

13 Hickory Hollow
Haldimand, Ontario
Set in the peaceful Sandusk Creek Community, 13 Hickory Hollow offers comfortable four-season living just moments from the Lake Erie shoreline. Ideal for retirement, a year-round cottage or an easy-care permanent residence, this beautifully updated three-bedroom, two-bathroom bungalow sits on a premium corner lot and features a bright open-concept design with a spacious kitchen, stainless steel appliances, farmhouse sink and large centre island. The primary bedroom includes a walk-in closet and a five-piece ensuite with a separate soaker tub and walk-in shower. Two additional bedrooms, a second full bathroom with built-in storage, a laundry room with direct access to the large deck, and an attached garage add to the home's appeal. Enjoy nearby docks for fishing, a community dog park, and easy access to Peacock Point, Selkirk Provincial Park, and everyday amenities approximately 16 minutes away. (id:63381)
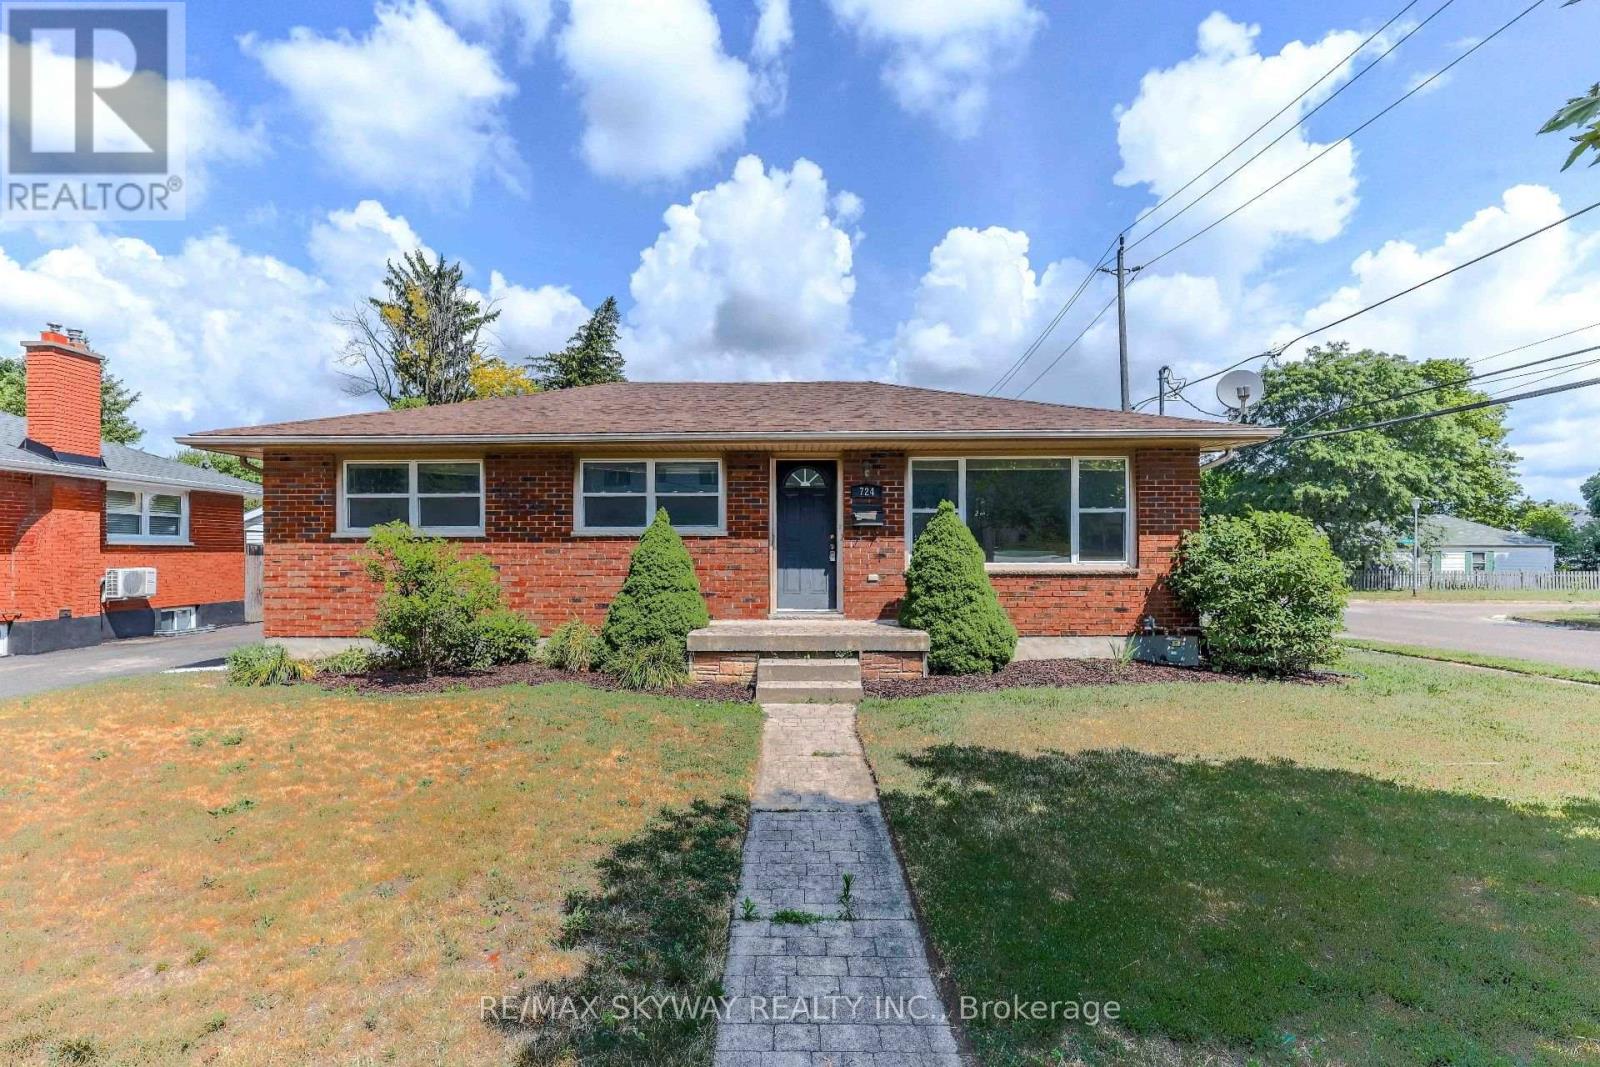
724 Brant Street
London East, Ontario
Exceptional Corner-Lot Bungalow - Perfect for First-Time Buyers & Investors! Welcome to this meticulously maintained 3+2 bedroom, 2 full bathroom bungalow, perfectly situated on a premium corner lot in a highly desirable neighborhood. Boasting a spacious driveway with parking for up to three vehicles, this turn-key property offers an incredible opportunity for growing families, first-time buyers, or savvy investors looking for a high yield asset. The bright and inviting main floor features a beautifully updated kitchen complete with elegant granite countertops and a seamless walkout to a private, two-tier wooden deck-ideal for hosting summer barbecues or relaxing with family. The main level also houses comfortable bedrooms filled with natural light. Outside, the fully fenced backyard offers a secure space for children and pets to play, complete with a practical storage shed for all your outdoor equipment. Unbeatable Location & Convenience: Student/Transit Friendly: Enjoy hassle-free commuting with direct, easy bus access to both Western University and Fanshawe College. Recreation & Lifestyle: An easy walk to the local community centre, skate parks, basketball, and tennis courts. Daily Amenities: Major shopping centers, dining, and daily essentials are just around the corner. Commuter Access: Conveniently located just 15 minutes from Highway 401. Whether you are looking to secure a solid investment property near two major post-secondary institutions or searching for the perfect place to call home, this property checks every box. Act fast-this outstanding home will not stay on the market long! Book your private viewing today! (id:63381)
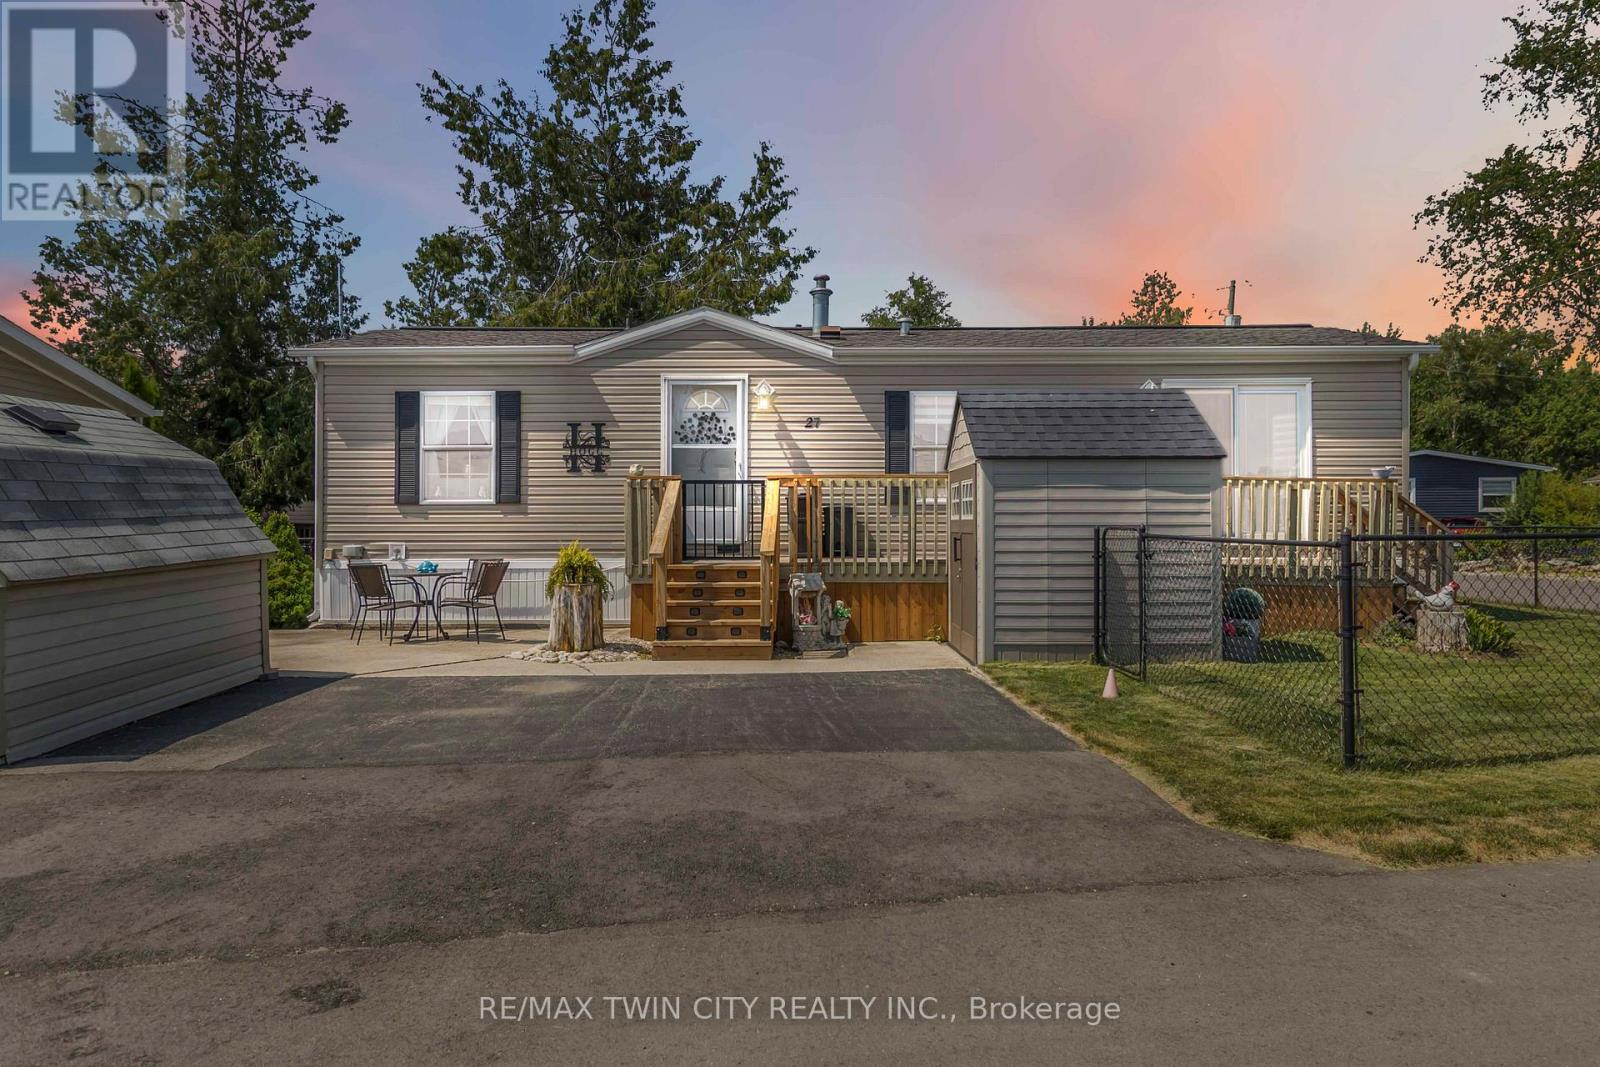
27 Elm Street
Puslinch, Ontario
Welcome to 27 Elm Street, a charming gem nestled in the highly desirable condominium community of Mini Lakes. This thoughtfully upgraded home offers the perfect blend of comfort, style, and low-maintenance living-an ideal retreat for empty nesters, snowbirds, or those looking to embrace a slower, more relaxed lifestyle. Boasting approximately $70,000 in tasteful updates over the past seven years, including a show-stopping kitchen that looks like it was pulled from the pages of a magazine, this home truly impresses at every turn. Set on a generous lot the property also features two sheds, parking for two vehicles, and all appliances included-just move in and start enjoying. Inside, the single-bedroom layout is cleverly designed to maximize space without sacrificing comfort or charm. From its tranquil setting to its unbeatable value, this home checks all the boxes. Located just 5 minutes from Guelph's bustling south end and a quick 5-minute drive to the 401 at Hwy 6, Mini Lakes offers unmatched convenience in a peaceful, gated community. Residents here enjoy a unique lifestyle centered around nature, connection, and recreation-with access to spring-fed lakes, scenic canals, a heated pool, community gardens, walking trails, and a vibrant social calendar filled with bocce, darts, card nights, and more. Whether you're looking to downsize, retire, or simply enjoy year-round living in a friendly, welcoming environment, 27 Elm Street is a rare opportunity you won't want to miss. (id:63381)

81 Flanders Drive
Hamilton, Ontario
Inspired by timeless European architecture, this distinguished residence pairs classic character with beautifully reimagined interiors, creating a home that feels both refined and effortlessly livable. Set on one of Waterdown's most coveted tree-lined streets, surrounded by mature homes and an established sense of community, it offers more than 4,800 square feet of finished living space designed for every chapter of family life.Step inside and your eye is immediately drawn to the elegant central staircase-an architectural focal point that anchors the home while effortlessly connecting the open-concept main floor. From the kitchen to the dining area and into the inviting living room, each space flows naturally into the next, creating the perfect setting for everything from quiet weekday mornings to lively holiday celebrations. A versatile main-floor office offers the flexibility to work from home, create a children's playroom, or design a cozy lounge tailored to your lifestyle.Open the doors from the sunroom and discover a backyard designed for entertaining on every scale. The saltwater pool becomes the centerpiece of summer, while the pergola creates an inviting space to dine, unwind, or gather with friends long after sunset. Framed by mature landscaping and exceptional privacy, it's a backyard that feels like a private retreat without ever leaving home.The second level is equally impressive, offering four spacious bedrooms, the convenience of bedroom-level laundry, and a thoughtfully designed primary retreat complete with its own walk-in dressing room and a beautifully appointed five-piece ensuite, creating a peaceful escape at the end of each day.Completing the home is a fully finished lower level, providing exceptional flexibility for family movie nights, a home gym, games room, or additional living space as your needs evolve. Luxury Certified. (id:63381)

377 Griffith Street
London South, Ontario
Welcome to 377 Griffith Street in the heart of sought after Byron! This beautifully renovated bungalow has been updated from top to bottom and offers the convenience of one-floor living with a fully finished basement. Situated on a mature 60' x 188' lot, the home features 4 bedrooms, 3 bathrooms, a bright open-concept layout, a stunning new kitchen, and a spacious living room with a cozy fireplace. A three-season sunroom overlooks the expansive backyard, while a separate side entrance offers excellent potential for an in-law suite, multigenerational living, or future income opportunity. Major updates include a furnace and central heat pump/air conditioning system (2023), roof shingles (2017), and extensive high-end renovations throughout. Enjoy Byron's small-town charm with schools, Springbank Park, Storybook Gardens, coffee shops, restaurants, and everyday amenities just a short walk away. Boler Mountain and quick access to Highways 401 and 402 complete this exceptional offering. (id:63381)

023181 Erin East Garafraxa Townline
East Garafraxa, Ontario
Welcome to 023181 Erin East Garafraxa Townline, where refined country living meets modern convenience. Set on 4.5 private, tree-lined acres, this custom-built bungalow was constructed solid and built to last, offering exceptional craftsmanship and enduring quality. Tucked well back from the road yet just minutes to Erin, Orangeville, and essential amenities, this property delivers privacy without compromise.Designed with family living in mind, the home features 3 spacious bedrooms plus a versatile den easily converted to a 4th bedroom or home office. Four beautifully finished bathrooms and a bright, open-concept layout create a seamless flow throughout the main level. Soaring ceilings and expansive windows fill the home with natural light, enhancing the warm and inviting atmosphere.The kitchen, dining, and living areas connect effortlessly, perfect for entertaining or enjoying quiet evenings at home. The primary suite offers a peaceful retreat with a spa-inspired ensuite and serene views of the surrounding landscape.The walk-up basement provides incredible flexibility for additional living space, multi-generational living, or a custom recreation area tailored to your needs.Outside, the impressive 1,400 sq ft detached workshop/garage is heated and dry walled, ideal for hobbyists, entrepreneurs, or additional storage for vehicles, tools, and equipment.Rogers Fibe high-speed internet is now available and run directly to the property, offering reliable connectivity for work and everyday life.Surrounded by mature trees and open space, this is a rare opportunity to own a luxurious, family-friendly country property with modern amenities just minutes from town. (id:63381)

324 Bethune Drive N
Gravenhurst, Ontario
Welcome to this beautifully maintained, custom-built Ernie Taylor brick bungalow offering year-round living with direct canal access to Gull Lake and full municipal services. Set on a beautifully landscaped and fully fenced 0.35-acre lot, this move-in-ready home combines quality construction, thoughtful updates and exceptional versatility. The bright open-concept main floor features a spacious kitchen, dining and living area that flows into a charming three-season Muskoka Room and out to a private deck overlooking the gardens, canal and lake. The main level also includes a generous primary bedroom, updated bathroom with radiant in-floor heating, convenient laundry room and inside entry from the attached garage. The fully finished walkout lower level offers two additional bedrooms, a modern bathroom, large family room with gas fireplace, kitchen, office space, workshop, cold cellar and 2 private entrances. A second paved driveway provides additional parking for guests, RVs or boats. The layout makes an ideal in-law suite, guest accommodation or potential B&B.Numerous upgrades include a 200-amp electrical service, engineered hardwood flooring, many new windows, gas fireplace, high-efficiency natural gas furnace, central air conditioning, storage shed and more. The fenced backyard leads off a covered entertainment area...ideal for entertaining! And it is hot-tub ready too. The wiring is in place. With nearly 2,000 sq. ft. of finished living space, forced-air gas heating, attached garage, private dock, and easy access to all that Gull Lake has to offer-including boating, swimming, fishing and the popular Sunday evening barge concerts-this exceptional property offers the perfect blend of waterfront lifestyle and everyday convenience. (id:63381)

141 Hazelglen Drive
Kitchener, Ontario
Welcome home to this clean, well kept, 3 bedroom detached backsplit offering over 1,800 square feet of finished living space ideally located in the family oriented Victoria hills area of Kitchener. The single-car garage, along with a private driveway offers excellent parking and convenience. The location of this home provides unbeatable convenience of nearby grocery stores, restaurants, parks, schools, both Waterloo universities, public transit and quick access to the expressway, all just minutes away. Inside, you will appreciate the carpet free environment throughout the home. Much of the home has been recently painted, creating a fresh, modern feel throughout. The bright & spacious formal living room features a large bay window that fills the space with natural light & flows seamlessly into the adjoining dining room - perfect for hosting family dinners & special occasions. The kitchen offers ample cabinetry, generous counter space, & an adjoining dinette. Included are a stainless steel fridge, stove, and a newer dishwasher (2026). Upstairs you will find a generous primary bedroom, 2 additional well sized bedrooms, and an updated full bathroom. The lower level features a spacious rec room with a gas fireplace. This level also includes a convenient two-piece bathroom, a cold cellar, a laundry area with washer and dryer, & a large crawl space providing extra storage space. Step outside to your private backyard oasis featuring a tiled patio - an ideal setting for summer barbeques, outdoor dining, or relaxing with your morning coffee. The fenced yard also includes 2 storage sheds. Additional updates include recently replaced roof shingles (2026), central vac (2025), updated electrical panel & newer front and side entry doors. Central air conditioning is also included for year-round comfort. This versatile home offers space, comfort, and a great location - everything your family needs. Book your private showing today & experience all this wonderful home has to offer! (id:63381)
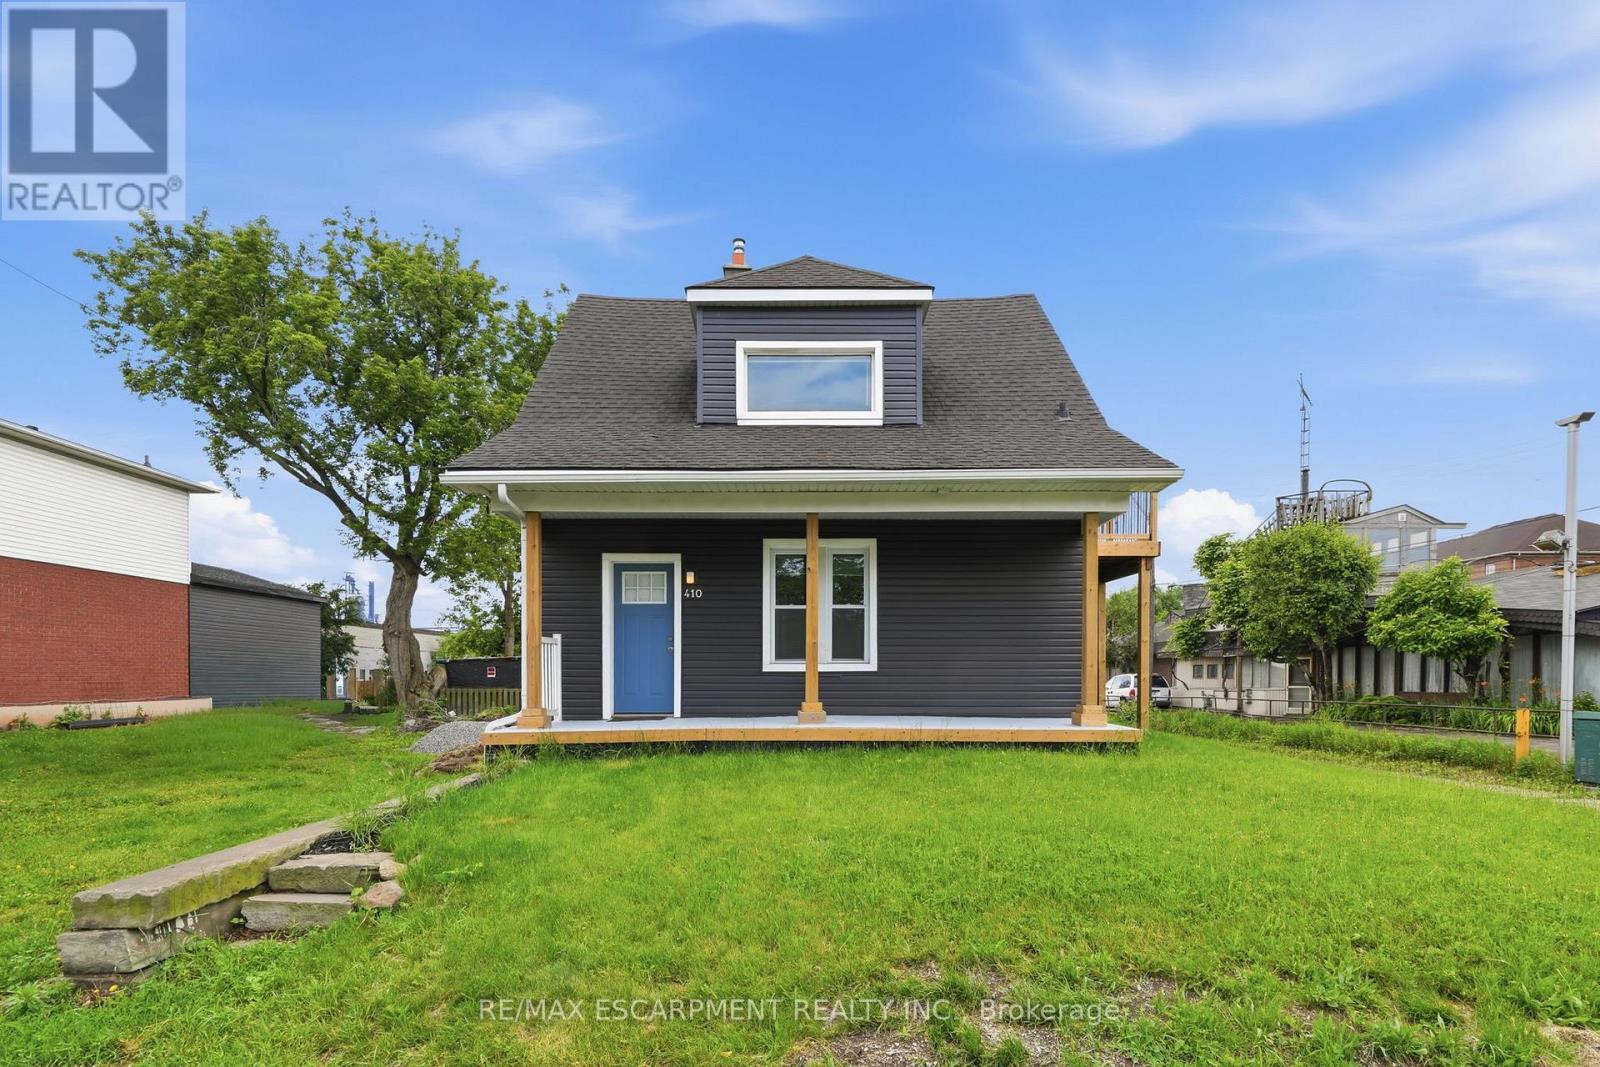
410 Beach Boulevard
Hamilton, Ontario
Rare opportunity to own an upgraded duplex just moments from the shores of Lake Ontario. With twoupgraded 1-bedroom, 1-bathroom units, this property is ideal for generating rental income,accommodating extended family, or living in one unit while renting the other. Both units have beenthoughtfully upgraded and offer bright, functional layouts with modern finishes, updated kitchens andbathrooms, and comfortable living spaces designed for easy, low-maintenance living. Located just stepsfrom the waterfront, residents can enjoy the beach, scenic walking and cycling trails, and parks. Withconvenient access to major highways, public transit, shopping, and local amenities, this propertycombines lakeside living with everyday convenience. (id:63381)
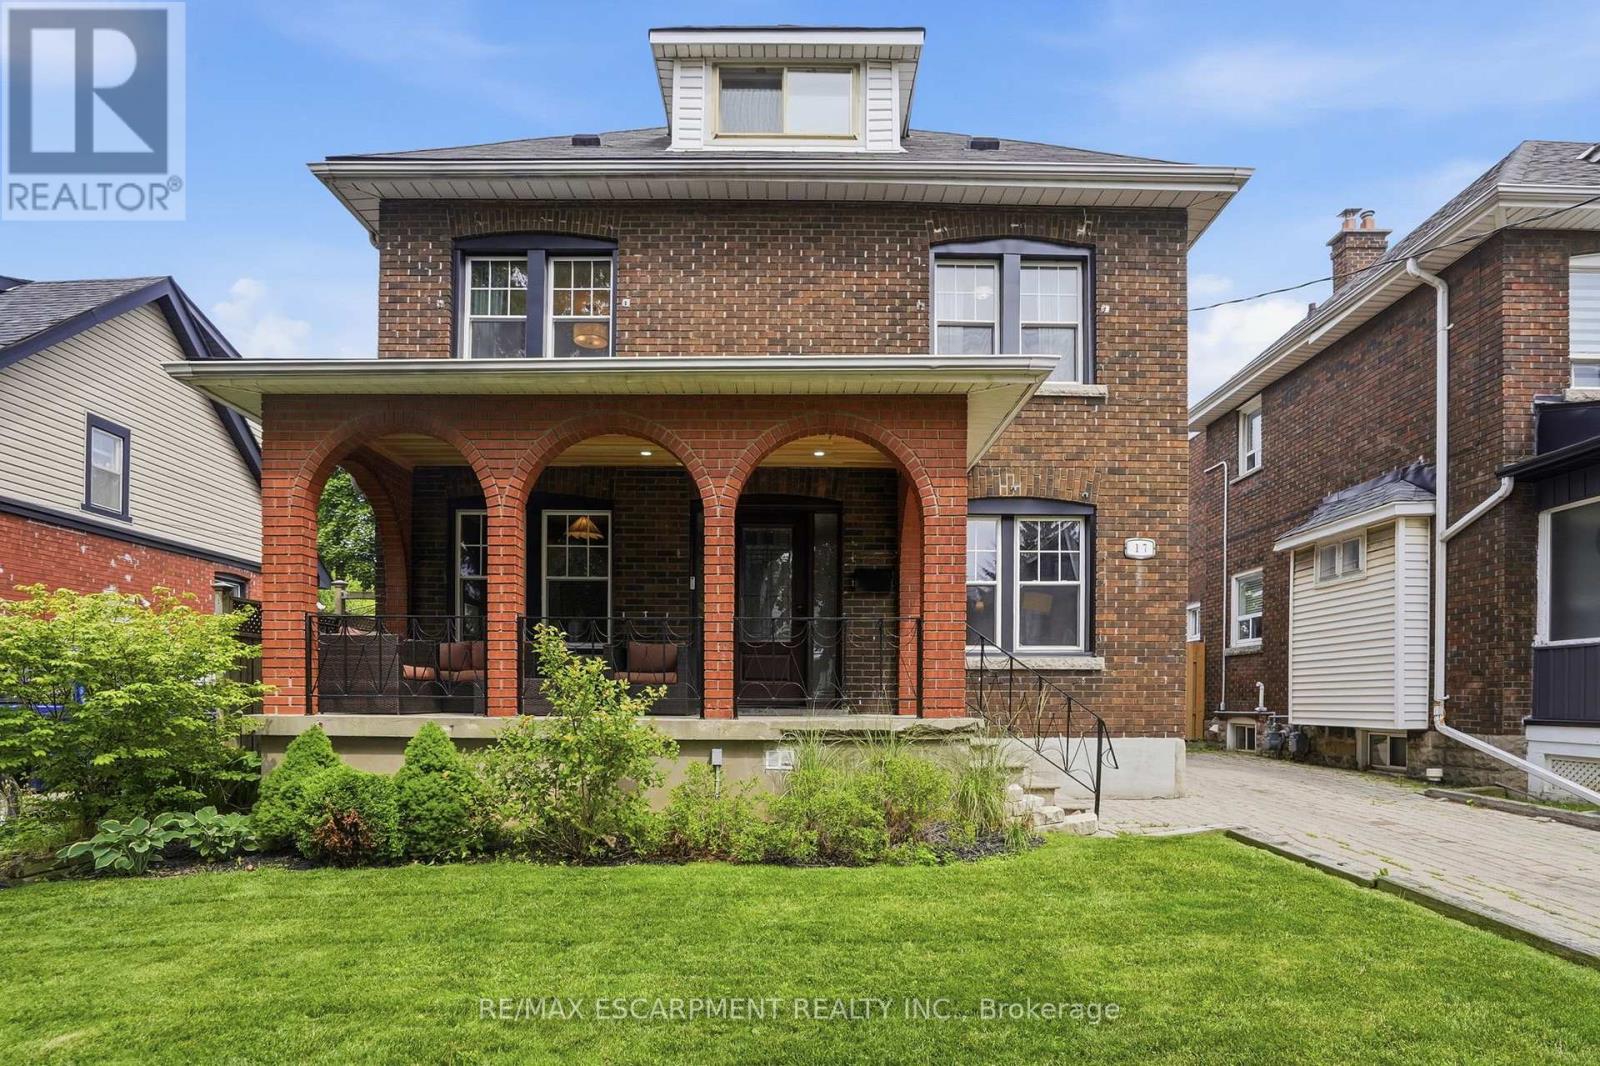
17 Tuxedo Avenue S
Hamilton, Ontario
Welcome to this spacious and beautifully maintained 5-bedroom, 3 full bathroom family home, perfectly positioned on an extra-wide 40' x 105' lot in one of Hamilton's most sought-after neighbourhoods. A thoughtful rear addition expands the already generous living space, while the detached garage and expansive lot offer endless potential. Step inside and discover a seamless blend of timeless character and modern comfort - original wood trim, rich hardwood floors, and a welcoming front porch speak to the home's classic roots, while a long list of quality upgrades ensures true peace of mind. Recent improvements include updated bathrooms, windows, roof and garage roof, upgraded electrical and insulation in the garage, hardwood flooring throughout the upper level, pot lights in the kitchen and bathroom, a brand-new upper-level appliance package, and a generous rear deck ideal for entertaining. The finished basement adds exceptional versatility, featuring a second kitchen perfectly suited for an in-law suite or multi-generational living. All of this is just minutes from the green spaces of Gage Park, the vibrant shops, restaurants, and cafés of Ottawa Street, and quick access to major highways. This home is offering an unbeatable combination of convenience, character, and functionality. Solidly built and meticulously cared for, this is a rare opportunity to own a truly exceptional home in the beloved, family-friendly Delta Neighbourhood. RSA. (id:63381)
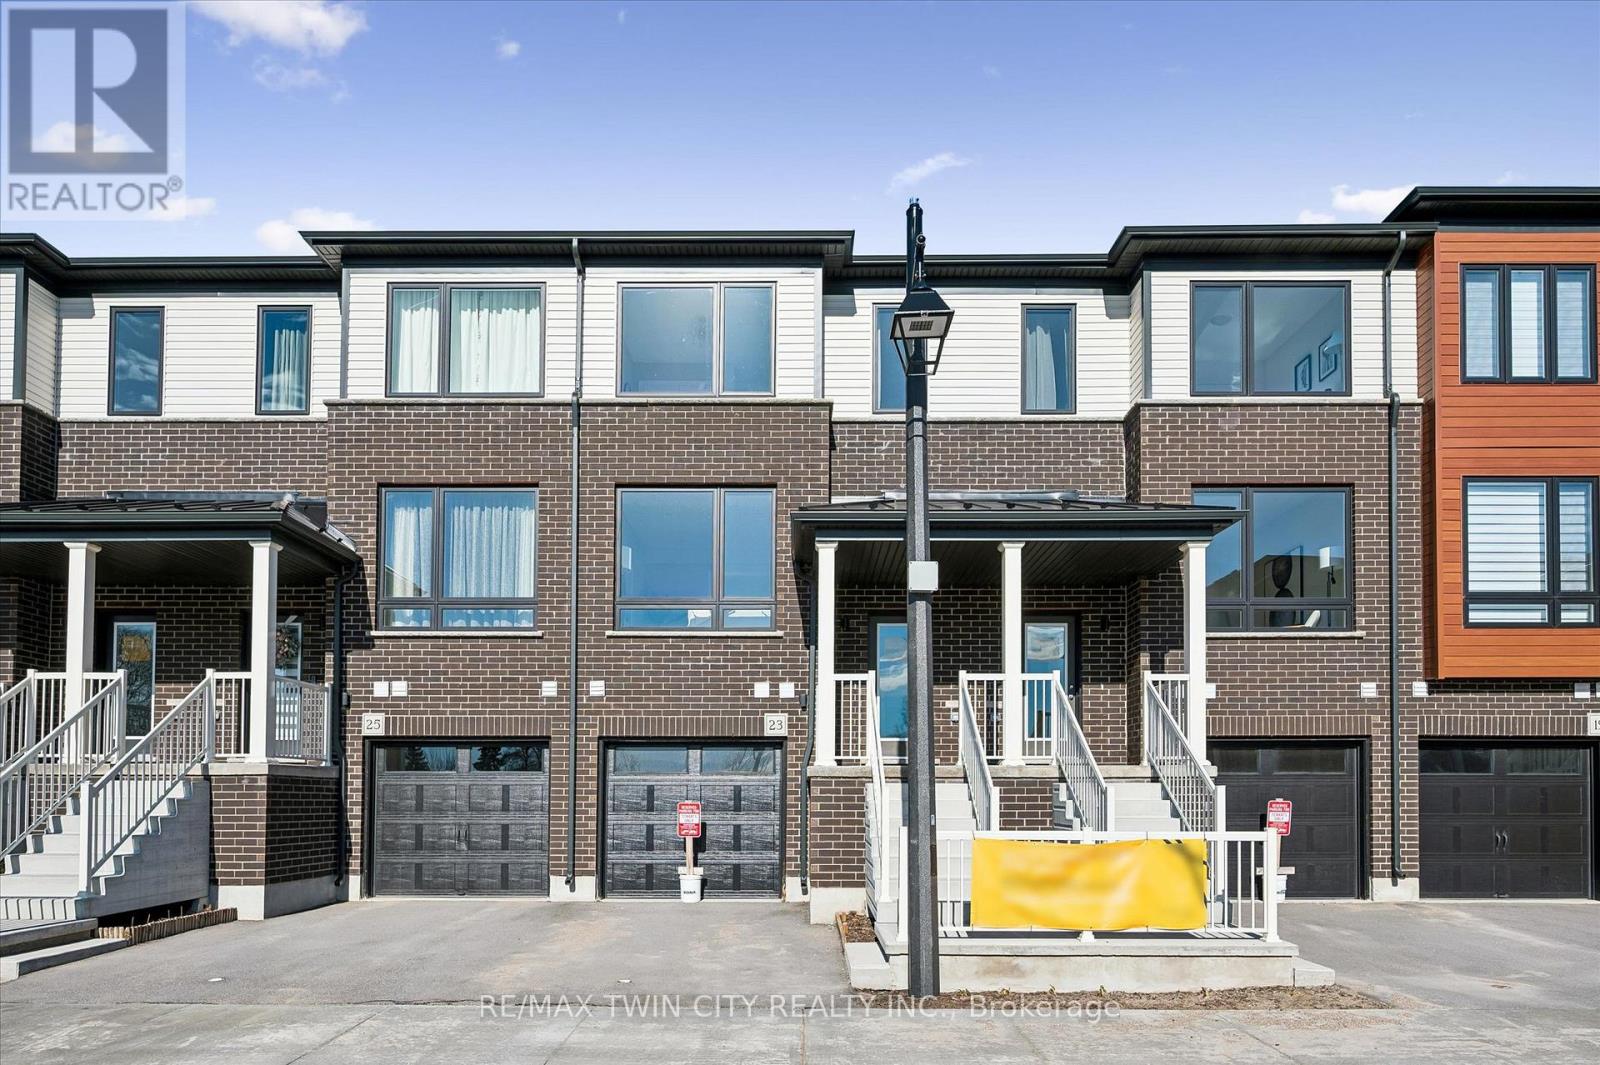
23 Sora Lane
Guelph, Ontario
Welcome to 23 Sora Lane, a brand-new, never-lived-in townhome in the highly sought-after Sora community by one of Ontario's most respected and award-winning builders. Renowned for exceptional craftsmanship, innovative design and an unwavering commitment to quality, builders have created a beautiful residence that showcases premium finishes, thoughtful design, and outstanding functionality. Located in Guelph's thriving east end, this fully upgraded home offers almost 1,700 sq. ft. of finished living space, including a professionally finished walk-out basement. Surrounded by parks, scenic trails, schools, shopping, and everyday conveniences, Sora is quickly becoming one of the city's most desirable new communities for families, professionals, and investors alike. The bright, open-concept main floor featuring expansive windows, quartz countertops, premium stainless-steel appliances, and designer finishes throughout. With almost $100,000 in upgrades included, every detail has been thoughtfully selected. Upstairs, the spacious primary retreat offers a walk-in closet and a stylish ensuite with a glass-enclosed shower. Two additional well-sized bedrooms and a contemporary full bathroom provide more convenience. The finished walk-out basement can easily function as a recreation room, media lounge, gym, home office or guest suite. Adding even greater value, this home is offered with designer furniture included. Homeowners will also appreciate the advantage, including a comprehensive warranty program that averages nearly twice the industry standard. The builder is currently advertising an effective price of $724,900 after the proposed HST rebate. The rebate is subject to government approval, purchaser eligibility, and assignment to the builder. With quick-closing availability and unmatched quality throughout, this home presents an exceptional opportunity to own a move-in-ready property in one of Guelph's most exciting new communities. (id:63381)
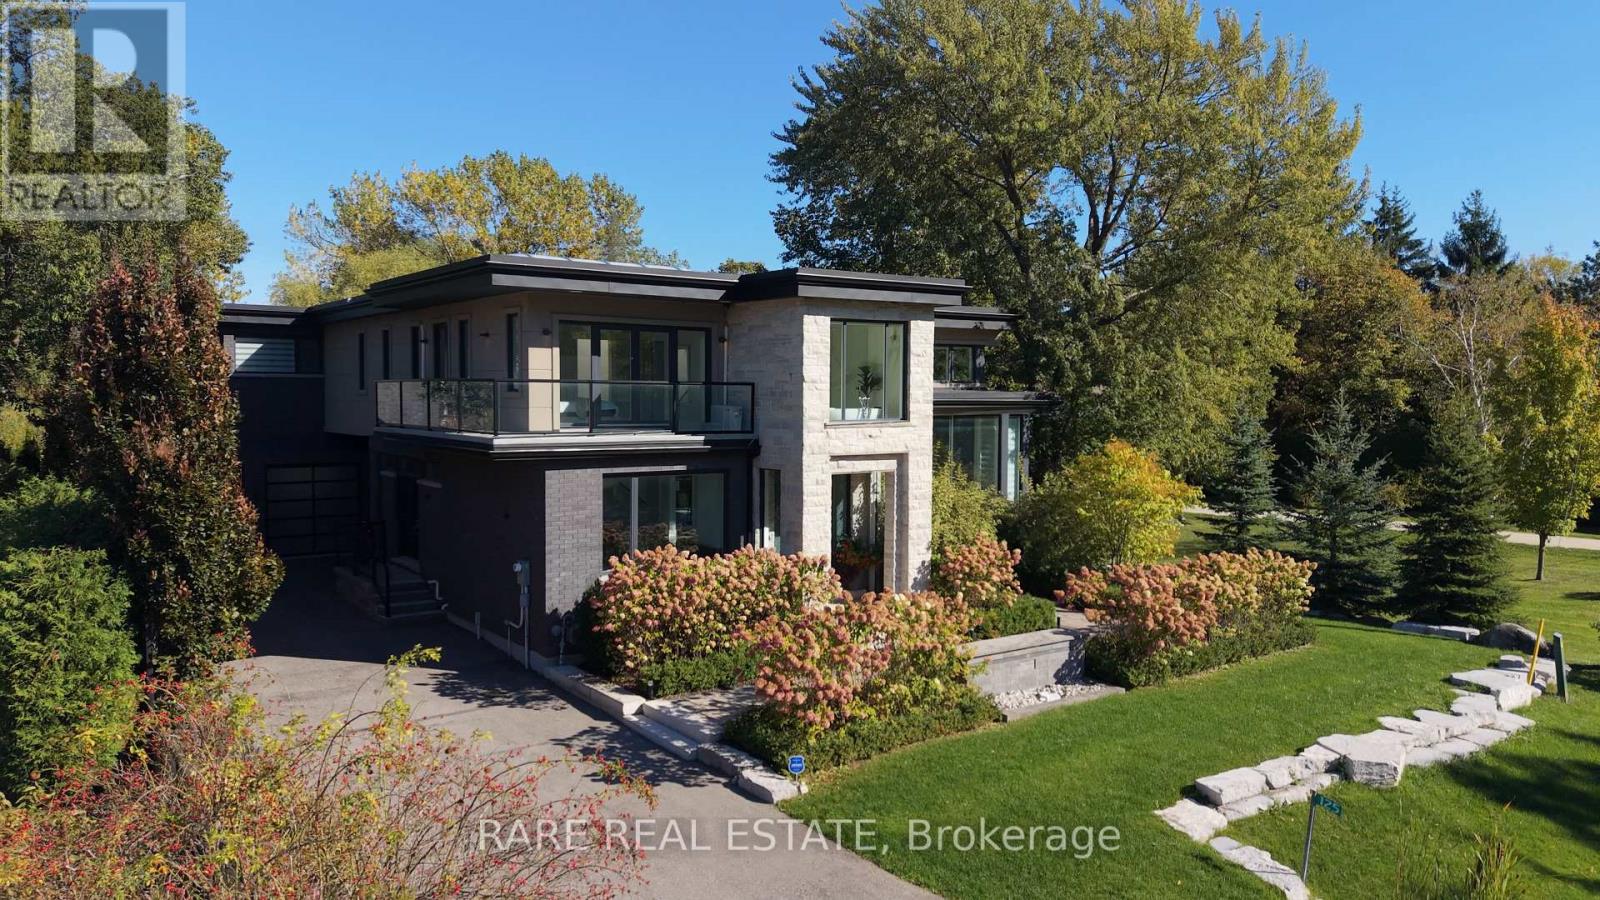
125 Craigmore Crescent
Blue Mountains, Ontario
Welcome to 125 Craigmore Crescent, an exceptional luxury retreat in the heart of The Blue Mountains, where breathtaking views, lifestyle, and investment potential come together.Thoughtfully designed and custom-built, this stunning residence features two completely self-contained living spaces, each with its own private entrance, offering unparalleled flexibility for multi-generational living, extended family, guests, or income generation.Perfectly positioned just steps from the ski lifts and minutes from the vibrant Blue Mountain Village, this home places year-round recreation at your doorstep. Spend your winters on the slopes, enjoy championship golf and hiking trails in the warmer months, and take advantage of nearby beaches and the crystal-clear waters of Georgian Bay.Adding to its appeal, the property comes with a BNB licence already in place, creating an incredible opportunity to generate income while enjoying one of Ontario's most sought-after four-season destinations.Whether you're searching for a luxurious family getaway, a full-time residence, or a smart investment, 125 Craigmore Crescent offers a rare combination of elegance, versatility, and location. More than just a home, it's a lifestyle and a place where unforgettable memories are made. (id:63381)