
35 Bayview Ridge
Toronto, Ontario
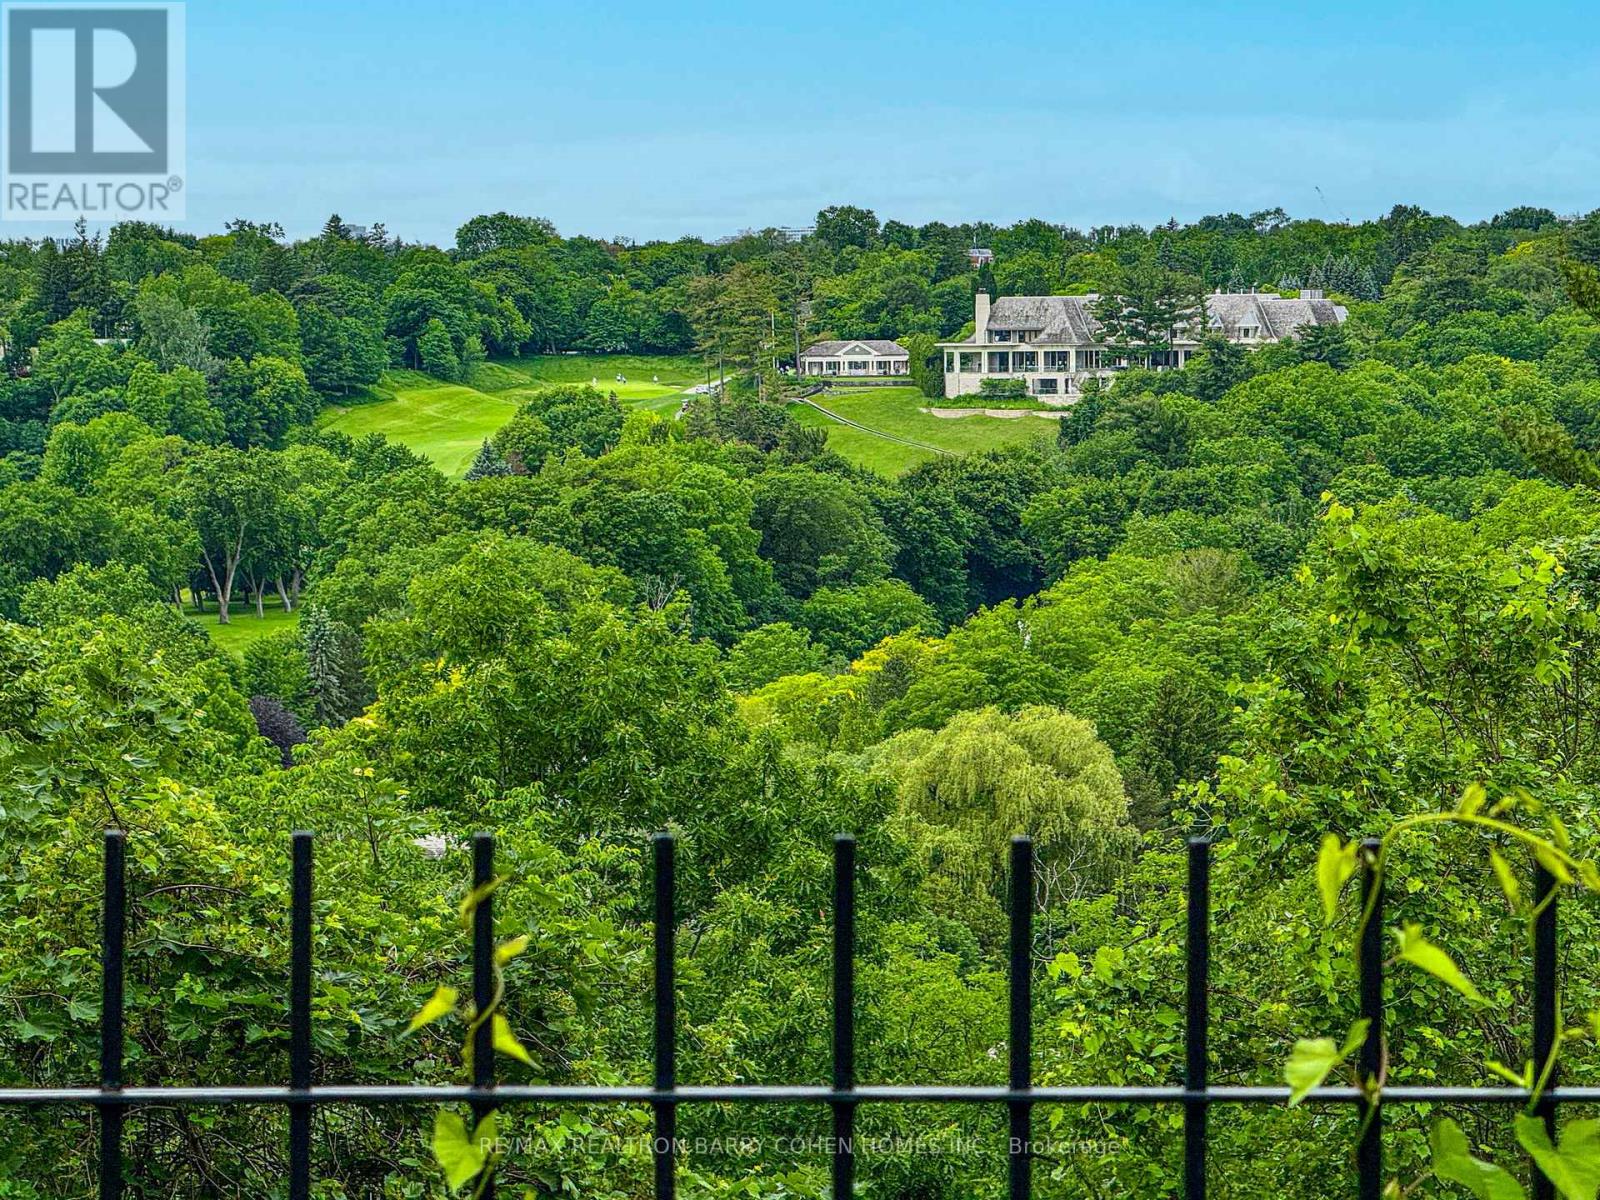
Arguably The Finest Ravine View In The City, Situated Within One Of York Mills' Most Prestigious And Sought-After Enclaves. Well Over An Acre Amongst Mansions. Whether You Choose To Move In, Renovate, Or Create A Magnificent Custom-Built Dream Home, This Extraordinary Setting Provides The Perfect Canvas For A Truly Landmark Residence. Surrounded By Luxury Estates And Nestled Within A Remarkably Private And Serene Setting, This Exceptional Property Combines Unlimited Potential With An Unrivaled Location. Its Most Captivating Feature Is The Breathtaking Panoramic Vista Overlooking A Spectacular Ravine And The Pristine Fairways Of Rosedale Golf And Country Club. An Expansive Canopy Of Mature Trees Frames The Landscape, Creating A Stunning Natural Backdrop That Evolves Beautifully Throughout The Seasons - From The Vibrant Colours Of Autumn To The Lush Greenery Of Summer - Offering A Rare Sense Of Tranquility And Seclusion In The Heart Of The City. Ideally Positioned Just Moments From The Granite Club, Rosedale Golf Club, And Some Of Canada's Most Highly Regarded Public And Private Schools, The Property Also Enjoys Convenient Access To Parks, Scenic Trails, TTC Transit, And Highways 401 And 404. An Exceptional Opportunity To Move In, Reimagine, Or Create A Legacy Estate In One Of Toronto's Most Coveted Residential Enclaves. (id:63381)
1710 - 50 Wellesley Street E
Toronto, Ontario
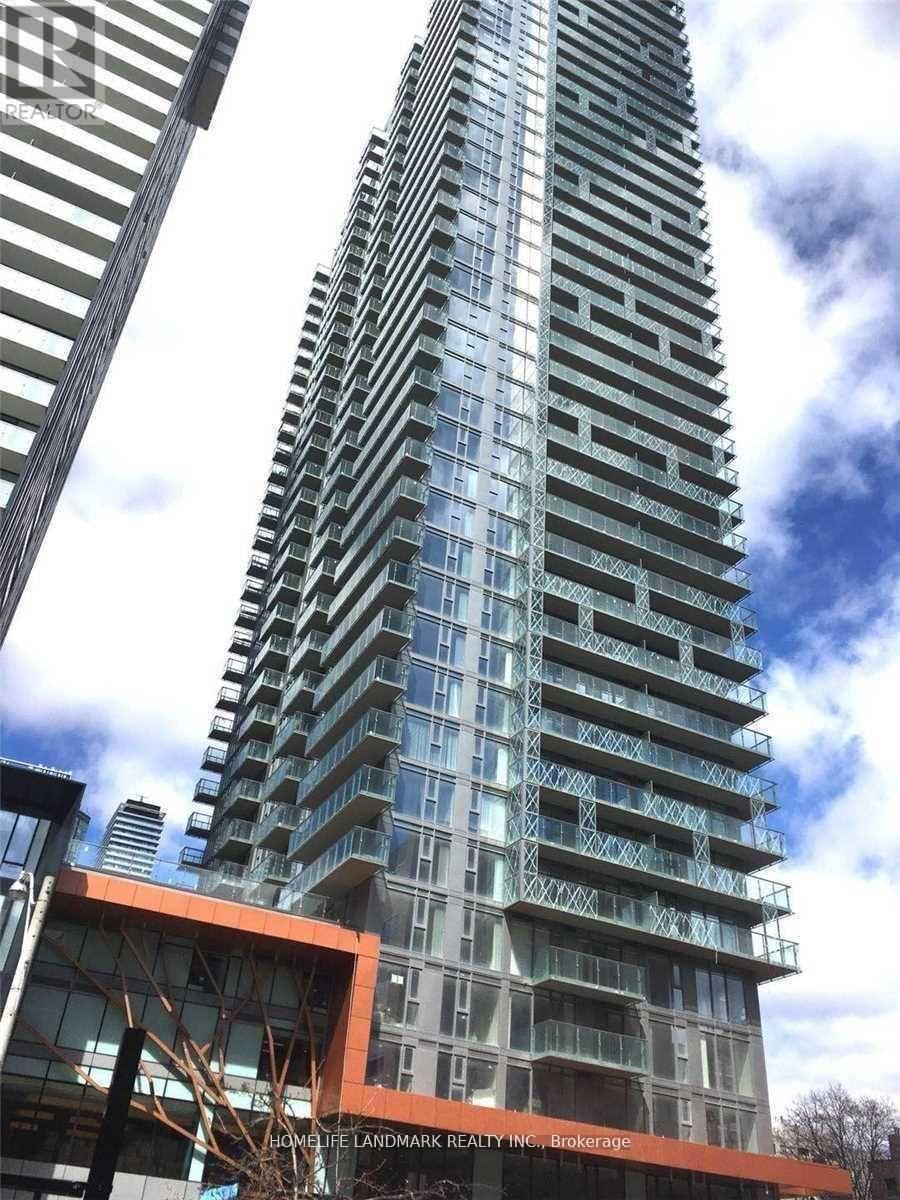
Luxurious, Bright, Spacious & Functional Split 2Br & 2 Bath. Floor To Ceiling Windows. Large Balcony W/Unobstructed South West View. Engineering Wood Floor Throughout, Upgraded Kitchen Counter Top And Backsplash. Steps To Ttc Subway, Walking Distance To U Of T, Ryerson, Super Convenient To Everything (Hospitals, Banks, Shopping Ctrs, Restaurants). 24 Hrs Concierge, Gym Fitness Center, Party Room, Guest Suites, Board Room , Swimming Pool. (id:63381)
1002 - 426 University Avenue
Toronto, Ontario
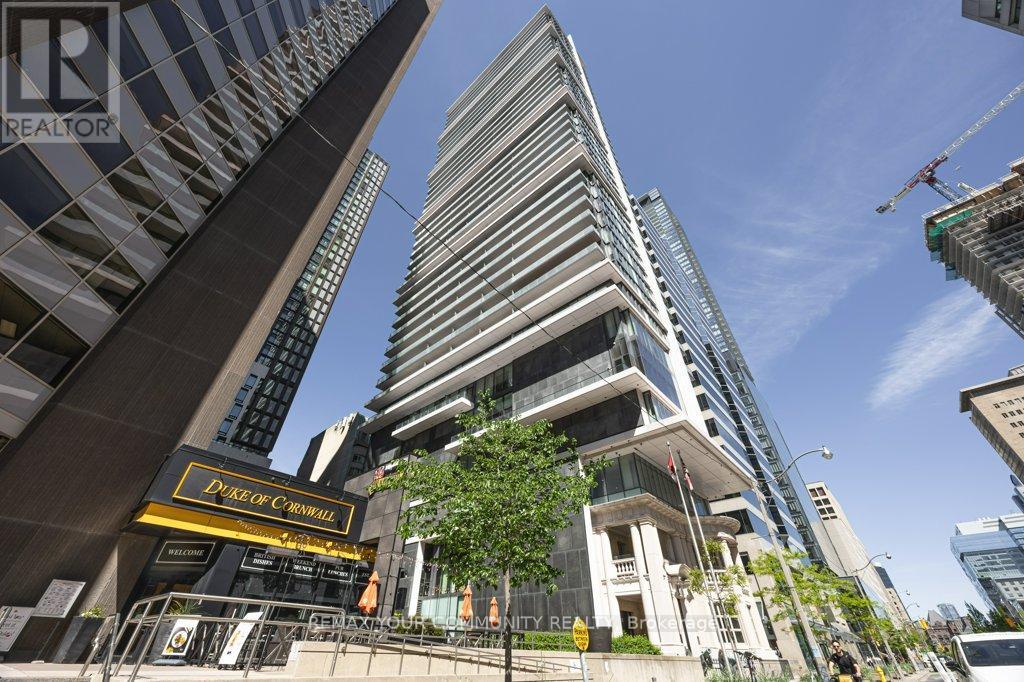
Welcome to Unit 1002 at 426 University Avenue - where location, lifestyle, and luxury meet! Experience elevated downtown living in this beautiful l-bedroom residence at the iconic Residences at RCMI. Perfectly positioned along Toronto's prestigious University Avenue corridor, this suite places you at the center of it all-just steps from St. Patrick Station, world-class hospitals, major universities, the Financial District, and premier shopping and dining. Insidg, the thoughtfully designed 538 sq. ft. open-concept layout is bright and inviting, featuring soaring 9-foot ceilings and floor-to-ceiling windows. The modern kitchen is both stylish and functional, showcasing sleek cabinetry, granite countertops, and integrated appliances-ideal for everyday living. Residents enjoy access to premium building amenities including a fully equipped fitness centre, 24-hour concierge and security, and convenient bike and car-share facilities. With a near-perfect Walk Score and unbeatable transit access, this address offers the ultimate in urban convenience. Unit 1002 is a perfect opportunity for professionals, investors, or anyone seeking a refined, turn-key home in one of Toronto's most sought-after locations. (id:63381)
310 - 250 Lawrence Avenue W
Toronto, Ontario
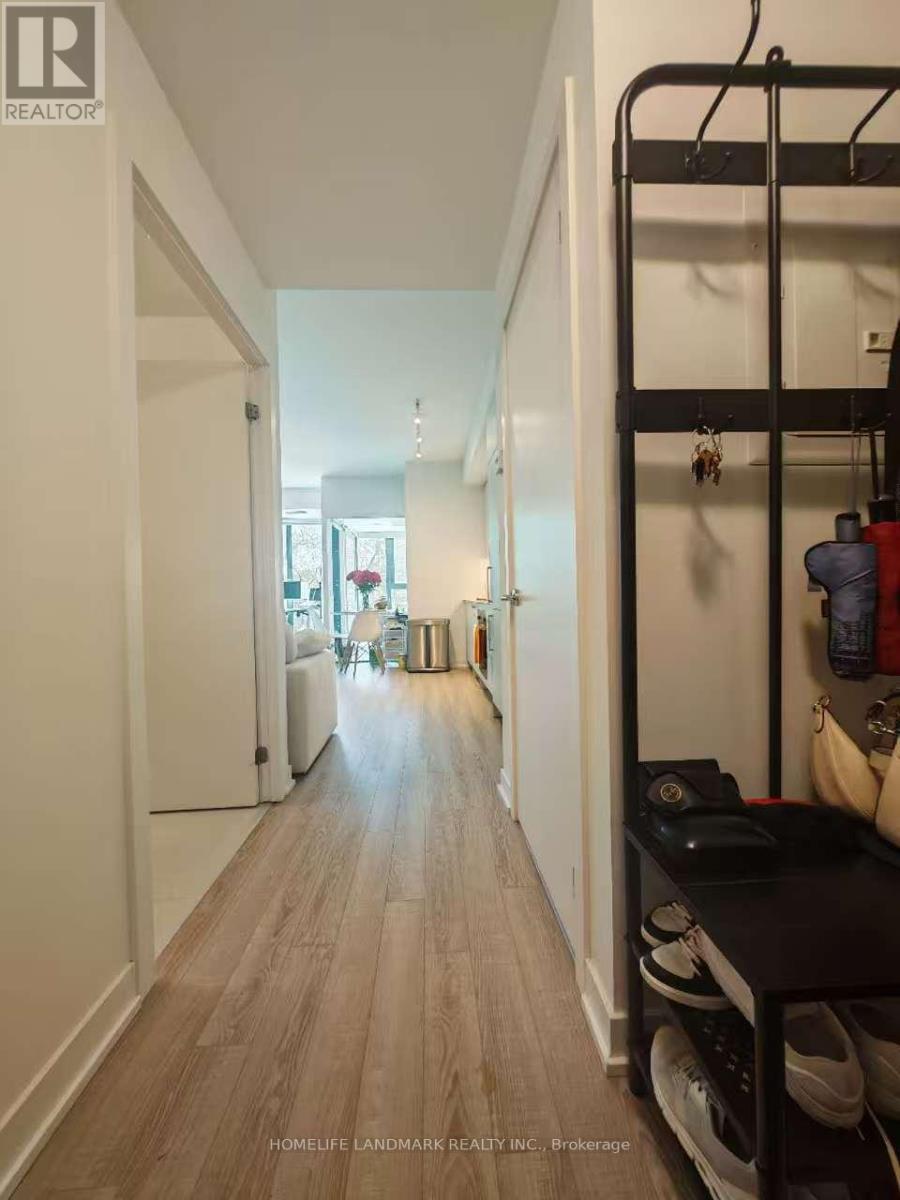
Location! Location! Luxury Boutique Condo In The Heart Of Prestigious Bedford Park. Bright And Spacious One-Bedroom Suite Featuring A Functional Open-Concept Layout, 9-Ft Ceilings, Floor-To-Ceiling Windows, Modern Kitchen With Premium Finishes. Situated At The Prime Intersection Of Avenue Rd & Lawrence Ave W, Steps To Lawrence Subway Station, TTC, Restaurants, Cafés, Grocery Stores, Banks, And Everyday Conveniences. Across From Havergal College And Surrounded By Some Of Toronto's Most Desirable Public And Private Schools. (id:63381)
240 Elderberry Street
Orangeville, Ontario
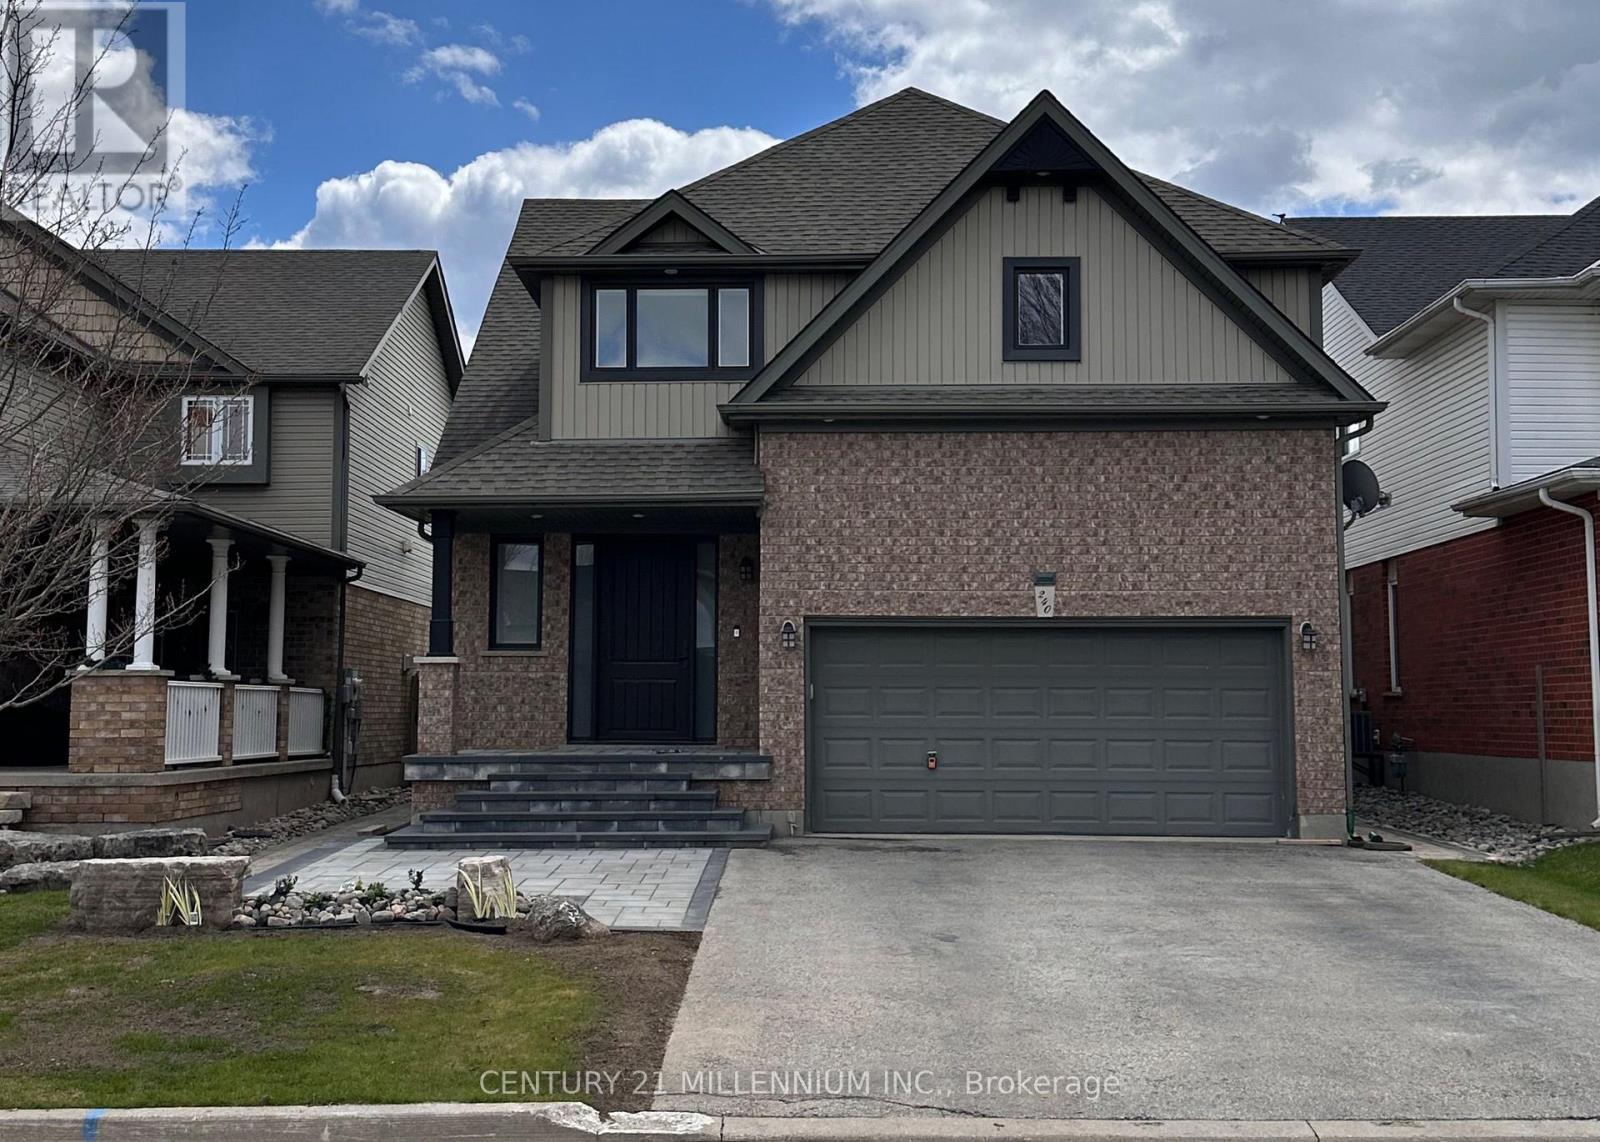
Welcome to 240 Elderberry Street, a beautifully upgraded family home in the highly sought-after Montgomery Village community of Orangeville, backing directly onto the Alder Recreation Centre fields for exceptional privacy and open views. Designed for modern living, the open-concept main floor showcases premium finishes throughout, creating a bright and inviting space for everyday living and entertaining. The spacious kitchen features a huge walk-in pantry, providing outstanding storage and organization. Enjoy seamless indoor-outdoor living with a walkout from the breakfast area to the cedar deck, complete with a gazebo & TV setup-perfect for relaxing . Great room open to the Kitchen With Unique Gas FP. Comprising Of Nearly 2,000 sq. ft. of finished living space above grade plus the finished basement, the upper level features three generous bedrooms, including a massive primary retreat with oversized walk-in closets w/ automated lighting, USB outlets, dual tv wiring options & ensuite! Convenient upper-level laundry adds everyday practicality. The recently updated lower level expands the living space with a beautifully finished recreation room featuring durable laminate flooring, a stylish wet bar area, and a fourth bedroom. The bedroom enjoys semi-ensuite access, making this level ideal for guests, teenagers, or extended family. Additional highlights include attractive front veranda, stairs and landscaping just completed!. Central air conditioning, furnace, humidifier, and central vacuum system with sweep inlets on both the main and basement levels, all updated in 2017! Further improvements include roof replaced in 2019, upgraded attic insulation completed in 2023, ethernet network wiring in all bedrooms & the kitchen, & motion sensor lighting for added convenience & security. This move-in-ready home offers the perfect blend of space, style & functionality -situated close to parks, schools, recreation center & amenities. Must be Seen! (id:63381)
54 Bruce Street
Cambridge, Ontario
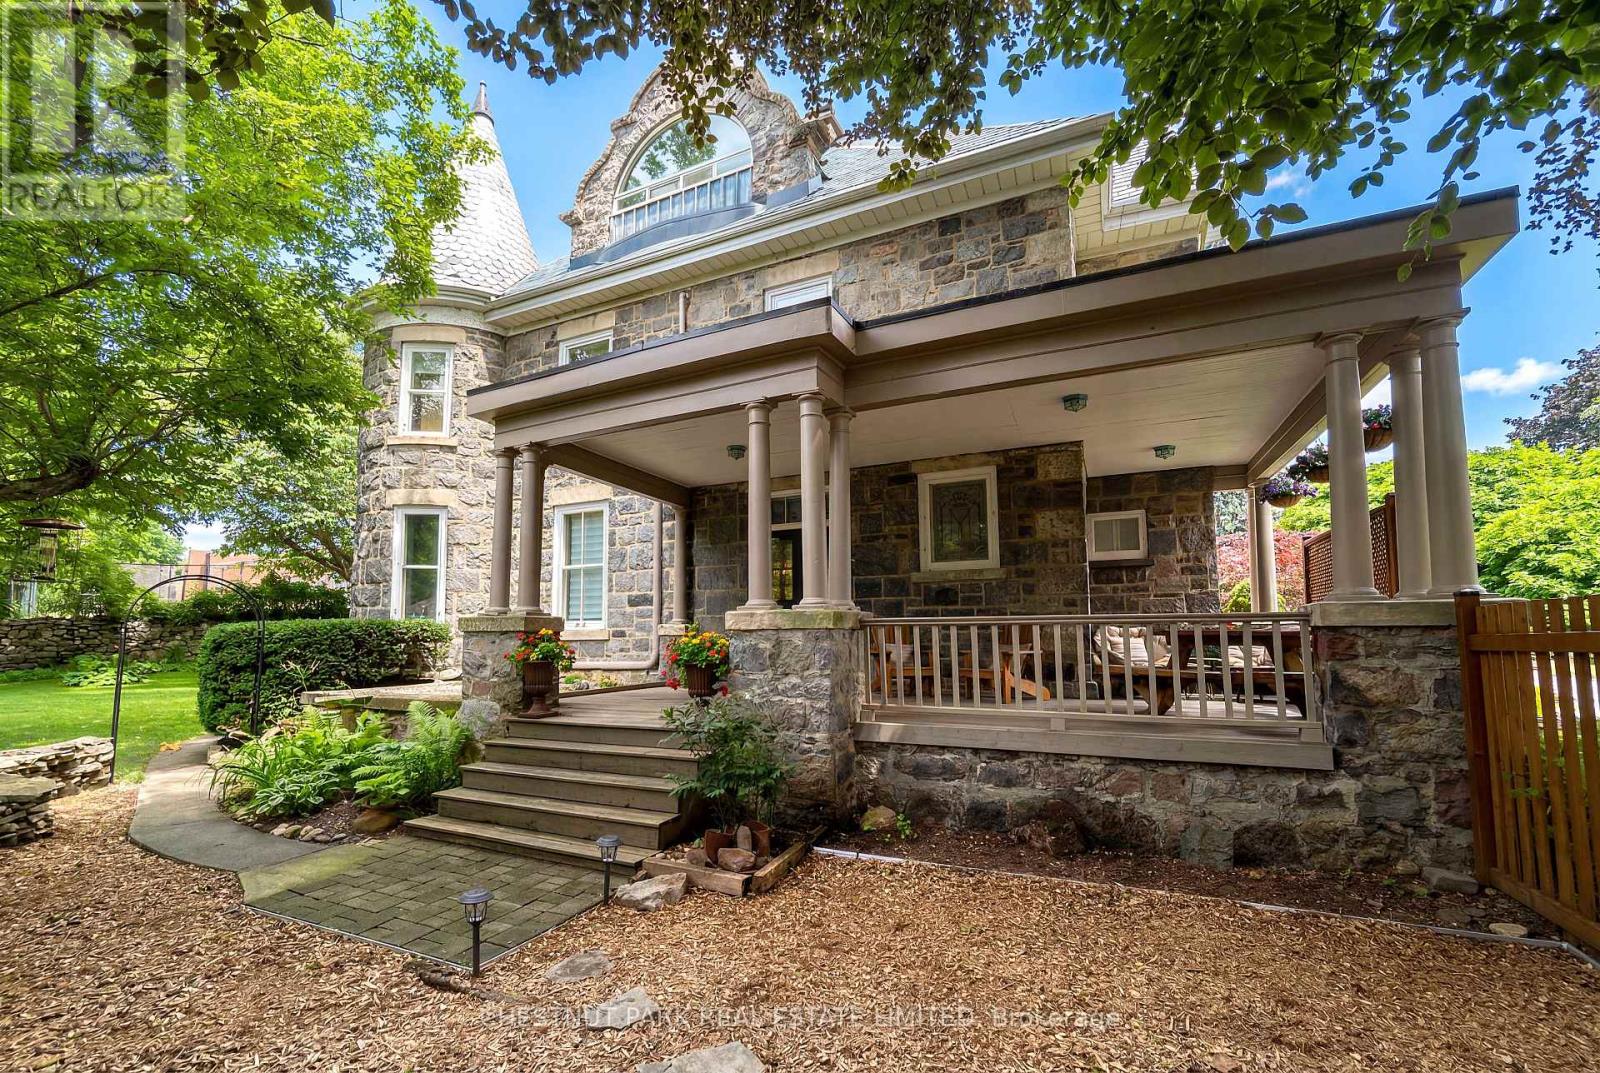
Built in 1859 by Thomas and James Dalgleish, master stone masons whose hands shaped much of Galt's enduring character, 54 Bruce St. is a home with a story to tell. Recently added to Cambridge's Heritage Registry, this three-storey stone residence carries the kind of presence that stops you mid-step. The arched window openings, the original woodwork, the deep stone walls; every detail speaks to a time when homes were not assembled but crafted, built from materials meant to last by hands that understood both structure and beauty. At 4,780 sq ft with 6 bedrooms and 5 bathrooms, the home offers space & substance in equal measure. Over $200,000 in thoughtful renovations since 2022 have addressed the essentials, including a full electrical upgrade replacing knob and tube, updated plumbing, new air conditioning across three floors, refinished hardwood, and a fully renovated European-style kitchen with custom cabinetry and new appliances. These are not cosmetic gestures; they are the kind of improvements that allow the next owner to settle in with confidence. Two wood-burning fireplaces anchor the main living spaces. Stained glass, pocket doors, and period detailing remain intact throughout. A self contained third floor suite, includes its own kitchen, bathroom, separate entrance, and a private sunroom off the bedroom. Whether for extended family or simply space to live and grow, it offers a level of flexibility rarely found in heritage homes. Outside, the generous lot is fully fenced with mature trees, two covered porches, and a large 2-car detached garage. A five-minute walk to Galt's vibrant downtown, farmers' market, and the Grand River. A heritage dossier by architect Eric Rodrigues, Founding Principal of Boldera Architecture, accompanies the listing, offering prospective buyers both an understanding of the home's architectural significance and a thoughtful roadmap for its next chapter. This home has endured for over 160 years. The next chapter is ready to be written. (id:63381)
99 Mcknight Avenue
Hamilton, Ontario
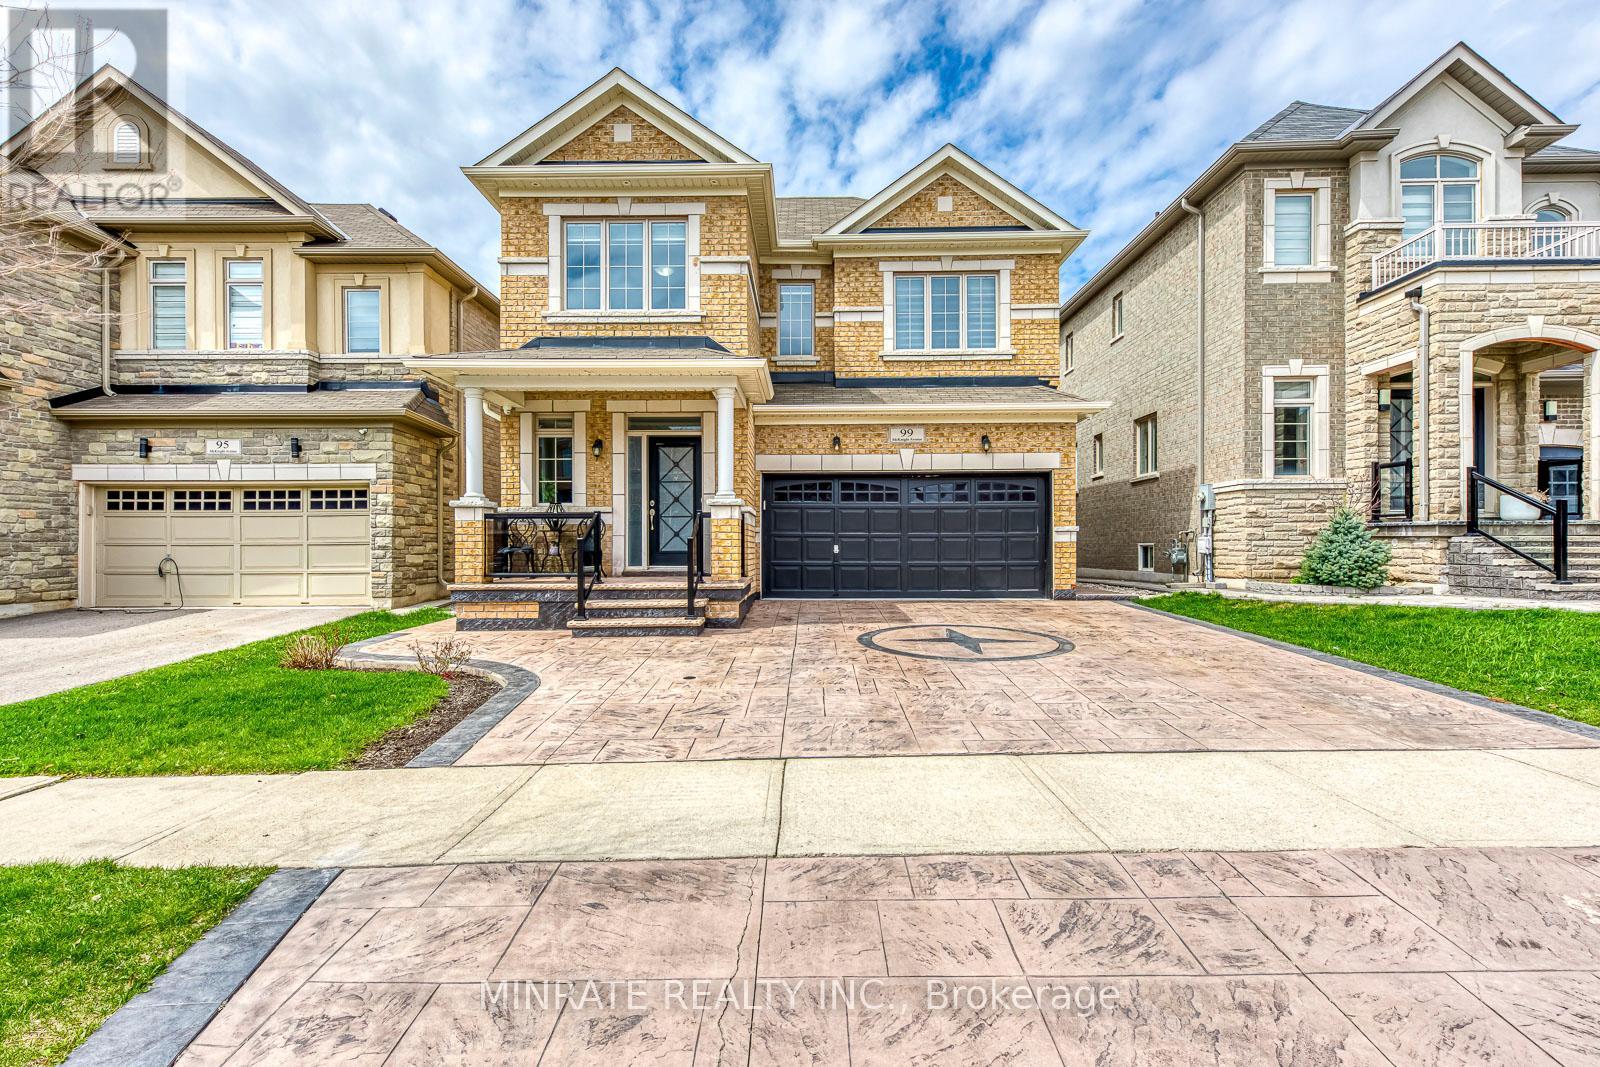
Welcome to 99 McKnight Avenue, a spacious 4 bedroom 3.5 bathroom detached home located in a sought-after Waterdown neighborhood. Step inside the main floor to the foyer leading to the living/dining room, family room and kitchen with breakfast area with a deck to the backyard. Upper floor offers a primary bedroom with a 5-piece bathroom, along with a sitting area and three additional bedrooms and two 4-piece bathrooms. Conveniently located close to parks, schools and much more! (id:63381)
22 Lawrence Street N
Kawartha Lakes, Ontario
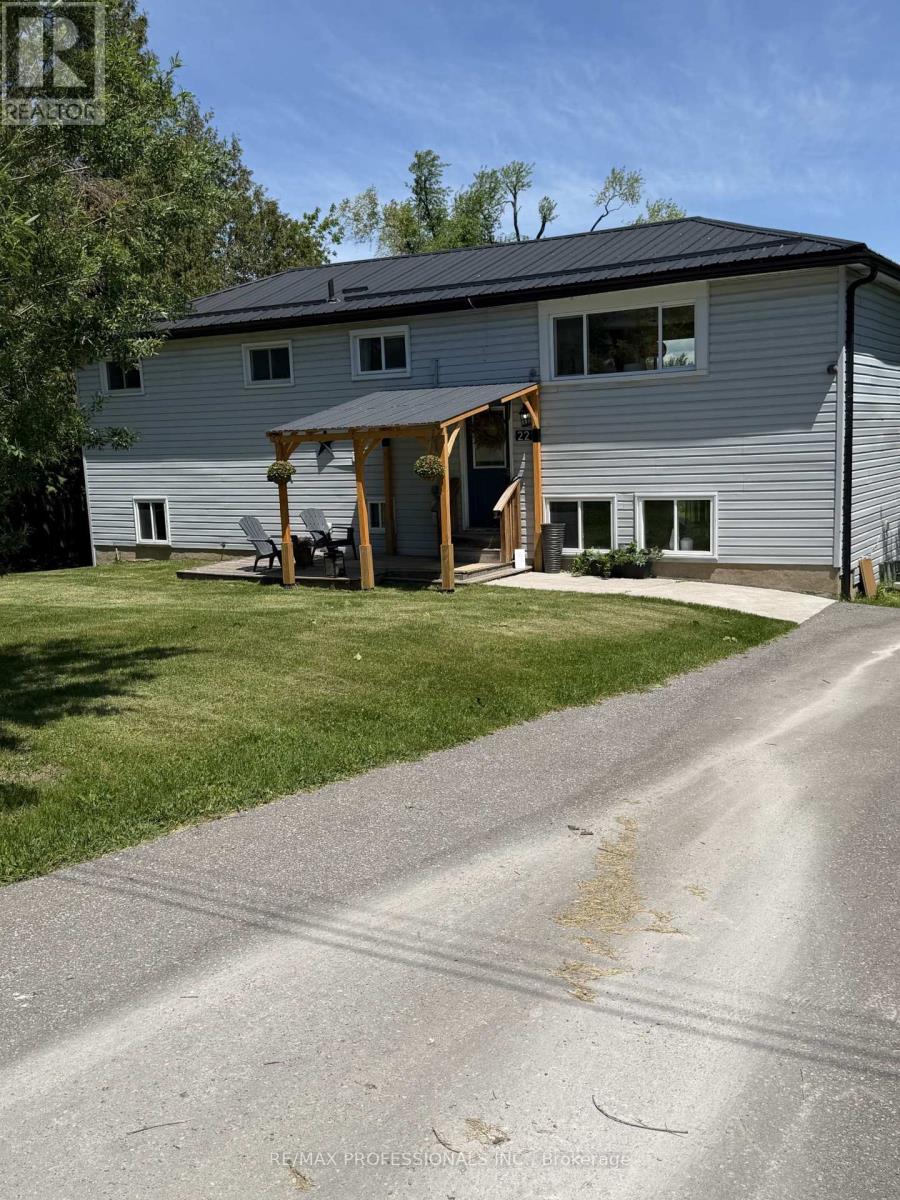
Great Value! Great Location! Beautiful unobstructed lake views from all principal rooms. Situated in a charming picturesque community. Set on the highly desirable shores of Chemong Lake. Consider getting away from the hustle and bustle for a better quality of life with proximity to amentias and schools. This exceptional waterfront property offers it all with direct access to one of the Kawarthas' most sought-after fishing and boating destinations. As part of the Tri-Lakes system and the Trent-Severn Waterway, Chemong Lake provides seamless boating connections to Buckhorn and Pigeon Lakes, allowing for extended cruising, day trips, and exploration of Ontario's iconic inland waterway network. A perfect way to end each day. Known for its excellent year-round sport fishing, the Tri-Lakes system supports largemouth and smallmouth bass, walleye, muskie, perch, crappie, and panfish, making it a true four-season playground for anglers and outdoor enthusiasts alike. Conveniently located less than 20 minutes from Peterborough and 30 minutes from the beautiful town of Bobcaygeon less than 50 minutes from Oshawa, the property offers the rare combination of peaceful waterfront living with easy access to amenities, marinas, restaurants, shopping, and services. The area is well-known for its vibrant tourism, driven by fishing, boating, and outdoor recreation, making it equally appealing as a year-round residence, seasonal retreat, or investment opportunity. The surrounding countryside is known for its local farm shops, roadside markets, and seasonal farmers' markets, offering fresh produce, baked goods, meats, and artisanal products throughout the year. Residents enjoy easy access to nearby markets in Peterborough and surrounding Kawartha communities, adding to the area's strong sense of local connection and quality of life. Chemong Lake continues to attract buyers seeking both lifestyle and long-term value in the heart of the Kawarthas. Omemee is Neil Young's home town! (id:63381)
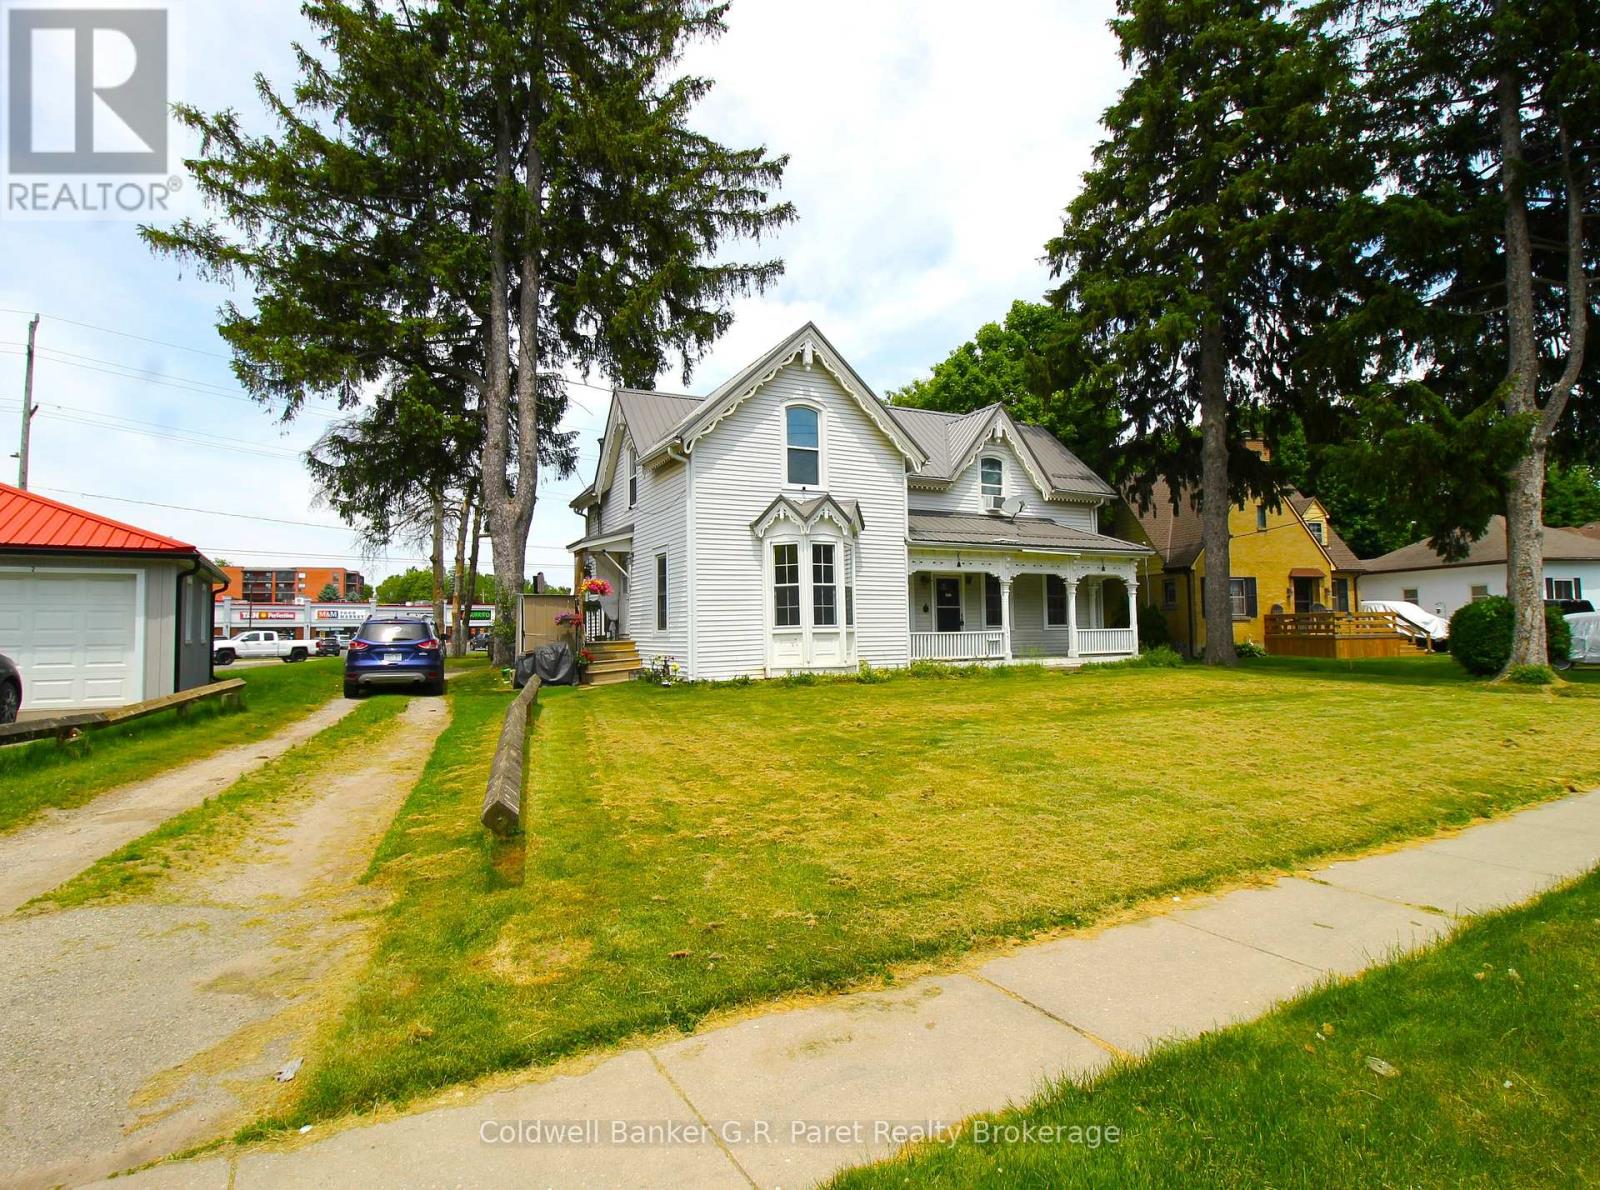
149 Main Street
Norfolk, Ontario
Two story Duplex with a metal roof (2020) in the Heart of Simcoe. The Main Floor of 1157 Sq Ft. features 1-Four piece bath, Two generously sized bedrooms, an open concept kitchen/dining room, a Den which could be used as a third bedroom or an office, and a large living room. The Second Floor of 919 sq ft Features 1 - Three Piece Bath, One Large Bedroom, a den which could be used as an office or nursery, Kitchen, and a massive Living room. Duplex has private single lane parking, with double wide parking at the back of the property. Would be a great Property for the first time home buyer to live in while renting out the upstairs, or to start or add to any investment portfolio. (id:63381)
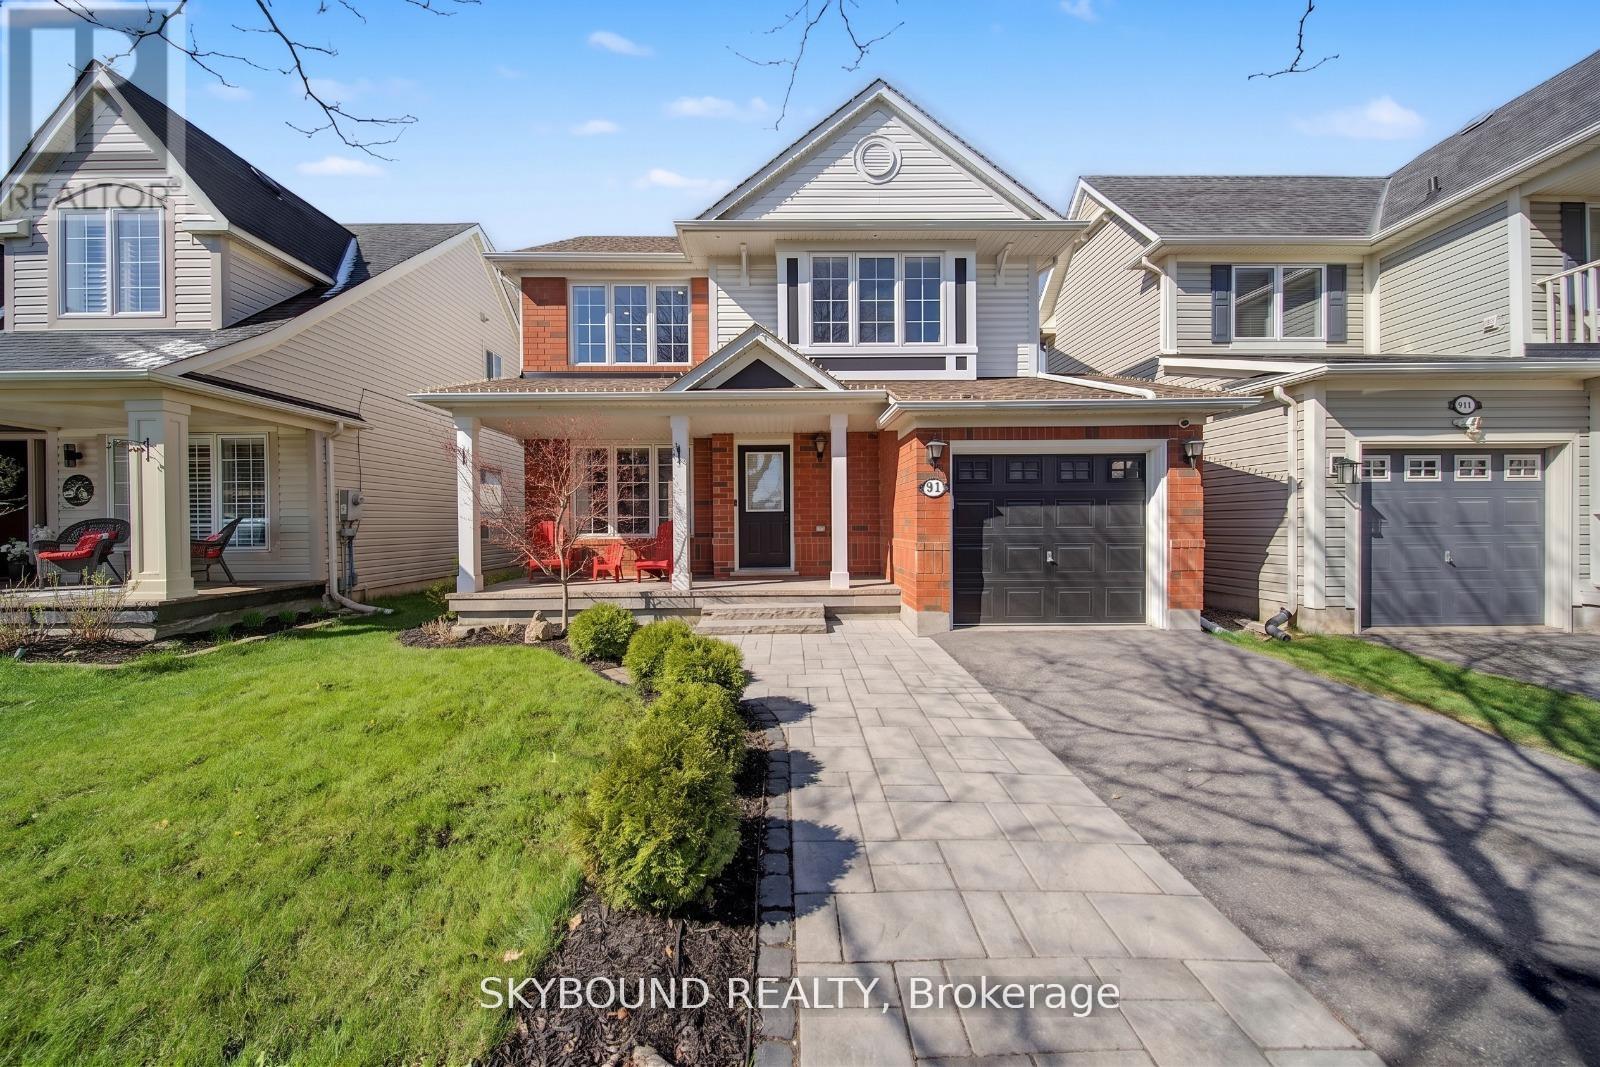
970 Donnelly Street
Milton, Ontario
Welcome to this beautifully upgraded family home in the highly sought after Beaty neighbourhood of Milton - where thoughtful updates, functional design, and family focused living come together perfectly. From the moment you walk in, you'll feel the warmth and care poured into every corner of this home. Featuring hardwood flooring throughout the upper level, spacious principal, rooms, and a cosy fireplace perfect for relaxing evenings, this home offers the ideal balance of comfort and style. The kitchen provides an abundance of space for everyday family life and entertaining alike, flowing seamlessly into the main living area. Upstairs, the generous primary retreat features a walk-in closet and hardwood flooring, while the additional bedrooms offer flexible space for growing families, guests, or home Office needs. One of the standout features of this home is the incredibly functional upper level bedroom complete with a custom Murphy bed and built-in desk system, the perfect set up for a growing family, overnight guests, a stylish home office, or a child's study space. It's a smart, modern feature that maximizes both functionality and design. Step outside and enjoy a backyard designed for both relaxation and hosting, while the exterior lighting gives the home a polished, upscale look day and night. Located in one of Milton's most family friendly communities, you're just minutes from top rated schools, parks, walking trails, shopping, transit and everyday convenience that a growing family could ask for. This is more than just a house, it's the kind of home where memories are made. A rare opportunity for buyers looking for move-in ready comfort, meaningful upgrades, and a truly special family, focused layout. Book your private showing today before someone else falls in love with it first! What truly sets this property apart is the professionally customized basement, playroom, and incredible, thoughtfully designed space created specifically for young families. (id:63381)
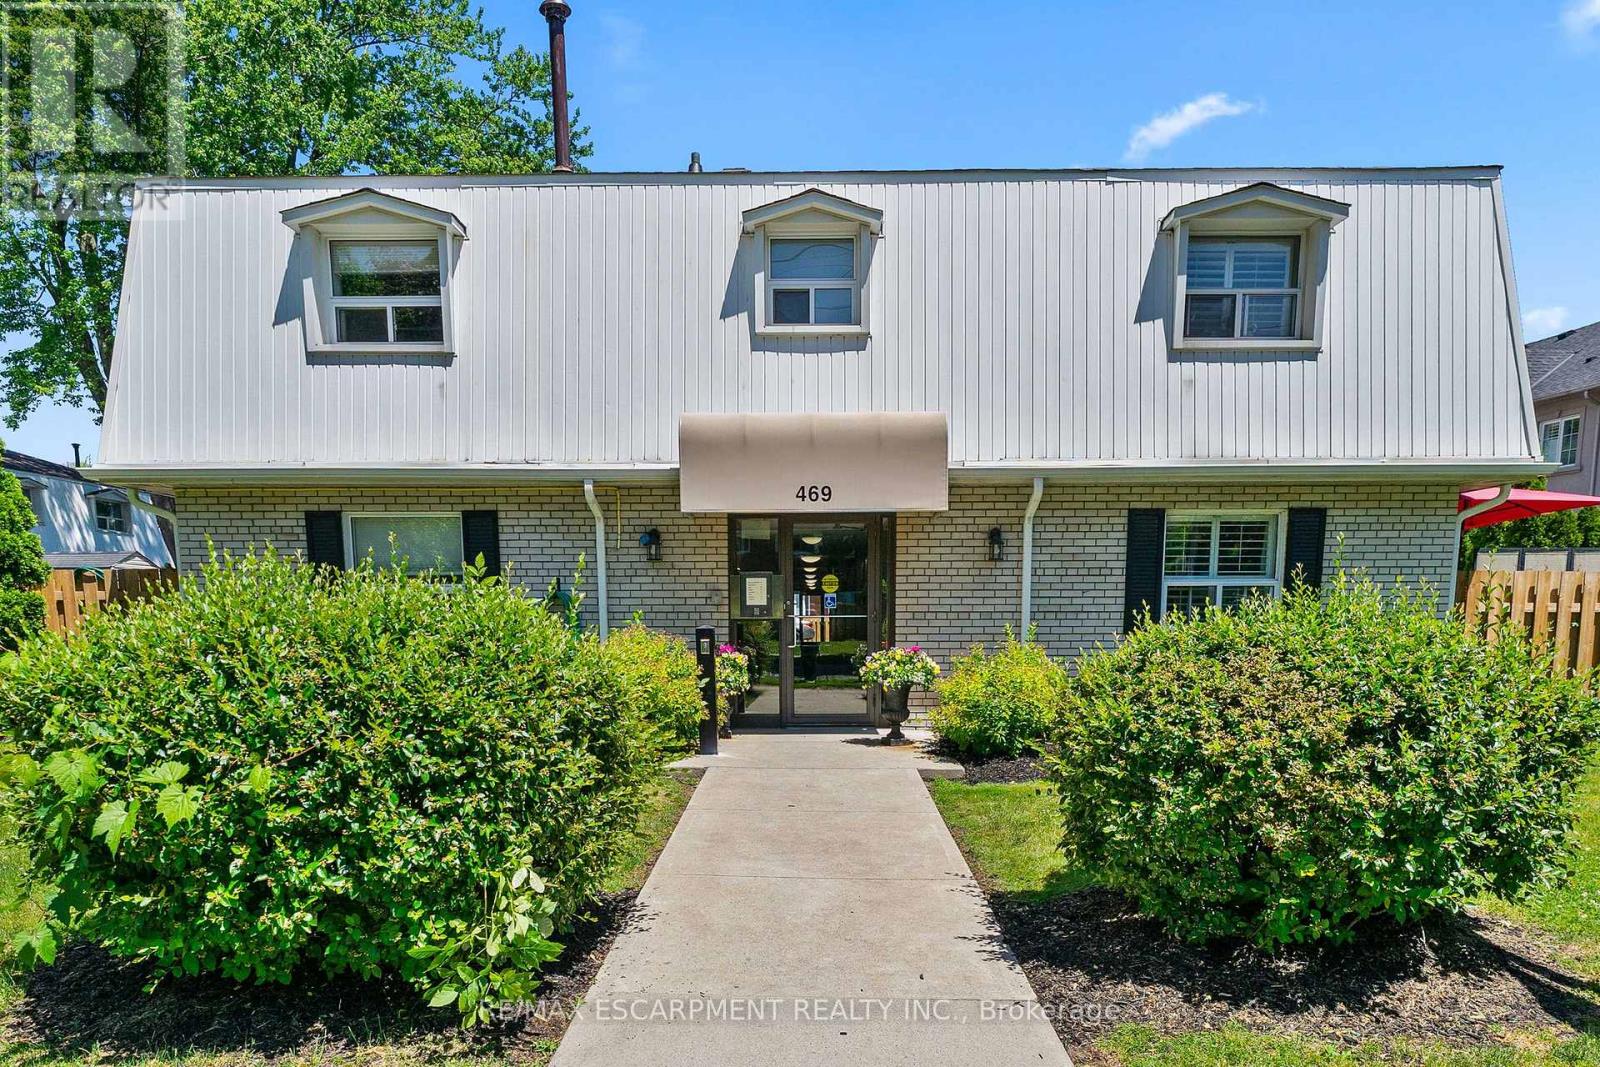
5 - 469 Claridge Road
Burlington, Ontario
Looking for a true condo alternative without sacrificing style, space, or outdoor living? This fully renovated 2-bedroom corner-unit townhome in Burlington's highly sought-after Roseland community checks every box. Thoughtfully redesigned with timeless finishes and a modern aesthetic, this move-in-ready home showcases an inviting open-concept main floor overlooking a private, fully fenced backyard with rare rear access-perfect for entertaining, pets, and year-round enjoyment. The stunning custom kitchen is the heart of the home, featuring designer cabinetry, premium hardware, a butcher block island, and a dedicated prep/bar sink for added functionality. A brand-new staircase adds both elegance and value, leading to two bright and spacious bedrooms, an updated 4-piece bath, and a beautifully refreshed laundry area. Enjoy peace of mind with a newly installed high-efficiency furnace. Ideally located close to waterfront trails, parks, shopping, transit, and major highways, this turnkey gem offers exceptional lifestyle and convenience in one of Burlington's most desirable neighbourhoods. (id:63381)
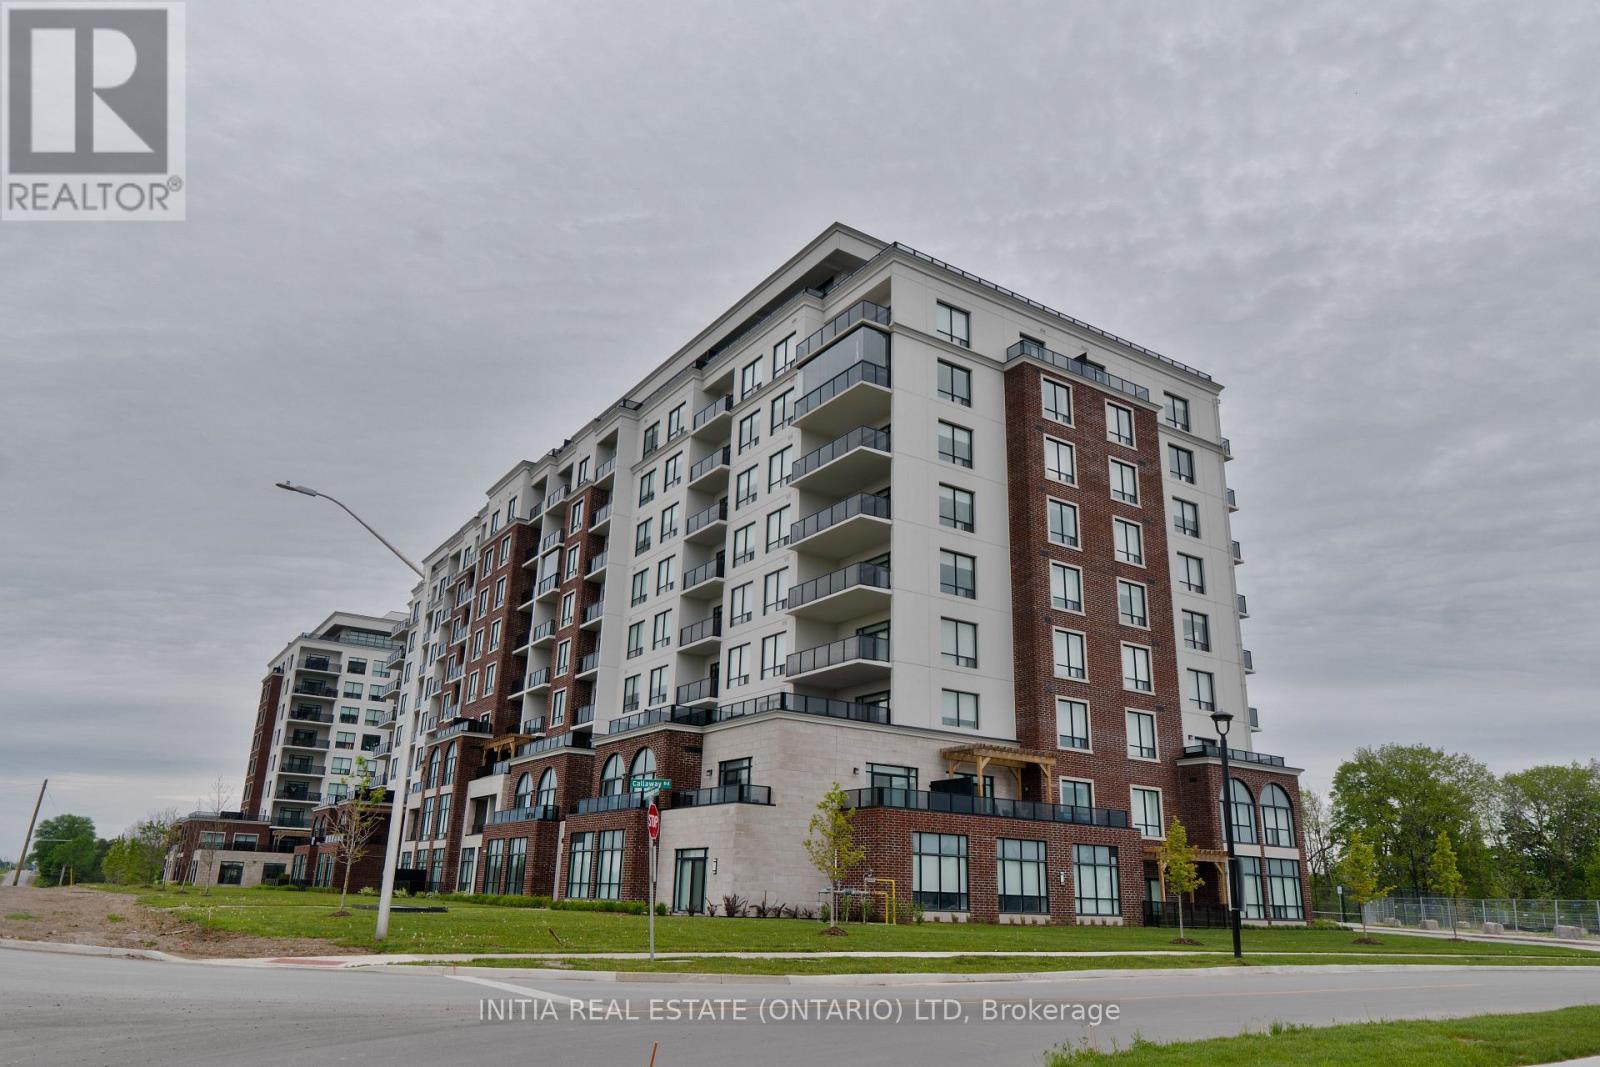
617 - 480 Callaway Road
London North, Ontario
Experience luxury living in the highly sought-after Sunningdale community at NorthLink II. This beautifully designed 1-bedroom + den south-facing suite offers approximately 1,080 sq. ft. of elegant living space, plus an additional balcony overlooking the scenic pond and walking trails.Carpet-free throughout, the unit features engineered hardwood flooring and a bright open-concept layout designed for both comfort and style. The contemporary kitchen is upgraded with quartz countertops, stylish backsplash, white cabinetry, and a powerful range hood, seamlessly flowing into the spacious living and dining area complete with a cozy fireplace.The generous primary bedroom offers large windows, a walk-in closet, and ensuite access to the upgraded bathrooms. The versatile den provides the perfect space for a home office, guest room, or reading nook. This suite also includes one underground parking space and a convenient main-level locker.Residents enjoy access to premium, hotel-inspired amenities including a fitness centre, golf simulator, resident lounge with billiards, theatre room, sports and pickleball courts, guest suite, and beautifully landscaped outdoor terrace spaces with direct access to scenic walking trails beside Sunningdale Golf & Country Club.Ideally located just minutes from Masonville Mall, Western University, University Hospital, restaurants, and public transit, this exceptional condo offers upscale, low-maintenance living in one of North London's most desirable communities. (id:63381)
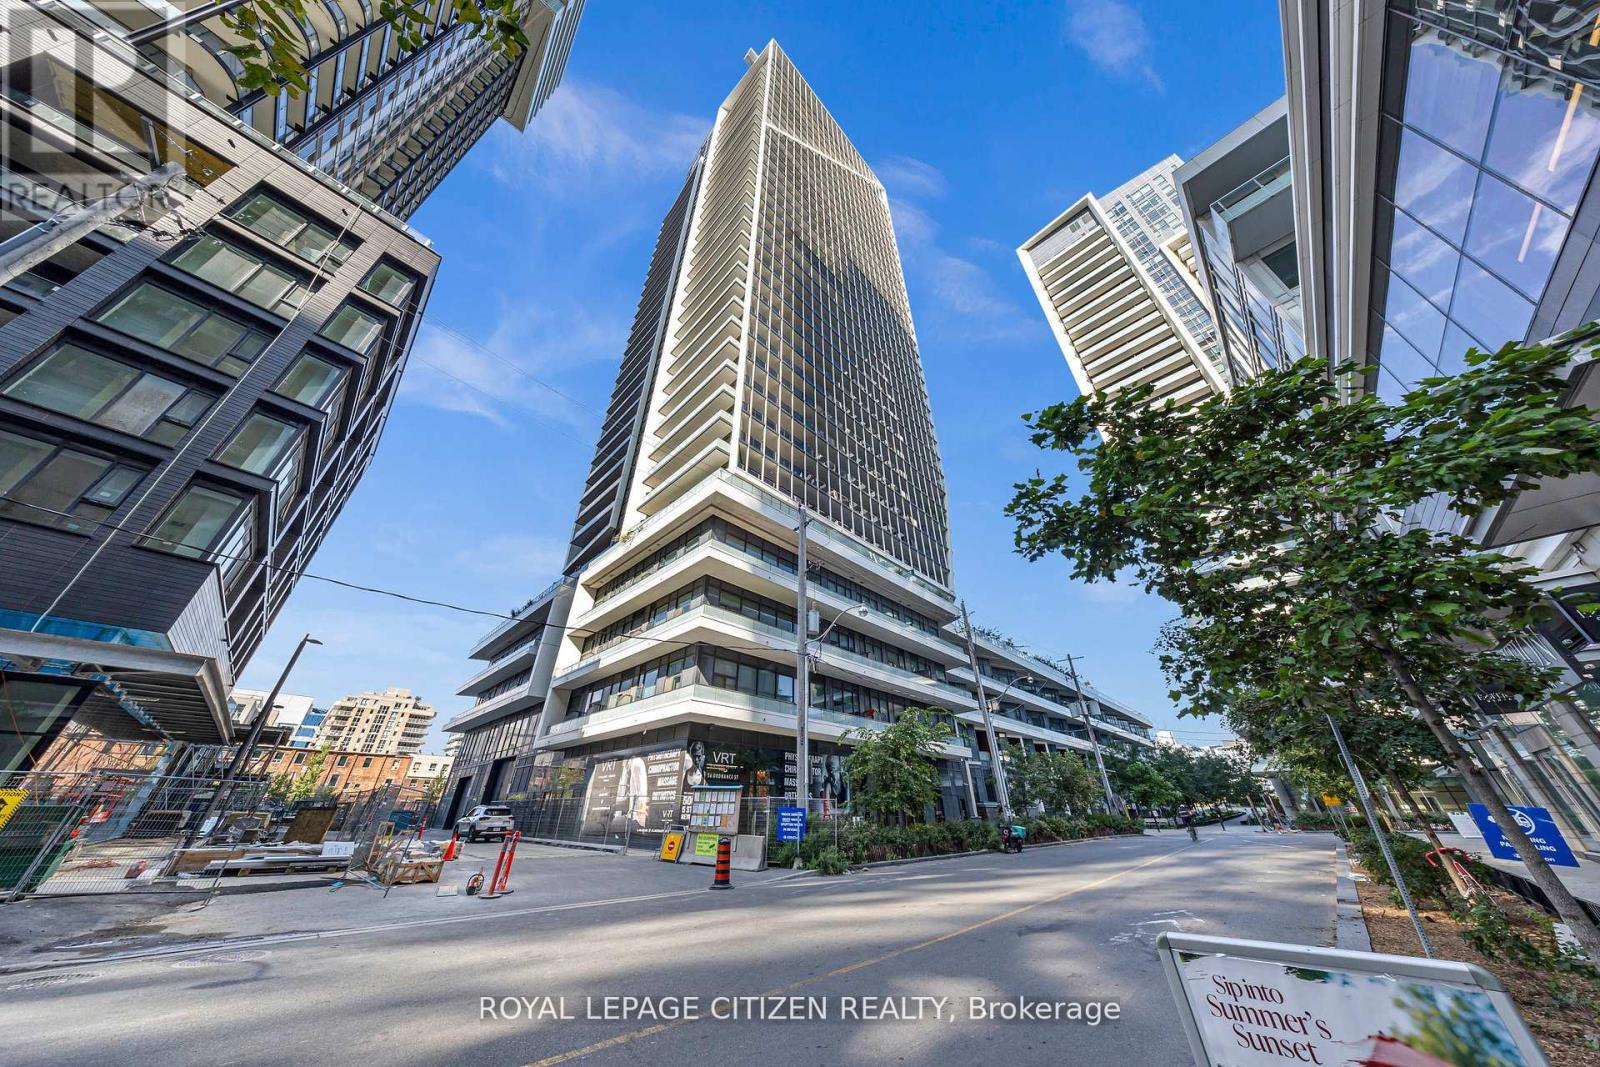
418 - 50 Ordnance Street
Toronto, Ontario
Stunningly designed condo just moments from Liberty Village and King West! This exceptional unit features 680 sqft. of thoughtfully laid-out living space, including a spacious den, two bathrooms, and a private balcony. This unit boasts approximately $5,000 in premium upgrades which include laminate flooring throughout, quartz counter top, under mount lighting in kitchen and backsplash. Second washroom includes massive glass shower. This unit comes with one parking spot. Enjoy breathtaking panoramic views of the Toronto skyline, including unobstructed views of the CN Tower and Lake! (id:63381)
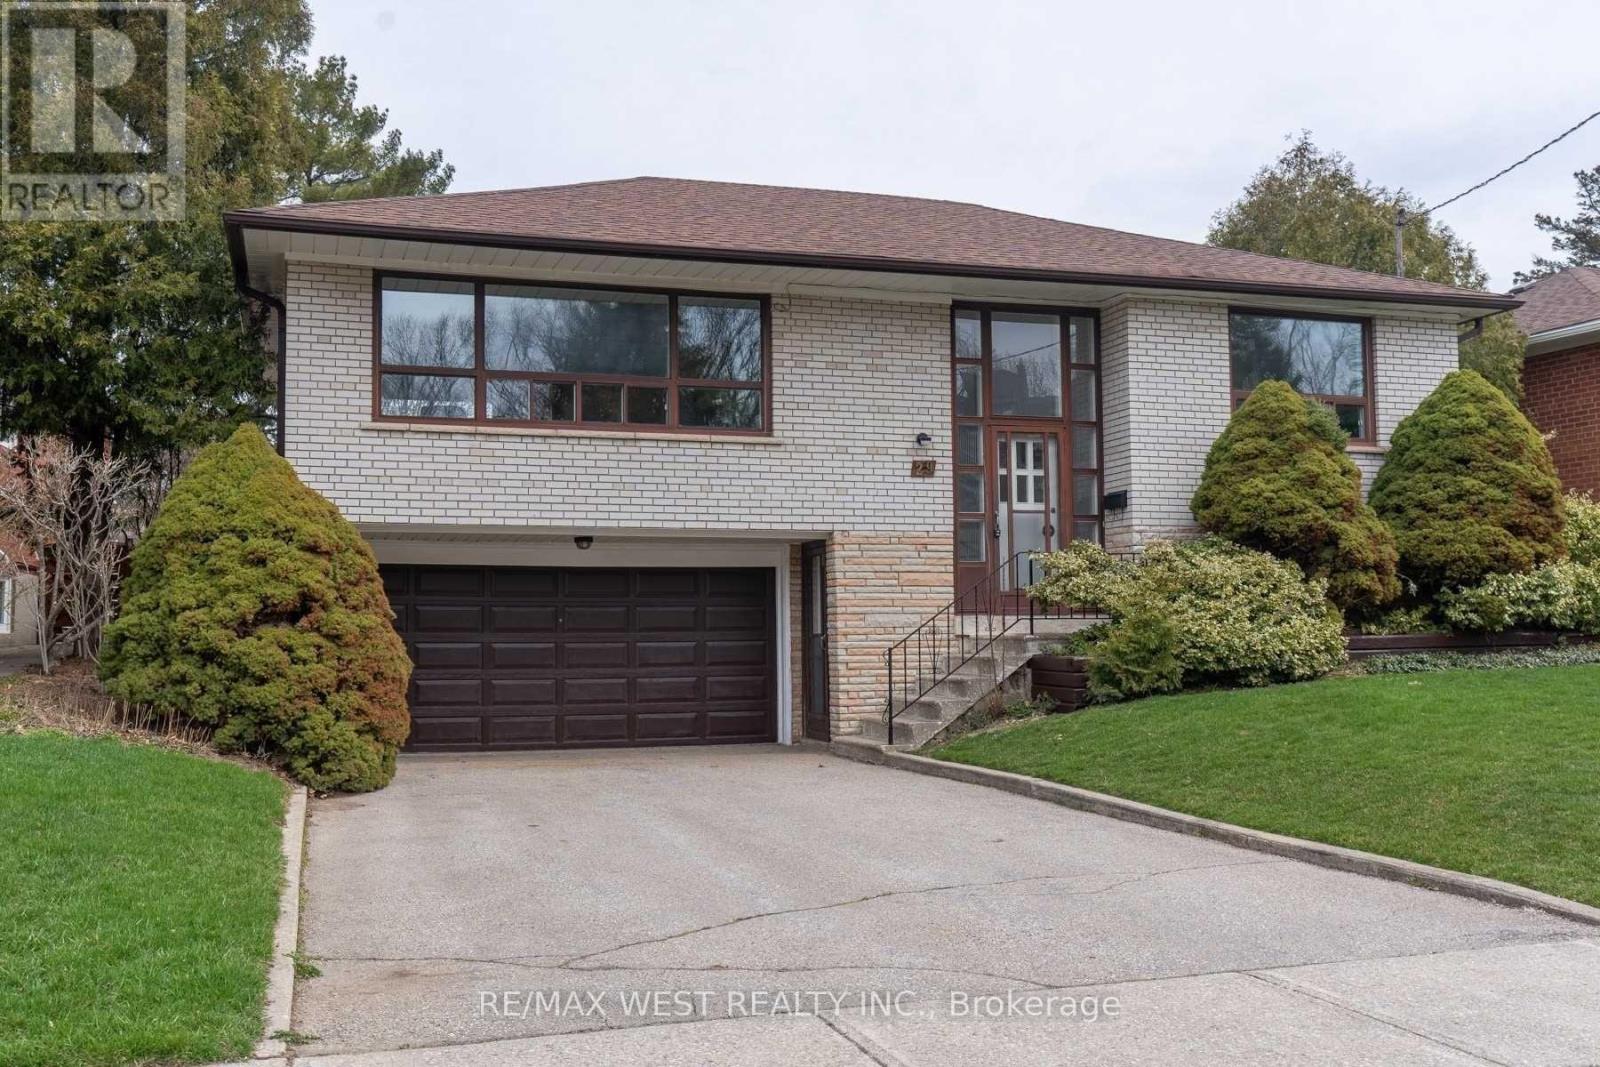
29 Fulwell Crescent
Toronto, Ontario
Solid Brick Detached Home On A Premium Double, Pool-Sized Lot! Well Maintained And Move-In Ready, Offering 3+2 Bedrooms And 3 Bathrooms-Ideal For Growing Families Or Multi-Generational Living. Functional Layout With Spacious Principal Rooms And Hardwood Floors Throughout. Quality Built Home With Pride Of Ownership. Separate Entrance To Basement, Offering Excellent Potential For Additional Income Or In-Law Suite. Double Car Garage With Ample Driveway Parking. Large Front And Backyard Provide Excellent Space For Gardening, Entertaining, Or Future Pool Potential. Located On A Quiet, Family-Friendly Street, Just Steps To A Scenic Ravine-Perfect For Nature Walks And Pet Owners. Close To Parks, Schools, And Amenities. Great Opportunity To Own A Solid Home On A Generous Lot With Potential To Customize To Your Taste. (id:63381)
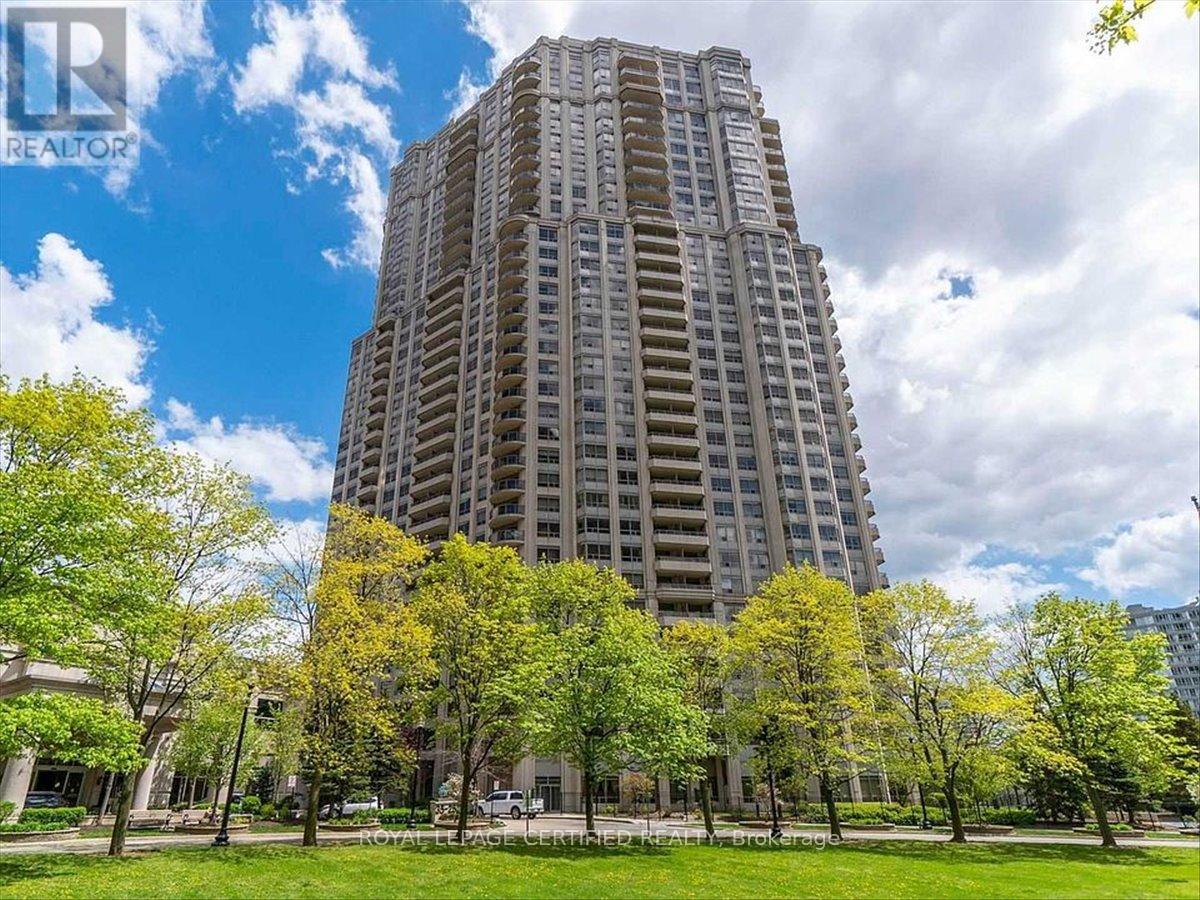
1118 - 25 Kingsbridge Garden Circle
Mississauga, Ontario
Rarely offered and exceptionally spacious, this 1,695 sq. ft. "Bungalow in the Sky" delivers the comfort of a home with the convenience of condominium living in the heart of Mississauga! This thoughtfully designed living space, boasts a spacious suite featuring 2 generous bedrooms, each complete with its own private ensuite, plus a versatile den perfect for a home office, reading room, or guest space.The functional layout includes a convenient powder room and an oversized kitchen, ideal for entertaining and everyday living. The bright living and dining area provide plenty of room to gather, while the dining room offers direct access to an open balcony-perfect for enjoying your morning coffee or evening sunsets. Residents enjoy an exceptional lifestyle with resort-style amenities, including 24-hour concierge service, indoor pool, fitness centre, bowling alley, squash and badminton courts, tennis and pickle ball courts, library, theatre room, party room, and beautifully landscaped grounds.Ideally located in the heart of Mississauga, you're just steps to the new Hurontario LRT, with easy access to shopping, dining, parks, major highways, and all the conveniences of city living. A rare opportunity to own a spacious, amenity-rich condo in one of Mississauga's most desirable communities. (id:63381)
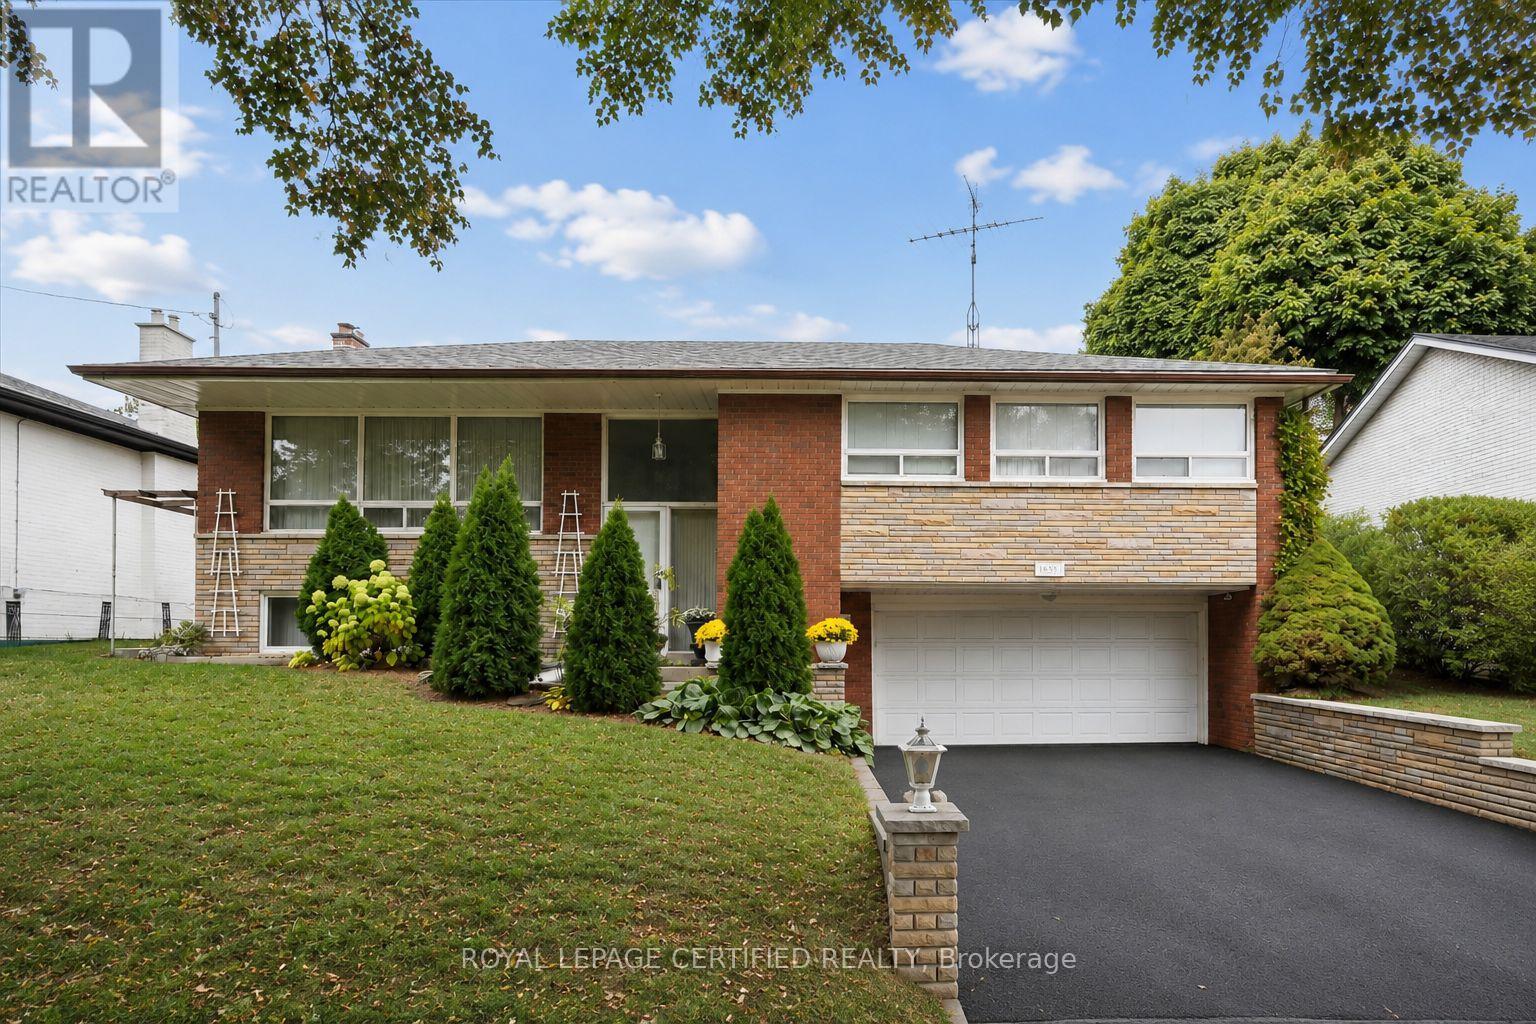
1639 Sunnycove Drive
Mississauga, Ontario
Positioned on an elevated 63' frontage lot, this beautifully maintained 3+1 bedroom raised bungalow offers over 2,000 sq. ft. of bright, versatile living space in a highly sought-after, South Mississauga neighbourhood. The spacious open-concept living and dining area is filled with natural light from oversized windows and features hardwood floors and crown moulding. A generous kitchen walks out to a covered veranda overlooking the private backyard. The fully finished lower level offers exceptional flexibility with a separate entrance, full kitchen, 3-piece bath, bedroom, and an oversized family room with above-grade windows and a cozy wood-burning fireplace. Ideal for multi-generational living, an in-law suite, or income generating potential. Beyond the home, the lifestyle is just as appealing. Located within the highly regarded Cawthra Park Secondary School catchment and just minutes from the exciting Lakeview Village waterfront transformation, Dixie GO, Etobicoke Creek Trail, CF Sherway Gardens, and convenient access to Toronto. Situated on one of the area's most desirable, family-friendly streets in a mature, low-density Sherway neighbourhood, 1639 Sunnycove Dr. this is the exceptional opportunity buyers have been waiting for. (id:63381)
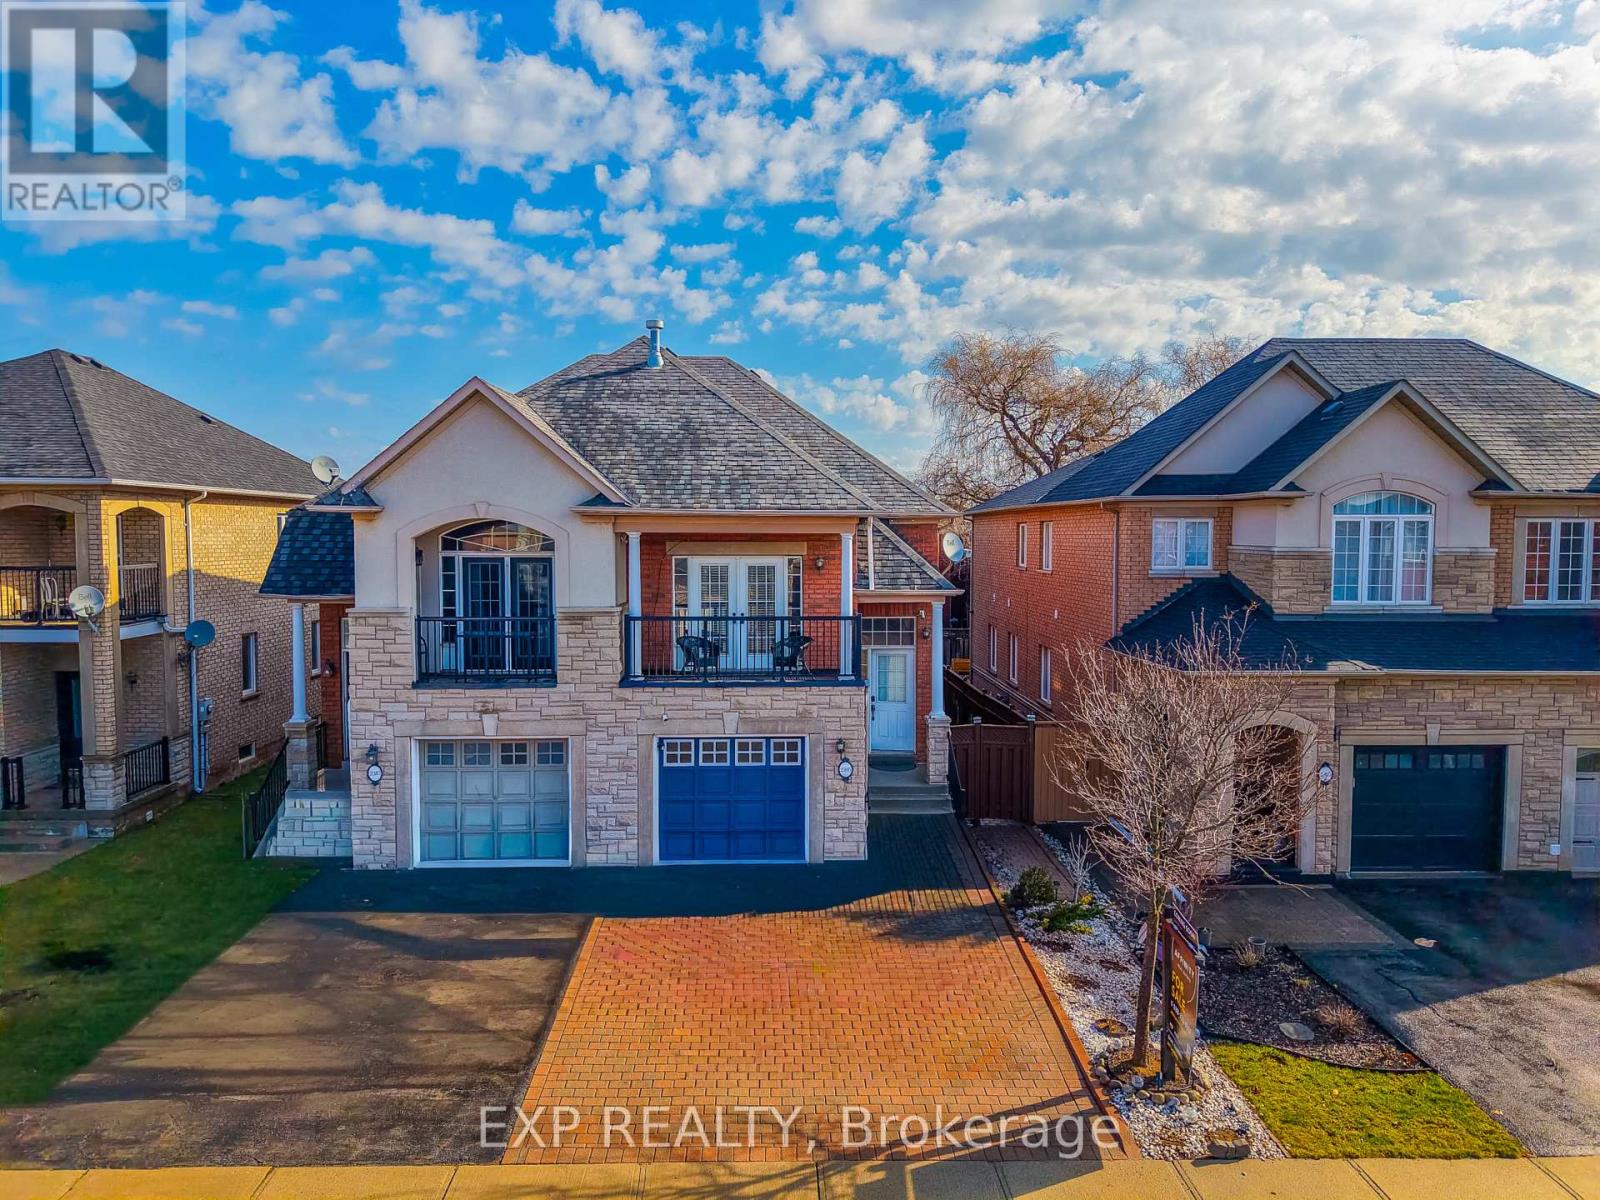
2305 Newcastle Crescent
Oakville, Ontario
Nestled in the highly sought-after West Oak Trails community, this beautifully designed raised bungalow offers an exceptional blend of comfort, style, and convenience, just moments from Oakville Trafalgar Memorial Hospital and top-rated schools. Built by Rosehaven Homes, this residence offers approximately 1,800+ sq. ft. of finished living space, thoughtfully designed for modern family living. Recent upgrades include Furnace (2022), Heat Pump (2023), and Attic Insulation (2023). The main level features soaring vaulted ceilings, elegant crown moulding, and a warm gas fireplace anchoring the living area, while natural light enhances the atmosphere.What truly sets this property apart and makes it an incredible investment is the uniquely designed lower level. Functioning flawlessly as its own stacked townhouse with it's own separate entrance, 3pc bath, laundry room, and full kitchen, it offers versatility for extended family living or income opportunities. This self-contained space features 2 generous bedrooms and exceptional privacy. It is the absolute perfect setup for Multi-Generational Living. Give in-laws or extended family their own distinct, comfortable home while staying close. Older Children & Young Adults will find the ultimate "first apartment" vibe for university students or young professionals living at home. Experience ultimate Privacy due to a sophisticated layout that completely separates the sleeping and living quarters of the upper and lower levels, maximizing the footprint of the home. Outdoors, enjoy a private fenced backyard with interlock patio and walkway, ideal for entertaining or relaxing. The extra-wide interlock driveway provides ample parking and curb appeal. Located within walking distance to schools, parks, shopping, community amenities, and the Oakville Soccer Club, this home also offers easy access to transit and major highways. A fantastic opportunity to own a refined family home in one of Oakville's most desirable neighbourhoods. (id:63381)
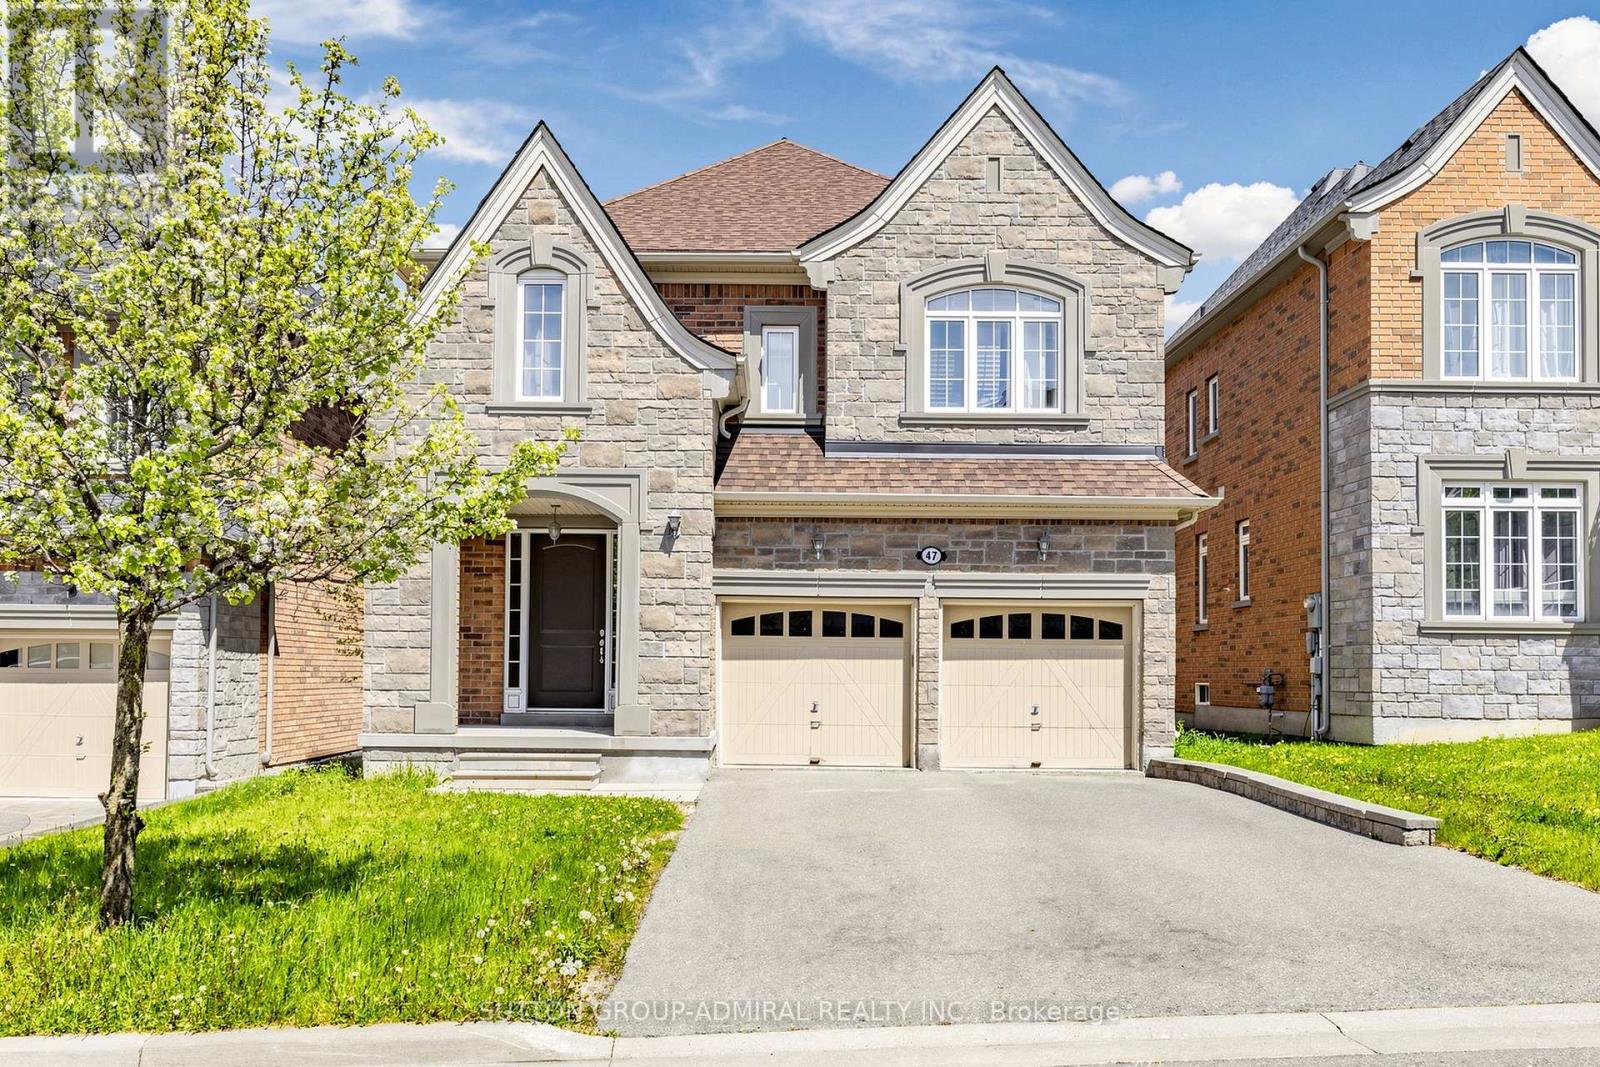
47 Edison Place
Vaughan, Ontario
Stunning Spacious Home Build By Quality Builder As a Custom Build Home. Only Few Homes in The Area build By This Standards. High Demand Location within proximity to transportation, go station, Catholic Elementary School and French School. 9F ceilings on Both Levels and in unfinished Walk-Out Basement. Upgraded 8F front doors and 8F all interior doors. Marble entrance, hardwood floors on main level. Upgraded Spacious Kitchen with Tall Cabinets. Granite Counters, pantry, island. 18F ceiling in Family Room and 16F ceiling in Media room. Luxury Primary bedroom retreat with oversize Shower and freestanding tub.1400 Sq.f unfinished walk-out basement can be additional leaving space. (id:63381)

23 - 71 Marycroft Avenue
Vaughan, Ontario
Exceptional opportunity to own a flexible industrial-commercial condo in the highly desirable Marycroft Business Park. This unit featuresEM1 - General Employment Zoning, allowing for a wide variety of uses including showroom, professional office, warehousing, lightmanufacturing, distribution, and service trades (Buyer to verify permitted uses with the City).The space offers a bright main-floor showroom and workspace, along with a private office and staff amenities. An additional approximately400 sq. ft. second floor-completed with stamped architectural drawings-provides valuable extra storage or operational space with utility andstorage rooms to enhance efficiency. Security System and Automated Door Locks add security and convenience.Located in a well-maintained professional complex with strong curb appeal, the property also benefits from ample on-site parking for staff andcustomers, high ceilings, and a flexible interior layout that can easily be customized to suit a variety of business needs.Strategically positioned in the sought-after Woodbridge / Vaughan industrial corridor, the property provides excellent connectivity with quickaccess to Hwy 7, Hwy 400, and Hwy 407, making it ideal for logistics, commuting, and client access. Surrounded by an established mix ofcommercial, service, and industrial businesses and close to transit and local amenities.Ideal for showroom users, contractors, sales offices, service-based businesses, or owner-operators seeking versatile commercial space. (id:63381)
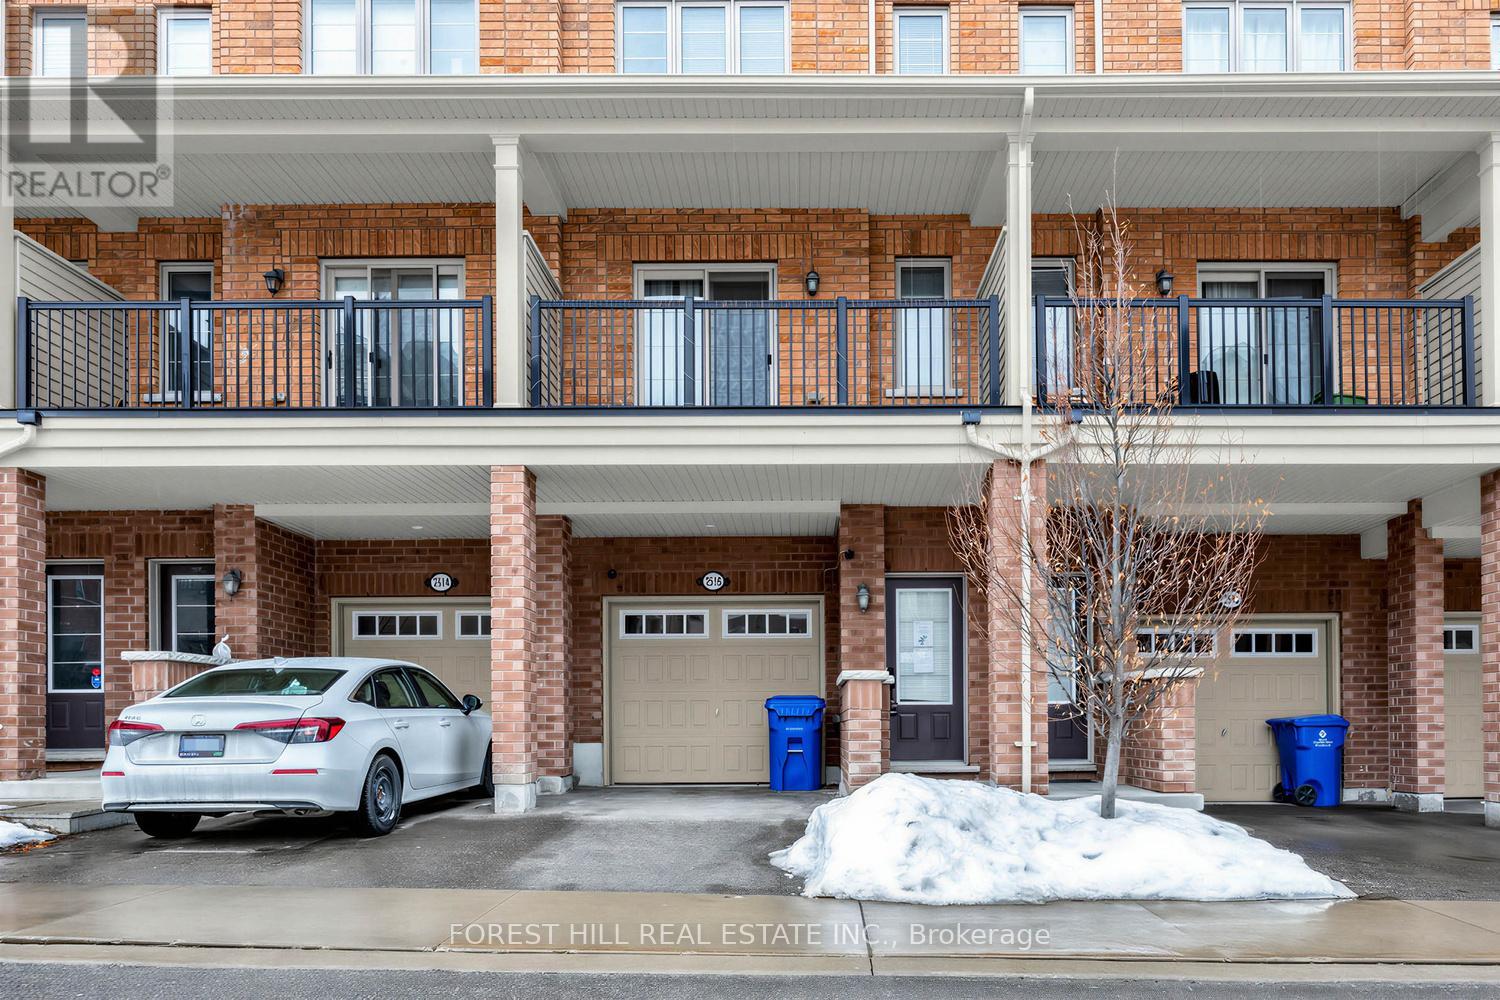
2516 Rosedrop Path
Oshawa, Ontario
Set in North Oshawa's Windfields community, this home offers a well-designed layout and the kind of space that stands out. Bright, modern, and thoughtfully laid out, it offers the comfort and functionality that come with a newer build.The main level features a bright open-concept living and dining area with large windows that fill the space with natural light. The kitchen is finished with stone countertops, a matching backsplash, and generous cabinetry, giving the space a clean, modern feel with plenty of room for everyday living.With 4 bedrooms and 3 bathrooms, the layout offers excellent flexibility for family living, guests, or working from home. The fourth bedroom features its own walk-out balcony, while a second balcony off the main living area offers a great spot to step outside for fresh air or enjoy your morning coffee.The home also includes two parking spaces with a garage and driveway, plus visitor parking directly in front of the home, adding everyday convenience that's not always easy to find with townhouse living.Set in a family-oriented community close to parks, schools, shopping, transit, and just minutes from Ontario Tech University and Durham College, with convenient access to Highways 407, 412, and 401, this location offers both comfort and connectivity. (id:63381)
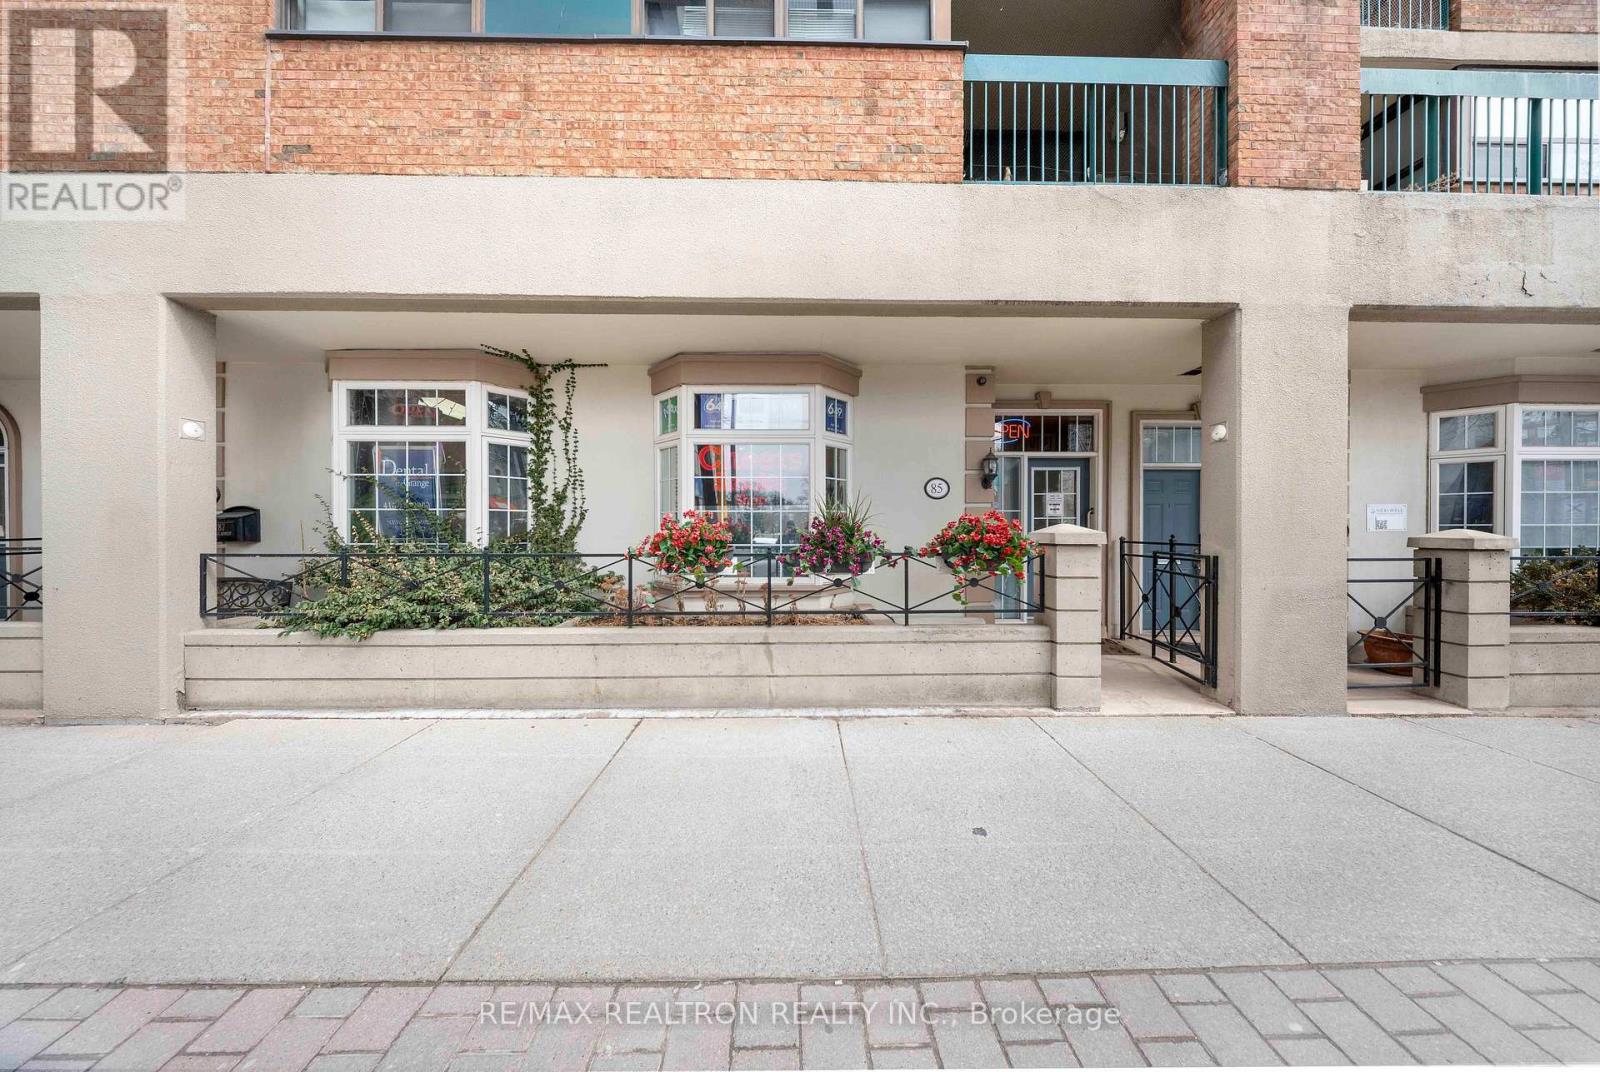
85 Mccaul Street N
Toronto, Ontario
Located steps from Dundas Street West and University Avenue, directly across from OCADUniversity and near the Art Gallery of Ontario. This prime, high-traffic location with strongpedestrian exposure and years-round activity. Well-established specialty cigars and tobaccobusiness with loyal clientele and strong reputation.Offering excellent upside to extend hours and grow revenue. Additional income from lotterysales.Attractive Rent is $2,500/month including net rent plus 60% TMI. (id:63381)
G20 - 181 University Avenue
Toronto, Ontario
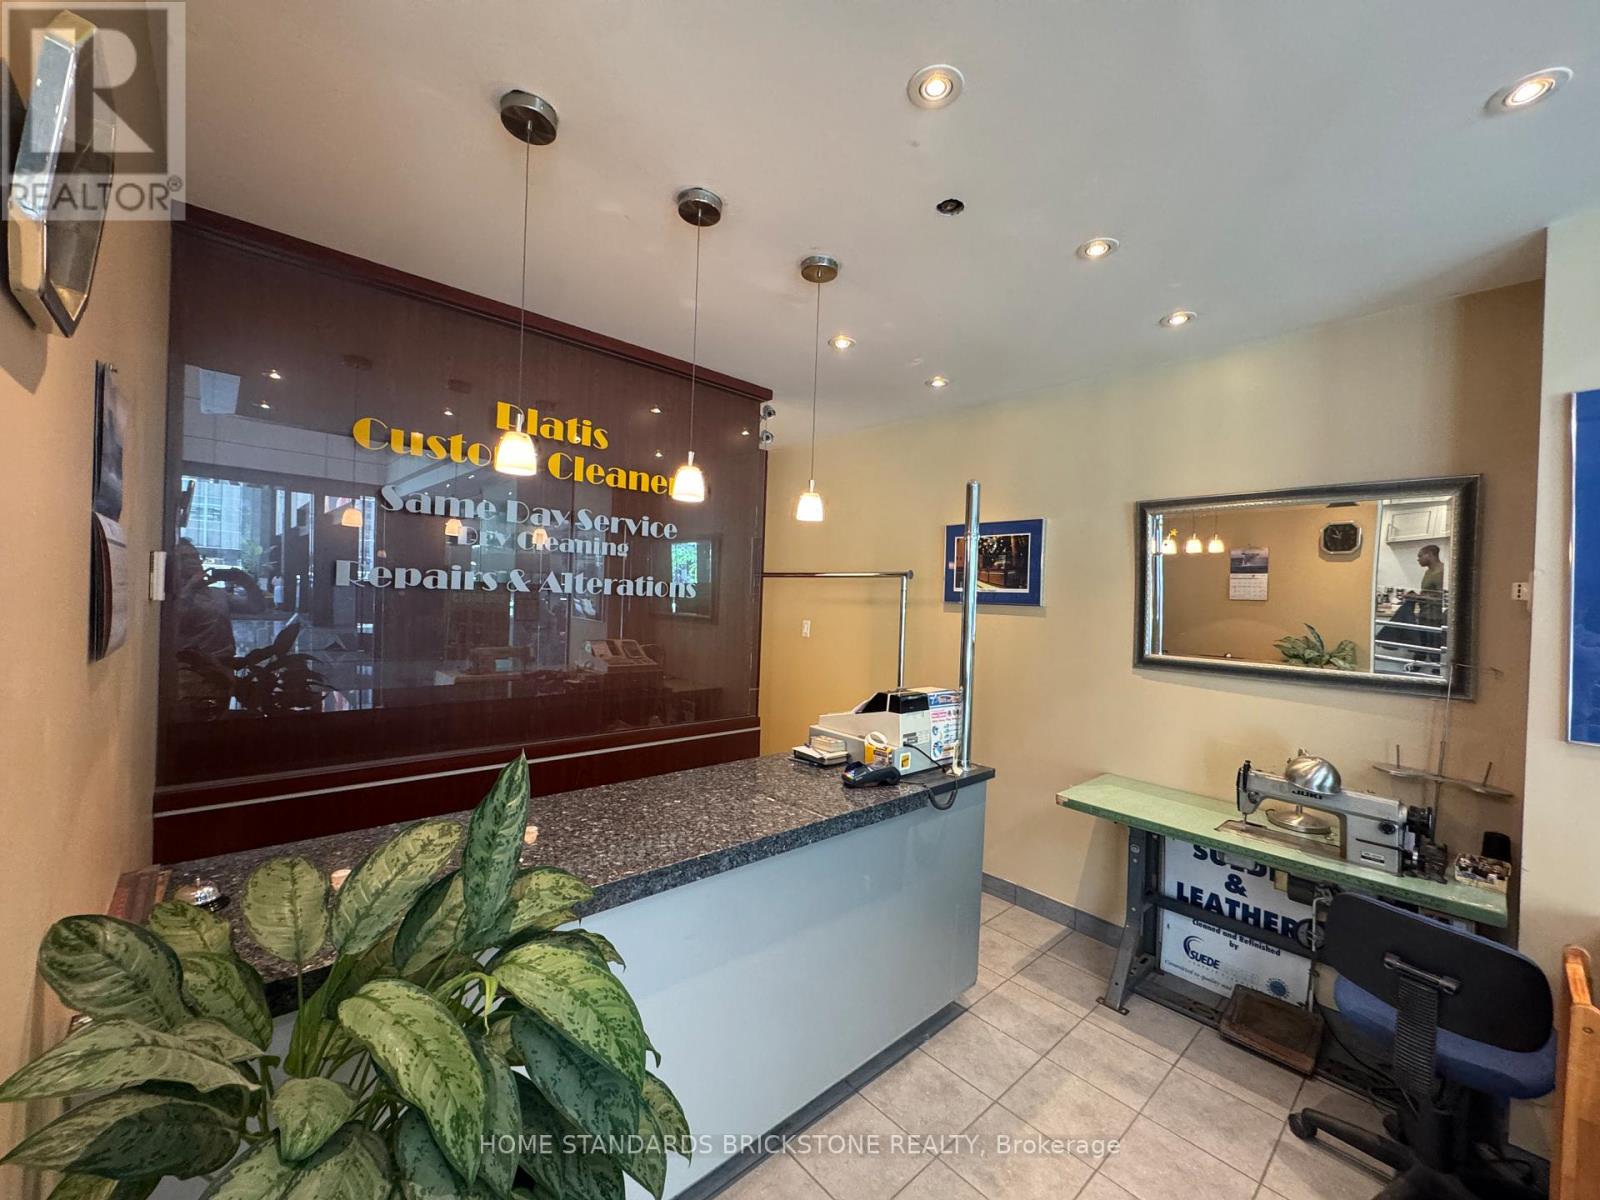
Excellent downtown Toronto location, directly across from Shangri-La Hotel and steps from the Hilton Hotel and Financial District, and the PATH system. Walk Score and Transit Score of 100. Long-established Platis Cleaners Dry Cleaning & Alterations with over 60 years of history and a strong reputation. High-traffic area with great growth potential. Approx. 80% dry cleaning , 20% alterations. Seller has operated the business for 12 years and is now preparing to retire. Independently operated business with no franchise agreement, no franchise fees, and no ongoing franchise obligations. A new lease may be available for a qualified buyer, subject to landlord approval. Very favourable occupancy costs compared to many other downtown Toronto locations. Great opportunity for an owner-operator, especially with alteration experience. (id:63381)
2809 - 28 Freeland Street
Toronto, Ontario
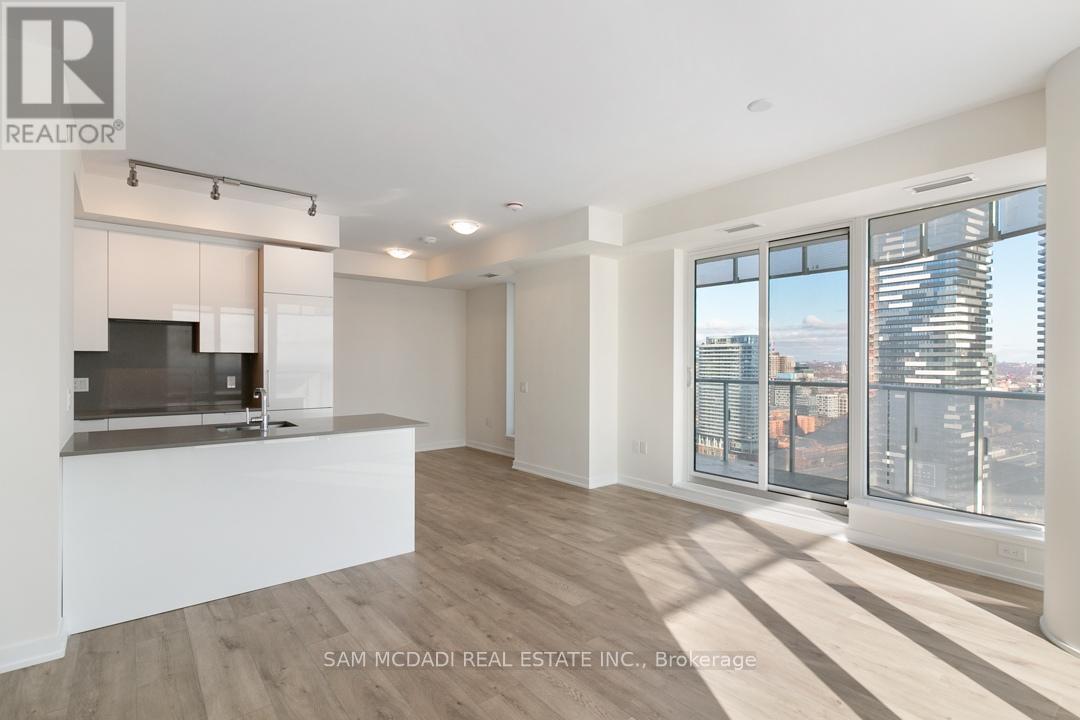
Welcome to Suite 2809 at 28 Freeland Street - a stunning 2-bedroom plus den residence offering approximately 985 sq. ft. of modern living space with breathtaking Lake Ontario and city views. This bright and spacious corner suite features a functional open-concept layout, floor-to-ceiling windows, and a large wrap-around balcony perfect for relaxing or entertaining. The versatile den is ideal for a home office, guest space, or additional living area. Enjoy a sleek modern kitchen, generous principal rooms, quality finishes, and the convenience of one parking space. Located in the heart of Toronto's vibrant waterfront community, steps to the Financial District, Union Station, Scotiabank Arena, Harbourfront, restaurants, shops, transit, and all downtown amenities. An exceptional opportunity for end-users or investors seeking luxury, location, and lifestyle. The property is tenanted. The images are shown of the vacant property and virtually staged. (id:63381)
813 - 55 East Liberty Street
Toronto, Ontario
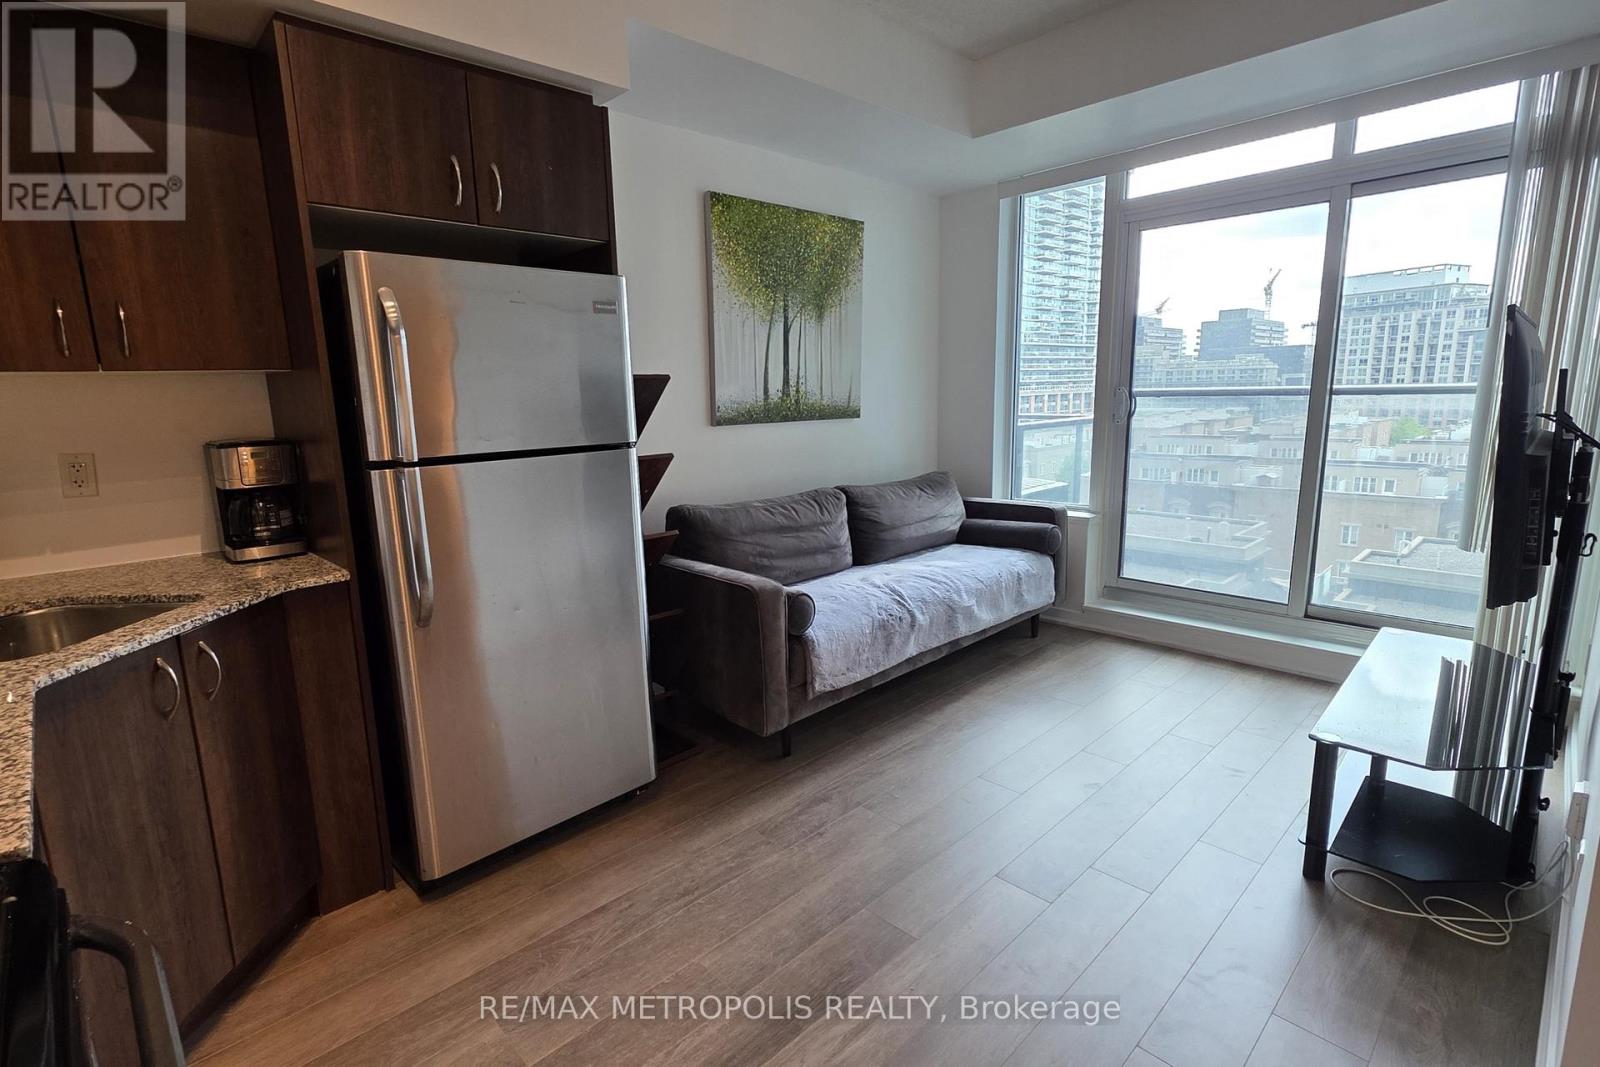
(Open House every Sat/Sun 24pm by appointment). Welcome to your new home in the heart of Liberty Village! This charming 1 bedroom condo at 55 East Liberty St offers 451 square feet of beautifully designed living space, perfect for the modern urban dweller. As you step inside, you'll immediately notice the brand new laminate flooring that extends throughout the unit, giving it a fresh and contemporary feel. The space has been freshly painted and lightly renovated, creating a bright and inviting atmosphere. The kitchen is a true highlight, featuring sleek stainless steel appliances, elegant quartz countertops, and a stylish backsplash. Open concept living and dining area are perfect areas to hangout and relax after a long day. Enjoy the outside from the Juliette balcony overseeing Liberty Village. The bedroom offers ample space and a large closet. Unit features an ensuite laundry closet space. Vacant possession guaranteed. Building amenities including indoor pool, exercise gym, party room, rooftop terrace & concierge. Steps to local amenities grocery stores (metro), restaurants, shops, bars, banks & cafes. 1 parking spot and 1 locker available for purchase, not included in the price. (id:63381)