
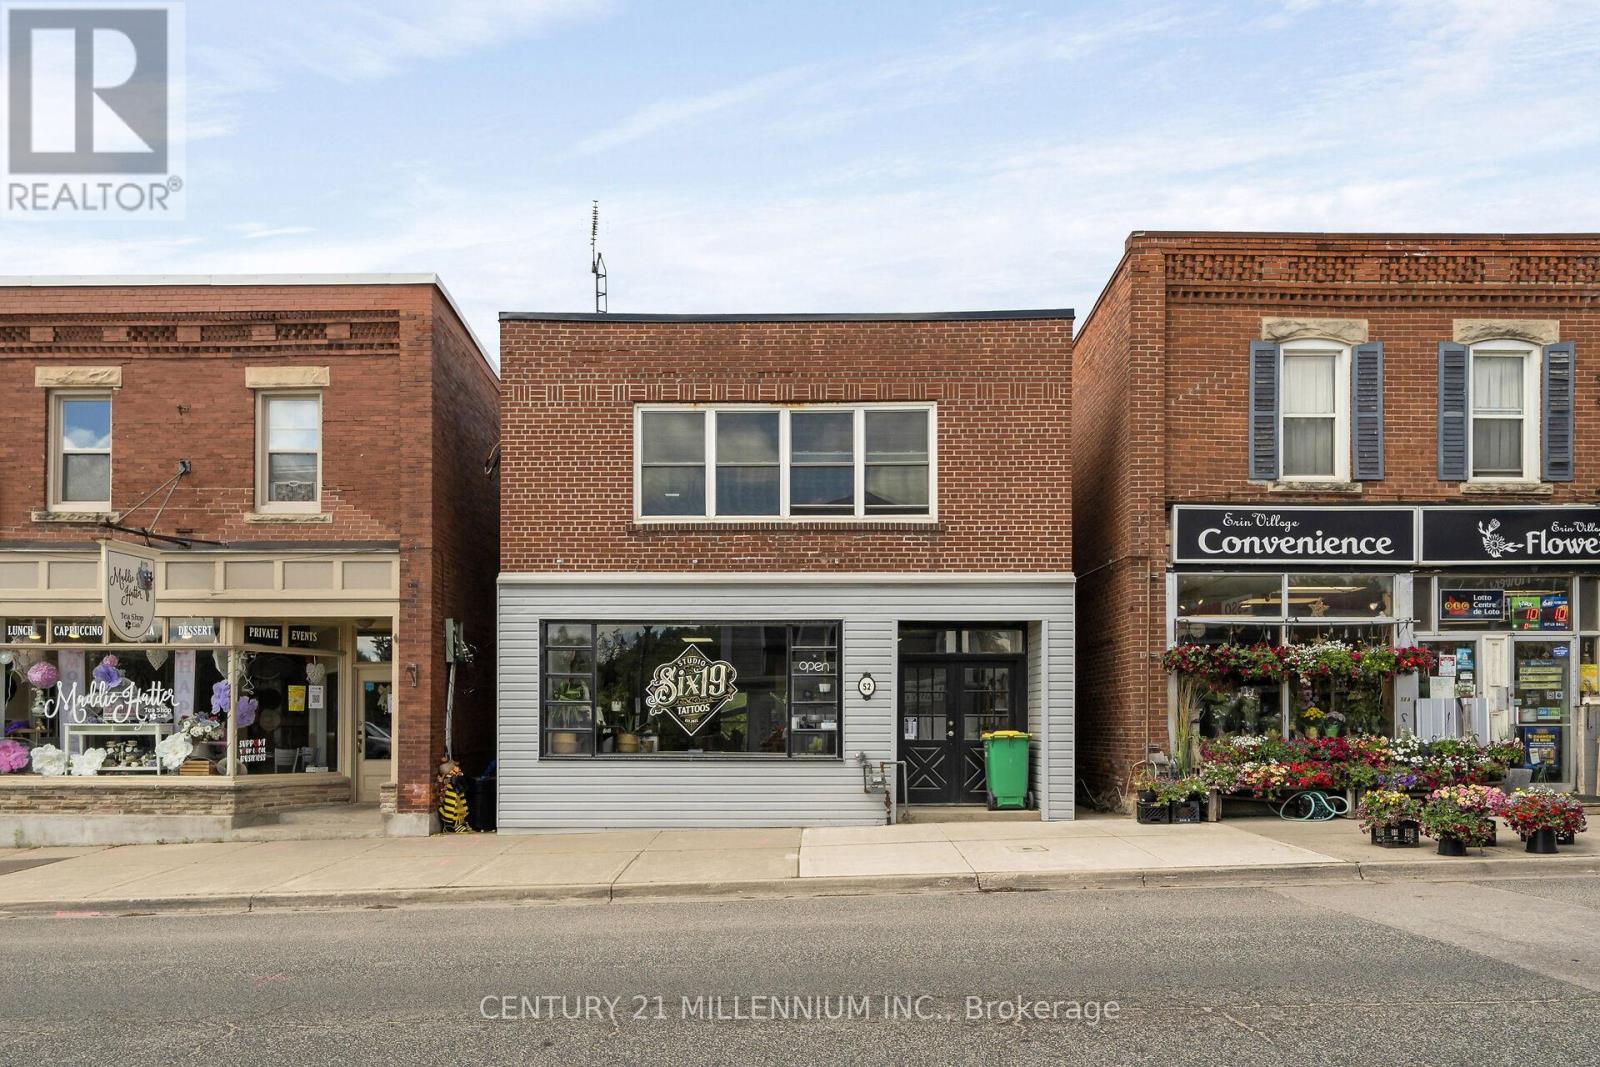
52 Main Street
Erin, Ontario
We are pleased to share a unique investment opportunity located in the heart of the Village of Erin. This impressive income property features over 2100 square feet of versatile space. The upper level boasts a bright and spacious three-bedroom apartment that was completely renovated from 2022 and includes a private outdoor deck. The main floor offers excellent retail or service space with a large display window, while the dry, renovated basement provides ample storage and office. Key features include Main Street frontage with high foot traffic, four parking spaces in the rear overlooking the West Credit River, and a new septic tank installed in 2022. With the planned growth of Erin well underway, this is an incredible time to own a piece of the town's history. (id:63381)
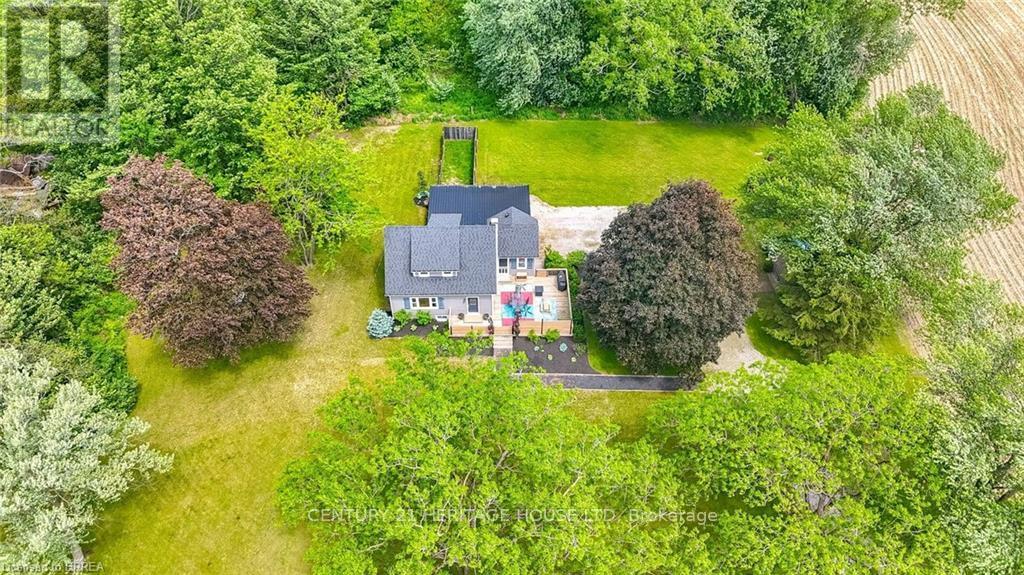
773576 Oxford County Road
Norwich, Ontario
Welcome to Country Living! This one-of-a-kind property offers space, character, and the perfect country setting to call home. Nicely landscaped and thoughtfully laid out, this home features a spacious yard with plenty of room to play, parking for multiple vehicles, and an attached single-car garage. Step inside to an inviting living room filled with natural sunlight and highlighted by rustic beams that add warmth and charm. The updated eat-in kitchen offers ample cupboard and counter space, making it both functional and welcoming for everyday living. Just off the kitchen, you'll find a bright sunroom currently being used as a separate dining room. This flexible space can easily be adapted to suit your family's needs, whether as a dining area, sitting room, playroom, or home office. From here, walk out to the massive deck complete with a privacy fence, perfect for entertaining, relaxing, and enjoying views of the property. The main floor also includes a bedroom that was originally part of the living space and could easily be opened back up for use as a family room if desired. A convenient two-piece bathroom completes this level. Upstairs, the second level offers two bedrooms and a four-piece bathroom. Down from the main floor, the lower level features a recreation room full of natural light, with access to the yard and garage. The basement level provides even more versatile space with two additional rooms currently used as bedrooms. These rooms would also be ideal for office space, a playroom, craft room, hobby area, or guest accommodations. A large three-piece bathroom with laundry completes this level. With generous indoor and outdoor living space, flexible room options, and a peaceful country atmosphere, this property is truly a special place to call home. Recent updates include: furnace in 2023, central air in 2021, and electrical in 2021. (id:63381)
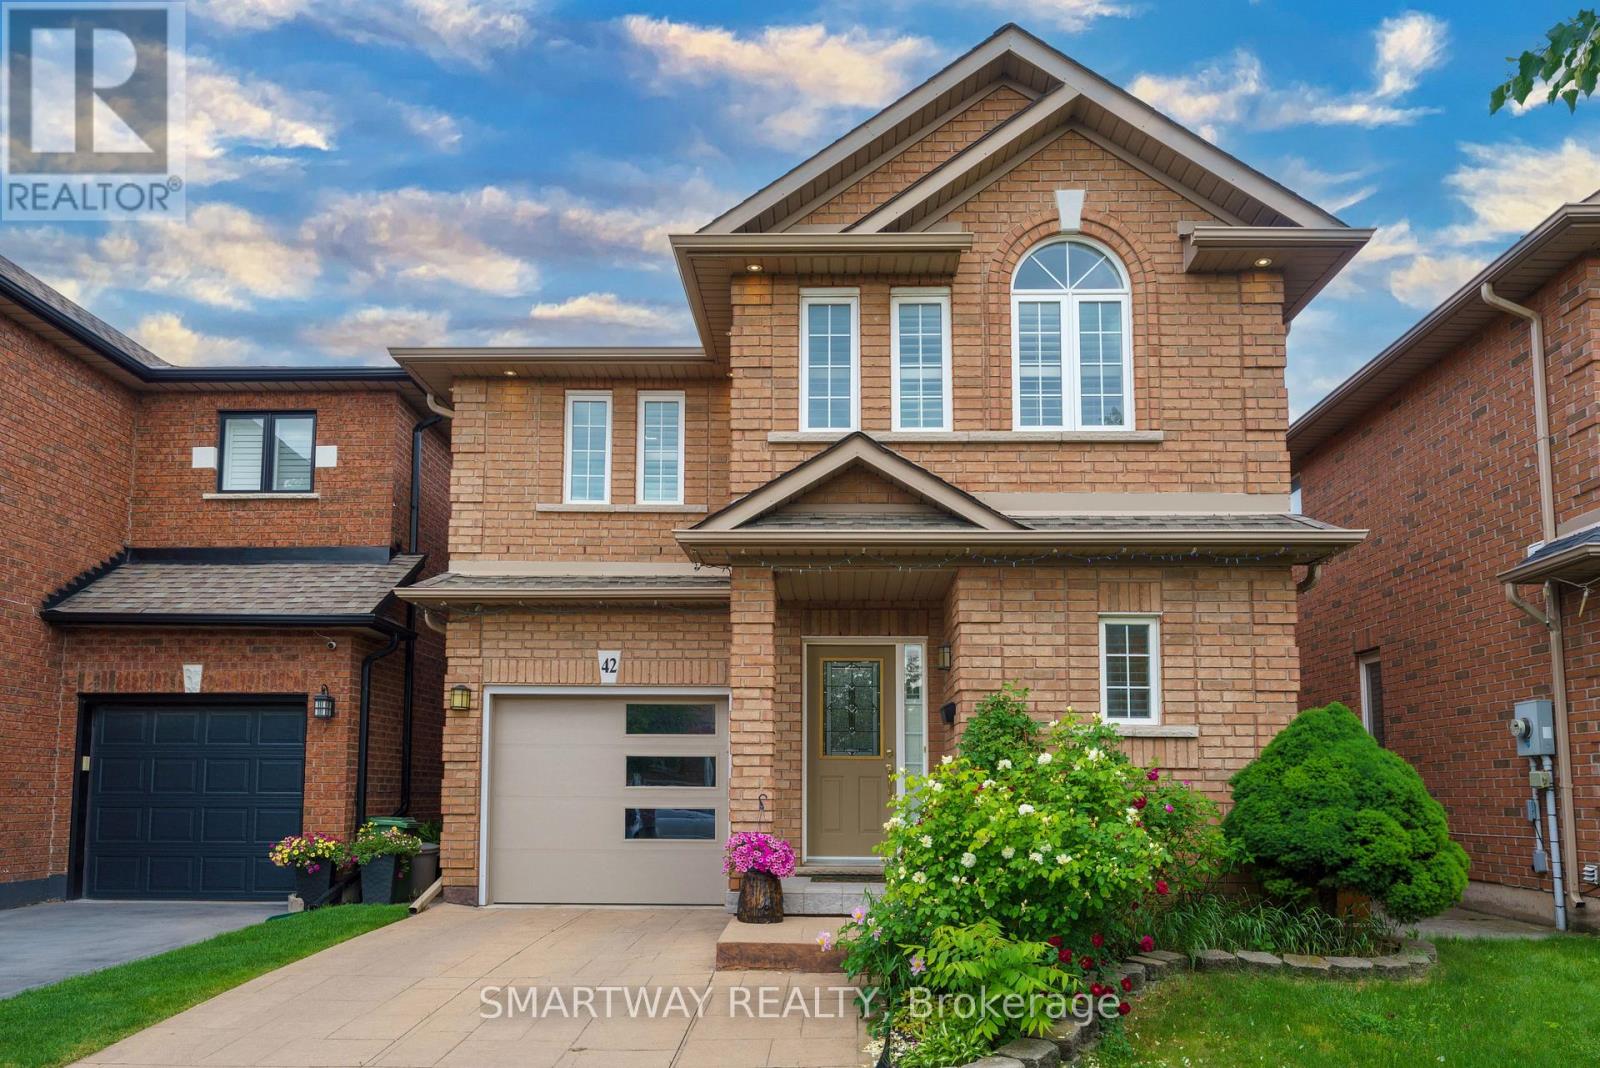
42 Peachwood Crescent
Hamilton, Ontario
Amazing opportunity to own an all-brick, 4-bedroom detached home in the highly sought-after area of Stoney Creek, Hamilton. This gorgeous, bright, and spacious home boasts a welcoming foyer, living, dining & family rooms to Create Memories with Family & Friends - a rare, open-concept main floor layout. The spacious dining area sits adjacent to a gourmet kitchen complete with wooden cabinetry, natural stone countertops, a matching backsplash, and white appliances. Relax in the separate family room, which features extra seating and sliding patio doors opening onto a large wooden deck-perfect for entertaining guests year-round. Upgraded exterior and interior pot lights illuminate the main level. An upgraded hardwood staircase leads to the second floor, featuring a massive primary suite with a walk-in closet and a 5-piece ensuite with a soaker tub and standing shower. Three additional large bedrooms-including one with beautiful vaulted ceilings-and a main bath complete this level. The finished basement offers incredible potential as an in-law suite (no separate entrance), featuring a large recreation room, a second kitchen, a laundry area, and a full 3-piece washroom. Unbeatable commuter location! Close to the QEW, parks, schools, shopping, and public transit. Plus, you are just a short drive to the Stoney Creek Costco and the stunning beaches at Fifty Point Conservation Area. This is a absolute must-see with nothing left to do but move in. Shows 10++. Bonus for buyers: The sellers are willing to include all existing furniture at the property, or it can be fully removed prior to closing if preferred. (id:63381)
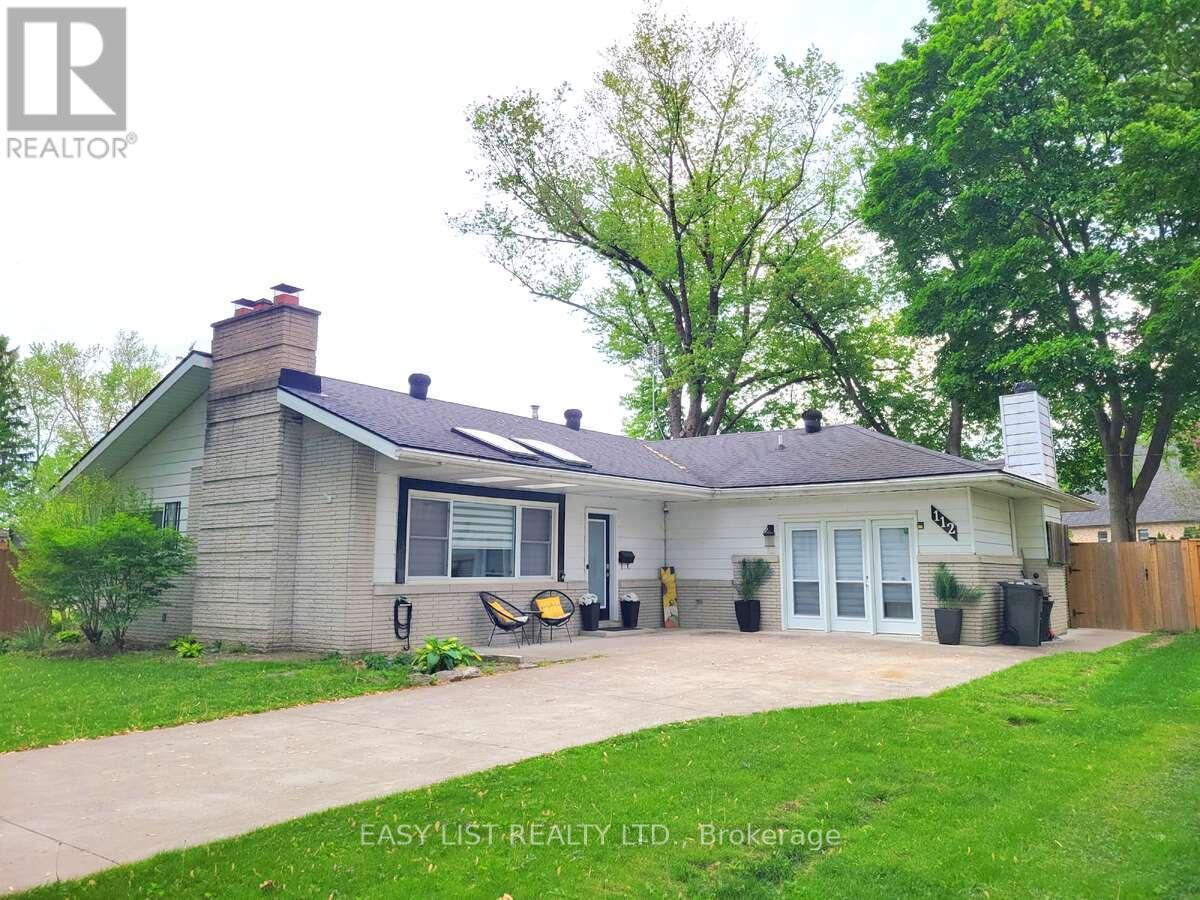
112 Clovelly Road
Tecumseh, Ontario
*** Visit the REALTOR website for further information about this Listing *** Welcome to beautiful St. Clair Beach, surrounded by beautiful homes and just steps from the waterfront. This renovated ranch offers 4, bedrooms, 2 updated baths including a main bath with heated floors, and a bright open-concept layout with two cozy wood-burning fireplaces. The stunning updated kitchen features granite countertops and a large island, perfect for entertaining. Garden doors lead to a huge, fully fenced backyard with newer concrete driveway, patio, and walkways. Situated on a spacious lot with potential for a backyard oasis, this move-in-ready home is close to Beach Grove Golf & Country Club, trails, cafes, shops, parks, and top-rated schools. A rare opportunity in one of the area's most sought-after neighbourhoods. (id:63381)

Vacant Residential Land Southbank Drive
Bracebridge, Ontario
Prime development opportunity in the heart of Bracebridge, Muskoka! This rare vacant land offering comes fully zoned with permits already in place for a 7-unit townhouse development-saving you time and fast-tracking your next project. Ideally located in the downtown core, the property is surrounded by popular attractions, shopping, dining, parks, and scenic trails, making it highly desirable for future residents. A perfect opportunity for builders and investors looking to capitalize on Muskoka's growing demand for modern housing in a vibrant, walkable community. (id:63381)
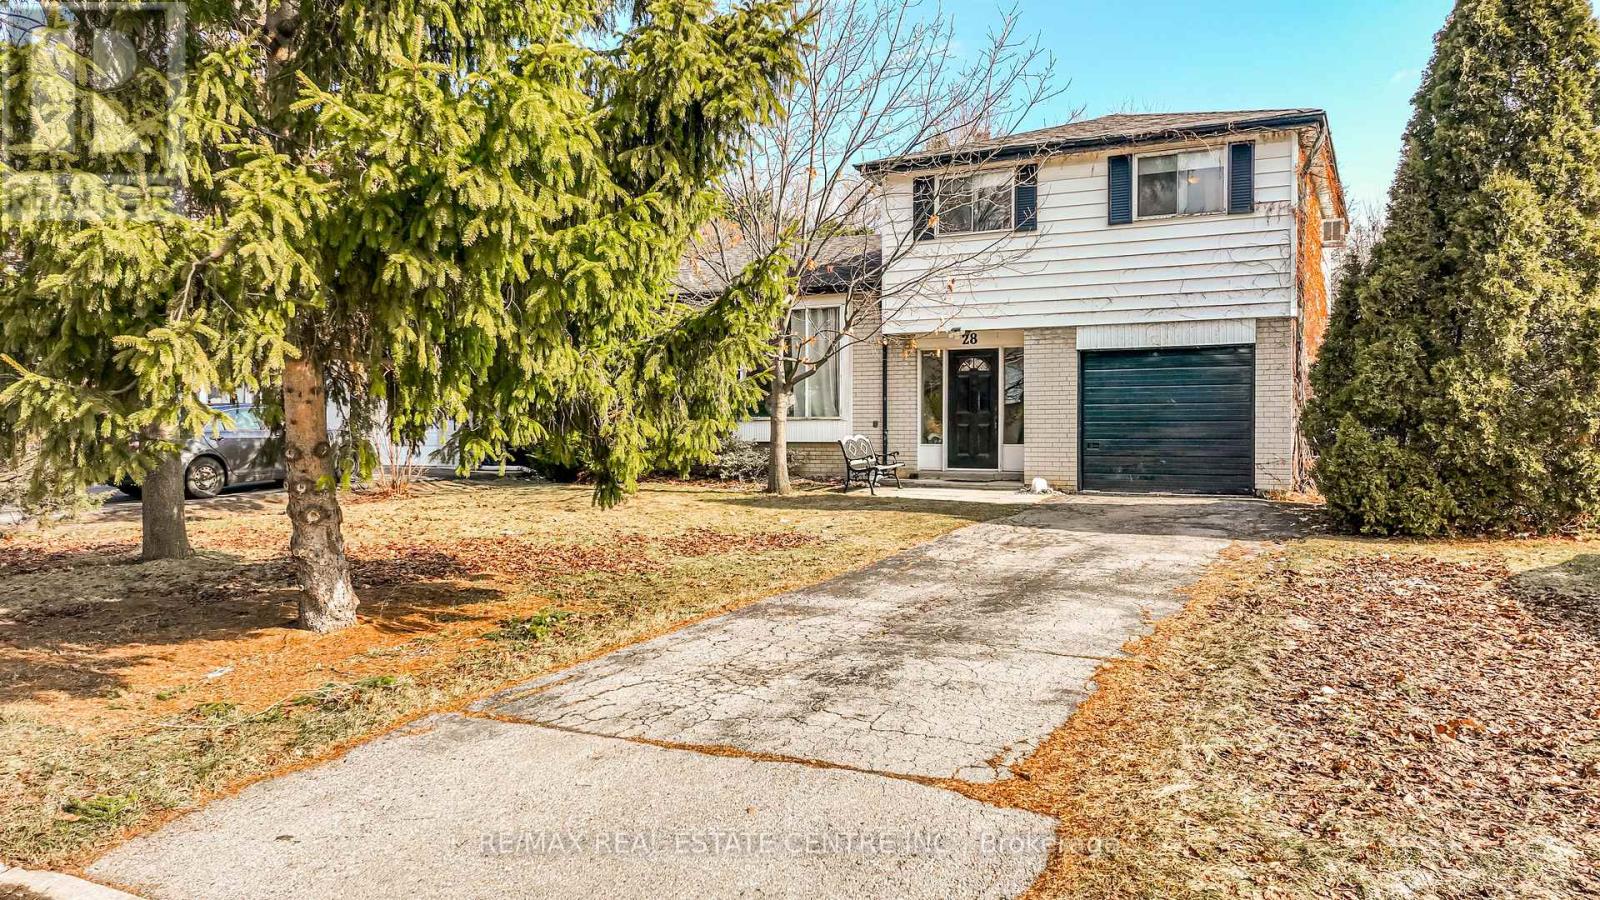
28 Cavendish Crescent
Brampton, Ontario
Great Location! Large 4 Bed, 3 Bath Side Split on Premium Crescent Lot in Brampton. Large Open Tiled Foyer with Convenient Inside Garage Access Door, Coat Closet, 2pc Bath, Bedrm /Office & Back Door Entrance. Potential for In-law Suite. Bright Open Concept Living & Dining Room with Hardwood Flr., Huge 5 Panel Window & Cozy Gas Fireplace with Mantle. Eat In Kitchen with Breakfast Bar, Pantry Closet & Dinette Area. Sliding Doors Walk Out to BBQ Deck & Mature Treed Backyard that Backs onto Green Space & Cavendish Park. Upper Level with 3 Good Size Bedrooms, Main 4pc Bath. Primary Bdrm with Lg Window to the Back & 3pc Ensuite. Large Basement with Above Grade Windows, Rec. Room, Laundry Rm/ Workshop & Crawl Space Storage. 1 Car Garage Plus Parking for 2 in Driveway. Minutes to City Centre with Shopping, Dining, Schools & Recreation. Ideal for DIY Renovators or Investors - Spacious Home Awaiting Transformation to Awaken it's Full Potential. (id:63381)
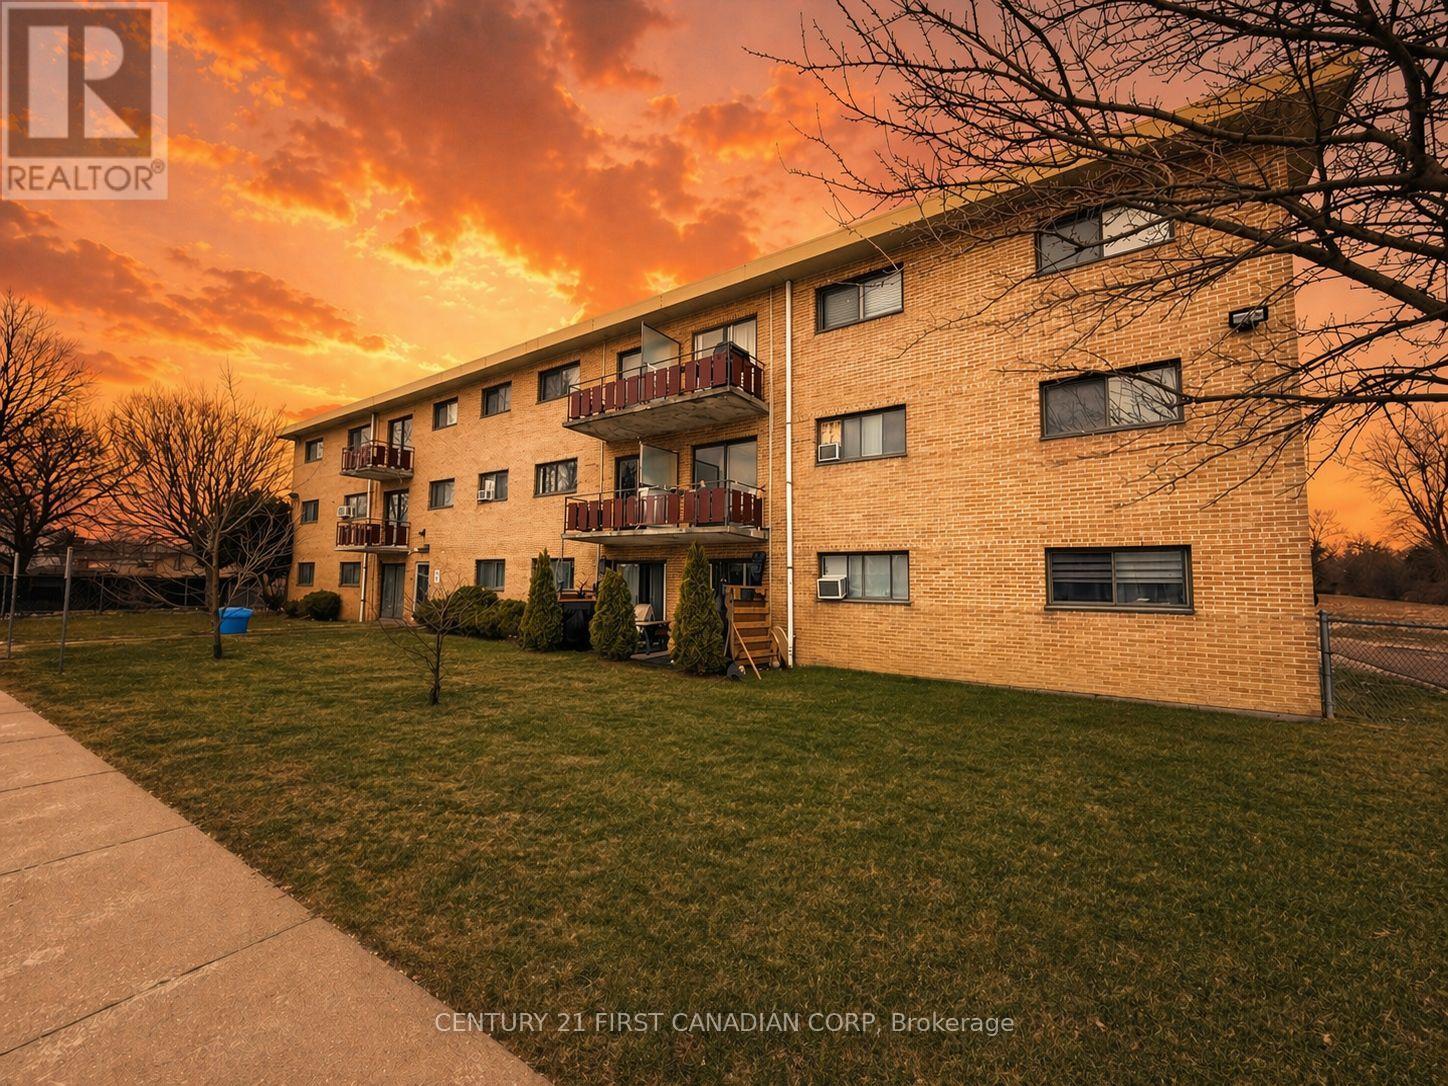
304 - 1830 Dumont Street
London East, Ontario
An amazing opportunity to get into the market or expand your investment portfolio! This bright and spacious 2-bedroom condo offers a practical layout with plenty of natural light. The galley-style kitchen is finished with a sleek backsplash and modern lighting, complemented by a full 4-piece bath. Step out onto your large private balcony-perfect for morning coffee or unwinding at the end of the day. Conveniently located near transit, shopping, and dining. Condo fees include heat, hydro, and water, adding exceptional value and ease of ownership. (id:63381)
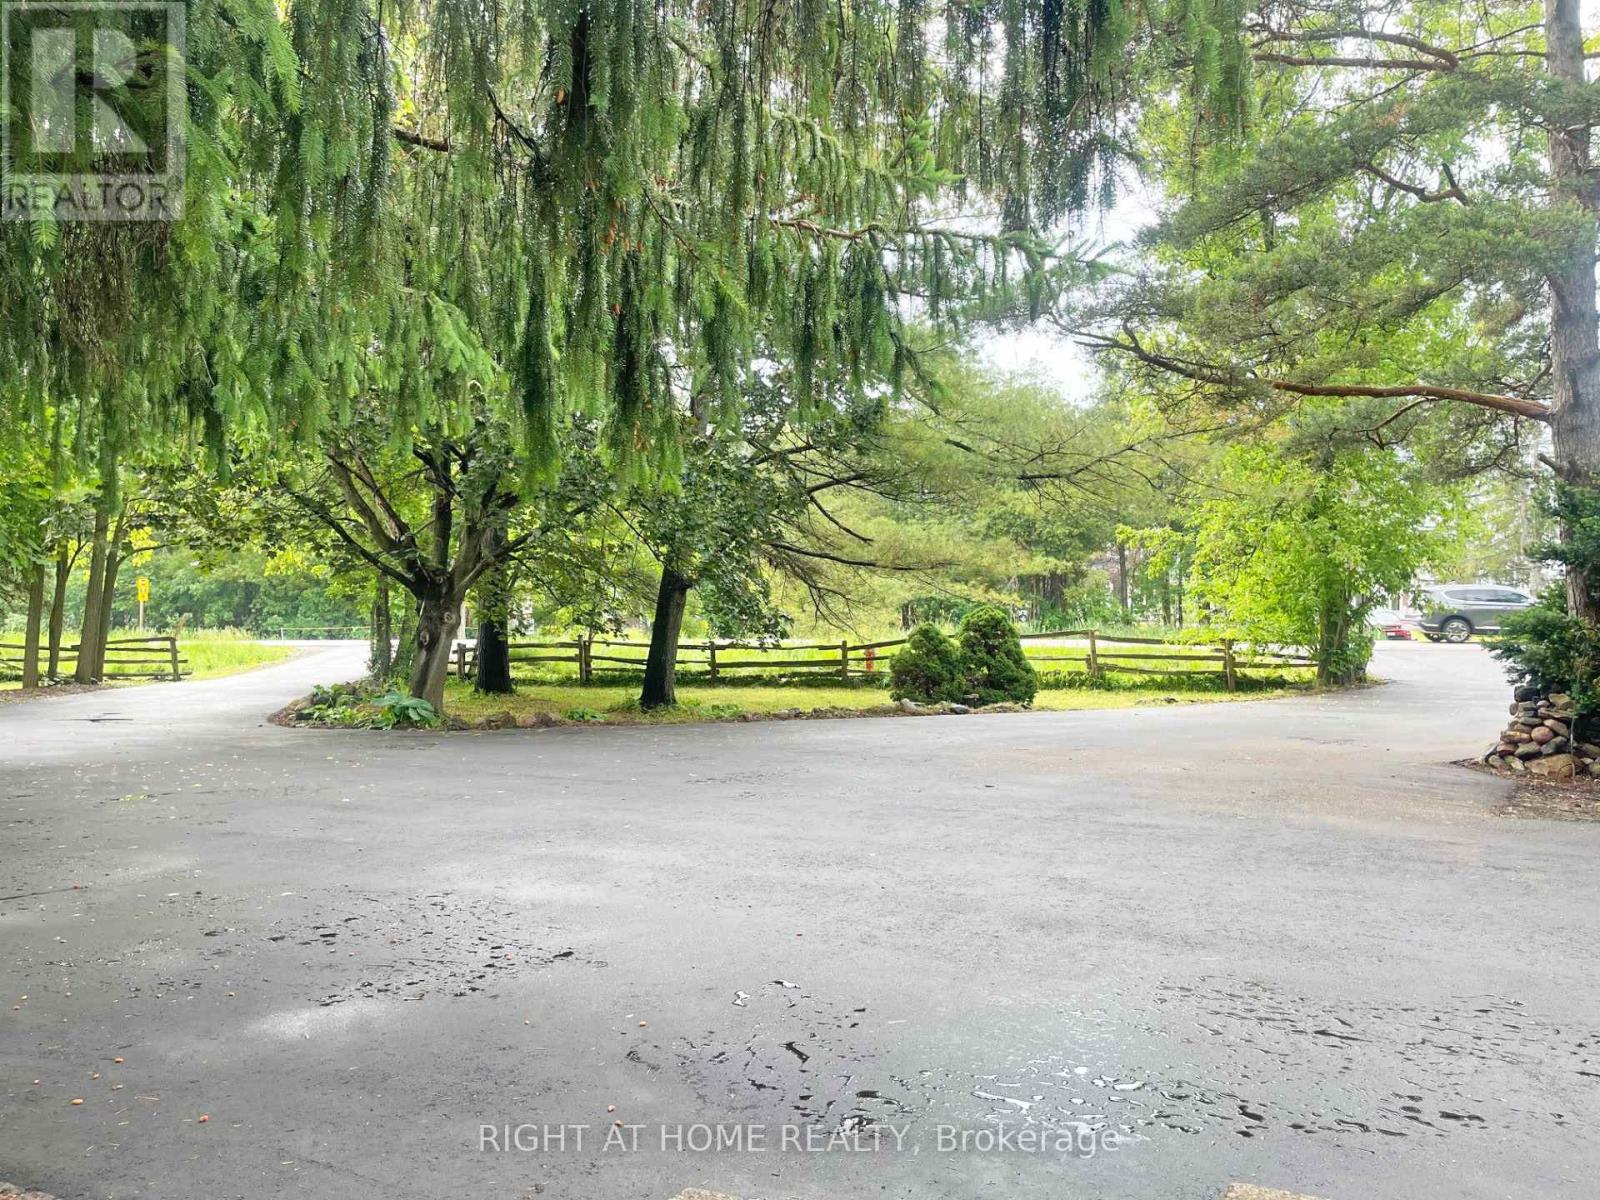
7454 Old Church Road
Caledon, Ontario
Access this property through a new paved (2026) circular driveway with plenty of parking for multiple vehicles. This beautiful 3.7-acre property offers space, flexibility, and great potential for extended families or additional income. The main home is a spacious ranch-style bungalow, and there's also a separate apartment for added versatility. A standout feature is the large barn/workshop, complete with a full mezzanine-perfect for hobbies, storage, or keeping your recreational equipment. You'll enjoy the quiet feel of country living while still being conveniently located-just 30 minutes from Pearson Airport and only minutes from schools, gyms, and everyday amenities. If you enjoy the outdoors, you'll love the easy access to nearby trails, parks, and conservation areas. Inside the main home, you'll find a modern, updated kitchen, four bedrooms, and a spa-like bathroom with a sauna. The bright solarium is a great place to relax and take in the surrounding views. Additional features include hardwood floors, a two-sided fireplace, a wood stove, and plenty of charm throughout. The lower level is ideal for multigenerational living, offering a comfortable in-law suite with its own kitchen, a large great room with a wood-burning fireplace, and lots of storage space. In addition, there is a fully self-contained apartment with its own private separate entrance. It features a spacious great room with a walk-out, a kitchenet, and a bedroom with its own ensuite bathroom. (id:63381)

17 - 2500 Hurontario Street
Mississauga, Ontario
A Persian - Afghan specialty store located in a highly populated area with a very high foot traffic at the busy intersection of Dundas St W/Hurontario St. The store offers authentic Middle Eastern and Central Asian products, including a halal butchery serving a diverse and growing customer base. This is a strong opportunity for a new or experienced operator to expand and build on existing demand in a prime location.Stock is not included in price. (id:63381)
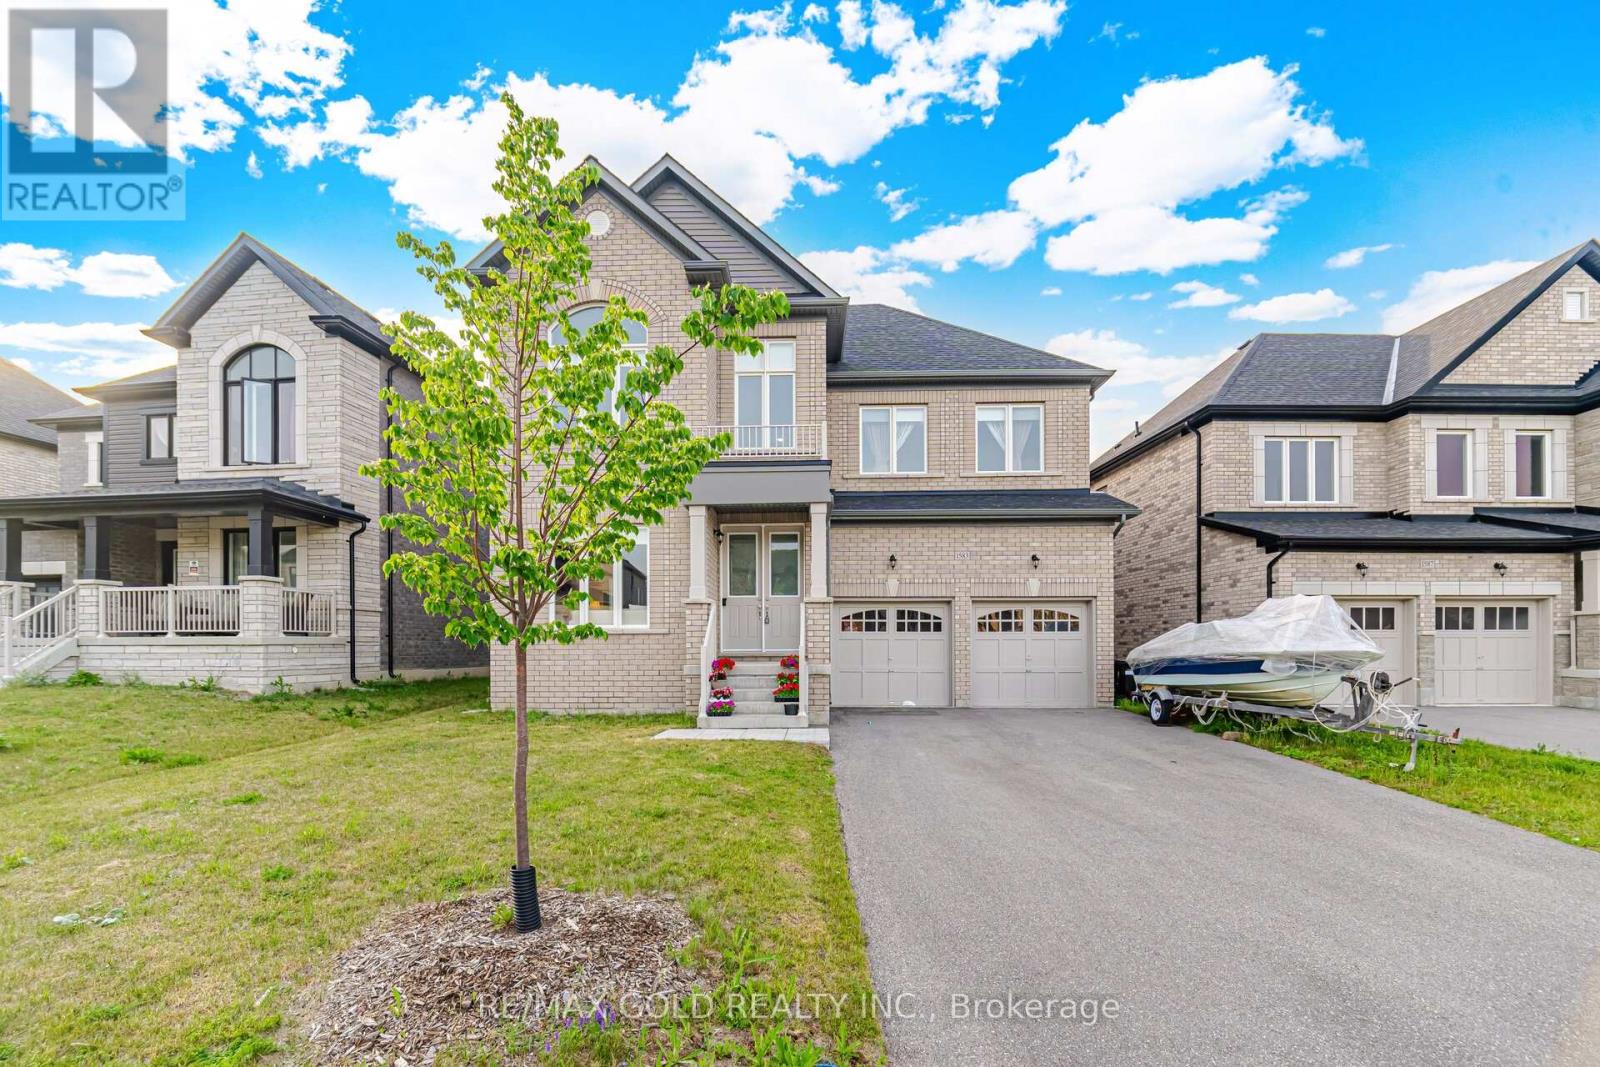
1583 Stovell Crescent
Innisfil, Ontario
3210 Sq Ft As Per MPAC! Come & Check Out This Upgraded Fully Detached Luxurious Home Situated On 51 Ft Wide Lot. The Main Floor Features A Separate Family Room Along With Separate Living & Dining Rooms, Perfect For Both Family Living & Entertaining. Showcasing 10 Ft Ceilings & Upgraded Hardwood Flooring Throughout The Main Floor. Upgraded Kitchen Is Equipped With Stainless Steel Appliances, Ample Cabinetry & A Spacious Breakfast Area With Walk-Out To The Yard. The Second Floor Offers 4 Spacious Bedrooms & 3 Full Washrooms. The Primary Bedroom Features A 5-Piece Ensuite Bath & Walk-In Closet. Separate Entrance To The Unfinished Basement Conveniently Located Close To Schools, Parks, Transit & All Other Amenities. (id:63381)
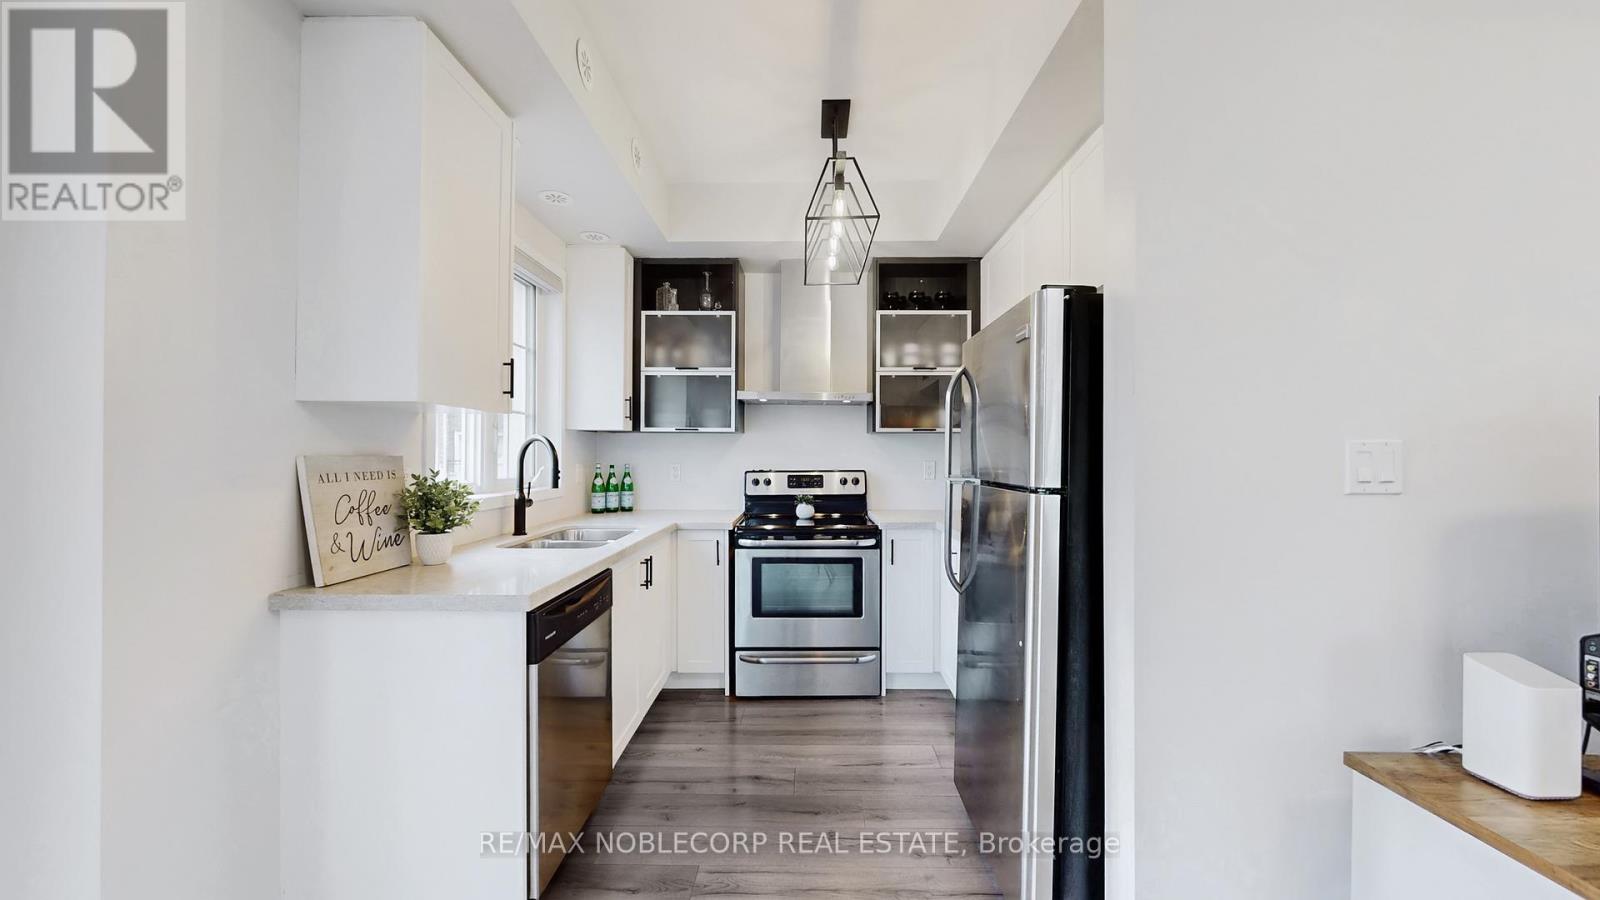
E08 - 26 Bruce Street
Vaughan, Ontario
Rare Corner Unit with 2 Side-by-Side Parking Spots & Locker. Welcome to 26 Bruce St #E08-an exceptional corner stacked townhouse offering approximately 1,047 sq ft of thoughtfully designed living space, plus a private balcony. Filled with natural light from multiple exposures, this bright and inviting home features 2 spacious bedrooms, 2 bathrooms, and 9-foot ceilings that enhance the open-concept layout. The modern kitchen is both stylish and functional, complete with quartz countertops, stainless steel appliances, and ample cabinetry. It seamlessly connects to the living and dining areas, creating the perfect setting for everyday living and effortless entertaining. Enjoy outdoor living on your private south-facing balcony, where gas BBQs are permitted-ideal for relaxing or hosting during warmer months. Both bedrooms are generously sized, offering comfort and flexibility, while the primary bedroom provides ample space for a full setup along with additional storage. A standout feature of this home is the inclusion of 2 rare side-by-side parking spots and a locker, adding everyday convenience and valuable extra storage. Pet-friendly, this property is perfectly suited for a variety of lifestyles. Ideally located in the heart of Woodbridge, you're just moments from shopping, dining, parks, schools, transit, and major highways (400, 427 & 407), making commuting and daily living seamless. A perfect blend of style, functionality, and location-an excellent opportunity for first-time buyers, downsizers, or investors alike. NO HOT WATER TANK RENTAL OR HVAC RENTALS WITH THIS UNIT! (id:63381)
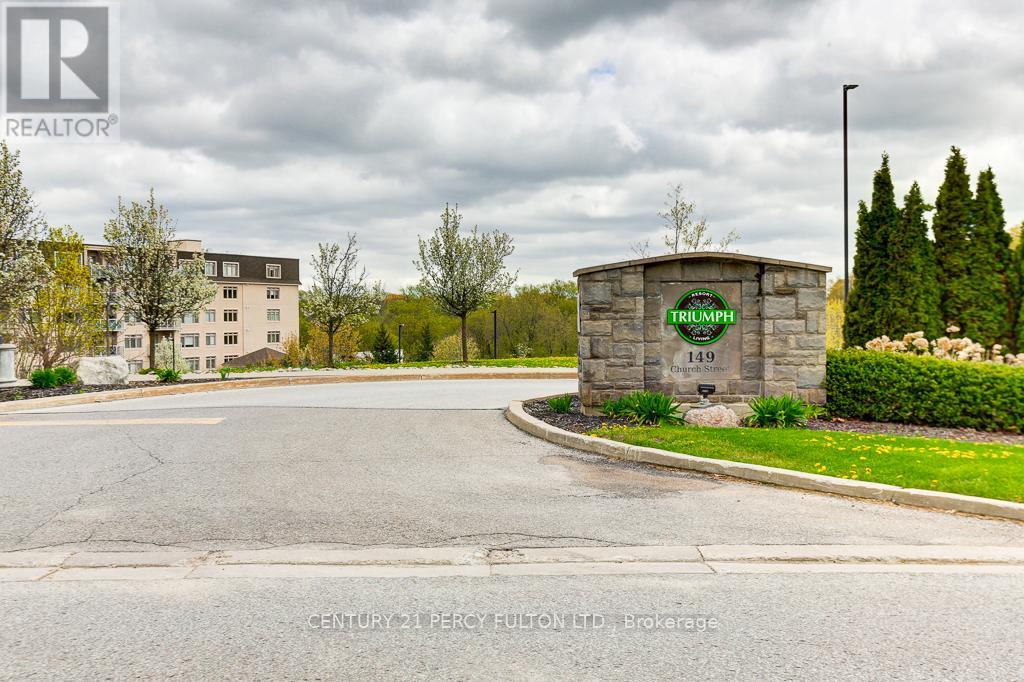
304 - 149 Church Street
King, Ontario
**Absolutely Beautiful** Triumph Resort Style Condos in Schomberg, Spacious, Open Concept 2 Bedrooms, 2 Baths, 1033SF of living space. Peace and Tranquility with breathtaking views of the private ravine from the Balcony, Walk out to balcony 98SF, Sun-filled West view with Gas Hook Up. Laminate floors. Professionally painted. Luxury amenities include Indoor Pool, Guest Suites, Fitness Centre, Games Rm, Party Rm. 1 Parking, 1 Locker. Steps to charming Cafes, Shopping, School, Hwy 9, 400, 427. (id:63381)
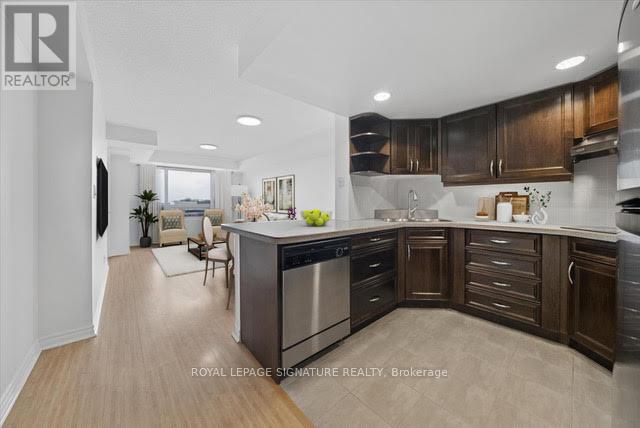
623 - 2020 Mcnicoll Avenue
Toronto, Ontario
Welcome to Mon Sheong Court - a life lease community designed for residents aged 55+! This bright 1 Bedroom + Den + Solarium offers around 840-sf of comfortable living space, including 2 full bathrooms and 1 storage locker. Freshly painted and well-maintained, this suite is move-in ready. The kitchen features stainless steel appliances, a new cooktop, and plenty of storage. The spacious living room is filled with natural light and offers clear west-facing views. The primary bedroom includes an ensuite bathroom with a large shower, built-in seat, and grab bars for added comfort and safety, while the second full bathroom is convenient for guests and also has a shower. The enclosed den has sliding doors and is perfect for a home office or guest room, while the sun-filled solarium, with frosted sliding doors, offers a peaceful space for reading or relaxing. Residents enjoy a wide range of amenities, including a gym, table tennis room, mahjong and card room, karaoke rooms, library, lounge, cafeteria, hair salon, and pharmacy. There are also regular activities such as morning coffee, Tai Chi, dance classes, and bingo, making it easy to stay active and social. Plenty of visitor parking is also available for friends and family to visit. Safety and peace of mind are central to life at Mon Sheong Court, with 24-hour security and a monitored emergency medical alert system in both the bedroom and bathrooms. Additional services include a shuttle bus for grocery shopping, meal delivery options, and assistance with nursing home applications if needed. Conveniently located near Kennedy and Midland, you are steps from TTC transit, groceries, shopping, and restaurants. Management fees of $1,018.60 include property taxes, internet, cable TV, and all utilities (heat, electricity, water, air conditioning). This is a welcoming, vibrant community where you can feel supported, enjoy an active lifestyle, and truly make it your home. Virtually Staged. (id:63381)
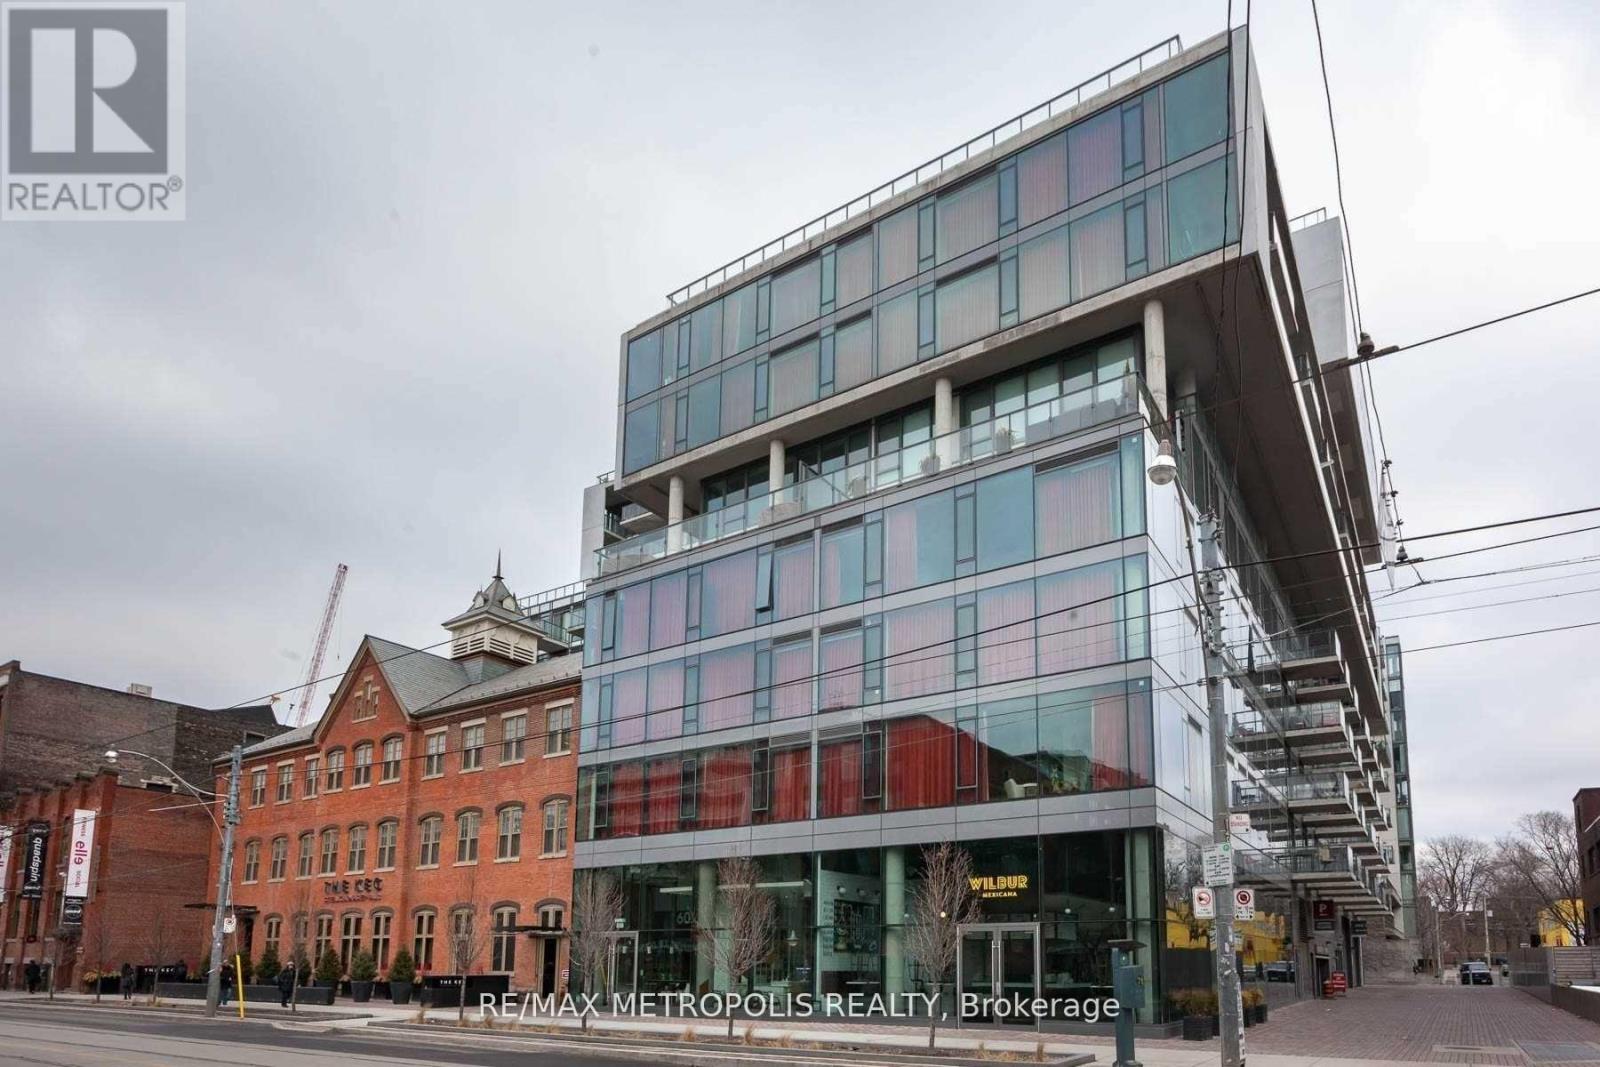
625 - 560 King Street W
Toronto, Ontario
Exceptional opportunity in King West! Welcome to this bright and spacious 1+Den suite offering 723 sq. ft. of thoughtfully designed living space in one of Toronto's most iconic residences. Featuring a highly functional open-concept layout, this unit boasts floor-to-ceiling windows that flood the space with natural light, a modern kitchen with premium finishes, stainless steel appliances, and a gas stove, beautiful engineered hardwood flooring throughout, and a large private balcony perfect for relaxing or entertaining. The spacious primary bedroom is complemented by a separate enclosed den with a door, ideal for use as a second bedroom, guest room, nursery, or home office. Residents enjoy exceptional amenities including an iconic outdoor pool, fitness facilities, on-site bar, and 24-hour concierge service. Situated in the heart of vibrant King West, you're just steps from world-class dining, shopping, nightlife, theatres, entertainment, and convenient streetcar access right at your doorstep. (id:63381)
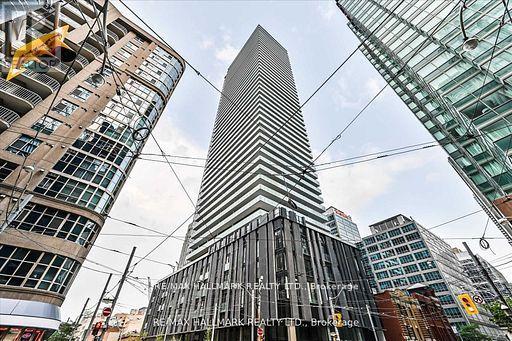
1509 - 25 Richmond Street E
Toronto, Ontario
Welcome To Yonge & Richmond, Where You Can Experience Unparalleled Luxury High Above The Bustling Financial District. This Stunning 1-Bedroom Plus Media Unit Boasts 552 Square Feet, Complemented By An Oversized 165-Square-Foot Balcony Offering Breathtaking Southern Views. Enjoy Floor-To-Ceiling Windows, Gourmet Kitchens, And Spa-Like Bathrooms. The Kitchen Features Built-In Appliances, A Sleek Stone Countertop, And A Ceramic Backsplash, While Beautiful Hardwood Flooring Flows Throughout The Space. The Primary Bedroom Includes A Double Closet With Built-In Organizers For Optimal Storage. Embrace The Very Best Of City Living, Just Steps Away From The Subway, PATH, Eaton Centre, U Of T, And The Financial And Entertainment Districts. This Residence Is Distinctively And Elegantly Appointed, Providing A Truly Private Oasis. (id:63381)
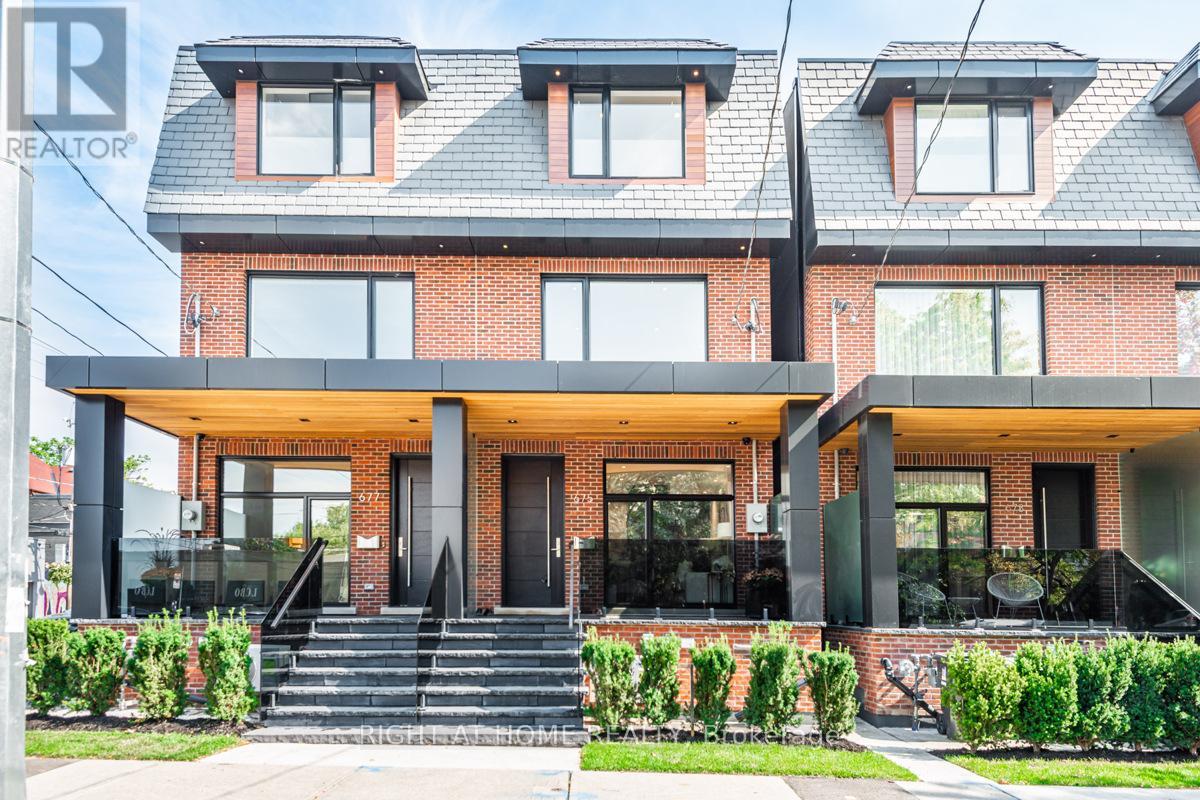
675 Huron Street
Toronto, Ontario
An Exquisite Executive Retreat in the Heart of the Annex. Rarely does a home of this calibre come to market in one of Toronto's most coveted neighbourhoods. Offering over 2,800 sq ft of impeccably crafted living space, this stunning executive residence is a masterclass in refined design and thoughtful luxury - where every detail has been considered and no expense spared. Soaring 9-ft ceilings span every level, while radiant heated floors on the main and lower levels set the tone for the warmth and comfort found throughout. The European-inspired kitchen is appointed with top-of-the-line appliances, perfectly suited for the discerning home chef, and a temperature-controlled wine room with rich wood finishes offers a sophisticated retreat for the collector. The crown jewel of this exceptional home is the fully private third-level primary suite - a sanctuary unto itself, complete with a spa-inspired ensuite where a soaker tub frames breathtaking views of the iconic Casa Loma. Wake up to a postcard every morning.Additional highlights include a private backyard oasis, dedicated parking, and a backup natural gas generator for seamless, worry-free living year-round. Step outside and find yourself moments from Spadina Subway Station, with a leisurely 20-minute stroll to the boutiques and restaurants of Yorkville. Culture, convenience, and prestige - all at your doorstep. This is not just a home. It's a lifestyle. Don't miss your opportunity. (id:63381)
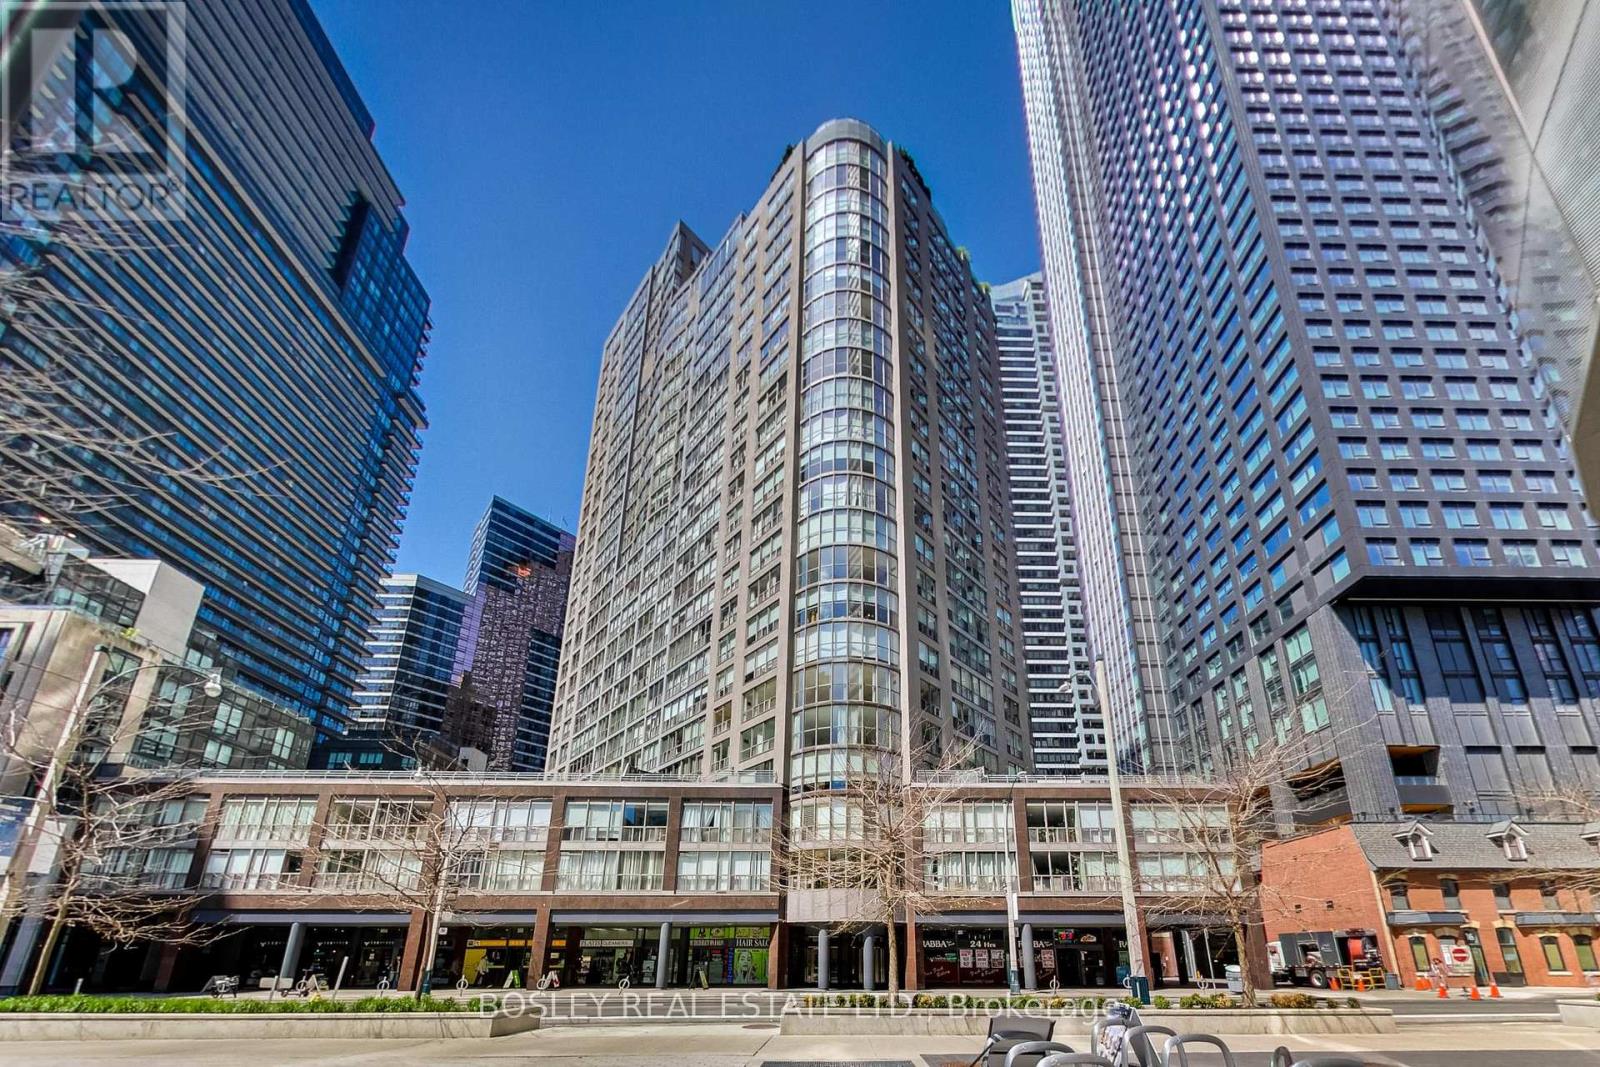
209 - 24 Wellesley Street W
Toronto, Ontario
Welcome to sophisticated downtown living with an exceptionally rare outdoor retreat. This beautifully updated 1-bedroom plus office suite offers a bright and functional layout paired with an incredible approximately 200 sq ft private terrace - a true extension of your living space and an uncommon find in the city. Perfect for entertaining, morning coffee, outdoor dining, or creating your own urban oasis. Inside, the thoughtfully designed open-concept living and dining area is filled with natural light and features modern flooring, clean contemporary finishes, and seamless flow throughout. The sleek kitchen offers granite countertops, ample cabinetry, and stainless steel appliances, creating a stylish and functional space for everyday living. The spacious primary bedroom features large windows and generous closet space, while the separate office area provides the ideal work-from-home setup or flexible bonus space. The renovated bathroom showcases crisp finishes and modern design.Located in the heart of downtown Toronto, this well-managed building places you steps to transit, restaurants, cafes, shopping, entertainment, and everything the city has to offer. Complete with 1 parking space and 1 locker, this rare suite combines indoor comfort with exceptional outdoor living in an unbeatable urban location. Maintenance fees include all utilities and basic cable for added ease, and residents enjoy excellent amenities including a fully equipped gym, library, rooftop terrace with sweeping views, and Rabba Fine Foods conveniently located on the main floor. (id:63381)
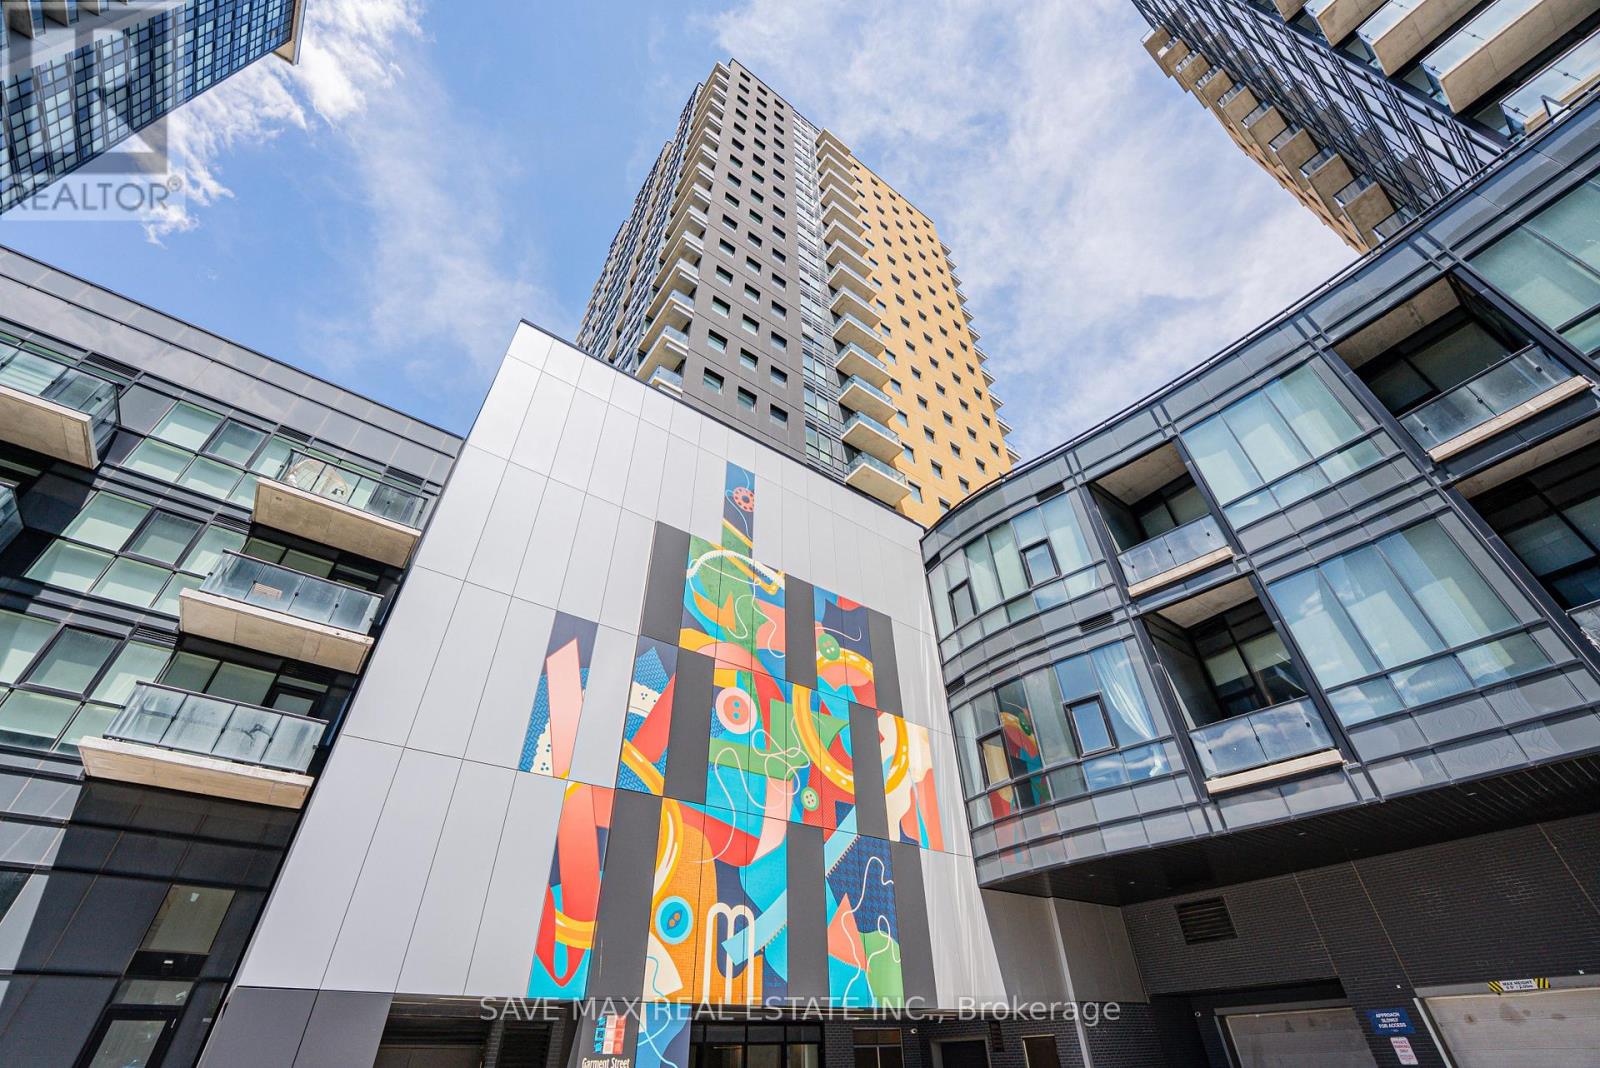
1302 - 104 Garment Street
Kitchener, Ontario
Welcome to 104 Garment Street, ideally situated in Waterloo's vibrant Innovation District. This bright and modern 2-bedroom suite features an open-concept layout, contemporary finishes, a stylish kitchen, and large windows that fill the space with natural light. Step out onto your private balcony and enjoy beautiful city views. Residents enjoy exceptional amenities including a state-of-the-art fitness centre, theatre room, rooftop garden with BBQ area, social lounge, boardroom, office space, and more-designed to elevate your lifestyle. Ideally located within walking distance to the ION Light Rail, Google, the University of Waterloo School of Pharmacy, McMaster University's Waterloo campus, restaurants, cafés, shopping, and entertainment. Perfect for professionals, first-time buyers,and investors seeking modern urban living in one of Waterloo's most desirable communities. (id:63381)
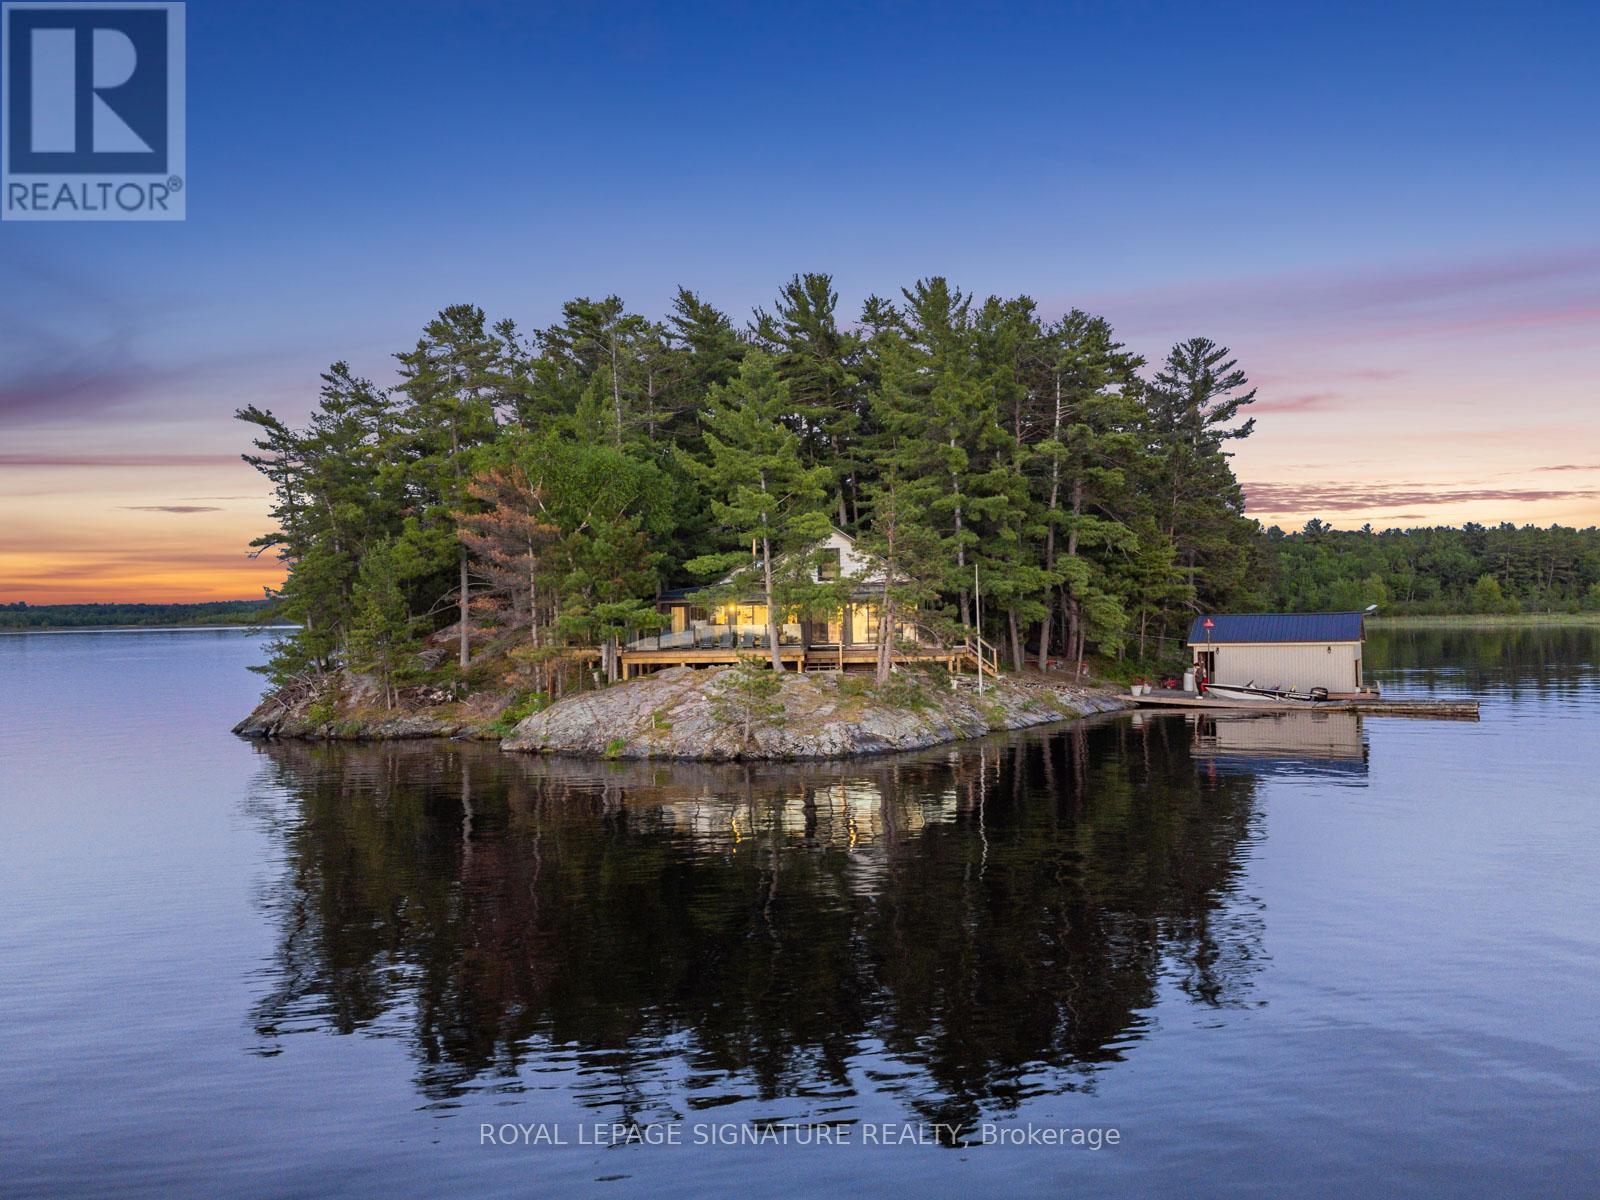
2 Dad's Rest Island
Nipissing, Ontario
A RARE PRIVATE ISLAND ESTATE WITH OWNED MAINLAND ACCESS - LAKE NIPISSING. Set on a fully private 2.2-acre island with almost 2000 sq. ft of living space, this exceptional property includes owned mainland boathouse and parking at Wade's Landing, just a 5-minute boat ride from shore. Few properties on this lake combine true island privacy with the convenience of owned mainland access, protected docking, and modernized infrastructure. For buyers considering Muskoka, this is a compelling alternative. Extensively renovated and offered fully furnished, this turnkey retreat features 4-bed, 2-bath, a primary ensuite, steel roof, newer windows & doors, and an expansive glass-railing waterfront deck. Wall-to-wall windows and sliding doors at both ends deliver near-360 panoramic views and showcase the property's renowned west-facing sunsets. Designed for comfort and self-sufficiency, the property features a Culligan whole-home water treatment system with softener, reverse osmosis, UV filtration, and heated waterline, along with a heat pump, air conditioning, newer electric baseboards, and a wood-burning stove. A Briggs & Stratton generator with four 100-lb propane tanks supports uninterrupted power and is backed by a full 200-amp electrical service. The septic system was pumped in May 2025, and both boathouses were professionally shored up in May 2026. Nestled within a sheltered bay on Lake Nipissing's south shore, this is far more than a cottage-it's a rare opportunity to own a private island lifestyle without compromise. (id:63381)
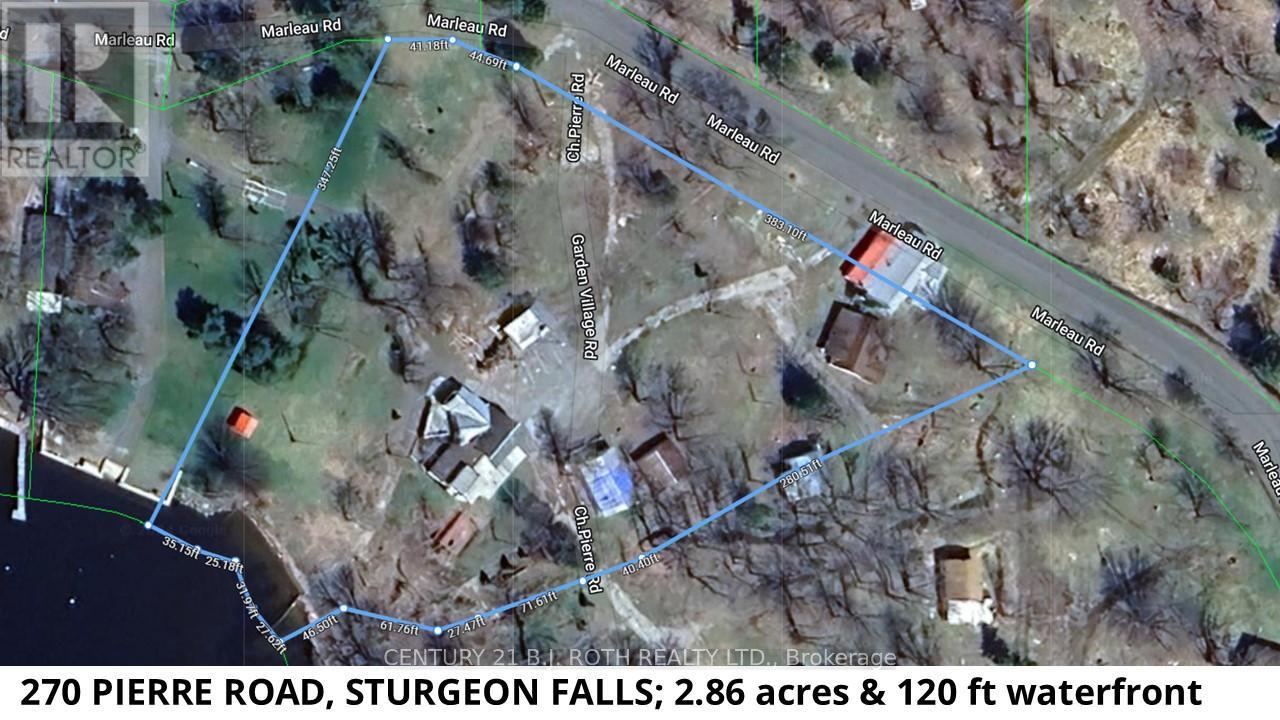
270 Pierre Road
West Nipissing, Ontario
Welcome to Lot 2 Pierre Road in Sturgeon Falls, perfectly positioned on the shores of Lake Nipissing. This 2.716-acre parcel forms part of the former and well-loved Dutrisac Cottages, a once-popular resort known for its charm and long-standing local history. The property includes the original store and office building, offering exceptional potential for a renovation into your dream cottage or a central hub for future operations. Also located on the site are Cottage 7 (a three-bedroom structure), Cottage 22 (a two-bedroom unit), and a 24' x 22' storage building. All units are currently vacant allowing a buyer to begin planning and updating immediately. As this was previously operated as a campground, HST will be payable in addition to the purchase price. The property is being sold for its land value based on its historic use plus the cost of the new septic system. The existing buildings are in disrepair; however, they may offer renovation potential depending on the buyer's vision. Note that electrical upgrades will also be required. A permit for a new septic system has been approved to service the existing dwellings plus ten trailers. With its size, location, and existing infrastructure, this parcel presents a compelling canvas for redevelopment, seasonal rentals, or a private family retreat with income-generating possibilities. (id:63381)
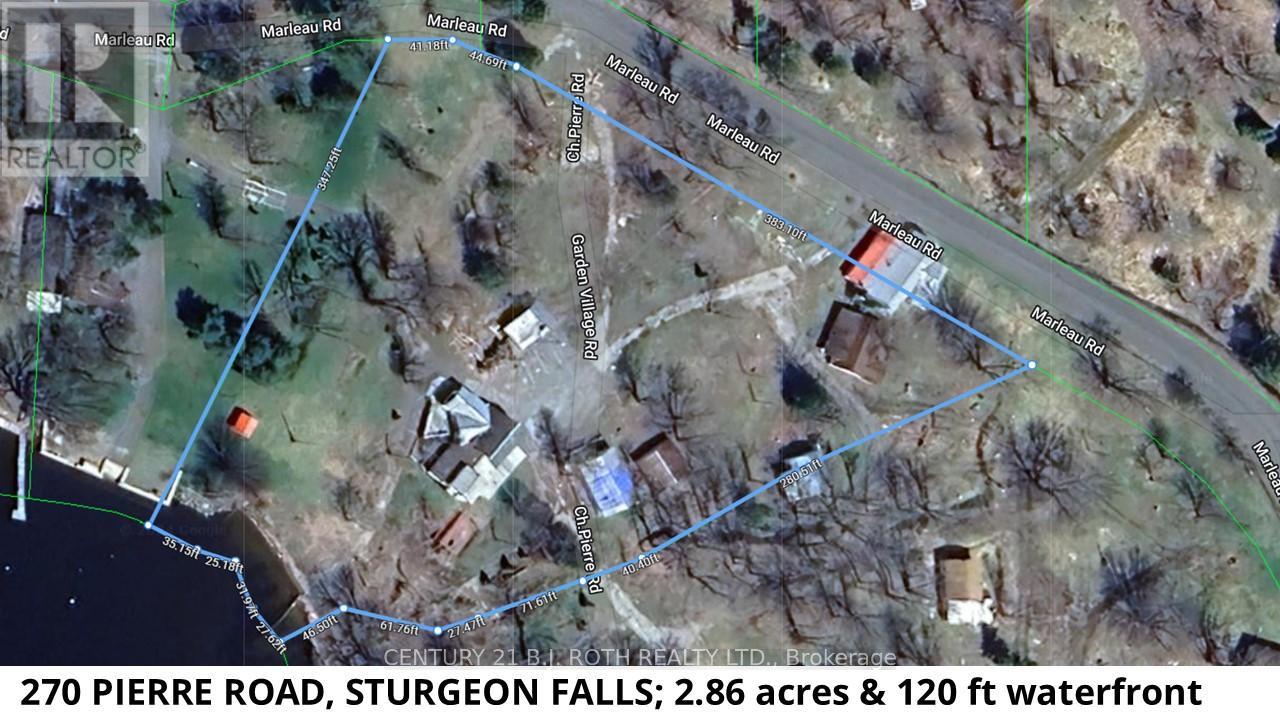
270 Pierre Road
West Nipissing, Ontario
Welcome to Lot 2 Pierre Road in Sturgeon Falls, perfectly positioned on the shores of Lake Nipissing. This 2.716-acre parcel forms part of the former and well-loved Dutrisac Cottages, a once-popular resort known for its charm and long-standing local history. The property includes the original store and office building, offering exceptional potential for a renovation into your dream cottage or a central hub for future operations. Also located on the site are Cottage 7 (a three-bedroom structure), Cottage 22 (a two-bedroom unit), and a 24' x 22' storage building. All units are currently vacant allowing a buyer to begin planning and updating immediately. As this was previously operated as a campground, HST will be payable in addition to the purchase price. The property is being sold for its land value based on its historic use plus the cost of the new septic system. The existing buildings are in disrepair; however, they may offer renovation potential depending on the buyer's vision. Note that electrical upgrades will also be required. A permit for a new septic system has been approved to service the existing dwellings plus ten trailers. With its size, location, and existing infrastructure, this parcel presents a compelling canvas for redevelopment, seasonal rentals, or a private family retreat with income-generating possibilities. (id:63381)
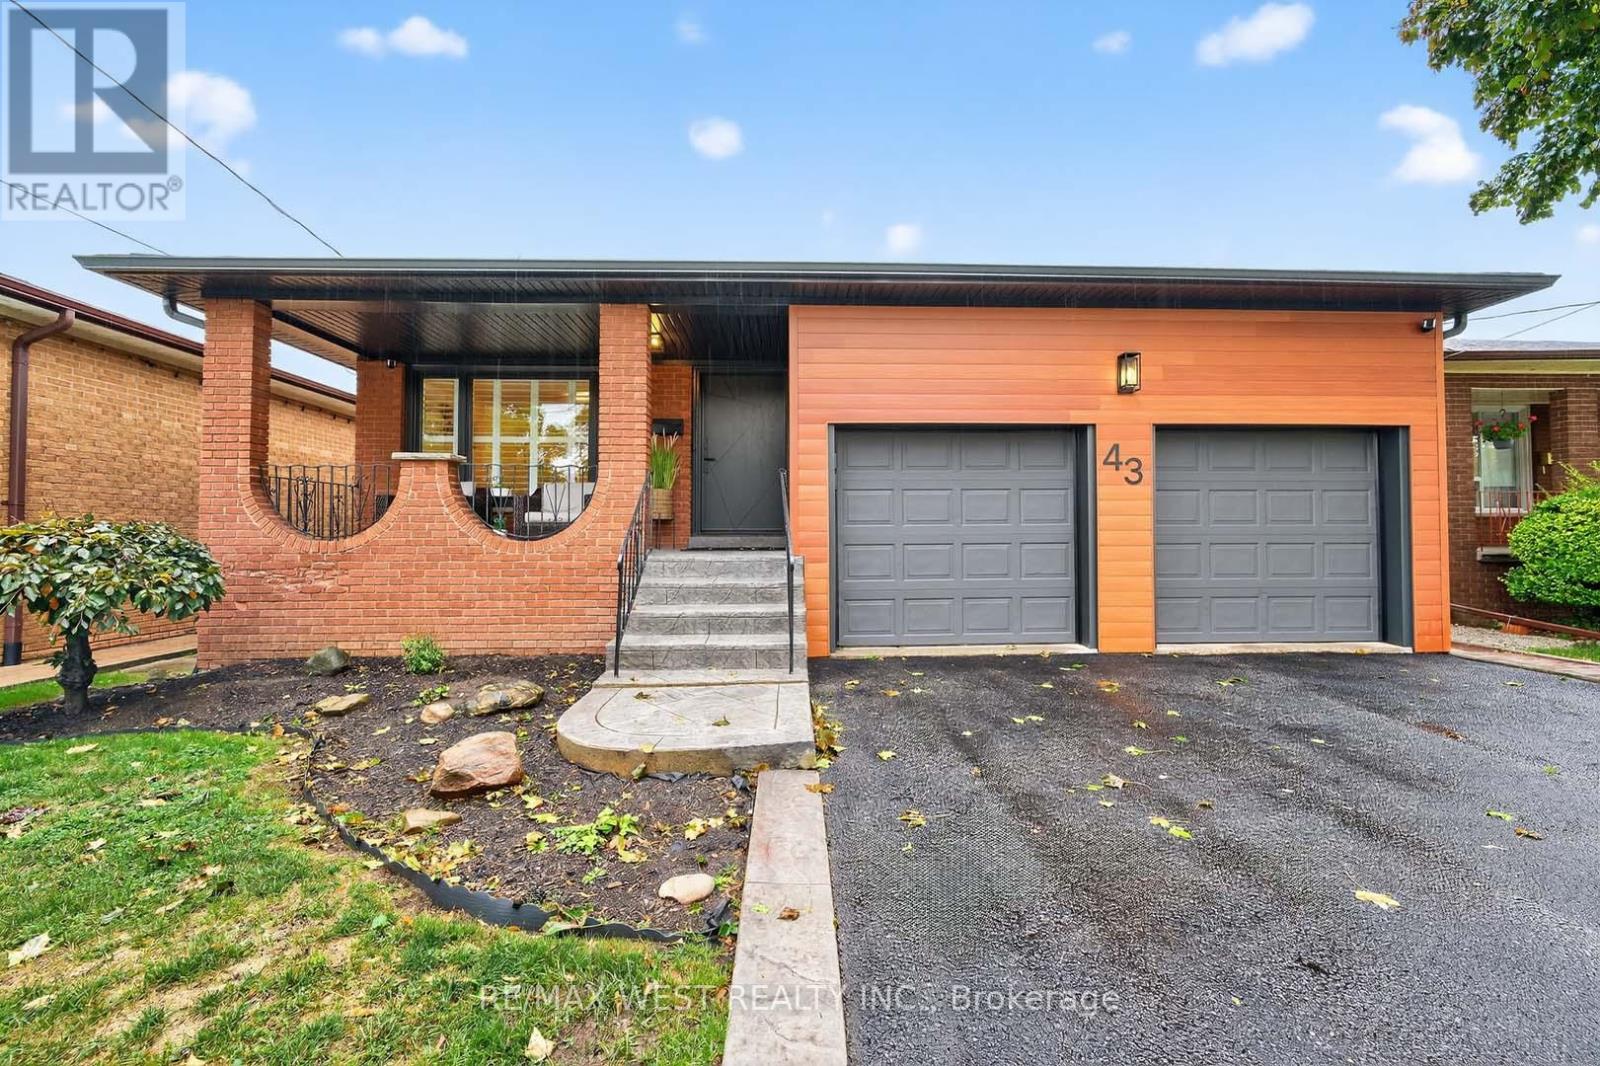
43 St Georges Boulevard
Toronto, Ontario
A rare find Bungalow in Etobicoke with an oversize lot 43 x 177.5ft!! Spacious open concept Living and dining area. Large Gourmet Kitchen with a breakfast area. Hardwood floor in the main floor. Sizeable Primary bedroom with 2 pcs bathroom and closet. Other bedrooms are roomy w/ closet.Basement w/ separate side entrance has a full eat in kitchen, beautiful rec room, enormous laundry with access to another room with potential to be an office or storage. Huge Workshop/cold room. This property is simply massive!!Double car garage and private driveway. Excellent Location Close To Ttc, Highways, Airport, Schools & More! (id:63381)
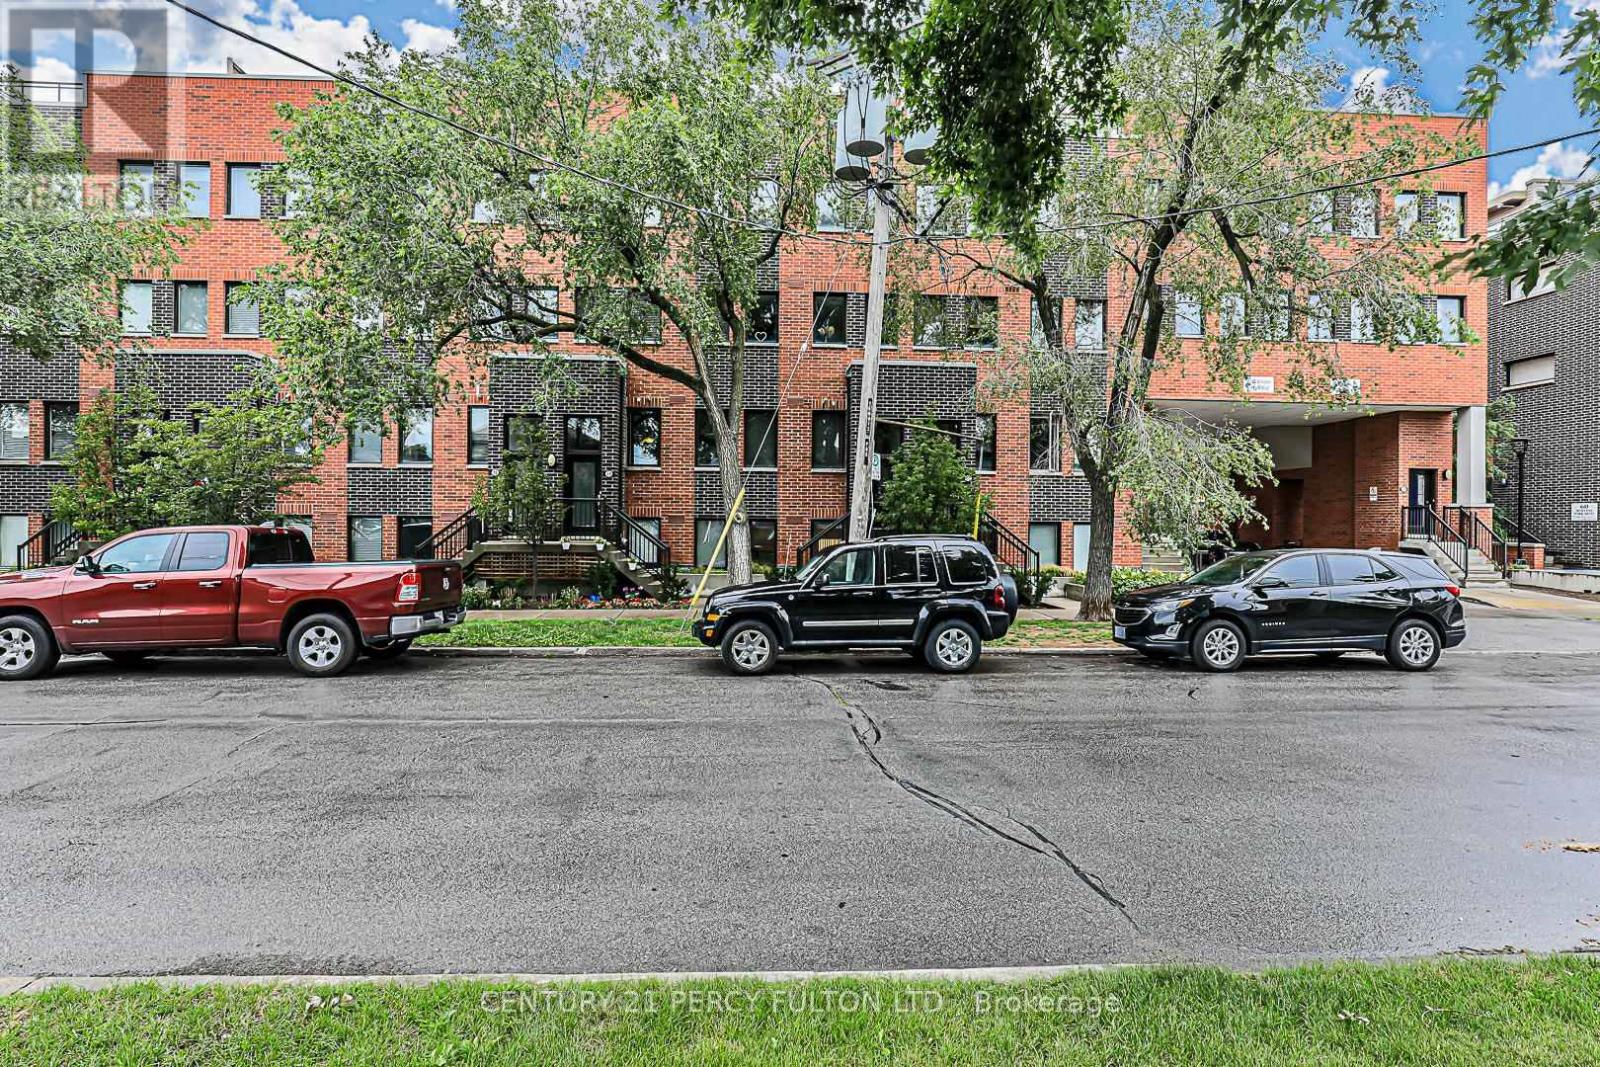
7 - 68 Winston Park Boulevard
Toronto, Ontario
City living is back in style-experience the best of condo-townhome living at 68 Winston Park Blvd #7-where convenience meets comfort in this beautifully updated ground-floor 2-bedroom home. Skip the elevators and enjoy your own private entrance, offering a rare blend of condo ease with a townhome feel. This unit boasts a low maintenance fee that makes city living even easier!! Open concept layout, with a*upgraded bathroom, *big/bright windows, and *spacious bedrooms with plenty closet storage, the space is both comfortable and functional. Step outside to your large private terrace, perfect for BBQs or just relaxing. Conveniently positioned just minutes from Yorkdale Mall, Wilson TTC Station, Humber River Hospital, Downsview Park, and a wide array of schools, dining, and shopping options. Tucked quietly within the complex, this home offers a peaceful retreat without sacrificing urban convenience. Great for first-time buyers, downsizers, and investors alike! (id:63381)
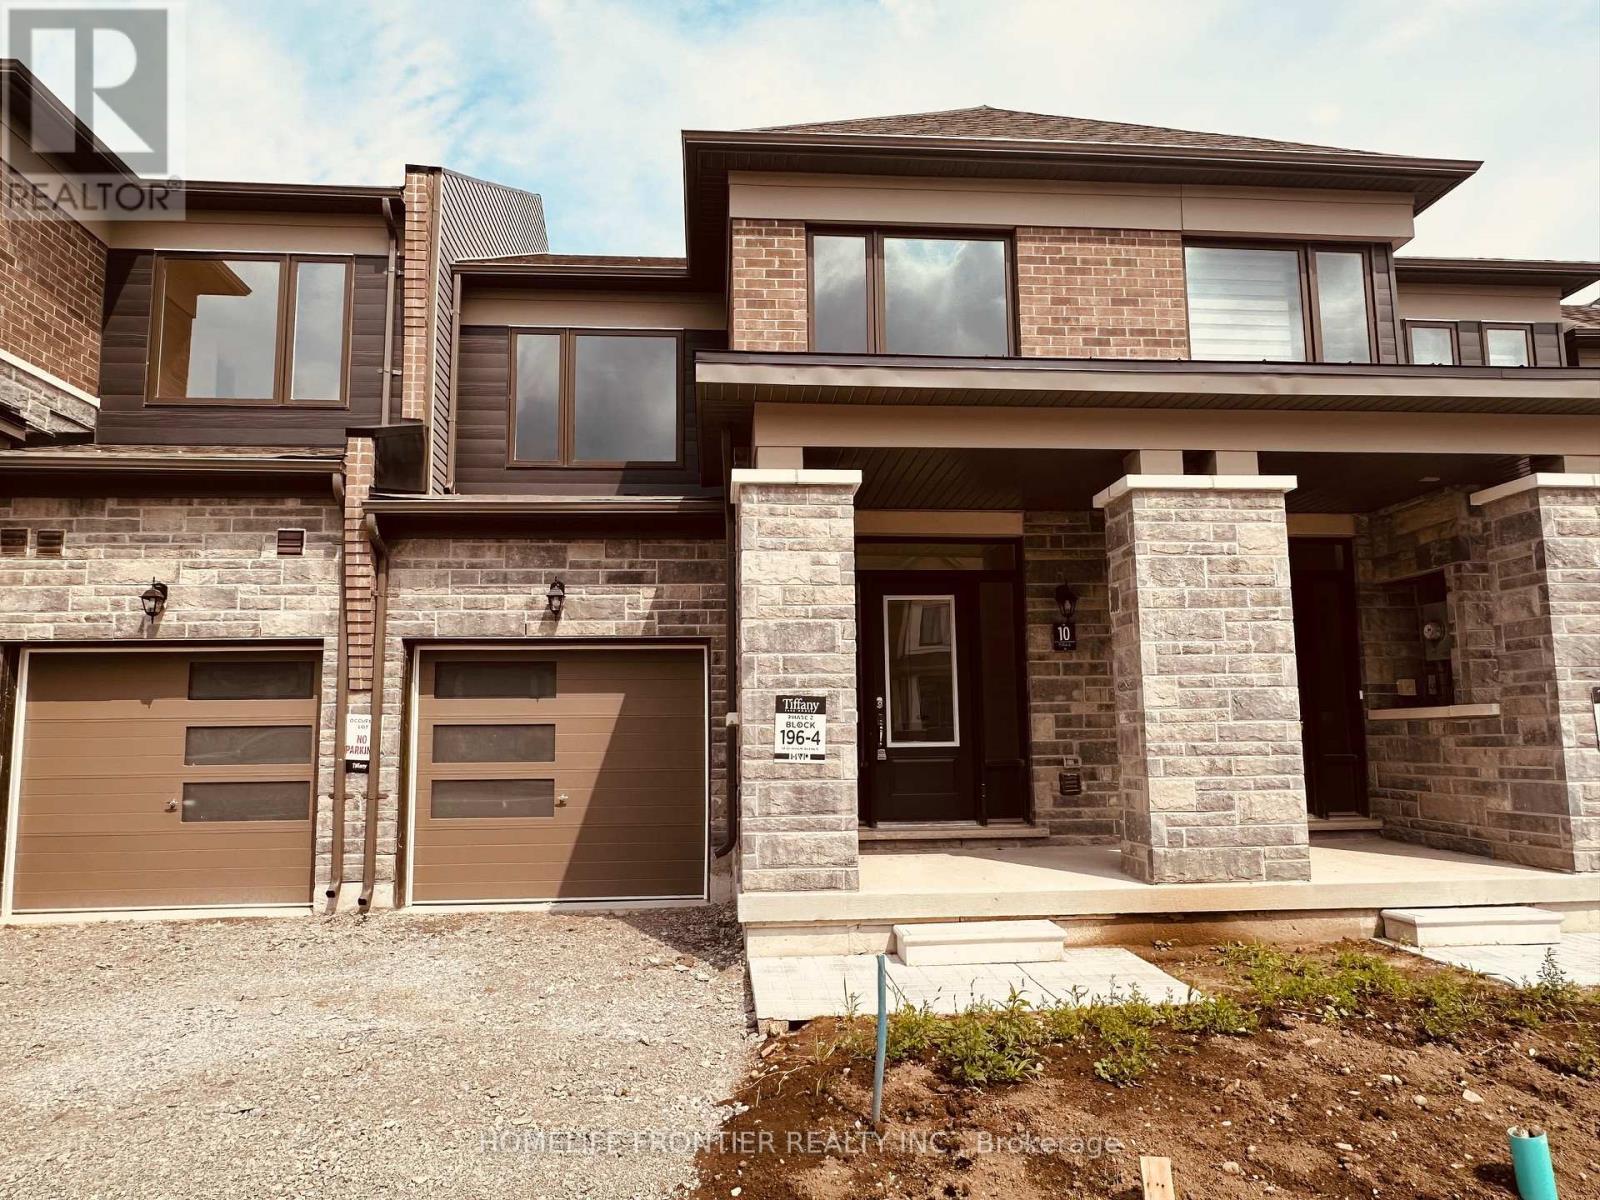
10 Durham Avenue
Barrie, Ontario
1-year-old fully upgrated 3-bedroom, 3-bath townhome is Located in a sought-after Barrie neighborhood,The open-concept main floor is perfect for hosting, gatherings, and the amazing kitchen is a chef's dream. Upper level offers 3 spacious bedrooms with extensive windows, bringing natural light all day long, Spacious master bedroom with in-suite bathroom and walk-in closet , amount of storage space in the basement. 2 parking spots(including garage). This house offers very convenience at your door steps as its 4 mins to South Barrie GO station, 7 mins to Costco, high-rated schools, near local beaches, attractions, highways, shopping, plazas, recreational center and so much more. A must see this property that offers Barrie's best possible living! Ideal for families and professionals. (id:63381)