
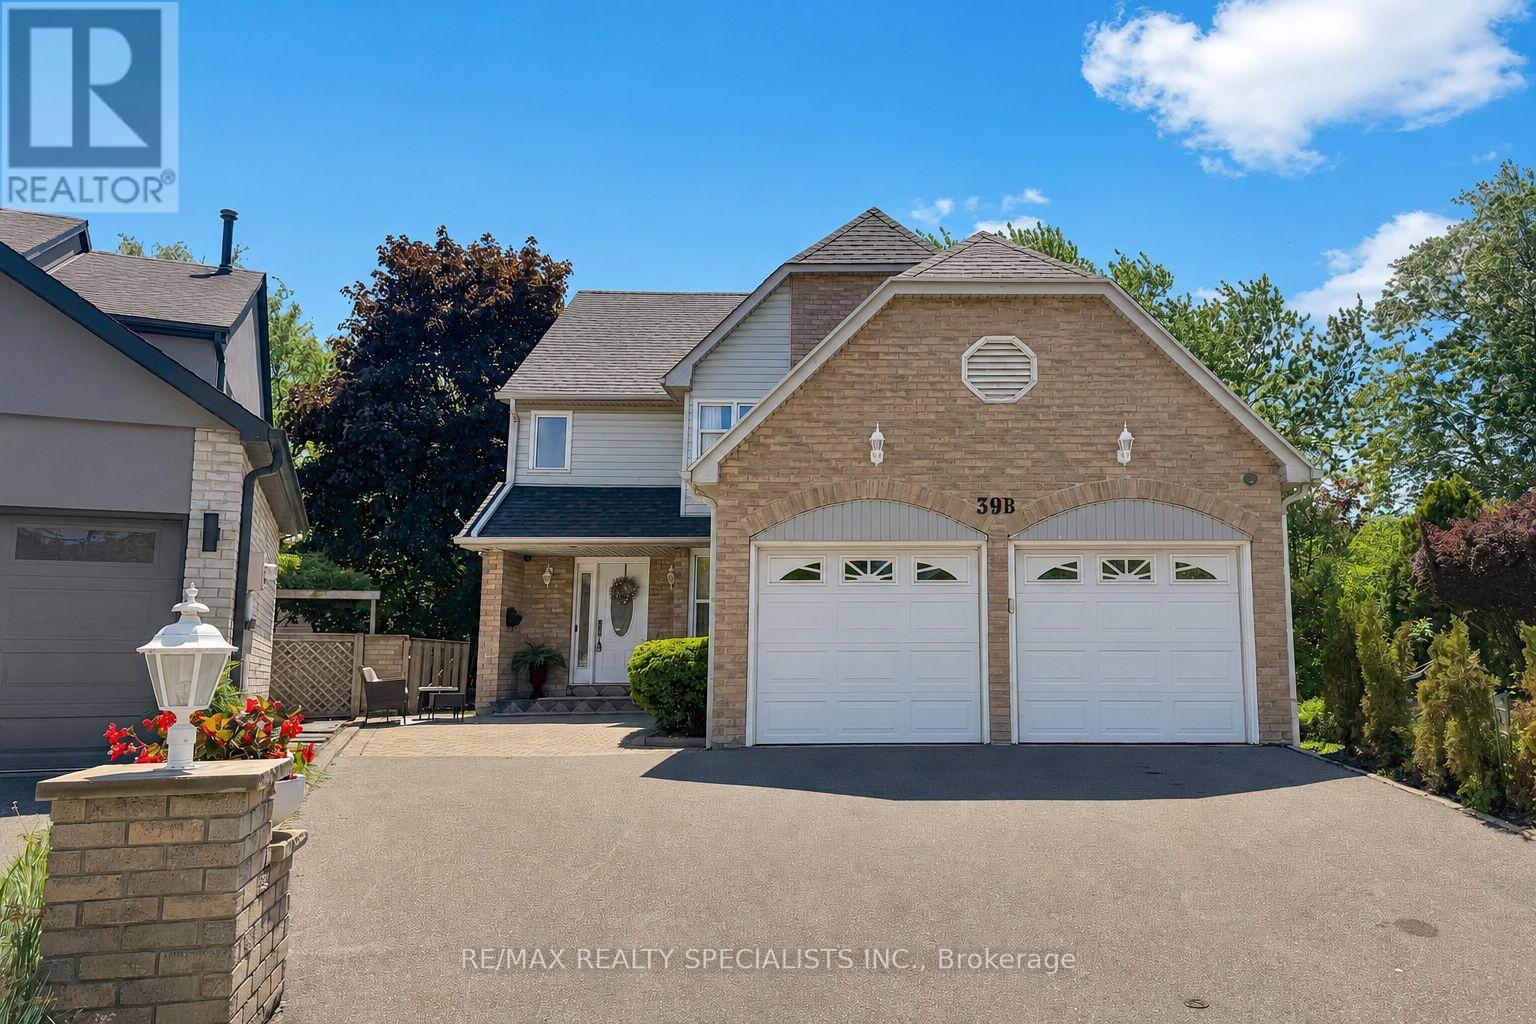
39 B Newington Crescent
Toronto, Ontario
A Dream Home In Every Sense, This Extensively Renovated 3-Bedroom, 4-Bath Residence Is Situated On A Rare Pie-Shaped Lot In One Of Etobicoke's Most Desirable Family-Friendly Neighborhoods. Showcasing Over $300,000 In Improvements, This Property Offers An Exceptional Blend Of Luxury And Comfort. The Stunning Interior Features Elegant Herringbone Hardwood Flooring, Smooth Ceilings, Wall Panels, Glass Stair Railings, Premium Lighting Throughout, And Finishes That Elevate Every Space. The Showpiece Kitchen Is Designed To Impress With Striking Taj Mahal Quartzite Surfaces, High-End Miele Appliances, A Cast Iron Sink, Custom Cabinetry, And Exceptional Attention To Detail. The Family Room Walks Out To A Beautiful New Deck, Creating The Perfect Setting For Everyday Living And Entertaining. Upstairs, The Spacious Primary Features A Walk-In Closet, And A Private 4-Piece Ensuite. Two Additional Generously Sized Bedrooms And A Full Bathroom Complete The Upper Level. Convenient Second-Floor Laundry Adds Everyday Functionality. The Finished Basement Extends The Living Space With A Large Rec Room, A Custom Bar, A 3-Piece Bath The Home Features A Top-Of-The-Line Utility System Including Upgraded 3/4-Inch Plumbing, A Mitsubishi Heating And Cooling System, Water Softener, Water Filtration And Reverse Osmosis Systems, Providing Exceptional Water And Air Quality Throughout The Home. Additional Improvements Include Updated Electrical, Security Camera System, Central Humidifier, Central Aromatherapy System, Custom Blinds And Window Coverings. The Fully Customized Double-Car Garage Features Heating, Built-In Cabinetry, Offering A Unique Space For Car Enthusiasts Or Additional Workspace. Ideally Located Close To Top-Rated Schools, Parks, Transit, Shopping, Restaurants, And Major Highways, This Exceptional Property Presents A Rare Opportunity To Own A Move-In Ready Home Where Luxury Finishes, Superior Craftsmanship, And Pride Of Ownership Are Evident Throughout. A Must See! (id:63381)
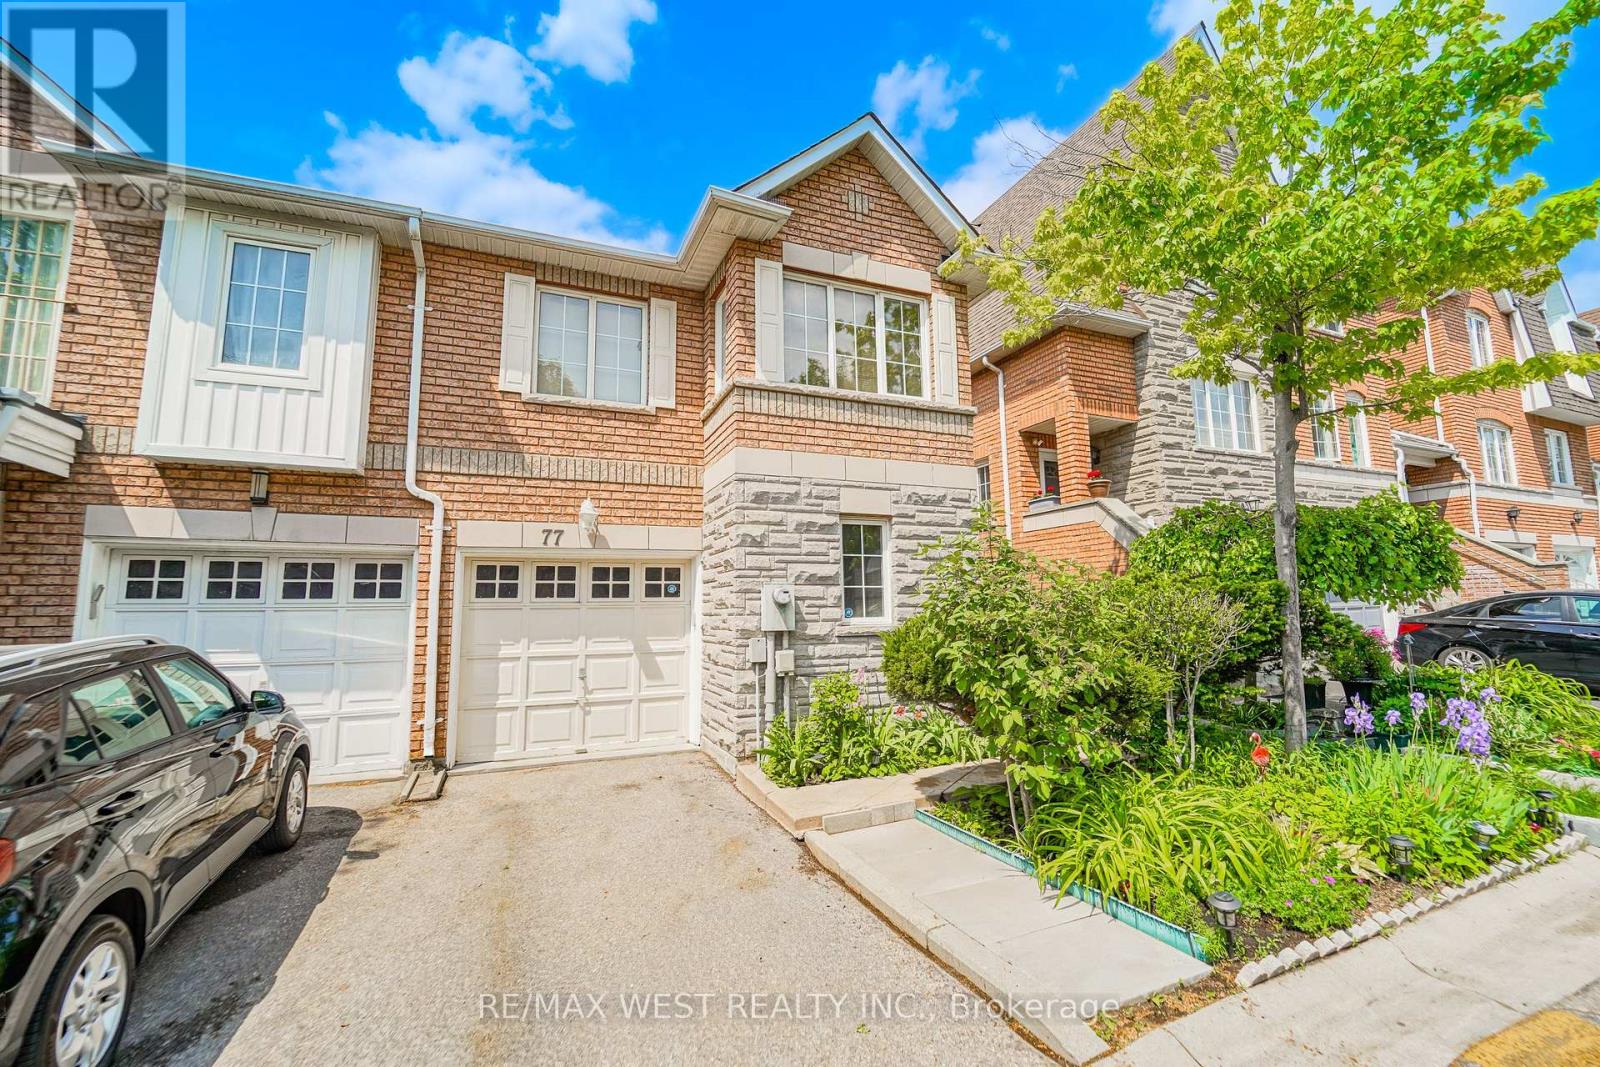
70 - 77 Norman Wesley Way
Toronto, Ontario
Welcome to this beautifully maintained and upgraded 1550 sq ft end unit condo townhouse in the highly sought-after Villages of Downsview community! Offering a spacious and functional layout, this home features generous principal rooms, an open-concept living and dining area, and a modern kitchen designed for everyday living and entertaining. The upper level boasts well-appointed bedrooms, including a oversized primary retreat with 5 piece ensuite bath and ample closet space. The recently finished lower level features a separate entrance full independent legal suite complete with own laundry and full kitchen providing incredible versatility for additional income, multi generational living or a work from home environment. with 4 bathrooms there is room for everyone. Enjoy a private outdoor area perfect for relaxing, gardening, or summer BBQs. Conveniently located steps to transit, parks, schools, shopping, and Downsview Park, with quick access to Highways 401, 400, and 407 for effortless commuting. A fantastic opportunity for first-time buyers, growing families, or investors seeking exceptional value in a prime Toronto location. Move in and enjoy all that this vibrant neighbourhood has to offer! Attached garage and outdoor parking as well as low condo fees are just some of the other features that must be seen. (id:63381)
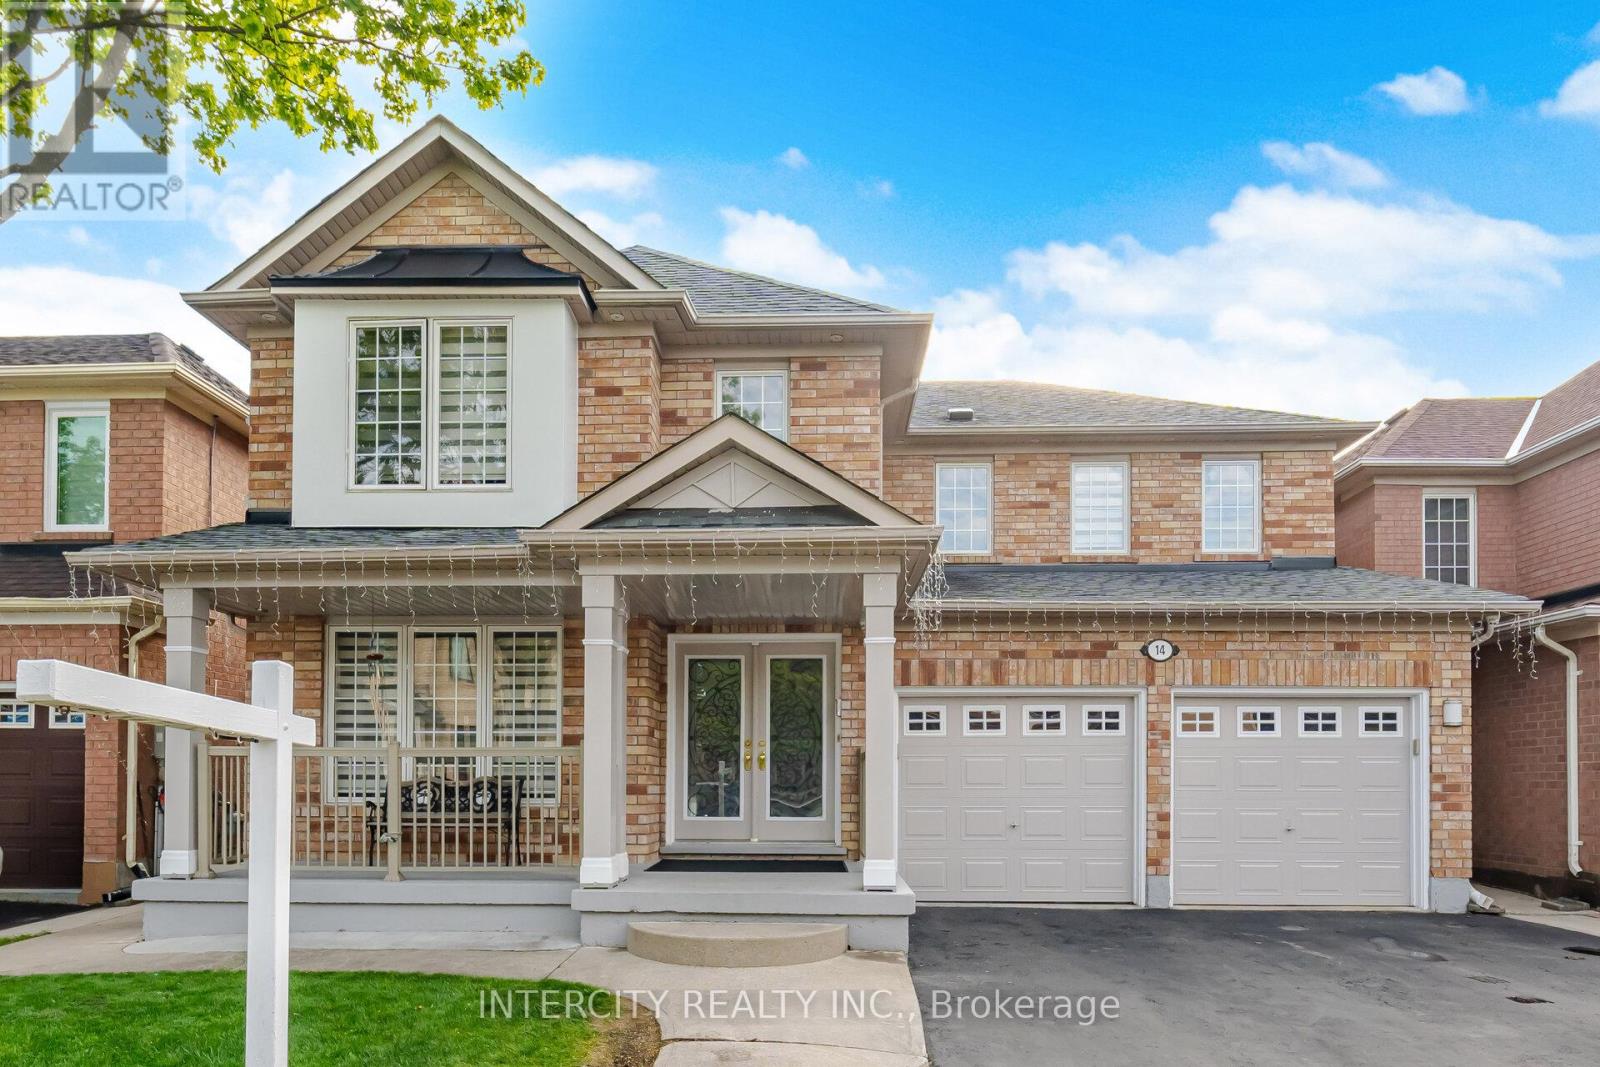
14 Maldives Crescent
Brampton, Ontario
A Beautiful Detached 2 Storey 5 Bedrm House!! 45 Feet Lot** Excellent Location In Castlemore **2nd Flr Laundry ** Sept Entrance to finished 2 Br, Double Door Entry ** Custom Kitchen with quartz countertops, Back splash and many more upgrades **Mature neighborhood **Close To All Amenities (id:63381)
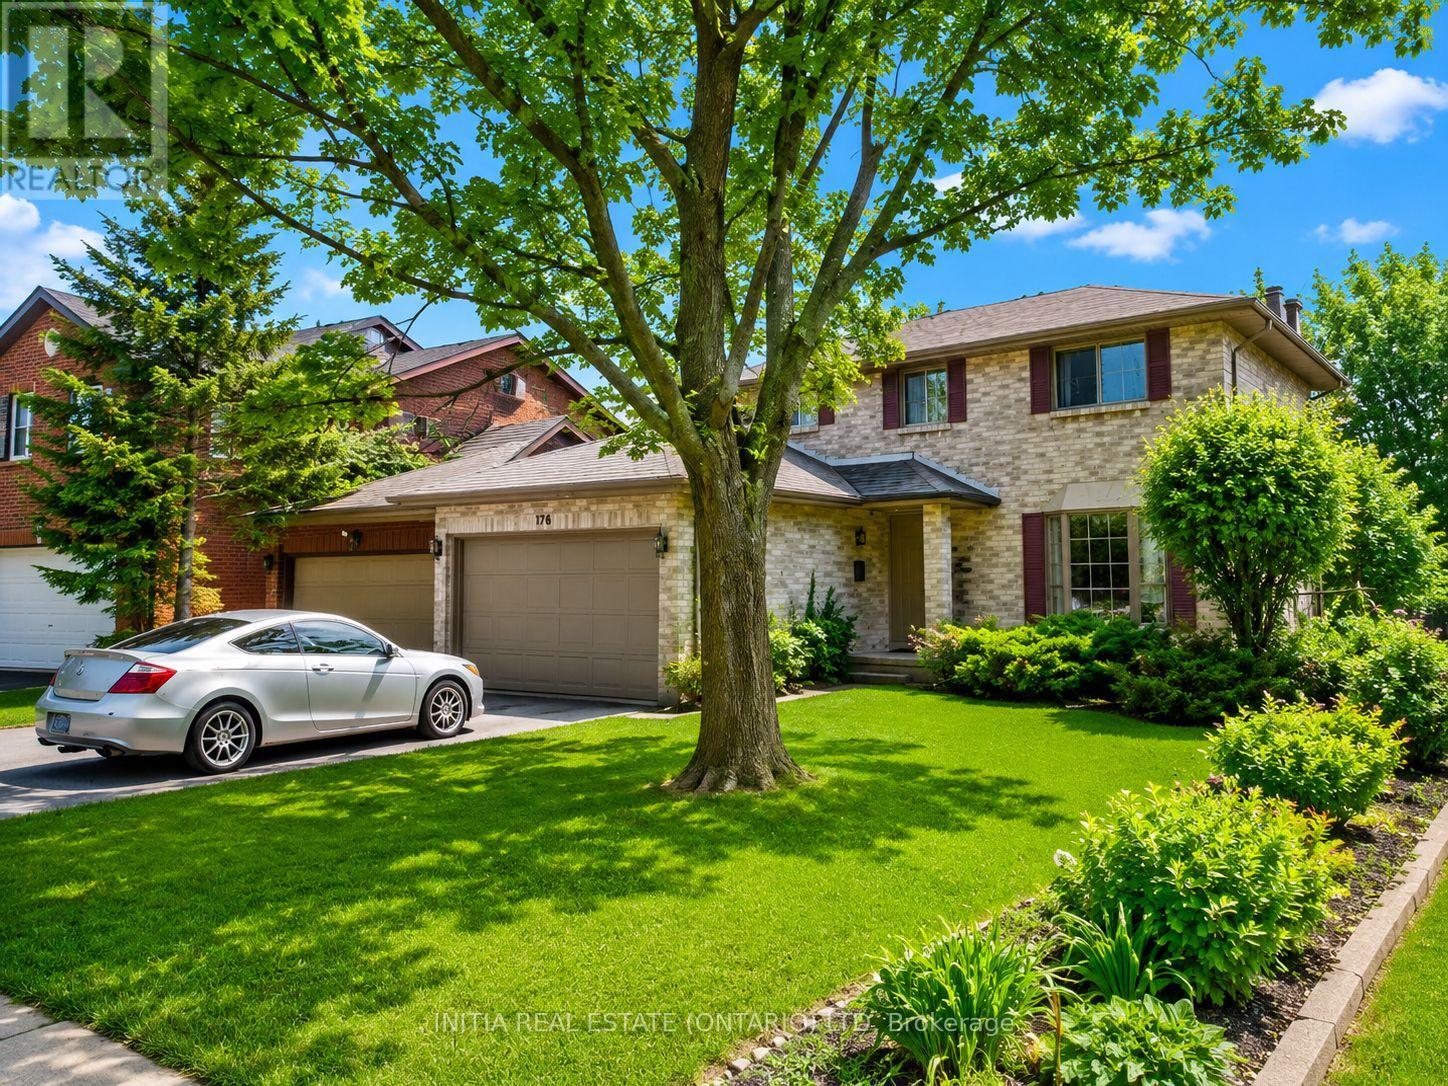
176 Chepstow Close
London North, Ontario
Ideal house investment in the heart of Chesham Estates on a quiet tree-lined road featuring 3 bedrooms, 2 full bathrooms, fully equipped kitchen with patio doors that open to a deck overlooking a fenced backyard , formal living & additional dining area with a corner fireplace, & a 3pc bathroom on main. Finished walkout basement has a large family room with a corner fireplace, bar area, and patio doors leading out to thebackyardperfect for outdoor entertainment & enjoyment. Steps from bus station just a short commute UWO & Chesham Park with basketballcourt, ninja warrior course, and soccer field. Within walking distance to the top-rated University Heights elementary school. Ideal for students orprofessionals. Ffurnace (2019), A/C (2020), Shingles (2020). (id:63381)
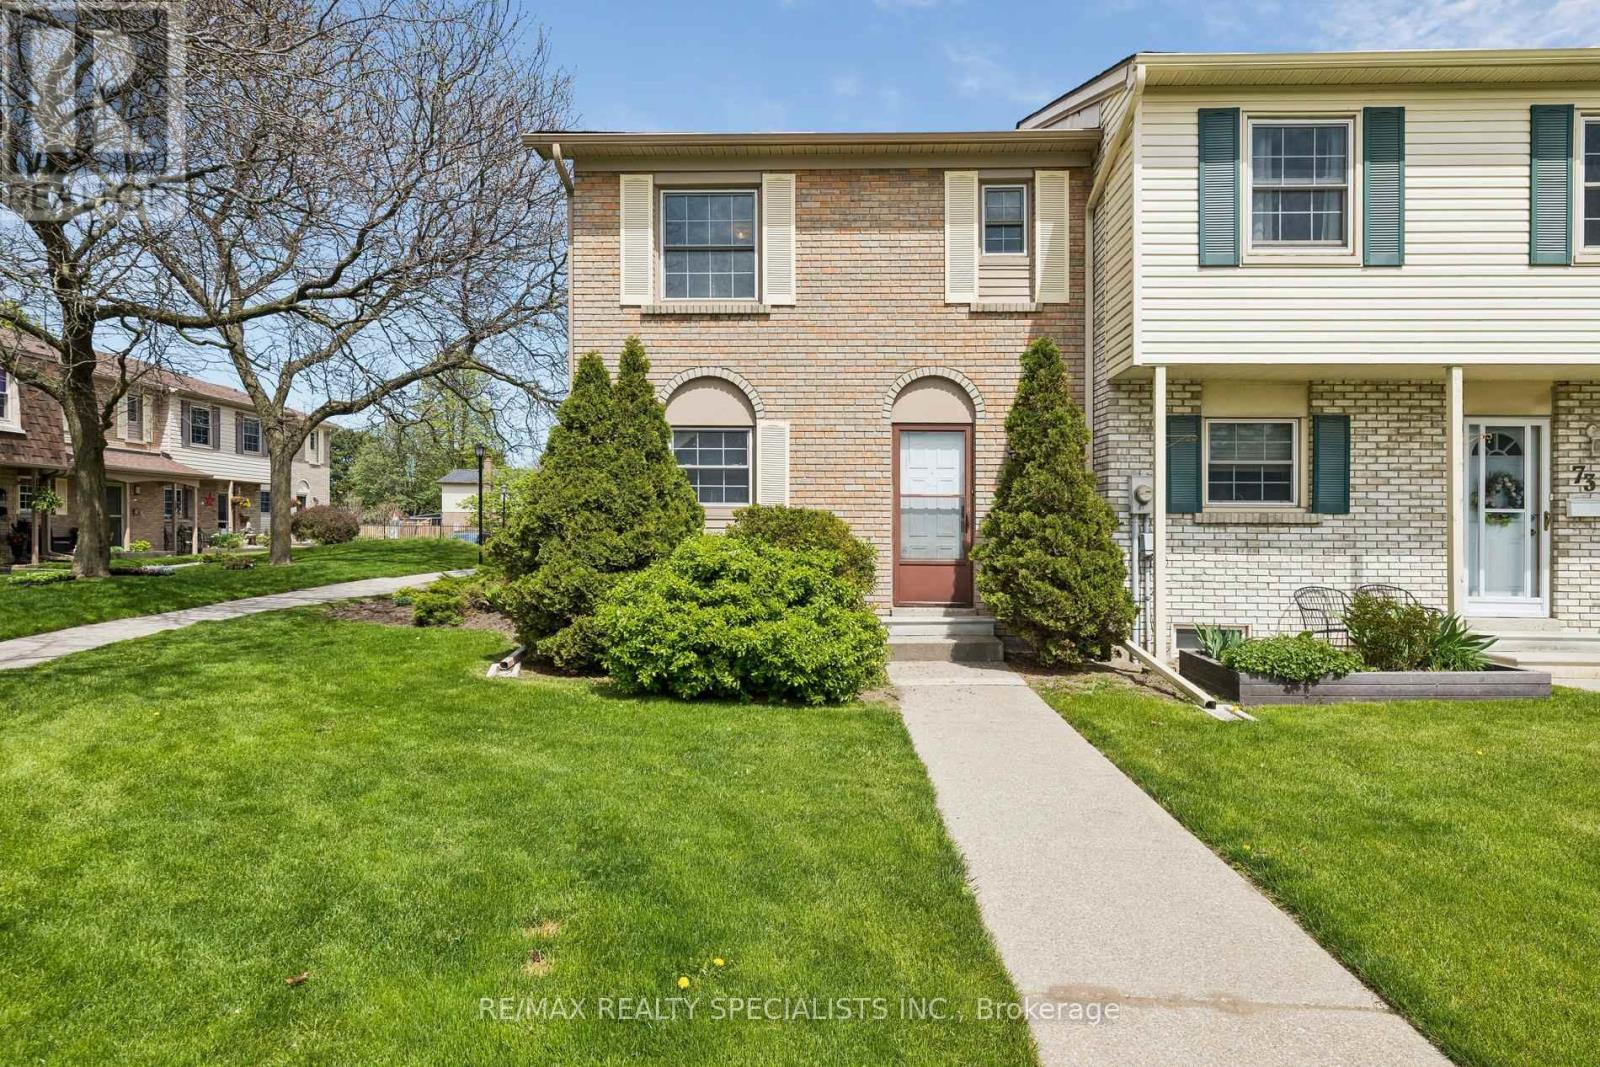
72 - 580 Eyer Drive
Pickering, Ontario
Chance to own affordable luxury and unit well maintained condo townhouse in Pickering most family, friendly communities offering upgraded kitchen upgraded appliances hardwood floor on the main floor ready to move in anytime kind of fees include Rogers VIP cables, roof window, maintenance, snow shovelling lawn care walking trails minutes to top rated schools, parks, shopping centers, waterfront, and go station for easy commuting underground parking for two cars and entrance from garage unit moving ready home. (id:63381)
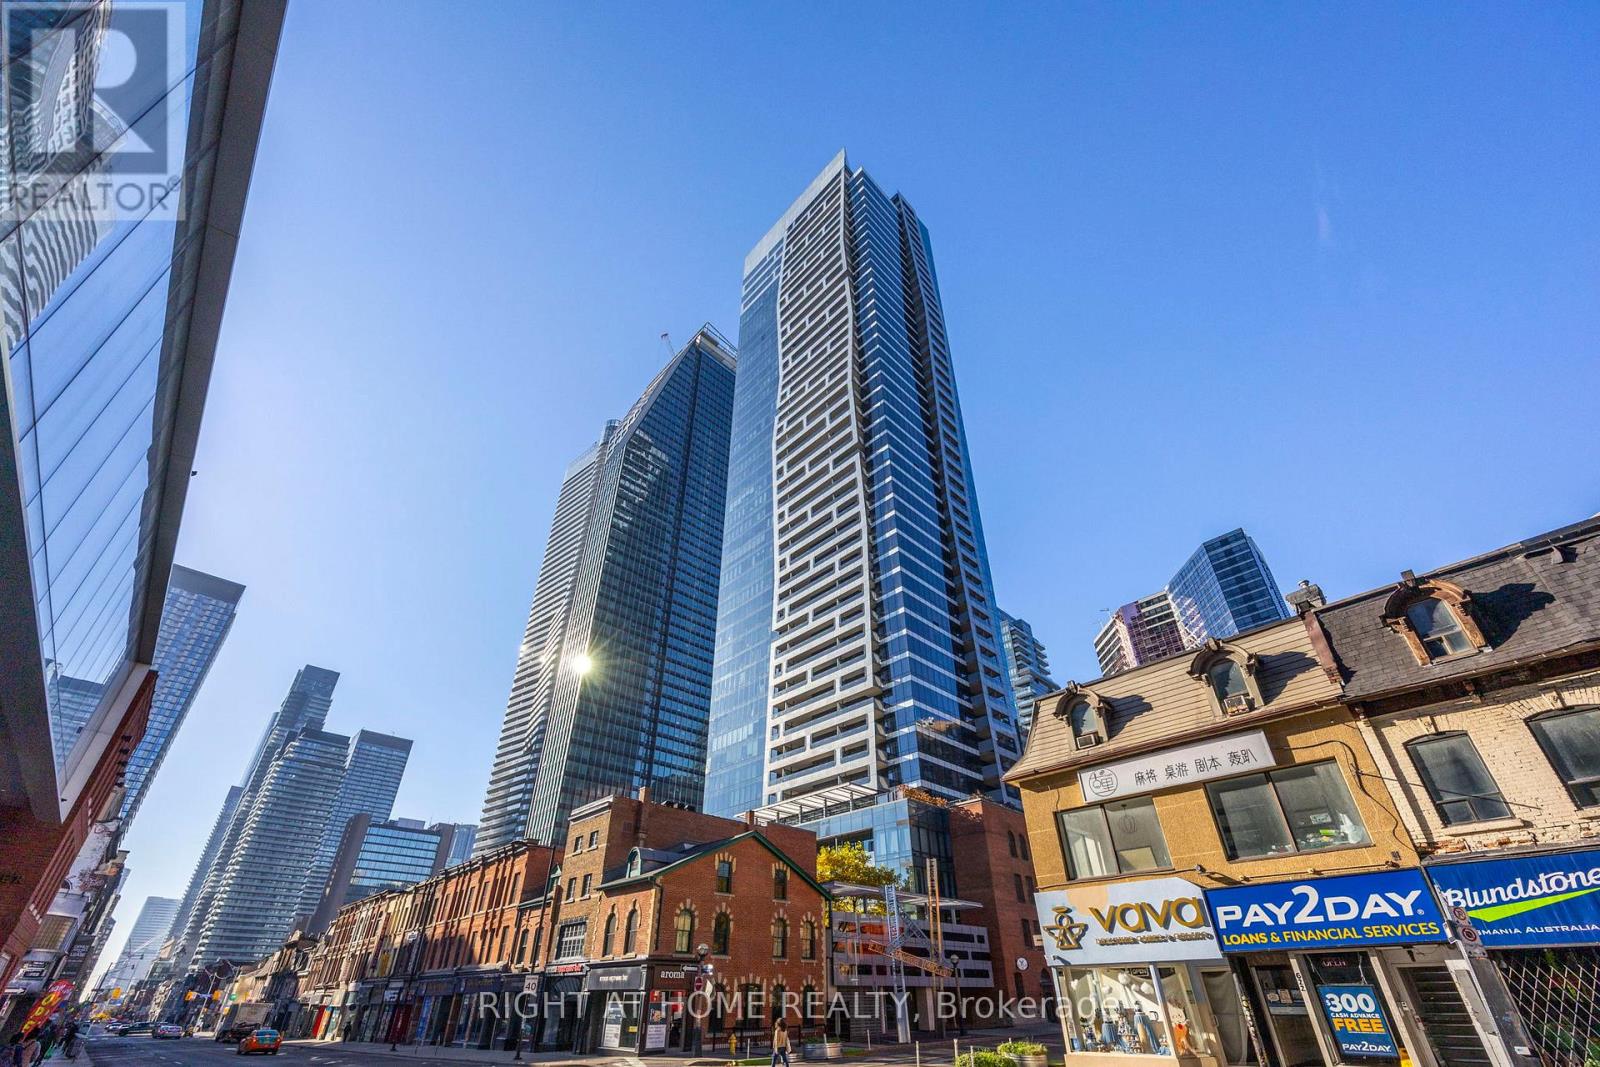
3403 - 5 St. Joseph Street
Toronto, Ontario
LUXURY ONE-BEDROOM CONDO IN THE HEART OF DOWNTOWN. BRIGHT OPEN-CONCEPT UNIT FEATURING A MODERN KITCHEN WITH TOP-OF-THE-LINE MIELE APPLIANCES, ENGINEERED HARDWOOD FLOORING, AND A CUSTOM BUILT-IN ISLAND WITH EXTENDED DINING TABLE. FULLY INTEGRATED APPLIANCES INCLUDE FRIDGE, COOKTOP & OVEN, BUILT-IN DISHWASHER, AND FRONT-LOAD WASHER/DRYER. SOARING 9-FT CEILINGS AND LARGE WINDOWS FILL THE SPACE WITH NATURAL LIGHT. ENJOY AN EXTRA-LARGE BALCONY WITH STUNNING, UNOBSTRUCTED CITY VIEWS.PRIME LOCATION WITHIN WALKING DISTANCE TO Yonge-Bloor Intersection, SUBWAY, RESTAURANTS, SHOPS, PARKS, AND ALL ESSENTIAL AMENITIES.BUILDING OFFERS 24-HOUR CONCIERGE, VISITOR PARKING, ROOFTOP TERRACE WITH BBQ AREA, FULLY EQUIPPED GYM, SAUNA, LOUNGE & PARTY ROOM WITH LARGE ROOFTOP GARDEN, AND GUEST SUITES.INCLUDES 1 LOCKER.AN EXCEPTIONAL OPPORTUNITY FOR LUXURY URBAN LIVING. (id:63381)
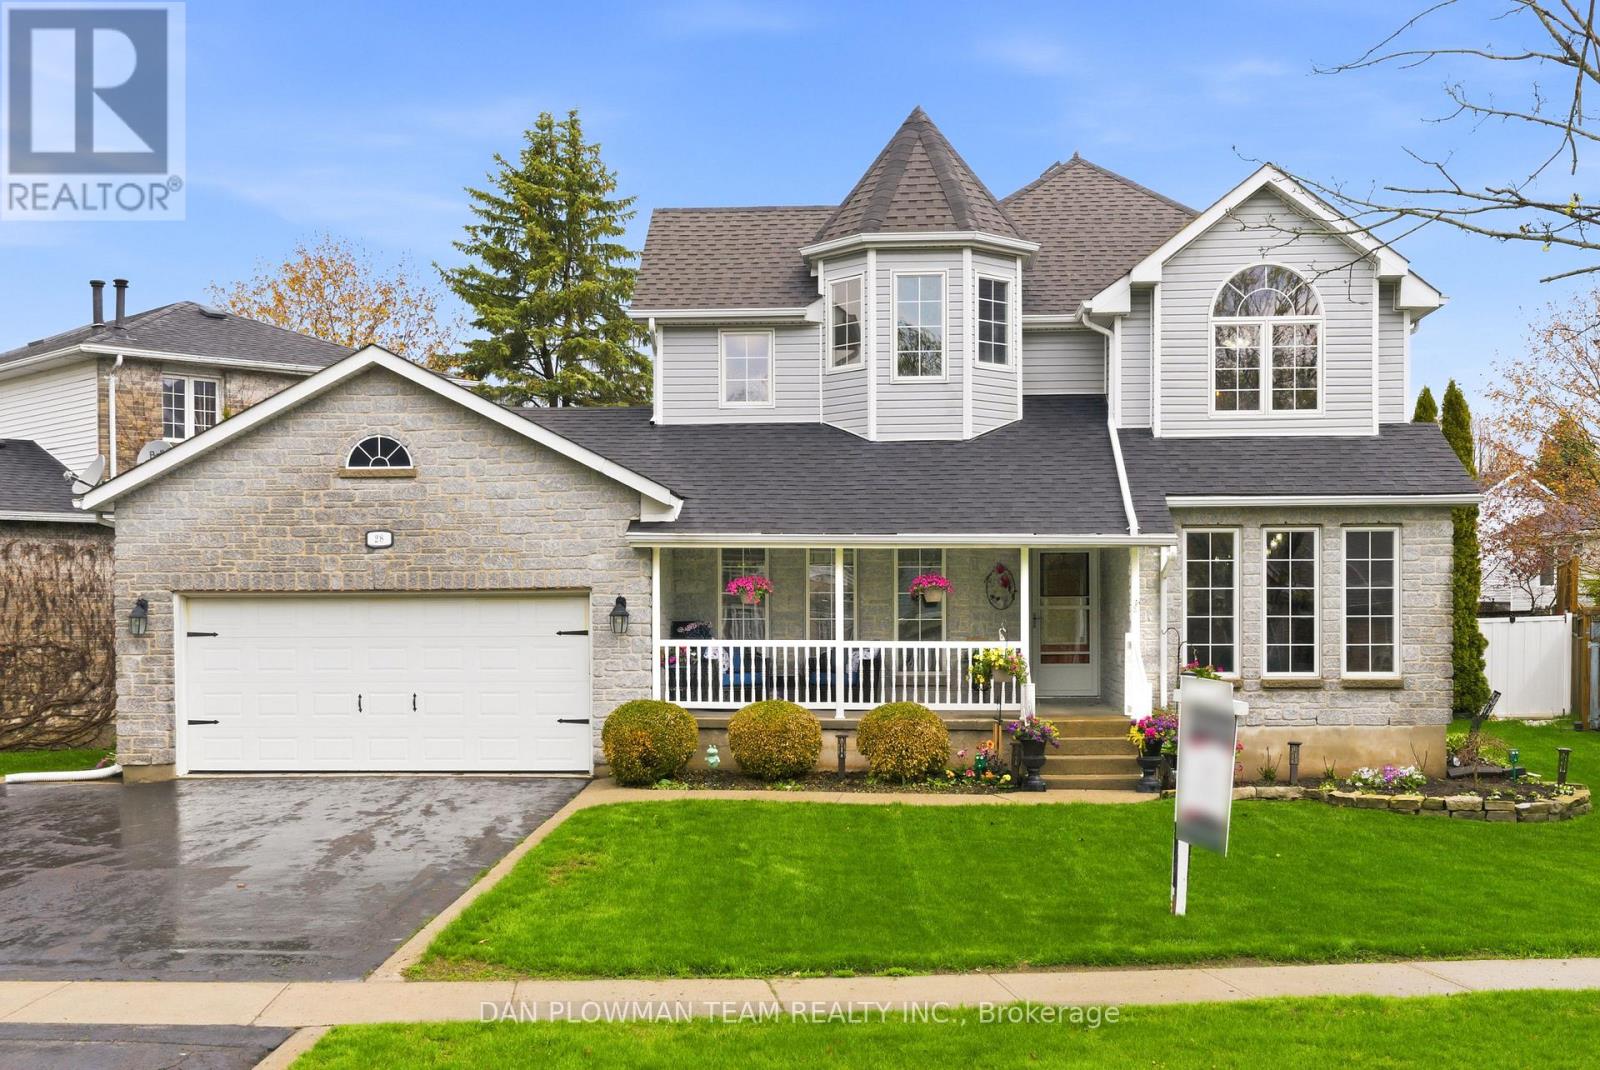
28 Bayshore Drive
Loyalist, Ontario
In The Lakeside Village Of Bath, Steps From The Waterfront Heritage Park And Marina, This Home Offers The Kind Of Setting That Makes Daily Life Feel Connected, Comfortable, And Easy To Enjoy. Set On A Private Mature Lot With Trees, Perennial Gardens, A Fenced Yard, Deck, Flagstone Patio, Cement Patio, And Barbecue Hookup, The Outdoor Space Feels Ready For Quiet Mornings, Family Dinners, And Summer Nights Under The Open Sky. Inside, The Main Floor Offers A Warm, Functional Flow, With A Front Foyer, Living Room, Large Office, 2-Piece Bath, And A Walkthrough Laundry And Mudroom Leading To The 1.5-Car Heated Garage. The Bright Kitchen Features A Centre Island, Stone Counters, Backsplash, And A Breakfast Area That Opens To The Deck, Creating An Easy Place To Gather, Cook, And Host. Upstairs, The Primary Bedroom Offers A Walk-In Closet And A 3-Piece Ensuite, Joined By 2 Additional Bedrooms And A 4-Piece Bath. The Finished Lower Level Adds More Room To Enjoy, With A Rec Room, Stone Fireplace With Gas Insert, Large 4th Bedroom, 2-Piece Bath, And Utility Space. With Lake Ontario, Local Shops, Schools, Golf, Markets, And Daily Amenities Nearby, This Is A Home Where Your Next Chapter Can Settle In Beautifully. (id:63381)
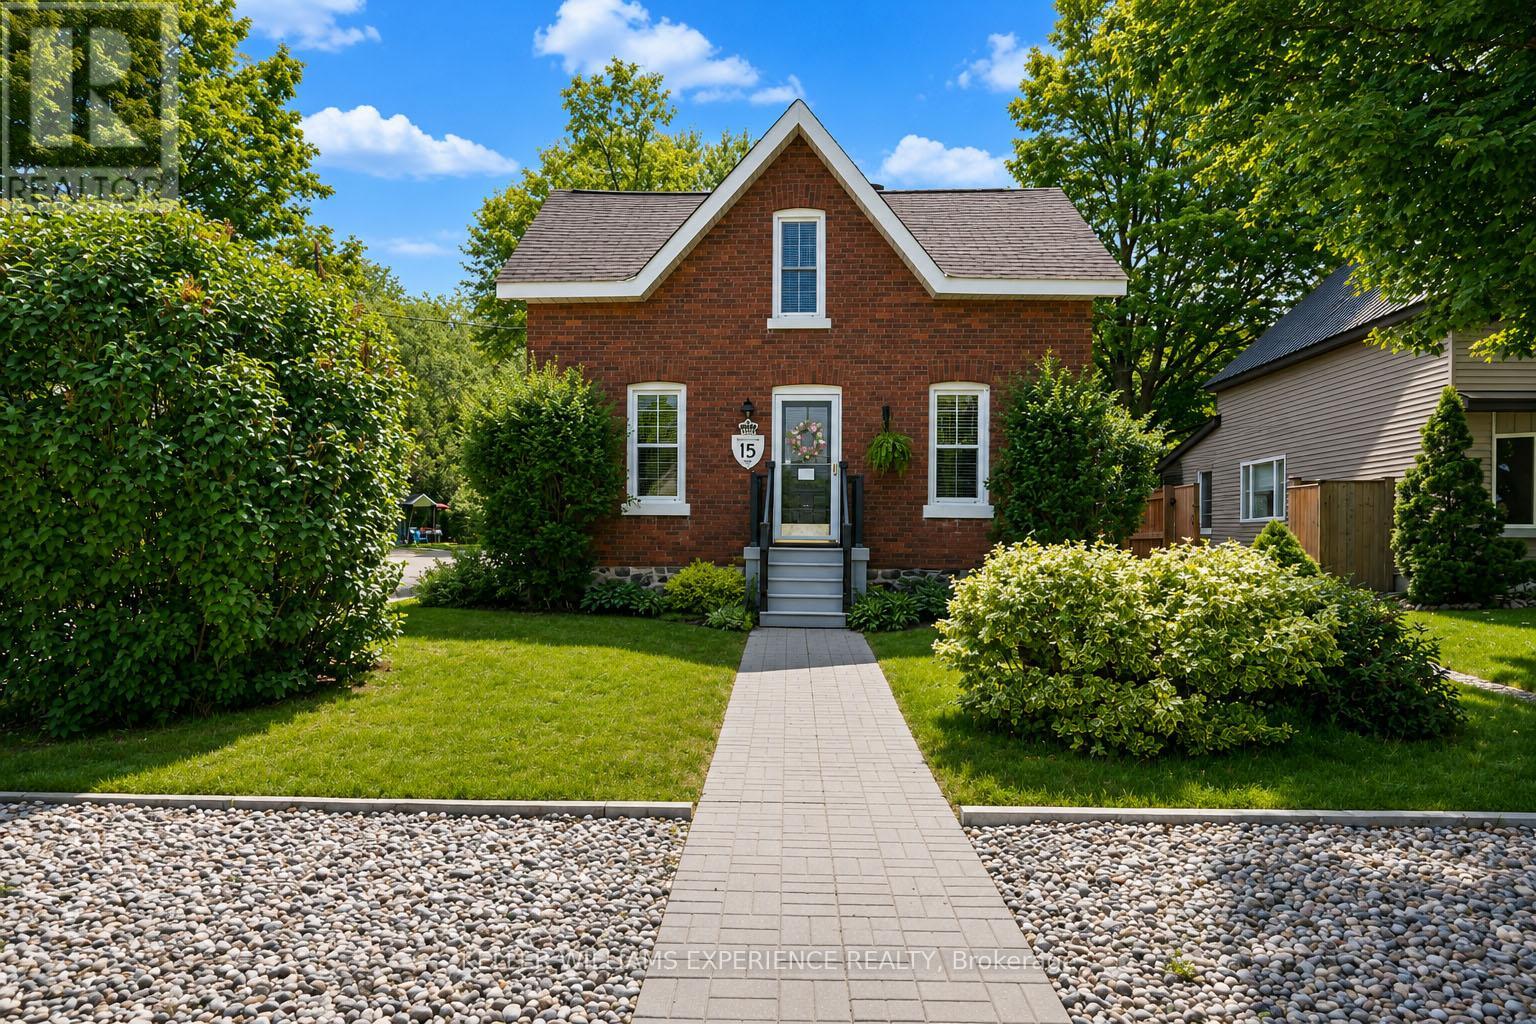
15 Leonard Avenue
Penetanguishene, Ontario
A rare find in today's market, this stunning century home blends timeless charm, thoughtful updates, and a peaceful setting backing onto a forested area. Truly unlike anything else available in Penetanguishene, this extraordinary property is just steps from Georgian Bay and sits on an impressive 100x255ft lot comprised of four separate parcels, offering exceptional space, privacy, and future potential. Pride of ownership is evident throughout this beautifully maintained home. Warm, inviting, and filled with character, the open-concept main floor has been tastefully updated with newer flooring, a renovated kitchen, and updated main floor laundry with a 2-piece bathroom, creating the perfect balance of historic charm and modern convenience. The bright, functional layout is ideal for both everyday living and entertaining.Upstairs, is a cozy loft area that offers potential for a third bedroom, a spacious secondary bedroom, a 4-piece bathroom, and an impressive primary suite featuring a walk-in closet, ample room for a king-sized bed, and additional space for a home office or reading nook.Step outside and discover your own private oasis. Surrounded by mature trees, the backyard offers multiple outdoor entertaining spaces, including a newly completed patio, dining area, hot tub, gazebo, fire pit, and a charming tented retreat. The fully insulated bunkie, complete with hydro and A/C, provides incredible flexibility as a guest suite, home office, or she-shed. A 24x22ft fenced area offers potential for a future pool or vegetable garden. The double-car garage features a large workshop, ample storage, and an additional garden shed. Located just a short walk to Penetang Harbour, boating, parks, trails, shopping, restaurants, and amenities, this turn-key property offers the perfect blend of small-town charm and modern living. With its unique character, exceptional lot size, endless possibilities, and gorgeous sunsets, this remarkable home must be seen to be fully appreciated. (id:63381)
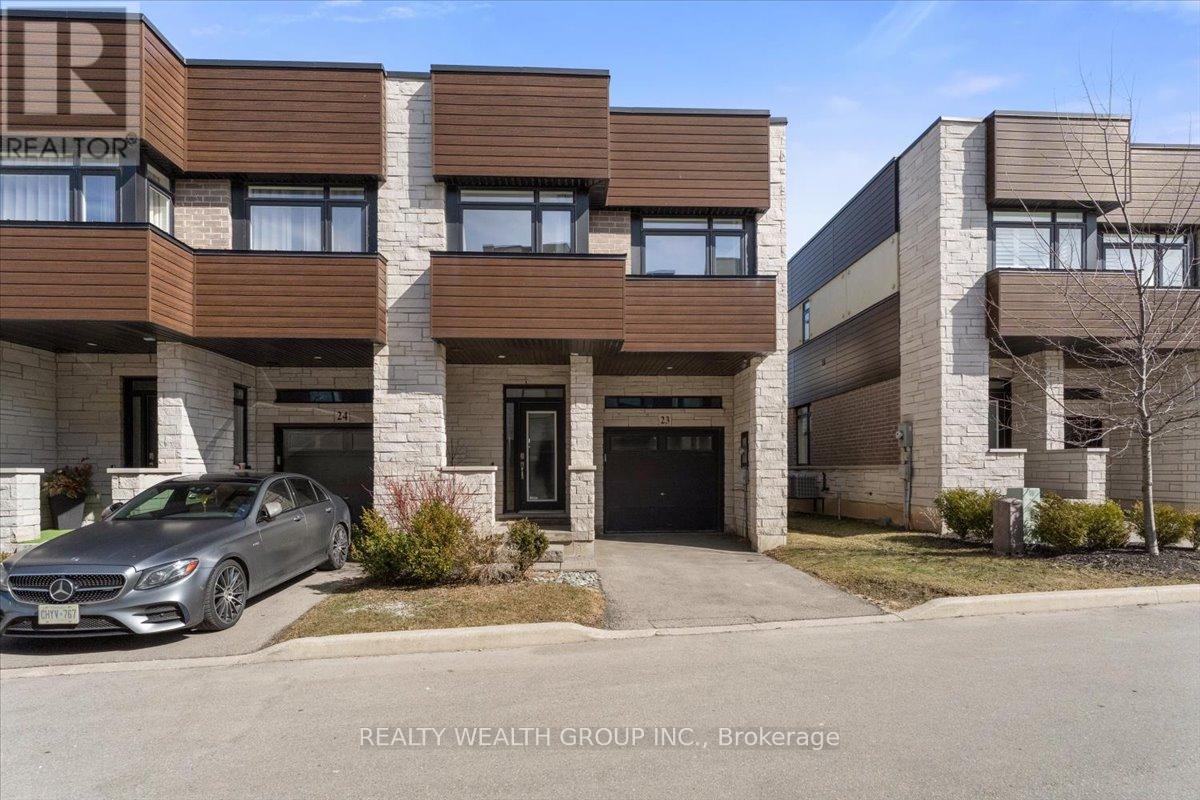
23 - 35 Midhurst Heights
Hamilton, Ontario
Welcome to this beautifully maintained end-unit 3+1 bedroom, 4 bathroom townhome with a private rooftop terrace in the highly desirable Stoney Creek Mountain community.The main floor offers a bright open-concept living and dining area filled with natural light, ideal for everyday living and entertaining.Upstairs features three generously sized bedrooms and a versatile loft space currently styled as a cozy library, easily adaptable as a home office or lounge area. The primary bedroom includes a custom closet installed in 2021 and direct walk-out access to a private patio that leads to the rooftop terrace above.The finished basement adds valuable living space with a fourth bedroom and full bathroom, currently set up as a home gym and easily adaptable as a guest suite, playroom, or media room.Enjoy the private rooftop terrace - a perfect space for relaxing or entertaining.Additional updates include custom window coverings, a privacy fence, and a remote garage opener installed in 2021. Parking for two vehicles with a private garage and driveway.Ideally located minutes from the new Confederation GO Station with quick access to the QEW, Red Hill Valley Parkway, and Lincoln Alexander Parkway.Move-in ready and offering exceptional value in today's market. (id:63381)
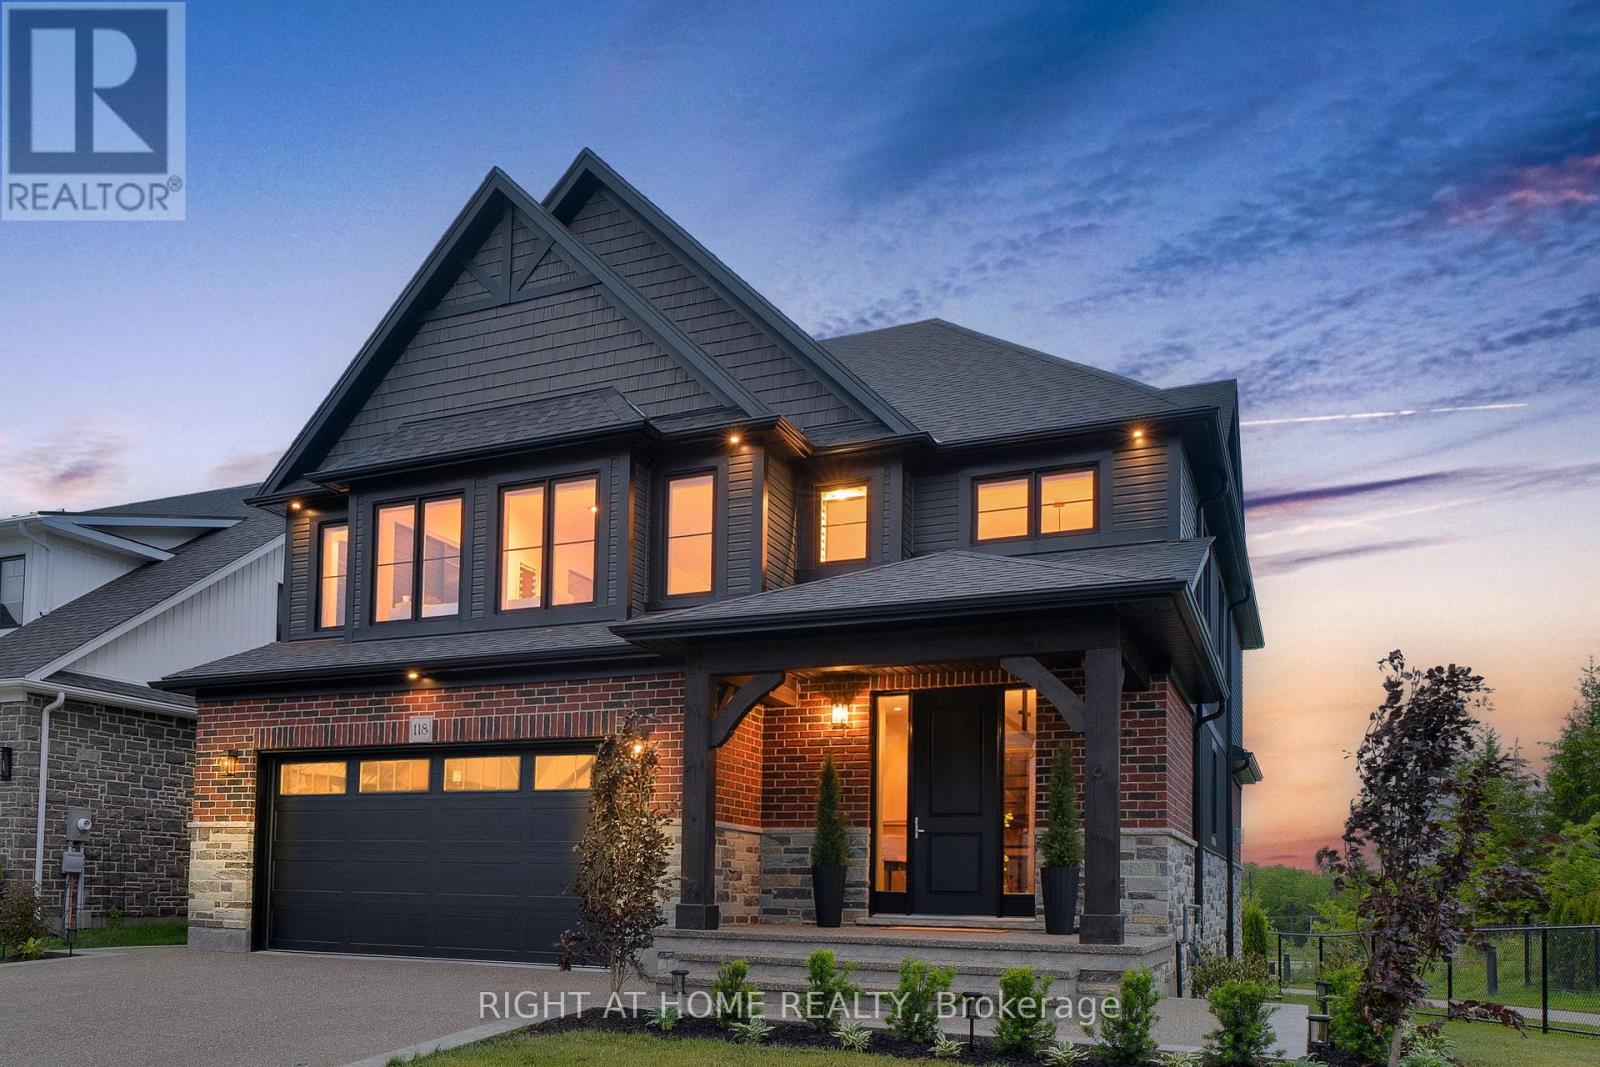
118 Harrison Street
Centre Wellington, Ontario
This stunning 4 bedroom detached property, winner of the prestigious 2024 GDHBA Award of Distinction for Most Outstanding Production Home Design, is a true showcase of luxury living and exceptional craftsmanship. 3,037 sq.ft. of thoughtfully designed living space, this impressive home features 4 spacious bedrooms, 3 bathrooms, and sits on a premium 50 ft. walk-out lot with breathtaking unobstructed ravine views. Located in one of Elora's most sought-after quiet neighbourhoods, this home offers the perfect blend of upscale comfort and natural beauty, all within walking distance to the charming downtown core, boutique shops, restaurants, trails, amenities, and the world-renowned Elora Mill.Step into luxury on the main floor where elegant glass stair railings, rich hardwood flooring, a cozy gas fireplace, and a stylish wet bar with built-in cabinetry create an inviting atmosphere perfect for entertaining. The custom designer kitchen is a true showstopper, featuring upgraded quartz countertops with a stunning waterfall island, custom pantry, upgraded appliances, upgraded lighting, and expansive 12' patio sliders to walk out to a 34'x14" composite spacious deck overlooking the beautifully landscaped and fully fenced backyard. The elegance continues on the second floor with hardwood throughout, a custom laundry room with built-in cabinetry, and a spa-inspired primary ensuite complete with a soaker tub designed for ultimate relaxation. A spacious second bathroom with double sinks offers added convenience for family and guests alike. Additional highlights include a 2-car garage and an unspoiled walk-out basement ready for your personal vision, whether it be a home theatre, gym, recreation room, or additional living space. Professionally landscaped, fully fenced property & aggregate concrete driveway, porch & backyard. This exceptional property offers luxury, lifestyle, and location all in one remarkable package. (id:63381)
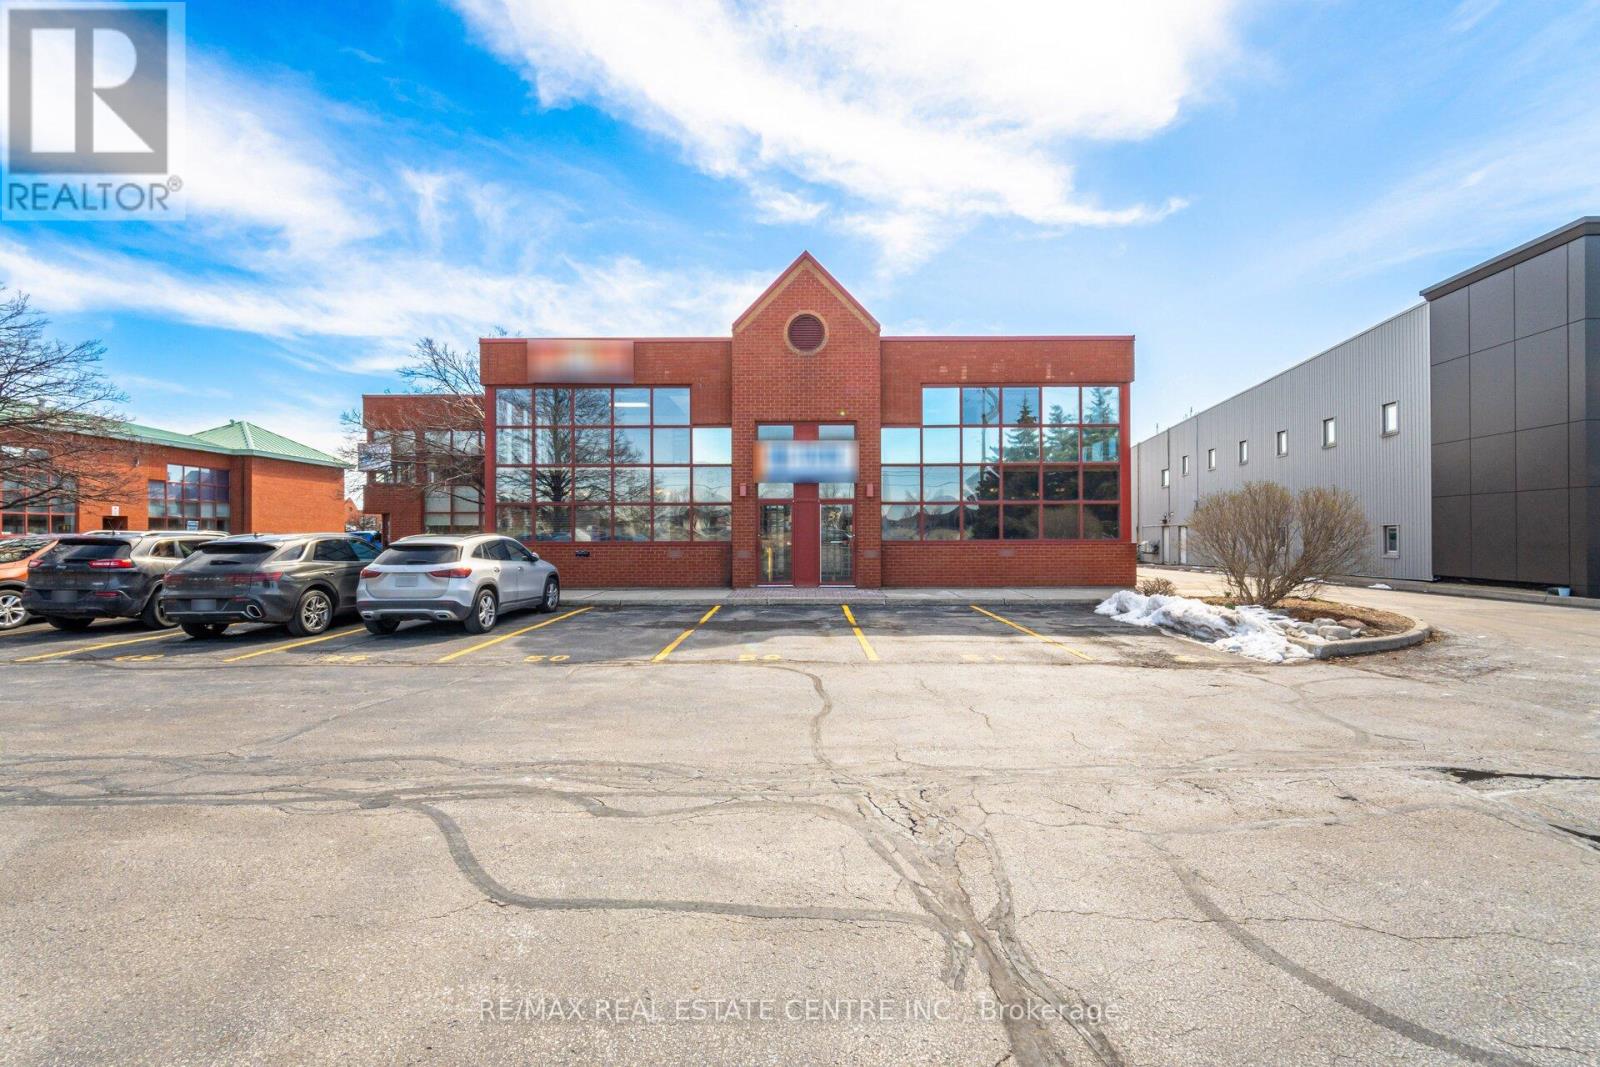
50-51 - 5100 South Service Road
Burlington, Ontario
Rare & Unique 6103 Sq Ft Commercial Unit in Burlingtons Twin Towers, with Excellent QEW Exposure and highway access at the Appleby and Walkers Line interchanges. Ideal property for a discreet investor or end user with an option to fully occupy or partially lease the premises. BC1 Zoning (Office & Industrial) permits various uses. Both the units are combined with a designated access to the 2nd Level. Main Level Features 1886 Sq Ft office space&1071 Sq ft Industrial space with 18 ft clear height on 306 Sq Ft Floor area &14 ft drive in loading door. Potential to add 2nd Drive in Door. 2nd Level Features, full of natural light 3146 sq Ft office space. Main Level industrial space can easily be converted to expand office space. Both Levels have private offices, meeting rooms, board rooms ,4 washrooms, Kitchenette. 4 designated parking spaces in front of the building & ample visitors parking in the complex. Please view the media tour.Floor plan and complete feature sheet is available.Electrical-Entry Main Service 600v/200Amp, 75Kva Transformer, Secondary Service 120/208v, Low Condo fee $1039.88(both units) (id:63381)
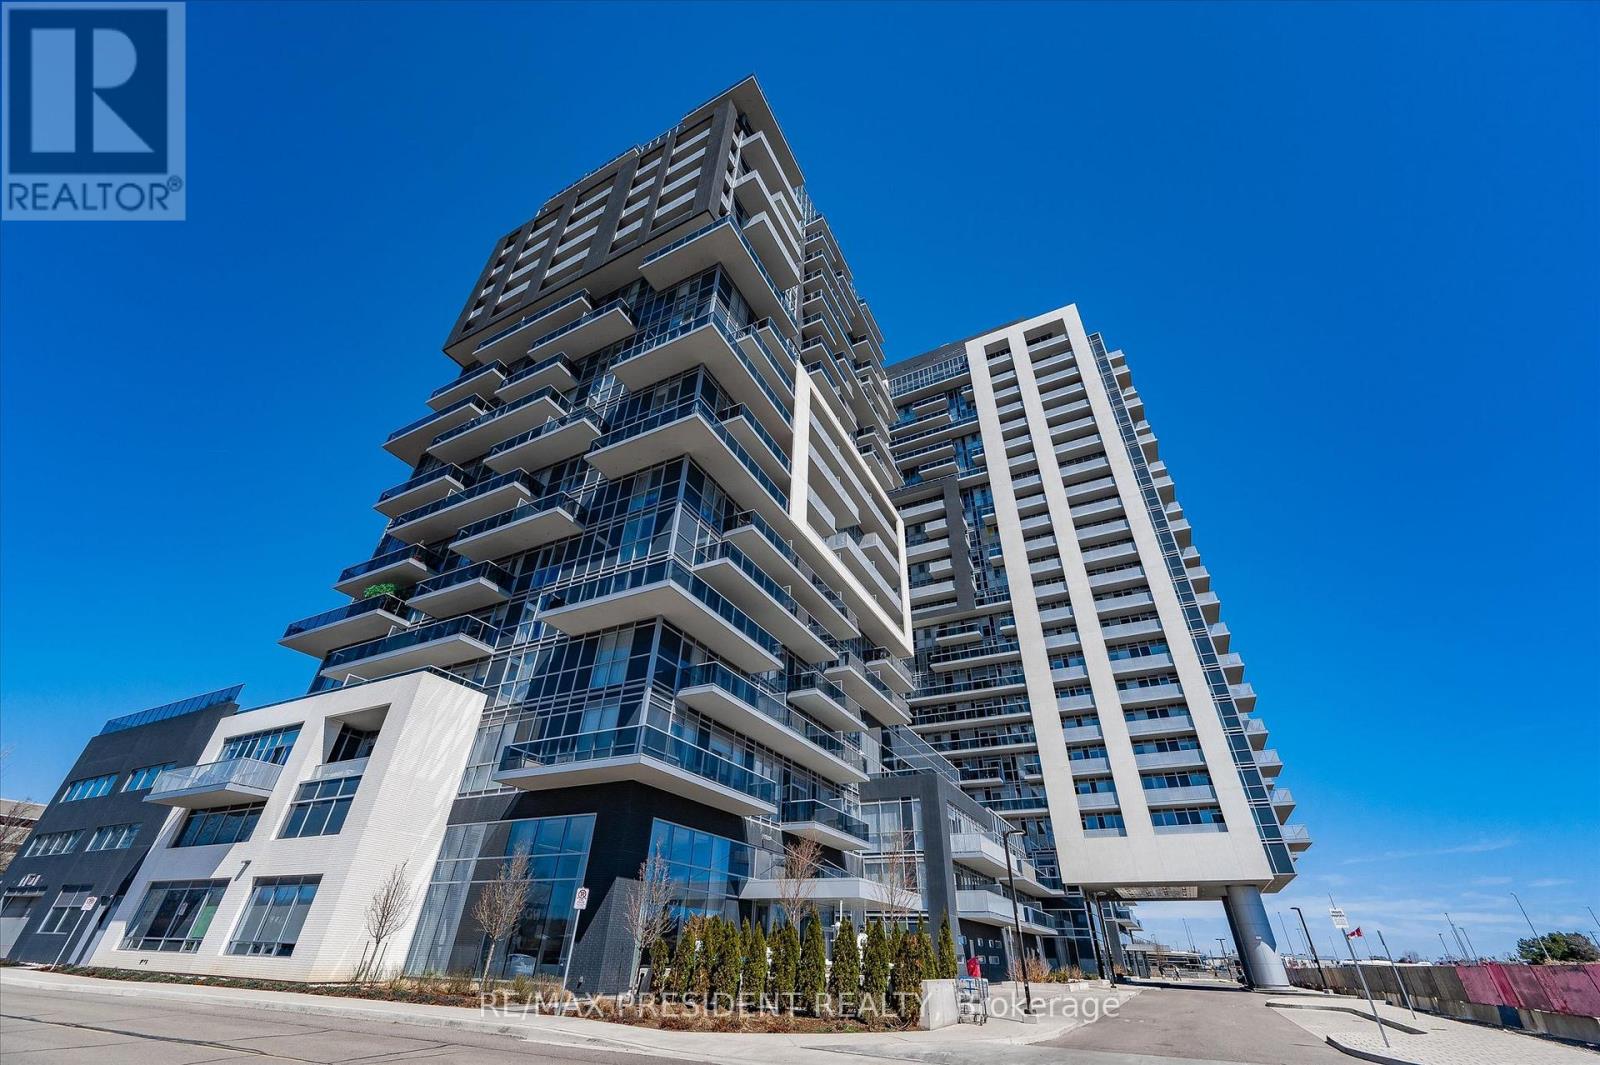
1401 - 2087 Fairview Street
Burlington, Ontario
Welcome to this beautifully appointed 1 bedroom plus den condo located on sought-after Fairview Street in Burlington. This stylish and functional unit offers a bright open-concept layout, modern finishes, and a versatile den perfect for a home office, guest space, or additional living space. The unit also includes parking and a locker for added convenience. Enjoy an impressive list of building amenities, including a gym, pool, party room, outdoor terrace, and much more. Ideally situated close to shopping, restaurants, transit, highways, parks, and all the conveniences Burlington has to offer, this condo is the perfect opportunity for anyone looking for comfort, lifestyle, and convenience in a prime location. (id:63381)
30 - 1635 Sismet Road
Mississauga, Ontario
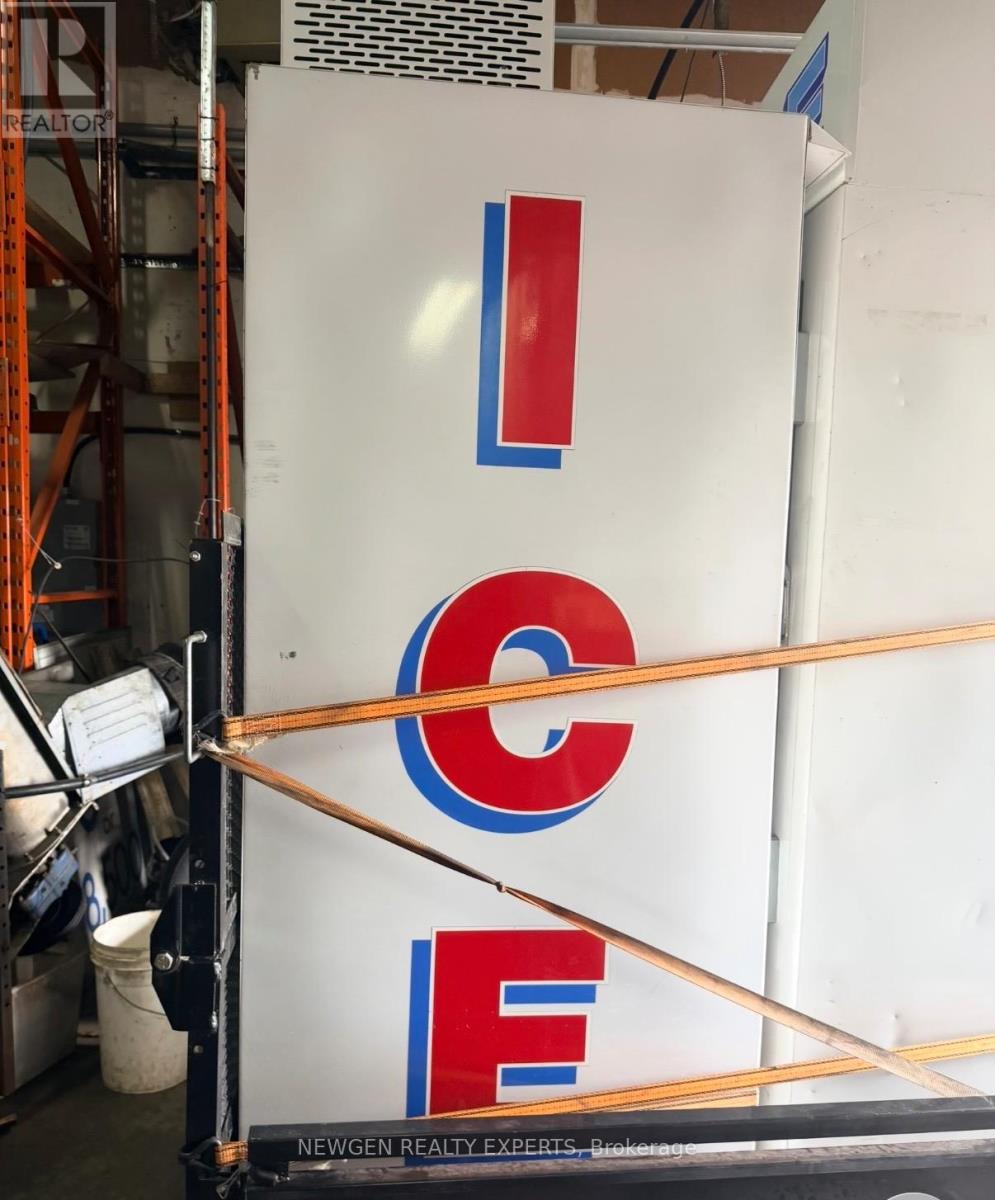
Established Since 2007. Excellent Opportunity To Own A Well-Established Packed Ice Cube Manufacturing And Supply Business In The Heart Of Mississauga's Industrial And Office Belt. Located Close To Major Highways With Convenient Access Across The GTA. Business Is Offered On A Turnkey Basis With Existing Operations, Equipment, Customer Goodwill, Supplier/Distribution Relationships, And Operating Systems. Training Will Be Provided For A Smooth Transition. Doon Ice Supplies Quality Packed Ice Cubes For Commercial, Daily, Event, Grocery Store, and Party Needs, With A Freezer/Merchandiser Network Across The GTA. Low Lease Makes This A Practical And Attractive Business Opportunity. Strong Potential To Grow Through Additional Retail Accounts, Restaurants, Banquet Halls, Convenience Stores, Gas Stations, Events, And Expanded Delivery Routes. Owner Is Retiring Due To Health Reasons. Serious Buyers Only. Do Not Go Direct Or Speak To Staff. 1 washroom included. (id:63381)
23 East Beach Road
Tiny, Ontario
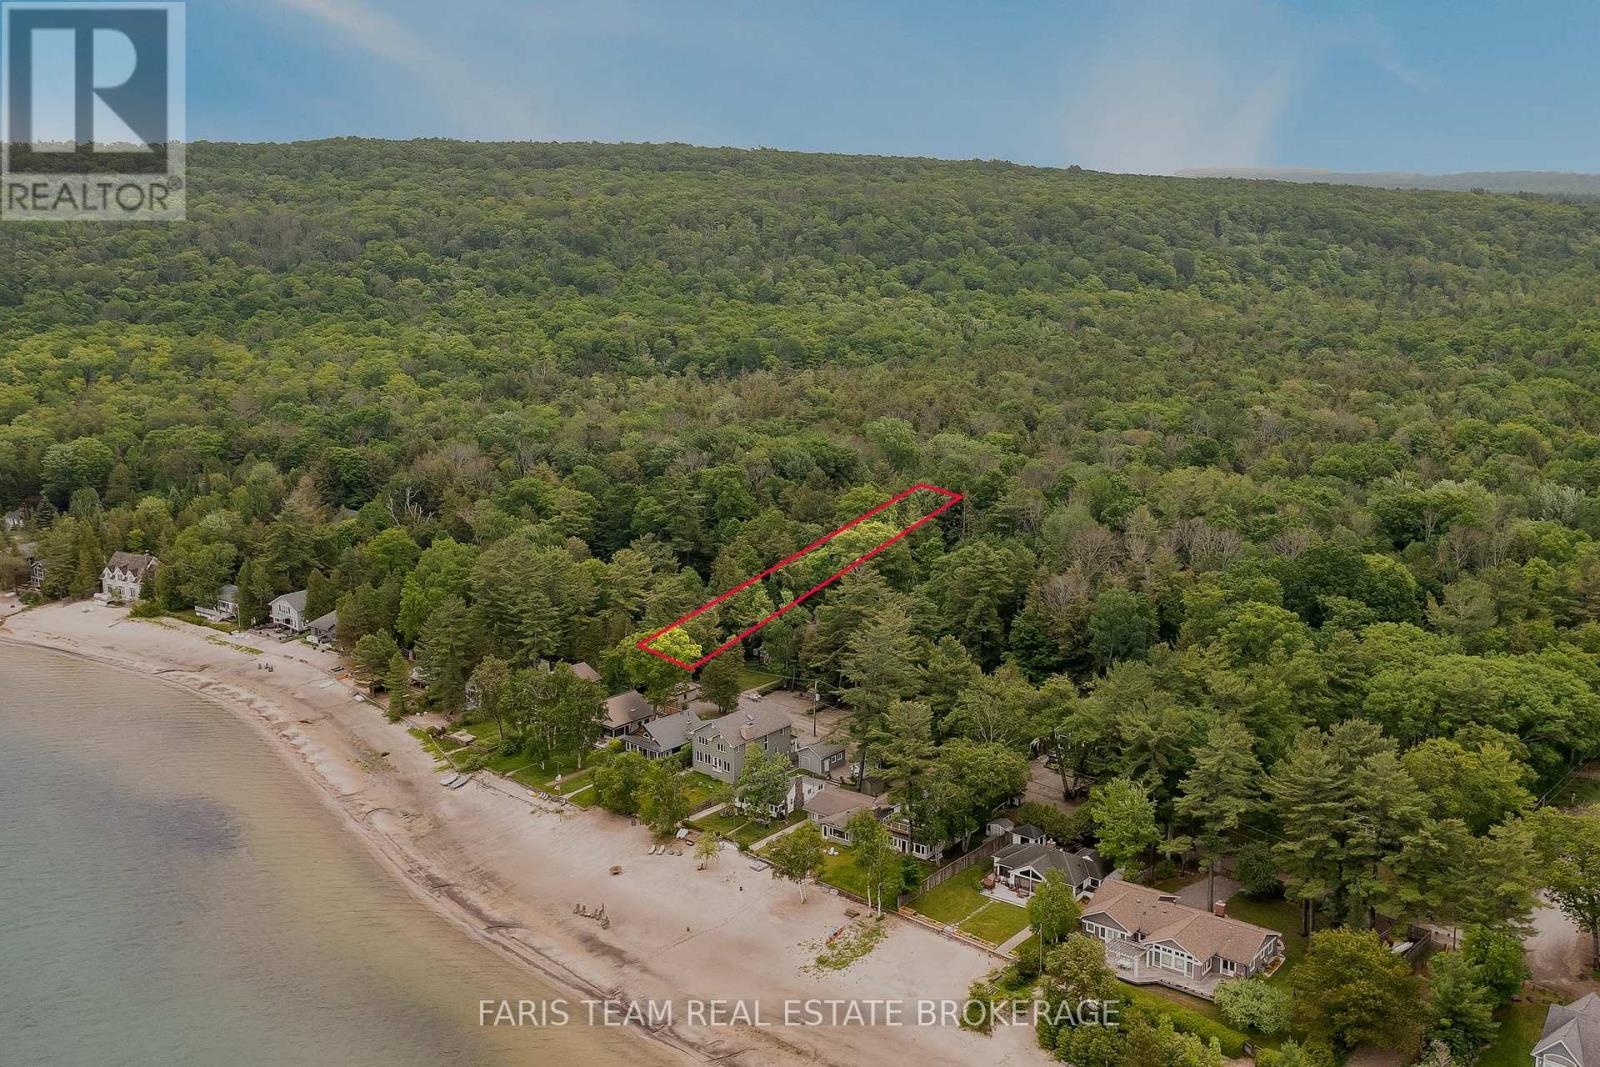
Top 5 Reasons You Will Love This Property: 1) Vacant lot offering an excellent opportunity to build your dream property or enjoy a peaceful retreat in a desirable location 2) Offered first to the buyer of 21 East Beach Road, creating a unique opportunity to secure additional land beside the existing property 3) Convenient access to Thunder Beach, located directly across the street, providing easy enjoyment of the shoreline and waterfront lifestyle 4) Deep lot with natural gas and hydro available at the road, adding convenience and future development potential 5) Enjoy close proximity to one of the region's most sought-after beaches, perfect for swimming, sunsets, and summer recreation. (id:63381)
5 Gerus Road
Tiny, Ontario
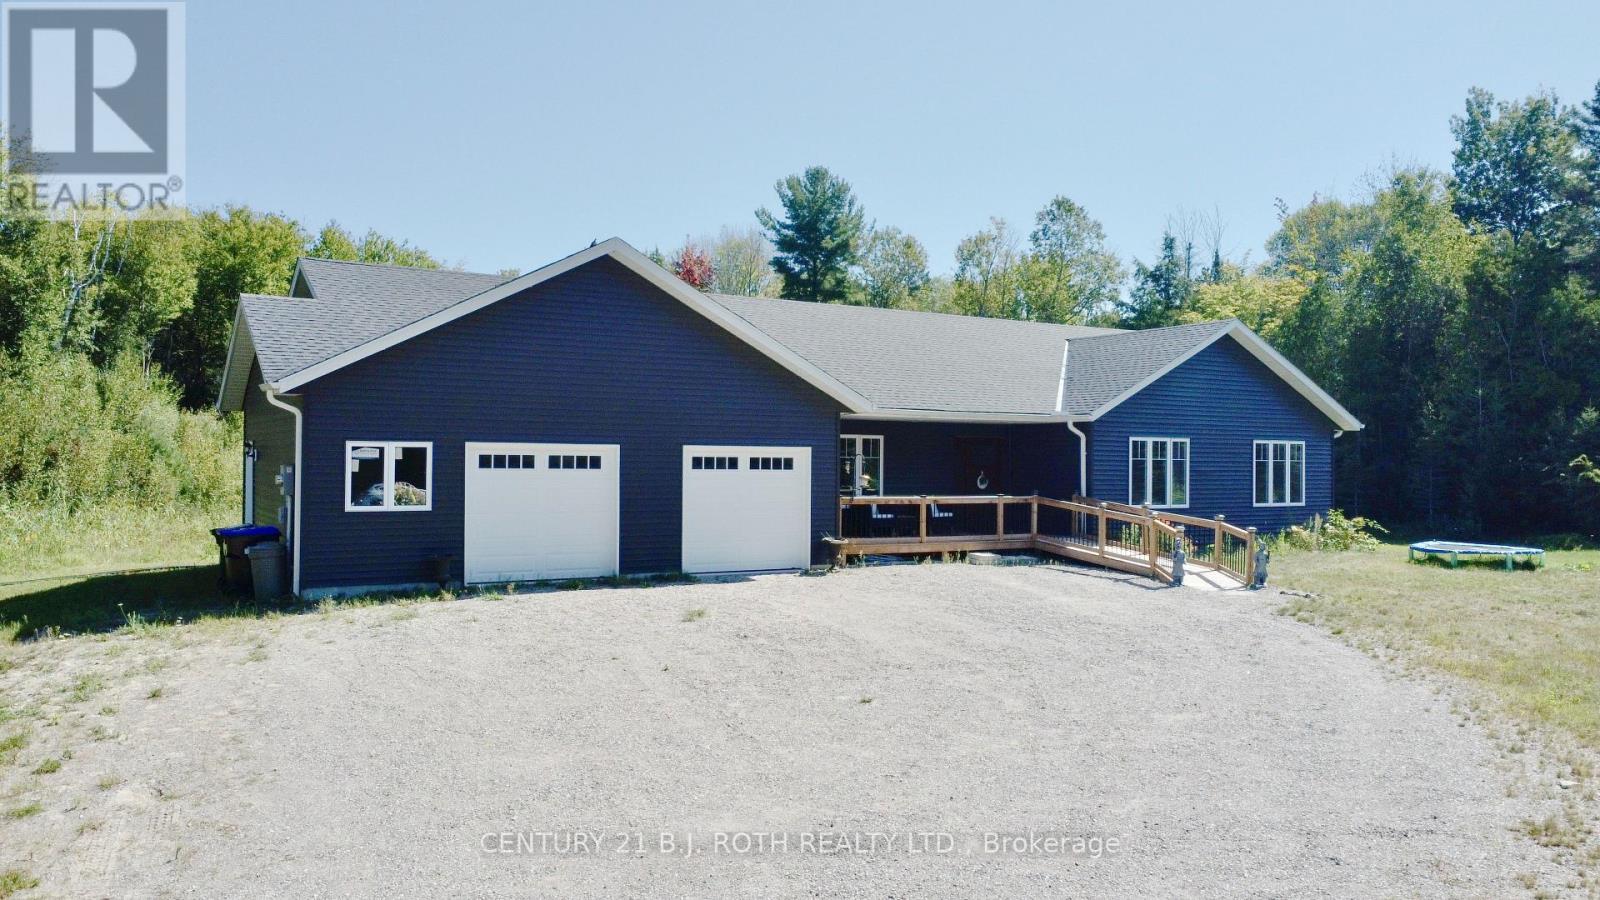
Escape to your own private retreat on nearly 5 acres, just minutes from the sandy shores of Balm Beach and Cawaja Beach. Built in 2018, this custom bungalow offers the perfect blend of modern comfort, thoughtful design, and peaceful country living. Featuring 4 bedrooms and 2.5 bathrooms, the home is ideal for families, retirees, or anyone seeking extra space both inside and out.The heart of the home is the stunning kitchen, complete with quartz countertops, a large centre island, abundant cabinetry, and plenty of room to gather and entertain. The bright, open-concept living area is anchored by a cozy gas fireplace and offers a seamless walkout to the expansive deck, creating the perfect space to enjoy the surrounding natural beauty.The spacious primary suite features a walk-in closet and private ensuite, while a second bedroom offers the convenience of its own 2-piece ensuite. The versatile fourth bedroom can easily function as a home office, den, or guest room to suit your needs.Designed with comfort and efficiency in mind, the home is equipped with a LifeBreath fresh air ventilation system that helps maintain excellent indoor air quality year-round, as well as a UV water filtration system that provides added peace of mind and high-quality water throughout the home.Surrounded by mature trees and offering exceptional privacy, the 4.75-acre property provides endless opportunities for outdoor recreation, gardening, or simply enjoying the tranquility of nature. Conveniently located near local beaches, trails, and amenities, this exceptional property delivers the best of both worlds-peaceful country living with easy access to everything the area has to offer. Book your private showing today and experience this remarkable property for yourself. (id:63381)
75 Beswick Drive
Newmarket, Ontario
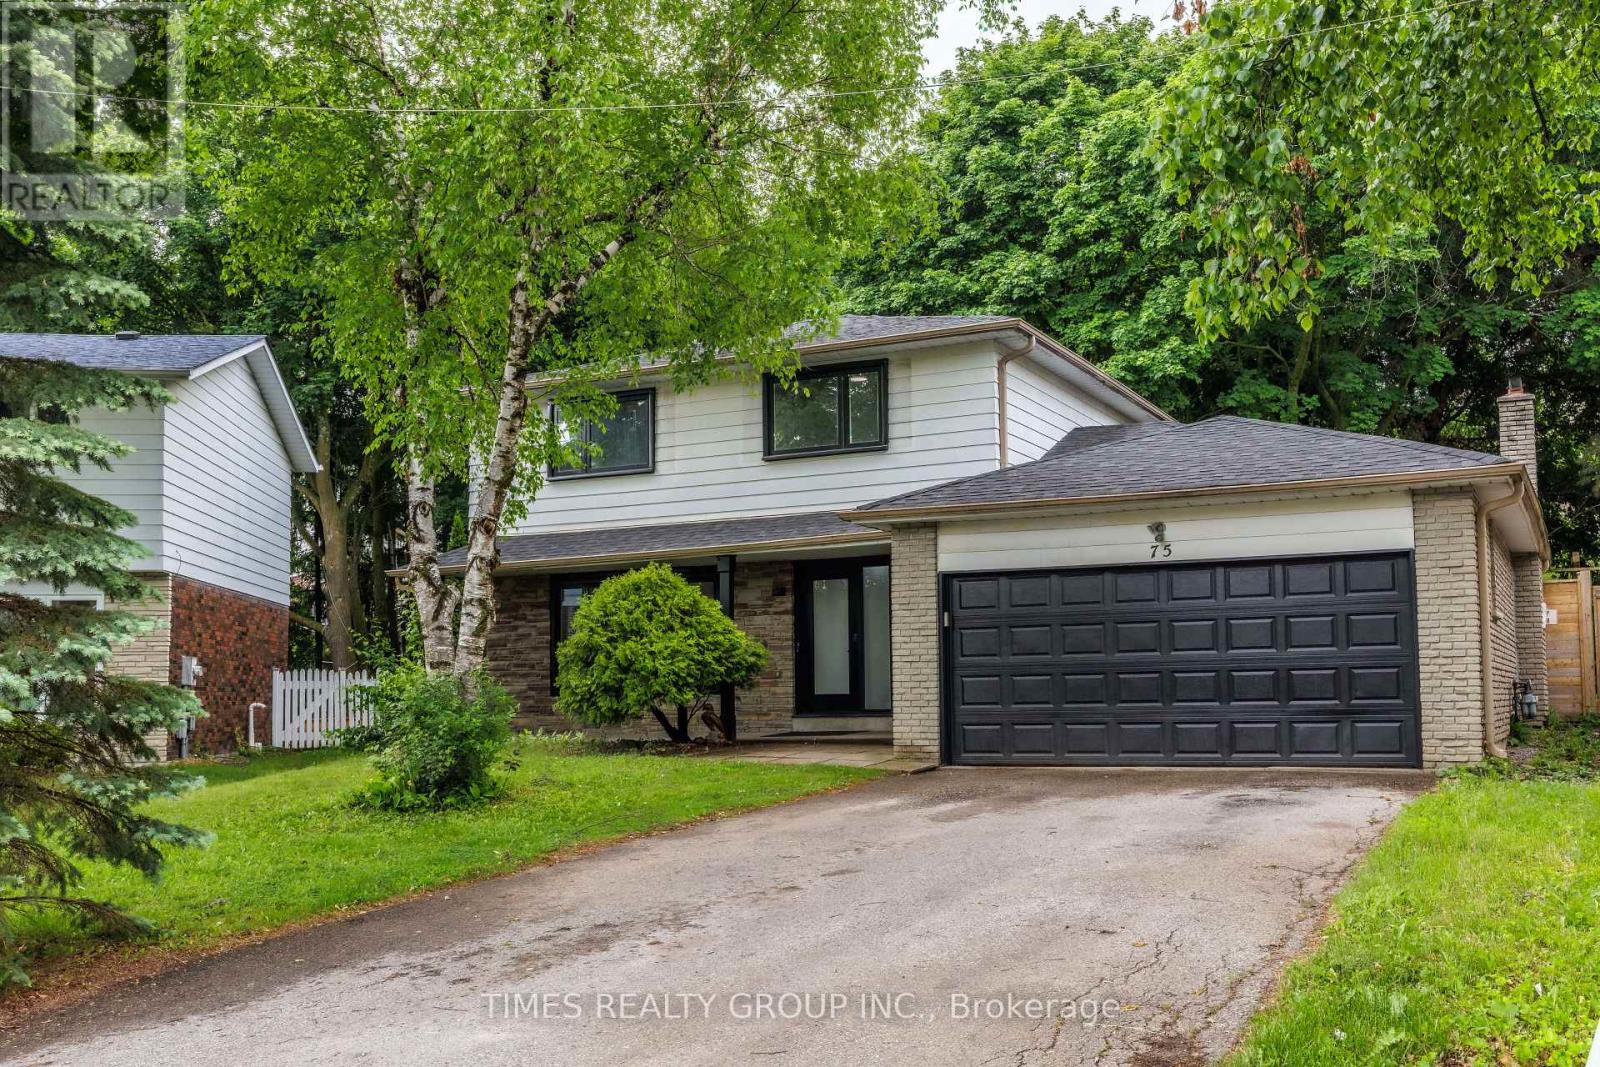
Beautifully renovated 4-bedroom home on a quiet, private street in the heart of Newmarket. Featuring a double-car garage, oversized driveway, and a mature pie-shaped lot with towering trees and over 130 ft of depth, offering exceptional privacy and outdoor space. The professionally finished basement includes an additional bedroom, recreation area, workshop, and ample storage. Equipped with a security system, this home has been proudly owner-occupied and meticulously maintained throughout, with numerous upgrades and improvements detailed in the attached schedule. Ideally located close to schools, parks, public transit, shopping, and all essential amenities. (id:63381)
19 - 234 King Road
Richmond Hill, Ontario
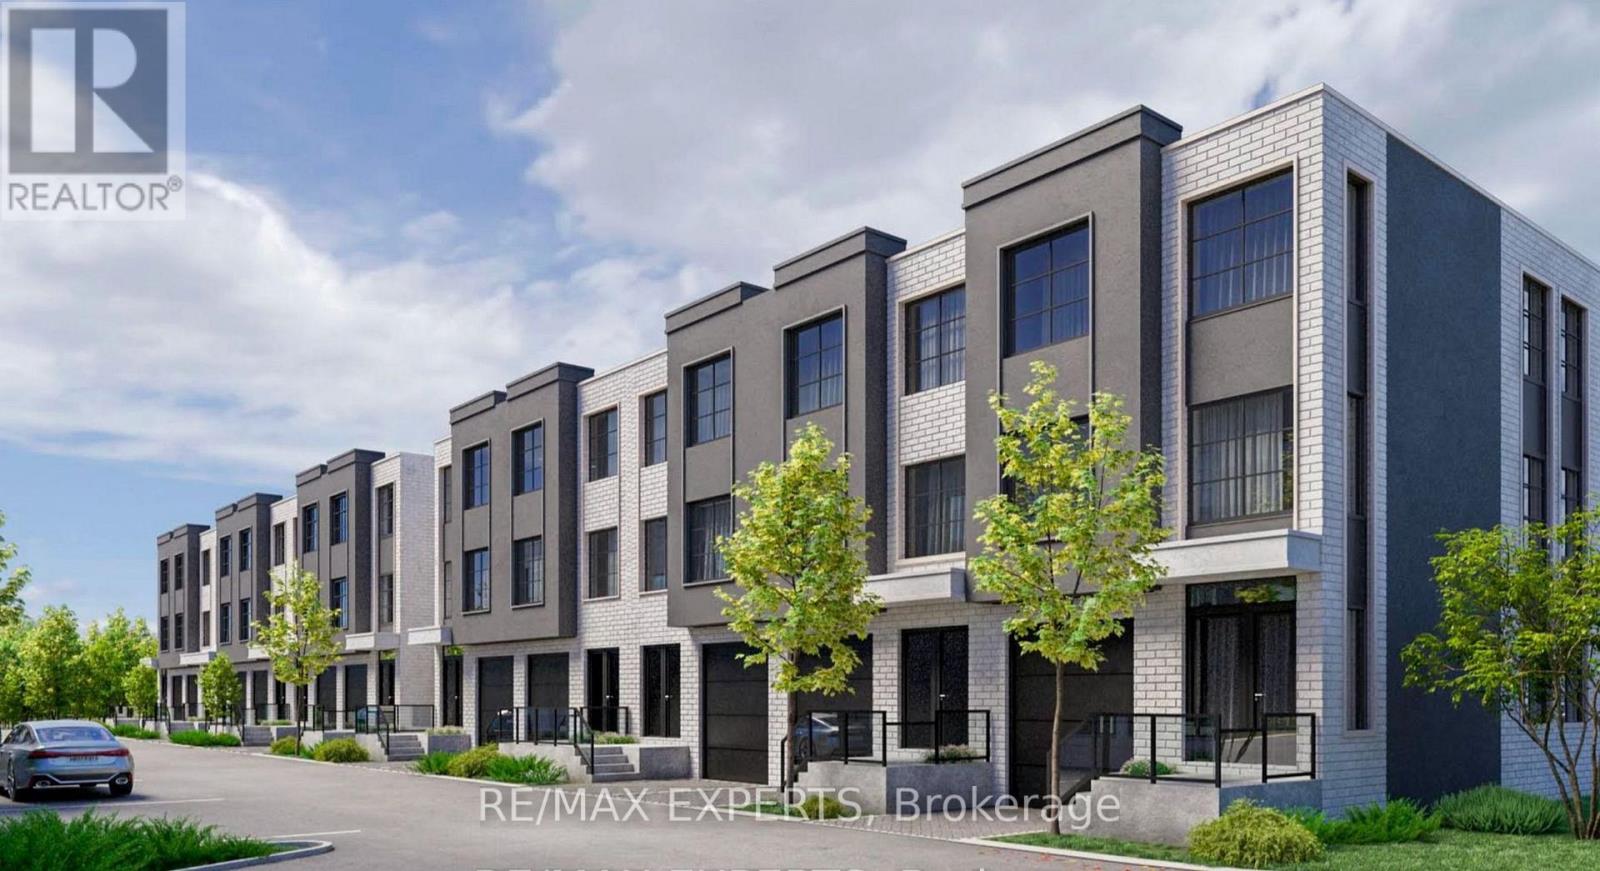
Boutique Style Living in Oak Ridges - Brand New Townhome by Carval Homes Welcome to Macau, an exclusive new community, located in the heart of Oak Ridges, Richmond Hill. This exceptional 1,698 sq. ft. 3-storey townhome offers a layout that lives more like a semi-detached- perfect for those seeking space, comfort, and distinction. Beautifully appointed with 3 spacious bedrooms, 3 bathrooms, a private backyard, and an attached garage with direct interior access, this home is thoughtfully designed for elevated modern living. Step into a bright, open-concept main floor featuring a chef-inspired kitchen. The elegant living and dining areas are ideal for both entertaining and everyday relaxation, with refined finishes throughout. Upstairs, the primary suite is a serene retreat with a walk-in closet and a spa-like ensuite. Two additional bedrooms, and a full second bathroom. The unfinished basement offers endless potential to customize a home gym, media lounge, or guest suite. Step outside to your private backyard, perfect for entertaining, gardening, or simply enjoying quiet time outdoors. Enjoy the convenience of an attached garage with direct access to the home, as well as driveway parking. Located minutes to top-rated schools, scenic parks and trails, shops, GO Transit, and Hwy 400 & Hwy 404, this home delivers luxury, comfort, and connectivity in one of Richmond Hill's most sought-after communities. (id:63381)
3 - 1331 Mary Street N
Oshawa, Ontario
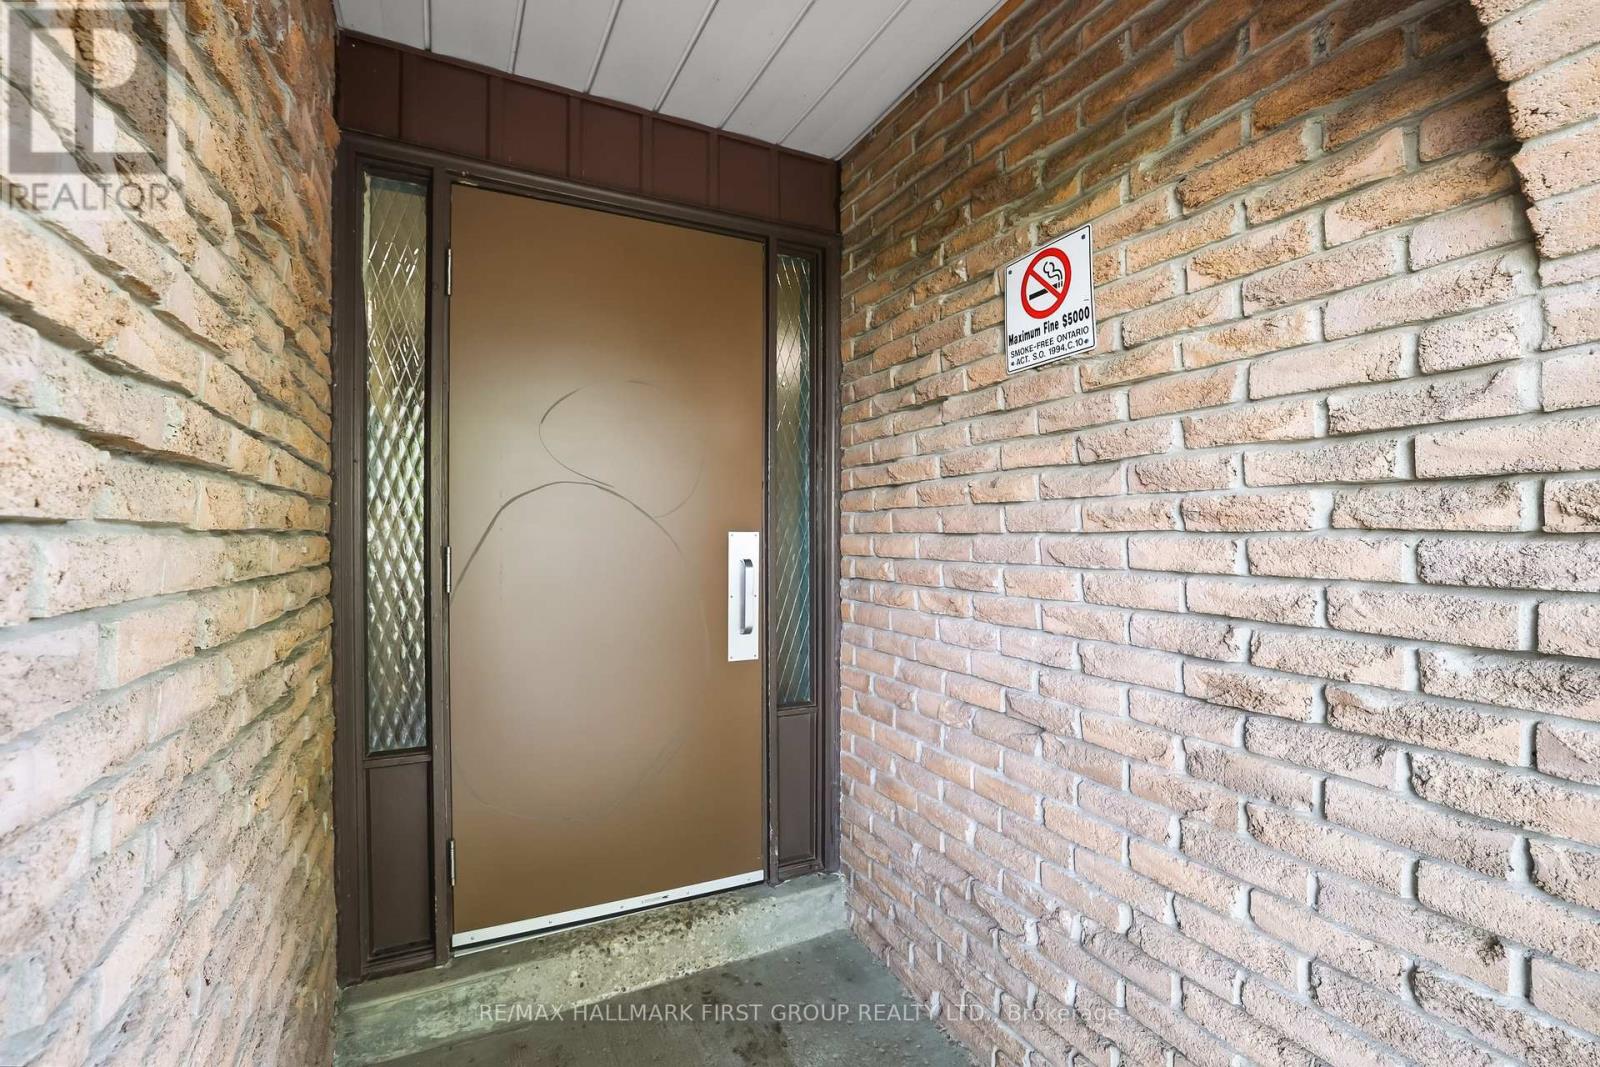
Opportunity knocks...don't miss out on this super cute, beautifully Updated Townhome that Offers The Perfect Blend Of Comfort, Style, & Modern Living. This Well laid out townhome has a Thoughtfully Designed Layout, Finished Basement, Beautiful Updated & A Fantastic Fully Fenced Backyard, This Property Is Ideal For Both Relaxation & Entertaining. Some Key Features Include: Spacious Living Areas That Are Inviting & An Open-Concept Design Filled With Natural Light. The Cozy Living Room Flows Seamlessly Into The Custom Kitchen, Creating An Ideal Setting For Entertaining. The Updated Kitchen Features Modern Appliances, Quartz Countertops, eat-in Nook with quartz, tons of Cupboard Space. There Is A Wonderful Primary Bedroom, and Additional Bedrooms That Offer Versatility For Guests, A Home Office Or A Growing Family. The Updated Main Bathroom Is Sure To Please With Its Gorgeous Fixtures & Urban Design. The Finished Basement Provides Extra Living Space & Is Perfect For Another Bedroom, Game Room, Home Gym, Media Centre Or Den. With Plenty Of Storage Options, A Two Piece Bathroom & Laundry, This Area Can Easily Adapt To Your Lifestyle Needs. The Lovely Fully Fenced Backyard Is Perfect For Unwinding After A Long Day, Enjoy Morning Coffee On The Patio, Or Hosting Summer Barbecues In This Fabulous Outdoor Space. Come and see it for yourself you will not be disappointed!! (id:63381)
805 - 85 Queens Wharf Road
Toronto, Ontario
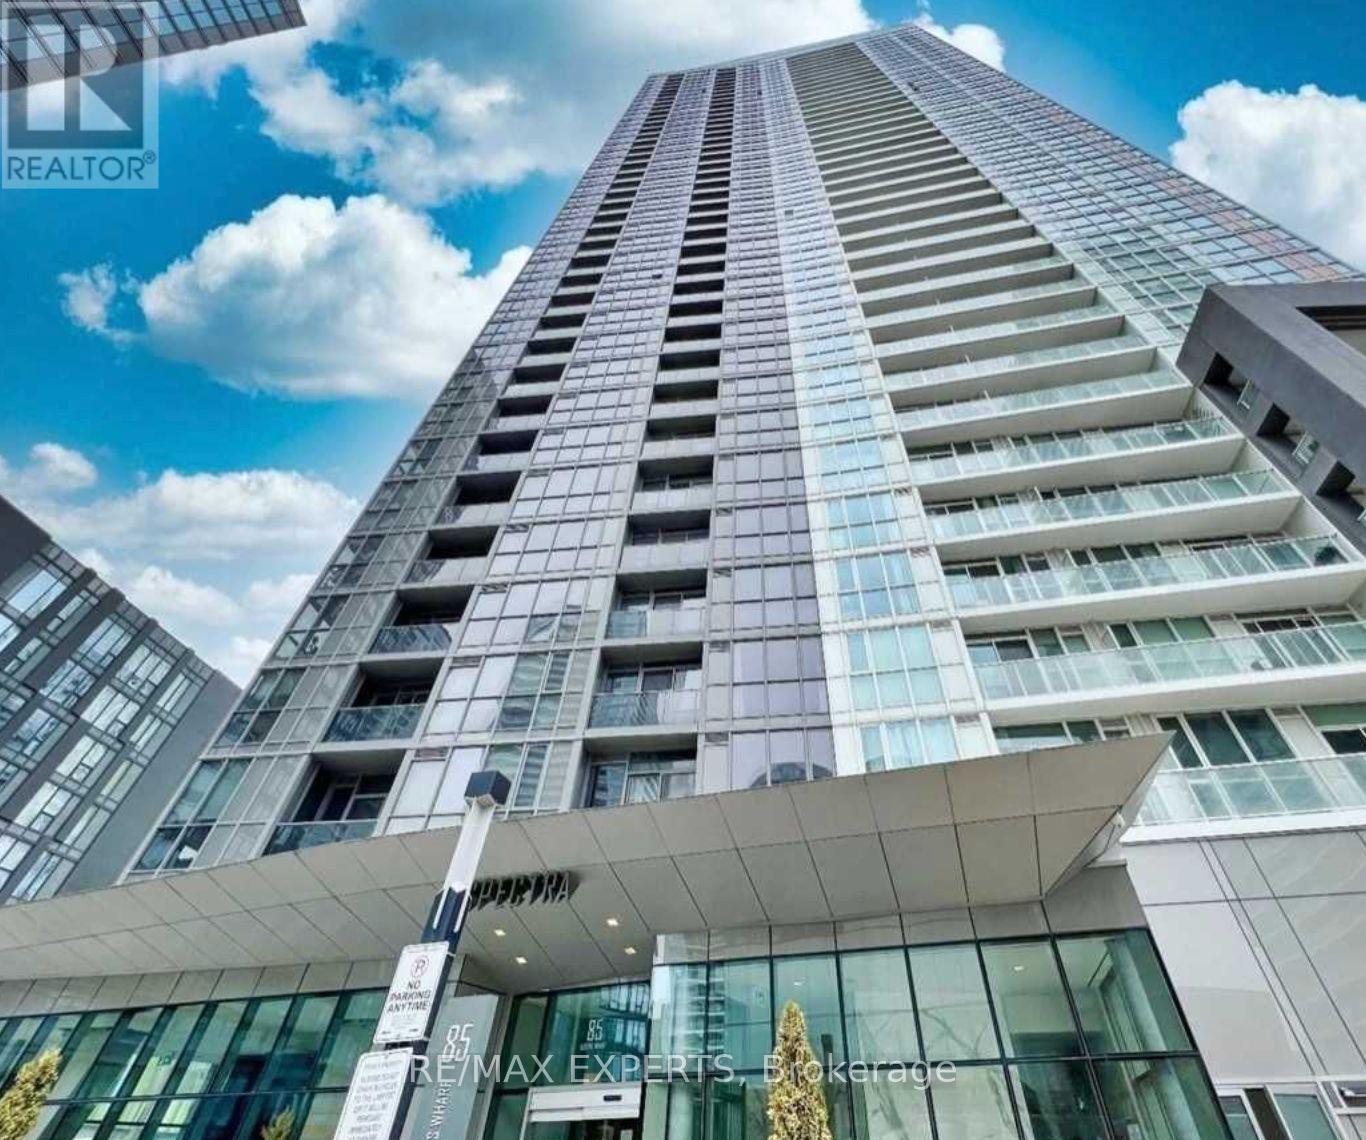
Welcome to Suite 805 at 85 Queens Wharf Rd, an exceptional opportunity to live in the highly sought-after Spectra Condos in the heart of Toronto's vibrant waterfront community. This tastefully furnished, sun-filled one-bedroom plus den suite offers approximately 640 square feet of thoughtfully designed living space with breathtaking south-facing lake views that flood the unit with natural light throughout the day. The spacious open-concept layout seamlessly blends comfort and functionality, while the oversized den provides the flexibility to be used as a second bedroom, home office, or guest space. Meticulously maintained and move-in ready, this suite is ideal for professionals, investors, or anyone seeking the ultimate downtown lifestyle. Located just steps from the streetcar, library, banks, grocery stores, restaurants, and everyday conveniences, residents also enjoy immediate access to Toronto's most iconic destinations including the Harbourfront, Rogers Centre, CN Tower, schools, parks, and the Entertainment District. Spectra Condos offers an impressive collection of premium amenities including a state-of-the-art fitness centre, indoor pool, visitor parking, party room, concierge service, and more - delivering the perfect blend of luxury, convenience, and urban living in one of the city's most desirable neighbourhoods (id:63381)
4 - 486 Front St Street W
Toronto, Ontario
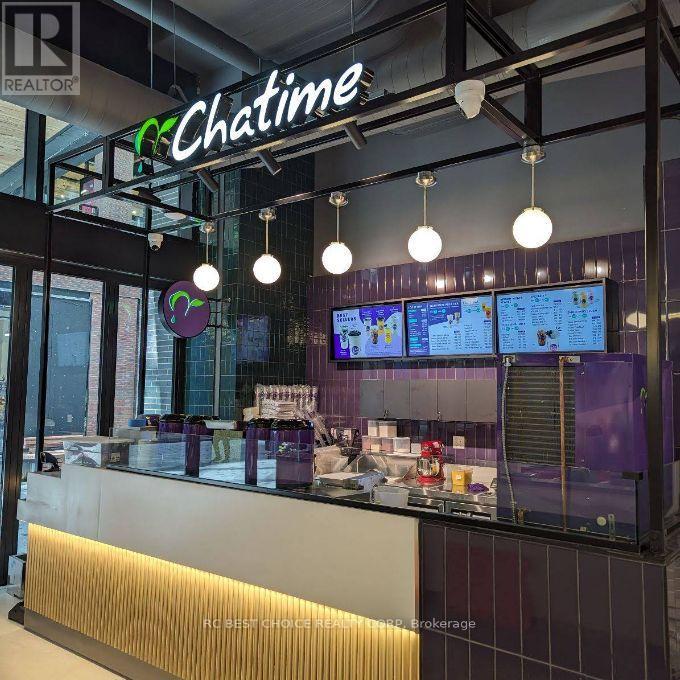
(Condition: Must Be Sold With 461 Queen St W Location)Business for sale at The Well, one of Downtown Toronto's most desirable mixed-use destinations. Well-established Chatime bubble tea franchise concept with strong brand recognition, excellent exposure, steady foot traffic, and solid revenue. Features a rare 10+5 year lease term for long-term stability, very low rent + TMI, and an additional storage area for extra convenience. Surrounded by dense retail, office, and residential uses in a prime live-work-play hub. With the FIFA World Cup 2026 bringing added visitors and activity to downtown Toronto, this location may benefit from even greater customer traffic and business potential. Turnkey opportunity in a premier downtown location. (id:63381)
4578 Talbot Trail
Chatham-Kent, Ontario
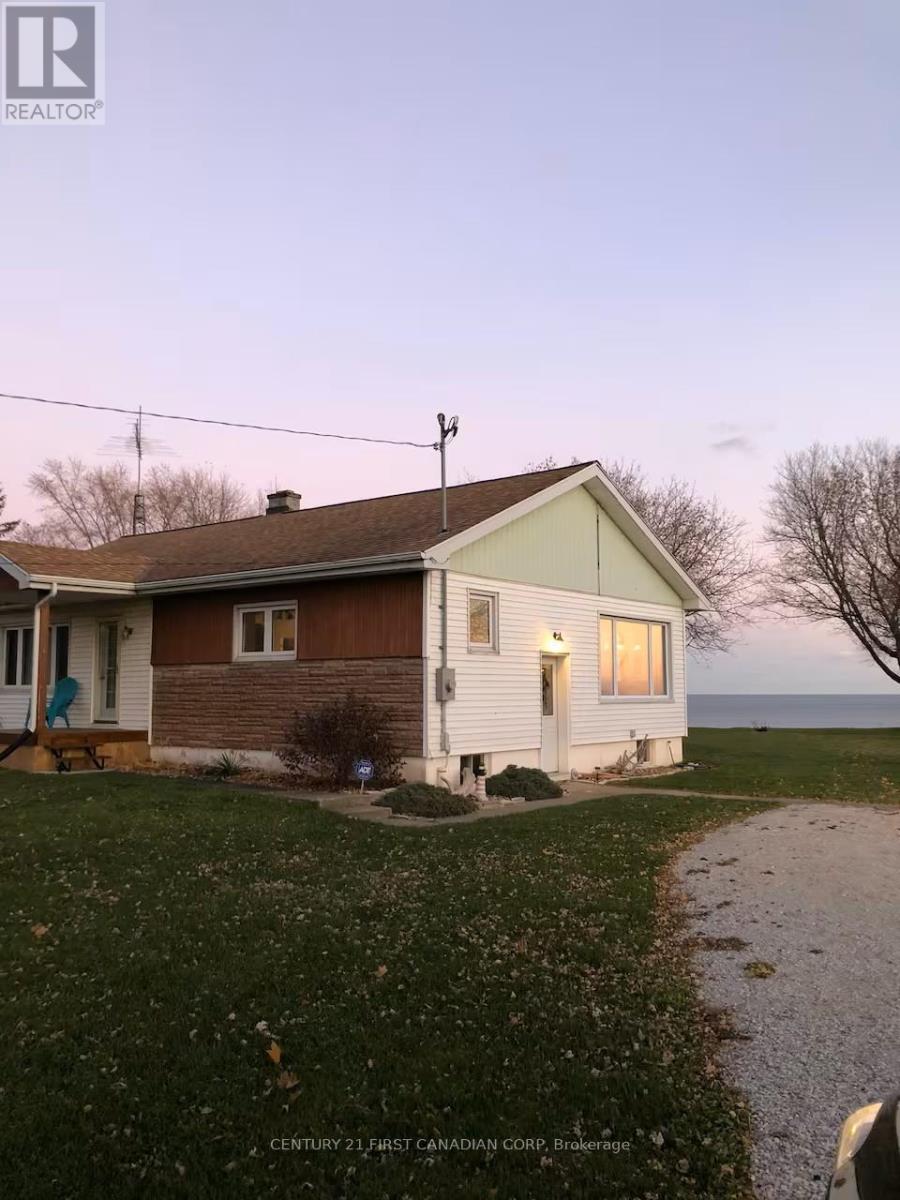
Welcome to this well-cared-for waterfront cottage overlooking Lake Erie, where you can enjoy relaxed lakeside living every day. Set on an approximately 100 ft x 450 ft lot, the property offers generous outdoor space and your own private beach access. This inviting 2-bedroom home showcases thoughtful craftsmanship, including custom wood accents and stone features that add warmth and character throughout. Large windows bring in natural light while framing beautiful water views. The functional main level includes a comfortable living area, kitchen, and dining space, along with well-proportioned bedrooms. A fully renovated bathroom adds modern comfort, and the full unfinished basement provides flexibility for storage or future customization. Recent updates include a refreshed exterior siding and bathroom renovation, reflecting consistent upkeep and pride of ownership. Serviced with municipal water, natural gas, and an updated 200-amp electrical system. Conveniently located just minutes from Merlin. Whether you're looking for a personal getaway or an investment opportunity, this well-maintained cottage offers excellent potential to enjoy waterfront living. (id:63381)

1982 Dundas St. Street
London East, Ontario
Well-established car detailing, tinting, and wrap service business for sale, located at 1982 Dundas St. This turnkey opportunity is ideal for automotive professionals or entrepreneurs looking to step into a fully equipped operation.The space offers approximately 2,366 sq ft and features four bay doors (two front and two rear), providing efficient workflow and convenient drive-through access. The unit includes a private office, washroom, and an additional multi-purpose room suitable for storage or use as a camera/security room.A wide range of equipment for car wrapping, window tinting, and detailing is included in the sale, offering a ready-to-operate setup.Strategically positioned in a high-traffic area, the business benefits from strong exposure and an established presence, including an active online footprint.Current lease term expires November 30th. Renewal options available, subject to landlord approval, with future rent projected at $1,675/month plus additional rent of approximately $1,851/month.Excellent opportunity for a motivated buyer with vision to grow and elevate the business to the next level. (id:63381)
978 Ferndale Avenue
Fort Erie, Ontario
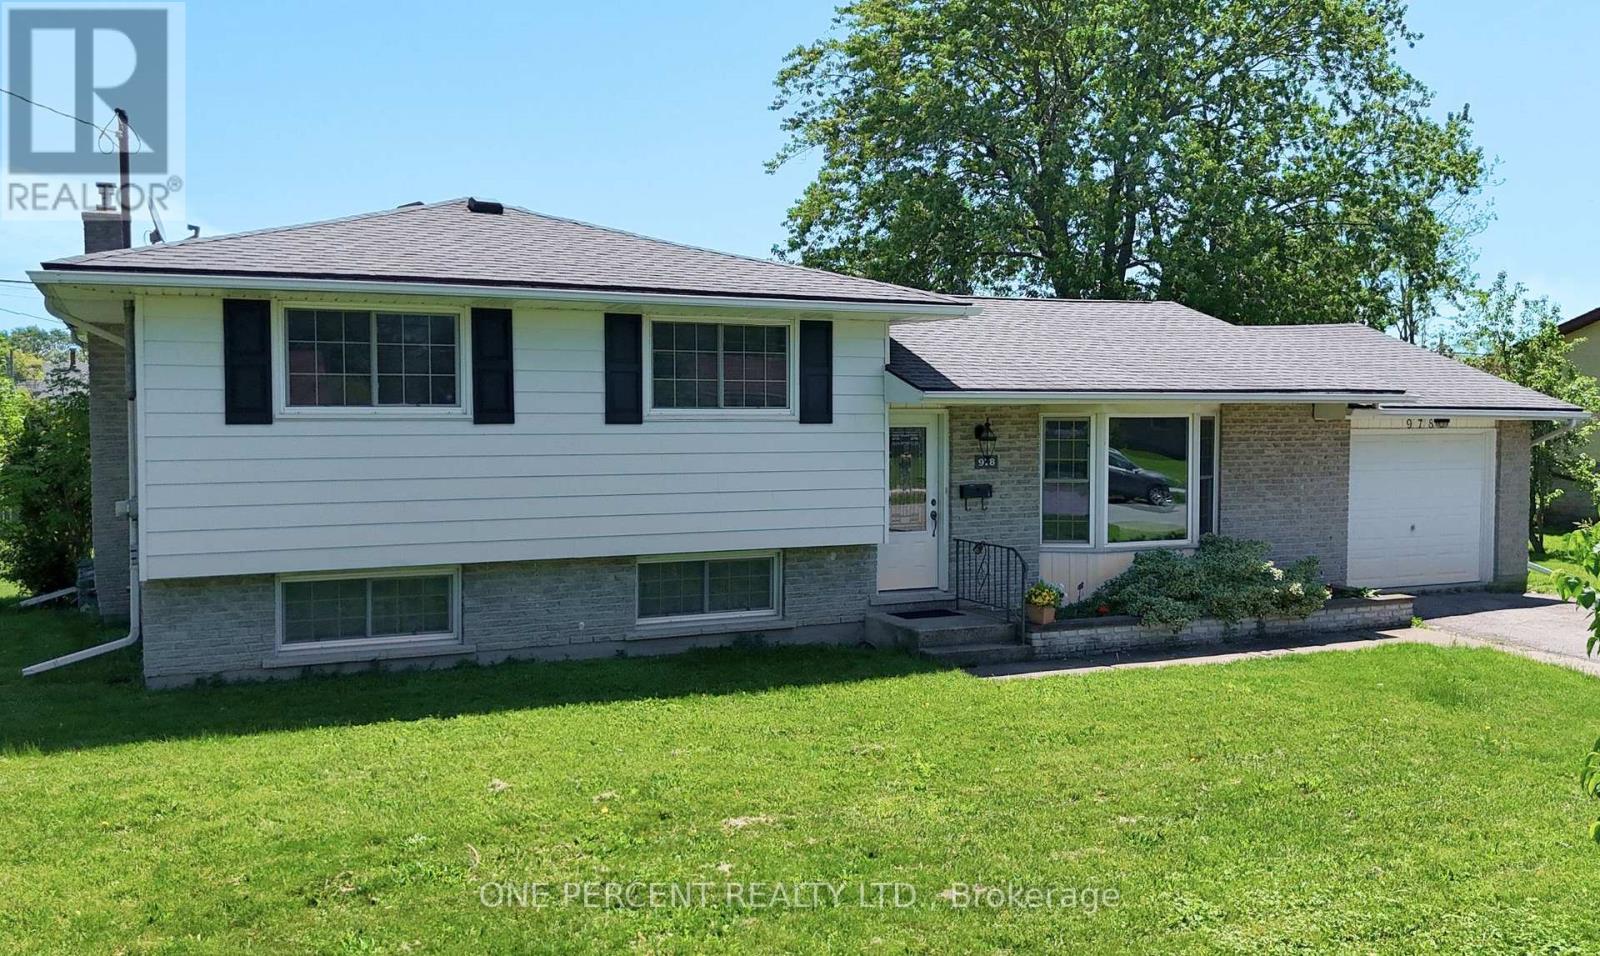
Welcome to this beautifully updated side-split home in Fort Erie, ideally located just 1.5 km from the highway and close to shopping, schools, parks, and everyday amenities. Offering 3 bedrooms, 2 bathrooms, and a fully finished basement, this home combines comfort, functionality, and plenty of space for entertaining. The open-concept kitchen is designed with the home chef in mind, featuring quartz countertops, built-in appliances, two ovens, and a countertop cooktop-perfect for preparing meals for family and friends. The adjoining living and dining areas create a welcoming space for gatherings and everyday living. Step outside to a spacious backyard with patio for summer barbecues, outdoor entertaining, or simply relaxing. Downstairs, the finished basement offers endless possibilities-create a games room, guest suite, home office, gym, or cozy family retreat. Plus, you'll appreciate the abundance of storage throughout the home. Don't miss this opportunity to own a move-in-ready home in a fantastic Fort Erie location. (id:63381)
38 Washington Street
Brant, Ontario
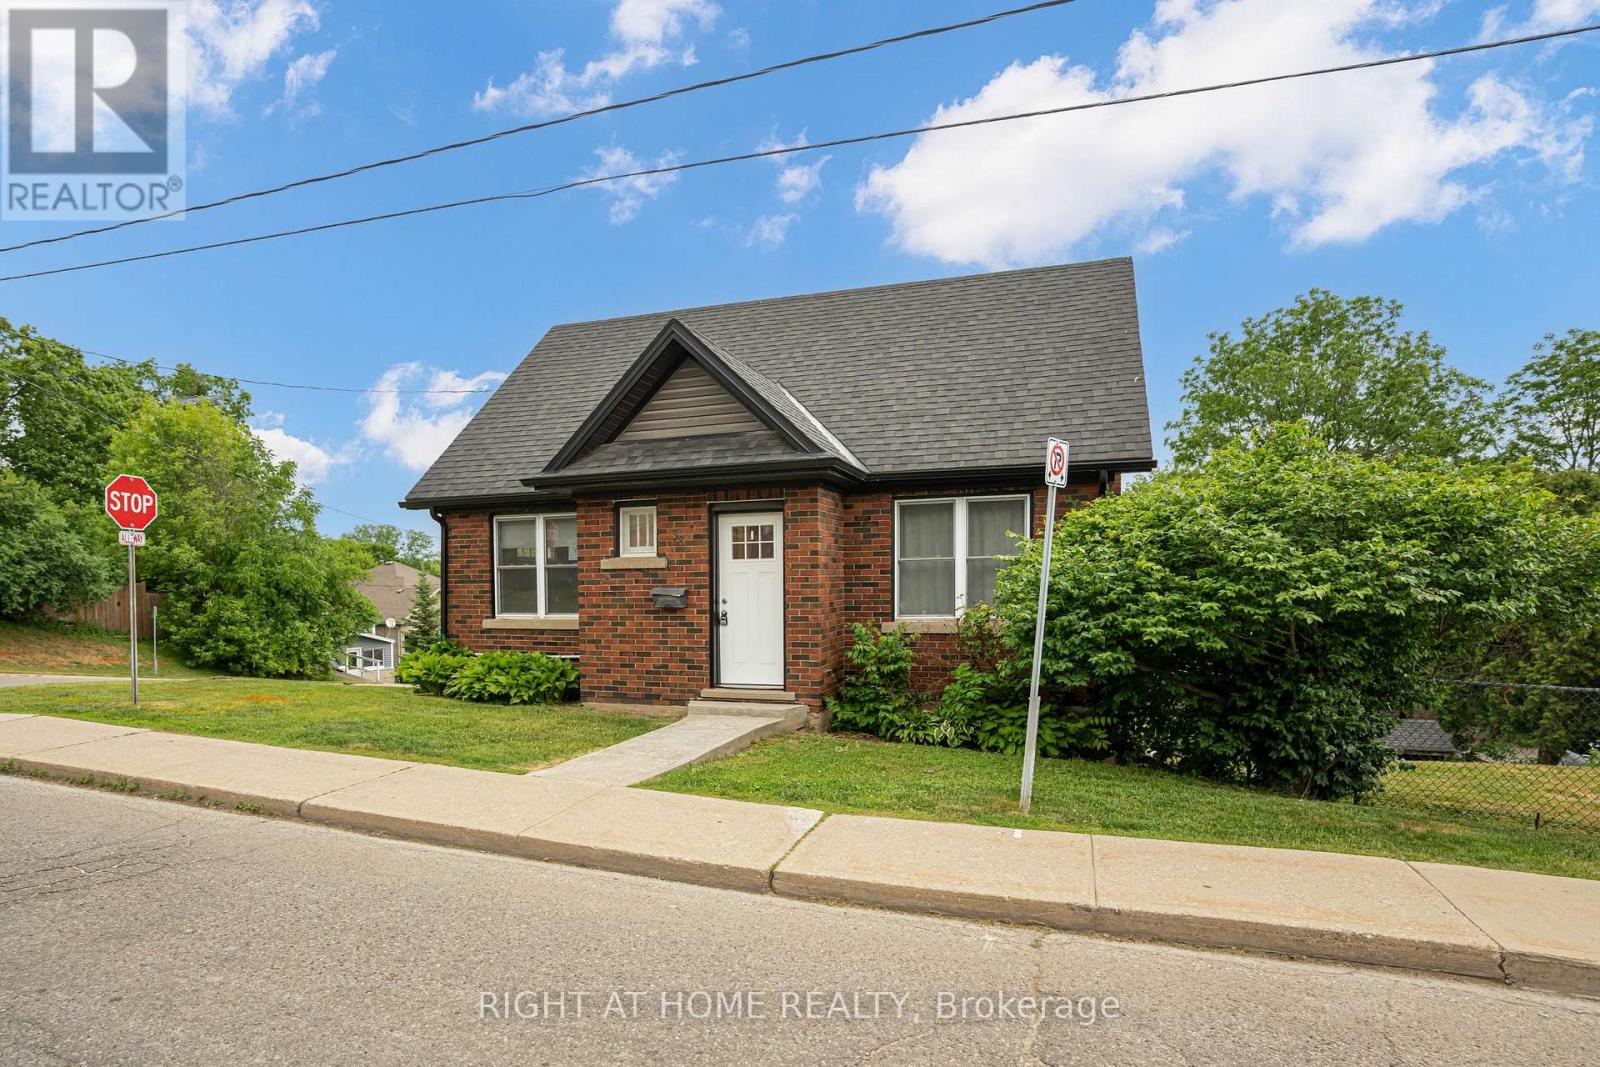
***VACANT AND MOVE-IN READT***EXPANSIVE CORNER LOT***DETACHED HEATED GARAGE/WORKSHOP***LOTS OF YARD AND PARKING **** BASEMENT HAS PRIVATE ENTRANCE, KITCHEN, LIVING ROOM AND KITCHEN**** (id:63381)