
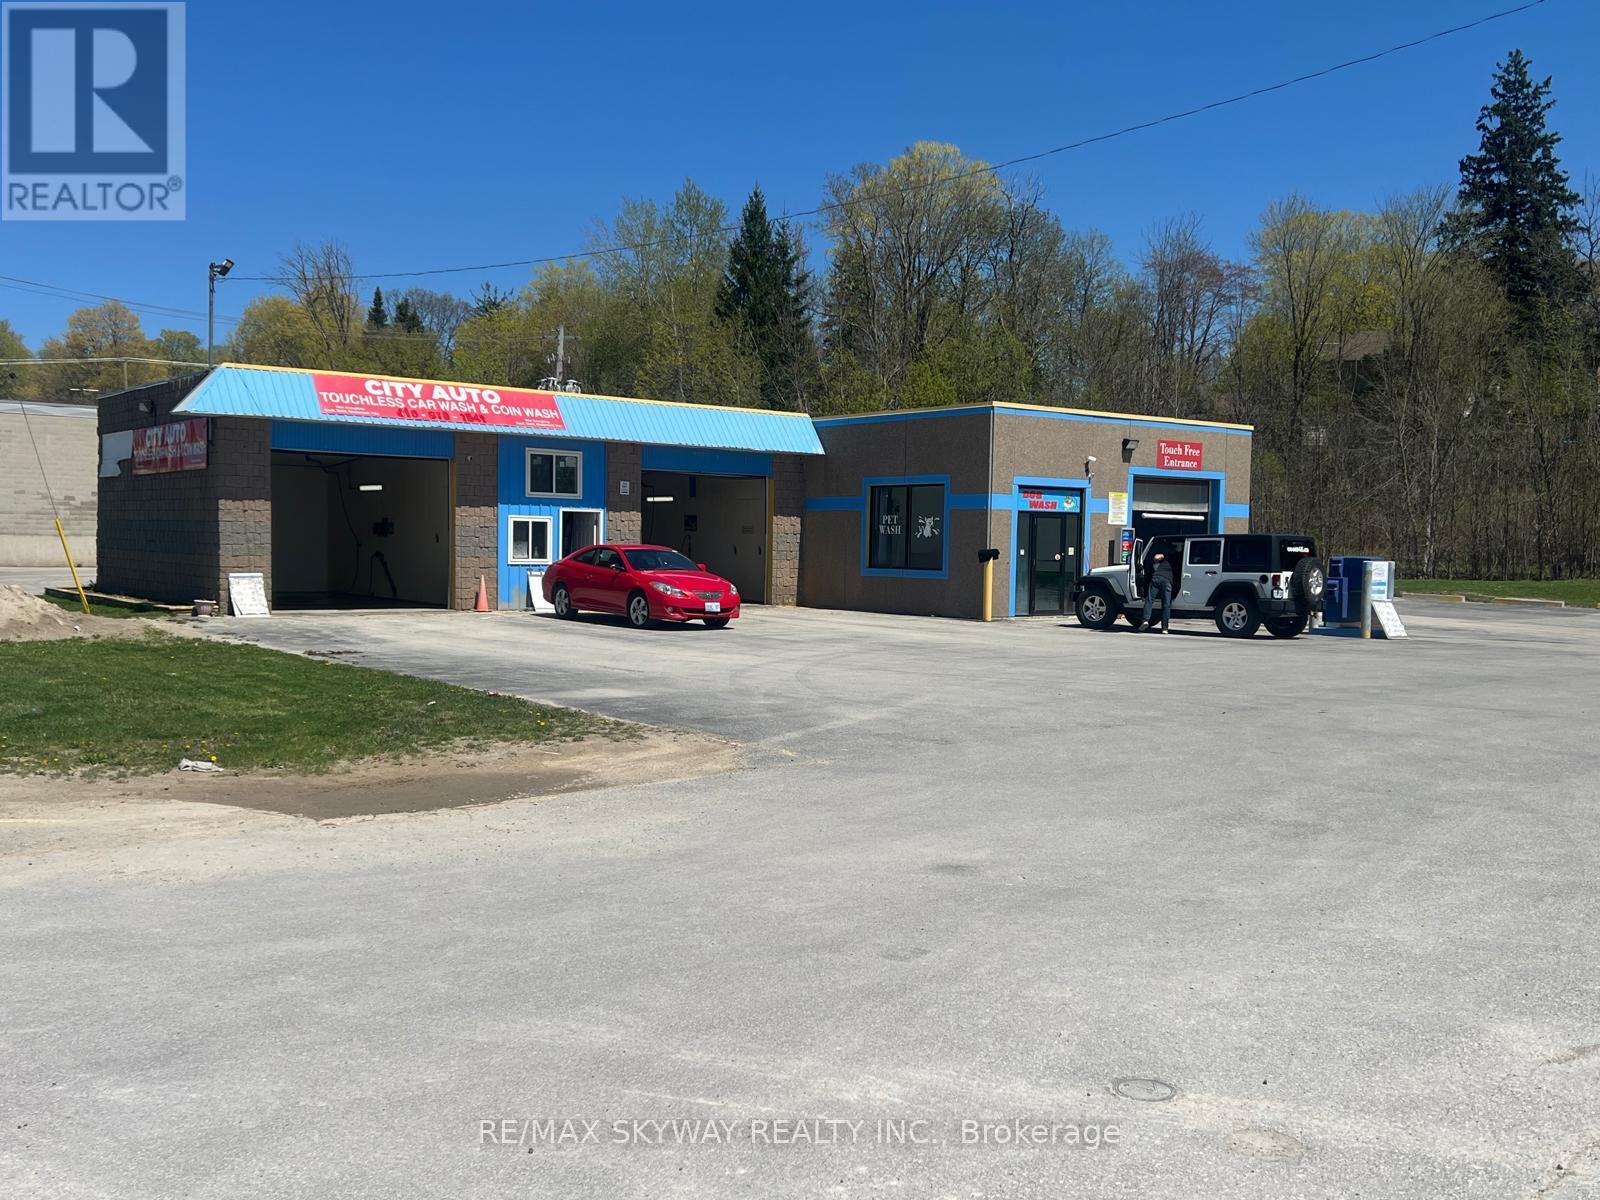
99 David Street
North Huron, Ontario
An outstanding investment opportunity awaits in the heart of Wingham. This fully upgraded, income-producing car wash sits on a generous 1-acre parcel and has benefited from over $300,000 in recent improvements. The facility features multiple income channels, including 2 self-serve bays, a large truck bay, and a modern touchless automatic wash with premium equipment. Additional amenities such as a dog wash station, high-powered vacuum systems, and wireless payment options enhance customer experience and revenue potential. With upgraded electrical systems throughout and a high-visibility downtown location, this 24/7 operation offers consistent traffic and dependable income. Ideal for investors seeking a low-maintenance, turn-key business with strong upside. (id:63381)
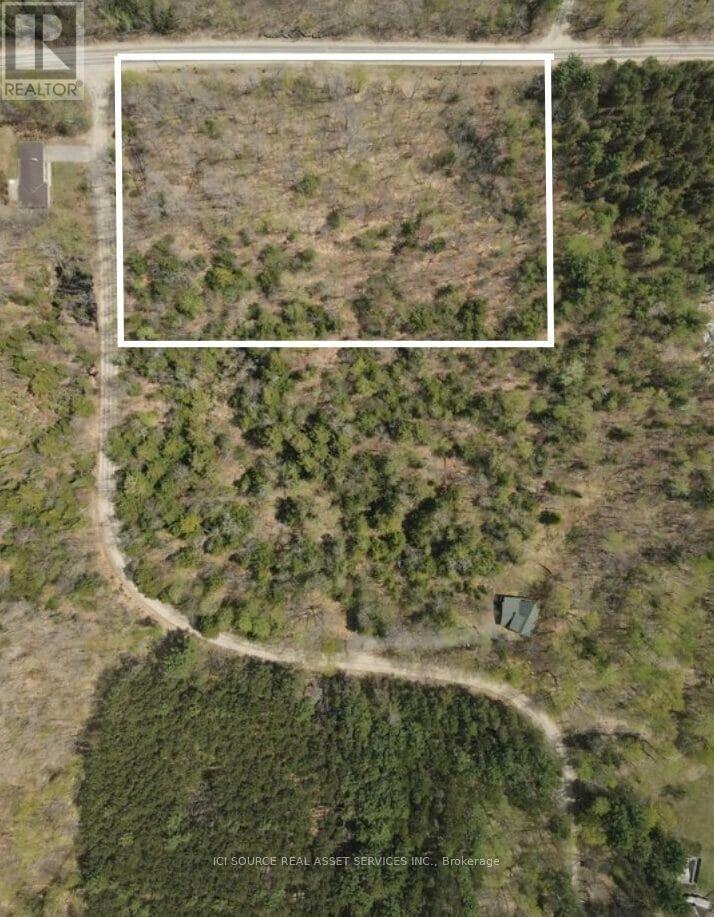
0 Point Ideal Road
Lake Of Bays, Ontario
Build your dream Muskoka escape on this beautiful 4.92 acre corner lot in the heart of Dwight. This newly severed property offers the perfect combination of privacy, natural beauty, and convenience. Located at the corner of Point Ideal Road and Port Cunnington Road, the lot features driveway access off Point Ideal Road, creating a quiet and tucked away feel while still offering easy year round access on a well maintained road. Surrounded by mature trees and offering multiple potential building sites, this property provides endless possibilities for your future home or cottage retreat. Enjoy beautiful natural light throughout the day, including warm afternoon and evening sun that is perfect for outdoor living and entertaining. Located just minutes from Lake of Bays, nearby marinas, and Dwight Beach, you will have quick access to boating, swimming, fishing, and all the beauty Muskoka has to offer. Algonquin Park is also only a short drive away, providing year round hiking, wildlife viewing, snowmobiling, and outdoor adventure. Whether you are looking to build now or invest for the future, this is a rare opportunity to own a stunning piece of Muskoka in a highly desirable location. HST in addition to purchase price, if applicable. *For Additional Property Details Click The Brochure Icon Below* Property taxes to be re-assessed. An estimate of the tax amount is listed. (id:63381)
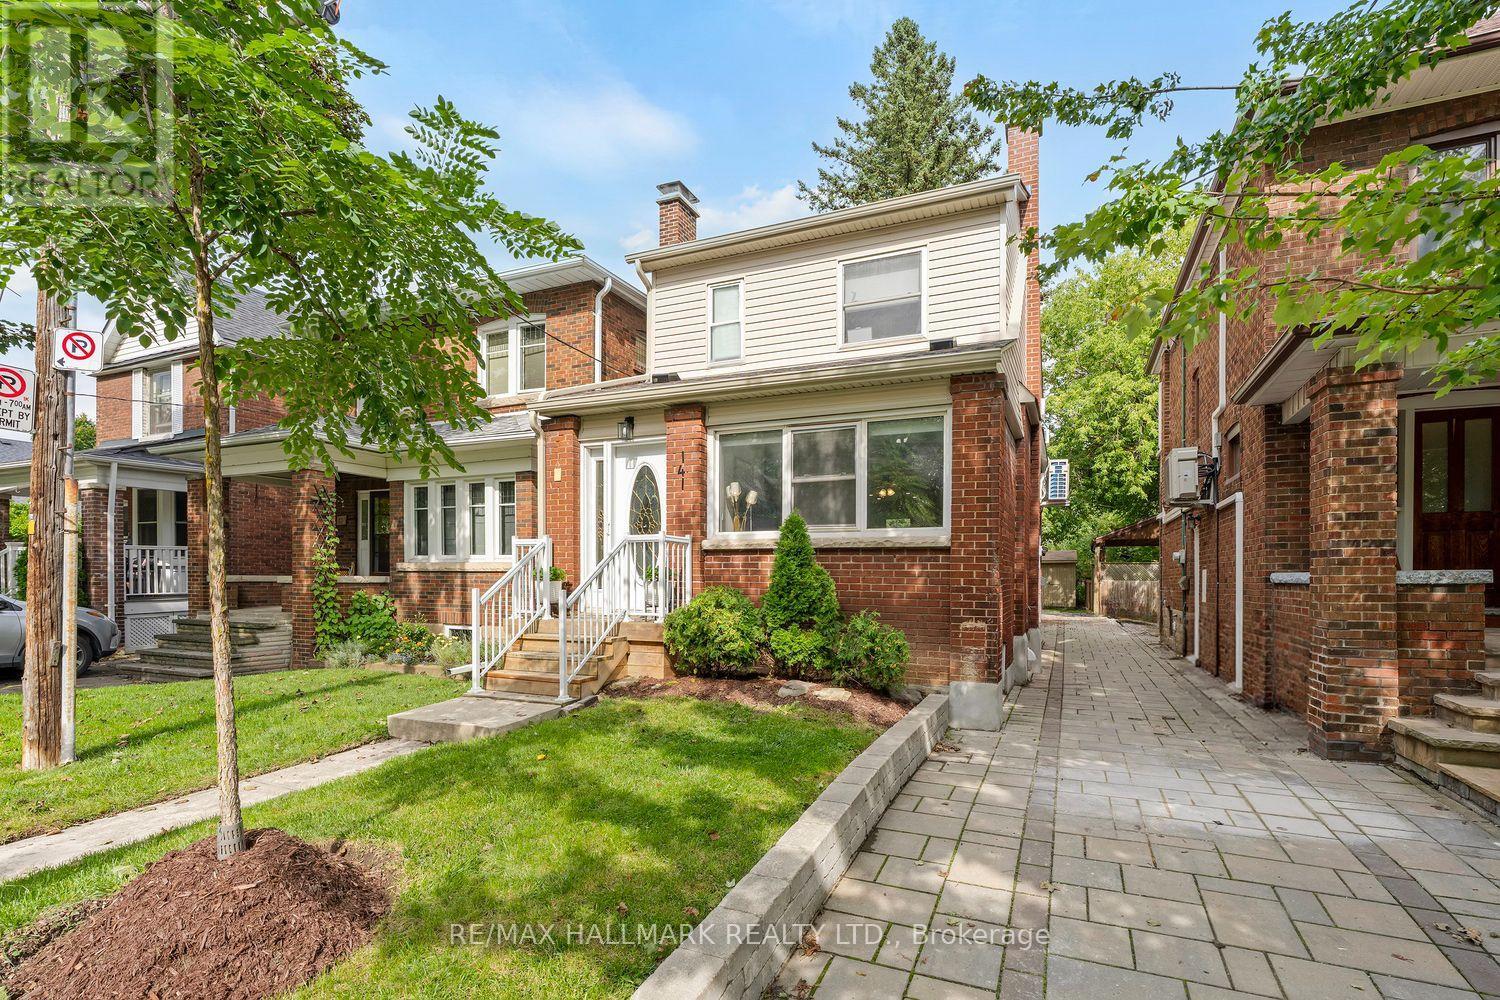
141 Humbercrest Boulevard
Toronto, Ontario
Client RemarksStop the Search-This May Be the Best Value in Baby Point! Detached on exclusive Humbercrest Boulevard. At this price? Yes, you read that correctly. Take a moment to pick yourself up off the floor-Step inside to a bright, open-concept main floor with beautiful wood floors and an incredibly functional layout. There's room for a proper dining table, a comfortable TV area and a relaxed sitting lounge-plenty of space to entertain or simply enjoy family life.The open-concept kitchen is made for entertaining, featuring a breakfast bar and wrap-around counter space that gives you plenty of room to prep dinner while friends gather around with a glass of wine. Just off the kitchen, the spacious mudroom offers fantastic built-in storage and an easy connection to the backyard. Upstairs, you'll find three generously sized bedrooms and a stylish four-piece bathroom. A skylight floods the second floor with natural light, while the excellent bedroom sizes, closets and windows make this the perfect level for a growing family. And then there's the basement - the possibilities are endless! Use the space as a fantastic family room, playroom or hangout for the kids. Or keep the existing kitchen and bathroom and create an in-law, nanny or guest suite. It's a flexible space that can adapt as your family and needs change.With a new roof, eaves, siding, wall-mounted A/C/Heat Pump, windows, and more! there's plenty already taken care of, allowing you to move in and enjoy.The lot is where this home really shines. A beautiful rear deck, two sheds, mature trees, grass and plenty of room for the kids to play - plus parking galore. This is the kind of backyard that gives you space to actually enjoy your home.Why squeeze into a semi or townhouse when you can own a detached home on one of Baby Point's most coveted streets? New Furnace/New Air Con./New Roof/New Siding - the list is complete! Don't miss your chance to move into Baby Point and make this exceptional property your own (id:63381)
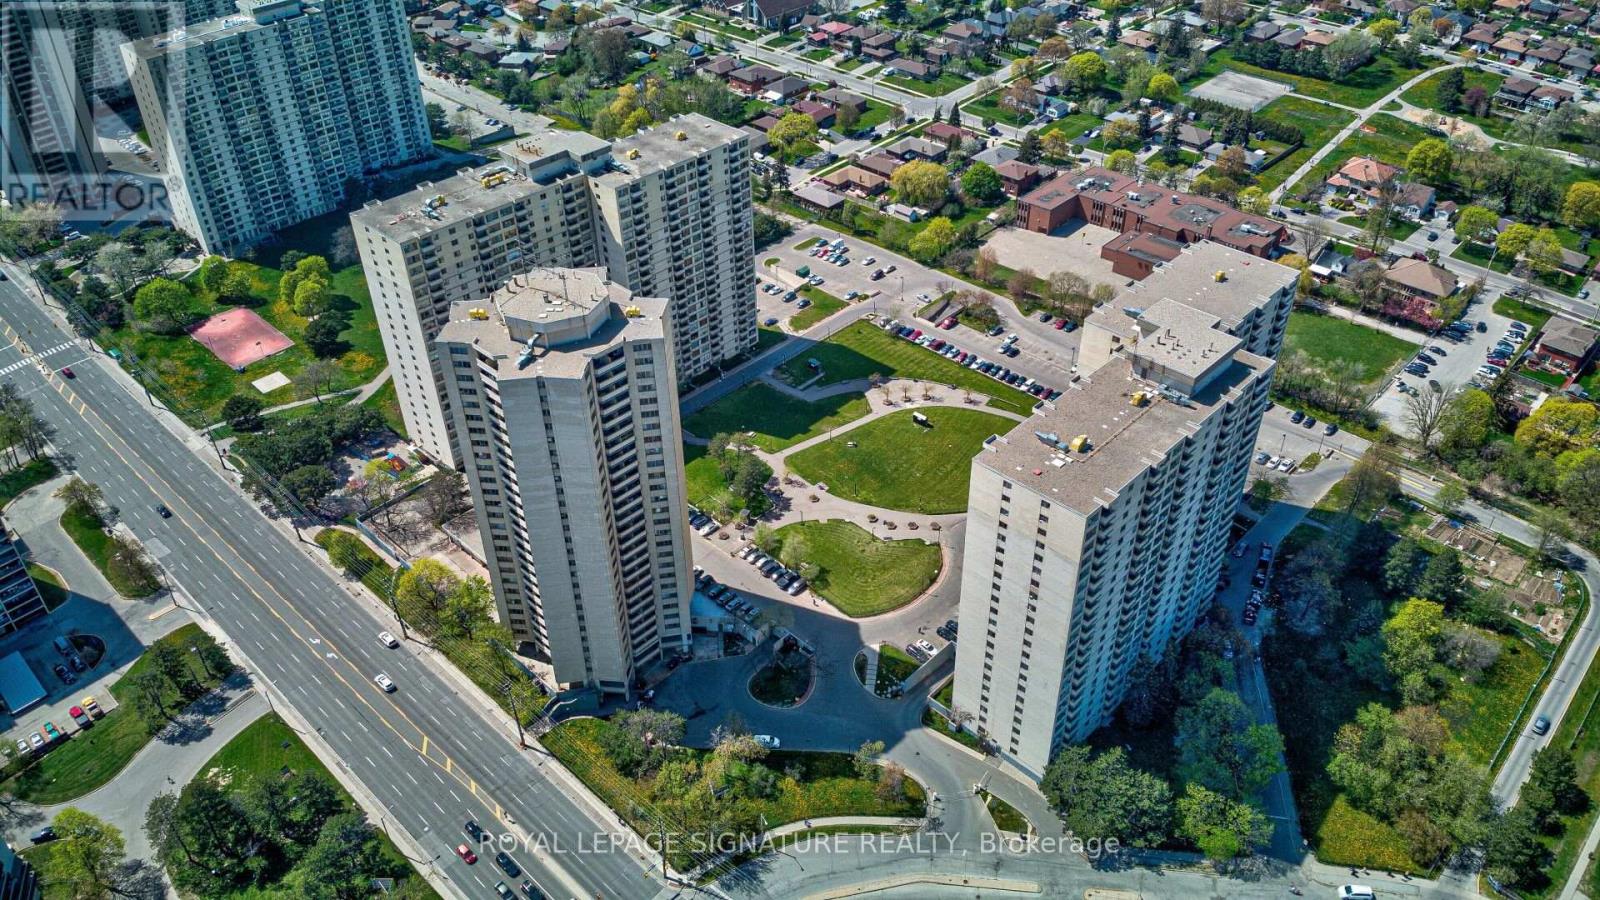
408 - 330 Dixon Road
Toronto, Ontario
Perfect for first-time buyers, downsizers, or investors seeking exceptional value in aconvenient location. Spacious, beautiful, and well-maintained, this 1-bedroom condo offersapproximately 830 sq. ft. of bright, open-concept living space and is priced to sell.The functional layout features a generous living and dining area, ensuite laundry, andunderground parking. Low property taxes help make ownership even more affordable.Located in a well-managed building, residents enjoy comfort and convenience. Ideally situatedclose to TTC transit, highly rated schools, shopping, Pearson International Airport, and majorhighways including the 401, 427, and 400, making commuting easy in any direction.A fantastic opportunity to own a well-kept home in a highly accessible location.Some photos have been virtually staged to illustrate the property's potential layout and useof space. Furnishings and decor shown in these images may not be present at the property. (id:63381)
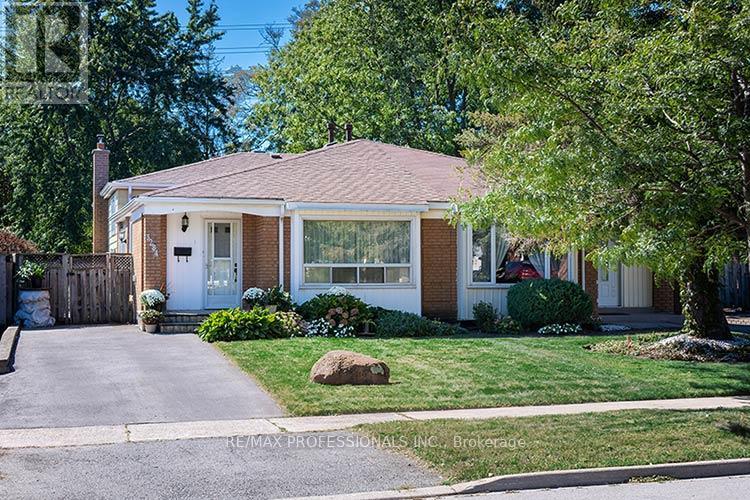
3284 Hornbeam Crescent
Mississauga, Ontario
Welcome to this bright and beautiful semi-detached home in the heart of Erin Mills! Offering a spacious, sun-filled layout, this inviting home features 3 bedrooms and 2 full bathrooms, with plenty of room for comfortable family living and entertaining. The living and dining rooms showcase rich hardwood floors and generous living space. The bright kitchen features a sliding-door walkout to the deck, making summer barbecues and outdoor entertaining a breeze. The adjoining breakfast area overlooks the warm and welcoming family room, complete with a cozy gas fireplace and large above-grade windows that fill the space with natural light. Additional features include a convenient crawl space providing excellent storage, as well as a separate laundry room with a full-size washer and dryer and laundry sink. Step outside to enjoy the large, fully fenced backyard with desirable west exposure, a charming garden feature, and no rear neighbours-offering privacy and plenty of space to relax, play, and entertain. Improvements in past year include new Central Air, refurbished Gas Furnace, new Driveway, new windows in Kitchen and all Bedrooms, Updated Main Bath. Situated on a quiet, family-friendly street, this home is within easy walking distance of Tim Hortons, Shoppers Drug Mart, Food Basics, Walmart, and South Common Mall. Nearby schools include Brookmede Public School, St. Margaret of Scotland Catholic School, and Erin Mills Middle School. Enjoy convenient access to the 403, 407, and QEW, along with an abundance of nearby parks, trails, and a community centre. A wonderful opportunity to live in a welcoming neighbourhood with comfort, convenience, and plenty of space to call home! (id:63381)
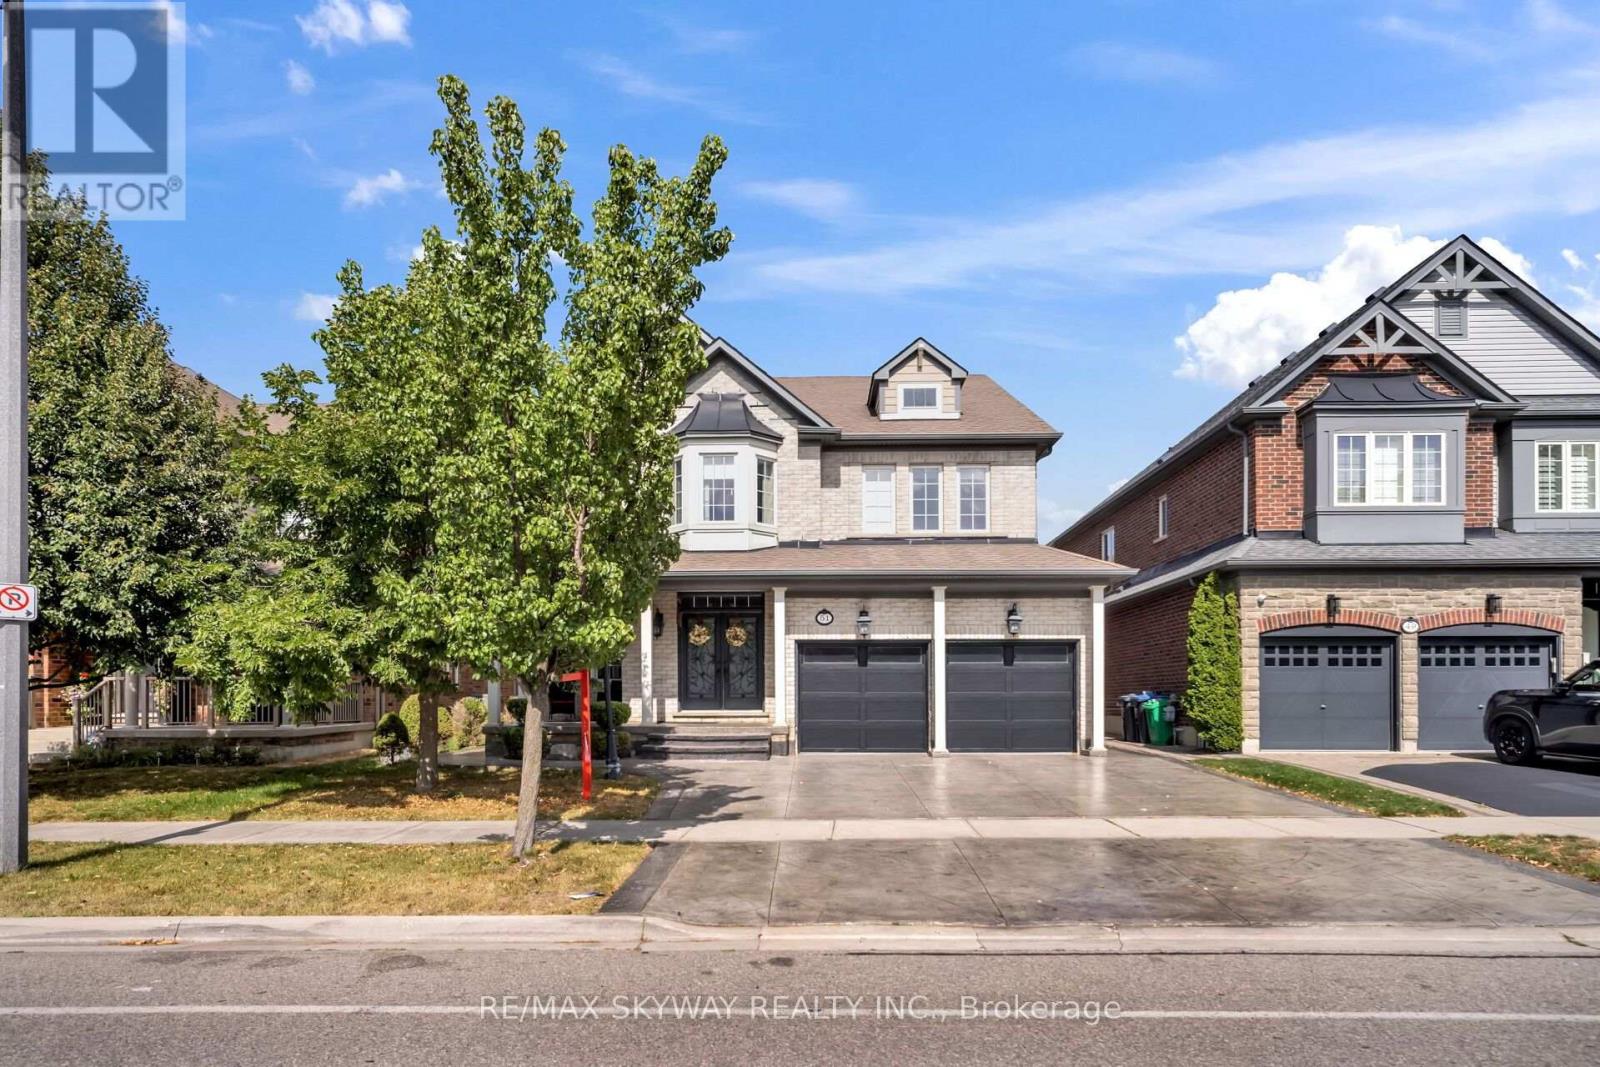
51 Learmont Avenue
Caledon, Ontario
Location! Location! Location! Welcome to this stunning, fully upgraded 4-bedroom detached home in the highly sought-after SouthFields Village community of Caledon. Featuring an impressive layout with separate living and dining rooms, a soaring open-to-above family room with fireplace, and a versatile main-floor den/office. Enjoy high ceilings, tasteful upgrades throughout, and an exceptional backyard oasis complete with a pool and waterfall-perfect for entertaining and summer enjoyment. The extended driveway provides ample parking. The Finished basement features a separate entrance, 1 bedroom, kitchen, and washroom, plus an additional room/rec room that can be enjoyed by the owners or potentially used as an additional bedroom. Excellent location with easy access to Hwy 410, and close to schools, community centres, parks, plazas, and numerous amenities. A wonderful opportunity to own a move-in-ready home in one of Caledon's most desirable communities! (id:63381)
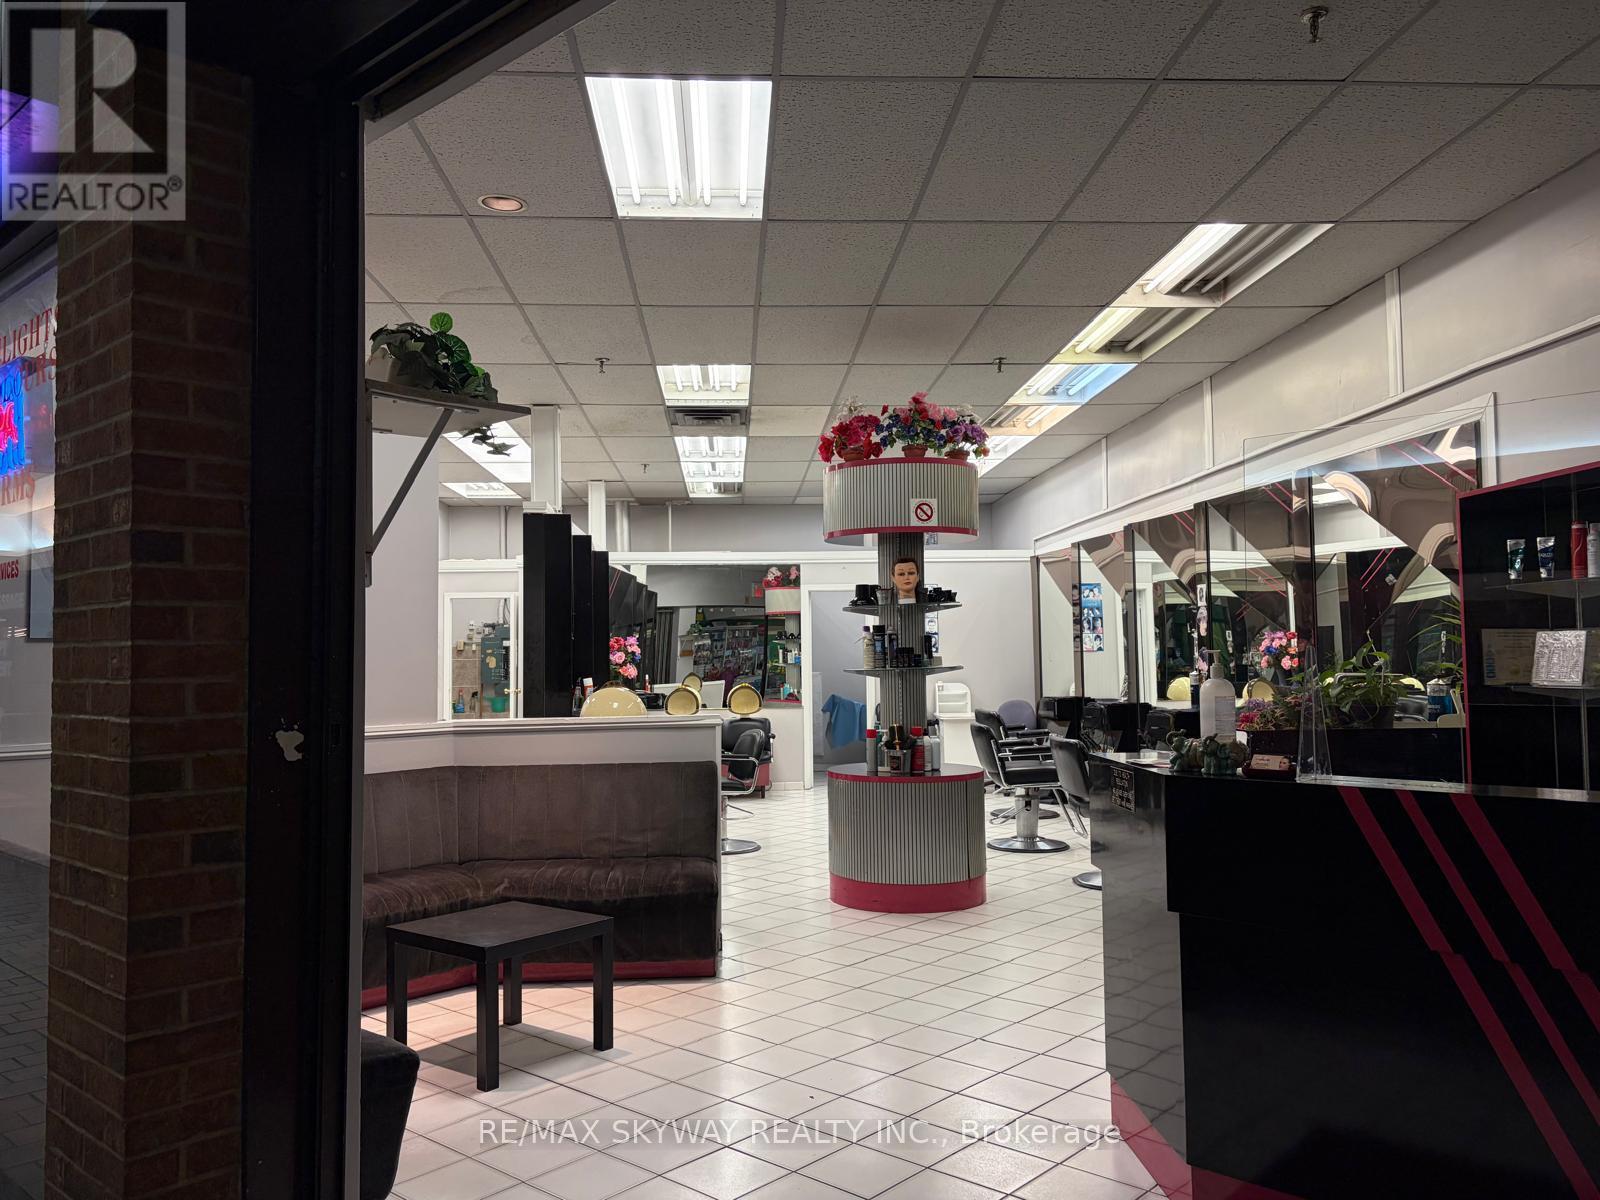
31 - 227 Vodden Street E
Brampton, Ontario
Hair Salon for Sale in a prime location at Centennial Mall. This established location has operated as a hair salon for over 30 years, offering excellent visibility, strong foot traffic and ample plaza parking. Situated in a busy commercial plaza surrounded by major retailers and businesses including Tim Hortons, Food Basics, Rexall, Church's Chicken, Planet Fitness and many more. Attractive rental terms with Net Rent of approximately $28 per sq. ft. plus approximately $24.25 per sq. ft. TMI. A 5-year renewal option is available, subject to landlord approval and existing lease terms. Excellent opportunity for an owner-operator or entrepreneur looking to establish or expand a salon business in a well-known, high-traffic Brampton location. (id:63381)
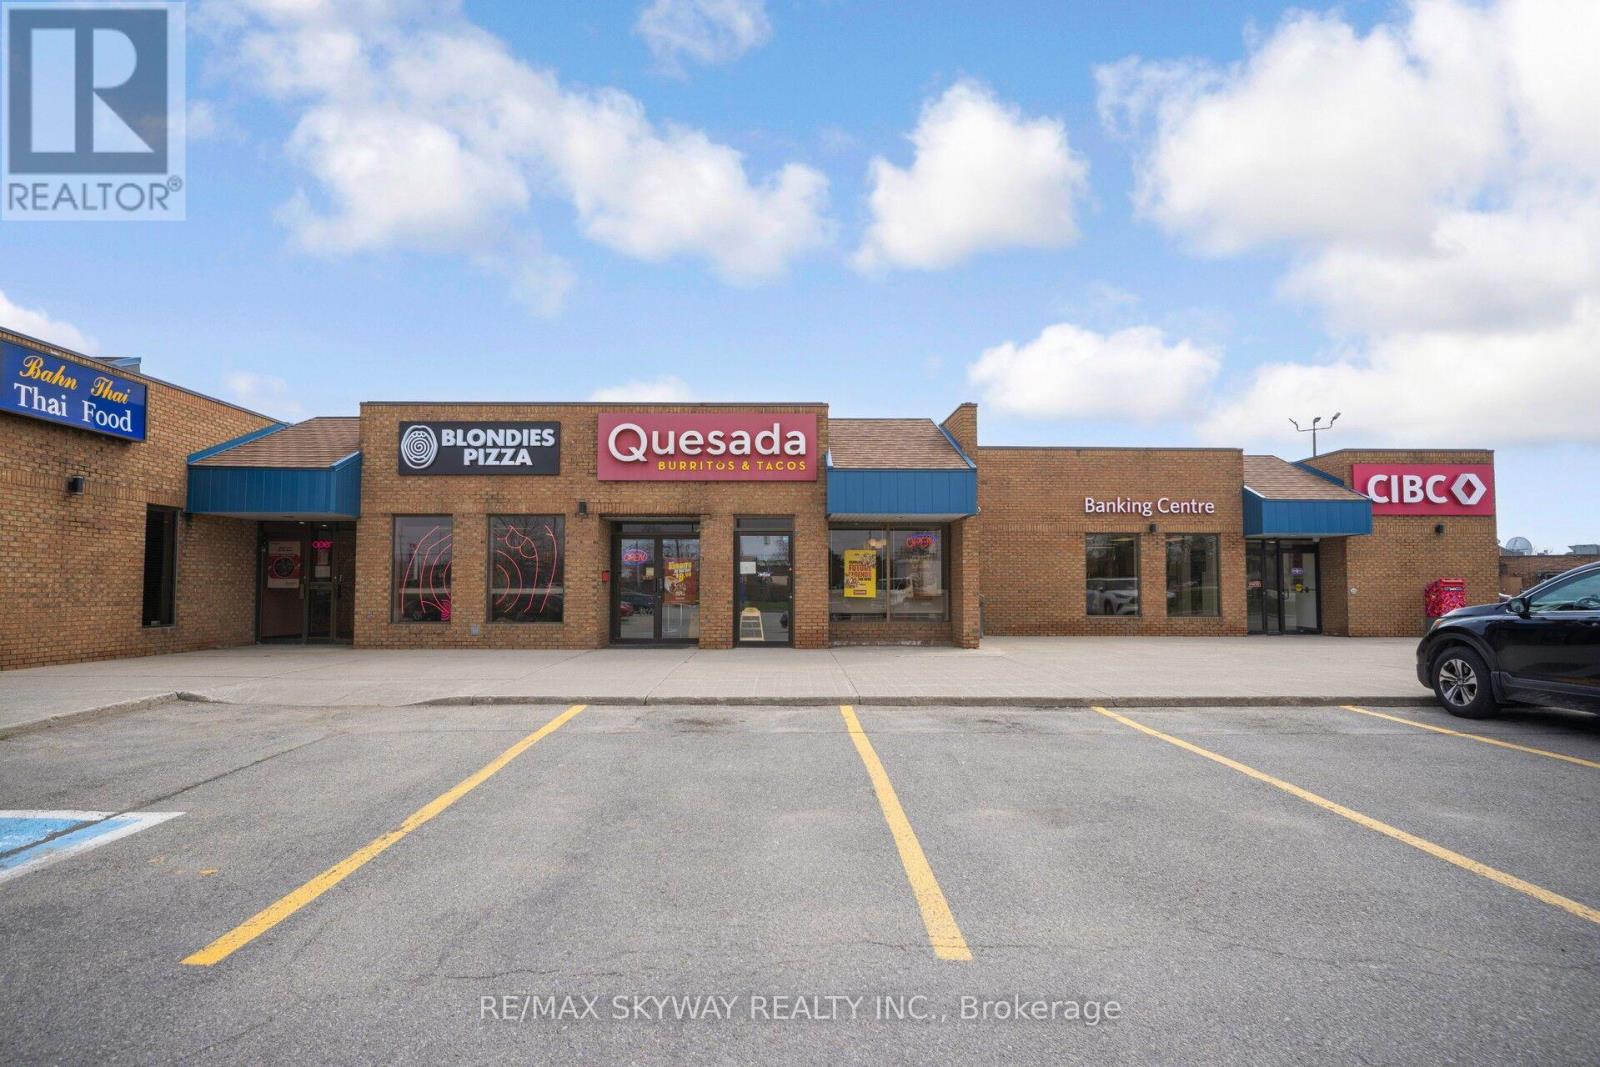
D113 - 4490 Fairview Street
Burlington, Ontario
Rarely available flagship Quesada Burritos & Tacos location offering massive visibility and elite exposure in one of Burlington's premier retail hubs. Positioned in a bustling commercial corridor with a continuous stream of daily vehicle and foot traffic, this proven performer features a highly optimized, low-overhead operational model within a sleek, modern build-out. Buyers will benefit from an exceptionally favorable, locked-in lease with long-term security, including multiple renewal options-a rare find for a Triple-A location. Skip the steep launch costs, permitting delays, and lengthy construction timelines of a new build to step directly into immediate operational momentum with an iconic, nationally recognized brand. Ideal for both seasoned investors and hands-on owner-operators. Full equipment list, franchise agreements, and detailed financials are available to qualified buyers upon a signed NDA. (id:63381)
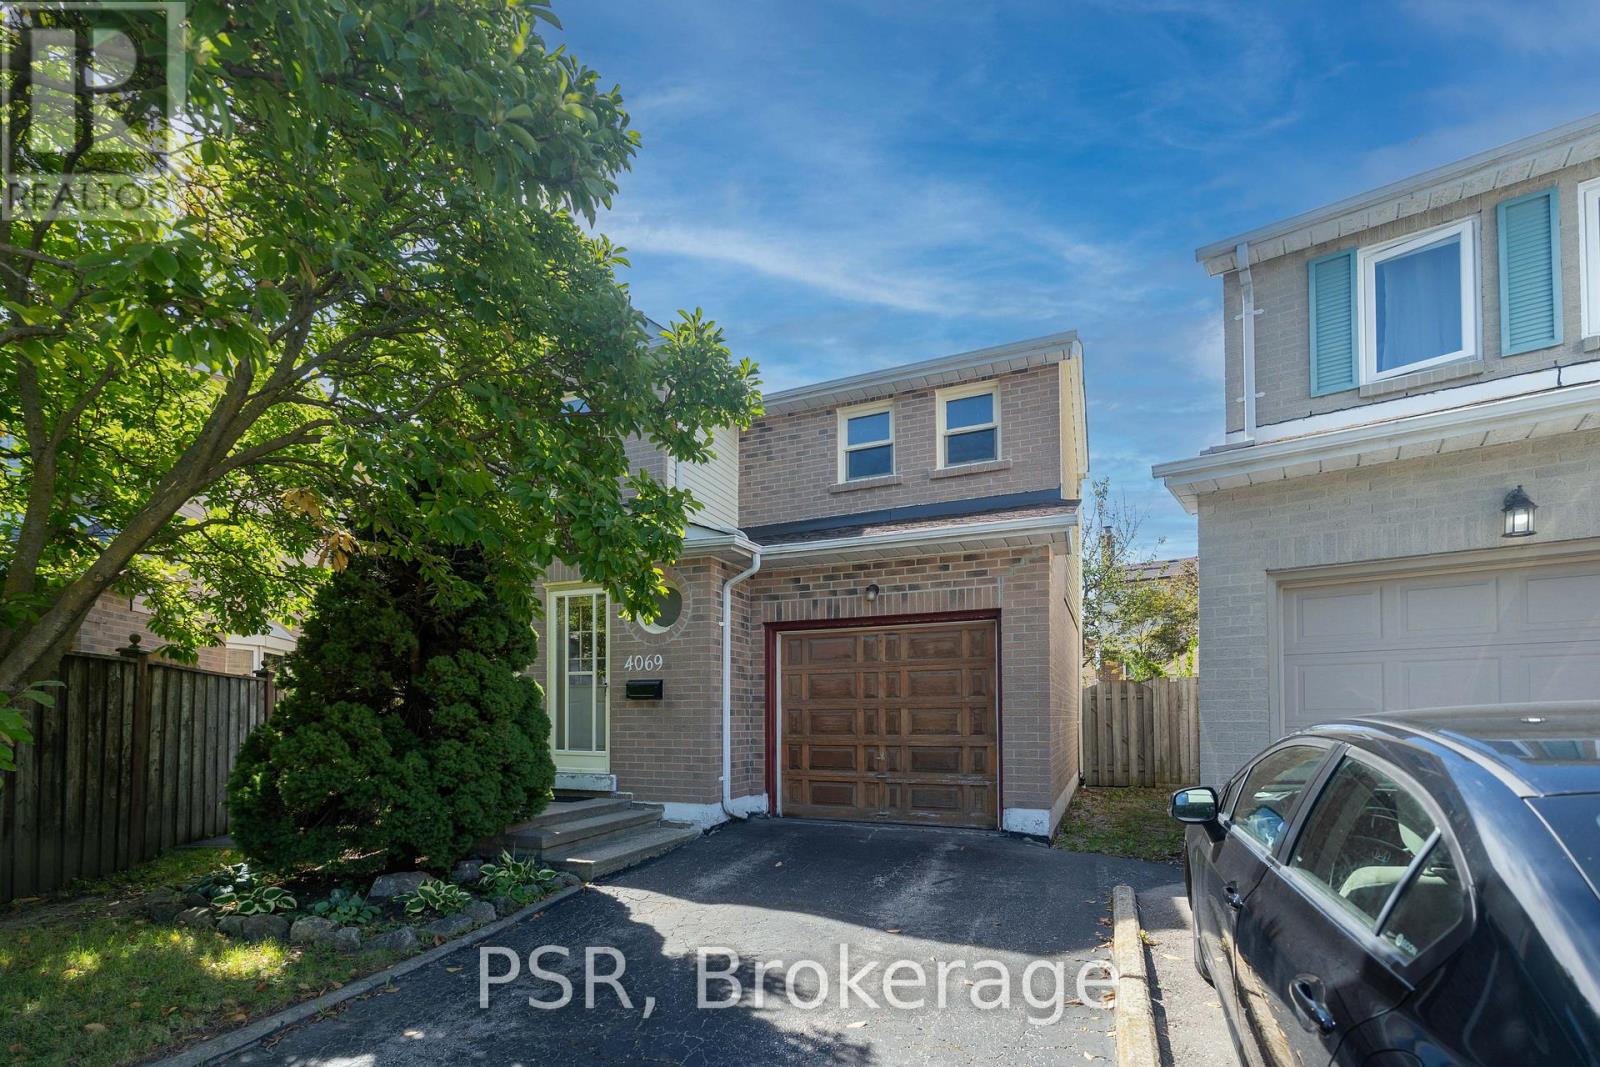
4069 Chelmsford Court
Mississauga, Ontario
Welcome to 4069 Chelmsford Crt. Tucked away at the end of a quiet court, this three bedroom home sits on a large pie-shaped lot with plenty of room to make it your own. Whether you're looking to renovate or create a home that reflects your style, this property offers an exciting opportunity in a sought-after location. Location, pie shaped lot size, and potential. It's all here. (id:63381)

2371 Calloway Drive
Oakville, Ontario
Set against lush greenspace and scenic walking trails, this extensively updated Westmount home offers a beautiful setting and over 4,260 sq. ft. of finished living space. Extensively renovated in 2023 and situated on a premium landscaped lot, the home features hardwood flooring throughout the main living areas, upper hall and all bedrooms, along with crown moulding, California shutters and neutral décor. The main level offers a private office, combined living and dining room, and a bright family room with coffered ceilings and gas fireplace, open to the chef-inspired kitchen and breakfast area. The kitchen features an oversized quartz island with breakfast bar and waterfall edge, quartz backsplash, extended custom white cabinetry with glass display accents, walk-in pantry, S/S appliances, undermount sink, designer pendant lighting, pot lights and large-format porcelain tile flooring. Surrounded by windows, the breakfast area walks out to a spacious deck and fully fenced backyard overlooking tranquil greenspace. Upstairs are 4 spacious bedrooms, including a primary retreat with 2 walk-in closets and spa-inspired ensuite with double sinks, large glass shower, soaker tub and water closet. Bedrooms 2 and 3 share a semi-ensuite 4-pc bath, with an additional 4-pc bath and upper-level laundry featuring built-in cabinetry, counter space, utility sink and new side-by-side washer and dryer. The finished basement offers laminate flooring, pot lights, a large rec room, 5th bedroom and full bath. Additional features include upgraded insulation, central vacuum, roof (2018), double garage with inside entry and double driveway. Close to top-rated schools, parks, trails, shopping, transit, Oakville Trafalgar Hospital and major highways. (id:63381)
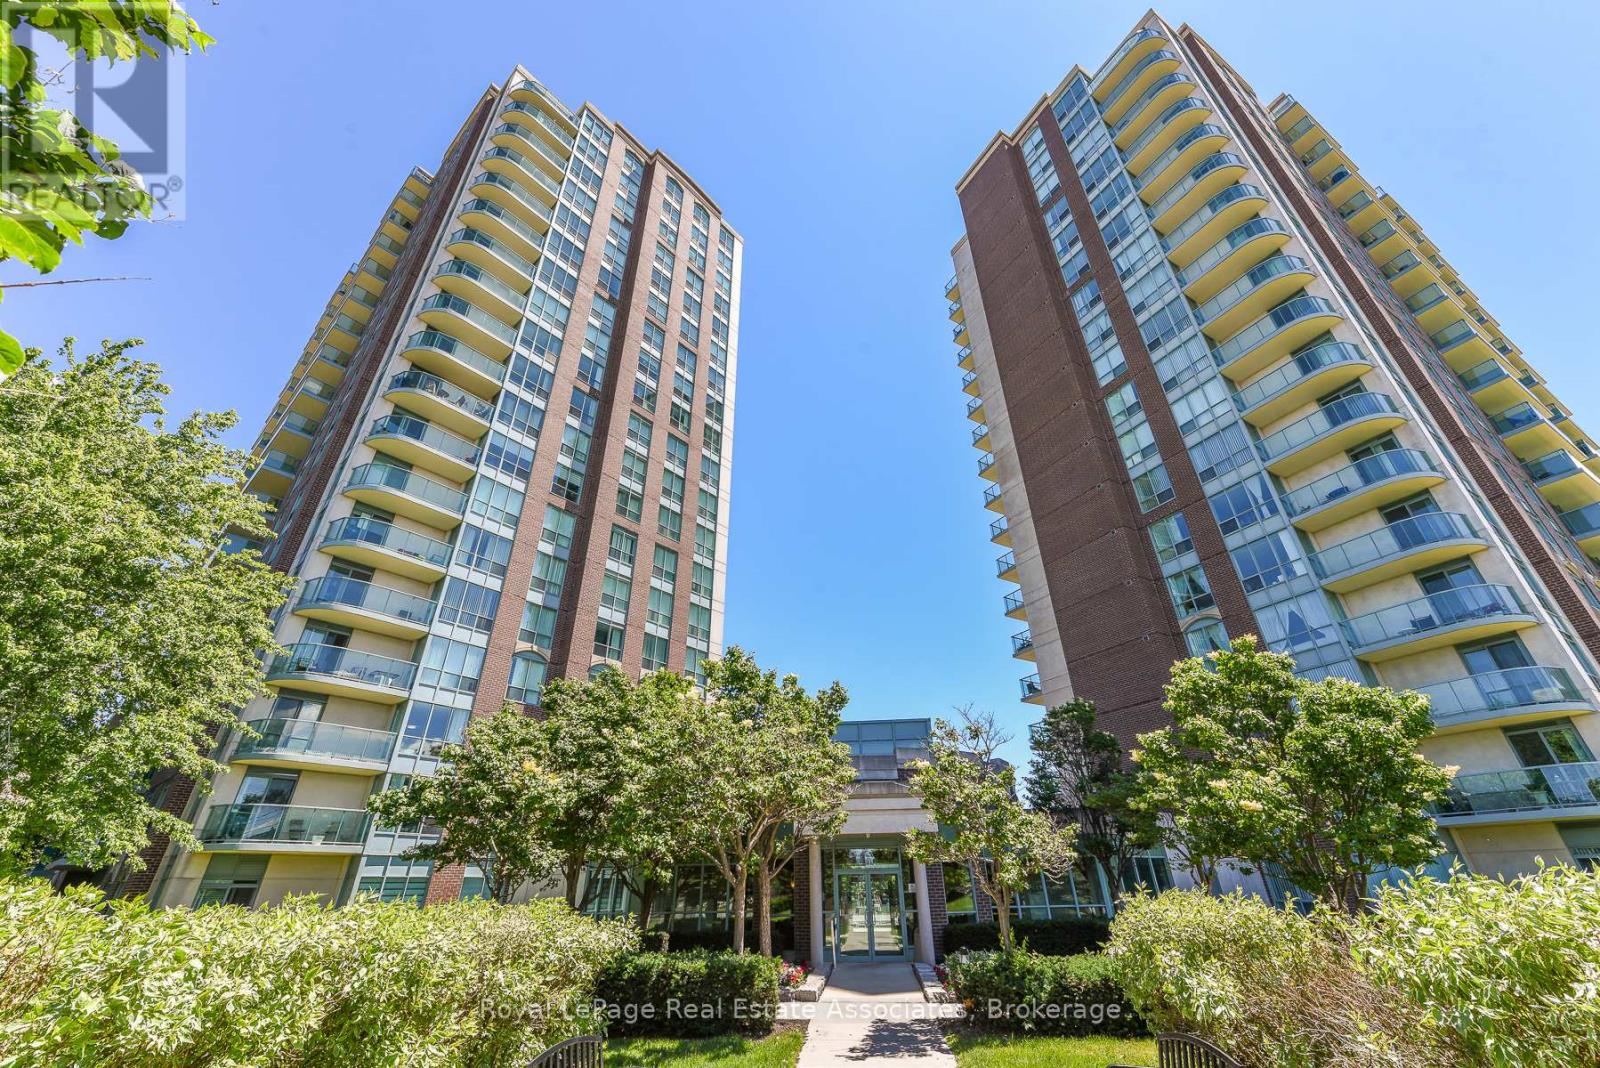
710 - 4879 Kimbermount Avenue
Mississauga, Ontario
BEST PRICE - HUGE REDUCTION! Welcome to the popular Papillon Place I - Amazing Central Location! Perfect for first time buyer, or retiree/downsizing - or savvy investor. Freshly Painted and ready to move in. This bright 1 bedroom + spacious den includes 1 parking spot and 1 storage locker. Kitchen has open concept to living/dining room and has upgraded countertop, and tile flooring. Spacious living/dining area with walk- out to balcony with unobstructed northeast views. Large bedroom with Picture window and sizeable closet. The Den would be perfect for a daybed - nursery or office or extra storage! Let your imagination go wild. Amazing All year round Amenities Club House includes: Exercise Room, Virtual Golf, Billiards, Rooftop Terrace, Party Rooms (2) Terrace BBQ area, Indoor Pool. Across from Erin Mills Town Centre, Restaurants, Theatre, Hiway 403, GO Station and Bus, and 2 Blocks from Credit Valley Hospital. Everything at your doorstep or steps away. (id:63381)
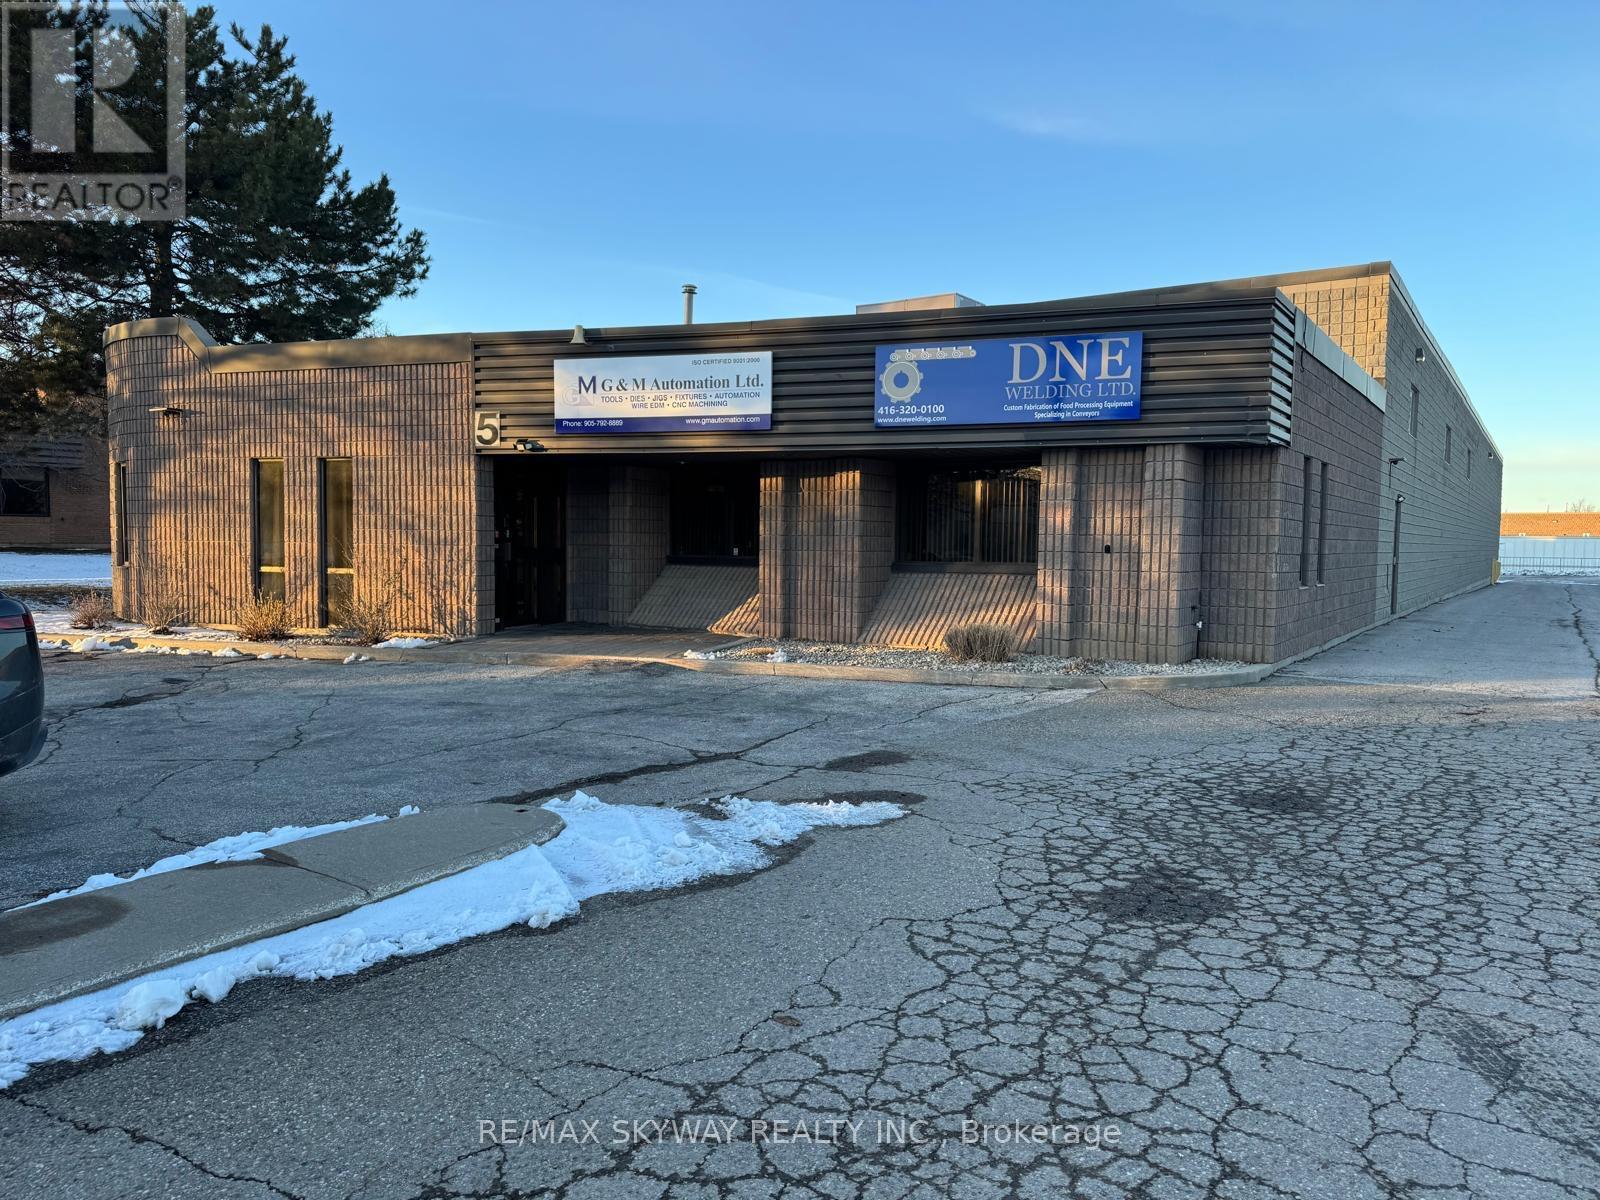
5 Automatic Road
Brampton, Ontario
Excellent opportunity to acquire a well-maintained industrial/commercial property in a prime Brampton location near Airport Road and Williams Parkway, offering convenient access to major transportation routes and the Greater Toronto Area. The property features a total building area of approximately 13,164 sq. ft., including 2,200 sq. ft. of office space, designed to support a variety of industrial and commercial operations. The building also includes an additional 2,000 sq. ft. mezzanine, providing extra storage or workspace flexibility. Key building features include 18 ft clear height, 600V power with 400Amp electrical service, one dock-level loading door, and two drive-in doors, allowing for efficient shipping, receiving, and operational flow. The property sits on a 0.94-acre lot, offering good yard space and accessibility. This property also presents a strong investment opportunity, as the current owner is willing to lease back approximately half of the building for a term of up to 5 years, providing potential stable income for an investor. Good opportunity for investors & almost 50 % building is leased app $13000 per month including TMI & HST & rest of building is occupied by owner (id:63381)