
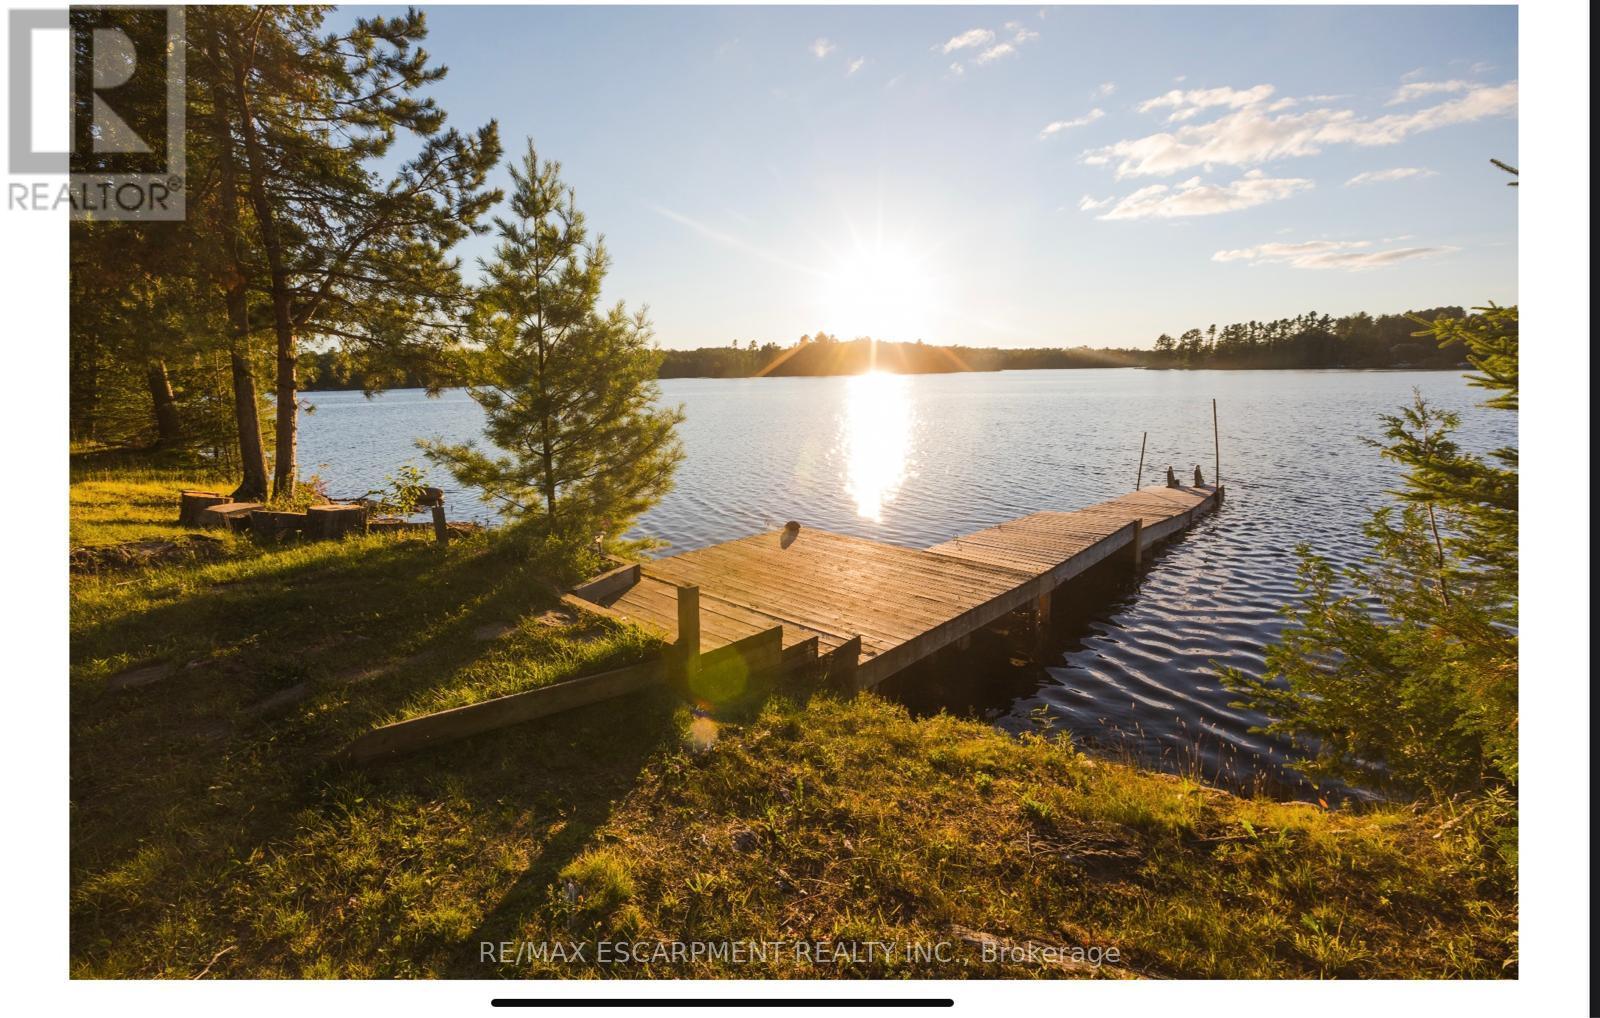
372 Gunter Lake Road
Tudor And Cashel, Ontario
Rare Lakefront Offering Featuring Two Fully Renovated Detached Cottages on 1.5 Acres with 200 Ft of Waterfront. An exceptional opportunity for multi-generational living, a private family retreat, or investment income. This versatile property includes two separate cottages, each with direct lake access and shared private dock. Cottage One offers a beautifully updated 2-bedroom, 1-bathroom layout with a bright living area and picturesque lake views, ideal for year-round living or weekend escapes. Cottage Two features 3 bedrooms and 1 bathroom, a spacious living area, full kitchen, and walkout to a private deck overlooking the water - perfect for entertaining or rental potential. Enjoy breathtaking westerly sunsets, swimming, boating, and fishing from your own shoreline. A hot tub is thoughtfully positioned between the cottages, creating a private space to relax and unwind while taking in lake views. For added reliability, the property is equipped with two backup generators servicing both cottages. A unique chance to own a multi-dwelling waterfront property offering privacy, recreation, and strong income potential in a true cottage country setting. (id:63381)
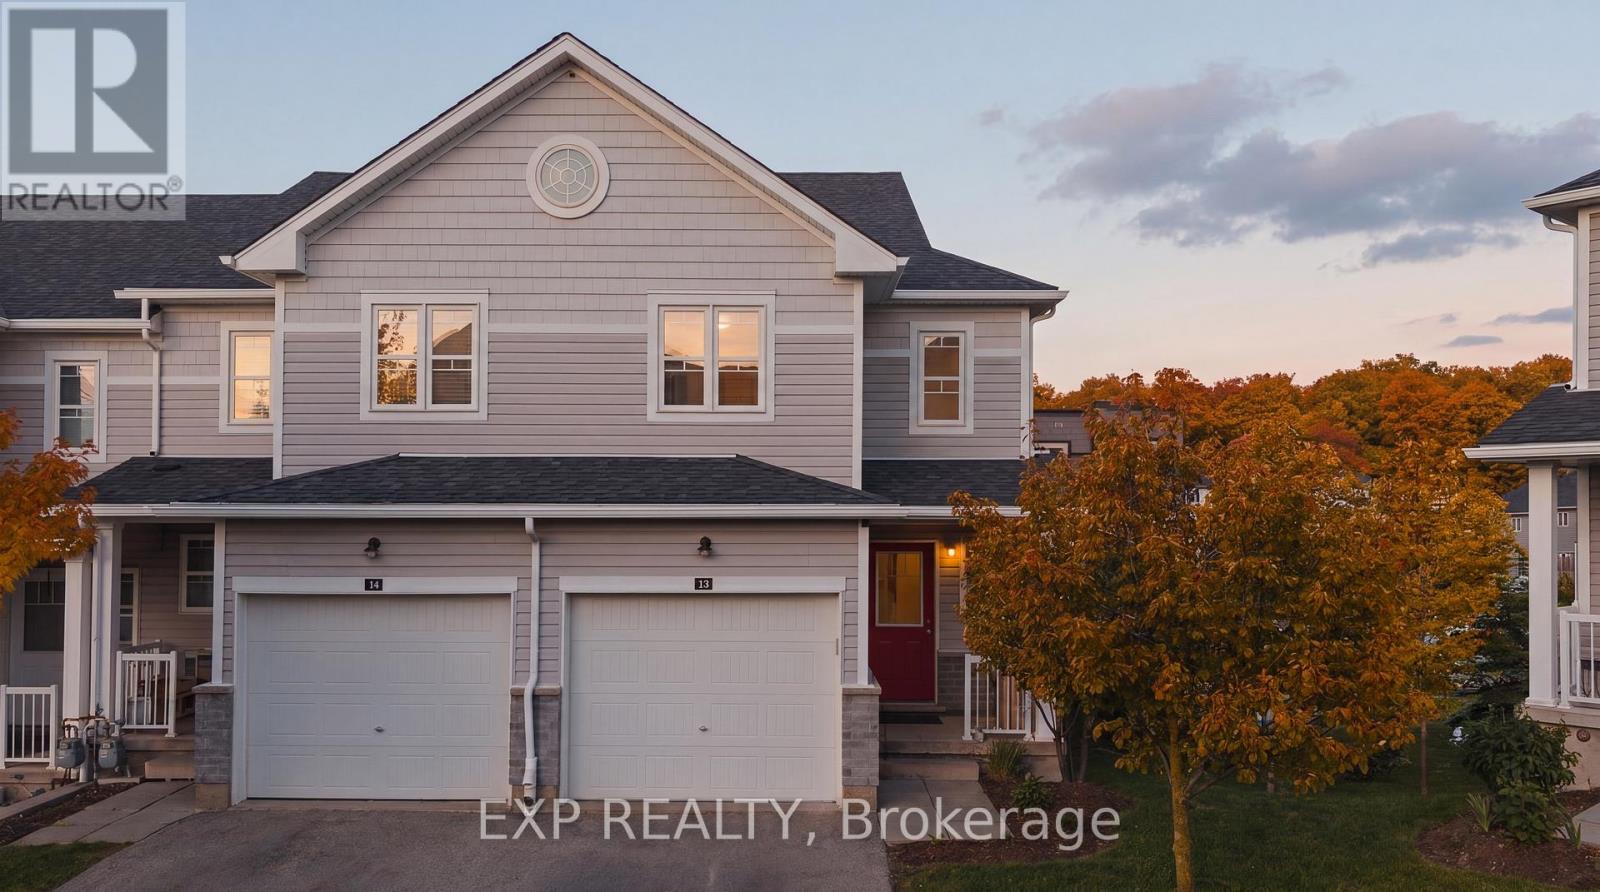
13 - 1989 Ottawa Street S
Kitchener, Ontario
Welcome to 13-1989 Ottawa Street South, where luxury upgrades, cutting-edge smart technology, and an exceptional location come together in one remarkable condo townhouse. Thoughtfully customized throughout, this home offers a level of comfort and convenience rarely found in condo living. The open-concept interior is enhanced with smart home lighting and switches, custom designer light fixtures, and expanded kitchen cabinetry that maximizes both style and storage. The chef-inspired kitchen features a new gas range and stove (2025), two refrigerators, a dedicated wine fridge, and a premium Culligan 5-stage reverse osmosis system supplying purified water to the kitchen fridge, wet bar, and basement sink. Designed for modern living, the home is fully hardwired with CAT6 cabling for seamless mesh Wi-Fi or wired connectivity, while soundproof insulation throughout the walls provides enhanced privacy and tranquility. Recent mechanical upgrades include a Trane humidifier(2025), Trane CleanEffects air filtration system (2025), ERV air exchange system (2025), professionally serviced furnace and air conditioning(2025), and a newly replaced rental hot water tank (2025). The dedicated home office is beautifully appointed with custom built-in cabinetry, shelving, and drawers, creating an ideal work-from-home environment. Upgraded bathroom vanities add a refined touch throughout the home.Step outside to a professionally designed outdoor living space featuring a custom sectional with cushions, natural gas BBQ hookup, and a large concrete fire table. Residents enjoy access to a private playground, controlled guest parking, security camera monitoring throughout the property, school bus service, and worry-free landscaping and snow removal. Nature lovers will appreciate the protected forest conservation areaand trails directly behind the community, minutes away to Sunrise Centre, Ira Needles, restaurants, grocery stores, and quick access to Highway7/8 and Highway 401 nearby. (id:63381)
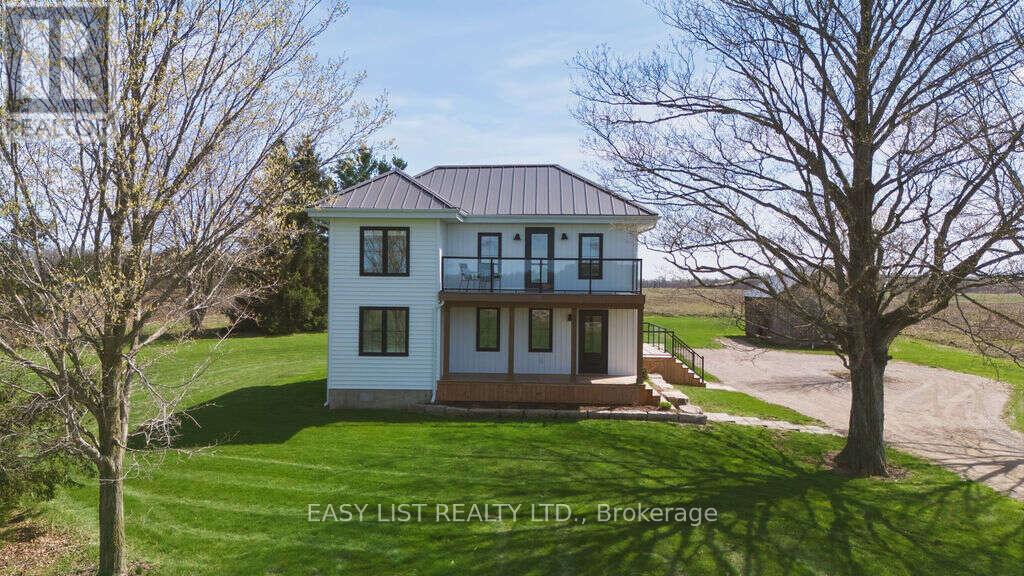
8993 Petrolia Line
Brooke-Alvinston, Ontario
*** Visit the REALTOR website for further information about this Listing *** Welcome to 8993 Petrolia Line, a peaceful country property set on 2 acres between Alvinston and Watford. This move-in ready home features a modern farmhouse style and the charm of rural living. Offering 3+1 bedrooms and 2 bathrooms, the home is surrounded by mature trees and open space, providing plenty of room for families and guests. Inside, enjoy a bright, updated interior with modern finishes and warm farmhouse touches. The expansive lot is ideal for outdoor entertaining, gardening, or relaxing in a private setting. The property is serviced by a drilled well, adding to the convenience and reliability of country living. Don't miss your chance to enjoy the simplicity and space that make country living so desirable. (id:63381)
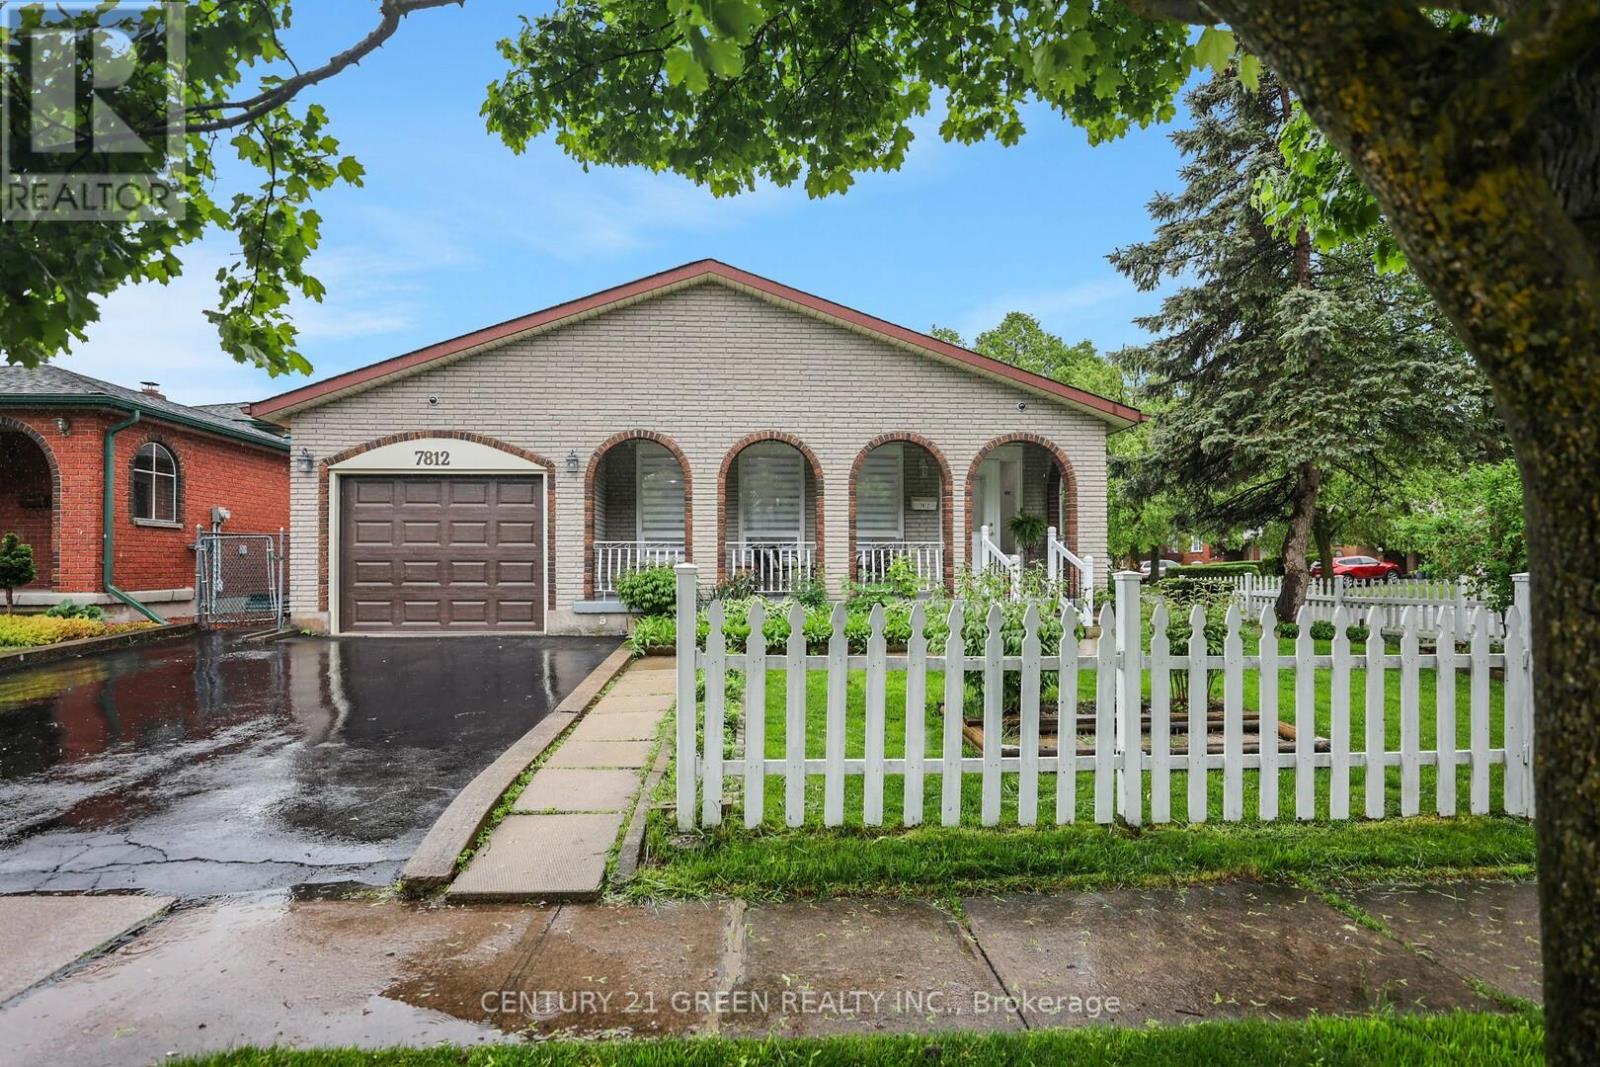
7812 Badger Road
Niagara Falls, Ontario
This spacious 3-bedroom, 2-bath renovated backsplit home offers a bright, open-concept layout, perfect for families or savvy buyers seeking additional rental income. This home boasts a fully finished 2-bedroom basement apartment with a SEPARATE ENTRANCE - an incredible opportunity to offset your mortgage or generate steady rental income. The main level offers a large living room, a generously sized kitchen, and a dining room with convenient access to a patio and fully fenced backyard. Located in a quiet, desirable, and family-friendly neighbourhood, you're within walking distance to schools and parks, with shopping and all amenities just a short distance away! (id:63381)
72 Malcolm Crescent
Haldimand, Ontario
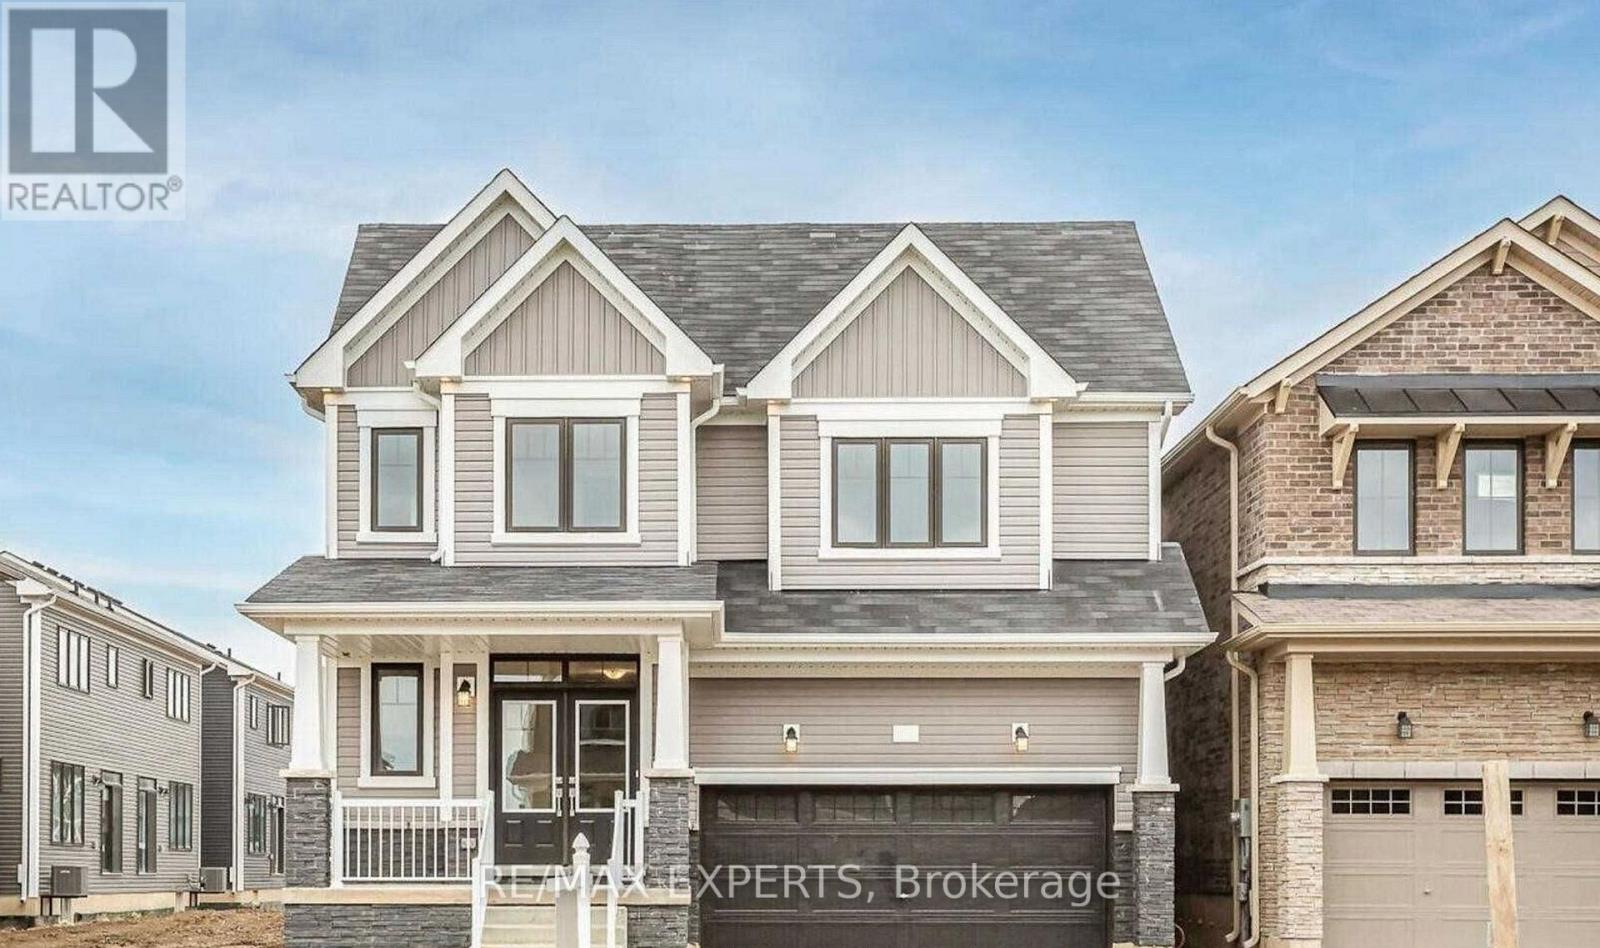
Spacious detached home in Caledonia, nestled in a friendly, safe, and growing community. Offering approximately 2,800 Sqft of living space with 4 bedrooms and 3.5 bathrooms, this property features over $20,000 in upgrades! Highlights include hardwood floors throughout the main level, LED pot lights, 200-amp service, side entrance, electric vehicle rough-in, and a 3-piece rough-in in the basement. The open-concept layout is introduced by a double-door entry, leading to a large primary bedroom with a walk-in closet and a luxurious 5-piece ensuite. Built by Empire Homes, this residence also boasts a spacious family-sized backyard and is conveniently located near scenic trails, bike paths, top-rated schools, and major highways. (id:63381)
106 Rolling Hills Lane
Caledon, Ontario
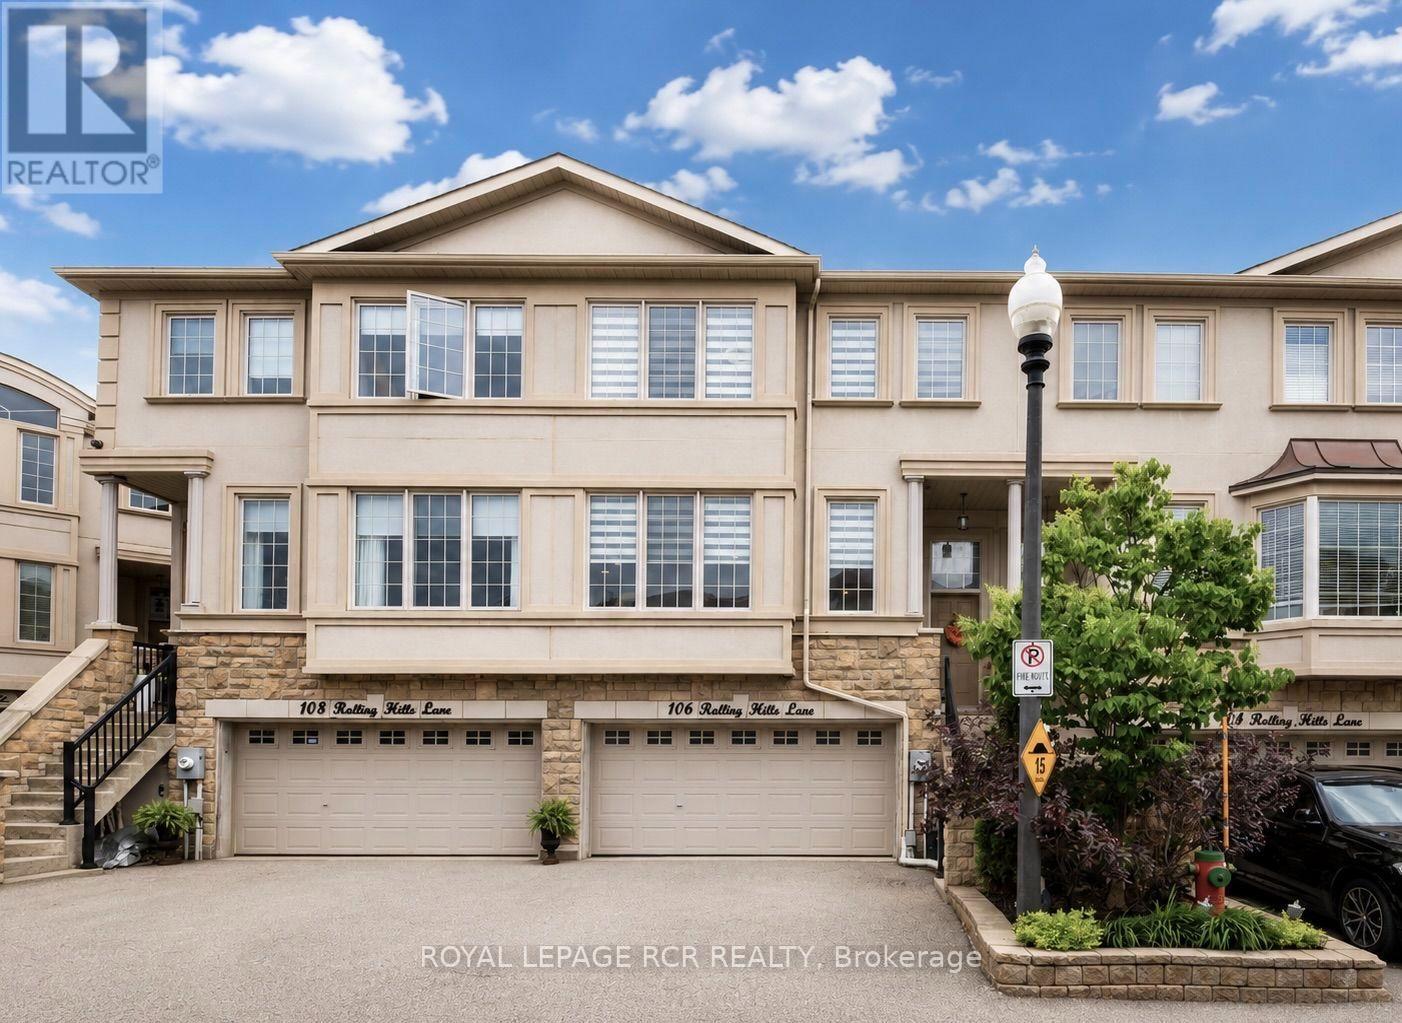
Executive freehold townhome in the prestigious Stoneridge Estates community, offering approximately 2,473 sq. ft. of beautifully finished living space, a rare 2-car garage, & breathtaking ravine views. The main living level showcases an exceptional open-concept design featuring 9-foot smooth ceilings, crown moulding, 7-inch baseboards, hardwood flooring, & expansive windows that fill the home with natural light. The elegant living room provides the perfect setting for entertaining & includes a convenient work-from-home nook. A welcoming family room with fireplace flows seamlessly into the dining area, which offers a walk-out to the upper deck overlooking your private ravine backdrop & tranquil green space. The chef-inspired kitchen is thoughtfully designed with granite countertops, stainless steel appliances, ample cabinetry, & a breakfast bar, creating an ideal space for everyday living & hosting family & friends. Enjoy morning coffee or outdoor dining while taking in the peaceful views from the deck. The third level features luxury vinyl flooring throughout & includes a spacious primary retreat complete with a 5-piece ensuite featuring a soaker tub, separate glass shower, & double vanity. The third level also features an additional generously sized bedroom & a den each offering walk-in closets. Convenient third-floor laundry includes a full-size washer & dryer, laundry sink, & additional storage cabinetry. The finished ground level offers outstanding versatility with a spacious recreation room, storage area, garage access, & a walk-out to the patio and backyard. This level presents excellent potential for multigenerational living, an in-law suite, nanny quarters, or additional family living space. Ideally located in a family-friendly neighbourhood within walking distance to Historic Downtown Bolton, parks, schools, restaurants, shops, & everyday amenities. A rare opportunity to enjoy executive living with the beauty and privacy of a ravine setting. (id:63381)
17 Stoneham Road
Toronto, Ontario
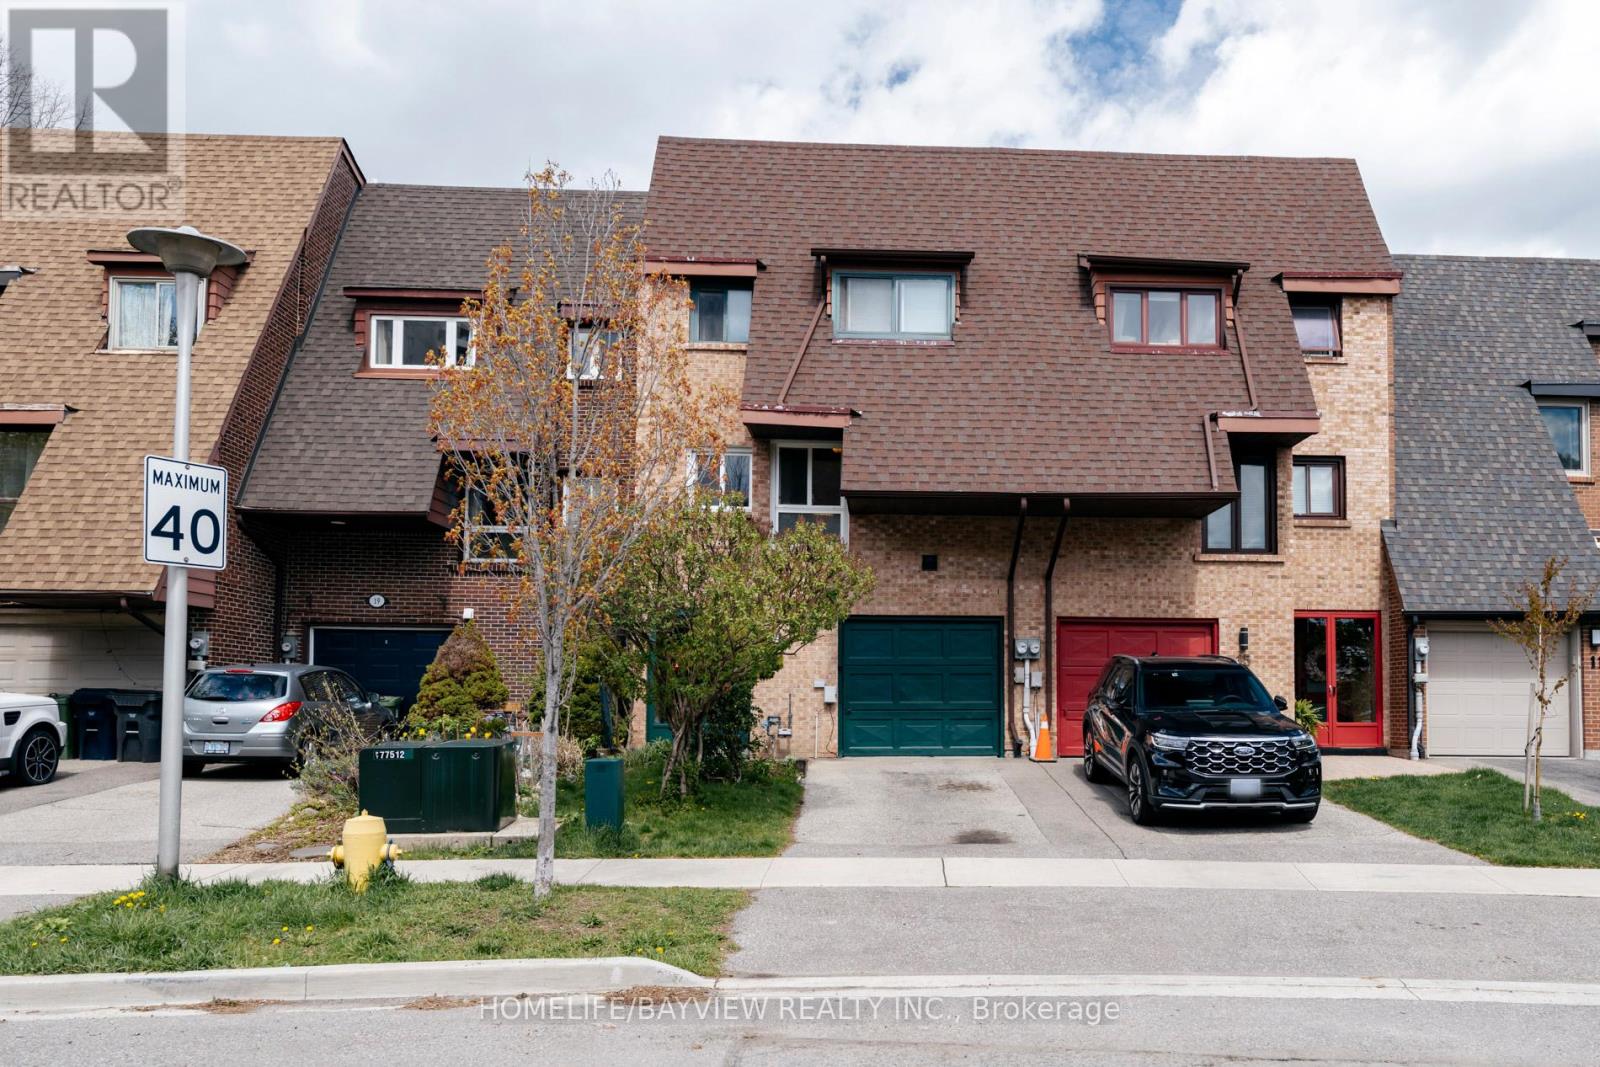
Stylish And Elegant Freehold Town Home With No Monthly Fees. Trendy Markland Area. Newly Painted with a Practical Layout. Open Concept Main Floor New Oak Laminate Hardwood Floor. Big Eat-In Kitchen, Spacious Master Bedroom With 4 Piece Ensuite. Walkout Basement With Real Fireplace. Close To Elementary French Immersion School, Centennial Park, Bus Stop, Ttc and Highway. (id:63381)
48 Venetian Crescent
Toronto, Ontario
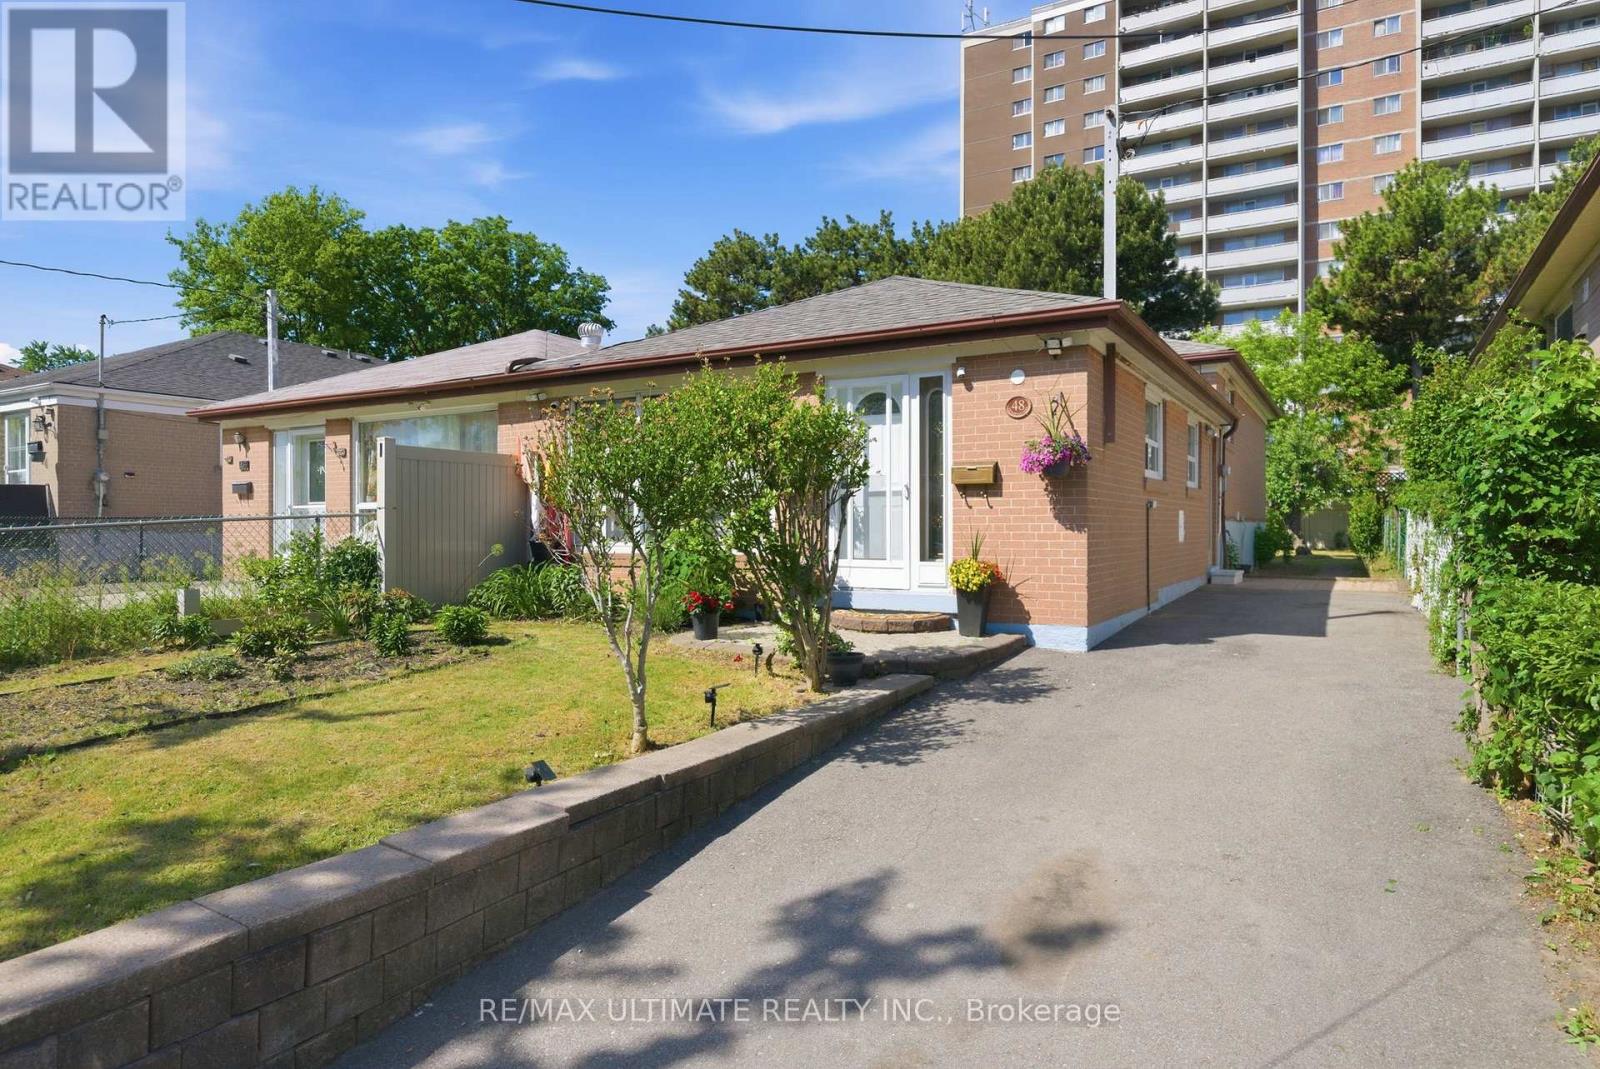
Welcome to this bright and freshly painted semi-detached 3-level backsplit in the heart of NorthYork! Offering exceptional versatility & income potential, this well-maintained home is ideal for families, multi-generational living, or buyers looking for a mortgage helper. Step inside to a sun-filled interior featuring warm hardwood floors, stylish finishes, and a spacious open-concept living & dining area perfect for everyday living & entertaining. The updated kitchen offers ample cabinetry, an eat-in kitchen & exit to a generous private backyard. The upper level features 3 spacious bedrooms, while the fully self-contained lower level boasts a separate entrance & a bright 2-bdr basement apartment-ideal for extended family, or rental income. Enjoy an extra-long private driveway and a convenient location just steps to Jane & Finch Mall, Yorkgate Mall, TTC, Finch LRT, schools, parks, and York University. Quick access to Highways 400 and 401 makes commuting a breeze. Basement currently renting for $2200.00 monthly. A fantastic opportunity to own a versatile family home with income potential in a highly convenient North York neighbourhood!!! (id:63381)
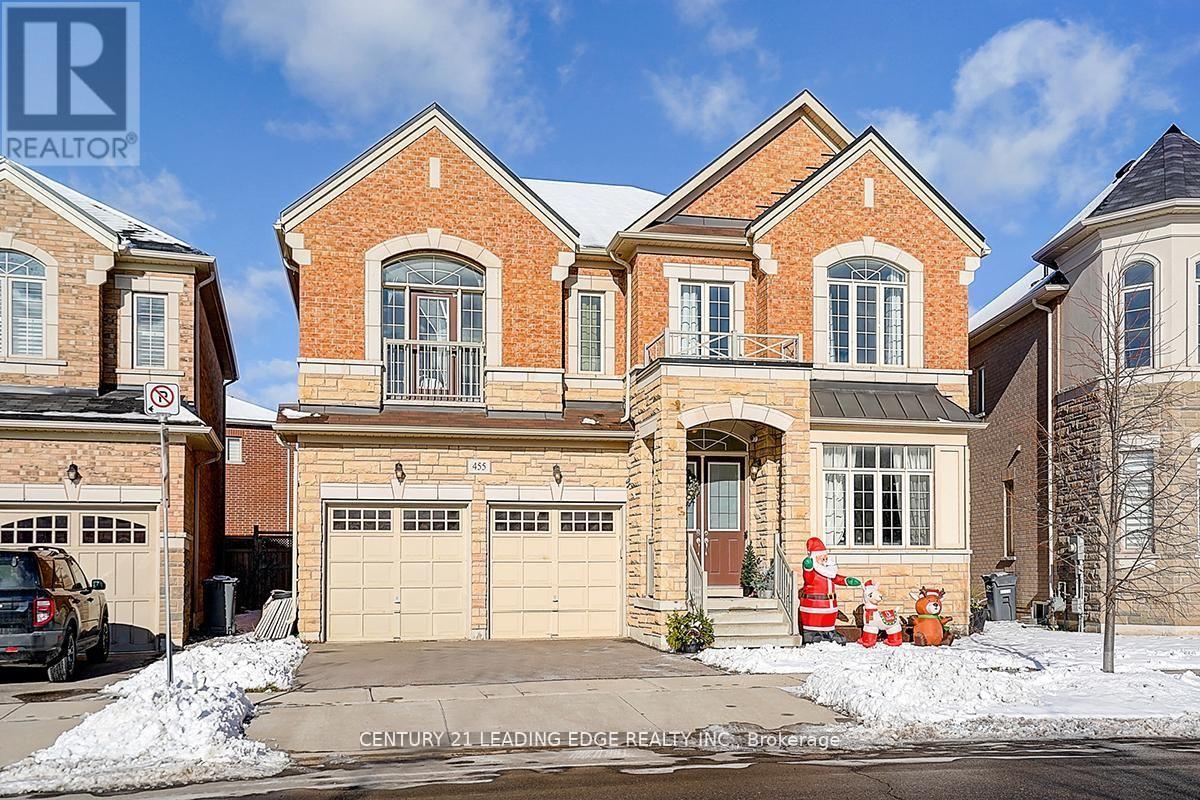
455 Threshing Mill Boulevard
Oakville, Ontario
Few Years Old Executive Detached Home In A Highly Sought-After Oakville Neighbourhood At Dundas & Trafalgar. 3623 sqft As Per MPAC, Featuring 4 Large Bedrooms, Including 2 Ensuite Bedrooms, And 4 Bathrooms With A Double Car Garage. Bright And Spacious Layout With 10-Foot Ceilings On The Main Floor And 9-Foot Ceilings On The Second Floor. Main Floor Includes A Large Office/Library, Ideal For Working From Home. All Appliances Are Installed And Ready For Use.Conveniently Located Within Walking Distance To Shopping Plazas, Groceries, Supermarkets, Banks, And Retail Stores. Minutes To Sheridan College, GO Station, Highways 403/407/QEW/401, University of Toronto Mississauga, And The Lake. Close To Longo's, Walmart, And Superstore. An Ideal Home Offering Space, Comfort, And Exceptional Accessibility. (id:63381)
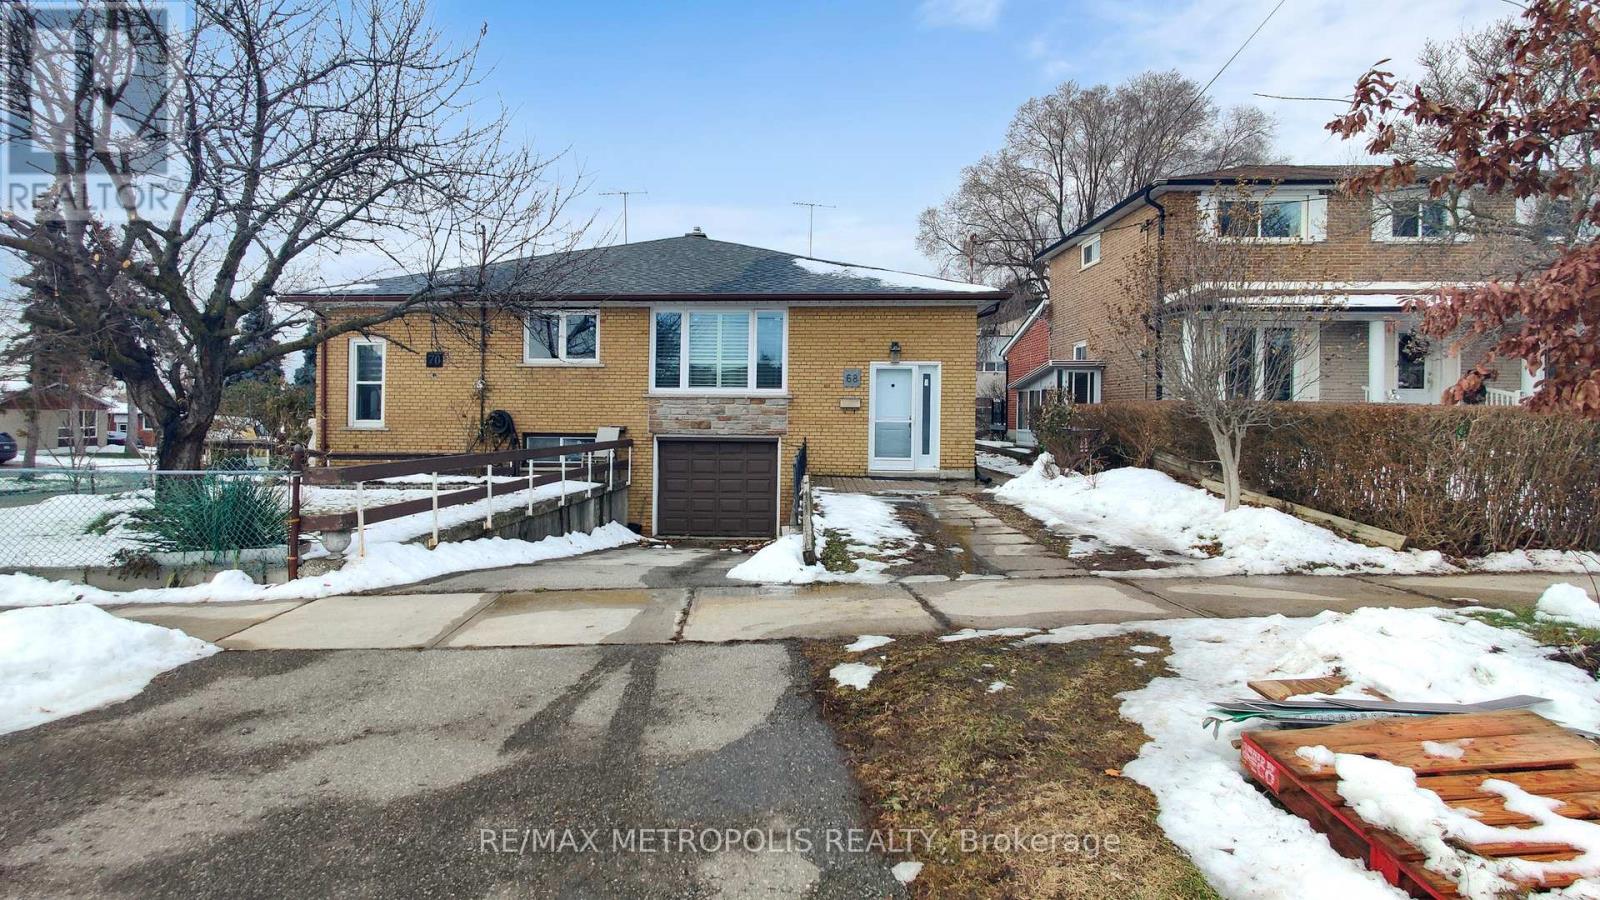
68 Paulvale Crescent
Toronto, Ontario
Welcome to 68 Paulvale Cres, a well-maintained semi-detached home nestled in the highly sought-after York University Heights neighbourhood. Perfect for investors or families, this versatile property offers strong income potential in a prime Toronto location, just minutes from York University, TTC transit, shopping, parks, and everyday amenities. The home features 6 bedrooms and 2 bathrooms with a functional layout ideal for multi-generational living or rental use. The self-contained basement includes a separate entrance, kitchen, bathroom, and laundry, making it an excellent option for extended family living. Bright principal rooms and a practical floorplan provide comfort and flexibility for a variety of living arrangements. Situated on a generous 30 x 110 ft lot with a solid brick exterior, this property offers long-term value and future potential. Notable upgrades include a new roof (2022), upgraded insulation (2022), new windows and doors (2021), furnace (2018), updated kitchen (2022), new living room flooring, and a main-floor washing machine installed in 2022.With convenient access to major highways, schools, and community facilities, this is a rare opportunity to own in one of Toronto's most in-demand residential and rental communities (id:63381)
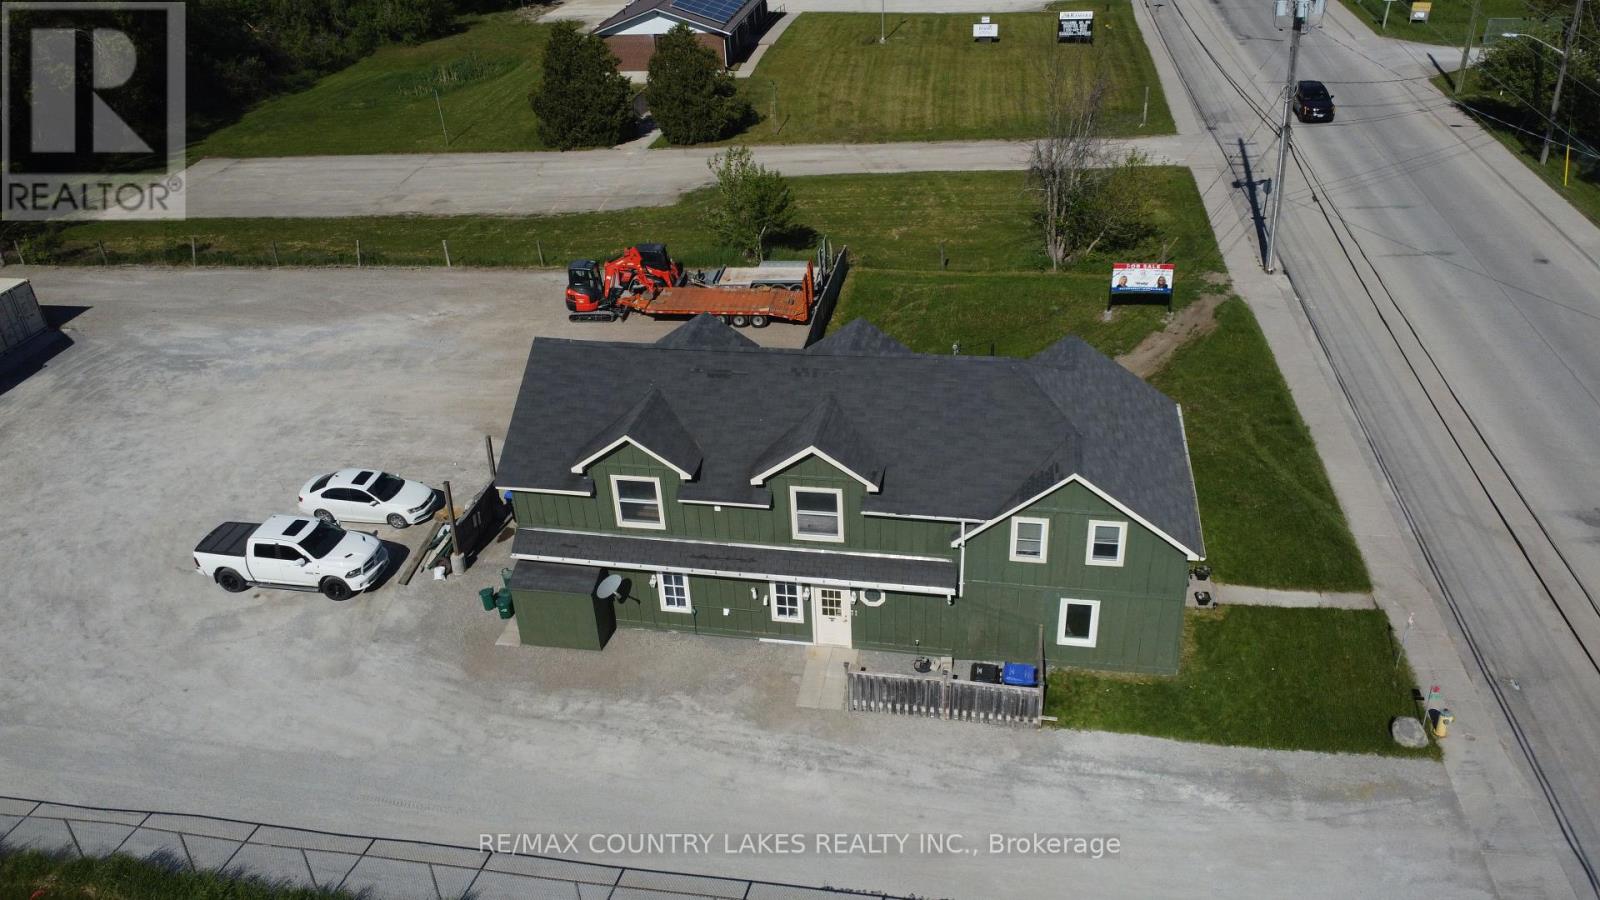
3232 Simcoe Road
Ramara, Ontario
Exceptional Investment Opportunity! Unlock the potential of this income-producing mixed-use property featuring a commercial shop and four residential units. Offering excellent cash flow and long-term growth potential, this property is an ideal addition to any investment portfolio. The property includes approximately 1,600 sq. ft. of commercial space and a beautifully renovated 2-bedroom apartment above the shop. The residential component offers approximately 500 sq. ft. of living space across the four units, all well-maintained and updated. Several quality long-term tenants are already in place, providing immediate income and stability. Additional features include a community laundry room, separate heating systems, ample parking, and outdoor storage for added convenience. Whether you're a seasoned investor or looking to expand your real estate holdings, this versatile property offers multiple income streams, strong rental potential, and the opportunity to build equity for years to come. Don't miss this outstanding investment opportunity! (id:63381)
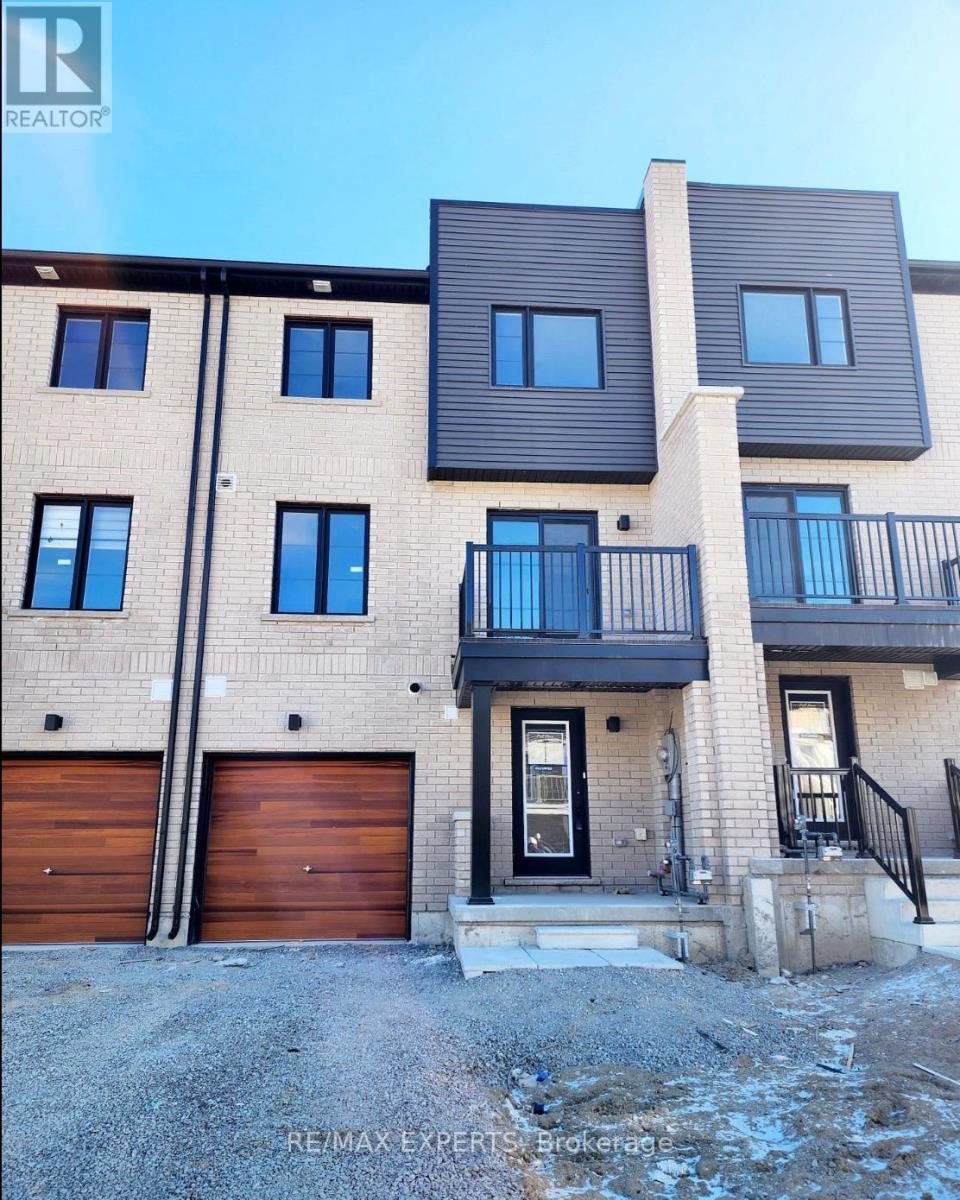
32 Silo Mews
Barrie, Ontario
Welcome to 32 Silo Mews A Stunning Freehold Townhome! Situated in Innis Shore, one of Barrie's most sought-after communities, this townhome offers modern living with thoughtful design and premium upgrades.Built by Pratt Homes, this home boasts over 1,100 sq. ft. of bright, open-concept living space. The ground floor features garage access leading directly to the utility/laundry room, providing ultimate convenience. The second floor features a well-appointed kitchen with stainless steel appliances, a spacious island, seamlessly flowing into the dining area with a walkout to a private balcony, perfect for enjoying your morning coffee. This level also includes a living room and a versatile den, ideal for a home office or study space. Upstairs, the third floor offers two spacious bedrooms and one 4-piece bathroom. With easy access to Highway 400, commuting to Toronto and nearby areas is a breeze. Families will appreciate the proximity to top-rated schools, while the abundance of parks, playgrounds, and sports facilities makes for an active and vibrant lifestyle. Don't miss this opportunity to own a beautifully designed end-unit townhome in a growing community! (id:63381)
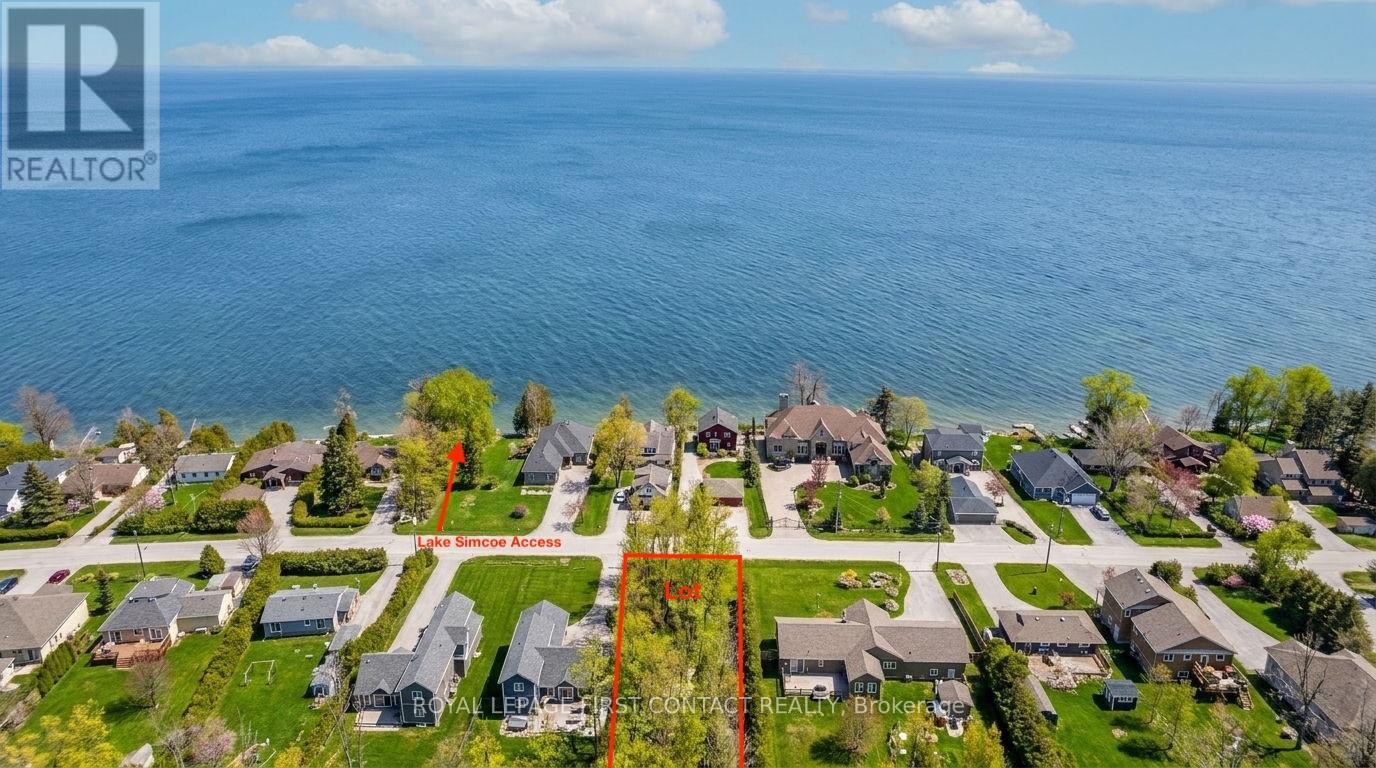
2266 Lakeshore Road E
Oro-Medonte, Ontario
News Flash: up to $130,000 savings with HST relief if construction started by March 31, 2027 & completed by December 2029. Details, procedure & forms online. A wonderful 60 x 200 foot vacant building lot directly across from residences on Lake Simcoe, elevated site provides a view of the water across the road and lake access is just steps away, ie 100 feet over to the north direction. Private back yard is backing on trees. This lot is amongst respectable neighbouring homes in a lovely community. Build your dream! Easy access to Highway 11, at Line 12 in the scenic and sought after township of Oro-Medonte, minutes to all the amenities in Orillia, close to Barrie as well. A Year Round Adventure: Hit the slopes at nearby Horsehoe Resort and Mount St Louis Moonstone, explore scenic hiking trails, and test your skills at the premier mountain biking and X-country skiing facility nearby, the renowned Hardwood Hills. Enjoy other activities like boating, fishing, sledding, golf, horseback riding, and cycling, and the rail trail. Attend local concerts at Casino Rama, the Orillia Opera House, things going on including local music concerts. Lakeshore is on the school bus route, and has Hydro, Gas, Cable and high speed Internet. (id:63381)
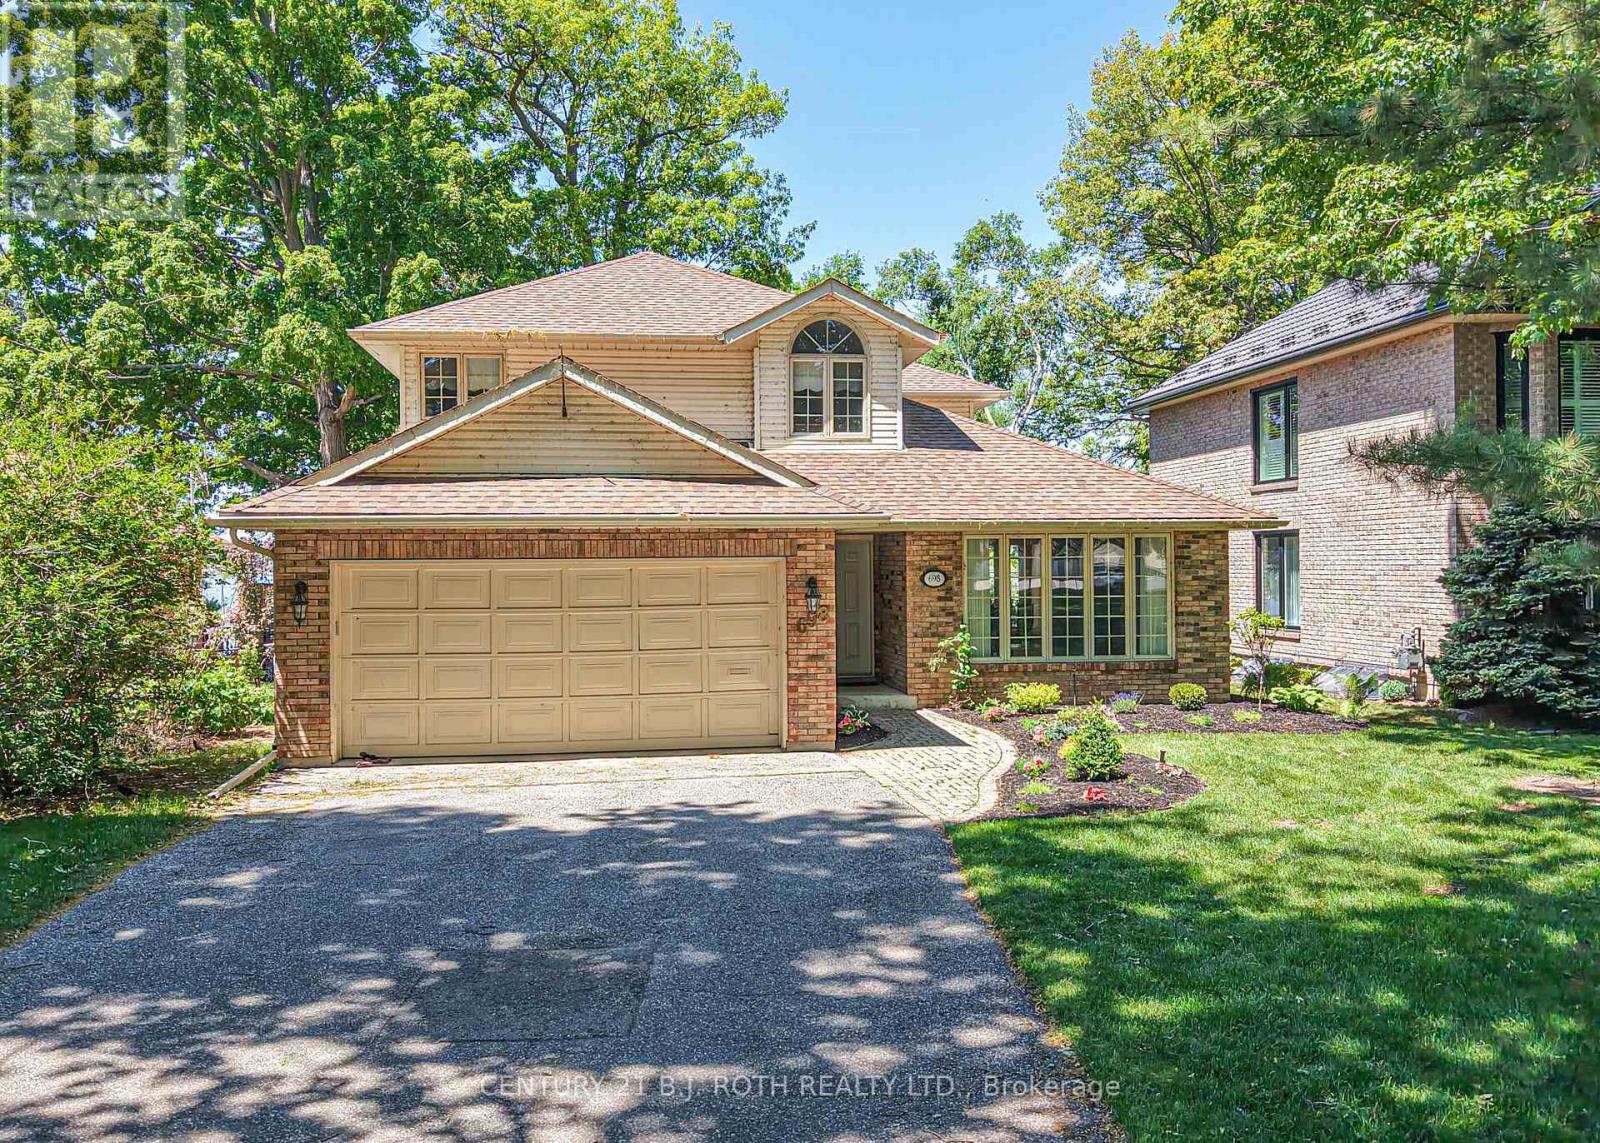
698 Broadview Avenue
Orillia, Ontario
Home on Lake Couchiching. Beautiful home on deep, well treed lot setback for exceptional privacy. Park like setting, located on prestigious Couchiching Point near Tudhope Park and the Cross- Canada Trail system. This home faces west for spectacular sunsets and the twinkling lights and night vista of the Orillia Skyline. Deep water for swimming, fishing and boating. Renovated in 2022, Hardwood flooring throughout the house . Newly painted in neutral tones. Newer ensuite with marble shower, vanity and tub surround .Main floor laundry area. Newly finished basement with vinyl plank flooring. Newer Lennox, quiet furnace. Cold room in basement. Updated baseboard heating in basement[2024]. Huge storage space. Central air conditioning new unit 2025. New deck 2019. Newer high--end roof and skylight in 2021. New Generac generator In 2022. Watering system and outdoor lighting. Light weight Cedar and aluminum dock [easily assembly and installation.] Newly redesigned and planted front yard garden [2025]. Home has three bedrooms and four bathrooms. Large living room adjoining dining room. Family room and the master bedroom have Napoleon fireplaces. [Fireplaces serviced 2024.] Laundry room area on the main floor. Kitchen has Corian countertops, custom cabinetry and stainless - steel appliances. Most rooms have lake views. Beautiful large casement windows make the interior Light and airy. (id:63381)
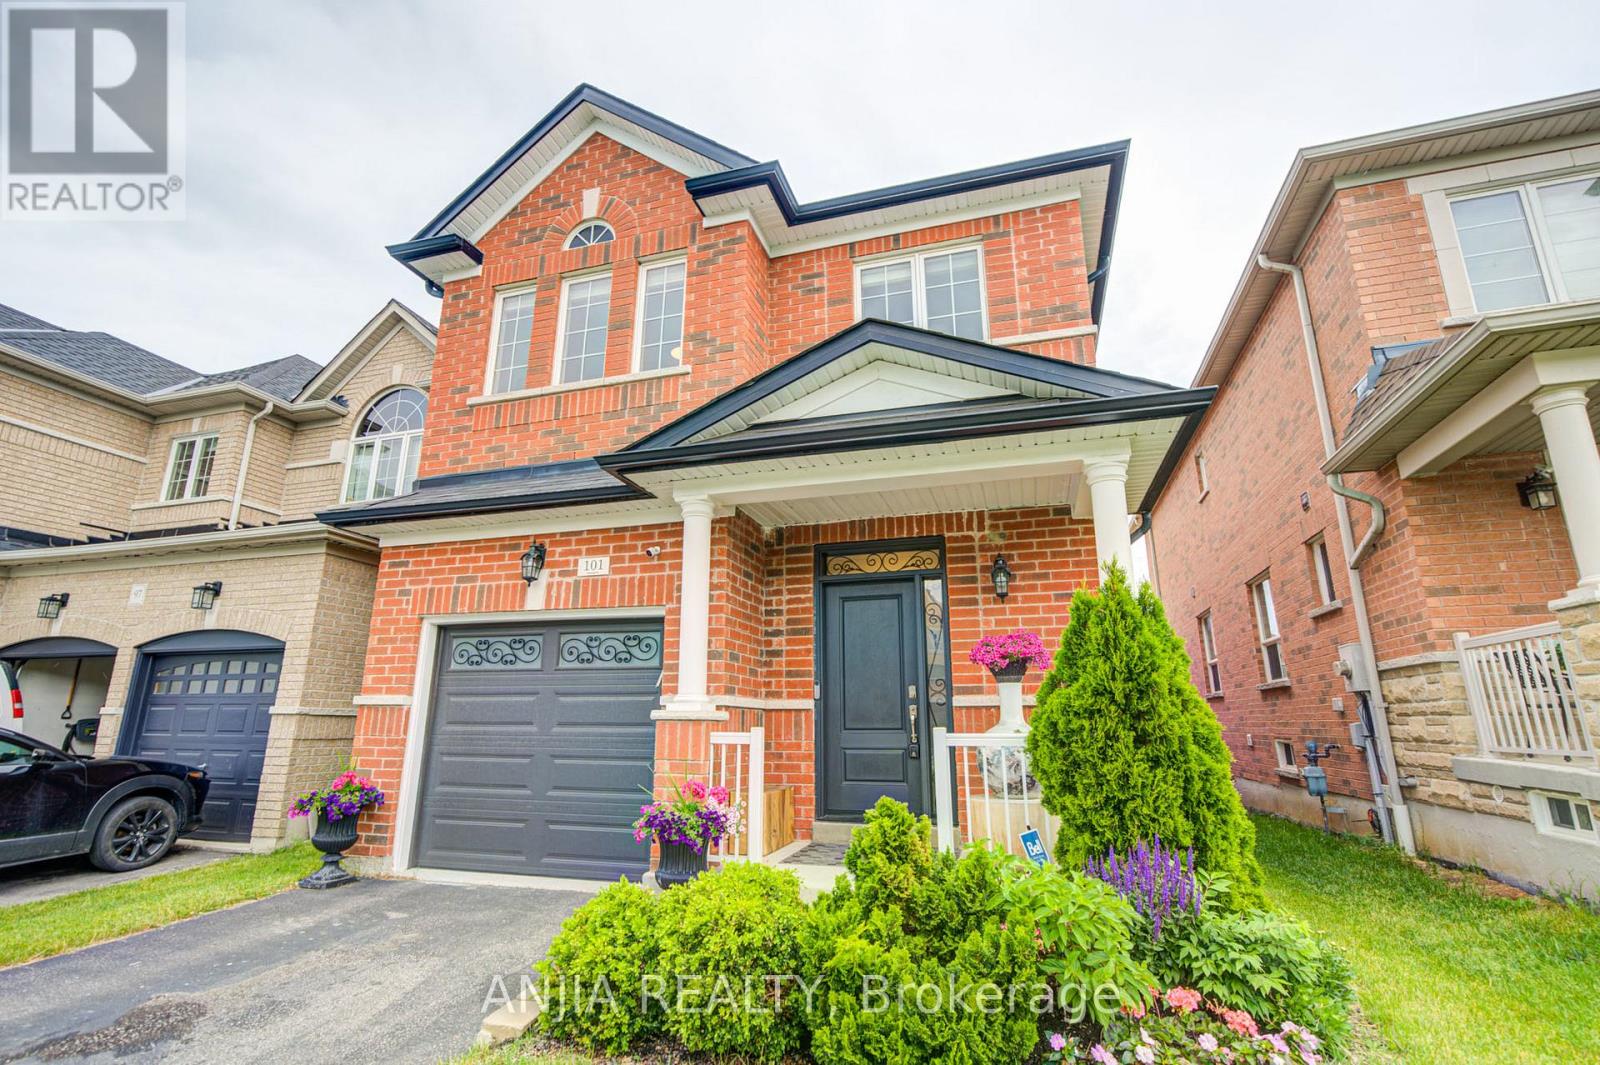
101 Gar Lehman Avenue
Whitchurch-Stouffville, Ontario
Welcome To This Beautifully Maintained Detached Home, Ideally Situated In A Family-Friendly Neighbourhood Close To Parks, Shopping Centres, Restaurants, Schools, And Everyday Amenities! A 10-foot Bright And Inviting Foyer With A New Entrance Door. 9-foot Smooth Ceilings On Main Floor, Elegant Hardwood Flooring Throughout, And Fresh Paint Create A Warm And Welcoming Atmosphere. The Living Area Is Filled With Natural Light And A Three-Way Fireplace. The well-designed, High-End kitchen Features Ample Cabinetry, Generous Workspace, And A Functional Layout That Seamlessly Connects To The Dining Area, Making Meal Preparation and Gatherings Effortless. Directly Step Outside To Enjoy The Private And Functional Backyard. Complete With A Waterproof Patio Deck And A Large Storage Area Underneath-Ideal For Seasonal Items, Tools, and Equipment. Spacious Primary Bedroom As A Comfortable Retreat, Complemented By A Luxurious 5-Piece Ensuite Bathroom. Two Generously Sized Bedrooms Provide Flexible Space For Family Members, Guests, Or A Home Office, Offering Both Comfort And Practicality. The Finished Basement Extends The Living Space And Can Easily Accommodate A Recreation Room, Media Room, Gym, Office, Or Play Area. This Home Also Features A New Furnace And Air Conditioner, A New Garage Door, And An EV Charger. Combining Cozy Living Spaces And A Highly Desirable Location. This Exceptional Property Is Truly Move-in Ready And Offers An Outstanding Opportunity For Families Seeking Both Comfort, High-end Living Style And Convenience. Do Not Miss It!!! (id:63381)
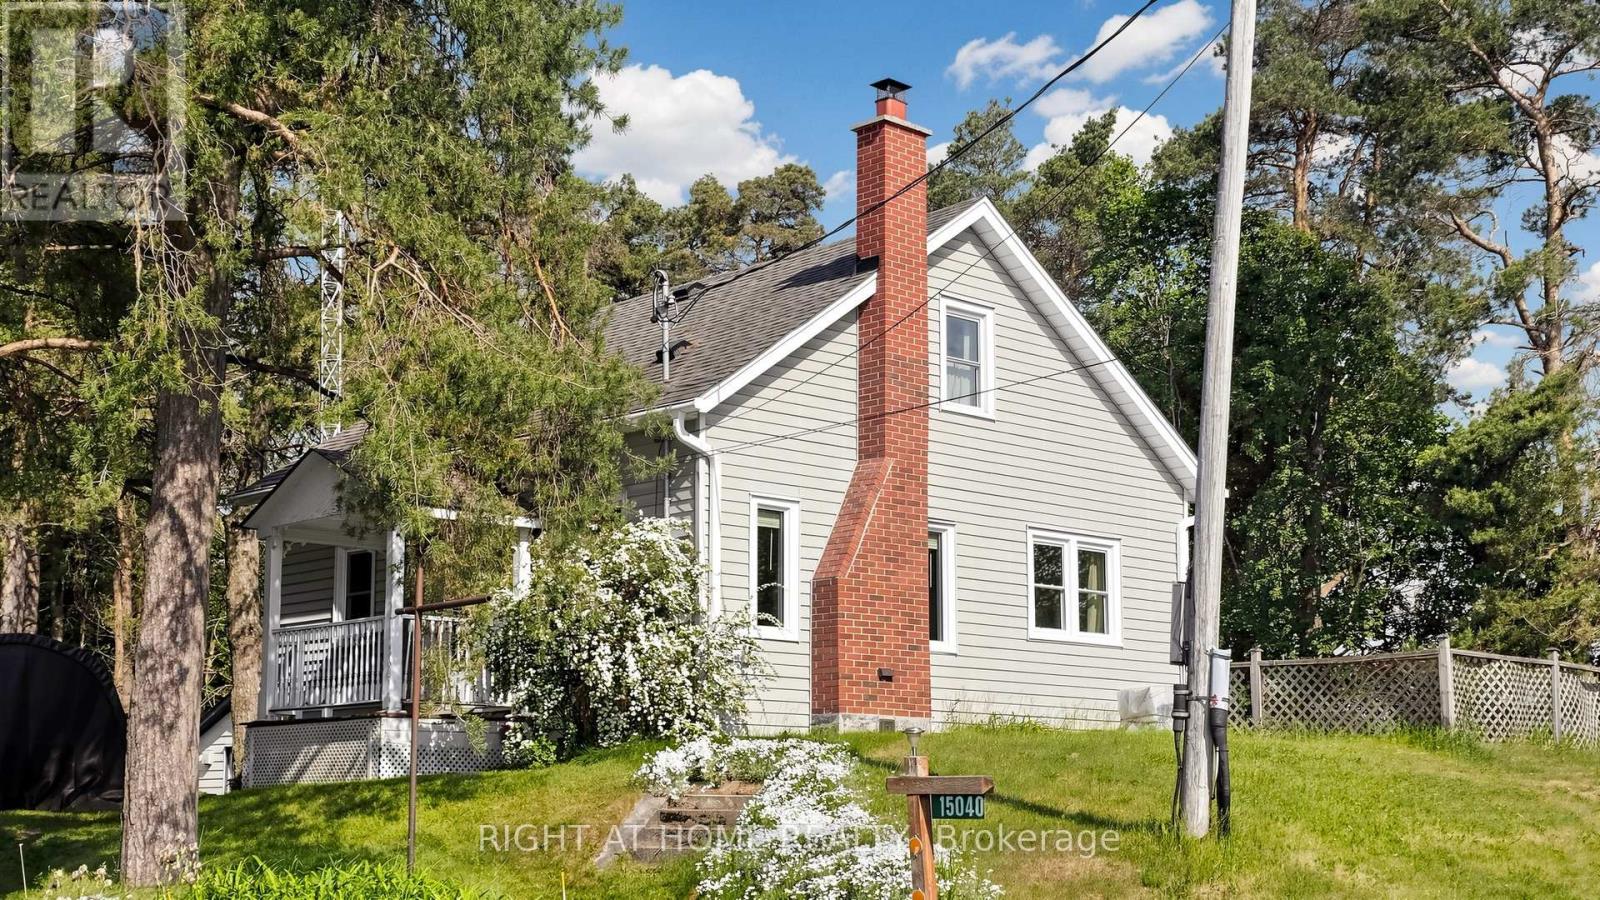
15040 Highway 48
Whitchurch-Stouffville, Ontario
Situated on approximately 1.2 acres, this charming 3-bedroom, 1-bathroom home offers a rare opportunity for investors, builders, or buyers looking to create their dream estate. Located on a spacious lot with excellent frontage and ample room for expansion, the property presents outstanding potential to renovate, enjoy as-is, or build a substantial custom home in a desirable country setting. The home features a functional layout and has benefited from several important improvements over the years, including the replacement of five living and dining room windows in 2012 and a complete roof replacement in 2015, with the existing shingles removed prior to installation. The property is equipped with a 200-amp electrical service and a professionally installed generator transfer panel, allowing for connection of a portable generator when required. The grounds include a former dog kennel building with 100-amp service and three additional sheds, offering a variety of possibilities for storage, hobbies, workshops, home-based businesses, recreational use, or future projects. A lawn-maintenance tractor, along with a snow blower, may be included in the sale. Enjoy the privacy and flexibility of country living while remaining conveniently located within easy access to surrounding communities, major highways, shopping, schools, and everyday amenities. An exceptional opportunity to own a sizeable property with endless possibilities. (id:63381)
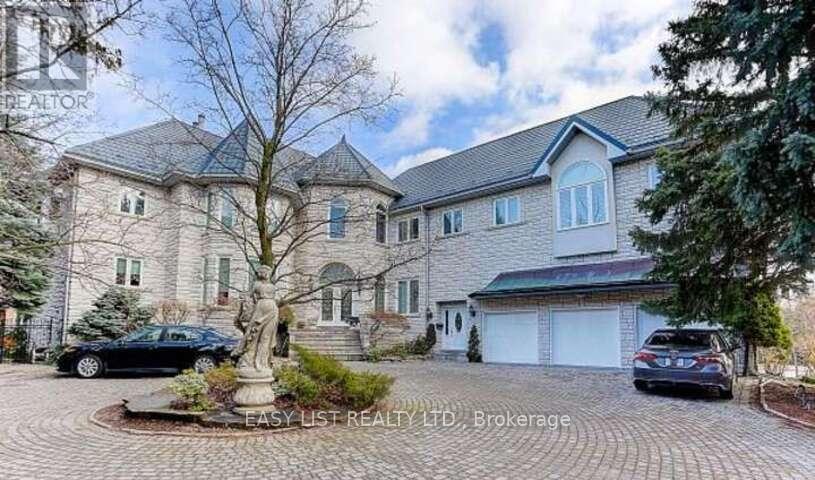
206 Arnold Avenue
Vaughan, Ontario
*** Visit the REALTOR website for further information about this Listing *** Welcome to this stunning single-family home nestled in the heart of Thornhill at 206 Arnold Avenue. Offering an impressive 6,600 sq ft of living space on a generous 17,800 sq ft lot, this beautifully maintained 2-storey residence combines space, comfort, and timeless elegance. Featuring 5+3 spacious bedrooms and 6 bathrooms, this home is perfect for large families or those who love to entertain. The thoughtfully designed layout offers bright, open living areas, a cozy fireplace, and plenty of room for both everyday living and hosting guests. Enjoy added convenience with air conditioning, ensuring year-round comfort, along with a separate guest suite-ideal for extended family or visitors. Built in 1989, this home has been well cared for and offers incredible potential in a highly desirable neighborhood. Located close to top schools, parks, shopping, and all essential amenities, this is a rare opportunity to own a truly beautiful property in one of Thornhill's most sought-after areas. (id:63381)
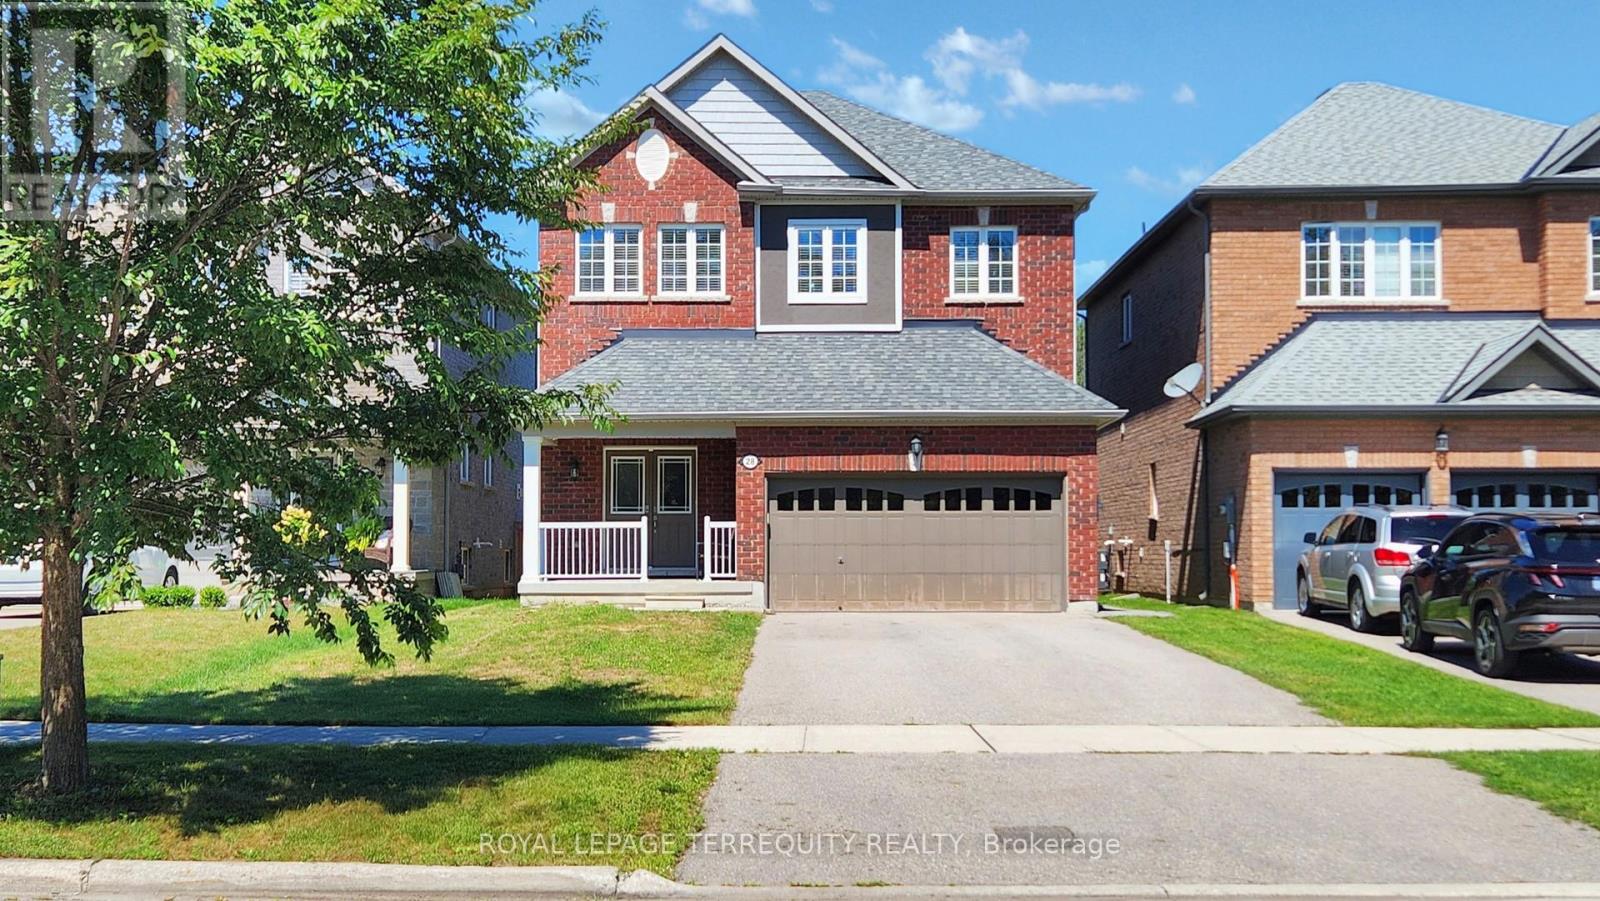
28 Richmond Park Drive
Georgina, Ontario
Welcome to a truly rare offering-this deep lot backs onto Springwater Drive with no neighbors at the front or rear, giving you privacy, tranquility, and breathtaking ravine views. With the possibility of adding a laneway house in the future, this home blends lifestyle with long-term value. Boasting 9-foot ceilings and hardwood flooring throughout the main and upper levels, the interior is bright and welcoming. Enjoy the craftsmanship of a stunning oak staircase with iron railings and wide rear windows that capture the natural beauty outside. The long driveway with no sidewalk adds convenience and curb appeal. Located just minutes from Hwy 404, rated schools, parks, and all urban conveniences. (id:63381)
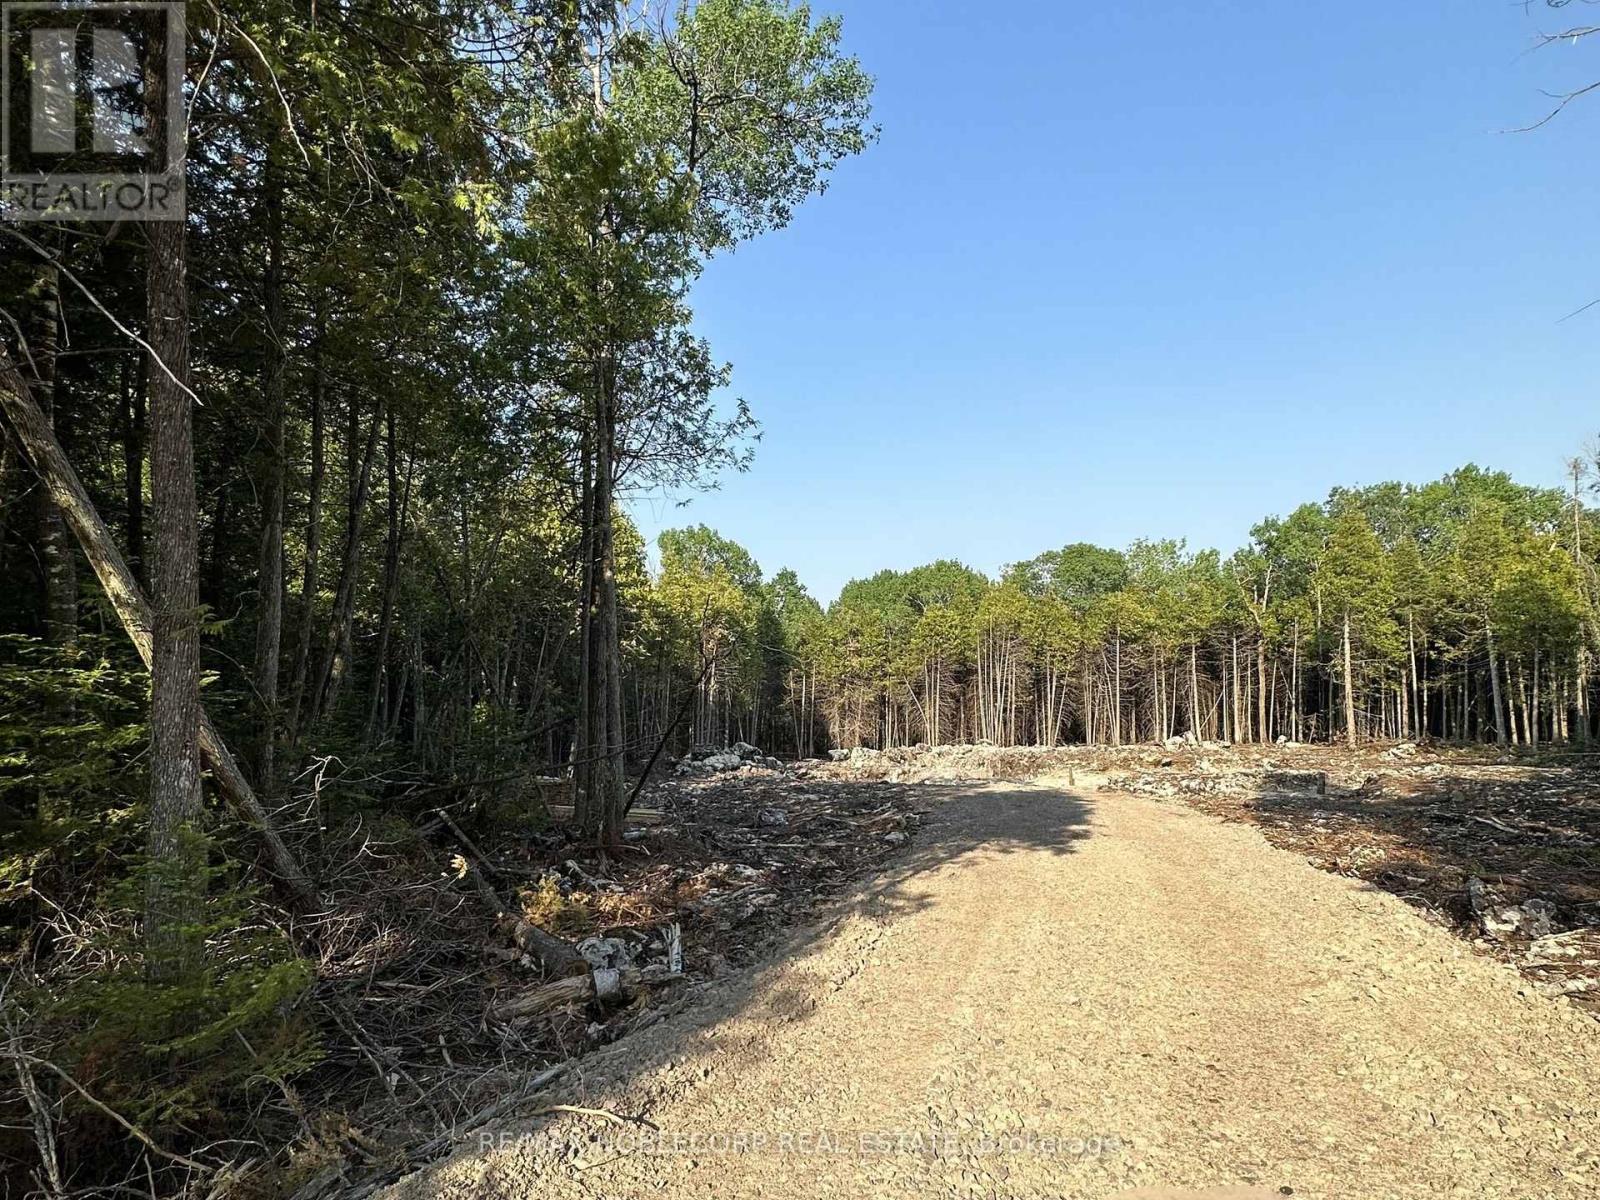
42 Trillium Crossing
Northern Bruce Peninsula, Ontario
Build Your Dream Retreat in the Prestigious Lakewood Community on the Bruce Peninsula. Nestled on a stunning 1.625-acre lot with 173 feet of frontage, this exceptional property offers the perfect setting for a custom home, cottage, or year-round residence surrounded by the natural beauty of the Bruce Peninsula. Enjoy a peaceful, private environment with mature trees, abundant wildlife, and direct access to the community's extensive trail network, ideal for hiking, snowshoeing, and exploring the outdoors in every season. Residents of Lakewood enjoy shared access to West Little Lake, complete with boardwalks, a community dock, and opportunities for canoeing and kayaking in a serene, motor-free setting. Take in spectacular sunsets, experience world-class stargazing in this designated Dark Sky Community, and embrace a lifestyle centred around nature, recreation, and relaxation. Conveniently located just minutes from Lion's Head for everyday amenities, and within easy reach of Tobermory, Wiarton, Black Creek Provincial Park, public beaches, boat launches, and the world-renowned Bruce Trail. Whether you're envisioning a seasonal escape, retirement retreat, or permanent residence, this remarkable property offers an outstanding opportunity to create your ideal Bruce Peninsula lifestyle. (id:63381)
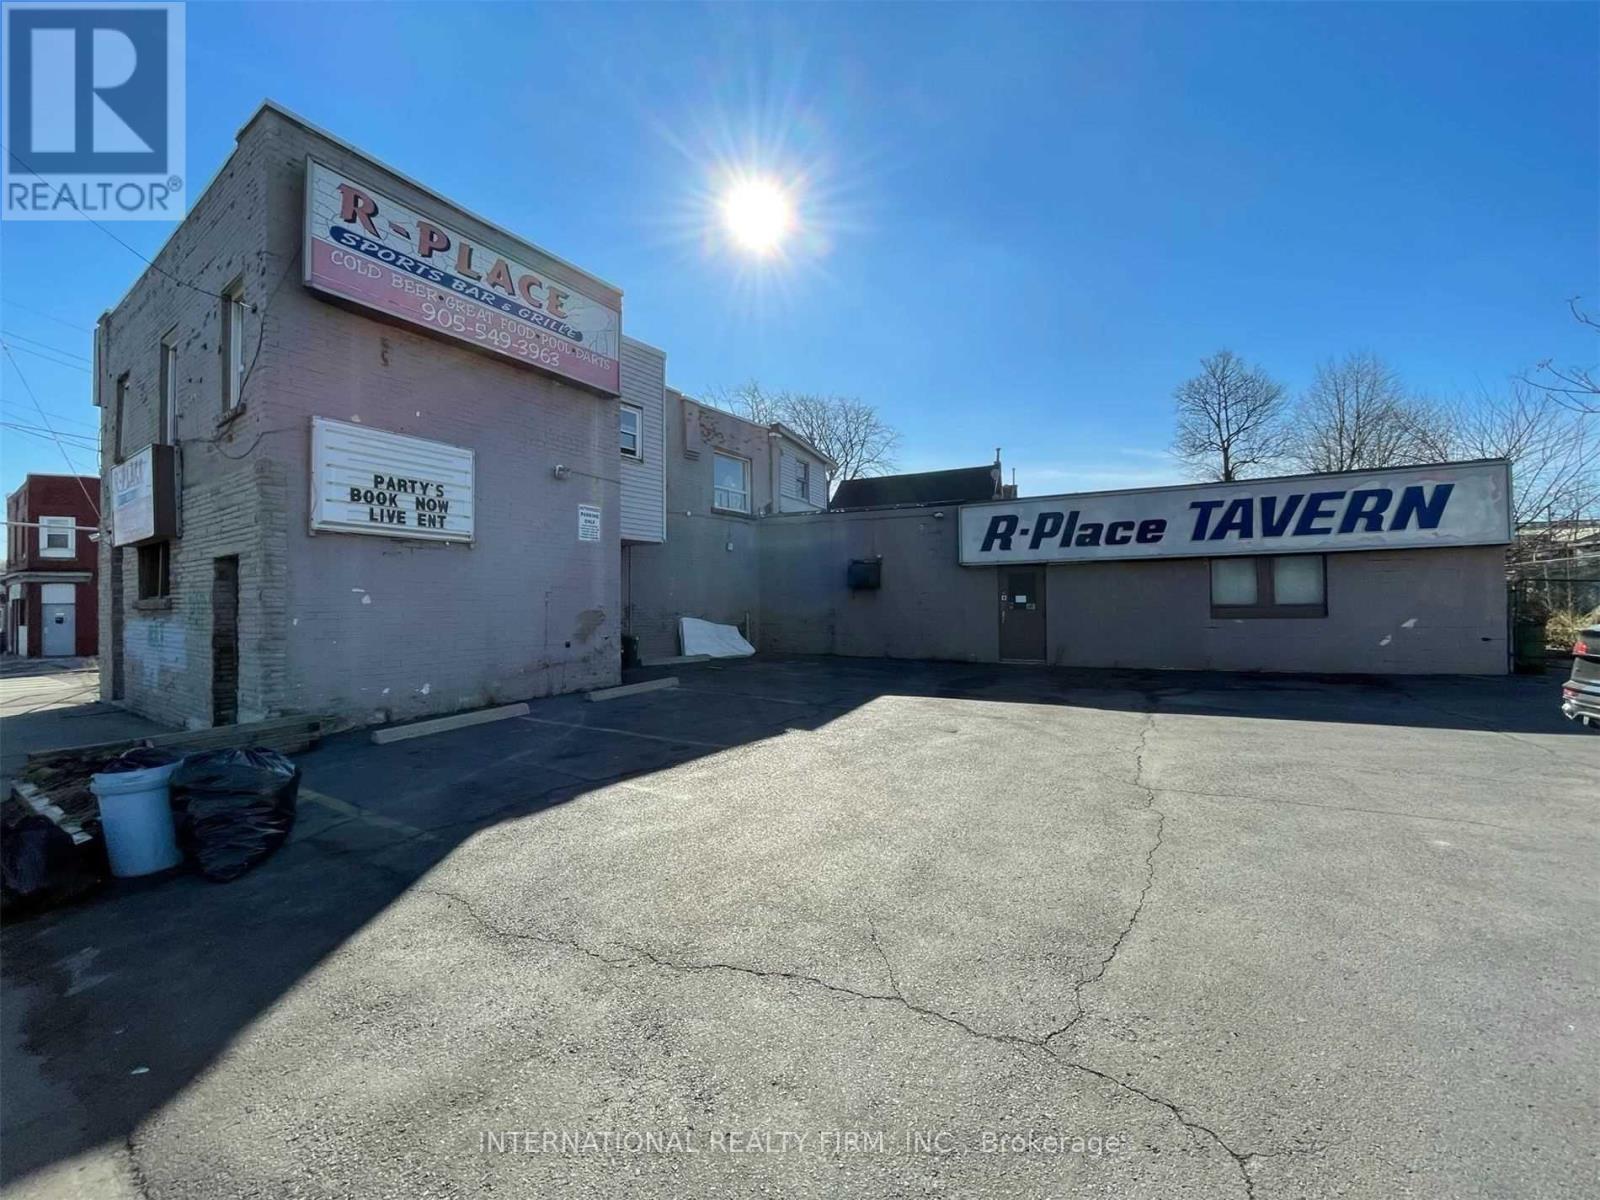
172 Beach Road
Hamilton, Ontario
Previously operated as a Tavern-Hotel With 7 Rooms upstairs and lots of parking. Lounge, Dance Floor, Pool Tables And Kitchen Area. M6 zoning (see attached for permitted use). Old pictures used for reference, it is currently vacant. Property being sold "as is, where is". Buyer/ buyer agent to do their own due diligence. (id:63381)
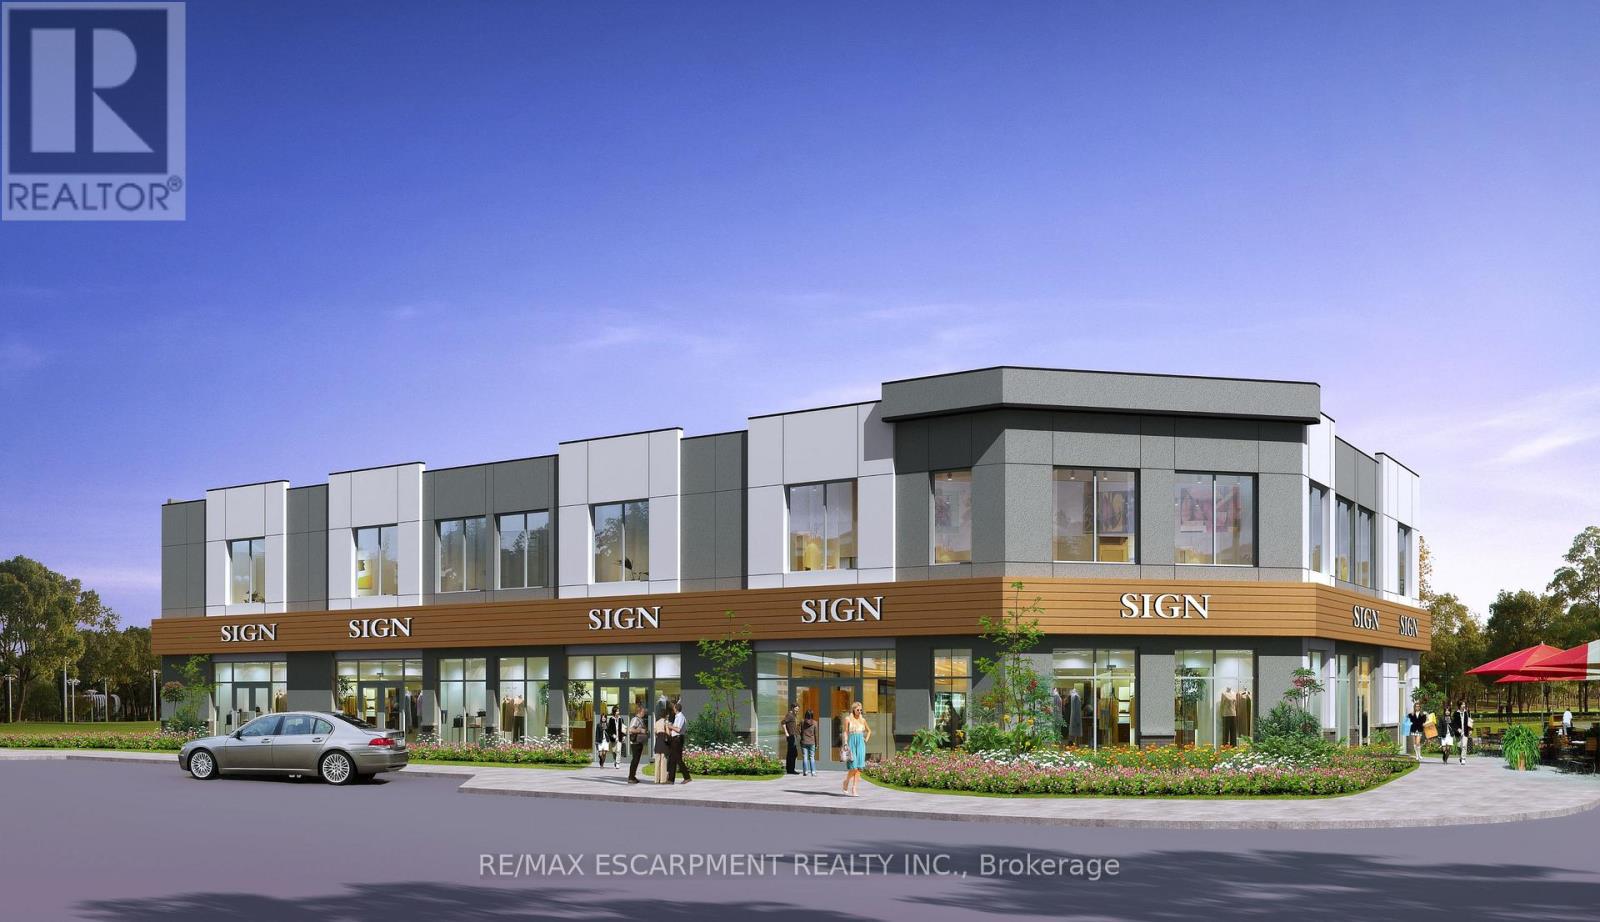
2nd - 39 Mallard Trail
Hamilton, Ontario
Brand New 2-storey, 11000+/- Sq Ft Retail or Medical Plaza Build with Delivery in 15 months +/-. Located is in the heart of Waterdown's fastest growing new neighbourhood. Unit sizes range from 1,000 SF to 5,484 SF. Permitted uses include dental offices, clinics, daycare centres, animal hospitals, recreational uses, restaurants, financial institutions and more. The project is directly across from The Trend condo development bringing thousands of new residents to the area. (id:63381)
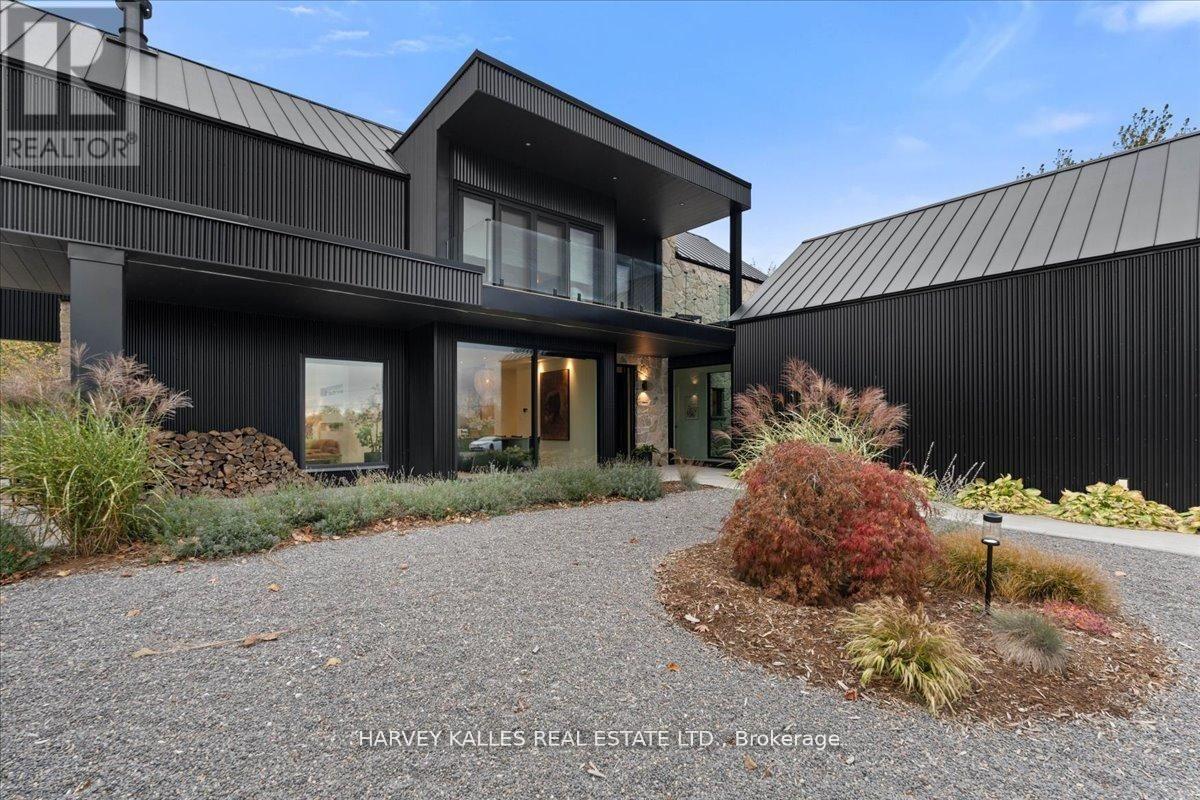
690 Weese Road
Prince Edward County, Ontario
Custom designed modern masterpiece compound built on majestic 2.2-acre property in sought after Prince Edward County in Carrying Place .. crafted in 2021, containing the main living residence and a separately serviced accessory building, set on two adjacent parcels and designed for four seasons living. The principal home is roughly 3,800 sq ft - five bedrooms, 5 bathrooms (including a dogwash), chevron hardwood throughout, a north-facing curtain wall of imported triple-pane glass, and a great room anchored by a STUV wood-burning fireplace. The kitchen is custom-millwork-clad with a Calcutta marble island and a high-performance gas range under a commercial hood. The primary suite occupies its own wing - walk-through dressing room, stone-clad ensuite, soaking tub at the window. The cantilevered Listening Library, glazed on three sides, catches the Aurora Borealis when it arrives.The accessory building is engineered for chapters. A 1,000 sq ft industrial shop on 200-amp service - woodworking-ready, EV-charger-capable, wood-stove warmed - sits beside an 800 sq ft self-contained studio suite with full bath, kitchenette, sleeps four to six. Between the two buildings: a wood-fired cabin sauna, hot-and-cold outdoor shower, Wi-Fi-controlled hot tub, an 18-by-24 cedar dining deck, and a central fire pit. Multi hyphenate living options: short-term-rental executive, corporate retreat, wellness destination, or its current use as a principal residence - engineered to be more than just the one thing :) Convenient location: short walk to the Bay of Quinte. Twenty minutes to Picton, fifteen to Wellington and the Drake Devonshire. Forty-odd wineries within thirty minutes. Sandbanks Provincial Park down the road. A true wow residence and lot for your zen, your escape, your family and your enjoyment ... much much much more information within the virtual tour. (id:63381)
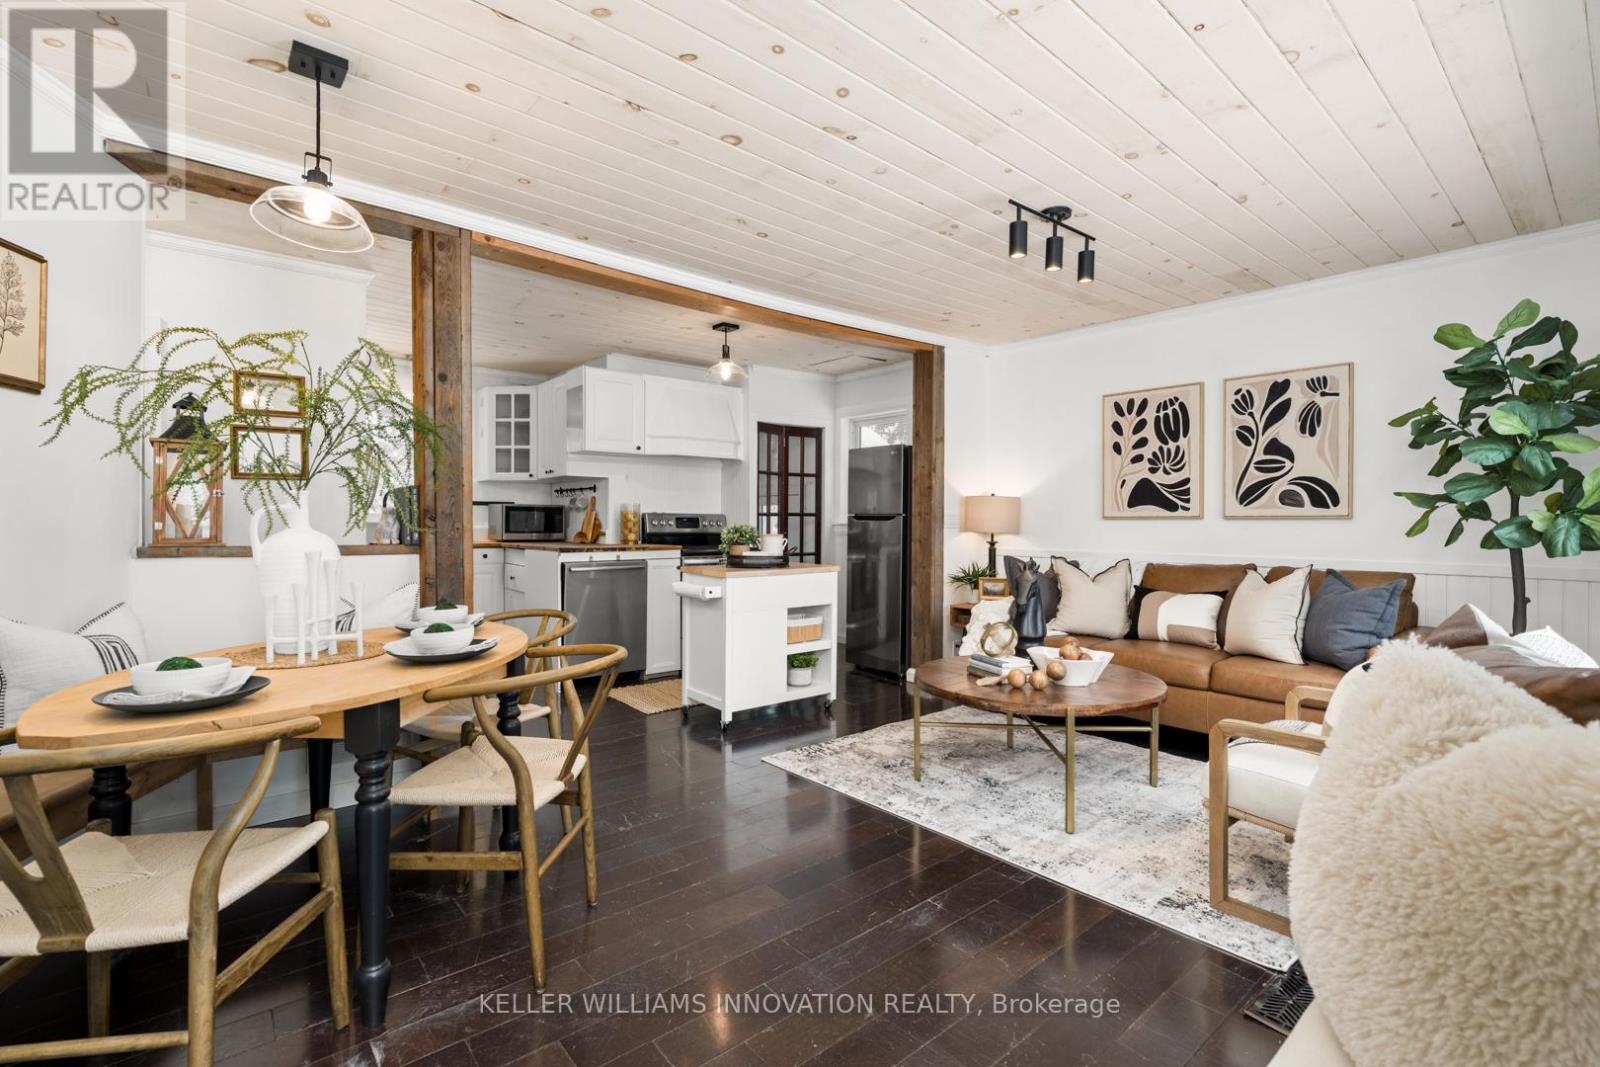
469 Rowanwood Road
Huntsville, Ontario
This waterfront property offers direct access to renowned Mary Lake from the comfort of its own backyard. Tucked into one of Huntsville's quietest and most desirable four season areas, this updated cottage delivers everything people love about Muskoka without the waterfront price tag. Bring your boat, paddleboard, kayak, or fishing gear and enjoy over 40 miles of connected boating right from your dock. You're surrounded by mature trees and privacy, yet Huntsville's shops, restaurants, golf courses, breweries, and everyday amenities are less than 10 minutes away. Hidden Valley Ski Resort, Arrowhead Provincial Park, and Algonquin Park are all within easy reach, making this a property you'll enjoy in every season.The south facing deck was built for long summer afternoons, morning coffees, and evenings under the stars. The private yard offers plenty of room for entertaining, pets, and family gatherings, while the loft style bunkie provides extra space for guests when everyone wants to stay just a little longer. With rare central air conditioning, forced air heating, a drilled well, excellent cell service, and year round accessibility, this is a cottage that works just as well for weekend escapes as it does for extended stays or remote work. Whether you're searching for your first cottage, a family getaway, or an investment in one of Muskoka's most sought after recreational areas, this property makes it easy to spend more time doing what matters most: being on the water. (id:63381)
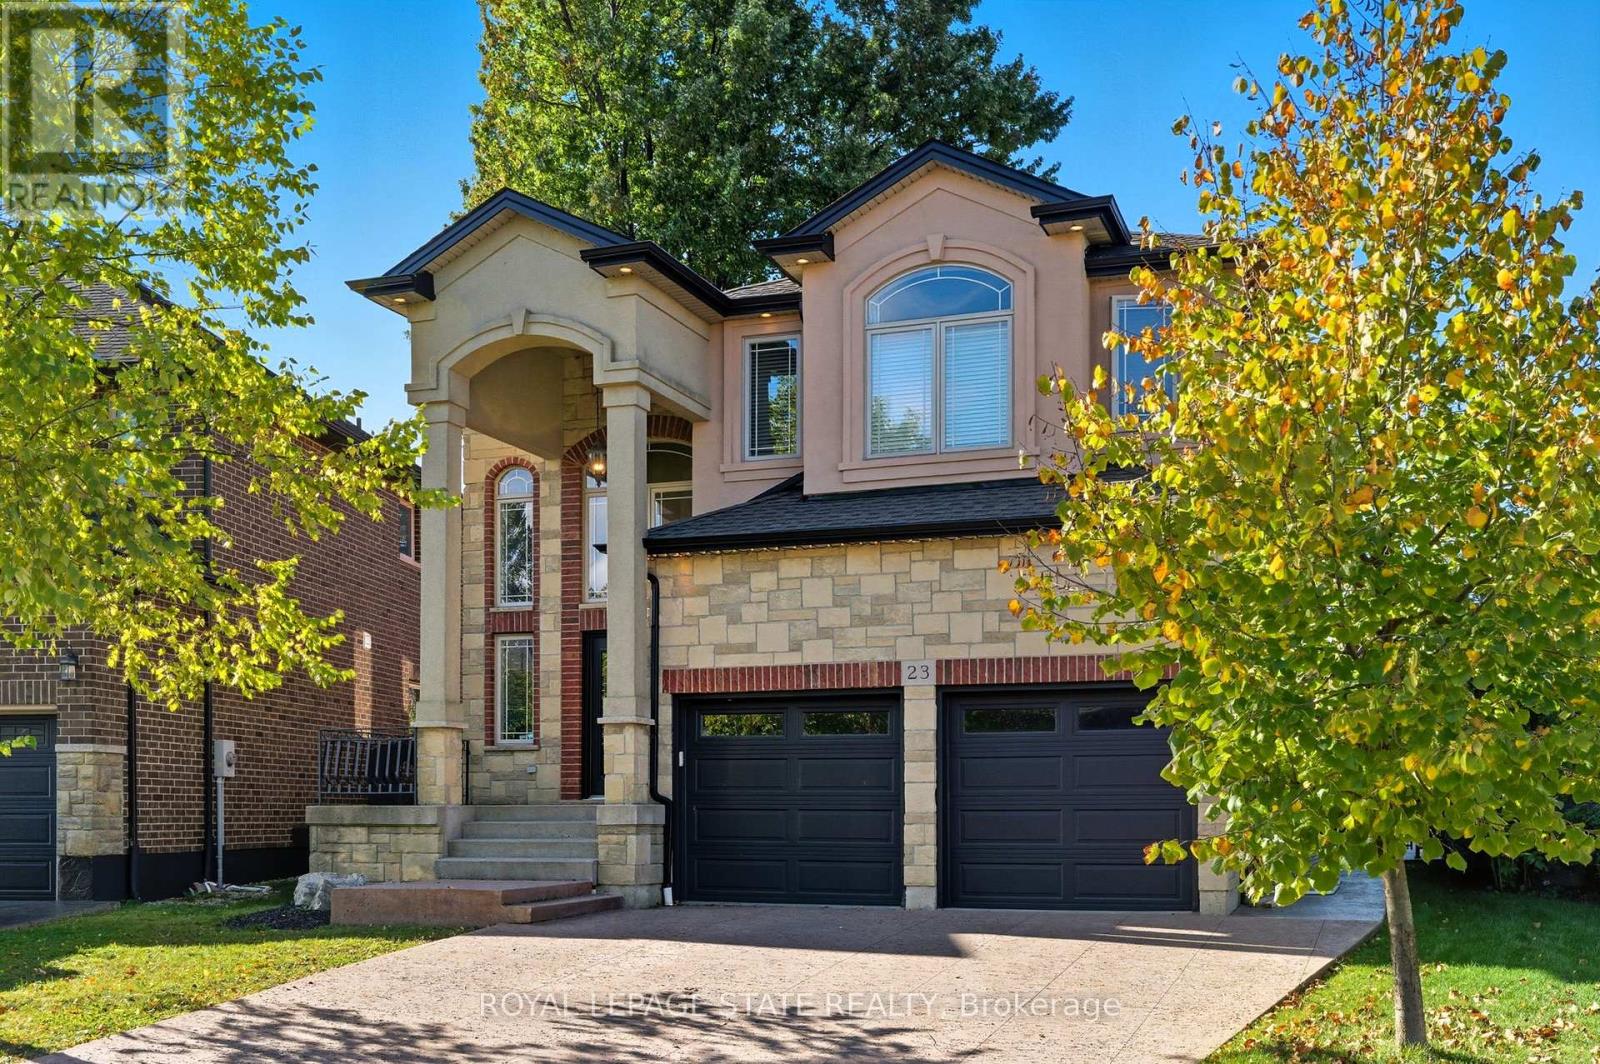
23 Kellogg Avenue
Hamilton, Ontario
THIS BEAUTIFUL WELL MAINTAINED FULL FINISHED 2 STORY HOME APPROX. 2400 SQ. FT. LOCATED IN A QUIET SOUGHT-AFTER MT HOPE NEIGHBOURHOOD. ALL BRICK, STONE & STUCCO FRONT. DOUBLE GARAGE, LARGE ENTRY WITH OAK STAIRS & IRON RAILING. OPEN CONCEPT MAIN LEVEL FLOOR PLAN WITH LARGE EAT-IN KITCHEN WITH GRANITE COUNTER TOPS, PLENTY OF CABINETS, STAINLESS STEEL APPLIANCES AND ISLAND. GARDEN DOORS OFF DINETTE TO FENCED IN REAR YARD. LARGE FAMILY ROOM WITH FIREPLACE, GRANITE & HARDWOOD FLOORING THROUGH-OUT MAIN LVL, 4 BEDROOMS, 2.5 BATHS, 9FT CEILING ON MAIN LEVEL. FINISHED BSMT WITH LARGE RECRM W/ GAS FIREPLACE, 1 BEDROOM AND E PC BATH. THE HOME FEATURES COMFORT, SPACE AND STYLE AND IS GREAT FOR THAT IN-LAW SITUATION OR LARGE FAMILY. SHOWS 10++. RSA (id:63381)