
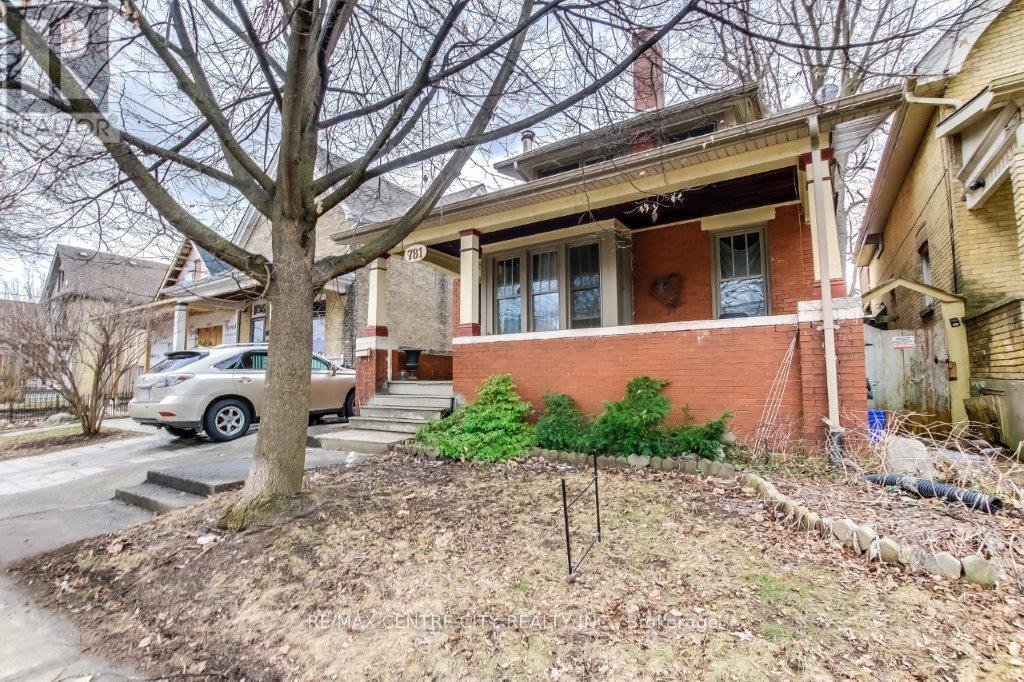
781 Dufferin Avenue
London East, Ontario
Opportunity knocks at 781 Dufferin Avenue ! This up down duplex is owner occupied and offers income potential from the vacant one bedroom upper unit . Located near some of East London's most exciting amenities, the main level unit is owner occupied and features a total of two bedrooms, and full bath . The kitchen and living room are located on the main floor as well. With two separate entrances, the upper unit is vacant and move-in ready. The upper unit is a1- bedroom apartment, currently vacant providing immediate potential for rental income. This property is conveniently located near many of East London ' s most popular amenities including the Western Fair, the artisan market , raceway, casino , sports complex, and 100 Kellogg Lane ,which includes The Factory, Powerhouse Brewery, and other unique attractions . Whether you ' re an investor or looking for a multi-functional property, 781 Dufferin Avenue is a rare investment opportunity in a highly desirable location. Property is to be sold in as is condition. (id:63381)
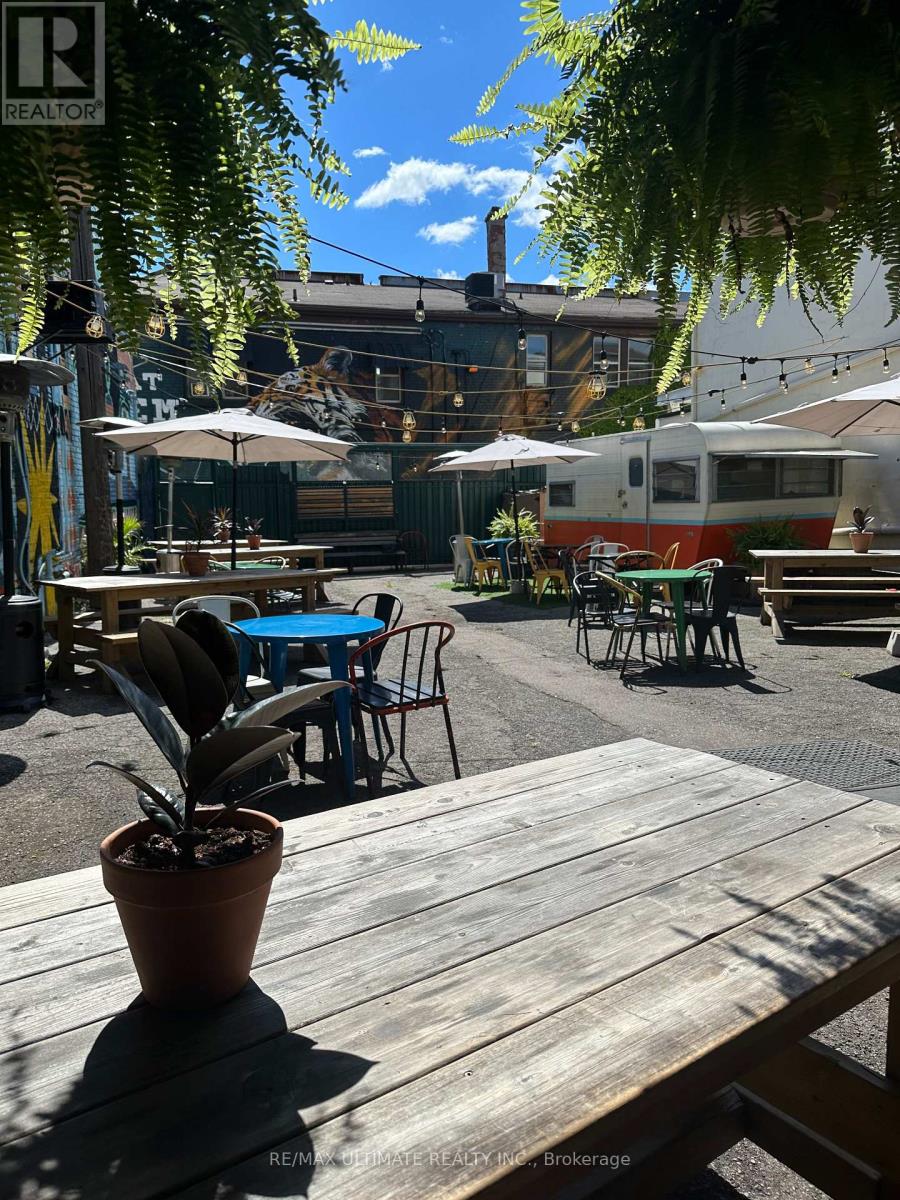
298 James Street N
Hamilton, Ontario
Wonderfully built out full service restaurant in this characteristic building in the heart of bustling and popular James St N!! This AAA+ turnkey location features a large full commercial kitchen, large private rear patio with bar, ample additional prep space on upper floors and basement storage. LLBO for both interior and patio areas. Plenty of term remaining with attractive rates and renewal option. Space had been completely refurbished as of 2020, including but not limited plumbing (sewer/drains), electrical (3-Phase), HVAC, Insulation, Floors, etc. (id:63381)
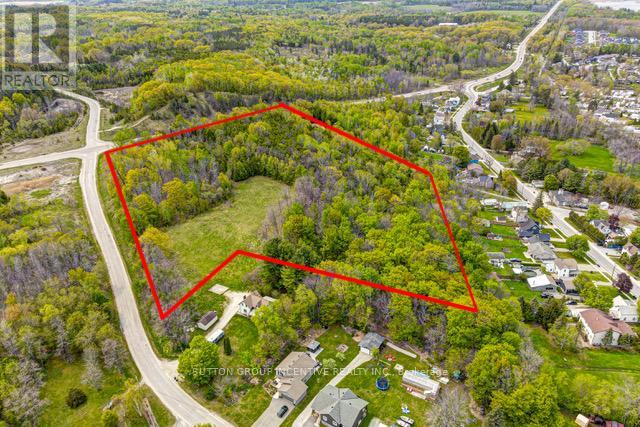
400 Newton Street
Tay, Ontario
The Seller has Applied to amend the Official Plan and the General Zoning By-Law from Institutional (2) to Multiple Residential "R3. The Permitted Uses for the Multiple Residential "R3" include Singe Detached Dwellings, Duplex Dwellings, Street Townhouses, Low Rise Apartment Buildings, Bed and Breakfast Establishments, and Apartment Buildings. Negotiations with the Municipality are proceeding. Even though Draft site plan has been agreed to by the municipality for the construction of 86 units in 11 buildings as well as a common room/office building. Draft site plan approval is pending in the Victoria Harbour Settlement Area The building envelope is surrounded by mature forest including oak, maple and beech trees. The Tay Trail, scenic Victoria Harbour, public beaches, and Georgian Bay are within easy walking distance if the property. 7 minutes to Waubaushene and 12 minutes to beautiful Port Severn. Easy access to major arteries and amenities! (id:63381)
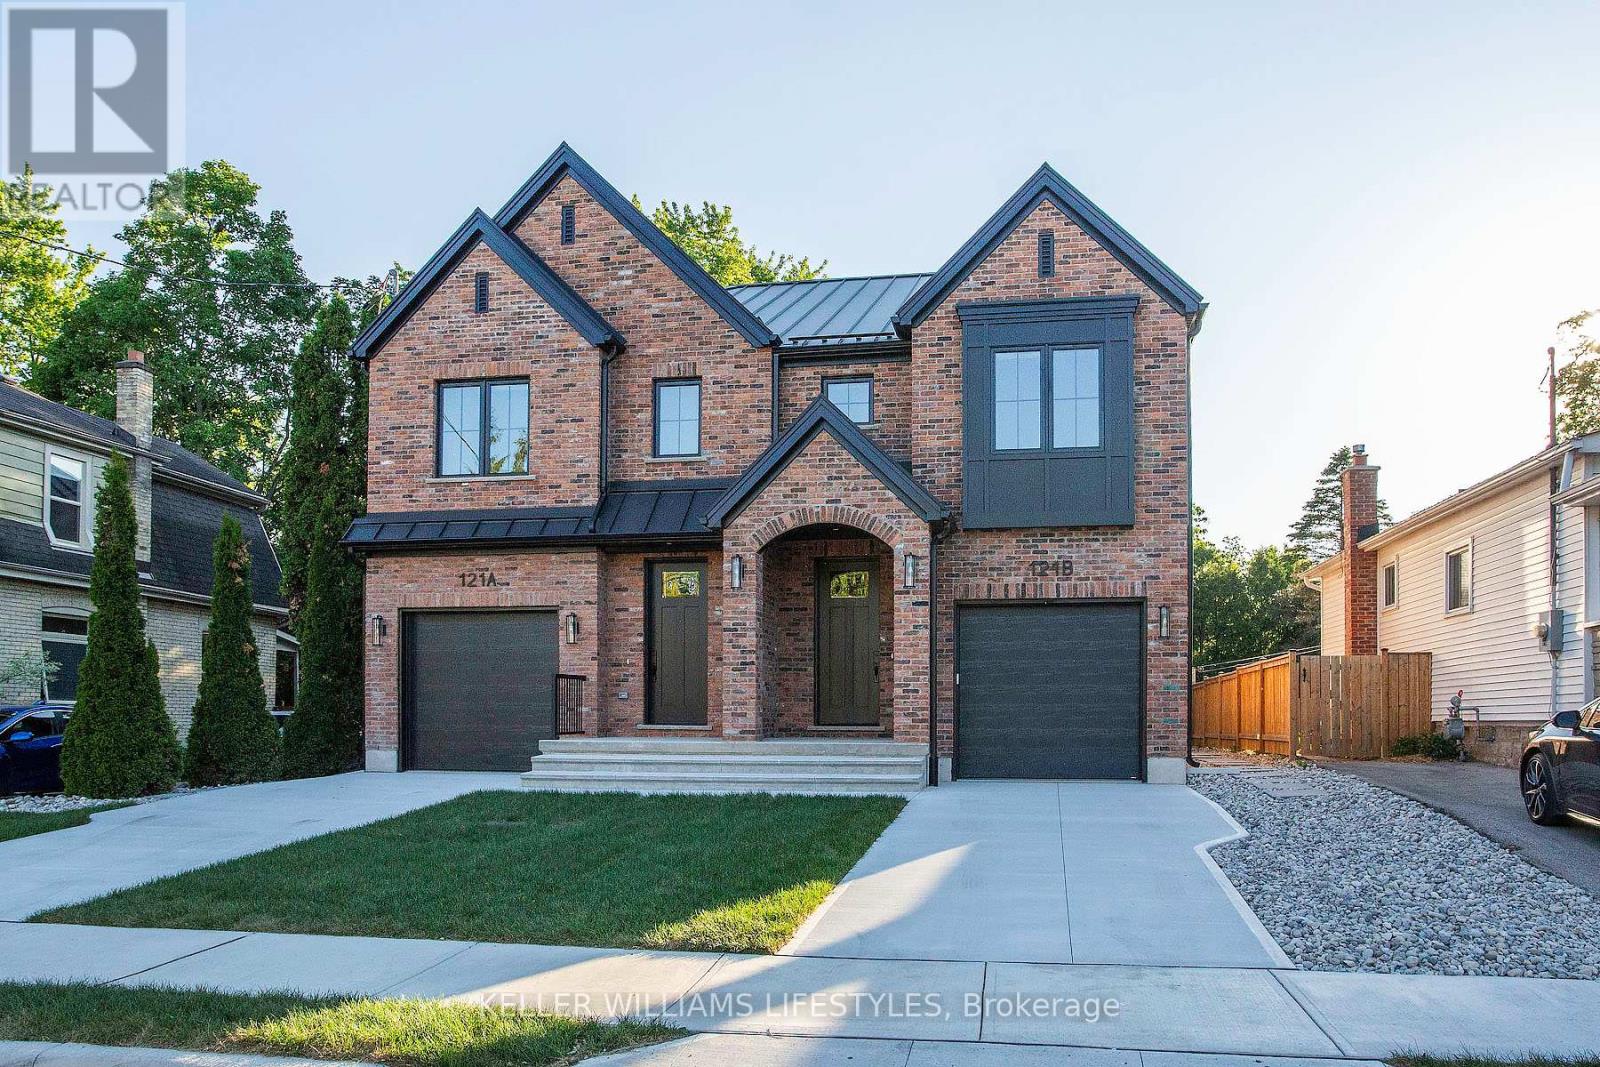
121 Cathcart Street
London South, Ontario
Brand New Crown Homes Duplex in Old South! Own a brand new build from one of London's most prestigious builders. Two units with 3+1 bedrooms, 3+1 bathrooms and top tier finishes throughout. Each unit enjoys a concrete driveway and garage along with a private back patio. These homes are built for entertaining and family time. Located in one of London's most sought after neighbourhoods, you are a quick walk to entertainment, food and some of London's best people. Wortley Village has it all! Brand new appliances included. Fully finished basements with a full bathroom and bedroom create the perfect space for teens or out of town guests. These two units are also being offered for lease. This could be your most cherished investment as an owner occupied duplex or a long term income property catering to the best of tenants. Ask for a full spec sheet. Steel roof, stone counter tops, upstairs laundry, the list goes on! (id:63381)
19 Shady Maple Road
Mcnab/braeside, Ontario
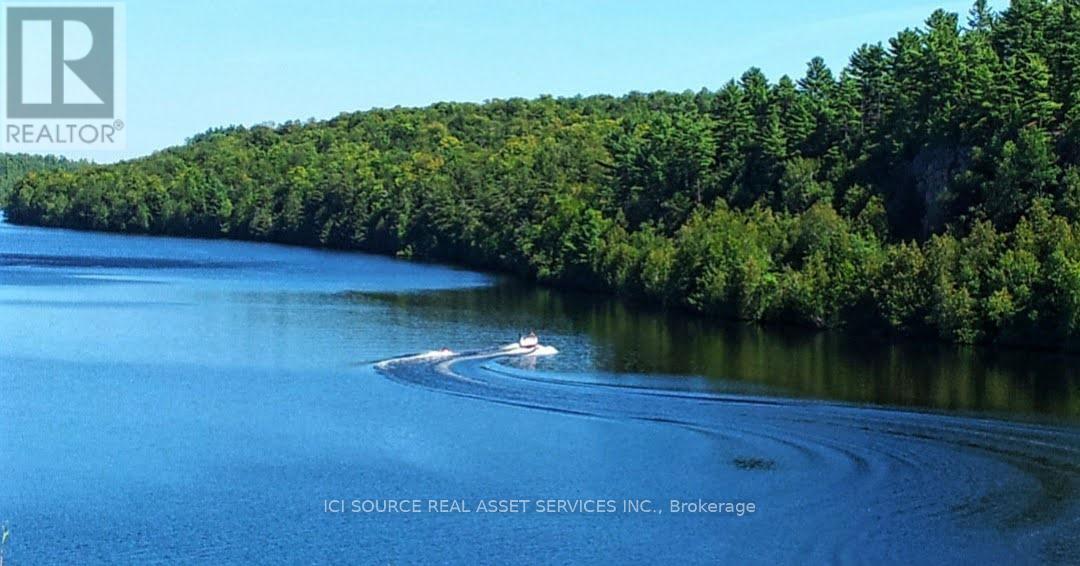
Lot 3 at Braeburn Estates on the Madawaska is 1.4 forested acres with 157' of road frontage and stunning water views. The Madawaska River is one of the cleanest rivers in Ontario, and it's perfect for kayaking, rowing, swimming and waterskiing. All lots at Braeburn enjoy access to Dockside, Braeburn Estate's community dock area with a gazebo, canoe rack and dock for swimming. Located at Burnstown, this community is just 20 minutes from skiing and the Motorcross Park at Calabogie Peaks, and just 35 minutes from Kanata. Burnstown is a historic hamlet that boasts 2 great restaurants, a gallery and a live music venue. Located on Shady Maple Road, this lot offers excellent access to the Ottawa area via Hwy 417 / Hwy 17. Shady Maple Rd. is a serene, paved Township road, and it's a favorite destination for a quiet walk. This area is close to Arnprior and Renfrew and is served 3 by hospitals. *For Additional Property Details Click The Brochure Icon Below* (id:63381)
118 Hineman Street
Kingston, Ontario
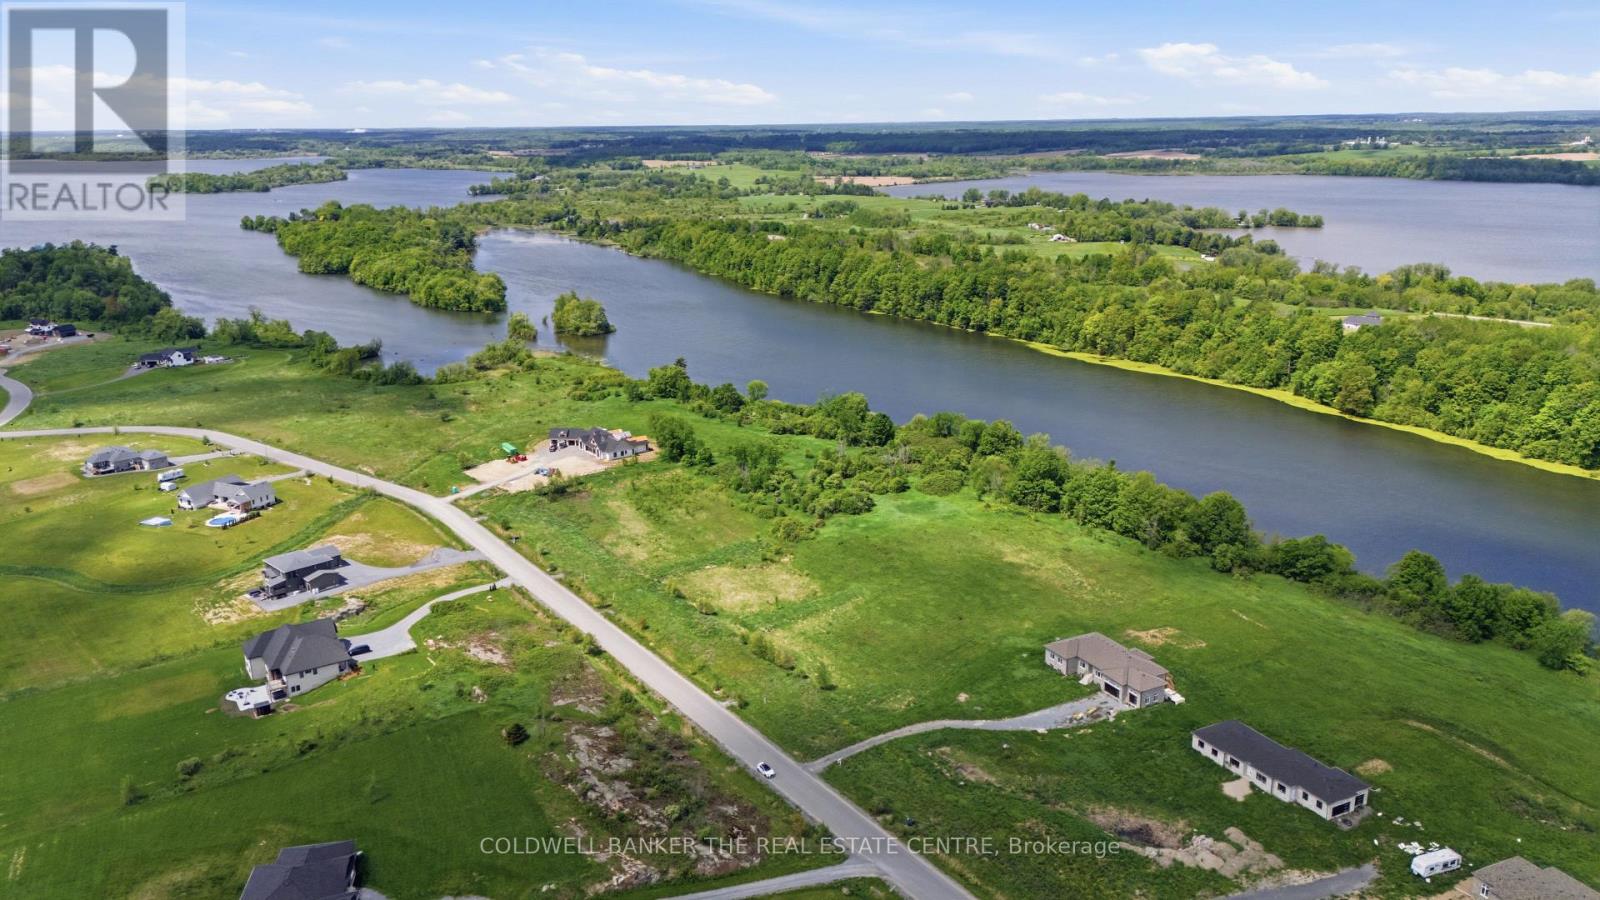
Rare waterfront Power of Sale opportunity in Kingston. Offering approximately 2.48 acres of vacant residential land with approximately 163 feet of frontage and desirable north-facing waterfront exposure. Zoned ER-12 and nestled in a sought-after waterfront setting, this property presents an exceptional opportunity for builders, investors, or those looking to design and build a custom home. With ample space and waterfront appeal, the possibilities are endless for creating a truly unique property.Property is being sold under Power of Sale on an "as is, where is" basis. The Seller makes no representations or warranties. Buyers are responsible for conducting their own due diligence regarding zoning, permits, servicing, environmental matters, development requirements, and intended use. Buyer to verify the applicability of HST. HST may be in addition to the purchase price. (id:63381)
122 Hineman Street
Kingston, Ontario
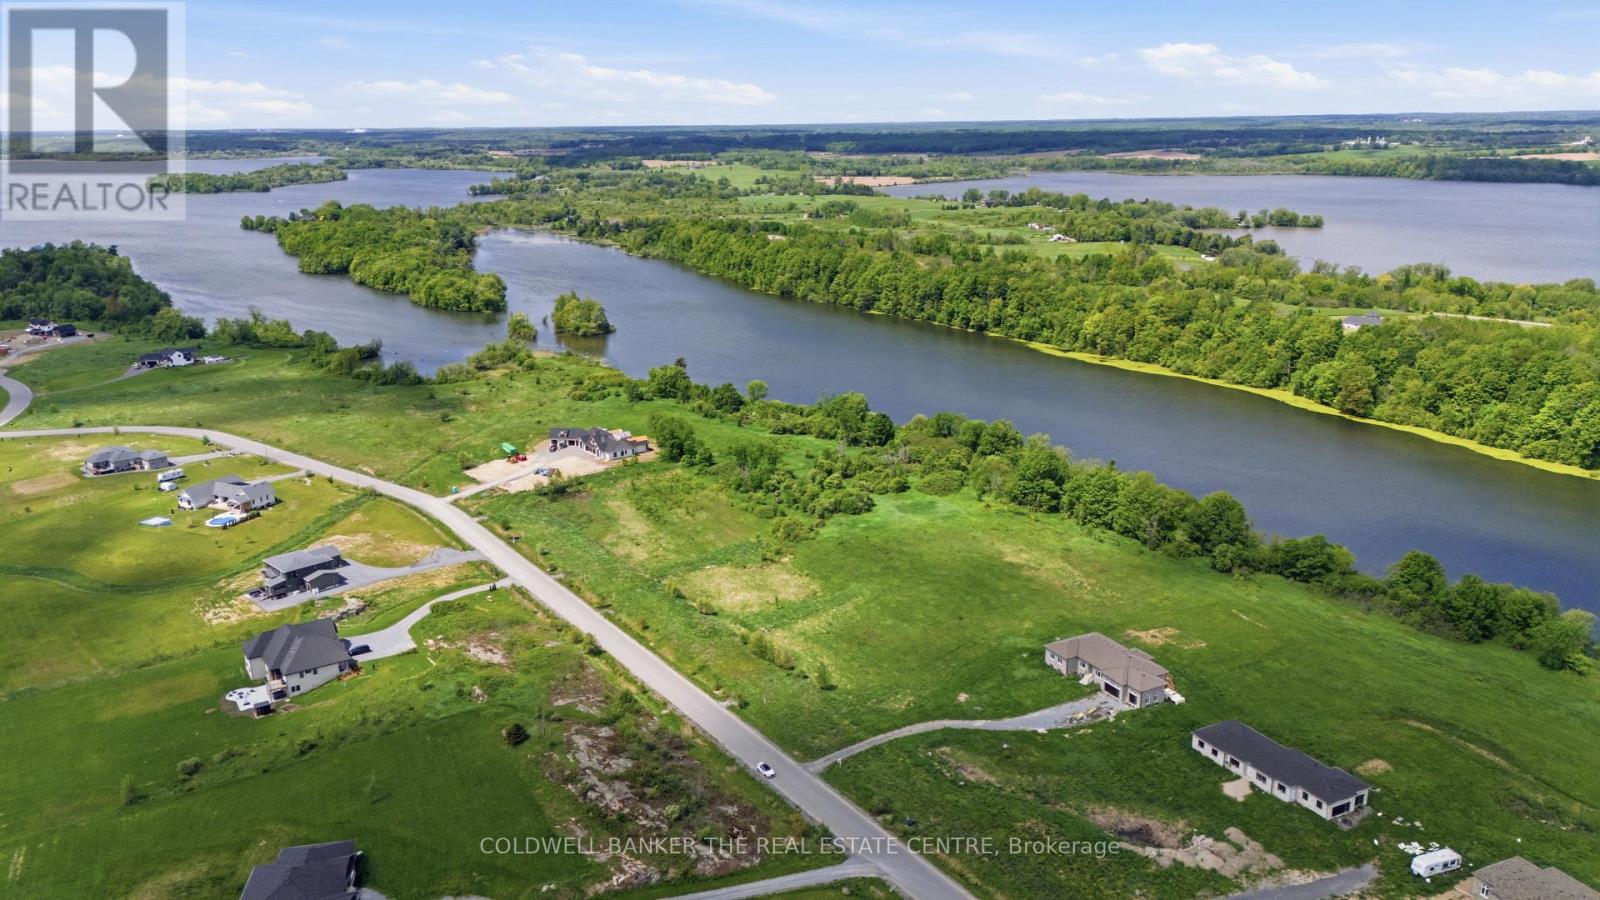
Rare 2.48-acre building lot in Kingston, Backing on to Water with approximately 166 feet of frontage and north-facing exposure. Zoned ER-12, this vacant land parcel offers an outstanding opportunity to build a custom waterfront home or invest in a unique waterfront property. Property being sold under Power of Sale in "as is, where is" condition. Seller makes no representations or warranties. Buyer to conduct their own due diligence regarding zoning, permits, servicing, environmental matters, development potential, and intended use. (id:63381)
126 Hineman Street
Kingston, Ontario
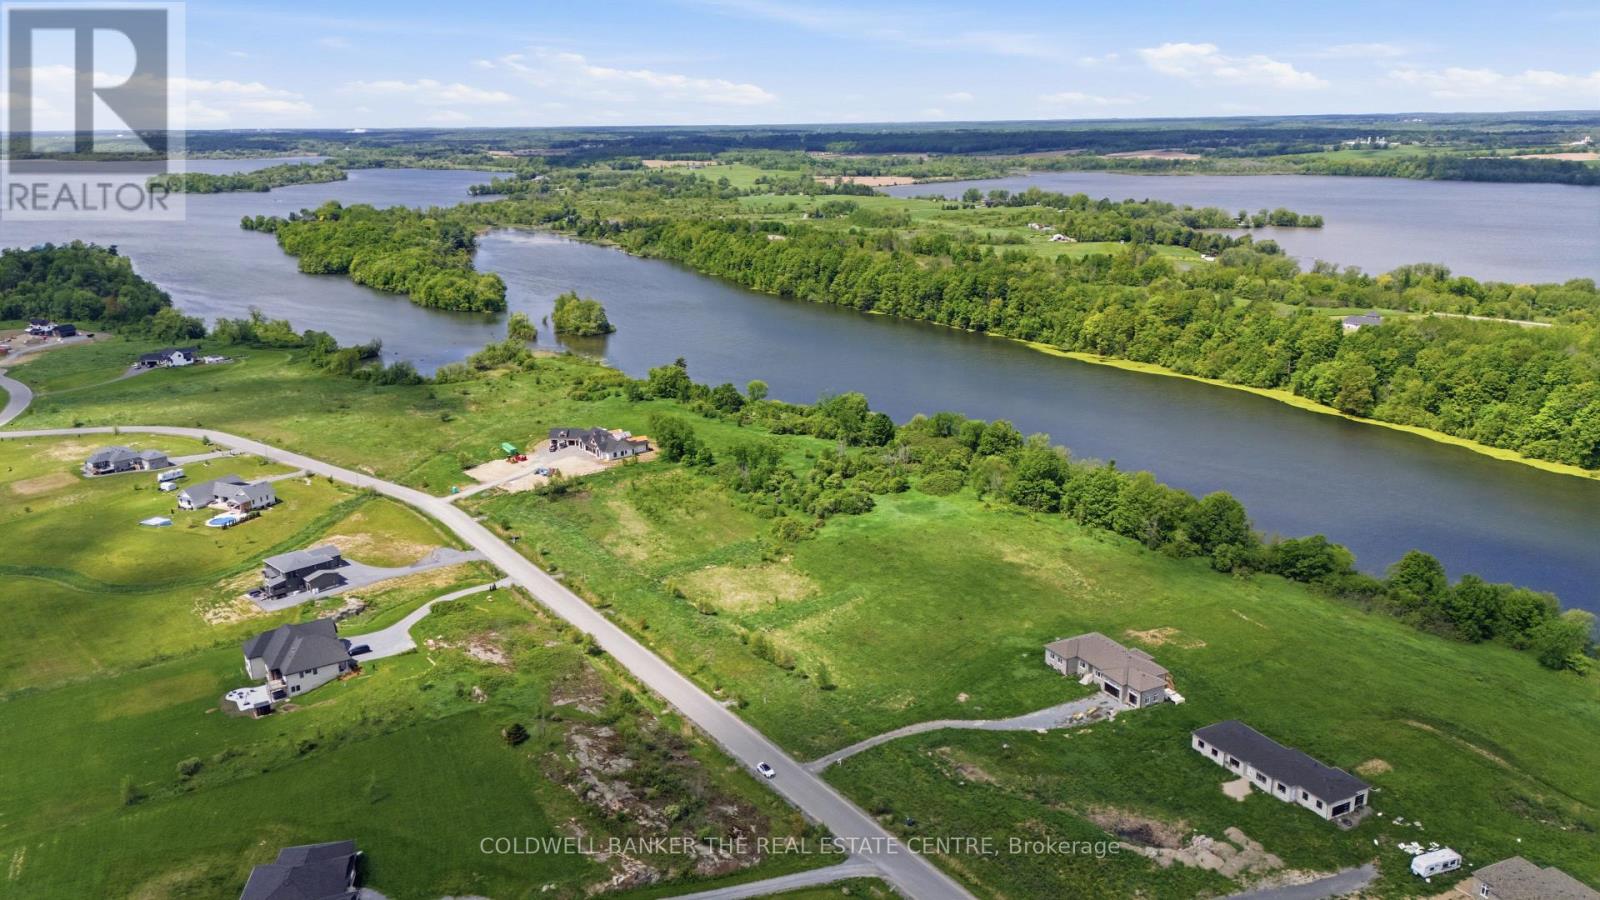
Rare Power of Sale opportunity in Kingston. Offering approximately 2.48 acres of vacant residential land with approximately 162 feet of frontage and desirable north-facing water front area. Zoned ER-12, this exceptional property presents a unique opportunity for builders, investors, or those looking to create a custom waterfront residence. Enjoy the privacy, natural surroundings, and potential this expansive parcel has to offer.Property is being sold under Power of Sale on an "as is, where is" basis. The Seller makes no representations or warranties. Buyers are responsible for conducting their own due diligence regarding zoning, permits, servicing, environmental matters, development requirements, and intended use. Buyer to verify the applicability of HST. HST may be in addition to the purchase price. (id:63381)
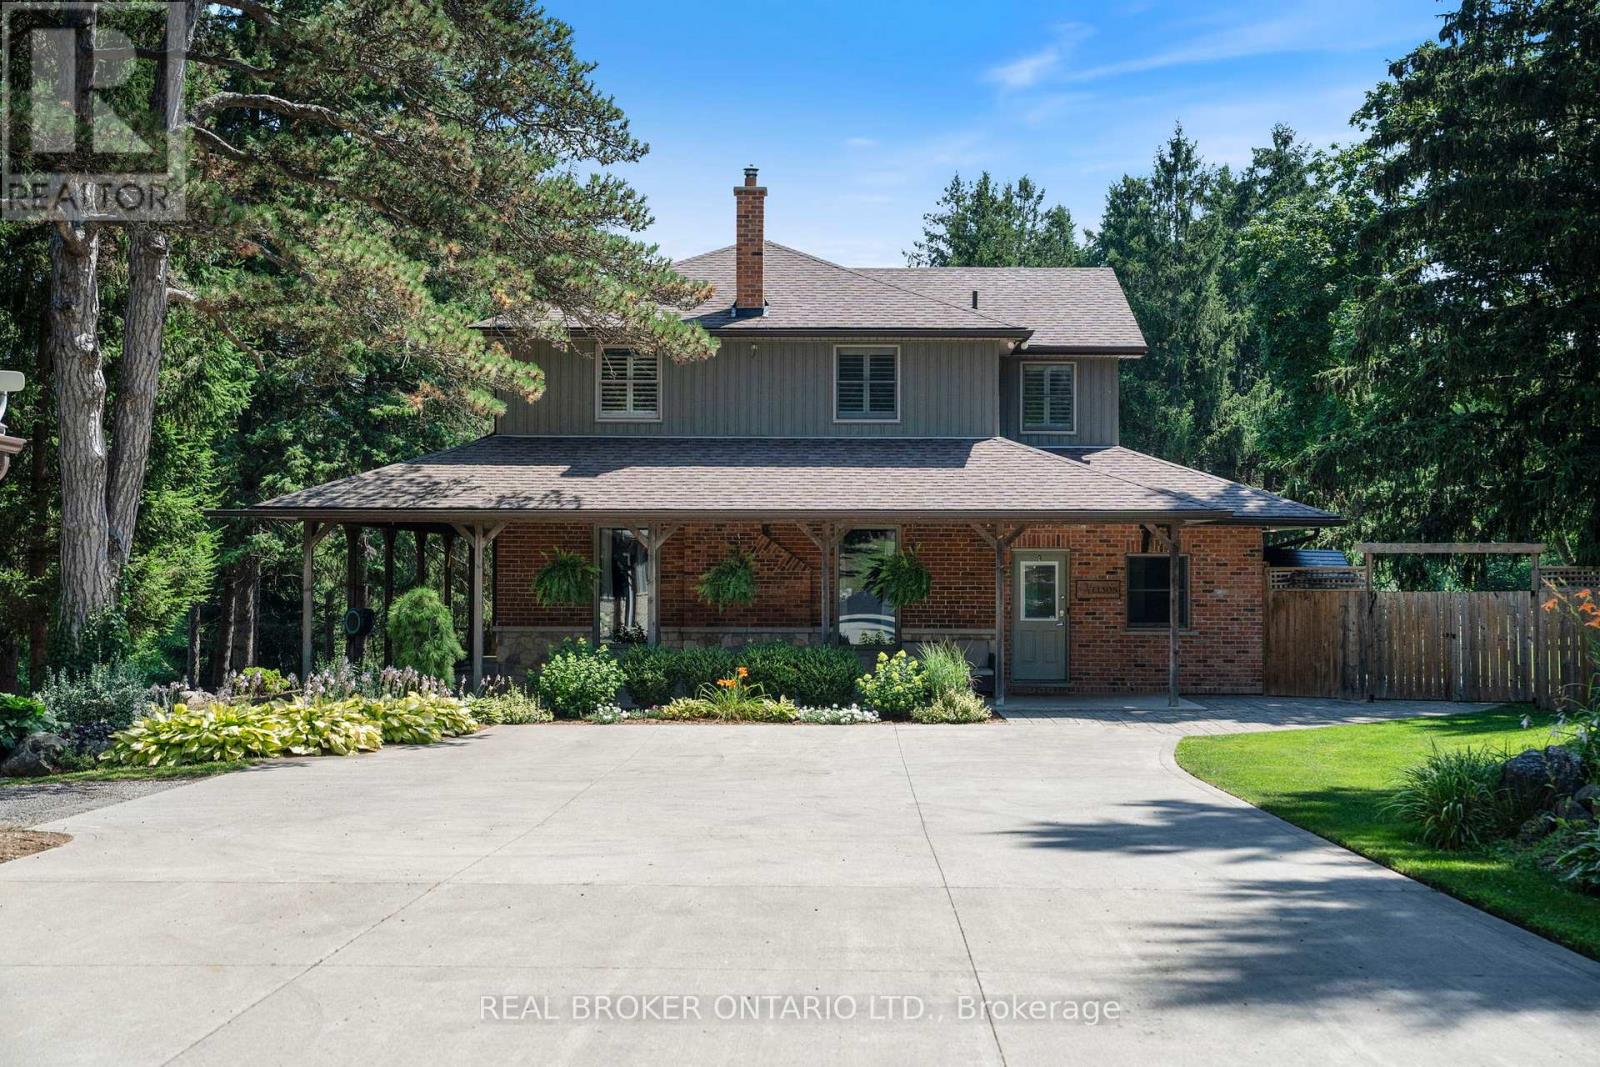
182 Governors Road E
Brant, Ontario
Tucked beyond the trees, where the air shifts and the light softens, you'll find 182 Governor's Rd E. A rare 15-acre estate where every corner has been crafted for connection, and built for legacy. At its centre stands a heritage home from 1865, storied and steadfast, the kind of place that holds laughter in its walls and history in its bones. Constructed with enduring triple-brick architecture featuring 4 Bed, 3 Bath this is a home that honours the past while embracing modern comfort. A few elevated touches include; quartz countertops, cafe appliances, solid wood beams, custom cabinetry adding warmth and timeless craftsmanship, a masonry built fireplace w/ regency wood insert (2022). Across the property, a second residence offers the perfect blend of comfort and independence, featuring 3 Bed, 4 Bath, a fully equipped kitchen, insuite laundry, and attached garage. Whether you're welcoming extended family, hosting guests, or exploring rental income opportunities, this thoughtfully designed home allows for seamless multigenerational living without compromise. Anchoring the A-frame cabin is a wood stove (2022) equal parts function and art to bring warmth and beauty to the space. The patio hardscaping (2022) brings northern elegance and a touch of Muskoka to your very own backyard retreat. The new decking w/ glass railings extends your living space outdoors, inviting morning coffee with pond views or evenings under the stars. And then, there's the land, walk the private trails beneath towering trees. Push off from the dock and cast a line in the pond, share stories around the glowing fire pit, cocktails in hand from your custom outdoor bar. It's a setting that brings people together effortlessly. And for the dreamers, doers, and builders an 80x30 shop (2006) stands ready for business, hobbies, or bold new ventures. This isn't just a property. It's a sanctuary for the soul, a place to raise a family, build a legacy, and write your next chapter in nature's quiet company. (id:63381)
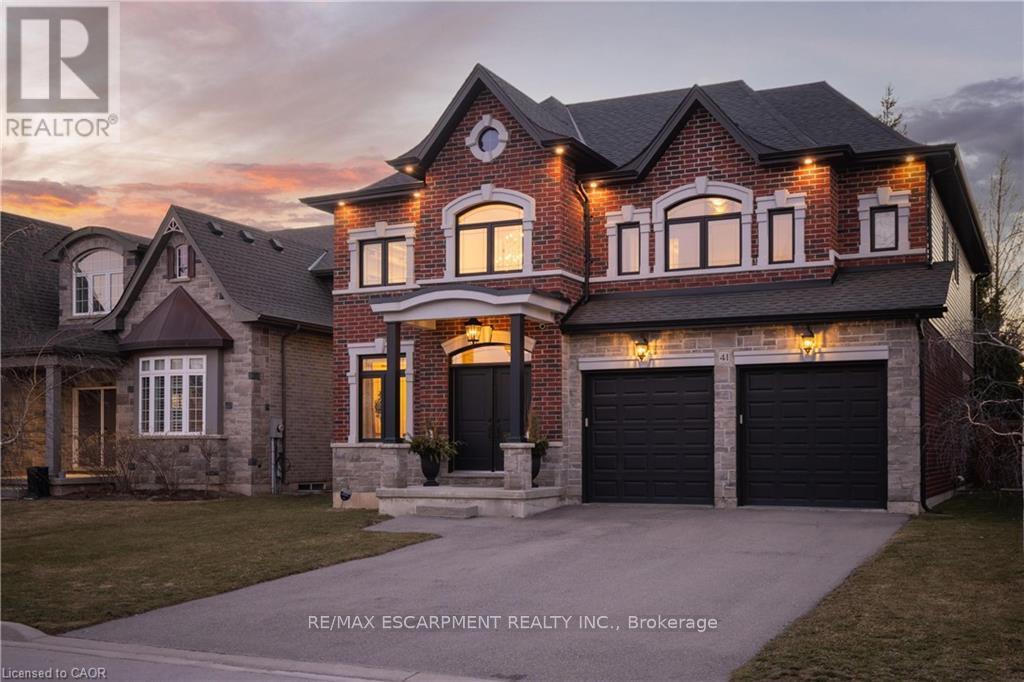
41 Creanona Boulevard
Hamilton, Ontario
Most homes today are built to sell. This one was built by people who actually planned on living in it. You notice the difference the moment you walk through the door. Craftsmanship shows up immediately: crown moulding, oversized door and window casings, nine-inch baseboards, and engineered hardwood flows seamlessly through the first and second floors. Warm, consistent, and notably no carpet anywhere. The living room anchors the home with a waffle ceiling that catches the light beautifully and a full custom millwork fireplace wall that extends all the way to the ceiling; architectural details that add both warmth and character. Then there's the kitchen. Designed for both everyday living and entertaining, it features marble countertops, custom cabinetry with soft-close hardware, and a walk-in pantry that actually functions the way a pantry should. Upstairs, the primary suite offers a calm and private retreat with a spa inspired ensuite that might actually make mornings enjoyable. Three additional bedrooms, a beautifully updated bathroom, and laundry room because hauling baskets to the basement is a lifestyle choice no one should make. The finished lower level adds versatility with durable luxury vinyl plank flooring designed for real life. A wet bar, fireplace, gym, fifth bedroom, bathroom, cold cellar and generous storage. It also happens to be an excellent place to hide from your in-laws when they visit. Step outside and the backyard feels like its own private retreat. Fully fenced with mature trees, thoughtful landscaping, and a gazebo perfect for long summer evenings. The work has already been done all that's left is to enjoy it. The location brings everything together. Steps to the water, two minutes to the highway. Five minutes to wineries, and scenic trails. Right in the heart of Stoney Creek quiet when you want it, close to everything when you don't. Homes built like this don't come along often, come see the difference for yourself. (id:63381)
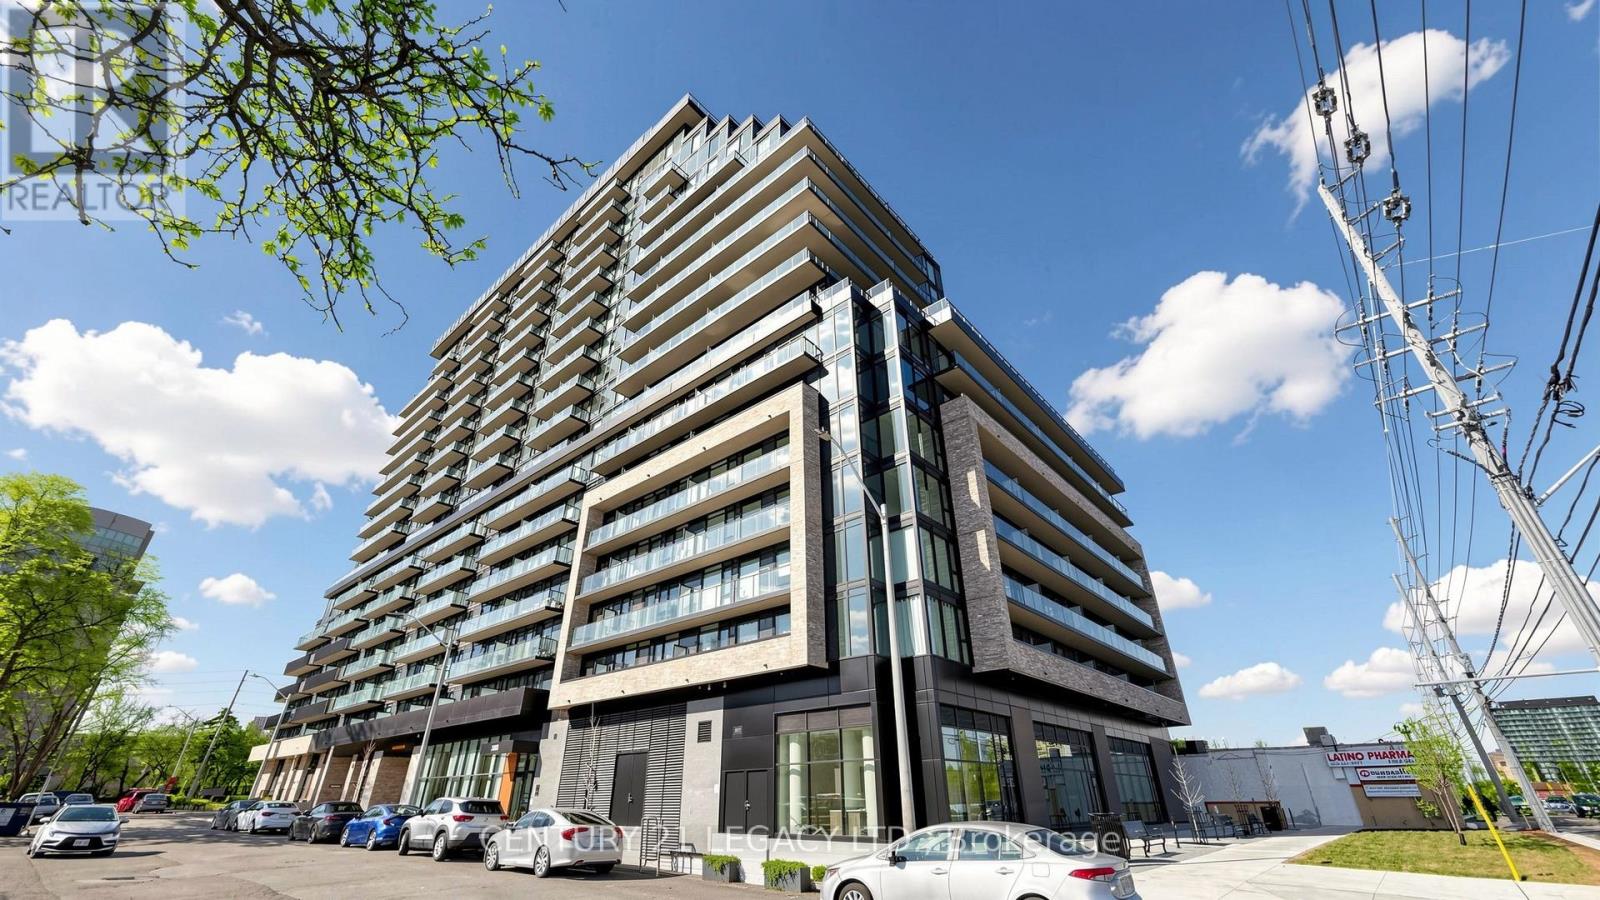
628 - 3009 Novar Road
Mississauga, Ontario
Welcome to Arte Residences by Emblem Developments - an elegant expression of modern urban living in the heart of Mississauga.This brand-new 2+1 bedroom, 2-bathroom suite is thoughtfully designed with a seamless open-concept layout, refined finishes, and a private balcony retreat. The bright, airy living space is enhanced by expansive windows, creating the perfect setting for both everyday comfort and stylish entertaining. The versatile den offers an ideal space for a home office or guest area.Ideally positioned at the vibrant intersection of Hurontario and Dundas, residents enjoy exceptional connectivity with immediate access to the Dundas BRT and the upcoming Hurontario LRT. Commuting is effortless with close proximity to Highways 401, 403, and the QEW, while shopping, dining, and essential amenities are all just steps away.Arte Residences offers an impressive selection of amenities, including a 24-hour concierge, fully equipped fitness centre, yoga studio, a beautifully designed lobby for work or socializing, and a pet spa. (id:63381)
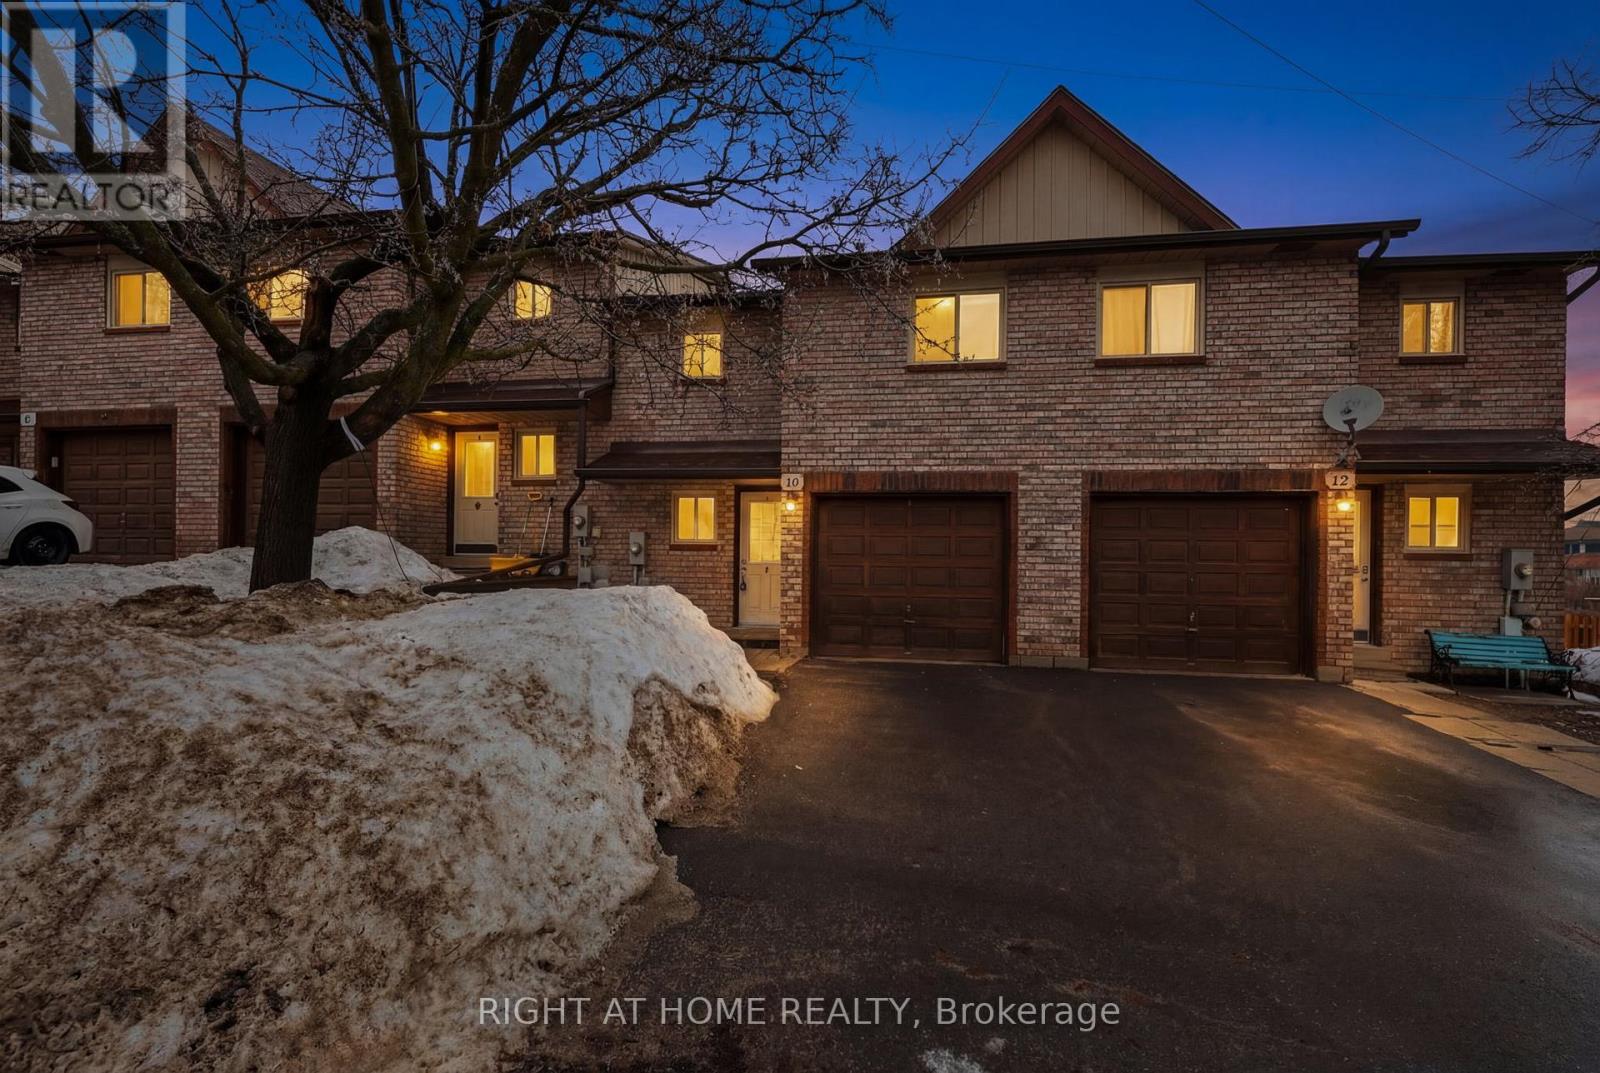
10 - 32 Sawmill Road
Barrie, Ontario
Exceptional Investment Opportunity with Built-In Income Potential! This updated 4-bedroom, 2.5-bathroom two-storey townhome offers approximately 1,750 sq. ft. of versatile living space in a central location close to public transit and The GO station. Thoughtfully designed with two separate entrances and a fully self-contained walk-out lower-level suite, this property is perfectly suited for investors, multi-generational living, first-time buyers, or savvy homeowners looking to generate additional rental income and offset monthly expenses.Adding tremendous value is the recent $25,000 ducted central HVAC upgrade, along with a newly improved driveway, freshly cleaned windows, and professionally cleaned carpets - making this property truly move-in ready.The bright and spacious main level features an open-concept living and dining area with walkout access to a private deck overlooking the backyard - an ideal setting for entertaining or relaxing outdoors. The functional layout also includes a convenient 2-piece powder room and direct garage access. Upstairs, there is three generously sized bedrooms with ample closet space and a well-appointed 4-piece family bathroom.The walk-out lower level presents outstanding flexibility and income-generating potential, complete with a private entrance, living area, kitchenette, and a spacious bedroom with a 3-piece ensuite - ideal as an in-law suite, or mortgage helper. Vacant possession will be provided, allowing the next owner to immediately maximize the property's potential.Located in a high-demand community with public transit at your doorstep and just minutes to GO Stations, schools, shopping, and everyday conveniences. Residents also enjoy access to exceptional amenities including scenic hiking trails, two playgrounds, a swimming pool, fitness centre, party room, and tennis/basketball courts.A rare opportunity to own a turnkey property that combines lifestyle, flexibility, and strong long-term investment value. (id:63381)
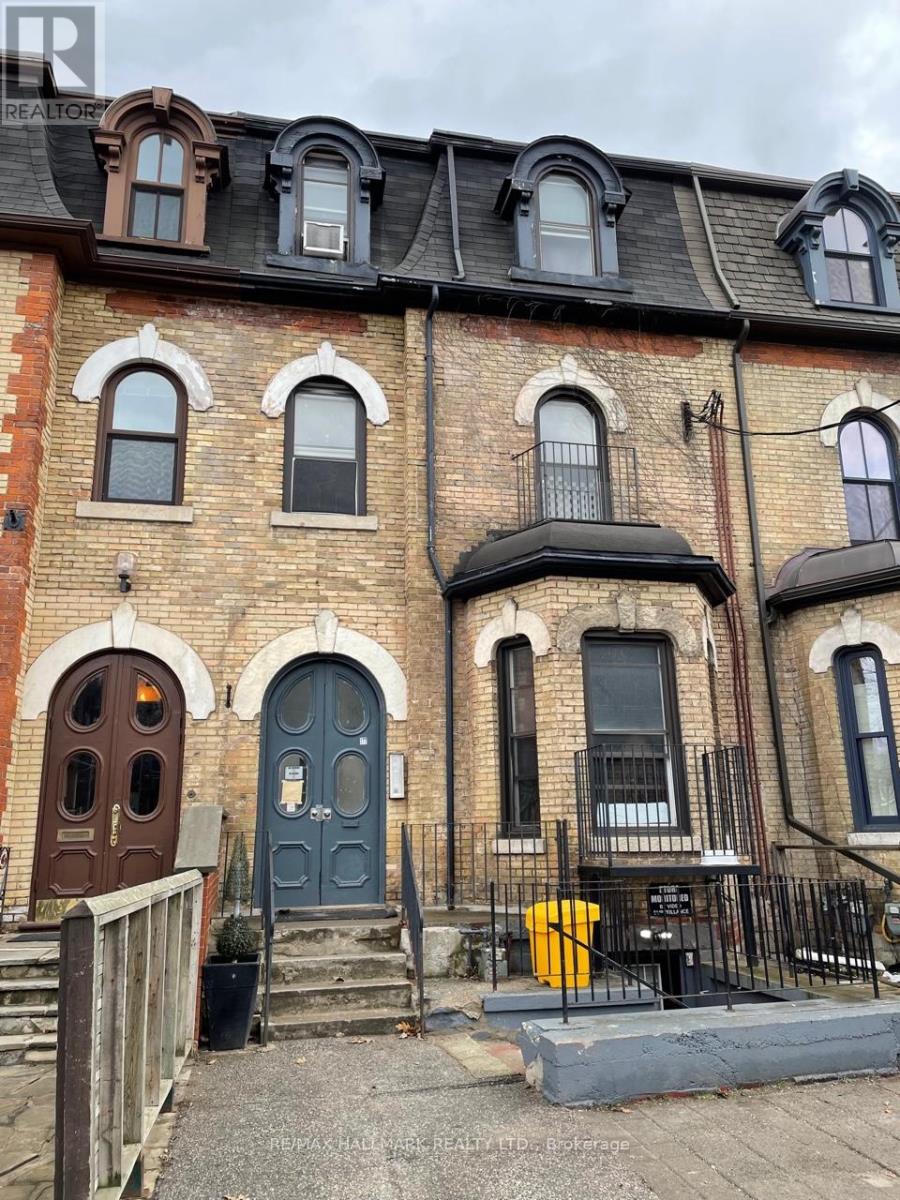
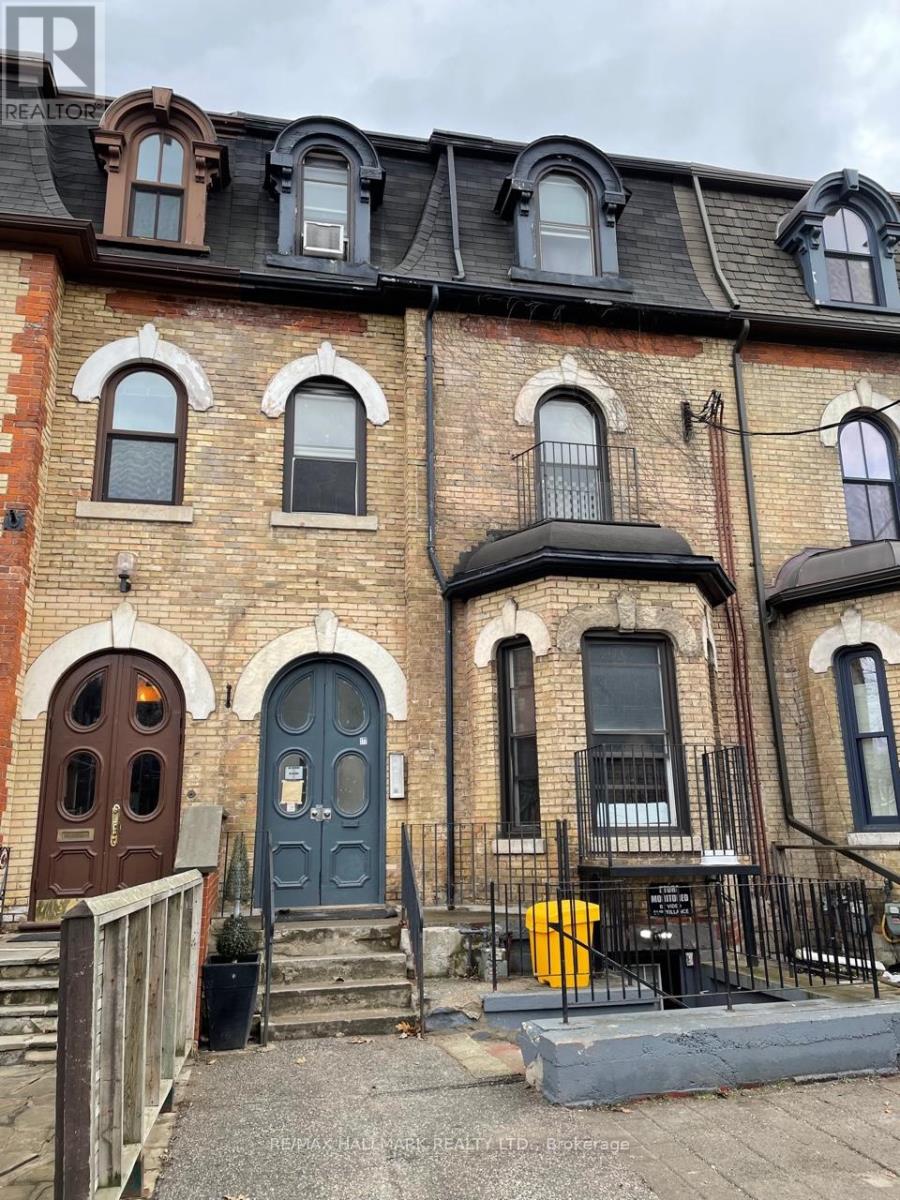
177 Carlton Street
Toronto, Ontario
An exceptional investment opportunity awaits with this legal non conforming 11-unit multiplex located in the highly desirable Cabbagetown neighbourhood. Zoned for mixed residential and commercial use, this well-maintained property offers flexibility and strong long-term income potential. All 11 units are fully self-contained, and individually metered, providing efficient management and consistent cash flow. The building features a desirable unit mix of eight bachelor suites with unique half-story loft-style sleeping areas and three spacious one-bedroom apartments, appealing to a broad tenant base. Investors have the option to operate the property in its current, stabilized condition or pursue strategic improvements to unlock maximum annual rental income. Significant capital upgrades have already been completed, ensuring peace of mind and reduced future expenses. Improvements include a new roof (2010), furnace (2010), two 50-gallon hot water tanks (2010), updated windows (2010), and upgraded electrical wiring completed in phases (2012 and 2023). With its prime location, legal status, and strong fundamentals, this property represents a compelling opportunity for both seasoned and first-time investors. (id:63381)
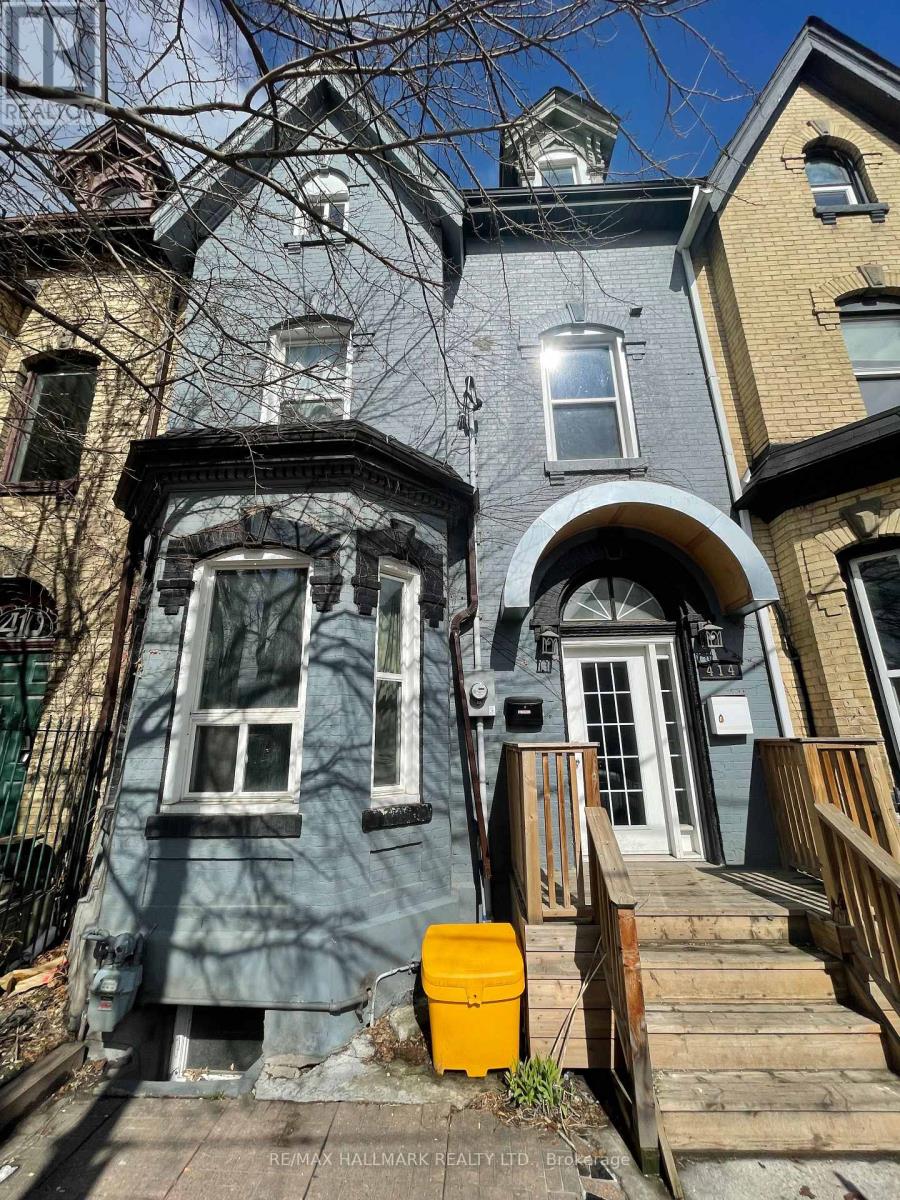
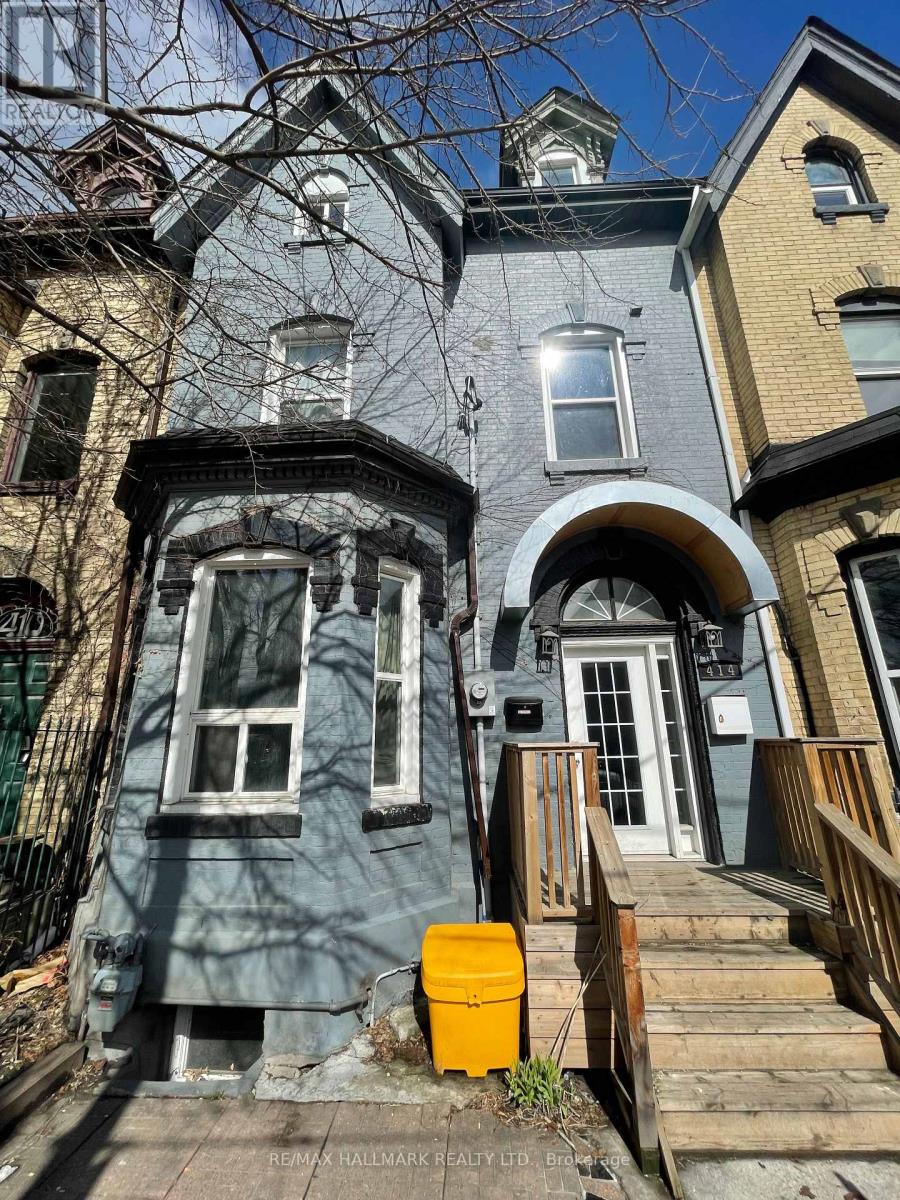
414 Dundas Street E
Toronto, Ontario
Experience a distinctive piece of Toronto's architectural history. This Victorian three-story property is located in the sought-after Cabbagetown neighbourhood and offers excellent investment appeal. The building features six fully renovated, self-contained units, all currently operational and income producing. Two rear-laneway parking spaces-with the potential to be converted into four tandem spaces-provide added convenience and future upside, including the opportunity to develop a laneway suite (see attachment). All mechanical systems, electrical, and plumbing have been upgraded for efficient, dependable performance. Showcasing classic Victorian character alongside thoughtful modern enhancements, this property stands out as a compelling income-generating asset. (id:63381)
201 - 8 Mckee Avenue
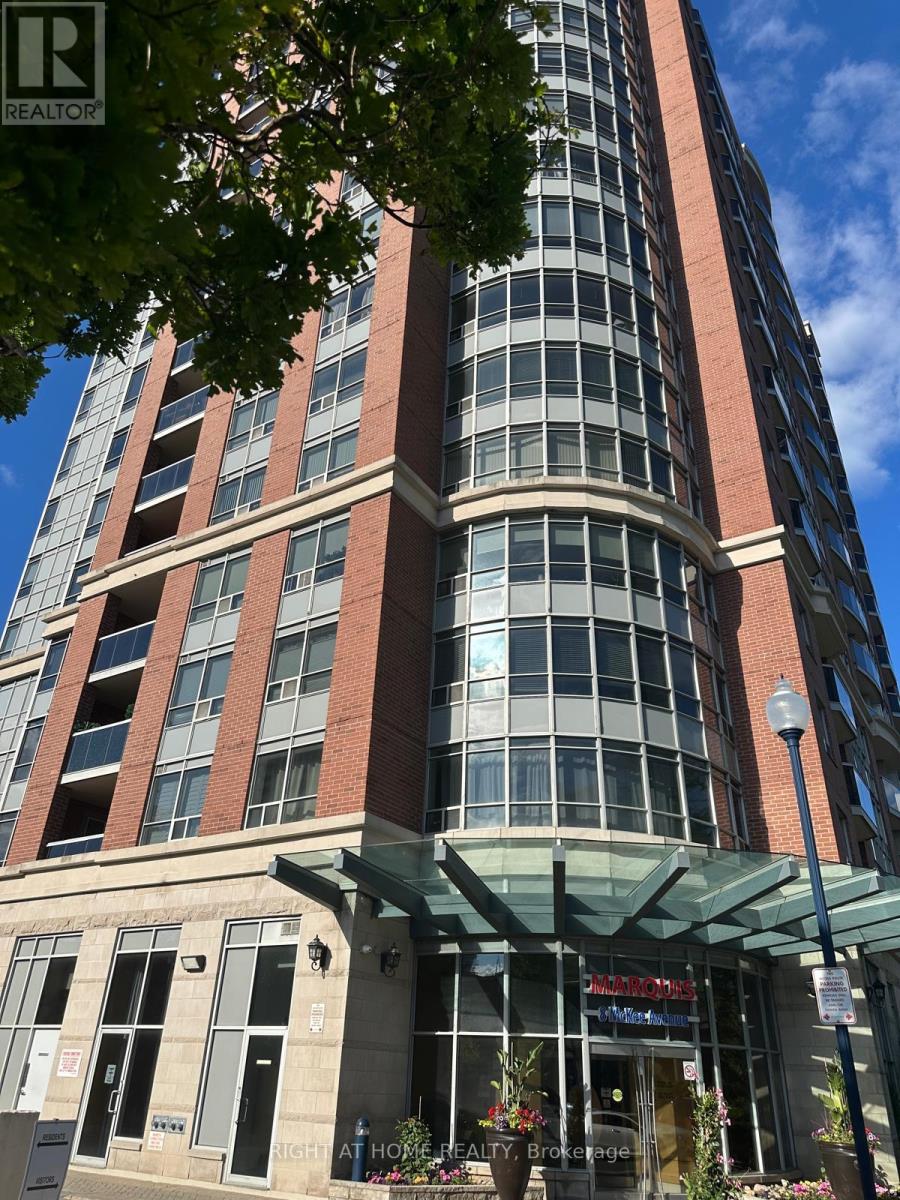
Toronto, Ontario
Welcome to 8 McKee Ave, The Marquis Condos, a peaceful retreat in the heart of WillowdaleEast. Built by Tridel, set just off Yonge Street, this location boasts the convenience oftransit, shopping, and dining nearby without the noise and hustle of the city. Thisthoughtfully designed 2-bedroom + den unit offers a very well-laid-out living space Insidewith bright views, a walk-out balcony and a huge den/family room. Recent upgrades includingnew flooring, brand-new S/S appliances. The spacious den serves as the perfect quiet homeoffice or a cozy gathering space for family to unwind. With only 8 units per floor, thebuilding offers rare privacy and quiet city living. Amenities include a 24-hour concierge,visitor parking, indoor pool, sauna, jacuzzi, gym, party room, game room, and guest suite.Located near TTC subway, GO, YRT & Viva buses, top-tier schools, parks, community center, andwith quick access to Hwy 401 and 407, this is a rare opportunity to own a beautiful home inone of North York's most desirable communities. (id:63381)
8 Foxdale Court
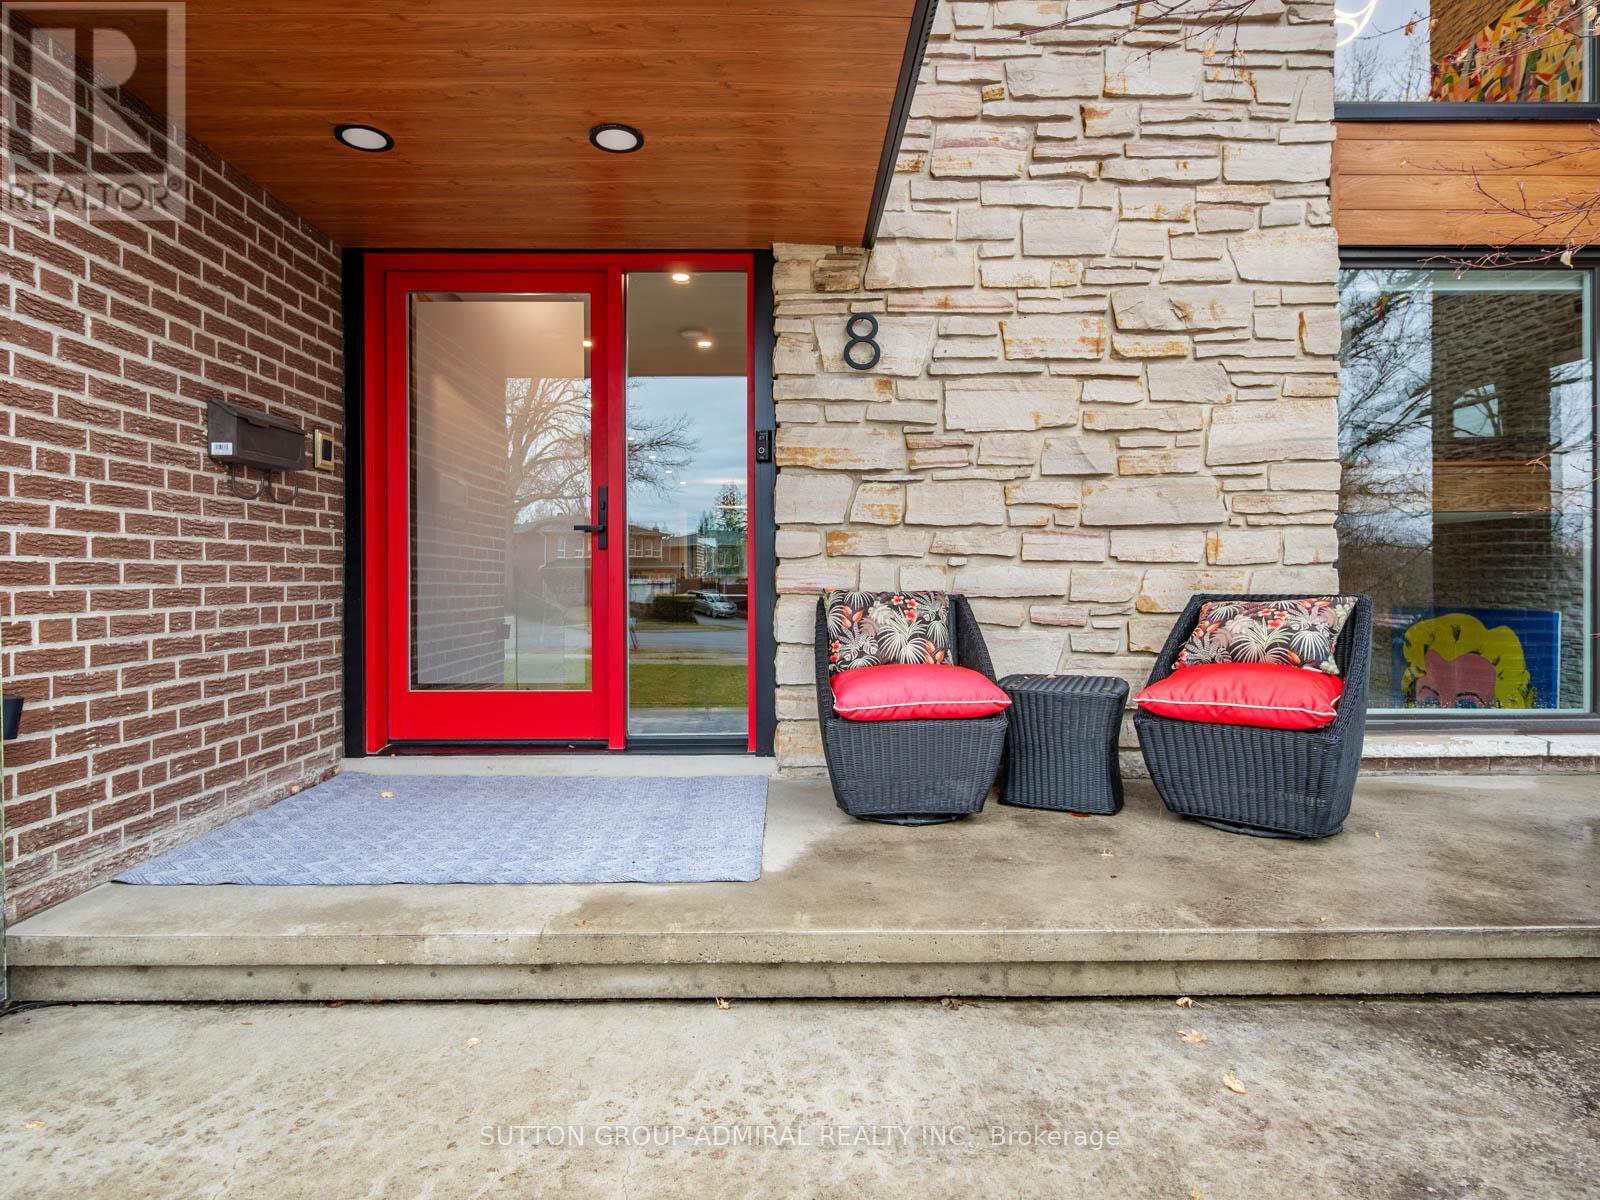
Toronto, Ontario
Welcome To This Exceptional, Fully Reimagined Luxury Detached Residence, Nestled On A Quiet Court And Set On A Premium Oversized Lot Backing Onto Lush Green SpaceOffering Ultimate Privacy With Minimal Neighbours While Being Just Moments To The Amenities Of Bayview Ave.Boasting 4 Spacious Bedrooms &6 Elegantly Designed Bathrooms, This Home Has Undergone A Complete Top-To-Bottom Renovation, With Every Square Foot Thoughtfully Curated To Deliver A Seamless Blend Of Modern Luxury And Functional Design.The Main Floor Has Been Expertly Redesigned To Create A Stunning Open-Concept Layout, Featuring A Sophisticated Chef's Kitchen, Expanded Mudroom, And A Beautifully Appointed Powder Room Premium Finishes Include Bamboo Hardwood Flooring Throughout The Entire Home, Spanning All Bedrooms, Main Level, And Basement-Providing A Warm, Cohesive Aesthetic. Designer Tile Enhances The Foyer, Bathrooms, And Laundry Areas, While The Basement Features High-End Luxury Vinyl Flooring In The Mudroom And Powder Room.Thoughtfully Designed For Today's Evolving Lifestyle, This Home Is Ideal For Multi-Generational Living Or As A Private Retreat For Your Growing Family. With Generous Living Spaces, Multiple Bathrooms, And A Fully Finished Lower Level, There Is Ample Room To Accommodate Extended Family, Create Separate Living Zones, Or Enjoy Ultimate Comfort And Privacy For Everyone Under One Roof. Abundant storage throughout, including convenient crawl space areas-perfect for keeping seasonal items and household essentials organized.Step Outside To Your Private Backyard Retreat Complete With An Azek Composite Deck And Sleek Glass Railings-Perfect For Entertaining Or Enjoying ThePeacefulNatural Surroundings.Additional Features Include An EV Charger Outlet In The Garage, Catering To Modern Living Needs.Located In A Prestigious And Family-Friendly Enclave, This Home Offers The Rare Combination Of Tranquility And Convenience.A True Turnkey Masterpiece-This Is Luxury Living At Its Finest. A Must See! (id:63381)
8326 Brudenell Road
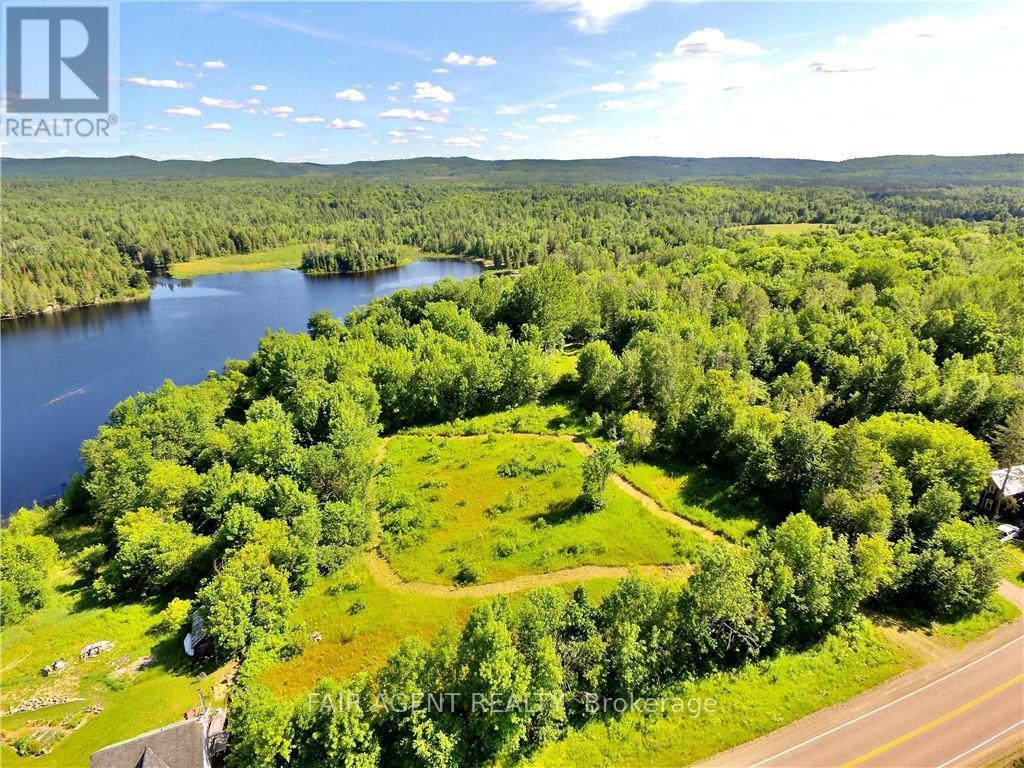
Killaloe, Ontario
Imagine owning approximately 2.8 acres of private waterfront land in the heart of the Ottawa Valley, offering the space, privacy, and natural setting to create a cottage retreat or thoughtfully designed year-round home. This well-sized property combines open clearings with mature trees, gently sloping toward the water and providing generous shoreline and peaceful views across the pond. With an established driveway and frontage on a paved county road, year-round access is already in place, making the property both practical and inviting. Several potential building sites allow flexibility in positioning a future build to suit your vision and take full advantage of the landscape. A 10 x 20 wall tent on a raised platform is included, offering a comfortable base for weekend stays or a place to enjoy the land while planning next steps. A natural pond, wooded walking paths, and scenic viewpoints add to the property's quiet, park-like feel, creating a setting that's ideal for slowing down and spending time outdoors. Located just minutes from Killaloe and Barry's Bay, this property offers a balance of privacy and convenience, with access to local amenities, lakes, trails, and the wider Ottawa Valley region. With hydro available at the lot line, this is a versatile waterfront opportunity for those looking to build now or hold for the future. (id:63381)
182 Governors Road E
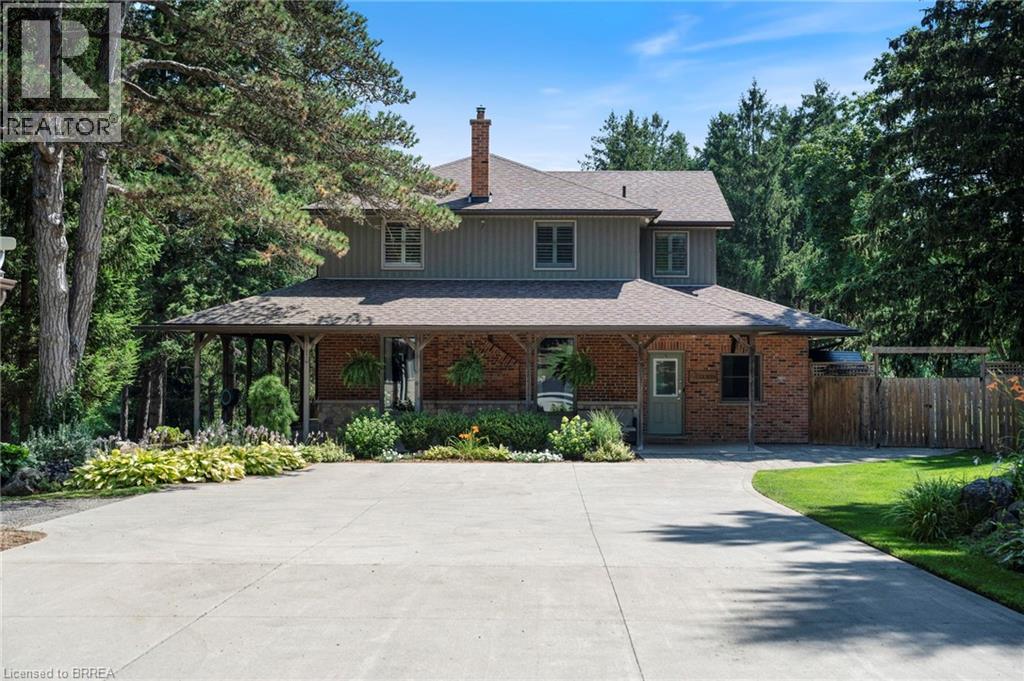
Paris, Ontario
Tucked beyond the trees, where the air shifts and the light softens, you'll find 182 Governor’s Rd E. A rare 15-acre estate where every corner has been crafted for connection, and built for legacy. At its centre stands a heritage home from 1865, storied and steadfast, the kind of place that holds laughter in its walls and history in its bones. Constructed with enduring triple-brick architecture featuring 4 Bed, 3 Bath this is a home that honours the past while embracing modern comfort. A few elevated touches include; quartz countertops, cafe appliances, solid wood beams, custom cabinetry adding warmth and timeless craftsmanship, a masonry built fireplace w/ regency wood insert (2022). Across the property, a second residence offers the perfect blend of comfort and independence, featuring 3 Bed, 4 Bath, a fully equipped kitchen, insuite laundry, and attached garage. Whether you're welcoming extended family, hosting guests, or exploring rental income opportunities, this thoughtfully designed home allows for seamless multigenerational living without compromise. Anchoring the A-frame cabin is a wood stove (2022) equal parts function and art to bring warmth and beauty to the space. The patio hardscaping (2022) brings northern elegance and a touch of Muskoka to your very own backyard retreat. The new decking w/ glass railings extends your living space outdoors, inviting morning coffee with pond views or evenings under the stars. And then, there’s the land, walk the private trails beneath towering trees. Push off from the dock and cast a line in the pond, share stories around the glowing fire pit, cocktails in hand from your custom outdoor bar. It’s a setting that brings people together effortlessly. And for the dreamers, doers, and builders an 80x30 shop (2006) stands ready for business, hobbies, or bold new ventures. This isn’t just a property. It’s a sanctuary for the soul, a place to raise a family, build a legacy, and write your next chapter in nature’s quiet company. (id:63381)
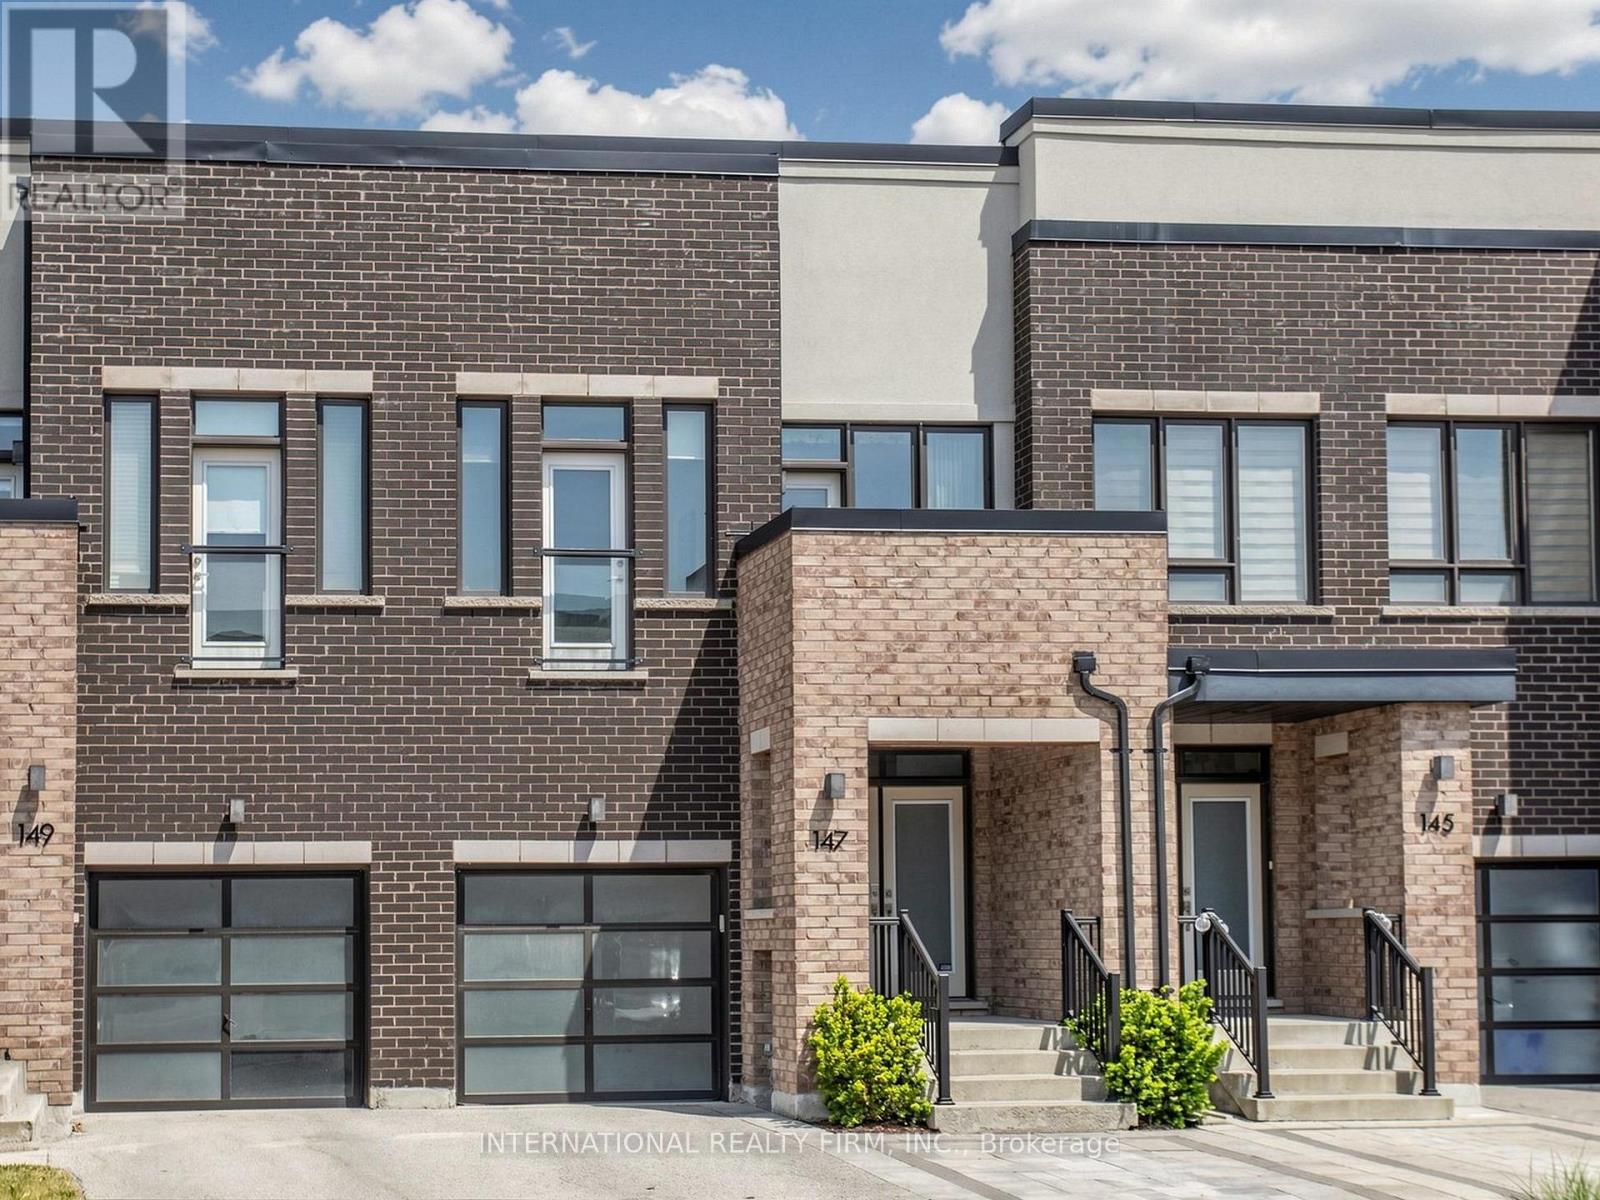
147 Dariole Drive
Richmond Hill, Ontario
A premium freehold townhouse backing directly onto Jefferson Forest in the desirable Lake Wilcox community! Welcome to 147 Dariole Drive, a beautifully maintained freehold townhouse offering the perfect combination of modern updates, functional living space, and exceptional privacy. Nestled in one of Richmond Hill's most sought-after family-friendly neighbourhoods, this 3+1 bedroom home enjoys a breathtaking backdrop of mature trees and protected forest, creating a peaceful, nature-inspired retreat with year-round tranquility. Step inside to discover a bright and inviting layout designed for both everyday comfort and entertaining. The updated kitchen features contemporary finishes, ample cabinetry, and elegant quartz countertops, making it the heart of the home. Spacious open concept main level is filled with natural light and seamless flow throughout. The finished walkout basement adds valuable living space featuring a versatile multi-purpose room ideal for guests, extended family, a home office, gym, or recreation area. Enjoy the tranquility of your private backyard oasis, complete with interlock landscaping and beautifully planted garden that blend seamlessly with the natural forest setting beyond. Whether you're enjoying your morning coffee, hosting summer gatherings, or simply unwinding after a long day, this outdoor space offers exceptional privacy and a sense of connection to nature. Perfectly located close to parks, trails, Oak Ridges Community Centre, Lake Wilcox, top-rated schools, GO transit, and Highway 404, this exceptional home offers a rare opportunity to enjoy comfortable living in a premium Richmond Hill location. Don't miss your chance to own this beautifully updated freehold townhouse backing onto Jefferson Forest with a finished walkout basement and a private backyard sanctuary surrounded by nature. (id:63381)
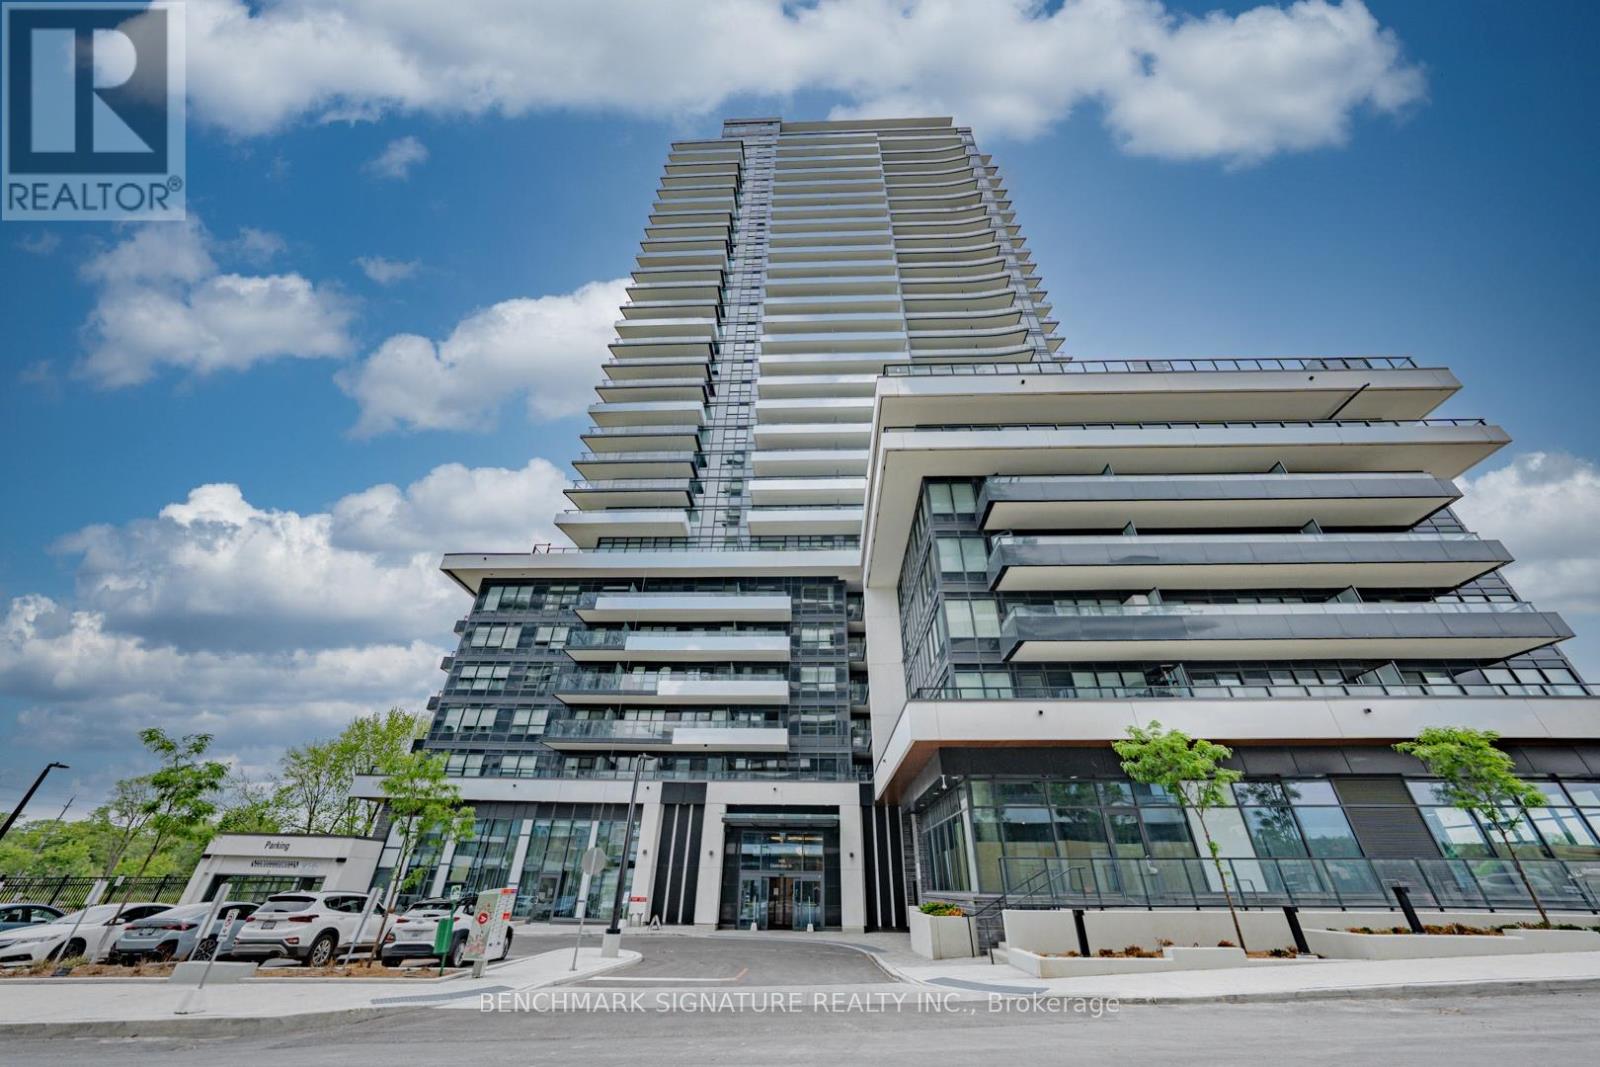
2111 - 1435 Celebration Drive
Pickering, Ontario
Prime 21st-floor suite at Universal City 3 offering unobstructed, west-facing views. This bright 560 sq.ft. 1-bed, 1-bath delivers a highly functional, open-concept layout with zero wasted space. A massive 116 sq.ft. full-width balcony spans the entire unit, giving you perfect afternoon sun and an extended outdoor living area. The seller spent money where it counts: premium built-in closet organizers, upgraded doors, a frameless glass tub screen, and a dedicated walk-in closet in the bedroom. Unbeatable Pickering location, literally steps to the GO Station, the waterfront, and major retail. Turn-key and ready to go for a first-time buyer or investor. Shows A+. (id:63381)
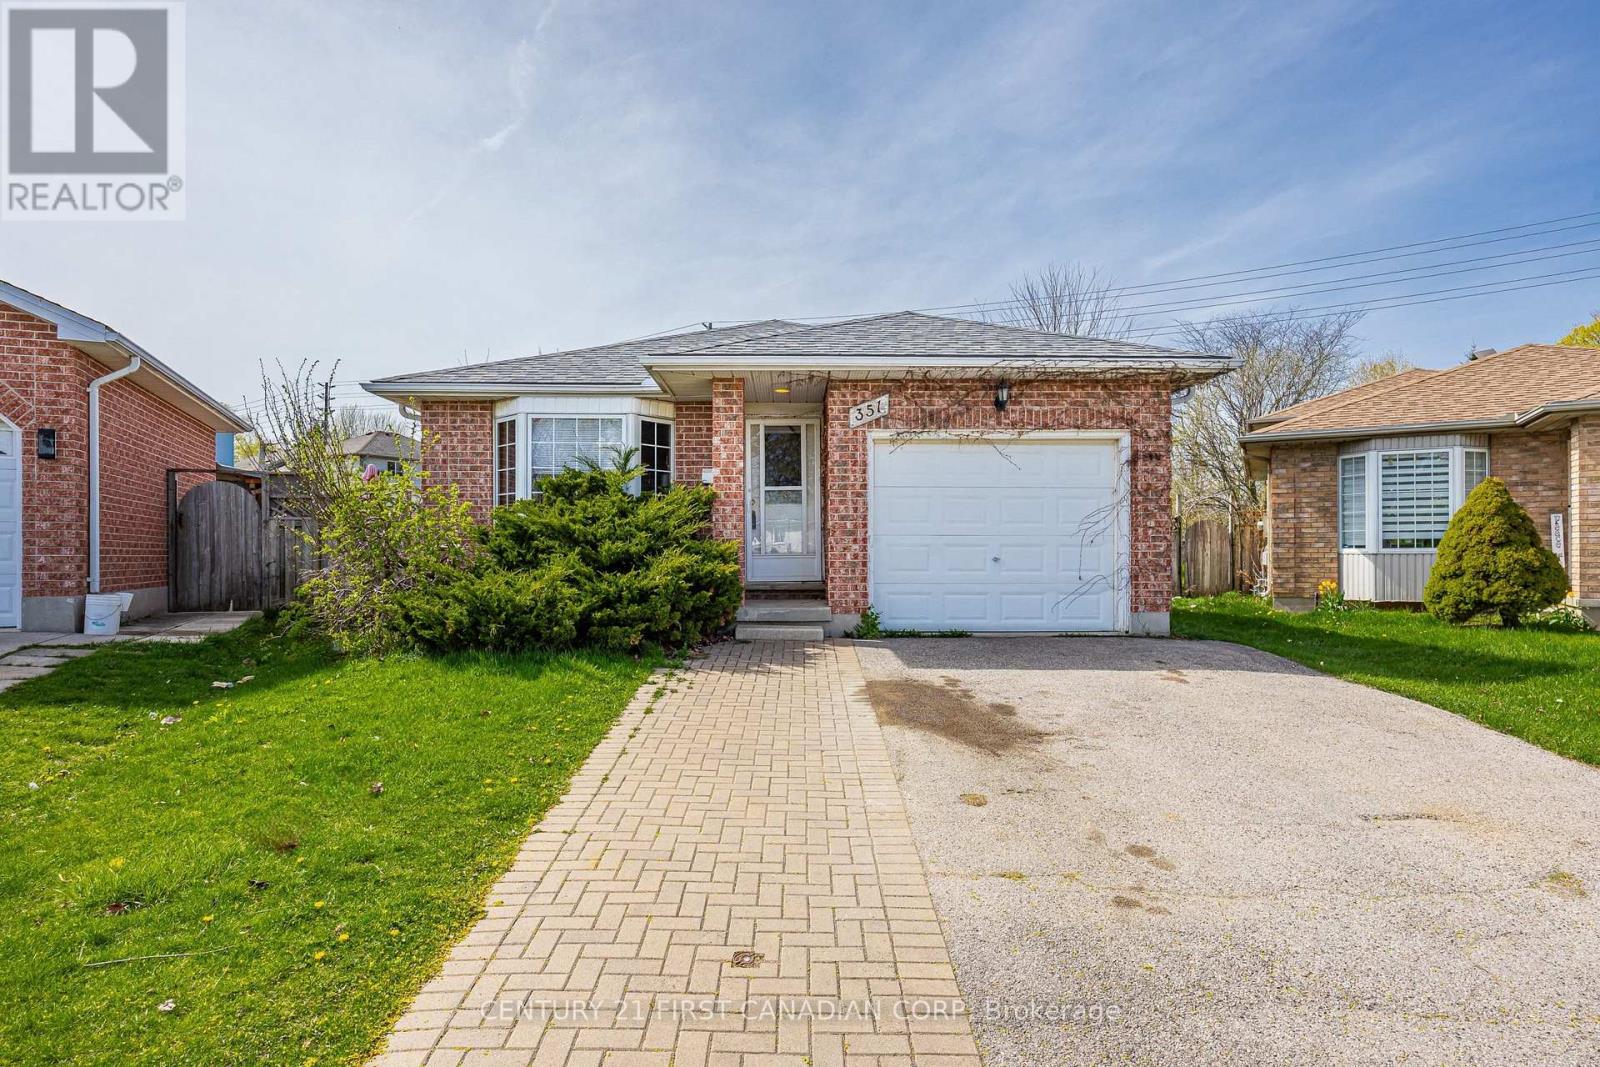
351 Fleming Drive
London East, Ontario
Calling Investors! Welcome to 351 Fleming Drive, located within just minutes walking distance to Fanshawe College Main Campus. This fully licensed, 4-Level Back-Split Style property features over 2000 sq.ft of total living space, 5 bedrooms, 2 full bathrooms, a fully finished basement with an office, and a single-car garage with a double-wide private driveway. The irregular pie-shaped backyard is fully fenced with a side deck off the kitchen. Location can't be beat for investment, with close proximity to both Fanshawe College Main Campus, Z Building, 3M, General Dynamics, Trios College, numerous amenities, and the new Bus Rapid Transit (BRT), providing investors with long-term growth potential. Buyer to assume existing tenants, currently rented for $4,058.48 per month / $48,701 per year. (id:63381)
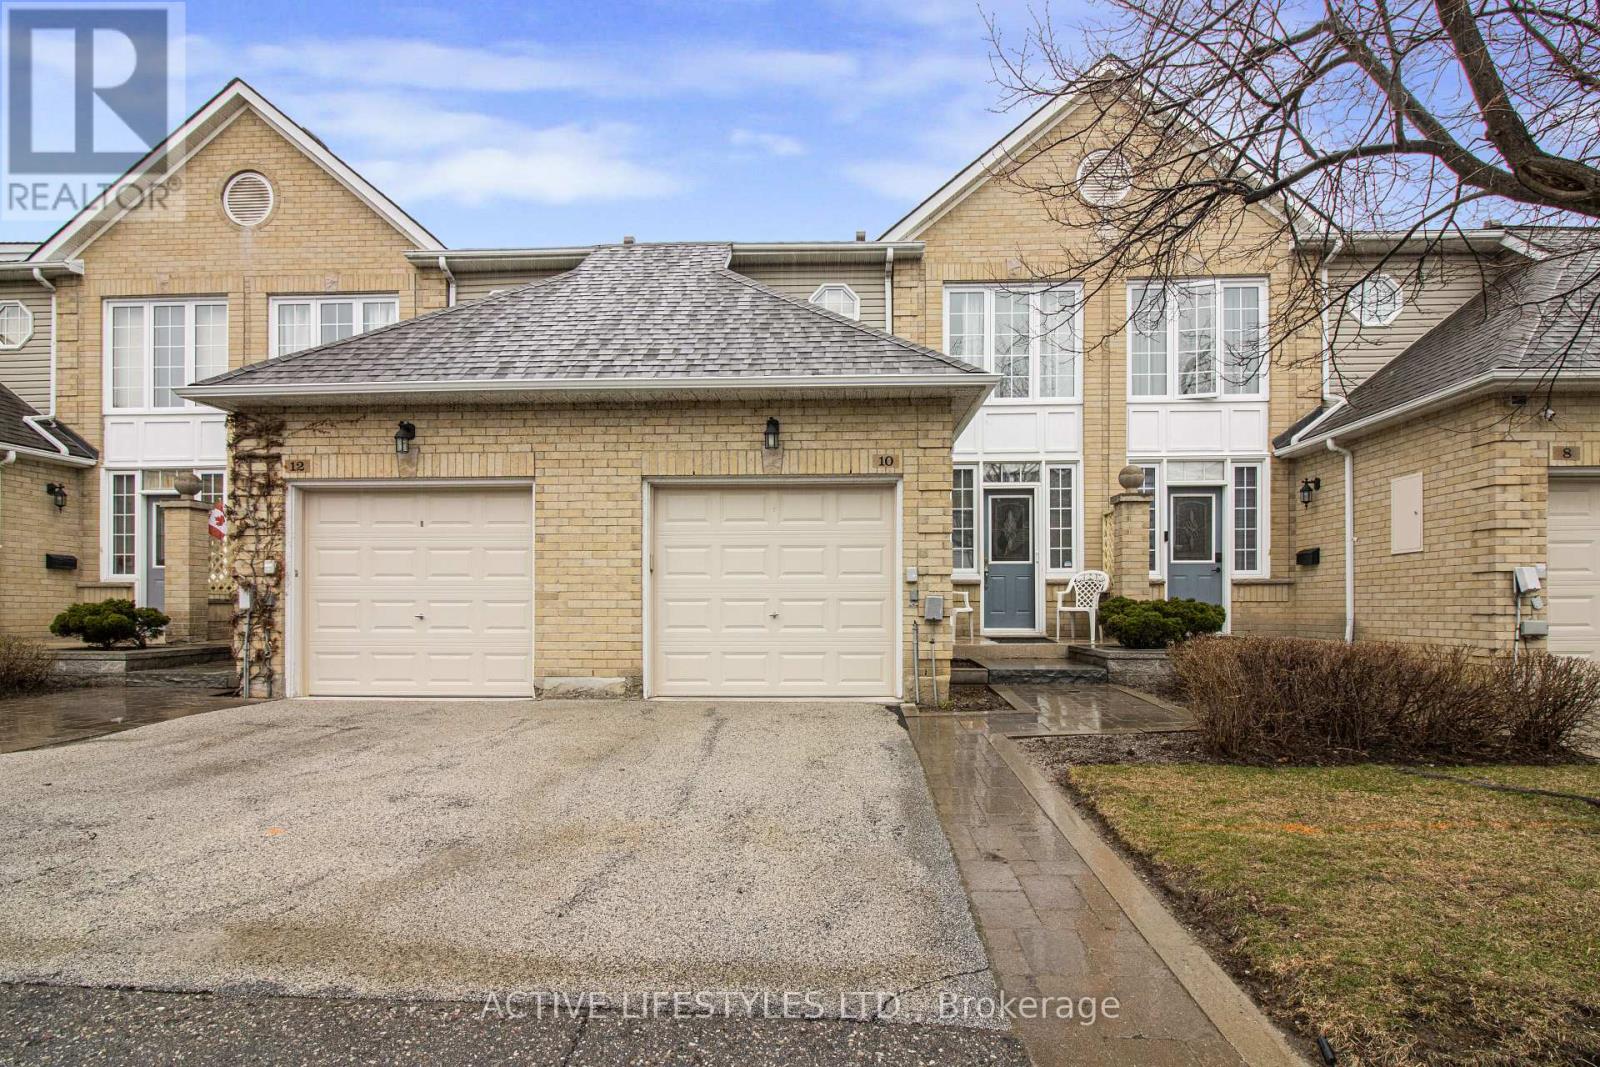
59 - 10 Hartnell Square
Brampton, Ontario
Gorgeous unit! Upgraded high end laminate throughout, beautiful kitchen featuring a custom center island, dining room, ceramic backsplash in kitchen, Cosy living room with gas fireplace, laminate floors throughout the house, large master bedroom with 3 pc ensuite, 2 large secondary bedrooms, Great location close to shopping, Brampton Transit, & Chinacousy Park (id:63381)