

16 Bolster Lane
Uxbridge, Ontario
ORIGINAL OWNERS. Welcome To This Solid All-Brick, 2-Storey Home In The Sought-After Barton Farms Neighbourhood. Thoughtfully Designed w No Wasted Space, This Open-Concept Beauty Offers Comfortable Living Throughout. A unique Layout Places The Powder Room & Laundry Closet Between Floors, Maximizing Usable Space on Both The Main and Second Levels. The Spacious Primary Bedroom Features a Spa-Like Ensuite & Walk-In Closet. Walk-Out From Sun-Filled Kitchen To A Mature Backyard With a Large Deck, Perfect For Entertaining or Relaxing. The Double Driveway And No Sidewalks Provide Ample Parking . The Basement Features Studded Walls And Is Ready For Your Finishing Touches, Offering Excellent Potential For Additional Living Space. Lovingly Maintained By The Original Owners For Years, This Is a Home You'll Want To See In Person. Come Discover Why They've Loved Calling 16 Bolster Lane Home For So Long! ** This is a linked property.** (id:63381)
237 - 285 Crydermans Side Road
Georgina, Ontario
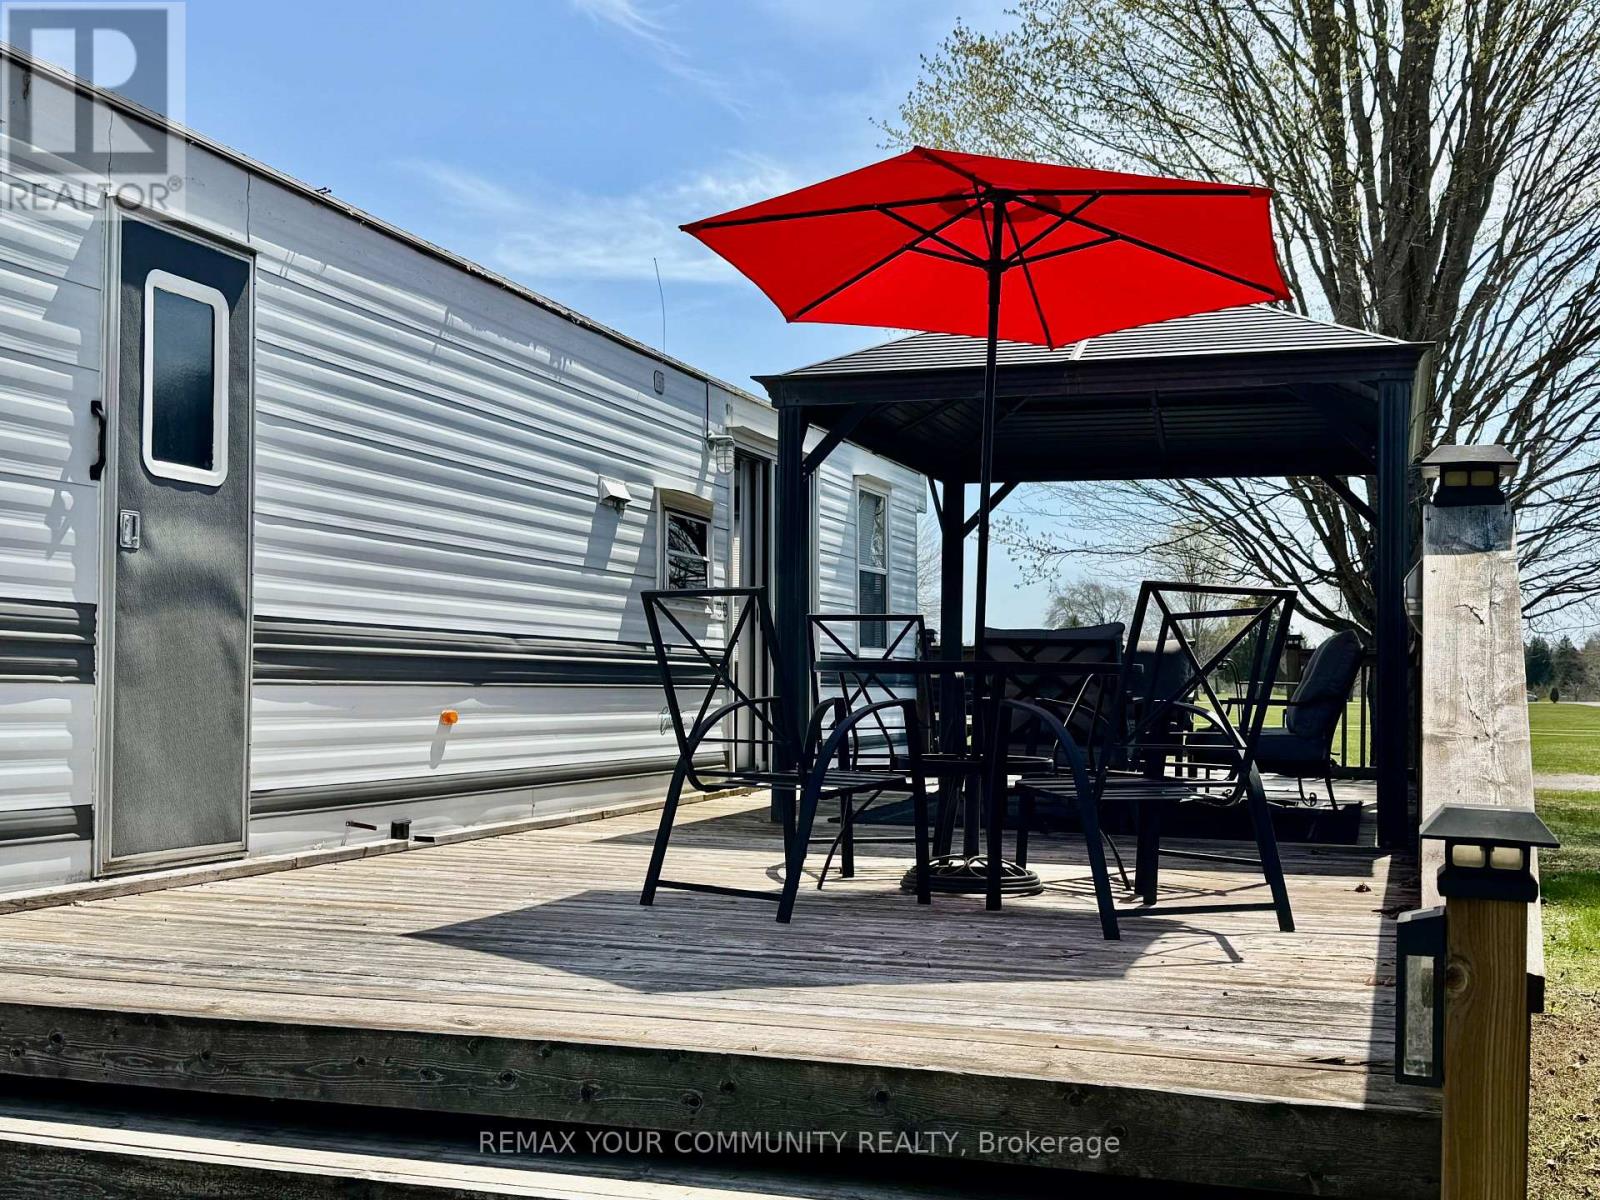
Welcome to affordable living, in beautiful Lyndhurst Golf and Trailer Park, just steps from the Lyndhurst Golf Course! With views of the ravine in your large backyard with no neighbors behind! Enjoy the 18 hole golf course right at your front door! Situated approximately 10 minutes from Lake Simcoe, and just under 15 minutes to the Highway 404 extension! Immaculately maintained and renovated! Enjoy your deck with covered gazebo! Air conditioning, All modern conveniences in this well situated 3 season home. Community pool and children's playground and dog park! Bike trails for miles! Something for everyone in the family to enjoy, children welcome! This home is located on leased land, hydro, water and sewage included in 6 month lease! Base Land lease is $3725.00 plus HST for 6 months. All furniture included! (id:63381)
5763 Black River Road
Georgina, Ontario
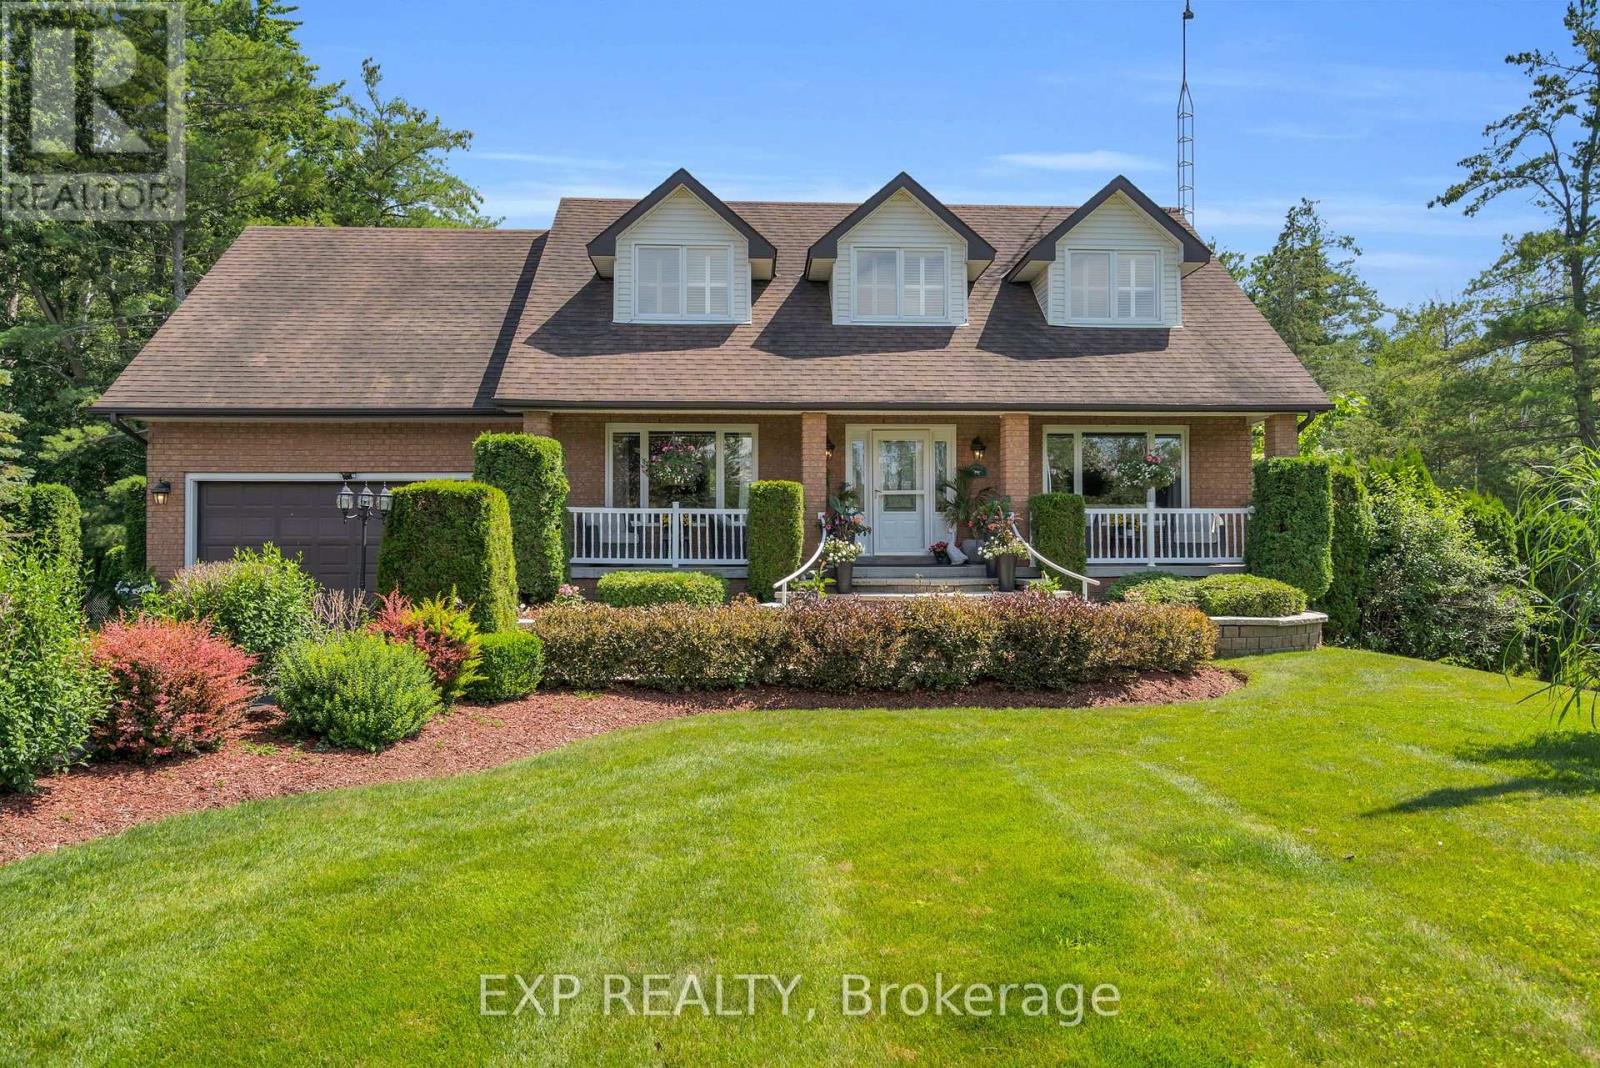
Welcome To A Truly Exceptional Cape Cod-Style Home In The Heart Of Sutton West,A Place Where Years Of Love, Laughter And Cherished Family Memories Have Filled Every Corner. Lovingly Owned And Meticulously Cared For By The Same Family, This Enchanting 4-Bedroom, 4 Bathroom Home Offers Warmth, Character And A Wonderful Sense Of Belonging From The Moment You Arrive. Set On Nearly An Acre Of Immaculately Landscaped Property, This Private Retreat Feels Like A Peaceful Escape From The Everyday. Step From The Kitchen Onto The Expansive Deck, Perfect For Outdoor Dining, Entertaining Or Enjoying Your Morning Coffee While Overlooking The Magnificent Grounds. Steps Lead Directly Down To The Spectacular Pool Area, Creating A Seamless Connection To Your Backyard Oasis. The Large L-Shaped Pool Is Surrounded By Beautiful Patios, Lush Gardens And Impressive Armour Stone Accents, While A Charming Gazebo Offers The Perfect Place To Relax In The Shade Or Gather With Loved Ones. The Walkout Basement Provides Another Convenient Connection To This Resort-Style Setting. Imagine Summer Afternoons Spent Poolside, Family Barbecues On The Deck And Long Evenings Sharing Stories Beneath The Gazebo. Ideally Located Close To The Briars Golf Club And The Sparkling Shores Of Lake Simcoe, While Remaining Minutes From Sutton's Shops, Restaurants, Schools And Everyday Conveniences. Approximately 20 Minutes To Highway 404 For An Easy Connection To The GTA. After Nearly Three Decades Of Being Cherished By One Family, This Remarkable Home Is Ready For Its Next Chapter. More Than A House, It Is A Private Sanctuary, A Gathering Place And A Rare Opportunity To Create A Lifetime Of Memories Of Your Own. (id:63381)
5605 - 898 Portage Parkway
Vaughan, Ontario
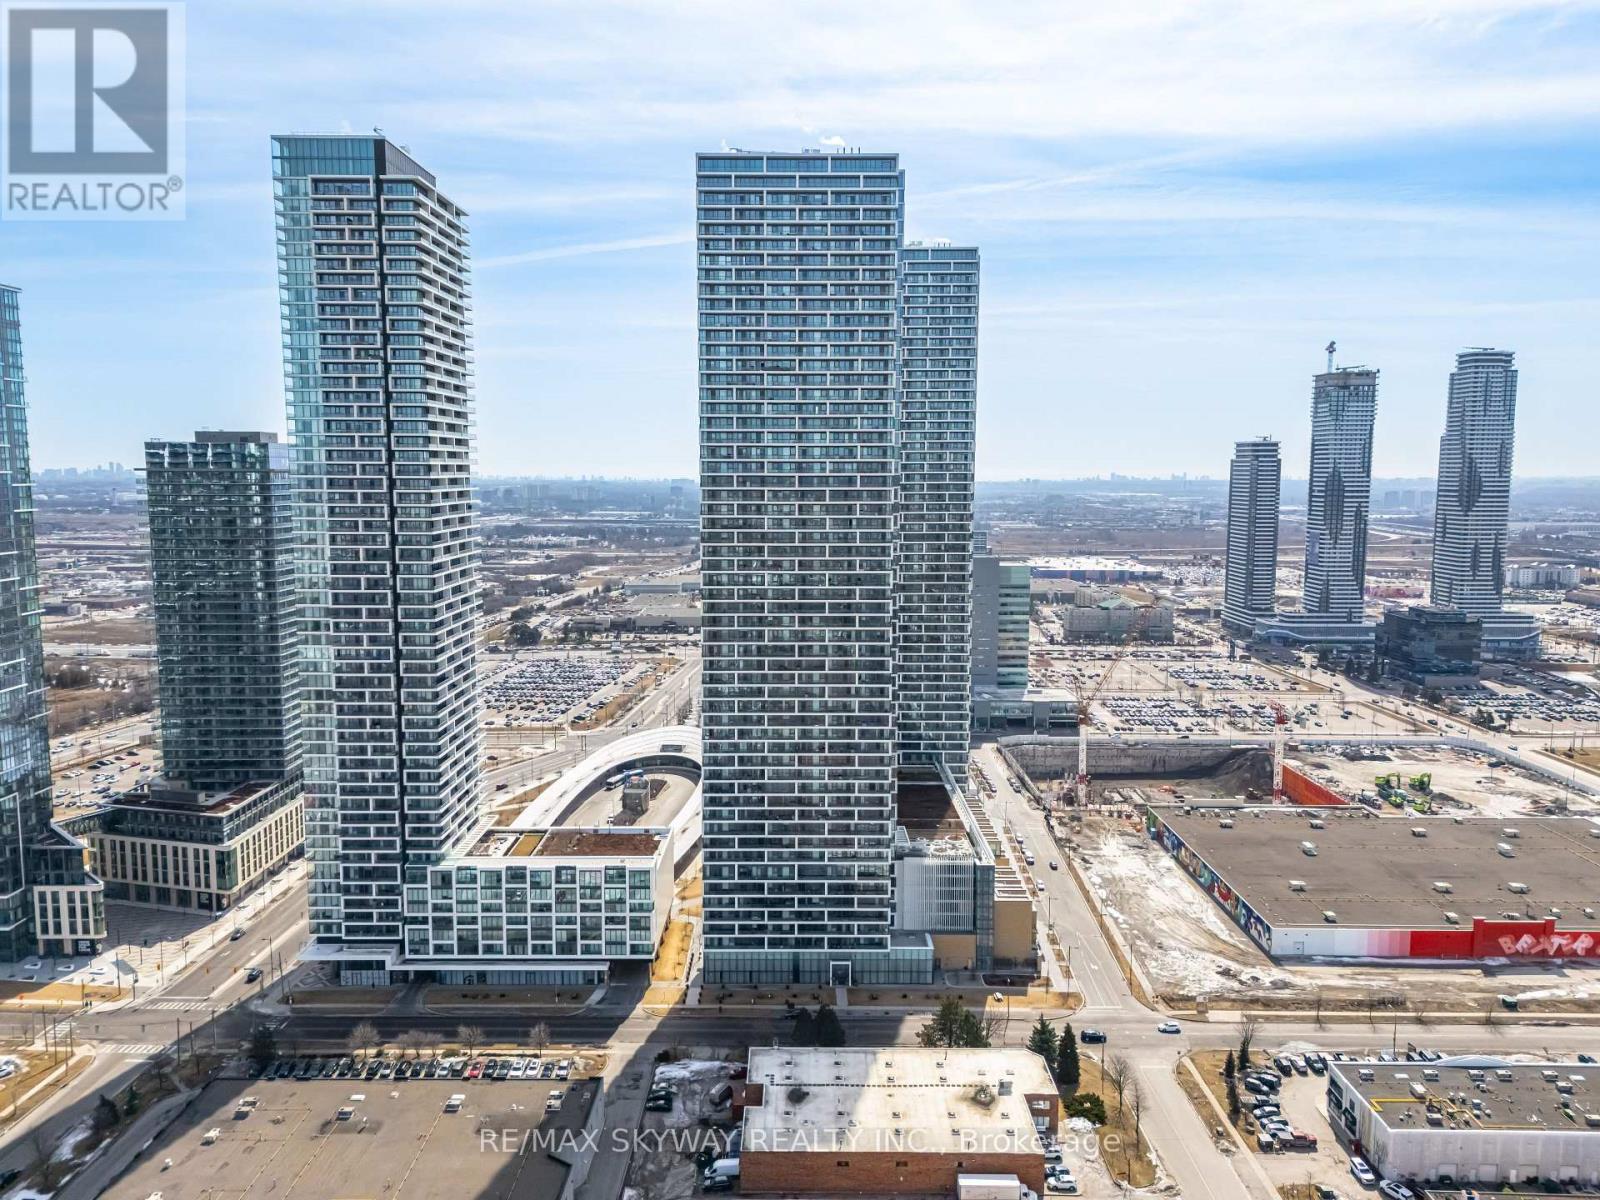
Modern 2-Bedroom Condo at Transit City 898 Portage Parkway, Vaughan. Welcome to this stylish 2-bedroom, 2-bathroom condo located in the sought-after Transit City Condos. This unit features a sleek, open-concept layout with floor-to-ceiling windows, filling the space with natural light and offering stunning city views. The modern kitchen boasts built-in appliances, quartz countertops, and elegant cabinetry perfect for both everyday living and entertaining. The primary bedroom includes a private ensuite, while the second bedroom offers generous space and a large closet. Step out onto your private balcony and enjoy unobstructed skyline views. With 9-foot ceilings and contemporary finishes throughout, this condo exudes both style and comfort. Situated just steps from the Vaughan Metropolitan Centre (VMC) Subway Station, commuting to downtown Toronto is a breeze. You'll also have easy access to Highway 400/407, making travel around the GTA seamless. Nearby amenities include Vaughan Mills, Cineplex Cinemas, and a variety of shops and restaurants. Residents of Transit City enjoy world-class amenities, including a fitness centre, rooftop terrace with BBQs, party room, and 24-hour concierge service. Whether you're a first-time buyer, investor, or commuter, this condo offers exceptional value and a vibrant urban lifestyle. (id:63381)
606 - 150 Logan Avenue
Toronto, Ontario
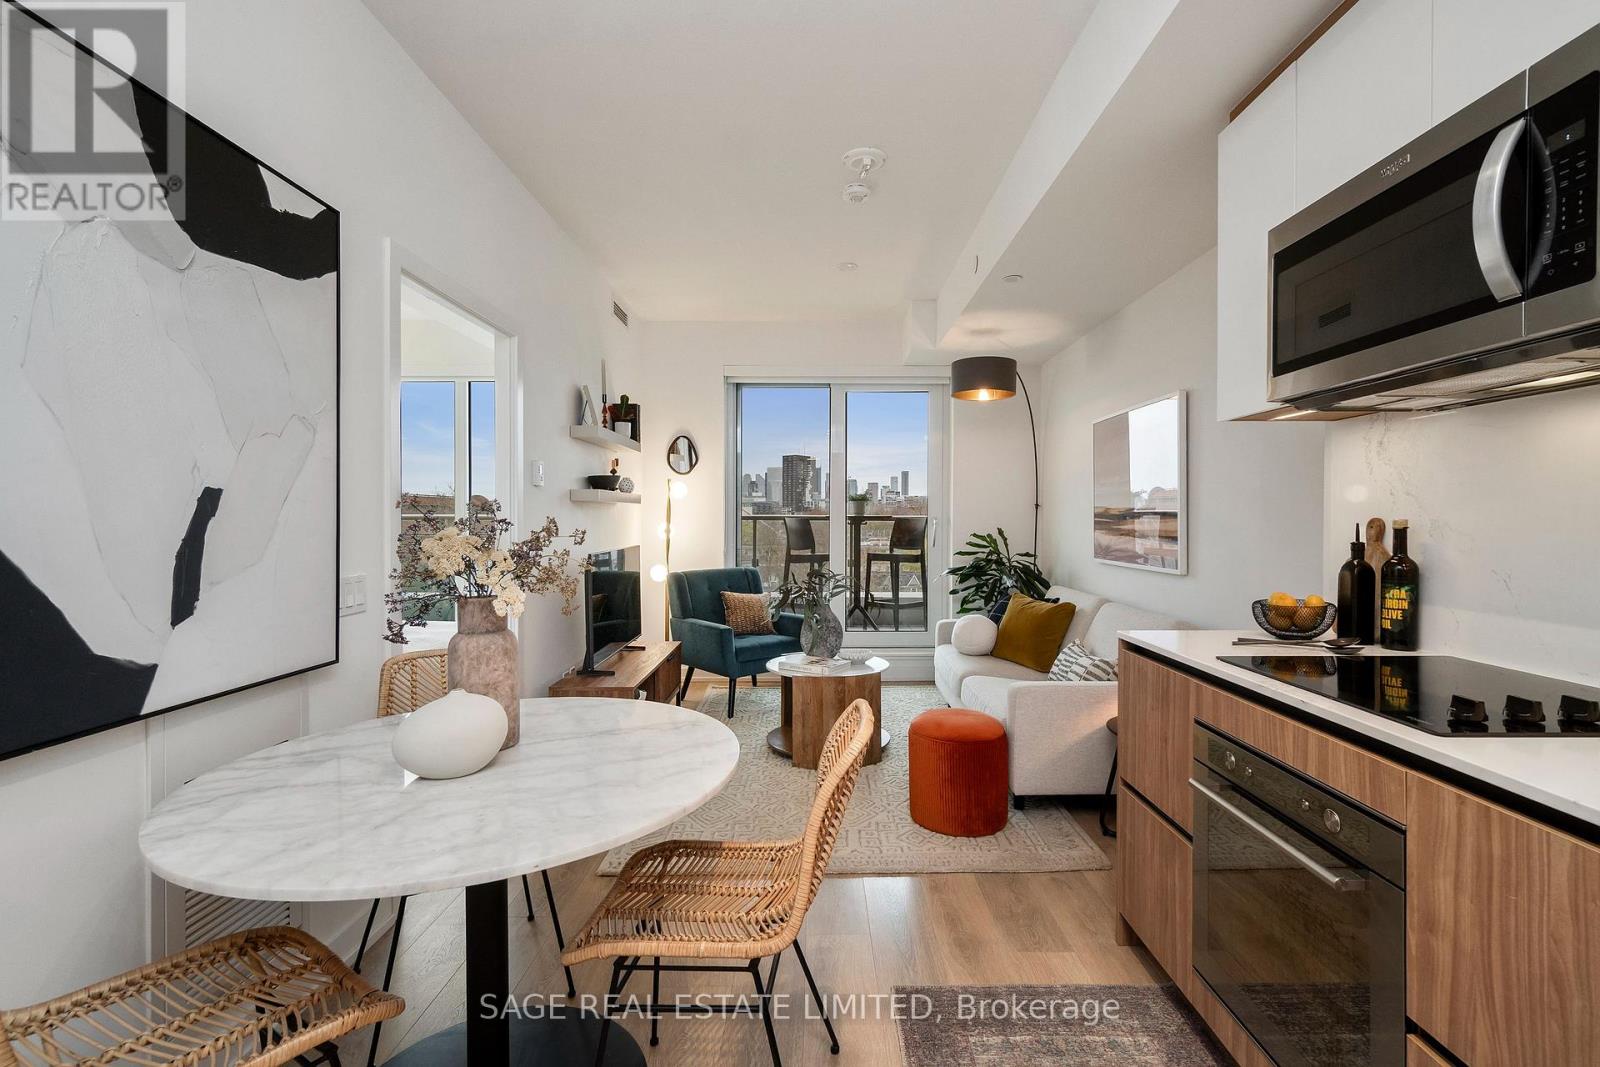
The magical sweet spot for unobstructed golden-hour views of the city skyline from the Wonder Lofts is the West side of the building, half-way down the hall, 6th floor, just above the treetops. And one thing is for sure. You will stand on this balcony and not want to go inside. No seriously. Enjoy your hard-earned post work day cocktail here at sunset. Take in the city lights coming on after dark, your own private show. And somehow, savour the quiet you didn't think you could get this close to downtown. For over 125 years, the aroma of fresh Wonder Bread drifting from Eastern Ave was Leslieville's unofficial welcome mat. Slightly sweet, instantly recognizable & impossible not to follow. Today the Wonder Lofts lives in that footprint. There's no replicating Suite 606. The living and dining area was planned to flow toward the balcony, so the winning skyline is always in the room with you. The kitchen is properly done with warm wood lower cabinetry, gloss white uppers and integrated appliances. The den is a real room, not a nook carved out of a hallway and photographed optimistically. It's your office, your guest room, your reading corner. The bathroom earns its close-up: boutique hotel energy, full stop. The bedroom is where this unit quietly separates itself from the competition. A proper door, not the sliding glass panel that plagues half the new builds in this city, and floor-to-ceiling windows so the skyline is the first & last thing you see every day. All this in Prime Leslieville: al fresco brunches, artisanal coffee, flower trucks, fresh cookies and some of the best dining in the city. Come home to a real home in a real neighbourhood, with a better view than most houses twice the price. (id:63381)
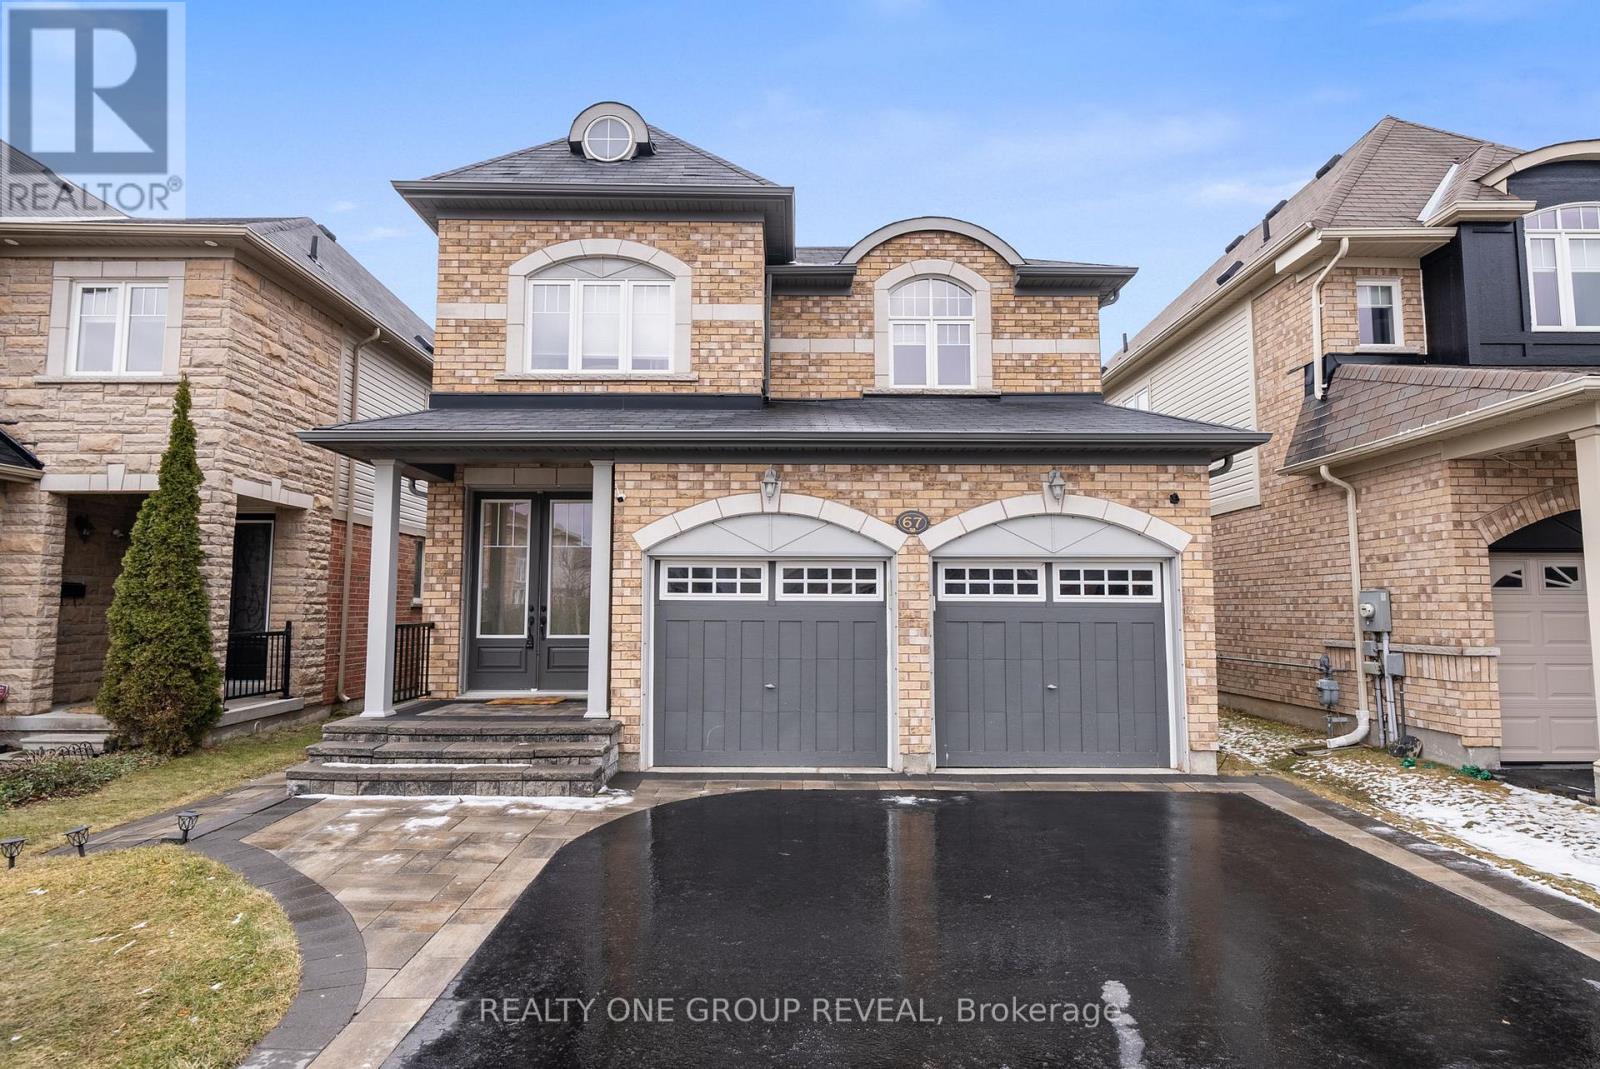
67 Buxton Lane
Clarington, Ontario
If you've been searching for more space, modern upgrades, and a peaceful, family-friendly neighbourhood, this stunning 4-bedroom, 4-bathroom home with a finished basement is exactly what you've been waiting for! Located in growing Bowmanville, a community that perfectly balances small-town charm with urban convenience, Enter in from the premium height entry doorway, modern 9-ft ceilings create an airy, open feel, Separate living & dining room is perfect for hosting and everyday life, additional height and width on the patio doors will provide loads of light with the rear of this home facing south. Second-floor laundry for ultimate convenience, Expansive backyard & interlocked walkway ideal for entertaining or family playtime. In addition to this stunning home, you also get A location that works for your lifestyle, Future GO Train expansion makes commuting to Toronto even easier, Minutes from shopping, restaurants, and top-rated schools, Close to scenic parks & trails, perfect for an active family lifestyle, Quick access to Highway 401 for seamless travel across the GTA. (id:63381)
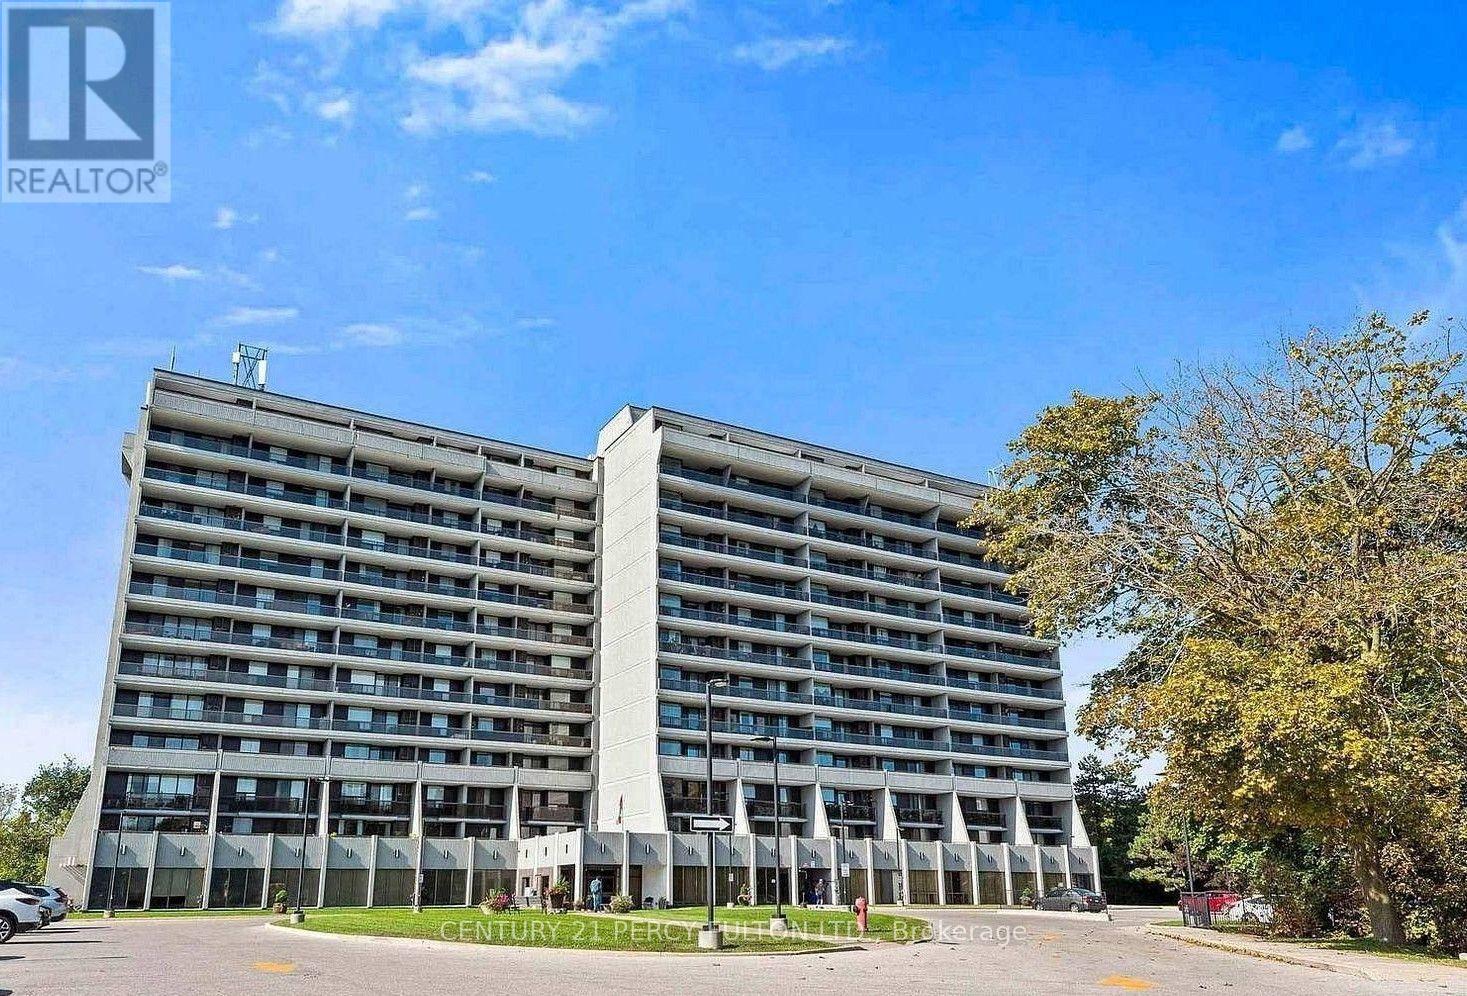
705 - 92 Church Street S
Ajax, Ontario
Welcome To This Lovely And Spacious 2-Bedroom, 2 Bathroom Condo Located In The Sought-After Historic Pickering Village. Ideally Situated With Easy Access To Highways 401, 407, And 412, This Building Backs Onto The Beautiful Duffins Creek Ravine, Offering A Peaceful And Scenic Setting. The Newly Renovated Kitchen Features Ample Cabinetry And A Built-in Dishwasher. The Entire Condo Has Been Freshly Painted And Is Move-In Ready. The Spacious Primary Bedroom Offers A Convenient Walk-Through Closet And A Private Ensuite Bathroom. Step Outside And Enjoy Your Morning Coffee Or Evening Relaxation On The Impressive 42-Foot Balcony. The Maintenance Fee Includes All Utilities As Well As An Upgraded Rogers Package, Providing Excellent Value. Residents Can Enjoy An Outstanding Selection Of Amenities Including Indoor Swimming Pool Overlooking The Ravine, Pickleball Court, Fully Equipped Gym, Party Room, Separate Saunas in The Men's And Women's Change Rooms. The property is conveniently located within walking distance of a Catholic school, cafés, restaurants, and a local spa, and is just down the street from Pickering Casino. The unit is currently leased for one year until July 1, 2027, making this an excellent opportunity for investors seeking a property with an established tenant. With its spacious layout, beautiful ravine setting, extensive amenities, convenient location, and strong investment potential, this unit will not disappoint! (id:63381)
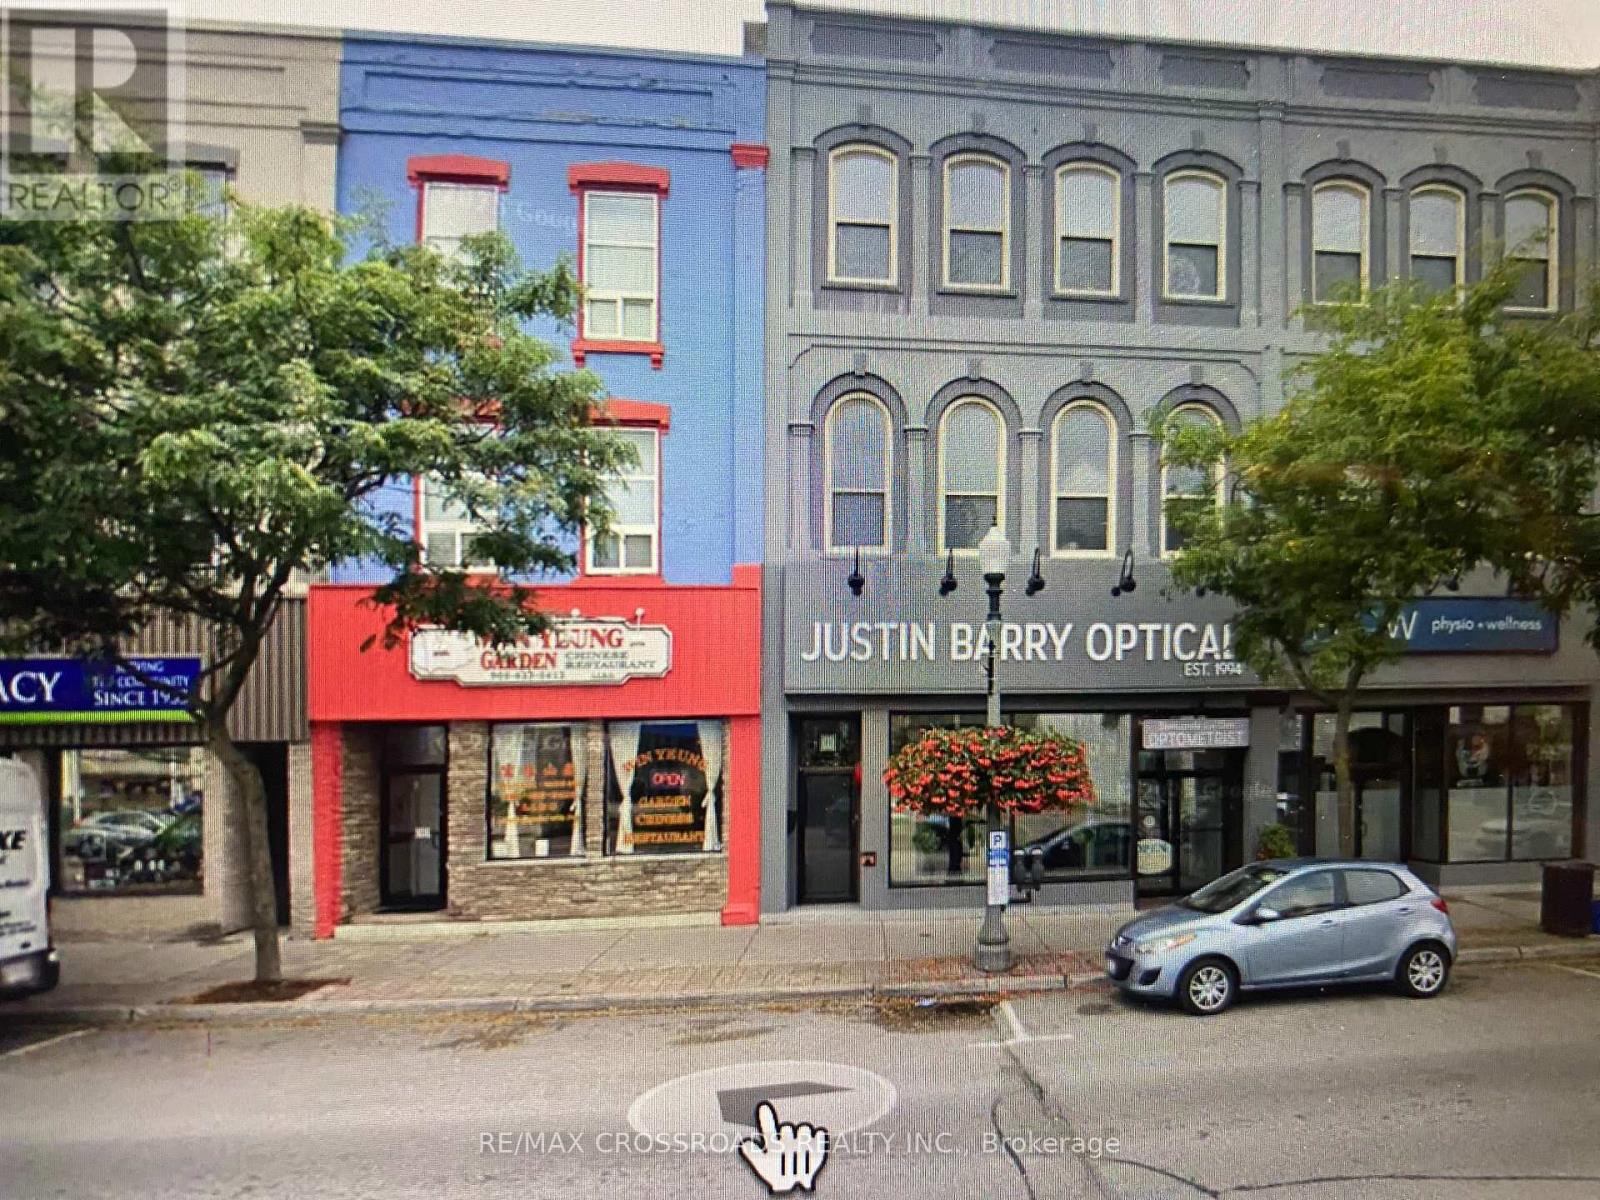
9 King Street W
Clarington, Ontario
A rare opportunity to acquire both a well-established business and a strategically located commercial/residential property in the heart of Bowmanville. Prime downtown Bowmanville location. Three-storey commercial/residential building. Established business operation for approximately 25 years. Strong repeat customer base and established goodwill. Significant new residential construction and development taking place in the surrounding area. Growing population and expanding customer base. Excellent exposure and surrounded by established business. Easy access to Highway 401. Growing Bowmanville community with long term development potential. Seller retiring. Vendor take back Mortgage, financing may be available to a qualified buyer. (id:63381)
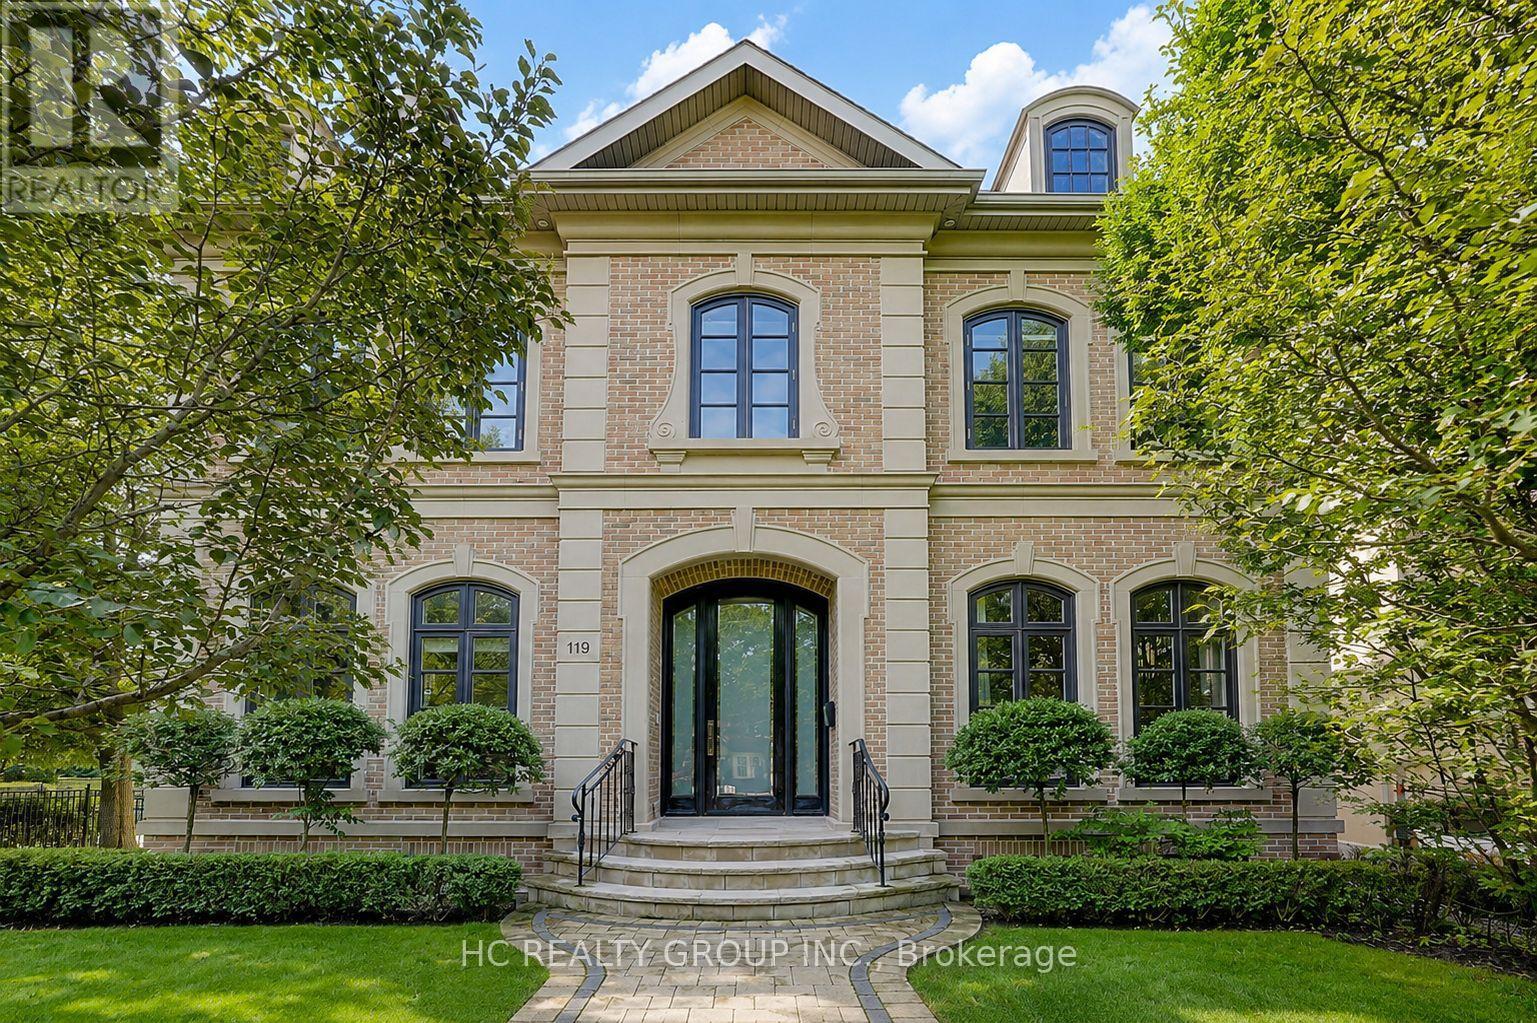
119 Strathallan Boulevard
Toronto, Ontario
Welcome to an extraordinary residence in the heart of prestigious Lytton Park, one of Toronto's most coveted and distinguished luxury neighbourhoods. Masterfully designed with impeccable craftsmanship and exceptional attention to detail, this magnificent home showcases timeless architecture, elegant finishes, and sophisticated living spaces tailored for modern family living. From the grand principal rooms and soaring ceilings to the thoughtfully designed layout, every element reflects a commitment to luxury, comfort, and functionality. The impressive 11-foot ceilings on the main level create an extraordinary sense of openness and grandeur, enhancing both natural light and everyday living. Expansive windows flood the home with sunlight, while designer finishes, premium materials, and beautifully appointed living and entertaining spaces create an atmosphere of refined elegance throughout.Situated on a quiet, tree-lined boulevard surrounded by grand custom homes, this exceptional property offers an unparalleled lifestyle in one of Midtown Toronto's most desirable enclaves. Residents enjoy convenient access to Avenue Road, Yonge Street, upscale boutiques, fine dining, private clubs, and an abundance of parks and recreational amenities. Ideally positioned within Toronto's premier educational corridor, the home is just minutes from many of the city's most prestigious independent schools and is also served by highly regarded public schools. This exceptional location offers families access to outstanding educational opportunities, making it one of the most sought-after neighbourhoods for those who value academic excellence and long-term community appeal. Combining an irreplaceable location, outstanding school access, and exquisite design, this remarkable residence presents a rare opportunity to enjoy luxury living in a neighbourhood renowned for its prestige, exclusivity, and enduring value. (id:63381)
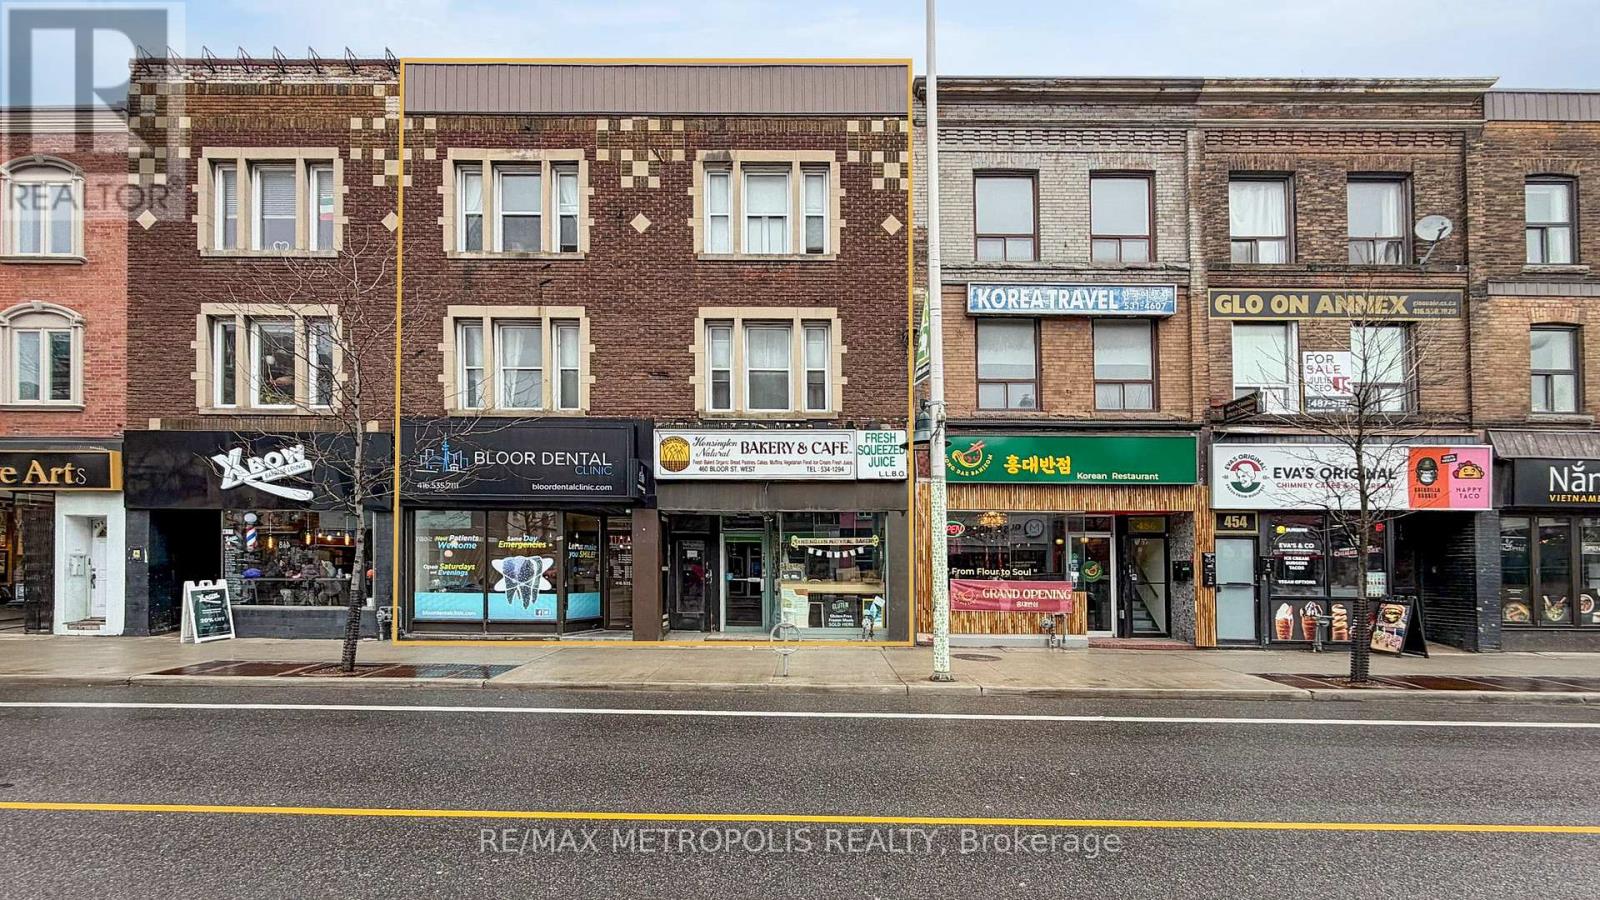
460 - 464 Bloor Street W
Toronto, Ontario
Prime retail opportunity in Toronto's sought-after Annex community, ideally located at Bloor St W & Bathurst St. This freestanding commercial property offers excellent visibility and strong pedestrian and vehicular exposure. The residential portion is currently leased, along with 2,300 sq. ft. occupied by a dental practice. An additional 2,100 sq. ft. retail unit is vacant and available for immediate possession, plus approximately 2,200 sq. ft. of available basement space. Property features include sprinklers, municipal water, air conditioning, available utilities, and one grade-level shipping door. HST is included in the sale price. An excellent opportunity for investors, owner-operators, or businesses seeking a prominent location in one of Toronto's established commercial districts. (id:63381)
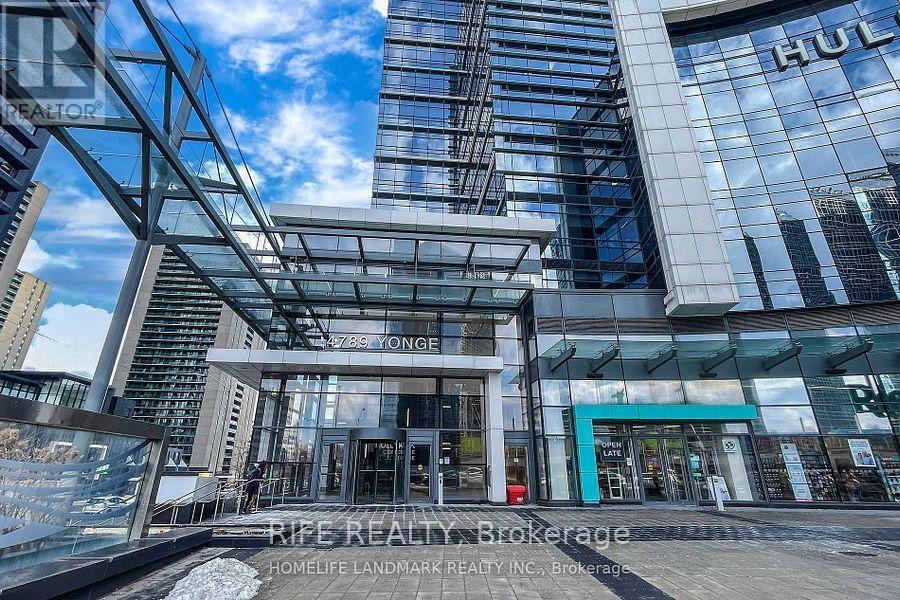
510-511 - 4789 Yonge Street
Toronto, Ontario
Beautifully renovated and fully furnished office condo at Hallmark Centre by Tridel, ideally located at Yonge & Sheppard in the heart of North York. Approximately (unit 511 766 Sq ft) (unit 510 776 Sq ft) with an efficient layout featuring reception/greeting area, private offices, meeting/open workspace, custom cabinetry and 4 workstations with monitors. Over $100,000 invested in quality renovations and leasehold improvements. Move-in ready with high-end furniture included. Direct access to subway, steps to transit, major highways, Whole Foods, Rexall, banks, restaurants and retail amenities. Ideal for professionals including lawyers, accountants, mortgage/insurance brokers, consultants, medical and education users. Excellent location and turnkey opportunity. (id:63381)
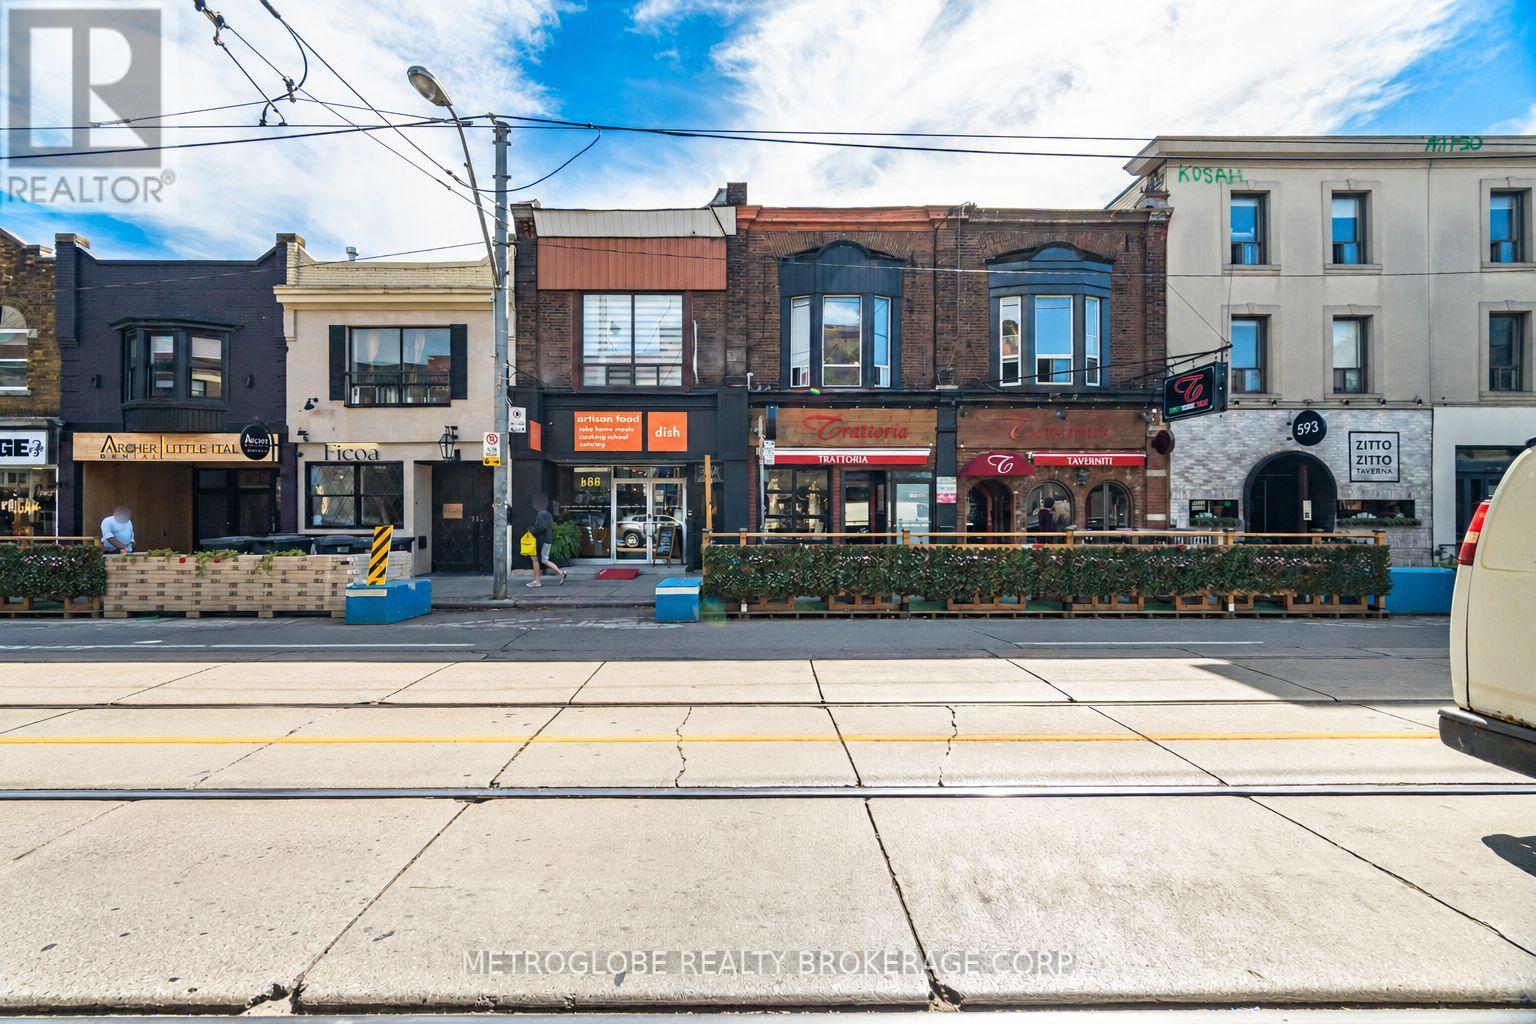
587-589 College Street
Toronto, Ontario
Rare opportunity to acquire two abutting mixed-use buildings at 587 and 589 College Street, in the heart of Little Italy on one of Toronto's most historic, proven and established streets. Steps from Clinton Street, this stretch of College has drawn diners, residents and visitors for generations, delivering the consistent foot traffic that keeps quality tenants in place. 587 College offers approx. 7,011 sq ft over three levels, and 589 College offers approx. 1,666 sq ft over two levels. Both main floors are anchored by established dining tenants. 587 is home to Dish Cooking Studio, a long-standing Toronto cooking school, cafe and event venue, with significant capital improvements on the main floor and a fully equipped commercial kitchen, no expense spared. 589 is home to Tav's Resto Bar, a rustic Italian pizzeria and gnocchi bar from the Taverniti Group. The second floor of 587 (approx. 2,365 sq ft) is brand new, fully permitted and finished to a premium standard. Configured as student accommodation, it offers five bedrooms (from 9'10" x 15'7" to 10'5" x 18'8"), a kitchen with centre island, dining room, living room fronting College Street, two bathrooms with showers and three additional washrooms. Currently vacant, the space offers real flexibility: lease it to students for immediate income, or occupy it as professional offices for an architecture, law, accounting, design or marketing firm while the ground-floor tenants carry the building. A true investor or owner-occupier opportunity, with the 506 streetcar at the door and minutes to the University of Toronto, Kensington Market and downtown. (id:63381)