
1814 Quantz Crescent
Innisfil, Ontario
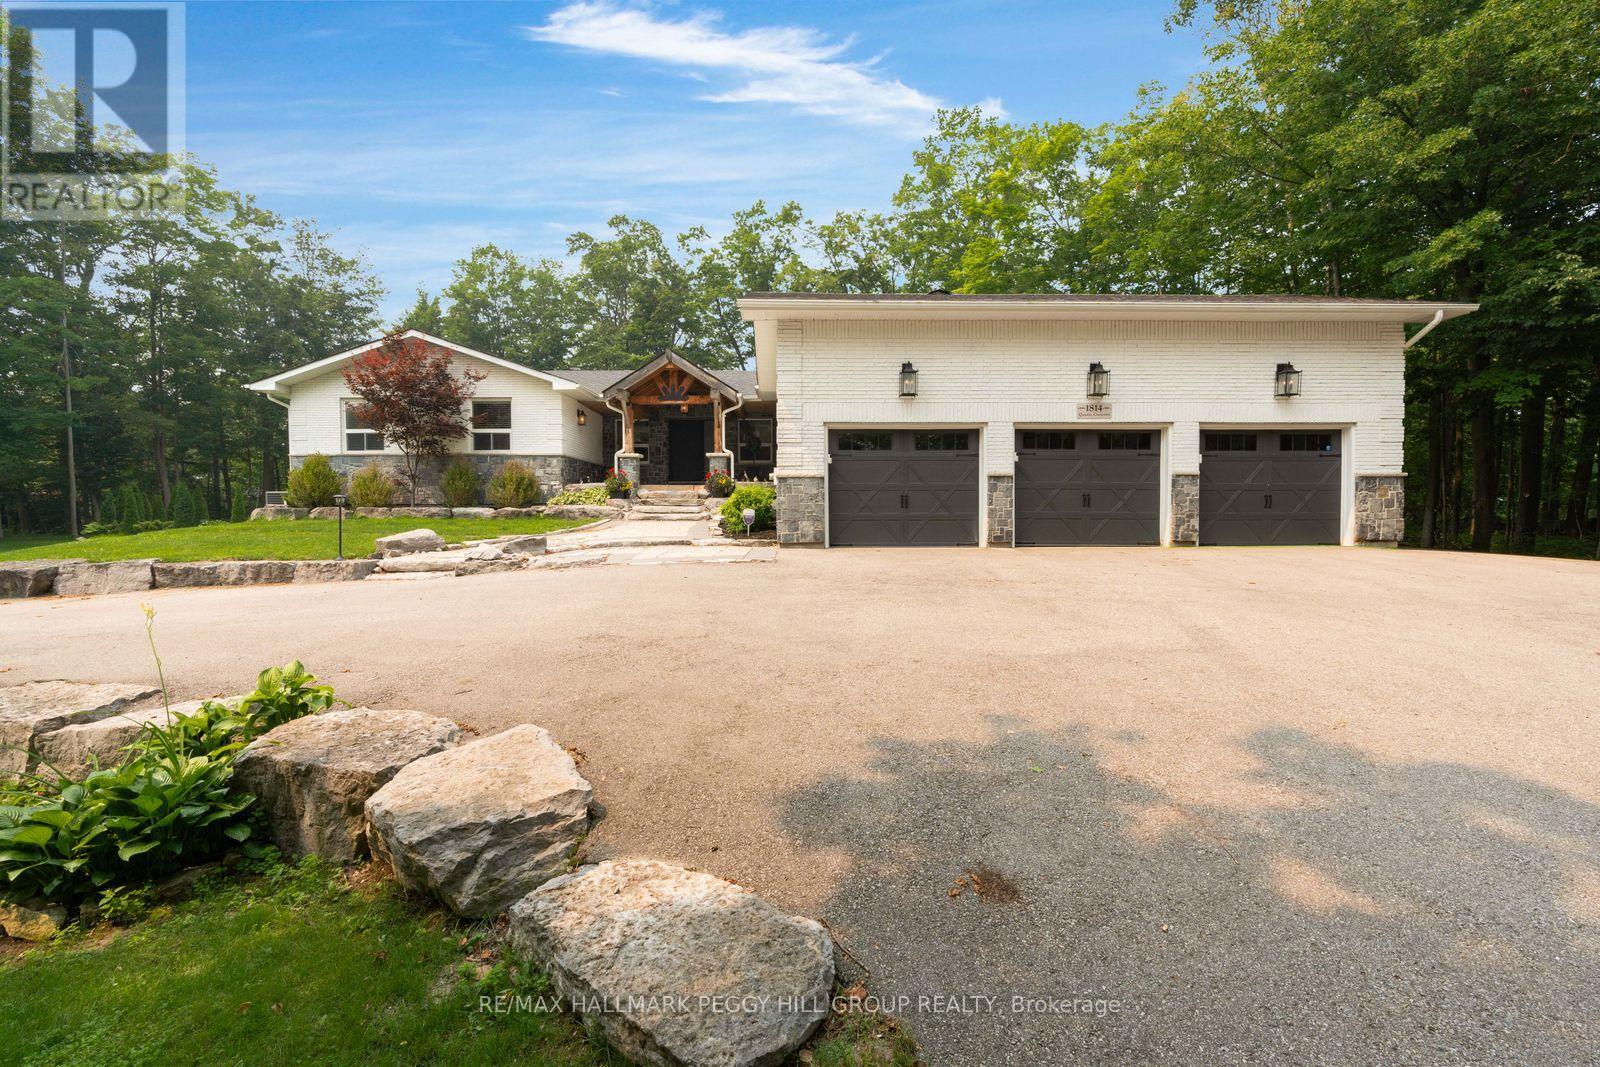
OVER 4,600 FINISHED SQ FT ON 2.2+ TREED ACRES WITH AN IN-GROUND POOL, WALKOUT LOWER LEVEL & TRIPLE GARAGE! More than 4,600 finished sq ft unfolds across a private 2.2+ acre estate where sophisticated interiors, mature trees and resort-level amenities define the property. The rear grounds are arranged for indulgent summer living, with an in-ground saltwater pool, expansive poolside patio, covered outdoor bar, poured-concrete fire pit and dedicated volleyball space framed by dense woodland. The magazine-worthy open-concept kitchen, dining and living area is unapologetically grand, centred around a marble island and surrounded by marble counters, extensive cabinetry, premium appliances, double built-in ovens, a gas cooktop and an oversized refrigerator and freezer. The living room features one of three fireplaces, a bay window and custom cabinetry, with direct access to the private office and updated three-season sunroom with newer windows, insulation and pot lights. The main-floor primary suite includes a private ensuite and walkout to a balcony. The walkout lower level includes an impressive second primary suite with its own fireplace, expansive walk-in closet and lavish 5-piece ensuite, alongside a substantial recreation room with the third fireplace, wet bar and included pool table. A separate heated gym with a newer roof provides a dedicated fitness space at home. The circular driveway leads to a spray-foamed triple garage with epoxy flooring and a newer 60-amp subpanel. Additional improvements include new natural gas service, a newer furnace, updated water equipment, newer pool components, irrigation and security cameras. Minutes from Friday Harbour and Barrie amenities, the location keeps fine dining, golf, marinas and city services within easy reach. (id:63381)
74 Snedden Avenue
Aurora, Ontario
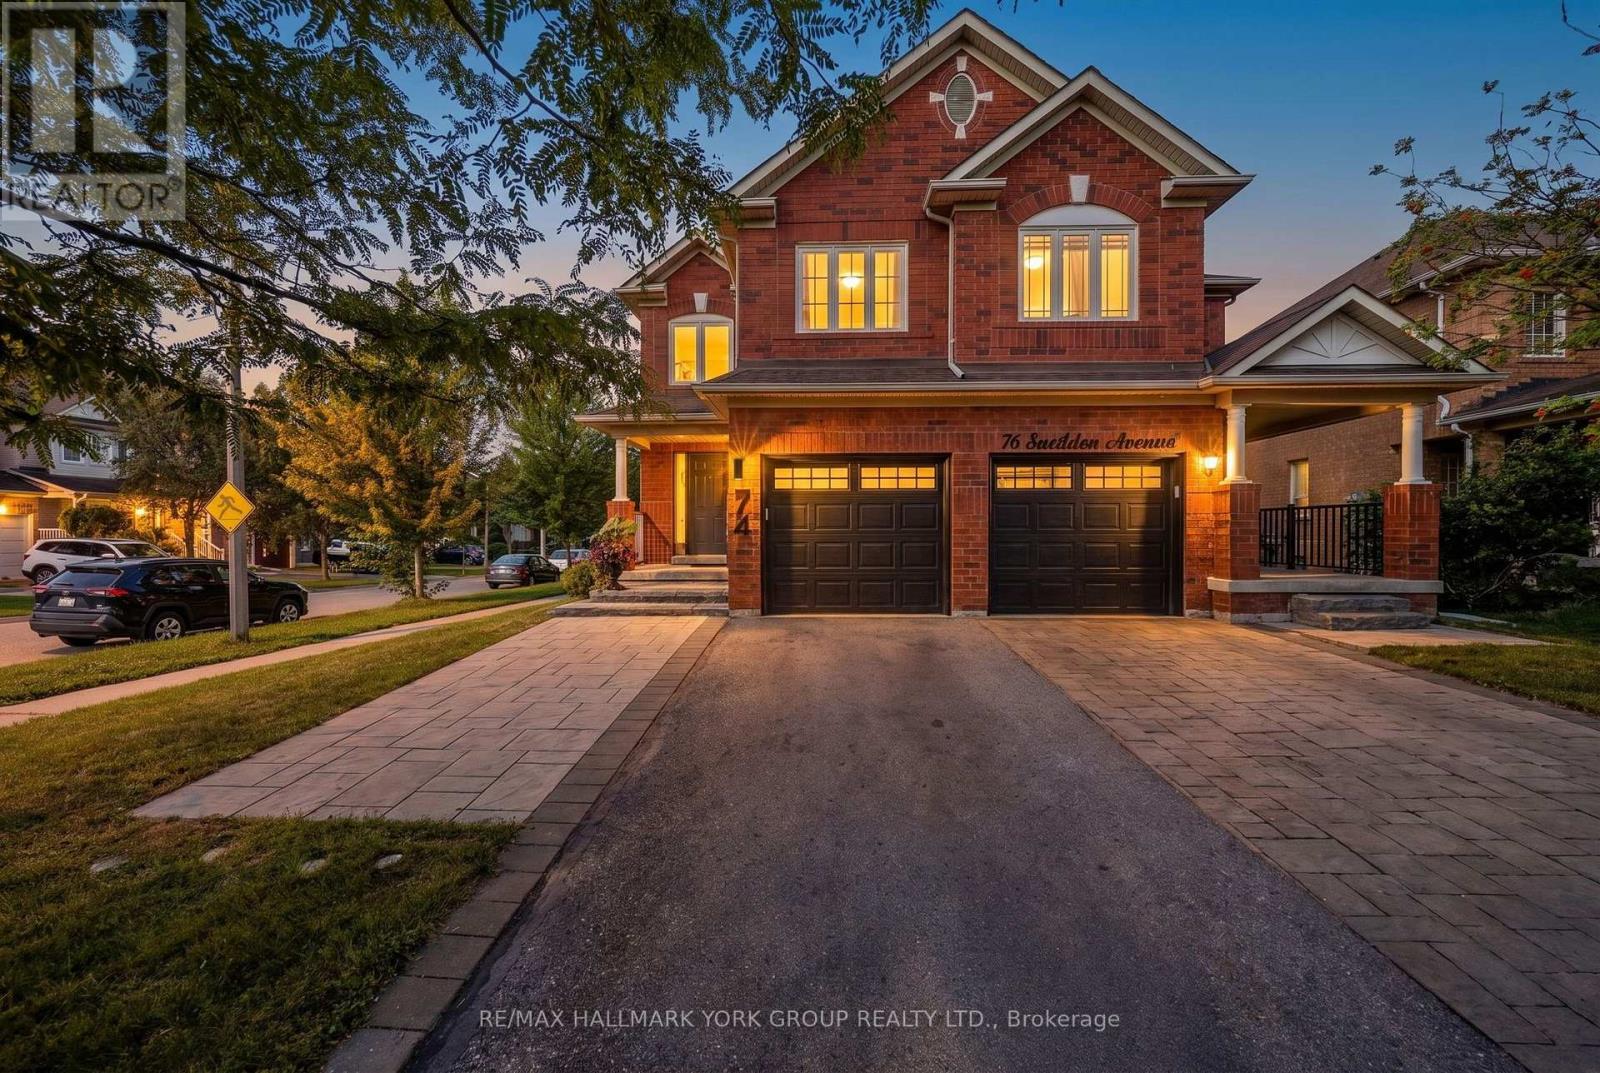
Opportunity Knocks! Welcome to 74 Snedden Ave. Beautifully Renovated, Stylish & Move-In Ready! This exceptional 4+1 bedroom, 4 bathroom semi-detached home is ideally situated in the highly desirable, family-friendly neighborhood of Bayview Wellington, just 5 minutes to Highway 404 and the Aurora GO Station! Extensively and tastefully renovated, this exceptional home combines sophisticated finishes, Modern functionality and comfortable family living. The long list of recent upgrades, mostly in 2024, includes Hardwood flooring throughout the main and second floors, Wood stairs with Wrought-iron Spindles, A stylish Kitchen with Quartz countertops and Smart stainless steel Fridge and Stove, many Upgraded Windows, Furnace, A/C, Smooth Ceilings with numerous Pot lights, a Fully Renovated Primary bedroom Ensuite and Powder room, an Upgraded Main Bathroom, Decorative Light fixtures and Wide and inviting front Interlocking stone. (Full list of upgrades attached.)The well-designed layout offers four bedrooms upstairs, while the finished basement features a recreation room, mini kitchenette, additional bedroom and bathroom,providing extra living space for guests, extended family, or a home office. Set on a premium corner lot, the property enjoys added privacy and curb appeal. The no-sidewalk driveway allows for additional parking and less winter shoveling! An outstanding location for families, within walking distance to local public schools and close to Dr. G.W. Williams Secondary School, offering the International Baccalaureate (IB) Programme, as well as prestigious private schools including St. Andrew's College (SAC) and St. Anne's School. Enjoy convenient access to parks, trails, community and recreation centres, shopping, restaurants, and the many amenities Aurora has to offer. Don't miss it! (id:63381)
16 Peony Street
Markham, Ontario
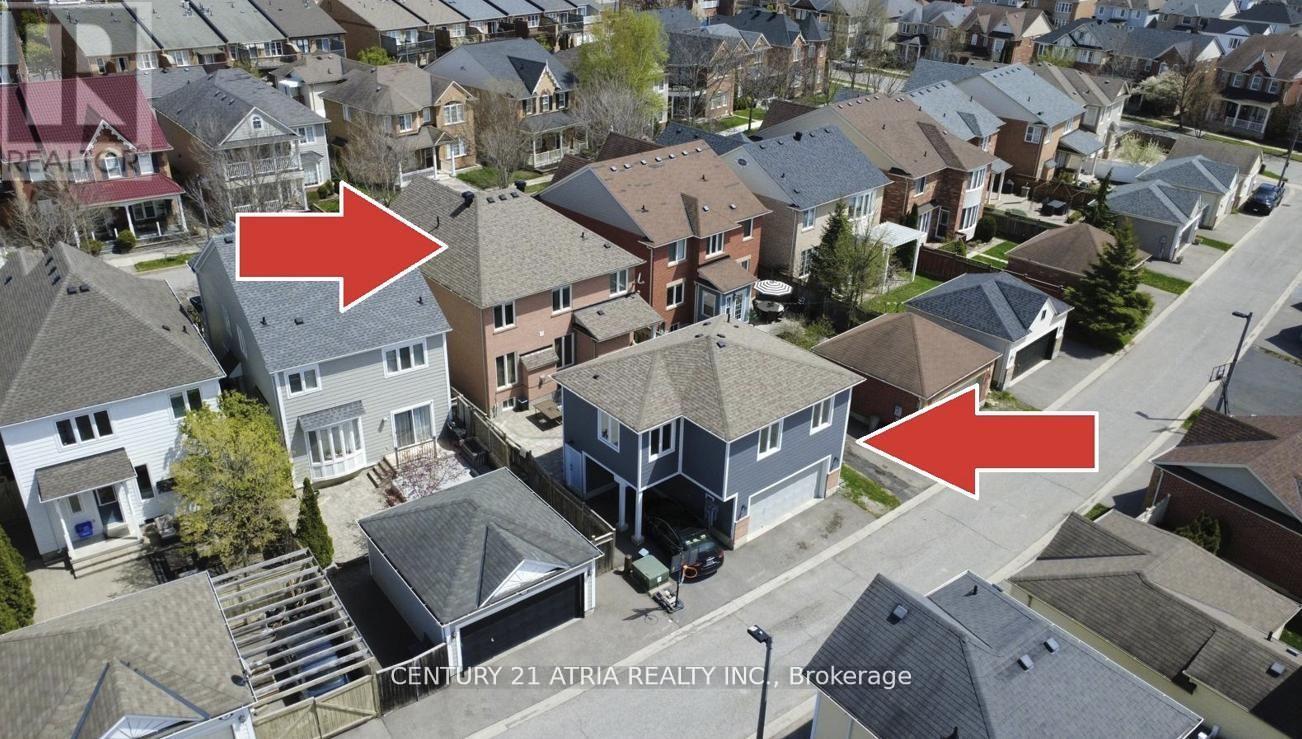
Two residences on one property, each separately metered, plus a finished basement offering potential for a third living space. The basement already includes a full bathroom, and the existing layout provides a practical, more cost-effective opportunity to create a dedicated separate entrance and potentially add a kitchen for an enclosed lower-level suite. Discover one of Cornell's most versatile properties-an exceptional multigenerational home offering over 4,000 sq. ft. of total livable space, including the finished basement, plus a separate custom-built 2-bedroom coach house above the detached garage. The main residence offers approximately 2,579 sq. ft. above grade with 4 spacious bedrooms, 3 bathrooms, generous principal rooms, hardwood floors, abundant natural light, and a bright, functional layout designed for both family living and entertaining. The standout feature is the approximately 750 sq. ft. detached 2-bedroom coach house-a rare and highly desirable addition offering exceptional flexibility for extended family, aging parents, adult children, a private home office, or rental income. It is currently leased to an excellent tenant for $1,800/month ($21,600 annually), with flexibility for the purchaser to assume the tenancy or obtain vacant possession in accordance with the terms of the sale and applicable requirements. Ideally located in sought-after Cornell, close to schools, Cornell Community Centre, Markham Stouffville Hospital, York University Markham Campus, parks, shopping, and GO/VIVA transit. (id:63381)

40 Arista Gate
Vaughan, Ontario
Welcome home to a meticulously maintained, one-owner residence offering 3,471 sq. ft. of total refined living in Islington Woods, one of Woodbridge's most established communities. Exceptional curb appeal features a no-sidewalk lot, elegant interlocking and heated driveway with parking for 4 cars, and a striking stone façade. Inside, timeless craftsmanship is showcased through rare 9 ft ceilings on main floor, crown moulding, high-profile baseboards, columns, built-in speakers, smooth ceilings, Jatoba hardwood flooring, a circular staircase, and marble flooring and baseboards in select areas. The main level offers a formal living and dining rooms, a warm family room with gas fireplace, and abundant natural light. The kitchen features granite counters and backsplash, marble flooring, pot lights, soft-close drawers, built-in Miele & KitchenAid appliances, and garburator. The breakfast area includes a walkout to the backyard and built-in speakers. Upstairs offers 4 spacious bedrooms, including a primary retreat with a private sitting area, walk-in and double-door closets, pot lights, and a luxurious 5-piece ensuite with bidet and built-in speaker. The 2nd bedroom features semi-ensuite bathroom access, while upper-level laundry adds cabinetry, counter space, and a window. The finished basement extends the living space with a full 2nd kitchen, 3-piece bathroom, large open-concept area, pot lights, built-in speakers, and rough-in for a second laundry. Outside, enjoy in-ground lighting, sprinkler system, pergola, gas BBQ line, garden speakers, security cameras, and newer fencing. Additional features include an insulated garage, 200-amp service, and central security system. Minutes to Al Palladini Community Centre, Emily Carr S.S., Pierre Berton Library, Boyd Conservation Area, shopping, groceries, Cortellucci Vaughan Hospital, and Highways 400/407/427. (id:63381)
166 Collings Avenue
Bradford West Gwillimbury, Ontario
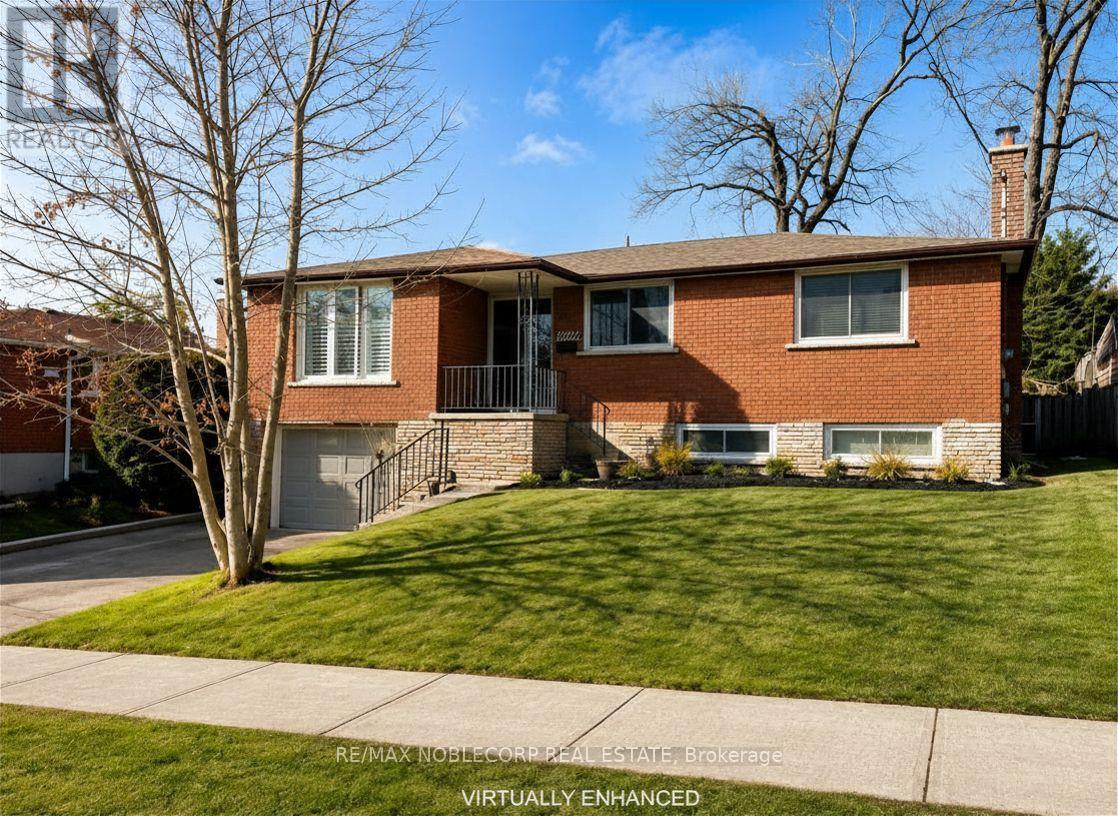
Welcome to 166 Collings Avenue! This fully detached home offers the perfect blend of comfort, flexibility, and income potential. The bright and inviting main level features 3 generously sized bedrooms, 1 full bathroom, convenient upper-level laundry, and a stunning kitchen complete with a large centre island-perfect for cooking, entertaining, and gathering with family and friends. Adding incredible versatility, the home offers separate entrances to a finished basement, featuring 2 bedrooms, 1 full bathroom, a kitchenette, and its own private laundry, making it ideal for extended family, in-laws, guests, or potential rental income. Situated in a family-friendly neighbourhood, you'll enjoy being just minutes from schools, grocery stores, restaurants, parks, everyday amenities, and Highway 400, making commuting and daily errands effortless. Don't miss this incredible opportunity to own a home that offers the perfect combination of lifestyle, functionality, and investment potential! (*Disclaimer: Several photos are virtually staged for inspiration) (id:63381)
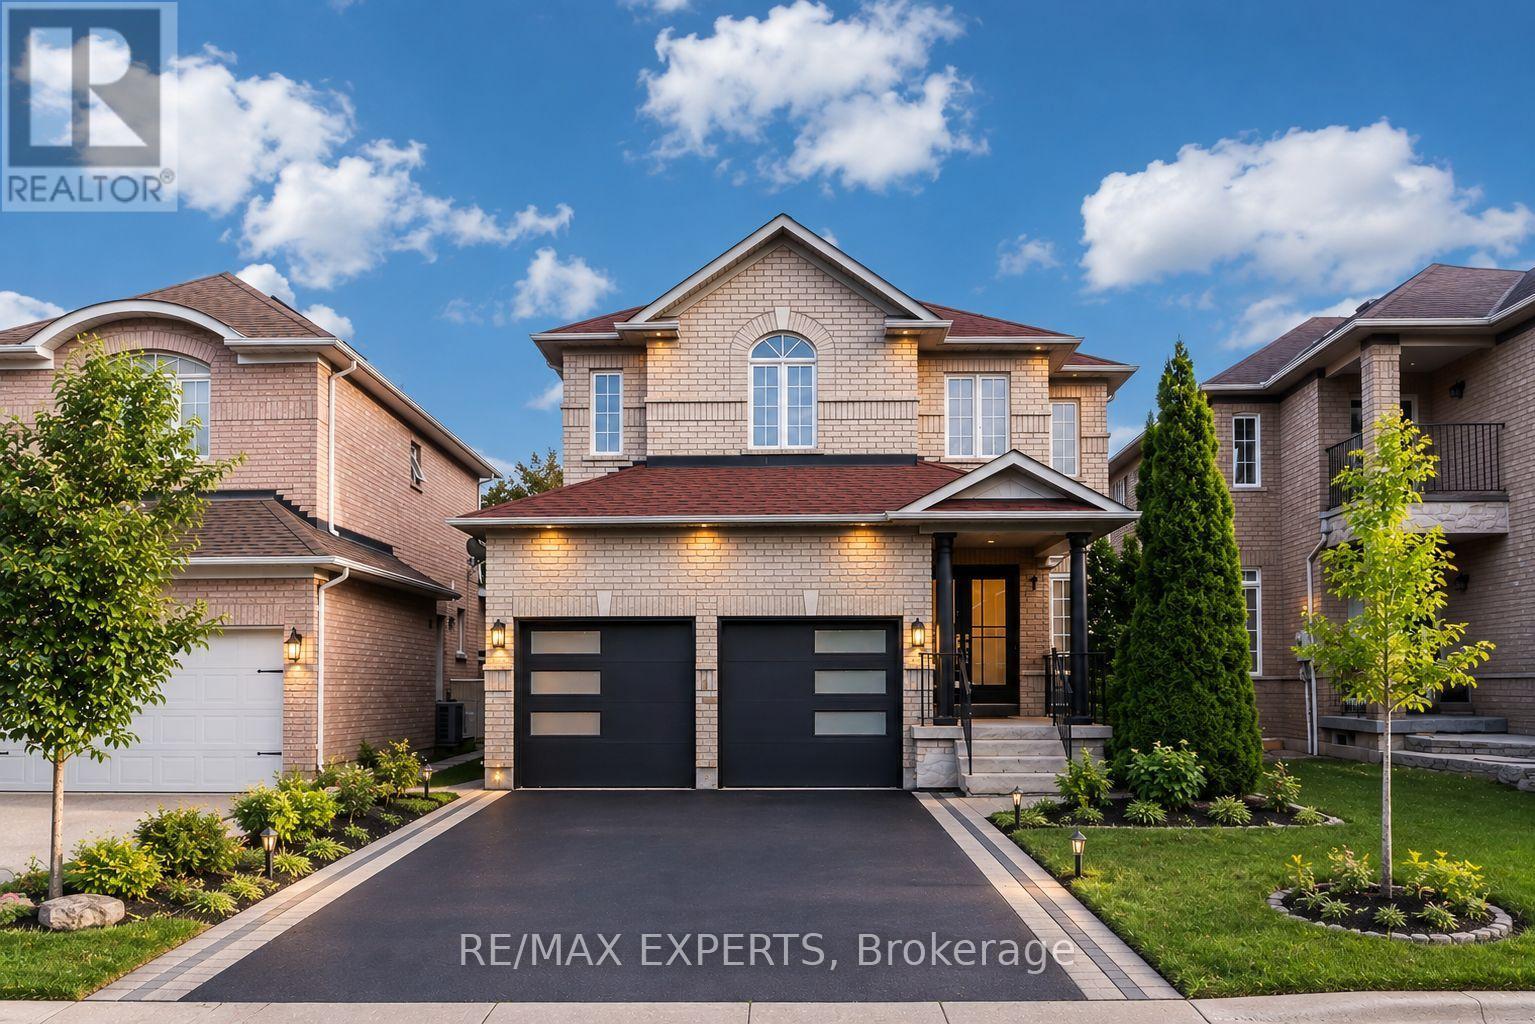
45 Naughton Drive
Richmond Hill, Ontario
Location! Location! Location! The 5-Bedroom Perfect Family Home in one of Richmond Hill's most desirable neighbourhoods! This freshly renovated and well maintained home offers a bright, spacious layout with hardwood floors, fresh paint, renovated stairs, and an upgraded open-concept kitchen with quartz countertops. Located close to top-rated schools, parks, shopping centres, highways, and everyday amenities. Move-in ready, beautifully updated, and perfectly located for family living. You must see! (id:63381)

112 - 102 Faithful Way
Markham, Ontario
3-storey freehold/condominium townhouse located in a highly desirable Markham community. Features 3 bedrooms, functional layout, hardwood flooring throughout above grade levels, and a fully finished basement. Conveniently situated near Pacific Mall, shopping, supermarkets, public transit, and major amenities. Located within the boundaries of highly rated schools, including Milliken Mills High School (IB Program). Fantastic opportunity to add value and build equity. Ideal for investors, renovators, contractors, or first-time buyers looking to customize a home to their needs. Seller has no knowledge of UFFI Warranty. Buyer agrees to conduct his own investigations and satisfy himself as to any easements/rights of way which may affect the property. Property is being sold "as is" and Seller makes no warranties or representations in this regard. (id:63381)
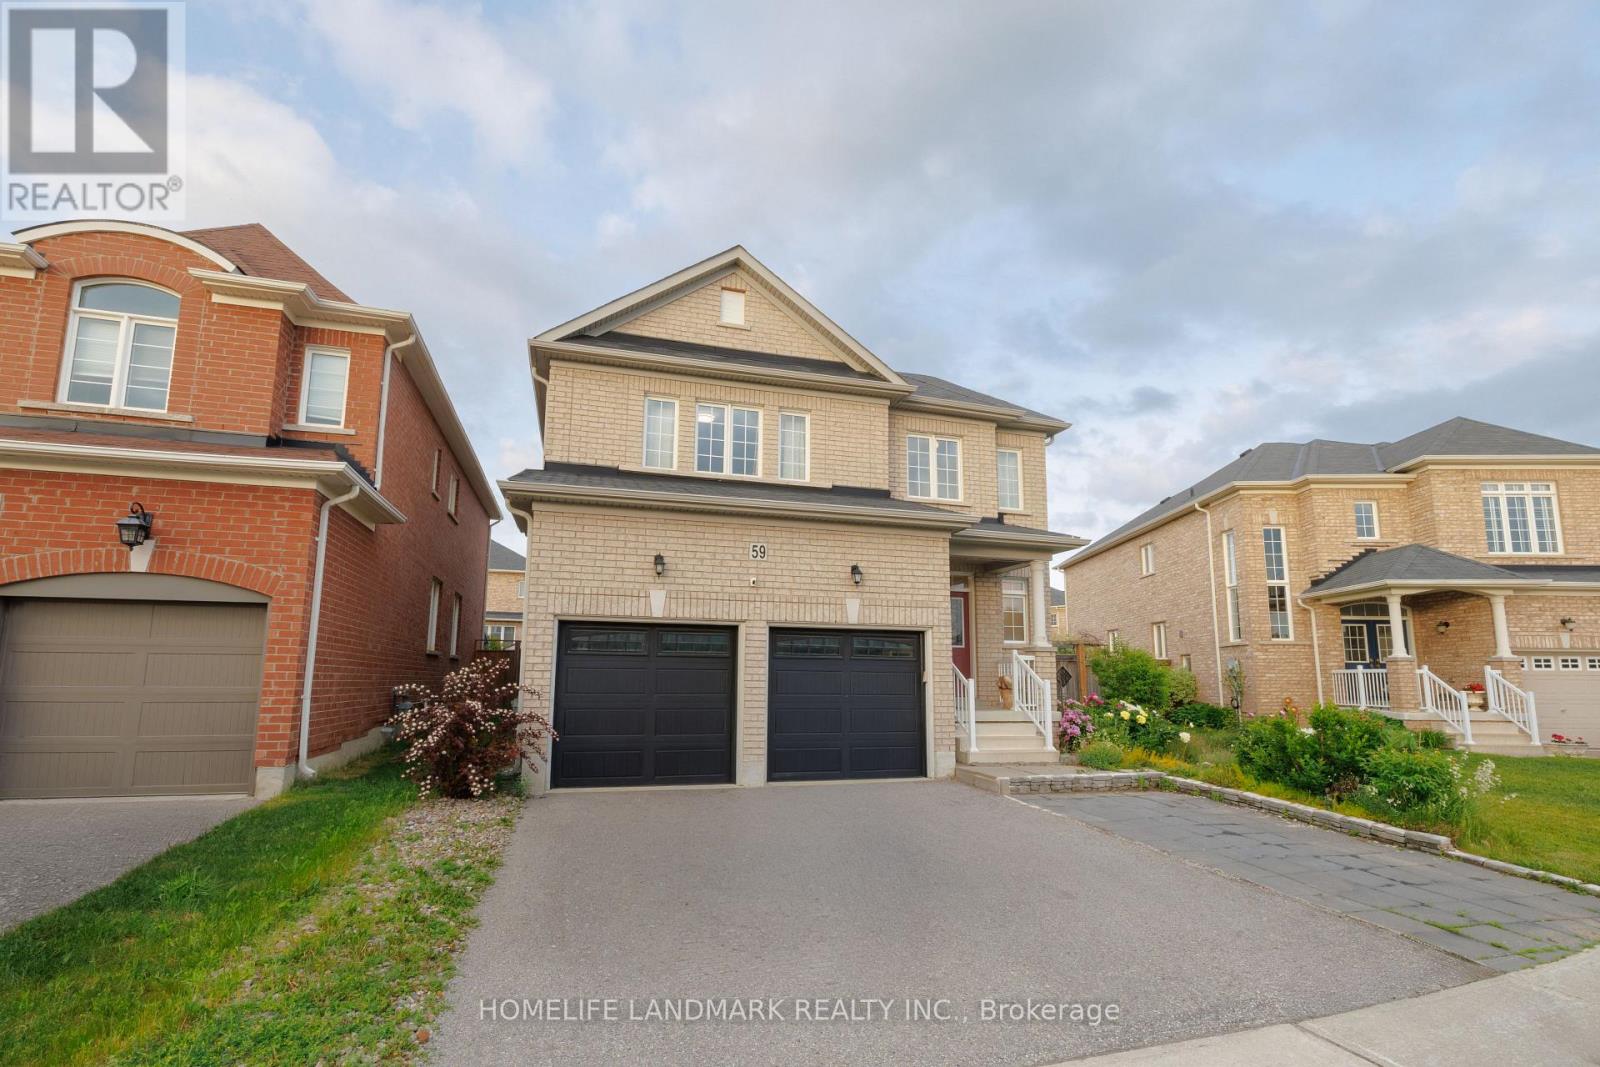
59 Nature Way Crescent
Newmarket, Ontario
A 4Bedrm Stunning Home Located At The Family Neighborhood Woodland. Energy Star Home. Bright Open Concept Floorplan. An Elegant Model Home. Spacious Bedrooms. Tons Of Upgrades From The Builder: Smooth Ceiling, Hardwood Flooring Throughout, Quartz Countertop, Kitchen Cabinet W Added Window In Breakfast Area. Extra Size Of Laundry Room On 2nd Floor! Large Full Basement. Steps To Parks, Nature Reserve Trail, Phebe Gilman Public Sch, Costco & Shopping Plaza. All furniture negotiable to stay as well. (id:63381)

351 Fairway Gardens
Newmarket, Ontario
Stunning Executive Home In Highly Sought-After Glenway Estates! 4 bedroom 4 washroom, Situated On A Large pie shaped lot, 82 at rear, Wide Lot On A Quiet Crescent, This Exceptional Home Offers Spacious Living Throughout. Main Floor Features Gleaming Hardwood Floors, Large Family Room, Spacious Kitchen With Appliances, And Formal Living & Dining Rooms. Renovated Upper Level Features Large Bedrooms, Including A Generous Primary Suite With Updated Ensuite & Custom Dressing Room. Private Backyard Oasis With In-Ground Pool, Cabana and shed, Perfect For Summer Entertaining! 6-Car Parking! An Exceptional Opportunity In One Of Newmarket's Most Desirable Communities! (id:63381)
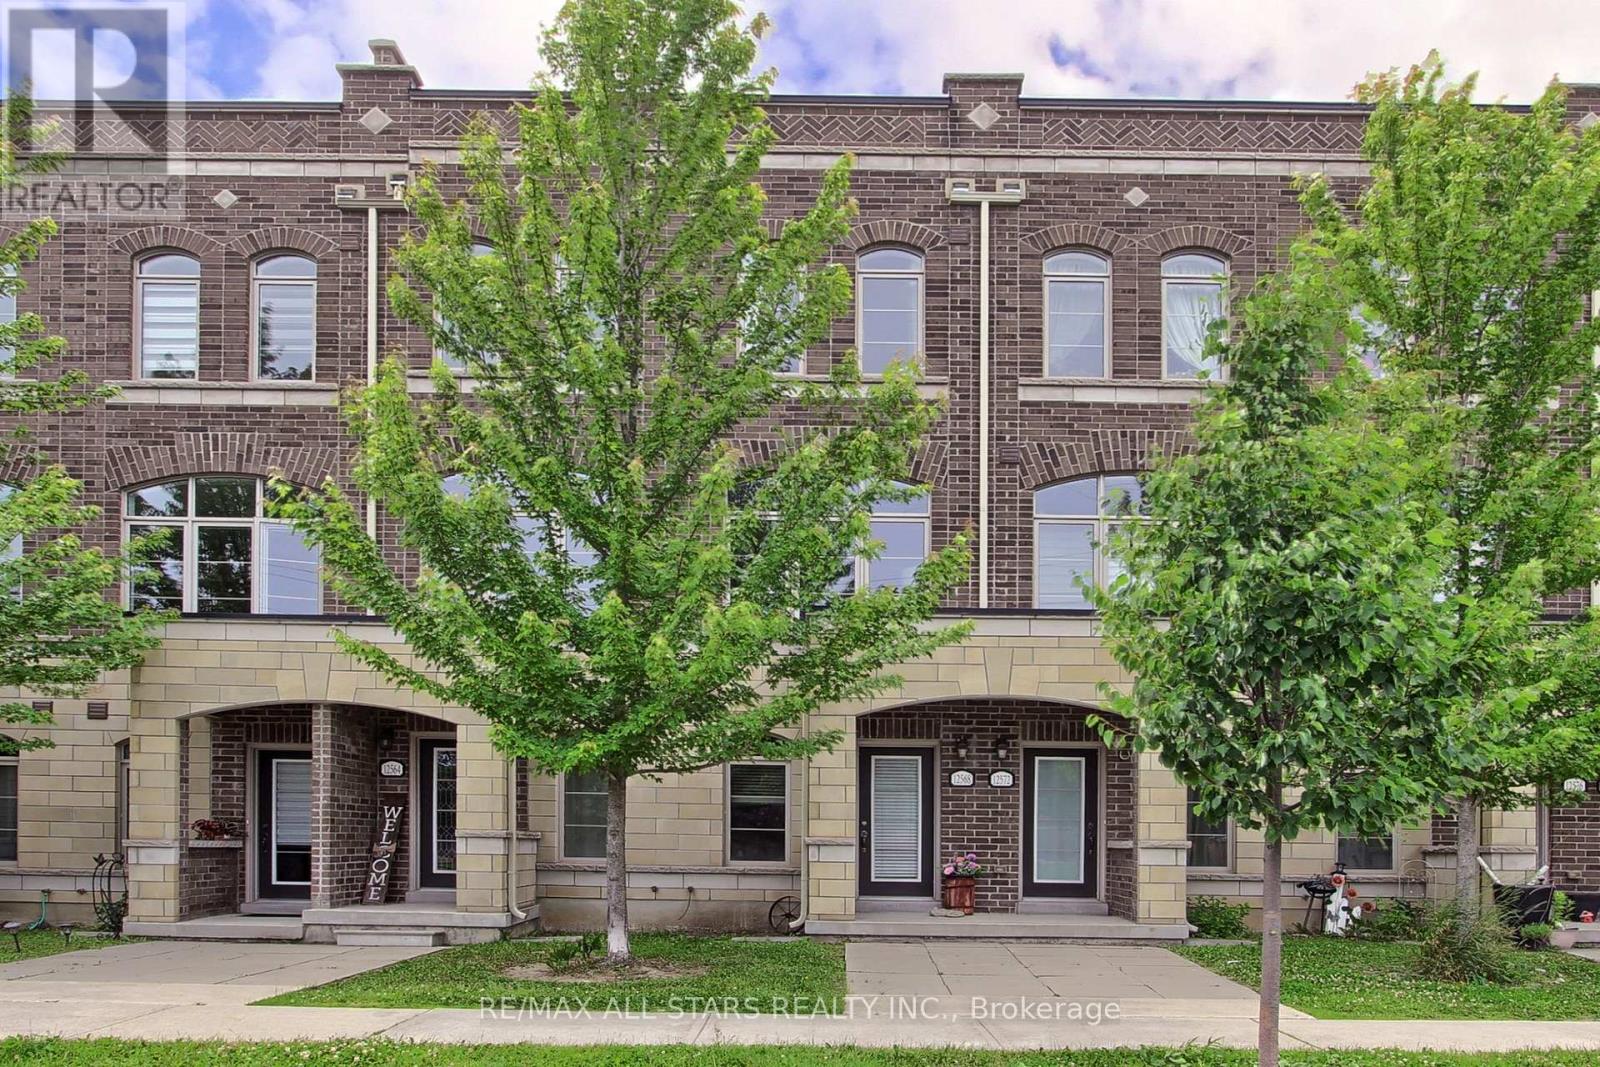
12568 Ninth Line
Whitchurch-Stouffville, Ontario
Seller willing to cover your first 6 months of maintenance fees upon closing Welcome to 12568 Ninth Line-where modern urban living meets comfort and convenience. Ideally located close to transit, schools, parks, and everyday amenities, this bright and spacious home offers an exceptional lifestyle.The main floor features a versatile separate space that can be used as a dedicated home office, cozy bedroom, or private retreat for overnight guests. Soaring 10-foot ceilings and an abundance of natural light create an inviting and airy atmosphere throughout.Step outside and enjoy your own private rooftop terrace-a perfect escape for relaxing with a book, sharing a glass of wine with your loved one, spending time with your four-legged friend, or entertaining guests under the stars. Pets are welcome!The maintenance fee includes grass cutting and snow removal, making everyday living even more convenient. Urban living at its best-stylish, effortless, and designed for the way you live (id:63381)
189 Harding Park Street
Newmarket, Ontario
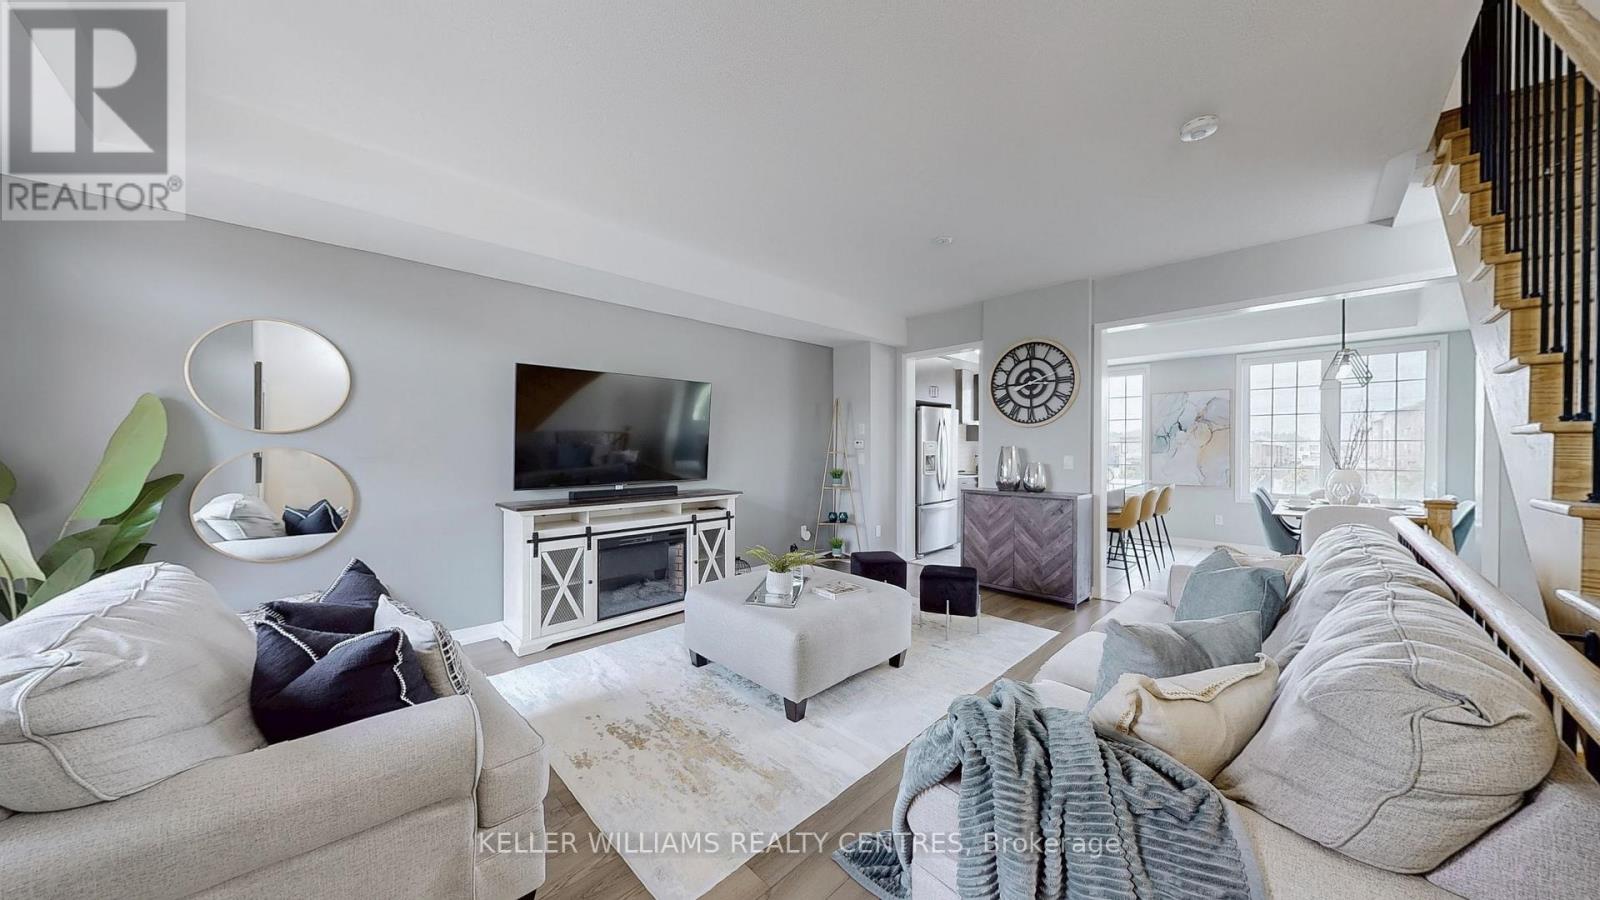
Welcome To 189 Harding Park Street, A Beautiful 3-Storey Townhome Nestled In The Heart Of Vibrant Newmarket. This Elegant And Spacious Residence Offers 3+1 Bedrooms (Den is Qualified as a Legal 4th Bedroom as per the Ontario Building Code) And 4 Bathrooms, Providing The Ideal Setting For Couples Or Growing Families. Located In A Quiet, Family-Friendly Neighborhood, This Home Boasts Excellent Natural Lighting Throughout, Creating A Warm And Inviting Atmosphere. The Main Floor Features A Convenient Laundry Room And A Versatile Den With An Attached Bathroom, Perfect As A Guest Room, Home Office, Or Children's Playroom. Upstairs, Discover A Bright And Airy Living Space With A Modern Kitchen Equipped With Stainless Steel Appliances And A Cozy Breakfast Area. The Living Room Opens Onto A Private Balcony, Ideal For Relaxing Or Entertaining. Enjoy The Convenience Of Being Just Minutes Away From Upper Canada Mall, Trendy Restaurants, Scenic Parks, Walking Trails, Schools, And A Wide Range Of Amenities. This Home Also Offers The Potential To Add Direct Access To The Garage For Added Comfort And Value. Don't Miss Your Chance To Own A Stylish, Functional, And Well-Located Home In One Of Newmarket's Most Sought-After Communities. A Perfect Blend Of Comfort, Elegance, And Everyday Convenience Awaits! (id:63381)
47 Lakeside Drive
Innisfil, Ontario
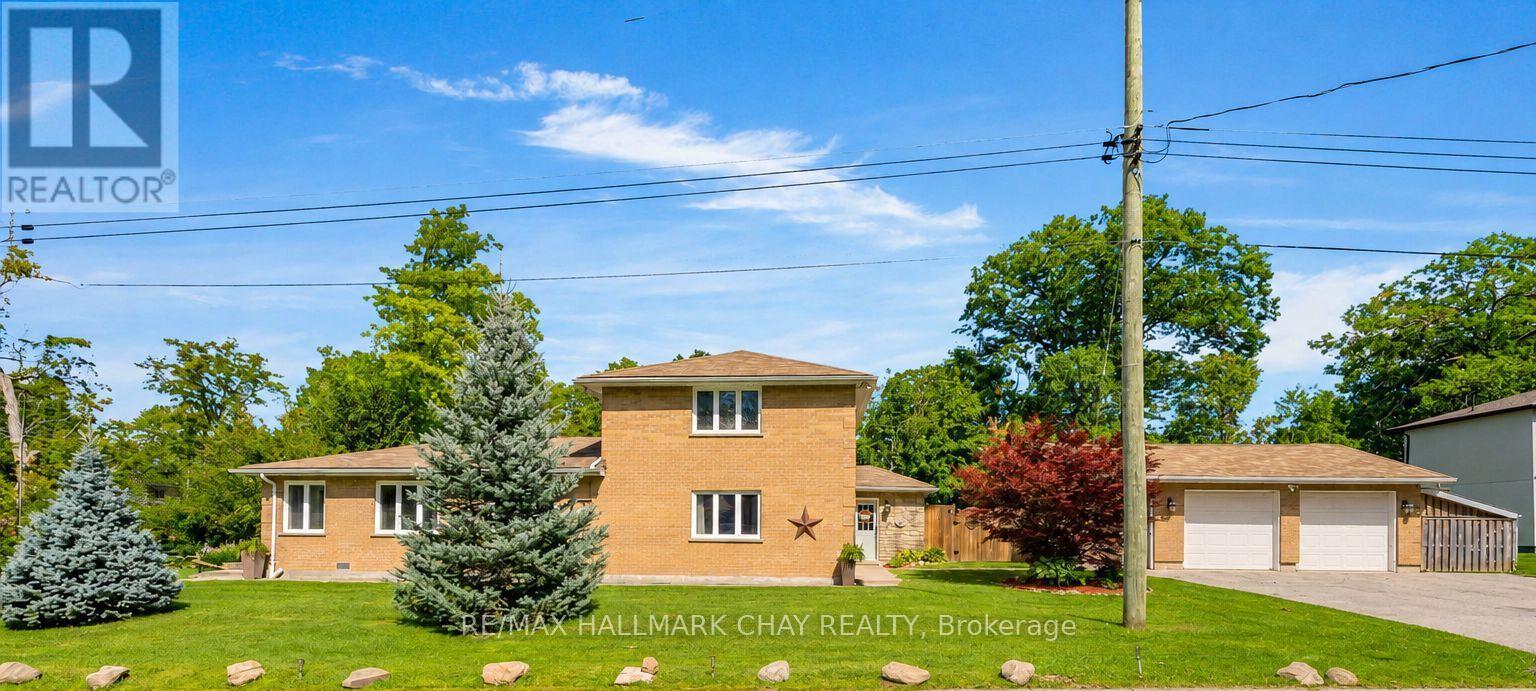
Escape the hustle of the city and relocate to this historical waterfront community! Min to Barrie, key commuter routes - Hwy 11 / Hwy 400 north to Cottage country or south to the GTA, GO Train/Bus service. Walking distance to the shore of Lake Simcoe and to all that Friday Harbour Resort has to offer! Access to four neighbourhood beaches. Swim, launch your boat, fish, snowmobile and golf. Minutes to Innisfil Beach Park. Custom home offers over 2,000 sq.ft. with four bedrooms, two baths. 2 Heated Detached Double Garage. Landscaped with perennial gardens and mature trees with view of Lake Simcoe. Situated on a Large full fenced country lot, 100' x 151'. Schools, parks, rec centres, shopping, services, fine & casual dining, recreation and entertainment. Welcome home to this waterfront community with cottage vibes and all the city amenities a busy household could need! (id:63381)