
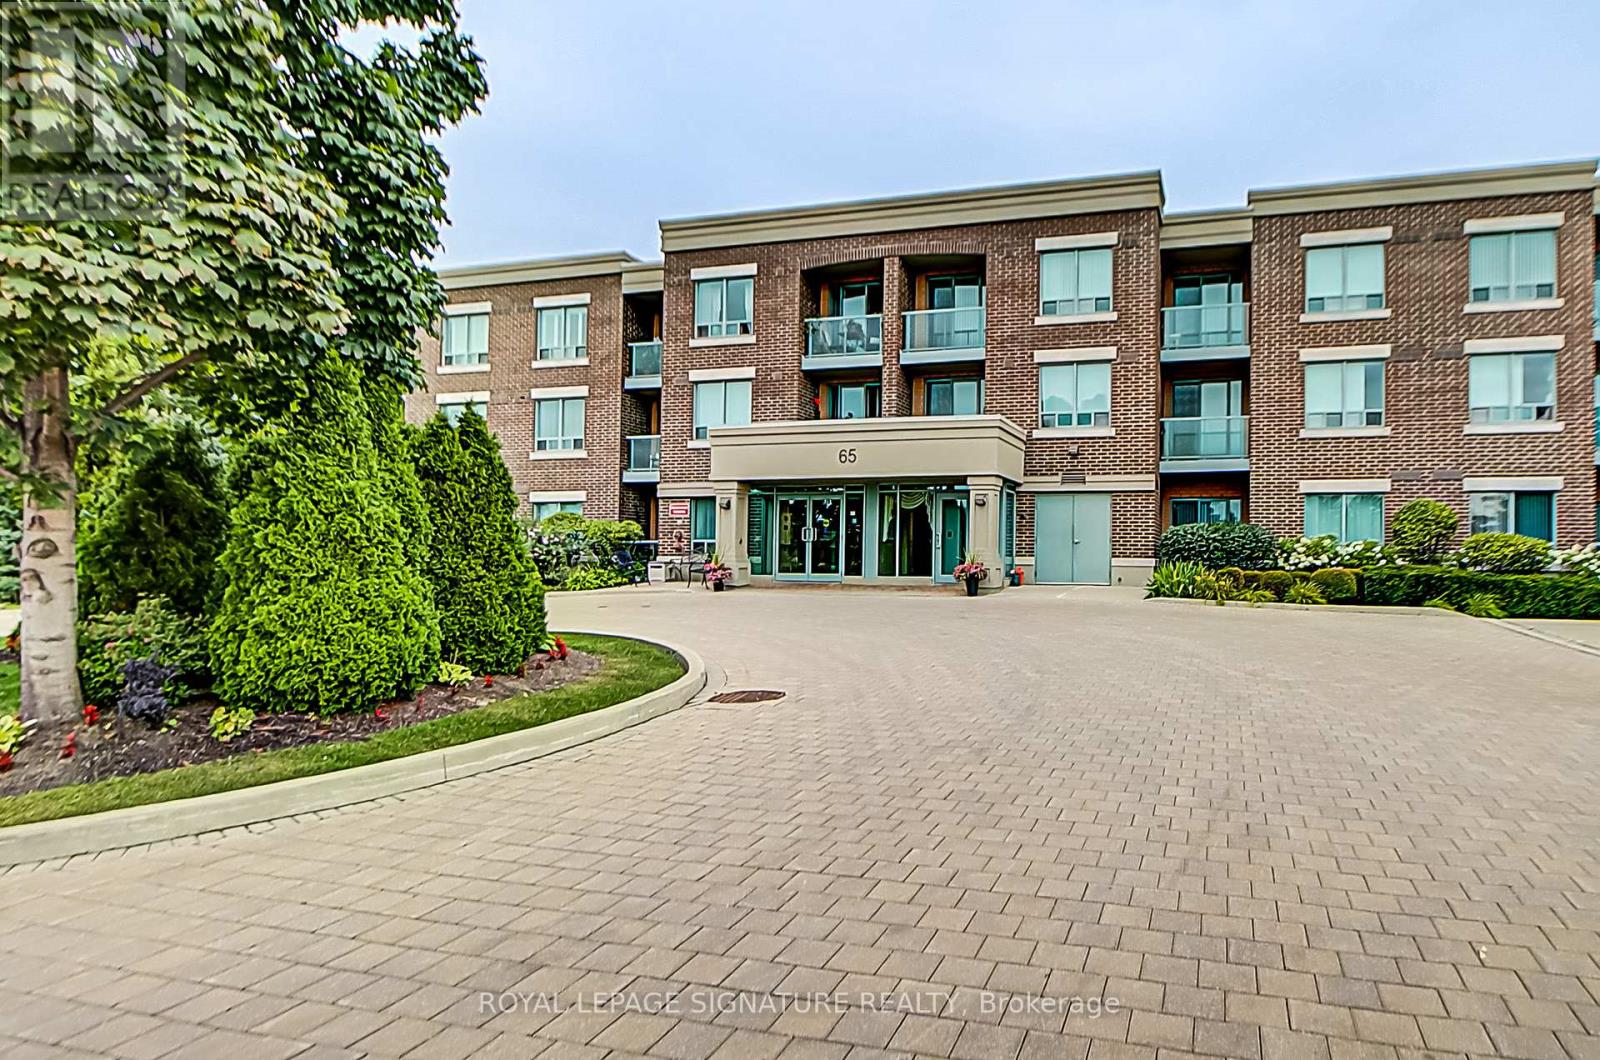
214 - 65 Via Rosedale
Brampton, Ontario
Welcome to Rosedale Village Gated Adult Lifestyle Living at it's finest. Beautiful two bedroom, 2 bath sought after corner unit with open concept, modern finishes and one of the best layouts in the complex. Kitchen features granite counters, stainless steel appliances and ceramic backsplash. Large walk-in closet in primary bedroom with en-suite and walk-out to balcony. Beautiful 9 Hole Executive Golf Course (fees incl.) Clubhouse with indoor Saltwater Pool, Sauna, Exercise Room and Party Room. Pickleball/Tennis, Bocce Ball, Shuffleboard and much more to sure please many enthusiasts. 24Hr gated security. Once car underground parking and one large storage locker. (id:63381)
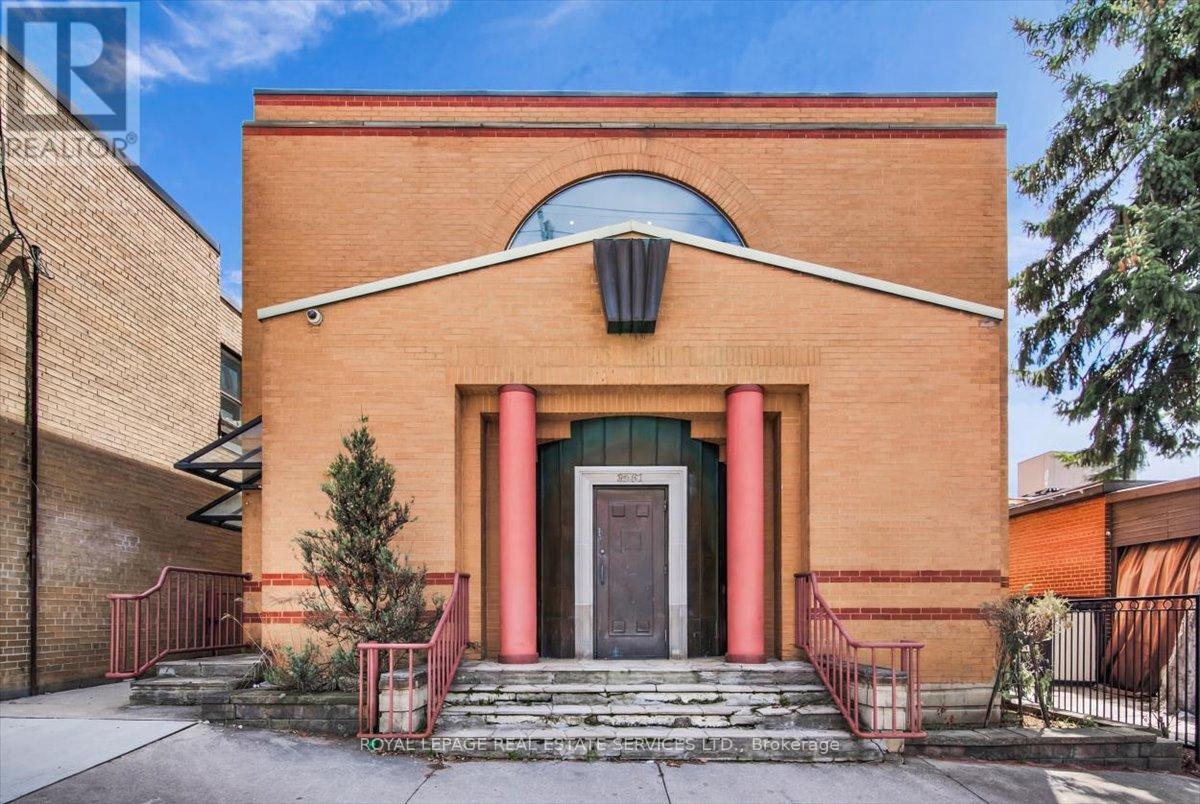
2547a Eglinton Avenue W
Toronto, Ontario
Prime Eglinton Avenue West Retail Building! Solid freestanding building approximately 5000sf+/- above grade plus a full basement with storage, separate side entrance and rear access to indoor parking for multiple vehicles. Custom built building originally designed for jewelry sales & repair with high level security features. Each level has separate front and rear access to building. Building can be easily divided for multiple uses. Main level comprises an open concept area, individual offices, kitchenette and two washrooms. Bright upper level has its own separate entrance and 1x2pc. suitable for office or retail. Building is suited for a variety of commercial uses: financial, medical offices, veterinary hospital, art galley, museum and retail. Walking distance to Keelesdale LRT Station; close proximity to Black Creek Dr./Hwy 400 and 401. (id:63381)
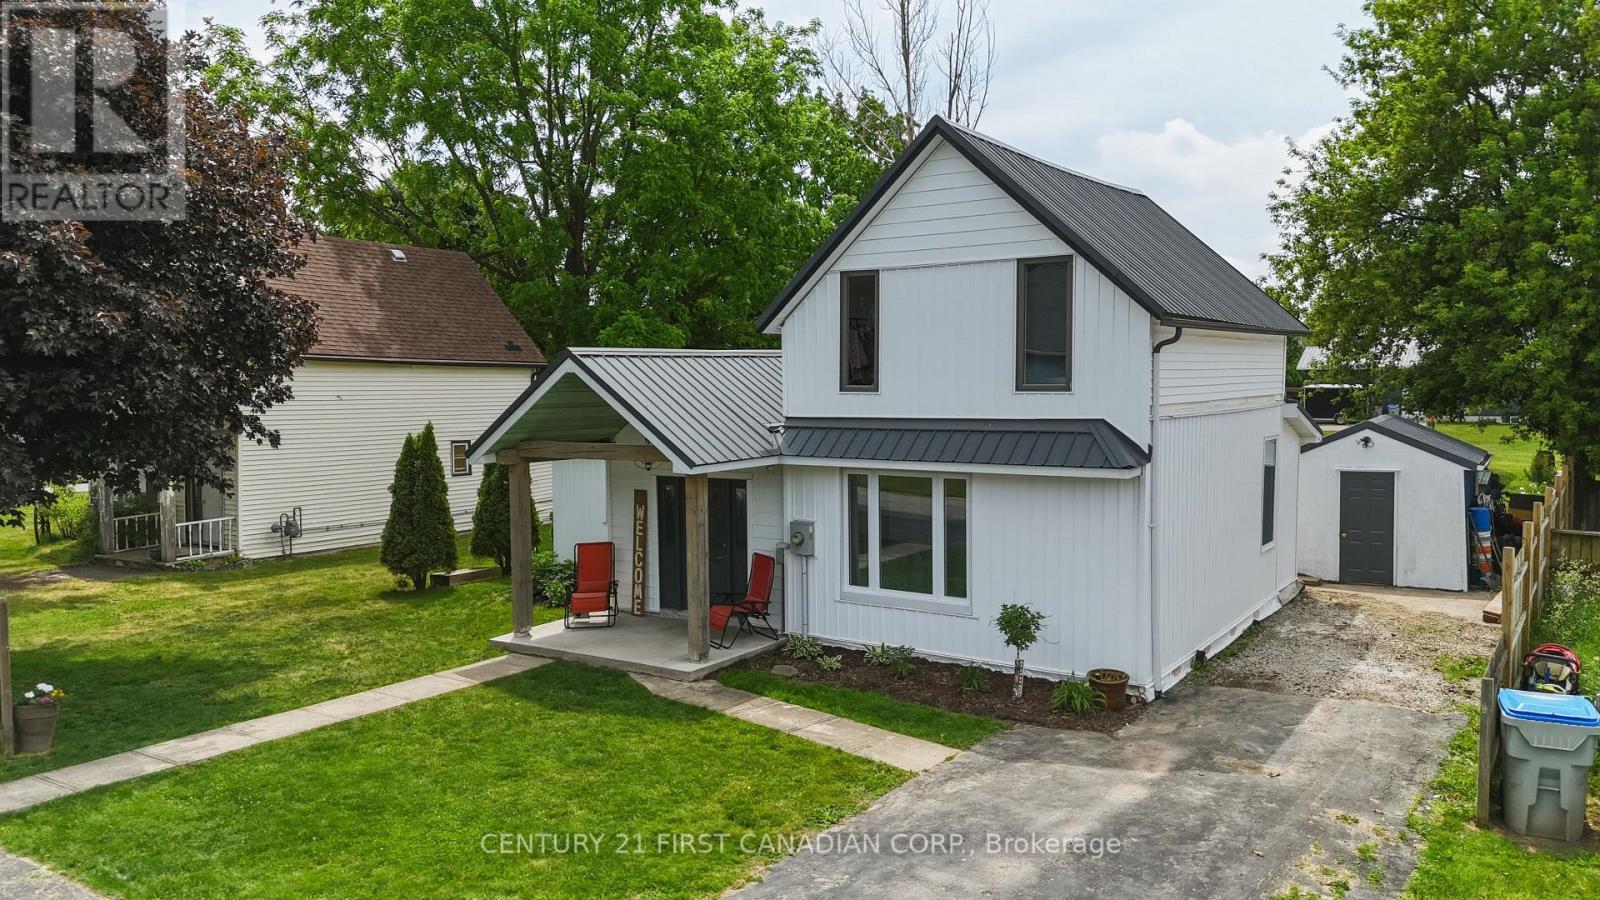
8073 Francis Street
Brooke-Alvinston, Ontario
Exceptional opportunity to own a beautifully modernized home in charming Alvinston. This 3-bedroom, 2-bathroom property is perfectly situated approximately 35 minutes from Sarnia and 45 minutes from London, offering a fantastic balance of small-town charm and accessibility. This lovingly cared-for home features thoughtful rustic touches throughout, starting with a welcoming covered front porch. Inside, the spacious foyer provides ample storage, leading into a bright, open-concept living, dining, and kitchen area highlighted by a rustic beamed ceiling. The kitchen is fully equipped with newer cabinetry, a large island, built-in dishwasher, and a gas stove. This home offers a highly functional layout and several impressive features including the main floor primary bedroom with a walk-in closet, alongside a newly renovated bathroom featuring a walk-in shower and laundry area. The second floor houses two additional bedrooms and a full four-piece bathroom. Outside, a patio door off the dining area opens to a conversational deck, a dedicated children's play area, and sheds for extra storage. Furthermore, the property has undergone significant updates within the past few years, including a new furnace, central air, insulation, electrical system, metal roofing, vinyl siding, and improved drainage. ALVINSTON SHOULD BE YOUR NEXT MOVE!! (id:63381)
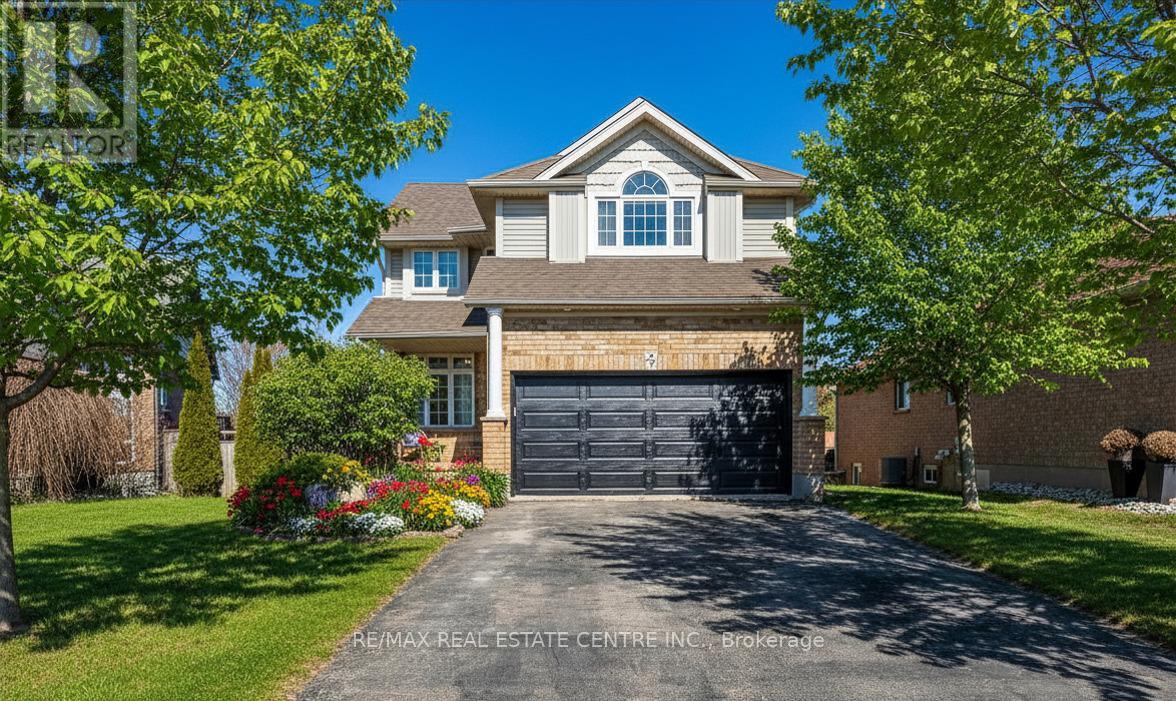
27 Cameron Court
Orangeville, Ontario
Welcome to 27 Cameron Court, an exceptional family home situated in Orangeville's sought after west end. With 1,990 sq ft of above grade living space, this home has plenty of room for the entire family. Step inside to a bright and thoughtfully designed main level, featuring a spacious kitchen complete with granite countertops, a centre island, stylish backsplash, and stainless steel appliances. The sun filled breakfast area overlooks the large backyard and offers a walkout to the elevated deck. The living room showcases hardwood flooring and a gas fireplace, and is connected to a main floor office, ideal for today's work from home lifestyle. A convenient two piece powder room, laundry room, and direct access to the garage complete this level. Upstairs you'll find three generously sized bedrooms, with the primary bedroom featuring a walk in closet and private four piece ensuite. An additional upper level family room enhances the homes functionality, providing even more valuable living space. The unfinished walkout basement presents the opportunity to customize to your needs, with direct access to the backyard and endless potential. The backyard is a standout feature, with great views and an abundance of outdoor space for entertaining. (id:63381)
31 - 8169 Kipling Avenue
Vaughan, Ontario
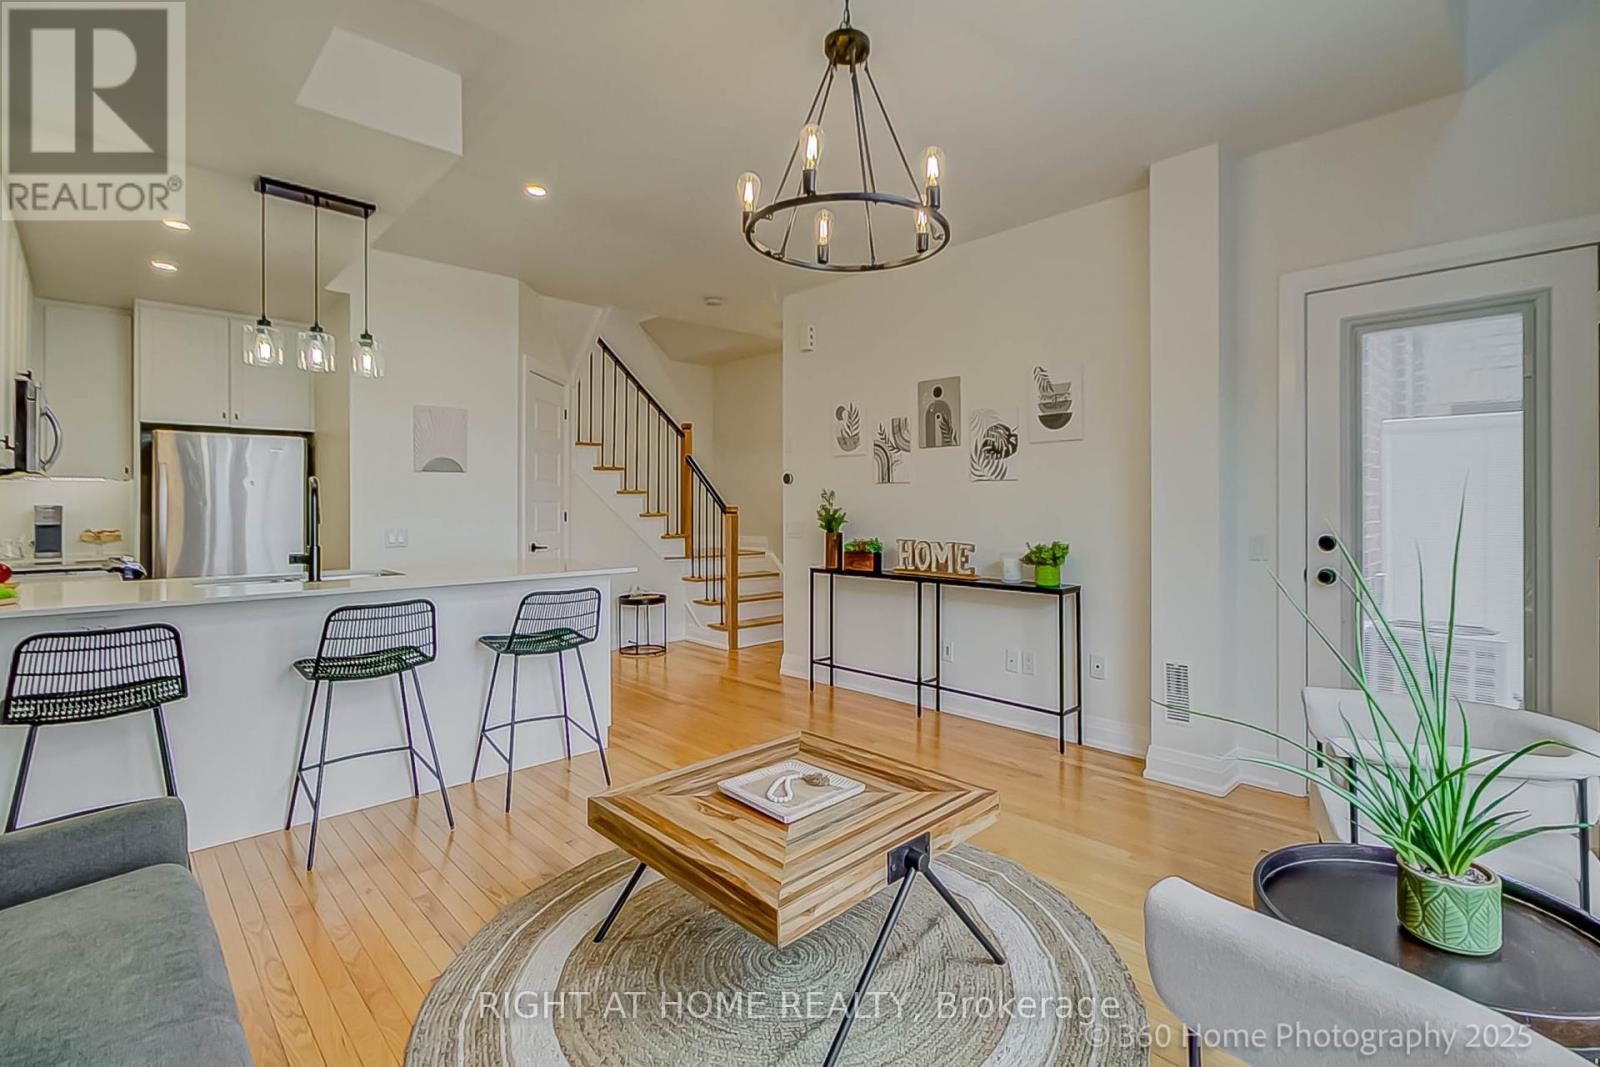
Spacious & Bright 2-Bedroom, 2-Bathroom Condo Townhouse Boasts An Open Concept Design That Looks & Feels Larger Than Its Actual Square Footage. Nestled In A Historic Architecturally Inspired Building, You'll Enjoy Views Of A Professionally Landscaped Courtyard. Recent Upgrades Enhance The Charm Of This Unit, Including New Kitchen Backsplash, New Wine Rack, New Kitchen Pot Lights, New Under Cabinet Lighting In The Kitchen & New Light Fixture Over The Kitchen Peninsula. A Modern New Shower With Glass Door Insert In The 4-Piece Bathroom, New Barn Door In Primary Bedroom Closet & A New Modern Chandelier In The Hallway. The Main Staircase Features New Balusters & Metal Pickets, While The New Balcony Door Comes With A Built-In Shade For Added Convenience. Last But Not Least, The New A/C Unit Ensures Your Comfort Year-Round. Located Just Steps Away From The Famous Market Lane With All Its Shops, Bakeries, Coffee Houses & Restaurants As Well As, Nearby Golf Courses & Public Transportation Options; This Property Is Perfectly Situated In One Of The City Of Vaughan's Thriving Communities. (id:63381)
2448 Wallace Avenue
Innisfil, Ontario
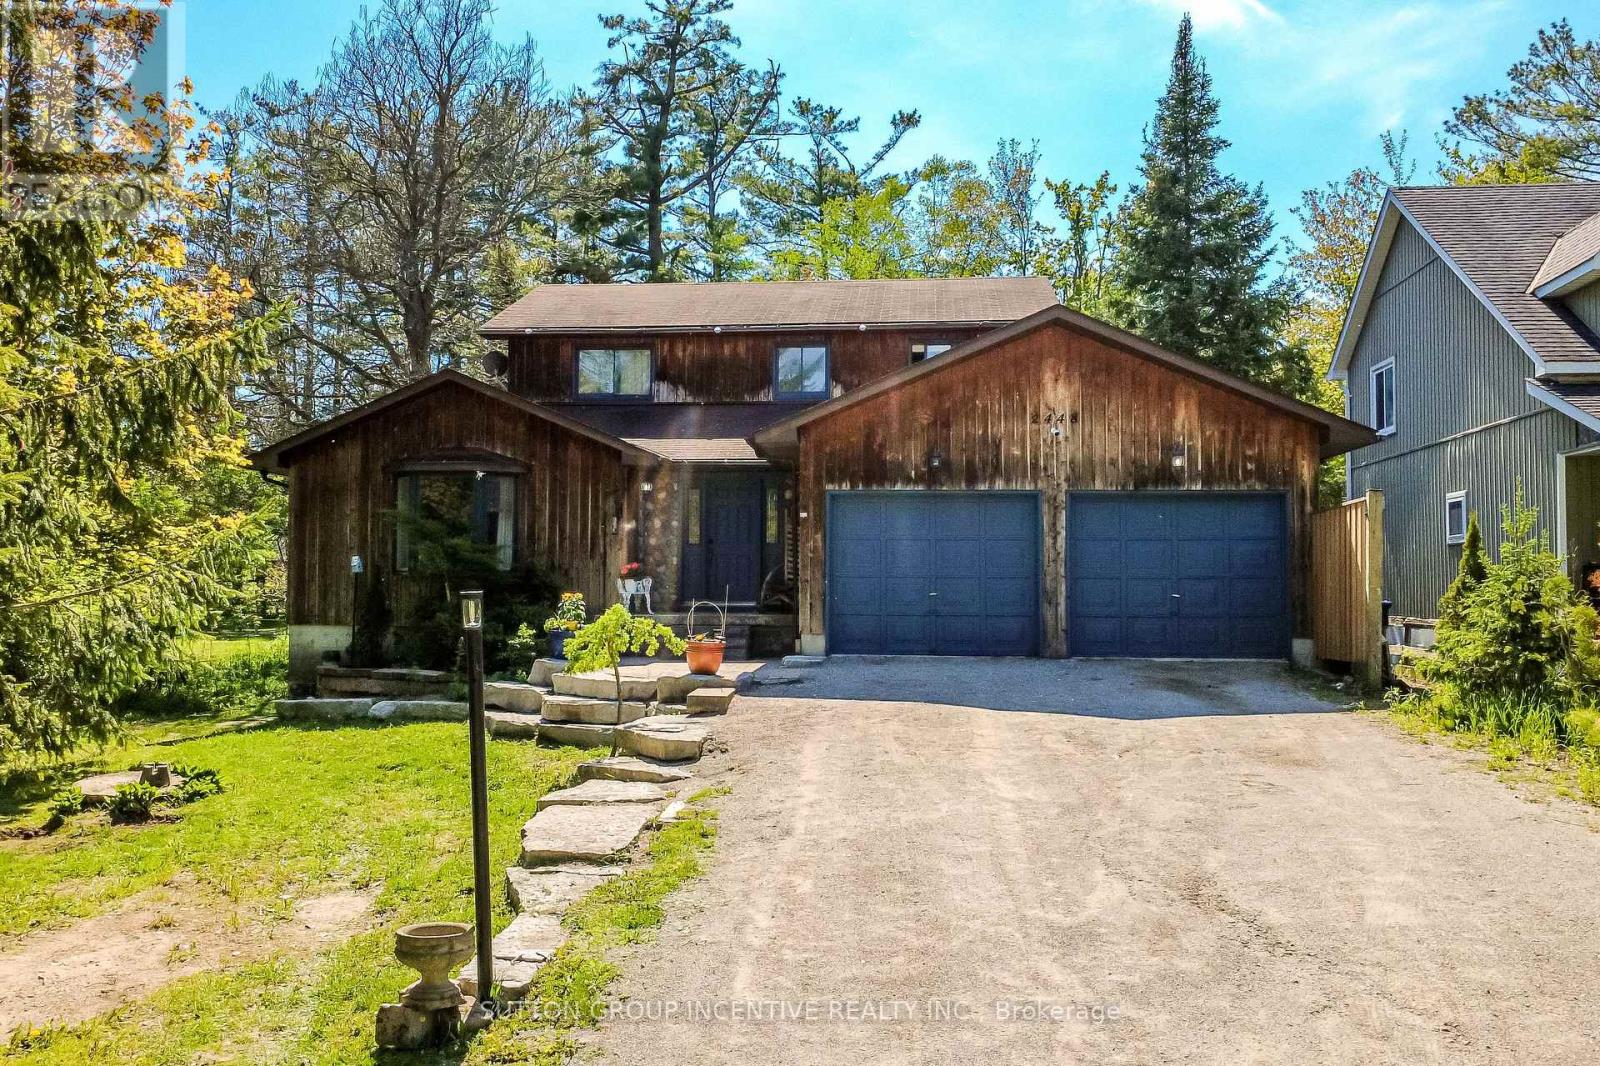
Welcome to 2448 Wallace Avenue in the heart of Innisfil - a spacious family home offering incredible versatility, multi-generational living potential, and a beautifully private setting surrounded by mature trees on an impressive 248 ft deep lot. With over-sized living spaces, updates, and parking for 8+ vehicles, this property is perfectly suited for growing families, investors, or those seeking flexible living arrangements.The main floor features a warm and inviting living room complete with a gas fireplace, along with a separate den that makes the perfect home office, playroom, or additional sitting area. The updated kitchen (2020) showcases stainless steel appliances, a gas stove, and convenient access to a covered porch and wraparound deck - an ideal space for entertaining or relaxing outdoors. A large formal dining room with sliding doors offers even more room to host family and friends. Convenient main floor laundry includes side-door access to the deck as well as direct entry to the heated double car garage. Upstairs, you'll find 3 spacious bedrooms including a generous primary bedroom featuring double closets and an ensuite with a soaker tub. The updated main bathroom offers double sinks, making busy mornings effortless for the whole family. The basement expands the living space with 2 additional bedrooms, a large recreation/living area, an updated bathroom, and abundant storage throughout. With a separate entrance, laundry hookups already in place, and plumbing/electrical ready for a secondary kitchen, the lower level presents an excellent opportunity for multi-generational living or future in-law suite potential. Outside, the private backyard offers endless possibilities, including an existing concrete pad ready for a future detached garage or workshop. Located within walking distance to schools, parks, and the beach, this is a rare opportunity to own a substantial family home in a desirable location with room to grow! (id:63381)
200 Milliken Meadows Drive
Markham, Ontario
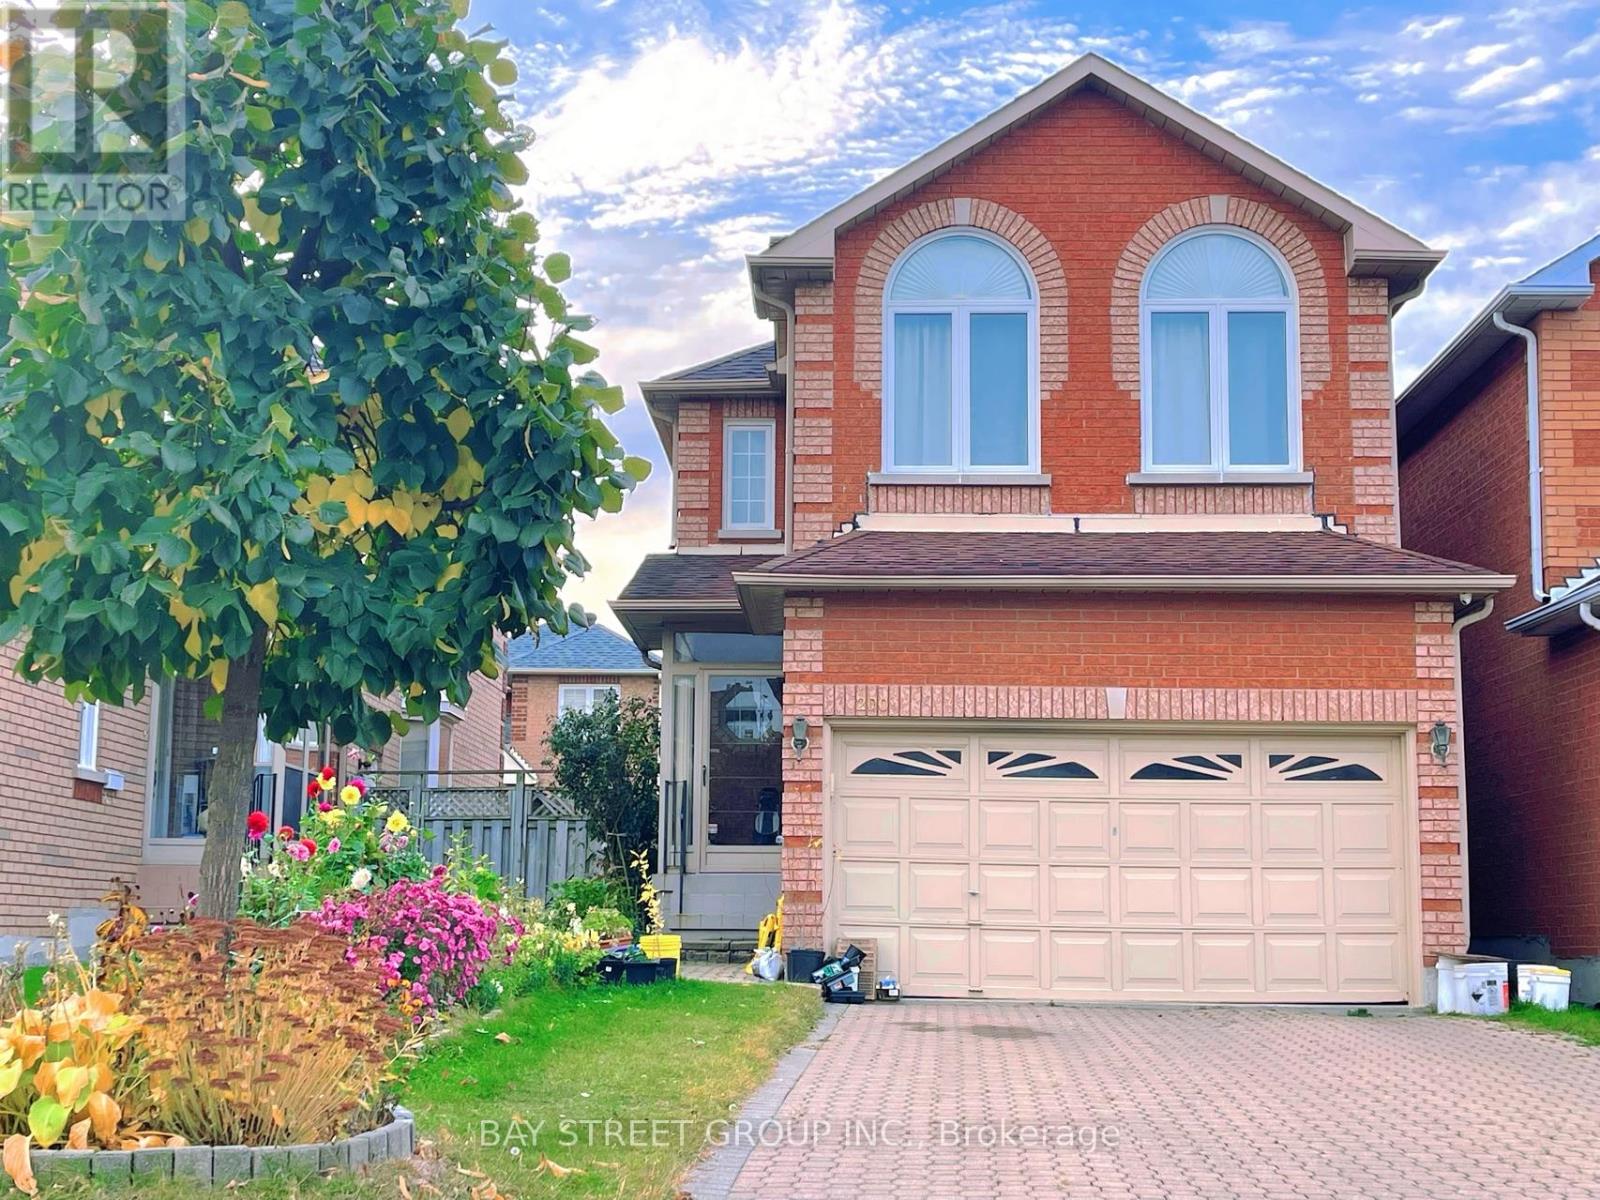
Immaculate Bright Quality Spacious Remington Built Brick Detached Home In High Demand Location. Main floor 9' ceiling. Lots of upgrades. 5 Steel Windows. 6 Washrooms. Steps less than 5 minutes walk to Milliken Mills HS ( with IB program ). Minutes to Milliken GO station. Transit stop with bus that goes to Finch station. This move-in-ready home is perfect for modern living. ** This is a linked property.** (id:63381)
Ph22 - 399 Royal Orchard Boulevard
Markham, Ontario

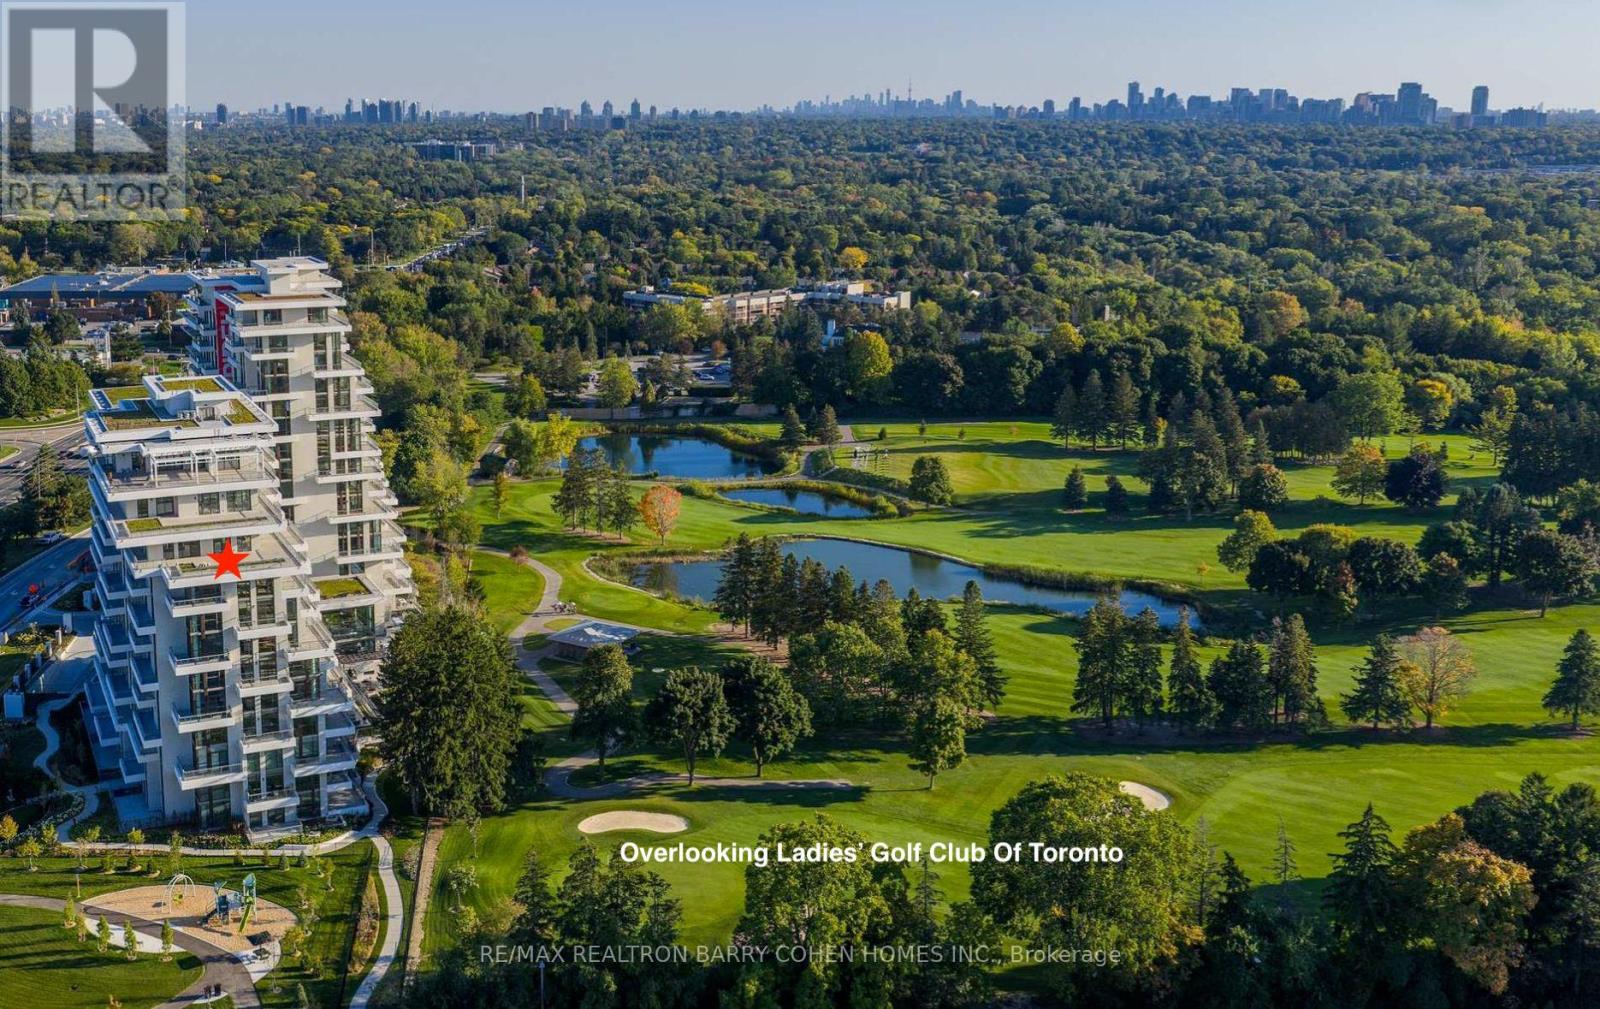
Brand New Luxury Corner Penthouse PH22 At Tridel's Signature Royal Bayview, Offering Approx. 1,954 Sq Ft Of Elegant Living Space With West Exposure And Beautiful Unobstructed Views Of The Prestigious Ladies' Golf Club Of Toronto. This Exceptional 2+1 Bedroom, 3 Bathroom Penthouse Suite Enjoys Stunning Golf Course Views And An Abundance Of Natural Light.Thoughtfully Designed With 10-Ft Ceilings, Floor-To-Ceiling Windows, And Hardwood Flooring Throughout, This Sophisticated Residence Features A Spacious Open-Concept Living, Dining, And Kitchen Area That Seamlessly Extends To The Private Terrace, Perfect For Relaxing Or Entertaining While Enjoying The Spectacular Golf Course Views.The Chef-Inspired Upgraded Kitchen Showcases Custom Irpinia Kitchen Cabinetry, Built-In Miele Appliances, And A Wine Fridge, Combining Functionality With Refined Design. The Primary Bedroom Retreat Features A Walk-in Closet And A Luxurious 6-piece Ensuite With Heated Floors, Offering A Private & Elegant Sanctuary.The Den Offers The Perfect Work-From-Home Space With Beautiful Golf Course Views.Enhanced $$$ In Premium Builder Upgrades, Including Marble Tile Flooring, Upgraded Pot Lights, And Designer Lighting Preparation Above The Kitchen Island. Located In The Heart Of Thornhill, This Stunning Penthouse Overlooks The Ladies' Golf Club Of Toronto And Offers A Unique Luxury Lifestyle Within Walking Distance To The Golf Club, Surrounded By Fine Dining, Shopping, Parks, Trails, And Everyday Conveniences.Residents Enjoy Exceptional Amenities Including Concierge, Grand Two-Storey Lobby, Indoor Pool, Whirlpool, Saunas, Mahjong Room, Fitness Centre, Yoga Room, Fireplace & Library Lounge, Party Room, Dining Room, Outdoor Lounge With Fireplace, Outdoor Dining Area, Indoor Golf Simulator And Visitor parking. A Rare Opportunity To Own A Luxury Penthouse Residence With Stunning Golf Course Views In One Of Thornhill's Most Prestigious New Condominium Residences. 2 Parking Spaces & 1 Locker Room Included. (id:63381)
1008 - 397 Royal Orchard Boulevard
Markham, Ontario
Brand New Luxury High-Floor Corner Residence At Tridel's Signature Royal Bayview, Offering Appx 2,427 SF Of Elegant Living Space With Southwest Exposure And Breathtaking Unobstructed Views Overlooking The Prestigious Ladies' Golf Club of Toronto.This Exceptional 2+1 Br, 3 Bath Suite Features An Expansive 1,350 SF Private Terrace, Perfect For Enjoying Outdoor Living Beautiful Golf Course Scenery.10-Ft Ceilings, Floor-To-Ceiling Windows, Hardwood Flooring Thru-out, And An Abundance Of Natural Light Enhance The Sophisticated Interior. The Open-Concept Living, Dining, And Kitchen Areas Seamlessly Extend To The Terrace, Creating An Ideal Space For Both Everyday Living And Entertaining While Taking In The Stunning Golf Course Views.The Chef-Inspired Upgraded Kitchen Features Custom Cabinetry, Quartz Countertops, Premium Built-In Miele Appliances, And A Wine Fridge, Combining Style And Functionality. The Prim Br Retreat Enjoys S Exposure, Walk-Out Access To The Terrace, And Beautiful Golf Course Views, Along With A Luxurious 6-Pc Ensuite Bath And His & Hers Walk-In Closets. A Separate Den Provides The Perfect W-F-Home Space.Enhanced $$$ In Quality Builder Upgrades Thru-out, This Stunning Suite Features Upgraded Hardwood Flooring, Smooth Ceilings, Pot Lights, Upgraded Baths, And Refined Designer Finishes Thru-out.Located In The Heart Of Thornhill, Offers An Upscale Lifestyle Surrounded By Fine Dining, Shopping, Parks, Trails, And Everyday Conveniences. Beautifully Landscaped Grounds Create A Private Oasis Between The Residence And The Golf Course, Within Walking Distance To The Private Ladies' Golf Club. Exceptional Luxury Amenities Include Concierge, Grand Two-Storey Lobby, Indoor Pool, Whirlpool, Saunas, Mahjong Rm, Fitness Centre, Yoga Rm, Fireplace & Library Lounge, Party Rm, Dining Rm, Outdoor Lounge With Fireplace, Outdoor Dining Area, Guest Parking And Indoor Golf Simulator.2 Parking Spaces & 1 Large Locker Included, Conveniently Located Beside the P2 Elevator. (id:63381)
180 Nassau Street
Oshawa, Ontario
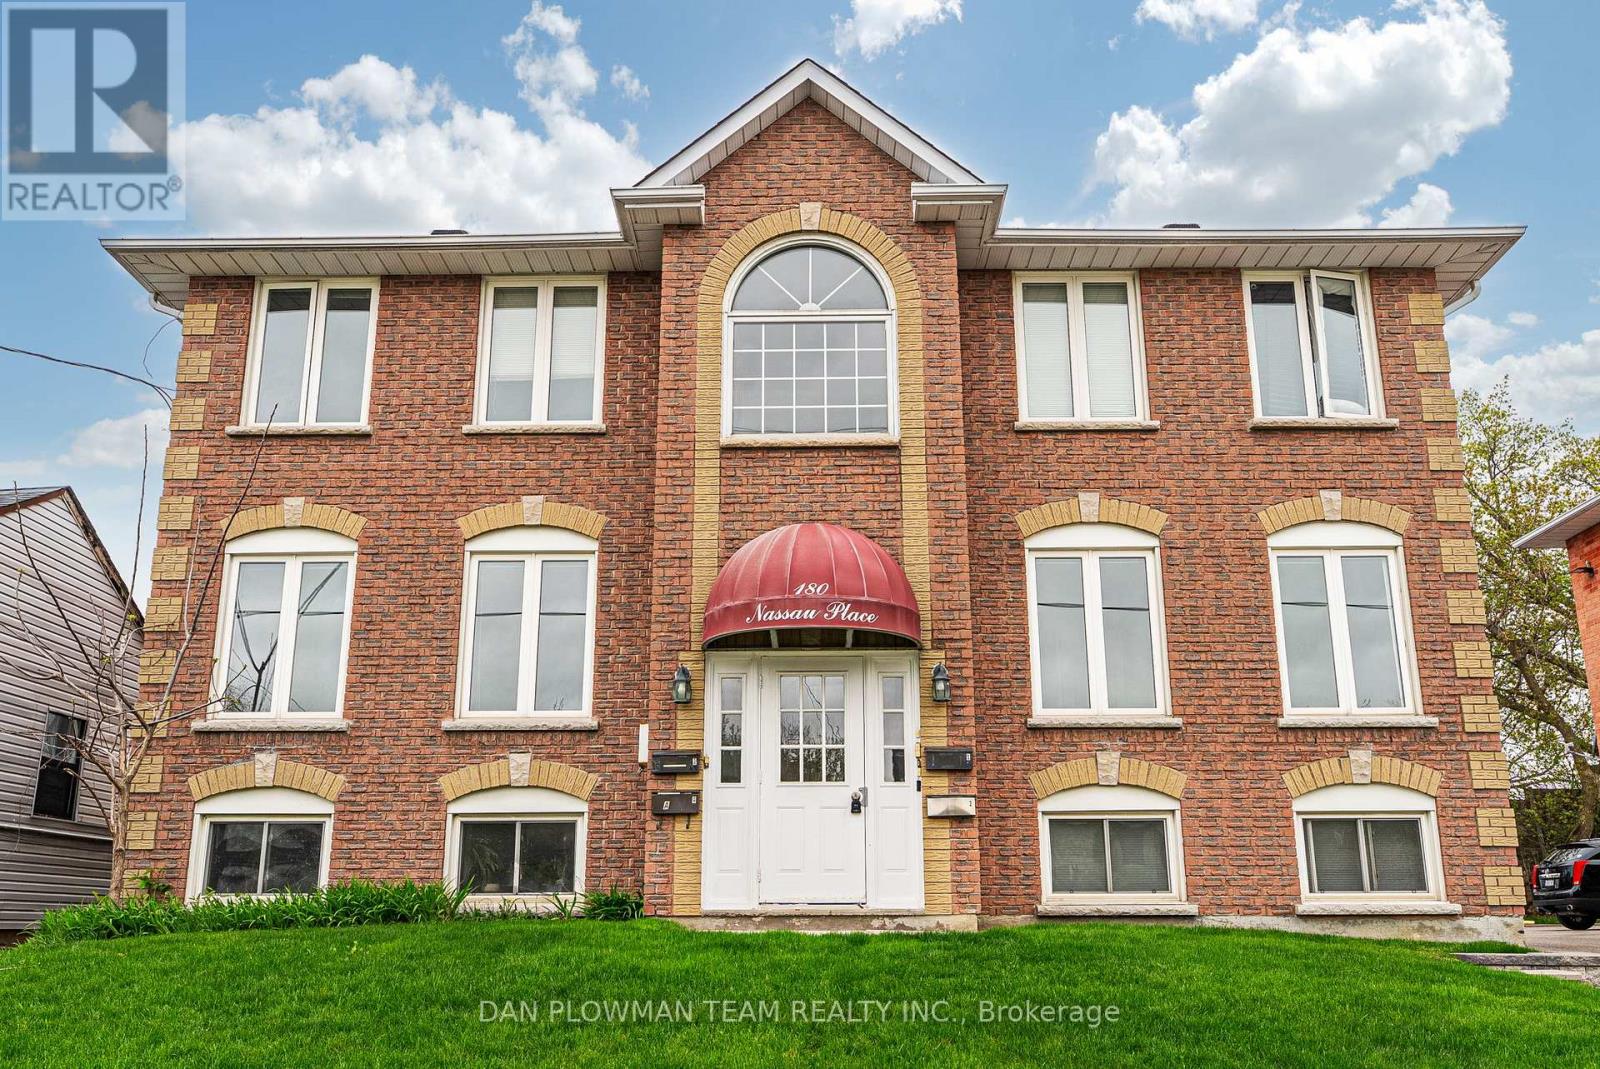
Welcome To Your Next Investment Opportunity. This Building Has 2 Large Legal 3 Bedroom 2 Bath Units On The Main And Second Floor And Additional 2, 1 Bedroom 1 Bath Units In The Basement. Mixed With Great Long Term Tenants, Newer Tenants. Completely Tenanted And Offering At A Generous Cap Rate At Current Rents With Ability To Bring To A 6.2 Cap Rate At Market Rent. See Rent / Expense Statement And Floor Plans Attached. Neighbouring Property Is Also For Sale See MLS# E13178288. Property Is In A Great Area, Close To 401, Public Transit, Parks, Shopping And More! This Is A Great Opportunity, Whether You Are An Investor Looking For Cash Flow, Or Someone Looking To Live In The Building And Have The Other Tenants Pay Your Mortgage! (id:63381)
180 Nassau Street
Oshawa, Ontario
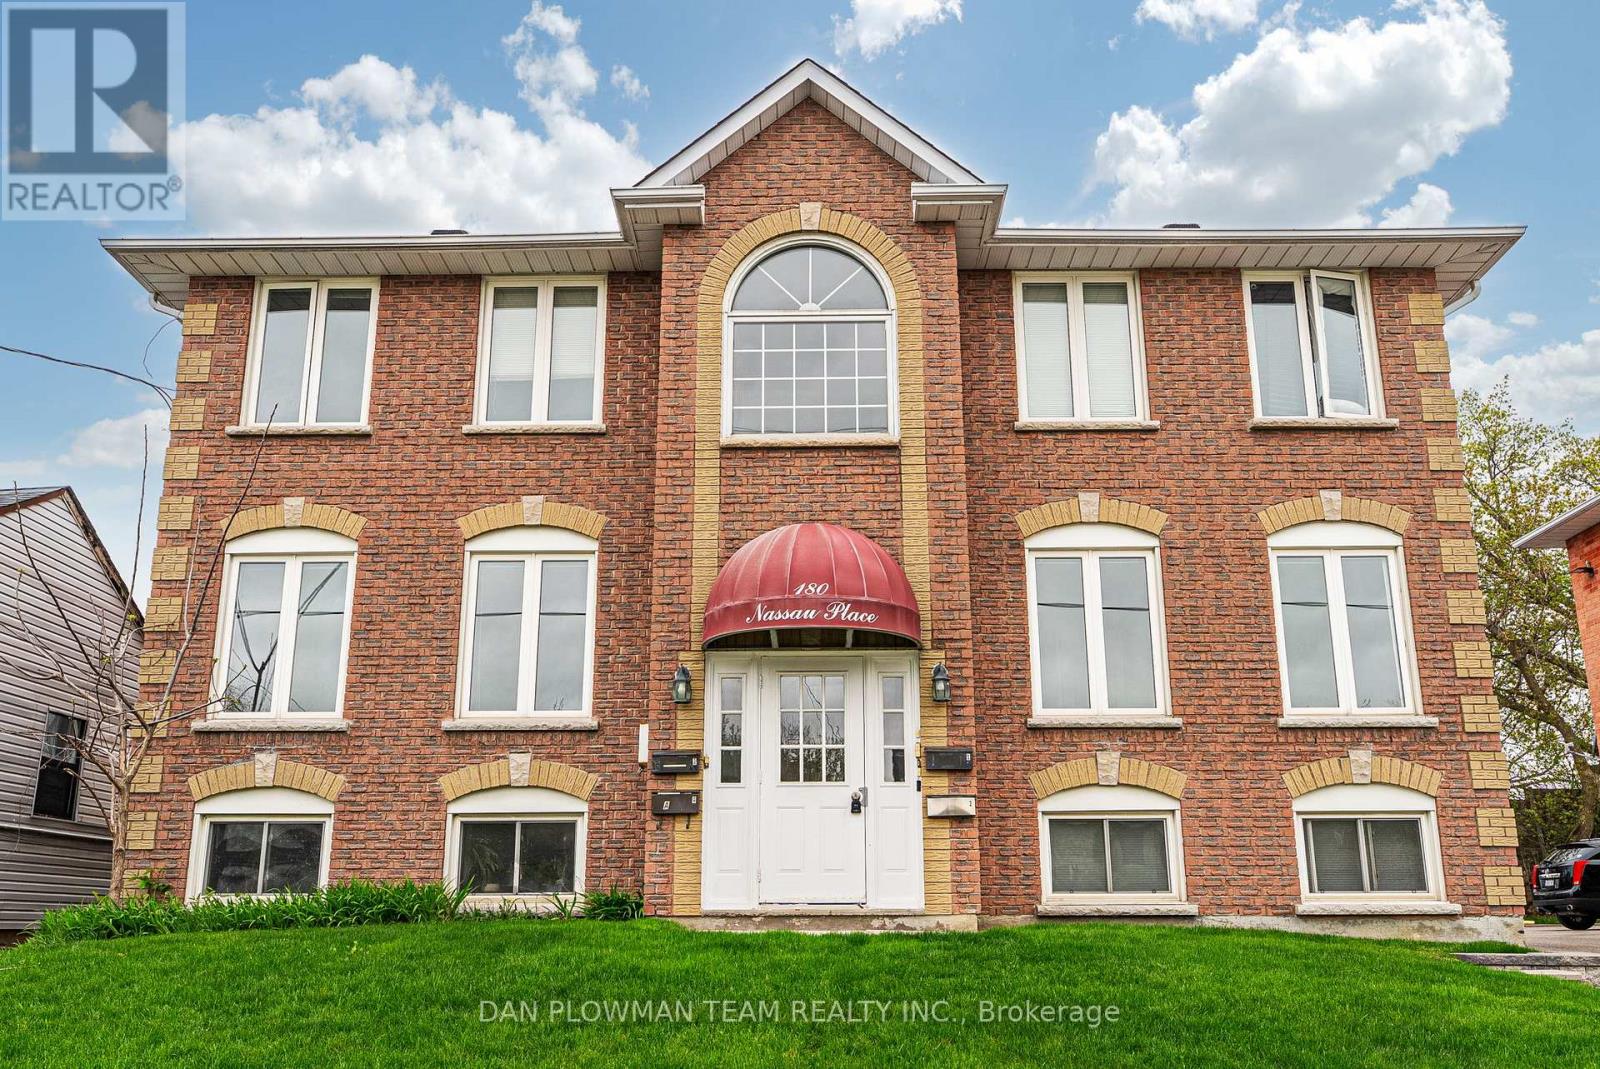
Welcome To Your Next Investment Opportunity. This Building Has 2 Large Legal 3 Bedroom 2 Bath Units On The Main And Second Floor And Additional 2, 1 Bedroom 1 Bath Units In The Basement. Mixed With Great Long Term Tenants, Newer Tenants. Completely Tenanted And Offering At A Generous Cap Rate At Current Rents With Ability To Bring To A 6.2 Cap Rate At Market Rent. See Rent / Expense Statement And Floor Plans Attached. Neighbouring Property Is Also For Sale See MLS# E13178304. Property Is In A Great Area, Close To 401, Public Transit, Parks, Shopping And More! This Is A Great Opportunity, Whether You Are An Investor Looking For Cash Flow, Or Someone Looking To Live In The Building And Have The Other Tenants Pay Your Mortgage! (id:63381)
16 Anson Avenue
Toronto, Ontario
Beautiful Huge Lot In A Prestigious Neighborhood. Oversize Lot 100 X 162 Ft. Potential Development. Brand New Survey Available. Walking Distance To R.H King Collegiate Institute, Close To Parks, & Very Near To Various Schools. (id:63381)
239 Borden Street
Toronto, Ontario
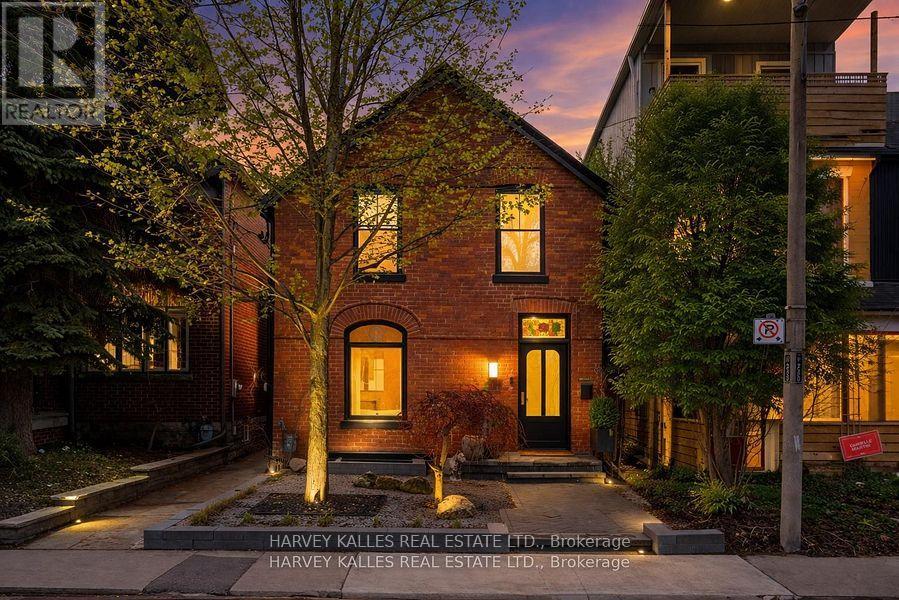
Experience a truly exceptional, fully rebuilt residence in the heart of the Annex, where timeless character meets uncompromising modern design. Completed in July 2023, this home retains only its original facade, with every other element thoughtfully reimagined to deliver over 3,400 square feet of refined living space across four levels. Inside, the home offers 3 spacious bedrooms on the second level, including a stunning principal retreat with a luxurious 5-piece ensuite, while a fully self-contained lower-level suite provides a fourth bedroom or ideal in-law accommodation with its own kitchen, laundry, and private walkout. In total, five beautifully appointed washrooms serve the home, each finished with elevated materials and meticulous attention to detail. Designed by Lyndsay Jacobs Interiors and featured in House & Home and Timeless Living, the interiors showcase custom millwork, restored 1878 stained glass, white oak herringbone floors, and hand-selected marble and limestone finishes imported from Greece. A dramatic three-storey staircase, illuminated by skylights, fills the home with natural light, while curved architectural lines and premium fixtures from Waterworks, Kallista, and Forbes & Lomax create a cohesive, elevated aesthetic throughout. The kitchen is both functional and striking, anchored by custom cabinetry, a 17-foot floating Nero Borghini marble shelf, premium Thermador appliances, and seamless indoor-outdoor flow through a 10-foot bifold door. The living spaces extend outdoors to a beautifully landscaped yard designed for entertaining, as well as a rooftop terrace complete with a saltwater hot tub and gas hookup-offering breathtaking treetop and CN Tower views. The lower level is equally impressive, featuring a custom media room with integrated Bowers & Wilkins surround sound, a 400-bottle climate-controlled wine cellar, and thoughtful additions such as a dog wash station and extensive built-in storage. (id:63381)
14c - 256 Jarvis Street
Toronto, Ontario
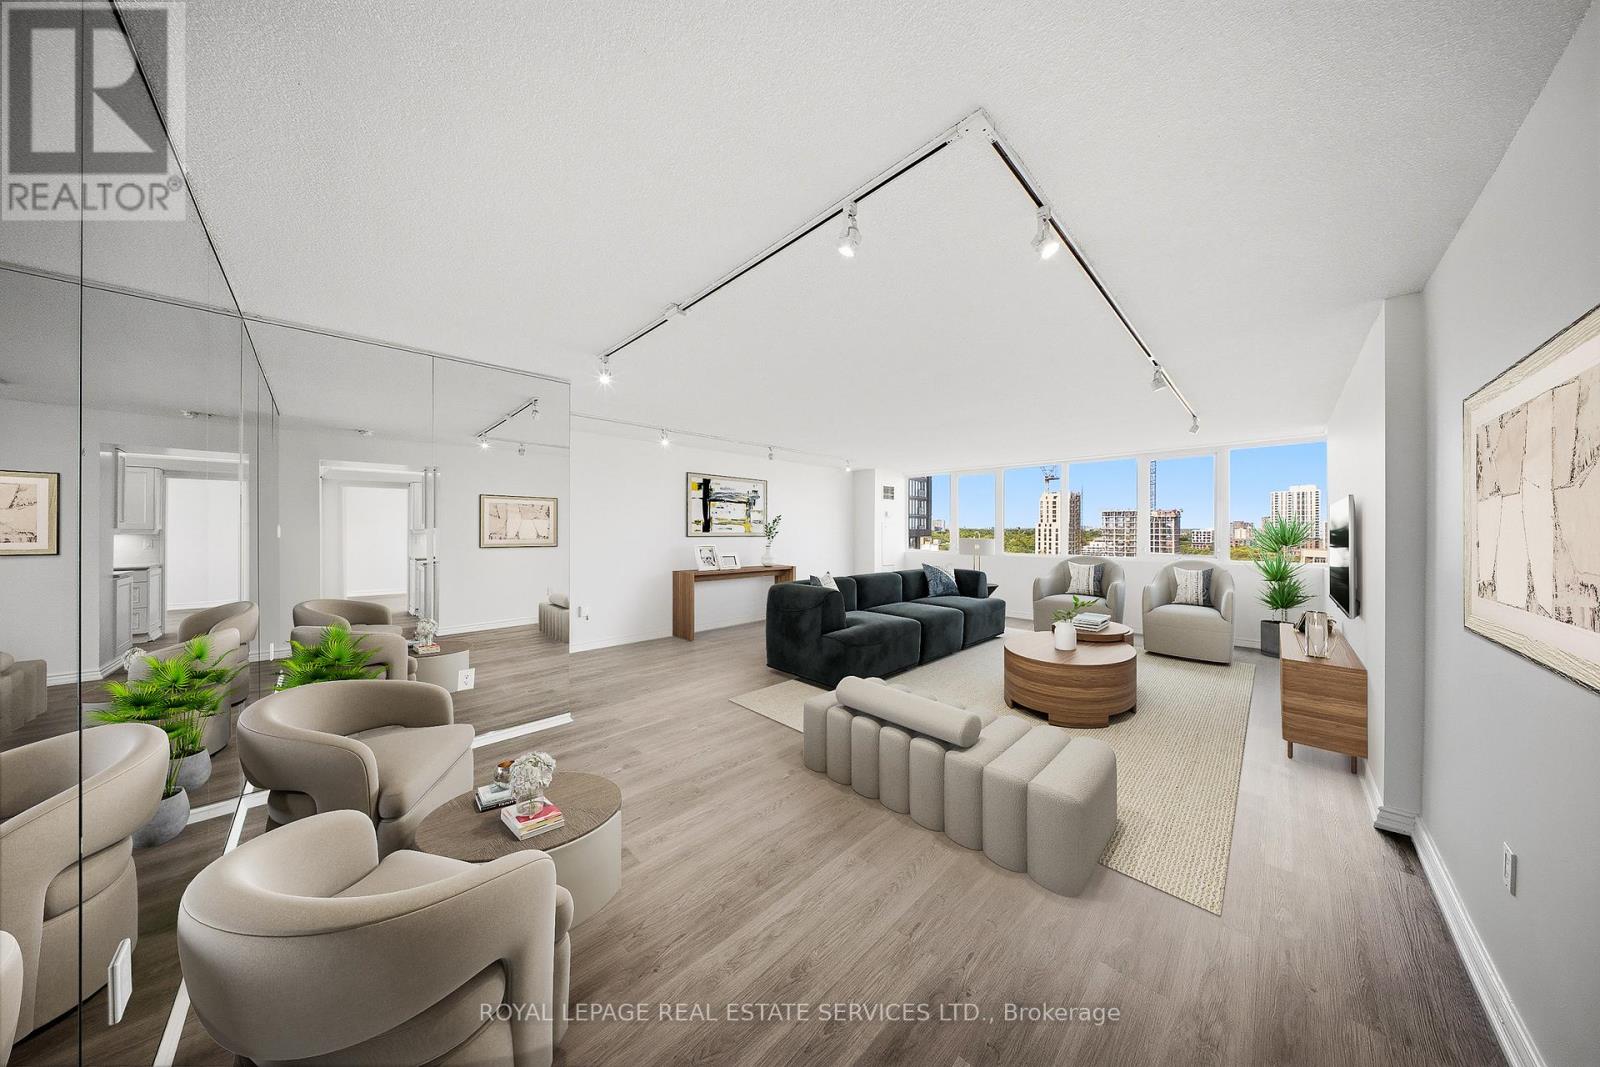
Spacious and bright 2+1 bedroom, 2 bathroom southeast corner suite with stunning city views. Freshly painted and featuring new vinyl flooring and a refreshed kitchen with freshly painted cabinetry, this beautifully maintained condo offers a functional layout with expansive windows, abundant natural light, ample storage, and a separate laundry room. Enjoy the privacy of only four suites per floor in this ideally located building, just minutes from Yonge Street, the Eaton Centre, Toronto Metropolitan University, TTC, subway stations, hospitals, restaurants, shops, and parks. (id:63381)
1108 - 82 Dalhousie Street
Toronto, Ontario
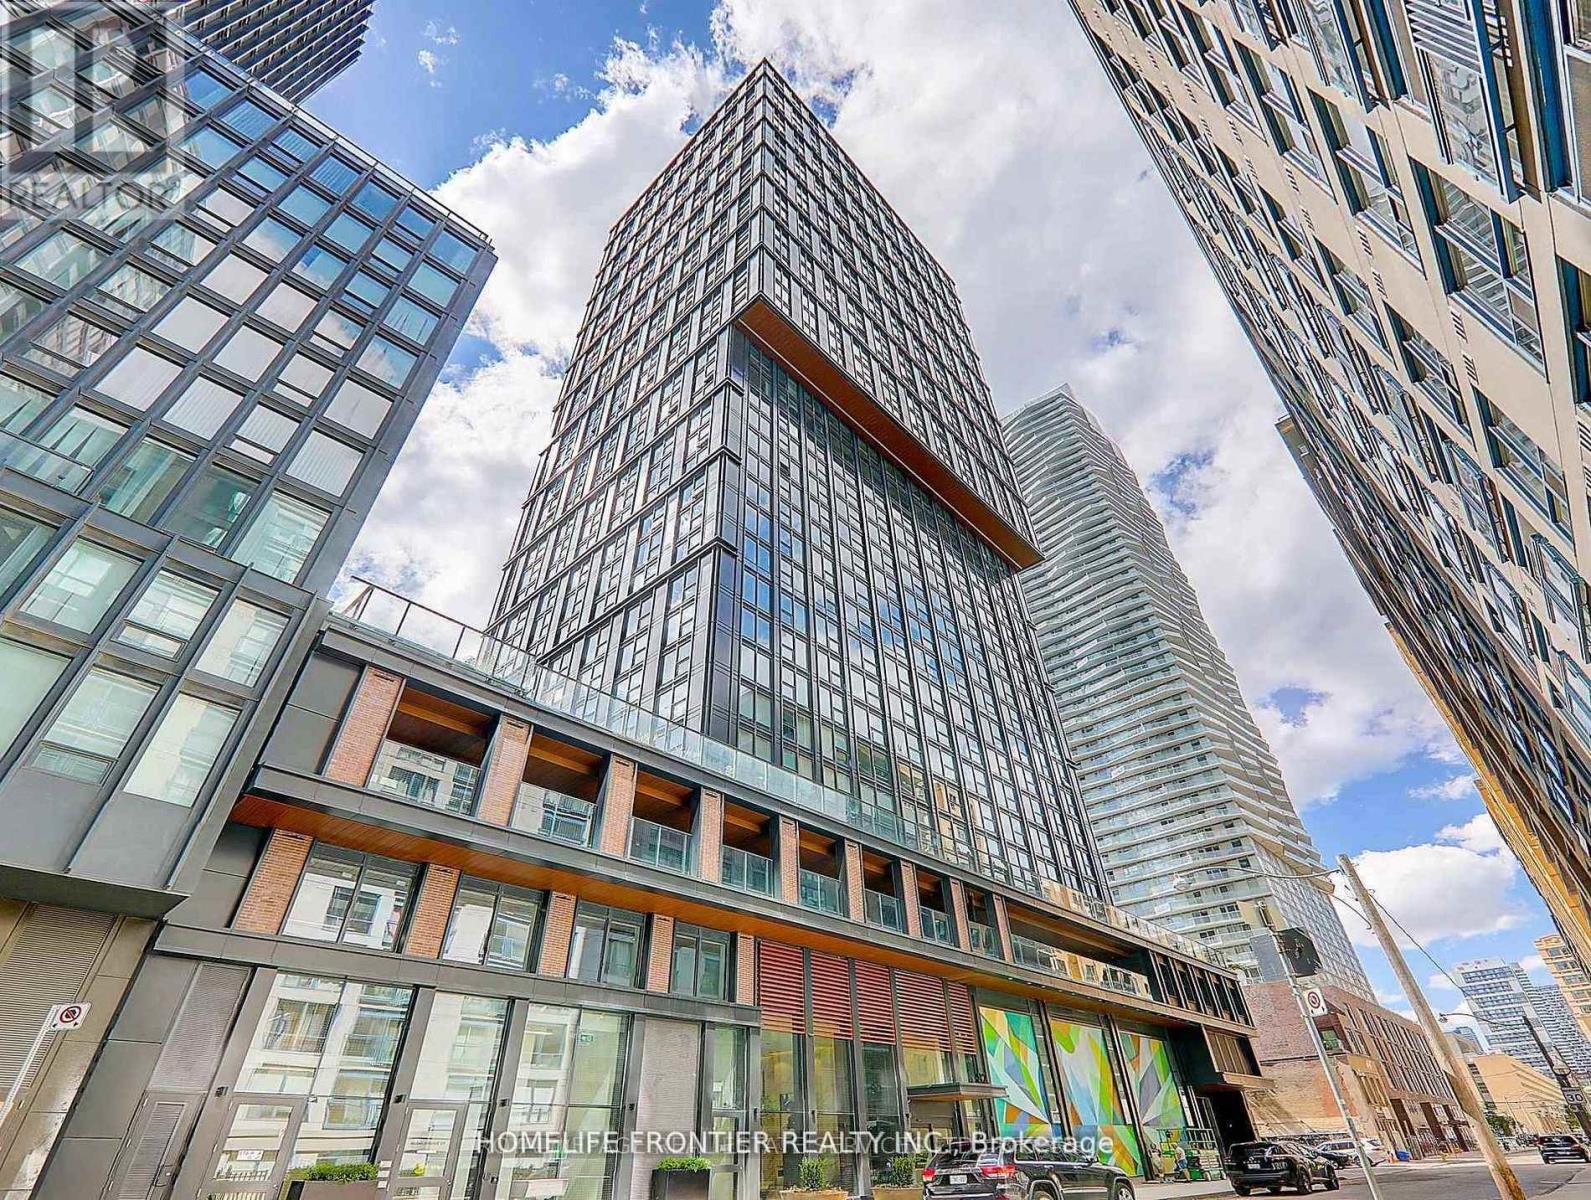
Modern Studio In The Heart Of The City Offering A Functional And Stylish Layout For Comfortable Everyday Living. The Open-Concept Design Seamlessly Integrates The Living, Dining, And Kitchen Areas, Creating A Bright And Inviting Space With Beautiful City Views. The Contemporary Kitchen Features Sleek Finishes And A Thoughtfully Designed Layout, Perfect For Both Cooking And Entertaining. A Spacious 4-Piece Bathroom Combines Comfort And Practicality, Enhancing The Home's Modern Appeal. This Well-Designed Studio Offers An Exceptional Urban Lifestyle With Access To Premium Building Amenities Including A Media Room, Gym, Lounge, Rooftop Deck, And Meeting & Private Work/Study Rooms. Ideally Located Just Steps From Parks, Trendy Cafes, Restaurants, And Transit, Providing Ultimate Convenience And Vibrant City Living. Tenant-Occupied With An A+ Tenant Willing To Stay, Currently Paying $1800/mo. (id:63381)
2652 Victoria Park Avenue
Toronto, Ontario
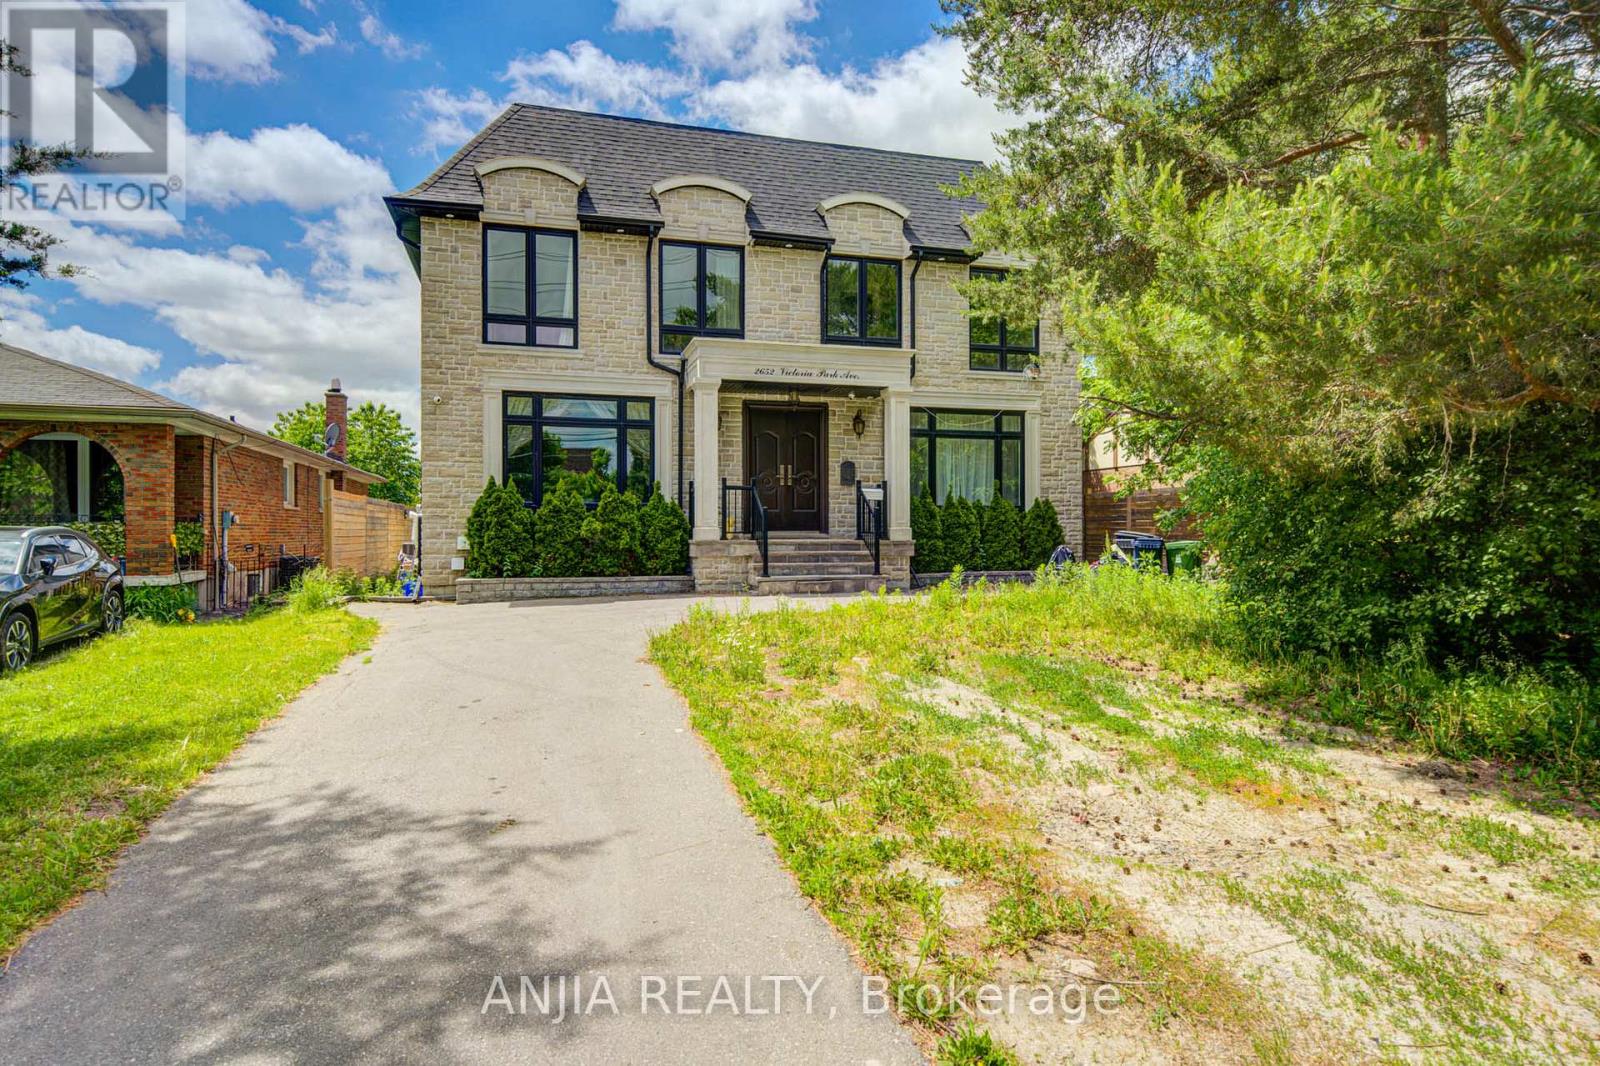
Exceptional Multi-Unit Rental Investment Opportunity In A Prime Toronto Location! Built In 2019,This Large Detached Property Offers Approx. 4,850 Sq.Ft Above Grade Plus Approx. 2,400 Sq.Ft. Basement, With A Flexible Multi-Suite Layout Designed (14 Bedrooms, 16 washrooms) For Strong Rental Income Potential. Current Layout Includes 6 Suite-Style Rooms On The Second Floor, 2 Suite-Style Rooms 2 Powder Rooms On The Main Floor, And 6 Suite-Style Bedrooms In The Basement-tremendous Upside With Approx. The Property Is Equipped With 3 Hot Water Tanks, 2 Furnaces And 2 HRVs,$100K-$150K Additional Investment Estimated To Complete The Remaining Renovations. Similar Completed Multi-Unit Rental Properties May Support A Market Value In The Approx. $2.8M-$3M Range. Potential To Explore CMHC Financing Options And Additional Garden House Opportunity In The Back Yard, Subject To Applicable Approvals. Convenient Location Close To TTC, Hwy 401/404/DVP, Shopping, Schools, Parks And Everyday Amenities. Priced To Sell! Rare Large-Scale Income Property With Huge Upside Potential. Don't Miss This Great Investment Opportunity! (id:63381)
1867 Brantford Highway
North Dumfries, Ontario
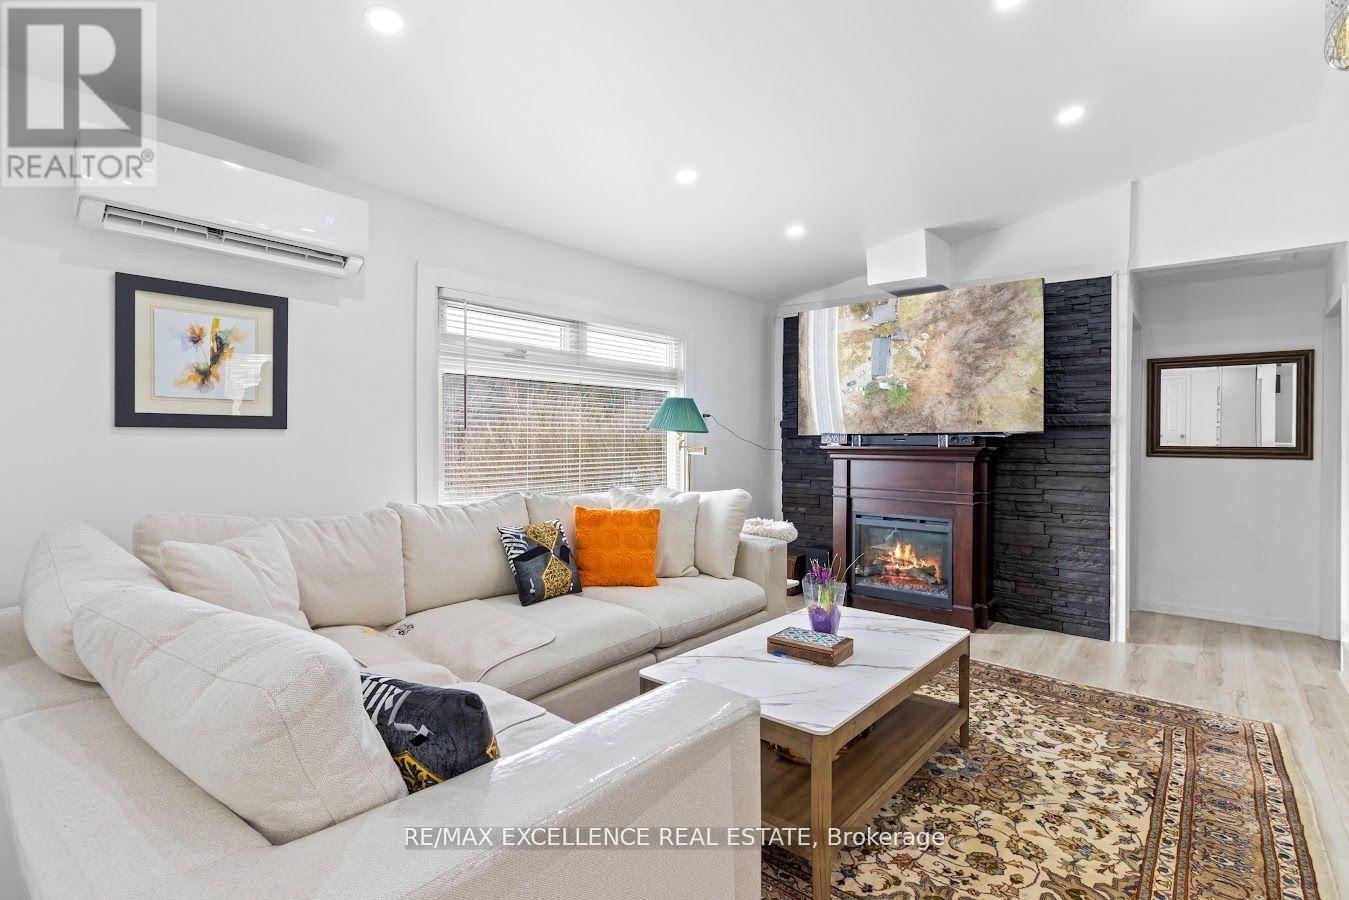
Welcome to 1867 Brantford Highway - an updated detached bungalow offering the perfect blend of country-style living and commuter convenience, just minutes from Cambridge and Brantford. Seton a spacious private lot surrounded by nature, this bright and beautifully maintained 3-bedroom home features a functional open-concept layout designed for comfortable everyday living. Large upgraded windows fill the home with natural light, while the inviting living area with fireplace creates a warm and welcoming atmosphere. The updated kitchen overlooks the dining area and living space, making it ideal for entertaining or relaxing with family. The thoughtfully designed floor plan offers well-sized bedrooms, an updated bathroom, and a convenient mudroom/laundry area with added flexibility. This slab-on-grade home offers easy low-maintenance living with no basement to maintain. Recent upgrades include improved insulation, structural beam reinforcement, upgraded window openings with new lintels, and other valuable improvements that enhance both comfort and efficiency. Enjoy the peace and privacy ofa rural setting while remaining close to major routes, golf courses, scenic trails, shopping, and city amenities. A fantastic opportunity for first-time buyers, downsizers, commuters, or anyone seeking detached living at an affordable price point near Cambridge. Move-in ready and full of potential - this is one you won't want to miss. (id:63381)
4508 - 11 Yorkville Avenue
Toronto, Ontario
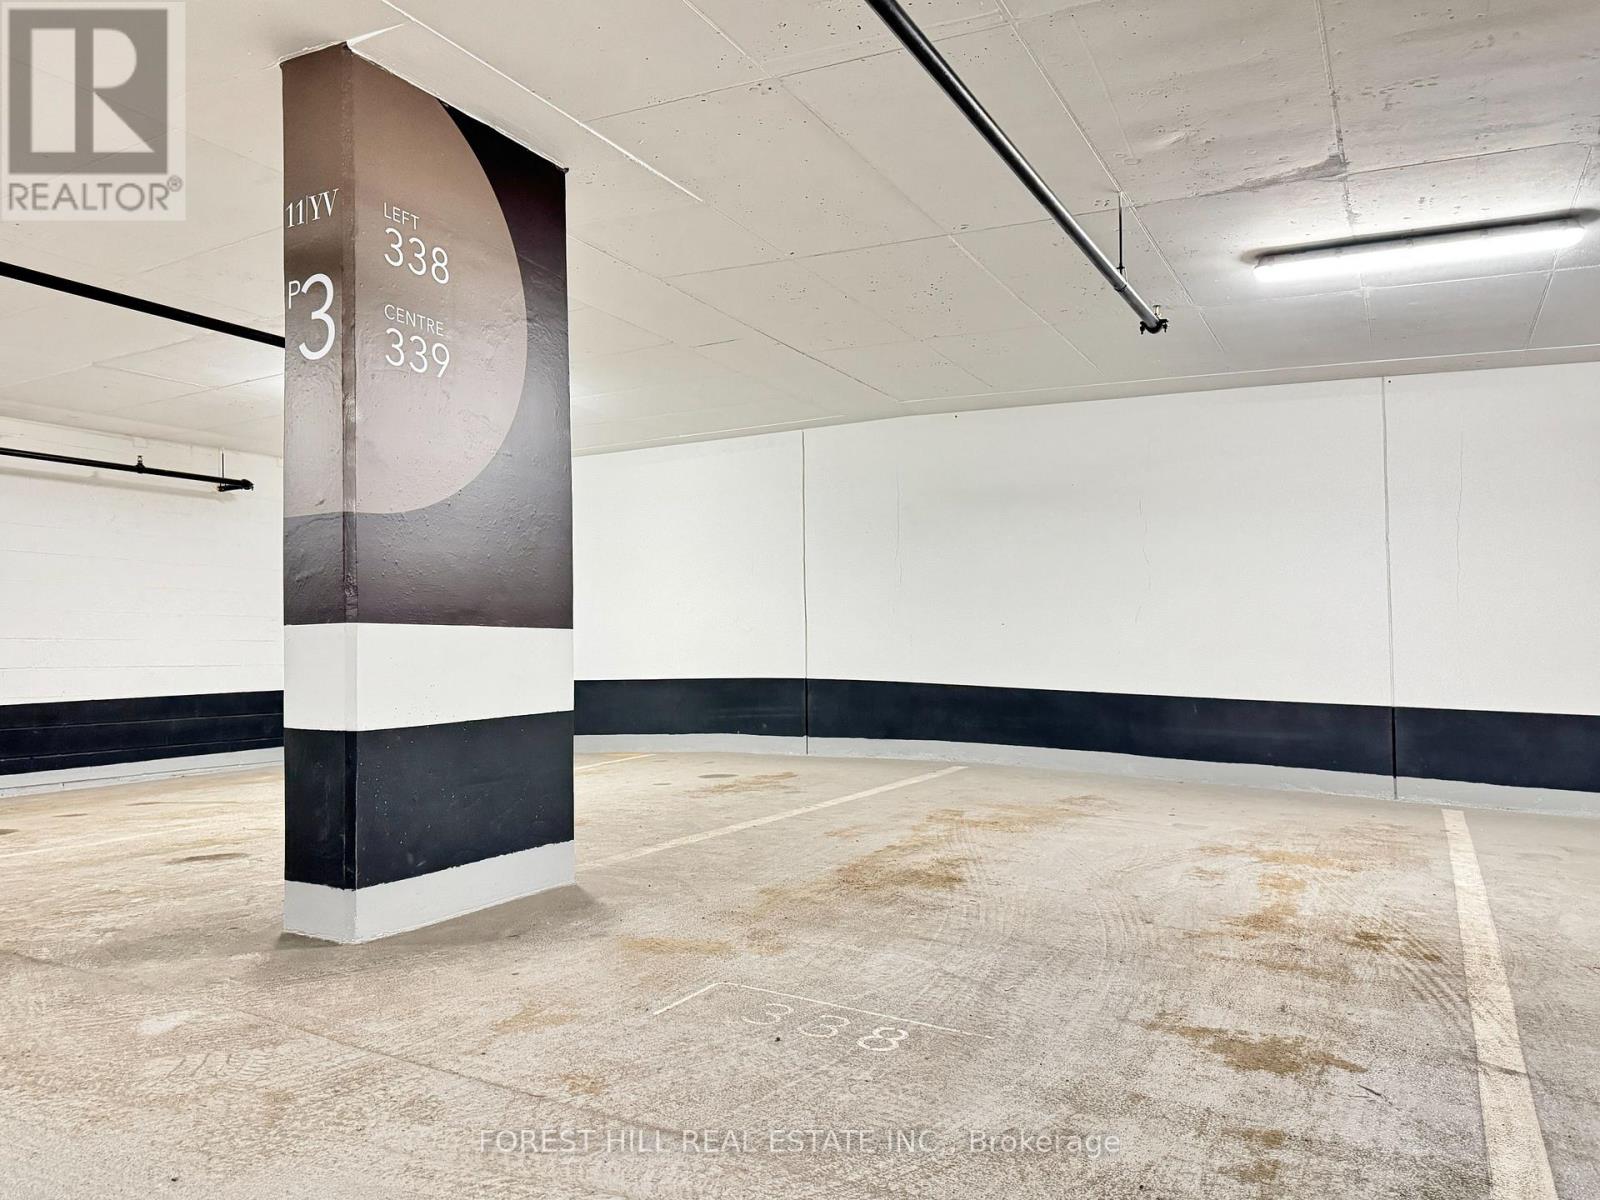
Selling at $300,000 below cost!! Rarely offered - one parking spot included (parking purchased for $190,000). 1 bedroom + den suite in the prestigious 11YV Condos by Metropia in the heart of Yorkville. Located within the exclusive "Premium CRU Residences" section on the 45th floor with dedicated high-speed elevators, this south-facing unit offers breathtaking views of the city skyline and Lake Ontario! Features include 9'6" ceilings, engineered hardwood flooring, floor-to-ceiling windows. The Cecconi Simone designed kitchen showcases a statement waterfall island, built-in Miele appliances, wine fridge, chilling station, wine storage, stemware display shelving, and designer LED lighting. The spacious den is ideal for a home office or study. Spa-inspired bathrooms feature full-height porcelain tile, floating vanities, and premium fixtures. Residents enjoy access to world-class amenities including a 24-hour concierge, indoor/outdoor pool, sauna, Hammam spa, fitness centre, pet spa, wine tasting lounge, piano bar, guest suites, movie theatre, party room, and outdoor lounge with BBQs. Steps to Bloor-Yonge subway station (2min walk), U of T, TMU, top hospitals, designer boutiques, fine dining, and cultural landmarks. A rare opportunity to live in one of Toronto's most iconic luxury addresses. (id:63381)
22 - 43969 Highway 3
Wainfleet, Ontario
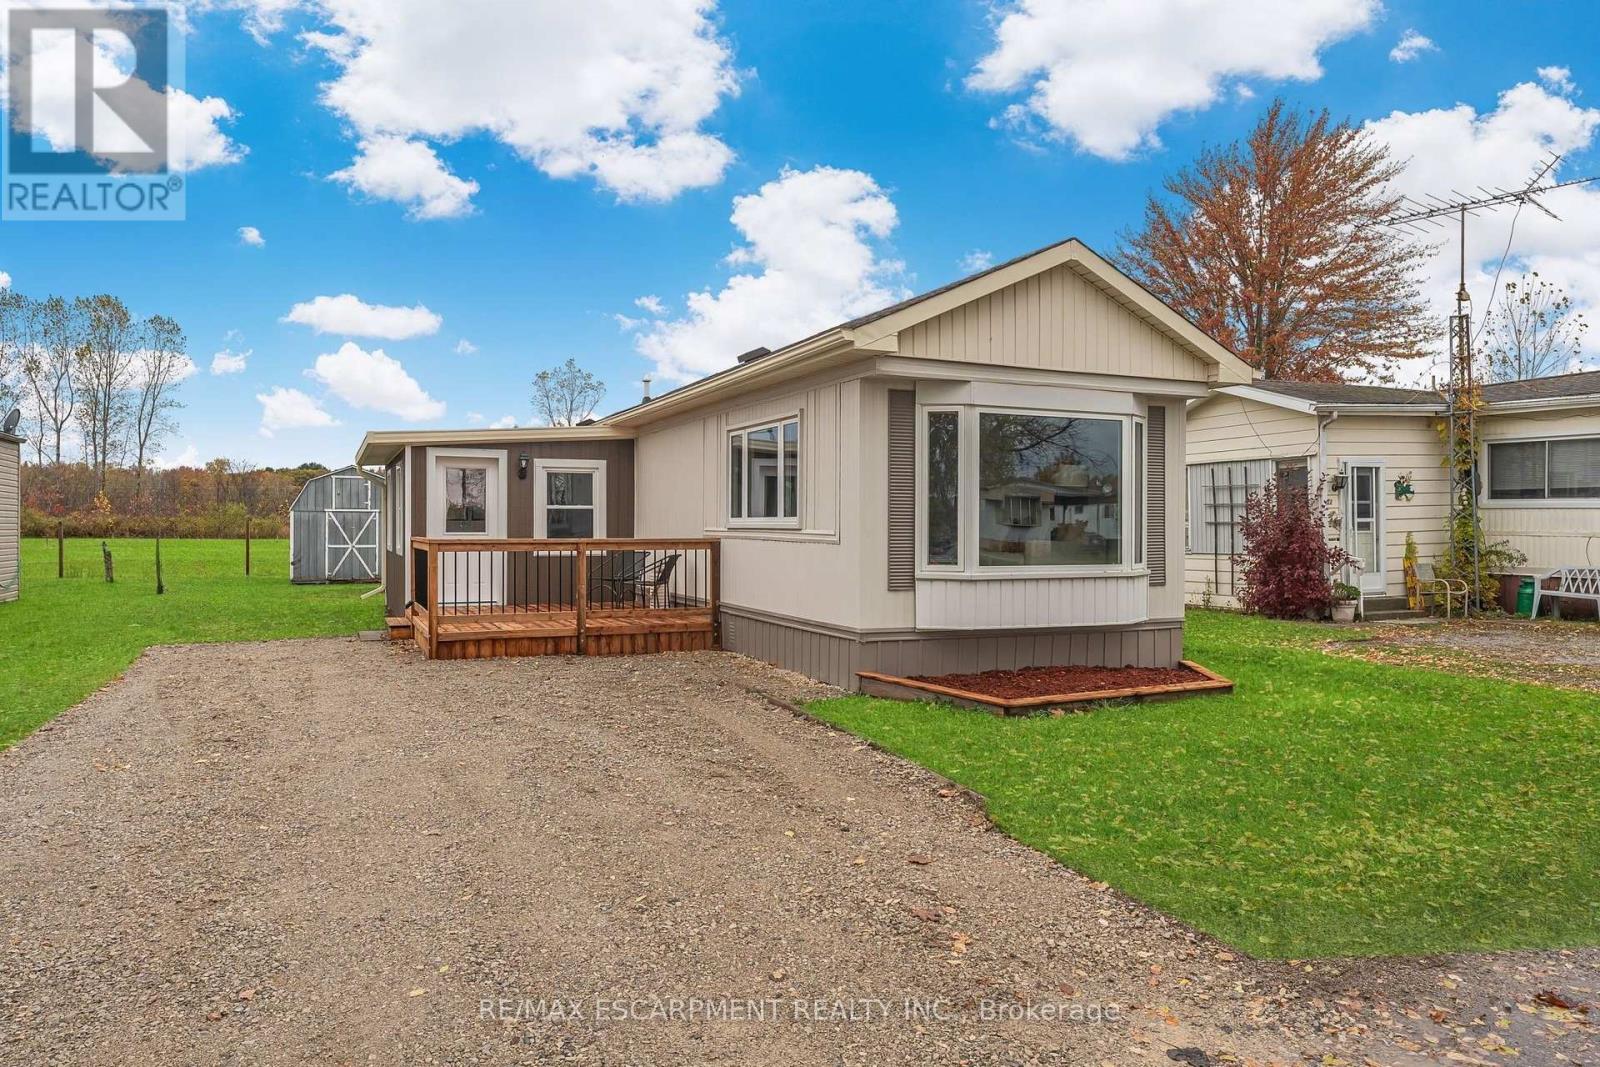
Welcome to Ellsworth Acres Mobile Home Community in Wainfleet! This beautifully updated mobile home has been extensively renovated and is move-in ready. The spacious, modern kitchen boasts stainless steel appliances, stylish flooring, new drywall with vapor barrier, and sleek pot lighting. The open-concept kitchen, living, and dining area is bright and inviting, featuring large vinyl/thermal windows and a charming coffee bar. The home includes two bedrooms plus a generous office-perfect for hosting guests or working from home. The fully updated bathroom features a brand-new walk-in shower, ideal for those with mobility needs. Additional improvements include new PEX water lines, doors, trim, and a brand-new deck for outdoor enjoyment. With parking for two vehicles and a 10' x 10' storage shed, this move-in-ready home checks all the boxes. Monthly fees cover land lease, property taxes, garbage and snow removal, water, and septic services. Ideally situated just a short drive from Dunnville, Welland, and Smithville, this home offers the perfect blend of modern comfort and small-town charm. Note: some photos have been virtually staged. (id:63381)
62 Antiquary Road
Kawartha Lakes, Ontario
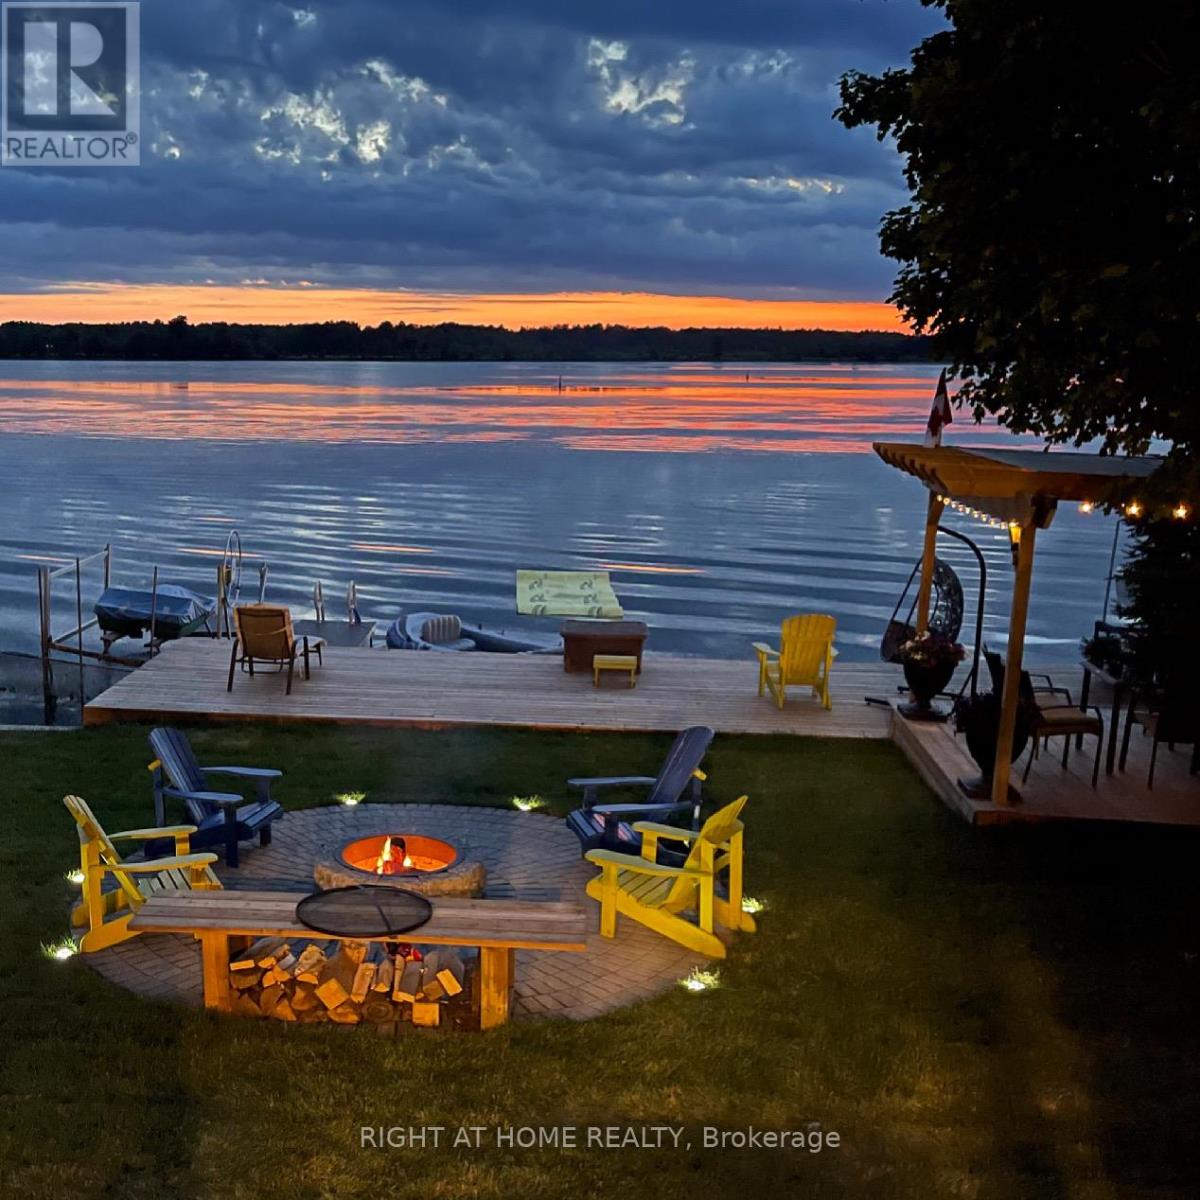
Turnkey waterfront living on Canal Lake (Trent Severn Waterway) ! Beautifully upgraded year-round 3-bedroom waterfront home with 50Ft frontage and rental potential. With over $200K in upgrades, this move-in ready property offers Northwestern exposure and provides stunning sunset views over the lake! Bright open-concept living and kitchen area features rustic faux beams, wood stove, quartz countertops, tiled backsplash, stainless steel appliances, and vinyl flooring throughout the main floor. Enjoy stunning lake views from the living room and primary bedroom and walk out to a brand new deck with glass railings overlooking breathtaking sunset views. Finished lower level includes a third bedroom, games room with pool table, foosball, dart board and smart TV, plus walkout access to the lake. Outdoor highlights include a dock with boat lift, a pergola dining area, fire pit with Muskoka chairs, large shed, and parking for up to four vehicles.Being sold fully furnished and turnkey, making it ideal as a vacation home, investment property, or year-round residence.Property being sold as-is, where-is with no representations or warranties. EXTRAS: Upgrades by current owner, including A/C, fresh interior & exterior paint, quartz countertop, tiled backsplash, updated bathroom vanity & cabinets, faux wooden beams, brand new deck with glass railings, WiFi thermostat, smart locks, and new well pressure tank .(2026).Enjoy 50 ft of waterfront on Canal Lake (Trent Severn Waterway) with dock, boat lift, pergola, fire pit, and sunset views. Sold fully furnished & turnkey, including appliances, furniture, games room equipment, TVs, BBQ and security cameras. Parking for up to four vehicles and large shed. (id:63381)
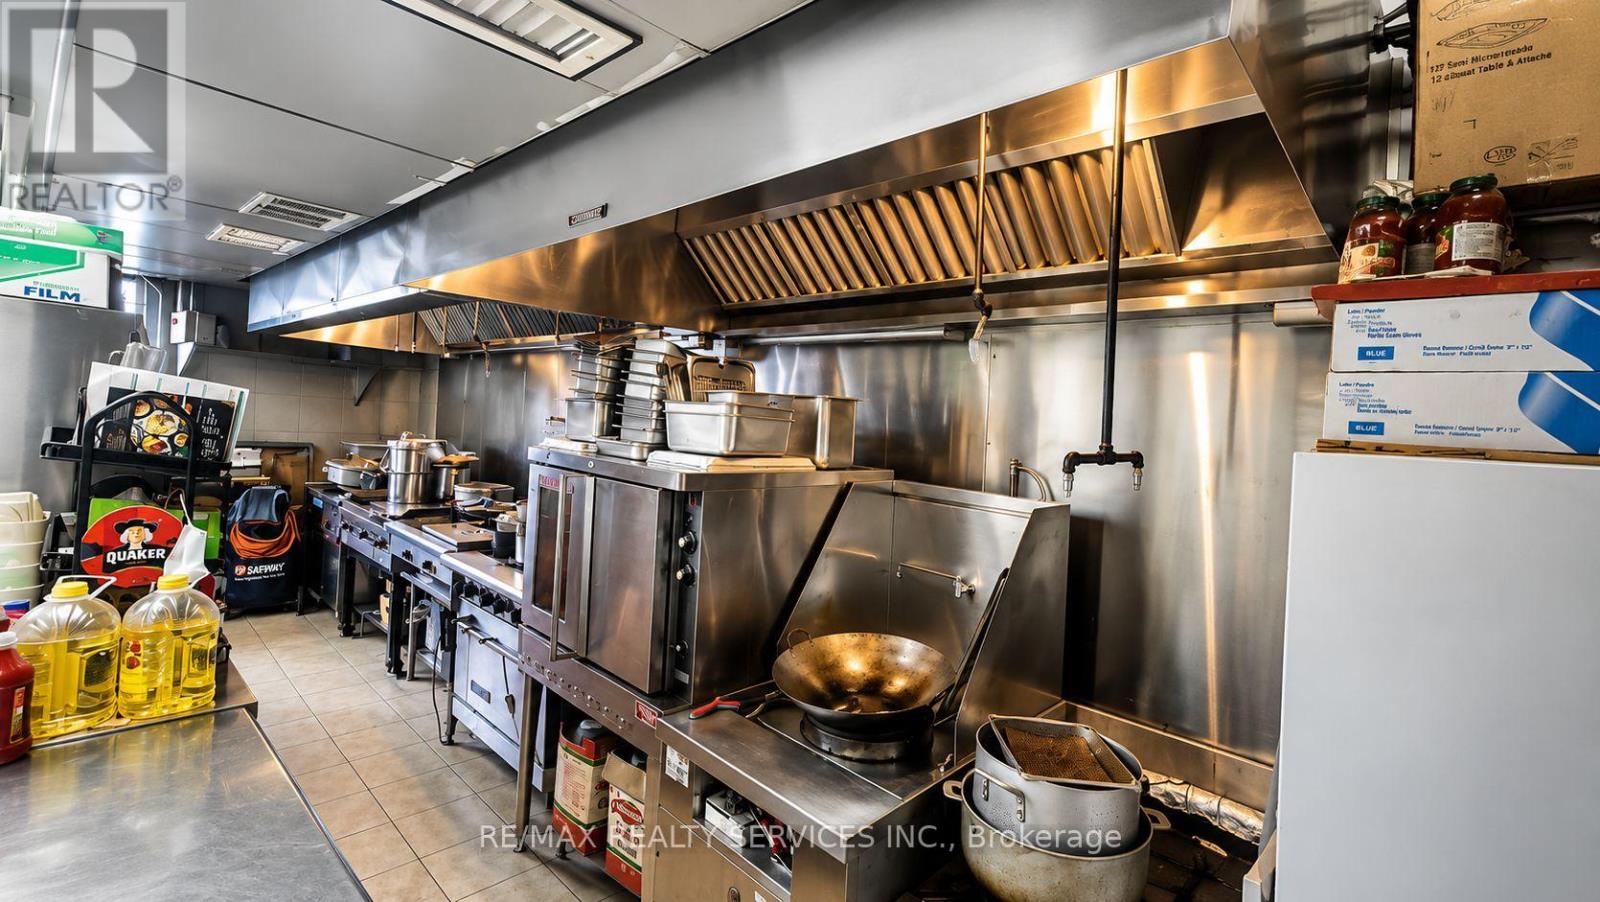
5118 Dundas Street
Toronto, Ontario
Exceptional Opportunity to Take Over a Fully Outfitted Commercial Kitchen Equipped With a 20-Foot Ventilation Hood, Walk-In Refrigerator, and Walk-In Freezer. Ideal for Restaurateurs or Food Operators Looking to Launch Their Own Brand or Reimagine the Space With a New Food Concept. Flexible New Lease Terms Available With Renewal Options. Ample Tenant Parking On Site for Staff and Customers. Positioned in a Thriving Etobicoke Neighborhood Experiencing Significant Residential and Commercial Growth With Numerous New Condo Projects and Redevelopment Bringing Increased Exposure and Traffic to the Area. Strategically Located Steps From the Modernized Kipling Transit Terminal Offering Seamless Access to TTC, GO Transit, and MiWay Services. Convenient Access to Major Highways, Pearson Airport, Shopping Amenities, the Upcoming Etobicoke Civic Centre, and Downtown Toronto. Seller Is Highly Motivated. Images may be AI-enhanced for quality. Verify details in person. (id:63381)
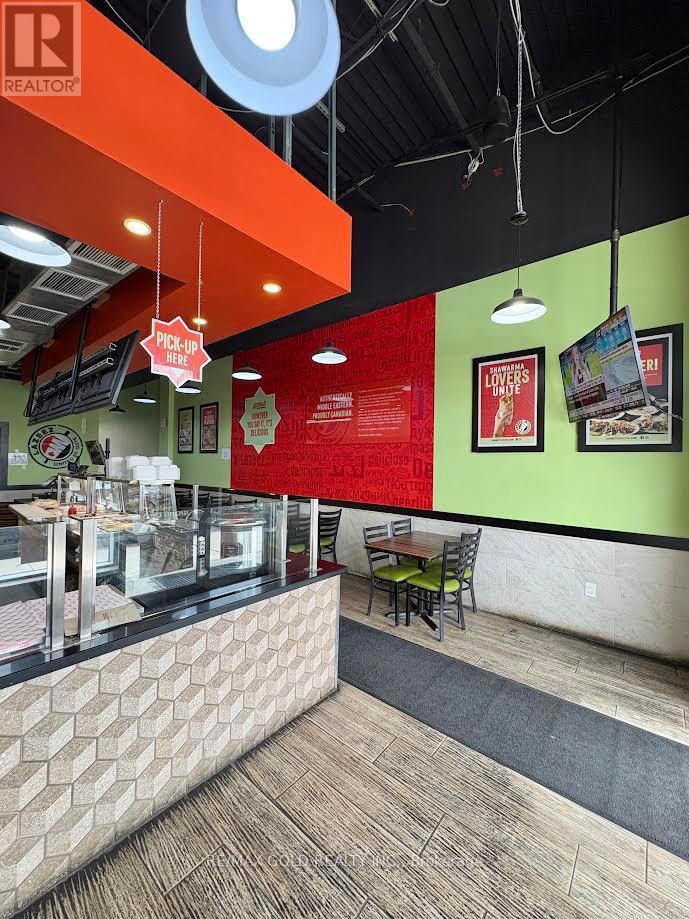
8 - 4265 Thomas Alton Boulevard
Burlington, Ontario
Well-established and profitable restaurant business located in a prime, high-traffic residential area. This successful operation offers low rent and strong, consistent income, making it an excellent opportunity for owner-operators or investors. The business may continue as its current food-service concept or be converted to another use, offering flexibility for future operations.This turnkey restaurant features approximately 1,361 sq. ft. of fully built-out space designed for both take-out and dine-in service, situated in a newer plaza with ample parking. The location benefits from high visibility, steady foot traffic, and a vibrant surrounding community, including close proximity to residential neighbourhoods. Surrounded by a strong mix of established businesses, this is an ideal opportunity to step into a ready-to-operate restaurant in a thriving area with excellent demographics. Perfect for generating stable family income with significant growth potential. (id:63381)
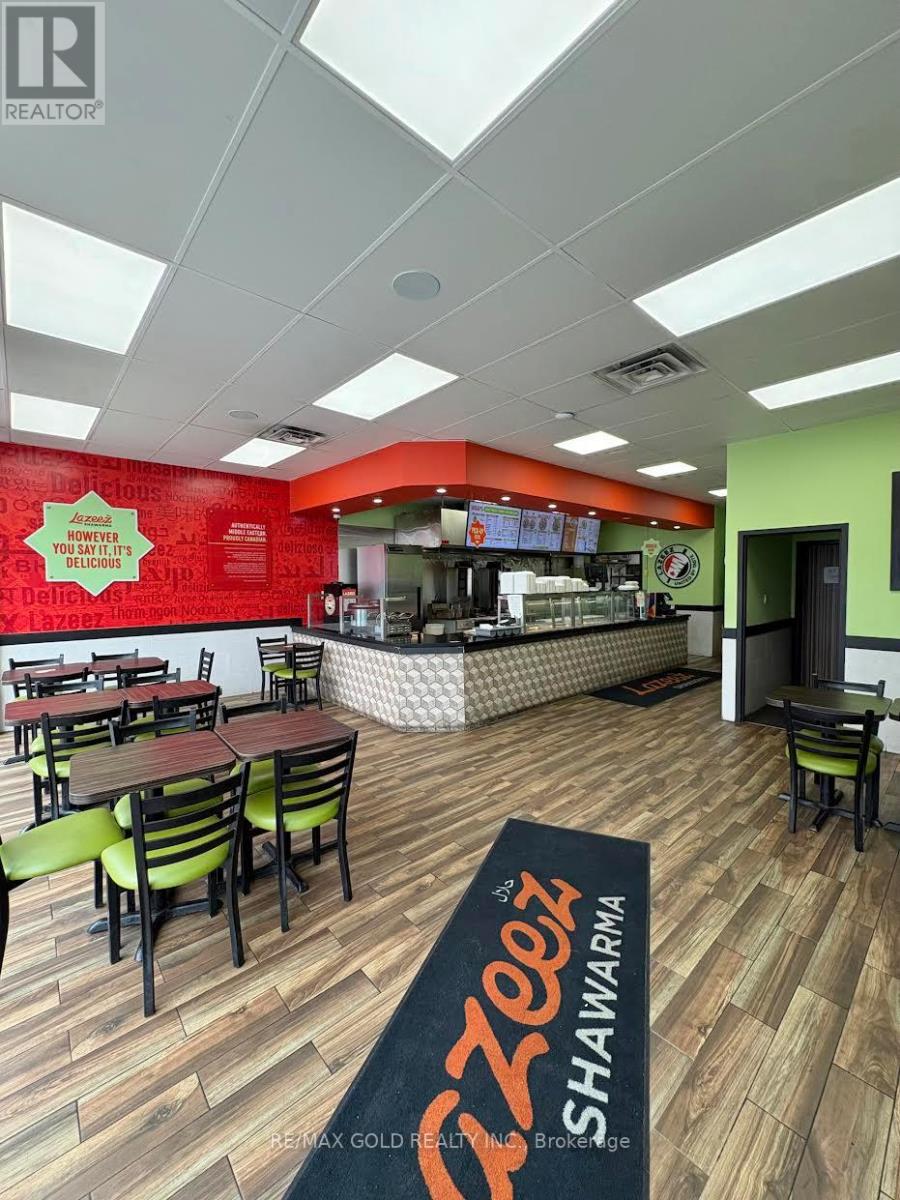
4 - 573 Rogers Road
Toronto, Ontario
This fully built-out restaurant presents an excellent opportunity for anyone looking to enter the fast-casual dining industry. The versatile space is suitable for a variety of food-service concepts, offering flexibility to continue the current operation or introduce a new brand and menu.Equipped with essential restaurant fixtures and equipment, including a commercial rotisserie, hot table, stainless steel prep areas, grill, and walk-in cooler, the kitchen is designed for efficient day-to-day operations. The inviting dine-in area features ample seating, creating a comfortable experience for customers from day one. At the rear, the premises include a spacious prep area, dedicated storage room, and private office, providing excellent functionality and organization.Surrounded by schools, residential neighbourhoods, and established businesses, this location benefits from strong foot and vehicle traffic, offering steady daily activity and excellent visibility. (id:63381)
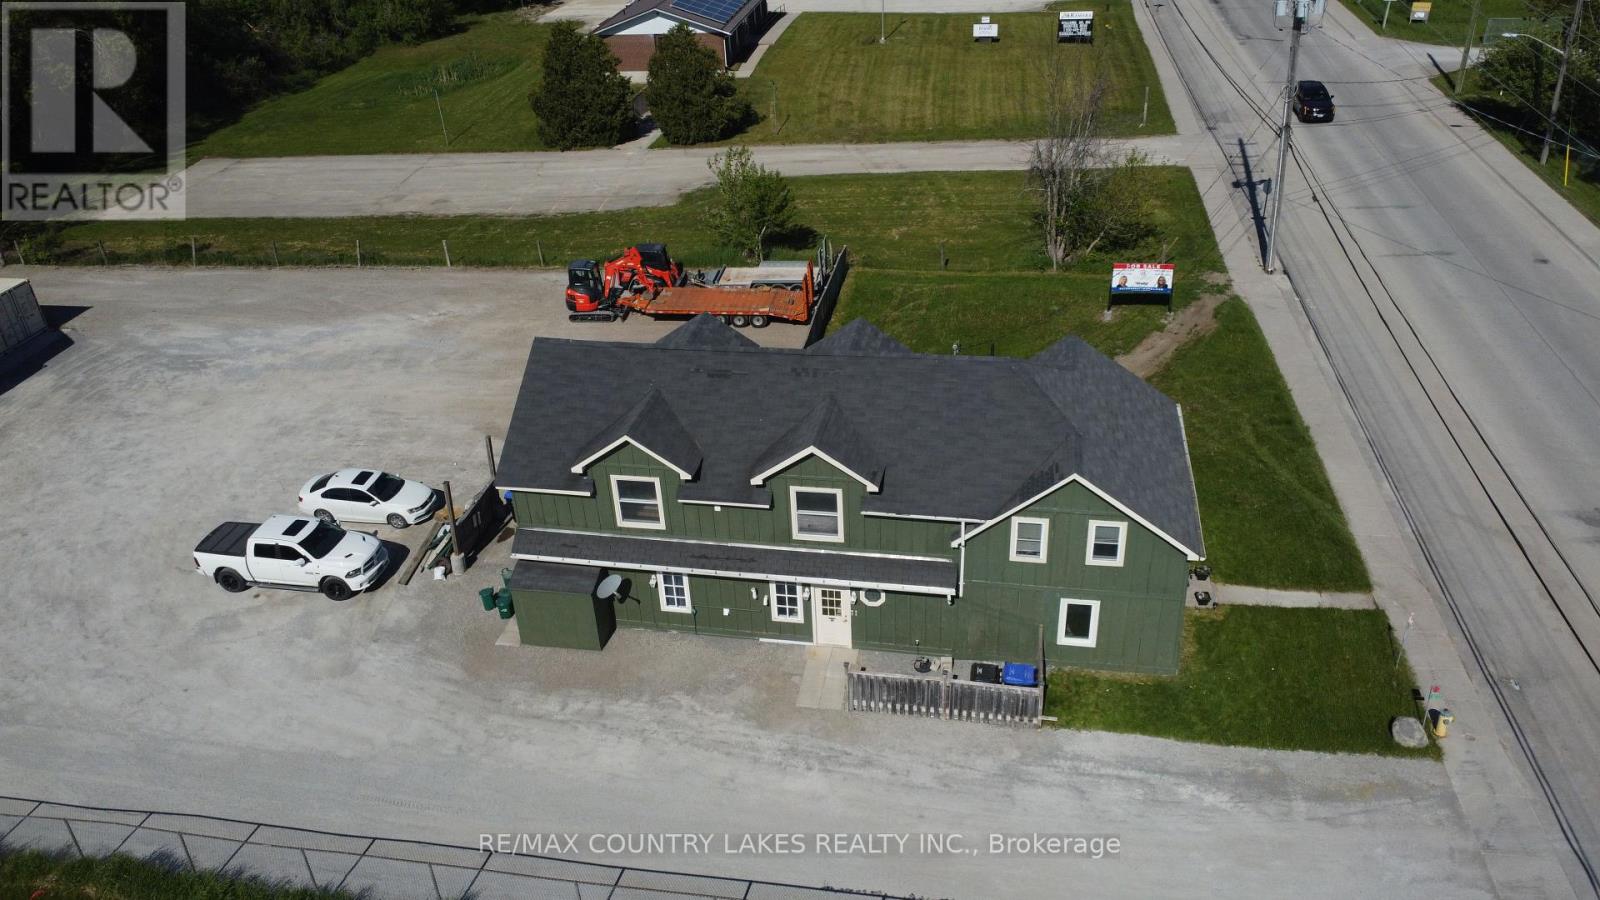
3232 Simcoe Road
Ramara, Ontario
Exceptional Investment Opportunity! Unlock the potential of this income-producing mixed-use property featuring a commercial shop and four residential units. Offering excellent cash flow and long-term growth potential, this property is an ideal addition to any investment portfolio. The property includes approximately 1,600 sq. ft. of commercial space and a beautifully renovated 2-bedroom apartment above the shop. The residential component offers approximately 3,500 sq. ft. of living space across the four units, all well-maintained and updated. Several quality long-term tenants are already in place, providing immediate income and stability. Additional features include a community laundry room, separate heating systems, ample parking, and outdoor storage for added convenience. Whether you're a seasoned investor or looking to expand your real estate holdings, this versatile property offers multiple income streams, strong rental potential, and the opportunity to build equity for years to come. Don't miss this outstanding investment opportunity! (id:63381)