
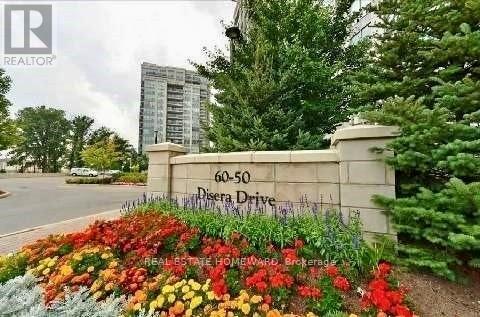
108 - 50 Disera Drive
Vaughan, Ontario
2 DEEDED PARKING SPACES, private terrace with w/o from unit and a storage locker. Welcome to 50 Disera Condominiums in the heart of Thornhill City Centre. An exceptional entry-level opportunity for first-time buyers, investors, downsizers, or seasoned purchasers. This spacious 1-bedroom + den garden suite offers 9-ft ceilings and approximately 720 sq. ft. of lifestyle living space, which is over 120 sq. ft. larger than average 1+1 in newer units available at a similar price. Features upgraded laminate flooring, throughout, two updated baths with floor-to-ceiling tile and a walk-in master shower. Rare offering of 2 deeded parking spaces, storage locker, generous in-suite storage, and pet owners will love the private garden walk out to terrace . Amenities surpass newer builds: guest suites, ample visitor parking, full gym (cardio & free weights), indoor pool, whirlpool, sauna, expansive rooftop lounge, party room, billiards, and table tennis room (ping pong), plus 24-hour concierge. Prime location minutes to transit, highways, parks, shops, and dining. Maintenance fees include heat, water, central air, building insurance, and parking-simplifying ownership or rental management. A well-maintained building with modern appeal. It is hard to appreciate the upgrades given the current owner has outgrown the space and it is bit over crowded. It is best to experience in to appreciate the upgrades in person. Book your private viewing today. (id:63381)
1 First Street
Norfolk, Ontario
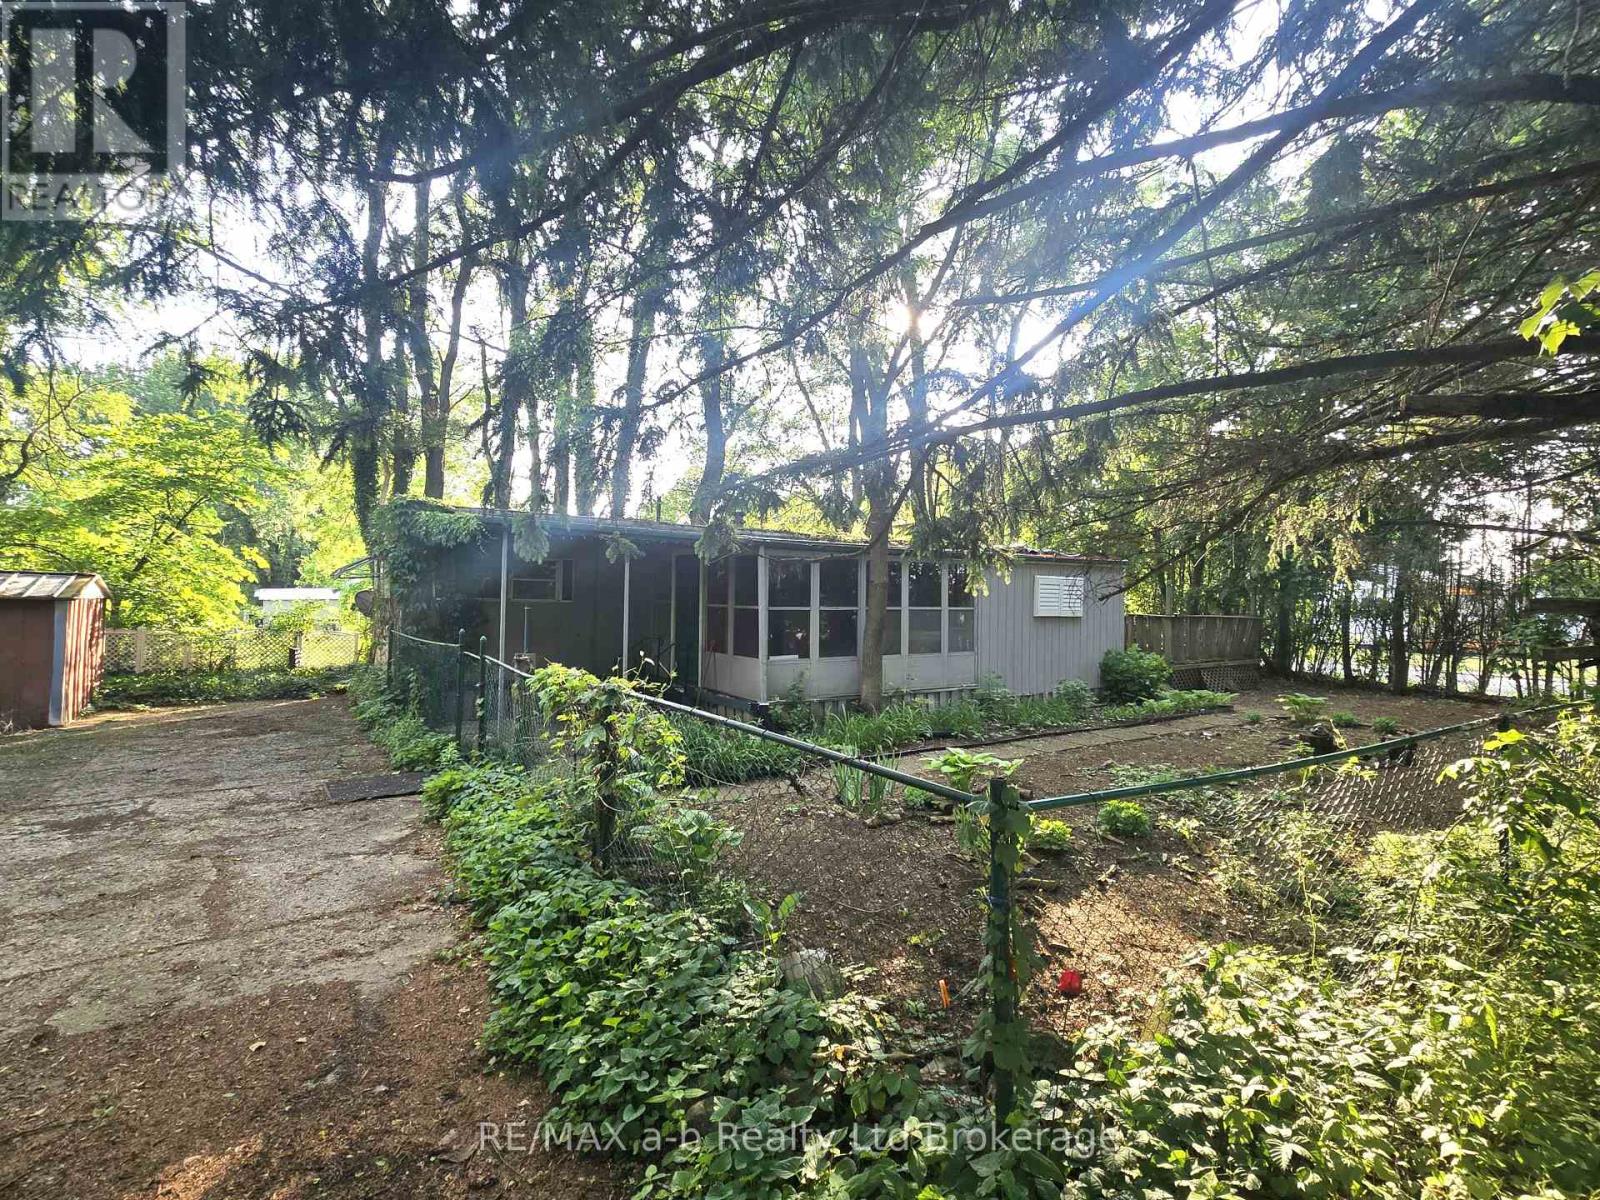
Hidden Gem with Massive Private Lot in Courtlea Mobile Home Park! Unlock the potential of this rare find! Situated in the highly sought-after Courtlea Park, centrally located minutes from Delhi and Tillsonburg this property offers an incredible opportunity for someone looking to build equity or design their dream footprint from the ground up. While the mobile trailer itself is a prime candidate for a full renovation, the value of this offering lies in its spectacular surroundings and unbeatable location. Highlights include; The Massive & Isolated Lot. This is arguably one of the largest lots in the park. This site offers expansive outdoor space and is completely screened by towering mature trees, providing a level of privacy that is hard to find. The Unbeatable Value. Enjoy incredible low monthly park fees of $221.49 a month which includes park maintenance, garbage disposal, snow removal(streets) septic care and maintenance. + $19.90 month water maintenance fees. The lot fee will increase $50 to a new owner still making this one of the most affordable ways to secure a spot in a premier community. The vibrant community at Courtlea Park features a welcoming mix of ages, creating a diverse and friendly neighbourhood atmosphere. The Blank Canvas. With this mobile ready for an overhaul, you have the freedom to renovate to your custom vision, the sky is the limit. Whether you are a savvy flipper, a handyman, or a DIY enthusiast looking for a peaceful retreat with plenty of elbow room, this lot is a must-see! Property taxes for 2025 are $292.00. All measurements are approx. (id:63381)
1025 Pinegrove Road
Oakville, Ontario
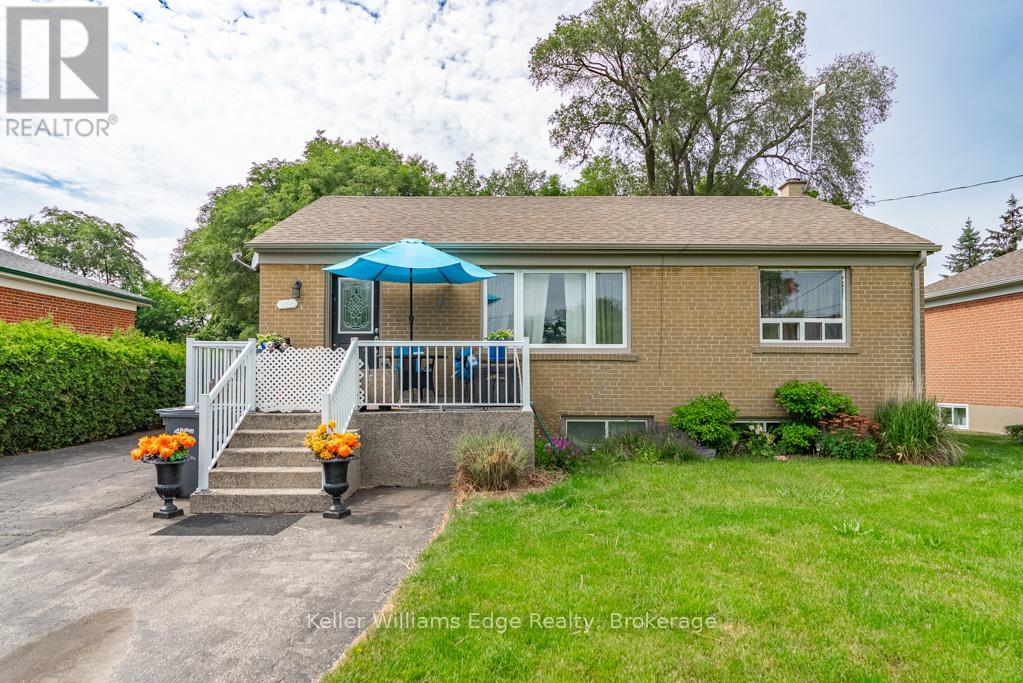
A rare opportunity in one of West Oakville's most established and highly sought-after neighbourhoods. Set on a generous 60 x 125 ft lot, 1025 Pine Grove Road offers exceptional potential to renovate, hold, or build your dream custom home. With zoning that may support up to approximately 3,059 sq. ft. of above-grade living space, this property presents an exciting canvas for builders, investors, or end users looking to create something truly special.Imagine a thoughtfully designed custom residence with striking curb appeal, expansive windows, open-concept living, a chef-inspired kitchen, spacious principal rooms, and seamless indoor-outdoor flow to a private backyard retreat. The lot offers room to design a beautiful family home with generous bedrooms, spa-inspired baths, a finished lower level, and outdoor entertaining space tailored to your lifestyle.For those wishing to hold before building, the existing bungalow offers immediate flexibility with a functional layout, 3 bedrooms, a 4-piece bath, and a spacious lower level. Whether used as a rental, renovation project, or future build site, this property offers strong long-term value in a neighbourhood surrounded by continued growth and redevelopment.Ideally located minutes from Bronte Harbour, Lake Ontario, parks, trails, reputable schools, shopping, restaurants, transit, and major highway access. A fantastic opportunity to secure a premium lot in a thriving West Oakville community. (id:63381)
205 - 585 Atherley Road
Orillia, Ontario
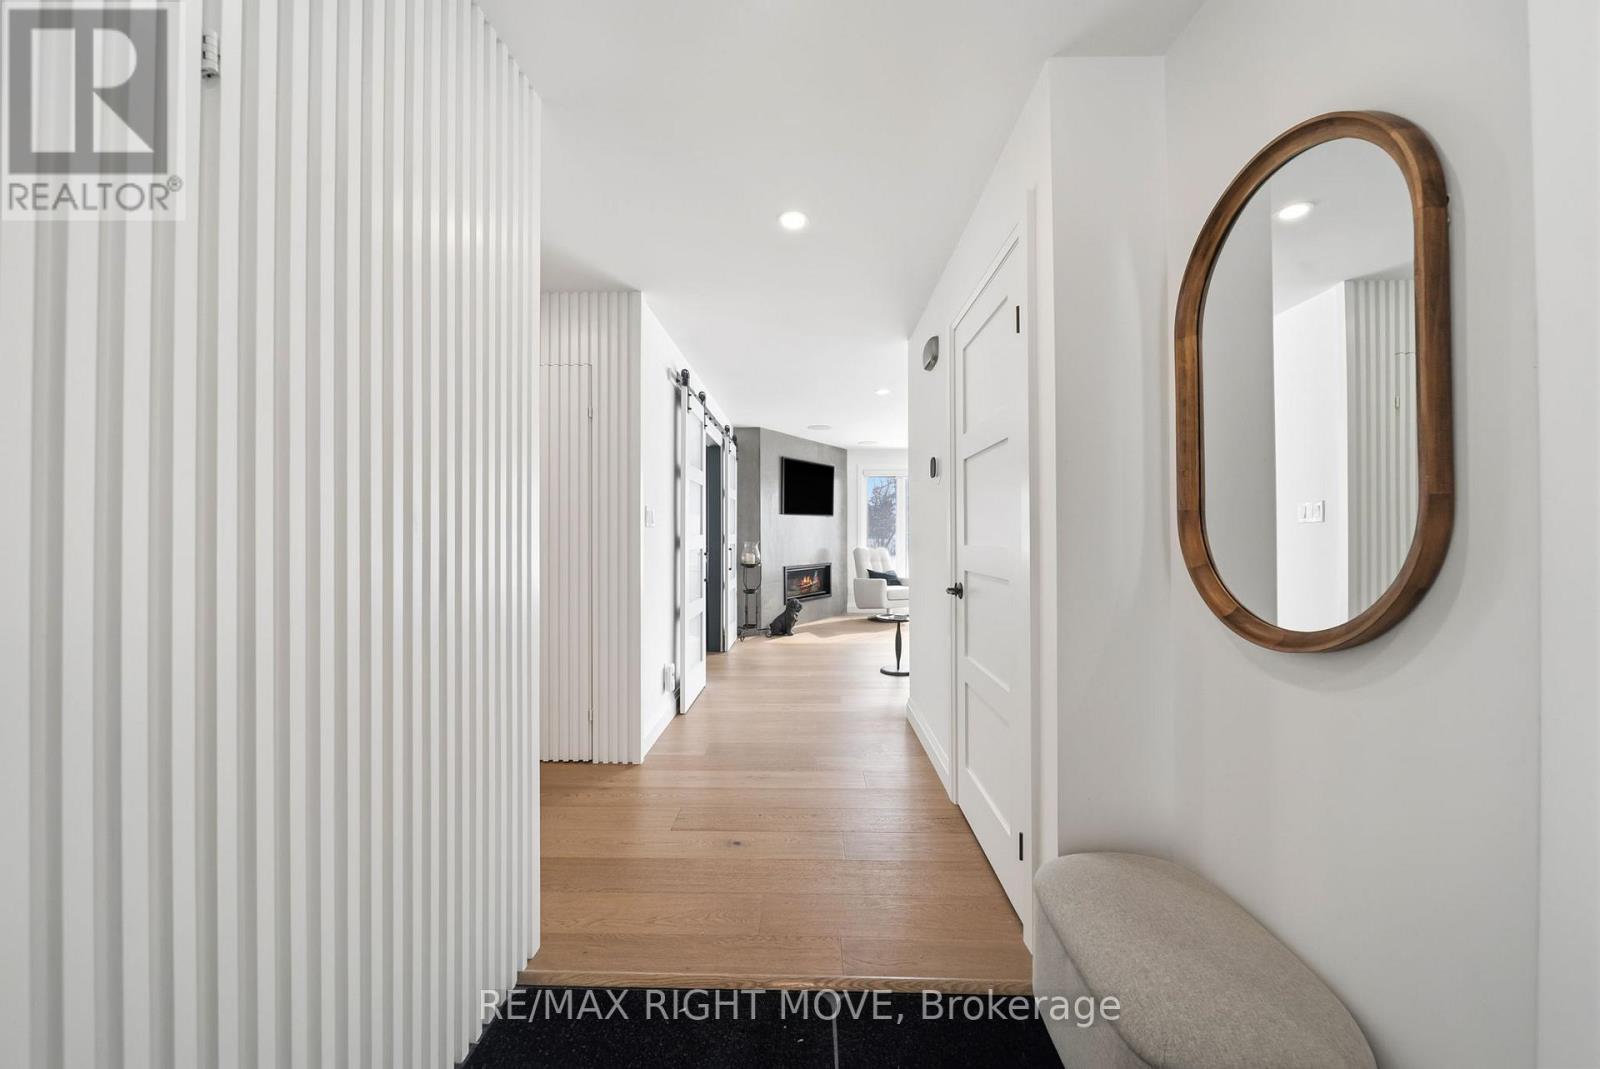
Spectacularly renovated and finished to an exceptional standard. This waterfront condominium offers approximately 1,460 square feet of refined living space with breathtaking views over Lake Simcoe from the principal rooms. Extensively remodelled in 2023 with meticulous attention to detail, this is truly one of Orillia's finest condominium offerings.The thoughtfully designed floor plan positions the kitchen, living, and dining areas toward the water, ensuring the stunning lake views remain the focal point of the Condo. A private balcony provides the perfect setting to relax, entertain, or simply enjoy the ever-changing waterfront scenery.The custom kitchen blends style and functionality, featuring quality finishes, premium appliances, and an ideal layout for hosting family and friends. The inviting living room is anchored by a gas fireplace and enhanced with in-ceiling speakers, creating a warm and sophisticated atmosphere. One of the bedrooms has been transformed into a dedicated media room, purpose-built for movie nights while still offering flexibility for alternative uses.The spacious primary suite enjoys peaceful lake views and custom window coverings. Residents enjoy outstanding amenities including a lakeside outdoor pool, docking area and gym. The unit also includes two parking spaces-one garage and one outdoor-as well as its own private boat slip, a highly sought-after feature rarely available with condominium living. Combining luxury finishes, spectacular waterfront views, private boating access, and an unbeatable lifestyle, this is a rare opportunity to own a truly turnkey waterfront residence on Lake Simcoe. (id:63381)
2873 Eighth Avenue
Lincoln, Ontario
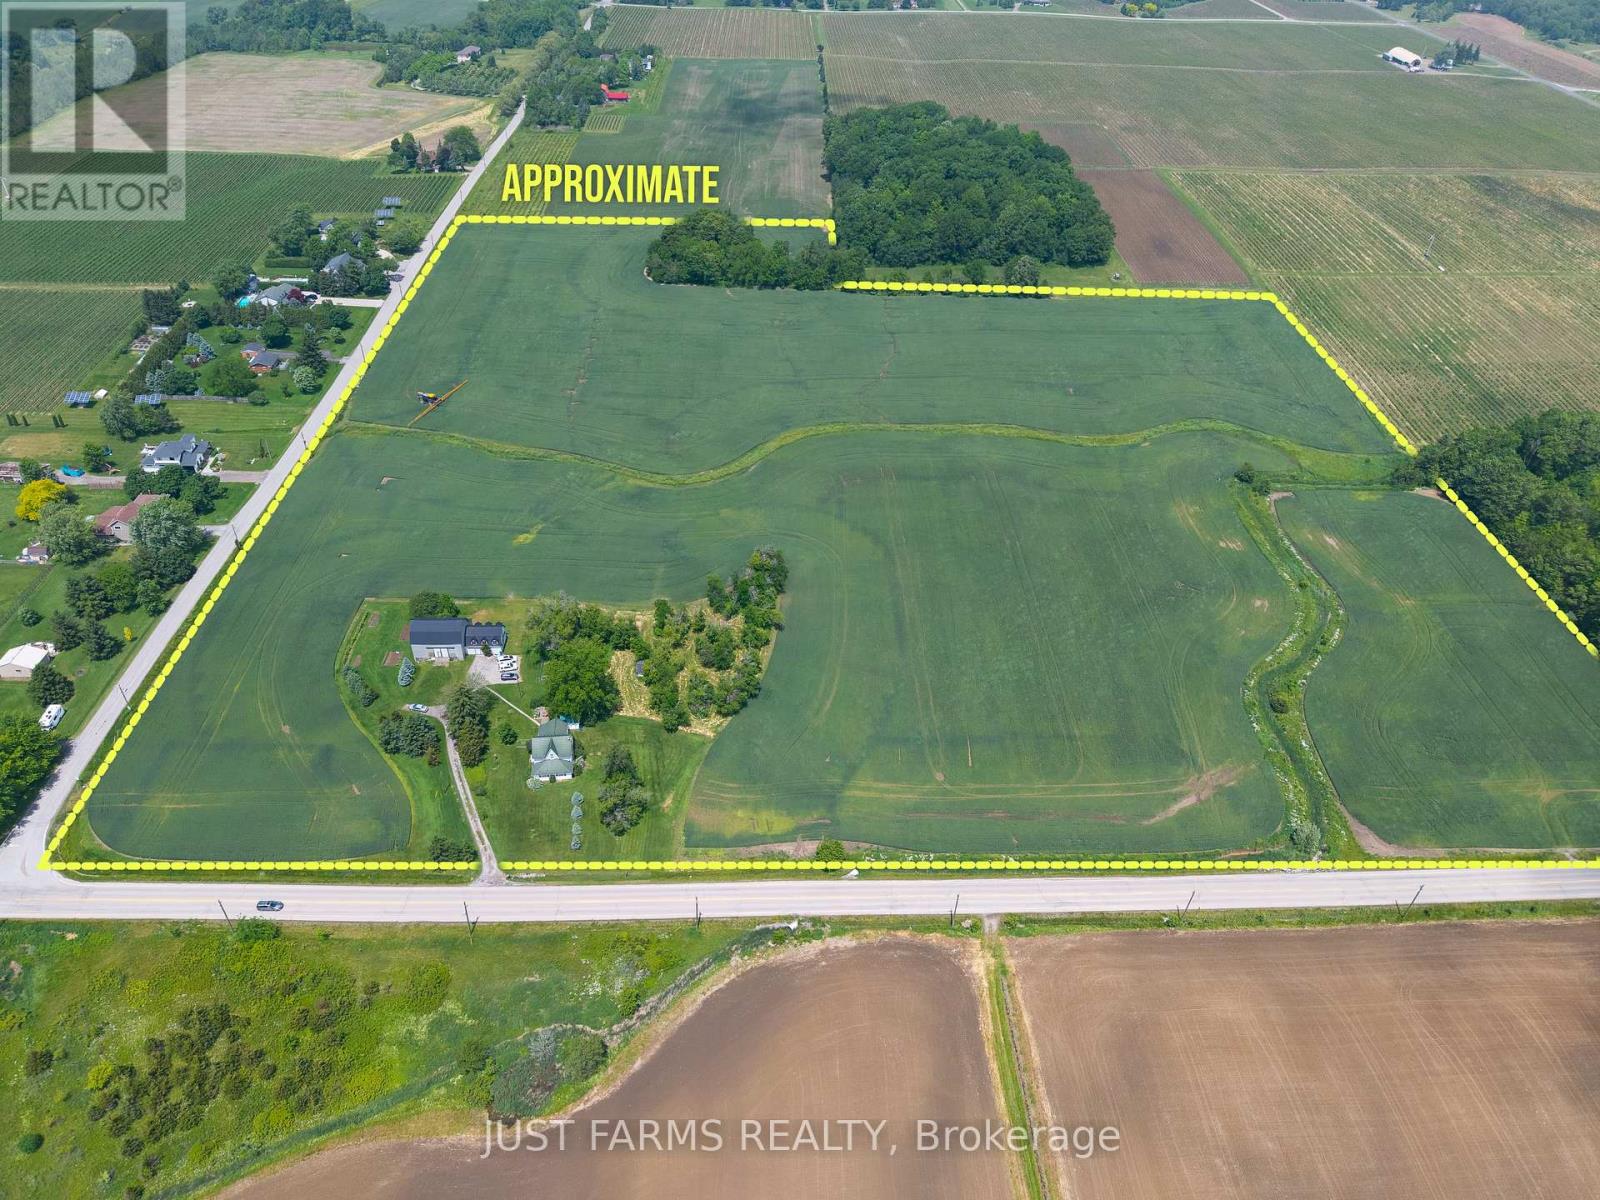
Welcome to your 34.9 acre dream country farm property in majestic rural Jordan Station! An incredible setting in the heart of wine country and just minutes from Jordan Village, Vineland & QEW access. With about 30 acres of workable farm land and premium soil, this classic farm house and full-size barn, both with metal roofs, are perfectly situated on hill, providing scenic panoramic views of rolling farm fields and vineyards along with some treed and bush areas. This ideal farm property presents a unique blend of wine country tranquility, along with the functionality of a fully operating farm creating unlimited opportunities here. Infrastructure includes a classic 4 bedroom farmhouse and a substantial full sized barn. The home features a large eat in kitchen, living room, main floor bedroom and full bath, along with an enclosed rear porch and front sun room full of windows, and beautiful views! Upstairs are 3 additional bedrooms. This turn key property offers unlimited potential for estate living, agribusiness ventures, or portfolio diversification. Don't miss out. (id:63381)
66 - 60 Winston Park Boulevard
Toronto, Ontario
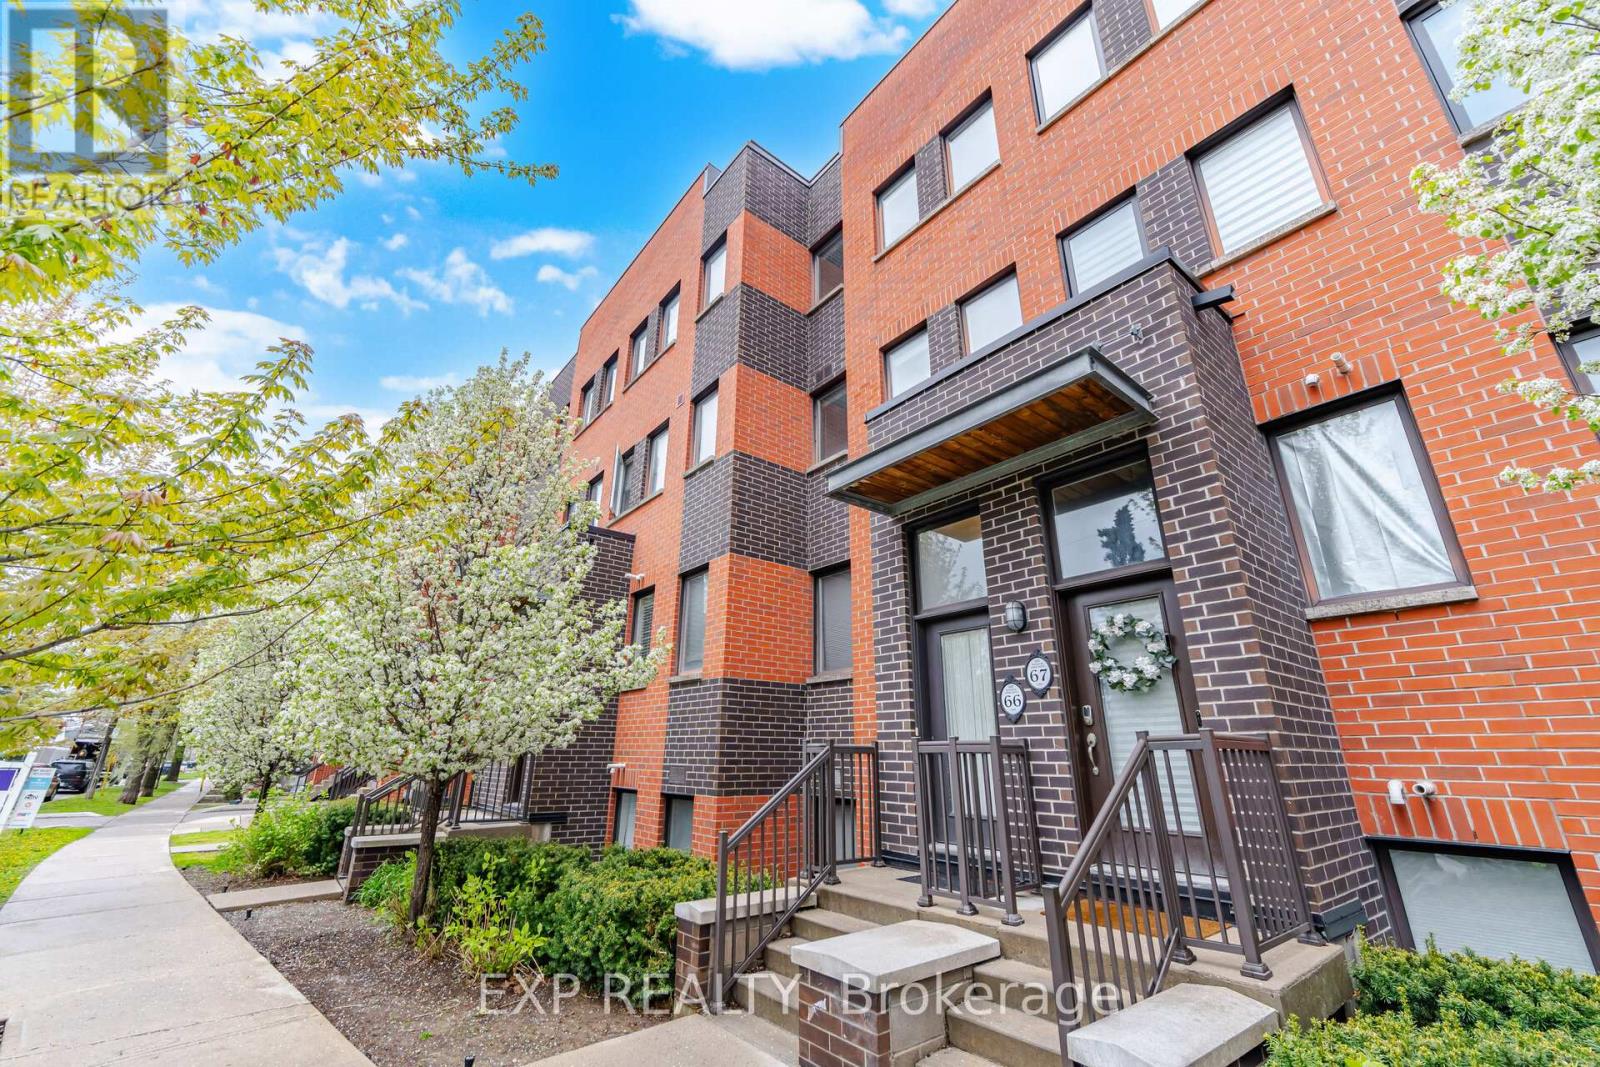
Welcome to 60 Winston Park Blvd, Suite 66! Discover urban living in the heart of Yorkdale Village! Offering 1232 sq ft of interior living space and an impressive 475 sq ft terrace, this unit is the largest in the development. Bright and spacious, this condo townhouse features 2 bedrooms plus a den and 3 baths! Designed with comfort and functionality in mind, the home showcases an open-concept layout, soaring 9-foot ceilings, and plenty of windows that flood the space with natural light. The main level features a welcoming living and dining area, an open concept kitchen, and a versatile den perfect for a home office or additional living space. The sun-filled kitchen is equipped with stainless-steel appliances, upgraded granite countertops, a contemporary backsplash, and undermount lighting. Upstairs you'll find two generously sized bedrooms, each with their own ensuite bathroom, spacious double and walk-in closets, and expansive North and South facing views. Noteworthy is the expansive terrace, offering unobstructed city views and a convenient gas hook-up, perfect for enjoying summer BBQs and outdoor entertaining. Enjoy the convenience of an ensuite laundry, 1 locker storage, 1 underground parking spot, and plenty of visitors parking! Freshly painted! Vacant and move in ready! Enjoy effortless commuting with quick access to TTC, Wilson Station, Downsview Park, HWY 401, Yorkdale Shopping Mall, schools, and the Humber River Hospital. Local businesses, coffee shops, and day to day amenities can be found right at your doorstep! Don't miss this incredible opportunity to live in one of North York's most desirable communities. Whether you're a first-time buyer, growing family, or an investor adding to your real estate portfolio, this unit offers incredible value and flexibility. Too much to mention!!... View the Virtual Tour! (id:63381)
Centre - 2343 Gerrard Street E
Toronto, Ontario
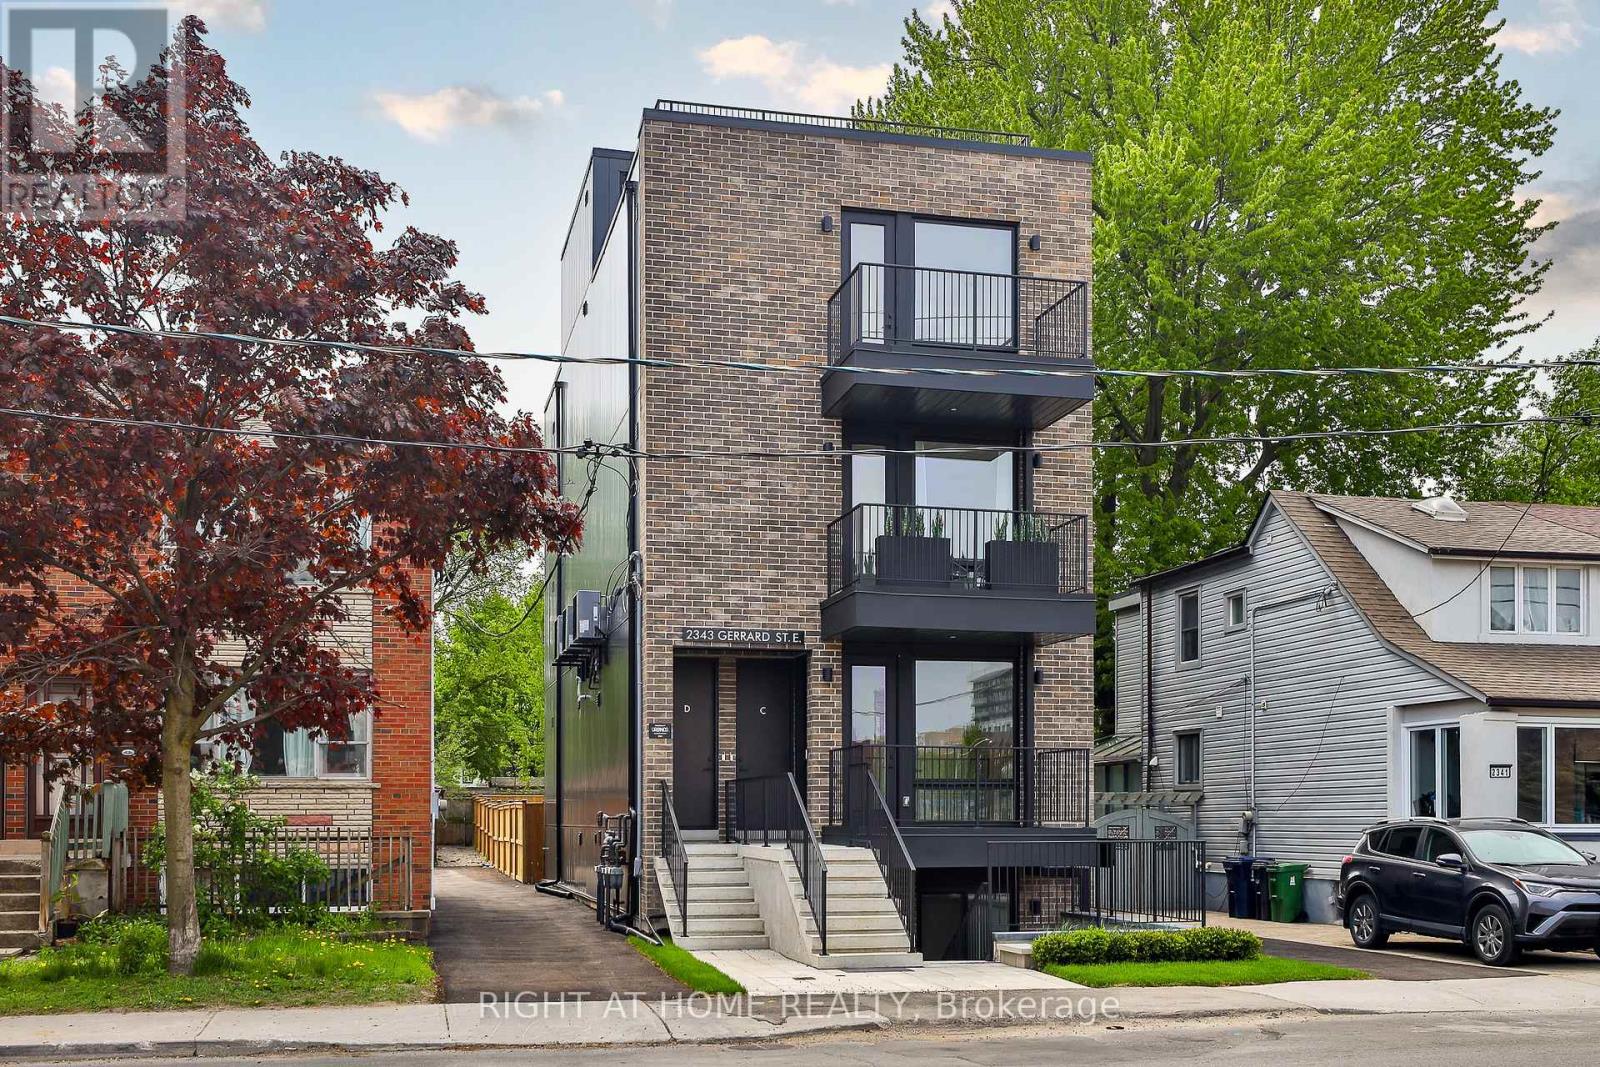
** Builder Sale - Huge Savings on HST ** Brand new, and never lived in. Unequalled space both inside and out in a rare boutique building! The Centre Home at the Walk-Up offers you an entire floor to call home, featuring over 1,100 square feet inside framed by a pair of terraces at each end filling the home with amazing natural light. A carefully designed floorplan and exceptional details featuring hardwood throughout, a custom kitchen with integrated Fisher & Paykal appliances, gas cooktop, stylish eat-at island and generous dining and living spaces perfect for entertaining. Full 2 bedrooms and 2 bathrooms, with primary ensuite featuring an oversized walk-in shower, dual vanities and a terrific walk-in closet. A truly unbeatable floorplan, and features found only in custom homes. Exceptional space, designed and built to very high standards with superior acoustic insulation, oversized windows, individual heating/cooling and great ensuite storage. Moments to the Main subway, nearby shopping, parks, schools and Kingston Road Village. Full Tarion warranty and available immediately! (id:63381)
205 - 1161 Kingston Road
Toronto, Ontario
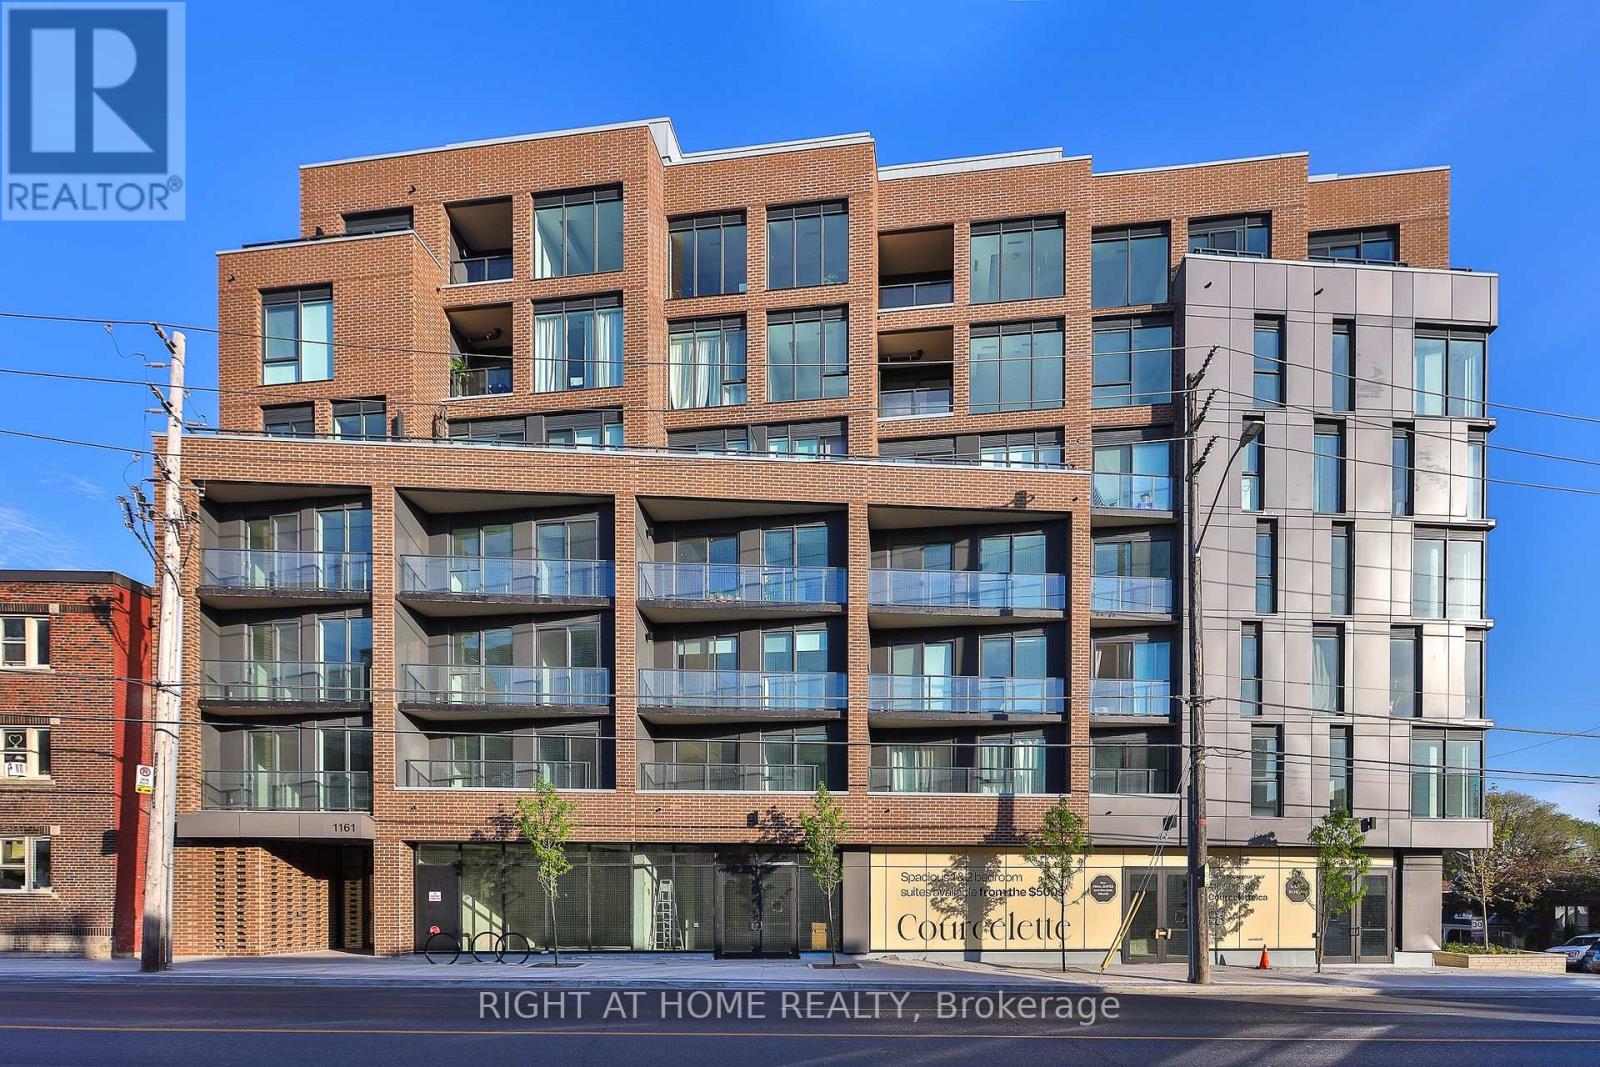
** Huge savings - builder suite subject to HST rebate! ** Bright and spacious, this 1 bedroom + den at the brand new Courcelette condos features a sun-filled west exposure, offering 635 square feet of living space plus a covered balcony. Be first to call this impeccable suite "home" - featuring 9 foot ceilings, a custom kitchen with integrated appliances and quartz countertops, an eat-at island, hardwood floors throughout, a primary bedroom with walk-in closet, stylish bathroom and generous den that's ideal for a home office, spacious dining room or just extra living space! Floor to ceiling windows fill the space with natural light. Courcelette is a brand new boutique development of just 58 suites, with superb amenities including a full gym, party room, outdoor garden terrace and a rooftop waterview terrace with kitchenette. Full Tarion warranty. (id:63381)
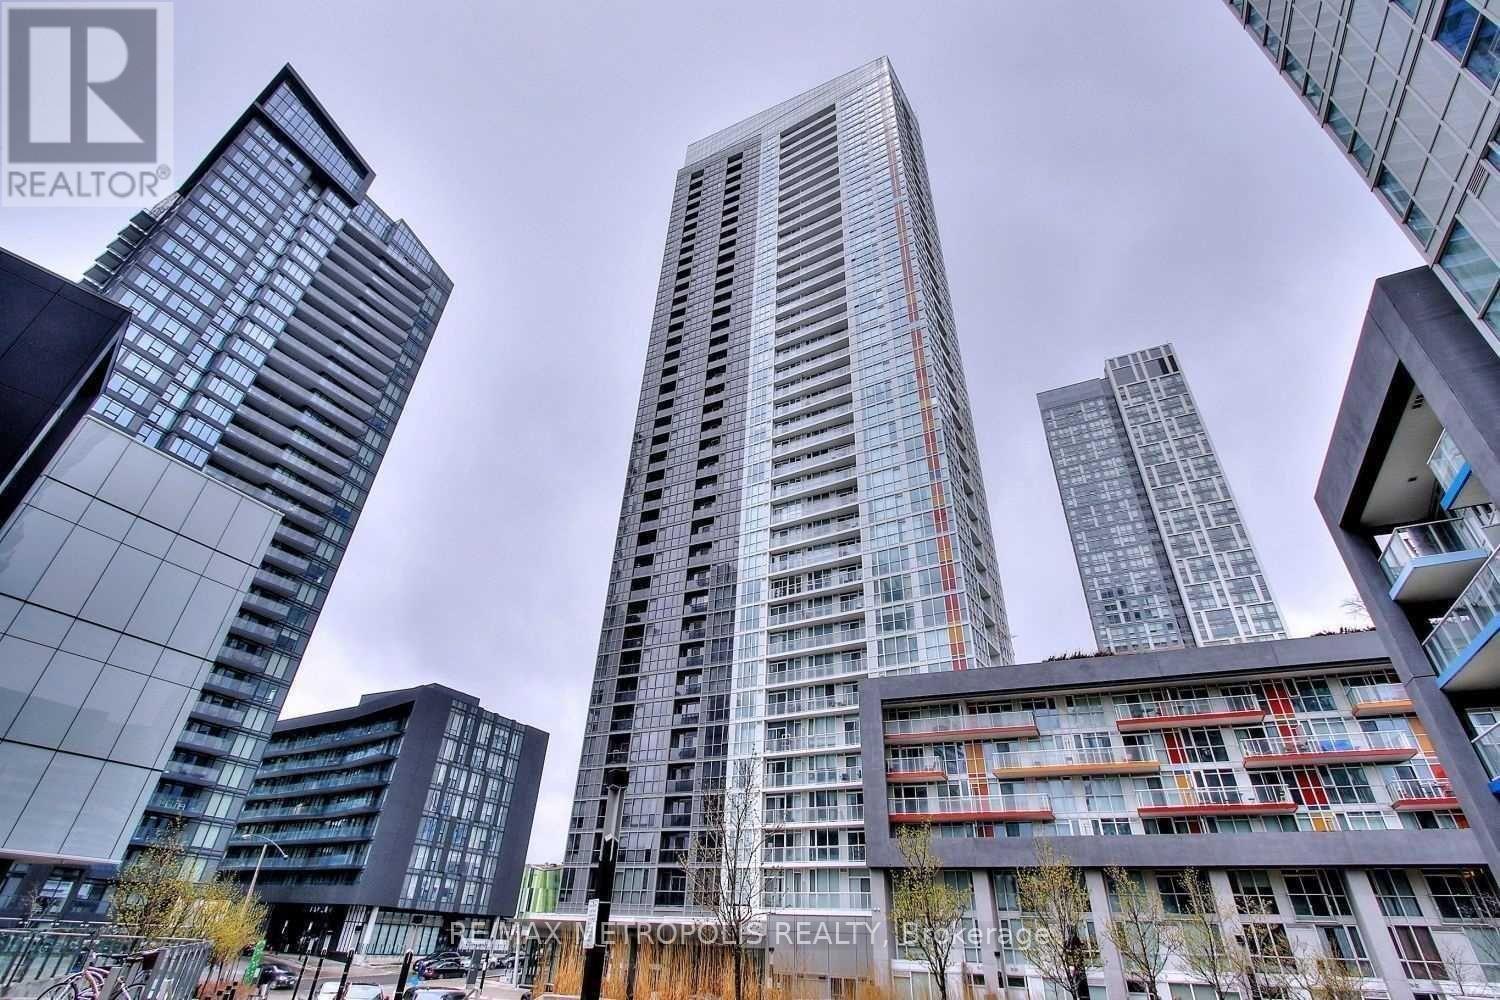
516 - 85 Queens Wharf Road
Toronto, Ontario
Welcome to this bright and spacious 648 sq. ft. 1-bedroom plus den unit in Toronto's vibrant waterfront community. Offering a functional and well-designed layout, the suite features a spacious bedroom with floor-to-ceiling windows and ample closet space. The versatile den can easily be used as a second bedroom, home office, or guest space, providing added flexibility to suit your lifestyle.The open-concept living and dining area is filled with natural light and walks out to a large private balcony, perfect for relaxing or entertaining. The kitchen is equipped with stainless steel appliances and ample storage, making it both practical and inviting.Residents enjoy access to excellent amenities, including a 24-hour concierge, indoor pool, rooftop garden, guest suites, and BBQ area. Ideally located steps from the waterfront, parks, transit, restaurants, and Toronto's downtown core, this property is an excellent opportunity for both end users and investors. (id:63381)
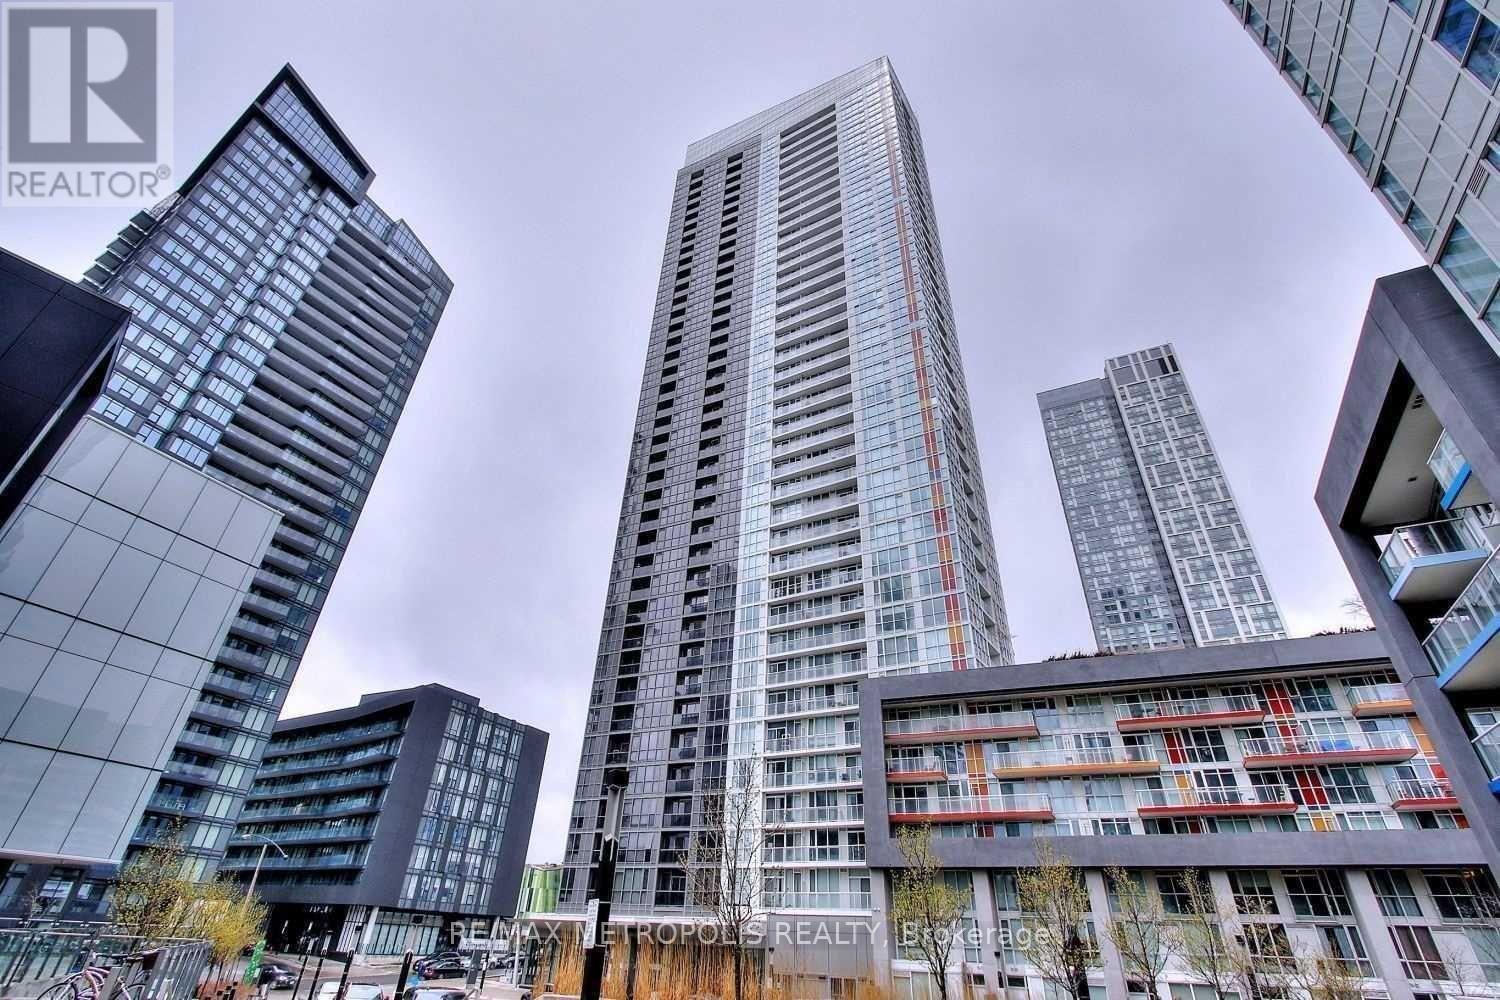
526 - 85 Queens Wharf Road
Toronto, Ontario
Welcome to this bright and spacious 738 sq. ft. 1-bedroom plus den unit in Toronto's vibrant waterfront community. Offering a functional and well-designed layout, the suite features a spacious bedroom with floor-to-ceiling windows and ample closet space. The versatile den can easily be used as a second bedroom, home office, or guest space, providing added flexibility to suit your lifestyle.The open-concept living and dining area is filled with natural light and walks out to a large private balcony, perfect for relaxing or entertaining. The kitchen is equipped with stainless steel appliances and ample storage, making it both practical and inviting.Residents enjoy access to excellent amenities, including a 24-hour concierge, indoor pool, rooftop garden, guest suites, and BBQ area. Ideally located steps from the waterfront, parks, transit, restaurants, and Toronto's downtown core, this property is an excellent opportunity for both end users and investors. (id:63381)
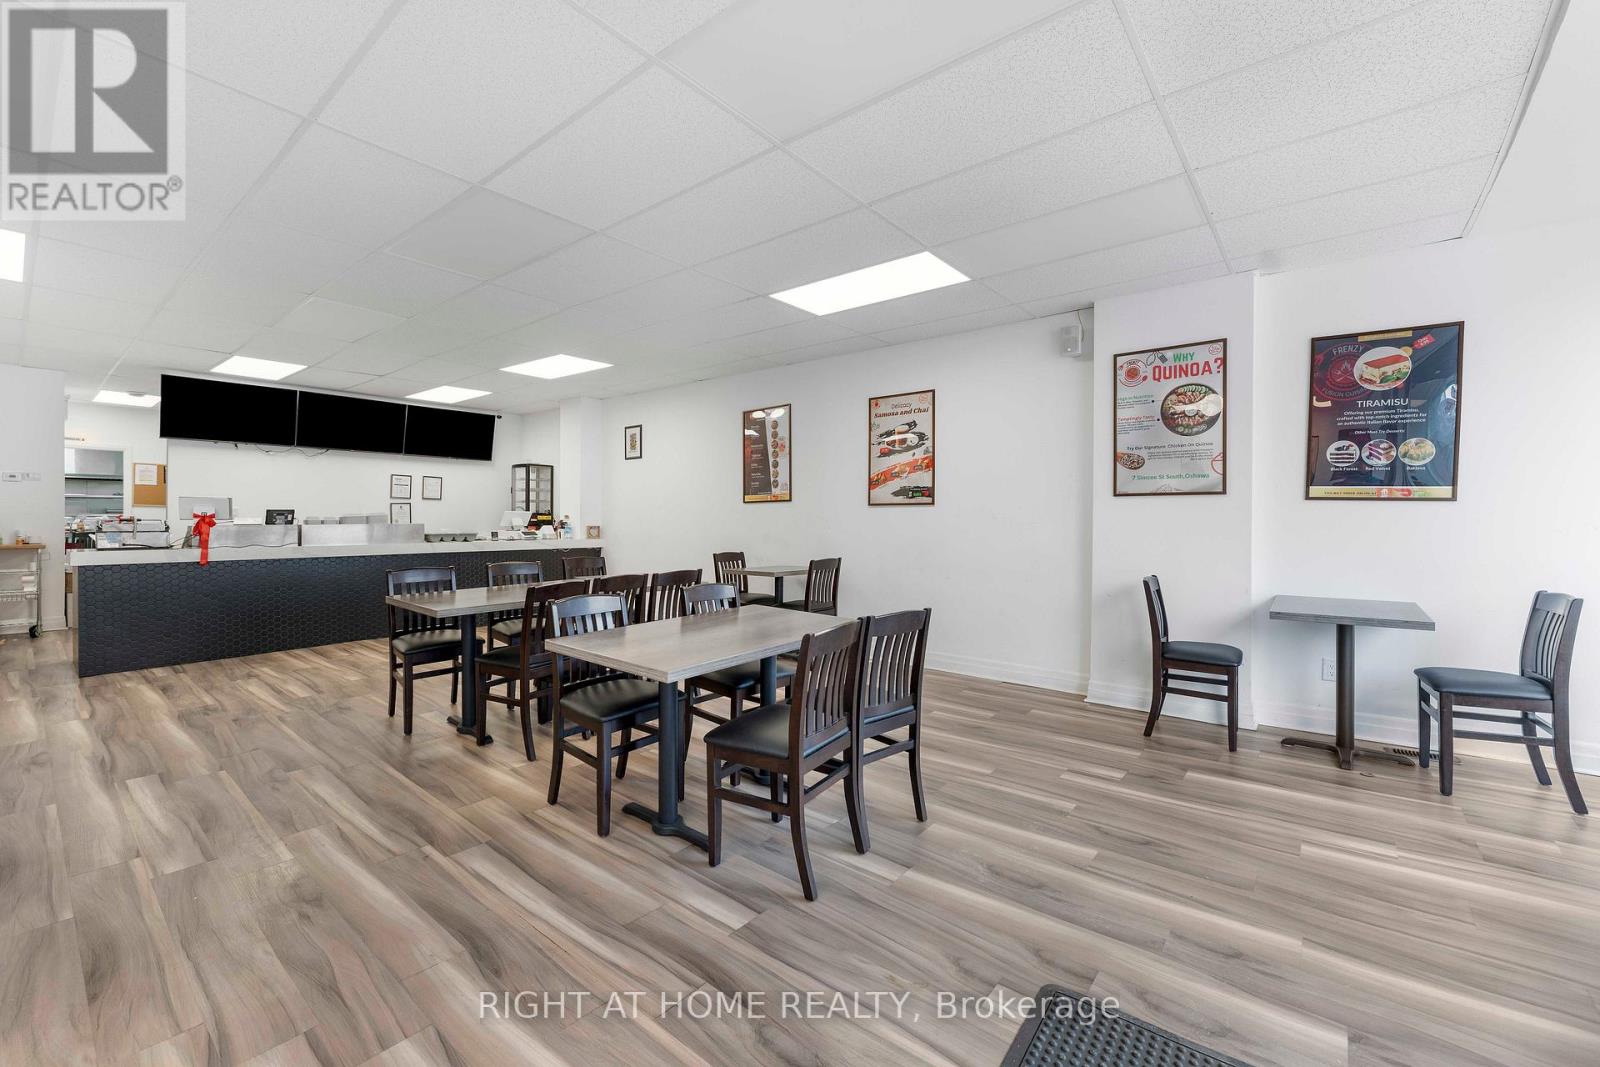
1 - 7 Simcoe Street S
Oshawa, Ontario
Be your own boss, Commercial zoning permits many uses, currently set up as a fully functional dine-in Restaurant with 30 seats capacity waiting for new owner/chef. Bring your Skills and Creativity to enhance your business in this high traffic and spacious location. All new Leasehold improvements done in 2022/2024. New 8' exhaust hood & fan, Fire Suppression system, Fryer, Walk-in-cooler, chest freezer, prep tables, three compartment sink with grease trap, basement fire-proofed. 2 new Washrooms-one accessible. New Furnace & HWT, Chairs, Tables, Front Counter, Cold units, Beverage coolers. Two Bedroom apartment on the second floor with spacious living/dining, kitchen, bathroom, patio is perfect for owner's use or extra rental income. Growing downtown Oshawa has multiple projects coming up including 90 unit luxury condo building, 119 unit Rental and Medallion project to bring 500 unit rental buildings in walking distance Tribute Centre and UOIT campus nearby. Busy Simcoe and King has great exposure. Multiple options for mixed use of this property. Don't miss out on this rare opportunity ! Flexible lease terms. (id:63381)
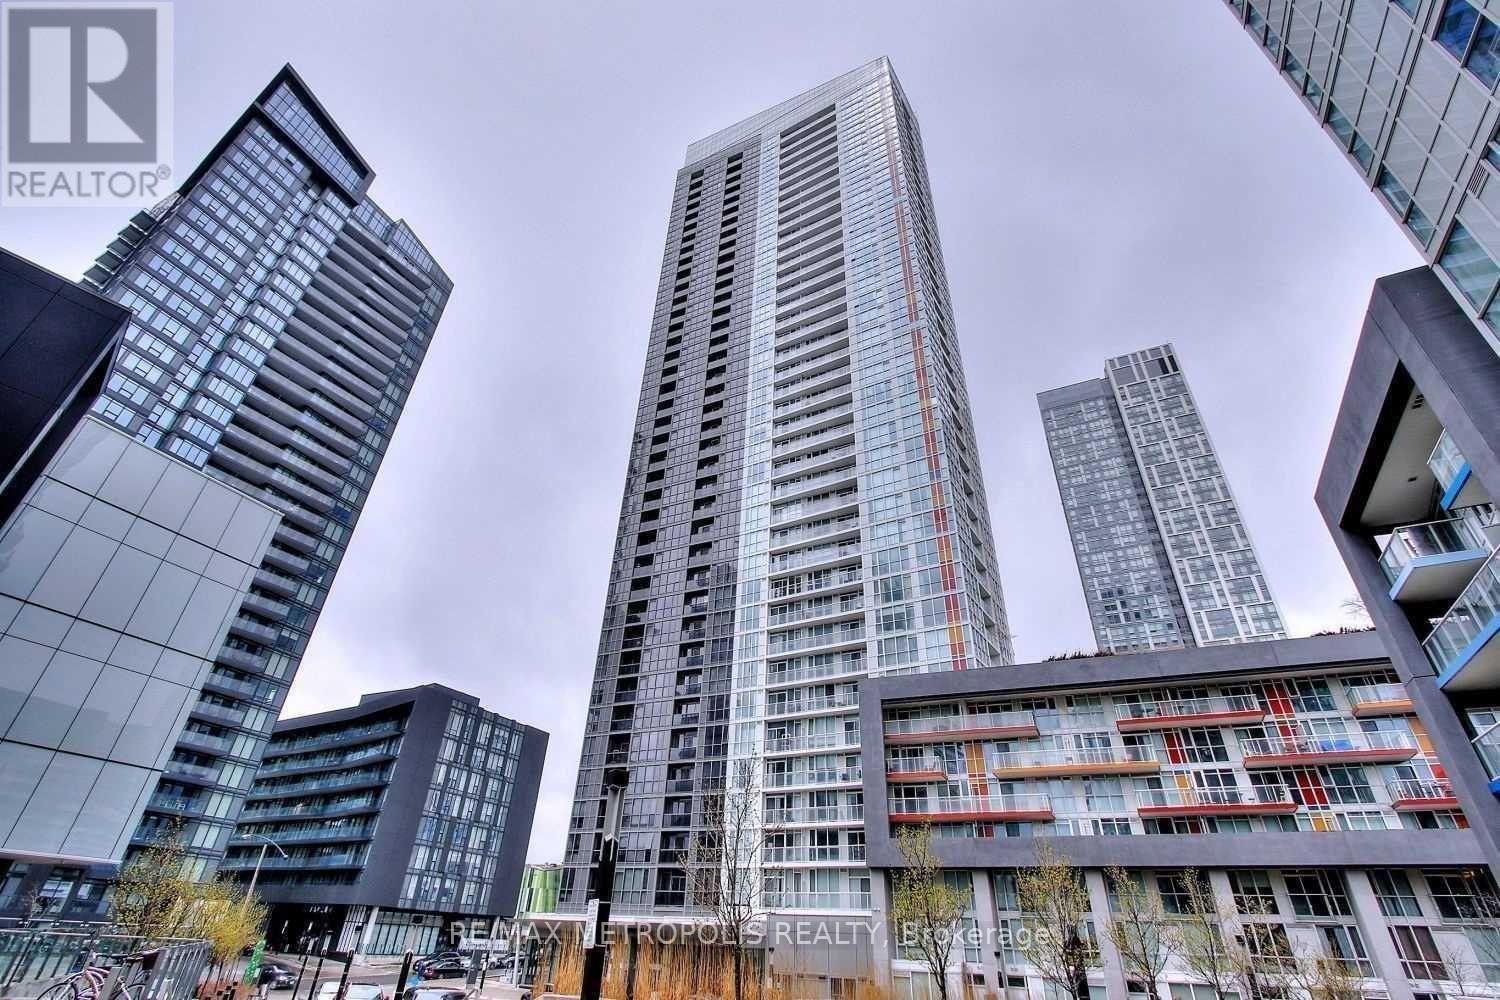
312 - 85 Queens Wharf Road
Toronto, Ontario
Welcome to this bright and spacious 565 sq. ft. 1-bedroom unit in Toronto's waterfront community. The suite offers a functional layout with a well-sized bedroom featuring floor-to-ceiling windows, good closet space, and sliding doors for added flexibility.The open-concept living and dining area is filled with natural light and walks out to a large private balcony, perfect for relaxing or entertaining. The kitchen is equipped with stainless steel appliances and practical storage.Building amenities include a 24-hour concierge, indoor pool, rooftop garden, guest suites, and BBQ area. Excellent waterfront location close to parks, transit, restaurants, and the downtown core. Ideal for both end users and investors. (id:63381)
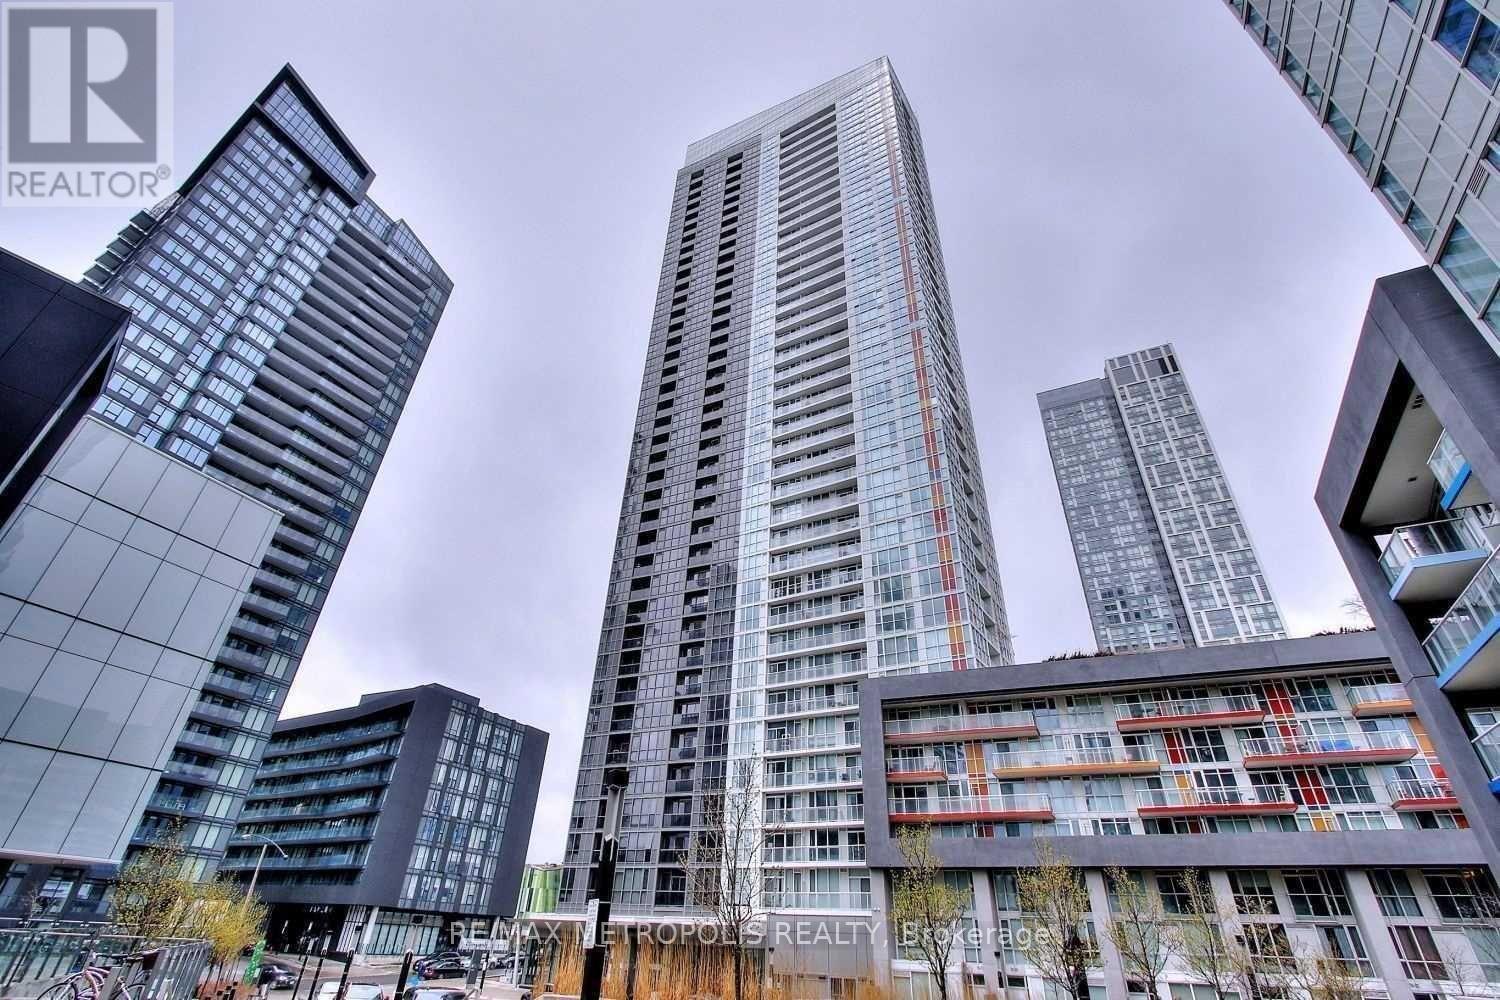
311 - 85 Queens Wharf Road
Toronto, Ontario
Welcome to this bright and spacious 570 sq. ft. 1-bedroom unit in Toronto's waterfront community. The suite offers a functional layout with a well-sized bedroom featuring floor-to-ceiling windows, good closet space, and sliding doors for added flexibility.The open-concept living and dining area is filled with natural light and walks out to a large private balcony, perfect for relaxing or entertaining. The kitchen is equipped with stainless steel appliances and practical storage.Building amenities include a 24-hour concierge, indoor pool, rooftop garden, guest suites, and BBQ area. Excellent waterfront location close to parks, transit, restaurants, and the downtown core. Ideal for both end users and investors. (id:63381)
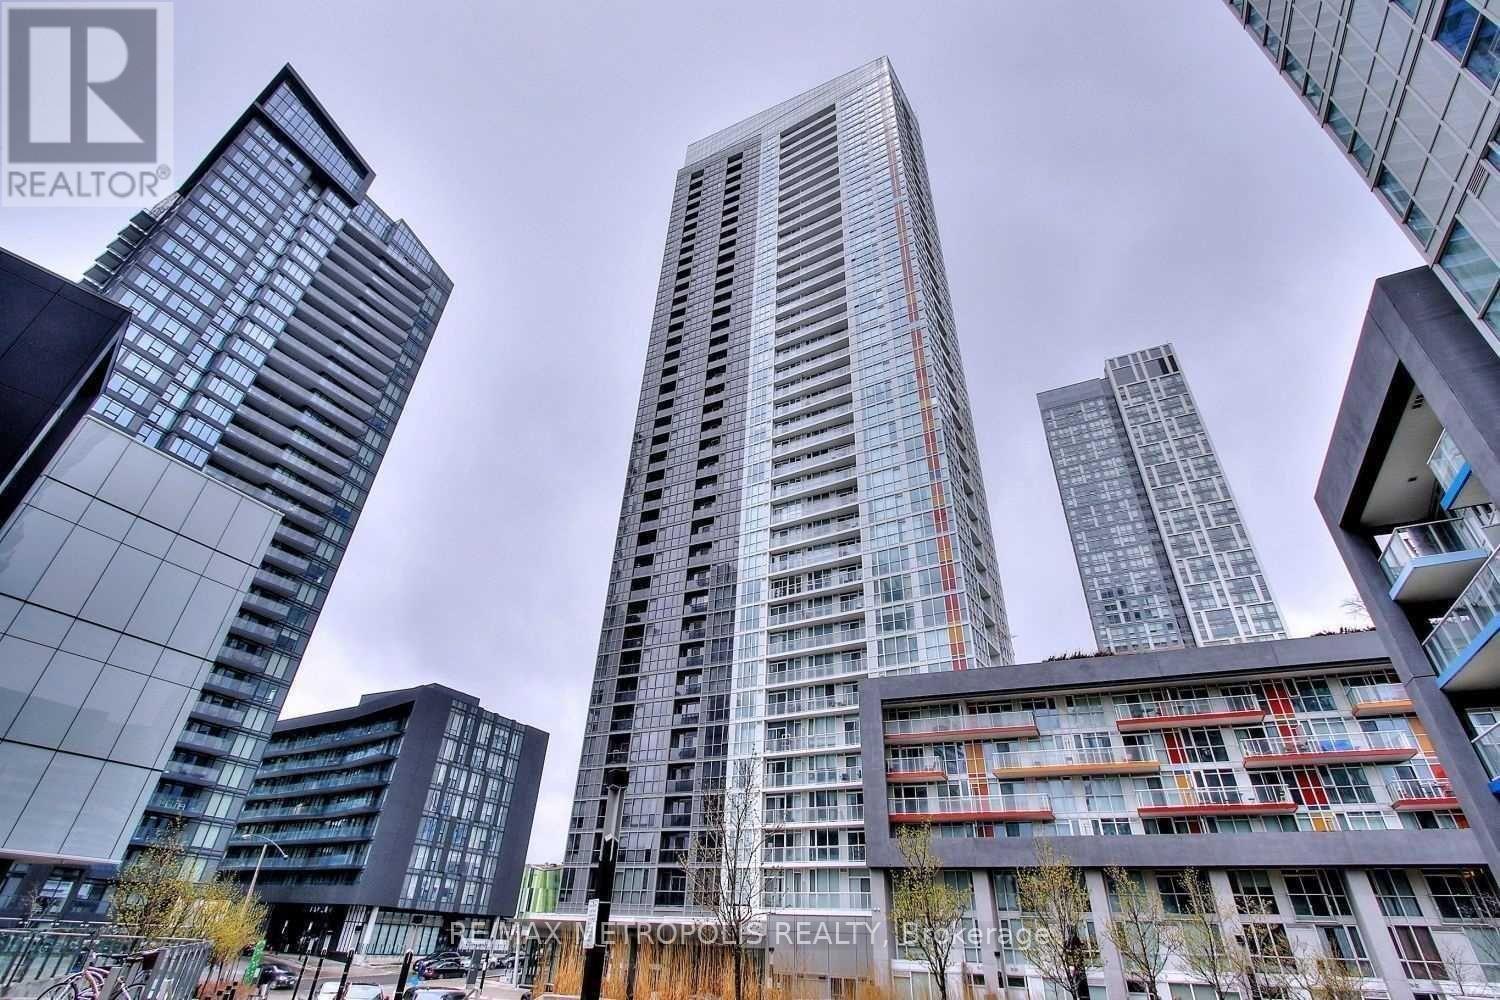
307 - 85 Queens Wharf Road
Toronto, Ontario
Welcome to this bright and spacious 590 sq. ft. 1 bedroom corner unit in Toronto's waterfront community. The suite offers a functional layout with a bedroom featuring floor-to-ceiling windows, good closet space, and sliding doors for added flexibility. The open-concept living and dining area gets plenty of natural light and walks out to a private balcony. Kitchen includes stainless steel appliances and practical storage. Building amenities include a 24-hour concierge, indoor pool, rooftop garden, guest suites, and BBQ area. Great location close to the waterfront, parks, transit, restaurants, and downtown core. Ideal for both end users and investors. (id:63381)
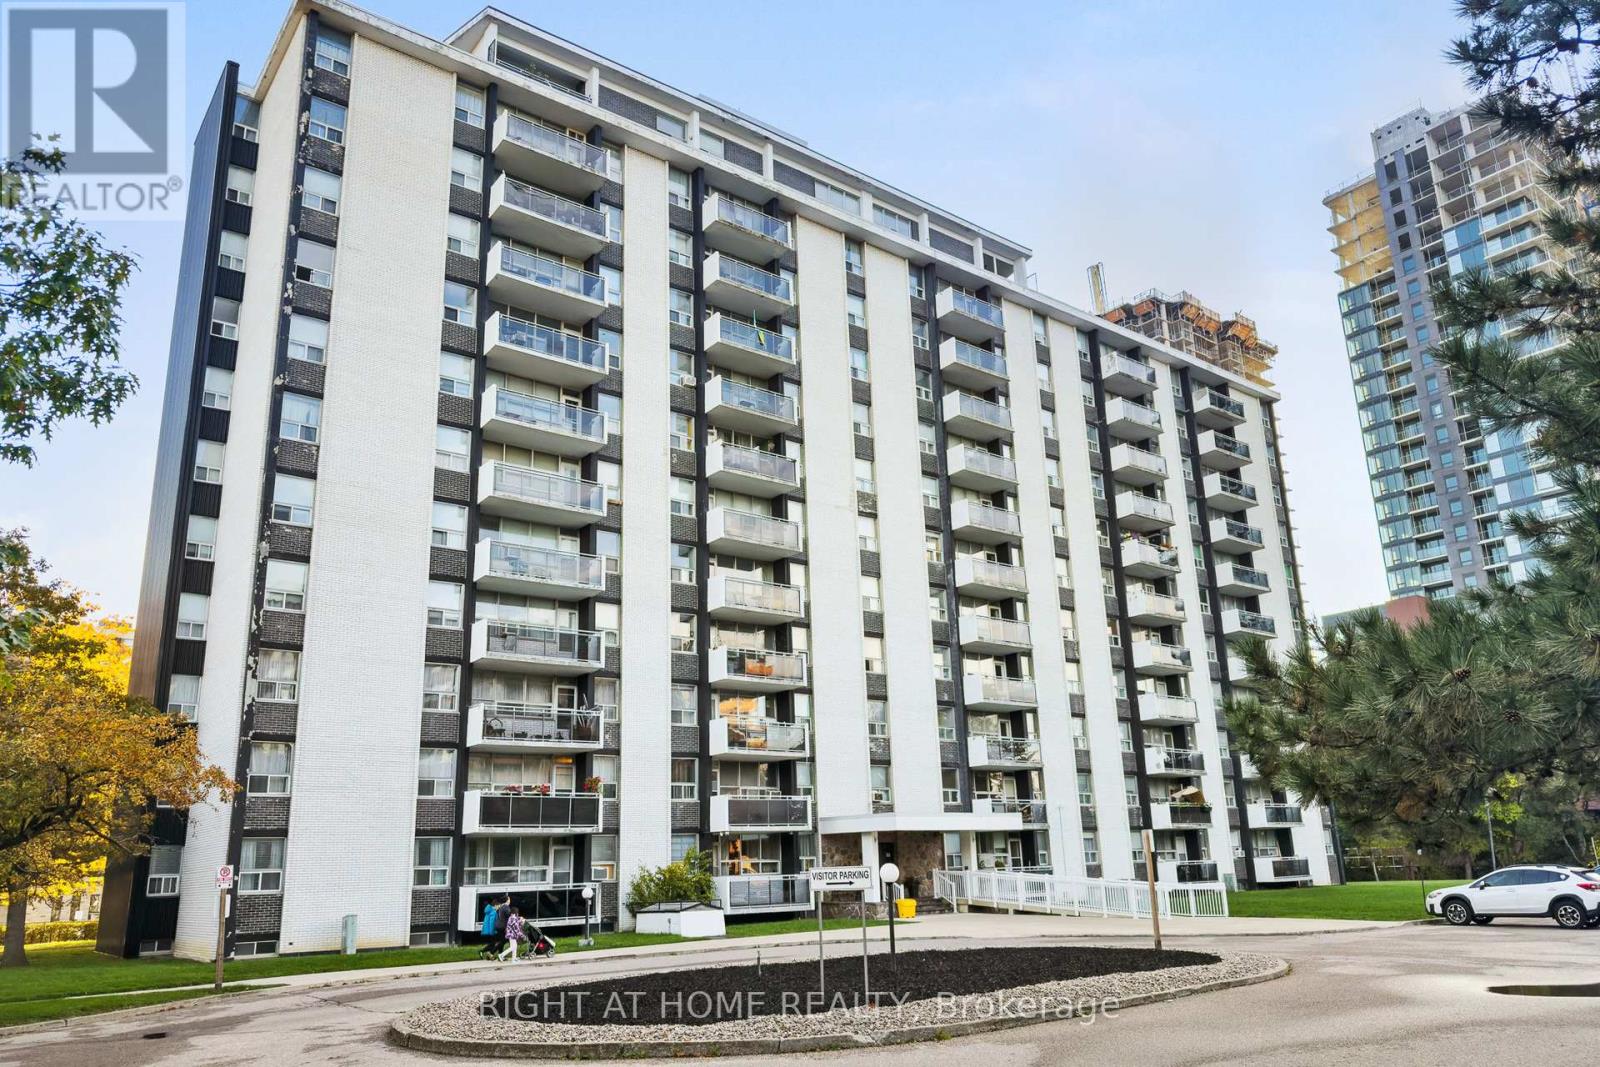
907 - 151 Larose Avenue E
Toronto, Ontario
Welcome to 151 La Rose Avenue!A rare opportunity to own a spacious 2-bedroom unit offering over 900 sq. ft. in the well-maintained Syrena Co-op Apartment at Royal York and Eglinton.This bright and inviting home features an L-shaped living and dining area with large windows and a walk-out to an oversized private balcony with views of the Toronto skyline. The updated kitchen offers plenty of cabinetry, an undermount large sink, quartz countertops, and tile flooring. Two generously sized bedrooms feature double closets, hardwood floors throughout, and planty of natural light. A 4-piece bathroom and great in-suite storage complete this comfortable and practical layout.A major bonus is that the unit is sold fully furnished with high quality furniture, making it truly move-in ready. Three window air conditioning units are also part of the purchase.Building amenities include a party/meeting room, fitness room, and visitor parking. An exclusive basement locker provides additional storage, and parking is available for $40/month.Located in a quiet, family-friendly neighbourhood close to parks, top-rated schools, and convenient transit. Easy access to Highway 401 and Pearson Airport makes commuting simple and efficient.Best of all, the low monthly maintenance fee covers heat, hydro, water, and property taxes, offering excellent value in a highly convenient location. (id:63381)
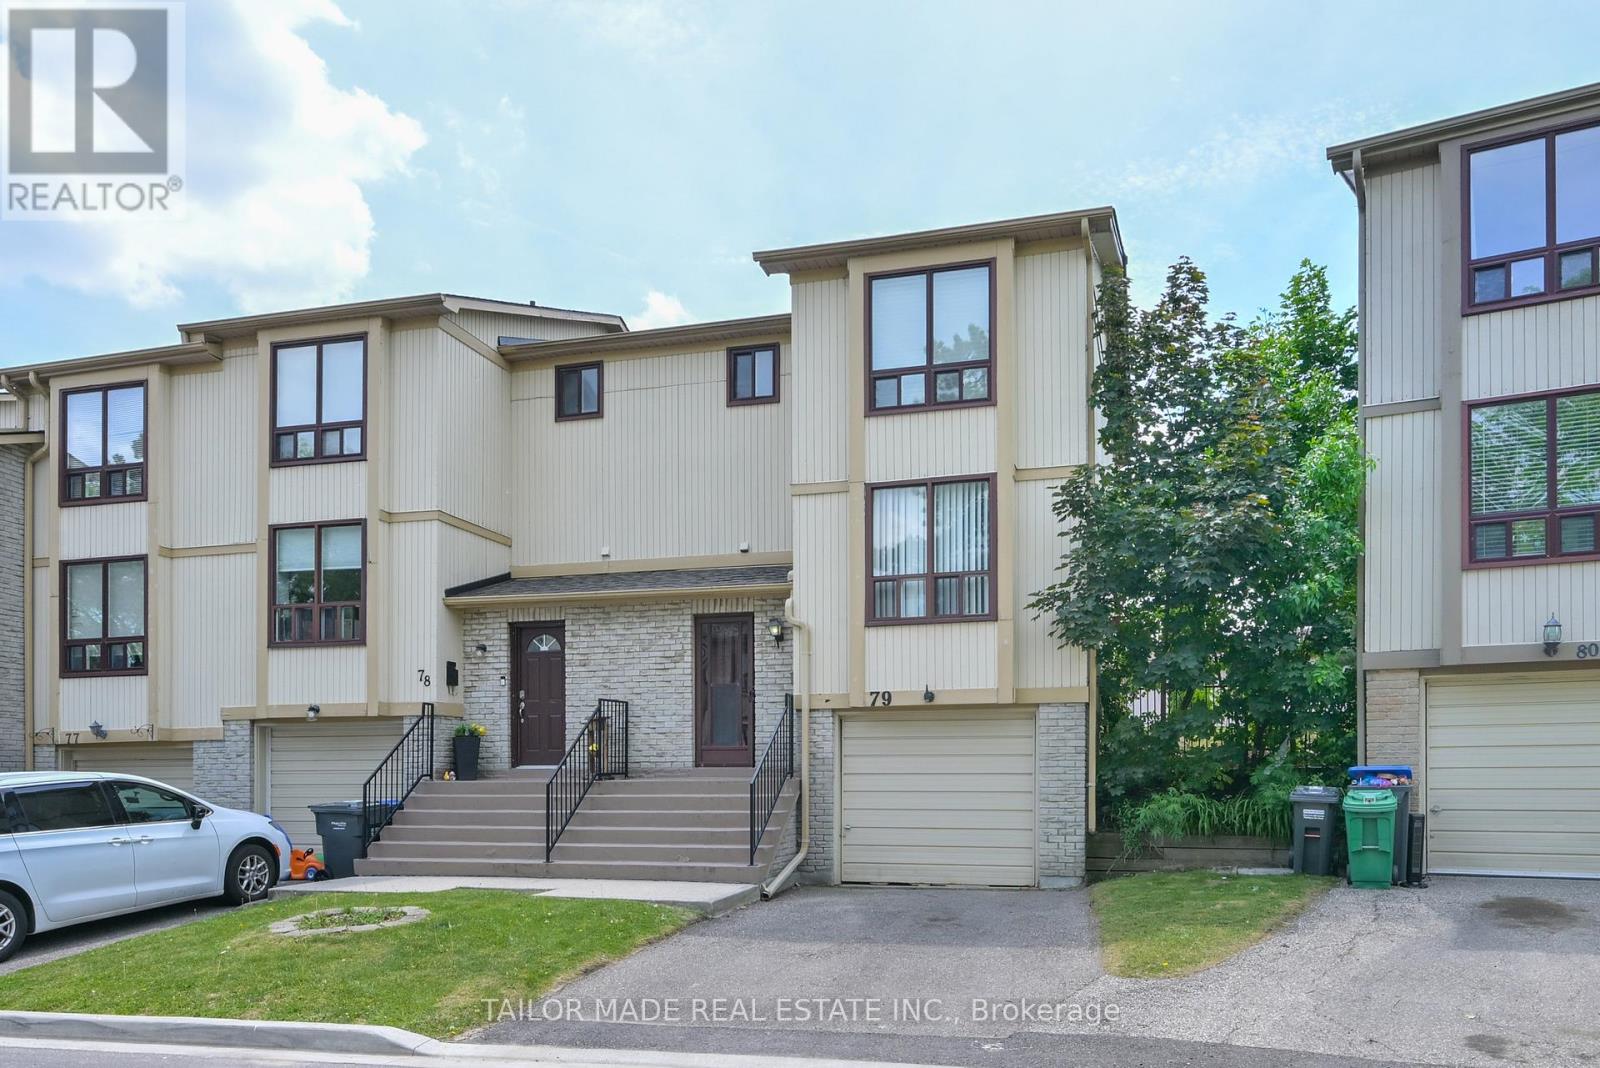
79 - 79 Guildford Crescent
Brampton, Ontario
Rare End-Unit condo townhome offering the feel of a semi-detached home In Brampton's established North Park community! This bright and well-maintained residence features 3 bedrooms, 2 bathrooms, a built-in garage and a finished Rec Room in the basement. Spacious eat-in Kitchen, laminate flooring throughout most of the home and a functional layout is ideal for first-time Buyers, young families, downsizers or investors. Enjoy a fully fenced back yard with desirable South-West exposure, backing onto interior common green space for added privacy and afternoon sunshine. Freshly painted and move-in ready. The finished Rec Room in the basement adds additional living space featuring a bonus sink, providing flexible use for hobbies, entertaining or additional work space. A separate storage area offers convenient space for seasonal items and household storage. All 5 appliances were replaced in June 2026 and have never been used. Residents enjoy access to the community's outdoor pool just steps away. Maintenance fees include grounds maintenance, snow removal, water and cable TV. Conveniently located within walking distance to shopping, restaurants, schools, parks and transit. Immediate closing is available. Exceptional value in a convenient, family-friendly community close to everything you need. (id:63381)
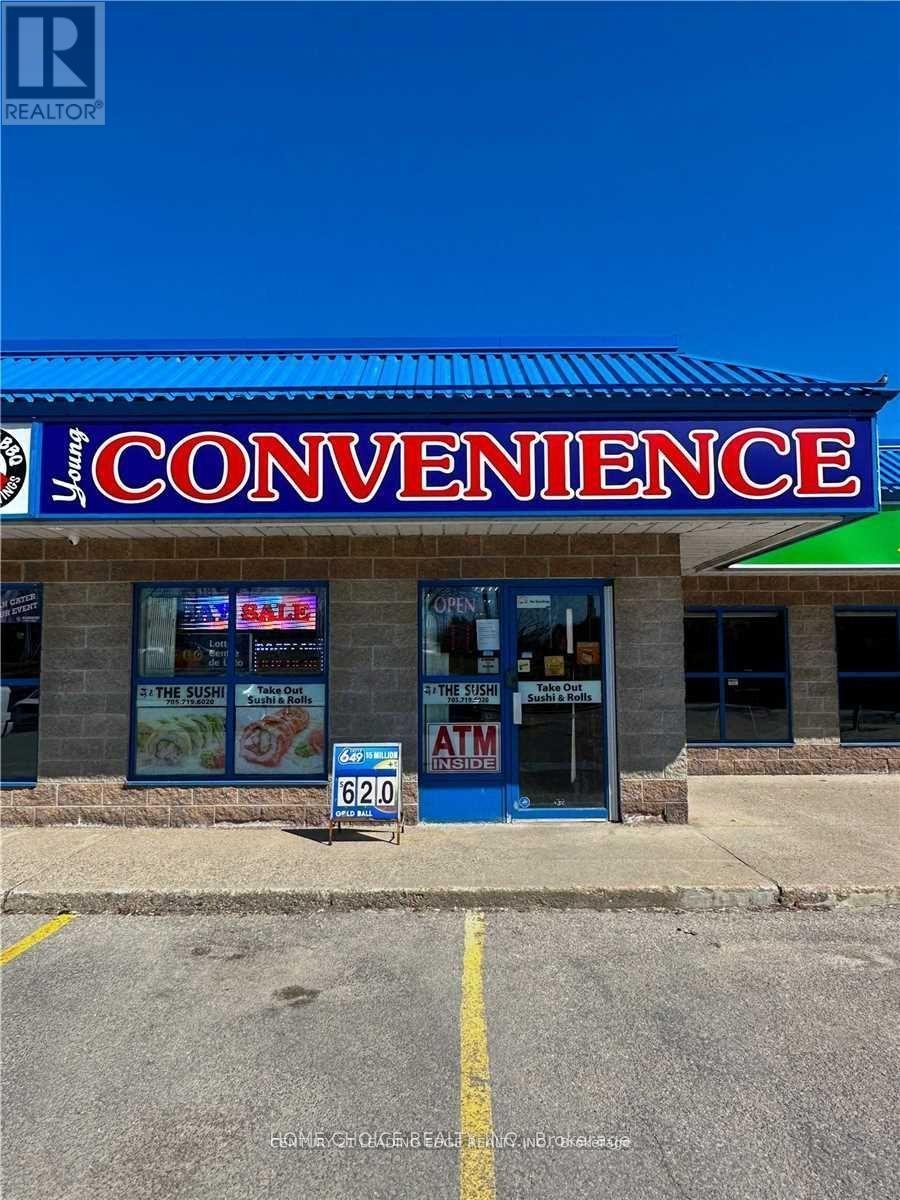
8 - 190 Minet's Point Road
Barrie, Ontario
Fantastic opportunity to own a convenience store in a busy neighborhood plaza with strong visibility, steady foot traffic, and tremendous growth potential. The business currently generates approximately $5,500 in weekly sales, with tobacco accounting for only about 40% of sales, providing ample opportunity to diversify into higher-margin products and services. Additional income streams include approximately $13,000 per year in lottery commissions and approximately $650 per month from ATM and Bitcoin machine revenue. One of the key features of this location is the existing sushi counter and food preparation area, offering an excellent opportunity for a new owner to expand into fresh food, grab-and-go meals, sandwiches, bakery items, coffee, specialty beverages, or other takeout concepts. With the growing demand for convenient food options, this space has the potential to become a significant revenue driver. The store currently operates six days per week and is closed on Sundays, allowing a new owner to increase sales by extending operating hours. There is also potential to introduce beer and wine sales, vape products (subject to obtaining the required licenses and approvals), and other complementary product lines to further increase profitability. The business benefits from very affordable rent of approximately $2,900 per month including TMI and HST, providing stability and peace of mind. Surrounded by residential neighborhoods and established businesses, this is an ideal opportunity for an owner-operator, family business, or entrepreneur seeking a turnkey operation with multiple avenues for growth. With the existing infrastructure in place and significant untapped potential, a motivated buyer can take this business to the next level and substantially increase revenue and profits. (id:63381)
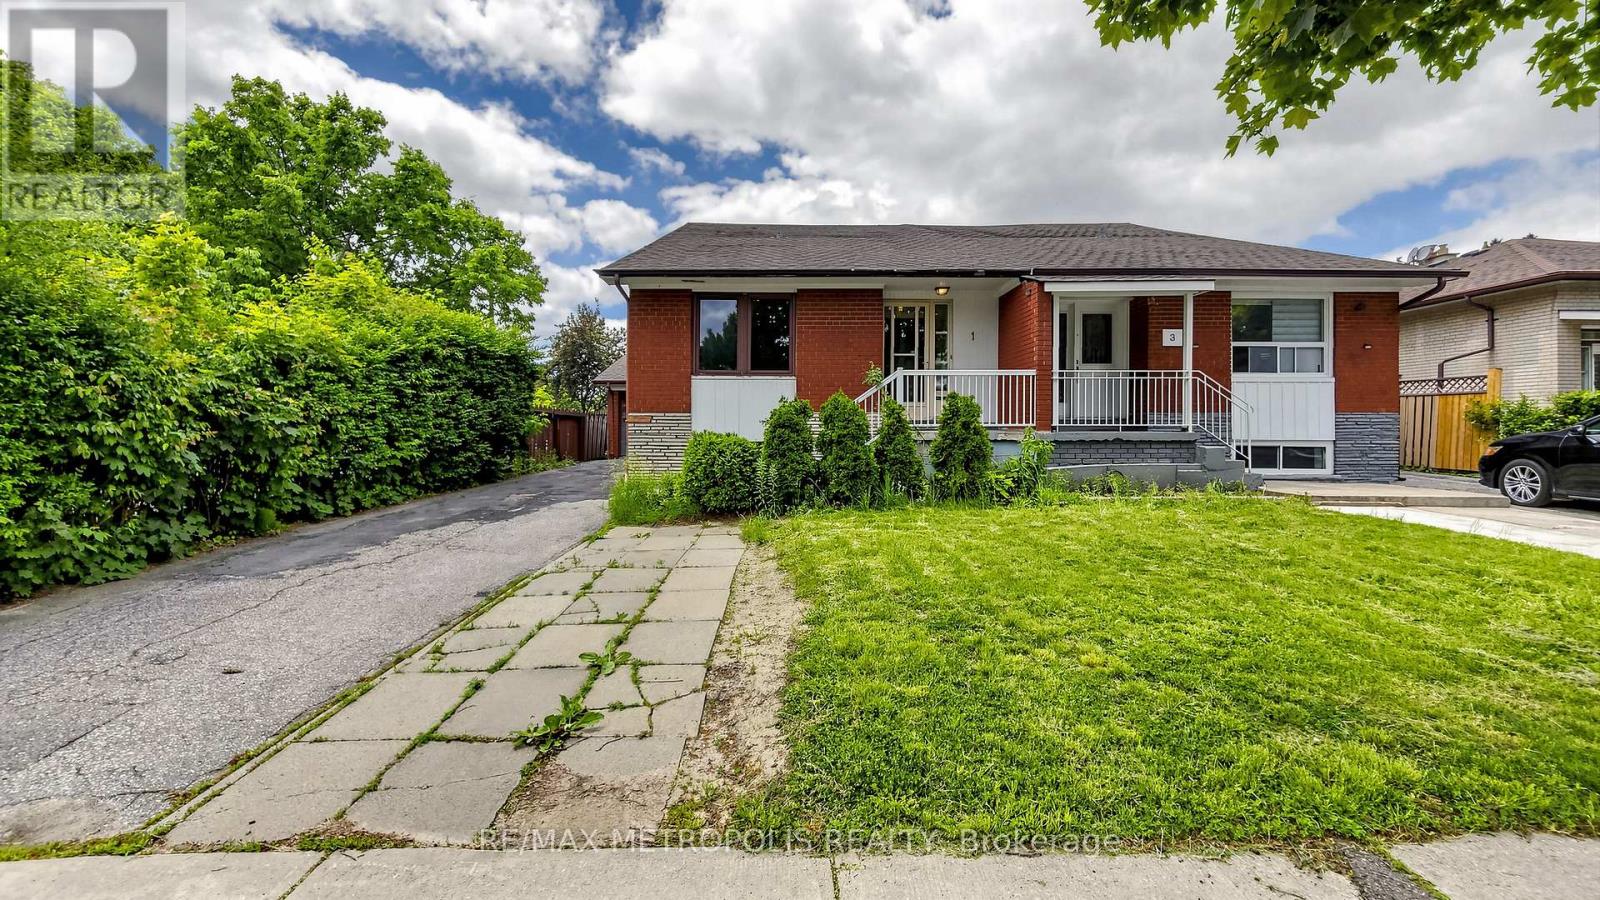
1 Council Crescent
Toronto, Ontario
Fantastic opportunity for first-time buyers, investors, or growing families! This semi-detached home sits on a premium corner lot in a desirable North York neighbourhood. Features a rare main floor bedroom, 3 spacious second-floor bedrooms, 2 bathrooms, and a finished basement with additional living space. Extended driveway parking for up to 3 vehicles plus a 1-car garage. Conveniently located near schools, parks, shopping, restaurants, public transit, major highways, York University, Humber River Hospital, and other everyday amenities. Great value with excellent potential for homeowners and investors alike. (id:63381)
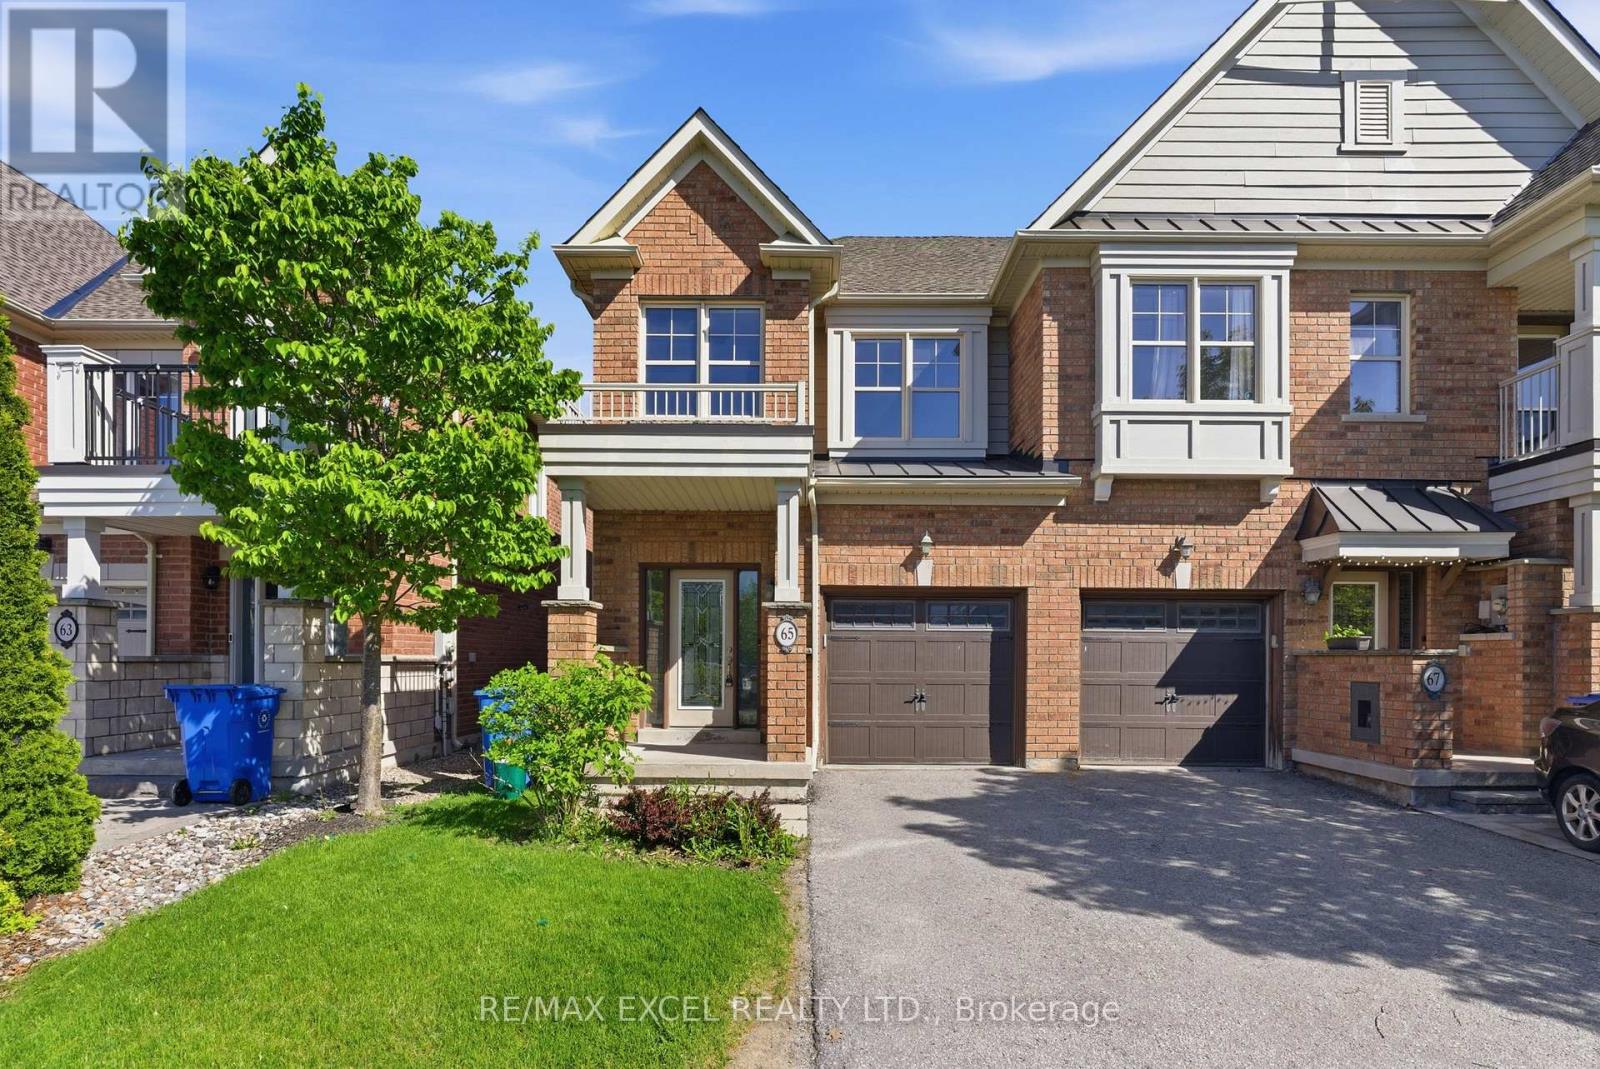
65 Northwest Passage
Whitchurch-Stouffville, Ontario
Beautiful End-Unit Townhome Feels Like A Semi-Detached Home Located In A Wonderful Family-Friendly Community In Whitchurch-Stouffville! One Of The Largest Models In The Community, Situated On A Premium Extra Deep Lot Backing Onto Ravine & Greenspace With Walking Trails. Bright & Functional Layout Featuring 3 Spacious Bedrooms, 3 Bathrooms & A Family-Sized Living Room Perfect For Everyday Living & Entertaining. Modern Kitchen With Breakfast Area Overlooking Backyard Greenery. Spacious Primary Bedroom With Ensuite & Closet Space. Direct Garage Access For Added Convenience. Steps To Kids Playground, Splash Pad, Parks & Nature Trails. Close To Schools, Grocery Stores, Shops, Restaurants, GO Transit & All Amenities. A Great Opportunity For Families, First-Time Buyers Or Investors! (id:63381)
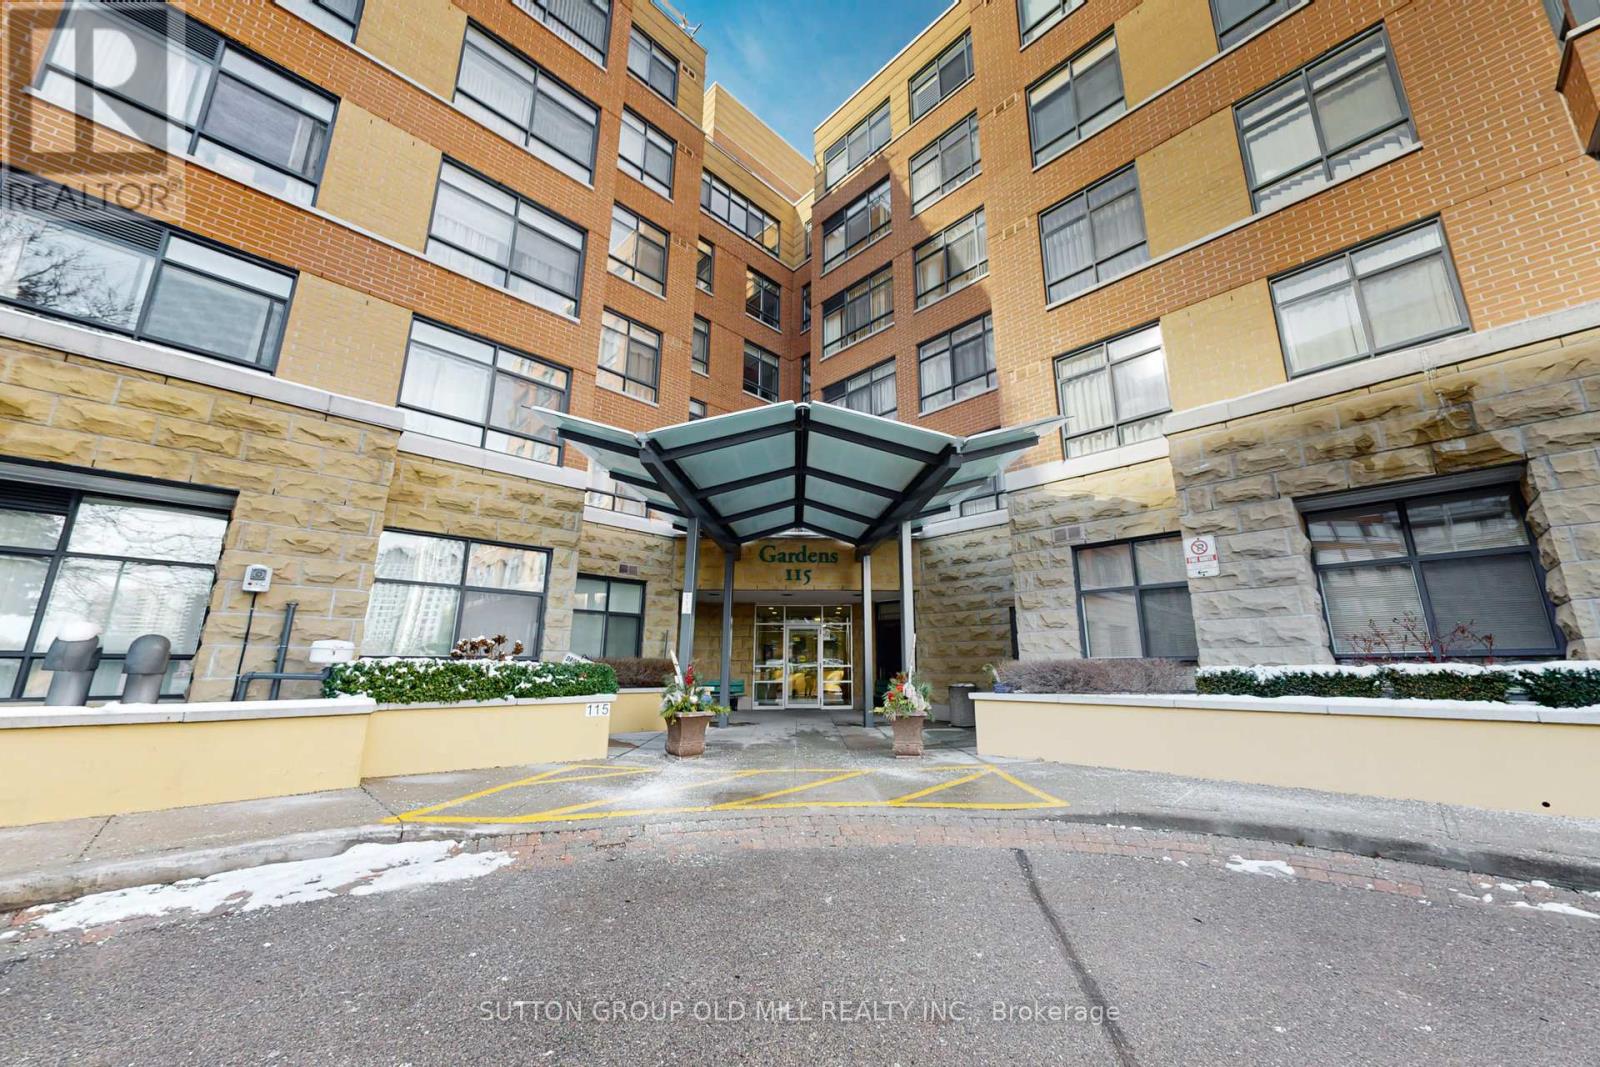
611 - 115 Bonis Avenue
Toronto, Ontario
Welcome to Shepherd Gardens, A 65+ Independent Living Building. Enjoy wonderful amenities including a chapel, restaurant,gym, on your own floor, an indoor pool, cafe, hair salon/spa,a courtyard for BBQ's with friends. This is a large and bright unit flooded with natural light, huge windows and treetop views. @ bedroom 2 bathrooms . Primary has a walk-in closet. (id:63381)
601 - 432 Main Street E
Hamilton, Ontario
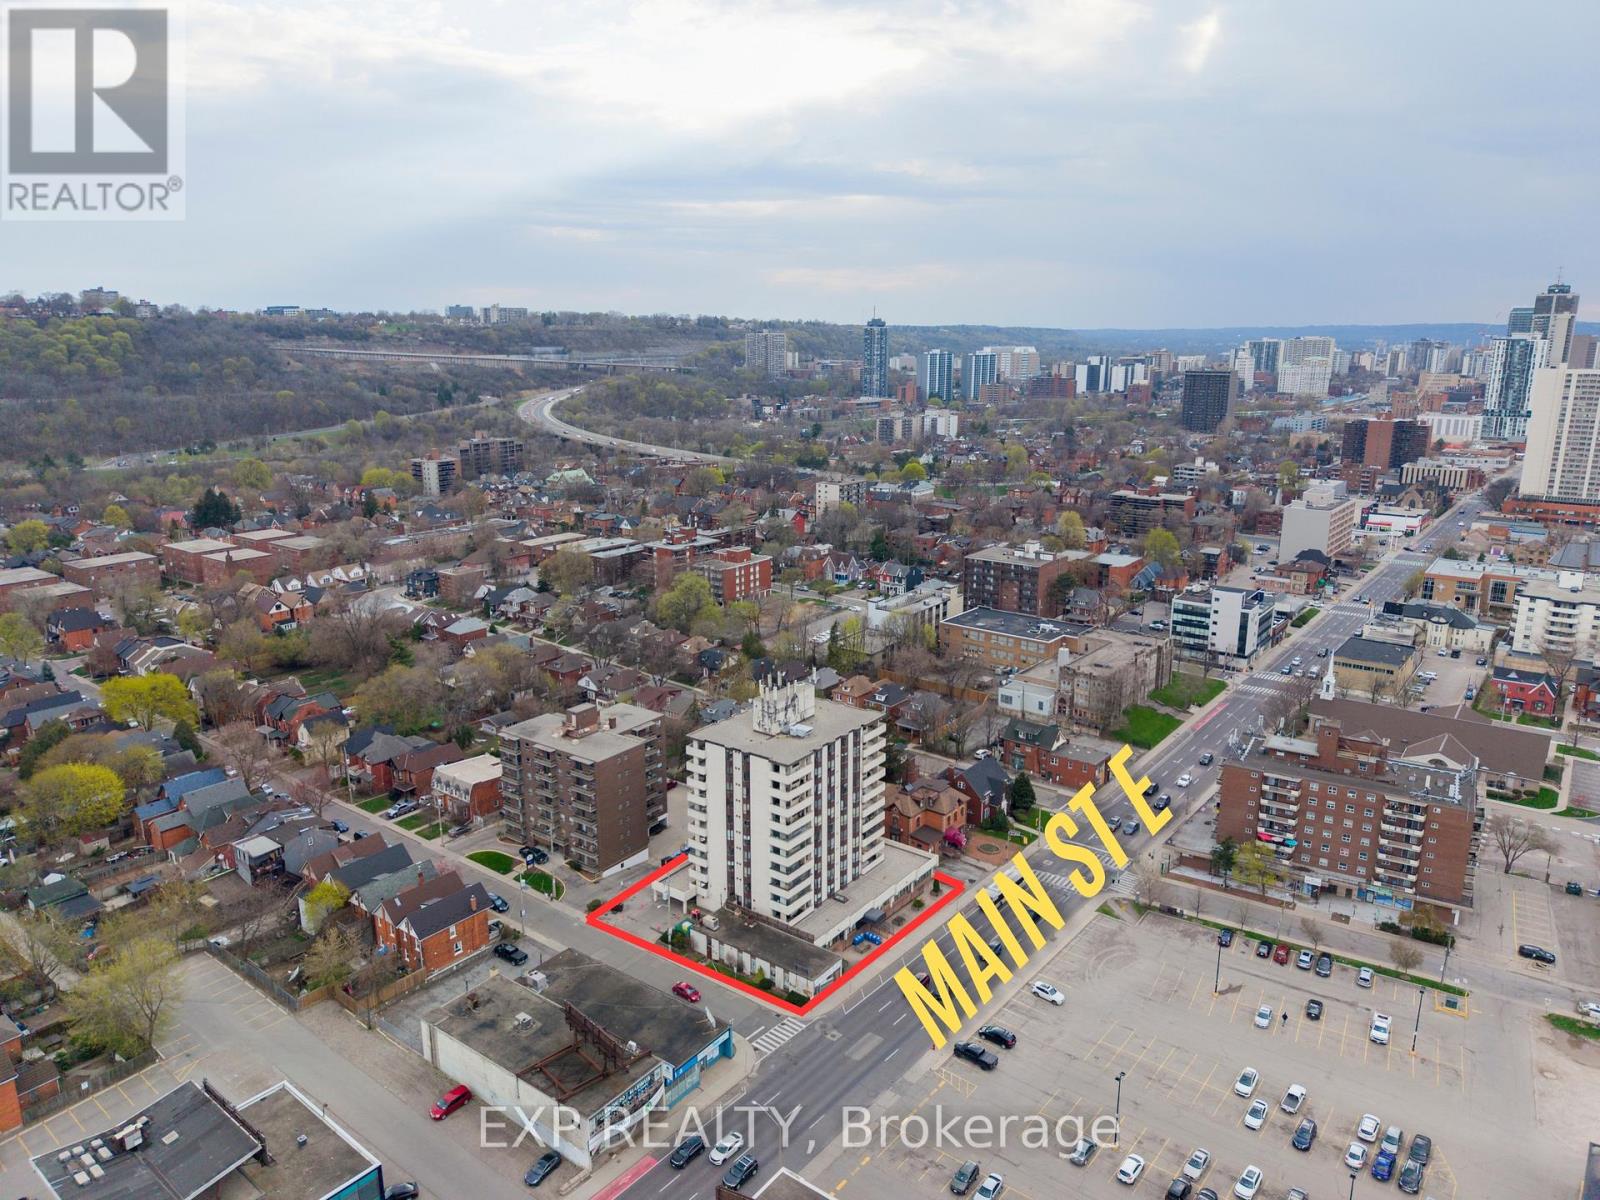
Welcome to Hunters Green Condominiums, ideally located in the vibrant Stinson neighbourhood. This bright and well-kept 2-bedroom, 2-bathroom corner suite offers over 1,000 sq. ft. of thoughtfully designed living space, complemented by an open balcony with scenic views and upgraded with artificial turf-perfect for enjoying your morning coffee or unwinding outdoors. The kitchen, refreshed in 2023 with modern appliances and generous cabinetry, flows naturally into the dedicated dining and living areas, creating a comfortable and practical layout. The spacious primary bedroom features its own ensuite and double closet, while both bedrooms are filled with natural light from large windows. Additional highlights include in-suite laundry, a sizeable storage pantry, underground parking, and visitor parking. With new flooring and fresh paint completed in 2023, this move-in ready unit offers exceptional value. Conveniently close to parks, schools, shopping, and with easy access to downtown and major routes, this home delivers an ideal blend of comfort and location. (id:63381)
312 - 20 Fred Varley Drive
Markham, Ontario
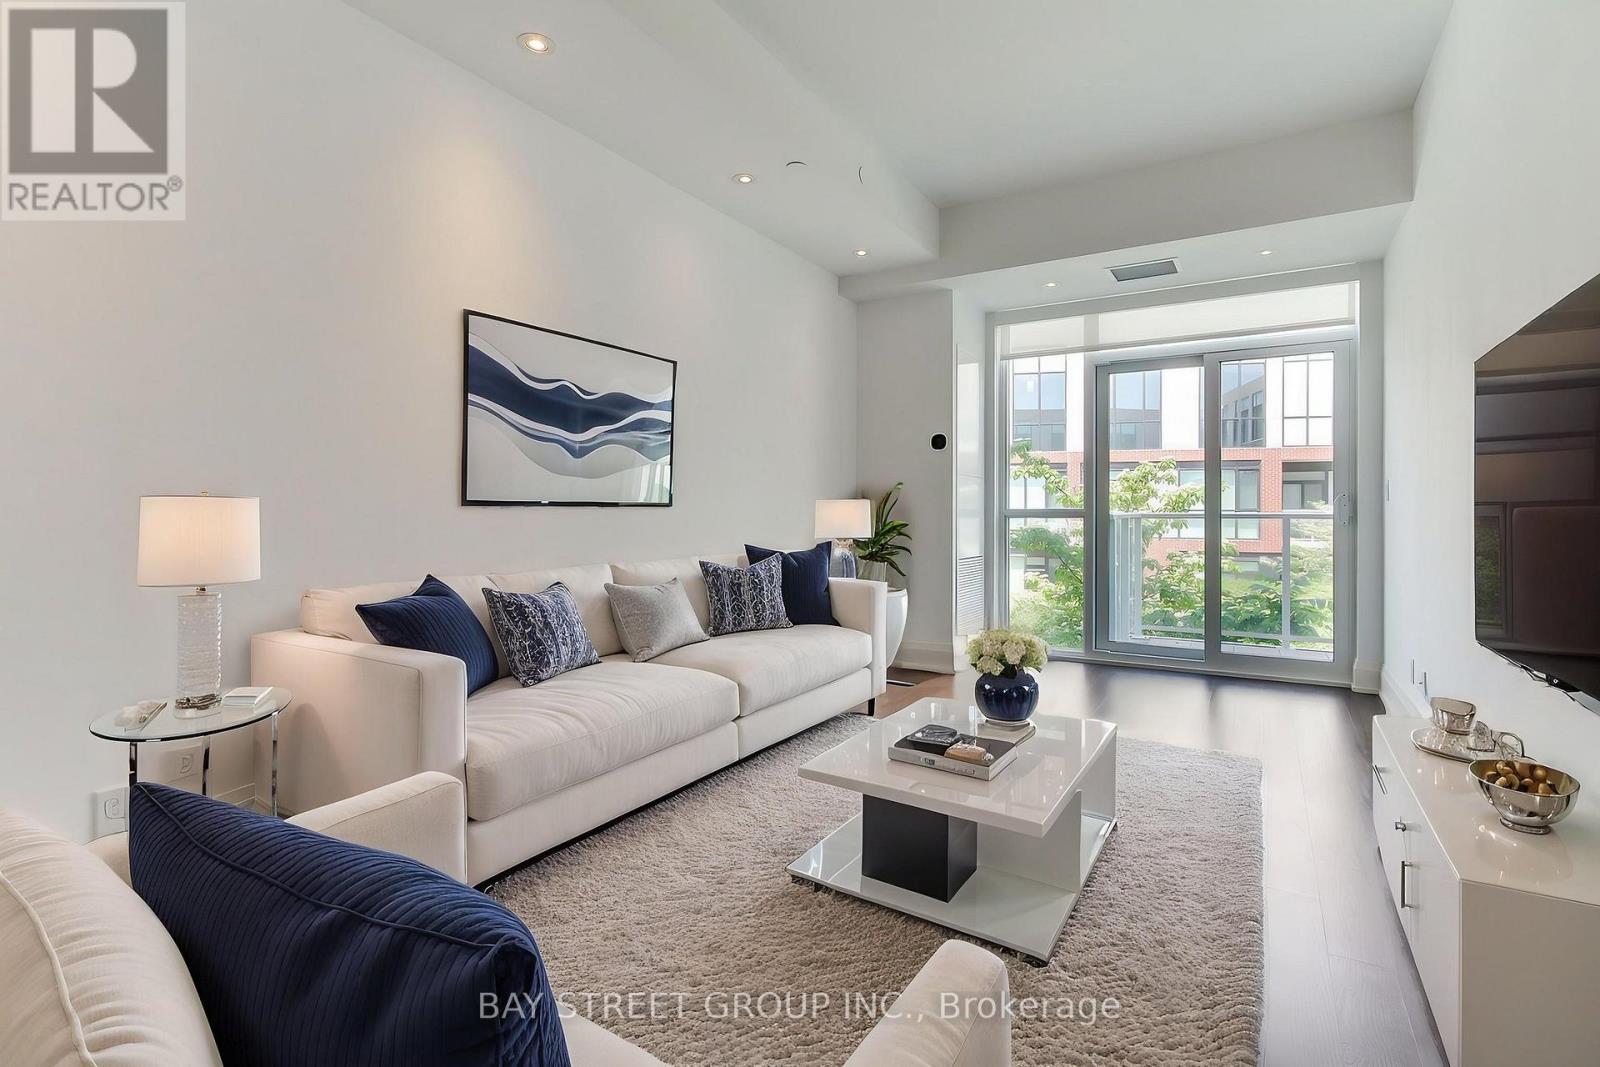
*Virtual Tour with Staging Available!* Welcome to The Varley Condos in prestigious Unionville! Bright and spacious 1 Bedroom + Den featuring a functional open-concept layout and a large den overlooking the rooftop garden-ideal for a home office, guest space, or flexible living area. Modern kitchen with built-in appliances and ample storage. Generous bedroom with built-in closets and ensuite bath. **Includes a premium parking space with a dedicated EV charger-a rare and highly desirable feature in condominium living.** Enjoy amenities including a fitness centre, rooftop garden with BBQ area, and more. Steps to Main Street Unionville, Toogood Pond Park, shops, restaurants, parks, and transit. Move-in ready and located in one of Unionville's most sought-after communities! (id:63381)
130 - 395 Dundas Street W
Oakville, Ontario
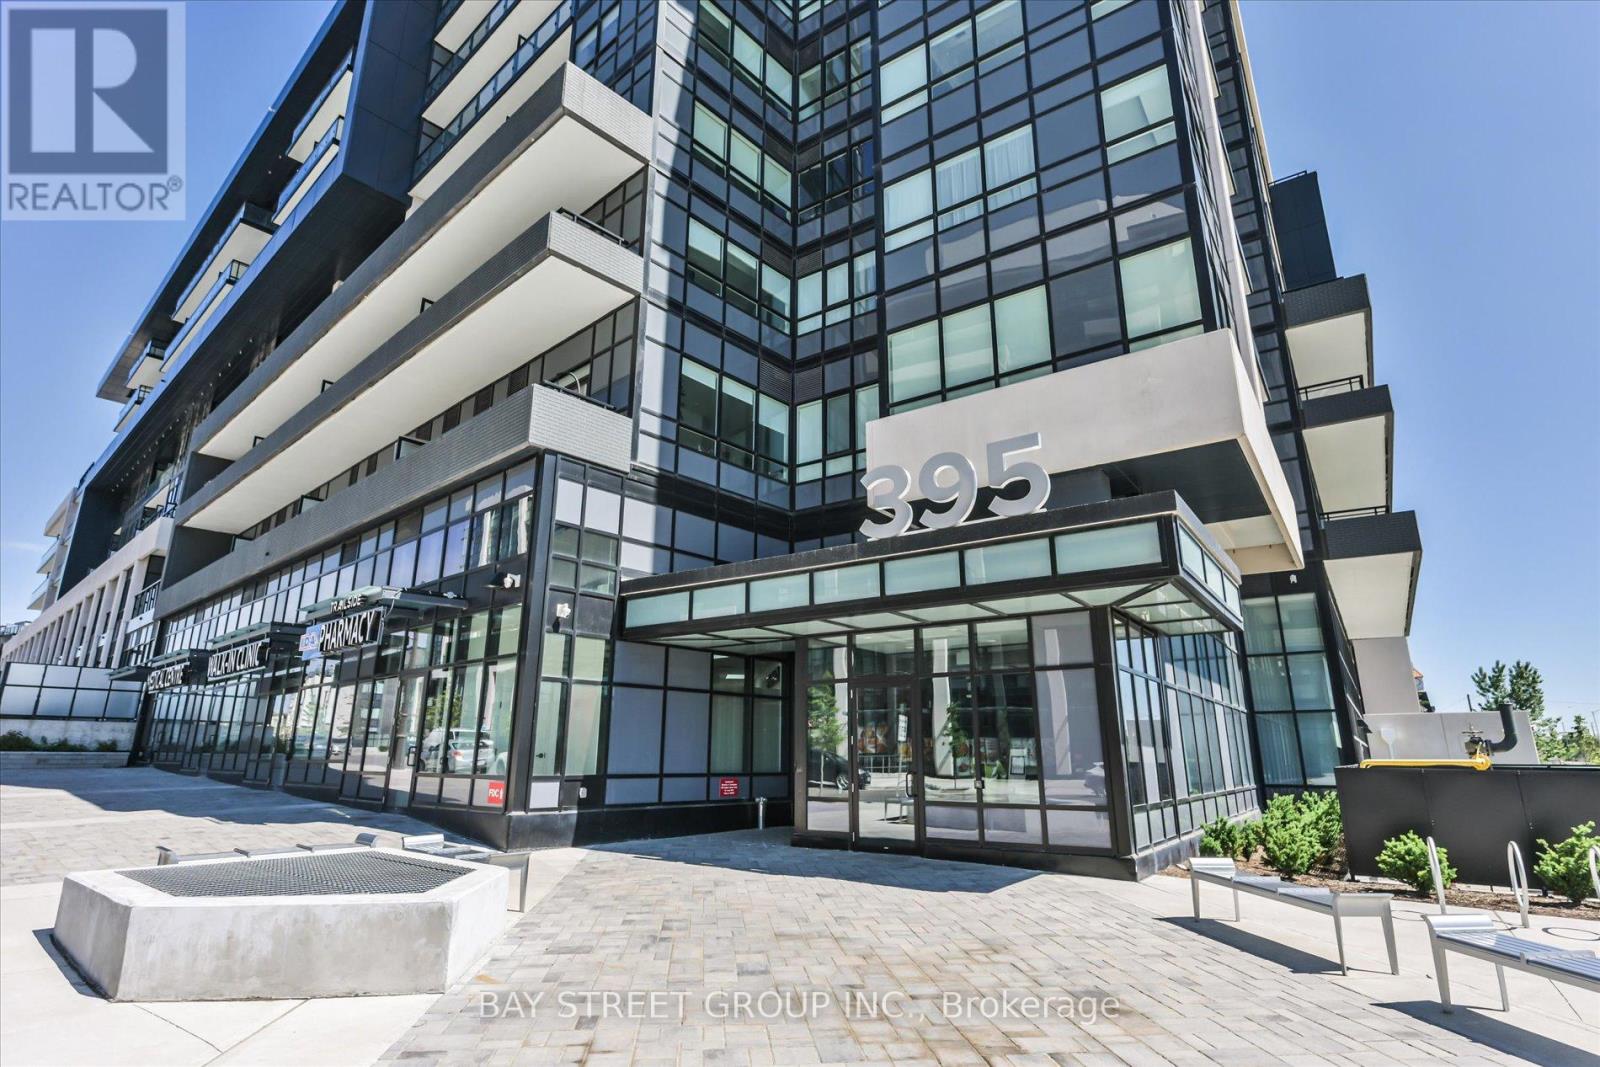
Welcome to Distrikt Trailside, where modern design meets exceptional convenience. This upgraded 2-bedroom, 2-bathroom condo offers approximately 774 sq. ft. of well-planned living space, complemented by a generous private patio ideal for outdoor dining and relaxation. Thoughtfully enhanced with approximately $28,000 in premium upgrades, the suite features a contemporary kitchen with a center island, stainless steel appliances, 11' ceilings, and expansive windows that fill the home with natural light. The primary bedroom includes a stylish 3-piece ensuite, while the versatile second bedroom-with sliding door-functions perfectly as a home office or guest room. Additional highlights include an underground EV parking space and a dedicated storage locker. Situated in a vibrant Oakville community surrounded by parks, trails, shopping, top-rated schools, and convenient access to transit and major highways, this residence offers an ideal blend of comfort, style, and everyday convenience. (id:63381)
115 Edwin Avenue
Toronto, Ontario
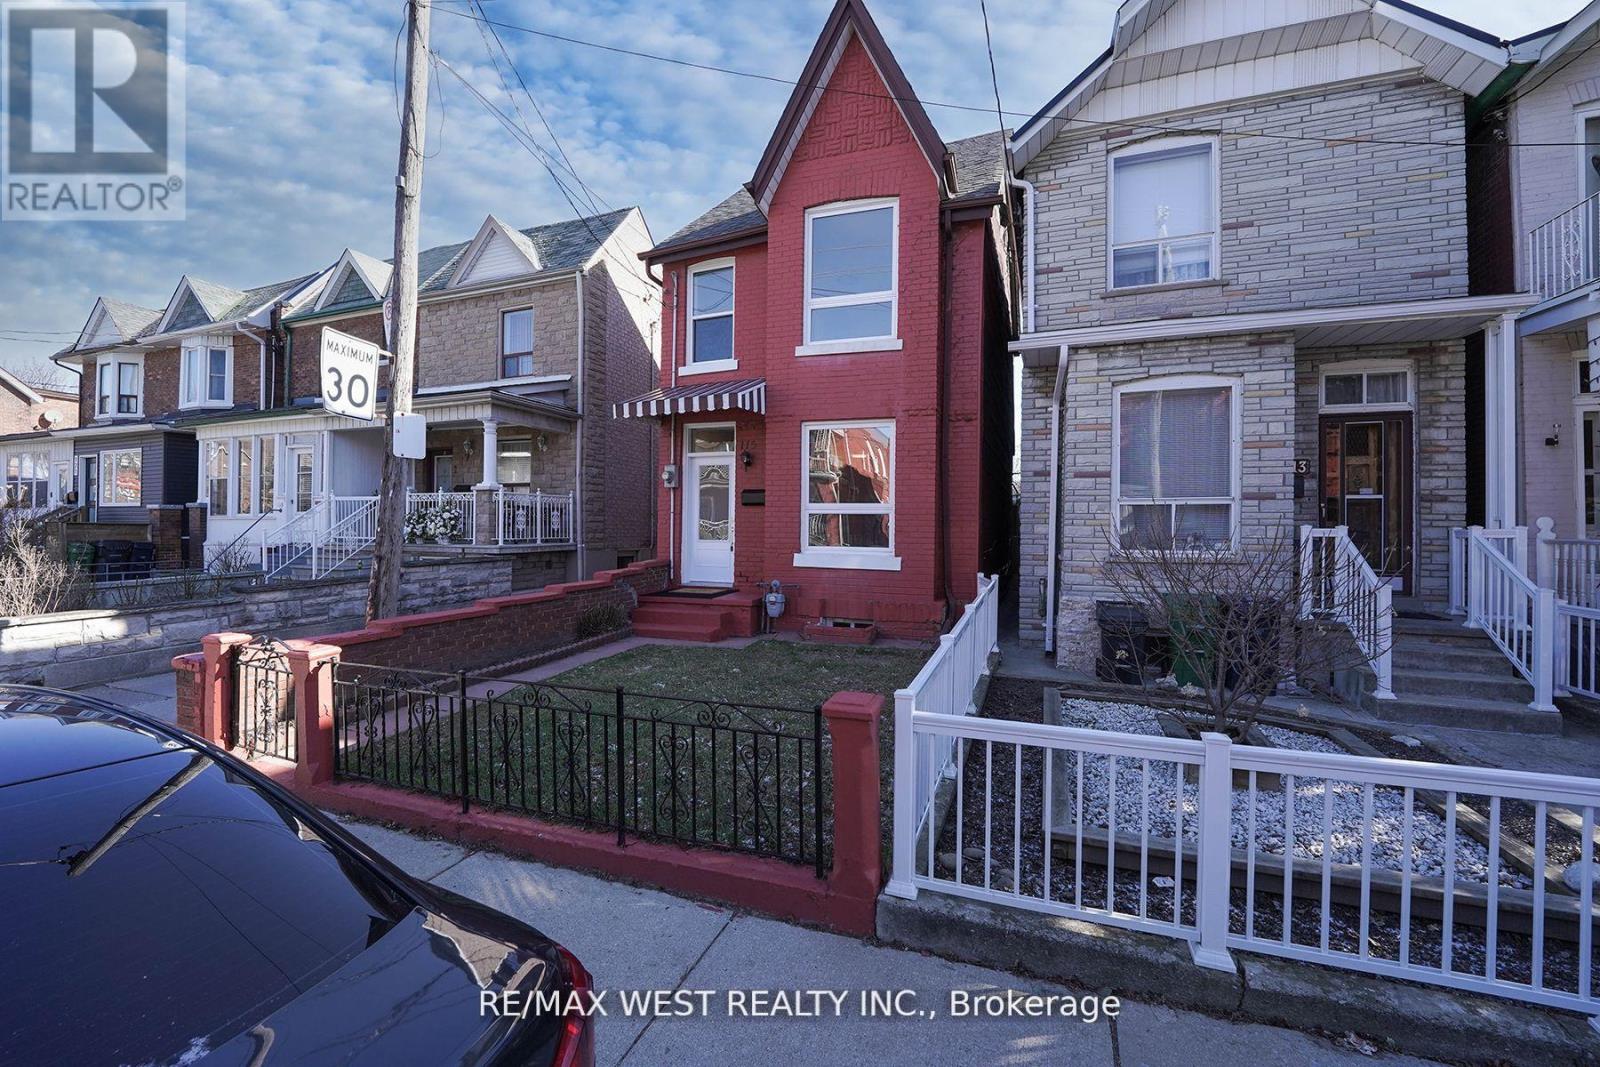
Beautiful 4 Bdrm , Detach 2.5 Storey Home Located In Heart Of The Junction Triangle ! This Home Has Been Completely Renovated From Top To Bottom With The Latest Finishes, The Main Floor Boasts An Open Concept Floor Plan With A Large Living & Dining Rm, Brand New Kitchen Complete With Center Island & New Appliances, 2 Upgraded Washrooms, New LED Light Fixtures, Large Master W/ Closet, Spacious 2nd & 3rd Bdrms, Bonus 3rd Storey Loft Bdrm Complete W/ Closet , Partially Finished Bsmt With 3 Pc Washroom, This Stunning Home Is A MUST SEE ! You Will Not Be Disappointed ! Hundreds & Hundreds Of Thousands Spent On This Home , Ready For You To Move In. (id:63381)