
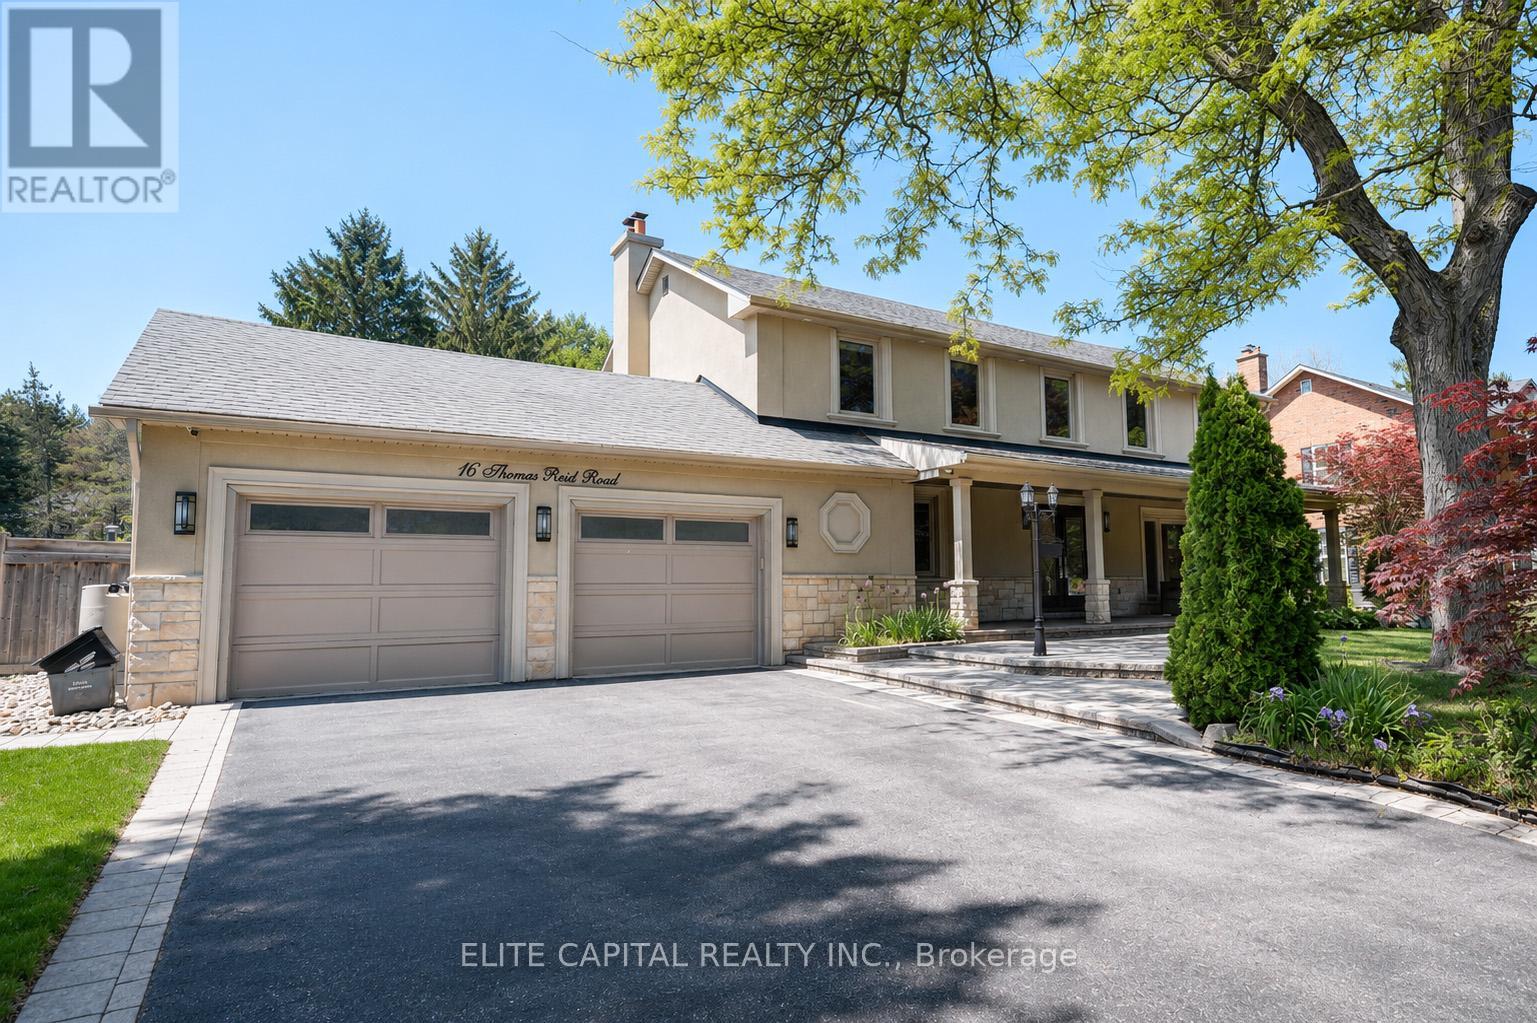
16 Thomas Reid Road
Markham, Ontario
Beautifully Renovated And Expanded Family Home On A Quiet, Highly Desirable Street. Meticulously Maintained And Thoughtfully Updated Throughout, This Move-In Ready Residence Offers Spacious Principal Rooms, A Functional Layout, And Quality Finishes Designed For Modern Living. The Professionally Added Extension Provides Generous Living Space Filled With Natural Light, While The Finished Lower Level Offers Additional Space For Work, Recreation, Or Entertainment. Enjoy A Private Backyard Featuring A Saltwater Pool, Cabana, And Mature Landscaping-Perfect For Family Enjoyment And Entertaining. Ideally Located Near Top-Rated Schools, Parks, Shopping, Transit, And Major Highways. A Rare Opportunity To Own A Turnkey Home In One Of The Area's Most Sought-After Neighbourhoods. (id:63381)
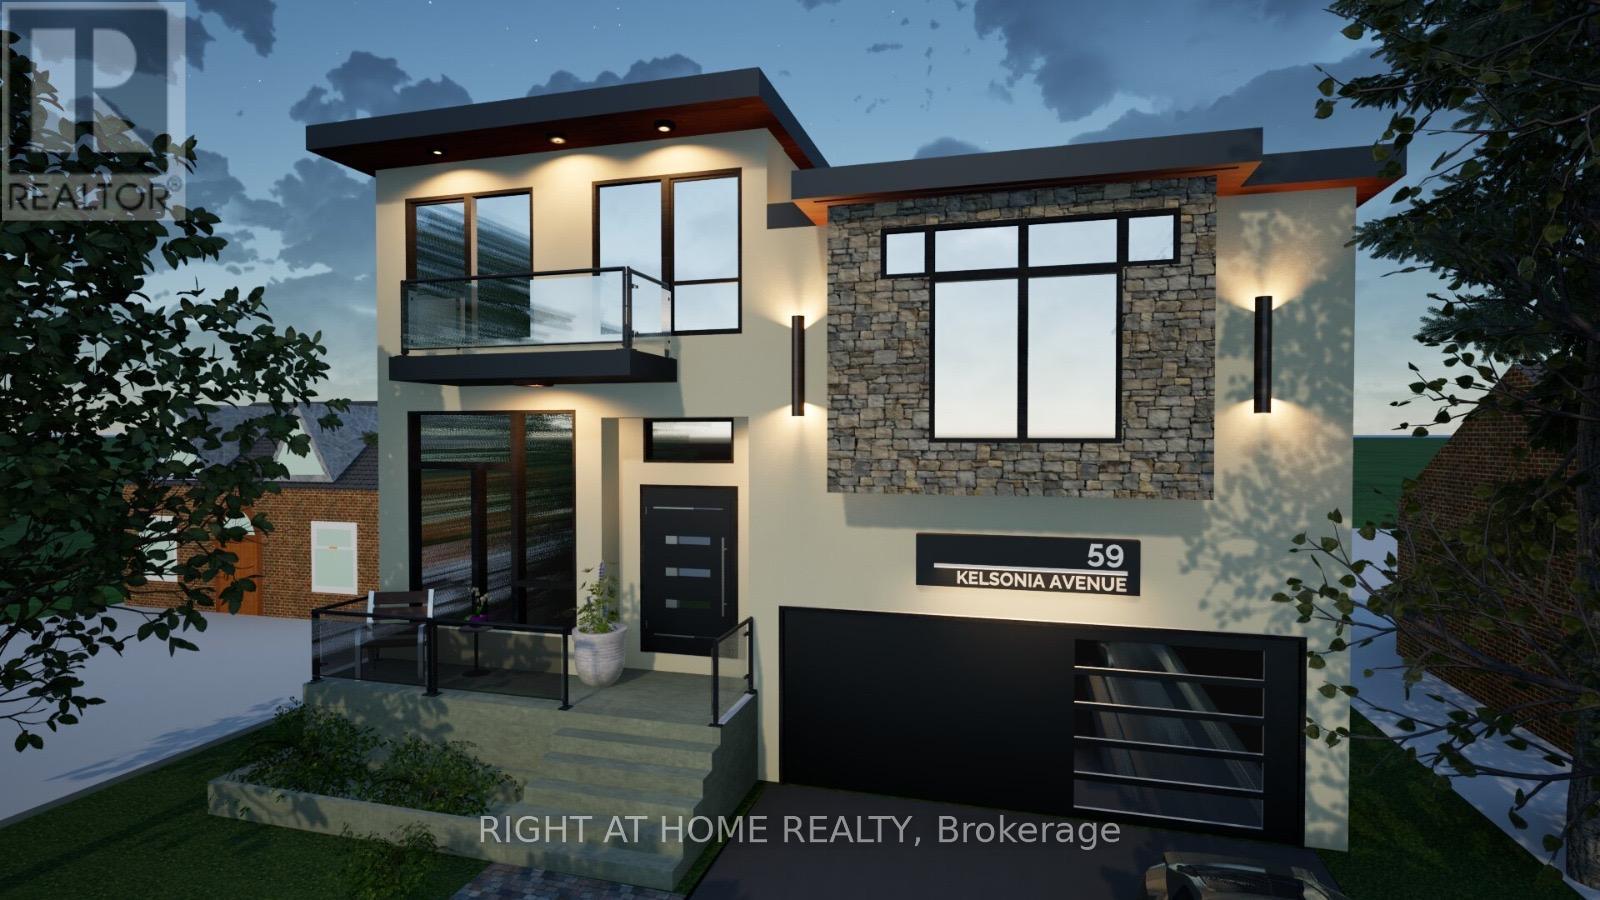
59 Kelsonia Avenue
Toronto, Ontario
New Home BUILDING PERMIT ready for a 4 Bed 5 bath TWO-UNIT house. 4000 SFT + 1800 Basement. Exceptional opportunity for builder, renovator or investors and also for the people ready to build their dream home at the most desirable CLIFFCREST community. House is located in top ranked RH King School zone and Chine Drive and on the south side of Kingston. Premium 50feetX125feet lot. Currently the house is livable condition and is getting $4,600/month rental income. The tenant is flexible and can either stay or leave, which may be especially useful for someone planning a future build. Walking distance to the breathtaking scarborough bluff, few steps to TTC and minutes to GO Train Station. (id:63381)
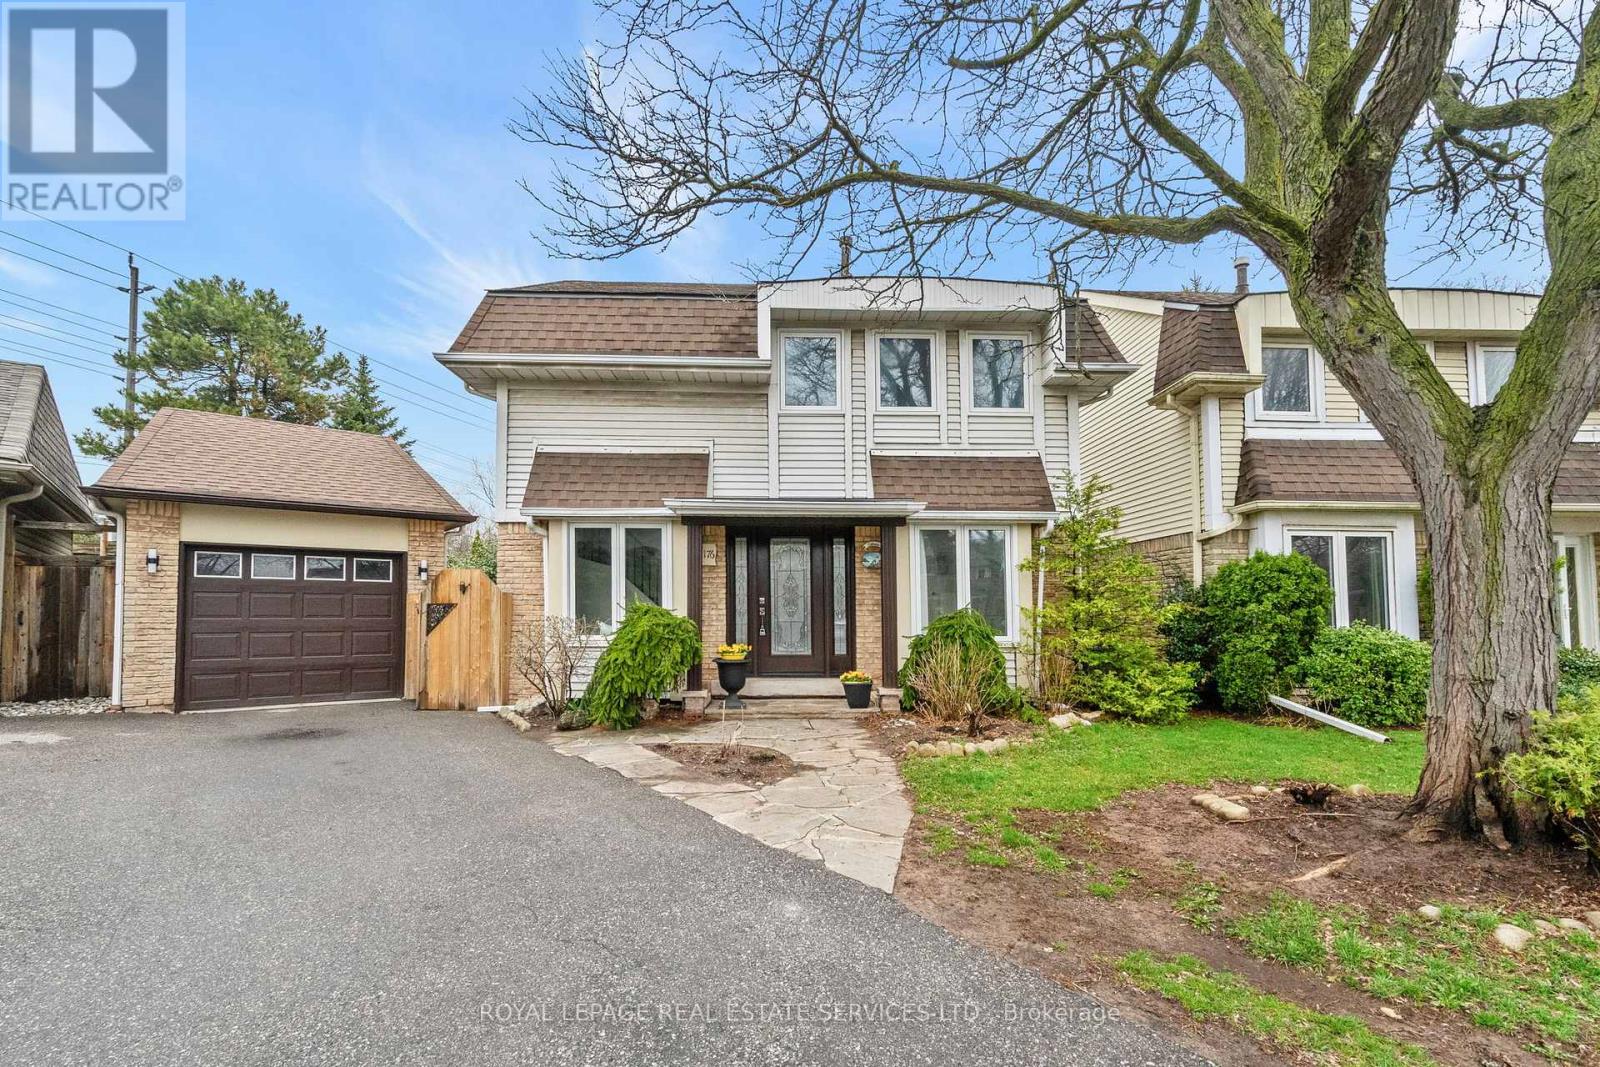
22 - 1176 Jamesway Boulevard
Oakville, Ontario
Backing onto a serene ravine, this beautifully renovated detached home is nestled on a family-friendly cul-de-sac In Oakville's charming East end. This property is a warm and inviting place to call home! Boasting a detached garage and parking for three vehicles.This home is tucked into a unique condo community, 3+1 bedroom, 2.5 bathroom home + finished basement is truly impressive.Bright open-concept layout enhanced by stunning 24" x 24" porcelain tile flooring, smooth ceilings & LED pot lights throughout. The beautifully renovated kitchen & bathrooms add a touch of modern elegance.Charming curb appeal & perennial gardens create a lovely first impression. Step inside to an impressive 2 storey foyer. The open-concept living room, complete with picturesque garden window overlook the back garden & ravine. The perfect spot to relax & unwind.The newly renovated kitchen features contemporary soft-closing cabinetry, pots & pan drawers, quartz countertops, tile backsplash, breakfast bar, & crown moulding. Spacious eat-in area with sliding doors to the garden, making everyday living & entertaining feel effortless. Upstairs, a two-tone staircase with iron pickets leads to a carpet-free second level finished with laminate flooring. Spacious primary bedroom offers balcony access & double-door closets. Plus two additional well-sized bedrooms. Updated 4-piece main bathroom features quartz counters and a relaxing soaker tub.The lower level, with separate entrance, is ideal for a nanny suite or teen retreat. Finished with laminate flooring and pot lights, it also includes a kitchenette, 3-piece bath & storage space. Step outside to fully fenced, landscaped backyard, complete with a deck for entertaining & gated access to ravine and trails-perfect for peaceful walks and enjoying nature. Shelving in garage and a shed for additional storage. A place where you can truly relax, unwind, and feel at home! $182.08 monthly condo fee. (id:63381)
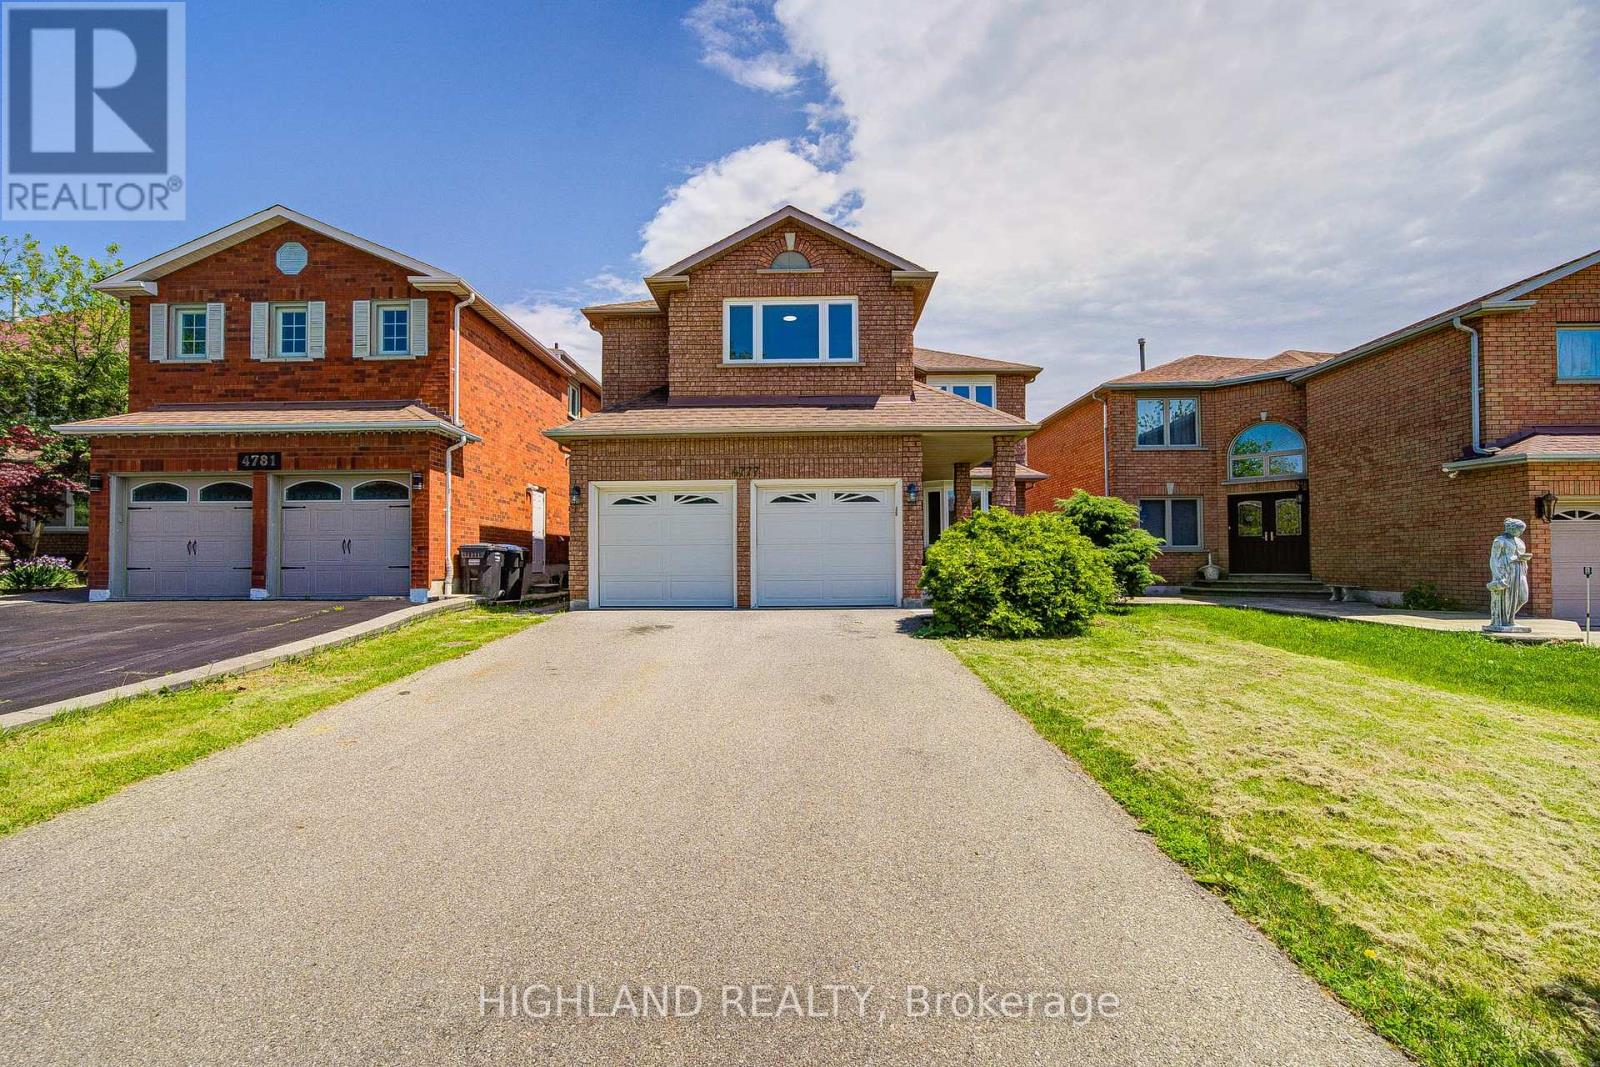
4777 Crystal Rose Drive
Mississauga, Ontario
Rarely Offered Fully Renovated Detached Home In The Heart Of Mississauga! 5 Bedrooms + Main Floor Office * 5.5 Bathrooms* Approx. 3,075 Sq.Ft. Above Grade* Double-Car Garage* Separate Entrance Basement* Basement With 3 Bedrooms + Kitchen + Bathroom + Laundry * Situated In One Of The City's Most Desirable Family-Friendly Communities, This Stunning Residence Offers Approximately 3,075 Sq.Ft. Of Elegant Living Space Above Grade. Featuring 5 Spacious Bedrooms On The Second Floor Plus A Main Floor Office, This Home Is Perfect For Large Or Multi-Generational Families. * Enjoy A Thoughtfully Designed Layout With 5.5 Bathrooms, A Bright And Functional Main Floor, And A Double-Car Garage. The Entire Home Has Been Beautifully Renovated In 2026, Showcasing Modern Finishes, Updated Flooring, Contemporary Kitchen & Bathrooms, And A Fresh, Move-In Ready Interior.The Separate Entrance Basement Provides Exceptional Income Potential Or Extended Family Living, Featuring 3 Additional Bedrooms, A Full Kitchen, Bathroom, Laundry Room, And Independent Living Space. * Basement prime bed with ensuite bath * Major Updates Include: Roof (2025), Furnace+hot water tank (~2015), Windows (~2016), And Complete Interior Renovation (2026), Offering Peace Of Mind For Years To Come.Conveniently Located Close To Schools, Parks, Shopping, Public Transit, GO Station, And With Easy Access To Highways 401, 403 & 410 (id:63381)
2395 Saw Whet Boulevard
Oakville, Ontario
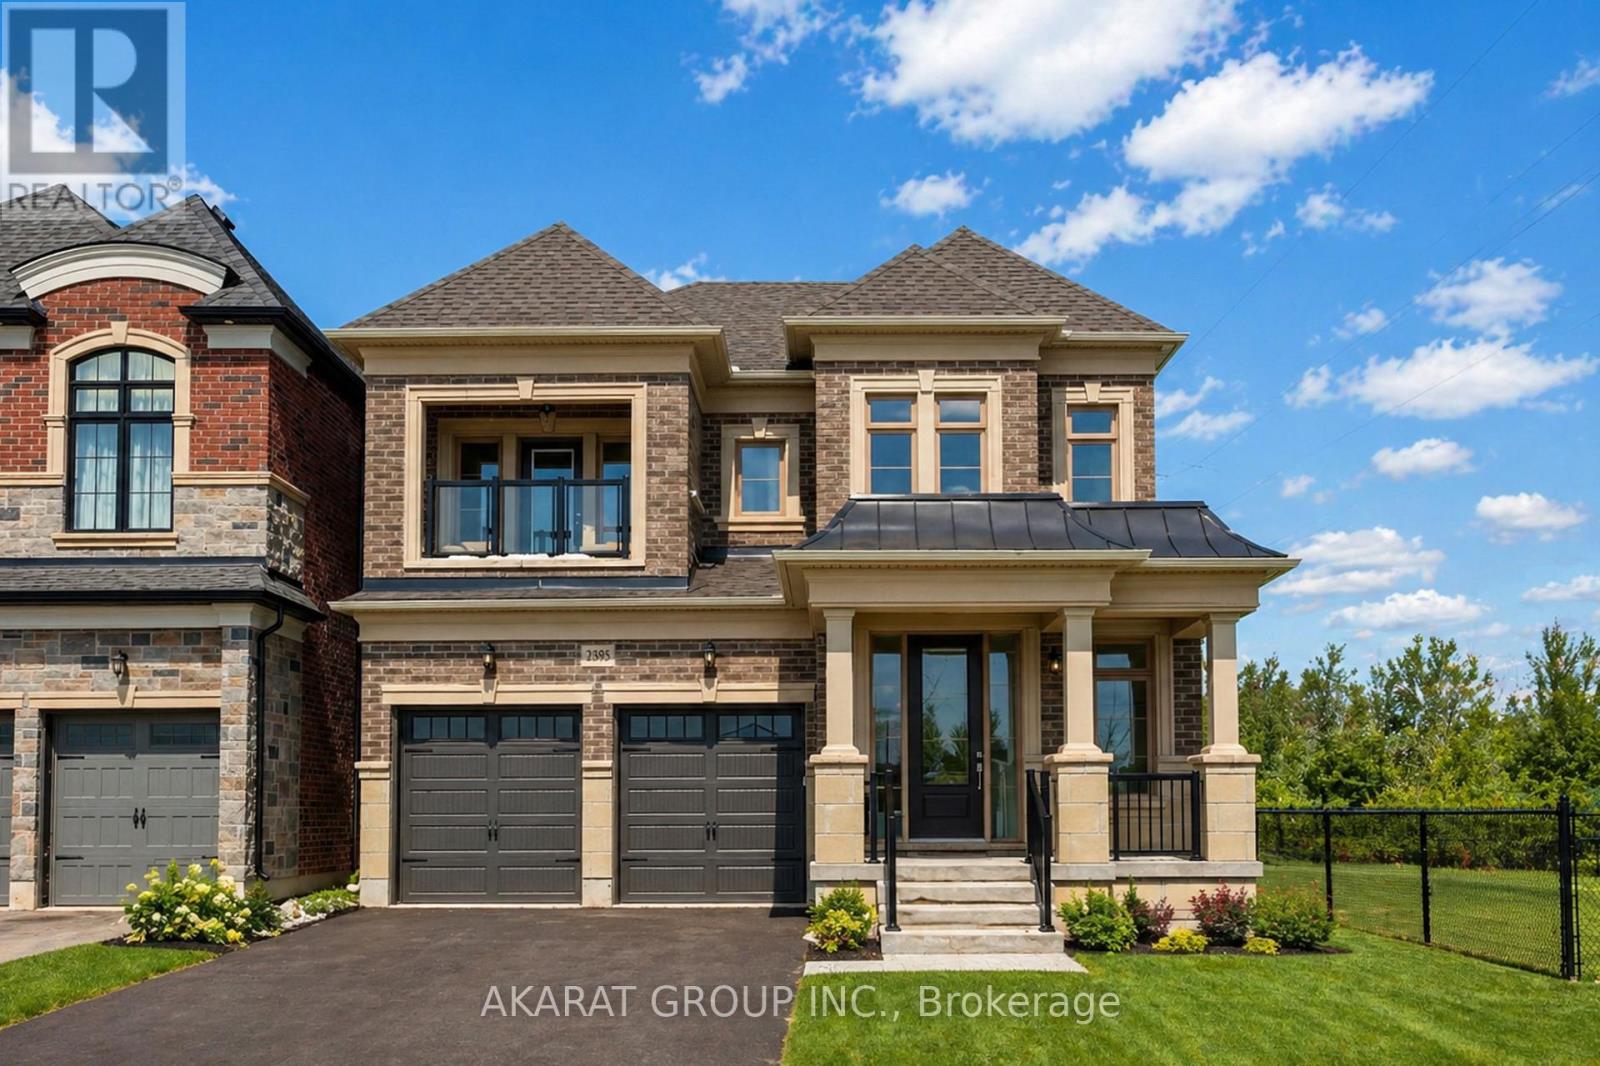
4-Bedroom Detached Corner Residence In The Prestigious Glen Abbey Encore Community, Built By Lindvest In 2022. Offering 4,171 Sq Ft Total Area / 3,897 Sq Ft Of Finished Living Space (As Per MPAC). Designed With 10 Ft Ceilings On The Main Level And 9 Ft Ceilings On The Upper And Lower Levels. Hardwood Flooring Throughout Main And Second Floors, Complemented By Porcelain Tiles And High-Quality Luxury Vinyl Flooring In The Finished Basement. Chef-Inspired Kitchen Featuring Premium Appliances. Open-Concept Family Room With Fireplace And Main Floor Den Ideal For A Home Office. Well-Designed Layout With Two Bedrooms Offering Private Ensuites And Two Additional Bedrooms Connected By A Jack & Jill Bathroom. Primary Retreat Features A Spa-Inspired Ensuite With Freestanding Tub And Frameless Glass Shower, Along With Generous Walk-In Closets. Professionally Finished Basement With 9 Ft Ceilings, Full Bathroom, And Oversized 36" Windows Providing Abundant Natural Light. Located Steps To Saw Whet Park With Tennis, Pickleball, Soccer Fields, And Playground, And Surrounded By Trails And Green Space Near Fourteen Mile Creek. Photos Virtually Staged. (id:63381)
29 York Street
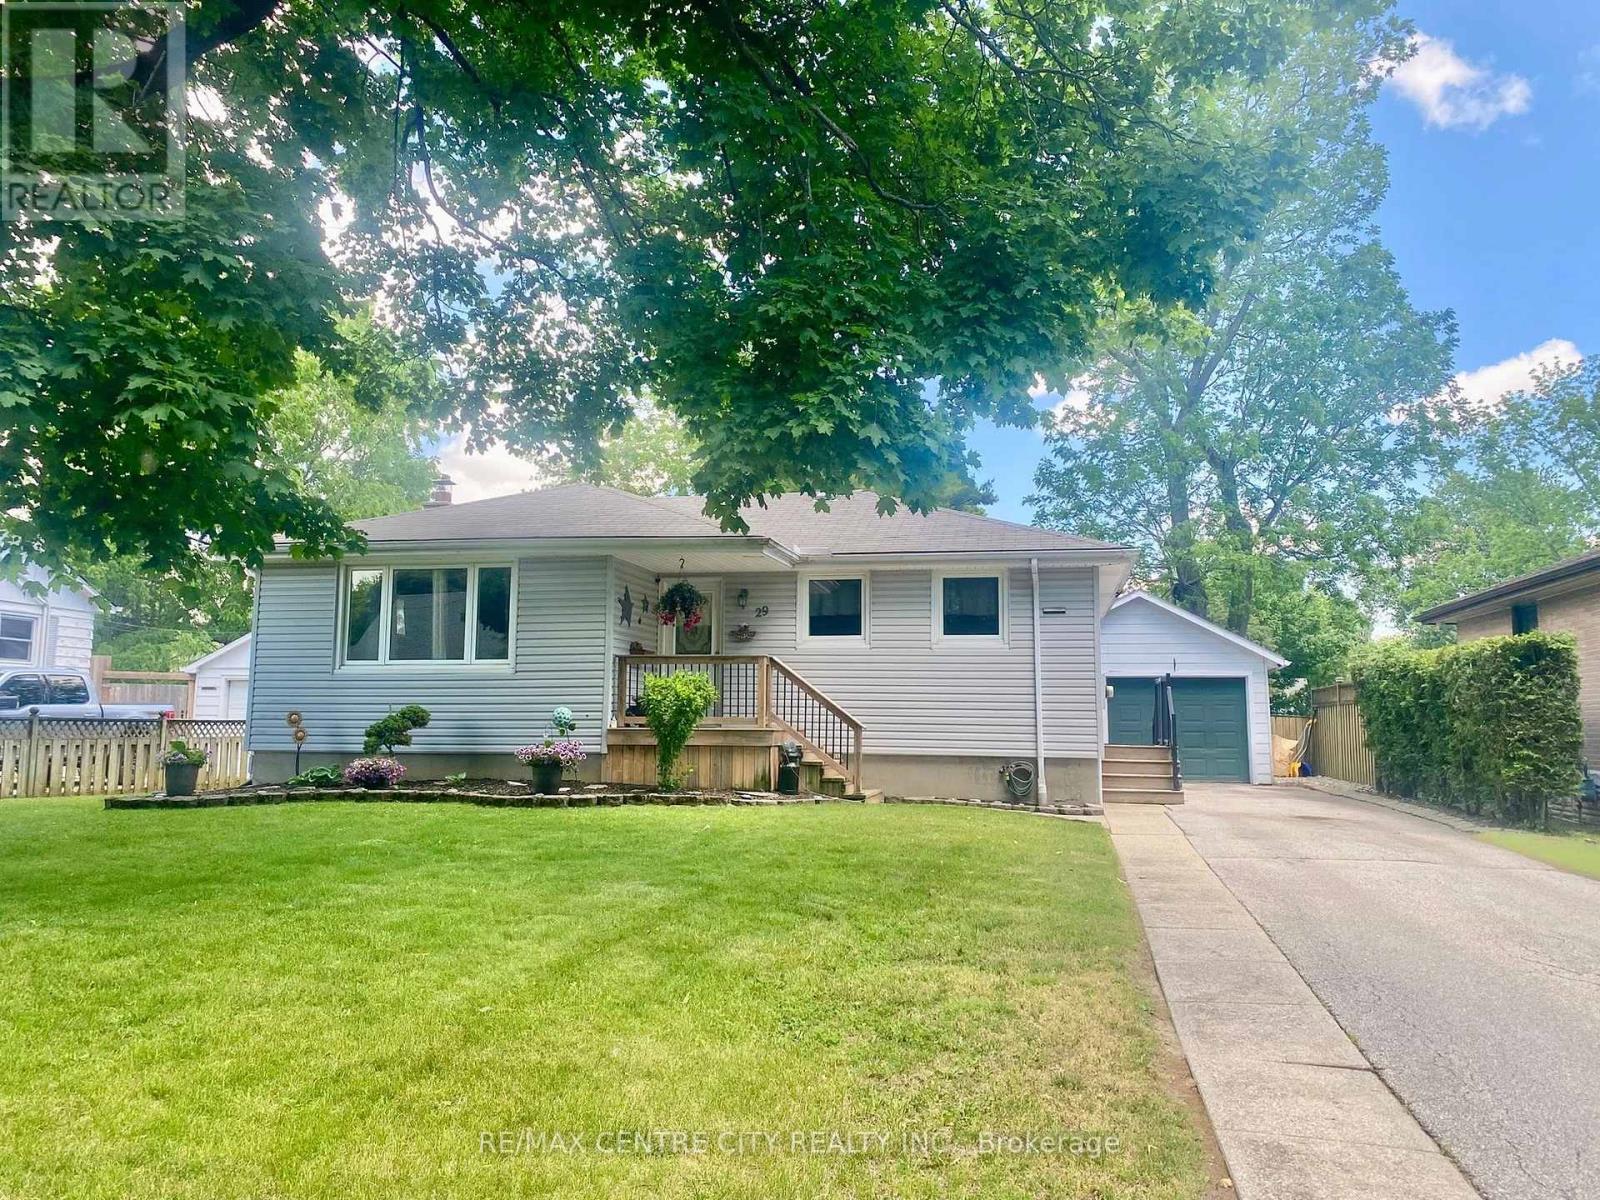
Aylmer, Ontario
Situated on lovely, tree lined York St, an established and desirable neighborhood in Aylmer's south end. From here it is an easy walk to schools, shopping and entertainment. Buyers will be delighted to find the home move in ready. giving you the option of completing any desired updates over time. The main floor offers original, charming details such as arched doors and cove mouldings in the dining/living room. Downstairs offers a great work from home space, a powder room and large recreation area with plumbing roughed in for a second kitchen or wet bar. Step out into the expansive backyard where you can sit by the pool and enjoy watching Koi swim in the pond. A built in BBQ and plenty of deck space make this an ideal gathering place. It is rare to find a home in this price point with so much outdoor space, in town. (id:63381)
250 Esther Crescent
Thorold, Ontario
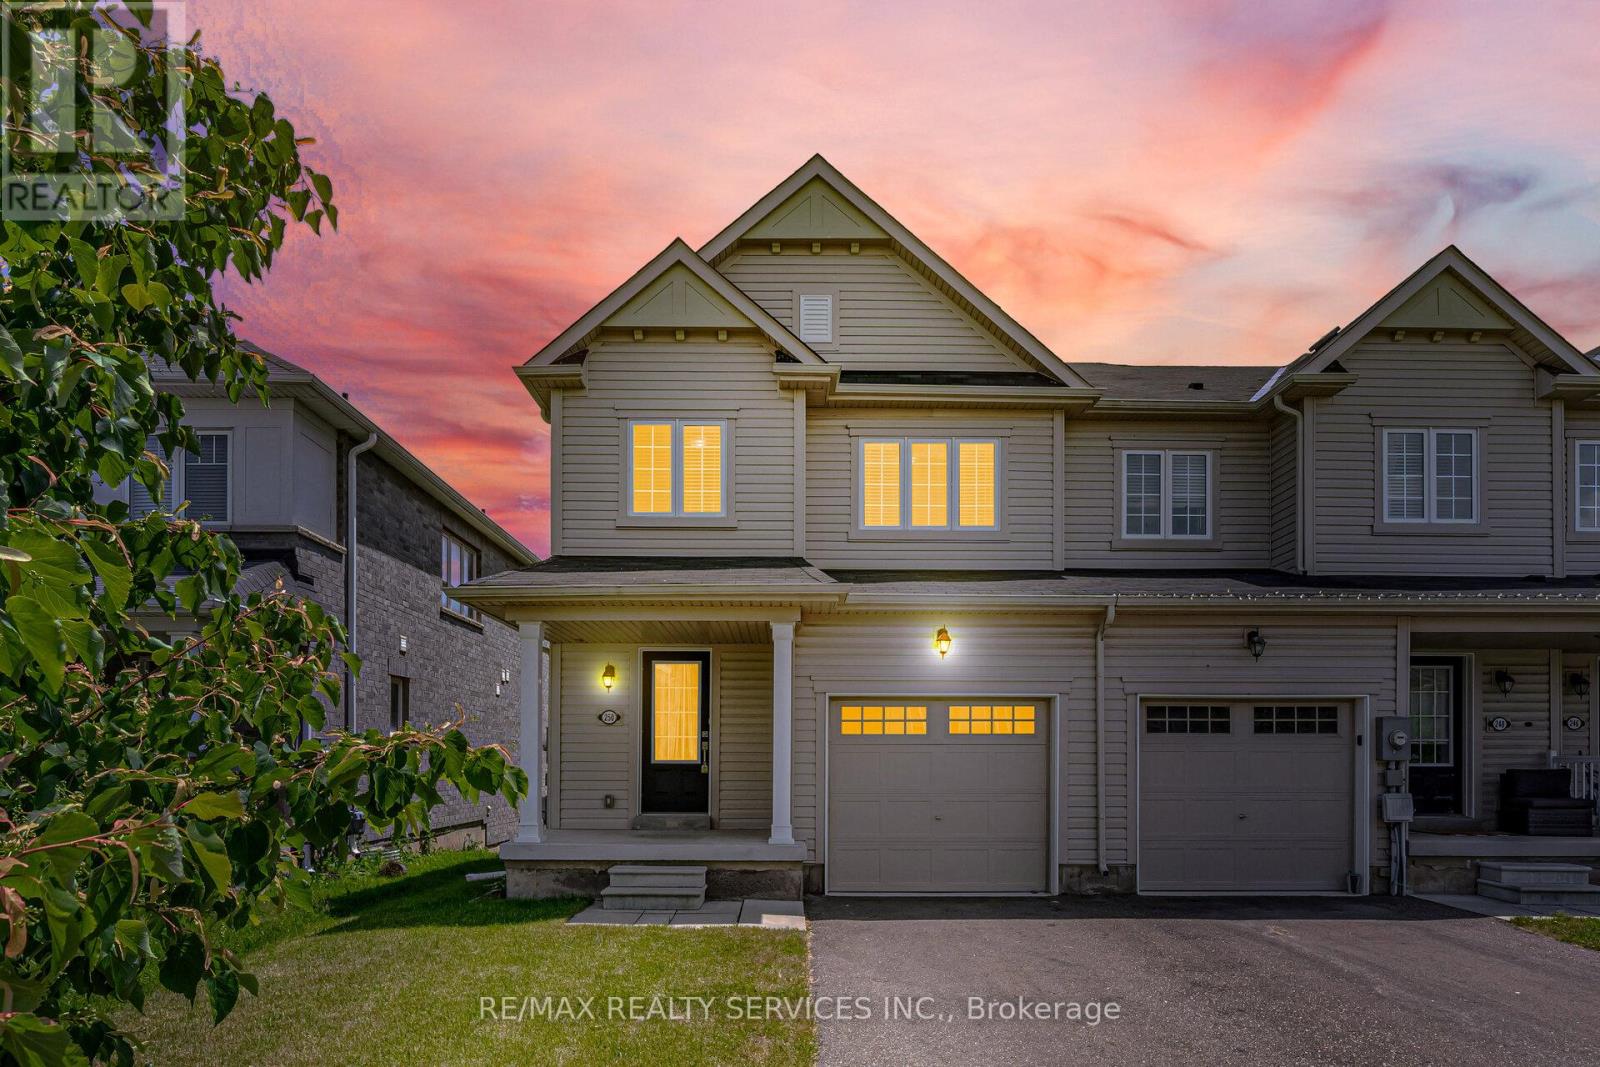
//2 Storey Fully Freehold End-Unit Townhouse** 3 Bedrooms & 3 Washrooms House With Backyard In Demanding Thorold Area! Enjoy Open-Concept Main Floor With Abundant Natural Light Throughout* Upgraded Family Size Kitchen Includes Ceramic Floor, Oak Cabinets & Stainless Steel Appliances, Perfect For Family Meals Or Entertaining! Step Out From The Dining Area Onto A Backyard Ideal For Relaxing Or Summer Bbqs. Laundry Is Conveniently Located In Main Floor & Direct Access To Garage! 3 Spacious Bedrooms, Primary Bedroom Comes With Walk-In Closet & Private Ensuite Bathroom! No Side Walk Driveway To Accomodate Extra Parking [3 Cars Parking] Whole House Is Freshly & Professionally Painted* Un-Finished Poviding A Blank Canvas For Your Future Plans. Conveniently Located Just Minutes From Brock University & Niagara College, Highway 406. Close To Schools, Shopping Centres, Public Transit, Parks, And Easy Highway Access Must View House! Shows 10/10* (id:63381)
22 Geranium Avenue N
Hamilton, Ontario
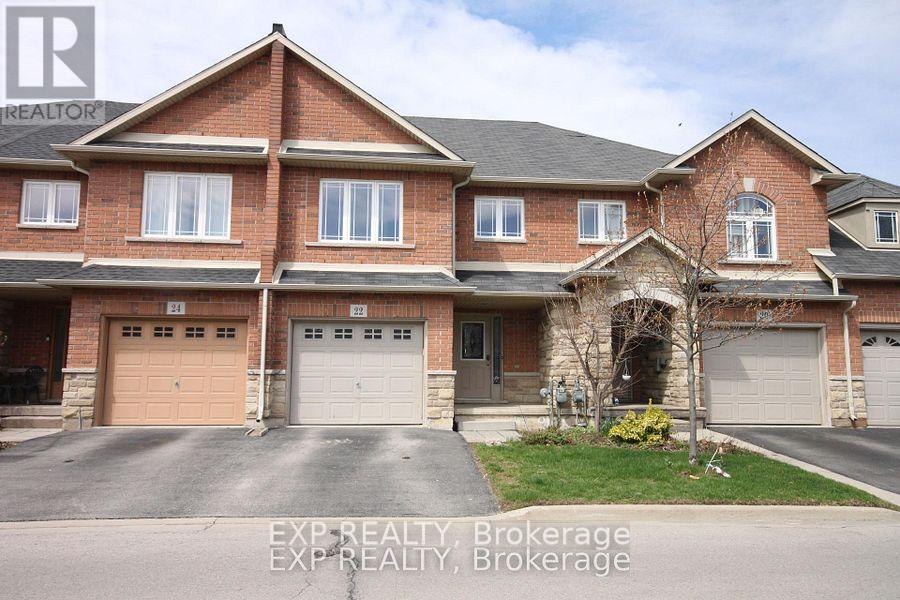
Beautiful Town Home Backing On To Garden Summit Park. Open Concept Layout Main Floor W/Oak Staircase, No Carpet Throughout Home. Vaulted Ceilings In Living Room. 2nd Floor Boasts 2 Spacious Bedrooms, Large Master & Ensuite W/Soaker Tub & Large Glass Shower. Nearby Schools, Theatres, Shopping, Transit & Easy Access To Lincoln Alexander And Redhill Valley. (id:63381)
308 - 7811 Yonge Street
Markham, Ontario
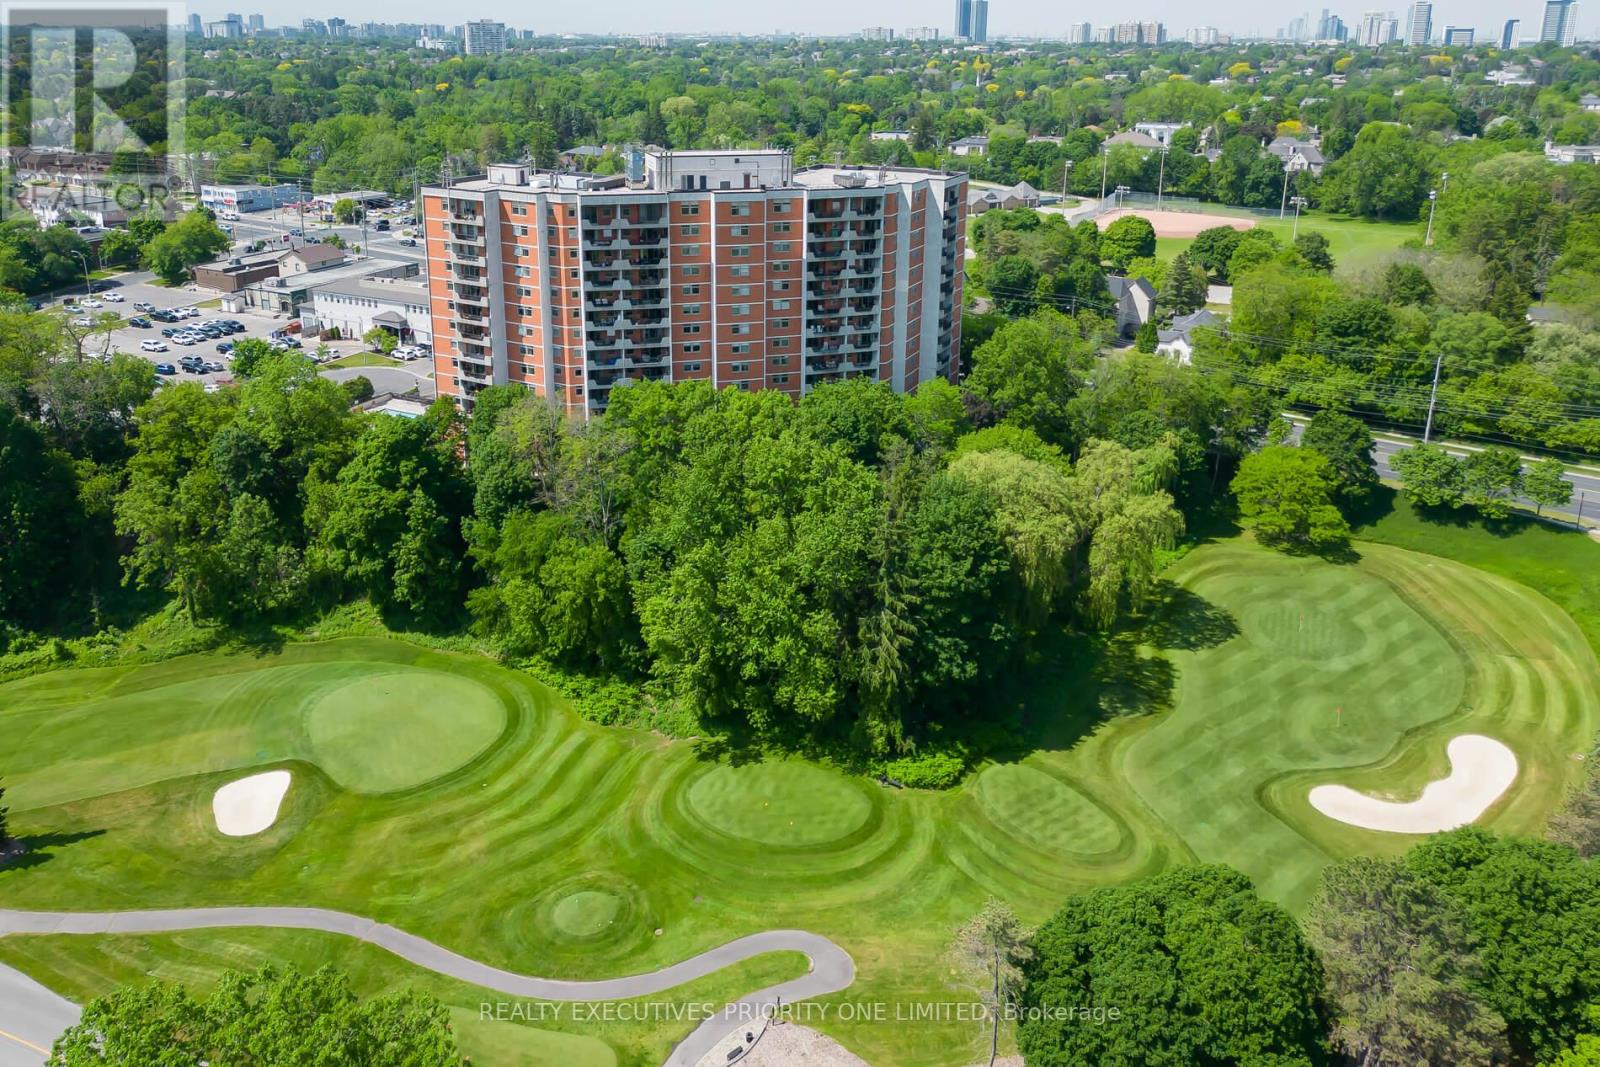
Welcome to Thornhill Summit Condominium, a hidden gem in the heart of Thornhill. Enjoy the quietness and privacy of a condominium entrance conveniently located at the end of a cul-de-sac street. Surrounded by mature trees and beautifully landscaped grounds, this sought-after community offers peaceful living and urban convenience.This move-in-ready, southwest-facing suite offers 924 sq. ft. of thoughtfully designed living space, plus a private 73 sq. ft. balcony. Pride of ownership is evident throughout, with quality upgrades including Casa Bella Natural Oak engineered hardwood flooring, vinyl tile flooring, smooth ceilings, new baseboards and shoe mouldings, a new electrical panel with breakers, a new fan coil unit with moisture-resistant soundproofing and vibration-dampening insulation, a new thermostat, and a new combination smoke and carbon monoxide alarm. All rooms, bathrooms, entrance, and hall feature premium RHINO Sound Control insulation (FIIC 70).The functional layout features two spacious bedrooms, two bathrooms, and a bright open-concept living and dining area. The kitchen offers abundant cabinetry, generous counter space, ceramic backsplash, and a breakfast bar. An in-suite laundry room provides additional storage and convenience. The primary bedroom includes a walk-in closet and private 2-piece ensuite bath. The second bedroom is ideal for guests, a home office, or hobby space. Wooden ceilings in the ensuite and a renovated 4-piece bathroom with glass walk-in shower. Amenities include an outdoor swimming pool, fitness centre, exercise room, sauna, library and walk-out balcony overlooking the Ladies' Golf Club, billiards room, party room, visitor parking. Prime Yonge St & Centre St location, steps to transit, shopping, restaurants, banking, pharmacies, medical services, and everyday conveniences. Enjoy nearby parks, walking trails, Pomona Mills Park, the Ladies' Golf Club. Convenient access to Highways 407. * Internet is included in the maintenace fee* (id:63381)
2108 - 11 Lee Centre Drive
Toronto, Ontario
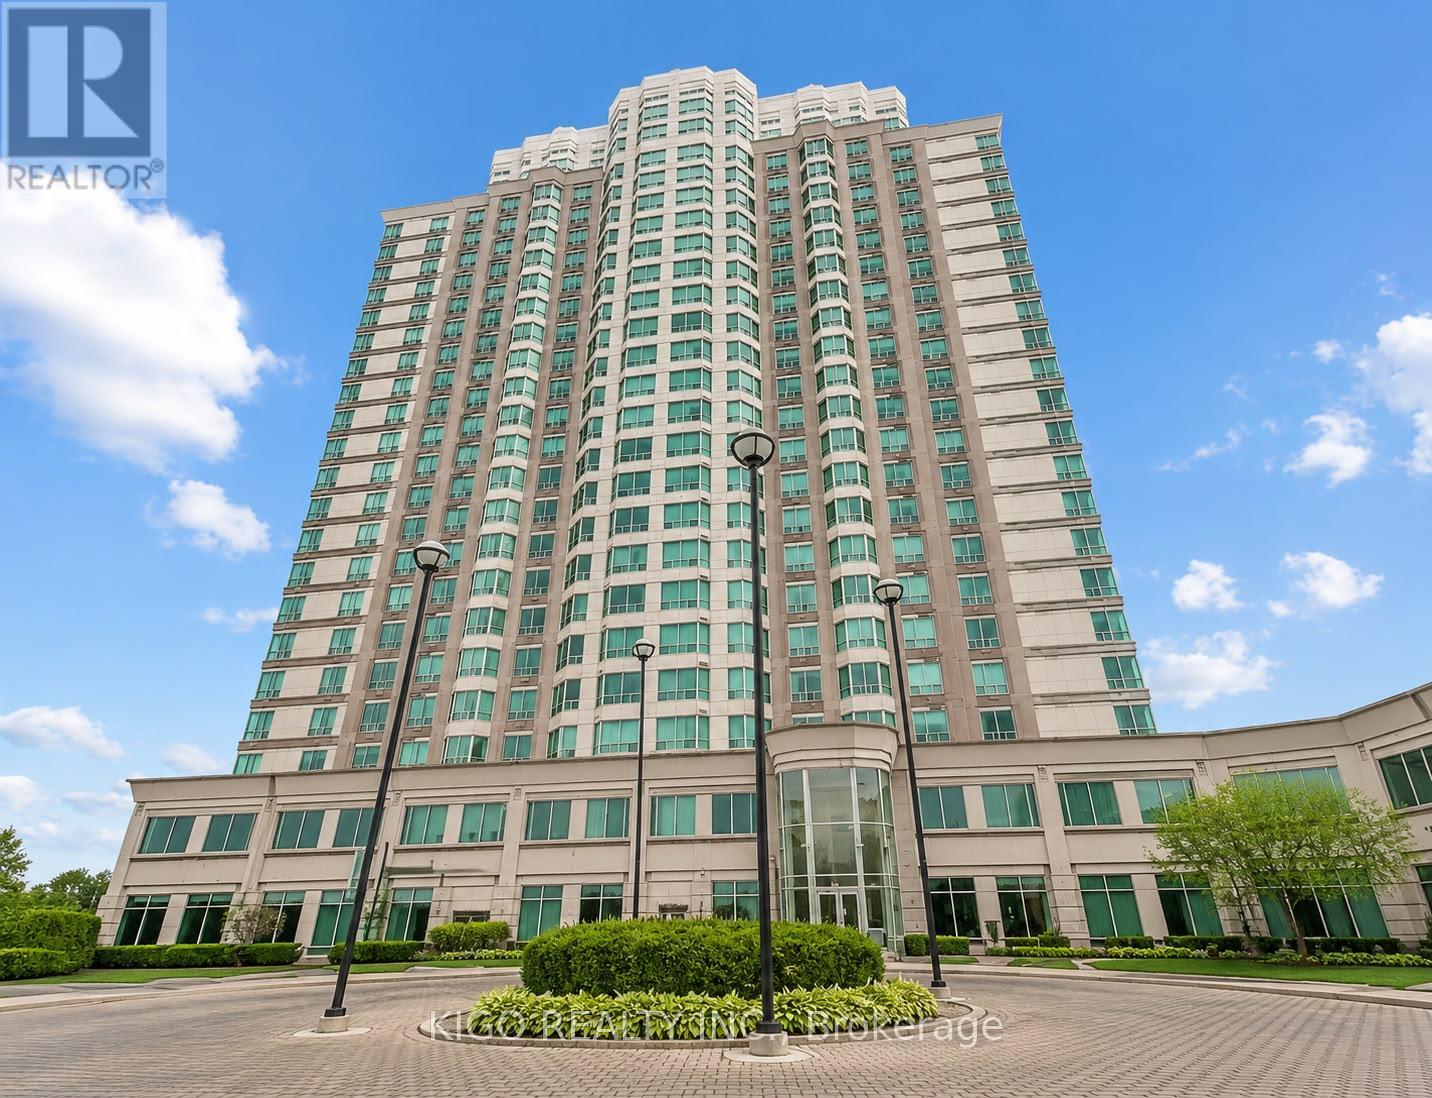
Beautifully Maintained 1+1 Condo With Fully Renovated Kitchen In Prime Scarborough Location! Bright and spacious layout with a functional den that can easily serve as a second bedroom or home office. Features upgraded laminate flooring and a sun-filled living/dining area with unobstructed east views. Fully renovated modern kitchen with quality finishes and ample storage-perfect for everyday living. This well-kept unit shows pride of ownership throughout. Well-managed building offering premium amenities including indoor pool, gym, recreation room, sauna, and 24-hour security. Conveniently located minutes to Scarborough Town Centre, Hwy 401, TTC, LRT, shopping, and dining. Includes 1 underground parking space and owned locker. Ideal for first-time buyers or investors. (id:63381)
679 Ossington Avenue
Toronto, Ontario
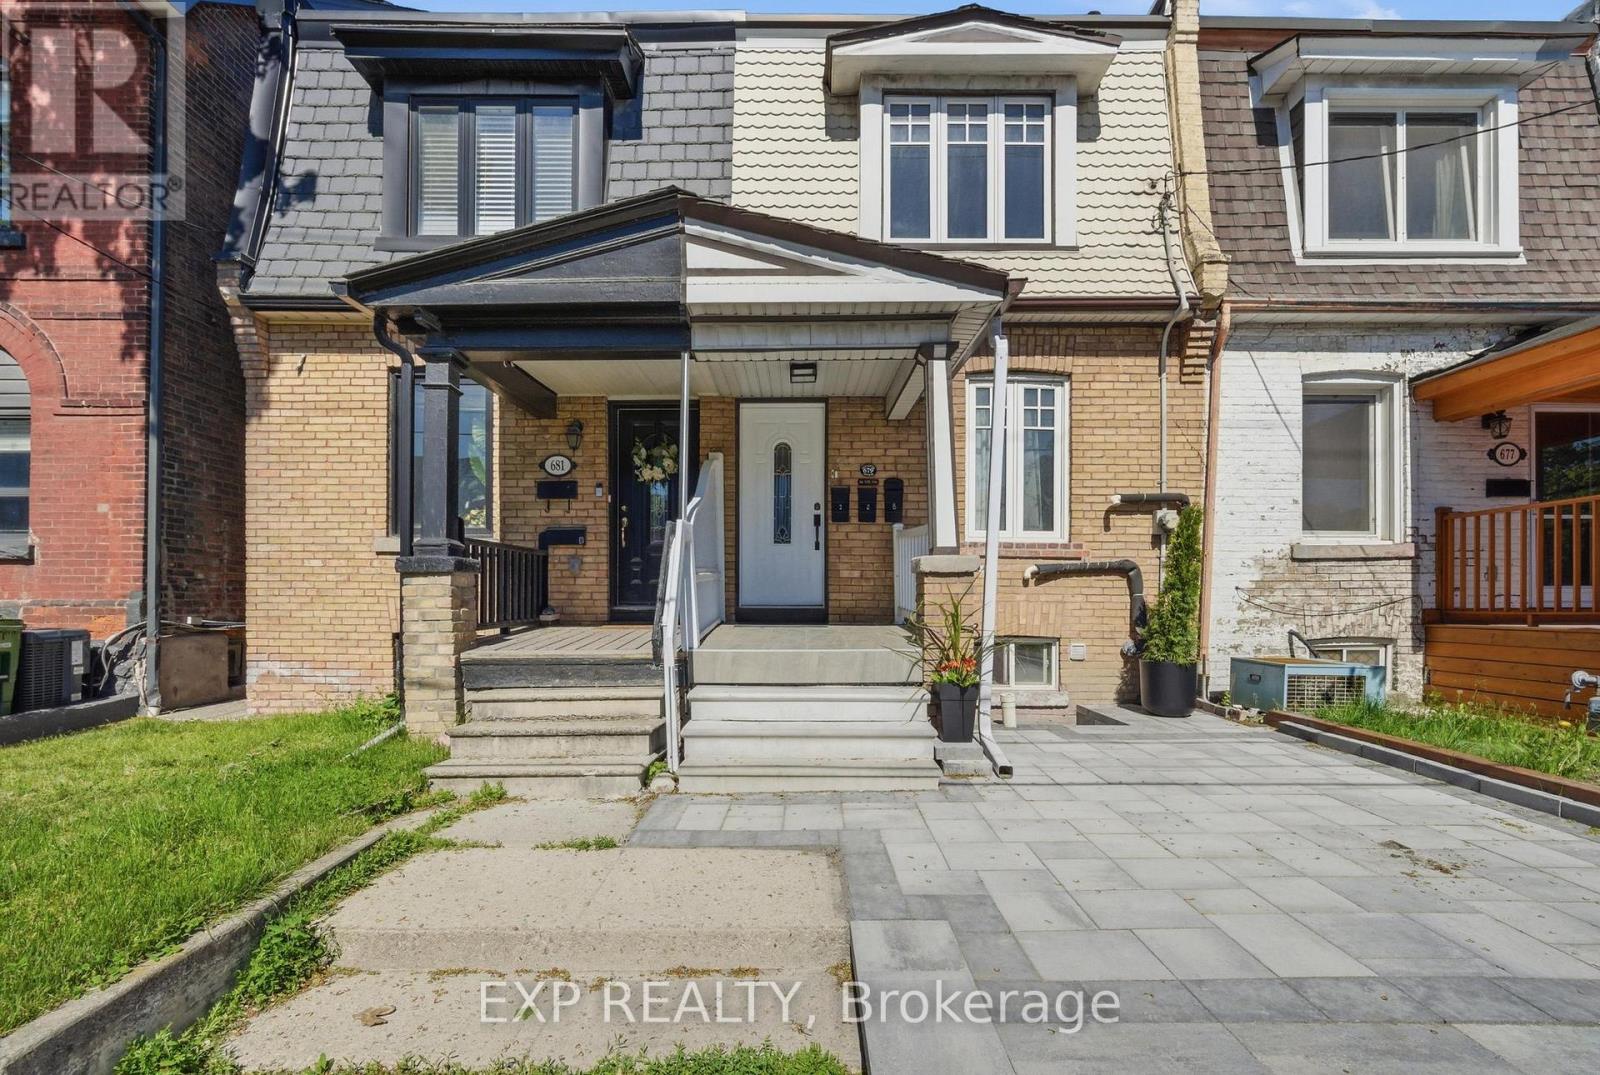
Exceptional opportunity in one of Toronto's most coveted west-end neighbourhoods, perfectly situated mere steps from the Bloor Subway Line. This meticulously maintained and thoughtfully updated property offers exceptional versatility, featuring three independent units - ideal for savvy investors, multi-generational families, or homeowners looking for significant supplementary income potential.Step into a truly turnkey property, each unit updated with contemporary style. The main floor unit showcases a stunningly renovated kitchen with SS Appliances and a breakfast bar, high ceilings and the convenience of dedicated in-suite laundry. In the bright 2nd floor unit you'll also find private laundry and a lovely sunny wood deck featuring views of the CN Tower - the perfect urban oasis. The third comfortable living space adds further flexibility and appeal to this unique offering.Designed with occupant comfort in mind, the residence features soundproofing between units. Practicality meets potential with a valuable garage accessible via the laneway, providing secure parking and generous storage. Immerse yourself in the heart of the dynamic Bloorcourt/Ossington community. Your new address places you within a short stroll of some of the city's most celebrated restaurants, trendy cafés, independent boutiques, vibrant parks, and lively nightlife. Enjoy seamless connectivity with the Bloor subway line and dedicated bike routes just moments away, offering quick access to downtown Toronto and beyond.This is more than a property; it's a rare, turnkey offering in an unbeatable location, brimming with exceptional flexibility and endless possibilities to live, invest, and thrive in one of Toronto's most desirable urban pockets. (id:63381)
26 Trent Avenue
Welland, Ontario
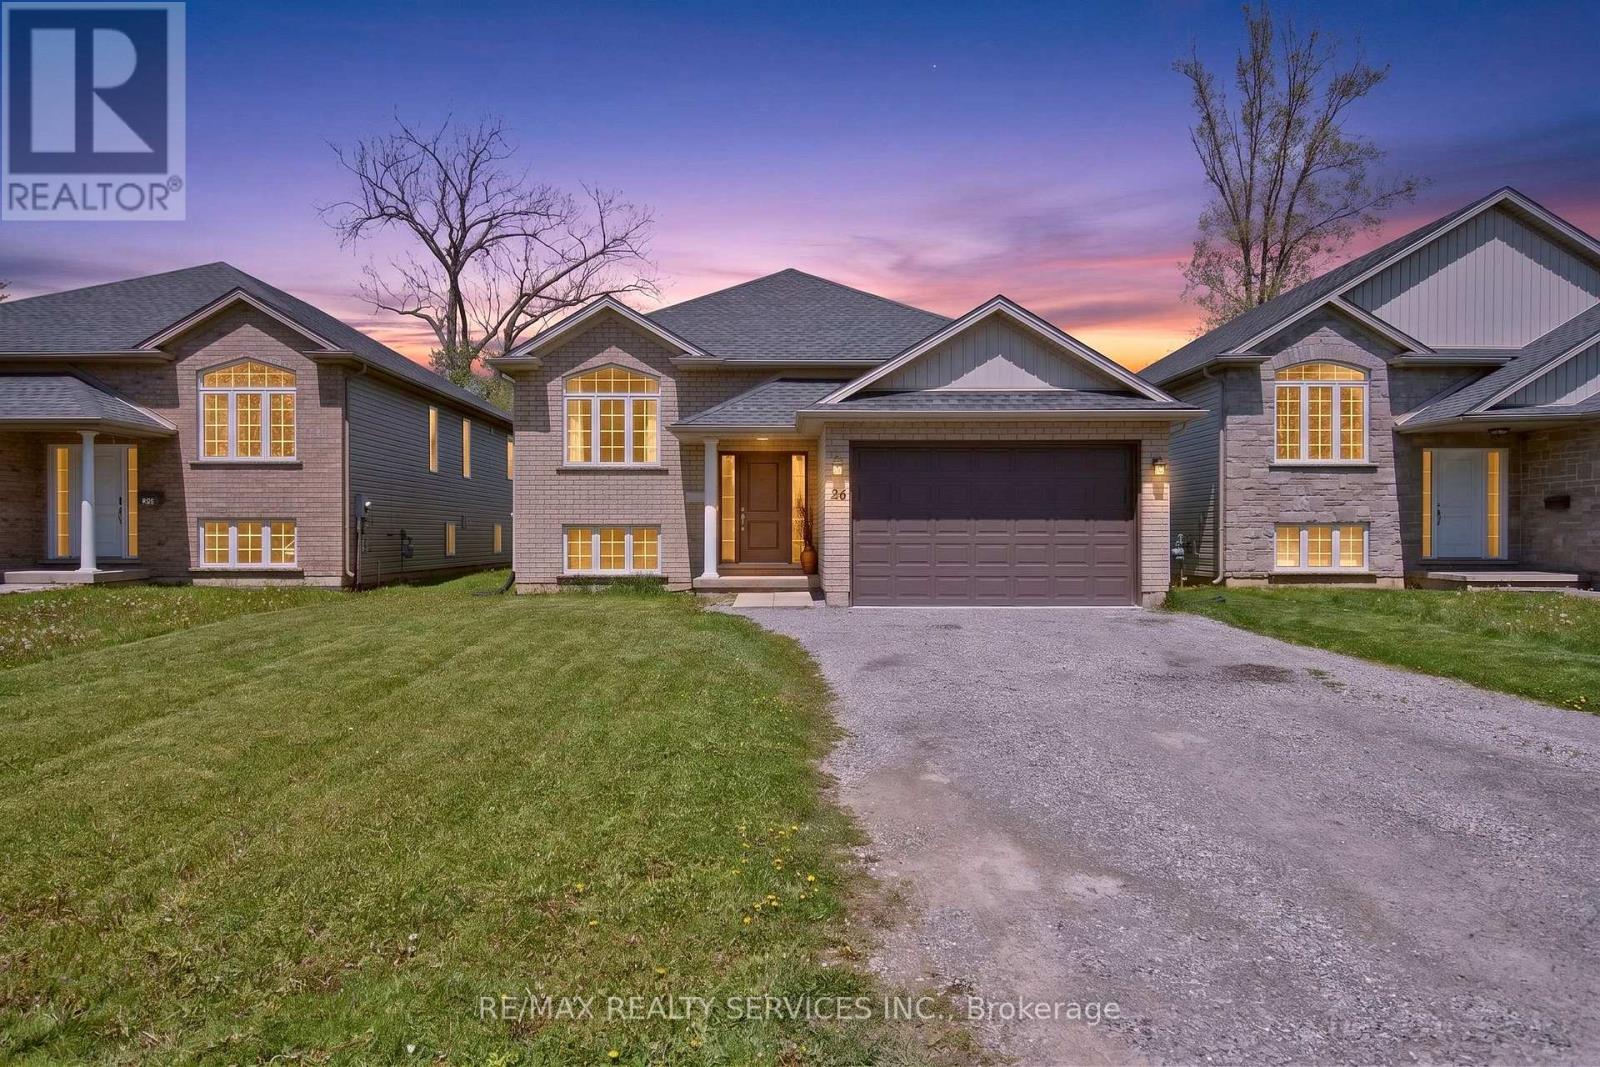
Discover an incredible investment and homeownership opportunity in Welland! This spacious 7-bedroom (3+4) raised bungalow is located just 2minutes from Niagara College, making it an ideal property for investors or first-time buyers looking to offset their mortgage with strong rental income. Generating over $50,000 annually in rental income, this property offers exceptional cash flow potential. Featuring 3 full washrooms, 7generously sized bedrooms, and a functional layout perfect for large families or tenants. Situated on an extra-deep 44 x 175 ft lot, offering plenty of outdoor space and future possibilities. 2016 Built. Conveniently located close to shopping, transit, restaurants, parks, and all major amenities. AAA Tenants paying a total of $4235/month, Willing to stay or vacate. (id:63381)
Con 14 Pt Lot 17 Ward: 01 Buller Road
Kawartha Lakes, Ontario
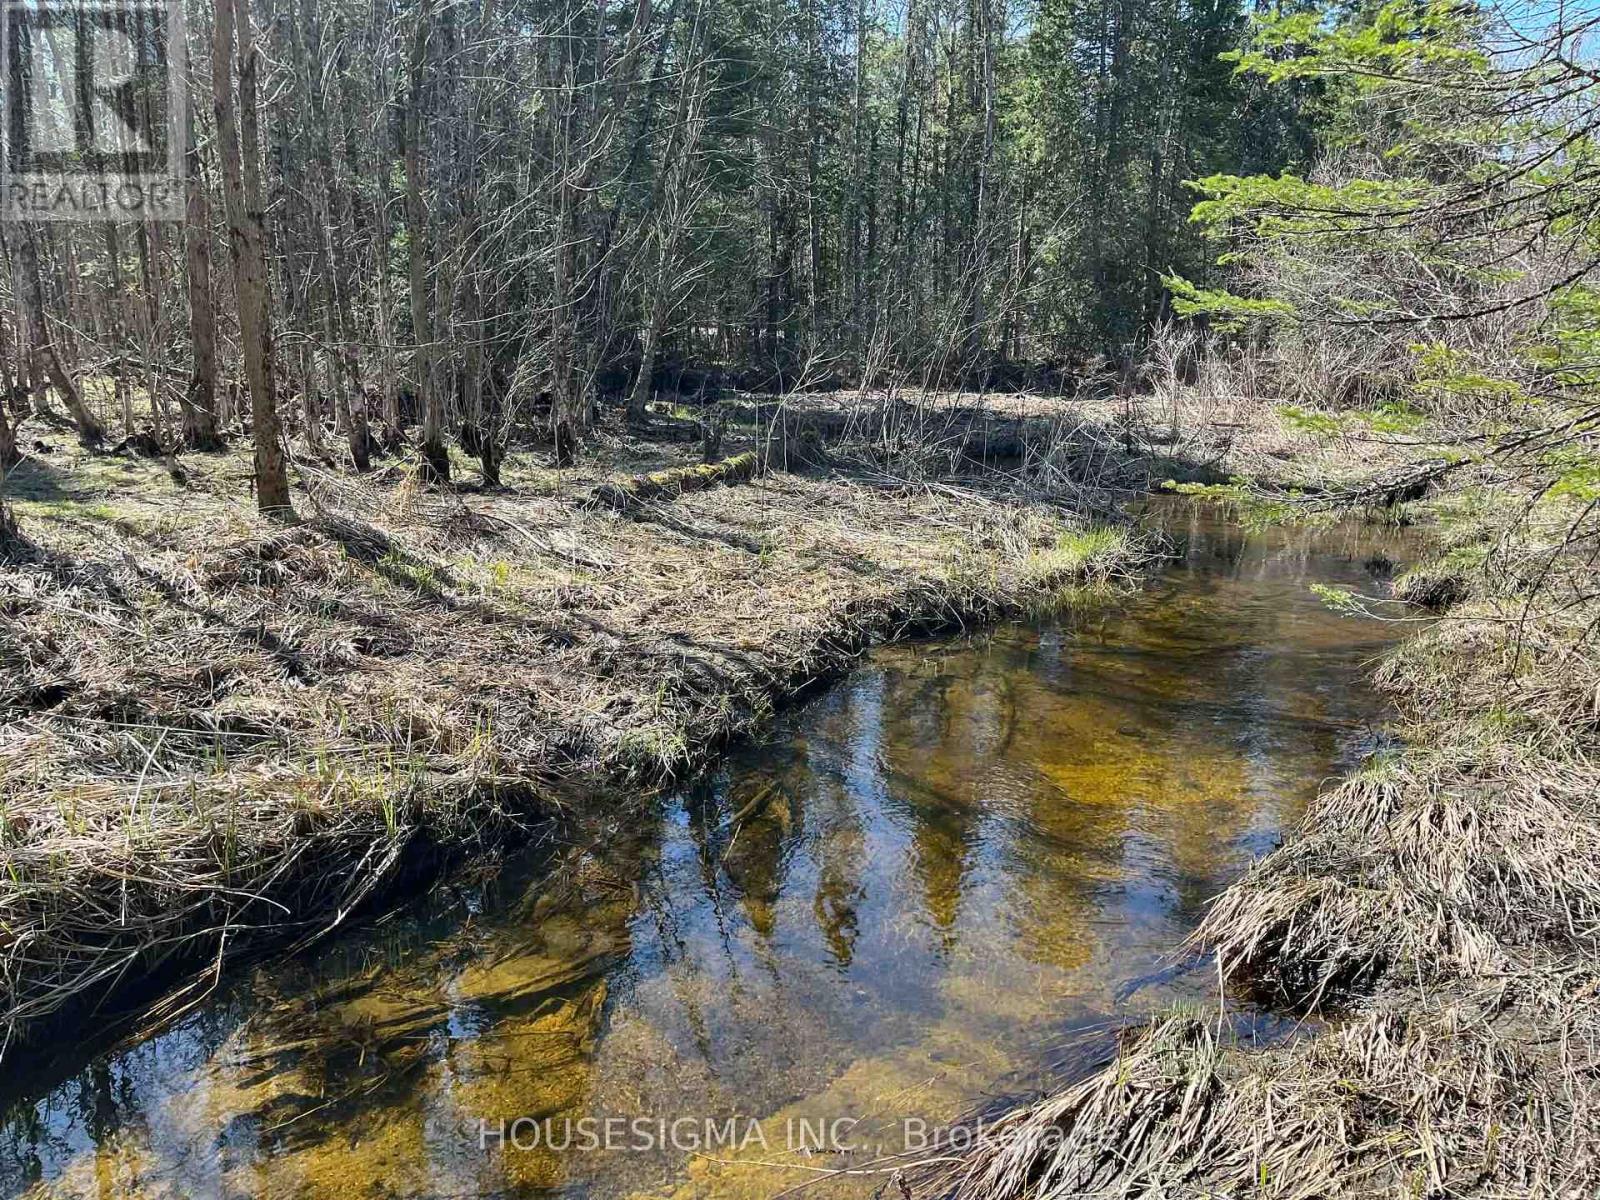
Incredible Opportunity To Own Approximately 39.7 Acres Of Untouched Natural Beauty In The Geographic Township Of Somerville, Within The City Of Kawartha Lakes. This Expansive Parcel Offers A Stunning Mix Of Mature Forest, Rolling Terrain, Natural Landscapes, And Abundant Wildlife, Creating The Perfect Setting For Outdoor Enthusiasts, Nature Lovers, Hunters, And Those Seeking A Private Recreational Retreat. Enjoy The Peace And Tranquility Of Rural Living While Remaining Just Minutes From Norland, Shadow Lake, Public Boat Launches, ATV And Snowmobile Trail Systems, Fishing, Boating, And Year-Round Outdoor Adventure. Whether You Are Looking To Secure A Large Recreational Property, Establish A Private Getaway, Or Invest In A Significant Land Holding In A Desirable Kawartha Lakes Location, This Property Offers Exceptional Potential And Endless Enjoyment. Rarely Does An Opportunity Arise To Acquire Nearly 40 Acres Of Land In Such A Sought-After Recreational Area Surrounded By Lakes, Forests, And Nature. Buyer To Conduct Due Diligence Regarding Building Permits, Access, Environmental Features, Zoning, Severance Potential, Future Development Opportunities, And Permitted Uses. (id:63381)
13908 Trafalgar Road
Halton Hills, Ontario
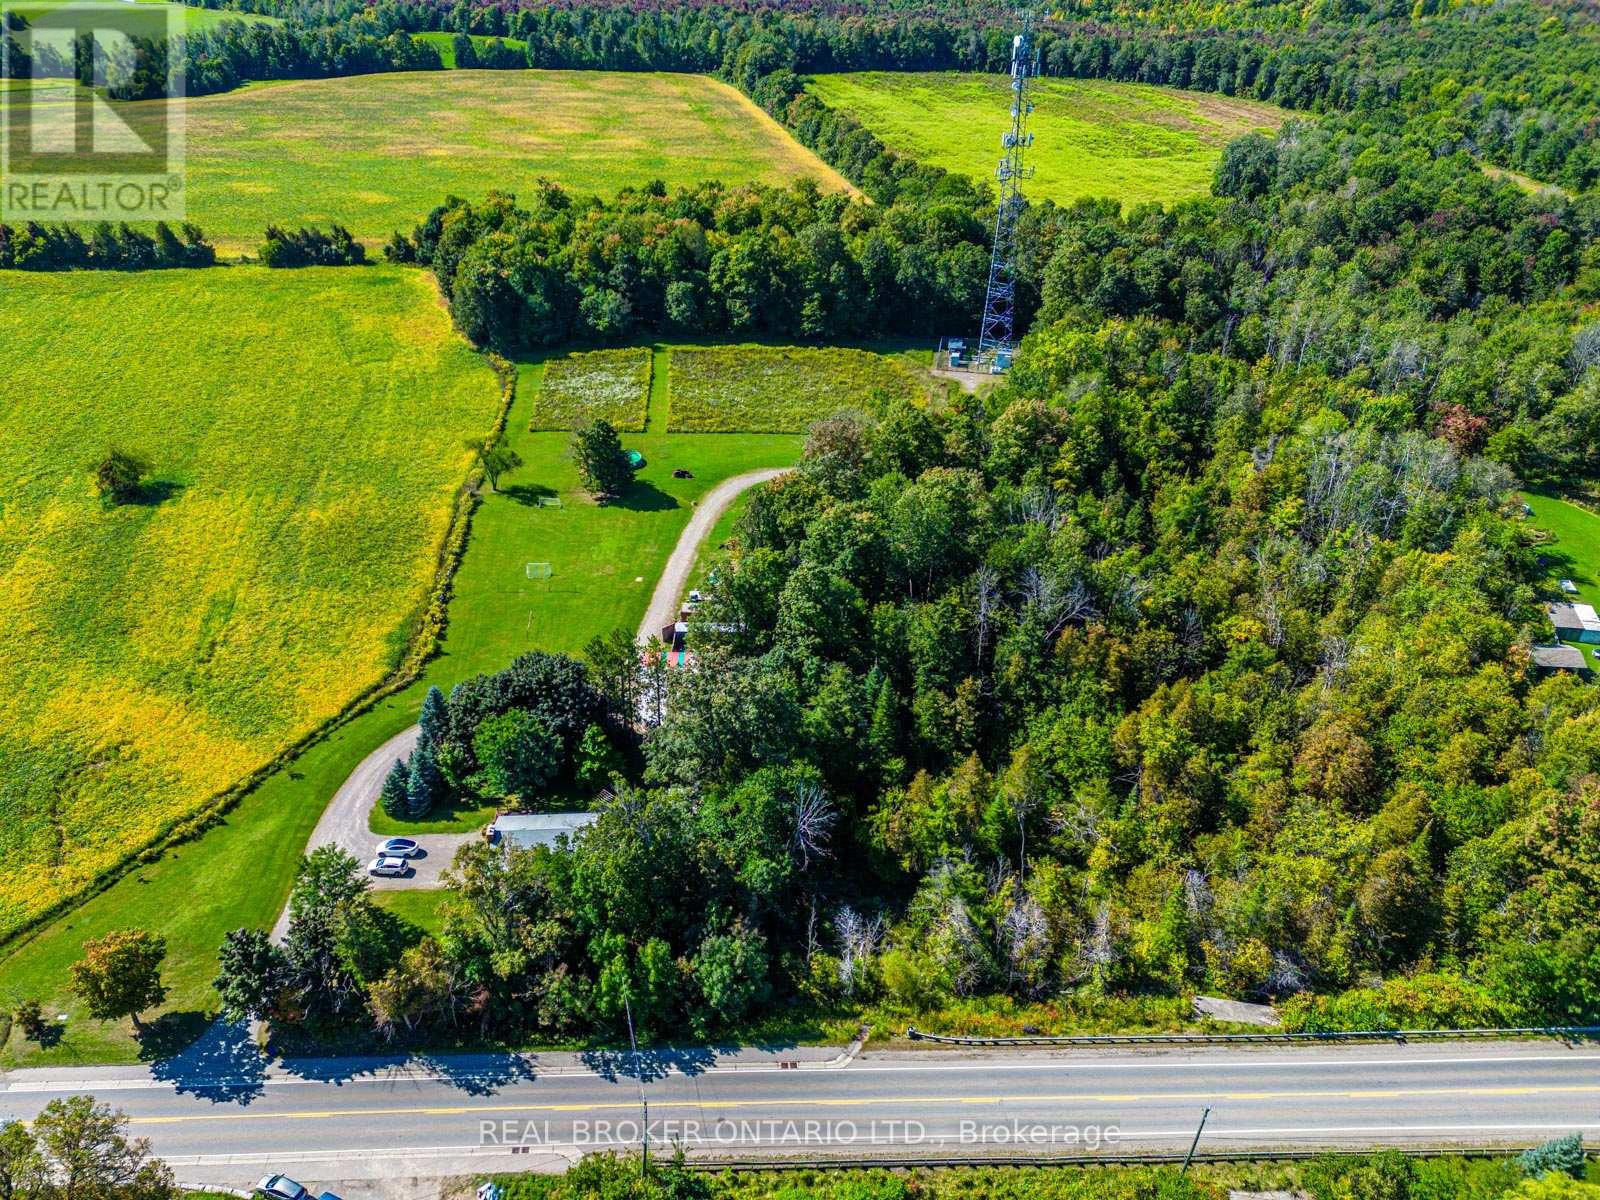
Excellent Opportunity To Own 8.8 Acres Of Land At 13908 Trafalgar Rd. In A Great Location! Great Income Potential - Rent Land Out For Farming & Cell Tower Income On Property. Located 10 Minutes North Of Georgetown. Easy Access To Highways 401/403/407. Surrounded By Mature Trees And Boasting Wide Open Fields. Well In Place - Ready To Build Your Dream Home! Buyer To Do Own Due Diligence. Located Within The Greenbelt. Please Do Not Enter The Property Without An Appointment/Agent. (id:63381)
13958 Trafalgar Road
Halton Hills, Ontario
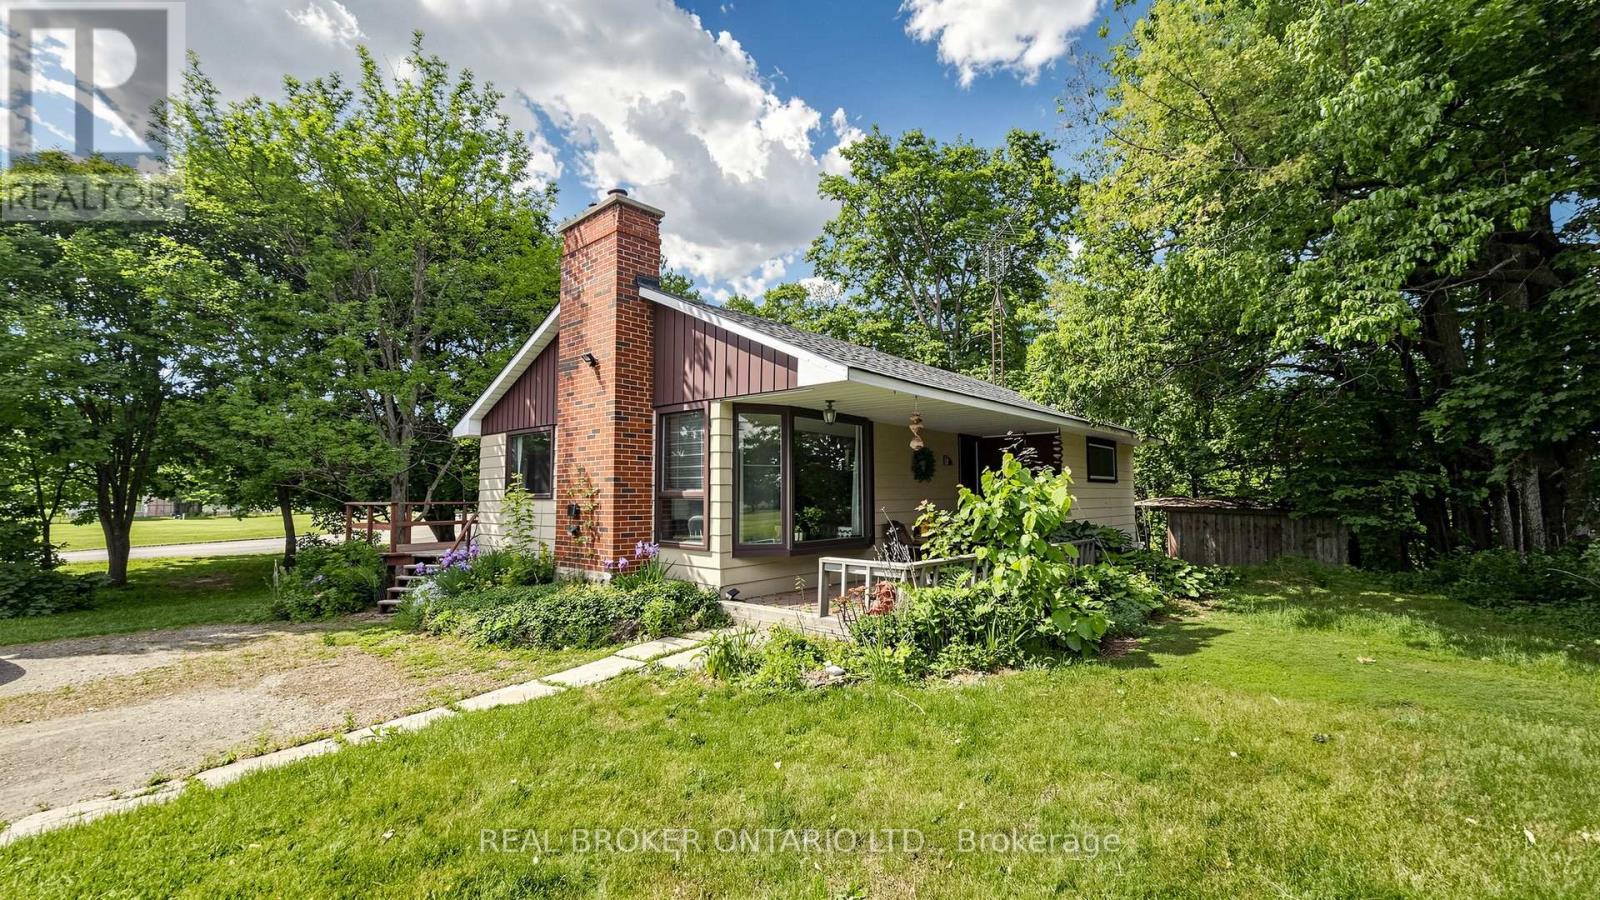
Great Opportunity To Own A Cozy Bungalow Nestled By Mature Trees. Potential To Build On This Expansive 209' X 104' Lot Surrounded By Green Space And Farm Land. This Family Home Features 2 Generously Sized Bedrooms And An Open Concept Living And Dining Area. Basement With A Separate Entrance - Great For An In-law Suite! Located 10 Minutes North Of Georgetown. Easy Access To Highways 401/403/407. Please Do Not Enter The Property Without An Appointment/Agent. (id:63381)
(1) - 4750 Side Road 5
Ramara, Ontario
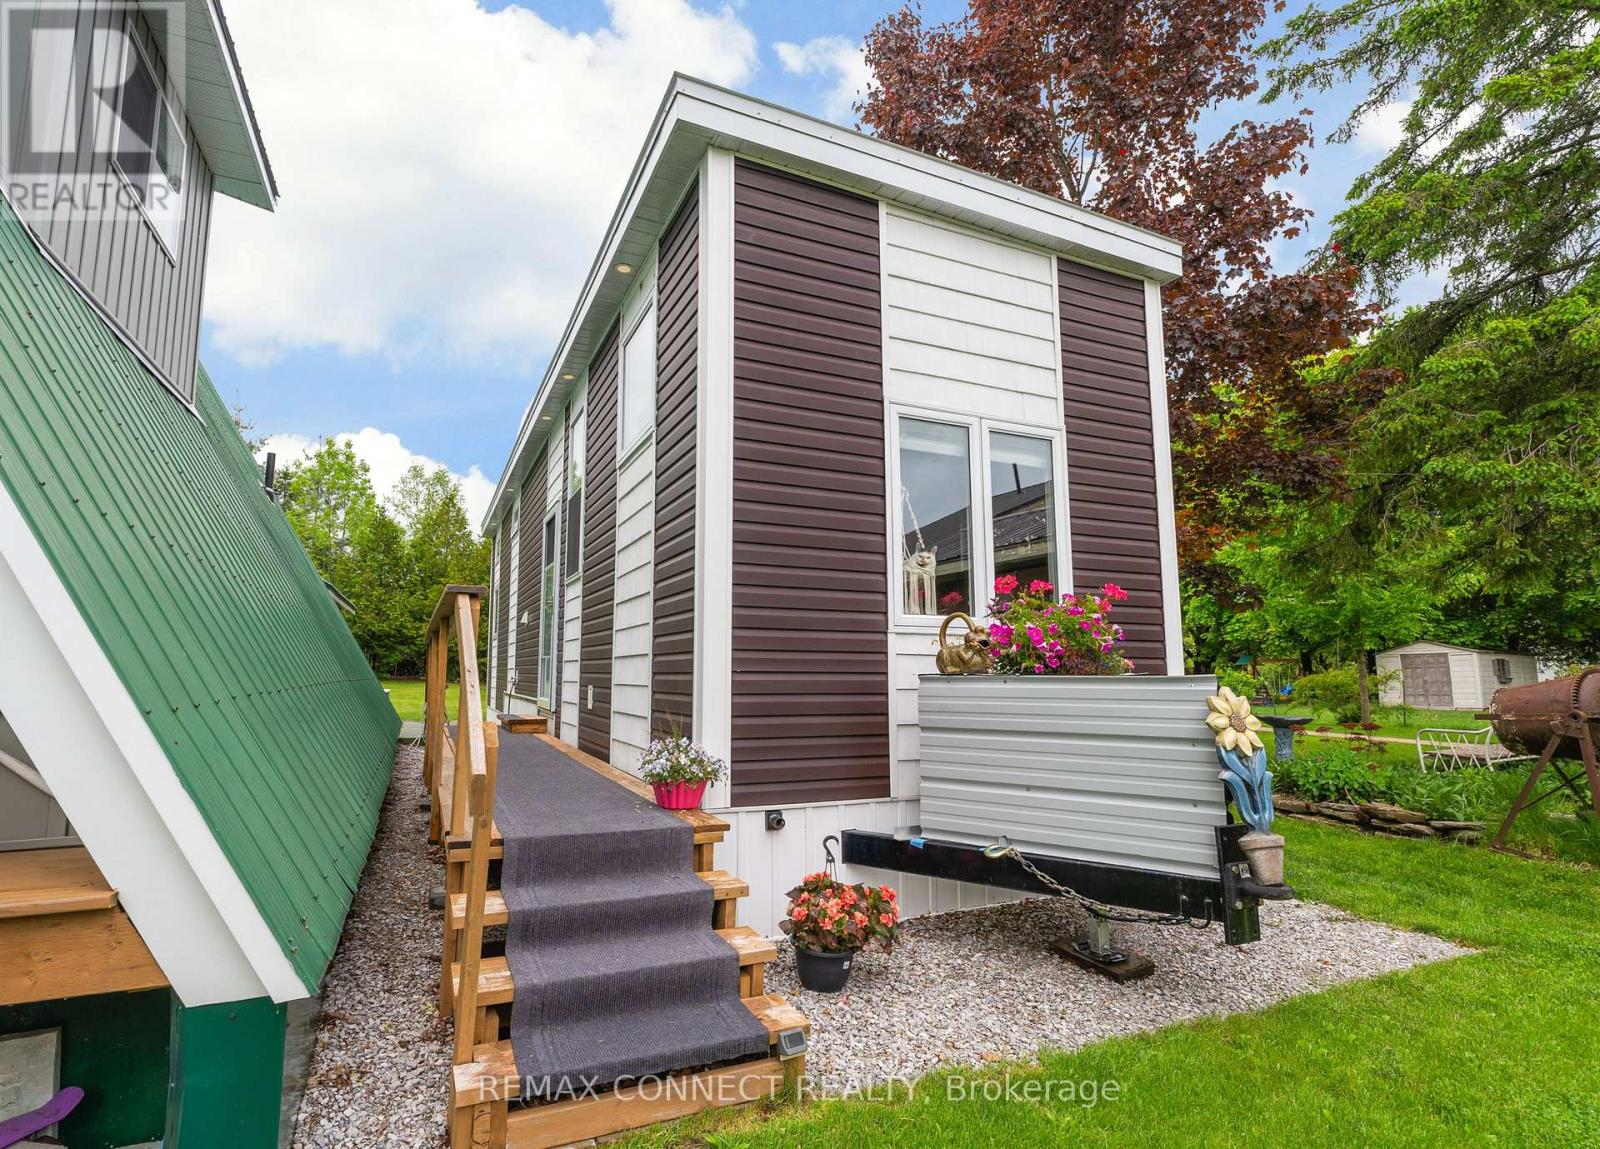
Looking to add an Accessory Dwelling Unit (ADU) to your property without the time and expense of building from scratch? Or perhaps you're ready to embrace a minimalist lifestyle? This beautifully crafted 4 season tiny home offers a turnkey solution that's ready for its next location. Built by MMRH Tiny Homes to Ontario Building Code standards, this thoughtfully designed home measures approximately 40ft. X 10ft. X 13ft. and offers an impressive combination of comfort, style, and functionality.The bright open-concept interior features a well designed kitchen with stainless steel fridge & stove, pot drawers, ample storage, and breakfast bar flowing seamlessly into the living area with sofa bed. A spacious primary bedroom includes a bed, while two loft spaces provide flexible options for guests, a home office, storage, or additional sleeping areas. Designed for year round living, the home includes a full 4 piece bathroom with a soaker tub and glass shower door, stackable laundry, water heater and an energy efficient heat pump system with two heads providing both heating and air conditioning. Ideal for homeowners looking to create additional living space for extended family, aging parents, adult children, rental income potential, guest accommodations, or simplified living, this move in ready tiny home is a fully finished, self-contained dwelling ready to be relocated and connected to services on your property. Please note: This sale is for the Tiny Home Only. No Land Is Included, and the home must be moved from its current location. Buyers are responsible for verifying permitted uses and any required approvals/permits with their municipality. (id:63381)
919 Commissioners Road E
London South, Ontario
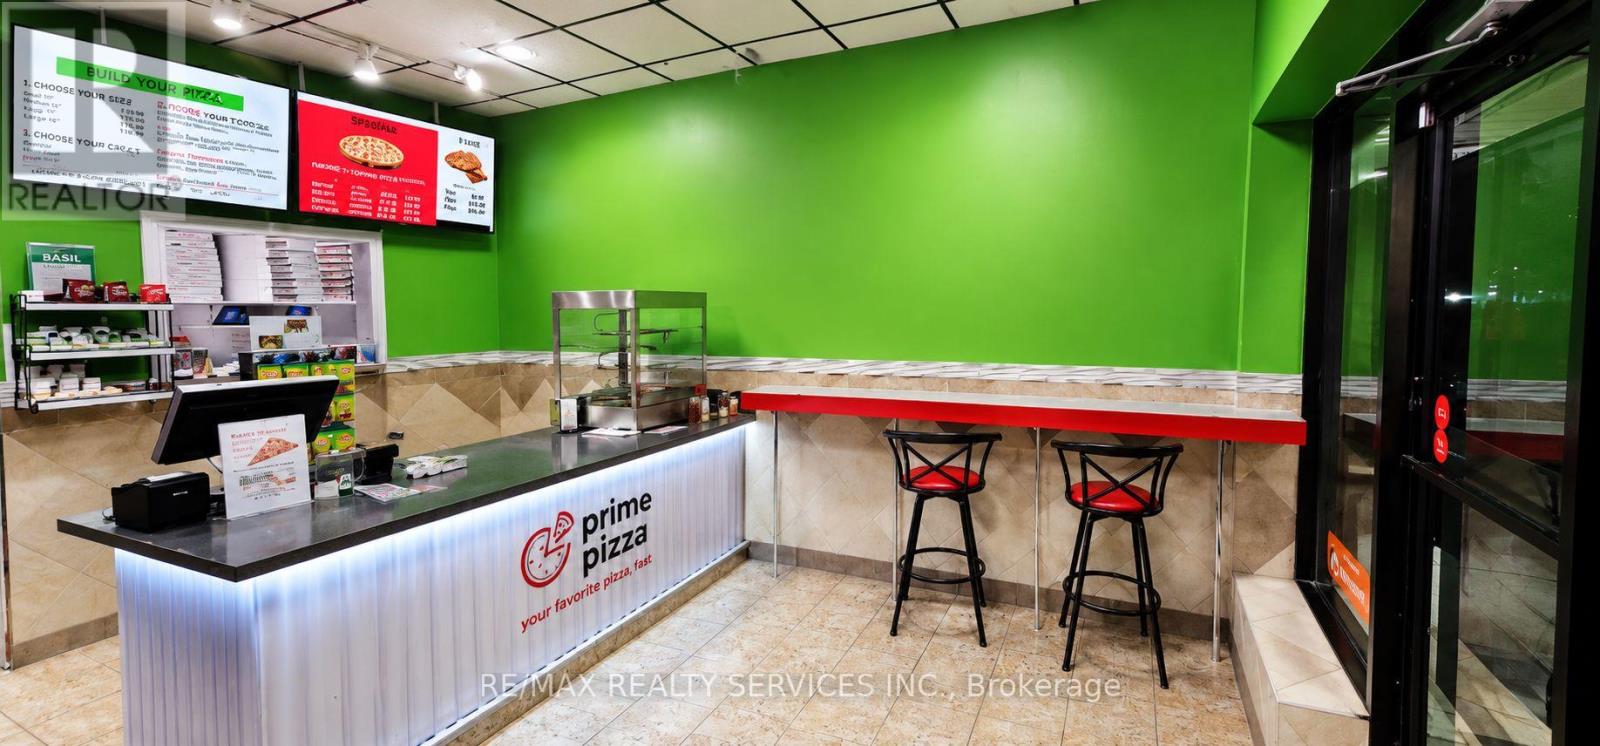
Established Prime Pizza Franchise available in London, Ontario. Excellent opportunity to acquire a recognized pizza brand with an established customer base and strong community presence. This turnkey business offers affordable occupancy costs with gross rent of only $2,823 per month including TMI and a low flat royalty fee of $1,000 per month, providing predictable operating expenses. Comprehensive training and ongoing franchisor support are included, making it suitable for both experienced restaurateurs and first-time business owners. Well-maintained operation with loyal repeat customers, strong takeout and delivery potential, and opportunities for future growth. Please do not approach staff directly. All inquiries through the Listing Broker. A signed Confidentiality Agreement is required prior to the release of financial and business informa (id:63381)
150 Princess Street
Hamilton, Ontario
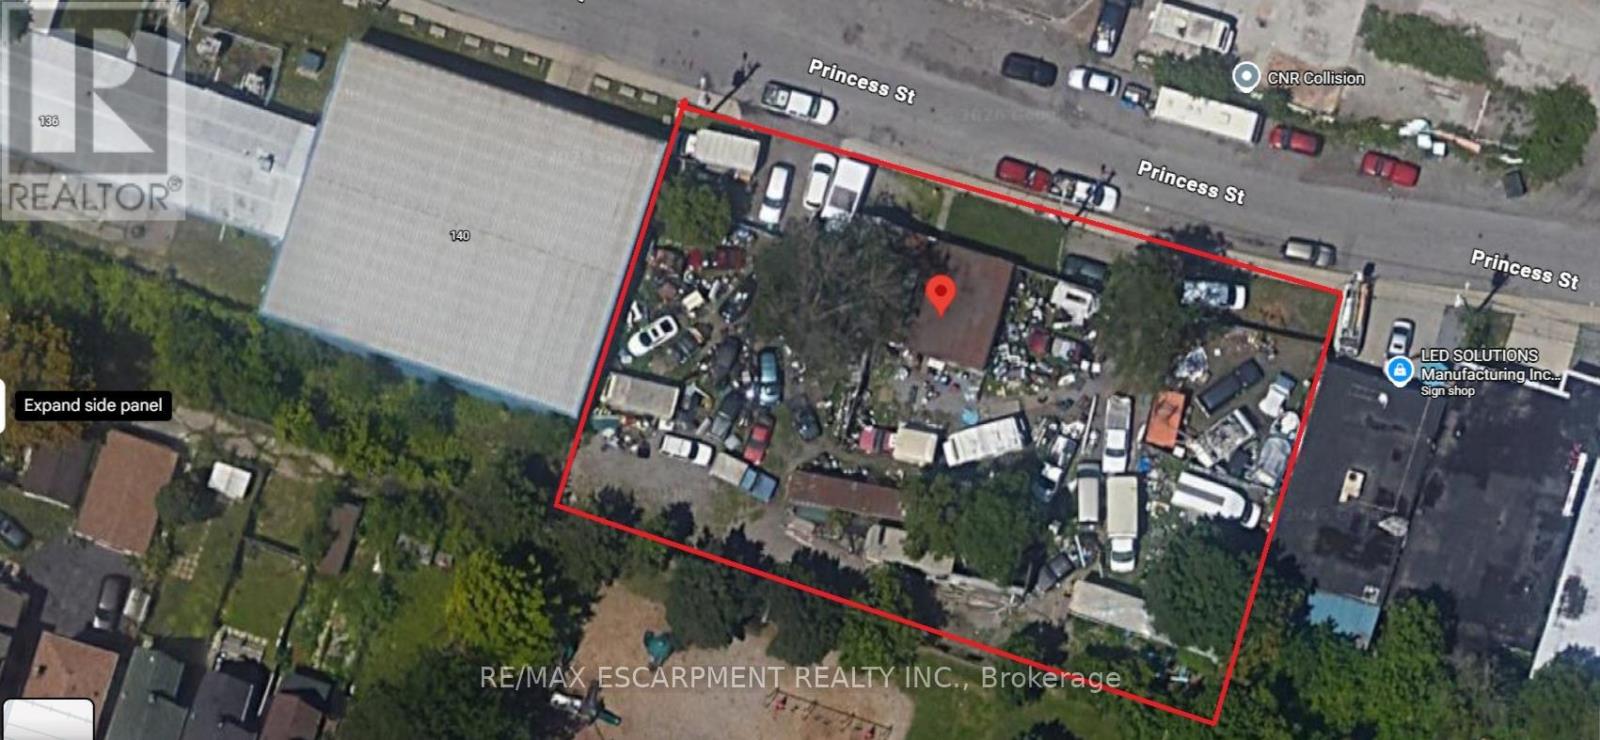
Position your business or investment for success with this exceptional M6-zoned property in Hamilton. Situated on a large lot, this versatile site offers a wide range of permitted industrial uses, making it ideal for contractors, light manufacturing, warehousing, automotive services, or redevelopment potential (buyer to verify uses). The expansive lot provides ample space for parking, storage, or future expansion, while the existing structure offers a solid footprint to customize to your needs. Strategically located with convenient access to major highways, transit routes, and key commercial corridors, this property combines functionality with accessibility-perfect for owner-users or investors looking to capitalize on Hamilton's growing industrial market. (id:63381)
1801 - 133 Torresdale Avenue
Toronto, Ontario
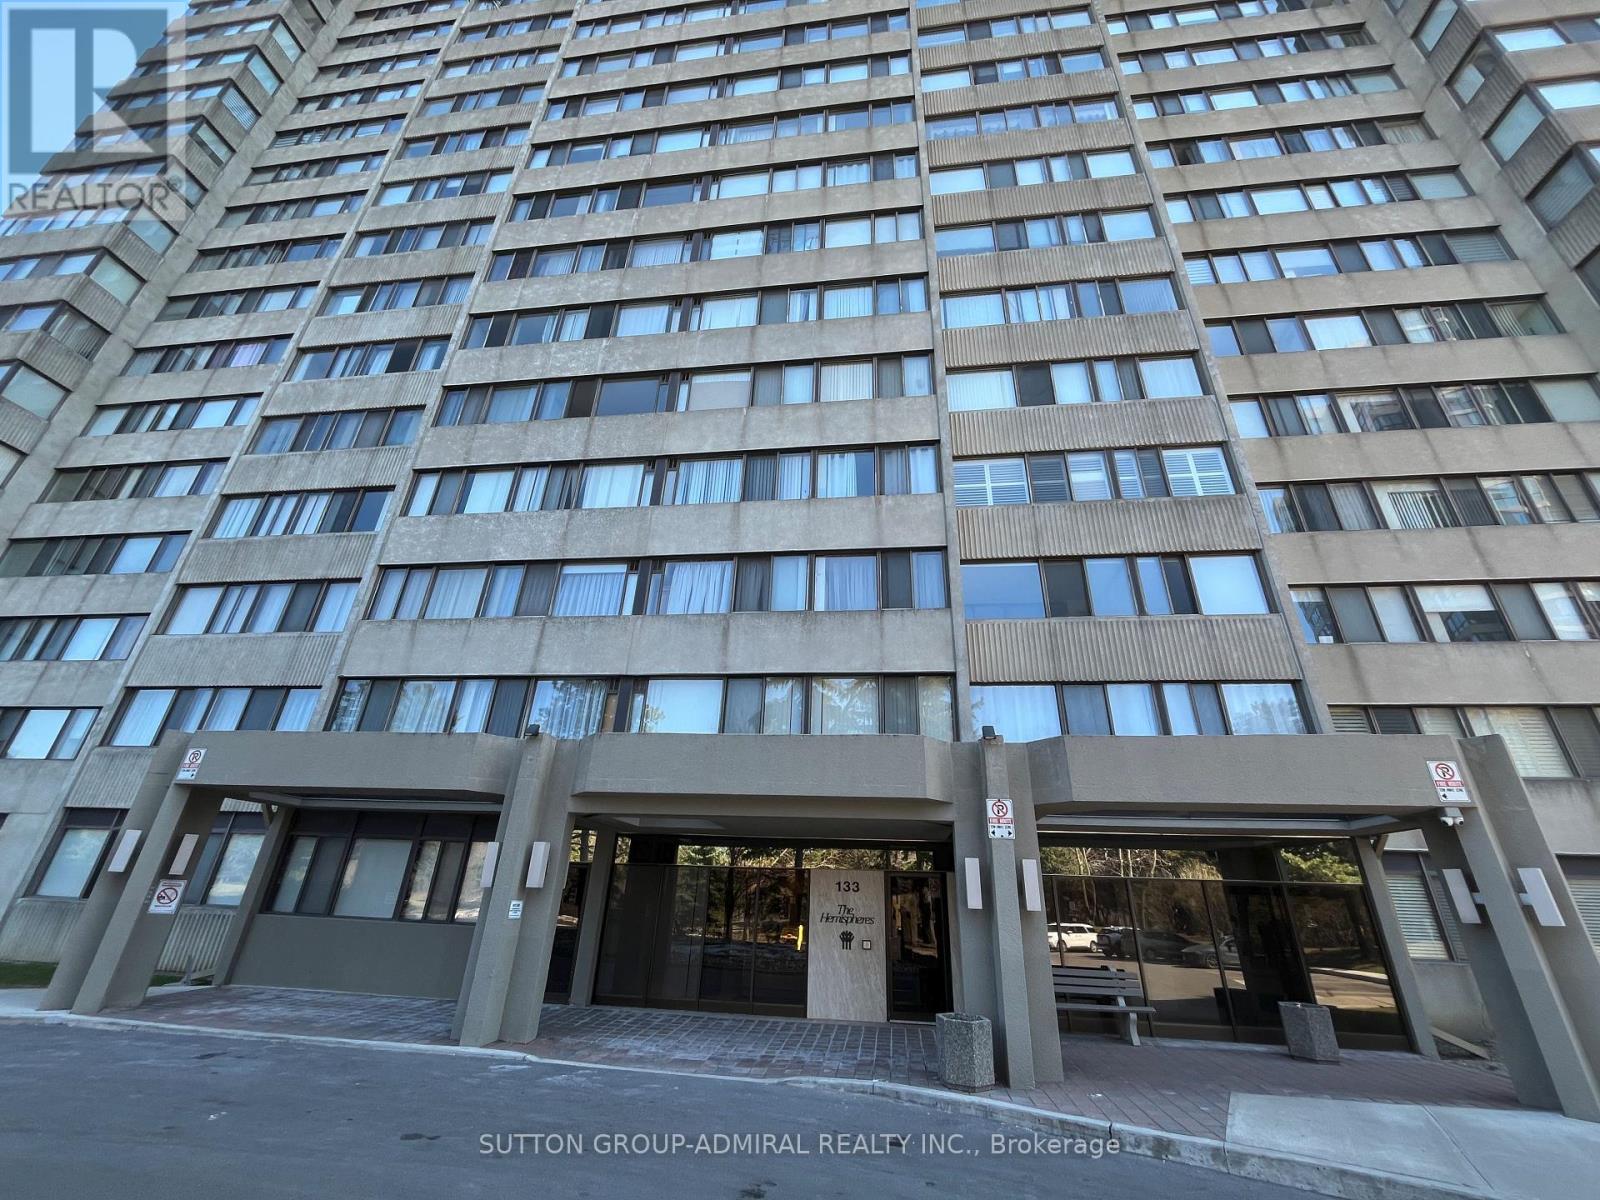
Bright & Spacious 2+1 Bedroom Suite Combined Living & Dining Room,Eat-In Kitchen With Breakfast Area, Solarium/Family Room Off Of Kitchen. Enjoy all inclusive Maintenance Fees Include Cable TV (Rogers VIP cable with 2 boxes per unit), Common Area Maintenance, Heat, Electricity, Parking, Water, Insurance. Community centre and great park at your door steps. Located Close To Transit, Schools, Shopping, & Places Of Worship, Shabbat Elevator. The front door has already been ordered and will be replaced with the new one. (id:63381)
8/10 Mississauga Road N
Mississauga, Ontario
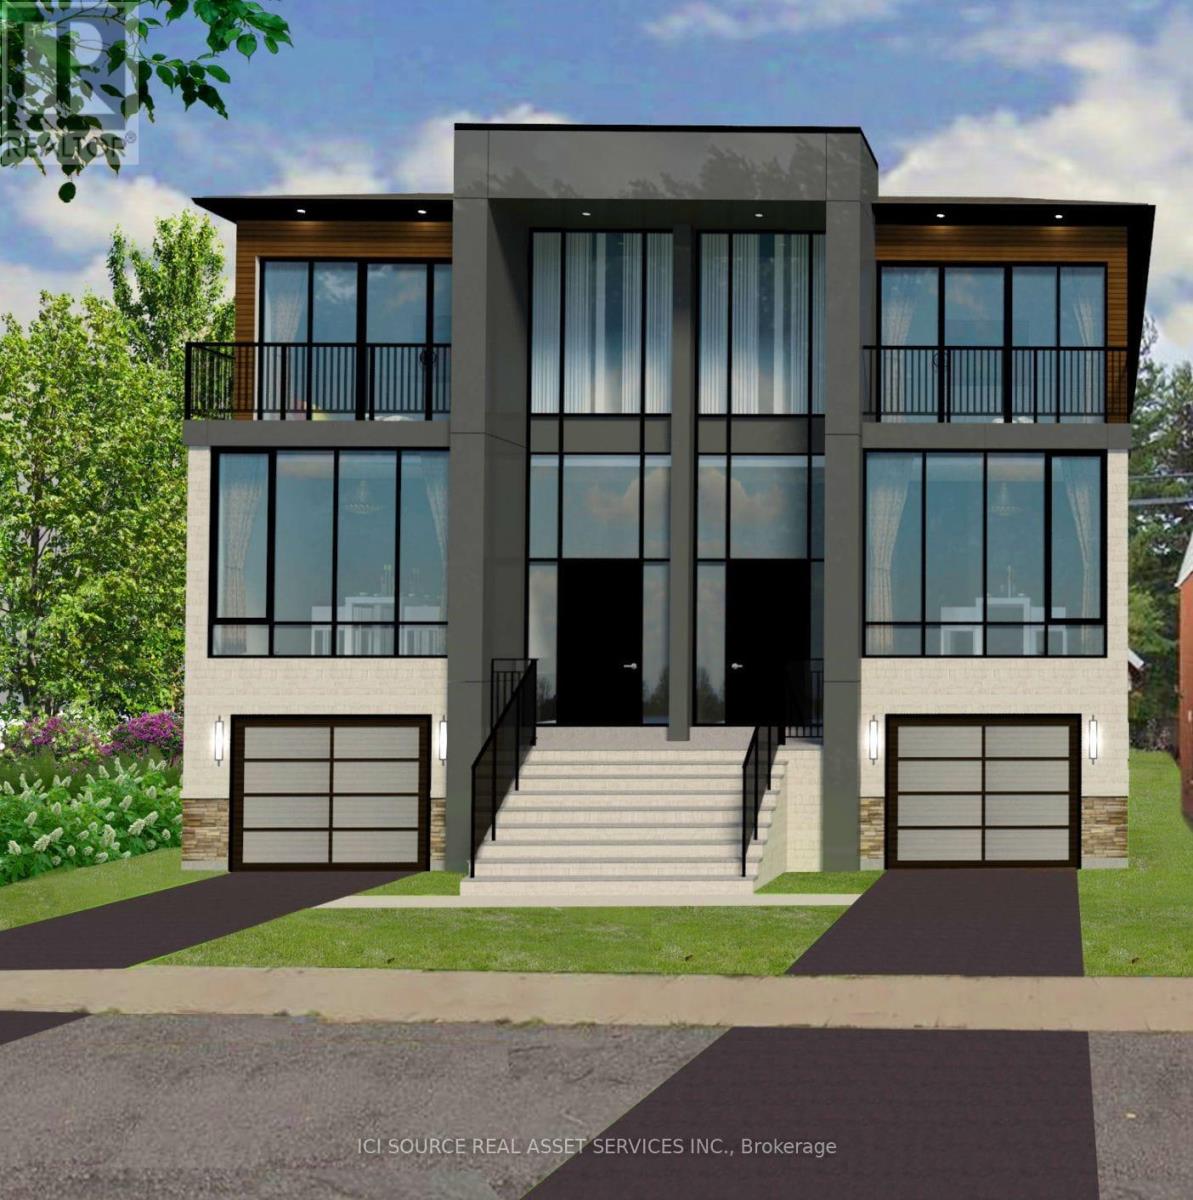
Invest in the heart of Mississauga's thriving Port Credit neighborhood with an exceptional building lot at #10 Mississauga Road North, offering a unique opportunity to be part of a growing and vibrant community just steps away from the stunning waterfront and directly across from the highly anticipated Brightwater development. Right in the heart of Port Credit & across from new Brightwater real estate development. A historic lakeside community with dining, shopping & recreation. Total lot size 50x110ft. Vacant land only. VTB available. Utilities available in the area, but not connected. * For Additional Property Details Click The Brochure Icon Below* (id:63381)
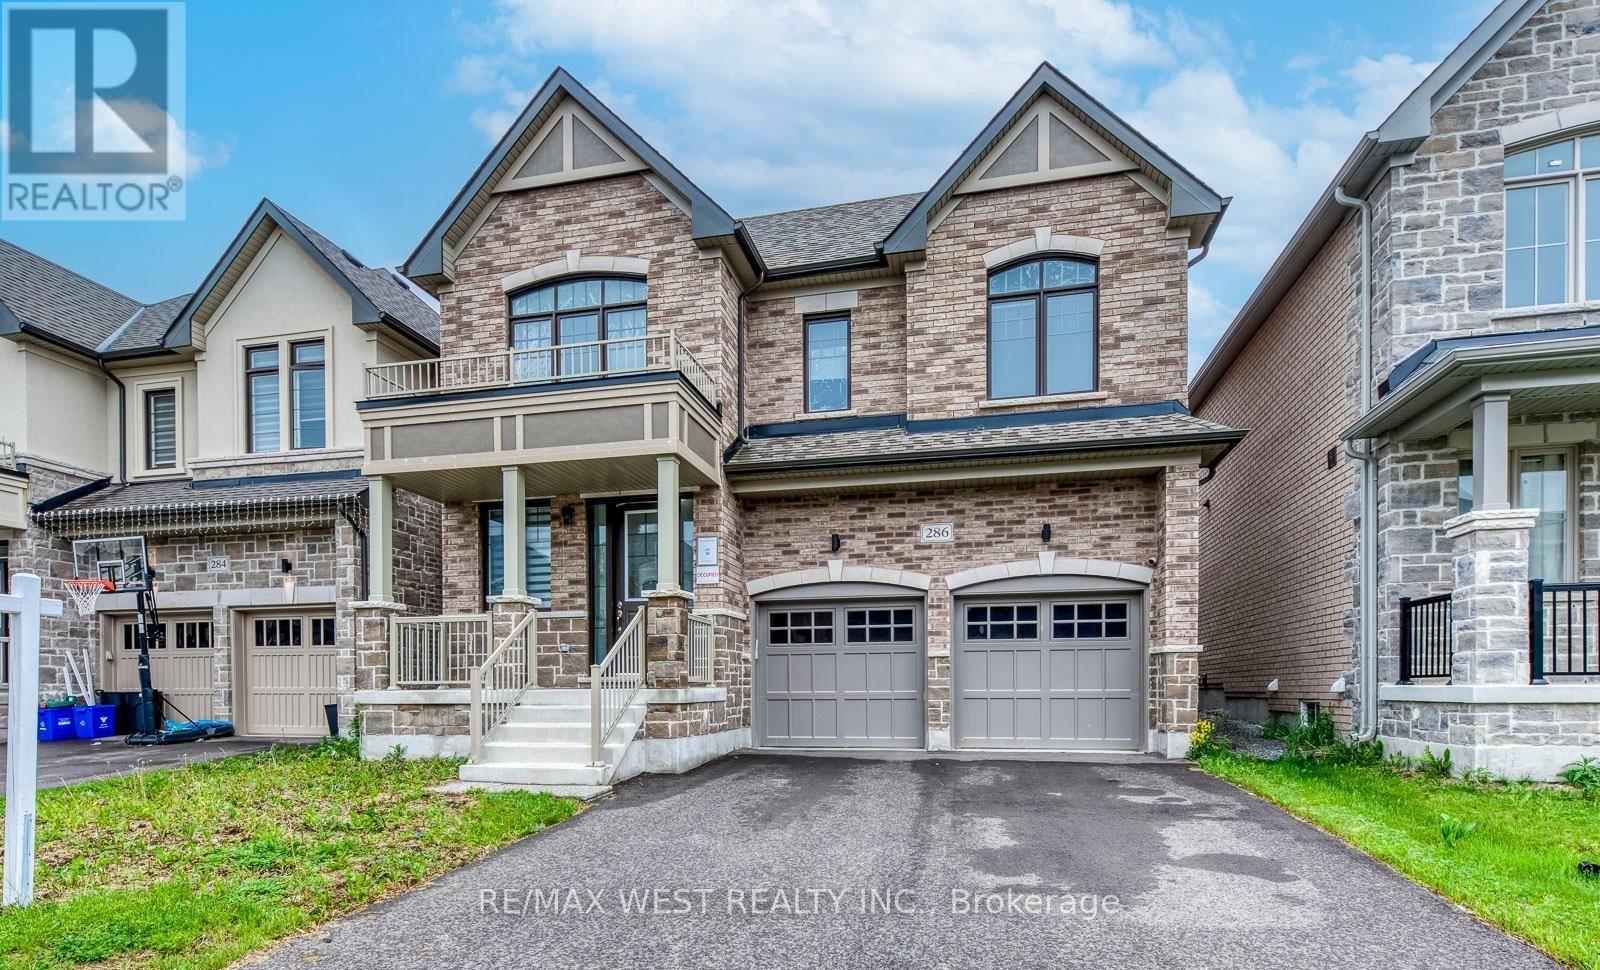
286 Danny Wheeler Boulevard
Georgina, Ontario
Welcome to this stunning, move-in-ready family home offering over 3,300 sq. ft. of thoughtfully designed living space. Featuring 4+1 bedrooms and 4 bathrooms, this beautifully upgraded residence combines comfort, functionality, and modern style. The main floor boasts elegant hardwood flooring, spacious living and family rooms, and a cozy electric fireplace that creates the perfect setting for family gatherings and entertaining. The bright, open-concept kitchen is equipped with stainless steel appliances, ample cabinetry, and a sun-filled breakfast area overlooking the backyard. Upstairs, you'll find a luxurious primary retreat complete with a spa-inspired 5-piece ensuite featuring double sinks, a glass shower, and generous closet space. A secondary bedroom enjoys the convenience of its own 4-piece ensuite, while the upper-level great room provides the perfect space for a media room, home office, or private family lounge. Convenient second-floor laundry adds to the home's thoughtful design. Situated in a highly desirable Keswick community, this exceptional home is just minutes from Highway 400, Lake Simcoe, Keswick Beach, parks, schools, shopping, restaurants, and recreational facilities. Offering space, style, and an unbeatable location, this is the perfect place to call home. (id:63381)
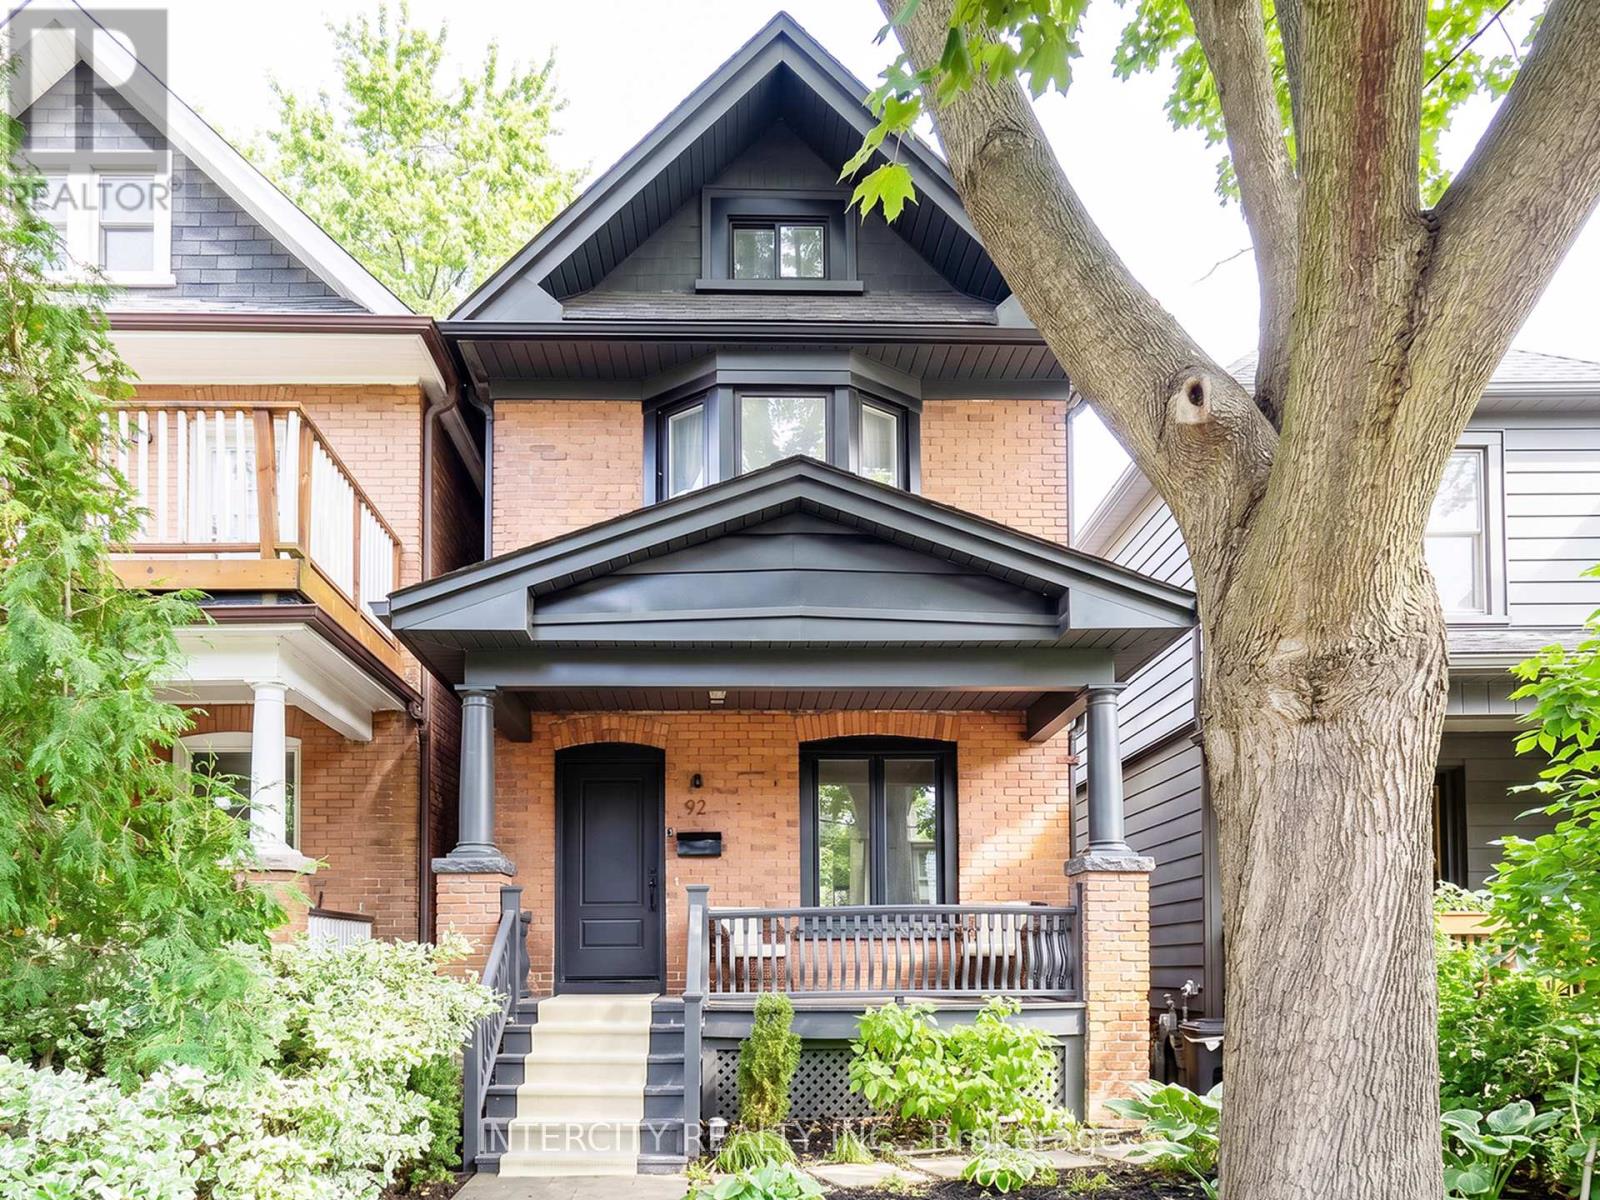
92 Dagmar Avenue
Toronto, Ontario
92 Dagmar Ave is exceptional, one of those rare homes that instantly feels like home! Nestled in the heart of Leslieville, one of Toronto's most desirable & vibrant neighbourhoods, this stunning detached 2-storey is complete with 3BR + Den & 3.5 Baths with a finished basement! Feel the warmth of tradition with the ease of modern living from the moment you arrive. Its classic brick exterior, professional low-maintenance landscaping and generous porch & deck are to be experienced. Inside, you'll find a thoughtful open plan designed to feel both expansive yet intimate. An airy main floor boasts of 9ft high smooth ceilings, potlights thru-out with a flow that makes living & entertaining effortless. Every finish from the cabinetry, wide hardwood, and laminate floors to the soft neutral palette, evokes to an understated sophistication. Enthusiastic chefs will love how the kitchen is both stylish and functional, featuring a large 8'x3' centre island for generous seating & loads of storage, gas stove, panelled appliances & double floor-to-ceiling pantries with curated open shelving. Step outside thru huge sun drenched patio doors onto a generous a full-width deck with your morning coffee enjoying the tranquility of your private backyard oasis. Make your evenings magical. Bask in the glow of the Living Room gas fireplace or warm up on cool nights by your gas outdoor fire pit. Relax with a soothing dip in a luxurious 7'x9' swim spa year round. Retreat upstairs to the primary bedroom, truly a sanctuary featuring a gorgeous south-facing bay window that is bathed in natural light all day. The fully finished lower level features a rec room, plus a flex-space that can be a home office or guest bedroom with double windows & 3pc bath. This amazing home offers the perfect work-life-balance: a short 10min. commute to downtown with parks, cafes, artisanal shops, city's best brunch spots, top schools like Riverdale, TTC, Walk 97 or Bike 97 Walk Score! This one checks all the boxes! (id:63381)
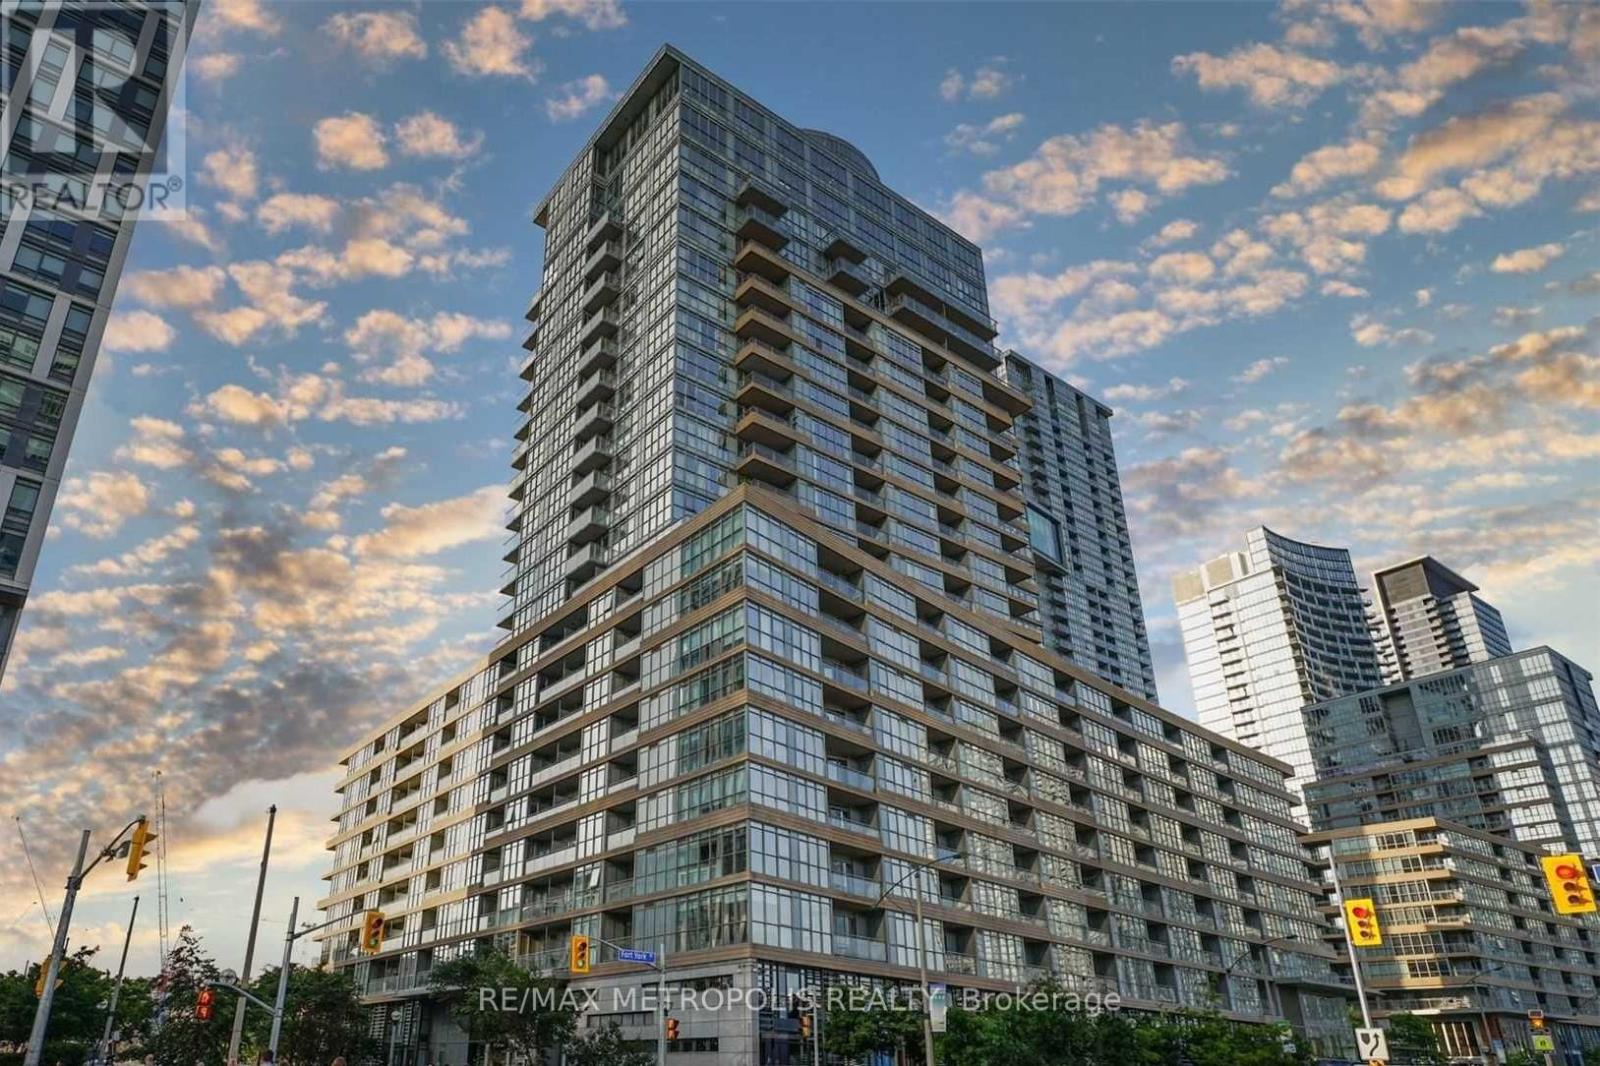
507 - 151 Dan Leckie Way
Toronto, Ontario
Welcome to this bright and functional 2-bedroom, 2 full bathroom condo in the heart of Toronto's vibrant City Place community, offering approximately 750 sq. ft. of thoughtfully designed living space plus a 35 sq. ft. open balcony. This suite features modern laminate flooring throughout, a spacious open-concept layout, generous closet space, and convenient ensuite laundry, along with a well-appointed kitchen complete with built-in appliances and a split-bedroom floor plan that provides excellent privacy and functionality. Residents enjoy access to exceptional building amenities, including a fully equipped gym and fitness centre, dedicated fitness area, indoor swimming pool, relaxing jacuzzi, games room, outdoor terrace, and barbecue area-delivering a true resort-style living experience. Ideally suited for both end-users and investors, this unit offers outstanding value just steps from Canoe Landing Park, Sobeys Urban Fresh, Loblaws, the waterfront, TTC transit, and the best of downtown Toronto, including the CN Tower, Rogers Centre, and the Entertainment and Financial Districts. (id:63381)
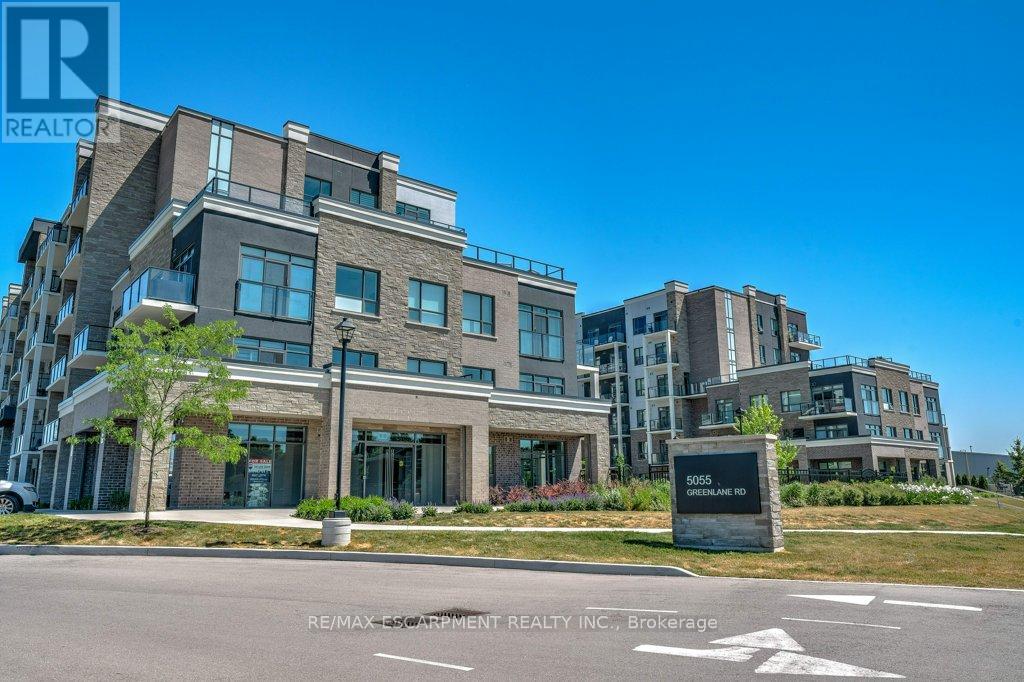
124 - 5055 Greenlane Road
Lincoln, Ontario
Welcome to easy, low-maintenance living in this beautifully maintained 1-bedroom plus den condo, just 4 years young! Situated on the ground floor, this bright and modern unit offers a functional open concept layout, a private balcony, and the convenience of in-suite laundry. The well appointed kitchen includes a fridge, stove, and dishwasher, while the versatile den provides the perfect space for a home office, reading nook, or guest area. Enjoy an impressive selection of building amenities, including an exercise room, party room, and rooftop garden. Complete with an underground parking space and exclusive storage locker, this condo offers exceptional value and convenience. Located in a beautiful, sought-after neighbourhood close to everyday amenities, walking trails, shopping, and transit, this home is ideal for a single professional, first-time buyer, or downsizer seeking comfort, style, and carefree condo living. Move in and enjoy! (id:63381)