

11 Rabbit Road
Brighton, Ontario
Welcome to this beautifully maintained 5-year-old semi-detached home, built by McDonald Homes. Offering 2+1 bedrooms and 3 bathrooms, this home combines modern comfort with thoughtful features throughout. The spacious primary bedroom includes a private ensuite and walk-in closet, while the fully finished basement provides excellent additional living space and flexibility. Enjoy the warmth of a gas fireplace, outdoor living on the deck, and the convenience of a 1-car garage with a chair lift. Additional highlights include a full-home generator, tankless water heater, water softener, storage shed, and no rental items. Ideally located close to Presqu'ile Provincial Park, this home is an excellent opportunity for those seeking a newer, low-maintenance property with plenty of desirable upgrades and conveniences (id:63381)

7 Elmwood Avenue
St. Catharines, Ontario
Beautifully Maintained Bungalow In A Convenient Central St. Catharines Location! This Charming 3-Bedroom, 1-Bathroom Home Offers A Bright Open-Concept Layout Featuring A Spacious Living Room And Gourmet Kitchen Finished With Elegant Porcelain Tile. Two Generously Sized Bedrooms Provide Comfortable Living Space, While The Versatile Third Bedroom Can Easily Be Converted Into A Dining Area To Suit Your Needs. The Updated Bathroom Features A Double-Sink Vanity With Granite Countertop And A Stylish Tile-Surround Bathtub. A Staircase From The Laundry Room Leads To A Utility And Storage Area With Approximately 5-Foot Ceilings, Housing The Furnace And Mechanical Systems. Step Outside To The Oversized, Fully Fenced Backyard On A Rare 128-Foot-Deep Lot, Featuring A Freshly Painted Deck With Pergola, Spacious Grassy Area, Fire Pit, And Two Garden Sheds-Perfect For Relaxing, Entertaining, And Enjoying The Outdoors. Ideally Located With Easy Access To The QEW, Shopping, Parks, And Everyday Amenities. An Excellent Opportunity For First-Time Homebuyers, Downsizers, Or Retirees. Recent Upgrades Include TV & Electrical Fireplace (2023), Dishwasher (2023), Washer (2025), And Tankless Hot Water System (2026). (id:63381)

1022 Thompson Road
Bracebridge, Ontario
Build your dream home or cottage retreat on this beautiful 5-acre lot just 20 minutes east of Bracebridge. Located one minute south ofHighway 118 East on a quiet, municipally maintained road, this property offers peace, privacy, and convenience. The lot is permit-ready with a new driveway and culvert, two approved entrances, hydro with underground conduit, and a septic permit already issued. The land has been cleared of trees and roots, and a completed survey, site plan, and septic design are available. School busing, garbage pickup, and snow plowing are available, and the location offers easy access to the Black River, just a short walk away, or the public beach on Wood Lake, only five minutes by car. Enjoy nearby snowmobile and hiking trails and experience all that Muskoka's natural beauty has to offer. A rare opportunity for a ready-to-build property in a quiet rural setting. (id:63381)
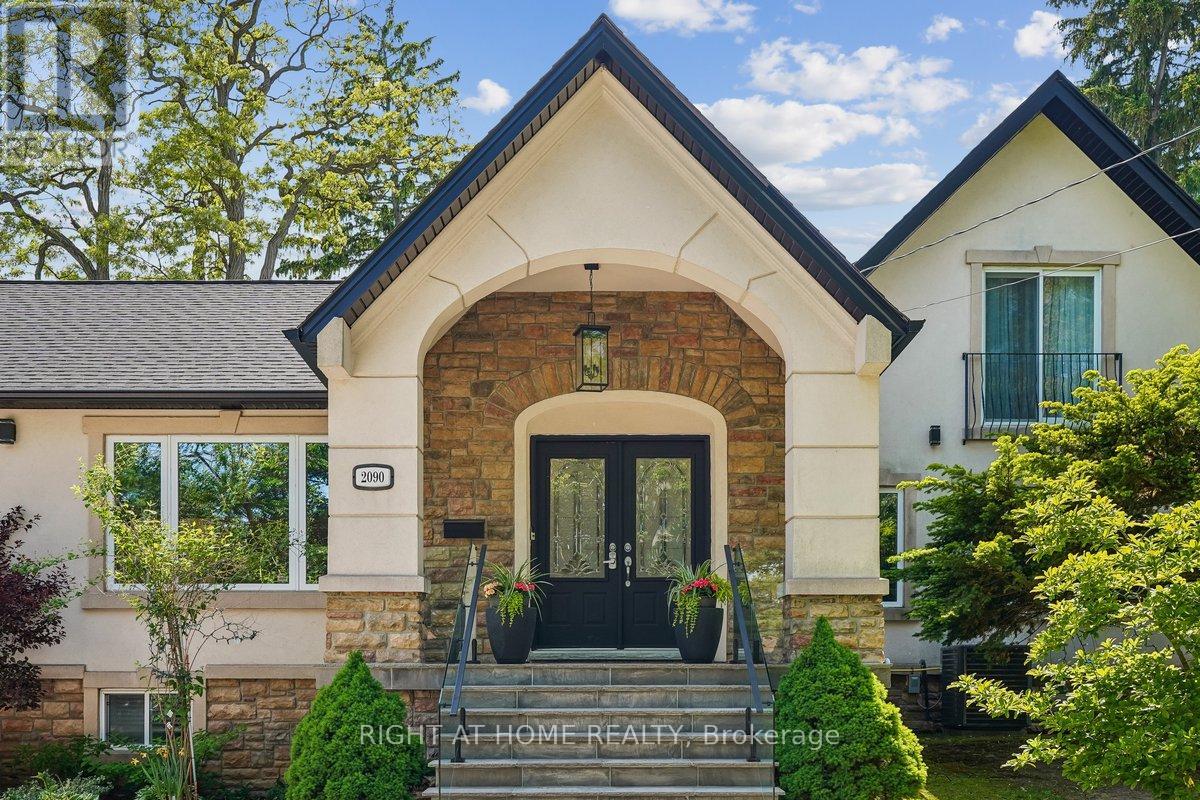
2090 Stonehouse Crescent
Mississauga, Ontario
Discover a rare blend of modern luxury & versatile main-floor living in the heart of prestigious Sheridan! Beautifully renovated throughout, this striking stone & stucco residence combines a classic 2-storey design w/ a stunning main-floor bungalow addition, offering over 3,000 sq. ft. of finished living space, 4+2 bedrooms, 5 bathrooms, and a thoughtfully redesigned open-concept layout. The sun-filled main level flows seamlessly between principal rooms, showcasing premium finishes throughout. The primary suite offers exceptional main-floor convenience with a luxurious 5-piece ensuite, elegant picture-frame moulding feature wall, and nearby laundry. A motion-sensor illuminated staircase leads upstairs, where two bedrooms each enjoy private ensuites, including one w/ heated floors.At the heart of the home, the chef-inspired kitchen features brand-new high-end appliances (2025), quartz countertops, an oversized centre island, custom cabinetry, under-cabinet lighting, and abundant of natural light. The adjacent family room is enhanced by oversized windows with custom remote-controlled blinds. Step outside to a private backyard retreat complete with a 20' x 18' composite deck with glass railings (2022) and hot tub (2022), perfect for entertaining or relaxing.The fully finished lower level includes a second kitchen, spacious recreation area with electric fireplace, additional bedrooms, updated 4-piece bath with heated floors, and separate laundry-well suited for extended family or multi-generational living. Impressive curb appeal begins with a circular driveway featuring elegant interlocking borders and ample parking. Located in one of Mississauga's most coveted neighbourhoods, this home is minutes to excellent schools, Mississauga Golf & Country Club, U of T Mississauga, Port Credit Village, Lake Ontario, QEW, Hwy 403, and Toronto Pearson International Airport. A distinctive Sheridan residence offering the space, flexibility, and location to suit every stage of life! (id:63381)
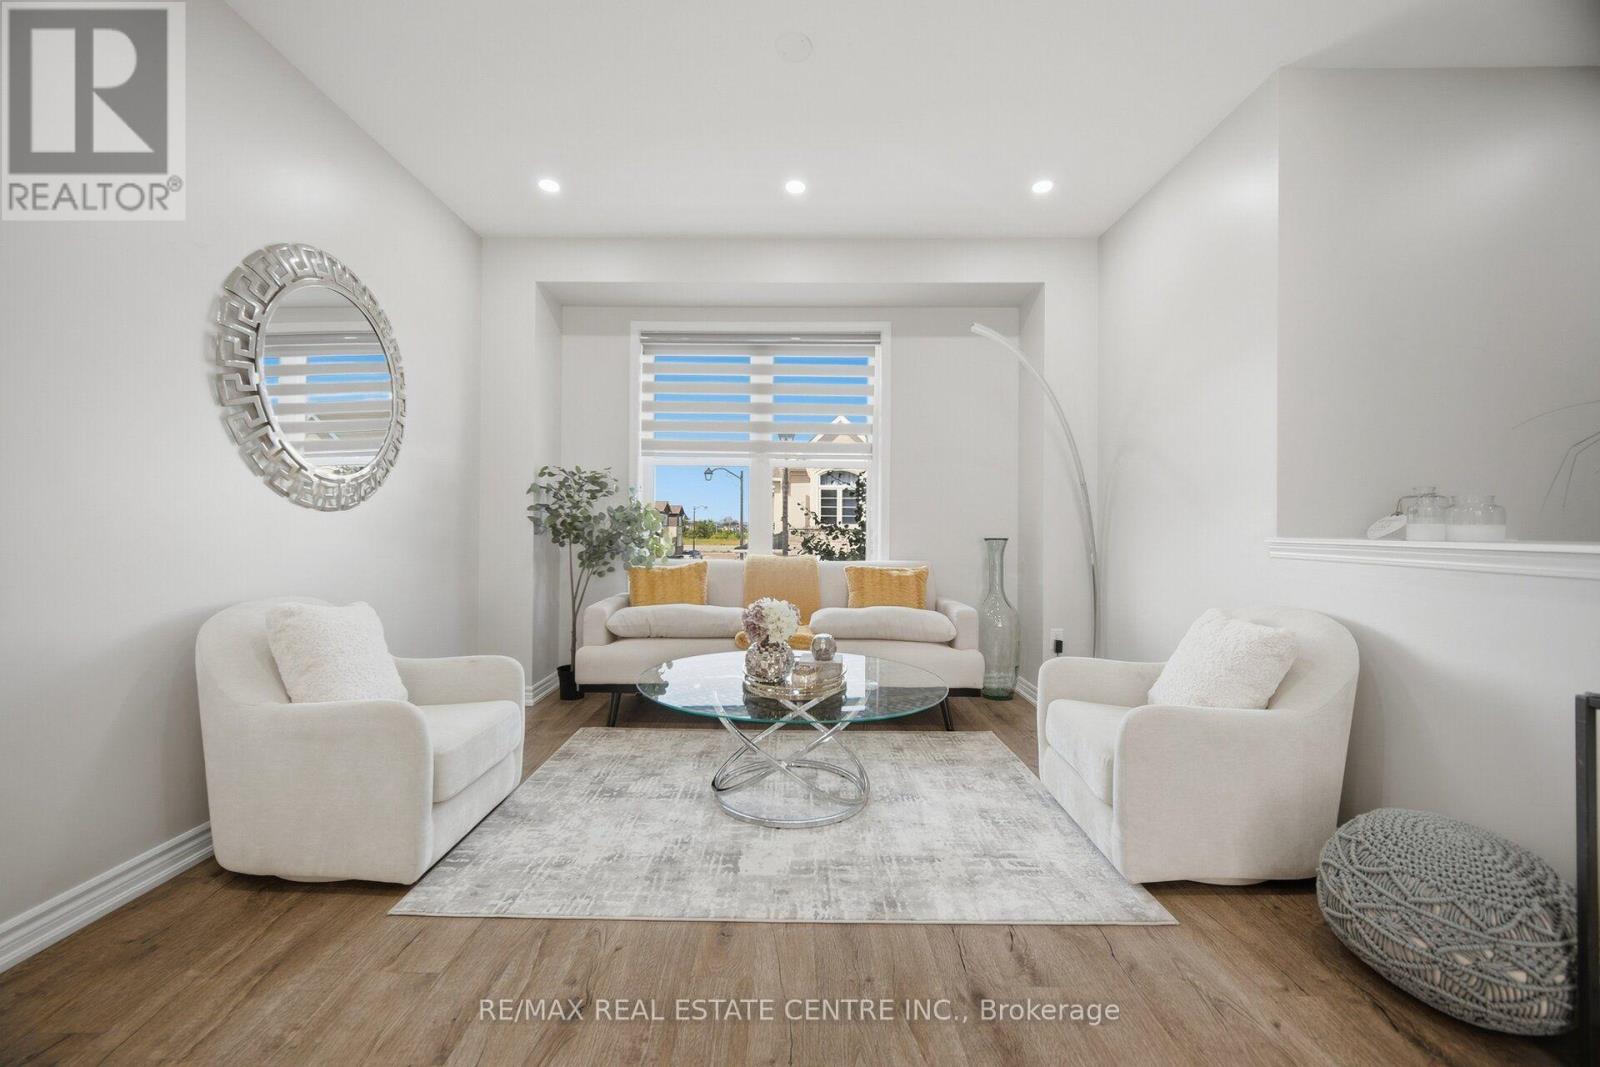
25 - 975 Whitlock Avenue
Milton, Ontario
Absolutely Stunning 4 Bedrooms House in the heart of Milton-->> This Spacious Family Home Located In One Of Milton's Most Desirable And Growing Communities! Offering A Functional Layout With 2.5 Washrooms And A Convenient 2-Car Garage, This Home Provides The Perfect Combination Of Space, Comfort And Everyday Convenience. Ideal For Families, This Property Features Generously Sized Bedrooms And Plenty Of Room To Enjoy Modern Family Living. Located In A Highly Sought-After Neighbourhood Close To Parks, Scenic Trails, Schools, Shopping, Public Transit And Everyday Amenities. Enjoy Convenient Access To Major Highways And Milton GO, Making Commuting Throughout The GTA Easy And Convenient. Situated In A Family-Friendly Community Surrounded By Nature And Urban Conveniences, This Is An Excellent Opportunity To Lease A Spacious Home In One Of Milton's Most Exciting Locations. Perfect For Families Looking For Comfort, Space And A Great Lifestyle! Don't Miss Your Opportunity To Make This Wonderful Property Your Next Home! (id:63381)
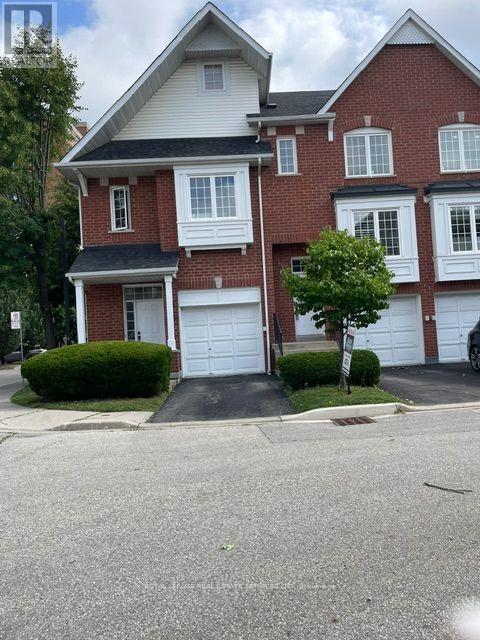
67 - 1575 South Parade Court
Mississauga, Ontario
EXCEPTIONAL VALUE IN HIGHLY SOUGHT-AFTER EAST CREDIT! Stylish, bright & beautifully appointed, this spacious open-concept home blends comfort, elegance & effortless entertaining. The updated kitchen features upgraded Frigidaire Gallery appliances, a smudge-free stainless induction range, sleek granite countertops, abundant cabinetry & a generous pantry. Sun-filled breakfast area with oversized window & California shutters. The inviting living & dining areas open through double sliding doors to a rare, oversized private treed deck-one of the largest in the complex. Surrounded by mature trees, this exceptional outdoor retreat offers the perfect setting for entertaining or unwinding in complete privacy. Freshly painted throughout & enhanced by brand-new, never-lived-on hardwood flooring in the living/dining areas, bedrooms & hallways. Finished lower level features a stylish rec room with custom built-in sectional sofa bed, laminate flooring with subfloor, 3-pc bath & garage access.Prime location minutes to Erindale GO, Credit Valley Hospital, shopping, parks & schools. A rare combination of style, space, privacy & location-this exceptional home is not to be missed! (id:63381)

45 Rutland Street
Toronto, Ontario
Photos from January 2022. Welcome to this charming home in the vibrant Junction Triangle! The bright, open-concept main floor features a modern kitchen with breakfast bar, mosaic backsplash, and elegant crown moulding overlooking spacious living and dining areas-perfect for entertaining.The fully finished basement with 8-ft ceilings and separate entrance offers excellent potential for an in-law suite or rental income. Retreat to the spacious primary bedroom with a relaxing jetted Jacuzzi and generous wall-to-wall closets. Enjoy an expansive, south-facing backyard drenched in sunlight-an ideal setting for outdoor entertaining, dining, and all-day enjoyment. Potential approval for a laneway suite at the rear of the property, allows for multiple rental incomes on one lot. Rare parking includes a double-car garage plus carport (3 spaces total). Roof updated in 2021. Steps to Corso Italia, The Junction, parks, schools, JJP Community Centre, shops, and transit. A fantastic opportunity in a sought-after neighbourhood! (id:63381)

260 Flagstone Way
Newmarket, Ontario
Welcome to this 3 Bedroom, 3 Bathroom townhouse in the highly sought after Woodland Hills community of Newmarket. Offering a fantastic blend of functionality, and convenience, this home is perfect for families, first-time buyers, or anyone looking for an investment in a welcoming neighbourhood. The spacious main floor features an inviting open concept layout, ideal for both everyday living and entertaining. The Kitchen offers plenty of cabinetry and workspace, flowing seamlessly into the Family Room with backyard access to a fully fenced, private backyard. Upstairs, you'll find a sprawling Primary Bedroom boasting a walk-in closet, 4 piece ensuite and double door entry. The other 2 bedrooms offer oversized double closets. The finished living spaces provide plenty of room for a growing family, guests, or a home office. Located in the desirable Woodland Hills community, you'll enjoy easy access to parks, kilometres of forested trails and green space, schools, shopping, restaurants, transit, and the 400/404. Newmarket's amenities are just minutes away, while the neighbourhood itself offers a peaceful, family-friendly setting. (id:63381)
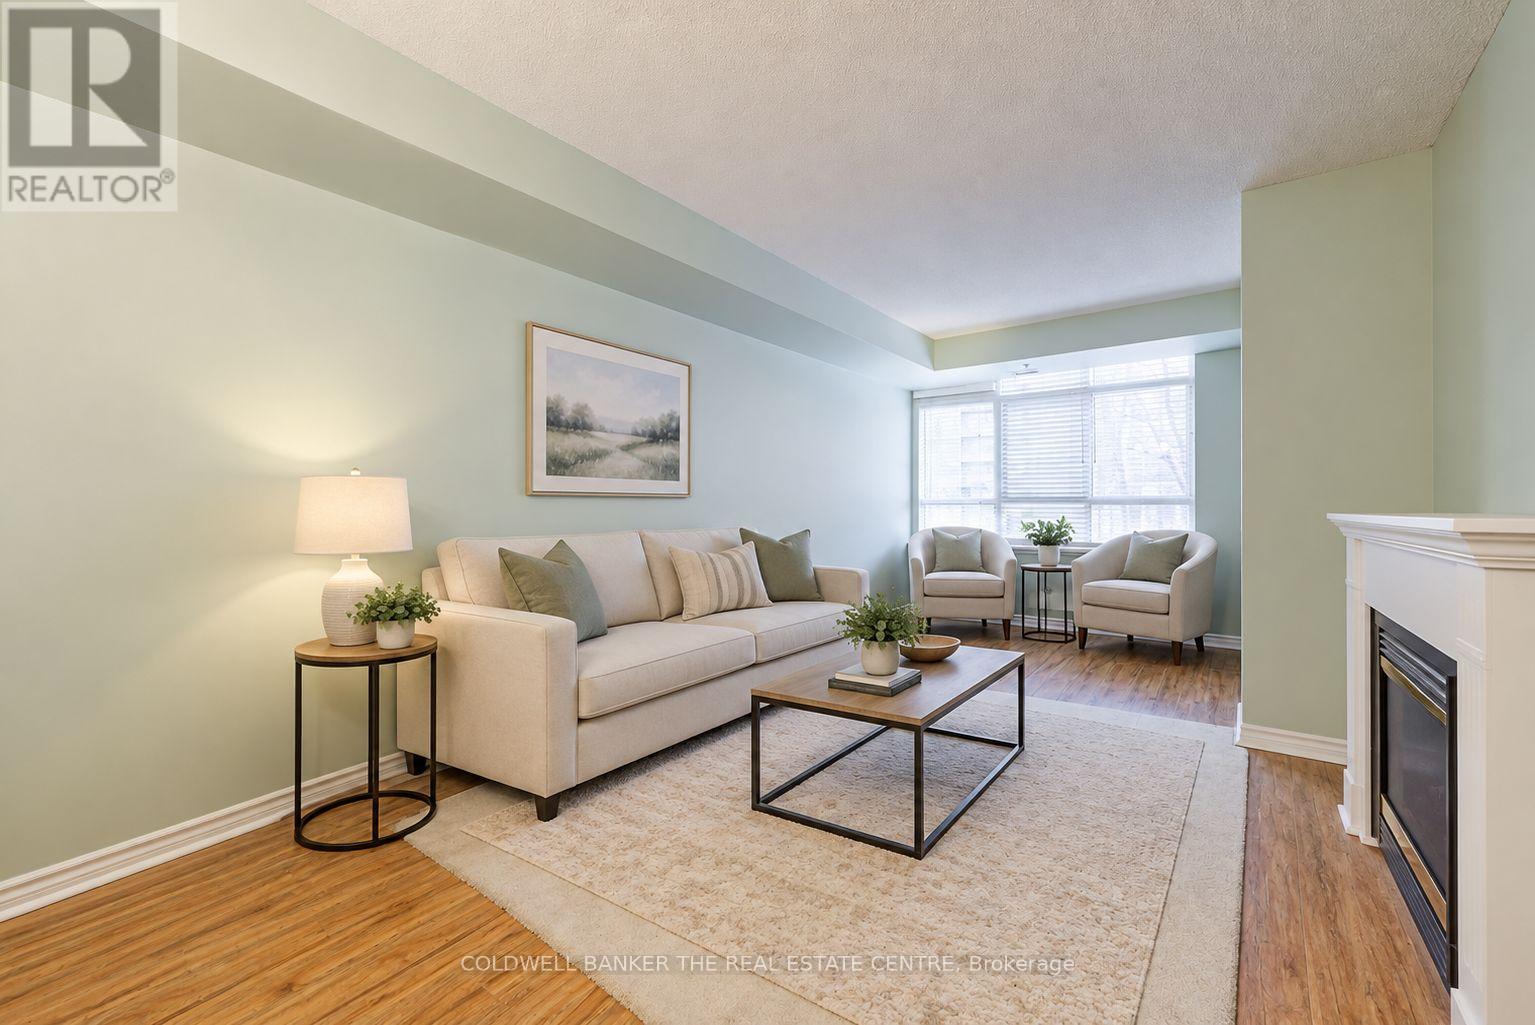
510 - 115 Bonis Avenue
Toronto, Ontario
Embrace comfortable and carefree senior living in this bright 679 sq ft Dahlia Model life lease suite (65+). Thoughtfully designed, the suite features a spacious bedroom, a full 4-piece bath, and a convenient in-suite storage and laundry room with a stackable washer and dryer. Relax year round in the enclosed sunroom, filled with natural light. The suite also includes one underground parking space and a storage locker for added convenience. Residents of Sheppard Village enjoy an exceptional lifestyle with a wide range of amenities, including a library, indoor saltwater pool (monthly fee), meeting and recreation rooms, and access to a cafe offering a weekly menu. A vibrant community atmosphere is supported through organized day trips, social gatherings, and worship services, all thoughtfully tailored for seniors. Ideally located close to shopping, the public library, transit, and with quick access to Hwy 401, everything you need is within easy reach. Residency is 65+ and owner-occupied, offering a welcoming and secure community. For larger loads, a pay per use washer and dryer is conveniently located just across the hallway. Note: monthly maintenance fee includes taxes. Some photos are virtually staged. (id:63381)
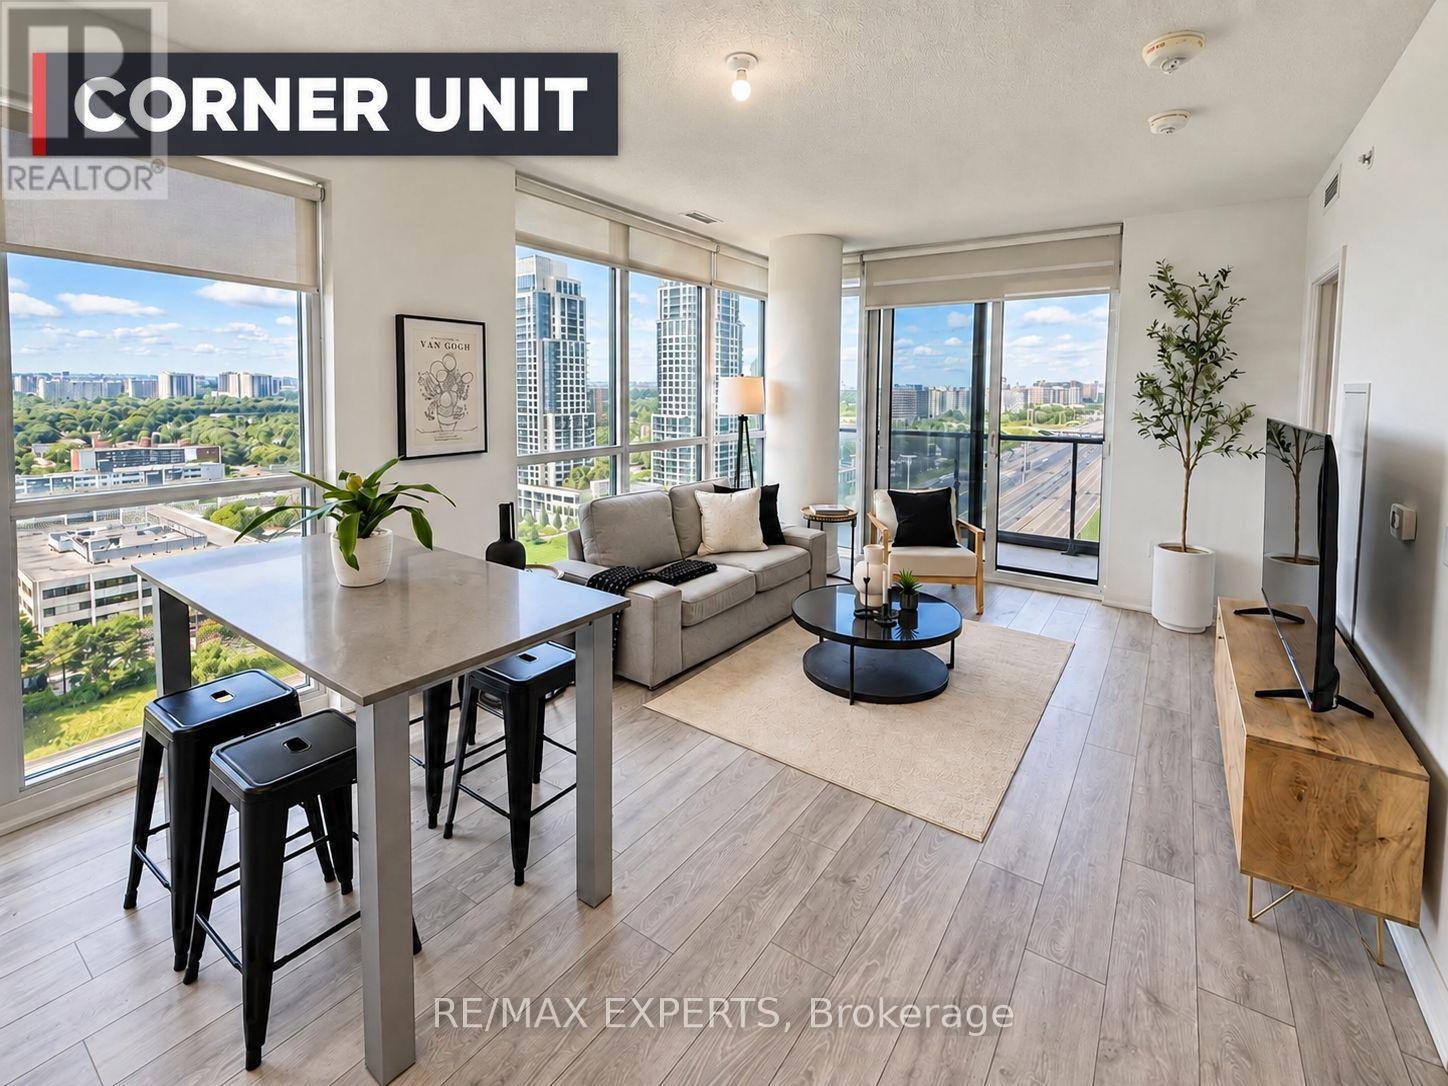
1902 - 30 Gibbs Road
Toronto, Ontario
Corner Unit. Floor-To-Ceiling Windows. And A Layout That Makes The Most Of Every Square Foot. This Bright And Modern 1+Den At Valhalla Town Square Offers An Open-Concept Living Space Filled With Natural Light, With Expansive Windows And A Private Balcony That Extend The Living Space Beyond The Unit. The Contemporary Kitchen Features Stainless Steel Appliances, Modern Cabinetry And Plenty Of Storage, While The Separate Den With Sliding Doors Offers The Flexibility Of A Home Office, Guest Space Or Additional Living Area. A Spacious Bedroom, Ensuite Laundry And Parking Complete The Unit. Enjoy An Impressive Collection Of Building Amenities Including An Indoor Pool, Fitness Centre, Concierge, Party/Meeting Rooms And Rooftop Terrace. Ideally Located In Etobicoke With Quick Access To Hwy 427, Transit, Shopping, Restaurants And Everyday Essentials. A Stylish Corner Unit With The Space, Light And Convenience To Make City Living Easy. (id:63381)

11 Daphne Crescent
Barrie, Ontario
Welcome to 11 Daphne Crescent, a thoroughly renovated LEGAL DUPLEX bungalow and exceptional income property with pride of ownership throughout. Ideal for an investor seeking rental income or a homeowner offsetting their mortgage with a second suite. It offers investment security and versatility: $50,400/year ($4,200/month) in gross rent, plus over $100,000 in upgrades in the last 7 years, already done for you.Meticulous updates include a complete roof replacement (sheathing, insulation, shingles, soffits, fascia, and gutters), high-end Kempenfelt Windows, furnace and A/C, 100-amp electrical panel, water softener, washer/dryer, and reverse osmosis drinking water filtration.Both units feature updated kitchens with white cabinetry, new countertops, Moen faucets, and stainless (wifi enabled) appliances. Upstairs has a hexagon backsplash, brass hardware, and a dishwasher; downstairs has a herringbone backsplash. Both bathrooms are equally new, with the upstairs vanity built from marine-grade plywood cabinetry for long-term durability. Wide-plank flooring with added sound barrier runs throughout both units.Coin laundry adds roughly $1,200/year. Each unit has its own indoor storage area and dedicated outdoor storage shed, in a fenced backyard with a new deck and garbage enclosure. Walking distance to parks and schools, minutes from Bayfield Street shopping, Royal Victoria Hospital, and Georgian College, with easy Highway 400 access.Both tenants have given notice, giving the new owner the chance to move in or choose tenants and set new rental rates. This is an ideal turnkey investment property. (id:63381)

29 Pavillion Road
Kawartha Lakes, Ontario
Welcome to 29 Pavillion Road, a brand-new 3-bedroom, 2-bathroom raised bungalow in the welcoming waterfront community of Thurstonia. Designed with modern living in mind, this bright, open-concept home offers stylish finishes, an elevated front deck with views of Sturgeon Lake and breathtaking sunsets, plus a walkout basement for added flexibility.Life here is all about embracing the Kawartha Lakes lifestyle. Spend your days exploring nearby public beaches, marinas and boat launches, or enjoy boating, fishing, paddling and endless outdoor recreation just minutes from your doorstep.Perfectly situated just minutes to Bobcaygeon and Fenelon Falls, and only 20 minutes to Lindsay, you'll enjoy the peace of lakeside living without sacrificing everyday conveniences.Whether you're searching for your first home, a year-round residence, a place to retire, or the perfect cottage-country escape, 29 Pavillion Road offers the lifestyle you've been waiting for. (id:63381)

Lot 2 Mattagami Hill
Sudbury Remote Area, Ontario
Rustic Waterfront Retreat on Mattagami Lake, A Hidden Gem near Gogama! Escape to tranquility with this charming as is 3-bedroom, 2-bathroom, 2-storey cottage nestled along the serene shores of Mattagami Lake. Set on a quiet, traffic-free stretch of waterfront, this rustic retreat offers the perfect blend of natural beauty, privacy, and off-grid living. Enjoy stunning lake views from your doorstep and the unique character of a cottage that embraces a simpler lifestyle. The property features a tracking solar panel, diesel generator, and gravity-fed water system making it ideal for those seeking a more sustainable, self-sufficient way of life. In addition to the main cottage, there are three outbuildings, including two sheds with potential to be transformed into guest cottages. A fantastic opportunity for growth and added value. There's room to expand or renovate to suit your vision, whether you're dreaming of a family compound, rental income, or a year-round escape. Don't miss this opportunity to own a slice of northern paradise with untapped potential and unbeatable peace and quiet! (id:63381)
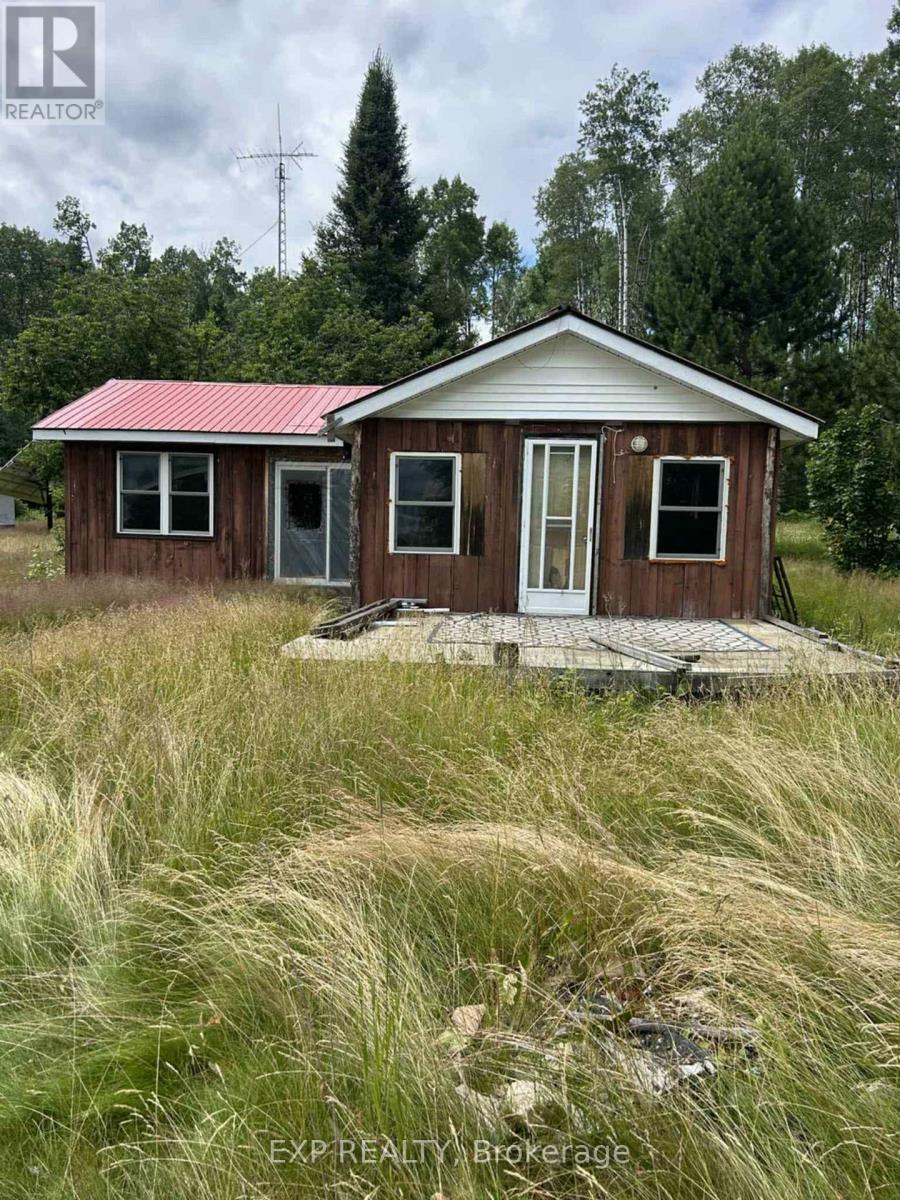
Lot 1 Mattagami Hill
Sudbury Remote Area, Ontario
Cozy Lakeside Getaway on Mattagami Lake, A Peaceful Northern Escape - Welcome to this charming 2-bedroom, 1-bathroom cottage tucked away on the quiet shores of Mattagami Lake near Gogama. This single-level retreat offers a warm, welcoming atmosphere, perfect for those looking to unwind and enjoy nature. The layout features an open-concept second bedroom, ideal for extra sleeping space, a home office, or a cozy reading nook. Large windows bring in natural light and offer lovely views of the surrounding trees and water. Step outside to a spacious lot with direct lake access, perfect for swimming, paddling, or relaxing by the waters edge. Whether you're looking for a weekend getaway, a summer home, or a peaceful place to build memories, this property delivers that classic cottage feel. With tons of potential to update or personalize, this is your chance to own an affordable waterfront property in a highly desirable, low-traffic area. (id:63381)
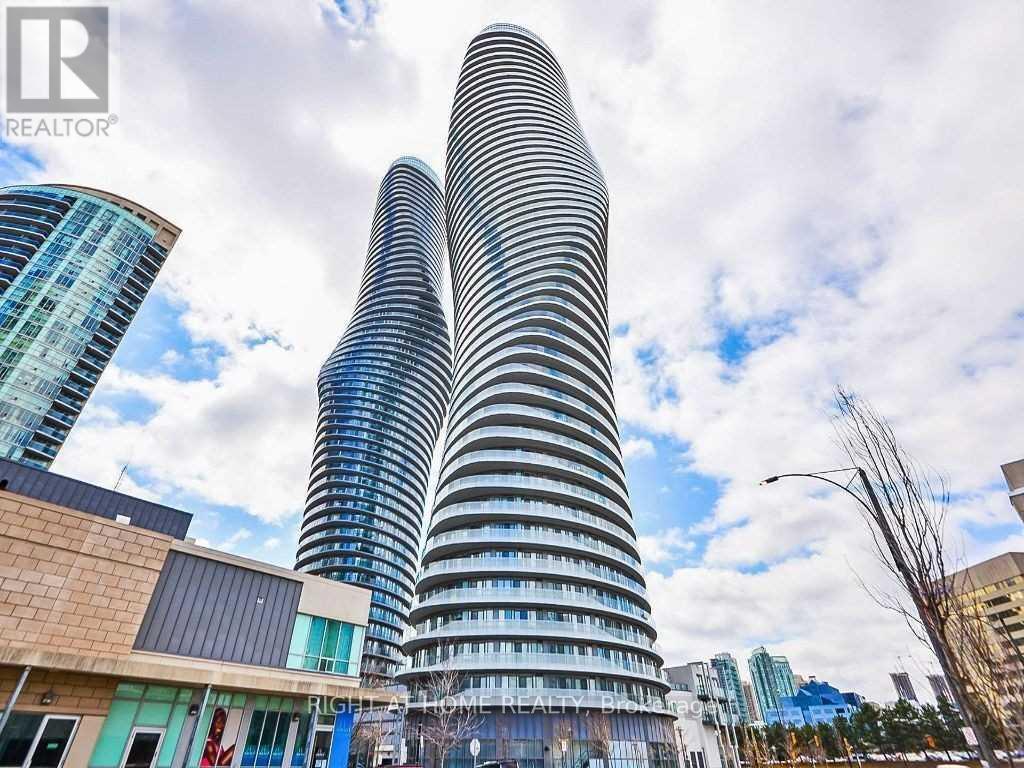
4902 Lph - 50 Absolute Avenue
Mississauga, Ontario
*****2 PARKING SPOTS***** FLOOR TO CEILING WINDOWS, CUSTOM CALIFORNIA CLOSETS, LOWER PENTHOUSE, 240 SQ FT WRAP AROUND BALCONY, FAMILY SIZE KITCHEN. Welcome to the iconic Marilyn Monroe towers! This well maintained and modern looking unit comes equipped with 890 sq ft, hardwood and ceramic floors throughout, spacious primary bedroom w/ a 4 piece ensuite, 4 piece oversized guest bathroom, spacious den with a great layout for an office area or additional living space, 10 ft ceilings, FULL SIZE washer and dryer, top of the line kitchen appliances including a subzero fridge and a Jenn Air dishwasher. This unit also comes with a storage locker (owned). The building has an array of world class amenities including a very generous sized fitness centre, lounge area, indoor and outdoor pool, clubhouse, basketball court and squash court. This building is conveniently located just a few minutes from square one and hwy 403. Around the clock concierge and security service will make the new owners of this unit feel safe and accommodated 24/7. Did I mention 2 parking spots! Enjoy the views! (id:63381)
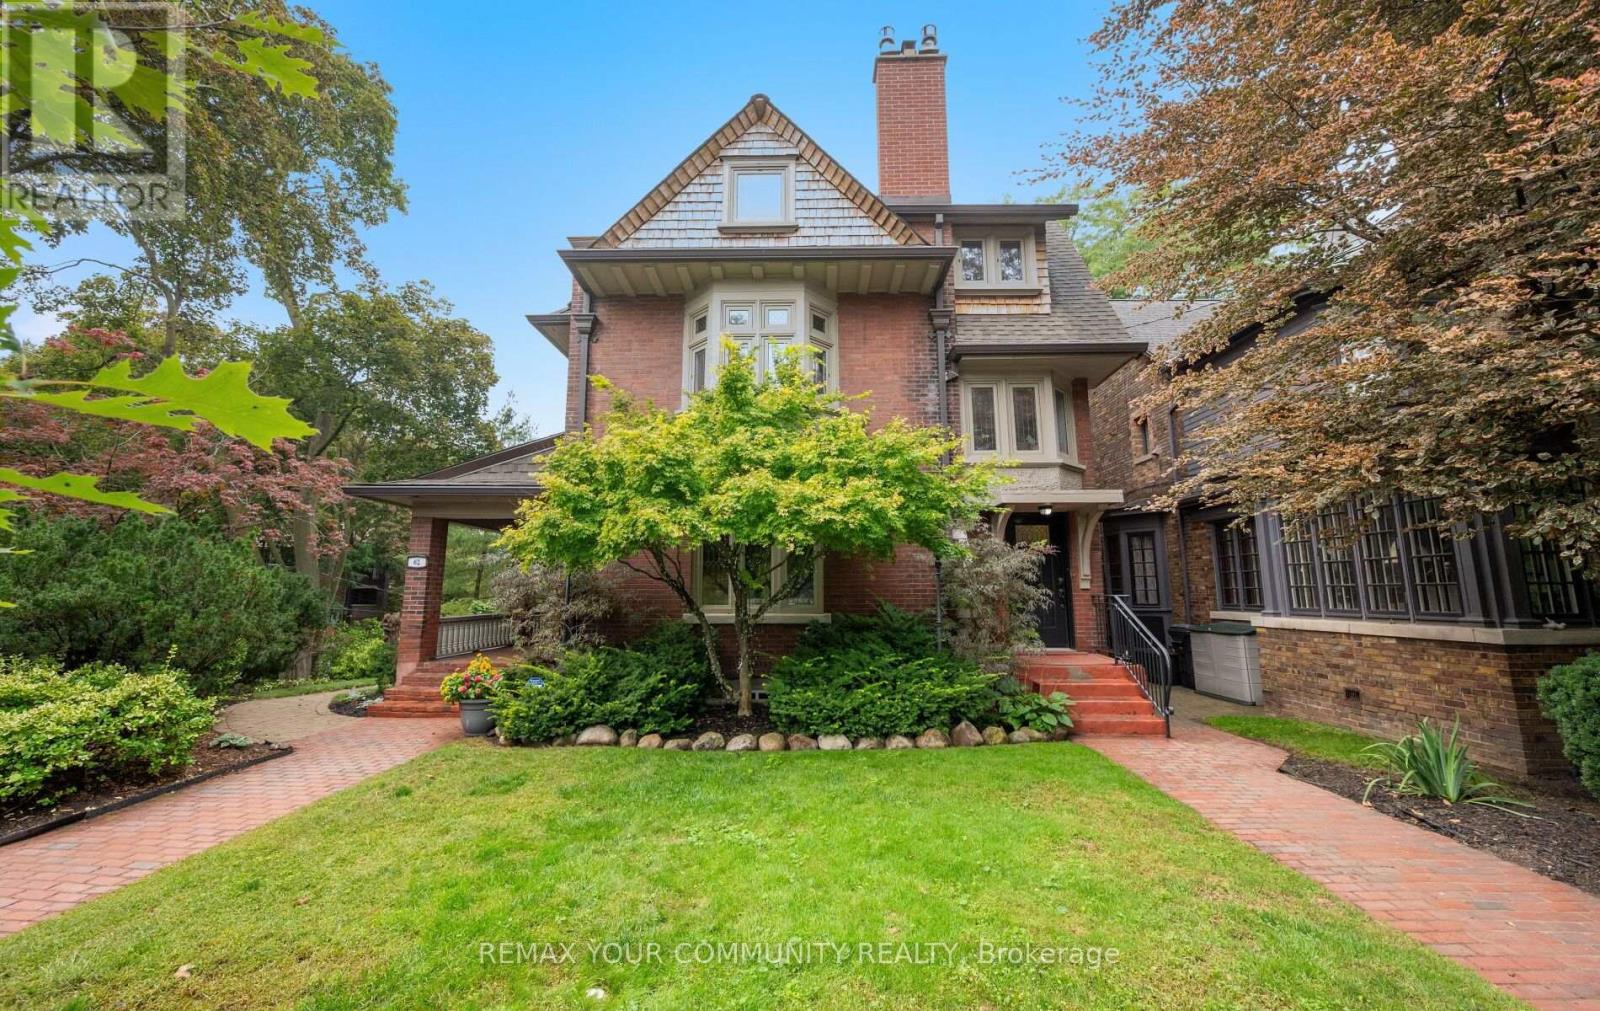
62 Indian Grove
Toronto, Ontario
A rare architectural crown jewel in coveted High Park-Swansea! This magnificent Century Estate (circa 1920) seamlessly pairs historic elegance with unrivalled modern versatility. Boasting an impressive 4,636 sq ft of above-ground living space in the main home and a 1590sqft self contained finished basement apartment. Adding incredible value is a separate, 958 sq ft 1-bedroom coach house-perfect as a premium guest house, legal rental, or creative studio. The main residence showcases master craftsmanship with original wood wainscoting, dramatic coffered ceilings, 5 gas fireplaces, and exquisite leaded glass windows. Situated on a deep, premium 52 x 156 ft lot, the property features a double private driveway and a detached 2-car garage. Designed with an adaptable footprint, this estate offers limitless potential: use it as a grand single-family home, an expansive multi-generational compound, a luxurious triplex, or a high-end investment asset. Complete with multi-tiered terraces, professional landscaping, and unmatched scale steps from the gates of High Park. Don't miss this amazing opportunity. (id:63381)
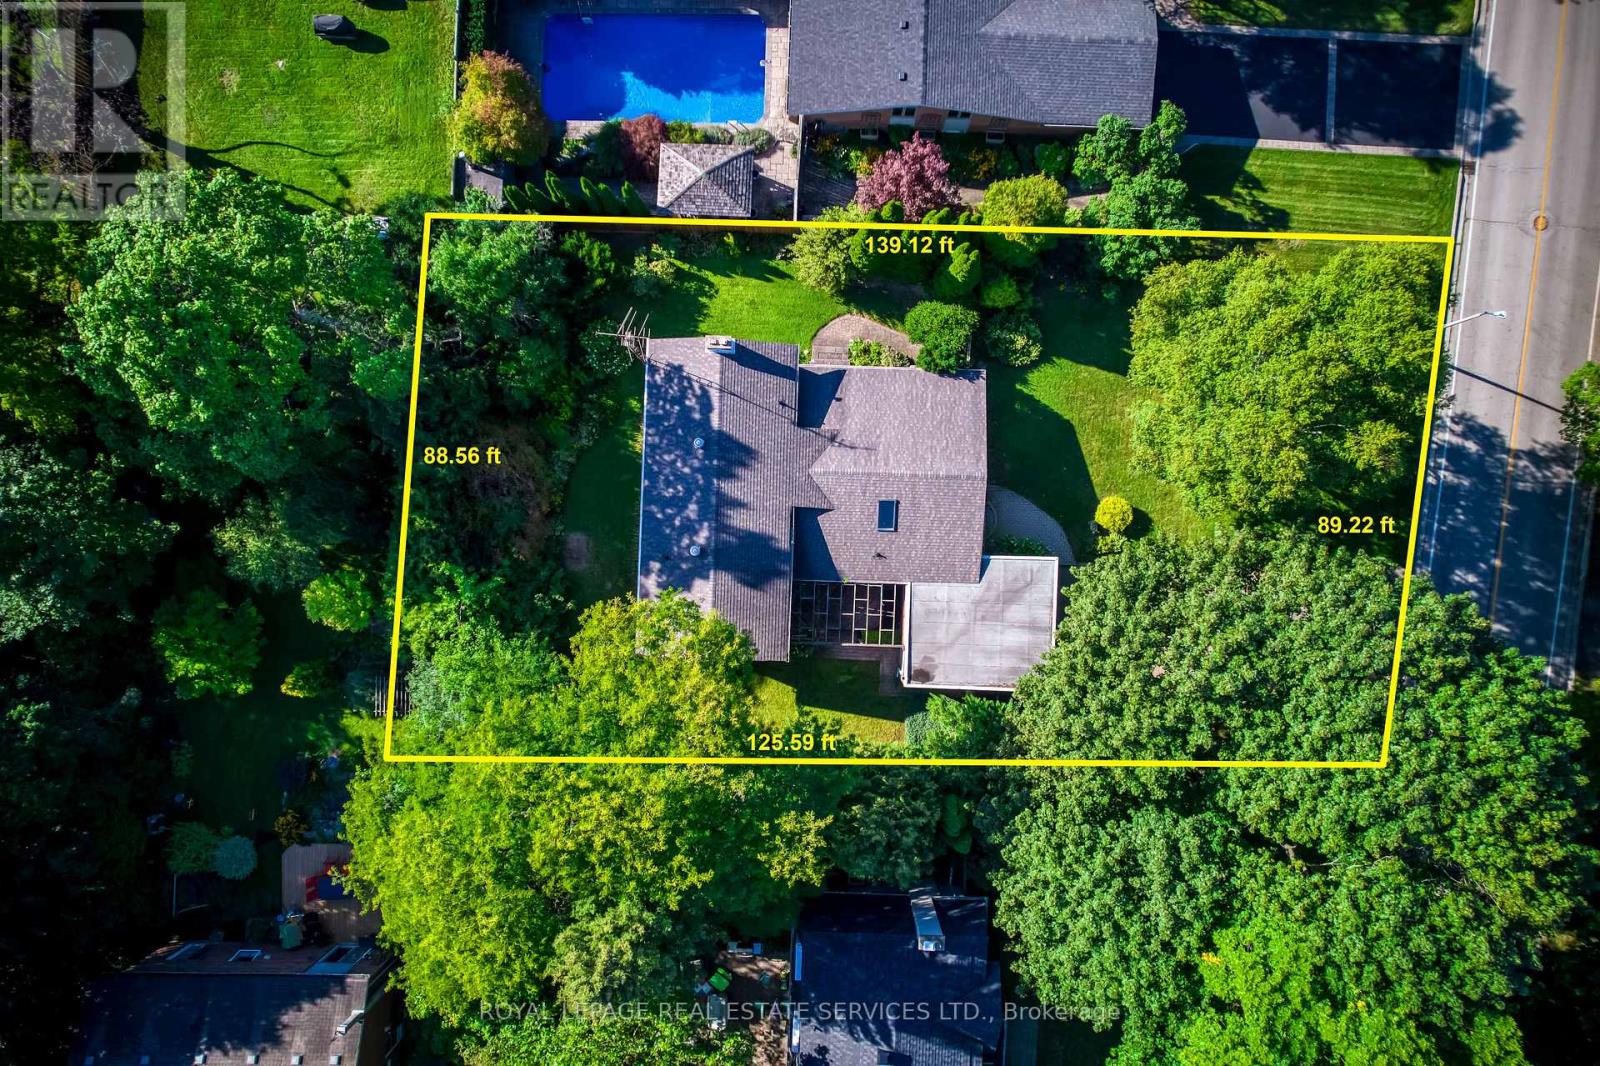
130 Solingate Drive
Oakville, Ontario
Attention Builders, Renovators & End Users! An exceptional opportunity just steps from Lake Ontario, surrounded by prestigious multi-million-dollar custom homes in one of Oakville's most sought-after lakeside communities. Situated on a premium 90 x 125 ft lot with no direct rear neighbours, this property offers outstanding privacy and endless potential. The spacious 4-level backsplit features 2,182 sq. ft. (as per MPAC) and is nestled against a mature backdrop of trees, creating a peaceful setting for family living. The well-designed layout includes 3+1 bedrooms, 2.5 bathrooms, a double attached garage with inside entry, and generous principal rooms including separate living, dining, and family rooms-offering plenty of space for growing families or those looking to renovate and personalize. Whether you're planning to build a luxury custom home, undertake a major renovation, or move in and enjoy while designing your future vision, this is a rare opportunity in a neighbourhood where exceptional homes continue to redefine the streetscape. Just minutes to the lake, top-rated schools, parks, shopping, and all the amenities that make Southwest Oakville one of the GTA's premier addresses. (id:63381)
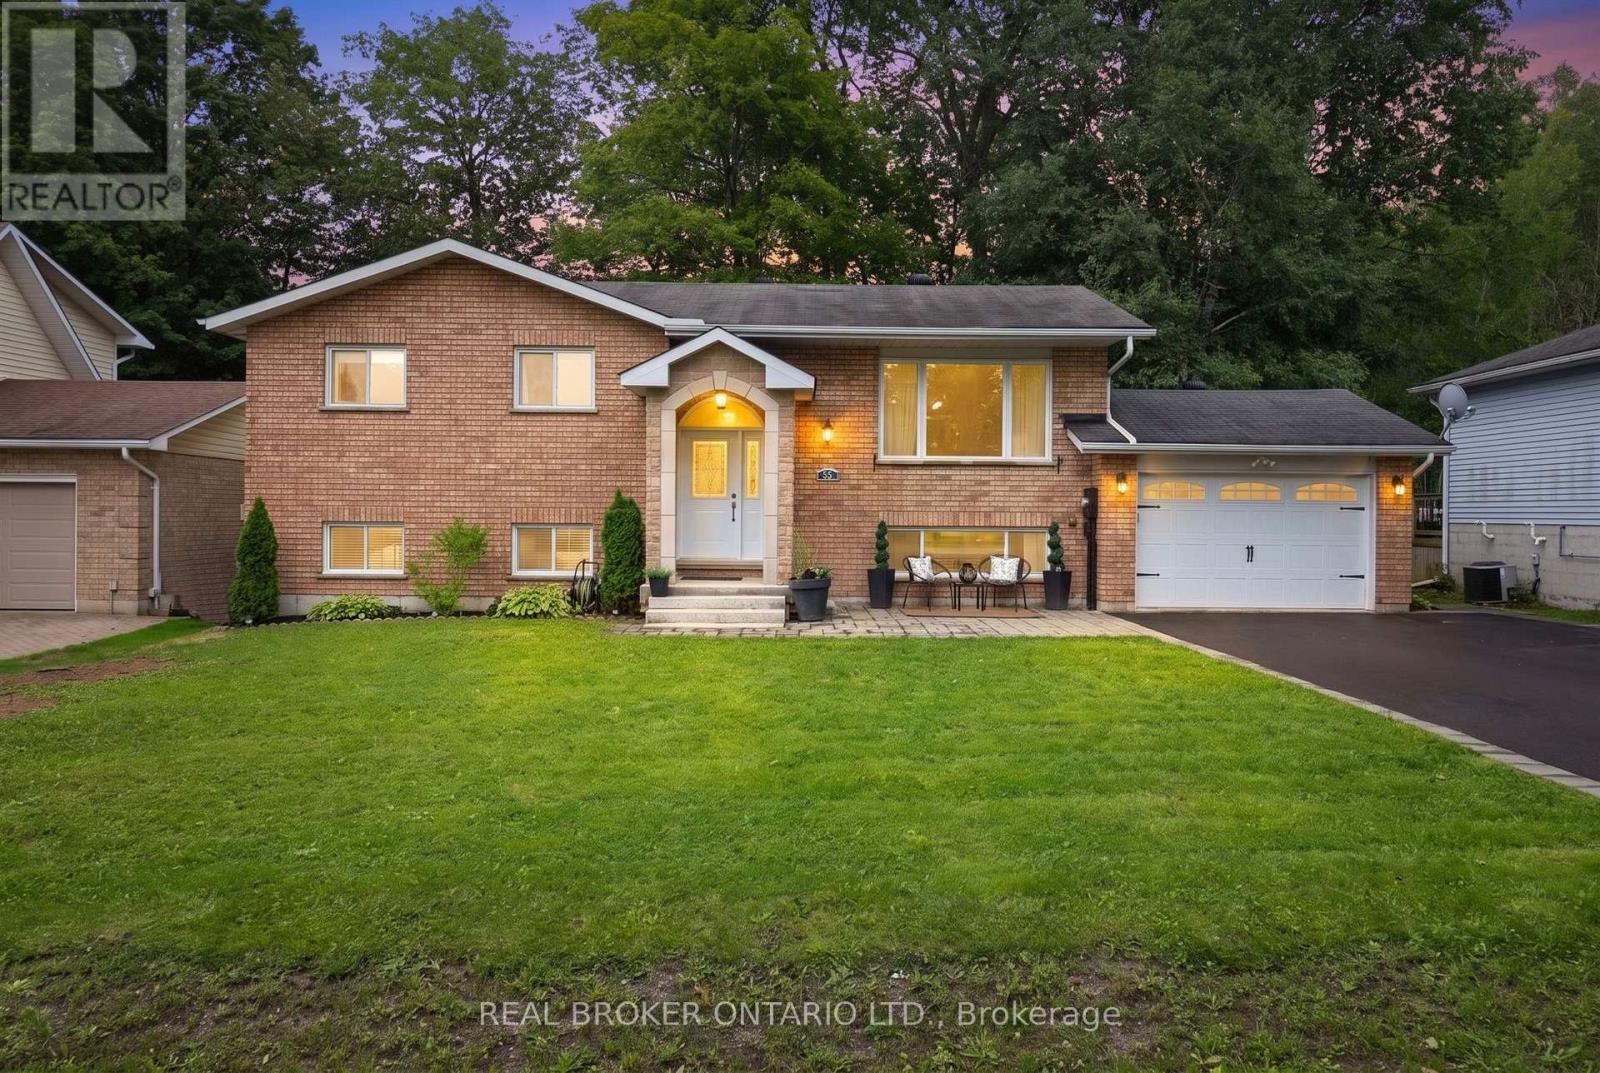
55 Elizabeth Street
Tay, Ontario
This spacious, lovingly cared for and thoughtfully improved raised bungalow is tucked away on a quiet dead-end street in the heart of Victoria Harbour. Beautiful covered front entry and interlock patio create an inviting welcome, while the long driveway, established surroundings, and mature trees framing the backyard offer a wonderful mix of space and privacy. Approx. 1,100 sq. ft. on each level, there is an impressive 2,200 sq. ft. of space, with abundant natural light and an incredibly functional layout. The main floor features three bedrooms and a full bathroom with a shiplap feature wall. The bright kitchen offers white cabinetry, a beautiful white backsplash, and newer high-end appliances. Patio doors from the dining room lead to a generous two-level deck with plenty of room for barbecuing, entertaining, or family gatherings.The lower level offers a large family room with new flooring, a spacious bedroom with a walk-in closet/dressing room and new tile flooring, as well as a generous two-piece bathroom, and a laundry room tucked neatly behind a beautiful barn door. A bonus room off the family room adds flexible living space and features a walkout directly to the backyard. Backing to mature trees, the large, private backyard is a highlight, with a custom patio and wooden pergola, an additional covered patio beneath the deck, a storage shed, and a custom-built fire pit perfect for quiet evenings or making s'mores with the family. The oversized single garage gives space to park and have storage space. Set on an established dead end street close to schools, parks, the baseball diamond, the Tay trail, beaches, and a boat launch. Close to a grocery store, pharmacy, library, post office, LCBO, and just 15 minutes from Midland and approx. 25 minutes from Orillia. With plenty of room for a growing family, inside and out, this home offers the best of small-town living with everyday amenities close at hand. See the features list for all the updates! (id:63381)
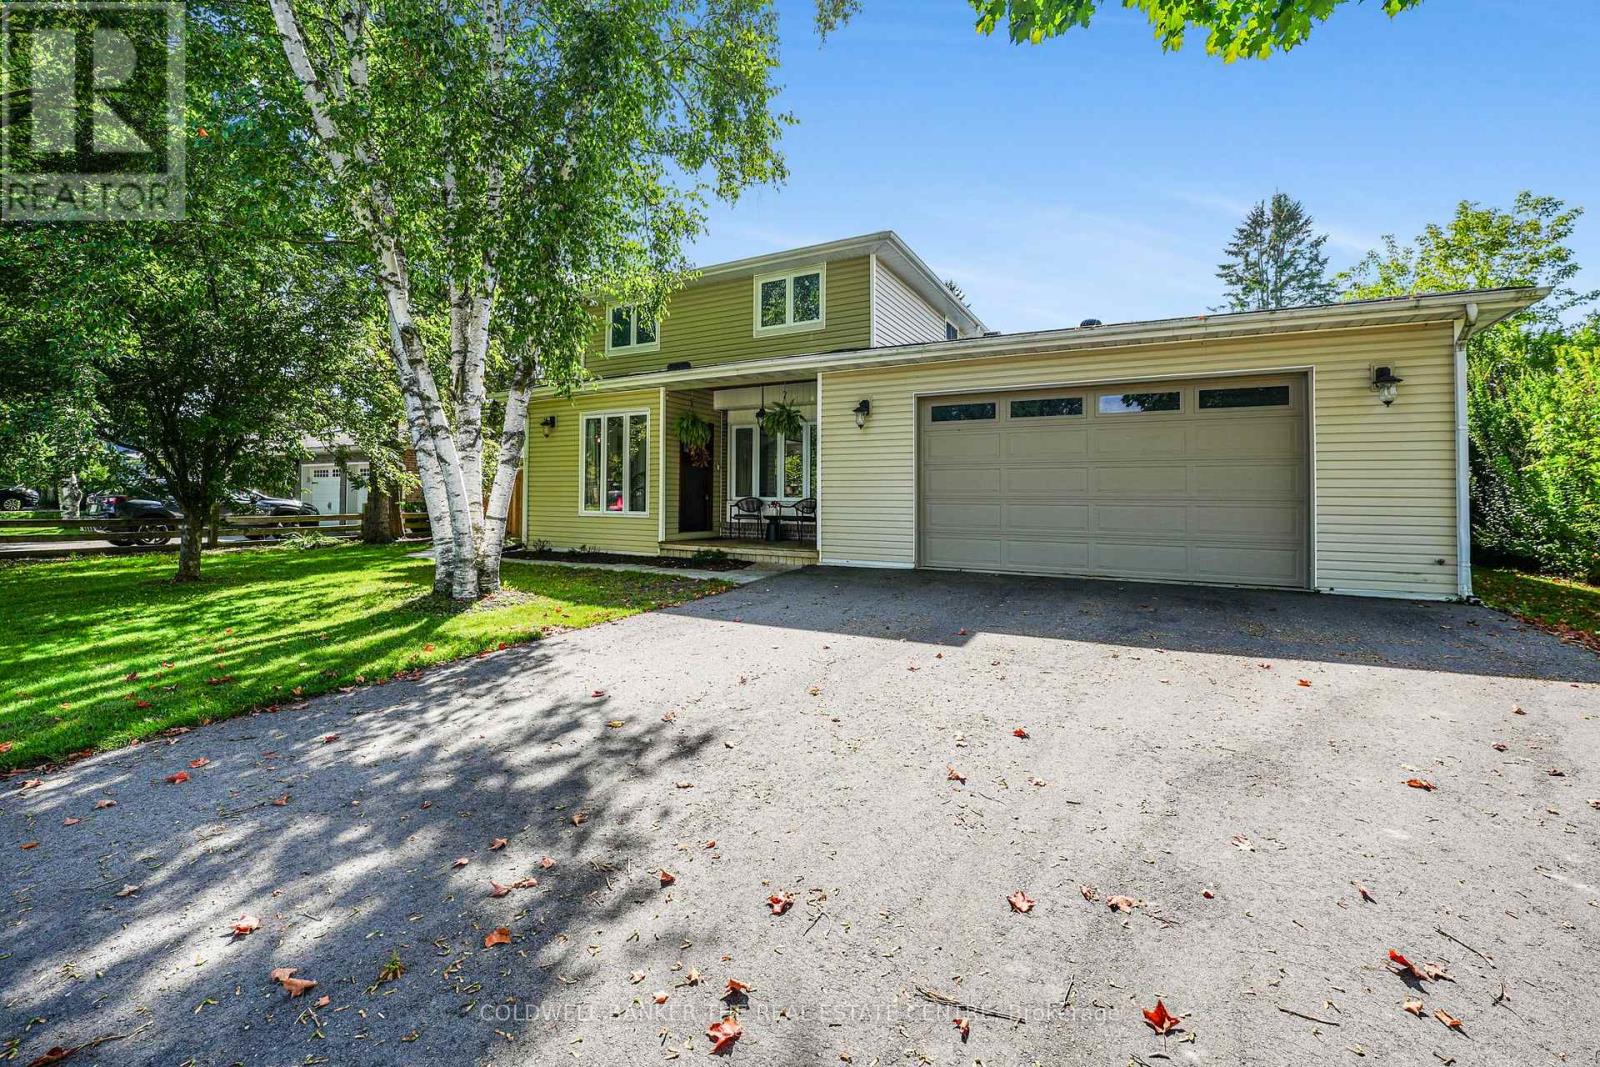
205 Sunset Crescent
Innisfil, Ontario
Welcome to Stroud - a quiet, charming community in Innisfil where properties have character and space. Tucked away from the busier pace of town, this unique 2-storey detached home offers 2,278 sq. ft. of finished living space and a setting that feels refreshingly different from the typical subdivision. Inside, the bright and spacious open-concept layout is filled with natural light, with large windows throughout, including beautiful bay windows in both the kitchen and living room and an oversized window overlooking the staircase. The main floor features plenty of storage, pot lights and a functional kitchen with breakfast bar, separate wet bar with mini fridge and convenient side entrance to the backyard. The dining room opens directly onto the expansive deck, creating an ideal flow for entertaining and enjoying the outdoors. Upstairs, you'll find 3 bedrooms and 2 bathrooms, with hardwood floors throughout. A clever laundry chute connects the upper level directly to the functional laundry room in the finished basement. The basement offers additional living space with a bright, open-concept recreation area, pot lights, new laminate flooring and an oversized cantina/storage room. The spacious backyard offers an abundance of mature green space, an extra-large deck, hot tub and two sheds The recently landscaped exterior and inviting front porch add to the home's distinctive curb appeal. Additional features include a heated double-car garage with direct access to the home, a brand-new sump pump with battery backup and recent updates throughout, including fresh paint and an updated basement. Located in the heart of Stroud, you're close to parks, trails, Lake Simcoe, Alcona's amenities, Barrie and Highway 400, making it easy to enjoy the best of both worlds - peaceful small-town living with everyday conveniences and major routes just minutes away. A home with charm, space and personality - and a setting that's anything but cookie cutter. (id:63381)
109 Woodcroft Lane
Vaughan, Ontario
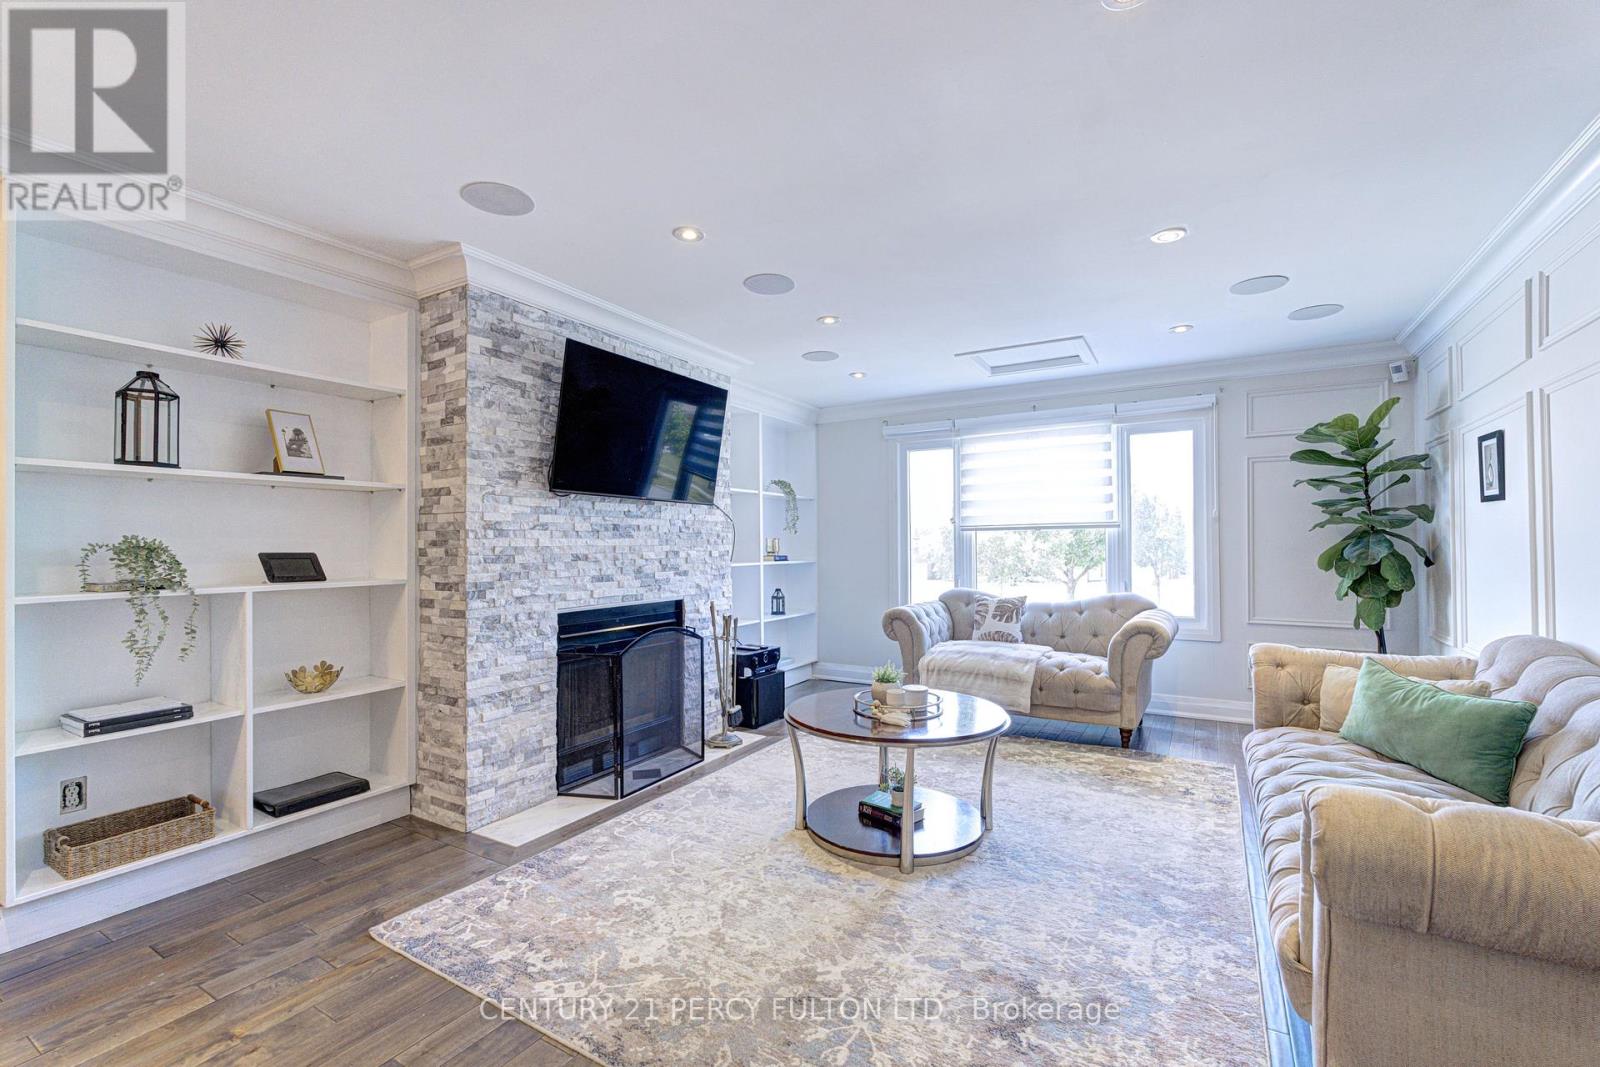
Beautifully Maintained 4 Bedroom, 4 Bathroom Detached Home in Woodbridge, Ontario. A Highly Sought After Family Community. Welcome to this beautifully detached home nestled on a quiet, private street in one of Woodbridge's most desirable family friendly neighbourhoods. Offering exceptional craftsmanship, modern finishes, and thoughtful design throughout, this turnkey home is perfectfor various families dynamics.The spacious primary retreat features a luxurious 5-piece ensuite with heated marble flooring, a freestanding soaker tub, glass enclosed shower, double vanity, and walk through closet. The second-floor main bathroom impresses equally with marble flooring, soaker tub, double vanity, and heated floors. Elegant wainscoting accents the upper hallway, while hardwood flooring extends throughout the main and second floors.Upstairs, a generous family room showcases a decorative fireplace, custom wall paneling, and a built-in 5.1 surround sound system. The chef's kitchen features quartz countertops, full quartz backsplash, gas stove, and premium cabinetry. Built-inspeakers throughout the main and upper floors create a seamless audio experience, complemented by a full security and camera system.The finished basement offers a separate entrance, kitchenette, office, spacious recreation area, and modern 3-piece bathroom, ideal for extended family, guests, or working from home. Step outside to a large entertaining deck surrounded by a generous backyard with room for gardening, play, and summer gatherings. A long private driveway provides ample parking. Additional upgrades include updated windows, newee roof shingles, newer modern garage door, custom millwork, and quality finishes completed with exceptional attention to detail. Conveniently located near top schools, parks, shopping, transit, and major highways. A rare turnkey opportunity in one of Woodbridge's most sought-after communities (43962331) (id:63381)
48 Buggey Lane
Ajax, Ontario
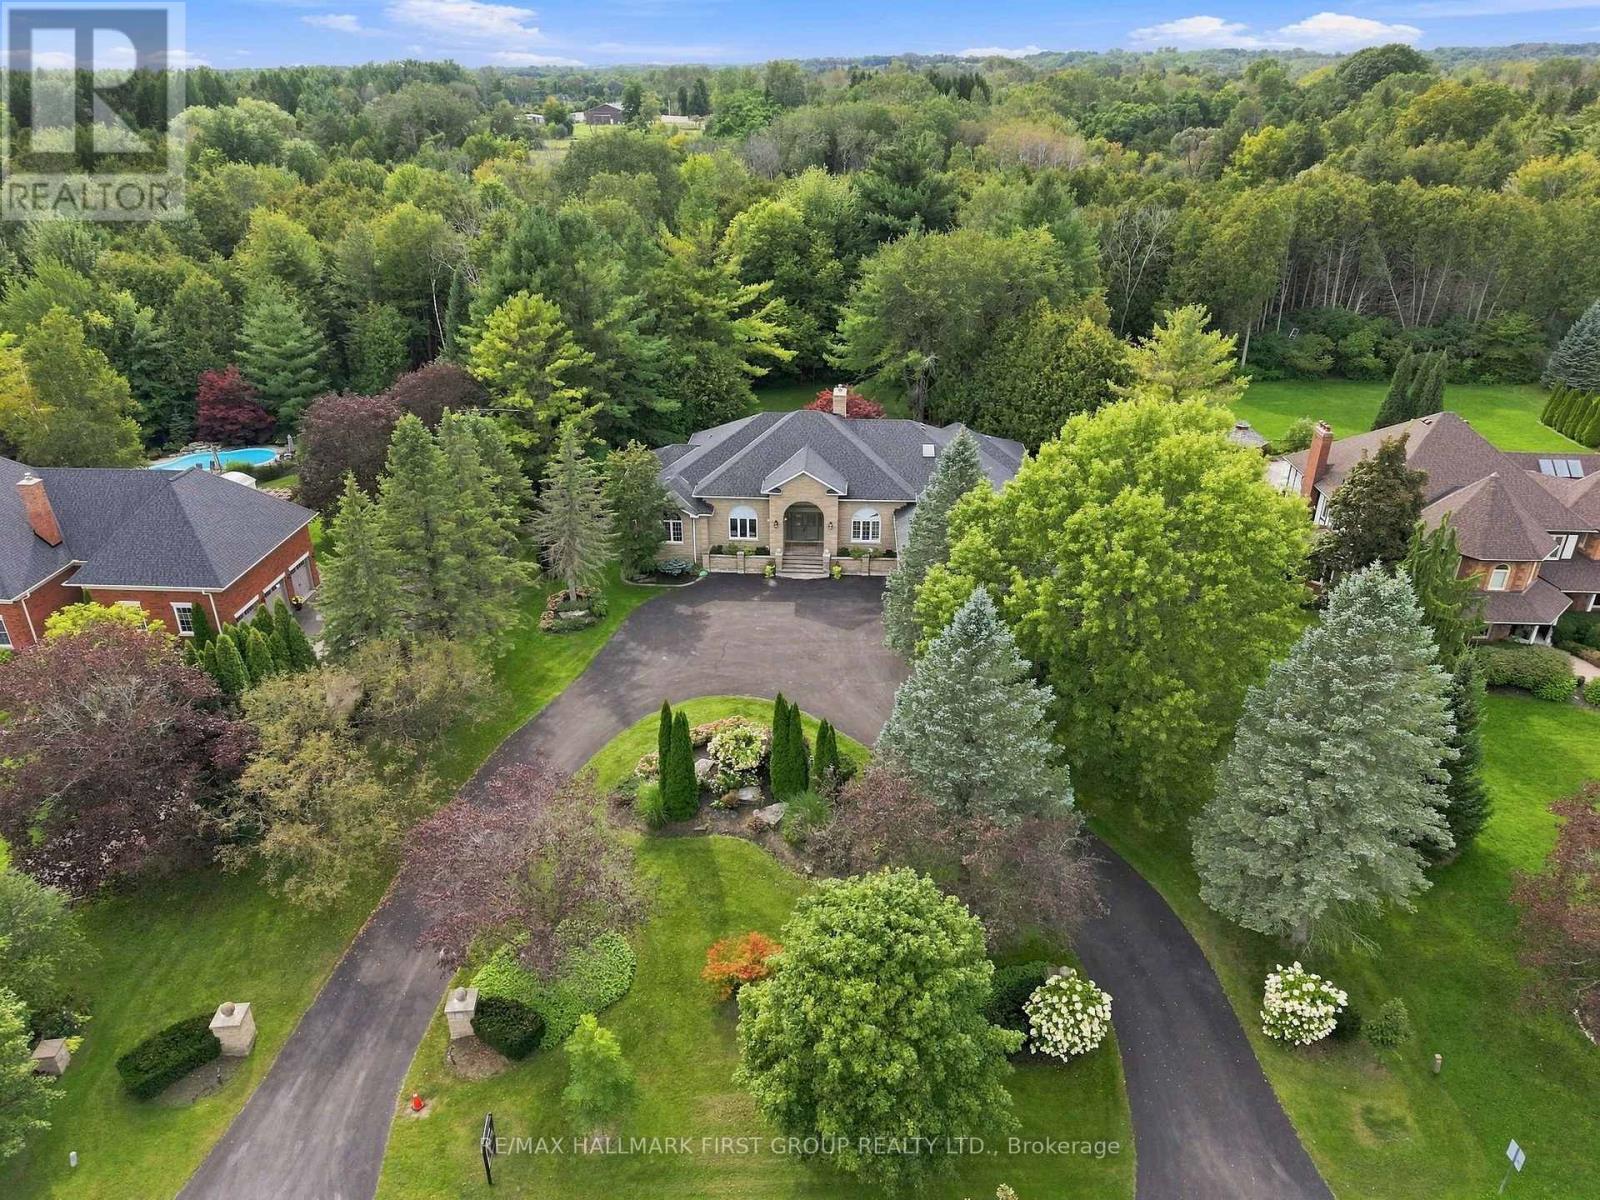
A rare offering in the prestigious Deer Creek golf community, this exceptional executive bungalow is set on a private 1.33 acre estate lot surrounded by mature trees and backing onto tranquil green space with no neighbours behind. Offering over 7,000 sq ft of beautifully finished living space, the residence features three bedrooms plus an office on the main level, with each main floor bedroom featuring its own private ensuite, as well as two additional bedrooms in the finished lower level and five washrooms in total. The home also features an impressive three-car garage. Inside, soaring 12-foot ceilings welcome you at the entrance, while dramatic 15 foot vaulted ceilings and expansive floor to ceiling windows create a bright, open atmosphere. The gourmet kitchen features premium Neff cabinetry, granite countertops, a Samsung Family Hub smart refrigerator and a high-performance range hood, while the inviting family room is centred around a sophisticated gas fireplace. The professionally finished lower level is designed for entertaining, with generous recreation spaces, a climate-controlled wine cellar featuring extensive custom racking and a substantial cast-iron wood-burning stove. The oversized three-car garage has been professionally upgraded with more than $10,000 in custom cabinetry and workbenches. Outdoors, the beautifully landscaped grounds feature custom stone pillars with integrated lighting, an expansive rear deck and a premium Rolltec motorized retractable awning. Additional highlights include an owned tankless water heater, a newer roof and a professionally serviced septic system. Ideally located minutes from Highways 401 and 407, GO Transit, shopping and across from the renowned Deer Creek Golf & Country Club, this distinguished property offers exceptional space, privacy and elegance in one of Durham Region's most coveted communities. (id:63381)
1805 - 5 Old Sheppard Avenue
Toronto, Ontario
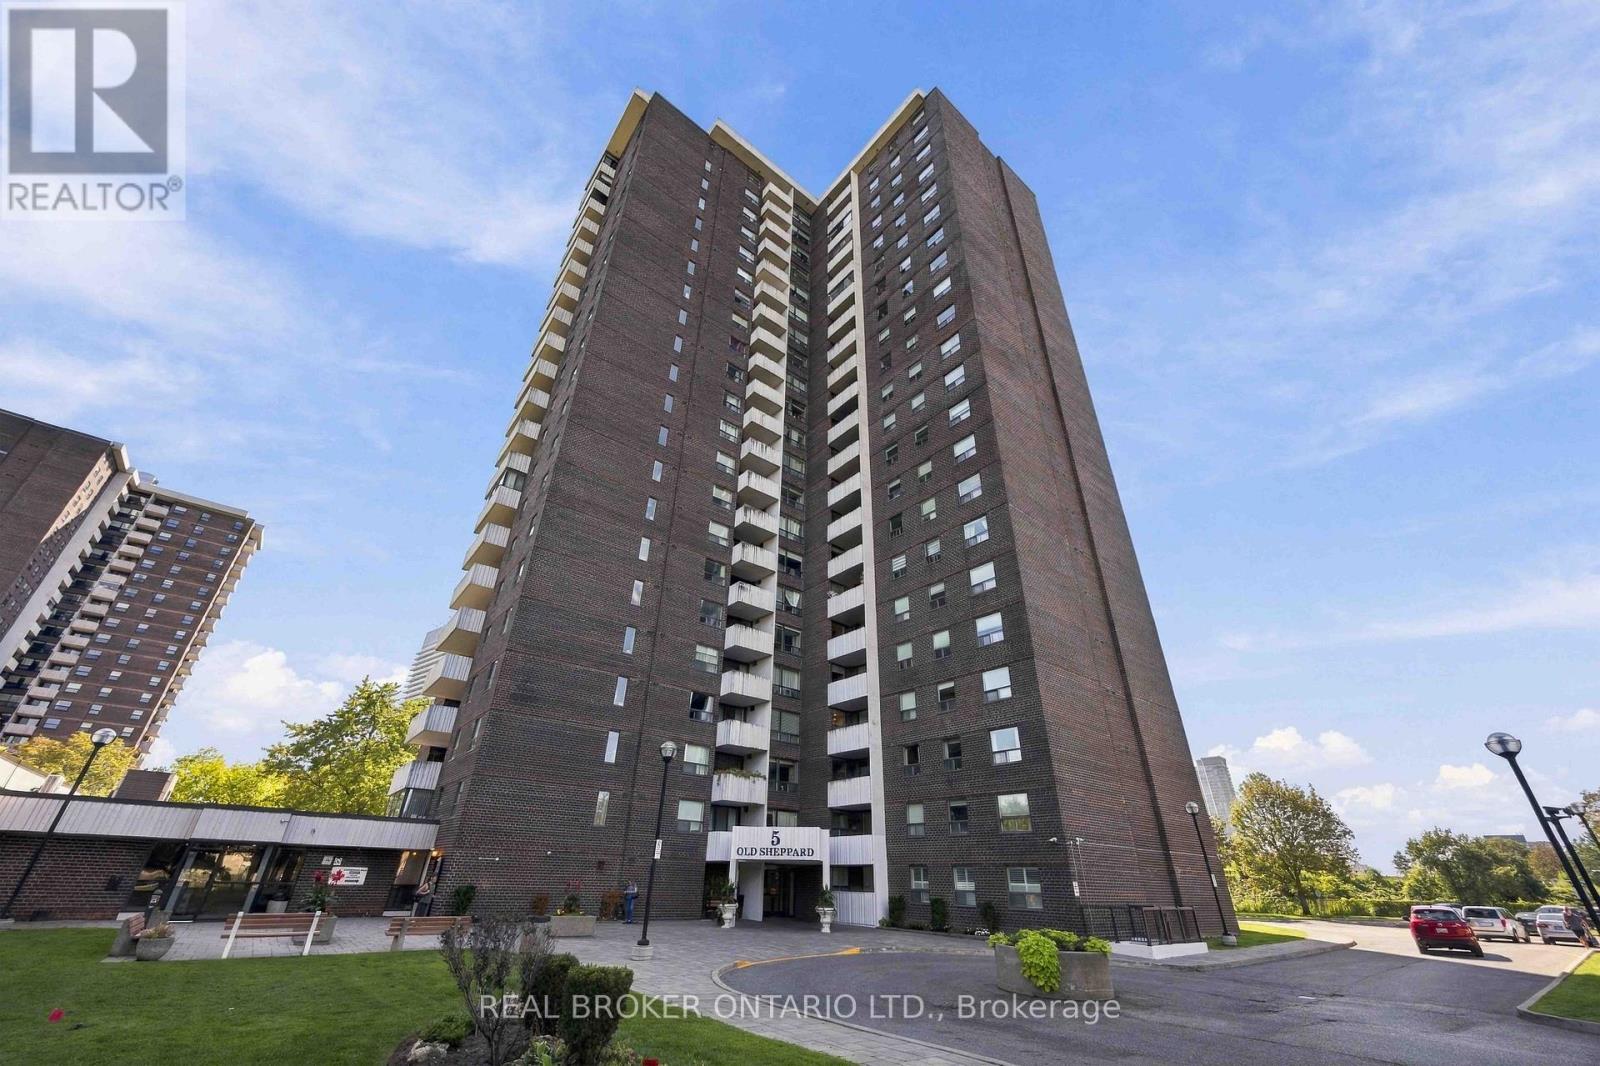
Welcome to upscale, carefree living in the heart of the desirable Pleasant View community. Beautifully renovated and freshly painted, this expansive ~1,200 sq. ft. 3-bedroom corner suite offers an exceptional blend of comfort, style, and everyday convenience. Sun-Filled Interior: North-east exposure provides gentle morning sun and bright, airy open-concept living and dining spaces. Modern Kitchen & Baths: Sleek kitchen featuring stainless steel appliances and generous cabinetry, paired with updated, newly renovated modern-finish bathrooms. Family-Sized Layout: Three spacious bedrooms with large closets, updated flooring throughout, and in-suite laundry. Worry-Free Maintenance: All-inclusive monthly maintenance fees cover all utilities (heat, hydro, water) plus high-speed internet and cable TV. Resort-Style Amenities: Enjoy an indoor pool, sauna, fitness centre, tennis/pickleball courts, basketball and squash courts, billiards, party rooms, outdoor BBQs, and an on-site convenience store. Unbeatable Connectivity: Located in a secure gated complex minutes to Fairview Mall, Shops at Don Mills, dining, and parks. Commuters will love walking distance to the subway/buses and direct access to Highways 404, 401, and 407. Includes 1 underground parking space with easy options to lease a second. (id:63381)
330 Willard Avenue
Toronto, Ontario
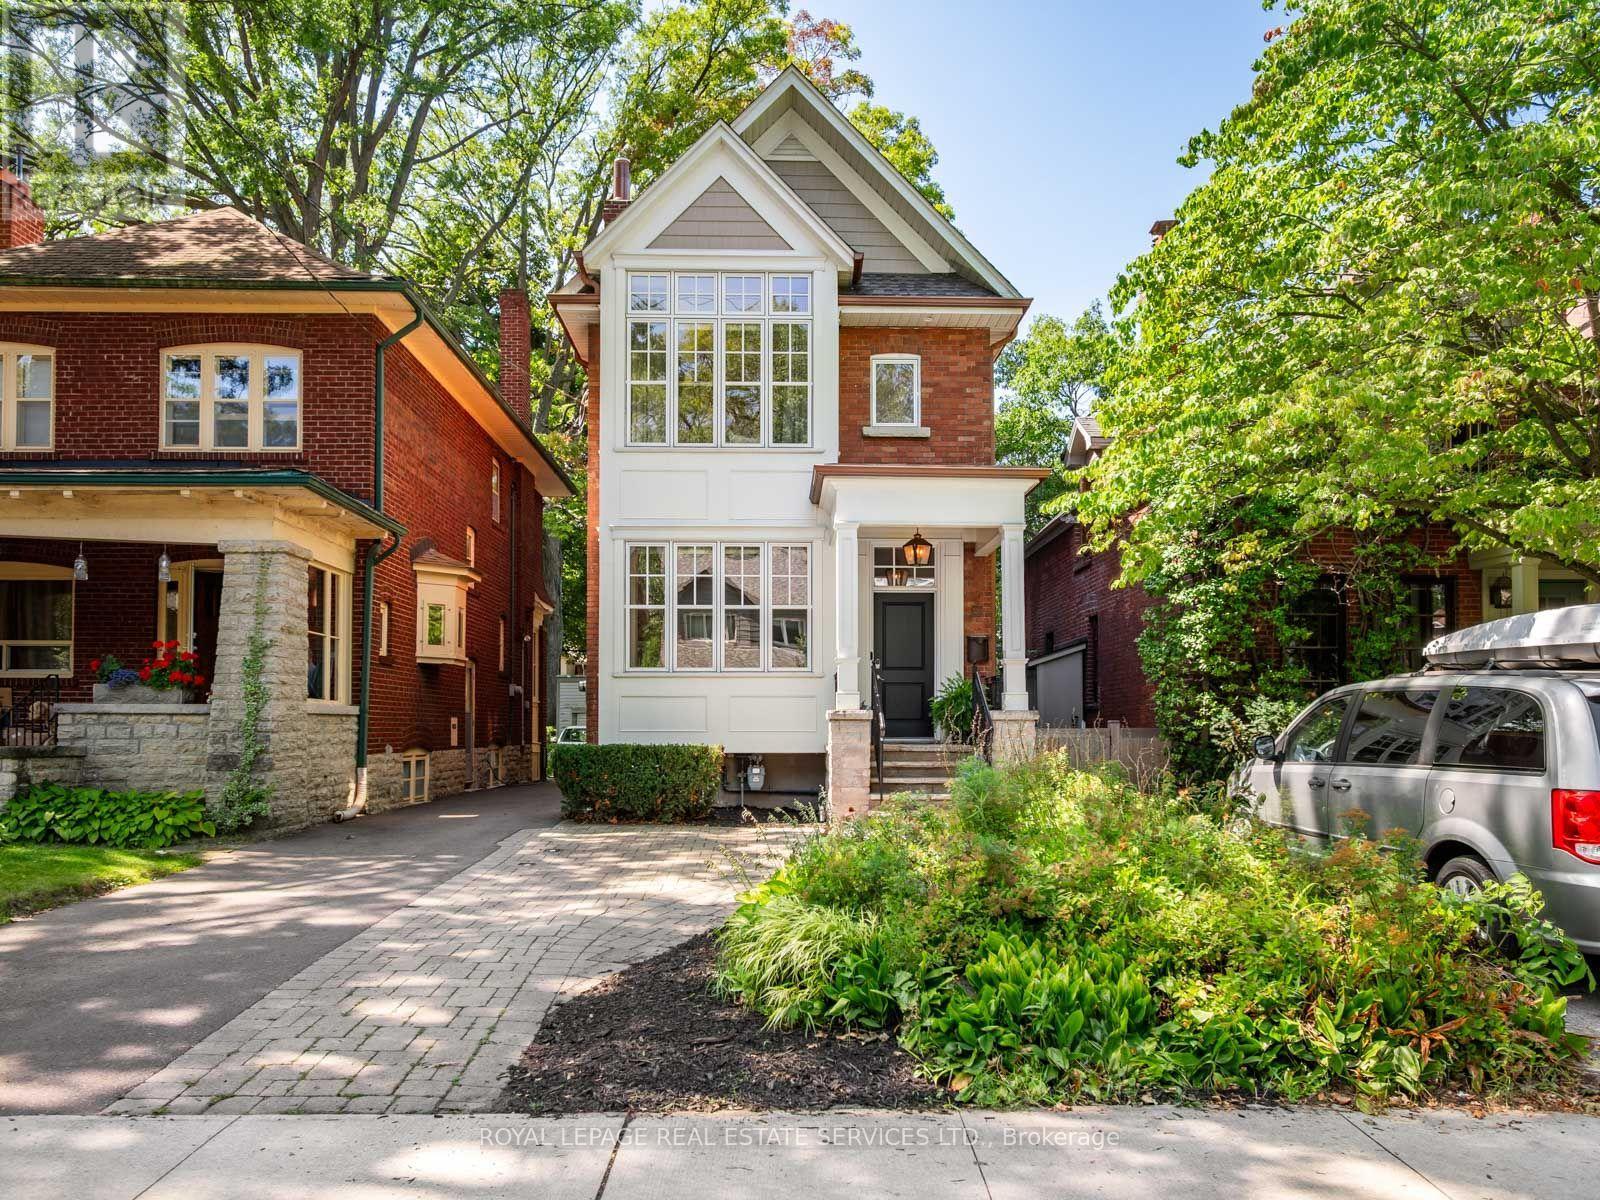
This is the one. The Bloor West Village family home that's almost impossible to find and usually takes years to create. Completely rebuilt in 2008, 330 Willard offers the space, scale and thoughtful floor plan of a newer home in one of the neighbourhood's most coveted locations. No major renovation, no addition, no compromising on space. It's all here, ready to move in and enjoy.Set on the prized first block north of Bloor, known for its deep lots and incredible proximity to Bloor Street West and TTC, this 4+1 bedroom home was designed for family life. Soaring ceilings and oversized windows create an incredible sense of space throughout. The main floor features a generous foyer, elegant dining room with fireplace and an expansive open-concept kitchen and family room. The custom kitchen offers a Wolf gas range, large centre island, pantry and abundant storage, while the family room features a second fireplace, built-ins and dedicated workspace. French doors open to a two-tiered deck, private backyard, perennial gardens and hot tub.Upstairs, three generous children's bedrooms sit together on the second floor with a spacious family bathroom. The entire third floor is dedicated to the primary suite, creating a private retreat with ensuite, wall-to-wall closets and treetop balcony.The lower level adds exceptional living space with a large recreation room, fifth bedroom, renovated bathroom, laundry and excellent storage. Even the detached garage has been thoughtfully transformed into a versatile gym and studio, complete with spray-foam insulation and electrical, and equally well suited to a home office, kids' retreat or creative space.Steps to all the shops, boutiques, cafes, restaurants along Bloor St West, Jane Subway Station and coveted Runnymede, Humberside CI and St. Pius X schools. The space you need. The location you want. The forever home you don't have to build yourself. (id:63381)
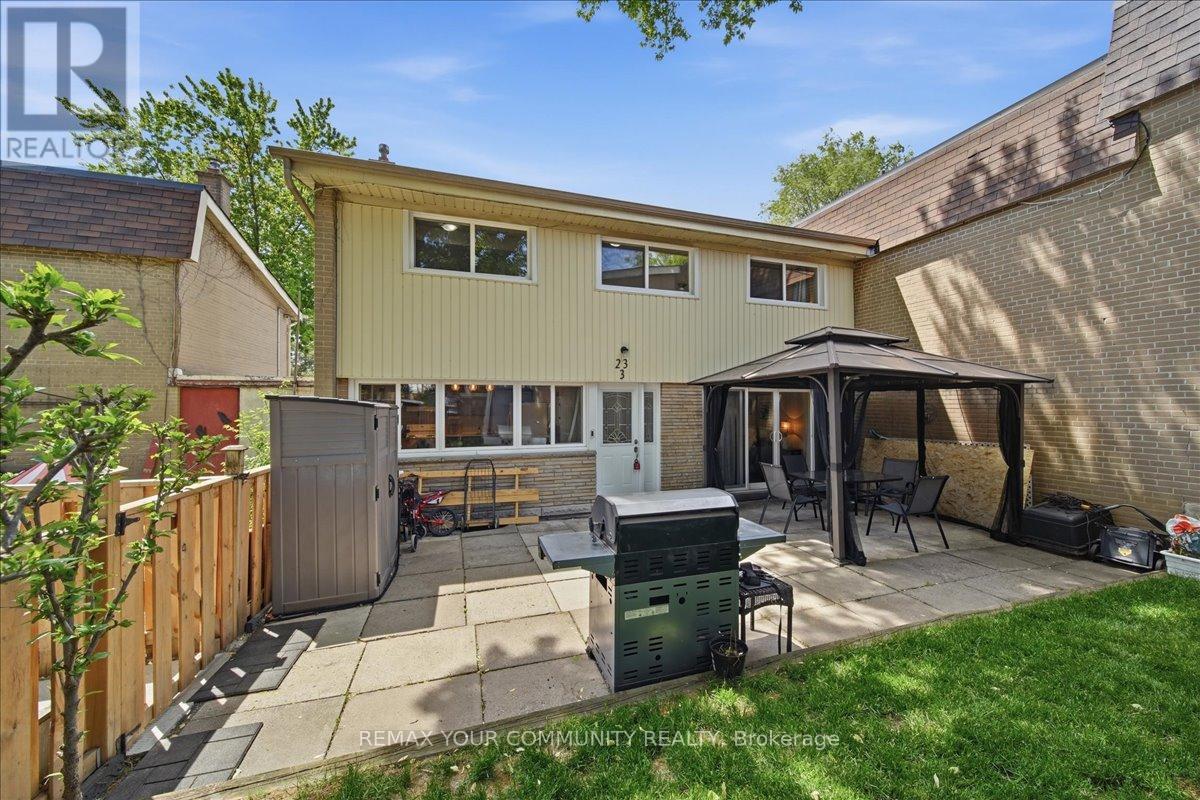
3 - 23 Brookwell Drive
Toronto, Ontario
Welcome to this beautifully maintained 3-bedroom townhome offering approximately 1,200 sq.ft. of comfortable living space in a highly convenient Toronto location. Featuring a stylish updated kitchen, hardwood flooring throughout, spacious principal rooms, and generously sized bedrooms, this home is perfect for first-time buyers, families, or investors alike. Step outside to your own private courtyard oasis. An ideal space for relaxing, entertaining, or enjoying summer evenings. Thoughtfully designed with functional living areas and plenty of natural light throughout, this home combines comfort and practicality. Conveniently located just minutes from Highway 401, Humber River Hospital, York University, York University Subway Station, public transit, shopping, parks, schools, and a wide variety of amenities. An excellent opportunity to own in a well-connected neighbourhood with everything you need right at your doorstep. (id:63381)