
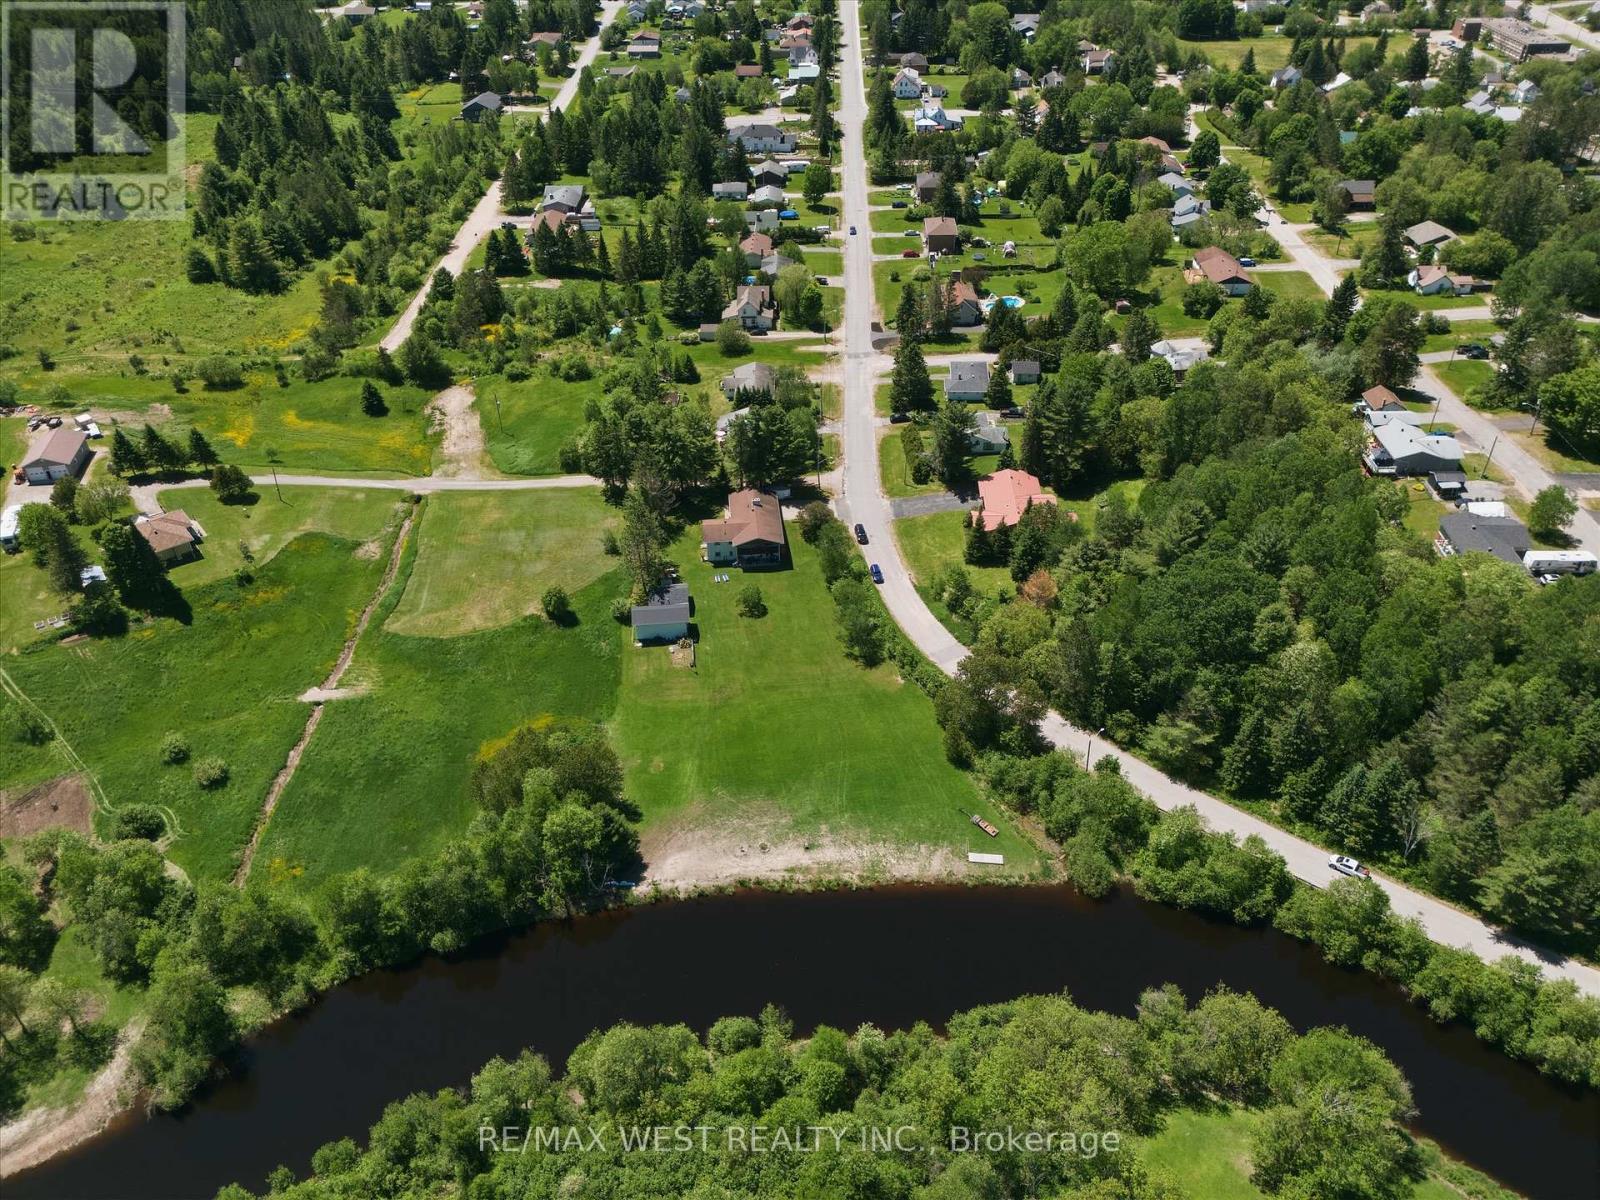
236 Queen Street
Burk's Falls, Ontario
Set on a picturesque 1.9 acre in-town property with 194 feet of shoreline along the Magnetawan River, this solid brick bungalow offers a rare combination of space, privacy, waterfront living, and full municipal services. Enjoy boating, paddling, fishing, and exploring the scenic waterways that ultimately connect to Georgian Bay, all from your own backyard. Offering over 2,700 sq. ft. of finished living space, the home features a spacious main-floor primary bedroom, bright formal entry, and a welcoming living room with walkout to an expansive screened-in deck overlooking the lush grounds and river. The updated kitchen flows seamlessly into the dining area with charming bay window views, creating an ideal space for everyday living and entertaining. Over $50,000 has been invested in recent updates, including the kitchen, bathrooms, windows, lighting, countertops, backsplash, sink, faucet, appliances including induction stovetop, and flooring, providing a move-in-ready home. The finished walkout lower level offers exceptional versatility with two additional bedrooms, a 4 peice bathroom, a spacious recreation room with a WETT certified wood-burning fireplace, workshop space, and excellent potential for an in-law suite or multi-generational living. Car enthusiasts, hobbyists, and outdoor lovers will appreciate the heated double attached garage, detached powered drive-through garage, and oversized RV drive shed, providing outstanding storage and workspace. A Generac backup generator, new hot water tank, and new eavestroughs add further peace of mind. Located on a school bus route and within walking distance to schools, parks, shops, and everyday amenities, this exceptional waterfront property is just 30 minutes from Huntsville and approximately two hours from the GTA, offering the perfect balance of small-town charm, waterfront recreation, and convenient access to city amenities. Some photos are virtually staged. (id:63381)
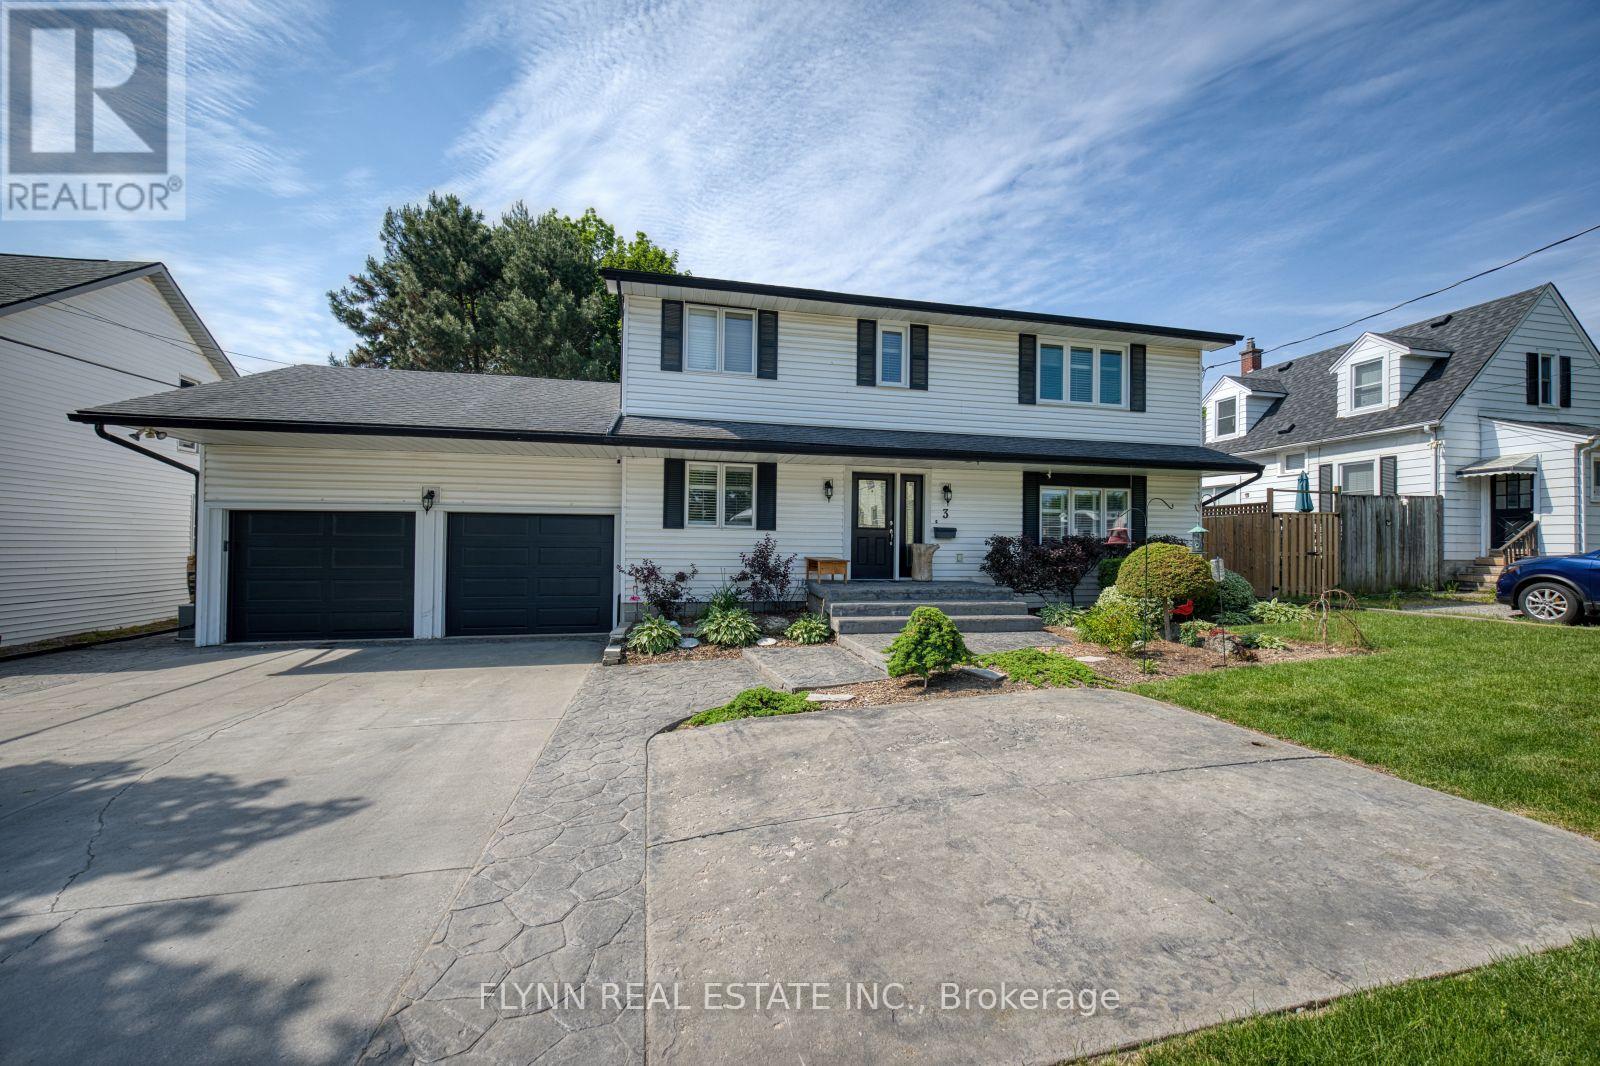
3 Brock Street
Thorold, Ontario
Welcome to 3 Brock St., Thorold! Enjoy the luxury of a beautifully designed, maintenance-free backyard retreat featuring an oversized deck, stamped concrete patio, mature landscaping, a gas line for effortless outdoor BBQing, and plenty of space for entertaining. An irrigation system services the front and back gardens, while a sprinkler system keeps the front lawn looking its best with minimal effort. Combined with nearly 3,000 sq. ft. of finished living space, this home offers the perfect blend of comfort, functionality, and easy living.Combined with nearly 3,000 sq. ft. of finished living space, this home offers the perfect blend of comfort, functionality, and easy living.This well-maintained home features 3 bedrooms, 4 bathrooms, and a versatile main-floor den. The inviting living room offers hardwood flooring and a gas fireplace, while the bright eat-in kitchen boasts granite countertops, oak cabinetry, stainless steel appliances, and patio doors leading to the backyard. Main-floor laundry with garage access adds everyday convenience.Upstairs, the spacious primary suite features a gas fireplace, walk-in closet, and luxurious 5-piece ensuite, along with two additional bedrooms and a 4-piece bath.The fully finished basement expands your living space with a large recreation room featuring a gas fireplace and wet bar, an office/den, a 2-piece bathroom, and a walk-up to the double garage.Complete with a double-car garage, double driveway, and 220V outlet, this move-in-ready home is ideal for those seeking space, comfort, and low-maintenance living. (id:63381)
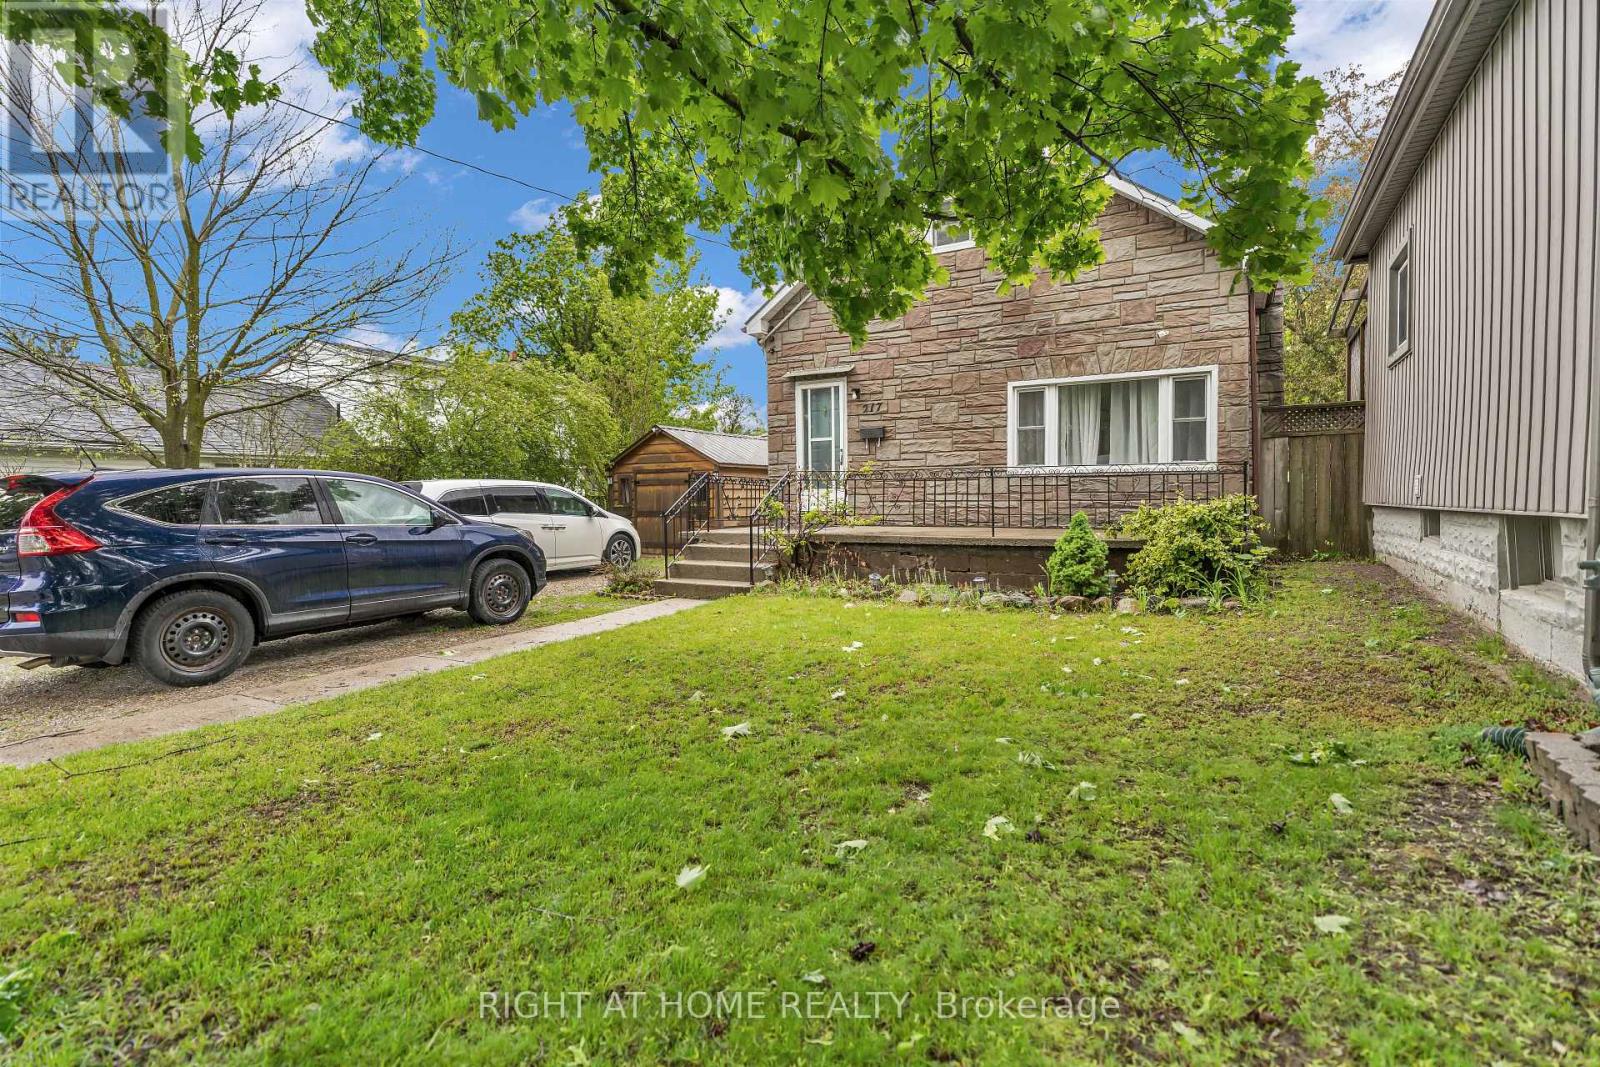
217 Giles Street
London East, Ontario
Step into this welcoming 1 1/2 storey home offering 3 bedrooms and 2 full baths, where open-concept living creates a warm and inviting heart of the home. The bright, connected layout is perfect for everyday family life-whether you're cooking dinner while chatting with loved ones or hosting guests in a space where everyone can gather comfortably.The upper level features 2 cozy bedrooms, offering a peaceful retreat at the end of the day. Outside, the charm continues with your very own backyard escape. Enjoy quiet mornings by the sparkling fish pond, summer barbecues with family and friends, or plenty of space for kids and pets to play freely.With parking for up to 4 cars, this home offers both comfort and convenience. A wonderful opportunity to enjoy indoor-outdoor living in a space designed for connection, relaxation, and everyday ease. (id:63381)
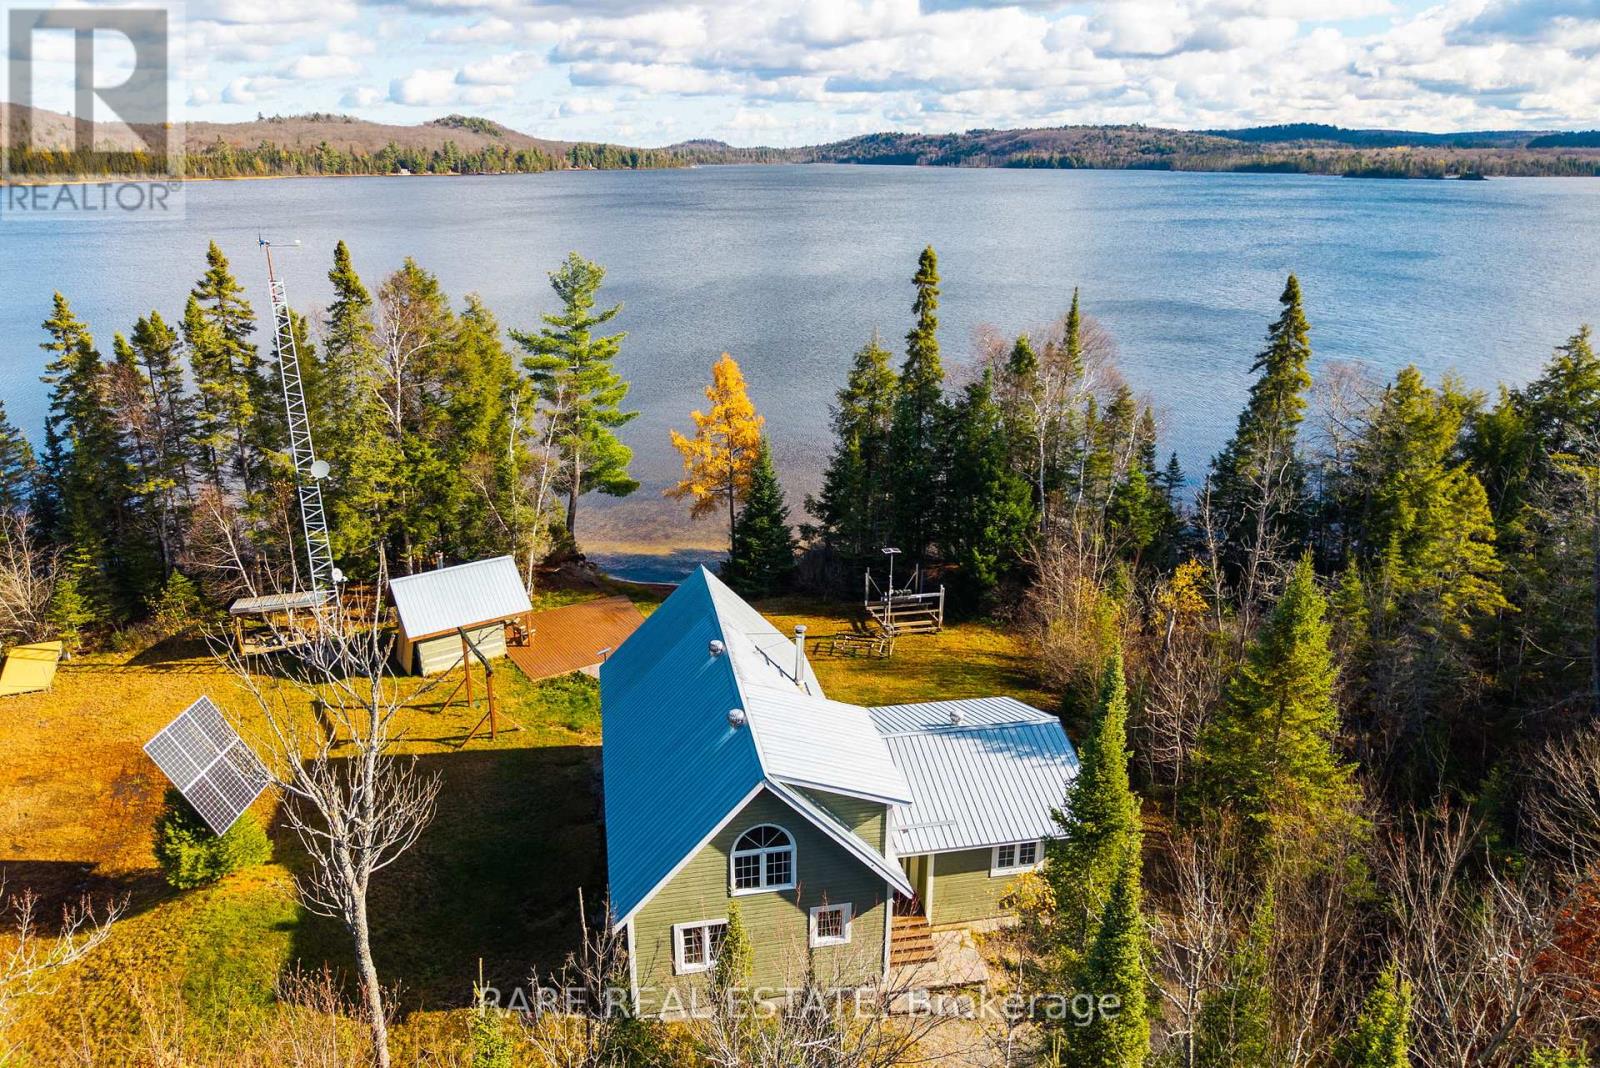
Lot 6 Chemical Road
Chisholm, Ontario
This is not a typical cottage property. Set directly on Kawawaymog Lake at Algonquin Park's west access point, this is a rare waterfront holding built for people who value privacy, land freedom, and direct access to true Northern Ontario backcountry. Located in an unorganized township, the property carries minimal property taxes and fewer restrictions than virtually any other waterfront you will find in Ontario. Two lots are included in the offering, providing over 250 feet of sandy, shallow shoreline and more than four acres of combined waterfront land.The cottage delivers a functional layout with open living space, kitchen, multiple sleeping areas, and a loft. Wood stove heating, propane cooking, a full solar system, private well, and septic give you everything you need to operate completely off-grid. Starlink hardware is included.Outside, the property is set up for serious use. Private dock, sandy shoreline entry, wood-fired sauna, covered deck, firepit, and multiple outbuildings including three detached garages with over 1,900 square feet of covered storage for sleds, ATVs, boats, and equipment. Parking for 10-plus vehicles.Crown land borders the property on multiple sides. The Algonquin Park canoe launch, backcountry trail network, and OFSC snowmobile trails are at your door. Year-round access via Chemical Road.If you hunt, fish, sled, ride, paddle, or simply want a private northern base with genuine land use freedom, this property is worth a serious look. Properties like this almost never come available on this lake. (id:63381)
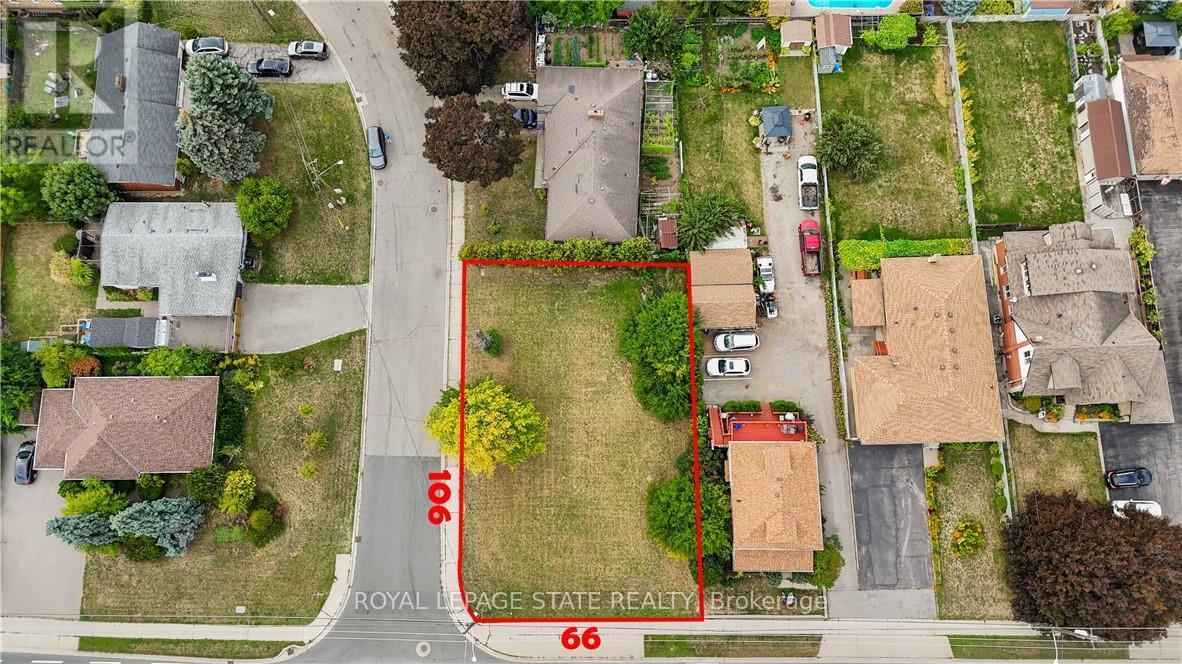
23 Centennial Parkway S
Hamilton, Ontario
ATTENTION INVESTORS & DEVELOPERS! This property represents the best value available in the neighbourhood, offering a rare residential building lot in the heart of Stoney Creek's historic "Old Town." Boasting an unbeatable location just minutes from the Confederation GO Station, Red Hill Parkway, QEW, and all essential amenities, this site is primed for growth. Currently zoned Multiple Residential "RM1," the property permits up to a fourplex, while also falling under the Stoney Creek Secondary Plan's "Medium Density Residential 3" designation. This allows for diverse development opportunities, including potential for a multiplex apartment building under the City's R3 Zone intent. Whether you are looking to build a high-yield multiplex or a custom low-rise project, this is an incredible opportunity to secure a development-ready site at an unmatched price point in a highly desirable, well-connected community.| (id:63381)
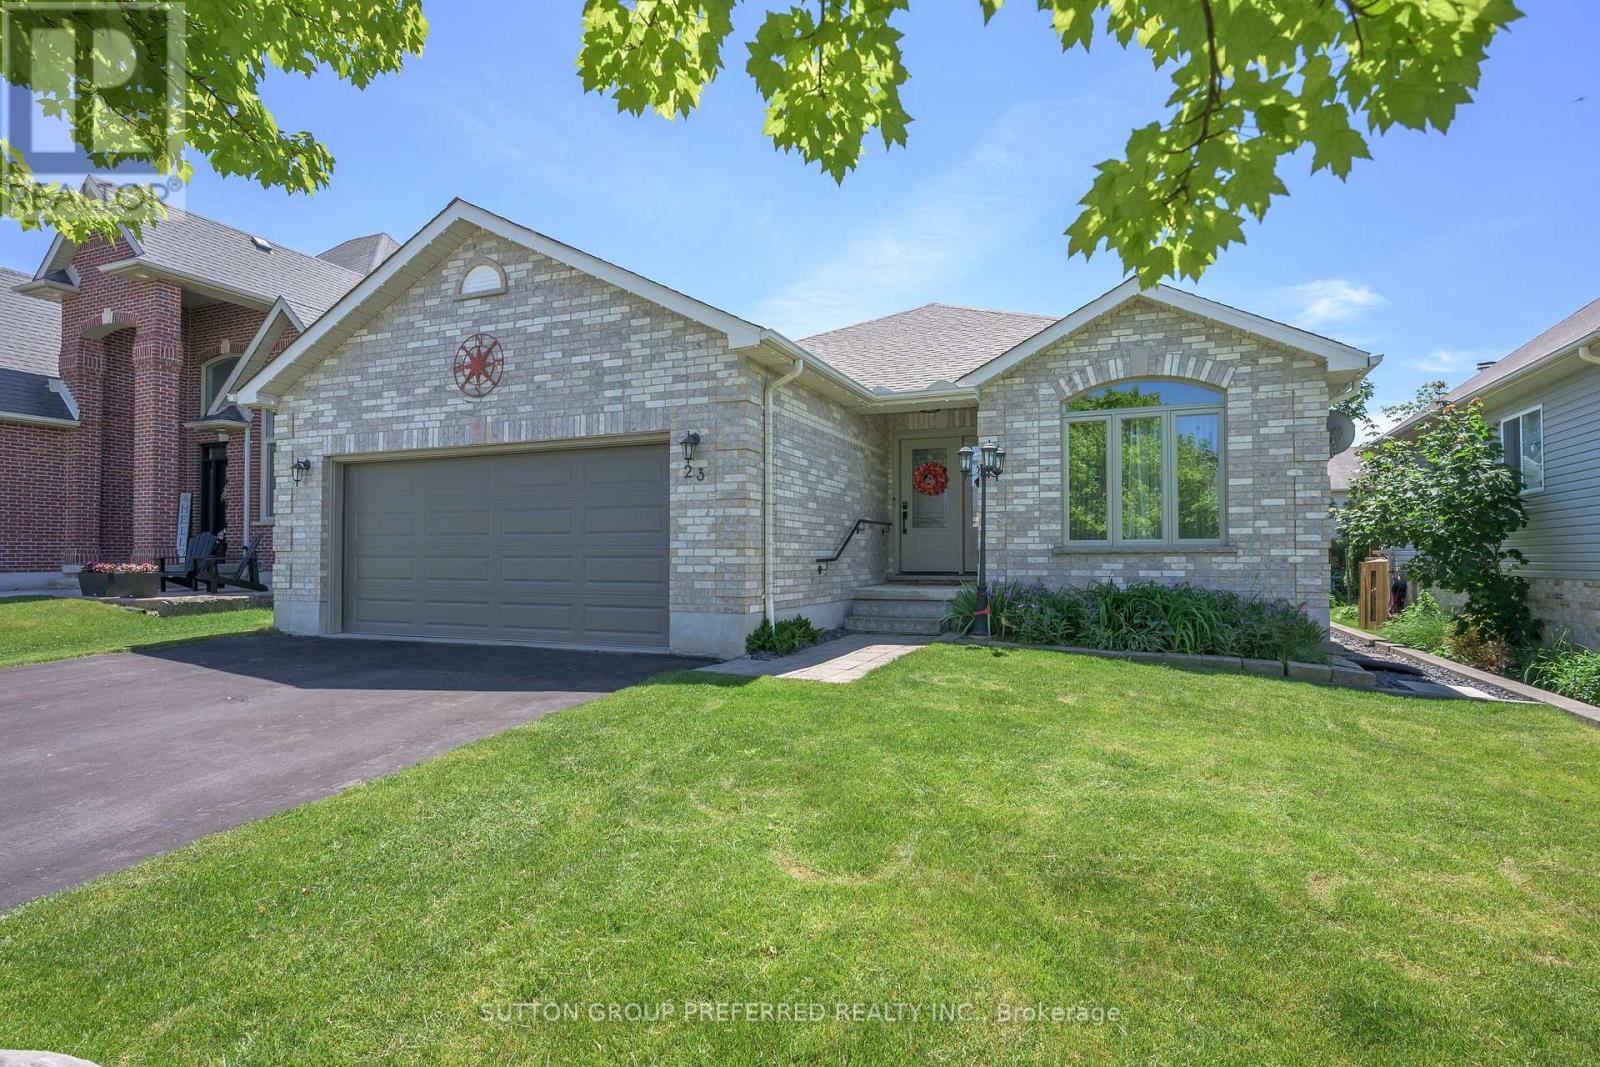
23 Wood Lily Lane
Middlesex Centre, Ontario
All-brick bungalow in desirable Ilderton. Featuring 2+2 bedrooms, 3 full baths and a double car garage. Open-concept main floor. Kitchen updated in 2022 with classic shaker cabinetry, stainless steel appliances, and an island with double sinks overlooking the living room. The living room features a gas fireplace flanked by windows providing an abundance of natural light. Sliding doors off the eating area lead to the private backyard. The primary suite offers a walk-in closet and a 3-piece ensuite. A second bedroom, 4-piece bath, and convenient main-floor laundry complete the main floor. The fully finished lower level provides additional living space with a large rec room, two bedrooms, a 3-piece bath, and ample storage. Enjoy your private backyard oasis with a covered deck and concrete patio. Features include a swim spa (2023), gas BBQ hookup, and an impressive storage shed with hydro, a man door, and an overhead door. Additional updates include a new roof (2020) and windows and doors (2018). The perfect space for entertaining, inside and out. (id:63381)
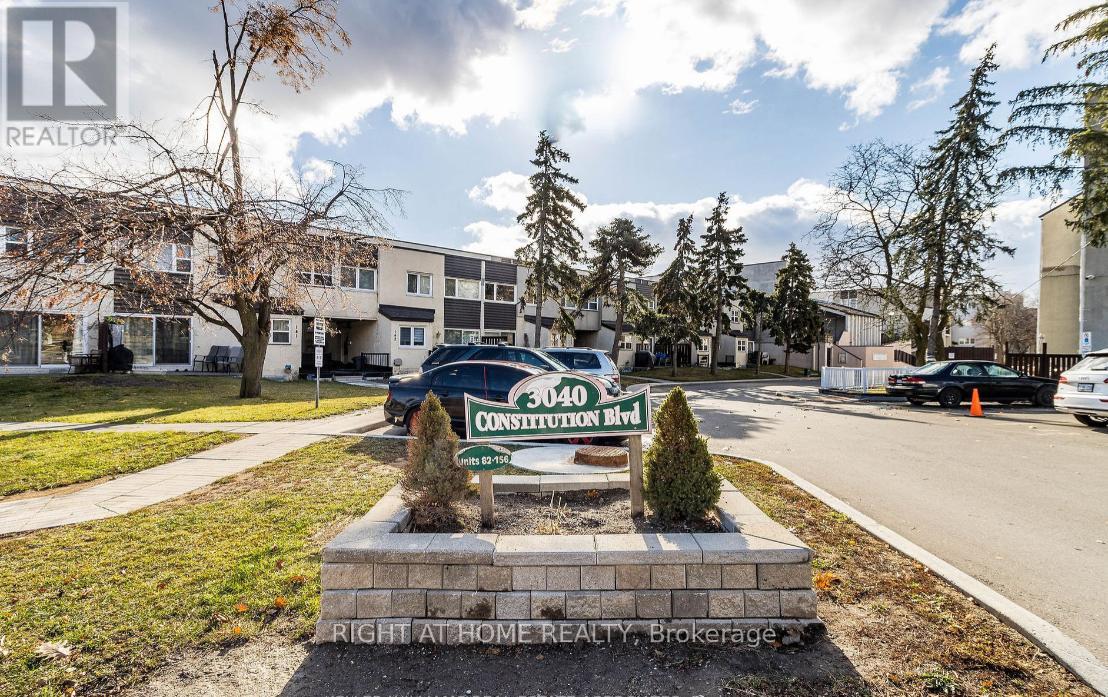
141 - 3040 Constitution Boulevard
Mississauga, Ontario
Welcome to this beautifully renovated Mississauga townhouse in the highly sought-after Applewood Heights community in Mississauga! Offering over 1,200 sq. ft. of above-grade living space, this move-in-ready home is the perfect blend of comfort, style, and convenience. Featuring 3+2 spacious bedrooms and 3 bathrooms, this home offers a bright open-concept layout ideal for growing families, entertaining, or working from home. The updated kitchen includes ample cabinetry and workspace, with a walkout to your private patio - perfect for morning coffee, summer BBQs, or relaxing evenings. Upstairs, enjoy generously sized bedrooms filled with natural light. The newly renovated basement (2026) is a standout feature with rare 9-foot ceilings, creating an airy and inviting space complete with 2 additional bedrooms - ideal for extended family, guests, a gym, or home office setup. Key Upgrades Include: New windows(2021), Owned water heater, Exterior renovations completed (Nov 2024)Maintenance fees include internet, cable TV, and snow removal on common roads - helping you save on monthly expenses ! Ideal for growing families. Includes 1 underground parking space, with option to rent a second spot. Fantastic location! Walk to parks, schools, transit, grocery stores, Adonis, Costco, Walmart, Canadian Tire, restaurants, and everyday essentials. A rare turnkey opportunity for buyers looking to own a spacious home in a vibrant and family-friendly Mississauga neighborhood. (id:63381)
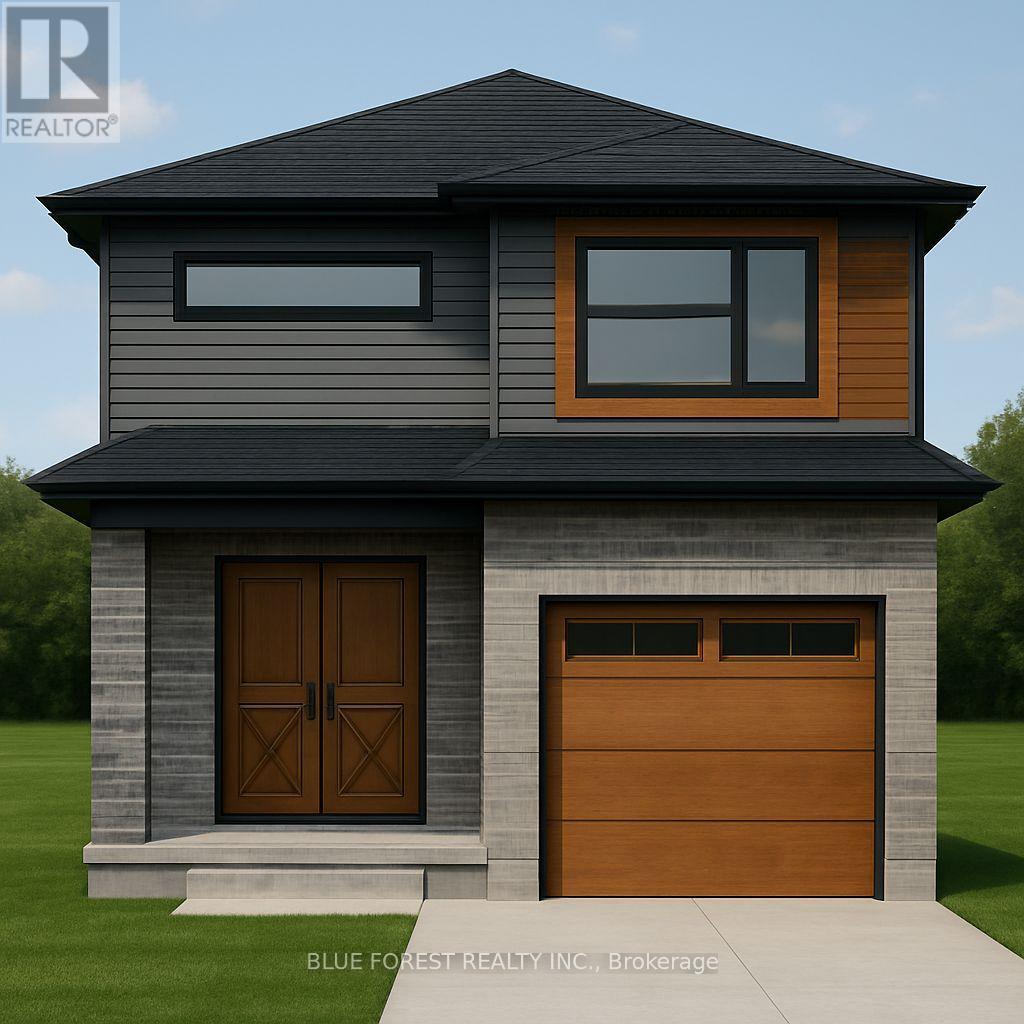
Lot 90 Beer Crescent
Strathroy-Caradoc, Ontario
Bakker Design & Build Inc presents "The Abbey". This FREEHOLD new build offers 1,946 sqft., and delivers style, space, and versatility across two floors. The open main floor layout features a large living room, a family-friendly dining space, and a kitchen with plenty of counter space and storage. Upstairs, four bedrooms provide flexibility for family, guests, or a home office, while the primary suite offers a private retreat with a 4-pc ensuite bath and walk-in closet. A full bath and dedicated laundry room on this floor add everyday convenience. The basement offers future living space with a rough-in for a three-piece bath, making this home as adaptable as it is inviting. TO BE BUILT! Other lots and designs are available. Price based on base lot, premiums extra. Check out more plans at BUCHANANCROSSINGS.COM ** This is a linked property.** (id:63381)
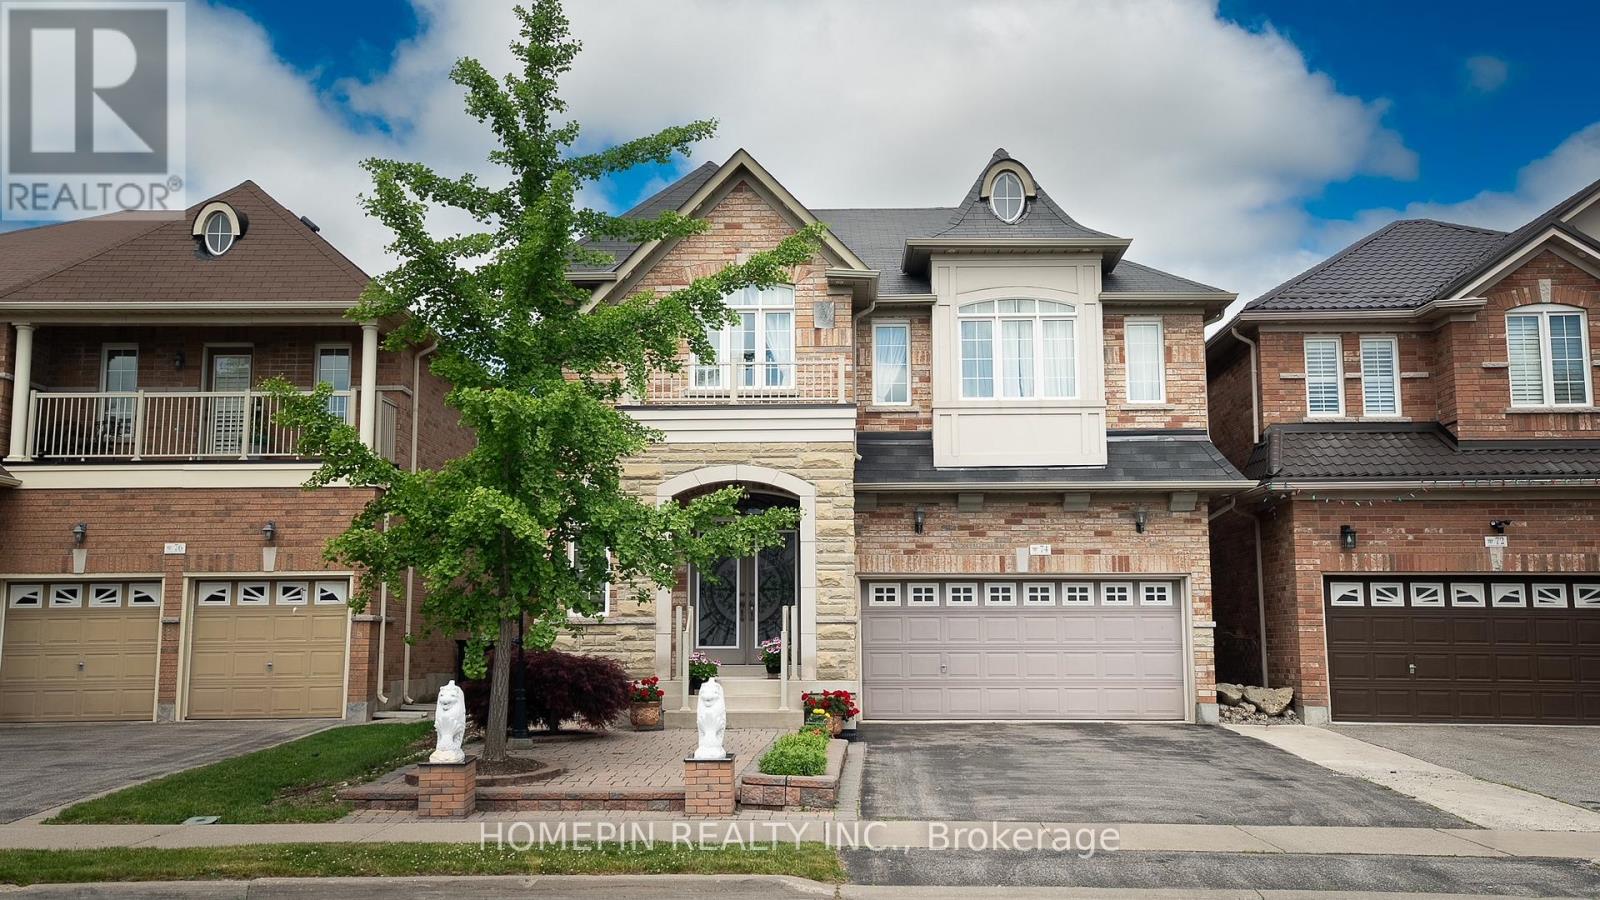
74 Dewside Drive
Brampton, Ontario
Welcome to 74 Dewside Drive - a beautifully upgraded 4-bedroom, 4-bathroom detached home in the highly sought-after Sandringham-Wellington community. Offering approximately 2,500+ sq ft of refined living space, this turnkey property features over $150,000 in premium upgrades throughout. The fully renovated kitchen showcases custom cabinetry, granite countertops, stainless steel appliances, perfect for both everyday living and entertaining. Enjoy 9-foot ceilings on the main floor, complemented by rich hardwood flooring, pot lights, elegant crystal chandeliers, and custom window coverings that elevate the home's modern aesthetic.The spacious family room is a true highlight, featuring a custom waffle (coffered) ceiling and a stunning fireplace - creating a warm and inviting space for gatherings.All four generously sized bedrooms offer access to ensuite bathrooms, a rare and highly desirable feature for growing families or multi-generational living.Step outside to a fully interlocked front and backyard, providing low maintenance and exceptional curb appeal. A separate side entrance leads to an unfinished basement with incredible potential for future rental income or additional living space.Additional upgrades include a new A/C, furnace, washer, and dryer, offering peace of mind and added value.Conveniently located close to schools, parks, shopping, public transit, library, Brampton Civic Hospital, and major highways.A true turnkey opportunity with exceptional upside - don't miss your chance to own this stunning home. (id:63381)
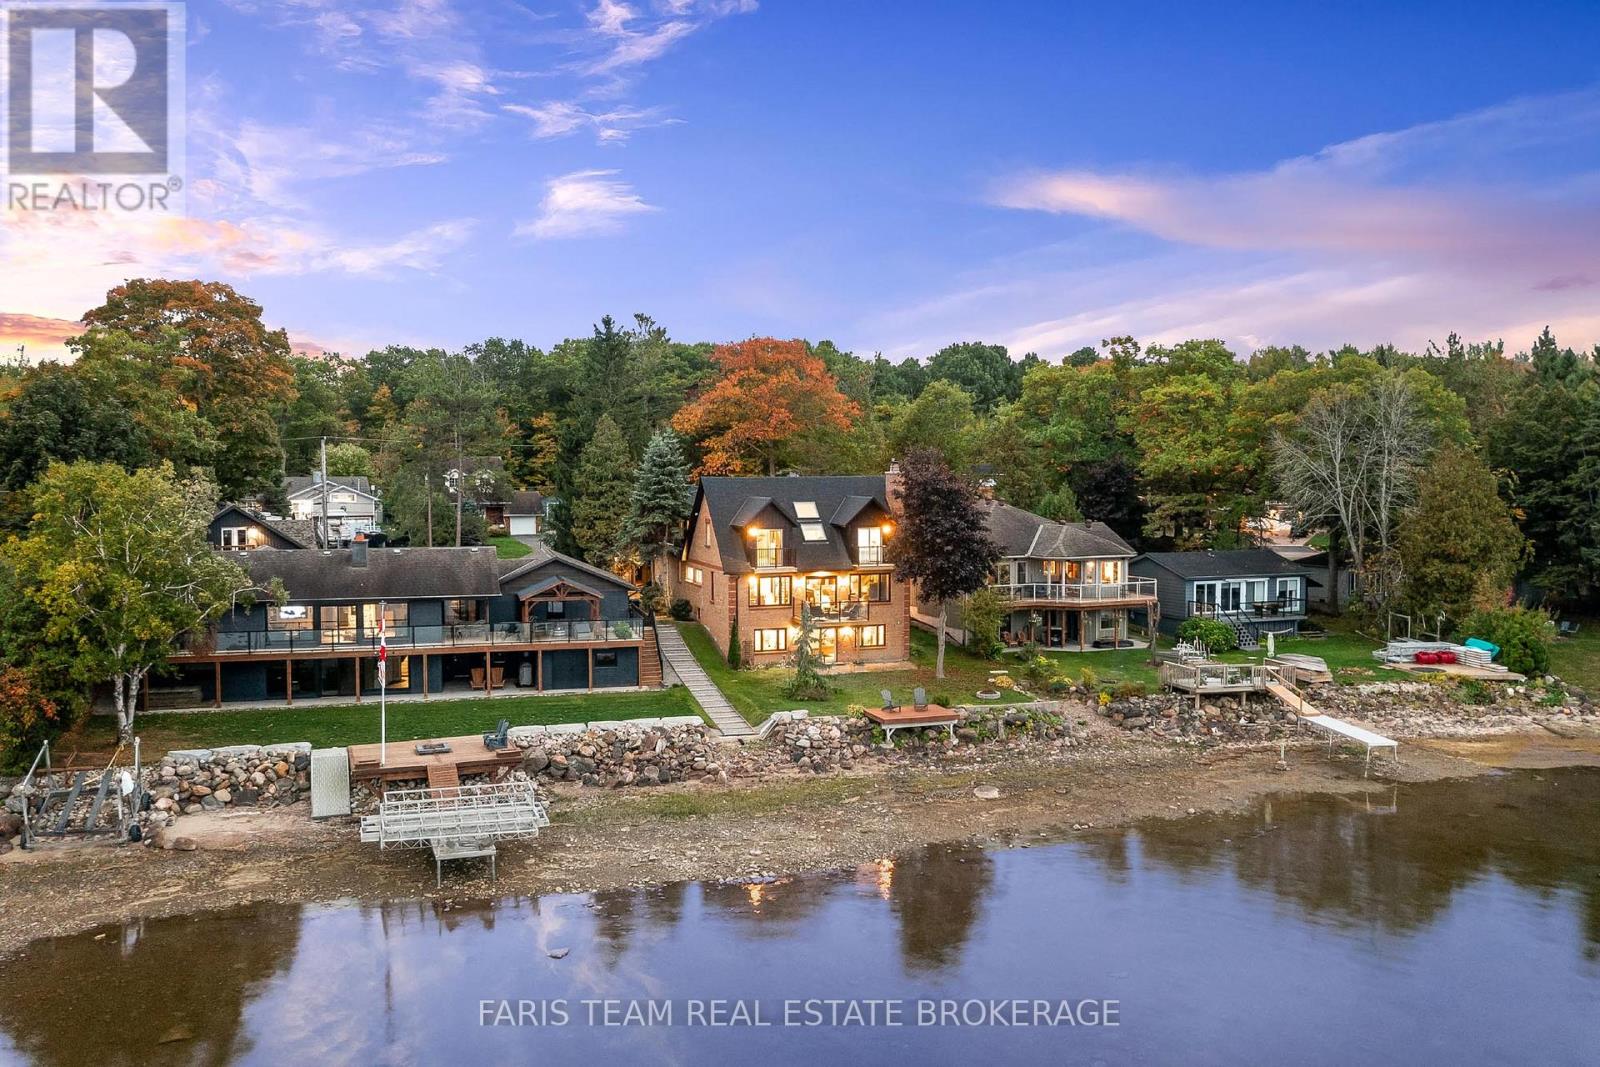
238 Robins Point Road
Tay, Ontario
Top 5 Reasons You Will Love This Home: 1) Enjoy stunning waterfront living with over 50' of Georgian Bay frontage, offering expansive views and a layout that easily adapts to your needs 2) Featuring three distinct private living areas, including a fully finished lower level with its own kitchen, living space, bedroom, and bathroom, as well as an upper-level suite with a bedroom, bathroom, family room, and kitchenette, perfect for guests or rental opportunities 3) The spacious main level offers an open, flowing design with a cozy fireplace, a gourmet kitchen equipped with granite countertops and built-in appliances, as well as a quiet sitting room ideal for a home office, and a conveniently located laundry area 4) Thoughtfully updated between 2020 and 2024 with new heating and cooling systems, updated windows and patio doors, a refreshed roof complete with skylights, modern siding, and newly built decks 5) Located in the heart of Victoria Harbour with quick access to everyday amenities and Highway 400, making travel to Midland, Orillia, Barrie, and Toronto fast and convenient. 3,147 square feet plus a finished basement. (id:63381)
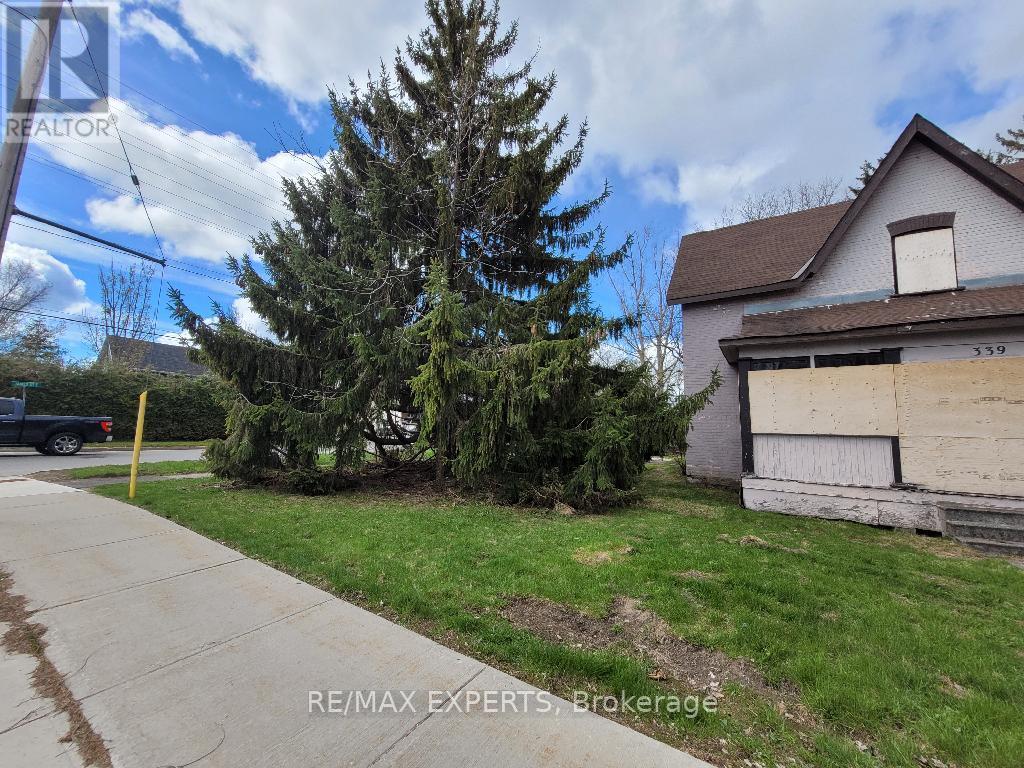
339 Gill Street
Orillia, Ontario
Welcome To 339 Gill Street! This Corner Property Is One Of A Kind! Suitable For Many Uses Including An Apartment Building Or A Townhouse Project. R2 Zoning. Water, Gas, Electricity & Sewer Services At Lot Line. Conveniently Located In A Mature, Residential Neighbourhood With Three-story Apartment Buildings That Are Fully Tenanted. Starbucks Is Right Around The Corner. Bus Line Right In Front Of The Property. Detached Property & Separate Garage Included. Structures Are Not Livable/Usable. Located Just Minutes Away From Downtown Orillia, Orillia's Waterfront, Plazas, Shops, Restaurants And Municipal Services! Higher Density May Be Available. Investment Opportunity! Potential Severance. Being Sold "As Is" With No Representations Or Warranties. Vacant And Ready For Immediate Possession. (id:63381)
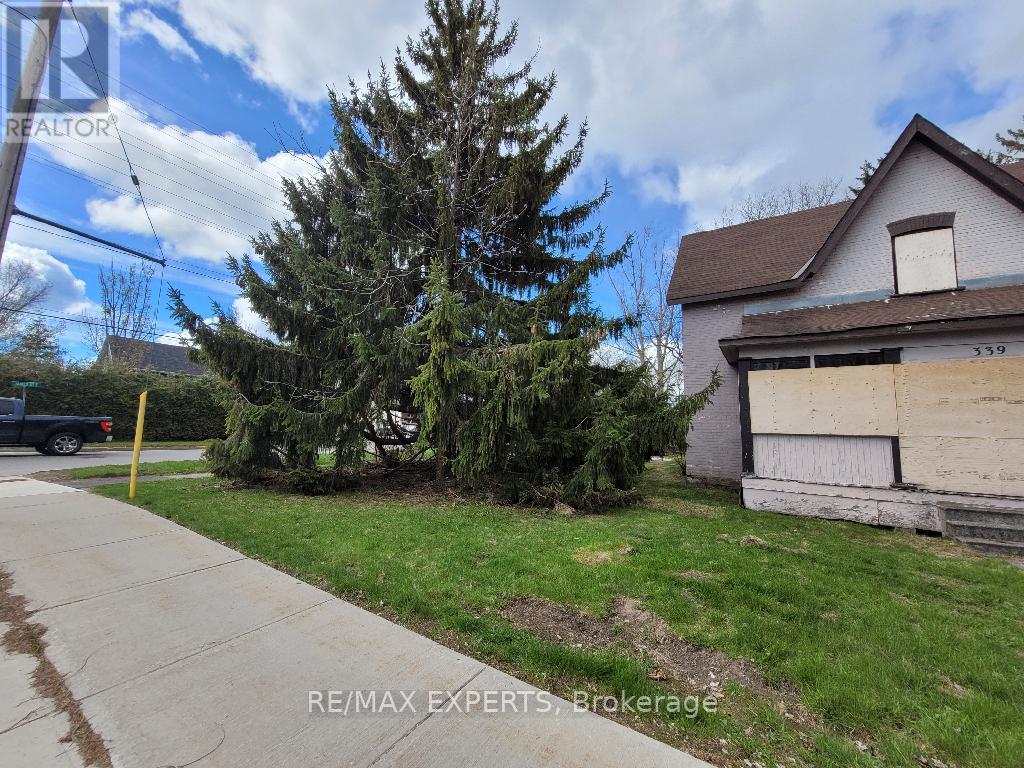
339 Gill Street
Orillia, Ontario
Welcome To 339 Gill Street! This Corner Property Is One Of A Kind! Suitable For Many Uses Including An Apartment Building Or A Townhouse Project. R2 Zoning. Water, Gas, Electricity & Sewer Services At Lot Line. Conveniently Located In A Mature, Residential Neighbourhood With Three-story Apartment Buildings That Are Fully Tenanted. Starbucks Is Right Around The Corner. Bus Line Right In Front Of The Property. Detached Property & Separate Garage Included. Structures Are Not Livable/Usable. Located Just Minutes Away From Downtown Orillia, Orillia's Waterfront, Plazas, Shops, Restaurants And Municipal Services! Higher Density May Be Available. Investment Opportunity! Potential Severance. Being Sold "As Is" With No Representations Or Warranties. Vacant And Ready For Immediate Possession. (id:63381)
79 Mendip Crescent
London South, Ontario
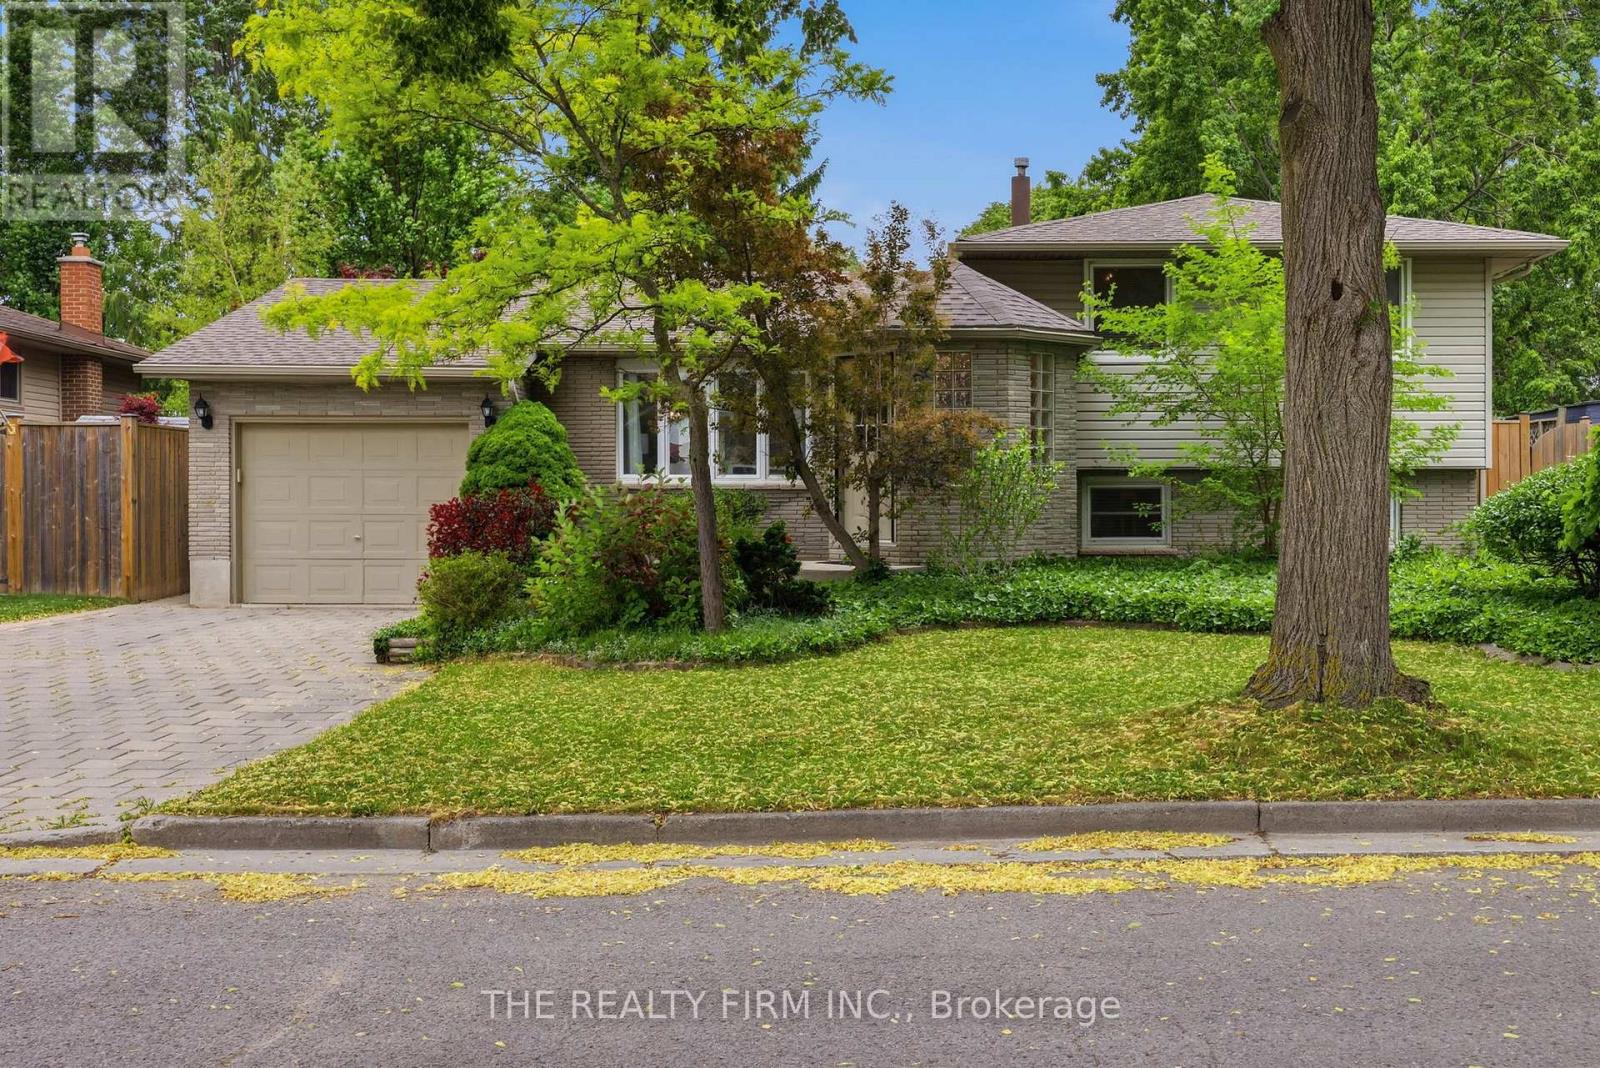
Here's one that checks all the boxes! Distinguished by its turret-inspired front foyer accented with dramatic glass block windows, this gorgeous home offers exceptional curb appeal and architectural character. Step inside to an expansive and welcoming foyer that leads into the open-concept main level. The thoughtfully designed layout features a spacious living room area, formal dining room, and a beautifully appointed kitchen complete with granite countertops, stainless steel appliances, an eat-in island, skylight, hardwood flooring, and both gas and electric stove connections. An impressive rear great room addition is the heart of the home, showcasing cathedral ceilings, oversized windows, multiple skylights, a cozy gas fireplace, and patio doors leading to the backyard oasis. The upper level offers three generous bedrooms, including two connected by charming French doors, along with a bright 4-piece bathroom enhanced by a skylight. The uniquely designed third level is dedicated to a massive primary retreat featuring new luxury vinyl plank flooring, a gas fireplace, an oversized walk-in closet, and a nearby 3-piece bathroom with a jetted tub. The fully finished fourth level provides even more living space with a large rec room complete with a gas fireplace, a tucked-away laundry area, and a versatile storage, gym, or hobby room. Outside, you'll find an equally impressive backyard retreat featuring a large heated pool surrounded by flagstone patio, a charming pond, spacious deck area, and a convenient gas BBQ hookup-perfect for entertaining all summer long. Notable updates: Furnace (2017), Pool heater (approx 2022), New Fence on East & West side (2026). Ideally located close to schools, parks, public transit, hospitals, golf courses, Highway 401, and all amenities, this exceptional property offers a rare combination of character, space, and lifestyle. (id:63381)
3 Birdie Smith Court S
Uxbridge, Ontario
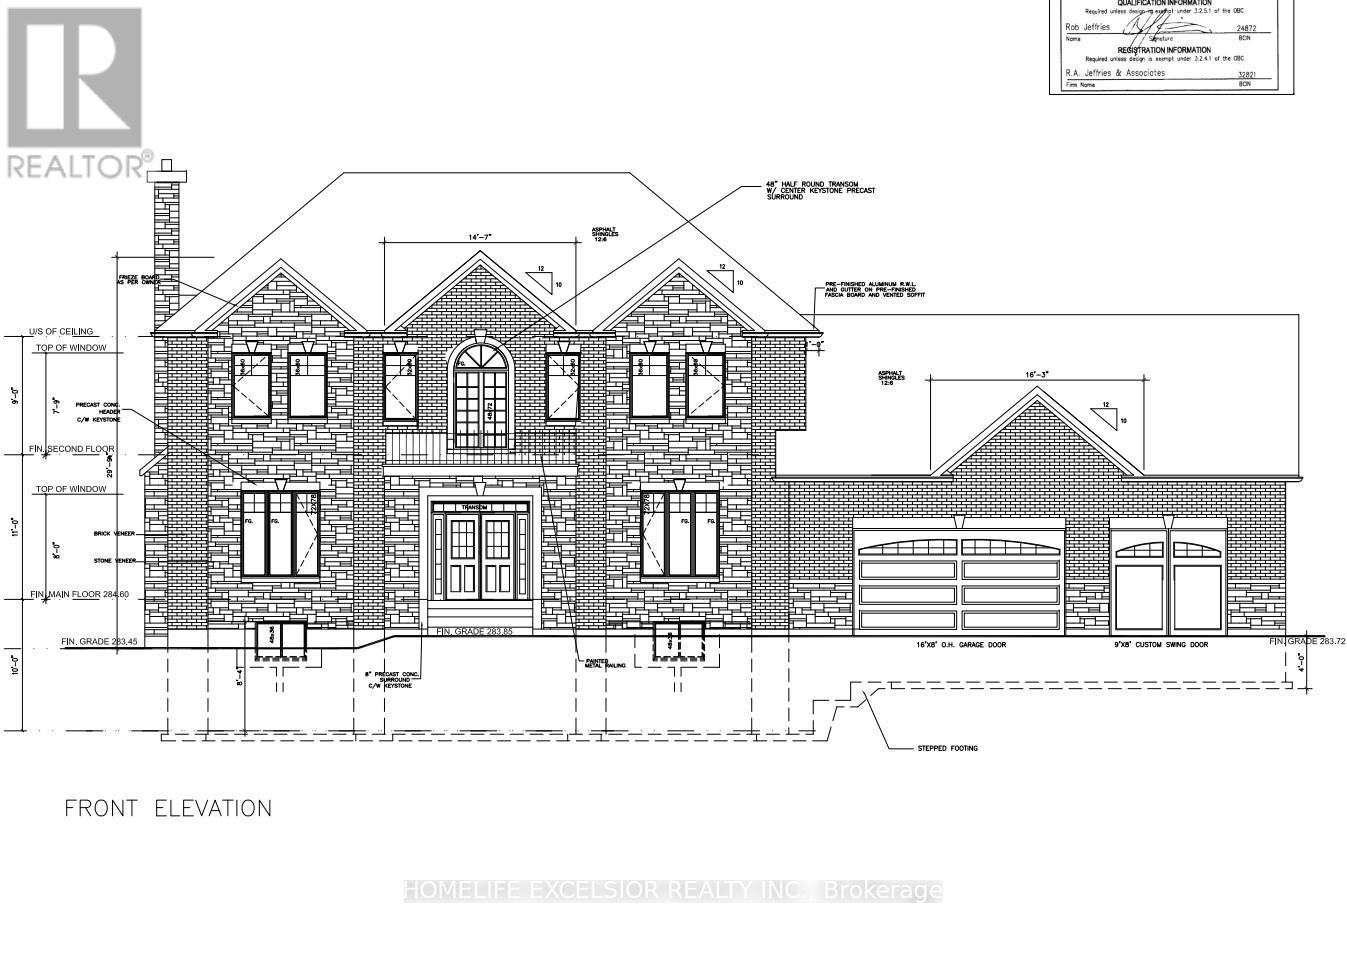
Build Your Dream Home On This Beautiful 3/4 Acre Building Lot On The Very Last Available Lot At Udora Estates. Amongst $million$ + Dollar Homes And With Mature Trees, This Sought After Neighbourhood Features Underground Hydro Service, And Vianet Fibre Internet Also Available At Property Line! (id:63381)
7 Campview Road
Hamilton, Ontario
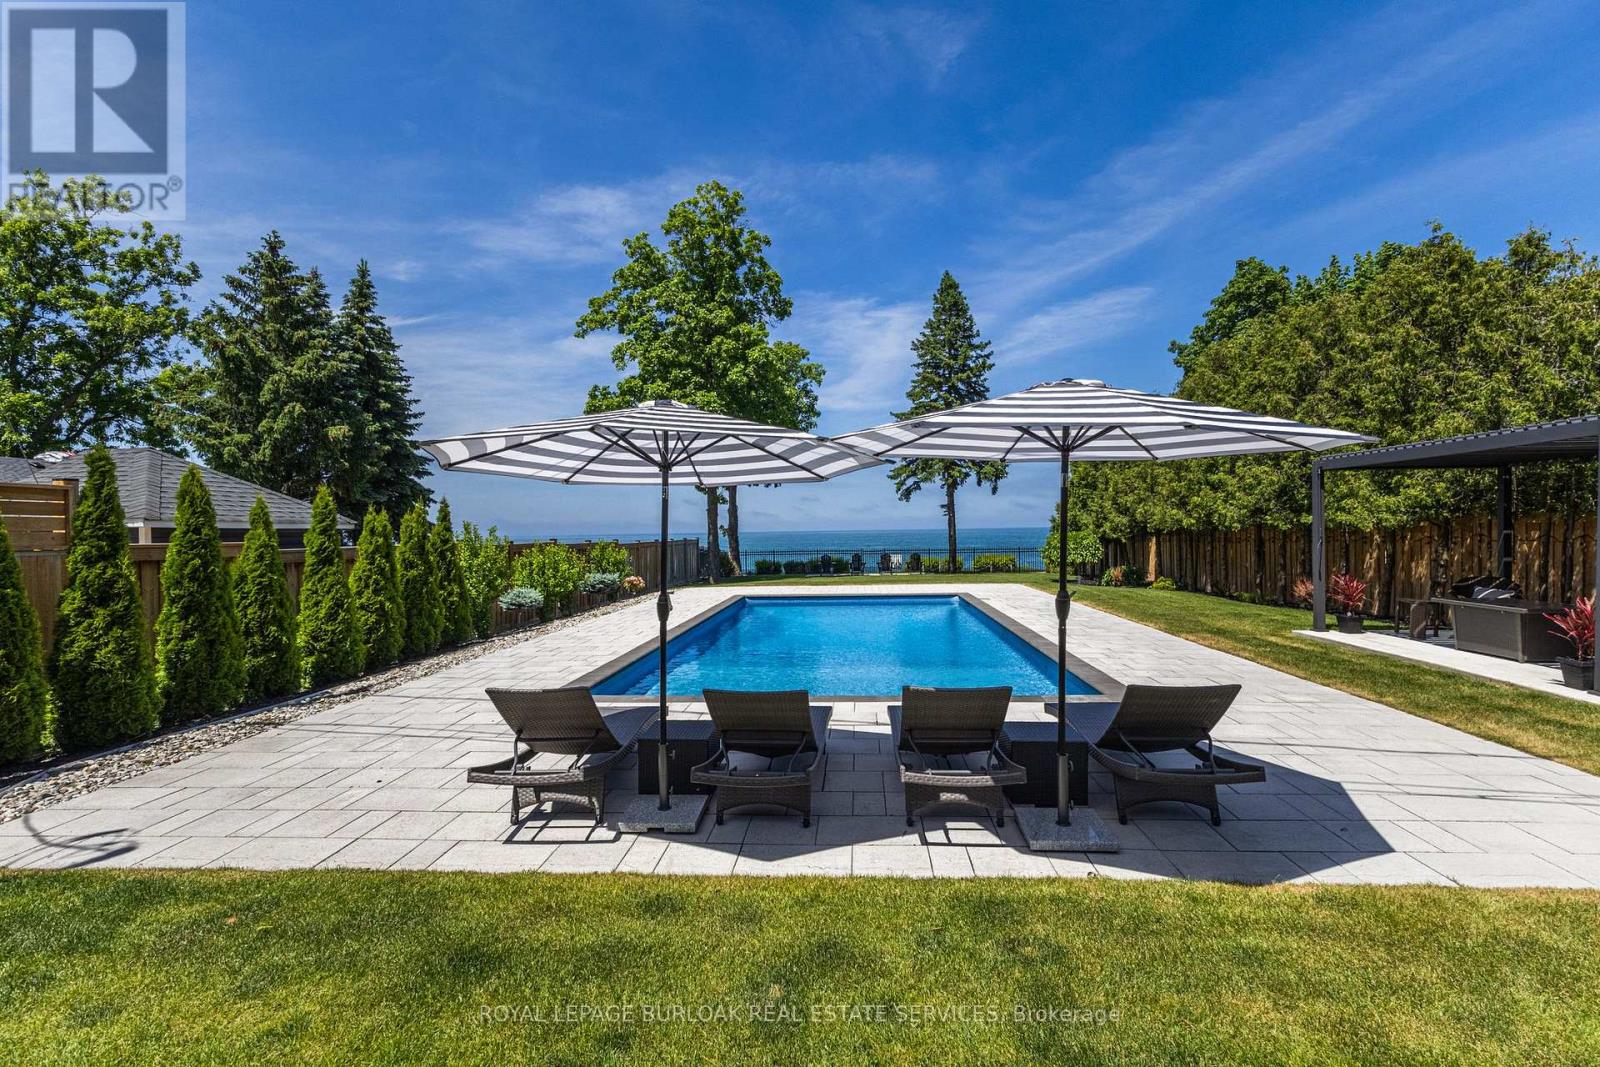
Welcome to an extraordinary custom-built waterfront residence offering luxury, craftsmanship, and breathtaking views at every turn. Designed with top-of-the-line finishes throughout, this home showcases soaring 20-foot ceilings in the great room, expansive windows that frame the water, and a seamless blend of elegance and comfort. The chef's kitchen is a true showpiece, featuring premium appliances, refined cabinetry, a service pantry -perfect for both everyday living and entertaining. The spa-like primary suite offers a serene retreat with stunning views, a beautifully appointed ensuite, and a spacious walk-in closet. Generously sized bedrooms provide comfort and privacy for family and guests. Step outside to your own resort-style oasis, complete with an inground saltwater heated pool overlooking the shoreline. Covered outdoor spaces and meticulously landscaped grounds create the ideal setting for relaxation or gatherings in every season. An elevator provides effortless access to all three levels, enhancing convenience and accessibility. The 3-car garage, spacious mudroom, and main-floor laundry add exceptional functionality, making daily living as comfortable and practical as it is luxurious. (id:63381)
B9 - 668 Erb Street W
Waterloo, Ontario
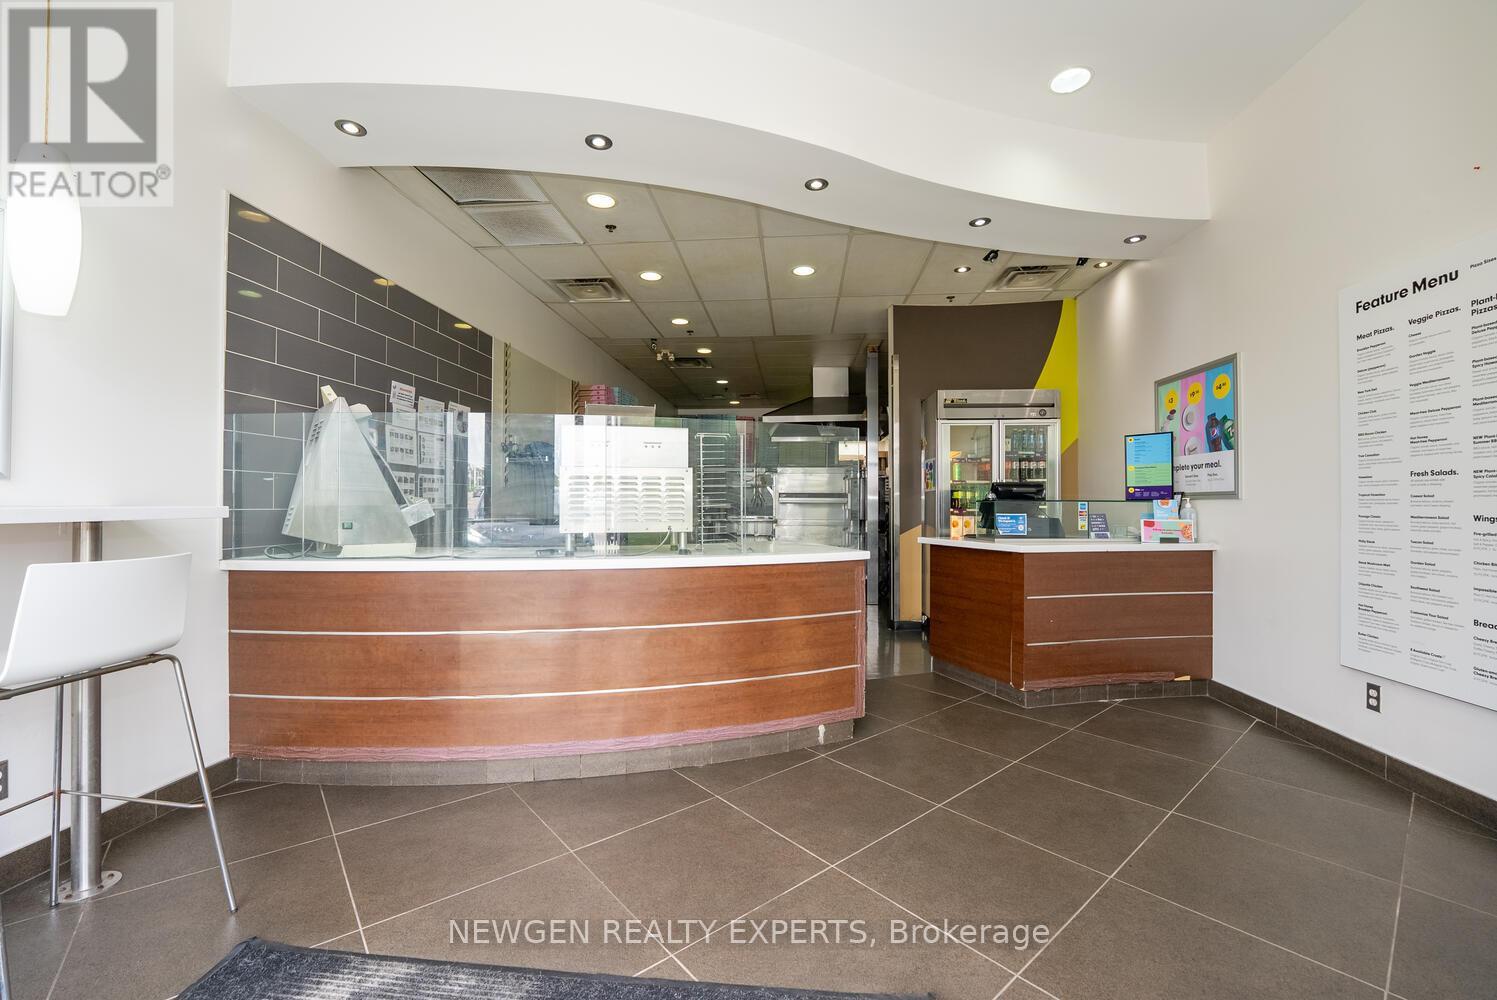
Well-established independent pizza store for sale in a prime Waterloo location! Situated in a busy plaza with excellent visibility and high traffic, surrounded by residential communities, retail businesses, schools, and offices. This turnkey operation offers dine-in, takeout, and delivery services, a loyal customer base, and strong growth potential. Unit size is 1,172 sq. ft. with rent of only $6,500/month including TMI & HST. Fully equipped with all chattels and equipment included. No franchise fees-operate under your own brand with complete flexibility. Ideal opportunity for an owner-operator or investor looking to own a thriving business in a sought-after Waterloo market. (id:63381)
8676 Highway 7
Guelph/eramosa, Ontario
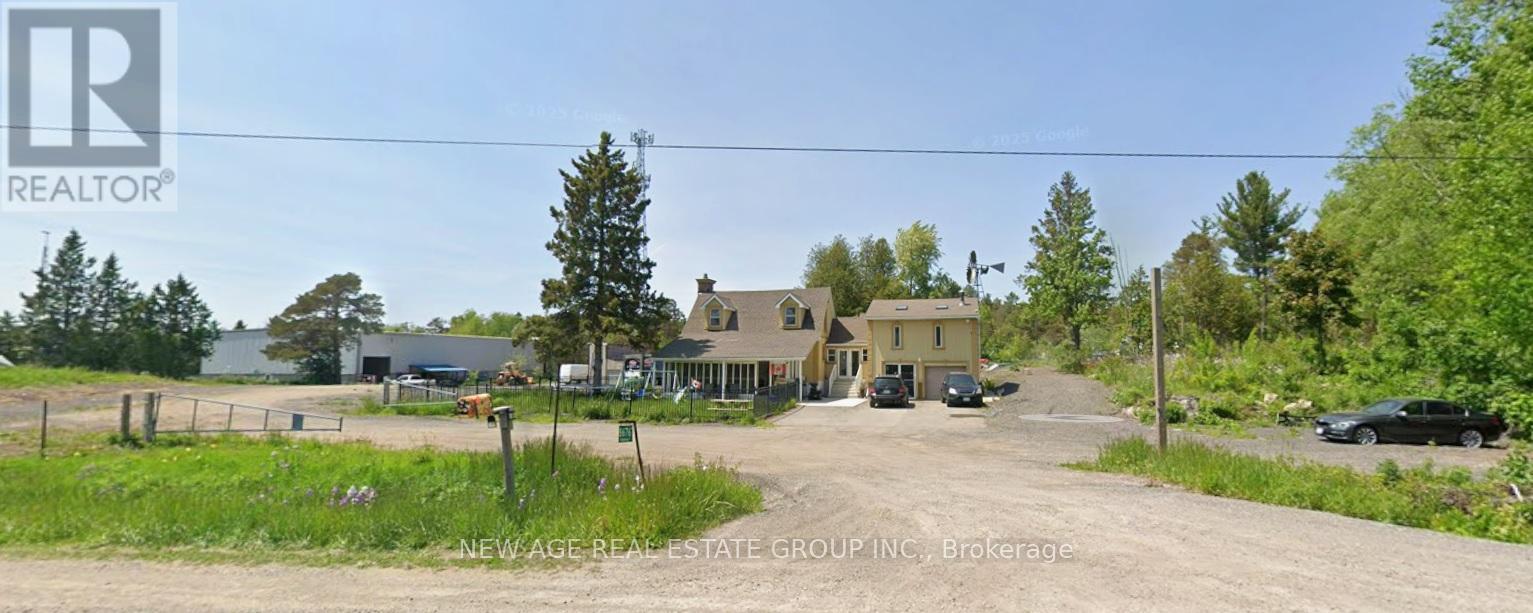
Located Near Acton/Rockwood, Approx 3.5 Acres, Irregular Triangle Lot, Fully Renovated Detached Home W/Side Addition - Studio Apartment above garage with Ensuite Bath & Kitchen & Separate entrance from Garage. Built-In Garage. 3 Bedrooms - 3 Bathrooms, Roof Shingles & Windows Recently Replaced, Stone Fireplace. Lots of Parking & Storage space. Multiple Uses Possible, Survey/Zoning Environmental Info Attached. Buyer, please verify all measurements & taxes. (id:63381)

24 Lindsay Street S
Kawartha Lakes, Ontario
Hit the ground running with this turn-key pizza shop in Lindsay. Currently a Papa's Pizza Land store, and former location of "Tony's Best Pizza and Wings", this location has been a pizza shop for over 25 years, and can be rebranded or converted to any other concept. Located next to Lindsay's most popular Indian Restaurant. Sale includes all chattels and fixtures. Middleby conveyor Pizza Oven, Hobart Dough Mixer, triple-basket Deep Fryer, etc., etc. Full inclusion list available. Walk-In Cooler and Exhaust Hood with Fire Suppression on premises. *** Pictures depict current and former operation, with similar set-up and equipment. (id:63381)
56 - 1500 Richmond Street
London North, Ontario
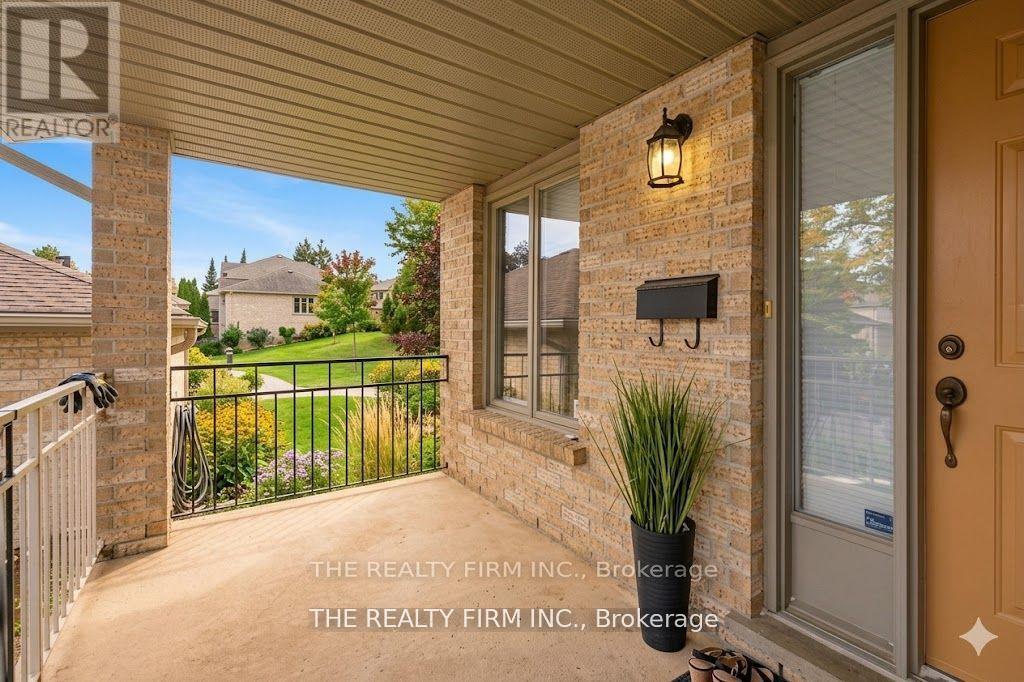
This beautifully maintained end-unit condo with a double-car garage offers exceptional privacy and convenience in London's highly sought-after North End. Nestled in a peaceful setting close to major amenities, this home combines comfort, space, and an unbeatable location.Step into the grand foyer with soaring ceilings and abundant natural light. Just a few steps up, the open-concept main floor features an eat-in kitchen flowing seamlessly into the spacious dining area. Double doors lead to a brand-new private deck surrounded by mature trees and a high privacy wall-creating the perfect outdoor retreat for relaxing or entertaining. Enjoy the added tranquility of adjacent green space for quiet enjoyment year-round.The inviting living room features a cozy fireplace and additional space ideal for gatherings or everyday living. The spacious primary suite offers a bright and relaxing retreat complete with a large walk-in closet and ensuite bathroom. A second generous bedroom, full bathroom, and convenient main-floor laundry complete the level.The lower level adds incredible versatility with direct access to the insulated double-car garage, a large rec room perfect for a home office, gym, media room, or play space, plus a beautifully renovated 3-piece bathroom. An impressive 33 x 10 ft utility/storage room offers endless possibilities for hobbies, a workshop, or additional storage.Ideally located minutes from Western University, University Hospital, bus routes, shopping, dining, and everyday essentials, this exceptional condo offers peaceful living in one of London's most desirable neighbourhoods. Don't miss this opportunity! (id:63381)
234 Bell Street
Milton, Ontario
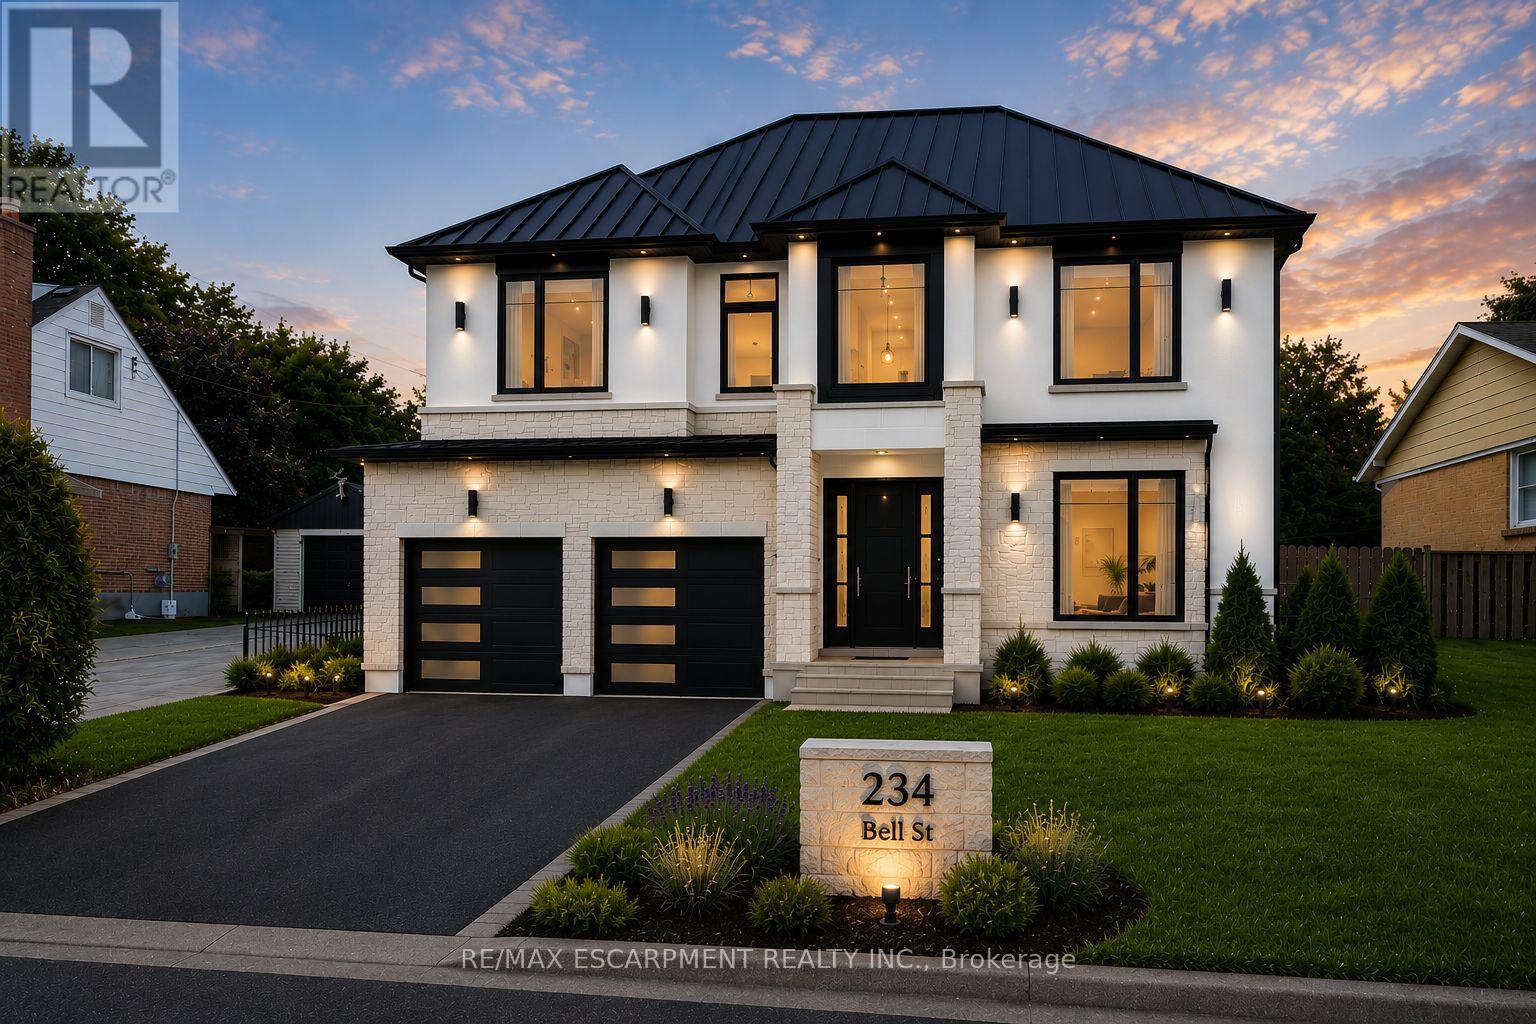
Prime 60' x 140' lot in one of Milton's most sought-after transitioning neighbourhoods. Surrounded by the charm of mature Old Milton and an abundance of newly built custom homes, this property presents an exceptional opportunity for homeowners, builders, and investors alike. Included in the purchase is a complete architectural and construction package for a stunning approximately 3,800 sq. ft. custom residence featuring 4 bedrooms, 6 bathrooms, and a fully finished walk-up basement. Demolition and construction permit applications have already been submitted to the Town of Milton, with all associated permit fees paid by the Seller, providing substantial time and cost savings for the next owner. Whether you choose to proceed with the approved redevelopment plans, build your own custom dream home, or renovate and restore the existing 3-bedroom bungalow, the possibilities are endless. Enjoy the peaceful character of this established neighbourhood while remaining close to every convenience. Located minutes from excellent schools, parks, shopping, restaurants, Milton GO Station, Milton District Hospital, and major highways, this location offers the perfect balance of lifestyle and accessibility. With no sidewalk, the property offers additional driveway parking and enhanced lot usability. Milton continues to be one of the GTA's most vibrant and rapidly growing communities, making this a rare opportunity to secure a premium lot with a significant head start on development.An exceptional property with tremendous potential in a highly desirable location. (id:63381)
126 Woodward Drive
Tiny, Ontario
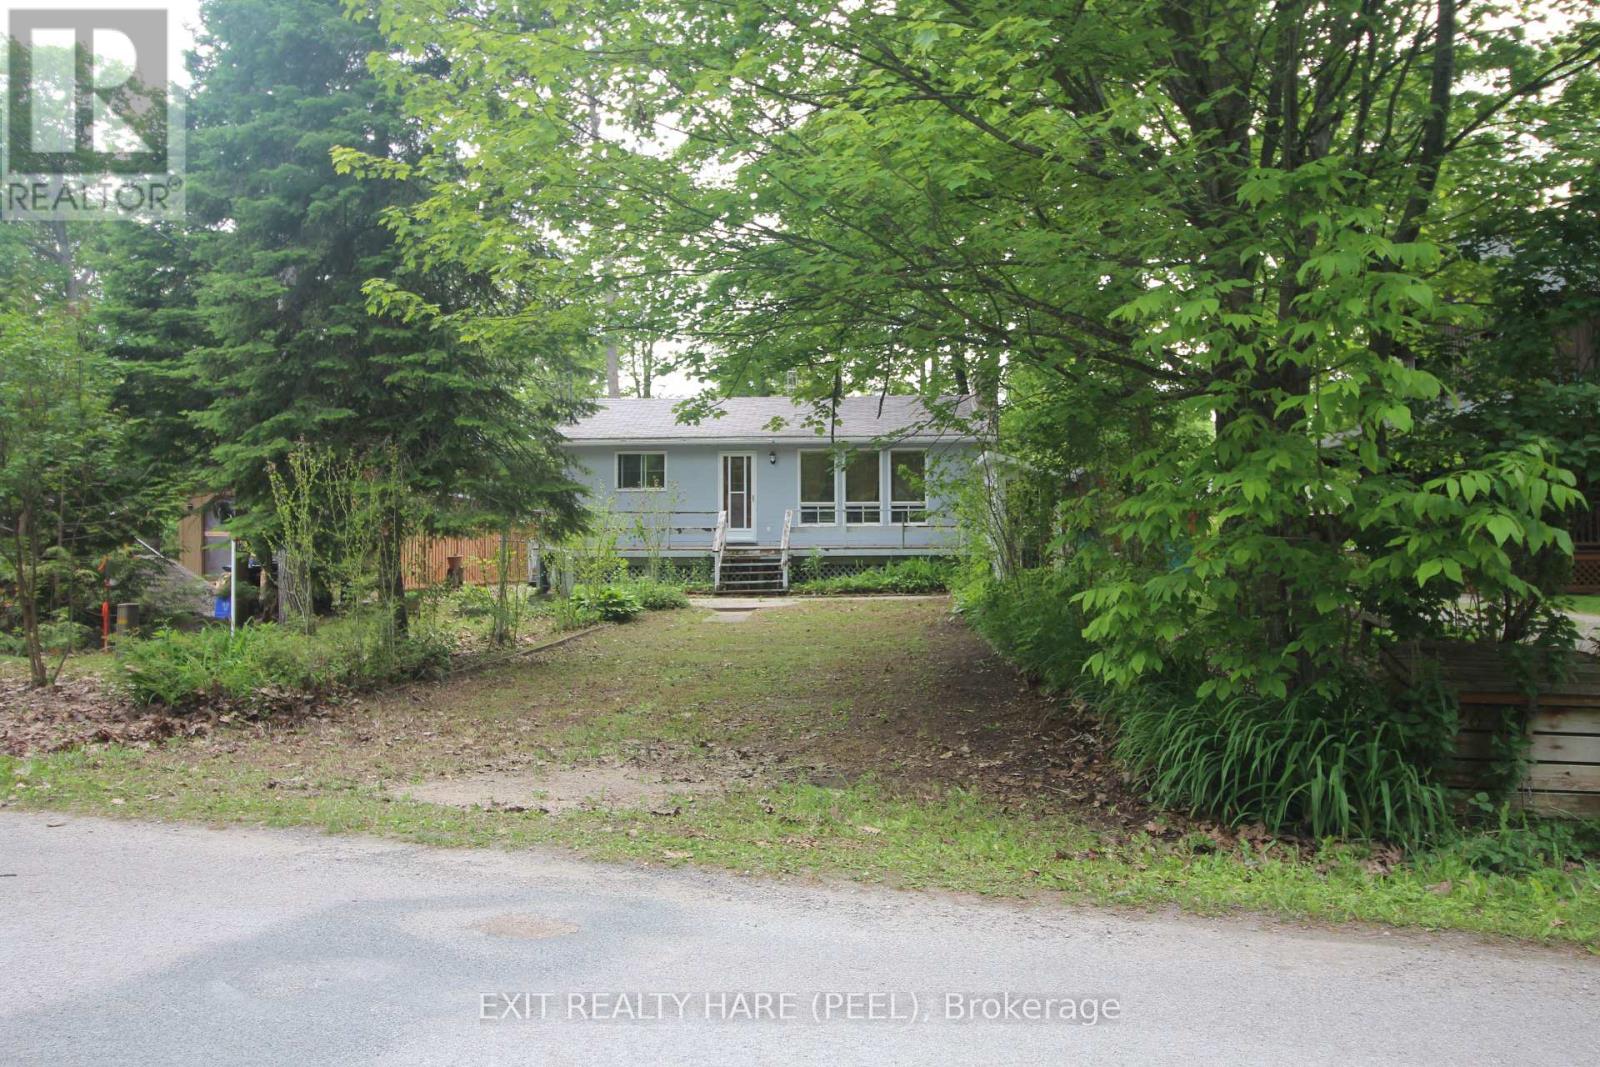
Year round 3 bedroom raised bungalow with a fully finished basement in a prime location just south of Balm Beach. Enjoy 4 season living just a short drive from the GTA in this solidly built home. Nestled on a quiet , tree-lined street about 8 houses away from Jackson Park Beach, a public waterfront park that has a stunning sandy beach, public washrooms, ample parking, picnic areas, and a convenient boat launch. The property sits on a large lot with expansive front & back yards. The front yard has plenty of parking for 6 or more. The backyard boasts a large gathering area, a vegetable garden and custom built workshop/bunkie and a smaller prefab shed. The interior of this home has updated flooring throughout . Open concept kitchen/living/dining room, and cozy bedrooms all with an abundance of natural light. The large finished basement offers remarkable flexibility with 2 separate entrances, kitchen, washroom, extra bedroom and a bright recreational room. This property offers the perfect blend of comfort, convenience and natural beauty. A fantastic opportunity! (id:63381)
7 Line
Innisfil, Ontario
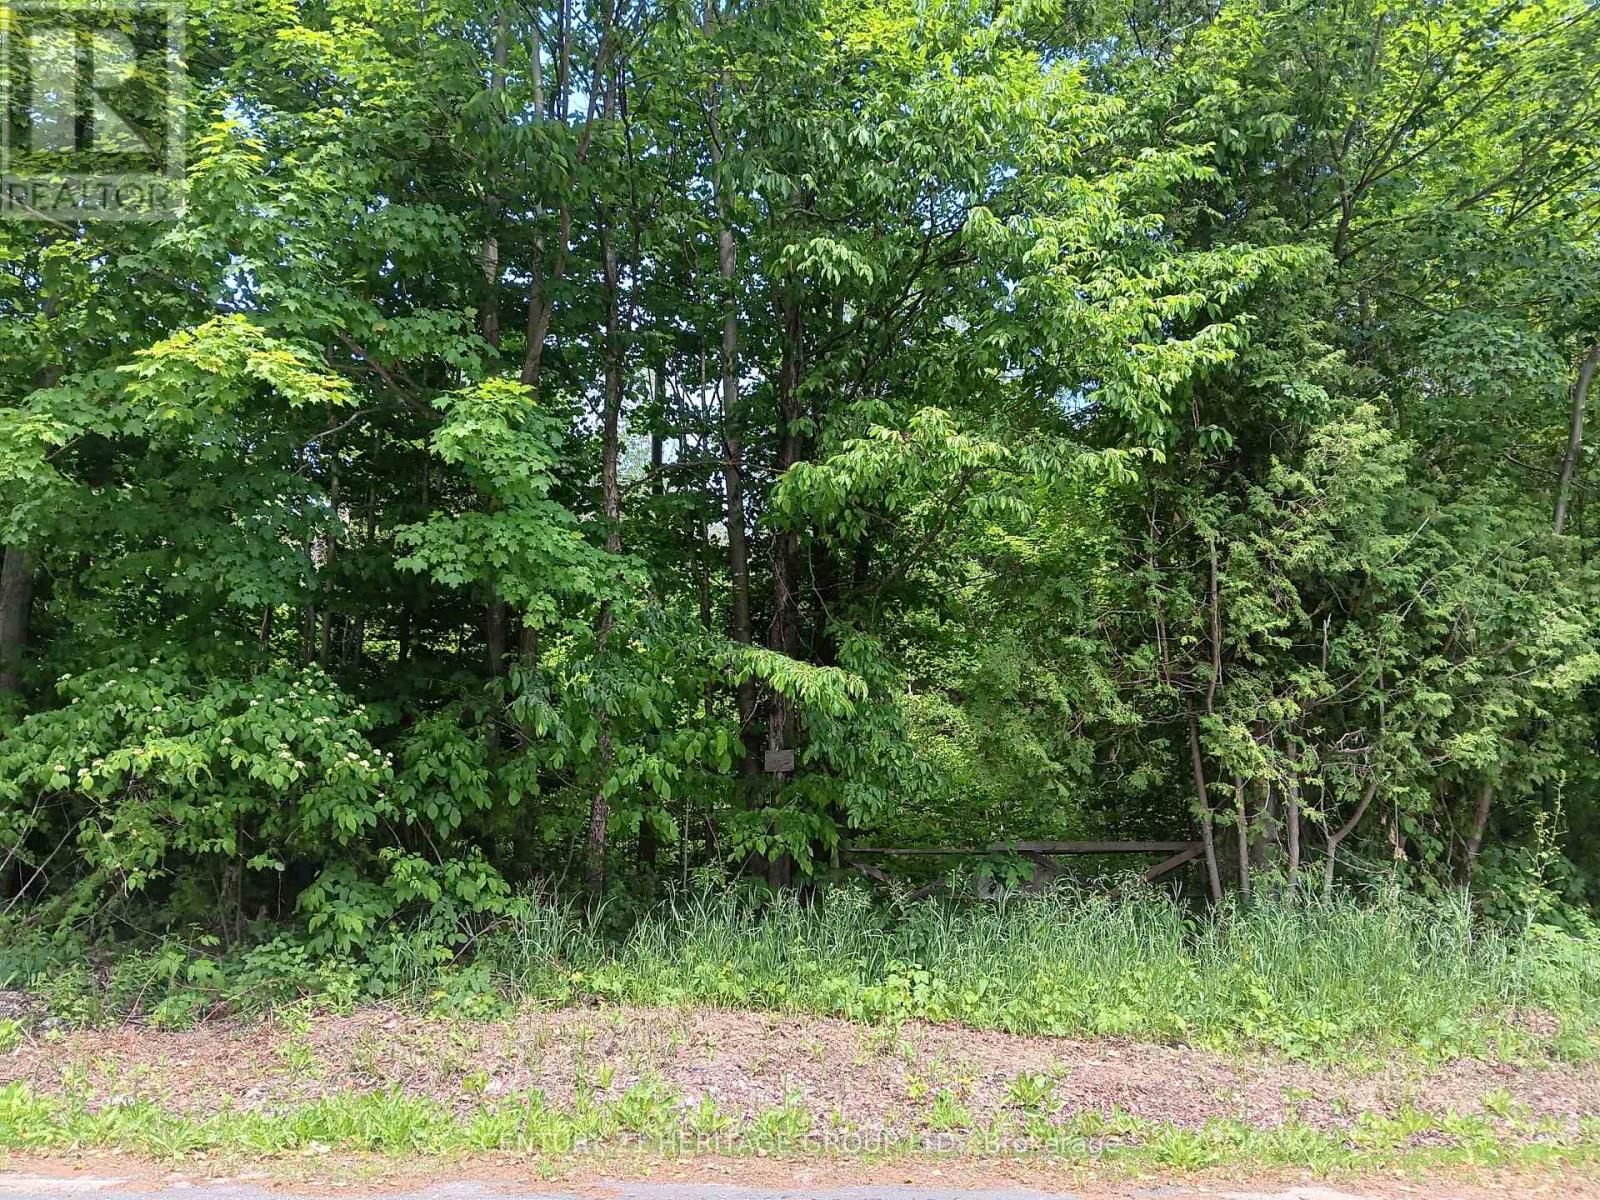
Discover a rare opportunity to own nearly 25 acres of picturesque land offering privacy, tranquility, and endless natural beauty. Surrounded by mature trees, scenic trails, creeks, and ravines, this property provides the perfect retreat to enjoy nature at its finest, with abundant wildlife right at your doorstep. Ideally situated between Highway 400 and Sideroad 10, this unique property offers the perfect balance of seclusion and accessibility. (id:63381)
703 - 18 Uptown Drive
Markham, Ontario
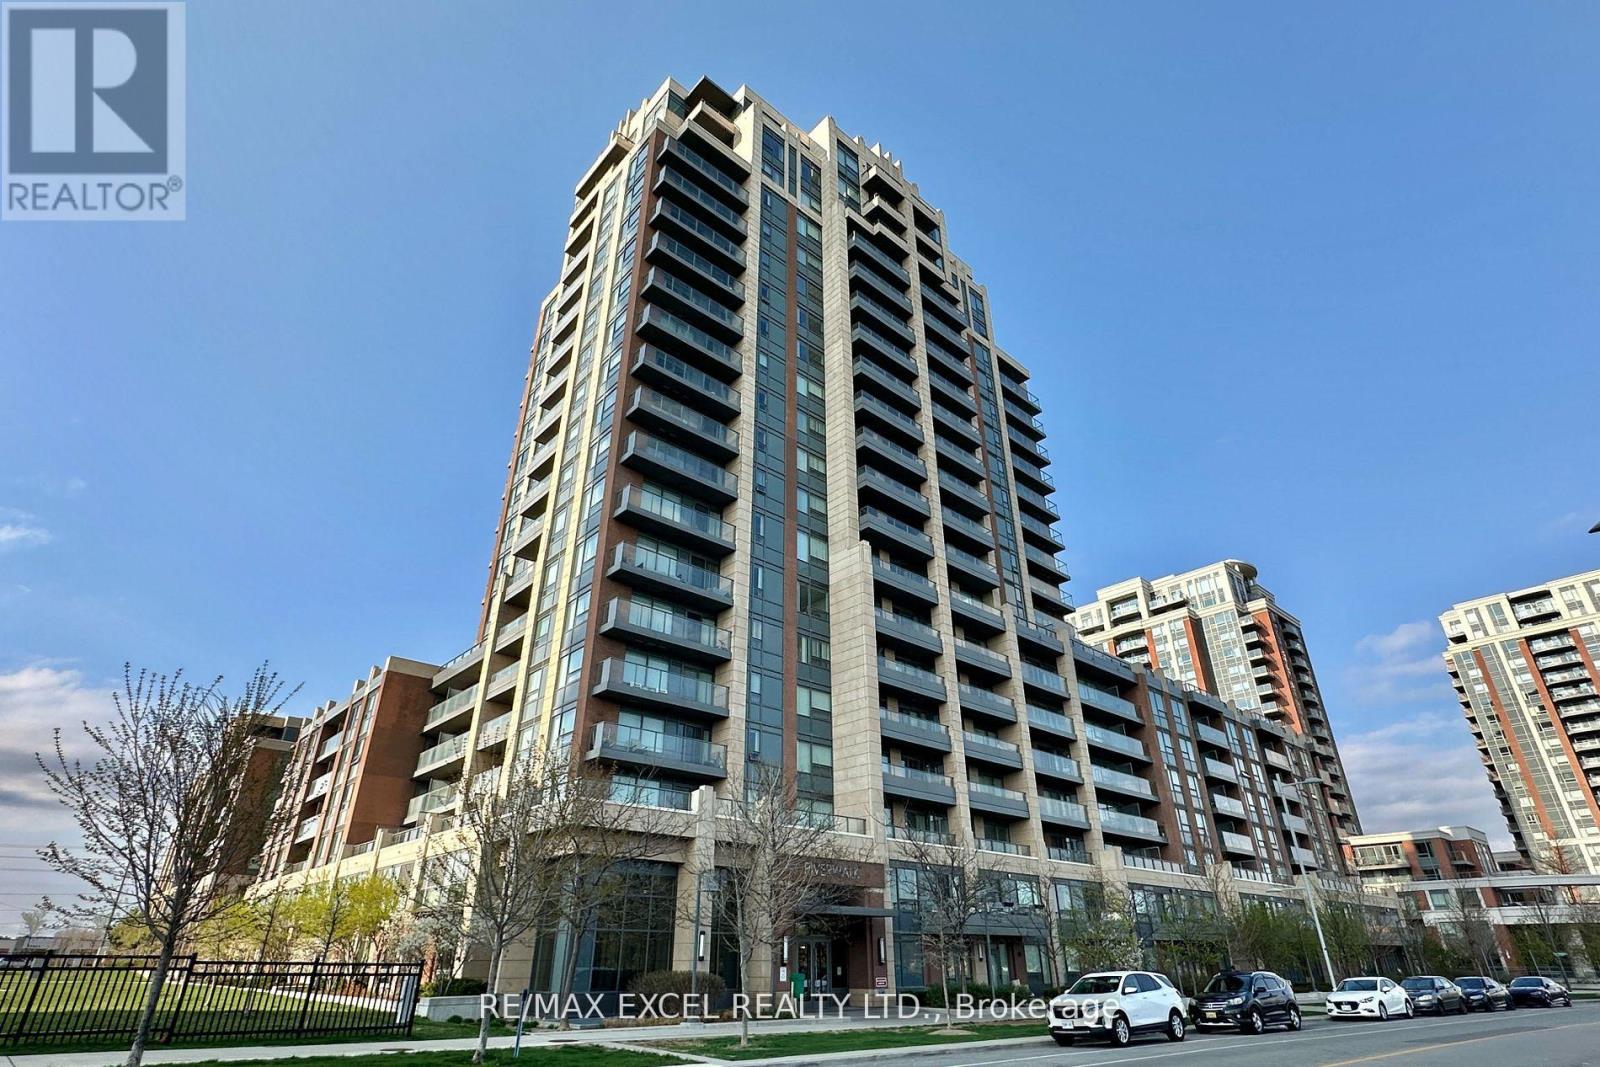
**Luxury 1 bedroom Condo In Uptown Markham** Practical 1 Bedroom layout with spacious bedroom With Walk-In Closet. 4 pc bathroom with ample storage. Open concept living/dining room can fit full size dining table and sofa. Modern kitchen with stainless steel appliances. Laminate Throughout. Quiet north facing exposure, large balcony. **includes 1 parking and locker conveniently located on p1 close to elevator** Close To Highway 407 & 404, Viva, YRT, Unionville GO Station. 24 Hr Concierge, Gym, Pool, Games Room & Party Room. Walk to restaurants, supermarkets, park, trails, entertainment. (id:63381)
26 Applefield Drive
Toronto, Ontario
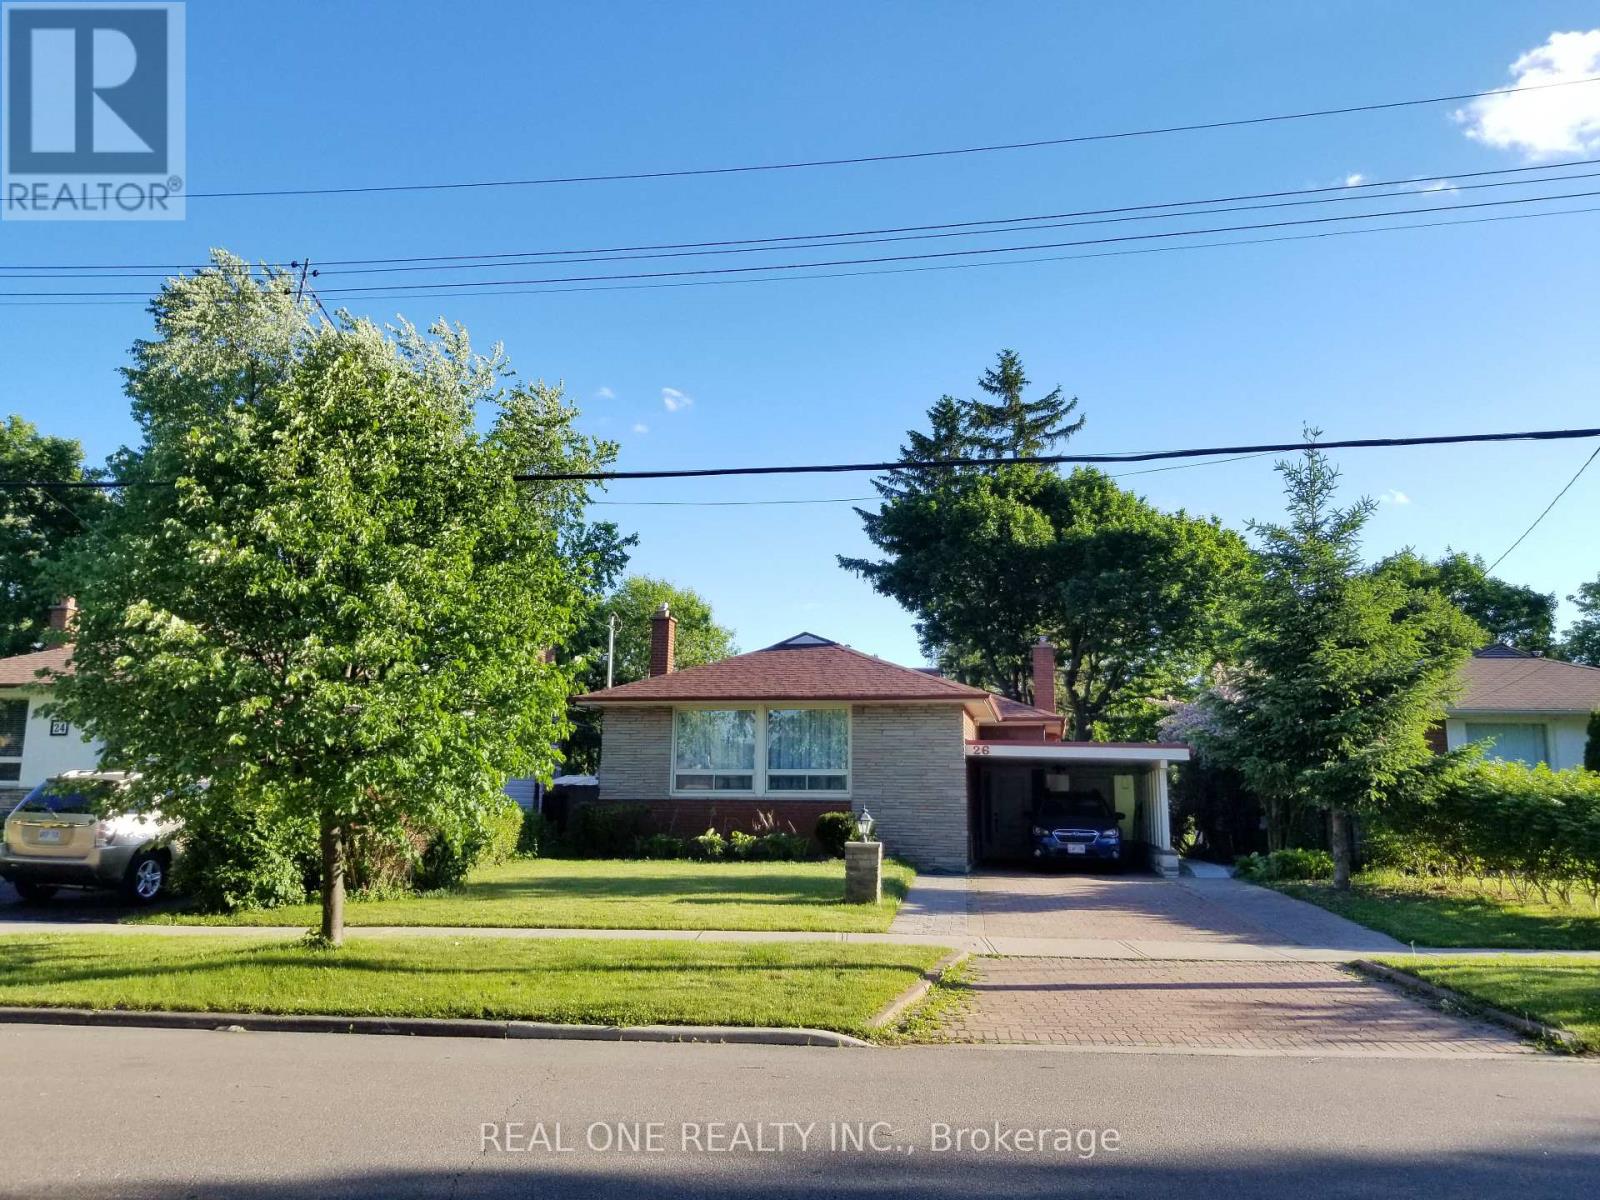
Truely high demand area, close to Scarborough Town Centre, future subway station, minutes driving to HWY 401, tones of commercial surrond. Rare Offering this Lovely & Spacious Family Home Sits On A Spectacular Ravine Lot Backing Onto Birkdale Park with walkout finished basement. Large Picture Windows & Beautiful Sunroom Addition Provide Great Natural Light & Stunning Nature Views Year Round! This sunroom can be perfectly as an office or other purpases. The Open-Concept Main Floor Is An Entertainer's Delight. 2 Gas Fireplaces. Mainfloor was totally renovated with contempopary style. Primary Bedroom with own 3PC Ensuite. Basement has an apartment with seperate entrance. All pictures were taken before the current tenant moved in. (id:63381)