
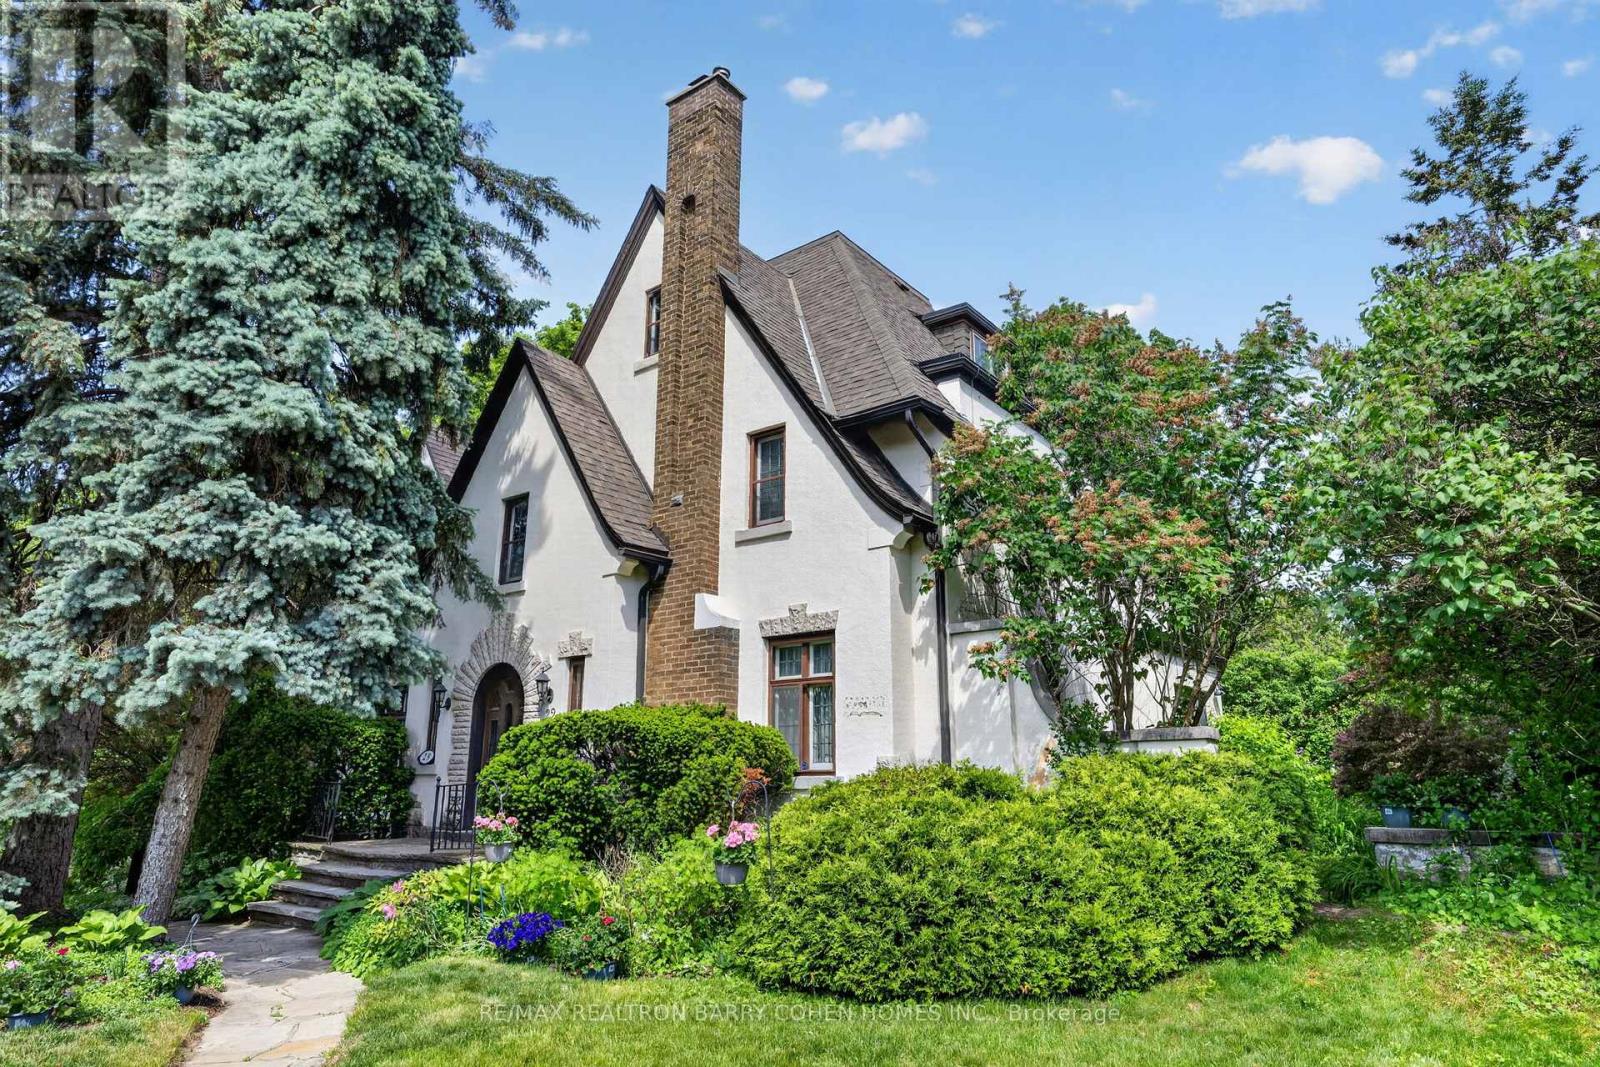
29 Strathgowan Crescent
Toronto, Ontario
Rare Opportunity In One Of Toronto's Most Sought-After Neighbourhoods To Restore, Reimagine, Or Redevelop This 3-Storey Lawrence Park Tudor Estate On a Premium Irregular Shaped Corner Lot With 185Ft Frontage And Over 4500sf Of Living Space. Steeped In Old-World European Charm With Stucco Exterior And Stone Accents, Custom Floor-To-Ceiling Oak Panelling Throughout the Hallways and Library, Rich Hardwood Floors, Crown Moulding, And A Stately Arched Solid Wood Front Door Entry With Leaded Glass To Complement The Home's Classic Architecture. The Main Floor Boasts A Spacious Living Room Featuring Wood-Burning Fireplace With Marble Surround And Custom Mantle, Formal Dining Room With Walkout To The Rear Gardens, Sophisticated Library With Timeless Wood Panelling And Antique Lighting, And A Kitchen With Breakfast Area That Awaits Your Custom Design. The Upper Levels Present Ample Space To Reimagine The Primary Bedroom Suite Of Your Dreams As The 2nd Floor Currently Offers A Spacious Primary Bedroom With 4-Piece Semi Ensuite Plus Two Bedrooms, While The 3rd Floor Features Two Additional Bedrooms With Walk-In Closets Plus Kitchenette And 4-Piece Bathroom. Additional Living Spaces Include A Lower Level Rec Room Plus Play Room, Laundry And 3-Piece Bathroom. Outside, A Sprawling Stone Terrace Anchors The Rear Garden, Surrounded By Manicured Lawns And Lush Greenery To Provide Privacy And Tranquility For Outdoor Relaxation And Entertaining. An Exceptional Canvas Offering A Midtown Toronto Lifestyle In A Prestigious Family-Friendly Community! Ideally located near Top-Rated Golf Courses, Renowned Public And Private Schools, Shops And Eateries With Easy Access to Hwys 401 & 404. (id:63381)
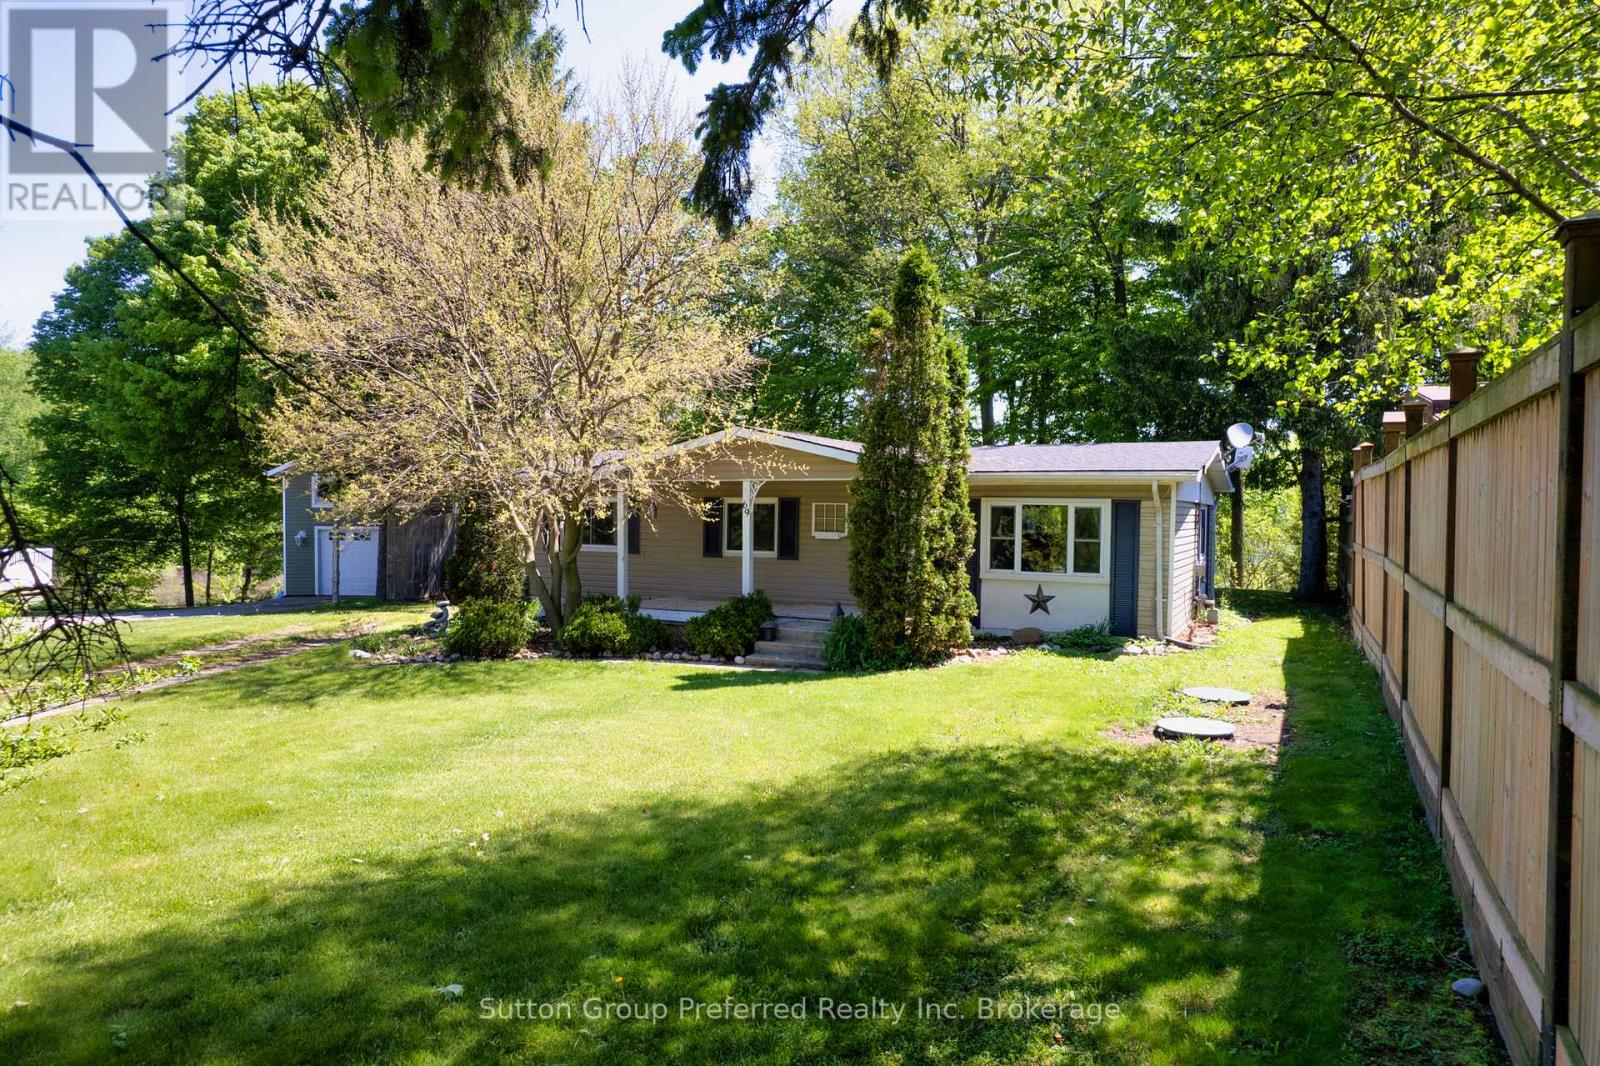
69 - 806201 Oxford Road 29 Road
Blandford-Blenheim, Ontario
Welcome to Maple Lake - a charming four-season community where country tranquility meets everyday convenience. Unit 69 is NOT A TRAILER and offers picturesque views in every direction, with beautiful lake views from the backyard and peaceful farmland vistas from the front. The home's covered front porch and inviting curb appeal set a warm tone from the moment you arrive. Inside, enjoy a bright open-concept kitchen with large pantry and living area - ideal for relaxing or entertaining. The thoughtful layout includes a primary bedroom, two additional bedrooms, a 4-piece bathroom, and in-unit laundry. A standout feature is the four-season sunroom, perfect for morning coffee or evening wind-downs while soaking in tranquil lake views. Step outside to a spacious rear deck for family gatherings, generous yard space for play or gardening, and a detached garage for parking or storage. Recent updates include a new roof (2023) and reverse osmosis system (2024), plus on-demand hot water and no rental equipment - just move in and enjoy! Lot fees include site fees, property taxes, water, and snow removal on common roads. A school bus route runs right at the community entrance. Minutes to Highway 401 for easy access to shopping, dining, and employment. Peaceful. Comfortable. Move-in ready. Welcome home to Maple Lake. (id:63381)
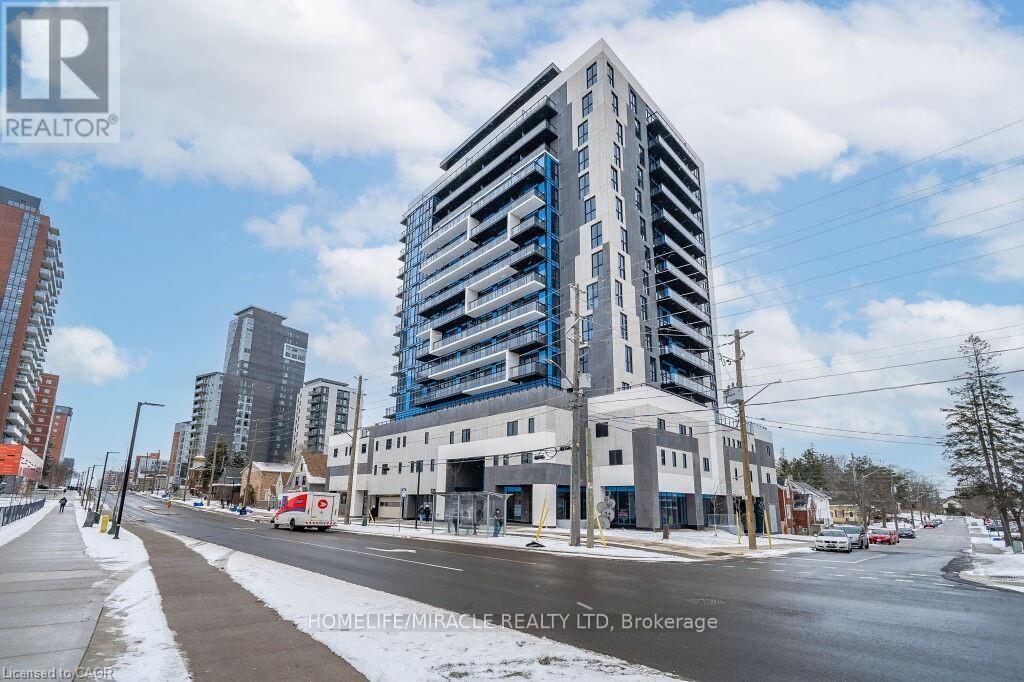
911 - 128 King Street N
Waterloo, Ontario
Beautiful 1 Bedroom + Den condo available for lease featuring a spacious balcony, abundantnatural light, stunning views, and convenient in-suite laundry. Residents can enjoy premiumbuilding amenities including a fully equipped gym, yoga studio, party and media room, rooftopterrace with BBQs, and secure bike parking. (id:63381)
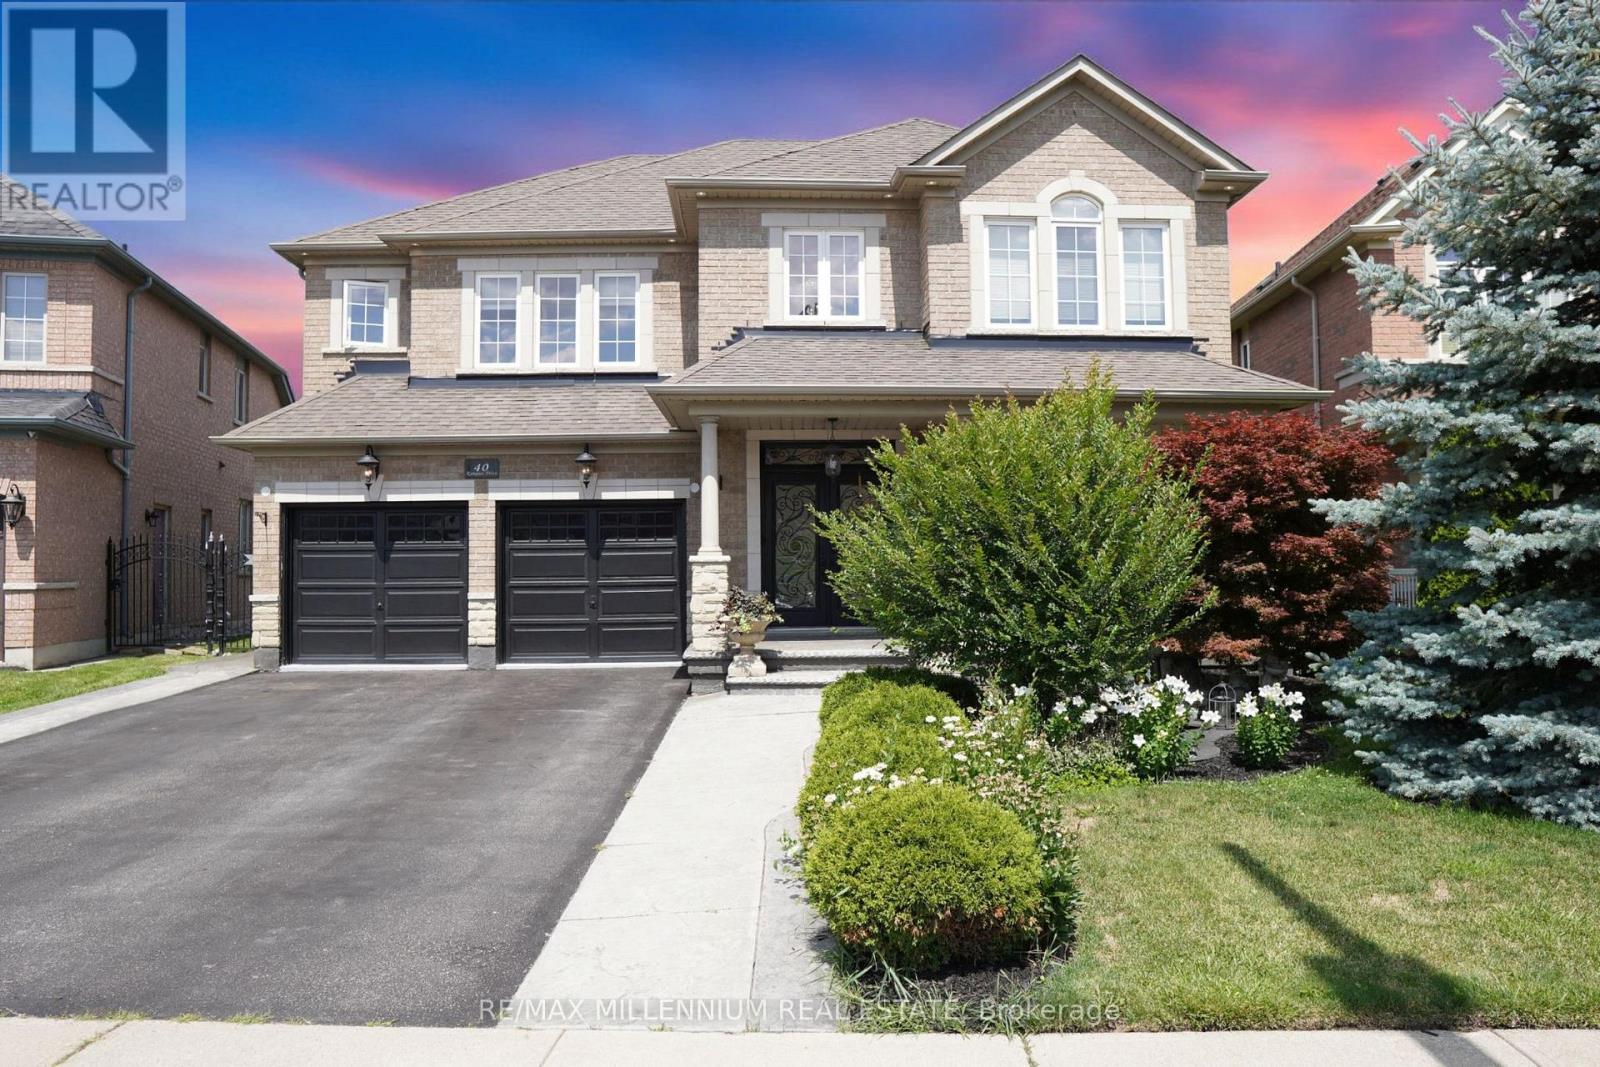
40 Rampart Drive
Brampton, Ontario
Located in the prestigious Vales of Castlemore North, this exceptional detached home sits on a rare, pie-shaped lot with professionally landscaped grounds and a private backyard oasis featuring a custom stone fireplace and gazebo. The grand interior welcomes you with soaring cathedral ceilings, an open-to-above foyer, and second-floor balconies overlooking both the entrance and living room, creating an airy, elegant feel. Just off the foyer, a bright flex room with French doors and a chandelier offers the perfect space for a home office, study, or personal retreat. The main floor also features hardwood flooring throughout, a cozy gas fireplace in the family room, and a spacious kitchen with ample prep and storage space. Upstairs, you'll find four large bedrooms, including a primary suite with a walk-in closet and private ensuite, a Jack & Jill 5-piece bathroom shared between the second and third bedrooms, and a fourth bedroom with its own private 4-piece ensuite. The fully finished basement adds exceptional value with a large recreation area, full bathroom, and two additional rooms that can easily be converted into bedrooms with ensuite potential. With garage access to the laundry room, a separate side entrance, and close proximity to top-rated schools, parks, and all major amenities, this home delivers luxury, flexibility, and comfort in one of Brampton's most sought-after communities. (id:63381)
12707 Ninth Line
Halton Hills, Ontario
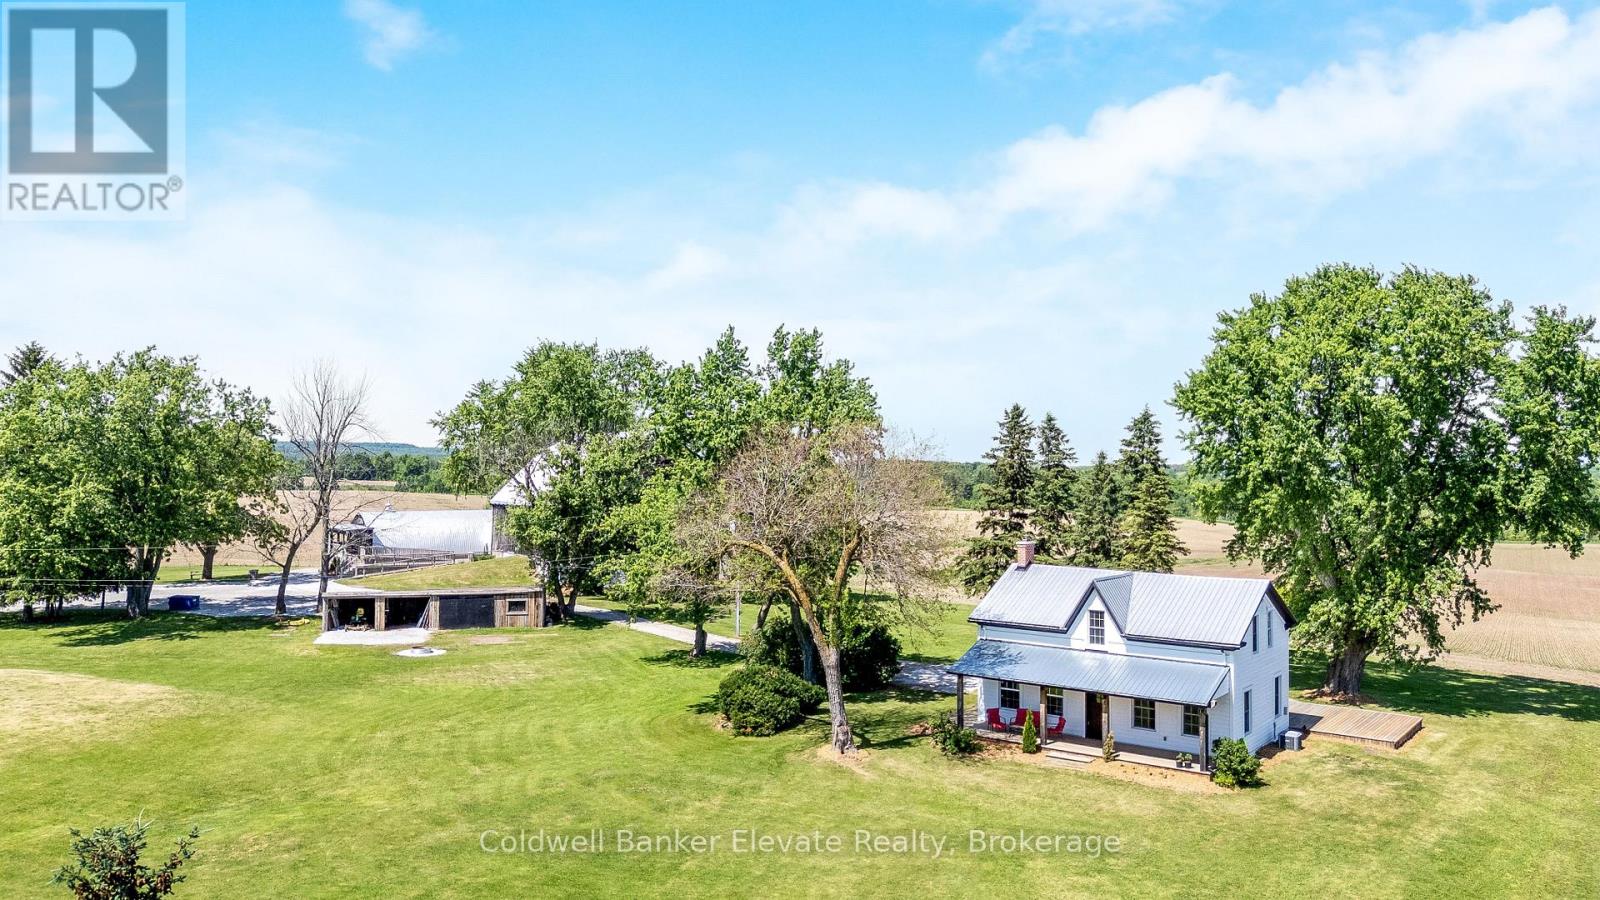
Every once in a while, you come across a property that brings back memories from your childhood... and this is one of them. Set on approximately 153 picturesque acres just north of Georgetown, this remarkable country property is deeply woven into the history of Halton Hills and generations of rural Ontario life. Long before the property became widely recognized as the home of the beloved Hobby Horse Quilt Shoppe, it was part of everyday life on the family horse farm, where the barn, gardens, and quiet countryside became familiar to so many local families over the decades. The circa 1870 farmhouse blends historic charm with thoughtful updates while preserving the warmth and character that make the home so special. Features include a wraparound covered porch, sun filled principal rooms, original wood details, exposed beams, multiple fireplaces, a heated three season sunroom, and peaceful countryside views from nearly every window. Approximately 91-100 acres are workable/arable land, while the remaining acreage offers ponds, mature trees, conservation surroundings, and scenic open space that create a remarkable sense of privacy and connection to the landscape. Beyond the main residence, the property includes an iconic early 20th century barn rich with authentic craftsmanship and character, additional outbuildings, and a separate building currently operating as the Hobby Horse Quilt Shoppe and its lasting connection to the community. The business itself is not included in the sale. Whether envisioned as a private rural retreat, hobby farm, multi generational property, or unique country lifestyle opportunity, this extraordinary property offers a truly rare combination of history, beauty, acreage, and local significance just minutes from Georgetown and within commuting distance to the GTA. (id:63381)
2440 Hollybrook Drive
Oakville, Ontario
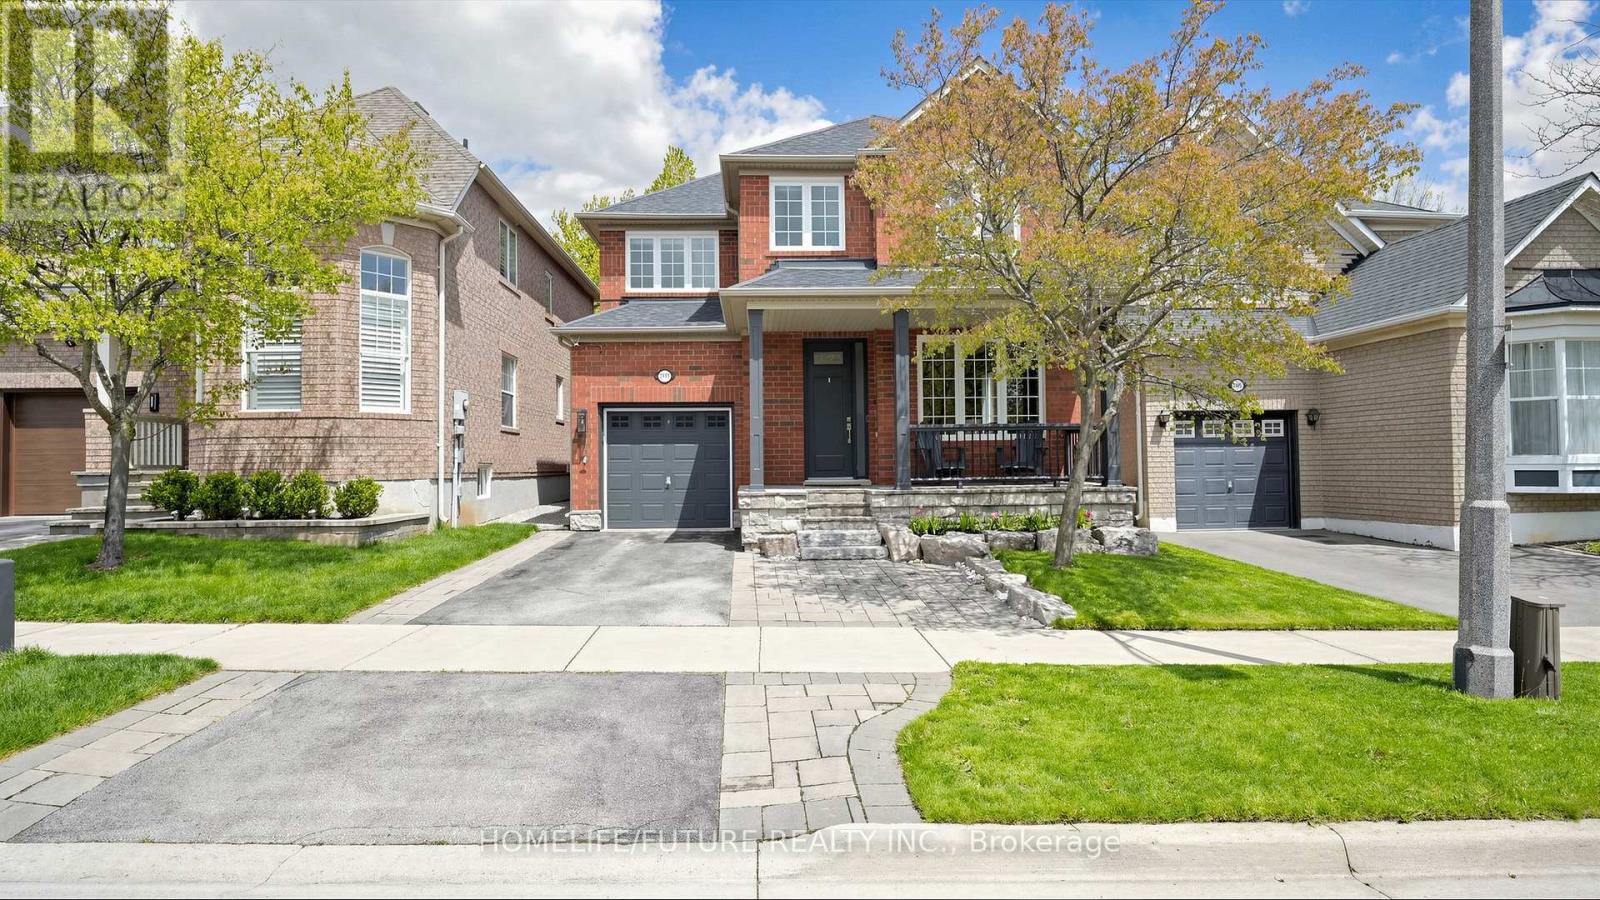
Bright And Beautifully Upgraded Detached 4+1 Bedroom, 4 Bathroom Home Offering Approximately 2,860 Sq. Ft. Of Total Living Space, Featuring Rare 9-ft Ceilings Throughout The Main Floor And Over $100K Spent On Quality Upgrades. Meticulously Maintained And Renovated From Top To Bottom, This Move-in-ready Home Includes All New Hometech Low-E Windows Throughout (2019), Maxxmar Blinds (2019), Patio Sliding Door (2019), Front Entry Door (2021), Furnace & A/C (2017), Roof (2017), Insulated Garage Door With Epoxy Garage Floor (2020), Newer Washer/dryer (2020/2021), And Fridge (2021). Additional Enhancements Include Low-noise Panasonic Bathroom Fans, LED Interior And Exterior Lighting Throughout, Smart Home Features, And A Professionally Finished Basement (2016). The Professionally Landscaped Exterior Showcases A Natural Stone Garden With Mature Trees, A 2-zone In-ground Sprinkler System (2019), Repainted Fence (2021), And An Updated Backyard Featuring New Sod Installed Last Year Along With Fresh Soil And Reseeding Completed This Year. Sprinkler Heads In The Backyard Have Also Been Recently Replaced. Front Driveway Landscaping Allows Parking For 2 Additional Cars Plus Garage Space. Ideally Located In A Highly Desirable Family-friendly Neighbourhood, Just Steps To Top-ranking Elementary And High Schools. An Exceptional Opportunity To Own A Thoughtfully Upgraded Home In A Prime Location. (id:63381)
224 - 25 Kingsbridge Grdn Circle
Mississauga, Ontario
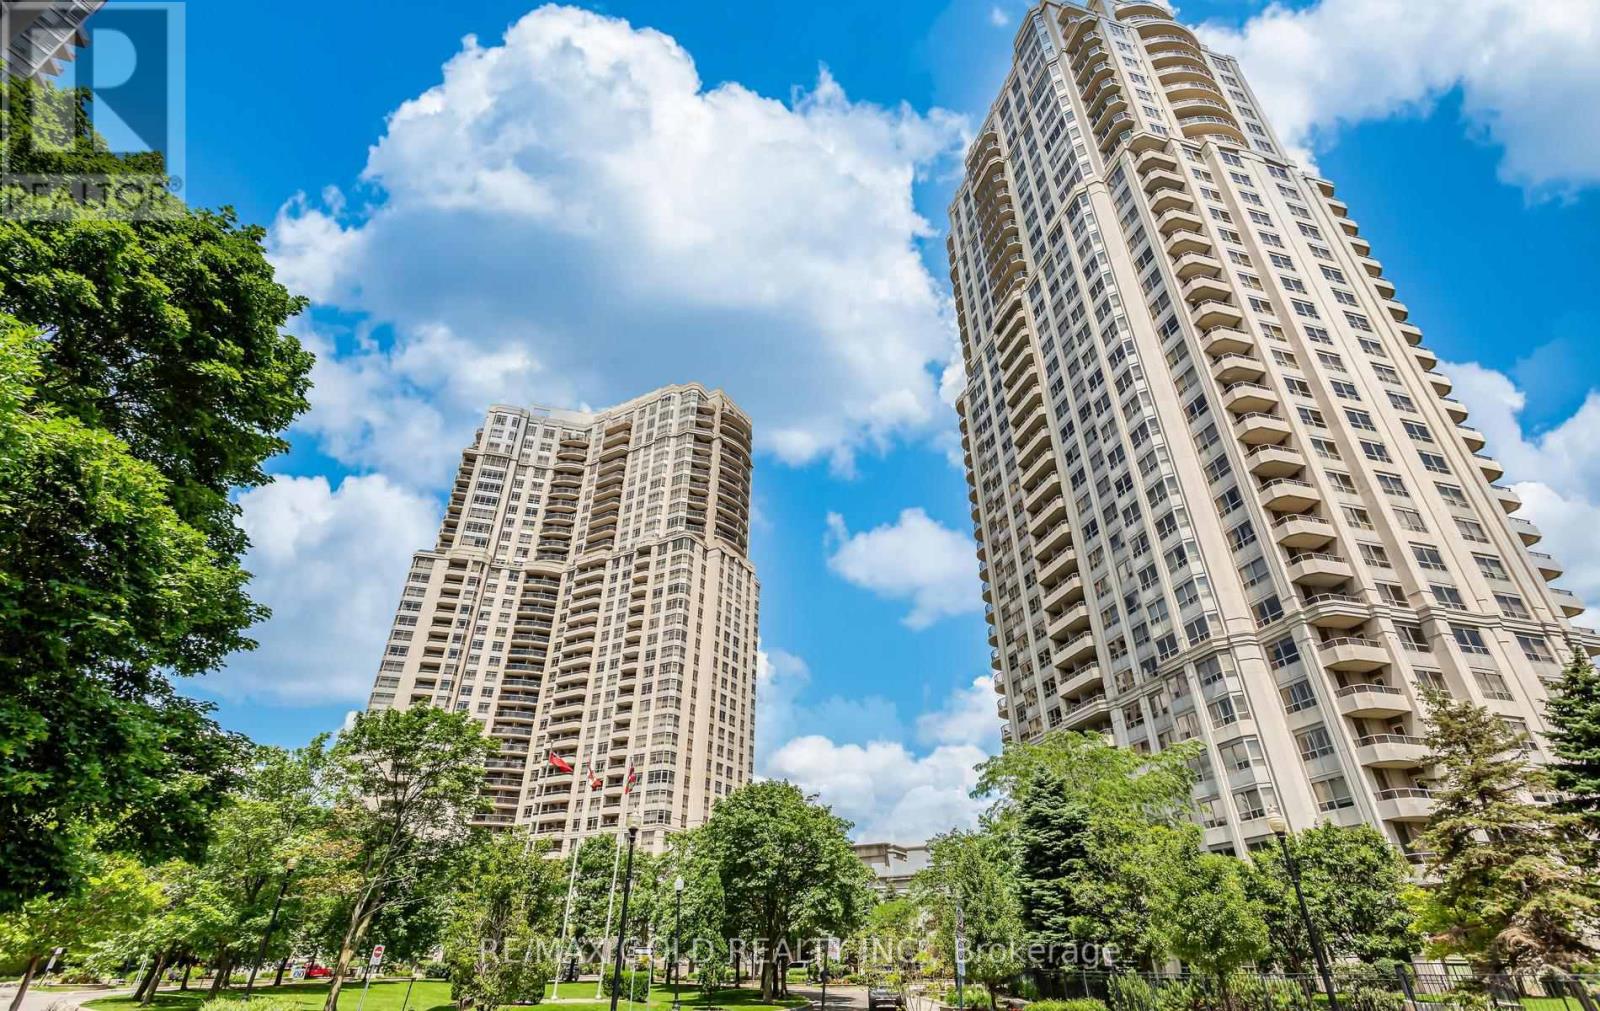
Spacious and well-laid-out apartment featuring a rare, one-of-a-kind approximately 400 sq ft private terrace. Located on the second floor with direct, elevator-free access to spa-like amenities, including the swimming pool and recreation facilities. The terrace includes a BBQ and gas line hookup, ideal for outdoor use. A major renovation opportunity for buyers looking to customize to their own taste. Offers a 2-bedroom plus den layout (den can be used as a third bedroom or a separate dining room with French doors) and 9-foot ceilings throughout. (id:63381)
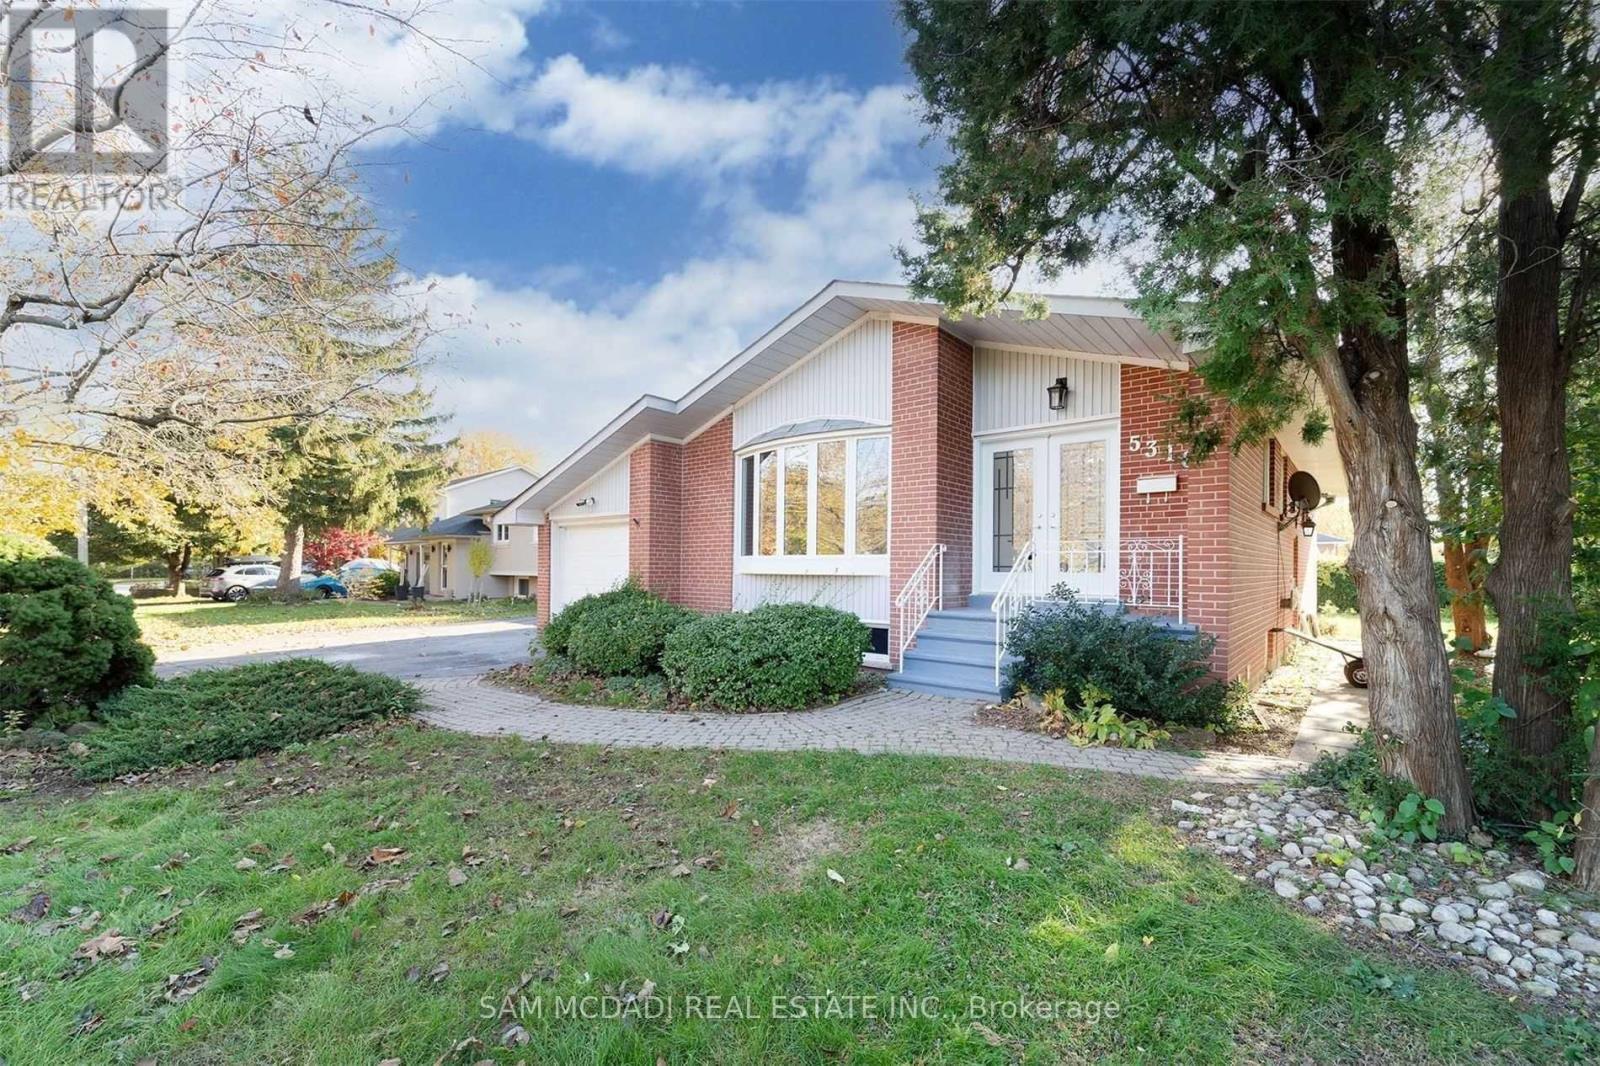
5318 Mericourt Road
Burlington, Ontario
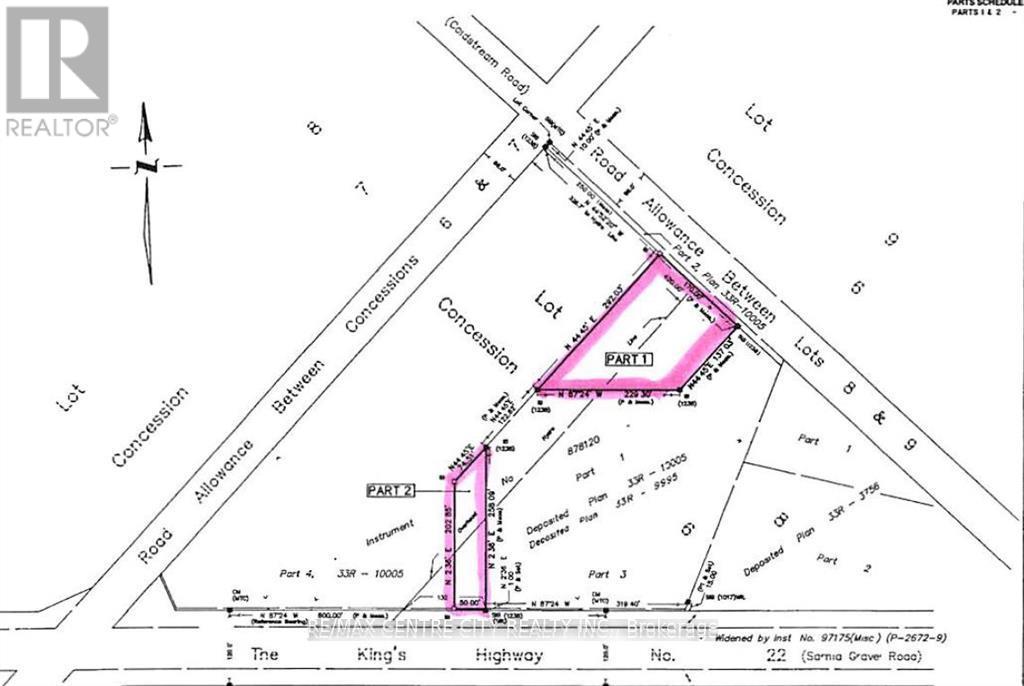
Welcome to 5318 Mericourt Road, an exceptional opportunity in Burlington's highly desirable Elizabeth Gardens community. Set on an impressive 82 x 106 ft lot with one of the largest frontages on the street, this beautifully updated residence offers outstanding curb appeal, privacy, and incredible long term potential.Renovated approximately four years ago, the home showcases modern finishes throughout, including a stylish updated kitchen, renovated bathrooms, contemporary flooring, pot lights, and fresh design elements that create a bright and welcoming atmosphere. The functional layout offers comfortable living spaces ideal for families, downsizers, or investors seeking a turnkey property in a mature and sought after neighbourhood.Currently tenanted, the property presents an excellent investment opportunity with immediate rental income potential while owning a beautifully upgraded home in a prime Burlington location. Enjoy close proximity to parks, schools, shopping, major highways, and Burlington's scenic lakefront, offering the perfect balance of convenience and lifestyle.Rarely offered with such an expansive frontage in one of Burlington's most established communities, this is a truly special opportunity not to be missed! (id:63381)
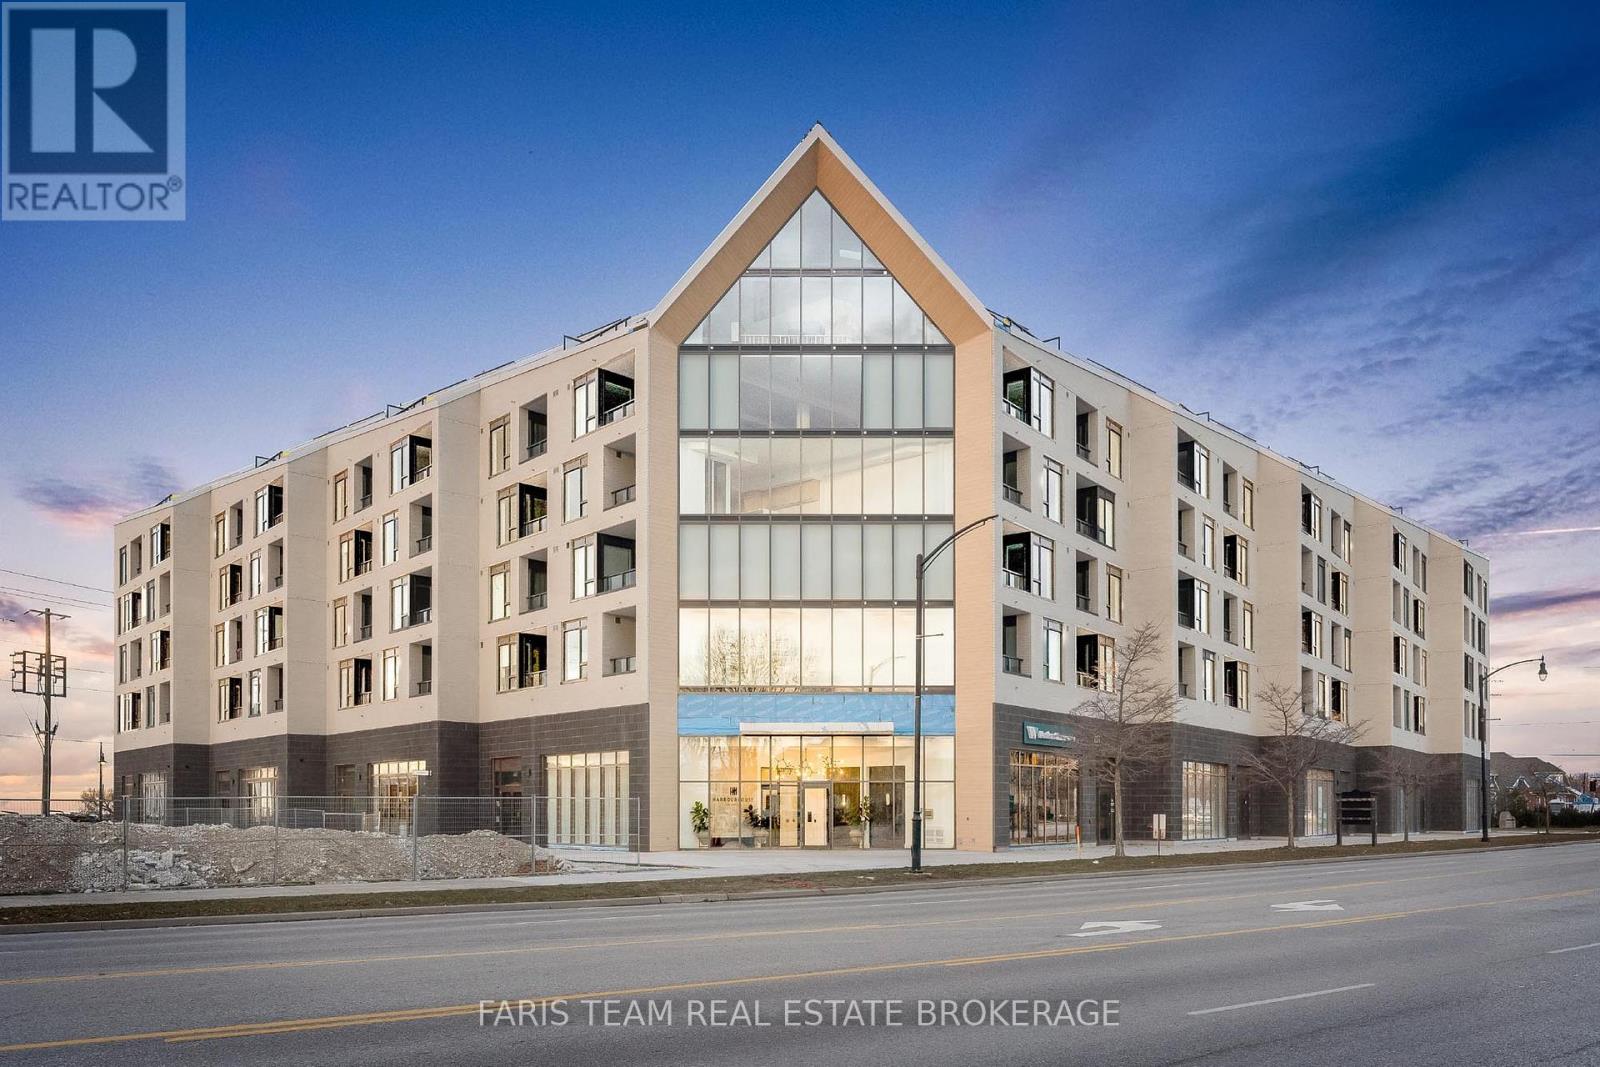
412 - 31 Huron Street
Collingwood, Ontario
Top 5 Reasons You Will Love This Condo: 1) Here's your opportunity to own one of the few remaining suites at Harbour House, Collingwood's sought-after new development just steps from the harbourfront 2) With immediate possession, you can skip the long construction delays and move into your brand-new home sooner than you think 3) This thoughtfully designed 695 square foot one bedroom suite includes a flexible 9'x8'6" den, ideal for a home office, creative space, or occasional guest room 4) Enjoy $13,000 worth of premium upgrades, including a waterfall-edge kitchen island, stylish tile finishes, stone bathroom counters, high-end appliances, and sleek roller blinds throughout 5) Your lifestyle is made even easier with a designated underground parking space included, convenient, secure, and perfectly suited to modern condo living. 695 above grade sq.ft. *Please note some images have been virtually staged to show the potential of the condo. (id:63381)
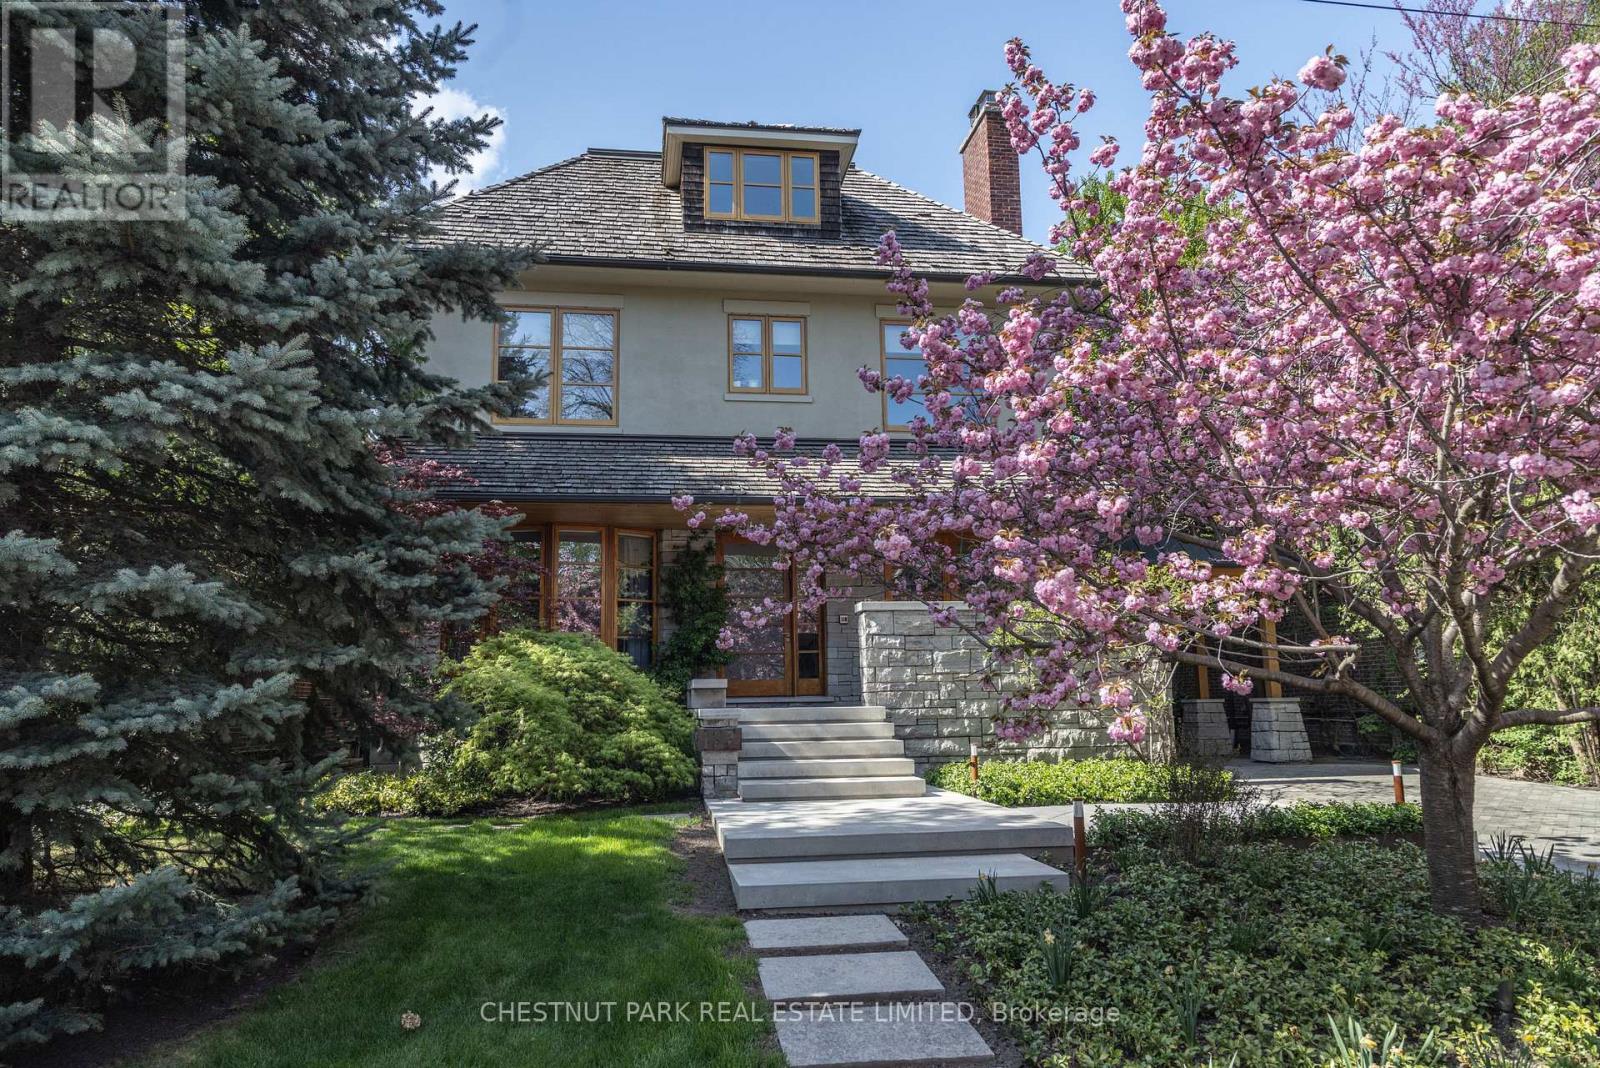
177 Coldstream Avenue
Toronto, Ontario
In the heart of coveted Lytton Park, on a quiet tree-lined street, stands a remarkable architectural residence with a West Coast feel designed for exceptional family living. Set on a rare 218-foot-deep lot, the spectacular grounds by Shirley Den Houdyker Landscaping evoke the tranquility of Muskoka in the city. Privately custom-built by acclaimed Toronto builder Richard Wilson of Wilson Project Management (founder of AGNORA), who was personally referred to the owner by legendary architect Siamak Hariri, following private review of the home's drawings, that was built to museum-grade standards. This 8,000+ sq. ft. residence is a masterclass in craftsmanship & design. Clad in honed, polished & dry-laid Owen Sound ledge rock w/elegant copper detailing, the home showcases timeless architecture & extraordinary attention to detail throughout. Custom mahogany doors & windows, expansive walls of glass, wide-plank walnut floors/ceilings & illuminated walnut staircases with custom hand-built stair railings create a warm yet sophisticated atmosphere. Designed for both entertaining & family living, the home offers 6+2 bedrooms & a dramatic great rm overlooks landscaped terraces, a pergola, Todd Pools-designed pool, a cabana with bath & built-in stone jacuzzi. The Scavolini kitchen features Carrara marble countertops, an oversized island, premium Wolf & Miele multiple XL appliances x2 & a walk-in pantry. The luxurious primary suite incl a private sitting rm with a fireplace & a spa-inspired ensuite with heated floors, oversized shower & egg soaker tub. Additional highlights include 4 gas fireplaces, heated stone & tile surfaces, cedar roof, reverse osmosis & soft-water systems, lower-level in-law suite, gym with steam shower, media & recreation rooms, & parking for 3 vehicles. Ideally located near Toronto's finest public & private schools, including JRR P.S., Lawrence Park C.I, Havergal & Day Schools. Just minutes from the financial district. A truly exceptional family residence. (id:63381)
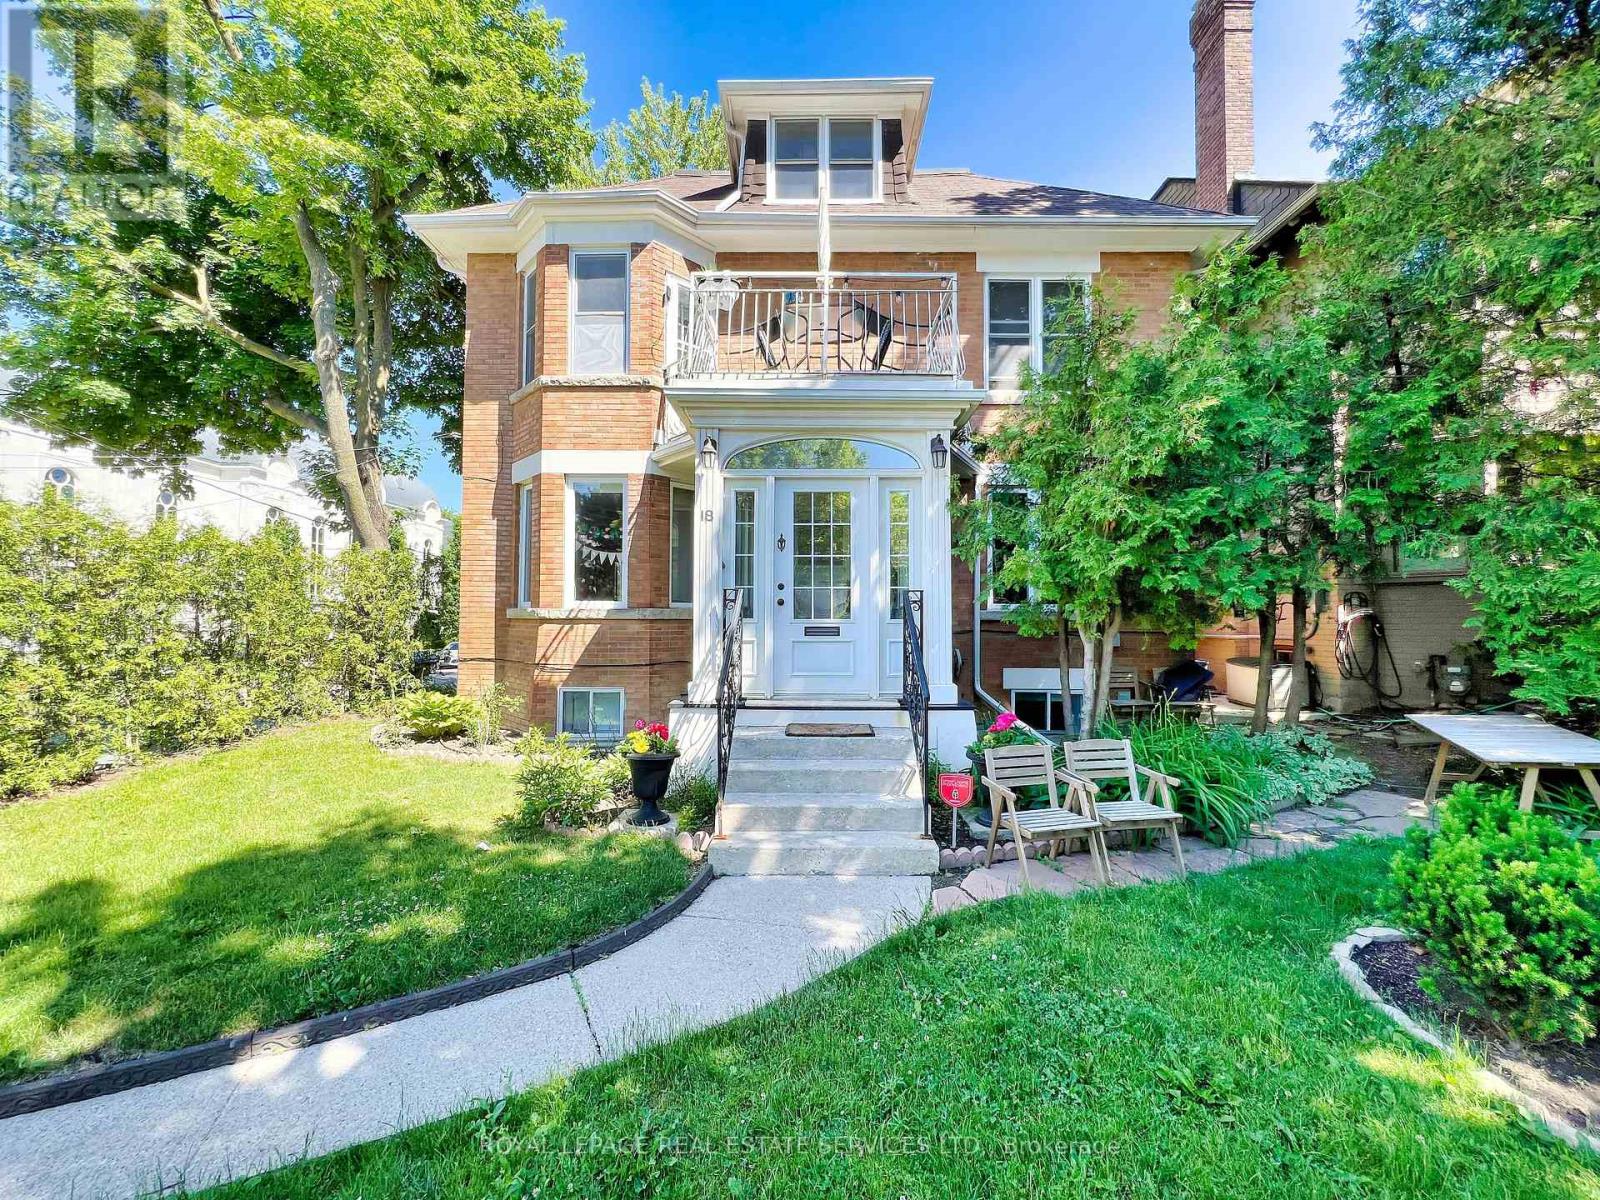
18 Shorncliffe Avenue
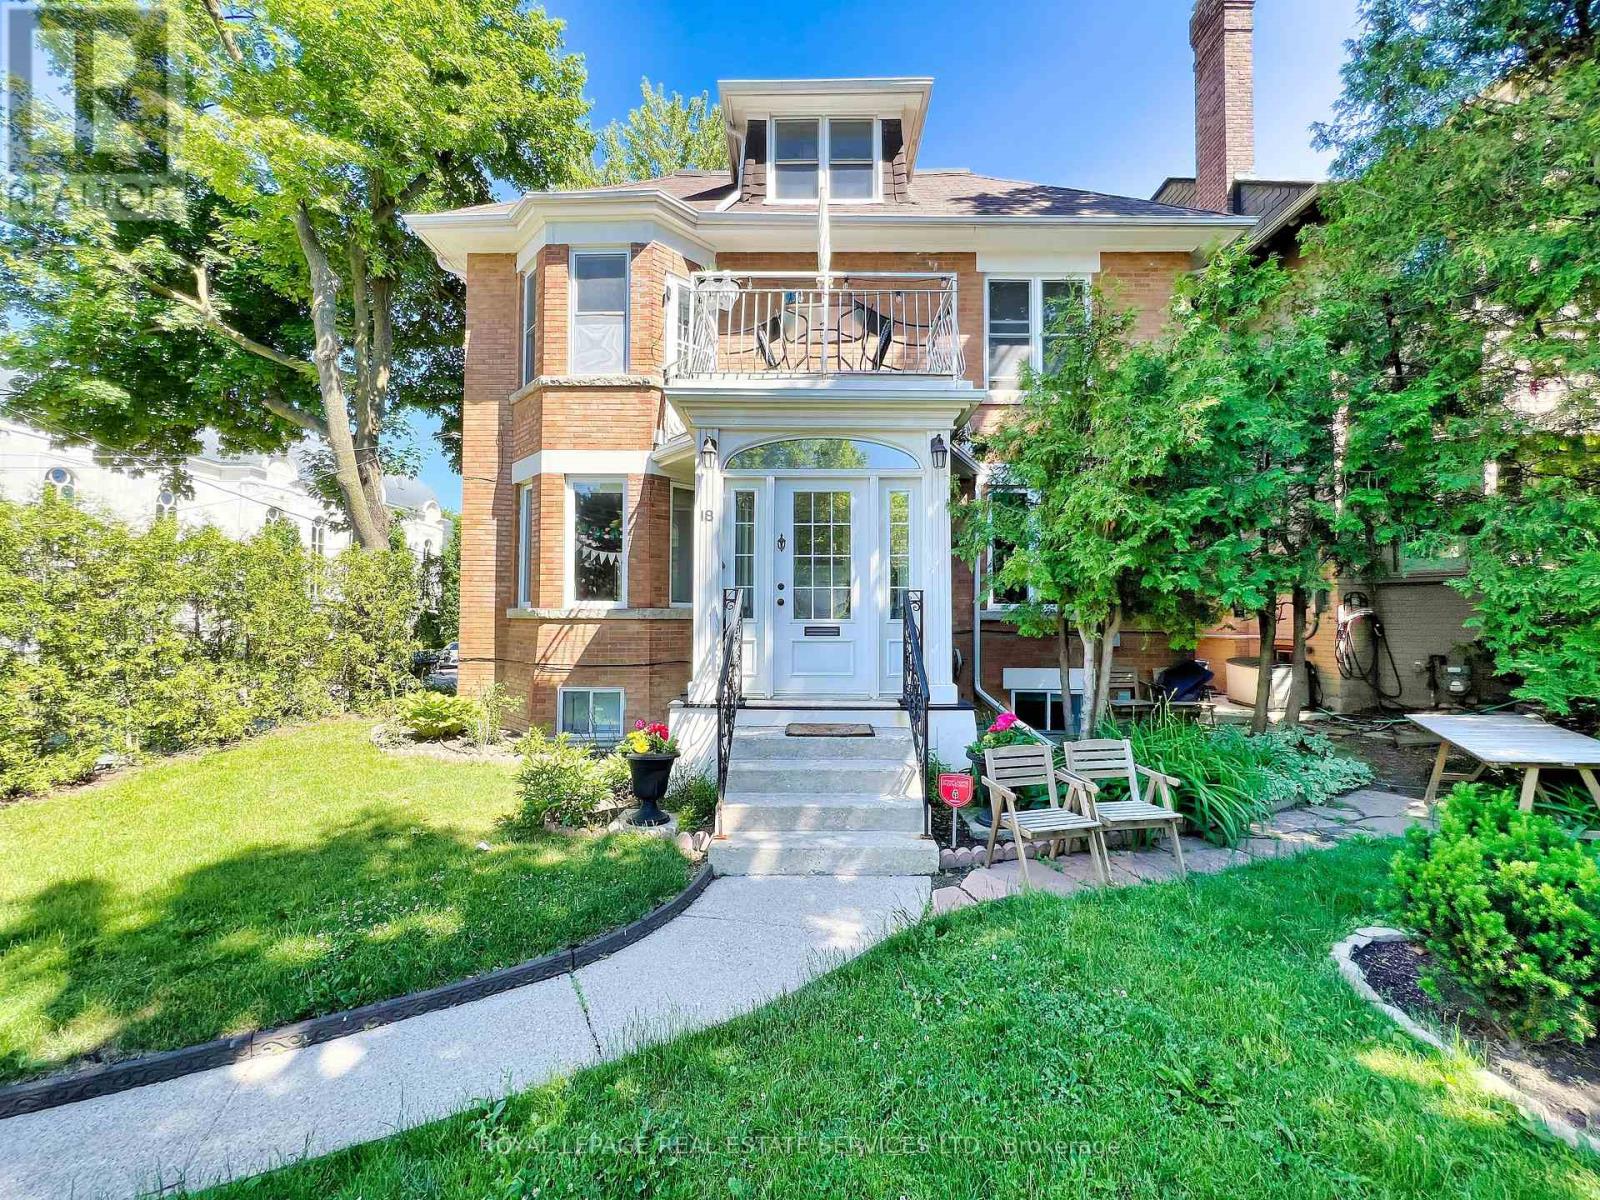
Toronto, Ontario
Rare opportunity in Forest Hill South to own a substantial residence offering both exceptional living space and income-generating flexibility. Situated on a quiet residential street just steps to Forest Hill Village, this property provides a unique blend of lifestyle and long-term value.Currently configured as a legal five-unit residence and fully tenanted, the property offers strong in-place income together with exceptional future flexibility. The main residence offers a house-like experience with generous principal rooms, multiple bedrooms, and direct access to a private landscaped backyard. Thoughtfully laid out, it is ideal for those seeking space, privacy, and the character of a classic Forest Hill home.Several units have been recently renovated, contributing to strong in-place income and overall quality throughout the property. In addition to the principal residence, the property includes several self-contained suites, providing the opportunity to generate supplementary income or accommodate a variety of ownership objectives.The property has also undergone extensive capital improvements to mechanical systems, including comprehensive rewiring, copper plumbing upgrades, replacement windows, and numerous custom finish details throughout the main and lower levels.Ideally located near top-ranked schools, parks, transit, and the shops and restaurants of Forest Hill Village. Property is currently fully tenanted and generating rental income. Some images may be virtually staged. (id:63381)
18 Shorncliffe Avenue
Toronto, Ontario
Rare opportunity in Forest Hill South to own a substantial residence offering both exceptional living space and income-generating flexibility. Situated on a quiet residential street just steps to Forest Hill Village, this property provides a unique blend of lifestyle and long-term value.Currently configured as a legal five-unit residence and fully tenanted, the property offers strong in-place income together with exceptional future flexibility. The main residence offers a house-like experience with generous principal rooms, multiple bedrooms, and direct access to a private landscaped backyard. Thoughtfully laid out, it is ideal for those seeking space, privacy, and the character of a classic Forest Hill home.Several units have been recently renovated, contributing to strong in-place income and overall quality throughout the property. In addition to the principal residence, the property includes several self-contained suites, providing the opportunity to generate supplementary income or accommodate a variety of ownership objectives.The property has also undergone extensive capital improvements to mechanical systems, including comprehensive rewiring, copper plumbing upgrades, replacement windows, and numerous custom finish details throughout the main and lower levels.Ideally located near top-ranked schools, parks, transit, and the shops and restaurants of Forest Hill Village.Property is currently fully tenanted and generating rental income. Some images may be virtually staged. (id:63381)
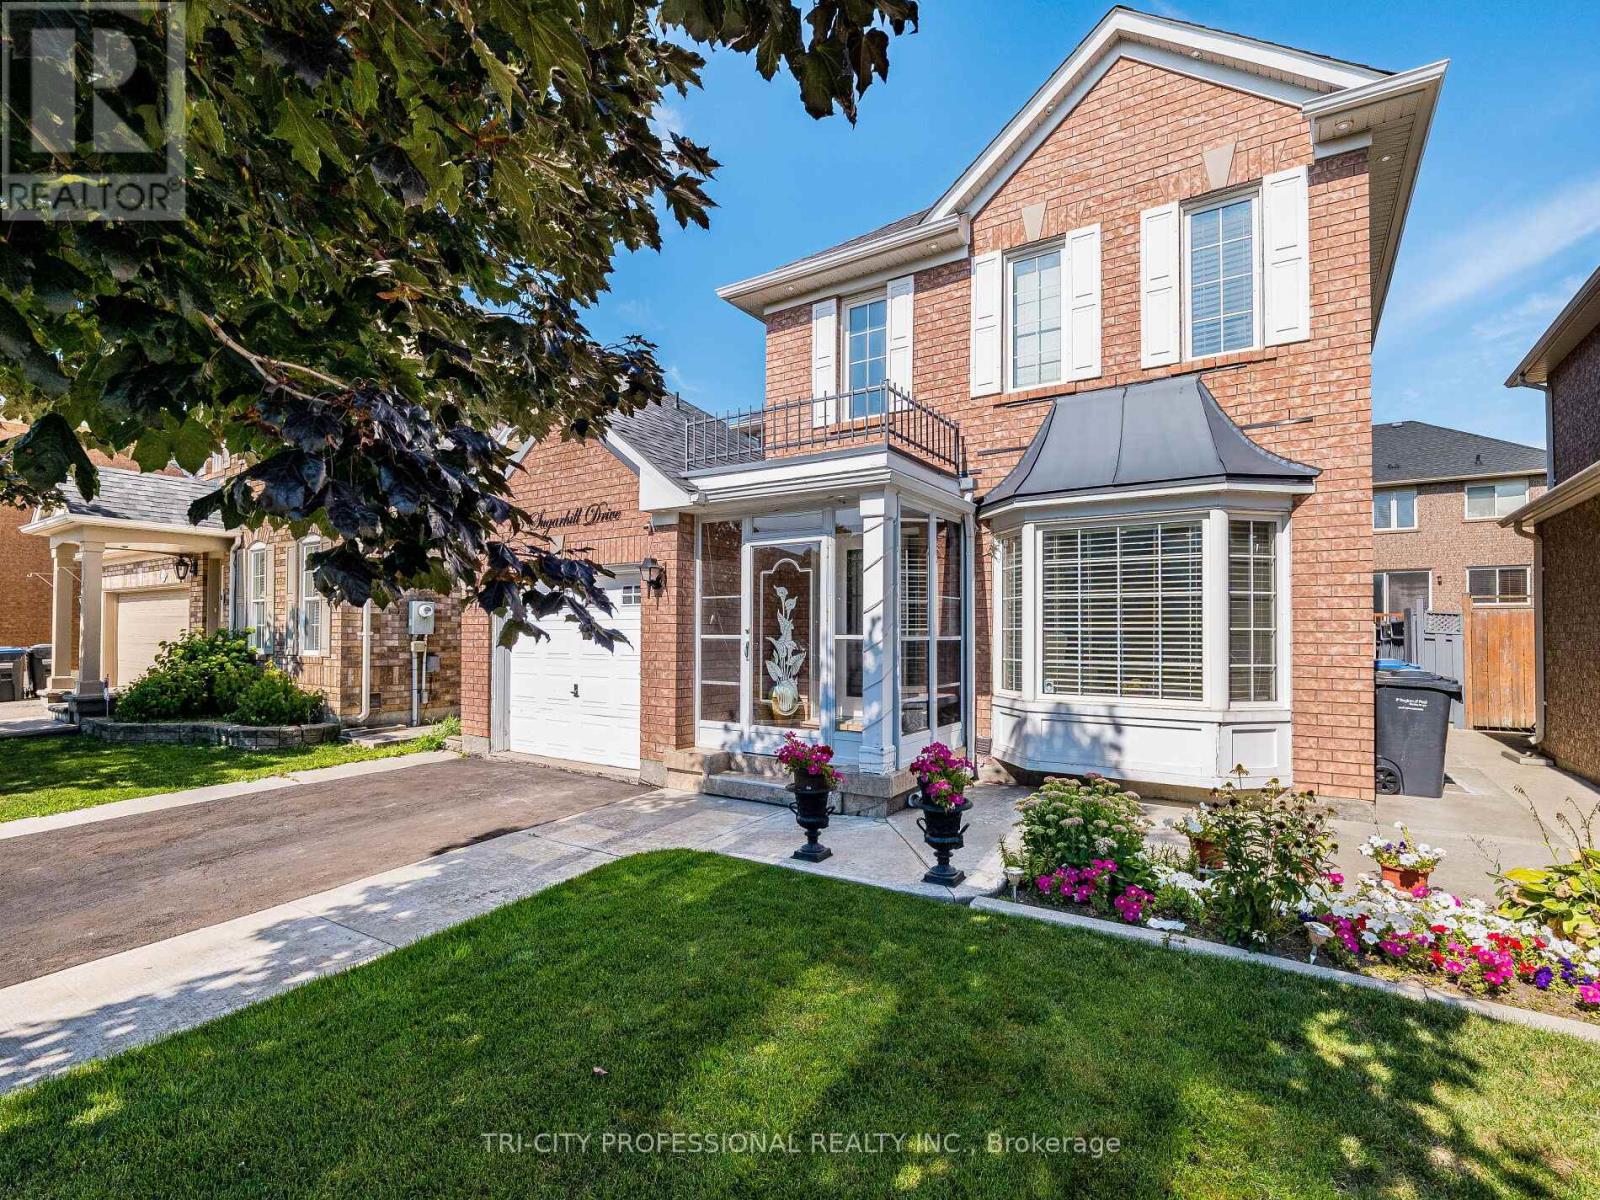
18 Sugarhill Drive
Brampton, Ontario
This Contemporary Home Features 3+1 Bedrooms, 5 Car Parkings, Beautifully Maintained Front Lawn and Spacious Backyard with Lovely Pargola Perfect for Entertaining and Relaxing. Finished Legal Basement with seperate Entrance, Front Porch Enclosure Adds Extra Layer of Protection From Harsh Winter Weather and an Insulating Barrier Between Home and Outdoors. Large Bay Window Offers Panoramic View of Outdoors and Increase Natural Lights. Situated in a Family Friendly Neighbourhood, Near Park, School, Plaza, Walk to Recreational Centre (Cassie Campbell), Bus Stop, Go Station. Upgrades Include: New Kitchen (2024), Stair (2024), Primary Bedroom Suite (2022), Flooring (2021), Pargola (2023), Air Condition (2021), Roof (2019), Furnace (2016). (id:63381)
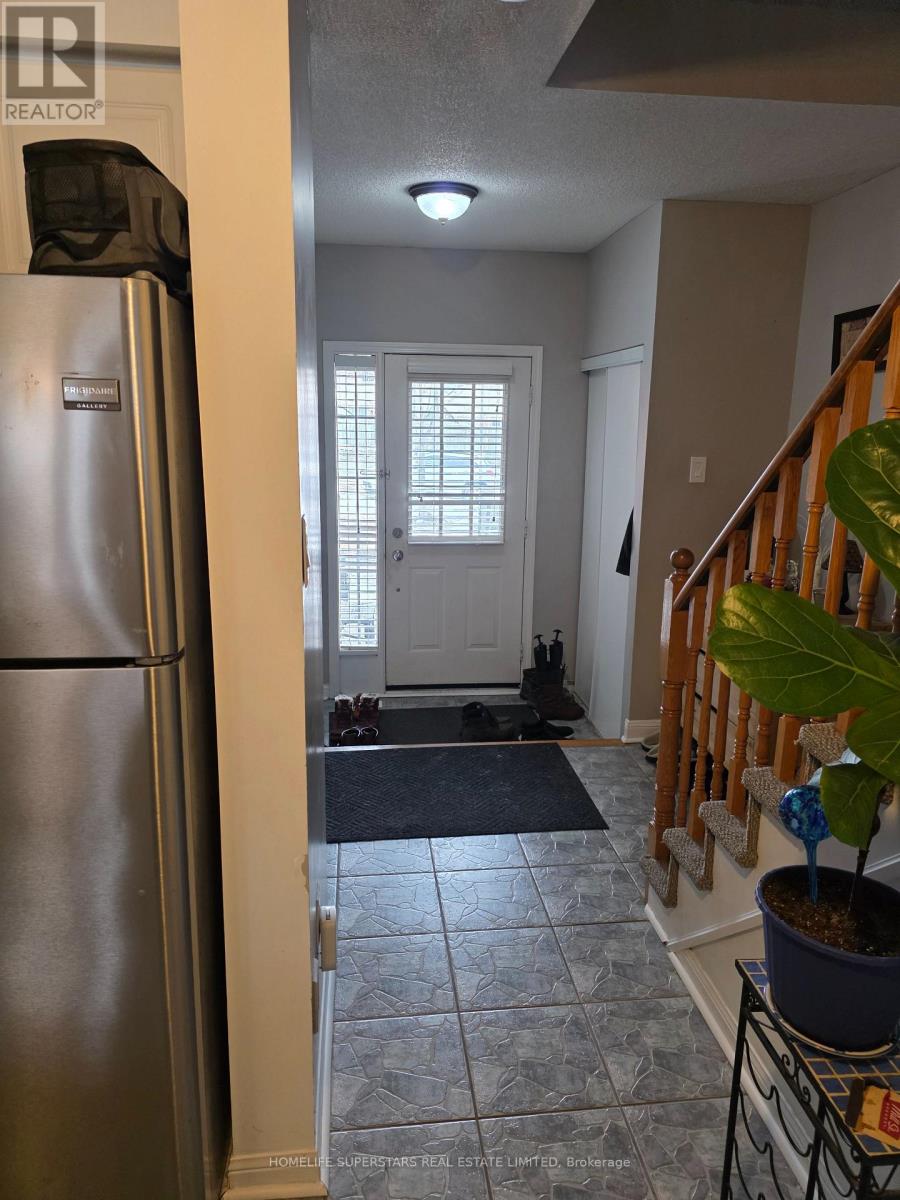
Unknown Address
,
Bright open concept well maintained Townhouse. 3 generous bdrms. VERY LARGE MASTER BR WITH walk in closet and FULL ENSUITE. Laminate and ceramic throughout main floor. Over sized garage has inside entry. UNIT IS ON INTERIOR ACCESS STREET OF COMPLEX. CLOSE TO SCHOOLS,PARKS, REC CENTRE AND EASY HIGHWAY ACCESS. Please allow 24hours for all showings. (id:63381)
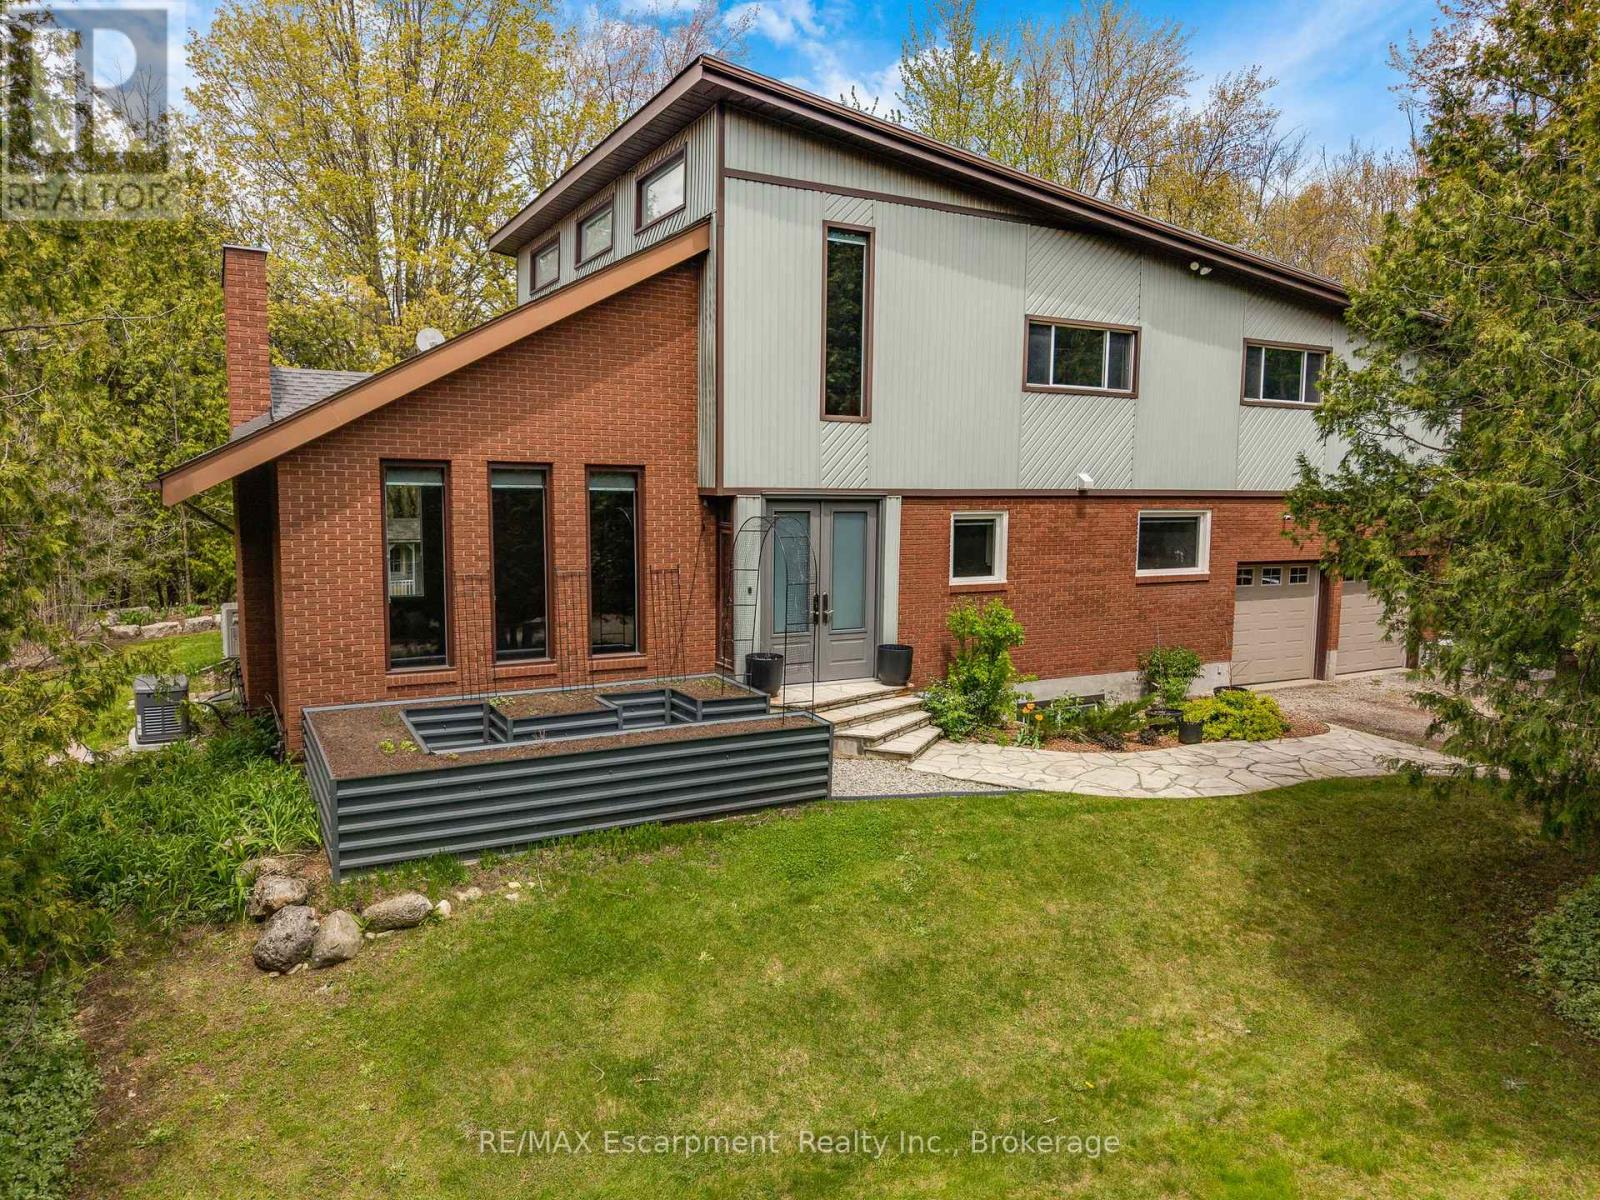
2092 Highway 6
Hamilton, Ontario
Set on over 10 acres of ultra-private land in sought-after Flamborough, this exceptional country estate offers a rare blend of luxury, lifestyle, and functionality. Thoughtfully updated throughout, the 4-bedroom, 4-bathroom home delivers the kind of space, finish level, and versatility that is increasingly difficult to find. The main level is anchored by a dramatic family room with soaring cathedral ceilings, oversized windows, and a striking feature fireplace wall that creates an immediate sense of scale and warmth. Durable wood-look tile flooring runs throughout, while the chef-inspired kitchen features Cabico cabinetry, dovetail drawers, Cambria quartz countertops, and an oversized island designed for gathering and entertaining. A bright four-season sunroom with hot tub access overlooks the peaceful surrounding landscape and opens onto multiple outdoor seating areas and raised gardens. Upstairs, the open-to-below den with skylights adds to the home's airy, connected feel. The spacious primary suite includes a custom walk-in closet and spa-inspired ensuite with oversized double shower and dual vanity, while three additional bedrooms and a full bathroom complete the upper level. The finished lower level was designed with entertaining in mind, offering an oversized rec room with wet bar and island seating, media room, wine cellar, and full bathroom. A true standout feature is the newly built 40' x 54' heated shop (2023) with hydro and high-speed internet - ideal for entrepreneurs, hobbyists, collectors, or recreational use. Additional highlights include a heated attached garage, furnace and heat pump(A/C) updates (2022), a 60-amp EV connection(at the shop), and participation in the CLTP program for valuable property tax savings. A truly spectacular offering combining privacy, modern comfort, and elevated country living - all within easy reach of the city. (id:63381)
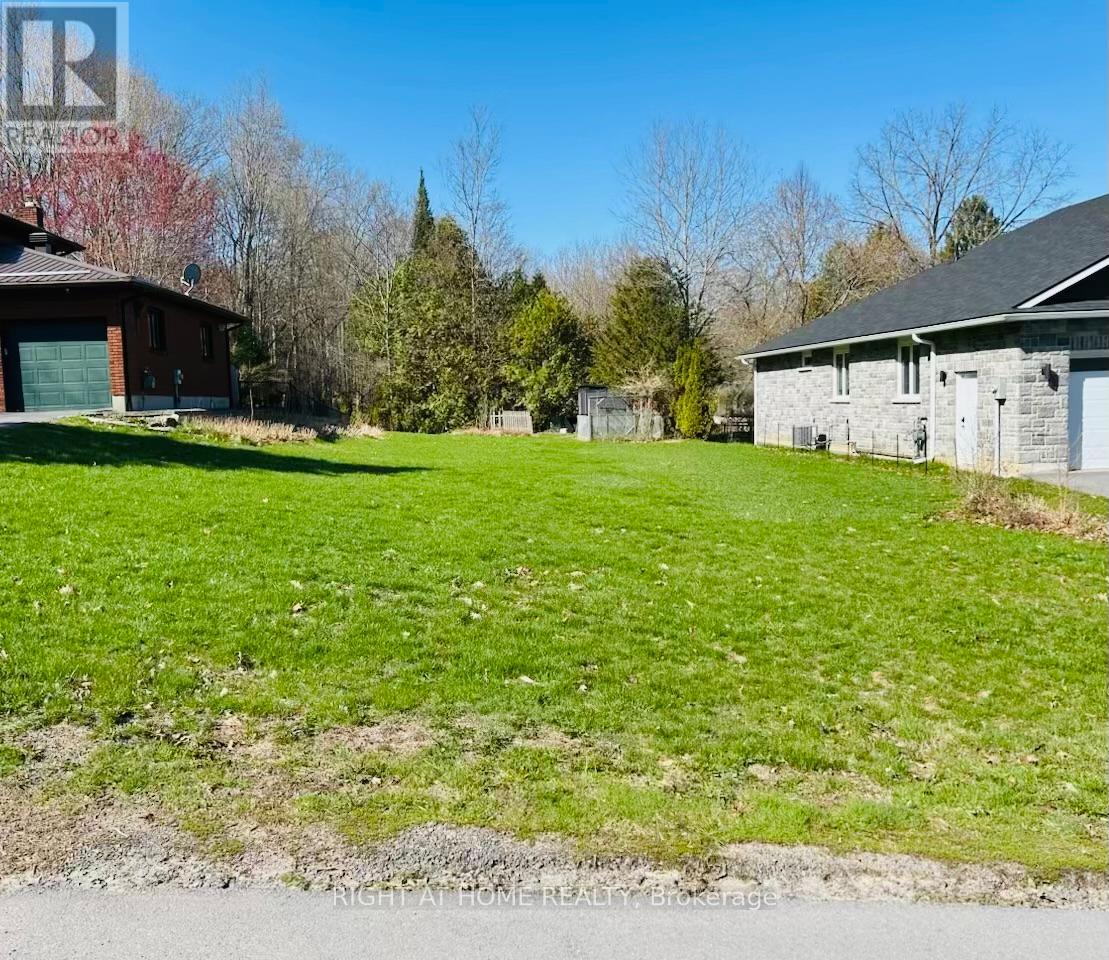
Pt Lots 26 & 27 Sarah Street
Greater Napanee, Ontario
This vacant residential lot is situated between 43 and 47 Sarah St. in an established, family-friendly neighbourhood with gas, hydro and municipal water available. Tucked away near the end of a quiet dead-end street, you'll find minimal traffic and a peaceful setting. Enjoy the convenience of being minutes from local amenities, including the library, restaurants, splash pad, golf club, and waterfront park with docking facilities. Greater Napanee is ideally located between Kingston and Belleville and offers the perfect blend of community, convenience, and lifestyle. (id:63381)
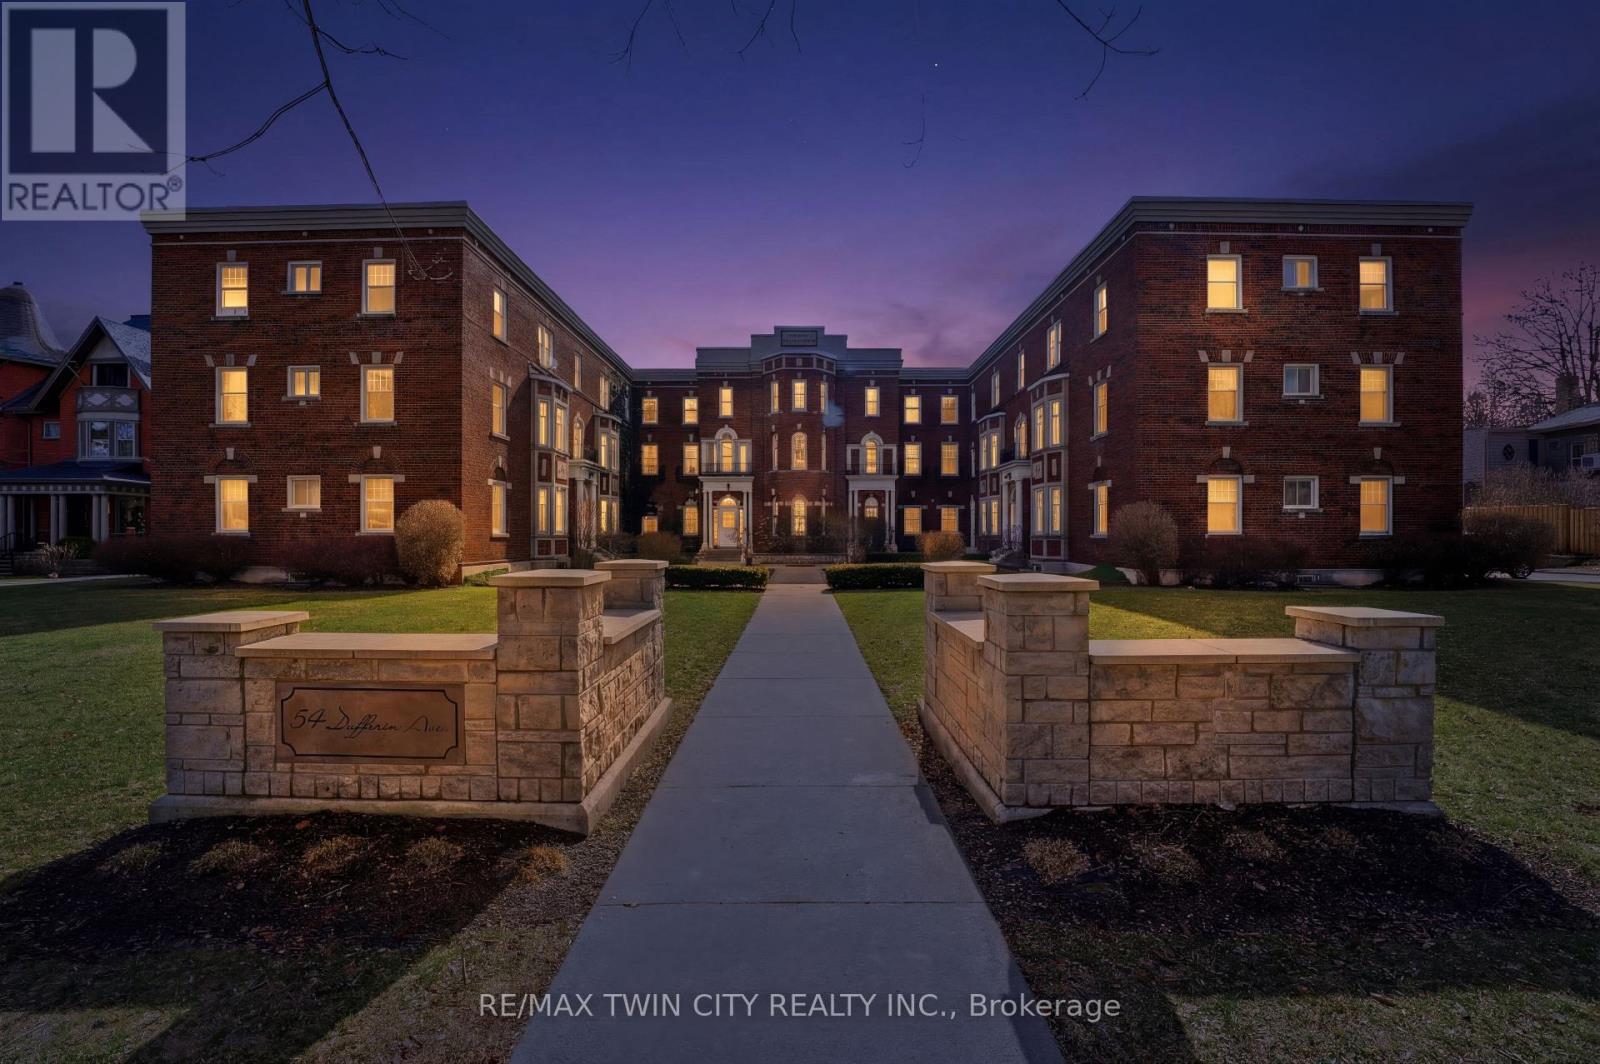
1 - 54 Dufferin Avenue
Brantford, Ontario
Welcome to 54 Dufferin Ave., Unit 1 in Brantford, nestled in an iconic neighbourhood celebrated for its rich history, charming century homes, and timeless character. Sought after for its ground floor access, this condo features 2 bedrooms and 1 bathroom, along with a dedicated parking space conveniently located just steps from the side entrance. Enjoy the ease of condo living in a bright, executive-style unit highlighted by soaring 10-foot ceilings, beautiful hardwood flooring, and classic architectural charm. Thoughtfully updated throughout, this home is truly movein ready. Ideally situated just minutes from major amenities, Highway 403, parks, schools, scenic walking trails, and local attractions including the Sanderson Centre and Wilfrid Laurier. A rare opportunity to own an affordable unit in a prestigious and mature neighbourhood-book your showing today! (id:63381)
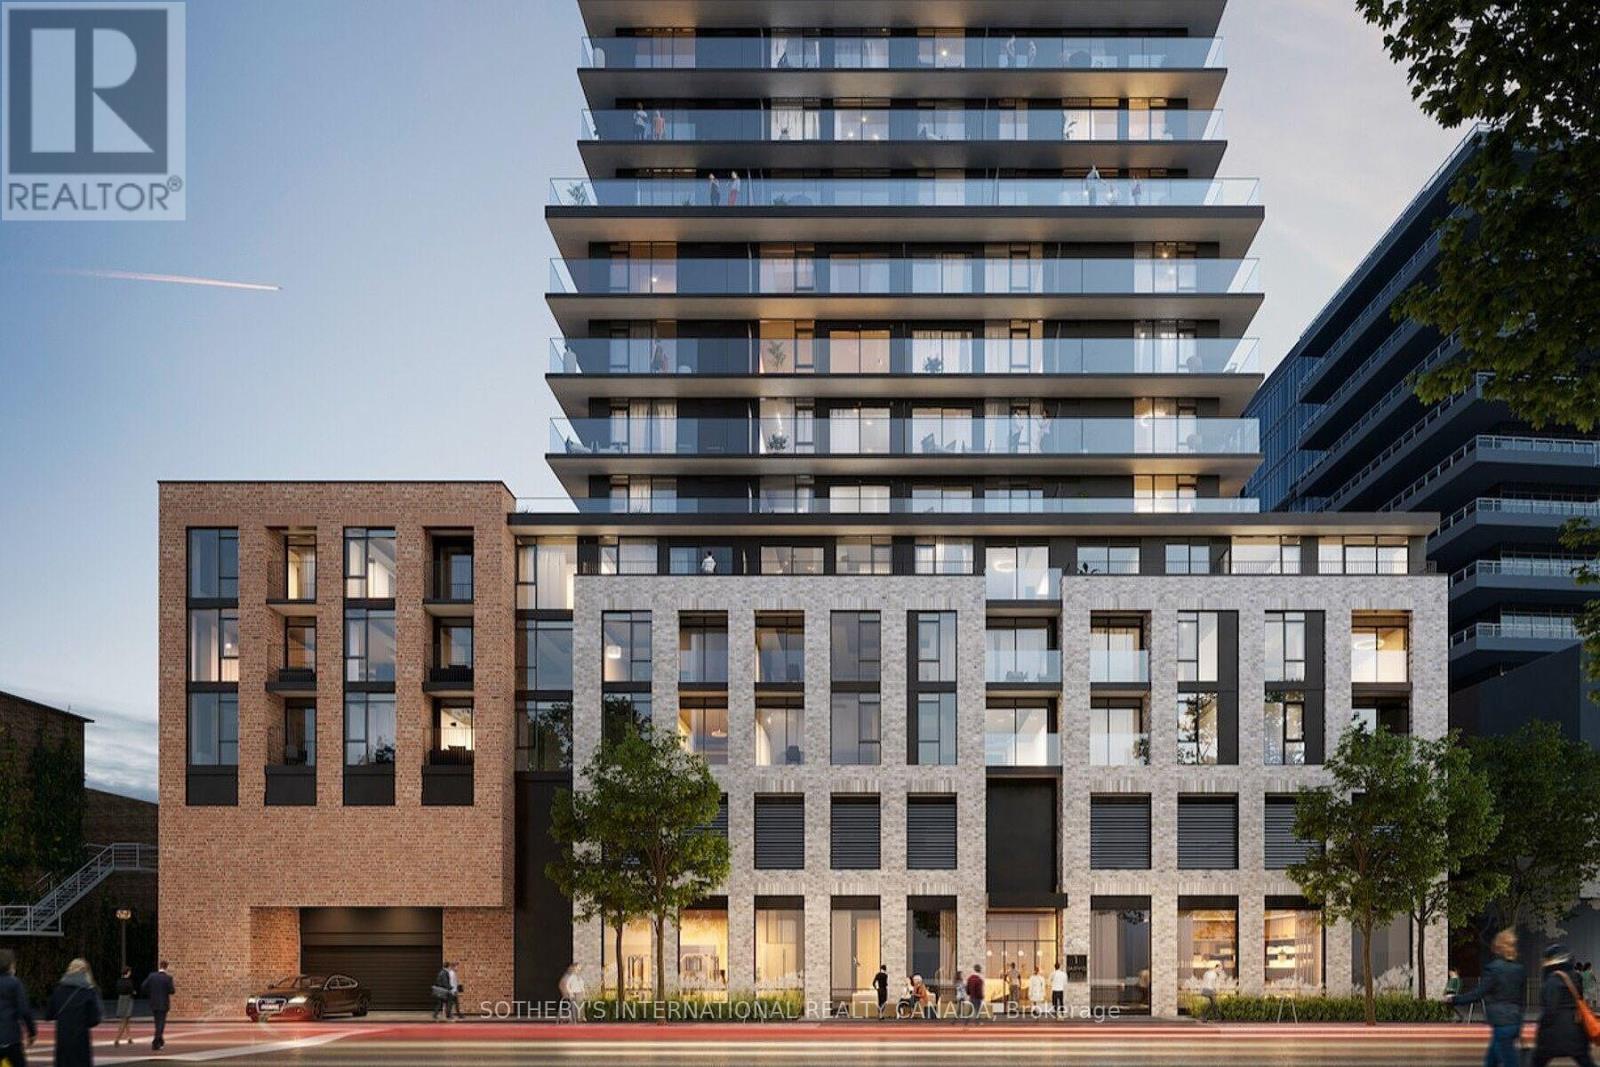
316 - 1 Jarvis Street
Hamilton, Ontario
One of the best floor plans in the building, this fantastic 2-bedroom plus den, two-bathroom suite offers a spacious and functional layout with a huge private terrace. Featuring 726 sq ft of bright interior space plus a massive 439 sq ft terrace for a total of 1,165 sq ft of living area, this home provides exceptional indoor-outdoor living. The unit boasts amazing finishings throughout, highlighted by an upgraded kitchen island that creates a stylish and practical focal point for cooking and entertaining. Includes one parking space and one locker. Make this your home and be part of Hamilton's remarkable transformation as the city emerges as one of the best places to live in Canada. Enjoy seamless connectivity with Highway 403 and the QEW providing quick access to Toronto and the entire GTA. The Lincoln M. Alexander Parkway and Red Hill Valley Parkway offer easy travel within the city, while GO Stations and public transit are all within walking distance, making commuting effortless. This rare opportunity combines modern luxury, generous space, and an unbeatable location in the heart of Hamilton's vibrant resurgence. (id:63381)
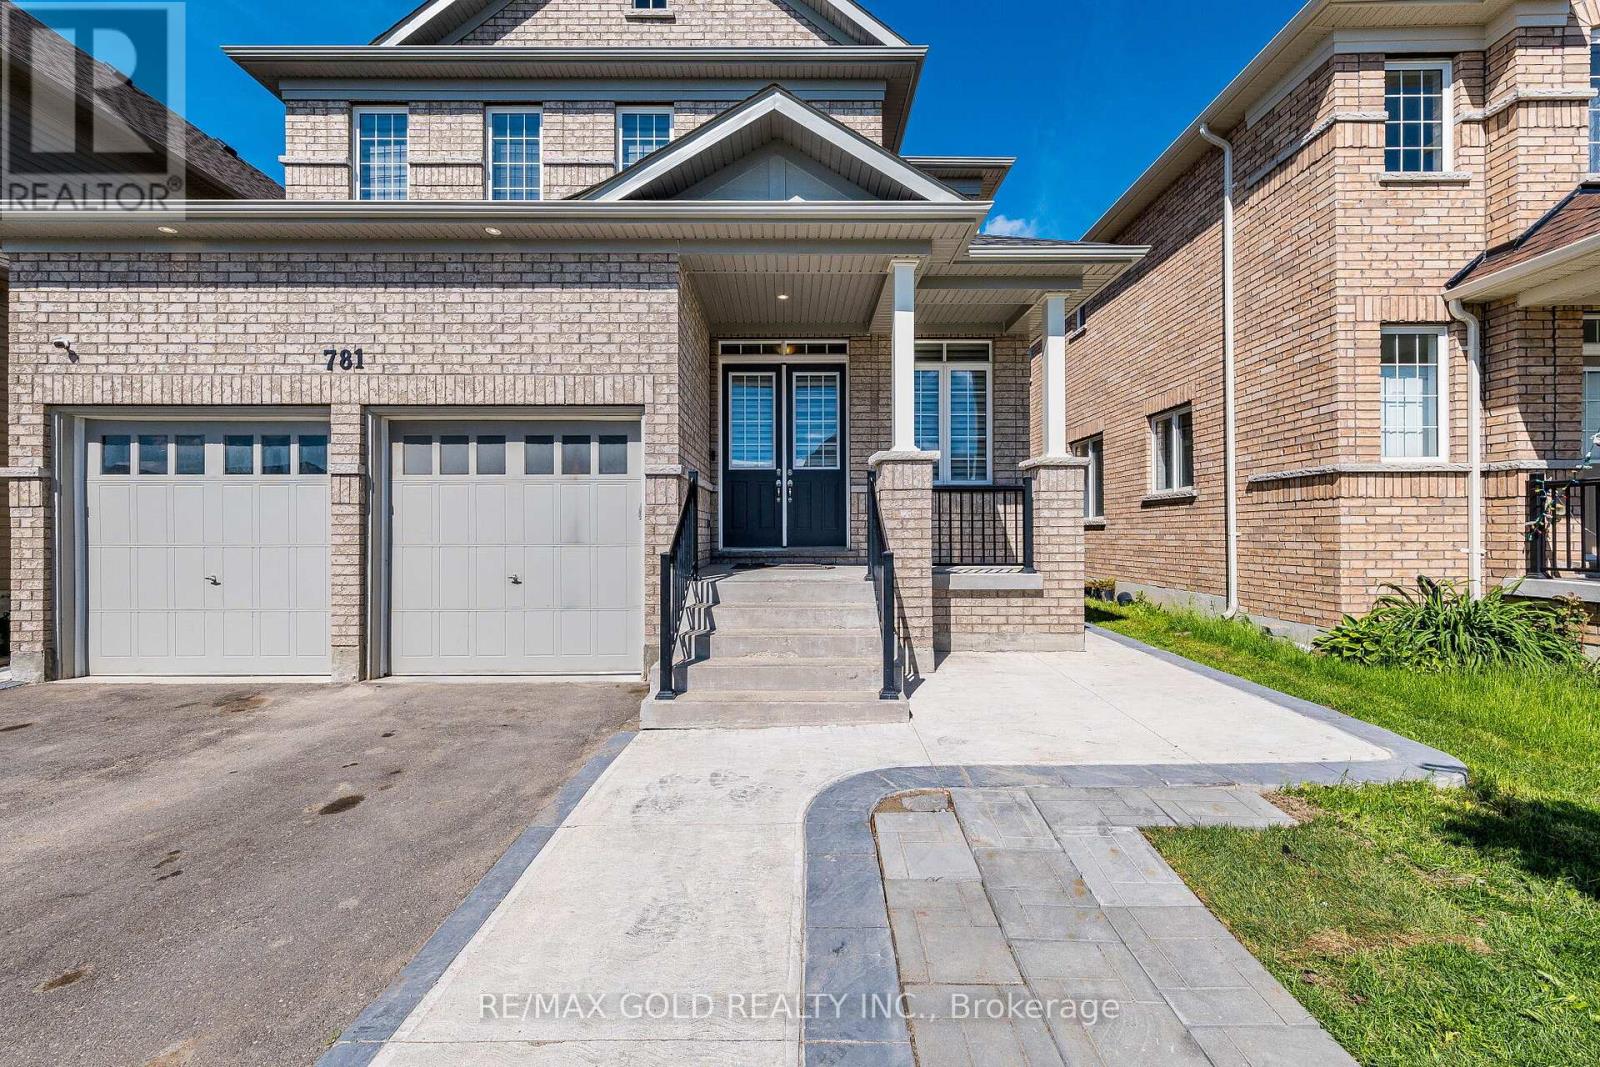
781 Gilmour Crescent
Shelburne, Ontario
Beautiful Detach 3000Sqft Approx !! Functional Layout !!Loaded with Upgrades!! 10ft Ceiling Height on Main Floor with 8ft Doors !!9ft Ceiling on the Second Floor with Extra High doors !! Spacious Living and Dining Area!! Great Size Family Room!! Upgraded Kitchen with Granite Counters!!Stainless Steel Exhaust !!High End Stainless Steel Appliances !!Good Size Eat In Area Walks Out to the Concrete Patio!! Main floor Office with Glass Double Door Entry!! Full Bath ON the Main Floor Aswell !! Convenient for Seniors In The House !!This Home Offers You 4 Spacious Bedrooms with 3 Full Bathrooms Upstairs !! Also Comes With 3 Bedrooms Legal Basement currently Rented for $2500 Monthly with 2 Full Washrooms Downstairs!! Great Size Backyard with Tool shed & Concrete Patio!!Extended Driveway easily park 5 cars with Double Car Garage with extra 2 car parking in it!! (id:63381)
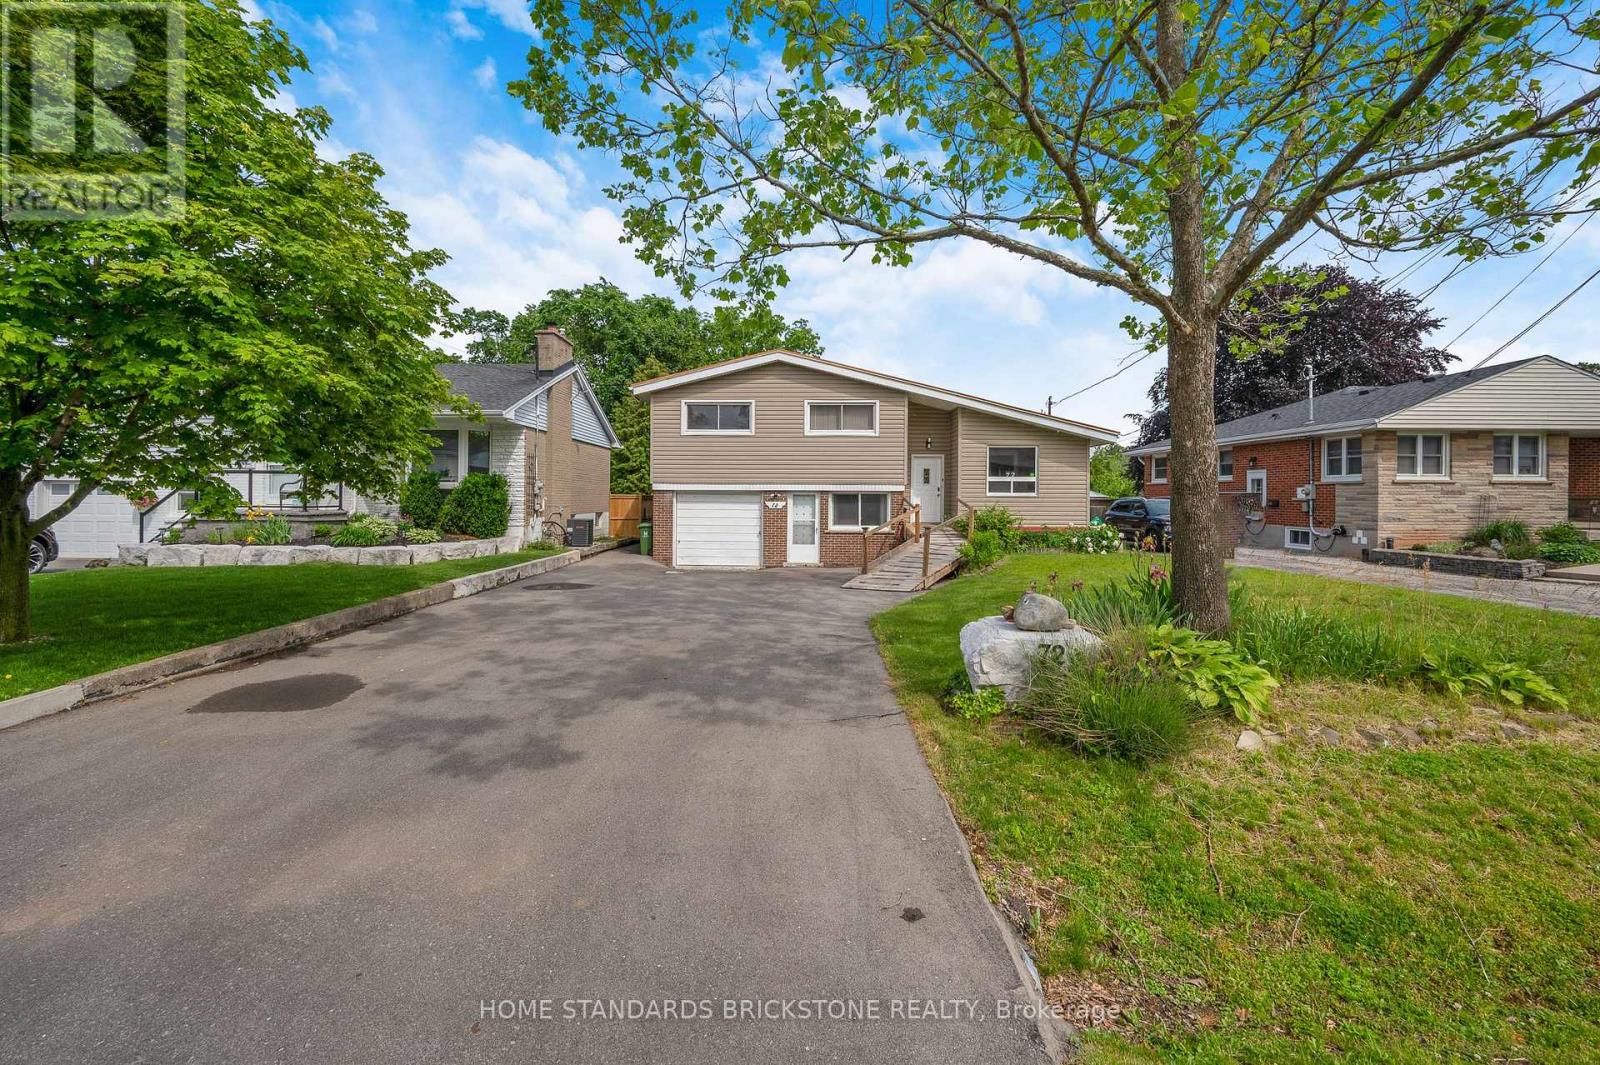
72 Mountain Avenue N
Hamilton, Ontario
Sitting on a large 0.45-acre lot (approx. 21,323 sq ft), this home boasts a unique orientation that feels like a quiet retreat in the woods. This spacious and well-maintained home is located in one of the oldest residential areas in Stoney Creek, making it a rare property that harmoniously combines size, utility, and a natural environment.The main floor features high ceilings with wooden beams, an open-concept living room, and a beautifully renovated, spacious kitchen with expansive countertops. You can walk out directly to the covered terrace from the living room. All four bedrooms are finished with hardwood. The basement apartment includes a kitchen, a bathroom, and has a separate walkout entrance. Warm and cozy, this home is completely move-in ready! (id:63381)
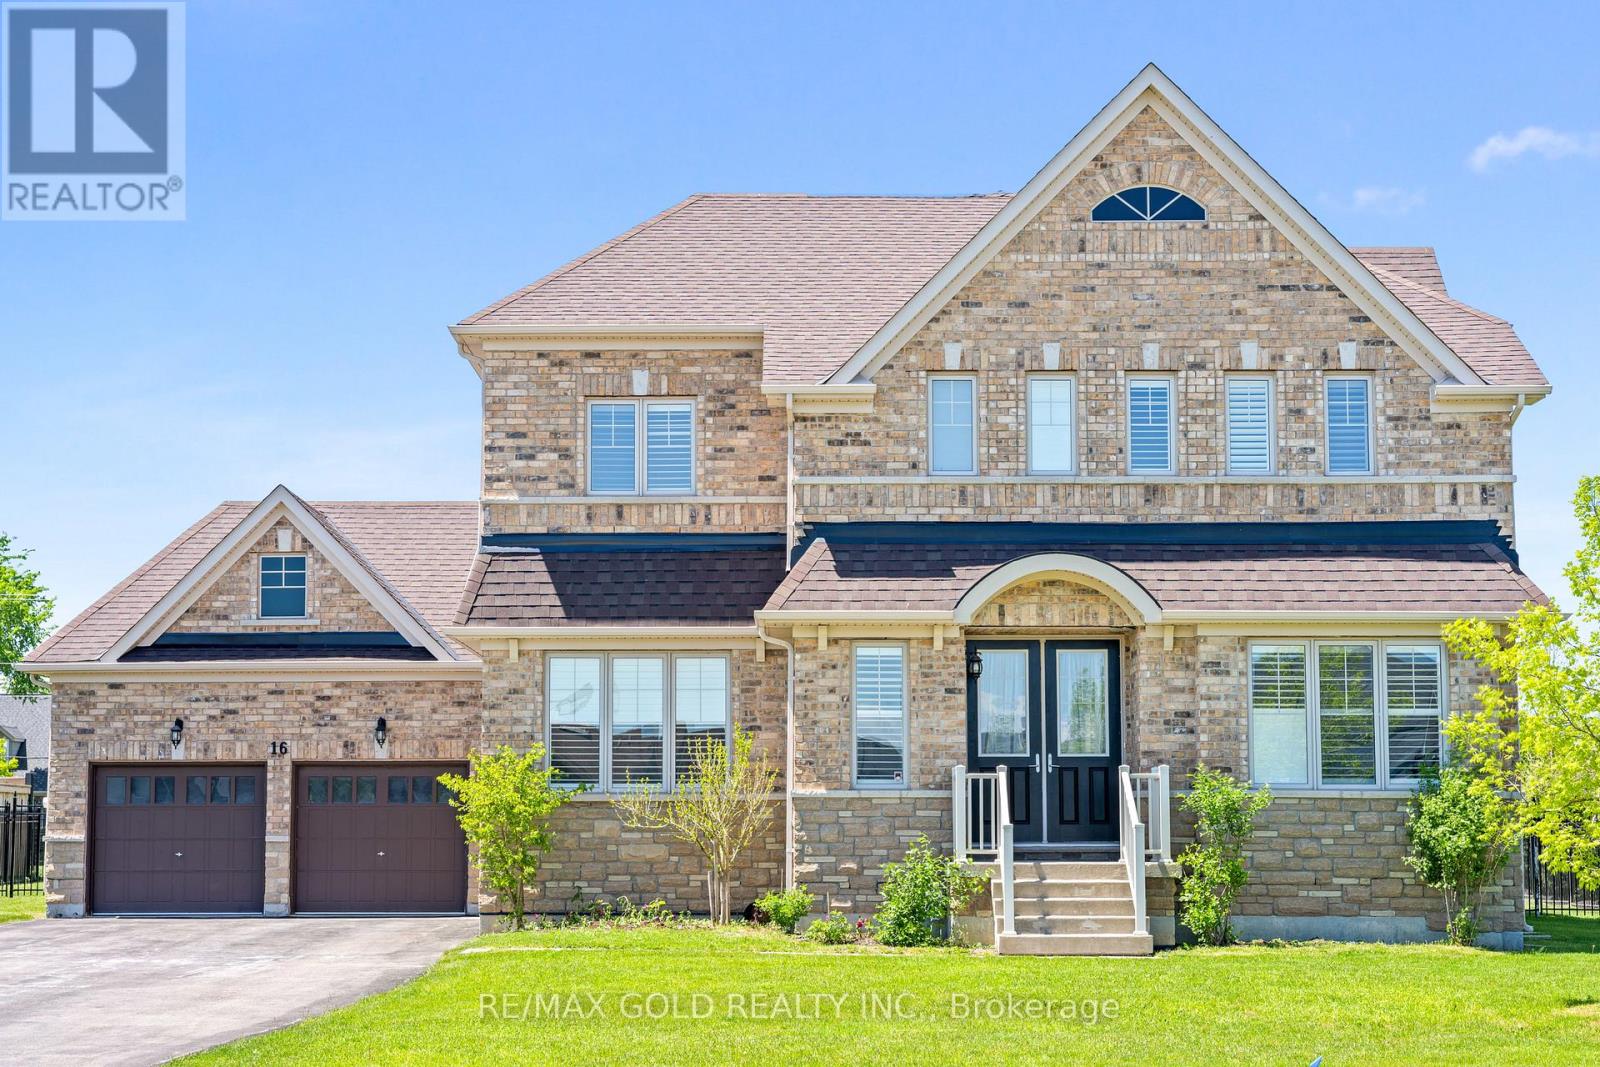
16 Meek Avenue
Mono, Ontario
Premium Lot 100 Ft x 124 Ft !! Beautiful & Functional& Spacious Layout !!Located in Luxurious neighborhood of Mono offering Peace, Nature Beauty& Space !! Brick & Stone Elevation !! This Home Offers 5 Bedrooms Total ( 4 on the upper level ) plus a main floor in-law suite with wheelchair accessibility and wide entry doors!!10-foot ceilings on the main floor!! 9-foot ceilings on the Second Floor!! Hardwood Flooring Throughout The Main Level & hardwood staircase!! Main Floor Includes Den, Family Room & Formal Living Room!! Spacious walk-in closets !!Upgraded Kitchen With Backsplash, Premium Cabinetry& Double-Door Walkout!! Laundry Room On Second Floor!!! Window Treatments Throughout!!California Shutters !! Built-In Blinds!!200 Amp Electrical Panel!!Luxurious Master Bedroom With Ensuite With Heated Floors!! Huge Unfinished Basement !! This Home Blends Functionality &Elegance!! Perfect For Growing Families!!Huge Driveway Easily Parks 8 Cars!!2 Car Garage !! (id:63381)
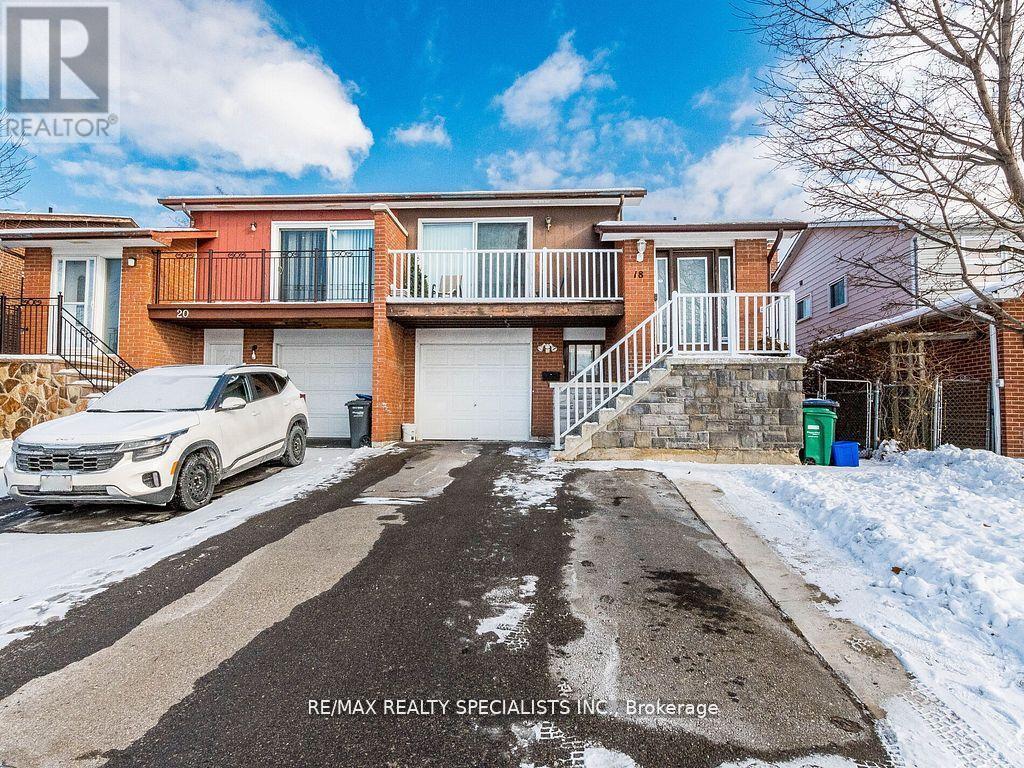
18 Ashford Court
Brampton, Ontario
Fantastic Opportunity - Renovated Home with Income Potential Welcome to this well-maintained and thoughtfully upgraded 3+1 bedroom home offering two kitchens and separate entrances, making it ideal for first-time buyers, extended families, or investors seeking rental income. The main level features modern laminate flooring throughout, a stylish kitchen with stone countertops, centre island, backsplash, and newer stainless steel appliances including fridge, stove, dishwasher, and range hood. The upgraded main bathroom offers a double vanity, while mirrored closets and warm, neutral tones add to the home's polished appeal. Enjoy two open walk-out balconies and excellent front curb appeal. The fully enclosed basement apartment includes a second kitchen with appliances, ensuite laundry, a 3-piece bathroom, private front entrance, and walk-out access to a spacious fenced backyard-perfect for added flexibility or income generation. Additional highlights include a single-car garage, ample driveway and outdoor parking, and afunctional layout that presents extremely well. Conveniently located close to schools, shopping, and public transit. A turnkey property with strong value and versatility-this one won't last. (id:63381)
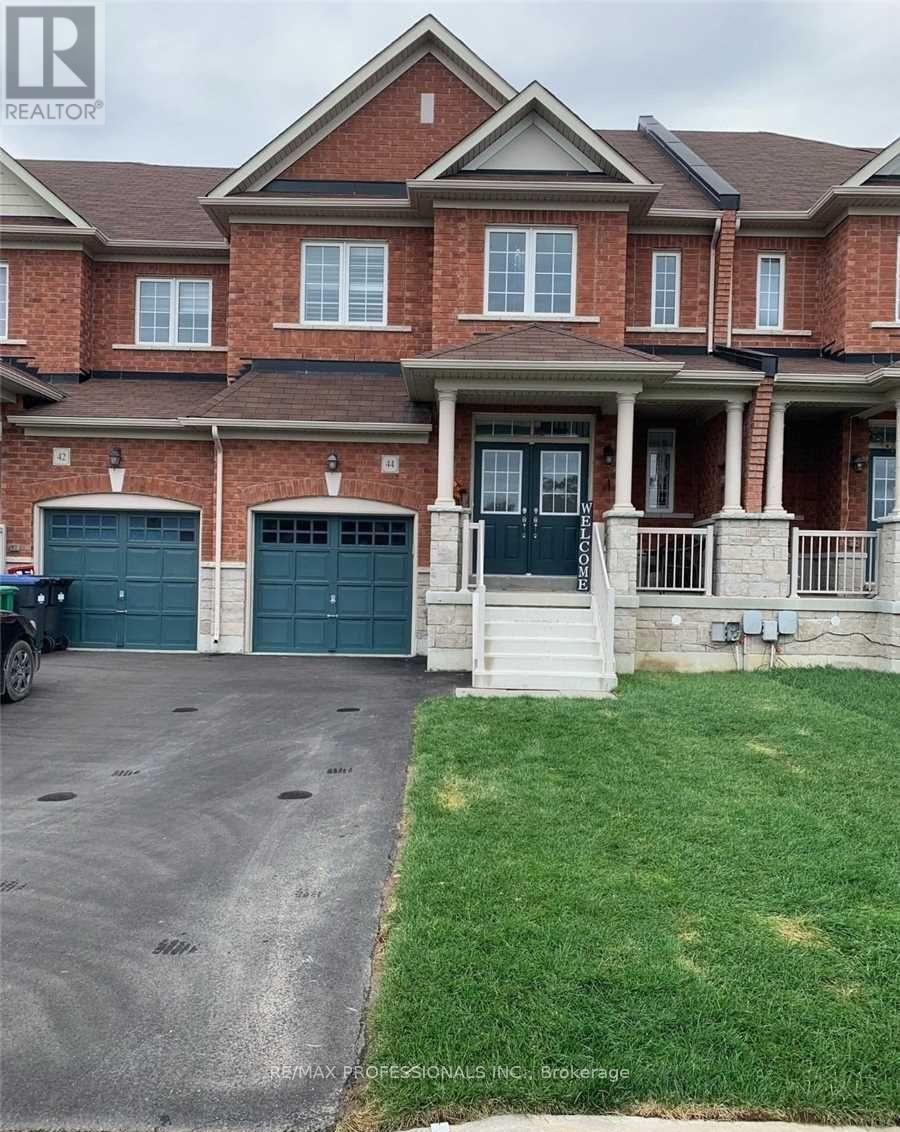
44 Villadowns Trail
Brampton, Ontario
3 Bedroom Freehold Townhouse, * INVESTMENT PROPERTY *. Double Door Entry. 3 washrooms. 9Ft Ceilings On Main Level. Hardwood Floor, Oak Staircase, Granite Counter In Kitchen With Custom Cabinetry And Stainless Steel Appliances. Primary Bedroom With Ensuite And Walk in Closet. Good Sized Rooms. Access To The House And Backyard From The Garage. 2 Cars On Driveway. Must assume long term Tenant paying above market rent. (id:63381)