
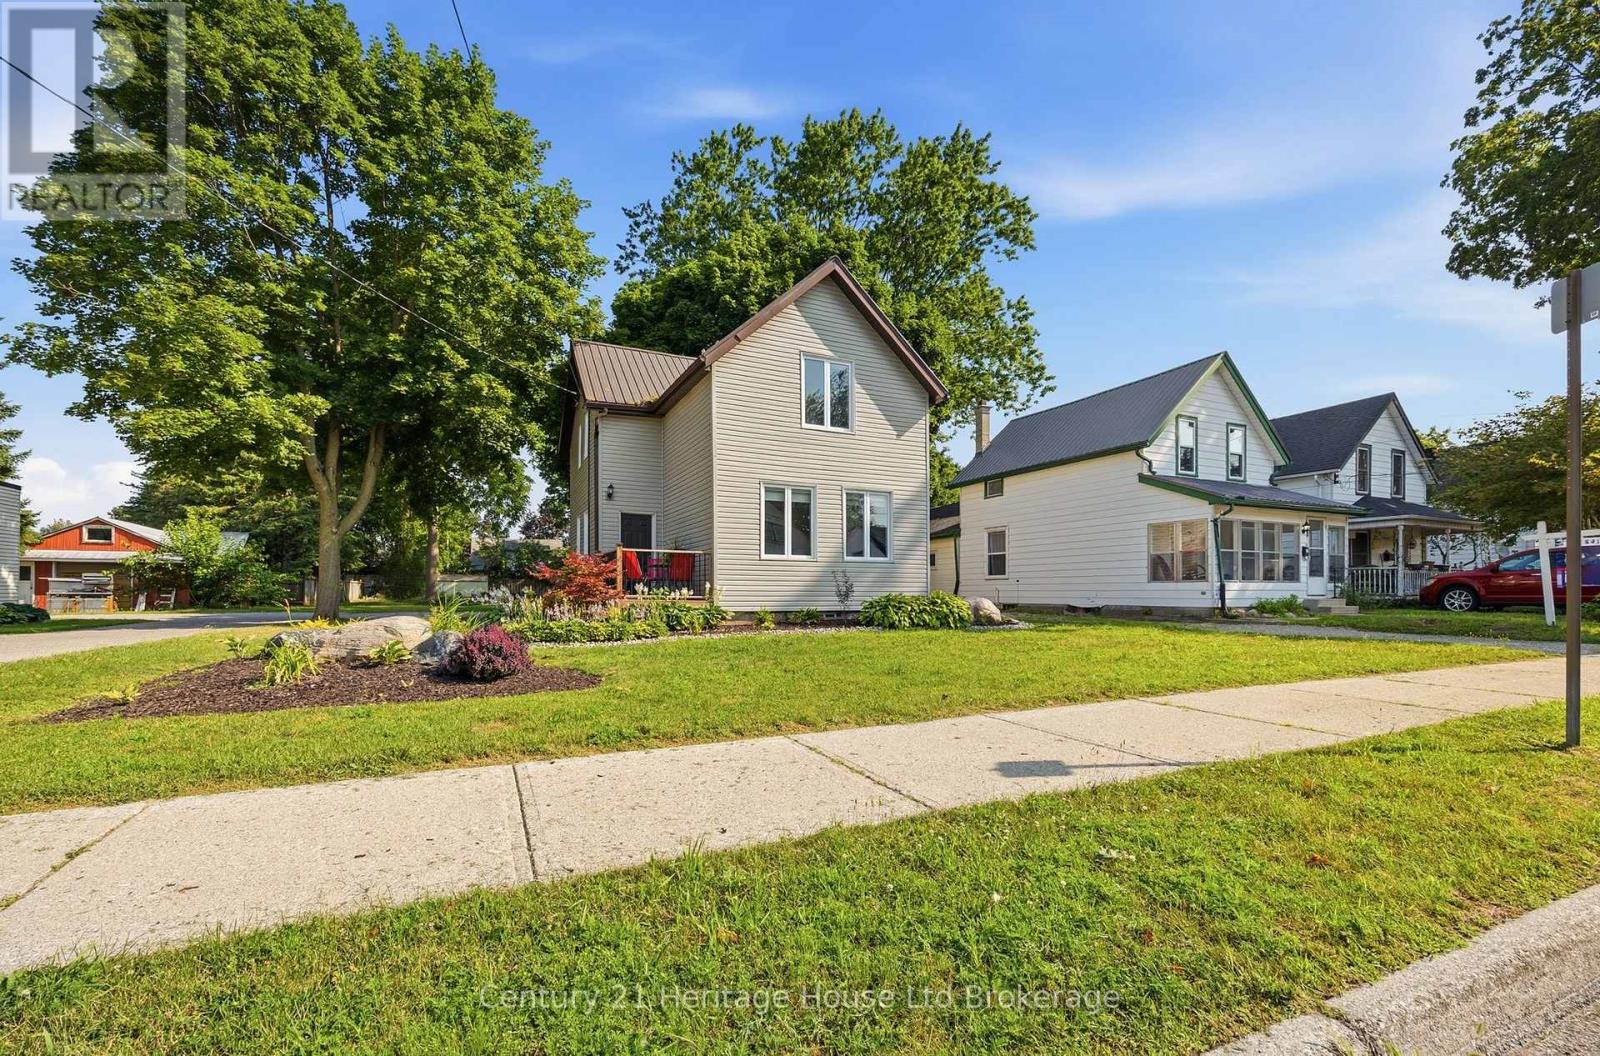
10 Pearl Street
Tillsonburg, Ontario
Welcome Home to 10 Pearl Street, Tillsonburg. Whether you're searching for your first home, looking for more space for your growing family, or adding another property to your investment portfolio, 10 Pearl Street deserves a closer look. This charming 2-storey home offers 3 spacious bedrooms and 2 bathrooms, blending modern updates with timeless character. Step inside to bright, inviting living spaces featuring stylish finishes, updated flooring, and contemporary feature walls that create a warm, welcoming atmosphere. The spacious living room is perfect for relaxing or entertaining, while the well-designed layout offers room for the entire family. Upstairs, you'll find three comfortable bedrooms with plenty of natural light and space to grow. One of the true highlights of this property is the beautiful oversized backyard. Mature trees provide privacy and shade while the professionally landscaped fire pit area creates the perfect setting for summer evenings with family and friends. There's plenty of room for children to play, pets to roam, gardens to grow, or future outdoor projects. The generous lot also offers excellent potential for investors or buyers looking to add value over time. Located in a family-friendly neighbourhood close to schools, parks, shopping, and all the amenities Tillsonburg has to offer, this home combines comfort, convenience, and opportunity. From cozy evenings around the fire pit to family gatherings in the expansive backyard, 10 Pearl Street is a place where memories are waiting to be made. Move in, make it your own, and enjoy everything this welcoming Tillsonburg home has to offer. (id:63381)
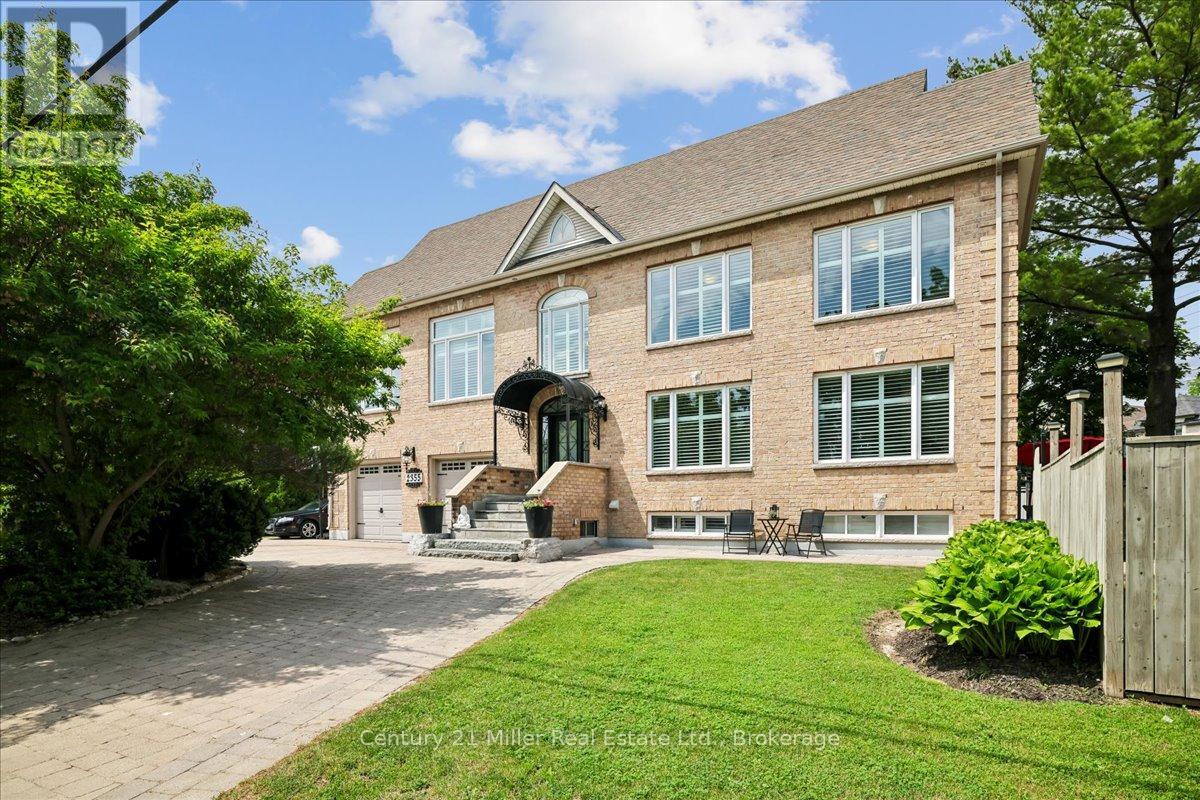
2355 Old Carriage Road
Mississauga, Ontario
Welcome to the fabulous 2355 Old Carriage Road!! This custom home is nestled in the highly sought-after Erindale neighbourhood and has so many amazing and unique features!! These features include soaring ceilings, multiple entertainment levels, an open concept custom kitchen, stunning baseboards, crown moulding, brand new windows throughout, a completely private backyard, sprinkler system in the front and back and so much more!! As you enter through the front door, you will instantly be impressed! The main floor offers a very large living/dining room, custom kitchen, powder room, large windows, 9' ceilings, California shutters, hardwood floors and more!! The kitchen also provides a walk-out to a nice deck and backyard oasis! Heading up the stairs, you will find a huge family room with 12' ceilings that is perfect for entertaining or a cozy movie night! Continue up the stairs again and you will find a large primary bedroom with a gorgeous ensuite, walk-in closet and shoe closet, 2 other large bedrooms and another fully renovated bathroom! The basement is completely finished with a living room, bedroom, full kitchen, bathroom and the laundry room! Perfect for an in-law suite, nanny or visitors! And there's more - this home features a 500'-600' unfinished loft area in the attic with great ceiling height and potential to create even more living space! This space is perfect for a bedroom, home office, gym or den! This home is located in a gorgeous and quiet neighbourhood, it's steps to the Credit Valley Golf and Country Club and close to all amenities! (id:63381)
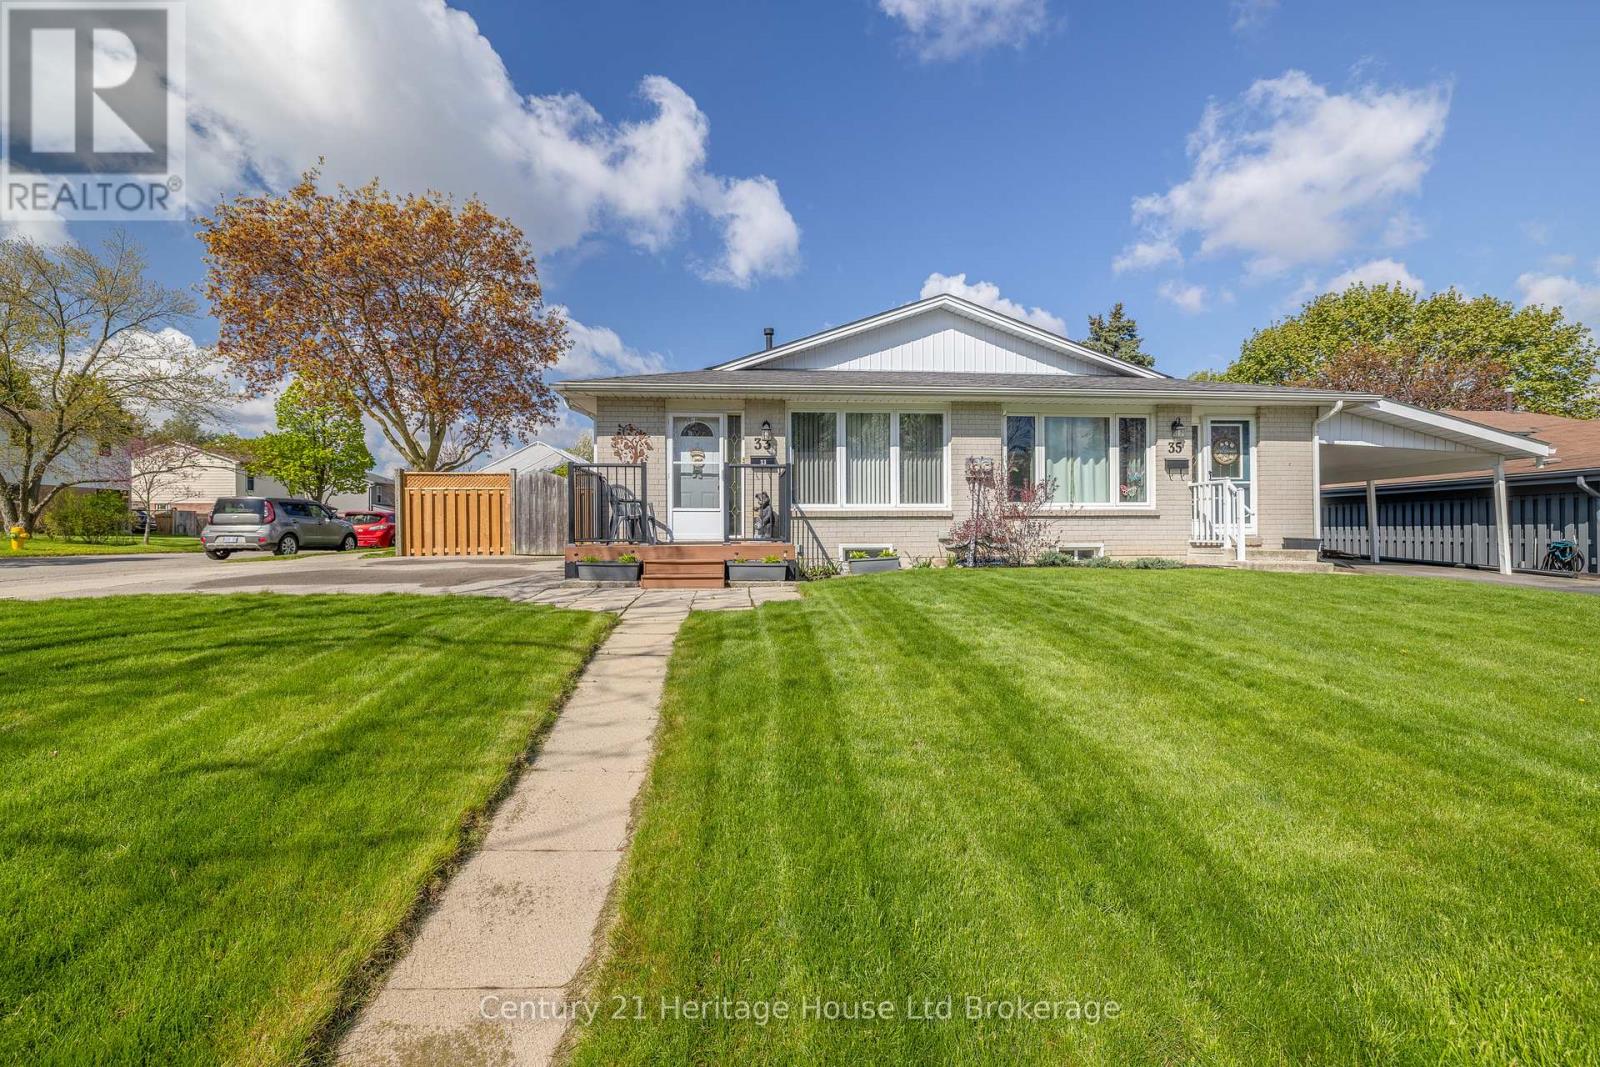
33 Inverness Street
Brantford, Ontario
Welcome to 33 Inverness Street in Brantford - a spacious and well-maintained 4 bedroom, 1.5 bathroom semi-detached back split located in adesirable family-friendly neighbourhood close to schools, parks, shopping, restaurants, and everyday amenities. Offering a functional layout withmultiple living spaces, this home is perfect for growing families, multi-generational living, or buyers looking for extra room to spread out. Brightprincipal rooms and generous bedroom sizes provide comfort and flexibility, while the updated kitchen and flooring (2019) add a fresh moderntouch. Conveniently located just minutes from Lynden Park Mall, parks, trails, recreation, and nearby schools including Russell Reid PublicSchool and Our Lady of Providence School, with quick access to major routes for commuters. Windows and doors replaced in 2015. Roofreplaced in 2011. Air conditioner and water heater are rentals. Central vac unit is being sold in "as is" condition, as Sellers do not currently use the unit and cannot warrant its functionality. A fantastic opportunity to own a great family home in a sought-after Brantford neighbourhood! (id:63381)
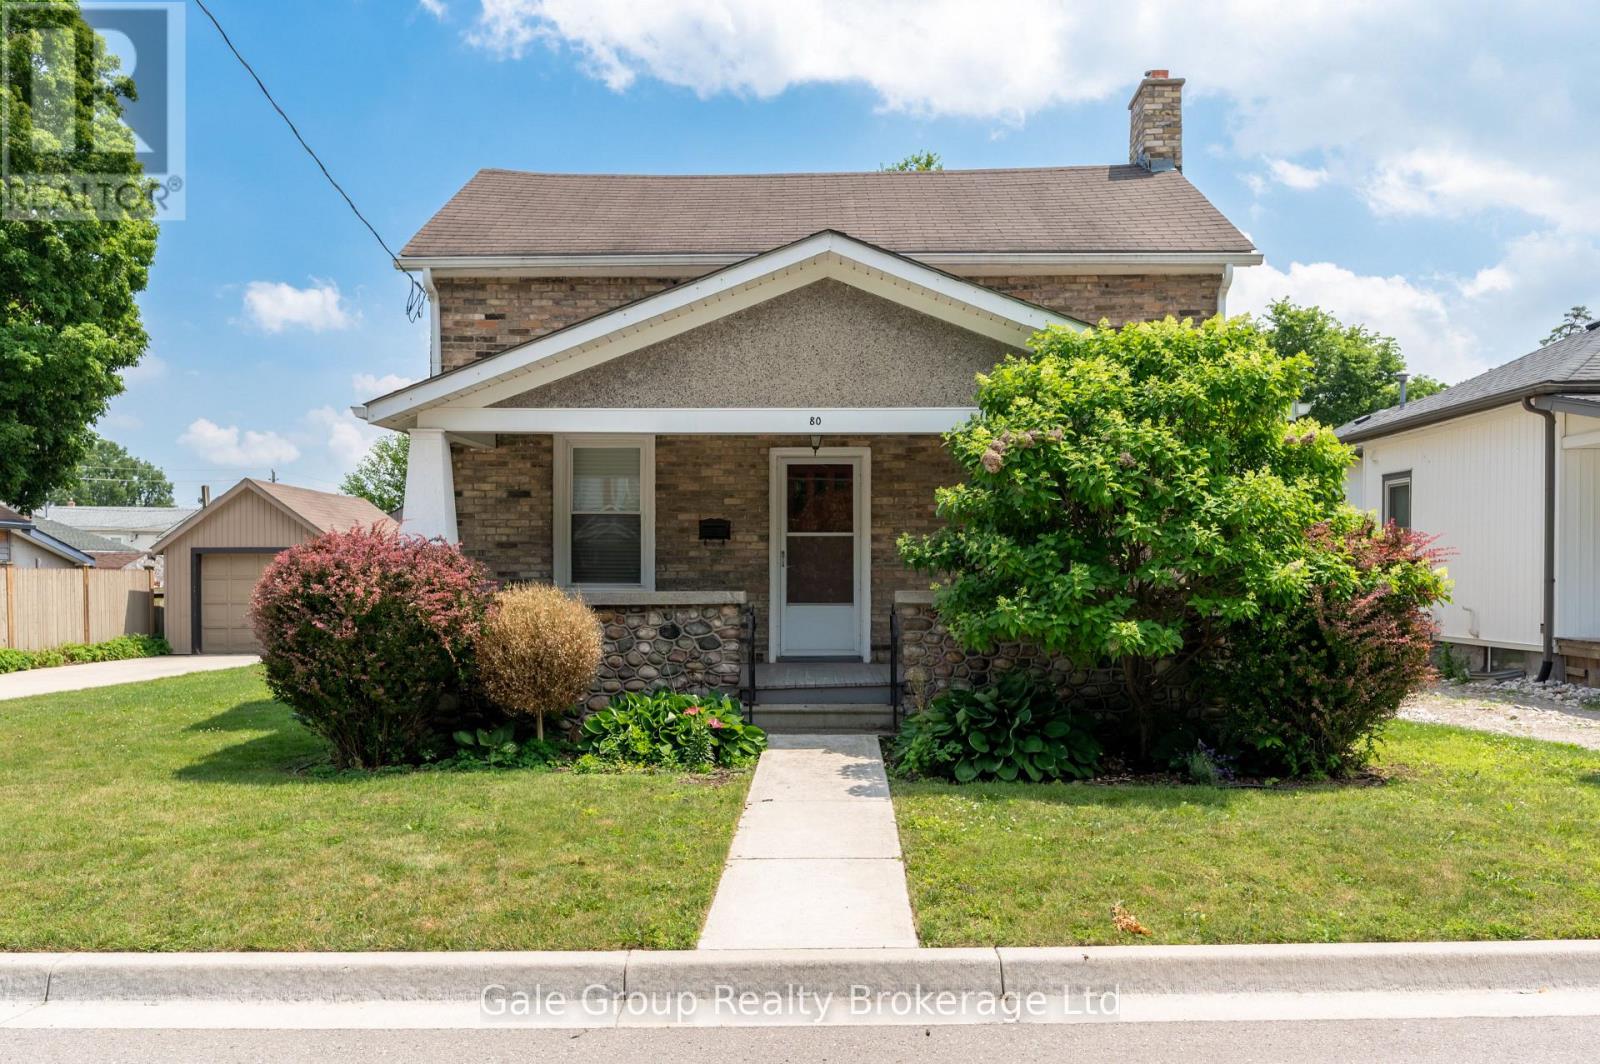
80 William Street
Ingersoll, Ontario
Welcome to this charming 3 bedroom home in one of Ingersoll's quiet, family-friendly neighbourhoods, just minutes from schools, parks, and shopping. This well maintained home offers a spacious and functional layout, including a loft-style primary retreat complete with a walk-in closet and private ensuite. Brand new upstairs windows fill the second level with natural light. Need extra space? The basement offers the potential for a fourth bedroom, home office, or recreation room to suit your family's needs. Outside, you'll love the beautiful stone front porch, adding timeless curb appeal, while the impressive 11.5' x 21' deck overlooks a large, fenced backyard perfect for entertaining, children, pets, or family gatherings. A standout feature of this property is the 24' x 13' heated and air-conditioned workshop , making it an ideal space for hobbyists, woodworkers, mechanics, artists, or anyone looking for a year-round workspace. In addition to the workshop, the property also features a single-car garage and a handy tool shed, providing plenty of space for vehicles, storage, and projects. This home offers the perfect combination of space, functionality, and convenience. If you've been searching for a home with flexible living space, exceptional outdoor amenities, and room to grow, this one is not to be missed! (id:63381)
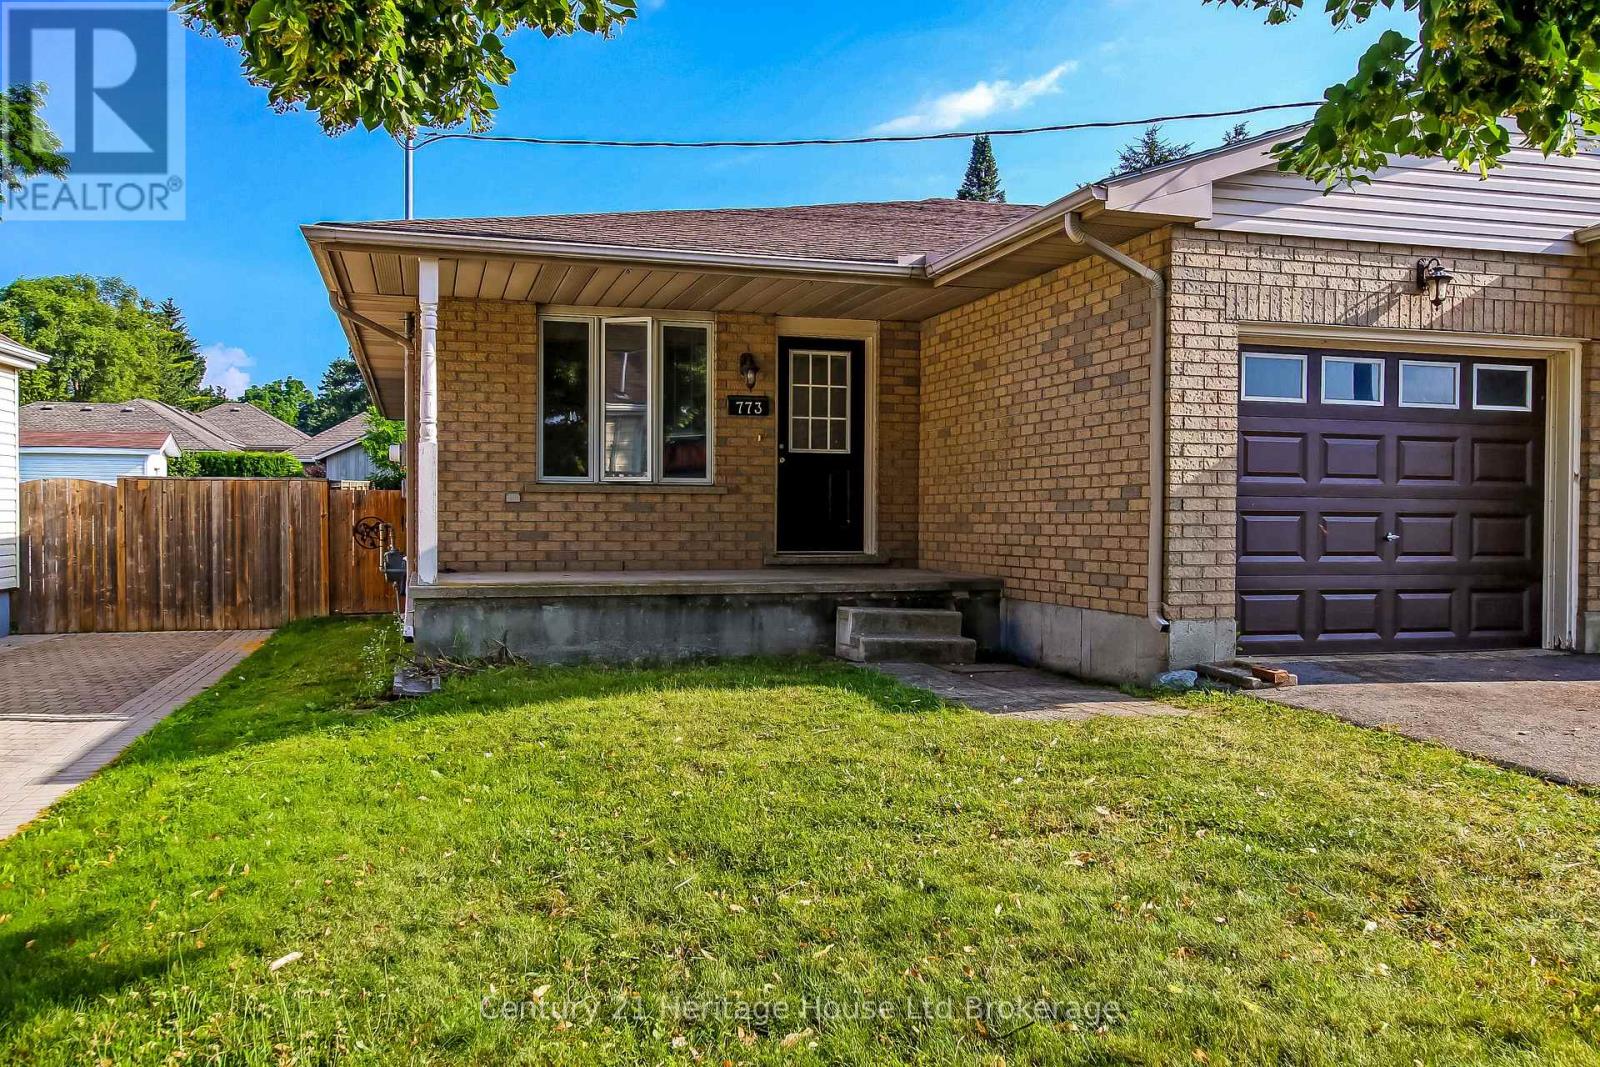
773 Hounsfield Street
Woodstock, Ontario
Opportunity awaits! Build instant equity with this bright, bungalow semi offering exceptional value just minutes from town. Featuring an attached single-car garage and a desirable walk-up basement with direct access to the garage, this home is packed with potential for first-time buyers, downsizers, investors, or anyone looking to customize a home to their own taste. The functional main floor offers 3 bedrooms, including a spacious primary bedroom with patio doors overlooking the backyard and convenient cheater ensuite access to the main bathroom. The third bedroom, complete with elegant French doors, also makes an ideal dining room, home office, or den, providing the flexibility today's buyers are looking for. A large eat-in kitchen offers ample cabinetry and space for family meals, while the bright living room is highlighted by a skylight that fills the home with natural light. The partially finished basement expands your living space and features a roughed-in bathroom, making future finishing easy. The walk-up to the attached garage adds convenience and opens the door to excellent in-law suite or recreation space potential (subject to required approvals).Whether you're looking for an affordable home with room to grow or a smart investment with upside, this property delivers outstanding value in a convenient location close to schools, shopping, and everyday amenities. Don't miss your chance to unlock its full potential! Some images have been virtually enhanced to show the full potenial. (id:63381)
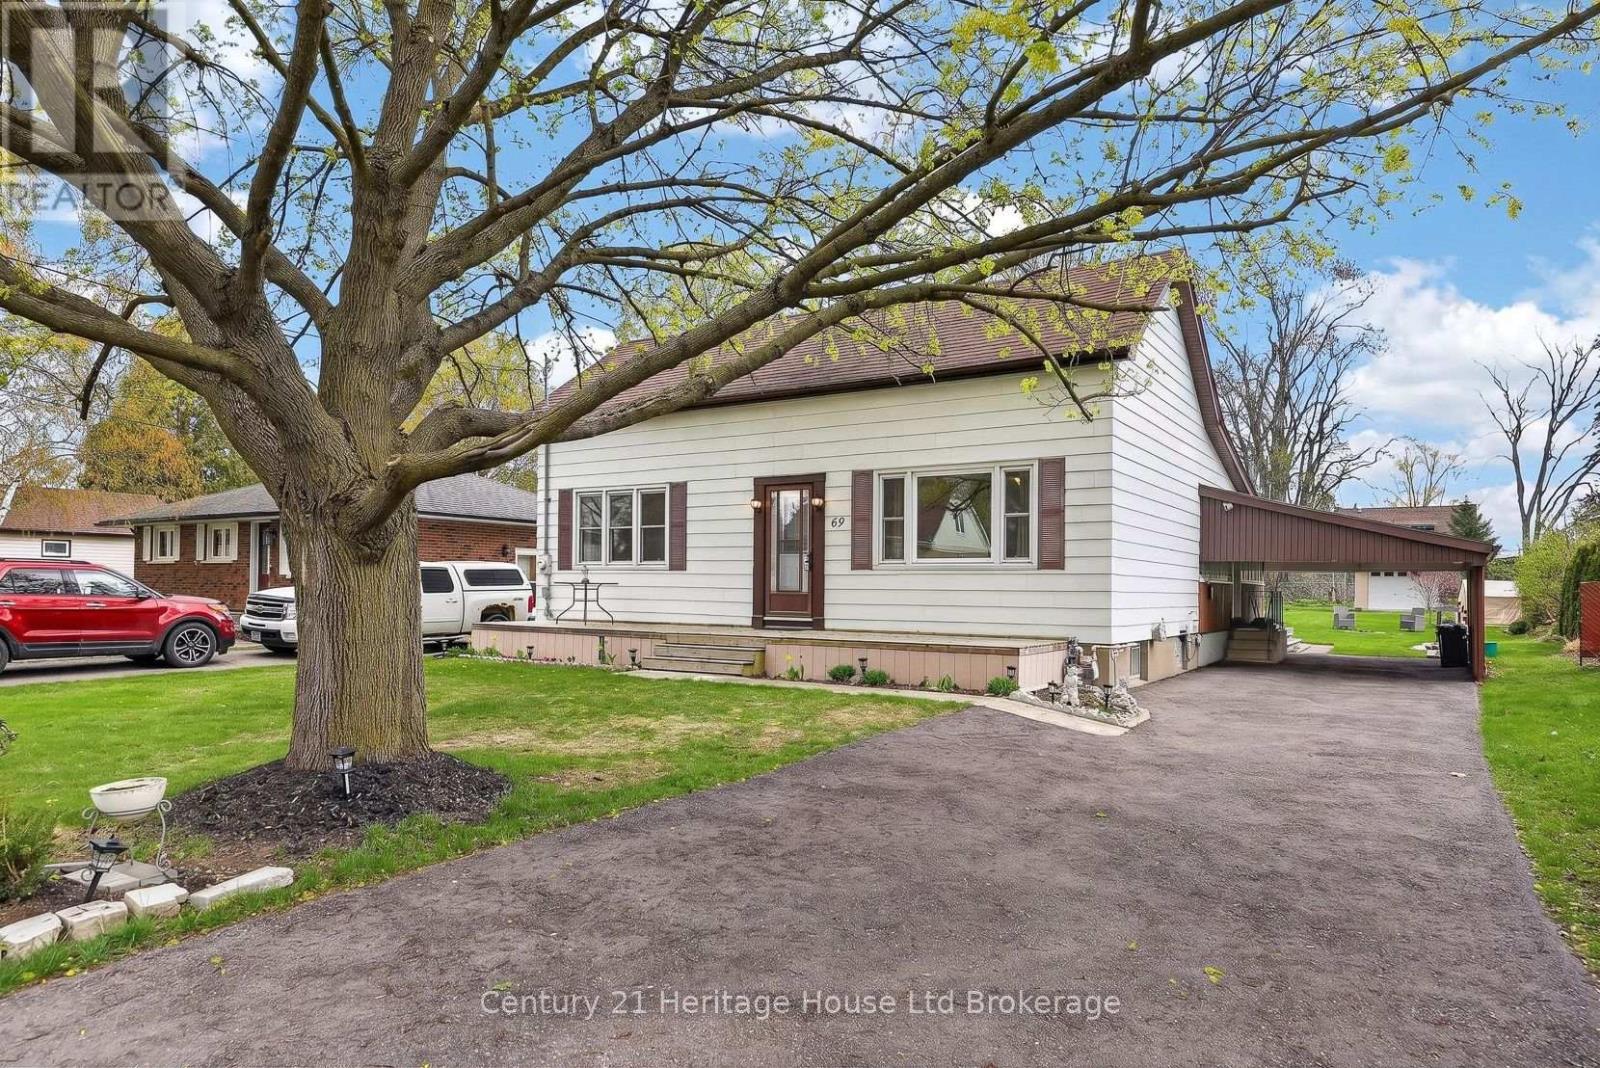
69 Bee Street
Woodstock, Ontario
Country living in the city? Welcome home to 69 Bee Street. This charming three-bedroom residence sits on an impressive 60 x 214 ft lot and has been lovingly maintained, offering the perfect opportunity for new owners to make it their own. This lot is large enough to allow for Chickens! A spacious traditional front porch sets the tone-ideal for morning coffee or relaxing with friends. Inside, you're welcomed by a bright foyer with a convenient coat closet, leading into a generous living room filled with natural light. The inviting eat-in kitchen offers plenty of charm, abundant light, and access to a cozy three-season enclosed porch-perfect for extending your living space. The main floor features three bright, airy bedrooms, with one currently converted into a formal dining room, along with a well-appointed four-piece bathroom. Tasteful paint tones throughout create a warm and welcoming atmosphere. The lower level offers exceptional additional space, including a large recreation room, a bonus room with a wet bar, and a utility area with ample storage. There's great potential here for an additional bedroom, home office, or games room to suit your needs. Outside, enjoy the convenience of a carport and a spacious driveway with plenty of parking. The beautifully landscaped backyard is a true highlight, featuring a deck, mature trees, a fire pit, and a large drive-in shed-complete with a ride-on mower included. Located in a mature, family-friendly neighbourhood close to all amenities, this home offers comfort, space, and endless potential. (id:63381)
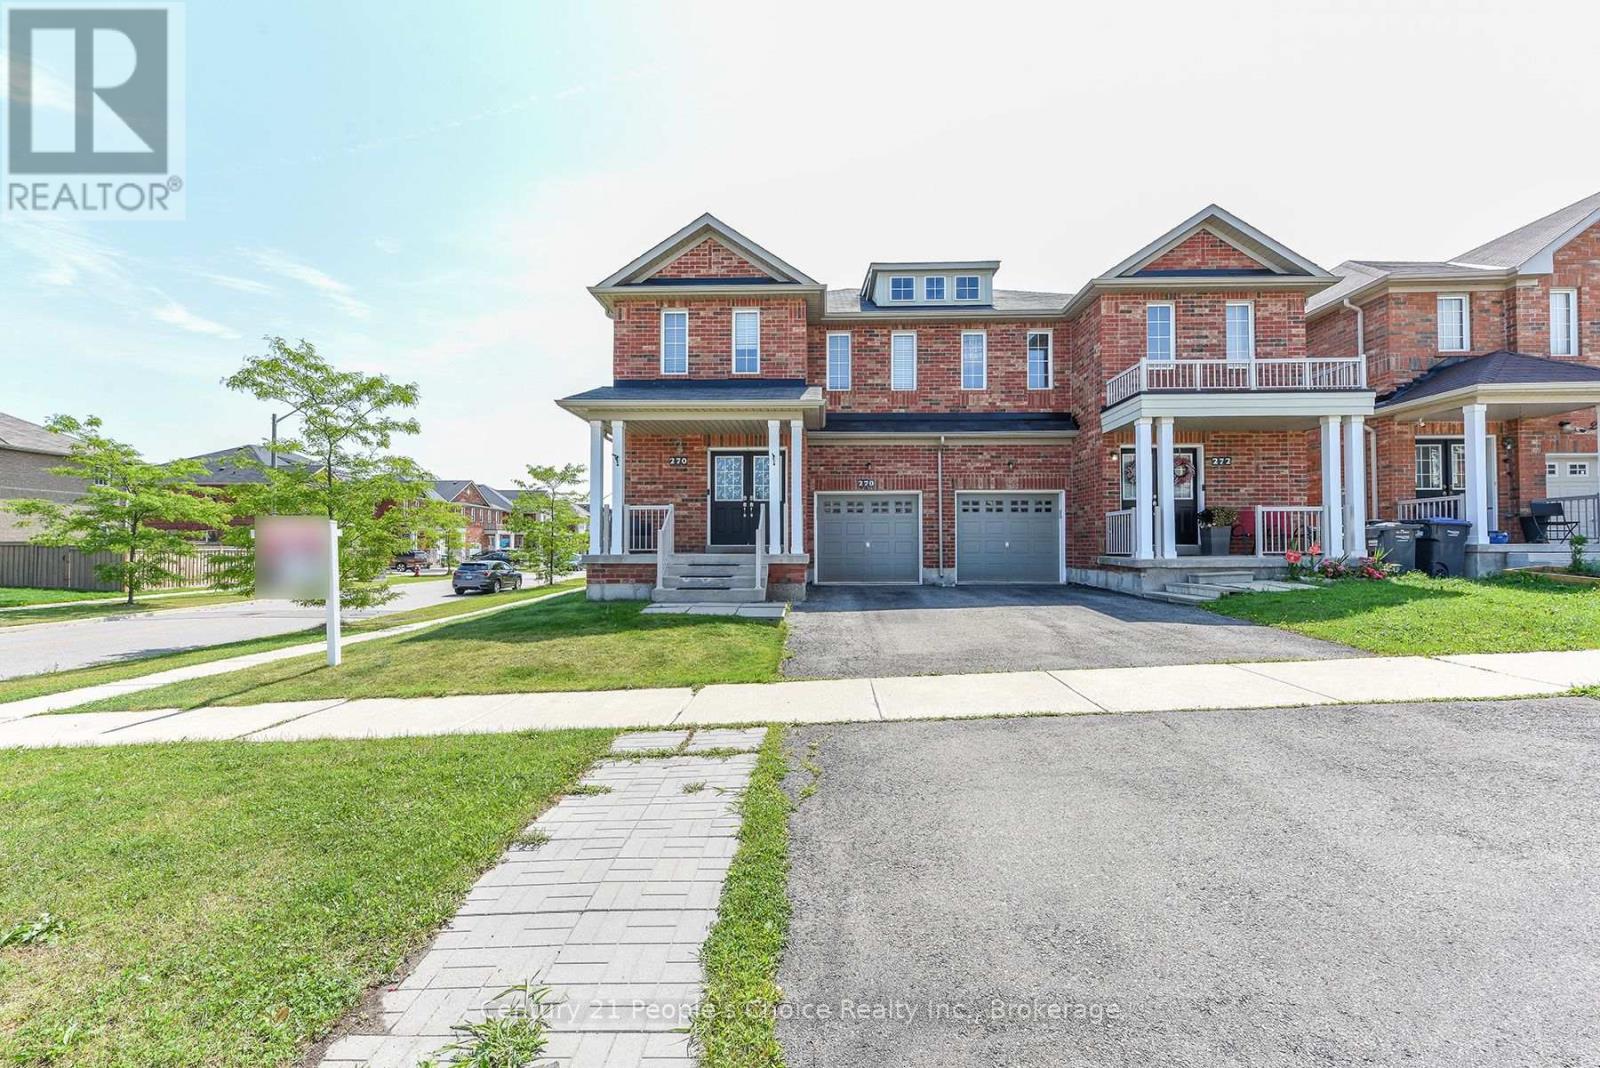
270 Brussels Avenue
Brampton, Ontario
Welcome to this beautifully premium maintained corner/end-unit semi-detached home that offers plenty of natural light, comfort, and modern style. Featuring hardwood floors, California shutters, upgraded light fixtures, pot lights, and LED mirrors, this home is designed for comfortable family living. This home also includes an upgraded 200A electrical service with ESA permit, providing enhanced electrical capacity, safety, and peace of mind for modern living and future upgrades. The modern kitchen includes quartz countertops, stainless steel appliances, and extended-height cabinets with plenty of storage. The spacious primary bedroom comes with a private ensuite, providing the perfect place to relax. Laundry on the second floor for easy access. The professionally finished basement offers extra living space that can be used as a recreation room, home office, gym, or guest area. Enjoy the large backyard, ideal for entertaining, gardening, or spending time with family and friends. A built-in garage and excellent pride of ownership make this home truly move-in ready. Conveniently located close to Heart Lake Conservation Area, parks, walking trails, golf courses, schools, shopping, public transit, and major highways, this home combines comfort with an excellent location. (id:63381)
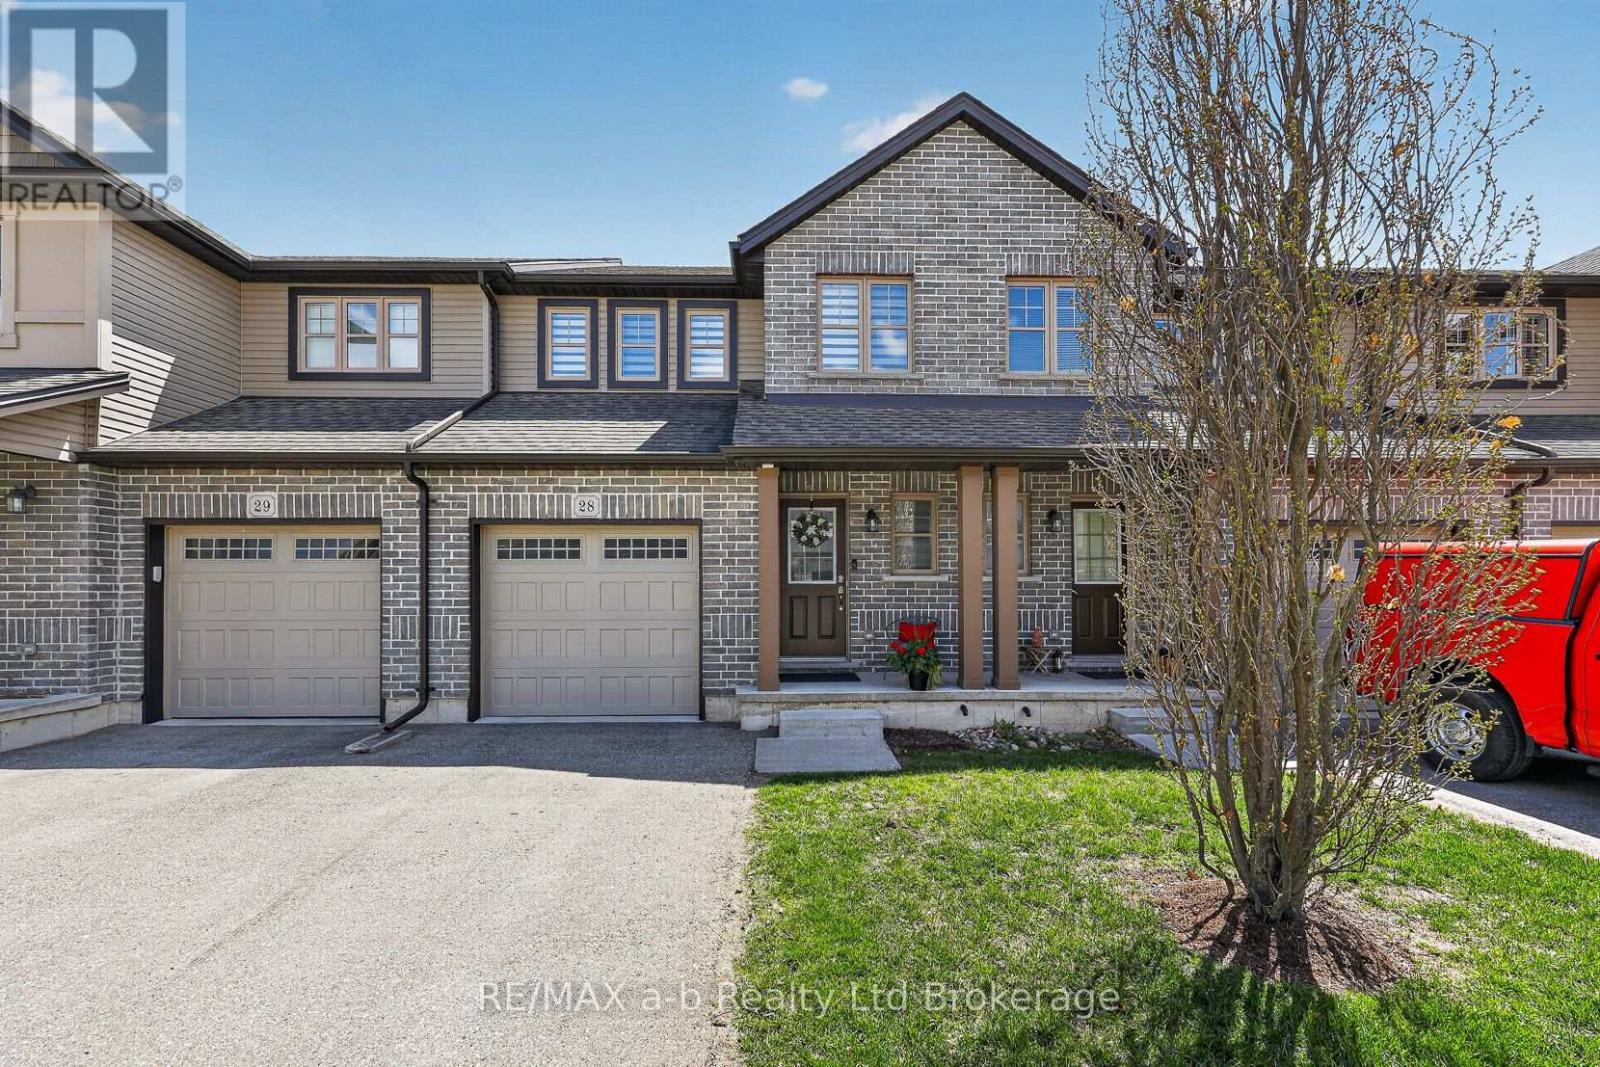
28 - 175 Ingersoll Street N
Ingersoll, Ontario
Here is your opportunity to start enjoying all the benefits of condo living at the Enclave of Victoria Hills! This immaculate 3 bedroom, 2.5 bathroom 2 storey townhouse is situated on a walkout lot. Open main floor layout with a bright, inviting kitchen that has island with breakfast bar seating, corner walk-in pantry for tons of storage, and stainless steel appliances with induction stove. The dining room is a welcoming space and the living room is a place for the whole family to gather. The living space is extended onto the back deck which has great views and south facing exposure, allowing you to fully enjoy the summer months. All 3 bedrooms are located on the 2nd floor as well as the laundry room which is steps from the bedrooms. Primary bedroom has walk-in closet and luxurious 3 pc bathroom. The 2 additional bedrooms and 4 pc bathroom complete the upper level. The lower level offers great additional space with excellent development potential. Room to add a 4th bedroom or you can keep it open to have a large L-shaped family room. The walk-out provides extra light and access to the concrete patio with privacy fence.This well run condo with low fees provides grass cutting, gardening, snow removal (on roadways), roof repairs, visitor parking and more!Additional features: A/C, garage, water softener, reverse osmosis water treatment, remote patio blinds, Ecobee Thermostat, Ring Doorbell (8 pc security system, subscription additional cost). (id:63381)
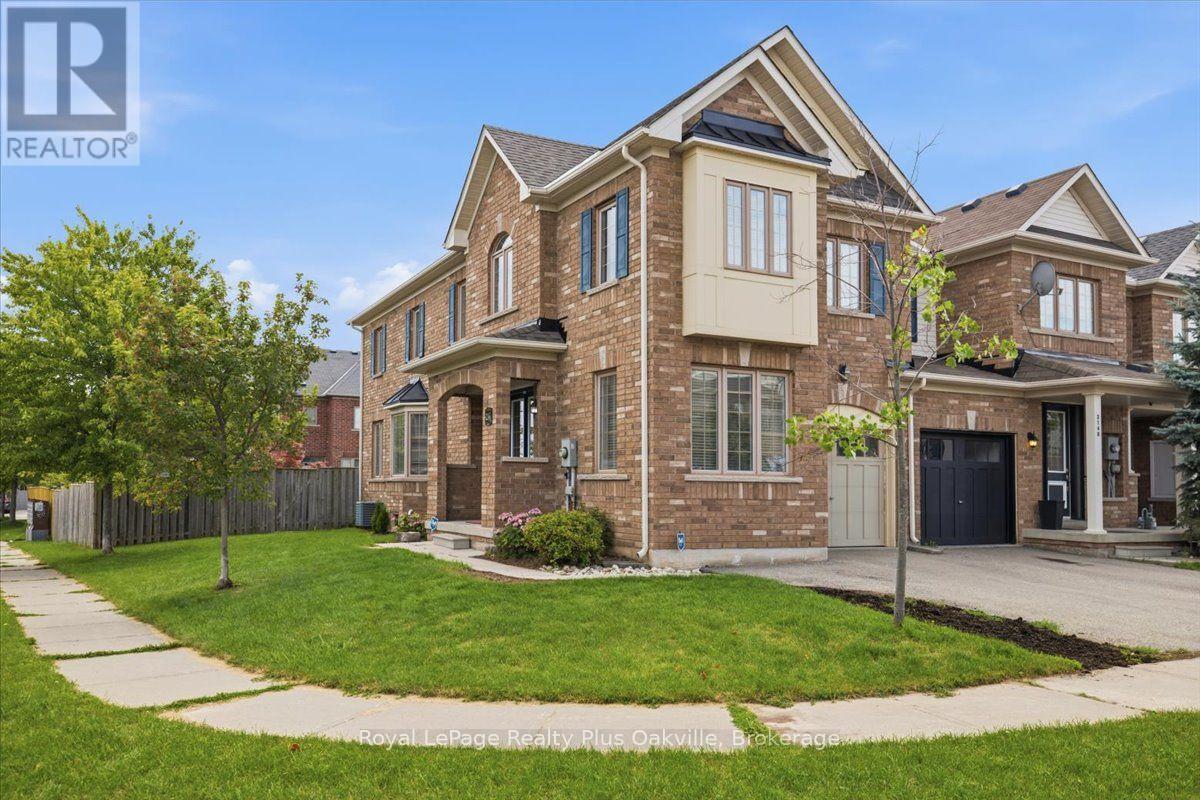
2146 Fiddlers Way
Oakville, Ontario
Well-maintained, spacious and inviting end-unit townhouse offering over 2,600 square feet of total living space in Oakville's desirable Westmount community, located just minutes from the Oakville hospital, shopping, public transit, and top-rated schools.The main floor features 9-foot ceilings, hardwood floors, large windows for abundant natural light, a dedicated home office and a convenient two-piece bathroom. A double-door entry opens into a spacious foyer with inside entry from the garage. The open-concept kitchen comes equipped with stainless steel appliances and connects seamlessly to the dining area and a large living room with a gas fireplace. From here step outside into an oversized backyard featuring a convenient side gate and a rare, direct pass-through from the garage. A solid wood staircase leads to the second floor, which hosts three bedrooms and a large laundry room. The primary suite features a walk-in closet and a four-piece bathroom with a soaker tub and stand-alone shower. Two additional good-sized bedrooms share a separate four-piece main bathroom. Warm, natural light fills the space through expansive, well appointed windows.The basement provides a professionally finished modern recreation room, a two-piece bathroom, a utility room, and a large storage area that can easily be finished for extra living space. Key updates includes new roof (2020), furnace and finished basement (2022), stove and washing machine (2024), second floor carpet (2026), and back-water valve installation (2021). (id:63381)
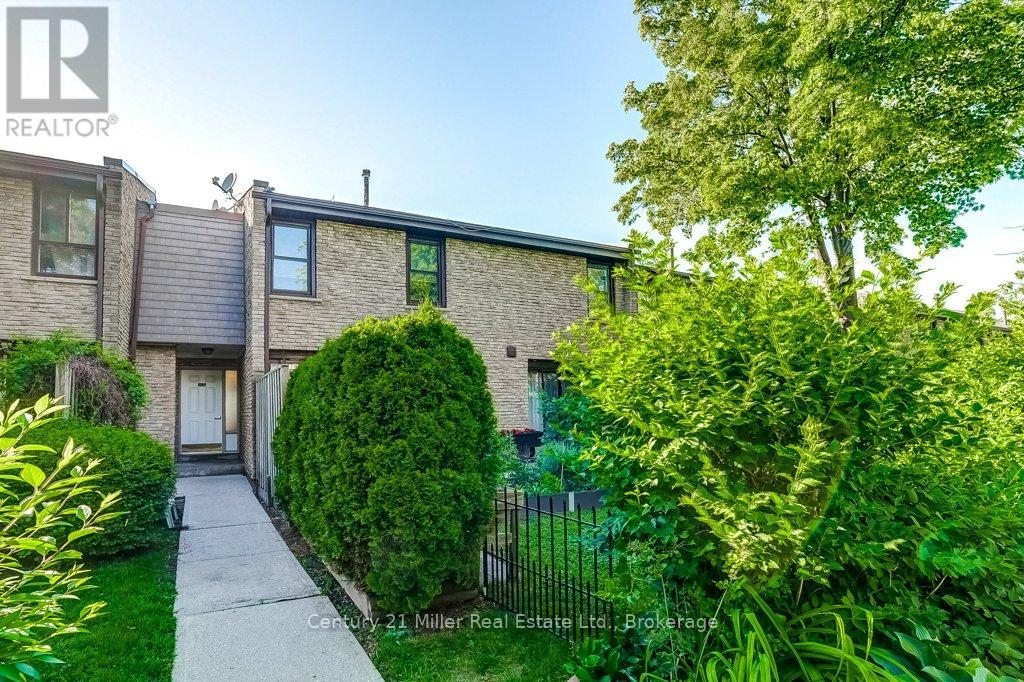
36 - 2605 Woodchester Drive
Mississauga, Ontario
Welcome to a home that grows with you! Nestled in a family-friendly community, this spacious townhouse offers 2 kitchens, 4 bedrooms, 4 bathrooms and 2 parking spaces-providing exceptional flexibility for first-time buyers, growing families, or those seeking an in-law suite. The beautifully updated custom kitchen features quartz countertops, stainless steel appliances, custom design stylish backsplash, and ample workspace for family meals and entertaining. Bright living and dining areas, each open directly to a private patio and lush garden, creating the perfect space for outdoor relaxation and play. Upstairs, the primary retreat includes a walk-through closet and an updated private ensuite, complemented by two additional bedrooms and an updated main bath. The fully finished lower level offers incredible versatility with a fourth bedroom, family room, full bathroom, second kitchen, laundry, and abundant storage-ideal for extended family, guests, or independent living space. Located in a well-maintained condominium community close to excellent schools, parks, shopping, transit, highways, and direct bus service to South Common Mall and to Islington Subway. Move in and enjoy the space, convenience, and lifestyle your family deserves. (id:63381)
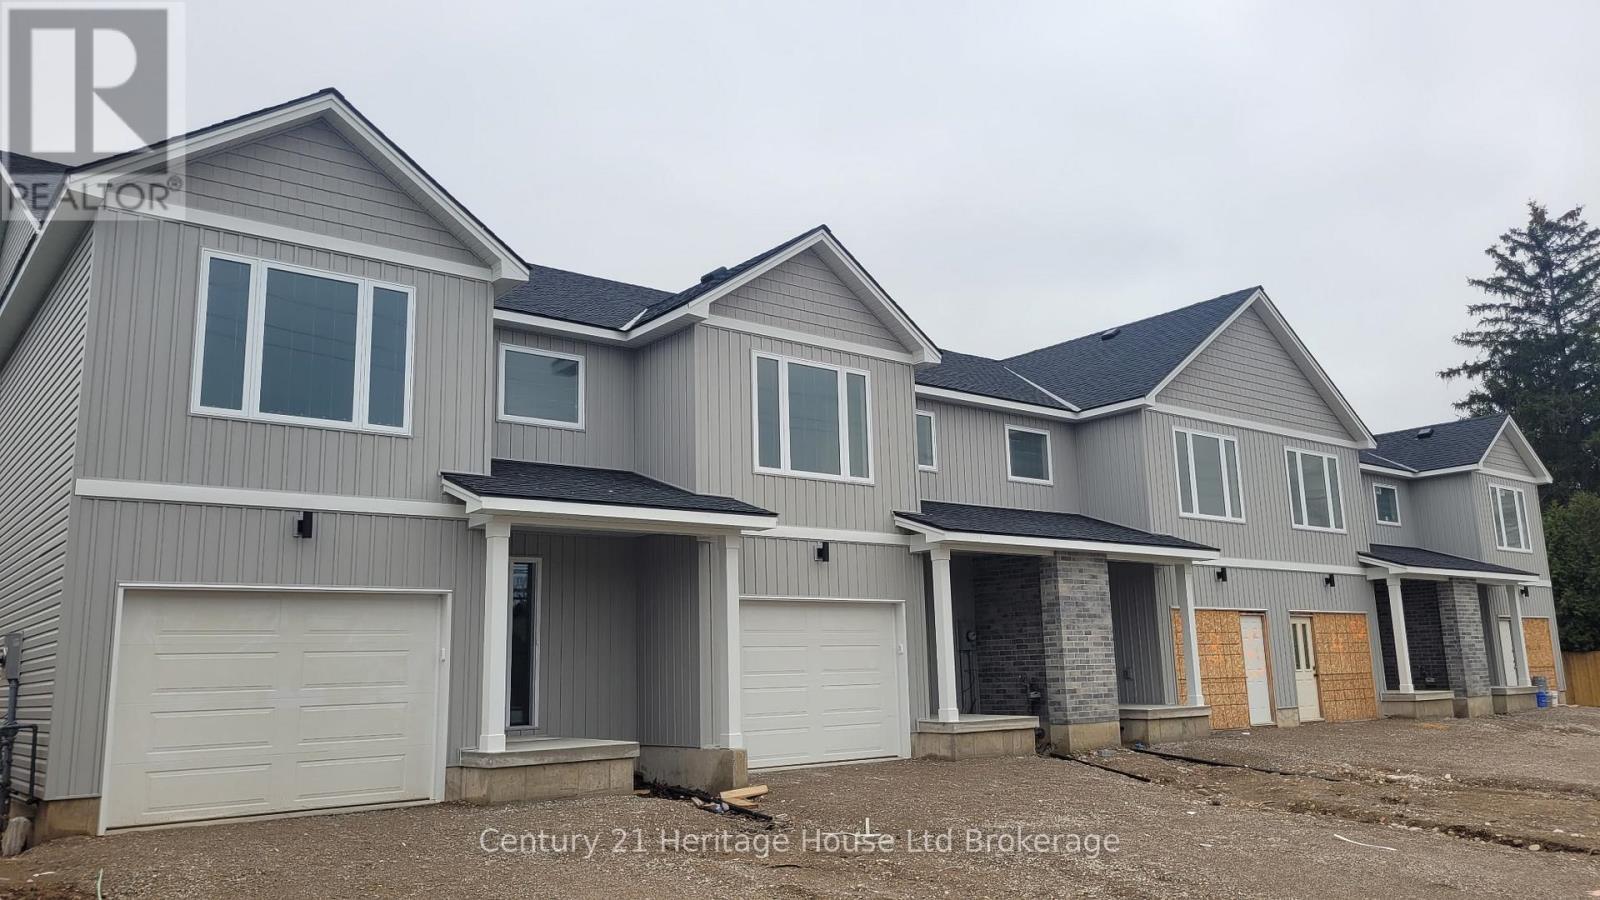
54 Park Row
Woodstock, Ontario
Brand new freehold 3-bedroom townhouse by Oxford Builders, built specifically to help first-time buyers get into the market without condo fees. These modern two-storey homes feature open-concept living, contemporary finishes, and a private single-car garage, giving you space and independence. No condo fees, no shared hallways. Just full freehold ownership. Buyers may also qualify for 30-year mortgage amortization options, subject to lender approval, helping make monthly payments more affordable than many rentals. Price does not include HST and reflects the proposed enhanced HST Rebate for New Construction Homes available to Qualified Purchasers using the home as their Primary Residence. Other conditions may apply and progam may change. Located in a mature Woodstock neighbourhood close to schools, parks, shopping, and commuter routes, this is a rare opportunity to own a brand new home with long-term value. Limited availability. (id:63381)
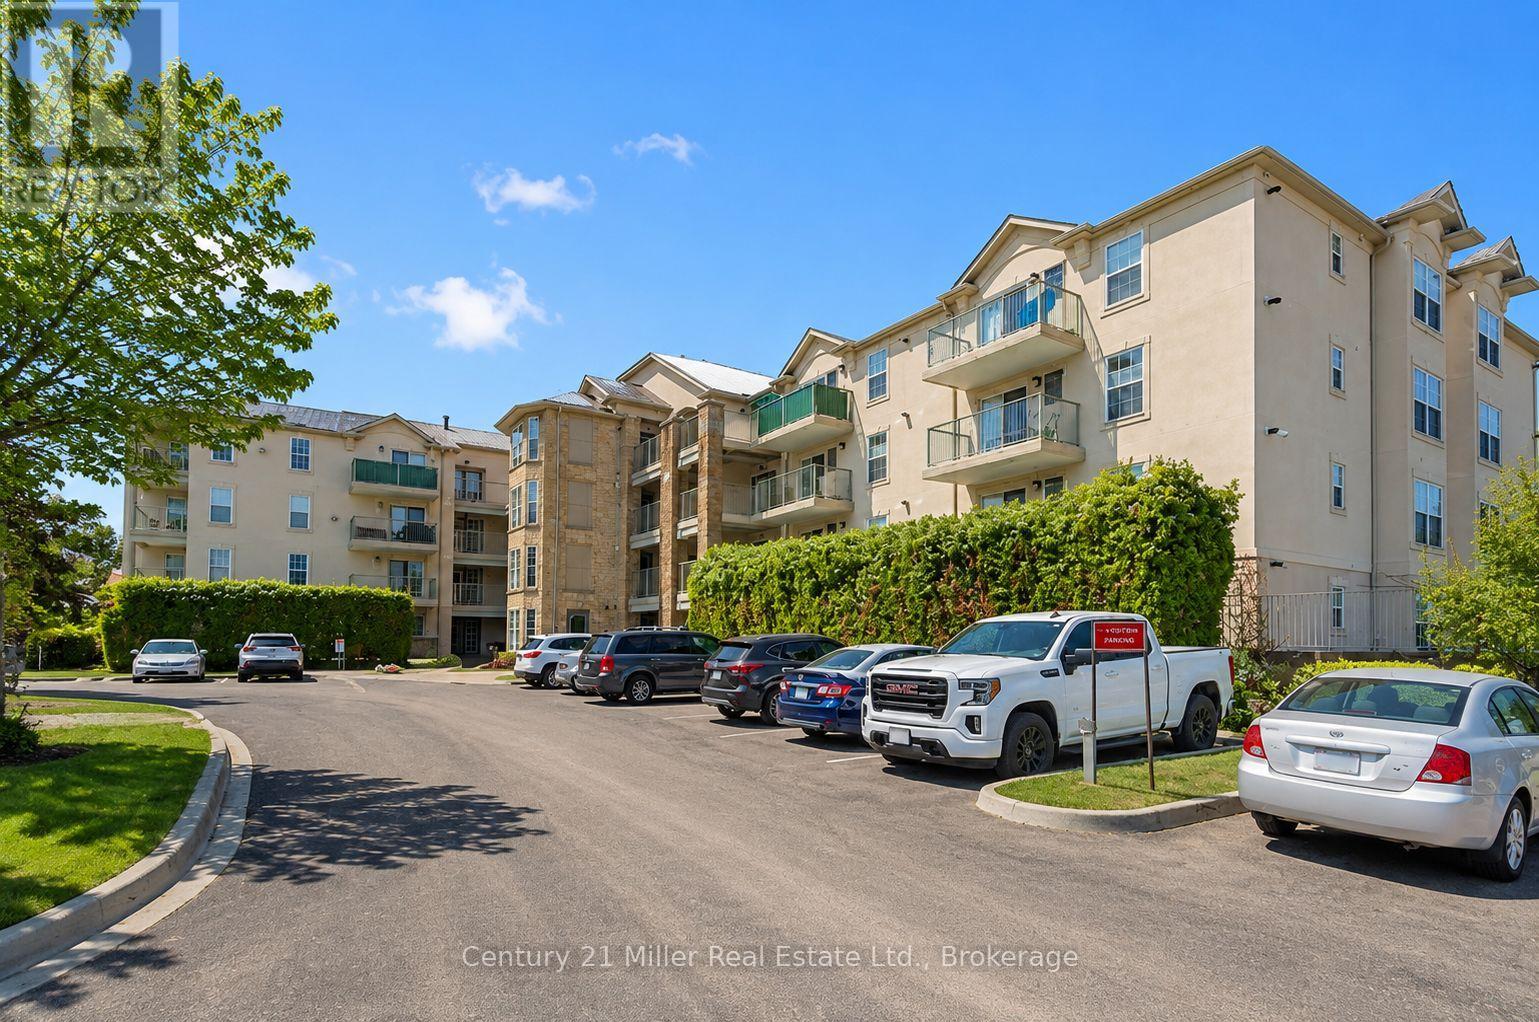
111 - 1450 Bishops Gate
Oakville, Ontario
One of the lowest condo fee in the complex, this ground-floor 3 bedroom, 2 full bathroom condo in sought-after Glen Abbey. Welcome to this spacious, open-concept condo featuring a bright and inviting layout. The large eat-in kitchen offers generous counter space, sun-filled windows, and a walkout to a private covered terrace overlooking peaceful greenspace-perfect for relaxing or entertaining. The well-designed floor plan includes three generously sized bedrooms, two full bathrooms, ensuite laundry, underground parking, and a convenient storage locker. Residents also enjoy access to an on-site gym and party/meeting room. Located in the highly desirable Glen Abbey community, this home is just minutes from the hospital, shopping, transit, parks, and top-rated schools-offering the perfect blend of comfort and convenience. (id:63381)