
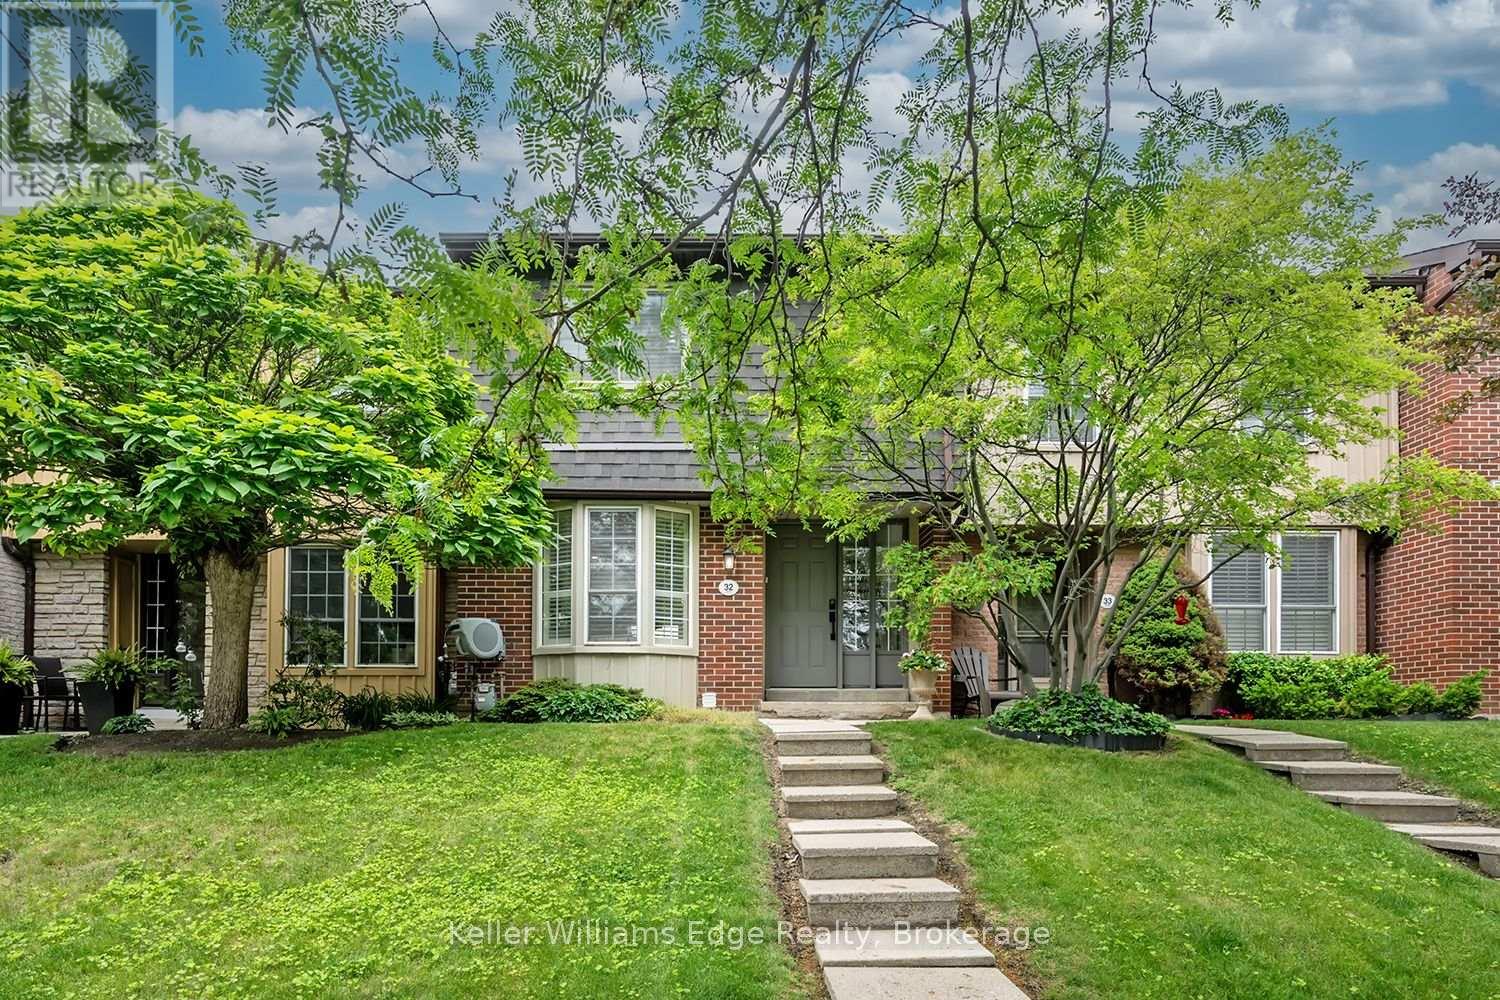
32 - 3049 Glencrest Road
Burlington, Ontario
Spectacular fully renovated home offering a rare combination of style, function, and major behind-the-wall improvements. This stunning residence has been transformed from top to bottom with a bright open-concept main floor, interior walls removed, and steel beams installed to create a spacious layout ideal for everyday living and entertaining. The updated kitchen features excellent storage, all-drawer cabinetry, large island, stylish wall tile detail, and new appliances. Beautiful updates continue throughout all 3 levels with new flooring, custom stair treads stained to match, modern 2-panel doors, pot lights, light fixtures, Decora switches/outlets, and a feature wall with fireplace.This renovation goes well beyond cosmetic. Major improvements include new insulation, new plumbing, complete electrical upgrade, new lighting, new HVAC from the furnace onward, added cold air returns, and all new venting installed and rerouted due to the open-concept transformation. Both bathrooms have been updated, including heated floor, double vanity, deep tub/shower with built-in shelving, and modern tile. Convenient second-floor laundry with outside venting and new LG washer/dryer centre. Exterior updates include new lighting, door hardware, combination locks, and rear yard lighting. A truly move-in ready home with quality, comfort, and peace of mind throughout. (id:63381)
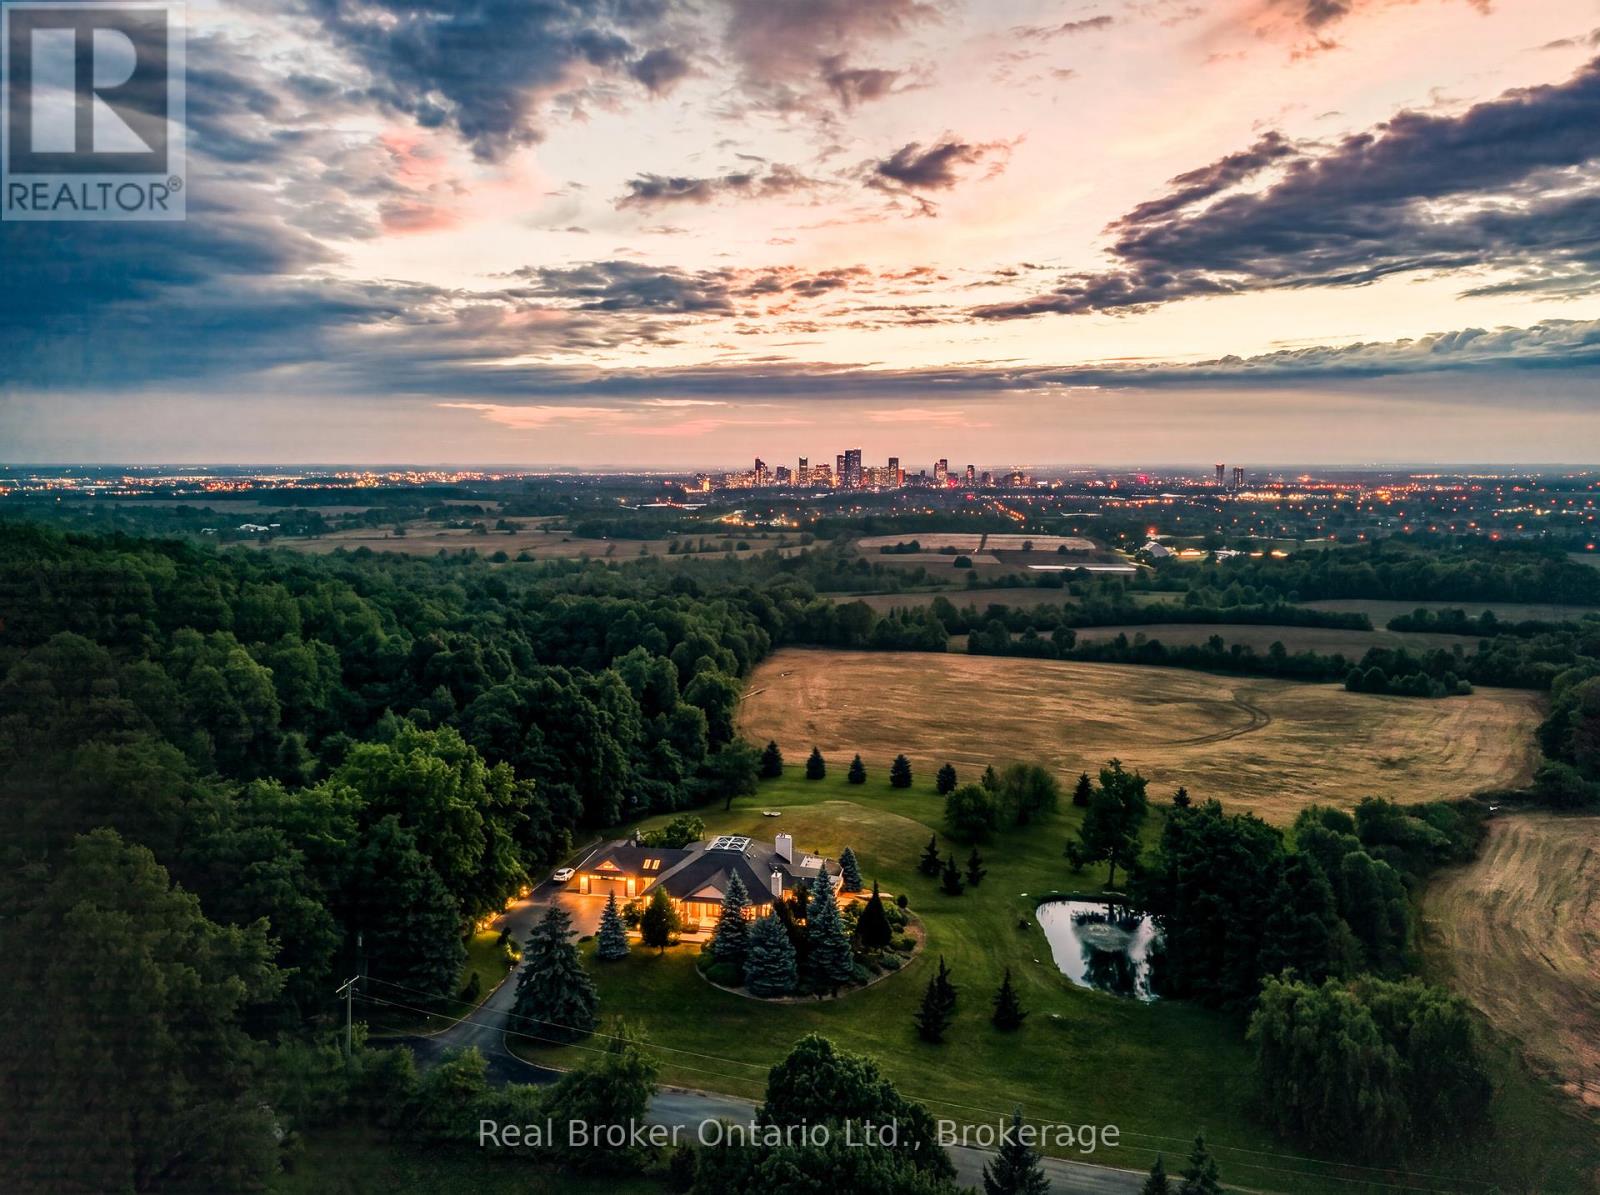
7295 Bell School Line
Milton, Ontario
Perched atop the Niagara Escarpment, 7295 Bell School Line offers what may be the finest panoramic view in Southern Ontario, an uninterrupted sweep from the Milton skyline to the CN Tower that few properties anywhere in the province can rival. Set on 3.4 mostly level, private acres with a serene pond, mature landscaping, and a cabana with built-in grill perfect for alfresco entertaining, this exceptional bungalow presents 5,690 square feet of beautifully finished living across two thoughtfully designed levels. The main floor is anchored by a dramatic skylit atrium with soaring 20-foot ceilings, flowing into a chef's kitchen, sunroom, and generous living and dining spaces, each oriented to capture the extraordinary vistas beyond. The primary suite offers a walk-in closet and fully renovated ensuite. The finished walkout lower level adds a second kitchen, three bedrooms, a den, a recreation room, and two bathrooms, providing exceptional flexibility for multigenerational living. Minutes to Hwy 401, downtown Milton, Kelso, Rattlesnake Point and the Bruce Trail. An irreplaceable landmark Escarpment property. (id:63381)
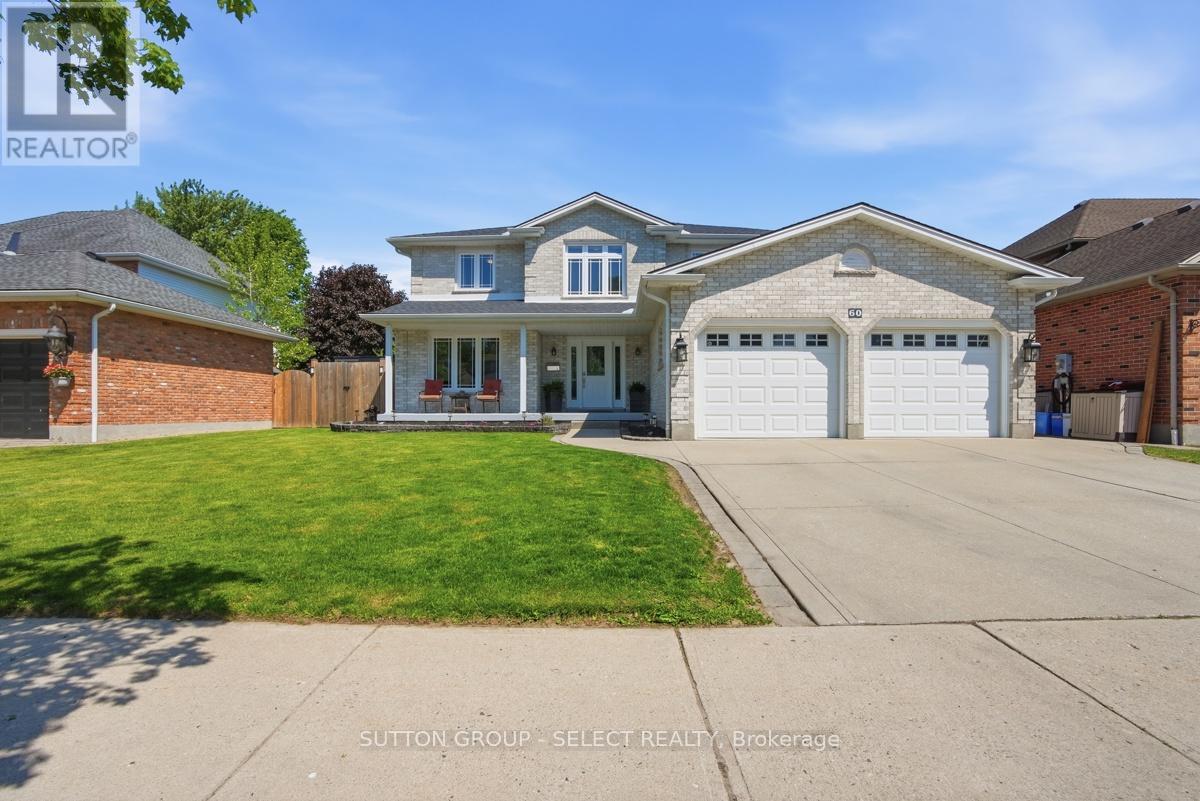
60 Edgevalley Road
London East, Ontario
Welcome to this beautifully updated home located in one of northeast London's desirable neighbourhoods. Offering 4+1 bedrooms and 3.5 bathrooms, this home combines comfort, functionality, and thoughtfully designed spaces inside and out. At the heart of the home is a well-appointed kitchen renovated in 2023, featuring crisp white cabinetry, generous storage, and an inviting design that naturally brings people together. Complete with a gas range and electric oven, it is ideal for cooking enthusiasts and bakers, while flowing seamlessly into the main living areas for effortless everyday living and entertaining. Additional interior updates include flooring throughout (2020), renovated bathrooms (2022), and a warm family room enhanced by an electric fireplace added in 2023. Main floor laundry is conveniently located in the mudroom just off the oversized attached two-car garage, adding everyday practicality for busy families. The finished lower level extends the living space with a fifth bedroom and an updated bathroom completed in 2026, making it ideal for guests, teenagers, a home office, or multi-generational living. Step outside to a backyard designed for relaxation and enjoyment, featuring a heated saltwater sports pool installed in 2022 and surrounded by an expansive concrete pool deck, perfect for entertaining, family gatherings, or summer enjoyment. Composite decking (2021), a fully fenced yard (2021), a dedicated pool shed, and two additional storage sheds provide both style and functionality. Additional updates include replacement windows (2018), furnace and air conditioning (2019), asphalt shingles (2021), concrete walkways surrounding the home, and a concrete driveway that adds lasting curb appeal. Ideally located close to highly regarded schools, Fanshawe College, Western University, Thames Valley walking trails, shopping, restaurants, and everyday amenities, this move-in-ready home offers an exceptional blend of space, updates, and family living. (id:63381)
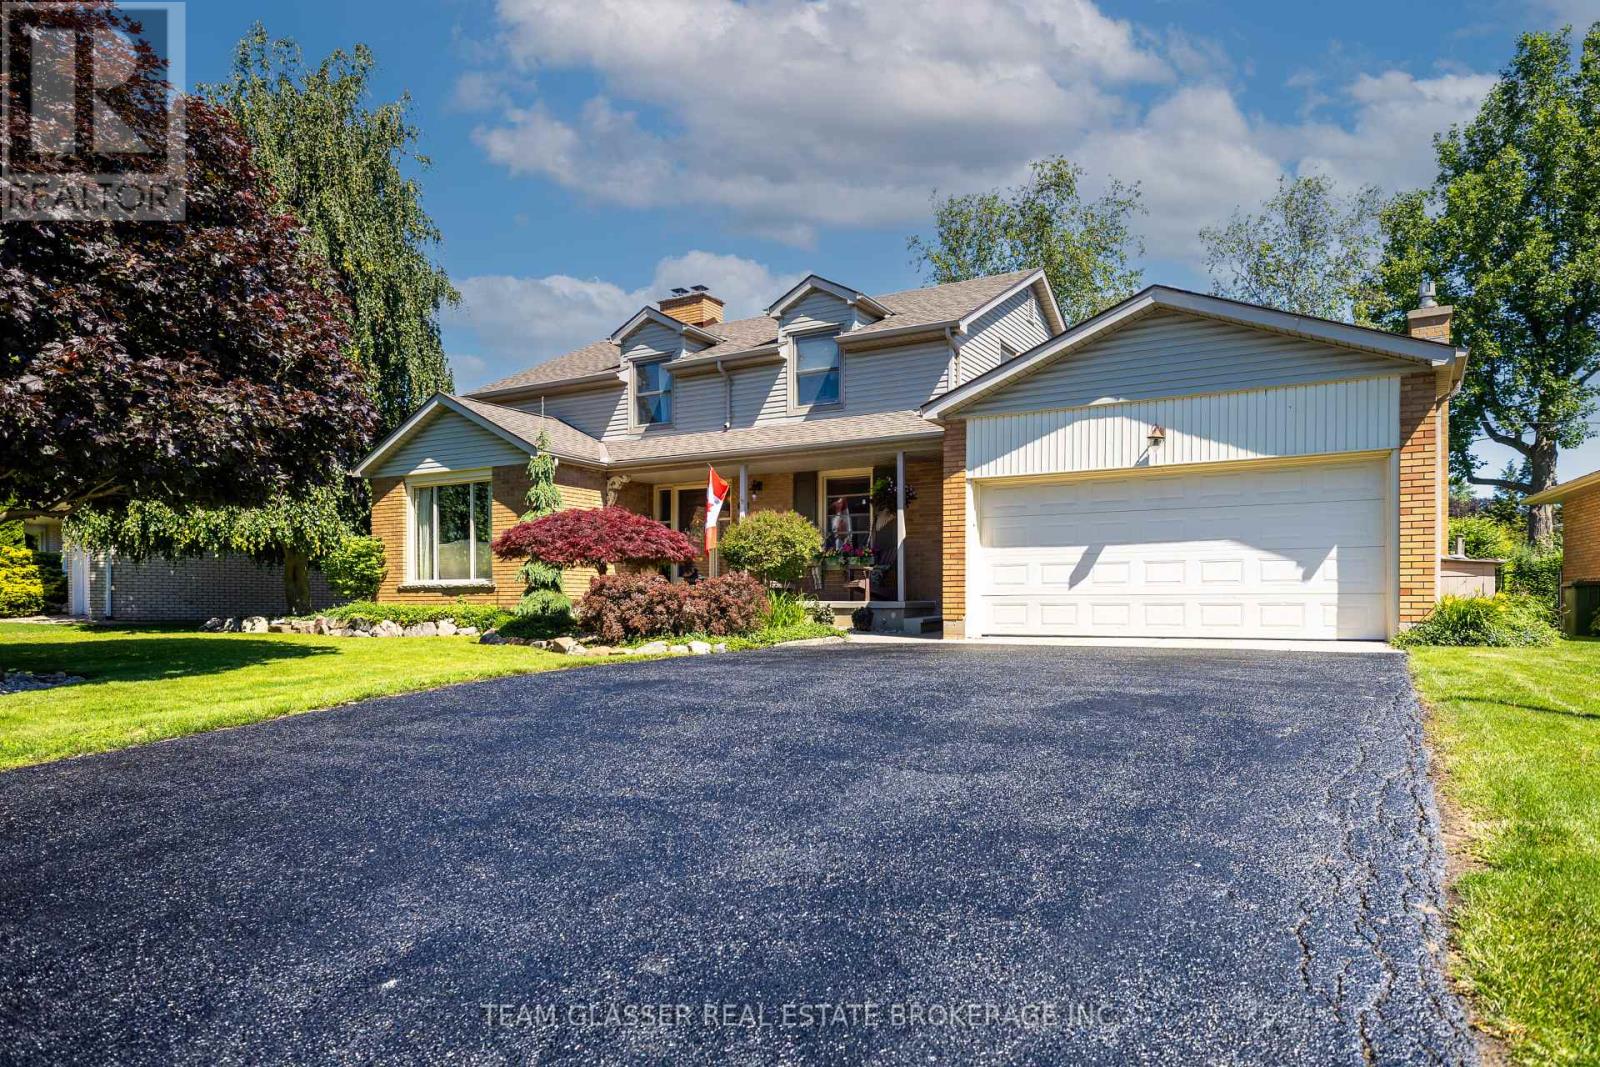
20 Parkview Drive
St. Thomas, Ontario
Welcome to 20 Parkview Drive, a beautifully maintained and extensively updated family home in one of St. Thomas' most sought-after neighbourhoods. Ideally situated within walking distance to St. Thomas Elgin General Hospital and Pinafore Park, this exceptional property combines an unbeatable location with spacious living and thoughtful upgrades throughout. Set on an oversized lot, the home offers outstanding curb appeal with a double car garage, freshly sealed driveway, and newly epoxied covered front porch. The fully fenced backyard is a private retreat featuring mature trees, perennial gardens, and multiple patio areas perfect for entertaining. Inside you'll find a carpet-free interior with matching tile flooring, real hardwood floors, and a stunning hardwood staircase. The versatile floor plan includes 4 generously sized bedrooms upstairs, each featuring two windows that provide abundant natural light. A basement den offers excellent potential to serve as a 5th bedroom or home office. The home features 2.5 beautifully updated bathrooms, with a bathroom conveniently located on each level. Formal living and dining rooms are anchored by a charming double-sided wood-burning fireplace, while the family room showcases floor-to-ceiling windows and a custom stone natural gas fireplace, creating an inviting space to gather year-round. The eat-in kitchen is designed for both everyday living and entertaining, featuring granite countertops, a double sink with garburator, and counter-depth appliances including a new refrigerator (2025), new dishwasher (2026), and stove. The fully finished basement (2024) provides valuable additional living space, while the dedicated laundry room includes a new washer and dryer (2024). Additional updates: Windows replaced (2011), Owned on-demand water heater, Updated 200-amp electrical panel, Furnace and AC professionally serviced annually, HVAC ductwork cleaned (2026), Both fireplaces professionally serviced (2026), Natural gas BBQ hookup. (id:63381)
98 Queen Street
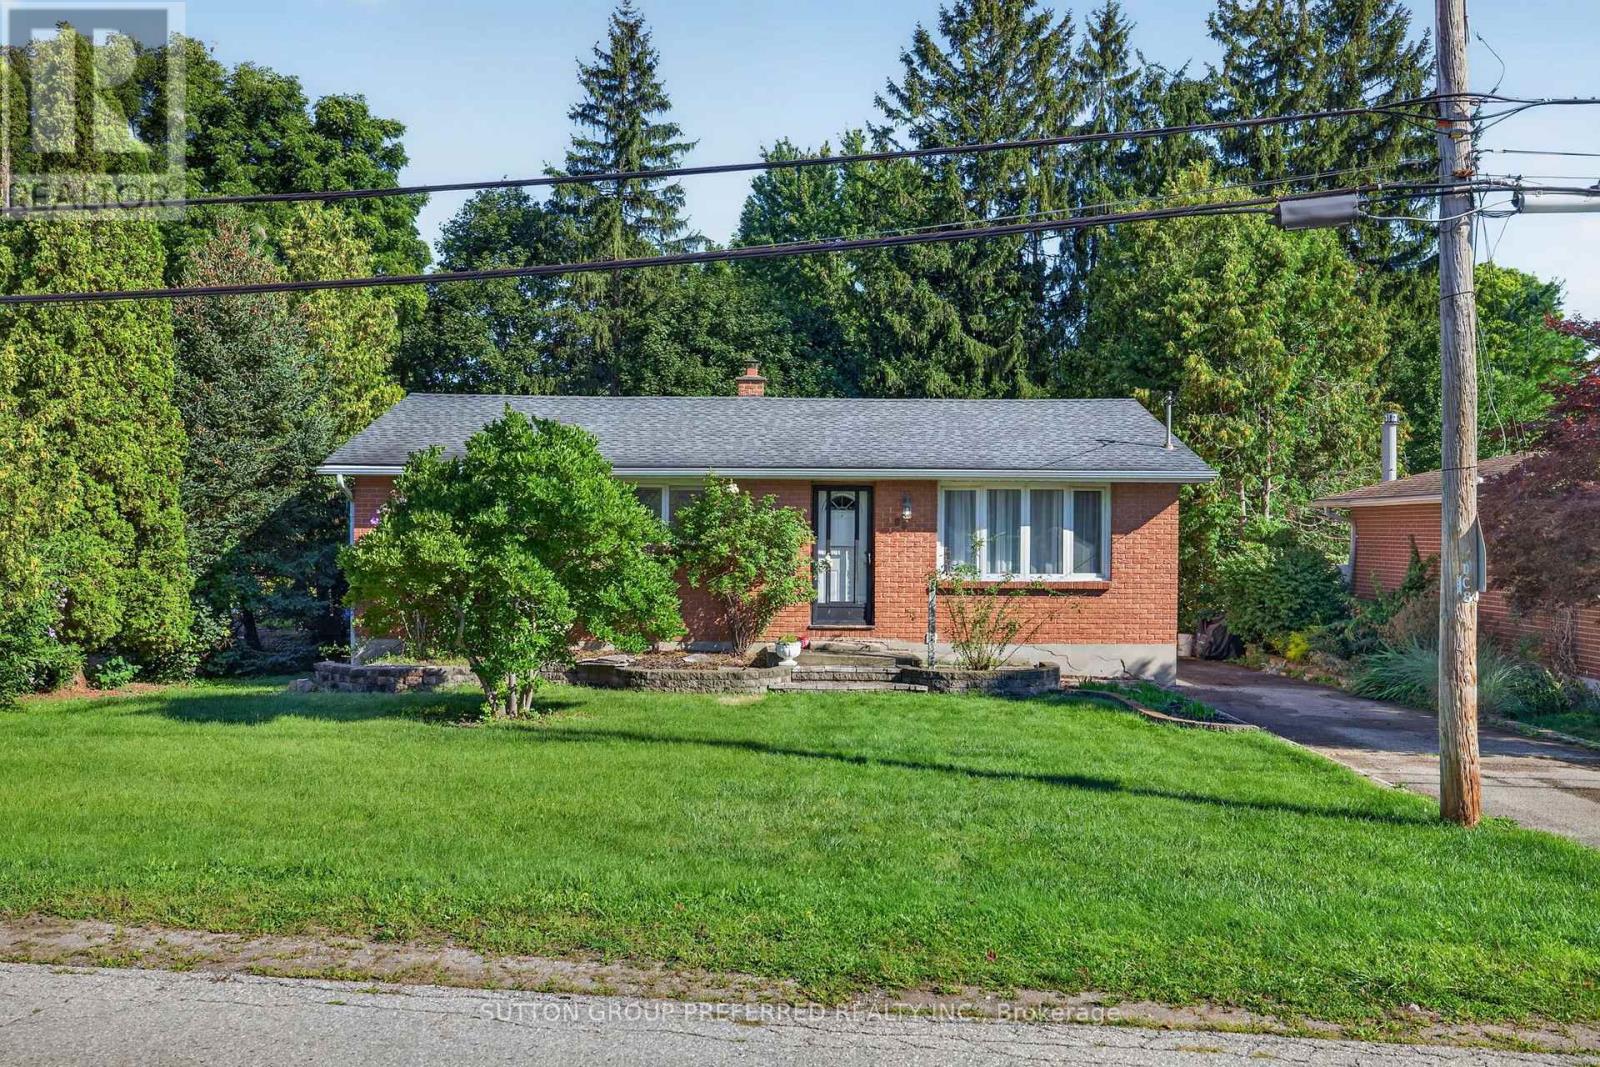
Thames Centre, Ontario
Welcome to 98 Queen Street, a wonderful 3 bedroom home offering a great layout, spacious living areas and plenty of potential for families, first time home buyers or anyone looking for more room to grow. The main level features a bright and spacious kitchen and family room with sliding glass doors leading to a large deck overlooking the generous backyard, an ideal space for summer entertaining or simply enjoying the outdoors. The lower level offers excellent bonus space, including a large recreation room, utility room and a bathroom area that provides the opportunity for you to finish and customize to your needs. The walkout basement adds convenience and makes the lower level more versatile. Located in the welcoming community of Dorchester, this home is close to London and Highway 401, while offering the benefits of small town living. Enjoy easy access to the local pool, arena, library, grocery stores and all other local amenities. This home is being sold "as is". The lower level fireplace is not currently working. There was a leak in the basement ceiling, the pipes were replaced and the issue was repaired in 2018. (id:63381)
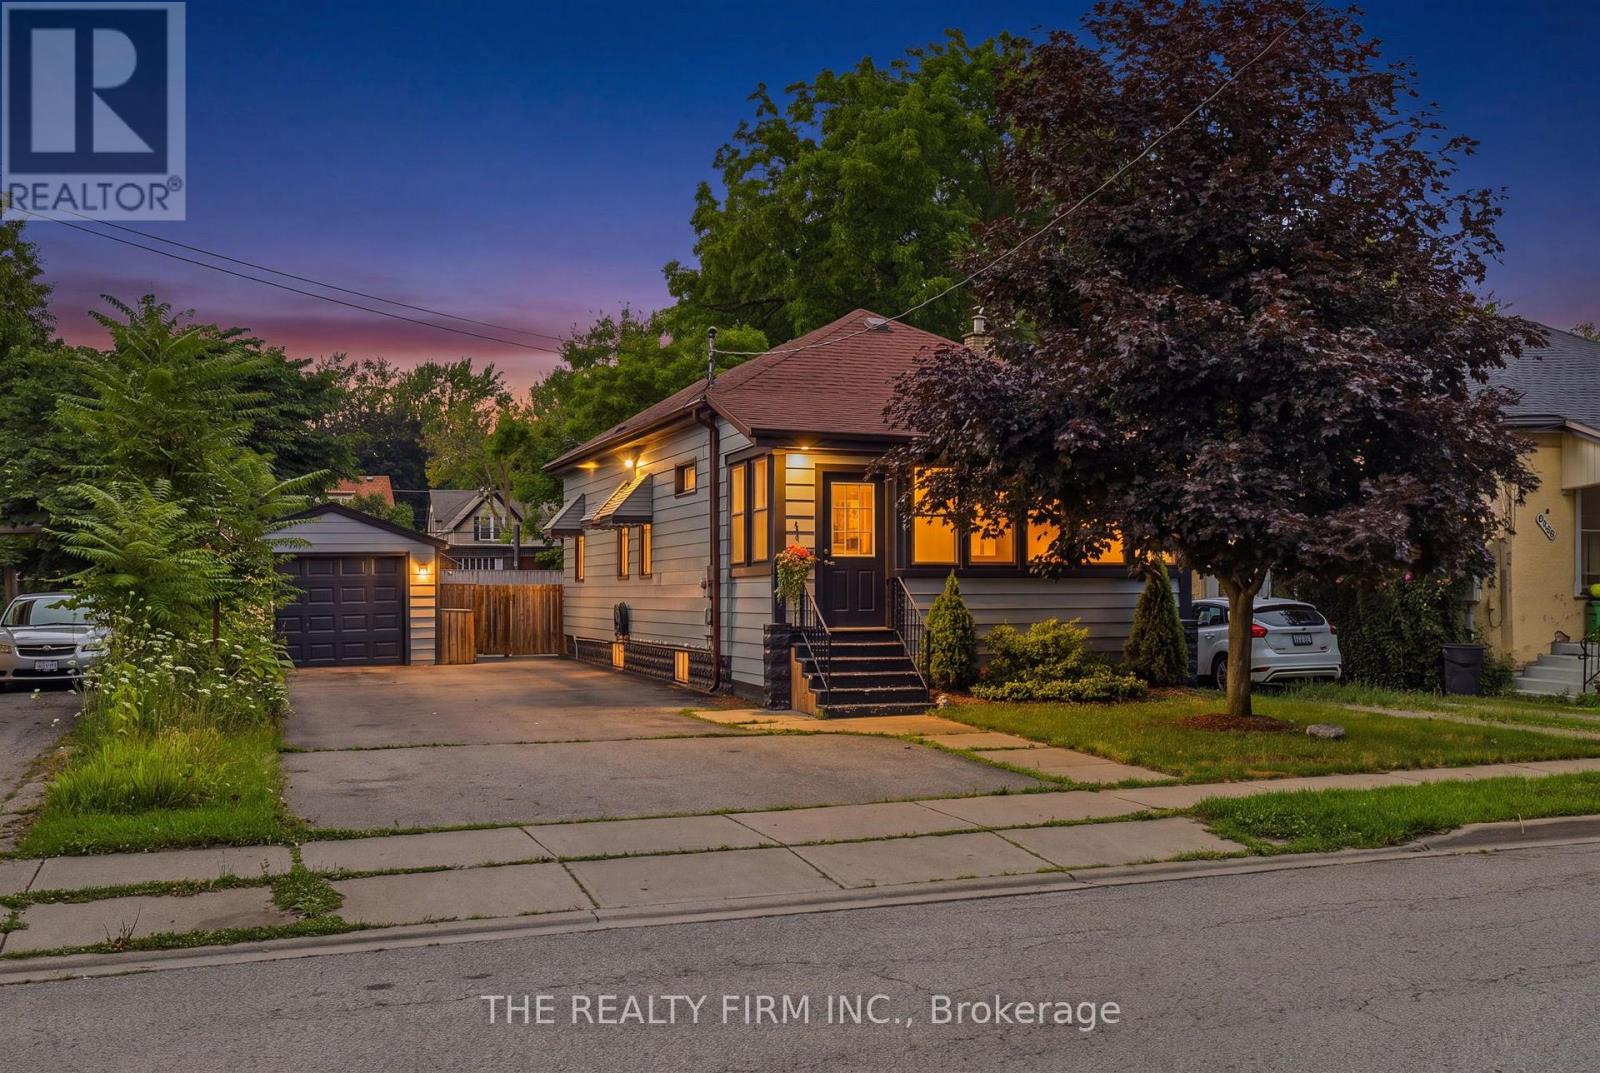
946 Lorne Avenue
London East, Ontario
Old East Village presents 946 Lorne Ave - A fantastic opportunity for first-time home buyers, downsizers, and young professionals to own a beautifully updated home! Offering all the benefits of a condo without the fees, this charming property boasts a massive fenced backyard, an oversized doublewide driveway, and a detached insulated and heated garage. An inviting enclosed front porch greets you with the perfect spot to enjoy your morning coffee or unwind at the end of the day. Step inside and you'll immediately appreciate the fresh, modern updates, including brand new LVP flooring (2026) and fresh paint throughout. The open-concept main floor seamlessly blends character and contemporary style, featuring rustic accents, an abundance of natural light, and an inviting layout designed for everyday living. The home offers three tastefully updated bedrooms, a stylish full bathroom with a walk-in shower, and a stunning kitchen complete with sleek black cabinetry, a trendy backsplash, and stainless steel appliances. Outside, the fully fenced backyard offers plenty of space to entertain, garden, or relax, while the detached insulated and heated garage provides endless possibilities for a workshop, gym, or additional storage. A private double-wide laneway accommodates parking for up to six vehicles-an exceptional feature rarely found at this price point and in this area. Ideally located just minutes from 100 Kellogg Lane, local breweries, restaurants, public transit, and the future Hard Rock Hotel, this home combines modern updates with unbeatable convenience. Recent updates include: wiring, breaker panel, plumbing, and garage door (2025), plus luxury vinyl plank flooring and interior paint (2026). Laundry was previously located on the main floor; the plumbing has been capped but can easily be converted back if desired. (id:63381)
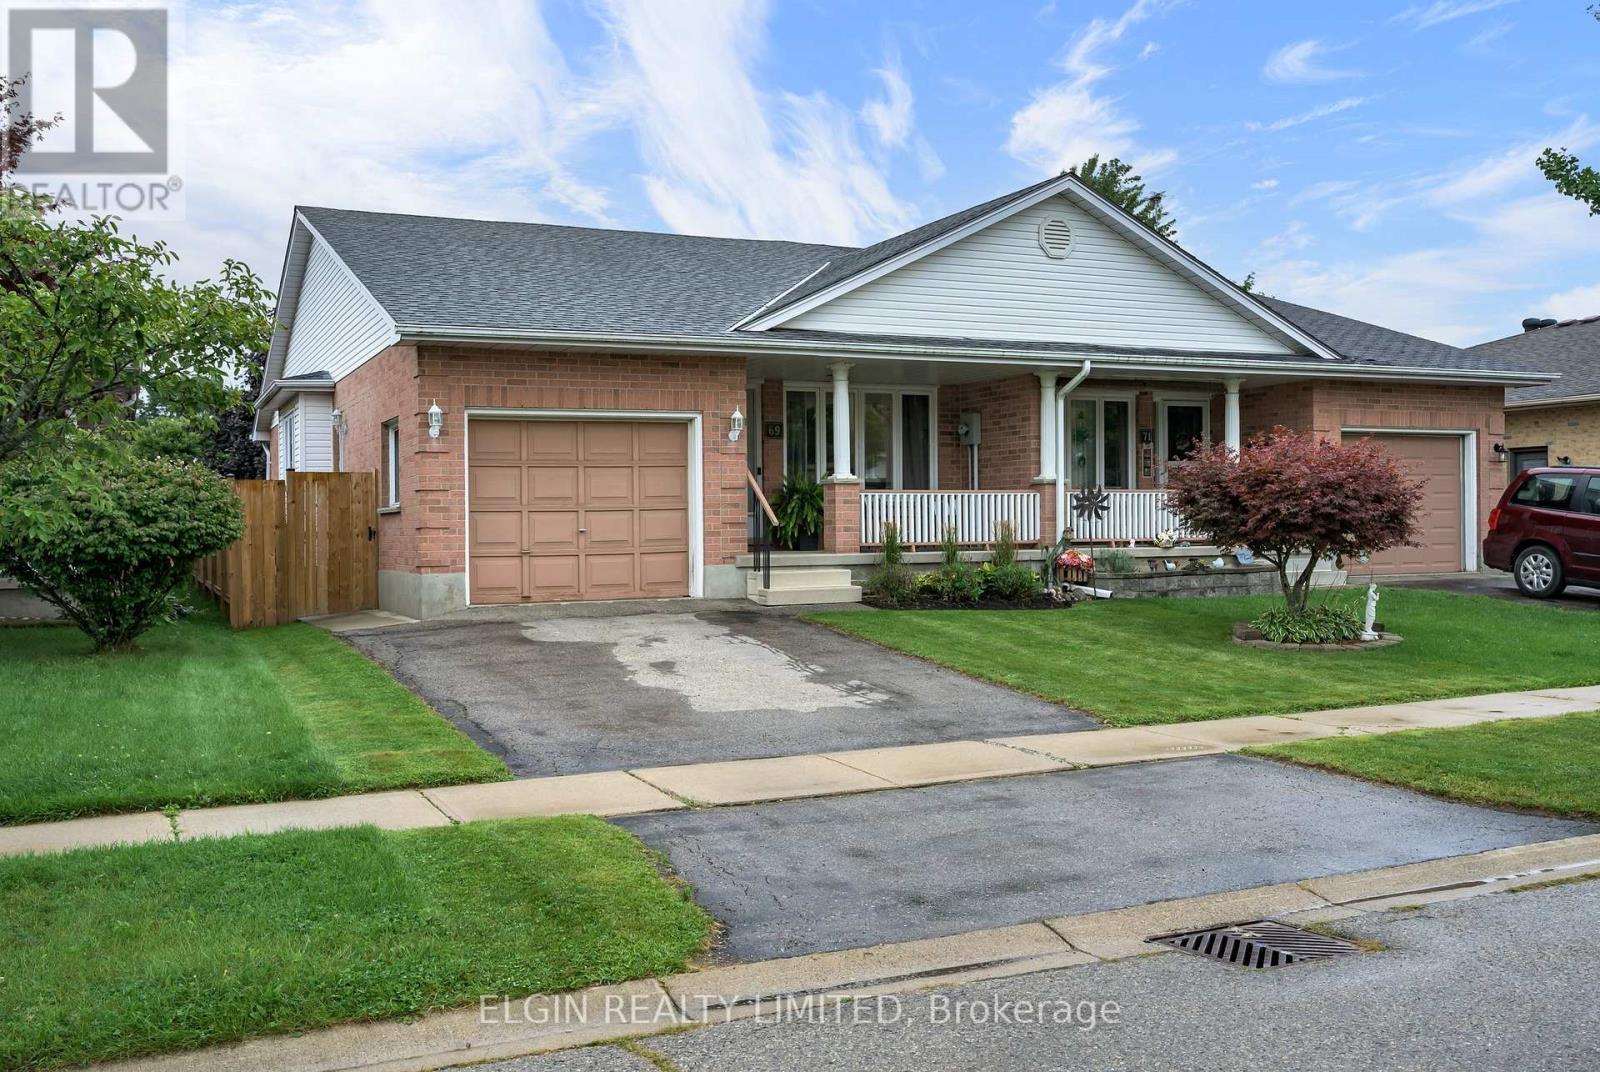
69 Carrie Crescent
St. Thomas, Ontario
Welcome to 69 Carrie Crescent, a charming semi-detached home in St. Thomas offering a great combination of comfort, updates, and convenience. This well-maintained 2-bedroom home is an excellent opportunity for first-time home buyers, downsizers, or anyone looking for a move-in-ready property in a family-friendly neighbourhood. The home features numerous updates throughout, creating a fresh and inviting atmosphere while maintaining a comfortable and functional layout. The bright living spaces provide plenty of room for everyday living and entertaining. Outside, enjoy the convenience of a fully fenced yard, offering a great space for children, pets, gardening, or relaxing outdoors. The property is ideally situated close to parks, schools, and local amenities, providing easy access to many of the conveniences St. Thomas has to offer. Whether you're looking to take your first step into homeownership or searching for a manageable home to downsize into, 69 Carrie Crescent is a fantastic opportunity to own a home in a convenient St. Thomas location. Don't miss your chance to make this home your own! (id:63381)
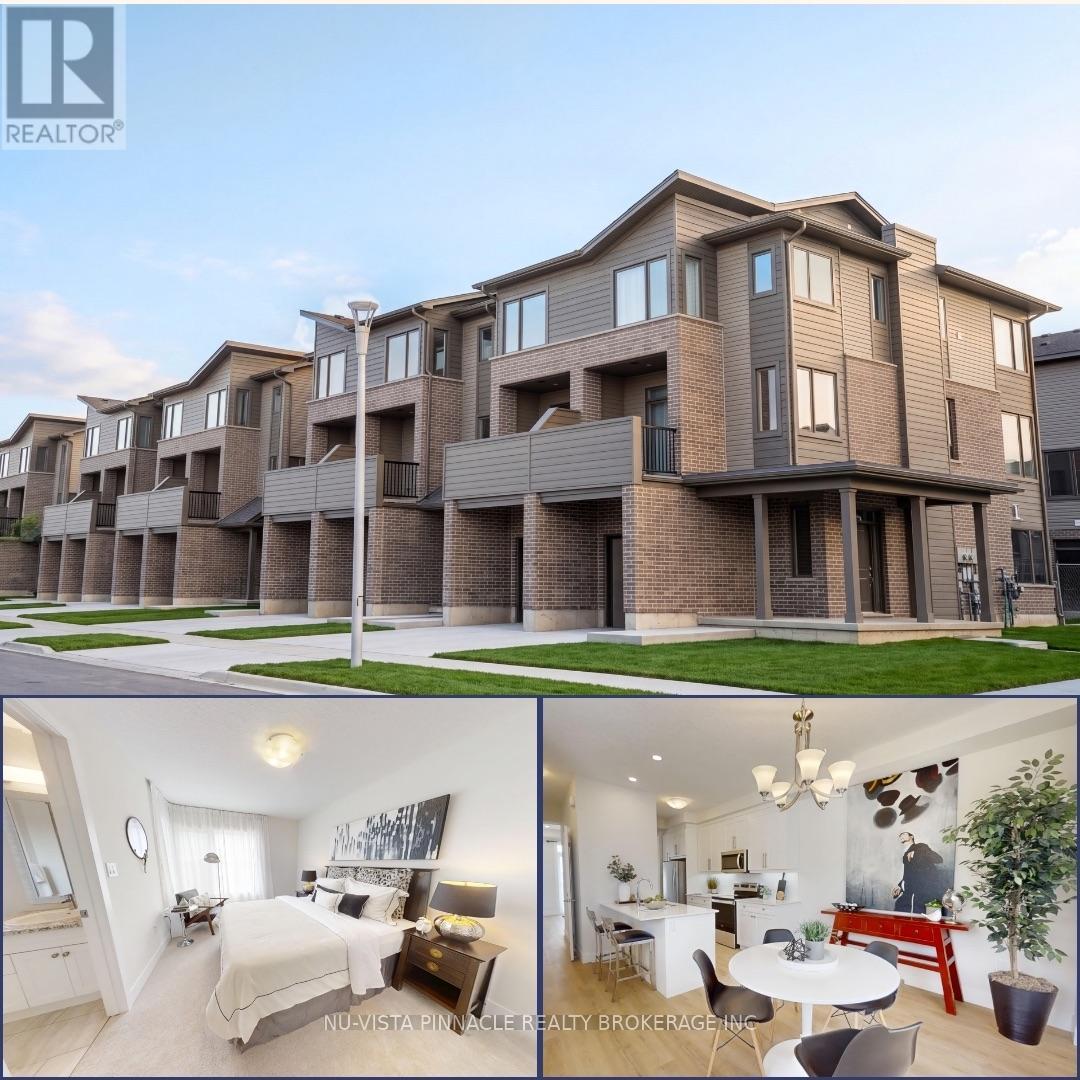
1882 Evans Boulevard
London South, Ontario
Welcome to Element Townhomes by The Ironstone Building Company - exceptional value starting from just $459,000 for an enhanced end unit featuring a larger floor plan and more windows! This thoughtfully designed 3-bedroom, 3.5-bathroom CORNER townhome offers a versatile ground-floor office with a full 3-piece bathroom, perfect for use as a guest suite or home office. Enjoy the ideal combination of modern finishes, functional living space, and low-maintenance living. The bright, open-concept main floor features 9-foot ceilings and a contemporary kitchen complete with quartz countertops and soft-close cabinetry. Bonus Incentive: A 5-piece appliance package is included, along with flexible closing dates to suit your needs. Enjoy the added value of condo fees at only $200/month. Ideally located less than 5 minutes from Highway 401 and close to shopping, restaurants, parks, everyday amenities, and the new Jackson Meadows Public School. An exciting opportunity to own a brand-new home at an attainable price point! (id:63381)
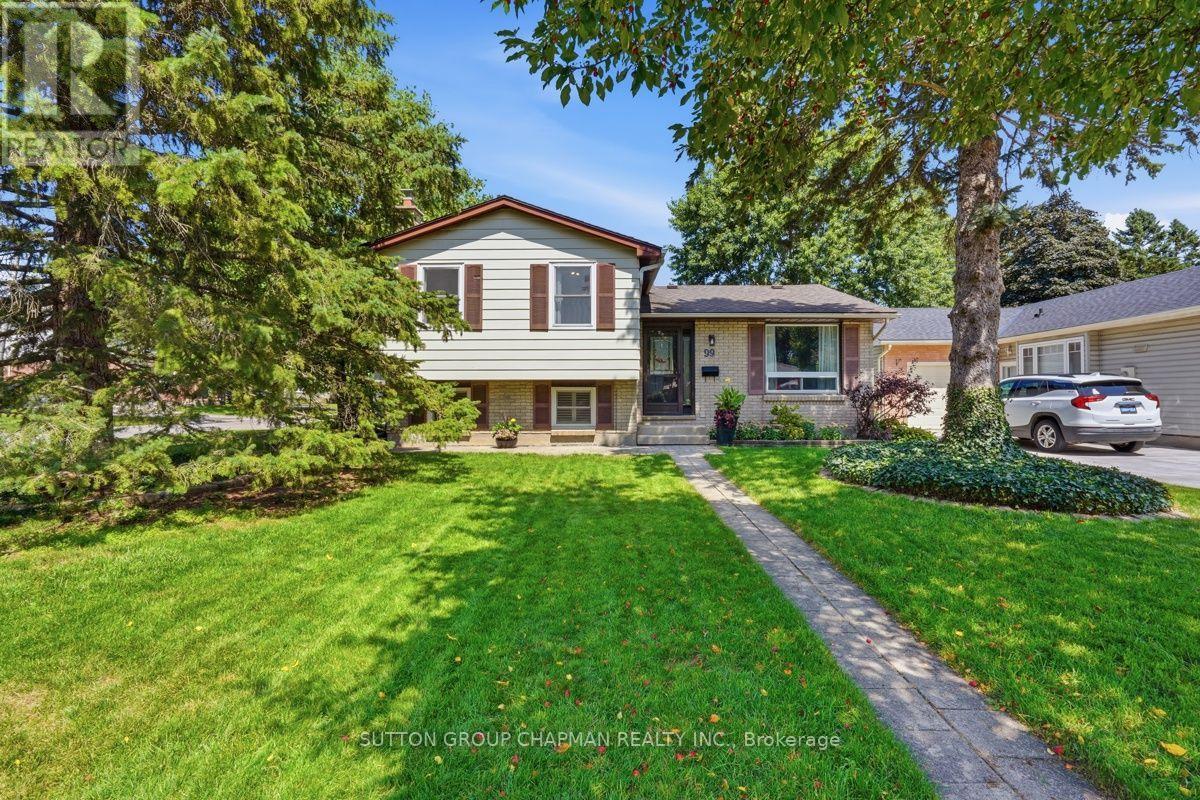
99 Inverary Crescent
London North, Ontario
Tucked into a quiet crescent in London's sought-after White Hills neighbourhood, this beautifully updated 4-level sidesplit delivers the space, style, and location today's families are looking for. Just minutes from Western University and University Hospital, 99 Inverary Crescent sits on a generous 55 x 105 ft lot with a fully fenced backyard built for summer gatherings, morning coffee on the deck, and quiet evenings under mature trees. Step inside to a custom kitchen featuring a built-in oven and gas range, warm tile flooring, and an eating area with sliding doors leading straight out to the deck. The main level living room shines with rich hardwood floors and plenty of natural light. Upstairs, three spacious bedrooms include a large primary retreat with a sliding-door closet, alongside an updated 4-piece bath. The third level offers a cozy family room centred around a wood fireplace insert and two large windows, a fourth bedroom, and a convenient 2-piece bath, ideal for movie nights or hosting guests. The fully finished lower level adds even more flexibility with a 3-piece bath and a hobby room, perfect for a home office, gym, or teen retreat. Recent updates offer real peace of mind: brand new flooring throughout, a 2023 furnace, an owned on-demand water heater, and updated windows and doors. The interlocking double driveway offers ample parking, and the private, fenced yard is a rare find this close to the city's core amenities. White Hills is one of North London's most established family neighbourhoods, known for its mature trees, quiet streets, and easy access to parks, schools, public transit, and everyday conveniences. Whether you're upsizing, downsizing, or investing near Western University, 99 Inverary Crescent offers the space and setting to make it home. (id:63381)
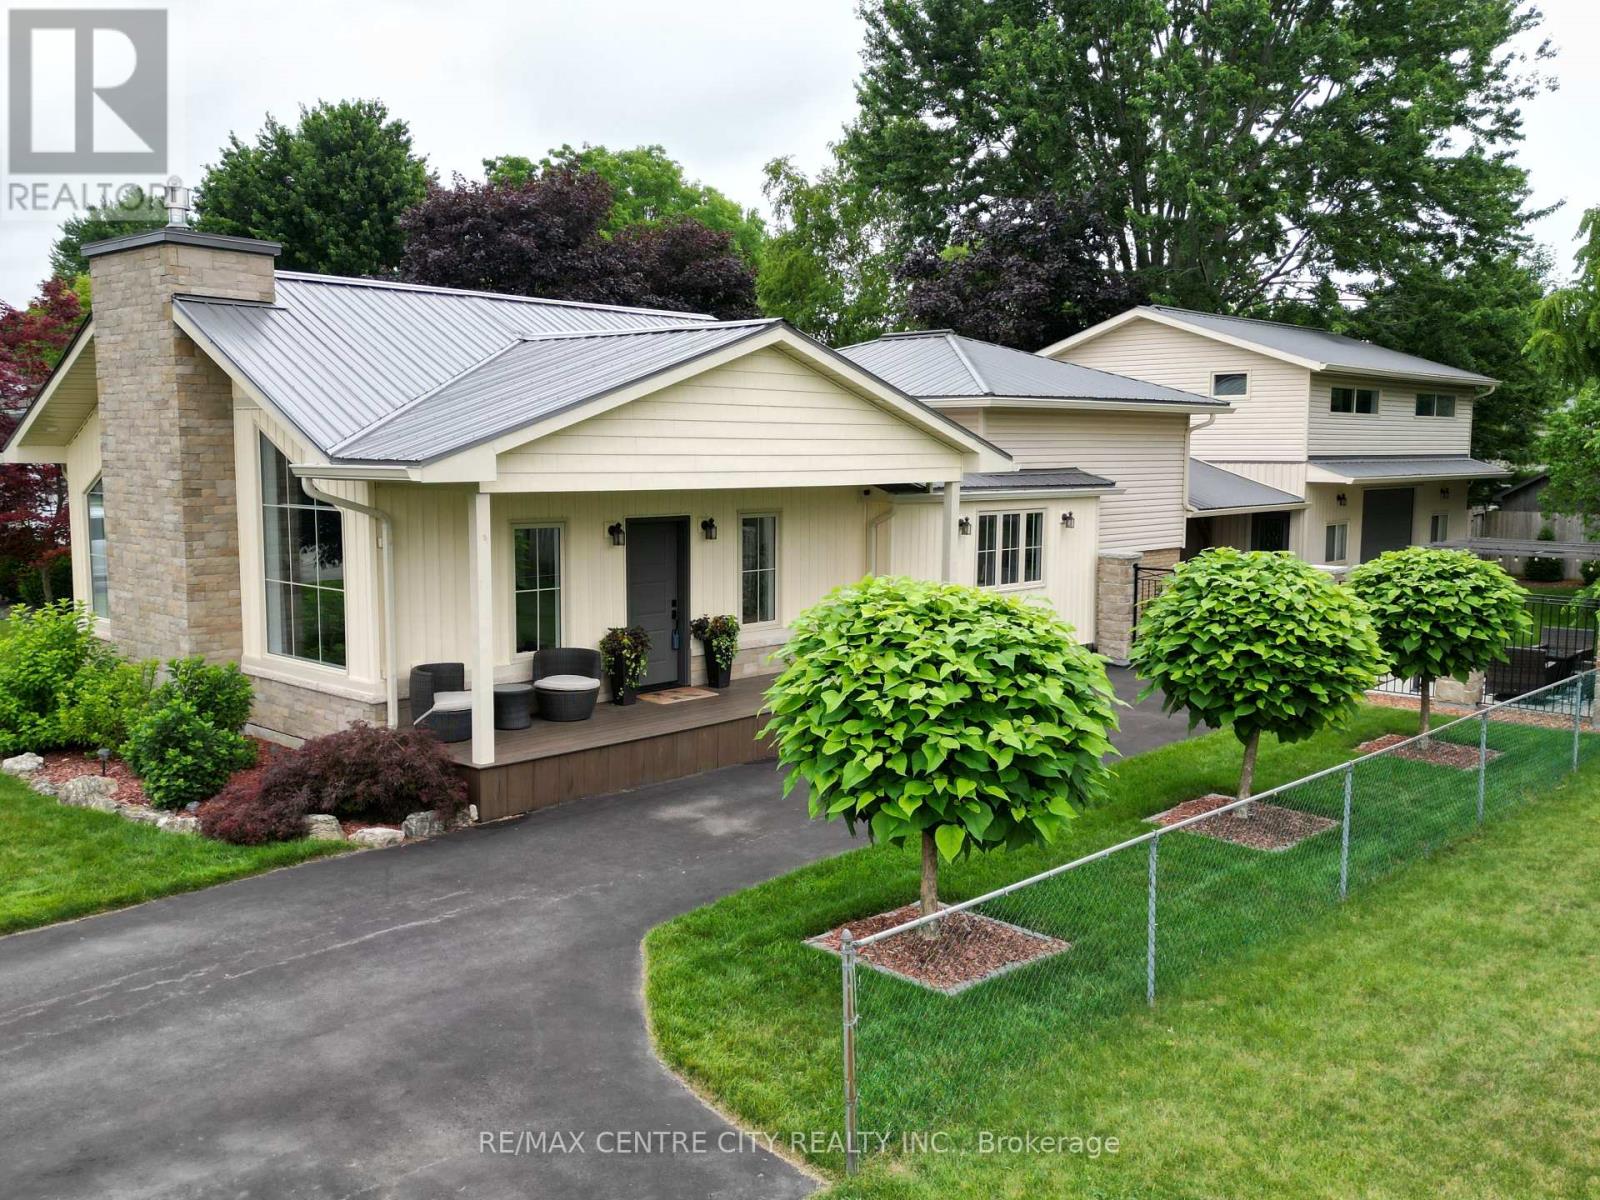
174 Ridge Street
Dutton/dunwich, Ontario
Welcome to 174 Ridge Street, nestled in the charming and quiet community of Dutton, where small-town living meets modern comfort. This beautifully renovated 4-bedroom, 2-bathroom home has been thoughtfully updated from top to bottom, offering a perfect blend of style, space, and functionality. Step inside and be wowed by the grand living room, featuring stunning oversized windows that truly take your breath away flooding the space with natural light and creating a warm, inviting atmosphere. The spacious layout is ideal for both everyday living and entertaining. Outside, the impressive garage/shop is a standout feature, perfect for hobbyists, car enthusiasts, or anyone in need of extra workspace. Above it, you'll find a fantastic bonus rec room, offering endless possibilities for a games room, home gym, or private retreat. This is your opportunity to own a turn-key home in a welcoming community. You don't miss your chance to make it yours! (id:63381)
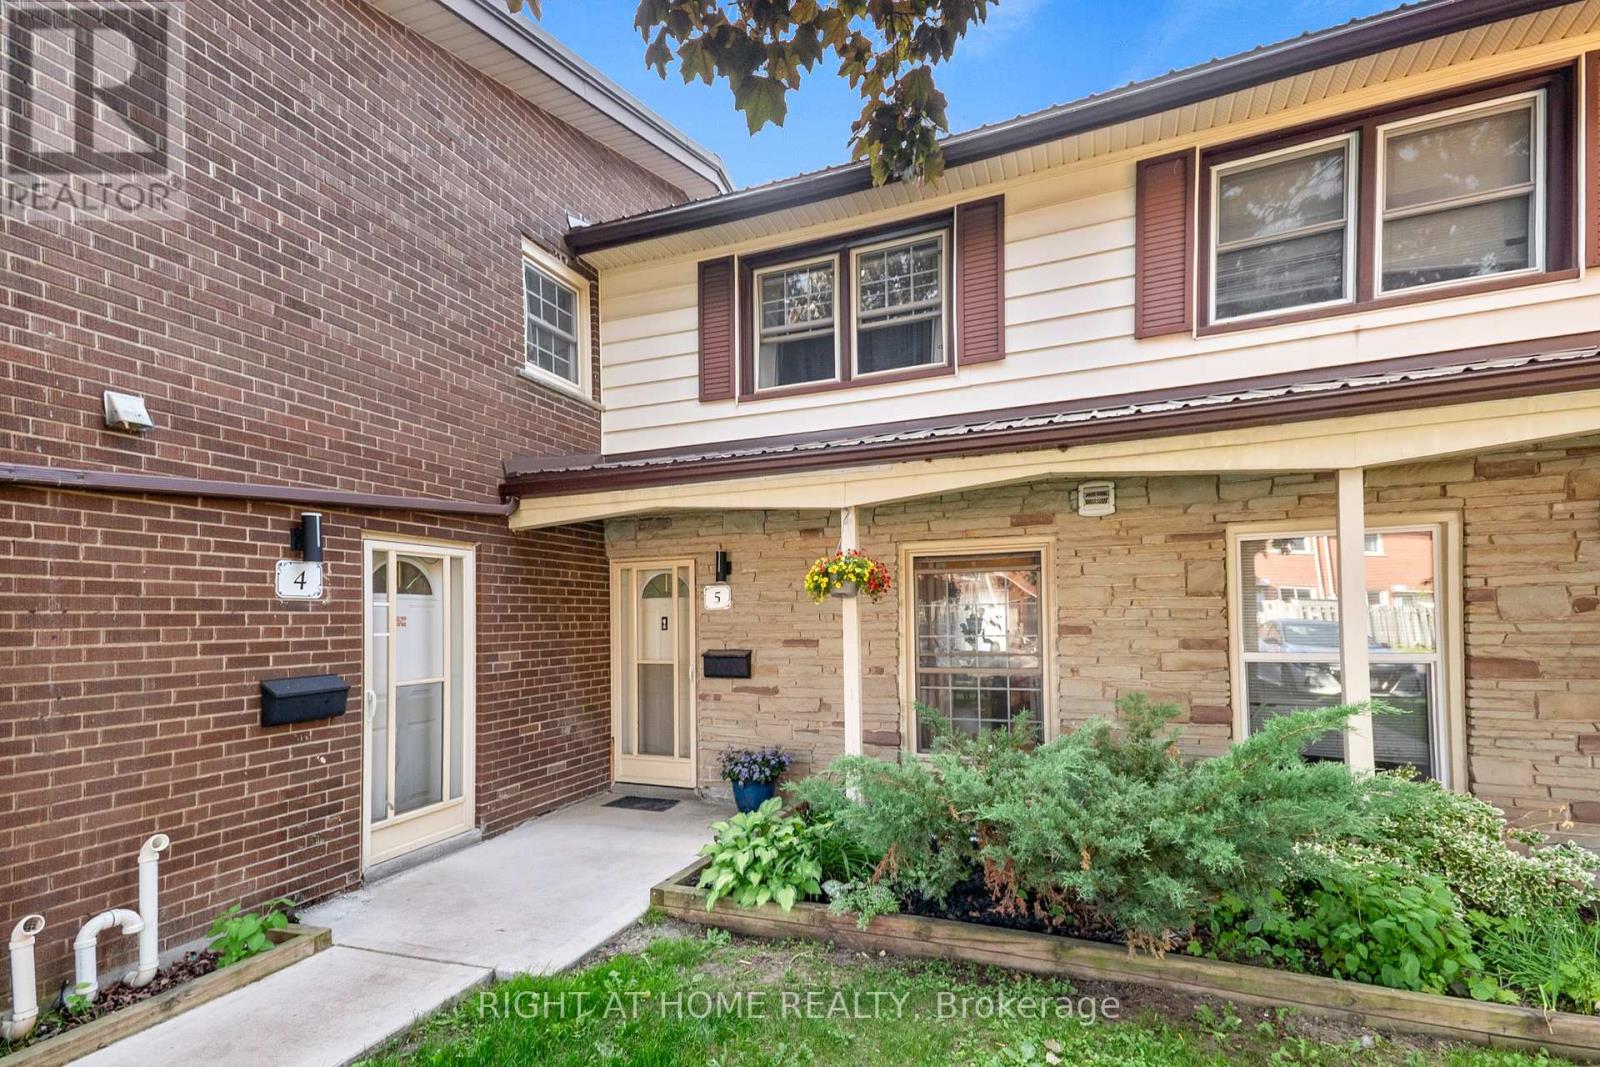
5 Arbour Glen Crescent
London East, Ontario
Located in a well-maintained complex, this 3-bedroom, 3-bathroom condo townhouse offers a great combination of space, updates, and convenience. The main floor features a bright and functional layout with spacious living and dining areas, updated flooring throughout, and a fully renovated kitchen complete with modern cabinetry, new tile flooring, and a gas stove. Upstairs you'll find three generously sized bedrooms and a full bathroom. The fully finished lower level provides additional living space with a large rec room, office/den, and an additional bathroom. Recent improvements include a hot water heater approximately 3 years old. Condo fees include water, and the unit comes with one parking spaces. Residents also enjoy access to an outdoor pool. Conveniently located close to shopping, restaurants, schools, parks, public transit, and other everyday amenities. (id:63381)
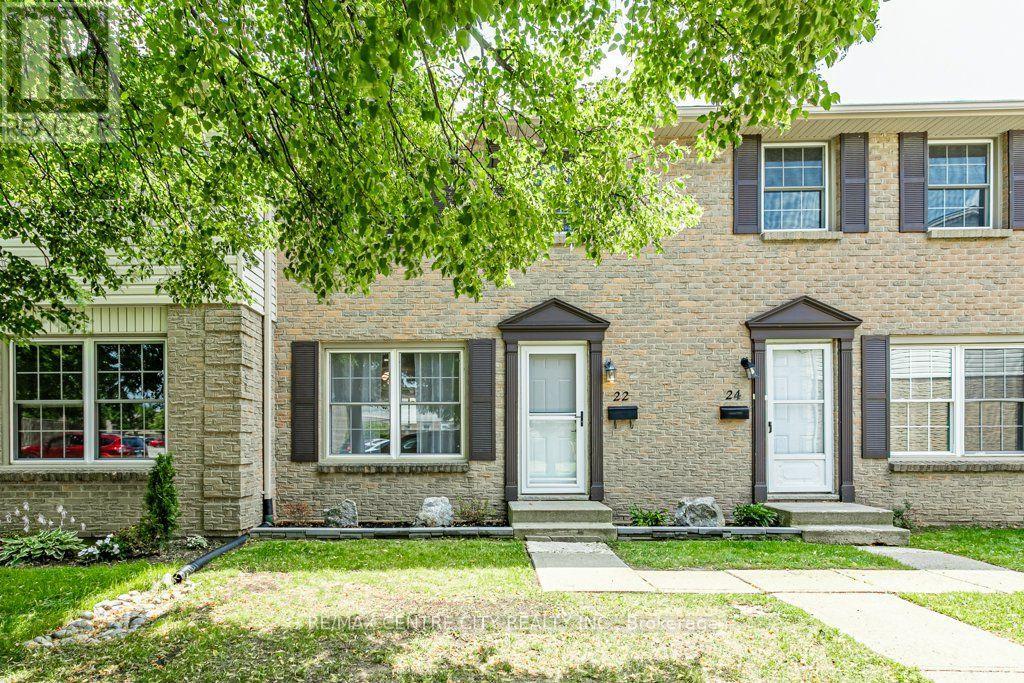
22 - 1725 Ernest Avenue
London South, Ontario
Welcome to Unit 22 at 1725 Ernest Avenue in London's White Oaks neighbourhood. This unit was completely renovated in 2023 and has been overturned to create a modern, open and bright living space. With light and space in the open living and kitchen area, the granite peninsula provides both additional prep space and room to socialize. Newer patio doors lead to the rear patio which is fully paved, fenced and ready for your outdoor summer gatherings. The large master bedroom boasts custom cabinets in the wardrobe and 2 more good sized bedrooms. A heat pump installed in 2024 and the furnace owned and installed in 2021. Just steps to White Oaks Mall, Hwy 401, restaurants, banks and medical centres, this location is a perfect blend of community and convenience. (id:63381)