
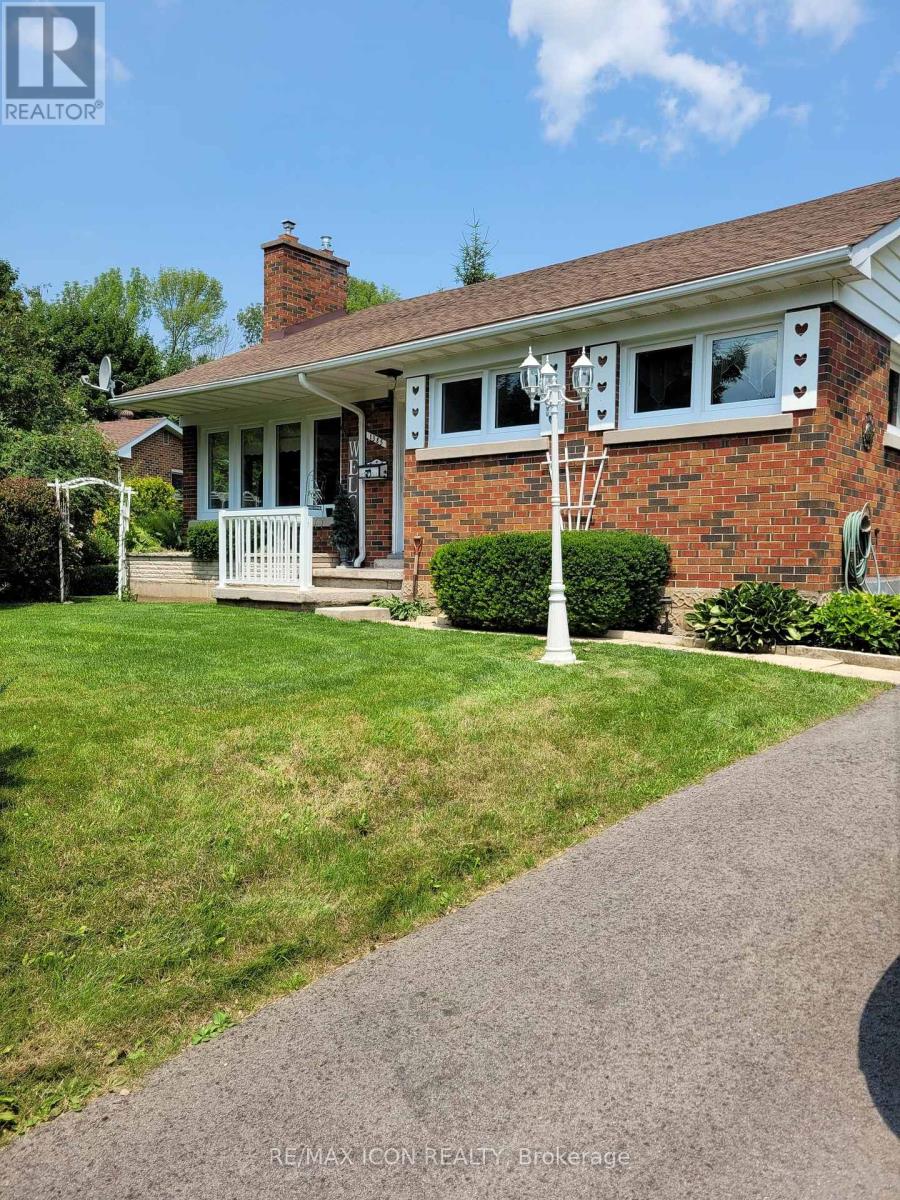
1385 7th Avenue W
Owen Sound, Ontario
Welcome to this beautifully maintained brick bungalow, perfectly situated on a large, private, treed ravine lot overlooking the city. The backyard is a true retreat, featuring an above-ground pool, expansive deck with gazebo, decorative fish pond, fire pit area, and multiple storage sheds, offering the perfect setting for relaxing or entertaining. Lovingly cared for by the current owners since 2000, this home has seen extensive updates inside and out. Major improvements include newer windows and doors, renovated kitchen and upstairs bathroom, new furnace and central air (2024), roof shingles (approximately 7 years), paved driveway (approximately 3 years), leaf filters on the eaves (2024), new front entrance railing, new lamppost, four new basement windows (2024), updated vinyl flooring, refinished hardwood floors, rebuilt fireplace (2021), attic insulation with roof vents, new lighting, light switches, and fresh paint throughout much of the home. Both bathrooms feature newer toilets, and a hot tub hookup is already in place. The spacious layout offers plenty of storage, while the potential for a main-floor laundry closet makes one-floor living an easy option. Beautiful landscaping, mature trees, and exceptional privacy complete the outdoor space. The above-ground pool has been enhanced with a newer pump and ladder, and the sale includes the pool chemicals. Also included are the gazebo, patio table with four chairs, deck bench, snowblower, garden tools, push lawnmower, pump for the fish pond, firewood for the fire pit, two security cameras (front and side doors), two dehumidifiers, TV unit in the rec room, and most window coverings (excluding the middle and right side bedrooms and dining room).Conveniently located close to shopping, schools, highways, and local amenities, this move-in-ready home offers exceptional value with years of thoughtful updates already completed. (id:63381)
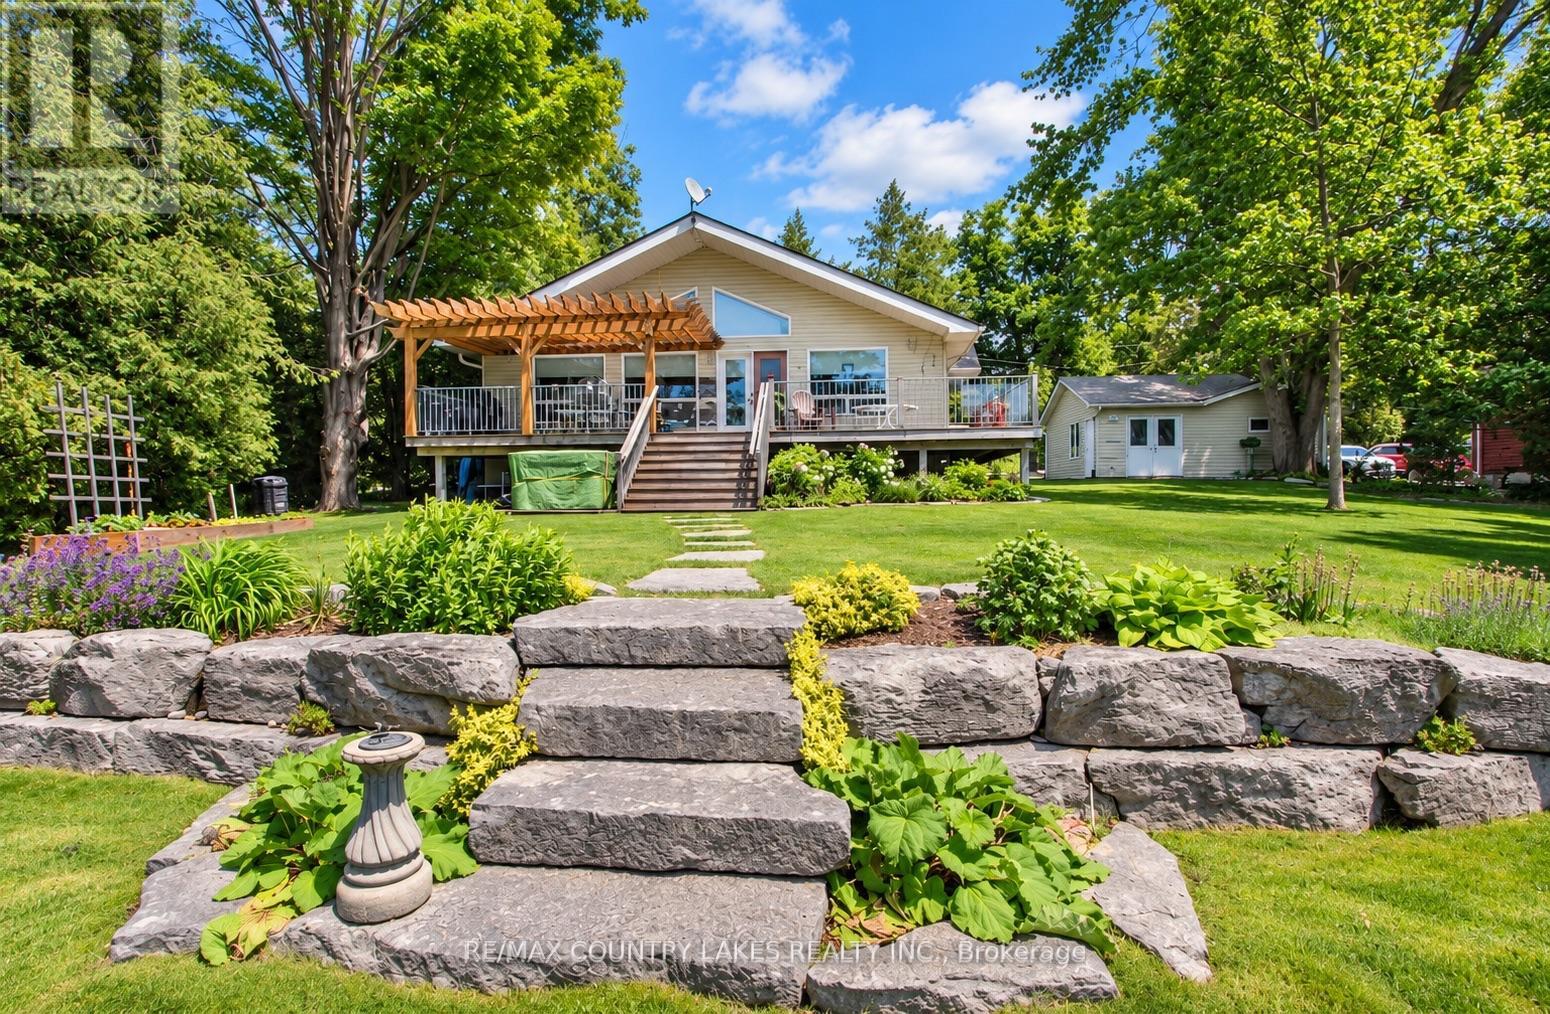
27 Hillcrest Avenue
Kawartha Lakes, Ontario
Welcome to your own waterfront retreat on beautiful Mitchell Lake! Offering 100 feet of shoreline with direct western exposure, this meticulously maintained raised bungalow is perfectly positioned to capture breathtaking sunsets and exceptional views. The bright and spacious open-concept main floor features cathedral ceilings, wall-to-wall windows, a cozy propane fireplace, electric heat pump, propane forced air furnace and a walkout to the expansive 33' x 11' wrap-around rear deck overlooking the water. The well-designed kitchen flows seamlessly into the living area, making it ideal for entertaining family and friends. Convenience is enhanced with main floor laundry and a primary bedroom complete with his-and-hers closets and a 4-piece ensuite bath. Outdoor living is second to none with over 75 feet of dock already installed, plus an additional 20 feet of dock included but not currently in place. Relax under the impressive 11' x 16' pergola, unwind in the hot tub overlooking the lake, or enjoy the beautifully landscaped grounds that create a true cottage-country atmosphere. The fully finished lower level offers a spacious recreation room with above-grade windows, a 3-piece bath, and two additional rooms perfect for guests, hobbies, or home office space. A recently installed chair lift(approximately $5,800 value) provides enhanced accessibility between levels. Additional highlights include an efficient heat pump with air conditioning, propane forced-air furnace, paved driveway, and a detached double-car garage with one bay currently configured as a workshop. Whether you're looking for a year-round residence or a waterfront getaway, you'll appreciate the outstanding boating, fishing, and swimming, along with direct boat access to Balsam Lake and the renowned Trent-Severn Waterway system. This is an exceptional opportunity to enjoy the very best of Kawartha Lakes waterfront living. (id:63381)

155 Lionhead Golf Club Road
Brampton, Ontario
Welcome to One of Bram West's Most Sought-After Communities, Just Minutes from Lionhead Golf Club! This Stunning, Highly Upgraded Home is Conveniently Located Within Walking Distance to Banks, Groceries, Shopping, Parks and Everyday Amenities, with a Library Right at Your Doorstep and a New Recreation Centre Coming Soon Nearby. Featuring Hardwood Flooring Throughout the Main and Upper Levels, Including All Bedrooms, Smooth Ceilings on the Main Floor and Upper Hallway, and Custom-Built Closets with Professionally Designed Organizers Throughout. The Beautiful Modern Kitchen Features High-End Quartz Countertops, a Large Centre Island and Quality Finishes. All Washrooms Feature Quartz Countertops and Upgraded Tiles. Water heater owned. The Home Showcases an Impressive Modern Front Elevation with Stone and Stucco Finishes, Along with Numerous Recent Upgrades Including Stylish Light Fixtures, Colour-Changing Wi-Fi Operated Pot Lights and a Wi-Fi Enabled Garage Door. The Upper Level Offers a Versatile Bonus Loft with Potential to Convert into an Additional Bedroom. Adding Exceptional Value is a Legal Basement Apartment/Second Dwelling Unit, Currently Rented for $1,900/Month, Offering an Excellent Income-Generating Opportunity. A Beautifully Upgraded Home in a Prime Bram West Location, Loaded with Quality Finishes and Many More Upgrades Throughout! (id:63381)
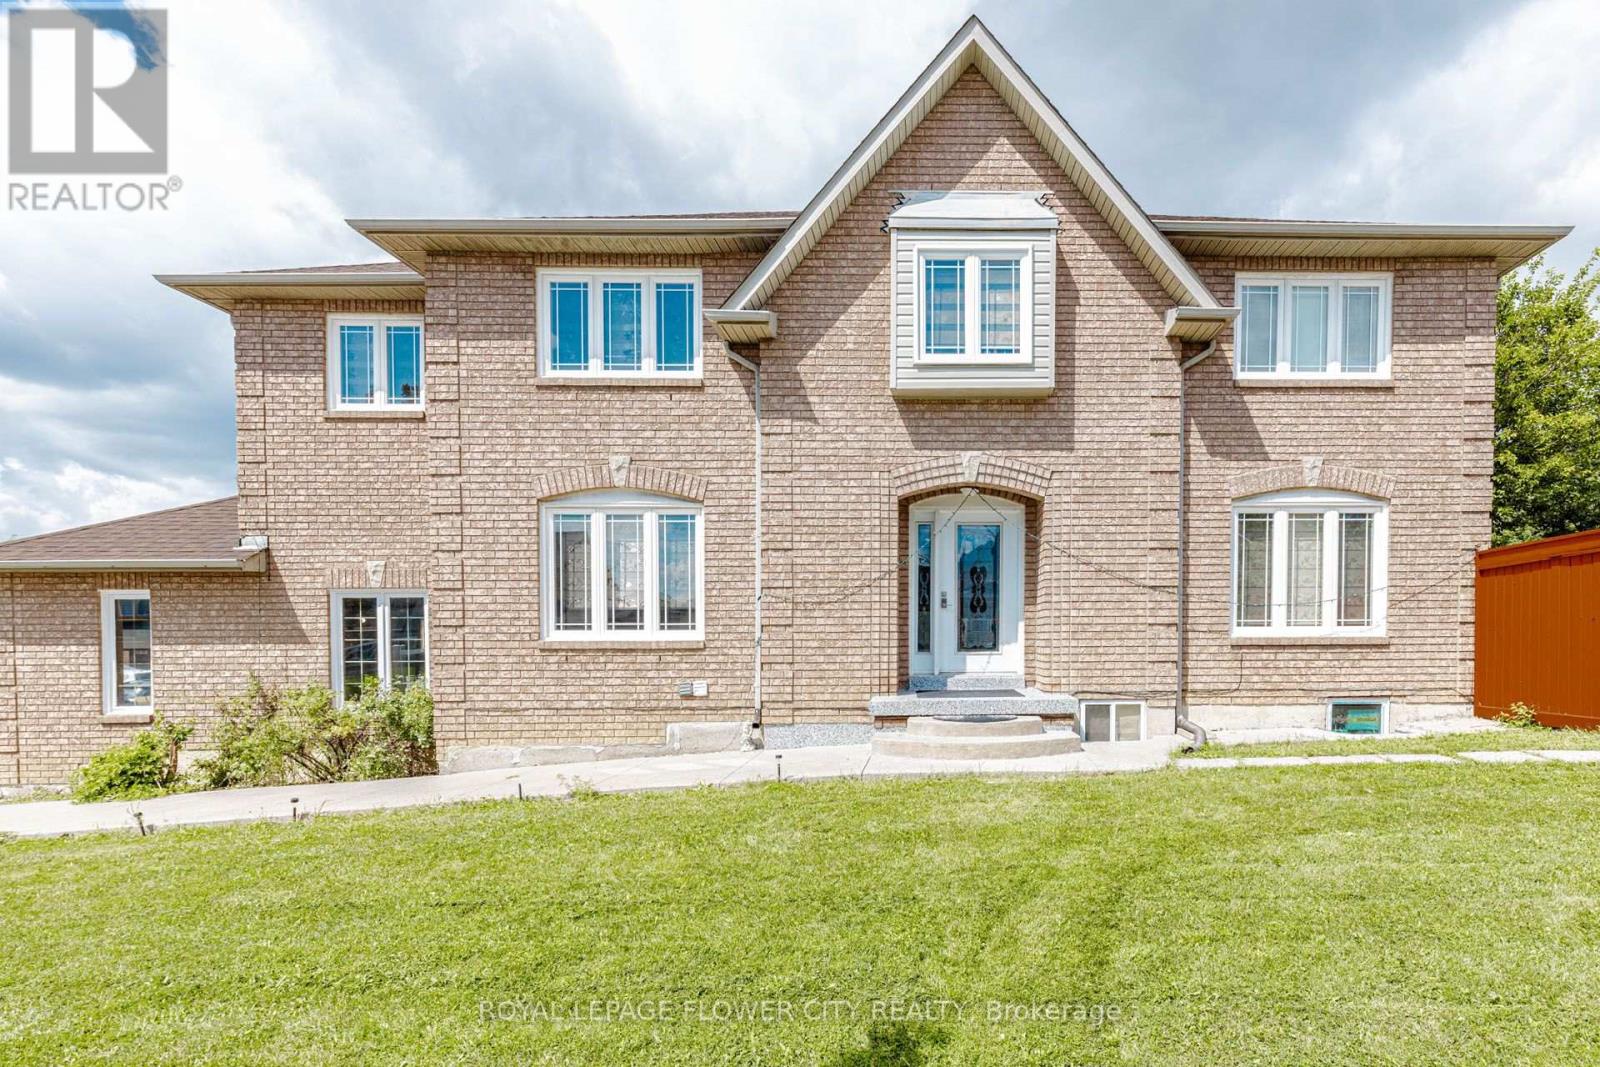
14 Canarvan Court
Brampton, Ontario
Totally upgraded 4-bedroom detached home on one of Fletcher's Creek South's most sought-after streets, steps from Shoppers World Brampton and the upcoming Hurontario LRT. Bright, move-in-ready interior featuring fresh paint, new flooring, updated washrooms, and a renovated kitchen with stainless steel appliances. Ideal layout for everyday living and entertaining, with a LEGAL 2-BEDROOM BASEMENT apartment offering excellent income potential or multi-generational living.Premium parking for six vehicles, including a double-car garage and an extra-long and wide driveway - a rare find in this established Brampton/Mississauga border community. Set on a quiet court with mature surroundings , minutes to Sheridan College, schools, parks, shopping, and transit.A turnkey opportunity combining modern updates, legal secondary income, and outstanding parking in a prime location. (id:63381)
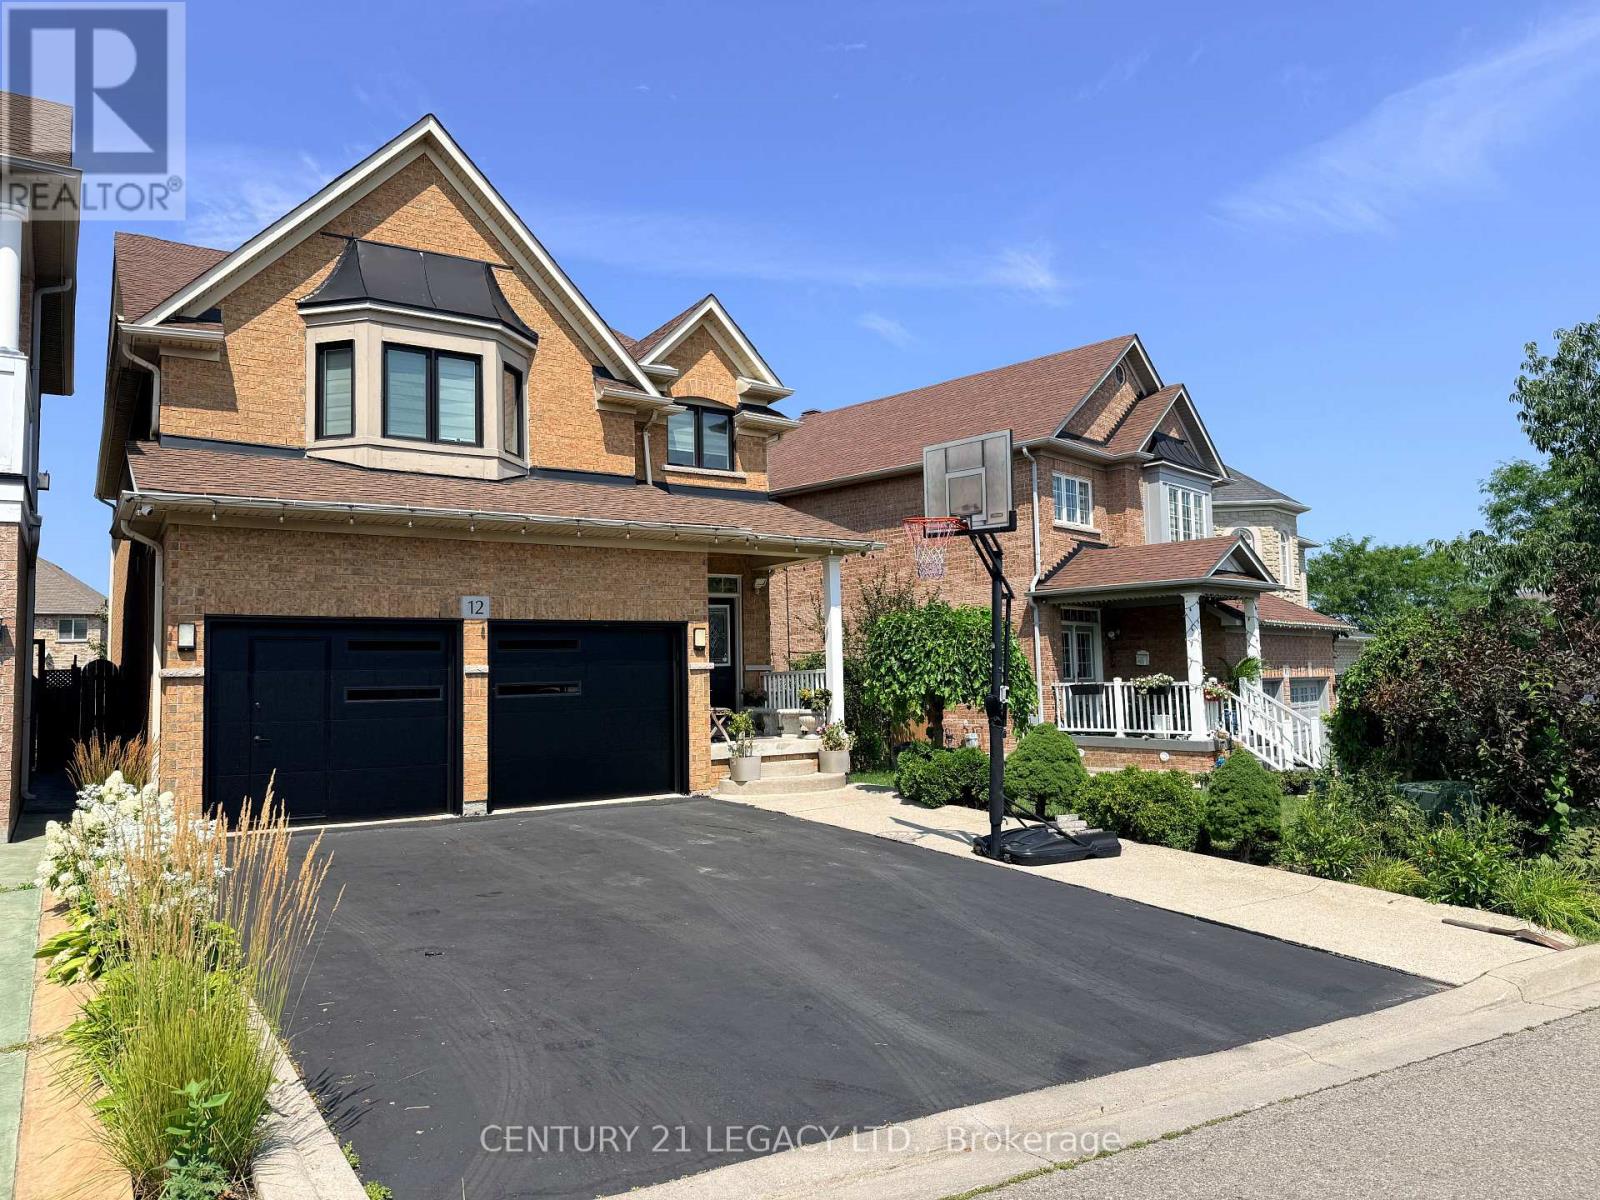
12 Aria Lane
Brampton, Ontario
5 Bed 4 Bath plus LEGAL BASEMENT APARTMENT (1 Bed Plus Large Den) registered with city - Carpet free home in Lake of Dream Community. Lot with No Sidewalk can fit 4 cars. Close to Lake, Park, Transit, Plaza, Hospital, LA Fitness and all other amenities. Convenient location with easy access to 410 and 407. New Roof (2023), Heat Pump (2024), Upgraded Attic Insulation (2024)' Owned Water Tank (2024), New Windows (Except Basement) with Black Frame and tinted Glass for enhanced energy efficiency, New Kitchen on mail level (2018), Surge Protection at main PANEL, 200 Amp Panel, Wired for EV Charging, New Garage Doors (2026). Overall a great home in great neighborhood. NEW SPLASH PAD under construction in nearby Park. (id:63381)
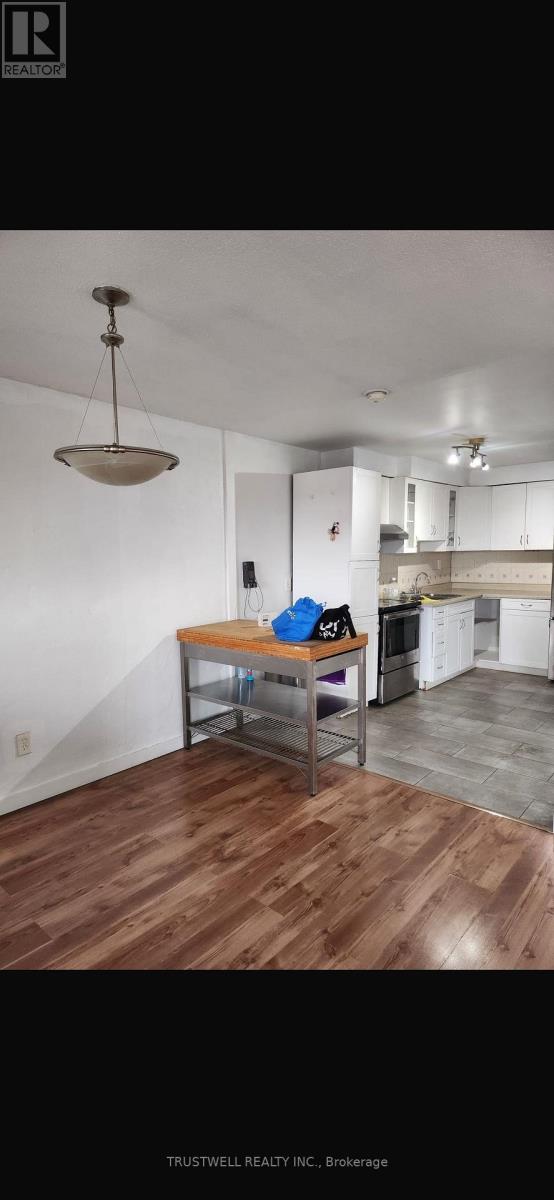
105 - 3040 Constitution Boulevard
Mississauga, Ontario
Freshly painted and new baseboards throughout. Fully renovated bathroom in 2025. Close to schools, parks, restaurants, shopping, Dixie GO Station. Direct bus to Kipling subway and easy access to the QEW, Hwy 427, and Hwy 403.Tiled balcony and private patio. (id:63381)
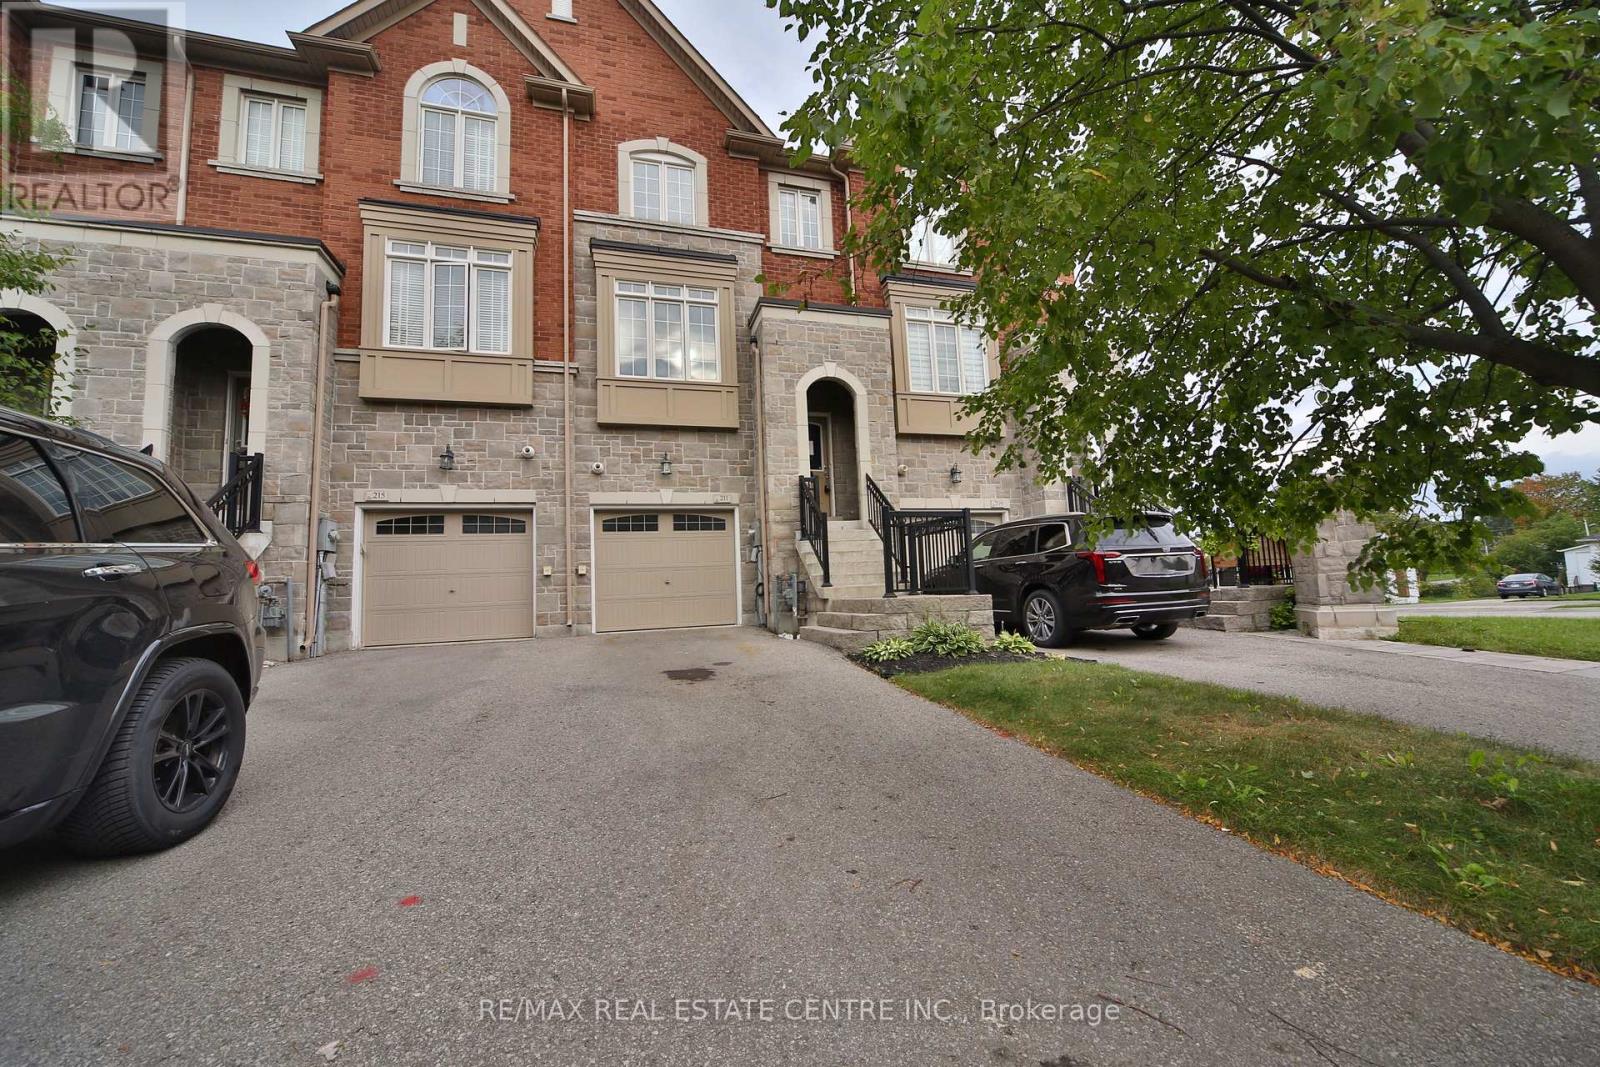
211 Appleton Court
Newmarket, Ontario
Welcome to 211 Appleton Court, a beautifully crafted freehold townhome by Zamani Homes, a boutique luxury builder. Homes offers approximately 1,926 sq ft of thoughtfully designed living space, this sought-after Lily Model seamlessly blends sophisticated style with everyday comfort. The bright, open-concept main level features 9-foot ceilings, oversized windows that bathe the home in natural light, and an impressive kitchen designed for both entertaining and daily living. Complete with a large centre island, abundant cabinetry, and a walkout to the backyard, this space is perfect for gathering with family and friends. Upstairs, you'll find two generously sized bedrooms, each with its own private ensuite, offering comfort and privacy. The finished lower level adds exceptional versatility with a spacious recreation room, home office, den, or potential third bedroom, complemented by a 4-piece bathroom, walkout to the patio, and convenient interior access to the garage. Situated on a quiet court in one of Newmarket's desirable neighbourhoods, this home is surrounded by beautiful landscaping, natural stone accents, and mature trees, creating a peaceful and welcoming setting. Enjoy easy access to top-rated schools, parks, walking trails, Upper Canada Mall, Southlake Regional Health Centre, Newmarket GO Station, Highway 404, and a wide array of shopping and dining opions. This is an exceptional opportunity to own a quality-built home in a prime location. Home is being sold under power of sale. (id:63381)
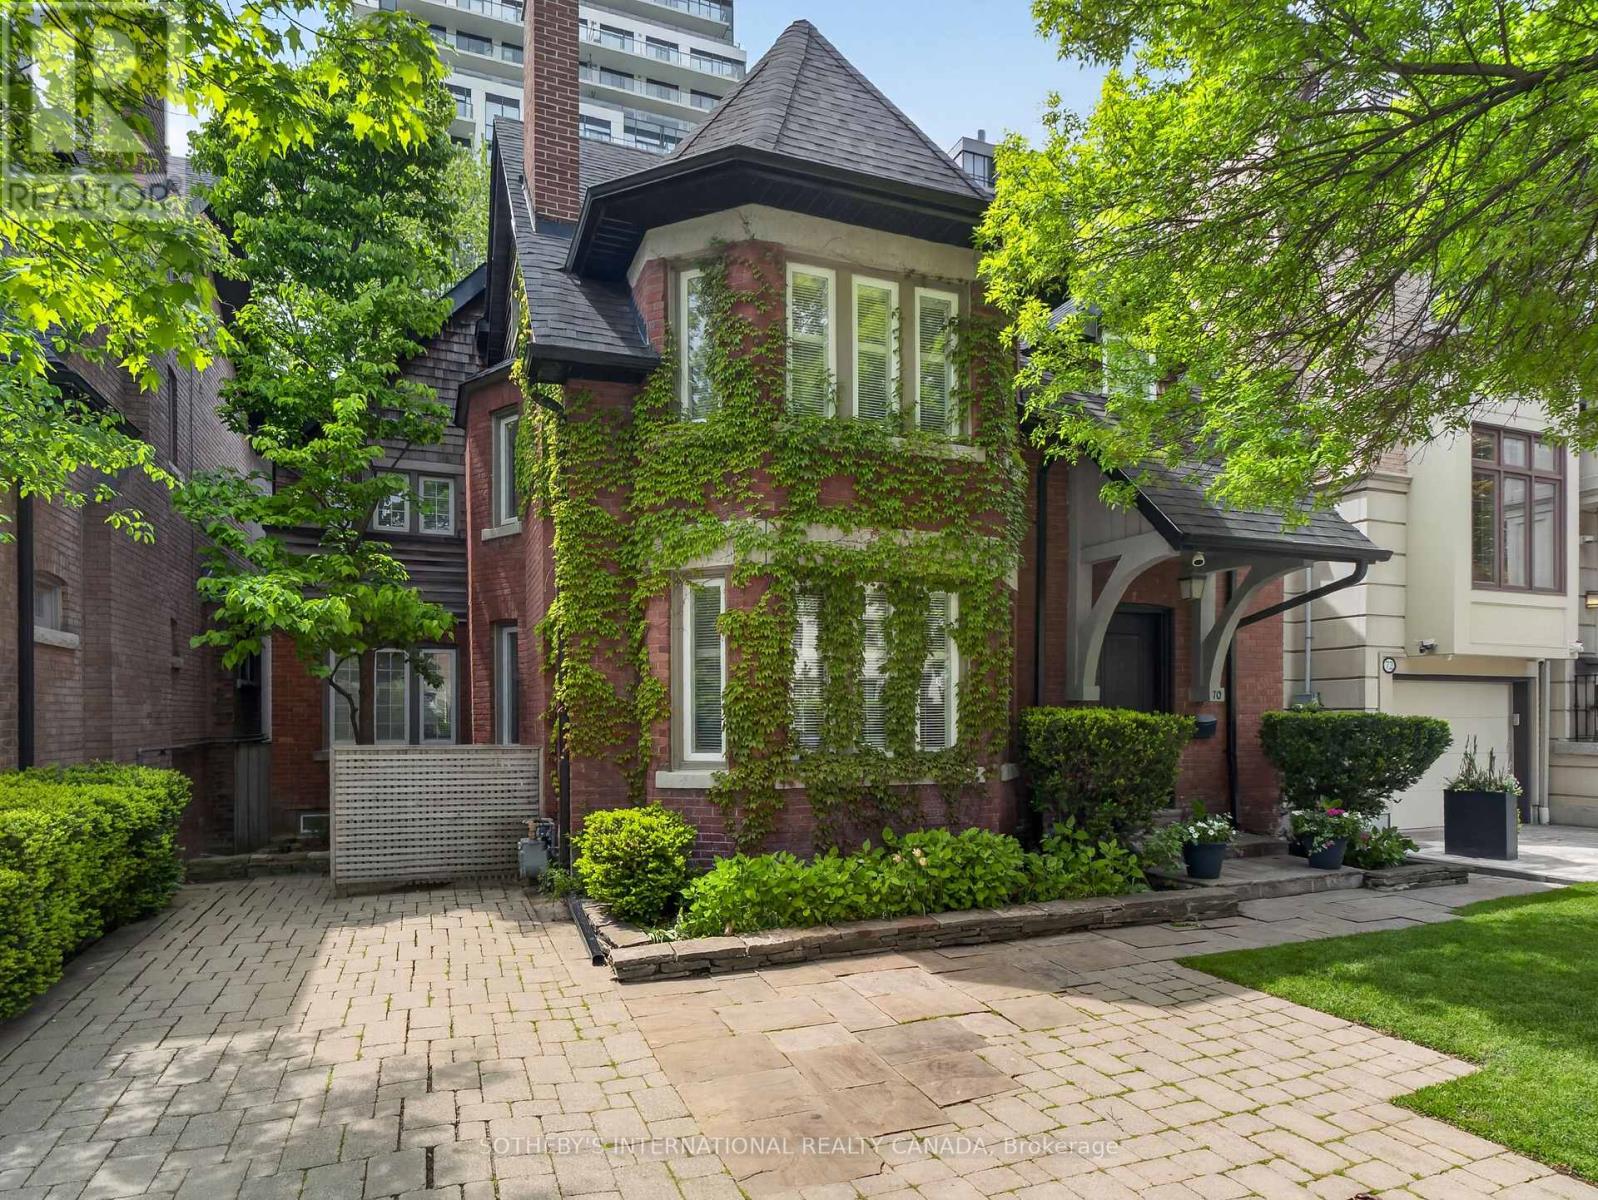
70 Oriole Road
Toronto, Ontario
Originally Built In 1909 And Beautifully Reimagined, This Exceptional 2 1/2-storey Residence Sits On A Rare 40' x 173' Pool Sized Lot And Offers Just Under 4,400 sq Ft Of Refined Living Space. Timeless Architectural Charm Blends Seamlessly With Sophisticated Modern Design Through A Stunning Custom Addition Created For Luxurious Family Living And Elegant Entertaining. A Gracious Living Room With A Statement Fireplace Flows Effortlessly Into The Expansive Open-Concept Dining Area. The Custom Chef's Kitchen Is A True Showpiece, Featuring Vaulted Ceilings, Three Skylights, Premium Built-In Appliances, Coffee Bar, A Large Centre Island, And A Sun-Filled Breakfast Area Overlooking The Gardens. Walk Out To An Expansive Custom Deck Made Of Ipe That Is Known For It's Superior Durability And Hardness. Enjoy A Private Landscaped Oasis Surrounded By Mature Trees And Lush Greenery. The Second Level Features A Luxurious Primary Retreat Complete With A Spacious Bedroom, Sitting Room Or Home Office, Walk-In Closet, And Spa-Inspired 5-Piece Ensuite. Additional Generously Sized Bedrooms And Beautifully Appointed Bathrooms Provide Exceptional Comfort For Family And Guests. The Third-Floor Loft Offers A Private Escape With Charming Dormer Windows And Its Own 4-Piece Ensuite-Ideal As A Guest Suite, Office, Or Lounge. The Walk-Out Lower Level Opens Directly To The Gardens And Includes A Full Kitchen, Full Bath, And Private Entrance, Making It Ideal For A Nanny Or In-Law Suite. Situated In One Of The City's Most Prestigious Neighbourhoods And Close To Top-Tier Private Schools Including Bishop Strachan School and Upper Canada College. This Home, Steeped In History, Has Been Home To Several Notable Torontonians And Offers Luxury, Privacy, And Convenience In Equal Measure. (id:63381)
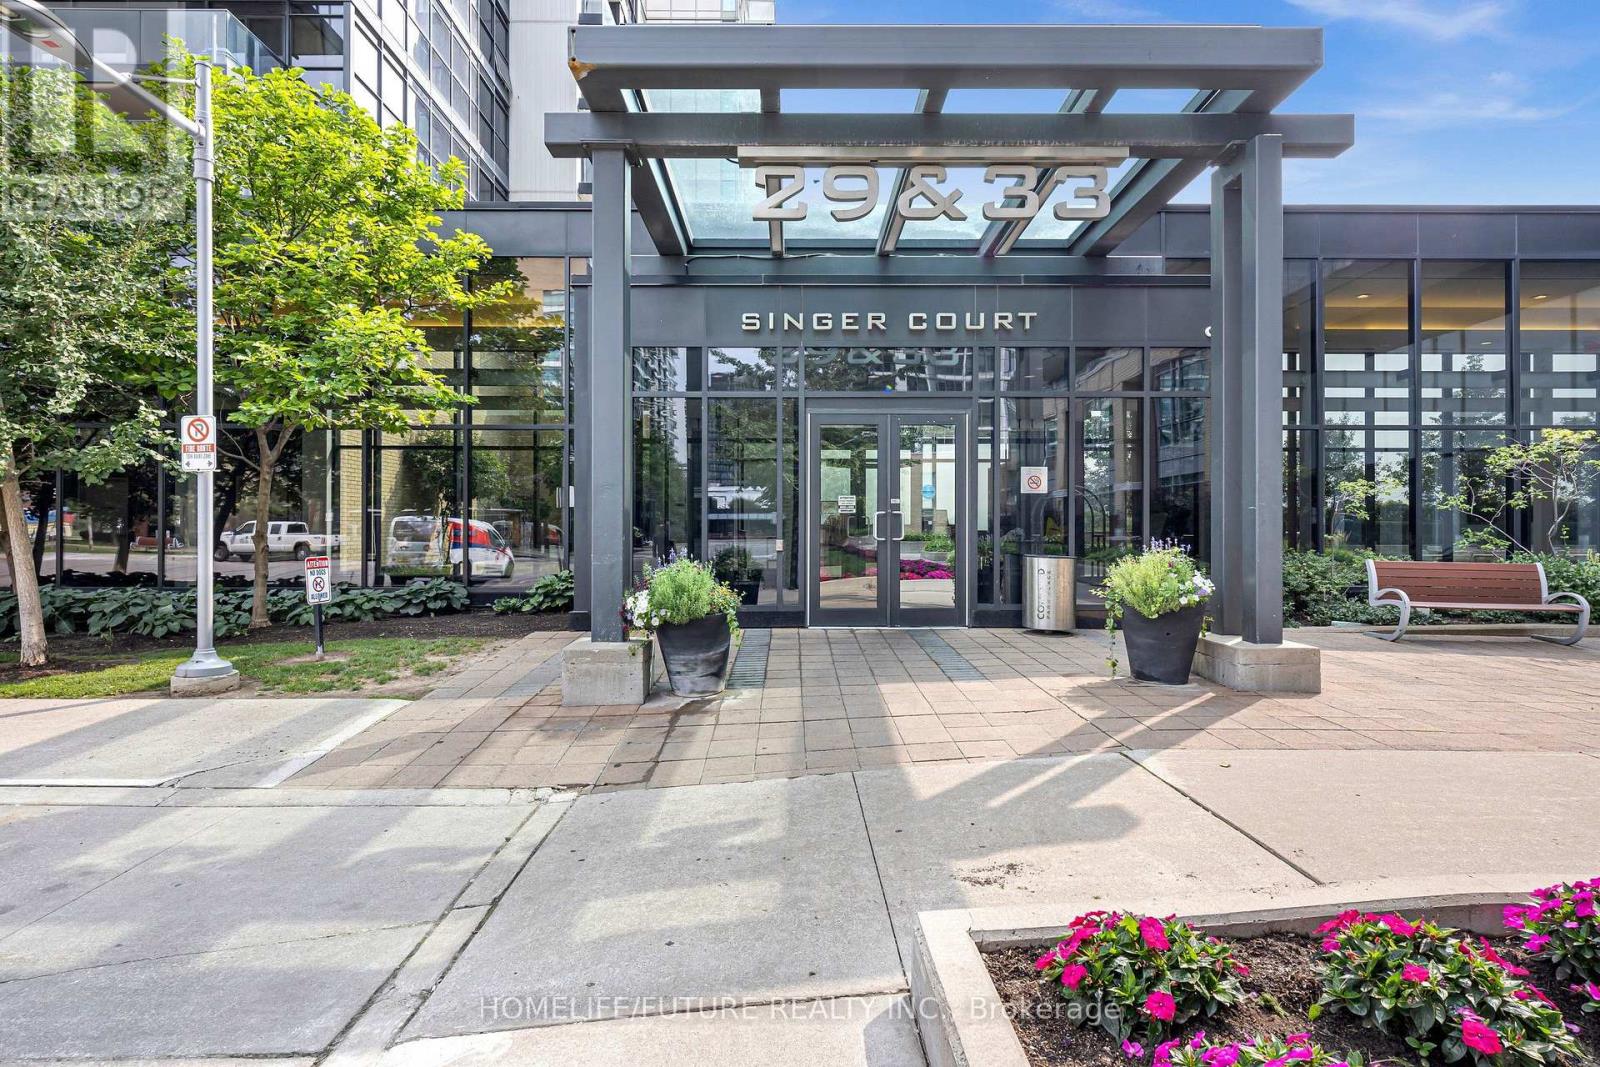
2507 - 33 Singer Court
Toronto, Ontario
Welcome To This Beautifully Maintained 1-Bedroom Plus Den (Ideal For A Home Office Or Study) In The Sought-After Bayview Village Community! This Bright And Spacious Suite Features A Functional Open-Concept Layout, An Upgraded Kitchen With A Long Granite Centre Island, 9-Ft Ceilings, And Floor-To-Ceiling Windows. Enjoy Two Walk-Outs To A Large Balcony With A Clear, West-Facing unobstructed panoramic view. 1 Parking And 1 Locker Are Included. Fabulous Five-Star Amenities Include An Indoor Swimming Pool, Badminton court, Jacuzzi, Fully Equipped Gym, Party Room, Outdoor Patio With BBQs, Theatre, Games Room, Pet Spa,And 24-Hour Security. Ideally Located At Leslie & Sheppard, Just Steps From Leslie Subway Station And Oriole GO Station, And Close To IKEA, Bayview Village, Fairview Mall, And Major Highways 401 And 404. A Fantastic Opportunity To Live In The Heart Of The City With Exceptional Convenience And Amenities. Please click the link below to watch the Virtual Tour Video for more details about this Condo! (id:63381)
20 Saddletree Drive
Toronto, Ontario
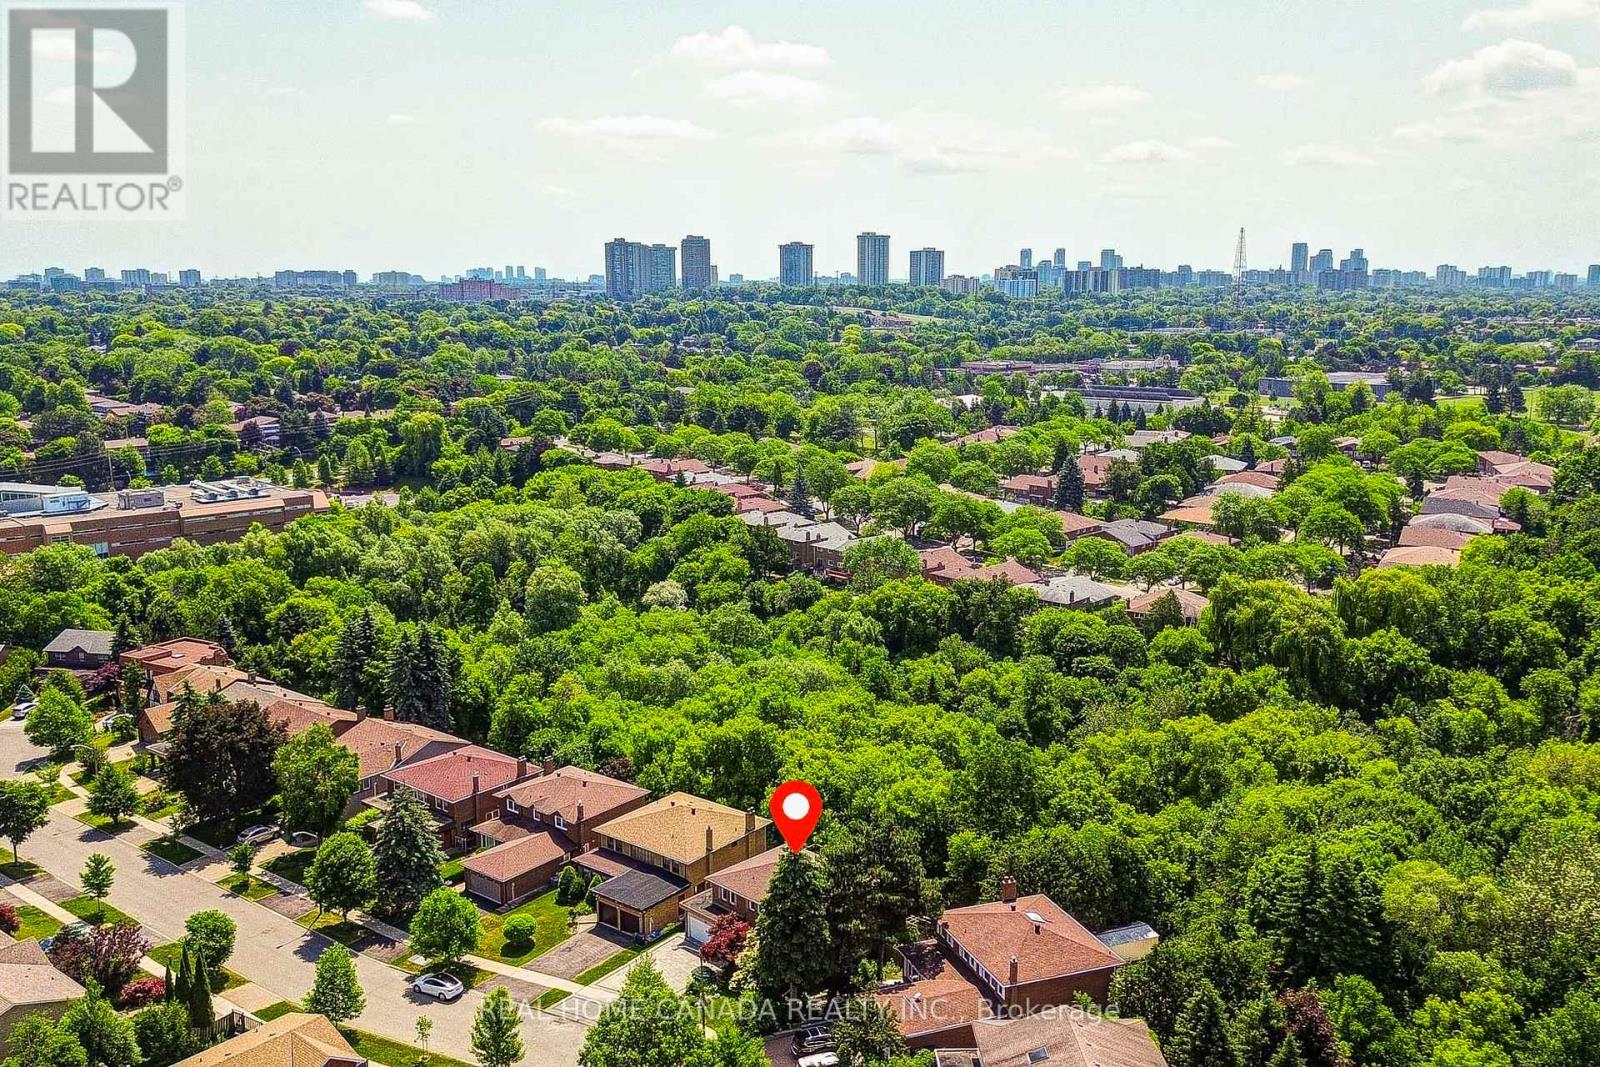
Modern Renovated with Lots of Upgrades 4 bedroom and 2.5+1 Bathrooms situated on a rare ravine lot backing onto Duncan Creek Trail, Calm & Prestigious Community Cul-De-Sac, $$$300K+++SPEND ON Updated, Finished Separate Entrance W/O Basement with 9ft ceiling, Beautiful Garden, open concept expansive living and sitting, updated Hardwood Floor main floor, Bathrooms, Kitchen, Breakfast, Laundry, Smooth ceiling in main floor, Pot Lights, Interlocking Driveway(2023), Fresh Painting(2025), Engineer Hardwood Flooring 2nd Floor(June 2025), Hardwood Stairs, All Energy Eff. Windows & Patio Door, Prof. Landscaping, Fully Fenced Yard, Cascading Fish Pond In The Backyard was covered by soil, High Eff. Furnace(2018), Roof (2018), Air Conditioners(2022), Deck was painted in 2026, School: A.Y.Jackson & Zion Heights, Near parks, transit, and shopping. (id:63381)

11 Water Street
Lambton Shores, Ontario
Welcome to 11 Water Street in the charming community of Forest, Ontario-just minutes from beautiful beaches, golf courses, and popular cottage country. Whether you're looking for a year-round residence or a peaceful retreat, this raised bungalow offers a lifestyle you'll enjoy for years to come.Step inside to a bright and spacious living room that flows seamlessly into the dining area and eat-in kitchen. Warm cabinetry and inviting finishes create a welcoming atmosphere, making this home feel comfortable from the moment you arrive. Just off the kitchen, patio doors lead to a side deck, providing the perfect space for BBQs and outdoor dining.The main level offers two generously sized bedrooms and a well-appointed four-piece bathroom. Downstairs, you'll find a cozy recreation room complete with a gas fireplace and built-in bar-an ideal setting for entertaining guests, hosting game nights, or catching the big game. The lower level also features two additional bedrooms, offering flexibility for a home office, hobby room, or guest accommodations, along with a convenient three-piece bathroom.The attached 1.5-car garage provides direct access into the home, making winter days that much more convenient.One of the standout features of this property is the impressive detached workshop. Whether you envision a home gym, pottery studio, woodworking shop, or the ultimate workspace for your trade, this versatile building offers endless possibilities and can be enjoyed throughout every season.Outside, the backyard is a true retreat. Situated on a spacious corner lot, you'll enjoy plenty of room for gardens, outdoor entertaining, and a fully fenced area for children and pets to play safely. Fire up the BBQ, relax with family and friends, and take in the peaceful surroundings-this is a property you'll be proud to call home. (id:63381)
6 Stuart Street
Haldimand, Ontario
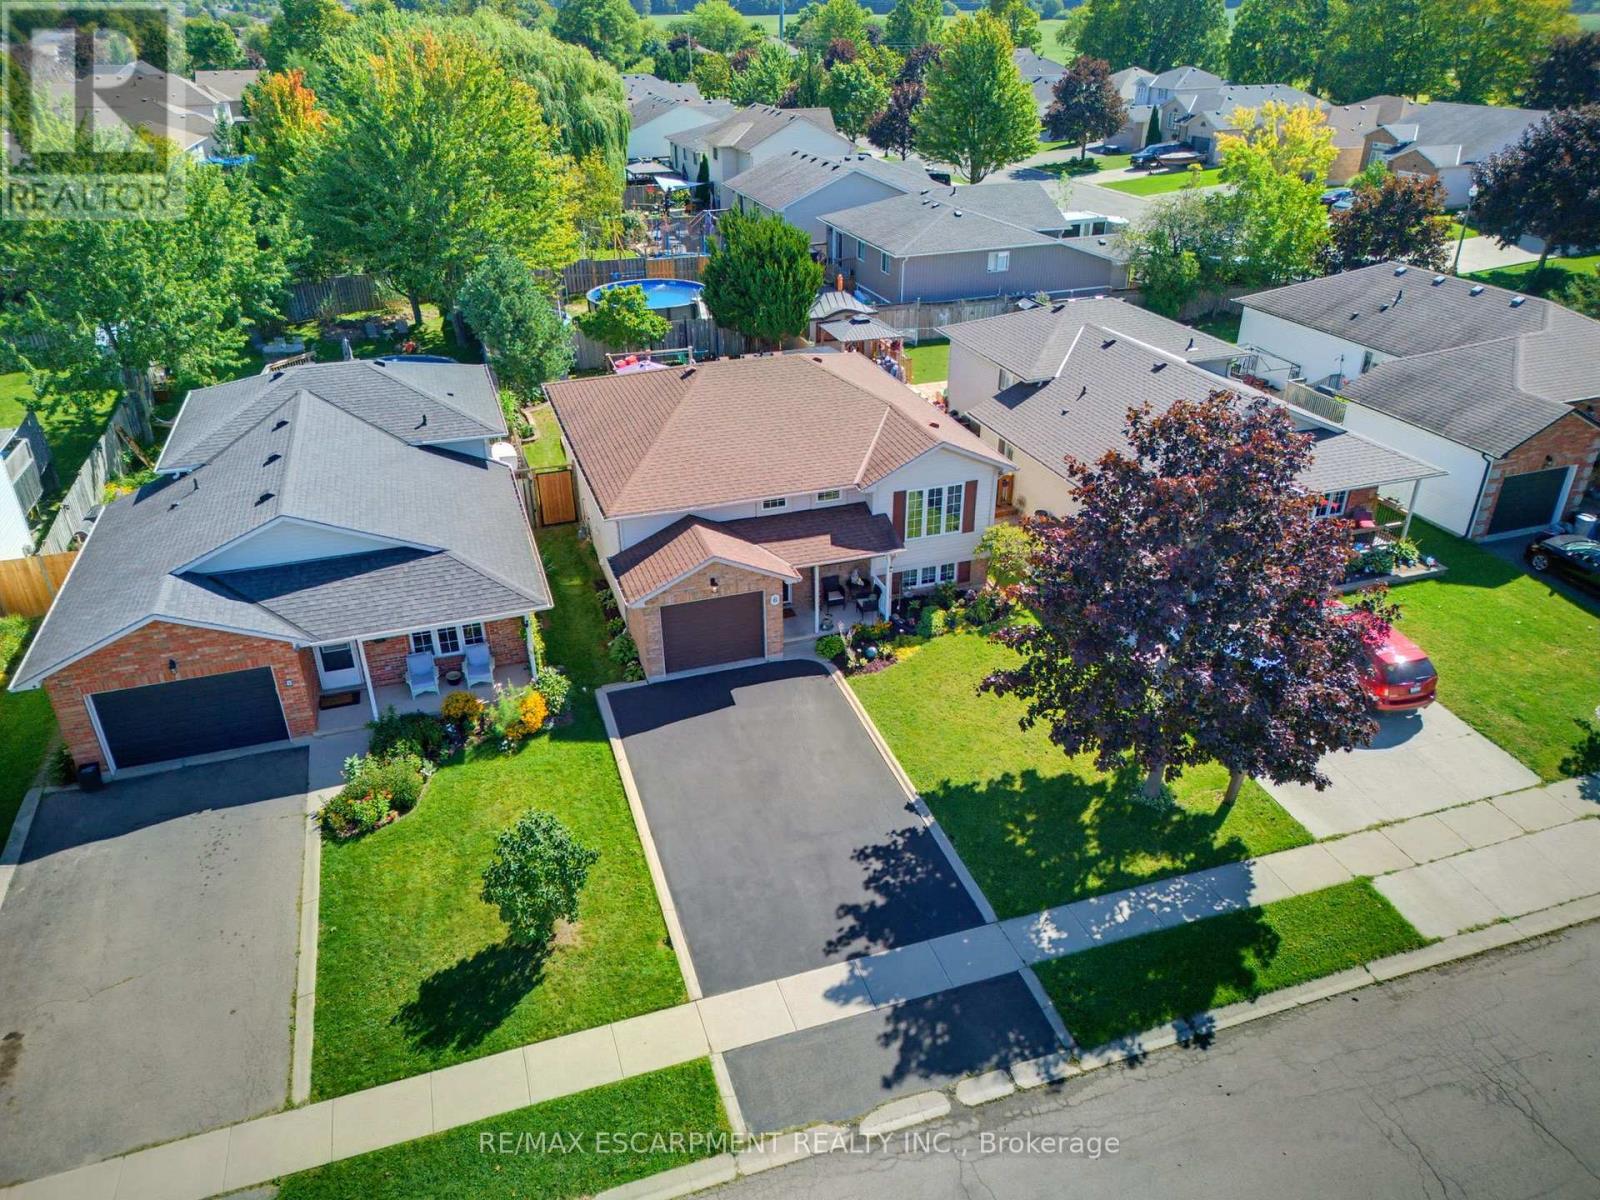
Attention all Families!! Welcome to 6 Stuart Street, Caledonia! This beautifully presented and tasteful raised 1997 bungalow offers as much open concept living on the main level, as it does below featuring large egress windows, plus a fully finished bright basement. 3+2 bedrooms and 2 bathrooms, this spacious family home showcases hardwood flooring throughout most of the main level. All bedrooms are carpet-free. The inviting lower level features a natural gas fireplace, creating a warm and comfortable space for family gatherings. Outside, enjoy a fully fenced yard complete with a deck, covered patio and heated saltwater above-ground pool. This beauty is close to schools, great parks, arena, library, shopping and so much more, it is perfect for families of all ages and it is a true family home. A single attached garage and double driveway complete's this wonderful family home, this is just what you have been waiting for! (id:63381)