
209 - 380 Macpherson Avenue
Toronto, Ontario
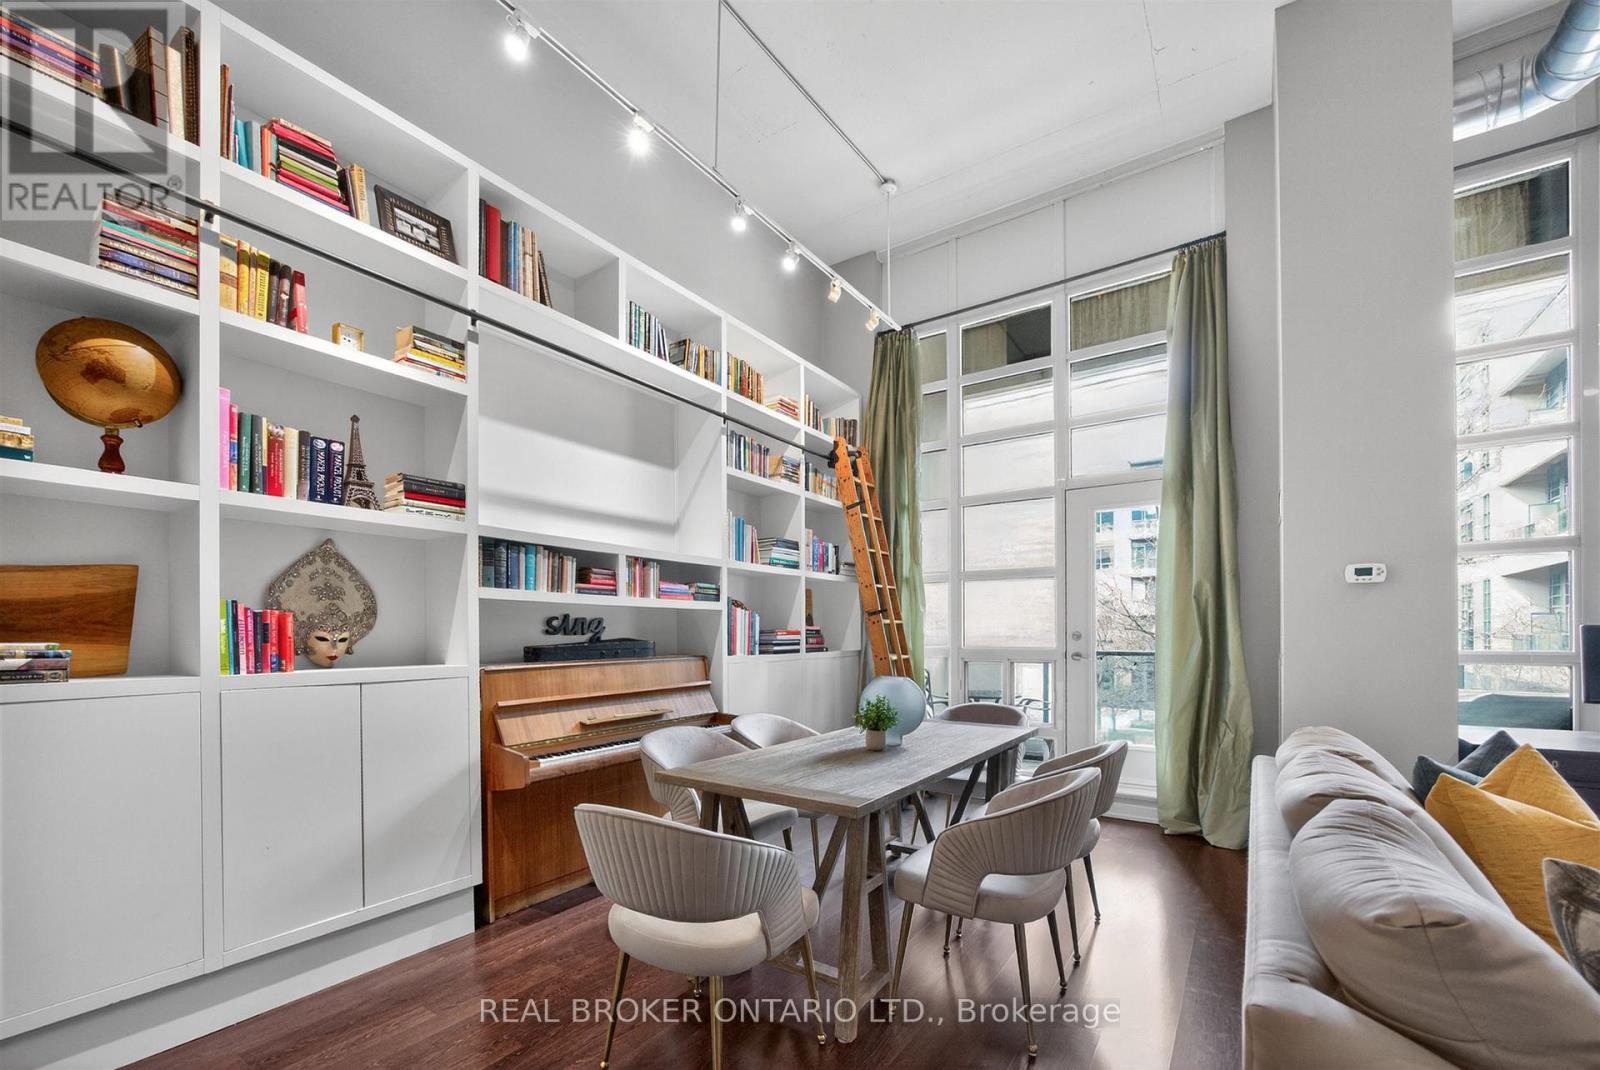
Madison Avenue Lofts, Suite 209 at 380 Macpherson offers a rare, design-forward take on authentic loft living-where scale, texture, and light come together with quiet intention. Soaring 14-foot ceilings and expansive windows define the space, while exposed concrete, steel ductwork, and industrial detailing create a refined architectural backdrop. A custom floor-to-ceiling bookshelf wall-complete with a sliding ladder-anchors the main living area, introducing both function and statement in equal measure. Originally designed as a two-bedroom, the residence has been thoughtfully reimagined into a generous one-bedroom with an expansive open-concept great room. The living and dining areas flow effortlessly, offering flexibility for both everyday living and elevated entertaining. The kitchen is sleek and modern, finished with stainless steel appliances and a breakfast bar that integrates seamlessly into the space. The primary suite is quietly set apart, framed by a full wall of windows and complemented by its own private balcony, ample closet space, and a well-appointed four-piece ensuite. A second full bathroom adds convenience for guests. Two large balconies extend the living experience outdoors, offering multiple moments to step away and take in the surrounding cityscape. Residents enjoy access to a curated collection of amenities, including a rooftop terrace with unobstructed views toward Casa Loma, complete with BBQs and lounge areas designed for long summer evenings. Additional offerings include a fitness centre, theatre room, party spaces, and concierge service. Underground parking and a second-floor locker are included, with bike storage conveniently located on P1. A rare offering in one of Toronto's most distinctive loft conversions-effortless, architectural, and quietly iconic. (id:63381)
800 - 18 Hollywood Avenue
Toronto, Ontario
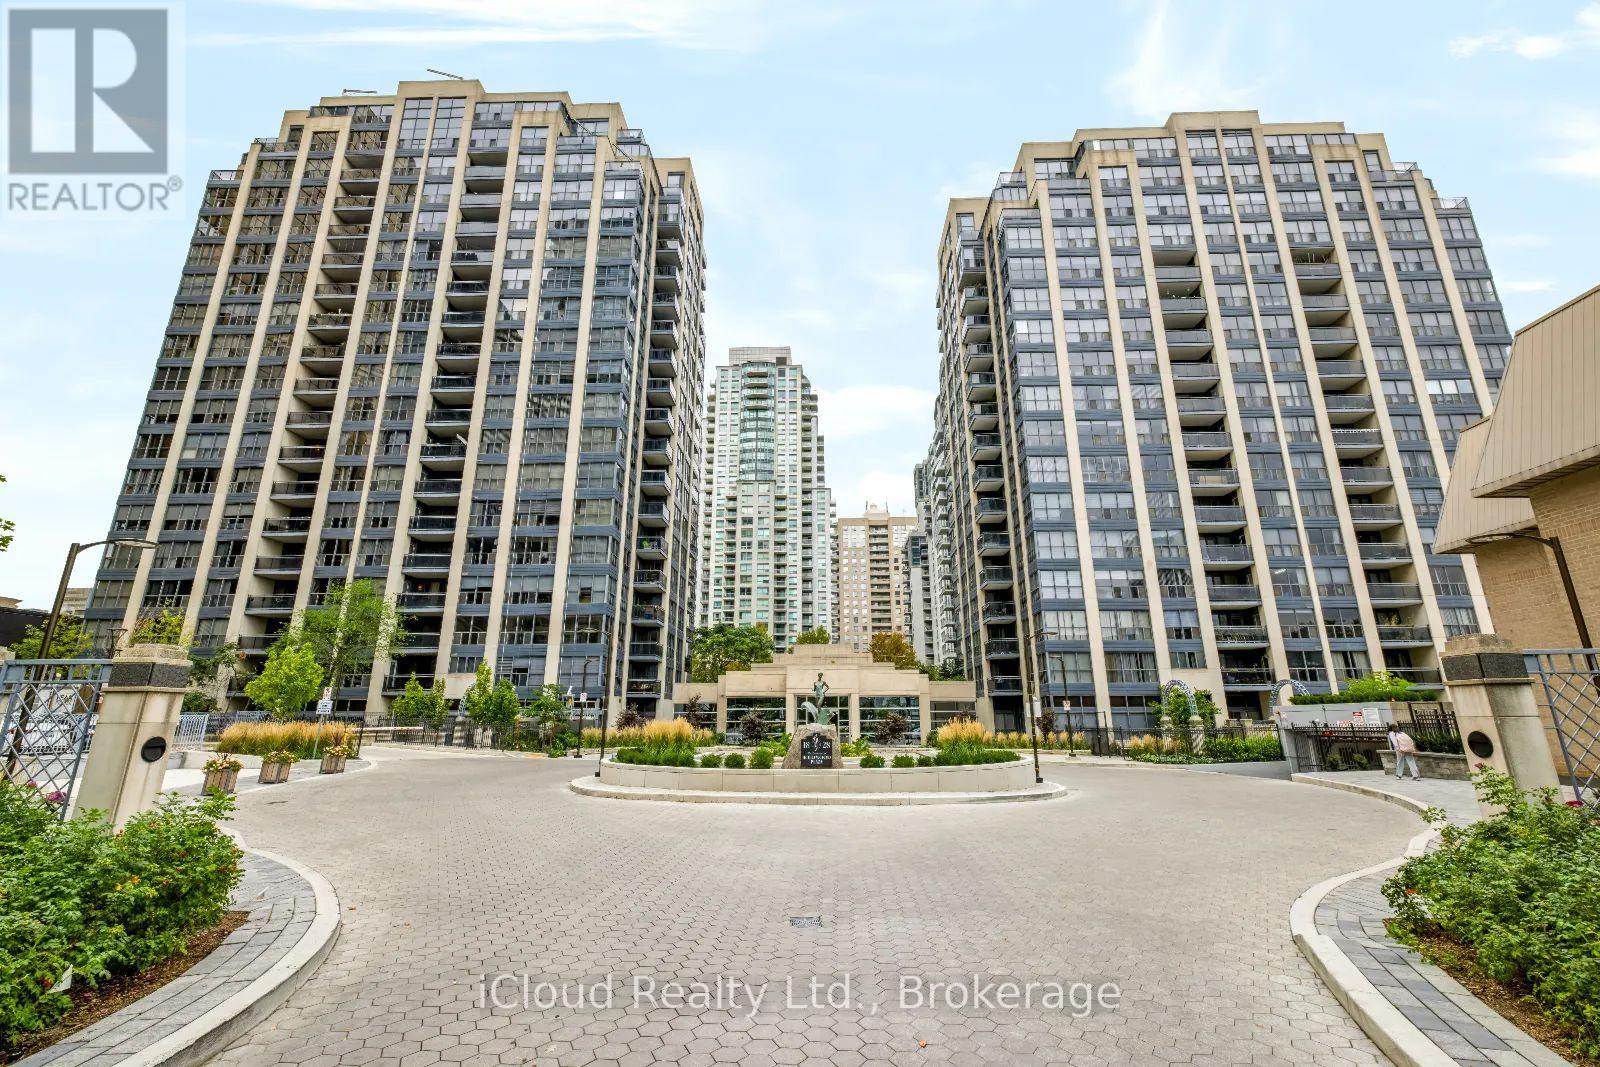
A standout 1,655 sqft residence at Hollywood Plaze, one of North York's most spacious condo layouts. The owner invested over $200,000 in a 2019 renovation, creating a beautifully finished 2-bedroom plus den, 2 bath home with room to live, work, and entertain. Double doors open to a formal foyer with marble flooring. Wood-look plank flooring flows through the principal rooms and bedrooms. The eat-in kitchen offers quartz countertops, tired flooring, ample cabinetrey and a breakfast area. Both bathrooms feature marble floors and walls; the spacious primary suite includes a walk-in closet and 5-piece ensuite. Two oversized bedrooms and a generous den offer flexibility for a home office, family room or prtential third bedroom. Two sun-filled balconies extend the living space. The parking spot is a short walk from the elevator, with the locker directly behind it. Walk to Sheppard-Yongue and North York Centre subway stations, Earl Haih Secondary School, McKee Public School, T&T, Longo's, H-Mart, resteraunts, cafes, shops, and parks. Highway 401 is nearby. Plaza offers concierge and security, an indoor pool, sauna, guest suites, party and meeting rooms, recreation room, bike storage and visitor parking. (id:63381)

228 - 4005 Don Mills Road
Toronto, Ontario
Welcome To A 2 Parking Spots Tridel Built Family Oriented Bright and Spacious 2+1 2-Story Condo Townhome In Prime Location! All Utilities & Cable TV Included In Maintenance Fee. The Building Has an Indoor Swimming Pool, Gym, Sauna, etc. A Quiet Neighborhood Surrounded By Top Ranked Elementary & Secondary Schools W/ Easy Access To HWY 404/407/401, Parks. Close To Shopping Centers, Supermarket, Restaurants, Seneca & Transit TTC Bus Stop & More. Newer windows (2020),Upgrades (2019-2025) include: some new paints, bathrooms & kitchen countertops, washer & dryer, 2 toilets, etc. Come and see to appreciate it. (id:63381)
18 Ranger Court
Markham, Ontario
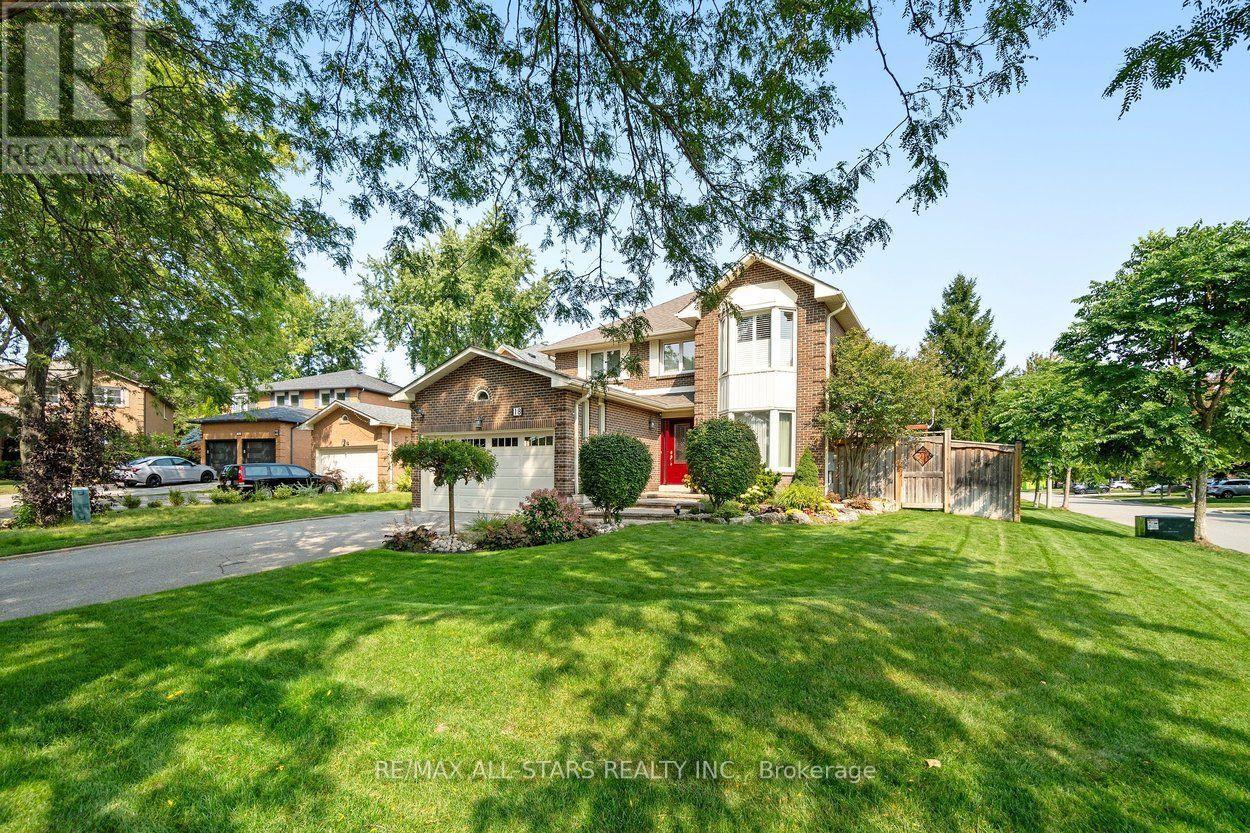
Entertainer's delight on a premium oversized lot on a quiet, family-friendly court in Sherwood-Amberglen! A home with this level of quality renovation & thoughtful upgrades doesn't come along often. Beautiful curb appeal, professional landscaping & attention to detail thruout. The main floor was completely renovated in 2013 to create a warm, open-concept great room with smooth ceilings, hardwood floors, pot lights & upgraded millwork. The custom kitchen is the heart of it all w stone counters, abundant storage, pot drawers, pull-outs, 2 pantries &a 7'4" x 5' centre island/breakfast bar w extra storage & power. Built-in coffee/bar area with beverage fridge. The Butler's pantry connects to the formal dining room overlooking the front gardens. Sunny breakfast area overlooks the pool & backyard with walkout to the deck. Living &family rooms flow together around a marble-faced gas fireplace, perfect for everyday life or a house full of friends. Renovated laundry room with quartz counters, sink & side-yard walkout +updated powder rm. Upstairs, 4 generous bedrooms include a beautiful primary suite with hardwood floors, 2 custom closets, bay window with built-in storage & renovated ensuite with heated floors, heated towel bar, quartz counters & oversized glass shower. Renovated main bath with soaker tub & quartz counters. Finished basement adds a bright rec room, 5th bedroom, 3pc bath, workshop & excellent storage. And the yard! Your home will be THE destination all summer long. It's like your own resort with inground pool, composite decking, multiple interlocked seating areas, 2 gas lines, awning for shade & custom cabana w power, fully decked out for easy entertaining from spring to fall! 2-car garage wired for EV charger. Extensive upgrades incl -owned on-demand HWT, 200-amp service, updated windows, doors, garage doors, furnace, A/C, pool heater, pump motor & more. A home with a peaceful, easy feeling, beautifully finished, wonderfully functional & ready to enjoy! (id:63381)
183 James Street N
Hamilton, Ontario
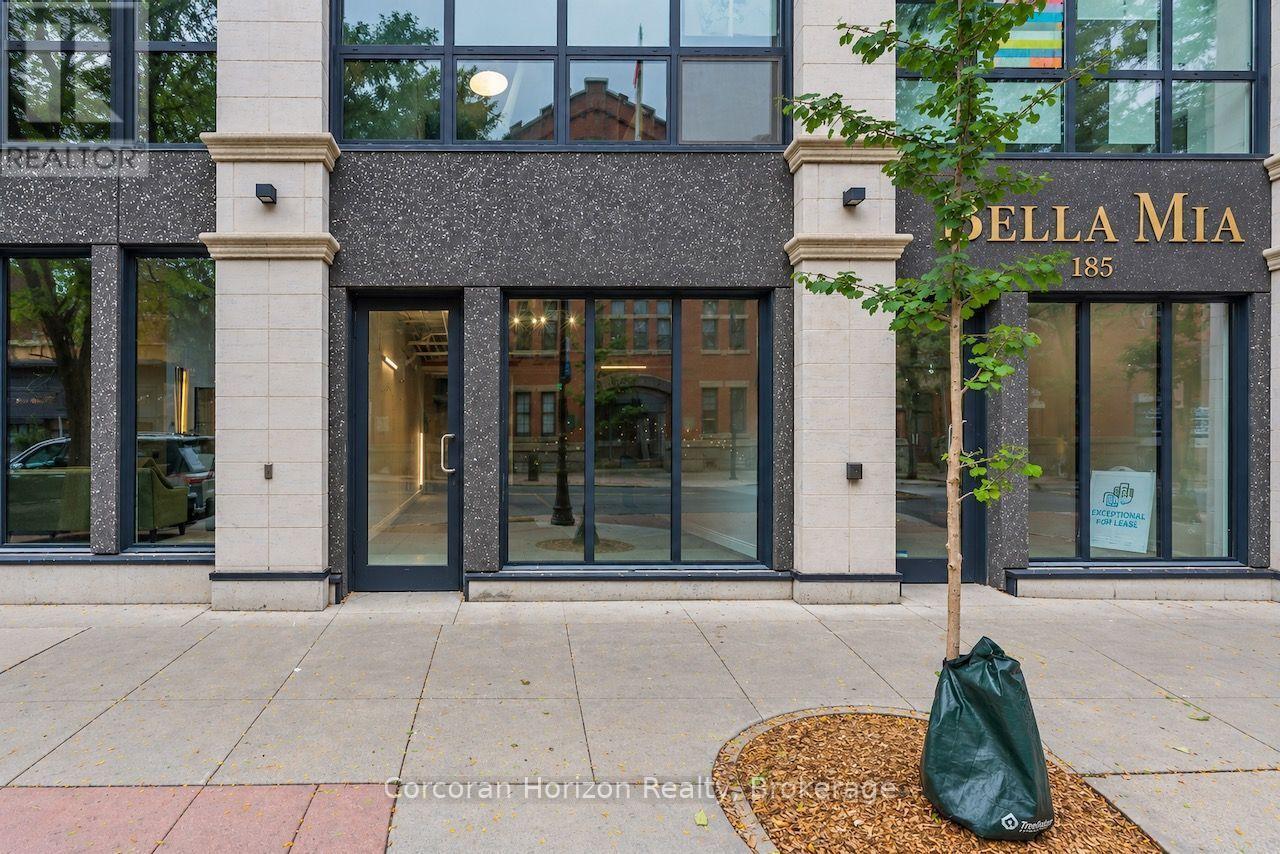
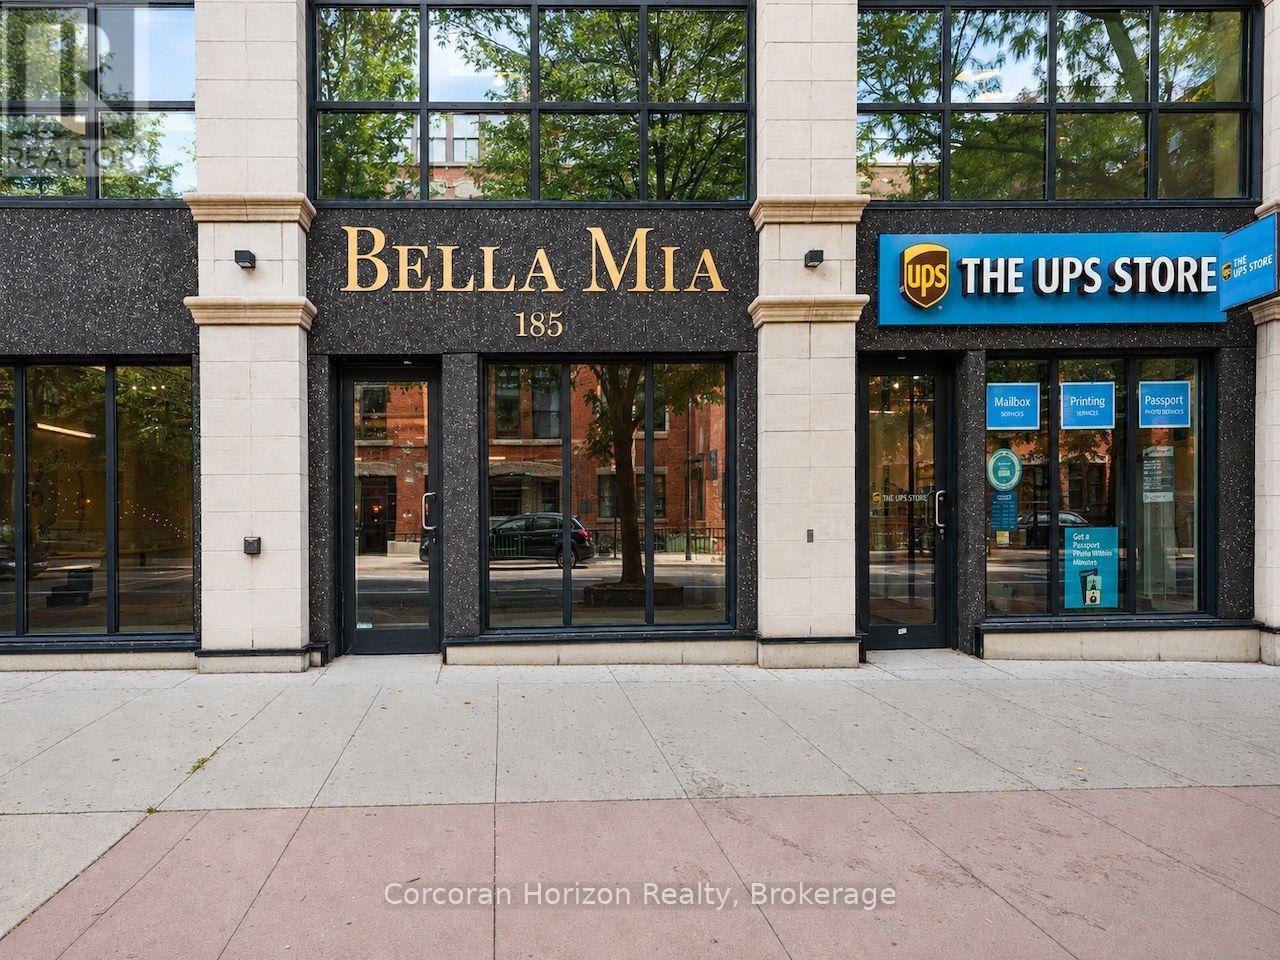
A rare opportunity to own commercial space in one of Hamilton's most desirable mixed-use condominium buildings, brilliantly positioned at the corner of James Street North and Mulberry Street in the heart one of the city's leading vibrant arts, culture and dining districts. These high-visibility retail condominiums are offered in shell condition - ready for a purchaser to build out to suit their business. Ideal for a wide range of retail, service, office or storefront uses, the units may be purchased individually or together, creating flexibility for both owner-occupiers and investors. Heating and cooling and water are all included in the condominium fees, leaving electricity as the unit's only directly metered utility. Shared common-element washrooms eliminate the need to dedicate valuable floor area or maintenance responsibility to private facilities, while each unit also includes an on-site storage locker and a parking space in the building's secure indoor garage. The location is exceptional: steps from the shops, galleries, cafes and businesses that define James North, and within easy reach of the West Harbour GO Station, Hamilton's waterfront, and the downtown financial and employment core. Priced with owner-occupiers in mind, these units offer a compelling alternative to leasing comparable space in the area. Rather than simply paying rent, a purchaser has the opportunity to control their premises, build equity over time and establish their business in one of downtown Hamilton's highest-demand commercial hotspots. (id:63381)
185 James Street N
Hamilton, Ontario
A rare opportunity to own commercial space in one of Hamilton's most desirable mixed-use condominium buildings, brilliantly positioned at the corner of James Street North and Mulberry Street in the heart one of the city's leading vibrant arts, culture and dining districts. These high-visibility retail condominiums are offered in shell condition - ready for a purchaser to build out to suit their business. Ideal for a wide range of retail, service, office or storefront uses, the units may be purchased individually or together, creating flexibility for both owner-occupiers and investors. Heating and cooling and water are all included in the condominium fees, leaving electricity as the unit's only directly metered utility. Shared common-element washrooms eliminate the need to dedicate valuable floor area or maintenance responsibility to private facilities, while each unit also includes an on-site storage locker and a parking space in the building's secure indoor garage. The location is exceptional: steps from the shops, galleries, cafes and businesses that define James North, and within easy reach of the West Harbour GO Station, Hamilton's waterfront, and the downtown financial and employment core. Priced with owner-occupiers in mind, these units offer a compelling alternative to leasing comparable space in the area. Rather than simply paying rent, a purchaser has the opportunity to control their premises, build equity over time and establish their business in one of downtown Hamilton's highest-demand commercial hotspots. (id:63381)
187 James Street N
Hamilton, Ontario
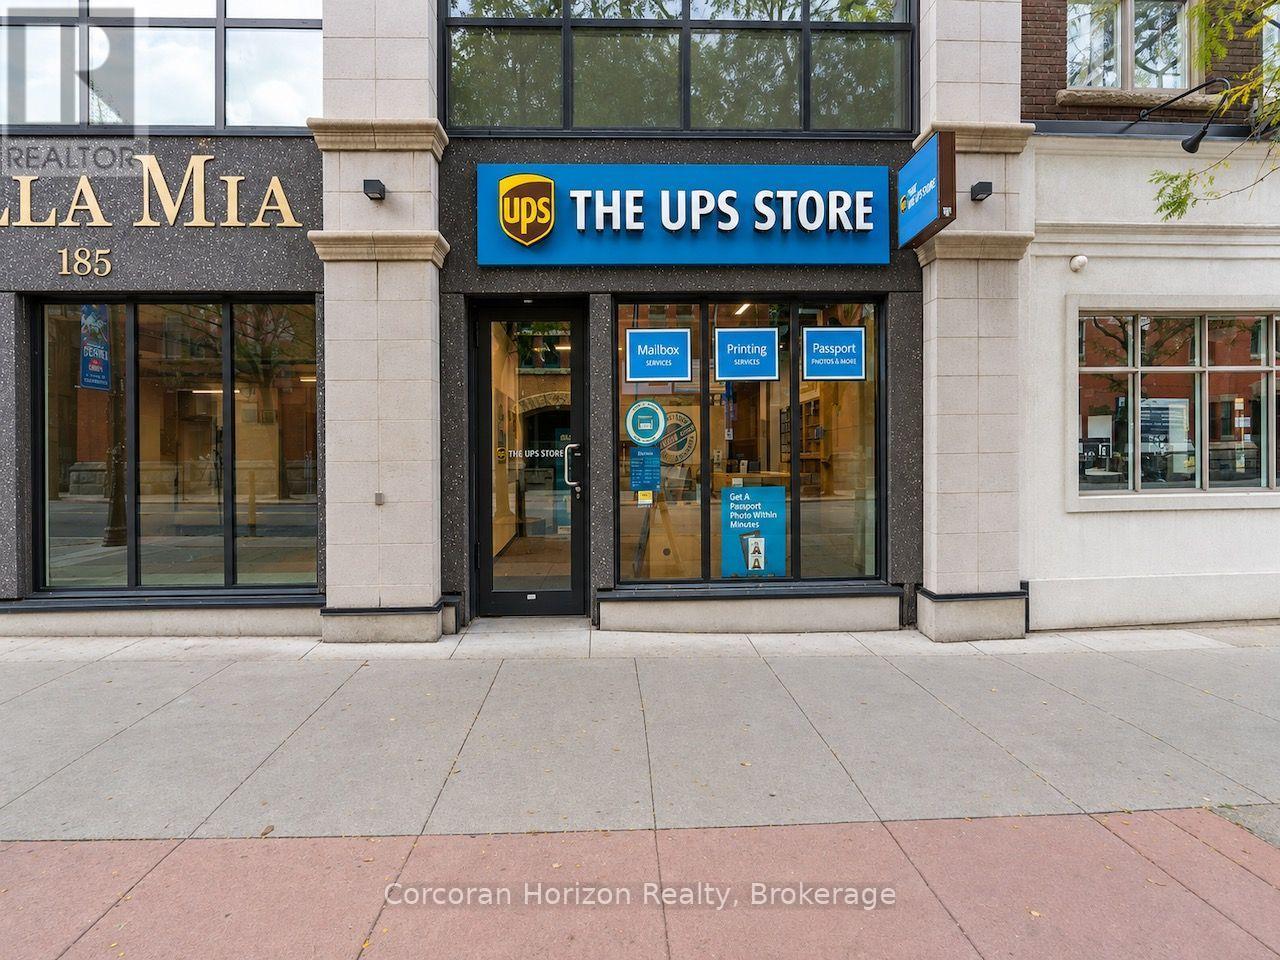
A rare opportunity to acquire a fully leased commercial condominium in one of Hamilton's most desirable pockets, brilliantly positioned at the corner of James Street North and Mulberry Street in the heart of the city's vibrant arts, culture and dining district. This high-visibility retail unit is fully built out, operational, and occupied by The UPS Store under a triple-net lease, offering an investor the benefit of established tenancy, recognizable national branding, and a low-management ownership structure. The unit is part of the condos at Acclamation, an exceptionally well-maintained and well-governed condominium building, with centralized water, heating and cooling included in the condominium fees. Shared common-element washrooms reduce maintenance obligations within the unit itself. The location is exceptional: surrounded by the independent retailers, cafés, galleries and businesses that define James North, and within easy reach of the West Harbour GO Station, Hamilton's waterfront, and the downtown financial and employment core. For investors seeking a stable commercial asset in one of downtown Hamilton's strongest and most recognizable locations, this offering combines high visibility, quality real estate, established tenancy and largely carefree triple-net income. Note: This is listing is for the real property only and does include the sale of the tenant's business. (id:63381)
2194 Constance Drive
Oakville, Ontario
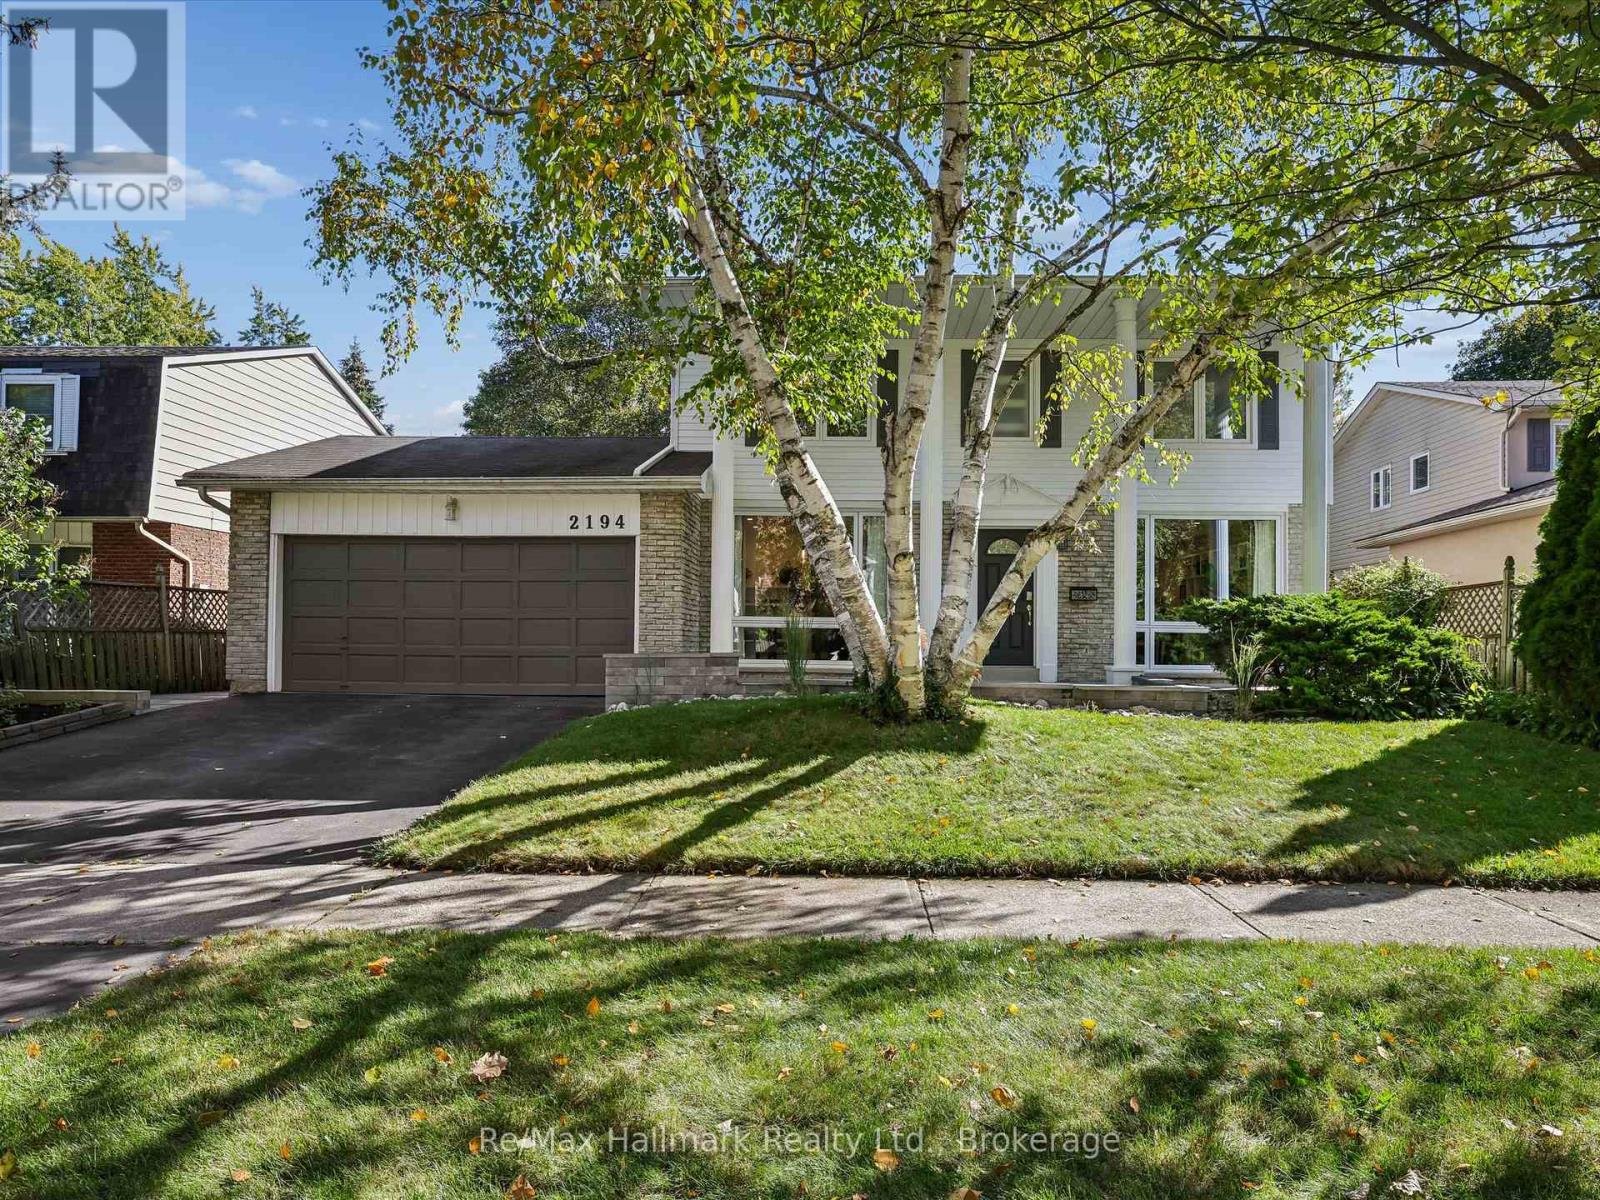
Welcome to this beautifully renovated detached residence on a premium 60 x 110 ft lot backing directly onto the Joshua Creek Ravine in prestigious South East Oakville. Surrounded by mature trees and lush greenery, the private backyard enjoys a peaceful natural backdrop rarely found in the city. Located in a highly regarded school district, this exceptional family home combines an established ravine setting with extensive modern renovations and a thoughtfully redesigned interior.Extensively renovated in 2017, the main level was reconfigured to create a brighter, more open and functional layout. The kitchen and bathrooms were relocated and completely rebuilt, while enlarged windows and widened glass patio doors bring abundant natural light into the home and create a seamless connection to the backyard. The upgraded kitchen features Bosch appliances and KitchenAid refrigerator, complemented by premium finishes. Bathrooms showcase marble detailing and quality Grohe fixtures, while significant plumbing and drainage improvements were also completed.Upstairs, four spacious bedrooms provide excellent accommodation for a growing family, with beautifully updated bathrooms adding contemporary comfort and style. Fully finished basement adds substantial additional living space with a custom home theatre featuring concealed wiring and enhanced soundproofing, fitness area, bedroom and bathroom. The mechanical layout was thoughtfully reconfigured, including relocation of the furnace and installation of a new owned hot water heater.Outdoor improvements completed in 2021 include new stone/paver surfaces and landscaped garden beds, further enhancing the private ravine setting.Enjoy a sun-filled south-facing home, mature landscaping and exceptional privacy, all within one of South East Oakville's most desirable family neighbourhoods. A rare opportunity to own a substantially renovated ravine residence combining natural beauty, modern comfort and an outstanding Oakville location. (id:63381)
364 Wellington Street
Brantford, Ontario
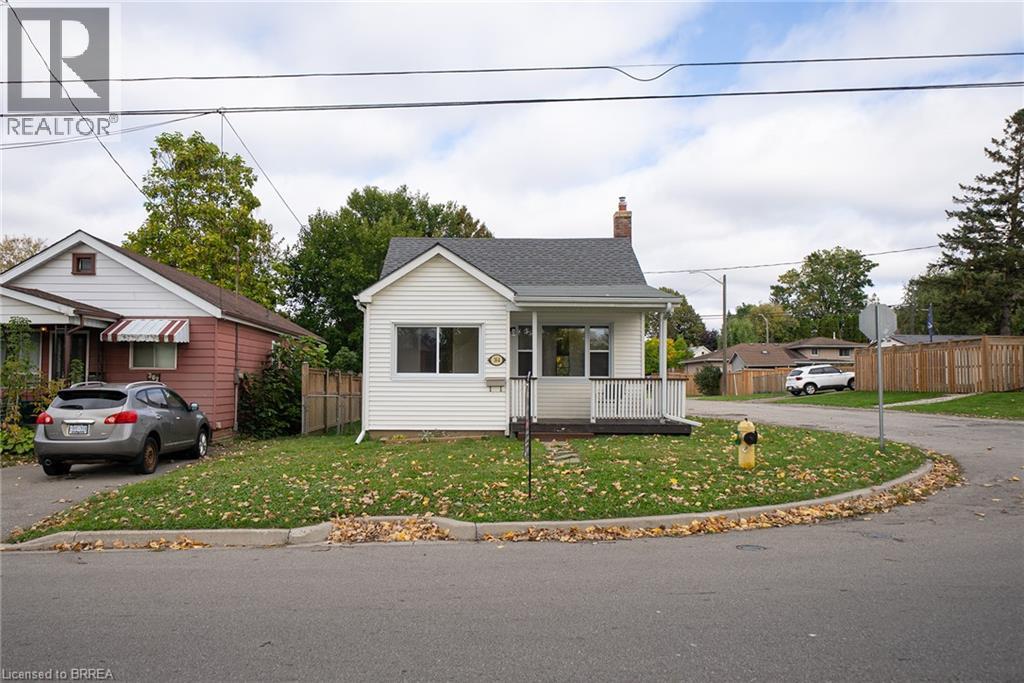
Welcome home to 364 Wellington Street in Brantford’s Echo Place neighbourhood. This cozy bungalow offers 2 bedrooms, 1 bathroom and 770 sq ft of living space above grade, plus a basement, making it an appealing opportunity for first-time buyers, small families or those looking to downsize. Situated on a corner lot, the property features a covered front porch, a fenced yard and a detached single-car garage. The inviting foyer leads into a freshly painted, carpet-free interior. The living room offers large windows that allow in natural light and an arched opening leading toward the kitchen. The kitchen provides ample wood cabinetry, a double sink and a stainless steel refrigerator, with a rear door offering direct access to the backyard. The home includes 2 spacious bedrooms and an updated bathroom, adding to its move-in-ready appeal. The basement offers a recreation room, additional storage space, a separate utility room and a laundry tub, with room to explore further possibilities as family needs change. Outside, the fully fenced backyard features a spacious raised deck with multiple levels, offering room for outdoor dining, relaxing and spending time with family. A concrete walkway leads toward the detached garage, while additional lawn space provides room to enjoy the outdoors. Located in Brantford’s established Echo Place neighbourhood, the property is close to local parks, schools, shopping and everyday amenities. With its move-in-ready interior, outdoor space and potential to grow, 364 Wellington Street is a great opportunity to settle into a home and make it your own. (id:63381)
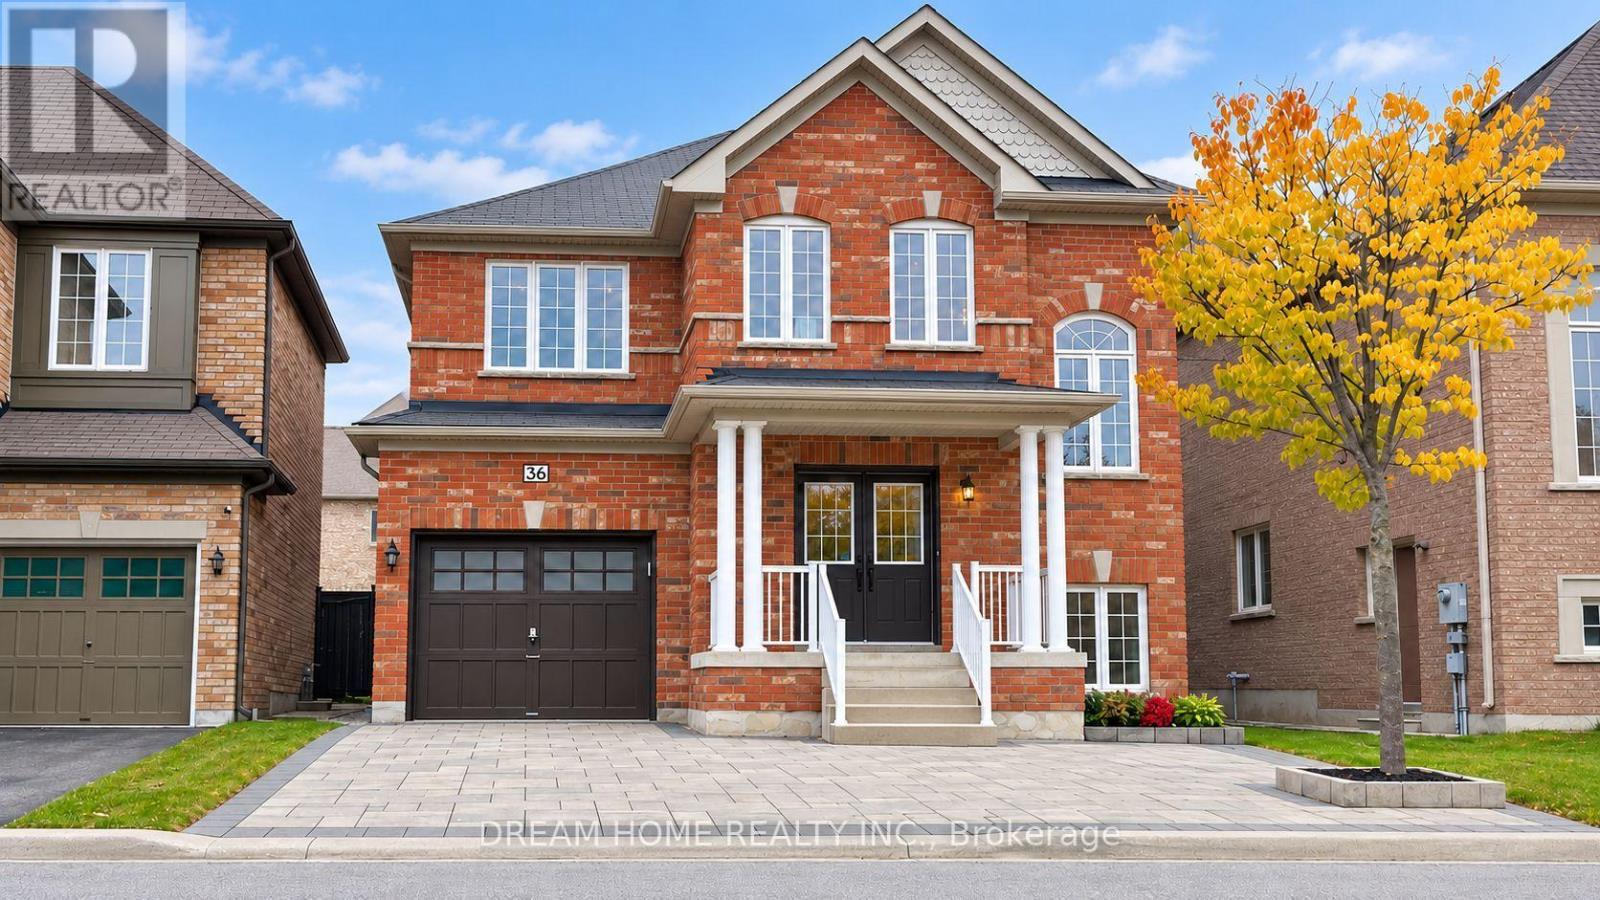
36 Everett Street
Markham, Ontario
Spacious 4-Bedroom Detached Home In Sought-After Wismer! Open-To-Above Entrance, 9-Ft Main Floor & Open-Concept Living And Dining. Freshly Painted Throughout, With Upgraded Light Fixtures, Smooth Ceilings & Pot Lights. Separate Family Room With Gas Fireplace. Kitchen Features Refreshed Cabinetry, Granite Countertops, Centre Island & A New Range Hood, With A Breakfast Area Opening To The Backyard. New Flooring On The Second Floor. Primary Suite With Walk-In Closet & 5-Pc Ensuite. Finished Basement With Separate Entrance, An Extra Bedroom & 4-Pc Bathroom. Freshly Painted Exterior Doors & Garage Door. No Sidewalk, Interlocking Stone In Both The Front And Back Yards For Easy Maintenance. 4 parking space, Located in The Wismer Public School & Bur Oak Secondary School Area. Enjoy Nearby Parks, Trails, Shopping & Restaurants, With Convenient Access To Mount Joy GO Station & Public Transit. Some Photo are Virtual Staged. (id:63381)
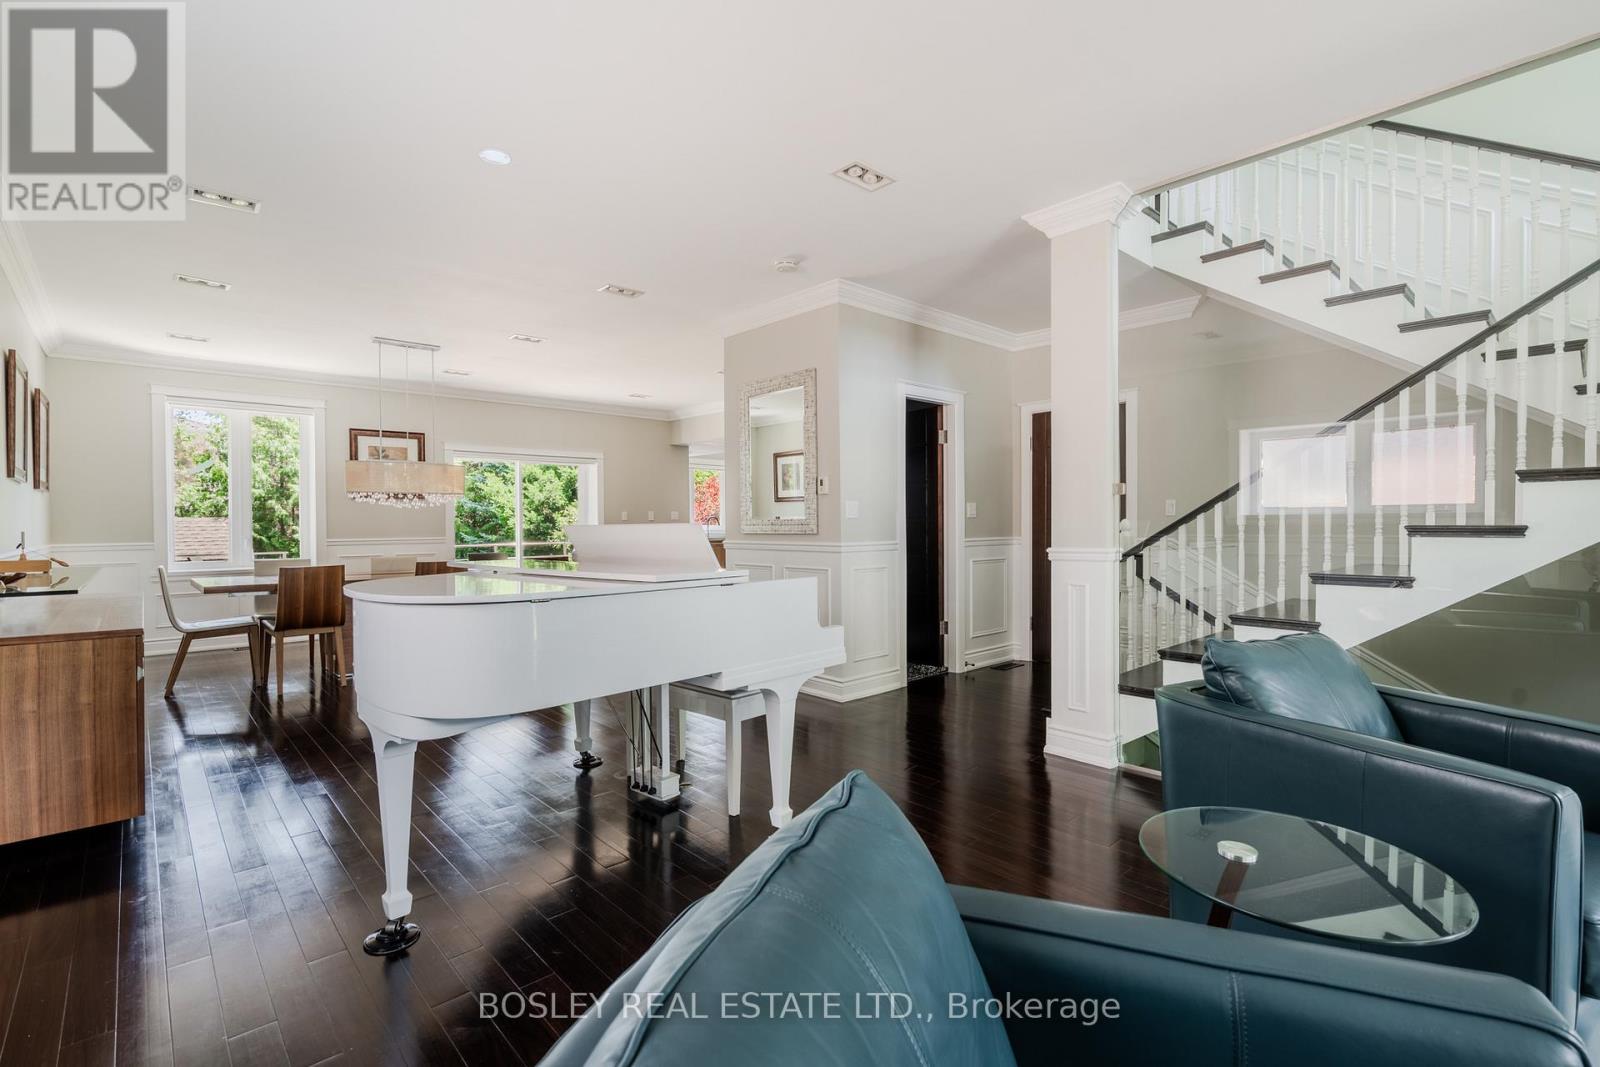
1599 Woodbine Heights Boulevard
Toronto, Ontario
The moment you arrive, the street is calm, the trees are tall, and the noise of the city simply disappears. The layout alone is worth the visit. Step inside to a timeless and elegant 4+1 bedroom, 5 bathroom home. The foyer sets the tone right away, brand-new tile, a generous closet, and a conveniently placed powder room just around the corner. The living room, with a fireplace and a grand piano (yes, it can stay)is easy to settle into. The dining room walks out to the deck, and beyond it a private backyard wrapped in trees, the kind of place where you find yourself with a morning coffee, listening to the birds, in no rush to be anywhere. The chef's kitchen deserves a second look. Restaurant-grade stainless steel countertops, a brand-new fridge, and the kind of kitchen where people just end up gathered and talking. Upstairs, the primary bedroom delivers his and hers closets and a spa-inspired ensuite, two bedrooms share a bathroom, and a fourth has its own ensuite and walk-in closet. Enjoy the garage and a long private driveway. And when you are ready to leave, ravine trails are around the corner, a TTC stop is a short walk from your door, and the Don Valley Parkway gives you fast access to every corner of the city. (id:63381)
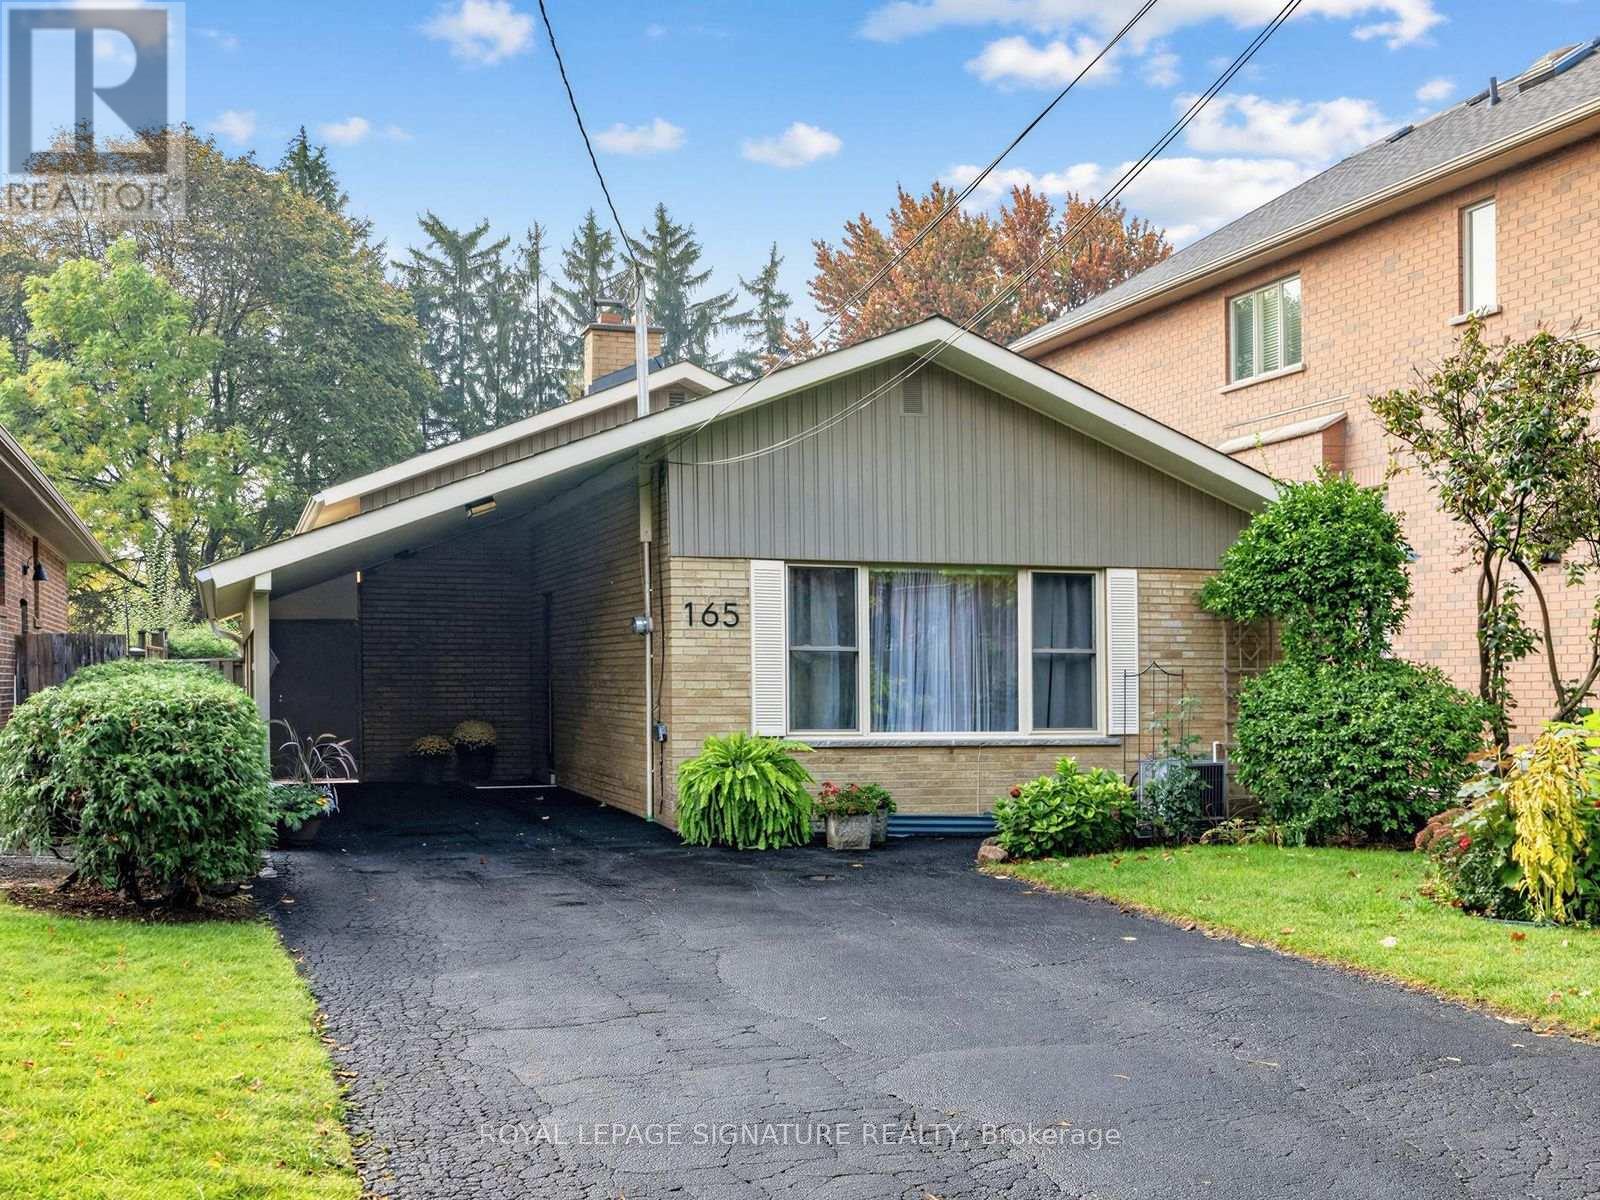
165 Wedgewood Drive
Toronto, Ontario
Welcome to 165 Wedgewood Dr. This Exceptional detached Backsplit is Situated on a Premium Deep Lot (40"6"x 215'4"). Located in the Highly Desirable Newtonbrook East Area Close to Schools, Parks,Yonge Street and All Amenities.Excellent Public transit connections. Walking distance to Cummer Ave and Willowdale Ave TTC buses.Close to Finch Subway/Bus Station and regional GO Bus Terminal, providing easy access to Downtown Toronto, York and Peel Region.Great Growth Potential for a Young Starter Family to continue with Minor Renovations, or to Build a Custom Home in a Builder's Dream Lot!This Solid Brick Backsplit Features 3+1 Bedrooms & 2 Full Bathrooms. Driveway has space for 5 cars.This house is being sold by the Original Owners.The Interior/exterior has been freshly painted. Many doors have been replaced, and the bathrooms renovated or upgraded. The Basement is finished with a Rec Room, Bedroom, and a 3-piece Bathroom and a Separate Entrance.The property has a very large backyard with a southern exposure that is a private oasis that must be seen to be appreciated.Incredible Opportunity to Renovate further, Rebuild a single-family home, Garden Suite or Triplex.Invest in a Coveted Neighborhood with Tremendous Future Value! (id:63381)