
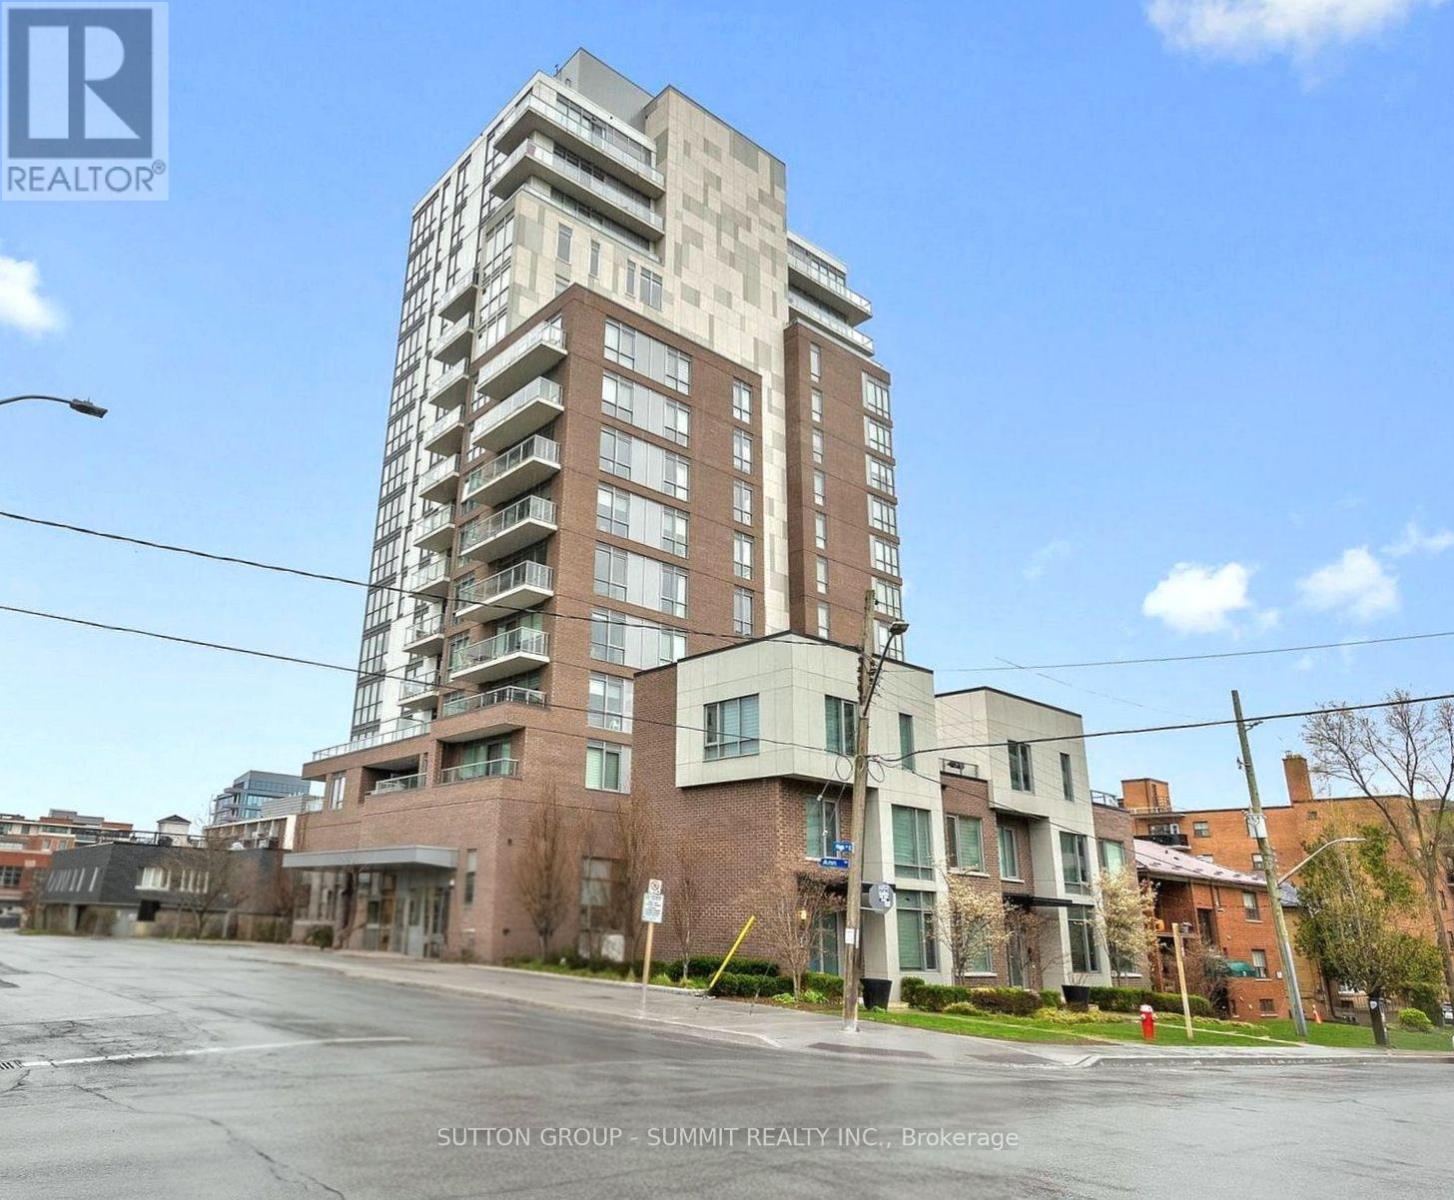
1102 - 8 Ann Street
Mississauga, Ontario
Welcome to NOLA's 11th Floor 2 Bedroom, 2 Bathroom - 895 sq ft + 101sq ft Balcony (Almost 1000 Total sq ft) Luxurious Boutique Suite w/ Gorgeous Panoramic Views of Lake Ontario and the marina in the Heart of Mississauga's Prestigious Port Credit! Magnificent Unobstructed South Views!!! Over $20k in Upgrades! Stunningly Bright & Spacious Open Concept Living/Dining Room w/ 9 Ft Ceilings. Exquisitely Modern Kitchen w/ Built-In Stainless Steel Appliances, Quartz Counters, Island, Backsplash & Fabulously Designed LV White Cabinets! Freshly Painted w/ Beautiful Smoked Wide Plank Flooring, Newly Installed Pot Lights & Electrical Light Fixtures w/ Floor-to-Ceiling Windows!Enjoy Breathtaking All Day & Evening Views from your Spacious Large Balcony w/ Recently Equipped Screen Privacy Panels! Plenty of In-Suite Storage w/ an Upgraded Designer Walk-in Closet in the Master Bedroom & 4pc Ensuite Bath! Spacious 2nd Bedroom w/ a 2nd Bath Equipped w/ an Added Glass Enclosure. 1 Parking & Locker Included! Bonus* Parking has its own Individual EV Charging Station installed in the Parking Space! Steps to Port Credit GO Train, Transit, Shops, Restaurants, Night Life, the Waterfront & Marina, Plenty of Parks & Bike Paths, Festivals & Farmers Market, the Library & So Much More! Just Move in and Enjoy! (id:63381)
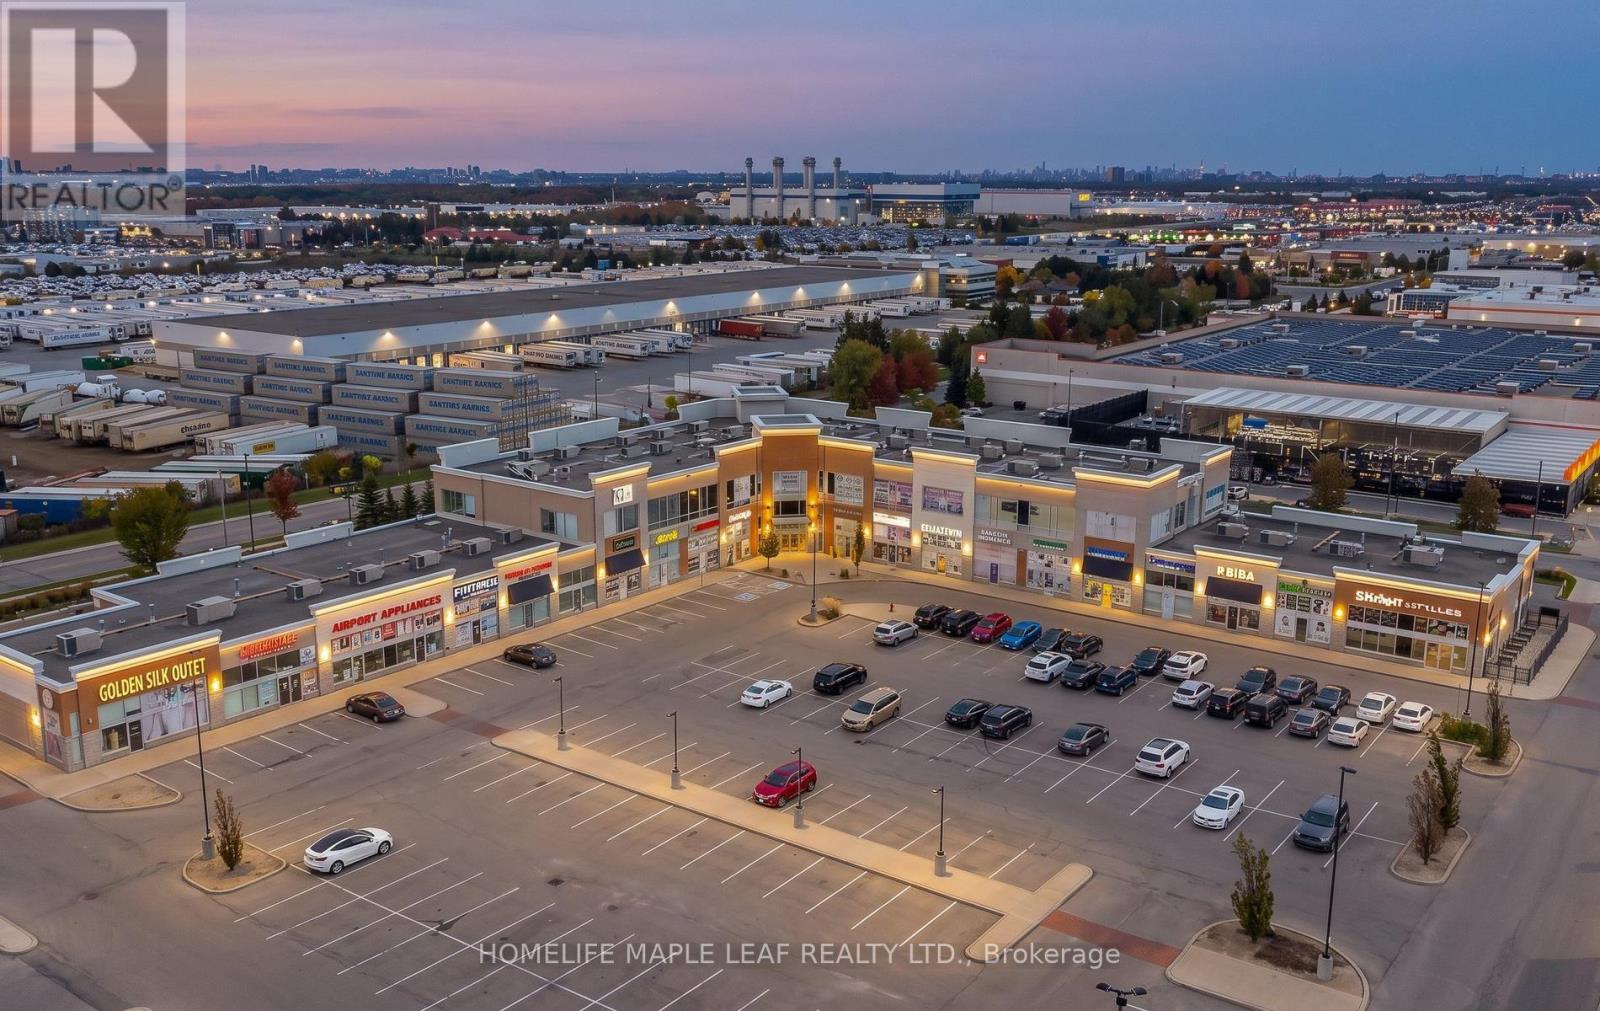
209 - 20 Maritime Ontario Boulevard
Brampton, Ontario
Location ! Location !! Location !!! Great opportunity to own Prime unit Professional Office Space for Sale in the Heart of Brampton ! This professionally finished unit 209 is being sold along with Unit 208, combined it is a finished 2nd floor corner office with welcoming reception and waiting area, kitchen, open work space, six rooms and a boardroom. Exceptional designed layout features Main Large office room with Large Windows and has a private attached washroom/shower, plus all rooms with large outside windows, lots of sunlight. Prime location in a plaza that has Home Depot, major banks, fitness club, car wash, restaurants etc. This highly sought-after commercial intersection offers excellent outstanding exposure with Ample parking, long term growth potential, visibility and consistent foot traffic. Vendor financing may be available. (Unit 209 is a unit with two rooms, board room and shared reception and Unit 208 has 4 offices, an open work area, kitchen and reception shared with unit 209). (id:63381)
1502 - 200 Burnhamthorpe Road E
Mississauga, Ontario
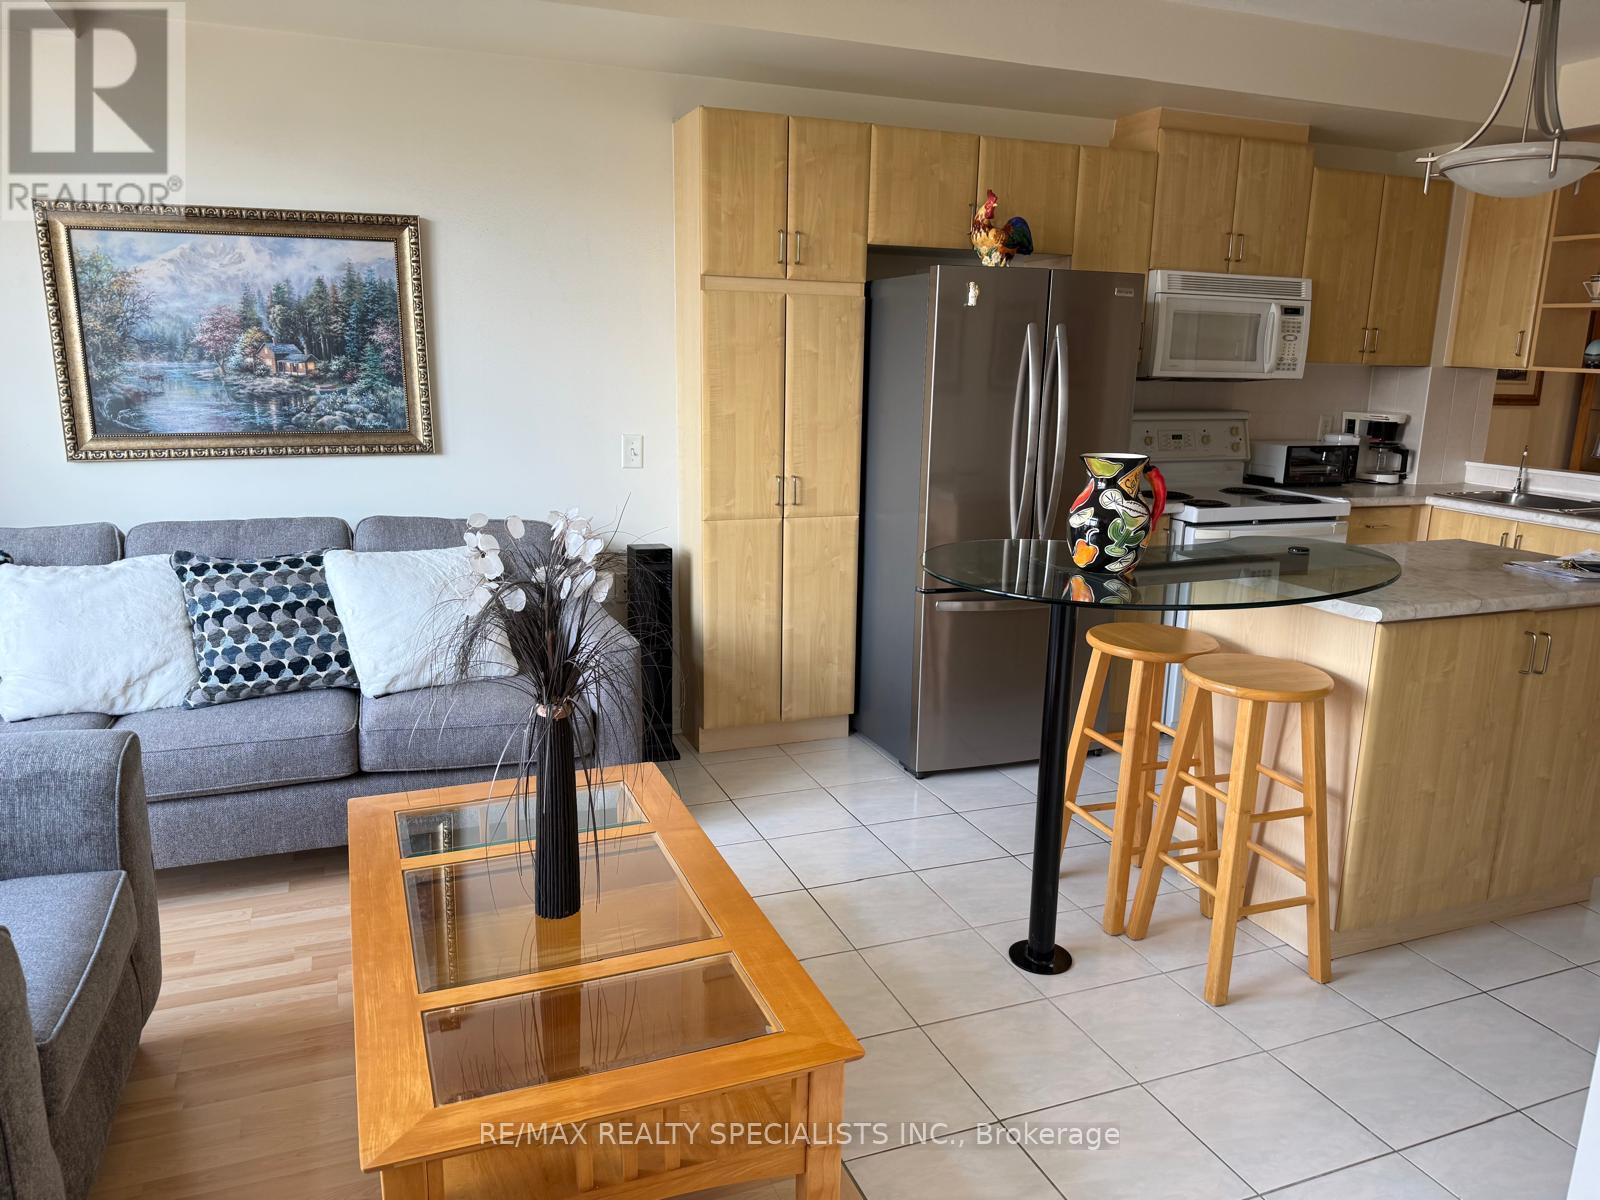
Welcome to Compass Creek a newly renovated boutique building just steps away to Square One and City Centre. Enjoy being surrounded by acres of dedicated greenery, Cooksville creek and the scenic walking trails of Mississauga valley. This bright, spacious one-bedroom with extra large den (which can serve as a separate dining area) , totally open concept kitchen with center island eating area all in immaculate move in condition. The suite highlights newer laminate flooring in most areas. Enjoy premium building amenities including a recently updated: (lobby , gym, party room, and hallways) , outdoor pool/hot tub and BBQ areas. This quiet, well managed and highly convenient building offers a true feeling of community and convenience. TANDEM parking for two cars and locker is included. Appliances and window coverage. (id:63381)
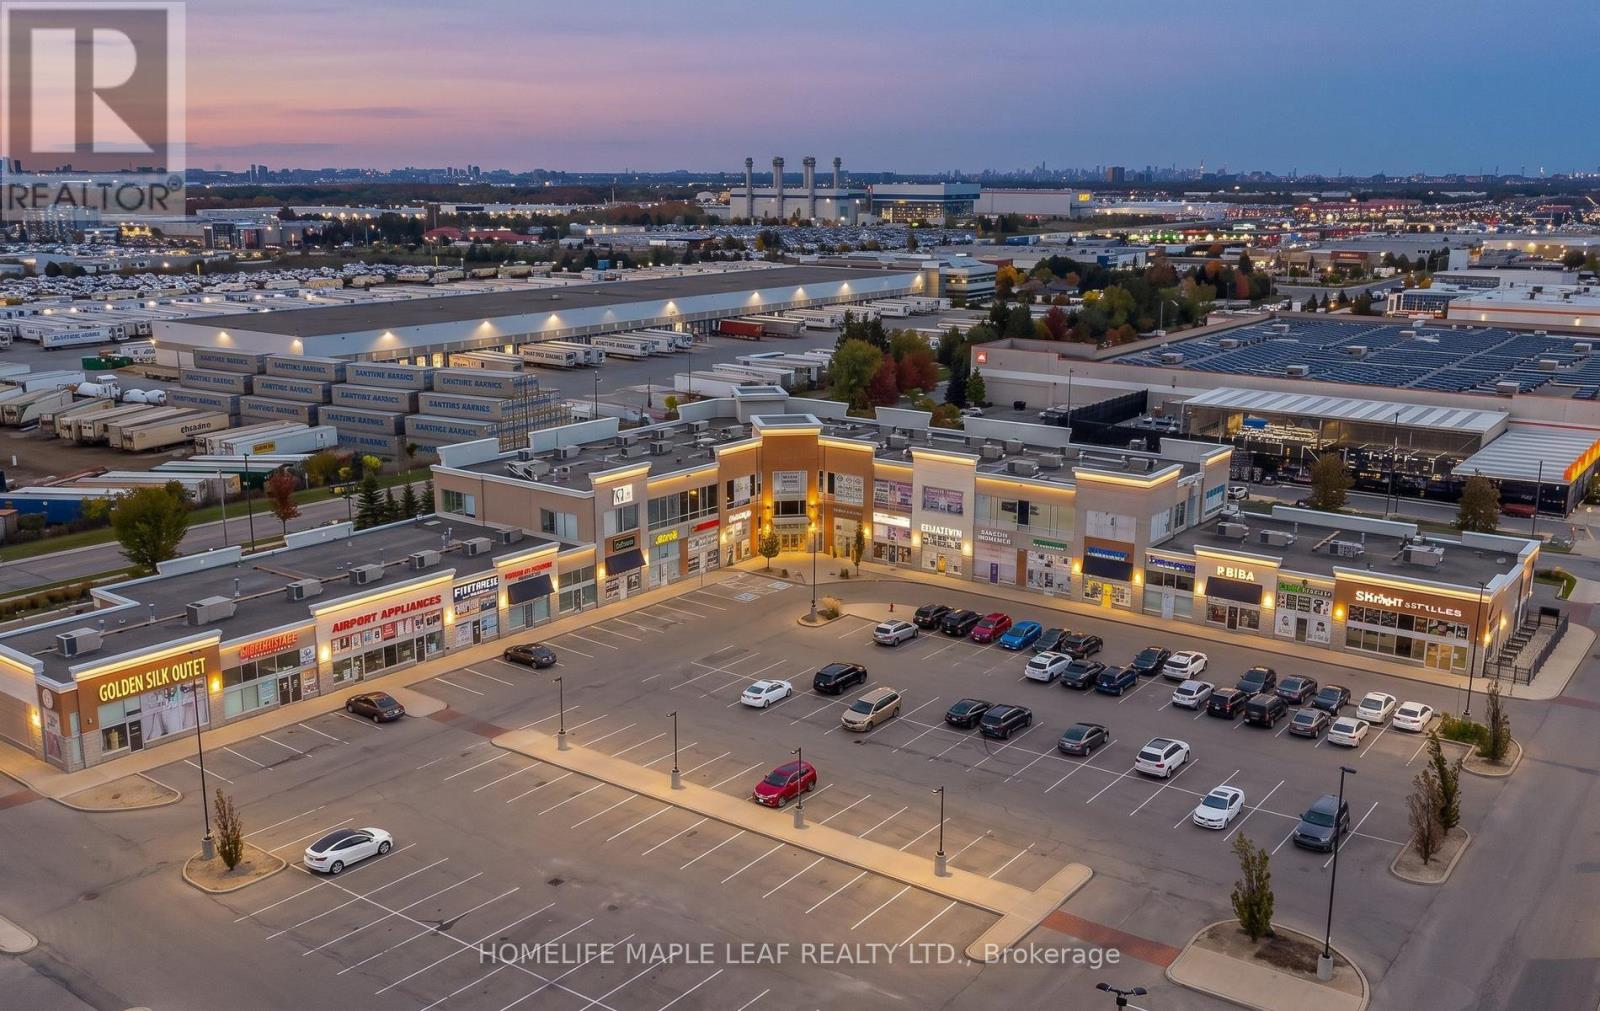
208 - 20 Maritime Ontario Boulevard
Brampton, Ontario
Location ! Location !! Location !!! Great opportunity to own Prime corner unit Professional Office Space for Sale in the Heart of Brampton ! This professionally finished unit 208 is being sold along with Unit 209, combined it is a finished 2nd floor corner office with welcoming reception and waiting area, kitchen, open work space, six rooms and a boardroom. Exceptional designed layout features Main Large office room with Large Windows and has a private attached washroom/shower, plus all rooms with large outside windows, lots of sunlight. Prime location in a plaza that has Home Depot, major banks, fitness club, car wash, restaurants etc. This highly sought after commercial intersection offers excellent outstanding exposure with Ample parking, long term growth potential, visibility and consistent foot traffic. Vendor financing may be available. (Unit 208 has 4 offices, an open work area, kitchen and reception shared with unit 209 and Unit 209 is a unit with two rooms, board room and shared reception). (id:63381)
747 - 24 Southport Street
Toronto, Ontario
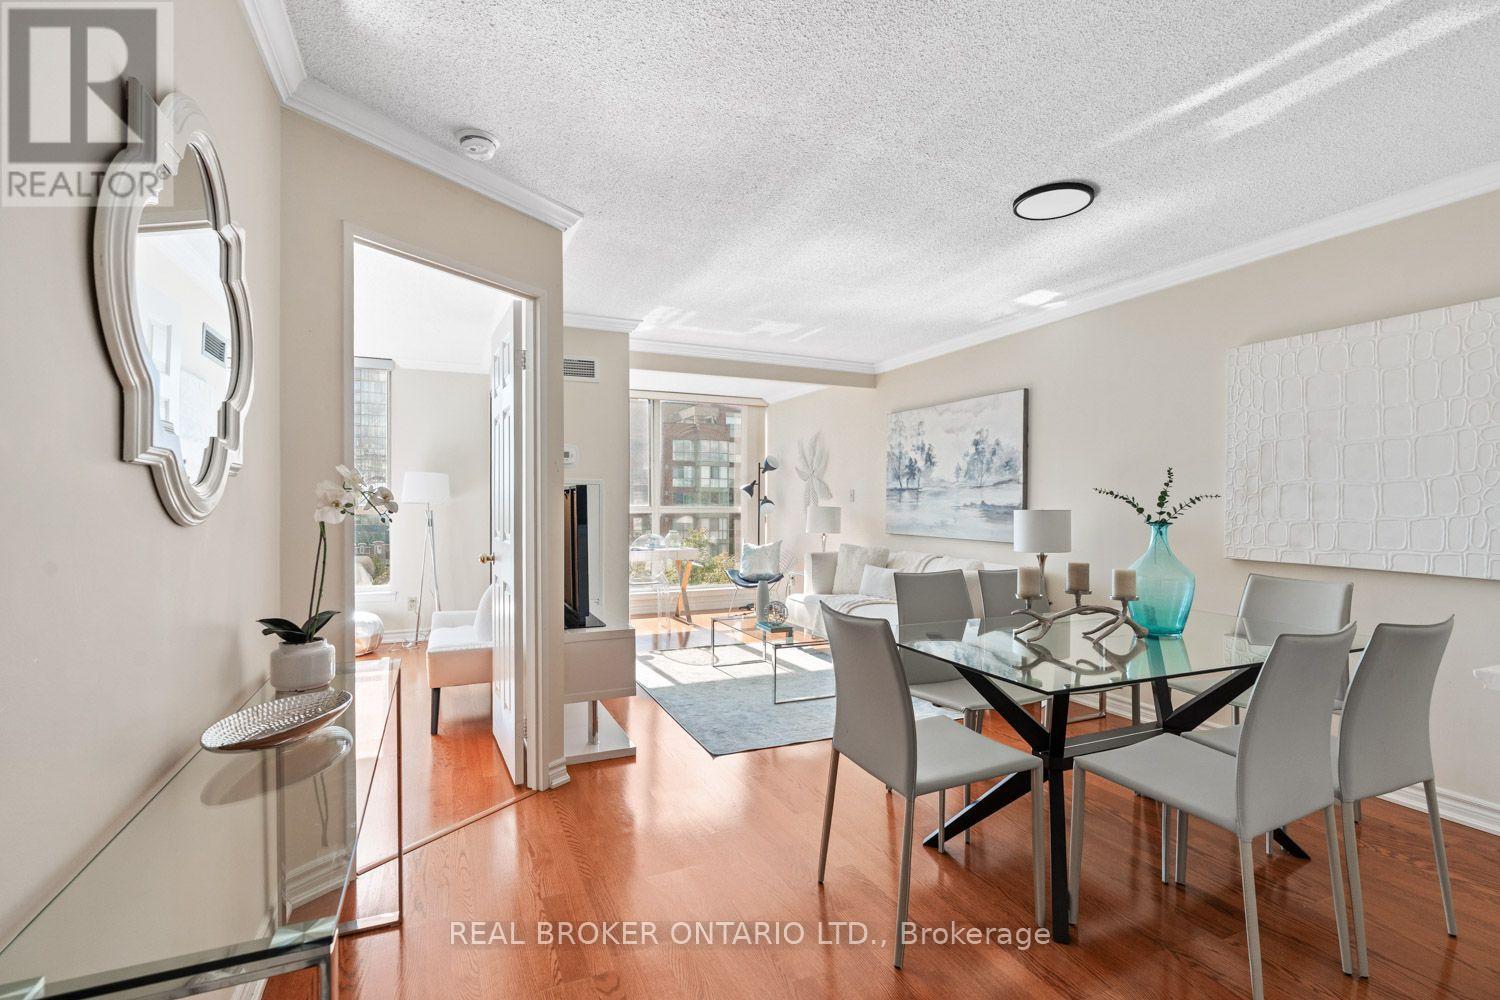
Resort-style living at home. 24 Southport Street feels like a little escape you also get to call home. Pull up to your friendly security guard at the gate of the South Kingsway Village condo complex. The meticulously-kept grounds never get old. Unit #747 is a one-bedroom condo that gives you 670 square feet of space to spread out. The home office space overlooks views of Lake Ontario in the distance. The all-day natural light is the perfect filter for your Zoom calls, a mood booster, and a place for your plants to thrive. The bedroom next door shares those same views, with sliding doors to keep things open, or your unfolded laundry hidden. Two spacious closets lead to your full bathroom that's been updated with new ceramic tiles. The kitchen: A pass-through window makes it easy to hand someone a platter or just keep the conversation flowing. The owners are offering a price discount so you can choose the fridge and stove you really want. A stackable washer and dryer is tucked in the corner so dinner can simmer while laundry spins. Head down to the basement and over to 22 Southport next door and your world opens up to resort-style amenities. An indoor pool and hot tub with a backdrop of lush greenery sets the stage. Also available is a sauna, gym, two squash courts, billiards room, hobby room, party room, lounge areas, and guest suites so your visitors can stay close and comfortable. Outside, there's space to barbecue when your guest list outgrows your condo, Adirondack chairs for lounging, and enough room on the lawn to spread out a picnic blanket or toss a ball. Pry yourself away from the complex and head to restaurants along The Lakeshore and Bloor West nearby. Martin Goodman Trail, the lake, and the 501 streetcar are all just a short walk away. (id:63381)
7686 Black Walnut Trail
Mississauga, Ontario
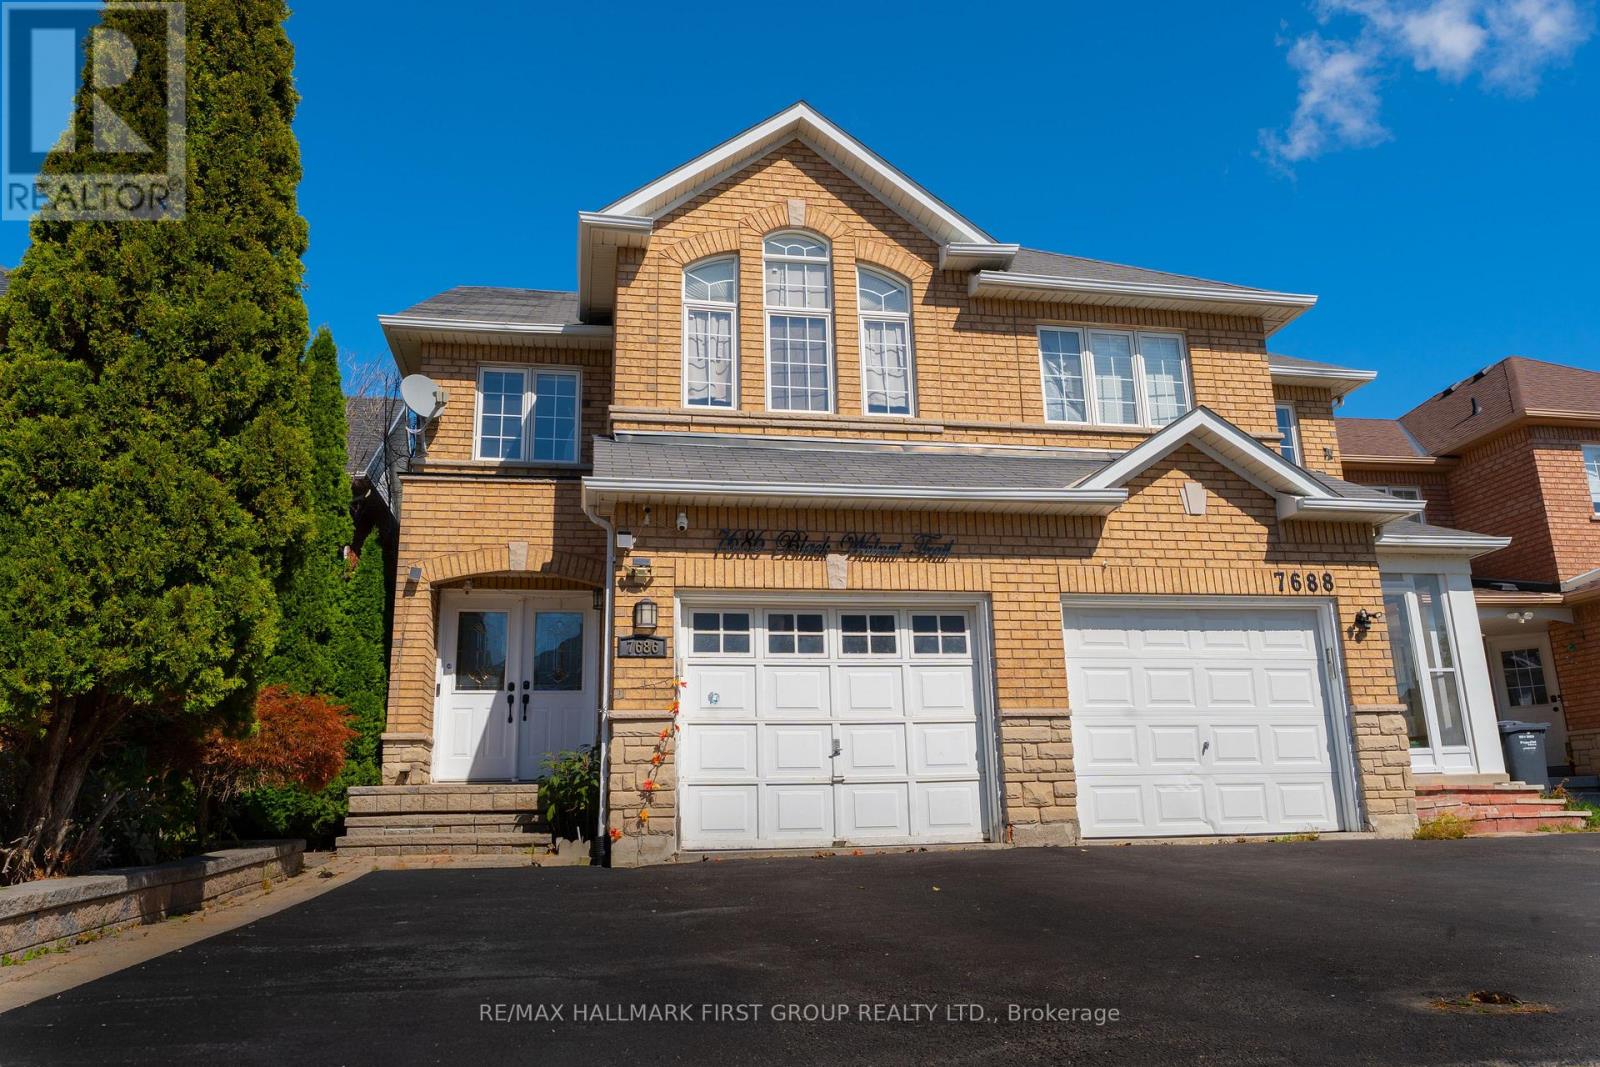
Welcome to one of the area's most sought-after pockets, this lovingly cared-for home delivers comfort, flexibility, and convenience. Three generous bedrooms anchor the upper levels, while the finished lower level opens the door to multi-generational living.The main floor is bright and open, with a dining area that flows naturally into a warm, welcoming family room. The kitchen is a standout, featuring quartz counters, a stylish tile backsplash, and high-end stainless steel appliances. Hardwood floors run throughout, complemented by upgraded LED pot lights.Downstairs, you'll find a large recreation and living space plus a full bathroom. Part of the area can easily serve as a fourth bedroom, home office, or den, which makes it a great fit for extended family, visiting guests, or anyone who needs work-from-home space.Step outside to a beautifully landscaped yard with mature greenery and a concrete patio, a private retreat for relaxing or entertaining.Commuters will love the location: Highways 401, 403, and 407 are all just minutes away, and Lisgar GO Station is an easy walk. Top-rated schools, parks, Costco, Walmart, restaurants, and everyday amenities are close by. (id:63381)
4644 Ethel Road
Burlington, Ontario
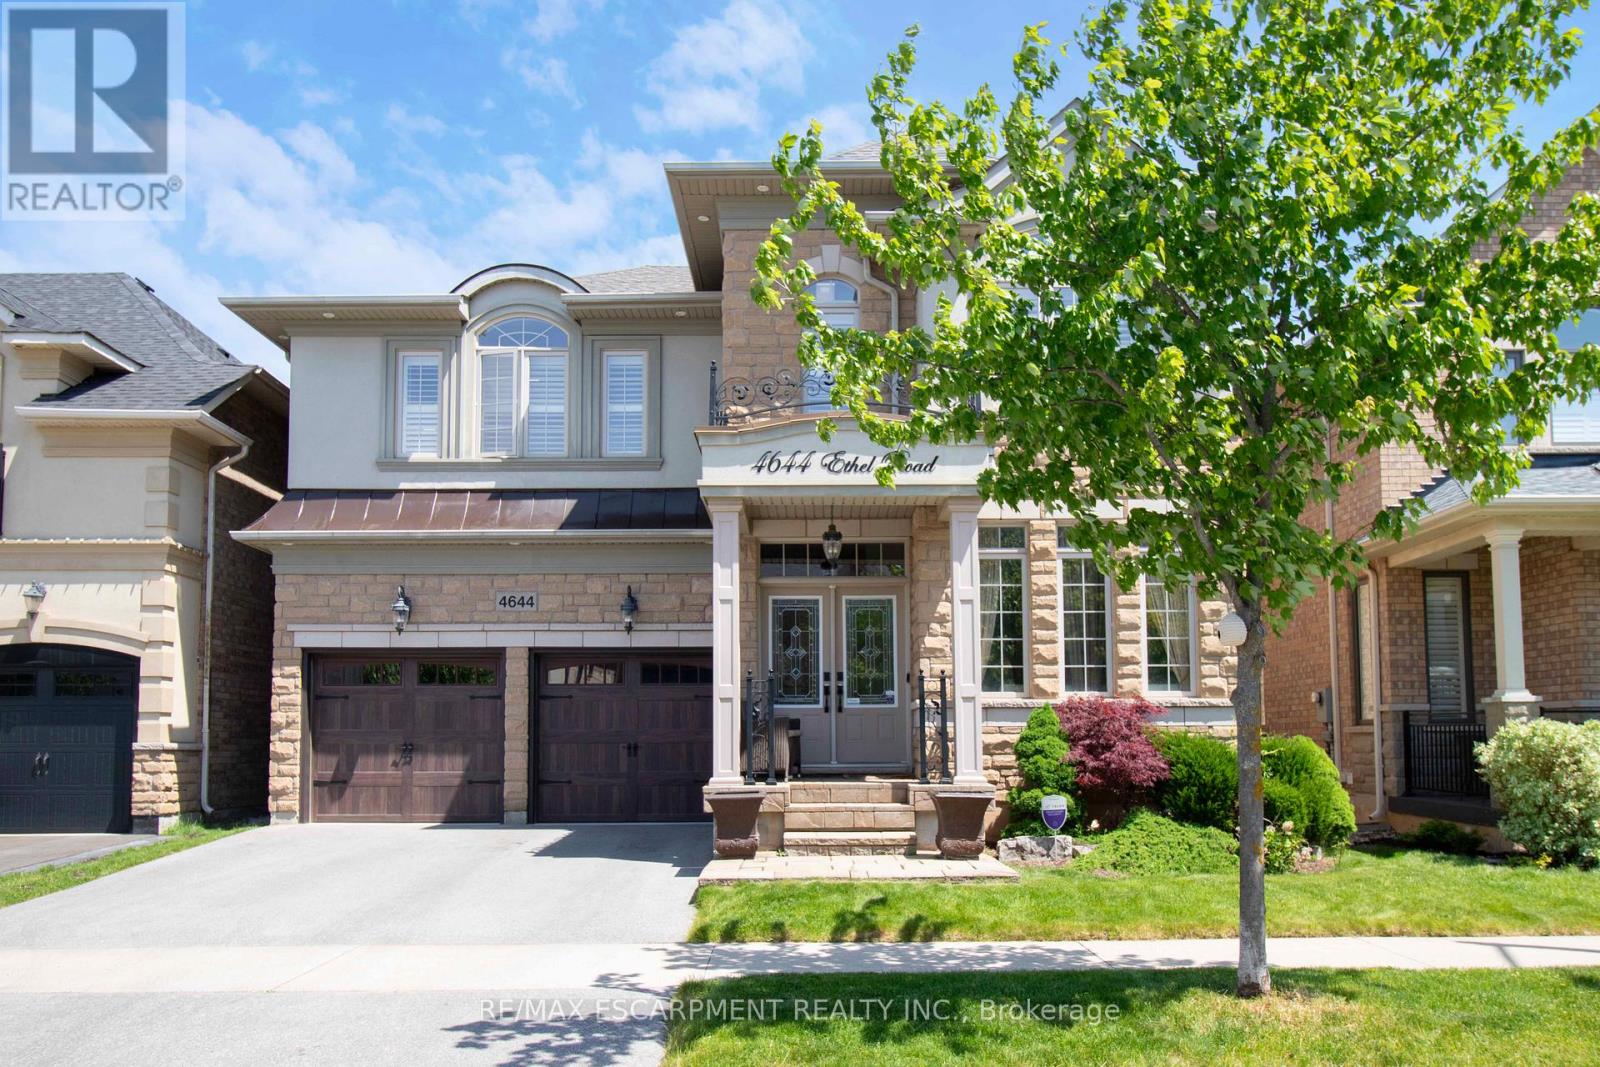
Stunning north-facing Fernbrook-built Stonevalley model offering 2,969 sq. ft. of above-grade living spaceand 9' ceilings on the main floor. Raised, excavated basement with 9'+ ceilings offers excellent potentialfor additional living space. Spacious eat-in kitchen, main-floor laundry with backyard access, and largefamily room featuring a fireplace and stone accent wall. Separate living and dining rooms are ideal forentertaining. Second-floor loft offers flexibility for a potential 5th bedroom or media room. Oversized primary retreat features a large soaker tub, his-and-hers sinks and separate shower. Second bedroom with full ensuite, third bedroom with ensuite privileges, and spacious fourth bedroom ideal for family or home office. Freshly painted throughout, with exotic Brazilian Jatoba hardwood floors on the main and second floors. New roof (2025) with warranty, upgraded garage doors, and a private backyard oasis featuring an interlock patio and hot tub. A fantastic family home with space, style and versatility. Nothing to do but move in! (id:63381)
408 - 5010 Corporate Drive
Burlington, Ontario
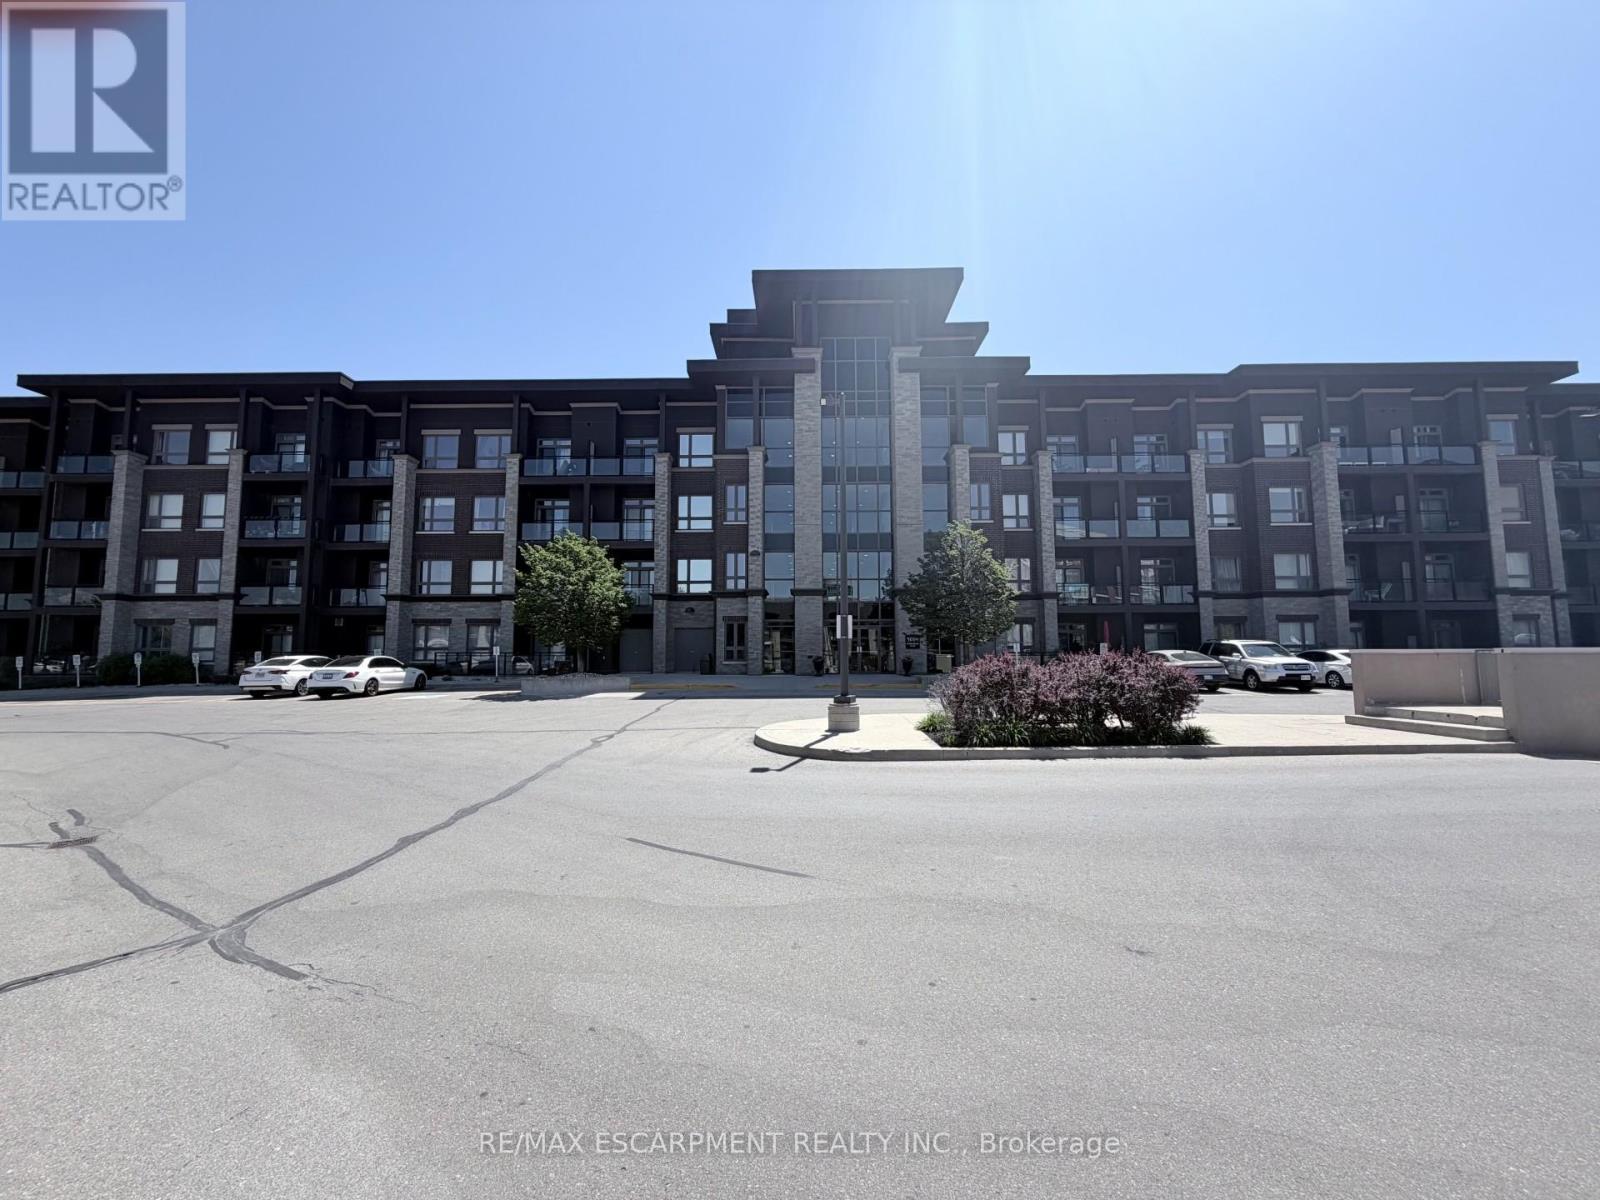
Welcome to Vibe Condos in Burlington's sought-after Uptown community. This beautifully maintained 1bedroom,1 bathroom suite offers a functional open concept layout designed for comfortable everydayliving. Featuring modern finishes, hardwood flooring, bright living area, ample kitchen cabinet and counterspace, this condo is ideal for first time buyers, professionals and investors. Enjoy the convenience of insuite laundry, 1 underground parking and 4th floor storage locker. Residents enjoy exceptional building amenities including gym, theatre/party room and rooftop terrace. Close to go station, highway and shopping. (id:63381)
208 - 11 Maryport Avenue
Toronto, Ontario
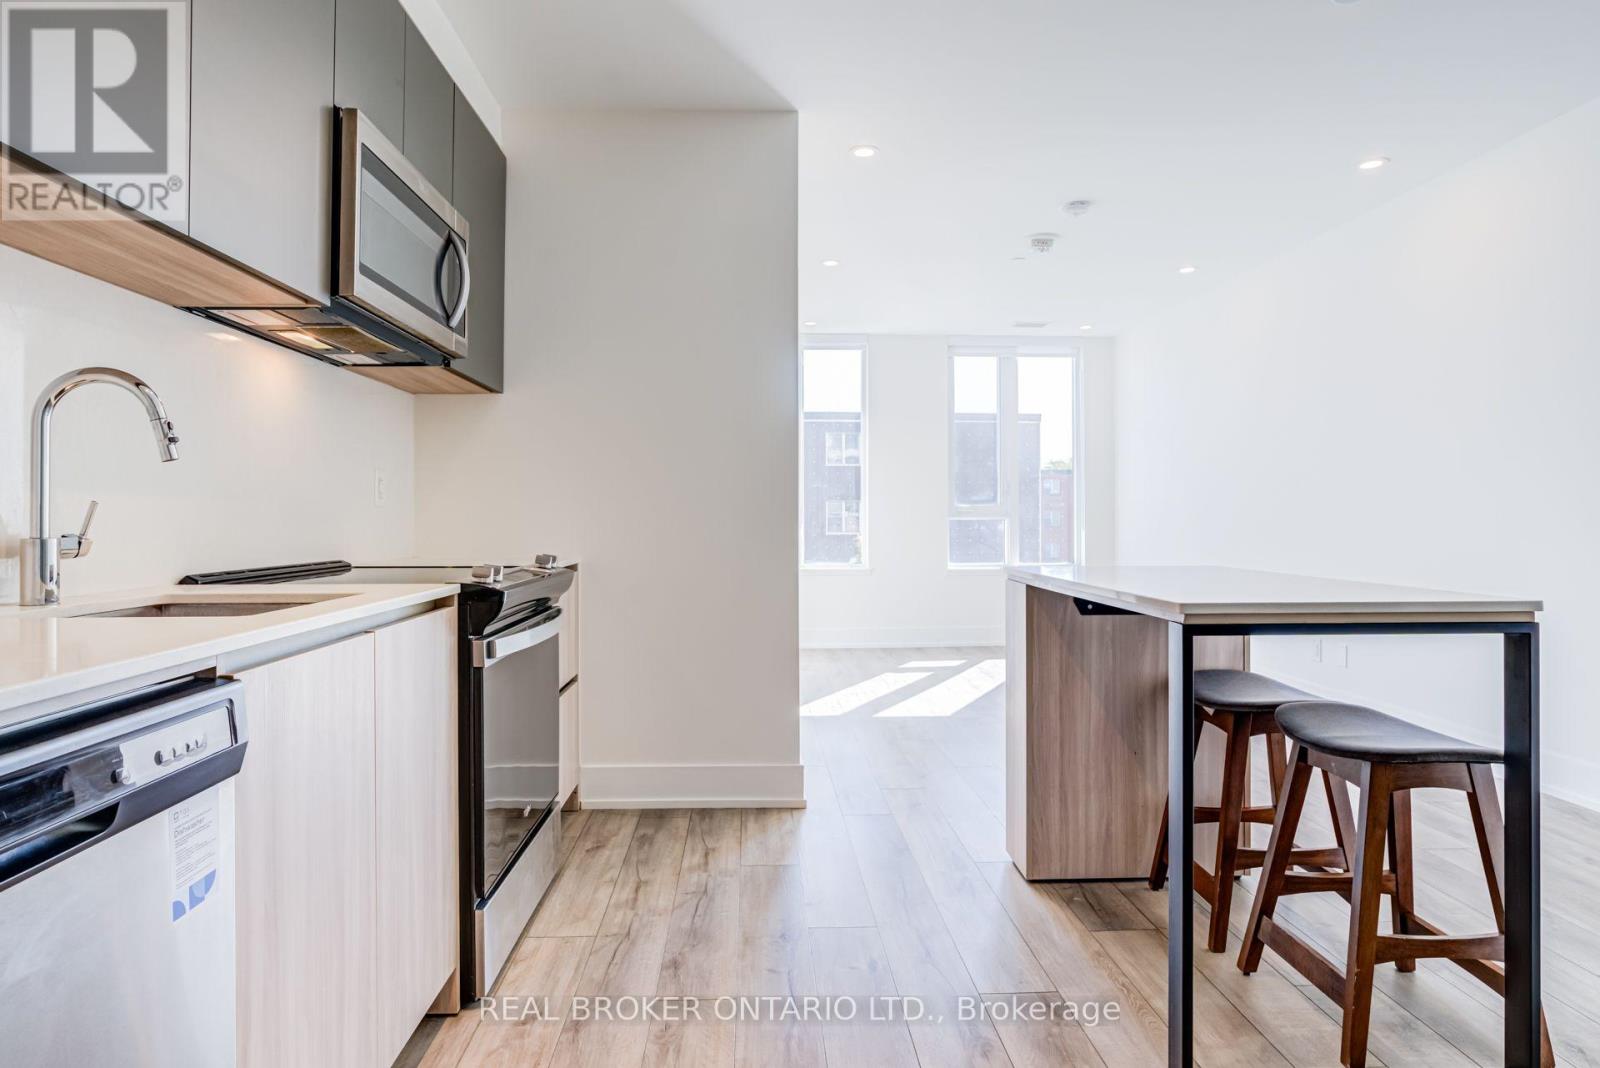
Bright, south-facing living at The Keeley, overlooking Downsview Park. This 2-bedroom, 2-bathroom suite offers 671 sq ft of efficient living space on the second floor, so you can skip the elevator and take the stairs. Large windows fill the home with natural light throughout the day. The open-concept kitchen features stone countertops, a stone backsplash, two-tone cabinetry, a centre island and stainless steel appliances, opening onto the combined living and dining area. The primary bedroom includes a 3-piece ensuite with a glass shower, while the second bedroom sits beside the 4-piece main bath, a layout that works equally well for a roommate, a home office or a guest room. Ensuite laundry, laminate flooring, pot lights and contemporary tiled bathrooms throughout. Includes 1 parking space and 1 locker. Residents enjoy an impressive amenity package: fitness centre, co-working lounge, library and study, media den, family lounge, chef's kitchen and dining lounge, party and meeting rooms, plus a landscaped rooftop terrace with BBQs, outdoor dining, lounge seating and a greenhouse garden. Steps to Downsview Park's trails, ponds and events, and within walking distance of Downsview Park GO Station and Downsview Park Subway Station for a quick commute downtown, with easy access to Highway 401, York University and Yorkdale. A great fit for first-time buyers or anyone looking for modern, low-maintenance living in a rapidly growing neighbourhood. (id:63381)
3322 Umar Avenue
Oakville, Ontario
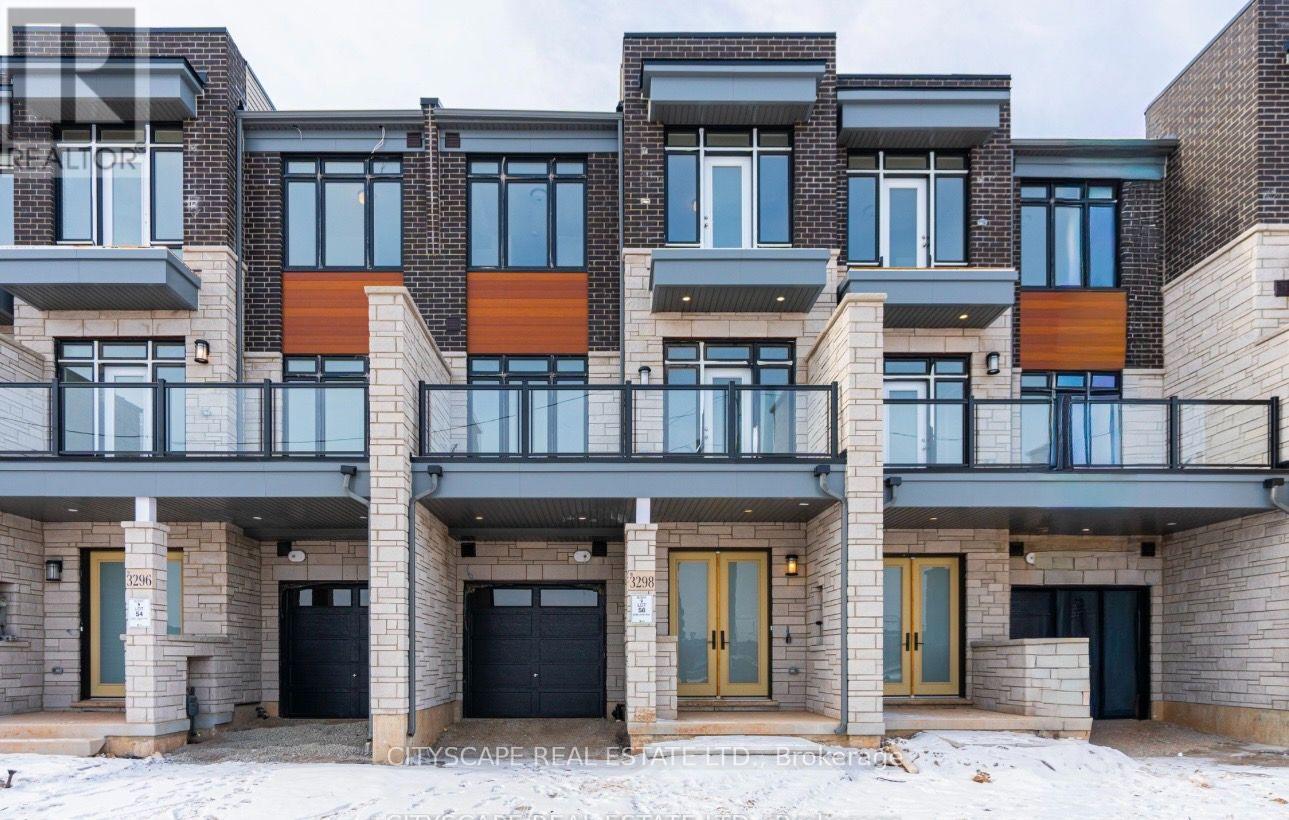
Welcome to 3322 Umar Avenue, a beautifully designed freehold residence offering the perfect blend of modern elegance, functionality, and family-friendly living in one of Oakville's desirable communities. This impressive 3-storey home features approximately 1,697 sq. ft. of thoughtfully designed living space, offering 3 spacious bedrooms plus a versatile office-ideal for today's modern lifestyle. The main level showcases a bright, open-concept layout with generous living and dining areas, creating an inviting setting for everyday living and entertaining. The contemporary kitchen offers excellent workspace and storage, seamlessly overlooking the main living areas. Upstairs, the spacious primary retreat provides a comfortable private escape, complemented by additional well-appointed bedrooms and convenient living space. The dedicated office offers the flexibility to work from home, study, or create a personalized space to suit your needs. The unfinished basement provides valuable additional space with excellent potential for future customization. A private detached garage adds convenience and valuable parking, while the freehold ownership provides the freedom and flexibility homeowners appreciate. Ideally situated in Oakville, this home offers easy access to schools, parks, shopping, dining, major highways and everyday amenities. A wonderful opportunity to own a modern, spacious and versatile home in a highly sought-after Oakville setting. (id:63381)
13 Liscombe Road
Toronto, Ontario
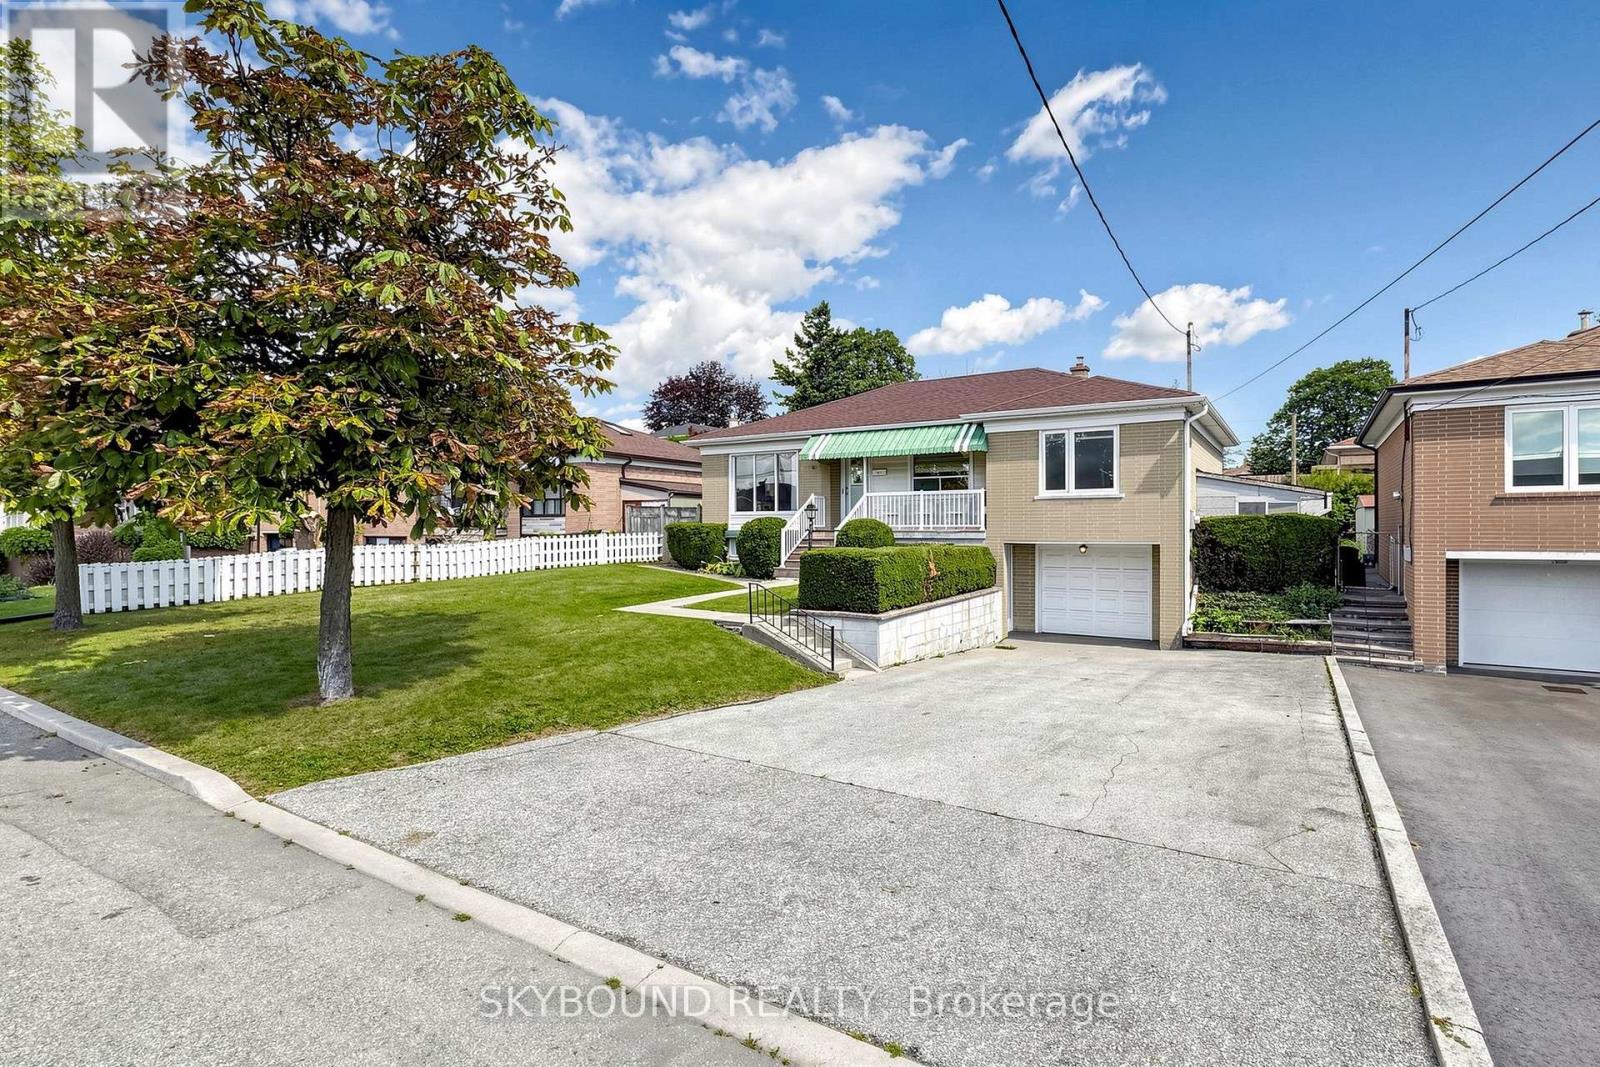
After more than sixty years with the same family, this much-loved home in a sought after community is ready for its next chapter. Situated on an impressive 58-foot-wide lot, this property presents an opportunity to live in, renovate, or build your vision in a well-established Toronto neighbourhood. The home offers generous principal rooms, plenty of natural light and ample space for family living. The finished lower level features a convenient Walk-Out to the front, adding flexibility and easy access to additional living space. Set on a wide lot with a generous rear yard, the property offers plenty of outdoor space and exciting possibilities for the future. Conveniently located close to major highways, schools, parks, shopping, restaurants and public transit, with Hennick Humber Hospital nearby at Wilson and Keele, this location offers excellent access to everyday amenities and transportation routes. Recent updates include a re-shingled roof (2024) and replacement of furnace and air conditioner (2020). Book Your showing today! (id:63381)
12656 22 Side Road
Halton Hills, Ontario
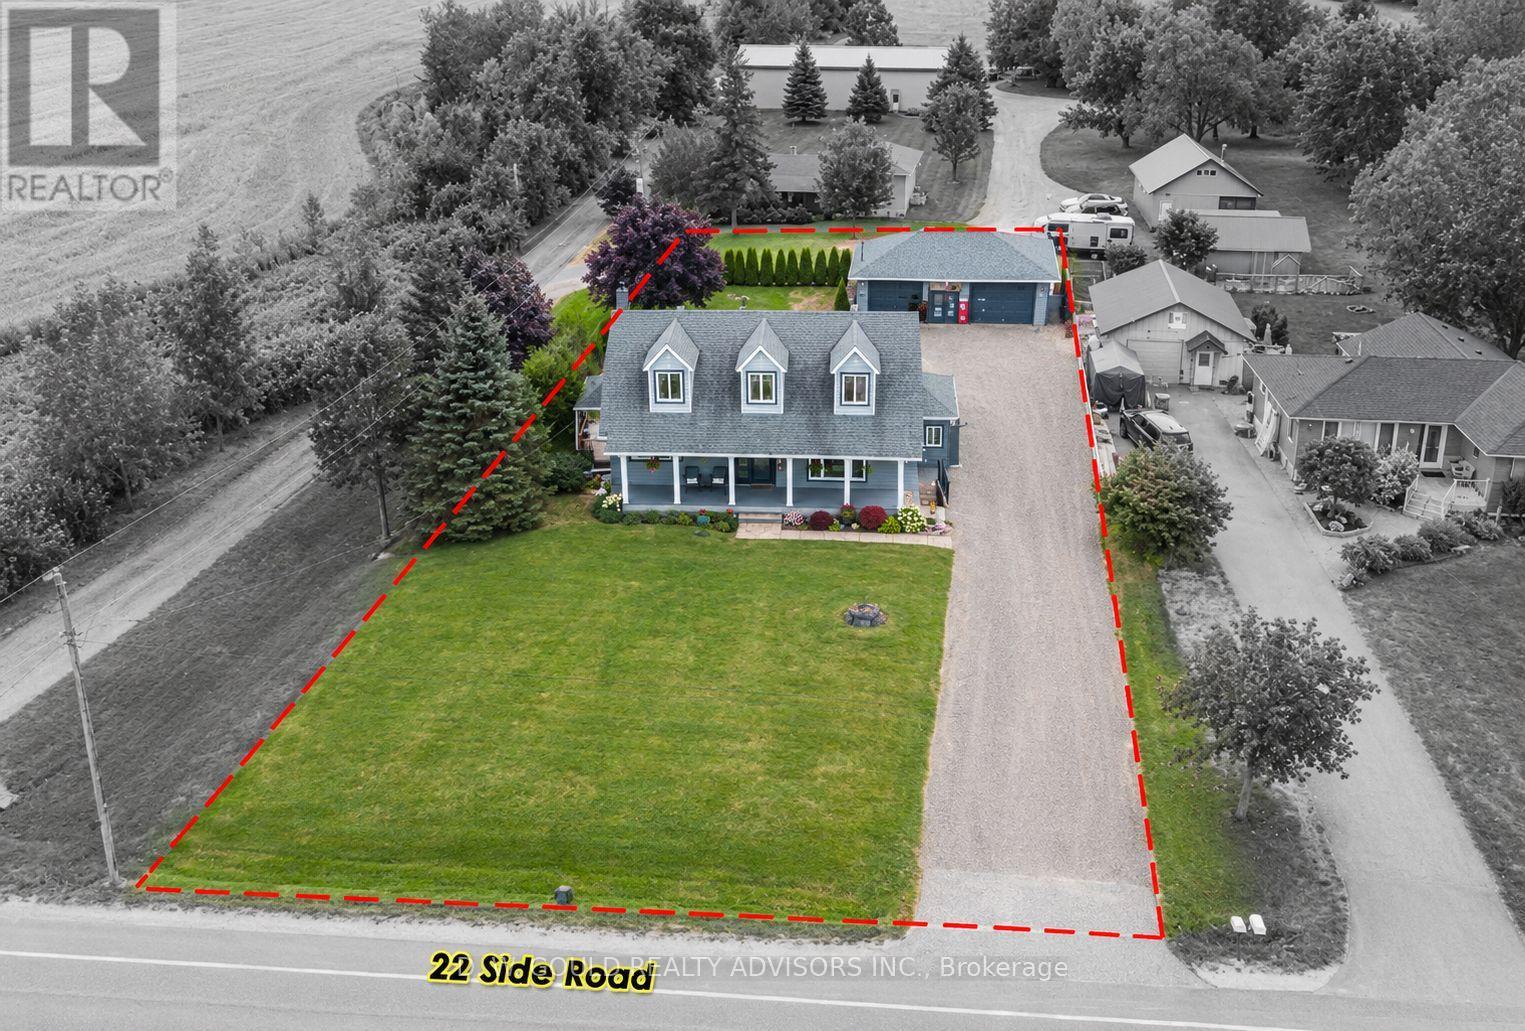
The residential home has benefited from extensive renovations and features 3+1 bedrooms and 2 bathrooms, plus a 2-bedroom, 1-bathroom in-law suite. Live and work opportunity on a well-maintained, rectangular and flat lot featuring a 11/2-storey detached home and commercial garage. The 2-3 position automotive garage is a long-standing commercial area garage, offering an excellent opportunity for automotive entrepreneurs or enthusiasts seeking a live/work setup in a rural setting. Conveniently located near Highway 7, Highway 401,Georgetown and Acton, providing excellent accessibility. Please Review Available Marketing Materials Before Booking A Showing. Please Do Not Walk The Property Without An Appointment. (id:63381)