
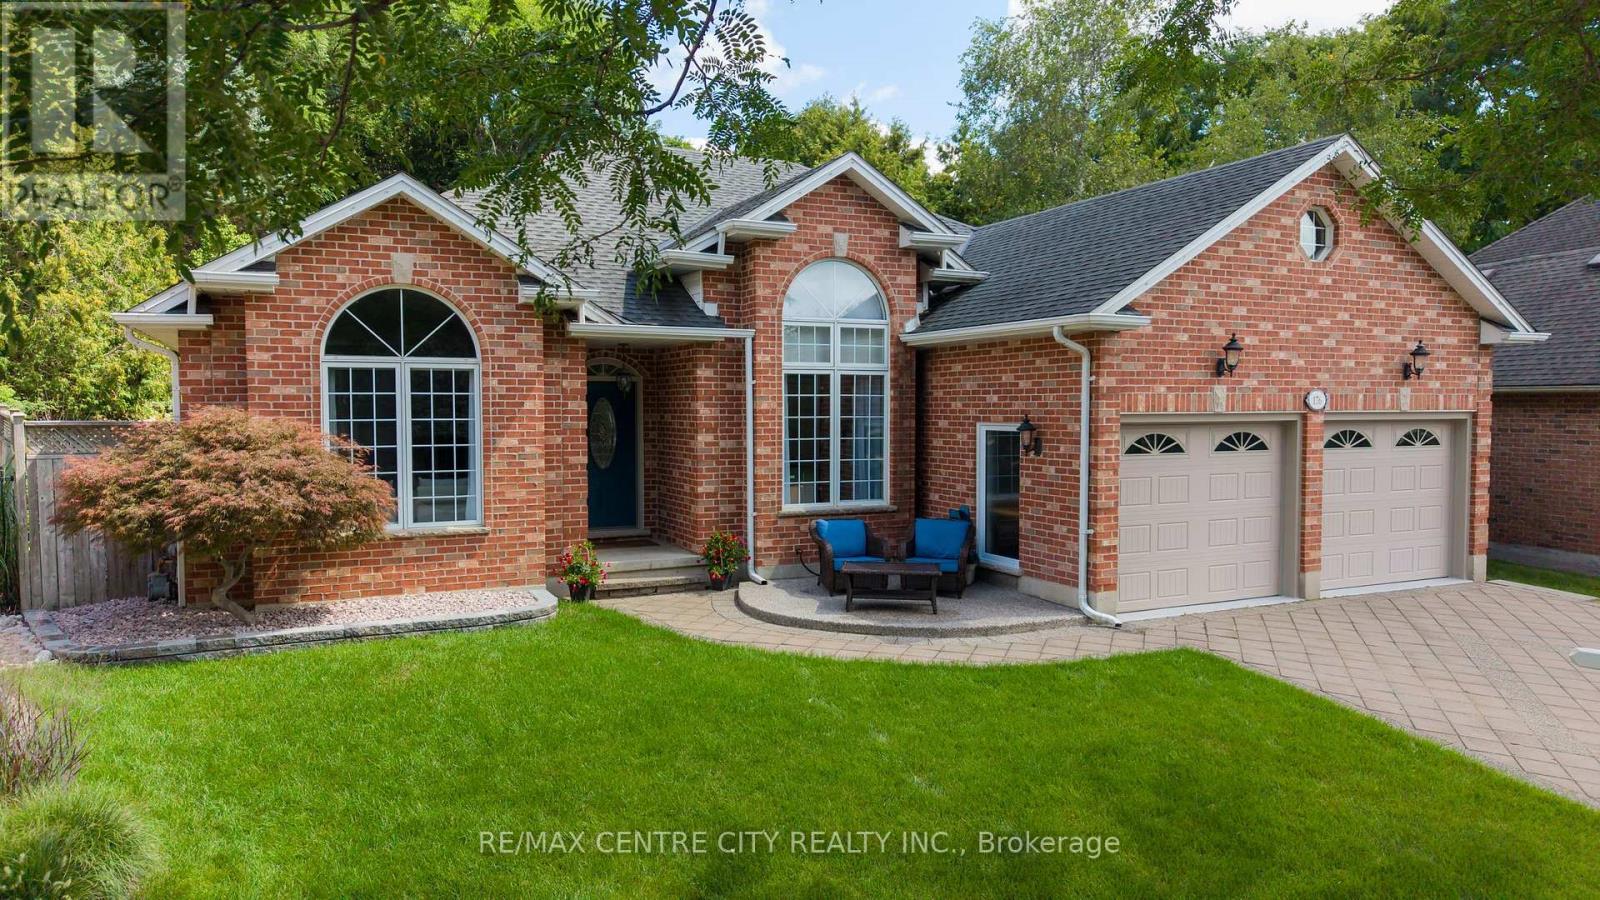
176 Optimist Park Drive
London South, Ontario
Welcome to this meticulously maintained one-floor home in the heart of Byron, where pride of ownership is evident inside and out. Thoughtfully updated over the years, this move-in-ready home features, numerous improvements, allowing you to simply unpack and enjoy. The bright and spacious main floor offers a flexible layout with three bedrooms, or two bedrooms plus a den, along with a welcoming living room, dining room, and comfortable main Floor family room. The finished lower level expands your living space with a large recreation room, games room, workout room with infrared sauna, and abundant storage .Step outside and discover the true highlight of this home-an incredible, low-maintenance backyard oasis. A beautiful cascading pond and waterfall create a peaceful setting with multiple seating areas, making it the perfect place to relax or entertain family and friends. Additional features include a double-car garage, mature landscaping, and an unbeatable location in one of Byron's most sought-after family neighborhoods, close to parks, schools, walking trails, Boiler Mountain, shopping, and all amenities. This is the complete package-a beautifully updated bungalow in a fantastic location. Make 176 Optimist Park Drive London your last stop... you'll be glad you did. (id:63381)
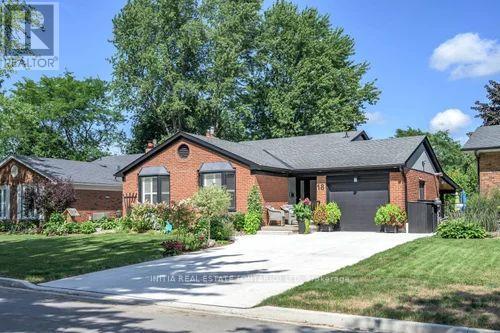
18 Hammond Crescent
London North, Ontario
Welcome to this beautifully renovated 4-bedroom, 2-full-bathroom backsplit home nestled on a quiet crescent in sought-after Stoneybrook area (north London). Vacation at home with your own backyard oasis including a large, heated saltwater inground pool, hot tub and covered patio. This home was extensively renovated in 2020. The bright, open-concept main floor features a stunning white kitchen with island, a spacious living and dining area perfect for everyday living and entertaining. The upper level offers 3 bedrooms and a beautifully updated 4-piece bathroom with a soaker tub and freestanding shower. The lower level has the fourth bedroom which would also work well as an office, the large family room with natural gas fireplace and newly renovated 3-piece bathroom. Just a few steps down enjoy a large exercise /hobby area/storage space and convenient laundry area. The backyard is perfect for entertaining or relaxing with family and friends. Additional highlights include a heated single-car garage and newer concrete driveway with room for 4 vehicles. Located in an excellent school district and close to Masonville Mall, Western University and University Hospital. (id:63381)
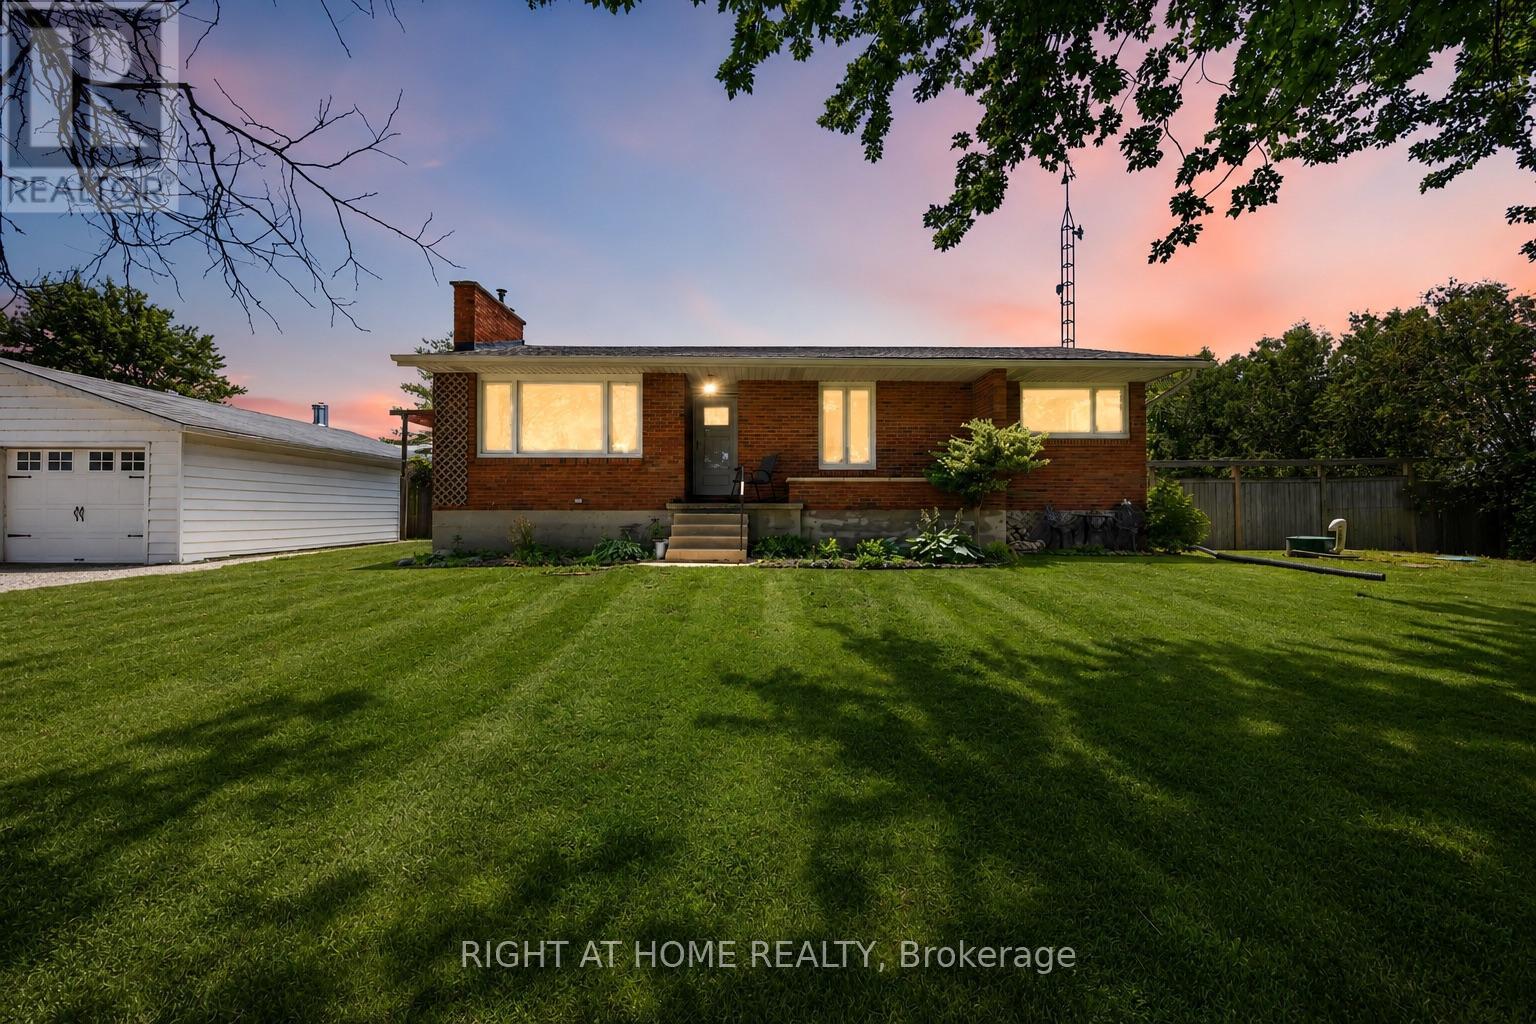
1933 Plank Road
St. Clair, Ontario
Enjoy the best of both worlds with this beautifully updated 3+1 bedroom home, perfectly situated on a spacious half-acre lot just minutes from the city.Offering plenty of room for the whole family, this move-in-ready property combines modern updates, incredible outdoor living,& an exceptional detached garage that's sure to impress. Step inside to discover a bright, updated kitchen, newer windows, new flooring & 2 cozy fireplaces that create a warm &inviting atmosphere year round.The newly finished basement provides additional living space with a 4th bedroom, a spacious recreation room that's perfect for family movie nights, & an abundance of storage.Outside is where this property truly shines. Spend your summers relaxing around the kidney-shaped in-ground pool, entertain family and friends in the expansive backyard, or enjoy the privacy and space that only country living can offer.The impressive 24' x 30' insulated & heated detached double car garage is a dream for all types of enthusiasts. (id:63381)
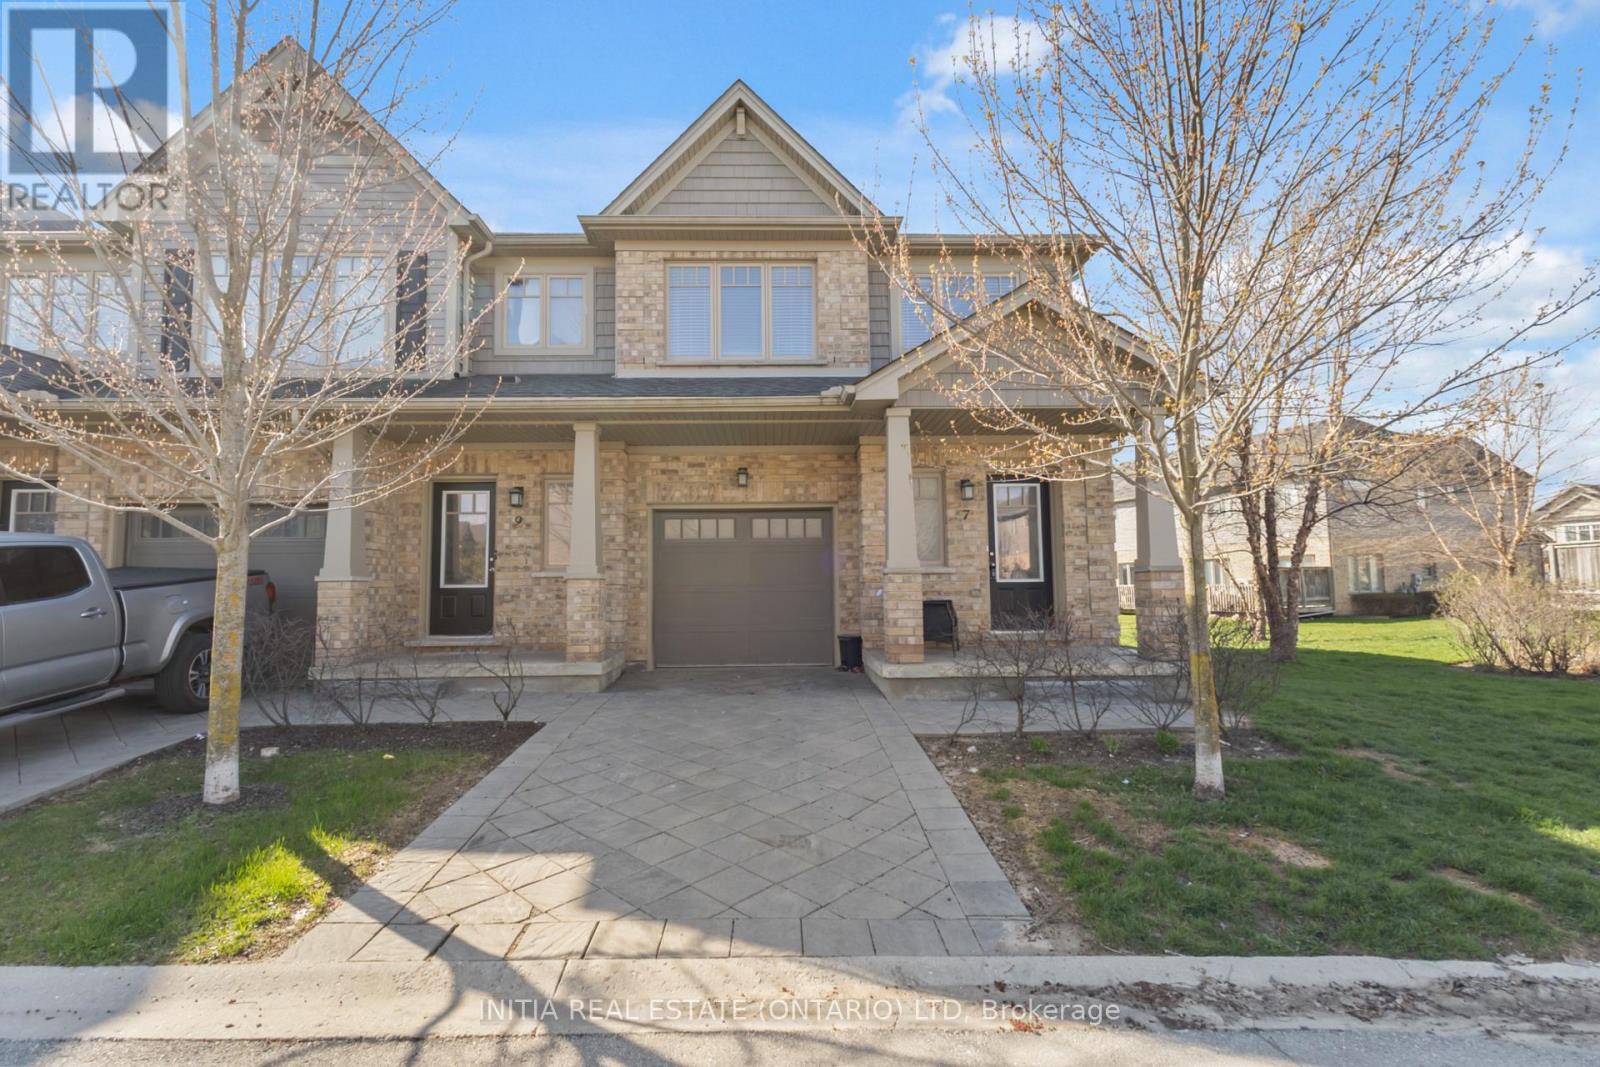
7 - 1924 Cedarhollow Boulevard
London North, Ontario
End-unit townhouse condo with attached garage and finished basement located in desirable North London community. Completely move-in-ready and is perfect for families, young professionals and empty nesters. The complex is within walking distance to highly ranked Cedar Hollow Public School, Cedar Hollow Park, Cedar Hollow Walking Trail, and the Thames River. Chefs kitchen is open concept and perfect for entertaining and includes an oversized island, stainless appliances open to a dining area and living room. Upstairs features 3 bedrooms and 2 full baths one being the master ensuite. This condo complex is extremely well managed with a very low monthly condo fee and is a short drive to many North London amenities. (id:63381)
34 Pear Tree Avenue
St. Thomas, Ontario
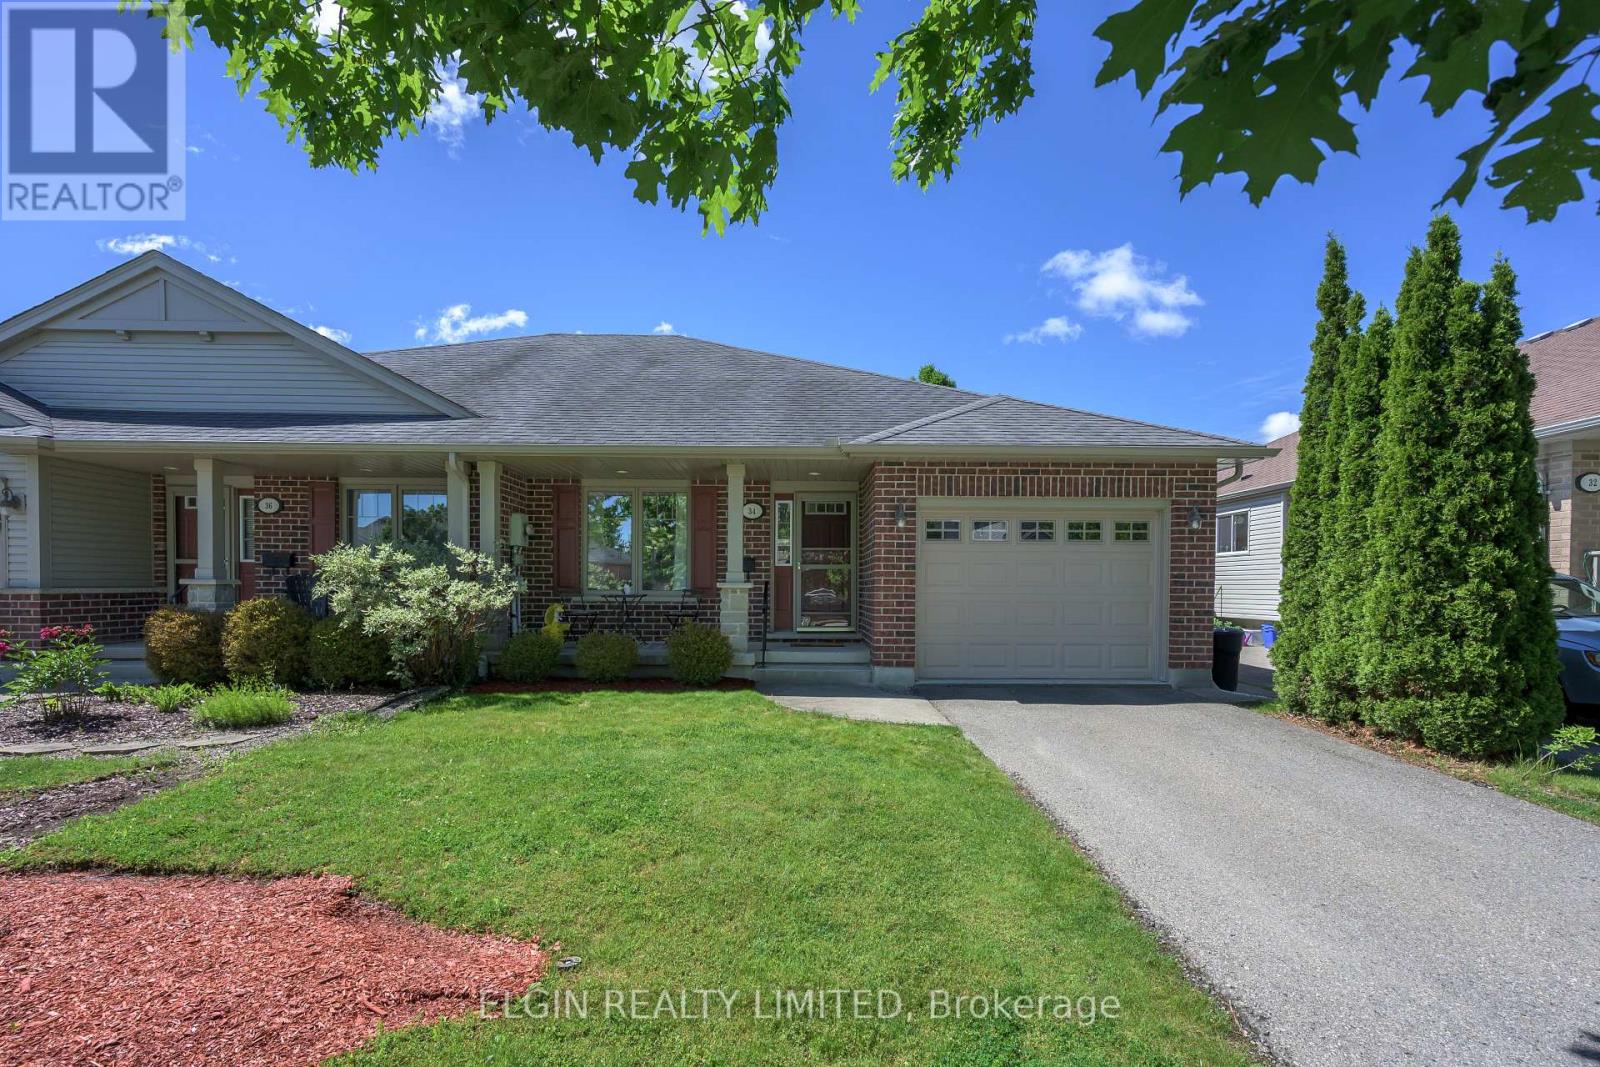
Welcome to 34 Pear Tree Avenue in St. Thomas' desirable Orchard Park neighbourhood. This move-in ready Hayhoe-built semi offers comfortable one-floor living with a fully finished basement and plenty of updates throughout.The main floor features an open-concept kitchen with black quartz countertops overlooking a bright great room with cathedral ceilings and a walkout to the landscaped backyard and deck. You'll also find a spacious primary bedroom with a walk-in closet and ensuite, a second bedroom, main floor laundry, and an attached garage.The finished lower level adds even more living space with a large rec room, third bedroom, full bathroom, and plenty of storage.Located close to parks, schools, walking trails, and amenities, this is an excellent opportunity to enjoy easy living in one of St. Thomas' most sought-after neighbourhoods. (id:63381)
3117 Petty Road
London South, Ontario
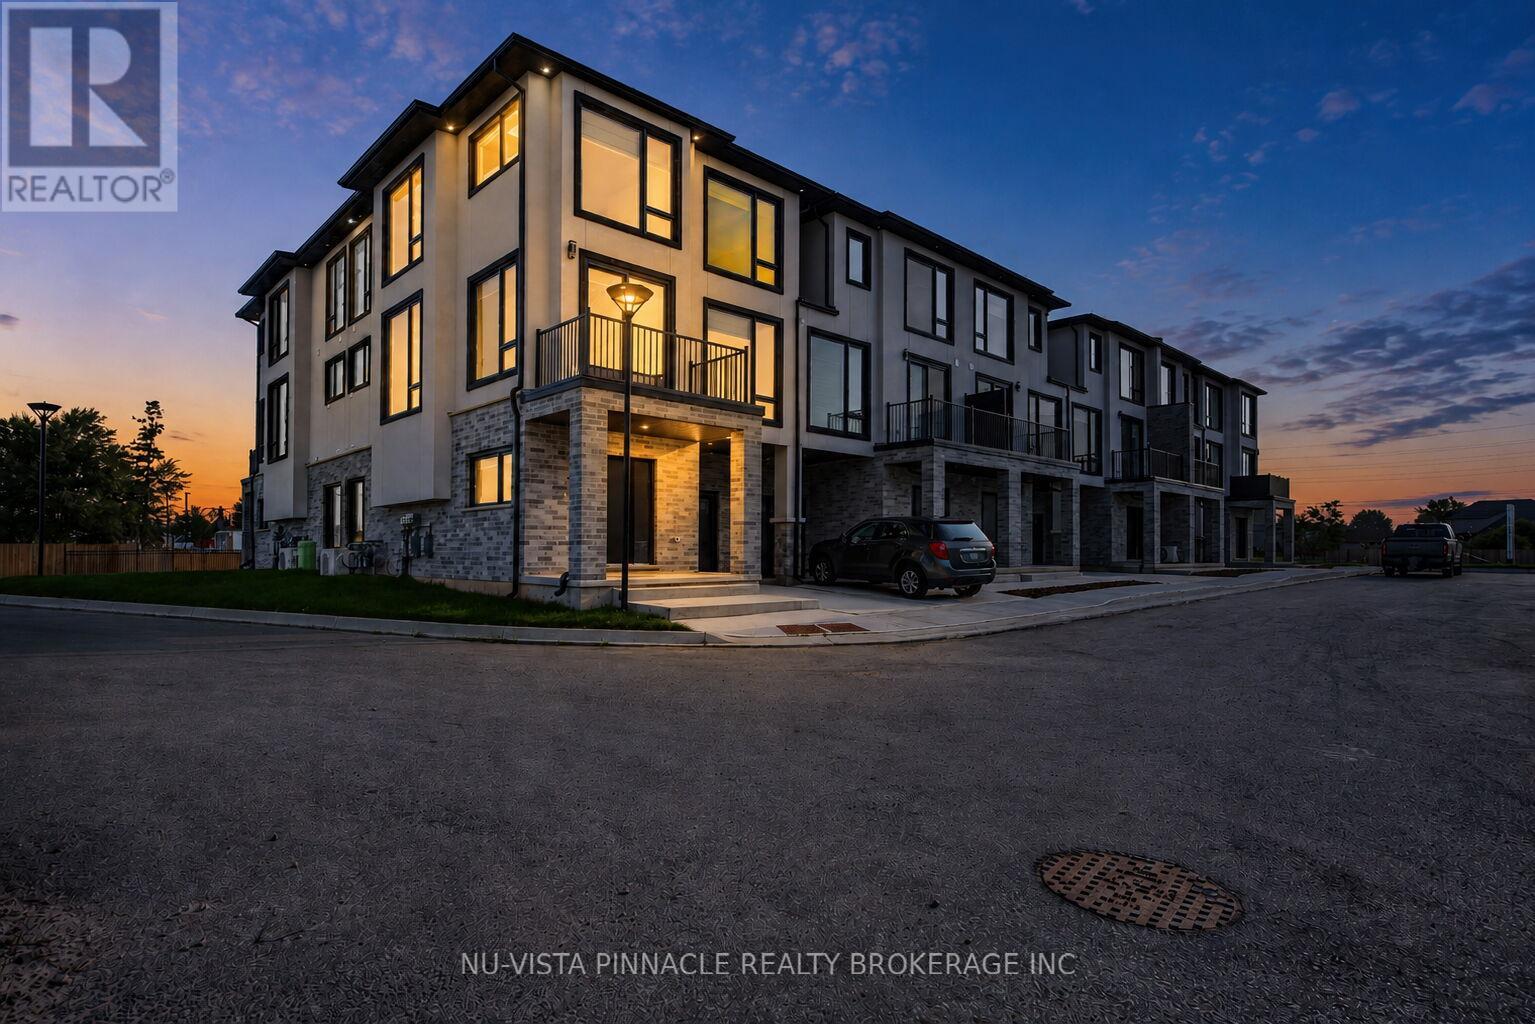
Welcome To Whiterock Promenade, A New Community Of Modern And Affordable Luxury Townhomes In South London, Where Location, Comfort, Quality, And Style Come Together. These Contemporary Homes Are Designed For Different Lifestyles And Offer Practical Layouts With Beautiful Finishes Throughout.The Entry-Level Luxury Model Features A 2 Bedroom Plus A Den And An Office, Providing Flexible Space For A Home Office, Study, Or Additional Living Needs. Enjoy Bright Open-Concept Living Spaces, Large Windows That Bring In Plenty Of Natural Light, Taller Ceiling Heights, Quartz Countertops Throughout, Quality Construction Materials, And Thoughtfully Designed Multi-Purpose Areas. Every Home Is Planned With Modern Family Living And Everyday Functionality In Mind. With Easy Access To Highways 401 And 402. These Homes Are To Be Built And Are Now Pre-Selling In Block B With Mid-2027 Possession. Pricing Reflects The Applicable HST Rebate. Contact Us Today For More Details And To Explore Available Models And Options. **Photos Are For Reference Purposes Only And Are From The Model Home. Photos May Show Upgrades, Features, Finishes, And Options That May Not Be Included In The Base Price Or Standard Specifications.** (id:63381)
3111 Petty Road
London South, Ontario
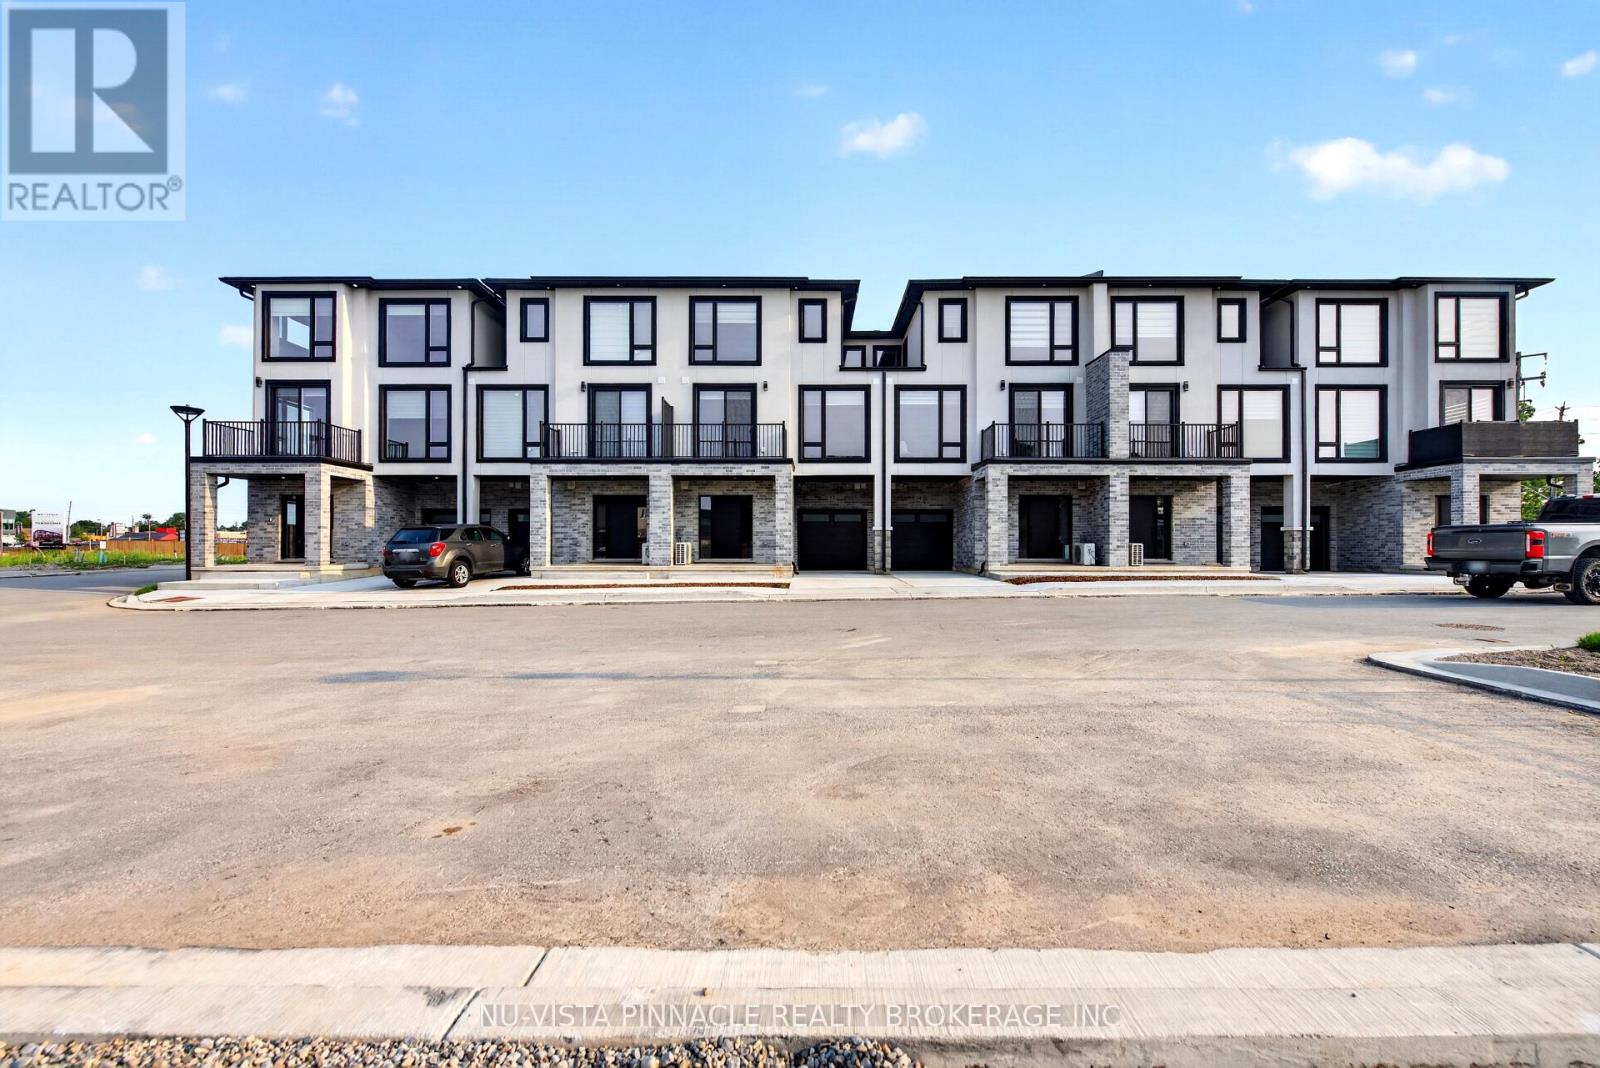
Welcome To Whiterock Promenade, A New Community Of Modern And Affordable Luxury Townhomes In South London, Where Location, Comfort, Quality, And Style Come Together. These Contemporary Homes Are Designed For Different Lifestyles And Offer Practical Layouts With Beautiful Finishes Throughout.The Entry-Level Luxury Model Features A 2 Bedroom Plus A Den And An Office, Providing Flexible Space For A Home Office, Study, Or Additional Living Needs. Enjoy Bright Open-Concept Living Spaces, Large Windows That Bring In Plenty Of Natural Light, Taller Ceiling Heights, Quartz Countertops Throughout, Quality Construction Materials, And Thoughtfully Designed Multi-Purpose Areas. Every Home Is Planned With Modern Family Living And Everyday Functionality In Mind. With Easy Access To Highways 401 And 402. These Homes Are To Be Built And Are Now Pre-Selling In Block B With Mid-2027 Possession. Pricing Reflects The Applicable HST Rebate. Contact Us Today For More Details And To Explore Available Models And Options. **Photos Are For Reference Purposes Only And Are From The Model Home. Photos May Show Upgrades, Features, Finishes, And Options That May Not Be Included In The Base Price Or Standard Specifications.** (id:63381)
546 Maplewood Lane
London North, Ontario
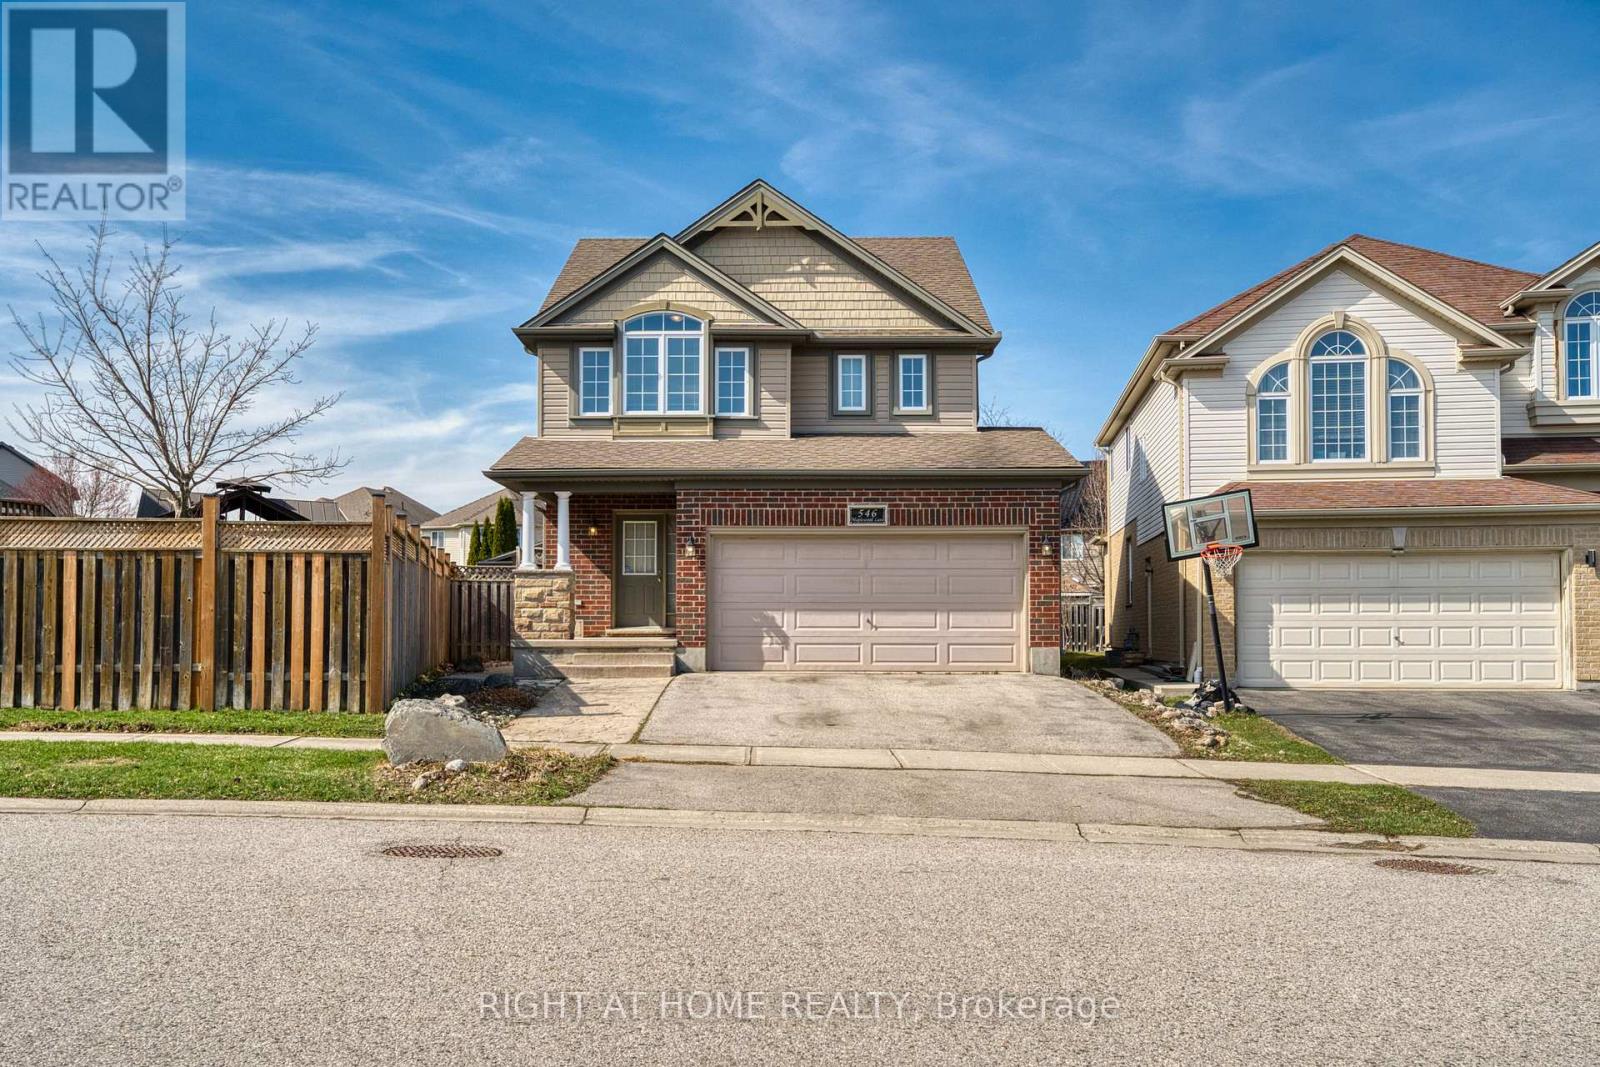
Located in the heart of Oakridge Crossings and set on one of the area's largest lots, this impressive two-storey home offers exceptional curb appeal. Features include an extended driveway and stamped concrete walkway leading to a beautifully landscaped backyard with a 20' x 26' heated workshop, bar, and built-in hot tub. The open-concept main floor showcases a spacious living area, modern kitchen with island, and bright dining space. Upstairs offers three generous bedrooms, including a luxurious primary suite with a double-vanity ensuite and custom walk-in closet. The fully finished lower level includes a gas fireplace and an additional two-piece bath. Additional features include an air exchange system for year-round comfort. Prime location with direct access to Bus Route 20-minutes from T&T Supermarket, downtown, and Fanshawe College, and walking distance to Costco, restaurants, and more. (id:63381)
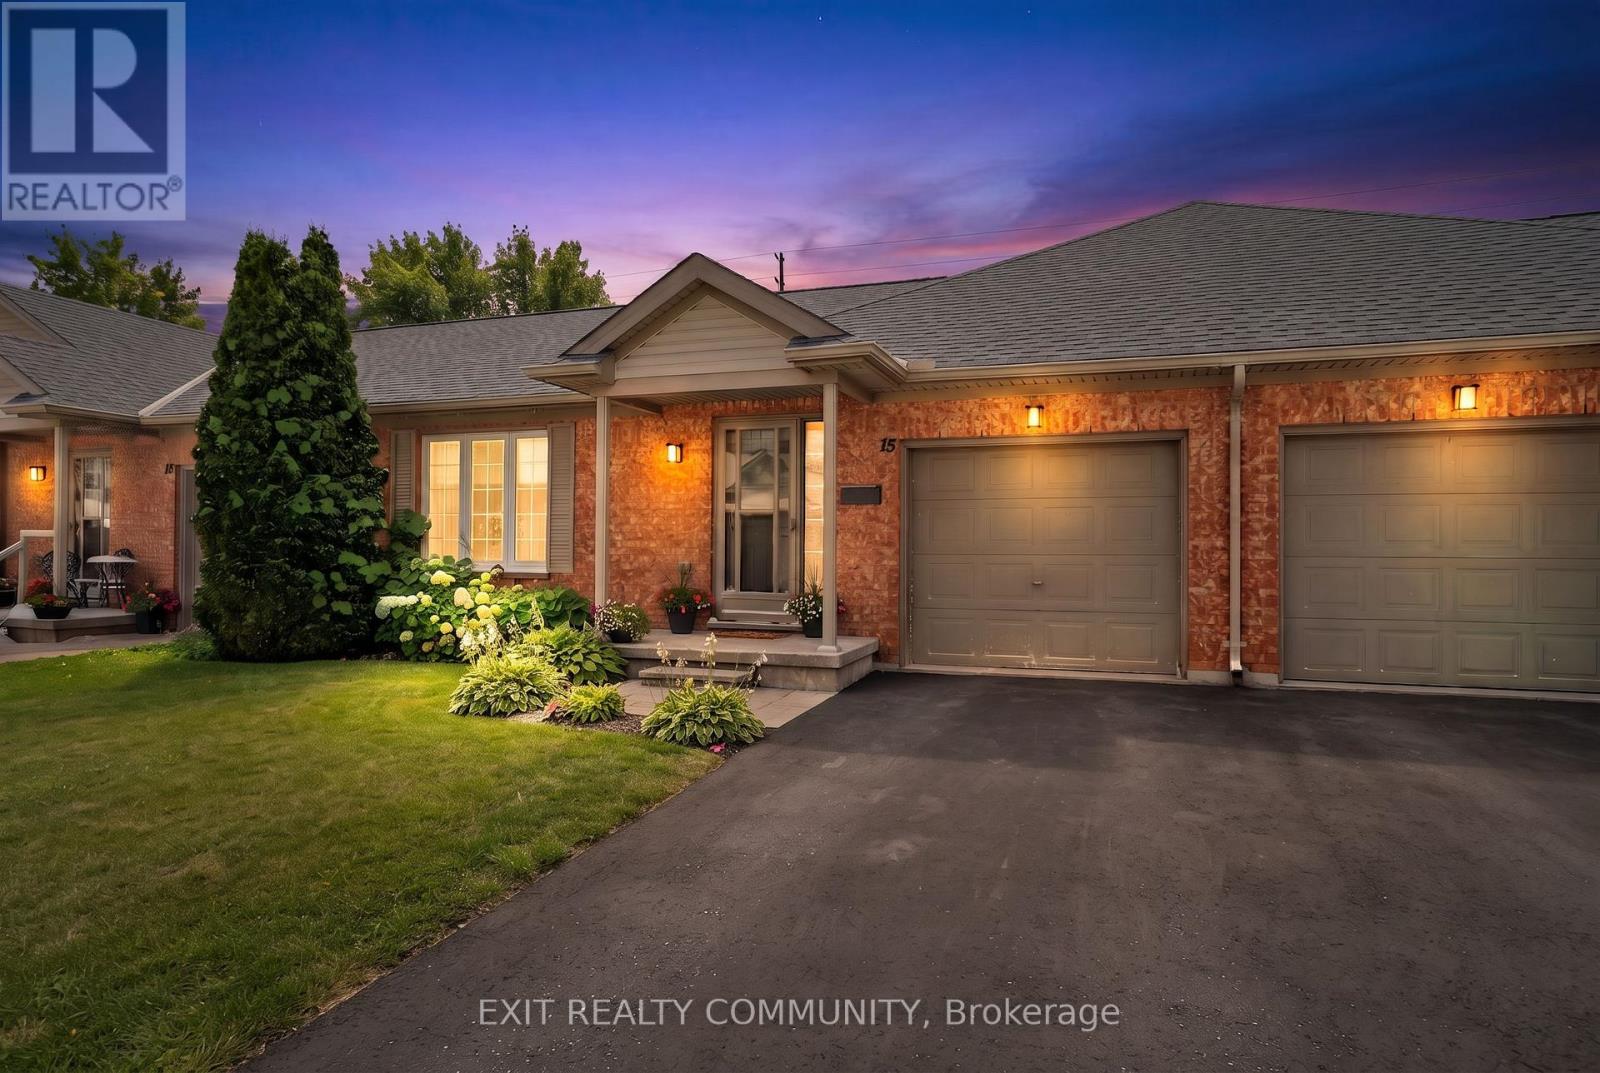
15 - 601 Grenfell Drive
London North, Ontario
Discover easy one-floor living in this beautifully updated 2-bedroom, 2-bathroom bungalow condo, perfectly positioned to all you need . Step inside to a bright, spacious layout designed for both comfortable everyday living and easy entertaining. The generous living area features a cozy gas fireplace, while the open kitchen offers plenty of workspace, and a natural connection to the dining area.The primary bedroom provides a private retreat with a walk-in closet and 3-piece ensuite and the second bedroom offers flexibility for guests, a home office, or additional living space. One of the highlights is the back patio where you can enjoy your morning coffee or unwind at the end of the day. The unfinished basement offers excellent future potential, including a bathroom rough-in, giving you the opportunity to create additional living, recreation, hobby, or storage space to suit your needs. An attached garage with convenient inside entry makes everyday life easier, while residents can also enjoy access to the community clubhouse for recreation and social activities. With shopping, restaurants, walking paths, and everyday amenities close by, this home combines comfort, convenience, flexibility, and a peaceful setting in one inviting package.If you have been looking for low-maintenance living without giving up space, privacy, or future possibilities, this bungalow condo deserves a closer look. (id:63381)
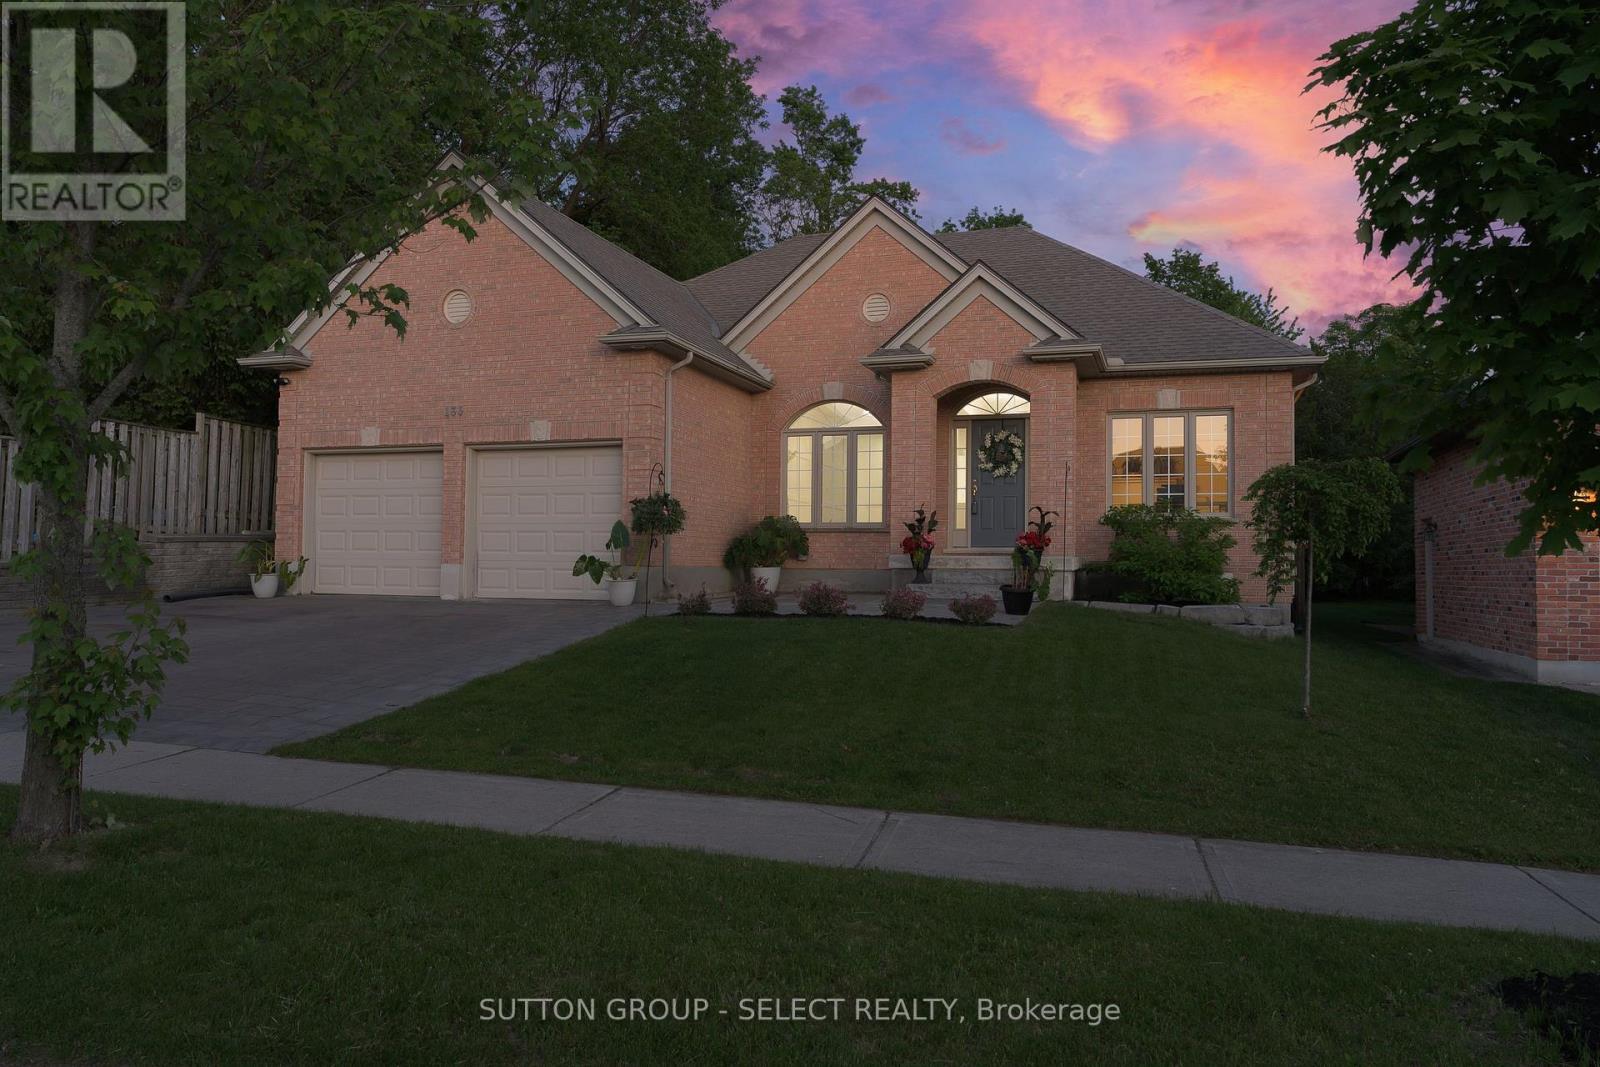
135 Plane Tree Drive
London North, Ontario
Impressive, totally renovated and updated ranch, with newer, solar, heated salt, water pool on large lot on a private setting. 3+1 bedrooms. Located in Sunningdale/Richmond Village, close to nature trails, hospital, Western University, schools and parks. Open concept with large windows, 9 foot ceilings. Decorative wainscotting and updated trim on main floor. Living/dining/kitchen open concept. Living area with two sided fireplace with hardwood throughout. Renovated bright kitchen, large pantry, stainless appliances, and quartz counter with island. Primary bedroom with walk in closet custom shelving,newly renovated en suite, tub and separate shower, quartz countertops, and double sink. Lower level finished with large rec room, built-in entertainment, shelving, and surround sound, newer flooring, bedroom, and three-piece bath. Rough in area used for exercise room. Large fenced backyard, (lot, 149 feet deep) very private setting Outdoor kitchen with sink and barbecue, granite counters Pool house with saltwater pool and quartz sandstone patio surrounding pool. Other features: timberline Shingles 2020, central air 2016, newer, pot, lighting, central back, two car garage ,with widened drive (id:63381)
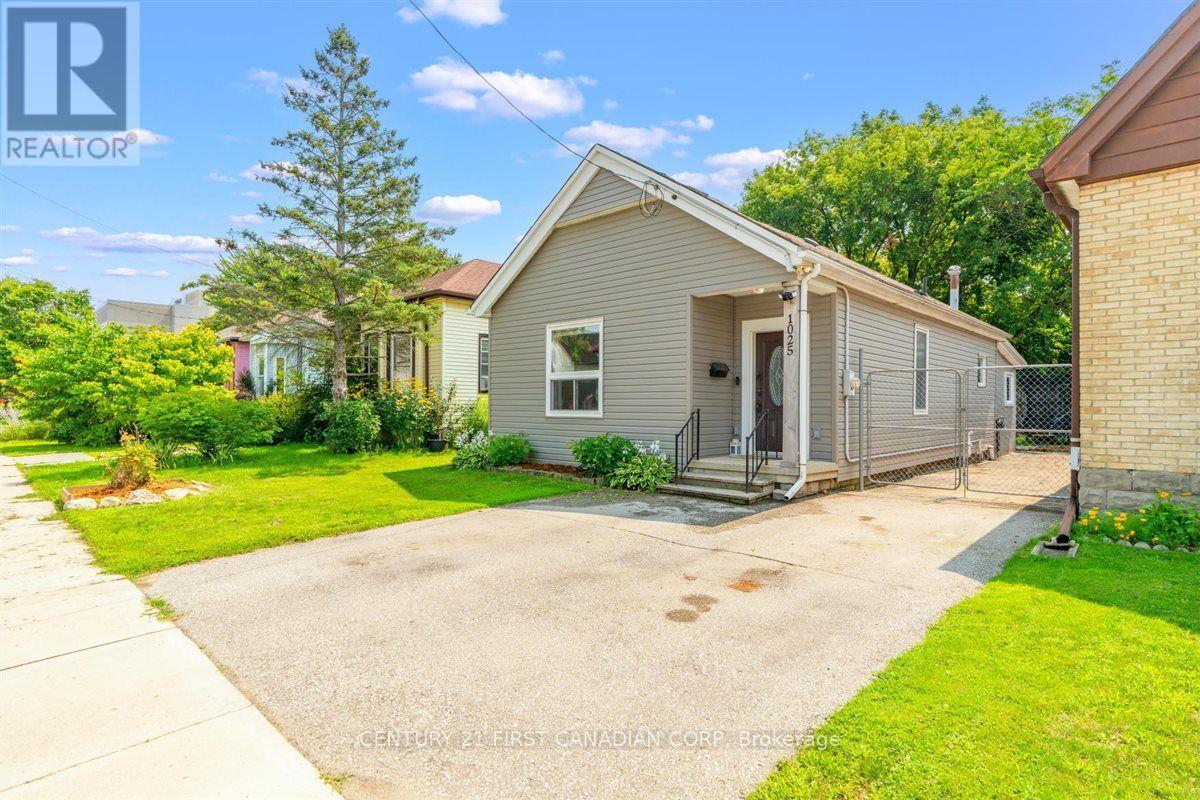
1025 King Street
London East, Ontario
Welcome to 1025 King Street! This inviting 3-bedroom, 1-bathroom bungalow is situated on a 38 x 112 ft lot in a convenient East London location. The main floor offers comfortable one-level living with three bedrooms and a bathroom featuring heated flooring for an added touch of comfort. The property also offers two side-by-side parking spaces and a spacious backyard designed with families in mind. Enjoy summer evenings around the bonfire pit while the kids make use of the play structure, with two sheds providing plenty of additional outdoor storage. The unfinished lower level offers a combination of basement and crawlspace areas, providing useful storage space and potential for future improvements. Conveniently located close to Kellogg's, the Hard Rock Hotel, shopping, restaurants, parks, transit, and major amenities, this home is an excellent opportunity for first-time buyers, families, downsizers, or investors looking to be part of an evolving East London community. (id:63381)
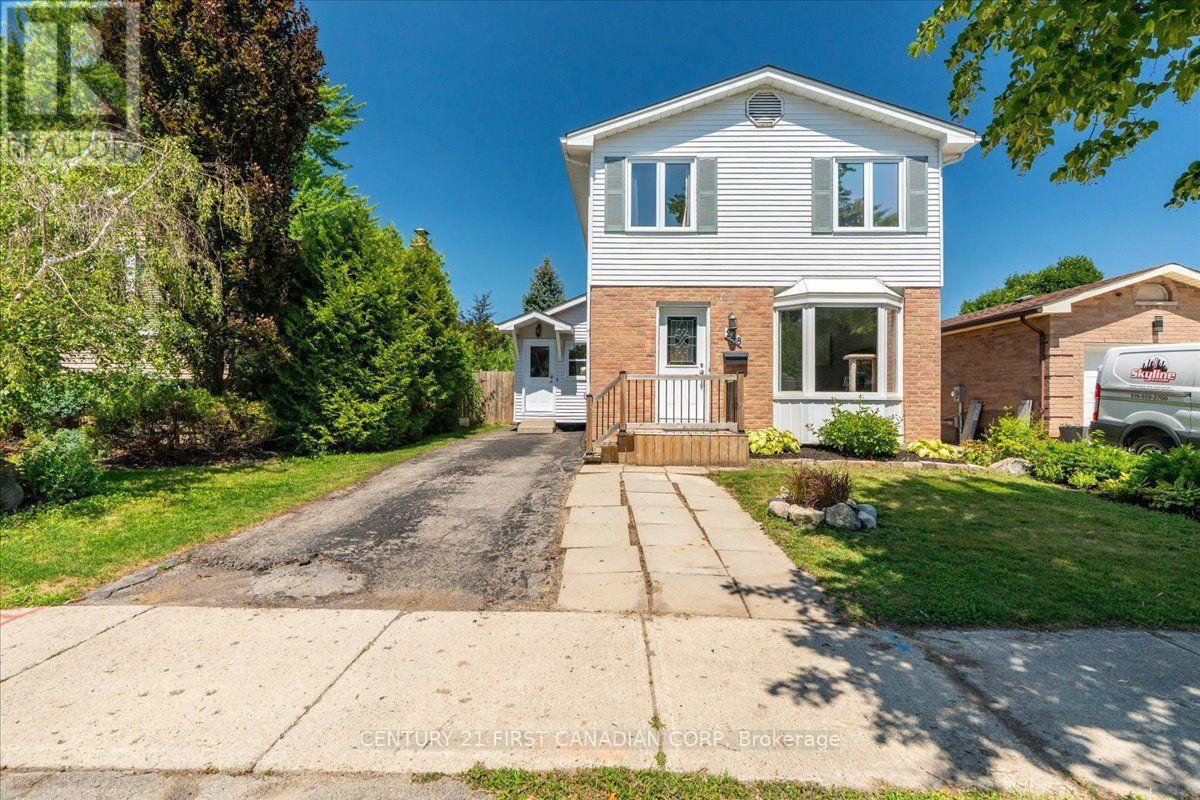
248 Ardsley Crescent
London North, Ontario
Welcome to 248 Ardsley Crescent! This beautifully maintained 3-bedroom, 2-bathroom home offers the perfect blend of comfort, space, and thoughtful updates. Situated on an impressive 40' x 150' lot, there's plenty of room for the whole family to enjoy both inside and out. The bright, functional layout includes a finished basement with a rough-in for a third bathroom, providing excellent potential for future customization. Over the past several years, this home has seen numerous upgrades, including all new windows (2023), a new electrical panel with ESA certificate available (2021), renovated main floor powder room (2025), and updated basement finishes including acoustic ceiling tiles, pot lights, baseboards, and fresh paint. Additional updates include a new dishwasher and stove (2024), washer and dryer, fridge, new upstairs toilet, professionally cleaned ductwork, a new mudroom entry door (2026), a spacious 10' x 16' shed (2026), and a custom-built sandbox (2025). The fully fenced backyard is an ideal space for entertaining, relaxing, or letting kids play, with an above-ground pool included as a negotiable feature and a charming outdoor playhouse. Conveniently located close to schools, parks, shopping, and everyday amenities, this move-in ready home is one you won't want to miss! (id:63381)