
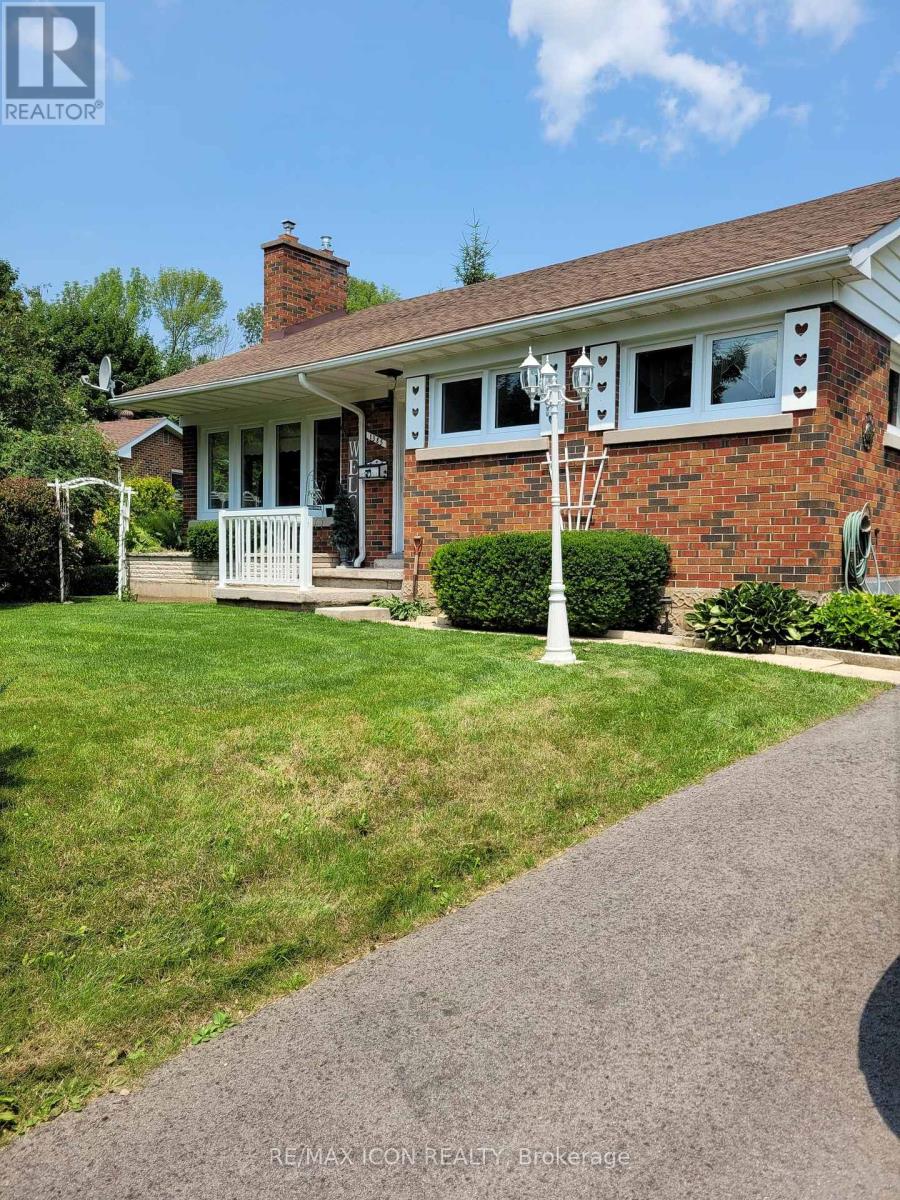
1385 7th Avenue W
Owen Sound, Ontario
Welcome to this beautifully maintained brick bungalow, perfectly situated on a large, private, treed ravine lot overlooking the city. The backyard is a true retreat, featuring an above-ground pool, expansive deck with gazebo, decorative fish pond, fire pit area, and multiple storage sheds, offering the perfect setting for relaxing or entertaining. Lovingly cared for by the current owners since 2000, this home has seen extensive updates inside and out. Major improvements include newer windows and doors, renovated kitchen and upstairs bathroom, new furnace and central air (2024), roof shingles (approximately 7 years), paved driveway (approximately 3 years), leaf filters on the eaves (2024), new front entrance railing, new lamppost, four new basement windows (2024), updated vinyl flooring, refinished hardwood floors, rebuilt fireplace (2021), attic insulation with roof vents, new lighting, light switches, and fresh paint throughout much of the home. Both bathrooms feature newer toilets, and a hot tub hookup is already in place. The spacious layout offers plenty of storage, while the potential for a main-floor laundry closet makes one-floor living an easy option. Beautiful landscaping, mature trees, and exceptional privacy complete the outdoor space. The above-ground pool has been enhanced with a newer pump and ladder, and the sale includes the pool chemicals. Also included are the gazebo, patio table with four chairs, deck bench, snowblower, garden tools, push lawnmower, pump for the fish pond, firewood for the fire pit, two security cameras (front and side doors), two dehumidifiers, TV unit in the rec room, and most window coverings (excluding the middle and right side bedrooms and dining room).Conveniently located close to shopping, schools, highways, and local amenities, this move-in-ready home offers exceptional value with years of thoughtful updates already completed. (id:63381)

2103 Seabrook Drive
Oakville, Ontario
LOCATION! LOCATION! Rare opportunity to purchase a totally renovated family home on stunning 60 x 125' mature landscaped lot siding and backing onto parkland offering breathtaking panoramic views and the ultimate privacy. This beautiful home features over $160,000 in high quality upgrades and renovations. Move into this gorgeous updated home and enjoy for years then build your dream home in this premium location in the future if desired. Upgrades include beautiful metal steel roof 2023, gorgeous new windows and doors 2023, open concept layout with elegant modern kitchen 2018, large center island with cooktop, granite counters, stainless appliances and stunning views from main floor overlooking tranquil parkland and lovely mature gardens, hardwood floors 2018, new furnace and AC 2024, freshly painted throughout 2026, new fence 2023 & gorgeous modern bathroom 2021. Huge lower level family features fabulous extra large above grade windows filling the room with natural light. This home faces west providing an abundance of sunlight across the property and throughout the home. With no neighbours to the west and open parkland, the backyard is sunfilled from early morning to sunset making it truly ideal for those wanting a sunny pool one day for the family to enjoy. Ideally situated on a quiet child safe crescent, this property offers the ultimate lifestyle for your family. Steps to transit and excellent schools and only minutes to the lake, upscale Bronte Village and downtown Oakville and just minutes to the GO Train, QEW and 403. Featuring 1662 sq.ft. of living space, a huge crawl space for storage and parking for 4 cars, this is a great family home in the best location! Truly perfect for the most discriminating buyers. (id:63381)
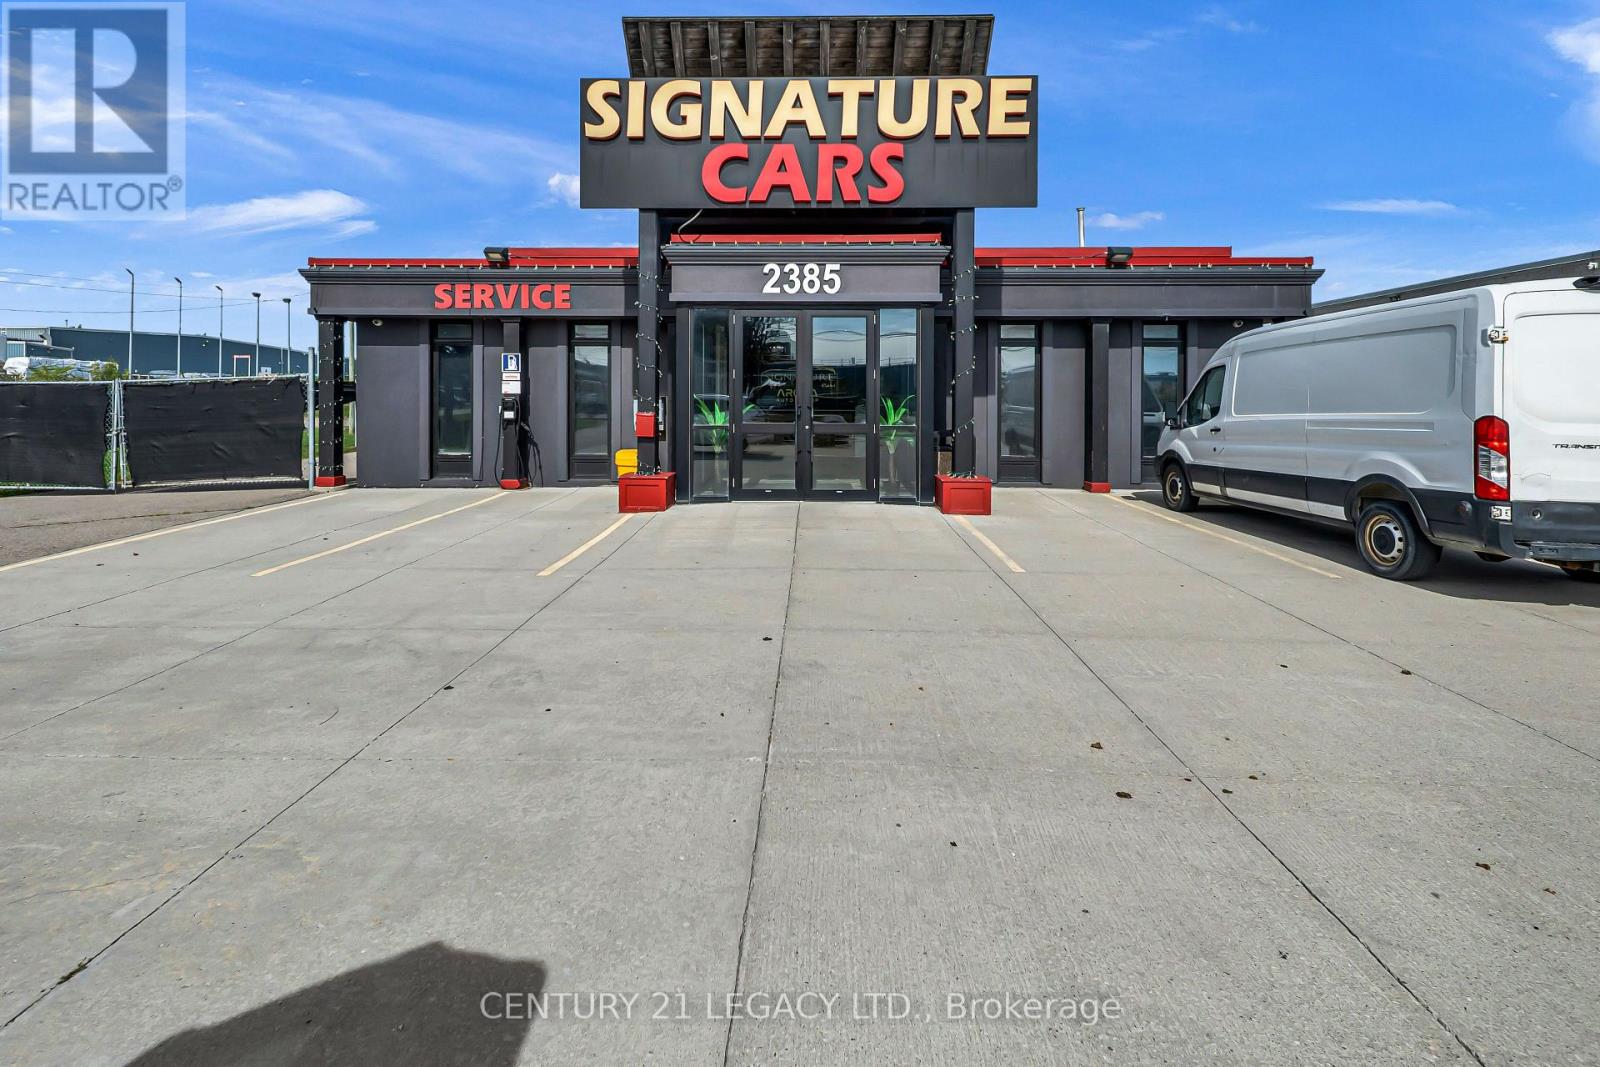
2385 Royal Windsor Drive
Mississauga, Ontario
Outstanding Southdown District Opportunity. Strategically positioned on a generous 1.15-acre site, this 8,928 sq.ft. industrial, office and flex office property offers exceptional versatility for investors, owner-users and redevelopment opportunities. Previously operated as a car dealership, the property features approximately 14.5 ft. clear height and E2-108 zoning, allowing for a broad range of potential commercial and industrial uses. Currently vacant and available for immediate possession, this property presents a unique opportunity to reposition, occupy or redevelop in one of the area's established commercial districts. Property is being sold as-is, where-is. (id:63381)
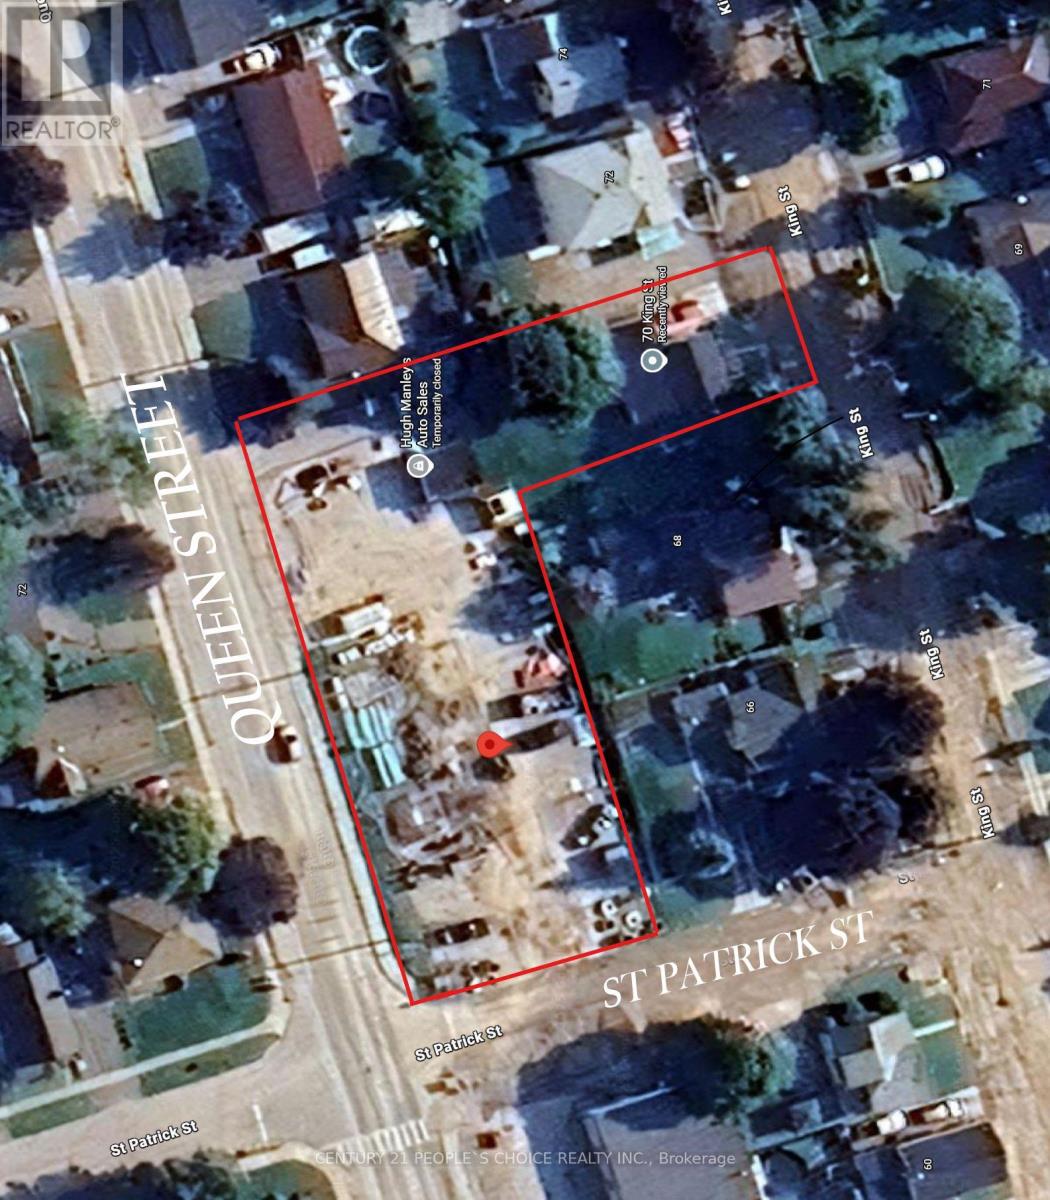
71 Queen St & 70 King Street
Kawartha Lakes, Ontario
Prime Commercial/Residential Investment Opportunity in the heart of Lindsay, Ontario! A tenanted 3-bedroom house, adding a valuable residential income stream. Severance potential at the front of the property, offering future development or expansion opportunities. Open zoning allows for a wide range of uses to suit investor or owner-operator needs. No on-site parking is available for tenants or customers. With room to increase rental income and unlock further value through potential development, this property offers a compelling value-add opportunity. Located in a high-visibility area of Lindsay's vibrant community, this property ensures steady traffic, strong tenant demand, and long-term growth potential. Do not walk on Property. (id:63381)
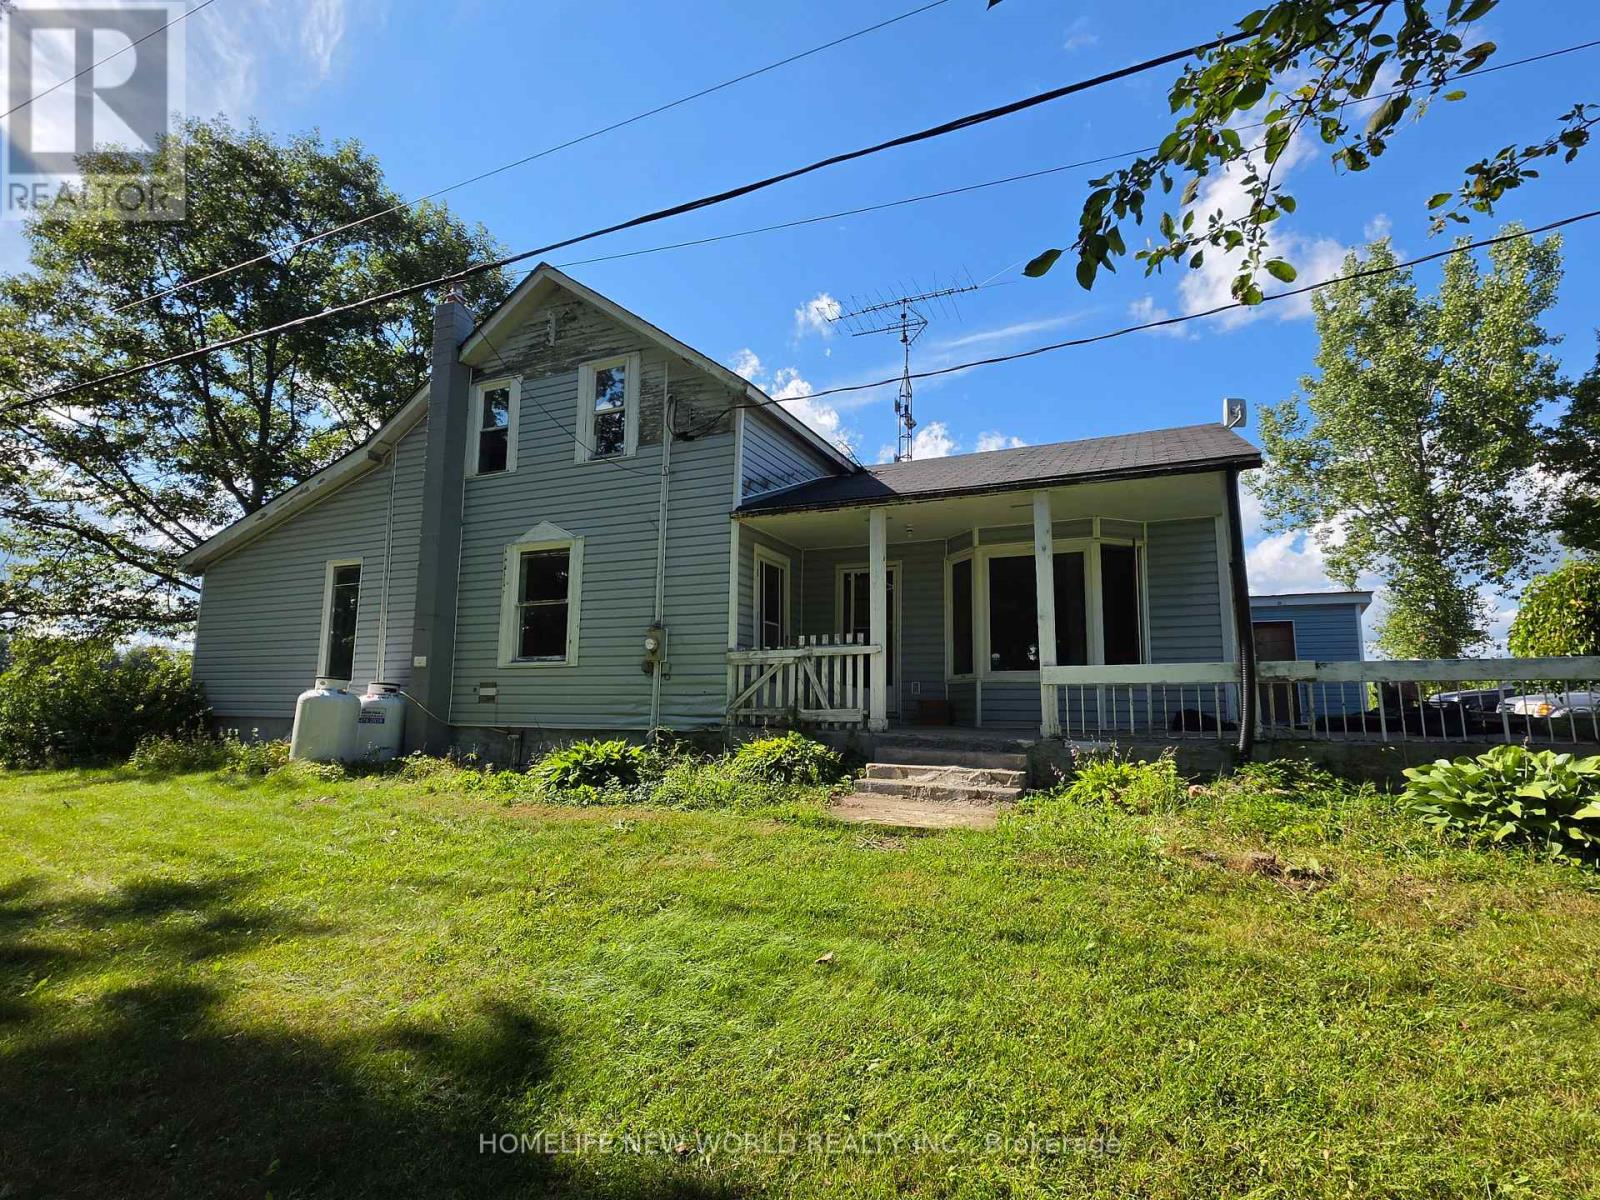
814 Thomasburg Road
Centre Hastings, Ontario
Welcome to your dream farm on 118 stunning acres of highly usable countryside. This exceptional property perfectly blends productive agriculture with natural serenity, featuring 80 workable currently leased to a local farmer growing corn paired with 38 acres of mature woods filled with beautiful pine trees and a winding creek. The farm comes ready for income production, featuring an orchard with 2,000 haskaps, 150 hazelnuts, 130 sour cherries, 30000 asparagus and 300 rose bushes. At the front of the property sits a 1,956 sq. ft. spacious 3-bedroom farmhouse equipped with a propane furnace and central A/C for year-round comfort. For the hobbyist, tradesperson, or entrepreneur, the property includes a premium, insulated steel outbuilding featuring a durable slab floor and its own heating system. Whether you want to expand the commercial crop, homestead, or easily maneuver machinery across the level acreage, this property offers endless possibilities. (id:63381)

6 Moffatt Lane
Guelph, Ontario
Exceptional Family Home in a Prime Location! Nestled on a quiet side street, this beautifully maintained home offers the perfect blend of space, comfort, and convenience. A large paved driveway accommodates up to 6 vehicles in addition to the double-car garage. Inside, the main level features hardwood and ceramic flooring, formal living and dining rooms, a spacious family room, a bright kitchen, a 2-piece powder room, and convenient main-floor laundry. The garage also features a convenient spice kitchen, providing added functionality for everyday cooking and entertaining. Upstairs, the generous primary suite boasts a walk-in closet and private ensuite, accompanied by two additional bedrooms and a full 4-piece bath. The fully finished basement provides valuable additional living space with an extra bathroom, ideal for entertaining, a home office, or extended family. Recent updates include an owned water heater and roof, both approximately 3 years old. Additional features include central air conditioning, central vacuum, automatic garage door opener, and upgraded light fixtures. Ideally located just a short walk to the South End Community Centre, Bishop Macdonell Catholic High School, Longo's, Zehrs, Food Basics, banks, the library, medical clinics, Shoppers Drug Mart, Tim Hortons, Starbucks, Galaxy Cinemas, restaurants, parks, transit, and more, this home offers an exceptional lifestyle in one of the area's most convenient family-friendly neighborhoods. (id:63381)

63 Rosina Lane
Zorra, Ontario
Welcome to 63 Rosina Lane, a beautifully maintained and thoughtfully upgraded Hogg-built home in the growing community of Thamesford, ideally located just minutes from London, Woodstock and Highway 401. Built in 2023 and situated on a generous 42.1 x 128.28 ft. lot, this impressive 2-storey home offers approximately 2,509 sq. ft. of finished living space, including 2,059 sq. ft. above grade plus approximately 450 sq. ft. in the professionally finished basement. Step inside to a bright, welcoming and functional layout designed for comfortable everyday living and entertaining. The spacious eat-in kitchen features stone countertops, upgraded appliances, ample cabinetry and patio doors providing direct access to the backyard. The private, fully fenced yard has been beautifully enhanced with a deck and newly poured concrete patio, creating an inviting space for summer gatherings, barbecues and relaxing outdoors. Upstairs, you'll find 4 spacious bedrooms, including a comfortable primary retreat with a walk-in closet and private ensuite, along with the convenience of second-floor laundry. The professionally finished basement adds valuable additional living space with a recreation room and bathroom, plus convenient access from both the garage and main floor. The spacious double-car garage features durable epoxy flooring and an EV charging system. The owners have invested significantly in the property, including approximately $15,000 in backyard fencing, $12,000 in deck and concrete patio improvements, $4,000 in epoxy garage flooring, along with upgraded appliances. Additional features include a water treatment system, high-efficiency furnace, central air conditioning, ERV system, sump pump and Ring security system. With modern construction, generous living space, a finished basement, deep lot and extensive upgrades already completed, this exceptional move-in-ready home offers comfort, convenience and outstanding value. (id:63381)
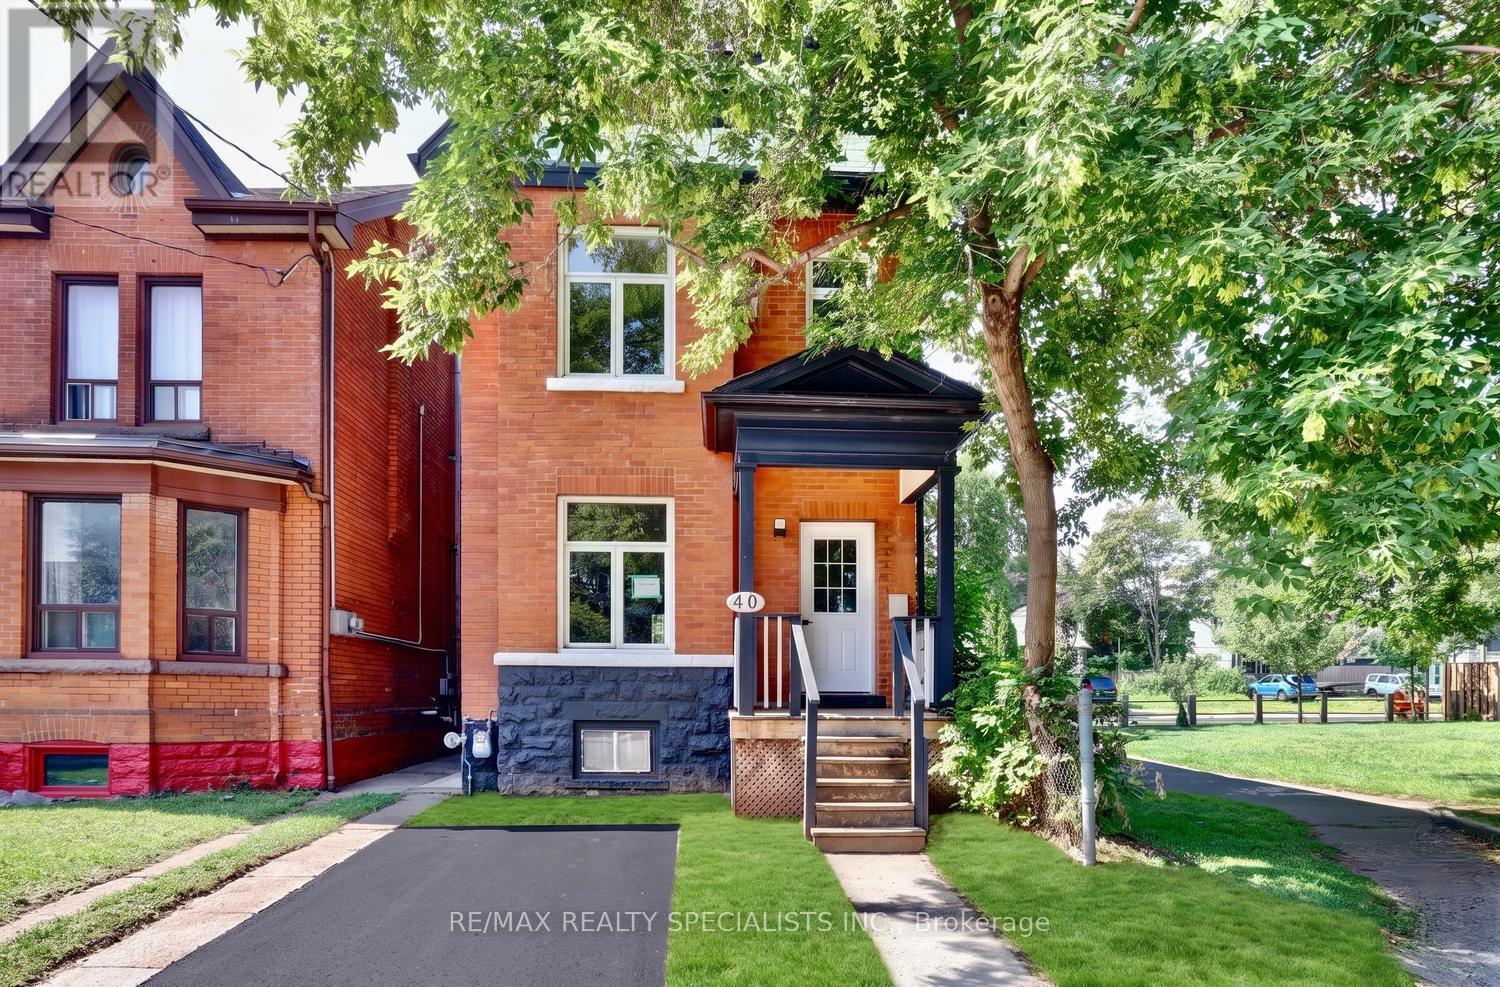
40 Century Street
Hamilton, Ontario
Absolutely gorgeous 3 bedroom Victorian home completely renovated throughout with thousands spent on upgrades in 2026 and all work completed with permits. Great curb appeal with an all brick exterior and single car driveway. Fantastic main floor open concept layout with over 9 foot ceilings, pot lighting, stunning hardwood floors, upgraded baseboards, porcelain tiled entrance, and a spacious living/dining room area. Gourmet custom kitchen with stainless steel appliances (2026), large centre island with breakfast bar, quartz counter tops, soft closing cabinetry/drawers, ceramic backsplash, and new sliding door (2026) with walk-out to deck. Upgraded staircase with wrought iron spindles, and renovated 2 piece powder room. Upper level features hardwood floors throughout all bedrooms, upgraded doors with black accent hardware, walk-in linen closet, and a spectacular 4 piece main bathroom. Primary bedroom retreat with designer style 3 piece bathroom with walk-in shower. Open concept finished basement with laminate floors, laundry area, and large cold cellar. Private fully fenced yard with new fence (2026), deck and lounge area. Other features include new electrical (pot lighting, switches, lights, and wiring), new plumbing, some new windows, new drywall and insulation. Great curb appeal with new front door (2026), new front elevation, new grass, and new driveway with permit once the City completes the City curb. Conveniently located just minutes away to schools, J.C Beemer and Wellington parks, trails, pools, basketball, shopping, transit, highways, Norman Pinky Lewis Recreation Centre, sports fields, and Hamilton Go Centre. (id:63381)
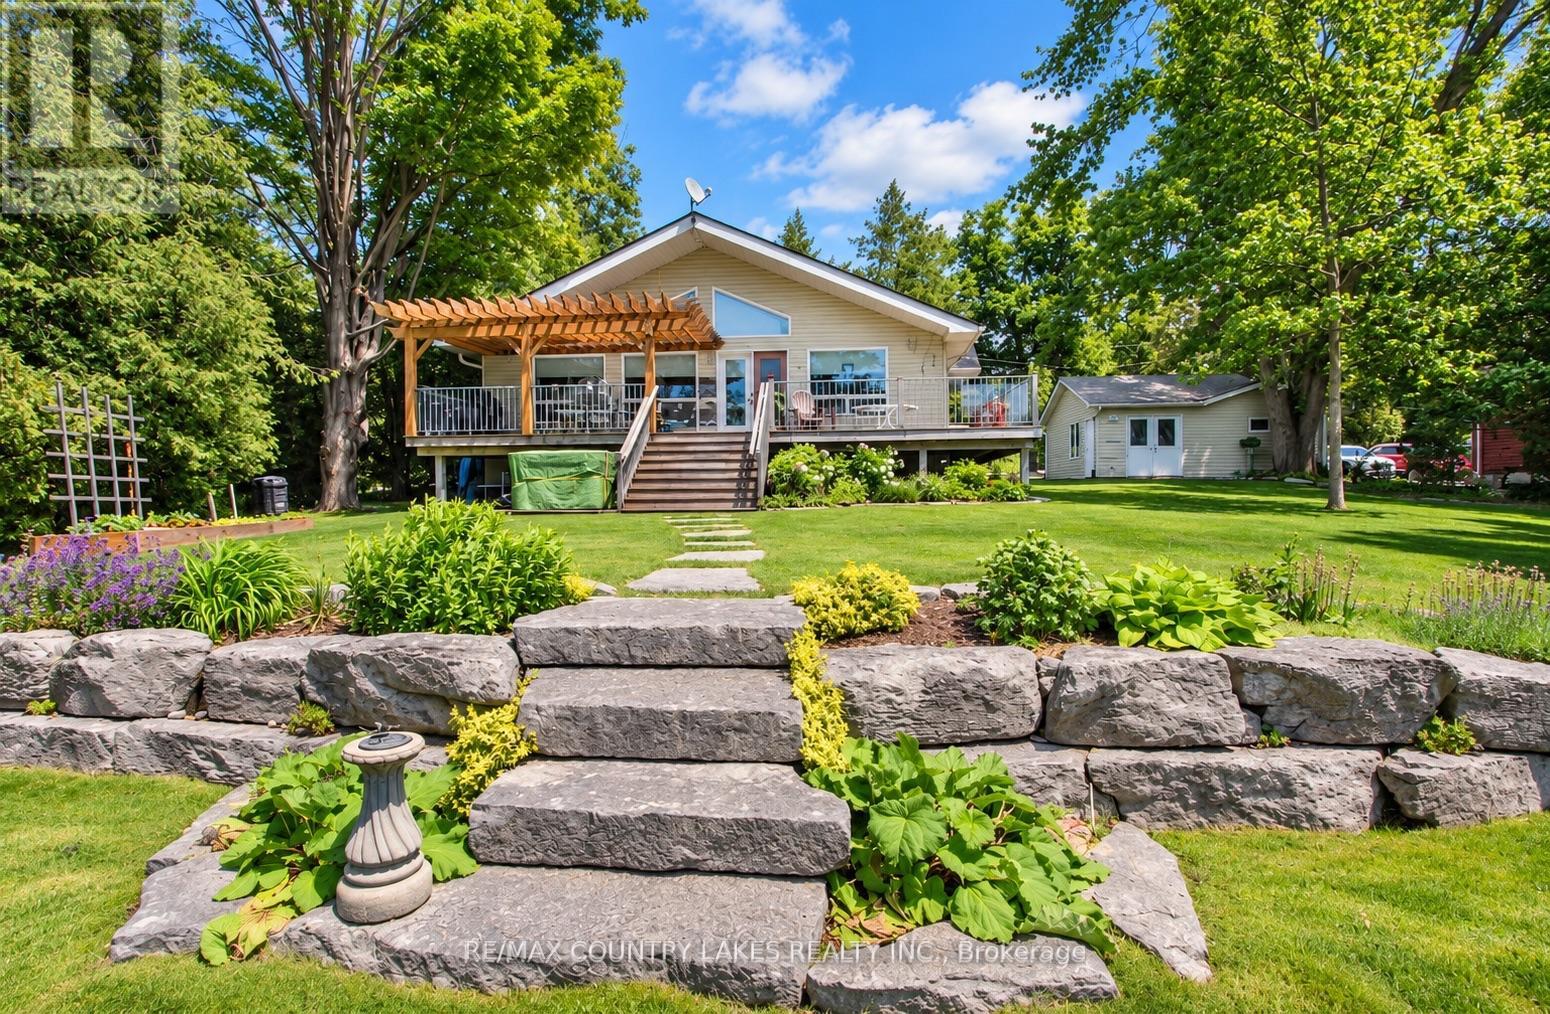
27 Hillcrest Avenue
Kawartha Lakes, Ontario
Welcome to your own waterfront retreat on beautiful Mitchell Lake! Offering 100 feet of shoreline with direct western exposure, this meticulously maintained raised bungalow is perfectly positioned to capture breathtaking sunsets and exceptional views. The bright and spacious open-concept main floor features cathedral ceilings, wall-to-wall windows, a cozy propane fireplace, electric heat pump, propane forced air furnace and a walkout to the expansive 33' x 11' wrap-around rear deck overlooking the water. The well-designed kitchen flows seamlessly into the living area, making it ideal for entertaining family and friends. Convenience is enhanced with main floor laundry and a primary bedroom complete with his-and-hers closets and a 4-piece ensuite bath. Outdoor living is second to none with over 75 feet of dock already installed, plus an additional 20 feet of dock included but not currently in place. Relax under the impressive 11' x 16' pergola, unwind in the hot tub overlooking the lake, or enjoy the beautifully landscaped grounds that create a true cottage-country atmosphere. The fully finished lower level offers a spacious recreation room with above-grade windows, a 3-piece bath, and two additional rooms perfect for guests, hobbies, or home office space. A recently installed chair lift(approximately $5,800 value) provides enhanced accessibility between levels. Additional highlights include an efficient heat pump with air conditioning, propane forced-air furnace, paved driveway, and a detached double-car garage with one bay currently configured as a workshop. Whether you're looking for a year-round residence or a waterfront getaway, you'll appreciate the outstanding boating, fishing, and swimming, along with direct boat access to Balsam Lake and the renowned Trent-Severn Waterway system. This is an exceptional opportunity to enjoy the very best of Kawartha Lakes waterfront living. (id:63381)
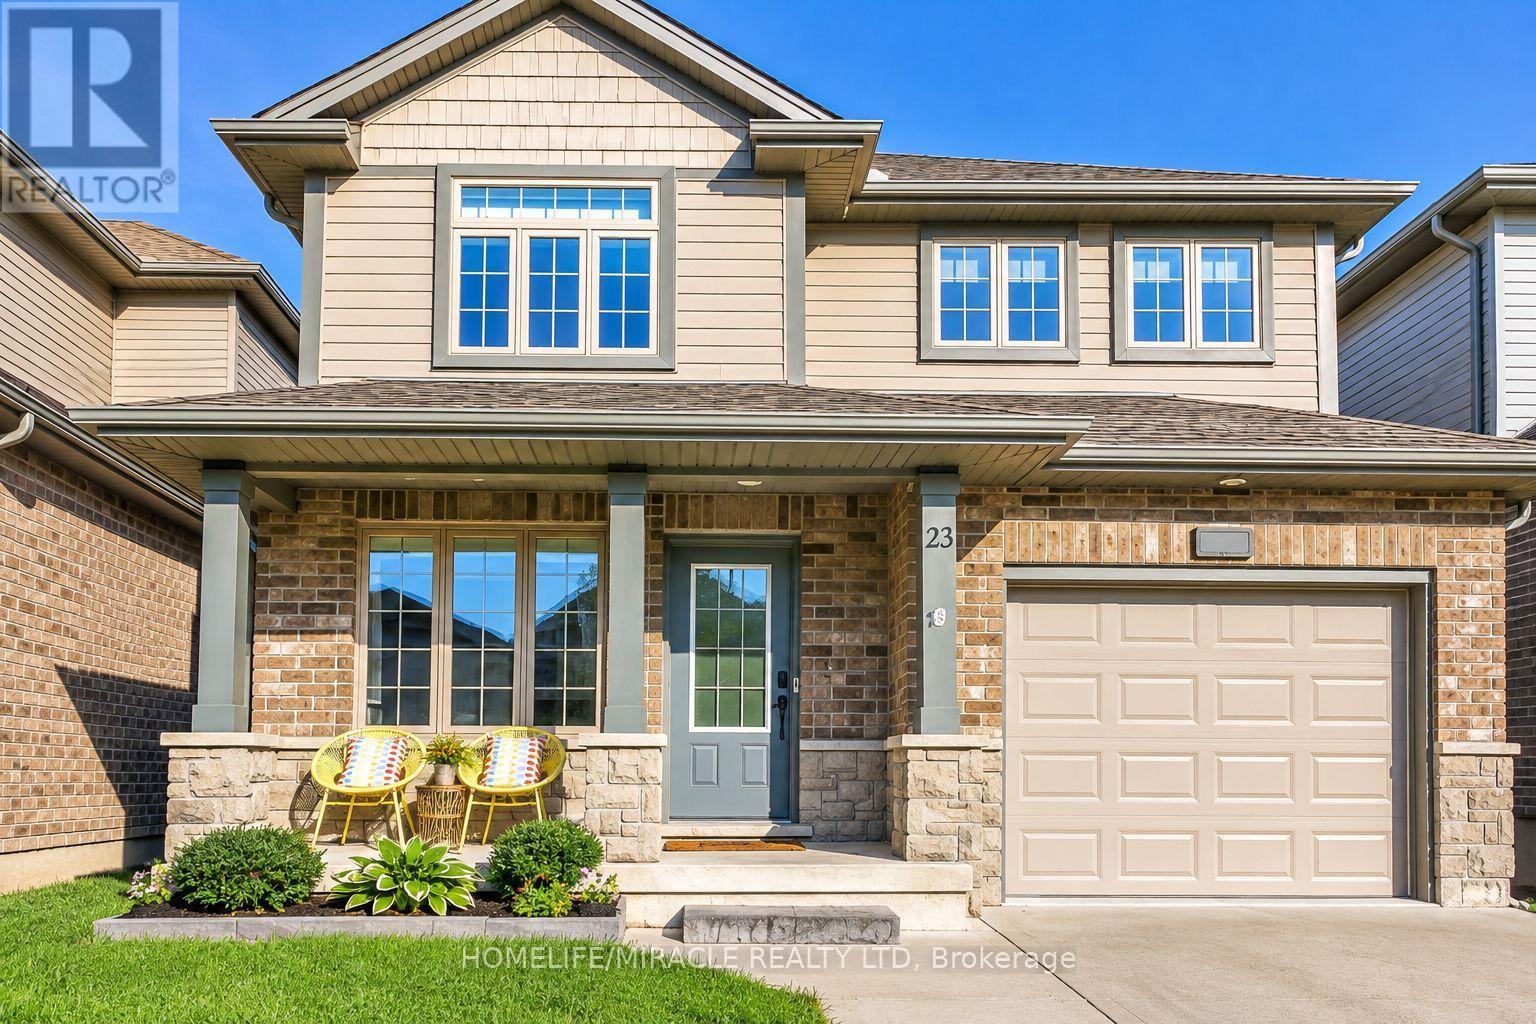
23 Willis Avenue
Strathroy-Caradoc, Ontario
Welcome to this beautifully maintained 4-bedroom, 3-bathroom, carpet-free home featuring a bright and functional layout with recent updates throughout. The kitchen offers a fresh, modern feel with elegant quartz countertops, combining style and practicality for everyday living. Backing onto a private ravine lot, this property provides a peaceful and picturesque setting with added privacy and a wonderful connection to nature-a rare feature that truly sets this home apart. The fully fenced backyard offers a private and secure outdoor space, ideal for families, pets, and enjoying the natural surroundings. The walk-out basement with a separate entrance adds valuable flexibility and can be ideal for extended family, guests, a home office, or potential mortgage-helper/income opportunities. With its thoughtful layout, scenic ravine backdrop, fully fenced yard, and versatile lower level, this home is an excellent choice for first-time buyers or families seeking comfort, privacy, and added value. (id:63381)
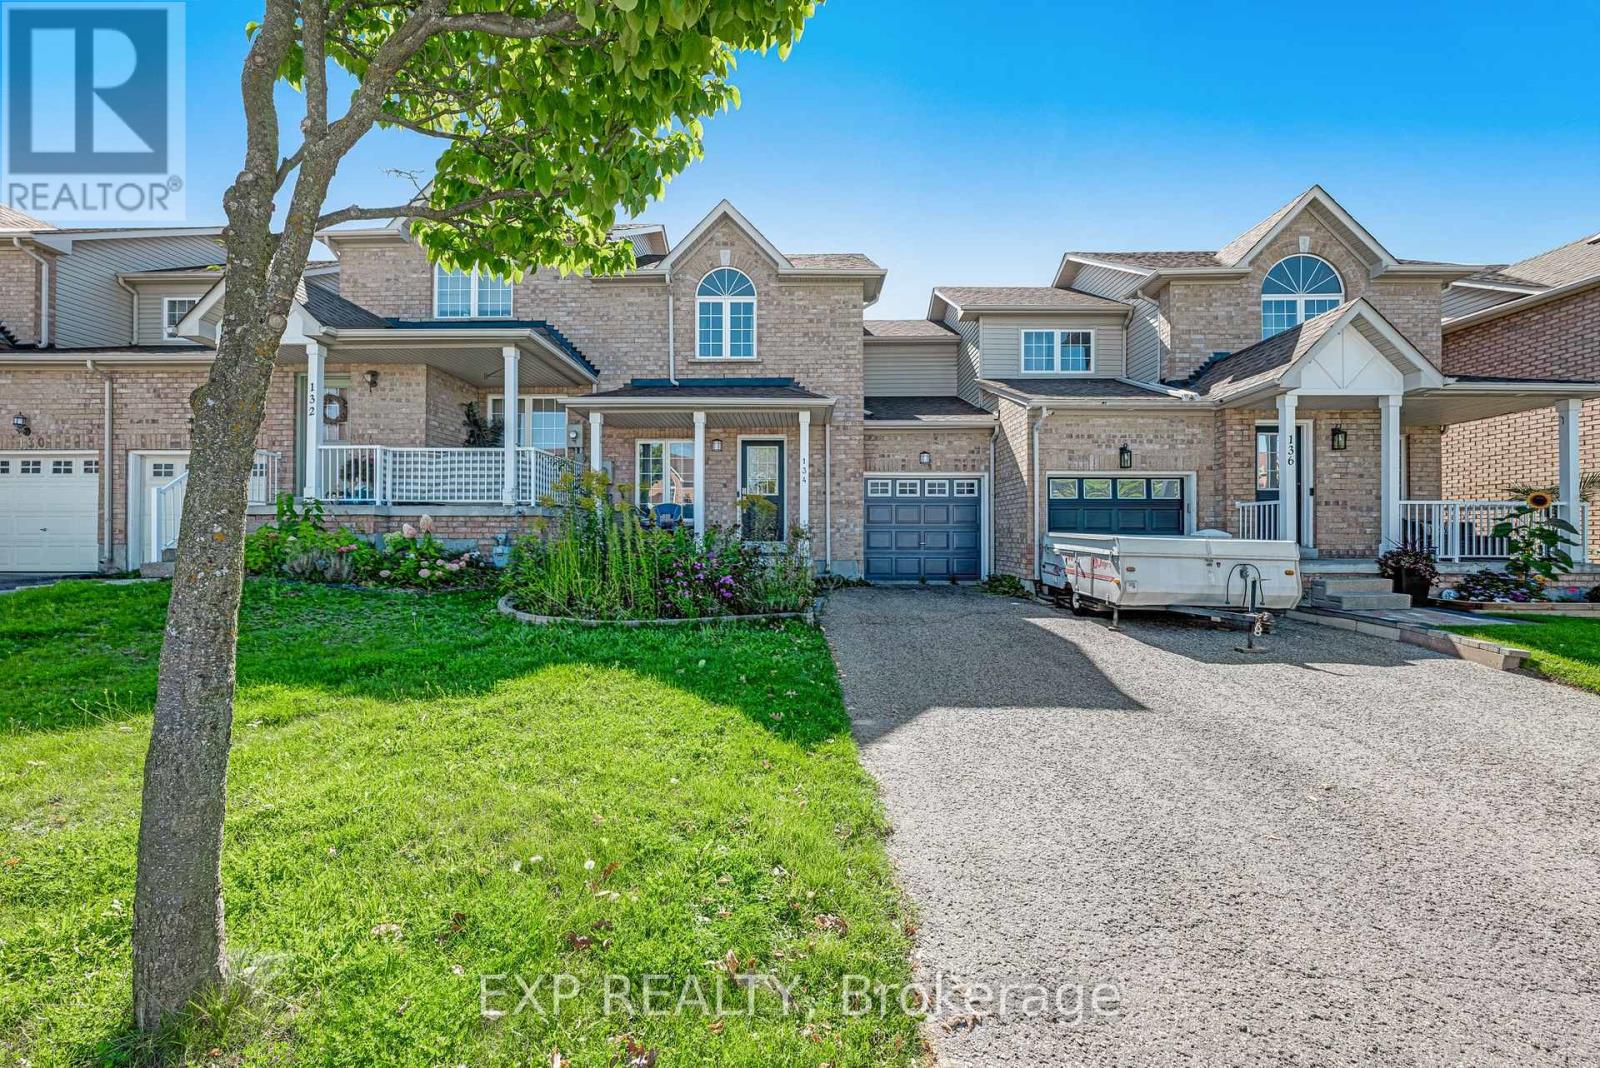
134 Trevino Circle
Barrie, Ontario
Freehold townhome in Barrie's north end. Walking distance to schools, community centre, parks, shopping and the sports dome, with easy access to Highway 400, RVH, Georgian College and the lake.Three bedrooms, two baths. Main floor with living room, kitchen and walkout to a fully fenced backyard. Finished basement with rec room and 3-piece bath. Single built-in garage with direct access to the yard, plus driveway parking with no sidewalk at the front.Good opportunity to add value. (id:63381)

1730 Copeland Circle
Milton, Ontario
Elegant Freehold Brick Townhome on a Huge Lot - Milton Clark AreaWelcome to this exceptional freehold brick townhome located in the desirable Clark area of Milton. Offering approximately 1,783 sq. ft. of spacious living space, this beautiful home sits on a huge lot and offers an ideal combination of comfort, functionality, and modern convenience.The main floor features a spacious and functional layout with a versatile den, perfect for a home office or study. The kitchen offers additional pantry space for extra storage, while the main-floor laundry provides added convenience with direct interior access to the garage. A 2-piece powder room completes the main level. Upstairs, the spacious primary bedroom offers a private retreat with a 5-piece ensuite bathroom and walk-in closet. Two additional bedrooms provide plenty of room for family and guests. There is also a dedicated office cubicle/nook on the upper level, hardwired with CAT 5 cable, making it an excellent setup for working from home or studying. The finished basement provides additional living space and features a 3-piece bathroom, along with extensive storage space. It can easily be used as a recreation room, home gym, media room, or additional family space. Additional features include central air conditioning, central vacuum, gas fireplace, garage, and a dedicated BBQ gas outlet for outdoor entertaining. The home has been refreshed with new carpeting and fresh paint, offering a clean and move-in-ready feel. A fantastic opportunity to own a spacious and beautifully refreshed freehold townhome on a huge lot in Milton's desirable Clark area. With its generous living spaces, luxurious primary suite, dedicated home-office setup, finished basement, and numerous desirable features, this home is ideal for modern family living. (id:63381)