

36 Beckenham Road
Brampton, Ontario
Welcome to this spacious and beautifully upgraded detached home featuring an exceptional open-concept floor plan. The main level showcases gleaming hardwood floors throughout, elegant decorative columns, pot lights, and a cozy gas fireplace. Originally redesigned with a custom floor plan, this home offers a truly unique layout with thousands spent on upgrades. The modern kitchen is appointed with stunning Maplewood cabinetry, while the primary bedroom features two walk-in closets, a luxurious jacuzzi tub, and ample space for relaxation. The main floor includes a separate living and dining area, a bright family room, and convenient main-floor laundry. A grand double-door entrance provides an elegant welcome. The fully finished basement offers exceptional functionality, featuring three bedrooms, two full bathrooms, a full kitchen, and a separate side entrance-perfect for extended family or potential rental income. This beautiful home requires only a bit of TLC and has been priced accordingly for its value. Don't miss this fantastic opportunity to own a one-of-a-kind property in a sought-after Brampton neighborhood! (id:63381)
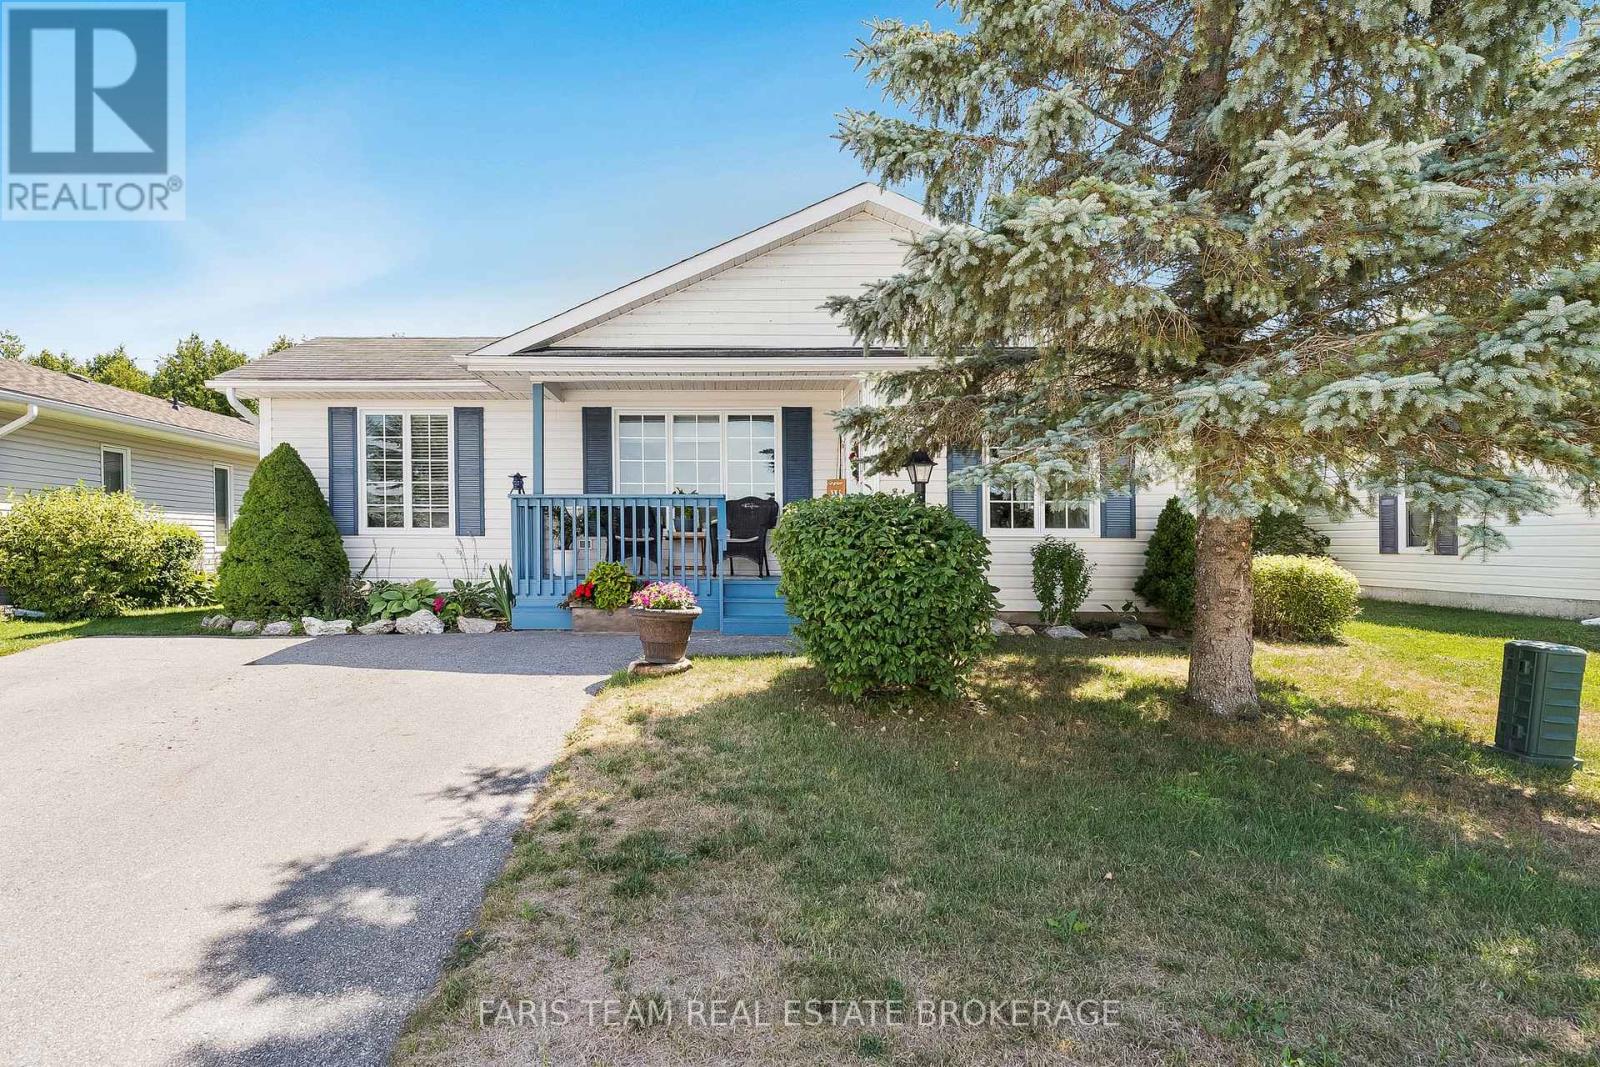
61 Pennsylvania Avenue
Wasaga Beach, Ontario
Top 5 Reasons You Will Love This Home: 1) Discover the thoughtfully updated two-bedroom bungalow in the sought-after 55+ Park Place community in the heart of Wasaga Beach 2) Enjoy the light-filled, spacious design with expansive windows and warm hardwood and cork flooring creating an airy feel, complemented by a generous primary suite with an ensuite, a welcoming guest bedroom, and convenient main level laundry 3) Recent upgrades include stainless-steel appliances, quartz countertops, fresh paint, updated bathroom vanities, and new light fixtures 4) Outside, you'll find a generous lot with parking for two, a new deck, a private backyard, and a cozy firepit, perfect for relaxing in the sun or a night under the stars 5) Indulge in the resort-style amenities with access to a gym, an indoor pool, a library, and community events, just minutes from Georgian Bay sunsets. 1,251 above grade sq.ft. (id:63381)
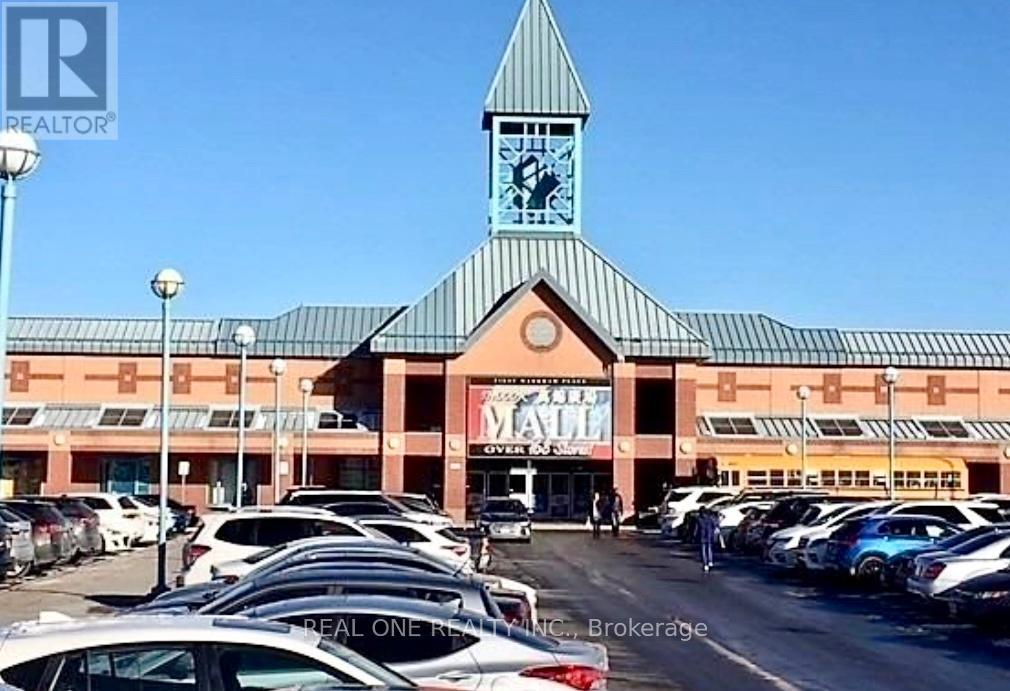
K5 - 3255 Highway 7 E
Markham, Ontario
Extremely rare opportunity ! Sales of Business WITH Property. Sellers are retiring after 20+ years operating at the same kiosk/location. Really busy retail kiosk in "First Markham Place" - one of the busiest and well-established indoor mall with ample surface parking. This very affordable kiosk is located right at the Food Court area of the Mall with excellent exposure and extremely high traffic. Half of the kiosk is operating as a Lottery retailer (selling Lottery Tickets, 649, MAX etc) and Convenience/Variety Store (selling snacks, bottle drinks, cigarettes etc); and ATM machine. Extra business such as keys cutting, fobs duplication etc etc could be added to increase your profit . Turn-key business, very easy to operate. The other half of the kiosk is currently tenanted; generating extra rental income. Low operating expenses & low Condo Fee (condo fee includes utilities & water). Please also note: Water supply and drainage are available at the unit, therefore possible to add extra beverage items to maximize your profits. Lots of room to generate extra income and to increase sales. Do not miss this excellent & exciting investment opportunity and/or to run your own business. Please also note: Unit currently is half tenanted; could be vacant possession on completion. Closing Date 30-60 days preferred / TBD. (id:63381)
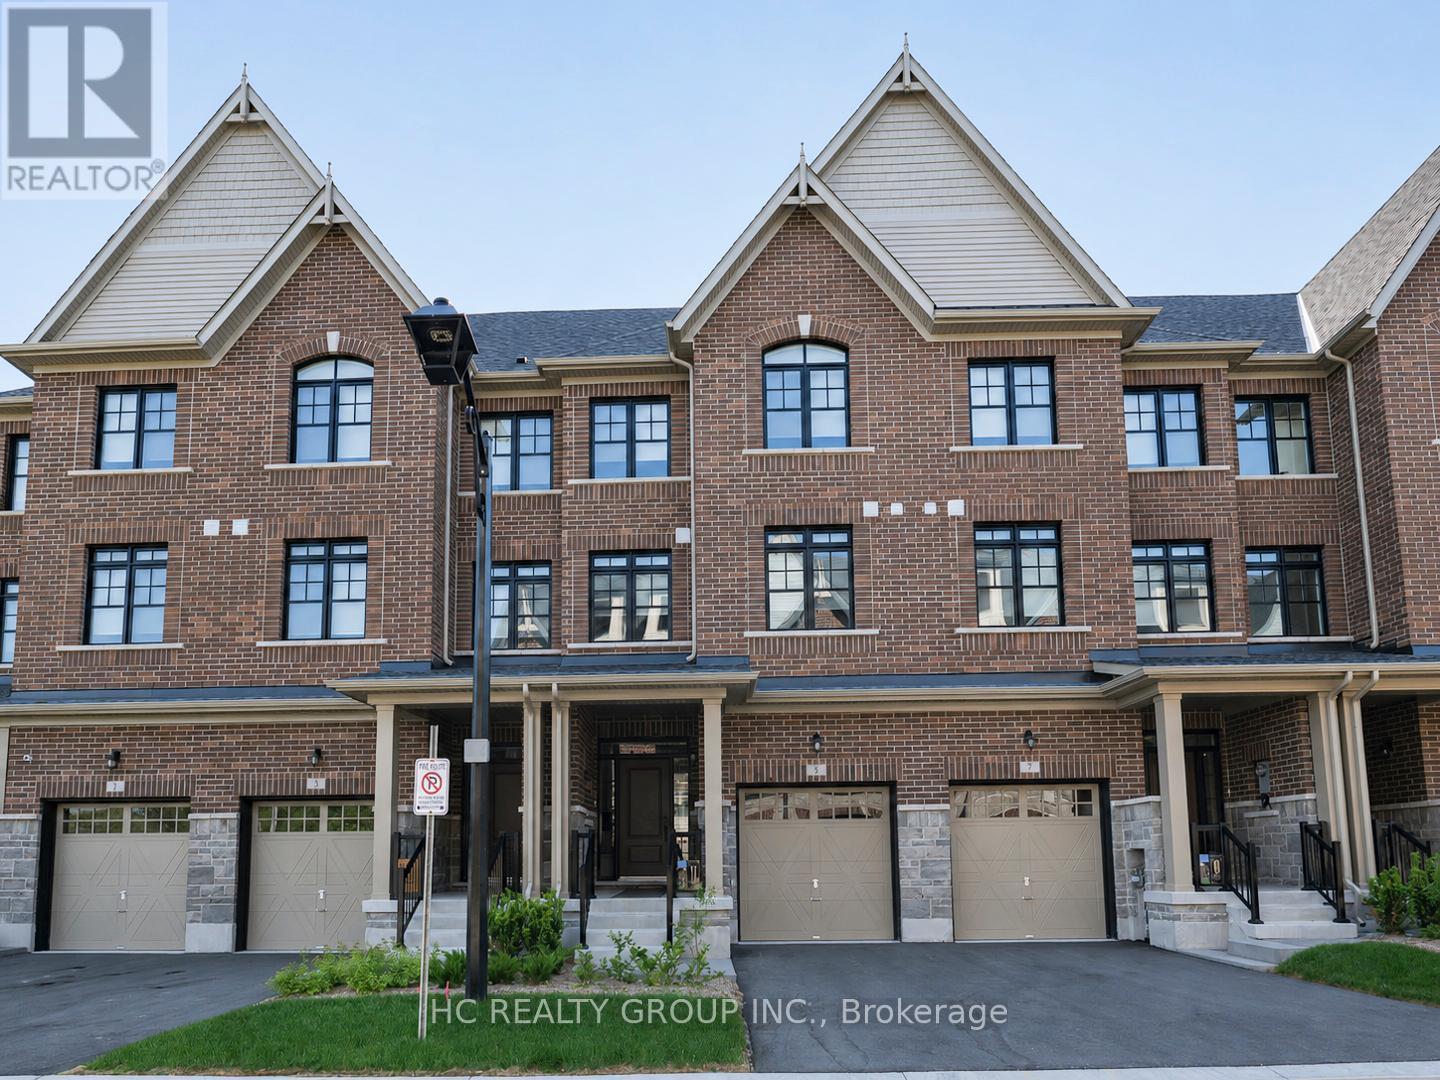
5 John Carter Way
Markham, Ontario
Brand new luxury 3-storey townhome by Garden Homes located in Vinegar Hill community. Exceptional 4-bedroom residence with bright and functional layout, featuring open concept living and dining area with fireplace, 9-ft ceilings, laminate flooring throughout and the primary bedroom with a walk-out balcony. The basement is finished with a large recreation area perfect for family and social gatherings. Quality craftsmanship and contemporary finishes. Spacious principal rooms offer comfort and flexibility for growing families. Convenient location close to parks, schools, shopping, public transit, and major highways. A rare opportunity to own a brand-new home with premium features and timeless appeal. (id:63381)

232 - 7 Bellcastle Gate
Whitchurch-Stouffville, Ontario
Set within the sought-after Vista Flats & Towns by Geranium in the award-winning Cardinal Point community, this sun-filled main-floor suite offers a highly functional layout with 2 bedrooms and 2 full bathrooms, along with the added convenience of two parking spaces and one locker. Designed for comfortable everyday living, the open-concept interior features 9-foot ceilings, laminate flooring, and large windows that bring in an abundance of natural light thanks to its south-facing exposure. The kitchen is finished with stone countertops, stainless steel appliances, and a breakfast bar that seamlessly connects to the living and dining areas.The primary bedroom includes a walk-in closet and its own 3 piece ensuite, while the second bedroom can easily adapt to suit your needs-whether for guests, a home office, or a growing family. With easy access to both the unit and building amenities, plus minimal steps, this layout is especially practical for a wide range of buyers.Enjoy your own private balcony overlooking a quiet, landscaped courtyard, offering a peaceful outdoor retreat. Surrounded by scenic trails, mature trees, and a nearby pond, the neighbourhood blends nature with convenience, all just minutes from Main Street shops, restaurants, schools, and daily essentials. Commuters will appreciate the close proximity to GO transit along with quick connections to Highways 48, 404, and 407.A meticulously maintained, move-in ready opportunity offering a simplified lifestyle in a welcoming, established community. (id:63381)
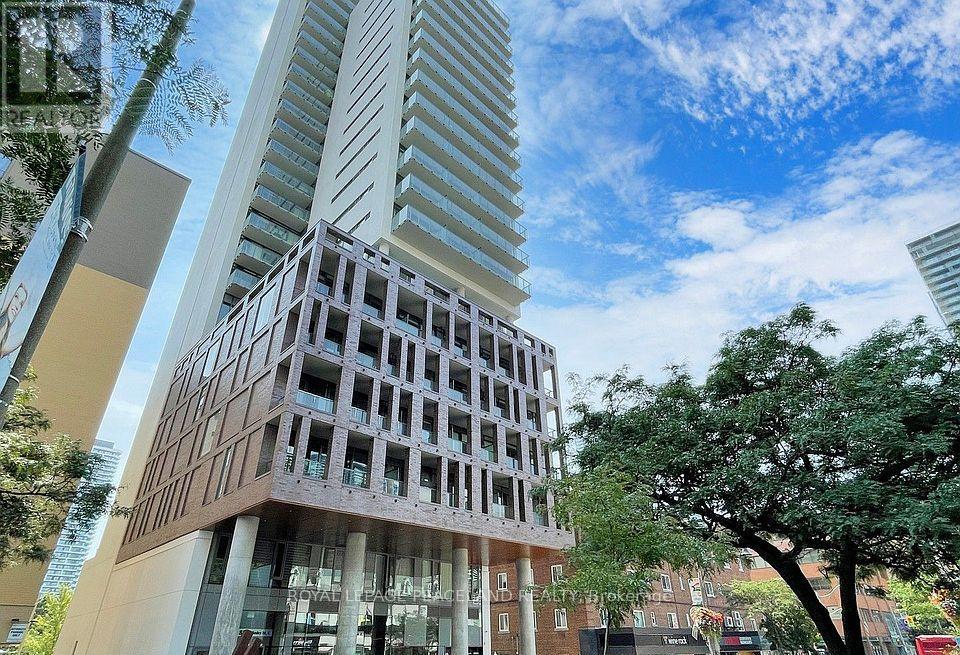
2006 - 81 Wellesley Street E
Toronto, Ontario
Welcome to this modern open-concept studio in the heart of downtown Toronto! Thoughtfully designed with a versatile den featuring a floor-to-ceiling sliding door and closet, perfect for use as a bedroom or home office. Enjoy 9-ft smooth ceilings, a bright and spacious layout, and a private balcony with gas line hookup. Unbeatable location just minutes to Wellesley Subway Station, U of T, TMU, Queen's Park, major hospitals, IKEA, and Eaton Centre. Building offers 24-hour security and exceptional convenience with a 99 Walk Score and 99 Transit Score. Ideal for young professionals, students, or investors. Experience downtown living with easy access to shopping, dining, entertainment, and transit right at your doorstep. (id:63381)
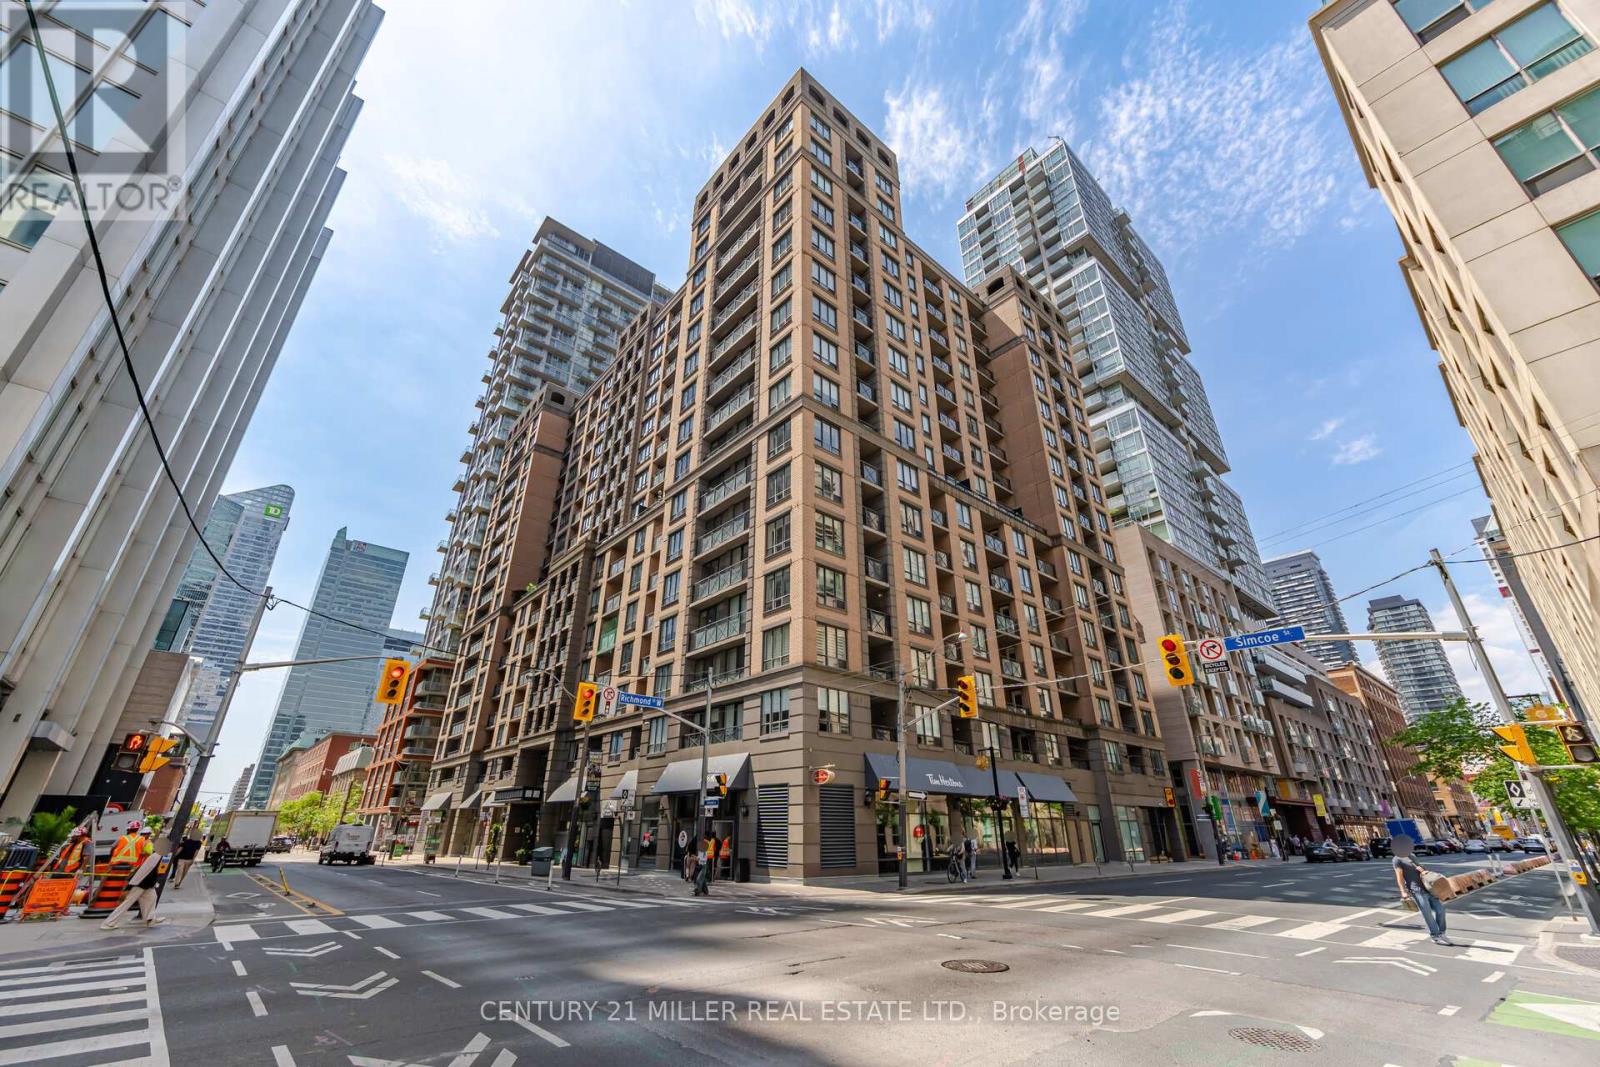
Ph # 12 - 140 Simcoe Road
Toronto, Ontario
Welcome PH#12 at University Plaza, a highly sought-after residence in the heart of Toronto's Financial and Entertainment Districts. This bright and spacious 1-bedroom suite offers approximately 611 sq. ft. Plus Balcony of thoughtfully designed living space with a functional open-concept layout that maximizes comfort and efficiency.Featuring a modern kitchen with stone/granite countertops, stainless steel appliances, ample cabinetry, and a breakfast bar, this suite is ideal for both everyday living and entertaining. The generous living and dining area provides exceptional flexibility, while the oversized bedroom offers privacy and comfort. Large windows fill the space with natural light, creating a warm and inviting atmosphere.Perfect for professionals seeking a downtown lifestyle or investors looking for a rental opportunity, this well-maintained building offers premium amenities including 24-hour concierge, fitness centre, party and meeting rooms, boardroom, rooftop terrace and visitor parking.Boasting a perfect Walk Score of 100 and Transit Score of 100, you're just steps to Osgoode Station, PATH access, UHN hospitals, U of T, OCAD, Queen West, King West, TIFF Lightbox, Rogers Centre, CN Tower, top restaurants, theatres, shopping, and Toronto's vibrant business core. Maintenance fees include heat, hydro, and water, providing exceptional value.A rare opportunity to own in one of downtown Toronto's most connected and desirable neighbourhoods-ideal for end-users and investors alike. (id:63381)
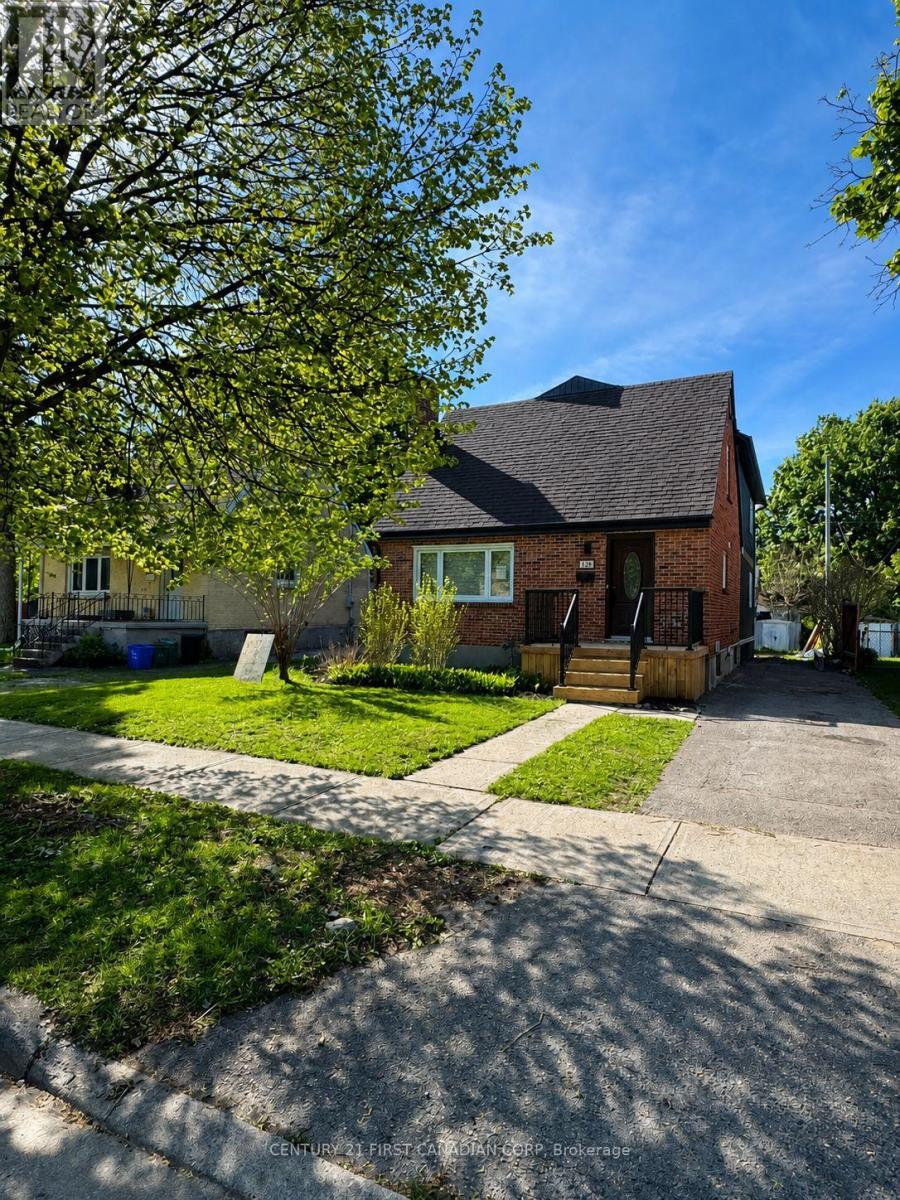
128 Empress Avenue
London North, Ontario
Exceptional Turnkey Investment Opportunity. Welcome to this stunning newly constructed in 2025/2026 income-generating property located in one of London's most sought-out area, just minutes from University of Western Ontario. Purpose built with Investors in mind, this premium residence offers an outstanding combination of strong cash flow, modern design, and long-term appreciation potential. Featuring approximately 2500 sq ft, with each room offering its own private 4 piece ensuite and walk in closets providing a highly desirable living arrangement crafted for comfort and style. The open concept main level showcases contemporary finishes throughout, including a stylish kitchen with sleek white cabinetry, quartz countertops, walk-in pantry and new stainless steel appliances. Built with quality craftsmanship and attention to detail, this property offers low-maintenance ownership and peace of mind. Additional features include main-floor laundry, a convenient powder room, durable luxury vinyl flooring and pot lights throughout. Currently leased until April 30, 2027, providing immediate cash flow and an attractive return from day one with an estimated 6.76% cap rate. Minutes from major transit route, shopping, restaurants and every day amenities. Strong cash flow. Premium construction. Prime location. Secure your investment today. ( Virtually staged, furniture may not represent exact photos in the listing ) (id:63381)
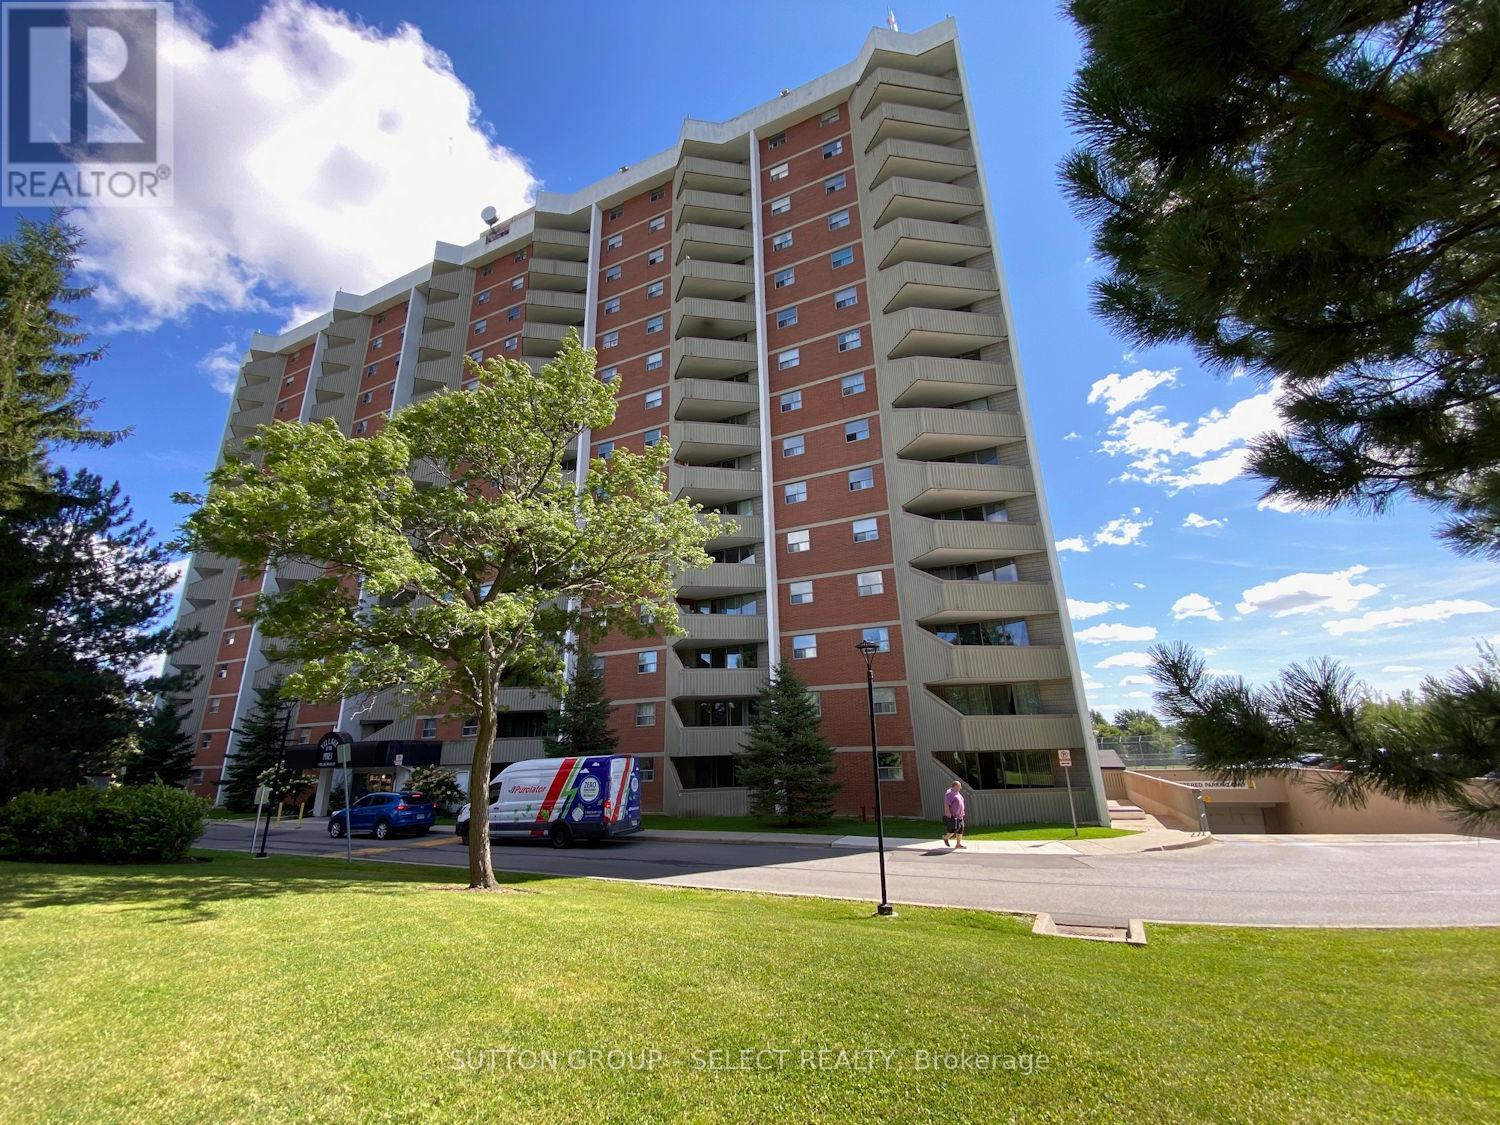
1505 - 1105 Jalna Boulevard
London South, Ontario
Welcome to 1105 Jalna Boulevard unit #1505 - a bright 1-bedroom condo offering elevated living and incredible potential in one of South London's most convenient and established communities. On the 15th floor, this unit features expansive city views and a large private balcony - the perfect place to enjoy your morning coffee or unwind at the end of the day. Inside, you'll find a functional layout with generous living space, in-unit storage room, air conditioner sleeve in the main living area, and an excellent opportunity for a buyer to update and personalize the space to their own style. Whether you're a first-time buyer looking to build equity, an investor, or a handy homeowner seeking your next project, this unit offers a chance to unlock additional value. Enjoy simple and predictable monthly living with all-inclusive condo fees covering heat, hydro, and water. Additional highlights include underground parking with access to a resident only underground car wash area, and a professionally maintained building with updated windows and patio doors. Located minutes from White Oaks Mall, Victoria Hospital, restaurants, transit, and quick access to Highway 401, this condo delivers exceptional value, low-maintenance ownership, and outstanding potential in the heart of South London. (id:63381)
164 Mckeand Street
Ingersoll, Ontario
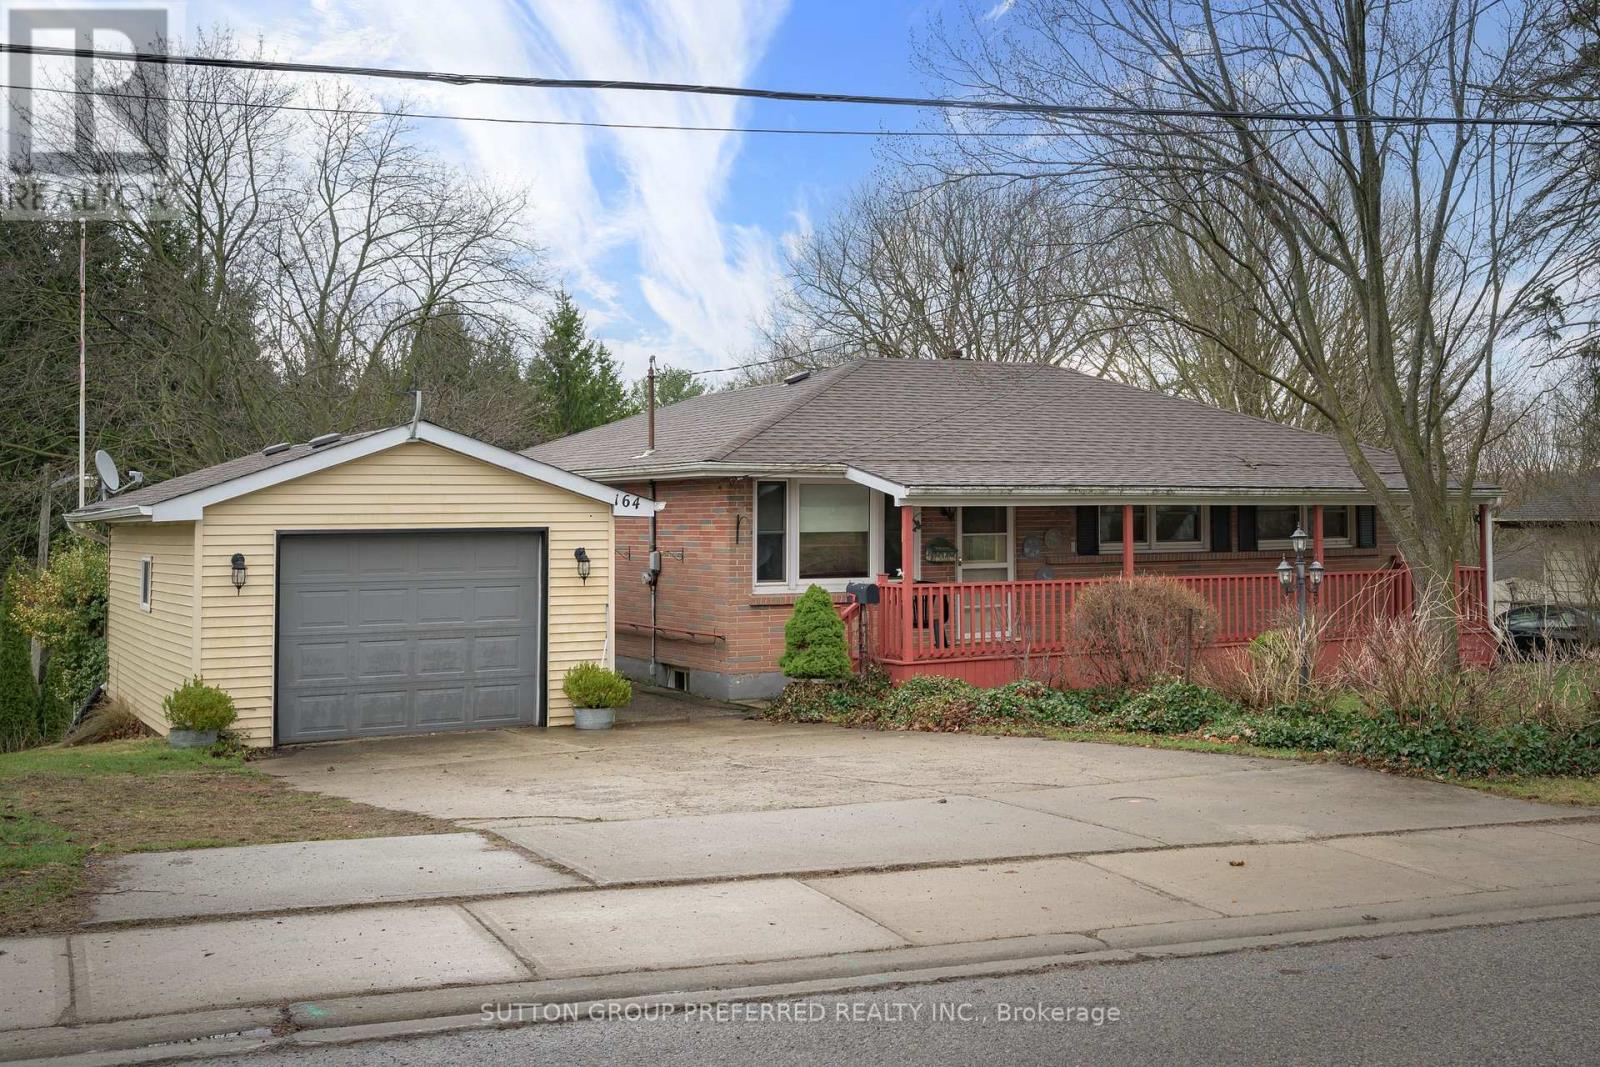
Ingersoll. This is an amazing property - 80' x approx 600' depth. Just under 1.85 acres. Multifamily zoning with development potential - designated as low density residential at the front of the property and open space on the rear portion in the Oxford County Official plan. Rear portion of the property is reforested - and Woodlands area that backs to the creek. Solid brick ranch 3 bedroom and 2 bathroom home with detached 1 car garage. Relax on the covered front porch. Large living room. Eat in kitchen. Family room addition with gas fireplace. Good sized bedrooms. Loads of space in the lower level - Family room, 3 piece bathroom, walk up exit to the rear yard, and lots of storage space. (id:63381)
155 Rea Drive
Centre Wellington, Ontario
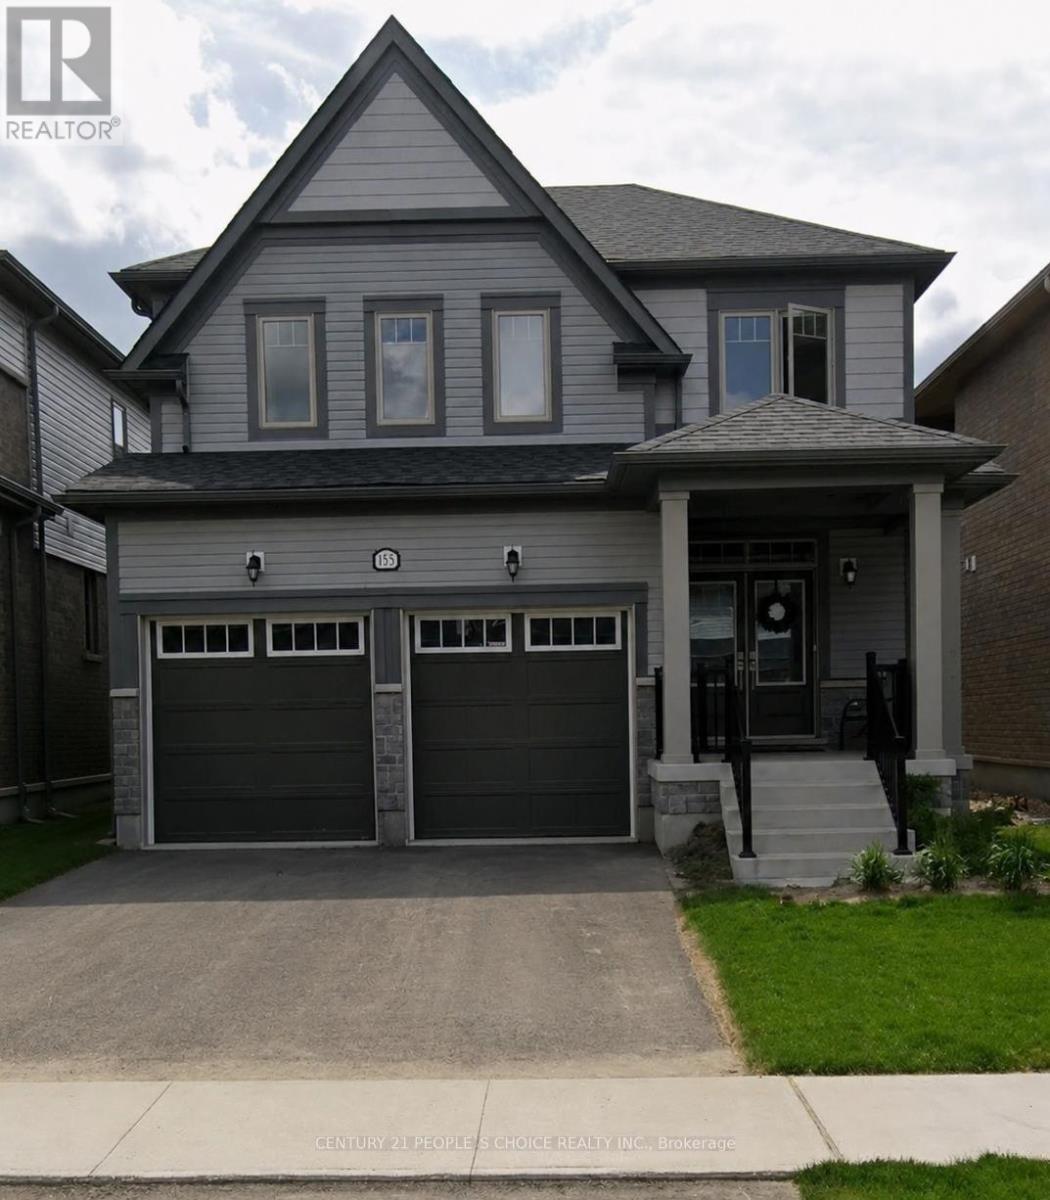
Newer Detached home available for sale .Double Door entry . Double car garage . Practical 4 bedroom, 3 washroom layout . Enjoy the ease of laundry on the second floor. Beautiful and gorgeous home to raise your family. Big size master bedroom with ensuite . All bedrooms are of very good size . Lots of natural light with big windows. 9' feet smooth ceiling on main floor. S/S Appliances, Gas Fireplace, Hardwood Staircase and many more. (id:63381)

10 - 6701 Thorold Stone Road
Niagara Falls, Ontario
Welcome to 6701 Thoroldstone Rd Unit 10. This 1600 Sq. Ft. Luxury Stacked Townhome Offers A Wonderful Two-Floor Layout With Massive Family Room And Kitchen Combination Complete With a Balcony, Perfect For Enjoying Your Morning Coffee or Relaxing After a Long Day. Quartz Counters, Stainless Steel Appliances And 2pc Bathroom Complete The First Floor. The Beautifully Stained Staircase Takes You To 2 Bedrooms a Convenient 4pc Washroom and the Large Primary Bedroom Complete with 4pc Ensuite and Walk In Closet. To Top It Off, Enjoy The Rooftop Terrace And The Sunsets It Comes With. These Newly Built Townhomes Provide A Private Owned Parking Spot. Ensuite Laundry Offers Convenience. Be The First To move Into These Inventory Townhomes With 13 Layouts To Choose From. Centrally Located In The Niagara Falls Area, Close To QEW, The Falls, Casinos And Public Transportation. This Is An Amazing Investment Opportunity For End Users And Investors. (id:63381)

3 - 6701 Thorold Stone Road
Niagara Falls, Ontario
Welcome to 6701 Thoroldstone Rd Unit 3. This 1317 Sq. Ft. Luxury Stacked Townhome Offers A Wonderful Two-Floor Layout With Massive Family Room And Kitchen Combination. The First Floor Offers An Entertainers Dream providing Open Concept Living Room Overlooking The Large Kitchen. Quartz Counters, Stainless Steel Appliances And 2pc Bathroom Complete The First Floor. The Beautifully Stained Staircase Takes You To Two Private Bedrooms And A 4pc. Bathroom. These Newly Built Townhomes Provide A Private Garage And Storage Within. Ensuite Laundry On Main Floor Offer Convenience. Be The First To move Into These Townhomes! Centrally Located In The Niagara Falls Area, Close To QEW, The Falls, Casinos And Public Transportation. This Is An Amazing Investment Opportunity For End Users And Investors. (id:63381)
29 Westlake Boulevard
Brantford, Ontario
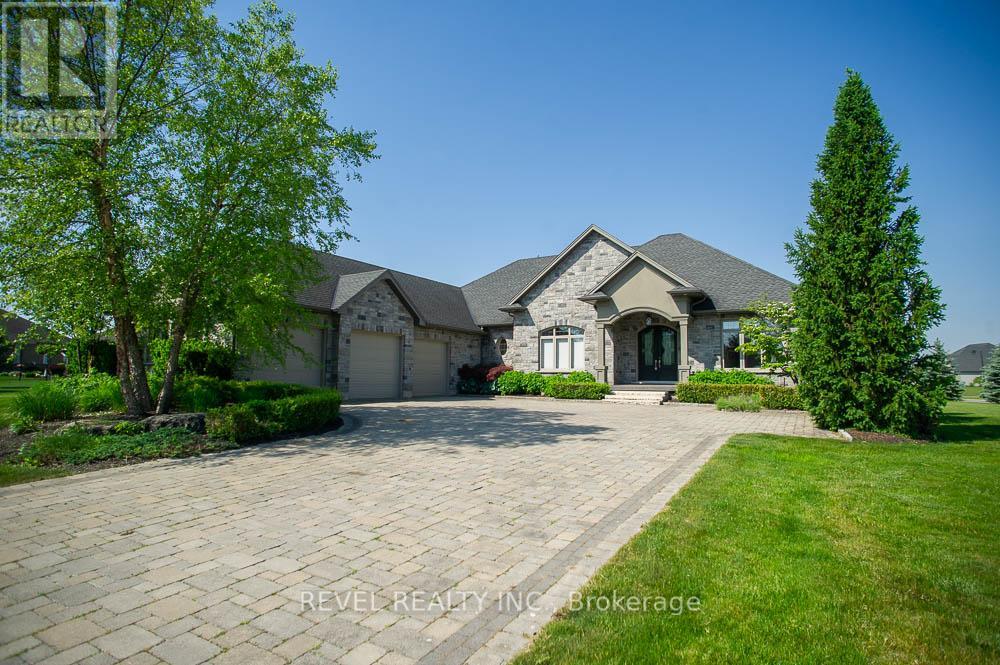
Welcome to 29 Westlake Boulevard, an impressive custom bungalow on a landscaped 0.89-acre corner lot in one of the area's most desirable communities. Offering 3,873 sq. ft. of finished living space, this home combines elegant finishes, generous room sizes, and exceptional indoor-outdoor living. From the moment you arrive, the striking full-stone exterior, triple-car garage, and expansive interlocking driveway set the tone for what awaits inside. Step through the grand front entrance and be greeted by soaring 11-foot ceilings, oak hardwood floors, crown moulding, and an abundance of natural light throughout the main level. Designed for both everyday living and entertaining, the heart of the home features a spacious great room anchored by a beautiful gas fireplace with limestone mantel, while the adjoining dining room comfortably accommodates large family gatherings. The kitchen offers granite countertops, off-white shaker cabinetry, stainless steel appliances, an island with seating, a custom hood vent, a wine rack, and a walk-in pantry. The main floor provides three bedrooms, including a primary suite with a walk-in closet, an ensuite with a soaker tub, a glass shower, and private access to the covered porch. Two more bedrooms and a full bath add space for family or guests. The finished basement adds 9-foot ceilings, a large rec room with a second gas fireplace, two more bedrooms, and another full bath-ideal for families or guests. Enjoy peaceful country-style living with nearby town amenities. The covered porch overlooks the spacious yard, mature landscaping, an irrigation system, a gas BBQ hookup, and space to relax or entertain. A rare opportunity to own a well-maintained 3+2 bedroom, 3 bathroom bungalow on nearly an acre, offering a great balance of luxury, comfort, and space inside and out. (id:63381)

N/a Szyszkowa Street
Warsaw -Poland, Ontario
Invest In Warsaw. Capital of Poland !!!Absolutely Amazing , Prime Location Commercial Lot, Close To Warsaw Airport .This is T HE L A S T O N E Large (1.5 ha, approx. ) 70m x 215m.Vacant Lot In The Area. The Intersection of Aleja Krakowska And Szyszkowa Offers Exceptional Business Opportunity. Strategically Located for Businesses related to Travel .Logistics, ,Warehouses ,Offices ,Hotels or Retail .In The Vicinity ,there are Several Large Retail Shops (Castorama ,Decathlon Auchan ,Okecie Park Shopping Mall And Many More )This Area Boasts Significant Traffic Making it a Prime Spot to Attract Customers Across Diverse Industries. Additionally the Proximity To Major Transportations Arteries Facilitates Accessibility For Both Customers And Employees. Excellent Exposure. Ideal for Corporate Branding. The Lot Consists of Two Parcels .They Must be Sold Together. List Price has Been Converted from 22,599.000.PLN.. (id:63381)
257 Dundas Street
Woodstock, Ontario
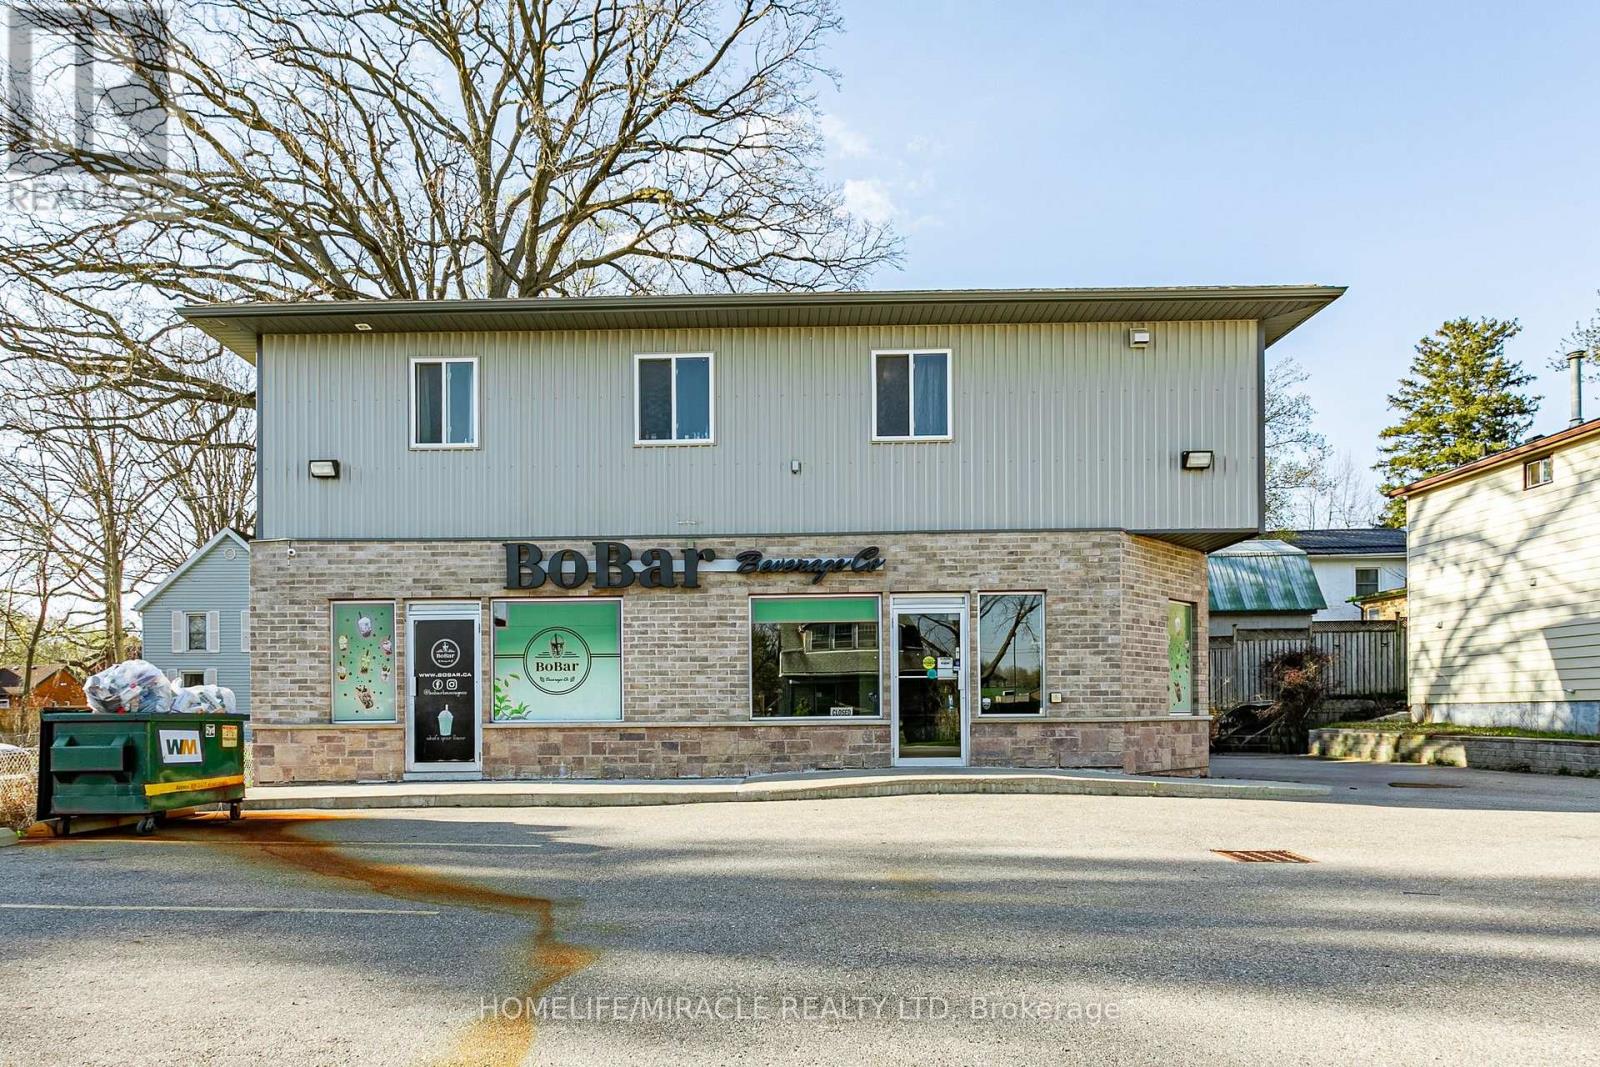
Situated in a prime location in Woodstock. The retail space offers approximately 1,575sq. ft. Fantastic investment opportunity! Well-maintained mixed-use property featuring commercial space on the main level and residential units on the second floor and basement, ideally allows wide range of commercial uses , along with a basement portion for Storage , Kitchenette Facilities such As Lunch Room or Office Space Allowing For A Complete Live/Work And Retail/Operations. and an additional self contained 1-bedroom unit, providing an immediate opportunity for extra rental income potential. The upper level features a spacious 3-bedroom apartment, making it an excellent option for investors. Conveniently located near Hwy 410 and other key amenities. Zoned C4, allowing for a wide range of permitted commercial uses. Main level commercial currently leased at $2400 per month. The property features a fully landscaped lot, and ample parking. A versatile opportunity with multiple potential uses and strong income-generating potential. (id:63381)
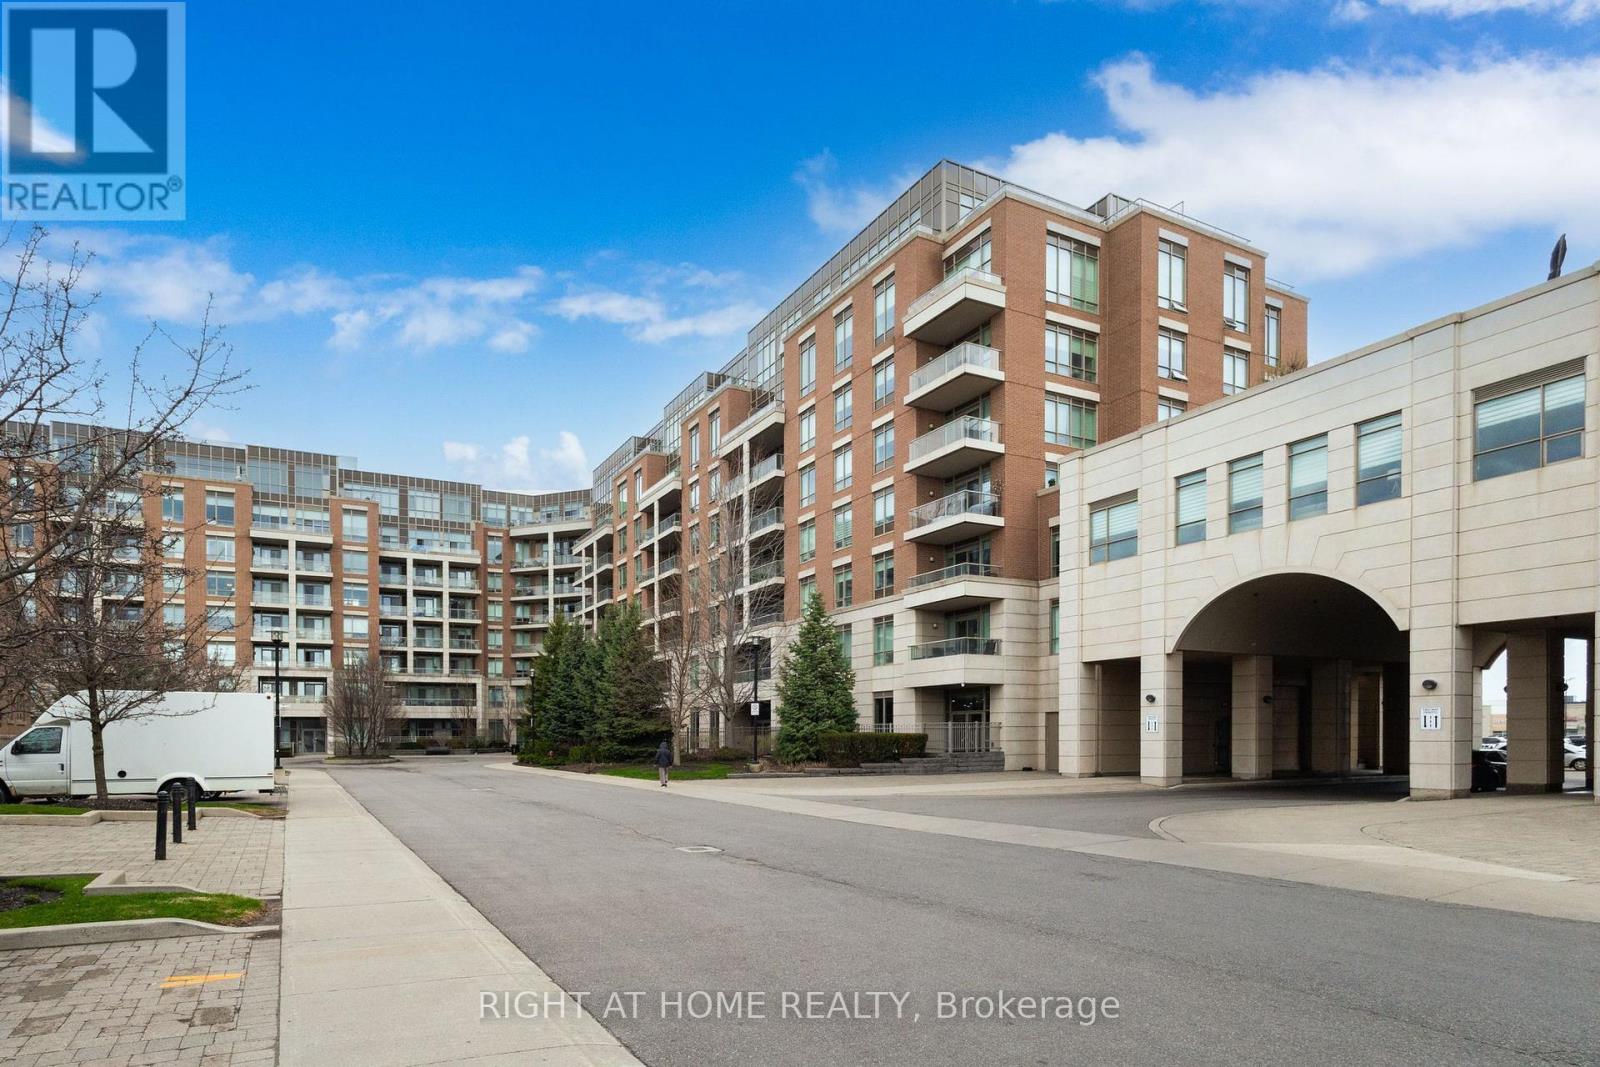
Ph08 - 2480 Prince Michael Drive
Oakville, Ontario
Luxurious, large penthouse unit featuring 2 bedrooms plus a den and 2 washrooms, offering over 1,200 sq ft of refined living space in the upscale Joshua Creek neighbourhood. This spacious suite features 10-ft ceilings and floor-to-ceiling windows, filling the home with abundant natural light throughout. The open-concept living and dining area offers a comfortable layout w/ a gas fireplace and walk-out to a private balcony, ideal for enjoying open views and outdoor space. The kitchen features quartz countertops, a breakfast bar, ample cabinetry, and stainless steel appliances. Desirable split-bedroom layout for added privacy , with independent temperature control in each bedroom that are not tied to the building's central system. The primary bedroom includes a walk-in closet w/ built-in storage and a deluxe upgraded 5-piece ensuite w/ double sinks, a whirlpool tub, and a separate glass shower. A second bedroom and versatile den provide flexible space for a home office and additional storage. Additional features include a second upgraded full bathroom w/oversized shower and in-suite laundry with front laundry washer and dryer. 2 side-by-side underground parking spaces close to the elevators + 1 locker included. Upscale amenities include indoor pool and sauna, exercise room, party/meeting room, movie theatre room, and guest suites. Conveniently located close to parks, high-ranked schools, shopping, and dining, with very easy access to highways and transit. An ideal option for those looking for a comfortable, low-maintenance lifestyle in one of Oakville's most sought-after neighbourhoods. (id:63381)
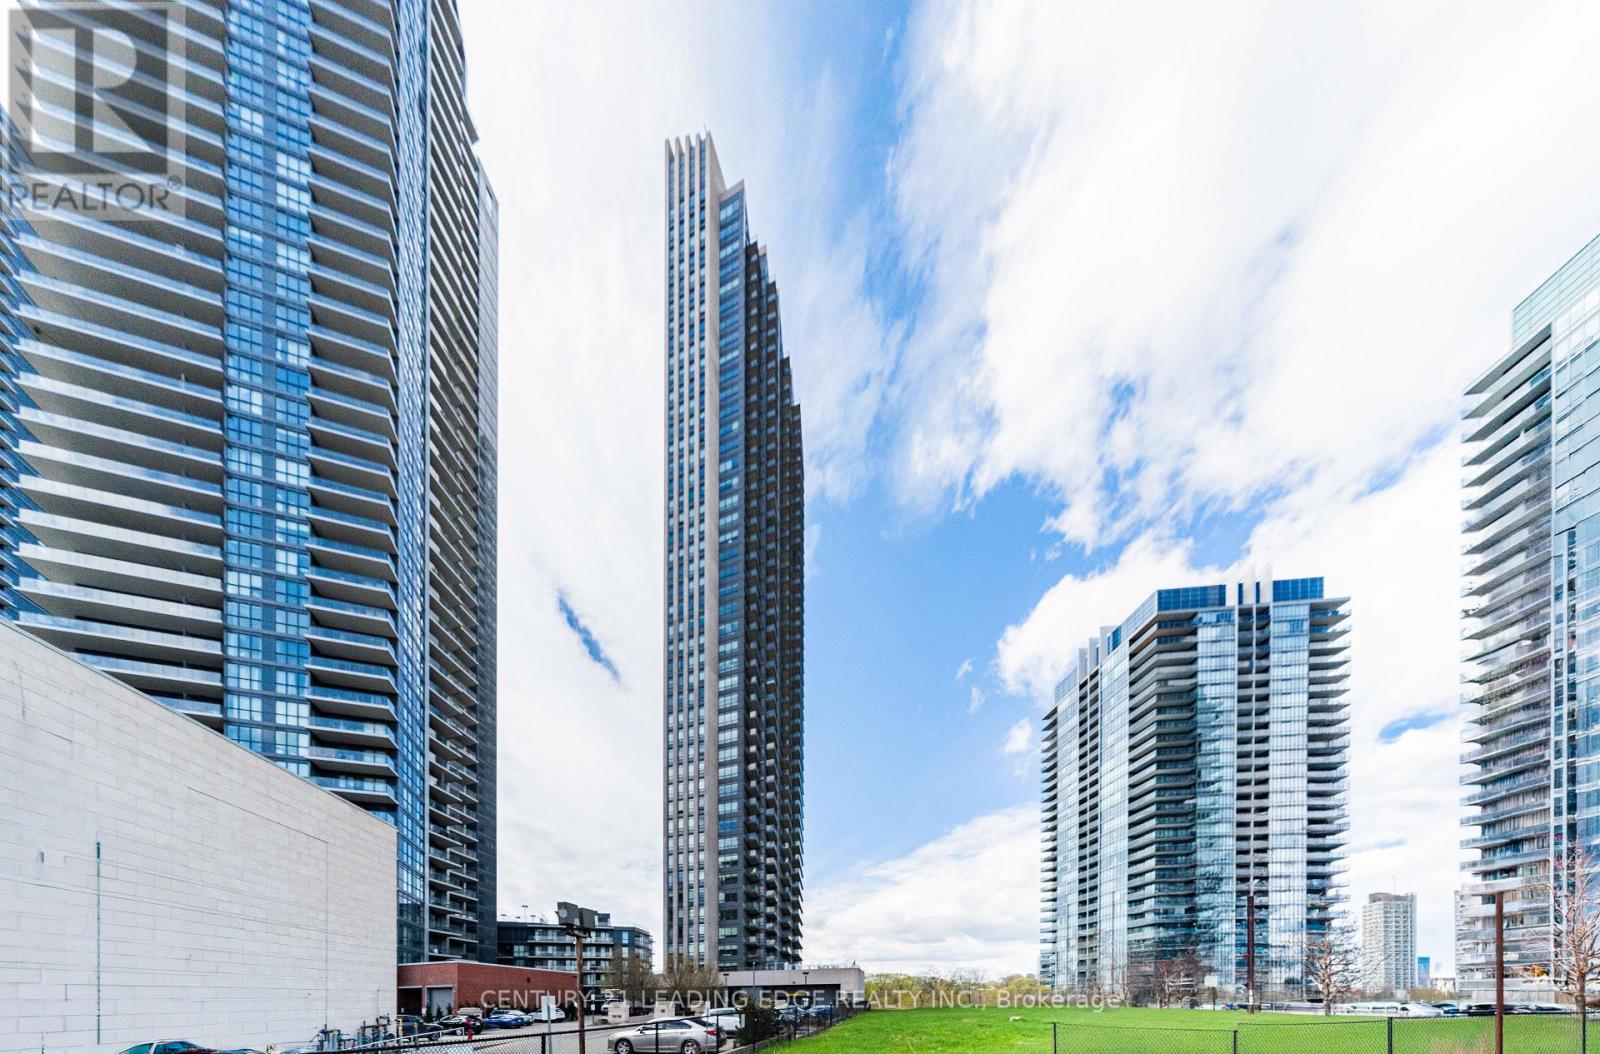
2608 - 36 Park Lawn Road
Toronto, Ontario
Priced to Sell! Best Deal in the Neighbourhood! Welcome to Suite 2608 at 36 Park Lawn Rd - a stylish 1-bedroom, 1-bath condo in an unbeatable location. Featuring a bright open-concept living and dining area, modern finishes, and smooth ceilings throughout, this unit offers both comfort and functionality. Enjoy stunning lake views and breathtaking sunsets from your private balcony. Includes 1 parking space and 1 locker. Conveniently located steps to shopping, restaurants, and public transit, with easy access to the airport and less than 10 minutes to Downtown Toronto. Perfect for first-time buyers, investors, or professionals seeking urban waterfront living! (id:63381)
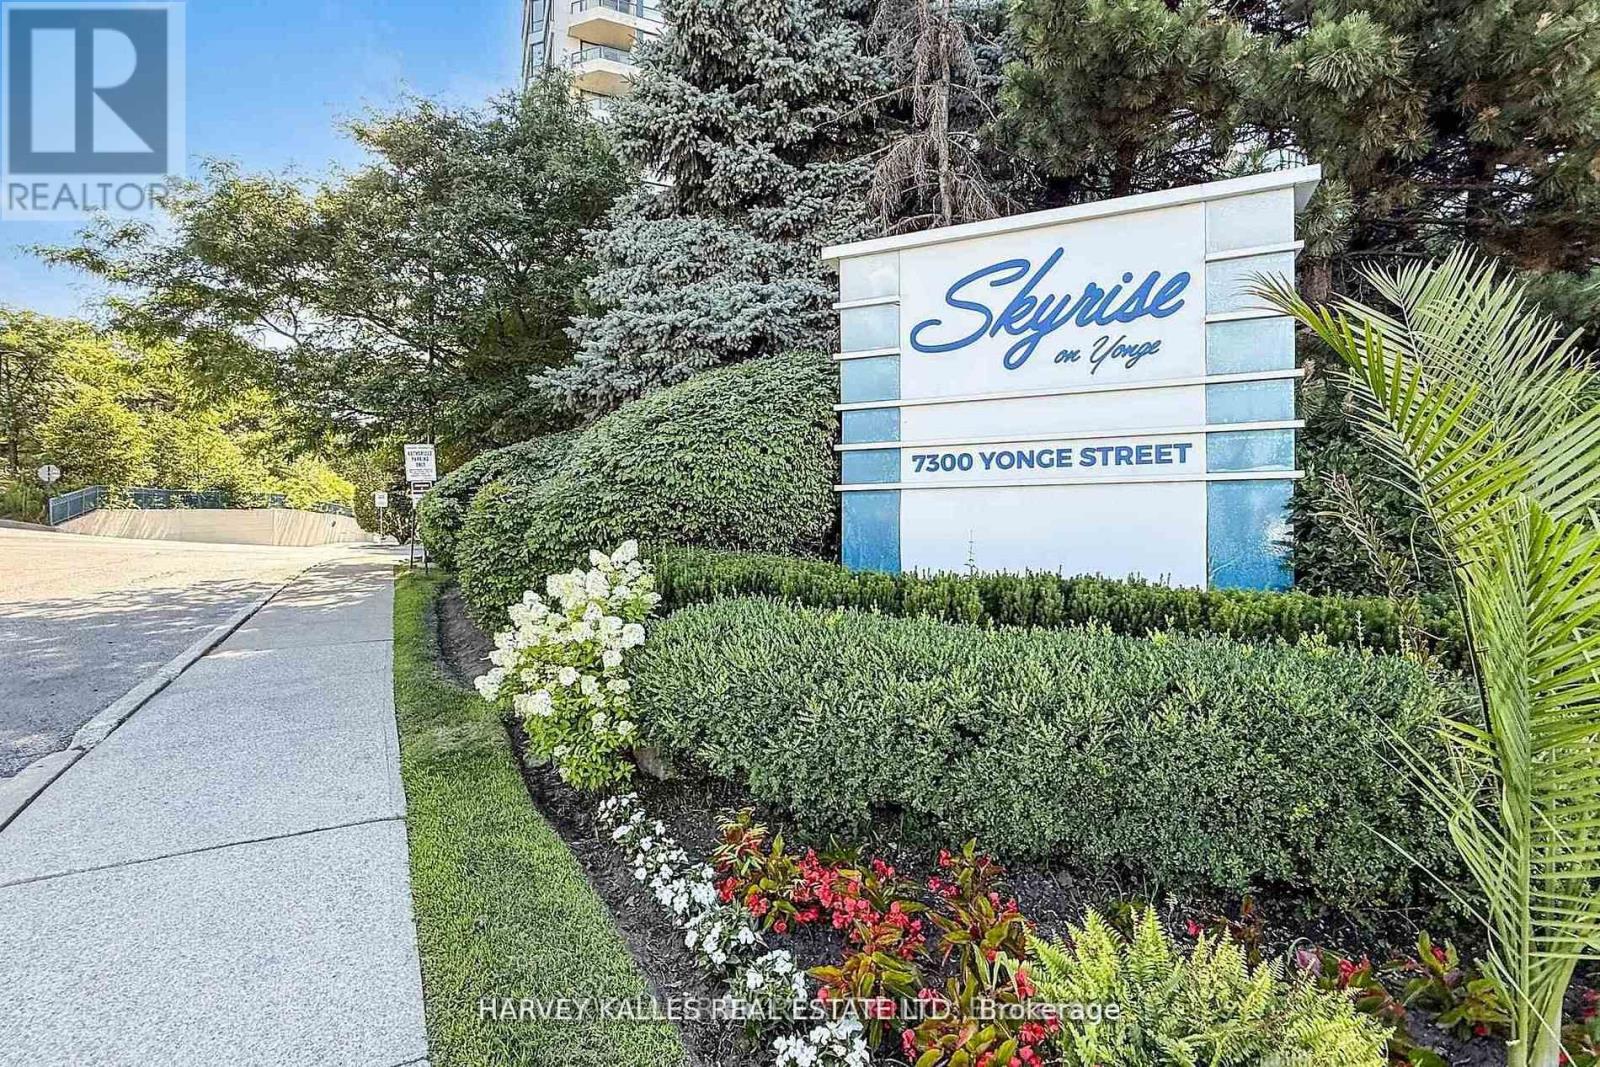
311 - 7300 Yonge Street
Vaughan, Ontario
**Bright & Sun-Filled Condo with Panoramic West Views!** Welcome to *Skyrise on Yonge* - where comfort meets convenience. This **spacious 2+1 bedroom "Trump" model suite** offers an impressive **1,675 sq. ft. of open-concept living** filled with natural light from wall-to-wall windows and gleaming hardwood floors. The **unique split-bedroom layout** ensures privacy, with the bedrooms thoughtfully separated by a large, inviting living room. The **primary suite** boasts a walk-out to a private balcony, a 4-piece ensuite, and a generous walk-in closet. The **second bedroom is large and comfortable**, paired with a **second full bathroom** for family or guests. Enjoy cooking and entertaining in the **renovated family-sized kitchen**, featuring stylish cabinetry with white doors and gold handles, granite counters and backsplash, a double sink ideal for a kosher setup, and **new stainless steel appliances**. The bright breakfast area overlooks the **tennis courts and manicured gardens** to the west. This unit also offers **a dedicated in-unit workshop space** for project-oriented individuals, plus an **extra interior locker**. These two rooms can even be **combined to create a versatile bonus space** --perfect as a hobby room, small office, or extra storage. Practicality meets comfort with ** abundant closet space, interior storage, updated window treatments, ensuite laundry,** and a cozy balcony perfect for morning coffee or evening relaxation. Life at Skyrise is enriched with **resort-style amenities**: an indoor pool, fitness centre, squash and tennis courts, party rooms, library, rooftop patio, manicured gardens with BBQs, underground parking, and plenty of visitor parking. All within a **warm, welcoming community** you'll be proud to call home. The location is unbeatable ---close to **grocery stores, retail shops, the Promenade Shopping Mall, parks, schools, and excellent public transportation, making everyday living both convenient and enjoyable. (id:63381)
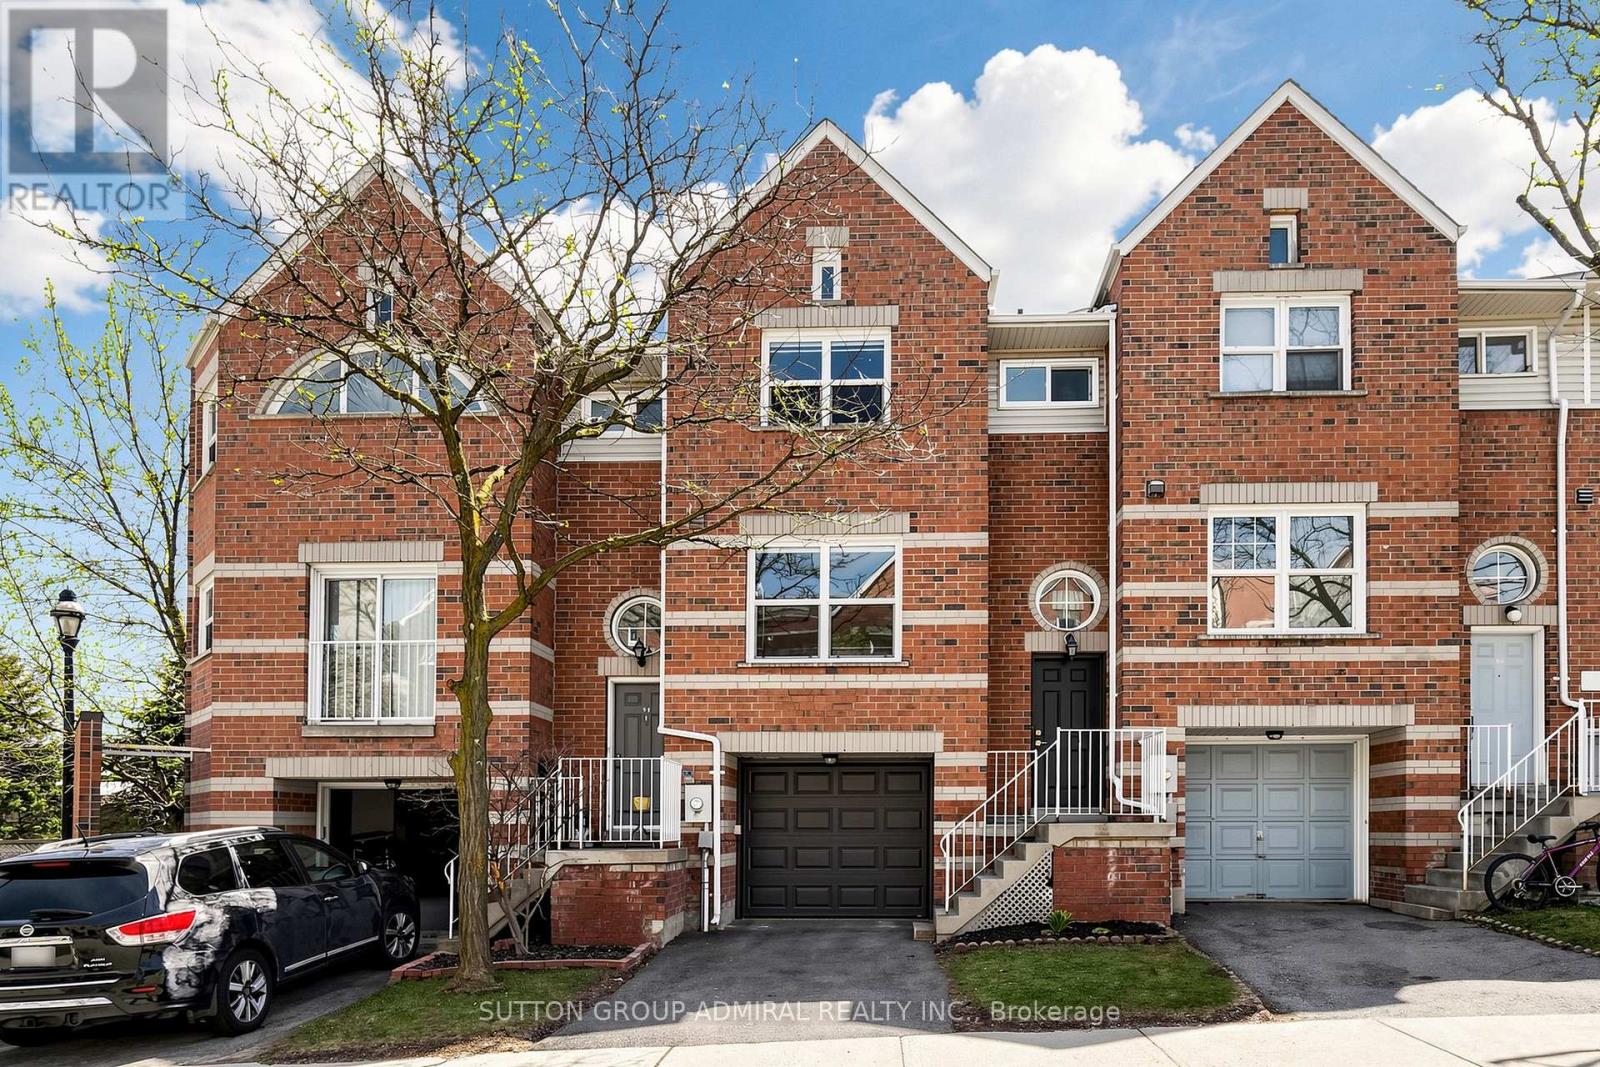
48 - 52 Brandy Lane Way
Newmarket, Ontario
LOWEST MAINTENANCE FEES!! Welcome to 48-52 Brandy Lane Way in the heart of Central Newmarket. This impeccably maintained and spacious condo townhome offers an exceptional blend of comfort, style, and convenience.Boasting 3 generous bedrooms and 2+1 bathrooms, this bright and airy home features an open concept layout with nearly 1,600 sq ft of above grade living space. The main floor is ideal for everyday living and entertaining, enhanced by pot lights, updated light fixtures, and large windows that fill the home with natural light.The modern kitchen features a quartz countertop, centre island, and custom window coverings, and flows seamlessly into the living and dining areas. Upstairs, the spacious primary bedroom offers a cathedral ceiling, creating a grand and inviting retreat, along with a recently updated ensuite vanity. Two additional well sized bedrooms provide ample space for family or guests.The finished walkout lower level adds valuable living space ideal for a family room, home office, or recreation area, with direct access to a rare, deep backyard to enjoy as your outdoor oasis. Additional highlights include new windows and sliding doors, custom window coverings in key living areas, a new front door, garage door, and garage door opener approximately one year old, as well as a spacious laundry room. With low maintenance fees and pride of ownership throughout, this home is truly move in ready. Ideally situated within walking distance to major plazas, shopping, dining, schools, parks, and scenic hiking trails, and just minutes from Upper Canada Mall and Highway 404, offering excellent convenience for commuters and everyday living. (id:63381)
206 - 6 Jackes Avenue
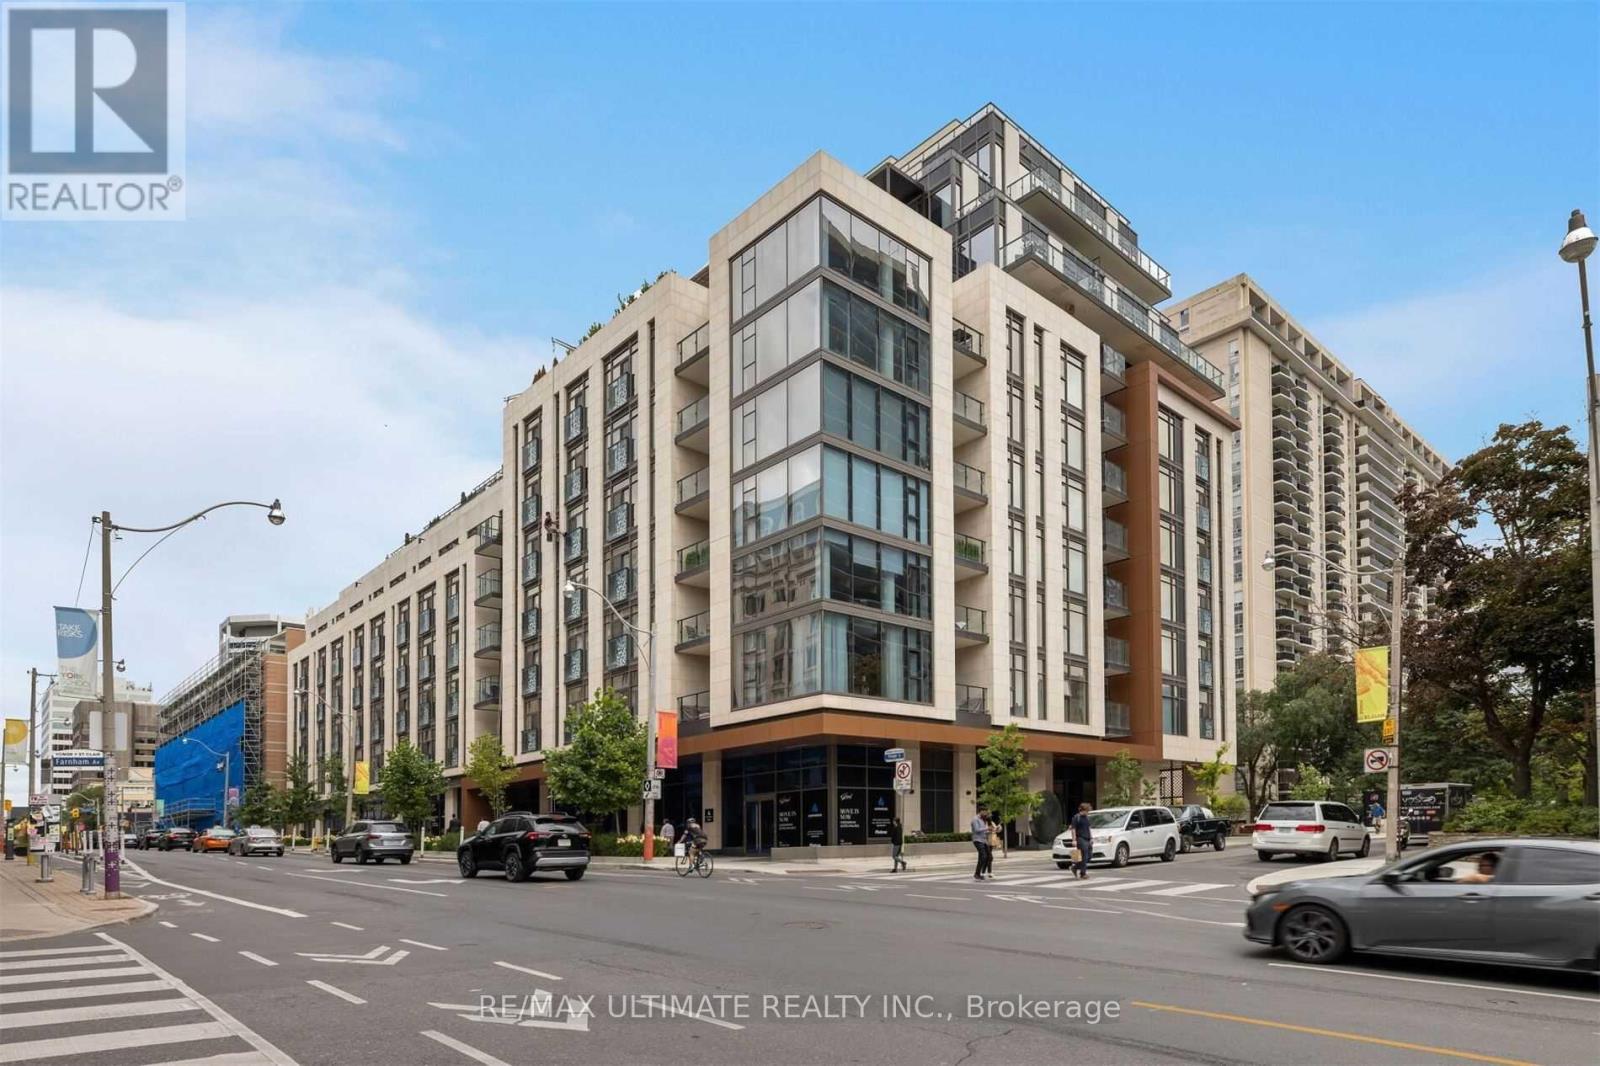
Toronto, Ontario
Gorgeous 2 Bed + Den In "The Jack Condos". Pure Luxury! Premium 10Ft Ceilings With Floor To Ceiling Windows, 2 Juliette Balconies, Designer Upgraded Kitchen, Upgraded Hardwood Floors, Solid Core Doors, Custom Closet Organizers in All Closets, Custom Cabinetry in Laundry Room With Full Size Front Loading Washer/Dryer, Heated Floors In Ensuite Bathroom, Upgraded Mosaic Inlay In Bathrooms, Custom Drapery, Loads Of storage/ Closets!! 2 Premium Parking Spots Across from Elevator Access And 2 Interior Lockers. Amenities include 24-hour concierge, valet parking, party room, Guest Suite, Gym, Outdoor Barbeque and Rooftop terrace. (id:63381)
155 Fletcher Circle
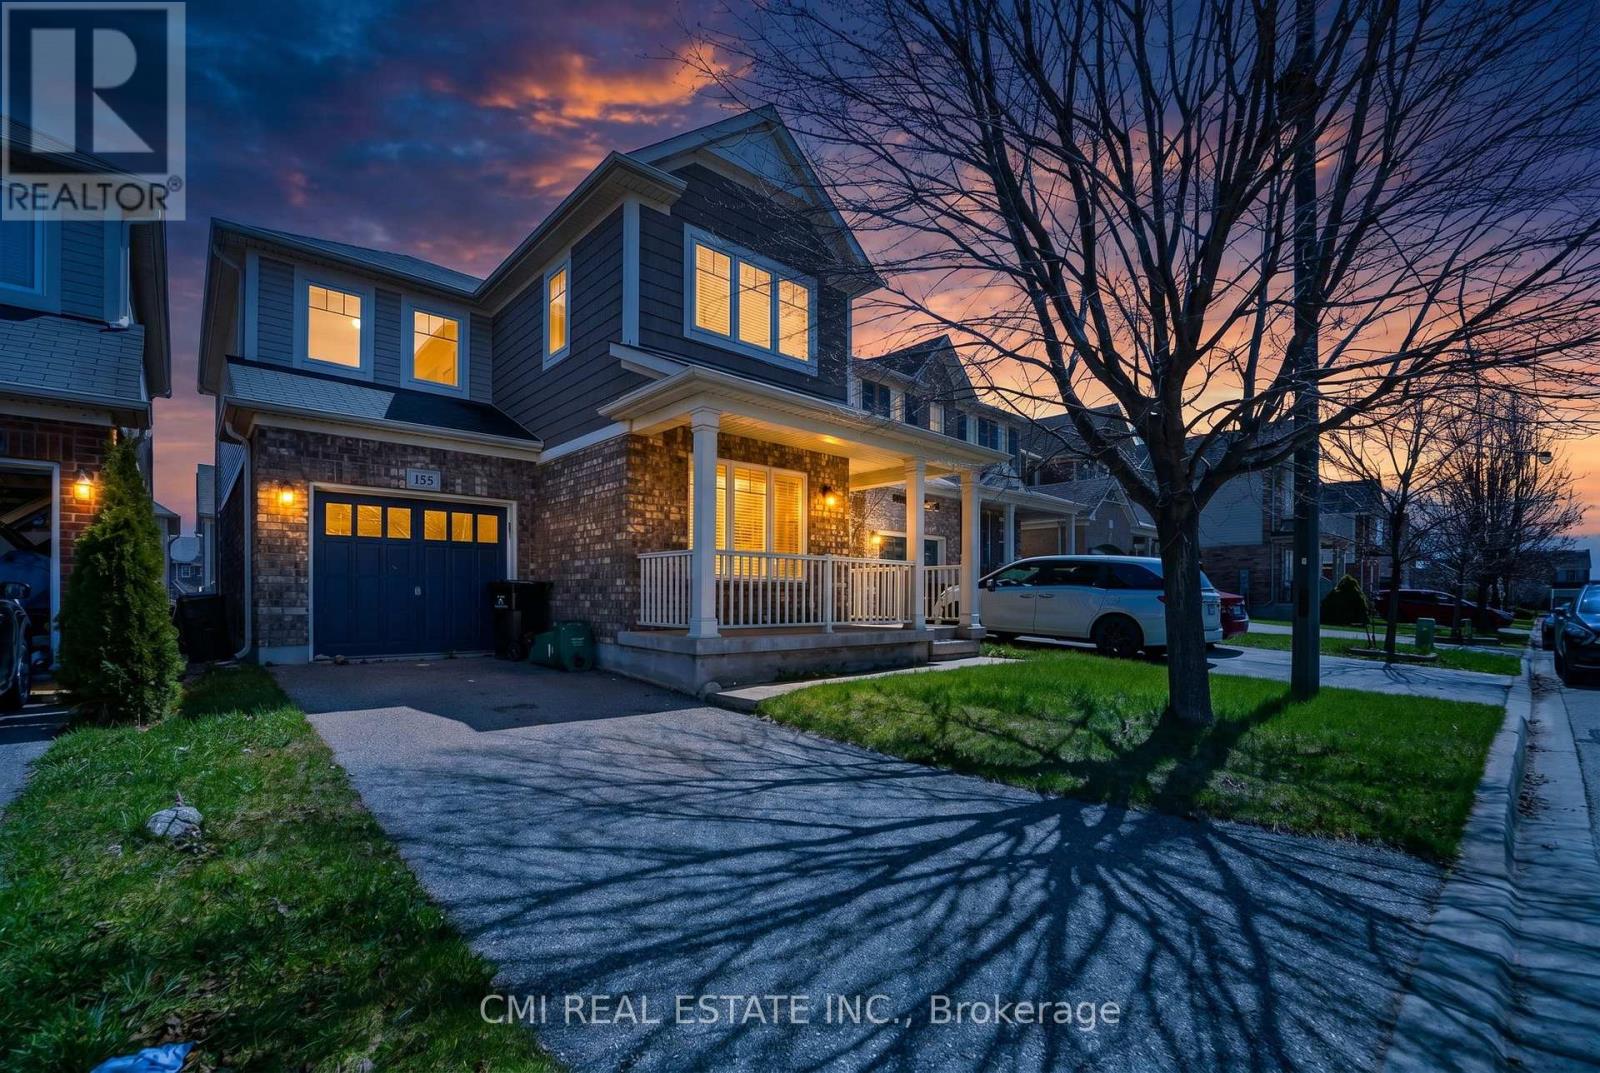
Cambridge, Ontario
Welcome to 155 Fletcher Circle, a beautifully maintained family home in one of Cambridge's sought-after Hespeler neighborhoods. Located on a quiet, family-friendly street, this home offers the perfect blend of comfort, functionality, and convenience, featuring an attached garage for secure parking and storage, along with a finished basement complete with a versatile extra room ideal for a home office, playroom, gym, or guest space. Surrounded by excellent schools, parks, walking trails, and green spaces, the area is perfect for growing families, while nearby shopping, dining, recreation facilities, and quick access to Highway 401 make everyday living effortless. With its welcoming community atmosphere and family-oriented setting, 155 Fletcher Circle is a wonderful place to put down roots and create lasting memories. (id:63381)
22 Campbell Road
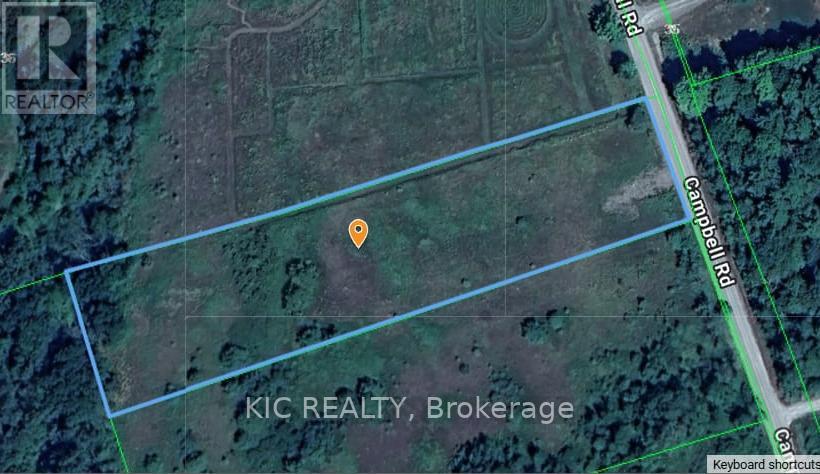
Trent Hills, Ontario
Awesome location of this Beautiful 2.433 Acre Building Lot. Just outside the Village of Warkworth. Driveway has been put in. Fairly clear and flat, perfect to build that Dream Home! (id:63381)
2509 Cedar Creek Road
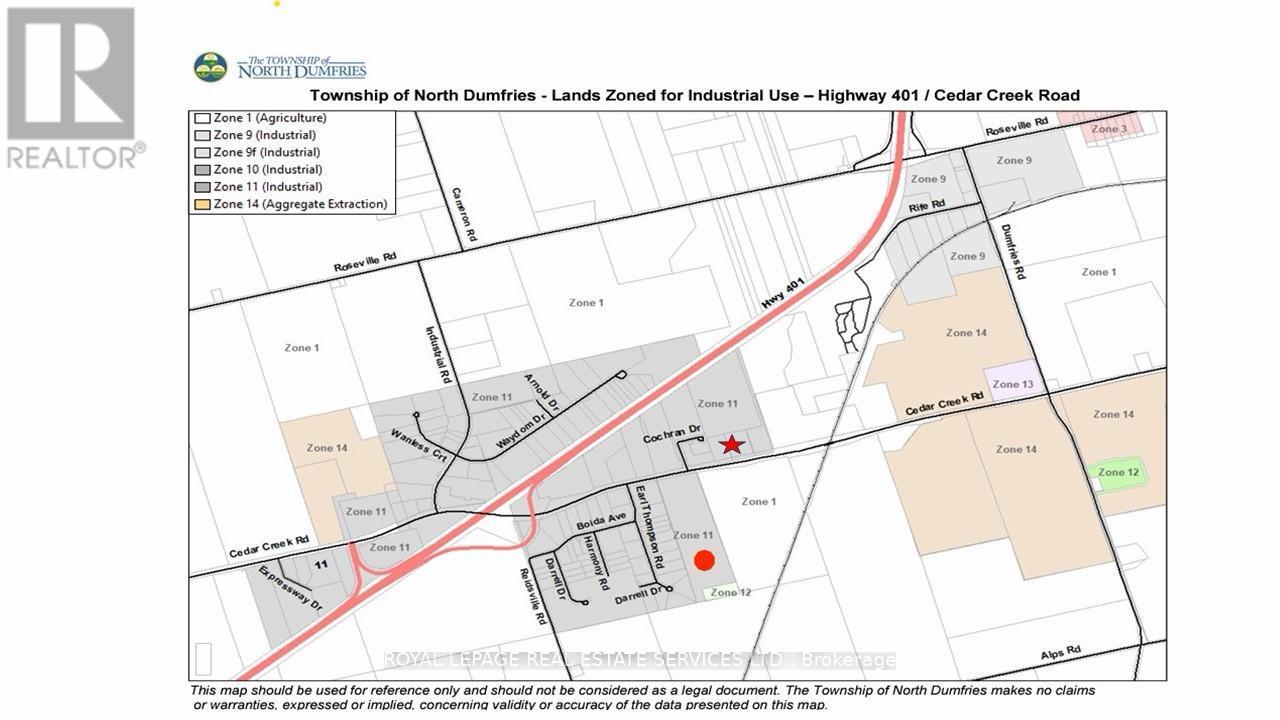
North Dumfries, Ontario
Over 44 acres of prime industrial land, this propertv is currently in the process ofsubdivision and is expected to include multiple 5-Acres lots with future industrial zoning.Strategically located just south of Highway 401 and only a short drive from the access ramp,the site offers excellent highway connectivity. (id:63381)