
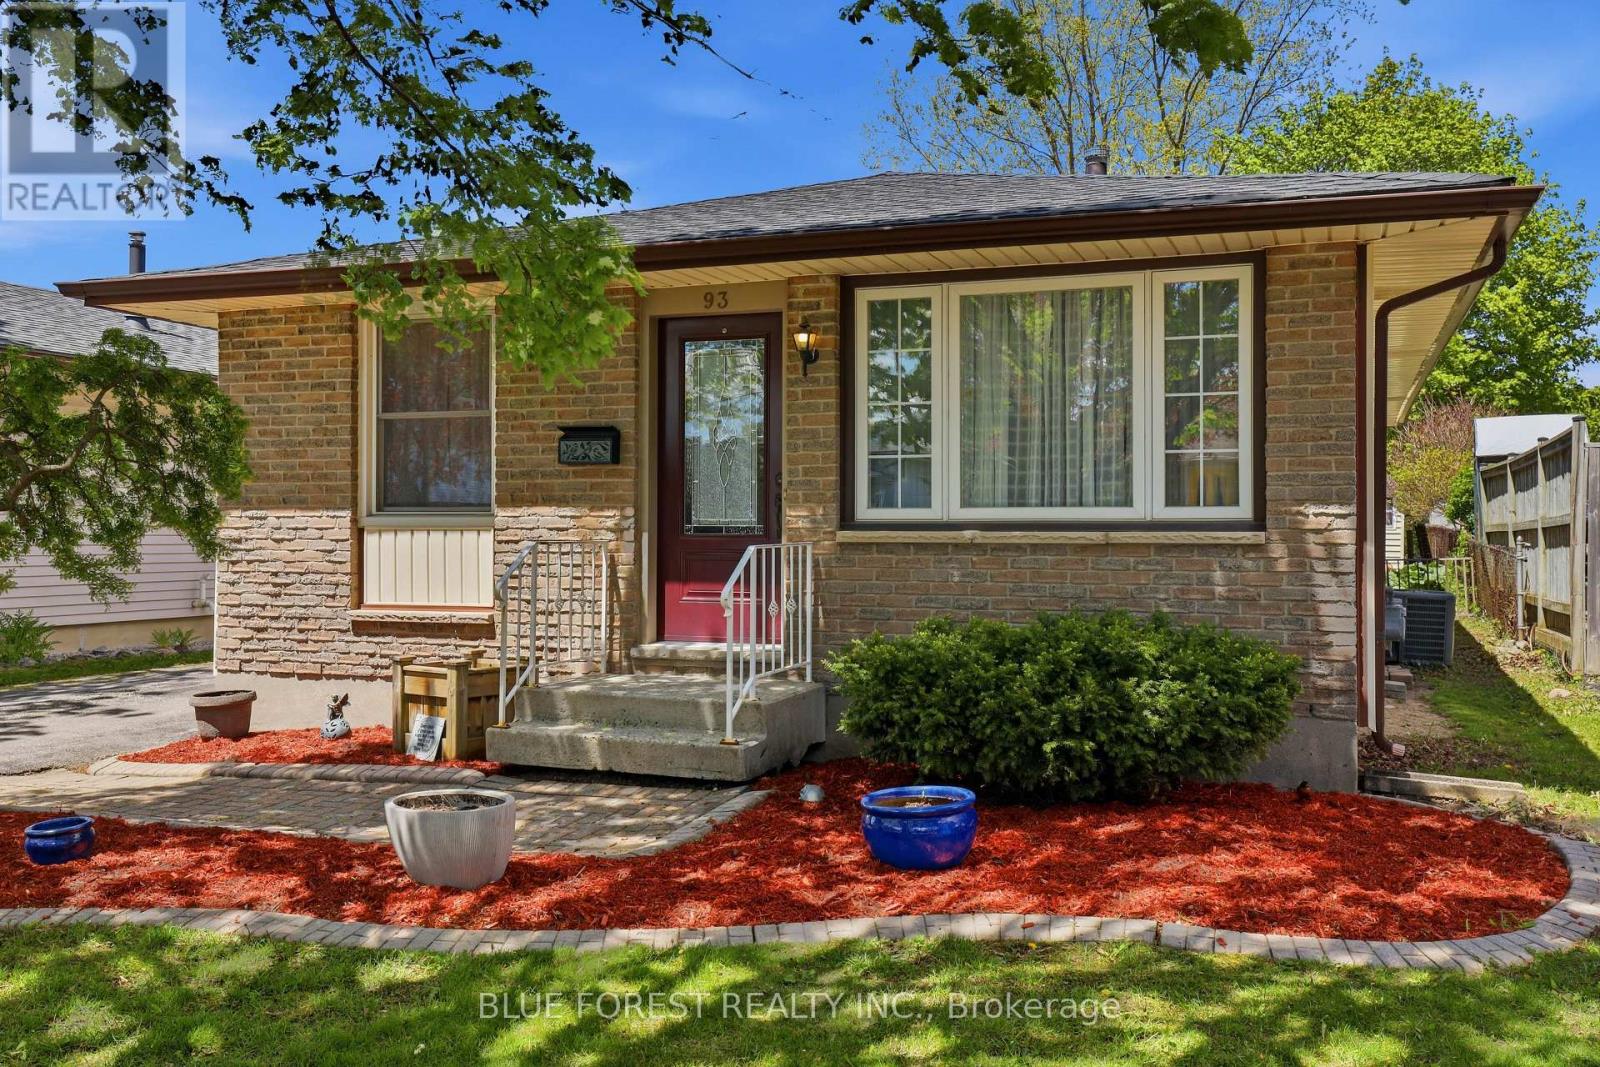
93 Nicholas Crescent
London South, Ontario
Welcome to this bright and spacious bungalow in the desirable White Oaks neighbourhood, offering 3+1 bedrooms and 2 bathrooms, including a fully updated main-floor bath. Freshly painted throughout, this move-in-ready home provides plenty of space for growing families and those who love to entertain. The sun-filled main floor features a generous kitchen that opens seamlessly to the dining area, creating the perfect setting for everyday living, family meals, and larger gatherings. The finished lower level expands your living space with an oversized family room complete with a bar area, a fourth bedroom, a second full bathroom, a separate laundry room, a utility area, and abundant storage. Step outside to a fully fenced backyard with convenient side-door access, making it ideal for children, pets, and outdoor enjoyment. The low-profile deck provides the perfect spot for summer barbecues, relaxing evenings, or entertaining family and friends. This lovingly maintained home offers comfort, functionality, and exceptional value. Easy to show, close to amenities and highway and with quick possession available. (id:63381)
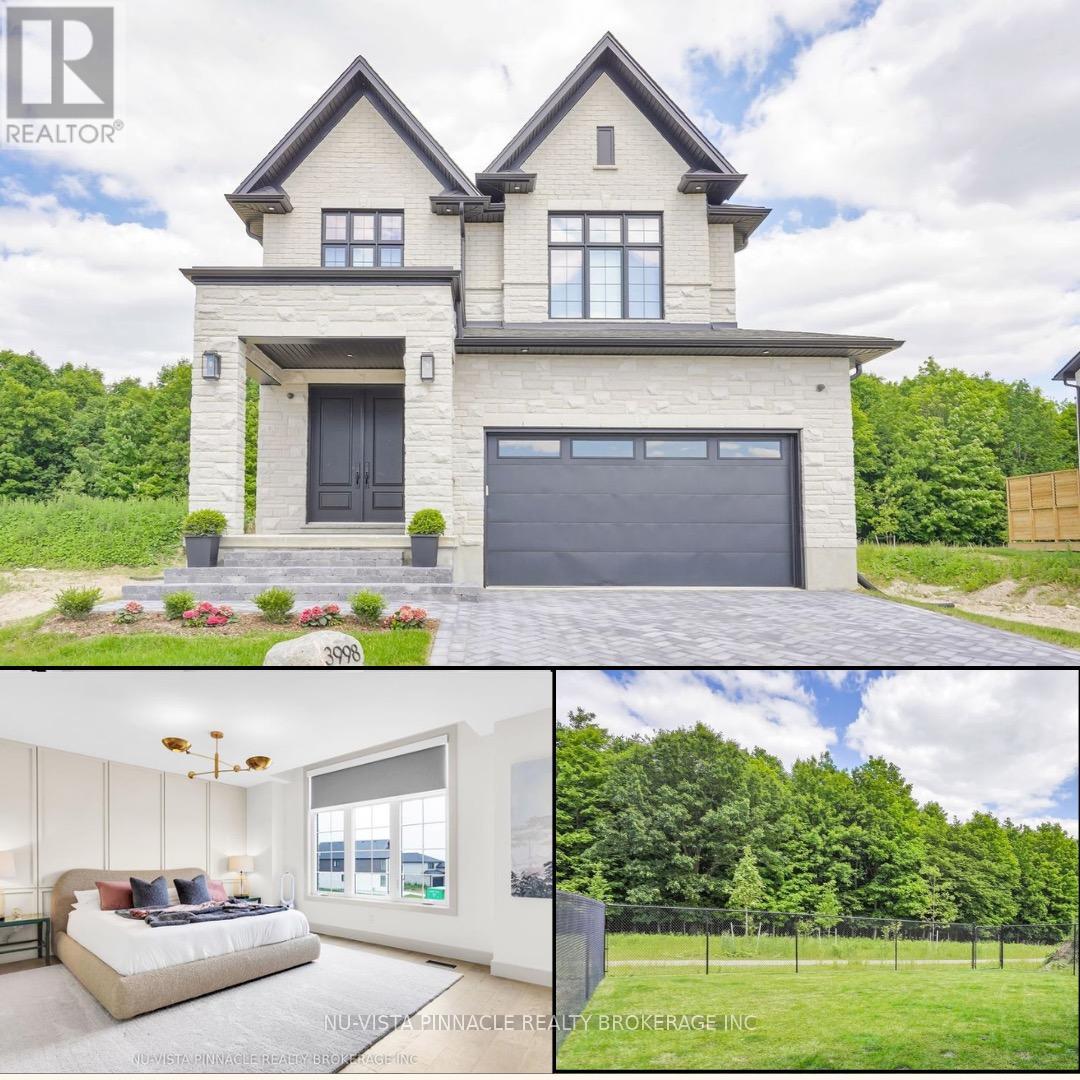
3998 Big Leaf Trail
London South, Ontario
Forest-Backed, Designer Home | Welcome to 3998 Big Leaf Trail - a rare fusion of modern luxury and forest-side serenity. Built in 2024 by Bridlewood Homes with interiors by Design by Averil, this exceptional residence backs onto protected green space and delivers a lifestyle that feels private, polished, and effortless. Inside, soaring 10-foot ceilings, a striking double-height staircase, and wide-plank hardwood set the tone for light-filled, open-concept main floor living. The chef's kitchen steals the show with Deslaurier custom cabinetry, integrated Fisher & Paykel appliances, quartz countertops, cabinetry panel on fridge, a full walk-in pantry, wine fridge, and flawless functionality - designed to impress and perform.The living room invites you to unwind by the gas fireplace, framed by custom built-ins, art lighting, and a cozy seating ledge. Step outside to your oversized, forest-facing deck and fully fenced yard - no rear neighbours, direct access to walking trails, and total privacy. Upstairs, the primary suite is a true retreat, featuring elevated ceilings, sunset forest views, a spa-inspired ensuite with floor-to-ceiling tiled rain shower, and a professionally designed Neiman Market walk-in closet. Additional bedrooms are generously sized with upgraded storage and designer finishes, including a private junior suite and a family-friendly Jack & Jill bath.Thoughtful luxury continues with a custom mudroom and laundry zone with shoe-pullout cabinetry, owned tankless water heater, Sonos sound system, and security rough-ins. The basement offers a separate side entrance and is roughed-in for a legal one-bedroom suite - ideal for multi-generational living or future income. Outside, enjoy landscaped gardens, a herringbone driveway, and architectural soffit lighting that makes this home shine day and night.This is not just a home - it's a statement. Craftsmanship, design, and nature come together beautifully at 3998 Big Leaf Trail. (id:63381)
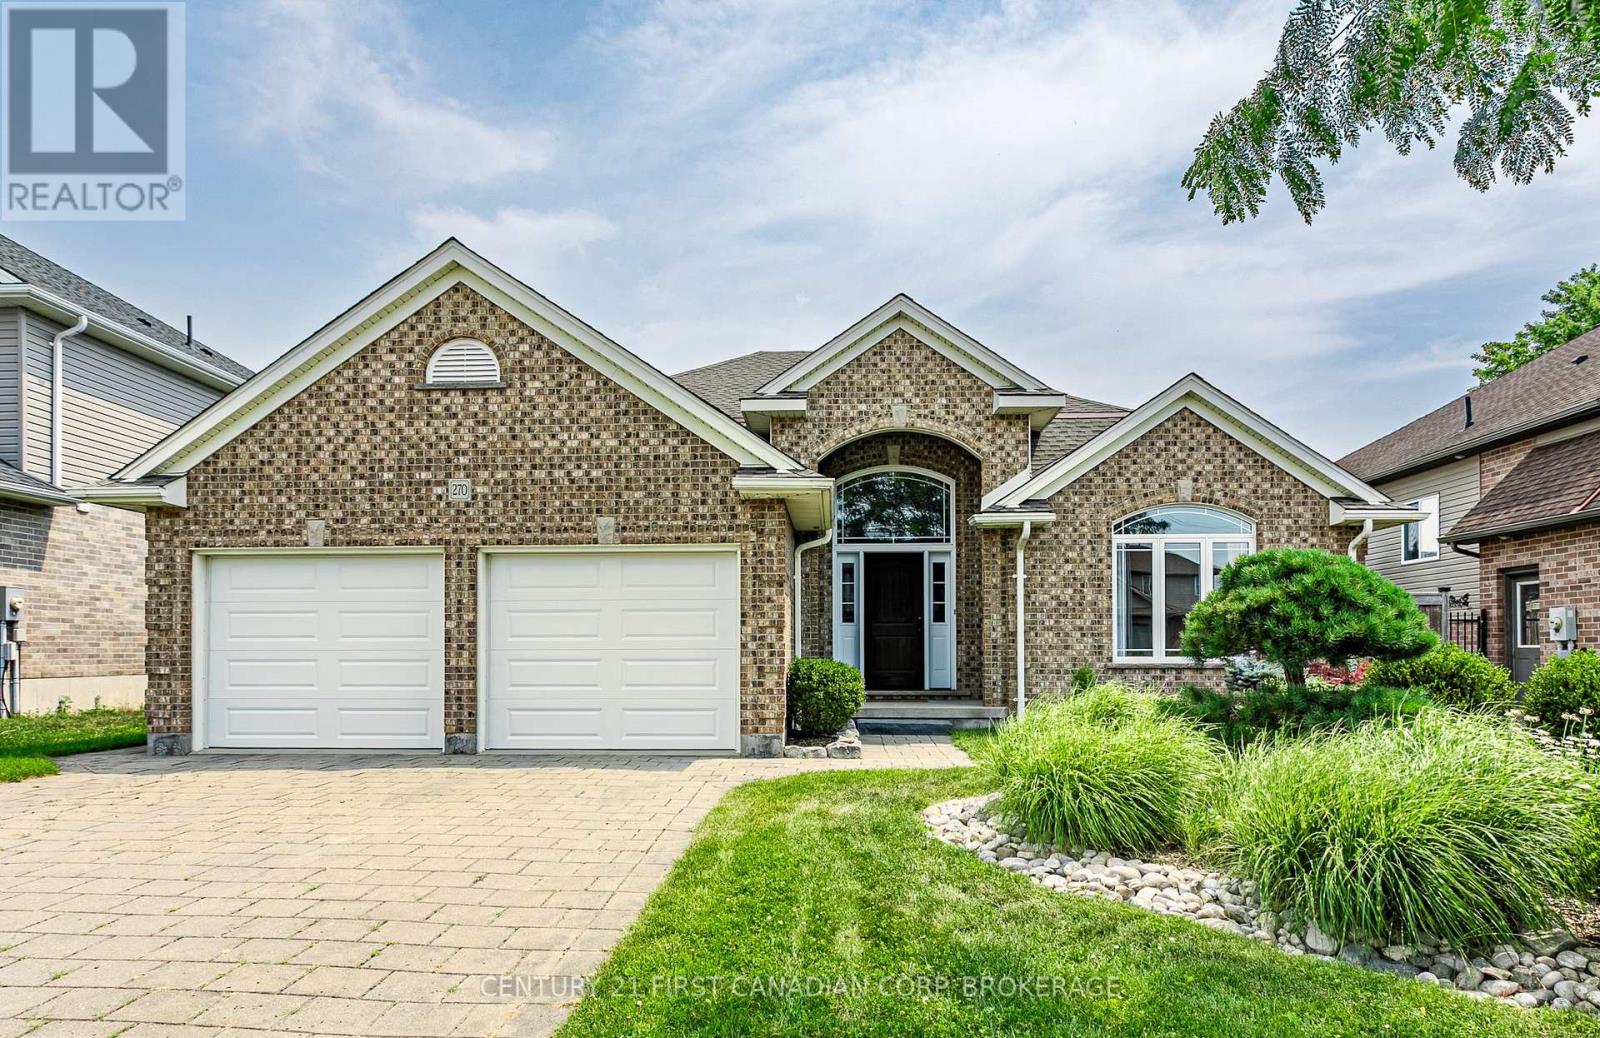
270 Boyd Boulevard
Zorra, Ontario
First time offered! This 2008 built 4 level side split is 2195 sq ft (above grade) plus a 705 sq ft finished 4th level. Main floor has a spacious foyer with tile floors. Front living room has a vaulted ceiling with an accent wall, hardwood floors and french doors for a quiet afternoon with a book and a cup of tea. Kitchen has plenty of space for the chef of the family with upgraded quartz counters and back splash, pots and pans drawers, corner pantry, tile floors and hardwired speakers plus a vaulted ceiling. Dining room is perfect for your family meals and has patio doors opening onto the deck and fully fenced backyard. Upstairs has 3 bedrooms: 18.7 ft primary bedroom with hardwood floors, walk-in closet and 4 pc ensuite with upgraded quartz counters. Bedroom 2 & 3 have hardwood floors. Upstairs bath has updated quartz counter, tile backsplash and tub shower combo. 3rd level is perfect for the growing family with a look through railing to the kitchen- easy to keep an eye on the kids while dinner is being prepped. Family room has a gas fireplace for those cozy winter nights. Fourth bedroom and 3 pc bath offer a great space for overnight guests or older kids looking for their own space. 4th level was just finished with plenty of room for the home gym, rec room for the kids and lots of storage. Garage is 21x21 with double doors. Located mins from Thamesford Recreation Centre, soccer fields, skate park, splash pad and South Park. Mins to the 401. Central to: London, Woodstock, St. Mary's, Stratford, Ingersoll and Tillsonburg and a quick drive down the 401 or 403 to KW, Paris and Brantford. (id:63381)
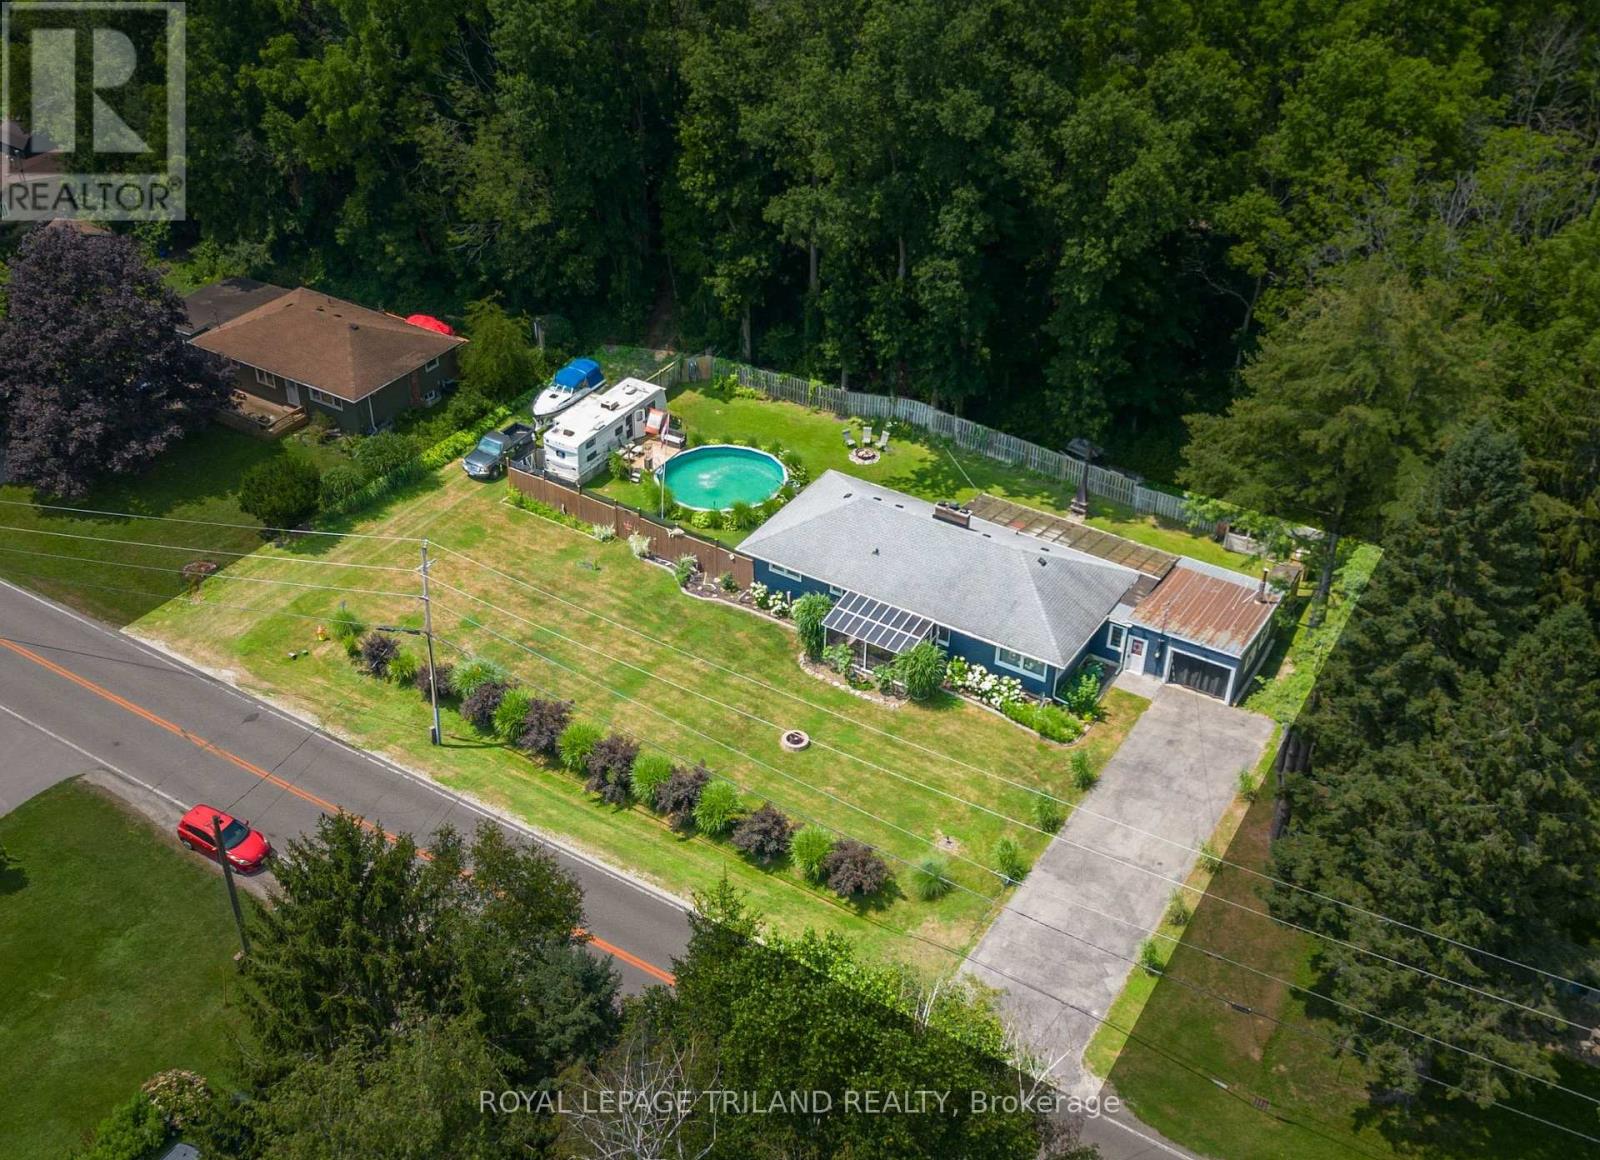
3585 Imperial Road
Malahide, Ontario
Nestled in the charming beachside community of Port Bruce, this move-in ready 3-bedroom bungalow offers the perfect blend of comfort, space, and relaxed lakeside living. Set on a beautifully landscaped, 0.43 Acre lot, you'll love spending your summers enjoying the above-ground pool, lush gardens, and peaceful backyard oasis. A bright sunroom provides the perfect place to unwind with your morning coffee or entertain family and friends. Inside, you'll find a spacious and inviting layout featuring a generous living room, separate dining room, well-appointed kitchen with ample cabinetry and workspace, three comfortable bedrooms, and a full 4-piece bath. The attached garage with convenient inside entry adds everyday practicality, while the expansive driveway offers plenty of parking for family and guests. Whether you're looking for a year-round home, a weekend retreat, or a place to enjoy retirement, this property checks all the boxes. Just minutes from the sandy beaches of Lake Erie, local restaurants, marinas, and parks, and with easy access to Aylmer, Port Stanley, and St. Thomas, you'll enjoy the best of small-town living with nearby conveniences. Discover everything this welcoming beach community has to offer. Wood burning stoves are being sold 'as is'. Welcome home! (id:63381)
7 Forest Trail
Haldimand, Ontario
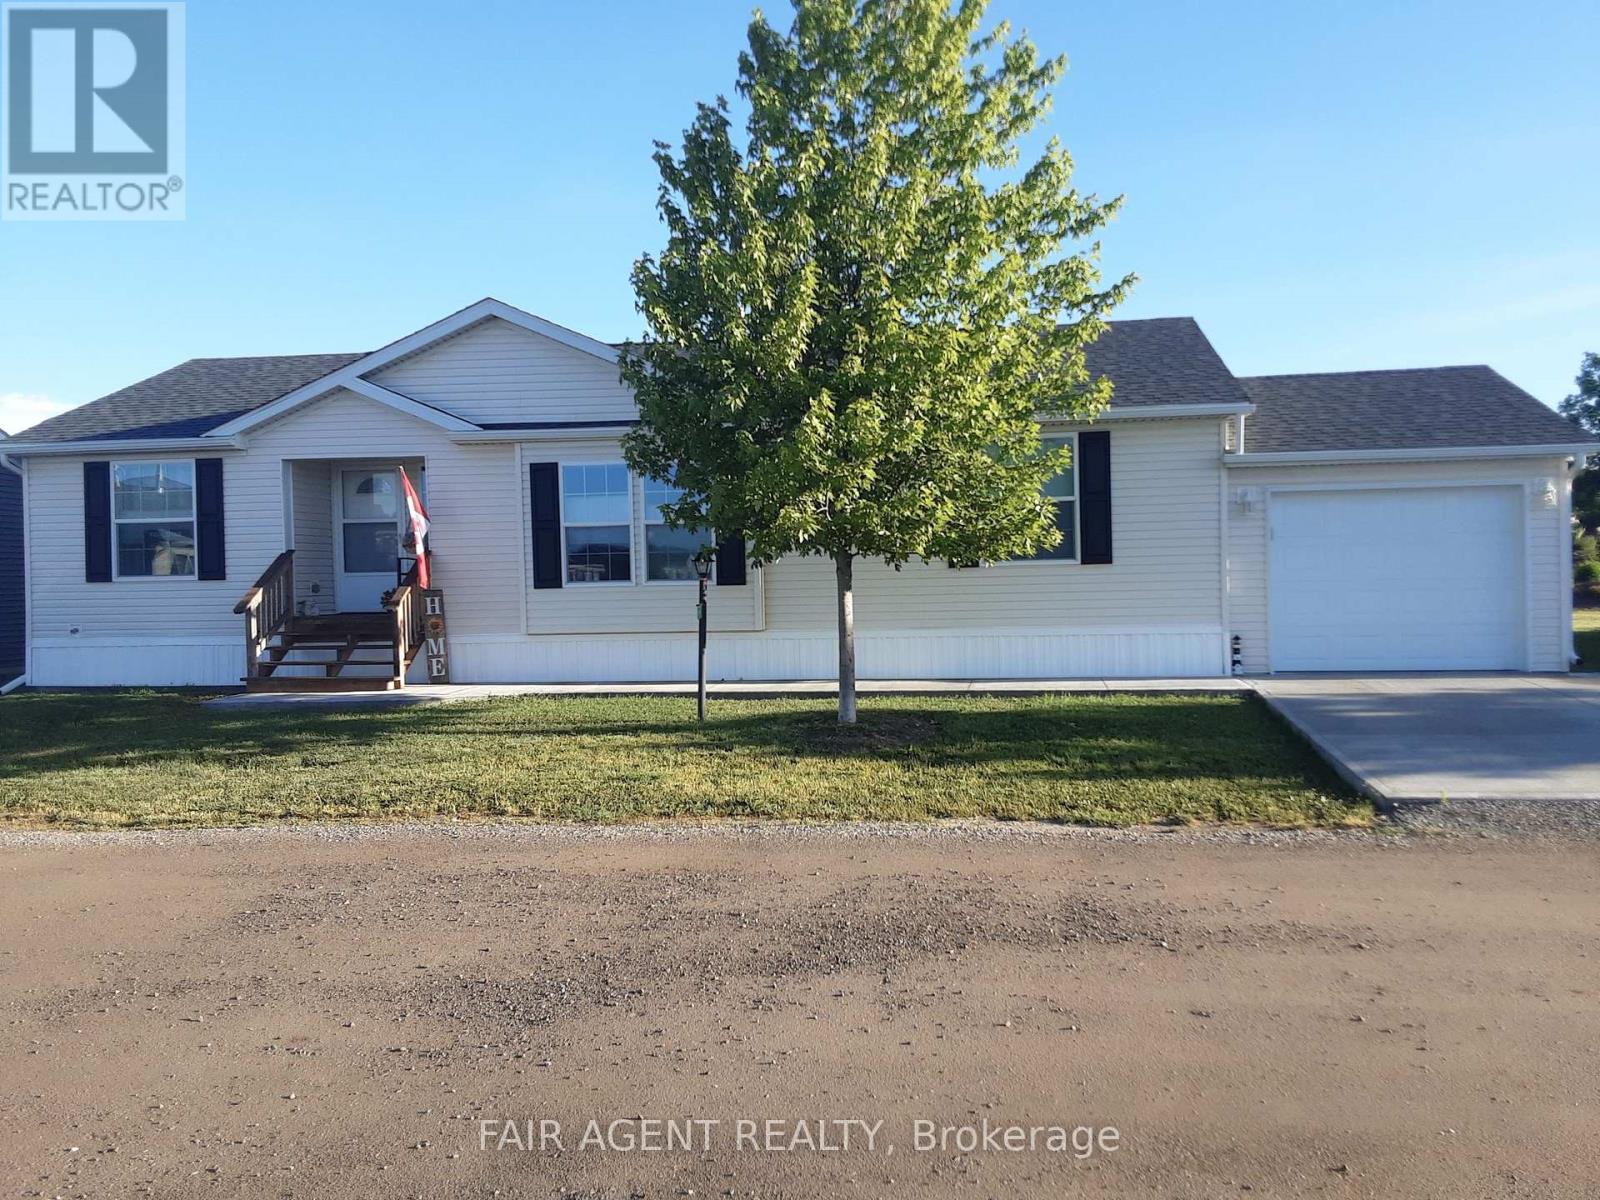
Welcome to 7 Forest Trail in Sandusk Creek Properties, where easy living meets an active waterfront lifestyle. Built in 2019 and meticulously maintained by its original owner, this 1,350 sq. ft. modular bungalow sits on an oversized premium lot with no rear neighbours, offering added privacy and peaceful outdoor living. A brand-new concrete double driveway and front walkway (2025) provide great curb appeal from the moment you arrive. Designed for comfort and convenience, the home offers two bedrooms, a versatile den, and two full bathrooms, all on a poured concrete slab foundation. Quality upgrades are found throughout, including high-end carpet-free flooring, custom blinds, blackout panels in both bedrooms, top-down/bottom-up blinds in the front rooms, updated lighting, ceiling fans, and Moen fixtures in the kitchen and bathrooms. The spacious primary suite features a walk-in closet and a 3-piece ensuite with a walk-in shower, while the bright open-concept living area is anchored by a cozy natural gas fireplace. A York central air system, still under warranty, provides year-round comfort. Step outside to enjoy multiple outdoor living spaces, including a 12' x 12' deck off the dining area complete with a natural gas BBQ hookup, a private 20' x 12' lower deck, and a welcoming covered front porch. A single-car garage and the new double concrete driveway complete the package. Located in the welcoming waterfront community of Sandusk Creek Properties on leased land, residents enjoy access to Lake Erie, kayak and canoe storage, a fenced dog park, and a full calendar of social activities. Fibre optic internet is available, and community docks are offered for an additional fee. This smoke-free, pet-free home is move-in ready. Existing land lease terms may be transferable to the new owner, with property taxes included in the monthly lease fee. Financing may be available through lenders experienced with land-lease communities. (id:63381)
615 Deveron Crescent
London South, Ontario
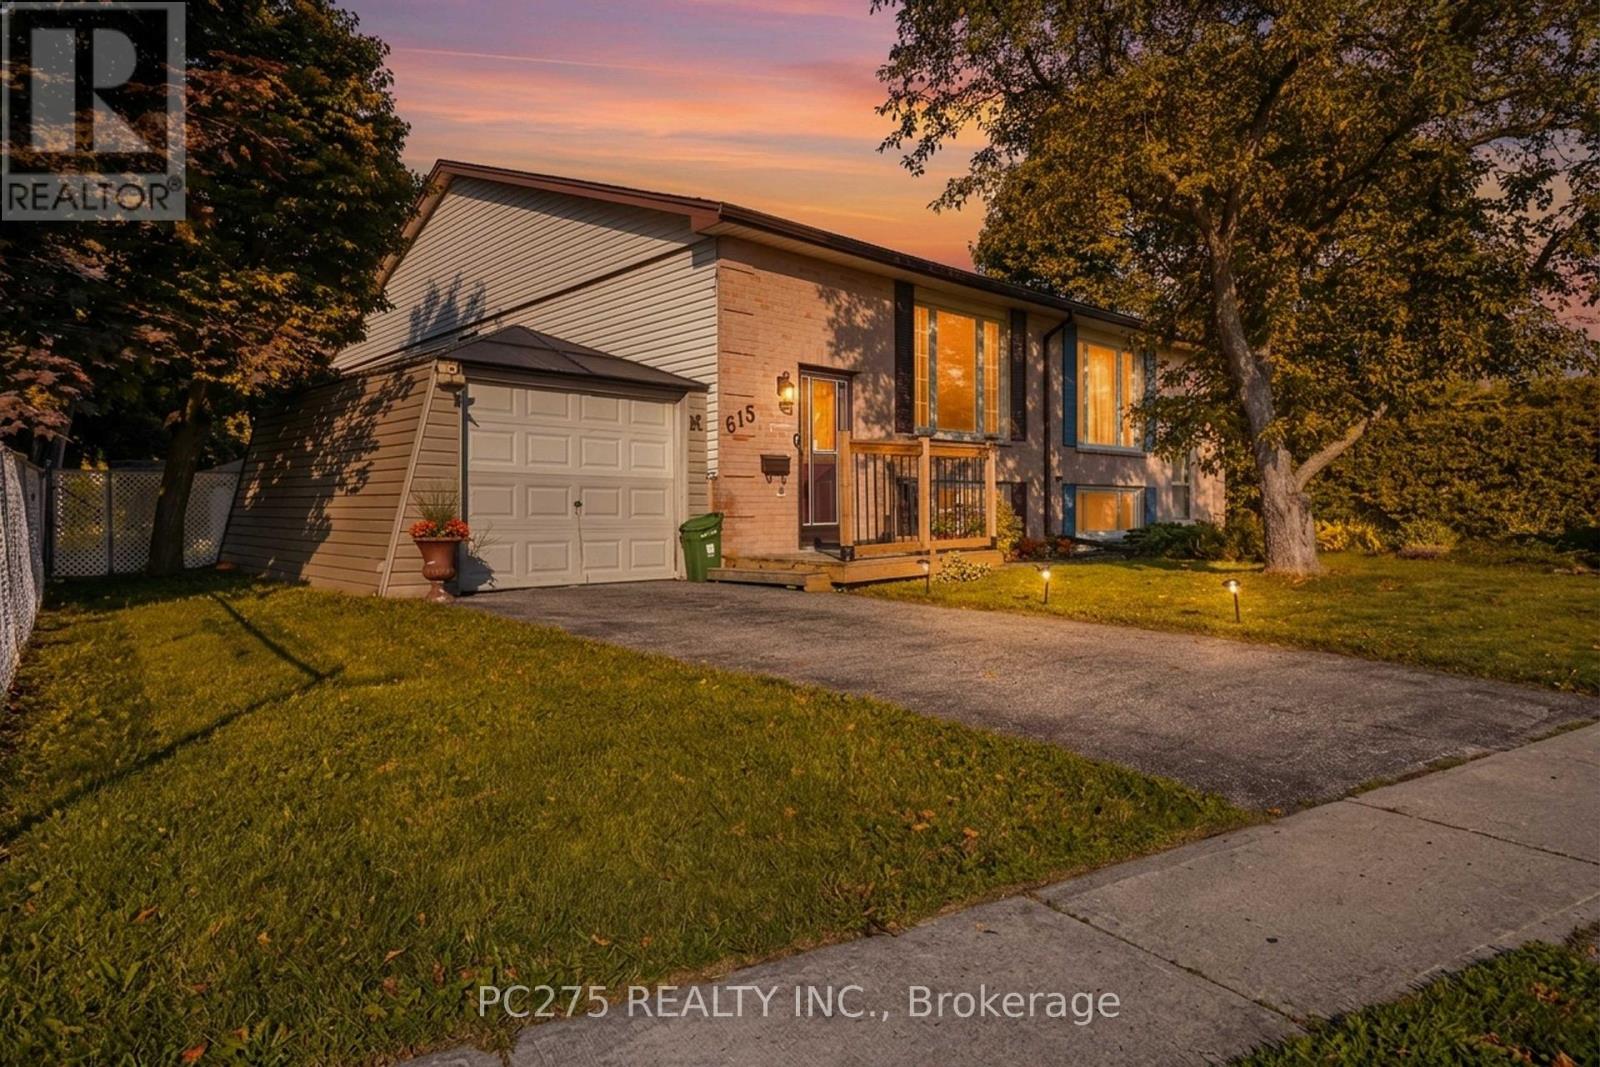
Welcome to 615 Deveron Crescent, a lovingly maintained raised bungalow offering comfortable living today and flexibility for tomorrow. Situated on a quiet crescent, this well-cared-for semi-detached home features two bedrooms on the main floor, an additional lower-level bedroom, and a separate basement entrance that opens the door to future in-law or multi-generational living possibilities. Natural light fills the main level, where the spacious living and dining areas connect to a functional kitchen overlooking the private backyard. Whether you're enjoying your morning coffee on the patio or watching children and pets play in the fully fenced yard, the outdoor space is designed to be used and enjoyed. Downstairs, the finished lower level adds valuable living space with a large recreation room, additional bedroom, laundry area, and a convenient two-piece bathroom. With its separate entrance and generous layout, the lower level offers excellent flexibility for growing families, guests, or future customization. Located close to schools, parks, public transit, shopping, and everyday amenities, this home offers an outstanding opportunity for first-time buyers, young families, or anyone looking for a property with room to grow. Every space has its chapter... this one's ready for its next. (id:63381)
6386 Victoria Avenue
Lambton Shores, Ontario
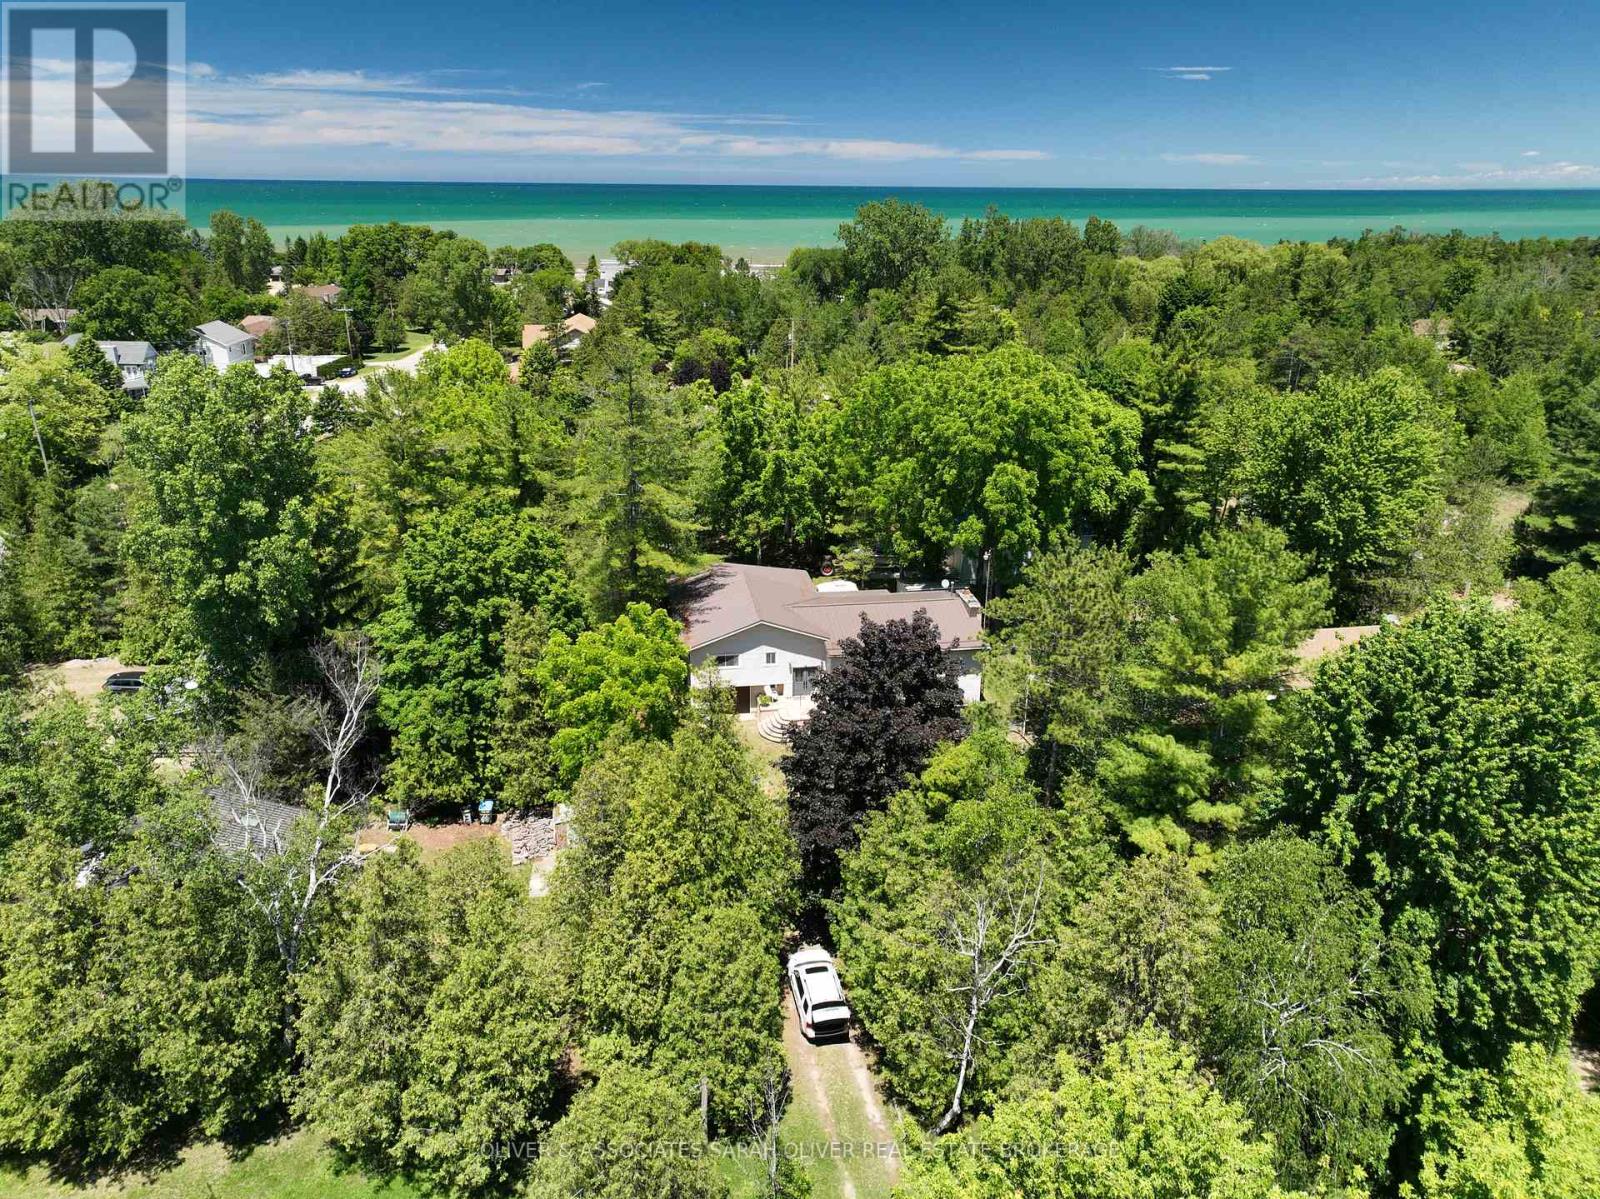
Enjoy beautiful beaches and fabulous sunsets just 3 blocks away. Private treed lot with 3300 sq ft home. Open concept main floor with sunken living room, pine valeted ceiling a floor to ceiling stone fireplace with a propane insert. Large kitchen tons of storage and a large island and built in dishwasher (new 2024). Four large bedrooms and a good sized 4pc bathroom on this level. Bedrooms have convenient built in's with lots of room for storage. Large walk in linen closet. All great features for when family and friend come over tons of sleeping room and lots of space to spread out. Speaking of family and friend great family/games room on the lower level. Floor to ceiling stone fireplace on this level as well with a wood burning insert. 9'x4'6'' pool table and 16' shuffle board are included. From family room walk out to the 21'x8'6'' sun room. Large garage with a sizeable work shop in the back for the handy man. Access your laundry/mud room from your garage. Covered 16'x15' wood storage area and rear patio. Storage shed boasts a steel roof in back yard. Steel roof on home installed in 2019 and vinyl siding installed in 2009. Sand point system in front yard for car washing etc. 200 amp service with fuses and breaker sub panel on main level. Extra insulation added 2025. Natural gas available at the road. This great property is a must see. Call for a showing today. (id:63381)
210 - 727 Deveron Crescent
London South, Ontario
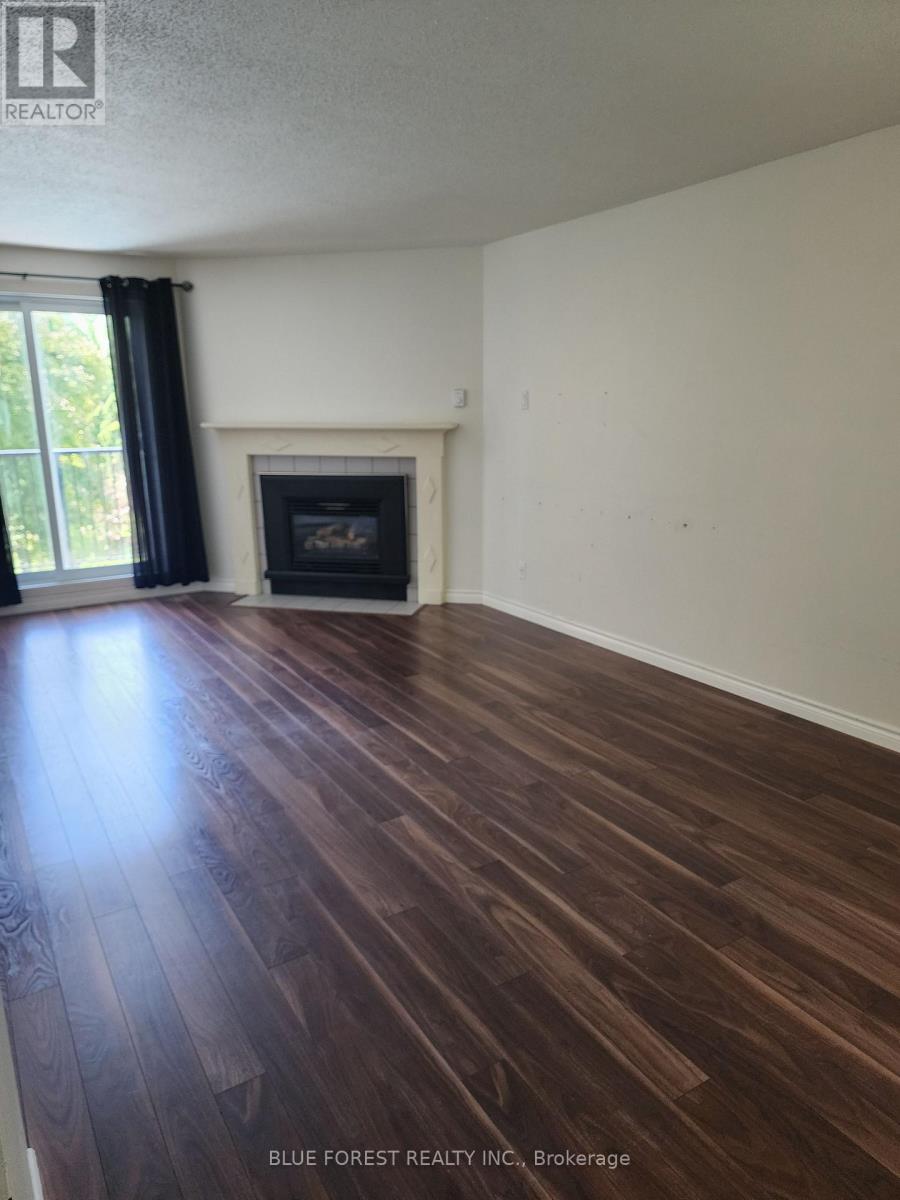
Spacious 3-bedroom, 1.5-bathroom second-floor corner unit featuring a private balcony overlooking a quiet, grassy residential area. This well-designed floor plan offers an open-concept living and dining space centered around a cozy gas fireplace. The primary bedroom includes a walk-in closet and a convenient 2-piece ensuite. Additional features include open parking and a desirable location close to shopping, everyday amenities, and easy highway access. This comfortable home combines convenience, functionality, and a peaceful setting-ideal for a variety of lifestyles. Ideal opportunity and price for someone willing to invest a little elbow grease. (id:63381)
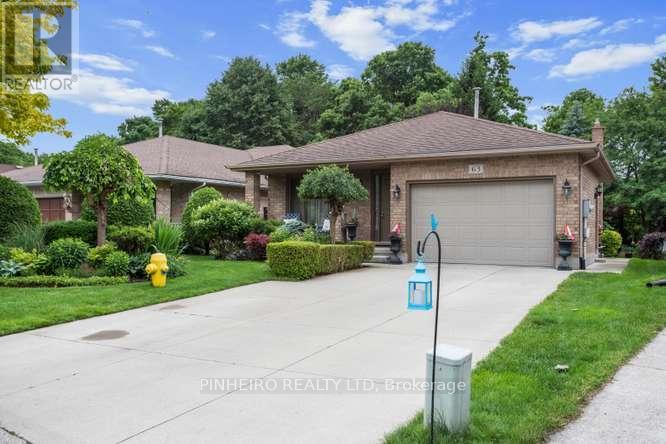
63 Condor Court
London East, Ontario
Welcome to this immaculate, one-owner backsplit, offering four beautifully finished levels and a seamless walk-up design. With three bedrooms, two baths, and a 1.5-sized garage, this home has been thoughtfully updated and lovingly maintained.Step inside and enjoy open-concept living from the kitchen all the way through to the third level, connected by a gorgeous open staircase with elegant wooden and iron railings. Many upgrades have been completed, including new windows in 2020, a roof in 2015, and stunning hardwood floors throughout the living areas. You'll love the updated granite countertops in the kitchen, refreshed carpeting in the bedrooms (2023), and a modernized washroom.The fourth level is an entertainer's dream, featuring a spacious rec room with a bar, a cozy fruit cellar, and a convenient laundry room. You'll find plenty of storage throughout. Outside, the beautifully landscaped rear yard offers a patio, a fish pond, and lush greenery.With flexible possession dates and easy showings, this well-cared-for home is truly a must-see. Call anytime to book your viewing! (id:63381)
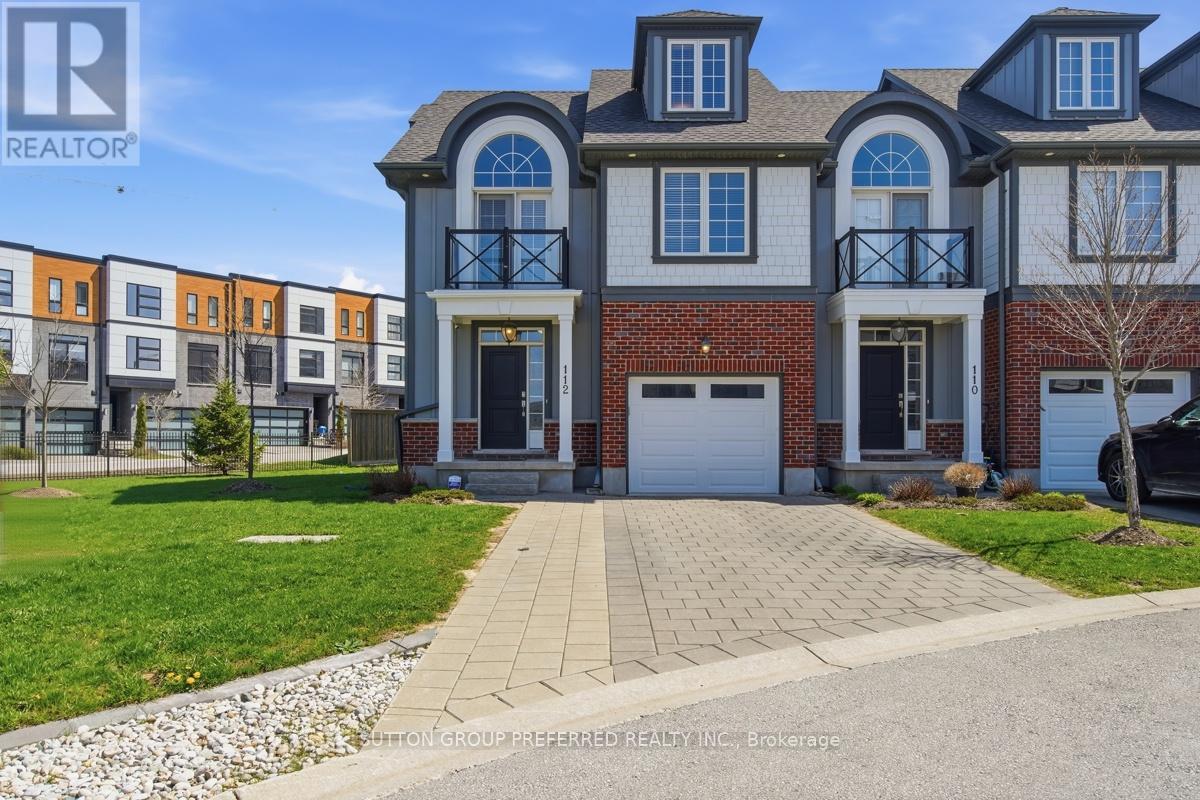
112 - 275 Callaway Road
London North, Ontario
Welcome to this stunning 4 bedroom, 3.5 bathroom home in highly desirable Upper Richmond Village. Meticulously maintained and thoughtfully designed, this spacious end unit delivers the perfect balance of style and functionality across every level. From the moment you arrive, the double-wide driveway and single attached garage with convenient inside entry set the tone for the practicality and comfort this home offers. At the heart of the home, the gourmet kitchen is sure to impress with luxurious granite countertops, crisp white upper cabinetry featuring crown moulding and under-valance lighting, hex tile backsplash, newer high end appliances, a central island ideal for casual dining and a separate eating area perfect for family meals. The kitchen flows seamlessly into the inviting living room, where a cozy gas fireplace creates the perfect atmosphere for relaxing and entertaining alike. Retreat to the primary bedroom, a true sanctuary boasting an elegant barrel vault ceiling, garden doors opening onto a private balcony, double closets and a beautifully appointed 4 piece ensuite bathroom complete with double sinks. Two other bedrooms on the second floor share a 4 piece bathroom. Rich engineered hardwood floors flow throughout the majority of the home, lending warmth and a sense of continuity to every space. The third level offers a remarkable bonus room with its own private 3 piece ensuite bathroom - perfectly suited as a guest suite, home office, media room, or teen retreat. Head downstairs to the partially finished basement, where you'll find the laundry/storage room and a spacious rec room with pot lights providing all the room your family needs to spread out, play, and unwind. This is a home that truly has it all - space, style, and a location to match being minutes from The University of Western Ontario (UWO), University Hospital (LHSC), Masonville Mall, Sunningdale Golf & Country Club, the Medway Valley Heritage Forest trails and top rated schools. (id:63381)
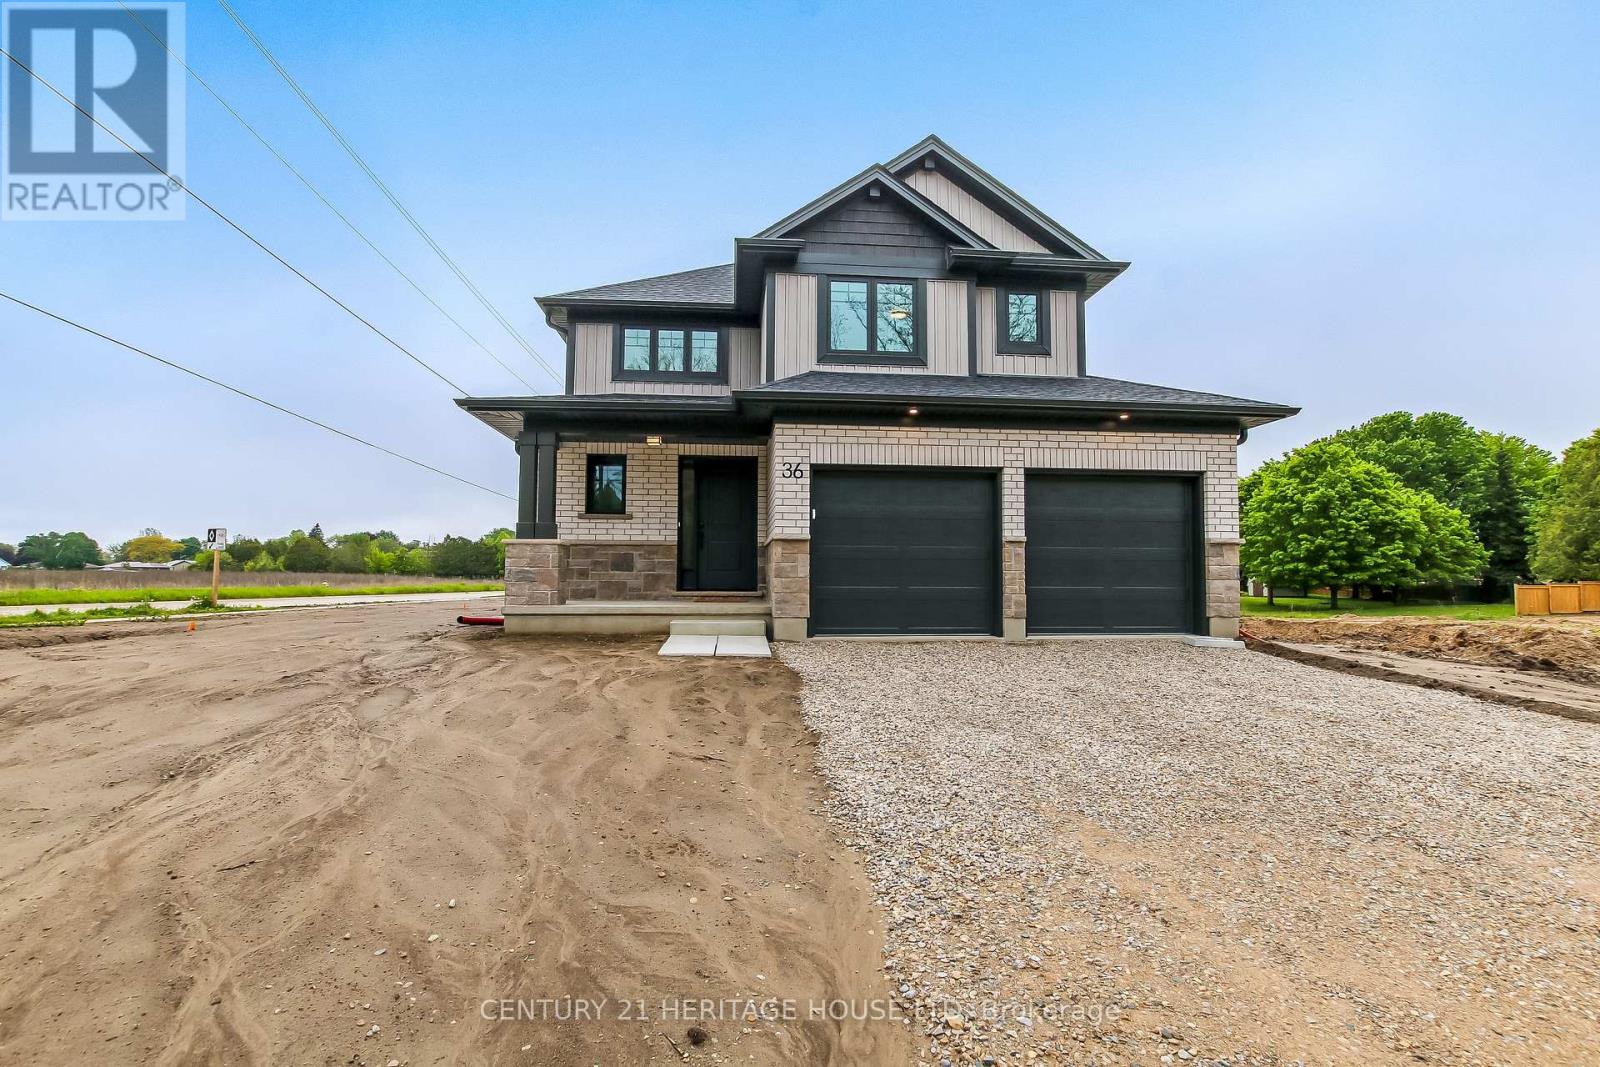
36 Hawks Gate
Central Elgin, Ontario
Welcome to 36 Hawk's Gate! This move-in ready, 1,668 sq. ft. 3 bedroom 2.5 bathroom Net Zero Ready home is situated on a desirable corner lot, and offers the perfect blend of comfort, efficiency, and style. The open concept main floor features a gourmet kitchen complete with quartz countertops, a signature walk-in pantry, and a bright dining area ideal for everyday living and entertaining. Upstairs you'll find 3 spacious bedrooms, a 4 piece bathroom, a 3 piece ensuite, as well as the added convenience of a second floor laundry closet. Situated in the desirable Eagle Ridge community near walking trails, schools, and a short drive from Port Stanley. (id:63381)
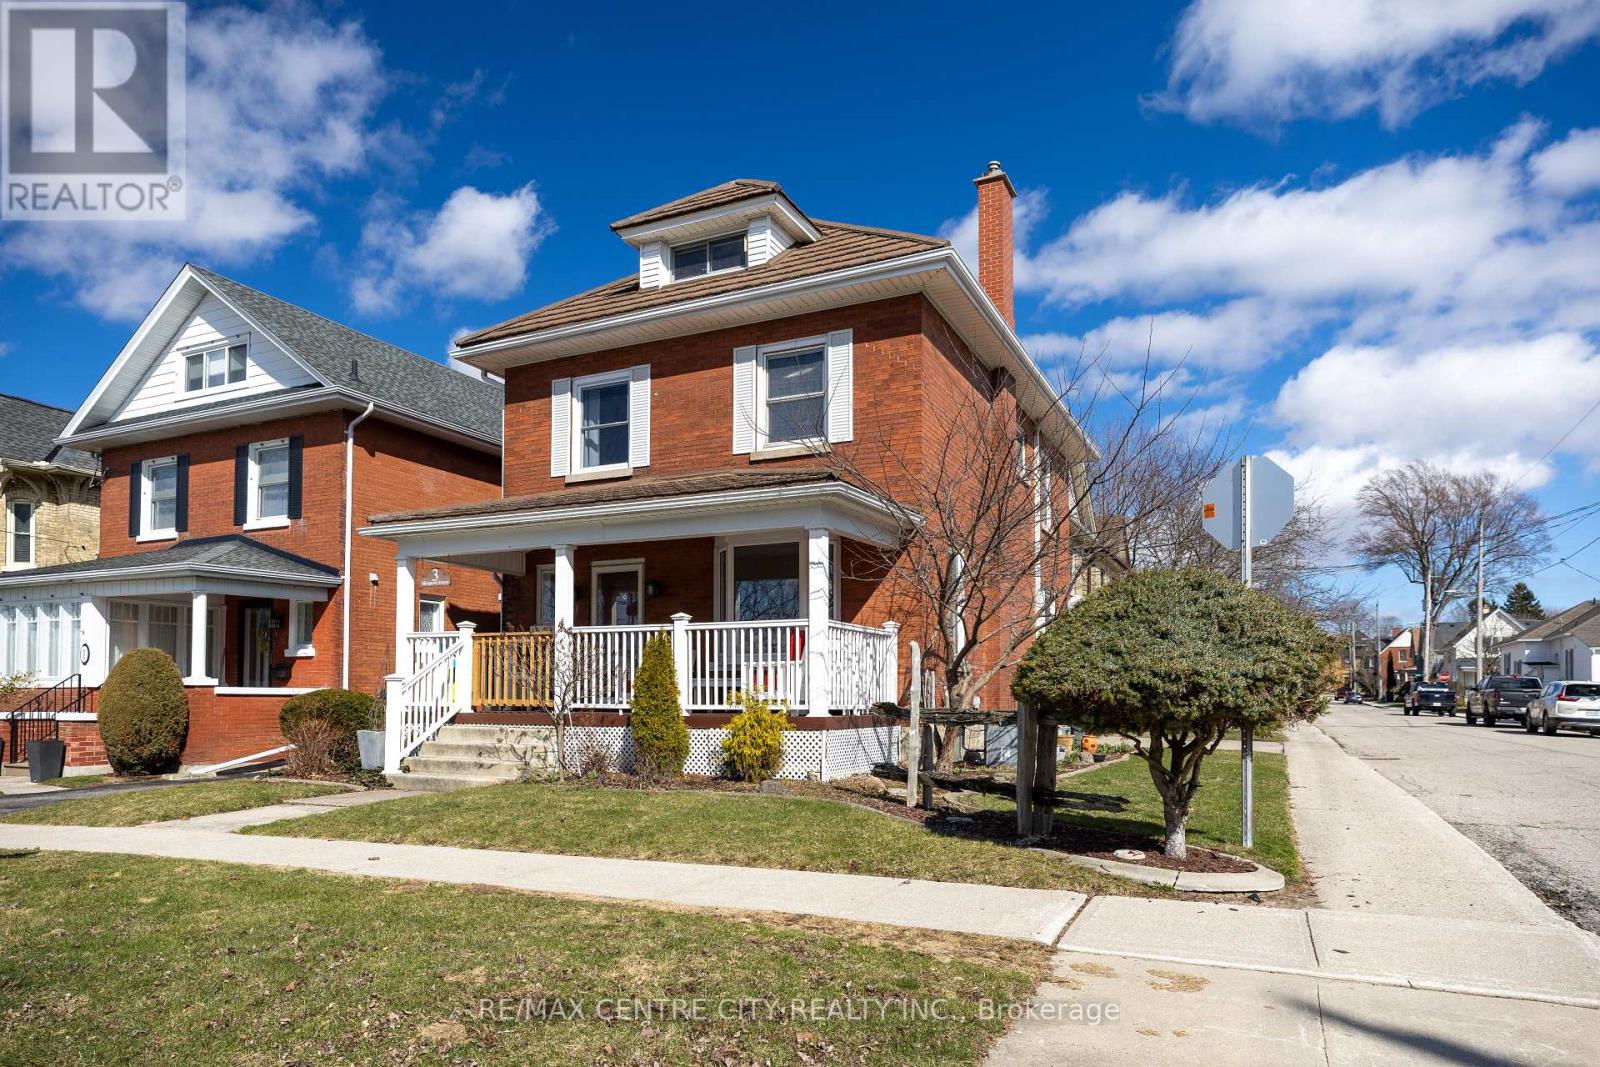
3 Margaret Street
St. Thomas, Ontario
Location, Location! This beautiful 2.5 storey century home is located in the sought after courthouse district and ready to be enjoyed by the whole family. With ravine views from the covered front porch as you enter the home you are welcomed by hardwood floors throughout the generous sized living room complete with gas fireplace leading to the formal dining room and updated GCW kitchen as well as heated mudroom. The second floor is home to 4 bedrooms and a 4 pc bathroom and leads to the 5th bedroom on the third floor feeling more like a private suite with its own heat pump installed proving heat and air conditioning. The basement is unfinished with laundry and storage space. "While this home doesn't have a backyard, it makes up for it with its spacious interior, charming character, and park-like green space just steps away." (id:63381)