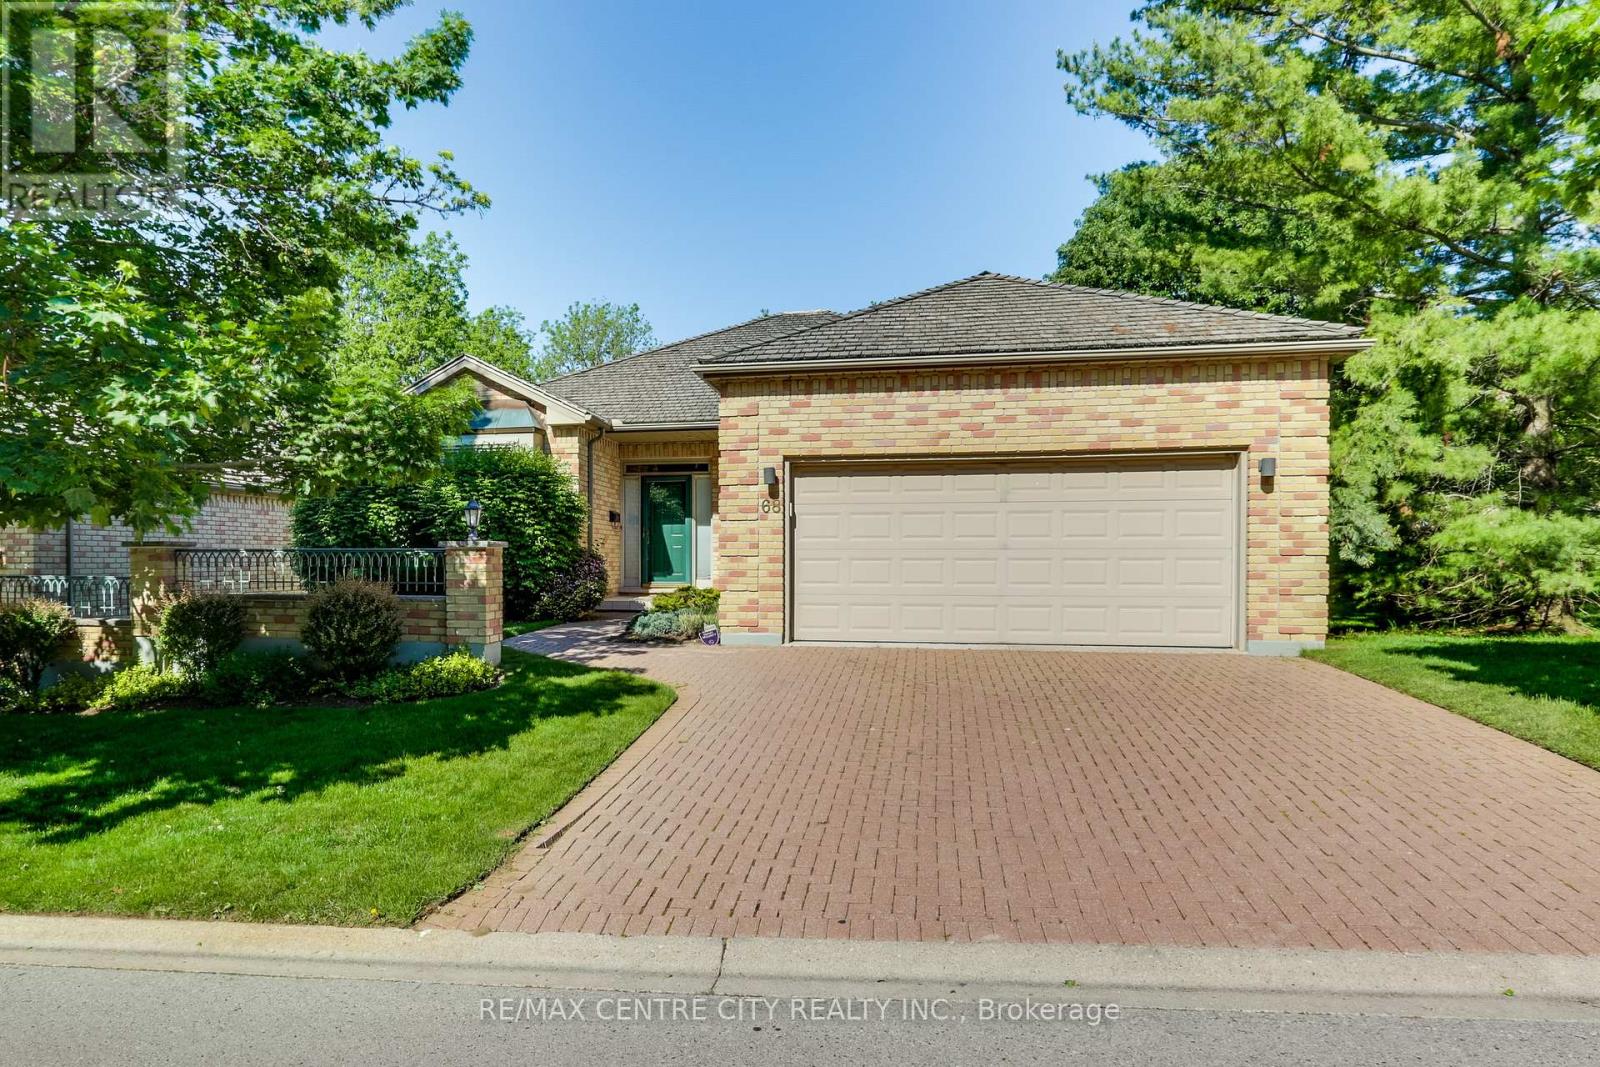
Welcome to Hazel Lanes, a premier luxury community nestled within one of London's most prestigious condominium communities. Bordered by the picturesque Thames Valley Golf Course, this enclave of detached homes enjoys an enviable location just steps from the Thames River and Springbank park. This floor plan offers 2 plus one bedrooms with 3 full bathrooms and a den (or sitting room) off the large foyer. Separate dining area and a eat in kitchen with sliding doors off to deck. The great room has a gas fireplace. The kitchen has lots of cabinetry and counterspace with 2 pantries. The master bedroom has a gas fireplace, 4 piece ensuite including soaker tub and walk in closet. The main floor has 9 foot ceilings throughout with crown mouldings in great room, dining room, kitchen, foyer and hallways. Hardwood flooring in foyer, dining area and hallways. The lower level offers a bedroom with double closets, 3 piece bathroom and lots of room for storage or large area to finish a lower family room. Main floor laundry with extra closet and laundry sink. The double car garage with inside entry also has 2 open parking spots with lots of visitor parking. New deck June 2026! This complex also has a large outdoor saltwater pool for summer enjoyment! (id:63381)
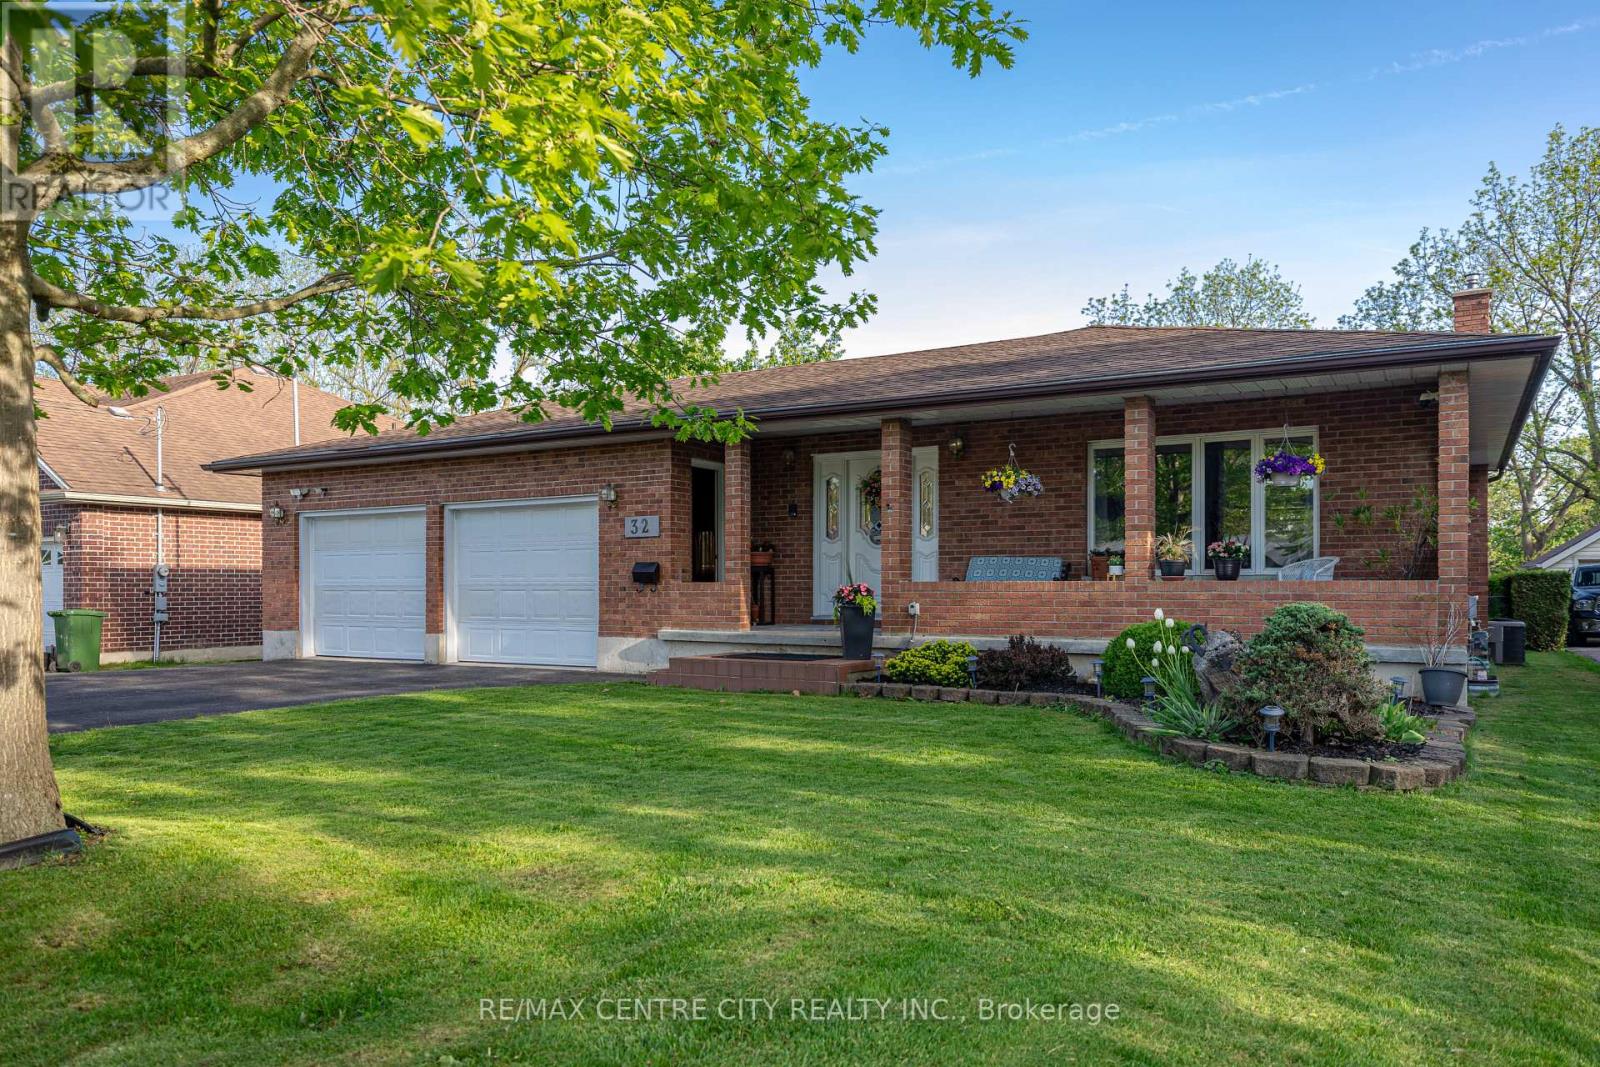
This spacious four-level back split is on the market for the first time and features a two-car garage with a separate basement entrance. Upon entering, you are greeted by a generous living and dining area, which flows into an eat-in kitchen overlooking the family room on the lower level. This level also includes a three-piece bathroom and a fourth bedroom. Upstairs, you'll find three bedrooms and a large five-piece bathroom. The basement offers a rec room with direct access to the garage, along with a laundry and storage room. Outside, enjoy a roomy sun deck with a gas BBQ, all set against a ravine lot featuring a sizable garden and shed. (id:63381)
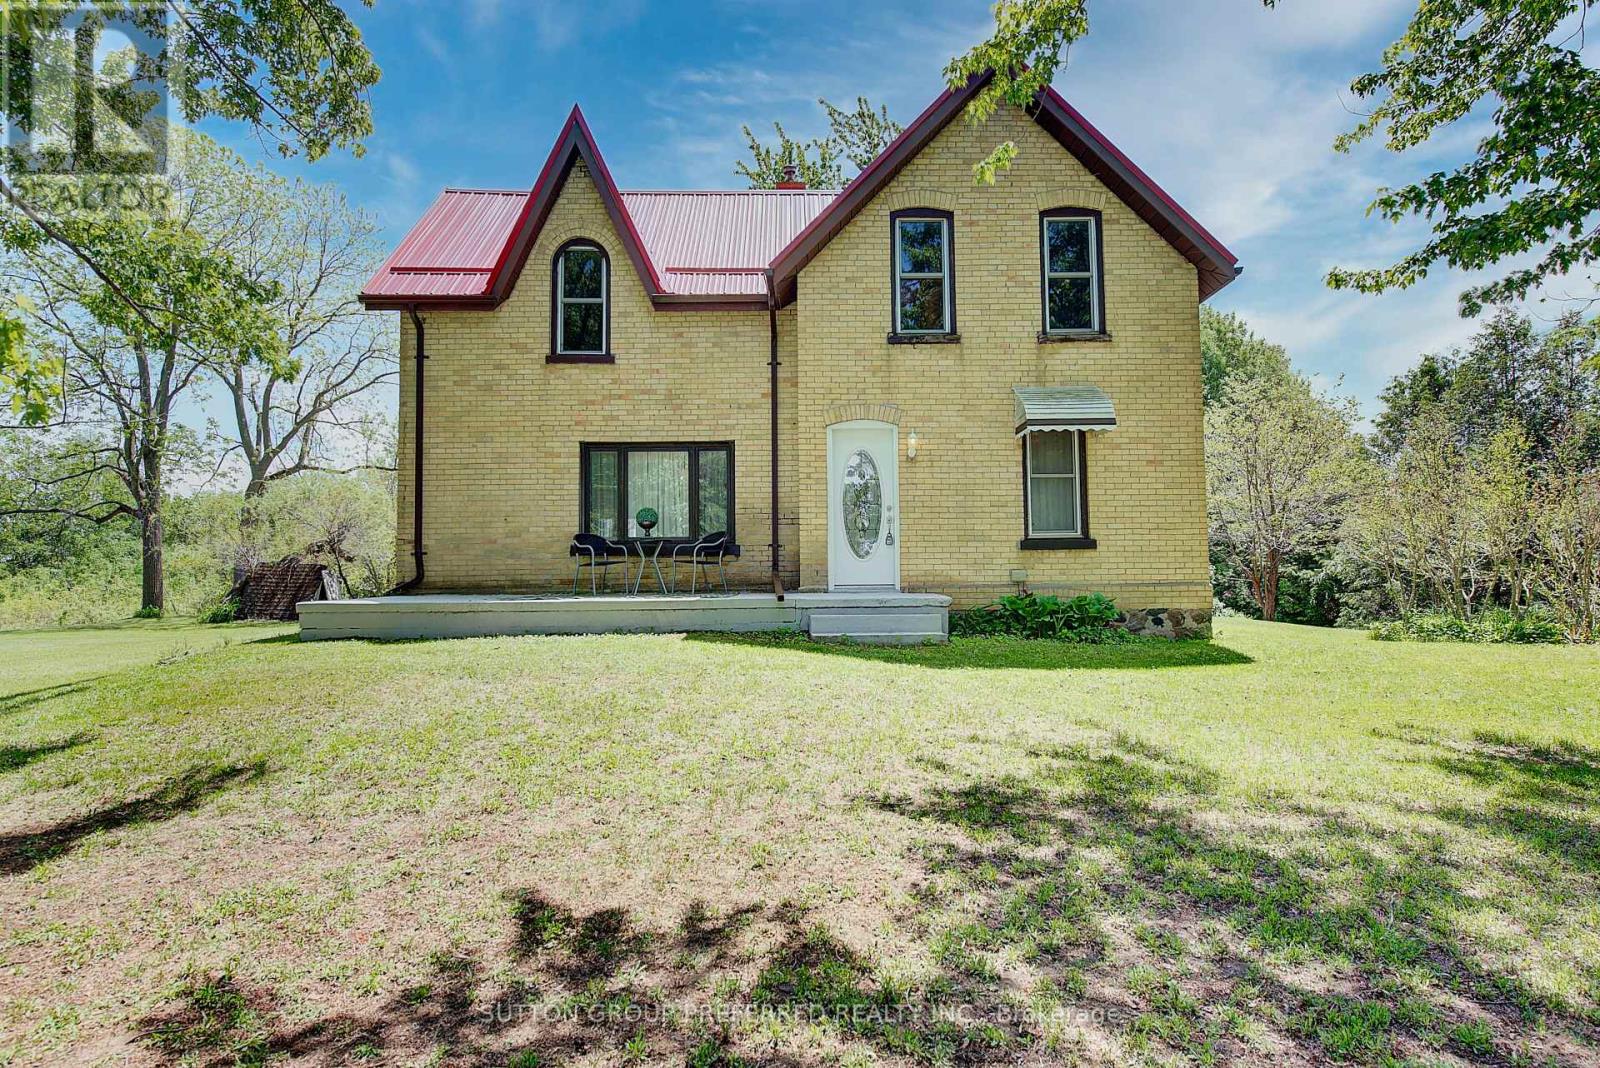
Escape to the country with this charming 100+ year old home nestled on just over 11 picturesque acres. Featuring 4 spacious bedrooms and 2 bathrooms, this character-filled property blends timeless charm with modern comfort through its neutral paint palette, beautiful hardwood floors, and durable metal roof. The bright and airy sunroom offers the perfect place to relax and take in the surrounding views year-round. Outside, the property continues to impress with a peaceful pond, classic barn, and plenty of open space for recreation, or simply enjoying nature. Complete with well and septic systems, this unique rural retreat offers privacy, space, and endless potential (id:63381)
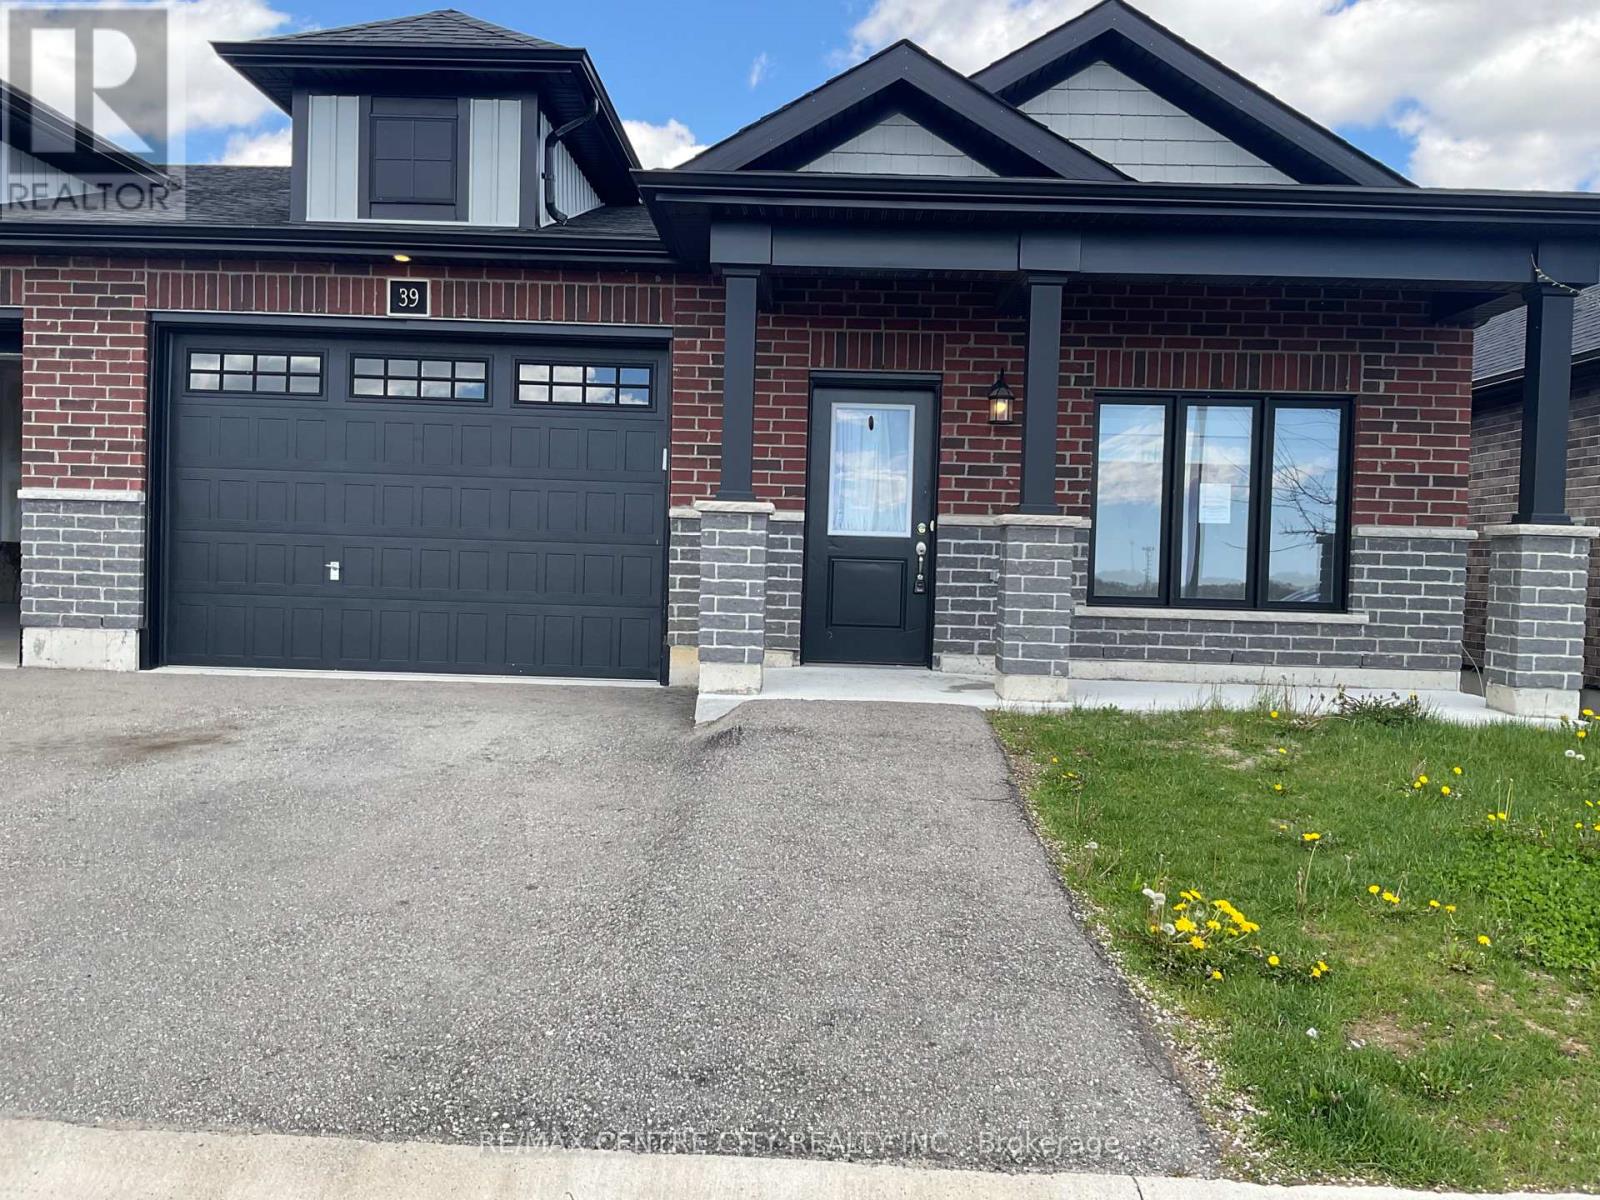
Open House Sunday August 30th 2026 from 3:00pm to 5:00pm. Beautifully designed freehold semi-detached bungalow located in the desirable Woodway Trail community. This bright, open-concept home features impressive 9-foot ceilings and elegant laminate flooring throughout the main living spaces, creating a warm and inviting atmosphere.The home boasts stylish, modern cabinetry and offers a functional layout with 3+1 bedrooms and 3 full bathrooms-perfect for growing families or those seeking extra space. The fully finished basement adds even more living area, complete with a spacious bedroom, a large recreation room, and an additional full bathroom.Enjoy the convenience of an extra-large garage and a family-friendly neighborhood close to schools, school bus routes, churches, shopping, and everyday amenities. Ideally situated in the charming town of Simcoe, you're just a short 15-minute drive to the beautiful beaches of Port Dover.A perfect blend of comfort, style, and location-an excellent opportunity for families or anyone looking to enjoy relaxed, modern living. (id:63381)
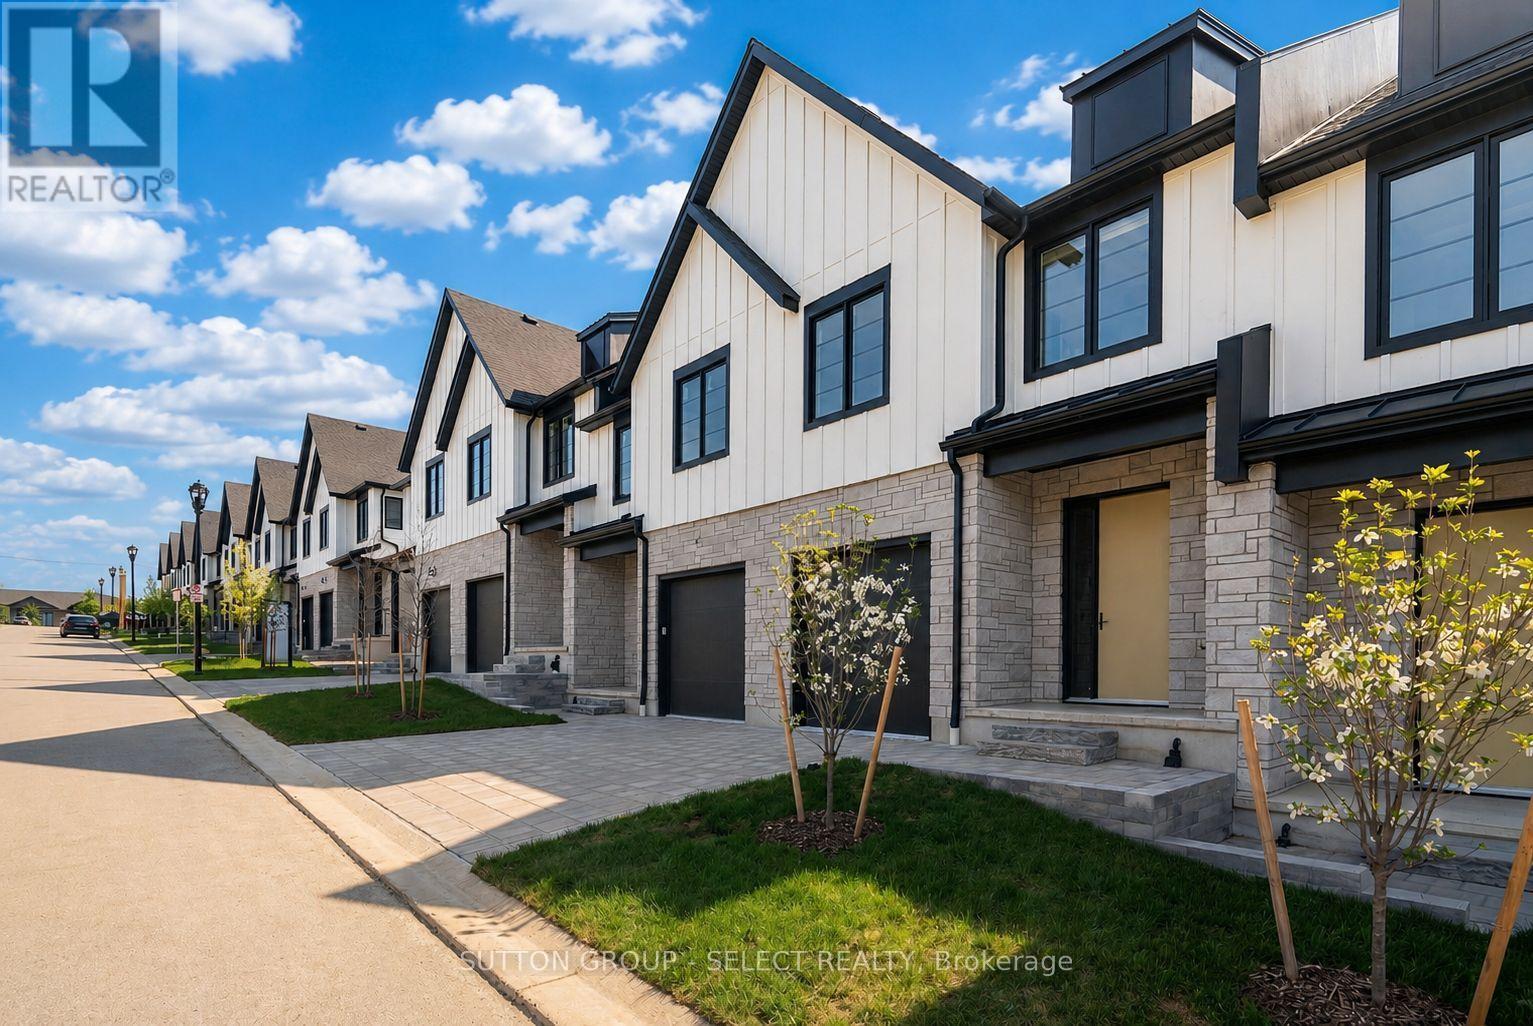
Currently under construction with a June 2026 completion, this newly built modern freehold vacant land condo townhome is crafted by award-winning Lux Homes Design and Build Inc. and located in the desirable Riverbend Towns community in West London. This move-in-ready two-storey home features an open-concept main floor with oversized windows, nine-foot ceilings, and a contemporary kitchen with quartz countertops and sleek cabinetry. The bright and functional living and dining areas are ideal for everyday living and entertaining, with direct access to a private rear deck offering outdoor living space. The second level offers three spacious bedrooms, including a primary suite with a walk-in closet and four-piece ensuite, along with an additional full bathroom and convenient upper-level laundry. Finished with neutral modern selections, black plumbing fixtures, and thoughtful details throughout, this is an inside unit located in the final building of the development. Ideally situated close to highways, parks, trails, shopping, restaurants, golf courses, the YMCA, West 5, and highly regarded schools. Photos are of the builder's model home within the community. Purchase price reflects the 13% HST rebate, subject to Buyer qualification and assignment to the Seller. (id:63381)
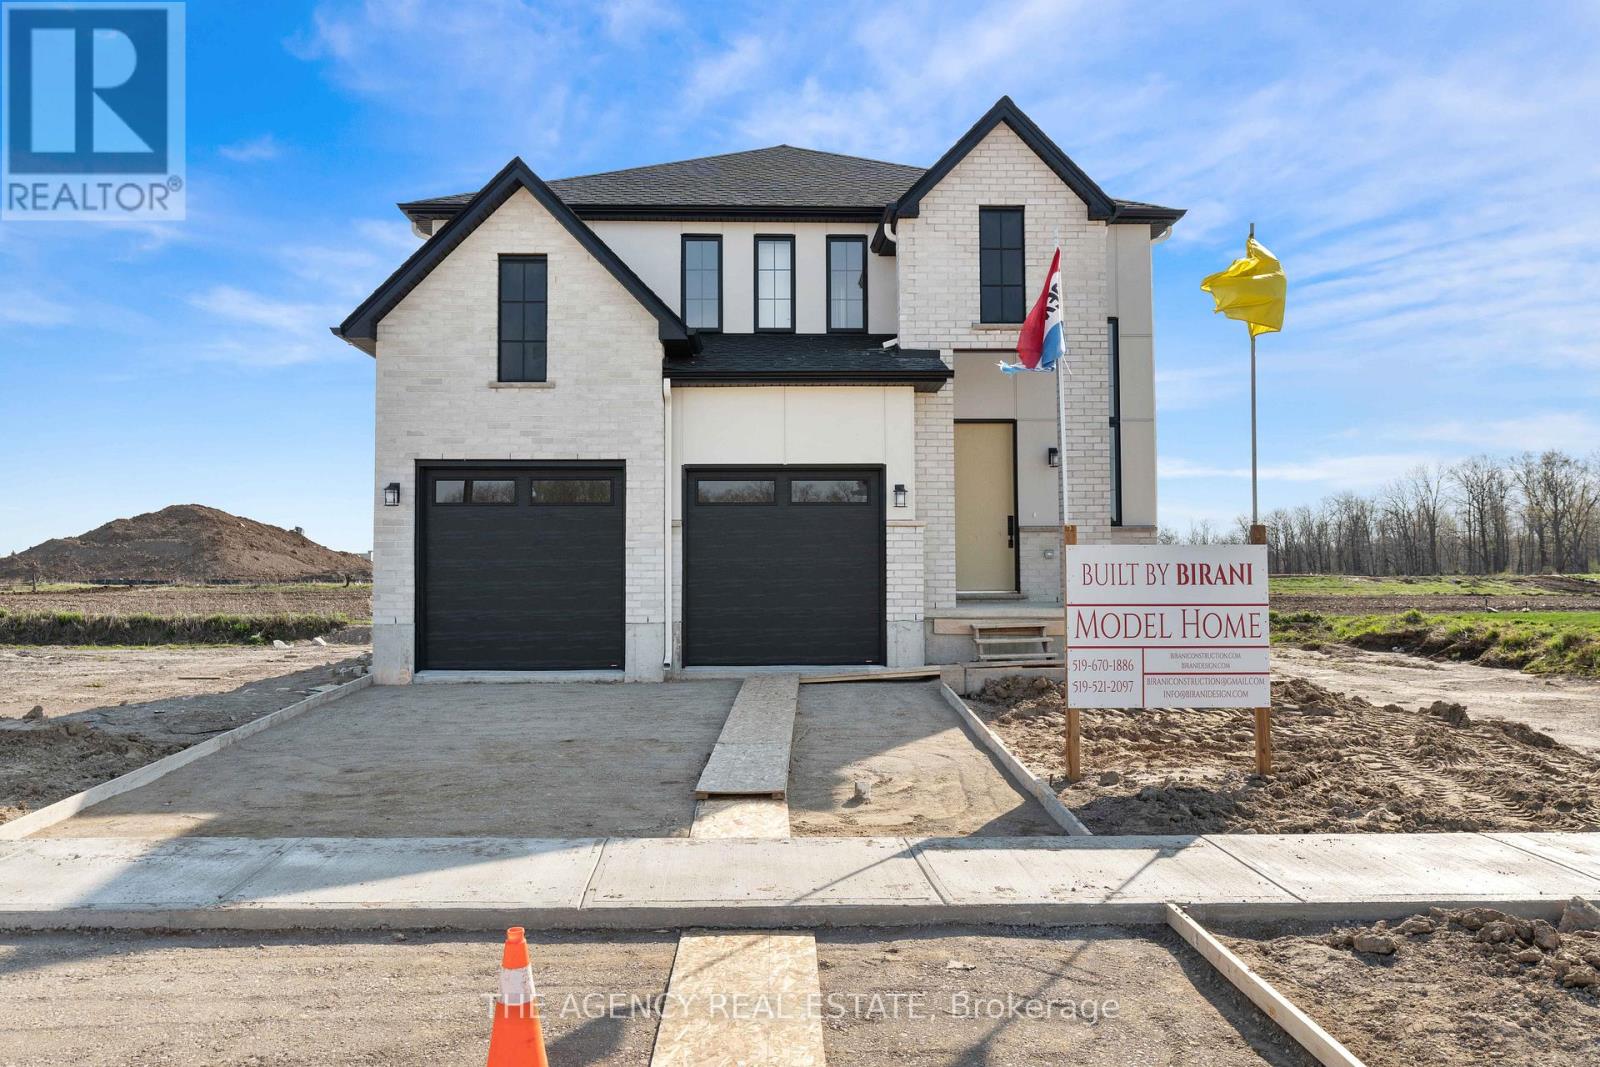
Welcome to this stunning new home in the highly sought-after community of Talbot Village. Offering 4 spacious bedrooms and 3.5 bathrooms, this thoughtfully designed property blends modern elegance with everyday functionality. The open-concept layout is complemented by a beautifully upgraded kitchen featuring a statement walk-in pantry with a custom arched opening, adding both charm and practicality. Enjoy seamless indoor-outdoor living with a finished deck included, perfect for entertaining or relaxing. This home comes complete with appliances included, making it truly move-in ready. Located in one of London's most desirable neighbourhoods, Talbot Village is known for its family-friendly atmosphere, proximity to top-rated schools, parks, shopping, and quick access to major routes. An exceptional opportunity to own in a growing and vibrant community. (id:63381)
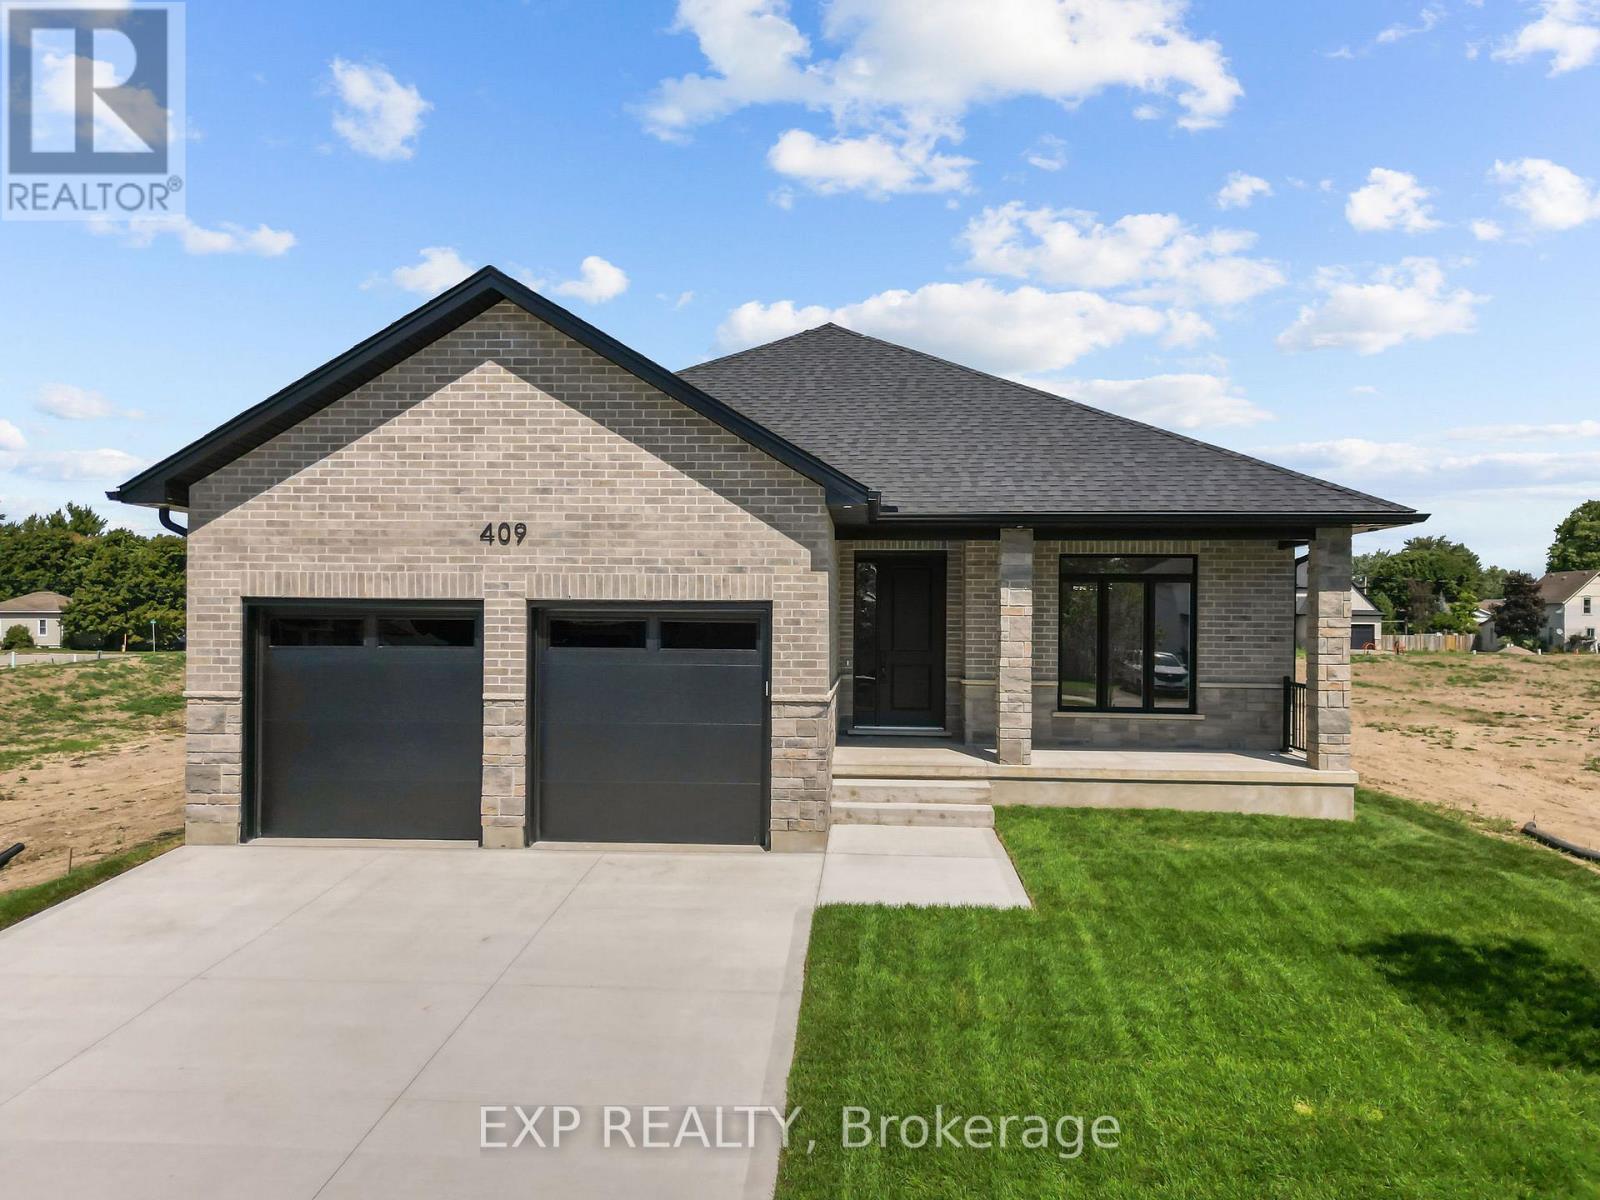
** TO BE BUILT - Welcome to The Violet, a thoughtfully designed 1,746 sq. ft. bungalow offering modern finishes and a functional layout perfect for everyday living. This 2-bedroom, 2-bathroom home features a primary suite tucked privately at the back, complete with a walk-in closet and a luxurious ensuite. The ensuite is outfitted with a zero-entry shower, custom glass door and panel with trim enclosure, and a built-in niche for a spa-like experience. The open-concept main living area is ideal for entertaining, showcasing 9-foot ceilings, 8-foot doors, and up to 40 pot lights throughout. The living room centres around a cozy gas fireplace and flows seamlessly into the dining area and custom kitchen. The kitchen includes granite or quartz countertops, a range hood, and plenty of storage for the home chef. Enjoy outdoor living year-round with a covered front porch, a perfect spot to relax with a morning coffee or unwind at the end of the day. Engineered hardwood runs through the bedrooms, hallways, and main living spaces, while the bathrooms are finished with timeless tile. A laundry/mud room conveniently located off the attached 2-car garage adds everyday practicality and keeps things organized. Additional highlights include carefully curated finishes that balance style and function. Make this to-be-built home uniquely yours and enjoy the quality craftsmanship and attention to detail you deserve. Upgrades are available but not necessary. **PLS NOTE: PRICE REFLECTS HST REBATE** (id:63381)
*Quick possession available* The Stuart 2 floor plan at Fox Crossing is the most popular. This condo is complete and will be ready for closing. Fox Crossing by Auburn Homes, their newest, Modern Two Storey Town House Condo site. "Designed for your Life". Open concept main floor with modern finishes that include: Solid surface flooring on the main floor. Gourmet Kitchen features premium Cardinal Fine Cabinetry with soft close doors & drawers, floating shelves, under and over cabinet lighting. Lots of counter space plus a breakfast bar island all with quartz counter tops. Dining room & great room, are awash with natural light. Oak railings with Black iron spindles, & plush carpet lead you upstairs. Convenient laundry on this 2nd floor (with floor drain). Primary bedroom will be your private escape: ensuite walk-in shower with marble base, tiled surround and a glass door, & walk-in closet. There are two other bedrooms on this level, plus 4piece bath with tiled tub surround. Outside: modern exterior black windows and doors, single car garage, insulated door, stone driveway pavers, professionally landscaped, covered front porch. Plus, you will be able to enjoy your own private 10 ft. x10 ft. deck off the great room. Battery back-up on the sump pump included. Never water grass (underground sprinkler system), cut the grass or shovel snow again! Easy living with an extra sense of community. We have others that you can choose your finishes with in-house designer! New park located across the street from the site entrance & new North West elementary school almost done. Model homes located at 2366 Fair Oaks Blvd. Price includes proposed 2026 HST rebates. Final rebate amount is subject to the passing of Provincial and Federal legislation and purchaser eligibility as per government guidelines, including primary residence or qualifying rental. (id:63381)
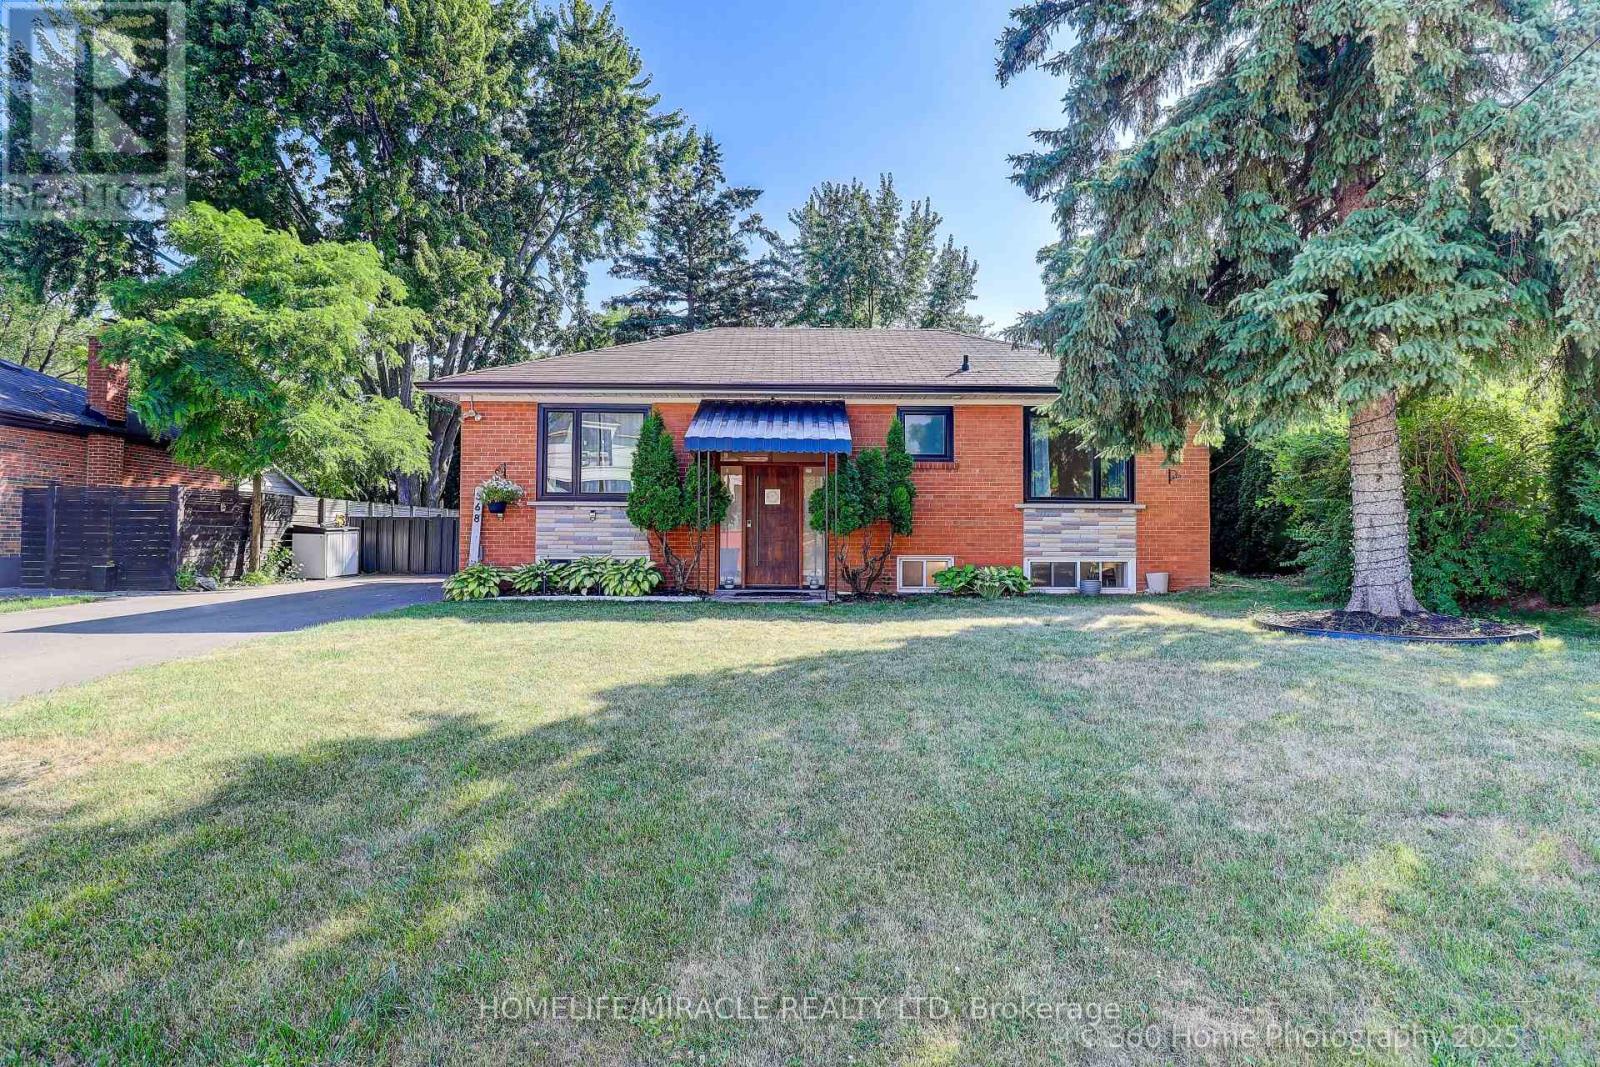
A Perfect Home in a Prime Oakville Location Ideal for Families or Lakeside Living Welcome to 568 Weir Avenue, a beautifully renovated home located in one of Oakville's most prestigious neighbourhoods surrounded by custom-built, multi- million dollar residences. Property currently rented for yearly of $57000.Whether you're looking to raise a family near top-rated schools or simply enjoy the vibrant lifestyle just minutes from the lake, this home offers it all. This property also features a walk-up basement with a separate entrance, perfect for an in-law suite or future income potential. Over $150k in recent upgrades, below of them are: Fully renovated in 2021 with meticulous attention to detail and high-quality finishes throughout. Highlights include premium Thermador stainless steel appliances, designer island lighting, and a spacious layout ideal for entertaining. Recent upgrades include a newly installed 8-car driveway (2023), new gutters and downspouts with leaf guards (2023), and mature trees that provide outstanding privacy. Features also include a stylish designer foyer and modern lighting fixtures. (id:63381)
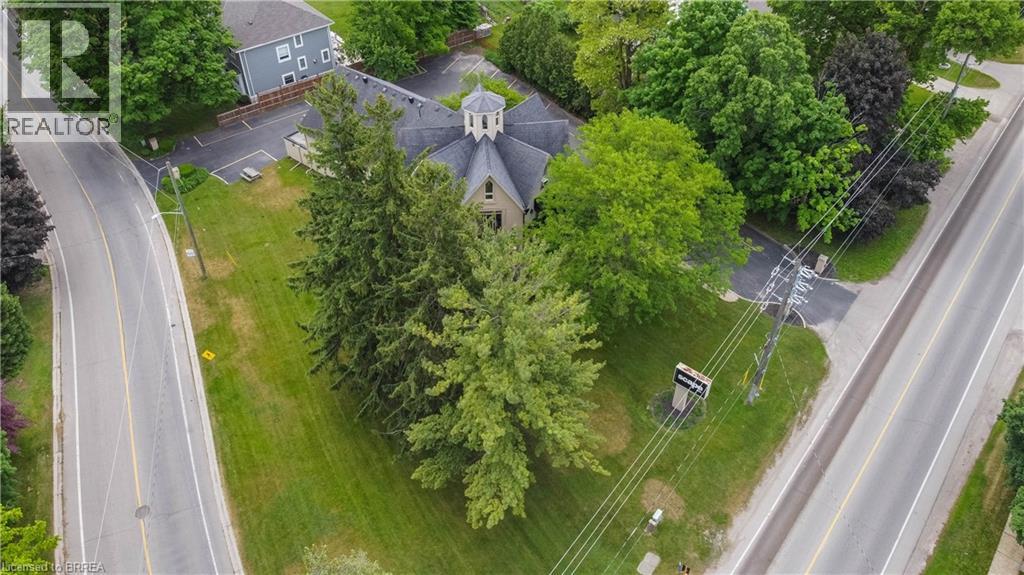
Discover a rare and extraordinary opportunity in the charming village of Mount Pleasant, Ontario! This is your chance to own an impeccably maintained and iconic property that radiates timeless elegance. Set on a generous half-acre of Neighborhood Commercial-zoned land, this stunning building captivates with its sophisticated curb appeal, ample parking, and breathtaking interior. Currently home to a well-established spa, 646 Mount Pleasant Road is the perfect blend of beauty and functionality. The expansive main floor offers open versatility, complemented by a spacious loft. The massive lower level seems endless, providing limitless possibilities for your vision. Outside, the serene and prestigious setting mirrors the charm within. Opportunities like this come once in a lifetime. Don’t delay, call your REALTOR® today to explore this unique gem. Please respect the business by refraining from contacting the owner or staff directly. (id:63381)
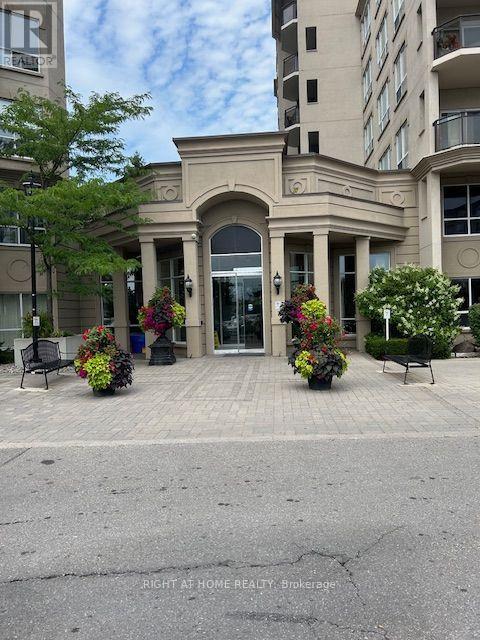
Welcome to beautiful condo backing onto a serene ravine with forest views and absolute privacy! This practical layout unit features modern kitchen with sleek finishes, nicely decorated living room with walkout to the balcony overlooking the woods and spacious bedroom with large window, inviting lots of natural light and amazing views! This is a building with luxury features, offering 24 Hr concierge, outdoor swimming pool, sauna, jacuzzi, gym, quest suites, party /meeting room, security guard, convenient location delivers walking distance to schools, shopping, restaurants and transit. (id:63381)
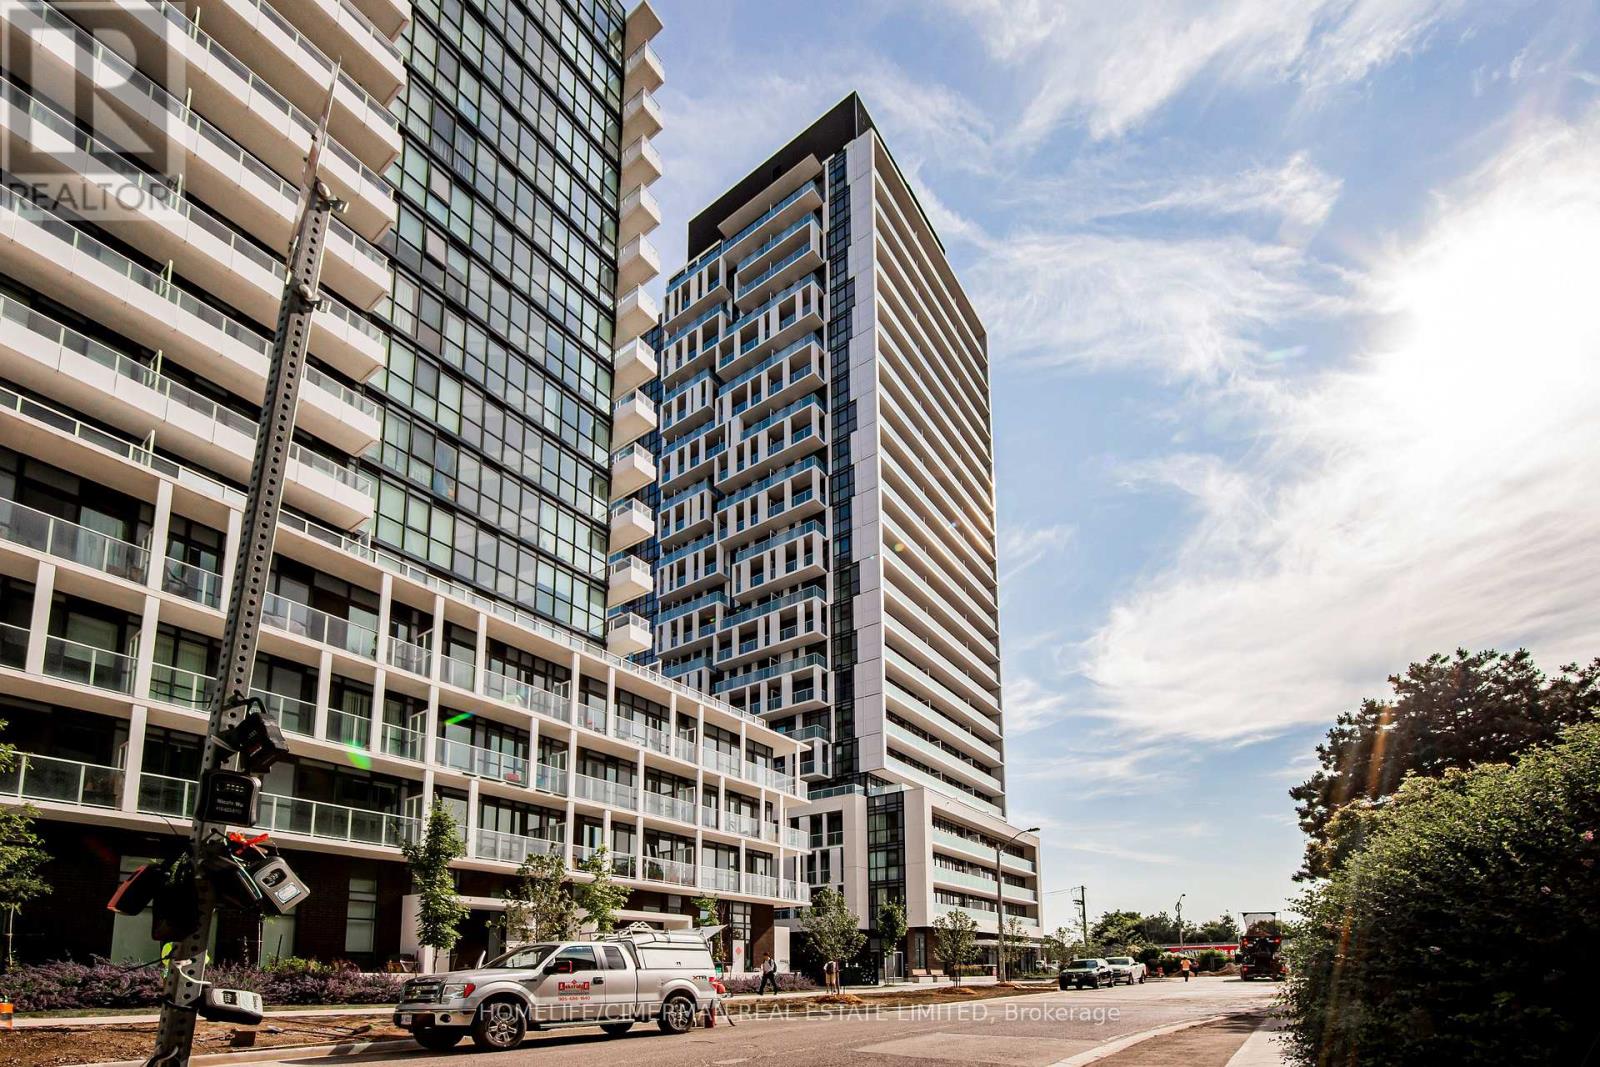
Beautiful & bright Condo!! Gorgeous View!! 9 Feet Ceiling. 1 BEDROOM + LARGE DEN, CAN BE USED AS A SECOND BEDROOM. Fabulous Amenities: Gym, Fitness Room, Rooftop Deck, Bbqs, Concierge & More, Just ACROSS FROM FAIRVIEW MALL, Step to Library, Schools, Cineplex theatre, bus, subway, Restaurants shoppers drug marts ,located beside Hwy 401 & DVP. (id:63381)
Contains information related to marketing campaigns of the user. These are shared with Google AdWords / Google Ads when the Google Ads and Google Analytics accounts are linked together.
90 days
__utma
ID used to identify users and sessions
2 years after last activity
__utmt
Used to monitor number of Google Analytics server requests
10 minutes
__utmb
Used to distinguish new sessions and visits. This cookie is set when the GA.js javascript library is loaded and there is no existing __utmb cookie. The cookie is updated every time data is sent to the Google Analytics server.
30 minutes after last activity
__utmc
Used only with old Urchin versions of Google Analytics and not with GA.js. Was used to distinguish between new sessions and visits at the end of a session.
End of session (browser)
__utmz
Contains information about the traffic source or campaign that directed user to the website. The cookie is set when the GA.js javascript is loaded and updated when data is sent to the Google Anaytics server
6 months after last activity
__utmv
Contains custom information set by the web developer via the _setCustomVar method in Google Analytics. This cookie is updated every time new data is sent to the Google Analytics server.
2 years after last activity
__utmx
Used to determine whether a user is included in an A / B or Multivariate test.
18 months
_ga
ID used to identify users
2 years
_gali
Used by Google Analytics to determine which links on a page are being clicked
30 seconds
_ga_
ID used to identify users
2 years
_gid
ID used to identify users for 24 hours after last activity
24 hours
_gat
Used to monitor number of Google Analytics server requests when using Google Tag Manager
1 minute
Marketing cookies are used to follow visitors to websites. The intention is to show ads that are relevant and engaging to the individual user.
Facebook Pixel is a web analytics service that tracks and reports website traffic.