
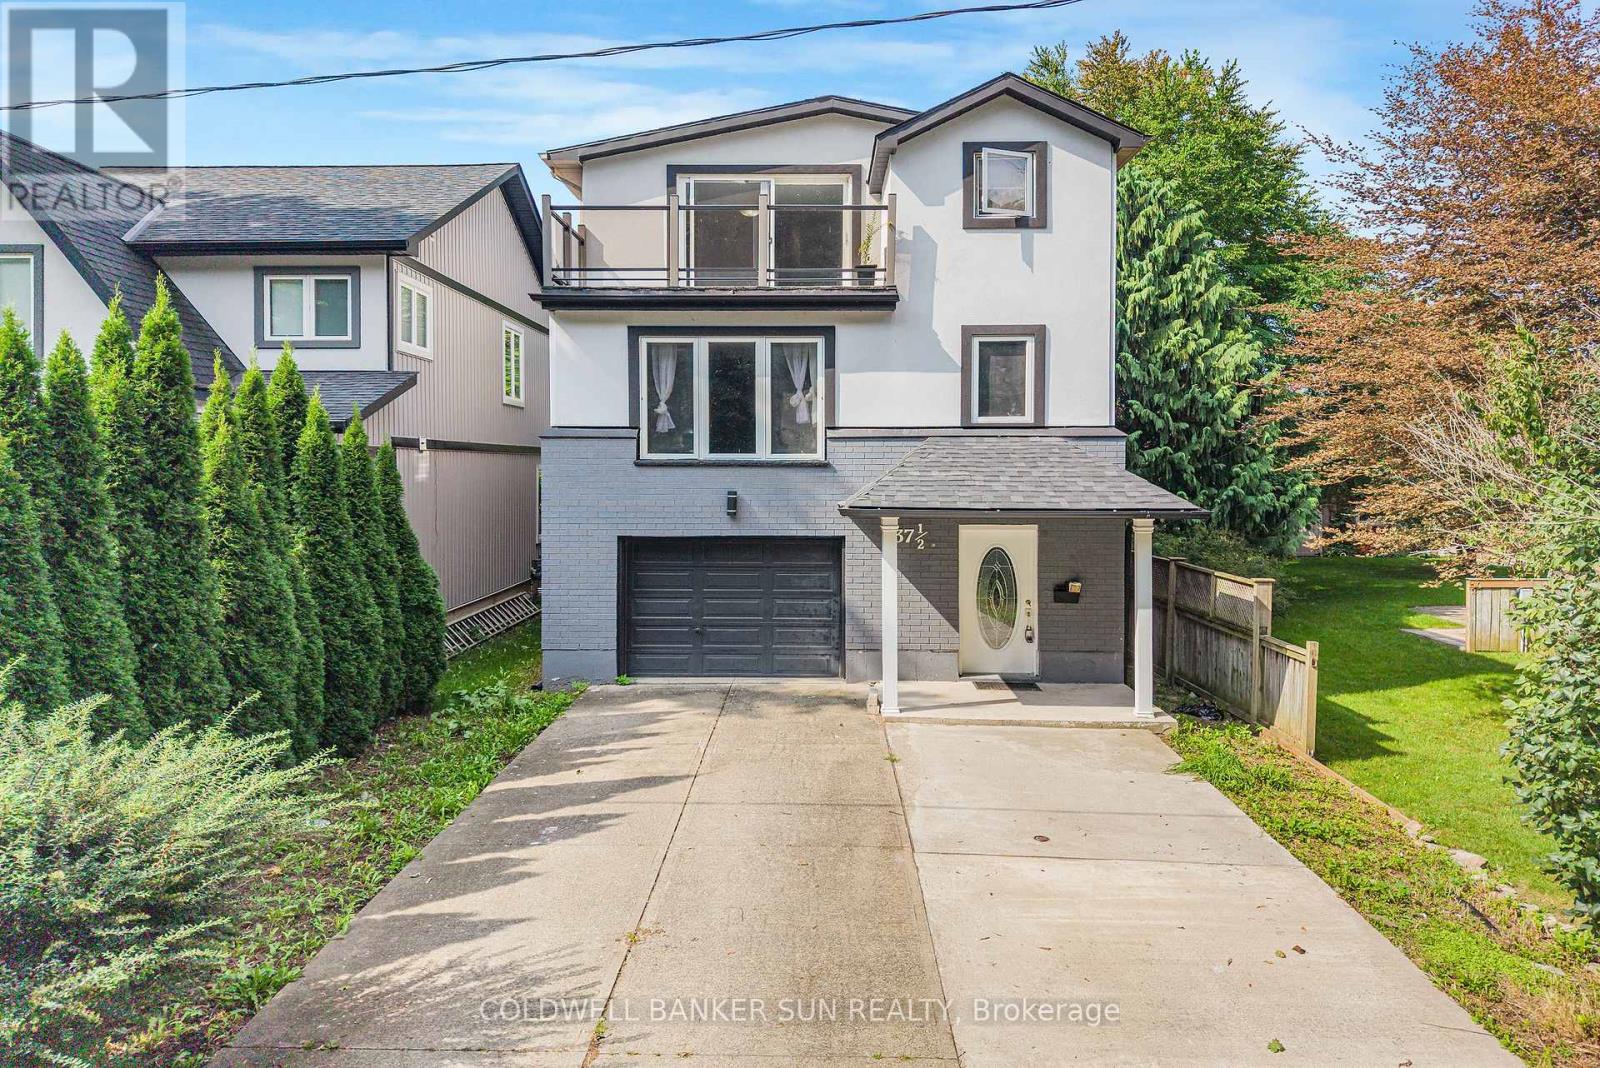
37 1/2 Cumberland Street
St. Catharines, Ontario
Welcome to this impressive 3 storey detached home in desirable Port Wellers , St . Catherines. From the moment you step inside you will appreciate the exceptional sense of space and generous room sizes that make this home stand out from a typucal property. Featuring 4 bedrooms and 4 full bathrooms, this home offers outstanding functionality and convenience for a growing family extended family guests. The three storey layout provides excellent separation between living, sleeping and family spaces. The finished basement provides additional flexible living space, perfect for a recreation area, home office , guest space or family room. A major highlight is the generous lot and exceptional parking offering approximately 5 car parkig - 4 outdoor spaces plus a car garage. The entire home has been freshly painted throughout, completed just recently giving the home a clean, bright and refreshed appearance. Enjoy the desrirable Porter Weller Location with convenient access to Sunset Beach, waterfront areas, walking trails, parks and local amenities. (id:63381)
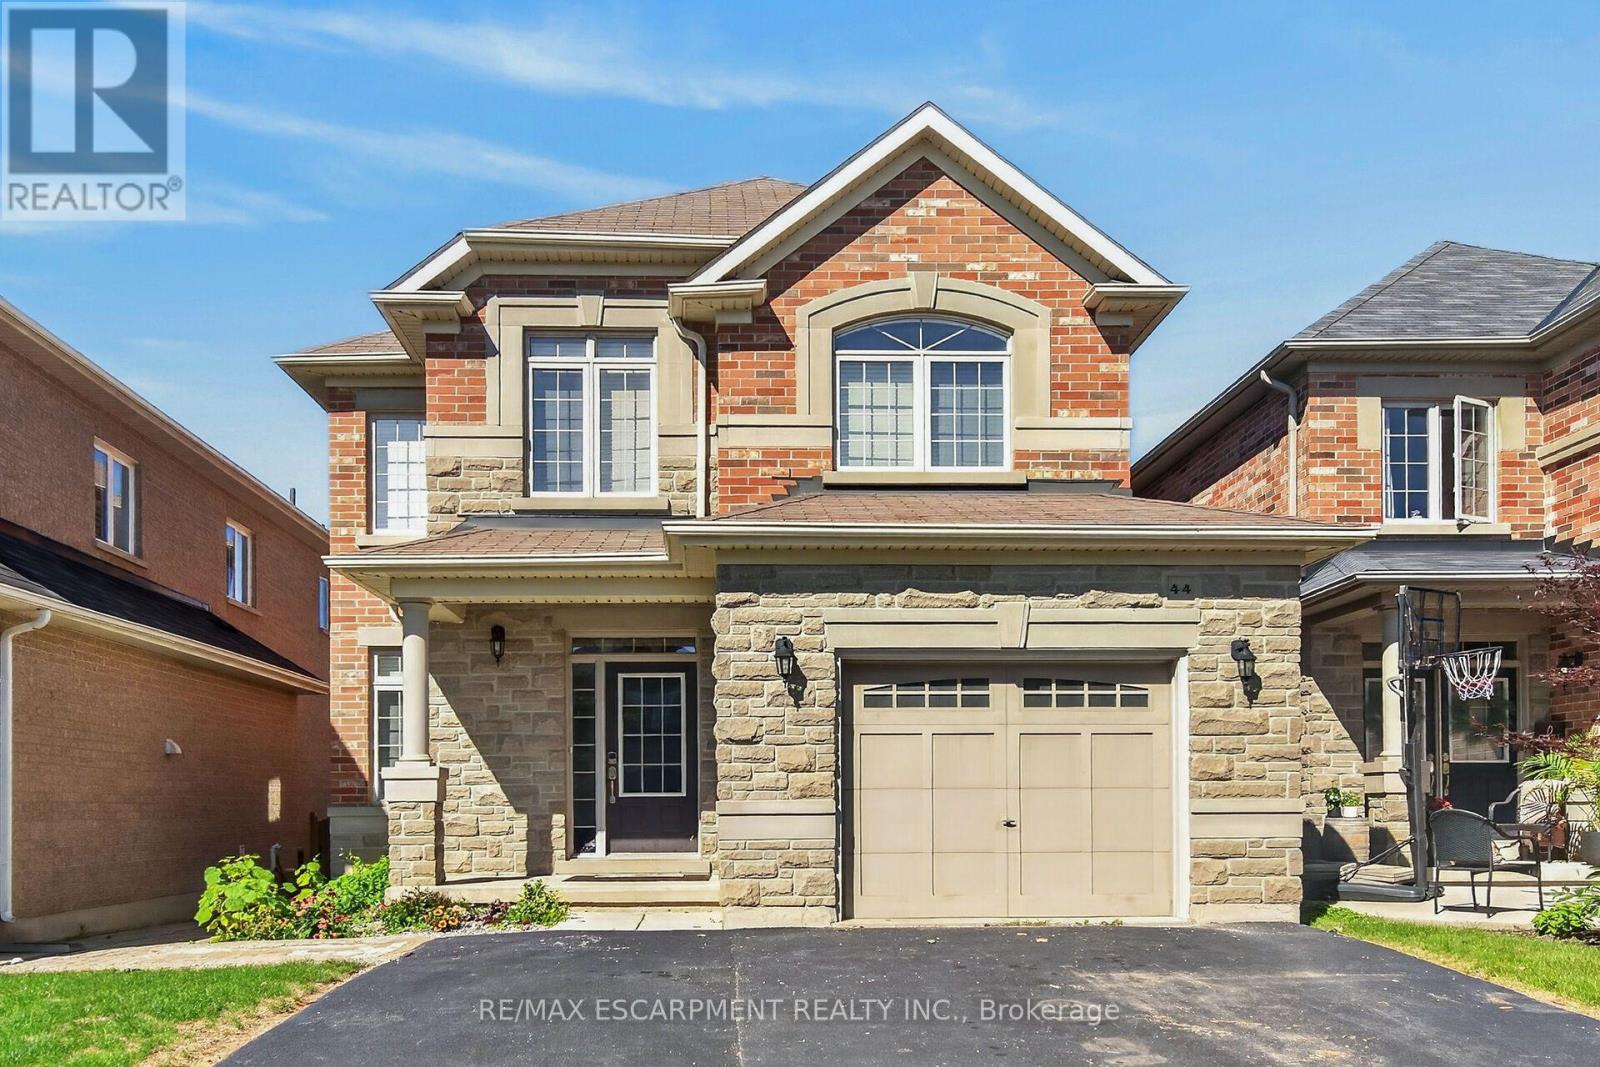
44 Matteo Trail
Hamilton, Ontario
Welcome to 44 Matteo Trail, Hamilton. Pristine, meticulously maintained and quality built by an Award Winning builder located on prime West Hamilton Mountain, with tons of quality upgrades and features, ready to move in and enjoy! Upper level features primary bedroom with spa like ensuite bath, glass stand up shower and walk in closet, additional two bedrooms and full main bath. Main level features kitchen with upgraded cabinets and counters, s/s appliances and breakfast room. Large family room boasting hardwood flooring along with separate dining/living room with hardwood floors, oak stairs and powder room. Full unspoiled basement awaits for your personal touches with tons of room. Enjoy fully fenced back yard with two tier deck ideal for barbecuing and enjoyment/entertainment of summer days/nights. Double driveway, with single car garage with inside entry. Near schools, highway access, Upper James shopping district, Hamilton International Airport, Redeemer University, Mohawk College, St. Joes Hospital (Fennel Campus) and parks. This beauty will accommodate any family that is looking for comfort and enjoyment. Must be seen. Freshly painted. RSA. (id:63381)
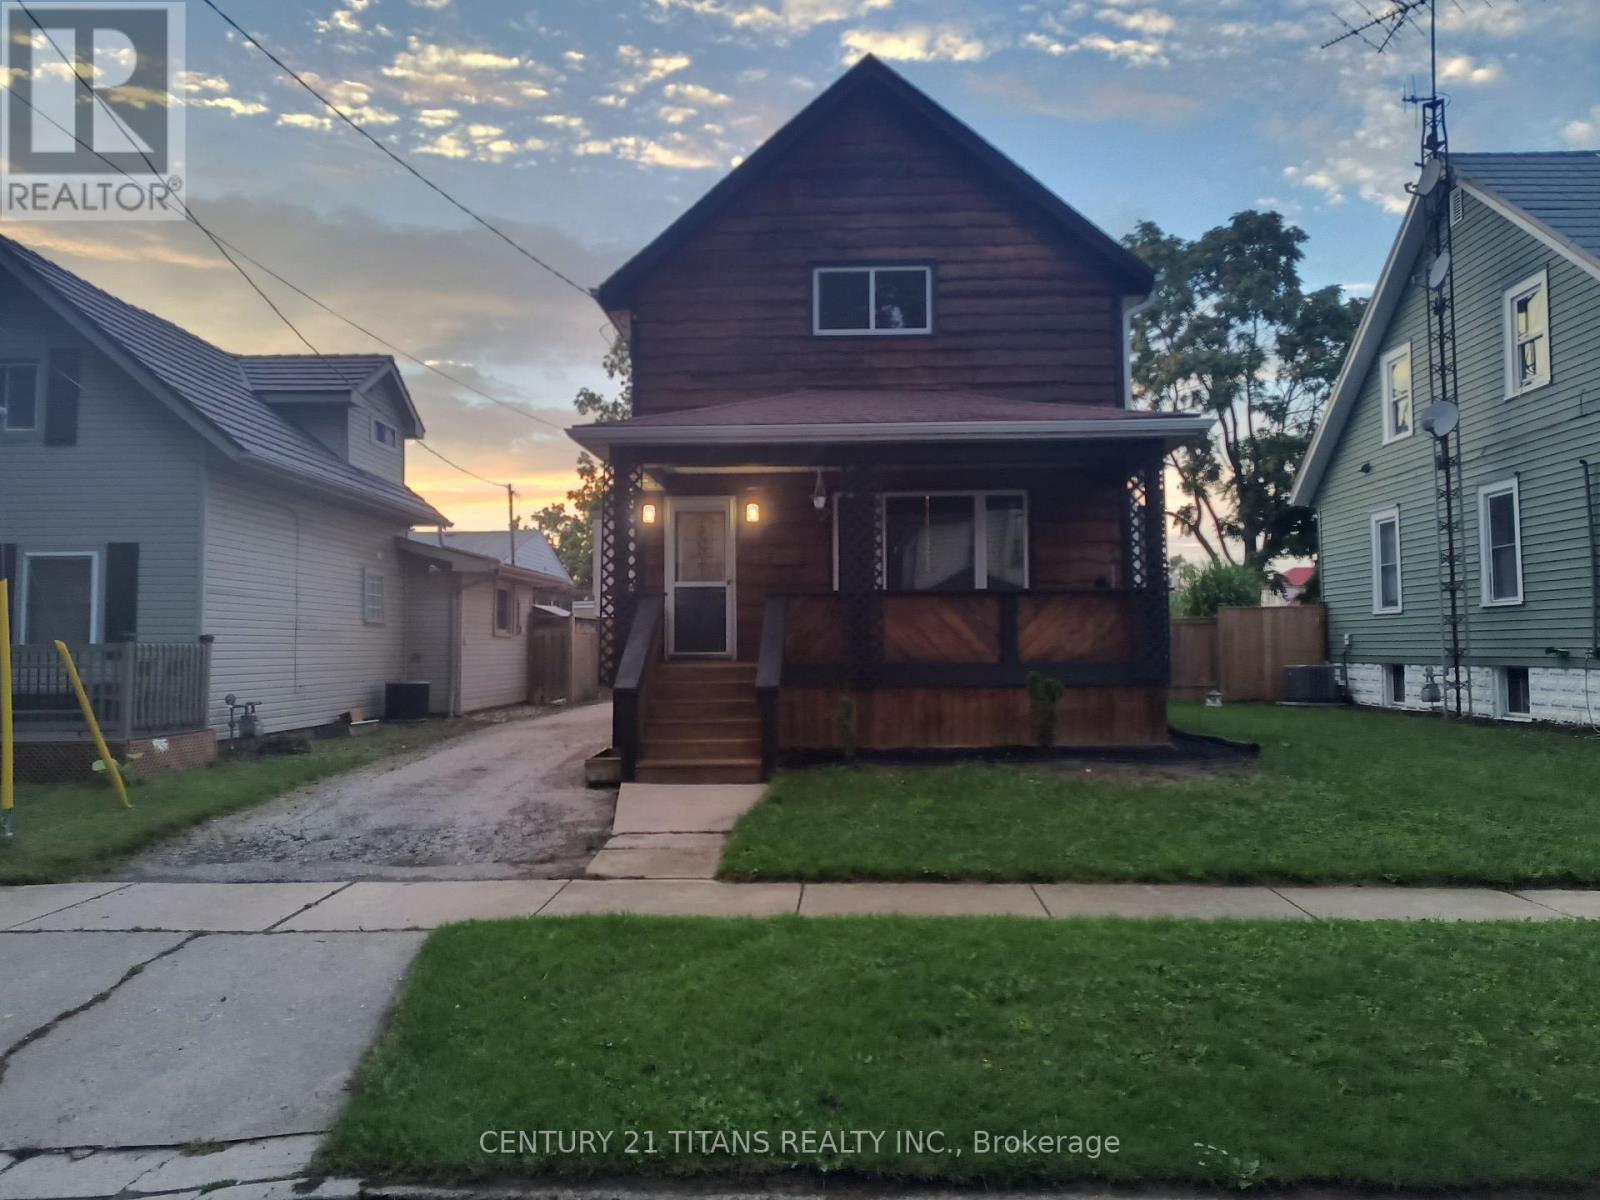
5 Poplar Street
Chatham-Kent, Ontario
Centrally located gem in Chatham, close to schools, shopping and amenities! This 3-bedroom, 2-bathroom home sits on a large lot on a sought-after northside street and offers a comfortable, contemporary living space. Renovated from top to bottom just a few years ago, it features an open-concept kitchen and living area with beautiful tray ceilings. The generously sized bedrooms provide plenty of room for the whole family. The unfinished full basement is ready for your personal touches, while the covered porch is the perfect place to relax after a long day. Additional features include updated electrical, a Lennox air conditioner and a newer hot water tank. (id:63381)
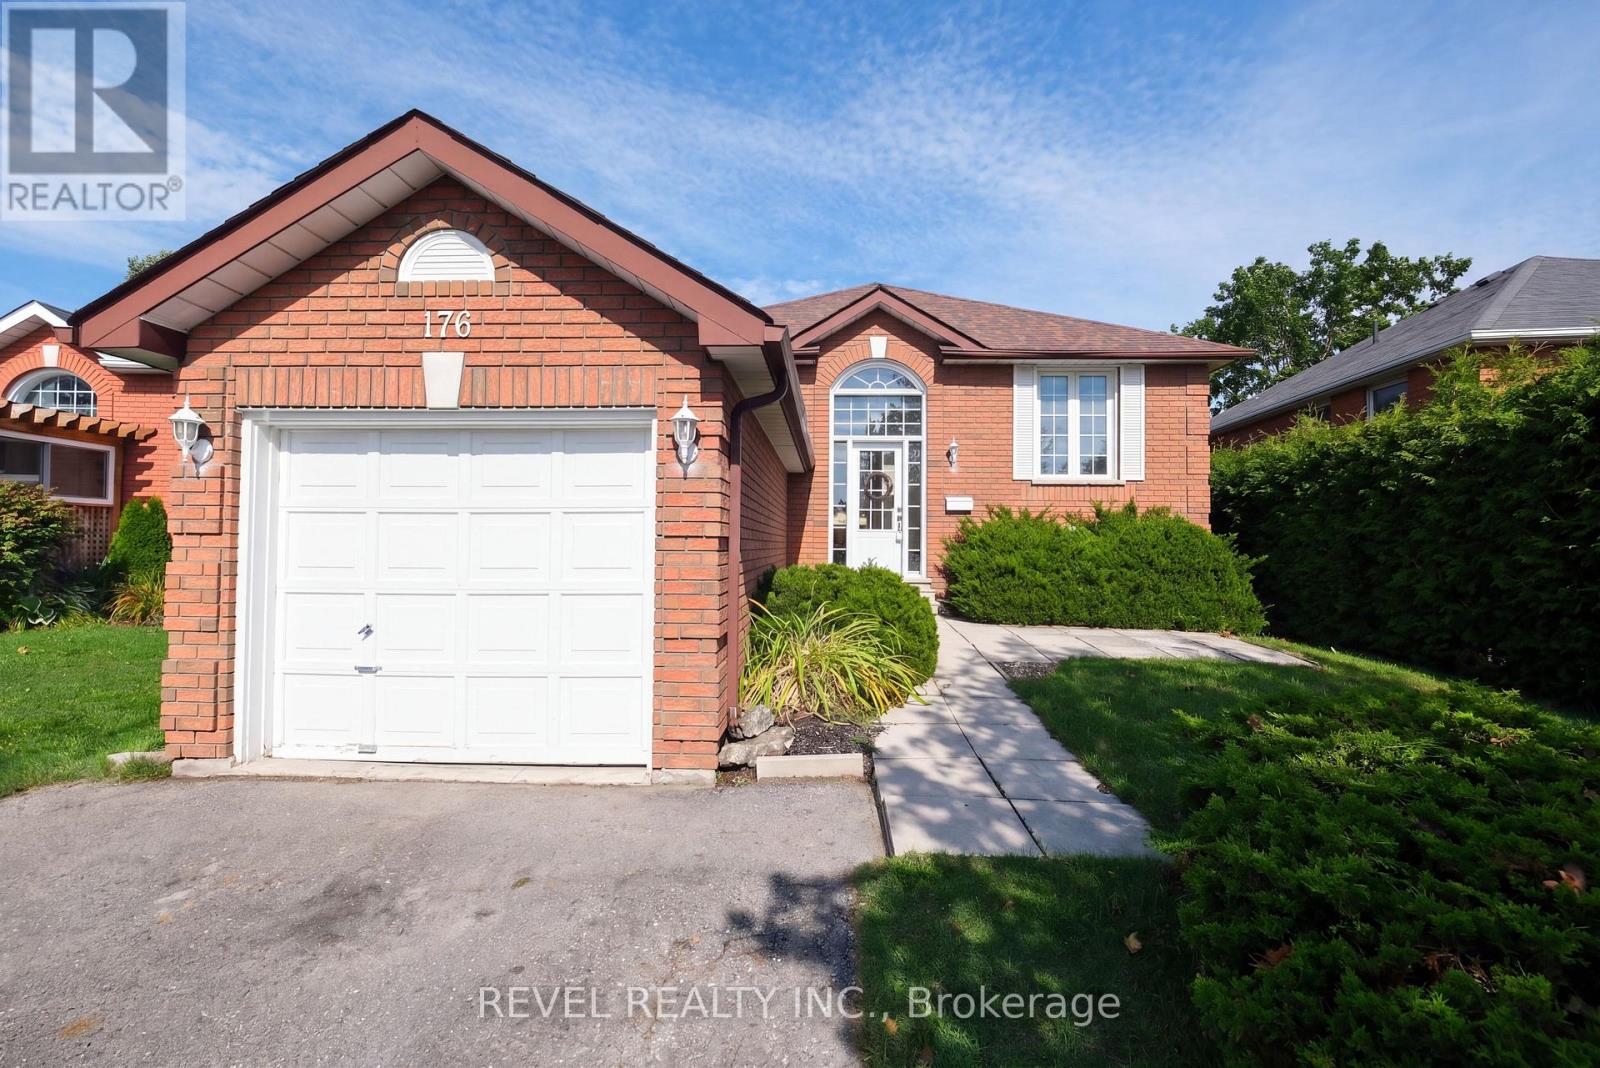
176 Towerhill Road
Peterborough, Ontario
Welcome to 176 Towerhill Road, proudly offered for sale for the first time in over 30 years! This exceptionally clean and beautifully maintained all-brick detached home is located in a highly desirable Peterborough neighbourhood and reflects true pride of ownership throughout. Offering a bright, spacious and functional layout, this is an outstanding opportunity for first-time buyers, downsizers or anyone searching for a solid home in a fantastic location. The property is situated on an impressive irregular lot extending over 160 feet deep and widening to approximately 50 feet at the rear, providing an incredible amount of outdoor space and privacy. Backing directly onto peaceful green space, the expansive backyard creates a beautiful setting for entertaining, gardening, family gatherings or simply relaxing and enjoying the natural surroundings. Inside, the home offers three bedrooms and two full bathrooms, along with generous living areas filled with natural light. The third bedroom is currently being used as a formal dining room but can easily be converted back into a bedroom, home office or nursery depending on your needs. Lovingly cared for by the same owner for more than three decades, the home shows extremely well and is ready for its next chapter. Complete with an attached single-car garage and a versatile floor plan, this solid freehold property is conveniently located close to schools, parks, shopping, restaurants, public transit and everyday amenities. With its all-brick construction, oversized private lot, green-space setting and tremendous potential, 176 Towerhill Road offers exceptional value and a rare opportunity to own a truly cherished home! (id:63381)
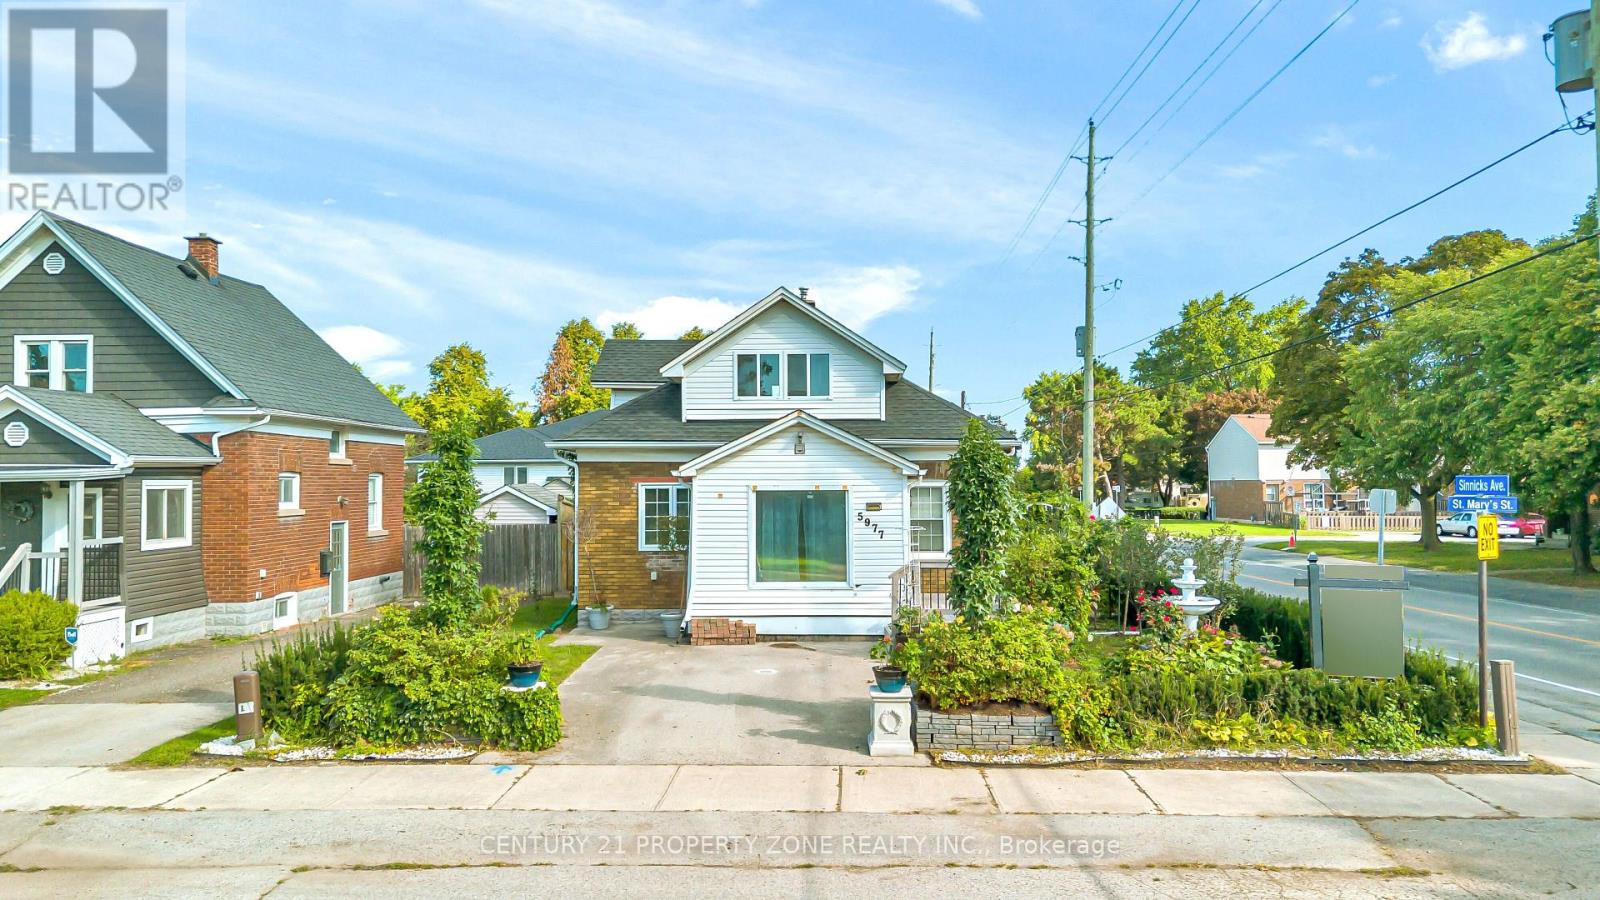
5977 Saint Marys Street
Niagara Falls, Ontario
Welcome to your new home in the highly sought-after north end of Niagara Falls! This charming 1.5 story home boasts 2 +1 spacious bedrooms, Office and 2 Full bathrooms, perfect for Investors, small families and couples. You'll love the cozy atmosphere of the home, enhanced by a finished basement that can double as an entertainment area or additional living space. The custom kitchen is a standout feature of this home, complete with sleek quartz countertops that provide ample space for meal prep and storage. The House come with Brand new furnace, CAC(10 years parts and Labour Warranty) and owned water heater Additionally, the new roof installed in 2018 means you have one less thing to worry about as a homeowner, ensuring that you can enjoy your new space without stress or worry. Located in the desirable north end of Niagara Falls, this home is ideally situated for easy access to shops, dining options, and other amenities. Don't miss the chance to make it your own - schedule a showing today! Some Pictures are Virtually staged. (id:63381)

652 Meadow Lane
Burlington, Ontario
Welcome to 652 Meadow Lane, a beautifully maintained 4-level side-split tucked away on a quiet, picturesque tree-lined street in southeast Burlington in the family-friendly Pinedale neighbourhood. Walking distance to Appleby GO, Frontenac Public School, Sheldon Park and plaza with restaurants, shops and Fortino's. This charming family home features 3 spacious bedrooms, 2-full baths, a bright living room with a large bay window and cozy gas fireplace. The kitchen features stainless steel appliances, granite countertops, tile backsplash, custom California shutters and lots of natural light. Recent upgrades include updated windows throughout (2018), new asphalt roof shingles & pool liner (2022), pool heat pump (2025), new engineered hardwood flooring throughout with custom basement stairs, blackout bedroom blinds and fresh interior paint (August 2025), plus custom California shutters, roller shades, new drapery and curtain rods (September 2025). New exterior lighting was added in May 2026. The home also features a professionally maintained inground pool and beautifully landscaped perennial gardens in the front and backyard. (id:63381)
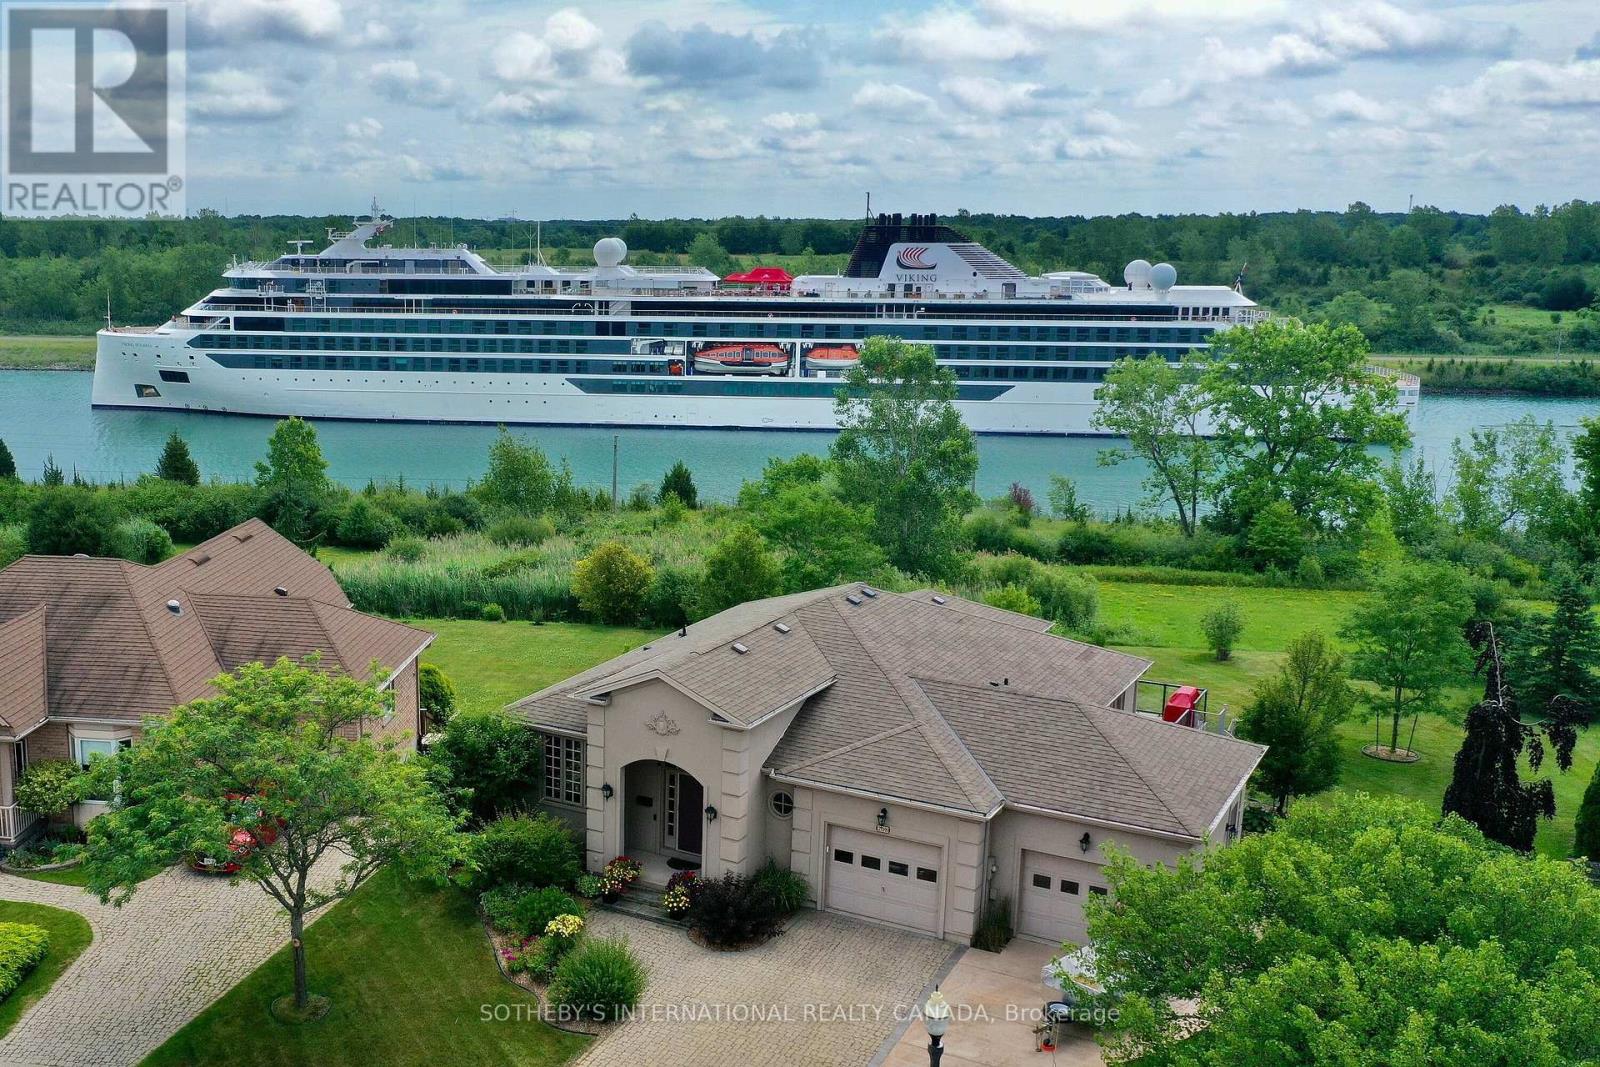
208 Muirfield Trail
Welland, Ontario
Located on a quiet street in the Hunter Pointe neighbourhood, this well-kept bungalow sits on a large lot with beautiful views of the Welland Canal and surrounding nature. The home features about 3,000 square feet of finished living space, including four bedrooms and three full bathrooms spread thoughtfully across two levels.On the main floor, you will find a bright living and dining area with hardwood floors, classic trim, and big windows that look right out onto the water. The functional eat-in kitchen comes equipped with durable Corian countertops, a recently updated LG oven (2026), a Bosch dishwasher (2024) and a Whirlpool microwave (2024). The primary bedroom serves as a peaceful retreat facing the canal, complete with a large walk-in closet and private ensuite bathroom. The finished walk-out lower level offers a private space for guests, featuring two additional bedrooms, a full bathroom, a large recreation room, and a comfortable family room with brand new carpeting (2026). Easy to create a nanny suite as well. Outside, a wraparound deck overlooks the neatly landscaped yard, offering a relaxing spot to sit and watch the ships pass by. The Residences at Hunters Pointe is ideal for those who value a vibrant social and physically active lifestyle. Rich in activities and amenities, the private community centre offers fitness, yoga, and stretch classes, pickleball, and a full swim roster featuring lane swim, family swim, and aquatic classes. Enjoy Niagara wine tasting events and active social gatherings at the private clubhouse. Plus lawn care and snow removal are completely taken care of so you're free to spend your time doing the things you love to do! Ideally situated, the location puts you just minutes away from Highway 406, local golf courses, popular wineries, restaurants and shopping. (id:63381)
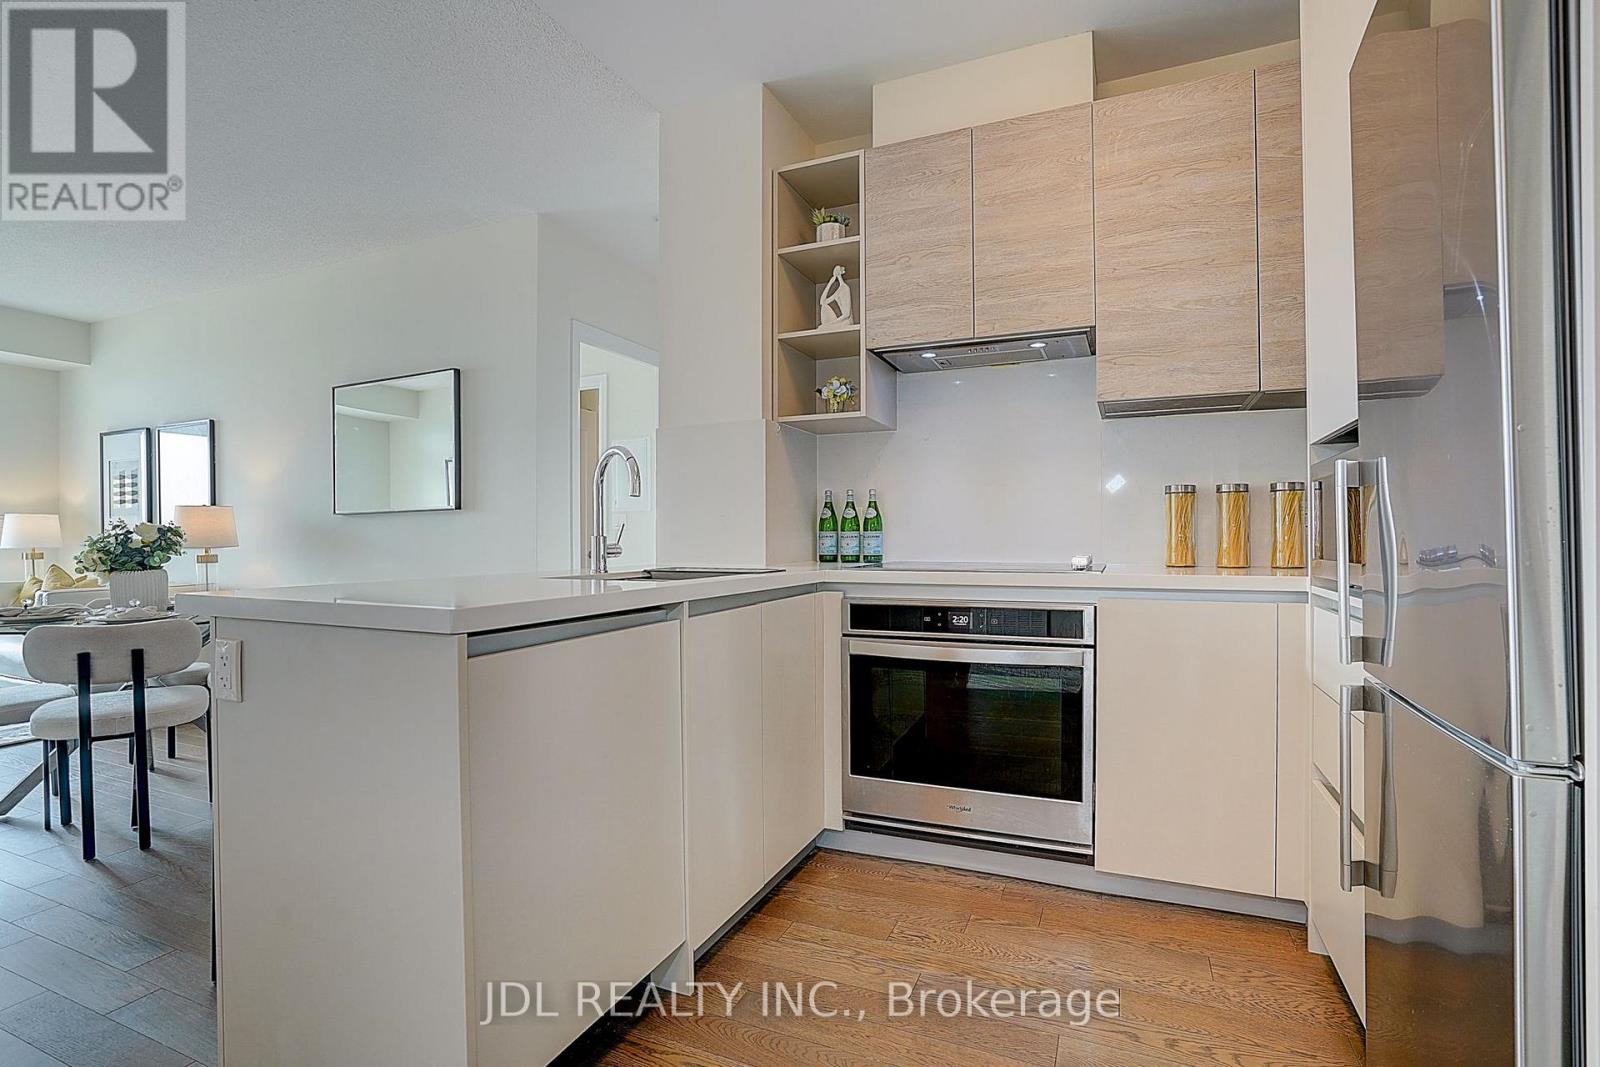
303 - 398 Highway 7 Street E
Richmond Hill, Ontario
Welcome to **Valleymede Tower**, one of the newest and most desirable buildings in the Highway 7 corridor! This bright and spacious **2-bedroom + den, 2-bathroom** end unit features a functional open-concept layout with **10-ft ceilings**, modern crown moulding, laminate flooring throughout, and unobstructed views. The upgraded kitchen is designed for both style and functionality, offering **quartz countertops, upgraded cabinetry, stainless steel appliances, a stylish backsplash. Spacious principal rooms provide comfortable living, while both generously sized bedrooms feature excellent closet space. Located in an unbeatable location, just a **2-minute walk to Viva/YRT transit**, with shopping, restaurants, banks, parks, schools, and everyday amenities all within walking distance. Enjoy quick access to **Hwy 404 & 407**, making commuting effortless. An exceptional opportunity for first-time buyers, professionals, downsizers, or investors seeking the perfect combination of comfort, convenience, and modern living. (id:63381)

13 Toby Court
East Gwillimbury, Ontario
Welcome to 13 Toby Court, a beautifully renovated four-level sidesplit offering approximately 2,700 square feet of total finished living space at the end of a quiet court in Holland Landing. The home sits on a pie-shaped lot of over one-third of an acre and more than 200 feet deep. The fully fenced backyard is lined with mature trees for exceptional privacy and features two gazebos, a large deck, and a spacious lot offering ample room and endless possibilities. Renovated from top to bottom, the home is completely turn-key. The custom maple kitchen features granite counters, an oversized island, a brand new cooktop, and a newer fridge and microwave. Crown moulding, wainscoting, and triple-pane windows run throughout, keeping the home quiet, bright, and efficient. The upper level offers three bedrooms, including a primary suite with a fully renovated ensuite. The lower level impresses with soaring ceilings, oversized above-grade windows, a gas fireplace, and a wet bar. The basement features a versatile den, perfect as a guest room, office, or home gym, as well as a third bathroom. A separate entrance through the garage gives this level great potential as an in-law suite, or home business. Major mechanical upgrades include a new furnace, new air conditioning, and a new owned hot water tank, along with a recently sealed driveway and a newer fence. The finished, extra-deep garage has heavy-duty rubber flooring, making it ideal for a workshop. The driveway holds ten vehicles, with parking for twelve in total including the garage. The home is also conveniently located near Samuel Lount Park and Ridgeview Park. A rare combination of space, privacy, and a truly move-in-ready renovated home in the heart of Holland Landing. (id:63381)

21 Mcintosh Avenue
Toronto, Ontario
Muskoka in the City! A rare urban retreat in the heart of Etobicoke. This beautifully renovated bungalow combines modern living, incredible versatility and exceptional income potential. The main level offers beautifully kitchen combined with the Breakfast area. Living room overlooks the front porch/deck and 3 bedrooms & 2 full baths, while the finished lower level features 2 additional bedrooms, 2 baths, a second kitchen, guest kitchenette & separate side entrance-perfect for extended family or flexible living arrangements. Walk out from the primary bedroom to a two-level deck overlooking a private backyard that opens directly onto expansive green space-your own peaceful escape without leaving the city. Parking for 6+ cars plus a detached 1 car garage. Conveniently located near Mimico GO, TTC, major highways, shopping, dining, Starbucks & Tim Hortons. Renovated, versatile and ideally connected-city living with a cottage-country feel! (id:63381)
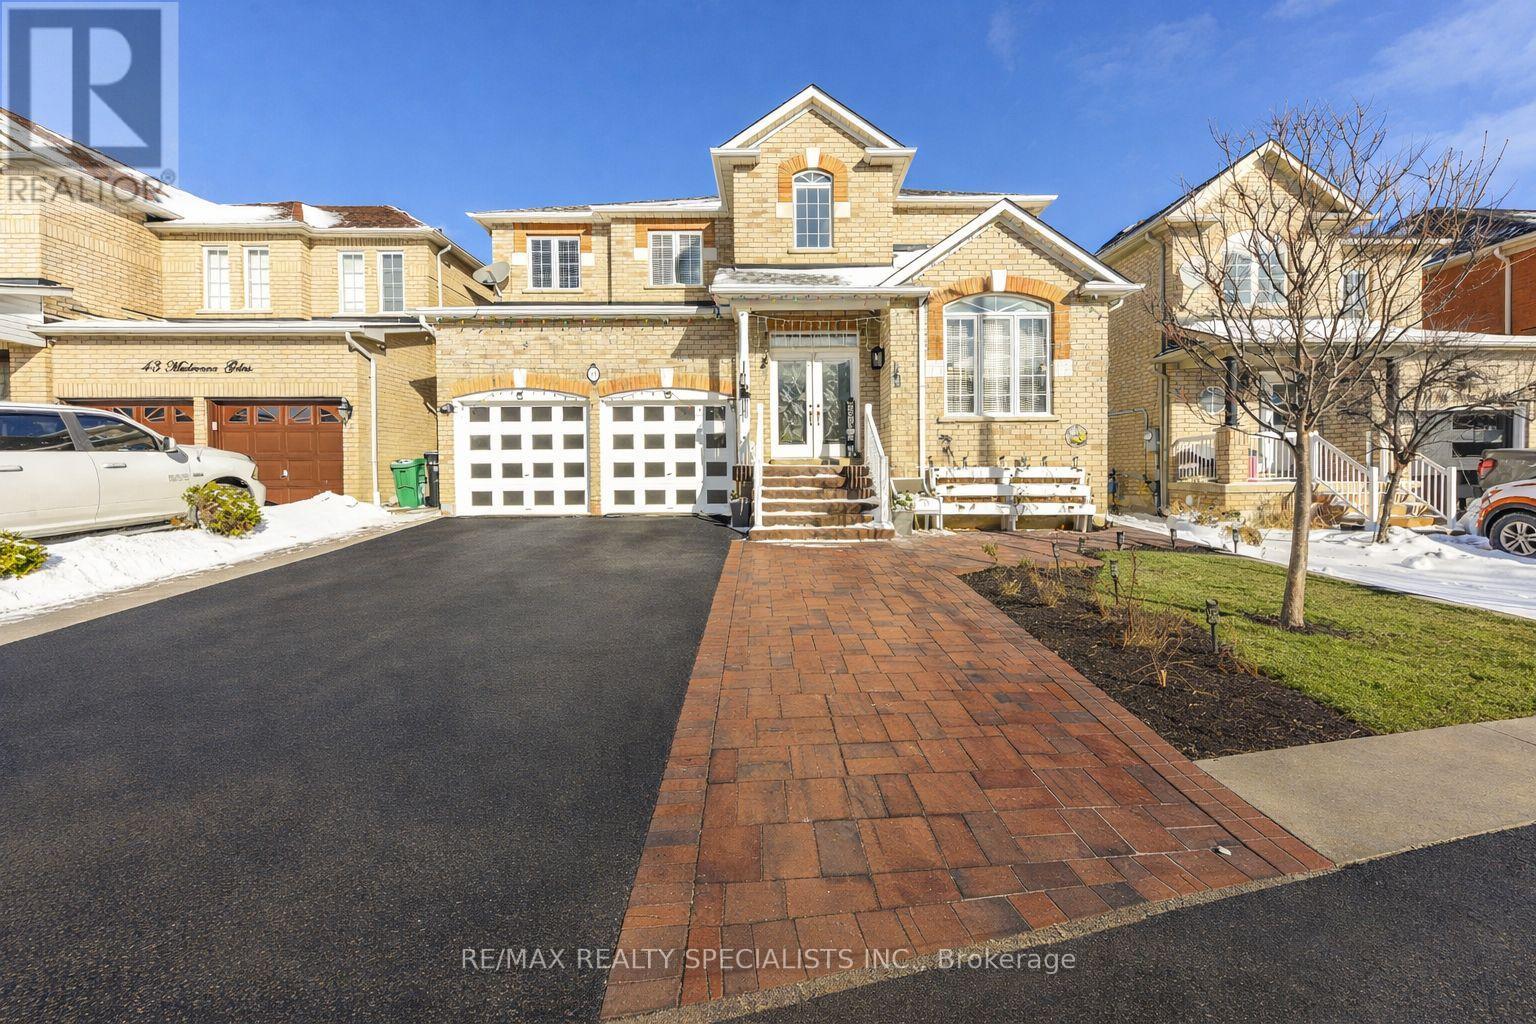
41 Madronna Gardens
Brampton, Ontario
Recently Upgraded & ultra Spacious 4+3 BR Detached Home in Brampton** Over 3,100 sq. ft. plus finished basement with Separate Entrance, Laundry, Kitchen & Full Washroom** Double Door Entry** A striking open-concept foyer with curved staircase and iron pickets creates a grand first impression** The main level features a private office with French doors, a sun-filled family room W/Fireplace** Newly upgraded Kitchen with Centre Island, Stainless steel Appliances and modern finishes** Elegant living and dining rooms are enhanced by a butler's pantry, perfect for entertaining** The Primary Bedroom features a spa-style ensuite with open soaker tub and three-sided fireplace** Finished basement includes service stairs, separate entrance, separate laundry, full bathroom, and multiple BRs (4th room can be used as BR or storage), offering excellent flexibility & rental income opportunity* Brand new A/C (2025), fully concreted backyard (2025), extended driveway with widened steps, and a Large Gazebo (2024). A rare offering combining space, upgrades, and versatility. (id:63381)
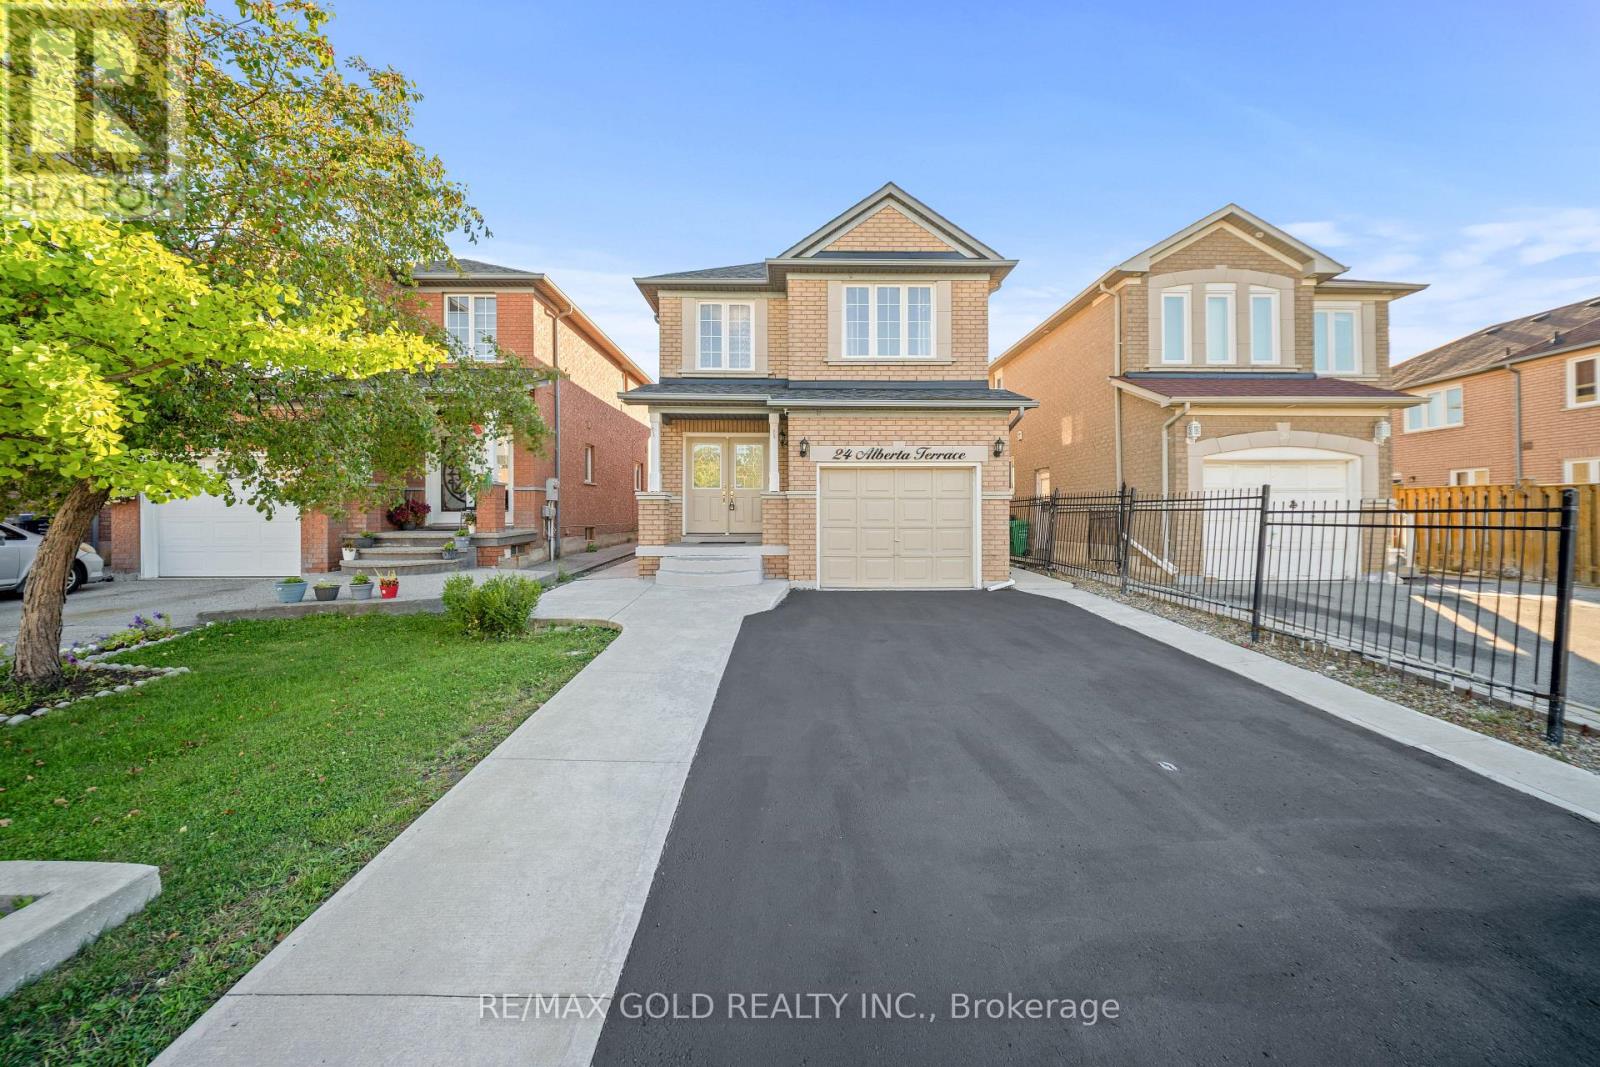
24 Alberta Terrace
Brampton, Ontario
Welcome To This Very Well-Maintained Fully Detached Home Featuring A Finished Basement With A Separate Entrance. The Main Floor Showcases An Elegant Layout With Spacious Family & Dining Rooms, Perfect For Entertaining & Family Gatherings. Upgraded Kitchen Is Equipped With S/S Appliances, Modern Cabinetry & A Bright Breakfast Area With Walk-Out To The Yard. Second Floor Offers 3 Good-Sized Bedrooms & 2 Washrooms. Hardwood Flooring Throughout The Main & Second Floors. Finished Basement Features 1 Bedroom, Full Washroom & Kitchen. Upgrade With Extended Driveway. Perfect Family Home Located In a Desirable Neighborhood Close To Schools, Parks, Shopping, Transit And All Amenities. (id:63381)