
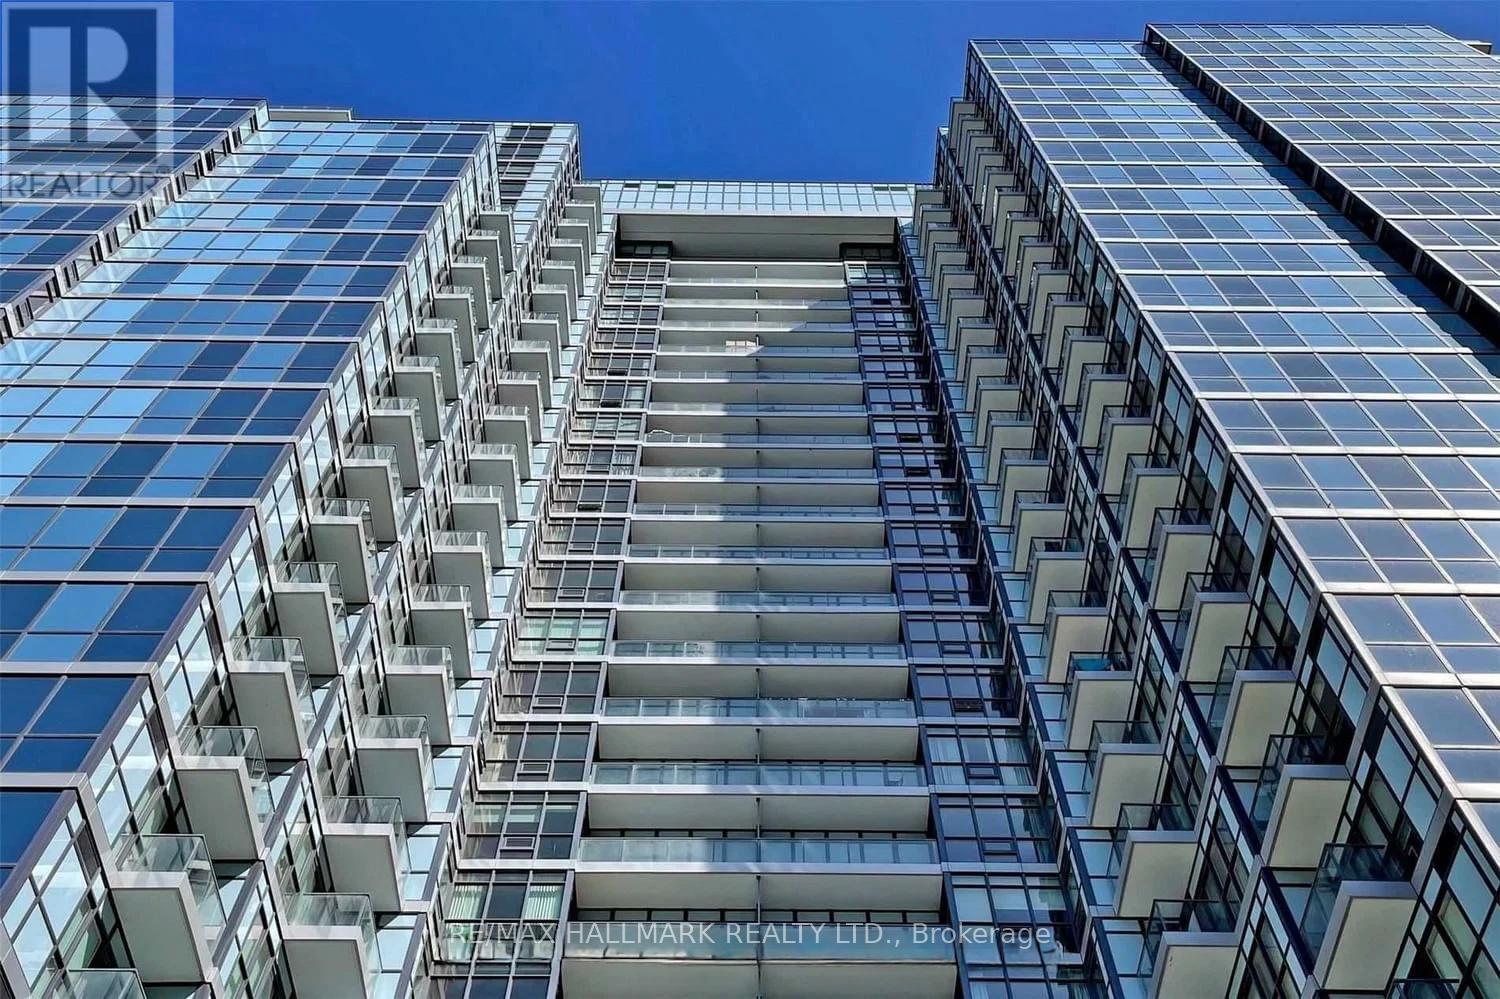
1210 - 210 Simcoe Street E
Toronto, Ontario
Welcome to 210 Simcoe Street in the heart of Downtown Toronto. Unit 1210 is a beautifully maintained unit with ample natural light exposure and unforgettable views of Toronto's skyscrapers. (id:63381)
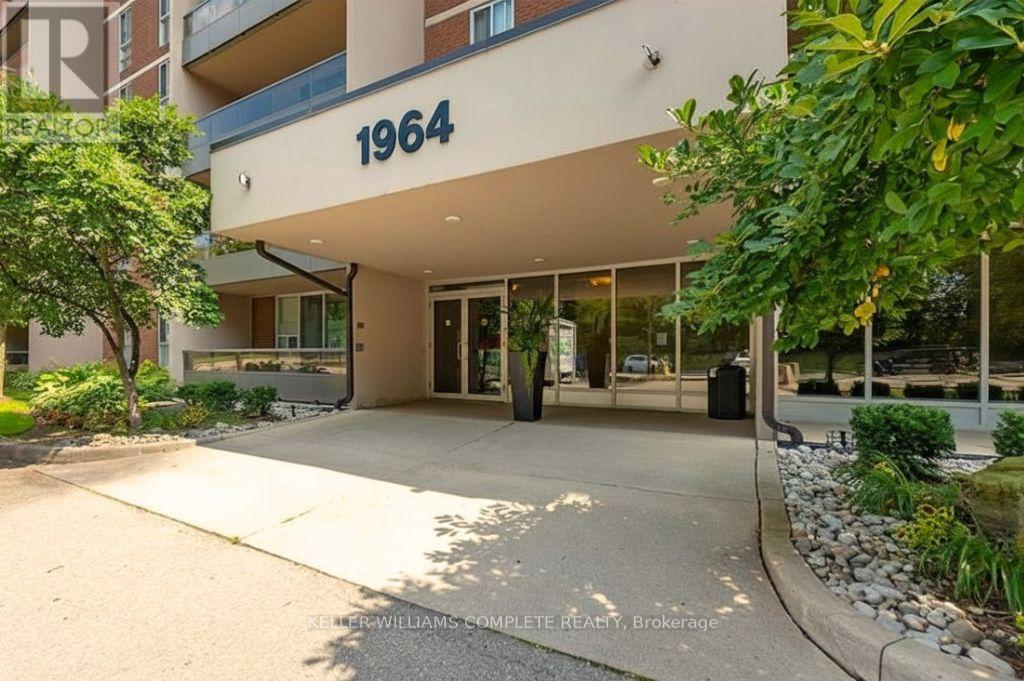
1508 - 1964 Main Street W
Hamilton, Ontario
This beautifully renovated 3-bedroom, 1.5-bathroom PENTHOUSE condo offers spectacular escarpment and city views, thoughtful custom upgrades, and a rare opportunity to own in one of Hamilton's most established and sought-after condominium communities. The contemporary kitchen is truly the heart of the home, featuring custom cabinetry, premium appliances including a built-in refrigerator & stone countertops. The bright open-concept living and dining areas showcase upgraded flooring, pot lights, reclaimed wood accents, feature wall details, and direct access to a private balcony overlooking the city and surrounding green space. The spacious primary bedroom includes a walk-in closet and convenient two-piece ensuite, while two additional generously sized bedrooms provide flexibility for family, guests, or a home office. The main bathroom was further updated in 2024 with a brand-new tub and shower combination, adding to the home's move-in-ready appeal. An additional storage room offers excellent pantry space and room for a second refrigerator. One of the standout features of this unit is the inclusion of two parking spaces, a rare offering in condo living, with one underground space and one surface. Residents enjoy access to excellent amenities including an indoor pool, fitness area, party room, sauna, outdoor seating areas, and beautifully maintained common spaces. Backing onto conservation land with nearby trails and nature at your doorstep, yet just minutes from Highway 403, McMaster University, downtown Hamilton, Dundas, and Ancaster, this location offers the perfect balance of convenience and tranquility. (id:63381)
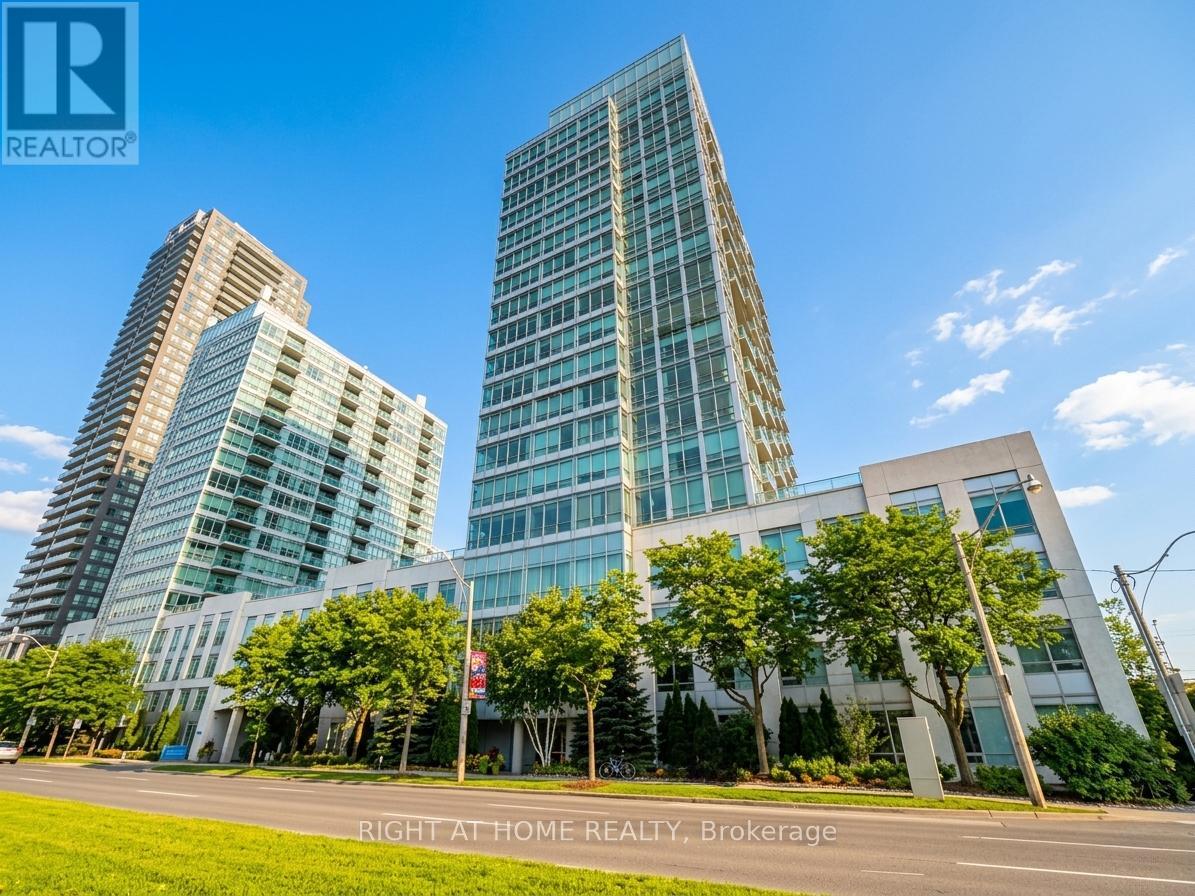
1701 - 1900 Lake Shore Boulevard W
Toronto, Ontario
A sweeping panorama of Toronto's most iconic landscapes surrounds this 1+1 bedroom, 1-bath offering 650 sq. ft of bright, functional interior space plus 41 sq ft of balcony. Enjoy east-facing skyline view, shimmering lake vistas to the south, and the tranquil High Park to the north. The beautifully enhanced kitchen features stainless steel GE Profile appliances, solid Bancroft wood cabinetry, quartz countertops, a stone backsplash, and under-cabinet lighting, creating a refined and modern culinary space. This exceptional unit includes one parking space and one locker, adding everyday convenience and value. Steps from Sunnyside Beach, High Park, the Martin Goodman Trail, and TTC at your doorstep, with a quick 15-minute commute to Downtown Toronto, the location blends nature, recreation, and urban access seamlessly. Residents enjoy a 24-hour concierge, gym, yoga/ping-pong room, cards & billiards room, meeting and party spaces, and a rooftop serenity garden with BBQs, picnic tables, and sweeping lake views, plus visitor parking. Offered with select virtual staging and also shown vacant, the suite offers versatility for both end-users and investors. A tenant is currently in place, providing immediate income potential. (id:63381)
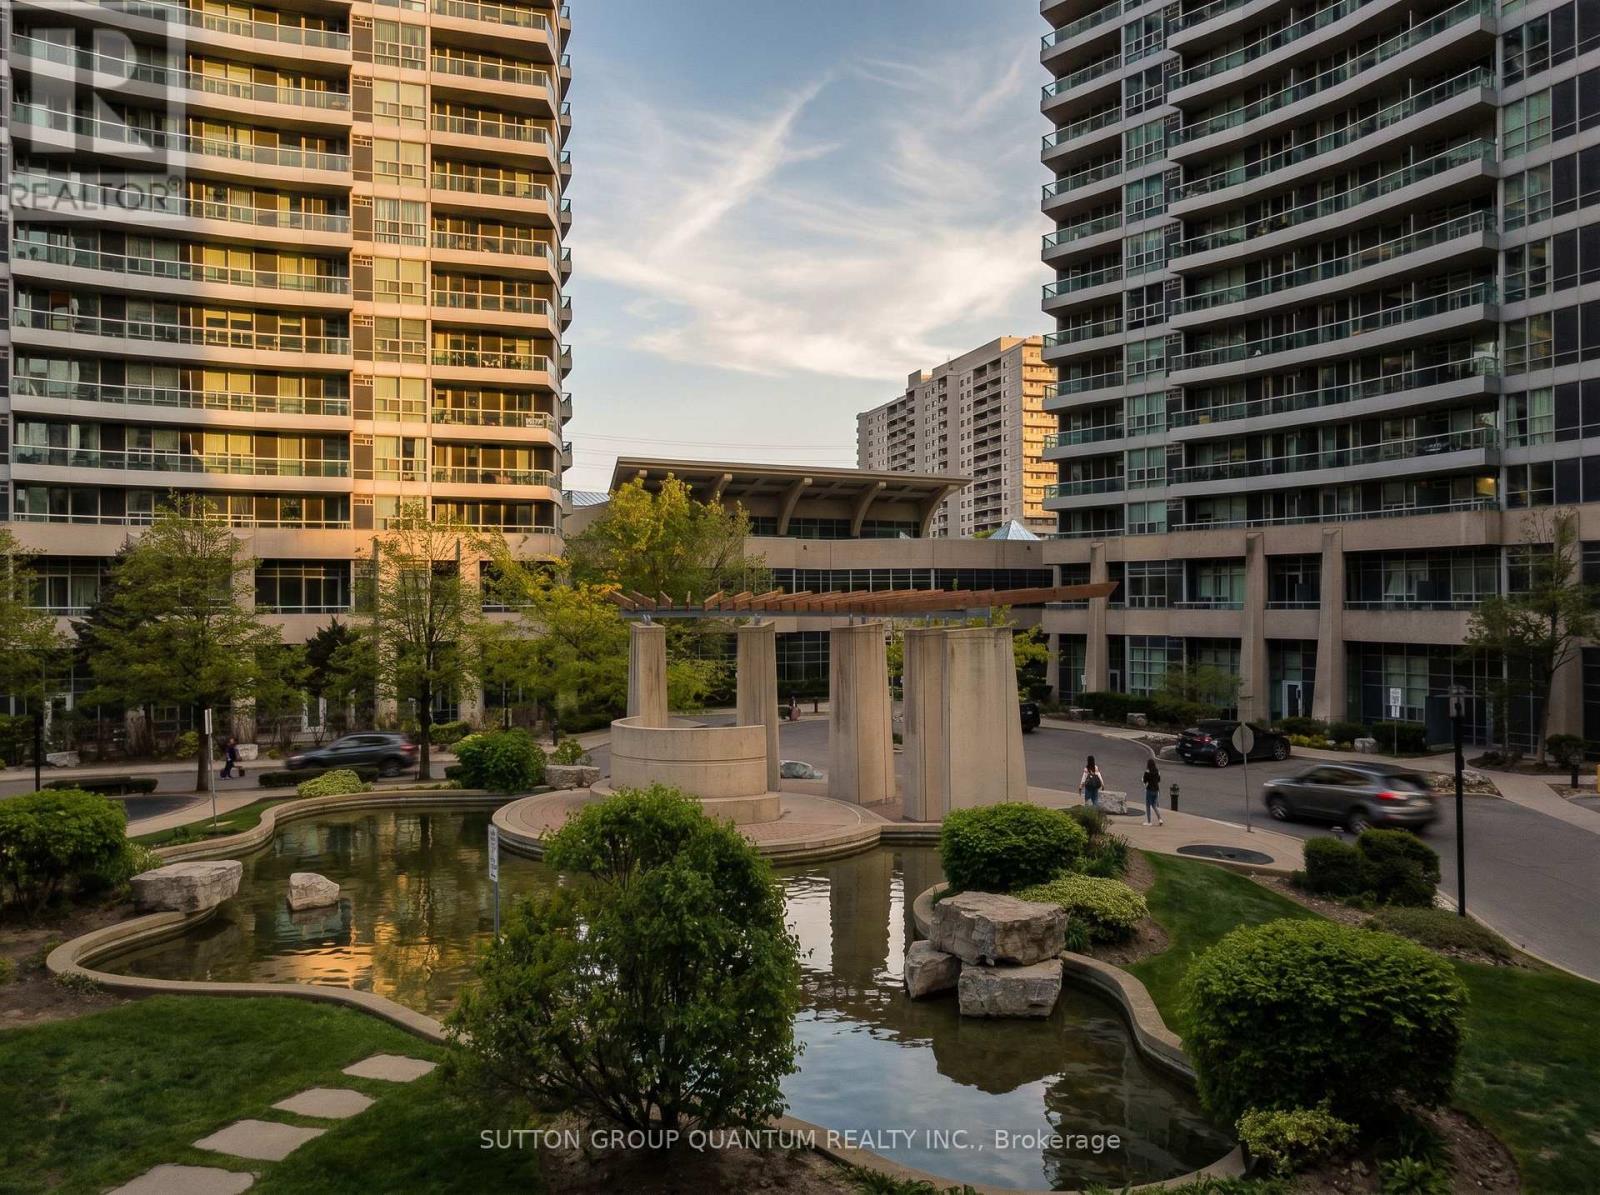
2705 - 1 Elm Drive W
Mississauga, Ontario
Presenting a rare corner two-bedroom condo that perfectly combines space, natural light, and stunning views in the heart of Mississauga's vibrant City Centre. This well-planned split-bedroom layout is enhanced by rich solid hardwood flooring and soaring 9-foot ceilings, creating an atmosphere of effortless elegance. The space flows from a bright living and dining area, framed by large windows that open onto a walkout balcony-offering south-facing panoramic views stretching from the downtown Toronto skyline to the shimmering waters of Lake Ontario, like a living postcard. The primary suite serves as a private retreat, complete with a sleek ensuite bath, while a second full bathroom accommodates the generously sized second bedroom. Every corner of this home has been freshly painted and carefully maintained by the original owner, ensuring a spotless, move-in-ready experience-with the added convenience of in-suite laundry and zero carpeting throughout. Beyond the unit itself, life here is defined by luxury and convenience. Residents enjoy access to top-tier amenities: a fitness center, sauna, indoor pool, party room, games room, and the reassurance of 24-hour security. Perfectly located just steps from the future LRT, GO Transit, Square One Shopping Centre, and highways QEW/403, this address offers unmatched connectivity. Nestled in a family-friendly neighborhood with schools and daycares within walking distance, this well-managed Daniels building also offers spectacular skyline views and seasonal fireworks from your private balcony. Parking and locker are included. This spotless corner unit is an exceptional opportunity for first-time buyers, investors, or downsizers alike. Easy to show. LOW MAINTENANCE! (id:63381)
919 - 4955 Yonge Street
Toronto, Ontario
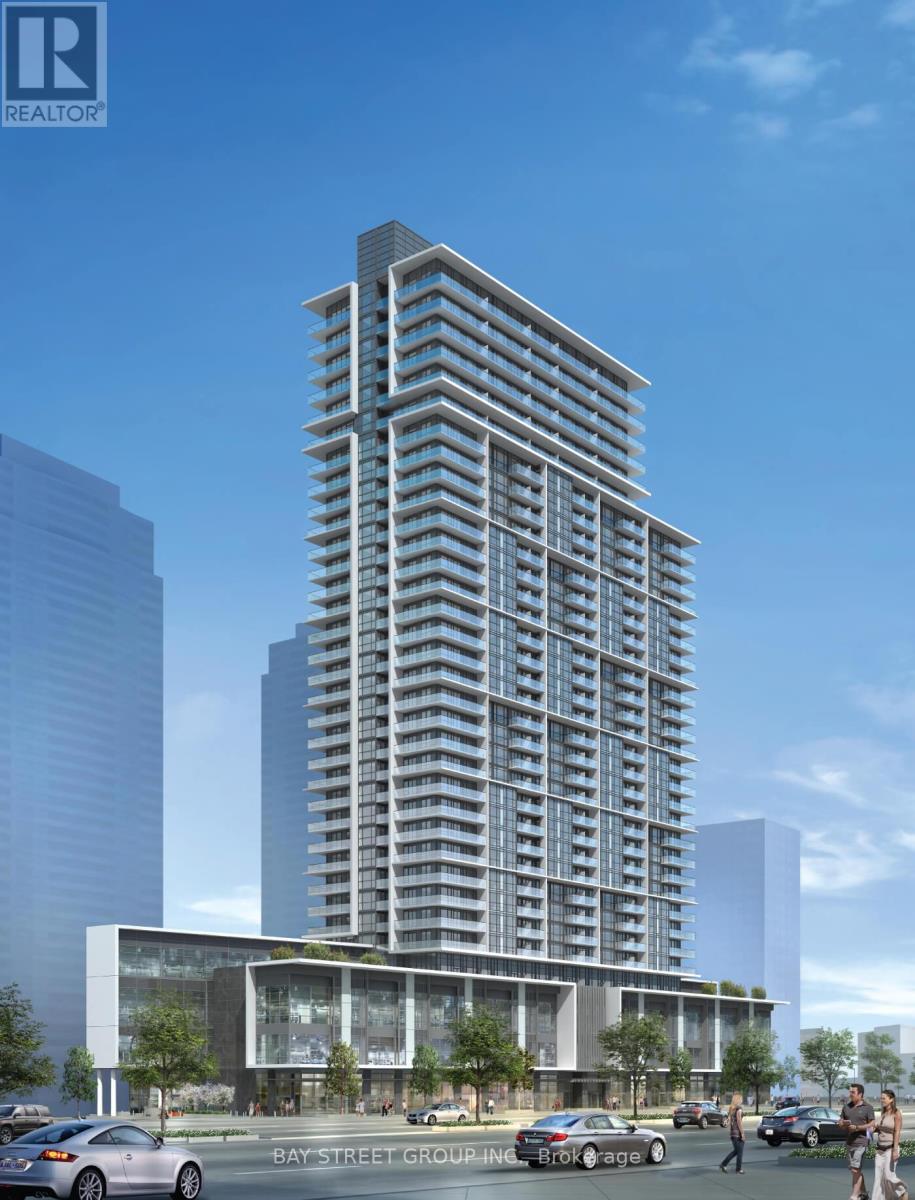
Luxury 2 bedroom condo at Pearl Place, Yonge & Sheppard, with 2 full bathrooms and 816 sq ft of bright, open-concept living with 1 parking and 2 lockers. Boasts 9-ft ceilings, floor-to-ceiling windows, and a modern kitchen with quartz countertops and stainless steel appliances. Steps to Yonge-Sheppard Subway, with easy access to Highways 401 & 404, North York Centre, shops, groceries, dining, schools, and entertainment. Premium amenities include an indoor pool, whirlpool, sauna, gym, party room, theatre, 24-hour concierge, and guest suite. (id:63381)
3008 - 36 Elm Drive W
Mississauga, Ontario
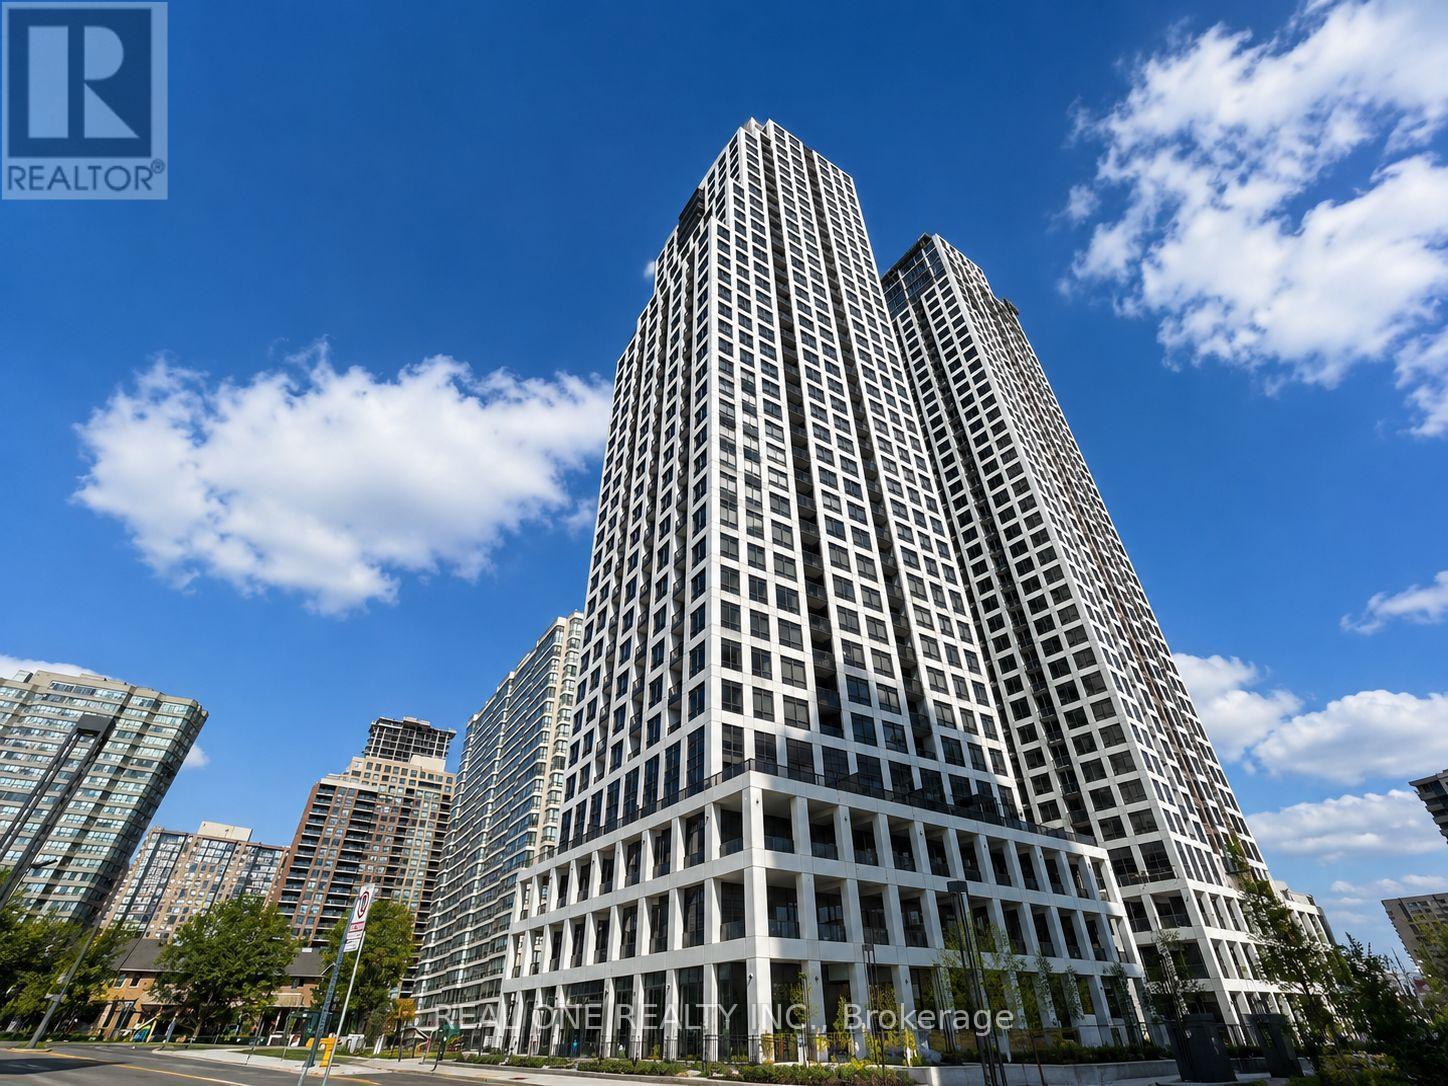
Experience luxury living at the iconic Edge Towers in the heart of downtown Mississauga. This stunning high-floor 2+1 bedroom, 2 bathroom corner suite offers approximately 850 sq.ft. of thoughtfully designed total space with breathtaking panoramic southeast and southwest views of Lake Ontario, the city skyline, and spectacular sunsets. Floor-to-ceiling windows flood the home with natural light from multiple exposures, creating a bright and airy atmosphere throughout. The open-concept layout features a modern kitchen with premium appliances, elegant finishes, spacious living and dining areas, and a versatile den perfect for a home office, study, or guest room. Enjoy world-class amenities including 24-hour concierge, fitness centre, indoor pool, party room, theatre, guest suites, and more. Located just steps to Square One Shopping Centre, Sheridan College, Celebration Square, YMCA, restaurants, public transit, and the future Hurontario LRT. Includes 1 parking space and 1 extra large locker. An exceptional opportunity to own a premium corner residence in one of Mississauga's most sought-after luxury communities. (id:63381)
206 - 45 Pond Mills Road
London South, Ontario
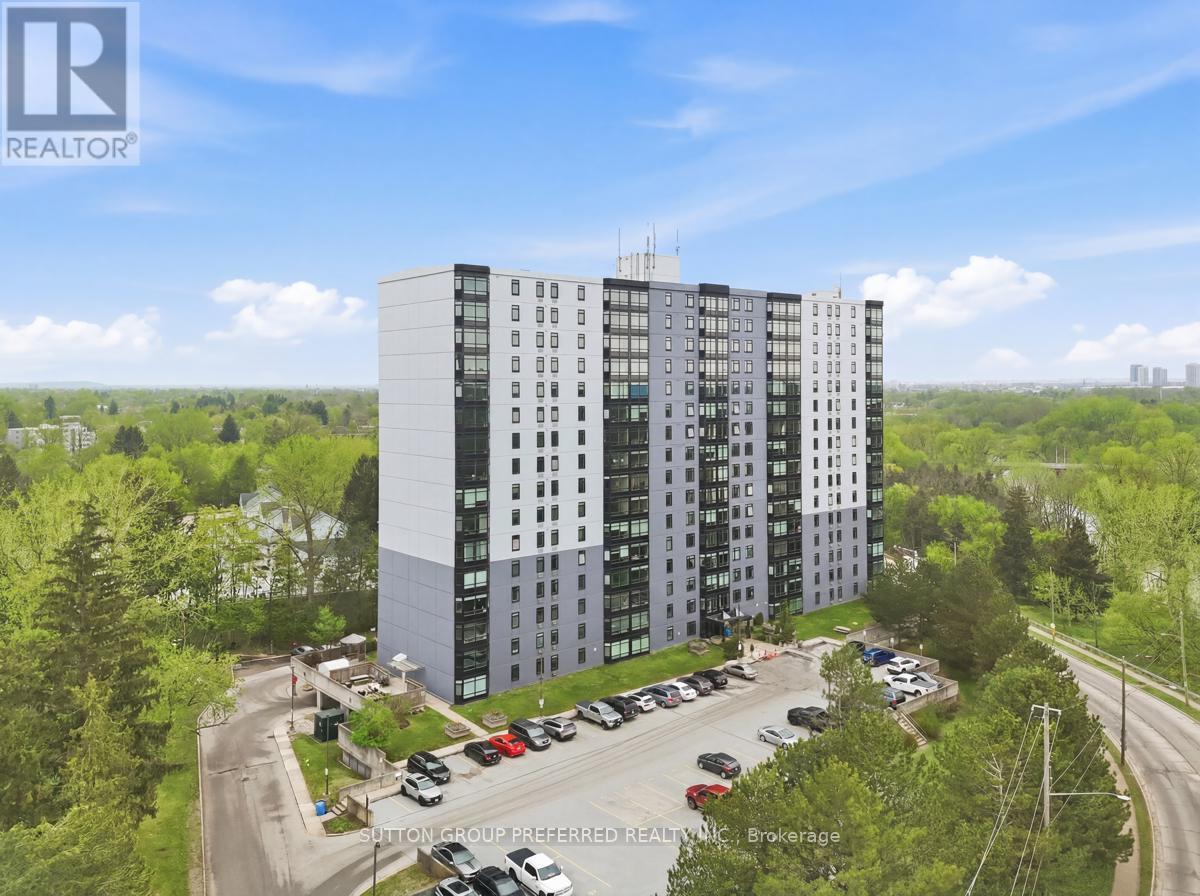
Welcome to Unit 206 at Rivers Edge - Where Comfort Meets the Calm of the River! This 2 bedroom, 1 bath condo delivers the perfect blend of updates, natural beauty, and effortless living. Just one flight up, this unit has eastern exposure, facing the Thames River and Park - imagine sipping your morning coffee to the sound of birdsong. Inside the updated kitchen and bathroom shine plus there are 5 quality appliances (just 5 years old) that will make move-in a breeze. Brand new windows installed throughout the building in 2024 flood the space with natural light, complemented by new custom blinds for style and privacy. The spacious primary bedroom features a walk-in closet, the 2nd bedroom offers plenty of space and there is convenient in-unit laundry. The smart seal system around the A/C helps keep heating costs in check, and the east-facing orientation means naturally cooler summers - a win all around! Outside your door, Rivers Edge residents enjoy an impressive suite of amenities: a fitness room, sauna, party room, outdoor BBQ area with gazebo, visitor parking, and additional laundry facilities. The assigned parking spot #79 on level P1 is close to the entrance! The smoke-free, well-managed building creates a peaceful atmosphere perfectly suited for professionals, retirees, or anyone craving low-maintenance living with real community feel. The location is simply unbeatable. Step outside to the Thames River walking trails, a disc golf course, and South River Valley Park - then pop over by car or transit to nearby shops, and restaurants in minutes. Urban convenience and a true connection to nature, all in a serene setting. Whether you're a first-time buyer, downsizer, or savvy investor - this is the opportunity you've been waiting for! (id:63381)
14 Niagara Street
Hamilton, Ontario
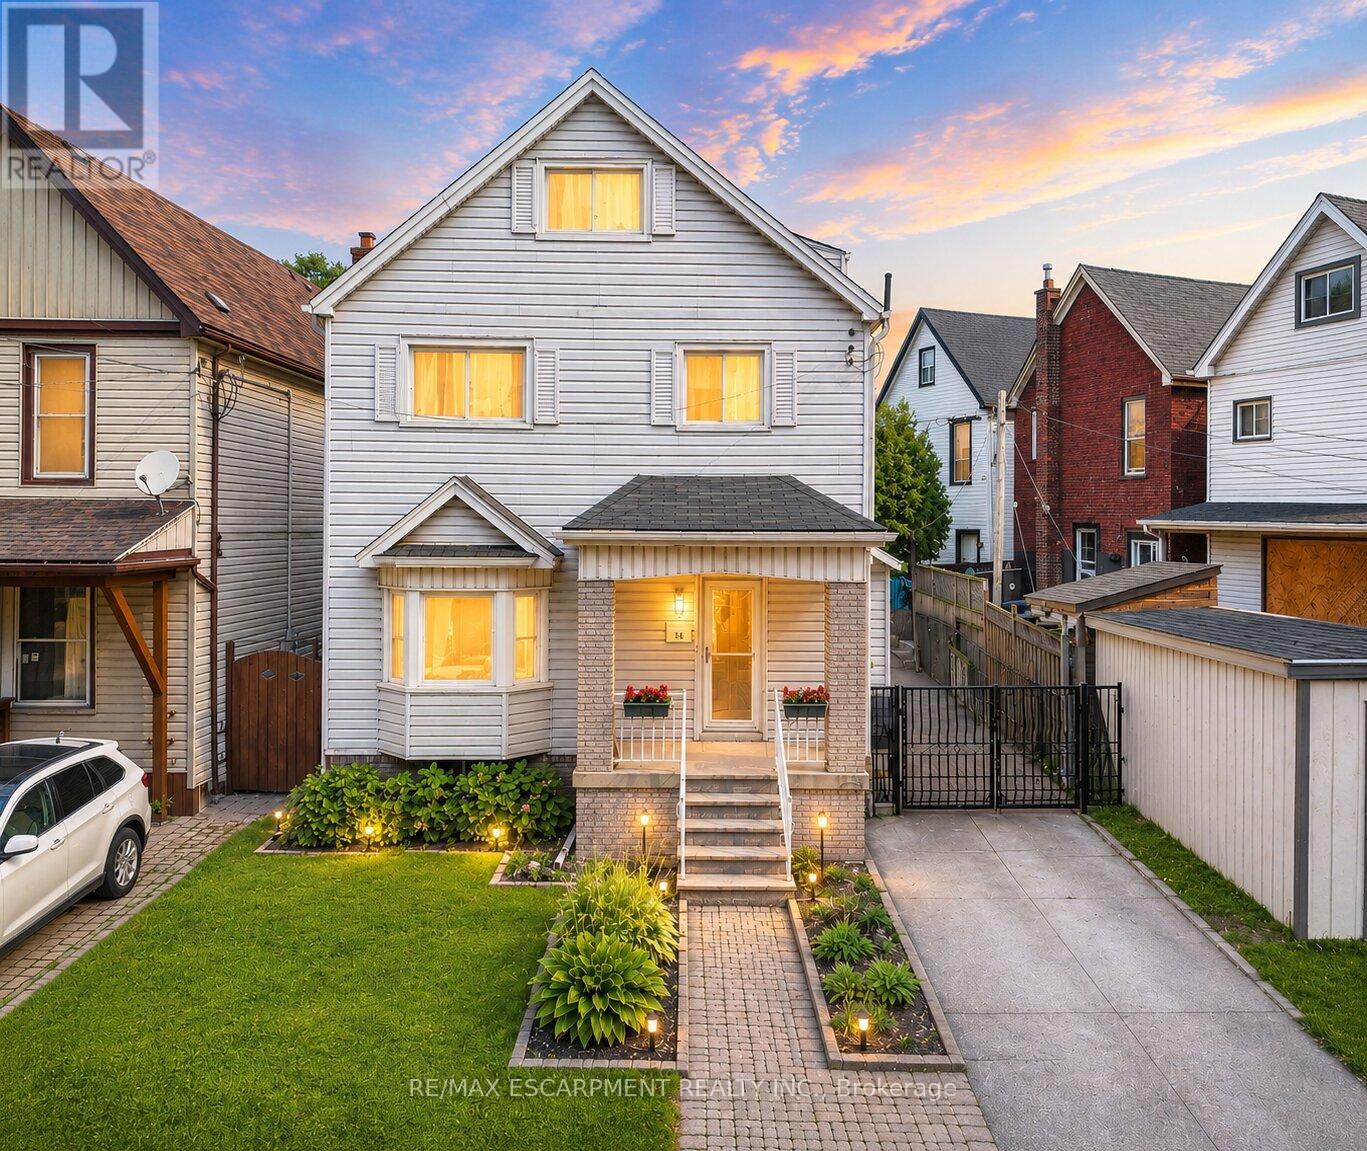
Finding enough space for everyone under one roof isn't easy, especially at this price point. Offering 5 bedrooms, 2 full kitchens, a separate entrance, and nearly 2,300 square feet of finished living space, this rare and versatile home presents an exceptional opportunity for large families, multi-generational living, or buyers simply looking for room to grow. Filled with character and thoughtfully maintained throughout, the bright main level features hardwood flooring, large bay windows, a welcoming living and dining area, a spacious custom kitchen with stainless steel appliances, and a full bathroom. Upstairs, the flexible layout continues with a second full kitchen, two generous bedrooms, and an additional full bathroom, creating the perfect setup for extended family, adult children, guests, or a private living space of their own. The third level offers two more spacious bedrooms, while the fully finished basement with a separate entrance adds even greater flexibility with a large recreation room and fifth bedroom. Step outside to a private backyard retreat complete with mature trees, a tranquil pond, a large deck for entertaining, and a storage shed, while the oversized concrete driveway provides parking for up to three vehicles. Conveniently located close to schools, parks, shopping, public transit, and highway access, this is the kind of home that offers the space, flexibility, and value that are becoming increasingly difficult to find. (id:63381)
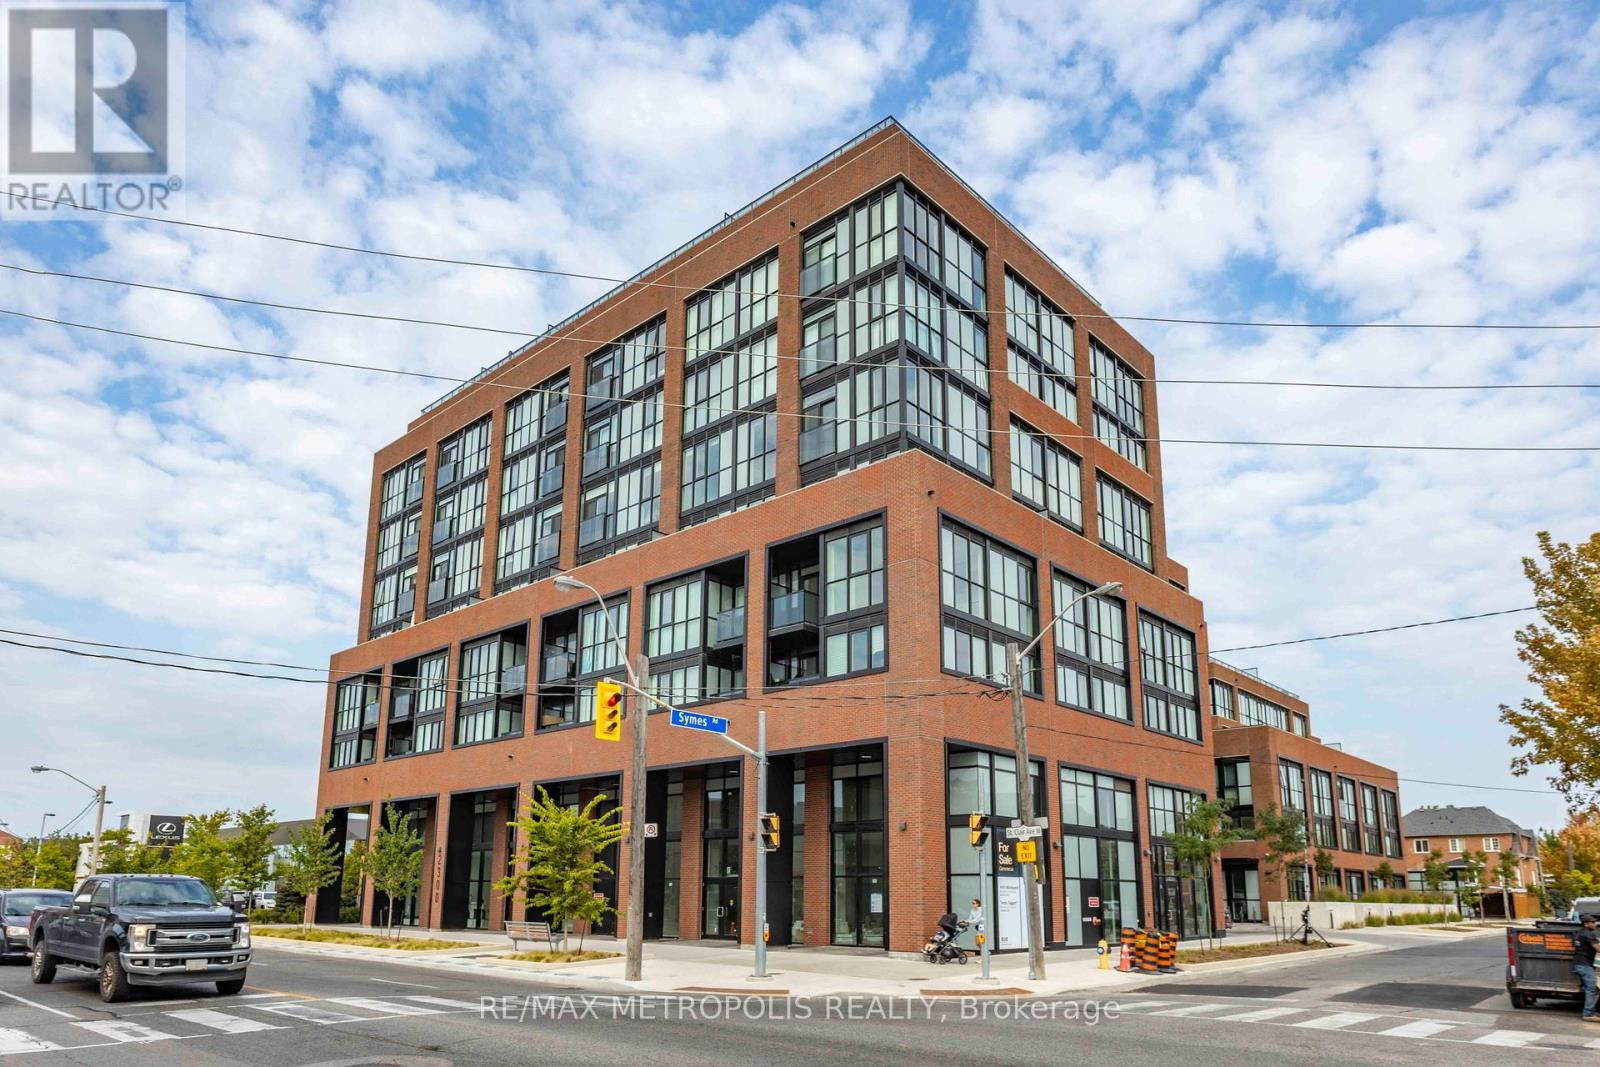
407 - 2300 St Clair Avenue W
Toronto, Ontario
Welcome to Stockyard Condos by Marlin Spring Developments nestled in the heart of The Junction a prestigious Toronto neighbourhood. Located on the 3rd floor with a South exposure, this spacious 2 bedroom suite offers 607 sq ft of living space, tons of natural light, modern finishes, laminate flooring throughout, ensuite laundry and an open concept balcony to unobstructed city views. The inviting open-concept living and dining areas are perfect for relaxation and entertainment. Enjoy the chef's kitchen that's equipped with contemporary stainless steel appliances, quartz countertops, and a stylish backsplash. The spacious bedroom features a sizeable closet and a walk out to balcony. The second bedroom features sliding doors and convenient closet space. The unit comes with 1 locker. Building amenities include a 24-hr concierge, gym/exercise room, party/meeting room, outdoor terrace with BBQ area, visitors parking, electric car charging stations, games room and more. Conveniently located near TTC public transit, Stockyards Village, grocery & shopping plazas, restaurants, cafes, parks, banks & other local area amenities. Building allows short-term rentals. Vendor Take Back (VTB) is available. (id:63381)
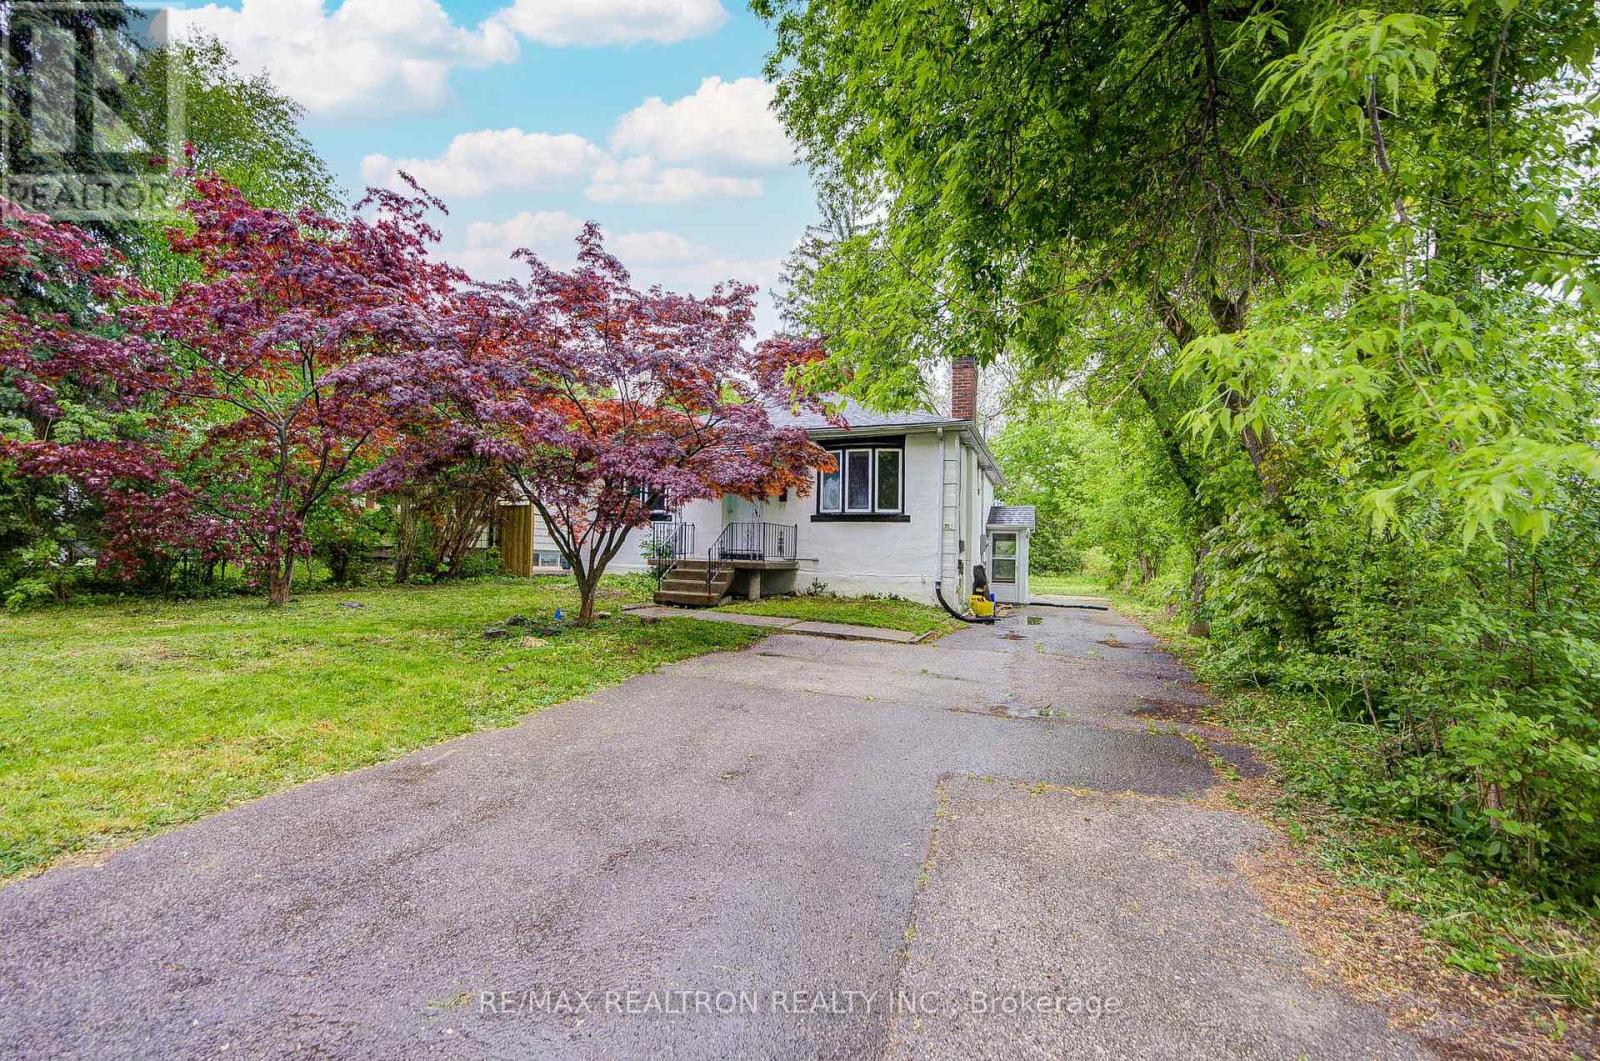
95 Roseview Avenue
Richmond Hill, Ontario
Exceptional Future Rebuild Or Investment Opportunity On A Rare 50 x 140 Ft Mature Lot Backing Onto Town Park With No Rear Neighbours! This Charming Move-In Ready 3 Bedroom Bungalow Offers Excellent Potential To Live In, Rent Out, Or Build Your Dream Home In The Future. Surrounded By Towering Trees & Ample Privacy, The Home Features A Spacious Family Room With Cozy Brick Fireplace, Large Dining Area With Feature Mirrored Wall, Fresh Paint (2025), Updated Ceramic Flooring (2025), Electrical Re-Wiring & Panel (2016). Professionally Finished Basement With Separate Entrance Includes A Large Bedroom With 3Pc Ensuite, Finished Kitchen & Additional Den, Perfect For Extended Family Or Extra Rental Income Potential. Prime Location Within Walking Distance To Yonge St, Parks, Trails, Shops, Restaurants, Richmond Hill GO Station, VIVA, YRT & All Downtown Richmond Hill Amenities. (id:63381)
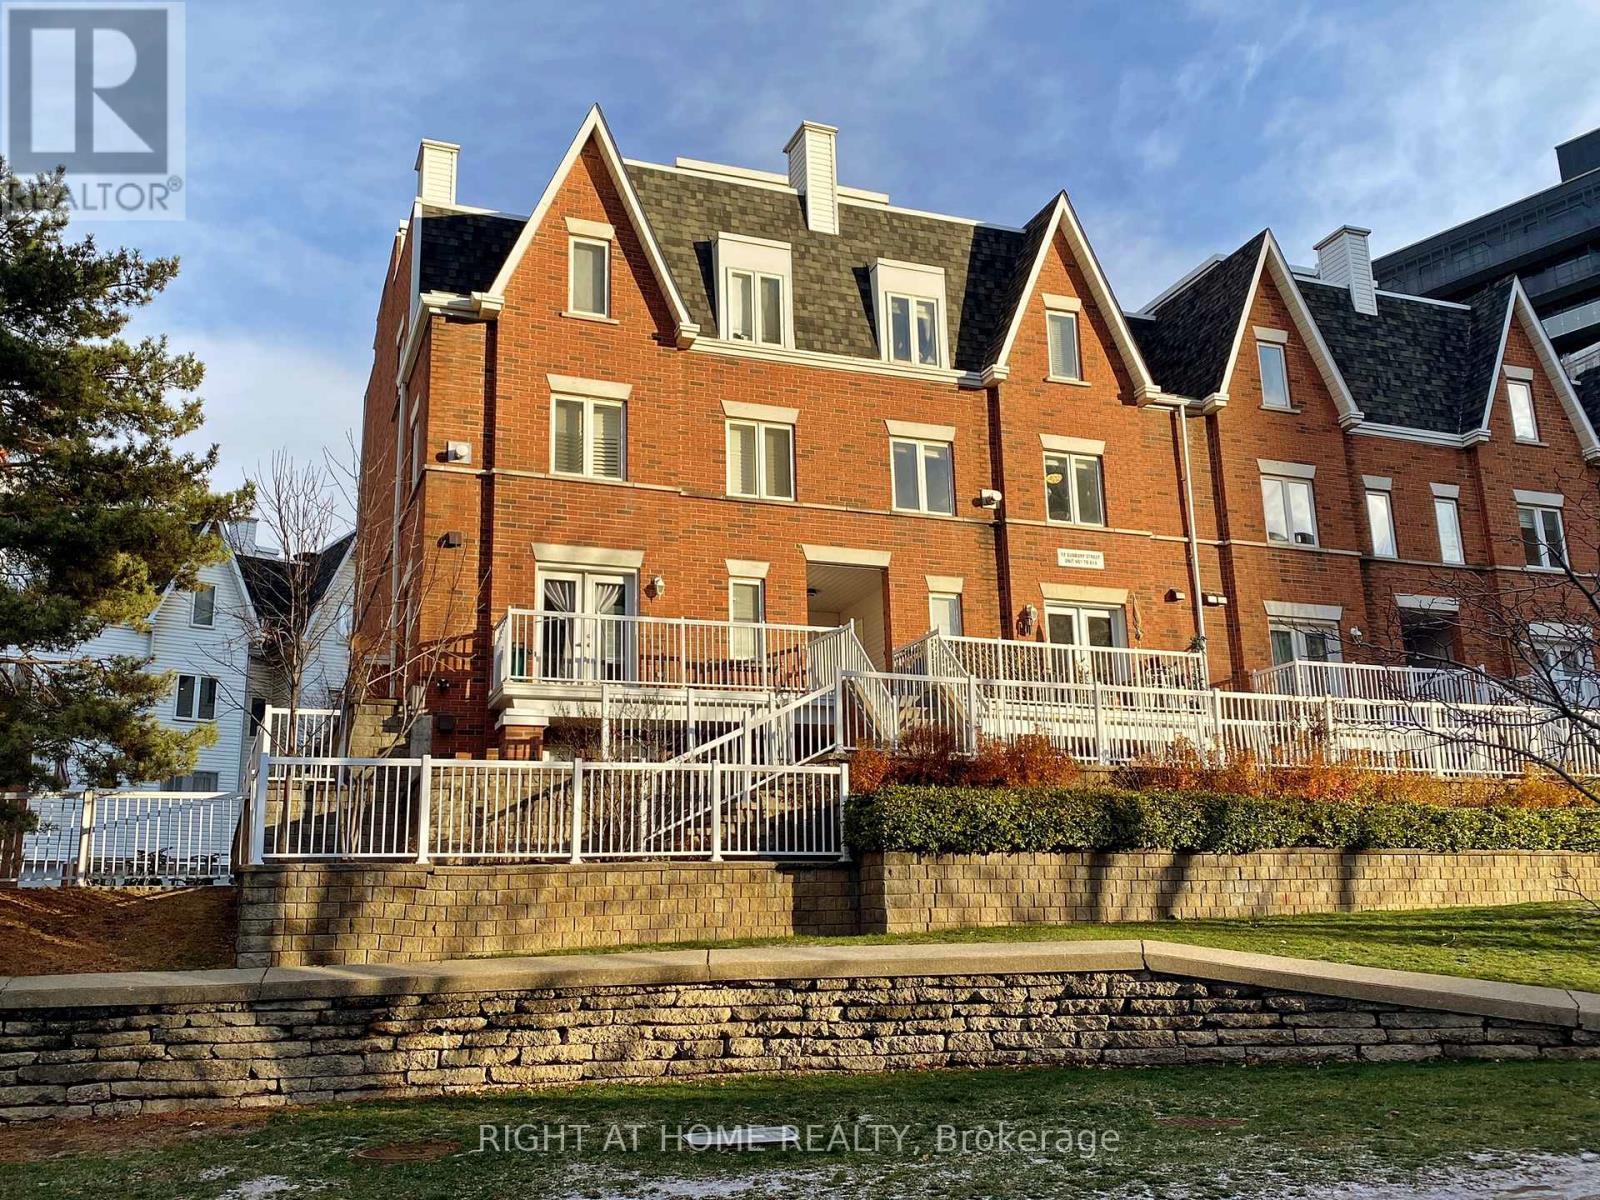
610 - 12 Sudbury Street
Toronto, Ontario
Welcome to this bright, spacious, and beautifully maintained 2-bedroom townhome in the heart of Toronto's highly coveted King West neighbourhood. Offering the perfect blend of style, comfort, and convenience, this exceptional residence features a spectacular 310 sq. ft. private rooftop terrace and an oversized garage with abundant storage and workspace-a rare find in the city. The thoughtfully designed interior boasts an open and inviting layout, highlighted by a cozy gas fireplace and generous living spaces ideal for both everyday living and entertaining. Step outside to your expansive rooftop retreat, complete with a gas BBQ hookup, creating the perfect setting for summer gatherings and year-round enjoyment. Recent upgrades provide peace of mind and exceptional value, including a brand-new owned air conditioner, air handler, hot water tank, and new Whirlpool stainless steel appliances. Low maintenance fees further enhance the appeal of this turnkey home. Ideally situated just steps from Liberty Village and minutes from downtown Toronto, you'll enjoy unparalleled access to BMO Field, Exhibition Place, Ontario Place, waterfront amenities, and convenient transit at your doorstep. Surrounded by acclaimed restaurants, cafés, boutiques, nightlife, and entertainment, while also being close to Trinity Bellwoods Park, Stanley Park, and other nearby green spaces, this location offers the ultimate urban lifestyle.A rare opportunity to own a move-in-ready townhome with exceptional outdoor space and parking in one of Toronto's most desirable communities. (id:63381)
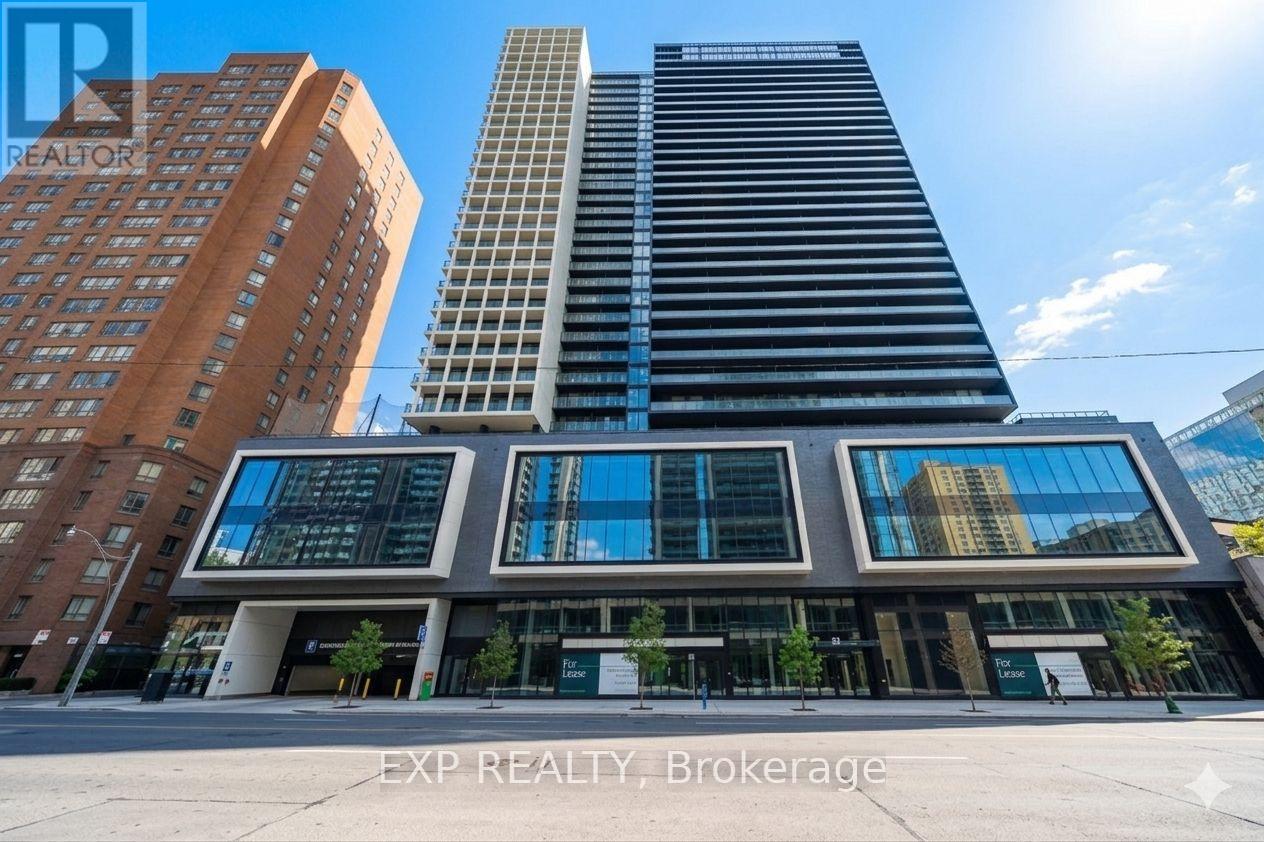
607 - 20 Edward Street
Toronto, Ontario
Live at the centre of Toronto's business and entertainment core at sought-after Panda Condos-perfect for young professionals who want the city at their doorstep. With a perfect 100 Walk & Transit Score, commuting is effortless, while the best of downtown is just steps away. This bright 2-bedroom, 2-bath suite offers 740 sq. ft. of smart, functional living space with floor-to-ceiling windows, 9-foot ceilings, and sunny south-facing views. Located moments from the Financial District, Eaton Centre, TTC, Yonge-Dundas Square, and Toronto's top dining and nightlife, you're connected to work and lifestyle without needing a car. Enjoy premium amenities including a 24-hour concierge, fitness centre, co-working and party spaces, basketball court, and stylish lounges designed for modern downtown living. (id:63381)
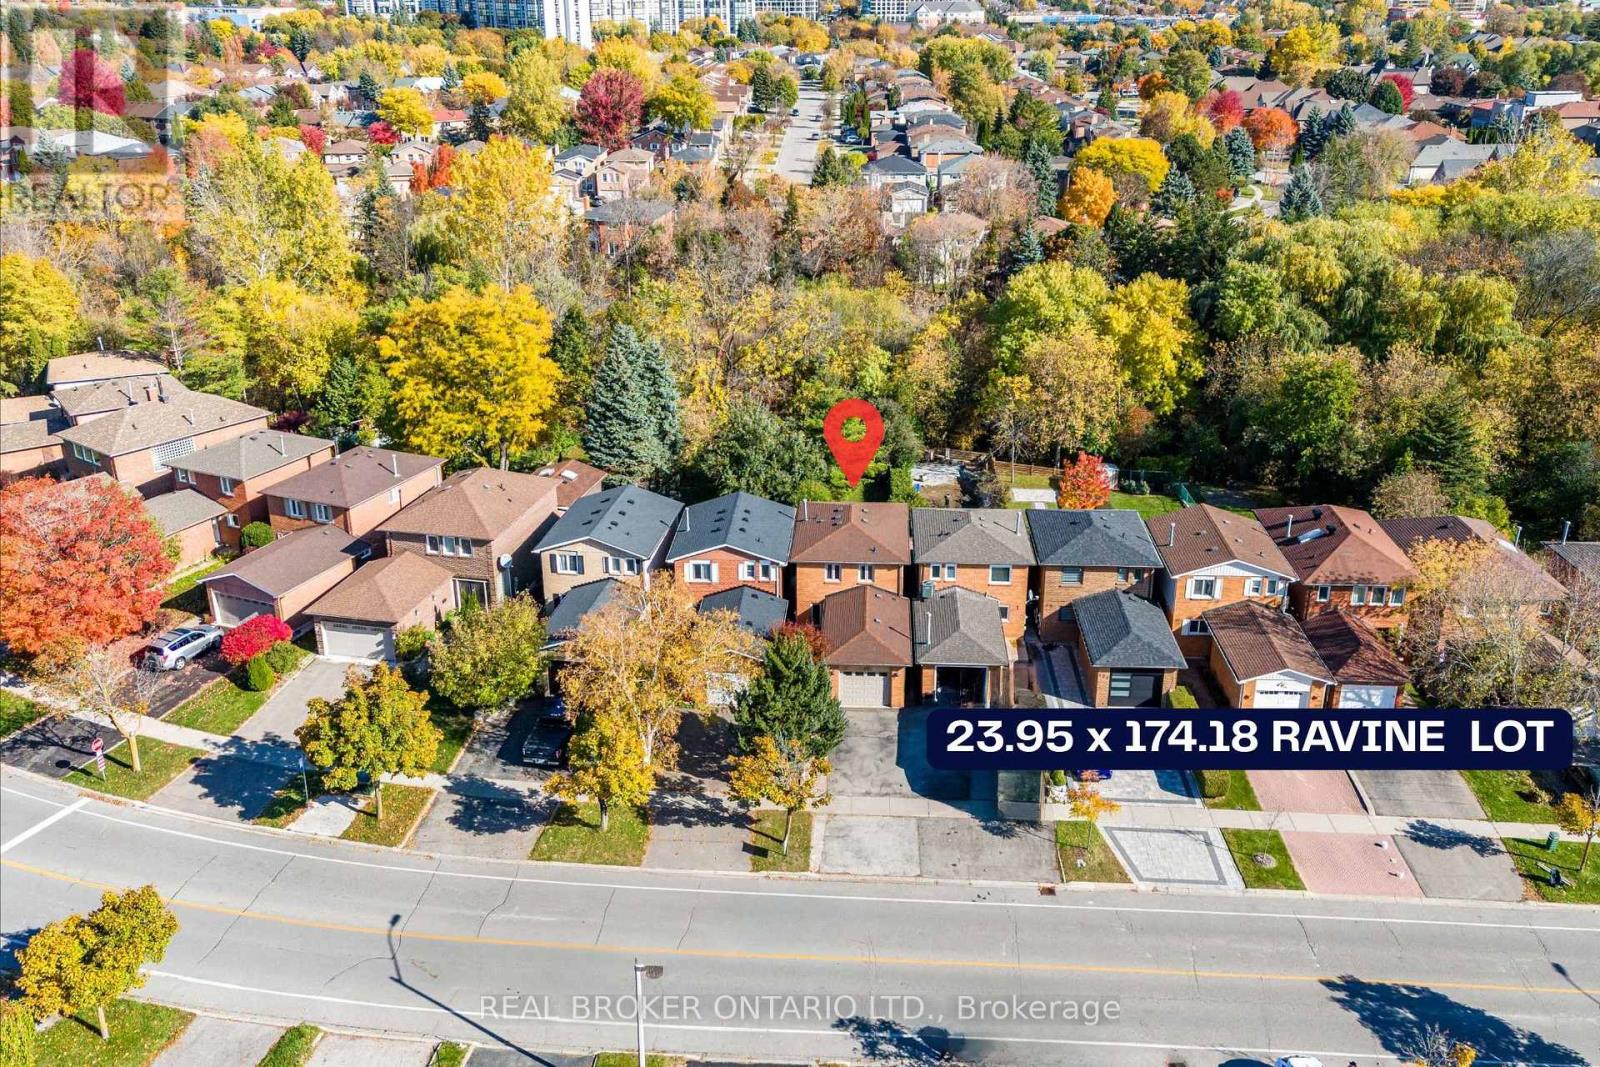
125 Kersey Crescent
Richmond Hill, Ontario
Welcome to 125 Kersey Cres - A Rare Ravine Lot Gem Located in the Heart of Richmond Hill! Nestled in a family-friendly neighbourhood, this beautifully maintained detached 3 bedroom home sits on a deep, private ravine lot, offering peaceful views & privacy. Step inside to an upgraded open concept kitchen that offers plenty of storage, an island with a breakfast bar, stainless steel appliances, granite counters, & Italian ceramic tiles. A very bright and functional layout featuring an open concept living and dining area with large windows & sliding door overlooking the backyard. Upstairs, you'll find three generously sized bedrooms, including a spacious primary suite with ample closet space. The finished basement provides additional living space ideal for a home office, kids play room, or gym. Recent upgrades include; a new furnace (2024), new A/C (2024), new pot lights on the main floor (2024), & new laundry room (2025). The backyard features a finished stone patio - great for outdoor dining & entertaining, & a custom built shed. Located close to great schools, parks, shopping, public transit, GO train, & all major amenities. (id:63381)
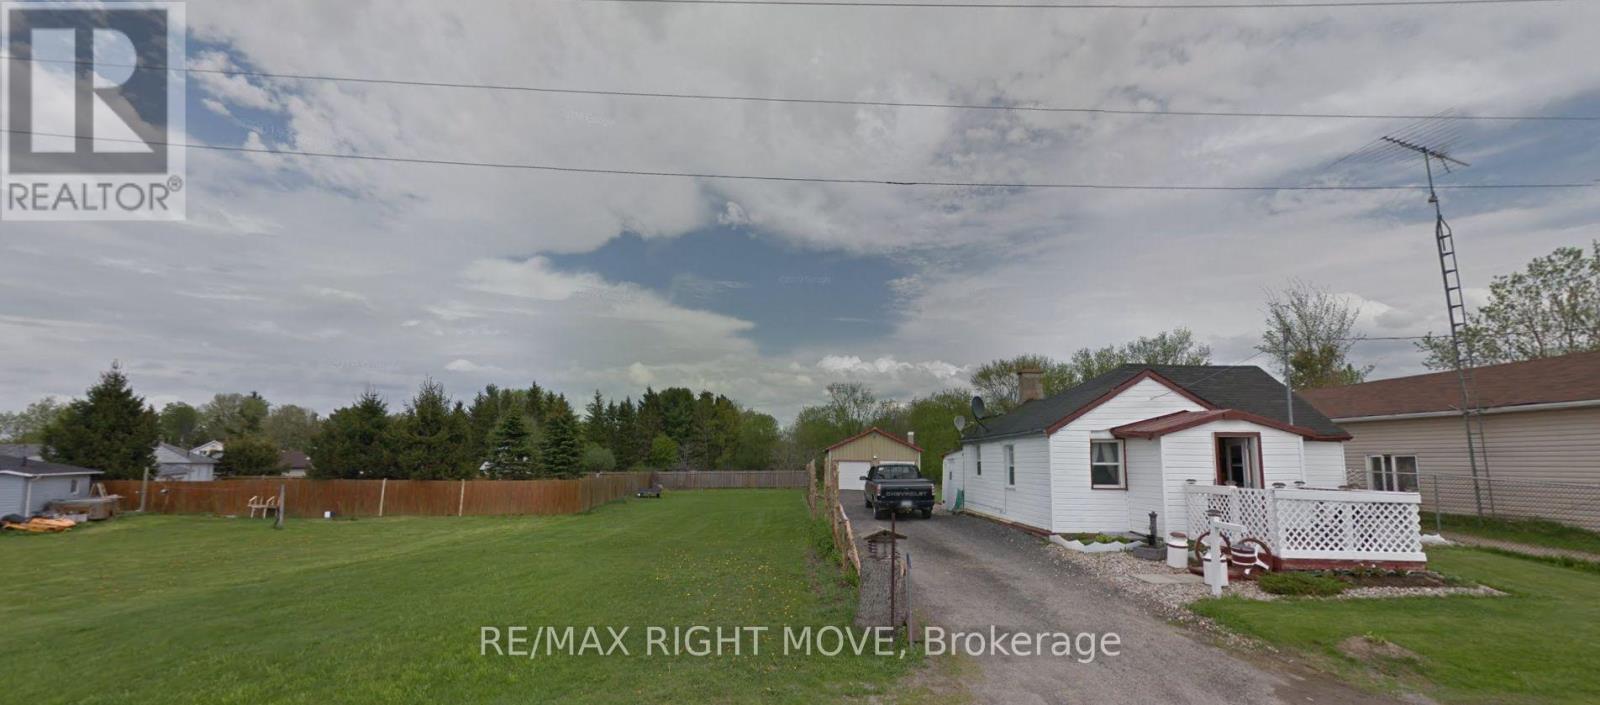
103 Bay Street
Leeds And The Thousand Islands, Ontario
Presenting a unique opportunity to own three contiguous properties in charming Seeleys Bay as a single compound. This offering includes two homes (One of the homes requires extensive renovations and is currently uninhabitable).plus a highly functional double-bay garage equipped with a mechanics pit for oil changes and under-car access, along with an engine puller perfect for automotive enthusiasts, hobby mechanics, or small-scale workshop operations. All Three properties included are PIN442950160,442950161,442950159 (id:63381)
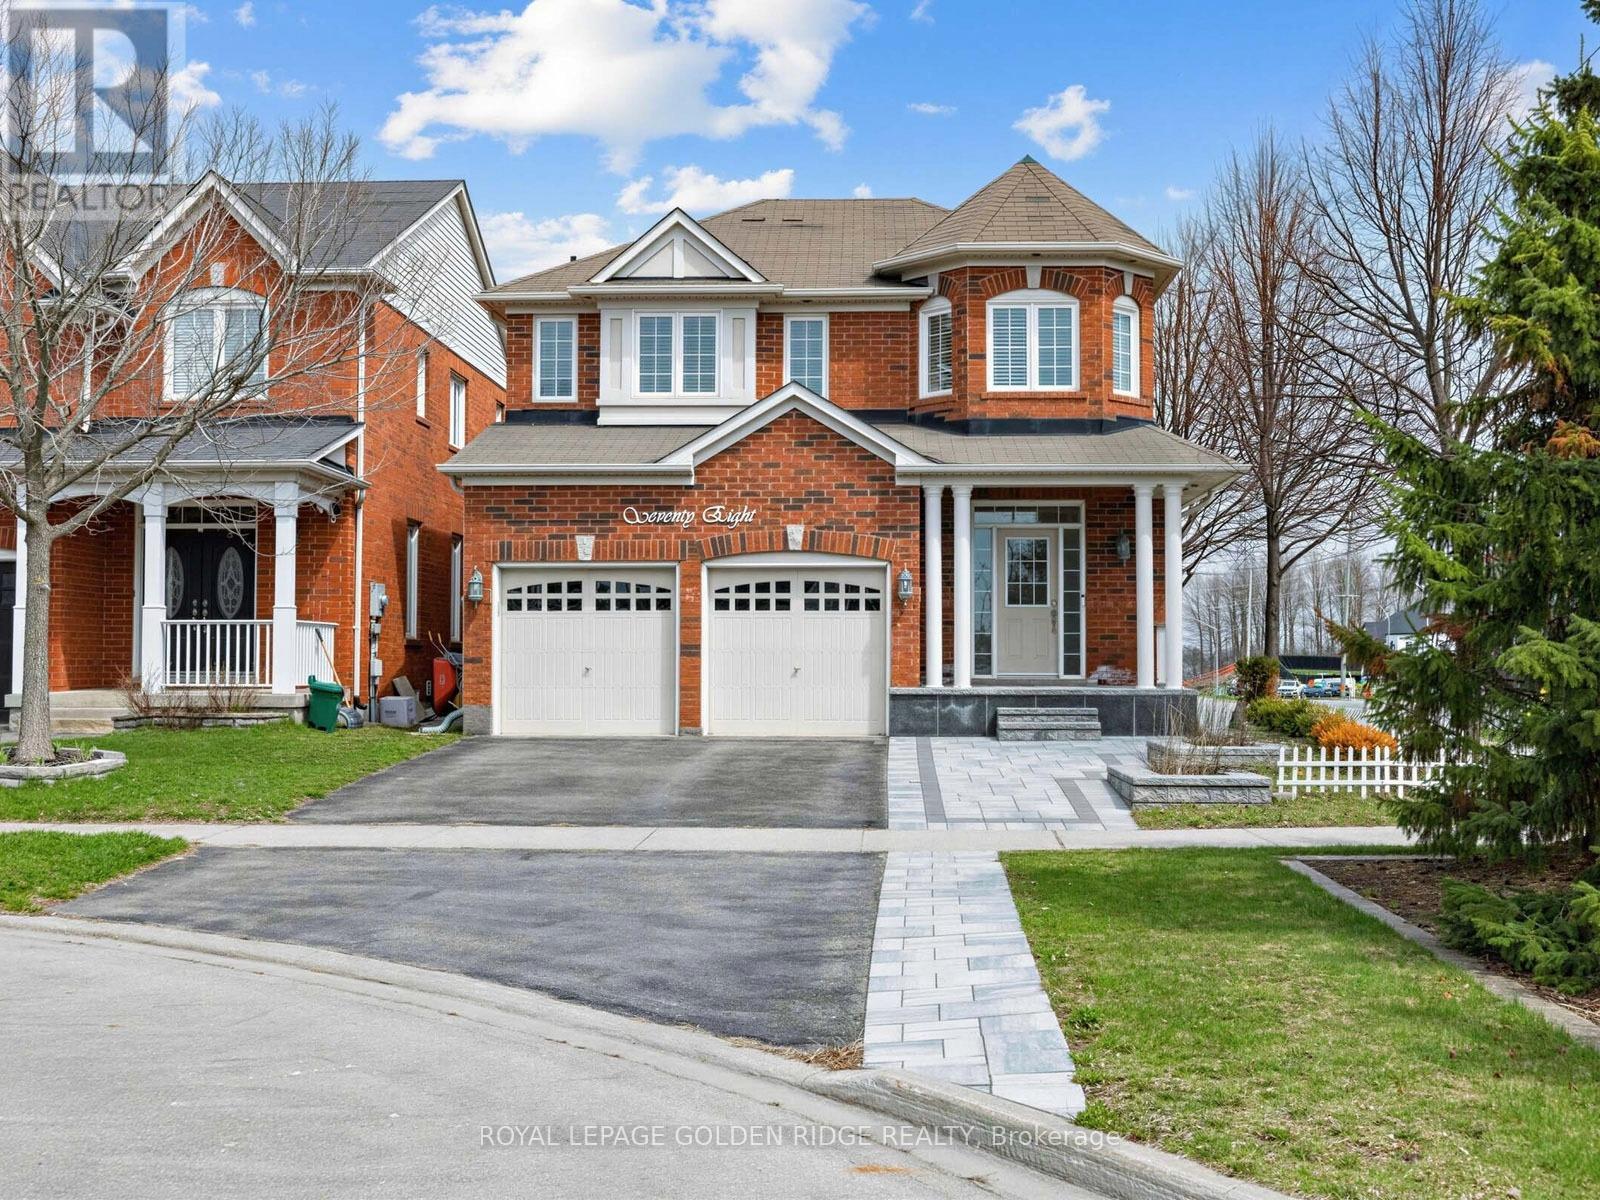
78 Bulmer Crescent
Newmarket, Ontario
Stunning 4Bdrm Home Located In Sought After Woodland Hills On A Quiet Family Friendly Crescent. This Home Boasts Hardwood Flooring And Pot Lights Throughout, Eat-In Chef's Kitchen W/Granite Tops, Dbl Wall Ovens, B/I Cooktop, Island, S/S Appliances And Walk Out To Yard. Master Bedroom Features A 5Pc Ensuite With Glass Shower Surround And Walk In Closet. Upper Floor Laundry Room, Lrg Family Rm, Each Room Equipped W/Niles Home Sound System, Direct Garage Access. Professionally Interlocked Front Yard Enhances Curb Appeal And Features A Wide Driveway With Ample Parking. The Fully Interlocked Backyard Offers A Low-Maintenance Outdoor Space, Complete With A High Fence Providing Added Privacy-Perfect For Relaxing Or Entertaining. (id:63381)
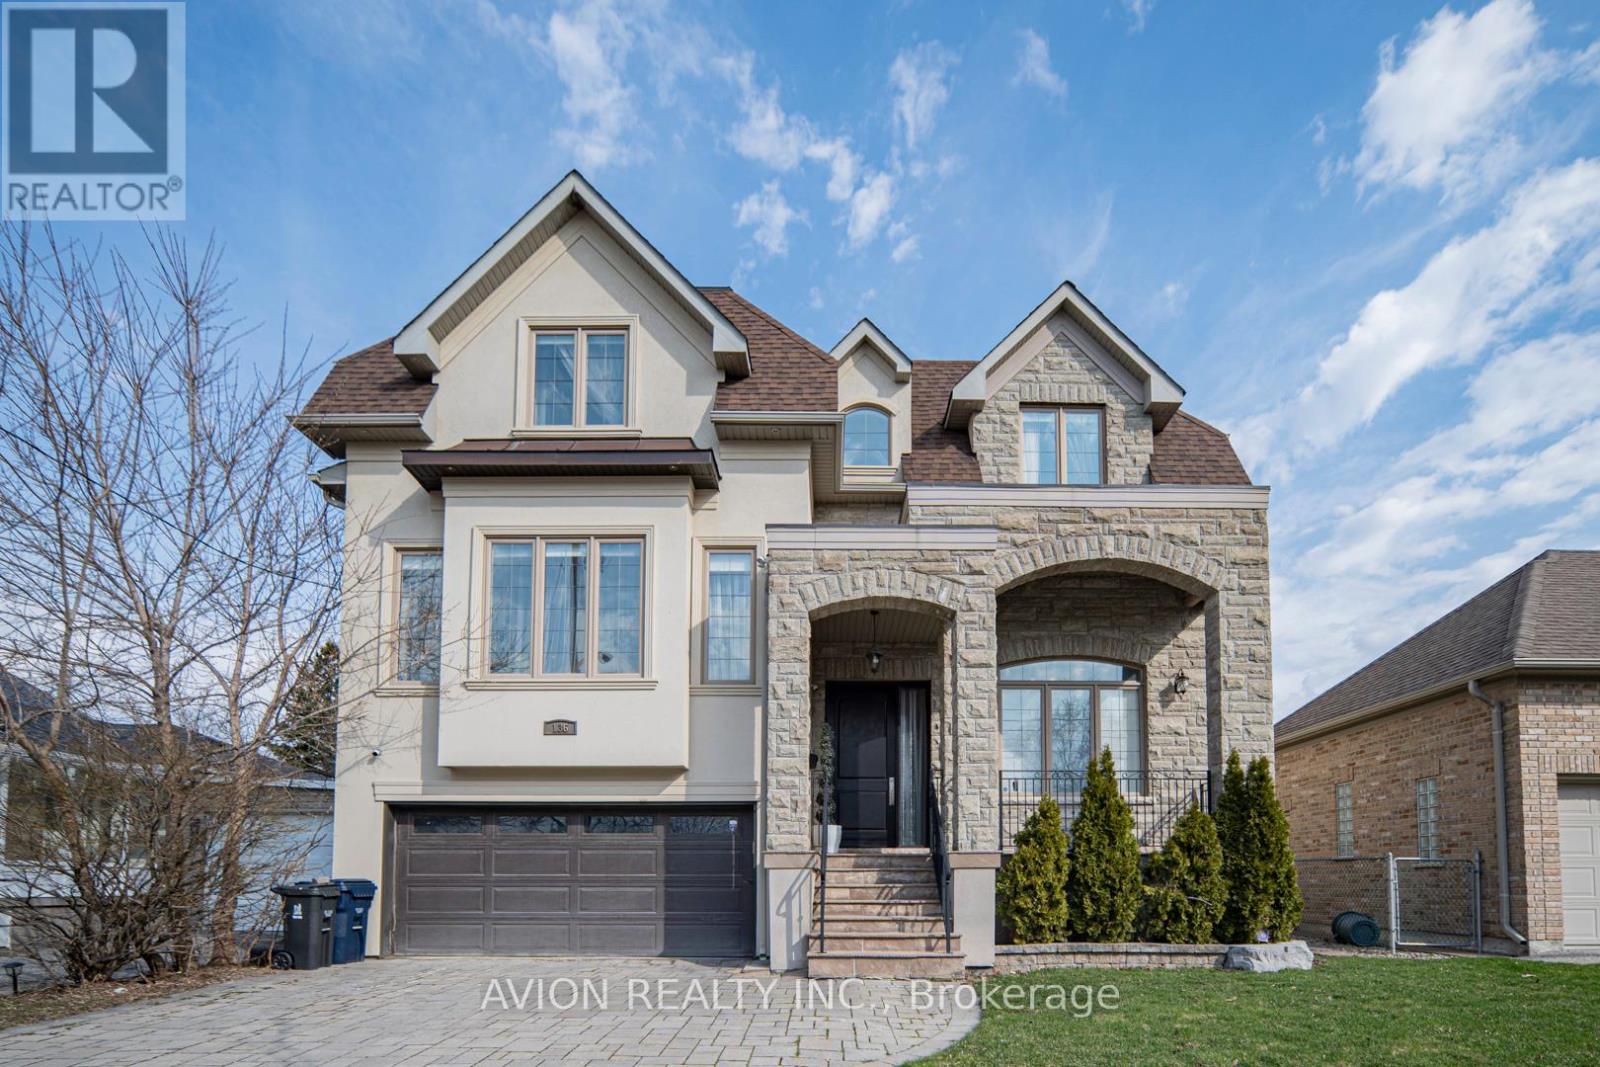
136 Homewood Avenue
Toronto, Ontario
Magnificent Custom-Built Home in Prestigious West Willowdale!This exceptional 4+2 bedroom residence showcases refined craftsmanship, elegant finishes, and a thoughtfully designed open-concept layout ideal for modern family living. Expansive principal rooms are enhanced by soaring ceilings, skylights, intricate cornice mouldings, and detailed wainscoting throughout, creating a timeless sense of sophistication. The gourmet chef's kitchen features a large centre island, premium built-in appliances, and a seamless flow into the main living and entertaining spaces. The main floor office boasts approximately 12-foot ceilings, perfect for working in style. The professionally finished walk-out basement provides additional living space with a full kitchen, two bedrooms with 13-foot ceilings, and a private suite with ensuite bath-ideal for extended family or guests. Separate walk-ups and direct backyard access add both flexibility and convenience. This home is equipped with top-of-the-line features for modern living and safety, including an EV charger in the garage, central vacuum throughout all three floors, two sets of washer and dryers(including a lightly used basement set for guests), high-end custom curtains and drapes on all windows (approx. $100K value),and state-of-the-art smart home technology with a full security system, indoor and outdoor cameras, gas leak alarms on all three floors, and seamless control via iPhone/iPad. The primary bedroom suite is a true sanctuary, featuring a 7-piece ensuite bathroom and his-and-her walk-in closets, providing both luxury and functionality Step outside to a private, pool-sized lot with endless outdoor potential. A double car garage, premium lot location on a quiet street, and close proximity to Yonge Street, parks, transit, and top amenities complete this extraordinary property. With a fire hydrant and street lighting directly in front, this home combines unmatched luxury, safety, and convenience-move in and enjoy upscale family. (id:63381)
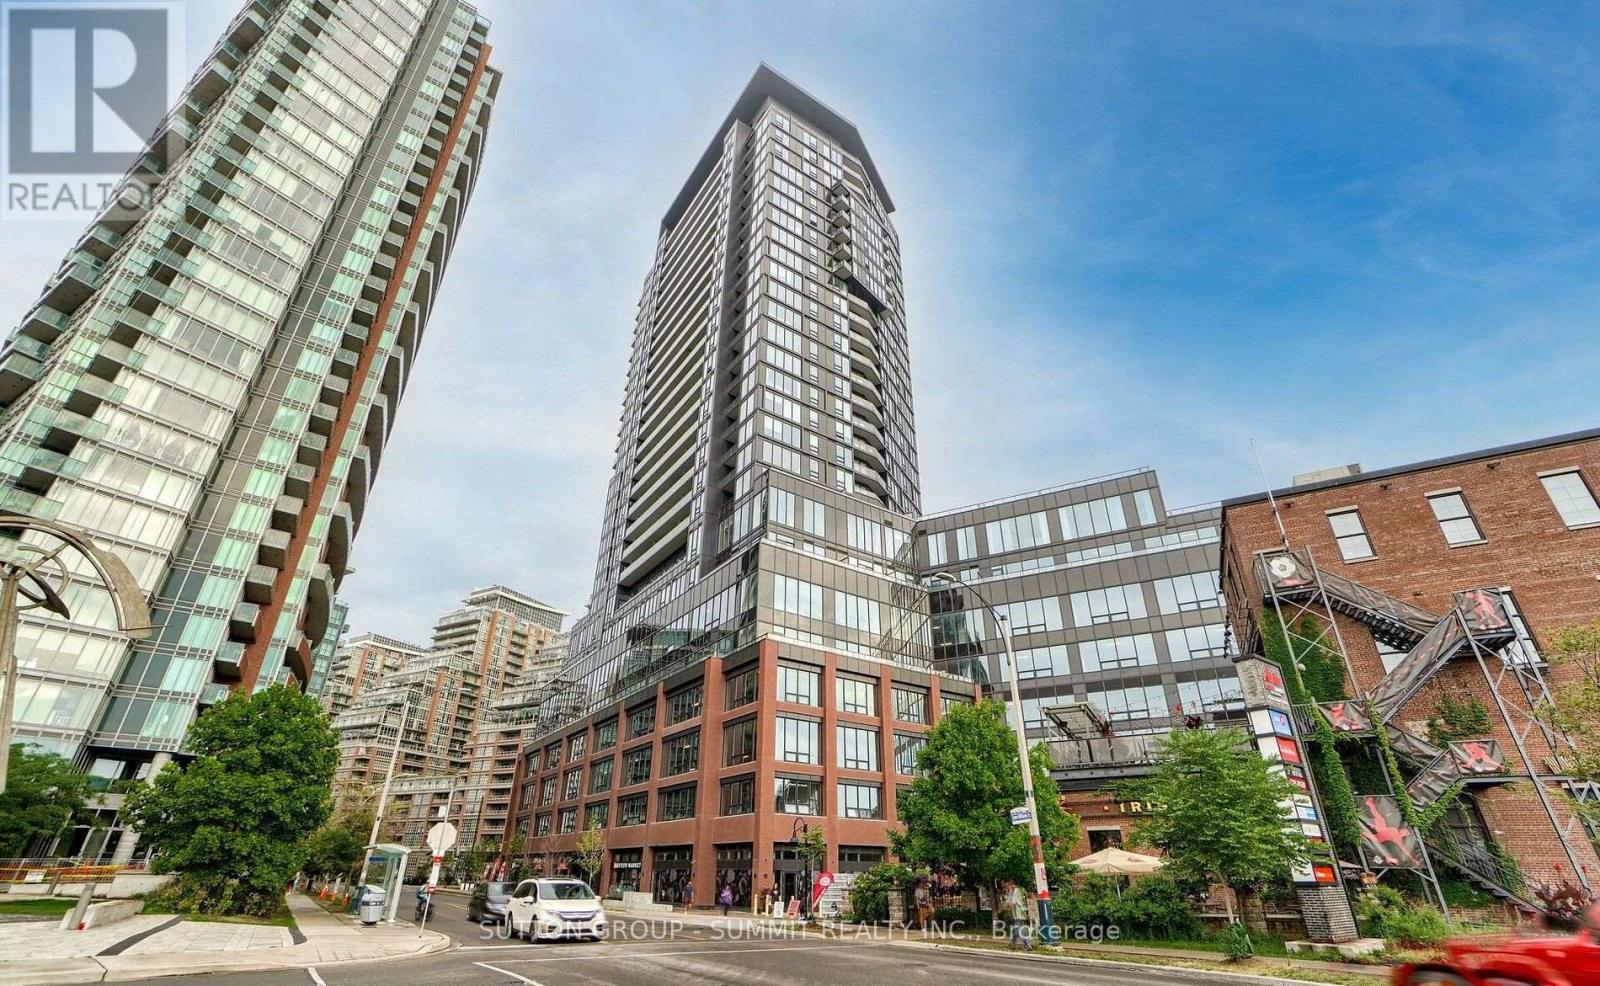
1507 - 135 East Liberty Street
Toronto, Ontario
Welcome to elevated urban living in the heart of Liberty Village! This beautifully maintained and freshly painted 1 Bedroom + Den suite offers an exceptional layout with 611 sq. ft. of thoughtfully designed living space, making it larger than many comparable one-bedroom units in the area. Situated on the 15th floor, this bright and modern condo features city views of the CN tower and an oversized private terrace perfect for morning coffee, evening relaxation, or entertaining guests. Step inside to discover stylish laminate flooring throughout, creating a clean, contemporary feel that is both elegant and low maintenance. The open-concept living and dining area offers excellent functionality and natural light, seamlessly connecting to the modern kitchen complete with quartz countertops, S/S stove,S/S microwave,B/I fridge,B/I washer and dryer, ample cabinetry, and quality finishes throughout. The spacious primary bedroom provides comfort and practicality, while the versatile den is ideal for a home office, guest area, reading nook, or additional storage space. Modern blinds are already installed for added convenience and privacy. The unit also includes a locker, providing valuable extra storage rarely found in downtown living. Located in one of Toronto's most vibrant and sought-after communities, Liberty Village offers the perfect balance of lifestyle and convenience. Steps to trendy restaurants, cafés, fitness studios, grocery stores, parks, waterfront trails, TTC, GO Station, and easy highway access. Enjoy downtown living with everything at your doorstep while still having the comfort of a spacious and functional home. Perfect for first-time buyers, young professionals, investors, or anyone seeking stylish city living in an unbeatable location. Move-in ready and meticulously maintained, this condo is a fantastic opportunity to own in one of Toronto's most desirable neighborhoods. Don't miss your chance to experience modern Liberty Village living at its finest! (id:63381)
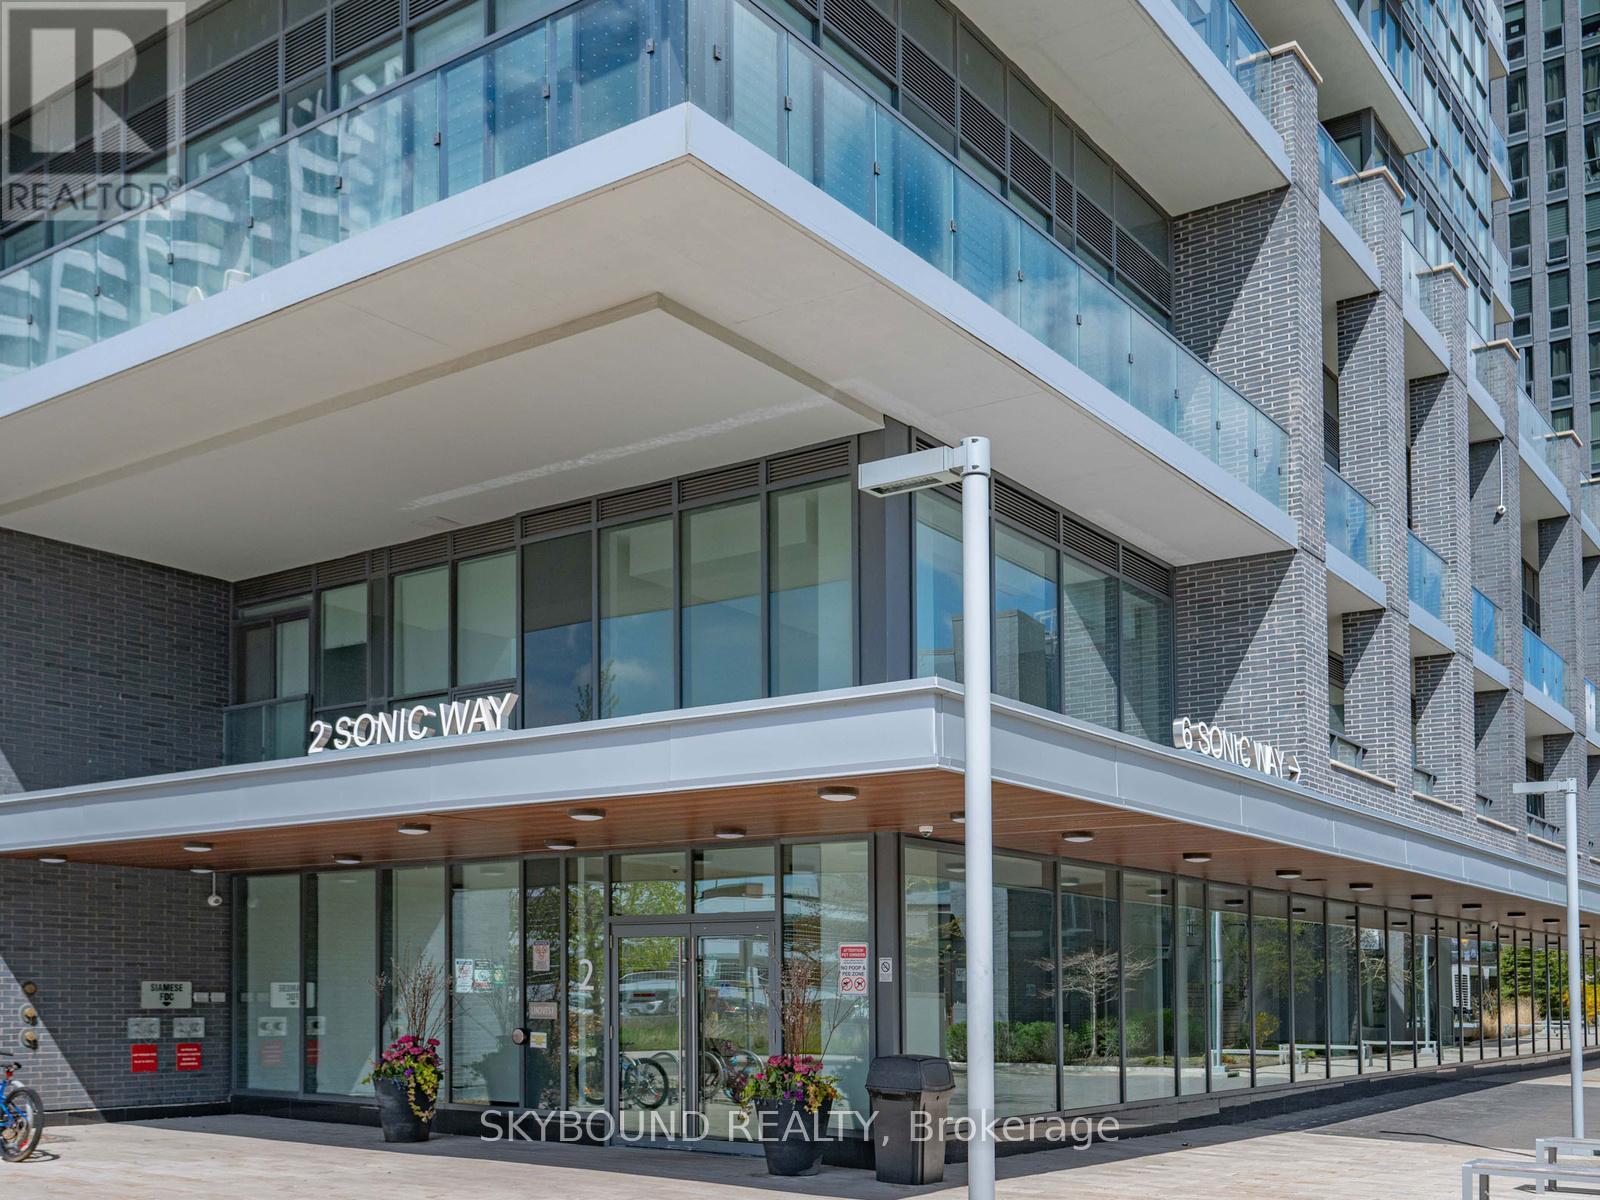
1910 - 2 Sonic Way
Toronto, Ontario
Bright and cozy studio unit in the ultra chic Sonic Condos conveniently located at Don Mills and Eglinton. This sun filled, beautifully designed unit features an open-concept layout with floor-to-ceiling windows, wide plank laminate flooring, smooth ceiling, a well appointed modern kitchen with quartz counters and stainless steel appliances along with the convenience of in-suite laundry and a storage locker. Enjoy unobstructed south facing city views all the way to the CN Tower from the spacious balcony, as you sip on your favourite drink, basking in the abundance of natural light. Ditch your gym membership and take advantage of top-tier amenities including the well equipped gym, yoga room, games/billiards room, guest suites, concierge, visitor parking, business centre, party room, outdoor terrace with BBQs and dog-friendly park. Nestled in a park-like setting within a residential neighbourhood, but still within steps from the Don Valley LRT Station and close proximity to the DVP for fast access to downtown or the 401. Everything seems within reach in this super convenient location, as you easily grab your snacks and groceries at the Superstore across the street, expand your cultural awareness at the nearby Aga Khan Museum or enjoy the cafes, restaurants and shopping at the Shops At Don Mills. (id:63381)
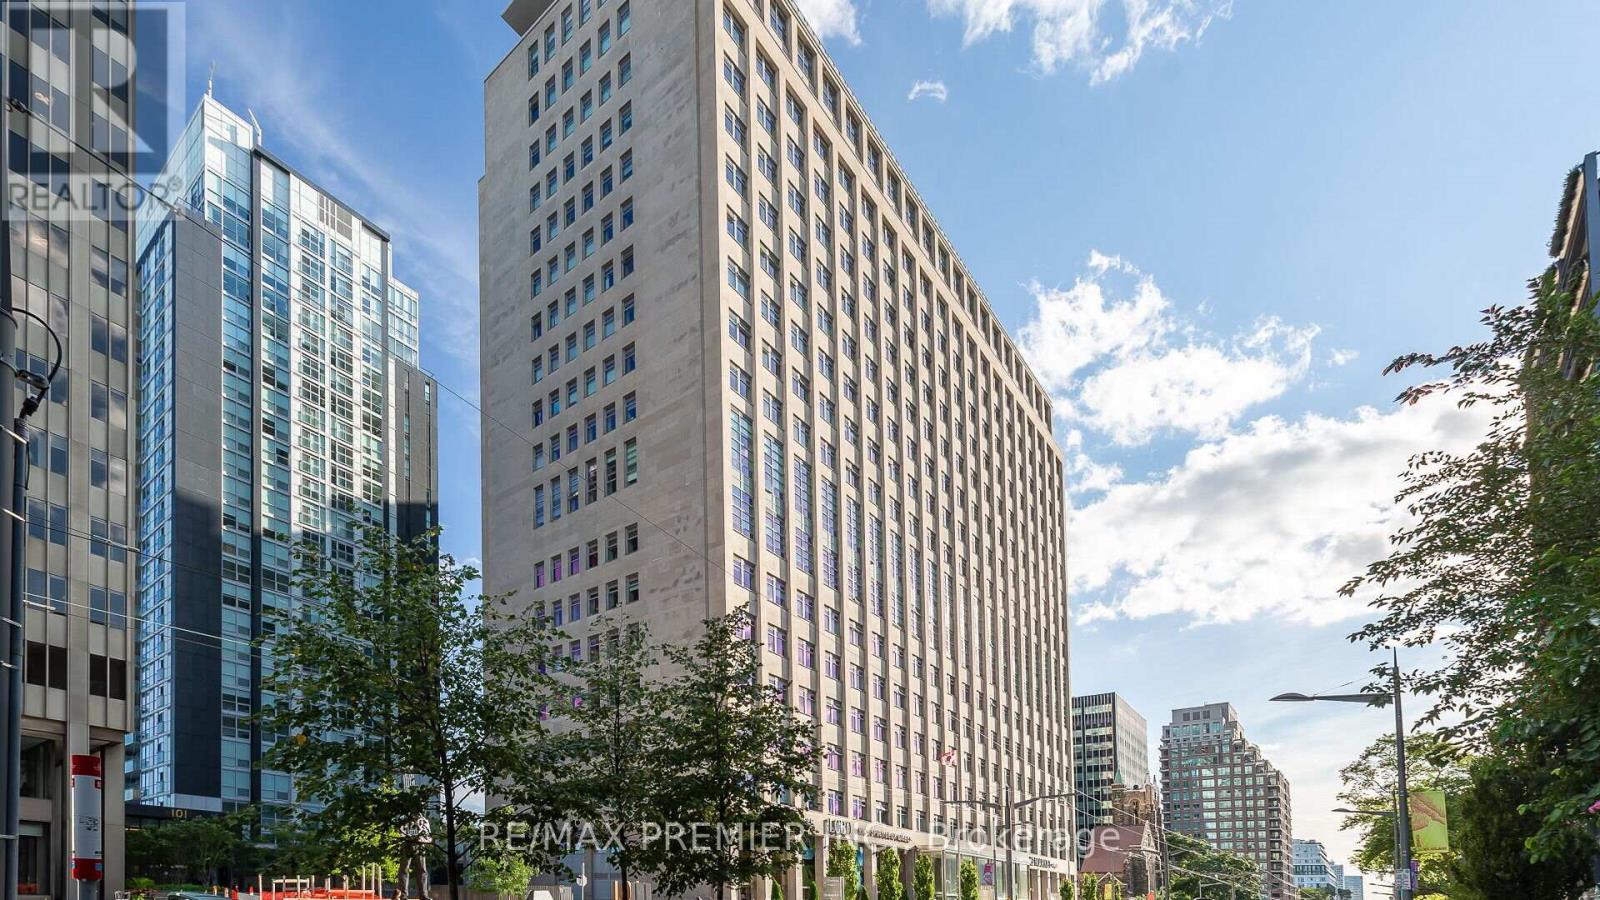
607 - 111 St. Clair Avenue W
Toronto, Ontario
Experience Manhattan-style sophistication at Imperial Plaza, one of Midtown Toronto's most iconic addresses. Suite 607 is a beautifully upgraded 2-bedroom, 2-bathroom residence including 1 parking space and 1 locker, offering refined finishes and thoughtful customization throughout. The suite features bespoke kitchen enhancements (induction cooktop, wine fridge, custom kitchen island) and custom closet organizers (California Closets), maximizing both style and storage. A bright, well-proportioned layout includes two generous bedrooms and two full bathrooms, including a private primary ensuite. Set in the prestigious Forest Hill neighbourhood, just steps from top private schools, parks, and the Yonge-St. Clair TTC. Residents enjoy 24-hour concierge service and access to the Imperial Club, offering over 20,000 sq. ft. of premium amenities including an indoor pool, fitness centre, squash courts, steam room, and screening room. Convenience is unmatched with Longo's, LCBO, and Starbucks right in the lobby. (id:63381)
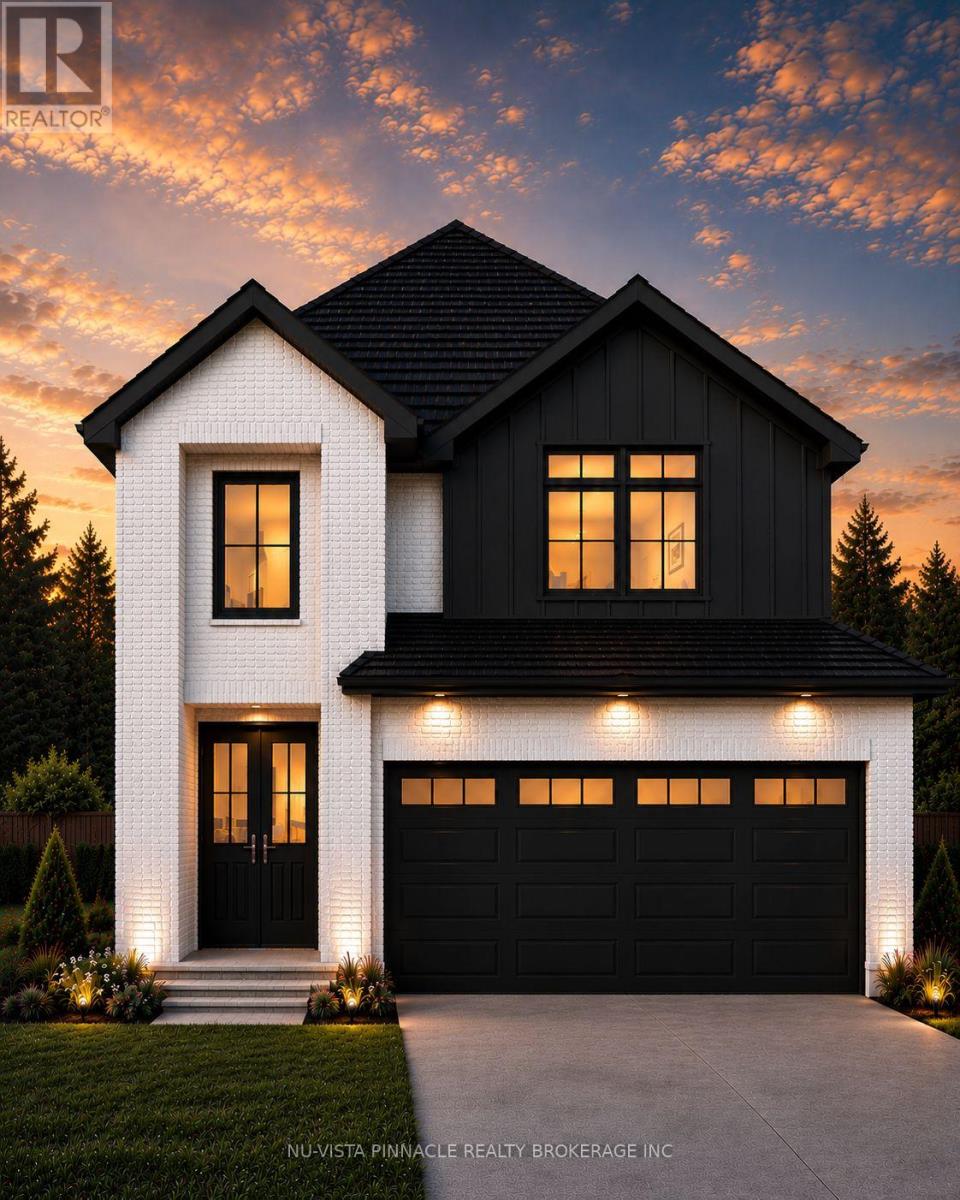
Lot 26 Virtue Drive
London South, Ontario
Starting from the Low $800,000s - Hidden Hills West Welcome to Hidden Hills West - an exclusive hillside community in London's prestigious Riverbend neighborhood, where luxury living meets natural beauty. Starting from the low $800,000s, this is your opportunity to build a custom home in one of West London's most desirable locations. Surrounded by scenic landscapes yet conveniently close to exceptional restaurants, charming cafés, top-rated amenities, and the vibrant West 5 district, Hidden Hills West offers the perfect balance of tranquility and urban convenience. Proudly built by Bridlewood Homes, a trusted local custom builder with over 30 years of craftsmanship and experience, each home is thoughtfully designed to reflect your lifestyle while delivering outstanding quality and value. Model homes are available for viewing by private appointment. Contact the listing agents today to schedule your tour and learn more about available lots and floor plans. Photos are for illustration purposes only and may contain upgraded features, finishes, and options not included in the base purchase price. Purchase price includes proposed 2026 HST rebates where applicable. (id:63381)
49 Smith Street
Selwyn, Ontario
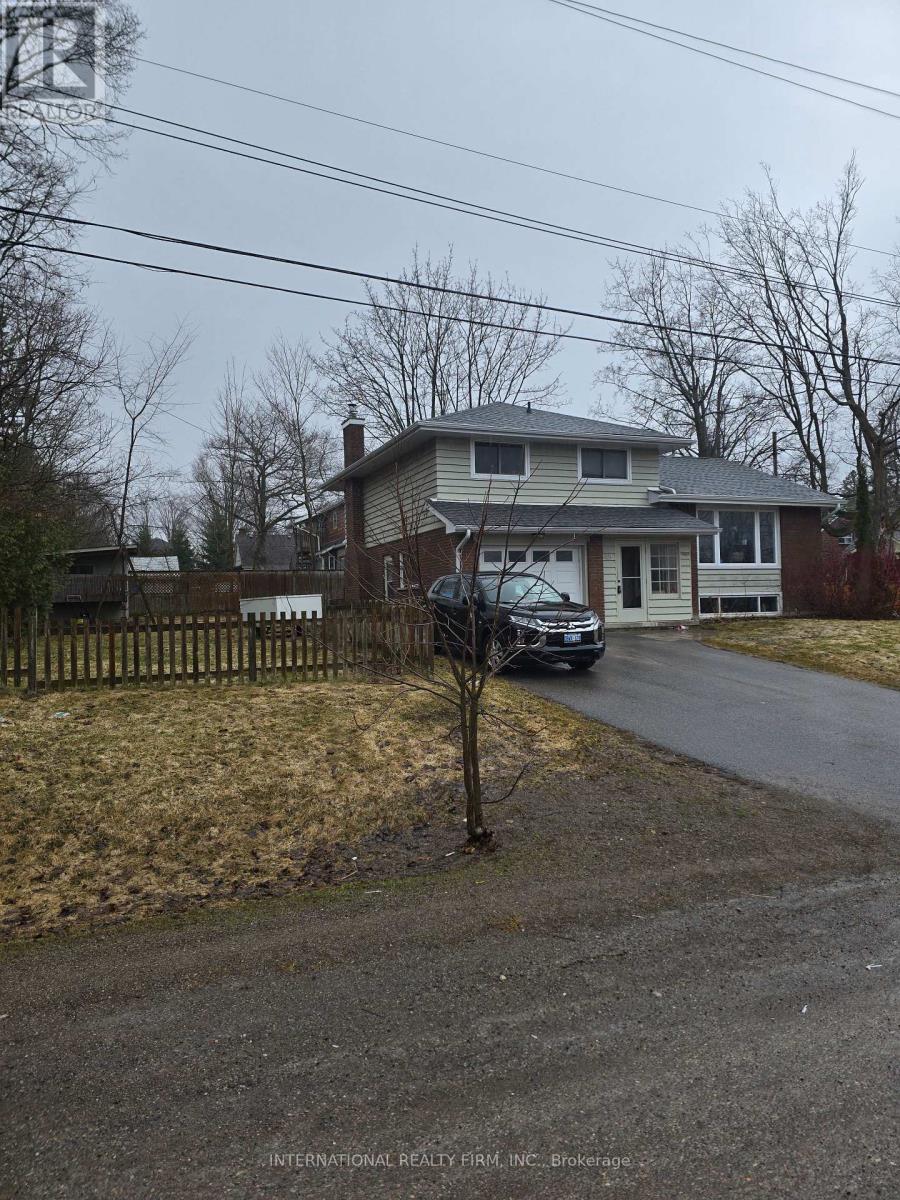
OPPORTUNITY KNOCKS! Welcome to 49 Smith Street, a spacious 5-level sidesplit situated on a generous corner property in the heart of Lakefield. This 3-bedroom, 3-bathroom residence offers a functional, multi-level layout designed for a life of comfort. Whether you are looking for a safe, walkable neighborhood to raise a family or a peaceful village setting to enjoy your retirement, this home is the perfect place to plant your roots and start your next chapter.The main level features original hardwood flooring and a bright family room centered by a classic brick wood-burning fireplace-the ideal spot for cozy family evenings. The kitchen is equipped with practical modern touches, including quartz countertops, built-in cabinetry, and a full suite of stainless steel appliances.The upper levels house three comfortable bedrooms and a 5-piece main bathroom with double sinks, while the lower levels provide a massive recreation room for hobbies or play, a dedicated laundry area, and a fully renovated 3-piece bathroom with a modern glass shower. With five distinct levels, the floor plan adapts to your life, offering plenty of space for guests, a home office, or a quiet retreat.The exterior is a true private haven. The large corner lot is fully fenced all-around and shaded by mature trees, creating a secure space for pets or grandchildren to play. Relax in the enclosed screened-in back porch or enjoy the expansive yard and convenient utility shed. Parking is easy with an attached one-car garage and a private double driveway.The lifestyle here is second to none: enjoy a scenic 10-minute walk along the riverside path to Lakefield Beach, or stroll into the village for local coffee shops, boutiques, and community events. Located just minutes from Lakefield District Public School.The home is move-in ready with a roughed-in central vacuum and alarm system. MOTIVATED SELLER. BRING ALL OFFERS. (id:63381)
N/a Garrison Road
Fort Erie, Ontario
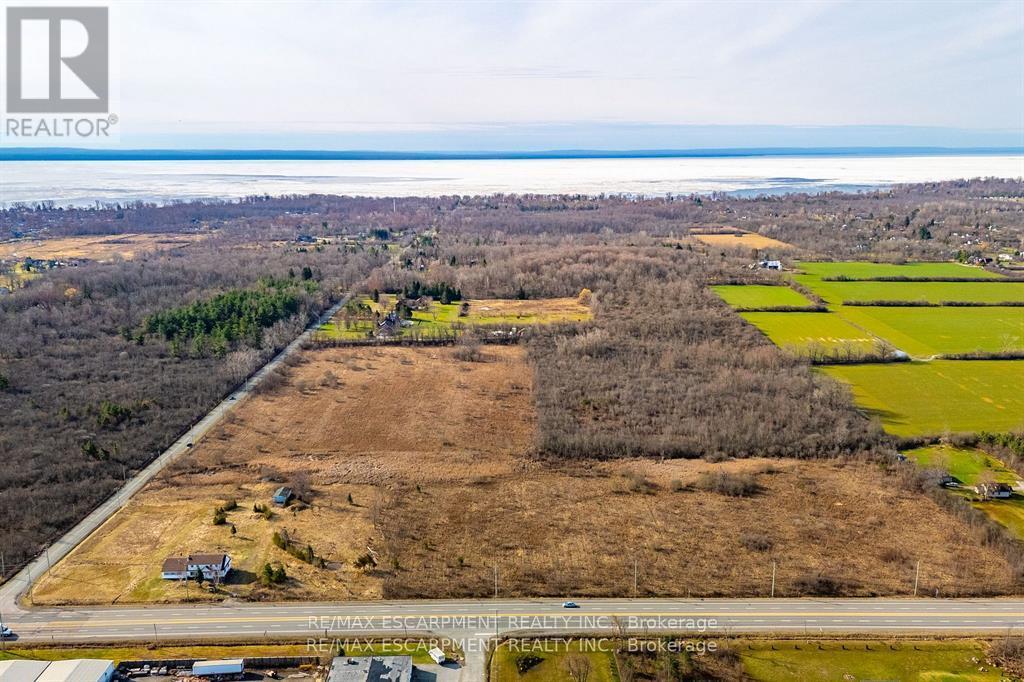
Rarely offered 49 Acre parcel of land directly across from proposed urban boundary expansion. Close proximity to urban centre and existing residential as well as easy access to QEW and Peace Bridge connecting Fort Erie to the US/Buffalo Border. 860 feet of frontage along highly trafficked Garrison Road. RU Zoning (id:63381)
417 - 170 Sumach Street
Toronto, Ontario
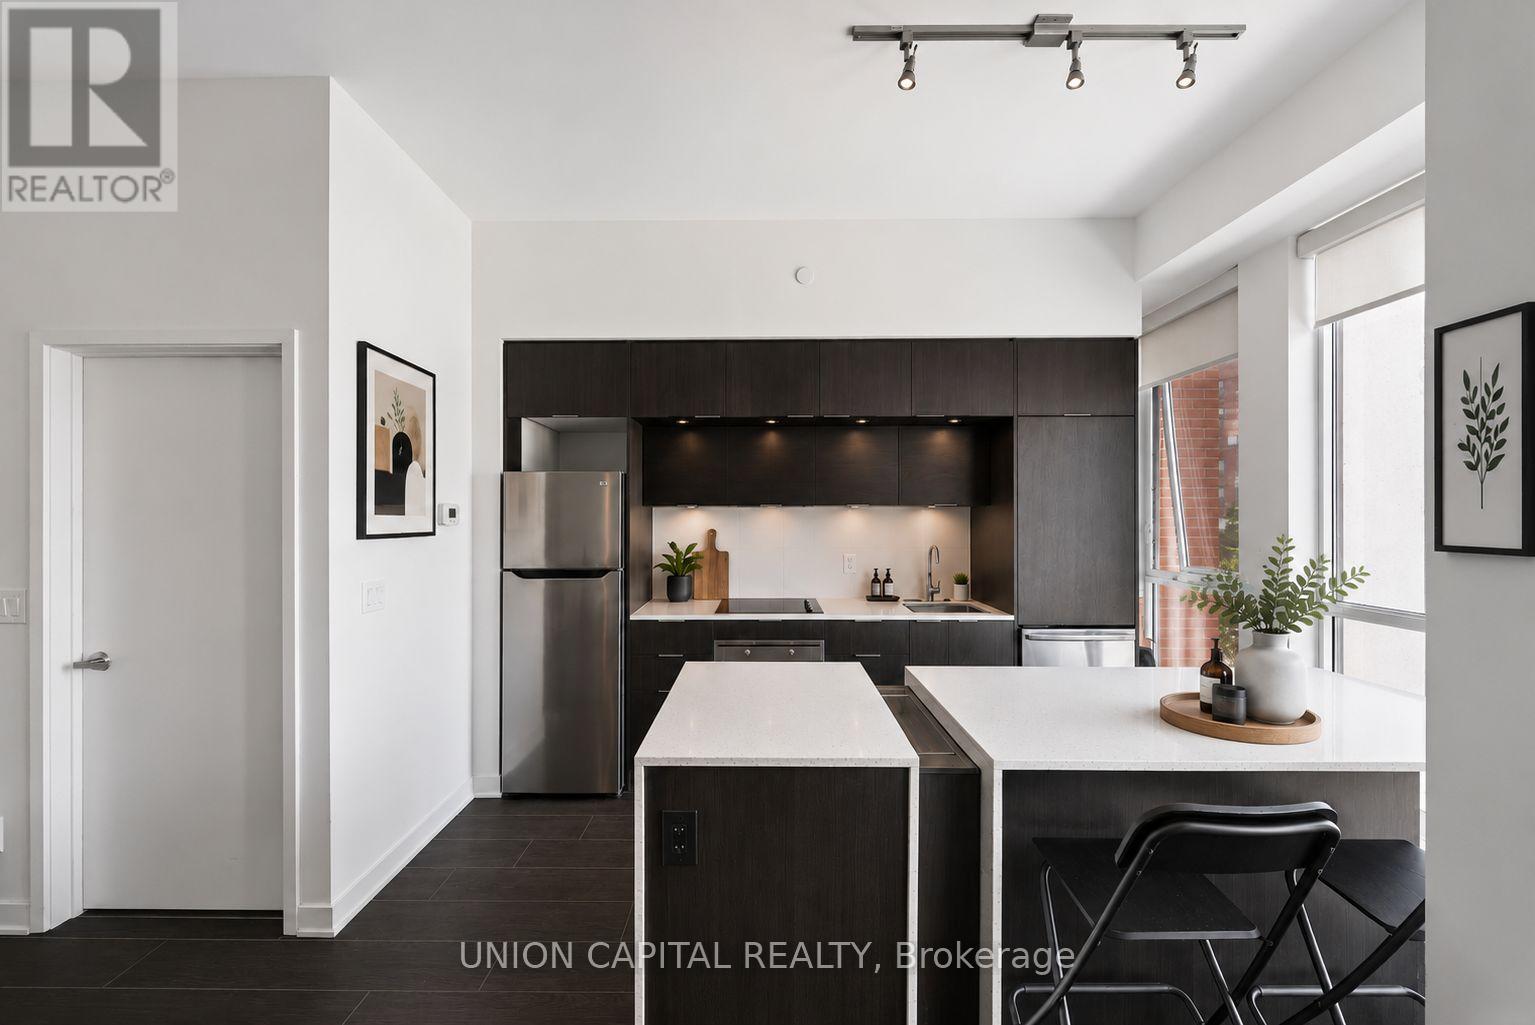
Thoughtfully designed studio featuring 10-foot ceilings, a large kitchen island, built-in appliances, and floor-to-ceiling windows that create an exceptionally spacious feel. The smart, functional layout maximizes every square foot for comfortable urban living. Enjoy an unbeatable location in the heart of Regent Park, just steps to transit, parks, shopping, dining, and everyday conveniences. Exceptional building amenities include a concierge, gym, media room, party room, piano room, sauna, squash courts, and basketball/sports courts. An ideal opportunity for first-time buyers, investors, or anyone seeking stylish downtown living. Please note some photos are virtually staged. (id:63381)
95 Franklin Street N
Kitchener, Ontario
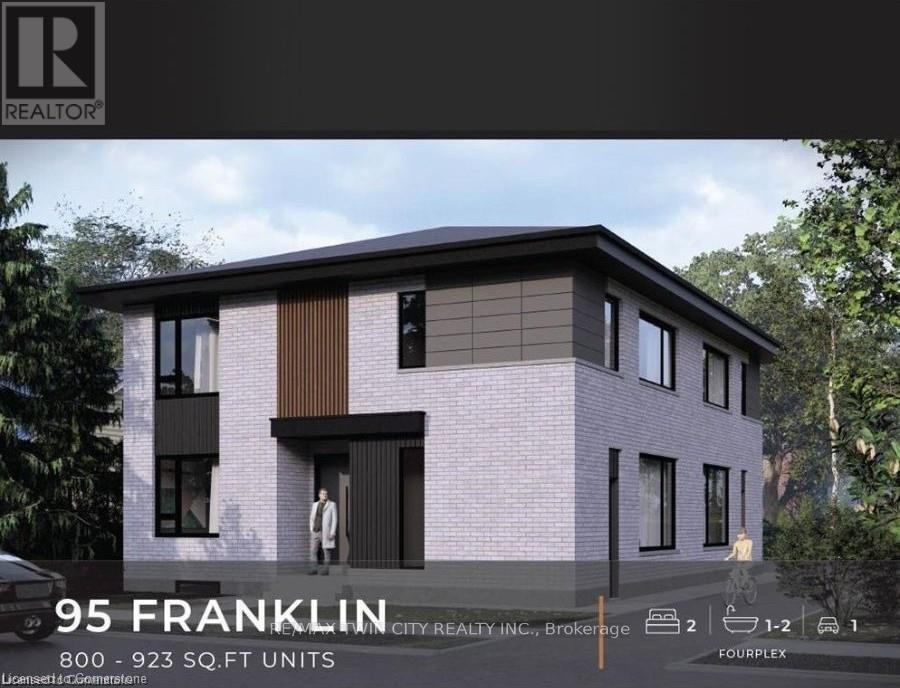
BRAND NEW PURPOSE BUILT FOUR-PLEX! NO RENT CONTROL HERE! CURRENTLY UNDER CONSTRUCTION with a 6% cap rate! This custom build four unit building offers its new owner years of carefree investing with a great return. You set the rents and pick your own hand picked quality tenants. Designed with the investor in mind this building features no interior hallways to maintain. In suite laundry rooms in all suites. Open concept modern layouts with custom kitchens with quartz counter tops. High quality hard surface flooring throughout. Separate HVAC systems in all units with all separate meters. Full unfinished basement with 2 separate doors gives this property even more additional potential to add another 2 units with City of Kitchener approval. Great Stanley park neighbourhood close to all amenities. This is a great opportunity for the savvy investor looking to add a quality income producing property to their investment portfolio. Full 7 year Tarion warranty!! A great turnkey opportunity! (id:63381)