
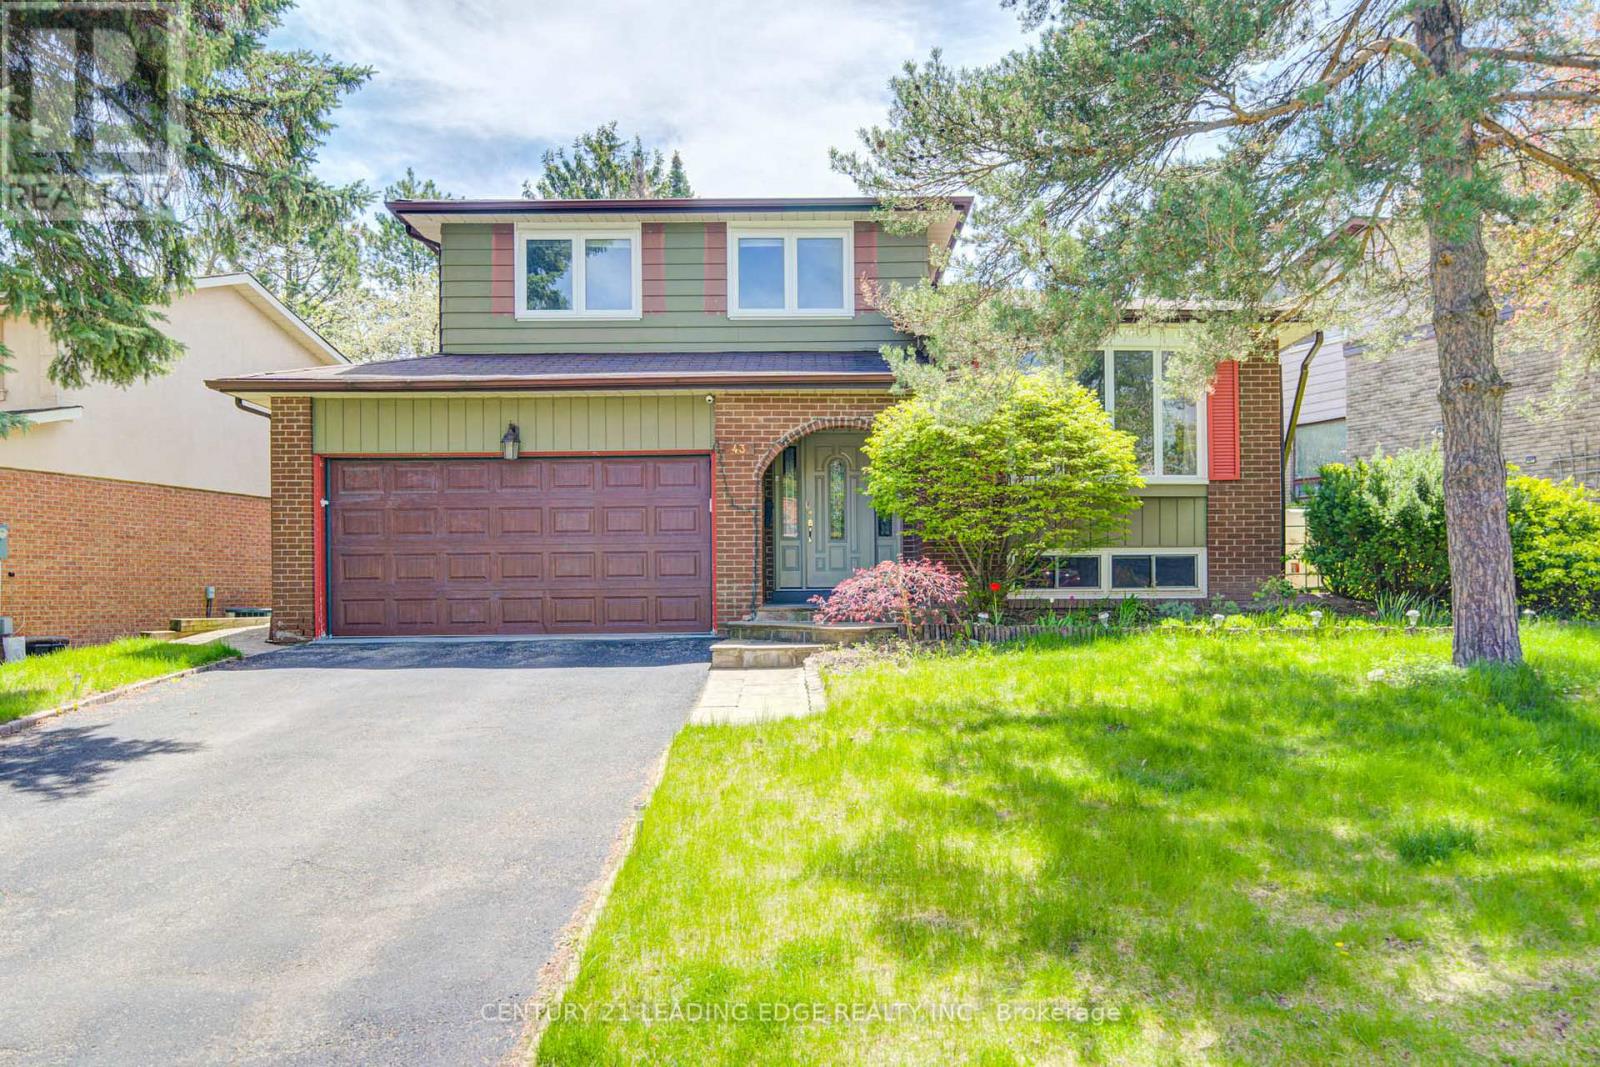
43 Carlton Road
Markham, Ontario
Must See!!! Beautiful Home With Premium Private 66 X 128 Ft Lot, 3+1 Spacious And South Facing Bright Bedrooms In The Heart Of The Most Desired Unionville Community. Situated On A Mature Tree Lined Street By The Side Of A Park With Playground/Sports Field/Tennis Club. Driveway Can Park 4 Cars + Double Car Garage. Pride Of Ownership, Meticulously Cared. Functional Layout W/Lots Of Potential. New Hardwood Floors All Through The House, With Fireplace And Office Space, Walk Out To The Lush Well Maintained Gardens and Can Be Used As 4th Bdrm. Living Room W/Bay Window Combined W/Large Dining Room, Kitchen Walk Out To Large Deck. Large Recreational Room. Short Stroll To Unionville Main Street, Toogood Pond. Walking Distance To Top Ranking Schools William Berczy Public School With Gifted Program, Unionville High School, Minutes Walk To The Historic Village Of Unionville, Shops, Restaurants, Arts Centre And Amenities. 3 Community Centers, One With Olympic Size Pool. (id:63381)
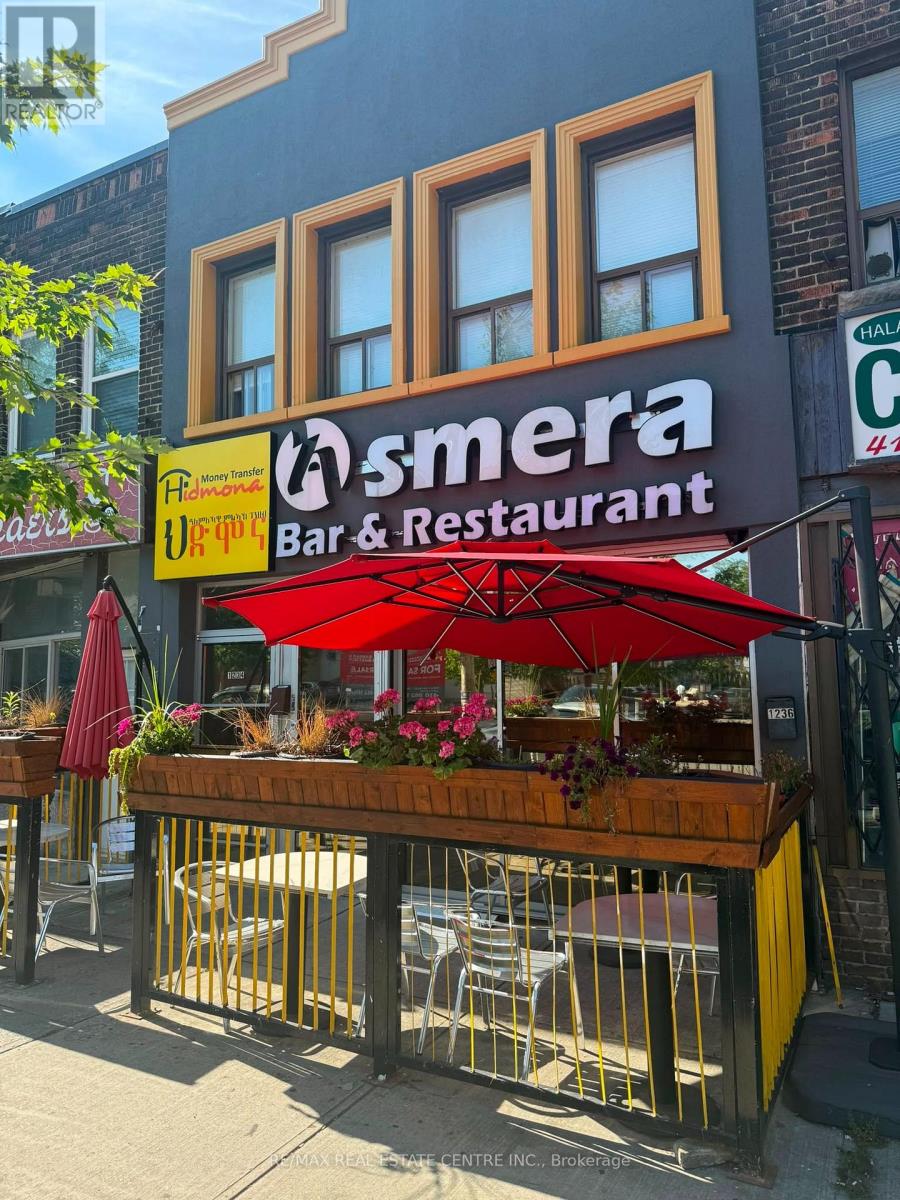
1236 Danforth Avenue
Toronto, Ontario
Exceptional fully renovated 2-storey mixed-use building on one of the Danforth's most vibrant and high-traffic stretches, just 200 ft from Greenwood Subway Station. The main floor features a turnkey restaurant/bar space with premium leaseholds, upgraded mechanical systems, and modern equipment-currently operating as a successful Eritrean/Ethiopian concept but easily adaptable to a wide range of hospitality uses.Upper levels include two renovated apartments, providing strong additional income or potential owner-use. A full basement offers valuable storage, prep space, or expansion flexibility. The entire property has been meticulously improved from top to bottom, delivering a rare opportunity for investors or owner-operators seeking a high-visibility location in a rapidly evolving corridor.Ideal for mixed-use investment, end-user purchase, or hospitality groups looking for a flagship Danforth presence.Approximately 1,900 sq. ft. of total space for the restaurant (id:63381)
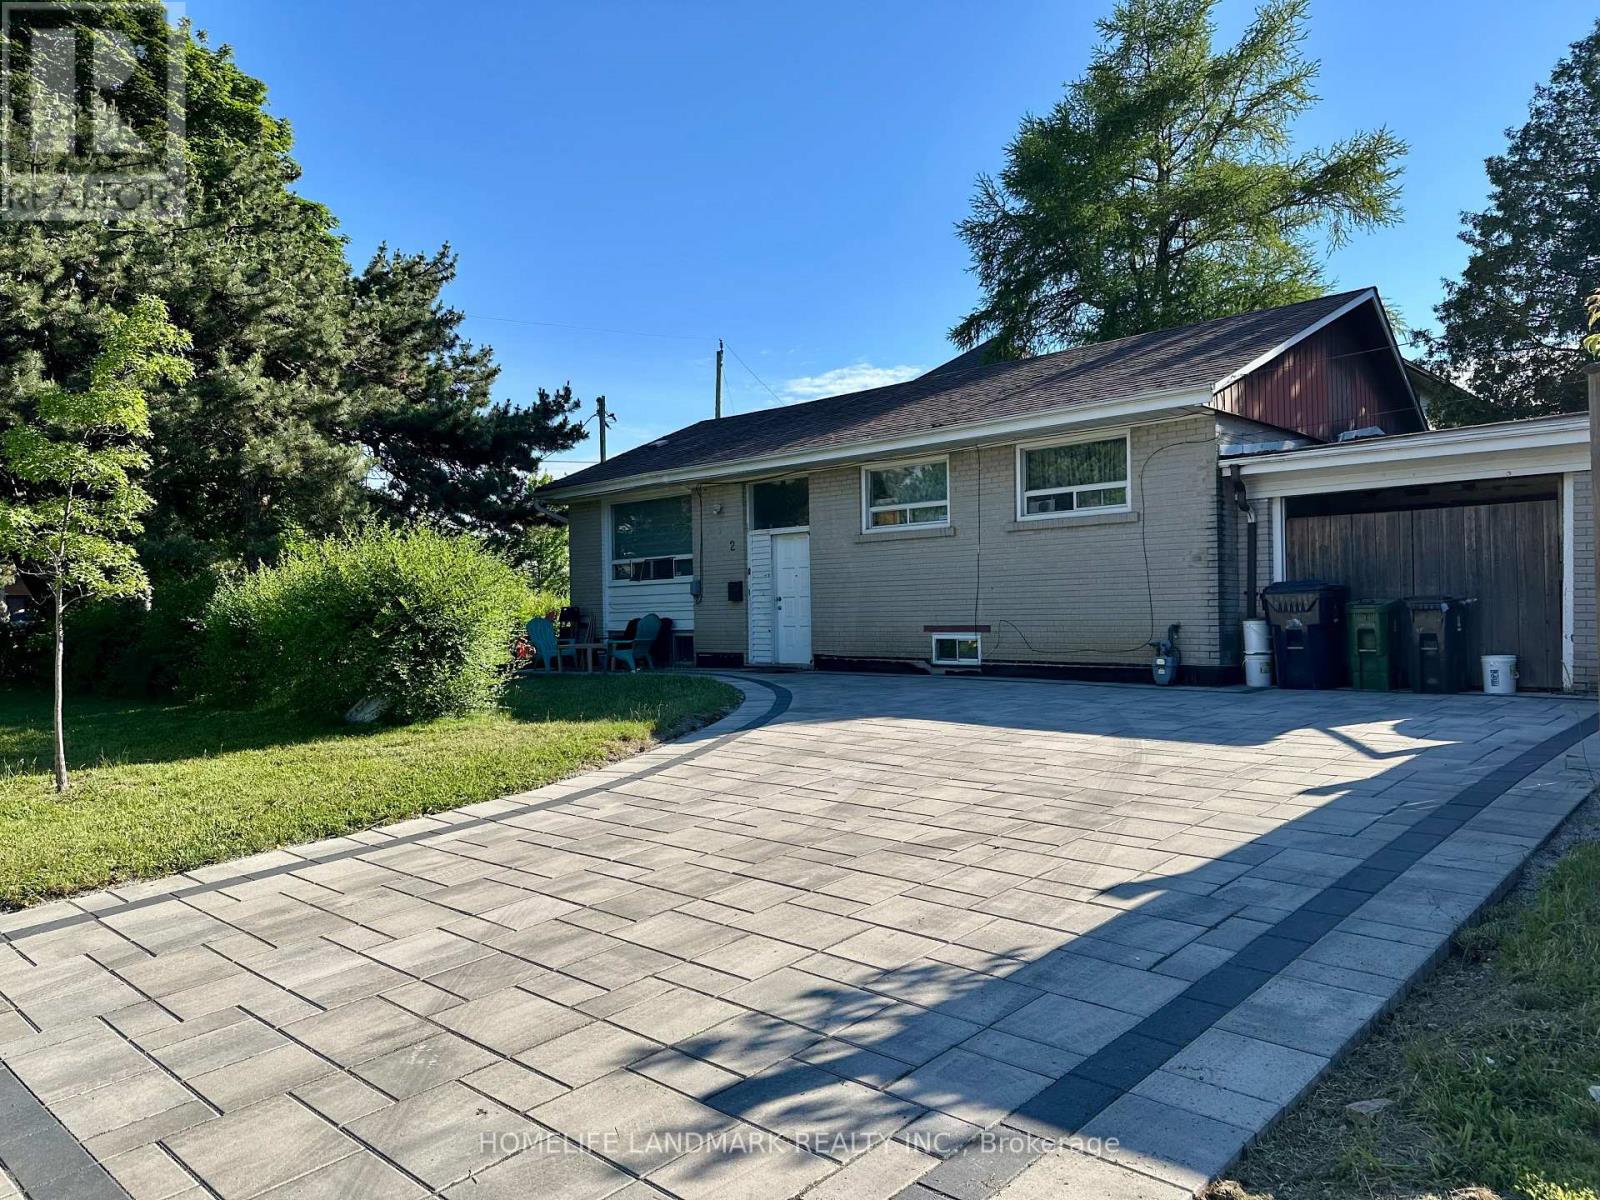
2 Adirondack Gate
Toronto, Ontario
Welcome to this bright and spacious family residence. Detached bungalow with rare large lot situated in one of the most desirable and child-friendly crescents within the prestigious L'Amoreaux Community. Steps to public transit and future GO station. Close to Supermarkets (T&T, Asia Food Mart), Restaurants, Pacific Mall, Parks, and Hwy 404 & 401. The basement is fully finished and features a separate entrance. This presents an excellent opportunity for families, investors, and builders. Don't miss out on this opportunity! (id:63381)
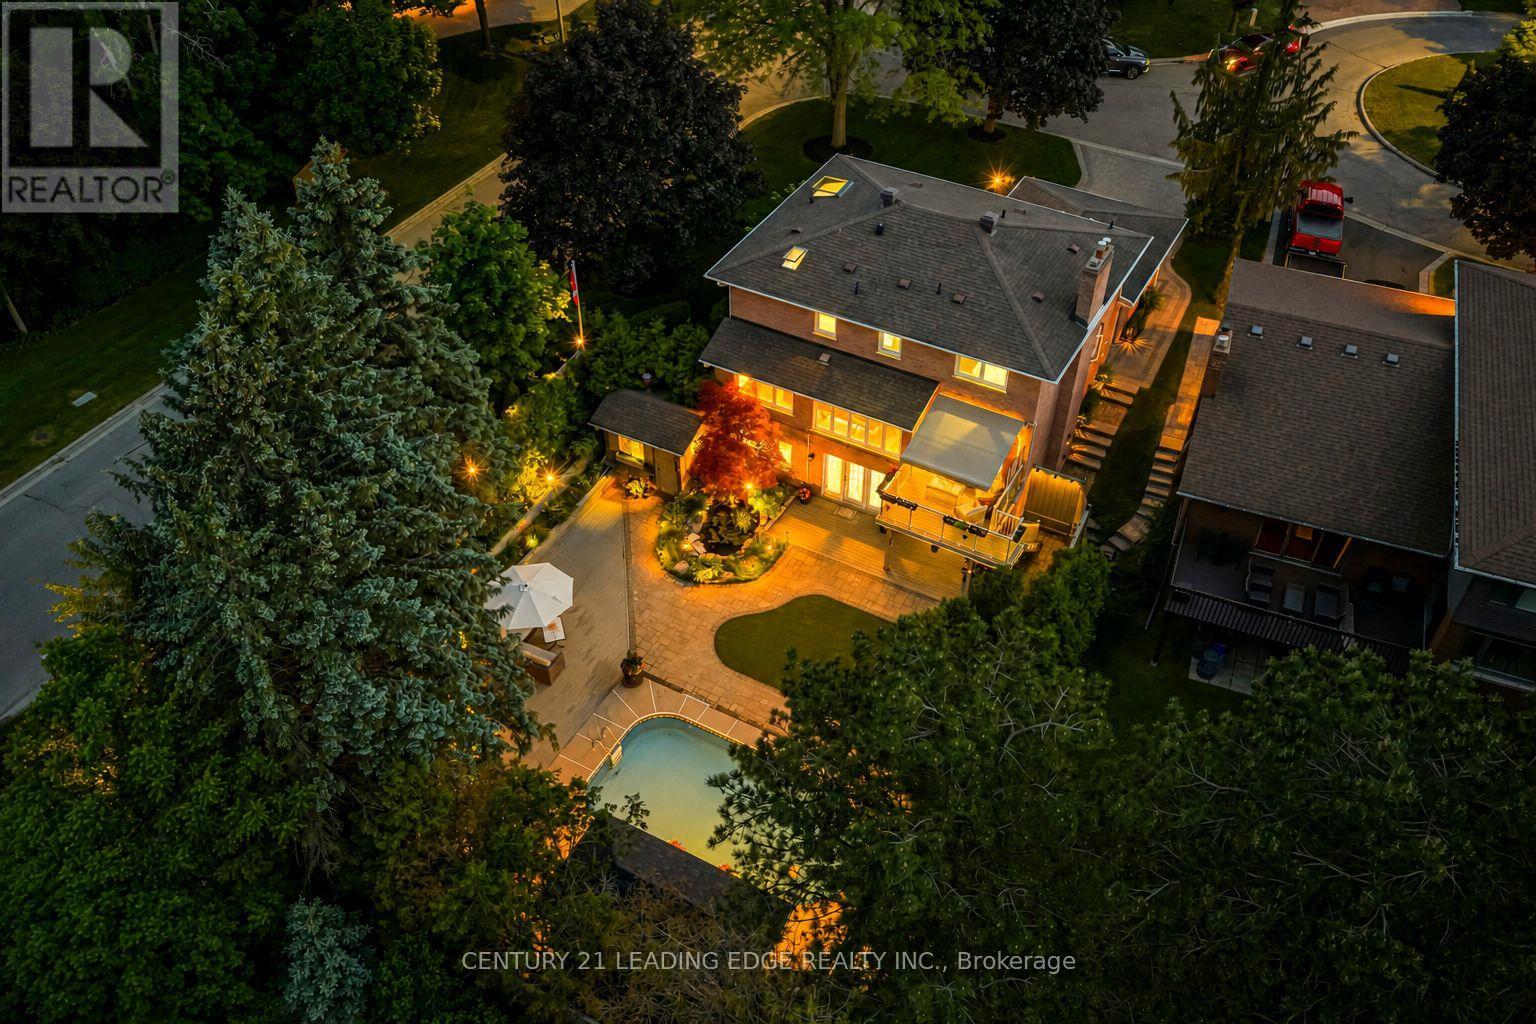
1051 Chelsea Court
Oshawa, Ontario
Nestled on one of Kassinger's crown jewel courts, 1051 Chelsea Court delivers over 3,000 sq ft of total living space where every detail has been considered and hundreds of thousands spent crafting a home that simply has no equal. The showpiece kitchen - the kind a Michelin-starred chef would covet - is anchored by a 48" Wolf cooktop, commercial-grade stainless steel ventilation, Cambria quartz countertops, custom backsplash, and a built-in espresso maker. Beyond the deck, a saltwater pool shimmers alongside a show-stopping waterfall and live fish pond, framed by a magnificent red maple, hooked-up BBQ, and an 8x24 ft cabana - a backyard that rivals any private resort. The primary suite is a destination unto itself - Velux skylights flood the space with natural light, a custom dressing room offers curated storage, and the ensuite is nothing short of spa-worthy: a freestanding tub, 5-foot shower with porcelain walls and teak detailing, towel warmer, and heated floors. New windows, New furnace (2025). Pot lights throughout the home, a finished walk-out basement with its own kitchen, bedroom, bath, and fireplace. When the grid fails, this home never does - a standby gas generator ensures the luxury never stops. Tying it all together is a thoughtfully automated smart home ecosystem powered by Home Assistant - lighting, climate, sprinklers, and connected devices managed seamlessly from a single app, wherever you are. This is not simply a home - it is a statement. (id:63381)
9 Hickling Lane
Ajax, Ontario
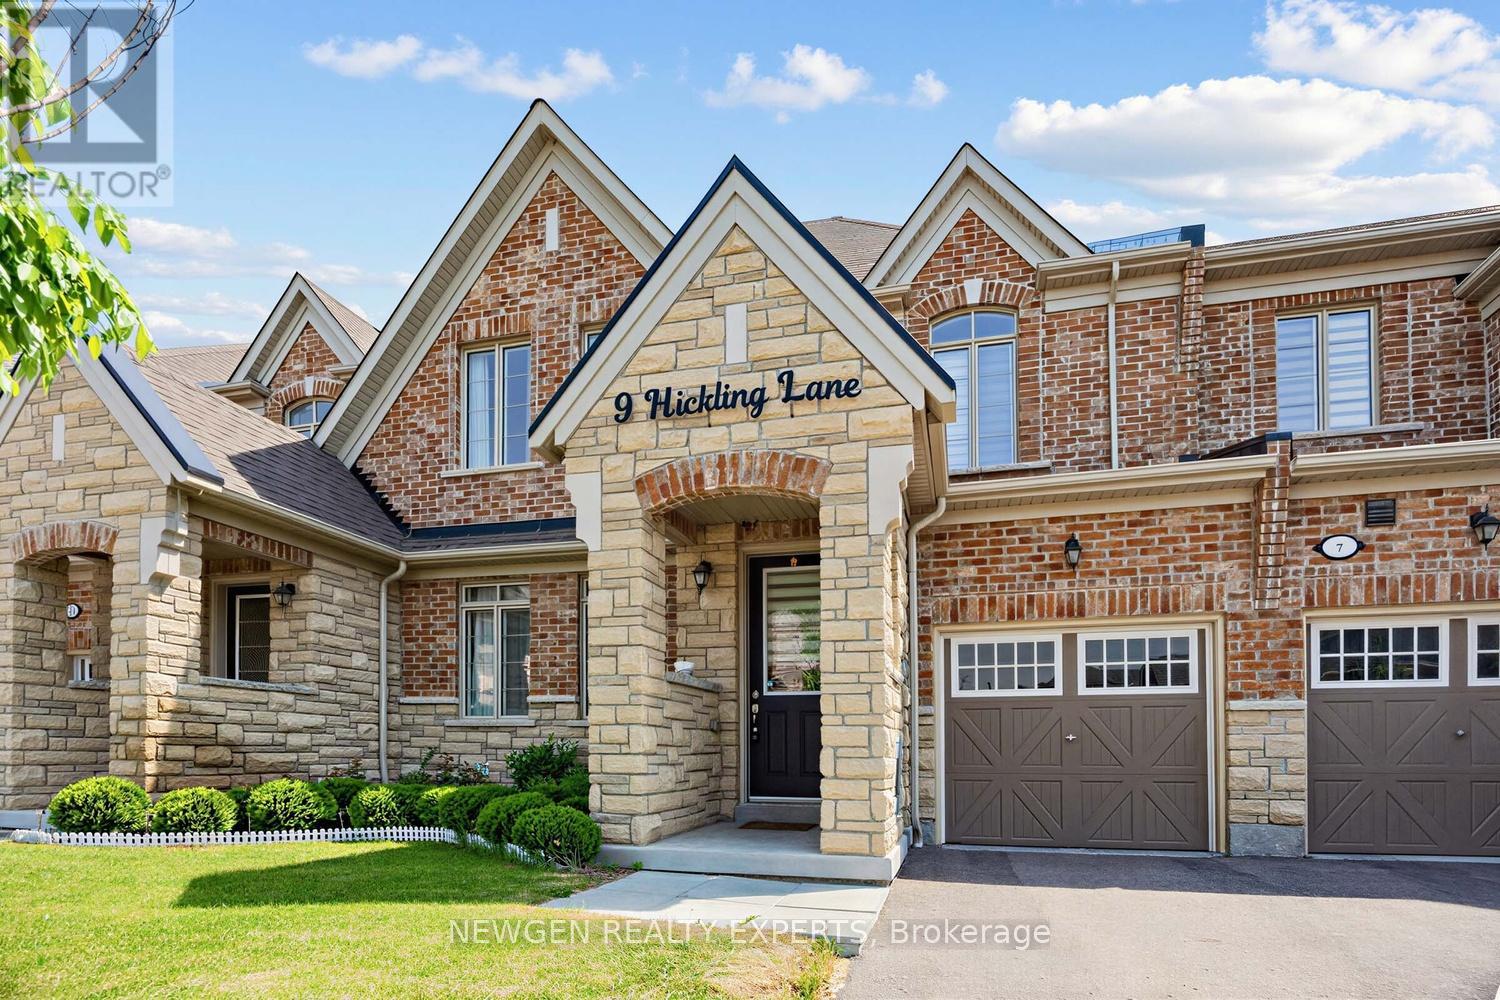
Welcome to this stunning Coughlan-built luxury townhome, perfectly situated on a premium ravine lot backing onto lush green space for exceptional privacy and picturesque views. Featuring 3 spacious bedrooms and 3 bathrooms, this beautifully maintained home offers an open-concept layout enhanced by soaring 9-foot ceilings, upgraded hardwood flooring, and an abundance of natural light throughout.The elegant kitchen is designed to impress, showcasing granite countertops, a centre island, stainless steel appliances, stylish backsplash, and a bright breakfast area overlooking the tranquil backyard setting. The spacious principal rooms create an inviting atmosphere for both everyday living and entertaining. Ideally located just minutes from Highways 401 and 407, and close to shopping, schools, parks, restaurants, and all essential amenities, this exceptional home combines luxury, comfort, and convenience in one desirable package. A rare opportunity to own a bright and sophisticated home in a highly sought-after location. POTL of $120 covers garbage pick up snow plough on the street and visitors parking on the street (id:63381)

1557 Hummingbird Court
Pickering, Ontario
Welcome to this beautifully maintained freehold townhome located on a quiet court in highly desirable West Pickering. Offering 2 spacious bedrooms and 2 bathrooms, this charming home combines modern comfort with everyday convenience. The open-concept main floor features a large eat-in kitchen complemented by a custom built-in auxiliary cabinet, providing additional storage and functionality.The inviting family room is highlighted by 9-foot ceilings, pot lights, elegant crown moulding, rich hardwood flooring, and a custom-built entertainment unit with an electric fireplace, creating a warm and welcoming atmosphere. Both bedrooms are generously sized with large windows, updated broadloom flooring, and double closets. The primary bedroom serves as a relaxing retreat, complete with a spa-inspired semi-ensuite featuring a luxurious two-person glass shower and an oversized soaker tub.Enjoy direct garage access and a walkout to a fully fenced backyard with a private patio, perfect for entertaining, outdoor dining, or unwinding after a long day. Ideally situated close to Highway 401, Highway 7, parks, schools, shopping, and the picturesque Altona Forest Trail, this exceptional home offers an outstanding lifestyle in a prime location. (id:63381)
207 - 318 King Street E
Toronto, Ontario
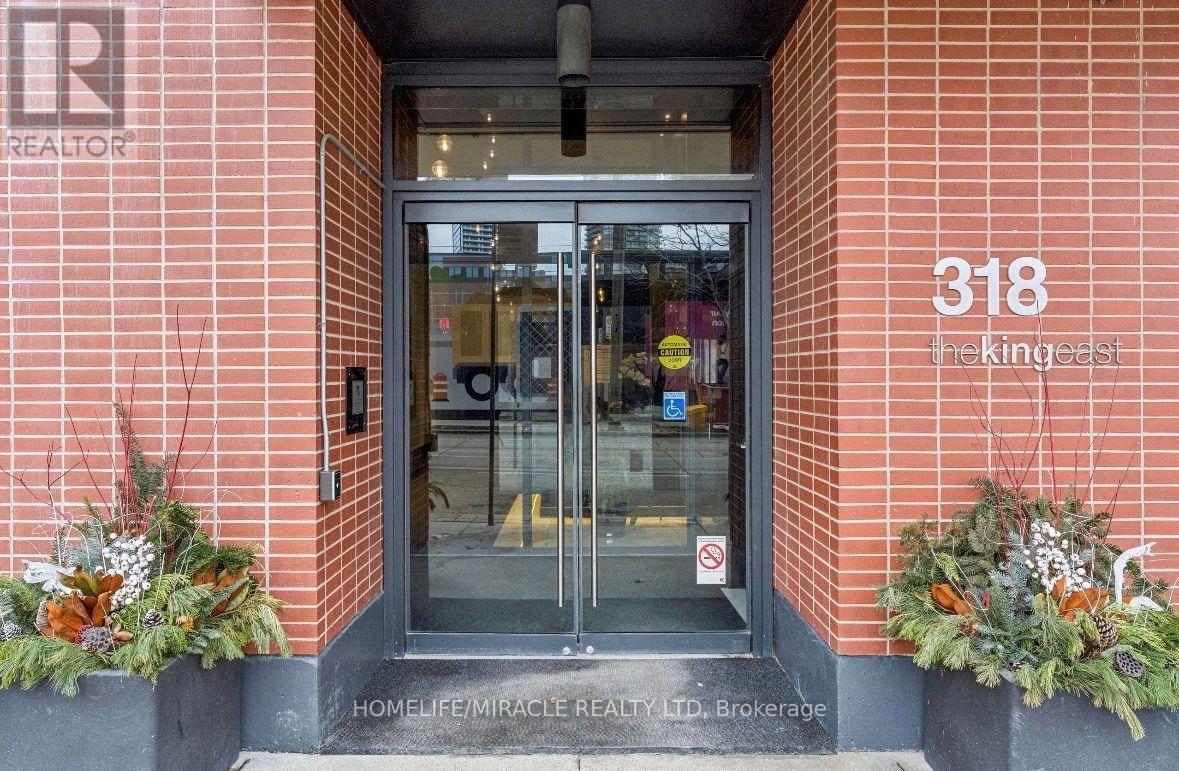
Conveniently located with the streetcar right at your doorstep, offering effortless access to public transit. Close to major shopping centres, universities, colleges, restaurants, and everyday amenities, making this an ideal location for students, professionals, and families alike. Enjoy the convenience of urban living with everything you need just minutes away (id:63381)
23 Josselyn Drive
London South, Ontario
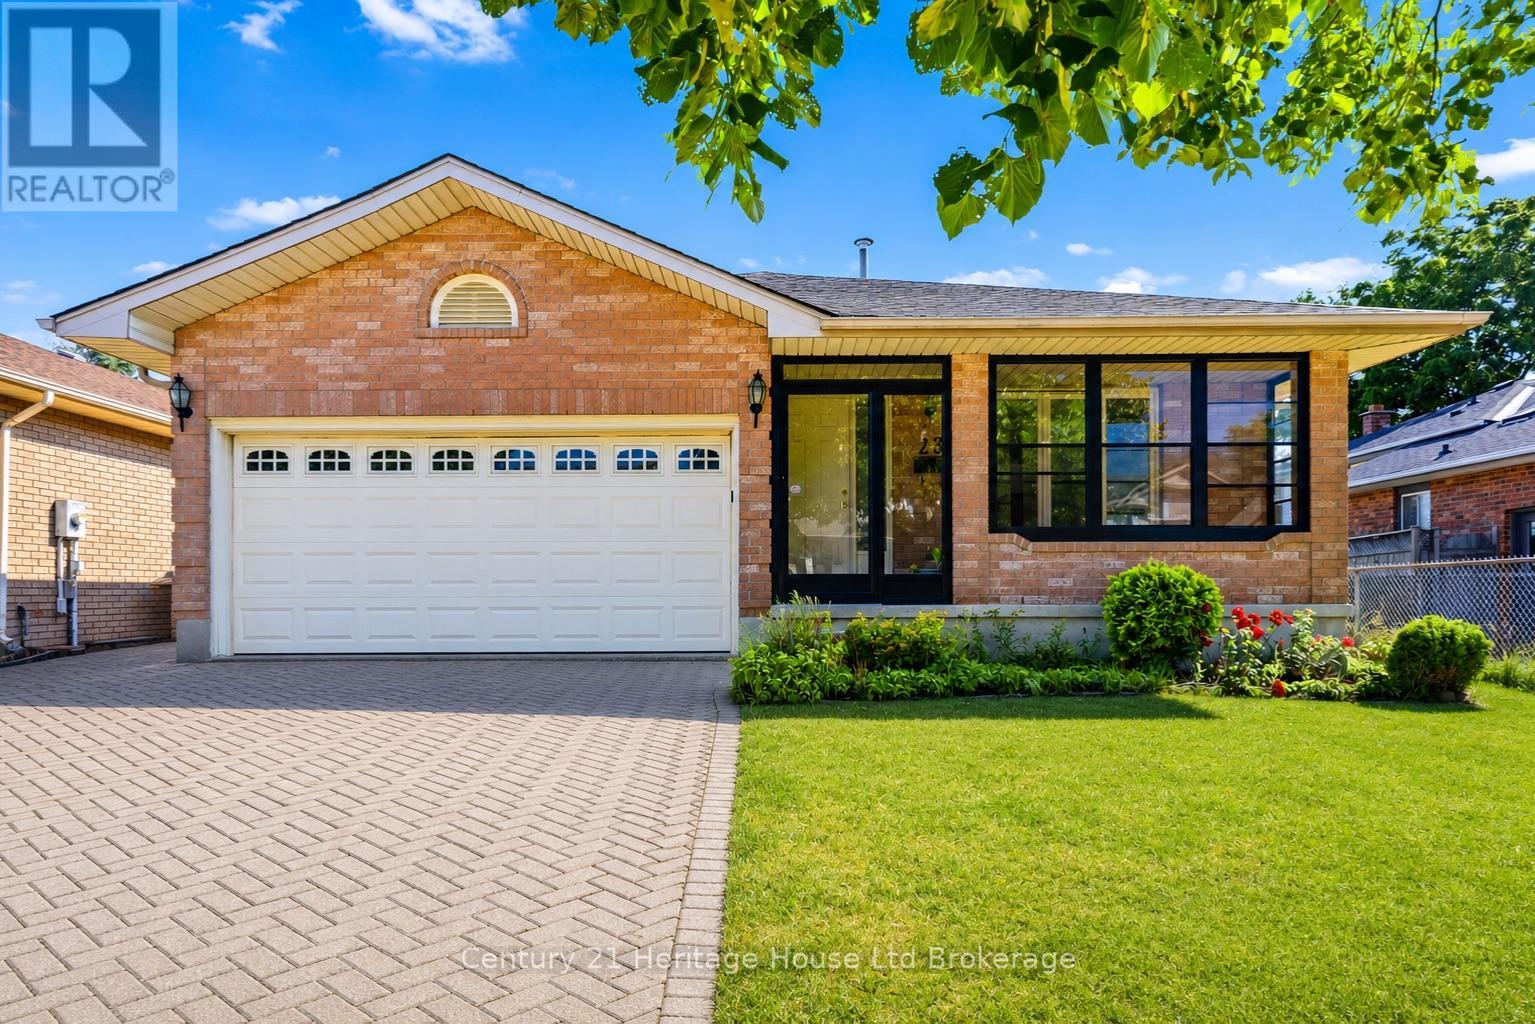
Beautifully updated 4-bedroom, 3 full bathroom home in the highly sought-after White Oaks neighbourhood. The welcoming main floor offers bright and spacious living areas with a vaulted ceiling and skylight that fill the home with natural light. The renovated kitchen features stainless steel appliances, ample cabinetry, and a functional layout perfect for everyday living.Upstairs you'll find three generous bedrooms and two full 3-piece bathrooms, including a private ensuite. Convenient bedroom-level laundry adds to the home's functional layout, making everyday living that much easier. The lower-level family room features a cozy gas fireplace, creating the perfect place to relax or entertain. This level also offers a fourth bedroom and an additional 3-piece bathroom, making it ideal for guests, teenagers, or multi-generational living. The partially finished fourth level features new flooring and provides additional space ready for your finishing touches.Recent updates include a new furnace, central air, new flooring, and new carpeting throughout. A second laundry area in the basement offers added convenience and flexibility. Enjoy the recently added enclosed porch, providing a versatile space to relax with your morning coffee or unwind at the end of the day. Step outside to the fully fenced backyard complete with a storage shed. The double attached garage and four-car driveway provide parking for up to six vehicles.Ideally located close to schools, parks, shopping, public transit, and all amenities, this move-in-ready home offers the perfect combination of space, functionality, and modern updates. (id:63381)
118 Willits Crescent
St. George, Ontario
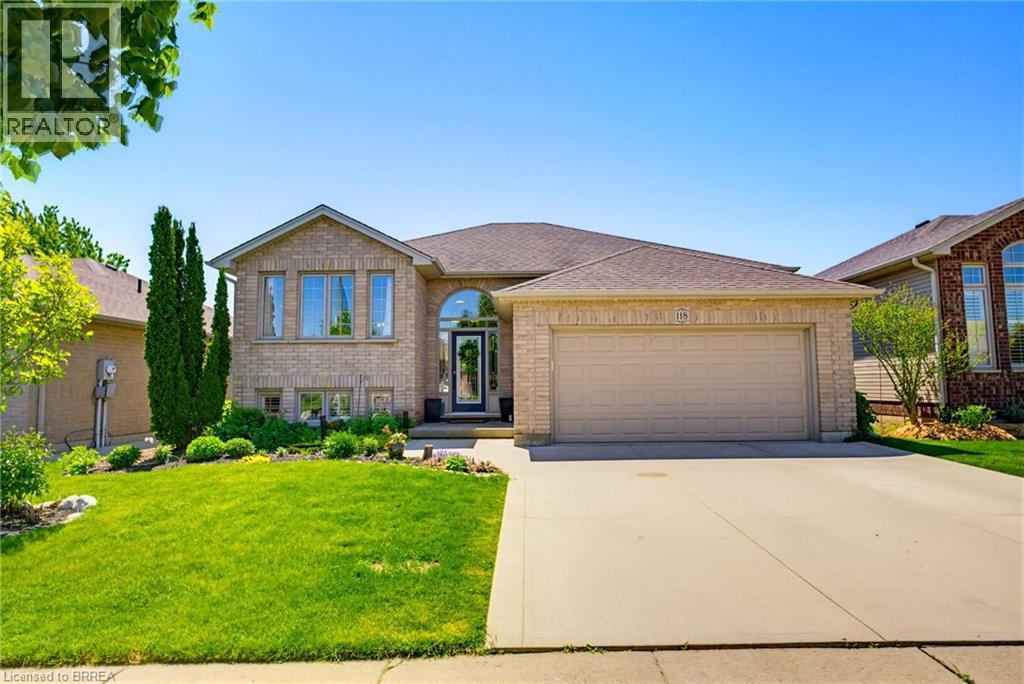
Enjoy life in the welcoming Village of St. George, known for its small-town charm, community spirit, and the annual St. George Apple Fest celebration—a local favourite featuring family-friendly events, entertainment, and village-wide festivities. This beautifully maintained raised bungalow offers a fantastic location and a private backyard setting. The bright, open-concept main floor is filled with natural light and features California knockdown ceilings, hardwood flooring in the living and dining areas, and tile in the kitchen. The spacious kitchen is designed for both everyday living and entertaining, complete with granite countertops, tile backsplash, abundant cabinetry, and a large center island. Sliding doors lead to a deck with a pergola and stairs down to the fenced rear yard, where you'll enjoy exceptional privacy with no visible homes directly behind. The fully finished lower level features larger windows with California shutters that create a bright and inviting atmosphere. A large recreation room with a cozy corner gas fireplace provides the perfect gathering space, while two generous bedrooms feature custom-built loft beds. This level also includes a 3-piece bathroom, a spacious laundry/utility room, and convenient storage under the stairs. Additional highlights include a double-car garage and double driveway, providing ample parking and storage. A wonderful opportunity to enjoy comfortable family living in one of the area's most desirable communities. (id:63381)
7009 Wellington Road
Puslinch, Ontario
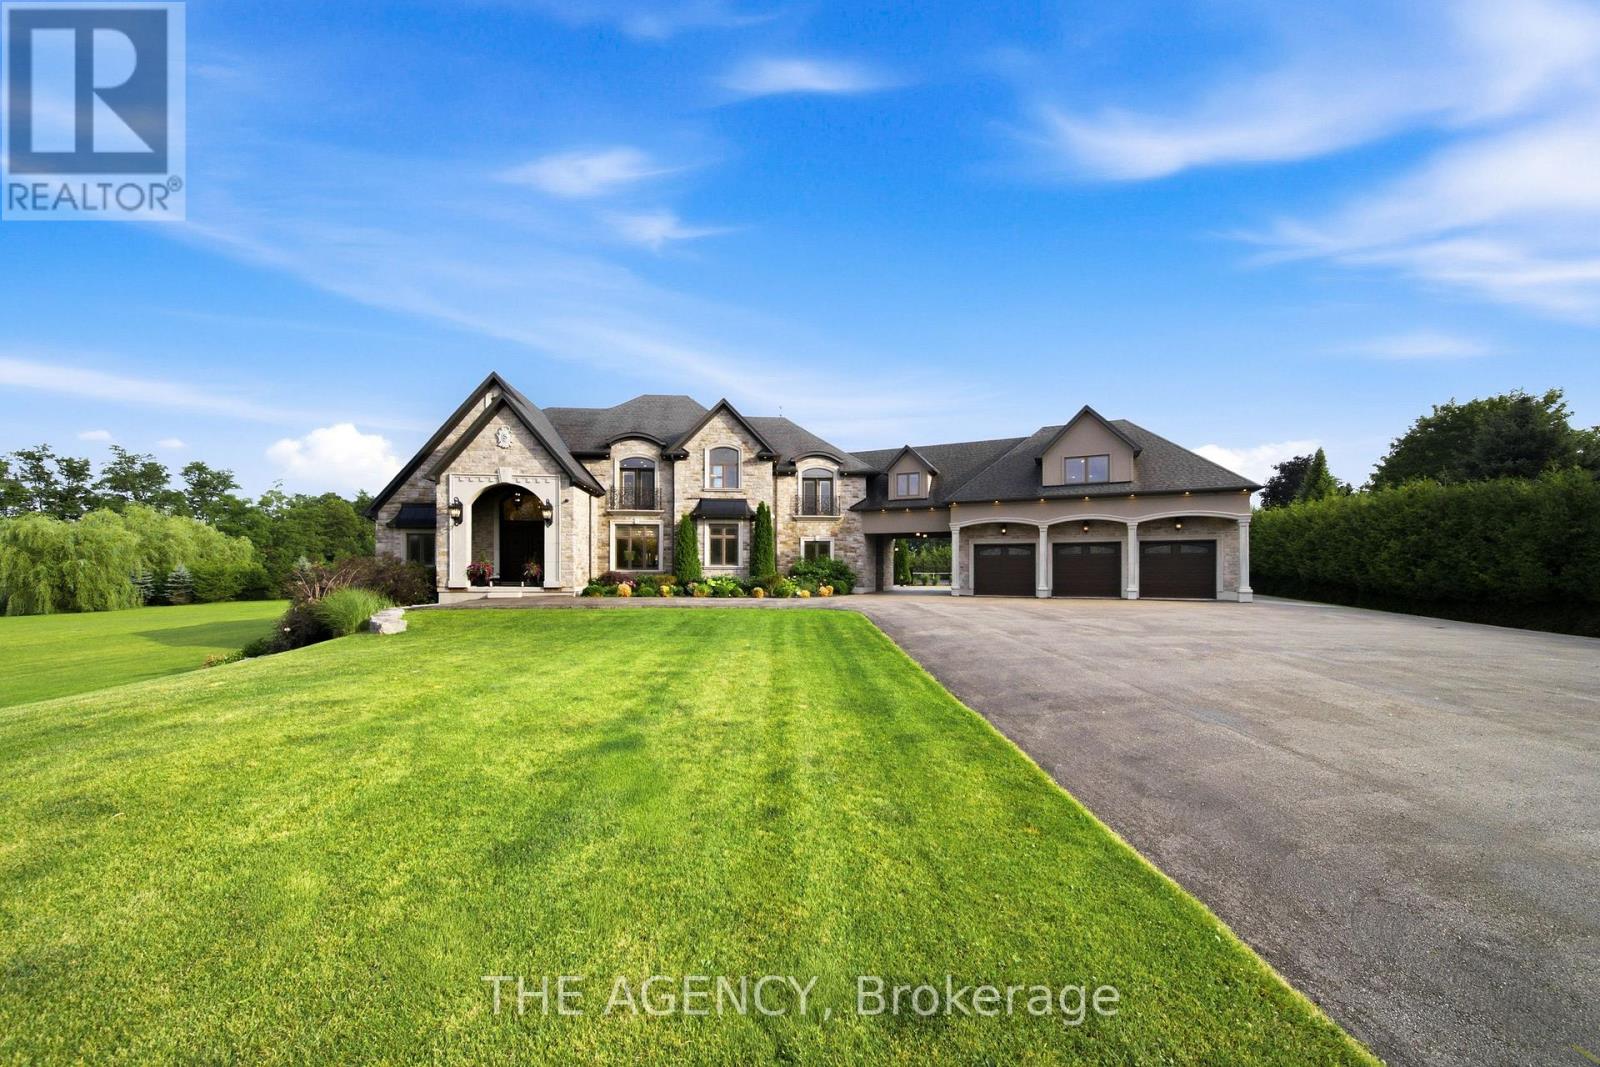
Some homes impress. Others redefine what is possible. Set behind private gates on 2.3 acres in prestigious Puslinch, this custom estate blends luxury, craftsmanship, and resort-style recreation. Conceived as both a private retreat and an entertaining destination, it offers scale, sophistication, and amenities rarely found in one residence.Natural stone architecture, manicured grounds, and a dramatic sense of arrival set the tone, while over one million dollars invested in the rear grounds has created a resort oasis. Inside, a residential elevator serves all three levels, and premium finishes - custom Busato cabinetry, Petra mouldings, porcelain flooring, and hardwoods - underscore the home's calibre. Integrated technology, in-floor heating, zoned mechanicals, and refined materials bring comfort and ease.The chef's kitchen features a 48-inch Wolf range, steam and convection cooking, Sub-Zero refrigeration, quartz surfaces, and a butler's pantry with Bosch coffee system. The principal suite offers a private balcony, fireplace, and spa-inspired ensuite. Multiple entertaining areas, including a theatre room and loft retreat above the garages, provide flexible space for family and guests.Outdoors, the estate rivals premier private resorts. A saltwater pool with integrated spa, second hot tub, limestone terraces, covered living areas, and fireplaces create an unforgettable setting, while classical elements by Bernardi add grandeur. The outdoor kitchen offers multiple cooking stations, complemented by a lit multi-sport court, putting area with sand trap, and bocce court.Infrastructure is equally robust with 400-amp service, radiant-heated garages, spray-foam insulation, reverse-osmosis water treatment, whole-home audio, Lutron lighting, integrated security, and a full-house generator. Minutes from Cambridge, Guelph, and Highway 401, with easy access to Toronto and Pearson Airport, this estate offers privacy, accessibility, and uncompromising luxury. (id:63381)
98 Rea Drive
Centre Wellington, Ontario
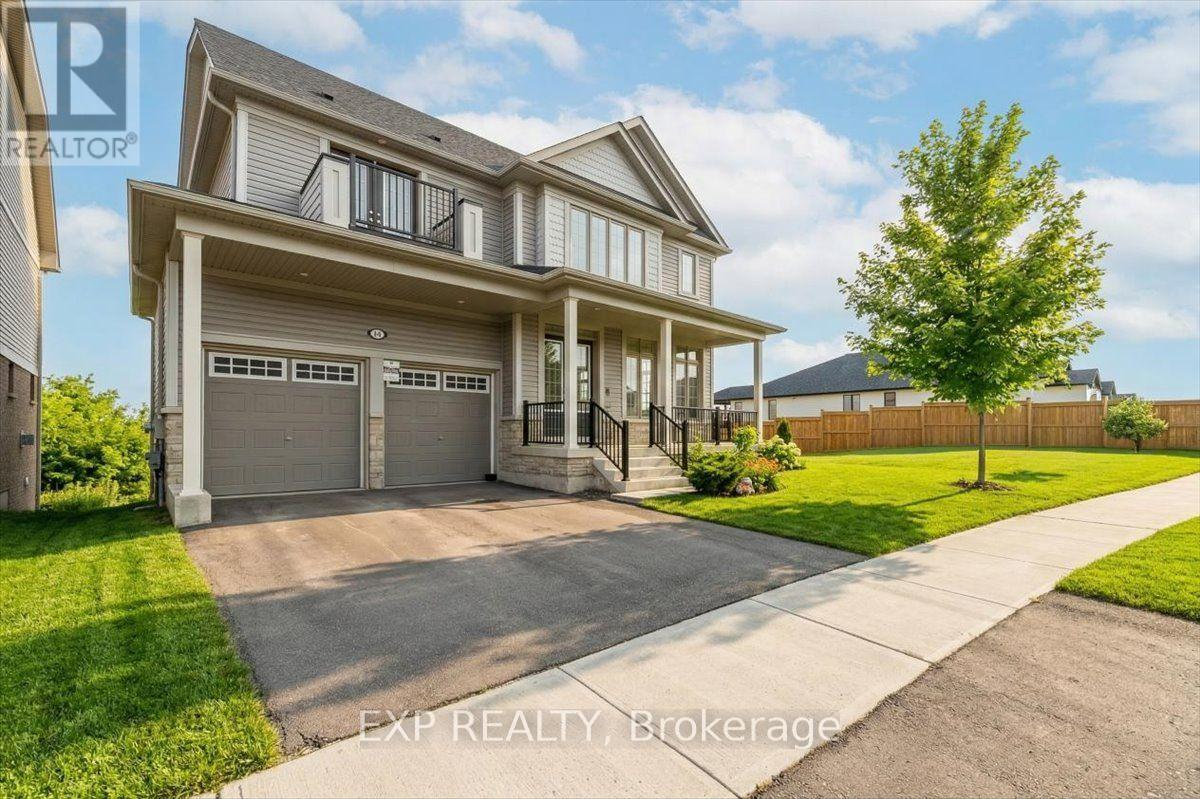
Welcome to this exceptional 5-bedroom, 5-bathroom family home in the heart of Fergus, where luxury, comfort, and modern functionality come together beautifully. From the moment you enter, you're greeted by a bright, sun-filled living space with soaring 10 ft ceilings that create an open and inviting atmosphere, ideal for both everyday living and entertaining. The upgraded kitchen is designed to impress, featuring granite countertops, ceramic backsplash, quality cabinetry, a range exhaust fan, and high-end stainless steel appliances that any home chef will appreciate. With two spacious levels plus an upgraded sun-filled loft, this home offers plenty of room for the whole family. Set on a beautifully landscaped ravine lot with over 105 ft of frontage, the property offers privacy, natural beauty, and standout curb appeal. Additional features include an attached double-car garage, driveway parking for up to four vehicles, and a fully functional walkout basement with a cold cellar room, offering excellent storage and endless potential for future customization. Located in a highly desirable neighbourhood, this home is just minutes from the hospital, scenic parks and trails, places of worship, and top-rated public, Catholic, and private schools, providing both everyday convenience and an exceptional lifestyle. (id:63381)

159 Montebello Drive
London East, Ontario
Detached house with LEGAL BASEMENT APARTMENT, 3-bedroom situated on a (60X125) extra large premium lot with 1724 sq ft of living area. This home stands out with incredible future potential, the expansive front and side yard offers the possibilities to explore an additional dwelling units in the future, making it a forward thinking investment in rapidly growing market. Full Of Natural Light featuring a fully permitted, 2-bedroom legal basement suite with 2 washroom. Perfect for house hacking or a strong addition to your rental portfolio significantly help with mortgage payments. The lower level features its own separate entrance, private laundry, and strong income potential. The main floor flows easily from the bright living room through to the kitchen. This Home has been freshly painted with new flooring, new furnace 2024 and hot water tank 2025 (owned) with 200 Amp upgraded electrical panel. Walking distance to all amenities. Close to top-rated schools, parks, major transit hubs and quick access for any commuter, it's all close by. A lovely, generous side and front yard with room to garden, gather, or simply breathe. And just steps from your front door, beautiful trail network is waiting, the perfect way to start or end your day. But once you're home, you won't want to be anywhere else. (id:63381)