
46 Maryvale Crescent
Richmond Hill, Ontario
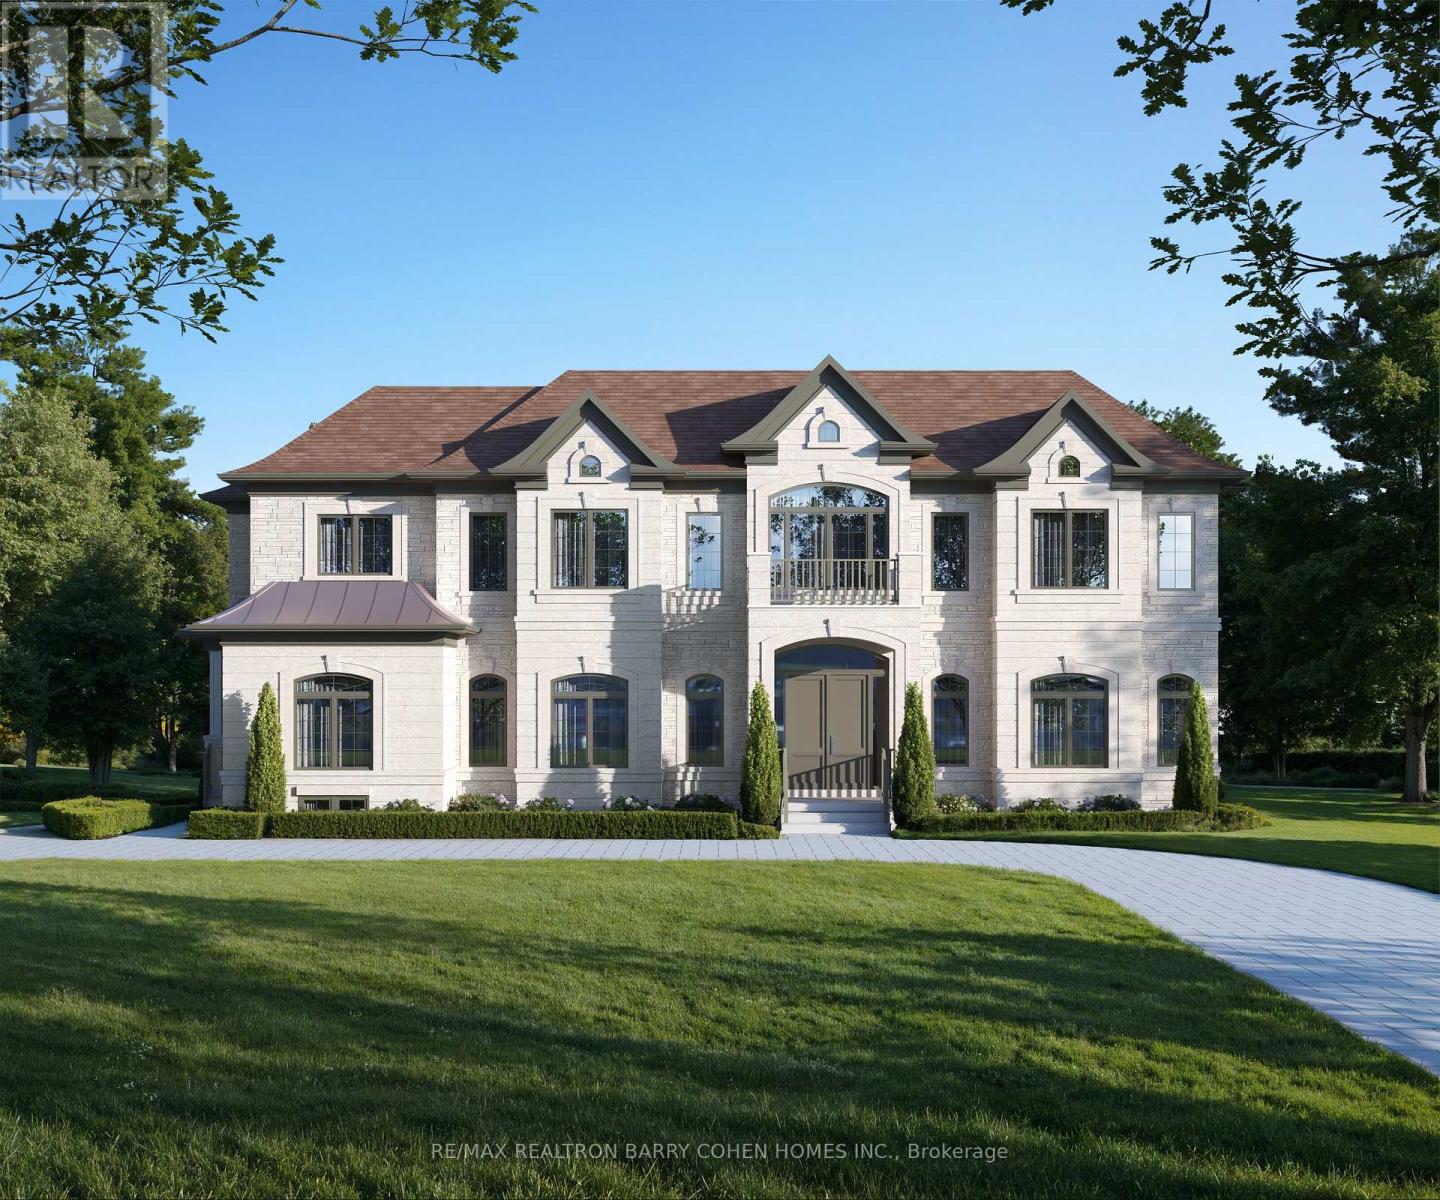
Welcome To Avignon Six, A Beautifully Designed Residence In The Sought-After Richvale Neighbourhood Of Richmond Hill. Offering Approximately 11,428 Sq. Ft. Of Living Area, This Home Combines Classic Elegance With Modern Comfort. The Main Floor Features 10' Ceilings, Detailed Millwork, And An Automated Lighting System. The Kitchen And Servery Include Custom Cabinetry, Quartz Countertops, And Built-In Appliances. A Heated Snow-Melt Driveway, Landscaped Grounds, And A Private Elevator Add To The Homes Convenience. In-Floor Heating In The Upper Bathrooms And Lower Level Provide Year-Round Comfort. The Home Features 7 Hardwood Floors, Stained Oak Stairs, And Wrought Iron Pickets Throughout. A Waffle Ceiling With Cornice Moulding In The Great Room And Custom Built-Ins In The Library And Gallery Create A Warm And Elegant Feel. The Principal Ensuite Offers Quartz Finishes And A Frameless Glass Shower. Other Highlights Include Two Laundry Rooms, A Cedar Sauna, 400 Amp Service, And Porcelain Tile In Key Areas. The Outdoor Cabana Is Complete With A Lounge, Wet Bar, And Bbq Area, Making It A Great Space For Entertaining In Any Season. This Is A Rare Opportunity To Own A Thoughtfully Crafted Home In One Of Richmond Hills Most Desirable Neighbourhoods. (id:63381)
46 Maryvale Crescent
Richmond Hill, Ontario
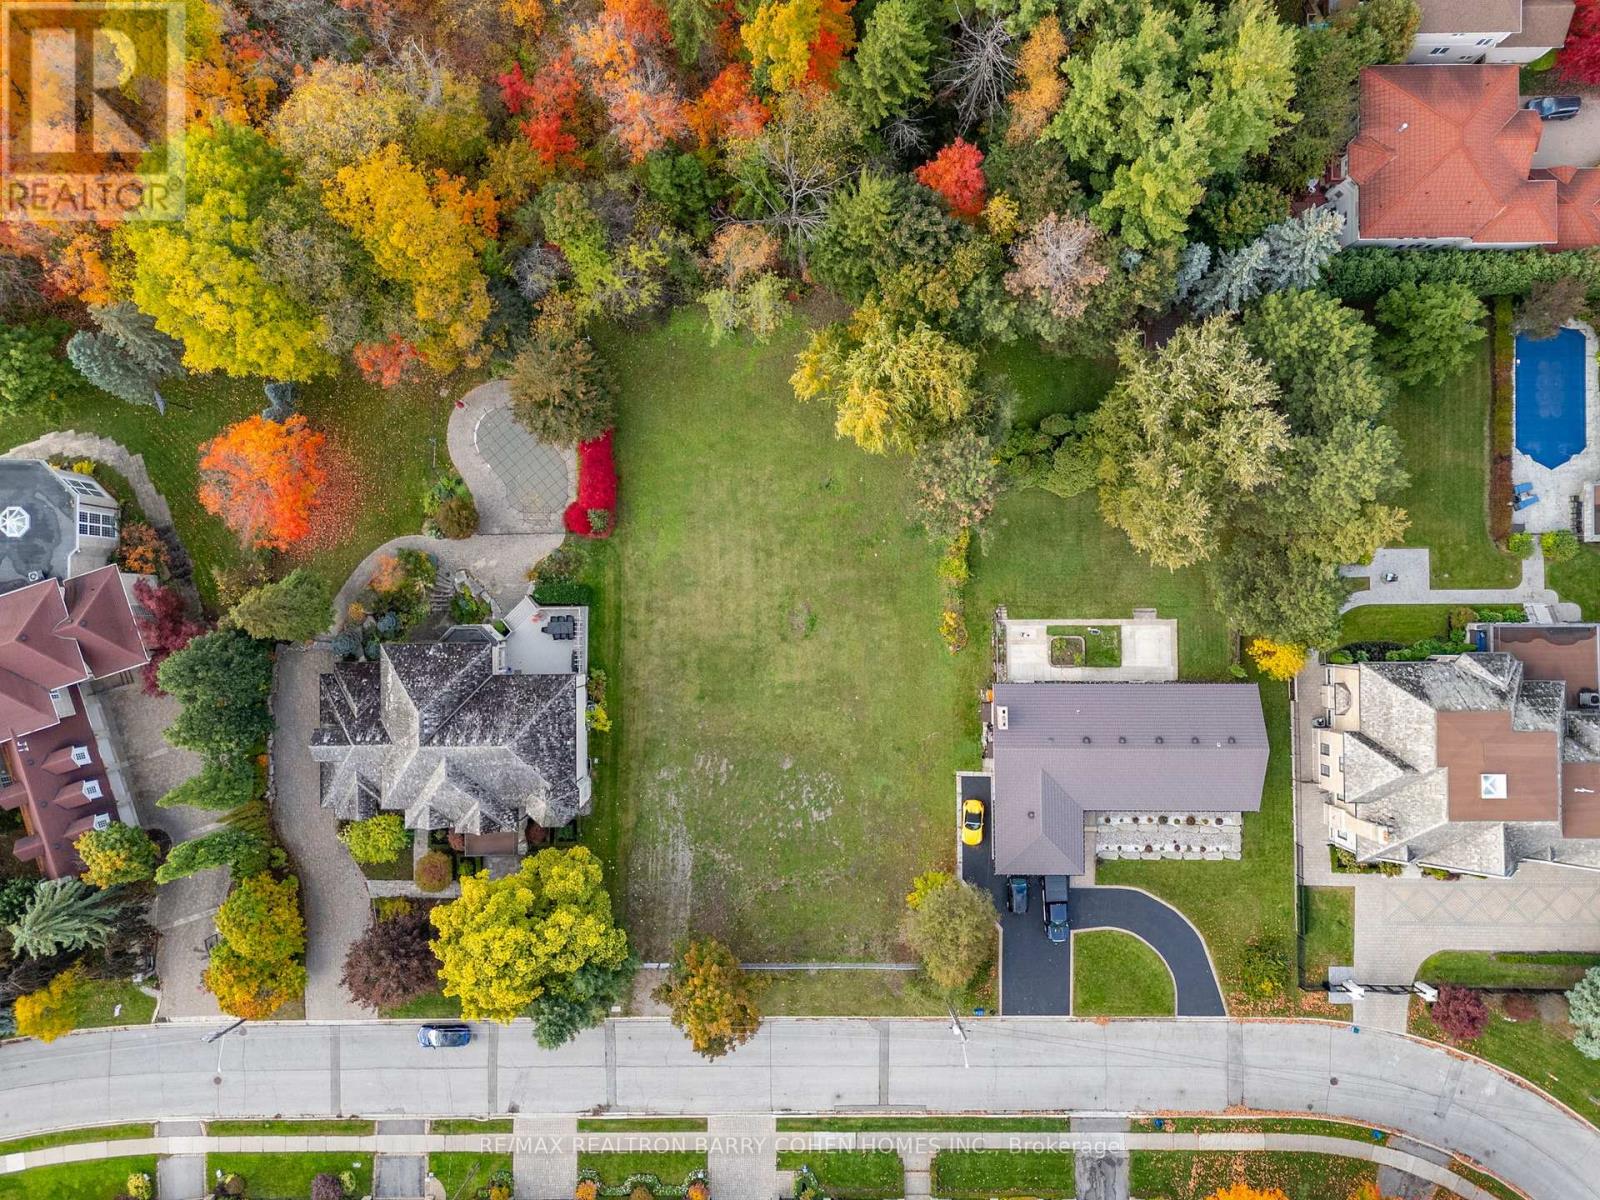
Outstanding Ravine Build Opportunity In Prestigious Richvale. Richmond Hill's Most Sought-After Neighbourhood. Exceptional Mostly Table Land Lot Of the Utmost Privacy. Prestigious And Quiet Crescent Amongst $10+ Mill Residences. Stunning Plans Available For 11,428sf Of Living Area. Steps To Top-Rated Schools, Shops+Eateries, And Public Transit. Quick Drive To Golf And Highways Access. (id:63381)
1-2 - 170 West Beaver Creek Road
Richmond Hill, Ontario
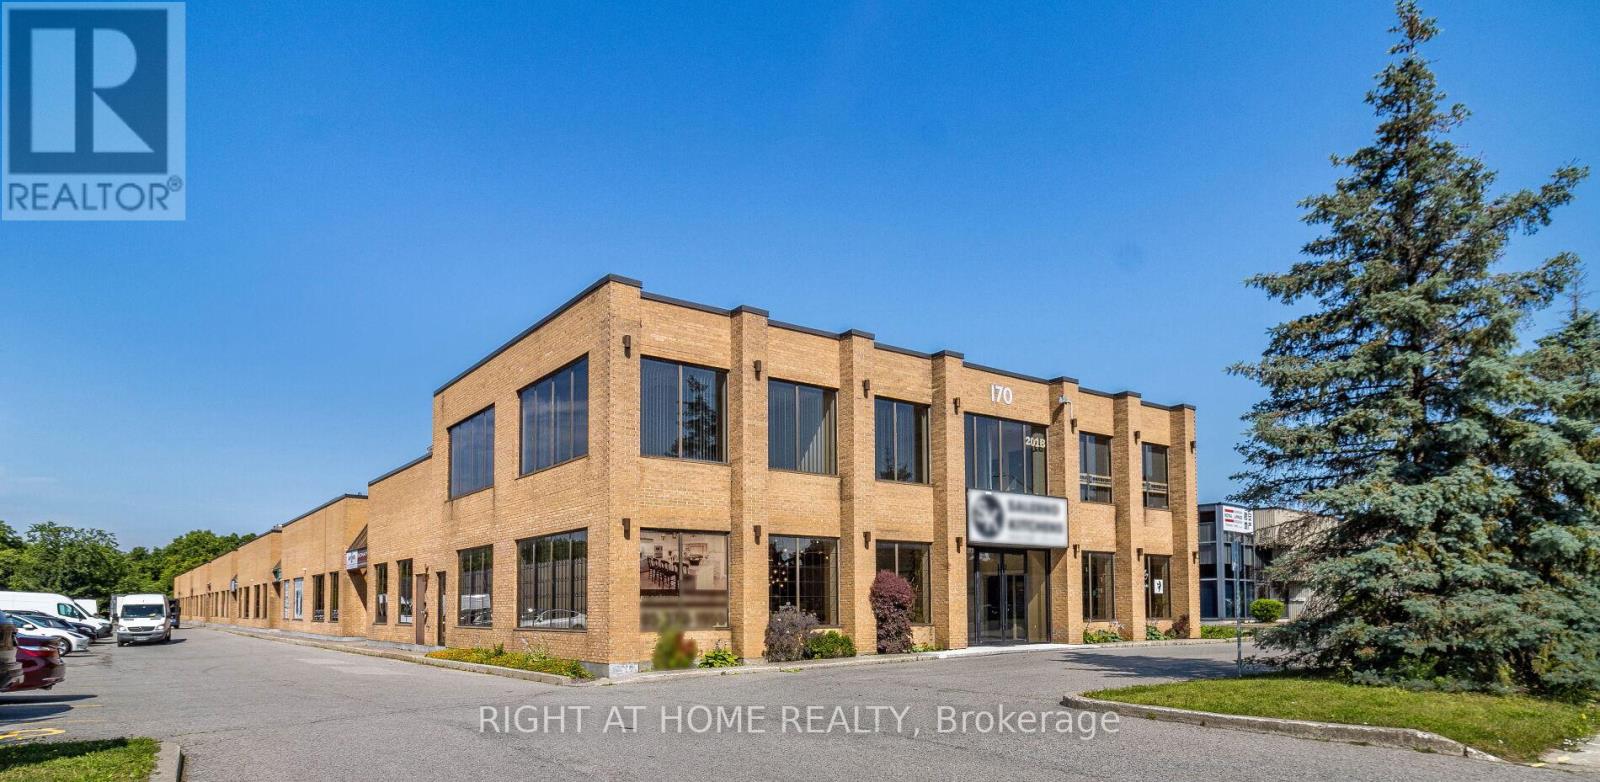
Opportunity awaits at a prime location, an excellent space for a showroom or wholesaler with great exposure from the road and easy access to 404, HWY 7 and HWY 407. Full of natural lights from windows facing South, East and North. These are 2 separate units with separate deeds. Unit 1-2224 SF, Unit 2-2200 SF plus a 376 SF mezzanine. Units are connected with 2 large openings and can easily be converted back to separate units. Custom designed mezzanine with spiral staircase and glass railings overlooking the showroom. 4 offices, 2 of which includes custom desks/counters. Working staff kitchen with SS Fridge, B/I microwave, sink and dishwasher. Newer His & Her washrooms with Toto wall -hung toilets. Clean warehouse space with epoxy floor, large SS utility sink. Should anyone wish to establish or continue with a "Kitchen and bathroom Showroom", this location is already set up for it. (id:63381)
480 Coventry Hill Trail
Newmarket, Ontario
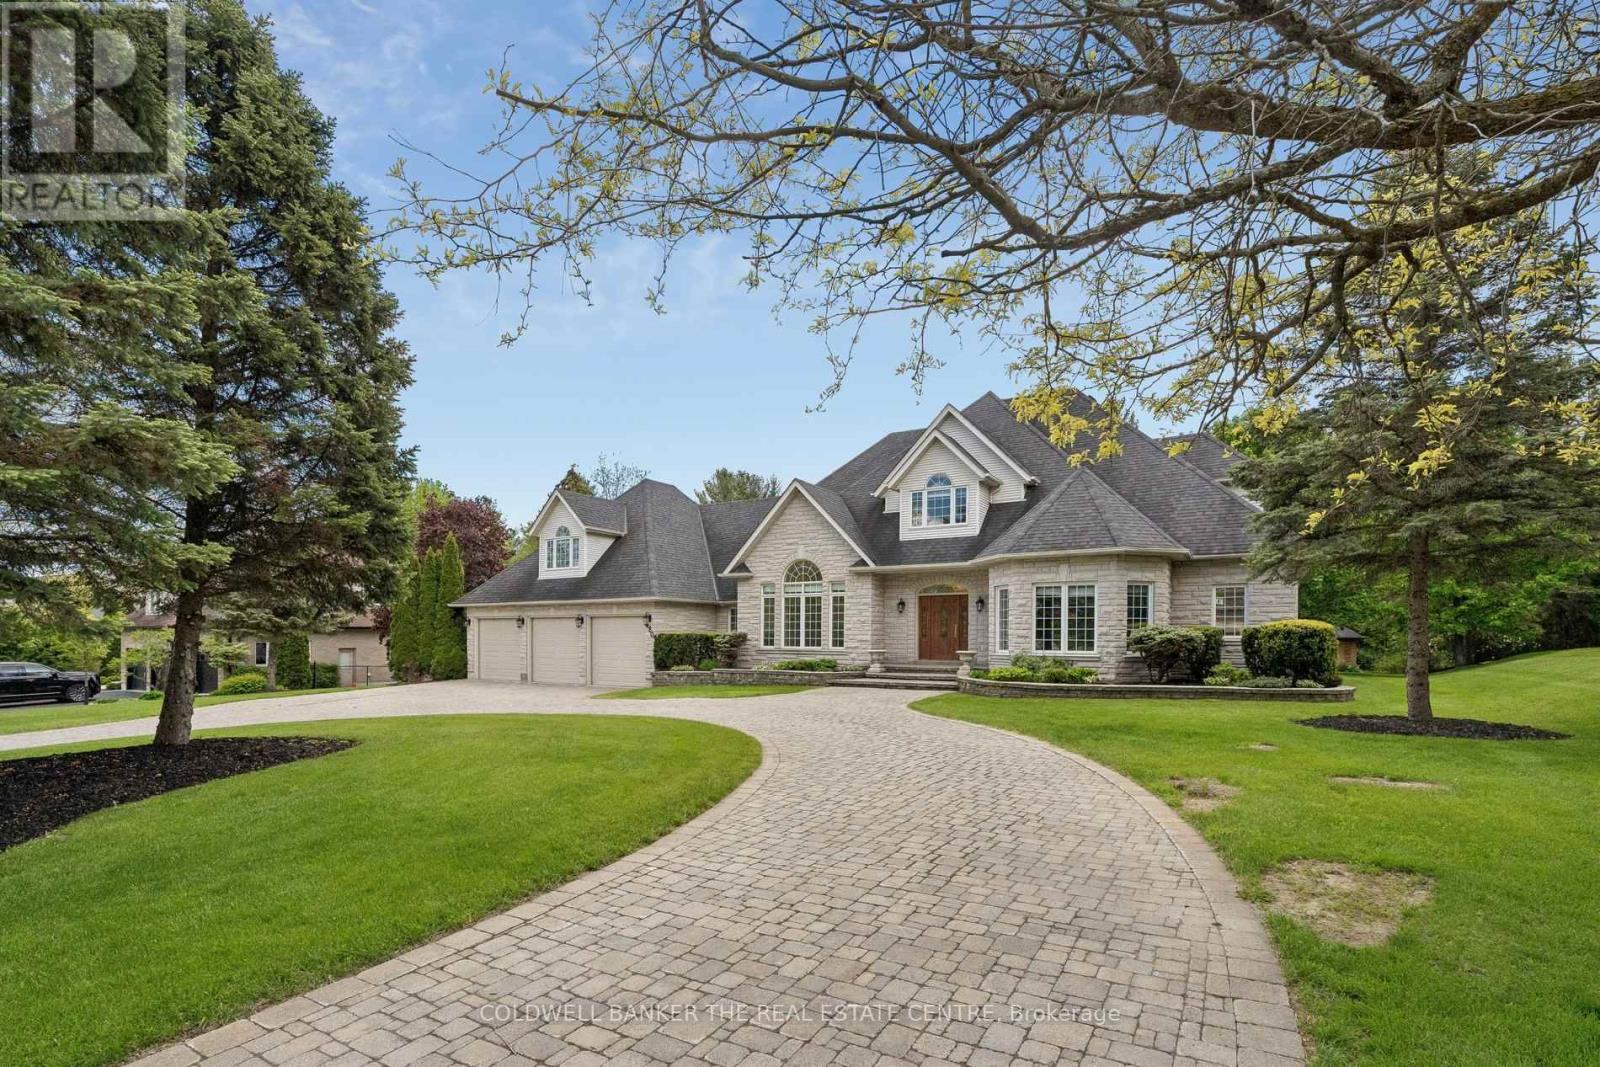
Welcome to 480 Coventry Hill Trail, a spectacular custom estate residence set on a mature and private double lot in one of the area's most prestigious neighbourhoods. Offering over 8,000 square feet of finished living space, including a fully finished lower level and separate nanny's loft, this exceptional home has been thoughtfully designed for luxurious family living and entertaining. From the moment you enter, elegant finishes, abundant natural light, and expansive principal rooms create an impressive yet welcoming atmosphere. The thoughtfully designed layout offers excellent flow between the gourmet kitchen, family room, and dining areas while maintaining distinct spaces for comfortable everyday living and refined entertaining. The fully finished lower level features a full wet bar and provides incredible flexibility for recreation, fitness, media, games, or hosting family and friends. Every space has been carefully designed to balance functionality with comfort, making this home ideal for both large gatherings and everyday living. Surrounded by mature trees and lush landscaping, the outdoor setting offers exceptional privacy and a peaceful backdrop for enjoying every season. This is a rare opportunity to own an extraordinary estate home that combines timeless elegance, functional design, and unmatched space for today's modern family (id:63381)
703 - 7895 Jane Street
Vaughan, Ontario
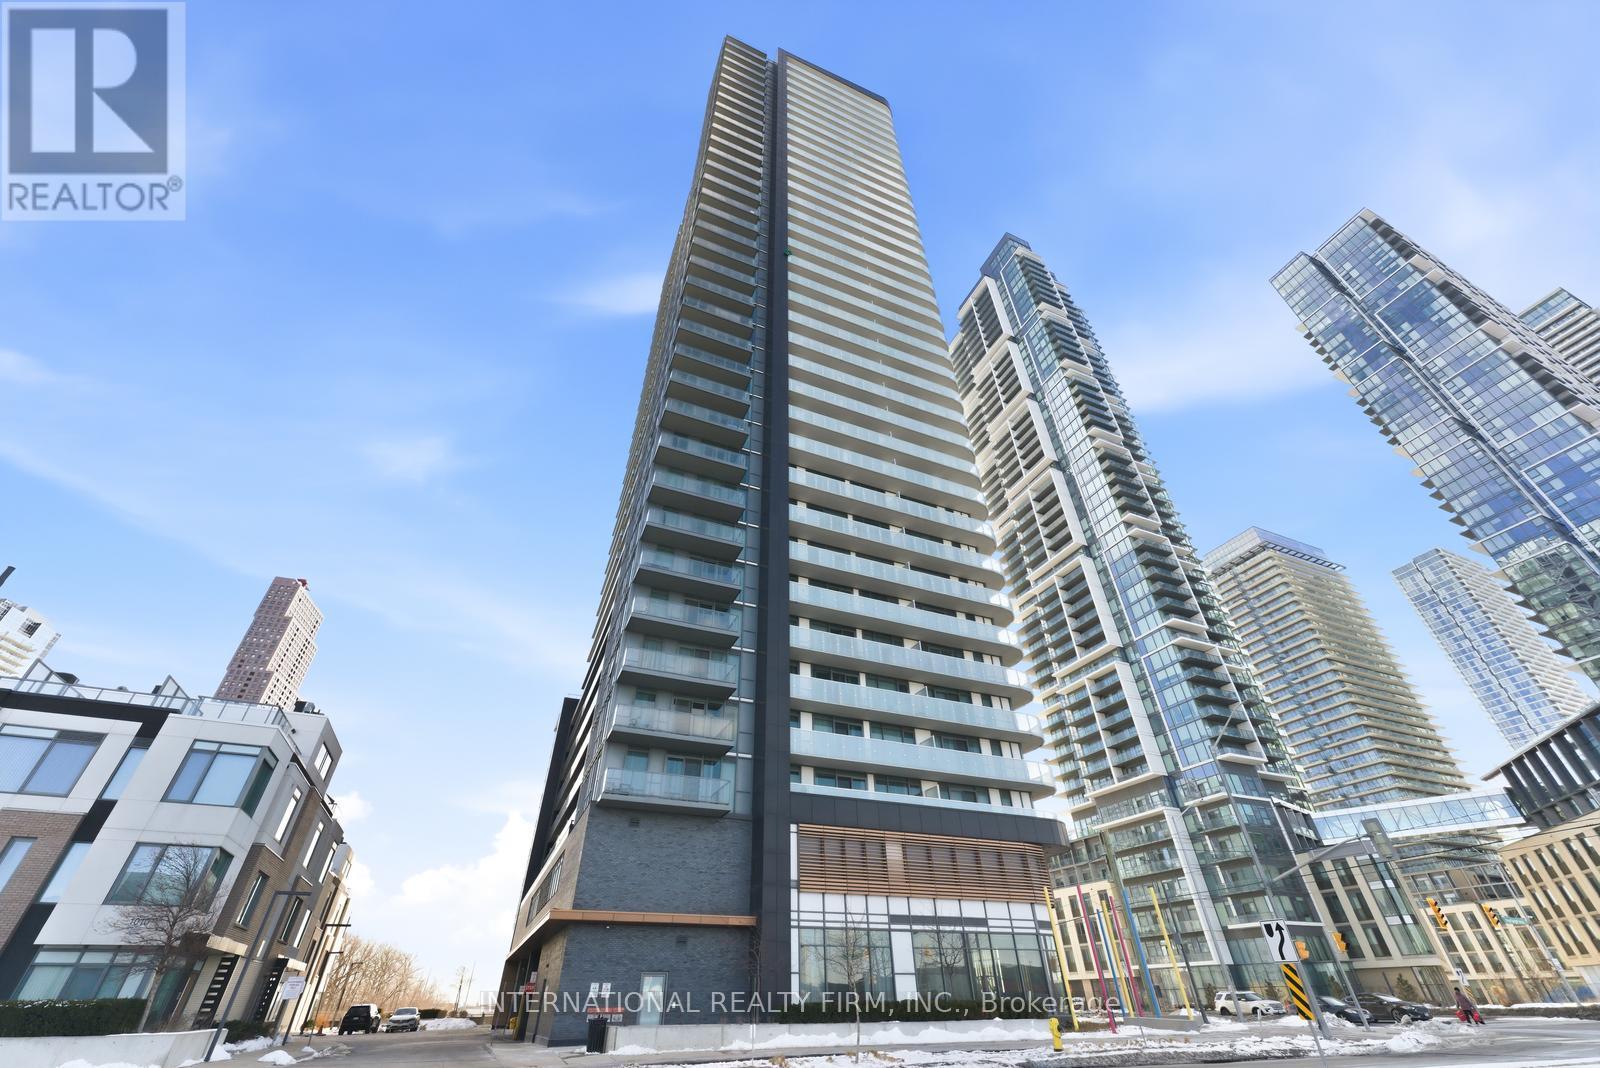
Welcome to a rare opportunity in the heart of the Vaughan Metropolitan Centre-where urban convenience meets peaceful, unobstructed natural views.This beautifully designed 1+1 bedroom, 2 full bathroom suite offers a smart, functional layout with no wasted space-perfect for young professionals, couples planning their next chapter, or savvy investors seeking strong rental appeal. Step into a bright, open-concept living space filled with natural morning light from its premium east-facing exposure.What truly sets this home apart is its tranquil setting-tucked away from the hustle of the core, with sweeping views of a lush ravine and future parkland directly behind. Enjoy the rare combination of privacy, quiet, and unobstructed scenery, all while being just a short walk to the subway.The versatile den offers incredible flexibility-ideal as a stylish home office, guest space, or a nursery as your lifestyle evolves. With two full bathrooms (a rare feature in this category), the suite offers added comfort, convenience, and long-term livability.Modern finishes, sleek cabinetry, and a well-appointed kitchen complete the space, making it truly move-in ready.Whether you're commuting downtown, working remotely, growing into your next phase, or investing in a high-demand location, this residence checks every box. (id:63381)
130 Elford Drive
Clarington, Ontario
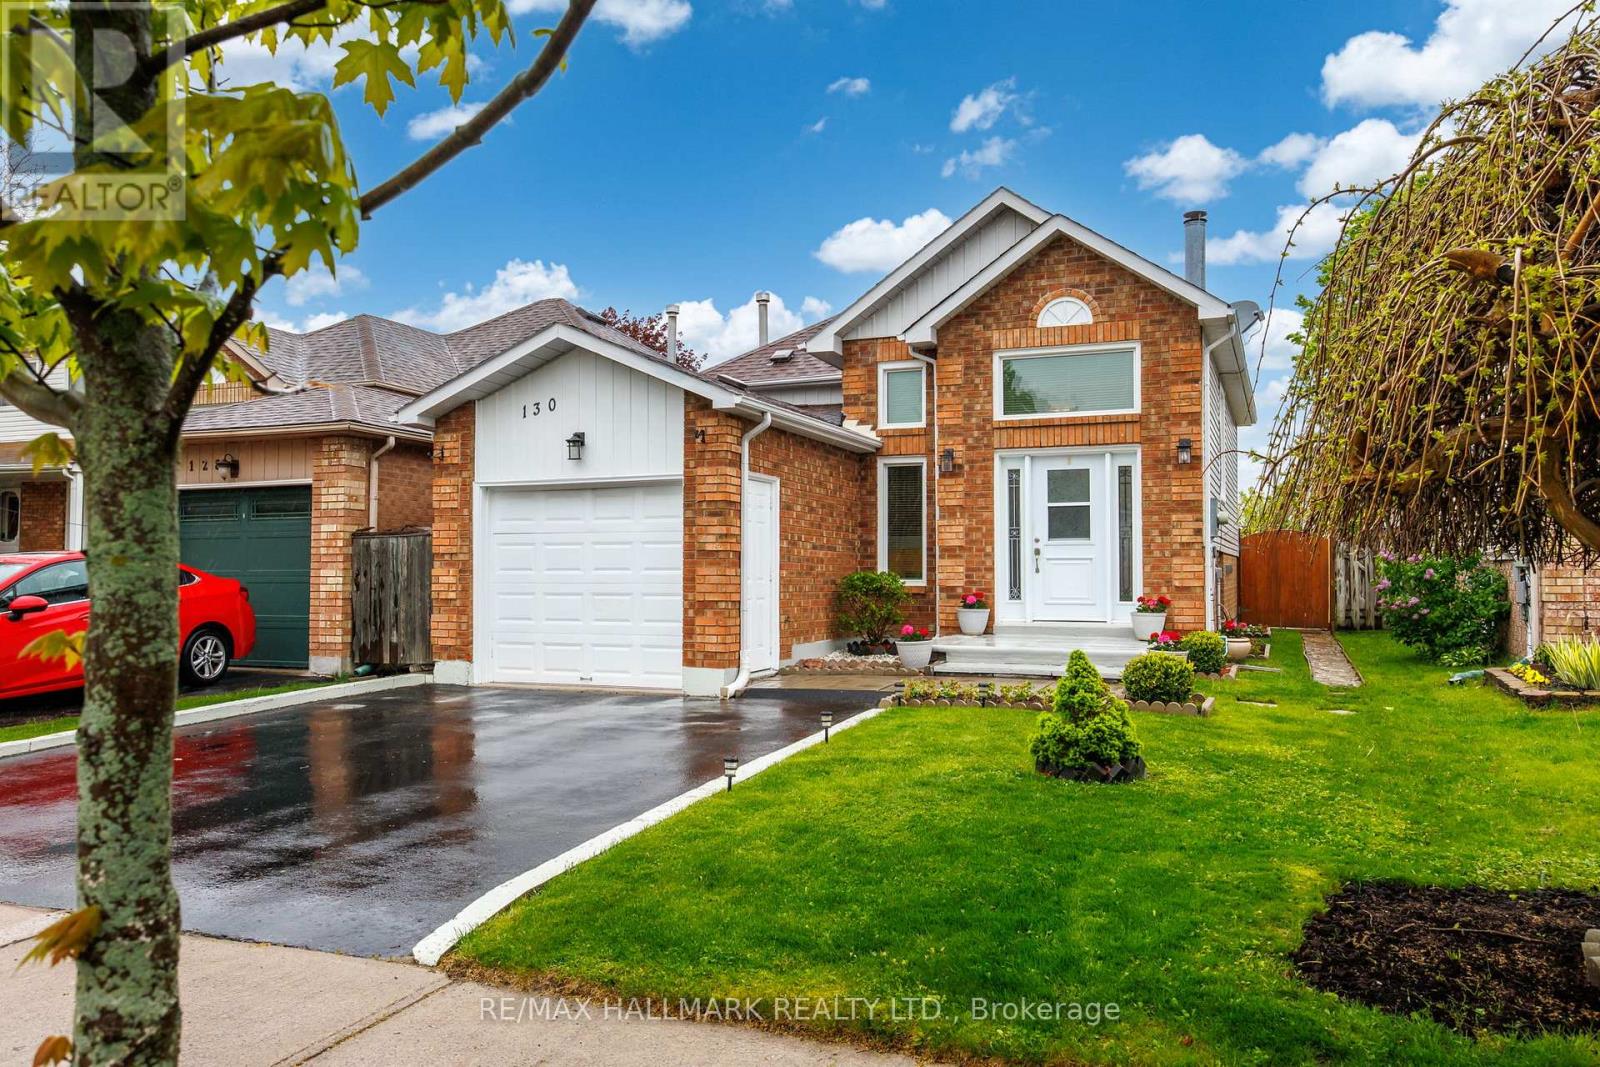
Beautifully maintained raised bungalow with attached garage and private driveway parking on a quiet street in Bowmanville. Bright and functional layout featuring a spacious eat-in kitchen with walk-out to a large two-tier deck and private fully fenced backyard with gazebo, perfect for entertaining. Sun-filled living and dining areas with updated flooring and large windows throughout. Finished lower level with cozy fireplace offers additional living space ideal for a family room, home office, or guest area. Private backyard with mature trees and detached shed. Conveniently located close to parks, schools, shopping, and everyday amenities. This is a linked detached property. ** This is a linked property.** (id:63381)
1606 - 460 Adelaide Street E
Toronto, Ontario
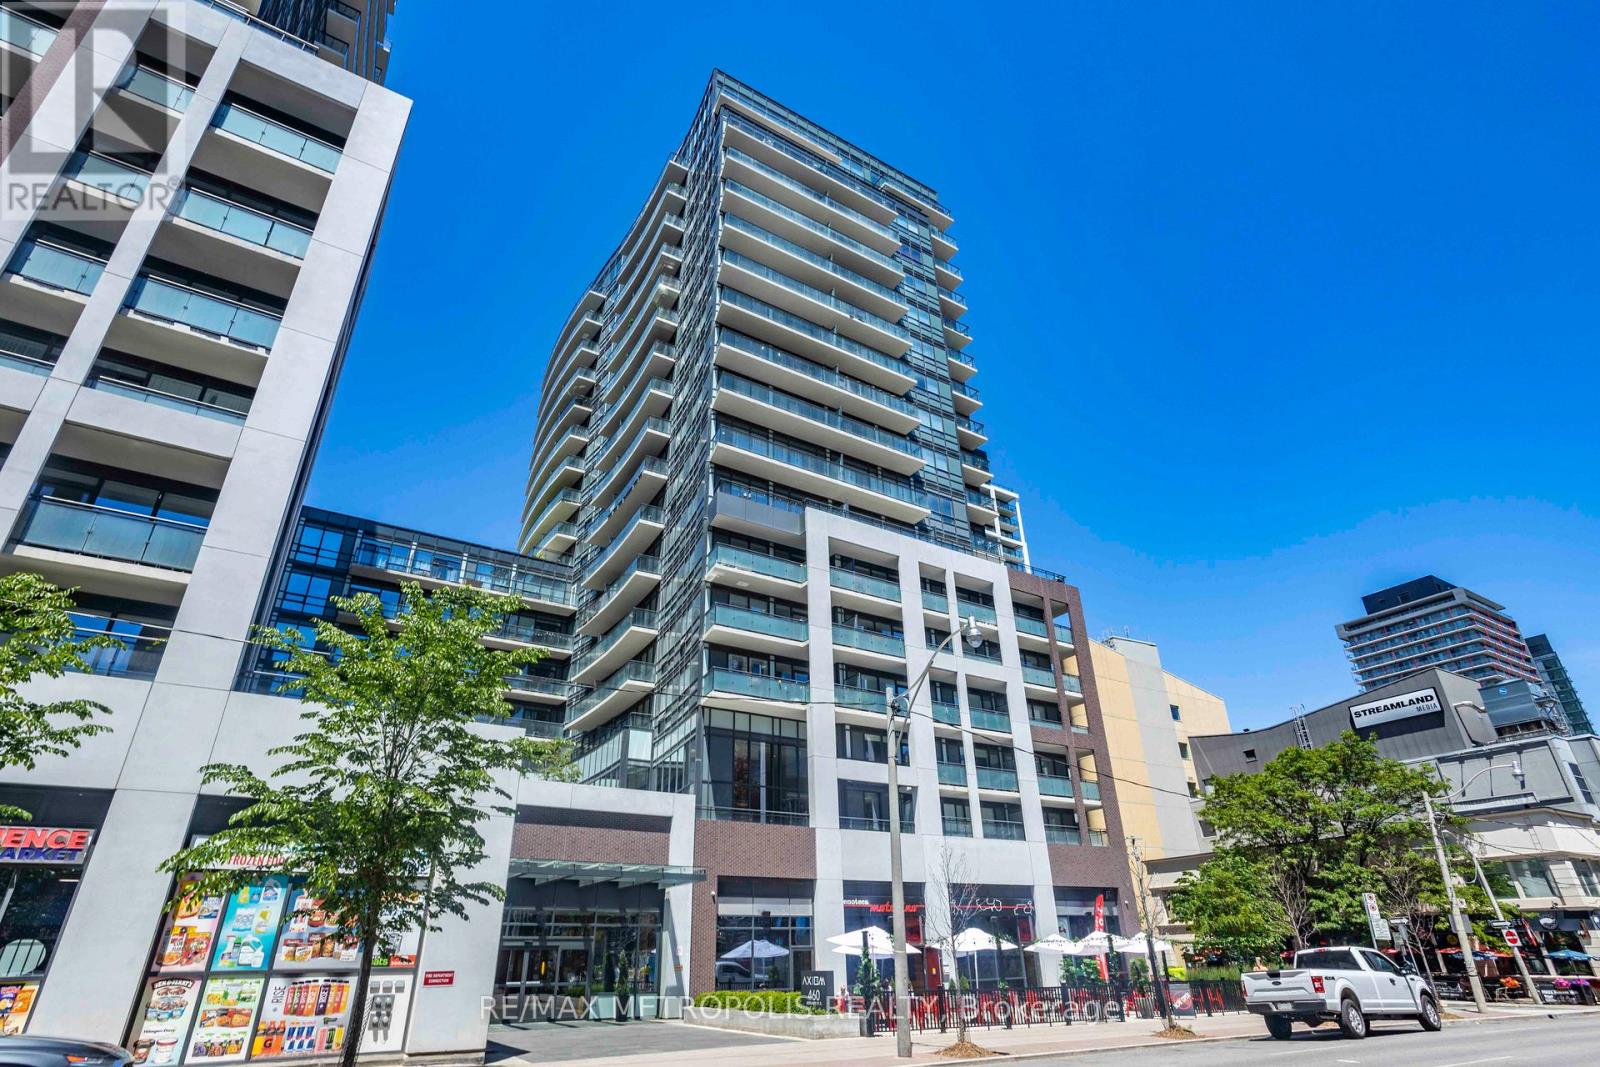
Welcome to this bright and modern 1-bedroom suite at Axiom Condos by Greenpark Homes, ideally located in the heart of downtown Toronto. Situated on the 16th floor, the unit offers a north-facing exposure with city views and excellent natural light. Enjoy an oversized 115 sq ft balcony-perfect for taking in the downtown skyline.The modern kitchen features stainless steel appliances, quartz countertops, and a stylish backsplash, flowing seamlessly into spacious living and dining areas ideal for everyday living and entertaining. The bedroom includes a large closet, floor-to-ceiling window, and a convenient double-entry ensuite.Additional highlights include 9-ft ceilings, engineered hardwood flooring throughout, ensuite laundry, ample storage, and a functional open-concept layout with 609 sq ft of interior living space. One locker is included.Building amenities include 24-hour concierge, gym, sauna, yoga room, party and meeting rooms, outdoor terrace, theatre and games rooms, pet spa, guest suites, and more. Conveniently located near the DVP and Gardiner, with easy access to public transit, St. Lawrence Market, the Financial District, and the Distillery District. (id:63381)
905 - 7 Bishop Avenue
Toronto, Ontario
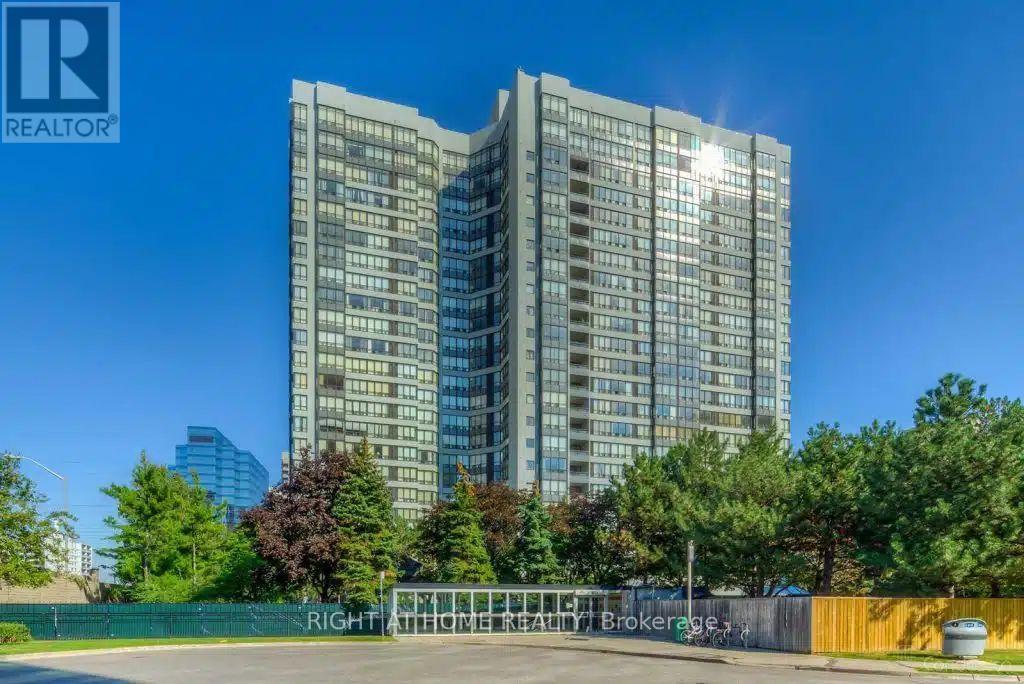
'See the virtue Tour"*S.E CONRNER UNIT--------EARL HAIG SS AND CUMMER VALLEY MIDDLE SCHOOL ZONING AREA--------Stunning Bright 2+1 Bedroom Corner Unit Featuring Unobstructed Panoramic S/E View & Abundant Natural Light In The Heart Of North York. **Excellent School: Earl Haig Ss School Area**Direct Access To Finch Subway Station**. This Spacious Corner Unit offers 1,264 Sq.Ft (Per MPAC) Of Open Concept living space , A Kitchen W/Customized Cabinets & Quartz Counter Top & Backsplash, Stainless Steel Appliances & Ample Storage. *Superb Layout*. Stunning Sun-Filled Den Can Used As An Office or 3rd Bedroom. The Primary Suite Boasts A 4 Pc Ensuite & Walk-In Closet. ** One Parking & One Lockers Included** Maintenance Fee Includes Utilities**. Amenities include 24hr Concierge, Indoor Pool/Sauna, Exercise Room, Serene Fenced Backyard With BBQ's, Meeting & Recreation Rooms, Squash/Racquetball Courts, Rooftop Garden, Children's Play Area & Visitor Parking,.**Direct Access To Finch Subway Station**Easy Access To, Parks, Shops, Library, Theater, Restaurants, Willowdale Esate Best Schools, Mel Lastman Square & Hwy 401 (id:63381)
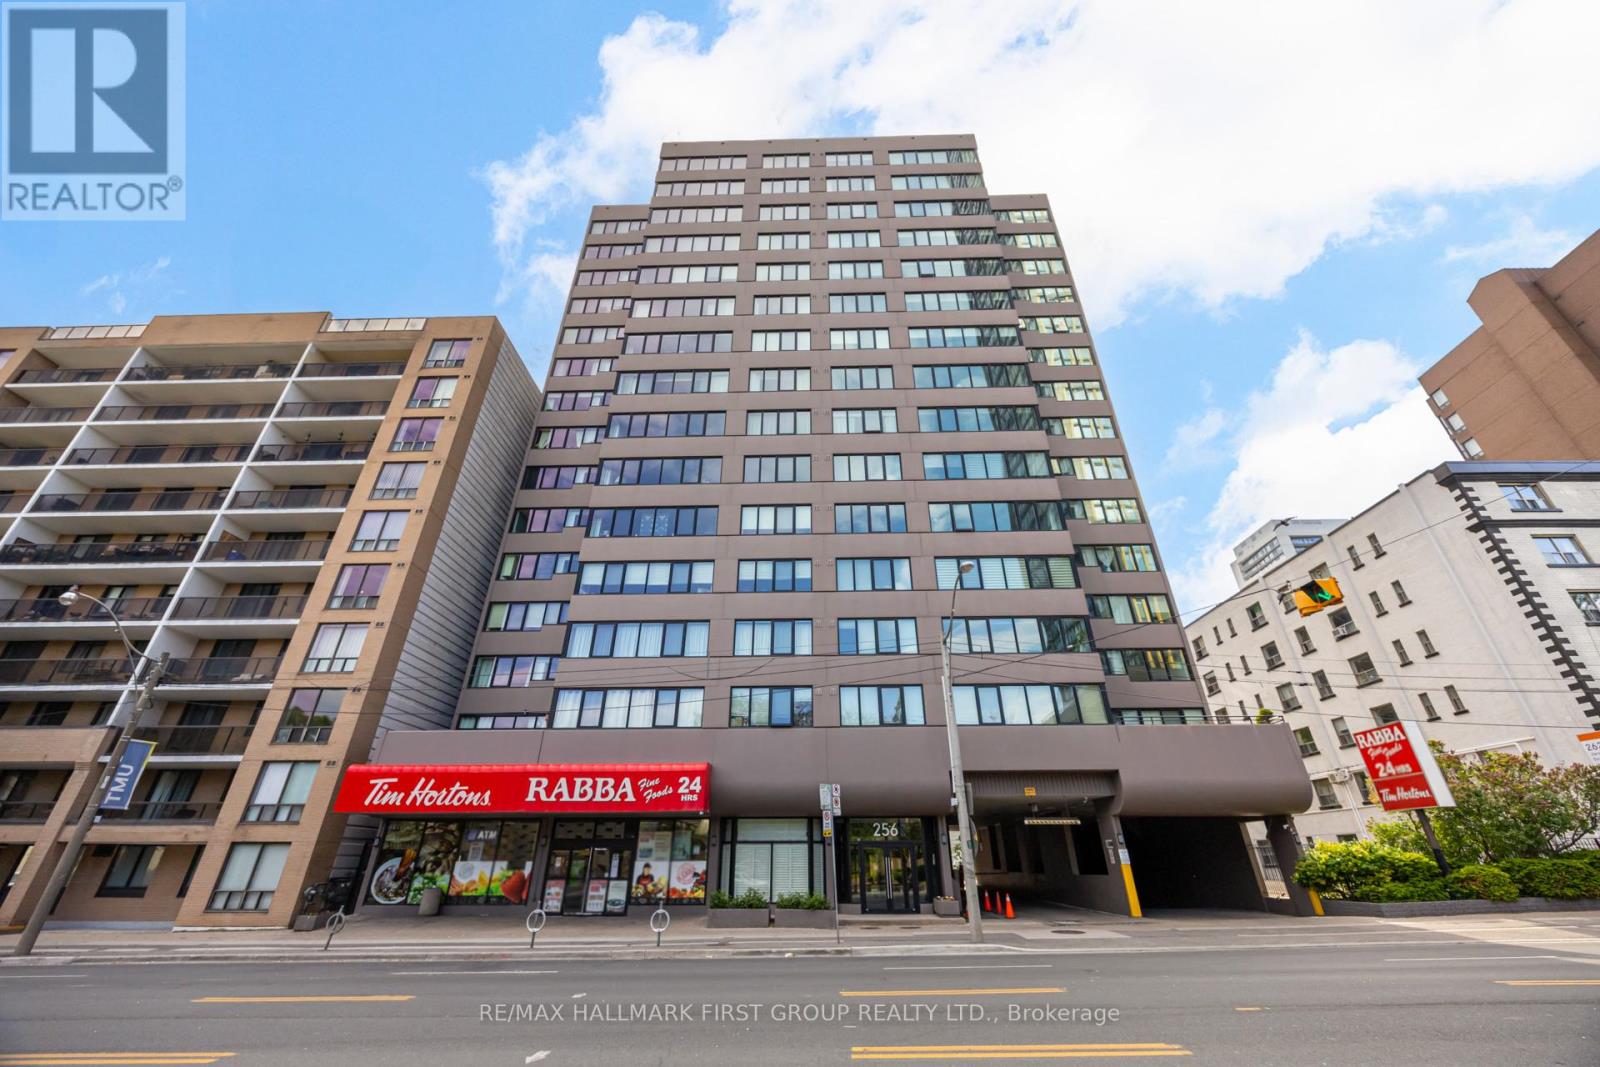
12d - 256 Jarvis Street
Toronto, Ontario
Welcome to this spacious downtown condo offering over 1,650 sq. ft. of thoughtfully designed living space in a sought-after boutique building. **Only 4 Units Per Floor** Floor-to-ceiling windows fill the home with natural light, highlighting the expensive open-concept living and dining area, great for entertaining. The updated chef's kitchen features built-in appliances and abundant cabinetry, making it ideal for everyday living. This gorgeous condo offers 3 generous bedrooms, 2 full bathrooms, and a flexible bonus room perfect for a home office, den, or guest space. The primary suite boasts of his and hers' double walk-in closets, a private ensuite, and additional storage, while the second and third bedroom offers convenient access to a 2 piece bath. In-suite laundry, an exclusive-use locker, and ample storage throughout add to the home's functionality. Residents enjoy outstanding building amenities, including a fully equipped fitness centre, rooftop terrace with herb gardens and lounge furniture, party room with kitchen, billiards room, TV lounge , and four great suites. Maintenance fees include high-speed internet and Cable TV. Ideally located in the heart of downtown, you're just steps to restaurants, shopping, entertainment, transit, and all urban conveniences. A rare opportunity to enjoy spacious condo living in an unbeatable location. (id:63381)
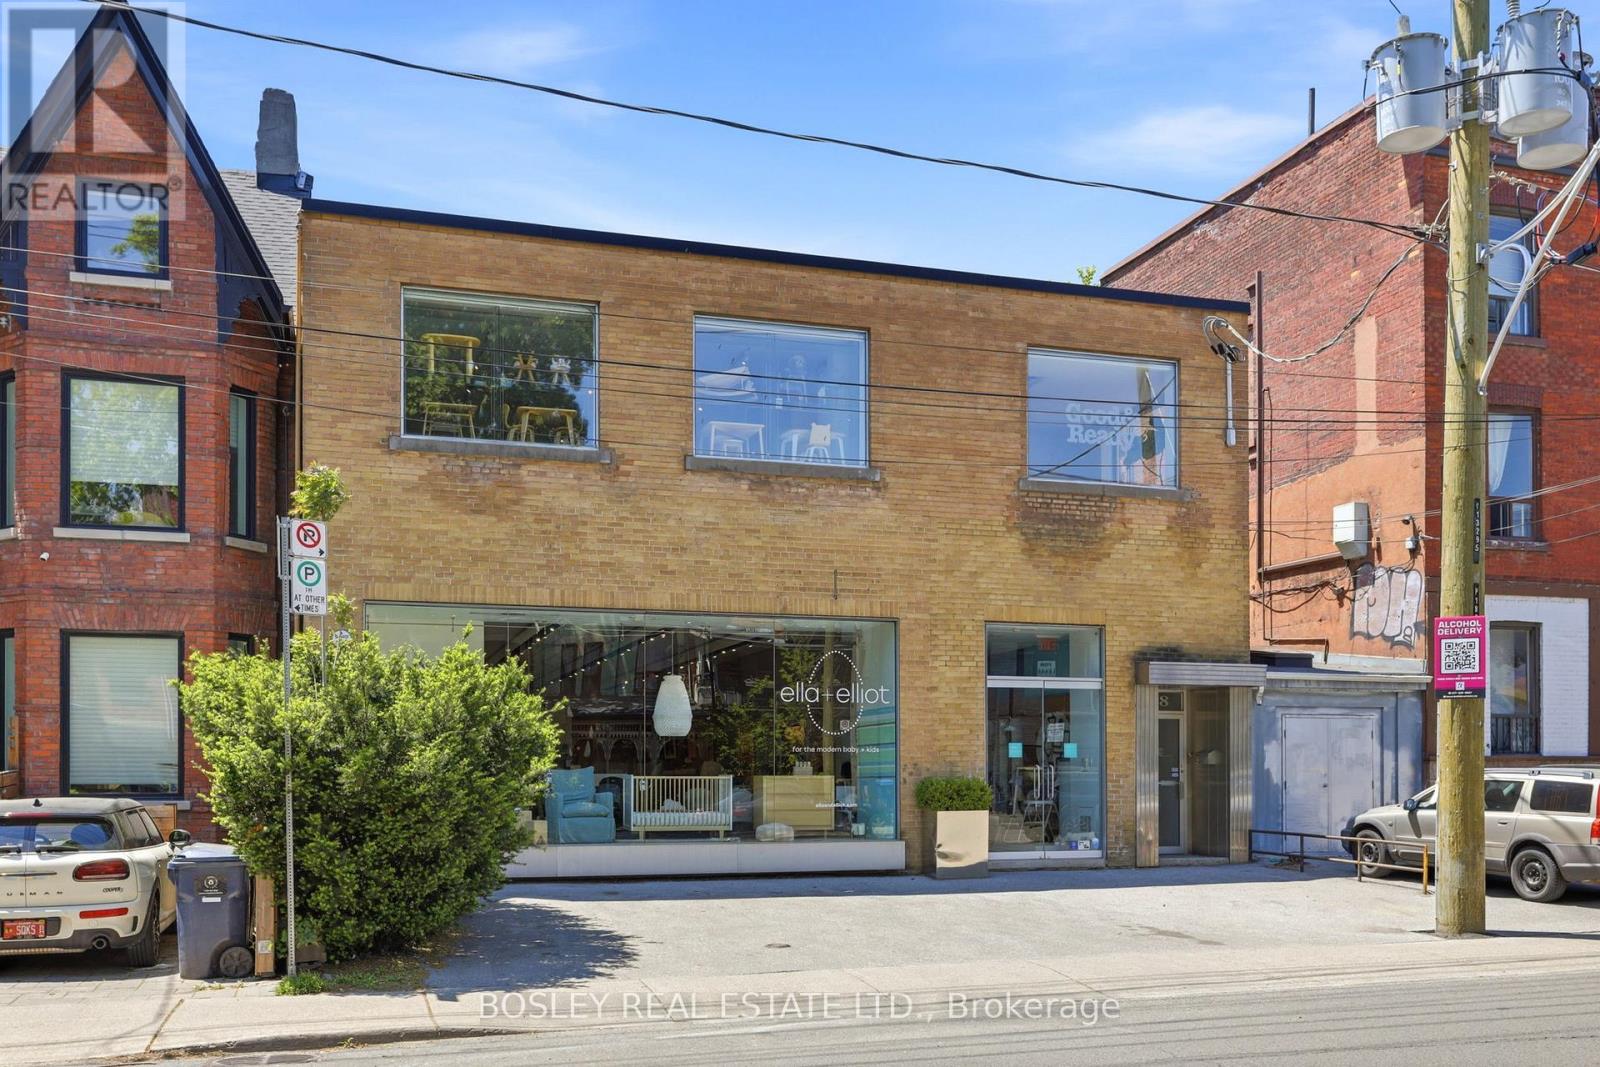
186-188 Strachan Avenue
Toronto, Ontario
That Yellow Brick Building You've Always Admired At 186-188 Strachan Is Officially On The Market. The Selling Of This Coveted Building Presents A Rare Opportunity To Acquire A Prominent Mixed-Use Commercial Property In One Of Toronto's Most Desirable Urban Neighborhoods. Located Just South Of Queen Street West And Steps From The Gates Of Trinity Bellwoods Park, The Property Benefits From Exceptional Exposure, Flexible CR3 Zoning, And Strong Appeal To Investors, Owner-Users And Developers Alike. The Property Features An Approximate 5000 Square Foot, Two-Storey, Mixed-Use Commercial Building Situated On A 52.95 Ft X 65.39 Ft Lot With Approximately 3462 Square Feet Of Site Area, 2 Car Boulevard Parking And Attached Garage. Currently Used As One Retail Space With Two Office Spaces Above. Positioned Within The Highly Sought-After Queen West/Trinity Bellwoods Corridor, The Area Is Surrounded By Busy Retail, Hospitality, Residential, And Creative Commercial Uses With Excellent Connectivity To The Downtown Core, King West, Liberty Village, And Ossington Districts. Ideal For Investors Seeking Stable Long-Term Income From A Mixed-Use Asset With Retail And Upper-Floor Commercial Or Studio Leasing Potential. The Property Also Offers An Exceptional Opportunity For Owner-Users, Including Creative Office, Hospitality, Wellness, Fitness, Design Studio, And Boutique Retail Operators Seeking Flagship Space With Operational Flexibility In A High Profile Urban Location. Flexible CR3 Zoning Further Supports Long Term Intensification And Adaptive Reuse Potential, Adding Significant Value For Redevelopment-Minded Purchasers. Exceptional Opportunity For Repositioning, Long Term Growth, And Value Appreciation In One Of Toronto's Most Dynamic Commercial And Residential Areas. Vacant Possession By The End Of August. (Retail August 31/26, Front Office June 30/26, And Back Office Is Month To Month And Requires 30 Days Notice). See Attached Feature Sheet For Floor Plans & Survey (id:63381)
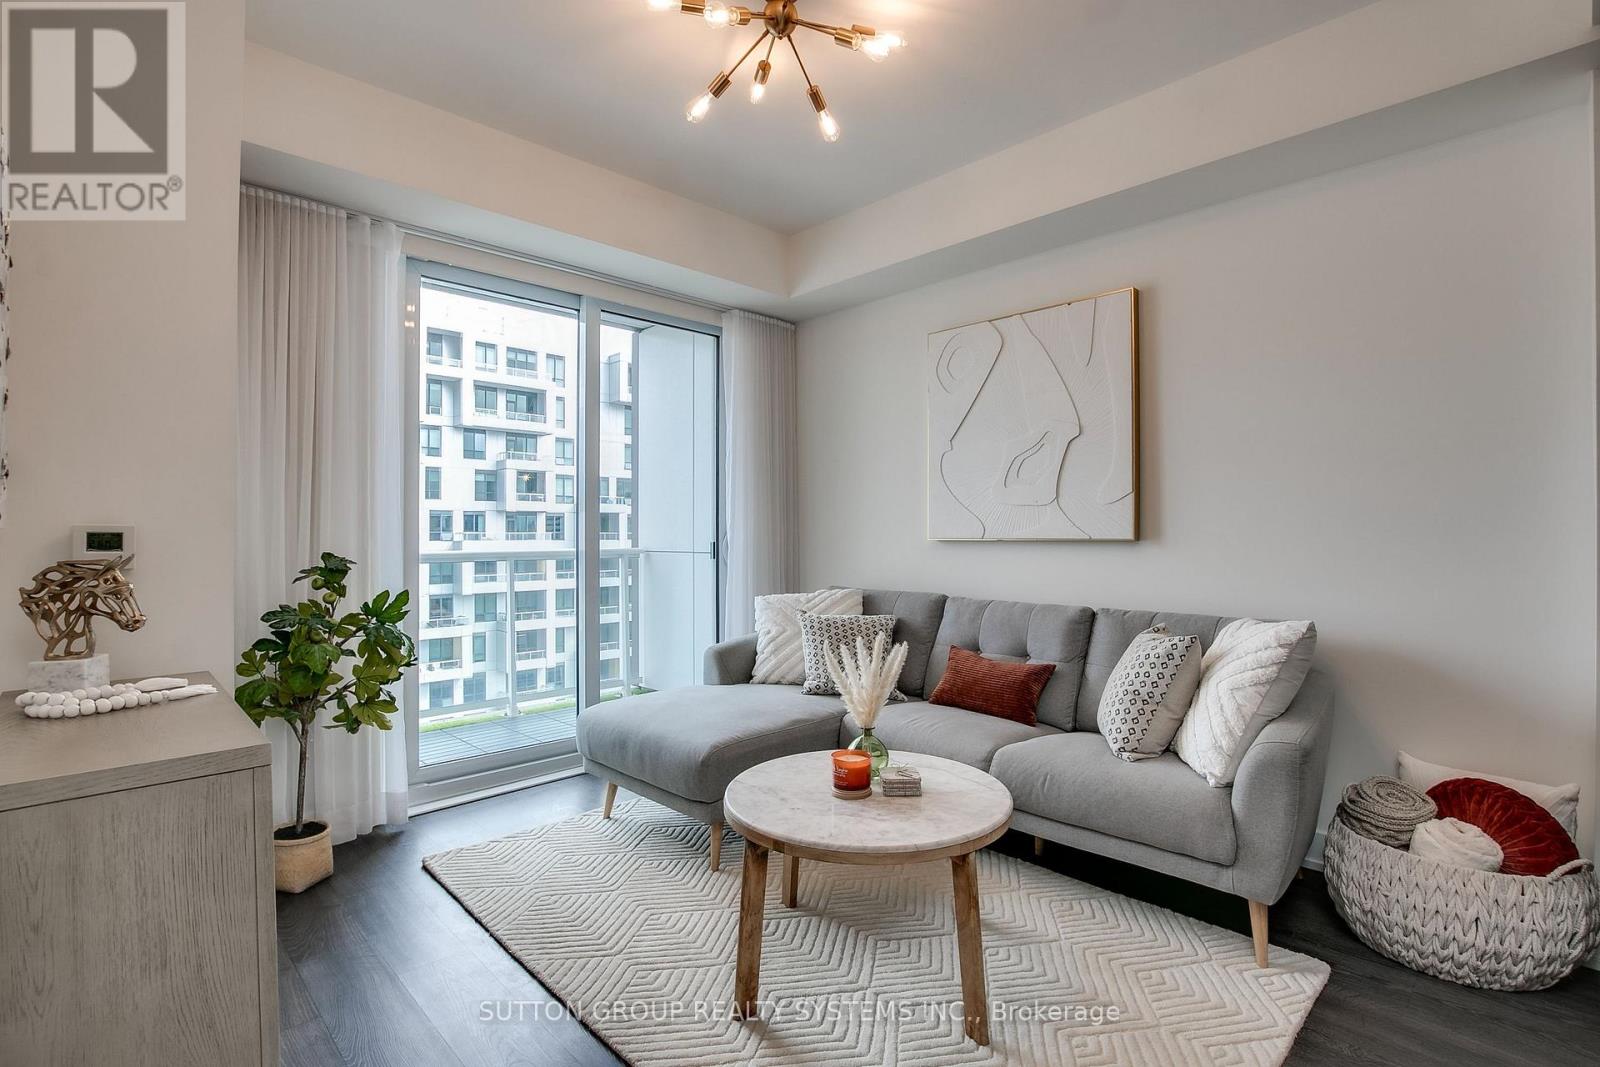
910 - 80 Vanauley Street
Toronto, Ontario
Indulge in the Pinnacle of Luxury Living within this Meticulously Designed 1+1 Bed, 2 Bath Condo by Renowned Builder Tridel. Situated in the Vibrant Heart of Queen West, this Unit Epitomizes Urban Excellence. Boasting 9' Smooth Ceilings, a Beautiful Open-concept Layout, Large Balcony with Breathtaking CN Tower Views, a Custom Oversized Waterfall Island with Seating for 4, a Versatile Den Ideal for a 2nd Bedroom or Home office, and the Added Perks of Owned Parking and a Locker. This is your Invitation to Elevate Your Lifestyle and Relish in the Extraordinary. (id:63381)
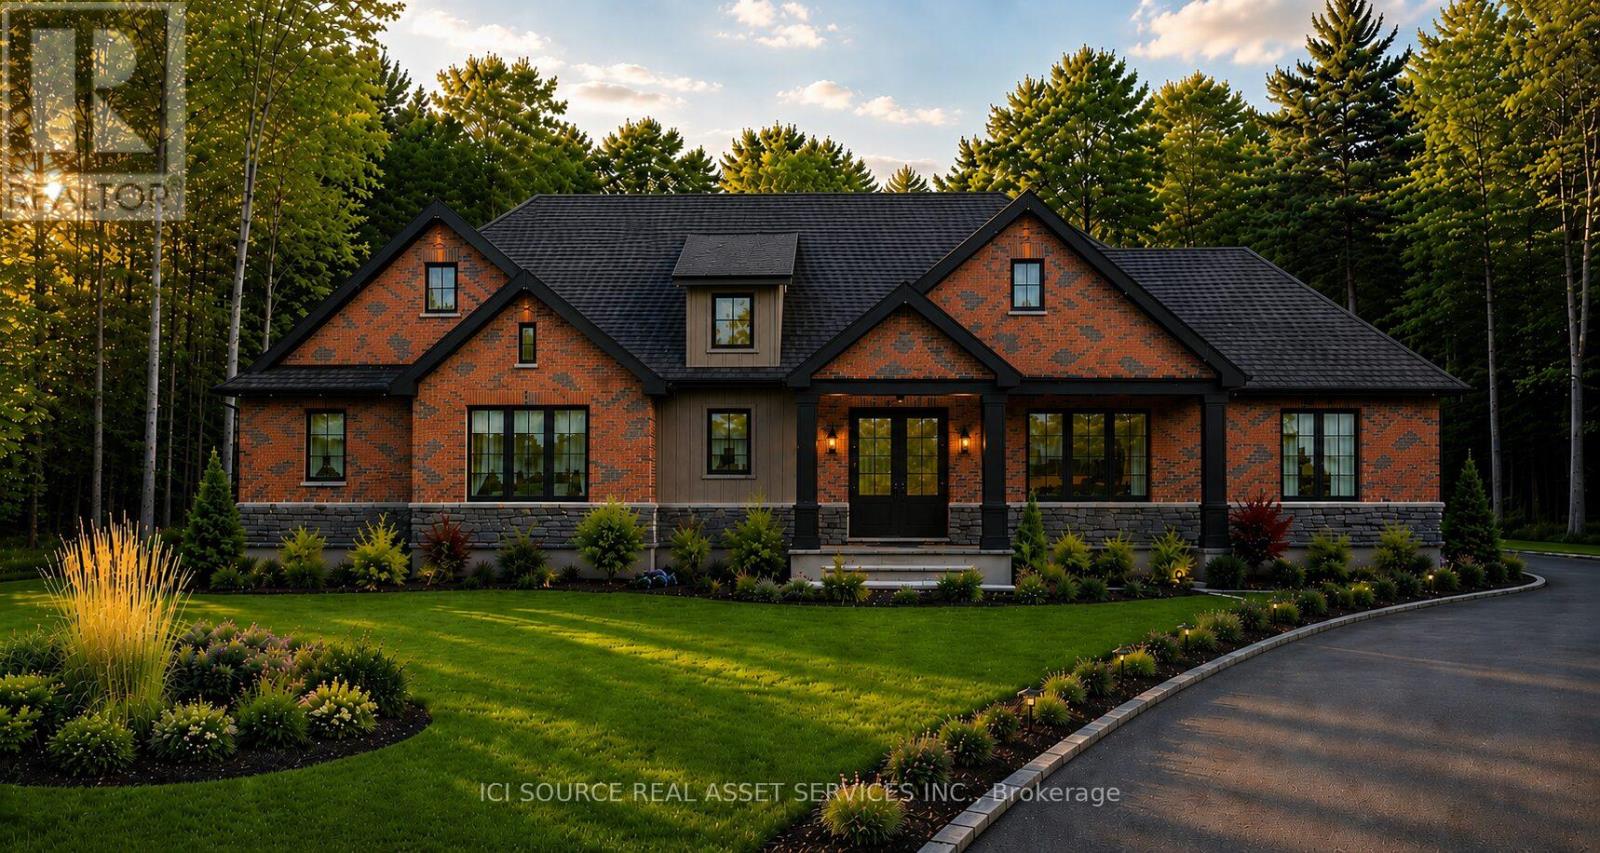
3507 Canboro Road
West Lincoln, Ontario
Build Your Dream Home on a Picturesque 1.25-Acre Country Lot. Experience the perfect blend of peaceful country living and modern luxury on this stunning 1.25-acre property in the heart of Fenwick. Surrounded by mature trees and scenic farmland views, this exceptional setting offers privacy, tranquility, and the charm of rural living - all while remaining just minutes from local amenities. This is a rare opportunity to create a fully customized home with trusted local Tarion registered builder, Lecki Homes. Whether you choose from their collection of thoughtfully designed luxury bungalow plans -including the featured "Bismark" model - or work with them to design a completely custom residence, every home is built with exceptional attention to detail, timeless craftsmanship, and elevated finishes throughout. From spacious layouts and generous garages to elegant architectural details and modern comforts, each home is tailored to suit your lifestyle and vision. With an estimated build timeline of just 6-8 months, your dream home could be ready sooner than you think. Whether you're envisioning a warm modern farmhouse, an elegant open-concept bungalow, or a refined craftsman-inspired retreat, this remarkable property provides the ideal backdrop to bring your vision to life. An outstanding opportunity to build in one of Fenwick's most sought-after rural locations - where luxury living meets the beauty of the countryside. Price incl. HST and reflects the expanded HST Rebate available *For Additional Property Details Click The Brochure Icon Below* (id:63381)
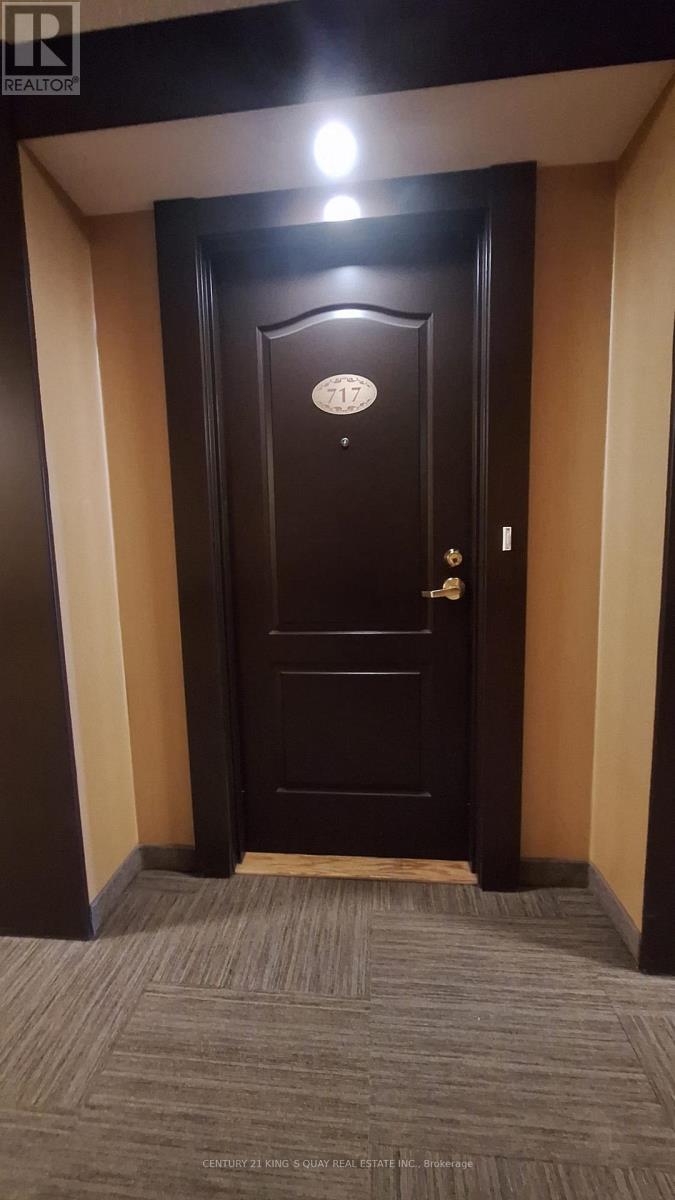
717 - 2020 Mcnicoll Avenue
Toronto, Ontario
Well Managed Mon Sheong Life Lease Senior Residence (55+). This South Facing w/Balcony Unit Offers A Clear & Unobstructed City View. It Is A Bright, Clean & Airy One Bedroom + Den Located Near Elevator, No Long Walk To Unit After Grocery Shopping. This Unit Includes A Parking & A Locker. The Residence Features Wide Hallways, Walk-In Shower w/Support Bars, Emergency Alarm Buttons, 24/7 Security, On-Site Emergency Response and Lots Of Social Programs For Seniors. Additional Referral Services: Weekly Shuttle to Grocery Shopping, Meal Delivery. Steps To Public Transit. Maintenance Fee Includes All Utilities (Heat, Hydro, Water, Property Taxes, Cable TV, Internet), Parking & Locker Except Telephone. Very Comprehensive Facilities: Cafeteria, Karaoke Room, Mahjong Room, Gym, Table Tennis, Library, Party Room, Hair Salon, Clinic & Pharmacy. (id:63381)
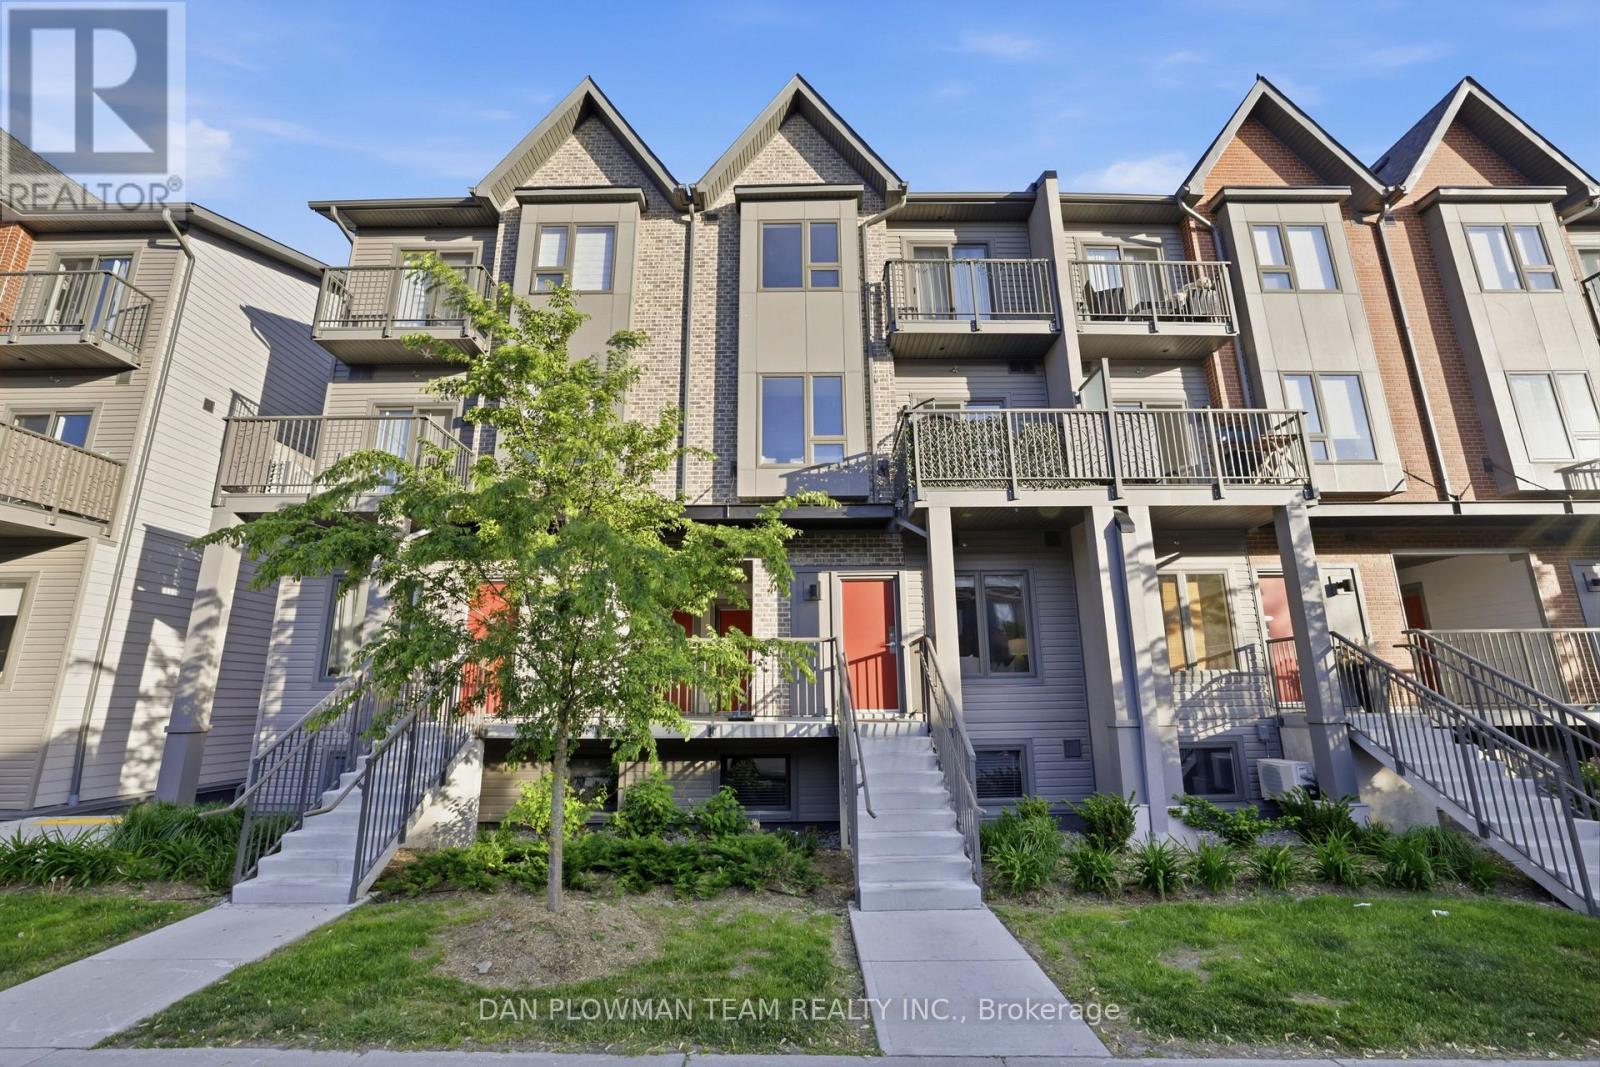
1210 - 2635 William Jackson Drive
Pickering, Ontario
Welcome To Unit #1210, 2635 William Jackson Dr, Pickering - A Beautifully Maintained Stacked Condo Townhouse Proudly Offered By Its Original Owners. This Stylish 2-Bedroom, 1-Washroom Home Offers A Functional And Comfortable Layout Perfect For First-Time Buyers Or Downsizers. Step Inside To Discover A Bright And Thoughtfully Designed Living Space Featuring Carpet-Free Flooring Throughout For A Clean, Modern Feel And Easy Maintenance. The Open-Concept Layout Seamlessly Connects The Living And Dining Areas, Creating An Ideal Space For Everyday Living And Entertaining. The Well-Appointed Bedrooms Provide Comfort And Versatility, While The Primary Bedroom Offers The Added Luxury Of A Private Balcony - The Perfect Spot To Enjoy Your Morning Coffee Or Unwind At The End Of The Day. Complete With 1 Parking Space And An Owned Locker For Additional Storage, This Home Combines Convenience With Low-Maintenance Living In A Desirable Pickering Community Close To Parks, Schools, Shopping, Transit, And Major Highways. Don't Miss This Opportunity To Own A Lovingly Cared-For Home In A Sought-After Location. (id:63381)
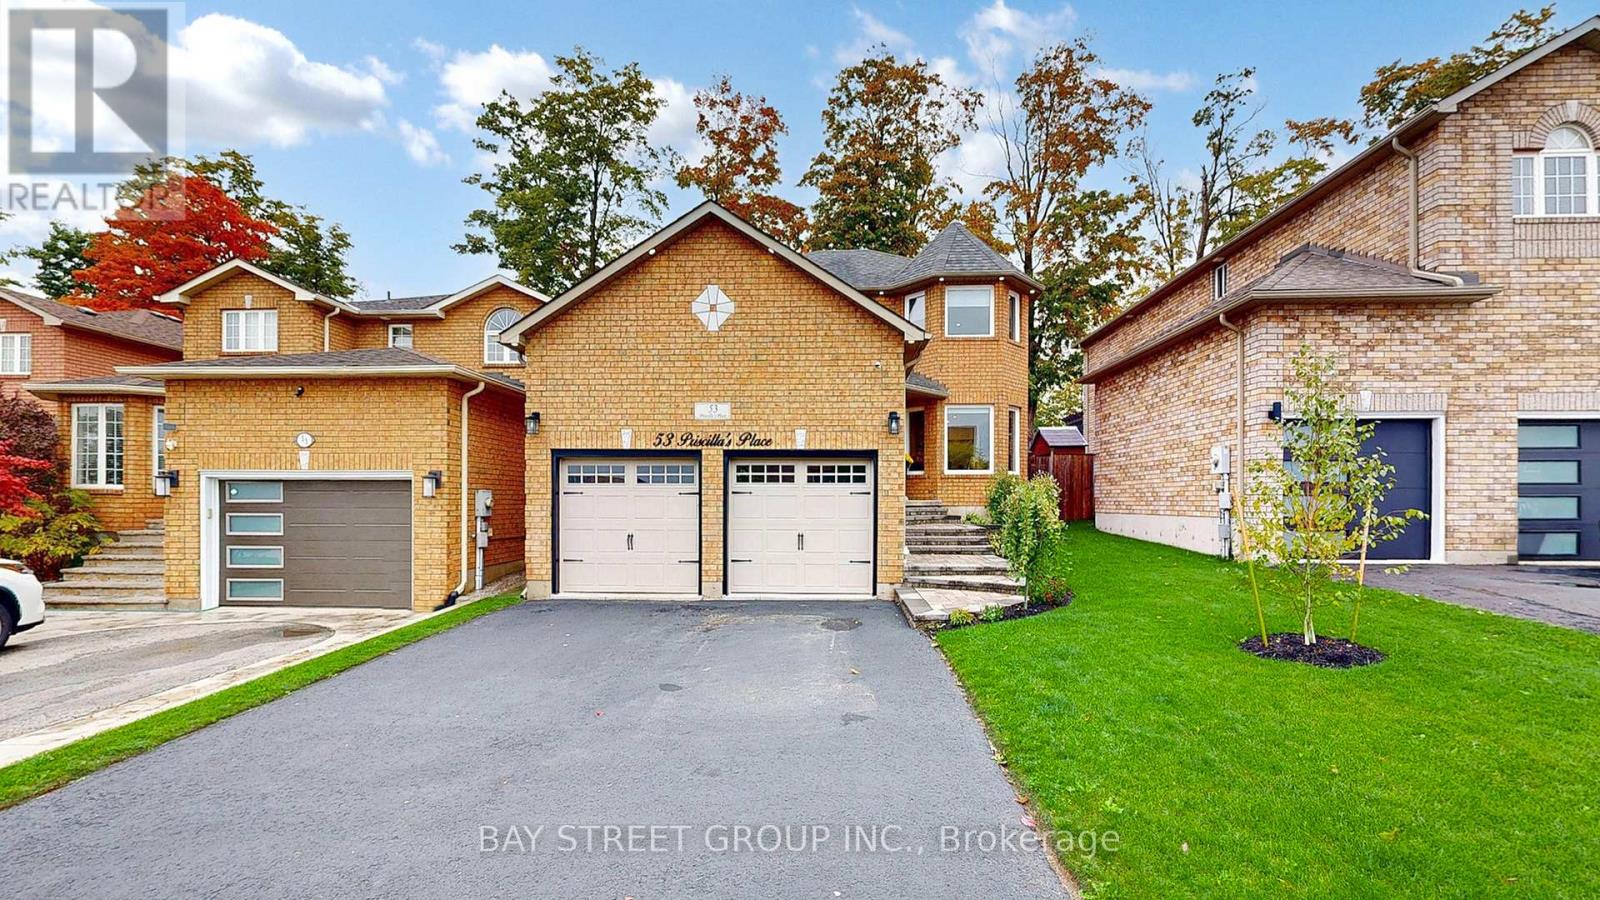
53 Priscilla's Place
Barrie, Ontario
Welcome to your perfect updated family home in the heart of Painswick South! This inviting 2-storey property is full of charm, style, and comfort, making it an ideal place for families who want both convenience and modern living. Perfectly located near schools, parks, golf courses, shopping, and just minutes from Highway 400 and the GO train, this home gives you quick access to everything Barrie has to offer. From Costco and Walmart to Mapleviews shopping and dining, to downtowns waterfront, Centennial Beach, and lively entertainment district, you will always have something to enjoy. | Step inside and you will notice the bright and open feel, with four Bay Windows across two floors bringing in natural light all day. The family room features a cozy gas fireplace for those relaxing evenings, while the kitchen has been renewed in 2024/2025 with brand-new cabinets, granite countertops, backsplash, and a new gas stove. All new flooring, fresh paint, modern lighting, and pot lights both indoors and outdoors create a warm, modern look. Updates also include new doors, baseboards, basement door closure, painted deck, freshly sealed driveway, and a fully landscaped yard, so everything feels polished and move-in ready. | The Master Bedroom comes with its own walk-out balcony, a perfect spot for your morning coffee or evening unwind. In the backyard, mature trees create a private oasis with a gazebo, shed, gas BBQ, and even a gas fireplace making it the ultimate space for entertaining family and friends. | This home comes with all the essentials already owned: water heater, water softener, furnace, AC, and gas fireplace, so there is no need to worry about rentals. Plus, the garage includes a loft that can easily be turned into a small apartment, office, or extra storage a feature that adds rare flexibility. | Do not miss the chance to move into a fully updated home in one of Barrie's most desirable neighborhoods - come see it now, and fall in love the moment you walk in! (id:63381)
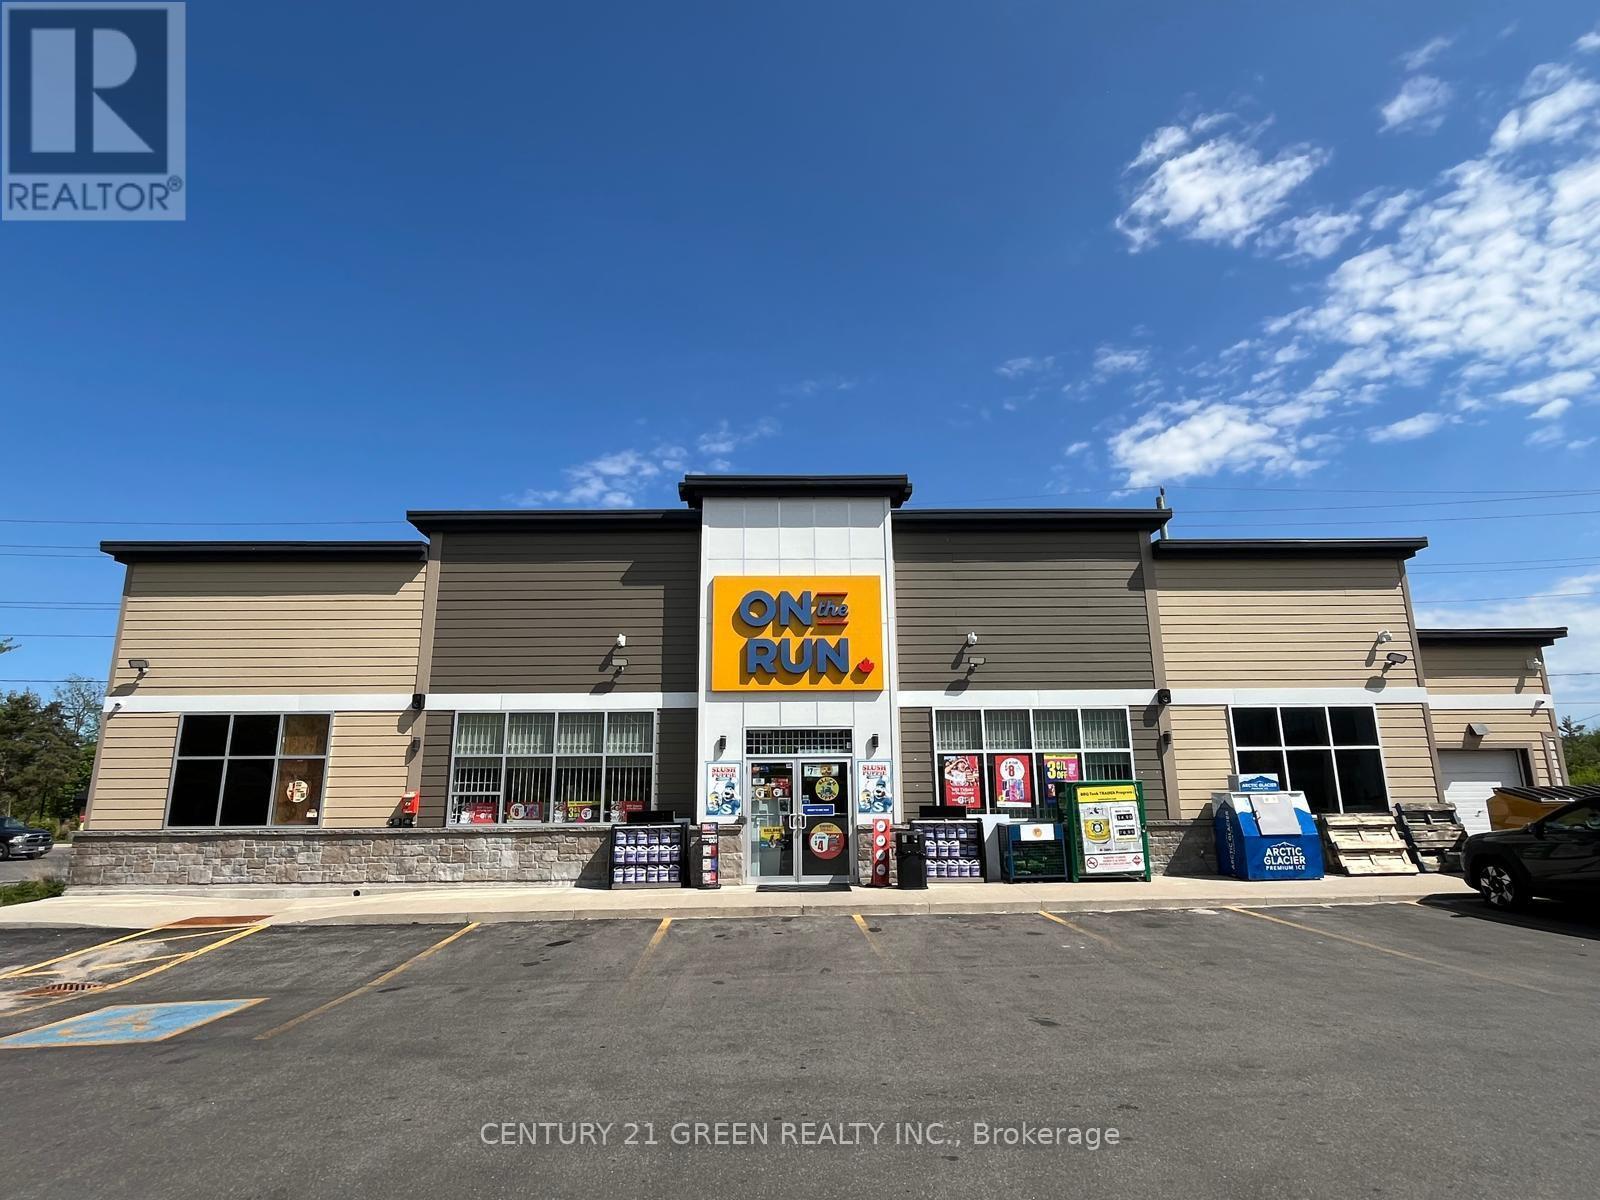
170 Burton Avenue
Barrie, Ontario
Branded ULTRAMAR Gas Station for sale with with Automatic Touchless Tunnel Carwash, 1754 SF Convenience Store , 4 Gasoline Pumps (10 Nozzles) under an oversized Canopy , Self Serve ,Selling Regular, Premium (91 & 93) and Diesel , Two Double Walled Fibre Glass tanks 150,000Liter capacity, Online Lotto Terminal, L.C.B.O (Beer & Wine) , Convenience store with Coffee Machine & Snack Bar, ATM, A commercial Vacuum pump and Air machine. The Gas Station sales are very good and is growing. A must see for First Time Buyers or seasoned operators. (id:63381)
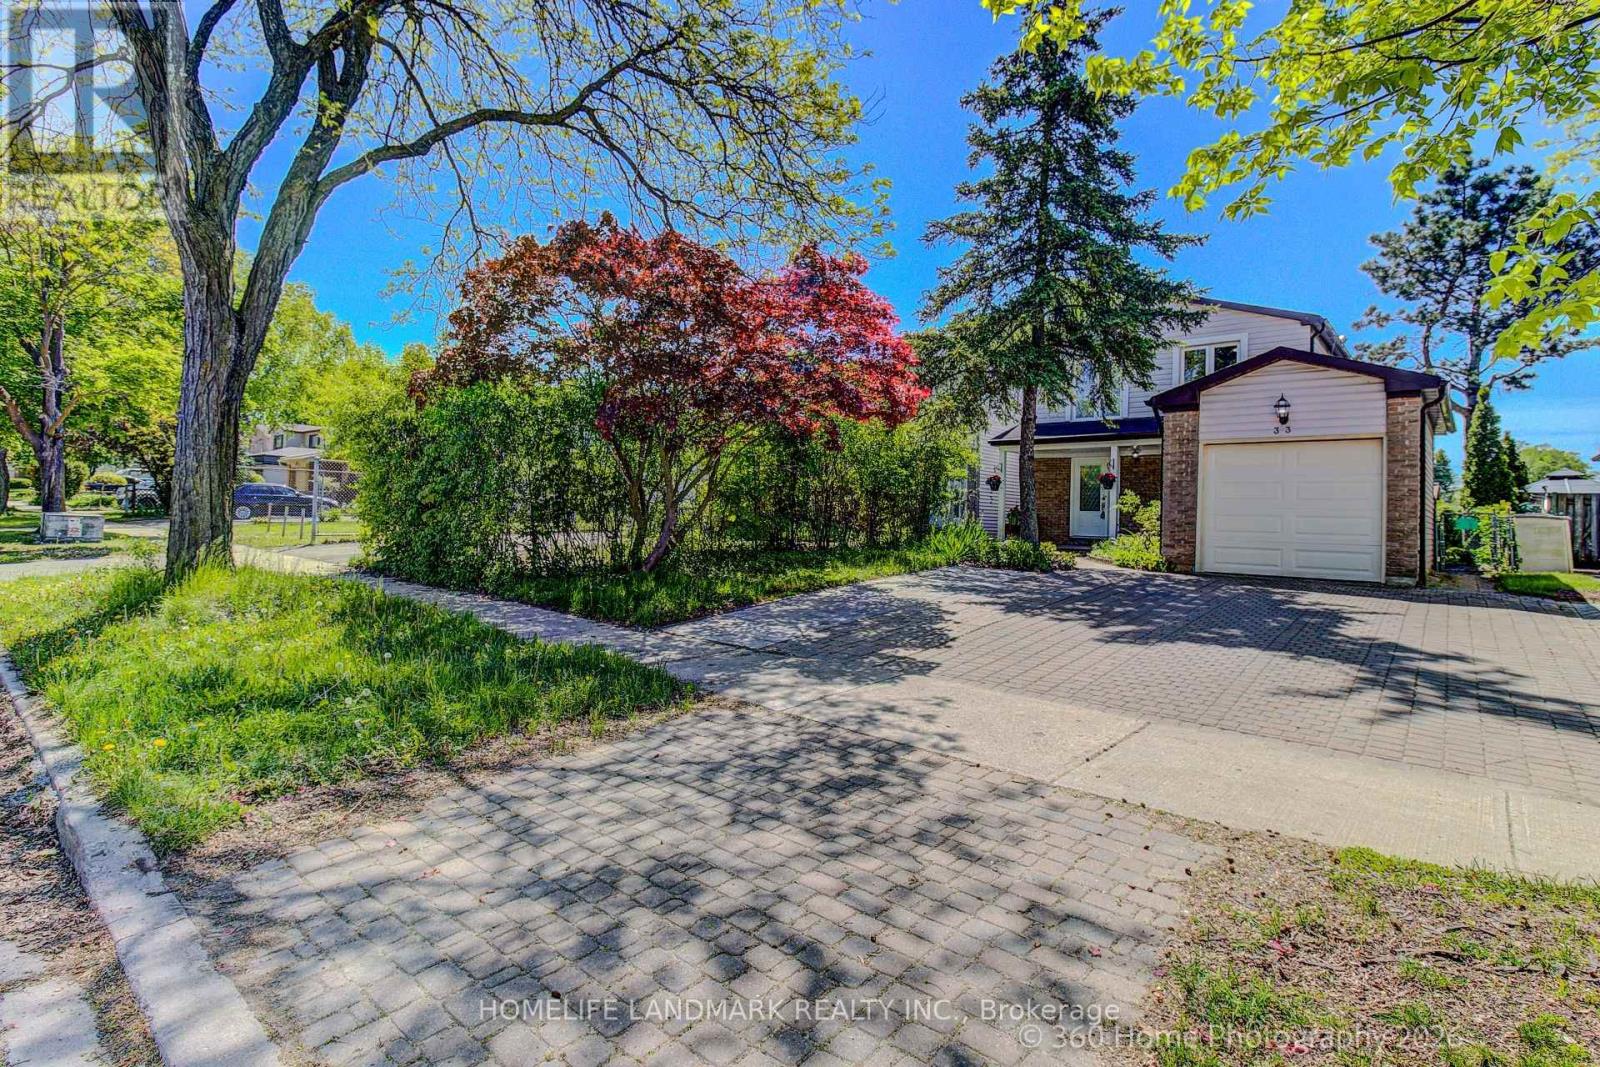
33 Kitsilano Crescent
Richmond Hill, Ontario
This is a place where you can enjoy Hillcrest Heights Park and Richvale Athletic Park as if they were your own backyard. Excellent public and Catholic schools are also nearby. Hillcrest Mall, a shopping hub, is within a 5-minute drive. This is a beautiful house with 4 bedrooms and 4 bathrooms. We recently renovated the house. We replaced the kitchen cabinets and appliances with new ones. The spacious dining and living rooms will improve the quality of life. The basement floor was replaced with a new one. Additionally, the backyard deck was replaced with a new one, allowing for a luxurious backyard lifestyle. Excellent Location - Highly Demand Area - Minutes From Parks, Mackenzie Hospital, Library, Schools, Public transit, Hillcrest Mall, grocery stores, Sports Facilities, Community Centre + Close To Yonge street, and Much More To Enjoy! ** This is a linked property.** (id:63381)
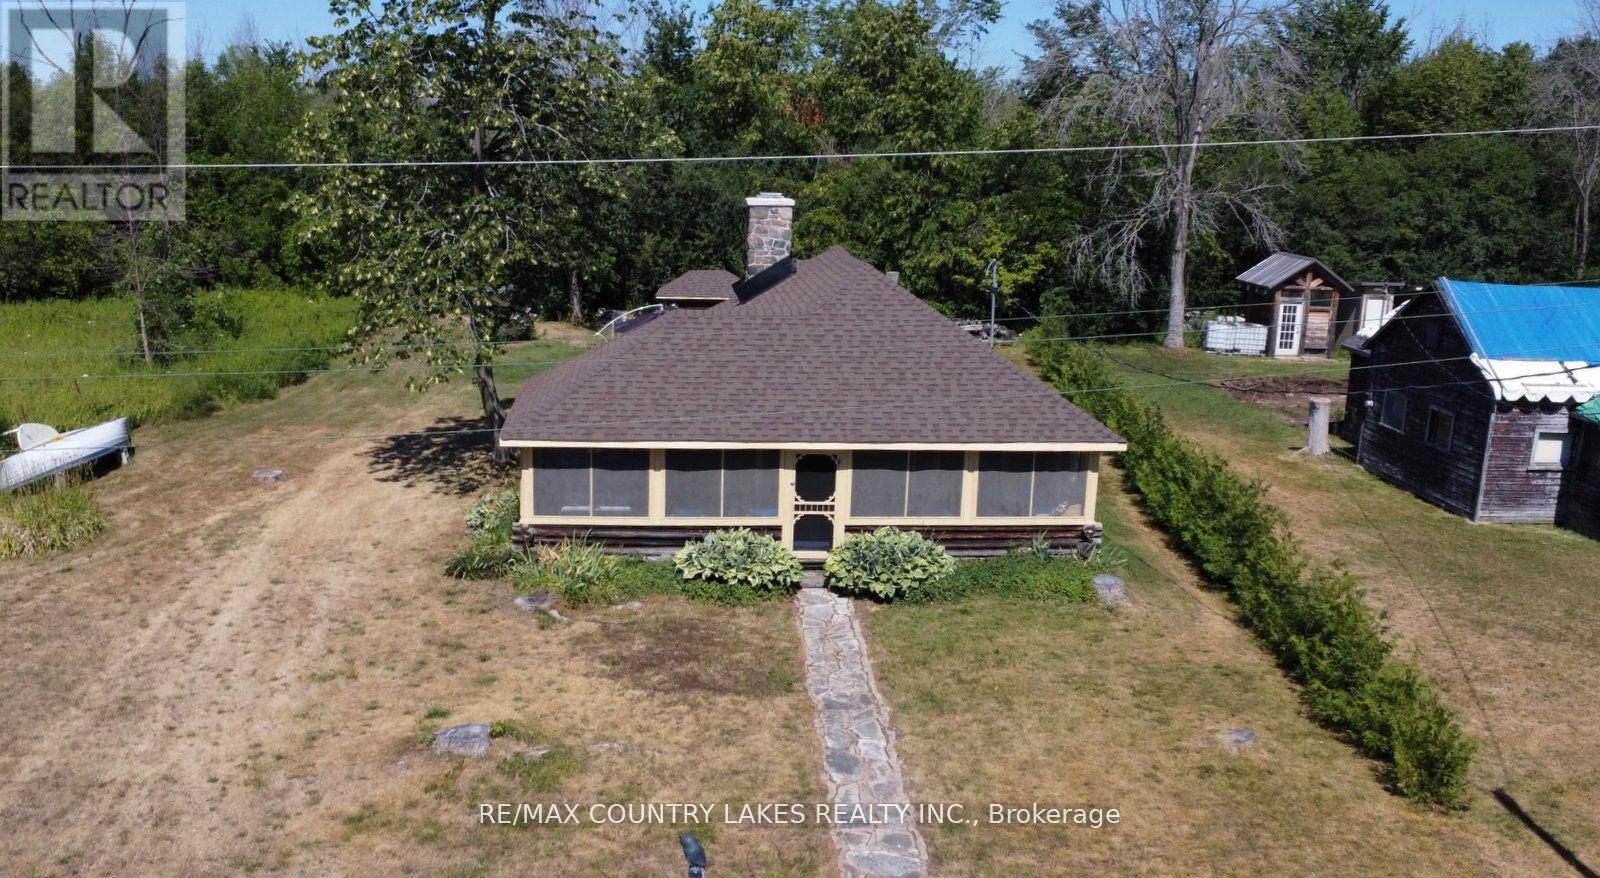
B40854 South Harbour Lane
Brock, Ontario
Welcome to this charming 3-bedroom seasonal Thorah Island retreat, offering the perfect blend of rustic character, cedar logs and wood accents. and thoughtful updates. Nestled on a generous 145 x 150 lot with mature trees and natural beauty, this cottage is accessible only by boat, making it a true private escape. Inside, you'll be greeted by French doors, cathedral ceilings, warm wood accents, and a spacious open-concept layout. The stunning stone wood-burning fireplace, chimney professionally tuck-pointed in 2023, stands as the centerpiece of the cottage space ideal for relaxing evenings with family and friends. The cottage features a 4-piece bath, and key infrastructure has been updated to provide peace of mind, including, Waterloo Biofilter septic system 2007, New septic pump 2019, New water line to lake 2014 and new shingles 2022. The crystal-clear waterfront is perfect for swimming, with clean, refreshing water right off your dock. Despite the remote feel, you'll appreciate modern conveniences such as weekly garbage and recycling pickup, cell phone service and the option of satellite internet making island living easy and enjoyable. This rustic cottage offers the ideal balance of nature, charm, and comfort, a rare opportunity to own a slice of peaceful island life. (id:63381)
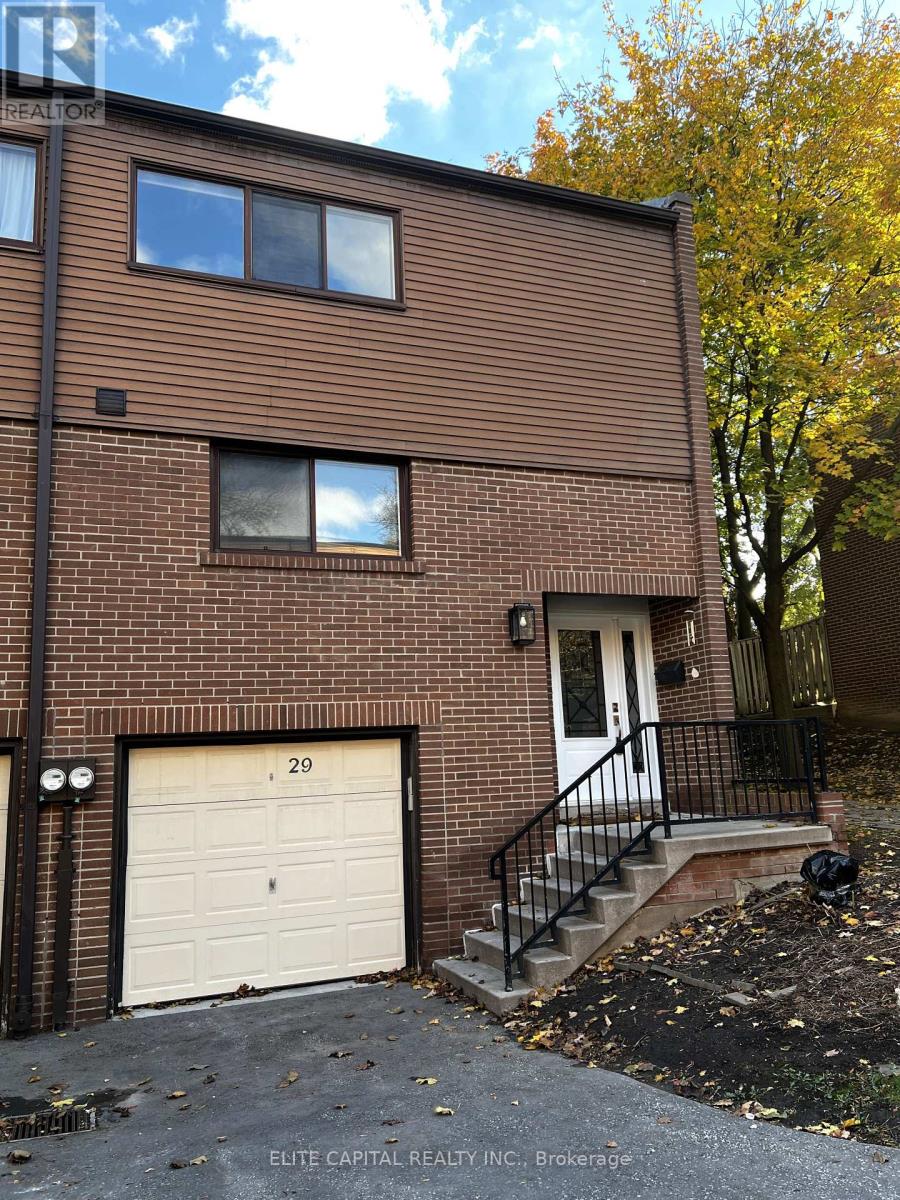
29 Burnt Meadoway
Toronto, Ontario
Recently renovated and conveniently located in prime North York family-oriented neighbourhood, mins. to Hwy 404, close to great schools, shopping plaza, supermarket, restaurants and all other amenities. This bright spacious and extensively renovated townhome has high end finishes. It features 4+1 bedrooms, large master bedroom w/3 pc ensuite. Modern kitchen with s/s appliances. Finished basement can be used as additional bedroom. Laminate flooring and pot lights throughout. (id:63381)
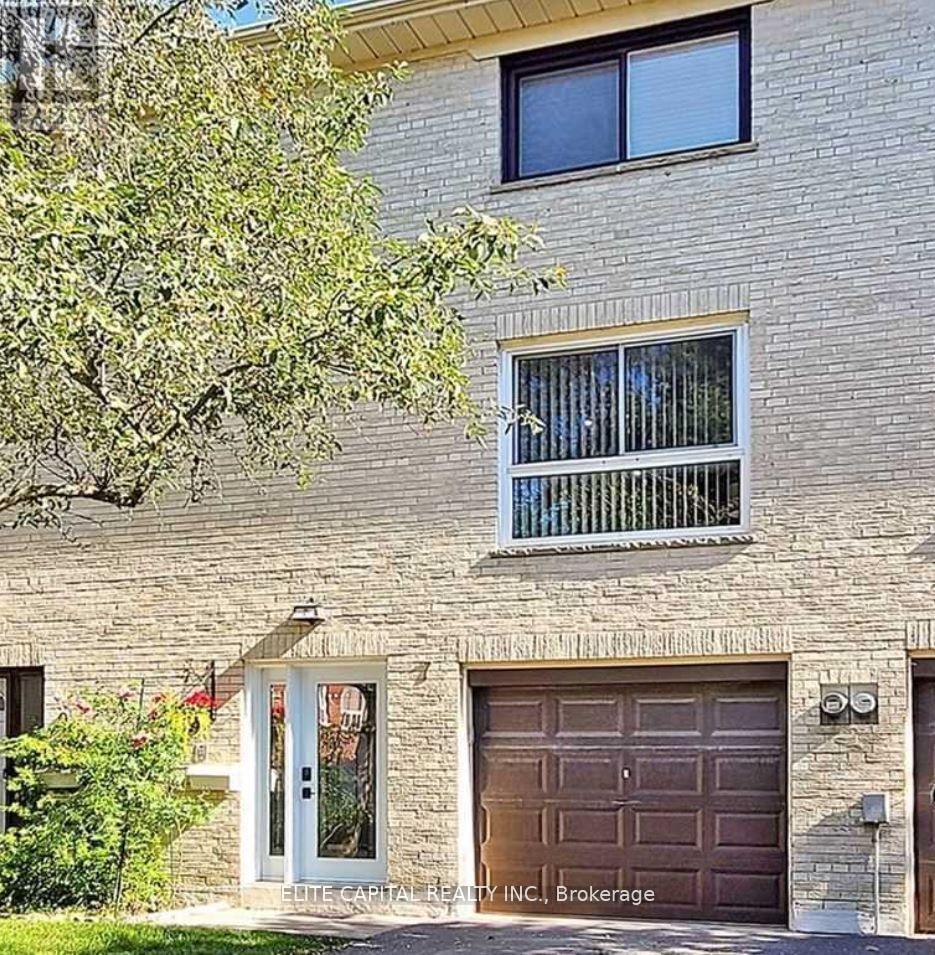
7 Ursa Star Way
Toronto, Ontario
Newly renovated, sun-filled townhouse in the heart of North York. 3 bdrms + Den & 2 baths, practical layout, spacious bedrooms, open concept living/dining rooms, new bathrooms, new kitchen with S & S appliances. Well maintained complex and centrally located. Close to all amenities, walk to Don Mills/Sheppard Subway, buses, Fairview Mall, shopping, supermarket, schools, community centre, parks and minutes to 404/DVP/401. (id:63381)
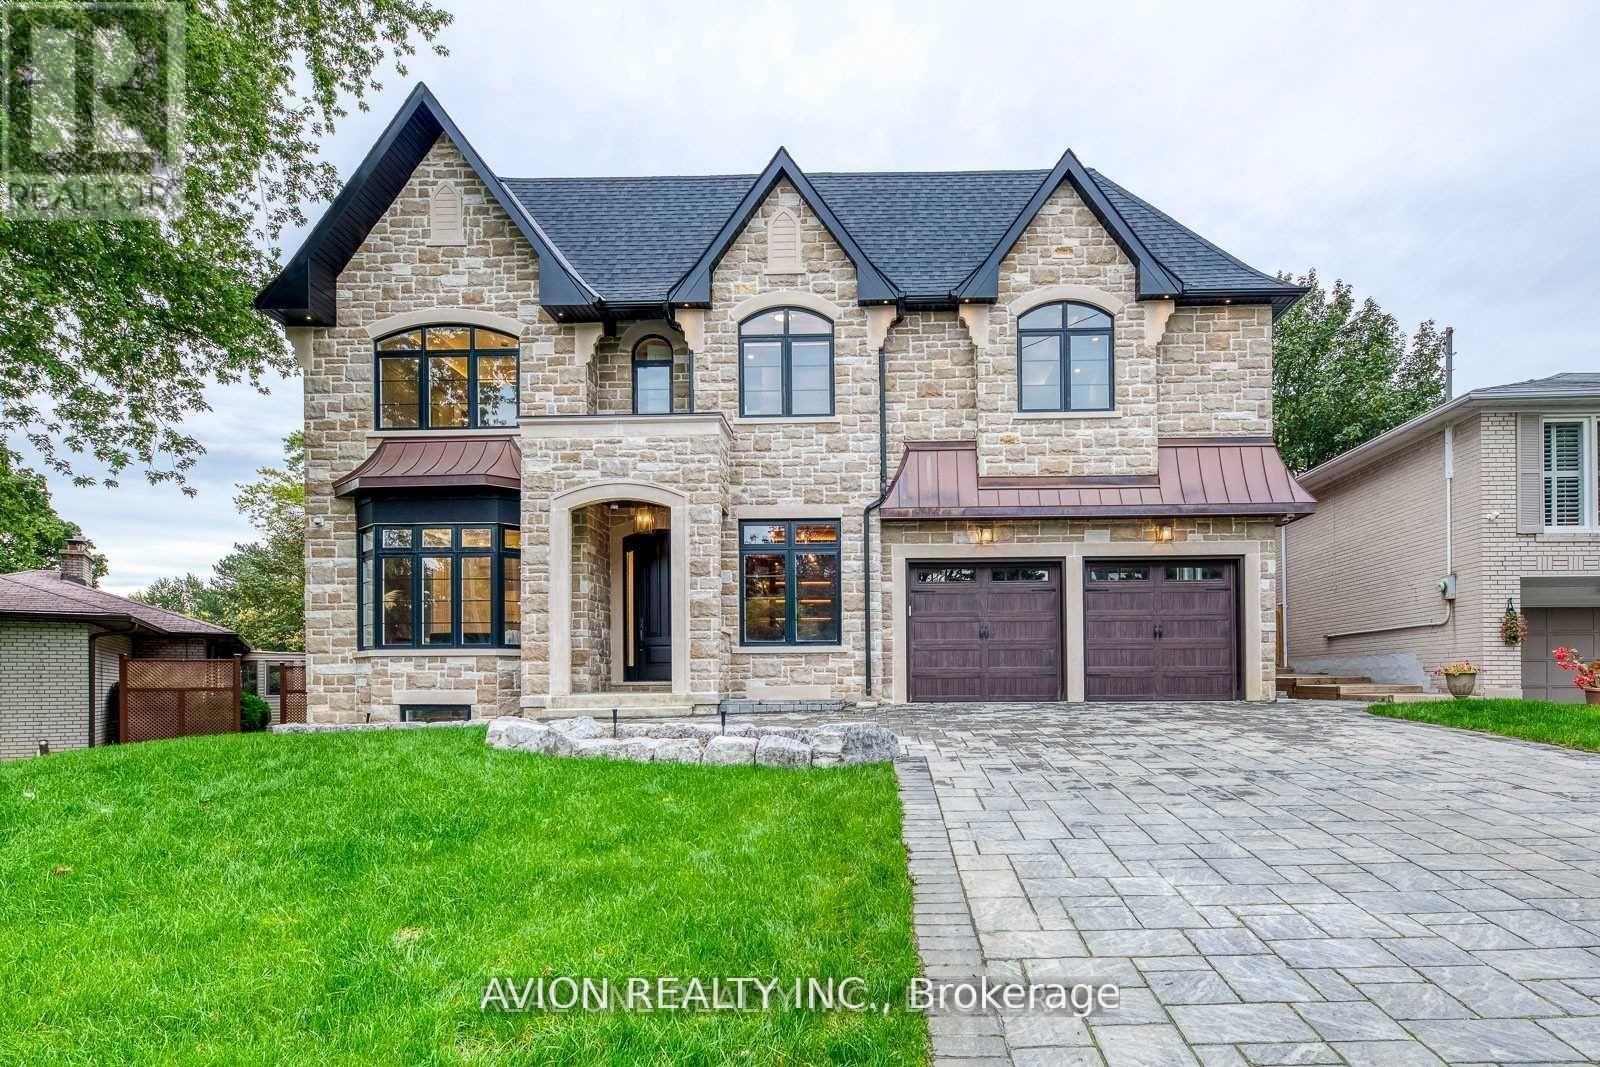
3 Sutcliffe Drive
Toronto, Ontario
A Masterpiece of Luxury in Prestigious Bayview VillageWith 5+1 bedrooms and 8 spa-inspired baths, this custom-built estate offers over 7,500 sq. ft. of refined elegance on an extraordinary pie-shaped lot, expanding to 80 ft wide. Designed with timeless sophistication and masterful craftsmanship, it represents the pinnacle of modern luxury living.Enter through the grand mahogany solid wood entry to soaring 10-ft ceilings, abundant skylights, and exquisite detailing throughout. A walnut wood library, paneled hallways, and radiant heated floors on all levels highlight the home's unparalleled design.The gourmet chef's kitchen is equipped with premium Miele & Bosch appliances, gas cooktop, upgraded waterline, and seamless integration of style and function. Each bedroom enjoys a private ensuite, while the lavish primary suite defines indulgence.Engineered for ultimate comfort, the home features dual furnaces, ACs, HRVs, and humidifiers. A timeless stone exterior, LED lighting, and generously sized principal rooms complete this extraordinary residence.Set in prestigious Bayview Village, this estate offers unrivalled comfort and sophistication, moments from top-ranked schools, fine amenities, and transit. (id:63381)
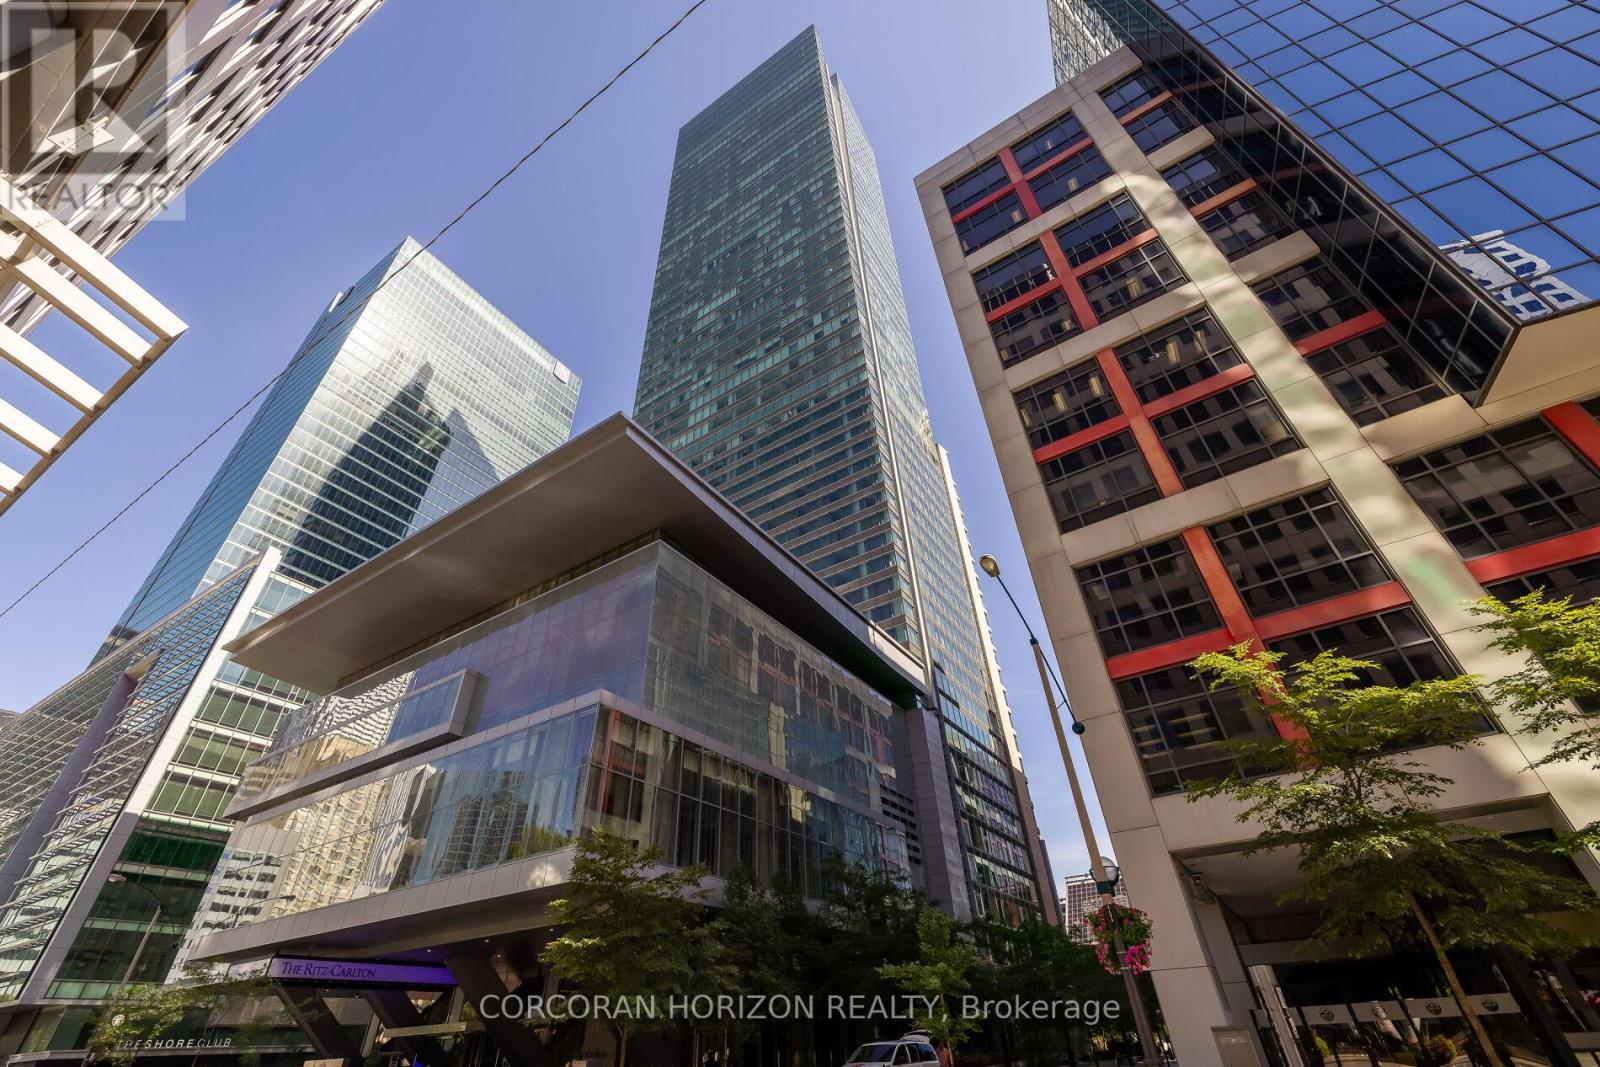
2403 - 183 Wellington Street W
Toronto, Ontario
Experience Unparalleled Luxury And Privacy With DIRECT PRIVATE ELEVATOR ACCESS To This Remarkable Executive Suite. From The Moment You Step Inside, You'll Be Captivated By Breathtaking City Skyline Views And An Abundance Of Natural Light. This One-Of-A-Kind Residence Is Adorned With Layers Of Designer Finishes, Including Elegant Herringbone Floors, A Marble-Faced Gas Fireplace, Textured Walls, Custom Lighting, And Bespoke Window Coverings.The Open-Concept, 1675 Sqft Layout Is Ideal For Entertaining, Seamlessly Connecting To A High-End Chefs Kitchen Complete With An Eat-In Breakfast Area. Indulge In The World-Class Amenities Of The Ritz-Carlton Residences, Including A 24-Hour Concierge, Valet, Porter Services, A State-Of-The-Art Fitness Centre, Luxury Spa, And An Indoor Pool. Welcome Home To Elevated Living At Its Finest. (id:63381)
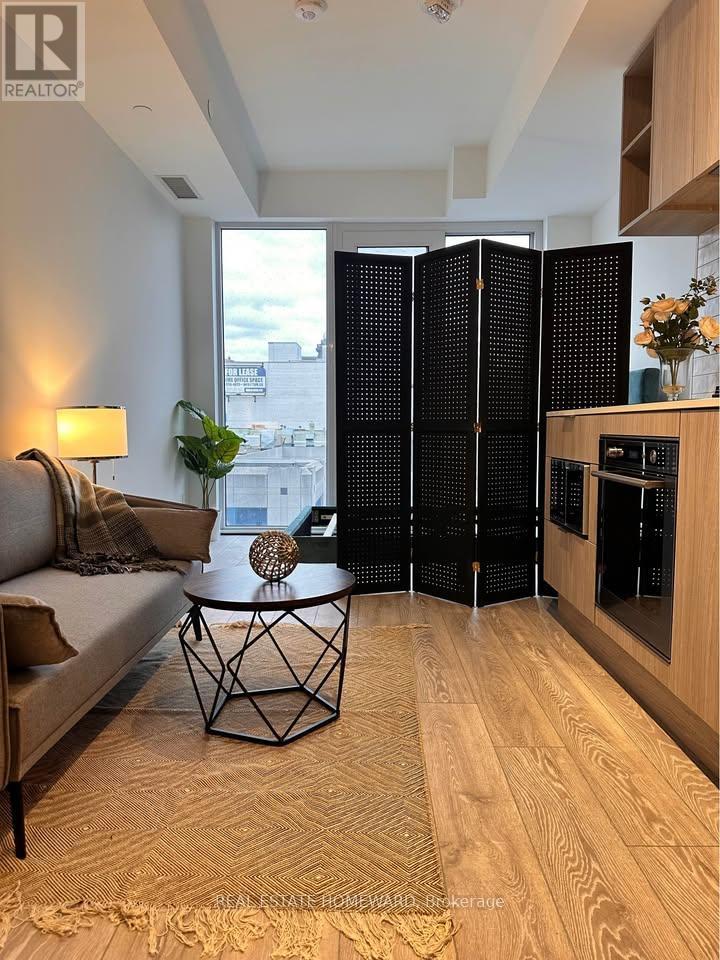
535 - 2020 Bathurst Street
Toronto, Ontario
INVESTOR & FIRST-TIME BUYER OPPORTUNITY! Modern condo living in the heart of the rapidly transforming Bathurst & Eglinton corridor. Located steps from the newly opened Eglinton Crosstown LRT and future direct indoor access to Forest Hill Station, this is a prime opportunity to own in one of Toronto's most connected neighbourhoods.This bright west-facing suite features soaring 9-foot ceilings, floor-to-ceiling windows, contemporary finishes, laminate flooring throughout, and a thoughtfully designed open-concept layout that maximizes every square foot. The sleek kitchen offers integrated and stainless steel appliances, modern cabinetry, and stone countertops.A standout feature rarely found in comparable units: 1 underground parking space and 1 locker are included, adding significant value and convenience. High-speed internet is included in the maintenance fees, helping keep monthly costs affordable.Enjoy premium building amenities including a fitness centre, yoga studio, rooftop terrace with BBQ area, party room, guest suites, and concierge service.Conveniently located near shops, restaurants, TTC, Allen Road, Highway 401, and Yorkdale Shopping Centre. An excellent opportunity for first-time buyers, professionals, downsizers, or investors seeking long-term growth in a transit-oriented community. (id:63381)
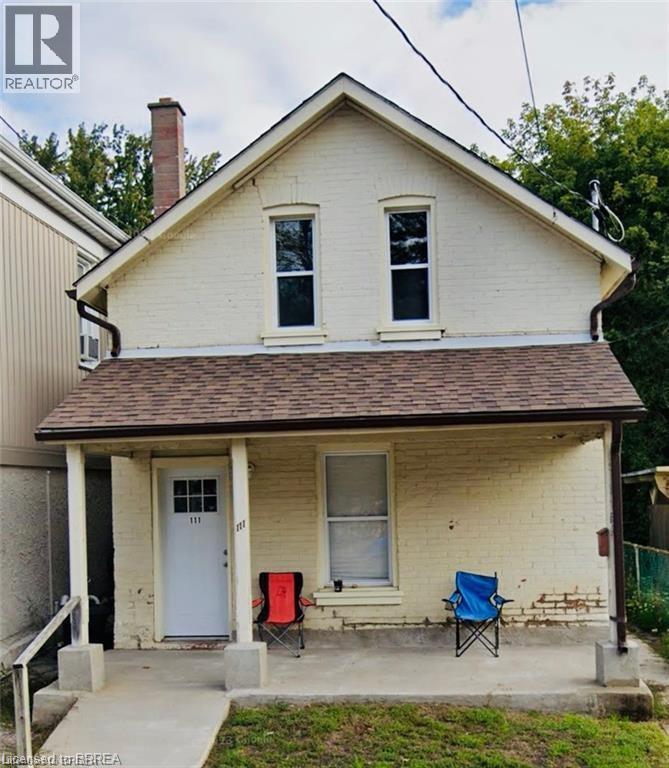
111 Spring Street
Brantford, Ontario
Welcome to 111 Spring Street in Brantford—a fantastic opportunity to own a well-located duplex offering both immediate income potential and long-term upside. This versatile property features two self-contained units, including a spacious 2-bedroom main floor unit and a bright 1- bedroom upper unit, making it ideal for investors or owner-occupants looking to offset their mortgage. Both units are completely separate and feature their own heating systems, gas, and water, providing added convenience, independence, and cost control for both owners and tenants. Each unit offers functional layouts, ample natural light, and comfortable living spaces suited for today’s renters. Situated in a convenient central location, you’ll enjoy easy access to downtown amenities, public transit, schools, and shopping, making it an attractive option for tenants and future appreciation alike. Whether you’re looking to expand your investment portfolio or step into the market with built-in income, this property delivers flexibility and value. Don’t miss your chance to own a solid income-producing property in a growing market. This property is fully tenanted with a great cap rate! (id:63381)