
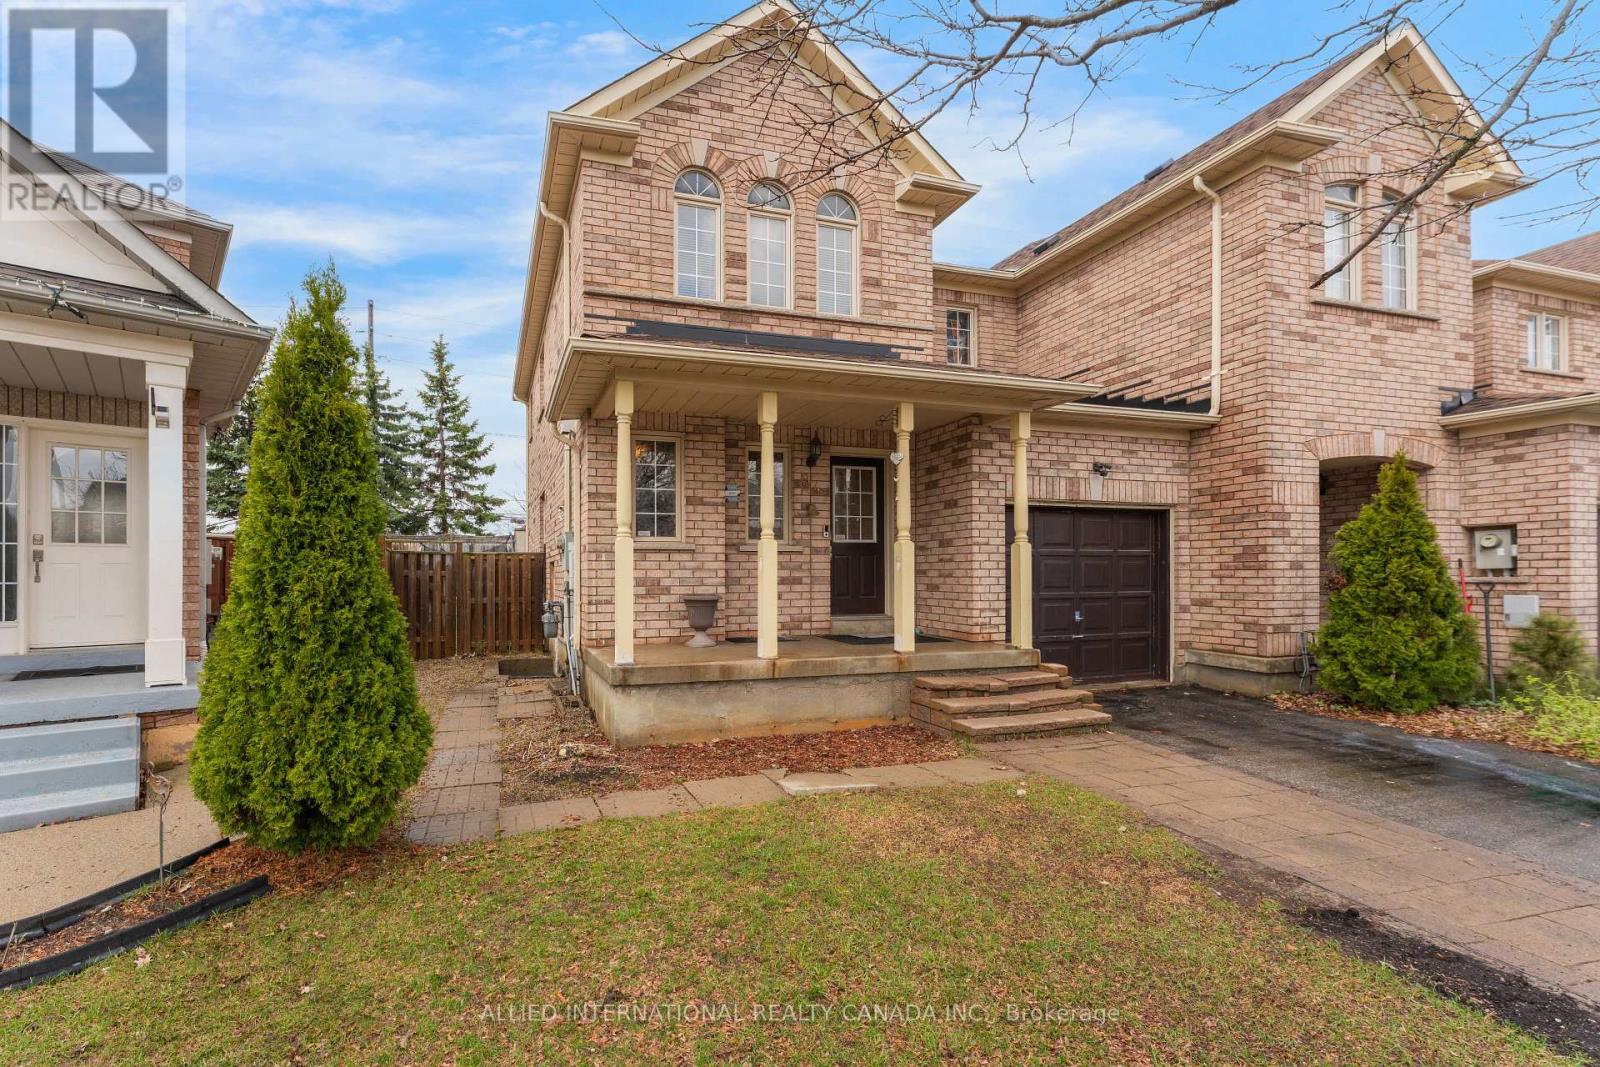
94 Earth Star Trail
Brampton, Ontario
Solid brick, freehold, end unit townhome that has it all! On a large and private lot, with 30' wide frontage and no neighbours to the back, it truly feels like a semi-detached on a private enclave. The finished basement that comes complete with a separate entrance, kitchen and bathroom offers you endless potential; whether it's multi-generational living or potential rental income. Walk into the main level with a functional open concept layout that is spacious and bright with abundant natural light. The upgraded kitchen comes with quartz counters, plenty storage and walks out into the remarkable backyard. Fully fenced and including both a trampoline and swing set, the backyard is perfect for both family living and entertaining purposes. The primary bedroom includes a spacious walk in closet and luxurious ensuite with stone counters and multiple windows. The 2 other bedrooms upstairs are also generously sized with large closets and windows that bring in lots of sunshine. The basement has full height ceilings, windows throughout and includes a kitchen, bedroom and 4 pc bathroom. With so much potential and an unbeatable location (minutes from schools, highways, shopping, community centres, sports and religious facilities), this home is perfect for 1st time home buyers and/or growing families. The property can be available tenanted (or vacant), making the savvy investor money from day one! (id:63381)
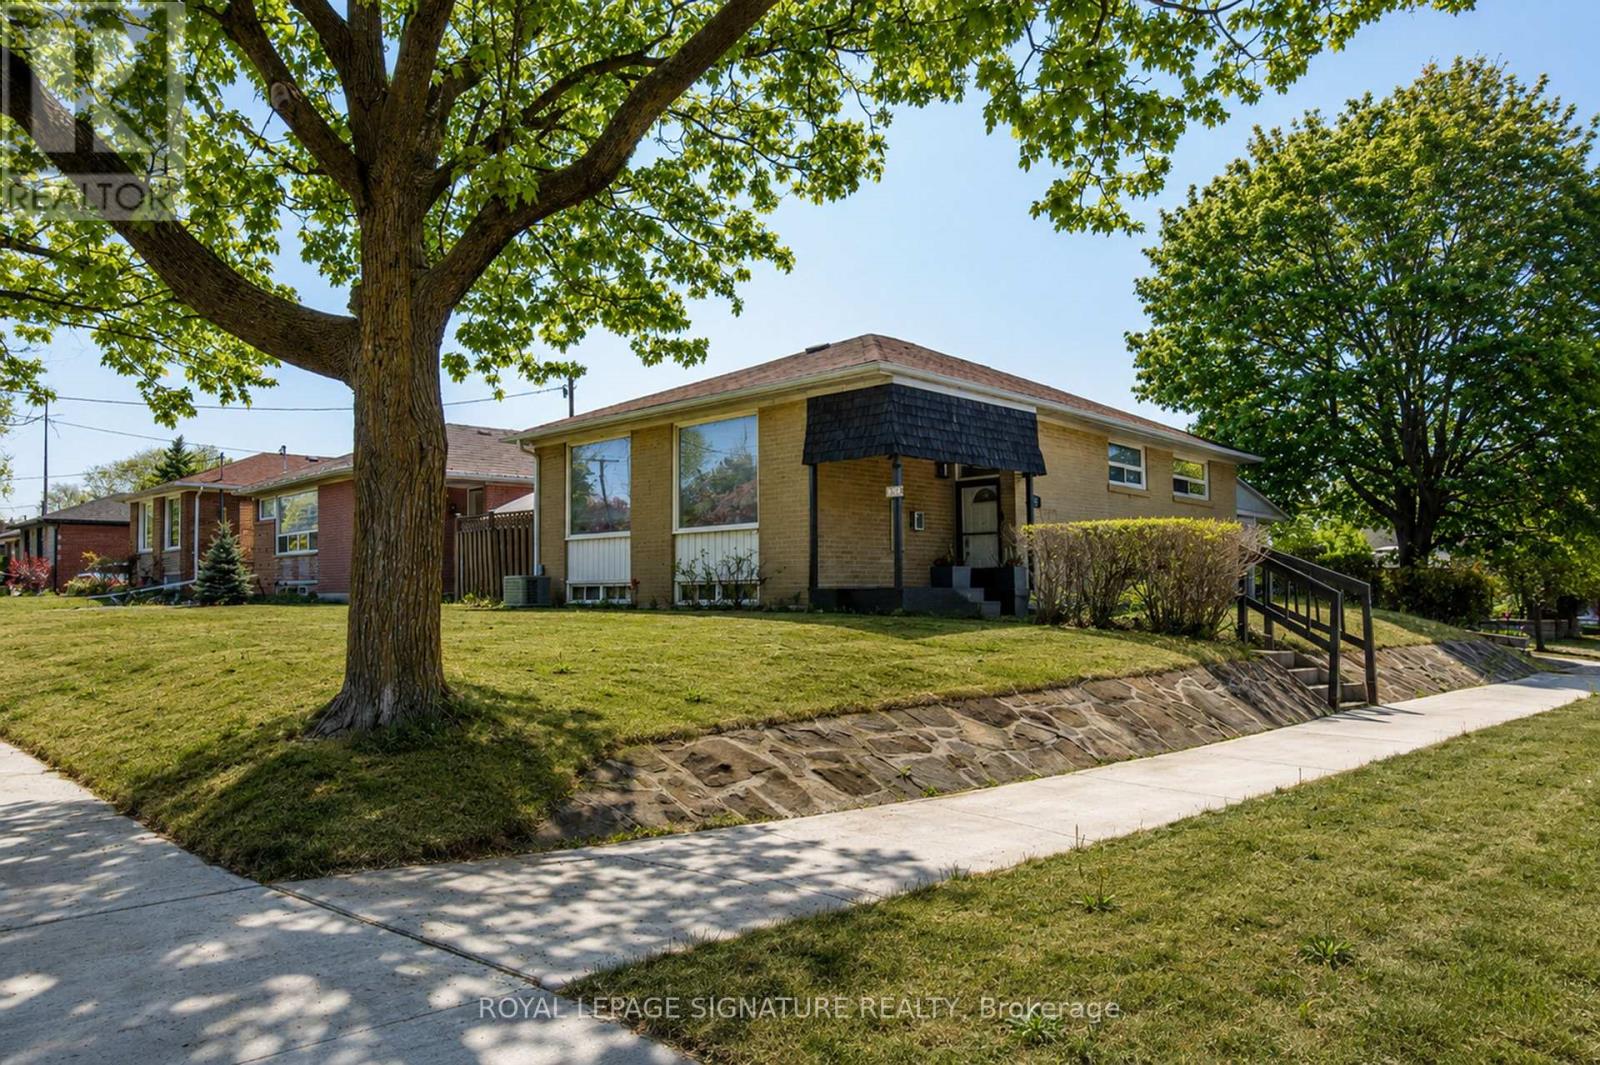
135 Rangoon Road
Toronto, Ontario
Sun-Filled Home, Great Floor Plan, Attached Garage and Driveway,Walkout To Back Yard Deck, Fully Finished Basement With Full Washroom.S/S Appliances. New 200 Amp Panel. Experience Turnkey Living In This Detached, Cozy Property Nestled On A Generous 52 x 117 Feet Lot. Very Private Backyard. Ideal For An Extra Large Family. Alternatively Generate A Substantial Rental Revenue As A 3+3 Bedroom Investment Property. Separate Basement Entrance Can Be Created.Potential For A Garden Suite At Rear, Benefiting Easy Access Due To Being A Corner Lot.The Private Backyard Is A Delight, Featuring A Spacious BBQ Area And A Charming Gazebo - Perfect For Outdoor Gatherings And Relaxation.Steps To Eglinton TTC Bus Connecting To LRT and UP Stops. Eringate Exit Off Hwy 427. QEW & HWY 401, 403, 407 Around The Corner. Close To All Amenities Including Michael Power-St Joseph High School, Churches,Centennial Park/Etobicoke Olympium, Shopping Malls, Groceries Etc. (id:63381)
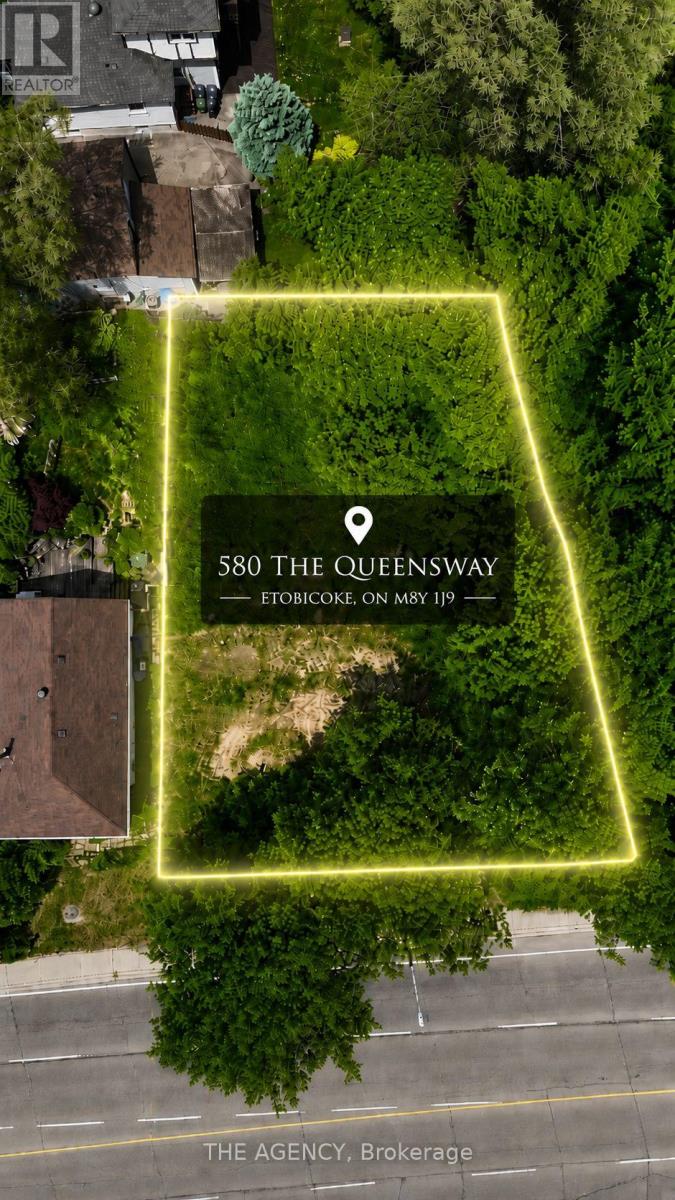
580 The Queensway
Toronto, Ontario
DEVELOPMENT POTENTIAL ALREADY IN MOTION. Much of the groundwork has already been completed, with extensive engineering, environmental, grading, servicing, and design studies in place, providing a clear pathway toward future development. Occupying a prominent 74.64 x 96.16 ft. parcel in the highly sought after Park Lawn & Queensway corridor, this is more than a development site; it's an opportunity to participate in the ongoing transformation of one of Toronto's most desirable urban markets. Located minutes from downtown Toronto, the Gardiner Expressway, Mimico GO Station, TTC transit, waterfront amenities, and major employment centres, the property benefits from exceptional connectivity and enduring demand. With future density potential and continued investment reshaping the surrounding neighbourhood, this offering represents a compelling opportunity to create lasting value in a location defined by growth, convenience, and vision. A rare opportunity for developers, builders, and investors to secure a strategic foothold in one of the GTA's most dynamic urban corridors. (id:63381)
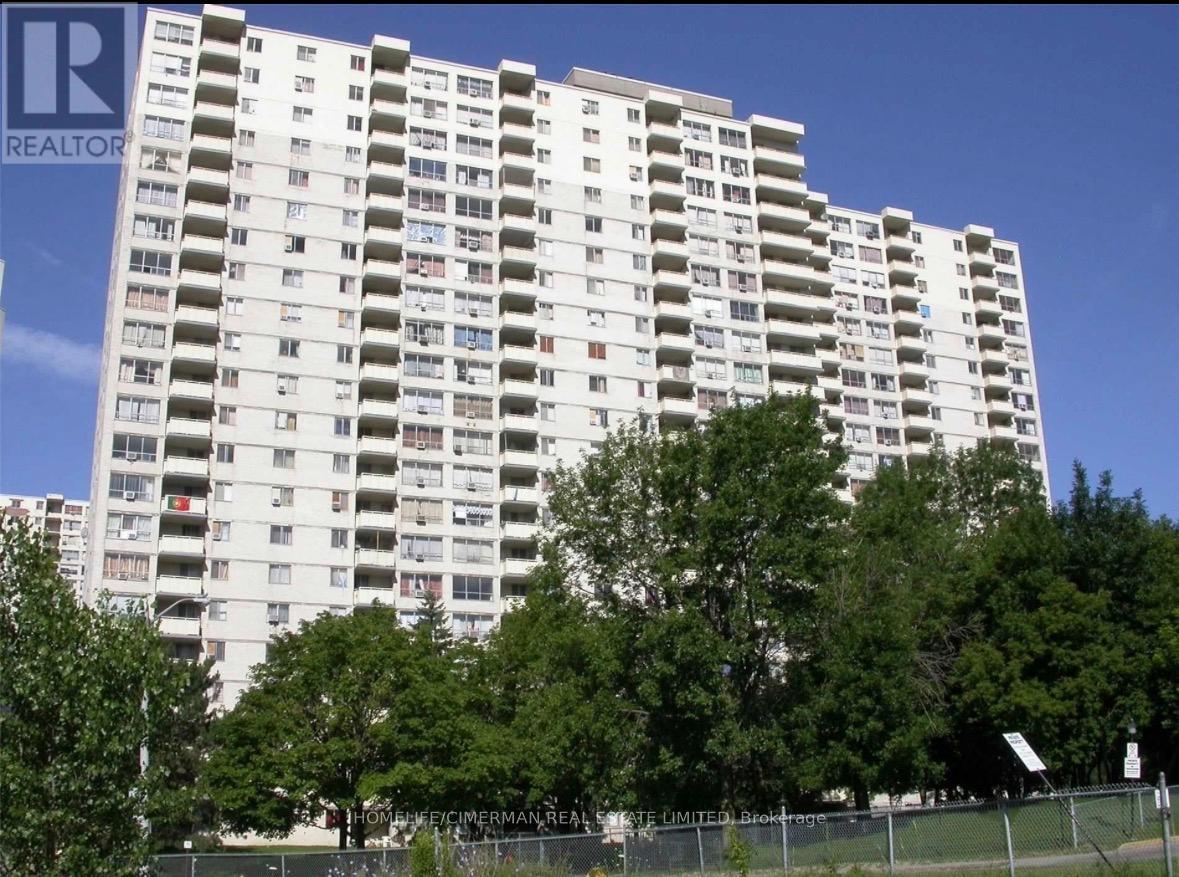
709 - 320 Dixon Road
Toronto, Ontario
A perfect, move-in ready apartment at an unbeatable price! Enjoy the convenience of underground parking and 24-hour gated security. Ideally located close to major highways, schools, shopping malls, and the airport - everything you need just minutes away. (id:63381)
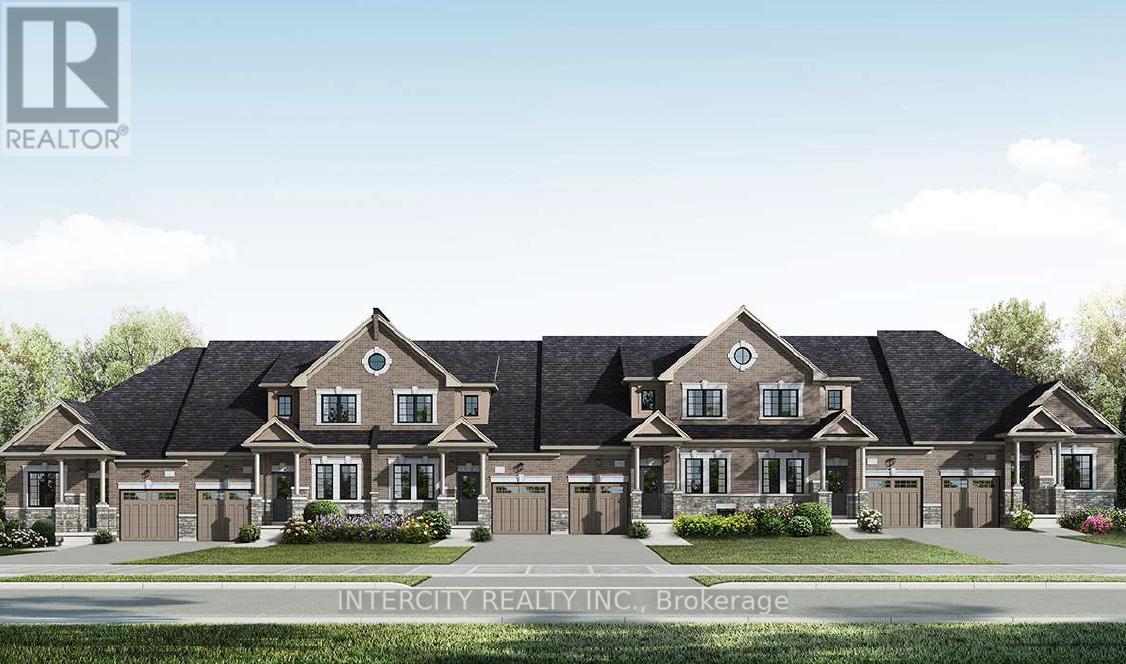
Th 28 - Blk 6 Sunbird Way
Halton Hills, Ontario
New Home Being Built By Award Winning Builder Remington Homes. Welcome to Juniper Gate, located in the heart of Georgetown. This highly sought-after Whitetail Model, Elevation A, offers the perfect blend of style and functionality. Featuring a spacious 1,518 sq. ft. layout, this town bungaloft includes 3 generous bedrooms, 3 full baths & main floor laundry. Ideally situated just steps from shopping, parks, schools, and major highways, and only minutes from the Toronto Premium Outlets. Please note, the home will be under construction soon, with an anticipated closing in January 2026. Don't miss the opportunity to make this dream home yours! **EXTRAS** Buyer can Still Select Finishes. Full Tarion Warranty. Stone countertops in Kitchen & Primary Ensuite, Frameless Glass Shower, hardwood, optional finished basement. 9 Ft ceilings, upgraded trim, extra height kitchen cabinets. *** Home Is Eligible For Enhanced H.S.T. Rebate If Buyer Qualifies *** (id:63381)
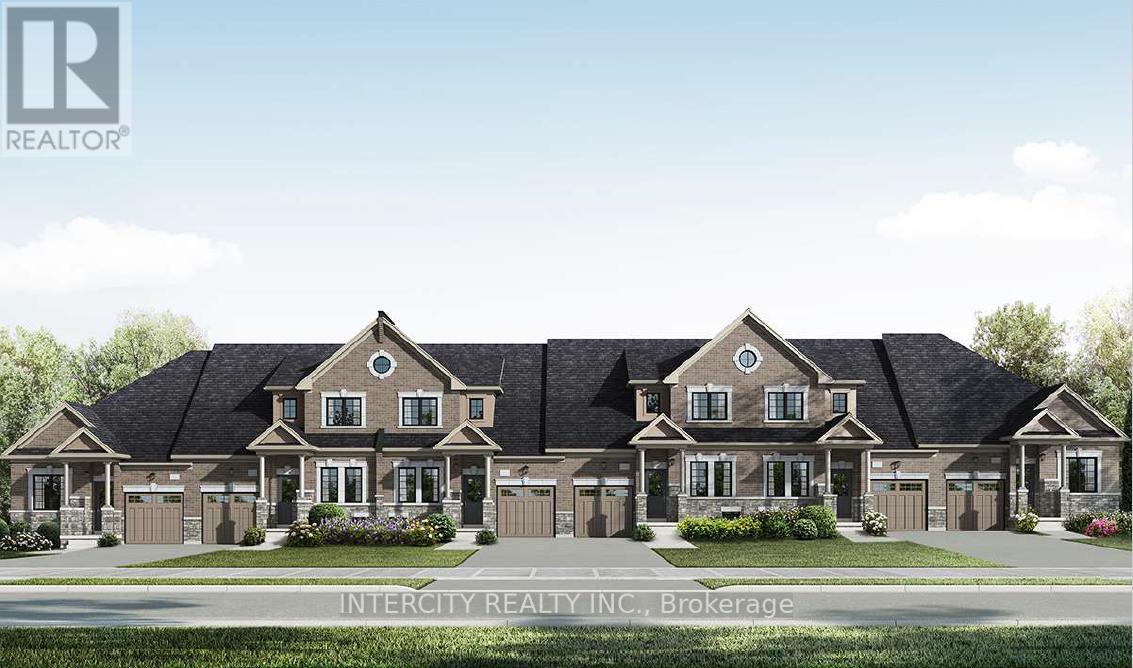
Th 26 - Blk 6 Sunbird Way
Halton Hills, Ontario
Welcome to Juniper Gate, nestled in the heart of Georgetown. This highly sought-after design located in an exclusive 88 home adult lifestyle community by Remington Homes blends both style and practicality. The Acorn Model, End Unit, is an exquisite town bungalow offering two spacious bedrooms and two full baths. Inside, you'll find elegant stone countertops in the kitchen and primary bathroom, plus a luxurious frameless glass shower in the ensuite. Perfectly positioned just steps away from essential amenities like shopping, parks, schools, and major highways, with the Toronto Premium Outlets only minutes away. Please note, construction starting soon with an expected closing in January 2026. Don't miss your opportunity to make this dream home yours! **EXTRAS** 9Ft Main Floor, hardwood on main floor and many more !! Optional Finished Basement Available. Brand New Home, buyer to select finishes. *** Home Is Eligible For Enhanced H.S.T. Rebate If Buyer Qualifies *** (id:63381)
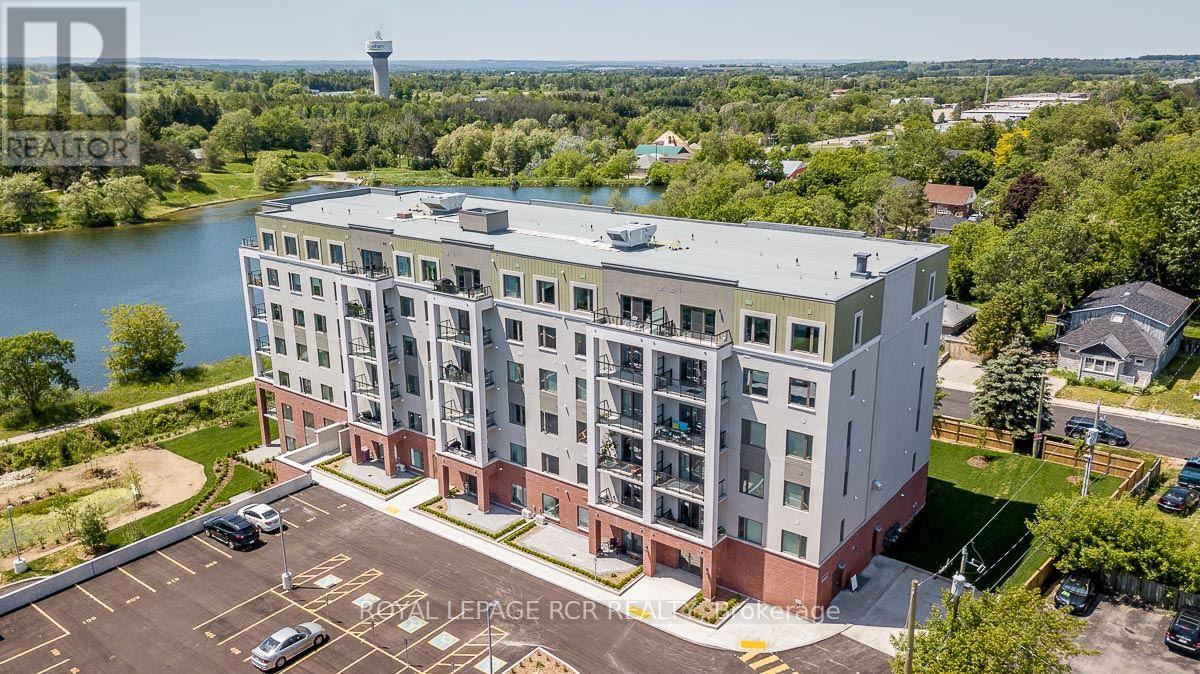
502 - 64 Queen Street S
New Tecumseth, Ontario
Experience turn key condo living at the sought-after Vista Blue in the heart of Tottenham, perfectly positioned alongside the Trans Canada Trail and steps from the Tottenham Conservation Area. Situated on the 5th-floor, this much desired corner suite features a private balcony with sweeping southern exposure-ideal for taking in sunsets. Approximately 1100 sq ft of total living space, this beautifully maintained condo offers a bright, open-concept layout with 2 spacious bedrooms and windows with south and east views to maximize natural light. The primary suite includes large windows, and a well-appointed 3-piece Ensuite featuring a walk-in shower. Brand New washer, dryer and hot water heater! Additional highlights include loads or natural light, and high ceilings. The underground parking brings an extra level of comfort while keeping your car protected from the elements. The building also offers guest parking and front entry handicapped accessible spaces for added convenience. Current Lease ends June 1, 2026. Tenant willing to leave. Some Photos Virtually Staged. (id:63381)
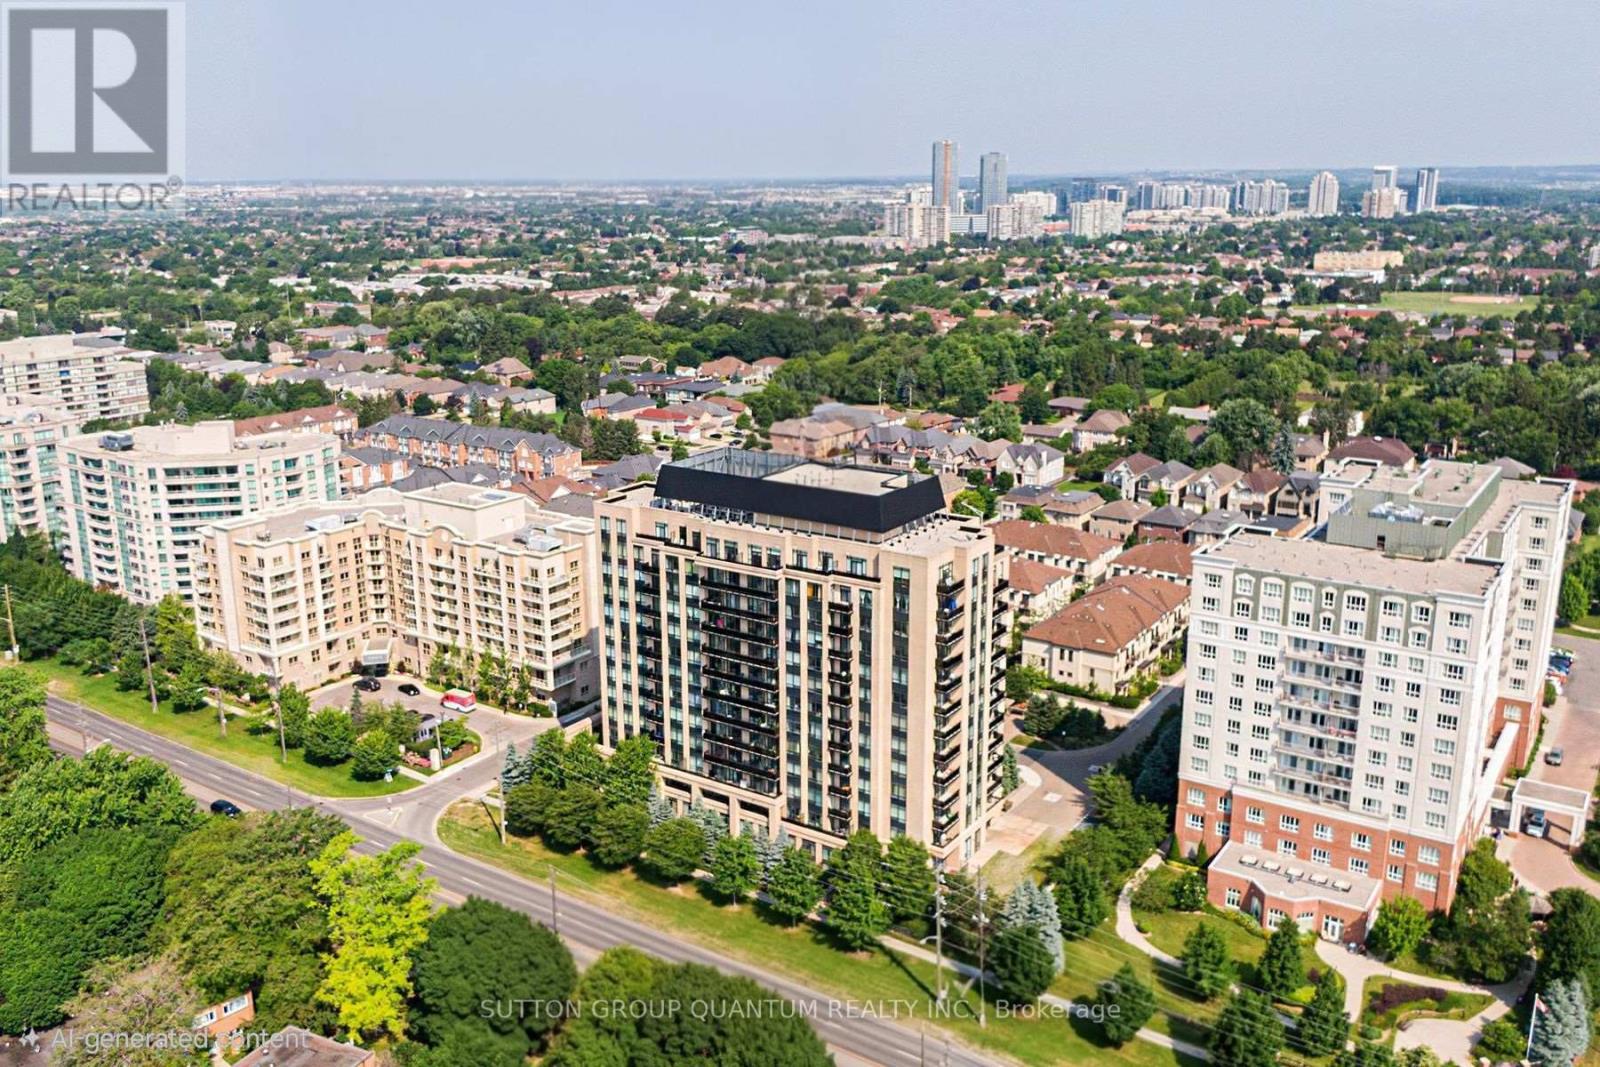
205 - 520 Steeles Avenue W
Vaughan, Ontario
This 2-bedroom, 3-bathroom, 2 balcony corner suite stands out for one key reason-both bedrooms have their own private ensuites, plus a third bathroom for guests. Welcome to one of the most functional and hard-to-find layouts at 520 Steeles Ave West. A layout like this is rarely available and offers a level of privacy and flexibility that most condos simply don't provide. With two private balconies, a bright corner exposure, and a well-proportioned layout, the unit offers comfortable day-to-day living whether you're downsizing, working from home, or sharing space. The second-floor location allows for quick and easy access without relying on elevators, while still enjoying all the benefits of condo living. Includes 1 underground parking space and 1 locker. Maintenance fees cover central air conditioning, heat, water, parking, and common elements, keeping ownership simple and predictable. The building offers a full range of amenities including concierge, security, fitness centre, yoga studio, library, party room, guest suites, and visitor parking. Located along the Steeles corridor, you're steps to transit, shopping, dining, and everyday essentials, with easy access to Vaughan, Thornhill, and North York. If you've been looking for a condo that offers real separation of space and added privacy, this is one worth seeing. (id:63381)
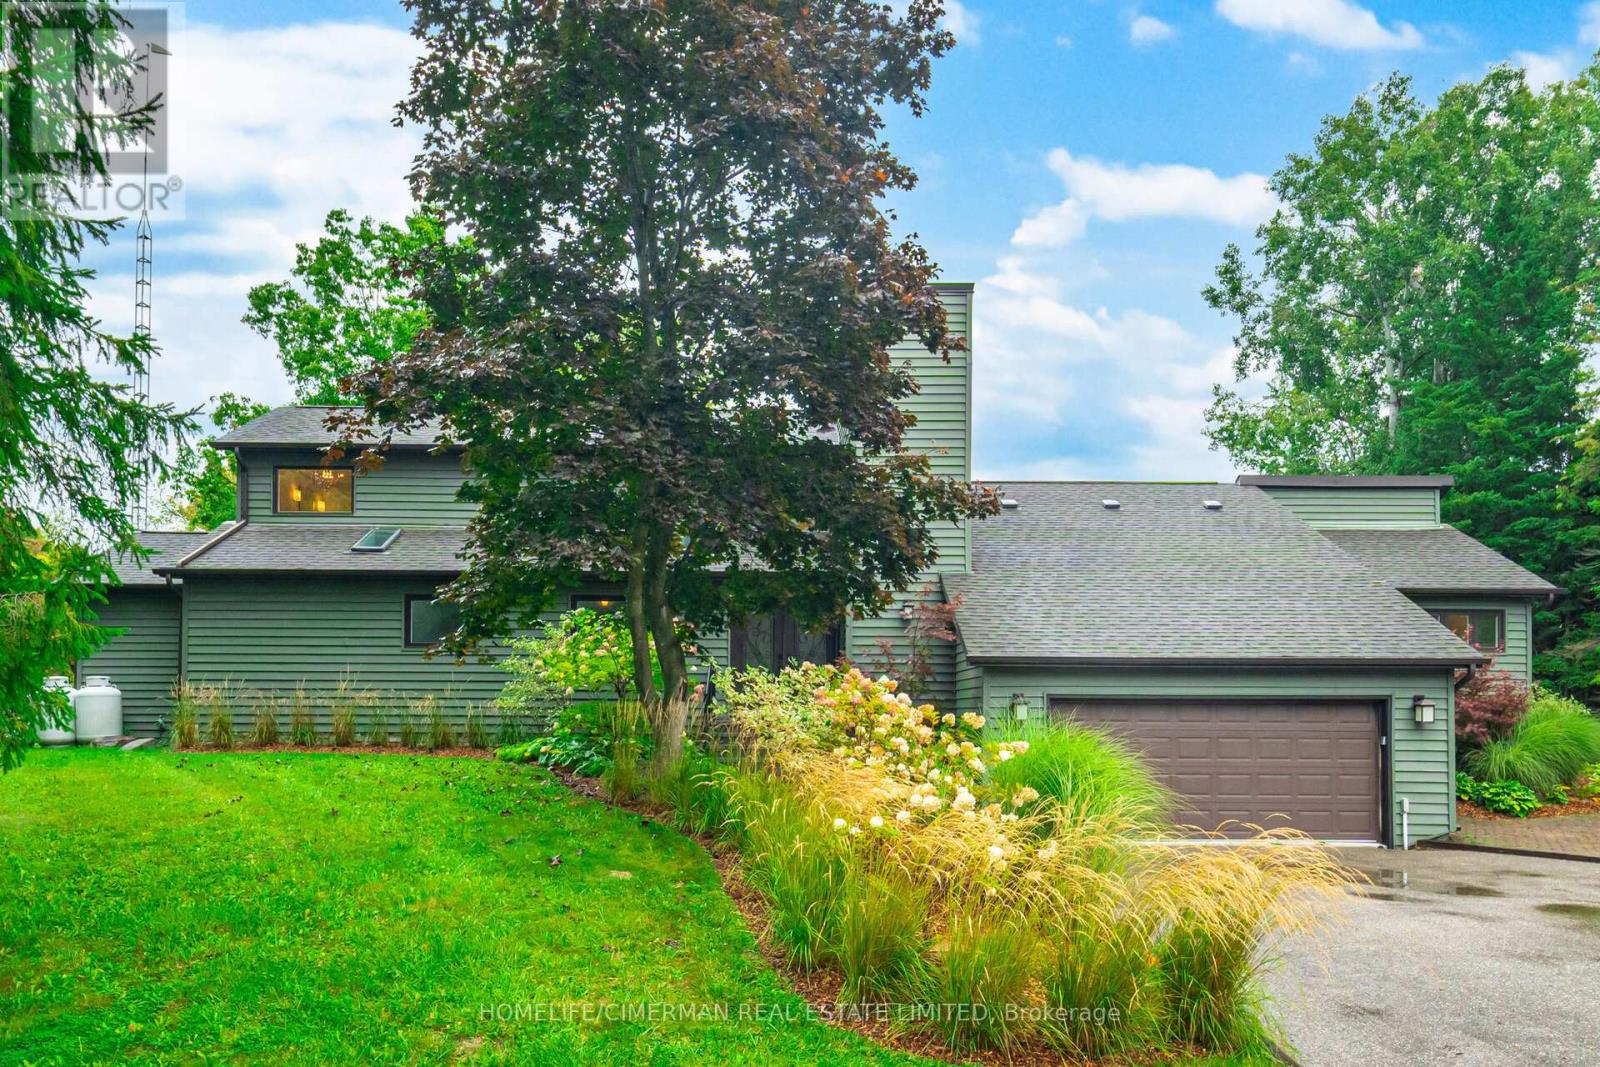
3162 Line 12
Bradford West Gwillimbury, Ontario
Why Drive To The Cottage When You Can Live at Your Own Private Retreat With Spring Fed Pond On 43 Acres. This Absolutely Unique Country Estate is In The Growing Community Of Bradford. Just 10 Mins To Go Train & Hwy 400 & 40 Mins To Pearson Airport. Enter via a long winding asphalt driveway which provides amazing privacy. Double Car Garage Attached & Huge Detached Heated Garage With One 12 Ft Door To Accommodate a Motorhome/Boat or Workshop. Would Make Ideal Retreat/Conf. Centre/Spa etc. as most of the property is up against Middletown Rd (see survey). Irrigation System. Landscape Lighting. Home is smart enabled with a Control 4 System + Sound & high speed internet/Wifi everywhere. Rogers Home Monitoring security. Fantastic Layout 3 Bedrooms On Main Floor, private Master Bedroom Loft Suite on Second Floor. Long winding wooden Boardwalk through the forest and around the pond. Rough in 1 bedroom apartment can be finished above the detached garage for extra income. (id:63381)
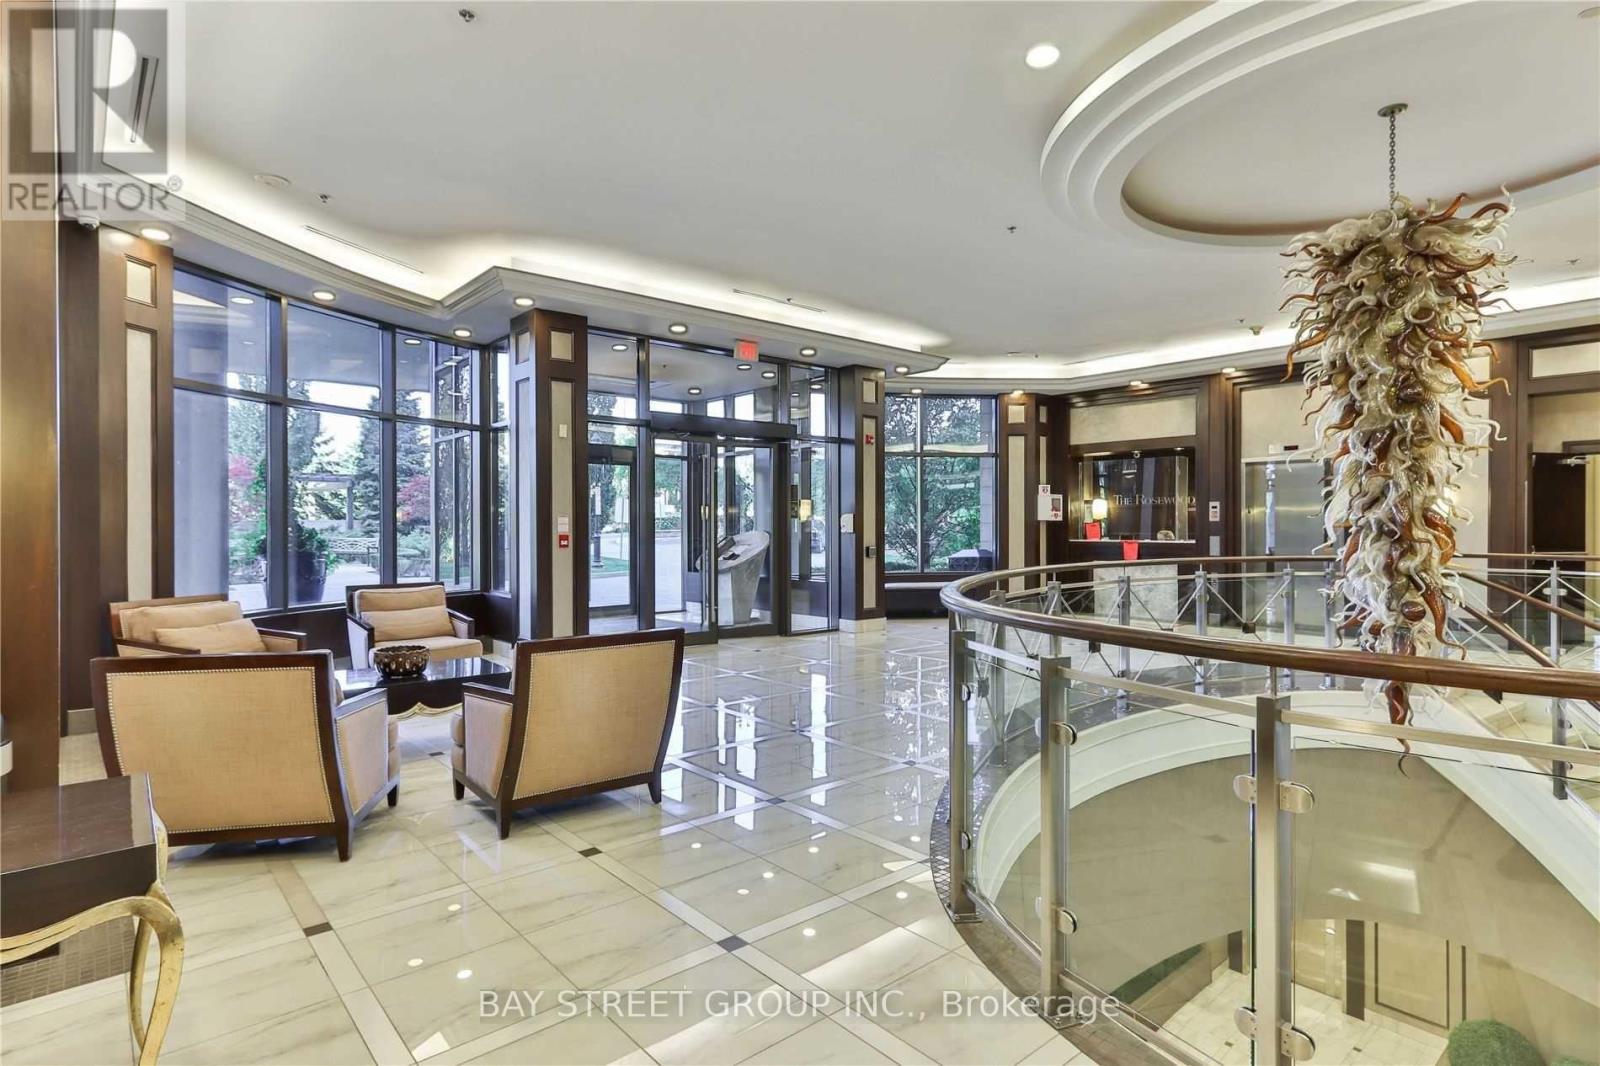
1008 - 133 Wynford Drive
Toronto, Ontario
Well-Managed And Peaceful Condominium Nestled Among The Greenery Of The Don Valley. This Spacious 2-Bedroom, 2-Bathroom Suite Features A Functional Split-Bedroom Layout Offering Excellent Privacy And Comfort, Ideal For End Users, Young Families, Professionals Or Downsizers. Enjoy 9-ft ceilings, an Open-Concept Living And Dining Area, And A Private Balcony. The Generously Sized Primary Bedroom Includes A Walk-In Closet And A 4-Piece Ensuite Bath. The Open Kitchen Features A Convenient Island Perfect For Casual Dining And Everyday Living. Includes One Parking Space And One Locker. TTC Is Right At Your Doorstep With Easy Access To Downtown Toronto, DVP, 401 And Major Routes. Crosstown LRT Access Further Enhances The Area's Connectivity And Value. Surrounded By Nature Yet Close To Everyday Amenities, Golf Courses, Ravines And Walking Trails, This Is A Wonderful Opportunity To Enjoy Comfortable, Low-Maintenance Living In A Highly Accessible Location. The Building Hallways Are Under Modern Renovation. Photos Are From When The Suite Was Vacant. (id:63381)
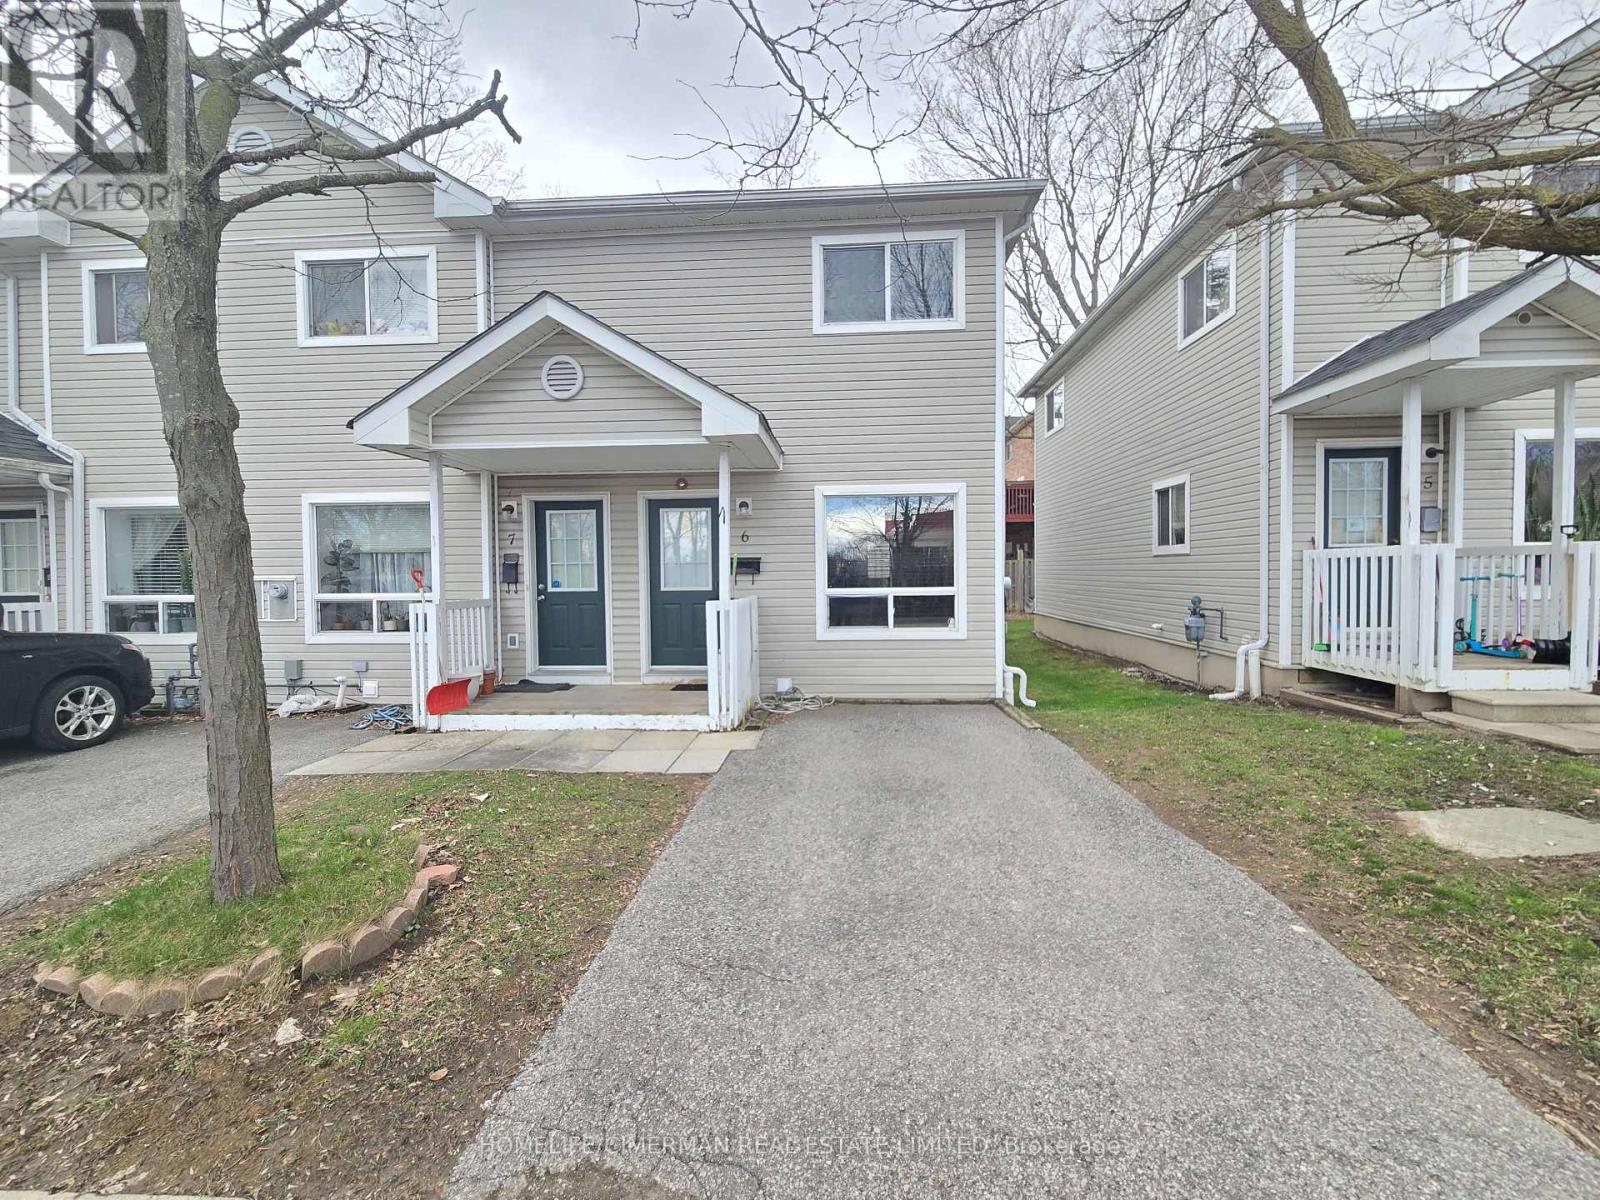
6 - 4277 Lawrence Avenue E
Toronto, Ontario
Perfect for first-time buyers or a growing family, this beautiful two-story end-unit townhouse is located in the desirable West Hill community. The home is well maintained and features numerous upgrades, including an open-concept kitchen with quartz countertops and stainless steel appliances. Laminate flooring runs throughout the home, complemented by modern track lighting and other thoughtful finishes. Large windows throughout allow for plenty of natural light, creating a bright and inviting living space. Conveniently located close to all major amenities, including parks, splash pads, soccer and baseball fields, recreation facilities, banks, and the University of Toronto Scarborough campus. (id:63381)
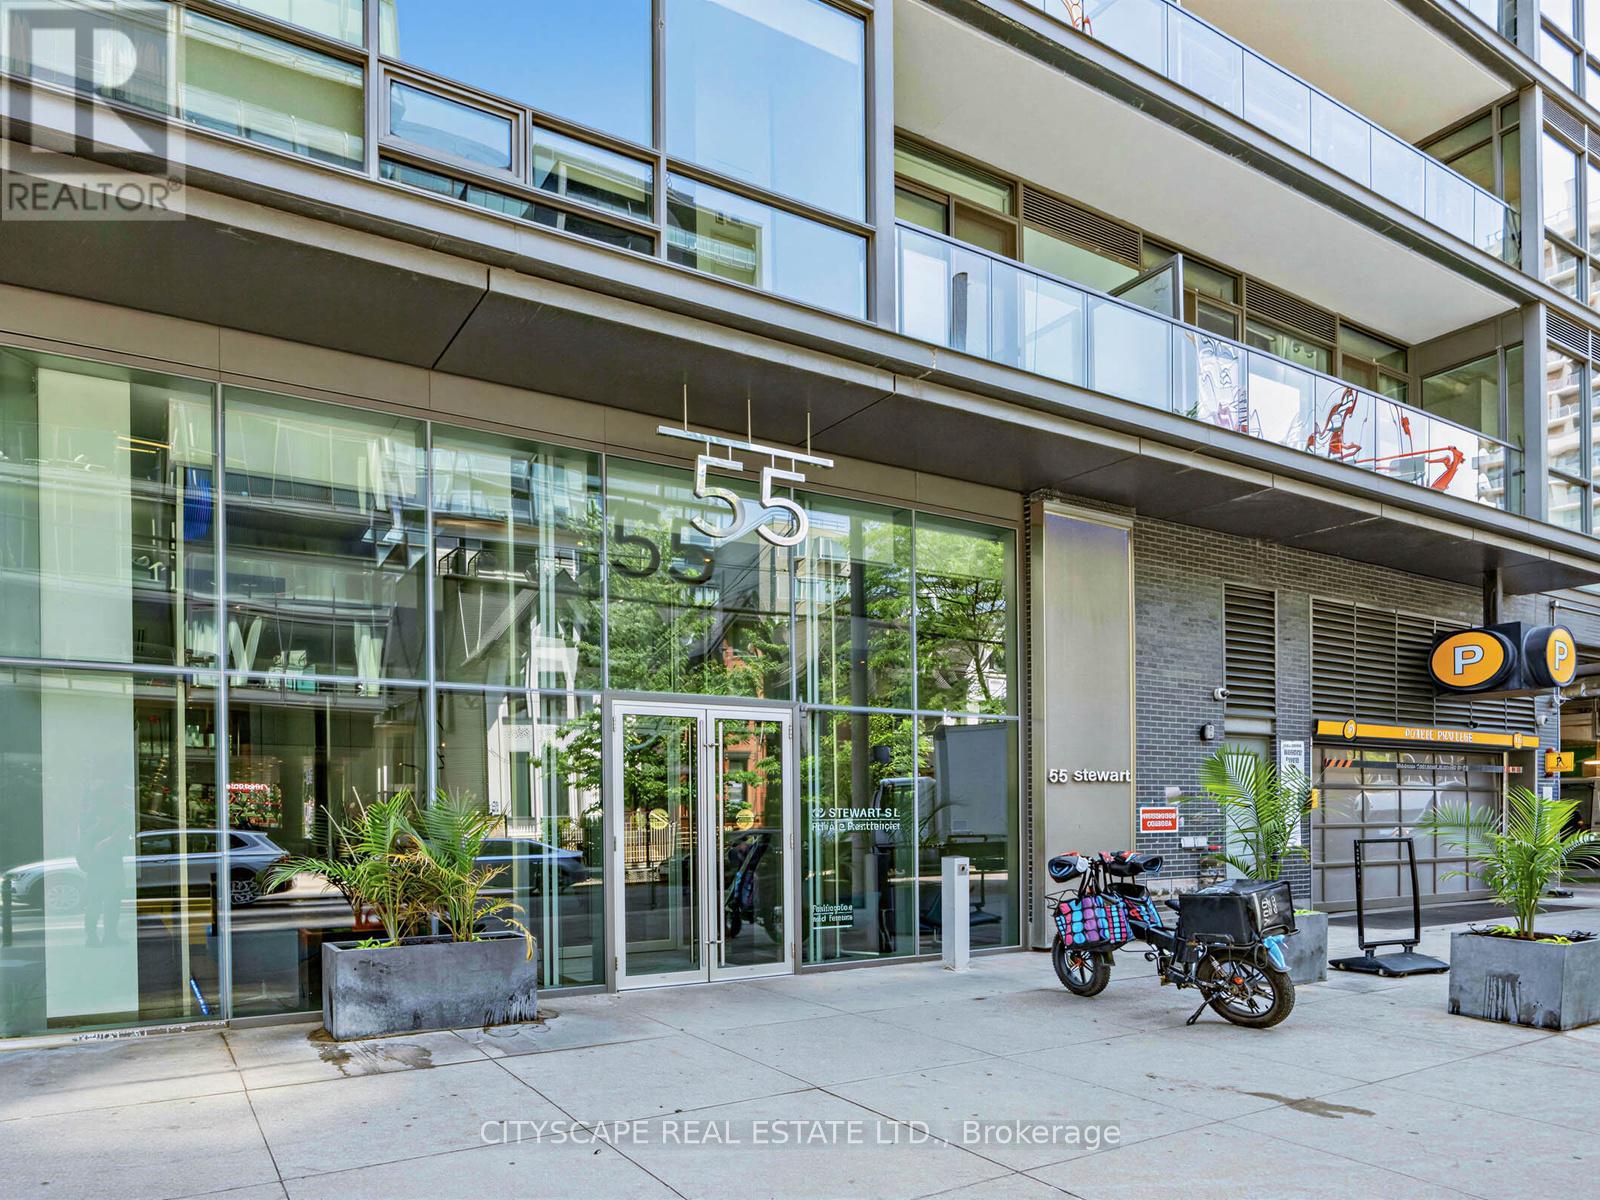
924 - 55 Stewart Street
Toronto, Ontario
A rare chance to own in one of King West's most coveted addresses tucked away on a quiet street. At nearly 1,500 sqft, this two-bedroom-plus-den, three bedroom residence delivers a living experience that feels both luxurious and effortless. The open-concept dining, living, and kitchen areas flow together naturally - built for everything from quiet weeknights to full-scale entertaining - all bathed in south-facing light with views over Victoria Memorial Square. The primary suite is a true retreat, with a spa-inspired ensuite and a spacious walk-in closet. This unit has been well maintained and includes approximately $50,000 of upgrades, including new floors installed in 2026 and upgraded appliances. Step out onto your own private balcony for quiet sweeping views. Easy access to public transit, entertainment, dining, and the upcoming subway line. Access to world class amenities at the connected 1Hotel, including a state of the art fitness facility, rooftop infinity pool, and dining. The unit comes with an indoor parking spot and large storage locker. (id:63381)
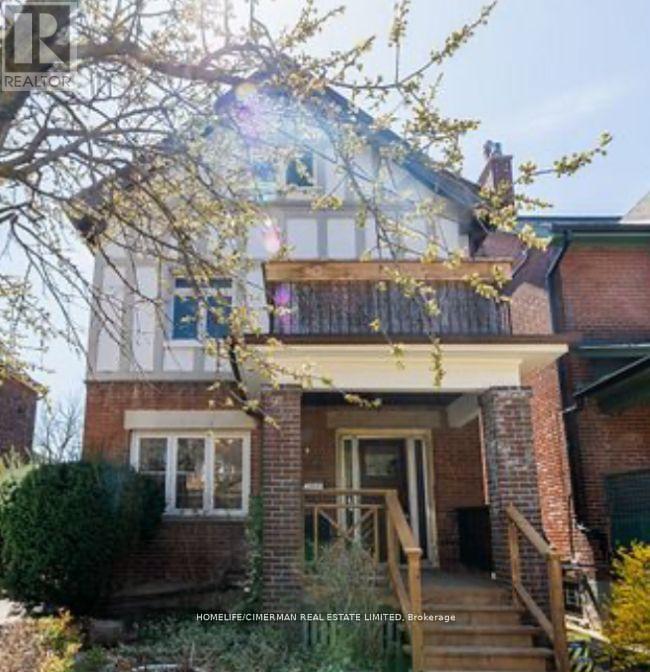
89 Ellsworth Avenue
Toronto, Ontario
Located in the coveted Wychwood neighbourhood near Hillcrest Public School, 89 Ellsworth offers a rare opportunity for families, investors, or builders. This Tudor-style home sits on a 40-foot lot and features four bedrooms, four bathrooms, four porches, and a private drive leading to a four-car garage. Currently configured as a four-unit rental generating over $100,000 in annual income, the property offers flexibility for investors or for those seeking a live-in income opportunity. It may also appeal to buyers looking to renovate, modernize, or reconfigure the existing space to suit their needs. The lot benefits from two street frontages, including Hocken Avenue, offering potential development flexibility, subject to approvals. Located steps from the shops, cafés, and restaurants of St. Clair West and close to Wychwood Barns, parks, and transit, with convenient access to the subway and downtown. (id:63381)
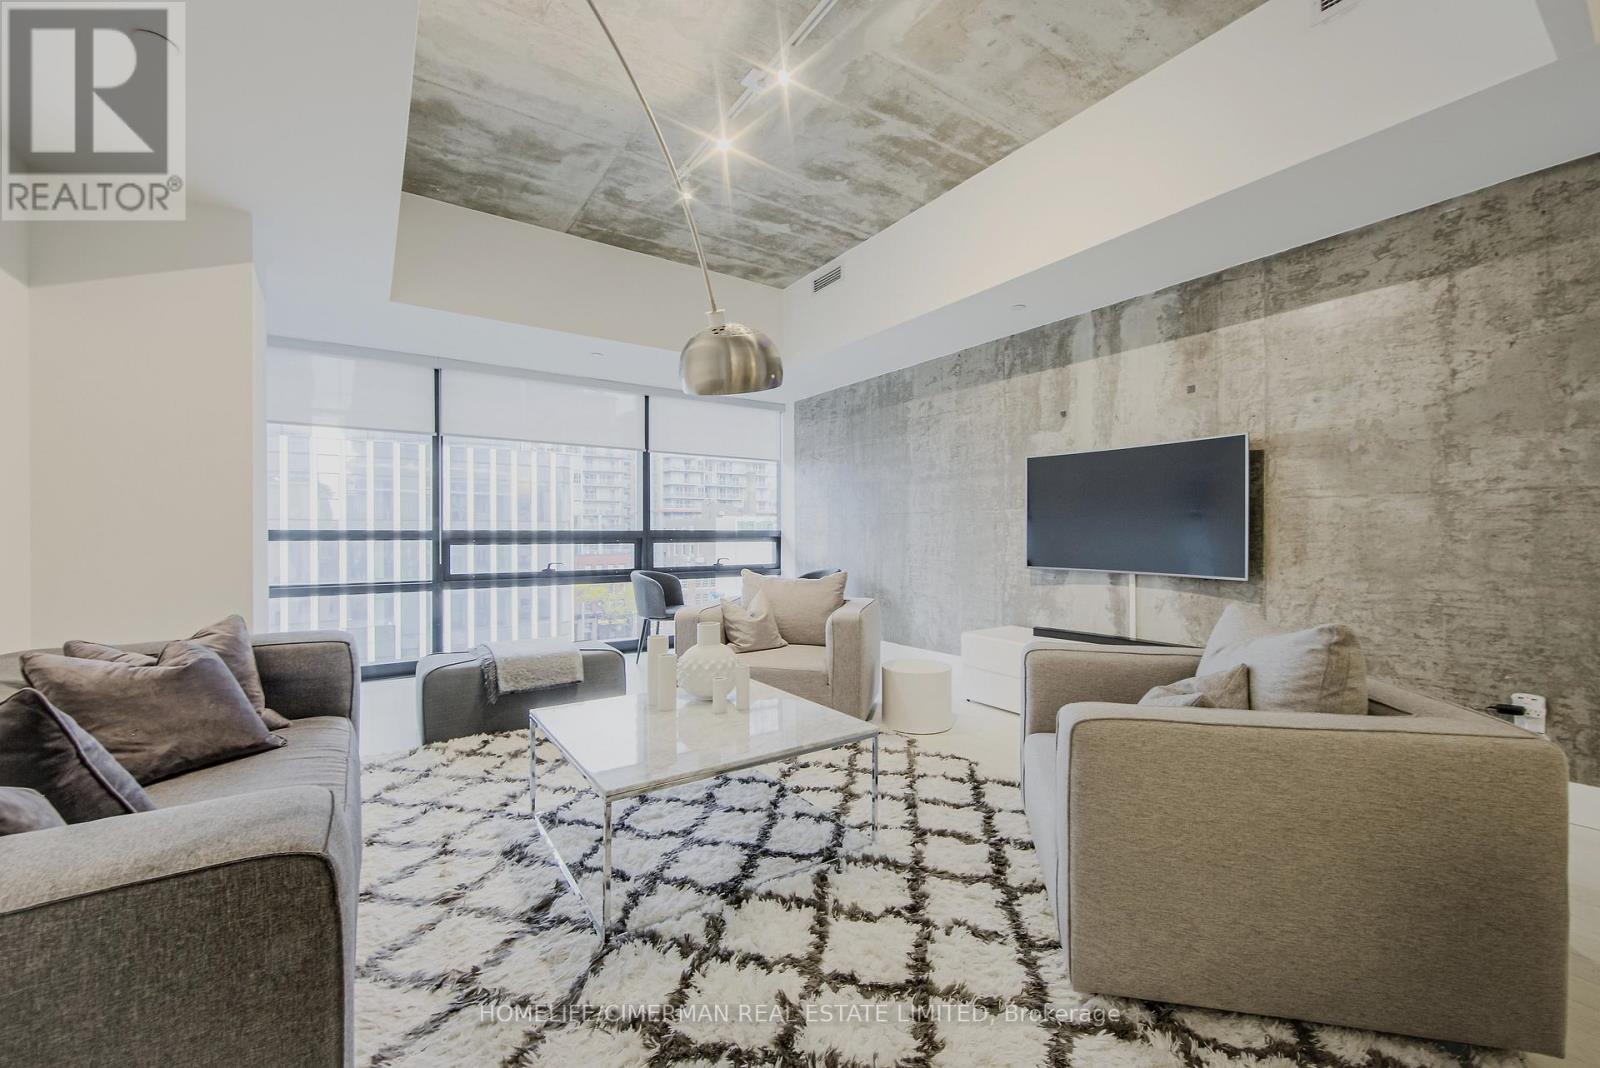
501 - 224 King Street W
Toronto, Ontario
Spacious 920 sqft Luxury Loft In The Heart Of Entertainment District. 100 Walk Score*** Right Across Roy Thompson Hall!! Spectacular Unit W/ 9 Ft Ceilings, A Modern Cool Space In One Of Toronto's Architectural Gems, Large One Bedroom. Modern Efficient Open Concept! Floor To Ceiling Windows. Lots Of Closet Space. Building Lounge With Walk-Out To Outdoor Swimming Pool, Rooftop Deck. Walk To King W, Financial District, Theatres, , Path, Ttc, Restaurants, Sports Venues. Minutes Drive To Lake, QEW, Union Station, 20 minutes w/UP Express to Pearson Airport. (id:63381)
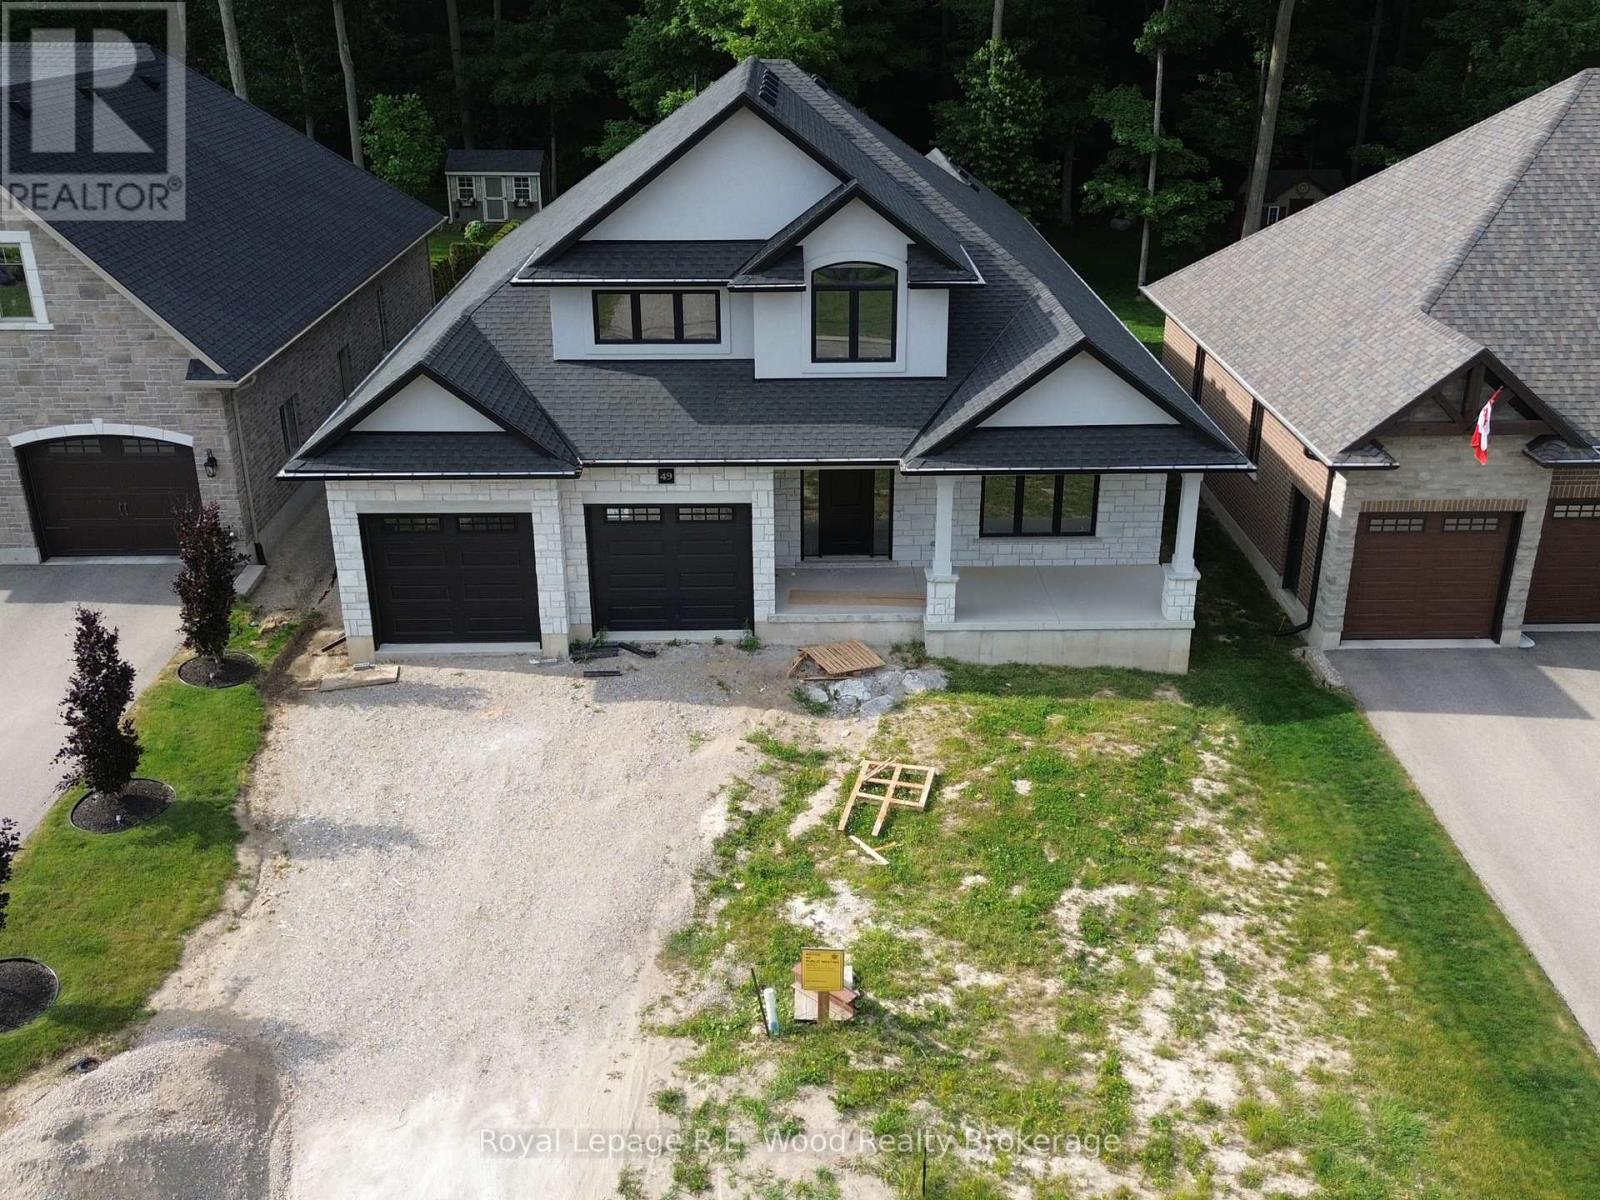
49 Sunview Drive
Norwich, Ontario
QUALIFY FOR THE HST REBATE: Price includes HST which the Buyer may be reimbursed with the new HST announcement on new build homes. A new construction opportunity by Newcastle Homes Ltd. situated in Norwich just minutes from schools, grocery stores, gas stations, scenic parks, and trails. The impressive 2,895 square foot Bungaloft offers an exceptional floor plan designed with your comfort and convenience in mind. The exterior features elegant stone/brick/stucco exterior, covered front porch, double-car garage, ample parking, and a covered deck in the backyard. With building in progress and a projected completion date later in 2026, this one you won't want to miss. The main level boasts an open-concept kitchen featuring a large L-shaped island, a walk-in pantry, and lots of cupboard storage & counter space. The two story grand living room features a cathedral ceiling, and a gas fireplace anchoring the space. A large dining room with a walkout & view of your backyard is the ideal space for family dinners. The ground floor hosts the primary suite with a private bathroom & walk-in closet, and on the other side of the home is a second bedroom and another full bath. The second floor expands the living space with a versatile loft area, two additional spacious bedrooms, and a third full bathroom. A standout feature of this property is the premium lot which backs directly onto a mature woodlot, providing a tranquil and private backyard setting without rear neighbors. List of selected interior finishes available. (id:63381)
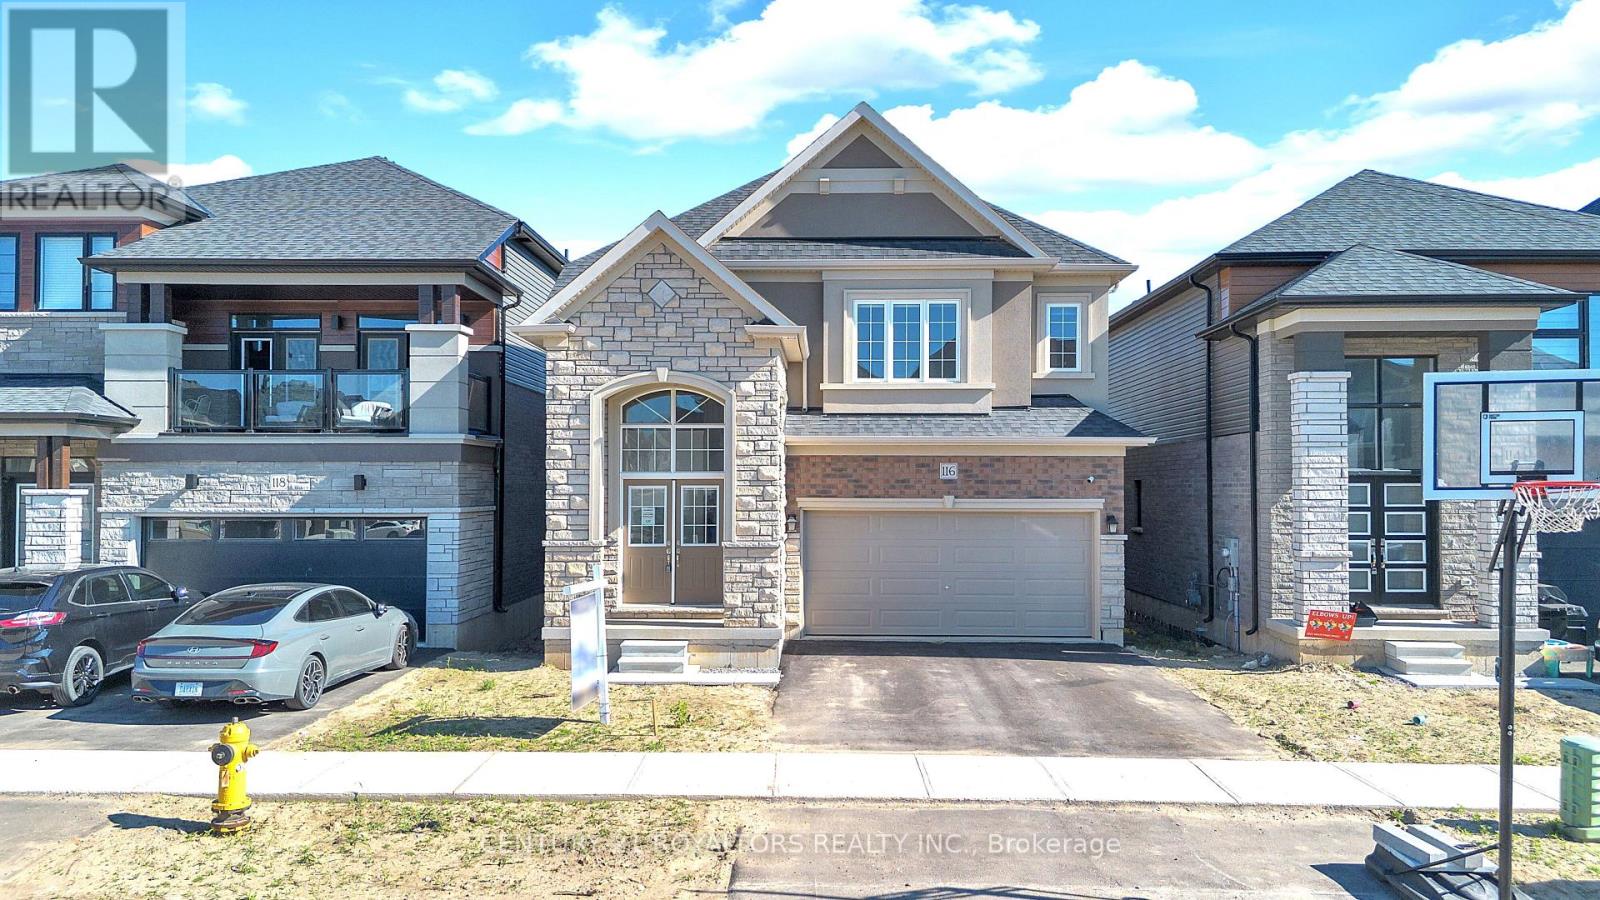
116 Hitchman Street
Brant, Ontario
Built In 2024!! Welcome To Boughton 10 Model Home Elevation B With Higher Square Footage Among Other Models, Located In The Highly Sought-After Victoria Park Neighbourhood In PARIS. As You Enter, You're Greeted By Impressive 16-Foot Ceilings In The Foyer, Setting The Tone For The Rest Of The Home. The Spacious Upgraded Eat-In-Kitchen Is A Chefs Drea,. With S/S Built In Appliances, Built In Microwave S/S, And A Large Walk-In Pantry. This Area Open To Both A Dining Space And A Welcoming Living Room-Ideal For Hosting Family And Friends Or Simply Relaxing In Style. This Is A Full Brick House, Stone And Stucco Elevation, Up To 100k Spent On Upgrades, 4 Bedroom And 3 Full Washrooms On 2nd Floor, Two Bedrooms Have Walk-In Closets, Two Bedrooms Have Ensuite Washrooms. Home Offers Walk-Out Basement, Ravine Lot, No House At The Back. Conveniently Located Close To Parks, Schools, Scenic Trails, And With Easy Access To The 403. This Home Offers Both Tranquility And Convenience, Making It The Perfect Place For Your Family To Call Home. (id:63381)
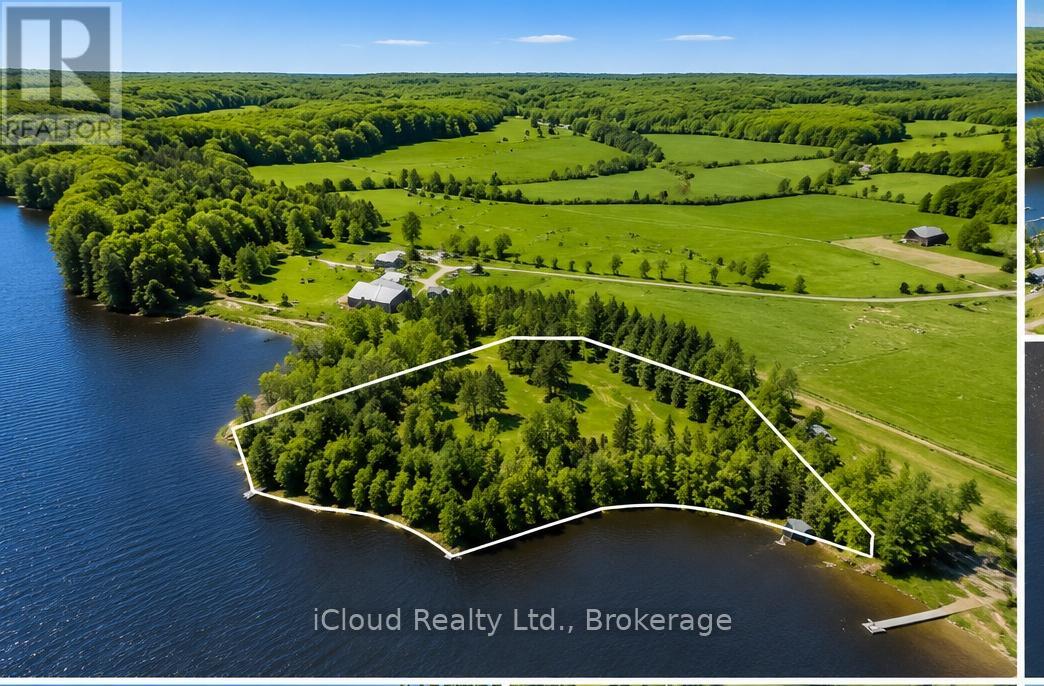
7 - 1018 Cove Road
Muskoka Lakes, Ontario
Set on the shores of sought-after Three Mile Lake, this pictureesque 1-acre waterfront property offers approximately 314 feet of south facing frontage and exceptional privacy in a peaceful natural setting. The lot features a gently cleared building area surrounded by mature trees, creating the perfect canvas for a custom cottage or year round home. Enjoy expansive lake views, calm shoreline access and endless opportunities for boating, swimming and fishing on one of Muskoka's largest and most desirable lakes. Located on a municipally maintained road and within easy reach of Huntsville and Bracebridge, the property offers a rare balance of seclusion and convenience. Whether you envision a luxury cottage retreat or a quiet lakeside escape, this beautiful waterfront parcel is ready to bring your vision to life. (id:63381)
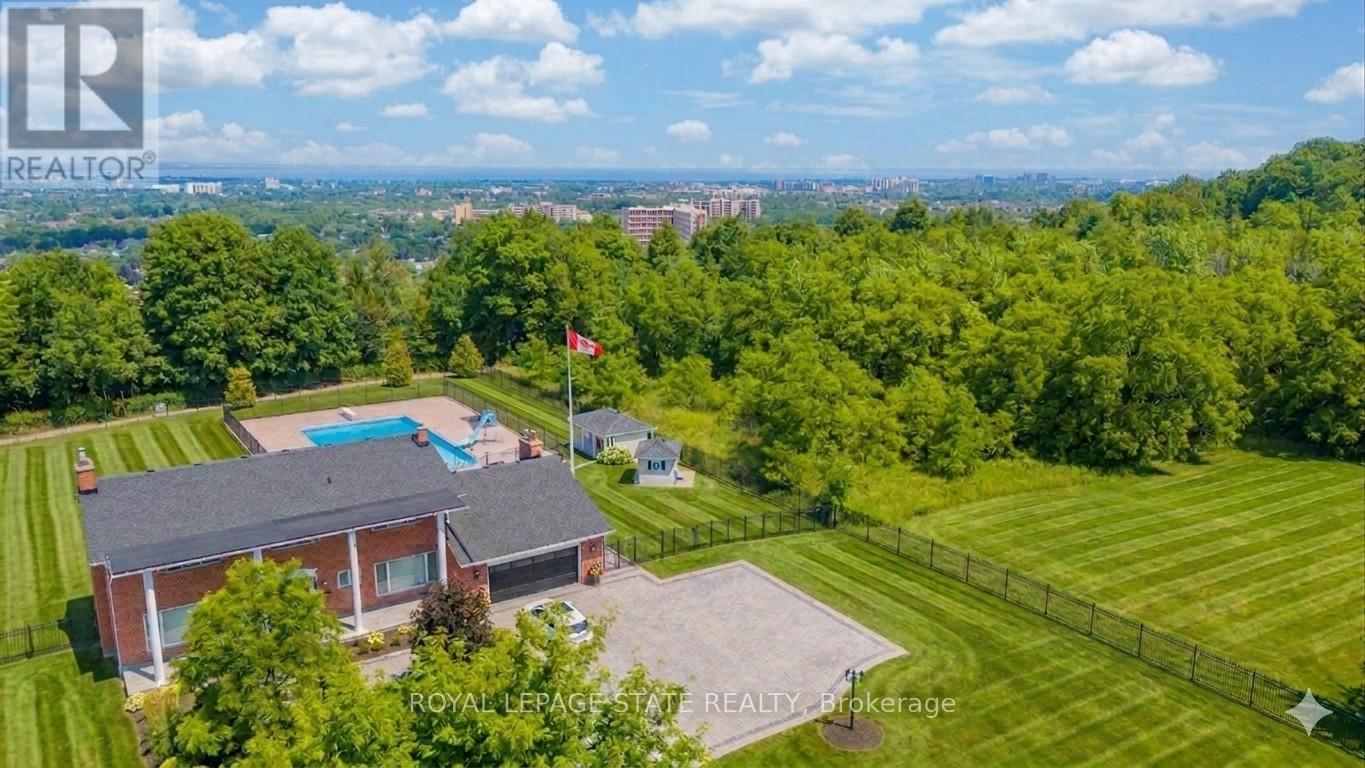
10 Azalea Court
Hamilton, Ontario
Perched atop the Niagara Escarpment with seasonal views of Lake Ontario and the Toronto skyline, this rare offering combines luxury living, resort-style amenities, and future potential. Boasting over 5,100 sq ft of finished living space across three levels, this meticulously maintained home offers direct access to the Bruce Trail and is surrounded by some of the area's most breathtaking natural beauty. The updated main floor features new hardwood flooring, a redesigned staircase and railing system, updated lighting, spacious principal rooms, a wood-burning fireplace, and a chef-inspired kitchen that opens to a welcoming family room with gas fireplace. Upstairs, you'll find four generous bedrooms, including a stunning primary retreat with a custom walk-in closet, ensuite bath, and private balcony. The bright lower level features large windows, a separate entrance, bedroom, kitchenette, custom millwork, and gas fireplace-ideal for multi-generational living, guests, or a nanny suite. Step outside to your private backyard oasis featuring a spectacular 30' x 60' in-ground pool with depths reaching 16 feet, pool house, custom shed, and beautifully updated landscaping. Additional highlights include custom motorized blinds, dual furnaces and A/C units (2023), refinished front porch, and numerous pool and exterior improvements. An added bonus is the potential to sever a building lot or construct an accessory dwelling unit. Ideally located just minutes to shopping, schools, restaurants, and LINC access, this is a truly unique opportunity to own one of Hamilton's most distinctive escarpment properties. (id:63381)
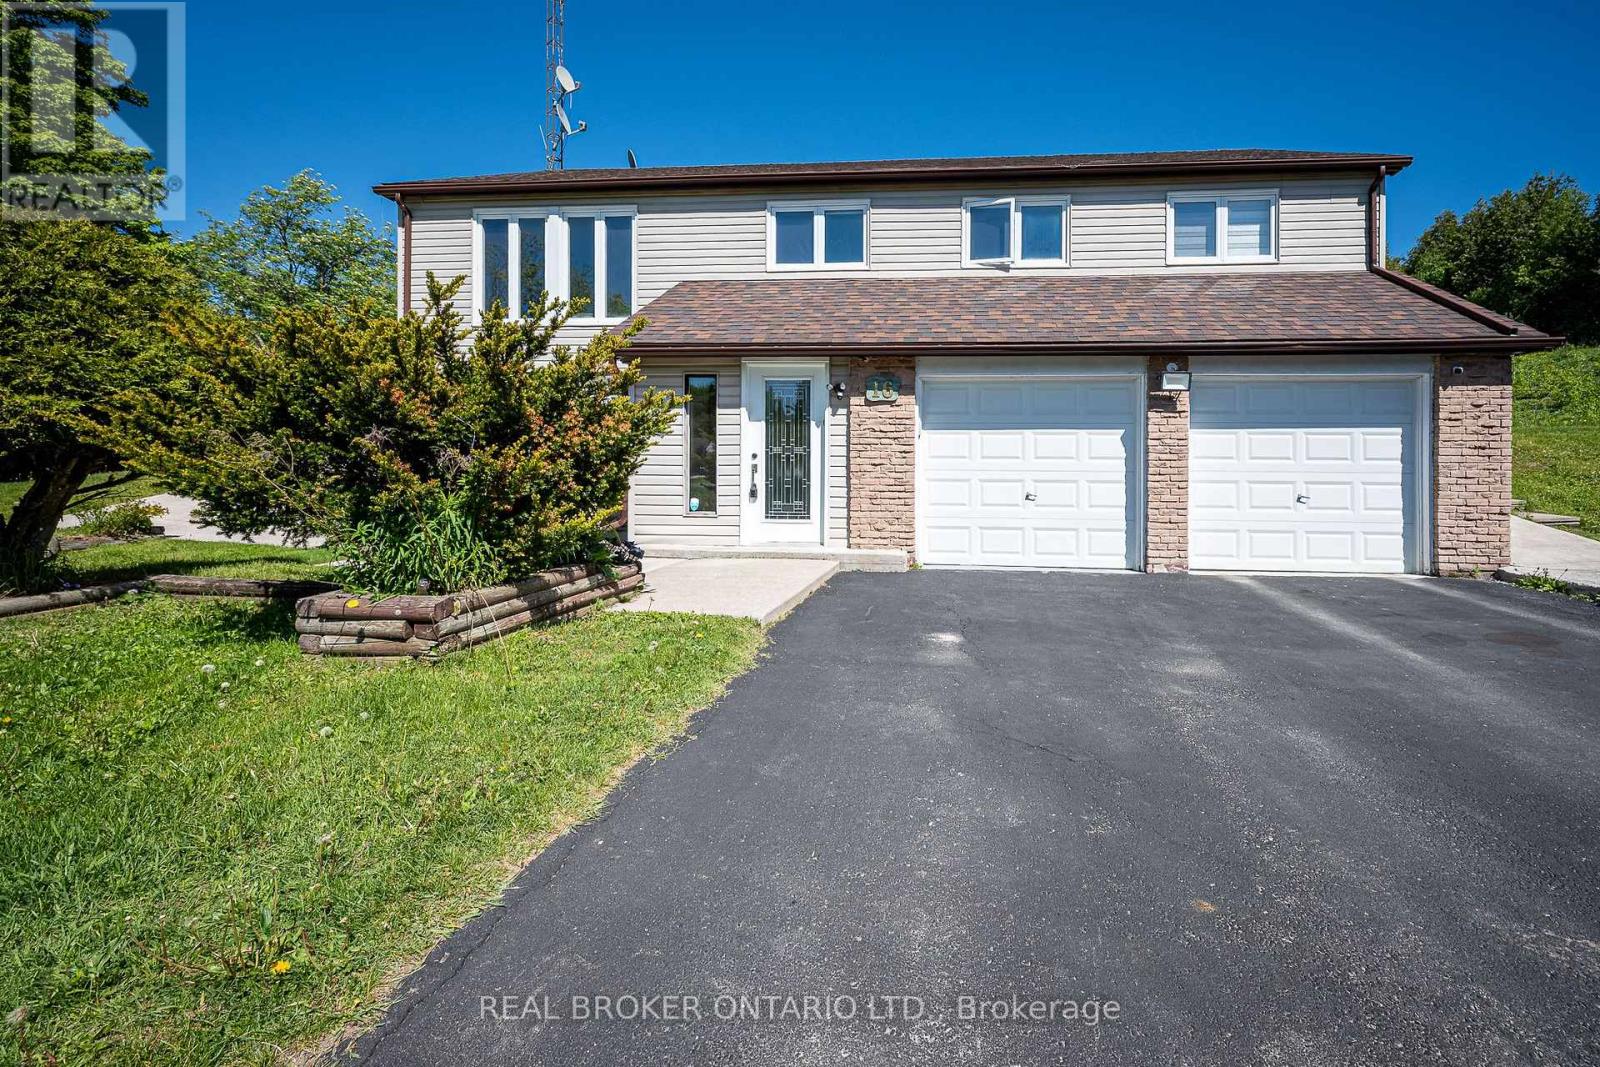
16 Old Carriage Road
East Garafraxa, Ontario
Exceptional Family Home in Prestigious Garafraxa Woods. Welcome to one of Garafraxa Woods' most desirable settings, where estate properties are surrounded by mature forests, rolling countryside, and protected conservation lands. This remarkable home is set on a private 2-acre forested lot, tucked away on a quiet street and positioned well back from the road, offering the kind of peace, space, and natural beauty that defines this sought-after enclave. Residents enjoy close proximity to scenic hiking and biking trails, conservation areas, and premier golf courses, all while being just minutes from town conveniences. Filled with abundant natural light, this bright raised bungalow offers a thoughtful and functional layout featuring a spacious foyer, built-in double car garage with electric vehicle charging port, 4 well-sized bedrooms, and 2 full bathrooms. The upper level showcases an upgraded kitchen with expansive views of the serene, forested country backyard and a walk-out to the patio-ideal for entertaining or enjoying quiet mornings surrounded by nature. The ground level features a warm and inviting family room with walk-out access to the backyard, seamlessly blending indoor and outdoor living. Ideally located just minutes from Broadway in Orangeville, residents enjoy easy access to boutique shopping, dining, schools, and recreation facilities, while maintaining the tranquillity of country living. Commuters will appreciate the approximate 48-minute drive to Pearson International Airport, making this an ideal balance of lifestyle and convenience. This is a rare opportunity to own a beautifully situated home in one of the area's most desired communities. (id:63381)
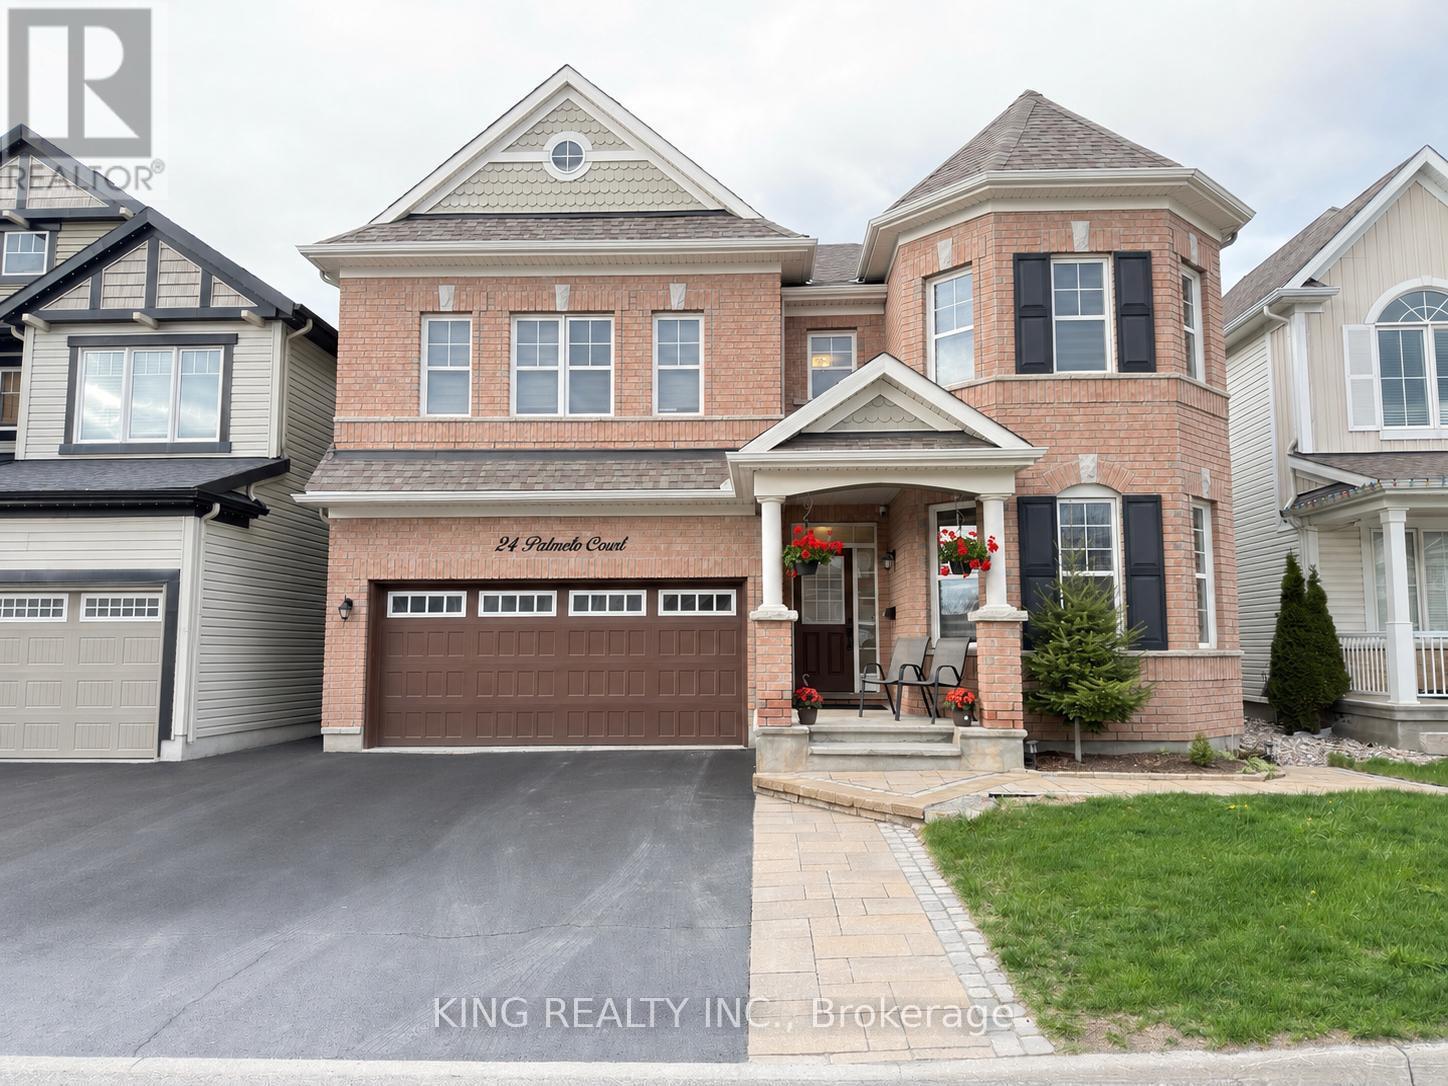
24 Palmeto Court
Ottawa, Ontario
Spacious 3000 sq. ft. 4-bedroom home located in a highly sought-after area close to the highway and major amenities including schools, Tanger Outlets Ottawa, and the Canadian Tire Centre. Freshly painted throughout with an upgraded kitchen featuring granite countertops, a center island, and stainless steel appliances. The home offers separate family and living rooms, an eat-in kitchen, 9-foot ceilings on the main floor, and an upstairs laundry room for added convenience. Finished with a concrete backyard, perfect for outdoor enjoyment and low maintenance living. (id:63381)
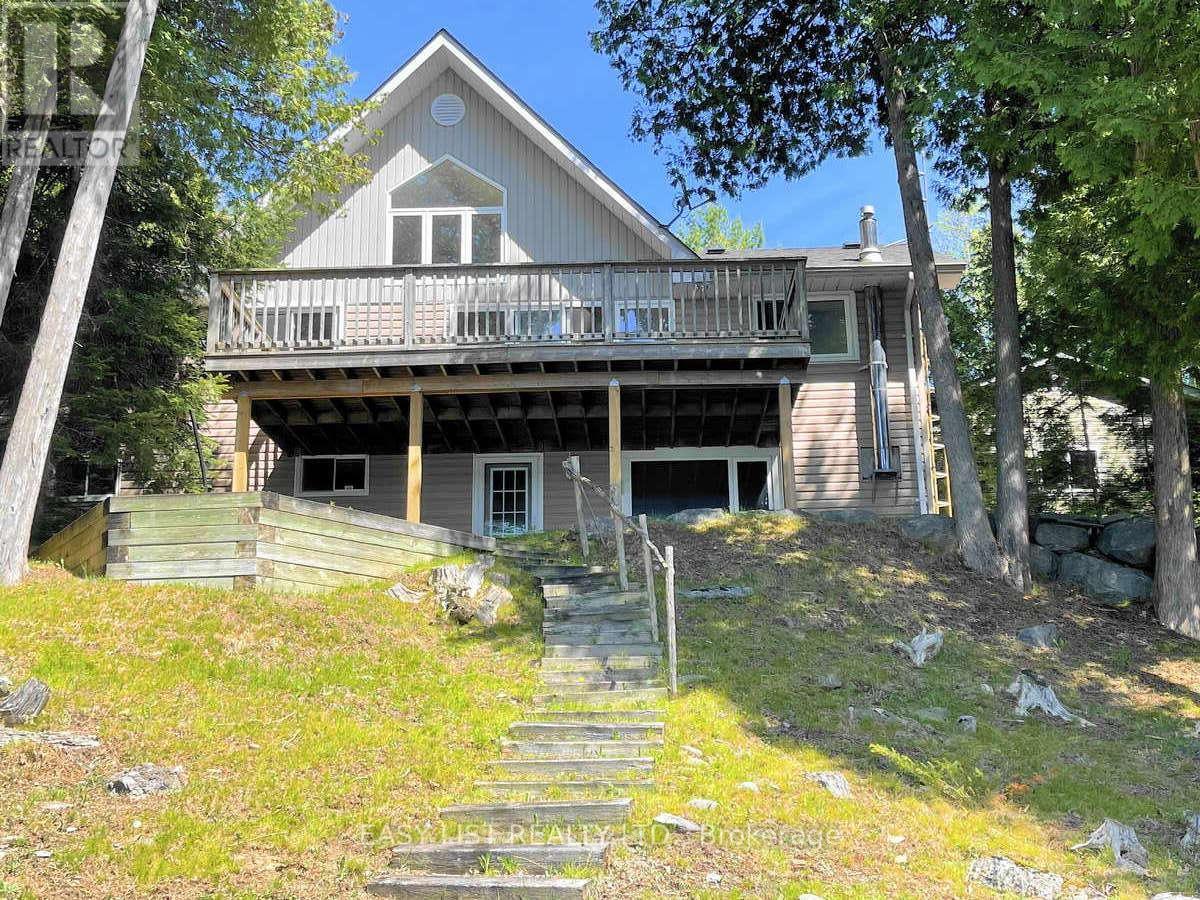
1990 White Lake Road
Douro-Dummer, Ontario
*** Visit the REALTOR website for further information about this Listing *** Prime Waterfront & West Sunsets on White Lake! 100' of clean sandy waterfront with new dock facing west for spectacular sunset views. Lovely 4 season lakehouse and detached double garage that's insulated & heated with propane furnace. Bright open concept bungalow with vaulted ceilings and large windows capturing sunset lakeviews from every angle. Birch kitchen with eat-up island open to living room with double sided propane fireplace and walkout to large lakeside deck. 3 bedrooms, 2 full bathrooms and full walkout basement with rec room and propane fireplace. Walkout to covered patio and gently sloping lakeside yard or the large level front yard, landscaped with flagstone walkways. Enjoy lakehouse living off year round road with private clean sandy beach waterfront and million dollar sunset views across peaceful White Lake! (id:63381)
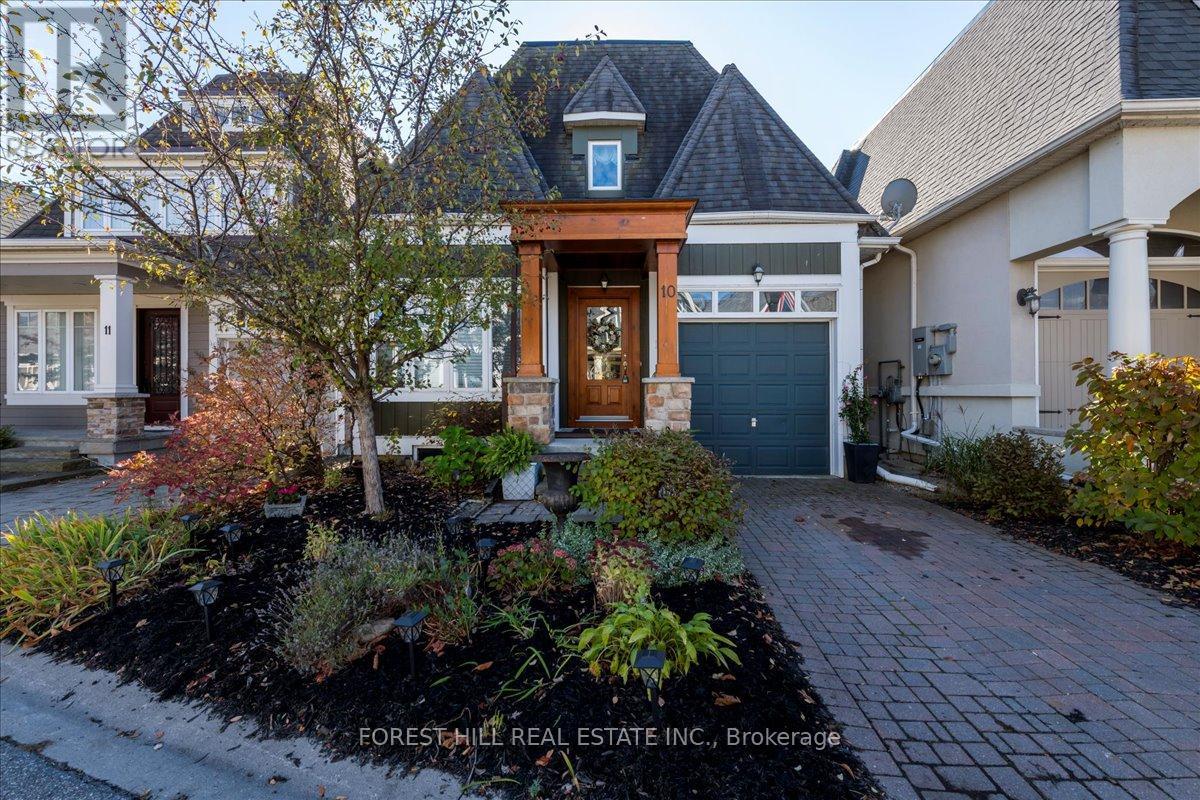
10 - 10 Invermara Court
Orillia, Ontario
Welcome to a magnificent home in Sophie's Landing. A gated waterfront community nestled on the shores of Lake Simcoe. This luxurious freehold home was custom designed with entertaining in mind. Views over Lake Simcoe, Invermara Bay, from the open concept kitchen/dining/living room and even more stunning views from the second floor multi-purpose room with it's vaulted ceiling and wall to wall expansive windows. Main floor and stair case offers hardwood floors, and a large 2nd bedroom/ensuite combo. Mudroom off the inside entry drywalled garage. Gourmet kitchen with a huge island and stainless steel appliances. Open to dining/living rooms with cozy gas fireplace and 9 foot ceilings and a walk-out to the backyard. The open design staircase gives the entire main living area a modern flair. The upstairs features the primary bedroom with a 3-piece bathroom, a massive walk in shower & walk in closet. Second floor also features the laundry area and a huge room that could be a family room/bedroom/office with the absolutely stunning view of Invermara Bay. The basement is fully finished with a recreation room, and 2 bedrooms, a 4-piece bathroom and loads of storage. Parking for 1 car plus attached single garage. Common Elements Fee $348/month includes use of Lakeside clubhouse, outdoor pool, patio, kitchen, games room and visitor parking. Boat docking available (extra fee). Close to all Orillia amenities, biking and walking trails, parks, golf, beaches, recreation and medical facilities. Come and explore Sophie's Landing, you will not be disappointed. (id:63381)
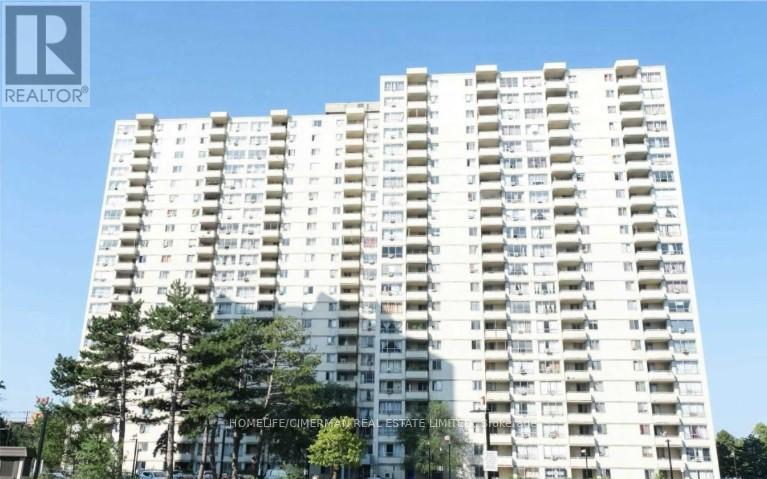
1508 - 340 Dixon Road
Toronto, Ontario
VTB possible. Step into this Beautifully Renovated 2-Bedroom Condo, Offering a blend of Modern Design and Comfortable Living. The Layout allows for plenty of Natural Light creating a welcoming and spacious atmosphere. A highlight of this property is the large balcony with a beautiful view. This condo is perfect for those looking for a move-in-ready home. Book a showing today! **EXTRAS** Fridge, Stove, Dishwasher, Washer/Dryer, 24hr Security, Light Fixtures, and Window Coverings. (id:63381)
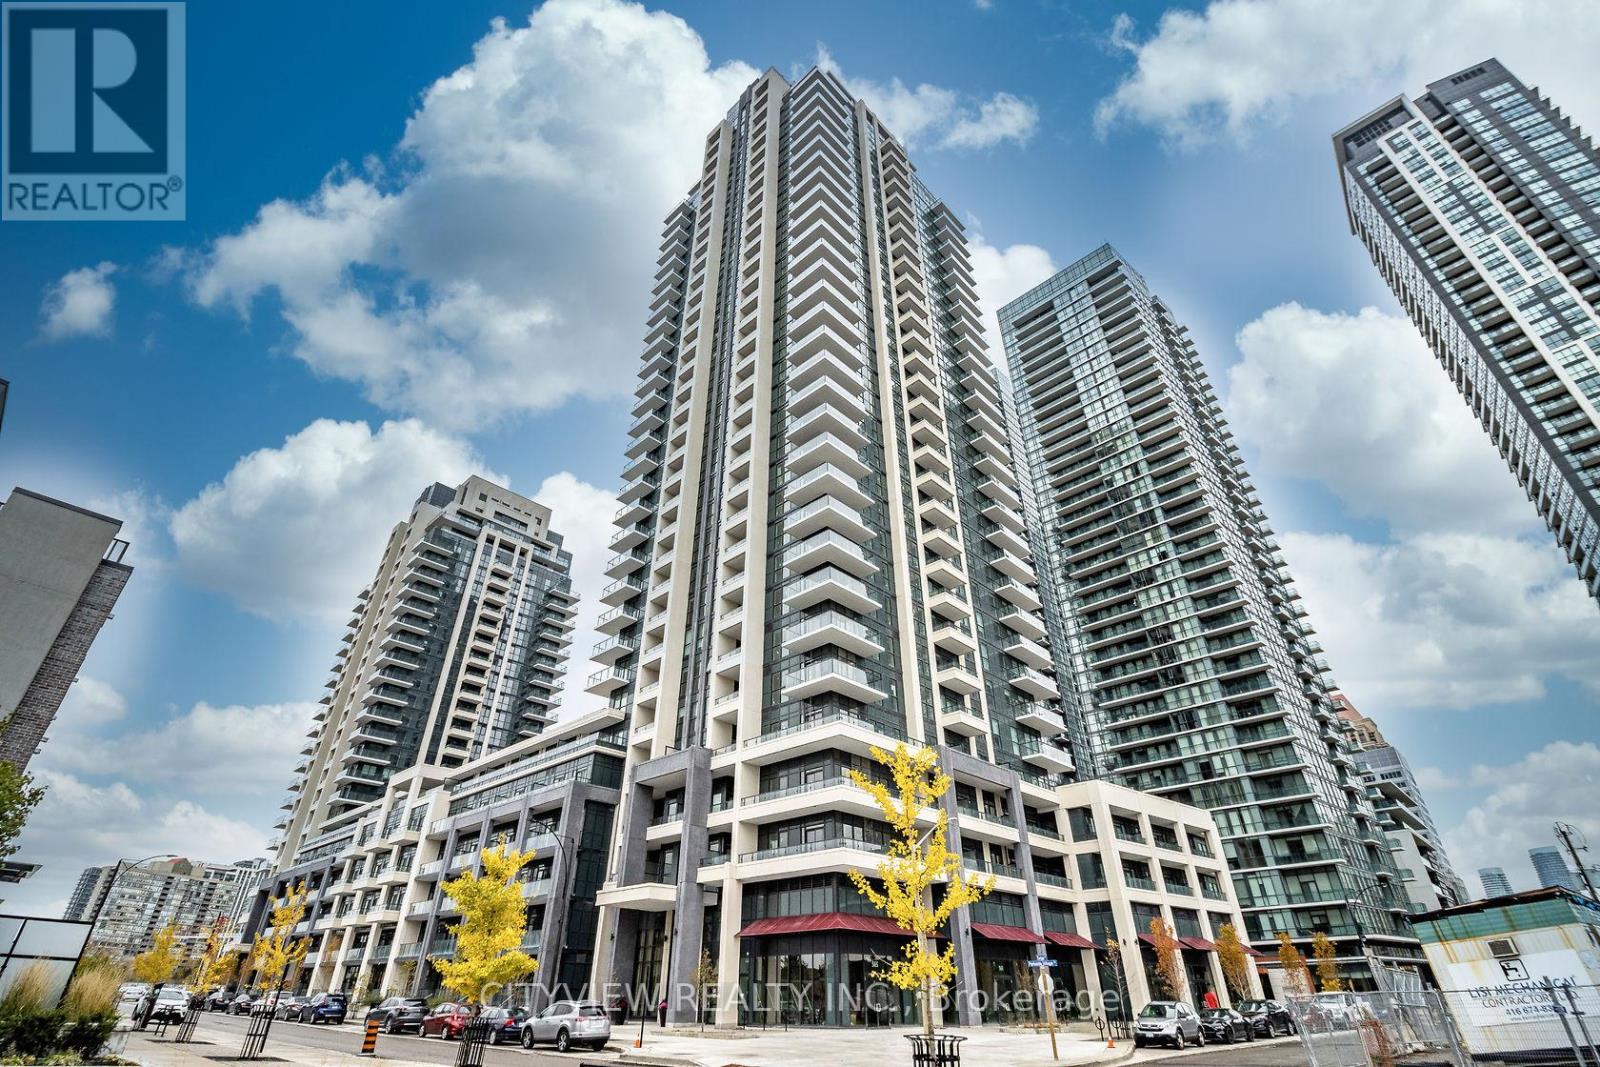
1818 - 4055 Parkside Village Drive
Mississauga, Ontario
Much sought after block9 south tower!! Steps away from square one shopping mall. Sun filled unit with floor to ceiling windows throughout the living/dining room! Modern kitchen overlooking living room with stainless steel appliances! Spacious primary bedroom with 4pc ensuite and large closet. building Amenities Include A Fully Equipped Gym, Outdoor Terrace, Media Room, And Party Room - Perfect For Both Relaxing And Entertaining. Comes With 1 Parking Spot & 1 Locker For Added Convenience. Unbeatable Location - Steps To Square One Shopping Centre, Major Grocery Stores(Food Basics a quick walk away!), Medical Offices, And World-Class Dining. Exceptional Transit Access With GO Bus, MiWay, And Zum All Within Walking Distance. (id:63381)