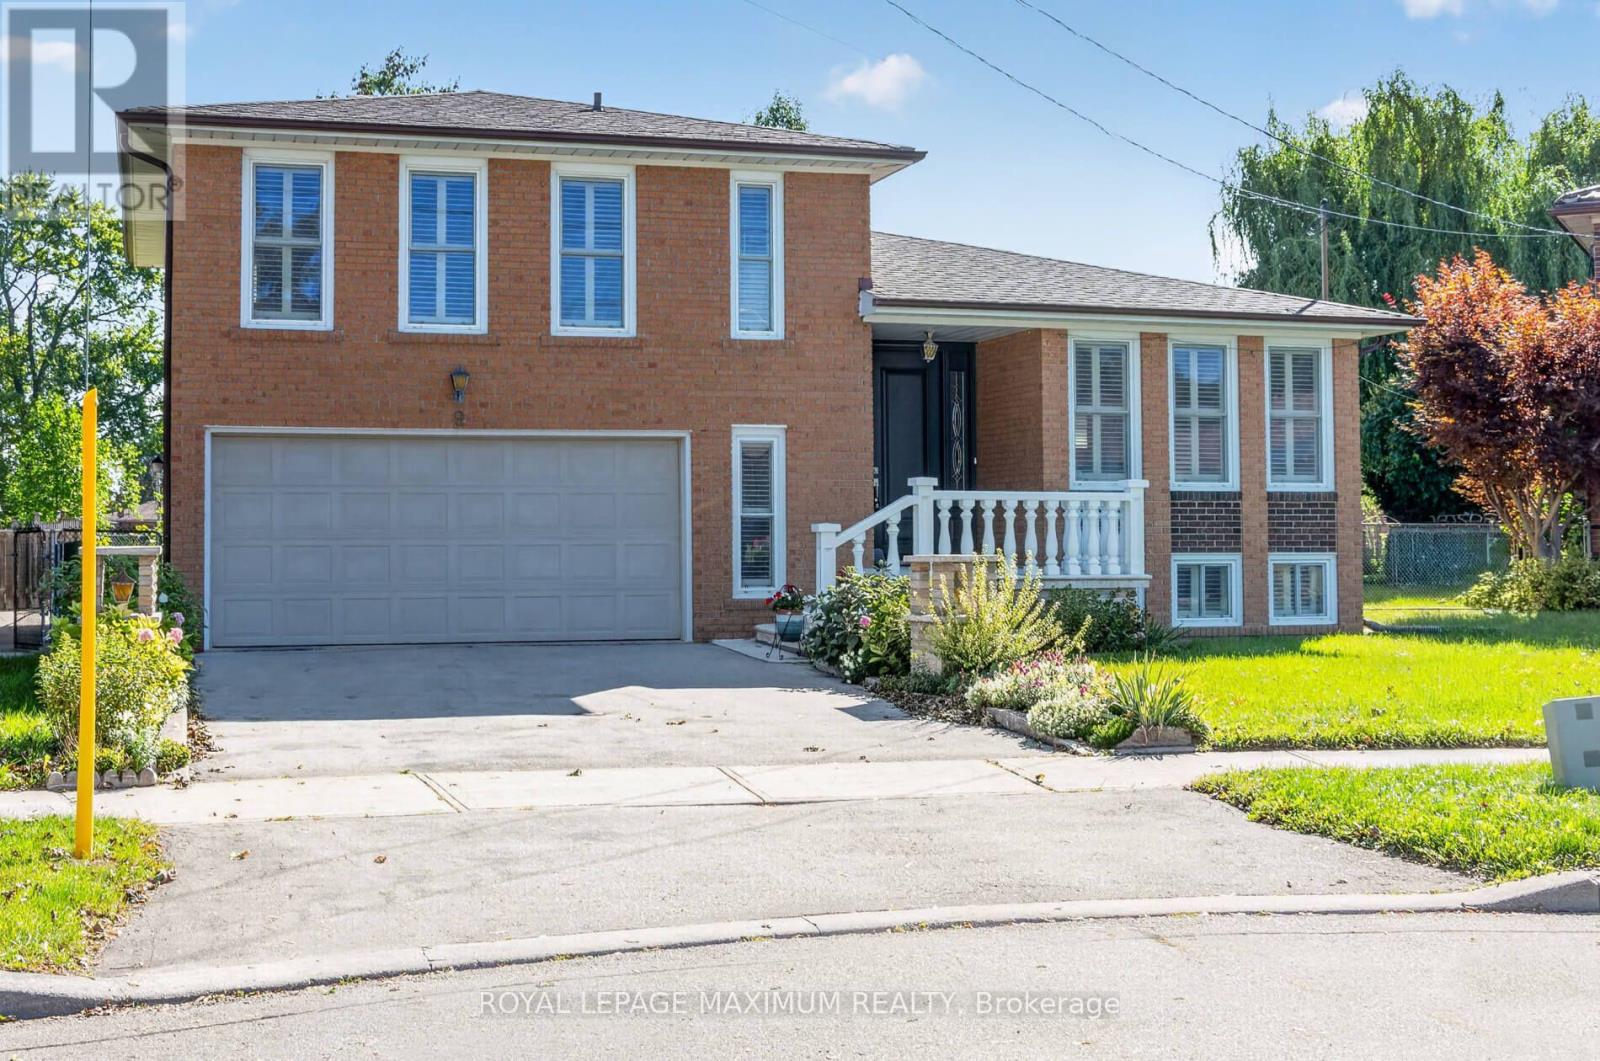
Dare to Compare\\\\ Stunning home-just move in and enjoy\\\\ Situated on a premium, child-safe court on a huge pie-shaped lot, pool-sized backyard 103 feet across rear \\\\ $$$ in updates\\\\Your buyers will love it\\\\Huge Dining room for entertaining.\\\\Super-sized primary with ensuite bath + walk-in closet\\\\Renovated 6 Piece with His + Hers Vanities + Bidet\\\\Tons of Storage in Crawl Space\\\\ Super Convenient Location- Minutes to Hwy 401, Walmart, TTC, Hospitals\\\" (id:63381)
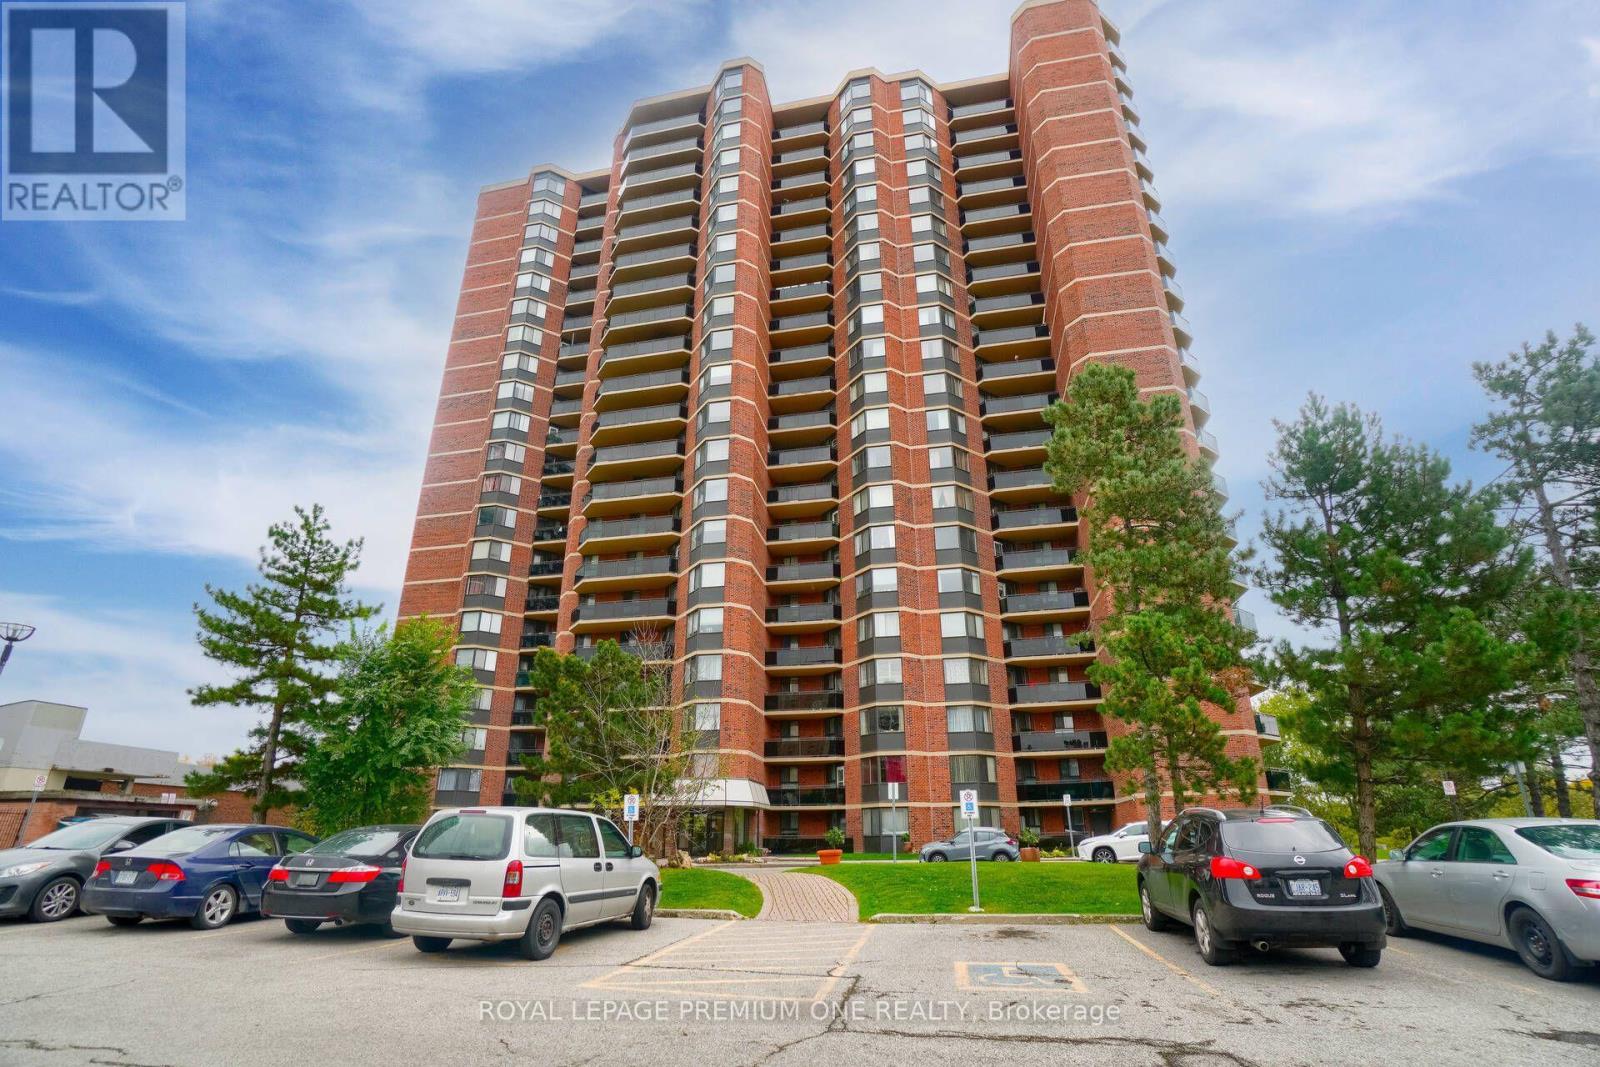
Welcome to this stunning, Renovated 2-bedroom, 1-bathroom condo, thoughtfully designed with both style and functionality in mind. The bright, open-concept layout features luxury vinyl flooring throughout and a modern kitchen complete with elegant quartz countertops. Both bedrooms are generously sized, with the primary bedroom offering the added convenience of a spacious walk-in closet. The beautifully appointed 3-piece bathroom provides comfort and contemporary style. Enjoy spectacular views of the city skyline and Humber River from the comfort of your private living space-an ideal setting to relax and unwind. Conveniently located near major highways, shopping, schools, transit, and everyday amenities, this exceptional home offers the perfect blend of modern living, comfort, and convenience. All Inclusive Maintenance Fee: Heat, Water, Hydro, Central AC & Parking Included. (id:63381)
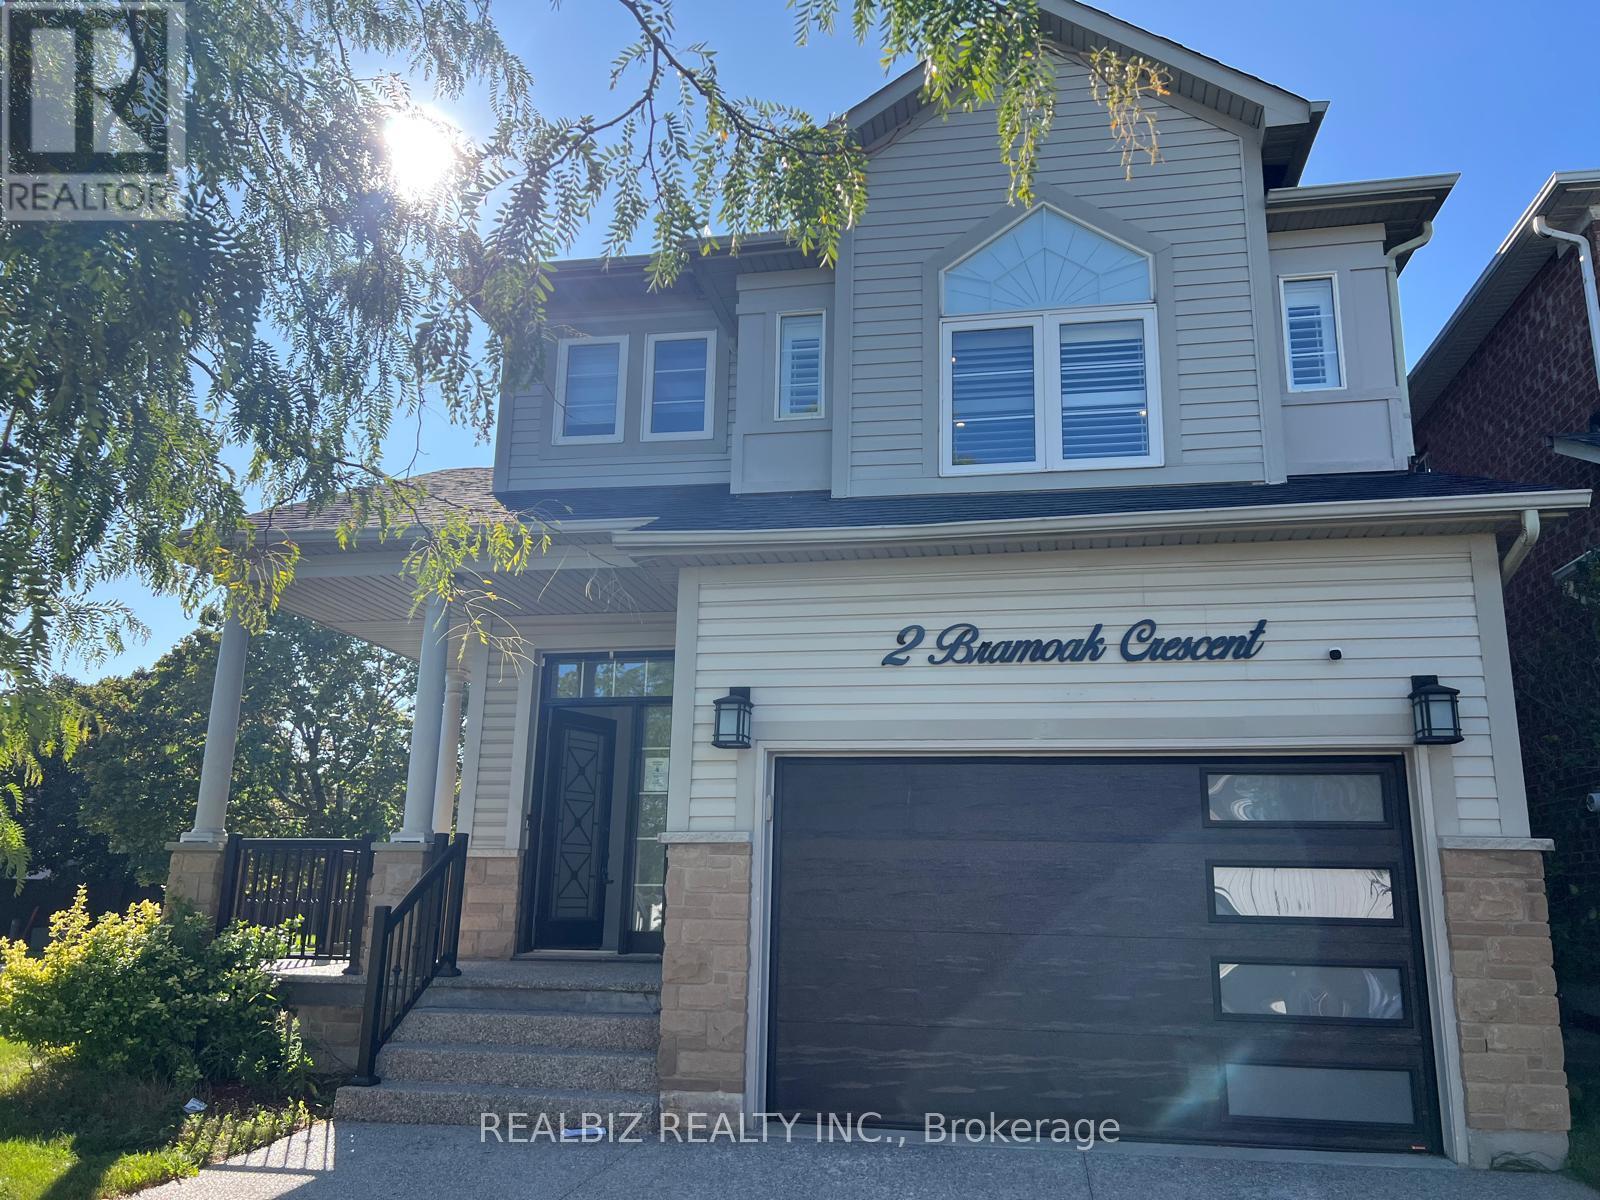
SOLD " AS IS" Condition .Welcome to this beautifully maintained home situated on a large corner lot in a quiet and desirable Northwest Brampton neighbourhood. Offering an impressive combination of space,comfort and modern upgrades, this home is perfect for growing or multi-generational families.The bright and inviting interior features hardwood flooring throughout, a spacious family roomwith a cozy fireplace, and a beautifully upgraded kitchen complete with quartz countertops, agenerous centre island. Walk out from the kitchen to the large deck-anideal setting for summer entertaining, BBQs and family gatherings.Upstairs, the stunning primary bedroom offers a private retreat with a spacious 5-pieceensuite. The home also features a thoughtfully designed in-law suite with its own 4-piecebathroom, providing excellent flexibility for extended family.The finished basement provides additional living space and further possibilities. With its generous corner lot, functional layout, tasteful upgrades and desirable location, this exceptional property is a rare find. A wonderful opportunity you won't want to miss! (id:63381)
Absolutely Stunning Home !! FreeHold Townhouse ### Corner LOT### it features a renovated kitchen with quartz countertops, backsplash, and S/S appliances. Includes a Ground floor office . The massive Family room and separate dining area are highlighted by new lighting and hard flooring. The primary bedroom offers a Custom Built walk-in closet and 4-piece ensuite. New vinyl flooring in bedrooms . Nestled in a safe neighbourhood near top schools, it's perfect for families.Conveniently Located Within 1 Minute Walking Distance To The Mt. Pleasant GO Station, Making It An Ideal Choice For Commuters Looking For Easy Access To Public Transportation. You'll Also Be Surrounded By Parks, Schools, And Shopping, Making This Home The Perfect Blend Of Convenience, Comfort, And Style! This Fully Upgraded Townhome Is Not Just A House, But A Lifestyle. Whether You're A Growing Family Or A Young Professional . A Must-See Property In A Prime Location That Offers Both Luxury And Convenience. (id:63381)
Welcome to 60 Bridesburg Drive - a bright, beautifully updated bungalow in a fantastic Etobicoke location! Offering 3 bedrooms, 2 bathrooms and a fully professionally renovated basement (2026), this home delivers the space, updates and versatility today's buyers are looking for. The main level is warm and inviting, filled with natural light and highlighted by recently refinished hardwood floors (2026) that give the home a fresh, polished feel. Downstairs, the completely redone basement adds impressive additional living space - perfect for a family room, home office, gym, guest area or kids' retreat.Major improvements include a brand-new roof (2026) and furnace (2024), giving buyers valuable peace of mind from day one. Set on a 107.65 ft x 35.71 ft x 42.05 ft x 113.55 ft x 36.50 ft ft pie-shaped lot with parking for two cars, this property also offers great outdoor potential and plenty of room to enjoy.And then there's the location. Situated in Etobicoke's Kingsview Village-The Westway community, you're minutes from Highway 401 and 427, Pearson Airport, TTC, schools, parks, shopping, restaurants and everyday conveniences. Whether you're commuting downtown, heading to the airport or simply enjoying the neighbourhood, everything is close at hand.Bright, updated, spacious and exceptionally well located, 60 Bridesburg Drive is the kind of bungalow that checks a lot of boxes - and offers even more potential for the future. Move in, enjoy and make it your own. This is truly a wonderful opportunity. (id:63381)
RARE end unit FREEHOLD townhome that feels like a SEMI in Oakville's most desirable Joshua Meadows community! This beautifully upgraded, townhome offers two spacious bedrooms and two bathrooms - an ideal starter home for a young family or a comfortable, low-maintenance option for downsizers. The bright, open-concept main floor features hardwood flooring, large windows and premium wood shutters with a lifetime warranty. The stylish kitchen is complete with granite countertops, a breakfast bar and stainless steel appliances. Enjoy the beautiful covered porch off the dining area, plus the convenience of visitor parking just cross the unit. Ideally situated close to major highways, hospital, shopping, restaurants and everyday amenities. A rare end-unit opportunity combining comfort, natural light and an unbeatable central Oakville location! (id:63381)
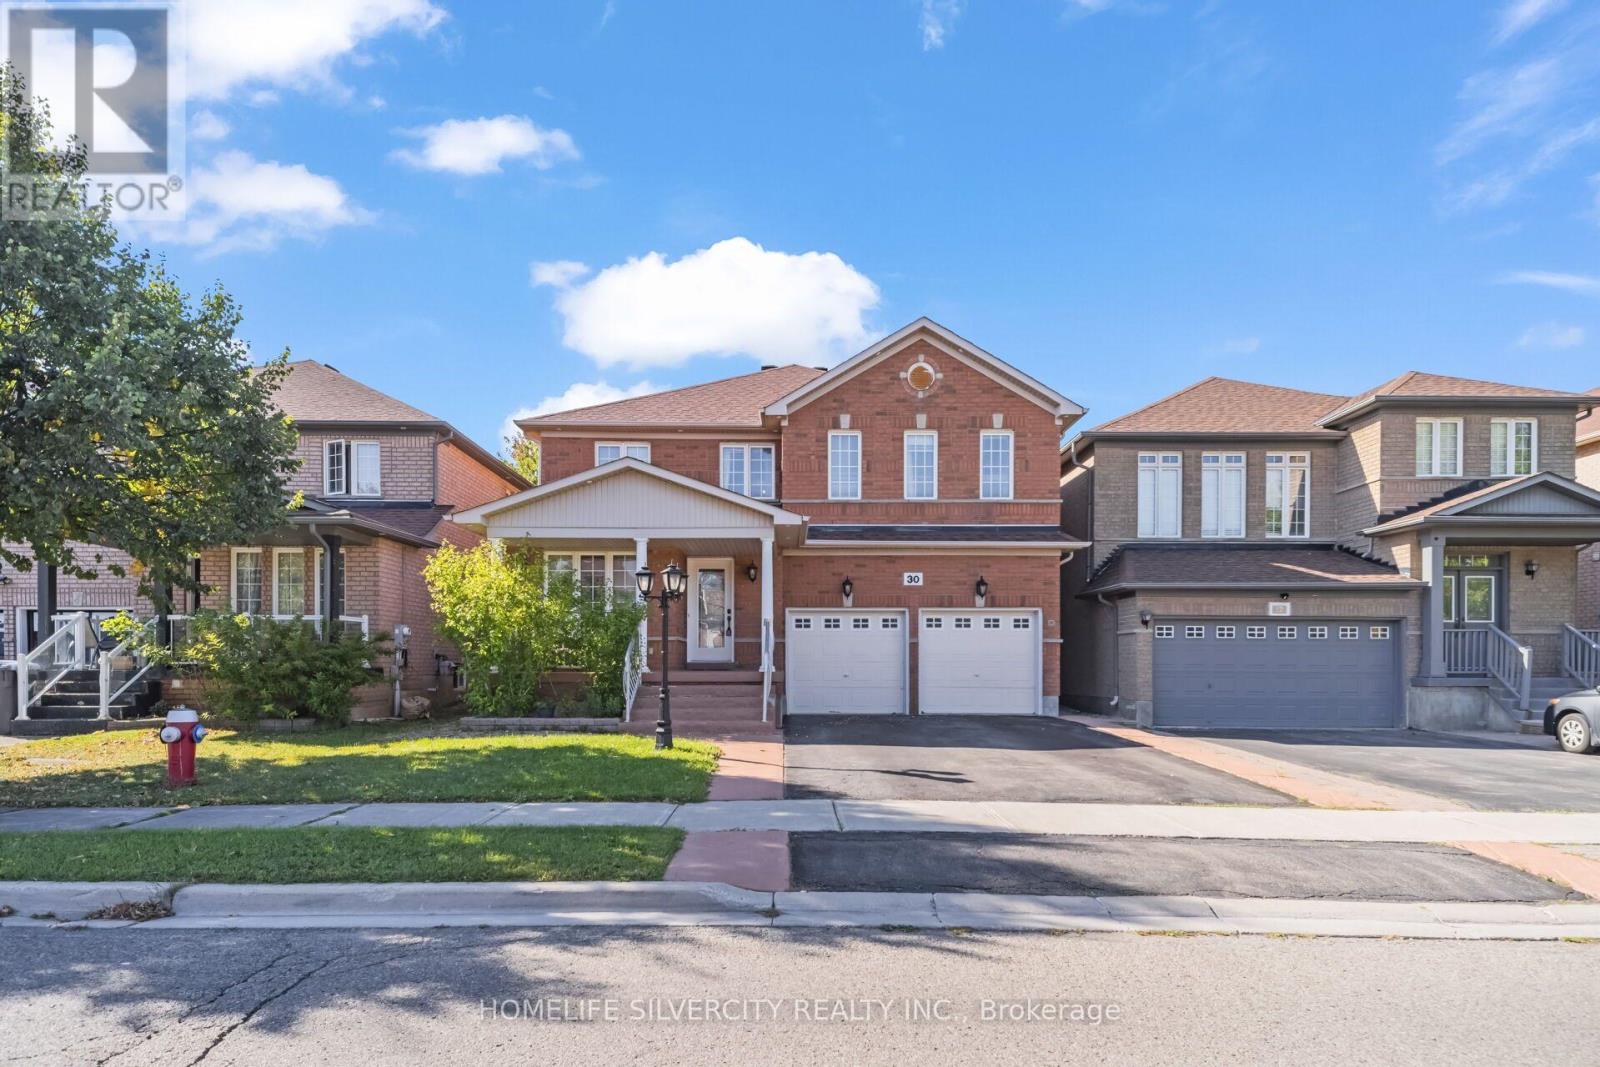
Beautiful, fully upgraded detached home offering approximately 2,797 sq. ft. of living space, featuring 5 spacious bedrooms and 5 washrooms, including 3 full washrooms on the second floor. This stunning home features crown molding throughout, beautiful hardwood flooring on the main floor, a large and spacious kitchen with granite countertops, a gas stove, stainless-steel refrigerator, stove, and dishwasher, as well as a generous breakfast area. The upstairs features 5 bedrooms and a large family room, providing plenty of space for the whole family. The fully finished basement includes a separate entrance, two large rooms, a nice kitchen, and an electric fireplace. A beautiful, spacious home with excellent upgrades and plenty of living space-perfect for a growing family! Finished basement 2 bedroom separate entrance, Two car garage with total 6 parking include driveway. Ready to move-in. Close to all amenities park, school, go station, bus route on walking distance. (id:63381)
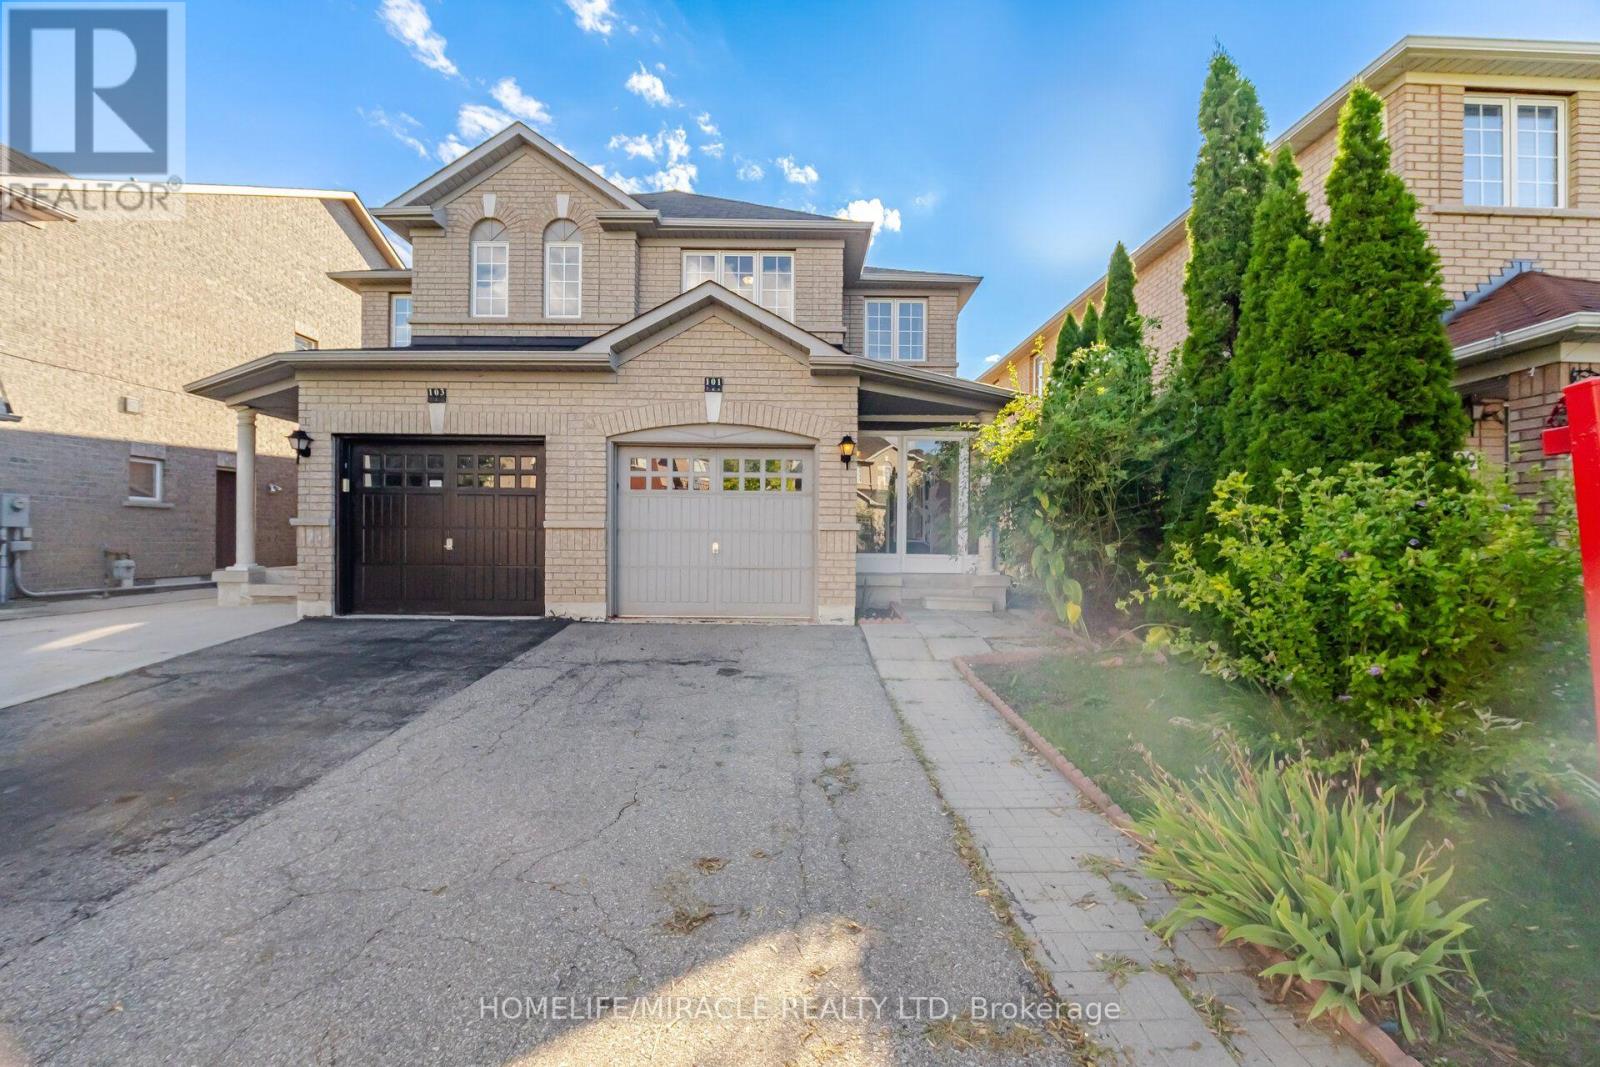
Welcome to this bright and beautiful semi-detached home in the highly sought-after Bram East community, perfectly situated on the Vaughan-Brampton border. Offering 3 bedrooms and 2.5 bathrooms, this thoughtfully designed home features a functional layout bathed in natural light. The open-concept kitchen and breakfast area create a warm, inviting space for everyday living, complemented by the convenience of direct garage access. Upstairs, retreat to a spacious primary suite complete with a walk-in closet, alongside two generously sized additional bedrooms perfect for family, guests. With a wide driveway and family-friendly curb appeal. The location is unbeatable- Conveniently situated close Gore Meadows Community Centre, Close to top-rated schools, including French immersion programs, parks, places of worship, Costco, and everyday amenities. Commuters will love the seamless access, located just minutes from Highways 427 and 407. An exceptional opportunity in a prime neighborhood! (id:63381)
Welcome To 6 Damascus Dr, A Fantastic Opportunity In The Heart Of West Humber-Clairville! This Well-Located Detached 2-Storey Home Offers A Functional Layout, Generous Outdoor Space & Excellent Potential For Families, First-Time Buyers Or Investors. The Bright Main Floor Features Comfortable Principal Living Spaces And A Family-Friendly Layout, While The Upper Level Offers 3 Spacious Bedrooms. The Fully Finished Basement With Separate Entrance & Second Kitchen Provides Valuable Flexibility For Extended Family, Guests, A Home Office/Rec Space Or Potential Rental Use. Enjoy A Large Private Driveway With Parking For Up To 6 Vehicles And A Generous 36.21 x 99.78 Ft Lot. Situated In A Mature, Family-Oriented Neighbourhood Just Minutes From Hwy 27, Finch Ave W, TTC Transit, Schools, Parks, Humber College, Shopping, Restaurants & Everyday Amenities. Convenient Access To Major Highways Makes Commuting Across Toronto And The GTA A Breeze. A Rare Opportunity To Own A Detached Home With Multiple Living Options And Strong Long-Term Potential In A Convenient Etobicoke Location! (id:63381)
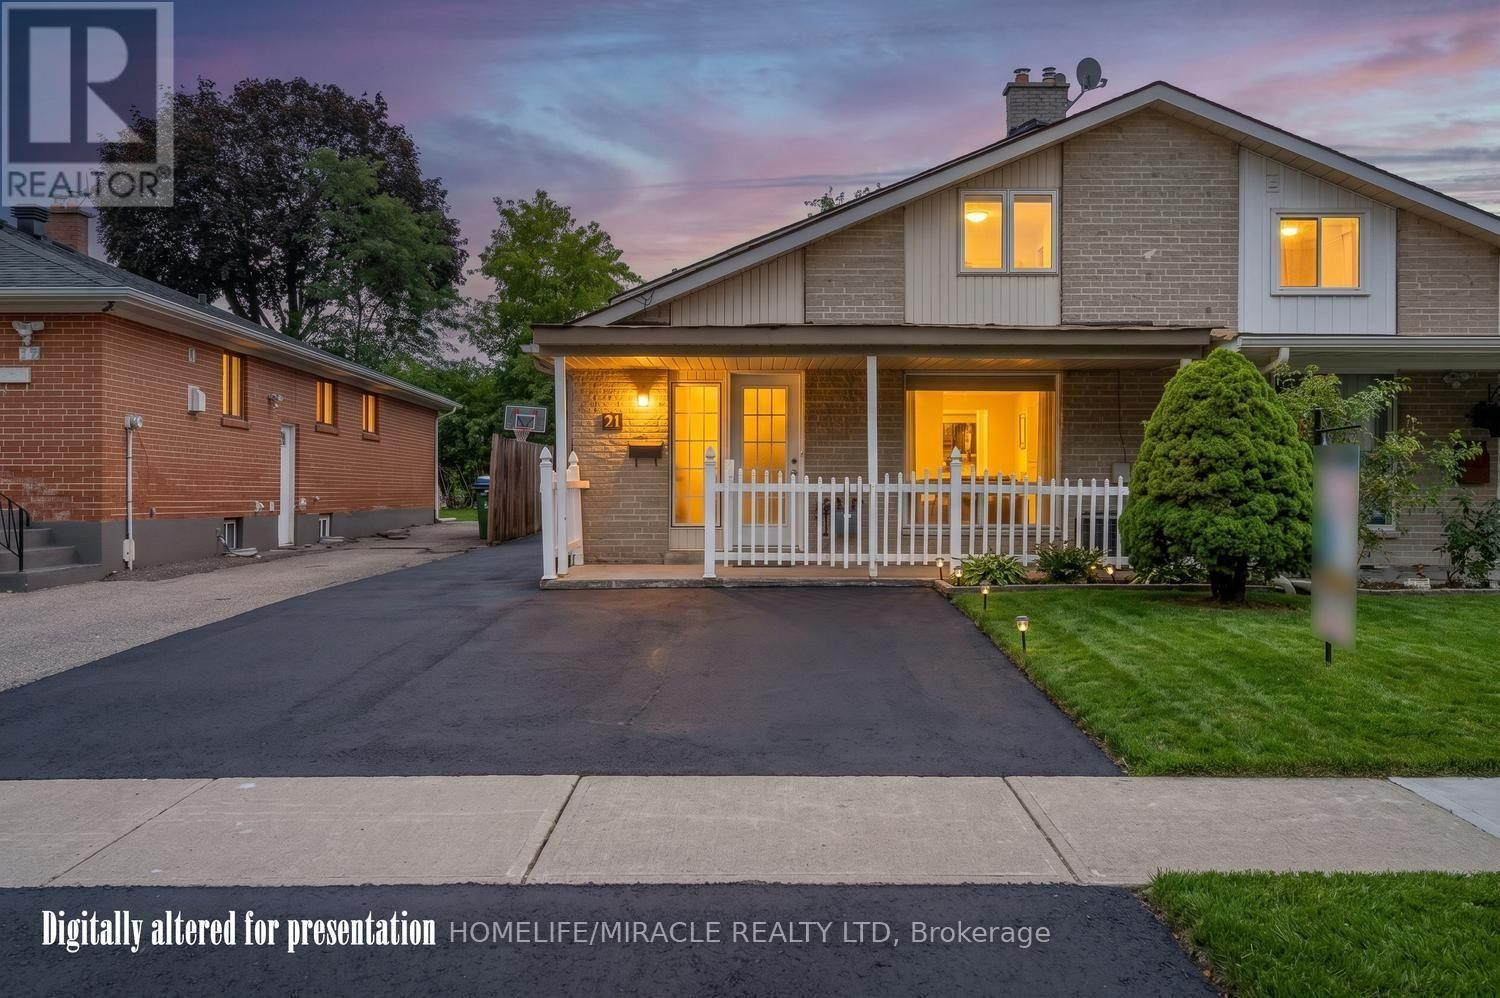
FULLY RENOVATED HOUSE. Welcome to Your Dream Home in North Etobicoke! This stunning 2 + 2 bedroom, 2-bathroom Semi-detached Bungalow in Etobicoke offers a perfect blend of modern luxury and functional design. Following extensive renovations in 2026, this turnkey residence features laminate flooring, matching baseboards, brand new bathrooms, and contemporary pot-lights. Kitchen equipped with premium quartz countertops, stainless steel appliances. Spacious living and dining areas designed for seamless flow and effortless hosting. Finished Basement with separate entrance and seperate laundry. Rent Out/Airbnb The Basement For Extra Income. live in luxury and let your tenant pay your mortgage. This beautiful bungalow is located close to humber college, hospital, schools, parks and shopping. Few pictures have been virtually staged. (id:63381)
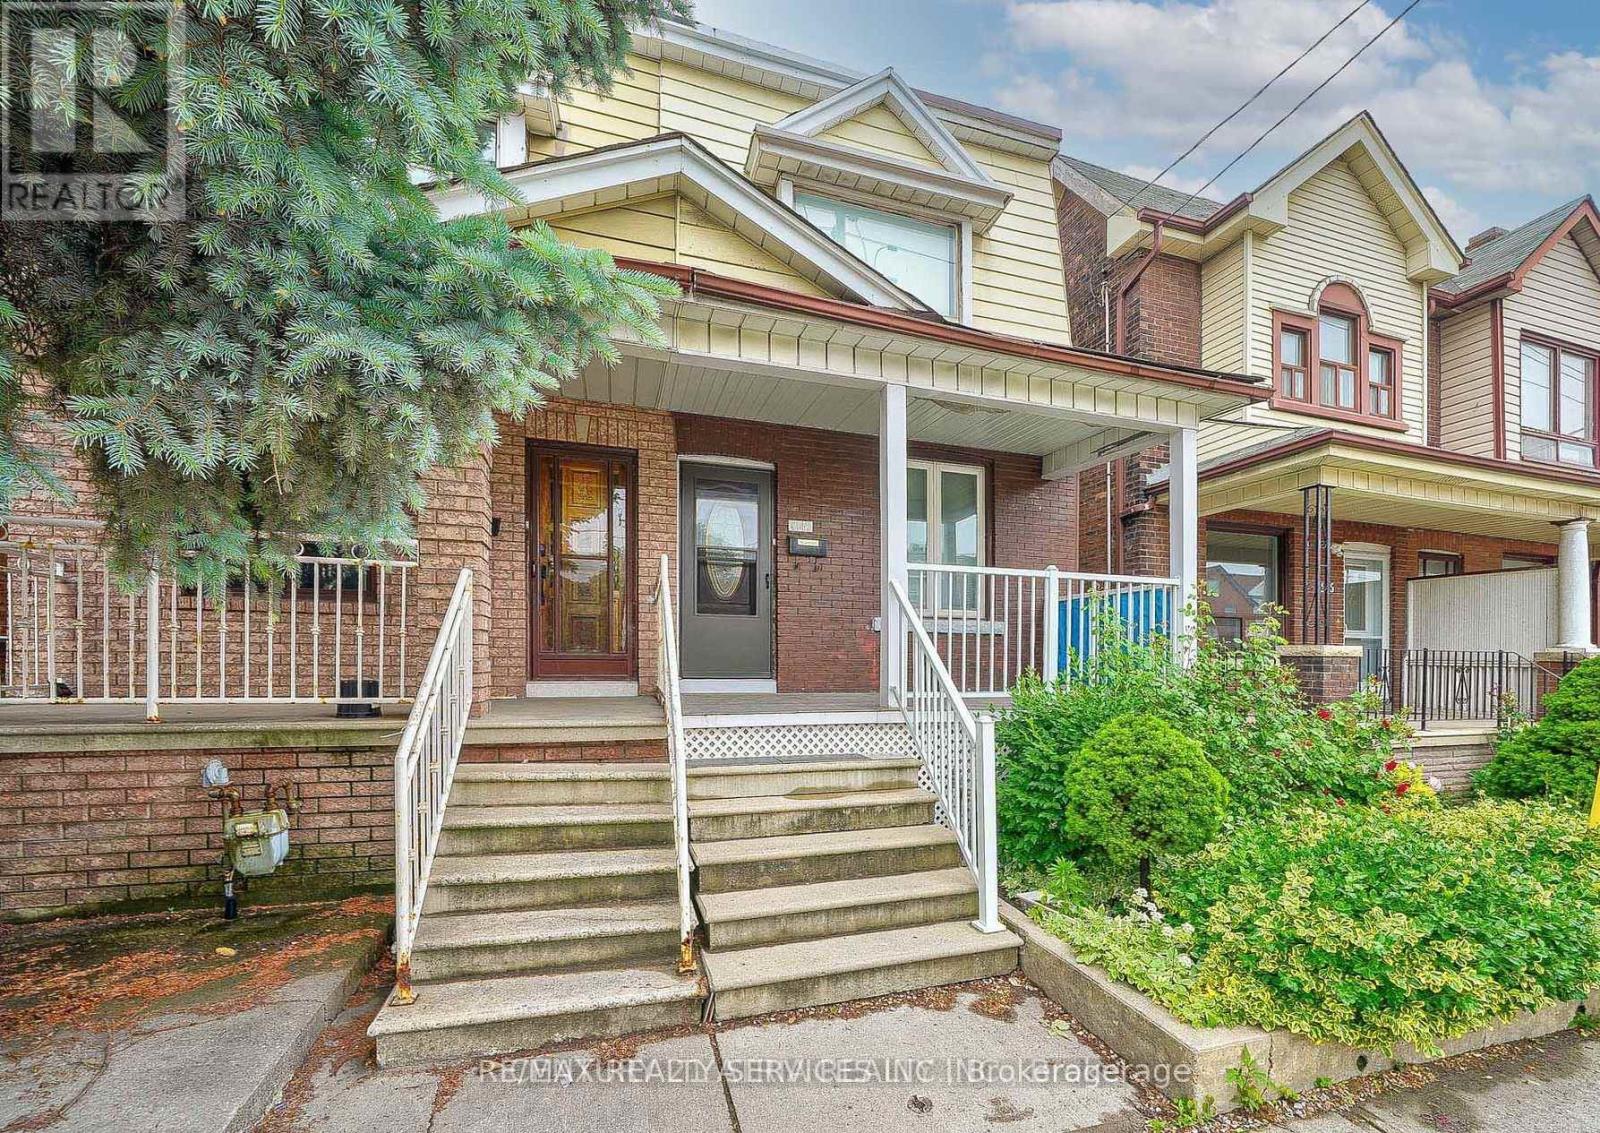
Welcome To 1147 Dufferin St Semi-Detached Home In One Of Toronto's Most Sought-After Neighbourhood . Renovated From Top To Bottom With updated Flooring , Kitchen , HVAC, Plumbing, Electric light fixtures . A rare Feature to find Full Washroom & Bedroom on Main floor ( Main floor bedroom can easily be turn back to Open concept Living & Dining)This Turnkey Residence Perfectly Balances Contemporary Luxury With Urban Convenience. The Property Offers Incredible Versatility With A Fully ### Finished Basement With A Separate Entrance ### You Are Just A 5-Minute Stroll To Dufferin Subway Station, The Gladstone Library & The Vibrant Shops, Cafe , And Restaurants Along Bloor Street West. Take Your Pick Of Incredible Green Spaces With Dovercourt-Wallace Park And Christie Pits Practically At Your Doorstep. Just Move In, Turn The Key, And Enjoy The Perfect Blend Of Community And City Living !! Complete with a rear Car garage featuring a new garage door (2024). New A/C Jun 2026 .Priced To Sell !! (id:63381)
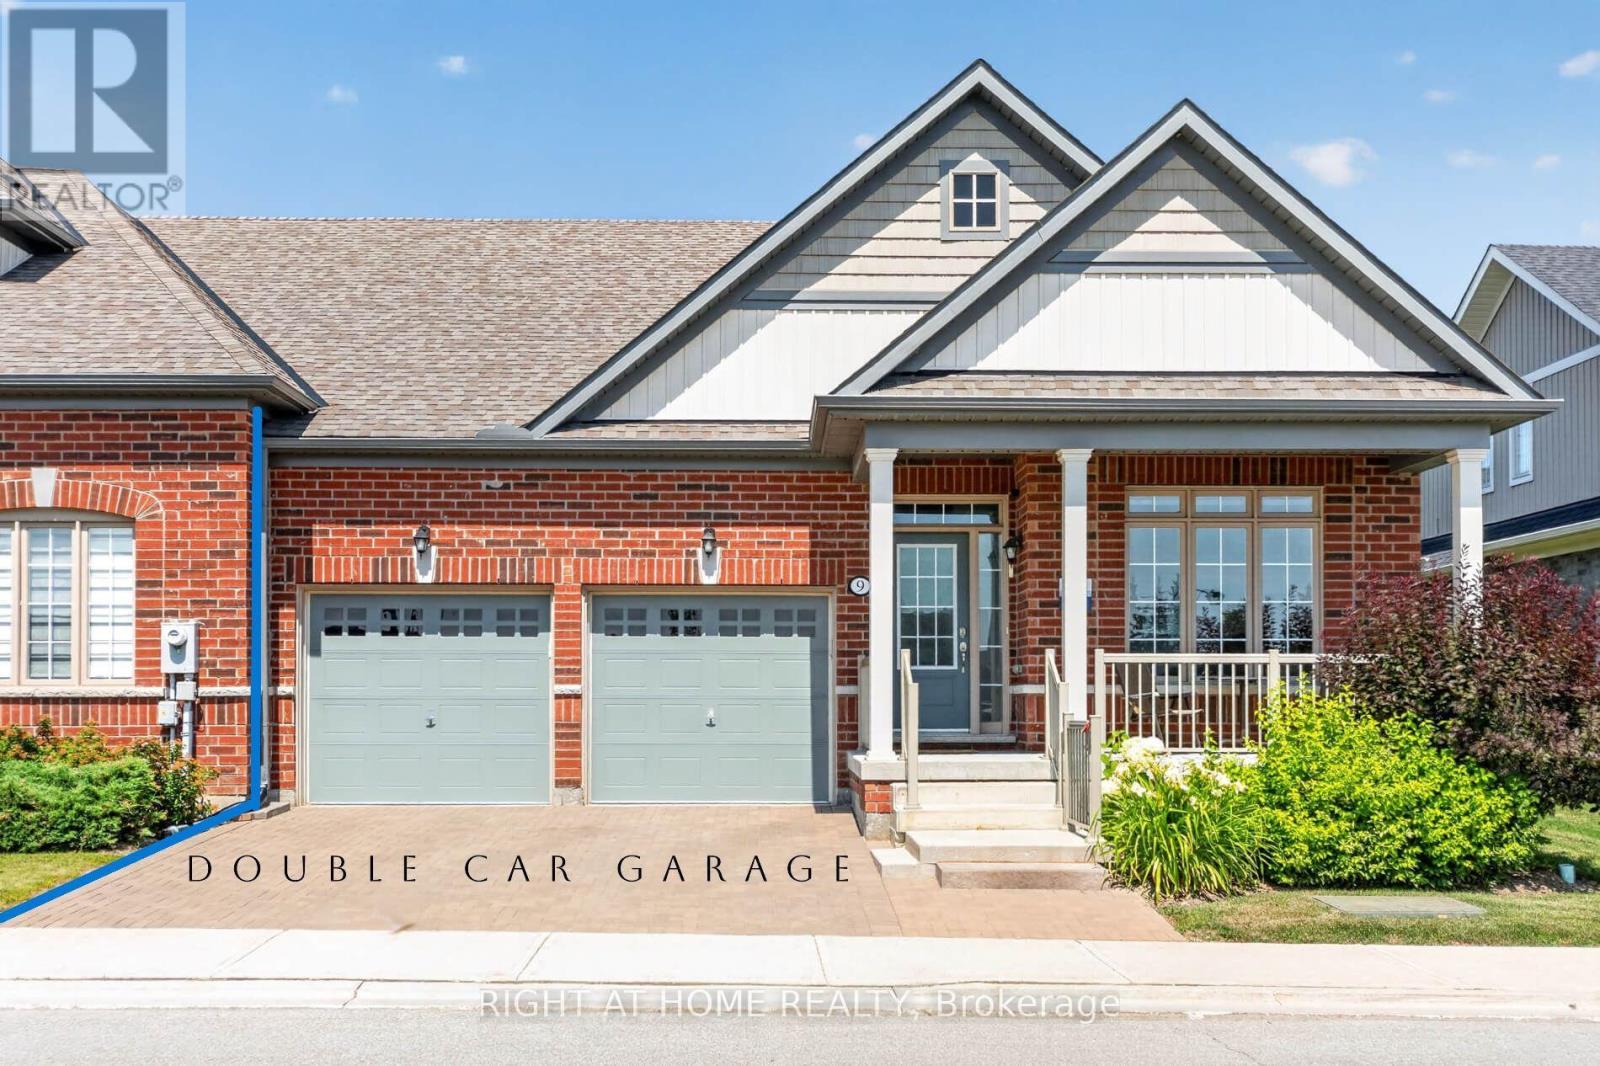
//Rarely Offered// ONLY 5 YO // OVER 3000 sf of living space //DOUBLE CAR GARAGE // BUNGALOFT // MAINFLOOR MASTER BEDROOM WITH ENSUITE // + DEN // + 2ND FLOOR BEDROOM WITH ENSUITE // LOWER LEVEL GUEST ROOM WITH FULL WASHROOM // HUGE COMPOSITE DECK // One of the most beautiful home in the highly sought-after gated Rosedale Village - a luxury adult lifestyle community where everyday living is like you are on a resort. You dont shovel snow or cut grass here! You get to enjoy the all-inclusive amenities such as onsite no tee time 9 hole golf course, pickle ball and tennis courts, Clubhouse with swimming pool, lounge, gym. Drive through the gates and you immediately experience this unique oasis of tranquility. 9 Tea Rose is one of the few Newbury models built. A well laid out Bungaloft that acts like a detached. Large inviting front porch. Beautiful sightlines. Bright and airy throughout! The Main Floor offers the convenience of a Primary Retreat and Laundry Room with inside access to garage. The upper level is its own separate retreat. It offers a large sun-filled Family Room and a spacious Bedroom with ensuite, closet and a nook for extra space. The modern white Kitchen loaded with lots of cupboards, 2 pantries, breakfast island, ss appliances and quartz countertops, is a chef's dream. The living room features a beautiful stone wall and gas fireplace. The dining area seats 6-8 comfortably and walks out to most beautiful party-sized composite wood deck. The finished lower level is a true gem for parties, movies, jam sessions or hosting overnight guests. Wet bar. Huge media area with fireplace. Huge area for all your hobbies and toys. Full washroom. Overall, this home, with its great bones, thoughtful upgrades and mint condition packs a mighty punch for its price! Book your tour today. Come see for yourself! No disappointment here! (id:63381)
Contains information related to marketing campaigns of the user. These are shared with Google AdWords / Google Ads when the Google Ads and Google Analytics accounts are linked together.
90 days
__utma
ID used to identify users and sessions
2 years after last activity
__utmt
Used to monitor number of Google Analytics server requests
10 minutes
__utmb
Used to distinguish new sessions and visits. This cookie is set when the GA.js javascript library is loaded and there is no existing __utmb cookie. The cookie is updated every time data is sent to the Google Analytics server.
30 minutes after last activity
__utmc
Used only with old Urchin versions of Google Analytics and not with GA.js. Was used to distinguish between new sessions and visits at the end of a session.
End of session (browser)
__utmz
Contains information about the traffic source or campaign that directed user to the website. The cookie is set when the GA.js javascript is loaded and updated when data is sent to the Google Anaytics server
6 months after last activity
__utmv
Contains custom information set by the web developer via the _setCustomVar method in Google Analytics. This cookie is updated every time new data is sent to the Google Analytics server.
2 years after last activity
__utmx
Used to determine whether a user is included in an A / B or Multivariate test.
18 months
_ga
ID used to identify users
2 years
_gali
Used by Google Analytics to determine which links on a page are being clicked
30 seconds
_ga_
ID used to identify users
2 years
_gid
ID used to identify users for 24 hours after last activity
24 hours
_gat
Used to monitor number of Google Analytics server requests when using Google Tag Manager
1 minute
Marketing cookies are used to follow visitors to websites. The intention is to show ads that are relevant and engaging to the individual user.
Facebook Pixel is a web analytics service that tracks and reports website traffic.