
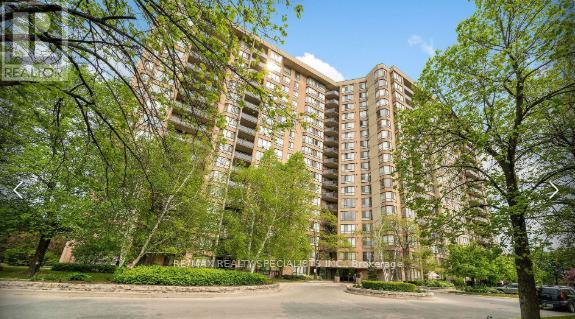
505 - 20 Cherrytree Drive
Brampton, Ontario
Welcome To The Sought-After Crown West Building! This Spacious 3 Bedroom Plus Solarium Condo Offers A Bright And Functional Open Concept Layout With Laminate Floors Throughout The Living, Dining And Solarium Areas. The Sun-Filled Solarium Overlooks The Park And Tennis Courts, Creating The Perfect Space To Relax Or Work From Home. Bright And Airy Kitchen Features A Breakfast Area With Walk-Out To A Large Balcony. Primary Bedroom Includes A Walk-In Closet And 4 Piece Ensuite Bathroom With Separate Tub And Shower. Additional Bedrooms Are Generously Sized. Ensuite Laundry With Extra Storage Area Adds Everyday Convenience. Gated Building With 24 Hour Security And Exceptional Resort-Style Amenities Including Outdoor Pool With Sitting Area, Walking Trail, BBQ Area, Gym, Library, Jacuzzi, Sauna, Squash Courts, Tennis Courts And Party Room. Conveniently Located Close To Shopping, Restaurants, Schools, Public Transit, New Hurontario LRT, Highways 410 & 407 And Places Of Worship. (id:63381)
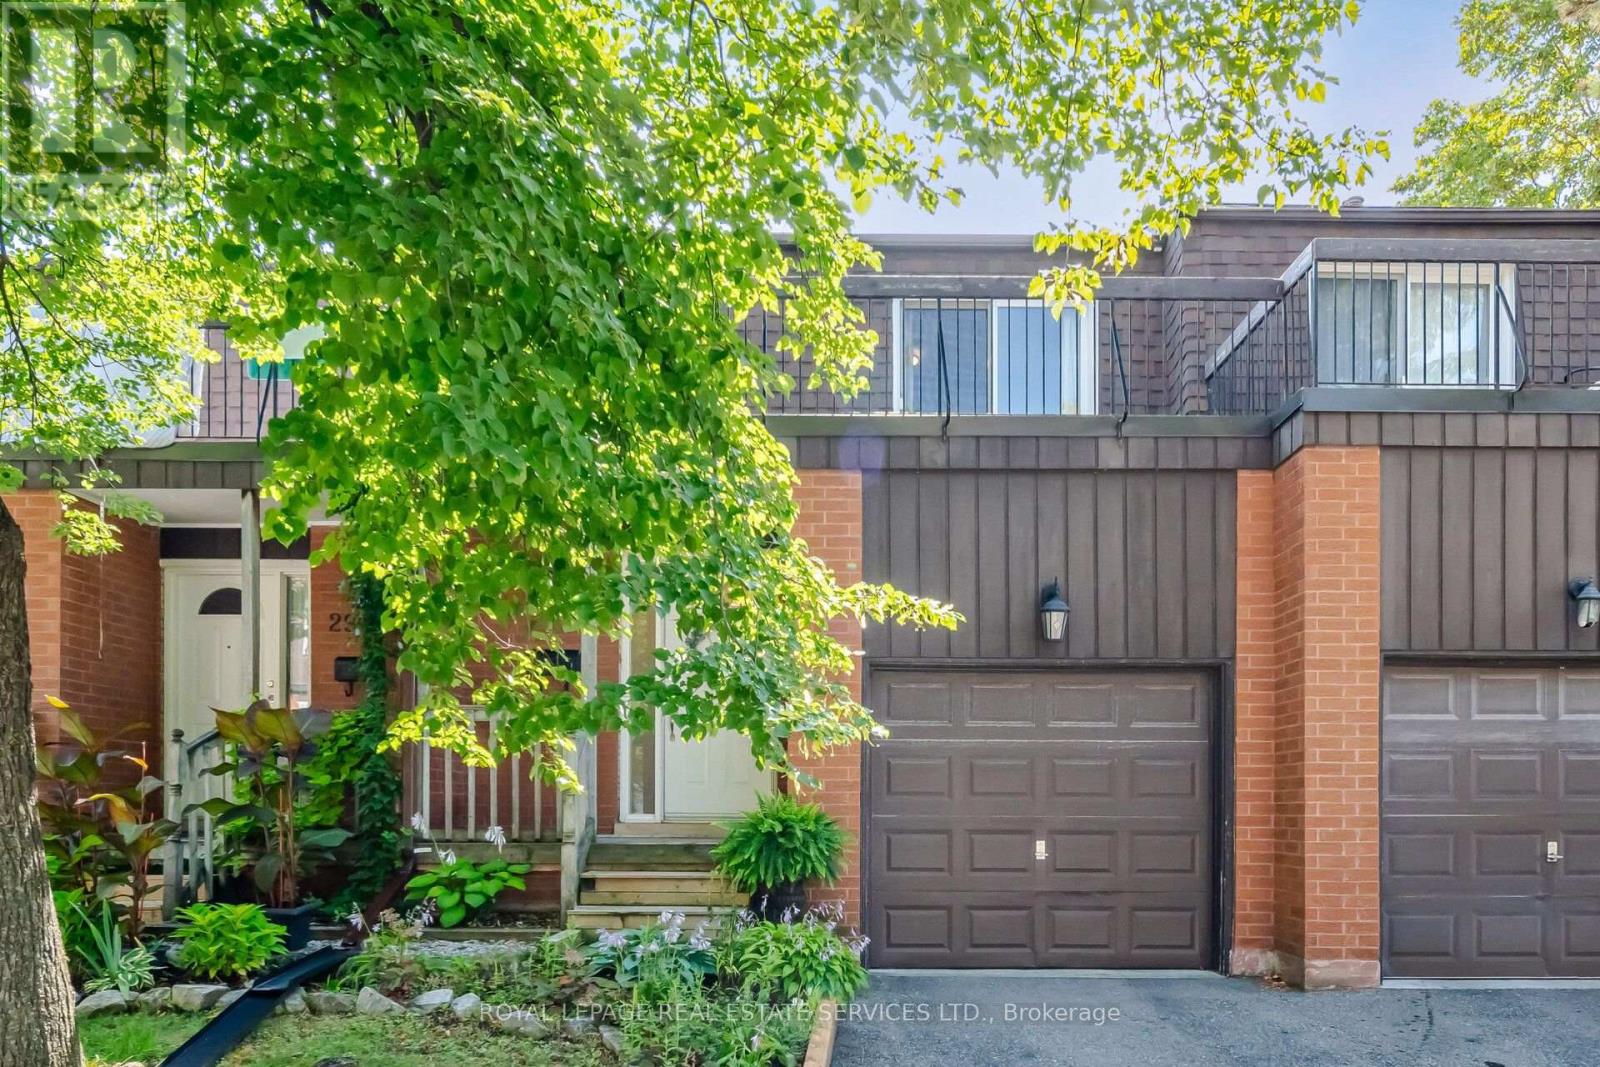
28 - 750 Burnhamthorpe Road E
Mississauga, Ontario
Welcome to Unit 28 at 750 Burnhamthorpe Rd. E, a turn-key 3-bedroom, 2-bathroom townhouse nestled in Mississauga's sought-after Applewood Village. The main level offers an inviting, open-concept living and dining layout paired with a modern kitchen featuring stainless steel appliances and stone countertops, which steps directly out to a private patio ideal for outdoor entertaining. Upstairs features three comfortable bedrooms, highlighted by a spacious primary suite with a walk-in closet and its own private walkout balcony, while the fully finished lower level adds a large, versatile recreation room for extra family space. Ideally situated within a well-maintained complex right next to visitor parking, this move-in-ready home offers seamless connectivity to top schools, local parks, major shopping, and quick access to the QEW, 403, 401, and 410. (id:63381)

5707 - 3900 Confederation Pkwy Parkway
Mississauga, Ontario
>> 9 FT Ceiling. 2 Bedrooms + Media and 2 Baths. Floor to Ceiling Windows, Lots Of Natural Light <<< Luxury Condo, shows 10+++, Very Functional Floor Plan, 778 sq.ft. (664 Sq.ft. + 114 sq.ft. Large Balcony), Large Modern Kitchen With Centre Island, Lots Of Kitchen Cabinet Space, Condo features Luxurious facilities, State-of-the-Art Fitness Centre, Indoor Pool & Steam Room, Children Play Area, Lounge & Dining Space with Full Kitchen for Entertaining. Great Outdoor Terrace with BBQ, 24 Hr Concierge. <<< Very Central Location, Close To All Amenities, Square One Shopping, Living Arts Centre, Park, Shop, Restaurant,. Banks & all Major Hwys and Future LRT. *** One parking & One locker included.***Must See! (id:63381)
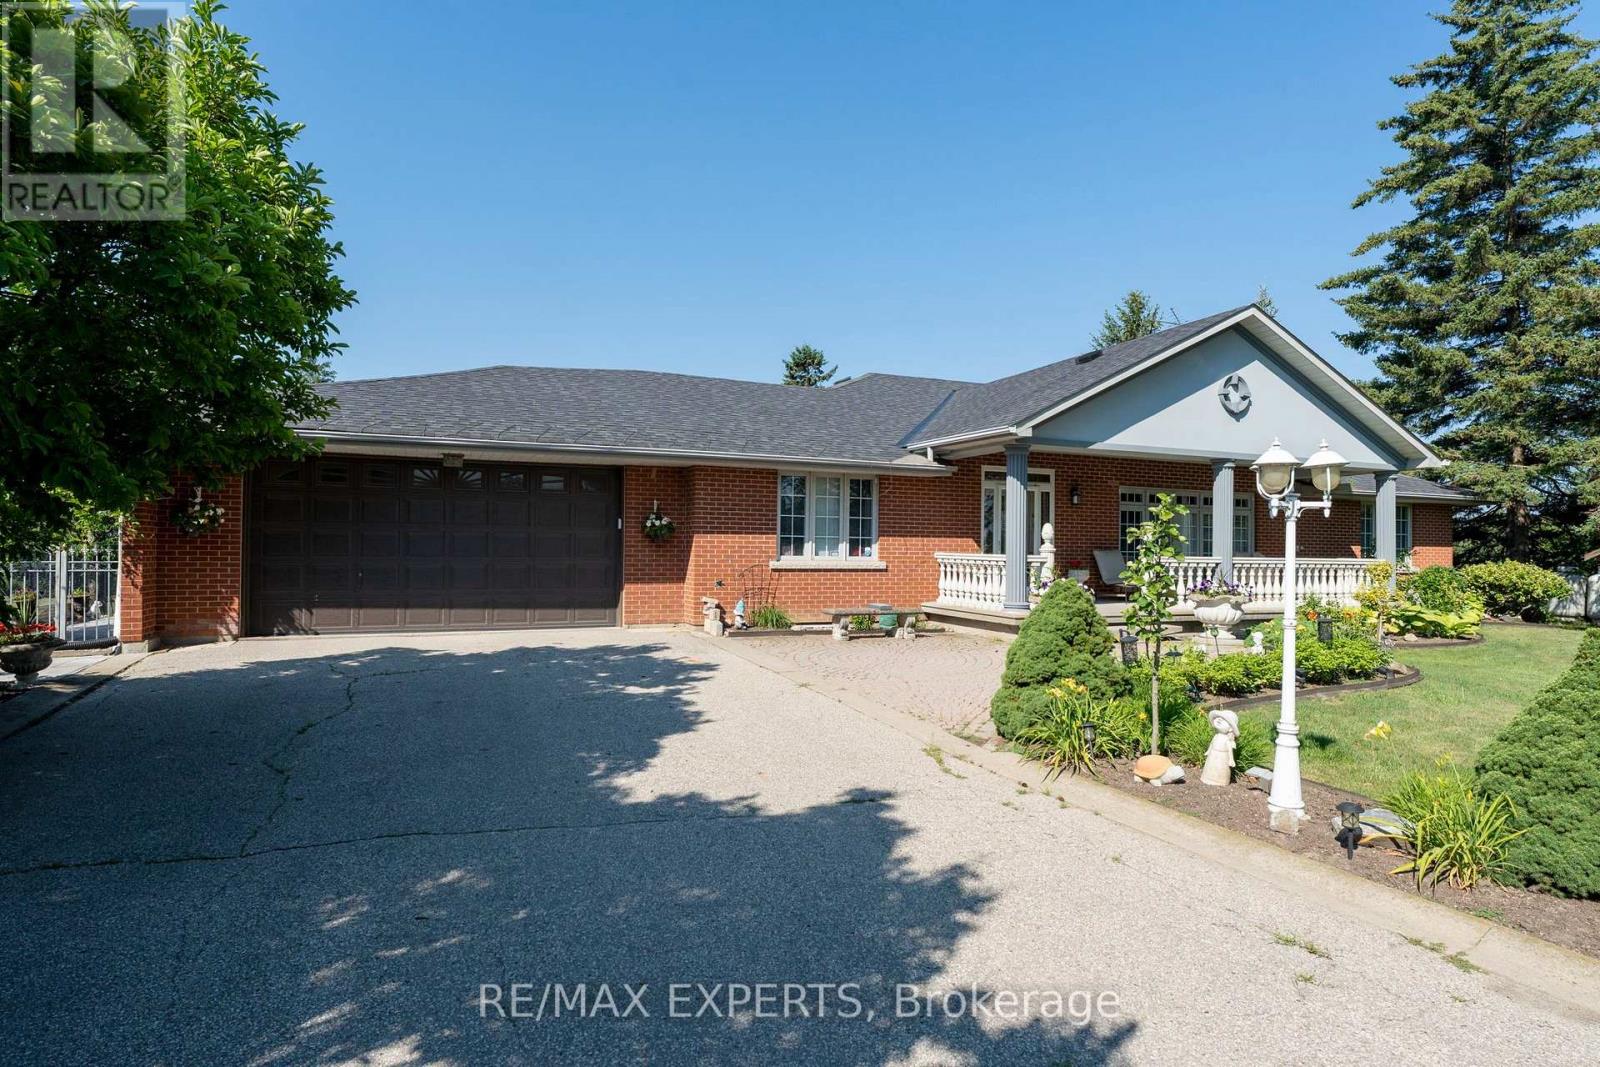
12792 Humber Station Road
Caledon, Ontario
Custom bungalow offering over 5,000 sq ft of finished living space in Bolton. Situated on just over 1/2 an acre. Surrounded by open fields along the rear and north side, this property delivers a rare combination of privacy, and space. The home features a large covered front porch and massive interlocked driveway providing ample private parking, complemented by a double car garage with interior access. Spacious main level highlighted by large windows that flood the home with natural light. The functional layout includes 3 generously sized bedrooms, 2 bathrooms (including a 5-piece ensuite), a private office, and a large living room with a fireplace and walk-out to the backyard patio. The main kitchen features an island, breakfast bar, and separate dining area. An additional front family room and formal dining/entertainment space provide flexibility forgatherings and everyday comfort.The fully finished basement offers a separate entrance, ideal for an in-law suite or potential rental income. Basement includes a 2nd full kitchen & dining area, 2 additional bedrooms, aspacious living room with a cozy wood-burning fireplace, and a large entertainment area complete with a wet bar, coffee/drink station, and pool table setup. A dedicated laundry area,storage, and workshop space complete the lower level.The backyard features a large patio area perfect for entertaining, along with expansive greenspace ideal for families, outdoor activities, or simply enjoying the peaceful surroundings. A rare opportunity to own a sprawling bungalow on a premium lot with multi-generational living potential in a highly sought-after location. (id:63381)
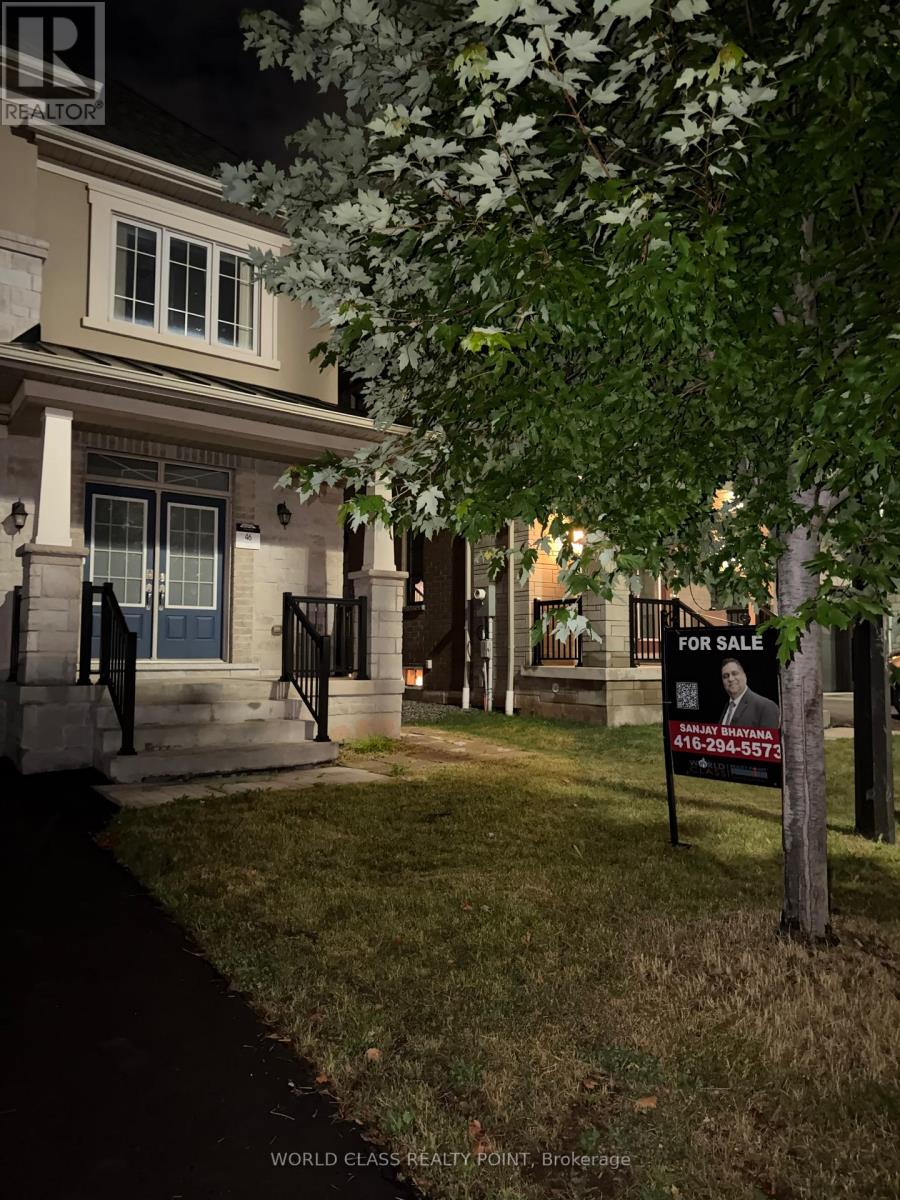
9 Lyle Way
Brampton, Ontario
Excellent Location In Upcoming neighbourhood, Detached Spacious 4 Bedroom House With double Car Garage and 2 extra cars parking on driveway, Great Upcoming Community Development with Supercentres and highways. Excellent Prestigious Mississauga Road & Williams Pkwy Location !! Steps To Plaza With Walmart Super Store, Banks , Home Depot , Highways And Schools. (id:63381)
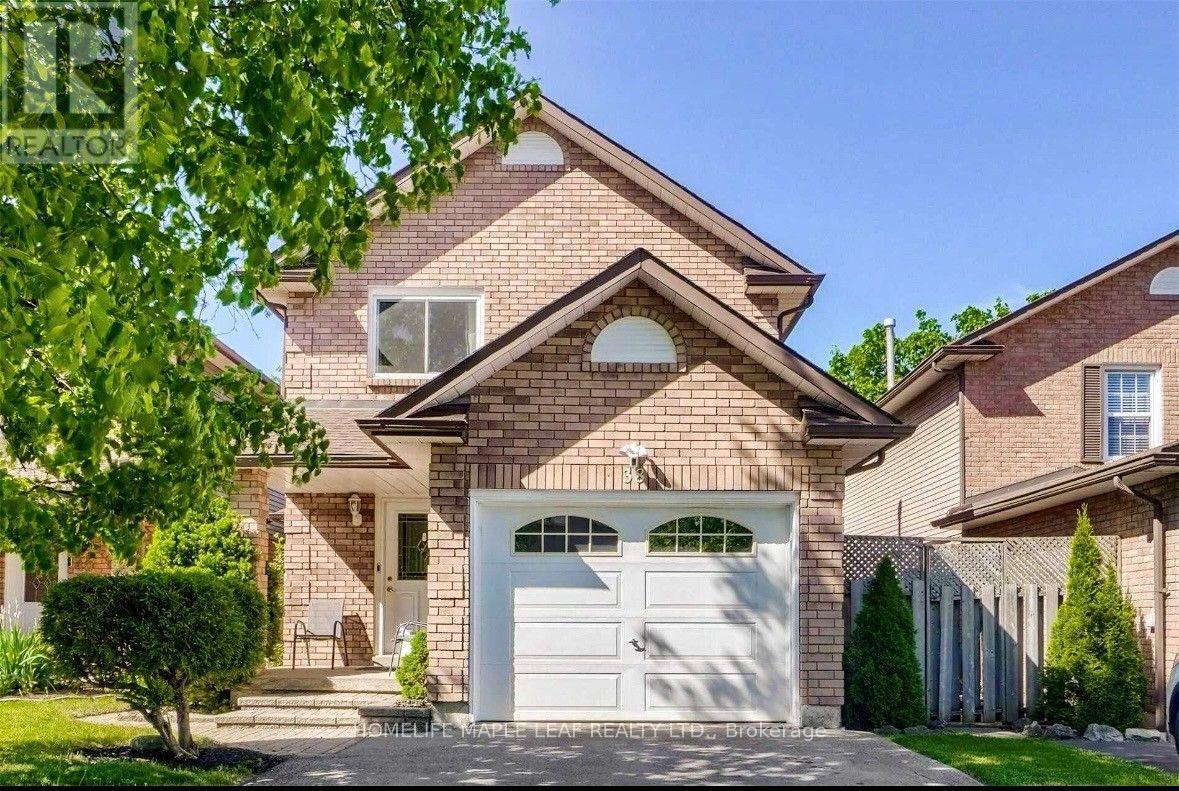
38 Mara Crescent
Brampton, Ontario
Welcome to this beautifully upgraded detached home, ideally situated on a quiet crescent in a prime downtown location. This bright and inviting family home features a spacious open-concept layout with an eat-in kitchen offering granite countertops and a sun-filled breakfast area. The combined living and dining rooms walk out to a spectacular deck overlooking a fully fenced, private backyard-perfect for outdoor dining and entertaining. The professionally finished basement, complete with a custom stone fireplace, provides exceptional additional living space for the whole family. Recent updates include new windows and a newer roof (2020), while the large paved driveway adds everyday convenience. Ideally located within walking distance to shopping, grocery stores, parks, transit, and the theatre. Includes: Fridge, stove, dishwasher, range hood, washer & dryer, all existing light fixtures and window coverings, Ring doorbell/cameras, central vacuum, central A/C, and gas BBQ line. (id:63381)
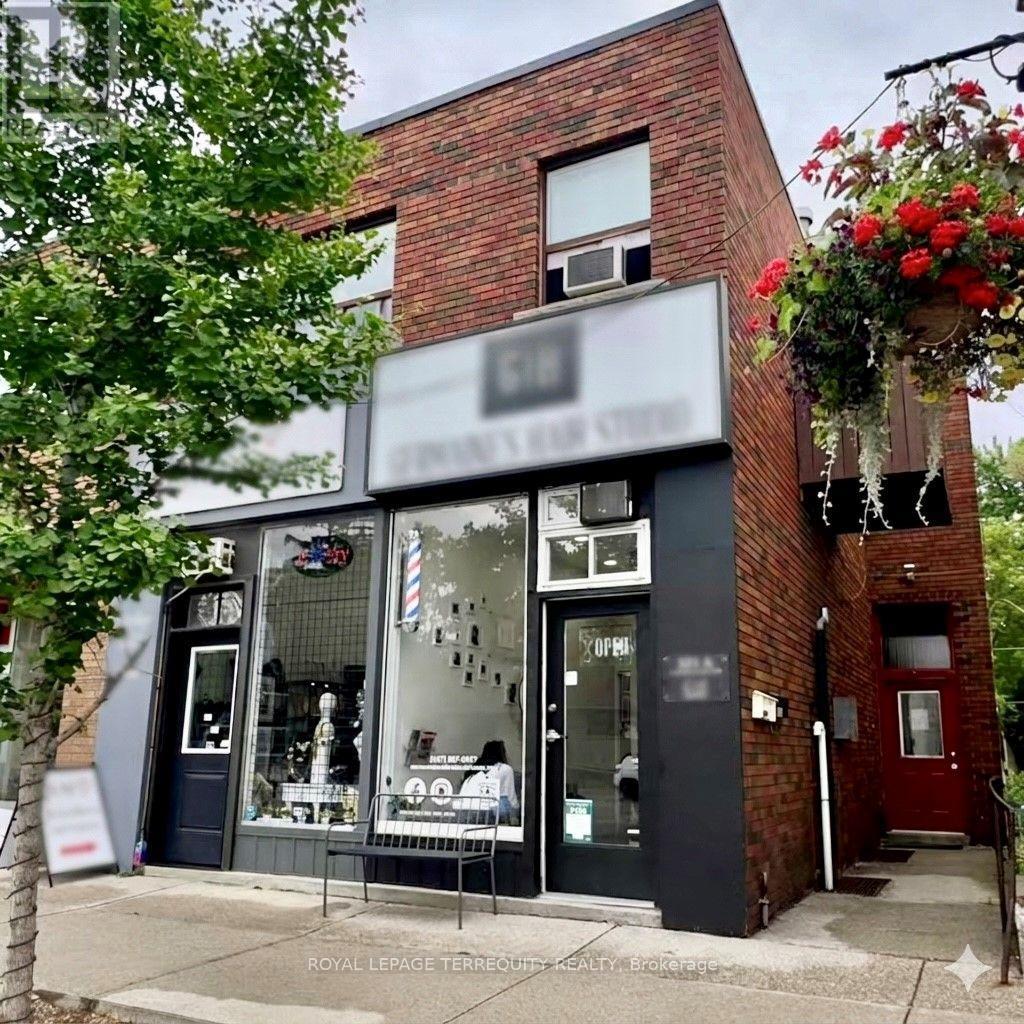
321 Lakeshore Road E
Mississauga, Ontario
Prime Port Credit Investment Opportunity - High-Yield 6-Unit Mixed-Use Asset. Exceptional turn-key commercial-residential building in the heart of Port Credit offering 6 reliable income streams with upside. Financials: Gross ~$138,840/yr, Expenses ~$25,230/yr, NOI ~$113,610/yr. Features: 4 Residential Apartments (3 x 2-bed w/ balconies, 1 x 1-bed) + 2 high-traffic Commercial Retail Units. 100% owner-owned mechanicals, 6 separate meters, recent suite/store renovations, parking, 5 storage rooms, 3 lockers, and multi-entrance access. Location: Steps to Port Credit Harbour Marina, retail, GO Station, Hazel McCallion LRT, UTM, and Humber College. Financing: Vendor Take-Back (VTB) mortgage available for qualified buyers.**Location** Great INCOME PROPORTION. Two of The Most Important Criteria for Investment. (id:63381)
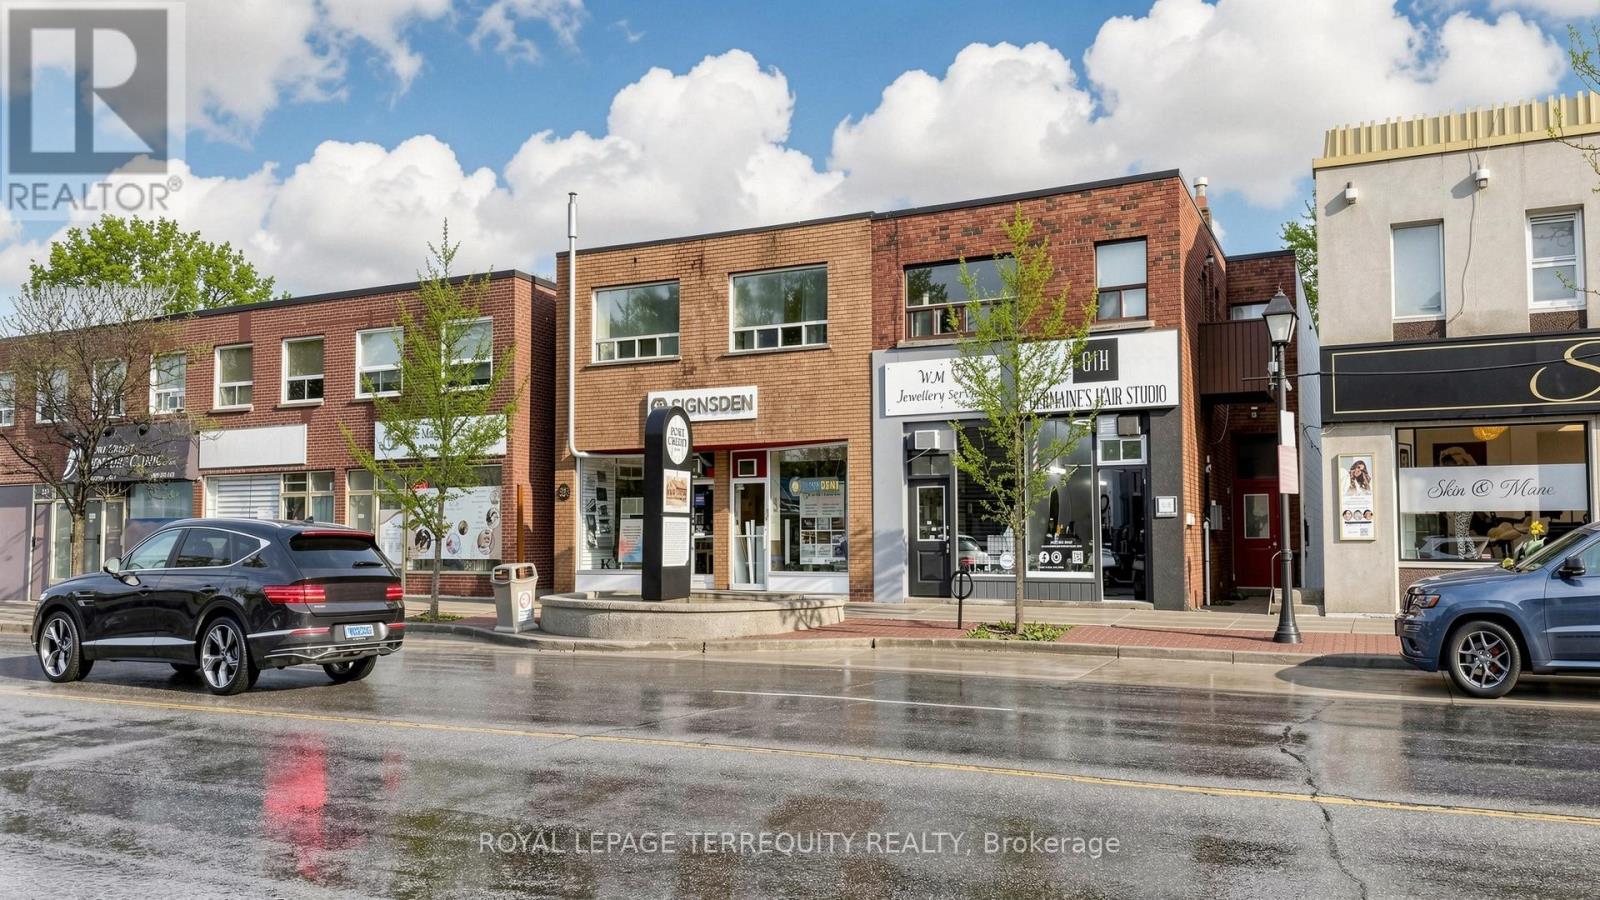
321 Lakeshore Road E
Mississauga, Ontario
**Rare Opportunity to Own a High-Performing 6-Unit Trophy Asset in Port Credit with Diverse Monthly Cash Flows.** This investment guarantees diversified income, ensuring you're never at risk. It boasts a very high Net Operating Income (NOI). This property is not just a building; it's a high-yield investment in a location that rarely stays vacant. **Financial Overview:**~ Gross Income: ~$138,840/year, Expenses: ~$25,230/year,~NOI: ~$113,610/year. The building includes 4 residential apartments and 2 premium commercial units with high ceilings, situated on a bustling main street with significant foot traffic. The property features private lockers, 3 private parking spots, a skylight, and ample storage. The retail stores and the 2-bedroom apartment have recently undergone renovations. Current rents provide a solid baseline, but there is substantial potential for value addition. The property is low maintenance and has received numerous upgrades, including 6 separate hydro meters (protecting your bottom line), a new hot water tank, and updated electrical systems, all within a well-maintained building. Located in a high-growth corridor on one of the most famous streets in Mississauga, this area is thriving with luxury developments, making land value a "buy" dream. The property is just steps from the Port Credit Harbour Marina, the GO Station, and the city's vibrant nightlife. Its proximity to the future Hurontario LRT further enhances this "A-class" location for professionals commuting to Toronto, supported by a Walk Score of 89. Tenants are willing to pay a premium to live in this desirable neighborhood, and businesses compete for prime frontage. Port Credit is a premium waterfront neighborhood with limited supply, which creates strong demand for both residential and commercial spaces. **Financing Advantage:** Located in a "Class A" area. Vendor Take-Back (VTB): some mortgage available for qualified buyers. (id:63381)
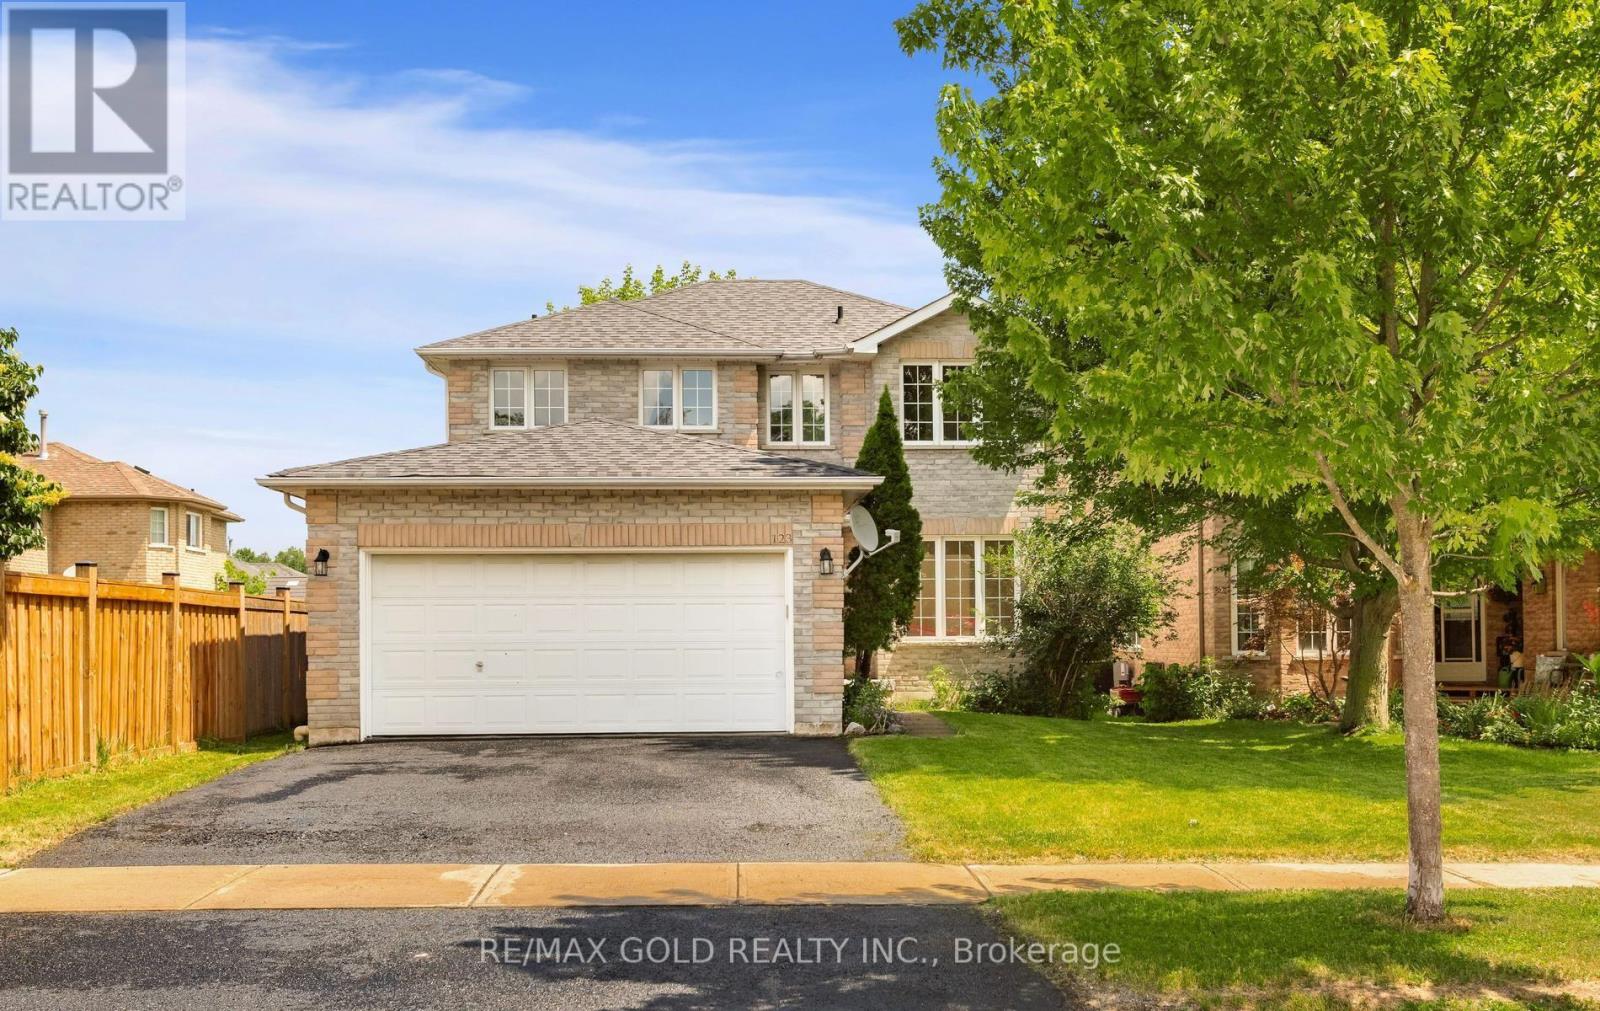
123 Ruffet Drive
Barrie, Ontario
UPGRADED DETACHED HOME, (4 BEDROOM 3 BATHROOM, 2 CAR GARAGE) IN EDGEHILL COMMUNITY. THE MAIN FLOOR OFFERS SEPARATE LIVING, DINING & FAMILY ROOMS. FAMILY SIZE KITCHEN WITH LARGE EAT IN KITCHEN WITH PANTRY & A LAUNDRY ROOM. UPGRADES IN JUNE 2026 INCLUDE NEW 24"X24" PORCELAIN TILES IN FOYER, HALLWAY, KITCHEN, EAT IN KITCHEN, POWDER ROOM & LAUNDRY ROOM. BRAND NEW STAINLESS STEEL SAMSUNG FRIDGE, STOVE, DISHWASHER & RANGE HOOD, NEW WHITE SAMSUNG WASHER AND CLOTHES DRYER. NEW DINING CHANDELIER, ELECTRIC LIGHT FIXTURES WHERE INSTALLED, NEW POT LIGHTS WITH DIMMERS IN FAMILY AND LIVING ROOMS. WALK OUT FROM EAT IN KITCHEN TO DECK IN THE BACKYARD. LEADING TO THE UPPER LEVEL IS A POLISHED HARDWOOD STAIRCASE WITH NEW WROUGHT IRON PICKETS, 4 GOOD SIZED BEDROOMS. THE LARGE MASTER BR HAS A SITTING AREA, TWO CLOSETS (1 DOUBLE DOOR & 1 SINGLE DOOR), NEW 5 PIECE ENSUITE WITH FRAMELESS SHOWER STALL, PORCELAIN FLOORING, QUARTZ DOUBLE SINK AND A READING NOOK. THE SECOND 4 PCE FULL WASHROOM ADEQUATELY SUPPORTS THE THREE BEDROOMS ON THE UPPER FLOOR. THE FULL BASEMENT HAS A COLD ROOM AND AWAITS TOUCHES OF THE NEW BUYER. HAS POTENTIAL FOR AN APARTMENT/IN LAW SUITE WITH SIDE ENTRANCE OR A HUGE ENTERTAINMENT ROOM. HOME FRESHLY PAINTED. (id:63381)
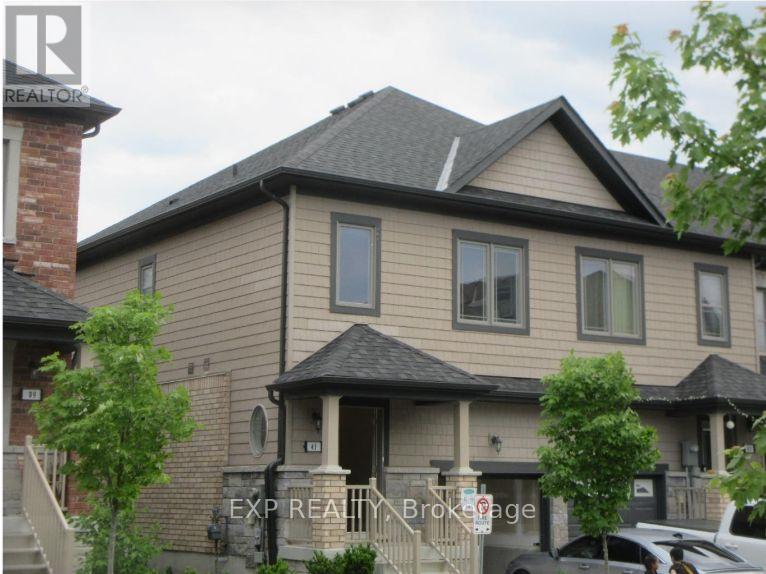
41 Deneb Street
Barrie, Ontario
Your Escape from the GTA Has Arrived. Stop scrolling and start planning your future. For less than the cost of a downtown condo, you can own a beautiful home at 41 Deneb Street - a place where your family has room to grow and you finally have space to breathe. Tired of bidding wars and endless compromises? Perfect opportunity for first-time buyers or savvy investors looking to take advantage of Barrie's thriving real estate market. Key Features:Brand-new flooring throughout the main floor. Bright open-concept layout with walk-out to a private backyard - no neighbours behind spacious bedrooms, including a primary suite with a 4-piece ensuite. Unfinished basement with bathroom rough-in, ready for your personal touch and future added value.Prime location just steps to top-rated schools, parks, shopping, and minutes to Hwy 400.This property is a Parcel of Tied Land (POTL) with a monthly common element maintenance fee of $123.95.Don't miss this opportunity - strong interest is expected. Please note: Photos shown are from previous staging and are intended to showcase the home's layout and full potential. (id:63381)
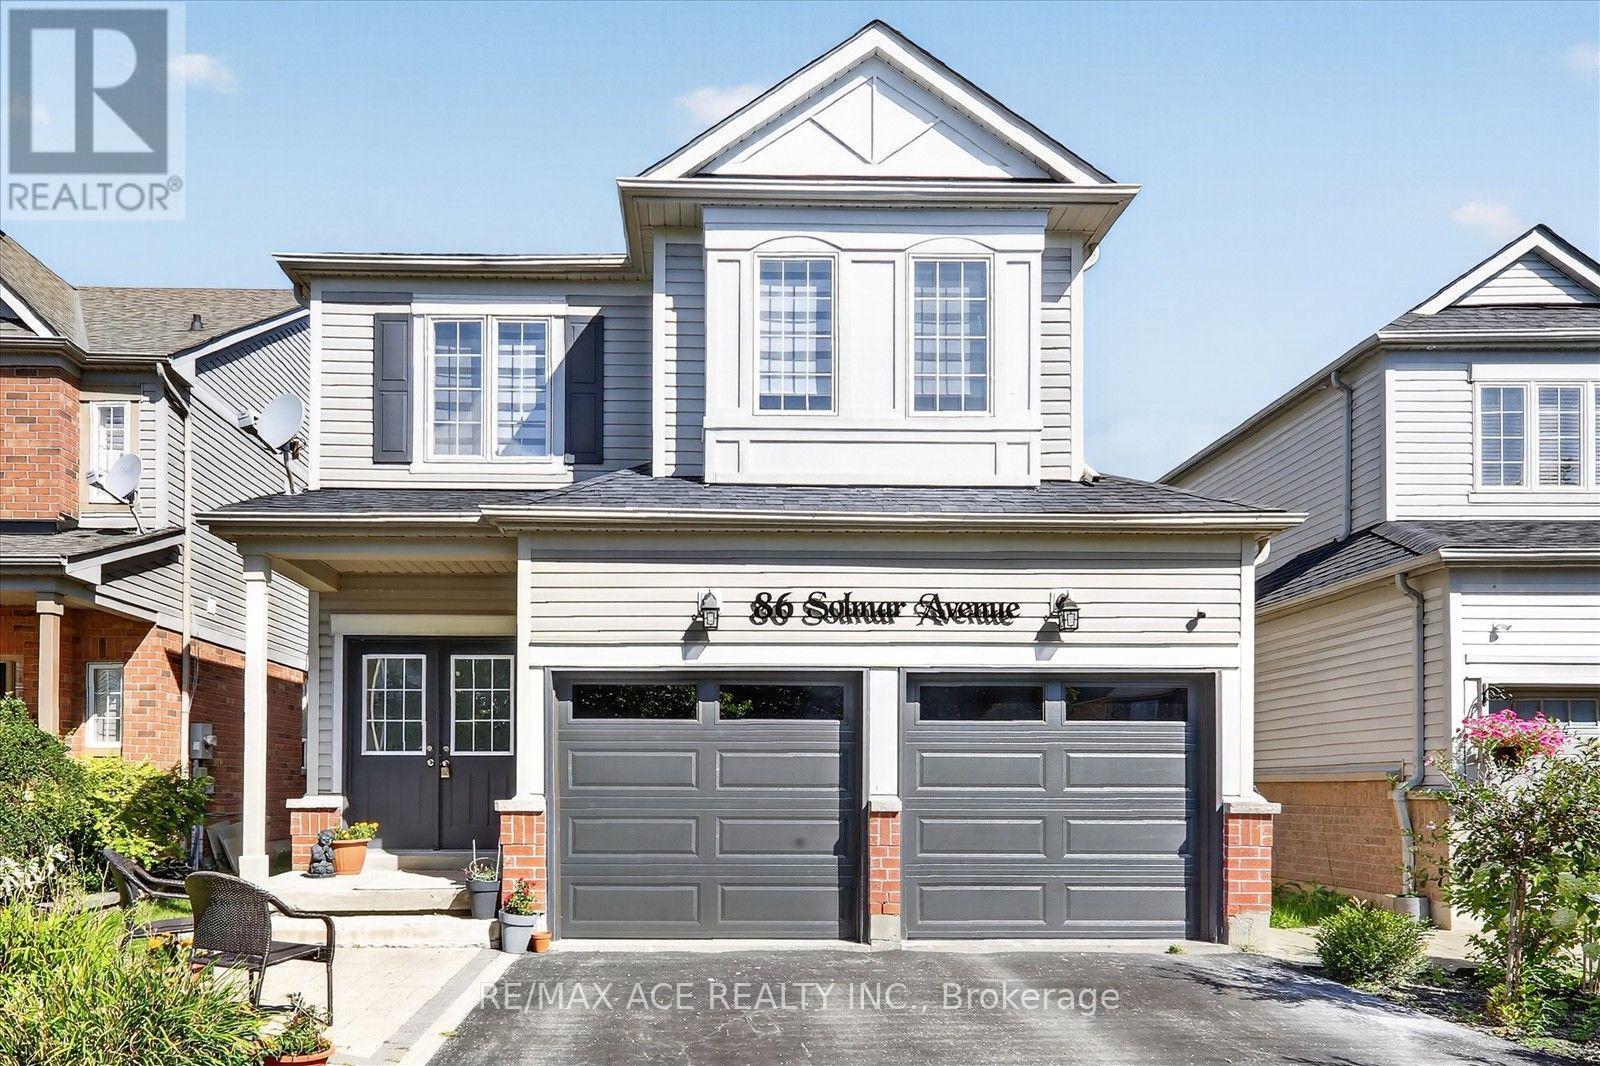
86 Solmar Avenue
Whitby, Ontario
Welcome to 86 Solmar Avenue, Whitby! Beautifully upgraded and thoughtfully maintained, this stunning 4+1 bedroom home offers approximately 2,200 sq. ft. of well-appointed living space in the highly sought-after Taunton North community. Tastefully upgraded throughout the entire home, this property combines modern finishes, functionality and timeless style. The home features updated flooring throughout, beautifully refreshed washrooms, upgraded lighting fixtures throughout, and a stylishly updated staircase with modern railing. Each improvement has been thoughtfully selected to create a cohesive, warm and contemporary feel throughout the home. The spacious main floor offers a welcoming layout ideal for both everyday family living and entertaining. The upgraded finishes, modern lighting and abundant natural light create a bright and inviting atmosphere. The functional kitchen flows seamlessly into the surrounding living and dining areas, providing an excellent setting for family gatherings and entertaining. Upstairs, generously sized bedrooms offer comfortable accommodations for the entire family, complemented by refreshed flooring, updated lighting and beautifully upgraded washrooms. The finished lower level adds valuable additional living space with a versatile 4+1 bedroom layout, ideal for a home office, recreation room, guest accommodations or growing family needs. Situated in a family-friendly Whitby neighbourhood, this home is conveniently located close to schools, parks, shopping, restaurants, transit and major highways. A thoughtfully upgraded, move-in-ready home offering modern style, generous living space and an exceptional location - simply move in and enjoy! (id:63381)
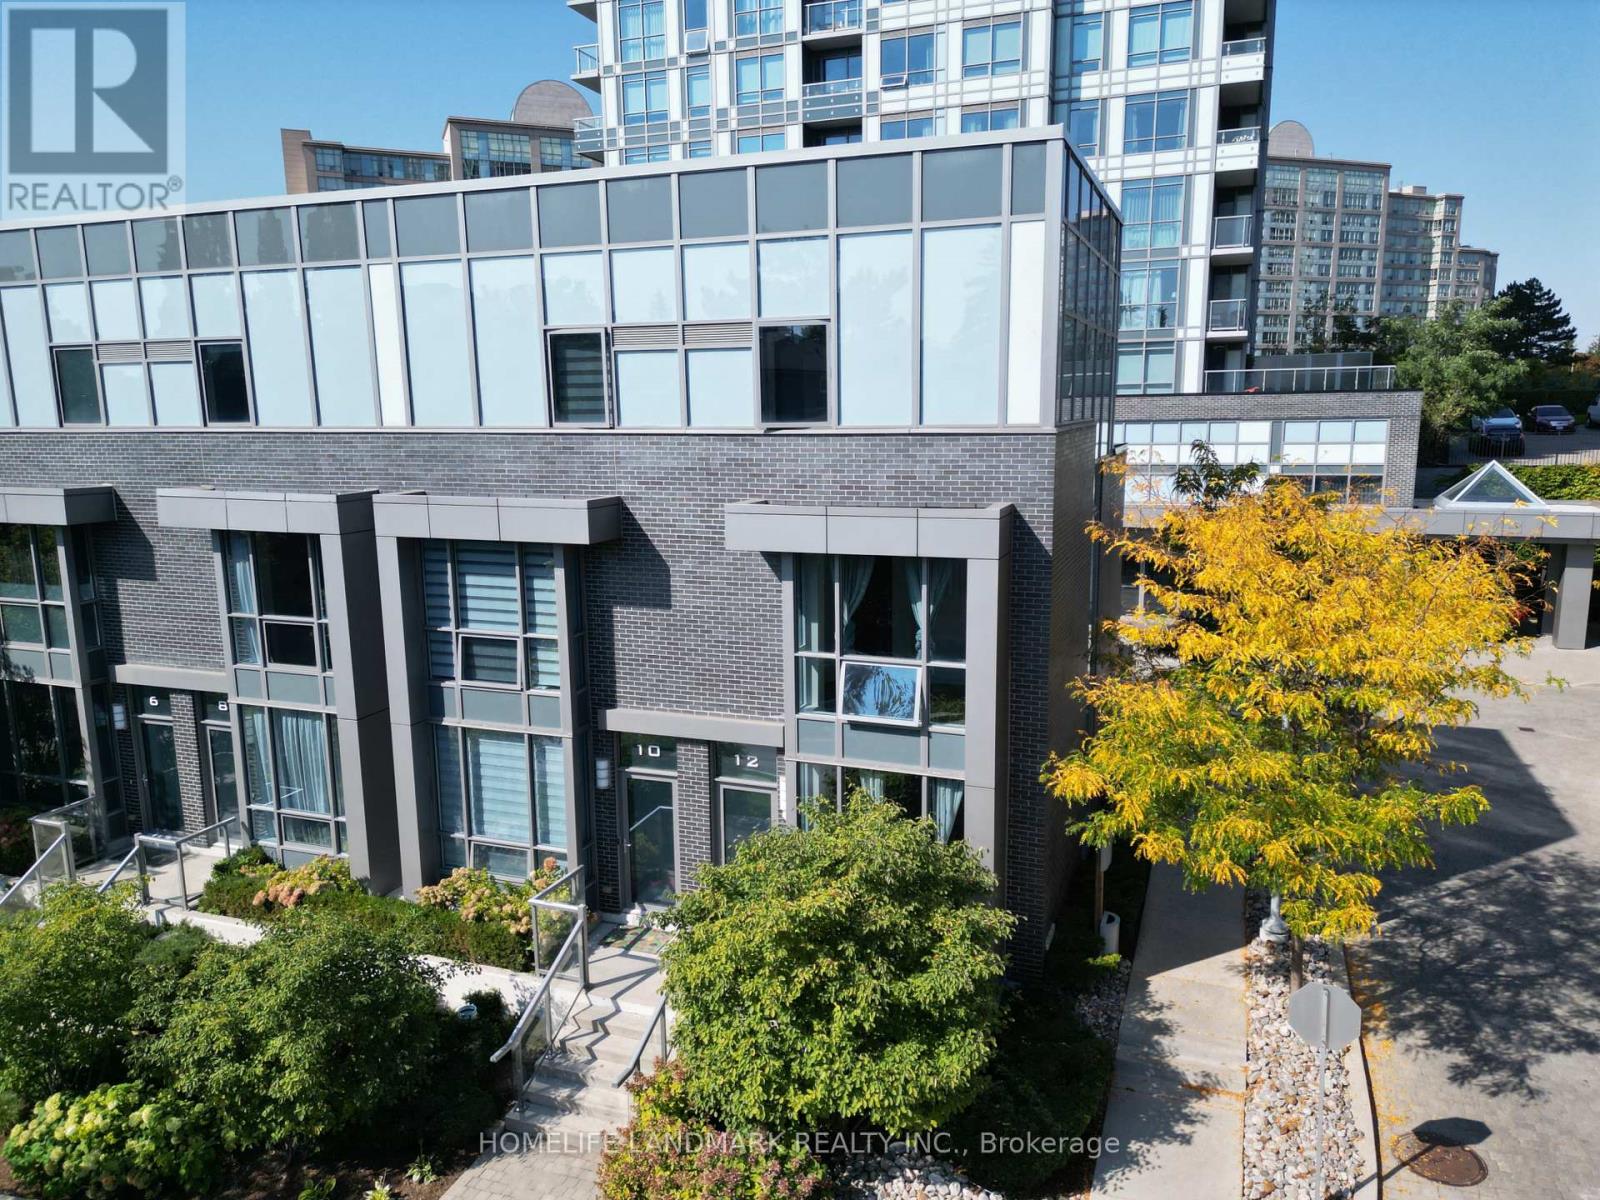
Th12 - 18 Graydon Hall Drive
Toronto, Ontario
***MUST SEE!*** Rarely Offered Non-Stacked Townhouse Featuring North & South Exposures, Filled with Natural Light Throughout. Great opportunity to live in a bright and spacious 3-bedroom, 3-bathroom townhouse in North York, featuring 2 private side-by-side parking spaces and 1 locker. Ideally located near the prestigious Bayview Glen School, this beautiful home is perfect for families or professionals.Enjoy a bright open-concept living and dining area, a modern kitchen with upgraded appliances, and a custom-built closet on the ground floor offering excellent additional storage. Two side-by-side parking spaces are a rare find in the area.Situated in a quiet, family-friendly community, just minutes from Bayview Village, TTC subway, Hwy 401, parks, shopping, restaurants, and top-rated schools. Don't miss the opportunity to live in one of North York's most desirable neighbourhoods! *** Tridel Property and management *** (id:63381)