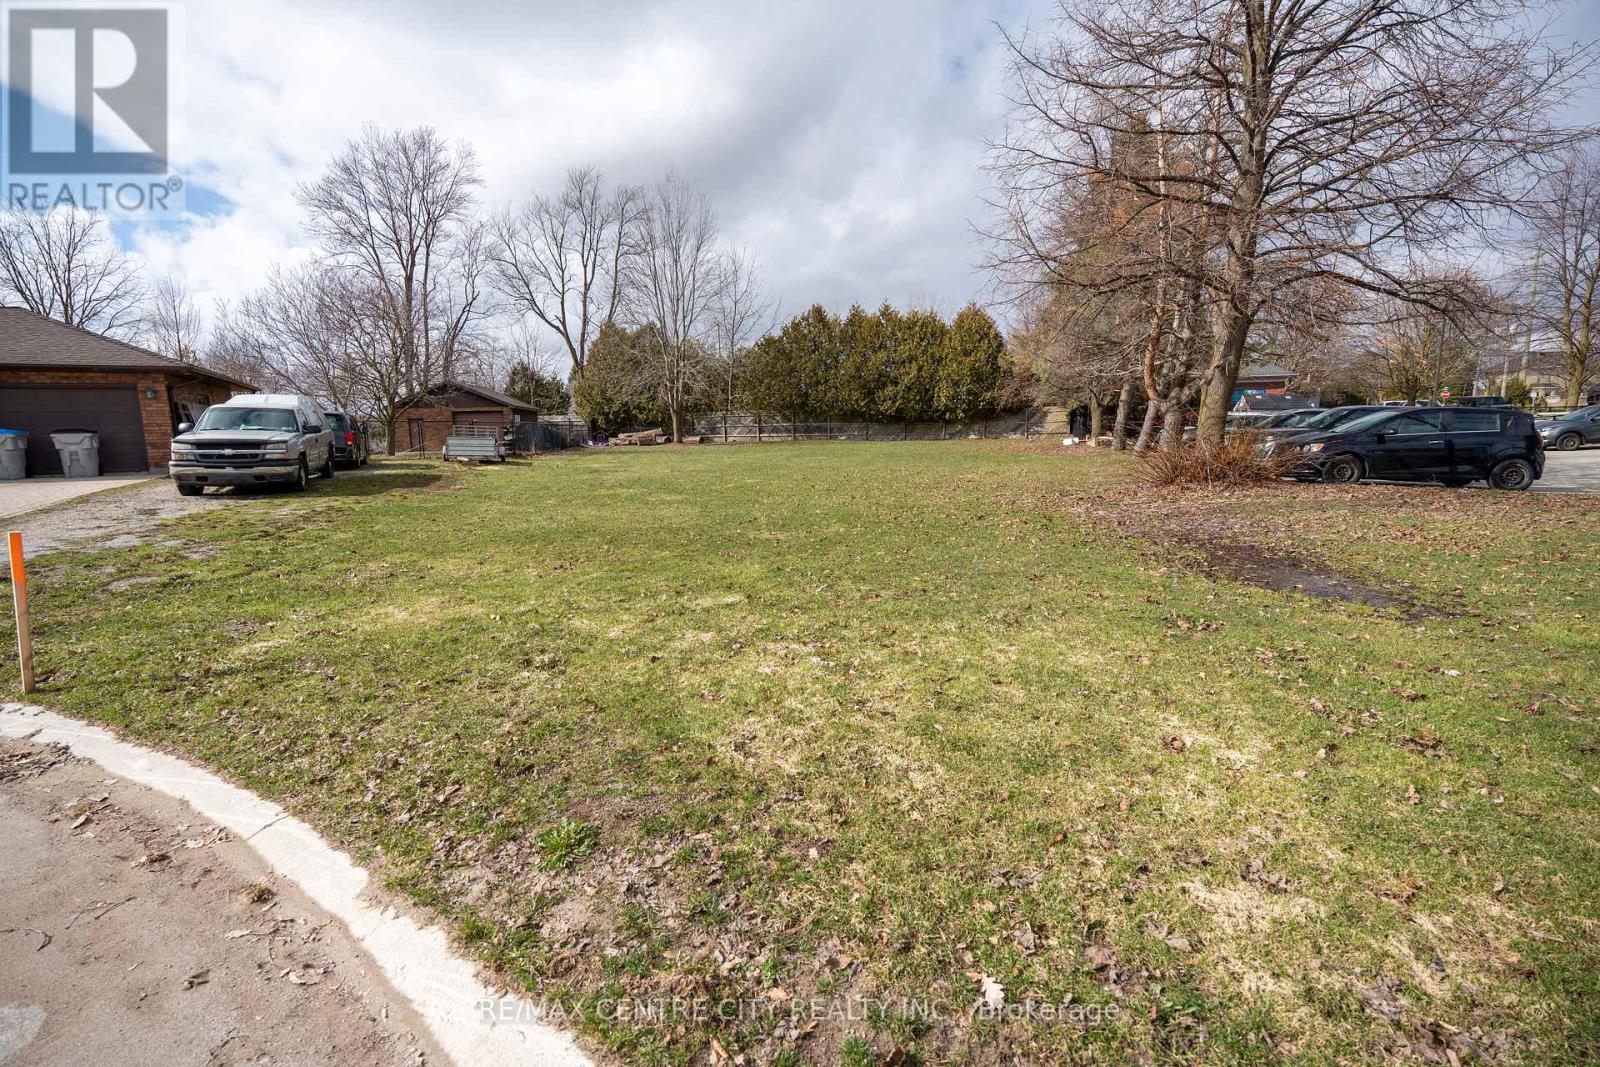
Nestled on a quiet court in the heart of Ilderton, this rare quarter-acre pie-shaped lot offers a wonderful opportunity to build your dream home in one of the area's most sought-after small-town communities. The generous lot size provides ample space for a custom design, outdoor living, and room for the lifestyle you envision.Unlike other available lots in the area, this property is not tied to a specific builder, giving you the flexibility to choose your own builder and create a truly custom home tailored to your needs and style.Located just minutes north of London, Ilderton offers the charm and pace of small-town living while maintaining convenient access to city amenities, shopping, and major routes. Enjoy the peaceful setting of a quiet court, a welcoming community atmosphere, and the chance to build something uniquely your own.A rare opportunity to secure a premium building lot in the heart of Ilderton. (id:63381)
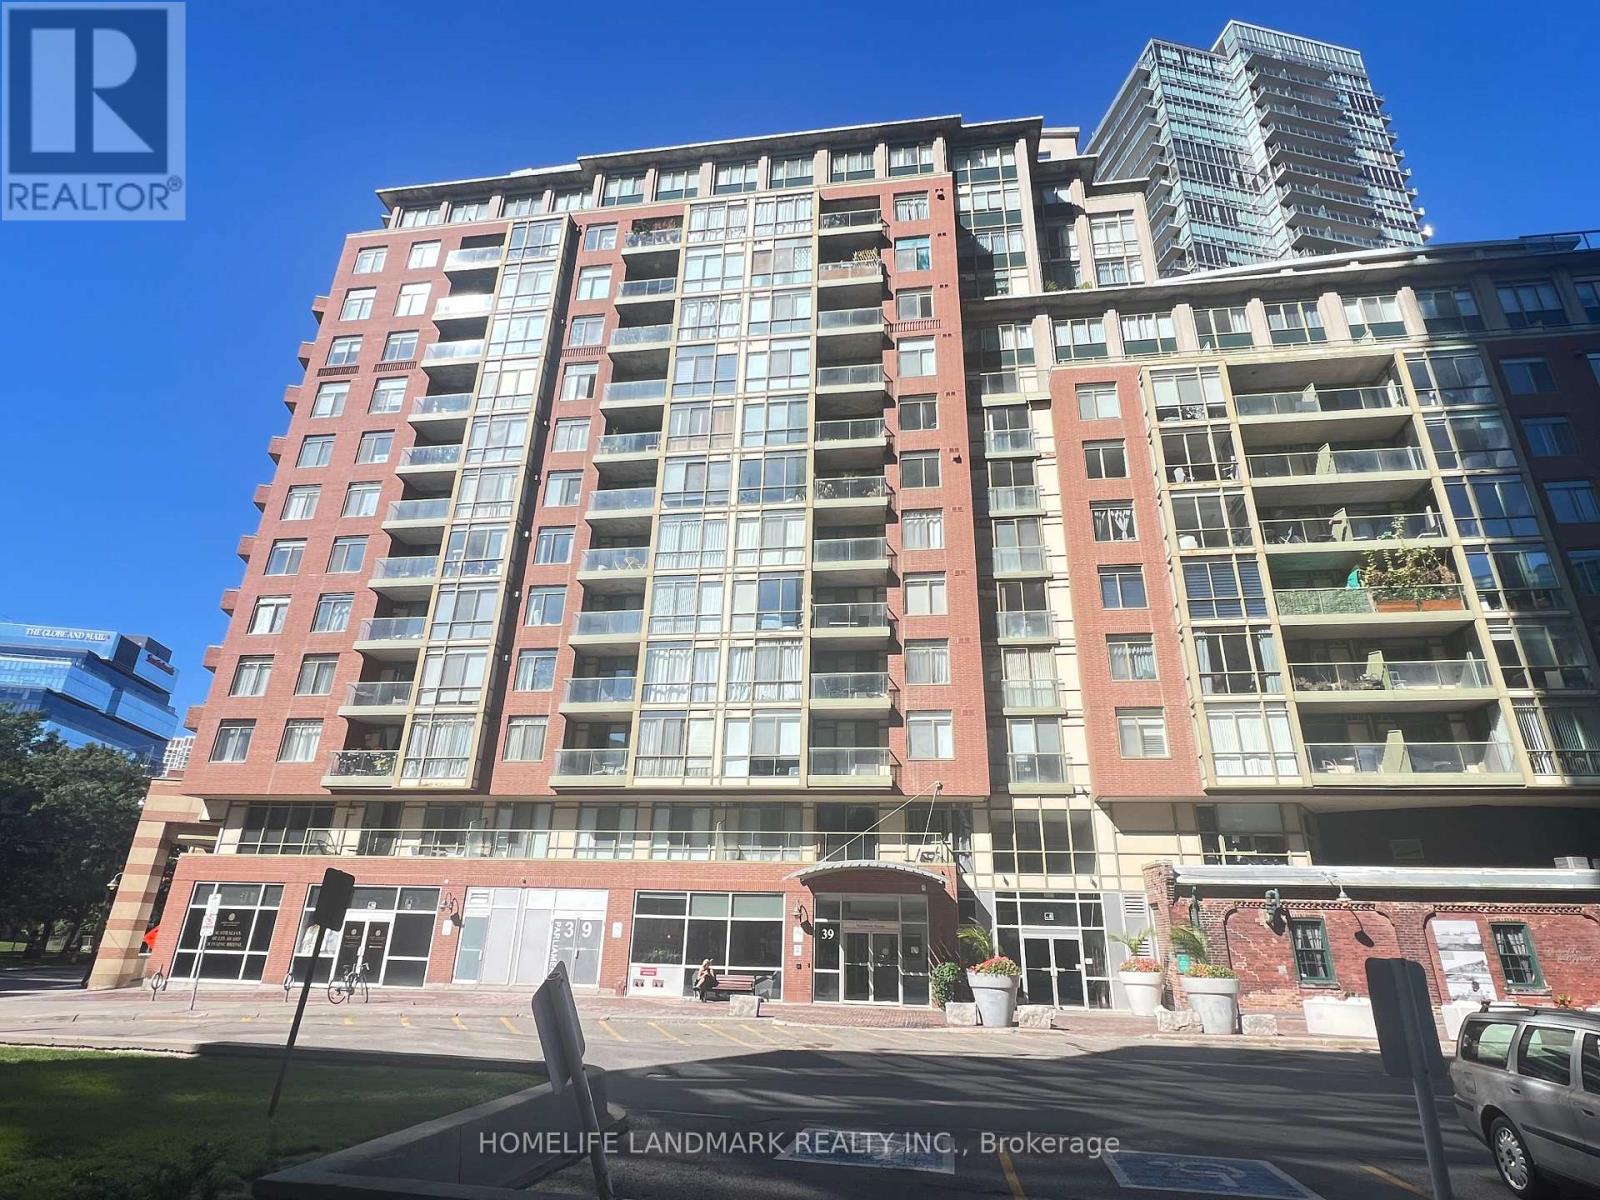
Welcome to Vibrant Distillery District living! This spacious and stylish 2-bedroom, 2 Full-bathroom contemporary condo offers approximately 979 sq.ft. of thoughtfully designed interior living space, plus a 51 sq.ft. private balcony with breathtaking south-facing views of the lake and Toronto skyline. The desirable split-bedroom layout provides excellent privacy and functionality, making it ideal for both comfortable everyday living and entertaining. Large windows fill the suite with abundant natural light, creating a bright, open and inviting atmosphere throughout. Enjoy the ultimate urban lifestyle with trendy restaurants, cafés, bakeries, boutiques and everyday conveniences right outside your door. With easy access to public transit and major roadways, everything Toronto has to offer is just minutes away. A rare opportunity to enjoy spacious condo living in one of Toronto's safest and most sought-after neighbourhoods. Come experience the views, space and lifestyle for yourself! (id:63381)
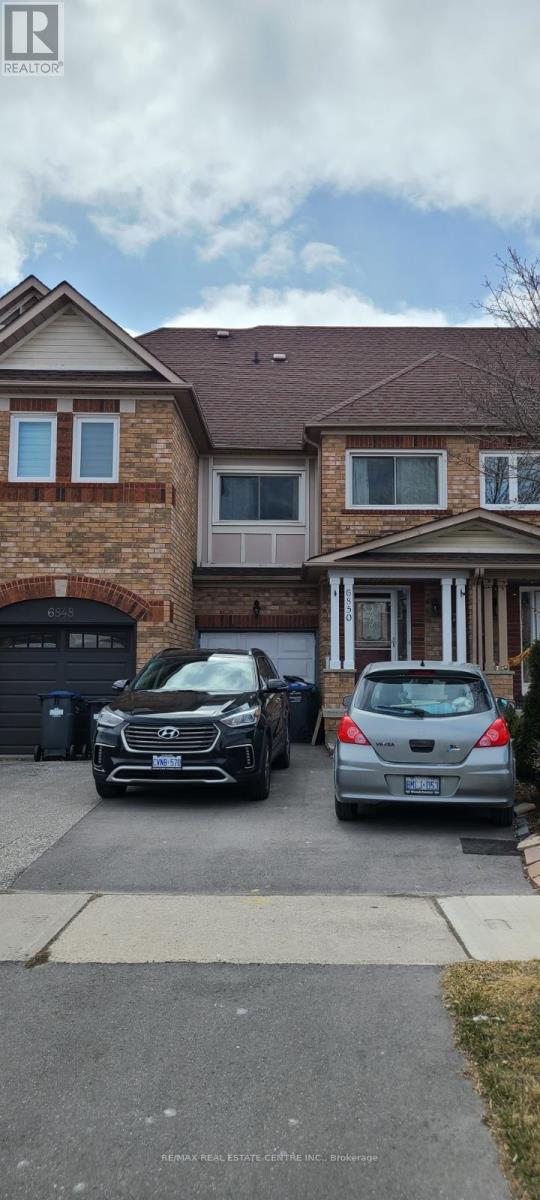
MOTIVATED SELLER, PRICED TO SELL. Welcome to this beautifully maintained freehold townhouse in the highly sought-after, family-friendly community of Lisgar. Featuring an excellent layout and bright, open-concept design, this home offers a spacious kitchen with quartz countertops, breakfast area, and ample cabinetry. The combined living and dining area is filled with natural light and showcases hardwood flooring throughout the main level. The cozy family room includes a dedicated office nook, perfect for working from home. Conveniently designed with a washroom on every level, this home also features California shutters, newer toilets, and a new main water valve for added peace of mind. Step outside to a freshly painted, tiered deck overlooking a private backyard-ideal for entertaining family and friends. Located close to top-rated schools, parks, shopping, public transit, and major highways. Motivated Buyer-excellent opportunity who are looking for exceptional value in the area. Priced competitively and offering great value for first-time buyers, families, or investors. Don't miss this opportunity to make this wonderful Lisgar townhouse your new home! (id:63381)
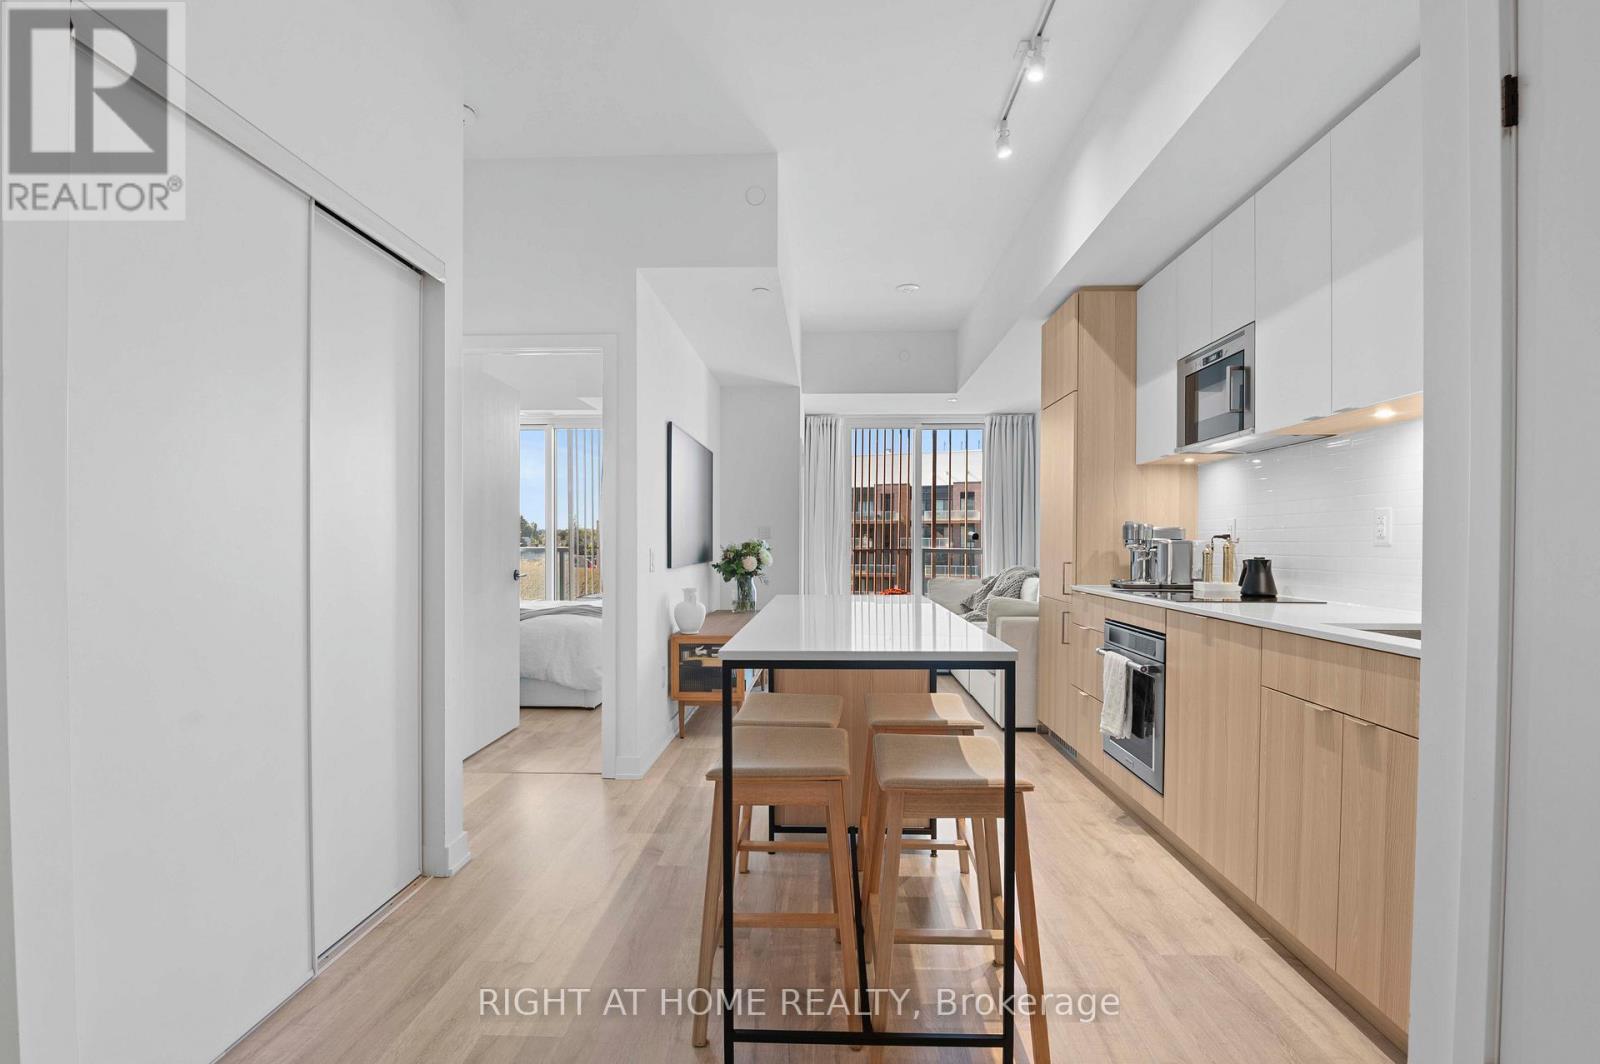
Welcome to luxury living by the lake! Suite 403 at the prestigious Brightwater Waterfront Community. Bright and spacious 1-bedroom + den suite offers the perfect blend of comfort and functionality in one of Mississauga's most sought-after neighbourhoods. Featuring an open-concept layout with floor-to-ceiling windows, a sleek kitchen with stainless steel appliances, and a versatile den ideal for a home office or guest space. Enjoy your morning coffee on the private balcony with views of the vibrant community. Located just steps to the waterfront, GO Station, shops, restaurants, and scenic trails, this is urban living with a relaxed feel. The community offers a private, resident only shuttle to Port Credit GO Station, pet spa, party room, gym, shared work space & much more. Perfect for first-time buyers, young professionals, or investors! Don't miss your chance to own in Port Credit's thriving lakeside community! (id:63381)
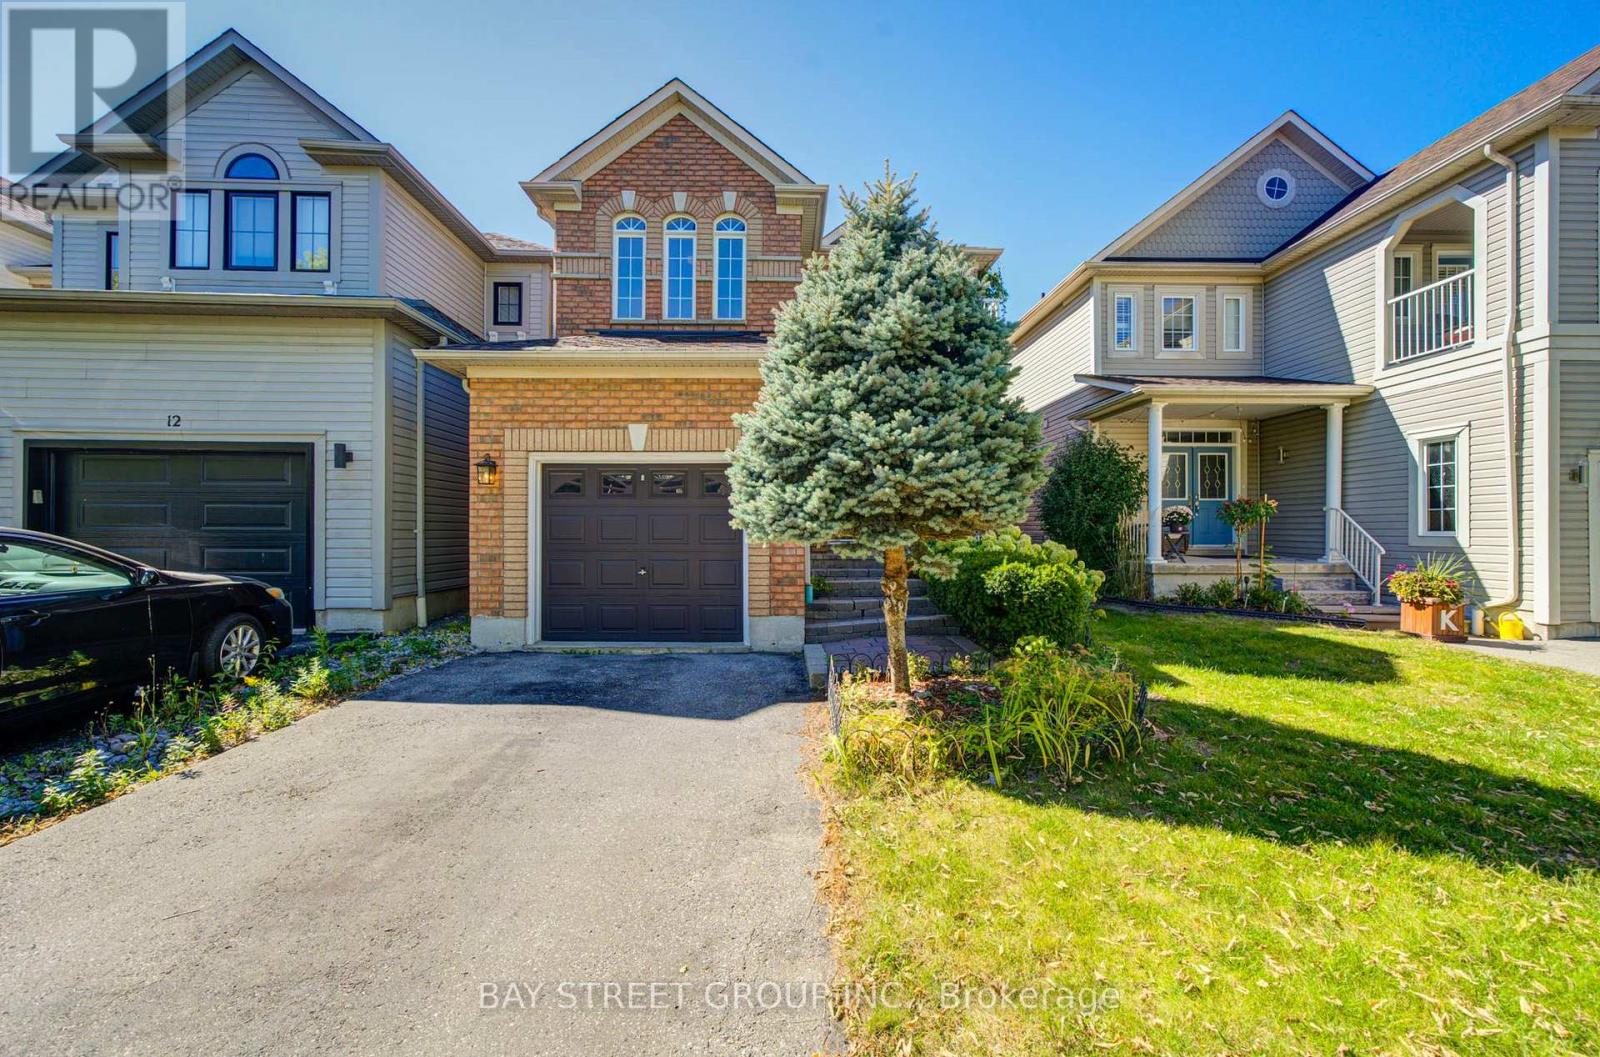
Live By The Lake In Sought-After Whitby Shores! All-Brick Home Featuring 9' Ceilings & Hardwood Floors On Main Level, Gas Fireplace, Pot Lights & Open Concept Floorplan. Bright Kitchen W/ Breakfast Bar & W/O To Landscaped Backyard & Deck. Huge Master Bedroom W/ 4 Pce Ensuite Incl. Jacuzzi Tub & Separate Shower. Finished Basement W/ 2 Pce Bath & Lots Of Storage. Double Door Fr. Entry, Interlock Steps, Calif. Shutters. Steps To Lake, School, Marina, Shopping, Abilities Ctr., Go Train, Iroquois Sports Cc. House Is Move-In Ready! (id:63381)
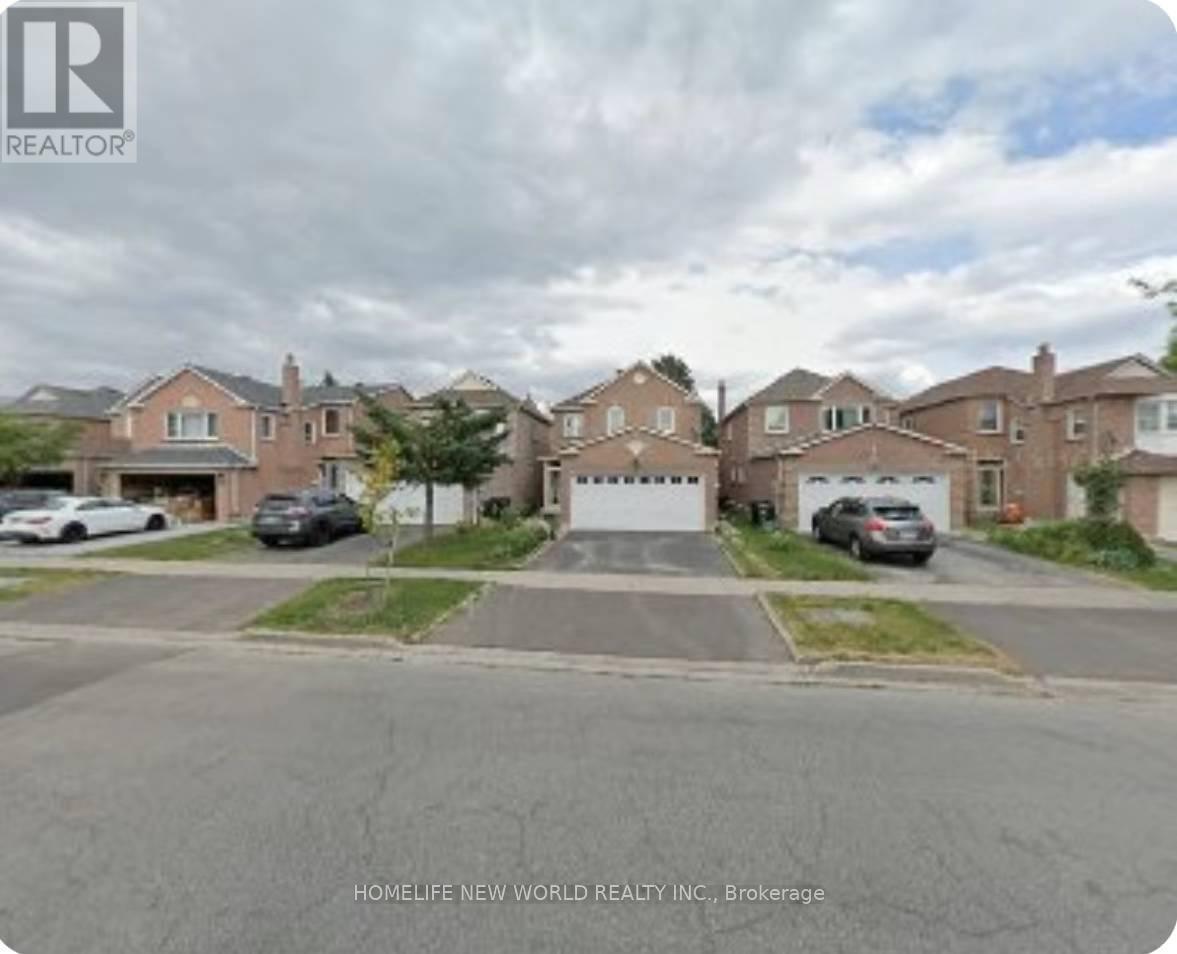
Great Location! Well-Maintained Detached Home In The Highly Sought-After Port Royal Community. Features 4 Spacious Bedrooms And A Double Car Garage. Cozy Family Room With Fireplace And Walk-Out To Deck. Open-Concept Eat-In Kitchen Ideal For Family Living And Entertaining. Hardwood Flooring Throughout The Second Floor Bedrooms. Spacious Primary Bedroom Features A 4-Piece Ensuite With Skylight. Finished Basement With Separate Entrance Includes Three Bedrooms, Each With Its Own 3-Piece Ensuite - Excellent Potential For Extended Family Use. Conveniently Located Close To Top-Ranked Schools, GO Transit, Pacific Mall, TTC, Parks, Supermarkets, And Other Amenities. (id:63381)
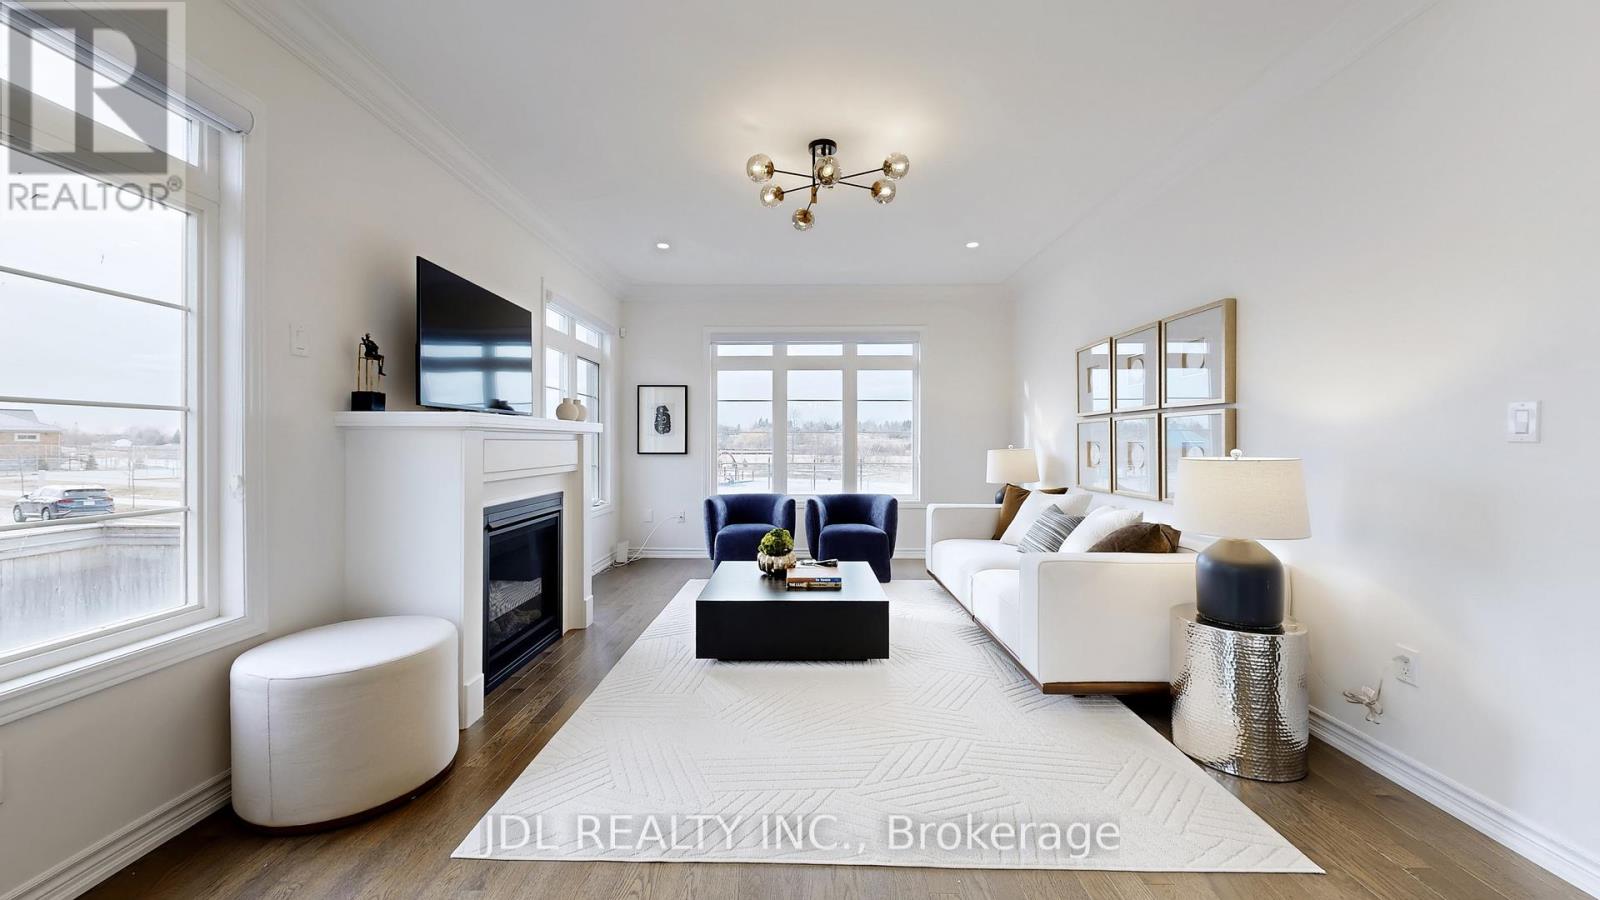
Bring you Most Picky Client, this Park View House with over $150,000 in upgrades and renovations is SOOO Convincing !! Never Lived-In Home, Above Grade, 3,170 Sq Ft, 4 Ensuite Bedrooms!! Primary Bedroom with His and Her Closets. 9' Ceilings on Main & Second Floor, Smooth Ceiling with Moulding! Elevated Ceiling in Basement with Enlarged Windows. Hardwood Flooring Throughout, High-End Bosch Brand Kitchen Appliances, Upgraded Soft-Close Cabinetry, and Brand-New Lighting & Blinds.Main Floor Office providing extra feature and a possible guest room.Minutes to Lake , ROC, Shopping, Cinema & More. Absolute A Must-See Home!!! (Photos from previous staging) (id:63381)
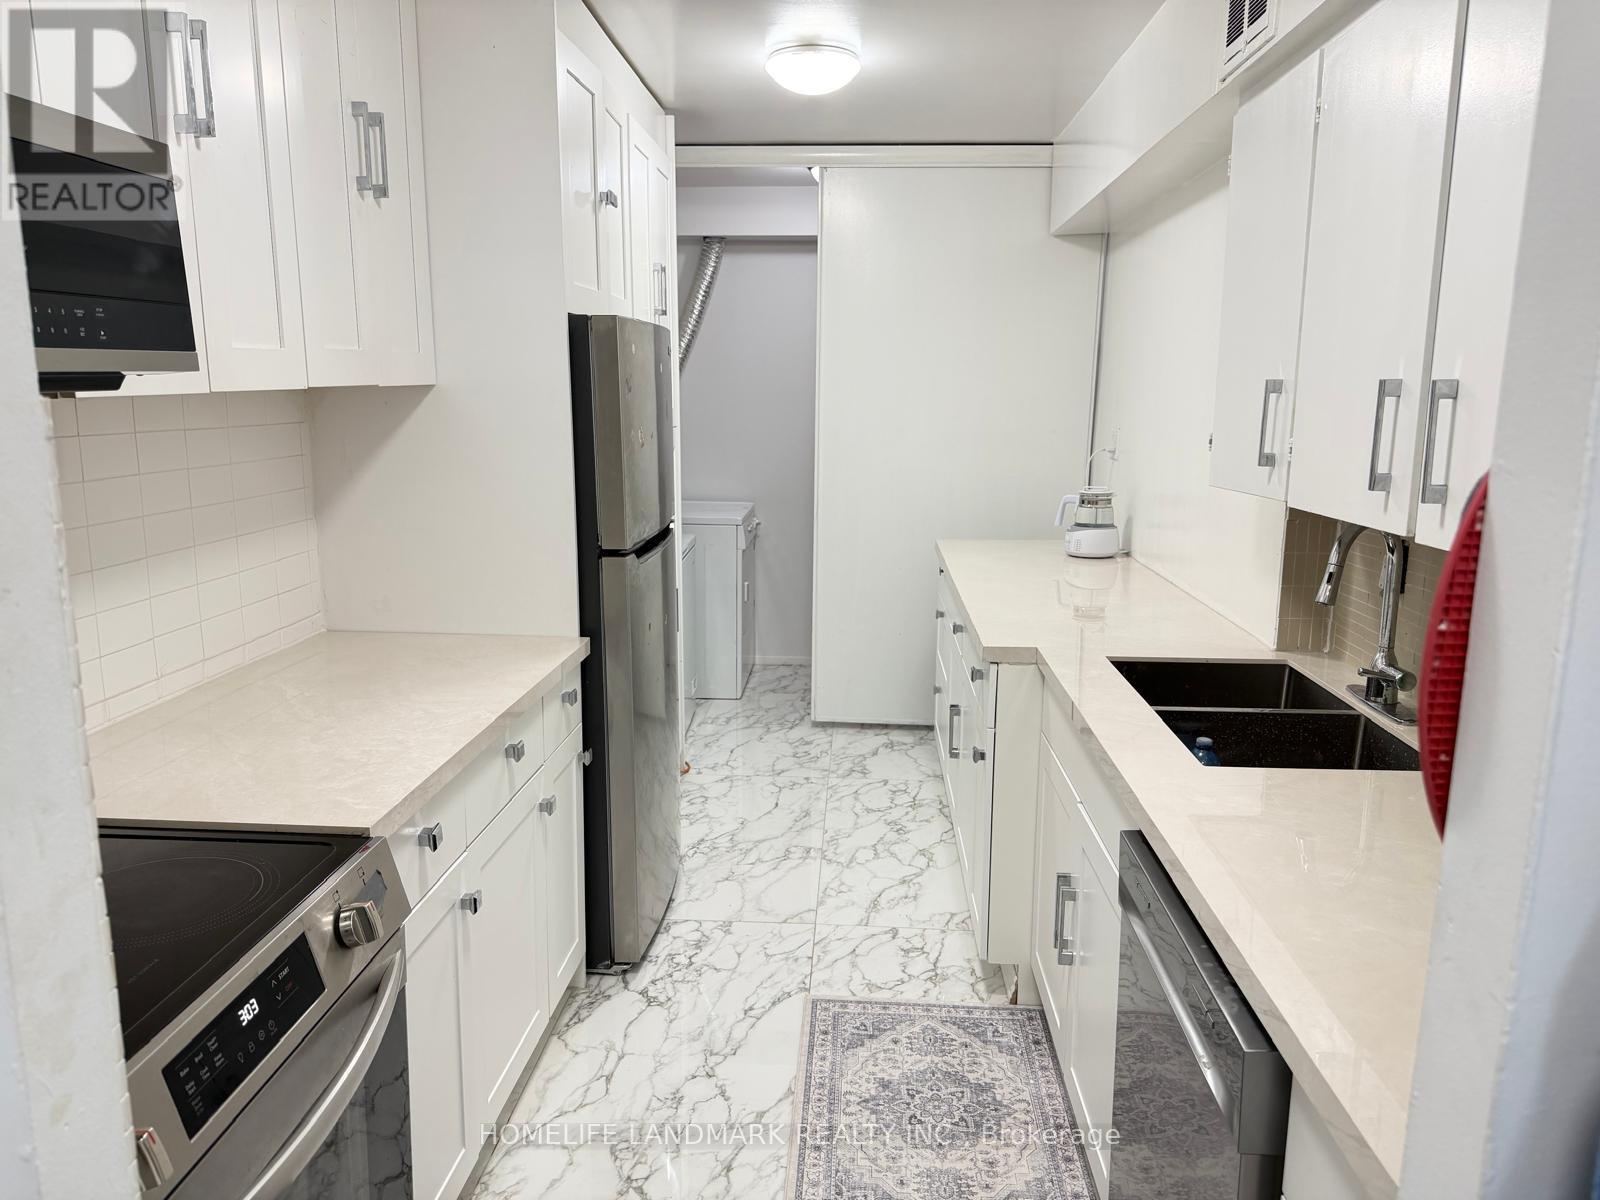
Spacious & Fully Renovated 2-Bedroom Condo in Etobicoke! Bright and move-in ready, this well-maintained suite features a private balcony, fresh paint, carpet-free flooring, renovated washroom, two A/C units, ceiling fan, generous bedrooms, and ample storage. The spacious kitchen showcases quality porcelain countertops and durable Spanish tiles throughout the kitchen and hallway, offering both style and long-lasting durability. Maintenance fees include heat, hydro, water, cable TV, and internet. Excellent building amenities include 24/7 security, indoor pool, gym, sauna, party room, and underground parking. Conveniently located near Hwy 401/427/409, Pearson Airport, TTC, schools, shopping, and banks. An excellent opportunity for first-time buyers, investors, or downsizers! (id:63381)
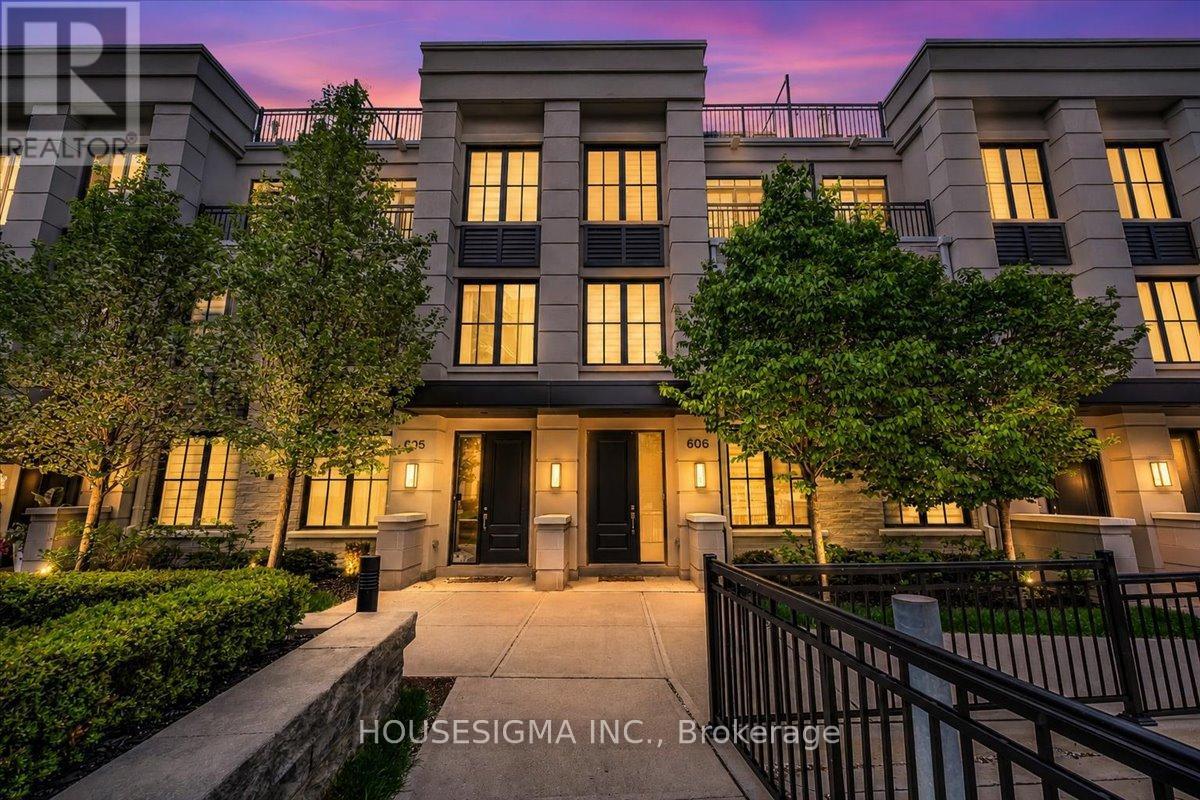
Welcome to this beautifully upgraded executive townhome in a sought-after, family-friendly community, offering the perfect blend of modern living, outdoor space and an exceptional lakeside lifestyle. Ideally situated in an excellent school zone, this home is within walking distance of the newly renovated Carmen Corbasson Community Centre, Lakefront Promenade Park, the tennis club and public basketball courts, as well as parks, green spaces and walking trails.Featuring 3 bedrooms, a versatile den and 3 bathrooms, this freshly painted home offers a bright, spacious open-concept layout with elevated ceilings and a seamless carpet-free interior. Hardwood flooring throughout the main level and engineered hardwood on the upper floors complement the modern design, while the kitchen features quartz countertops and opens effortlessly to the living and dining areas.The upper levels offer well-proportioned bedrooms, including a spacious primary retreat, while the versatile den provides an ideal home office, study or guest space.A true standout is the nearly 350 sq. ft. private rooftop terrace with gas hookup, perfect for summer entertaining, BBQs or relaxing outdoors. The home also features two rare side-by-side underground parking spaces and a dedicated storage locker.Enjoy the convenience of being just minutes from Lakeshore, GO Transit, major highways, restaurants and everyday amenities, while having an impressive range of recreational facilities right within walking distance.A rare opportunity to enjoy upgraded executive living, exceptional outdoor space, two side-by-side parking spaces and an outstanding lakeside community lifestyle. (id:63381)
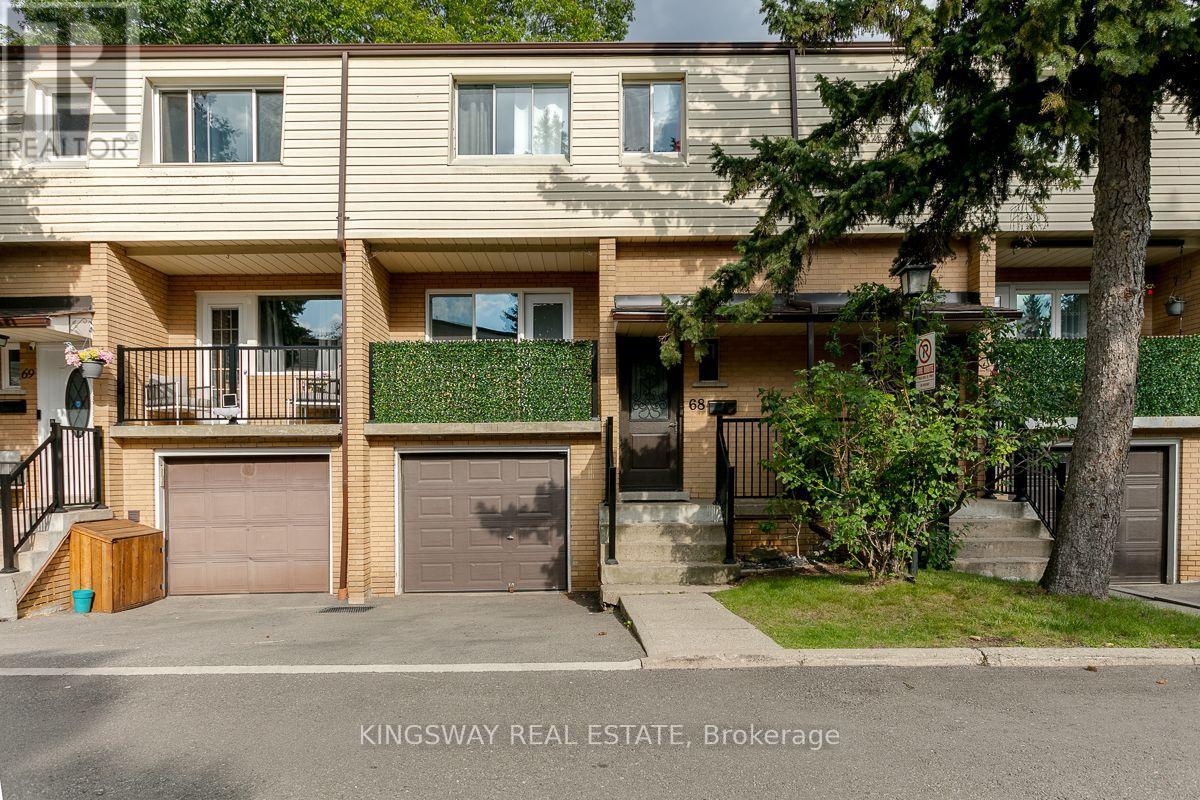
Beautifully Maintained 4 Bedroom Townhome Centrally Located in the heart of Mississauga! Offering a perfect blend of comfort, convenience & modern updates, this home is ideal for both professionals and families. Recent Updates include new modern kitchen with custom backsplash, large white tiles & quartz countertops, new laminate flooring throughout, all new interior doors & hardware, upgraded baseboards. Open Concept main floor layout with large principal rooms. Finished W/O Basement to Private Fenced Rear Yard backing onto the ravine. One of the best locations in the complex! Don't Miss out. Steps to Hurontario LRT, Shopping, Grocery Schools & All Amenities. Great Value. Maintenance fee includes water. (id:63381)
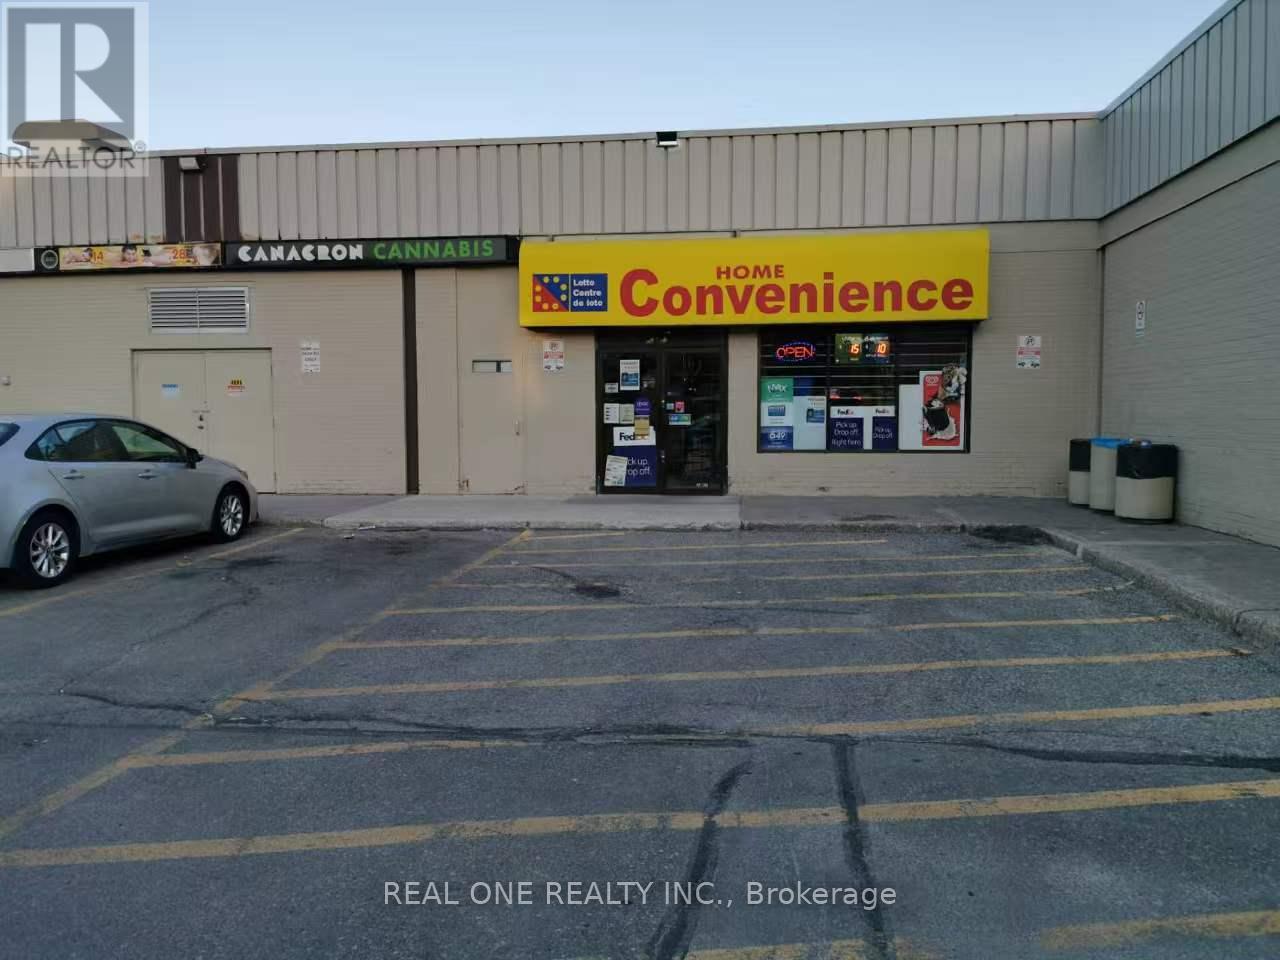
Well-established convenience store for sale in Westdale Mall, Mississauga. Successfully operated by the current owner for approximately 10 years, who is now retiring. Located beside ServiceOntario and a mall entrance, with a separate exterior entrance facing Forestwood Dr. Surrounded by high-rise residential buildings and ample parking. Approx. weekly sales of $12,000, plus monthly lottery commissions of $4,000-$5,000 and approx. $800/month in other commissions. Additional services include FedEx drop-off/pickup, Nevada tickets, passport photos, key cutting, faxing and copying. No alcohol sales-significant potential to increase revenue. Approx. 1,362 sq. ft. retail area. Monthly rent is $5,488, including TMI and water. Located on the north side of the mall with an exterior entrance facing Forestwood Dr. Business hours: Monday-Saturday, 10:00 a.m.-9:00 p.m.; Sunday, 10:30 a.m.-9:00 p.m. New owner may extend operating hours, subject to landlord and applicable approvals. (id:63381)
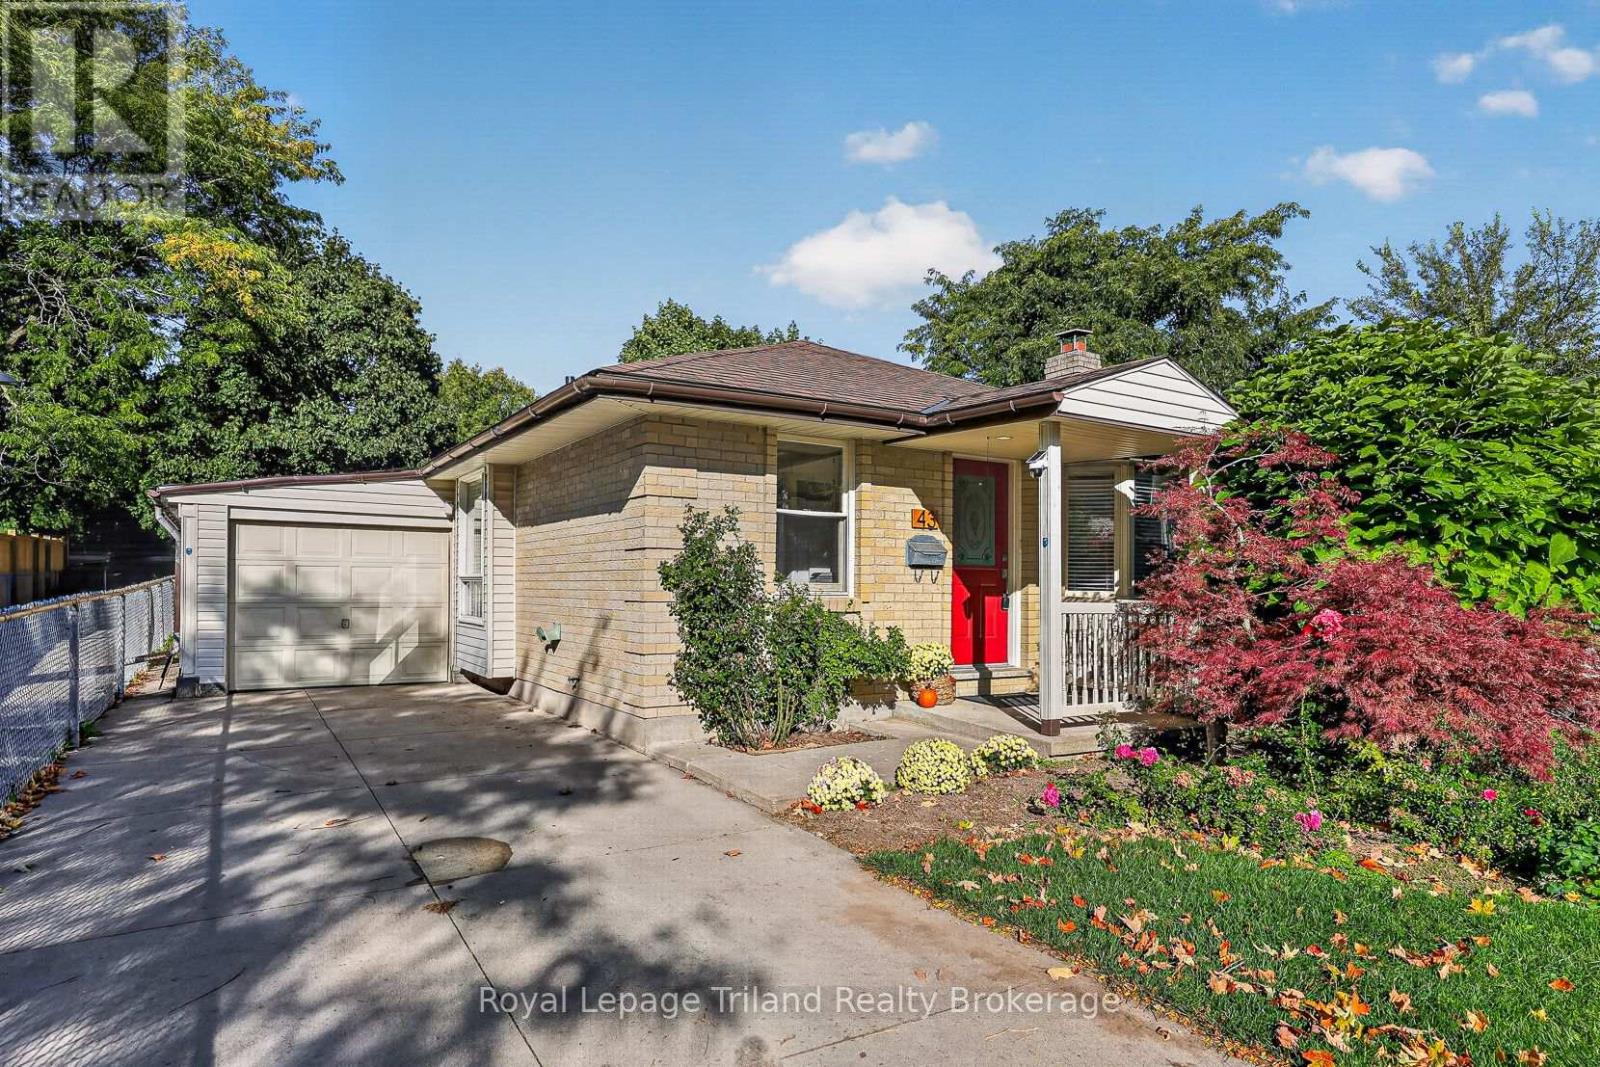
BUNGALOW. BIG LOT. QUIET COURT. Roses in bloom, mature trees, a red front door & covered entry give this brick bungalow wonderful curb appeal. A long concrete driveway leads to the garage, all tucked onto a quiet court in an established South London neighbourhood. The home offers over 1,075 sq. ft. above grade plus 1,025 +/- sq. ft. in the lower level. Step into a proper foyer where beautifully kept original parquet flooring carries through much of the carpet-free main floor. A large front window fills the separate living room with natural light. The white kitchen offers plenty of cabinetry and counter space, with appliances included and a dining area just off the kitchen. There are 3 main-floor bedrooms, or use one as a separate dining room, den or home office. One bedroom opens to the window-lined 3-season sunroom overlooking the yard, while another has sliding doors to the side deck. An updated 4-piece bath and inside access to the garage complete the main level. Downstairs, the finished rec room is anchored by a brick-faced gas fireplace, and connects to another area with space to suit your needs. Plus there is a dedicated office or den and workshop, a 3-piece bath with a jetted tub, laundry/utility room and storage! Shingles (2017), Furnace(2023) and central air (2026). Outside, the fully fenced backyard has lawn, mature trees, ornamental grasses & established garden beds. Enjoy the deck beside the house or the separate garden deck beneath a vine-covered pergola. From the front gardens to the spaces out back, this home has character, practical room on both levels and places to enjoy the outdoors. A walkway beside the property provides easy access toward Highland with shopping, transit, schools, parks, Victoria Hospital, Wortley Village & Highway 401 all nearby. Sweet curb appeal, over 2,000 sq. ft. of living space & a quiet court location. This one is a smart find! (id:63381)
Contains information related to marketing campaigns of the user. These are shared with Google AdWords / Google Ads when the Google Ads and Google Analytics accounts are linked together.
90 days
__utma
ID used to identify users and sessions
2 years after last activity
__utmt
Used to monitor number of Google Analytics server requests
10 minutes
__utmb
Used to distinguish new sessions and visits. This cookie is set when the GA.js javascript library is loaded and there is no existing __utmb cookie. The cookie is updated every time data is sent to the Google Analytics server.
30 minutes after last activity
__utmc
Used only with old Urchin versions of Google Analytics and not with GA.js. Was used to distinguish between new sessions and visits at the end of a session.
End of session (browser)
__utmz
Contains information about the traffic source or campaign that directed user to the website. The cookie is set when the GA.js javascript is loaded and updated when data is sent to the Google Anaytics server
6 months after last activity
__utmv
Contains custom information set by the web developer via the _setCustomVar method in Google Analytics. This cookie is updated every time new data is sent to the Google Analytics server.
2 years after last activity
__utmx
Used to determine whether a user is included in an A / B or Multivariate test.
18 months
_ga
ID used to identify users
2 years
_gali
Used by Google Analytics to determine which links on a page are being clicked
30 seconds
_ga_
ID used to identify users
2 years
_gid
ID used to identify users for 24 hours after last activity
24 hours
_gat
Used to monitor number of Google Analytics server requests when using Google Tag Manager
1 minute
Marketing cookies are used to follow visitors to websites. The intention is to show ads that are relevant and engaging to the individual user.
Facebook Pixel is a web analytics service that tracks and reports website traffic.