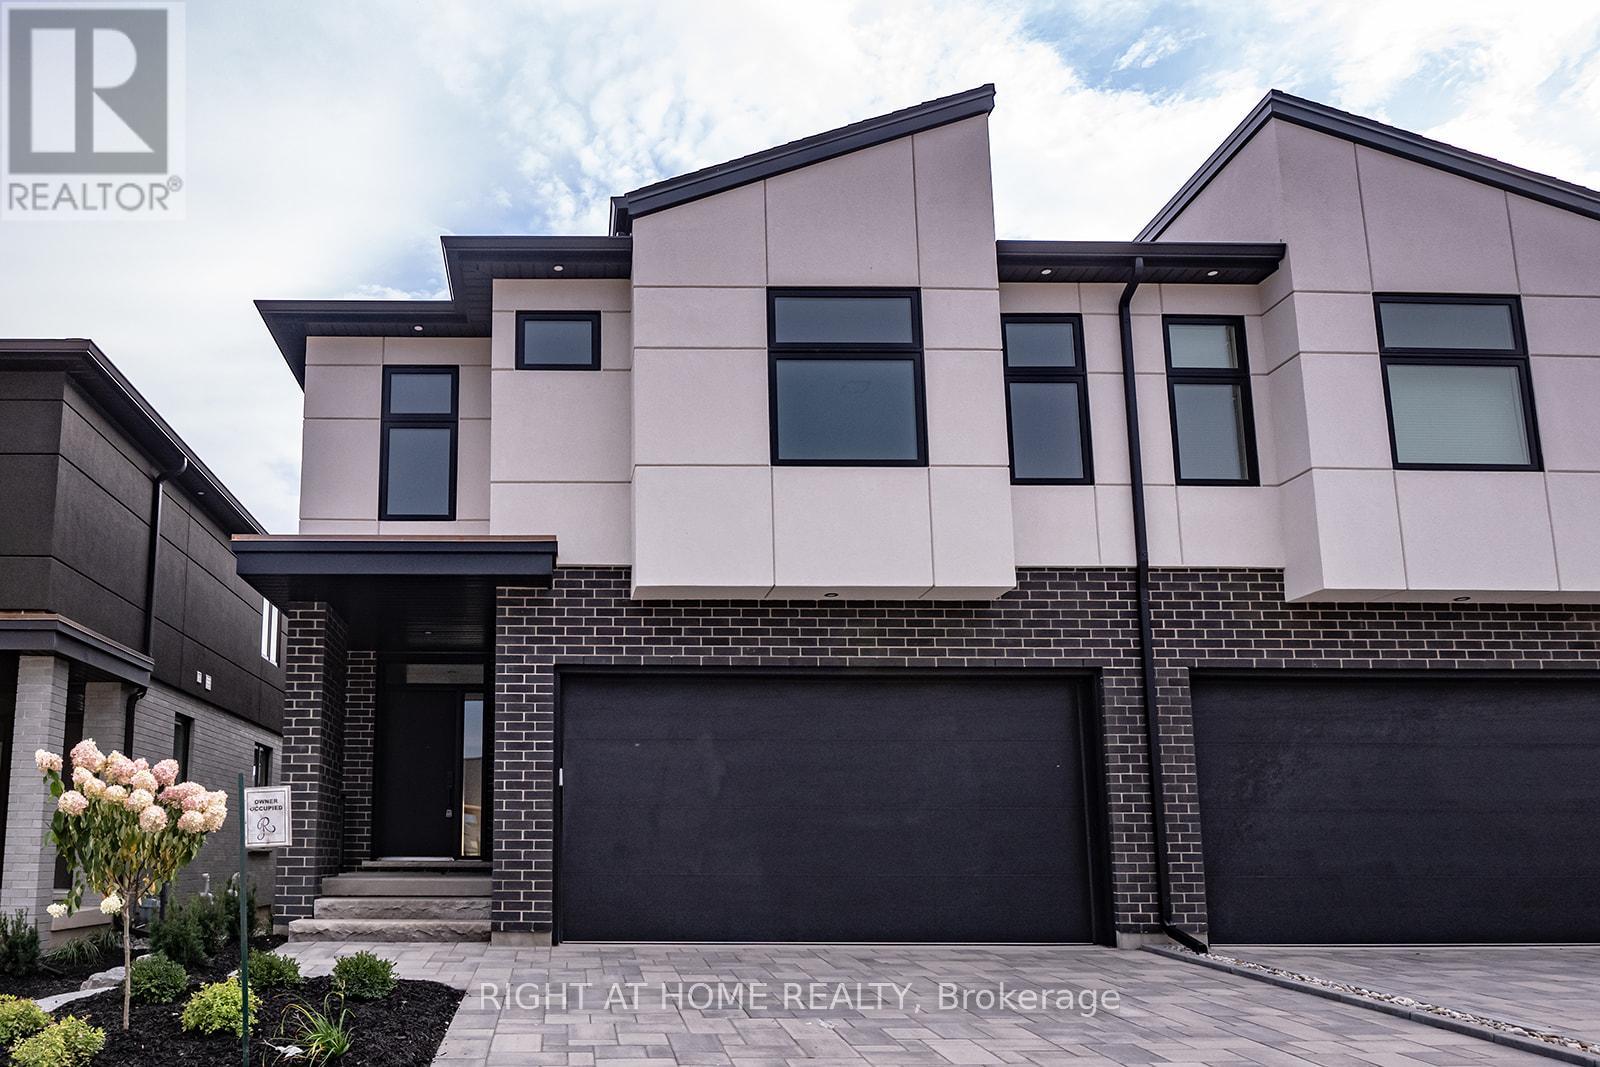
Beautiful 4 Bedroom Double Garage Detached House Built By Great Gulf. Large Open Concept Main Floor With Huge Kitchen That Walks Out To Patio And Full Fenced Yard. California Shutters Throughout, 9 Ft Ceilings, Gas Fireplace In Living Room, Main Floor Laundry Room With Garage Access, Large Second Floor Family Room, Master Has 5 Pc Ensuite And His And Hers Closets. Long Driveway With No Sidewalk. (id:63381)
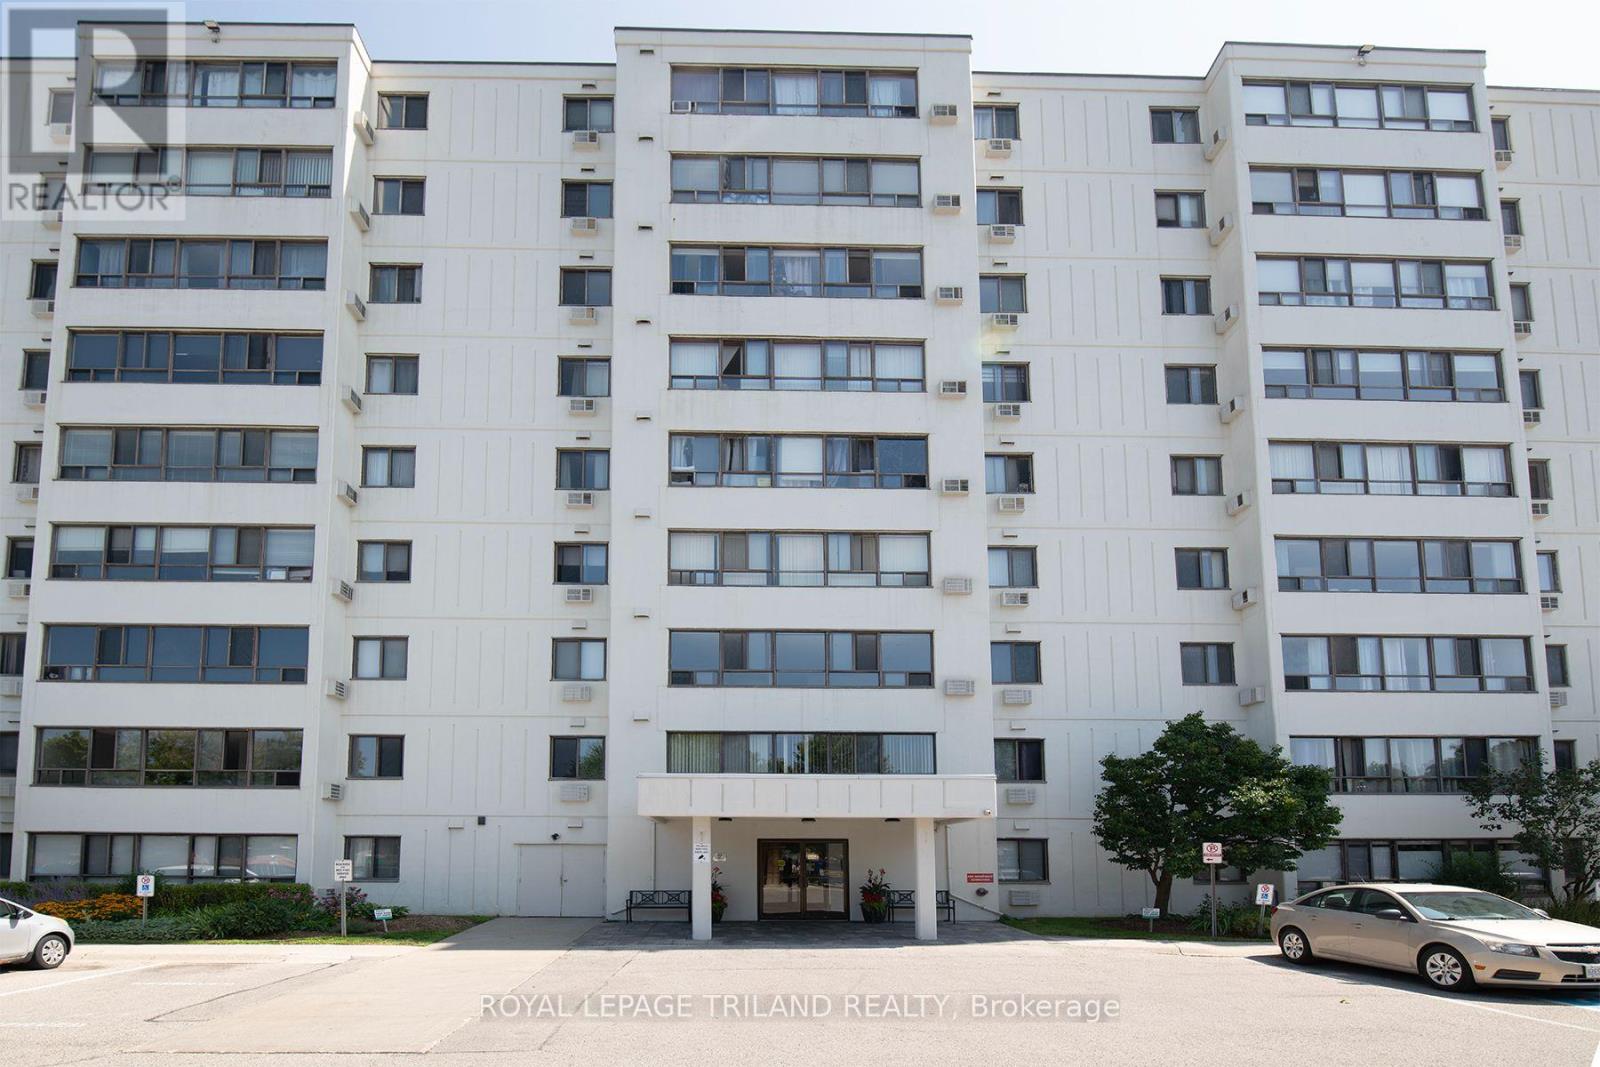
Welcome to affordable and convenient living at Southcrest Estates. This bright and inviting 2-bedroom, 1-bathroom suite offers a comfortable layout with plenty of natural light throughout. The kitchen provides ample cabinet storage and counter space and opens to the dining area and spacious living room, where large windows create a bright and welcoming atmosphere. Both bedrooms are generously sized, while a full 4-piece bathroom has a modified tub for accessibility and completes the main living area. Enjoy the added convenience of dedicated in-suite laundry along with additional storage space right in the unit. Residents also have access to a variety of building amenities, including a recreation room, sauna and outdoor BBQ and patio area. Ideally located close to parks, schools, public transit, shopping and everyday conveniences, this is a great opportunity for those looking for comfortable, affordable living in a convenient London location. (id:63381)
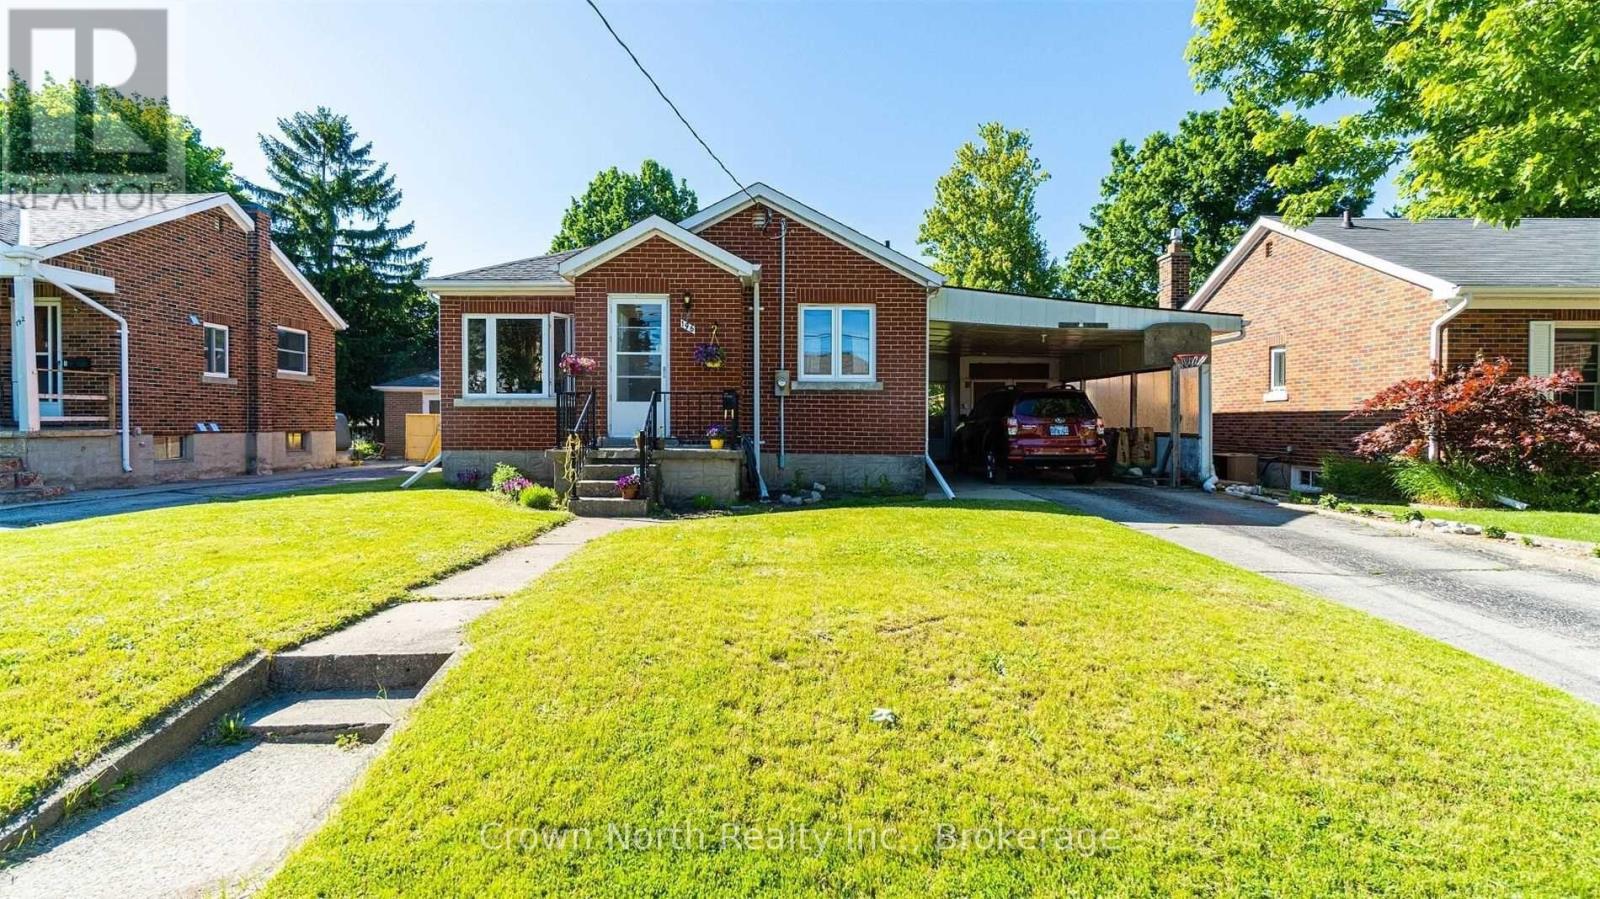
Classic solid-brick construction, attached carport with side entry and a fully fenced private backyard in a quiet neighborhood near downtown Kitchener. Wood floor across the living room and 3 bedrooms. Eat-in kitchen with ceramic flooring and a 4-pc bathroom completes the main floor. Full basement with a large rec room, laundry room , additional storage space and a 2-pc bath. Quick access to Highway 7/8, transit, parks and local amenities. (id:63381)
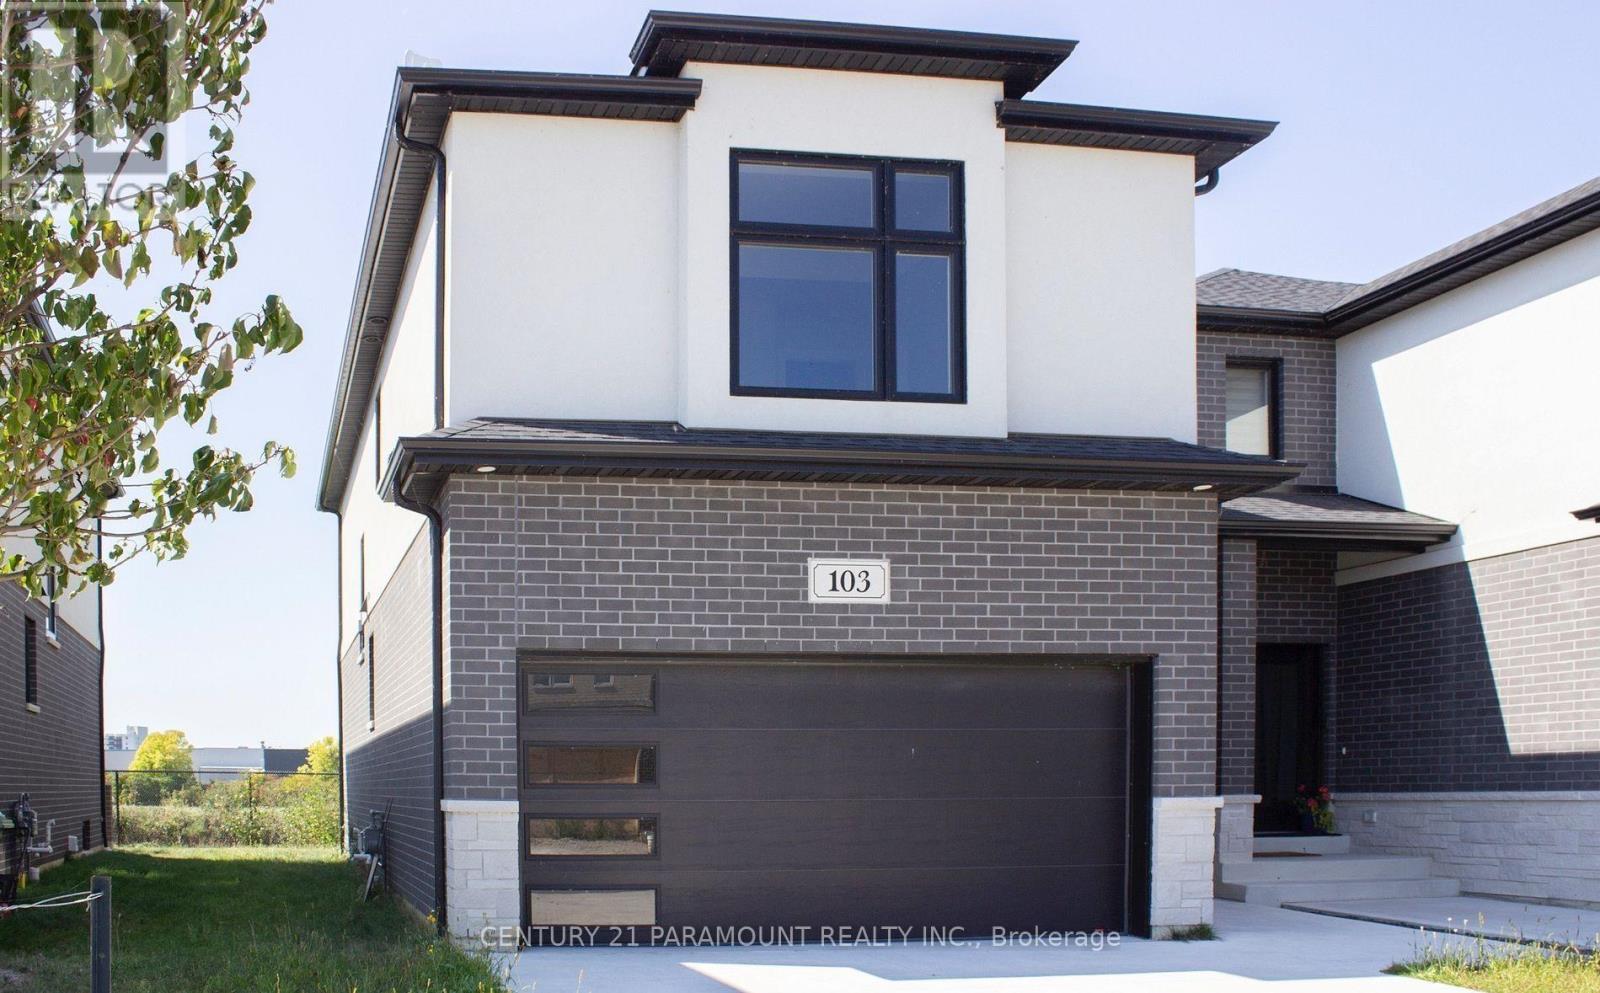
Presenting 103 Eagle Street. Backing onto a field, this stunning semi-detached home is located in Leamington's desirable new community-The Bevel Line Village. From Topto bottom, this home offers an elegant and modern atmosphere. Vinyl flooring throughout the home, sleek glass entrance doors and a stylish garage door-speaks volumes to your guests. With 3 spacious bedrooms and 3 bathrooms, a large powder room, and open concept kitchen, this home was thoughtfully designed for progressive living. The large primary suite features a generous walk-in closet and a sleek 3-piece ensuite. You'll love the convenience of having a laundry room on the upper floor, making everyday chores a breeze. Enjoy a beautifully designed kitchen with quartz countertops, matching backsplash, generous pantry and abundant cabinetry for all your storage needs. The open-concept living area is filled with natural light thanks to the large windows, creating a bright and inviting space to relax or entertain. Exterior highlands include double-car garage, concrete driveway, and sodded front and back yards. All appliances and window coverings are included-just move in and enjoy! Ideally located just minutes from Point Pelee National Park, Leamington Marina, Erie Shores Golf & Country Club, schools, a full range of amenities. (id:63381)
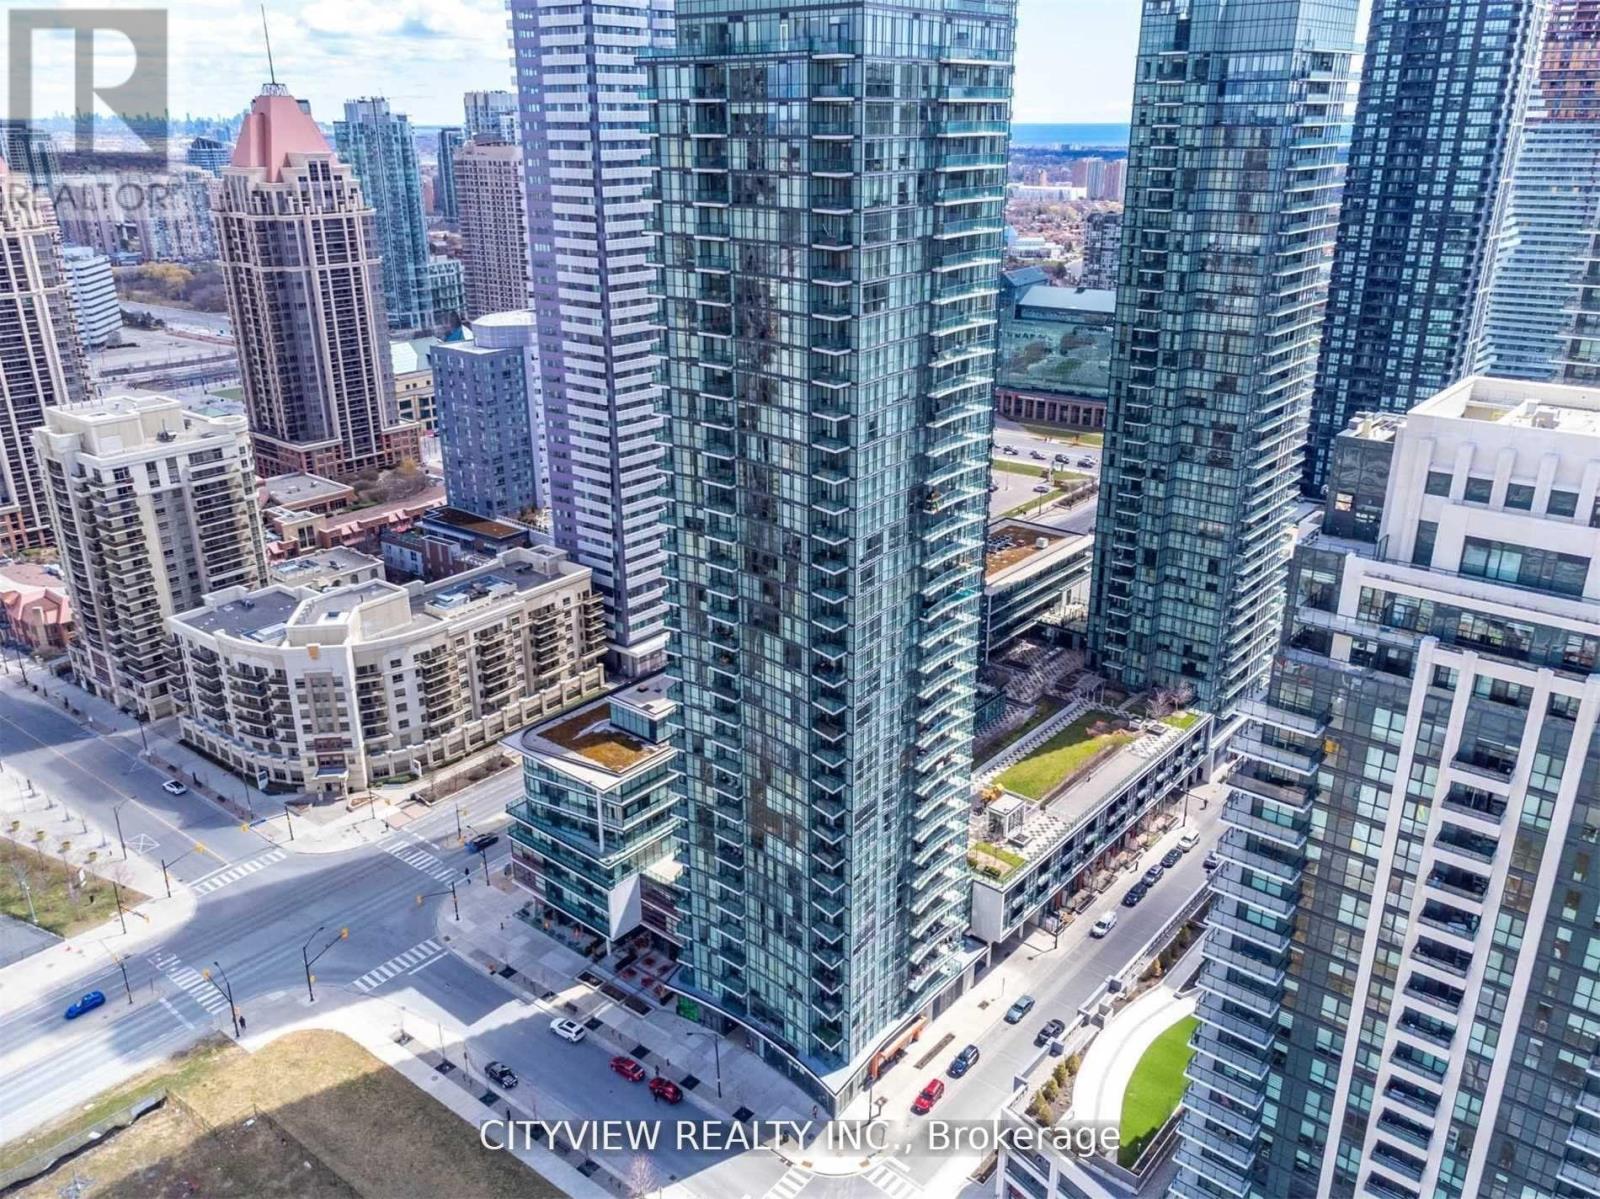
One Bedroom Plus Den Condo In The Heart Of Downtown Mississauga with Total 797 Sqft! Spacious And Wide Layout W/ Tons Of Living Space W/ Lots Of Natural Sun Coming From Floor To Ceiling Windows! Laminate Flooring Throughout The Living/Den. Modern Kitchen W/ S/S Appliances And Granite Counter Tops. Spacious Bedroom W/ North Views. Steps to Square One, Celebration Square, Cineplex, Rec Room, transit, and endless entertainment just steps away, this is urban living at its finest in one of Mississauga's most vibrant neighbourhoods. (id:63381)
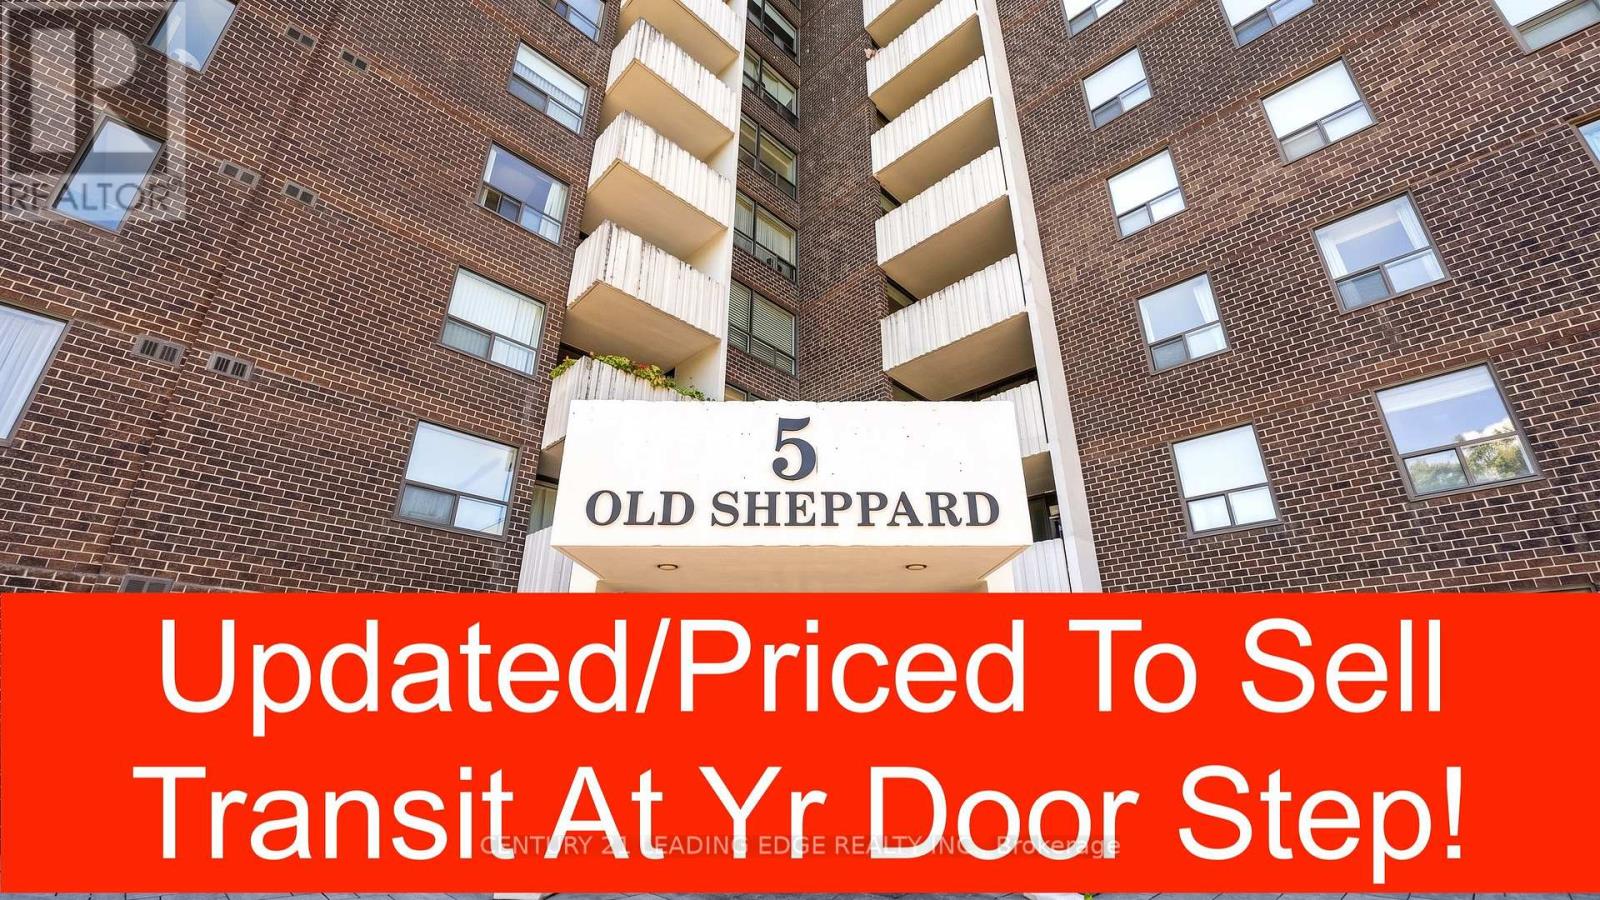
This listing describes a freshly renovated 2-bedroom condo offering 950 square feet of legal sq footage in Toronto's desirable Pleasant View neighbourhood. It features a bright south-west exposure, a gate-secured community, and a highly competitive, all-inclusive maintenance structure that covers dual cable outlet and all utilities (heat, hydro, and water).Recent Renovations: The unit has been updated throughout with a refreshed kitchen and bathrooms, newer flooring, newer sinks and faucets, updated vanities, and a fresh coat of paint.Layout & Comfort: Spans over 950 sq. ft. featuring large bedrooms, in-suite laundry, and a generous private balcony with bright south-western views.Parking : Comes with 1 dedicated underground parking space - additional outdoor parking available for $50 monthly fee from condo management. Amenities: Located in a well-maintained gated community with premium facilities including a 7 days access convenience store in the lobby, an indoor pool, sauna, fitness centre, basketball, squash, and tennis courts, billiards, table tennis, a party room, and a BBQ area.Location/Commuting Convenience : Situated just on the border of the Pleasant View and Don Valley Village area, this location is an exceptional hub for drivers and transit riders alike. Transit Access At Door Step, Within walking distance to the TTC Subway (Don Mills Station, Line 4) and major bus routes.Highway Connectivity: Minutes away from major arteries including Highway 404, 401, and the 407 ETR for quick travel across the Greater Toronto Area (GTA).Shopping & Lifestyle: Close proximity to premium retail hubs like Fairview Mall and the Shops at Don Mills, as well as local schools, parks, and restaurants. (id:63381)
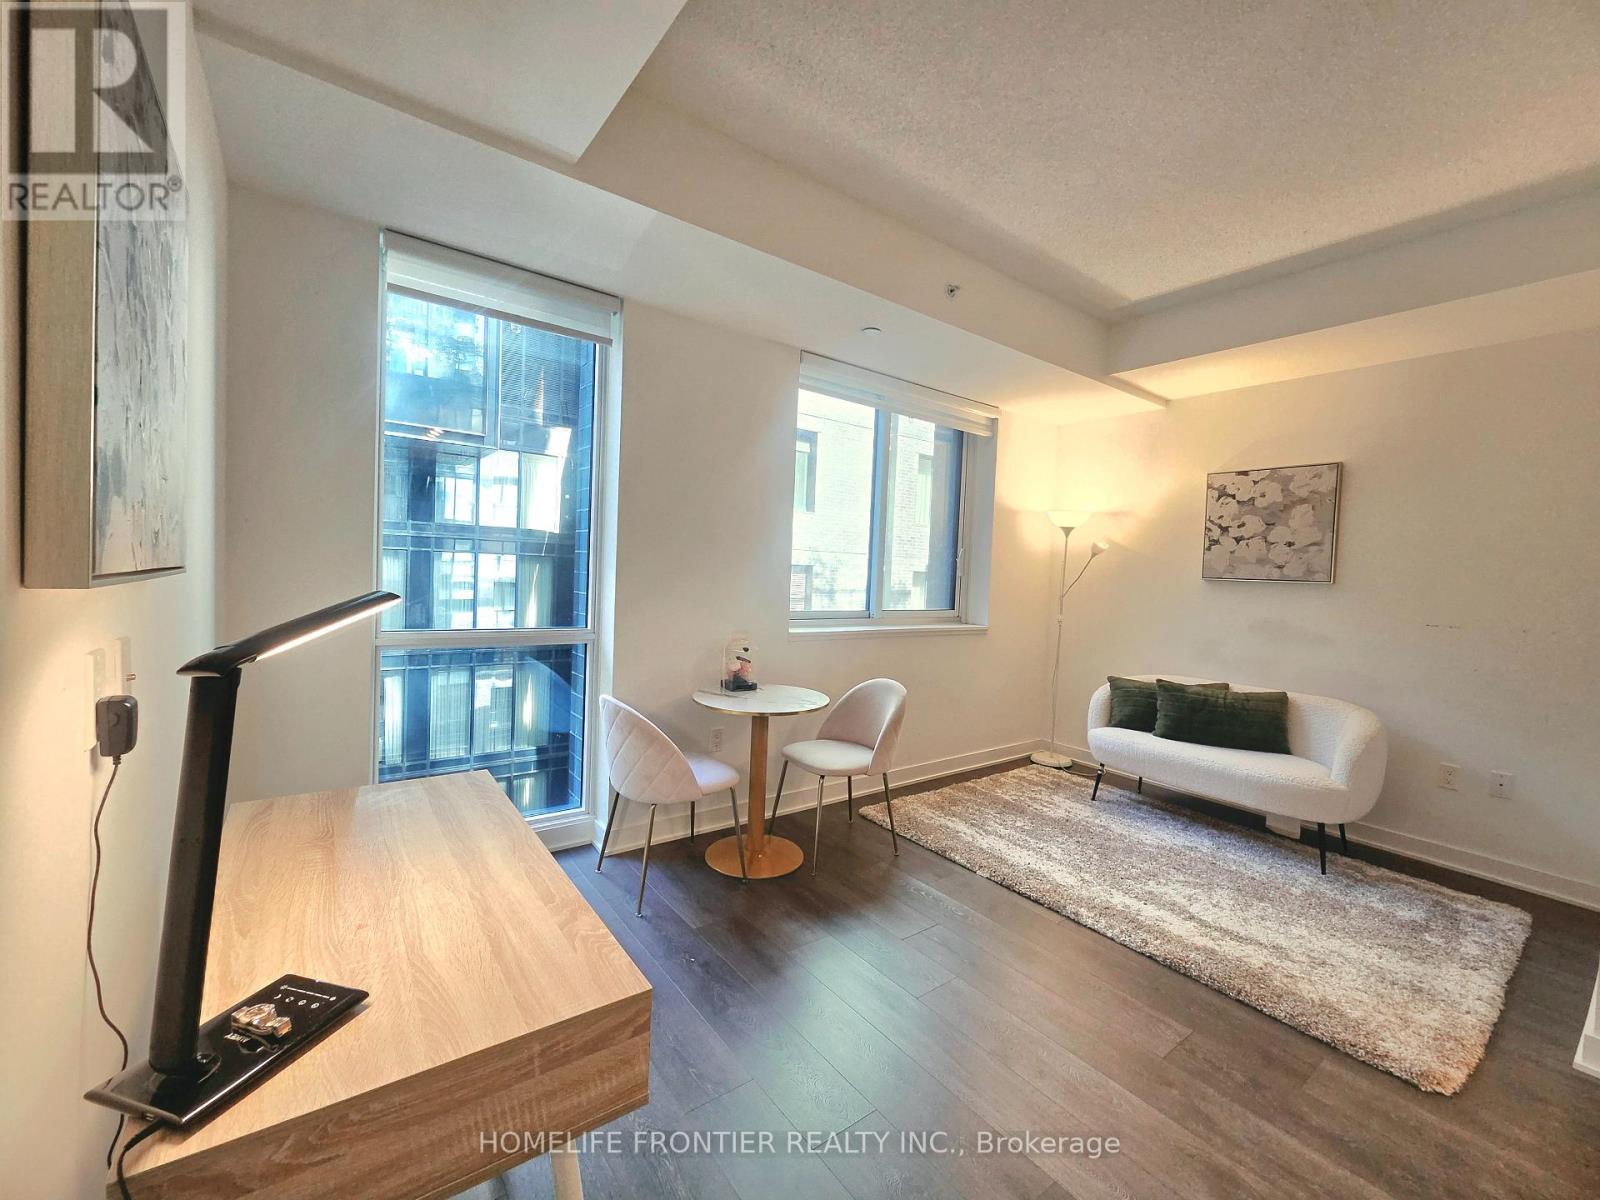
Want to have a quiet life in busy Downtown area & want to live in a safe and luxury area in downtown area? Then this unit will bring you the wonderful life! There is a path that leads directly to the subway station. You can jog everyday with your pets and spend mindful days in harbourfront. Why hesitate? Go and see it today!! (id:63381)
Location !Location ! Location ! Two Story House, Double Inside Garage ,It is ideal for big family or investor ,Main floor has living room & Dining room , Kitchen & 2 Pcs washroom .Bright and Spacious upstairs 4-Bedrooms , two full washrooms .Full Finished basement with 3 -Bedrooms , One kitchen and One Washroom Plus Laundry room with separate entrance .Main floor has living room & Dining room . Detached House sitting on 50ft x120 ft Lot. Located in the Highly Coveted Seneca Hill Community. It features a Double Garage and a long driveway that accommodates an additional Four (4) cars. The current owner has resided here for 27 years. The sunlit Dining Room and Family Room provide a warm and inviting space for entertaining. The upgraded Kitchen, equipped with a east-facing window, enhances the Kitchen and Breakfast area, making it a delightful place to enjoy meals. The property is within walking distance to Schools and a Park. It offers easy access to TTC, Highway 404, Seneca College, and a Peanut Plaza that includes a Supermarket, Restaurants, and Banks. Additionally, it is conveniently located within walking distance to TTC along Finch and Don Mills, with schools nearby. This is a wonderful opportunity not to be missed. The oversized basement includes a normally finished area and washroom .allowing the buyer to customize it according to their preferences.The house size and yard are great and big, Pus the perfect location and new roof. The house need some renovations. Then It will be a great cozy home ! (id:63381)
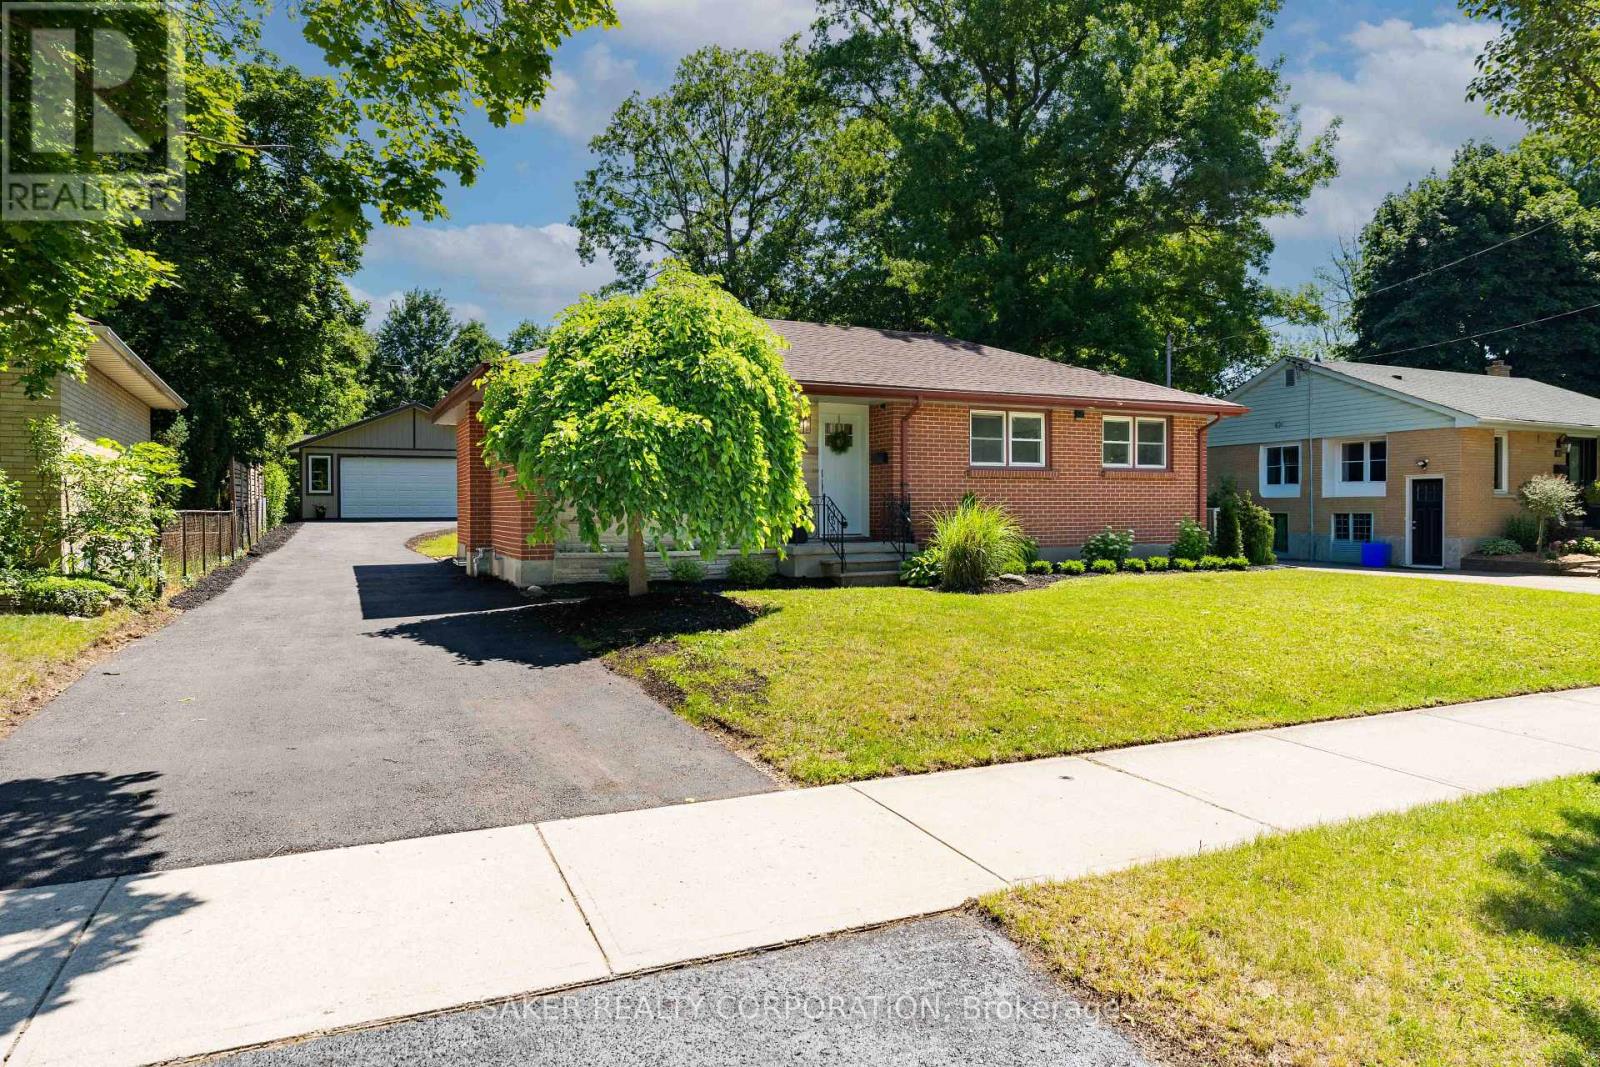
Fully Permitted Renovation with In-Law Suite & 26' x 30' Detached Shop! Welcome to 96 Wethered St. Opportunities like this are rare. Featuring two fully renovated dwellings and a massive detached shop, this versatile property is ideal for investors, multi-generational families, or owner-occupants looking to offset their mortgage. Located just 1.7 km from Fanshawe College, the property offers exceptional income potential. With projected rents of $850 per bedroom plus approximately $750/month for the shop, the property has the potential to generate $5,125/month in gross income, representing an estimated 7.97% cap rate. Step inside and you'll immediately notice durable luxury vinyl plank flooring throughout. The bright, open-concept main floor features an island kitchen with quartz countertops, an Italian inspired backsplash, fluted range hood and brand-new stainless steel appliances. Down the hall are three bedrooms and an updated 3-piece bathroom with quartz counters, black fixtures and beautiful sconces. A separate entrance leads to the lower level, where you'll find another bright living space with high ceilings, an open-concept kitchen, living and dining area, quartz countertops, stainless steel appliances, two bedrooms, and a full bathroom. Outside, the manicured yard is complemented by a 120-foot paved driveway leading to the impressive 26' x 30' detached shop. Perfect for vehicle storage, hobbies, a workshop, or additional rental income. A garden shed provides even more storage space. This fully permitted renovation also includes major updates for peace of mind: Furnace (2025), A/C (2025), Roof (2025), Plumbing (2025), Electrical (2025), Basement Windows (2025), and Paved Driveway (2026). A turnkey property offering flexibility, functionality, and exceptional income potential. Book your showing today! (id:63381)
WELCOME TO ONE OF THE AREA'S MOST INCREDIBLE ADULT LIVING COMMUNITIES! This breathtaking STORM VIEW model offers over 1,400 sq. ft. of beautifully designed one-floor living and is located just north of Goderich, Ontario, in the highly sought-after Bluffs at Huron. Fantastic curb appeal welcomes you with a paved driveway, beautifully landscaped property, and a spacious 22' x 11' cement patio complete with privacy fencing and a good-sized gazebo-perfect for relaxing and enjoying your private backyard. Step inside to a spacious entryway with a bright sitting room to the right, offering plenty of natural light and the perfect spot to unwind. The impressive open-concept kitchen features an abundance of cupboard space, pantry, upgraded appliances, and a double sink. The kitchen flows seamlessly into the dining and living areas, creating a large, inviting space for entertaining family and friends. The main floor offers a convenient 3-piece bathroom, spacious spare bedroom and laundry room. The primary bedroom is generously sized and features a practical walk-in closet and private 3-piece ensuite. Additional features include comfort-height bathroom counters, updated flooring throughout, and recently painted interiors. A double-car garage provides plenty of room for vehicles and storage, while the huge basement crawl space offers even more storage space. Enjoy the incredible lifestyle that comes with living at Bluffs at Huron. The lake and recreation centre are just a short walk away, with an indoor pool, sauna, gym, reception hall, library, and nearby walking trails. The charming town of Goderich is only minutes away, offering wonderful restaurants, shopping, golf and the beautiful Lake Huron beaches. This move-in-ready home combines comfort, convenience and an exceptional adult-living lifestyle in a fantastic location. Whether you're looking to retire, downsize, or simply enjoy your golden years, this property checks all the boxes. Don't miss this incredible opportunity! (id:63381)
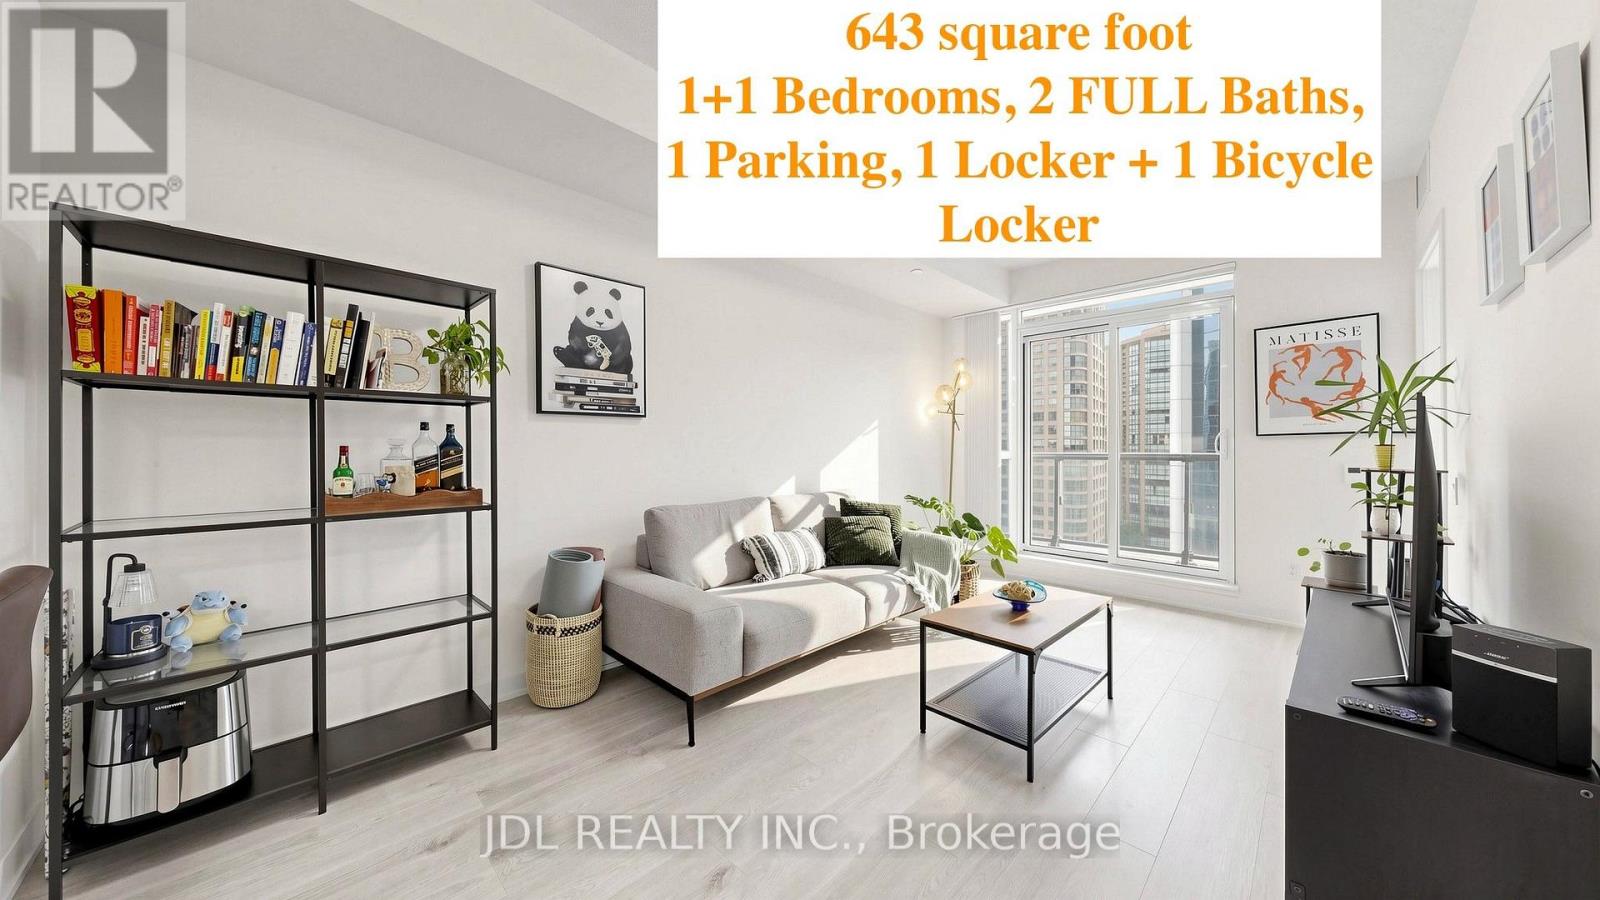
2024-built!1+1 Unit with TWO FULL BATHS! Includes 1 parking space, 1 locker, and 1 bicycle locker for added convenience. Luxury condominium in the heart of Prime North York! This bright and modern 1+Den suite features 9-foot ceilings, Floor - to - Ceiling Windows, Laminate flooring throughout, and a highly functional layout with 2 full bathrooms. The spacious den is ideal for a home office or guest space. Maximize your investment options! Primary Bedroom with Corner Large Windows, Bring in Lots of Natural Lights! Enjoy contemporary finishes, abundant natural light, and an unbeatable location just steps to the subway, restaurants, shopping, parks, entertainment, and every urban convenience Yonge Street has to offer. Perfect for professionals, first-time buyers, or investors seeking exceptional value in one of Toronto's most sought-after communities. (id:63381)
Welcome to Black Creek Signature community! This modern semi-detached home comes with tons of builder upgrades. S/S kitchen appliances, hardwood throughout, beautiful subway backsplash, modern light fixtures. 9ft ceilings and beautiful covered deck. Finished basement with 4th bedroom, rec room and 3-piece bath. Short drive to QEW, Niagara Falls, Niagara River, Crystal Beach, USA/Canada Border. **Photos from previous listing** ***3% commission to successful offer prior to September 1, 2026*** (id:63381)
Contains information related to marketing campaigns of the user. These are shared with Google AdWords / Google Ads when the Google Ads and Google Analytics accounts are linked together.
90 days
__utma
ID used to identify users and sessions
2 years after last activity
__utmt
Used to monitor number of Google Analytics server requests
10 minutes
__utmb
Used to distinguish new sessions and visits. This cookie is set when the GA.js javascript library is loaded and there is no existing __utmb cookie. The cookie is updated every time data is sent to the Google Analytics server.
30 minutes after last activity
__utmc
Used only with old Urchin versions of Google Analytics and not with GA.js. Was used to distinguish between new sessions and visits at the end of a session.
End of session (browser)
__utmz
Contains information about the traffic source or campaign that directed user to the website. The cookie is set when the GA.js javascript is loaded and updated when data is sent to the Google Anaytics server
6 months after last activity
__utmv
Contains custom information set by the web developer via the _setCustomVar method in Google Analytics. This cookie is updated every time new data is sent to the Google Analytics server.
2 years after last activity
__utmx
Used to determine whether a user is included in an A / B or Multivariate test.
18 months
_ga
ID used to identify users
2 years
_gali
Used by Google Analytics to determine which links on a page are being clicked
30 seconds
_ga_
ID used to identify users
2 years
_gid
ID used to identify users for 24 hours after last activity
24 hours
_gat
Used to monitor number of Google Analytics server requests when using Google Tag Manager
1 minute
Marketing cookies are used to follow visitors to websites. The intention is to show ads that are relevant and engaging to the individual user.
Facebook Pixel is a web analytics service that tracks and reports website traffic.