
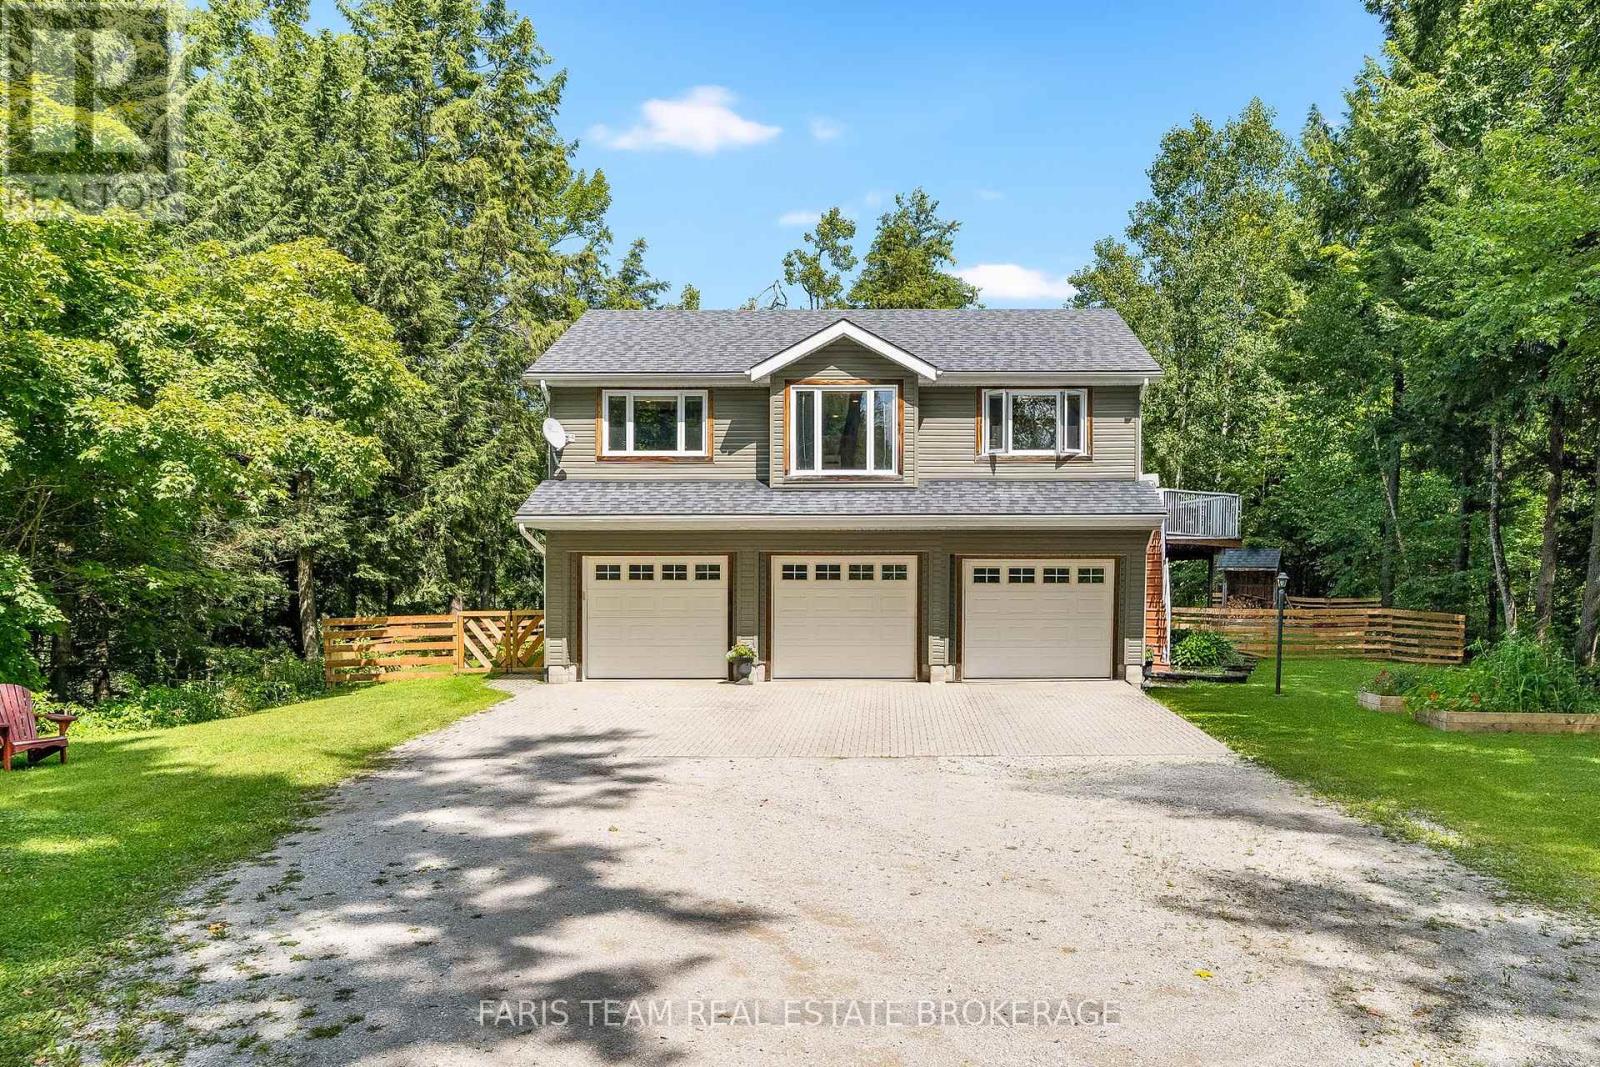
1020 Haven Road
Bracebridge, Ontario
Top 5 Reasons You Will Love This Home: 1) Exceptional peace and privacy on a picturesque 6-acre, park-like property surrounded by nature, offering an idyllic setting with plenty of space to relax, explore, and enjoy the outdoors 2) Embrace a true Muskoka outdoor lifestyle with a private pond, network of trails, firepit, expansive deck, and screened-in gazebo offering something to enjoy in every season 3) Take advantage of the ultimate three-bay garage, providing plenty of space for vehicles, recreational toys, storage, or the workshop you've always wanted 4) Experience country living without the isolation, tucked away in a peaceful setting while remaining approximately five minutes from Highway 11, with convenient access to both Bracebridge and Gravenhurst 5) Discover plenty of room to grow, with stamped architectural drawings already available for a future addition, giving you the opportunity to expand and make the home your own. 1,005 fin.sq.ft. (id:63381)
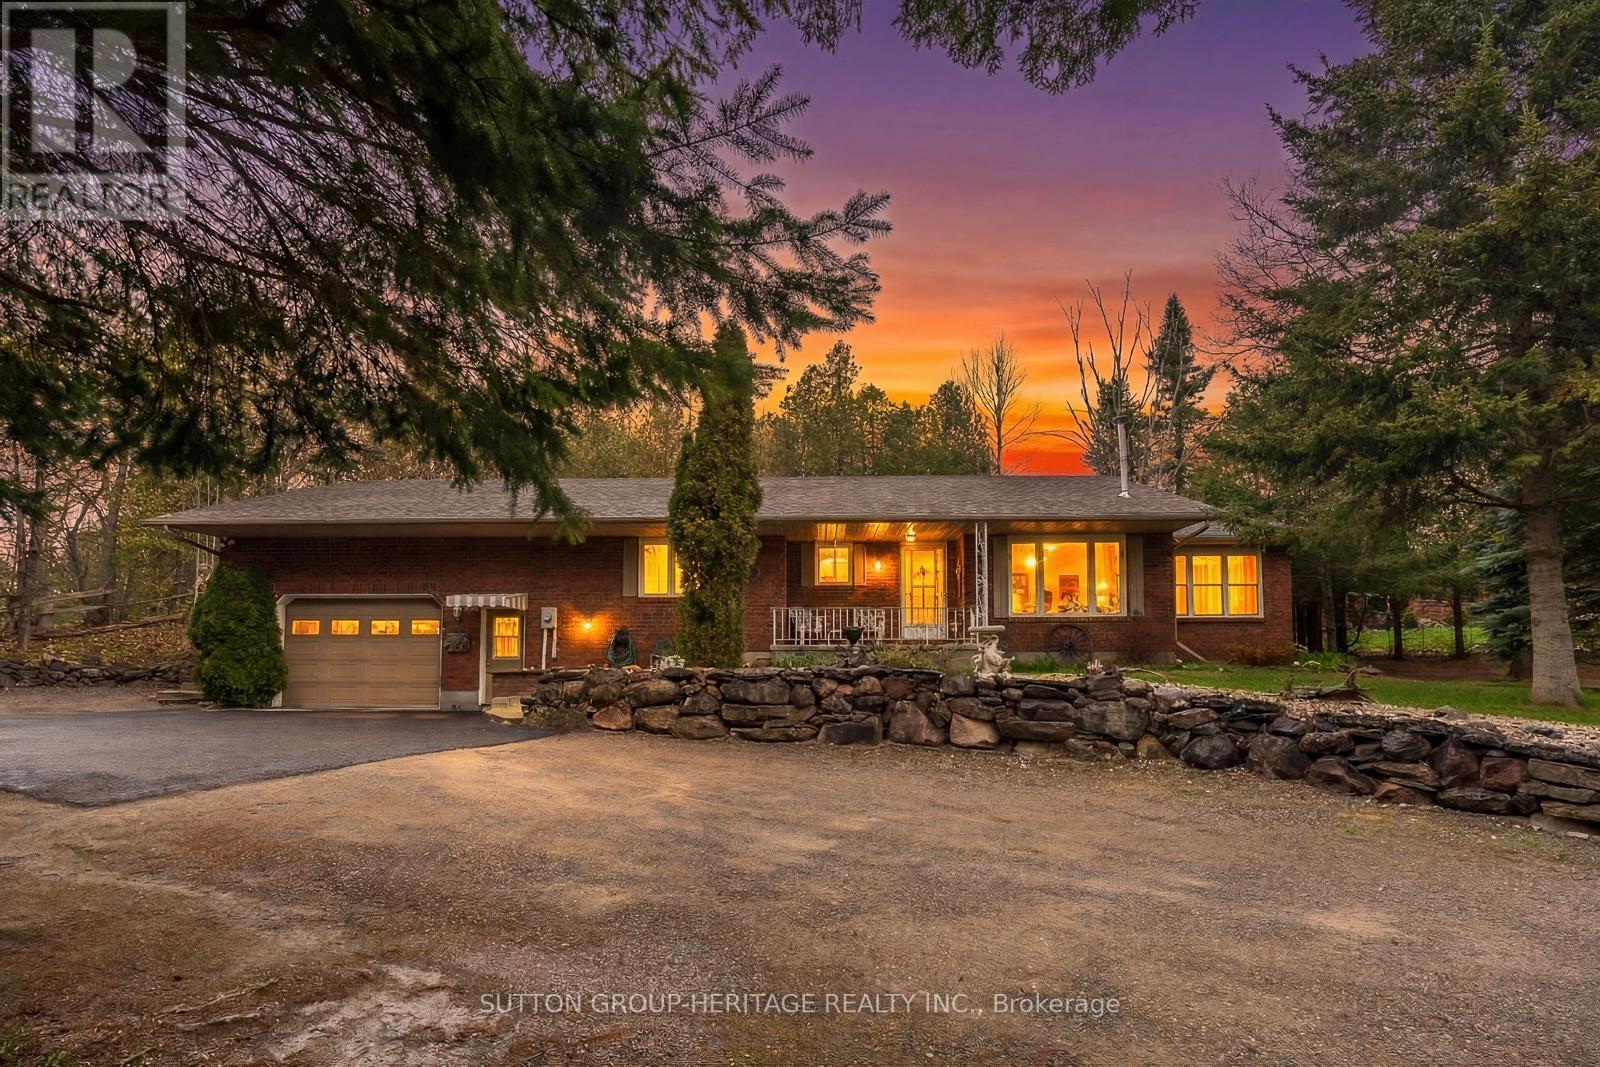
228 Pirates Glen Drive
Trent Lakes, Ontario
Welcome to your private retreat in the heart of Trent Lakes. This custom built bungalow is a true hidden gem, perfectly positioned on a serene lot with picturesque lake views. Designed with both comfort and practicality in mind. This home offers an ideal layout for those looking to enjoy retirement living without compromising on space for entertaining family and weekend guests. There is also a bunkie for overflow company. Step inside to discover a warm and inviting living room anchored by a cost gas fireplace perfect for relaxing evenings year round. The thoughtfully designed floor plan flows effortlessly, featuring two generously sized bedrooms, including a primary suite complete with a private three piece ensuite. At the rear of the home, a charming sunroom invites you to unwind while overlooking the tranquil backyard with direct access to a private patio, ideal for morning coffee or evening gatherings. Beyond the patio the property opens into a beautiful park like setting complete with a bonfire pit offering a peaceful outdoor escape surrounded by nature and beautiful sunsets in backyard. Storage is abundant throughout the home from spacious hall closets to an expansive crawl space. The double car garage adds even more functionality featuring a convenient walk-up storage area and direct access to the backyard. Enjoy morning coffee on your porch. Whether you are looking to downsize, retire or simply enjoy a quieter lifestyle in a scenic setting, this well maintained home offers the perfect balance of comfort, space and natural beauty. Boat 5 lakes without going through the locks, centrally located 10 mins from the village of Bobcaygeon offering shopping and restaurants. Come experience it for yourself, this is a home that truly delivers. 3rd Bedroom Could Be Used As Family Room Or Office. (id:63381)
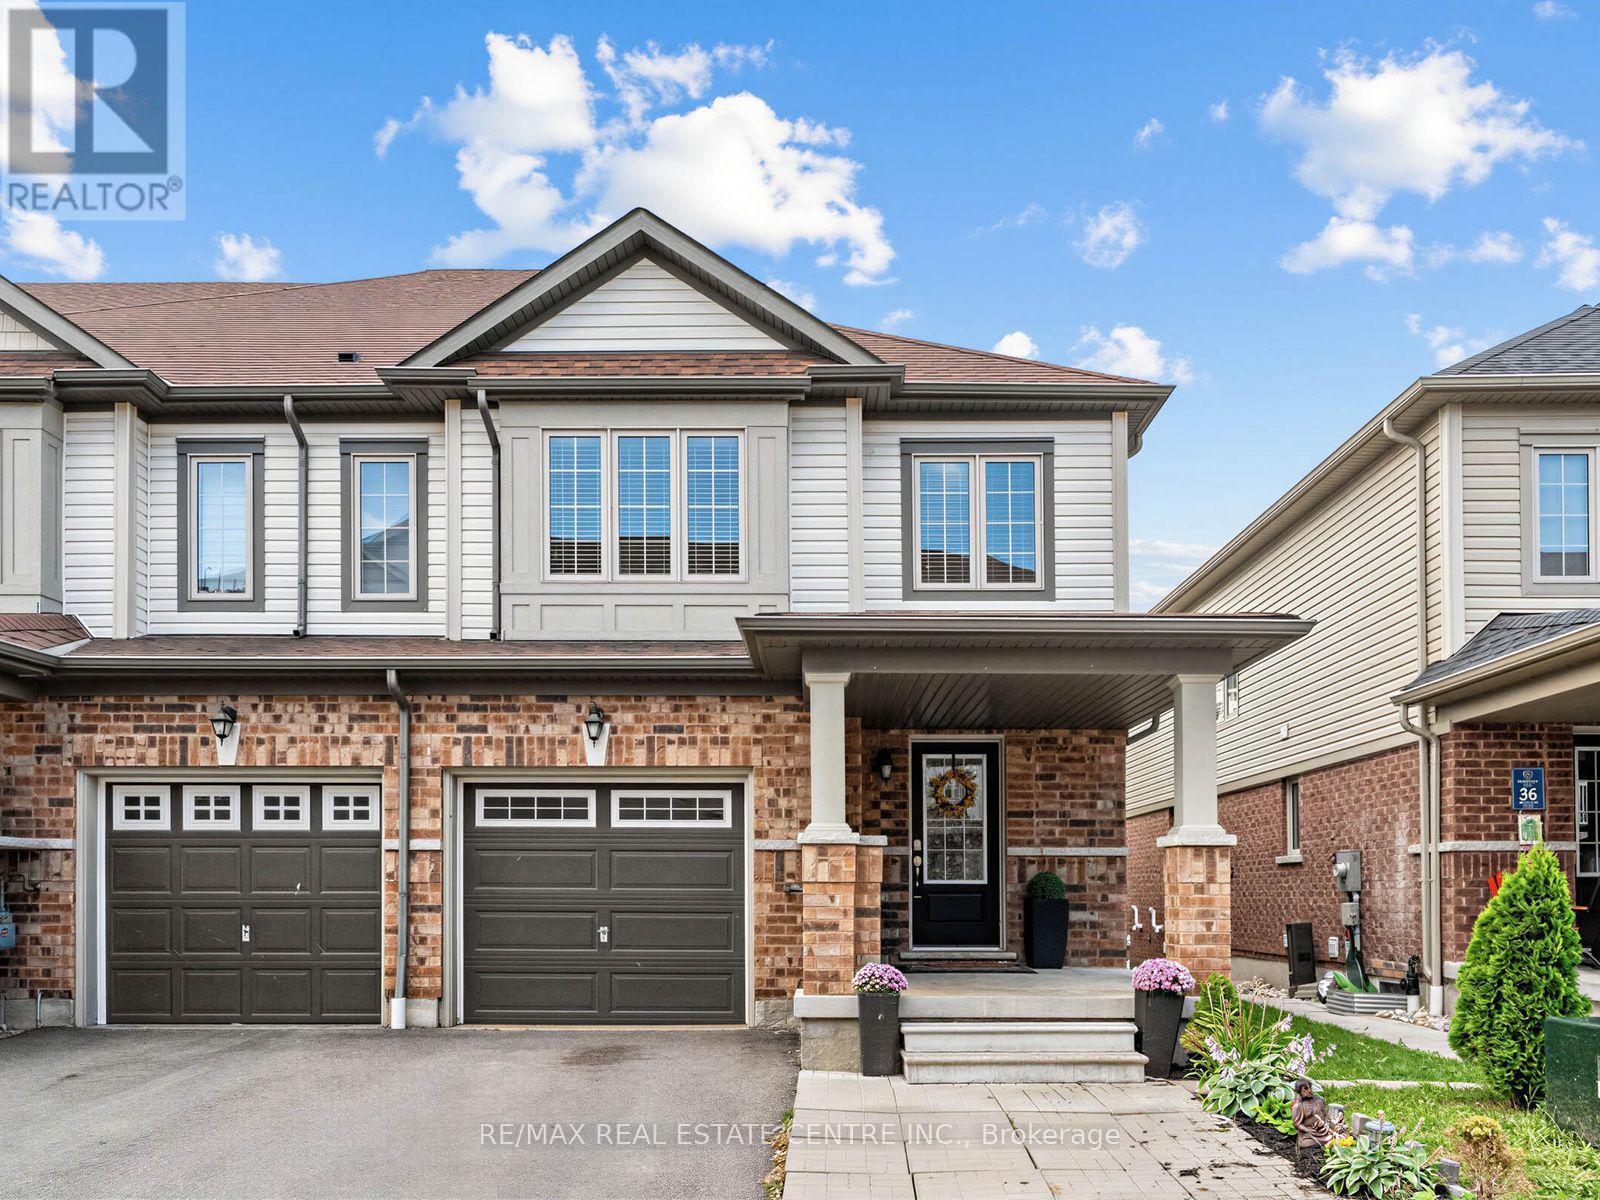
35 - 755 Linden Drive
Cambridge, Ontario
****Legal Basement Apartment in Permit Process***Modern & Updated Approx.1,900sf 3 Bedroom 4 Bathroom Open Concep Home with Above Ground InLaw Suite****Backs Onto Greenspace*** Great Layout***Enjoy the convenience of nearby amenities with Costco, restaurants, shops & more just minutes away. Families will appreciate being a short walk to Parkway Public School, John Erb Park & Ravine Park. Plus, with easy access to Highway 401, commuting is a breeze! (id:63381)
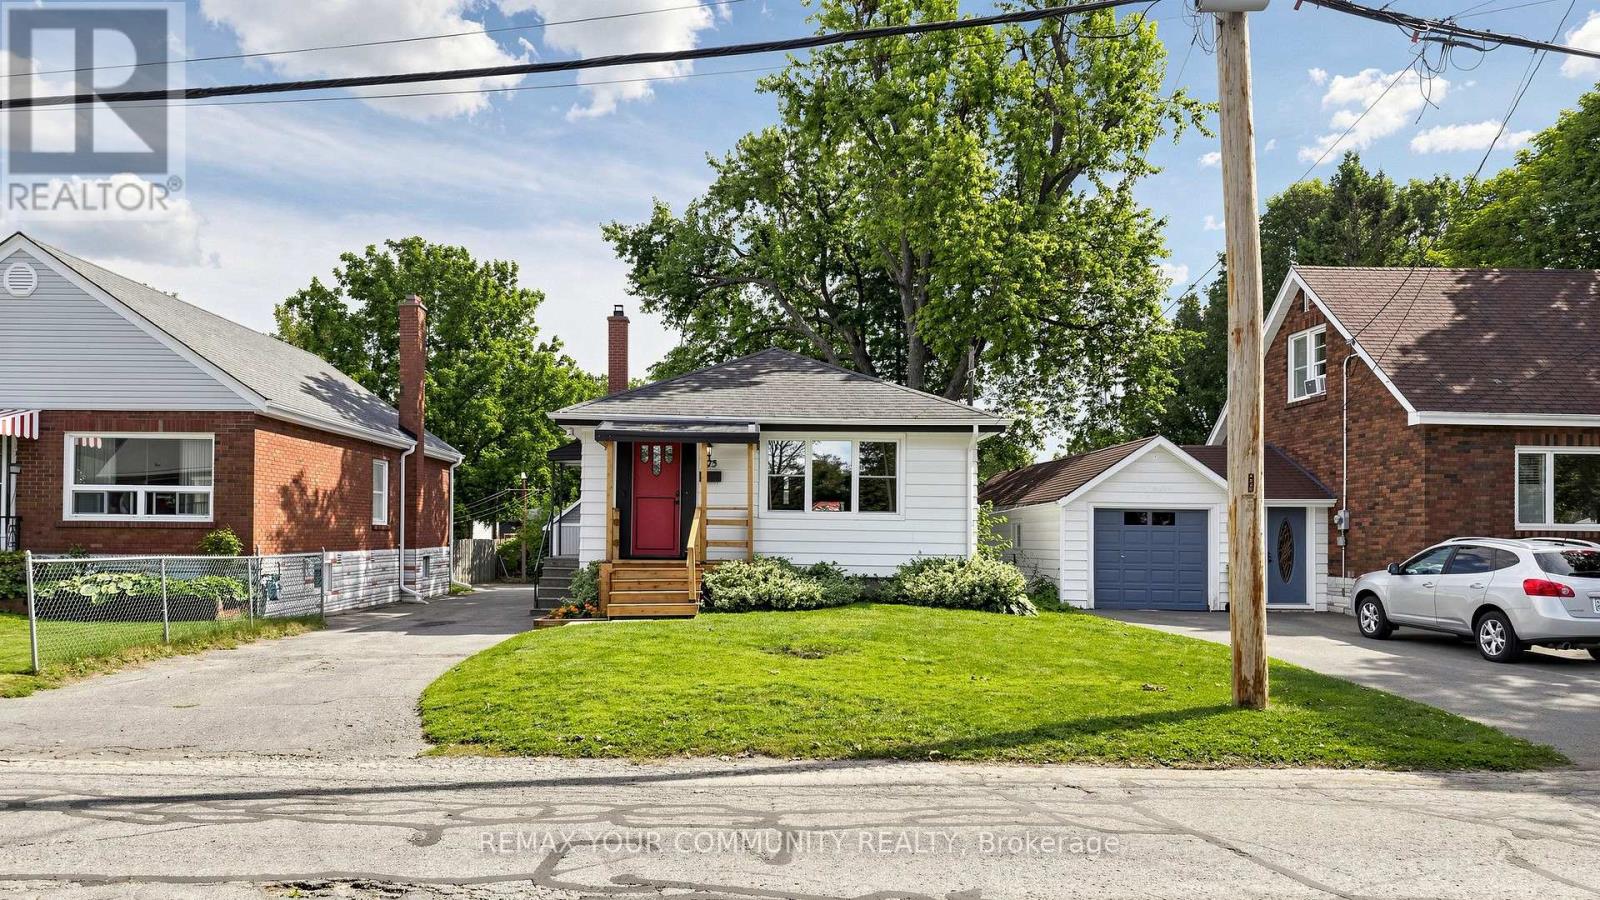
675 Lundys Lane
Peterborough, Ontario
Welcome To 675 Lundys Lane, A Charming 3-Bedroom Bungalow Nestled On A Beautiful, Exceptionally Deep Lot In A Desirable Peterborough Neigbourhood. This Well-Maintained Home Offers Comfortable One-Level Living With A Spacious Finished Basement With An Additional Bedroom, Providing Plenty Of Living And Recreation Space For The Growing Family. Recent Updates Include Fresh Paint (2026), Water Heater (2026), Basement Flooring (2025), Washer And Dryer (2025). The Kitchen Appliances Were Updated In 2022. The Home Is Situated On A Beautiful, Deep Lot Offering Plenty Of Outdoor Space And Endless Possibilities. Enjoy The Convenience Of Being Close To Shopping, Restaurants, Schools, Parks, Transit And Everyday Amenities, While Being Tucked Into A Welcoming and Established Neighbourhood. A Fantastic Location And An Excellent Opportunity For First-Time Buyers, Families And Downsizers. Don't Miss The Opportunity To Make This Lovely Bungalow Your Own! (id:63381)
31 Hillside Drive
Georgian Bay, Ontario
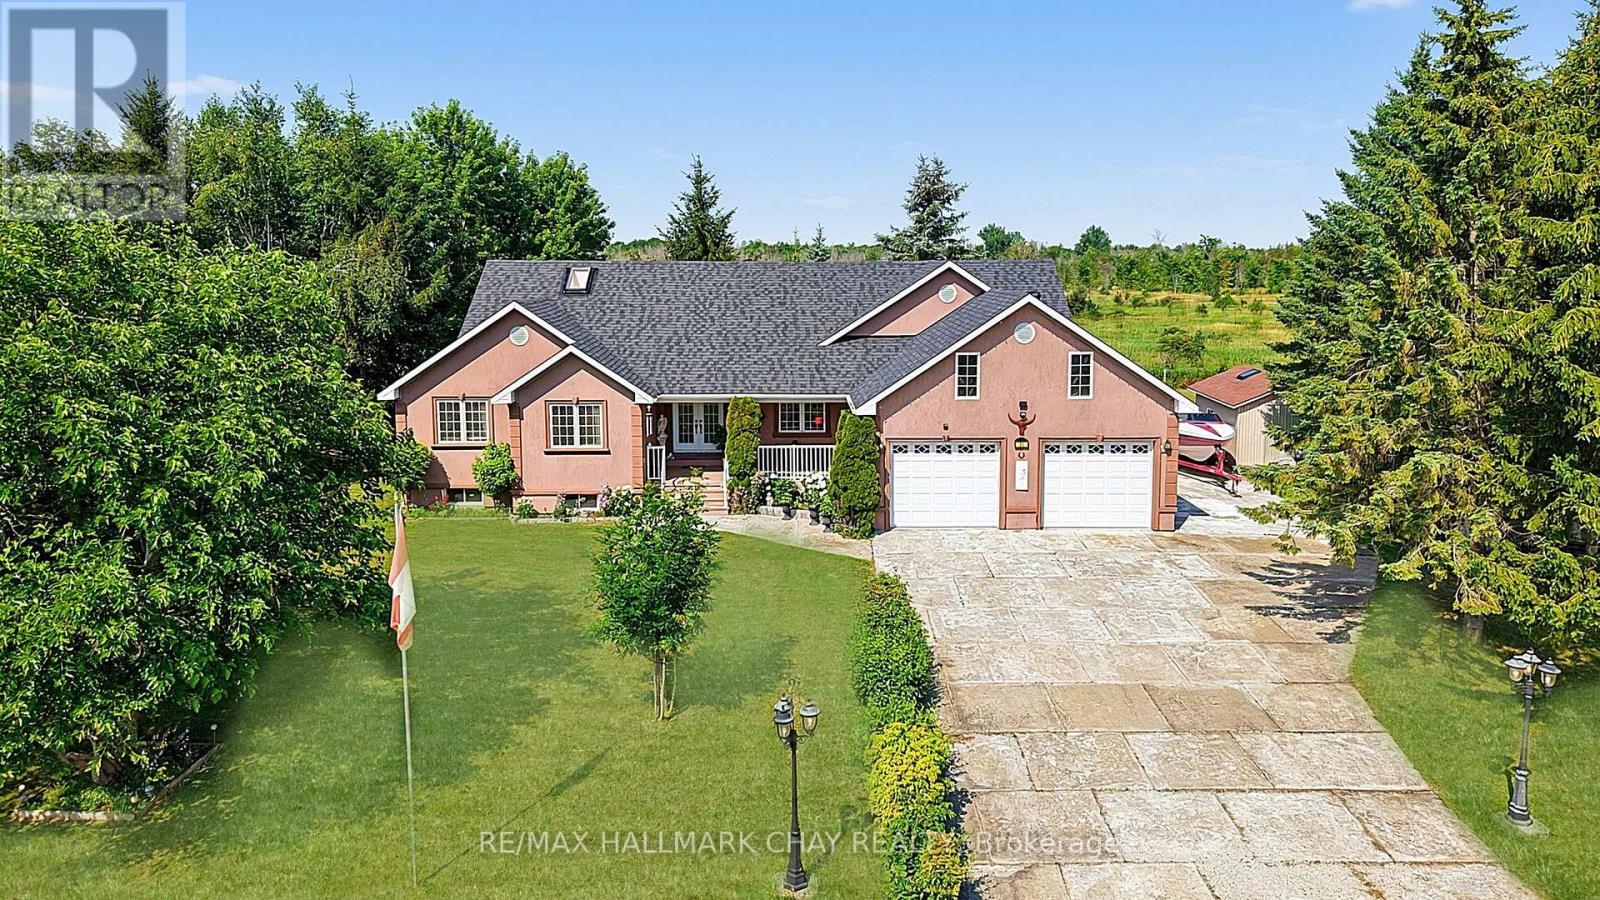
Welcome to 31 Hillside Drive, nestled in one of Port Severn's sought-after estate lot communities. Just minutes from Highway 400 and across from Oak Bay Golf Club, this well-maintained home offers the perfect blend of peaceful surroundings and everyday convenience. Step inside to a bright, open-concept layout where the living, dining, and kitchen areas flow seamlessly together, creating the ideal space for entertaining. Designed for those who love to cook and gather, the spacious kitchen features a built-in double oven (2024), generous prep space, and an inviting layout for family dinners, holiday celebrations, and baking. Sliding doors lead to a private backyard with a spacious sundeck and gazebo, perfect for relaxing or entertaining all summer. The thoughtfully designed main floor offers three generous bedrooms, including a spacious primary retreat with a walk-in closet and private 6-piece ensuite. Hardwood floors extend throughout the principal living areas and bedrooms, while the main floor laundry room with inside access to the oversized garage adds everyday functionality. With all essential living spaces on one level and minimal steps to enter, this home is ideal for those seeking the ease of main floor living. A separate walk-up side entrance leads directly to the unfinished basement, offering outstanding potential for additional living space, a recreation room, home gym, or future multi-generational living.The oversized 750+ sq. ft. garage provides exceptional space for vehicles, recreational toys, a workshop, or storage, while the utility shed is perfect for a riding mower, gardening equipment, and seasonal tools. Updates include the built-in double oven (2024), roof (2023), water softener (2023), well pump (2022), and furnace (2020). Offered for sale for the first time, this exceptional property is surrounded by boating, fishing, swimming, skiing, snowmobiling, and golf, just 30 minutes from Barrie, Orillia, and Midland, and 45 minutes from Parry Sound (id:63381)
33 Wilson Crescent
Southgate, Ontario
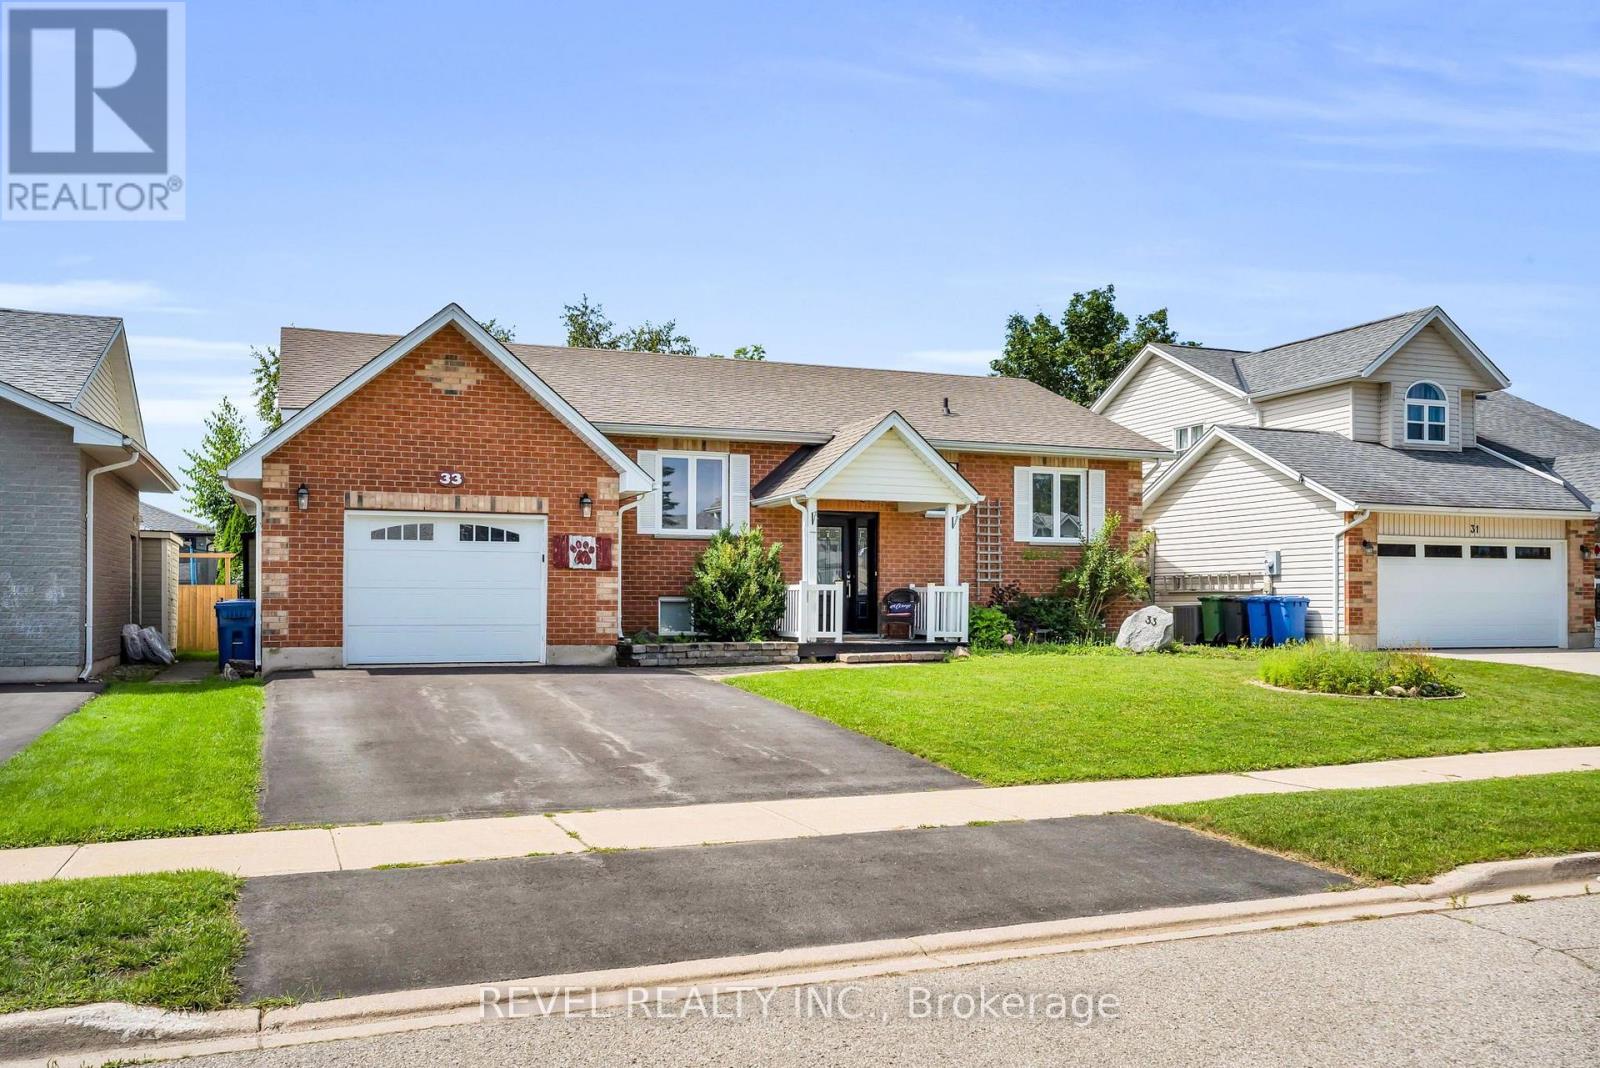
Welcome to 33 Wilson Crescent, a beautifully laid-out raised bungalow nestled in a family-friendly Dundalk neighbourhood. The bright and spacious main floor offers a warm, open-concept layout designed for comfortable everyday living and easy entertaining. The kitchen features a centre island, stylish backsplash and a walk-out to the deck, making it easy to enjoy indoor-outdoor living. Just steps from the kitchen, the dining area is surrounded by large windows that fill the space with natural light and flow seamlessly into the inviting living room.Three well-appointed bedrooms, a convenient 2-piece bathroom and a 4-piece bathroom complete the main floor, with the bedroom windows updated in 2023.Downstairs, the spacious recreation area provides plenty of room for entertaining, relaxing or creating the perfect play space for the kids. The basement also features an additional bedroom with a new window installed in 2026, a 3-piece bathroom and tons of storage space to keep everything organized.Located in a welcoming, family-oriented neighbourhood close to the amenities Dundalk has to offer, this home combines functional living space with a layout designed for the whole family. A great opportunity to make this raised bungalow your own! (id:63381)
197 East 12th Street
Hamilton, Ontario
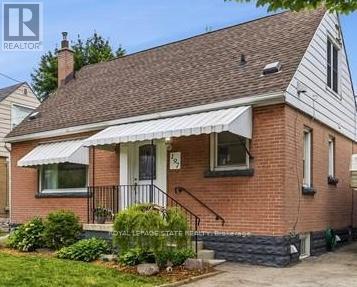
This charming 1-storey home offers an abundance of finished living space, thoughtful updates, and exceptional versatility. The beautifully renovated kitchen and updated main bathroom bring a modern touch, while the functional layout features two bedrooms on the main floor and an oversized third bedroom upstairs, ideal as a spacious primary retreat, home office, or bonus family room. The finished basement features a separate entrance, an additional bedroom, and a kitchenette, offering excellent flexibility for extended family, guests, or in-law living. At the rear of the home, a fully enclosed sunroom with a hot tub hookup provides the perfect space to relax and entertain year-round. Outside, the spacious backyard offers plenty of room for children, pets, gardening, or summer gatherings. Beautifully maintained and full of character, this home is move-in ready while offering incredible potential to make it your own. Conveniently located close to schools, parks, shopping, transit, and major commuter routes, this is an opportunity you won't want to miss! (id:63381)
501219 Grey Road 1 Road
Georgian Bluffs, Ontario
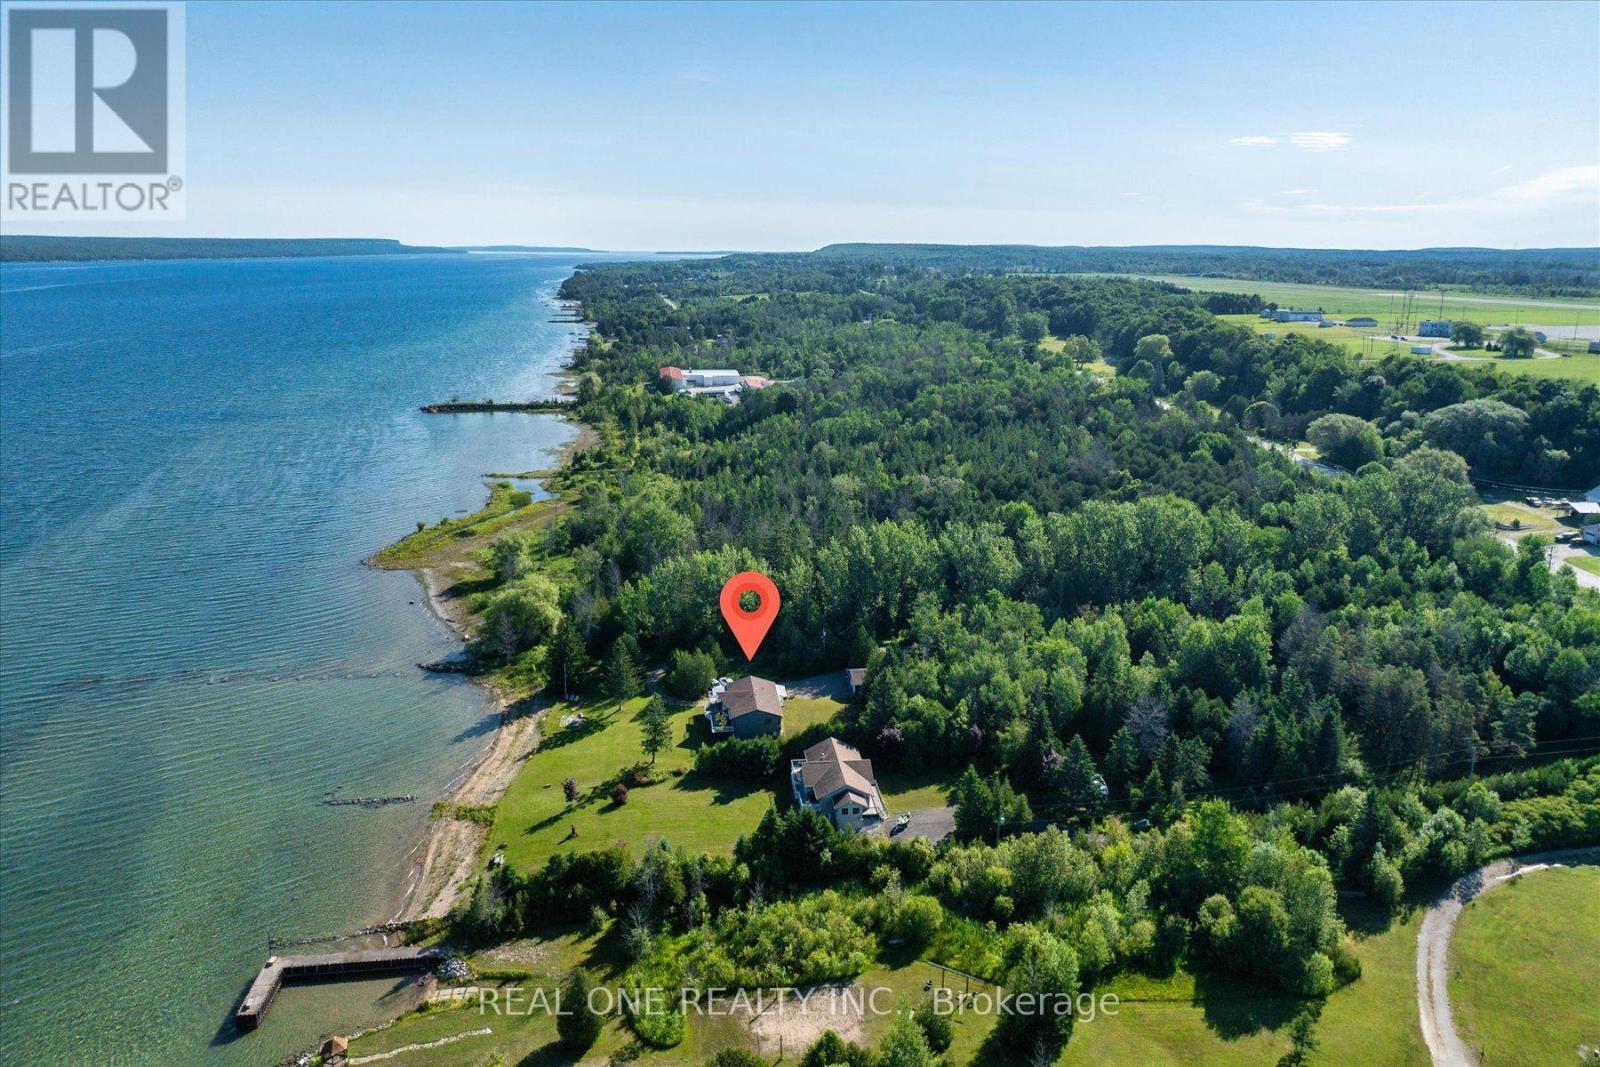
Exceptional Georgian Bay waterfront retreat, apprx. 120 feet of crystal-clear Georgian Bay waterfront exposure with direct, unobstructed access to the shoreline, and 1.76 acres of meticulously maintained land, offering outstanding privacy and future development potential. This approx. 3200 sqf two-storey home with a fully finished walk-out lower level is ideal for family or multi-generational living, featuring 5 bedrooms, 2 full kitchens and 3 bathrooms for exceptional flexibility. The open-concept layout is filled with natural light through floor-to-ceiling windows and opens onto a spectacular wrap-around balcony overlooking the bay. Quality finishes include fireplace, quartz countertops throughout, complemented by beautifully landscaped outdoor spaces, direct shoreline access, a detached garage, and two sea cans providing ample storage for boats, water toys, and recreational equipment. Conveniently located just minutes from downtown Wiarton, Bluewater Park, shopping, banks, the regional hospital, and the local airport, this rare waterfront estate perfectly combines luxury waterfront living, privacy, convenience, and outstanding long-term value. (id:63381)
1643 Virtue Lane
Windsor, Ontario
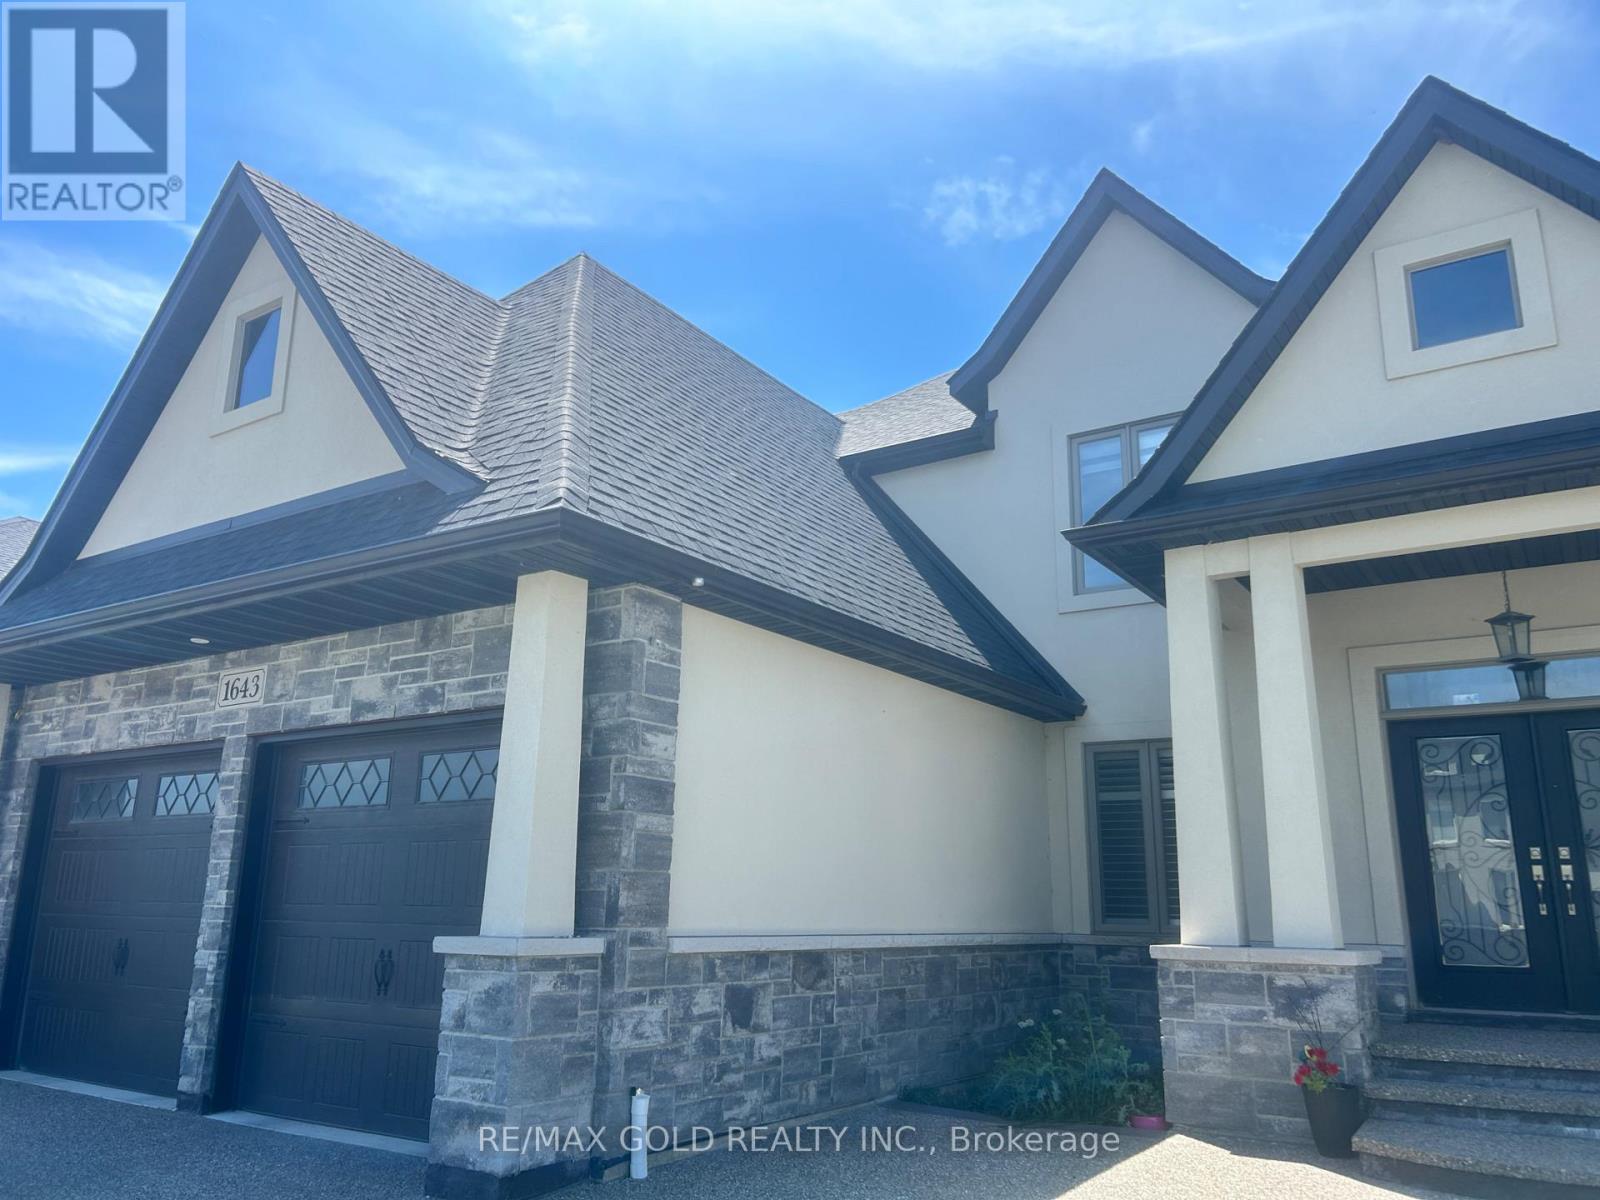
Prime Location: Situated in a peaceful, family-friendly Windsor neighborhood just minutes from Tecumseh Mall, local dining, and scenic waterfront trails. Modern Design: Bright, spacious open-concept living area featuring upgraded flooring, abundant natural light, and contemporary designer touches throughout. Chef's Kitchen: Equipped with premium countertops, custom cabinetry, a large center island, and a walk-in pantry. Comfortable Bedrooms: Generously sized bedrooms with ample closet space, including a relaxing primary retreat with a private ensuite bath. Outdoor Space: Professionally landscaped yard with a private patio, ideal for outdoor entertaining and family gatherings. (id:63381)
111 Limeridge Road W
Hamilton, Ontario
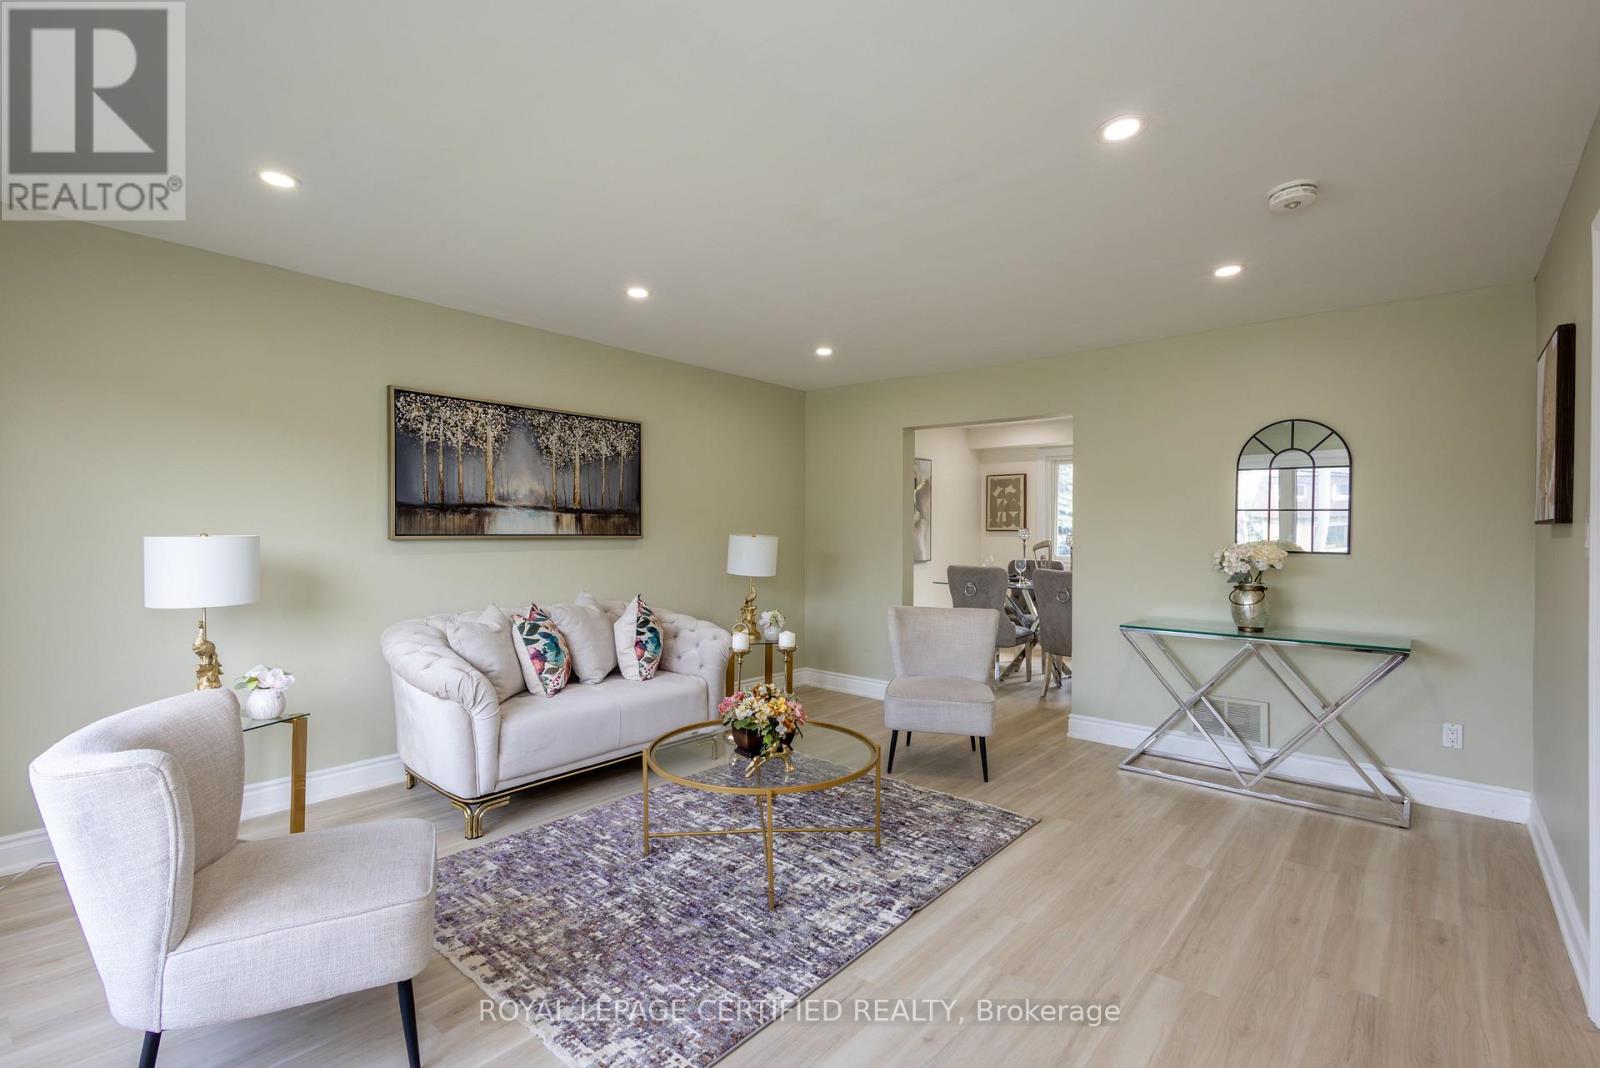
Turnkey Investment Opportunity or Multi-Generational Family Home with Exceptional Income Potential! North Facing. Located in West Hamilton Mountain, this fully renovated legal duplex offers over 1,900 sq. ft. of beautifully finished living space. The home features four spacious above-grade bedrooms, separate living and dining rooms, new flooring throughout, fresh paint, upgraded bathrooms, modern finishes, and new pot lights and light fixtures. Upgraded Kitchen with Quartz Counter Tops and Stainless Steel Appliances. A legal studio basement apartment includes a private entrance, kitchen, washroom and separate laundry. Tankless Hot Water Heater is owned- no rental fee, saving approximately $60 p.m. Designed for Strong rental performance and positive cash flow, the property also sits on a generous lot with parking for up to five vehicles. Ideally located minutes from Mohawk College, the Upper James Street commercial corridor, public transit, schools, parks, grocery stores, restaurants, shopping, and other essential amenities. A Rare opportunity to own a move-in-ready, income-generating property in one of Hamilton's most sought-after rental locations. (id:63381)
3 Sara Drive
Thorold, Ontario
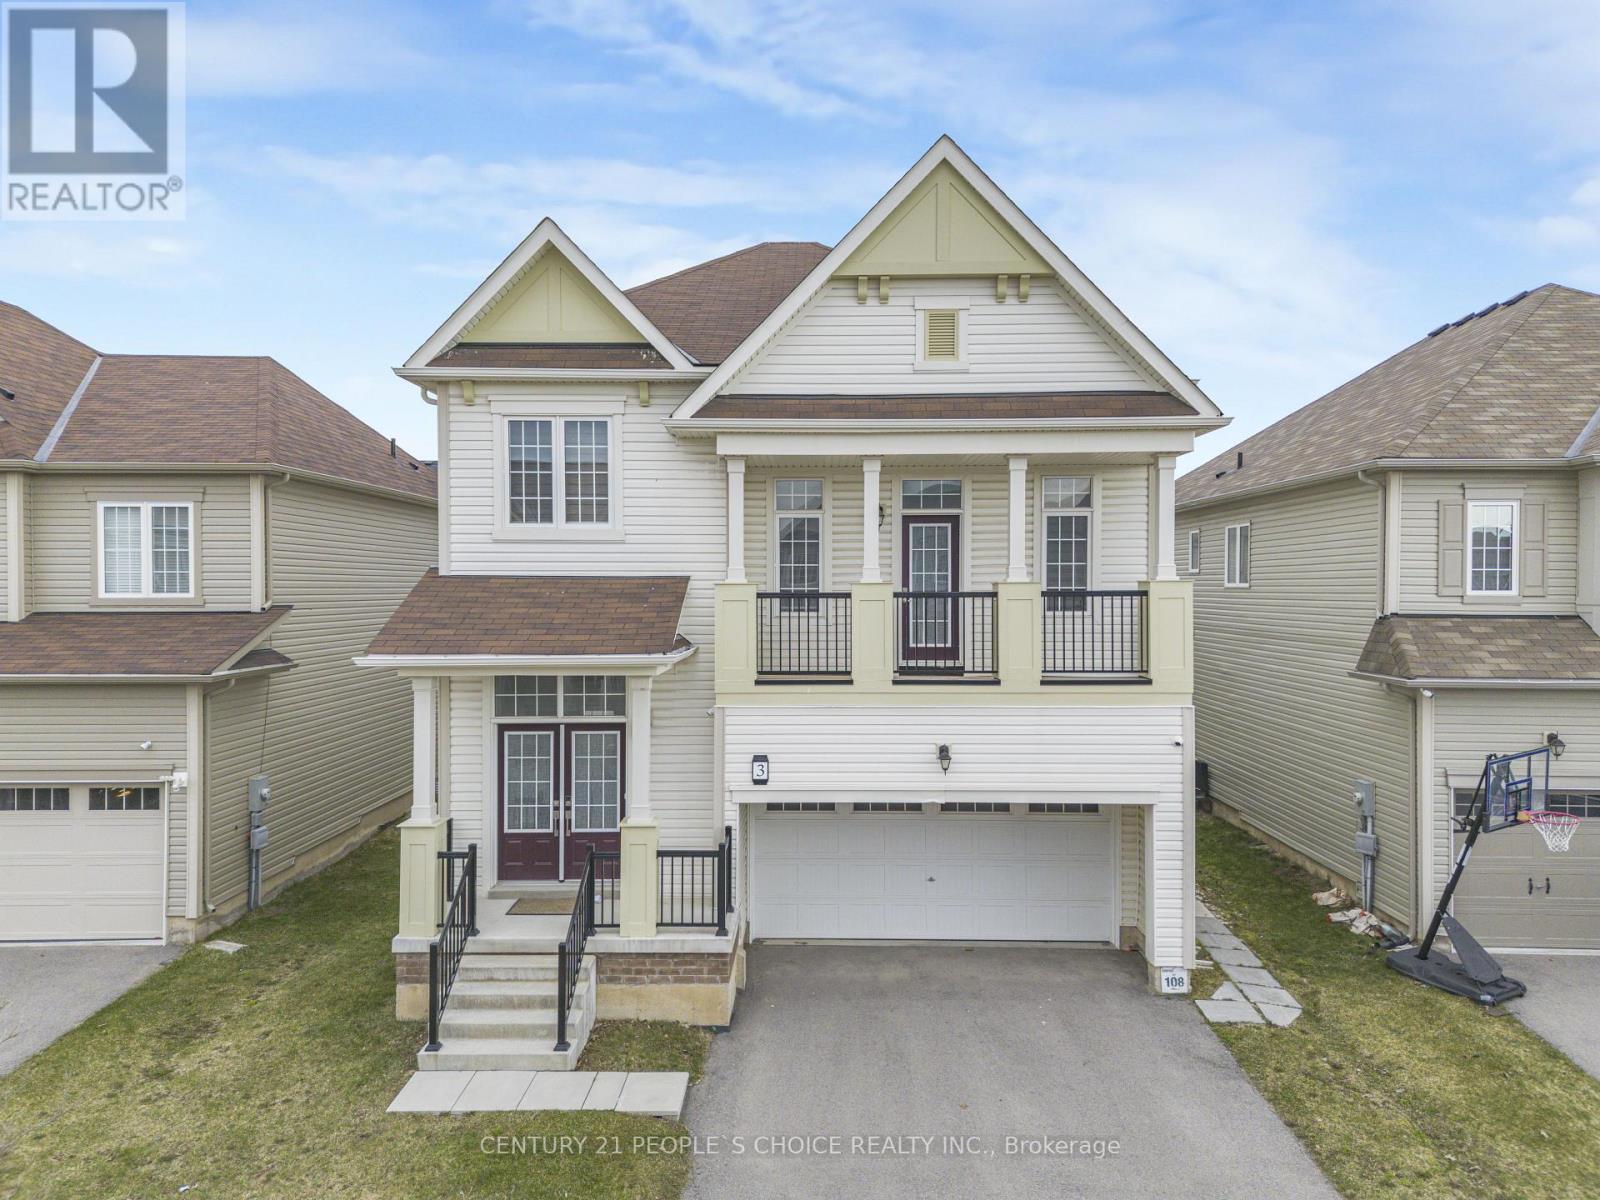
Welcome to this exquisite two-story family Home, located at 3 Sara Dr, Thorold, features 4 + 2 Bedrooms House at Prime Location Comes with 2 Bedroom LEGAL BASEMENT Apartment. Very well kept showstopper home. Huge Size Primary Bedroom with a Walk-In Closet.This spacious residence features 4 bedrooms plus a versatile loft used as family room, a home office, or a kids retreat. Upon entering, the bright foyer and nine-foot ceilings establish an open and expansive atmosphere throughout the Hardwood and tile floor main floor. Main level includes a formal dining room, Powder washroom, and a conveniently located laundry room. (id:63381)

200 Lynden Road
Hamilton, Ontario
Welcome to this lovely raised bungalow nestled in the charming village of Lynden, just a two minute walk to the Park. Set on an impressive 100 x 175 foot lot, this wonderful home offers privacy, beautiful perennial gardens, and plenty of space to enjoy the outdoors. The sun filled main floor features updated flooring and a spacious living and dining room highlighted by a gorgeous fireplace with a stone hearth. The kitchen overlooks the private backyard and offers loads of cupboard space plus a centre island, perfect for baking, meal preparation, and entertaining. An updated bathroom completes the main level. The finished lower level provides additional living space with large windows that fill the room with natural light and a gas fireplace, creating a warm and inviting space for relaxing or gathering with family and friends. A separate additional room offers flexibility as a bedroom, home office, hobby room, or guest space. Step outside to your own private backyard retreat featuring an above ground pool, firepit, beautiful perennial gardens, and plenty of room to relax and entertain. With parking for 6+ vehicles and a garage with convenient inside entry, this home offers both functionality and charm. Additional updates include a newer furnace and central air installed in 2024. A wonderful opportunity to enjoy village living, generous outdoor space, and a welcoming home in the heart of Lynden. (id:63381)