
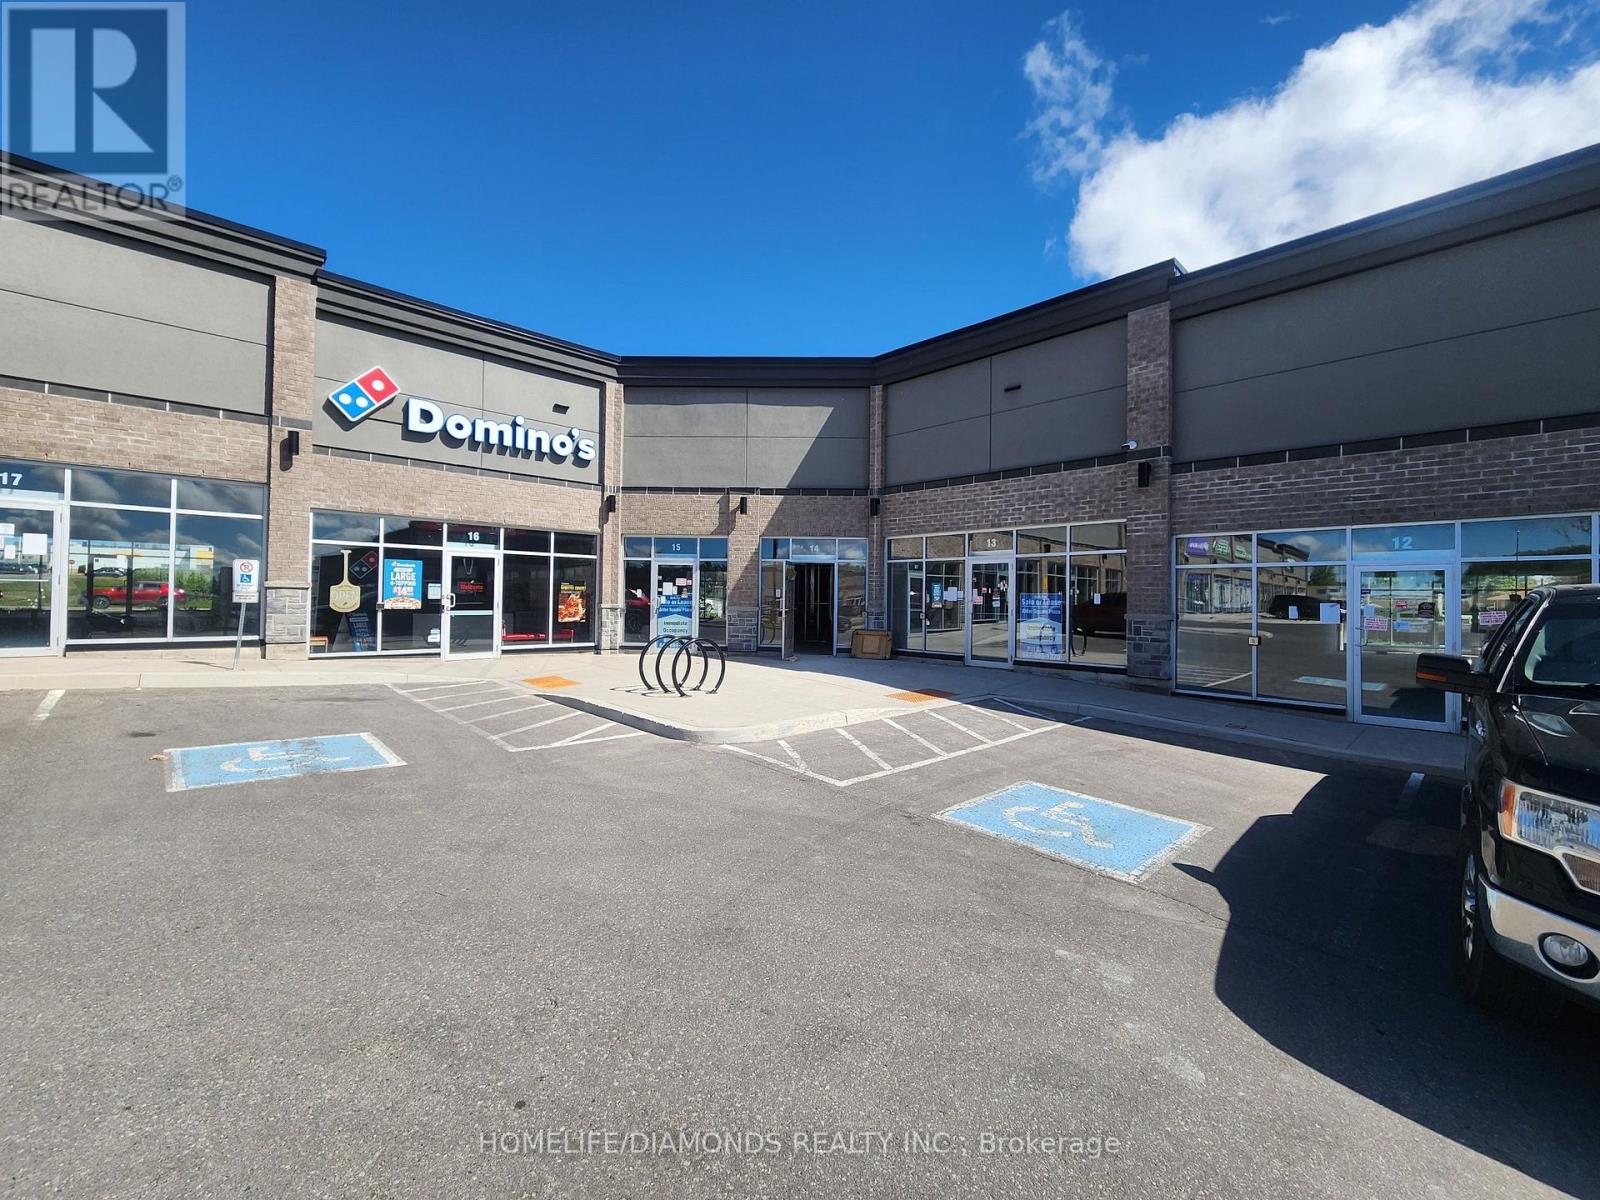
13 - 520 Alder Street
Orangeville, Ontario
Brand new commercial retail unit in a brand new plaza at a prime location in Orangeville surrounded by a densely populated residential area. Come establish your new Business or move your existing business. Other prominent businesses include, Dentistry, Medical, Dominos, Restaurants, Day Care Centre and many more. A lot of permitted retail uses are available. The unit is in Shell condition and can be finished to meet your needs. (id:63381)
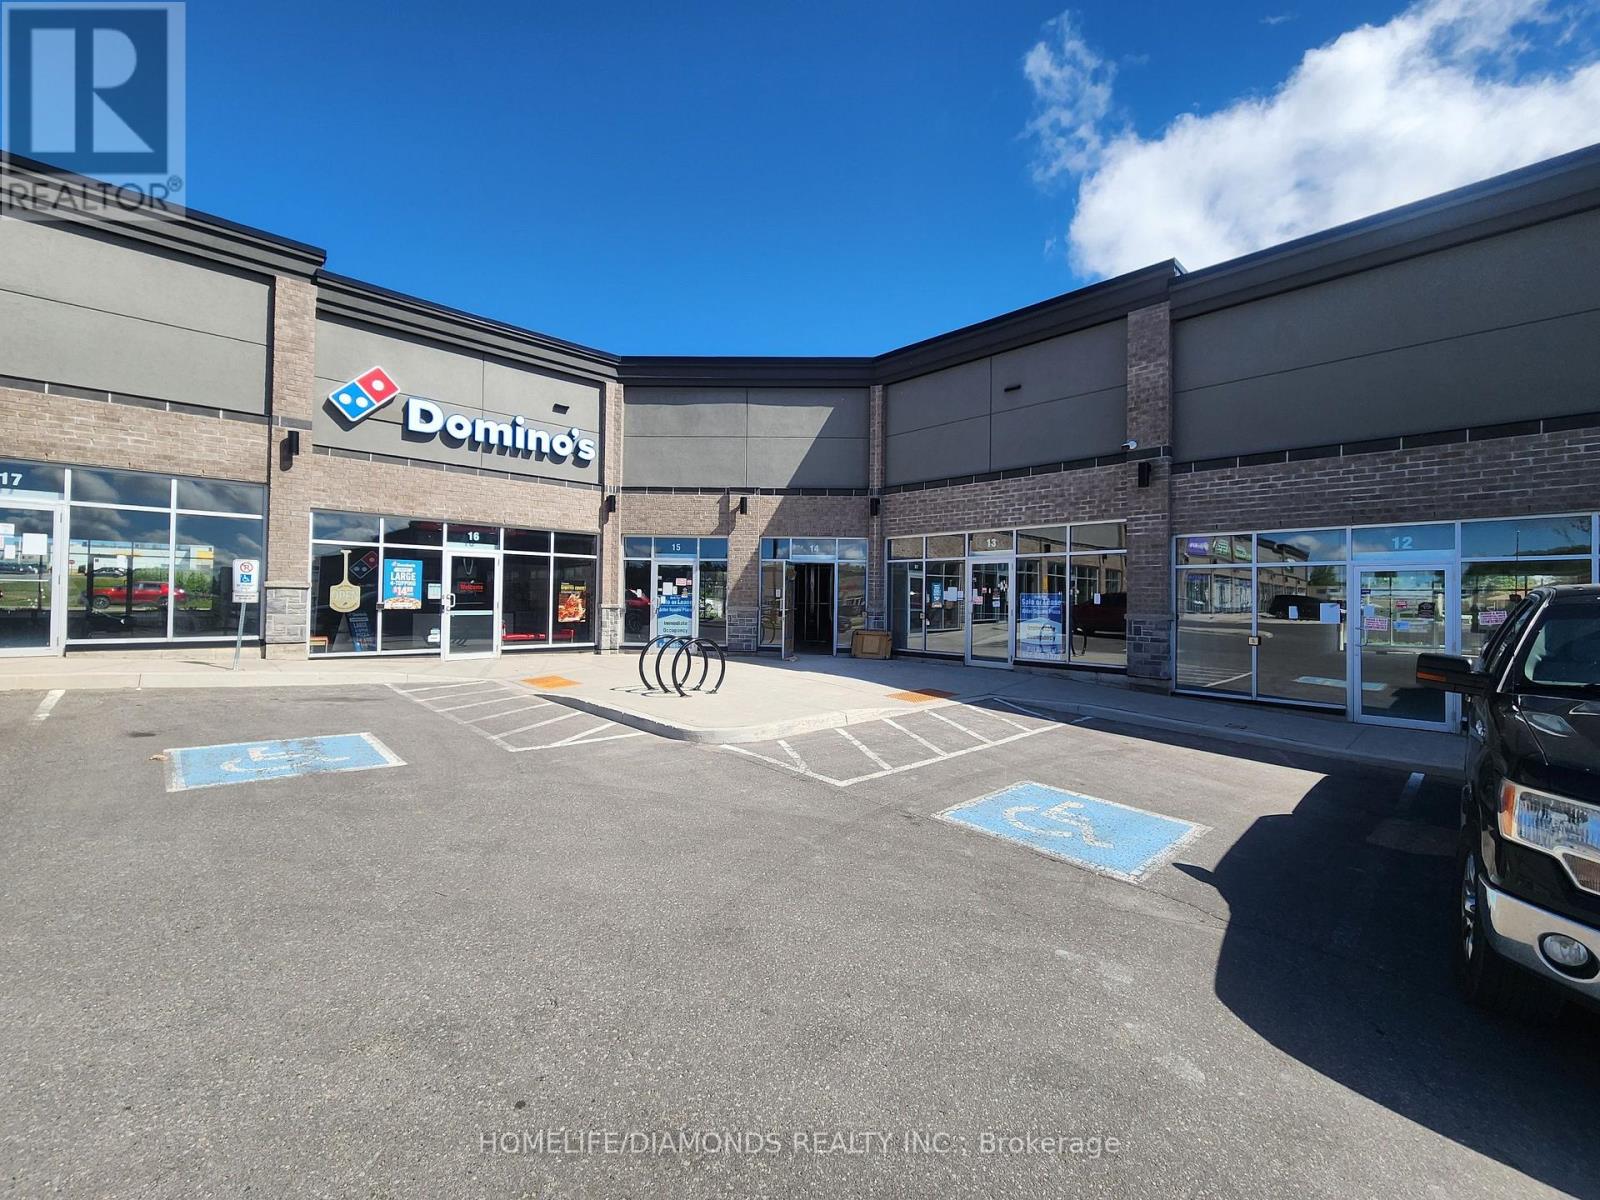
12 - 520 Alder Street
Orangeville, Ontario
Brand new commercial retail unit in a brand new plaza at a prime location in Orangeville surrounded by a densely populated residential area. Come establish your new Business or move your existing business. Other prominent businesses include, Dentistry, Medical, Dominos, Restaurants, Day Care Centre and many more. A lot of permitted retail uses are available. The unit is in Shell condition and can be finished to meet your needs. (id:63381)
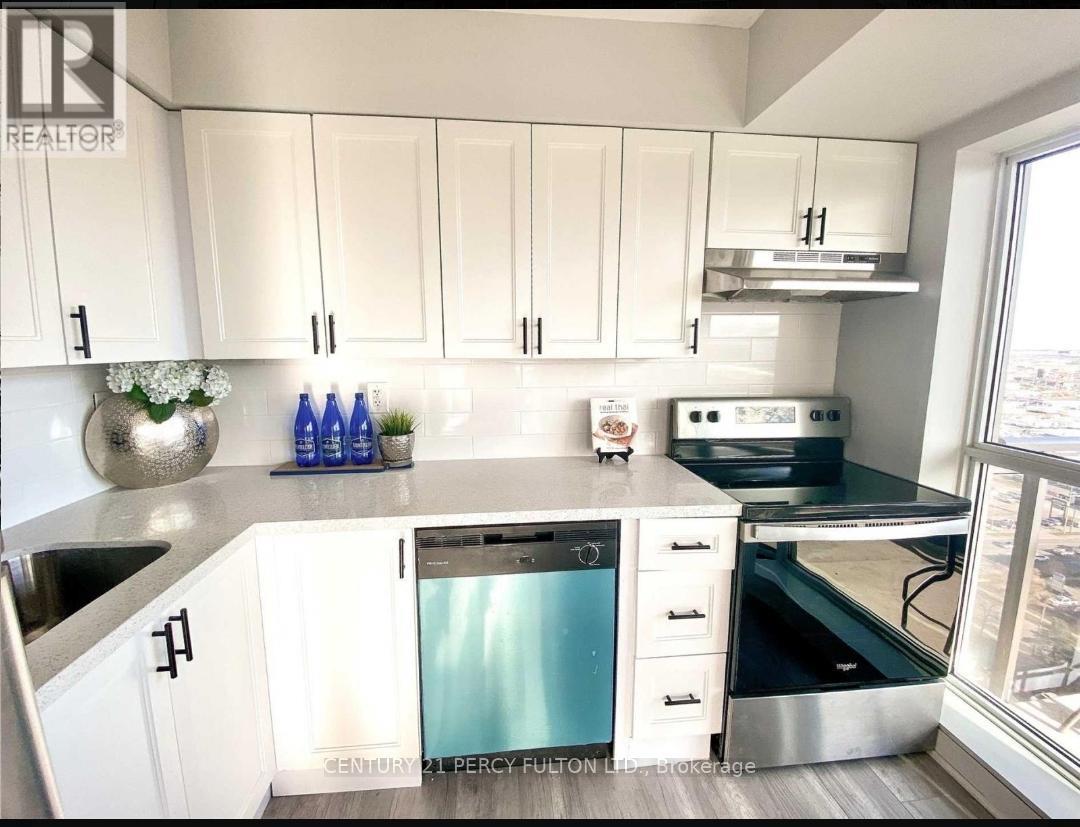
2003 - 215 Queen Street E
Brampton, Ontario
MUST BE SOLD!!!!!!!!! Corner unit 2 bedroom, south facing high floor with one parking and two lockers, 2 Balconies, located at Queen & Kennedy, steps to Transit, shopping, Mins to Go Train Station, HWY 407 and Building Amenities. includes 24 hour concierge, Exercise Room, Party/meeting room, Guesting Suites, Visitor Parking. Maintenance fees include Heat, Water, Building Insurance and Common Elements. (id:63381)
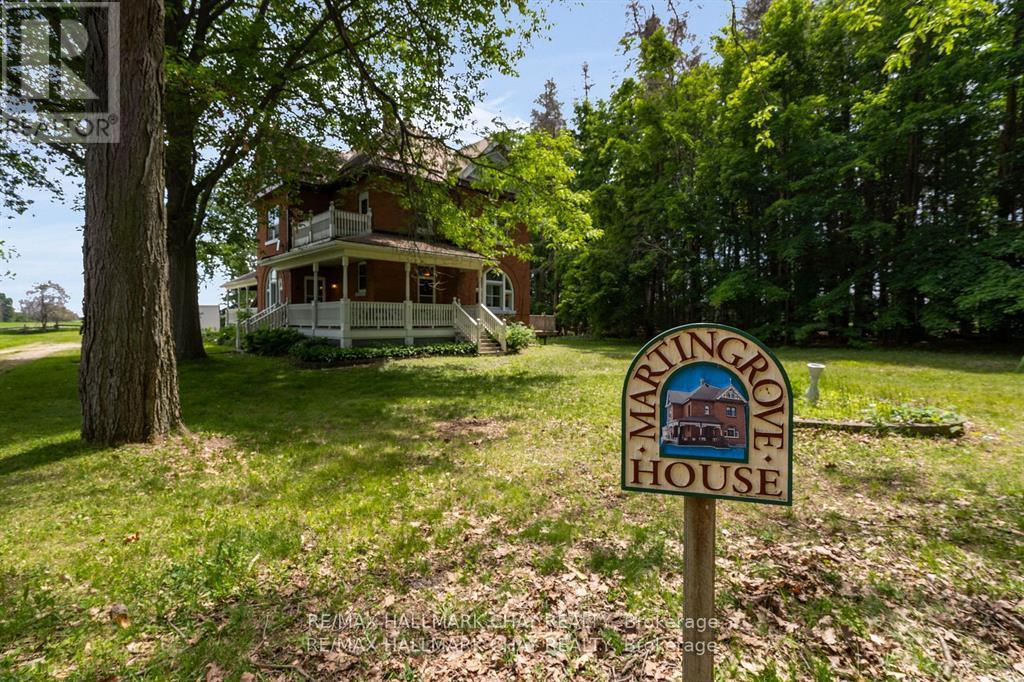
1407 Flos 8 Road W
Springwater, Ontario
Welcome to Martingrove! One of springwaters designated Heritage homes. The handcrafted details are stunning, this home will call you... Built in 1906 on a private 2.57 acre property surrounded by mature trees and backing and siding onto a farm field. Sound of birds and tanquility. Original Wavy stained glass windows and stained glass transom windows with Fleur-de-lis above doorways. Hardwood flooring on main and upper. Solid field stone wood fireplace surround. Two bathrooms 3 piece on main and very large spa size bathroom on upper. Updated electrical, metal roof. The hand crafted railing and balusters are breath taking.Back staircase from kitchen with a gorgeous amber glass fixture and fleur de lis transom window. Wrap around porch for serene outdoor seating. Hot Tub off the back deck. Solar panel contract that draws income. This home is charming and grand. (id:63381)
21d-22d - 7398 Yonge Street
Vaughan, Ontario
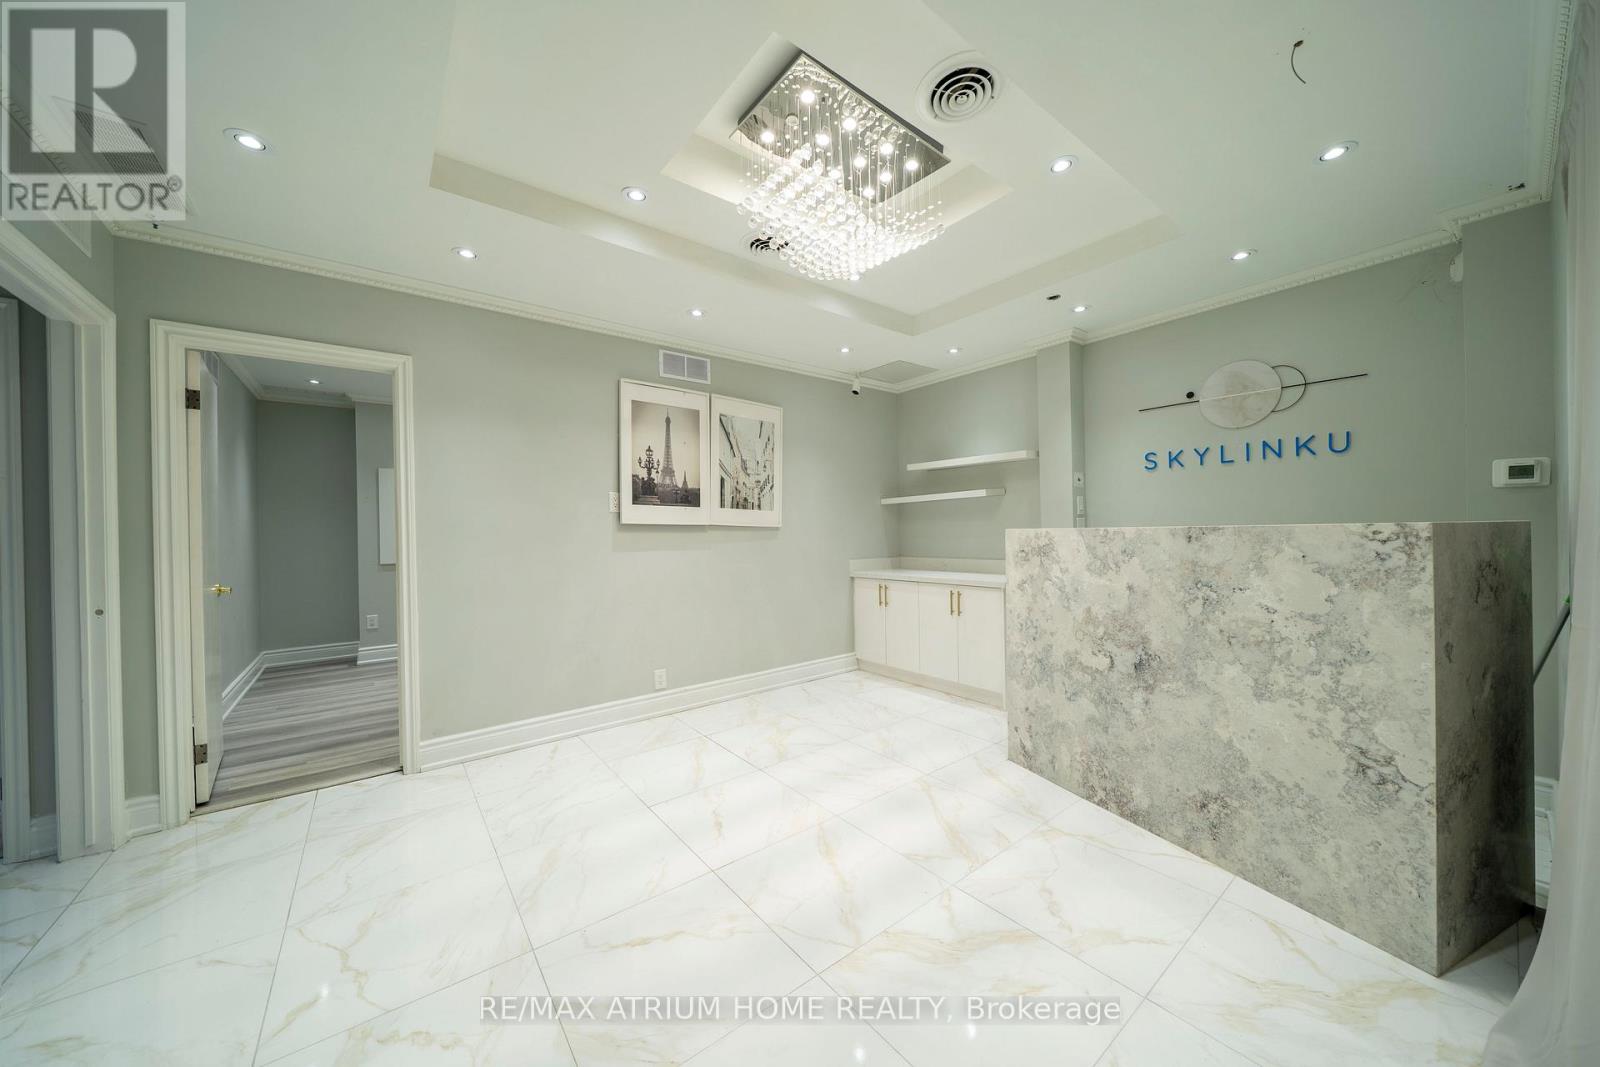
Professionally Renovated & Turnkey! This stunning 1,028 sq ft combined professional suite at World on Yonge features a fresh, modern interior with 4 private rooms. Boasting a premium full-glass storefront along the corridor, this unit offers exceptional visibility and a high-impact branding opportunity for your business. Ideally designated for Office or Retail use, this versatile space is perfect for Professional Services, Private Tutoring, or High-End Personal Services. Includes contemporary layouts, updated lighting, and premium finishes. Enjoy a prestigious Yonge St address, abundance of underground visitor parking, and direct indoor access to complex amenities. A high-value opportunity for owner-occupiers to build equity in a turnkey property. Centrally located in the heart of Thornhill with future subway access (id:63381)
29 Ballyconnor Court
Toronto, Ontario
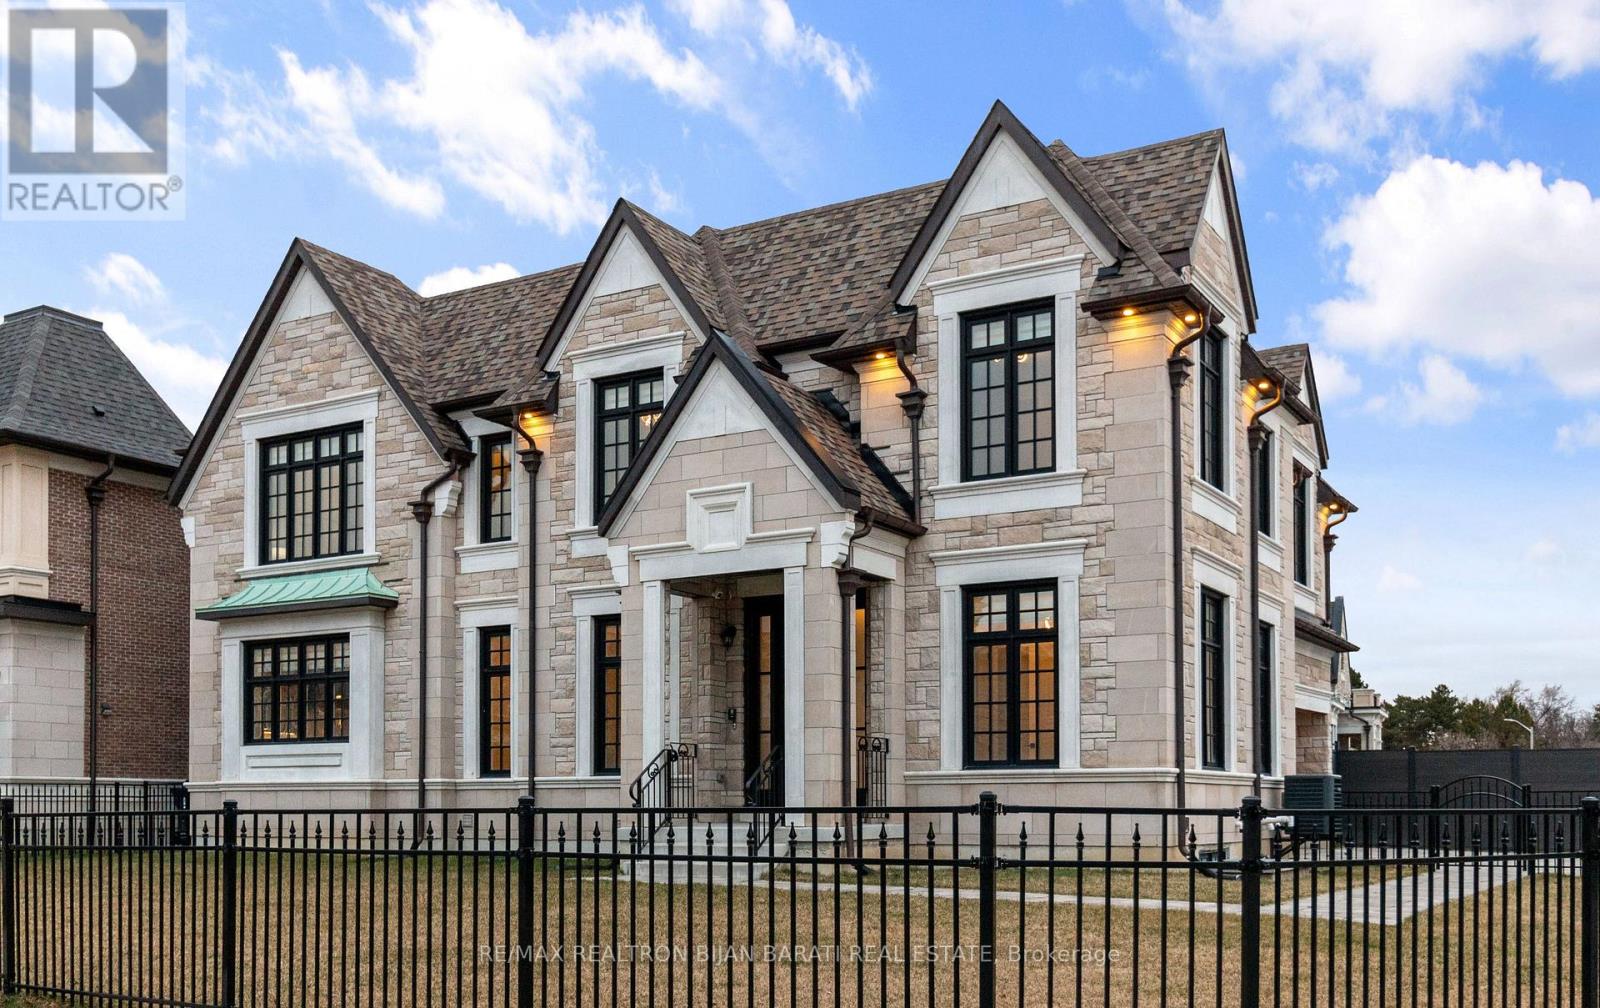
Elegant Modern Custom Home Expertly & Tastefully Crafted by One of Canada's Finest Builders: *Knightsbridge* In One of the Most Coveted, Classy, and Quiet Neighbourhoods in Toronto! This Stunning ** New Home ** Offers Approximately 5,600 Sq.Ft of Luxurious Modern Living Space Includes 4+2 Bedrooms & 7 Washrooms! It Features: An ** E-L-E-V-A-T-O-R ** for 3 Levels! Impressive Architectural Design with Warm Accents and A Functional Layout! Soaring Ceiling Height (1st Flr >> 10' , 2nd Flr >> Master:10' Others:9')! Hardwood Flr and Led Lighting Thru-Out Main & 2nd Flr! High Quality Metal Fence Wraps Around the Front of the Property! Beautiful Stone/Pre-Cast Design in Facade and Other Three Exterior Sides!! Comfortable Home for Living with Direct Access from Garage to Main Floor and Mudroom Includes a Large Guest Closet! Chef Inspired Modern Kitchen with State-Of-The-Art Appliances and A Large Breakfast Area (Like A Dining Room)!Huge Open-Concept Principal Living and Family Area with Gas Fireplace and Vaulted Ceiling, Walk-Out to Patio and Private Fully Fenced Backyard! Large Formal Dining Room Can Be Used as A Living Room, Depends on Your Usage! Breathtaking Large Master Bedroom Boasts an Amazing Boutique Style Walk-In Closets & Skylight Above, and A Bright Gorgeous 7 Pc Heated Floor Ensuite! 3 Additional Bedrooms With 3 Ensuites & 3 W/I Closets, Plus 2nd Floor Laundry Room! Fully Finished Lower Level Offers a Guest Suite and Own Ensuite, 2nd Powder Room, Huge Entertainment Recreation Room, and A Great Room, Walkout to The Backyard! This Prime Location Is Truly the Best of The Best. High Ranked Secondary School Zone: AY Jackson!! Cannot Be Missed and Must Be Seen! (id:63381)
Ph1 - 60 Old Mill Road
Oakville, Ontario
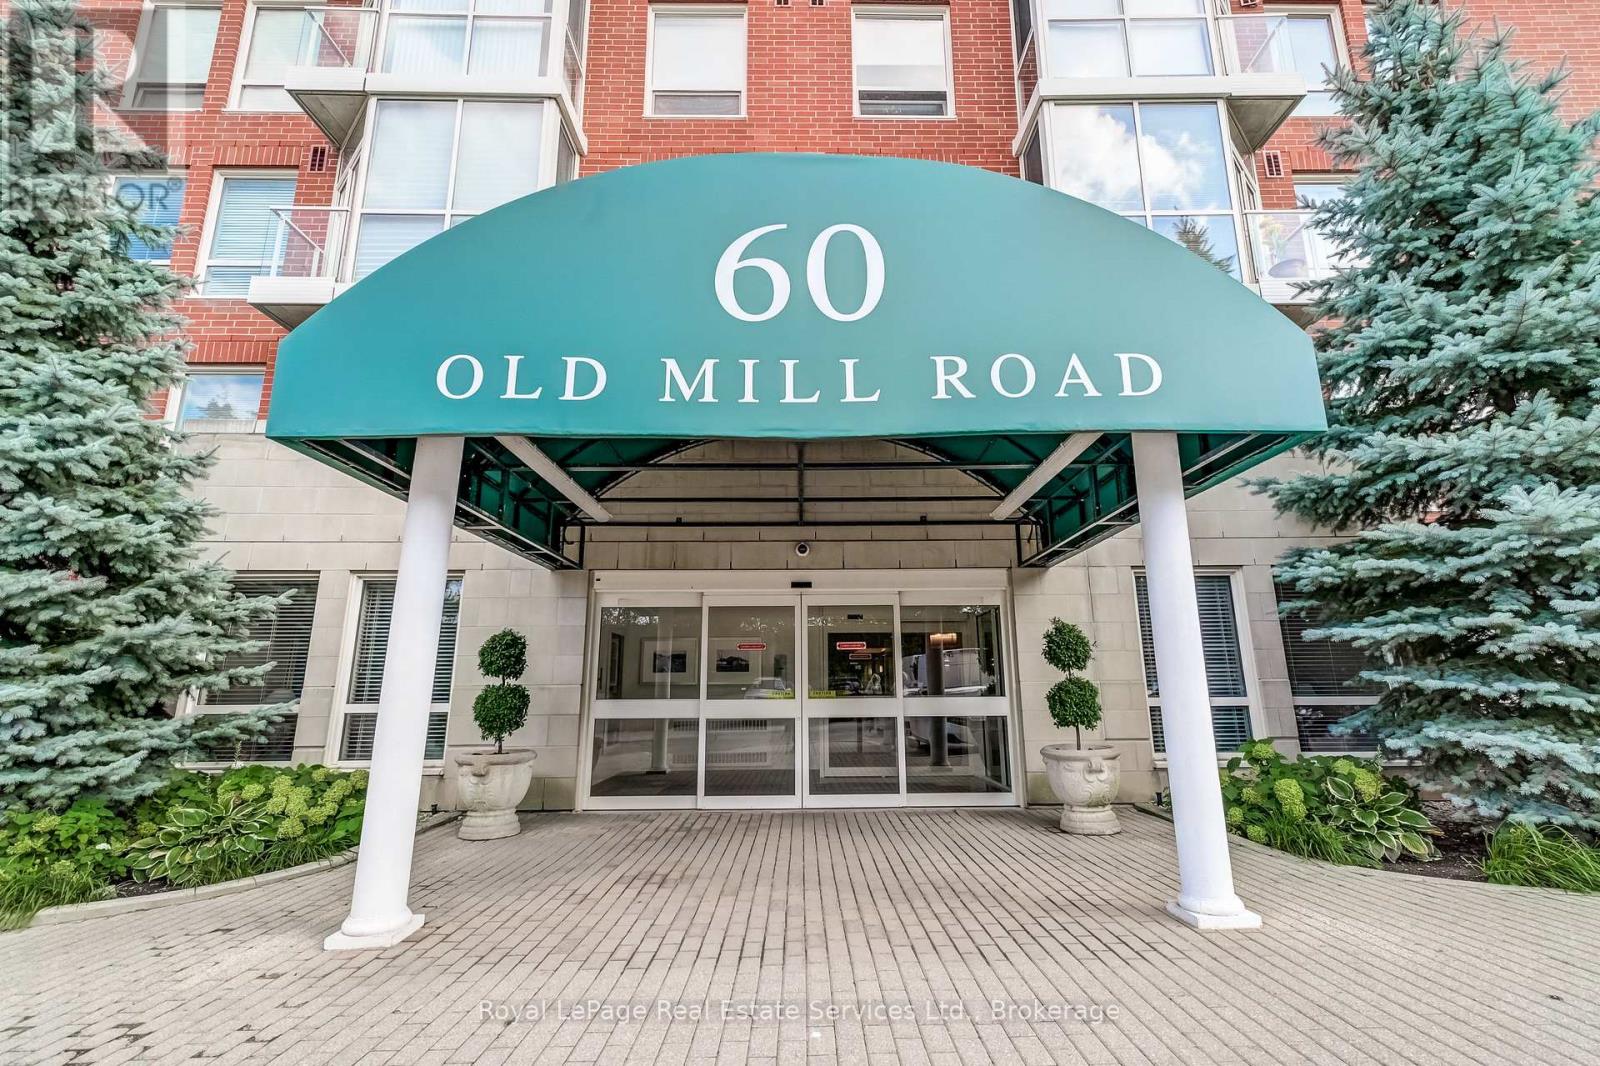
Penthouse Perfection with Lake Ontario & Toronto Skyline Views. Welcome to Oakridge Heights, one of Oakville's most prestigious addresses, where this 1,956 square foot, 3-bedroom, 2.5-bath penthouse delivers a rare combination of size, style, and spectacular wraparound views. Renovated to exacting standards, this home offers an open, light-filled layout with south exposure over the Sixteen Mile Creek with vistas of Lake Ontario and east exposure to the glittering Toronto skyline, enjoyed from a private wraparound balcony that spans multiple living areas and offers an additional 486 square feet of space. The owners have invested heavily in this beautiful suite, upgrading it to its present stylish state since they purchased it in 2019. No expense has been spared, and the new owner will benefit from the ultimate turnkey experience, able to relax and enjoy all that this spectacular unit has to offer. For commuters, access to the Oakville GO station and the highway is a dream. A brisk 15 minute walk to downtown Oakville. Whole Foods and other gourmet shopping is just down the road. Two side by side parking spaces right by the elevator, and two lockers. Get in soon before you miss your opportunity! (id:63381)
7749 Shagbark Avenue
Niagara Falls, Ontario
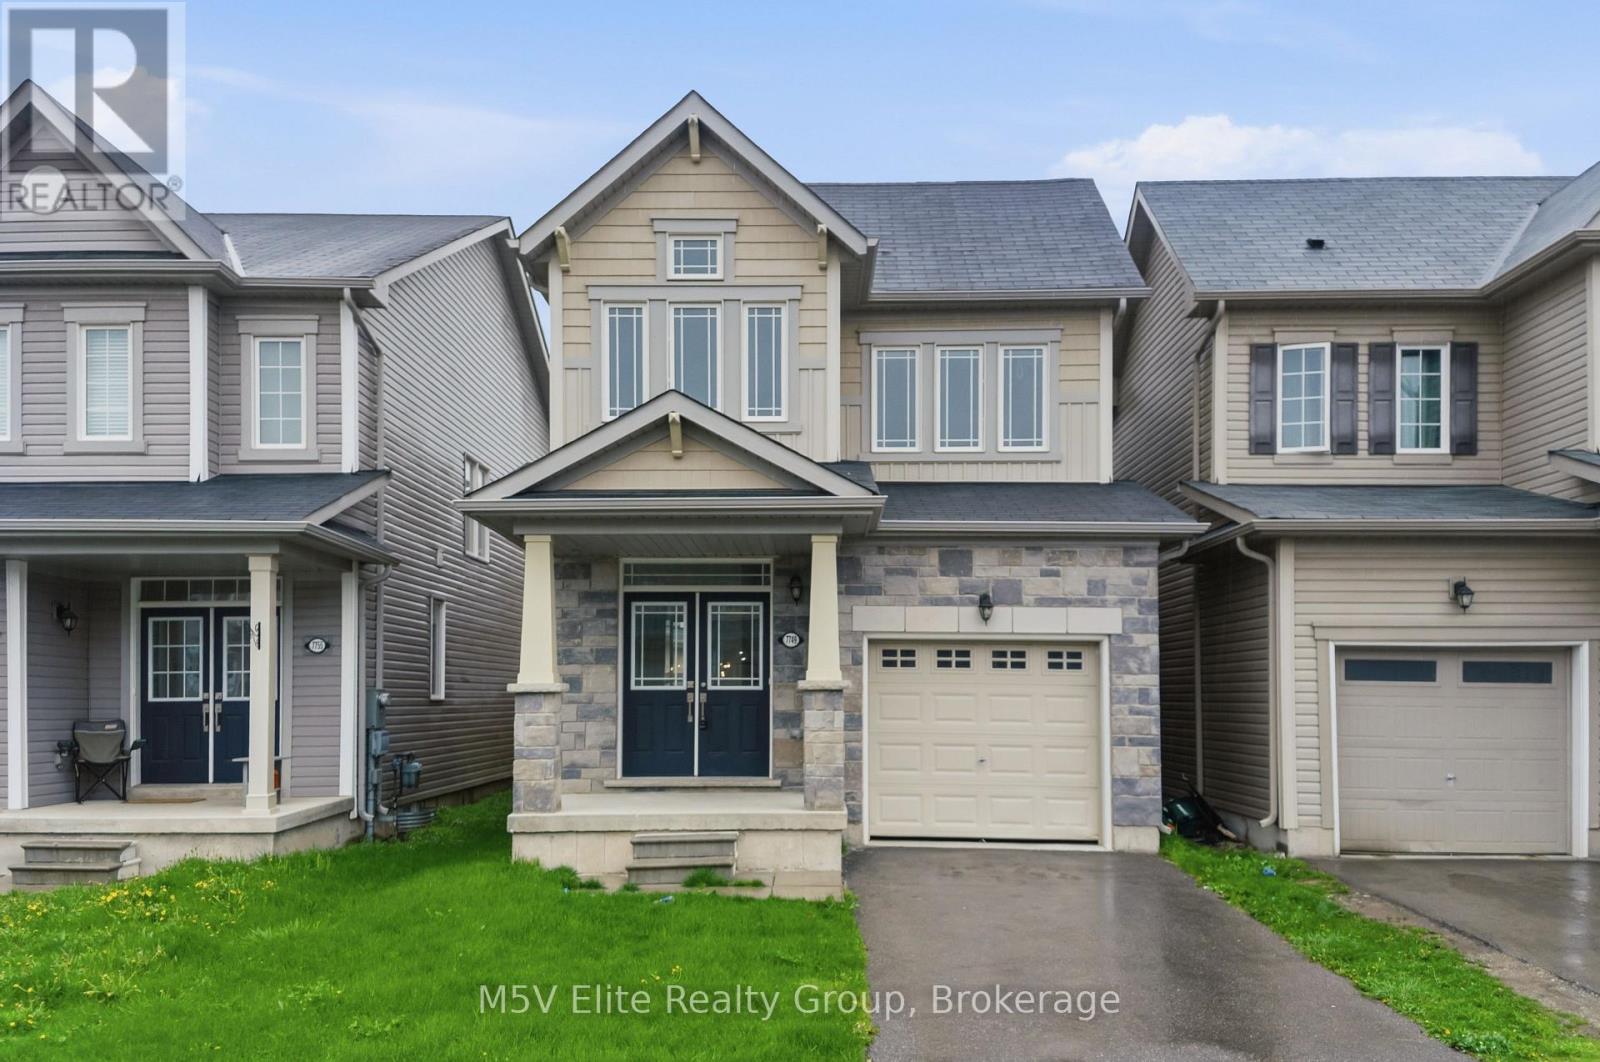
*Visit This Home's Custom Web Page For A Custom Video, Floorplans & More!* Set in Niagara Falls' desirable Garner area, this updated home offers a smart blend of comfort, style, and everyday convenience. The upgraded kitchen creates a fresh, functional hub for cooking, casual dining, and hosting, while the carpet-free layout gives the interior a clean, modern feel from top to bottom. Brand-new laminate flooring adds a polished look throughout the home, paired with fresh interior paint that makes each room feel bright and move-in ready. The layout offers flexible living space for work, relaxation, storage, and daily routines without the cost and limits of renting. Located near Kalar Road shops, FreshCo, Starbucks, parks, transit routes, dining, retail, and everyday services, this west Niagara Falls property keeps key amenities close. Quick access to Lundy's Lane, Montrose Road, and major city connections adds value for buyers comparing Niagara Falls homes for sale, updated detached homes, and rental alternatives. With refreshed finishes, practical living areas, and a well-connected Garner-area setting, this home is a strong option for anyone ready to move from renting to ownership. (id:63381)
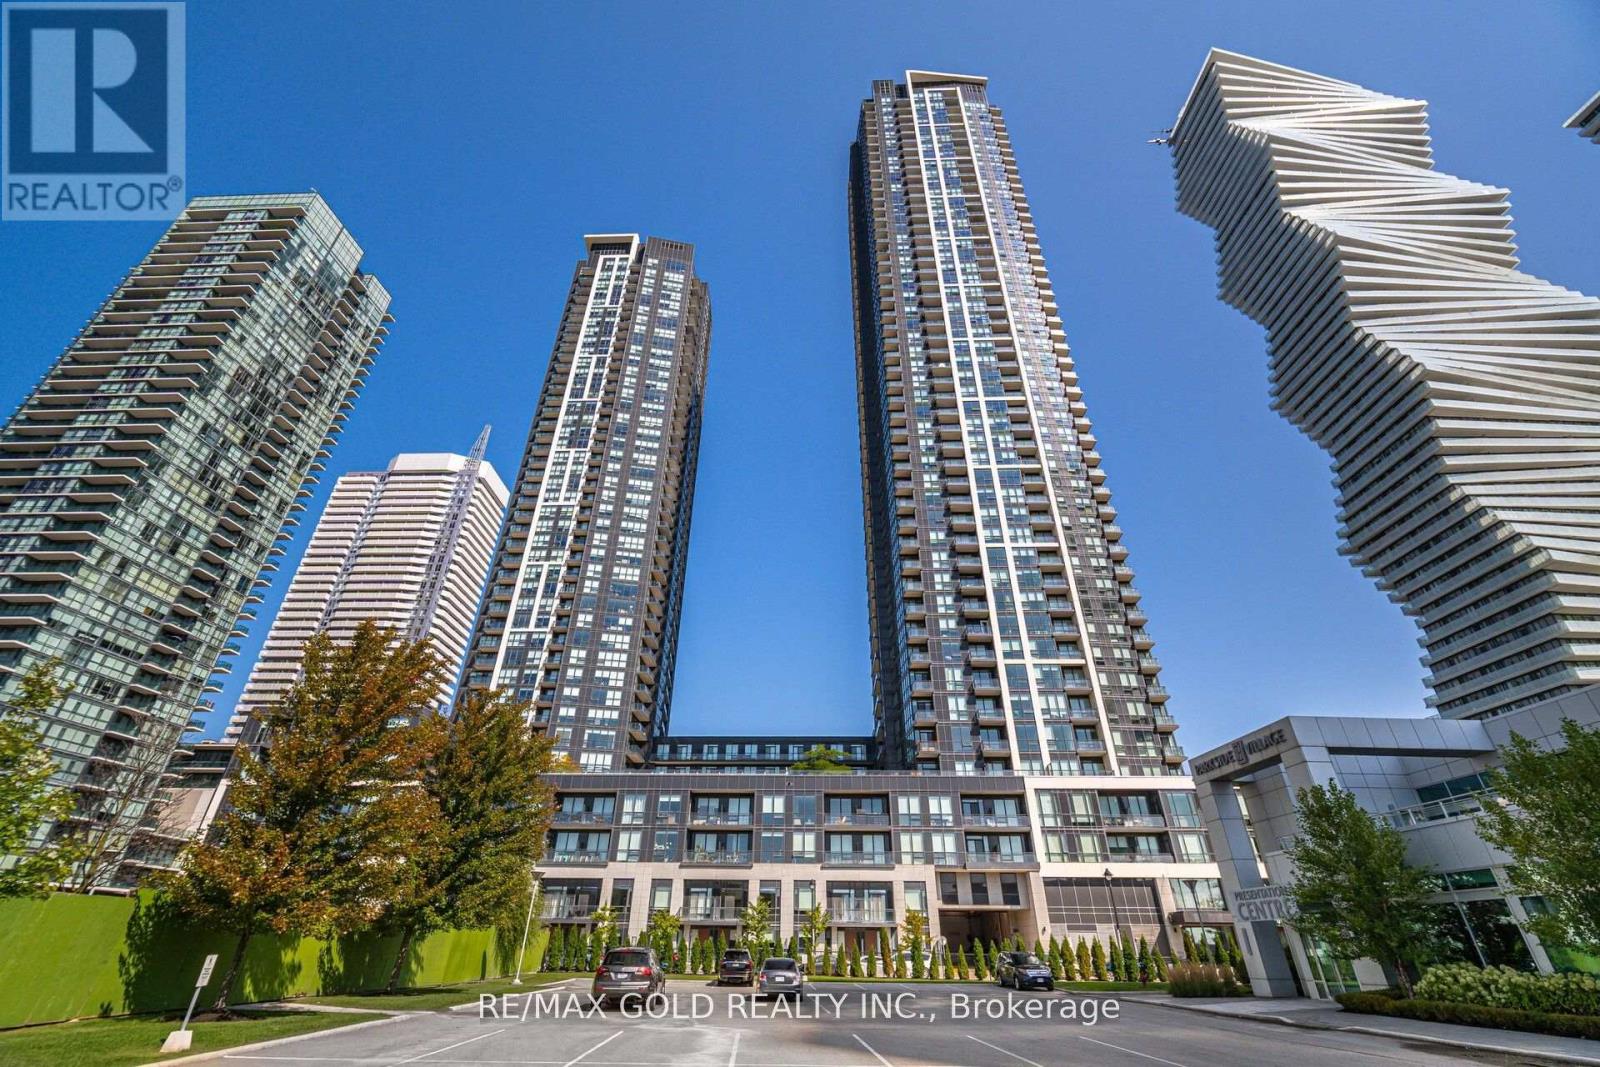
1807 - 4011 Brickstone Mews
Mississauga, Ontario
Move-In Ready & Fully Renovated! Rarely offered 2 Bedroom + Den, 2 Full Bathroom suite in the heart of Mississauga's sought-after Square One, City Centre community. This beautifully updated unit features brand new vinyl flooring (2026), newly painted throughout (2016), upgraded light fixtures, wide modern baseboards, 9-footceilings, and custom closet organizers in every closet for exceptional functionality and storage. One of the most desirable layouts and exposures in the building, offering a bright south-east view with glimpses of Lake Ontario and the Square One skyline. The spacious open-concept living and dining area connects to an upgraded kitchen featuring quartz countertops, stylish backsplash, and stainless steel appliances. The generous primary bedroom includes a walk-in closet with custom organizers and a private 4-piece ensuite, while the second bedroom offers a double closet with custom built-ins. The versatile den is ideal for a home office, study, or additional living space. Bathrooms have been tastefully updated, including an upgraded vanity countertop. Includes 1 parking space conveniently located next to the garage entrance door and 1 locker. Enjoy exceptional building amenities including concierge, indoor pool, fitness centre, party room, media room, games room, children's room, study room, and outdoor patio. Unbeatable location just steps to Square One Shopping Centre, restaurants, parks, transit, Sheridan College, library, and easy access to major highways-offering the perfect blend of convenience, lifestyle, and urban living. (id:63381)
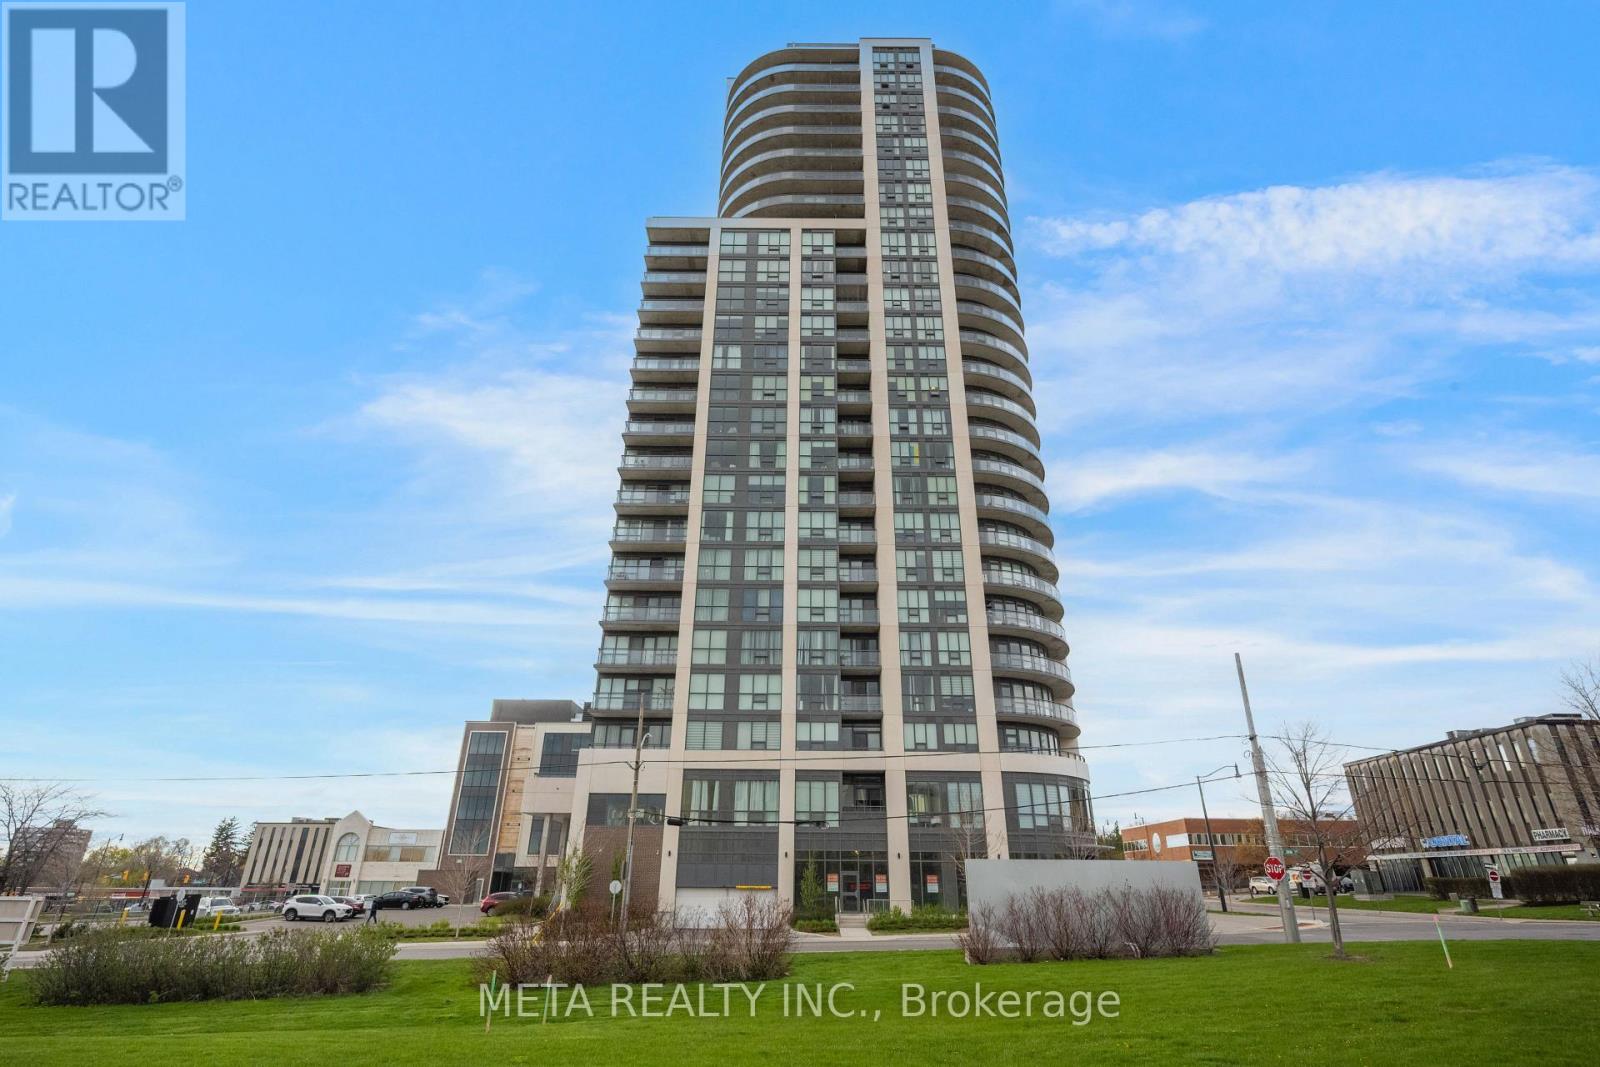
1605 - 15 Lynch Street
Brampton, Ontario
HIGHLY MOTIVATED SELLER - Don't Miss This One!Welcome to The Symphony - one of Downtown Brampton's most prestigious addresses - where breathtaking, unobstructed views of Lake Ontario, the glittering Toronto skyline, and Mississauga stretch endlessly before you. This is the view people dream about, and it's yours every single day.This spectacular corner suite is one of the largest and most coveted floor plans in the building. Soaring 9-ft ceilings and panoramic floor-to-ceiling windows flood every room with natural light, while the wrap-around balcony puts that jaw-dropping south and west panorama front and centre. Watch the sun set over Lake Ontario and the city skyline light up the night - it never gets old.Inside, the open-concept layout is sleek and move-in ready. The gourmet kitchen stuns with quartz countertops, a custom backsplash, pot lights, and a flush island bar. The primary bedroom offers its own private terrace walk-out, two mirrored closets, and a gorgeous 4-piece ensuite with an oversized glass shower. The split-bedroom layout ensures privacy for guests or a home office.World-class amenities include a fully-equipped gym, party room with gourmet kitchen, terrace with BBQ, and more. Steps to Starbucks, Shoppers, Peel Memorial Hospital, Rose Theatre, Gage Park, Brampton GO, and major highways.Includes parking, locker & in-suite laundry. The seller is ready to move - come see this stunning suite in person and make it yours! (id:63381)
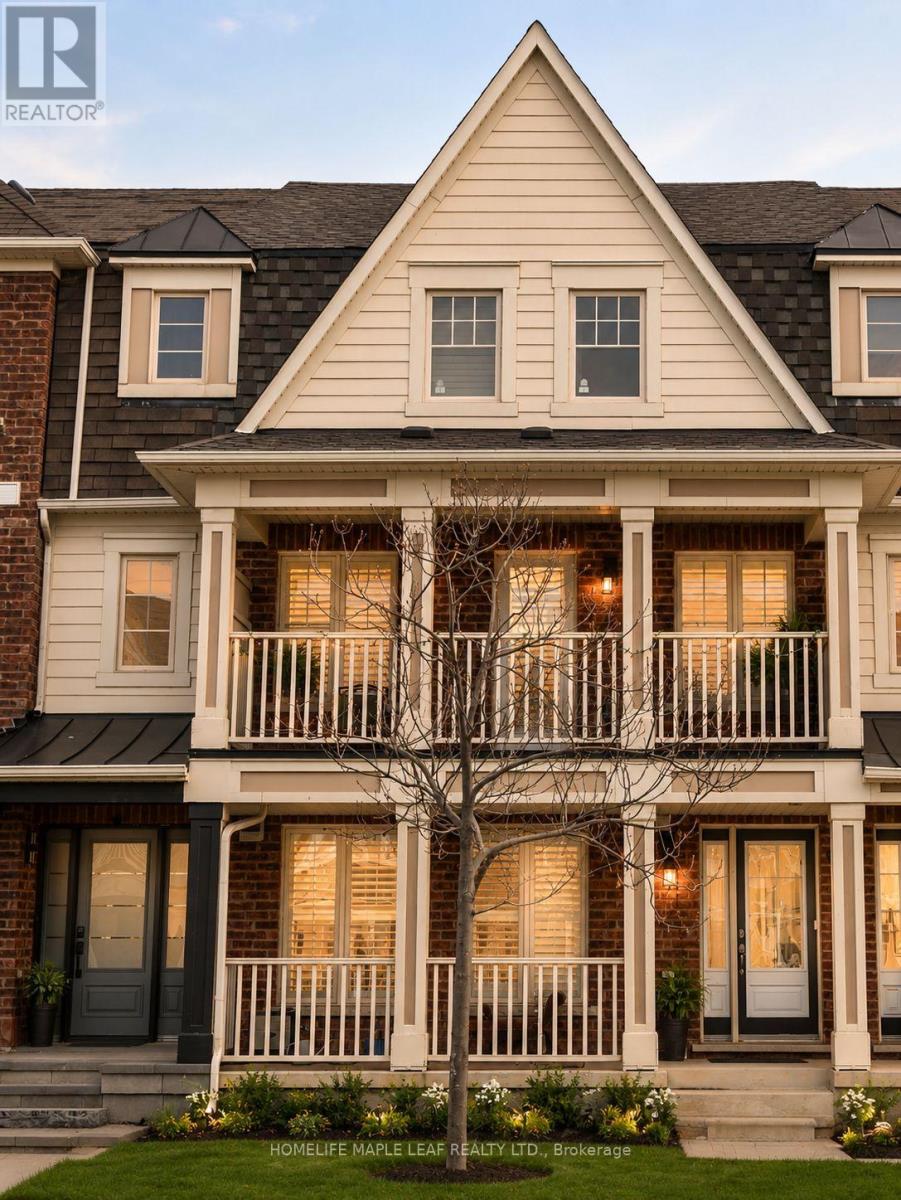
649 Scott Boulevard
Milton, Ontario
"Welcome to Mattamy's executive freehold Rothmill model in the highly sought-after Hawthorne Village on the Escarpment. This beautifully maintained, carpet-free home features hardwood flooring throughout, a double-car garage, and a bright open-concept layout. The upgraded kitchen boasts quartz countertops, stainless steel appliances, a custom backsplash, and a functional butler's pantry. A spacious main-level office offers exceptional flexibility as a home workspace, second living room, or a private guest retreat with excellent privacy and convenient access. Enjoy outdoor living with both a private balcony and terrace, perfect for relaxing or entertaining. Ideally located just steps from top-rated schools, parks, shopping, banks, and everyday amenities." (id:63381)
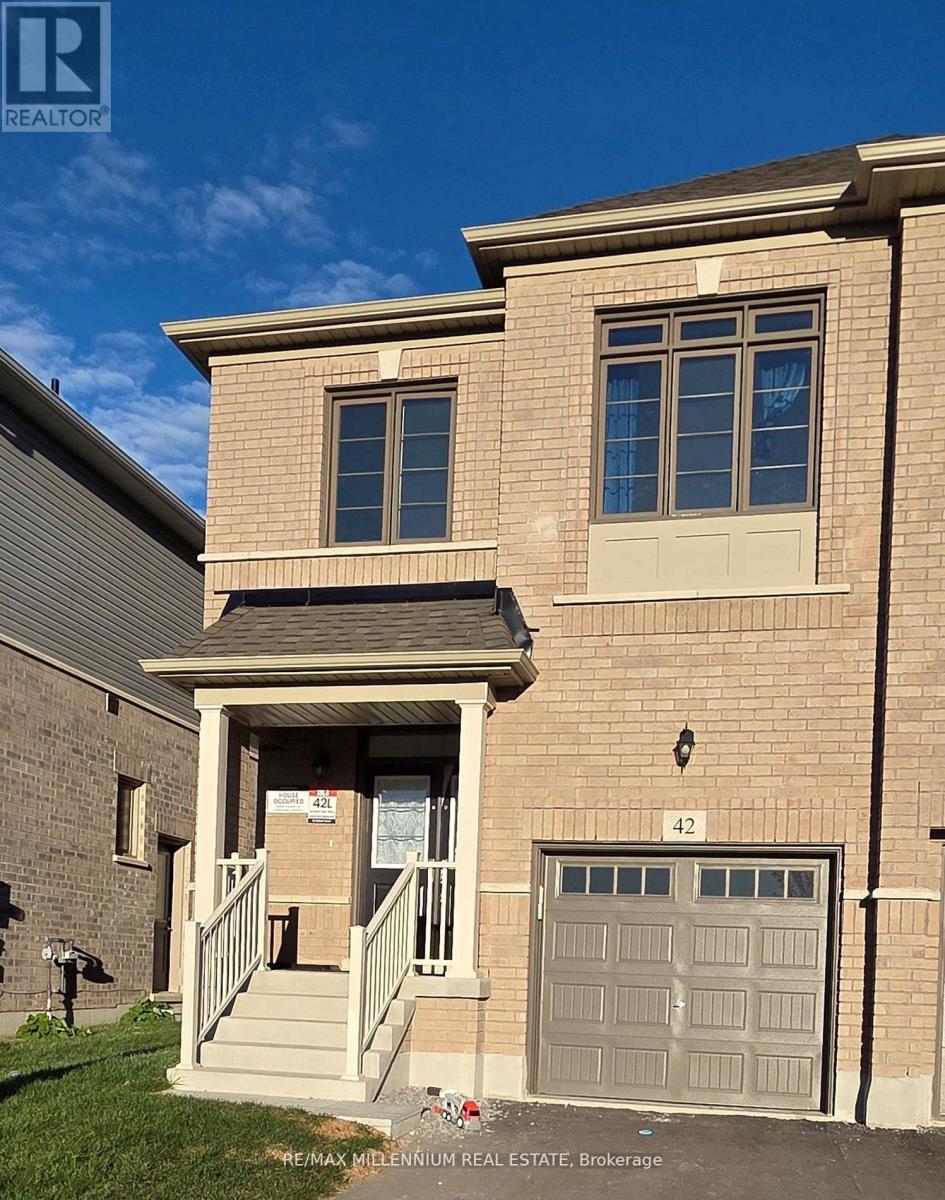
42 West Oak Trail
Barrie, Ontario
Discover this amazing Semi-Detached 4 Bedroom home offering a spacious 1895 Sqft of modern Living, with 3 well appointed washrooms and generously sized bedrooms. It is perfect for families seeking comfort and convenience. Ideally located close to major highways and just minutes from main grocery stores and essential amenities, this home combines suburban charm with urban accessibility. (id:63381)
10 Snake Island Road
Georgina Islands, Ontario
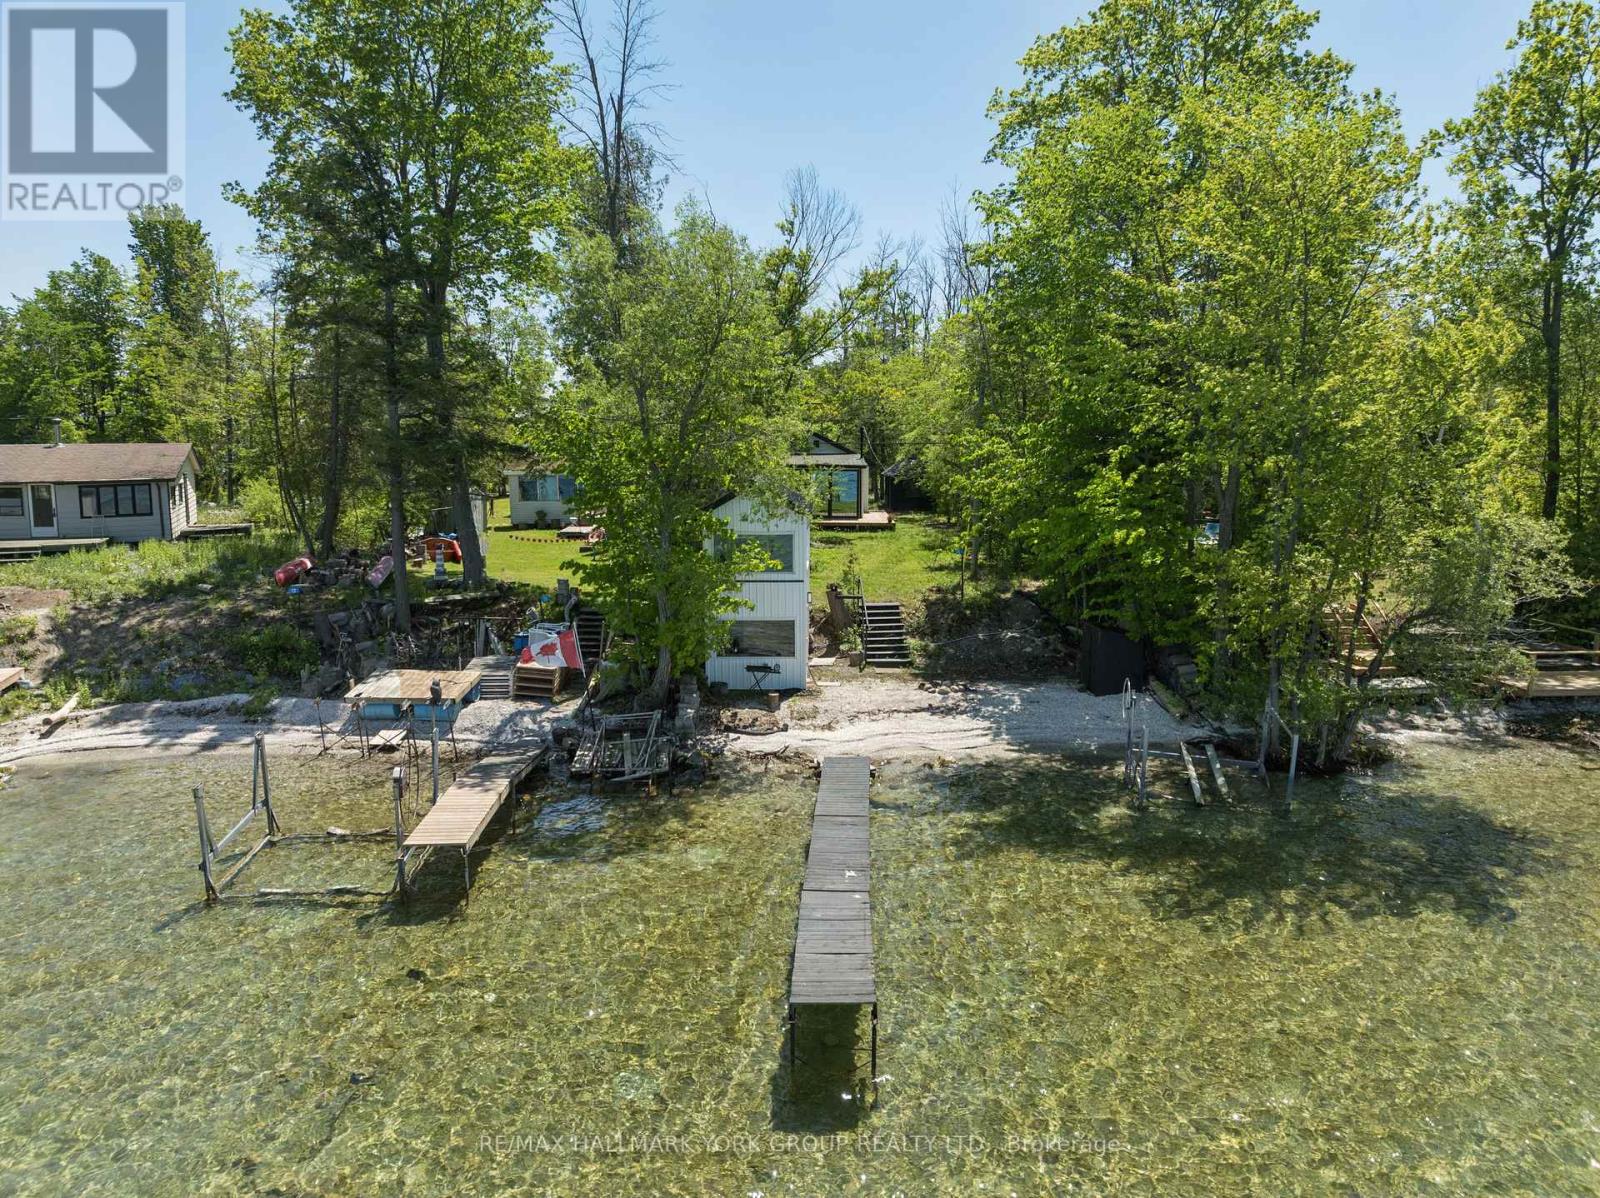
Welcome to your private waterfront escape on Snake Island. Set along a sandy shoreline with a private dock and unobstructed views of Lake Simcoe, this beautifully updated 2025/2026 cottage offers a turnkey opportunity to enjoy island life. The bright, carpet-free interior features a modern kitchen with quartz counters and stainless steel appliances, a sun-filled living room with an electric fireplace, a main-floor primary bedroom overlooking the water, main-floor laundry, and large picture windows throughout. Multiple outdoor living areas are made for relaxing, entertaining, and watching the sunset over the water, while a waterfront bunkie, sauna, and storage shed round out the property for hosting family and friends all season. Access is by boat or water only, via East Point Marina or Island Grove Marina. Please note this is a land lease property: the annual land lease fee is $4,600 (lease renews in 2041), in addition to property taxes of $1,096.69/year. Whether you're after a peaceful retreat or a gathering place for generations to come, this exceptional island property delivers privacy, recreation, and true cottage living just a short water-taxi ride from the mainland. (id:63381)
Ph02 - 396 Highway 7 Road E
Richmond Hill, Ontario
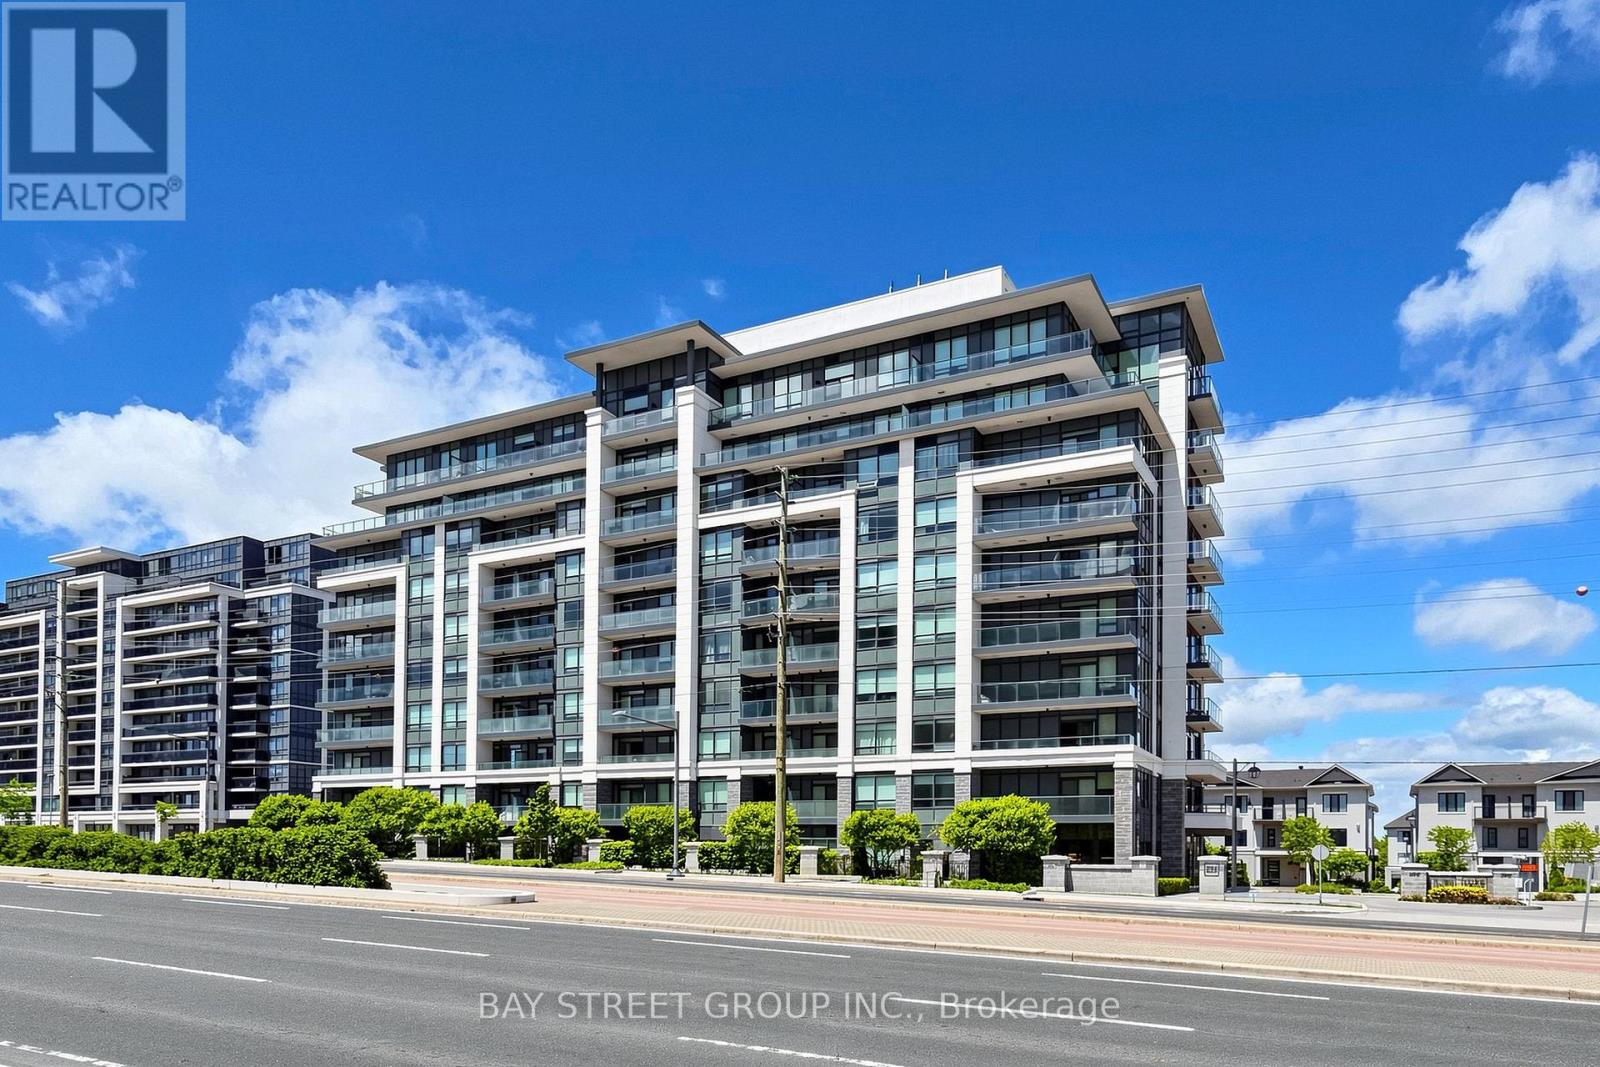
Welcome to Luxury "Valleymede Towers" Penthouse 2Br+ Den Corner Suite In Heart Of Richmond Hill. By Prestigious Builder "Times Group"! Keyless Smart Security & Unit Entry Systems, Ev Charging Stations On Visitor Parking. Penthouse Level W/ Unobstructed View, Unique 10' Ceiling, Luxury Finishes, Crown Moulding, Quartz C/T's, S/S Appliances 2 Side-By-Side P1 Parking Spots & 1Locker Included. New flooring and paint job Close To Go Station, Yrt, Hwy 404/407, Shopping Ctr, Etc. Close to Many Restaurants withing walking distance. (id:63381)
20 Lord Melborne Street
Markham, Ontario
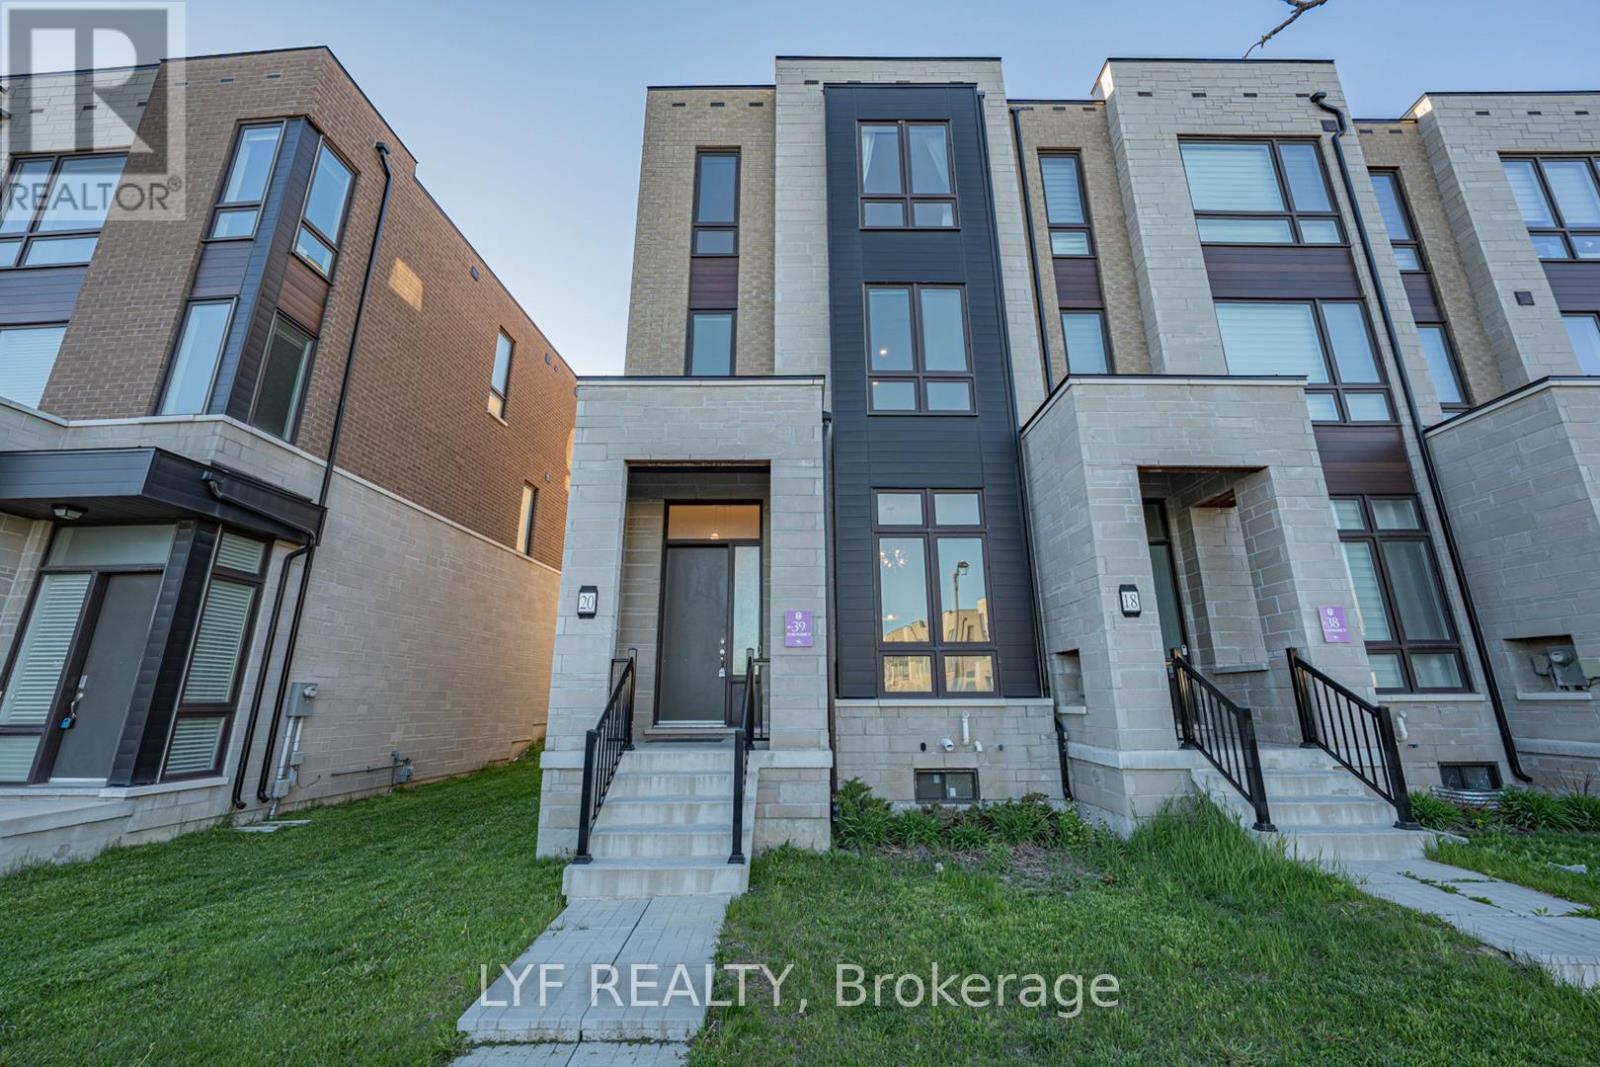
AAA Location! Newly built, End-Unit, freehold Abbey Lane Townhome located in the highly sought-after Victoria Square community in Markham. Featuring a contemporary exterior design and thoughtfully crafted modern interior living space with desirable south-facing park views. Impressive 11-ft ceilings on the ground floor and 9-ft ceilings on second & third floors. The foyer welcomes you with soaring 11-ft ceilings upon entry. Spacious ground-floor bedroom with a 4-piece ensuite bathroom, ideal for extended family, guests, or a home office. Functional open-concept living/dining room with hardwood flooring and electric fireplace for relaxing evenings at home. Modern kitchen featuring centre island, pantry and walkout to a large deck, perfect for outdoor entertaining. The primary bedroom includes a walk-in closet and 4-piece ensuite bathroom and it's own private balcony, while the other two bedrooms are generously sized and enjoy beautiful park views. Upgraded lighting fixtures, pot lights, and elegant iron staircase banisters add a refined touch throughout the home. Large garage with ample storage space. Long driveway with no sidewalk that can accommodate multiple vehicles. Situated at a prime location, steps to Costco, Home Depot, Restaurants, banks and Richmond Green Park. Surrounded By Top Public & Private Schools. Minutes to Highway 404 and 407. (id:63381)
14 Devonleigh Drive
Amaranth, Ontario
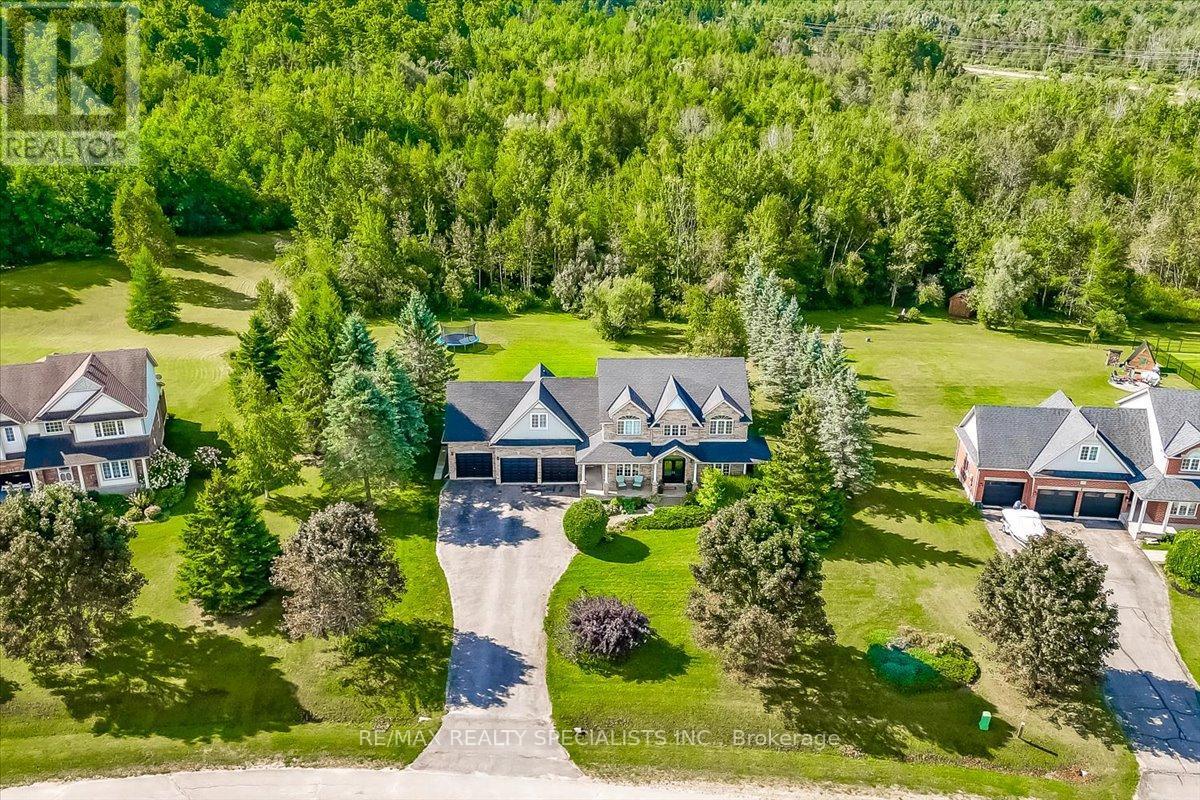
Welcome to this beautifully updated executive estate home in the heart of Amaranth, offering over 3,500 sq ft of finished living space on a private and picturesque 1.6-acre lot. Located just 15 minutes north of Orangeville and minutes to Shelburne, this home blends peaceful country living with everyday convenience. Pride of ownership is evident throughout, highlighted by a spacious three-car garage and extensive upgrades. The stunning kitchen, fully renovated in 2024, features new cabinetry, modern countertops, stylish backsplash, and upgraded lighting, creating a bright and functional space. Smooth ceilings throughout the main living areas add a clean, contemporary feel. The home offers four generously sized bedrooms, three bathrooms, and the convenience of upper floor laundry. The fully redesigned primary ensuite (2024) features a glass shower, freestanding tub, elegant vanity, and updated finishes, creating a spa-like retreat. New flooring and fresh paint (2024) enhance the move-in-ready appeal. Additional upgrades include new pot lights, a fireplace (2024), updated entrance and garden doors (2025), water softener and filtration system (2024), and a water tower (2023). Major updates include roof (2018), furnace and A/C (2019), and owned water heater (2017). The finished basement (2018) offers extra living space with a bedroom or den and a bathroom rough-in. Enjoy the expansive composite deck overlooking a private, treed yard with no rear neighbours. A rare opportunity to own a beautifully upgraded home in a sought-after setting. (id:63381)
H106 - 103 Clair Road E
Guelph, Ontario
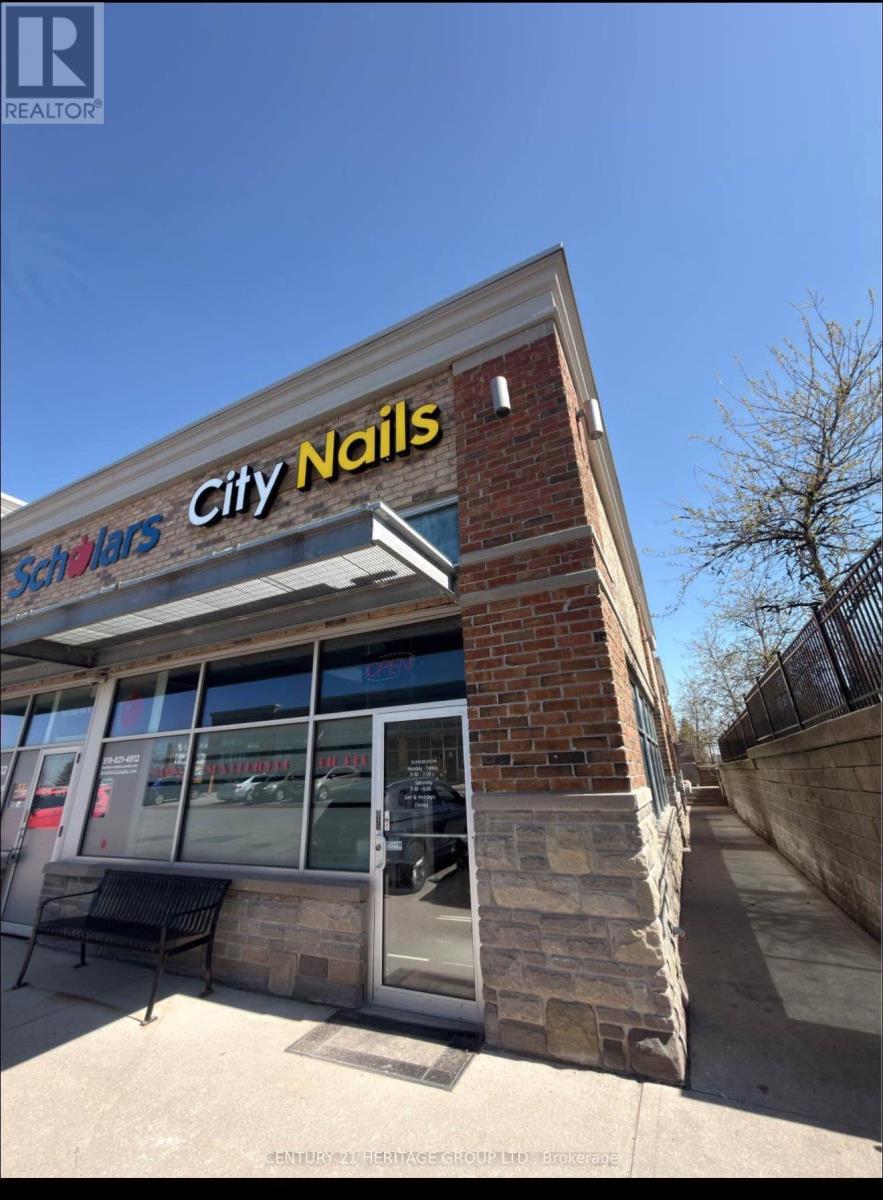
Turnkey nail salon business for sale in the prestigious Pergola Commons Plaza, Guelph. Approximately 1,112 sq. ft. featuring 6 pedicure chairs, 8 manicure stations, private waxing room, and laundry/storage area. Prime high-traffic location with excellent exposure and ample customer parking. Surrounded by established retailers, restaurants, and residential neighbourhoods. Lease secured until July 2027 with a 5-year renewal option. Current monthly rent of $5,974.59 includes TMI and signage. Ideal opportunity for beauty professionals, entrepreneurs, or investors seeking a thriving business in a growing market. (id:63381)
99 Toulon Crescent
London East, Ontario
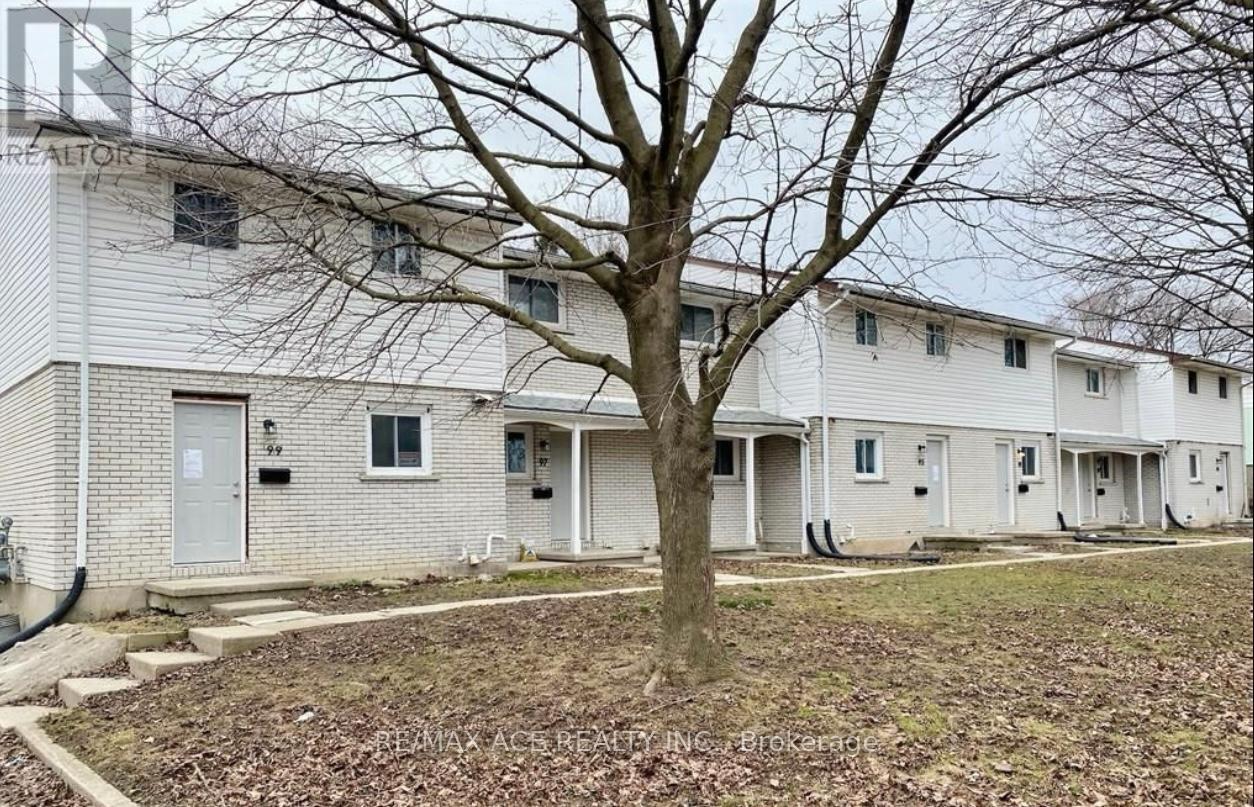
Welcome to this nicely updated 3+1 bedroom 1.5 bath end unit, located on a quiet mature street close to everything you'll ever need in the city! Fancy features in this move-in ready unit include quartz countertops, ledgestone backsplash, under cabinet lights, new soft close cabinets, stainless steel appliances and more. The main level is modern with a bright open concept living, while upstairs boasts 3 large bedrooms and a full 4 piece bath. In the finished basement you'll find an additional large bedroom and unfinished laundry area with gas furnace & new washer/dryer. Your fully fenced backyard gate leads to convenient parking access. Roof, siding & electrical panels -2019. New front doors. Close to schools, parks, Highway 401, the airport, short drive to downtown, shopping and Fanshawe college. (id:63381)
242 Waterbrook Lane
Kitchener, Ontario
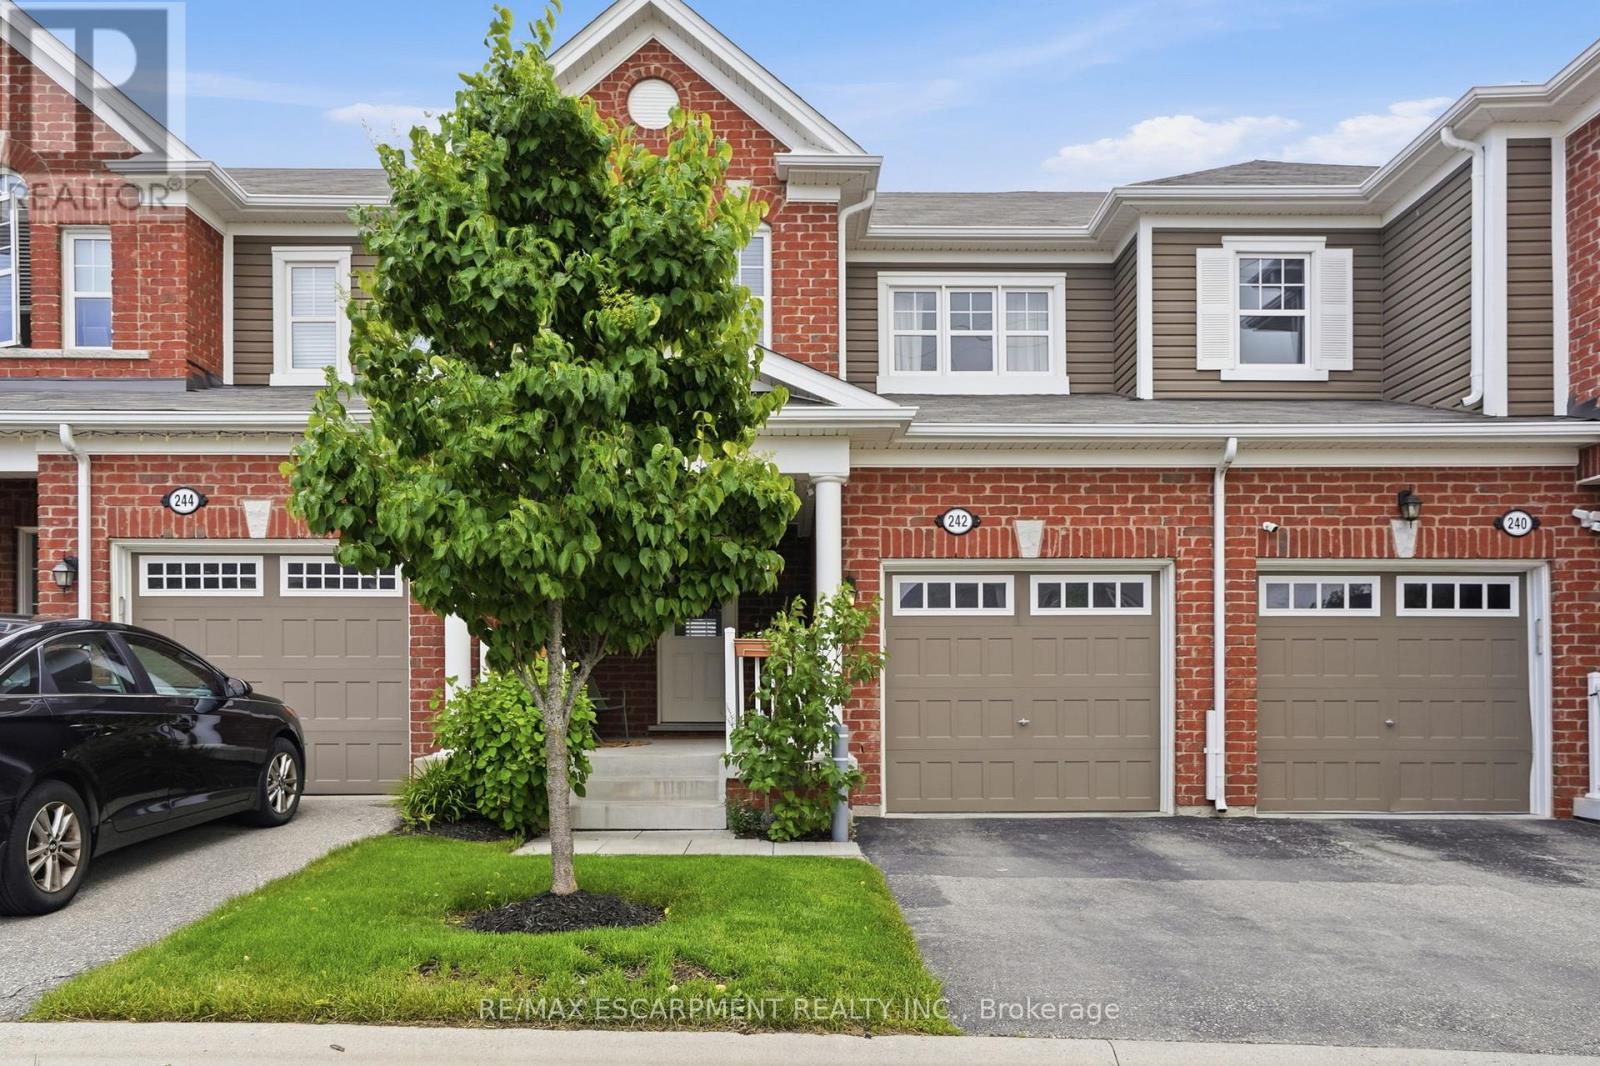
From the moment you arrive, this immaculate freehold townhome makes an impression; a large, welcoming front porch sets the tone before you even step inside. The open-concept main level is bathed in natural light and finished with pot lights throughout, creating a warm, polished atmosphere that flows effortlessly from the kitchen to the living and dining areas. The kitchen anchors the space with beautiful quartz countertops, stainless steel appliances and a peninsula extended for barstool seating; ideal for casual meals, morning coffee or keeping the conversation going while you cook. California blinds in the living room add a clean, finished look while giving you effortless control over light and privacy. Sliding doors off the dining room open onto a rear patio for seamless indoor-outdoor living. Upstairs, three well-proportioned bedrooms deliver the space every family needs; the primary retreat is exceptionally well-appointed with both a walk-in closet and a reach-in closet, plus a private ensuite with a soaker tub, while two additional bedrooms and a second full bath complete the upper level. The unfinished basement offers a blank canvas ready for your vision, whether that's a rec room, home gym or extra storage. Add in an air exchanger and reverse osmosis water system and you have a home that's as practical as it is polished - move-in ready and ideally located just minutes from parks, trails, schools, shopping and major commuter routes in one of Kitchener's most sought-after family communities. RSA. (id:63381)
177 Niagara Boulevard
Fort Erie, Ontario
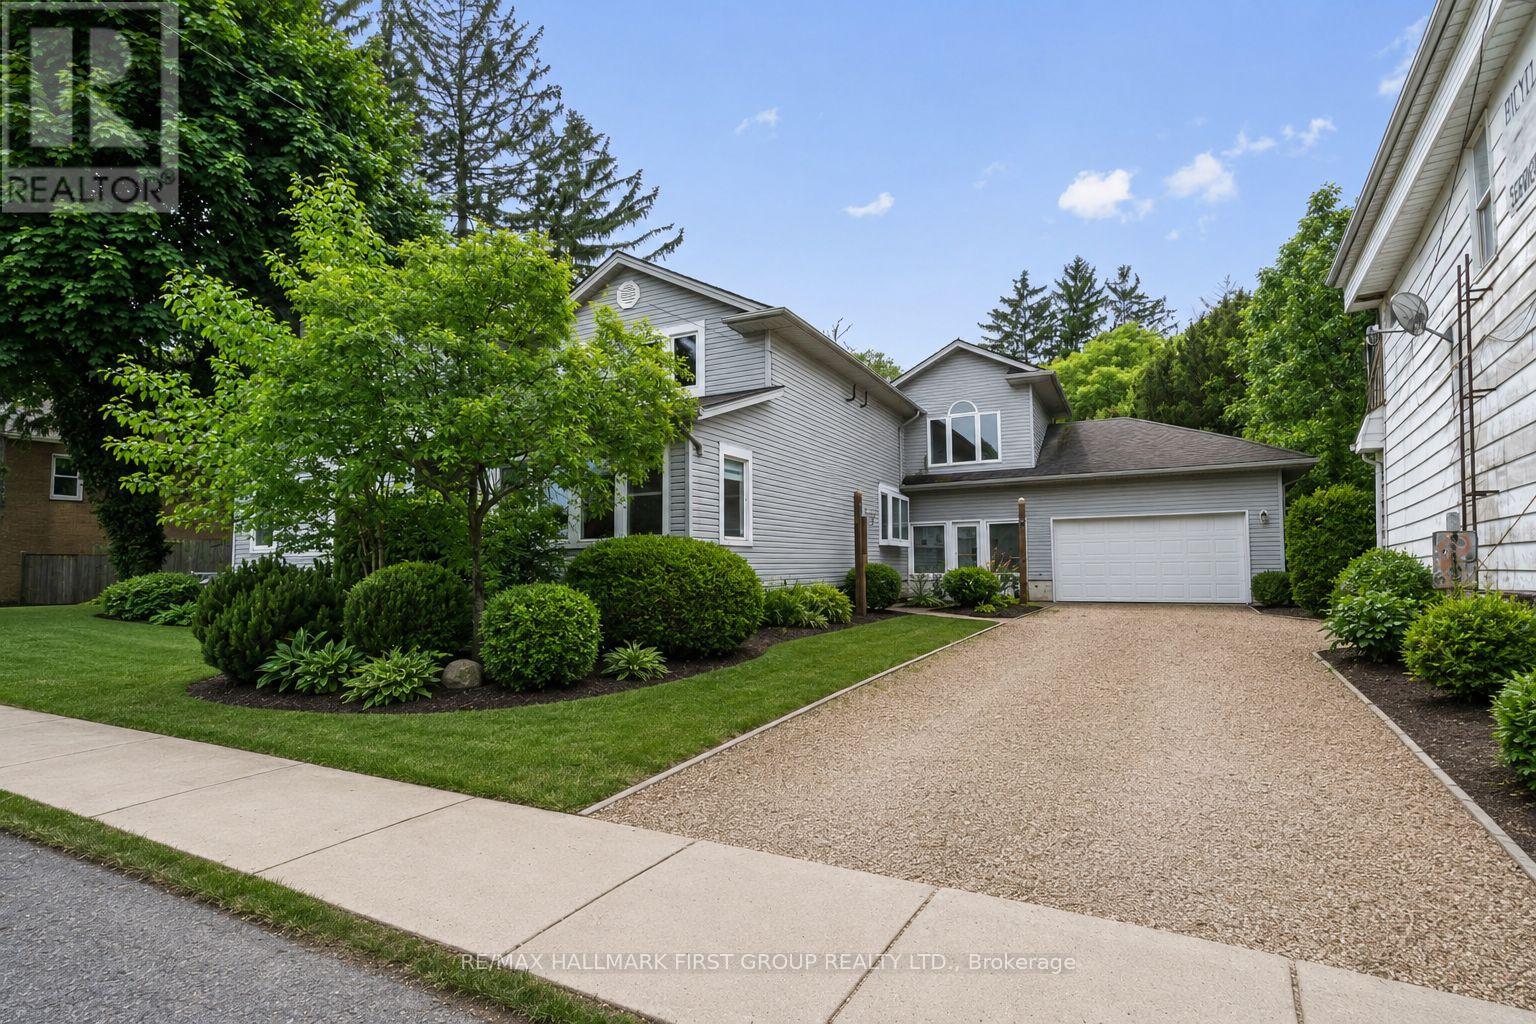
Power of Sale. Exceptional opportunity for investors, entrepreneurs, and owner-operators looking for a property that works as hard as they do. 177 Niagara Boulevard is zoned C2 commercial and sits on 104 feet of frontage directly across from the Niagara River in Fort Erie, offering a rare combination of commercial flexibility and residential comfort in a single property. The C2 zoning supports a wide range of permitted uses including retail, professional office, personal service, bed and breakfast, care facility, and mixed residential/commercial operations. The nearly 2,800 sq ft layout across two storeys lends itself naturally to a live/work setup, with the main level suited to a client-facing business, studio, or office, and the upper level offering five updated bedrooms and four bathrooms for owner or staff accommodation. The main floor also includes a large games room, bright sunroom, eat-in kitchen, and additional living space, making full residential use equally viable for a buyer who simply wants scale and location. Recent improvements include a newer kitchen, updated washrooms, newer appliances, updated windows, and a newer furnace, meaning the capital work has been done.Outside, an attached double car garage, covered rear porch, large breezeway, and 6 total parking spaces support both commercial and residential use. The flat, fenced lot provides outdoor space for signage, client parking, or private enjoyment. Situated across from the Niagara River with partial water views, proximity to waterfront parks, public river access, and a nearby boat launch. Minutes to the Peace Bridge crossing and all Fort Erie amenities. Exterior Photos AI Generated To Showcase Landscaping. (id:63381)
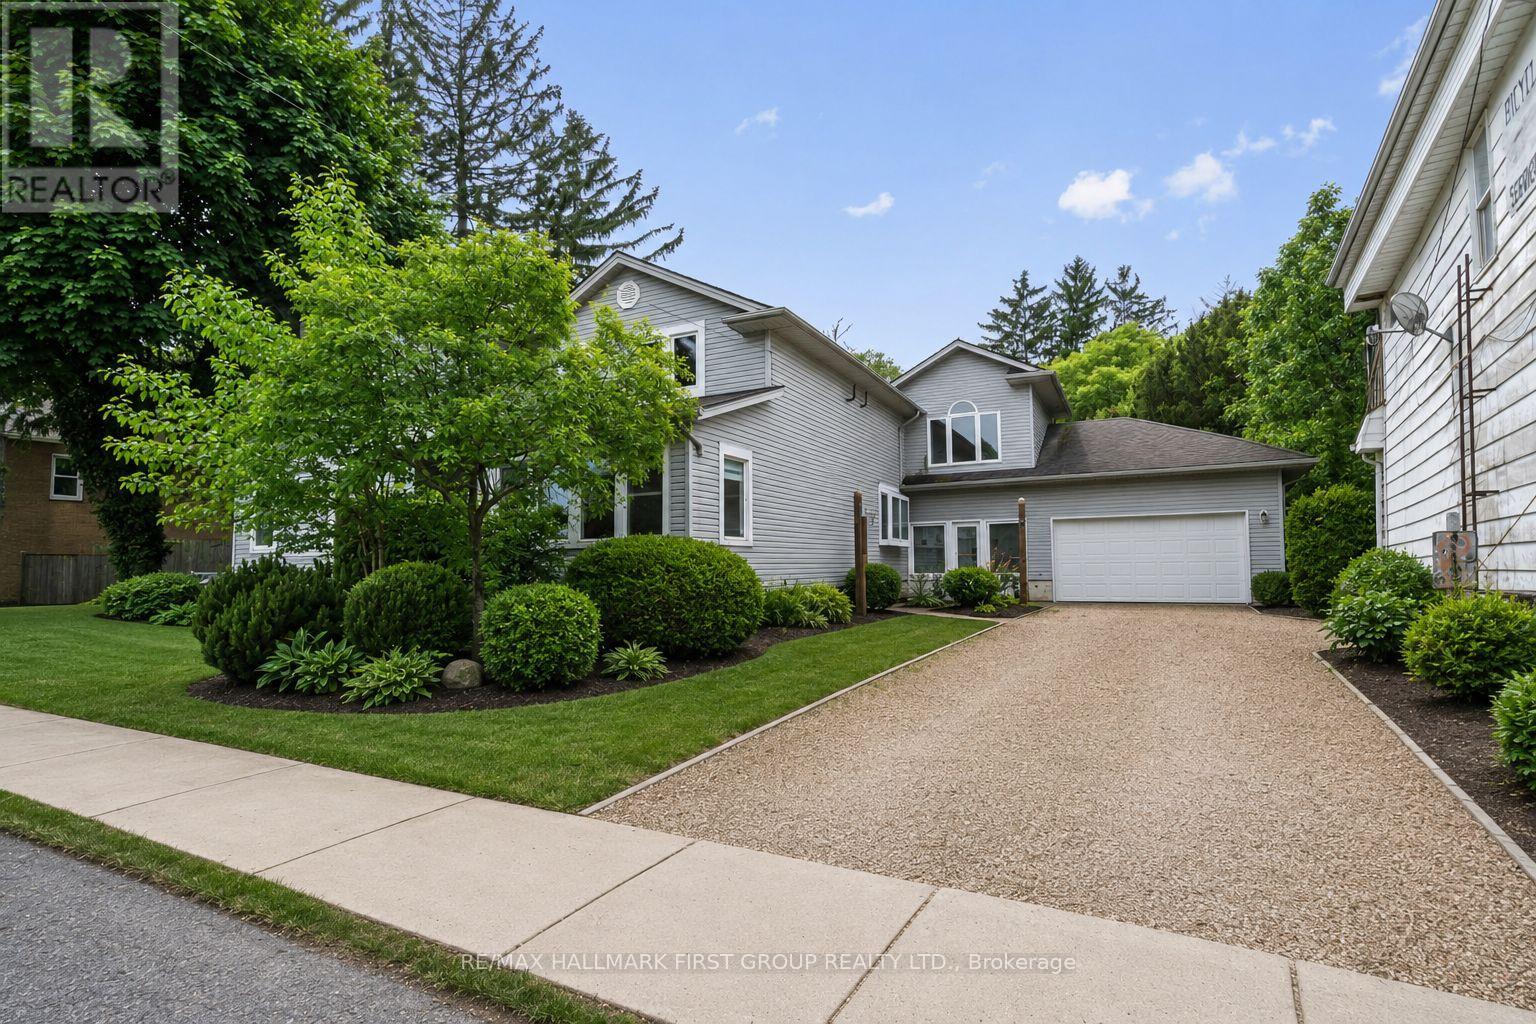
177 Niagara Boulevard
Fort Erie, Ontario
Power of Sale. Rare opportunity on one of Fort Erie's most recognized streets. 177 Niagara Boulevard sits on 104 feet of frontage directly across from the Niagara River, zoned C2 Commercial, and offering the kind of live/work flexibility that is genuinely hard to find at this price point. Run a business from the main level and live upstairs, convert the space to suit a professional office, bed and breakfast, care facility, or community use, or simply enjoy it as a spacious private residence with partial river views and room for a large family. The layout already supports a natural separation of uses, with a welcoming main floor featuring a large games room, bright sunroom, eat-in kitchen, and additional living and bedroom space, and five updated bedrooms plus four bathrooms across the upper level. Recent improvements include updated washrooms, a newer kitchen, newer appliances, updated windows, and a newer furnace. A covered rear porch, large breezeway connecting the home to an attached double car garage, and 6 total parking spaces add everyday functionality. The lot is flat, fenced, and usable. Outside, you have 104 feet of street presence on Niagara Boulevard with river views across the road, proximity to waterfront parks, and public river access with a boat launch nearby. The Niagara Corridor, Peace Bridge Crossing, and all of Fort Erie's amenities are minutes away. Exterior Pictures AI Generated To Showcase Landscaping. (id:63381)

24-26 Maple Avenue
Grimsby, Ontario
STATELY 4 BEDROOM CENTURY HOME BUILT IN 1906 LOCATED IN THE DOWNTOWN CORE AND THE HEART OF THE HERITAGE DISTRICT OF GRIMSBY. This Spacious & Gracious home sits on a large property (100'x178') with manicured grounds, picket fence, spectacular rose gardens, numerous cherry trees, large barn with loft & 2 PC bath. Fabulous summer kitchen with double French doors opening at poolside. The saltwater pool is surrounded by expansive patios and complete privacy making it a true oasis for family gatherings and entertaining. Meticulously maintained. Welcoming wrap-around verandah adds to the charm of the home. All principal rooms boast the original wood trim and hardwood floors with a number of original French doors. On main level the elegant foyer opens to library/office with wall-to-wall built-in cabinetry. Dining room open to living room with gas fireplace & access to Verandah. Spacious kitchen with granite counters and abundant cabinetry with second staircase to upper-level. Stunning great room open to kitchen with vaulted ceiling & custom gas fireplace. Main floor laundry room. Impressive staircase leads to upper-level with 4 bedrooms plus 4-season sunroom overlooking the grounds with picturesque escarpment views. Attic walk-up offers additional space for development. OTHER FEATURES INCLUDE: C/air unit 2025, new pool liner & saltwater conversion 2019, pool pump & filter 2022, roof shingles replaced, sprinkler system at all flower beds 2021, garden shed, kitchen appliances, 2 gas fireplaces, washer/dryer. PLEASE NOTE: This property is being sold with a separate (50'x100') lot (included in asking price) adjacent to the north side of this property offering future opportunities. This property exudes charm and grace inside and out! (id:63381)
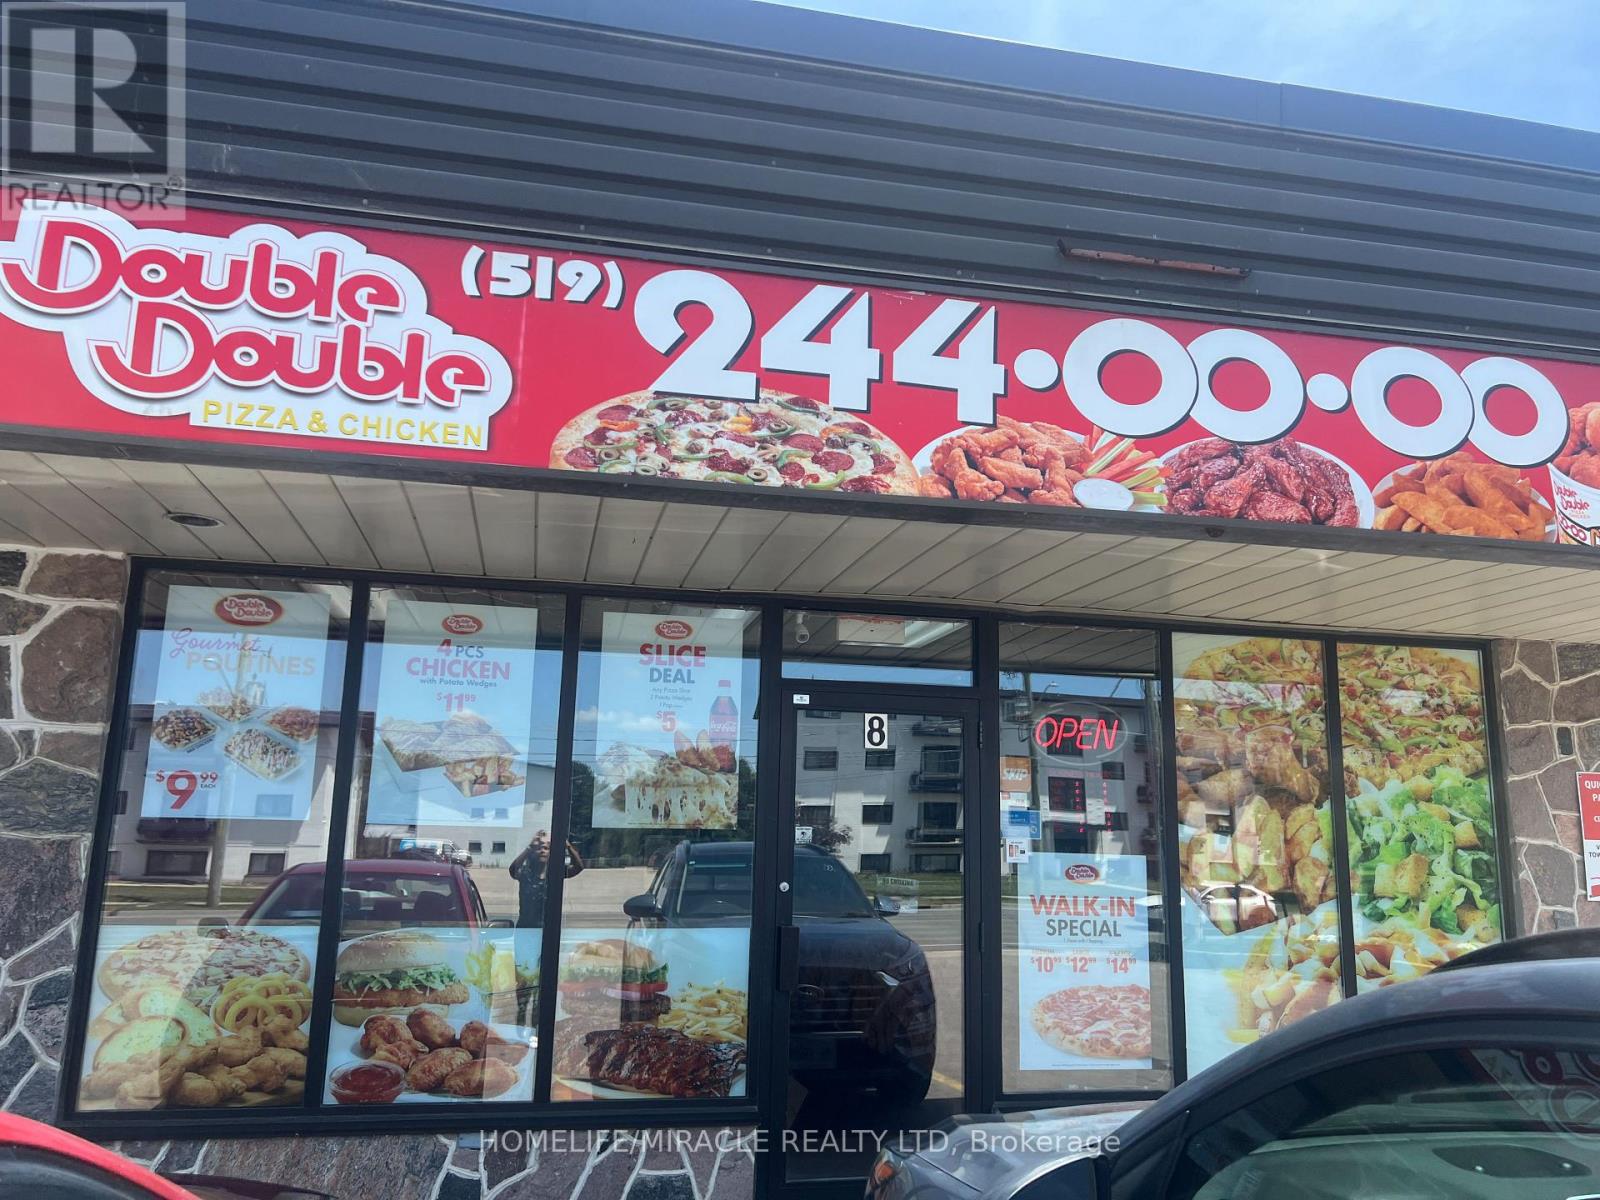
347 Erb Street W
Waterloo, Ontario
Turn-Key Double Double Pizza & Chicken Franchise - For Sale in WaterlooStep into ownership with this fully operational, turn-key Double Double Pizza & Chickenfranchise in a prime Windsor location! This established business offers a fantastic opportunityfor entrepreneurs or investors looking to enter the thriving quick-service restaurant market.Key Features:- Franchise Brand: Double Double Pizza & Chicken- Lease Details: Current lease valid until July 31, 2028 with renewal option available- Rent: $3,939.23/month + HST (includes TMI)- Space: 1,100 sq.ft. with 12-seat dine-in area- Included: All equipment and chattels - ready to operate from day one- Franchise Transfer Fee: Buyer and seller to split 50/50Why This Opportunity Stands Out:- Well-known brand with strong customer base- Turn-key setup - no downtime, start earning immediately- Affordable rent with long lease term- Ideal size for efficient operations and manageable overhead- Great potential for growth with delivery, and local marketing (id:63381)
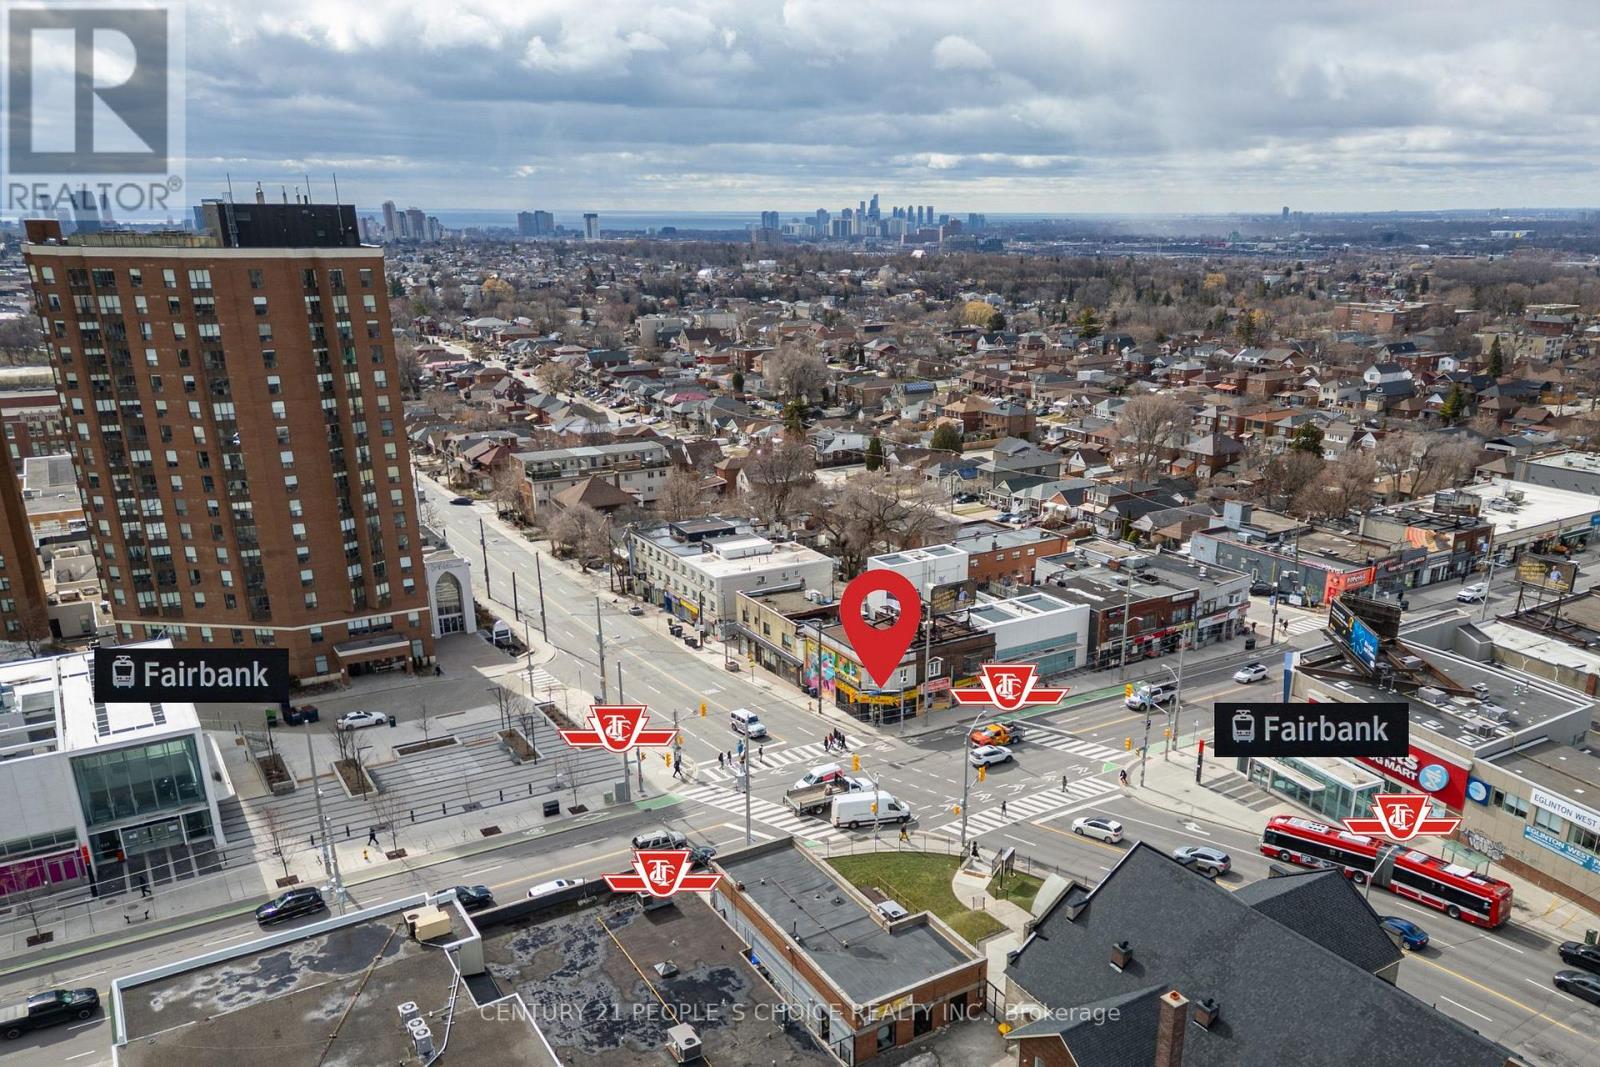
1835 Eglinton Avenue W
Toronto, Ontario
Excellent opportunity to own a well-located variety store on busy Eglinton Ave W in the Briar Hill-Belgravia community. This high-visibility location benefits from steady neighborhood foot traffic and is surrounded by residential homes, schools, and established local businesses. Fairbank Station on the Eglinton Crosstown LRT is directly across the street, providing excellent accessibility and strong commuter exposure right at your door step. The current owner has increased foot traffic and added new revenue streams, including passport photo services and a Bitcoin ATM, helping attract additional customers. The store also holds a liquor license, allowing the new owner to sell permitted beverages such as wine where applicable. There is potential to expand product displays and add additional shelving/racks to further optimize retail space and product variety. A prime location with growing transit connectivity and multiple income opportunities-ideal for owner-operators or investors. (id:63381)