
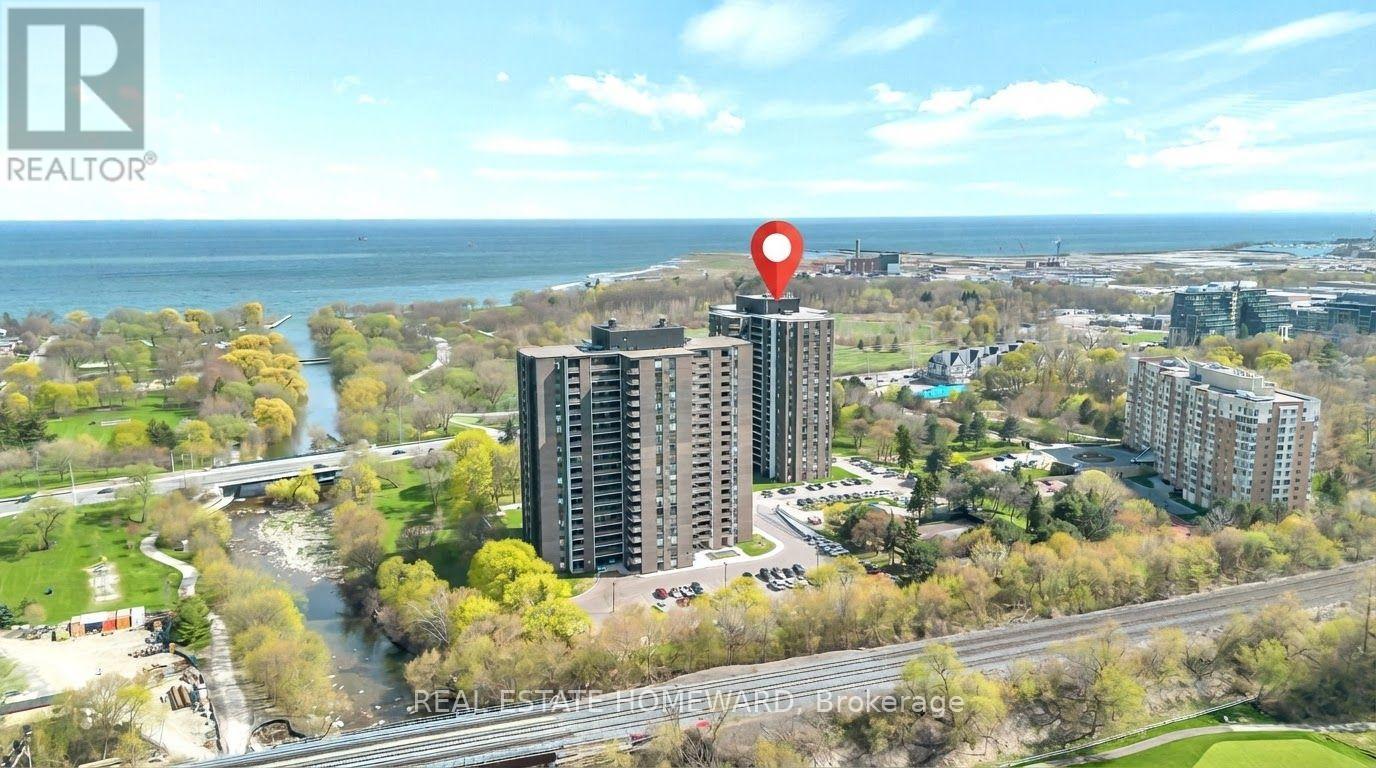
1505 - 1515 Lakeshore Road E
Mississauga, Ontario
**Wake Up to Lake Ontario.** Rarely offered, Suite 1505 is a spacious 3-bedroom, 2-bathroom suite with southwest exposure, beautiful lake and treetop views, and a spectacular 28-ft open balcony spanning the width of the home. Offering approximately 1,184 sq. ft. of living space, this bright, well-designed layout delivers the space and functionality families need. A proper foyer with double closet welcomes you home, opening into a bright living and dining area with a walkout to the balcony - perfect for morning coffee, al fresco dinners or simply taking in the view. The eat-in kitchen features a dedicated breakfast nook and double-door refrigerator, while three generous bedrooms are thoughtfully tucked away along a separate hallway for added privacy. The primary suite offers a walk-in closet and 4-piece ensuite, complemented by a second full bathroom and a full-size ensuite laundry room with additional storage. Freshly painted and move-in ready, this suite offers exceptional value with genuinely all-inclusive maintenance fees covering heat, hydro, water, building insurance, Bell cable TV and internet.**Enjoy a lifestyle centred around the outdoors.** Beautifully landscaped, park-like grounds sit directly across from Marie Curtis Park, with the beach, waterfront trail, splash pad and Etobicoke Creek just moments away. Golf courses are nearby, while Sherway Gardens and the major retail destinations along The Queensway are just a short drive away. Long Branch GO, TTC and MiWay provide convenient transit options, with quick access to the QEW and Highway 427. The restaurants, shops and marina of Port Credit are also close at hand. Residents will also enjoy a newly renovated recreation centre featuring an indoor pool, whirlpool, fitness room and tennis courts. Space to grow, views to savour and a location that brings nature, recreation and everyday conveniences together - all with the ease of condo living. (id:63381)
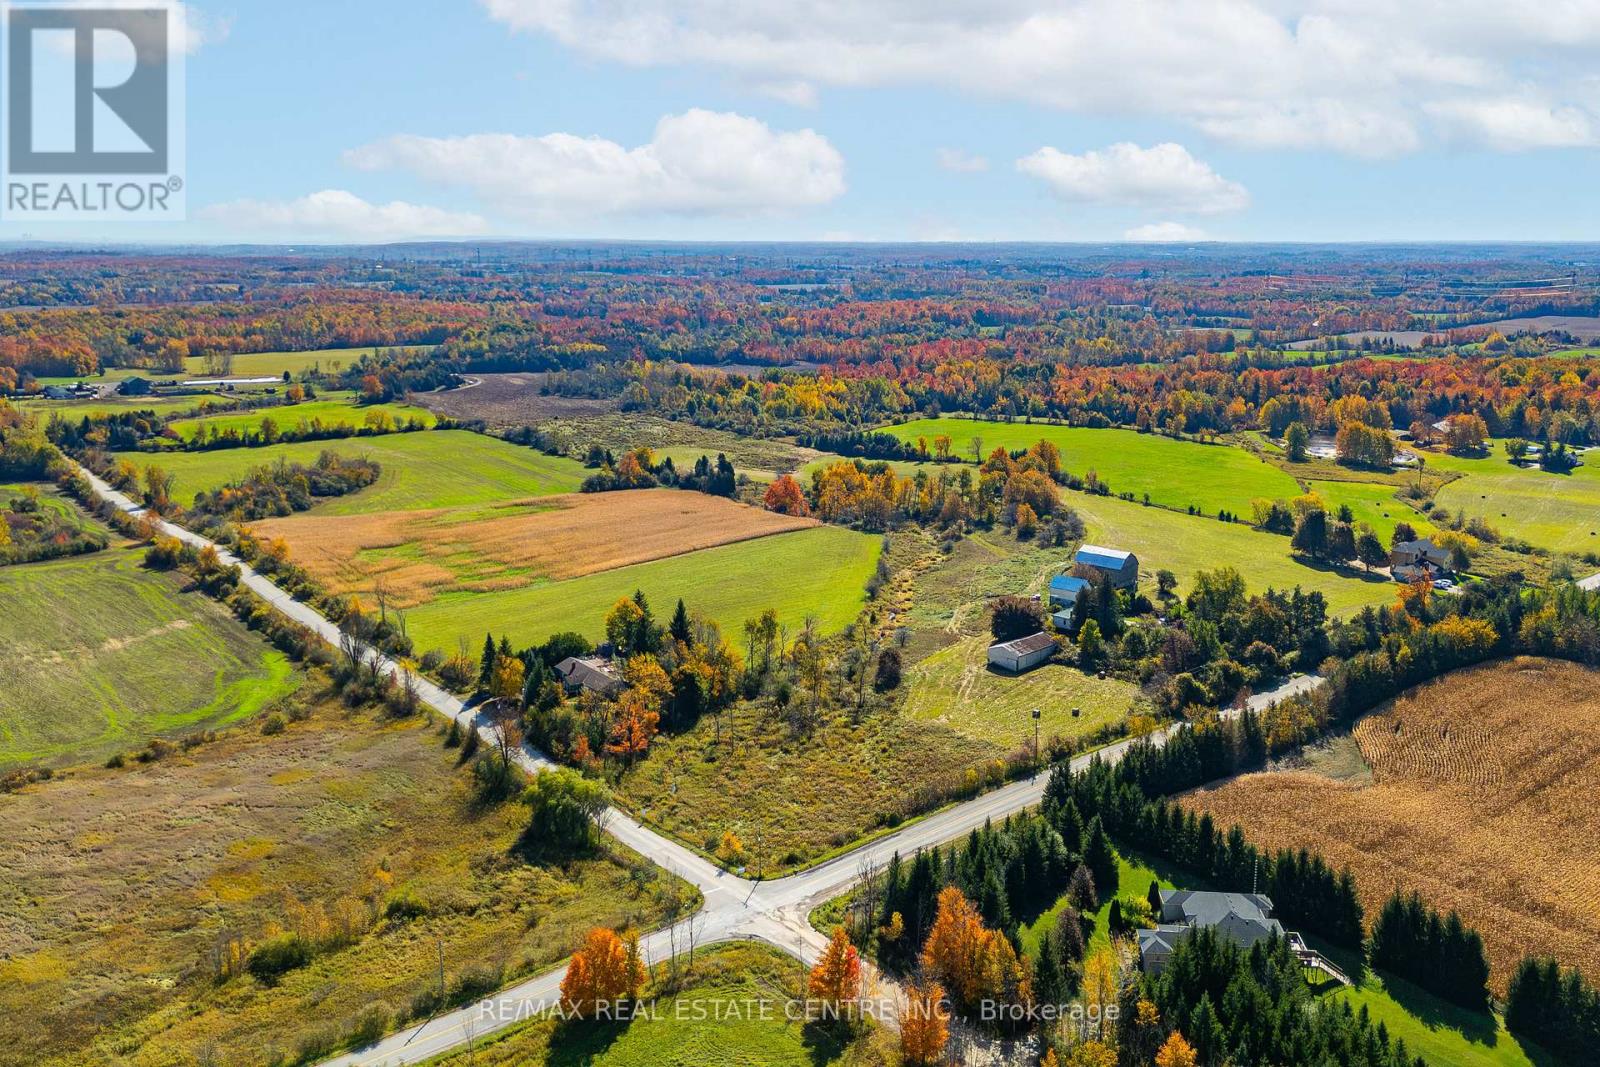
11858 32 Side Road
Halton Hills, Ontario
An extraordinary opportunity to create a landmark country estate awaits at 11858 32nd Sideroad in Halton Hills. Spanning an impressive 48 acres of picturesque countryside, this remarkable property offers a rare combination of space, privacy and endless potential. Surrounded by mature trees, rolling open fields and tranquil natural scenery, the expansive grounds provide an exceptional setting to bring a grand vision to life. Reimagine the existing residence or envision an exquisite custom-built estate, thoughtfully designed to complement the beauty of its surroundings. With its generous acreage and idyllic rural setting, this is a truly rare offering for those seeking to create a private country retreat of distinction, where luxury, serenity and the freedom to dream come together! (id:63381)
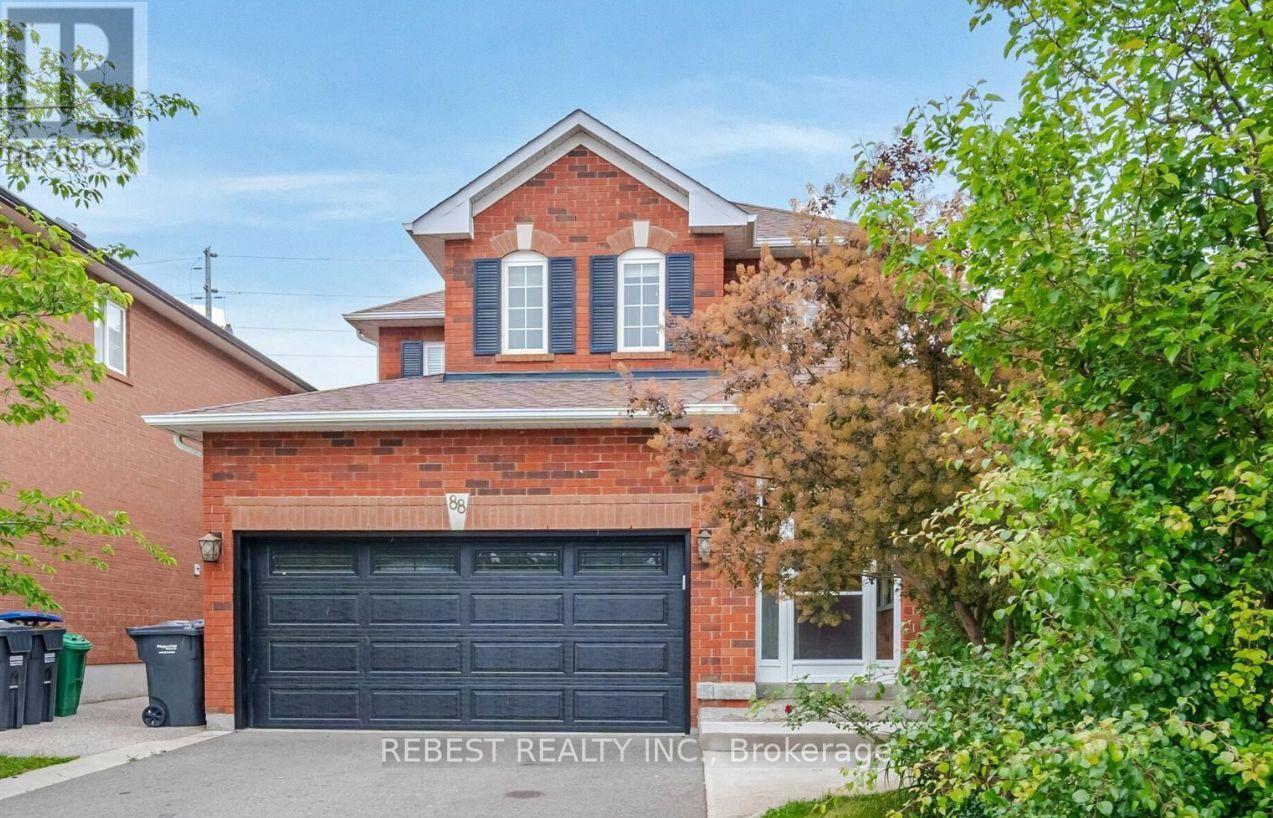
88 Sundridge Street
Brampton, Ontario
POWER OF SALE! An excellent opportunity for first-time home buyers, renovators, investors, or flippers in one of Brampton's most desirable neighbourhoods! This spacious home features a charming brick exterior, a double-car garage, and a well-designed layout with 3 generously sized bedrooms, a family-sized eat-in kitchen, and a bright living/dining area with solid hardwood floors, multiple large sun-filled windows, a cozy gas fireplace, and a grand spiral staircase. The finished basement offers 2 additional bedrooms and a 4-piece ensuite, along with a separate entrance, providing excellent potential for an in-law suite or rental opportunity, subject to applicable approvals. Enjoy complete backyard privacy with no homes behind, a spacious aggregate concrete walkway, and a total of 6 parking spaces. Conveniently located less than a 5-minute walk to a shopping plaza featuring Sobeys, Wine Rack, a gas station, Dollar Store, spa, restaurants, and more. Just a 2-minute drive to Highway 410 for easy commuting, with major amenities and highways nearby. A fantastic opportunity with tremendous potential in a prime location-don't miss out! (id:63381)
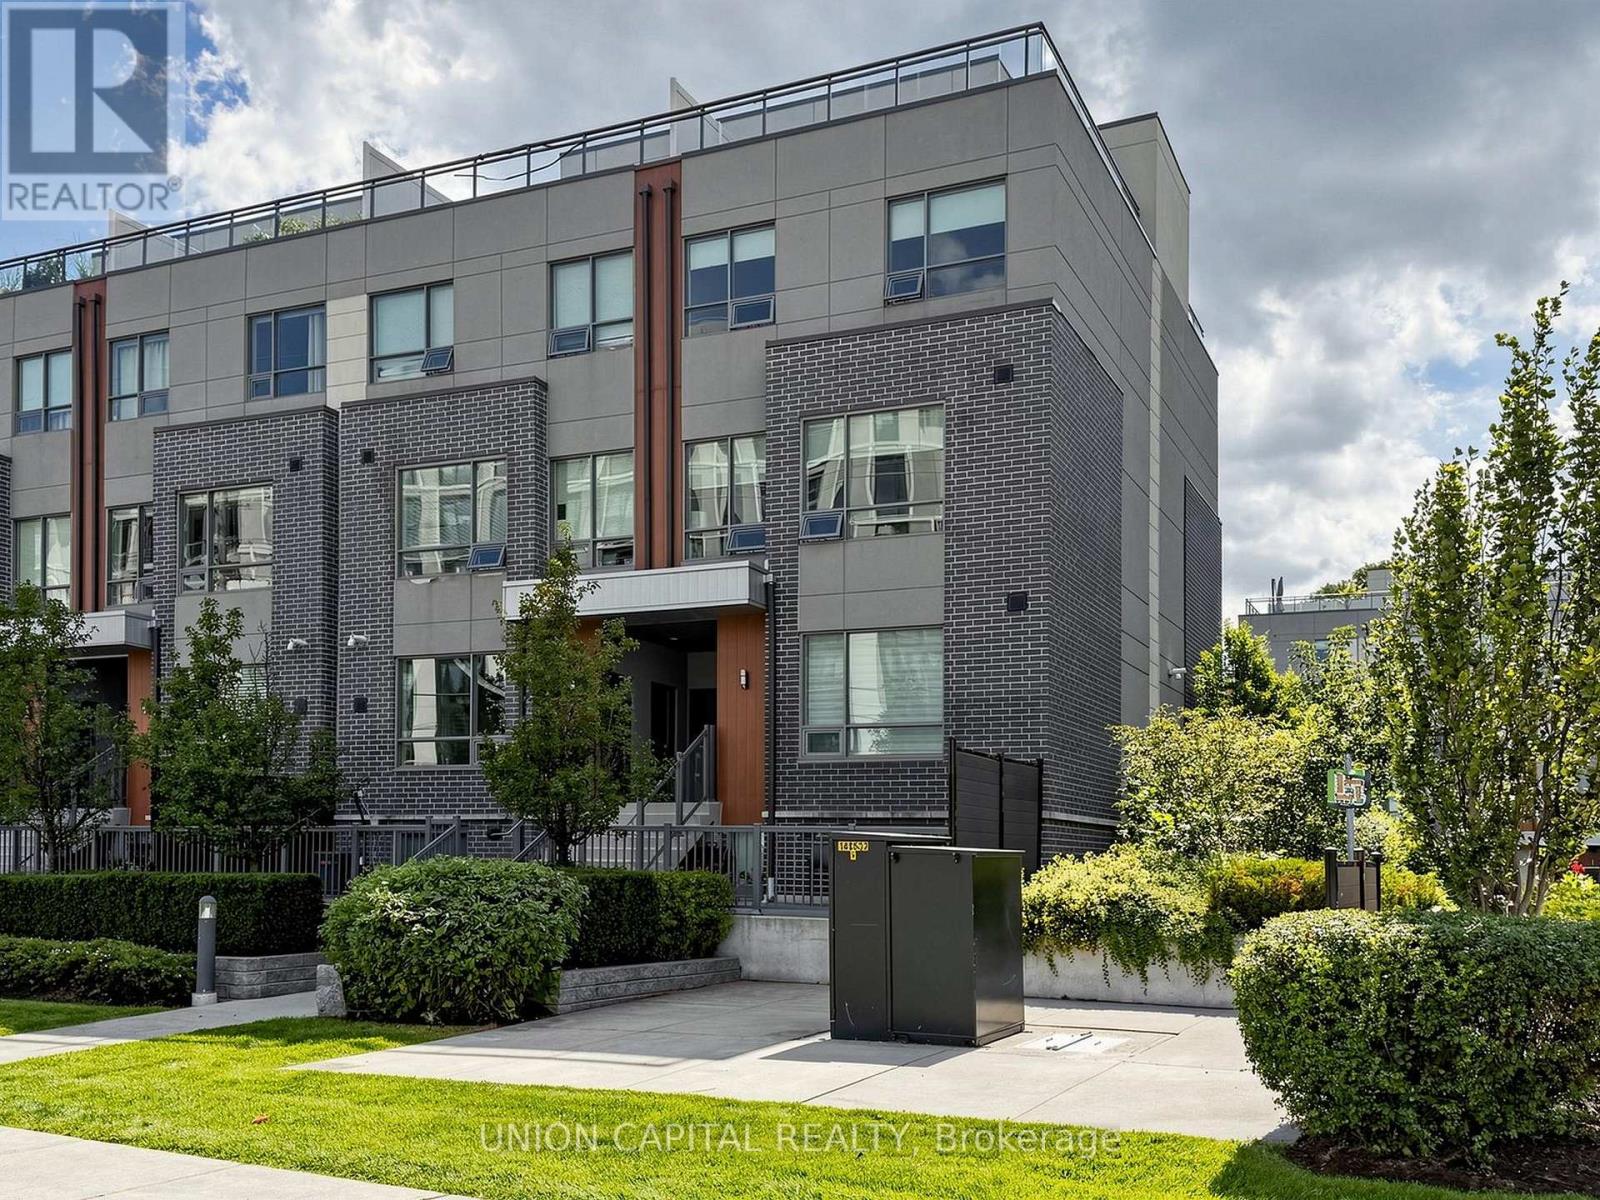
4 - 1238 Cawthra Road
Mississauga, Ontario
Welcome to this stunning and rarely offered 2 bedroom + 2 bath corner suite townhome in one of Mississauga's most prestigious and family-friendly neighbourhoods. Enjoy low-maintenance living with no seasonal exterior upkeep, along with 1110 sq. ft. of thoughtfully designed living space and an impressive 240 sq. ft. private rooftop terrace showcasing beautiful southwest views over a quiet courtyard perfect for entertaining or relaxing outdoors. Newly painted featuring smooth 9-ft ceilings, abundant natural light, laminate flooring throughout, hardwood stairs and a bright, open-concept layout. The contemporary kitchen offers quartz countertops, stainless steel appliances and plenty of space for everyday living and entertaining. Generously sized bedrooms provide comfort and functionality, including a walk-in closet, while the third-floor flex space offers the perfect setting for a home office or den. Surrounded by lush greenery, beautiful parks, with easy access to Lake Ontario, waterfront trails, Port Credit GO, the QEW, Lakeshore, shops, and trendy local amenities. (id:63381)
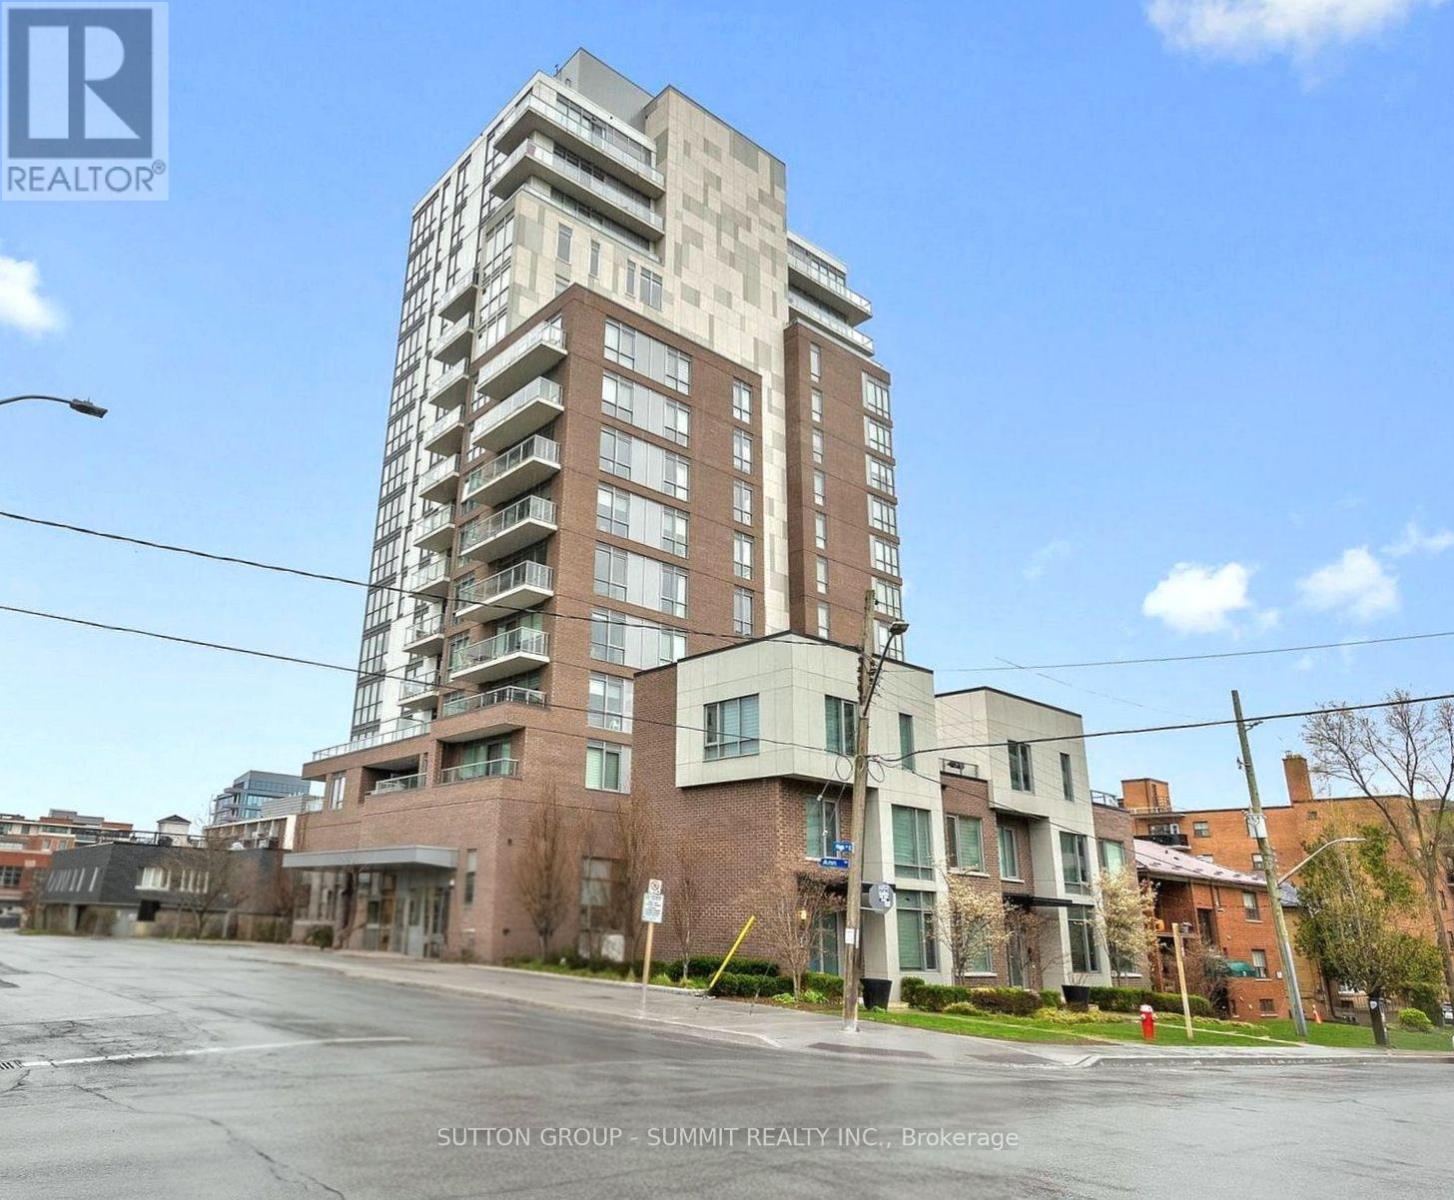
1102 - 8 Ann Street
Mississauga, Ontario
Welcome to NOLA's 11th Floor 2 Bedroom, 2 Bathroom - 895 sq ft + 101sq ft Balcony (Almost 1000 Total sq ft) Luxurious Boutique Suite w/ Gorgeous Panoramic Views of Lake Ontario and the marina in the Heart of Mississauga's Prestigious Port Credit! Magnificent Unobstructed South Views!!! Over $20k in Upgrades! Stunningly Bright & Spacious Open Concept Living/Dining Room w/ 9 Ft Ceilings. Exquisitely Modern Kitchen w/ Built-In Stainless Steel Appliances, Quartz Counters, Island, Backsplash & Fabulously Designed LV White Cabinets! Freshly Painted w/ Beautiful Smoked Wide Plank Flooring, Newly Installed Pot Lights & Electrical Light Fixtures w/ Floor-to-Ceiling Windows!Enjoy Breathtaking All Day & Evening Views from your Spacious Large Balcony w/ Recently Equipped Screen Privacy Panels! Plenty of In-Suite Storage w/ an Upgraded Designer Walk-in Closet in the Master Bedroom & 4pc Ensuite Bath! Spacious 2nd Bedroom w/ a 2nd Bath Equipped w/ an Added Glass Enclosure. 1 Parking & Locker Included! Bonus* Parking has its own Individual EV Charging Station installed in the Parking Space! Steps to Port Credit GO Train, Transit, Shops, Restaurants, Night Life, the Waterfront & Marina, Plenty of Parks & Bike Paths, Festivals & Farmers Market, the Library & So Much More! Just Move in and Enjoy! (id:63381)
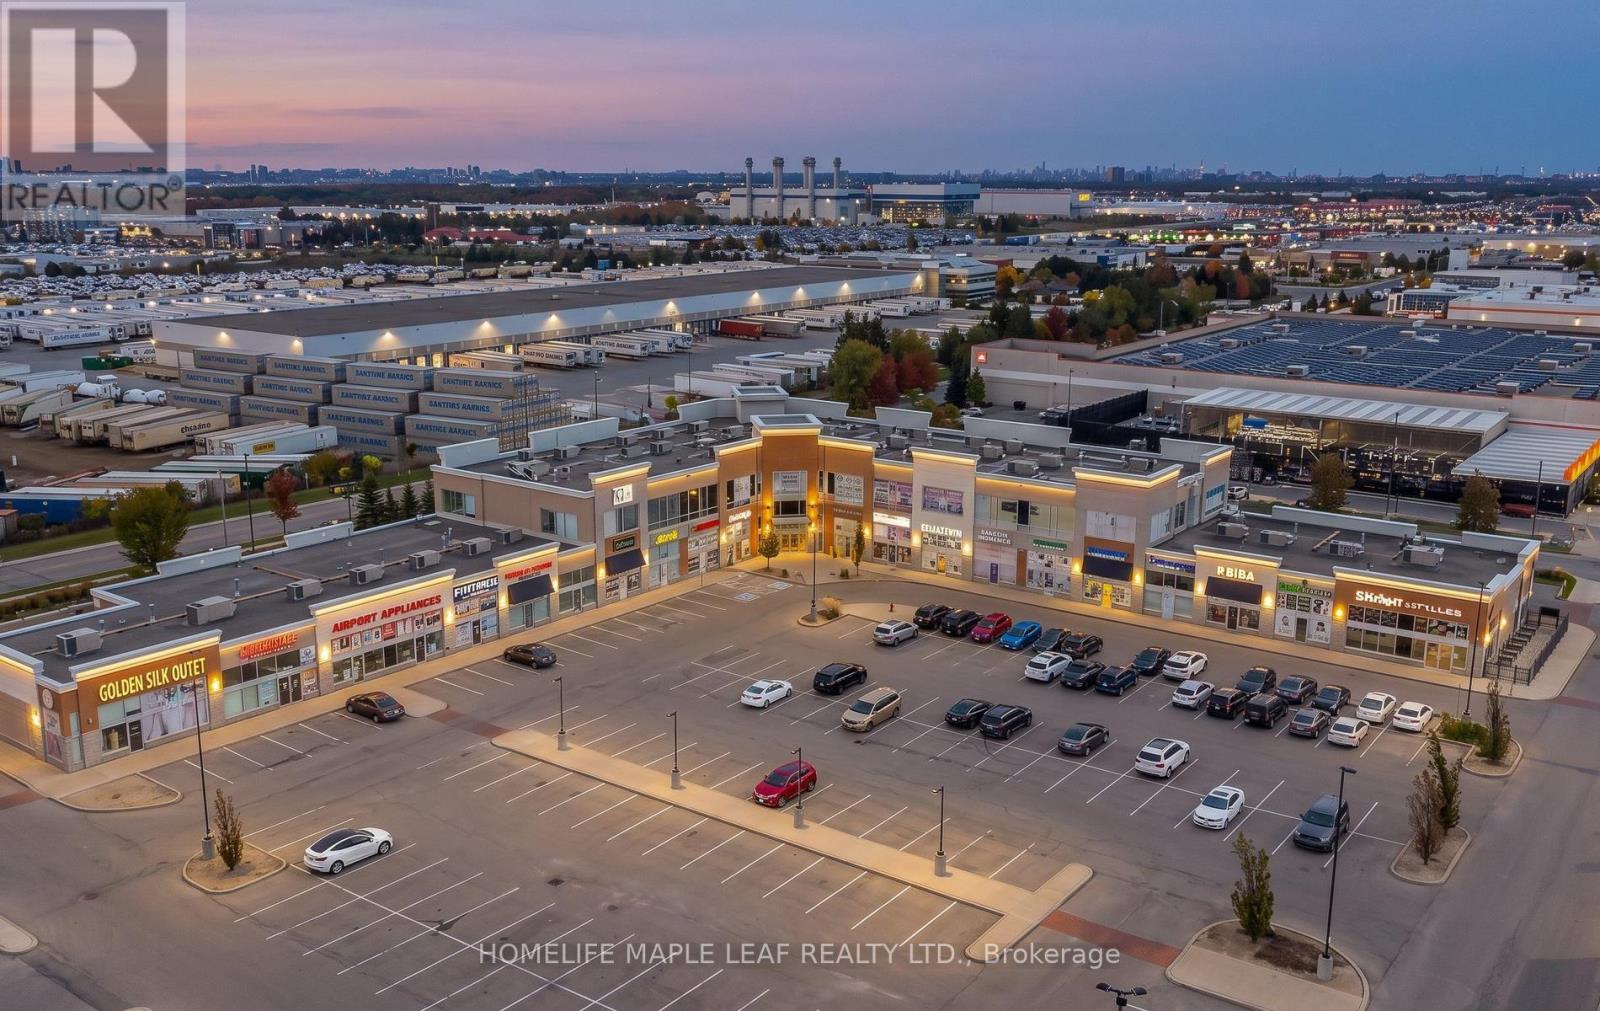
209 - 20 Maritime Ontario Boulevard
Brampton, Ontario
Location ! Location !! Location !!! Great opportunity to own Prime unit Professional Office Space for Sale in the Heart of Brampton ! This professionally finished unit 209 is being sold along with Unit 208, combined it is a finished 2nd floor corner office with welcoming reception and waiting area, kitchen, open work space, six rooms and a boardroom. Exceptional designed layout features Main Large office room with Large Windows and has a private attached washroom/shower, plus all rooms with large outside windows, lots of sunlight. Prime location in a plaza that has Home Depot, major banks, fitness club, car wash, restaurants etc. This highly sought-after commercial intersection offers excellent outstanding exposure with Ample parking, long term growth potential, visibility and consistent foot traffic. Vendor financing may be available. (Unit 209 is a unit with two rooms, board room and shared reception and Unit 208 has 4 offices, an open work area, kitchen and reception shared with unit 209). (id:63381)
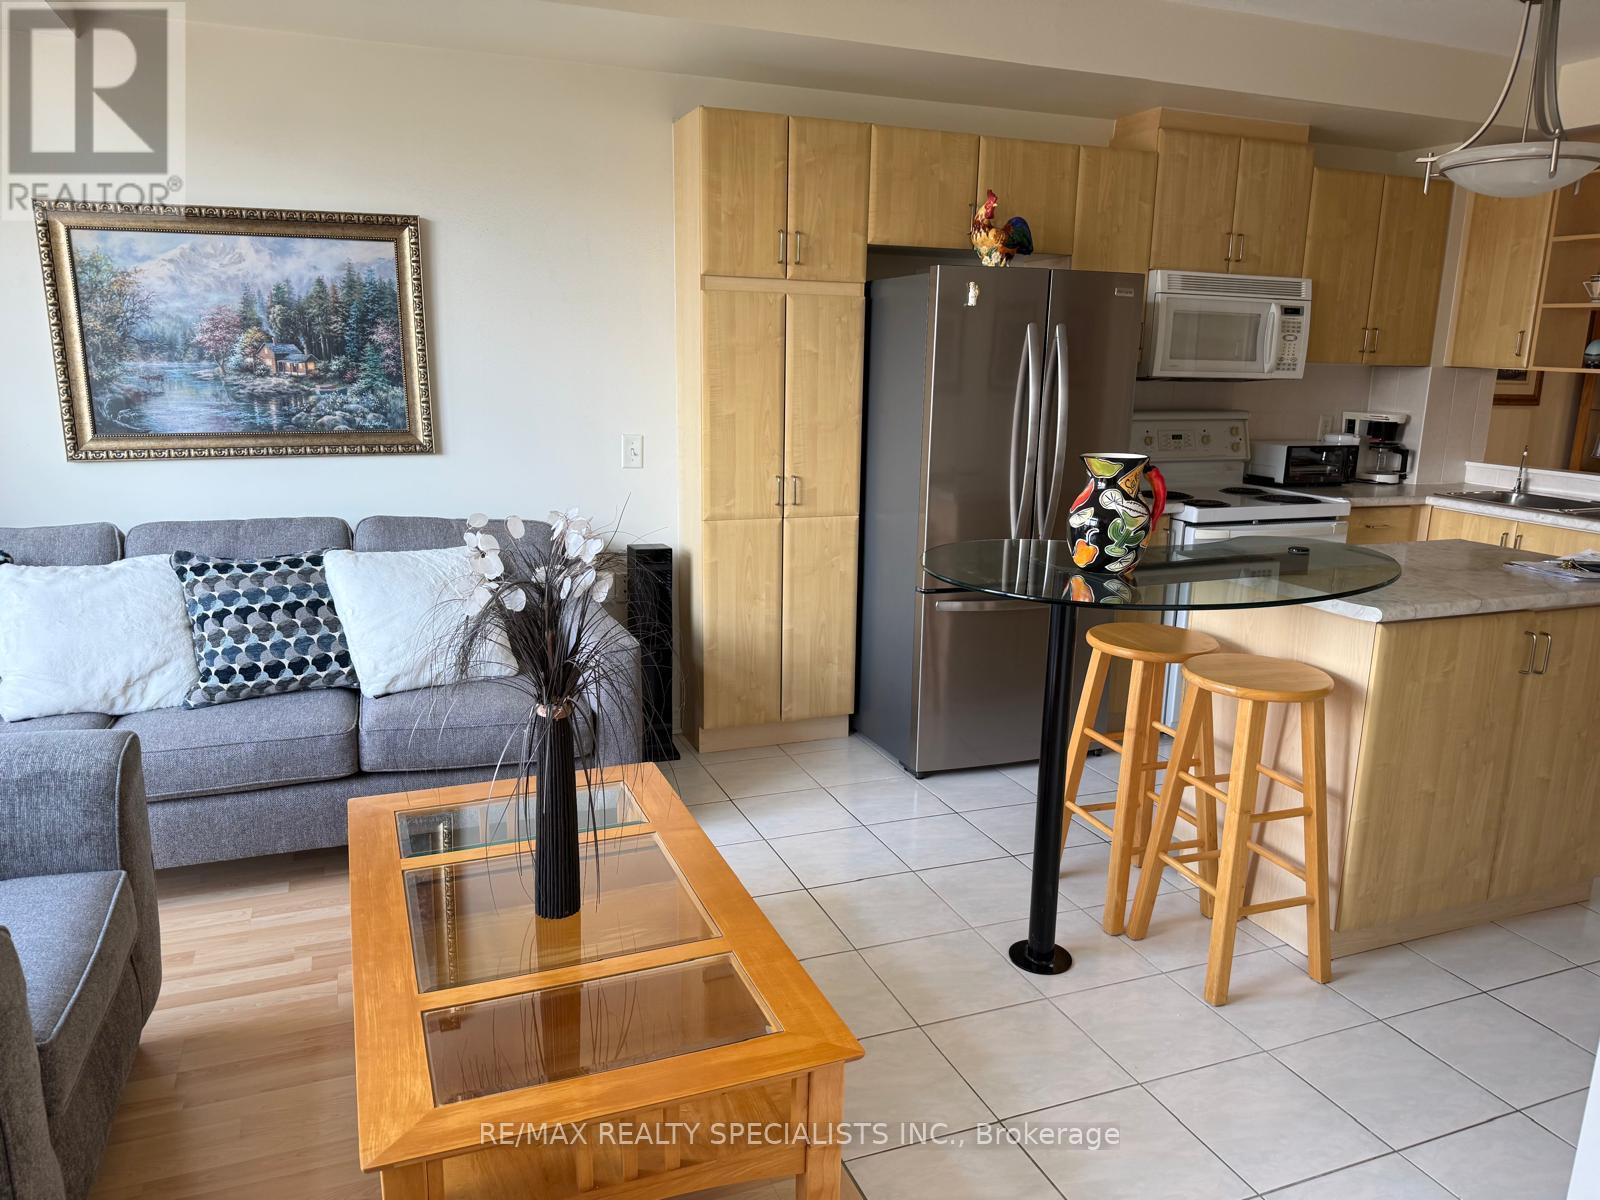
1502 - 200 Burnhamthorpe Road E
Mississauga, Ontario
Welcome to Compass Creek a newly renovated boutique building just steps away to Square One and City Centre. Enjoy being surrounded by acres of dedicated greenery, Cooksville creek and the scenic walking trails of Mississauga valley. This bright, spacious one-bedroom with extra large den (which can serve as a separate dining area) , totally open concept kitchen with center island eating area all in immaculate move in condition. The suite highlights newer laminate flooring in most areas. Enjoy premium building amenities including a recently updated: (lobby , gym, party room, and hallways) , outdoor pool/hot tub and BBQ areas. This quiet, well managed and highly convenient building offers a true feeling of community and convenience. TANDEM parking for two cars and locker is included. Appliances and window coverage. (id:63381)
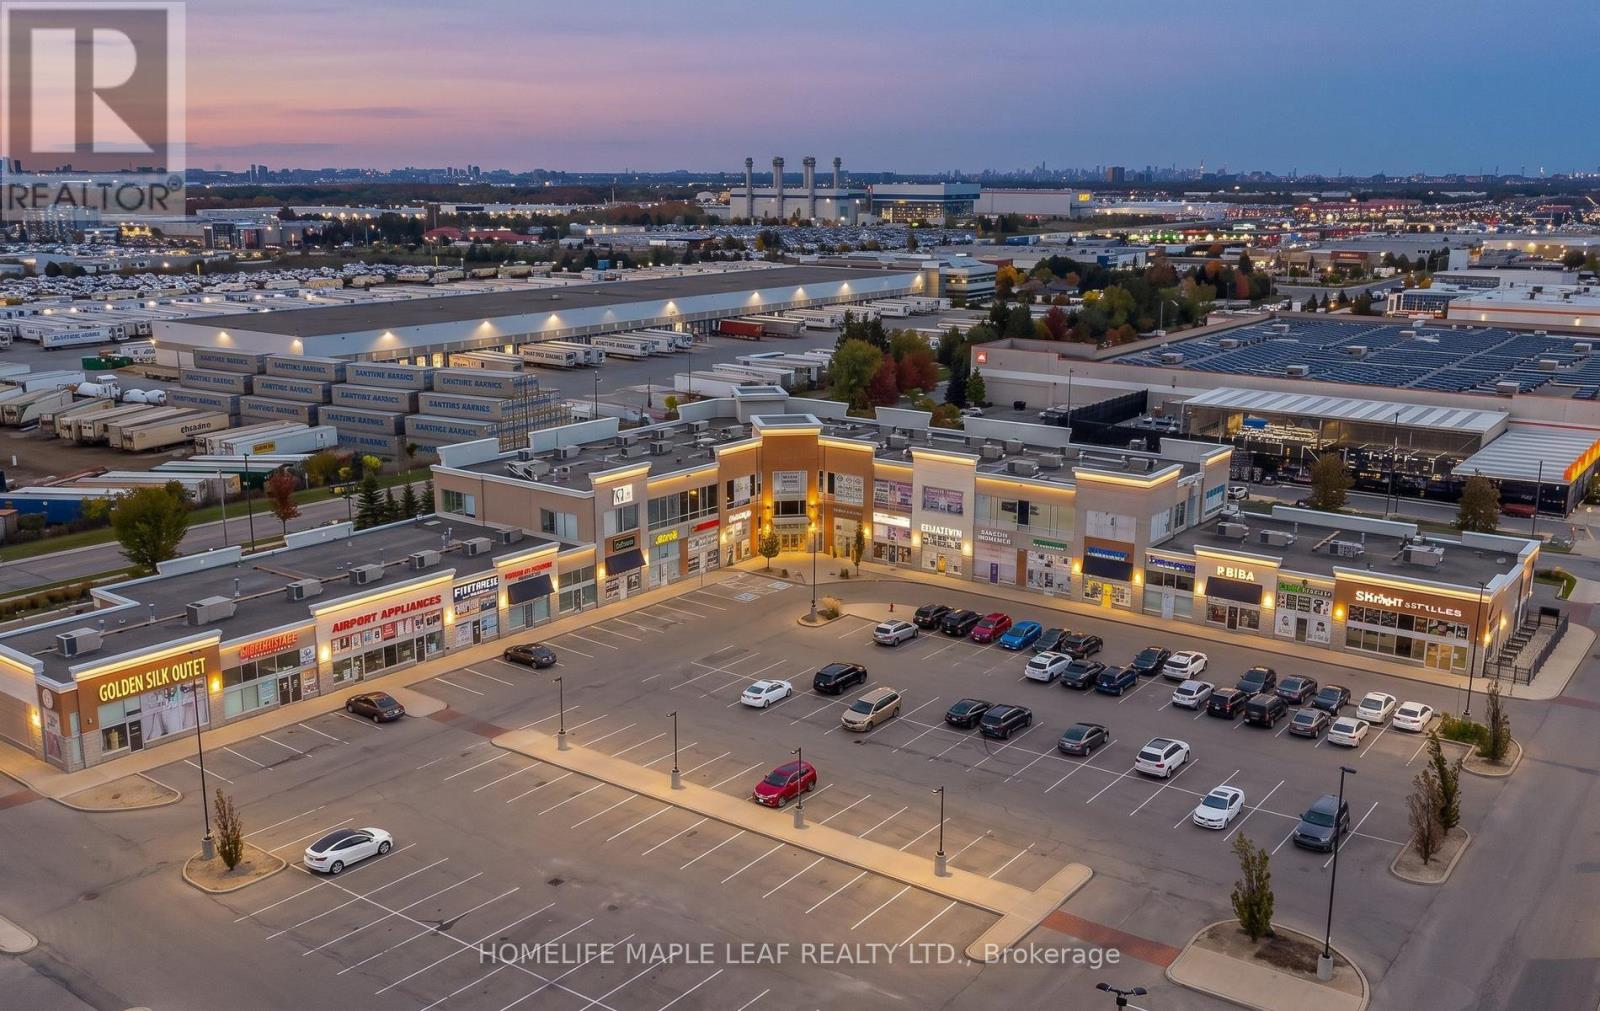
208 - 20 Maritime Ontario Boulevard
Brampton, Ontario
Location ! Location !! Location !!! Great opportunity to own Prime corner unit Professional Office Space for Sale in the Heart of Brampton ! This professionally finished unit 208 is being sold along with Unit 209, combined it is a finished 2nd floor corner office with welcoming reception and waiting area, kitchen, open work space, six rooms and a boardroom. Exceptional designed layout features Main Large office room with Large Windows and has a private attached washroom/shower, plus all rooms with large outside windows, lots of sunlight. Prime location in a plaza that has Home Depot, major banks, fitness club, car wash, restaurants etc. This highly sought after commercial intersection offers excellent outstanding exposure with Ample parking, long term growth potential, visibility and consistent foot traffic. Vendor financing may be available. (Unit 208 has 4 offices, an open work area, kitchen and reception shared with unit 209 and Unit 209 is a unit with two rooms, board room and shared reception). (id:63381)
747 - 24 Southport Street
Toronto, Ontario
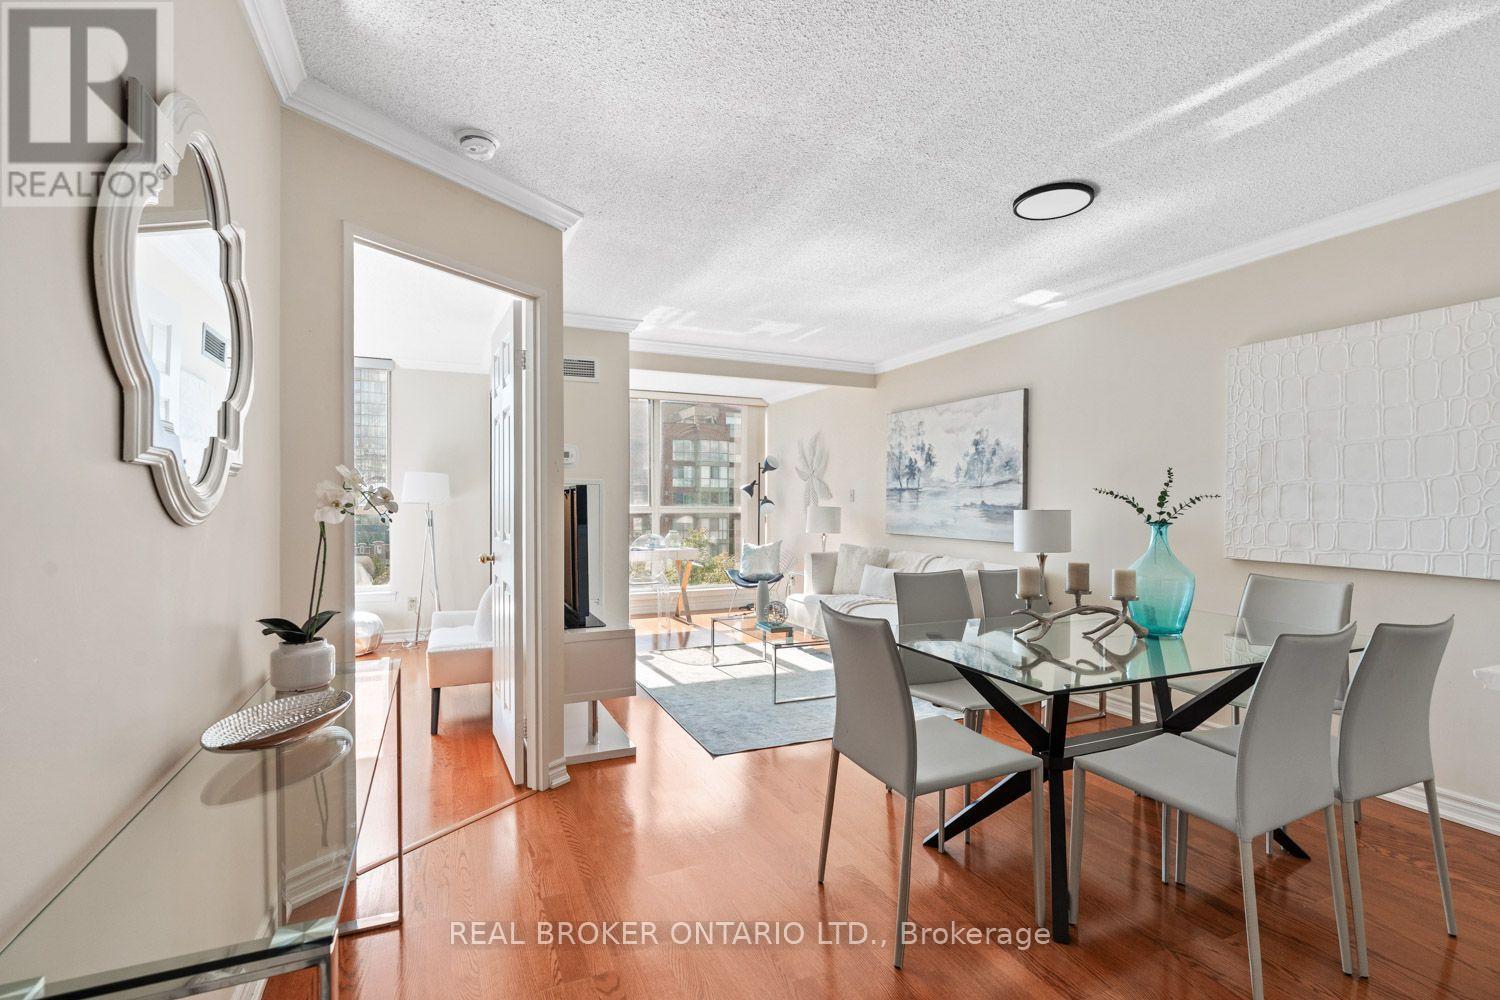
Resort-style living at home. 24 Southport Street feels like a little escape you also get to call home. Pull up to your friendly security guard at the gate of the South Kingsway Village condo complex. The meticulously-kept grounds never get old. Unit #747 is a one-bedroom condo that gives you 670 square feet of space to spread out. The home office space overlooks views of Lake Ontario in the distance. The all-day natural light is the perfect filter for your Zoom calls, a mood booster, and a place for your plants to thrive. The bedroom next door shares those same views, with sliding doors to keep things open, or your unfolded laundry hidden. Two spacious closets lead to your full bathroom that's been updated with new ceramic tiles. The kitchen: A pass-through window makes it easy to hand someone a platter or just keep the conversation flowing. The owners are offering a price discount so you can choose the fridge and stove you really want. A stackable washer and dryer is tucked in the corner so dinner can simmer while laundry spins. Head down to the basement and over to 22 Southport next door and your world opens up to resort-style amenities. An indoor pool and hot tub with a backdrop of lush greenery sets the stage. Also available is a sauna, gym, two squash courts, billiards room, hobby room, party room, lounge areas, and guest suites so your visitors can stay close and comfortable. Outside, there's space to barbecue when your guest list outgrows your condo, Adirondack chairs for lounging, and enough room on the lawn to spread out a picnic blanket or toss a ball. Pry yourself away from the complex and head to restaurants along The Lakeshore and Bloor West nearby. Martin Goodman Trail, the lake, and the 501 streetcar are all just a short walk away. (id:63381)
7686 Black Walnut Trail
Mississauga, Ontario
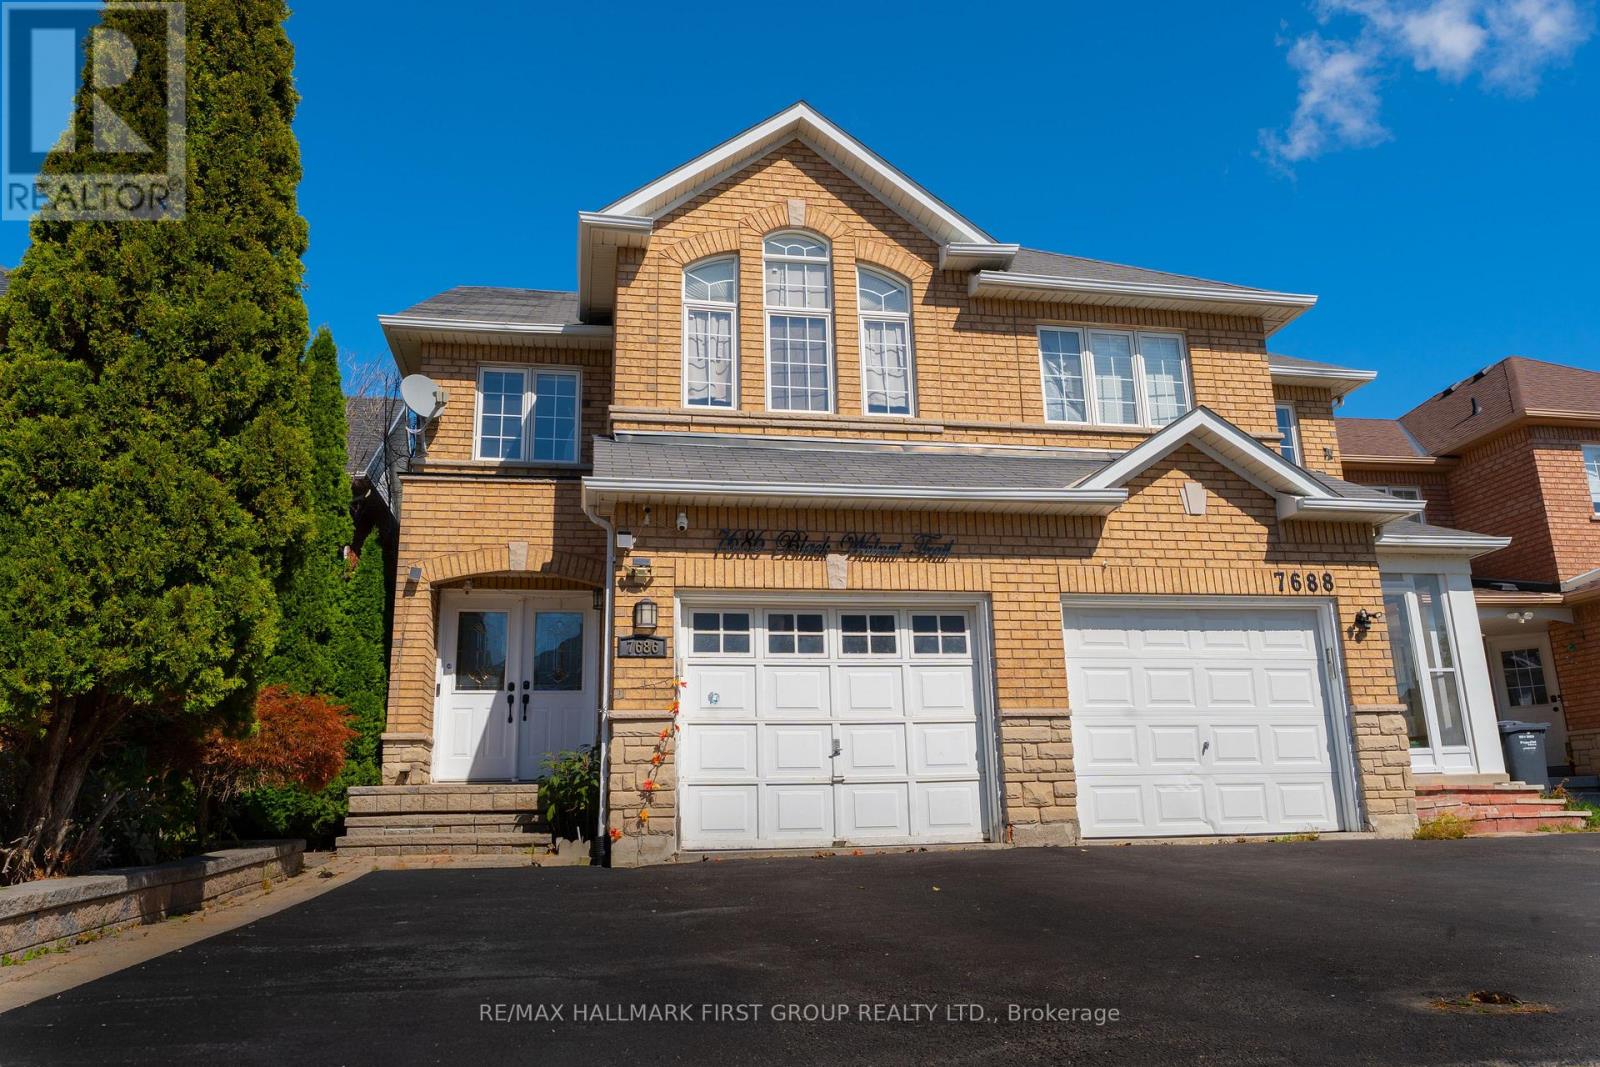
Welcome to one of the area's most sought-after pockets, this lovingly cared-for home delivers comfort, flexibility, and convenience. Three generous bedrooms anchor the upper levels, while the finished lower level opens the door to multi-generational living.The main floor is bright and open, with a dining area that flows naturally into a warm, welcoming family room. The kitchen is a standout, featuring quartz counters, a stylish tile backsplash, and high-end stainless steel appliances. Hardwood floors run throughout, complemented by upgraded LED pot lights.Downstairs, you'll find a large recreation and living space plus a full bathroom. Part of the area can easily serve as a fourth bedroom, home office, or den, which makes it a great fit for extended family, visiting guests, or anyone who needs work-from-home space.Step outside to a beautifully landscaped yard with mature greenery and a concrete patio, a private retreat for relaxing or entertaining.Commuters will love the location: Highways 401, 403, and 407 are all just minutes away, and Lisgar GO Station is an easy walk. Top-rated schools, parks, Costco, Walmart, restaurants, and everyday amenities are close by. (id:63381)
4644 Ethel Road
Burlington, Ontario
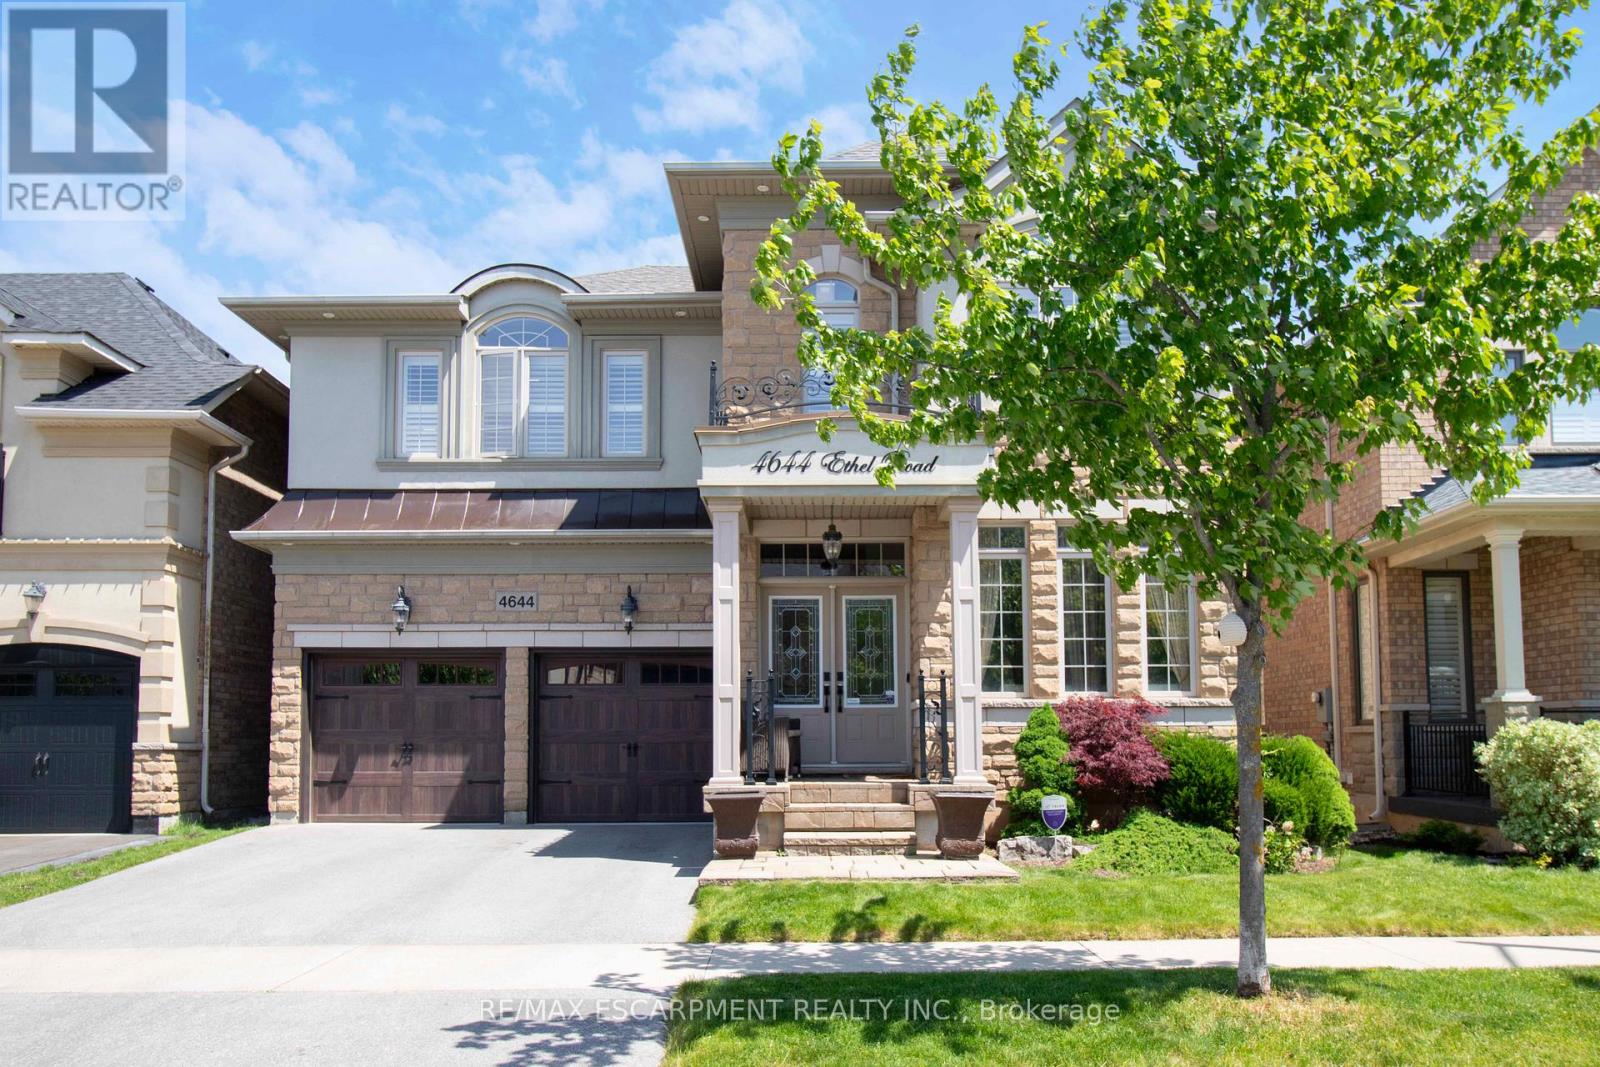
Stunning north-facing Fernbrook-built Stonevalley model offering 2,969 sq. ft. of above-grade living spaceand 9' ceilings on the main floor. Raised, excavated basement with 9'+ ceilings offers excellent potentialfor additional living space. Spacious eat-in kitchen, main-floor laundry with backyard access, and largefamily room featuring a fireplace and stone accent wall. Separate living and dining rooms are ideal forentertaining. Second-floor loft offers flexibility for a potential 5th bedroom or media room. Oversized primary retreat features a large soaker tub, his-and-hers sinks and separate shower. Second bedroom with full ensuite, third bedroom with ensuite privileges, and spacious fourth bedroom ideal for family or home office. Freshly painted throughout, with exotic Brazilian Jatoba hardwood floors on the main and second floors. New roof (2025) with warranty, upgraded garage doors, and a private backyard oasis featuring an interlock patio and hot tub. A fantastic family home with space, style and versatility. Nothing to do but move in! (id:63381)
408 - 5010 Corporate Drive
Burlington, Ontario
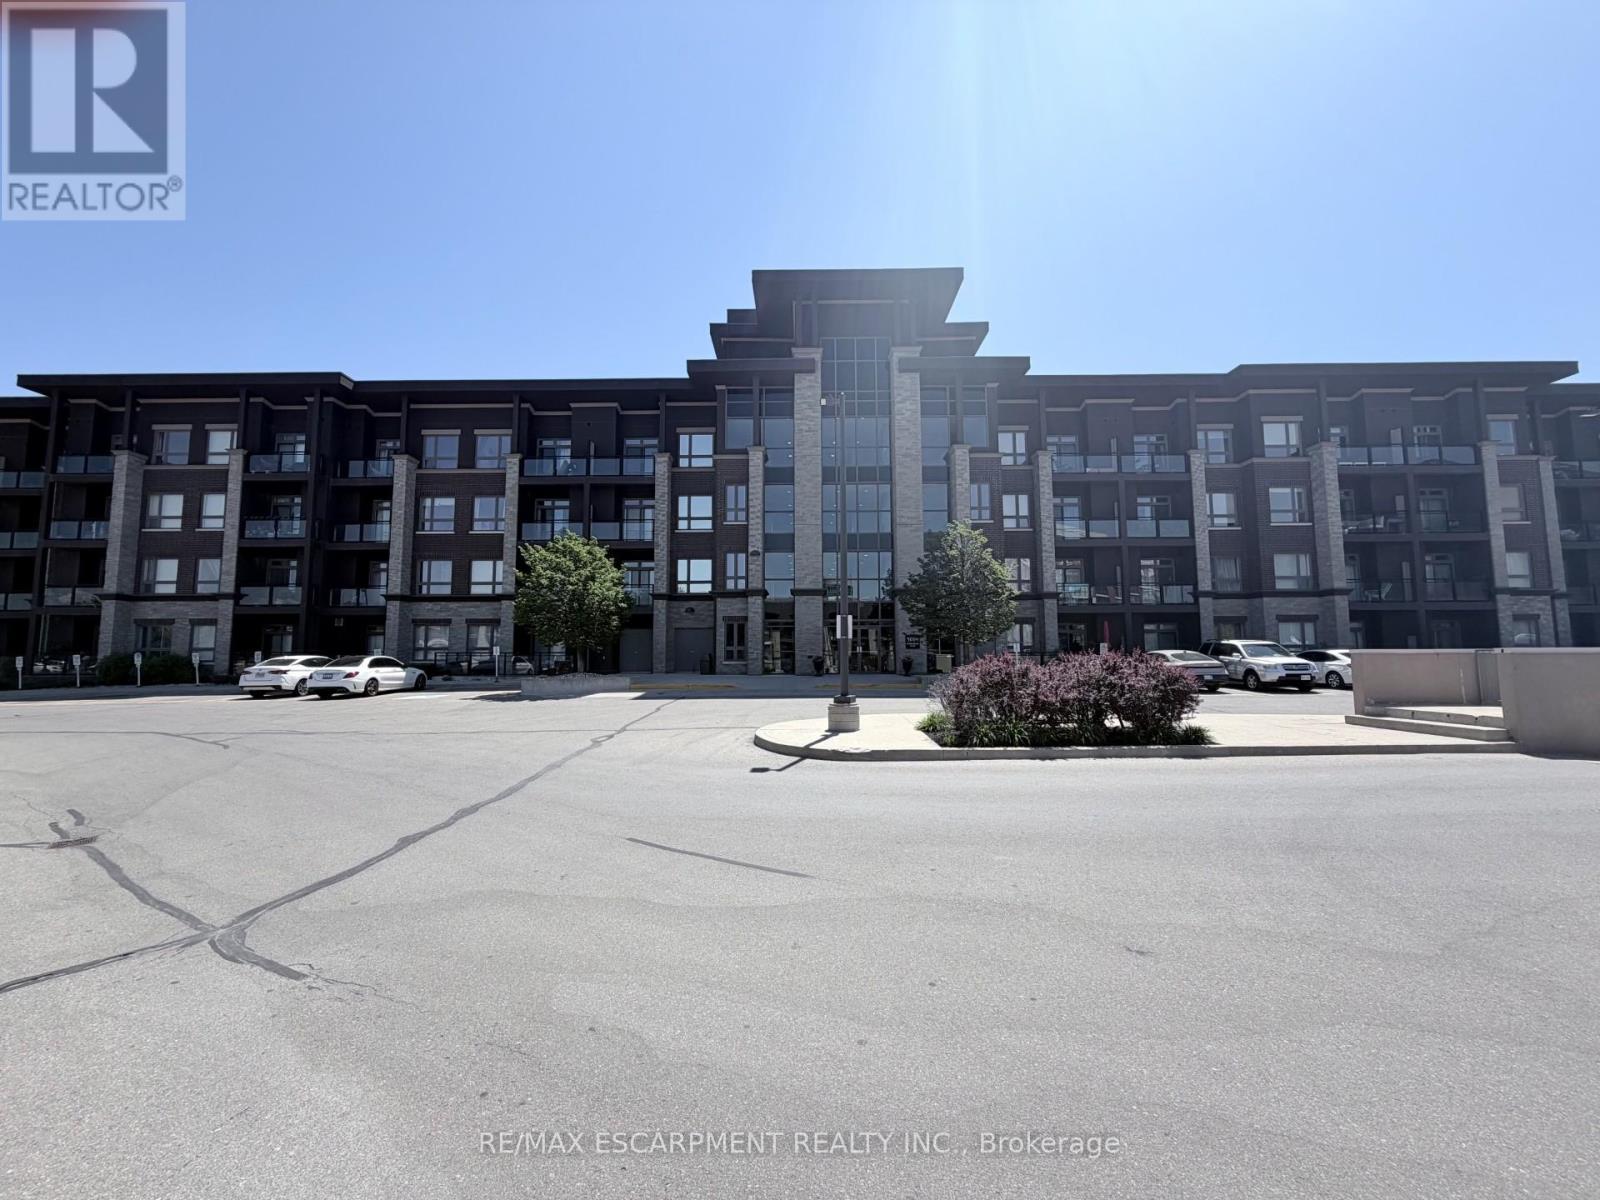
Welcome to Vibe Condos in Burlington's sought-after Uptown community. This beautifully maintained 1bedroom,1 bathroom suite offers a functional open concept layout designed for comfortable everydayliving. Featuring modern finishes, hardwood flooring, bright living area, ample kitchen cabinet and counterspace, this condo is ideal for first time buyers, professionals and investors. Enjoy the convenience of insuite laundry, 1 underground parking and 4th floor storage locker. Residents enjoy exceptional building amenities including gym, theatre/party room and rooftop terrace. Close to go station, highway and shopping. (id:63381)