
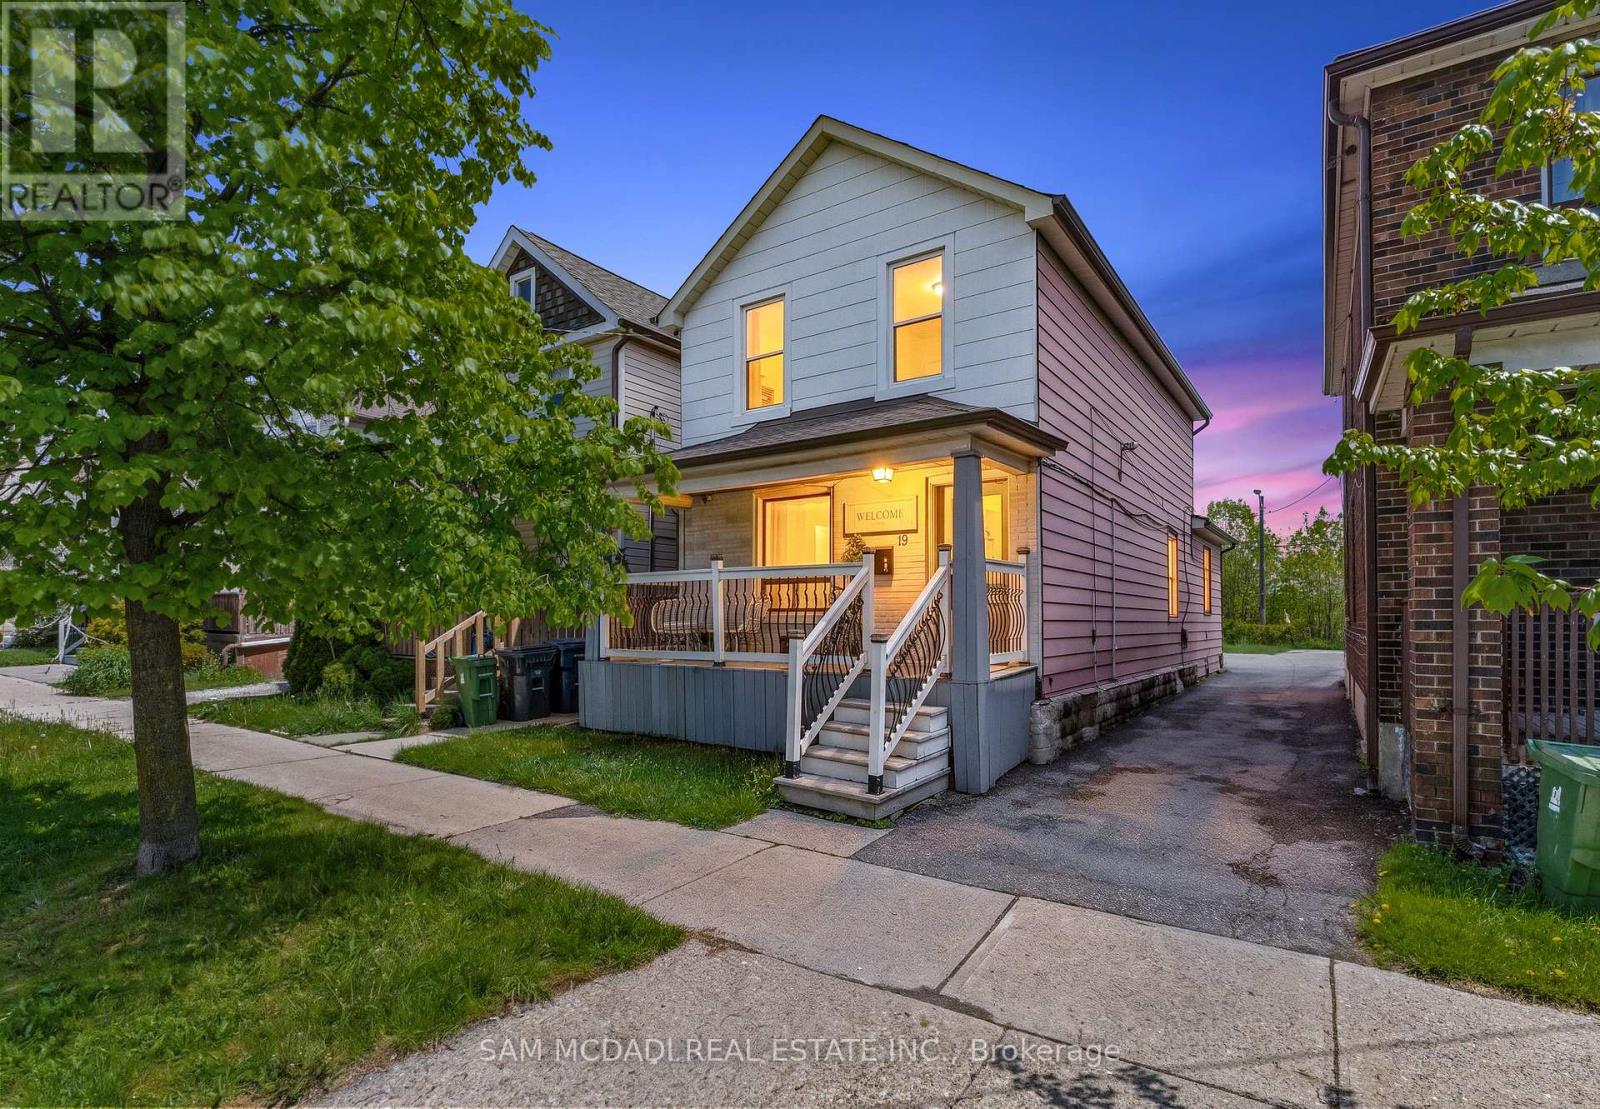
19 Toffee Court
Toronto, Ontario
Attention investors, renovators, and savvy buyers! Prime Etobicoke location just steps to Humber College, Lakeshore Village, transit, and easy access to the subway. This unique duplex features three self-contained living areas with separate entrances, offering exceptional income and multi-generational living potential. The property includes 3 bedrooms, 3 bathrooms, and 3 kitchens, with laminate flooring throughout. Flexible layout allows for multiple occupancy options and strong rental appeal in a high-demand area. A wide driveway plus convenient laneway access with potential for rear parking. An unfinished basement provides additional storage or future possibilities. A rare opportunity to own an income-generating property in a rapidly growing neighbourhood close to schools, shopping, parks, and waterfront amenities. (id:63381)
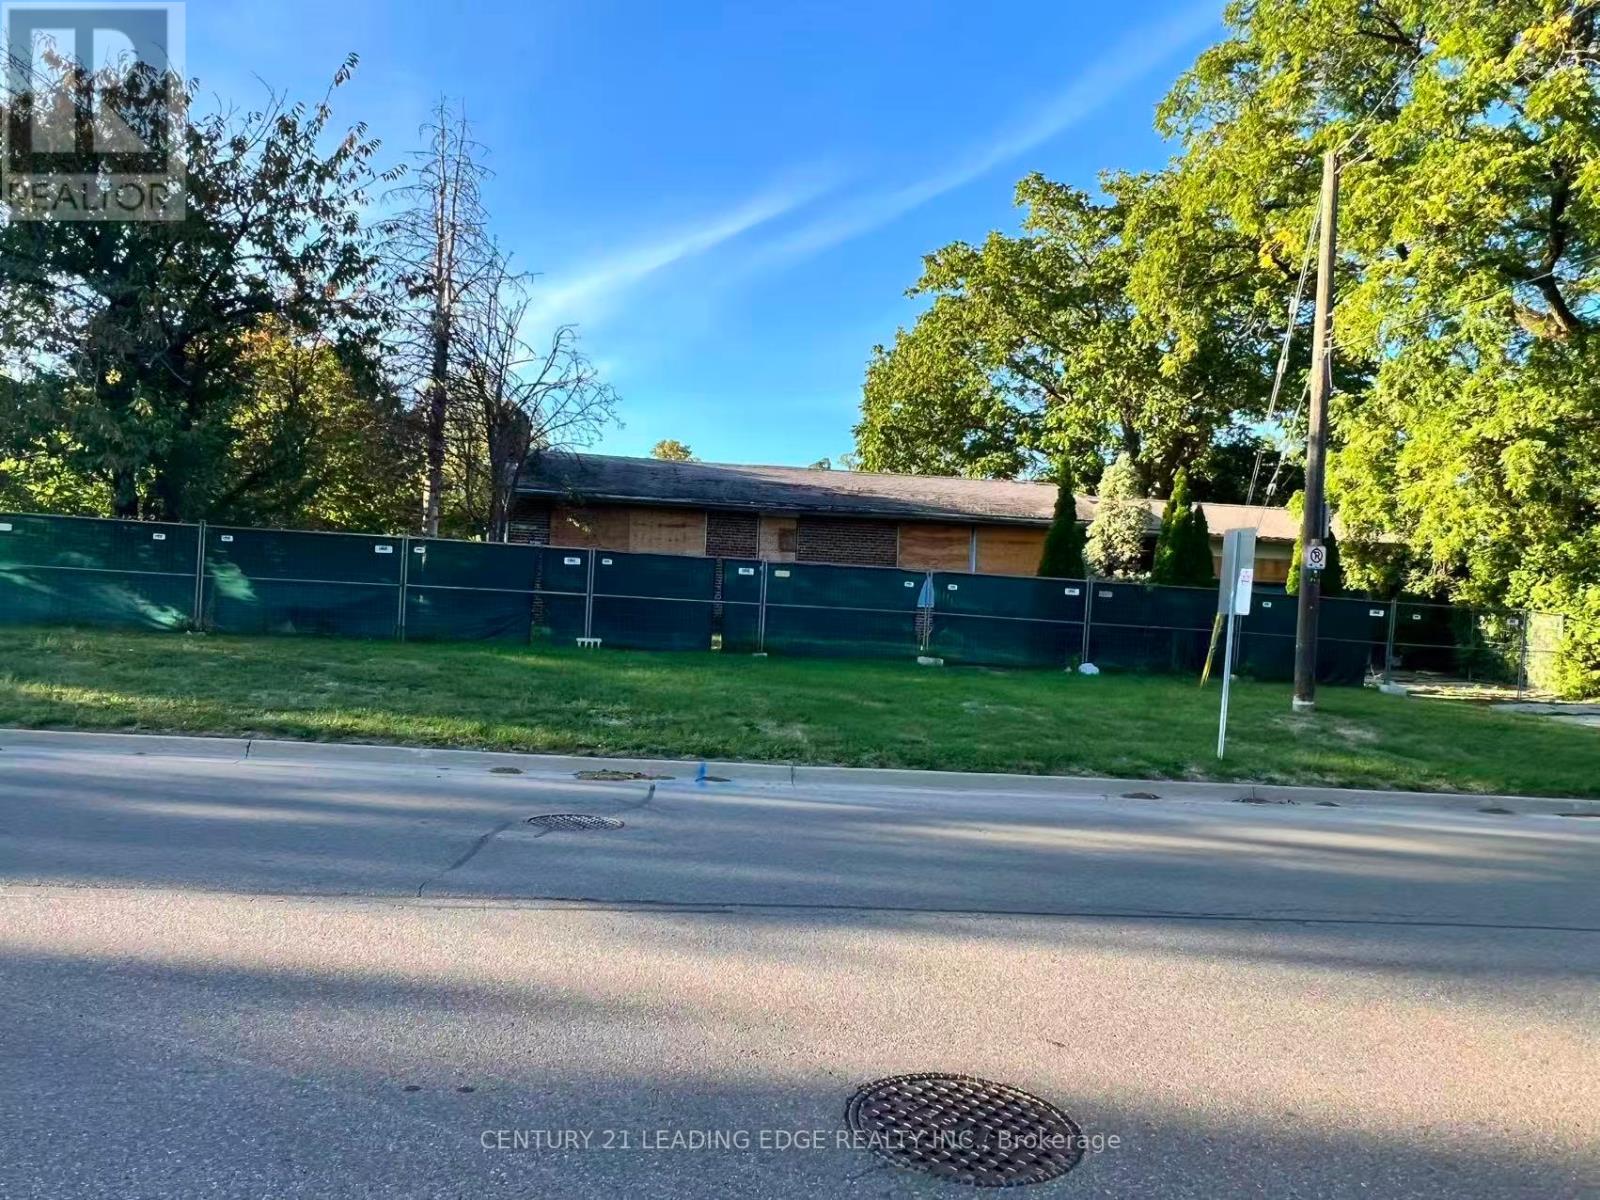
329 Mill Street
Richmond Hill, Ontario
Attention to Developer. Walk the lot only. Few steps to the Mill Pond. (id:63381)
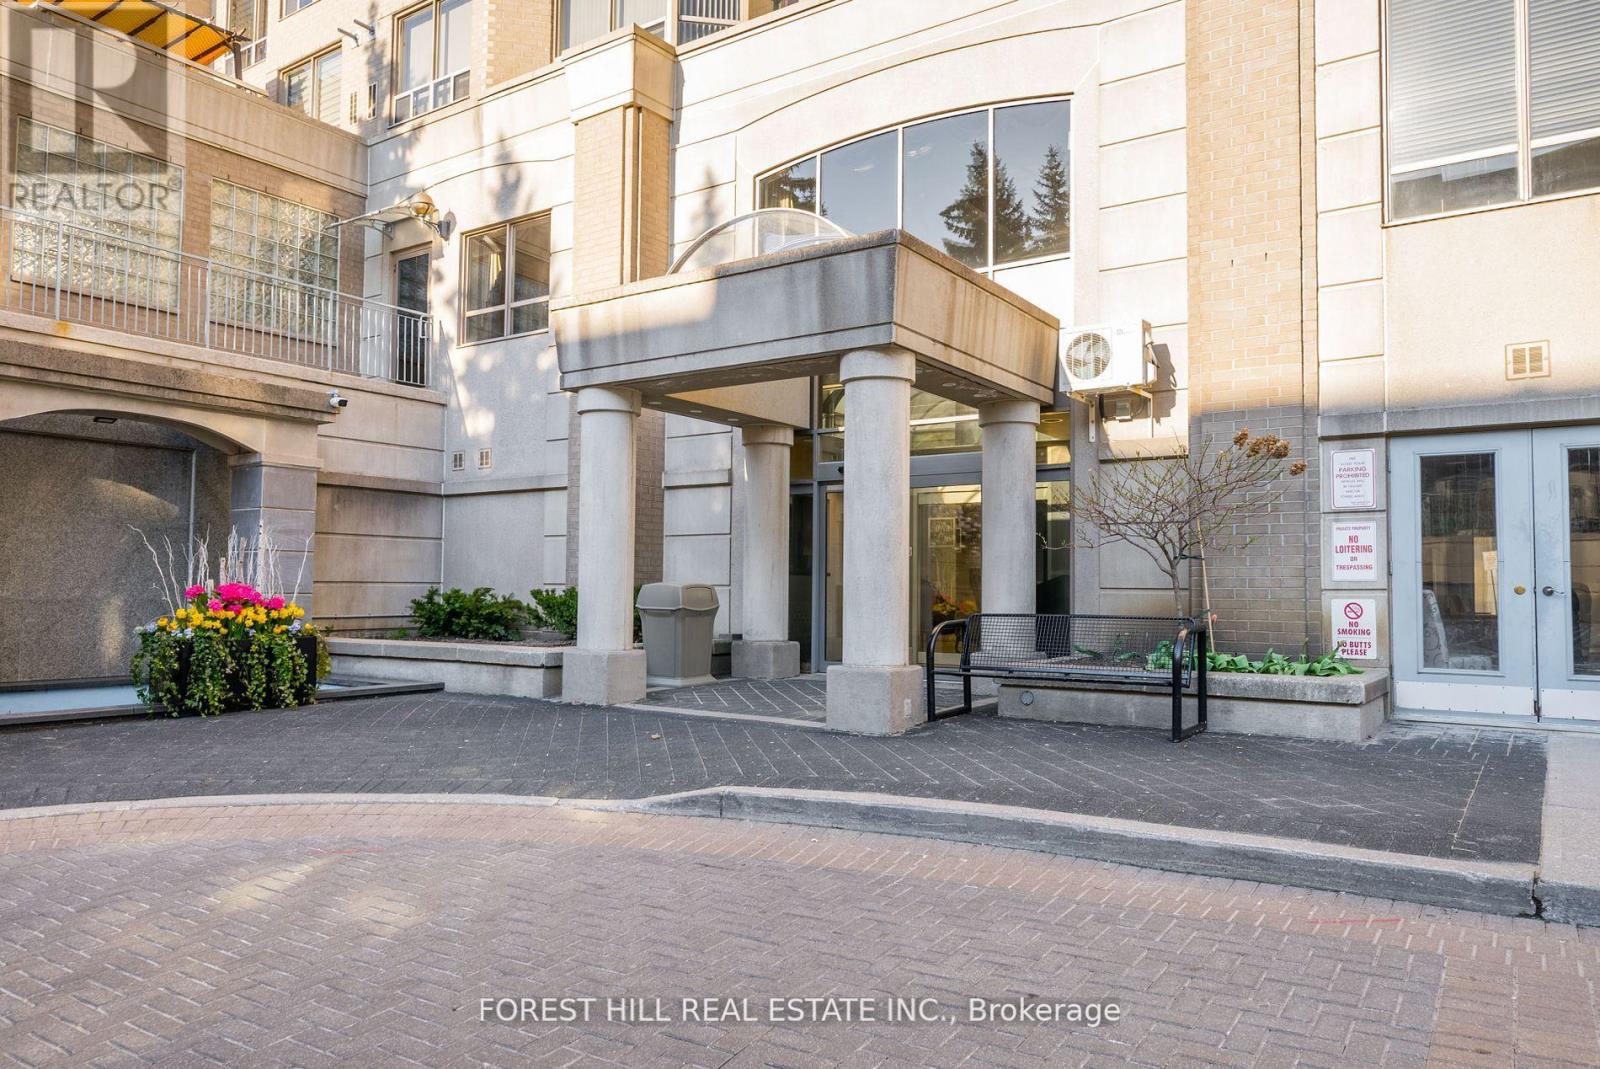
902 - 5418 Yonge Street
Toronto, Ontario
Welcome to this exceptional 3+1 bedroom residence ideally situated at the vibrant intersection of Yonge and Finch. Offering over 1,300 square feet of thoughtfully designed living space, this bright and spacious unit features a highly functional layout with a generous family room, separate living and dining areas, and a well-appointed kitchen with ample storage and workspace-perfect for both everyday living and entertaining. The unit includes three well-sized bedrooms plus a versatile den, along with two full bathrooms and convenience of ensuite laundry. Located just steps from transit, including TTC subway access, as well as the library, shopping, restaurants, and everyday essentials, this home offers unmatched urban convenience. Residents enjoy access to premium building amenities, including 24-hour concierge service, pool, gym, visitor parking, party room, etc. An outstanding opportunity to lease a spacious, well-located home in one of North York's most sought-after communities. Excellent opportunity for investors; seller does not warrant vacant possession, buyer to assume existing tenancy. (id:63381)
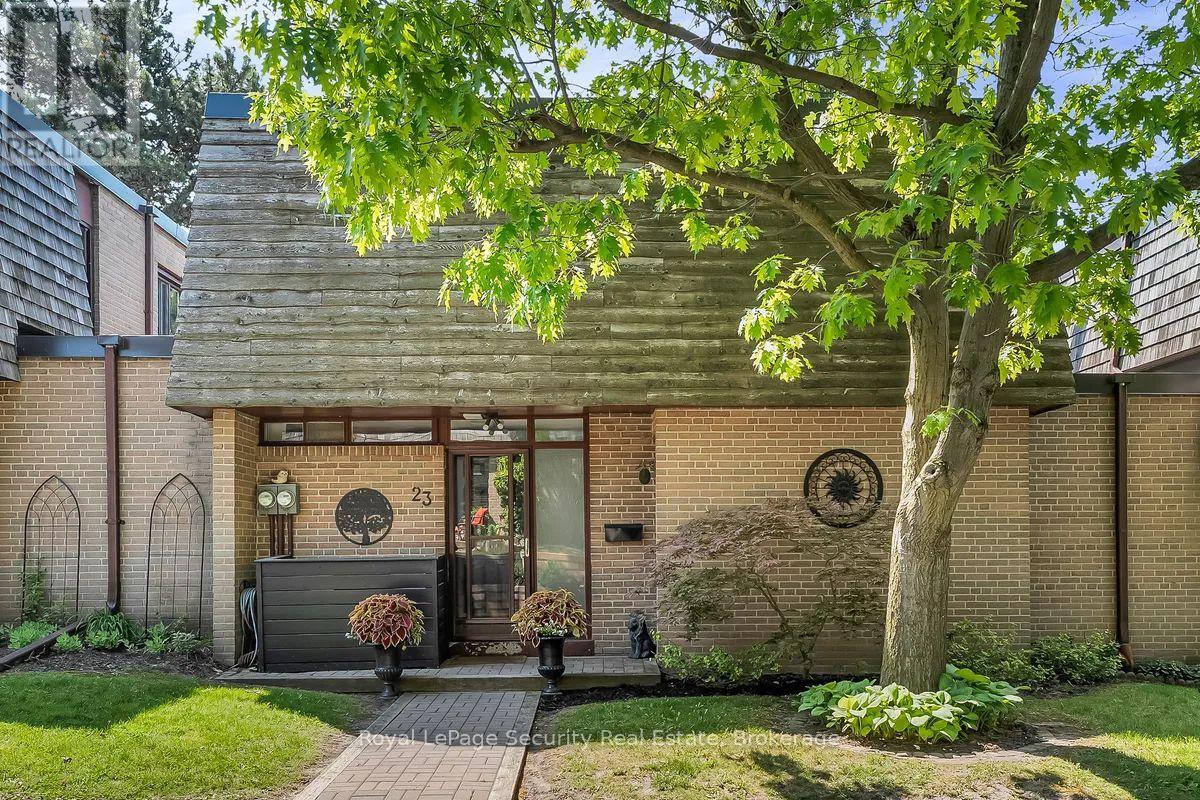
23 Raintree Path
Toronto, Ontario
Welcome to 23 Raintree Path, a beautifully updated family home tucked away in highly sought after Etobicoke Creek community. Thoughtfully renovated throughout and meticulously maintained, this spacious, quiet, private residence offers the perfect blend of style, comfort and functionality. The bright, open-concept main floor is designed for modern living, featuring a stunning renovated open kitchen that seamlessly flows into the dining and living areas, creating an ideal space for both everyday family life and entertaining. Large windows flood the home with natural light, enhancing the warm and inviting atmosphere throughout. Retreat to the elegant primary bedroom, complete with custom California closets and designer feature wall details. The finished lower level expands your living space with a cozy recreation room centered around a charming wood burning fireplace, along with ample storage solutions rarely found in townhome living. Enjoy easy access to Centennial Park, sports and rec facilities, excellent schools, shopping at Sherway Gardens, major highways, and every convenience imaginable. A true turnkey opportunity! (id:63381)
13 Golden Springs Drive
Brampton, Ontario
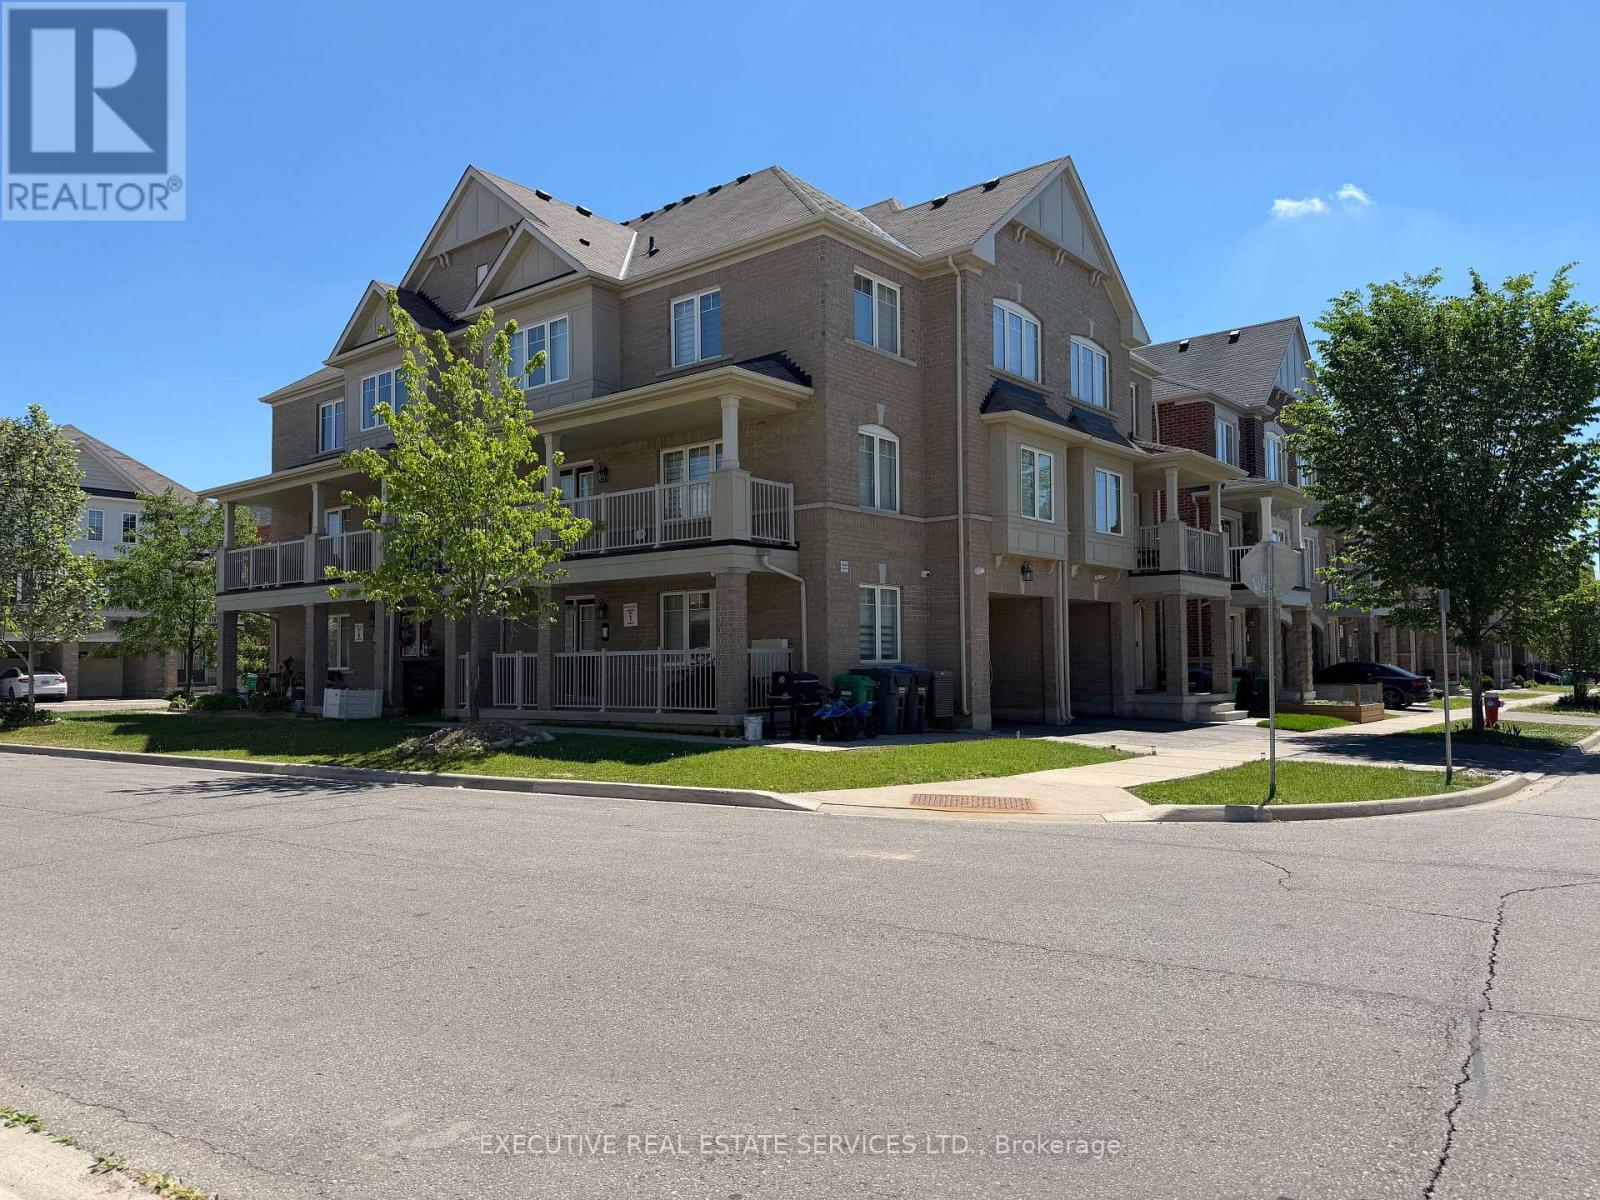
Welcome to 13 Golden Springs Dr! This FREEHOLD townhome will bring your search to a screeching halt. Corner lot home feels like a Semi! This gem of a listing features 3 Bedrooms on the third level, a 4th bedroom on the main floor, a den on the ground level, plus 3 washrooms. 2016 Built by Empire Homes. Spacious front porch with double door entry leads you into a main floor equipped with a versatile den, & access to the garage through the home. Ascend to the second floor via upgraded solid wood stairs where you will find your side by side washer & dryer, conveniently located powder room, additional bedroom & a fantastic open concept living / dining area illuminated with pot lights. The updated kitchen is an absolute chef's delight - equipped with stainless steel appliances, upgraded countertops, pot lights, & modern cabinets. Oversized balcony on the second level is a great place to enjoy a cup of coffee or BBQ with family. Third level features a master bedroom with a walk in closet, & an ensuite with upgraded shower + updated vanity. Remaining rooms are spacious & share a washroom, totalling to two full washrooms on the third level. Plenty of windows throughout the home flood the interior with natural light! Deep garage & driveway means ample parking space. Location Location Location! Situated in the heart of Northwest Brampton! Close to Mount Pleasant GO Station, school, parks, grocery stores, & all other amenities. The combination of living space, location & no monthly maintenance or POTL fees make this the one to call home! (id:63381)
334 Cottonwood Street
Orangeville, Ontario
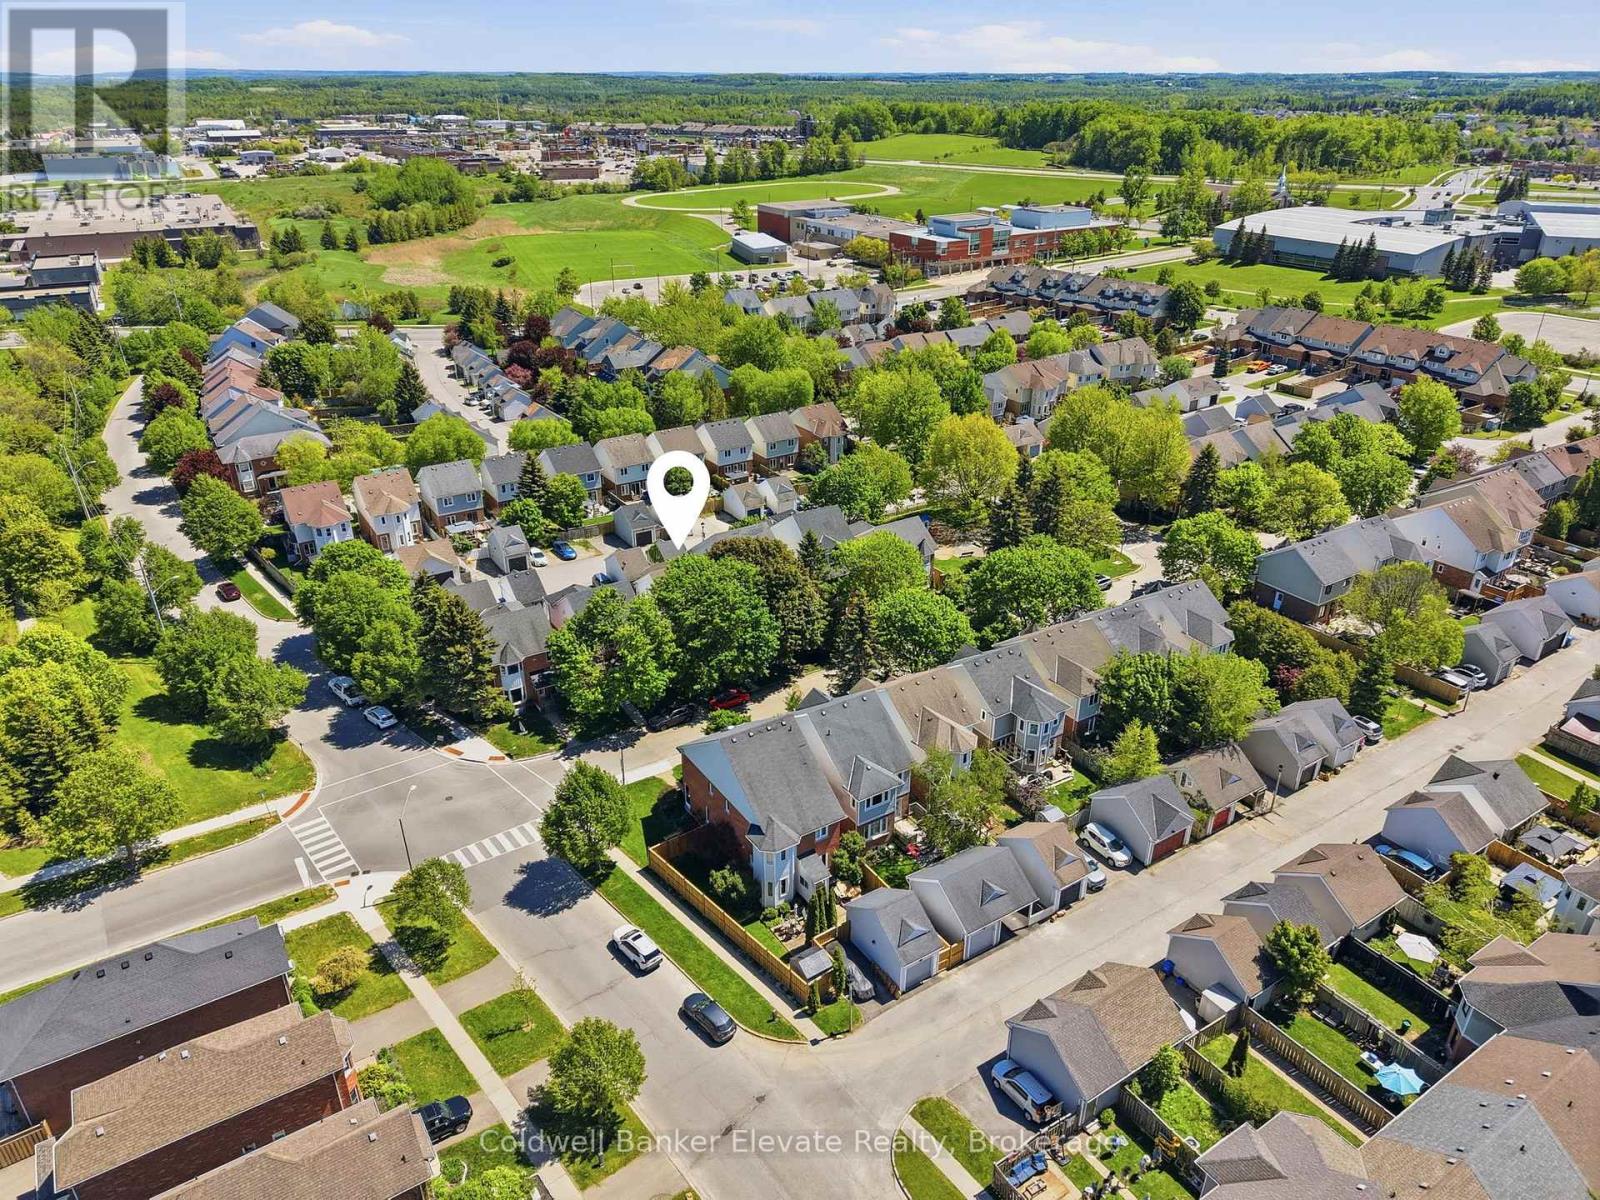
Discover this beautifully updated family home in Orangeville's desirable Montgomery Village neighbourhood. Featuring 3 generous bedrooms plus a flexible den or home office, this home offers the perfect blend of comfort, style, and functionality. The bright, open concept main floor is highlighted by a modern eat in kitchen with granite countertops, stainless steel appliances, and a large island that's ideal for meal prep, casual dining, or entertaining guests. The finished basement includes a dedicated gym area and a comfortable living space, creating the perfect spot to stay active, relax, and spend time with family and friends. Outside, you'll find a fully landscaped, low maintenance backyard complete with concrete walkways, a gazebo, and a firepit inviting setting for summer barbecues, family gatherings, or quiet evenings outdoors. A detached garage and ample driveway parking add to the home's practicality and convenience. Located within walking distance to Montgomery Village Public School, Westside Secondary School, parks, and the Alder Recreation Centre, this home offers unmatched convenience for growing families. Enjoy quick access to shopping, restaurants, and Highway 10, making commuting a breeze. Combining an unbeatable location, functional layout, and welcoming neighbourhood atmosphere, this is the perfect place to call home. (id:63381)
119 Harris Road
Middlesex Centre, Ontario
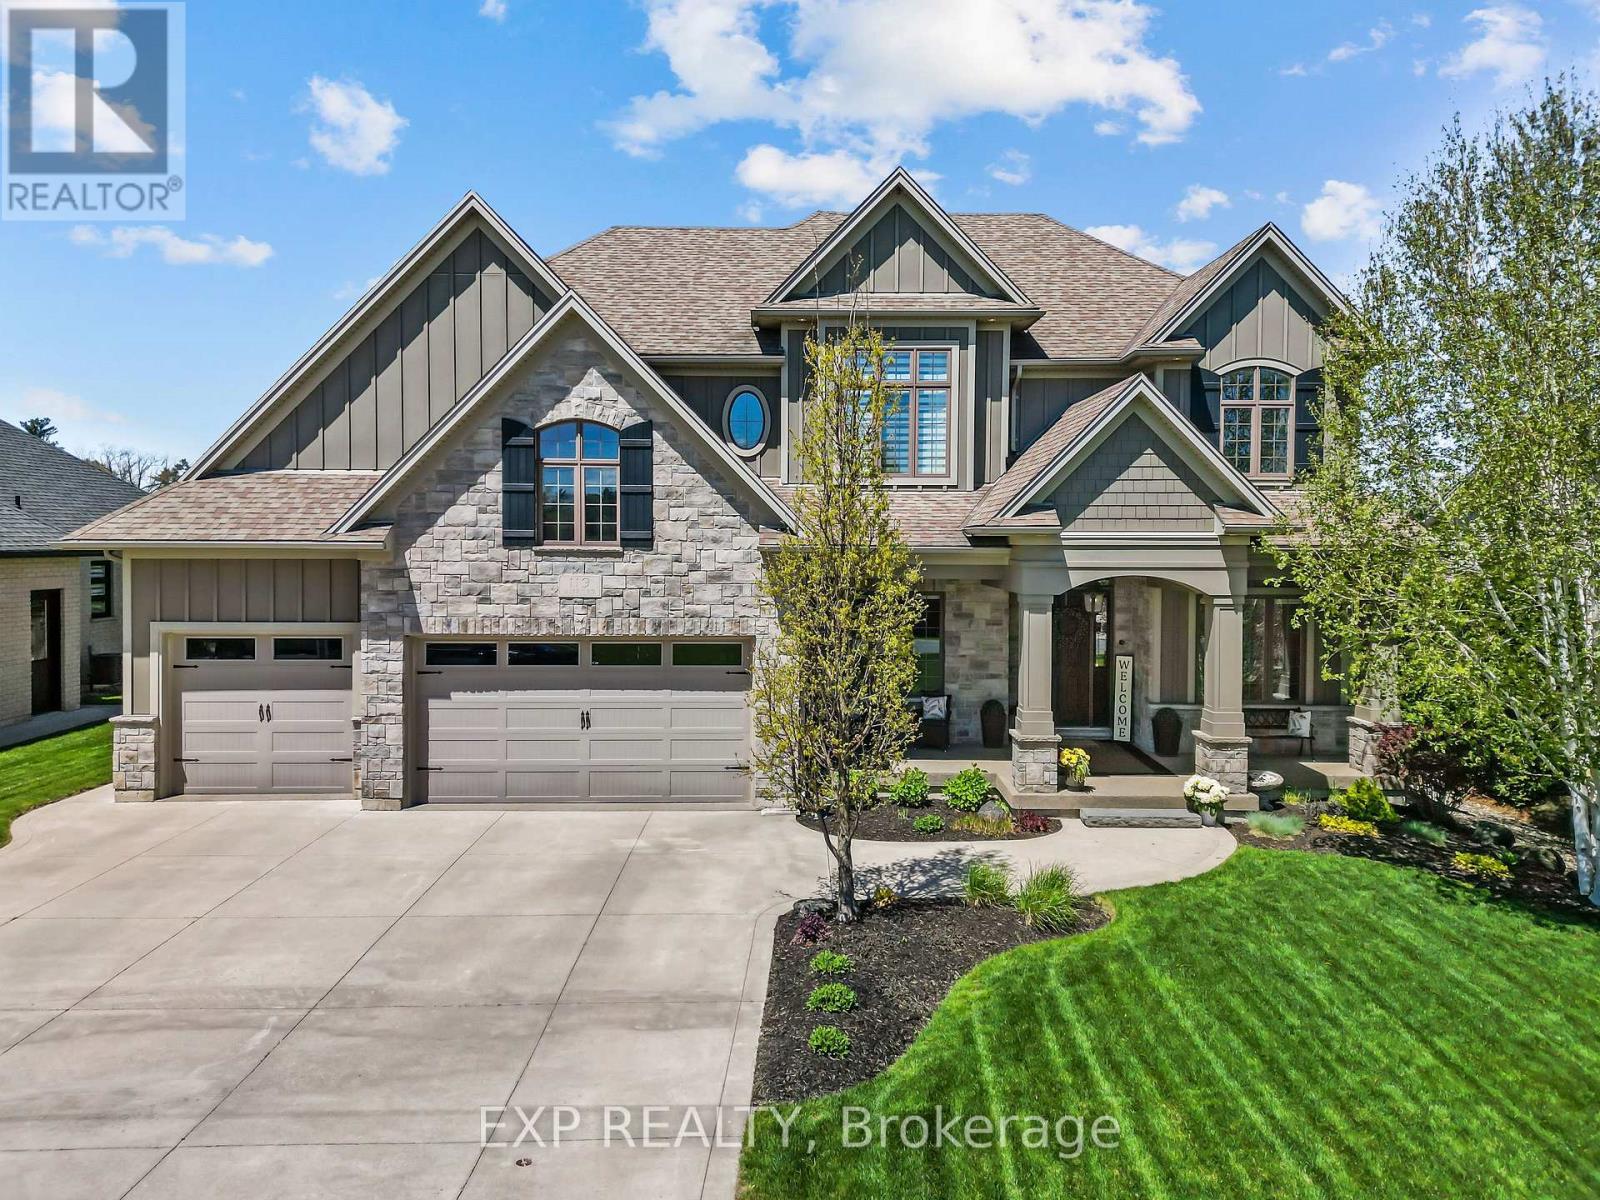
Built with intention and loved deeply, this stunning 2-storey home in the heart of Delaware Town is a rare offering where refined craftsmanship meets an effortless connection to nature. The James Hardie and stone exterior, landscape lighting, and manicured grounds set the tone before you even step inside. With 4 bedrooms, multiple living areas, and a fully finished basement, there is room here for every stage of family life. Soaring 10, 12, and 14-foot ceilings on the main floor, 9 and 10-foot coffered ceilings on the second, and walnut hardwood throughout give every room a sense of quality that is immediately felt. The great room anchors the main floor beneath a 14-foot coffered ceiling with one of two gas fireplaces, alongside formal living and dining areas and a dedicated office. Extensive millwork and trim, in-ceiling speakers, and soundproofing between floors and bedrooms reflect the level of intention behind every detail. Every exterior door is a minimum 8 feet tall with Safe and Sound construction and dual deadbolts. The kitchen features a large stainless farm sink, industrial 36-inch range, high-end appliances, and a Miele dishwasher. Upstairs, the generous primary suite offers a walk-in closet, heated bathroom floors, and convenient upper-level laundry nearby. The finished lower level, new in 2024, adds a recreation room and games room perfect for movie nights and entertaining. Step outside to a 20x20 covered patio with its own gas fireplace, a 16x32 saltwater inground pool with Hayward controls and LED lighting, a cabana with bathroom, and sweeping views of open fields and mature trees. The 3.5-car garage includes a side garage door, with 10 total parking spaces. A 3-zone HVAC system, Lennox variable speed furnace, HRV, inground sprinkler system, security system, and municipal water complete the package. Minutes to Highway 402 and 20 minutes to London, with BJ's Market, top schools, and small-town charm all within walking distance. (id:63381)
302 - 51 Times Avenue
Markham, Ontario
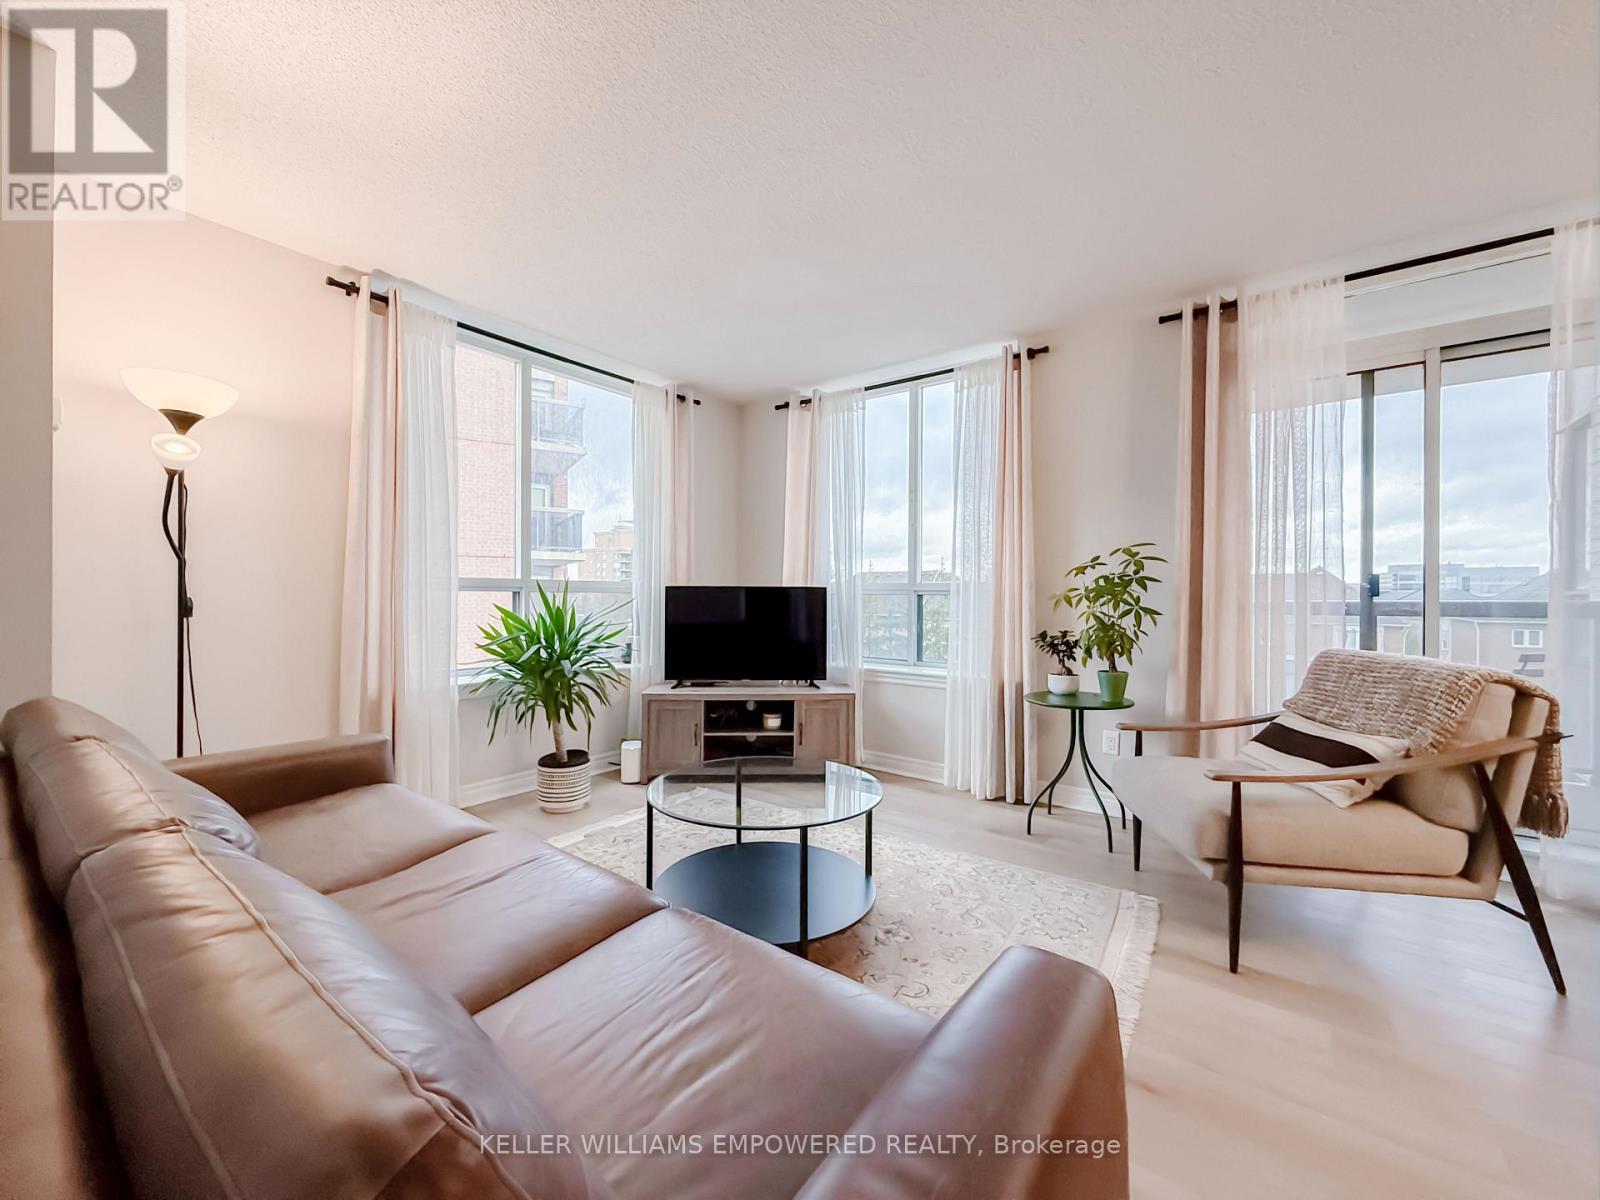
Prime Location In The Heart Of Markham At Hwy 7 & Leslie! Fully Renovated In 2023 Including All New Stainless-Steel Appliances! Bright & Spacious 2 Bedroom + Den With A Modern Open-Concept Layout, Quartz Countertops, Premium Finishes & Upgraded Lighting. Large Primary Bedroom With Walk-In Closet & 3-Pc Ensuite. Den Ideal For Home Office Or Guest Room. All Utilities Included - Heat, CAC, Water, Hydro, Cable TV, Parking & Locker! Steps To Shops, Restaurants, Parks & All Amenities. Minutes To Viva Transit, Langstaff GO, Hwy 404/407 & Top Schools. Move-In Ready! Perfect For Families, Professionals & Investors. Shows 10+! (id:63381)
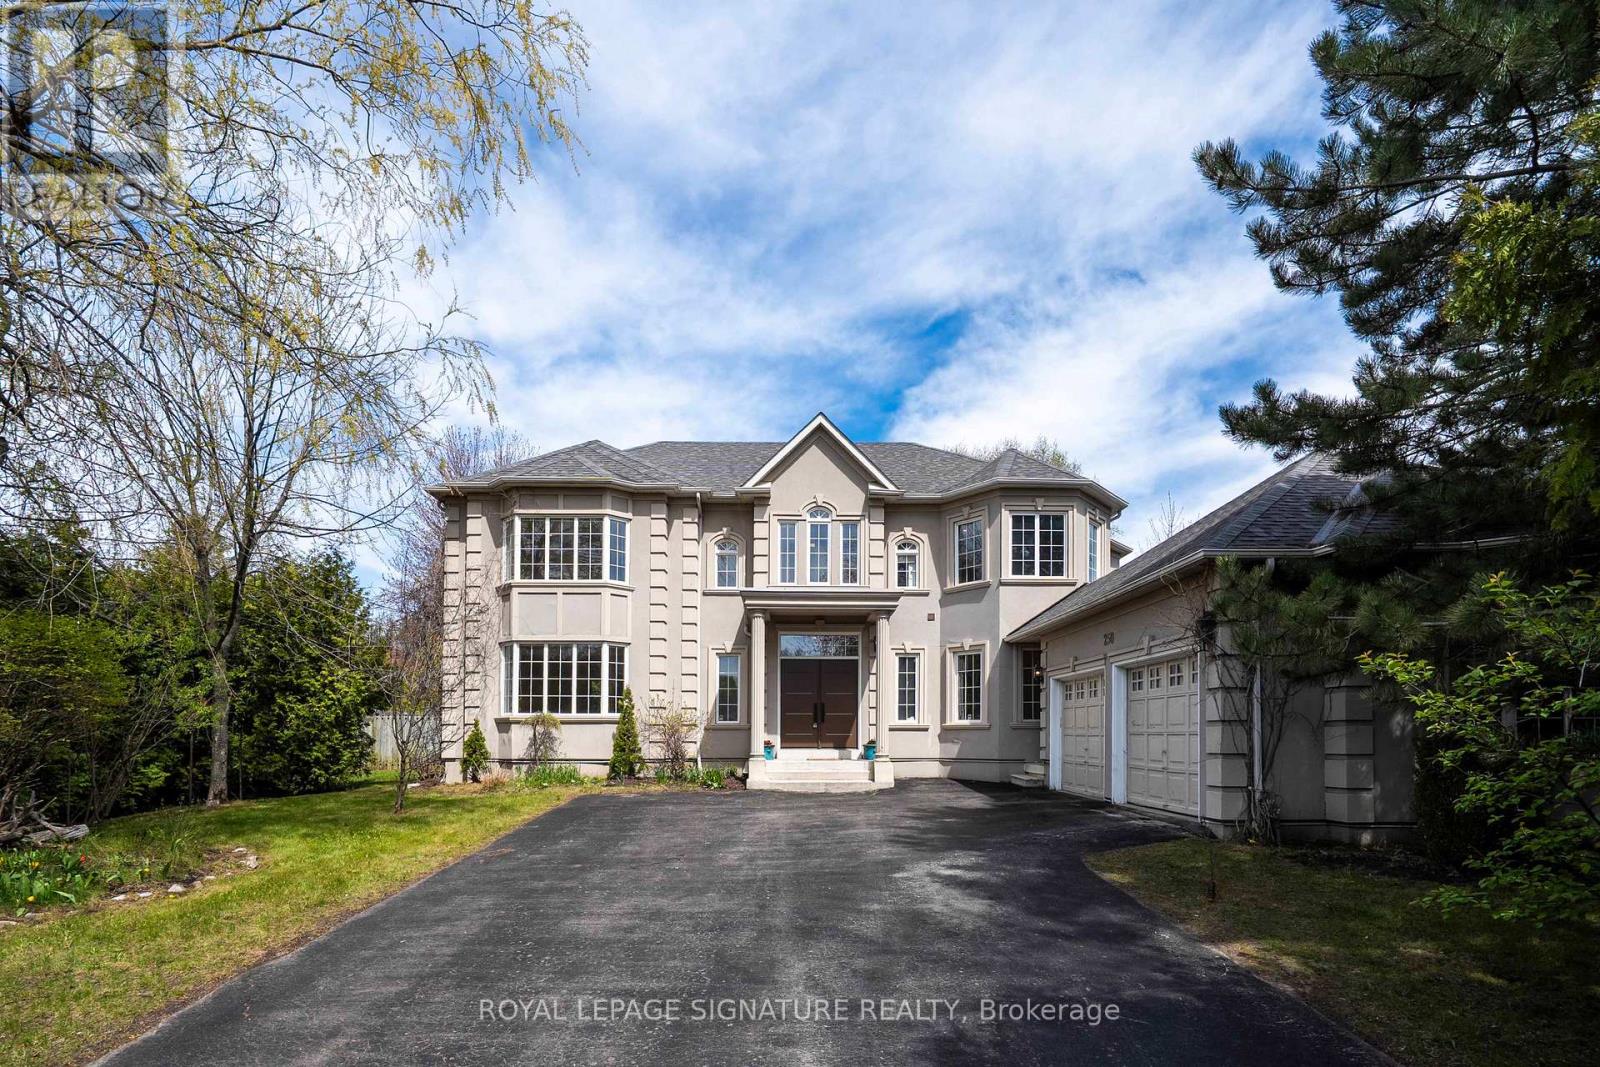
250 Laurentian Boulevard
Vaughan, Ontario
Welcome to 250 Laureation Blvd, an immaculate executive home! This home sits on one of the largest and most premium lots in one of Vaughan's high-end residential neighbourhoods. It offers a fully private front and backyard, surrounded by mature trees and shrubs. Upon entering, you will find a large, combined formal living and dining room with high ceilings. These rooms overlook both the front and the backyard and receive plenty of sunlight. Continue into the house to find a family-sized kitchen and breakfast area. This space overlooks a massive family room with a fireplace and a pool-sized backyard. An office is located at the entrance of the house. The house offers 4,127 sqft of livable space above grade, plus the basement. Upstairs, there are four large bedrooms. The primary bedroom features an ensuite, a walk-in closet, and large windows overlooking the beautiful backyard. The second bedroom also has a full-size ensuite bathroom. The other two bedrooms share a well-appointed four-piece bathroom. In the basement, two bedrooms provide additional living options. A large living and kitchen area, a workshop, a separate entrance and plenty of storage space complete the lower level. This home offers too much to list-don't miss this opportunity! (Note: Some photos are staged virtually.) (id:63381)
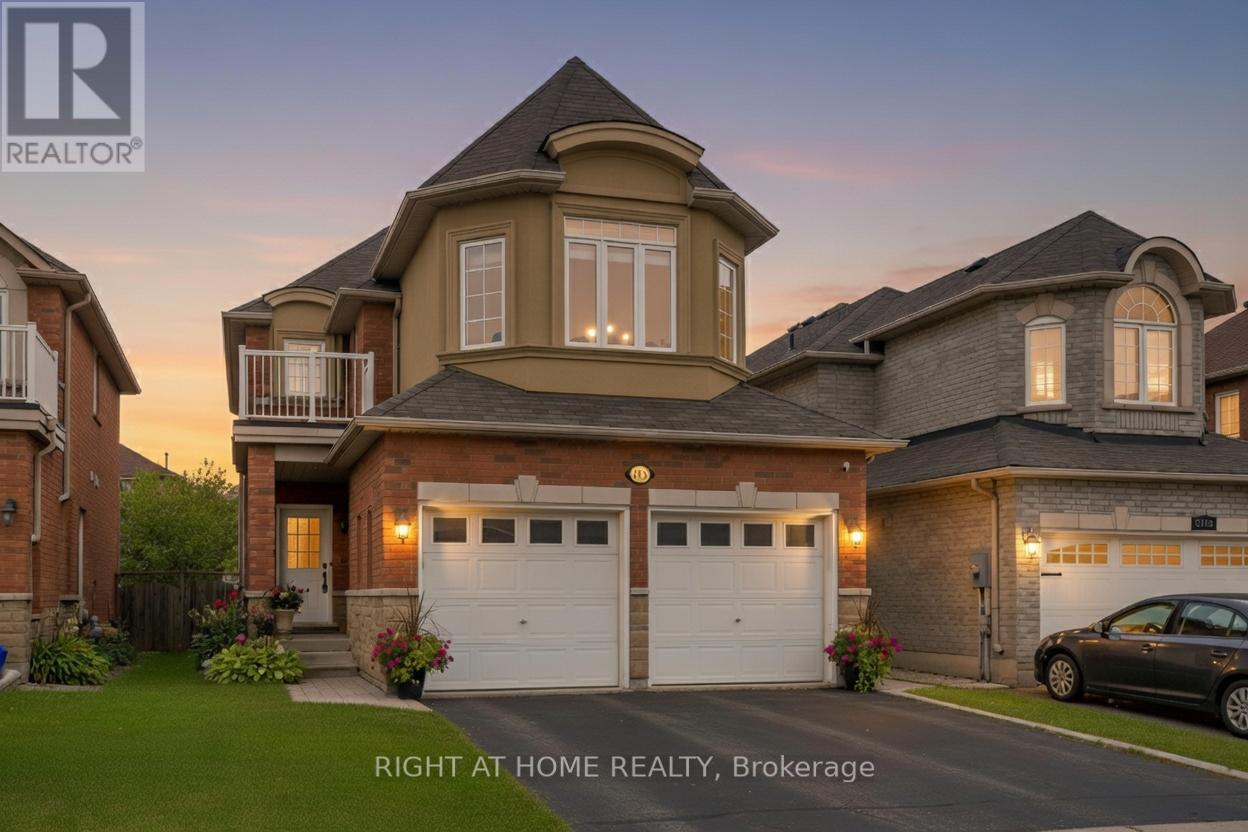
1216 Fox Hill Street
Innisfil, Ontario
Welcom to 1216 Fox Hill St - an inviting 2-storey detached home in the heart of Alcona, offering approx. 2090 sq ft above ground. This well laid out 4-bedroom, 3-bath hime features a bright kitchen with kitchen walk out to a 20x16 deck with 6 foot privacy fence and under deck storage space with a fully fenced backyard backing onto a ravine/greenspace - perfect for relaxing or entertaining. Enjoy a cozy family room with fireplace, main floor laundry, and central vacuum. Upstairs, the spacious primary bedroom is complemented by three additional bedrooms and two full baths. The unfinished basement offers excellent Future (income) potential, including in-law suite capability and a cold cellar. Attacahed double garage plus a private driveway with parking for up to 6 vehicles. Conveniently located close to schools, parks, shopping and commuter routes. Flexible possession available. (id:63381)
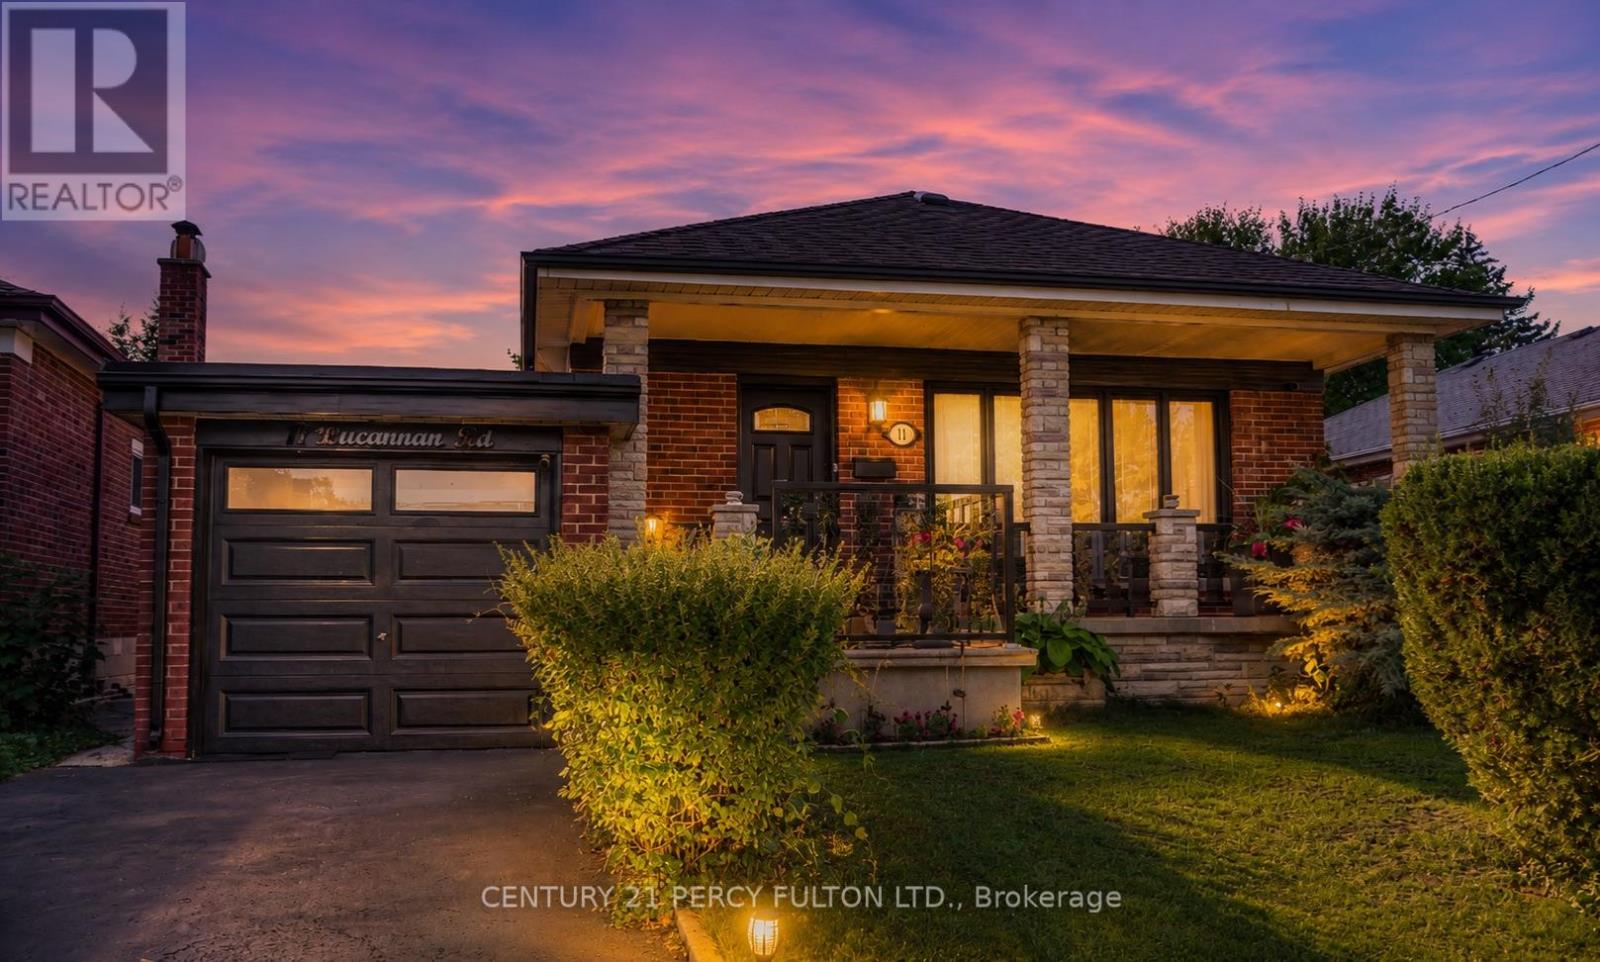
11 Bucannan Road
Toronto, Ontario
Welcome To This Beautifully Maintained Detached Home Offering A Versatile 3+2 Bedroom, 2-Bathroom Layout With A Fully Finished Basement Apartment - Ideal For Extended Family Living Or Additional Income Potential. The Original Third Bedroom Has Been Expanded Into A Spacious Primary Retreat And Can Easily Be Converted Back At The Seller's Expense.The Main Level Showcases Hardwood Flooring, Elegant Crown Moulding, And A Bright Open-Concept Living And Dining Area Filled With Natural Light From Large Picture Windows. The Updated Kitchen Features White Cabinetry, Ceramic Backsplash, Stainless Steel Appliances, Tiled Countertops, A Centre Island With Breakfast Bar, And Pot Lighting Throughout.The Lower Level Offers A Separate Living Space Complete With Its Own Kitchen, Large Recreation Area, Two Bedrooms, And A Full Bathroom - Perfect For In-Law Accommodation Or Rental Use.Recent Improvements Include A Newer A/C Unit (Approx. 2 Years), Roof (Approx. 5 Years), Newly Refinished Oversized Driveway (Approx. 4 Months), Updated Front Windows (Approx. 4 Years), And Kitchen Windows (Approx. 3 Years).Enjoy Outdoor Living On The Covered Front Porch Or In The Private Backyard Featuring A Patio Area Perfect For Entertaining. Conveniently Located Close To Parks, Schools, Shopping, And Everyday Amenities, This Home Offers The Perfect Blend Of Comfort, Space, And Flexibility. (id:63381)
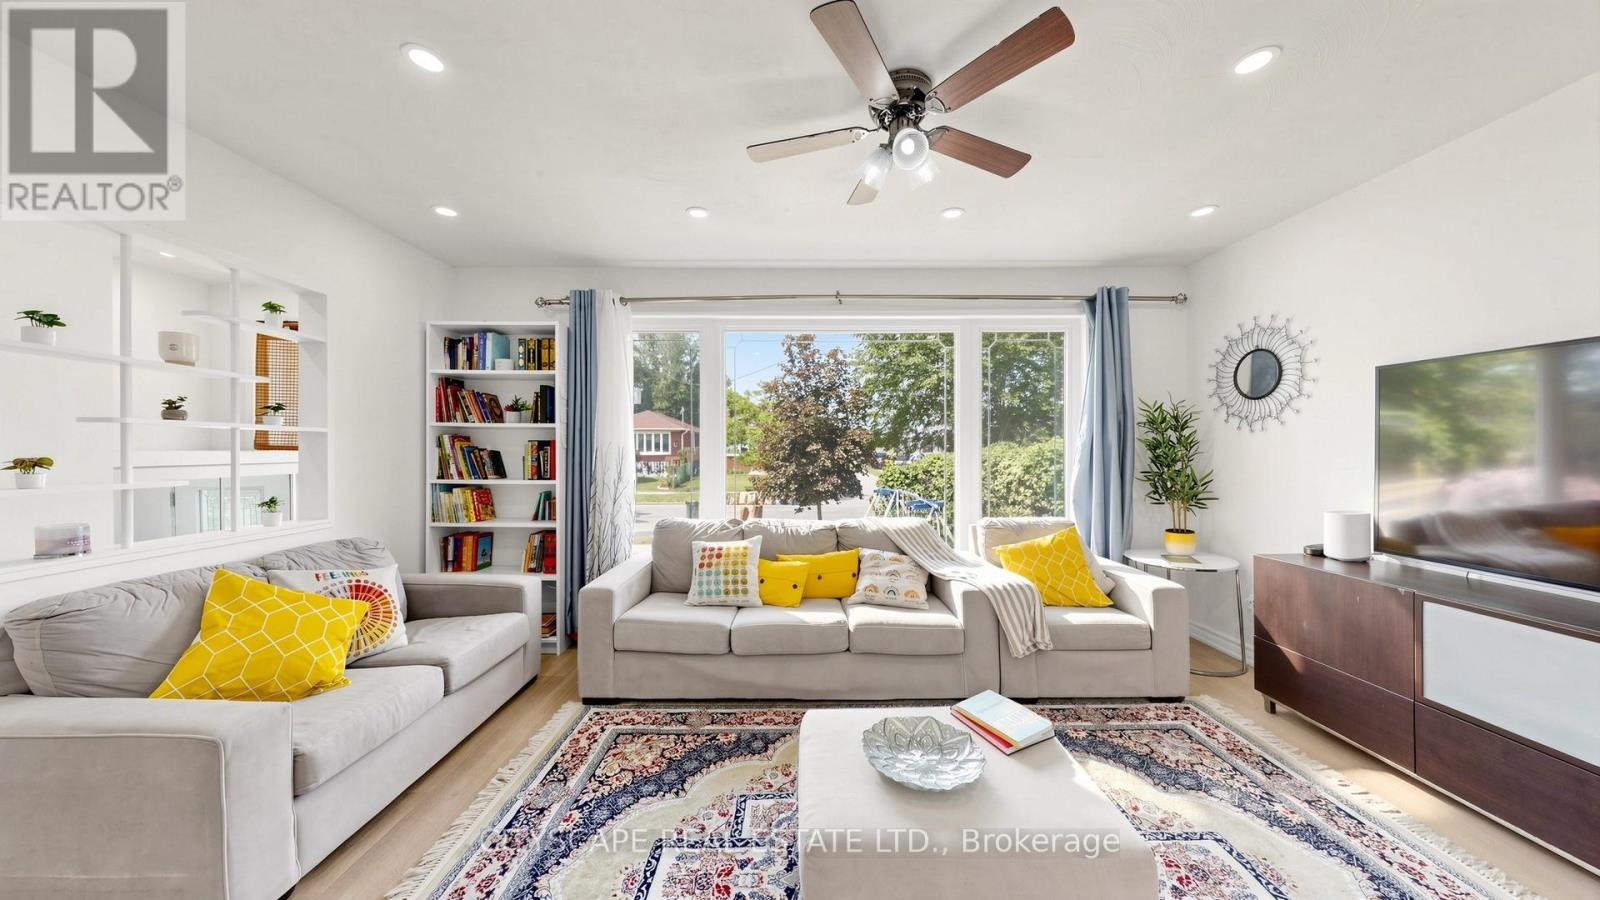
15 Barnes Crescent
Toronto, Ontario
Turn-key investment or perfect multi-generational home in high-demand Woburn! Sun-filled, fully renovated bungalow on a premium 45' x 112' lot in the highly desirable community! This move-in ready gem offers an exceptional modern layout featuring a fully remodeled kitchen with modern appliances, new ceilings, contemporary finishes, and bright, refreshed living spaces throughout. The main floor boasts 3 spacious bedrooms and a bright living/Dining room having engineered hardwood flooring, Pot lights, large windows, complemented by a fully finished basement featuring an additional 3 bedrooms and additional 2 washrooms for ultimate convenience. Income potential awaits! A separate side entrance leads to the lower level, complete with its own kitchen, living space, and separate laundry (2 separate laundry setups total). Perfect for extended family or generating strong rental income. Outdoors, enjoy a private driveway accommodating 4-6 vehicles and a fully fenced backyard ideal for entertaining. Roof & Driveway 2024, Nestled in a family-friendly neighborhood, steps to schools, parks, transit, shopping, and major highways. Exceptional value for families, first-time buyers, and savvy investors alike! Don't Miss this Gem..!! (id:63381)
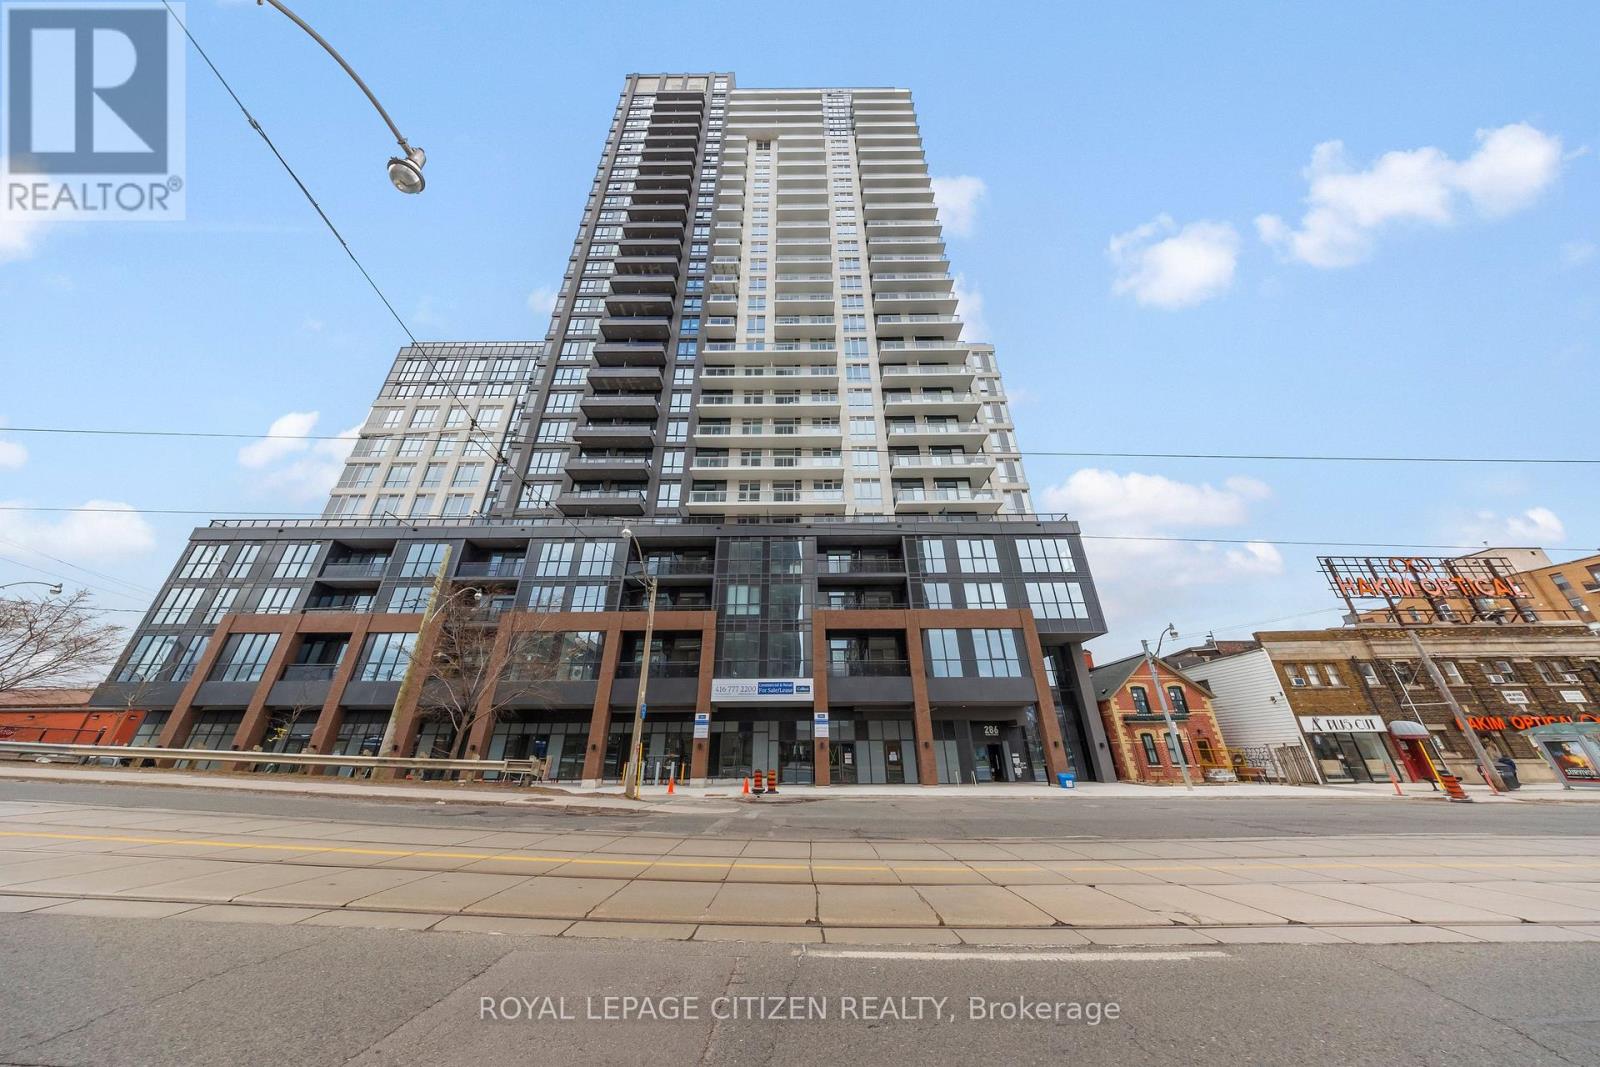
2110 - 286 Main Street
Toronto, Ontario
Beautiful 2 Bedroom & 2 bathroom suite at LINX Condos offering unobstructed views of downtown Toronto. Bright, open-concept layout with an upgraded kitchen featuring stainless steel appliances, quartz countertops, and stylish backsplash. Spacious living area, ensuite laundry, and upgraded window coverings for added comfort and heat control. Enjoy exceptional building amenities including a 24-hour fully equipped fitness center, dedicated cardio and yoga/stretch rooms, and a large outdoor terrace with dining areas and BBQs. Prime location close to transit, shopping, dining, and everyday conveniences. A fantastic opportunity to own in a vibrant, well-connected community. (id:63381)
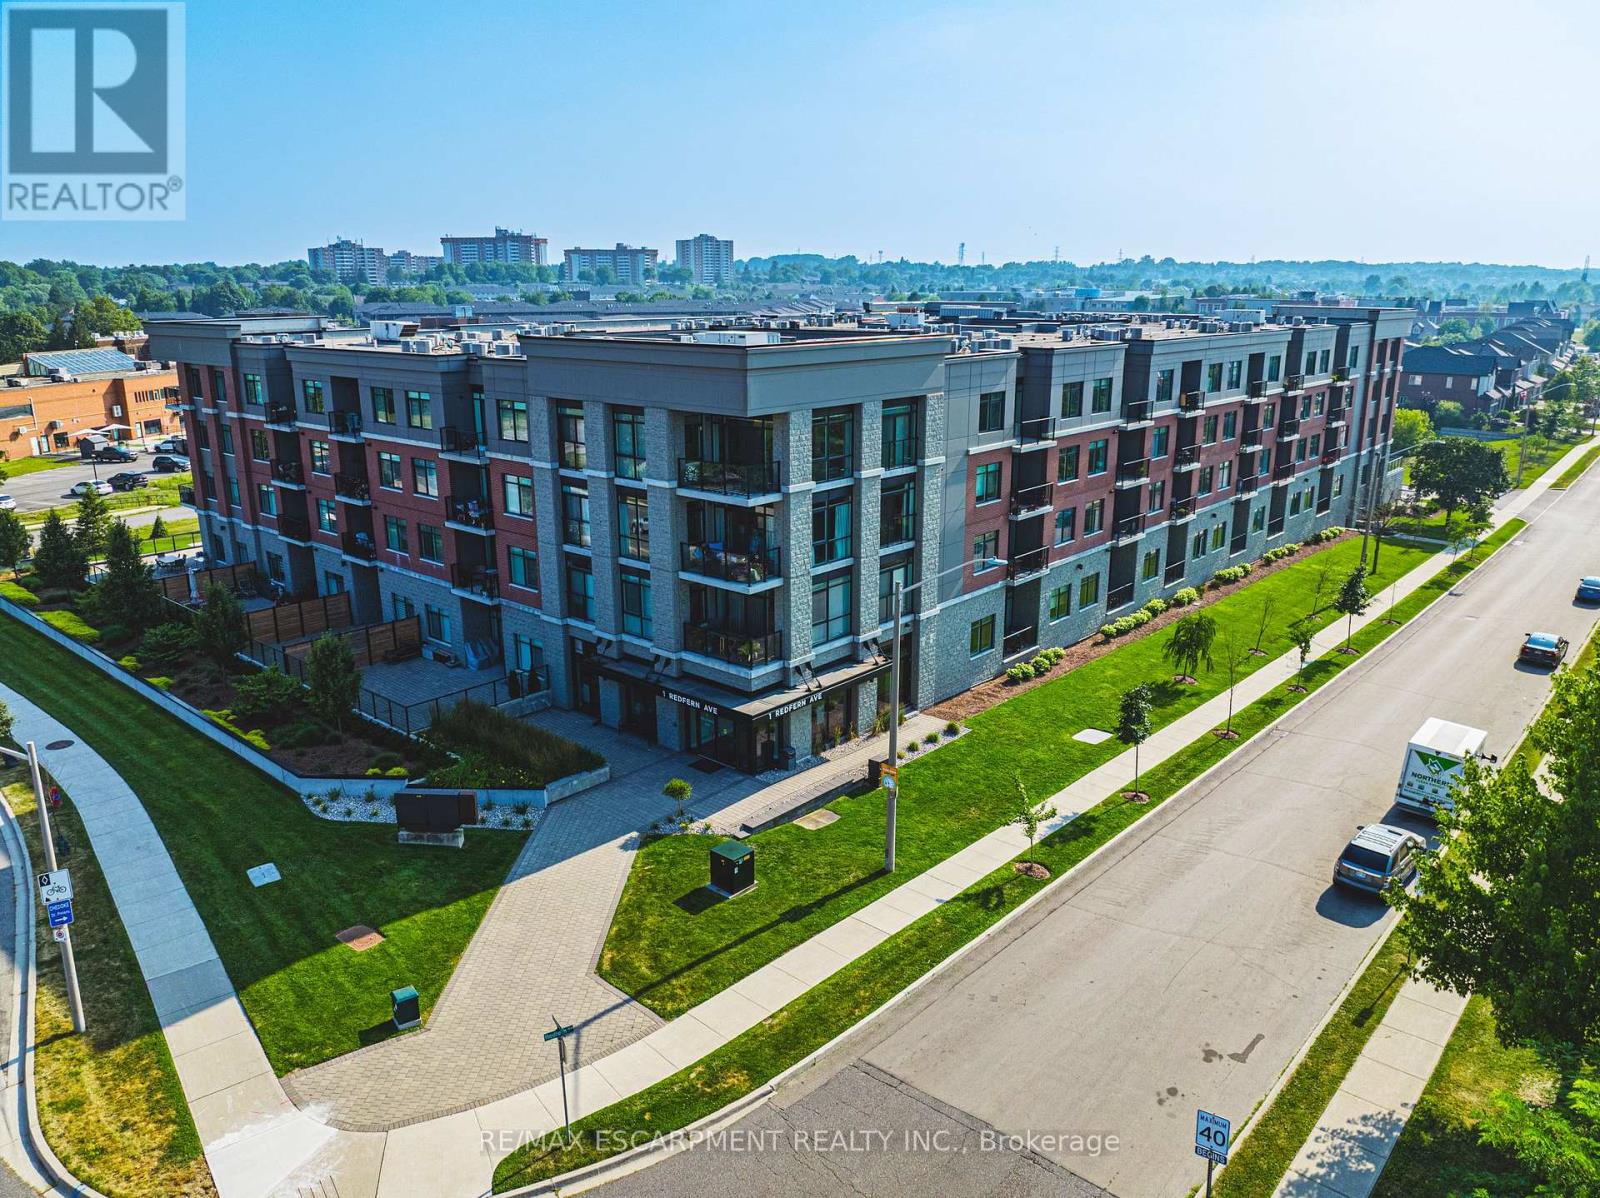
317 - 1 Redfern Avenue
Hamilton, Ontario
Welcome to exceptional living in Hamilton's highly sought-after Mountview neighbourhood, where contemporary design meets everyday comfort. This beautifully appointed 2 bedroom, 2 bathroom condo offers an airy open-concept layout with stylish finishes throughout. The modern kitchen boasts sleek cabinetry, stainless steel appliances, and a breakfast bar that flows seamlessly into the spacious living and dining area, ideal for entertaining or relaxing at home. The primary suite features a walk-in closet and private ensuite, while the second bedroom provides flexible space for guests or a home office. Step out to your private terrace with southern exposure and enjoy tranquil views. Residents enjoy premium amenities including a fitness centre, theatre, games room, party lounge, and outdoor BBQ area. Perfectly located near scenic trails, waterfalls, parks, shops, and transit, this home offers the ultimate blend of comfort, convenience, and elevated condo living on the Hamilton Mountain. (id:63381)
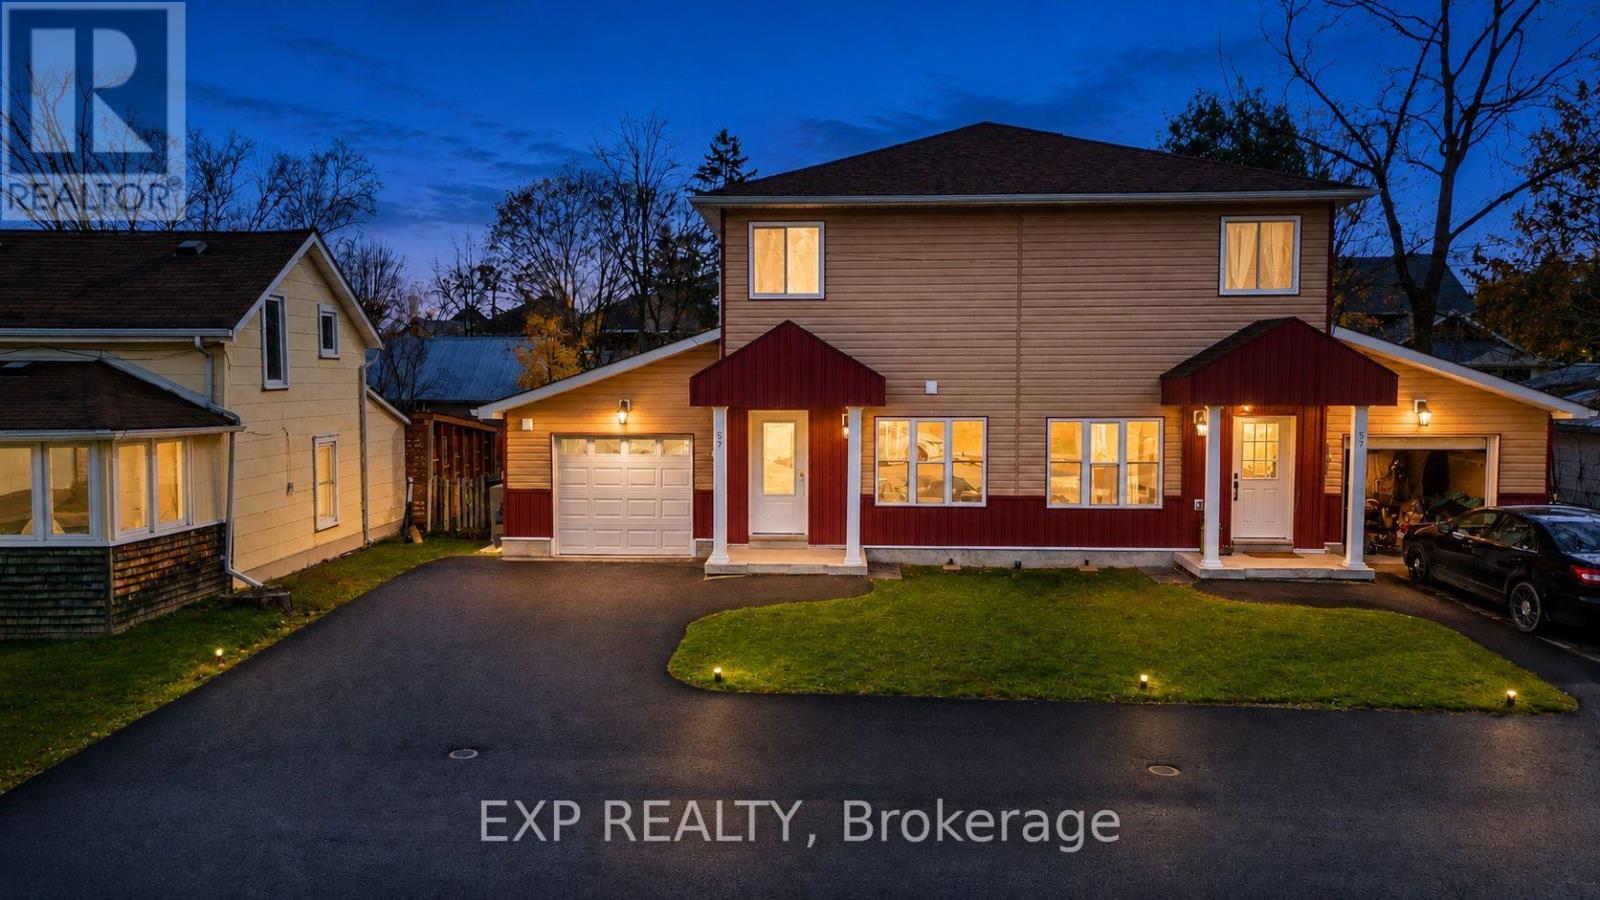
59 Kent Street
Trent Hills, Ontario
Welcome to 59 Kent St., Campbellford - a beautifully custom-built 2-storey home located in a safe, quiet, and family-friendly neighbourhood just steps from the scenic Trent River. This bright and inviting home features 3 spacious bedrooms, 1.5 bathrooms, soaring ceilings, and abundant natural light throughout. Enjoy laminate flooring, a spacious kitchen, a bright primary bedroom with built-in closet storage, and a modern HRV system for enhanced indoor air quality.Perfect for first-time buyers and investors, this property offers excellent value with potential 7-10% return on investment. Enjoy direct garage access, central air conditioning, and a generous backyard ideal for entertaining or relaxing. Close to shopping, parks, restaurants, places of worship, Campbellford Memorial Hospital, the local movie theatre, and highly regarded Kent Public School. A 1-year home warranty covering major appliances provides added peace of mind. Don't miss this great opportunity! (id:63381)
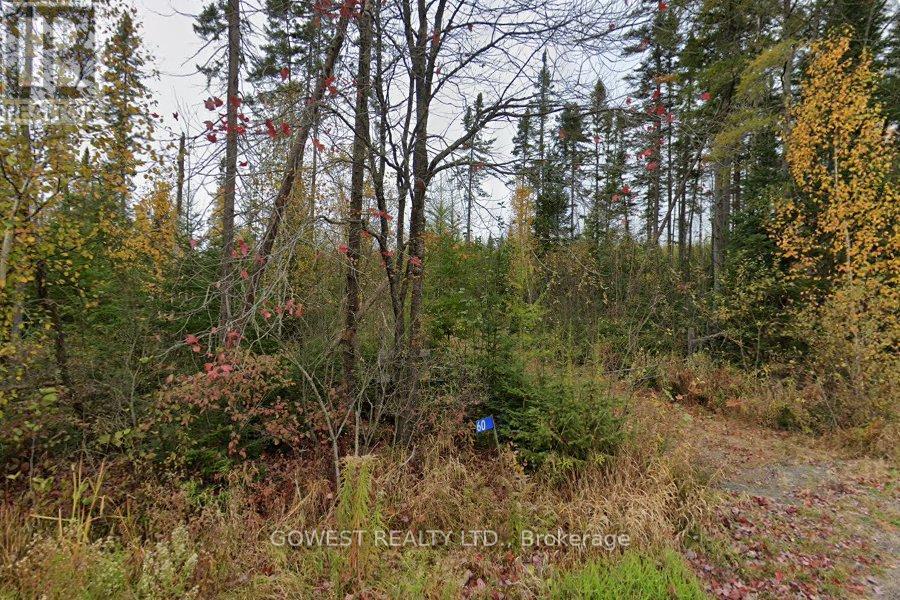
60 Stahls Road
Huntsville, Ontario
One-of-a-Kind 93-Acre Property with Endless PotentialDiscover this exceptional 93-acre property, ideal for building your dream home, cottage retreat, private getaway, or future investment. Situated on a quiet, year-round municipally maintained dead-end road, this remarkable parcel offers both privacy and convenience. Hydro is available at the road, and the surrounding area features attractive, upscale properties.Located just minutes from downtown Huntsville and Novar, you'll enjoy easy access to numerous lakes, trails, and outdoor recreational opportunities.Approximately 18 to 20 acres at the north end of the property consist of high, dry land zoned RU1, providing an excellent building site. The existing laneway would need to be extended to access this area. The balance of the property is zoned Conservation and features natural lowlands, a creek, and abundant wildlife habitat.This expansive property offers outstanding privacy, beautiful natural surroundings, and the opportunity to enjoy peaceful country living while remaining close to town amenities.A rare opportunity to own a large acreage property in a highly desirable location. (id:63381)
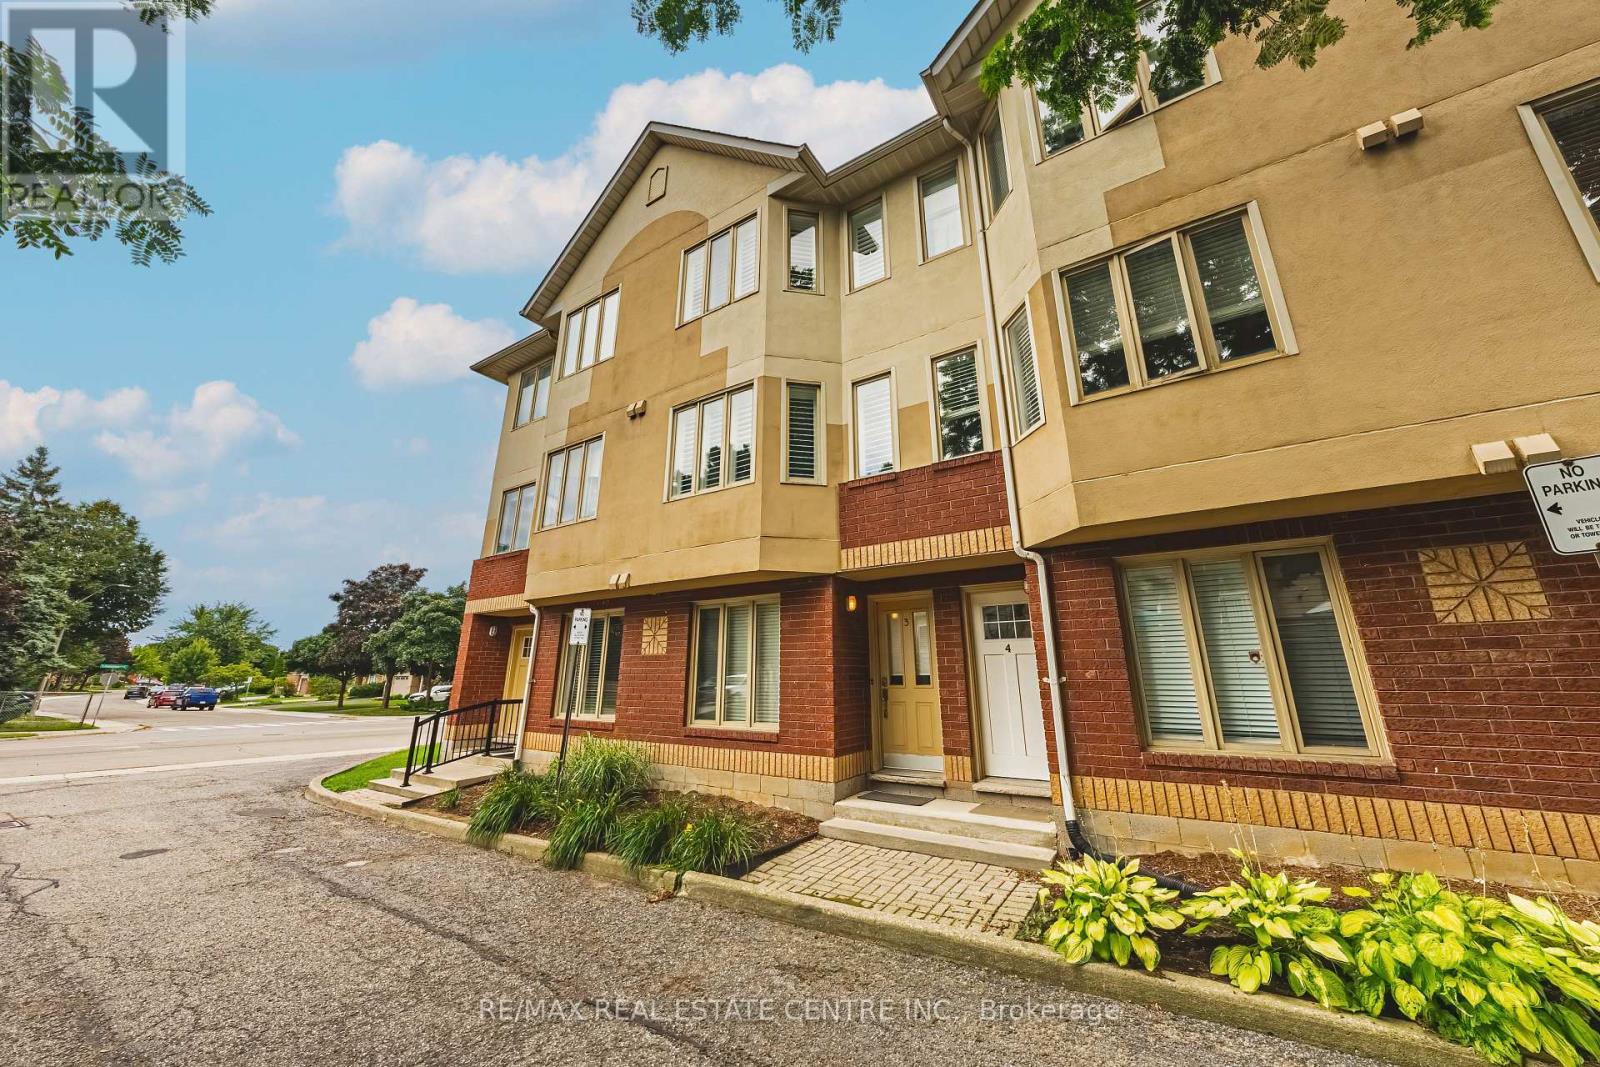
3 - 266 Limeridge Road E
Hamilton, Ontario
Chic and Sassy! This gorgeous, beautifully maintained stacked townhome on South Hamilton Mountain - is move in ready! The open concept second floor is well appointed with beautiful white kitchen cabinetry, stainless steel appliances, a spacious living room/dining room with walkout to a large terrace and 2-piece bathroom. The primary bedroom is unique with its own balcony. The second bedroom is spacious and the perfect retreat. There is a 4-piece and washer/dryer on this level. Carpet free thru-out with rich dark flooring, recently updated Furnace, Air Conditioner and Patio Door. Just a short drive to Ancaster, Stoney Creek, Downtown Hamilton, minutes to the Linc Access, Conveniently located close to parks, trails, schools, library, and shopping. (id:63381)
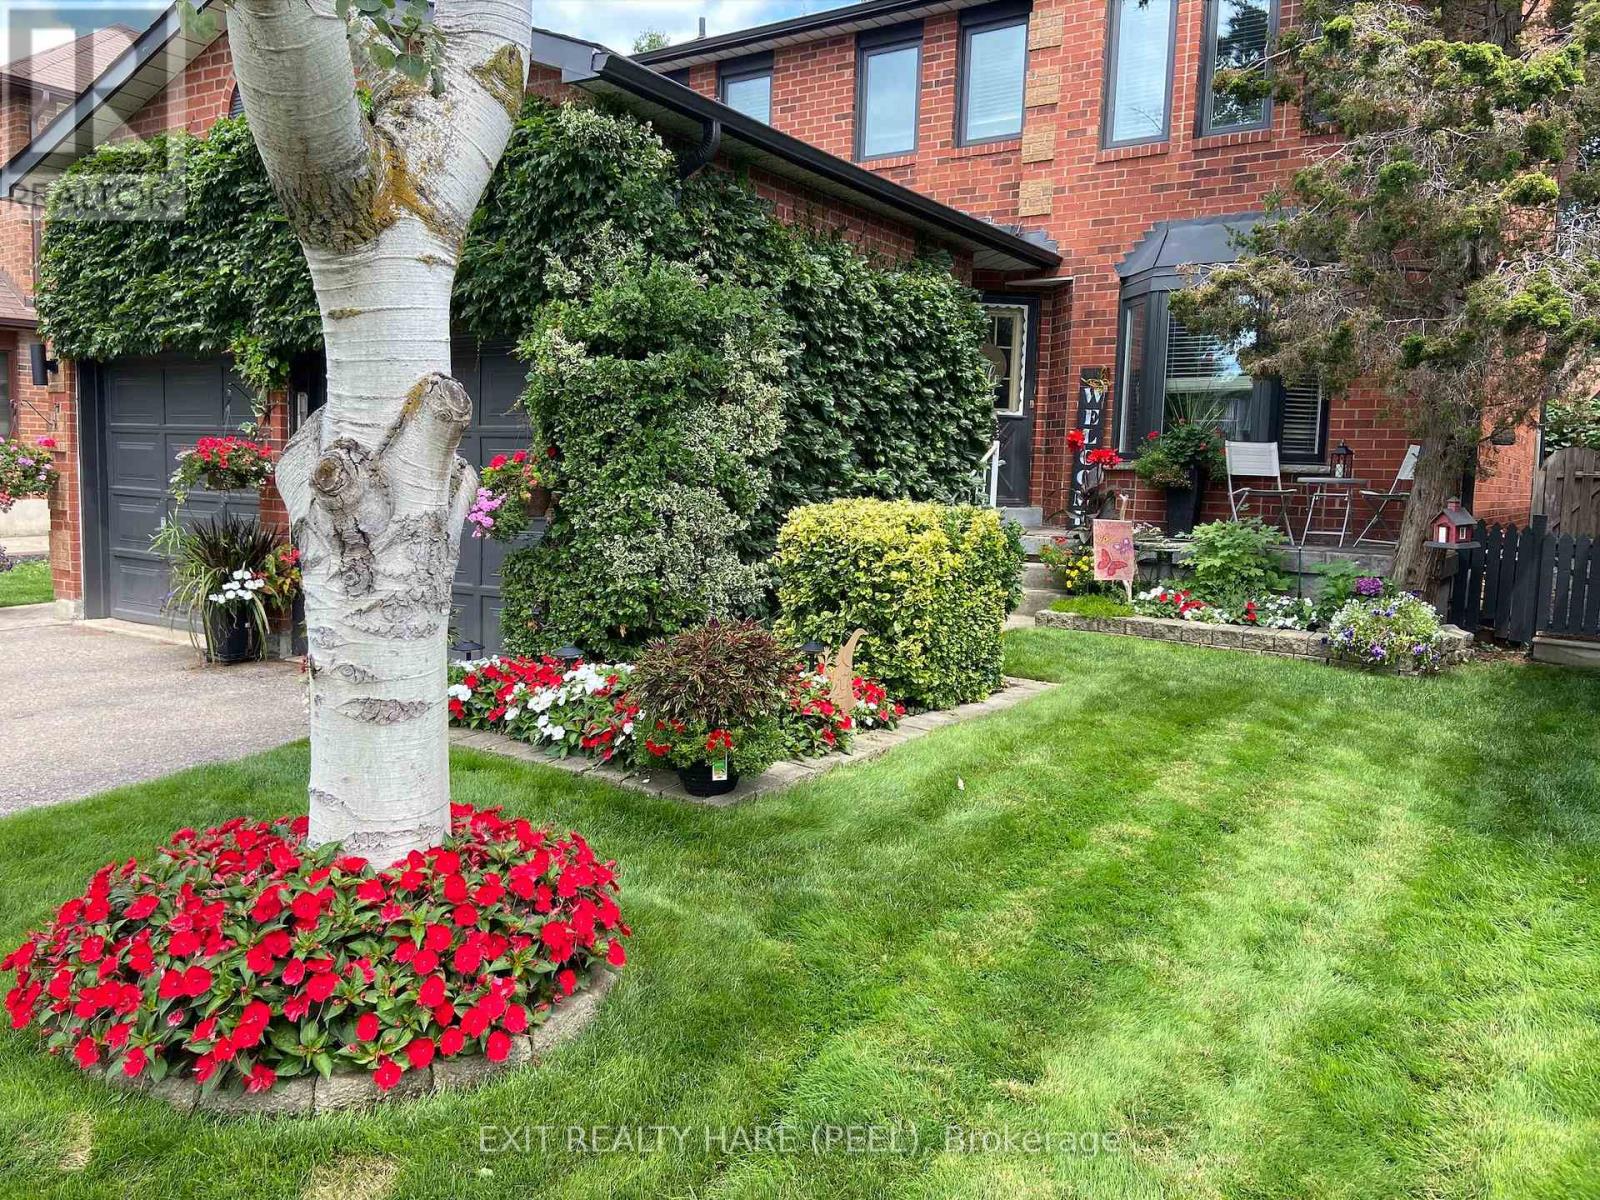
77 Lord Simcoe Drive
Brampton, Ontario
Welcome to this beautiful 4-bedroom, 3-bathroom home in Brampton's sought-after L Section! Enjoy breathtaking front and back yards perfect for entertaining, relaxing, or letting the kids run free. The spacious unfinished basement offers incredible storage and endless potential - whether you're dreaming of a home theatre, gym, or in-law suite, the canvas is yours. Don't miss this incredible opportunity in one of Brampton's most desirable neighbourhoods! (id:63381)
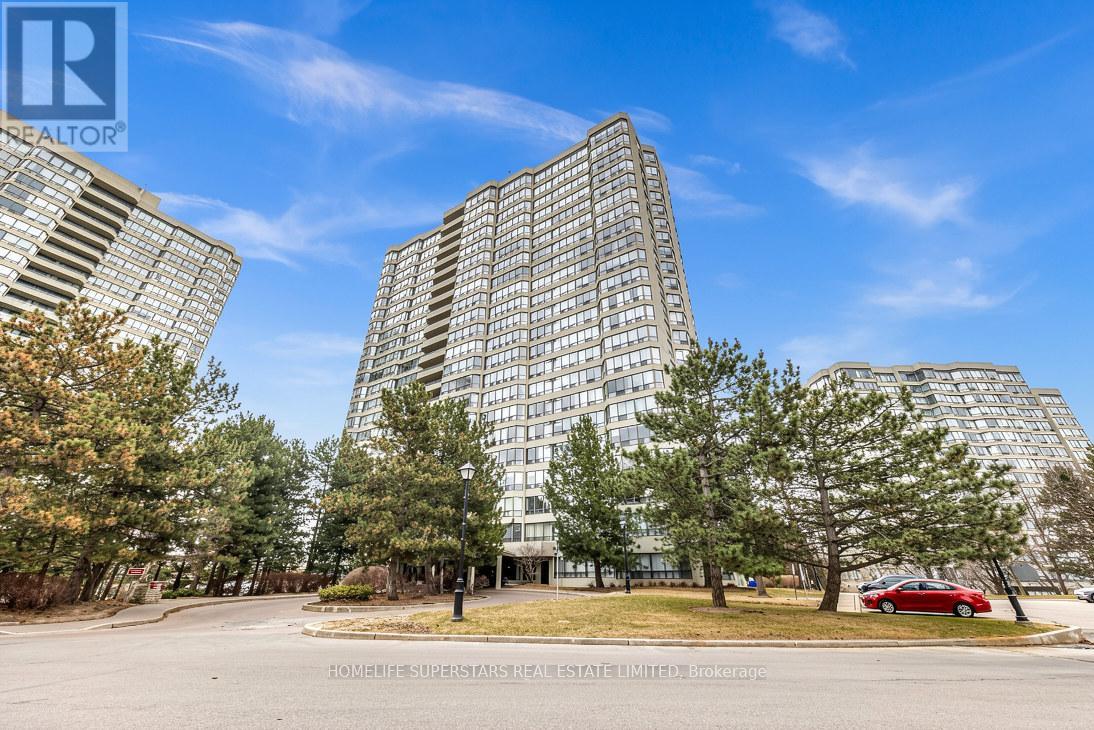
907 - 24 Hanover Road
Brampton, Ontario
Beautiful, Spacious 2-bedroom, 2-bathroom condo in one of the area's most sought-after communities. One of the few units in the building that features private balconies with panoramic views. Bright unit with lots of natural light. Located just minutes from Chinguacousy Park, Bramalea City Centre, HWY 410, top-rated schools, and public transit everything you need is at your doorstep. Exceptional Building Amenities Include:Tennis Court, Exercise Rooms, Billiards Room, Indoor Swimming Pool, Sauna 24-Hour Gatehouse/SecurityAnd much more! This condo truly has it all location, luxury, and lifestyle. A must-see opportunity for homebuyers and investors alike. Buyer and buyer's agent to verify all taxes and measurements. (id:63381)
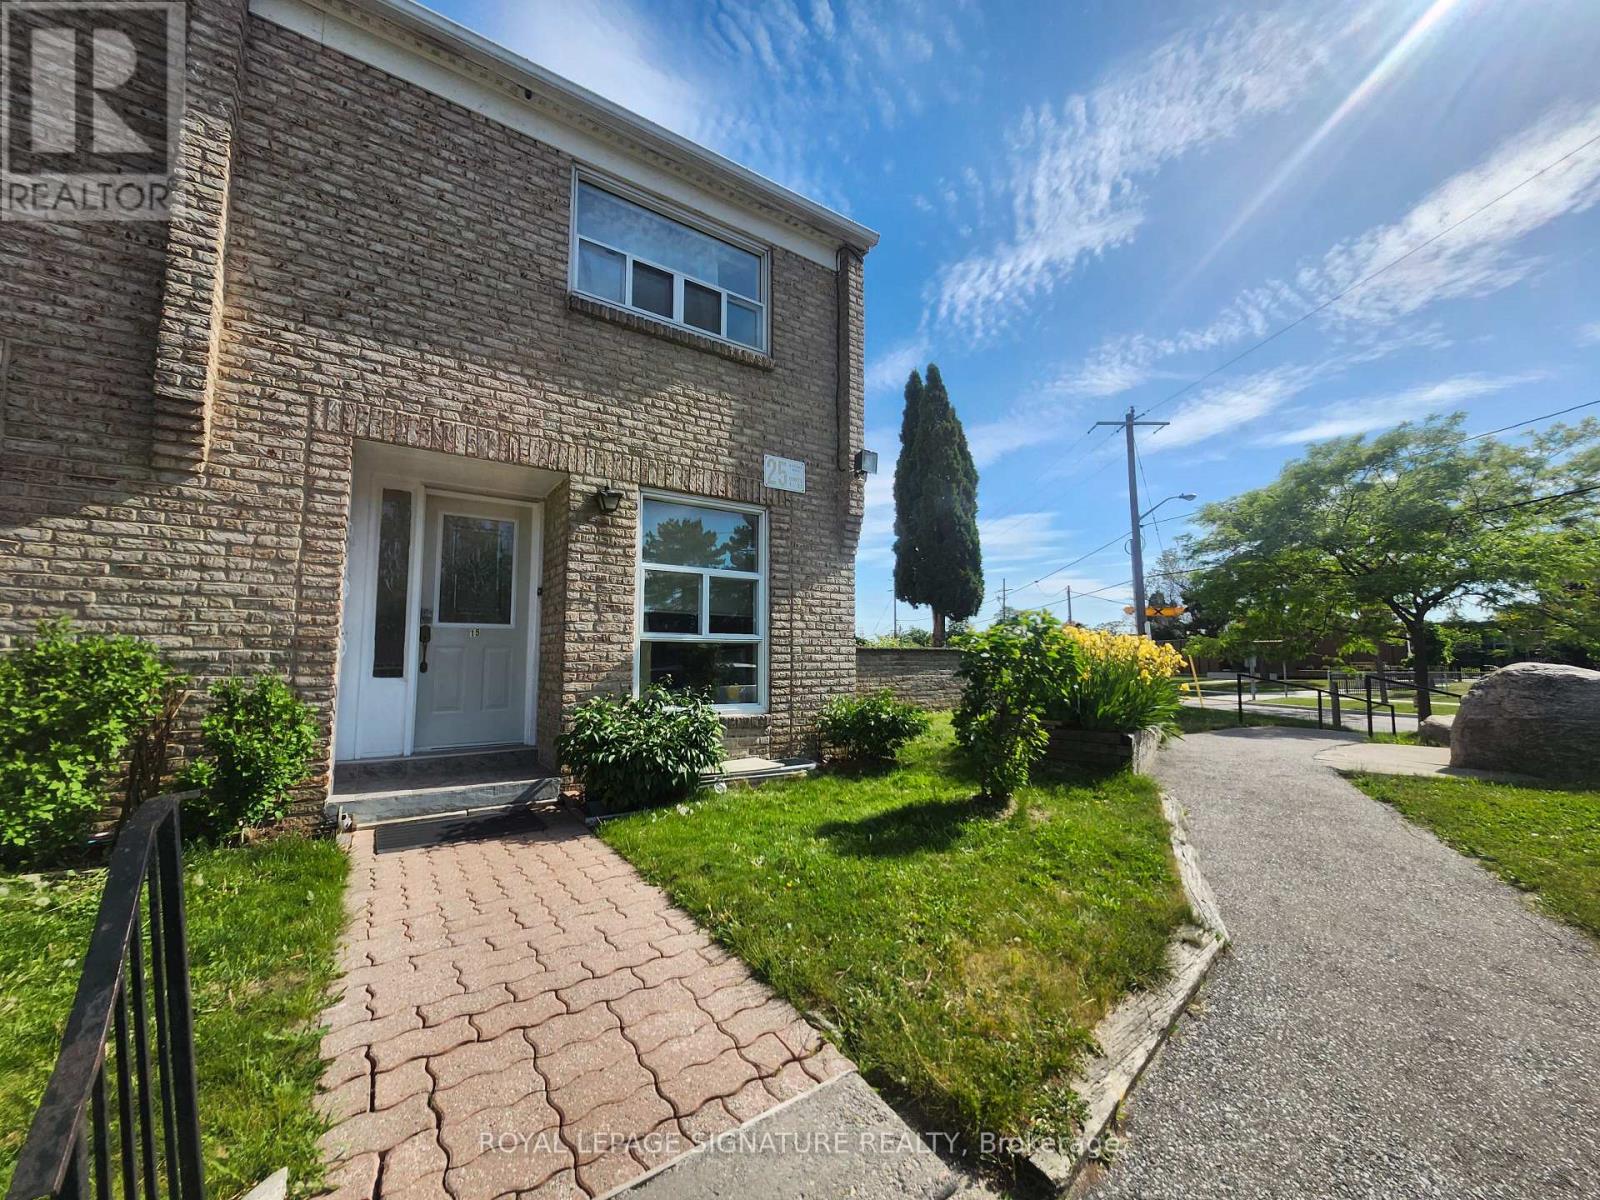
15 - 25 Gosford Boulevard
Toronto, Ontario
Beautifully maintained end-unit condo townhouse offering exceptional value in a family-friendly North York Community. The bright and spacious home features a functional layout, gleaming hardwood floors throughout the main and upper levels, and large windows that fill the home with natural light. The open-concept living and dining area walks out to an oversized private fenced terrace - one of the largest outdoor spaces in the complex - perfect for entertaining, gardening, and relaxing. Enjoy the added convenience of overlooking Gosford Public School (GR.JK-05), making school drop-offs a breeze for young families. The bright kitchen offers updated quartz countertops, ample cabinetry, and plenty of workspace. Upstairs features 2 generously sized bedrooms and a beautifully renovated spa-inspired bathroom. The finished lower level includes a large rec/bedroom, laundry room, additional washroom with shower, and abundant storage space. Low maintenance fee and one parking spot in front of the unit complete the package. Ideally located steps to schools, TTC, parks, shopping, and community amenities, and just minutes to YorkU, HWY 400 & 401, and black creek pioneer village subway station. An excellent opportunity for 1st time buyers, growing families, downsizers, or investors. Move in and Enjoy! (id:63381)
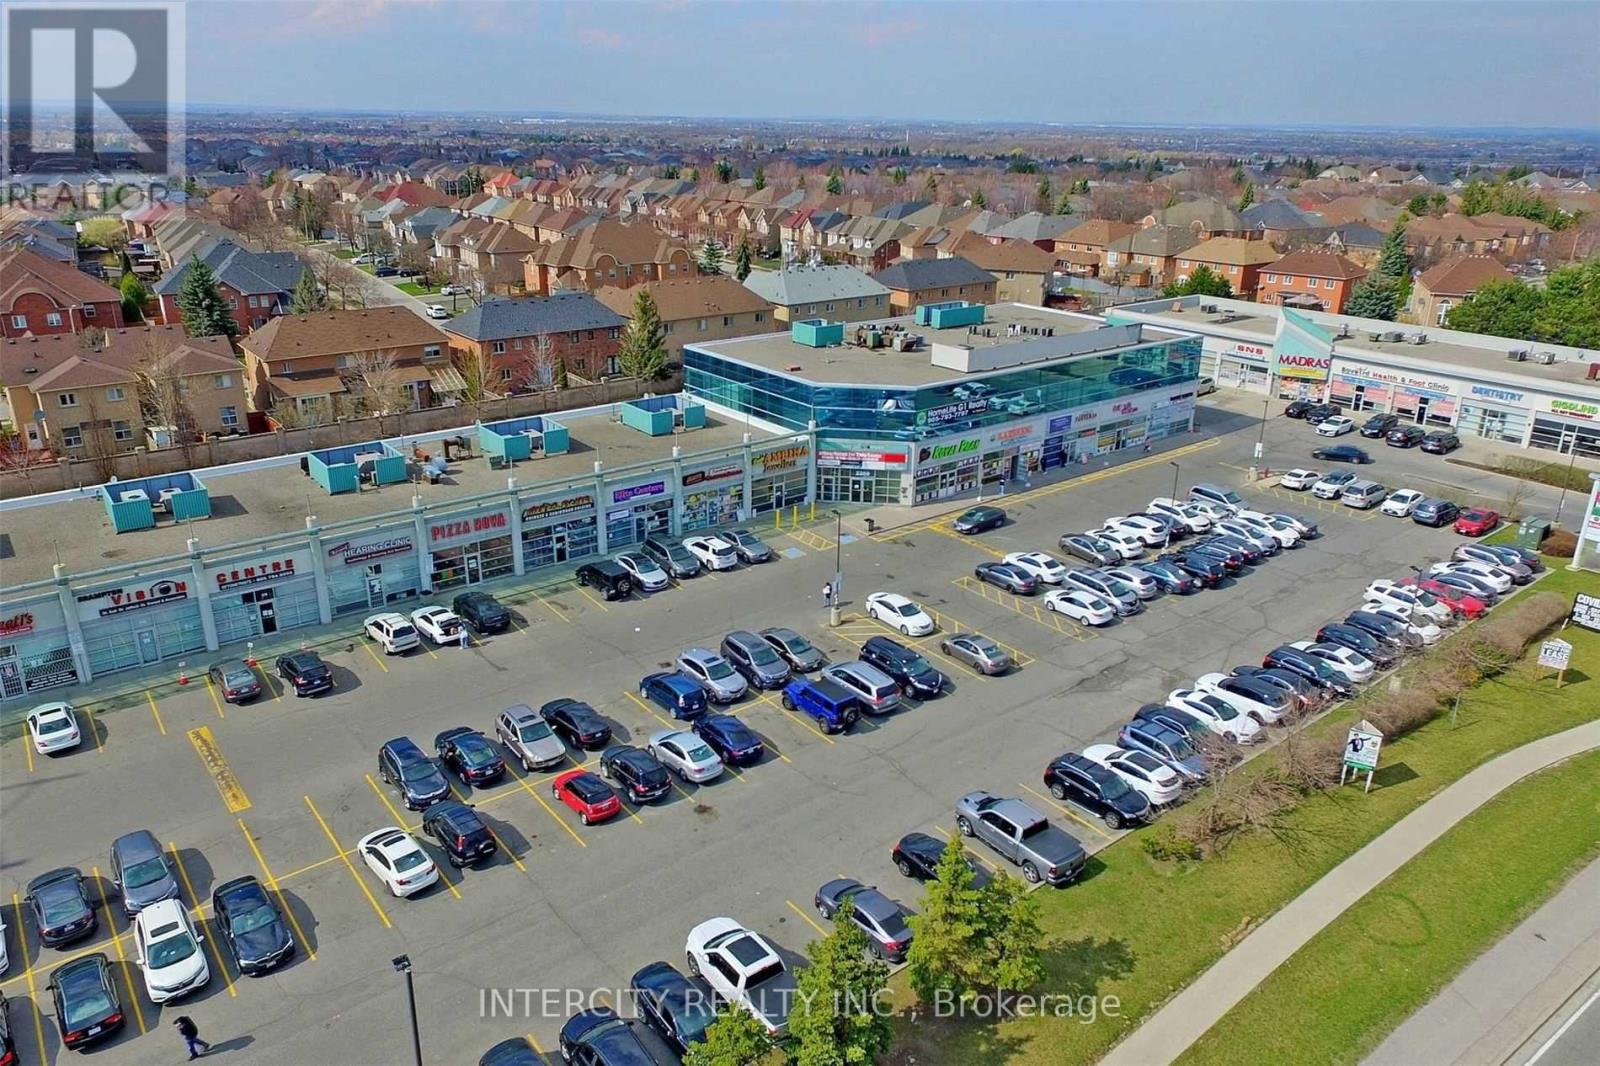
122 - 2260 Bovaird Drive E
Brampton, Ontario
Prime commercial unit for sale in a high-demand, high-traffic plaza next to Brampton Civic Hospital. This professionally designed 1,863 sq ft space features premium, high-end finishes throughout and is currently configured as a modern office layout, offering excellent flexibility for a variety of permitted uses. The unit includes 6 private offices, a welcoming reception area, a spacious common/waiting area, and 2 full washrooms. Soaring high ceilings enhance the open and professional feel of the space. Ideally positioned with prominent main street exposure, this location benefits from exceptional visibility, strong foot traffic, and easy accessibility, making it ideal for professional, Retail or Medical Offices / Urgent Care Clinic. (id:63381)
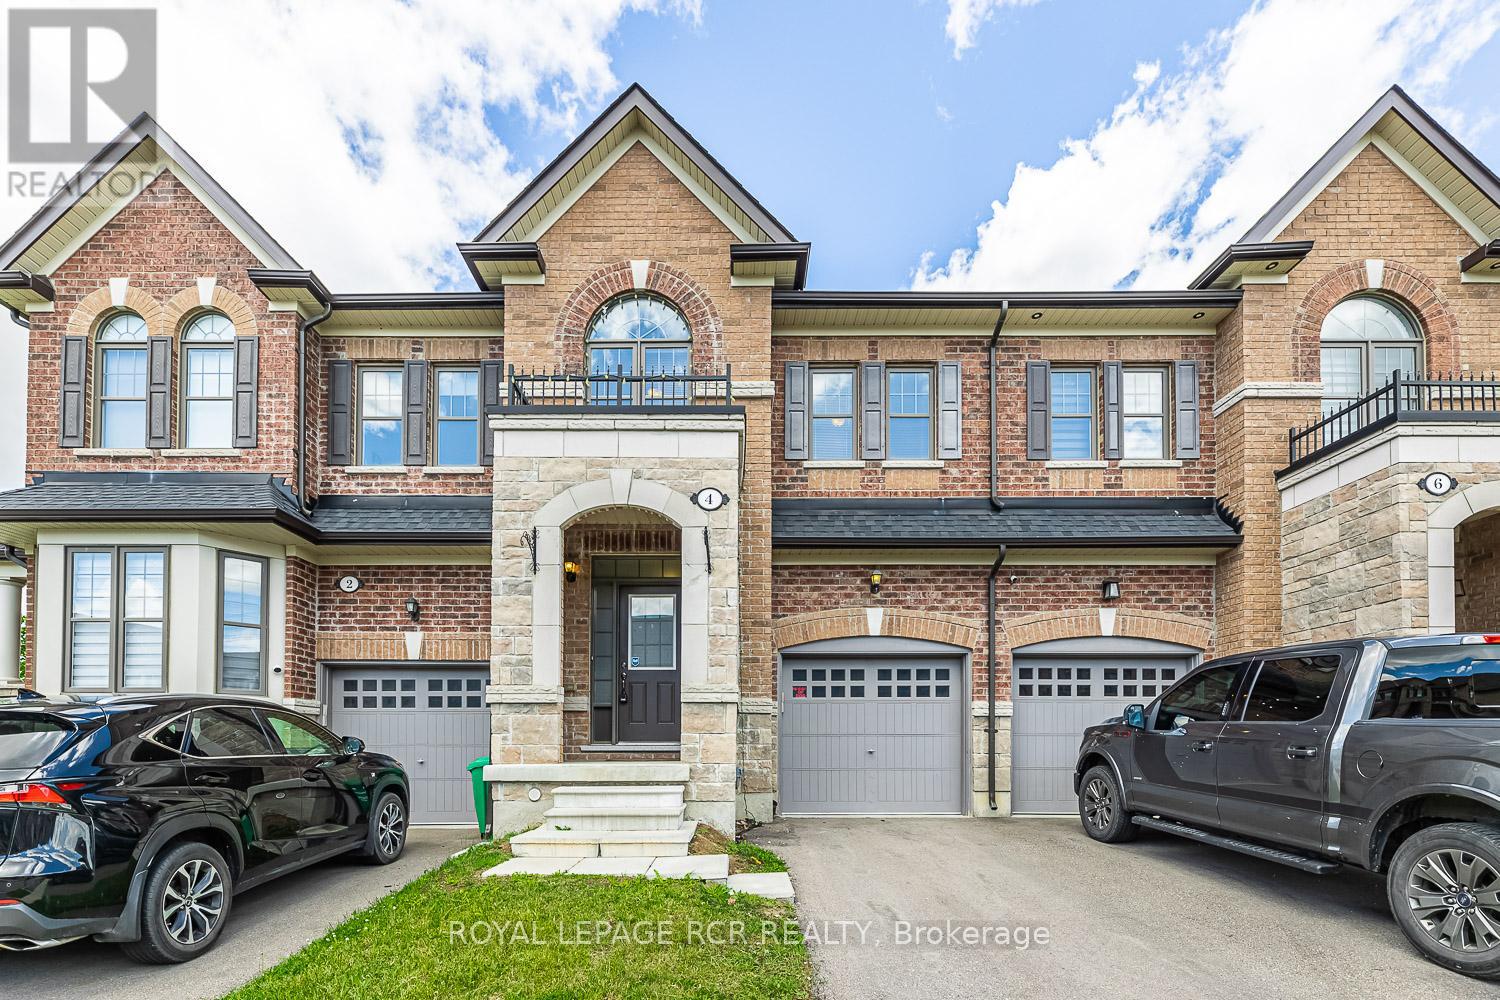
4 Tormore Road
Caledon, Ontario
Welcome to 4 Tormore Road, a beautifully appointed townhome located in Bolton's desirable South Hill community. Offering a functional open-concept layout designed for modern living, this home combines comfort, style, and everyday convenience. The main level features hardwood flooring, 9-ft ceilings, and an abundance of natural light, creating a warm and inviting atmosphere throughout. The contemporary kitchen is designed with quartz countertops, a centre island, stainless steel appliances, and a stylish backsplash, seamlessly overlooking the living and dining areas. The walk out to the backyard patio is the perfect space for summer BBQs, outdoor dining, or relaxing evenings with family and friends. Upstairs, the spacious primary retreat features a luxurious 5-piece ensuite, walk-in closet, and an additional double closet offering exceptional storage space. The second bedroom includes its own walk-in closet, while the third bedroom is highlighted by an oversized window framed by a vaulted ceiling, creating a bright space. A convenient office nook completes the upper level, ideal for working from home or everyday flexibility. Additional features include garage access into an open concept mudroom, secondary access to the backyard from the garage, and an unfinished basement with bathroom rough-in awaiting your personal touch. Conveniently located close to shopping, restaurants, transit, the GO Bus, and a nearby parkette. (id:63381)

5 & 6 - 452 Taunton Road
Oshawa, Ontario
CAN BE CONVERTED INTO OTHER BRAND. Sankalp Restaurant Business in Oshawa, ON is For Sale. Located at the busy intersection of Taunton Rd W/Stevenson Rd N. Surrounded by Fully Residential Neighbourhood, High Foot Traffic, Close to Schools, Highway, Offices, Banks, Major Big Box Store and Much More. Business with so much opportunity to grow the business even more. Business with High Sales Volume, Long Lease and more. Rent: $8617.69 including TMI, Lease Term: Existing 4 + 5 years option to renew, Store Area: 3034 sqft, Royalty: 8%. (id:63381)
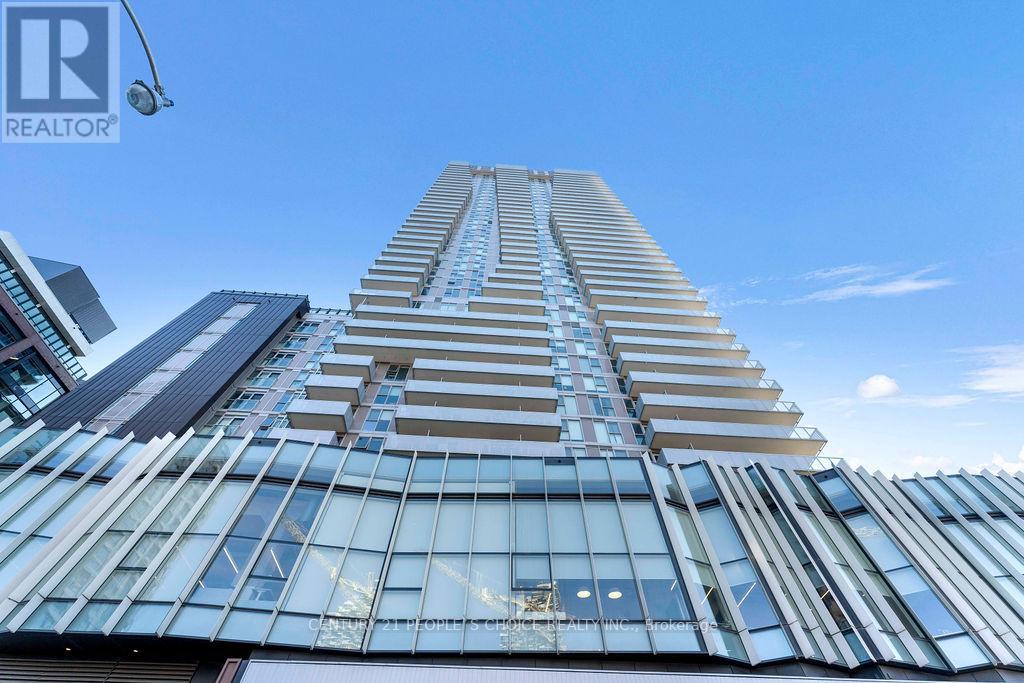
3406 - 20 Richardson Street S
Toronto, Ontario
Beautiful Waterfront Studio Offering 399 Sq Ft Of Efficient Living Space + Open Balcony. With Locker Included. Features A Functional Layout With Designated Sleeping Area And Walk-In Closet With Built-In Shelving. Bright Unit With Huge Windows And Excellent Natural Light. Prime Lower Jarvis & Queens Quay Location Steps To Loblaws, Sugar Beach, St. Lawrence Market, Distillery District, Gardiner Expressway & TTC At Your Doorstep. Exceptional Building Amenities Include Fitness Centre, Theatre Room, Art/Craft Studio, Garden Prep Studio, Outdoor Zen Garden, Shared Tennis & Basketball Court, Concierge Service & Ground Floor Retail. Transit Score 96 & Bike Score 94. (id:63381)