
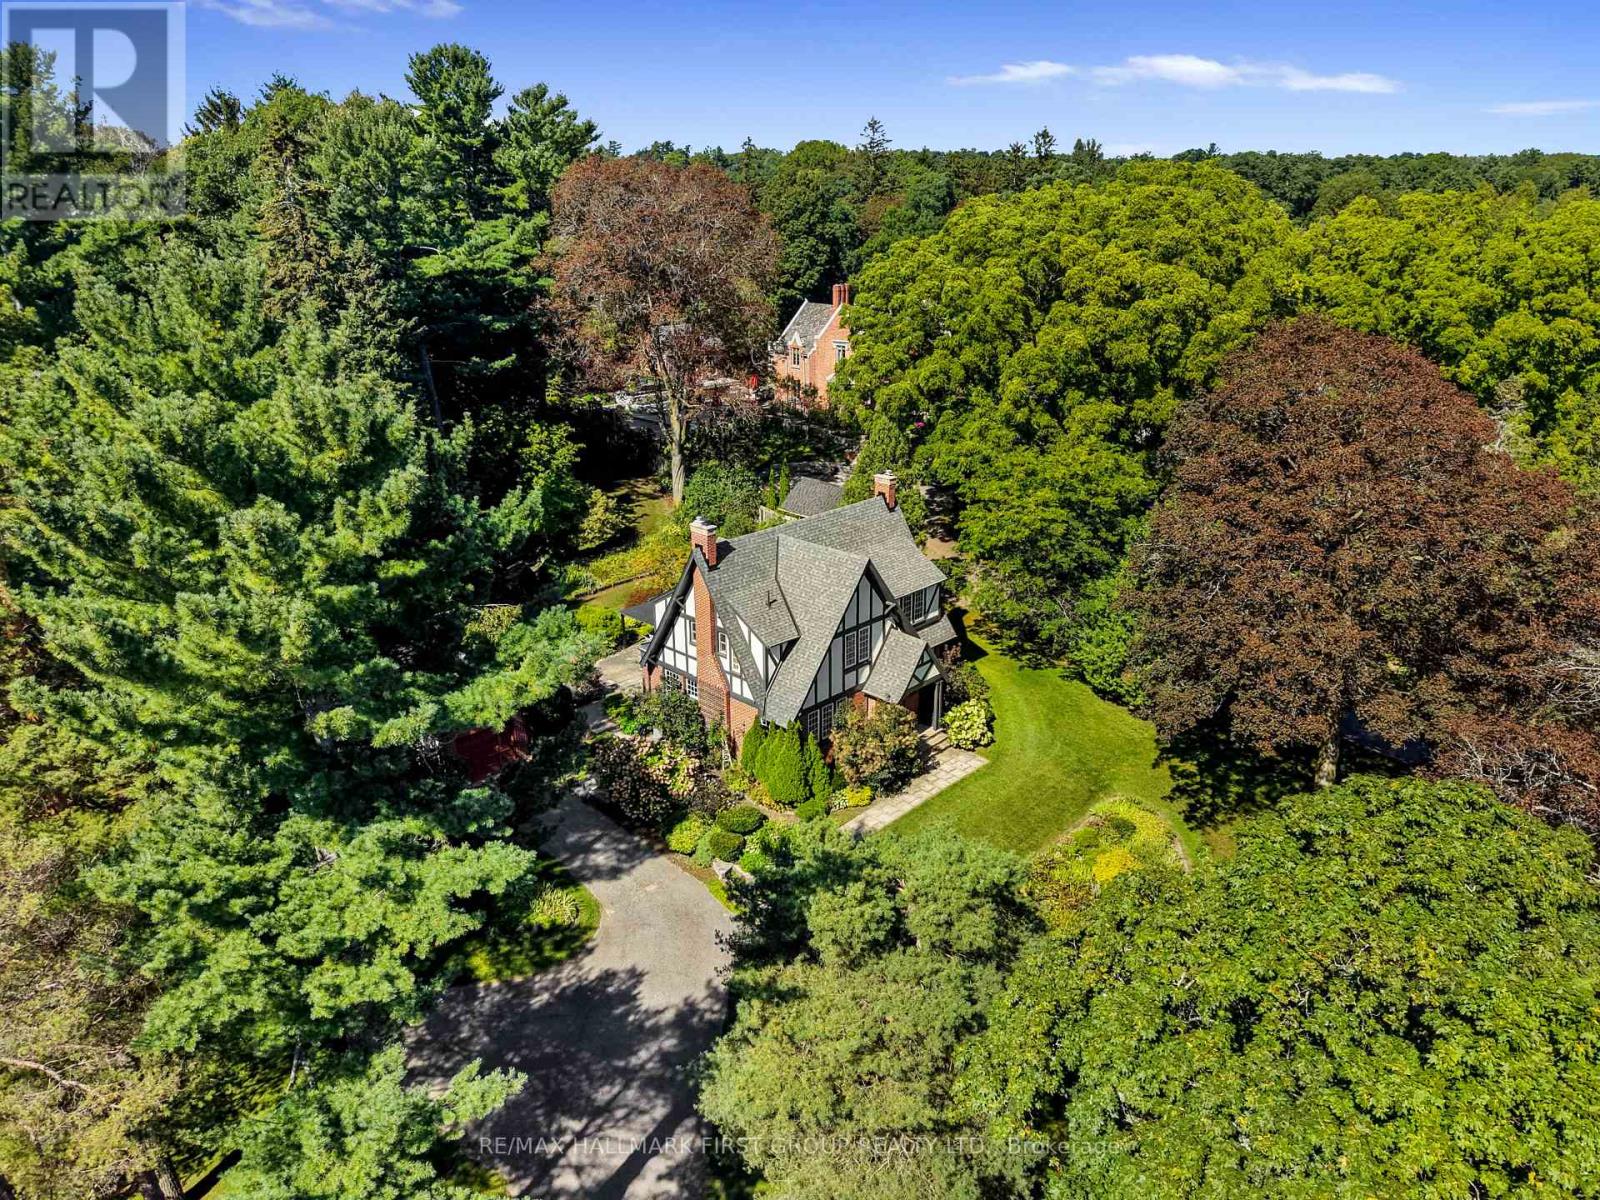
36 Pine Street N
Port Hope, Ontario
Character and charm meet a tranquil park-like setting in this Craftsman-style home, beautifully situated on over an acre in the heart of Port Hope. The inviting front foyer features an arched entrance, rich hardwood floors and intricate wood detailing that continues throughout the home. The bright, spacious living room offers a fireplace and walkout, while the elegant dining room features crown moulding and abundant natural light. The updated kitchen combines style and function with sleek flooring and countertops, a tile backsplash, stainless steel appliances, ample cabinetry, a convenient prep desk and a French door walkout, perfect for summer entertaining. Just off the kitchen, the cozy family room offers a second fireplace and a comfortable space to gather and a guest bathroom completes the level. Upstairs, the spacious primary suite features multiple closets and a private ensuite with a shower enclosure. Three additional well-appointed bedrooms and a full bathroom provide plenty of room for family and guests. The lower level offers a generous recreation room with a fireplace, along with ample space for storage and additional living areas. Outside, the beautifully maintained grounds create a private retreat with mature trees, thoughtfully planted perennial gardens and a spacious patio designed for relaxing and entertaining. Despite the peaceful, secluded feel, you are just steps from downtown Port Hope's shops, restaurants, parks and amenities, with easy access to the 401. A rare opportunity to enjoy privacy and character on a remarkable in-town property. (id:63381)

203 - 400 York Boulevard
Hamilton, Ontario
Come live the easy life in Condo living! One bedroom and Den awaits with a updated chefs dream kitchen with large island which is great for everyday dining the space to spread out baking, homework or game night! Sunny living room with a nice open concept feeling! If you want to be part of the Hess street district for food and drink its a short walk away as well as the easy access to all amenities! The Den has a Murphy bed tucked away with some built in shelving! Come Discover refined urban living at 400 YORK Blvd. This thoughtfully designed condominium, built in 1989, with easy on layout that emphasizes ease and sophisticated comfort. This captivating residence is characterized by its efficient one design, has seamless flow throughout. To truly appreciate the lifestyle this condominium offers, we invite you to schedule a private viewing. Easy Bus stops and quick hwy access for the commuters! This unit comes with and underground parking space too! Updates include Kitchen and Bathroom! (id:63381)
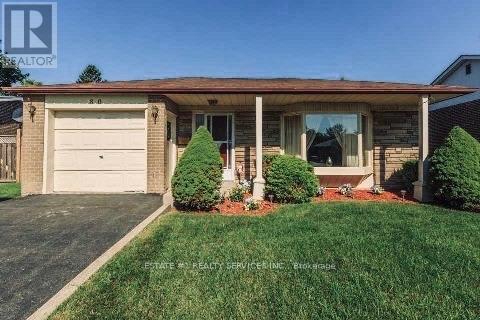
80 Addington Crescent
Brampton, Ontario
Magnificent Newly Renovated Detached Home - Priced to Sell! Situated in a Desirable Neighbourhood on a Premium 55' Wide Lot with a Super Spacious Yard. This Beautiful Home is Loaded with Upgrades and Features a Bright Living Room Combined with Dining Room and Bow Window Overlooking the Large Landscaped Front Yard. Modern Eat-In Kitchen with Quartz Countertops, Breakfast Bar and Walk-Out to Stone Patio, Deck and Garden Area with Above-Ground Pool.Offering 3+3 Bedrooms and 3 Fully Upgraded Washrooms. Finished Basement with Recreation Room, 3 Bedrooms, Full Washroom and Separate Entrance - Excellent Rental Potential, Previously Rented for Approximately $1,900/Month. Single Car Garage with Parking for 3 Cars on Driveway. Recent Upgrades Include Concrete Front and Back Yard. A Perfect Home for Large Families or Investors! (id:63381)

589 Tedwyn Drive
Mississauga, Ontario
Have you ever wanted to reinvent yourself? This beauty, built in 1968, is a Version 1 that wants to be a V2! She is worthy of a makeover - come, see for yourself. Four bedrooms and the main bathroom upstairs, a large living room, dining room, and kitchen on the main floor. The grade and layout allow for a walkout to the backyard. The yard is well-graded, fully fenced, and recently cleared in eager anticipation of a new look. The basement is 75% finished. One large, finished room. One unfinished room for a workbench, utilities, and laundry machines. This house is whistle-clean, has amazing space inside and out, and is situated in a great neighbourhood! Also, a great commuter route for work. You can see our wrinkles, but a good makeover wouldn't transform them. The potential is shown with digitally reimagined photos of select rooms. ALL ROOMS AND PROPERTY WOULD BENEFIT FROM RENOVATION. We won't be shy about sharing the wish list. A new hat, new glasses, and a new wardrobe, and V2 is born! (id:63381)
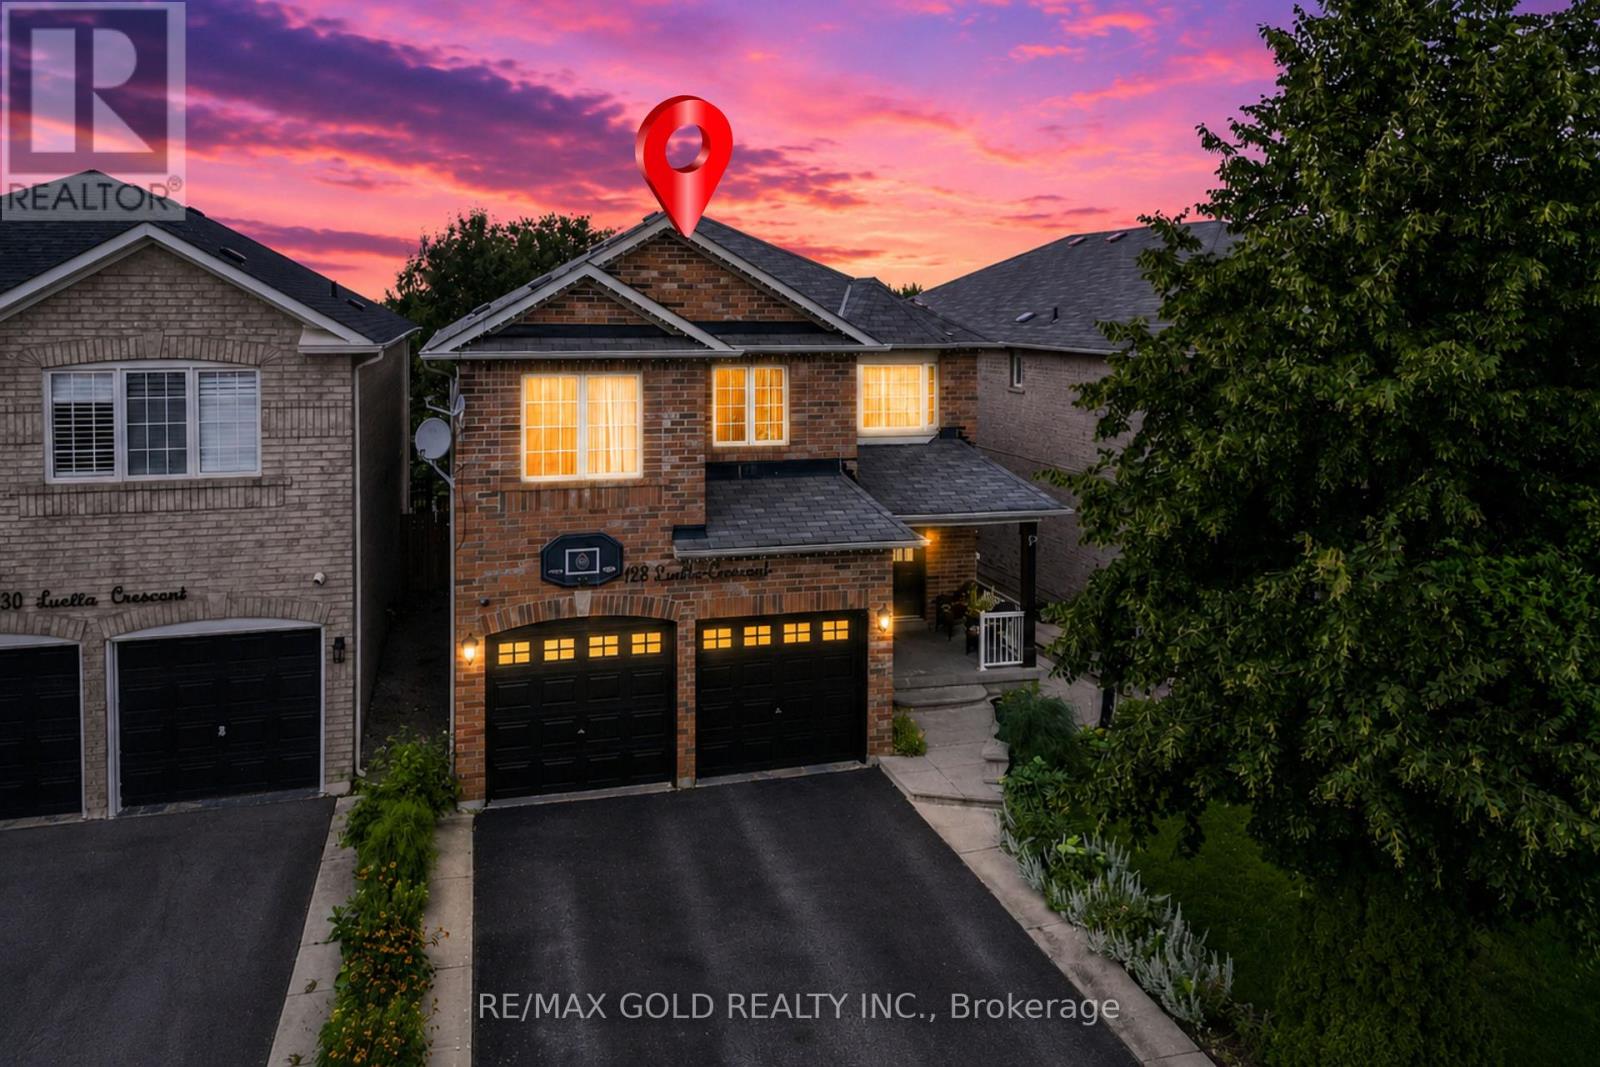
128 Luella Crescent
Brampton, Ontario
Wow Is The Only Word To Describe This Great Home! Wow! This Is Truly A Must-See And An Absolute Showstopper! Priced To Sell Immediately! Stunning 4 Bedroom Fully Detached Home With 3 Full Washrooms Upstairs And A *** WALK-OUT Basement, Backing Onto Green Space And Walking Trails! ((( Approx 3100SQFT) Situated On A Premium Lot Offering Exceptional Privacy And Outdoor Space For Family Enjoyment And Entertaining! The Main Floor Features A Bright And Functional Layout With Separate Living And Family Rooms, Perfect For Both Everyday Living And Entertaining! Carpet-Free Throughout Except The Staircase! The Upgraded Designer Kitchen Features Quartz Countertops, Stylish Backsplash, Stainless Steel Appliances And Ample Cabinet Space! Step Out Onto The Good-Sized Deck And Enjoy Peaceful Views Of The Huge Backyard, Green Space And Walking Trails! The Second Floor Offers 4 Generously Sized Bedrooms And An Impressive 3 Full Washrooms! The Spacious Primary Bedroom Is A Private Retreat Featuring A Large Walk-In Closet And Luxurious 6-Piece Ensuite! A Fantastic Layout Designed To Provide Comfort And Convenience For The Entire Family! The Walk-Out Basement Is Unfinished And Ready For Your Creative Vision-Offering Tremendous Potential For Additional Living Space, Extended Family Use Or Future Rental Income! Walk-Out Basements Are A Rare And Highly Desirable Feature For Potential Tenants! Additional Highlights Include Convenient Main Floor Laundry, Premium Lot, Ample Living Space, Newer Furnace (2023) And Central Air (Approx. 10 Years Old)! Rarely Offered At This Price Point In Such A Desirable Neighbourhood! Conveniently Located Close To Schools, Parks, Shopping, Transit, Walking Trails And Major Amenities! A Perfect Combination Of Space, Privacy, Comfort, Functionality And Future Income Potential! Backing Onto Green Space! Walk-Out Basement! 4 Bedrooms! 3 Full Washrooms Upstairs! Premium Lot! Show With Confidence-A Rare Opportunity You Don't Want To Miss! (id:63381)
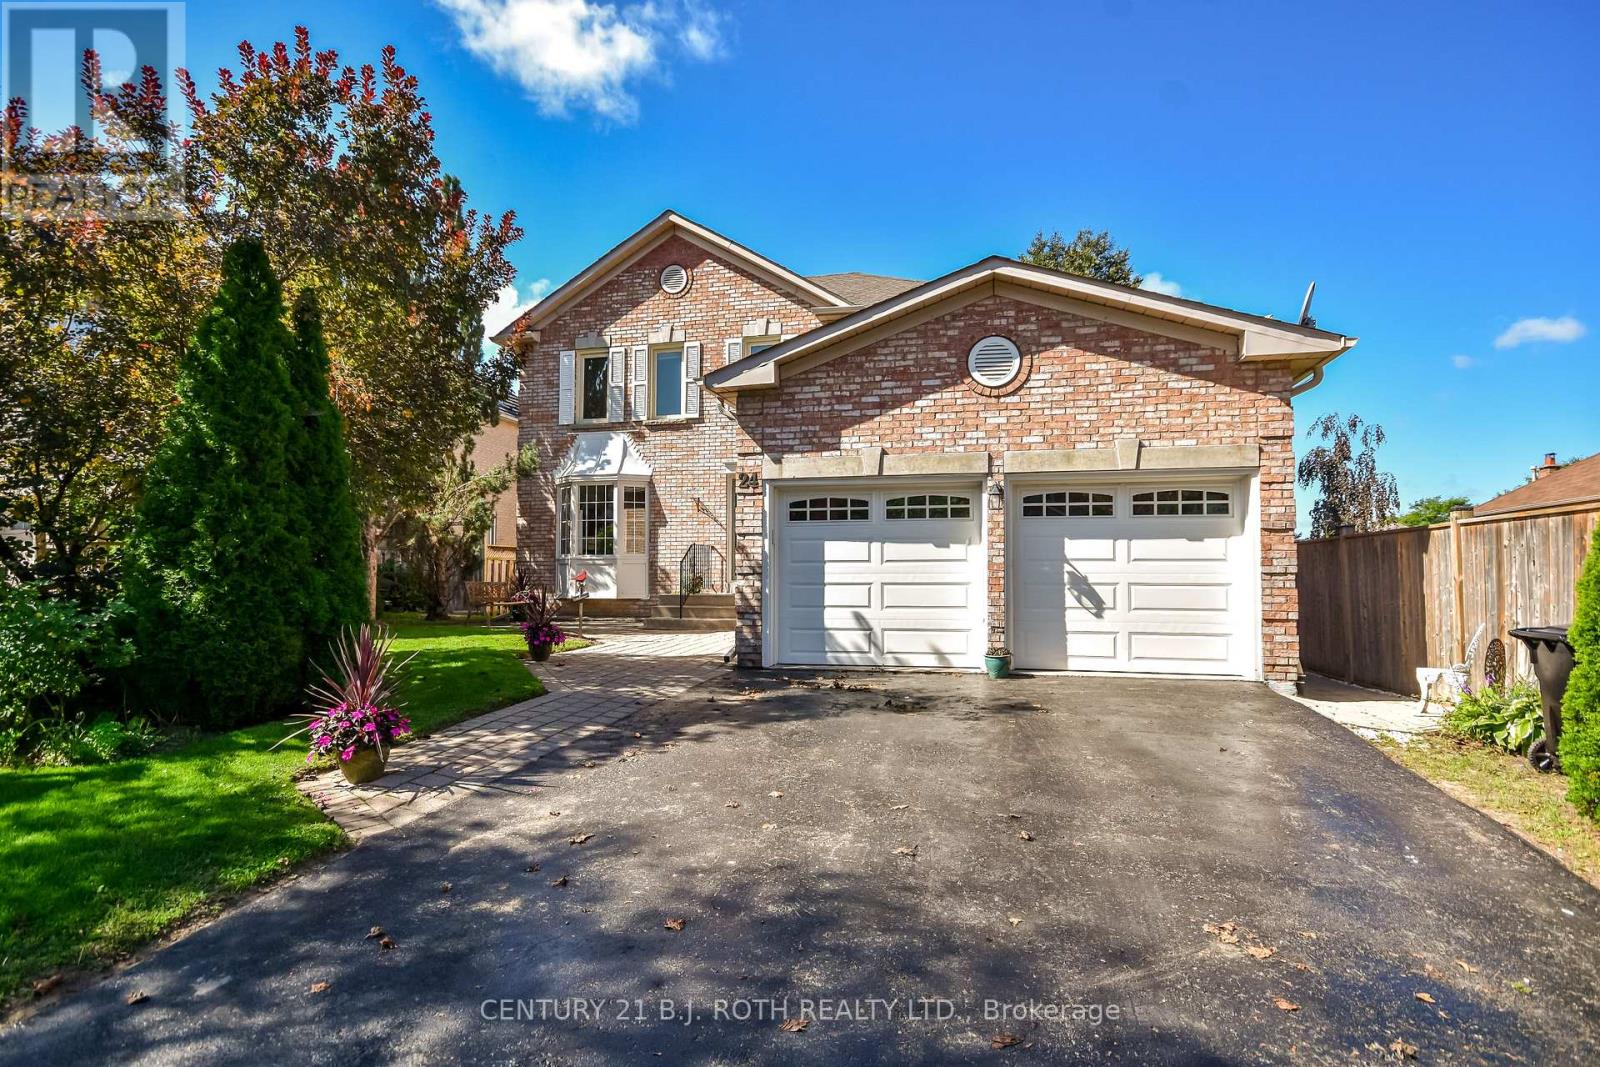
24 Grand Forest Drive
Barrie, Ontario
Kingswood beauty on a walk-out lot with favorable distance from neighboring homes, offering the private setting you've been hoping to find in this premium sought-after family neighborhood. This spacious 4+1 bedroom & 3.1 bath all-brick detached home provides room for the whole family and exceptional flexibility for extended family living or income opportunities, featuring two kitchens, two laundry rooms, and a separate basement entrance. With 2,314 sq. ft. of above-grade living space and four bedrooms on the second level, plus an additional 806 sq. ft. in the walk-out lower level including a bedroom and den (set up with a bed), this two-story model delivers all the space you could need. Kingswood is located in the Bayshore community near Big Bay Point Road and Hurst Drive, close to everything desired in a commuter-friendly location including the waterfront, GO Station, parks, schools, shopping, and dining. The home combines generous living areas with a flexible floor plan and 4-car parking and inside garage entry access. Easy to show with flexible closing. (id:63381)
57 Highland Drive
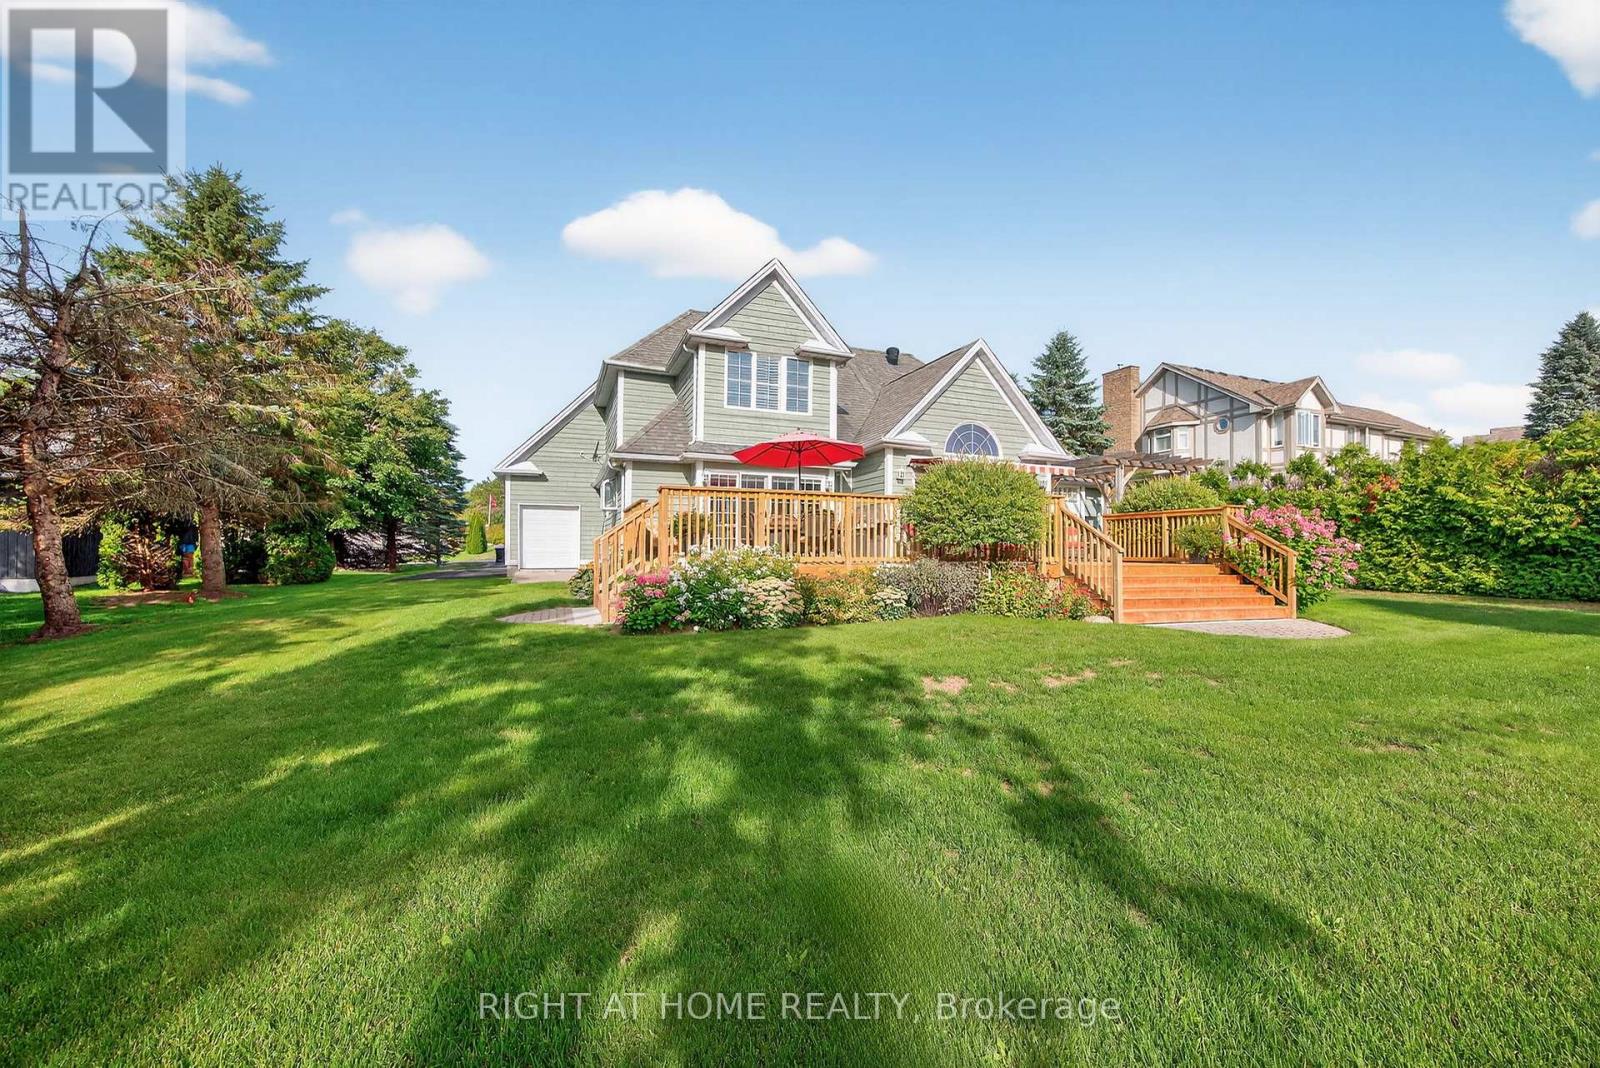
Oro-Medonte, Ontario
Welcome to refined four-season living in the heart of Horseshoe Valley-an emerging "Blue Zone" inspired community where an active, healthy lifestyle comes naturally. 57 Highland Dr offers executive comfort surrounded by nature, recreation, and community. Walk to the new elementary school and recreation centre, adding exceptional convenience and long-term appeal.Here, wellness and outdoor living are part of everyday life. Golf, skiing, hiking, cycling, fitness trails, and year-round recreation are all just minutes away, offering an exceptional lifestyle for families, professionals, and retirees alike.Beautifully maintained and filled with natural light, the home features oversized windows, spacious living areas, and peaceful views. The flexible layout is ideal for family living, working from home, or elegant main-floor living. At the heart of the home, the well-appointed kitchen offers generous workspace, abundant storage, and effortless flow into the dining and living areas-perfect for both everyday enjoyment and entertaining.The main-floor primary suite is a private retreat with walk-in closet, ensuite, and walkout to a future hot tub area, with wiring already in place. A spacious bonus room above the garage offers endless possibilities as a guest suite, home office, studio, or hobby room.The fully finished lower level adds even more living space with a recreation room, games area, and media lounge, complete with billiard table.More than a home, 57 Highland Dr is a lifestyle destination where nature, recreation, wellness, and community come together. (id:63381)
13 Alpine Way
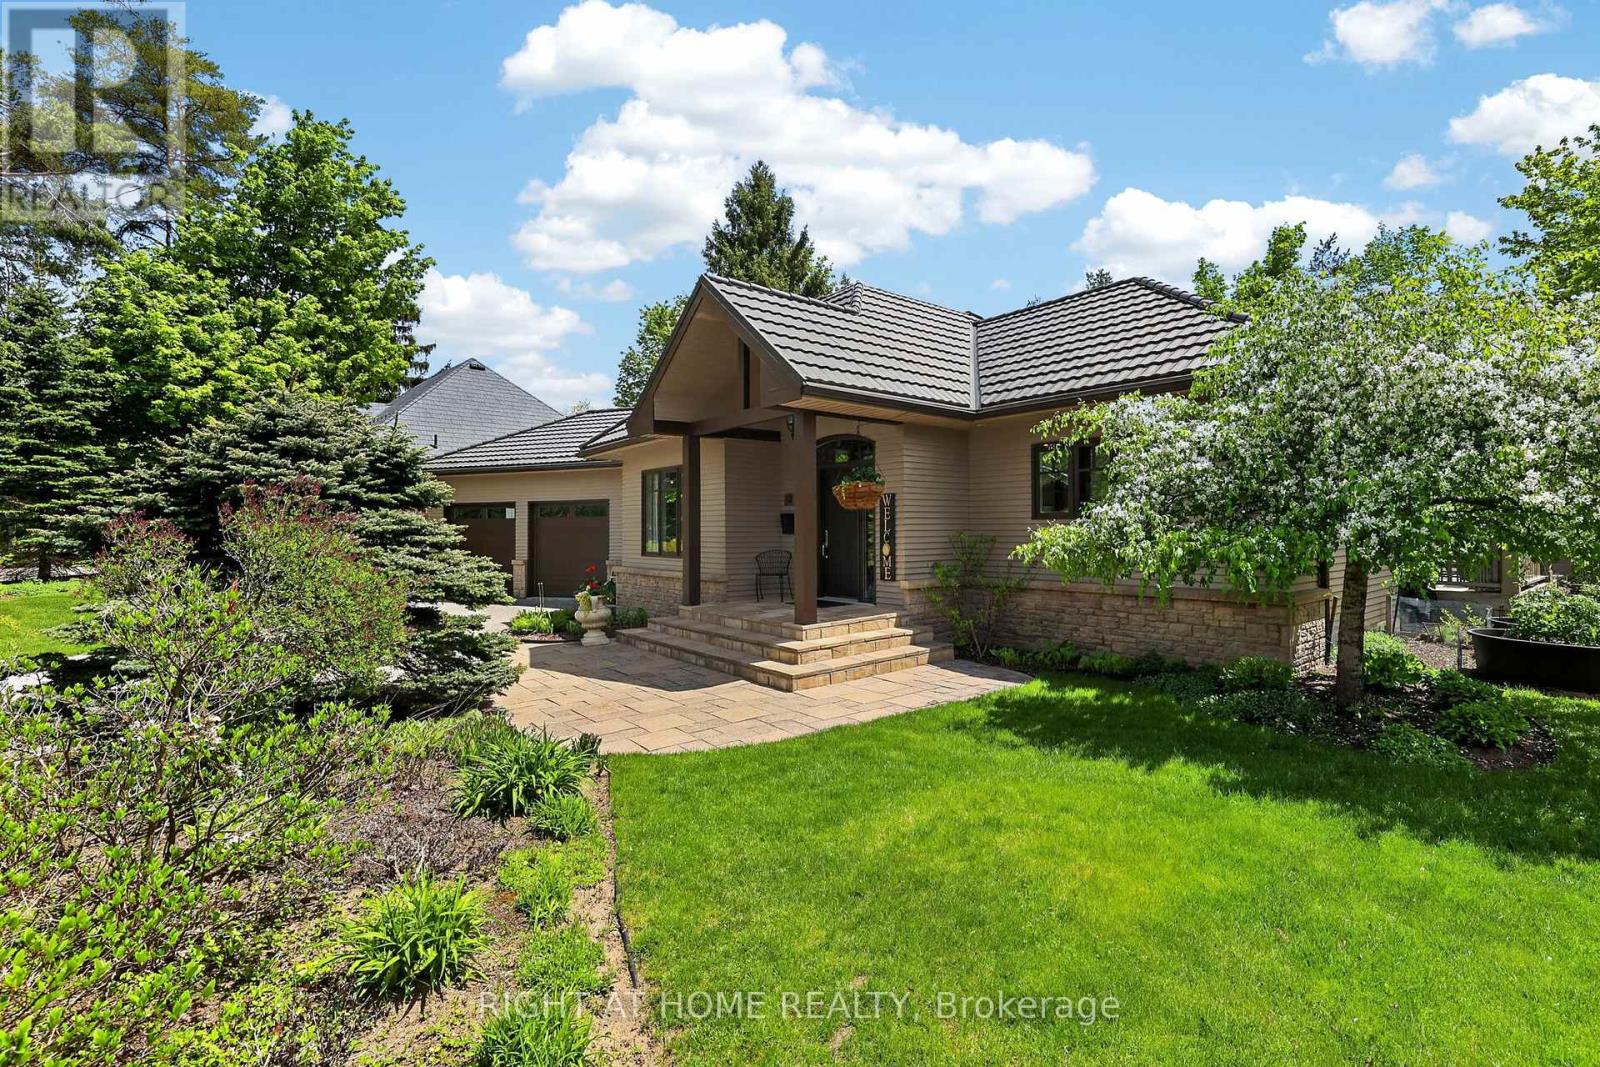
Oro-Medonte, Ontario
Set in the heart of Horseshoe Valley, within an exclusive enclave of fine homes, this exceptional property offers a lifestyle many consider a true "Blue Zone" for healthy, active living. From skiing and golf to mountain biking and pickleball, year-round recreation is at your doorstep, complemented by the convenience of a new school and recreation centre just around the corner.Bathed in natural light, the main floor features soaring vaulted ceilings and a refined country-chic aesthetic. The beautifully appointed kitchen boasts granite countertops and a walkout to the spacious deck, complete with pergola and newer hot tub (2025)-ideal for relaxing or entertaining. The inviting living room is anchored by a gas fireplace and enhanced by a fully wired sound system throughout the home, while the elegant dining room provides a welcoming space for gatherings.The main floor primary suite is a private retreat, featuring vaulted ceilings, views of the beautifully landscaped gardens, and direct access to the deck and hot tub. The bright four-piece ensuite offers a glass walk-in shower and sun-filled windows.The lower level adds exceptional versatility with two additional bedrooms, a five-piece bathroom, and a freshly painted recreation room with built-in sound system. An adjoining office with French doors and a bright window could easily serve as a home gym or potential fourth bedroom. A spacious bonus room, currently used as a sewing studio, offers endless possibilities as a games room, hobby space or additional storage.From the durable metal roof and oversized double-car garage to the meticulously maintained gardens, this home showcases true pride of ownership. With over 3,000 sq. ft. of finished living space and the added confidence of a pre-inspection, this exceptional Horseshoe Valley retreat is ready to welcome you to stay, play and unwind. (id:63381)
310 - 151 Upper Duke Crescent
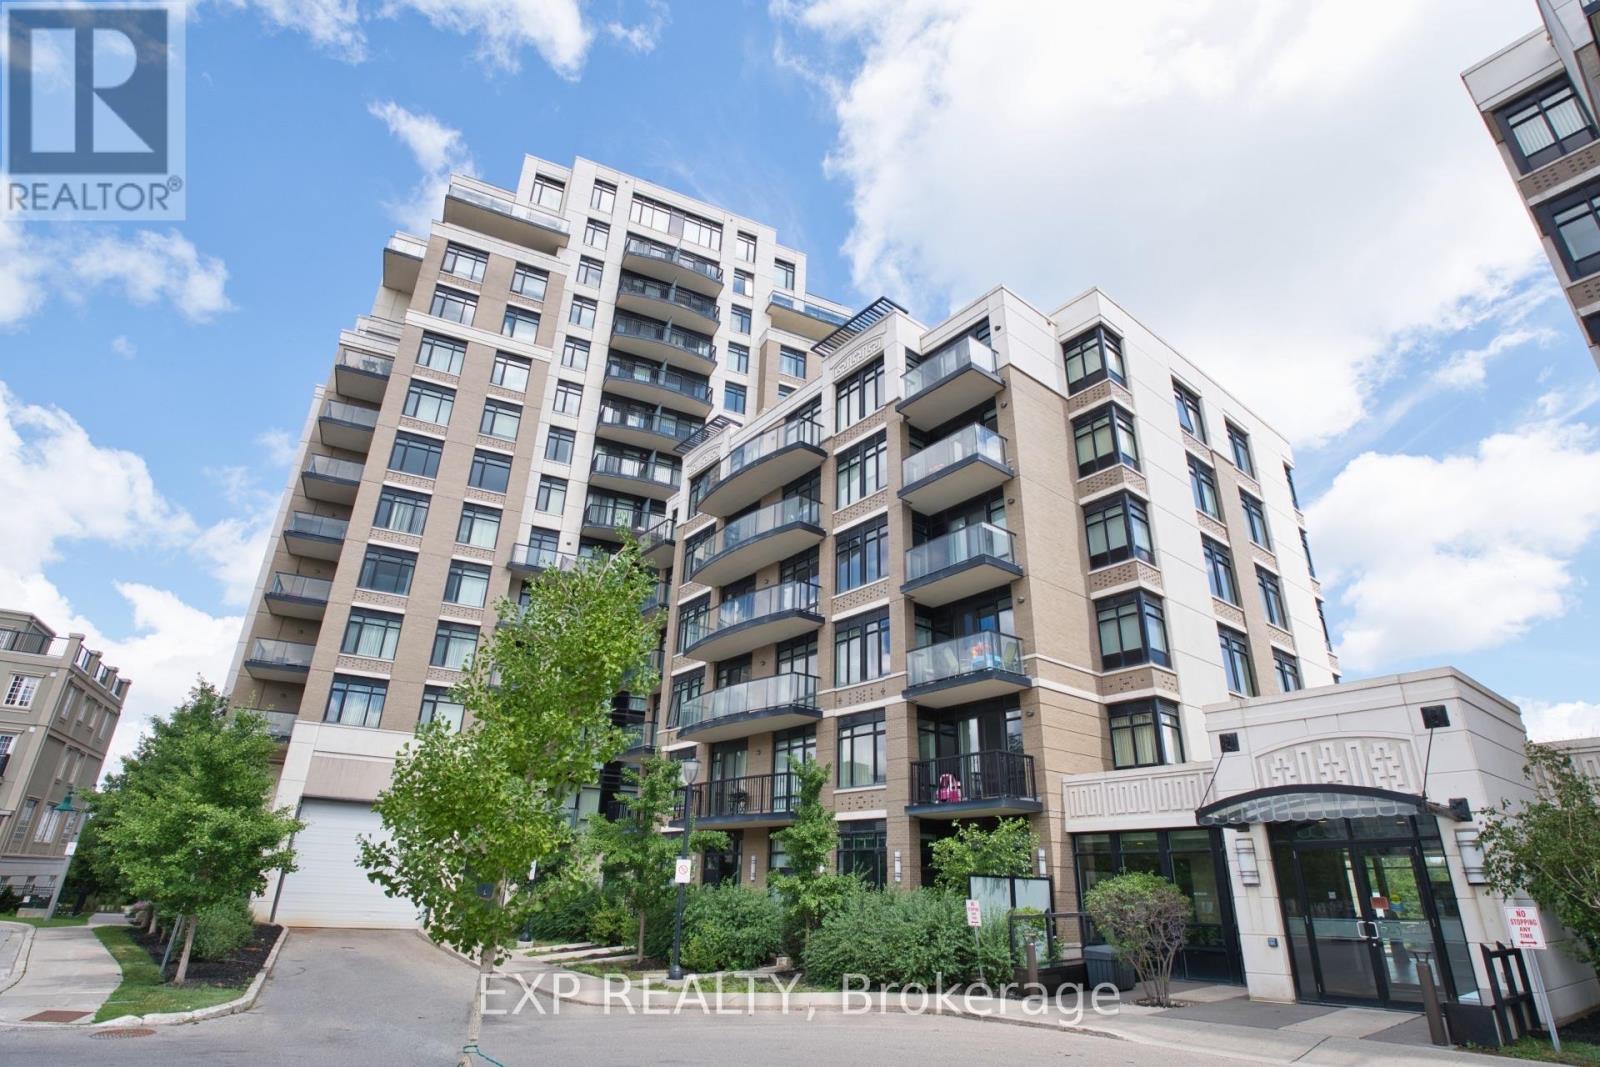
Markham, Ontario
Experience high-demand luxury living at "The Verdale" in the heart of vibrant Downtown Markham! This bright and spacious open-concept 1+1 layout features 2 full bathrooms and towering 9-foot ceilings. Boasting nearly 700 sq. ft. of bright and functional living space. Enjoy abundant natural sunlight and stunning, unobstructed north-east views from your private open balcony. The versatile den easily functions as a second bedroom or private home office. Thoughtfully enhanced with premium upgrades, the entire unit boasts newer engineered hardwood flooring throughout, modern light fixtures, and a fresh coat of paint. Chef's kitchen comes equipped with rich granite countertops. Enjoy resort-style amenities including a 24-hour concierge, indoor pool, and gym. Unbeatable location steps from the Cineplex, Whole Foods Market, top-tier restaurants, and York University campus. Easy commuting with quick access to VIVA/GO transit and Highway 407. Truly a turn-key gem! (id:63381)

5210 - 1 Concord Cityplace Way
Toronto, Ontario
Welcome to Concord Canada Hous Toronto's iconic waterfront address. Stunning SW-corner 2 Bed + Study on the 52nd floor, 968 sq ft total including a rare 208 sq ft wrap-around balcony with breathtaking lake and skyline views. One parking included. Floor-to-ceiling windows flood the open-concept living space with light. Chef's kitchen with walnut cabinetry, Calacatta marble backsplash, Miele oven & Panasonic microwave. Primary bedroom with spa-inspired ensuite; second bedroom with oversized corner windows; separate study ideal for home office or nursery. Balcony radiant heater for four-season outdoor living. Walk Score 96, Transit Score 100 - steps to Union Station, Financial District, Scotiabank Arena & Waterfront Trail. Amenities include SkyGym (71/F), SkyLounge (82/F) & outdoor reflective pool. Move-in ready, immaculate condition. (id:63381)
67 Clarence Street
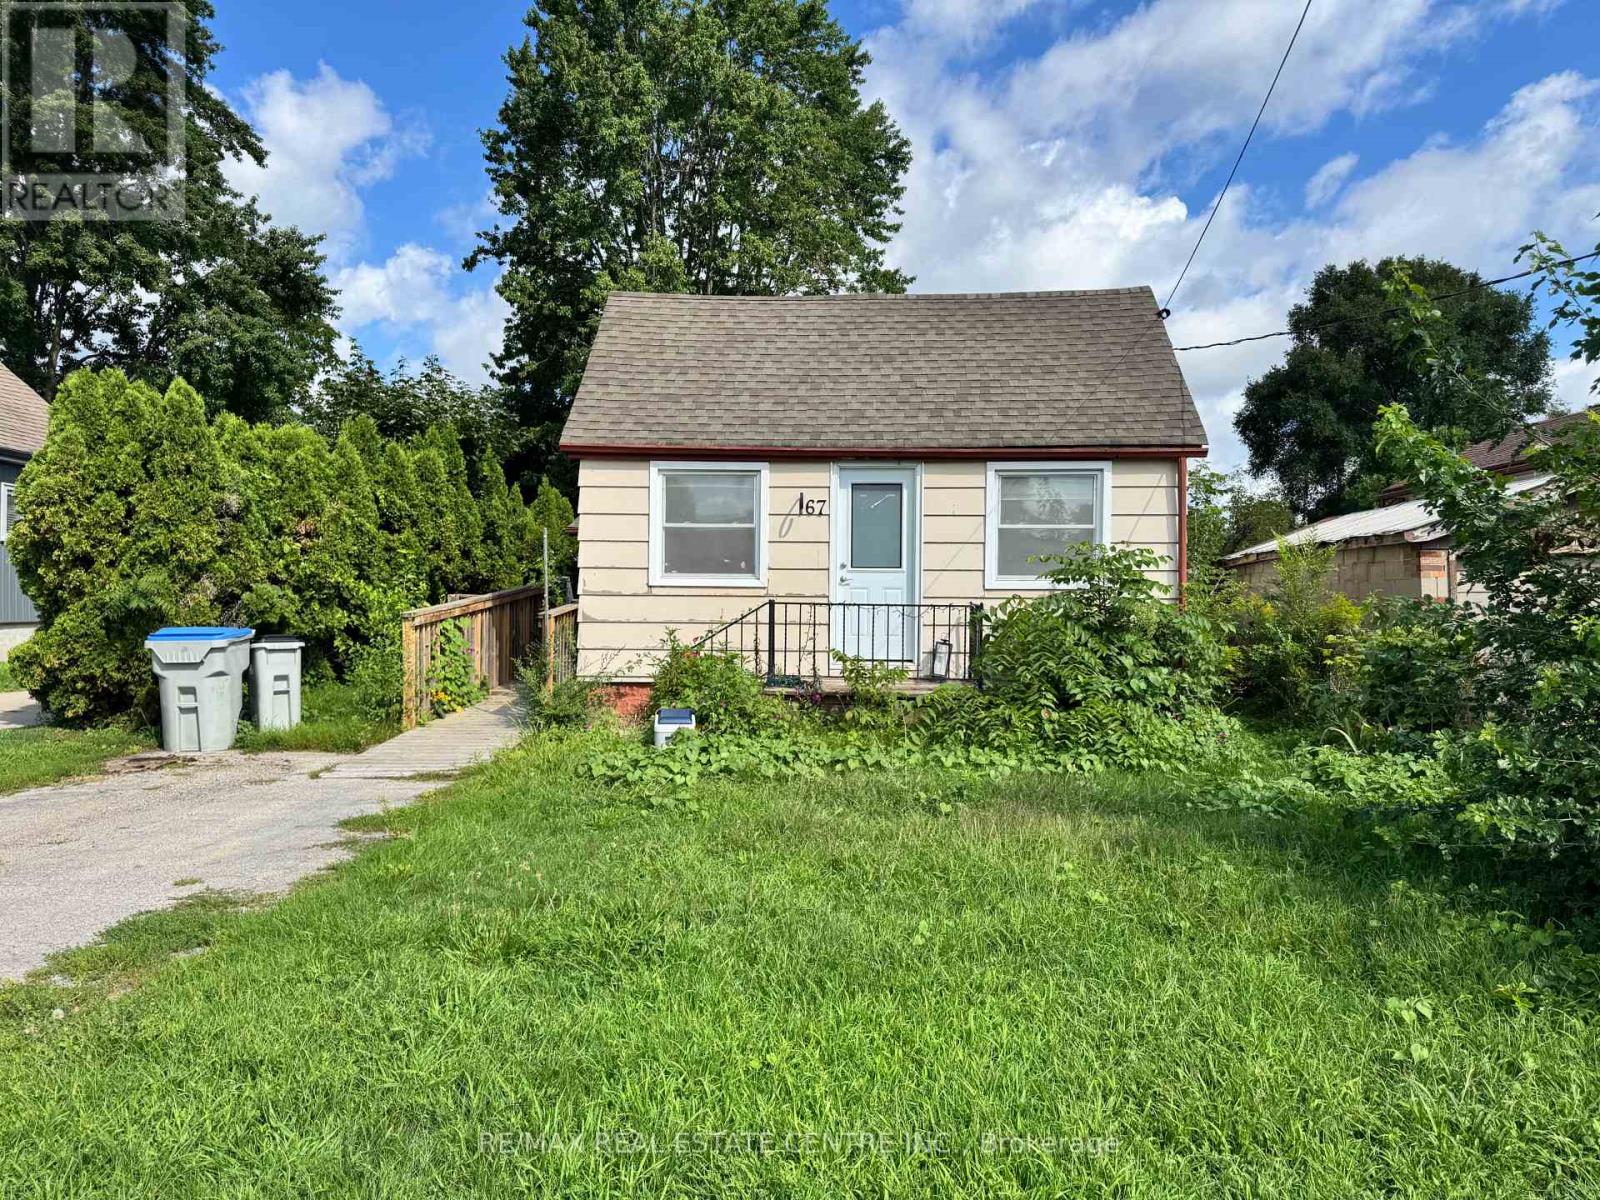
Strathroy-Caradoc, Ontario
Welcome home to this charming 3 bedroom, 1.5 bathroom bungalow in the heart of Strathroy. Step inside to a spacious living room at the front of the home, where warm and inviting natural sunlight streams in throughout the day. Flow through to the kitchen, then to the dining area and family room, providing a flexible living space for a play room, movie nights with friends, or just more room for the family to gather and entertain. The 157-foot deep lot with shed offers versatility for gardeners, hobbyists, or anyone who values room to roam outdoors. The unbeatable location is a prime feature of this home. You'll find grocery stores, shops, and restaurants just a stroll away, with downtown Strathroy's ambience and amenities equally walkable. Nature lovers will appreciate easy access to Alexandra Park and the scenic trails and green space of the Strathroy Conservation Area - perfect for morning walks, weekend hikes, or simply unwinding in nature. Need to commute or explore the city? London is just a 30-minute drive, offering big-city conveniences while you enjoy the relaxed pace of small-town living. Whether you're downsizing, starting out, or simply seeking a smart layout in a connected community, this Strathroy bungalow delivers comfort, convenience, and character. (id:63381)
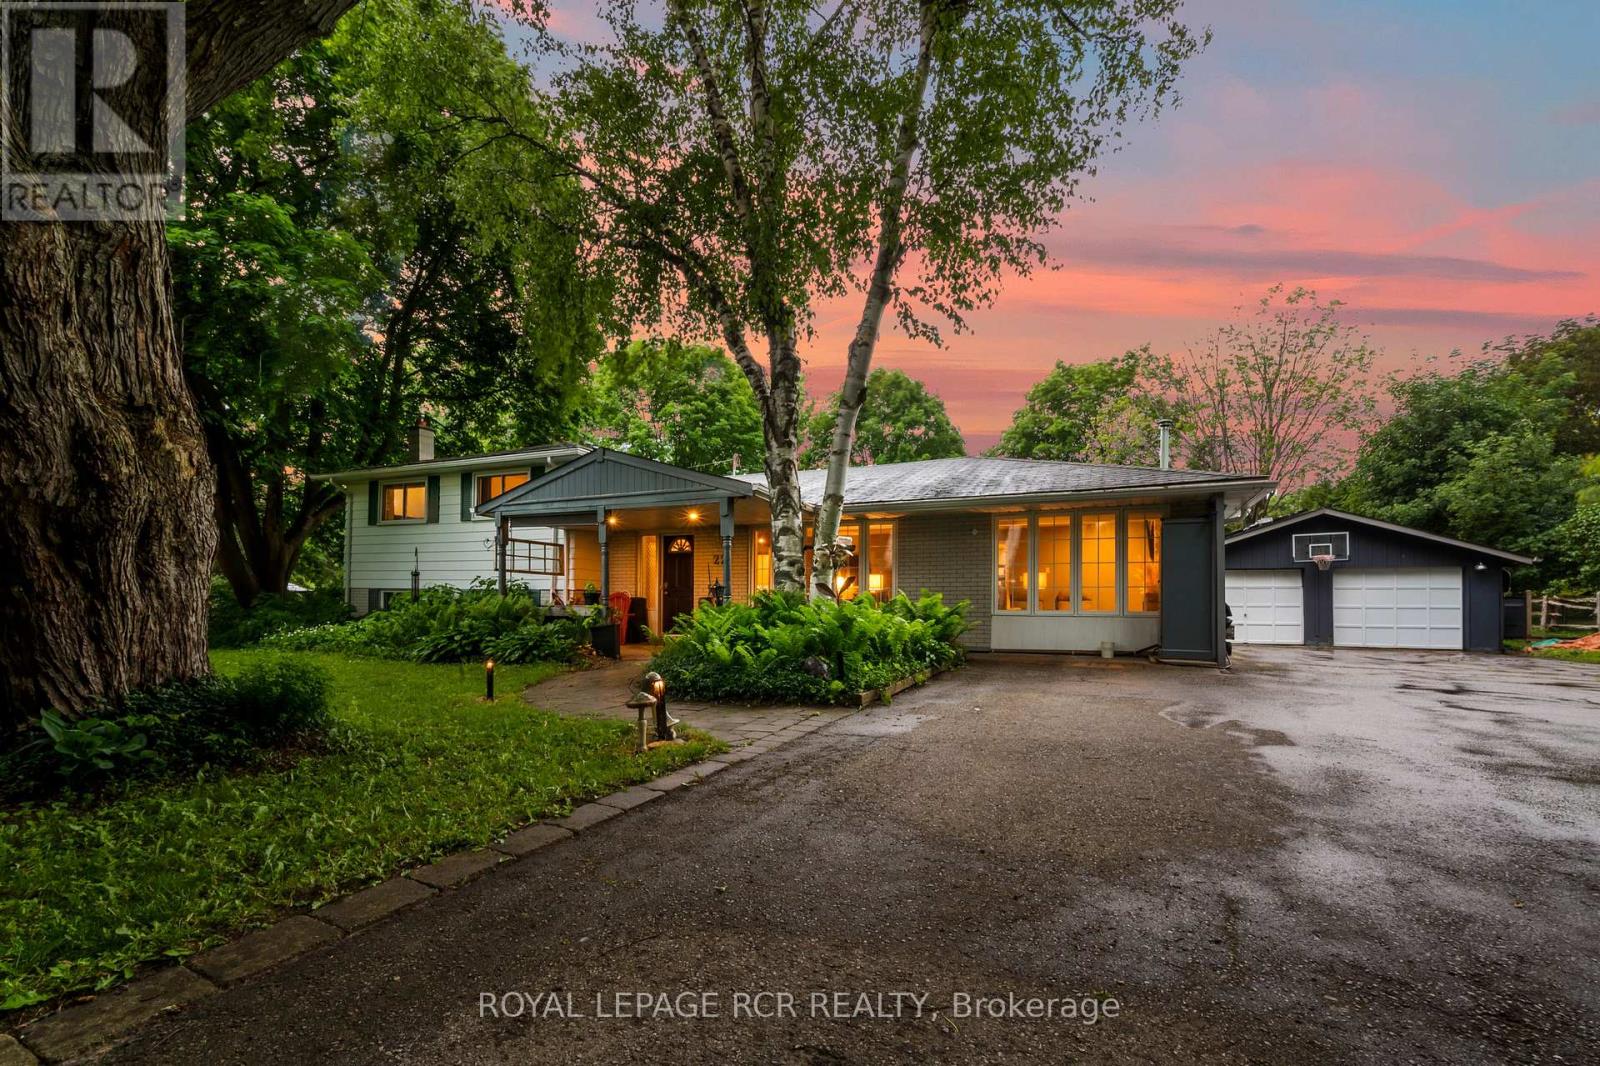
22 Randy Avenue
Mono, Ontario
Set on a mature lot in an established Mono neighbourhood, this inviting 3 bedroom, 2 bathroom home offers comfortable living with a unique bonus that's hard to overlook. Natural light pours into the main living areas through large windows, while hardwood floors and a fireplace create a warm, welcoming atmosphere. The updated kitchen features stainless steel appliances, abundant cabinetry, and a practical layout that makes everyday living easy. Thoughtfully maintained and well cared for, the home strikes a balance between functionality and comfort. What truly sets this property apart is the addition to the garage. Bright, spacious, and complete with its own 3 piece bathroom, it's a space that can evolve with your needs. Use it as a studio, lounge, home office, fitness area, guest retreat, or explore the potential for short-term rental income. It's the kind of feature that opens doors to many possibilities. The finished lower level adds a cozy rec room with a wood stove, creating a comfortable place to relax, watch a movie, or gather with friends and family. Outside, mature trees and established landscaping provide an attractive setting in the generous backyard, while outdoor entertaining areas offer plenty of opportunities to enjoy nature. Owned solar panels generate income and add long-term value to the property. With its welcoming atmosphere, mature surroundings, and convenient location, this is the kind of home many families spend years waiting to find. (id:63381)