
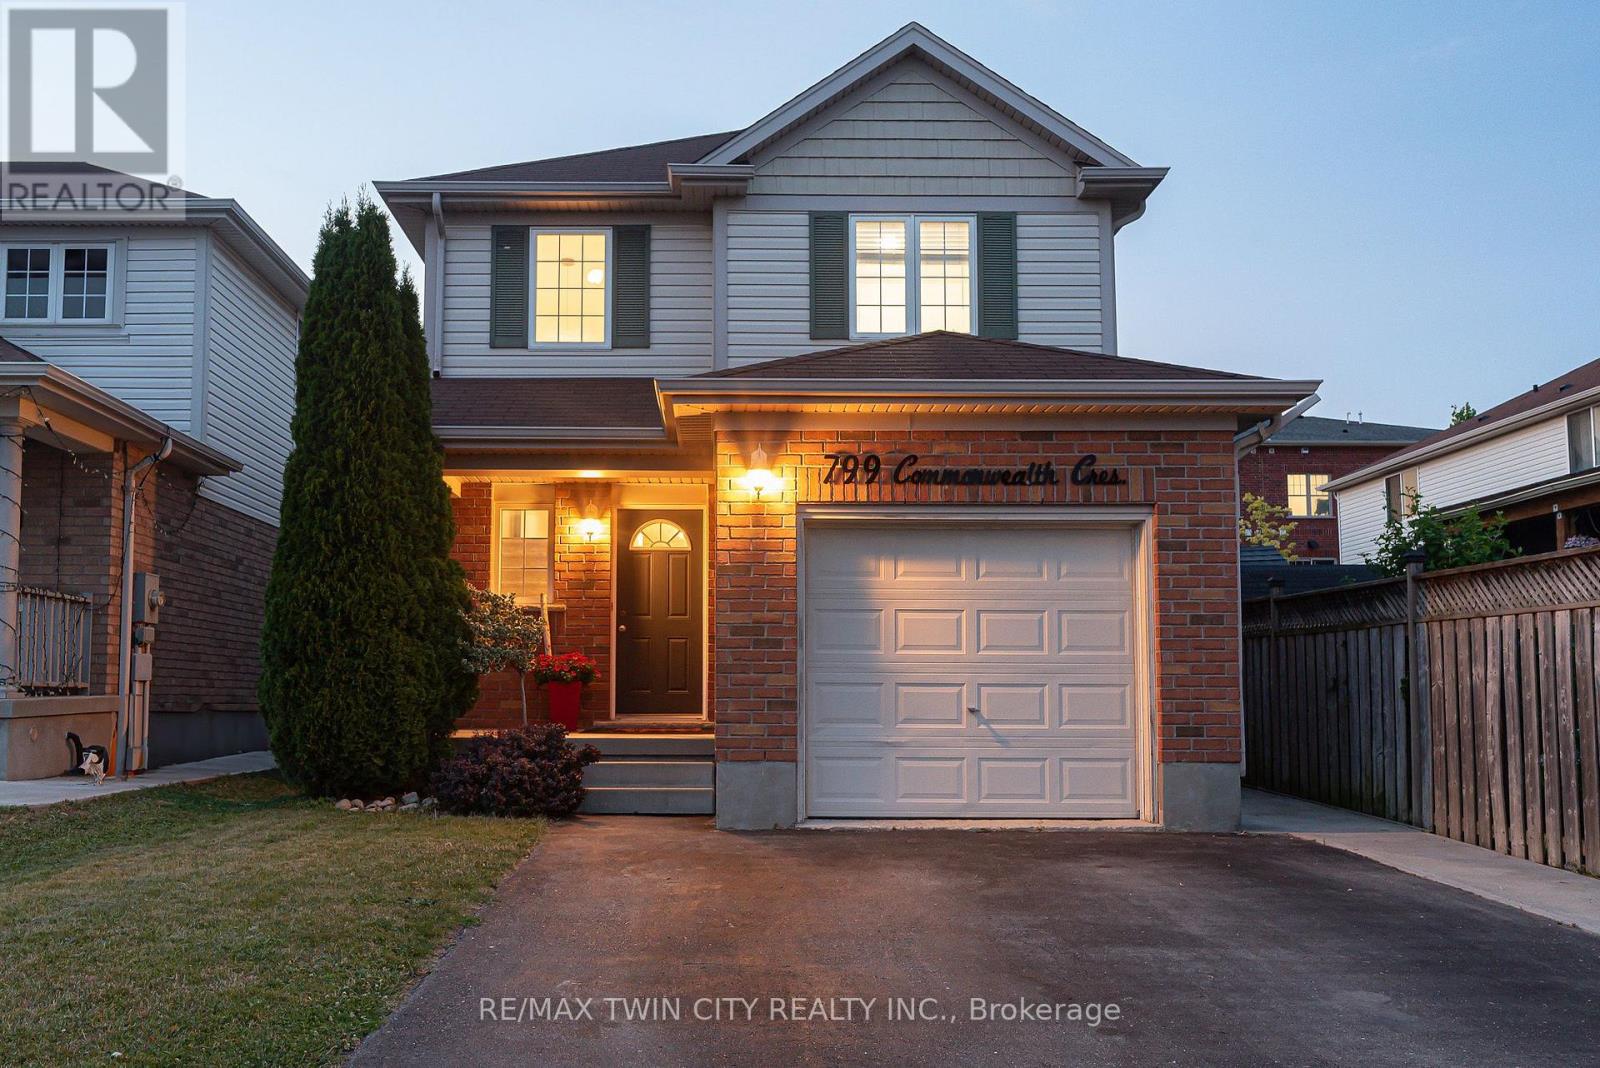
799 Commonwealth Crescent
Kitchener, Ontario
THIS IS THE ONE! Welcome to 799 Commonwealth Crescent, a 3 Bed, 2 Bath, 3 Car Parking home located in Kitchener's sought-after Williamsburg neighbourhood. This fully upgraded property features a bright, freshly painted interior (2026), updated flooring (2022), and an inviting living room with a flat ceiling, pot lights, and fireplace (2022) open to the spacious renovated kitchen (2020). A few highlights of the kitchen are all new cabinetry, all new appliances, a dedicated desk space, and large island perfect for everyday living and entertaining. The home's basement is fully finished offering additional family space. The exterior deserves its own mention with a double-wide driveway, concrete pathway (2020) leading to the fully fenced backyard with two gates, mature trees, updated back deck (2022), and an energy-efficient hot tub (2020) with new cover (2026). Finally, the location of this home cannot be beat. Situated directly across the street from highly ranked Williamsburg Public School and the Williamsburg YMCA Child Care Centre, you will love watching kids walk to school while enjoying morning coffee on your front porch, or take a 5 minute walk to Williamsburg neighbourhood's endless options in restaurants, cafes, shops, recreational facilities, parks, and everyday amenities. This one is a gem. Don't miss the virtual tour! (id:63381)

33 - 1061 Eagletrace Drive
London North, Ontario
Experience elevated living in this exceptional 2020-built Rembrandt residence, Approx. 2,543 sq. ft. above grade plus 1,017 sq. ft. finished basement. Ideally situated in a quiet enclave of executive homes. Showcasing timeless design and modern sophistication, this home offers a seamless blend of luxury and comfort just minutes from premium amenities, including upscale shopping, top-rated schools, hospitals, Western University, scenic trails, and the prestigious Sunningdale Golf Club. The striking exterior-featuring a refined mix of brick, stone, and siding in warm earth tones-sets the tone for what lies within. A charming front porch welcomes you, while the partially covered rear deck provides the perfect setting for year-round outdoor living and stunning western sunset views. Inside, rich oak hardwood flooring and a dramatic ebony staircase with iron pickets create a grand first impression. The open-concept main level is anchored by an elegant great room with a floor-to-ceiling tiled gas fireplace, complemented by expansive windows that bathe the space in natural light. The designer kitchen impresses with high-gloss white cabinetry, sleek graphite accents, a quartz waterfall island with seating, and premium finishes throughout. A private office, formal dining room, and a well-appointed mudroom with built-in lockers add both function and style. Upstairs, the luxurious primary suite features dual walk-in closets and a spa-inspired 5-piece ensuite, while three additional bedrooms offer generous accommodations. The professionally finished basement extends the living space with a large games/media room, a fifth bedroom, and a full bath-ideal for guests or entertaining. Enjoy low-maintenance living with a modest monthly fee $307 covering snow removal, landscaping, and road maintenance, allowing more time to enjoy nearby nature in the Medway Valley Heritage Forest. **THE SELLER WILL PAY THE MAINTENANCE FEES FOR A PERIOD OF 2YEARS AFTER CLOSING DATE** (id:63381)

328 East 19th Street
Hamilton, Ontario
Proudly owned and meticulously maintained by the same family for over 25 years, this charming home offers exceptional value, thoughtful updates, and true pride of ownership inside and out. Featuring 3+1 bedrooms and 2 fully updated bathrooms, the home boasts a bright, functional layout and a well-designed kitchen-perfect for everyday living and effortless entertaining. The finished lower level adds flexibility with an additional bedroom, 3 piece bathroom and versatile living space and bonus in-law capability with the separate side entrance. Step outside to your private backyard retreat on a rare 132-foot deep lot, complete with an enclosed pool oasis at the rear. Professionally maintained since installation, the pool features a new liner and pump (2024) and a new pool light (2025), ensuring worry-free enjoyment for years to come. Additional highlights include a detached garage with hydro (space for 2 tandem vehicles), an exposed aggregate driveway (space for 4 vehicles), a new roof (2025), and updated fascia, soffit, and eaves (2020).Ideally located in a sought-after neighbourhood close to schools, parks, shopping, and transit-this is a turnkey opportunity you won't want to miss. (id:63381)
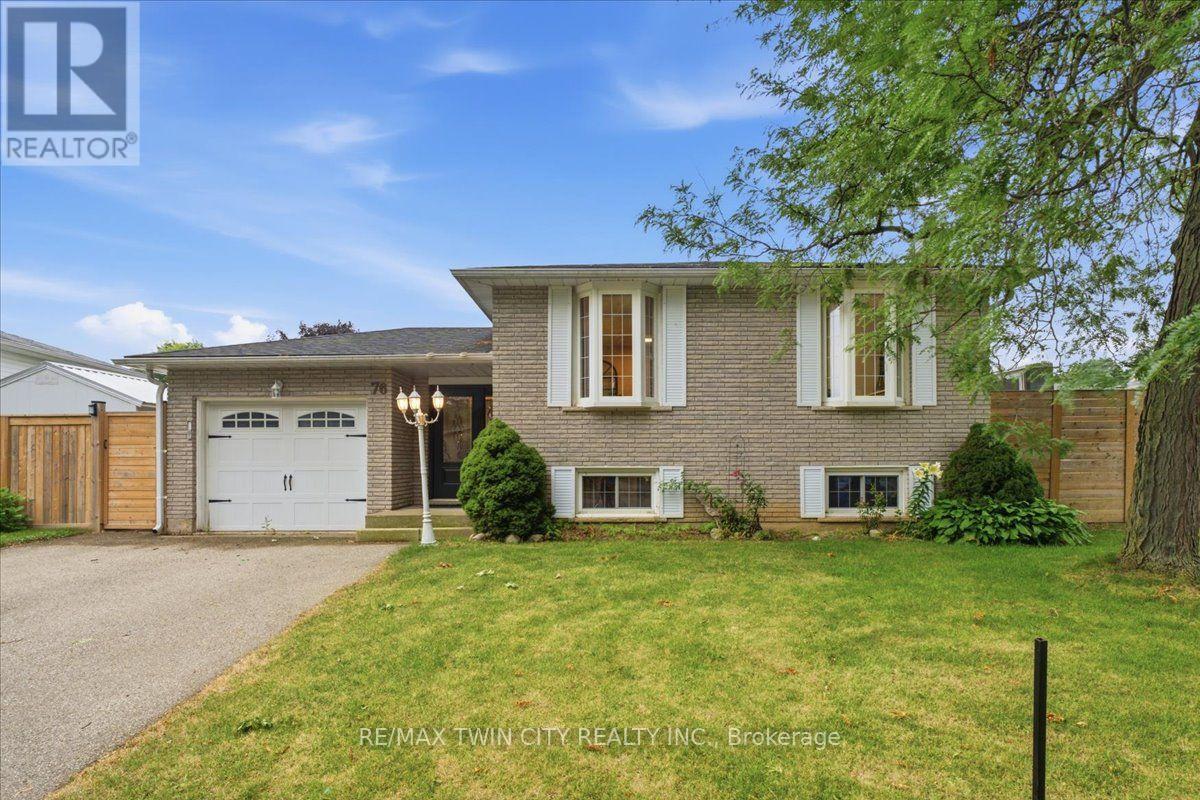
76 Enfield Crescent
Brantford, Ontario
Welcome to 76 Field Crescent, a fantastic opportunity in Brantford's sought-after north end where a beautifully renovated main floor is paired with the chance to make the rest of the home your own. The heart of the home has been completely transformed with an open-concept layout featuring a stunning new kitchen with timeless white cabinetry, quartz countertops, new flooring, and bright living and dining spaces designed for everyday living and entertaining. Offering 2+1 bedrooms and 2 full bathrooms, the finished lower level provides a third bedroom and flexible living space perfect for a rec room, home office, or guests. While the main living area has been thoughtfully updated, the remainder of the home offers an excellent opportunity to add your own style and build equity over time. Step outside to your private backyard featuring an inground pool, perfect for making summer memories with family and friends. Major updates include a 2024 pool heater, 2022 pool pump and filter, 2021 pool liner, and a 2020 roof, providing added peace of mind. Ideally located close to excellent schools, parks, walking trails, Costco, Lynden Park Mall, the Wayne Gretzky Sports Centre, restaurants, and convenient Highway 403 access, this home offers incredible potential in one of Brantford's most desirable neighbourhoods. Don't miss your chance to make it your own! (id:63381)

9d - 50 Howe Drive
Kitchener, Ontario
50 Howe Drive Unit 9D is a clean, updated one bedroom in Laurentian Hills that is genuinely ready to move into. New flooring throughout, new water softener, and a brand new AC unit. The work is done. Single level layout with in-suite laundry, a private patio, and one dedicated parking spot. Low monthly fees cover the roof, exterior, and common areas so you are not getting surprise bills. Good location for first time buyers who need transit and highway access, investors looking for a low maintenance hold, or downsizers who want simplicity without sacrificing comfort. This one is easy to own from day one. (id:63381)
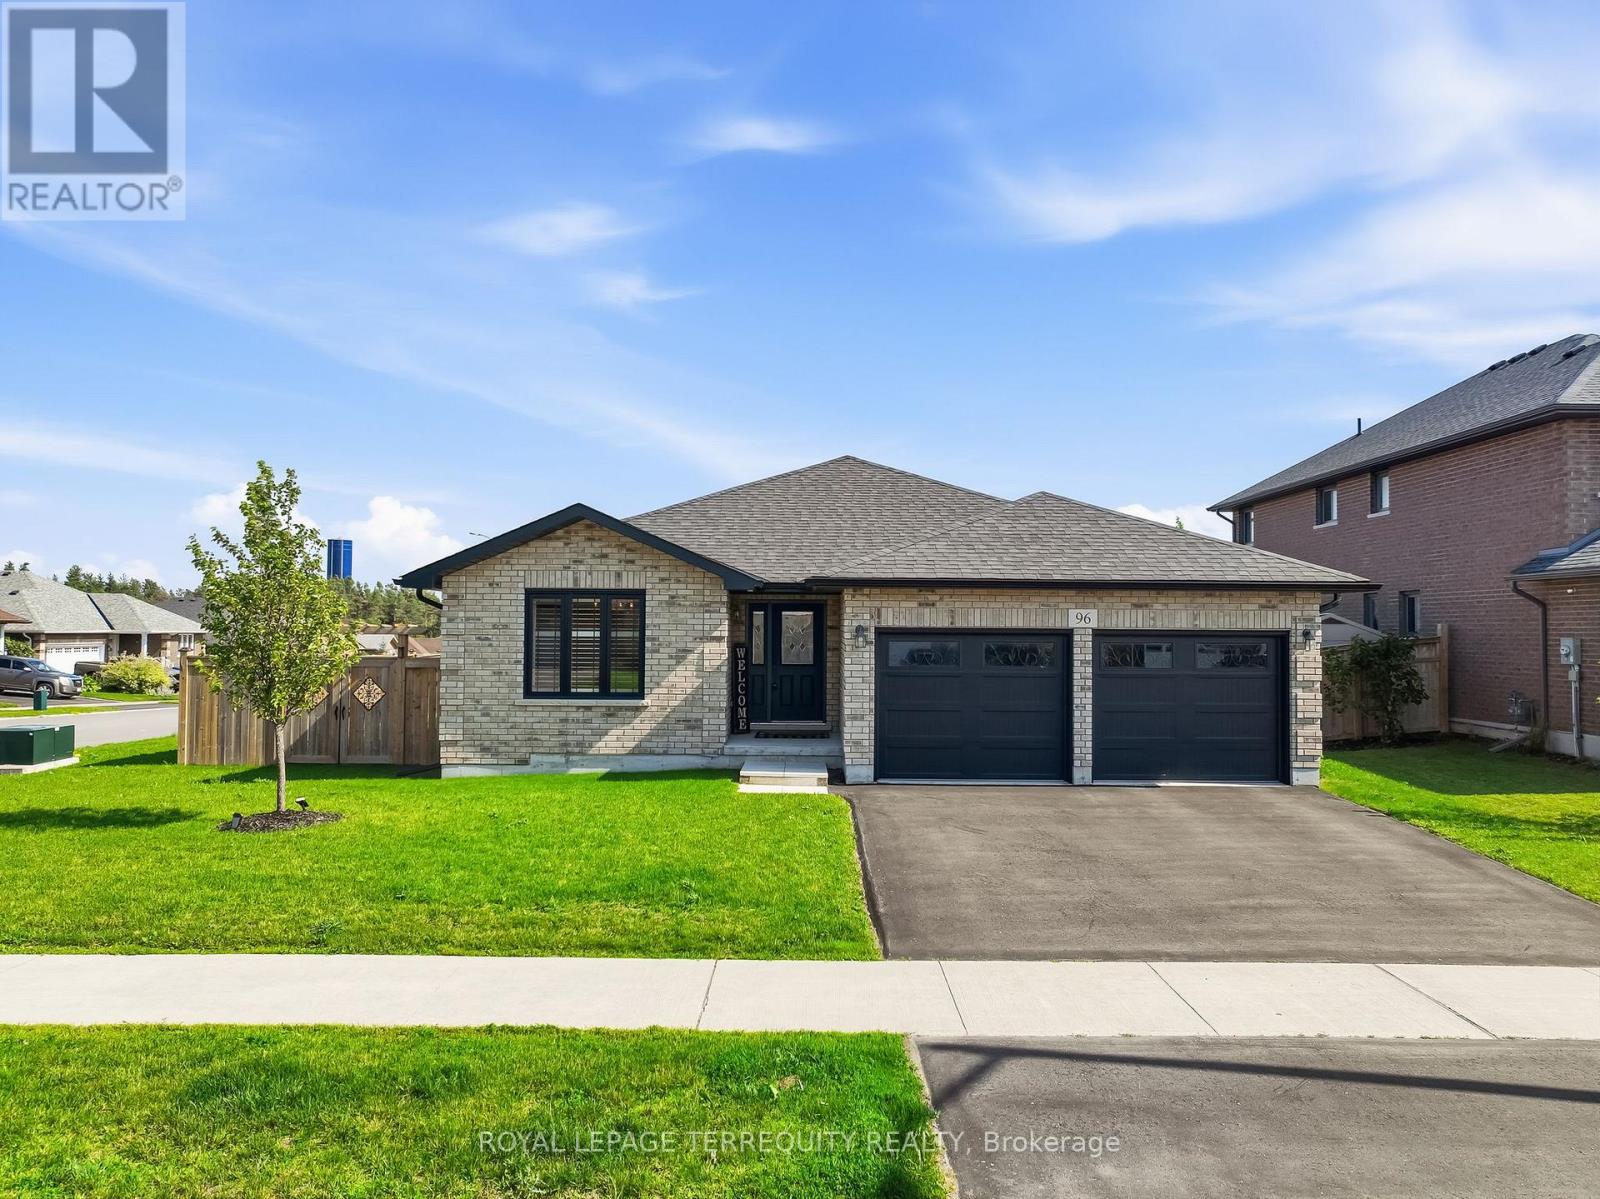
96 Darrell Drain Crescent
Asphodel-Norwood, Ontario
The sought-after Yorkville Bungalow, built in 2019 and meticulously maintained, offers 1,659 sq. ft. of thoughtfully designed above-grade living space in Phase Two of Norwood Park Estates, one of Norwood's most desirable and growing communities. Combining quality craftsmanship, modern finishes, and everyday functionality, this home is perfectly suited for anyone seeking the ease of bungalow living. Situated on a beautifully landscaped corner lot, the property features a fully fenced backyard, a spacious deck, and an attached double-car garage with convenient inside entry through the mudroom and laundry room. Step inside to a bright, open-concept layout where rich hardwood flooring flows throughout the main level, complemented by an upgraded full oak staircase leading to the lower level. Large windows fill the home with natural light, creating a warm and inviting atmosphere. The welcoming living room is centred around a cozy natural gas fireplace and offers a walkout to the backyard deck-perfect for relaxing or entertaining. The well-appointed kitchen flows seamlessly into the dining area, creating an ideal space for everyday living and hosting family and friends.The main floor offers two generously sized bedrooms, including a spacious primary suite complete with a walk-in closet and a private 3-piece ensuite. A second full 4-piece bathroom and the convenience of main-floor laundry add to the home's thoughtful and functional layout.The full unfinished basement, complete with a rough-in for a future bathroom, offers endless possibilities to expand your living space with additional bedrooms, a family room, home gym, or recreation area tailored to suit your lifestyle.Enjoy the best of small-town living with golf courses, parks, schools, the library, walking trails, lakes, and everyday amenities just minutes from your doorstep. This is a wonderful opportunity to own a quality-built home in one of Norwood's most established and welcoming neighbourhoods. (id:63381)
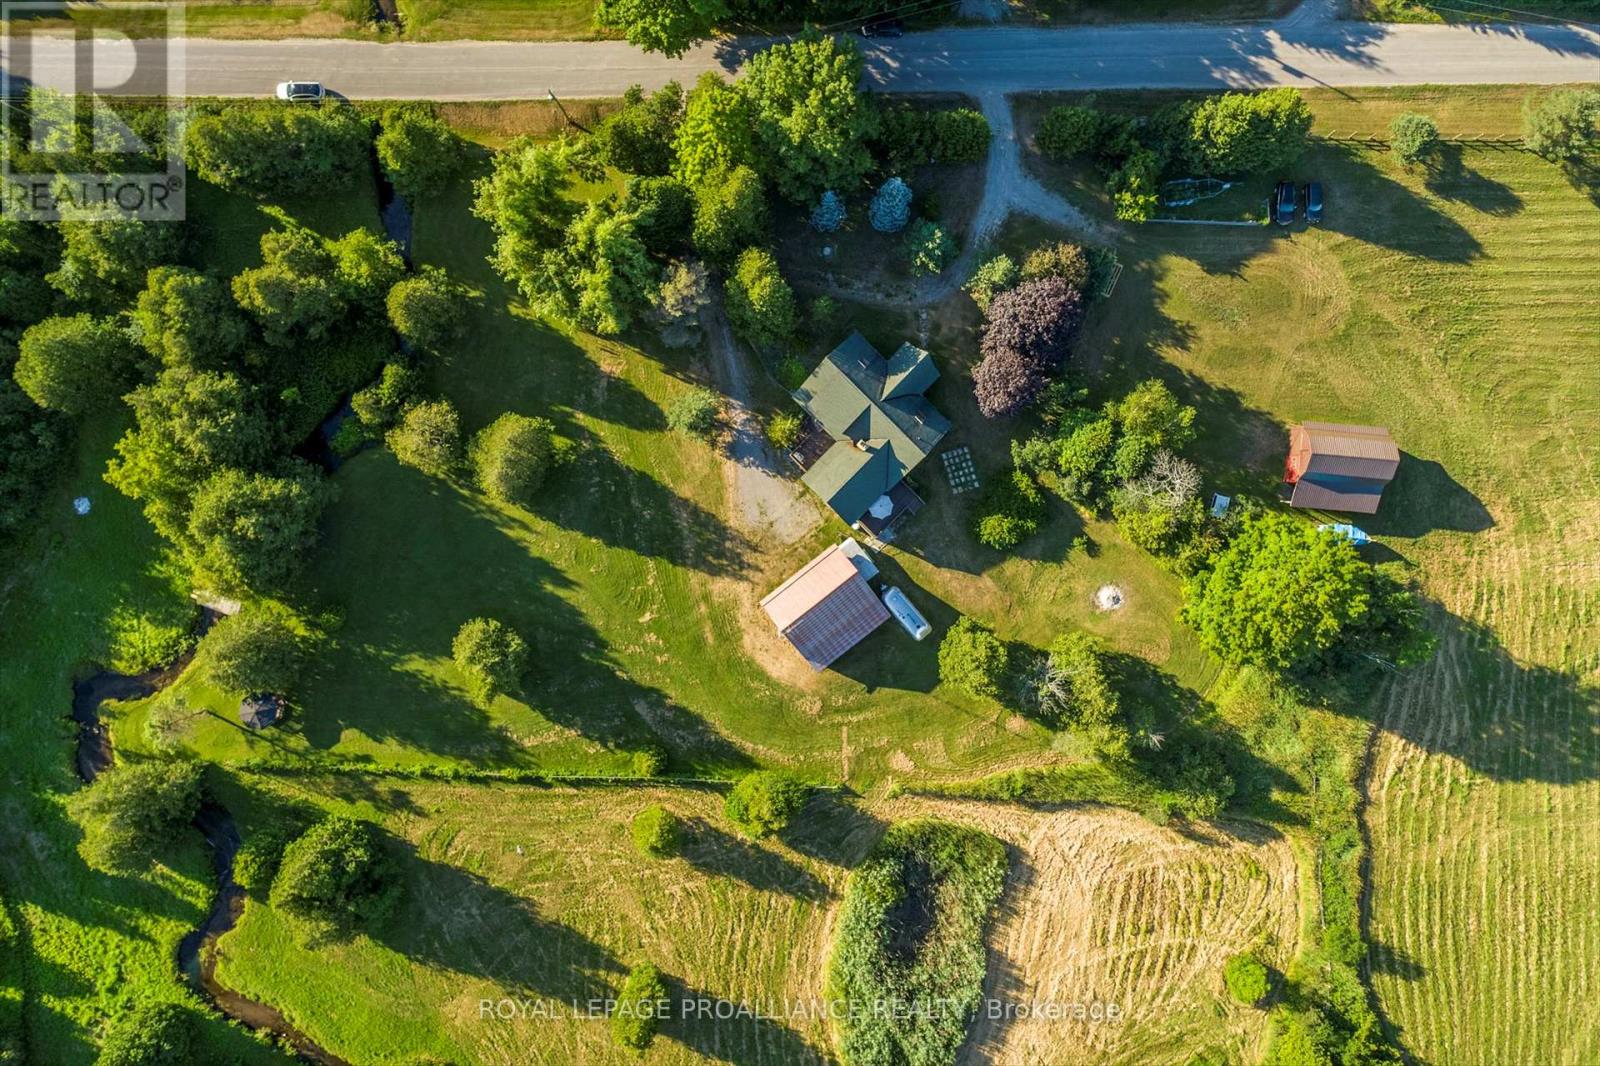
153 Boeve Lane
Alnwick/haldimand, Ontario
Set on nine picturesque acres with a babbling creek, just minutes from Highway 401 and the charming hamlet of Grafton, 12 km east of Cobourg. The custom square-log home showcases desirable craftsmanship and over 2,475 sq ft above grade. The main floor features a 17.5' cathedral ceiling great room, anchored by a granite fireplace to create a cozy atmosphere for gatherings. The loft primary suite retreat is complemented by individual dressing rooms. The lower level offers flexibility and privacy, warmed by its own stone fireplace and can function as a self-contained suite for extended family or guests visiting nearby Ste. Anne's Spa. A standout feature of this property is the serene creek meandering through the property, a haven for local wildlife and exceptional birding opportunities. The creek is home to full-size trout migrating from Lake Ontario, enhancing this tranquil setting. The property is designed for a self-sufficient lifestyle, featuring gardens, mixed forest, and space ideal for horses, chickens, or a farm menagerie. Outdoor living extends to the creek with a gazebo, perfect for relaxation or entertaining, and expansive decking further enhances outdoor living spaces. Outbuildings include a small barn with two horse stalls and a hay loft, a 2.5-car detached garage with a loft ideal for a studio or workshop measuring 23'x28', perfect for artists and hobbyists. The nearby Cobourg VIA Rail station offers direct connections to Toronto and Montreal, while the amenities of Lake Ontario are easily accessible, combining genuine country privacy with everyday convenience. Floor plans and home pre-inspection available. (id:63381)

224212 Southgate Rd 22 Road
Southgate, Ontario
Open House This Saturday August 29 From 1:00 - 3:00. Welcome To This Gorgeous Custom Home Has 2021 Square Feet On The Main Level And Was Built 5 Years Ago. It Is On A Paved Road And Sits On Almost An Acre With Incredible Views Of The Surrounding Farmland. This Home Is Very Bright With 9 Foot Ceilings, Numerous Led Lights And Casement Windows That Allow An Abundance Of Light In. The Quality Gourmet Kitchen Has Full 9 Foot Ceiling Height Cabinetry, An Oversized Centre Island With Lots Of Extra Storage, Quartz Countertops And A Spacious Pantry For Your Convenience. All Appliances Are Stainless Steel And Include Fridge, Induction Stovetop, Double Ovens, Built-In Microwave And A Fisher & Paykel Double Drawer Dishwasher. The Great Room Has Cathedral Ceilings And A Propane Fireplace And A Double Door Walkout To The South Facing Sunroom Which Has A Walkout To A Composite Deck. There Is A Convenient Full Size Walk In Pantry With Pocket Doors Just Off The Kitchen. The Main Floor Laundry Room Has Stainless Steel Appliances And Ceiling Height Cabinets For Your Storage Needs. The Primary Suite Has A Walk-Out To The Composite Deck, A Walk-in Closet And A Sumptuous Ensuite Bathroom That Has Heated Floors And A Spacious Separate Shower. The Second Bedroom Has A Large Closet And Also Has A Walkout To The Composite Deck. The Third Bedroom Has A Large Closet. The Spacious Unfinished Basement Is Insulated And Has 9 Foot Ceilings, A Roughed In Bathroom And Above Grade Windows And Potential For An Inlaw Suite. The Basement Has A Walk Up To The Side Yard, Staircase Up To The Front Foyer And Staircase Up To The Spacious 27 Ft x 27 Ft Double Garage That Has High Ceilings And Is Insulated And Heated. The Garage Is Also Accessible From The Main Floor Of The House. There Is A Covered Front Porch With A Composite Deck. There Are 6 Galvanized Steel Garden Beds 3 Ft x 6 Ft. This Home Has Whole Home Automatic Generac Generator And High Speed Fibre Internet. (id:63381)
7430 Alex Avenue
Niagara Falls, Ontario
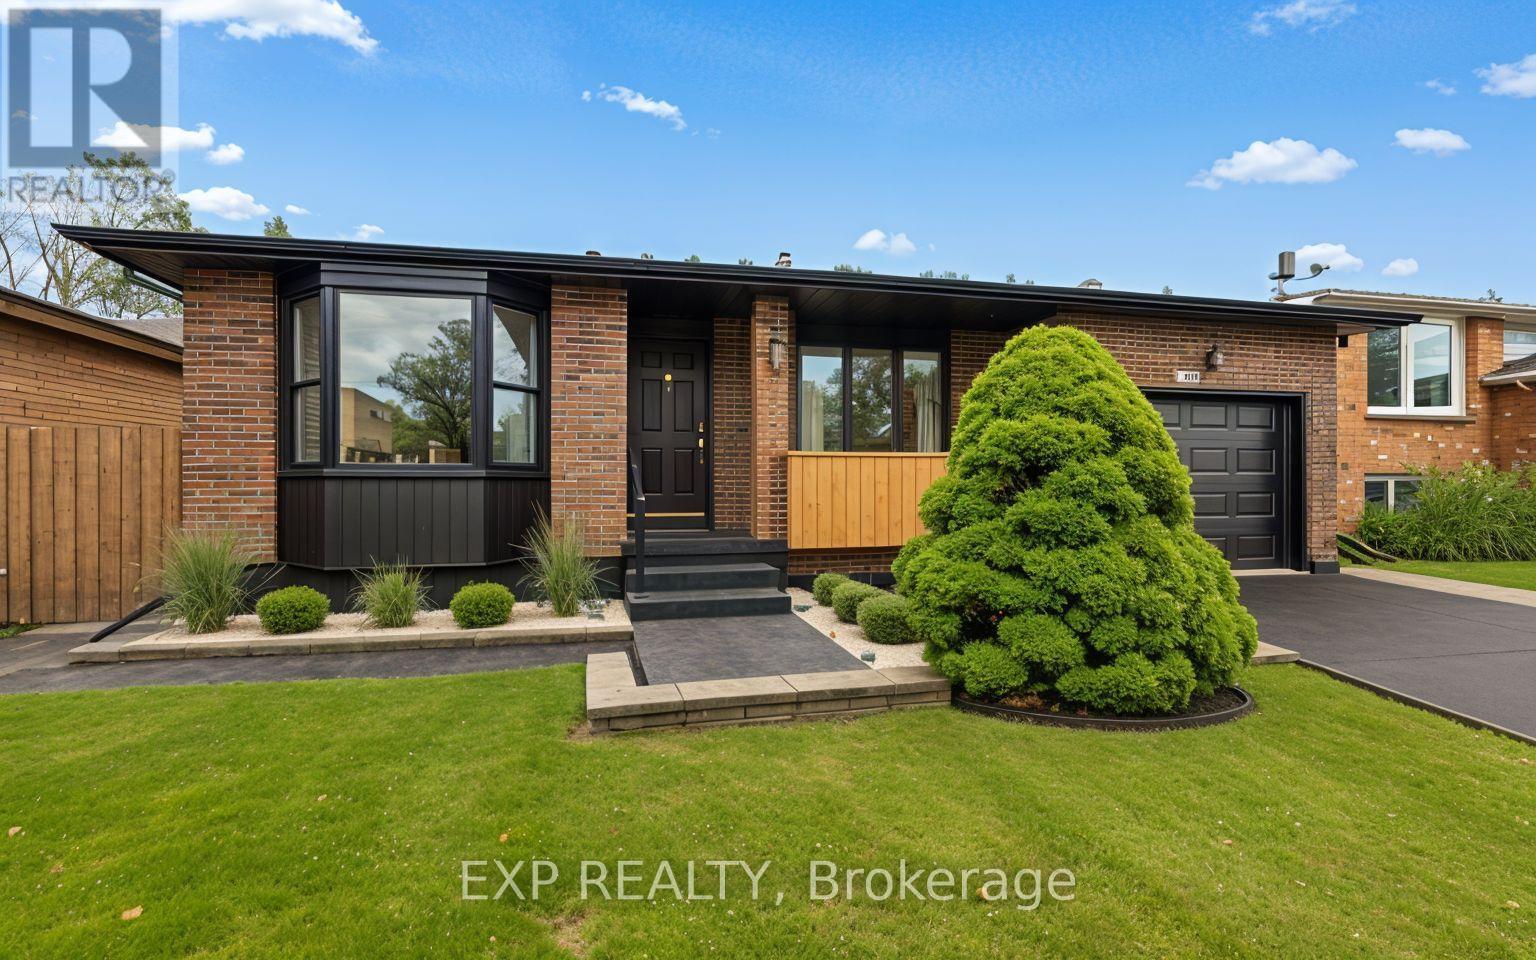
Nestled in one of Niagara Falls most sought-after and rapidly growing enclaves, this beautifully designed 3-bedroom, 3-bathroom backsplit offers the perfect blend of multi-level functionality and unbeatable convenience. The quiet, family-friendly stretch of Alex Avenue presents a rare opportunity for growing families, downsizers, and savvy investors alike.The signature backsplit design masterfully maximizes both privacy and open-concept living. Main Level: Step into the bright main floor boasting large windows, and a seamless flow from the spacious living area into a contemporary kitchen.Upper Level: Rest easy in the private upper quarters featuring three generously sized bedrooms and pristine bathroom layouts.Lower Levels: The expansive lower levels offer incredible versatility, featuring a massive family room, wood fireplace, an additional bathroom, and excellent potential for an in-law suite, multi-generational setup, or a dedicated home office/gym with a separate entrance.You are right on the edge of the scenic Niagara landscape and the vibrant tourism core, while safely tucked away in a peaceful residential pocket.Entertainment & Dining: Walk or drive 5 minutes to the world-class Fallsview Entertainment District, Fallsview Casino Resort, OLG Stage theatre, and a massive array of fine dining.Nature & Recreation: Minutes away from Marine Land, the scenic Niagara River Parkway walking/biking trails, and several pristine local golf courses.Everyday Shopping: Enjoy effortless errands with the Niagara Falls Costco, local grocery stores, MacBain Community Centre (YMCA), and multi-purpose recreational parks just a short drive away.Commuter's Dream: Swift, easy access to the QEW (Queen Elizabeth Way) makes travel across the Niagara Region, St. Catharines, or commuting toward the GTA incredibly straightforward. (id:63381)
146 Main Street W
Shelburne, Ontario
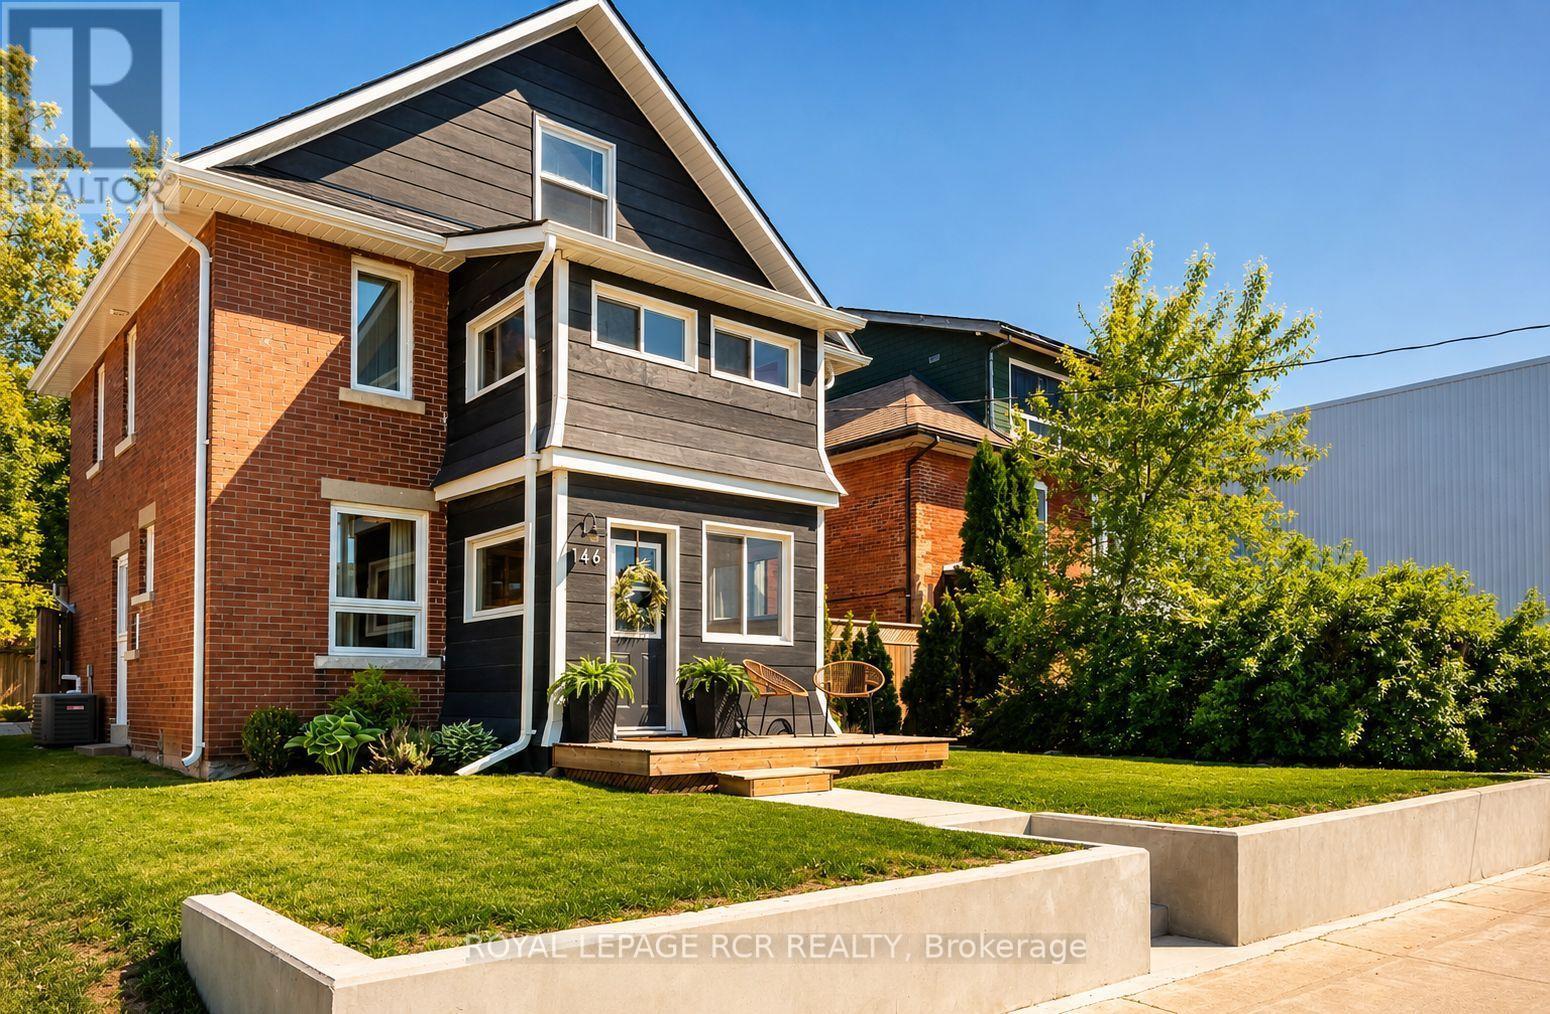
Beautifully restored 1928 Arts & Crafts home featuring original hardwood floors, exceptional woodwork, three bedrooms, a finished third-floor loft ideal as a fourth bedroom, family room or home office, and two fully renovated bathrooms.The updated kitchen features quartz countertops, stainless steel appliances, including a new refrigerator (2025) and dishwasher (2025). Additional updates include a new furnace (2025), water softener (2025), and hot water tank (2026).Situated on a fully fenced 49.5' x 148.5' lot with mature trees, rear lane access, a detached garage and workshop, and parking for up to six vehicles.C2 Mixed Use zoning offers exceptional flexibility for residential living, a live-work setup, home-based business, or future investment.Move-in ready and ideally located in downtown Shelburne, this distinctive property combines historic craftsmanship with quality modern updates. (id:63381)
51 Schade Street
West Perth, Ontario
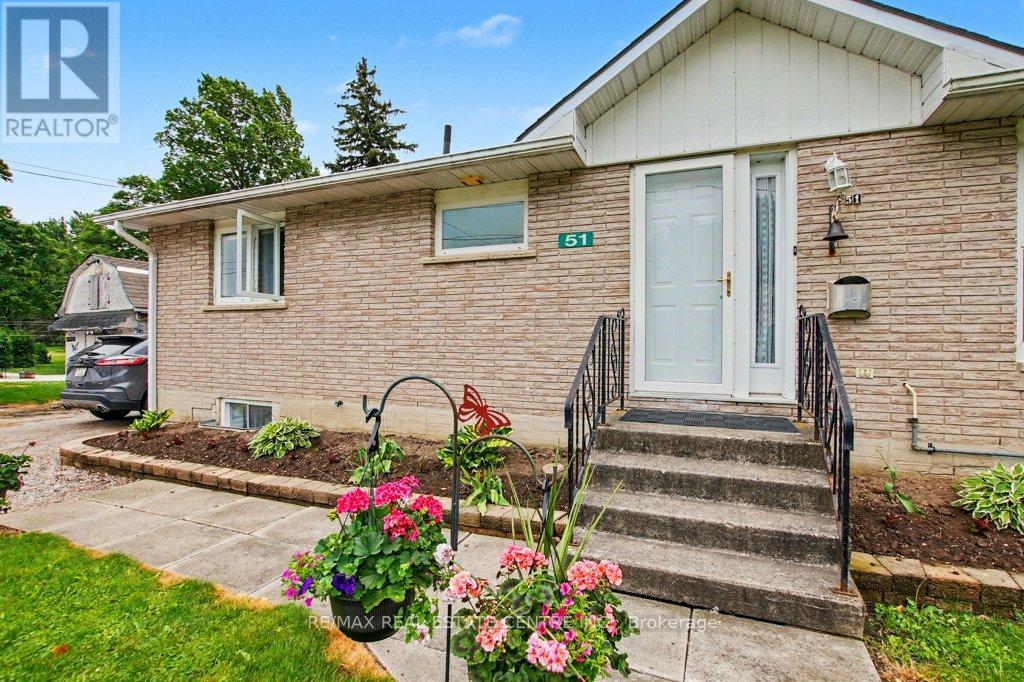
Peaceful easy feelings. This is what you will caputre sitting on the covered back porch looking out over the fields. Extended family. 5 Bedrooms. 3 baths. Eat in kitchen for breakfast and homework. Formal dining room for those larger gatherings. Finished basement with large rec room. The propane fireplace in the basement does not require hydro. Stay warm in those power outages. 20 minute commute to Listowel and all the ammenities. Less than an hour to Blue Water beach for those weekend getaways. (id:63381)
462 Franklin Drive
Selwyn, Ontario
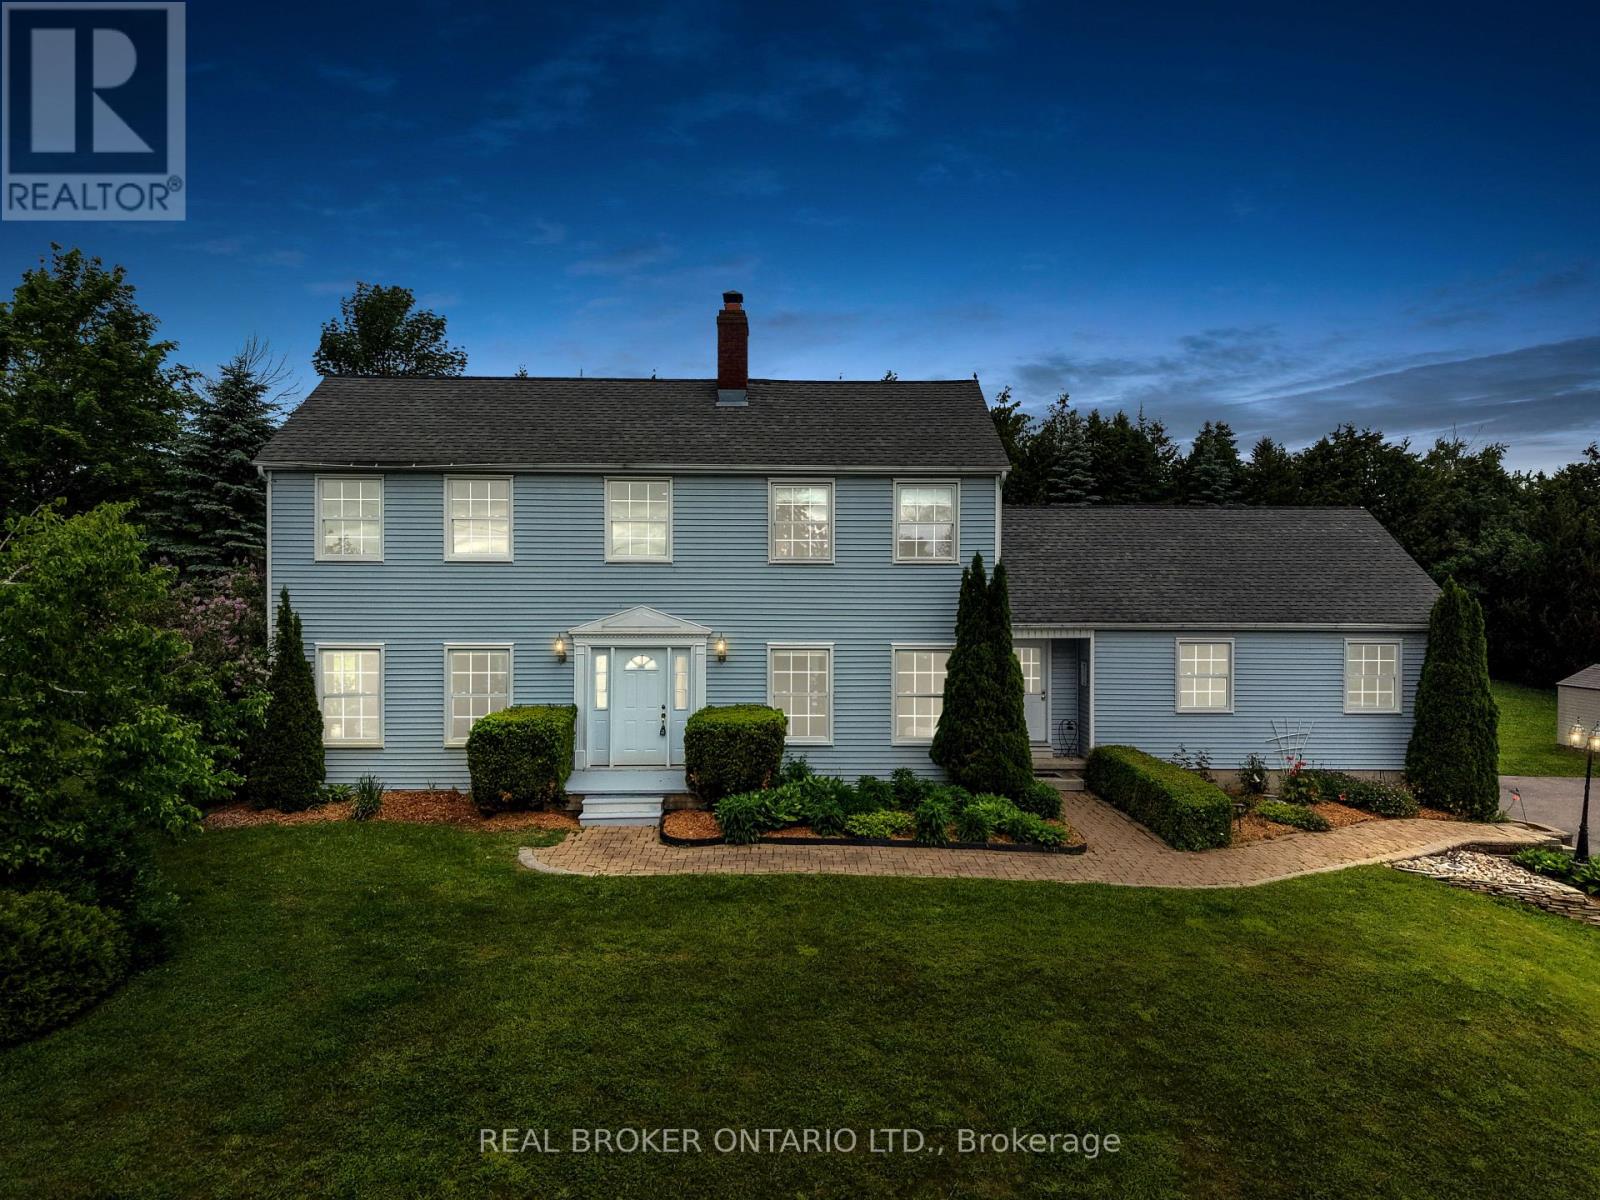
462 Franklin Drive, a beautifully maintained family home set on nearly an acre of mature property in one of Selwyn's most desirable neighbourhoods. Offering over 2,463 sq. ft. above ground of thoughtfully designed living space, this 4+1 bedroom, 3 bathroom home combines space, flexibility, and privacy in an exceptional location.The bright main floor features soaring ceilings, spacious principal rooms, a generous eat-in kitchen, a formal dining room, separate living and family rooms, a dedicated home office, convenient main floor laundry, and direct access to the oversized double garage. Upstairs, four generous bedrooms provide comfortable accommodations for the entire family, while the finished lower level offers a fifth bedroom, a large recreation room, and versatile space ideal for guests, extended family, a home gym, or hobbies.Surrounded by mature trees, the private backyard provides plenty of space to relax, entertain, and enjoy the outdoors. An oversized double garage, parking for six vehicles, and nearly an acre of property offer the room today's families are searching for. Conveniently located just minutes from Peterborough, excellent schools, parks, everyday amenities, and Highway 115, this home offers the perfect balance of peaceful living and everyday convenience. (id:63381)