
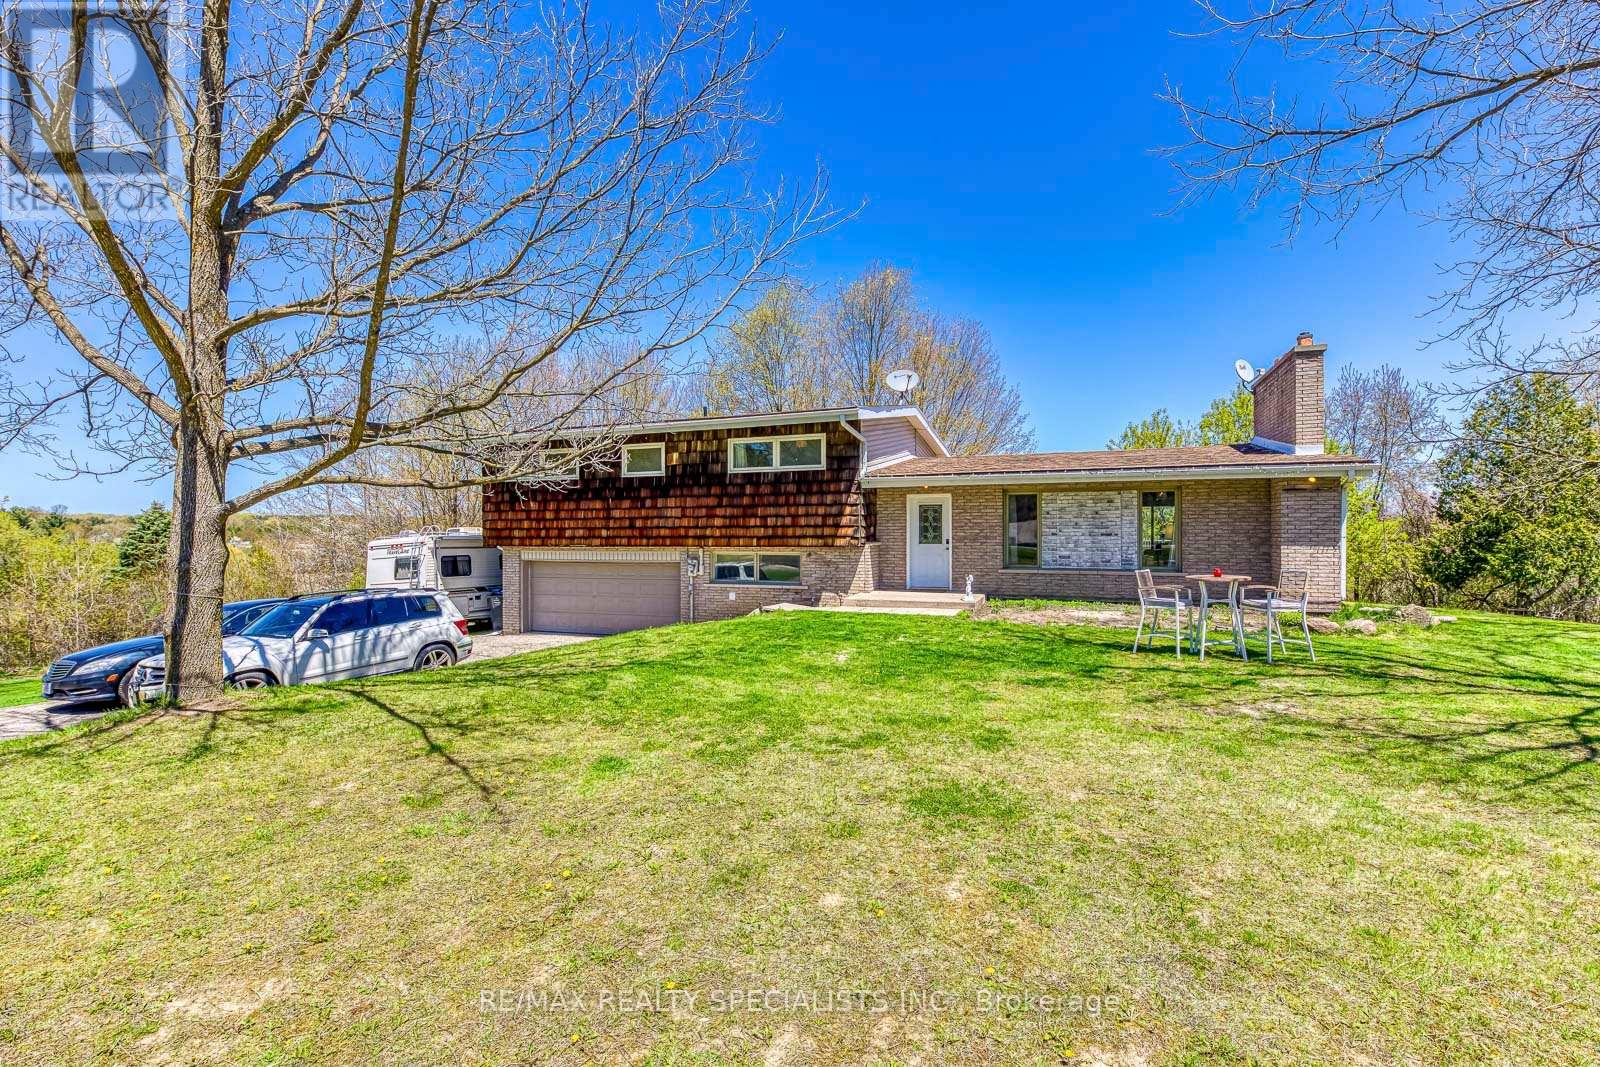
15195 The Gore Road
Caledon, Ontario
Discover an extraordinary and spectacular 20 acres of land sitting on approximately 400ft frontage on the prestigious Gore Road of East Caledon. Property contains beautiful surroundings: nature, mature trees, and a huge natural pond - very scenic and a much desired lot. Property features 4 + 1 bedrooms, finished basement with a walk-out to the back yard - perfect for entertaining all year round and offering endless opportunities for outdoor activities and relaxation. This property has endless possibilities for future development - even the possibility for two houses! Don't miss out on this rare offering in a sought after area of East Caledon. (id:63381)
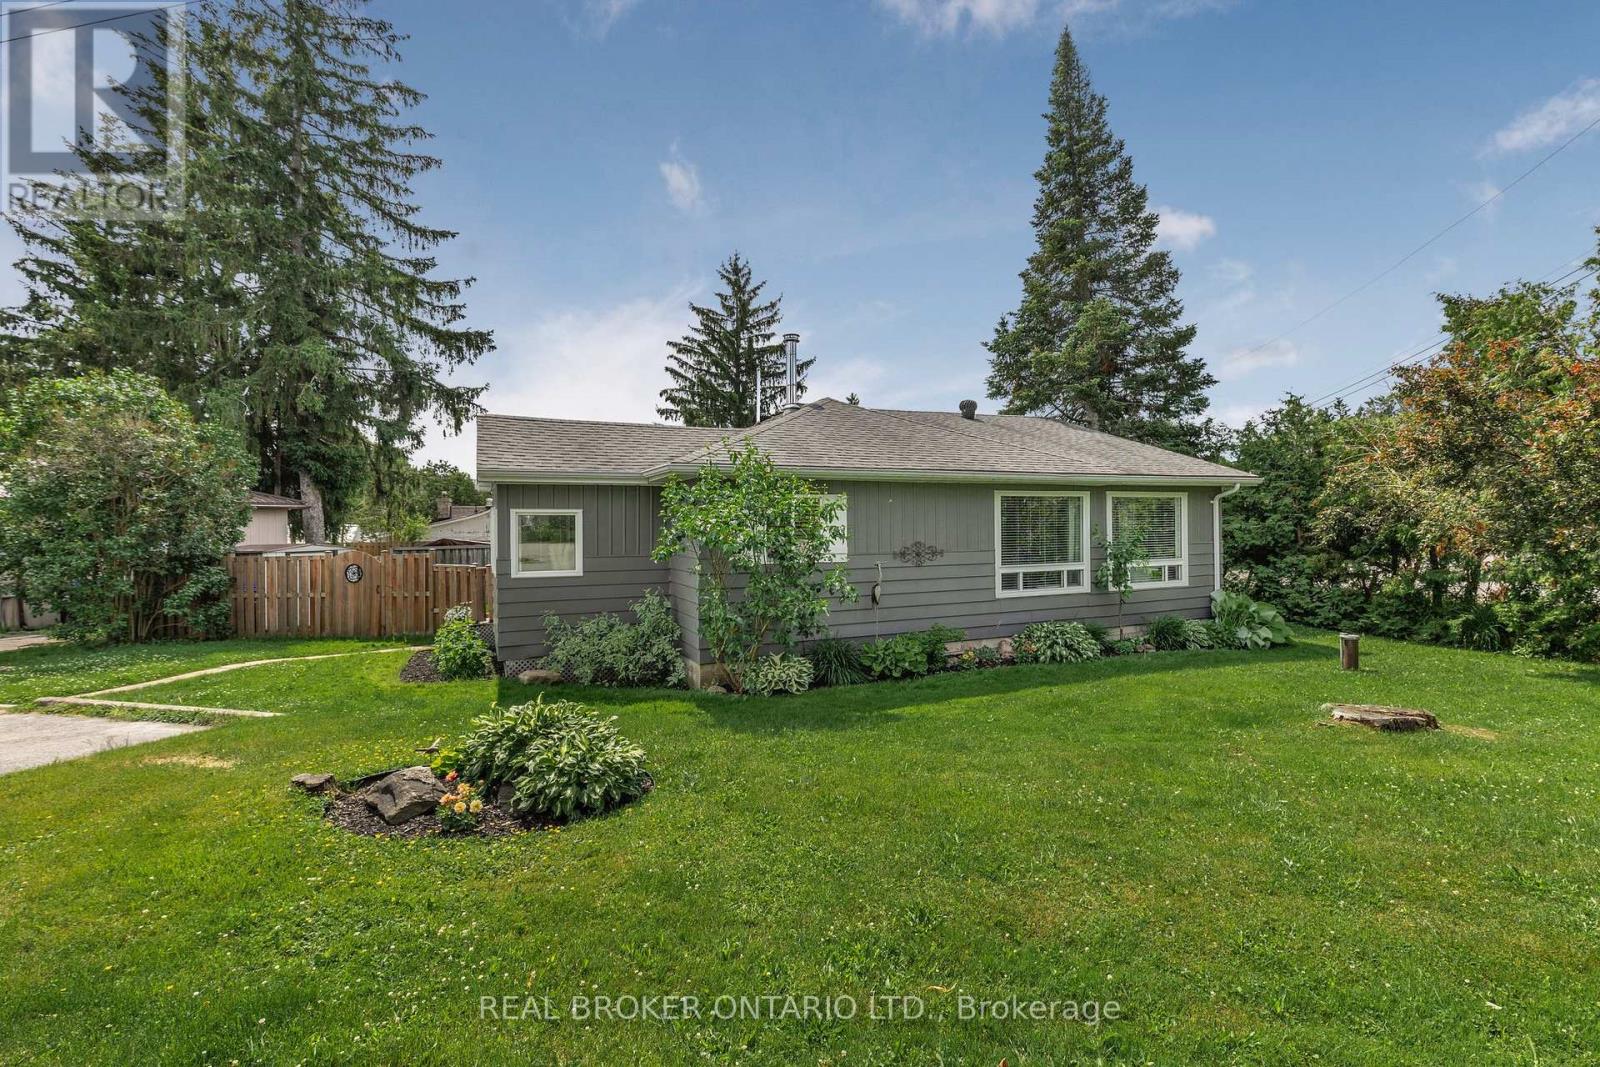
23 Owen Road
Oro-Medonte, Ontario
OVERVIEW Well-maintained bungalow located in a desirable Simcoeside Community in Oro-Medonte, just minutes from Barrie and Orillia. Enjoy convenient access to Lake Simcoe with two public beaches located approximately 200 metres away. Move-in ready and ideal for those seeking a relaxed lifestyle close to the water. *INTERIOR* Functional open-concept layout with bright principal living spaces. Large winterized sunroom offers flexible use as a sitting room, home office, or potential guest bedroom. Spacious entryway/mudroom provides everyday convenience, complemented by a separate laundry area with additional storage. Updated kitchen and bathroom, with fresh paint throughout the home. *EXTERIOR* Fully fenced yard designed for low-maintenance enjoyment. Features a screened-in porch, mature perennial gardens, and a private outdoor living space perfect for relaxing or entertaining. *NOTABLES* Kitchen and bathroom updated in 2018. Most windows replaced in 2018. Septic bed replaced in 2017. Freshly painted in 2023. Water softener and UV filtration system. Fully fenced yard. Steps to Lake Simcoe and nearby public beaches. (id:63381)
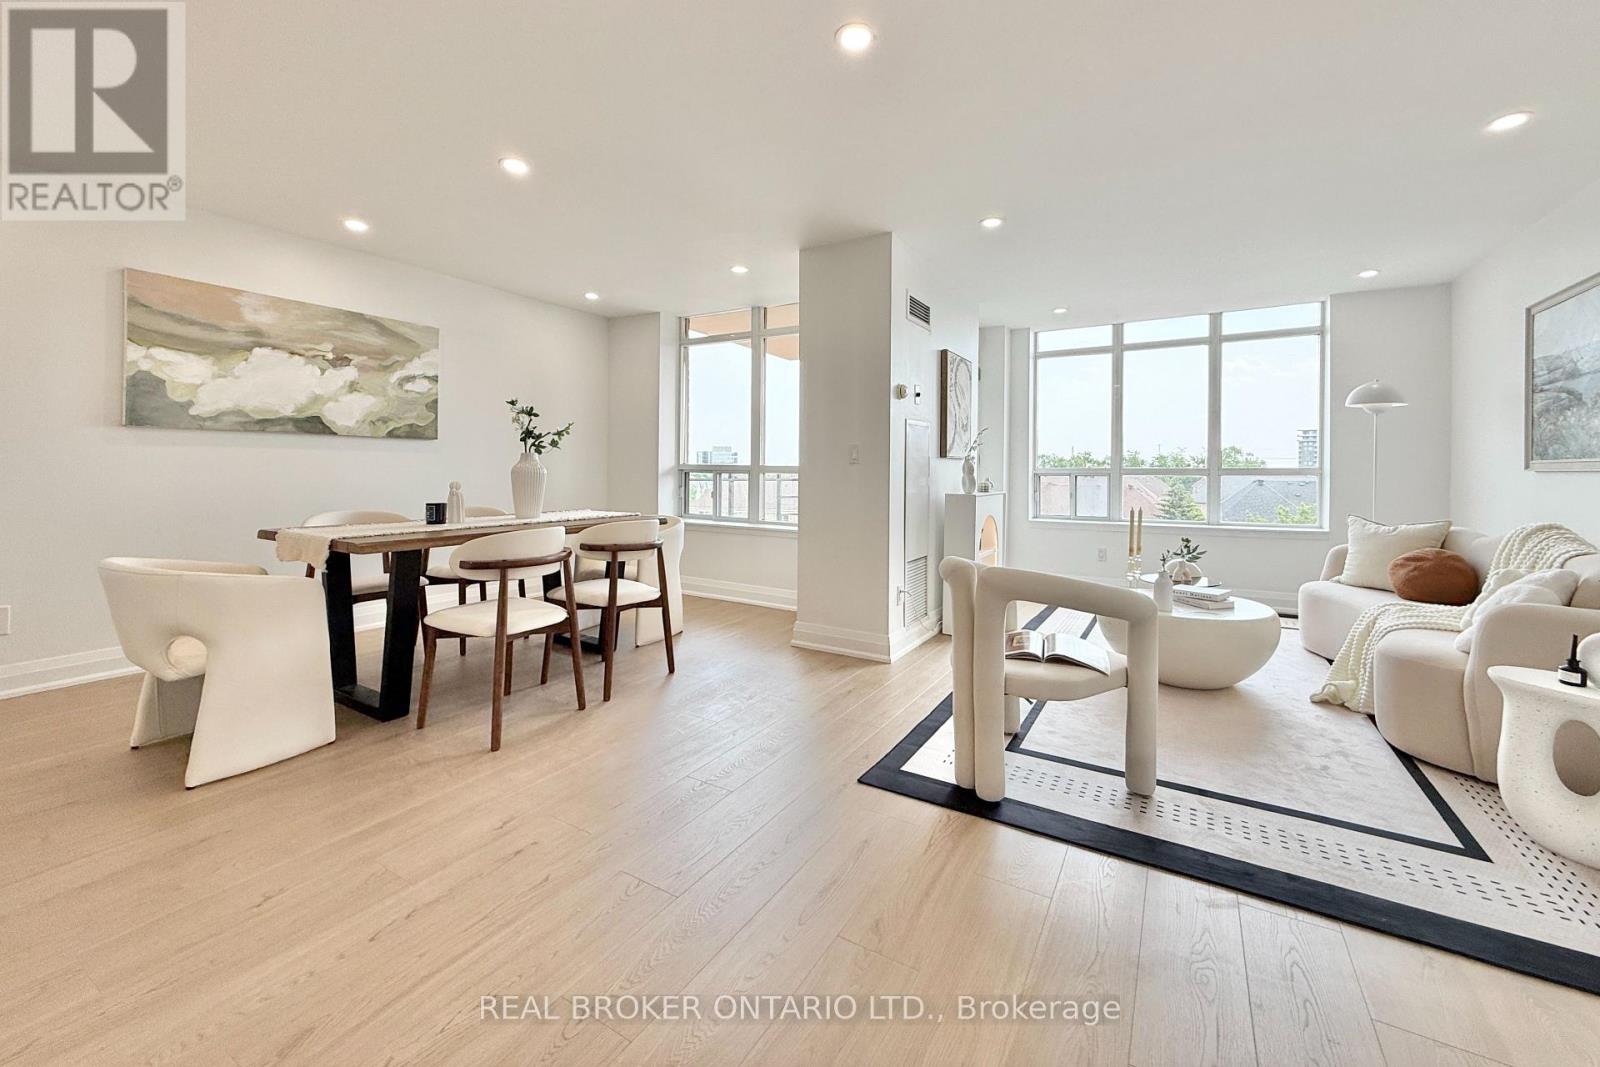
611 - 130 Pond Drive
Markham, Ontario
Welcome To This Rare, Approx. 1,100 Sq. Ft. Corner Suite Offering Exceptional Space, Functionality, And An Unbeatable Location In The Heart Of Richmond Hill. This Bright And Spacious 2-Bedroom, 2-Bathroom Unit Includes 1 Parking Space And 1 Locker, Featuring A Desirable South-West Exposure That Fills The Home With Natural Light Through Large Windows.The Open-Concept Layout Offers Generous Living And Dining Areas, Perfect For Everyday Living And Entertaining. The Primary Bedroom Features A Walk-In Closet And 4-Piece Ensuite. Thoughtful Upgrades Completed In September 2025 Include New Flooring, Entrance Tiles, Pot Lights, Kitchen Countertop, Backsplash, Vanity, And Stove, Providing A Modern And Move-In Ready Living Experience.Maintenance Fees Include Hydro, Heat, Water, Air Conditioning, And 24-Hour Concierge Service. Residents Enjoy Excellent Building Amenities Including A Gym, Sauna, Party Room, And EV Charging Station (Pay-Per-Use).Conveniently Located Just Off Highway 7, Steps To Times Square, Restaurants, Banks, Shops, Parks, And Everyday Amenities. Minutes To Highways 404 & 407, GO Transit, Downtown Markham, Viva/YRT Transit, And Major Employment Hubs.A Major Highlight Is The Exceptional School Zoning, Including Top-Ranked St. Robert Catholic High School, St. Theresa of Lisieux Catholic High School, Thornlea Secondary School, Alexander Mackenzie High School, Doncrest Public School, And Adrienne Clarkson Public School.Don't Miss This Rare Opportunity To Own A Highly Functional, Oversized Unit In One Of Richmond Hill's Most Convenient And Sought-After Communities. (id:63381)
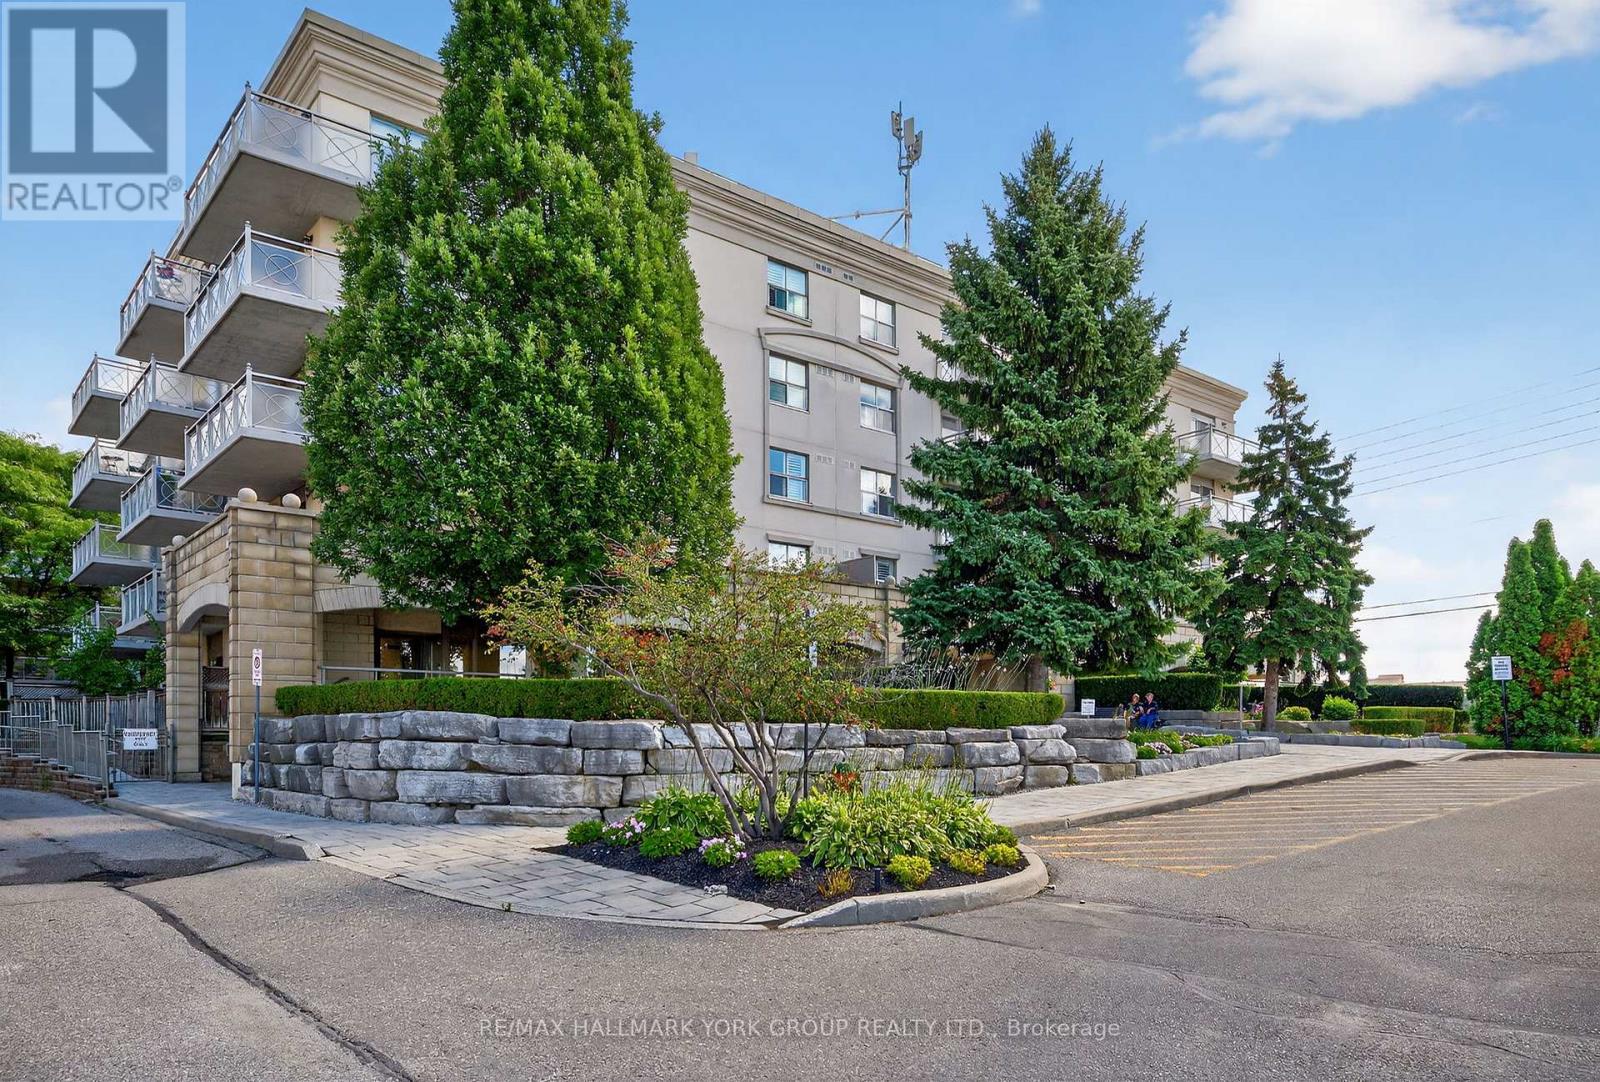
509 - 2500 Rutherford Road
Vaughan, Ontario
Top floor at 'Villa Giardino', Vaughan. Elegant 2 bedroom, 2 bath condominium. Spacious and well-appointed 1000 sq. ft. 5th-floor (penthouse levell) suite. Quiet, clean, well-maintained boutique condominium building. This bright, open concept home features a full-sized gourmet kitchen with all appliances, hardwood and tile flooring throughout, and a large outdoor patio with ravine and tree-lined views. Enjoy two large 4-piece bathrooms and a generously dimensioned ensuite laundry room with stacked washer & dryer and wash tub. NOTE: Maintenance fees include all utilities and telephone. TV cost $47.46/mth. . Building amenities: Exercise room, party room, meeting room and ample visitor parking. Prime location with easy access to shopping, Vaughan Mills, Canada's Wonderland, Cortellucci Vaughan Hospital, restaurants, public transit and Highway 400. Close to all of Vaughan's, Maple's and Concord's rapidly developing amenities. Villa-style condo living designed for those who value tradition, community and easy living. (id:63381)
2709 - 19 Western Battery Road
Toronto, Ontario
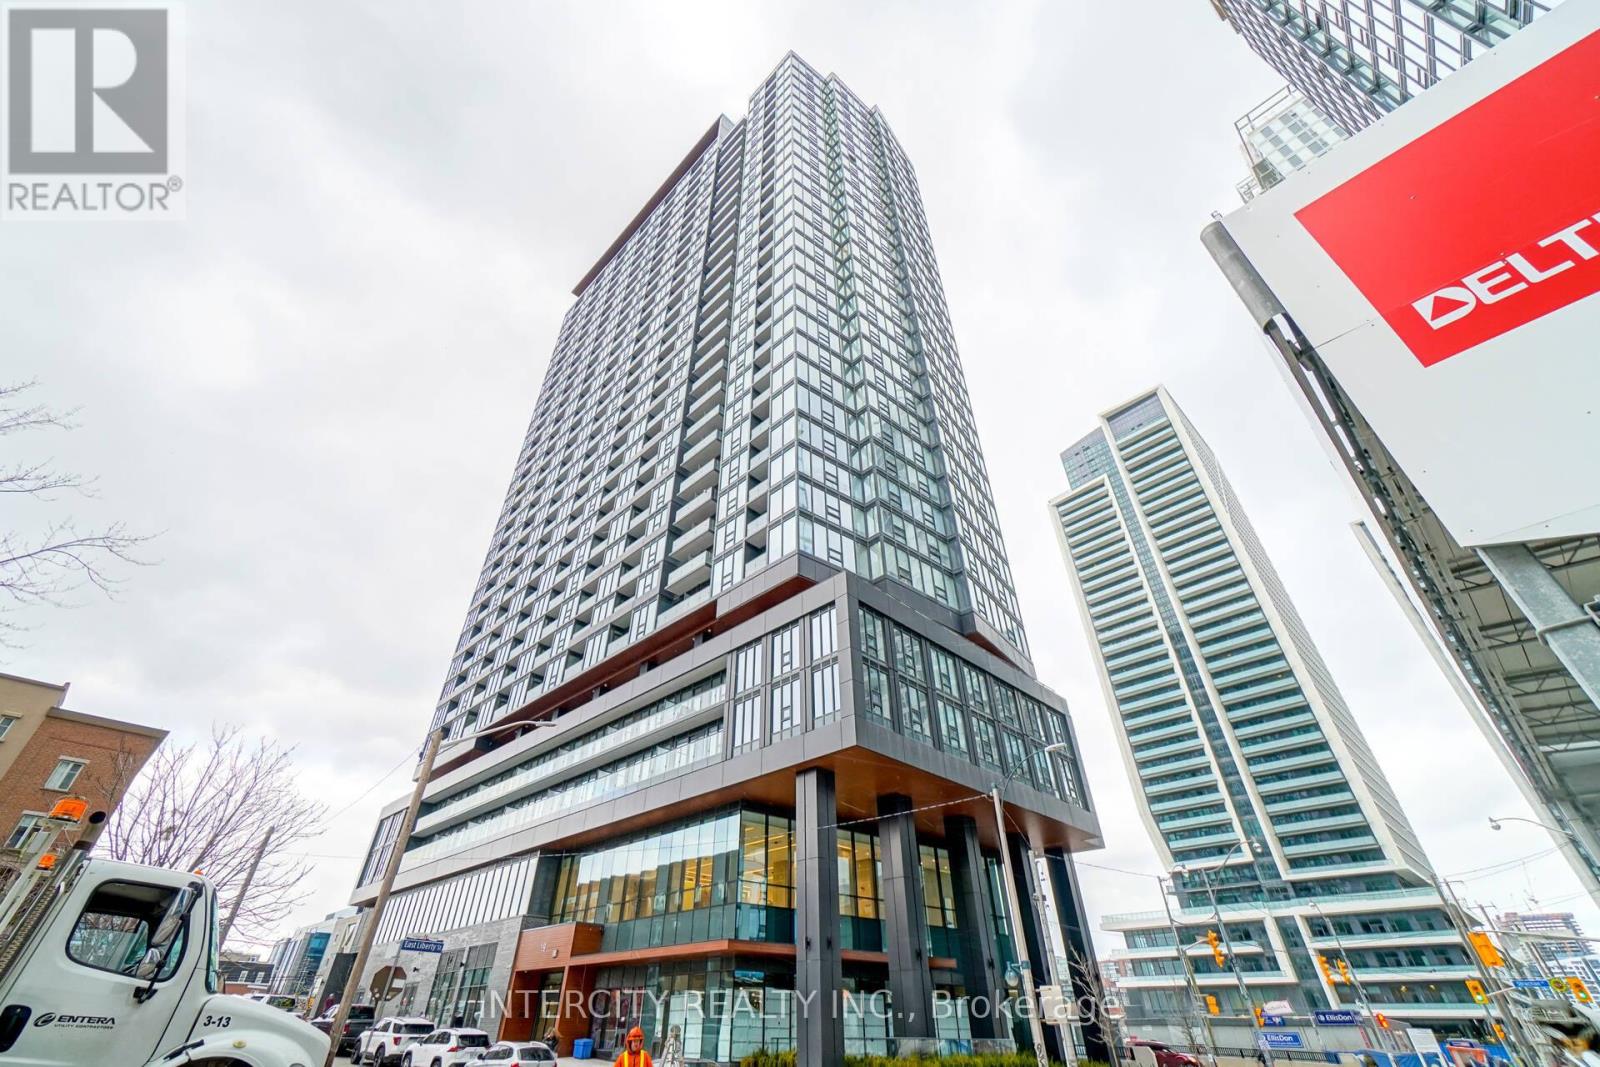
Welcome To Zen King West In The Heart Of Liberty Village! Bright & Functional 2 Bedroom + Den, 2 Bathroom Suite Offering A Modern Open Concept Layout With Contemporary Finishes & A Versatile Den Perfect For A Home Office Or Guest Space. Modern Kitchen Featuring Integrated Appliances & Ample Cabinetry. Spacious Primary Bedroom With 4pc Ensuite & Closet Space. Located In One Of Toronto's Most Sought-After Downtown Communities Just Steps To Exhibition, GO, TTC, Restaurants, Cafes, Shopping, Waterfront Trails & Nightlife. Exceptional Building Amenities Including 24/7 Concierge, Fitness Centre, Yoga Studio, Rooftop Terrace & More. Incredible Opportunity To Own In A High Demand Location With Strong Rental Appeal & Urban Convenience. (id:63381)
201 - 113 Dupont Street
Toronto, Ontario
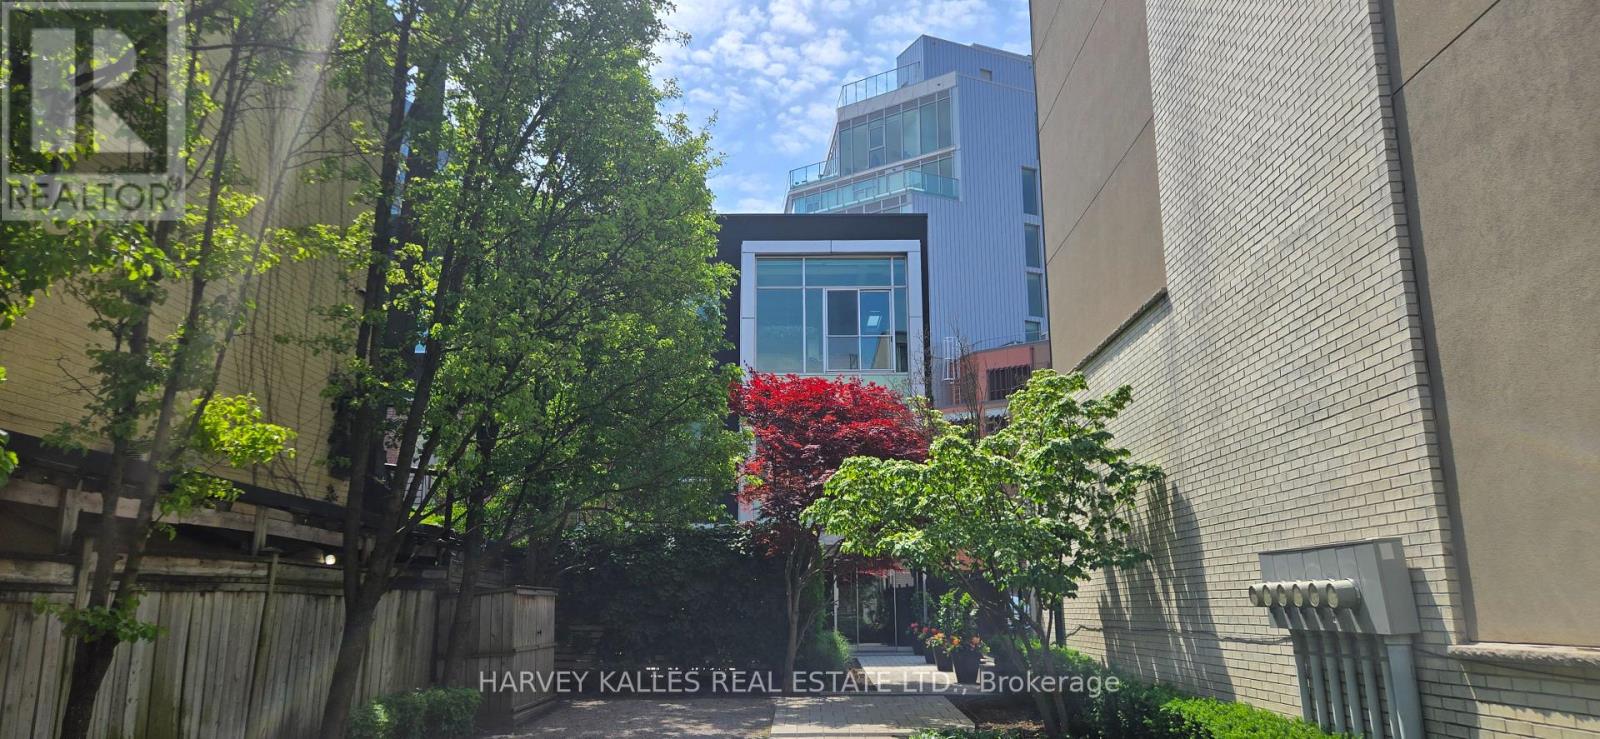
Rarely available designer loft in an intimate boutique building of just seven residences, offering the scale, privacy, and feel of a luxury home in the heart of the Annex. This exceptional suite features two bedrooms, each with its own private ensuite, plus a powder room. Exposed brick walls and stunning white oak herringbone floors create a warm and sophisticated atmosphere throughout. The designer kitchen is beautifully appointed with premium appliances including a Sub-Zero refrigerator and freezer, Wolf gas range, built-in Miele stainless steel wall ovens and microwave, panelled dishwasher, and a coffee & water station complete with reverse osmosis system. The primary suite offers a true five-star retreat with custom lined built-in closets and a luxurious five-piece ensuite featuring a freestanding soaking tub and separate steam shower. The second bedroom enjoys its own private entrance, making it ideal as a guest or teenage suite, which this space includes a three-piece ensuite, wet bar, and custom built-in cabinetry. This residence is fully automated with a Control4 system for lighting and mechanical blinds, along with Sonos surround sound throughout. Two garage parking spaces at grade are included. Unbeatable midtown location just steps to Yorkville, cafés, restaurants, and boutique shopping. All furnishings are available for purchase. (id:63381)
4 Otterview Drive
Norwich, Ontario
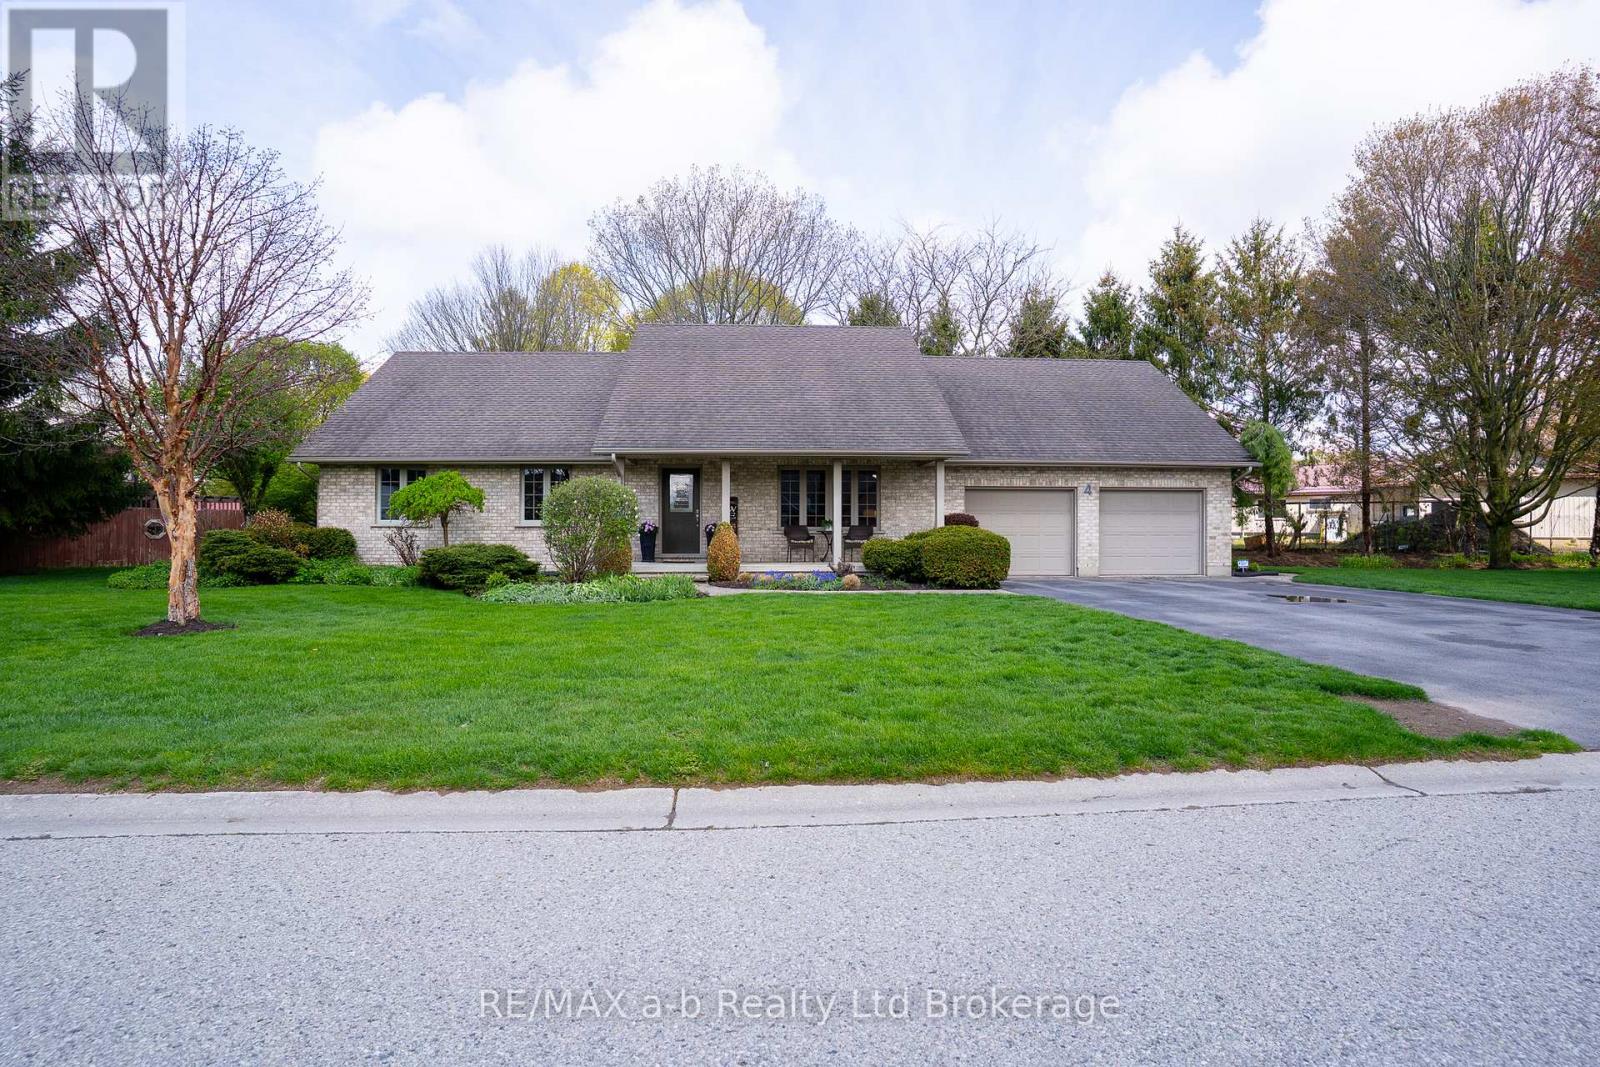
Located in the heart of Otterville, this well-maintained 4-bedroom, 2-bathroom home offers comfortable living in one of Oxford County's most desirable small-town communities. The bright living room, kitchen, and dining area flow seamlessly to the rear porch, overlooking mature trees and beautifully landscaped grounds. The main floor features a spacious primary bedroom with ensuite, along with two additional bedrooms and a full bathroom, providing flexibility for families, retirees, or those seeking convenient main-floor living. The finished basement expands the living space with a large rec room, a fourth bedroom, a bathroom rough-in, and an oversized utility and storage area. The laundry room has the third bathroom located next to the outside back door. Outside, the property has been thoughtfully maintained and offers plenty of space to relax and enjoy the outdoors. Additional features include an in-ground lawn irrigation system and an invisible fence, adding both convenience and functionality to the property. Ideally situated close to parks, walking trails, and local amenities, this home offers the perfect opportunity to enjoy the welcoming lifestyle and strong sense of community that make Otterville such a sought-after place to call home. (id:63381)
8122 Eramosa Garafraxa Townline
Centre Wellington, Ontario
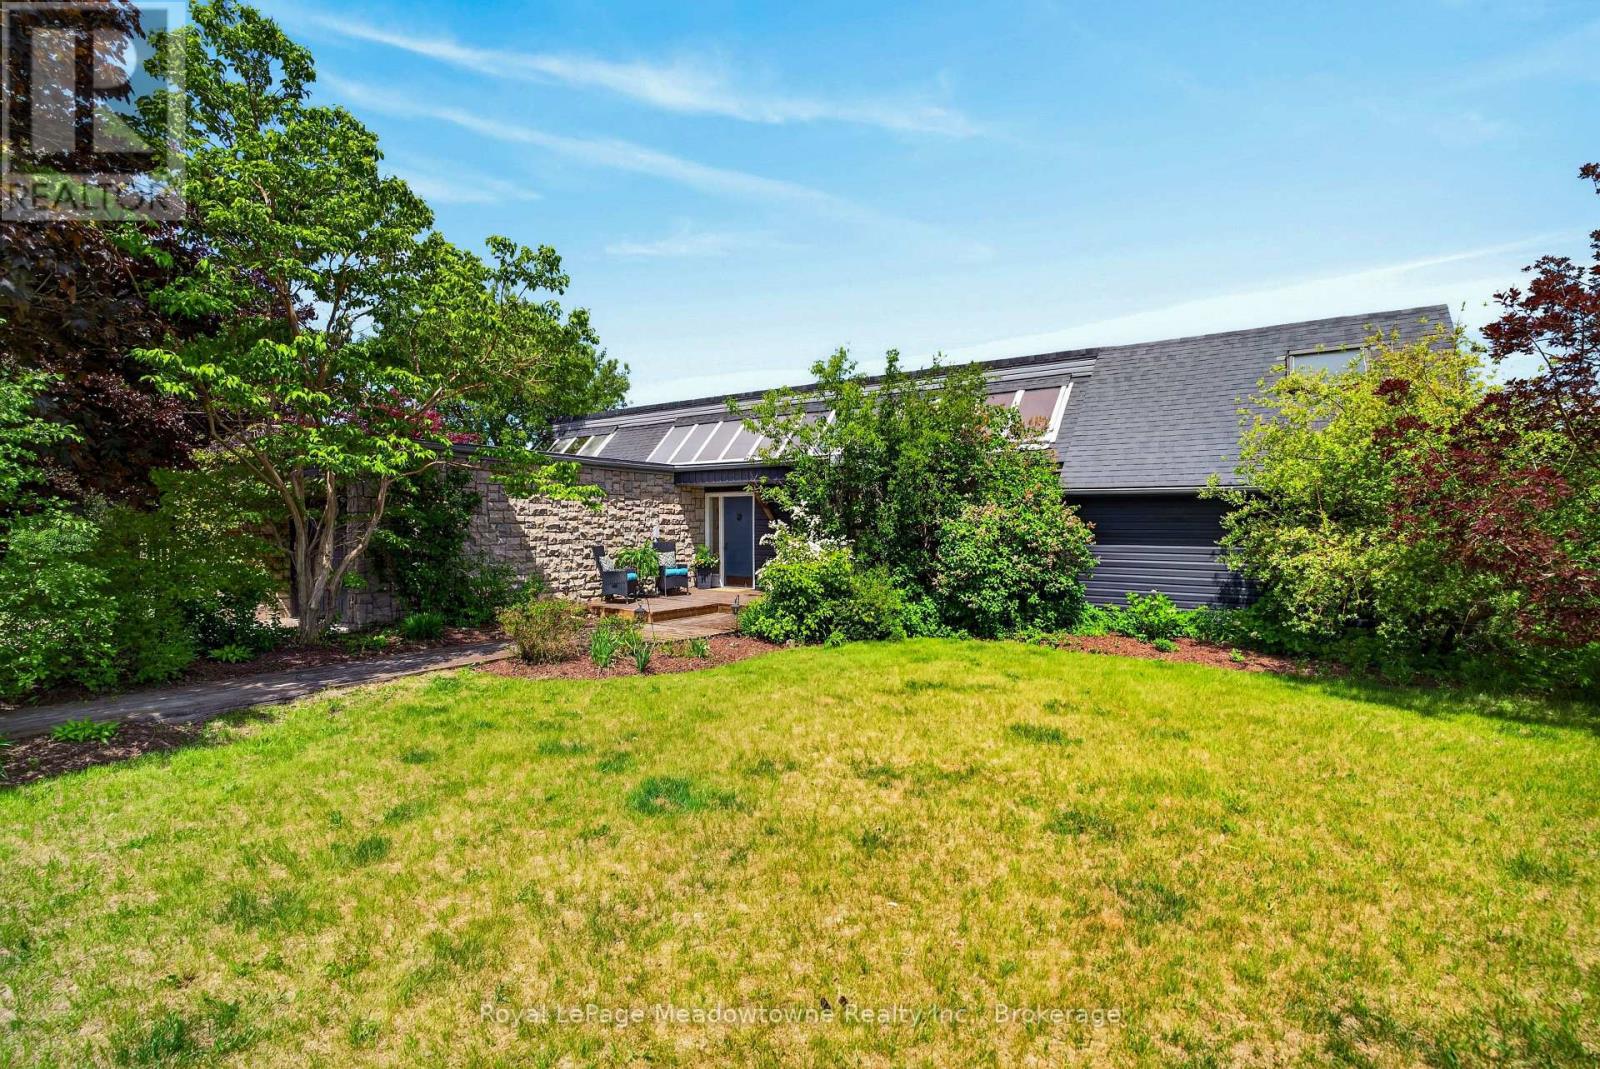
Groomed to perfection and ready for immediate turnout. Whether you are looking to anchor your professional training/coaching business, generate boarding income, or establish a world-class private discipline yard, this pristine 26-acre estate is a true turn-key operation. Nicely setback from the road with a clever layout that separates the main residence from the equestrian hub, this property offers the ultimate layout for privacy and peak operational flow. The custom-built, open-concept bungalow is designed for entertaining. Large windows and a walk-out deck offer sweeping views of your gently rolling pastures and forest. A finished walk-out basement doubles your living space. The geothermal heating and cooling system keeps utility overhead low. Built with the equine athlete and discerning rider in mind, the facility infrastructure is immaculate, highly functional, and built to withstand the elements. The Barn features 16 box stalls, a heated tack room, office, a large 2-bedroom apartment with a massive private deck & a separate 1-bedroom apartment plus a backup generator. The Indoor Arena (72' x 140') was constructed in 2012 with classic board & batten siding, soaring clear-span design, and bright skylights to eliminate shadows. An Outdoor Sand Ring (80' x 200')is perfect for laying down a dressage test or setting a full jumper course. 9 large paddocks secured by Electrobraid and oak fencing, most with dedicated water posts and 5 run-in sheds. Enjoy great hacking on private, scenic trails weaving right through your own woods. Positioned perfectly in the heart of Ontario's horse country, you are just minutes from major show venues and urban conveniences. 10 minutes southeast of Fergus, 20 minutes to Guelph & Angelstone Tournaments, 45 minutes to the Caledon Equestrian Park,1hour to the Toronto International Airport. If you are looking for the perfect balance of peaceful country living and equestrian amenities, look no further, this property has it all. (id:63381)
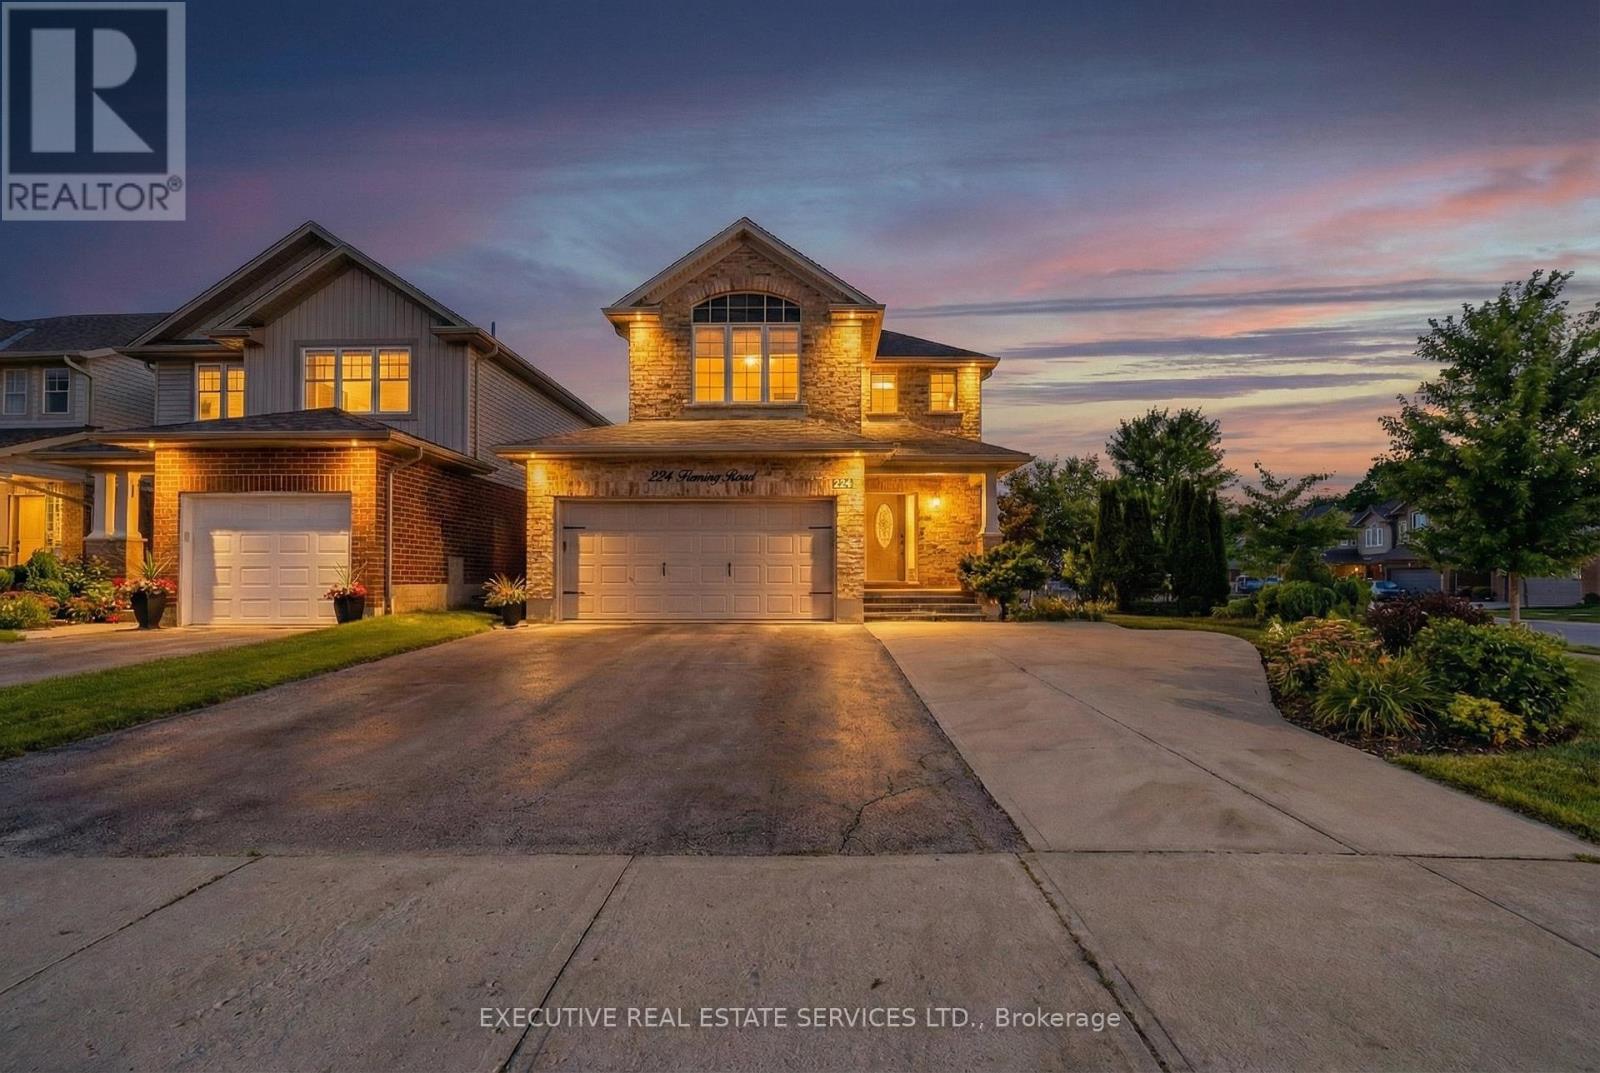
224 Fleming Road
Guelph, Ontario
Welcome To 224 Fleming Road, A Stunningly UPGRADED Detached 2-Storey Residence Nestled In The Highly Sought-After Grange Hill East Community Featuring 2894 SqFt Of Total Living Space. This Meticulously Maintained Home Sits On An Oversized CORNER LOT, Offering An Expansive LAYOUT, Perfect For Growing Families And Savvy Investors Alike. The Main Floor Features An Executive Kitchen With GRANITE Countertops, A Massive Center Island, And High-End Stainless Steel Appliances, All Flowing Into An Open-Concept Living And Dining Space With Gleaming HARDWOOD FLOORS And Ample POT LIGHTING. Upstairs, You Will Find Four GENEROUS Bedrooms, Including A LUXURIOUS Primary Suite With A Walk-In Closet And A Renovated 4-Piece Ensuite. A Standout Feature Of This Property Is The Professionally FULLY FURNISHED LEGAL BASEMENT With SEPARATE ENTRANCE, Which Includes Two Additional Bedrooms, A Second Kitchen, And A Full Bathroom - Offering INCREDIBLE RENTAL INCOME Potential Or A Private In-Law Suite. Step Outside To A Landscaped Backyard Oasis Featuring A Large Patio And Custom Trellis, Ideal For SUMMER ENTERTAINING. Located Just Steps From Top-Rated Schools, Joe Veroni Park, And The Public Library, And Only Minutes From Guelph Lake And The University Of Guelph, This Home Offers Unparalleled Convenience. With The Ongoing Expansion Of Nearby Commercial Amenities And Guelph's Strong Market Growth, This Property Represents An EXCEPTIONAL INVESTMENT In A Prime Location. Don't Miss Your Chance To OWN This Versatile And Beautiful Home. (id:63381)
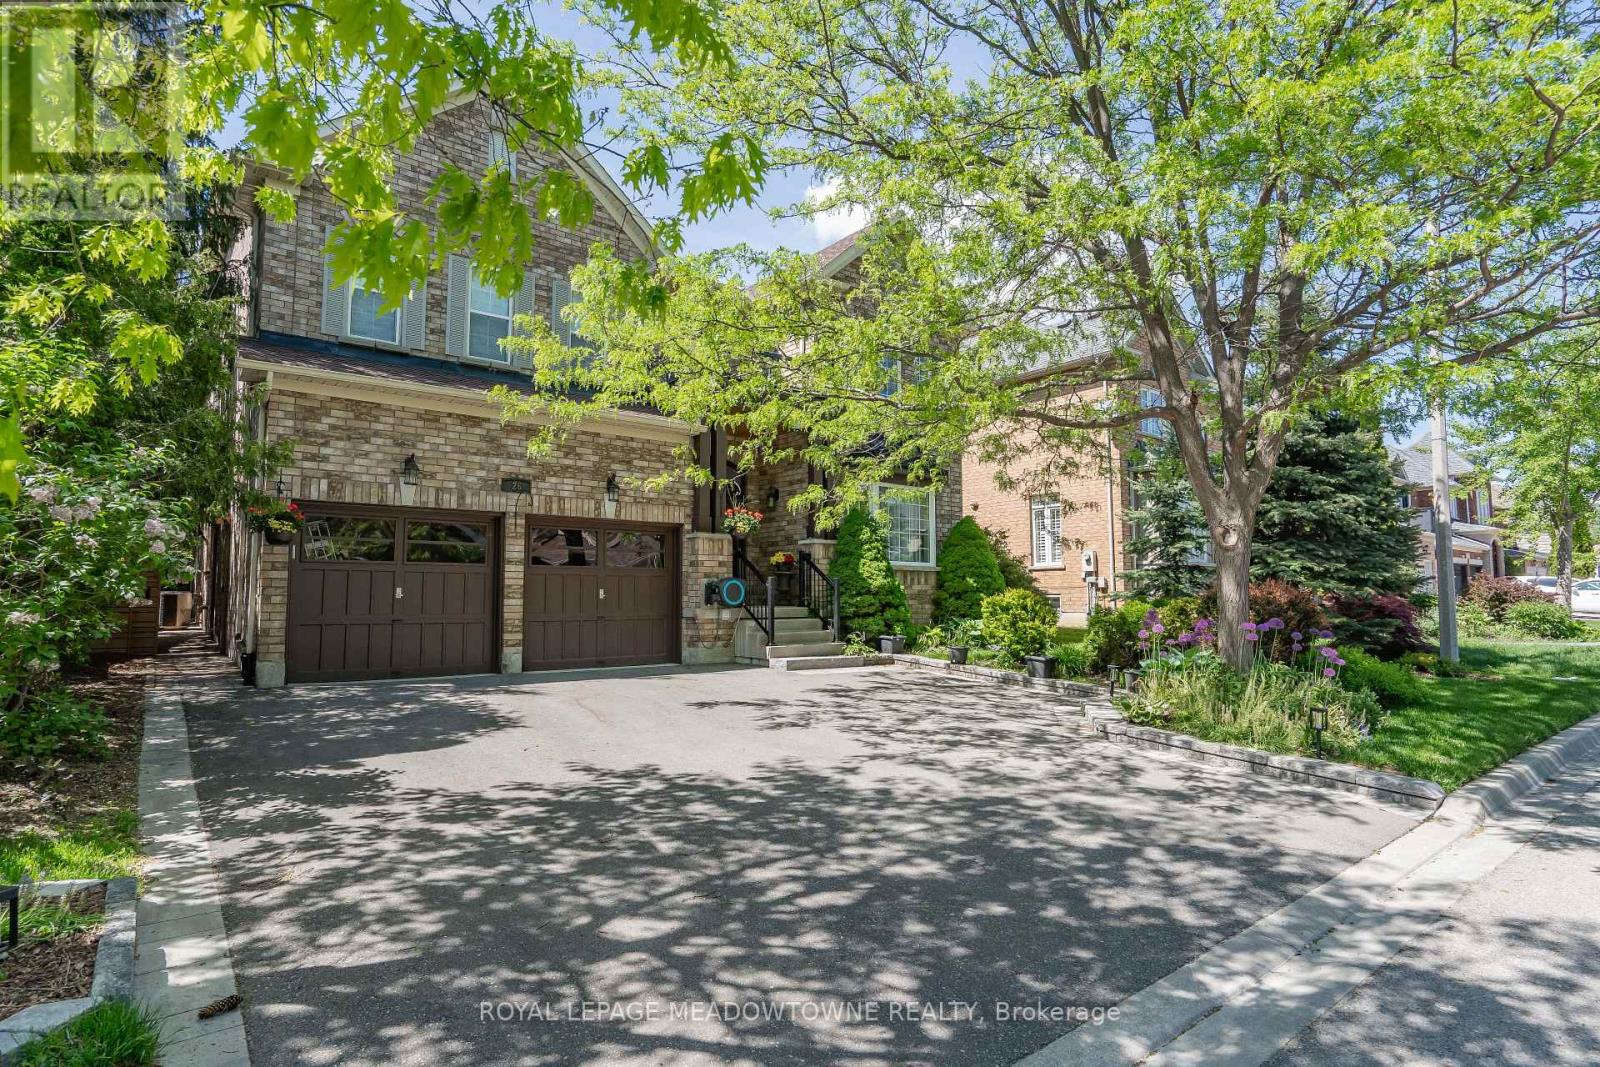
26 Emperor Drive
Brampton, Ontario
Exceptional Value in Luxury Living. This stunning 4+2 bedroom, 5-bathroom residence has been extensively renovated from top to bottom with over $250,000 invested in premium upgrades, showcasing exceptional craftsmanship and high-end finishes throughout. Designed for modern living, the home features a seamless open-concept layout, two custom kitchens, two separate laundry areas, and abundant built-in storage. The chef-inspired main kitchen is equipped with a professional-grade gas range, built-in oven, oversized quartz countertops, and custom cabinetry, creating the perfect space for everyday living and entertaining. The professionally finished lower level offers a second kitchen, private separate entrance, and spacious living areas, making it ideal for multi-generational families, in-law accommodation, or potential rental income. A stylish recreation room featuring a custom entertainment wall and fireplace adds warmth and sophistication. Situated on a premium wide lot with generous spacing between neighbouring homes, the property offers a rare sense of privacy. Custom sliding gates lead to a beautifully landscaped backyard retreat complete with mature trees, a spacious patio, a handcrafted custom-built bench, and an upgraded raised privacy fence designed to enhance both comfort and seclusion. Perfect for summer entertaining, family gatherings, or peaceful evenings outdoors, this exceptional home combines luxury, functionality, and lasting value. (id:63381)
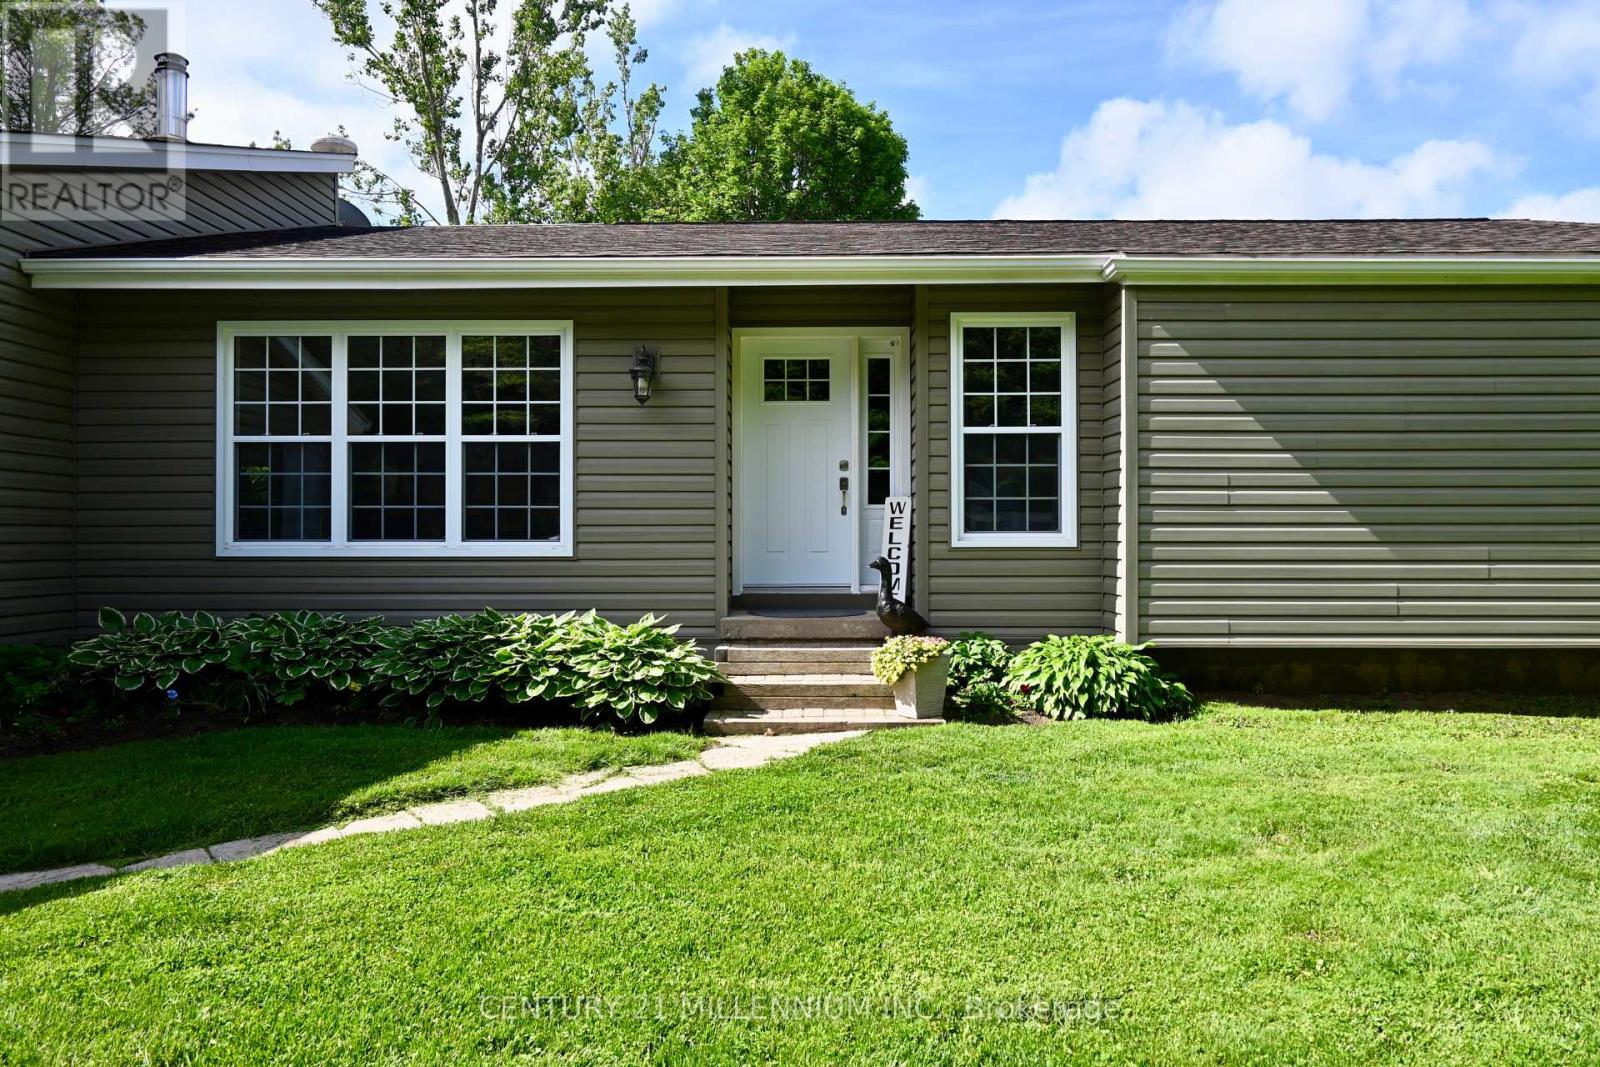
20280 Shaws Creek Road
Caledon, Ontario
Welcome to your very own country retreat, where space, comfort, and a slower pace of life come together. Set on a private one-acre lot and surrounded by mature trees, this bright and inviting 3-bedroom bungalow is the kind of place families grow into and never want to leave. The heart of the home is a thoughtfully designed custom kitchen featuring leathered granite countertops, stainless steel appliances, pot drawers, corner drawers, and a breakfast bar -perfect for everything from busy school mornings to weekend baking. Just off the kitchen, a versatile den offers the ideal spot for morning coffee, a cozy breakfast nook, or a homework and hangout space for the kids. The dining room is ready for family gatherings and holiday traditions, while the spacious living room is filled with natural light by day and offers a cozy place to unwind in the evening. Take note of the stunning maple hardwood floors! The opposite end of the home, you'll find three bedrooms, with vaulted ceilings adding charm and character throughout, and a large 4-piece bathroom. A carpet-free main floor makes everyday living easy. The lower level expands your living space with a welcoming family room for movie nights, a 3-piece bathroom, an additional space ideal for a playroom, home gym, or home office, and a dedicated laundry area. Outside, the lifestyle truly shines. A brand new deck (2025) offers the perfect place to relax and dine, overlooking a peaceful backyard complete with gardens, a fire pit, and plenty of room to run around. It's the perfect place to build the vegetable garden you've always imagined. The powered and insulated 8x12 garden shed adds incredible versatility for hobbies, storage, or workspace. Don't forget, you have plenty of parking space here, in addition to the large two-car garage. Ideally located in Caledon, you're just minutes from the charm of Alton's main street, home to quaint cafés, local restaurants, golf, and art, while still close to all amenities in Orangeville. (id:63381)
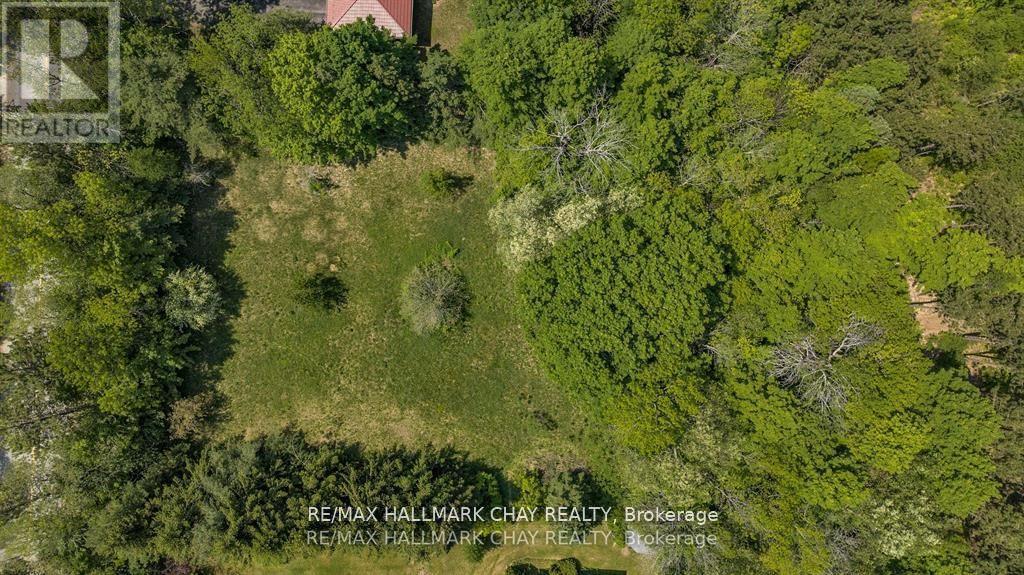
Part 1 - 712 Mt St Louis Road W
Oro-Medonte, Ontario
Beautiful building lot. Border of trees around the property for privacy. Almost 1 Acre of sandy soil, great soil to build on. Services required natural gas, hydro, well and septic. Some conservation authority land on 1/4 of the way back side of property. House will require conservation authority approval but plenty of building space to build a grand home. See pictures for conservation boundaries. Developer fees the responsibility of the buyer. Nature at it's best, close to Copeland forest and Mt. St. Louis ski hill. (id:63381)
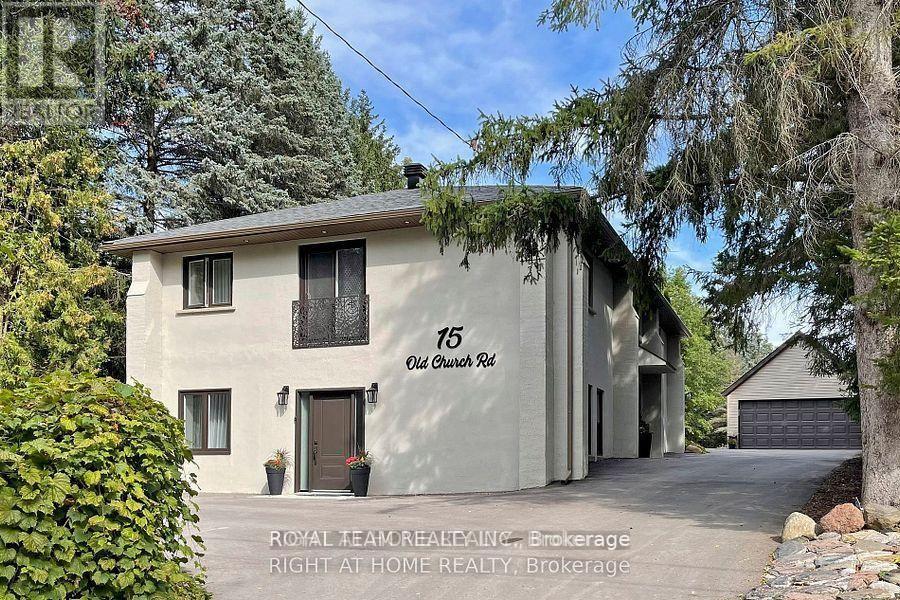
15 Old Church Road
King, Ontario
Welcome To Your Private Ravine Retreat In The Heart Of Prestigious King City.Set On An Exceptional 0.46-Acre Ravine Lot, this extensively renovated residence offers a rarecombination of luxury, privacy, and natural beauty. Surrounded by mature trees andbreathtaking views, the home is filled with natural sunlight from sunrise to sunset, creatingbright, elegant living spaces that seamlessly connect with the outdoors.Designed for modern living and effortless entertaining, the home showcases sophisticatedVenetian plaster accent walls, a custom-crafted chef's kitchen with premium AAA stainlesssteel appliances, and a stunning oversized stone island that serves as the centerpiece of thehome. Expansive windows frame picturesque ravine views while flooding the interior with warmthand natural light.Every major component has been thoughtfully upgraded, offering true peace of mind for years tocome. Improvements include new insulation in attic and walls, drywall, windows and doors, roofand soffits (2020), refinished well with new pump (2021), upgraded electrical system and panel(2020), interior and exterior pot lighting, detached garage (2021), extended driveway (2021),new septic bed (2023), high-efficiency air conditioning (2024), and a private sauna retreat inthe lower level.The striking stucco exterior creates timeless curb appeal, while the beautifully redesignedbathrooms feature elegant European-inspired finishes and custom furnishings.The finished lower level with separate entrance presents outstanding flexibility for extendedfamily living, a private guest suite, home office, or potential income-generating opportunity.Properties offering this level of privacy, extensive renovations, abundant natural light, andprime King City location rarely become available. A truly turnkey luxury residence where everydetail has been thoughtfully considered.Simply move in and enjoy the lifestyle. (id:63381)
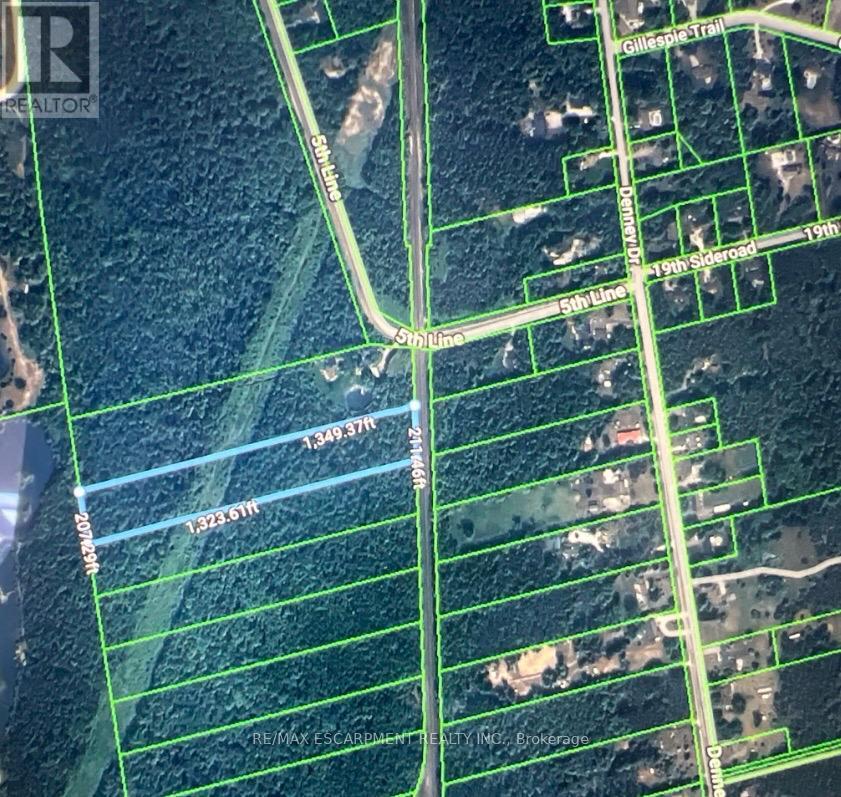
7462 5th Line
Essa, Ontario
Rare opportunity to acquire just over 6 acres of vacant land. Property fronts onto the CPR railway corridor and is accessed via a 66 foot right of way. There is currently no direct municipal road frontage or road access. HST is in addition to the purchase price. (id:63381)
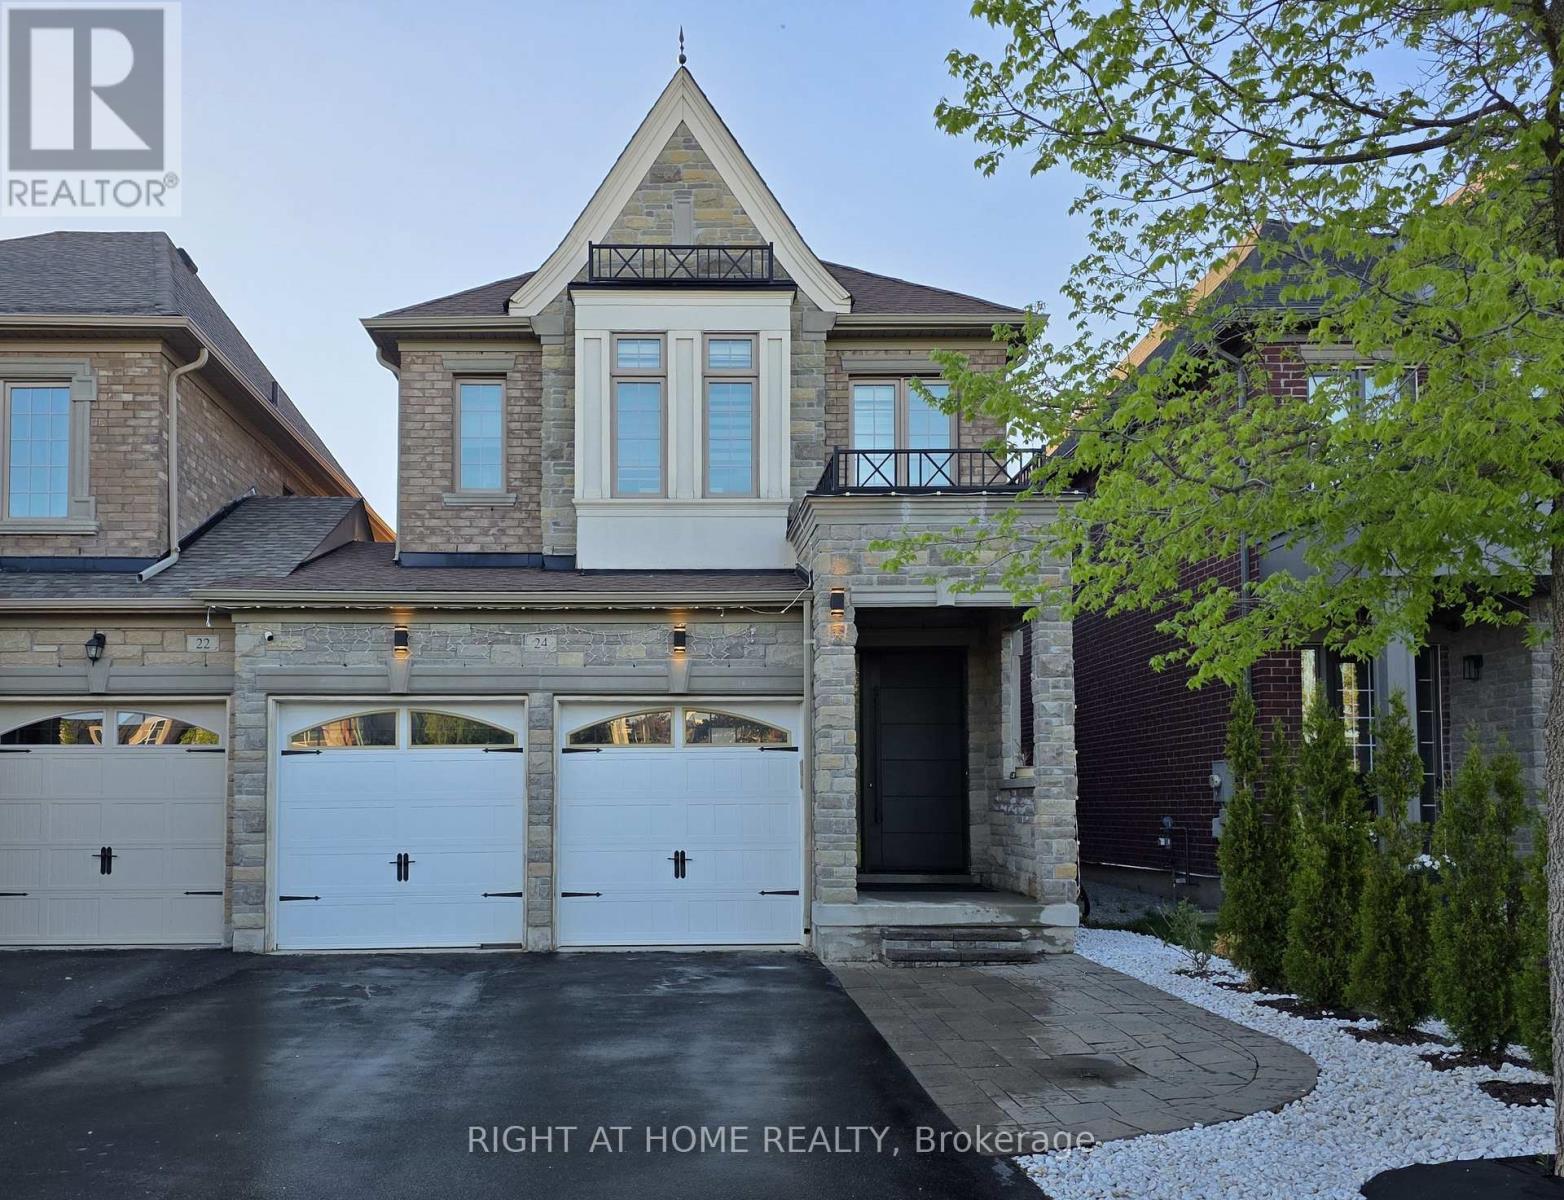
24 Wells Orchard Crescent
King, Ontario
Rare Find! Stunning and Spacious Luxury End Unit Home Attached Only by the Double Car Garage, Beautifully Finished Living Space from Top to Bottom! Impressive Upgraded Entry Door Welcomes You Into This Elegant Home Featuring 9' Ceilings, Hardwood Floors, an Oak Staircase with Iron Pickets, and a Bright Open-Concept Layout. Enjoy a Large Gourmet Kitchen with Quartz Countertops, Custom Backsplash, and Pantry. Spacious Primary Retreat with Walk-In Closet and Ensuite Bath. The Open-to-Above Hallway Adds a Grand and Airy Feel. Professionally Finished Basement Features a 5th Bedroom and Stylish Bar Area - Perfect for Entertaining. Separate Entrances to Beautifully Landscaped Backyard from the Side of the House and Garage. Prime Location Just Steps to Top-Rated Schools, Public Transit, and Shopping, with Easy Access to Major Highways. (id:63381)
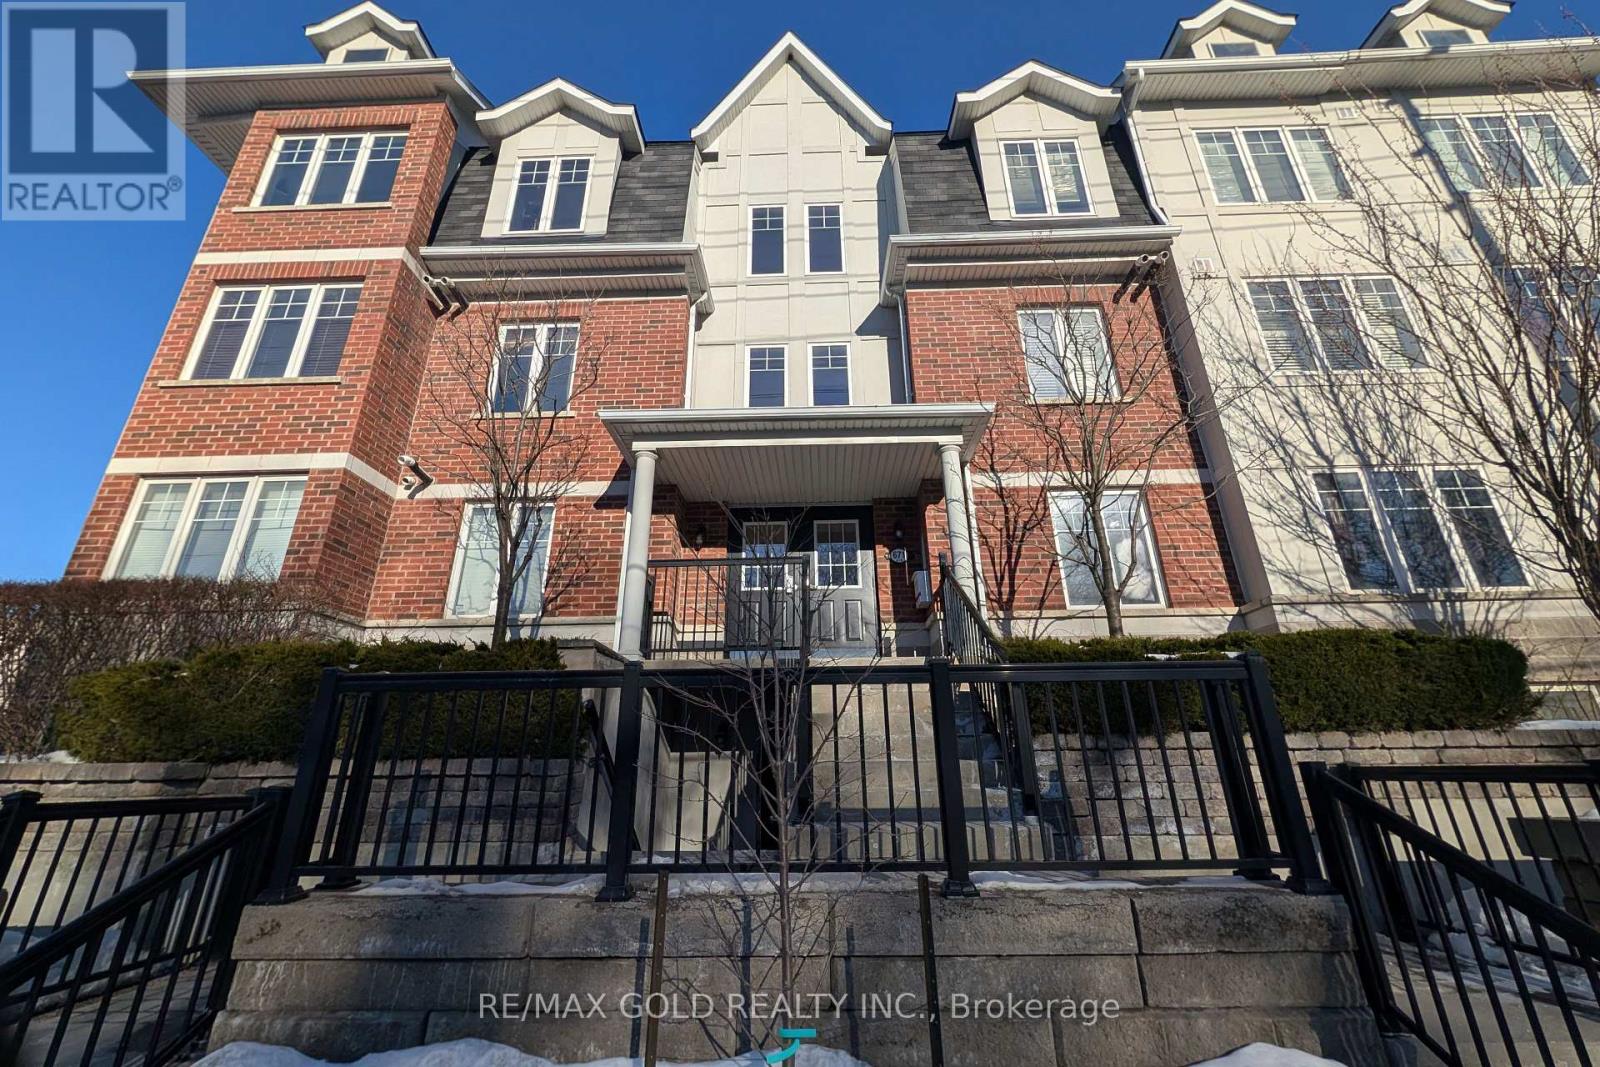
26 - 671a Warden Avenue
Toronto, Ontario
Beautiful 3 bedroom, 2 bathroom townhome featuring a 1 car garage with convenient basement access. This home offers a modern open-concept layout with hardwood floors, a stylish kitchen with granite countertops and stainless steel appliances, perfect for comfortable living and entertaining. The primary bedroom includes a 4 piece ensuite, providing added privacy and convenience. Great investment opportunity. Situated in a friendly neighbourhood close to Subway, hospital, schools, shopping, and TTC at your doorstep, making daily commuting and errands easy. (id:63381)
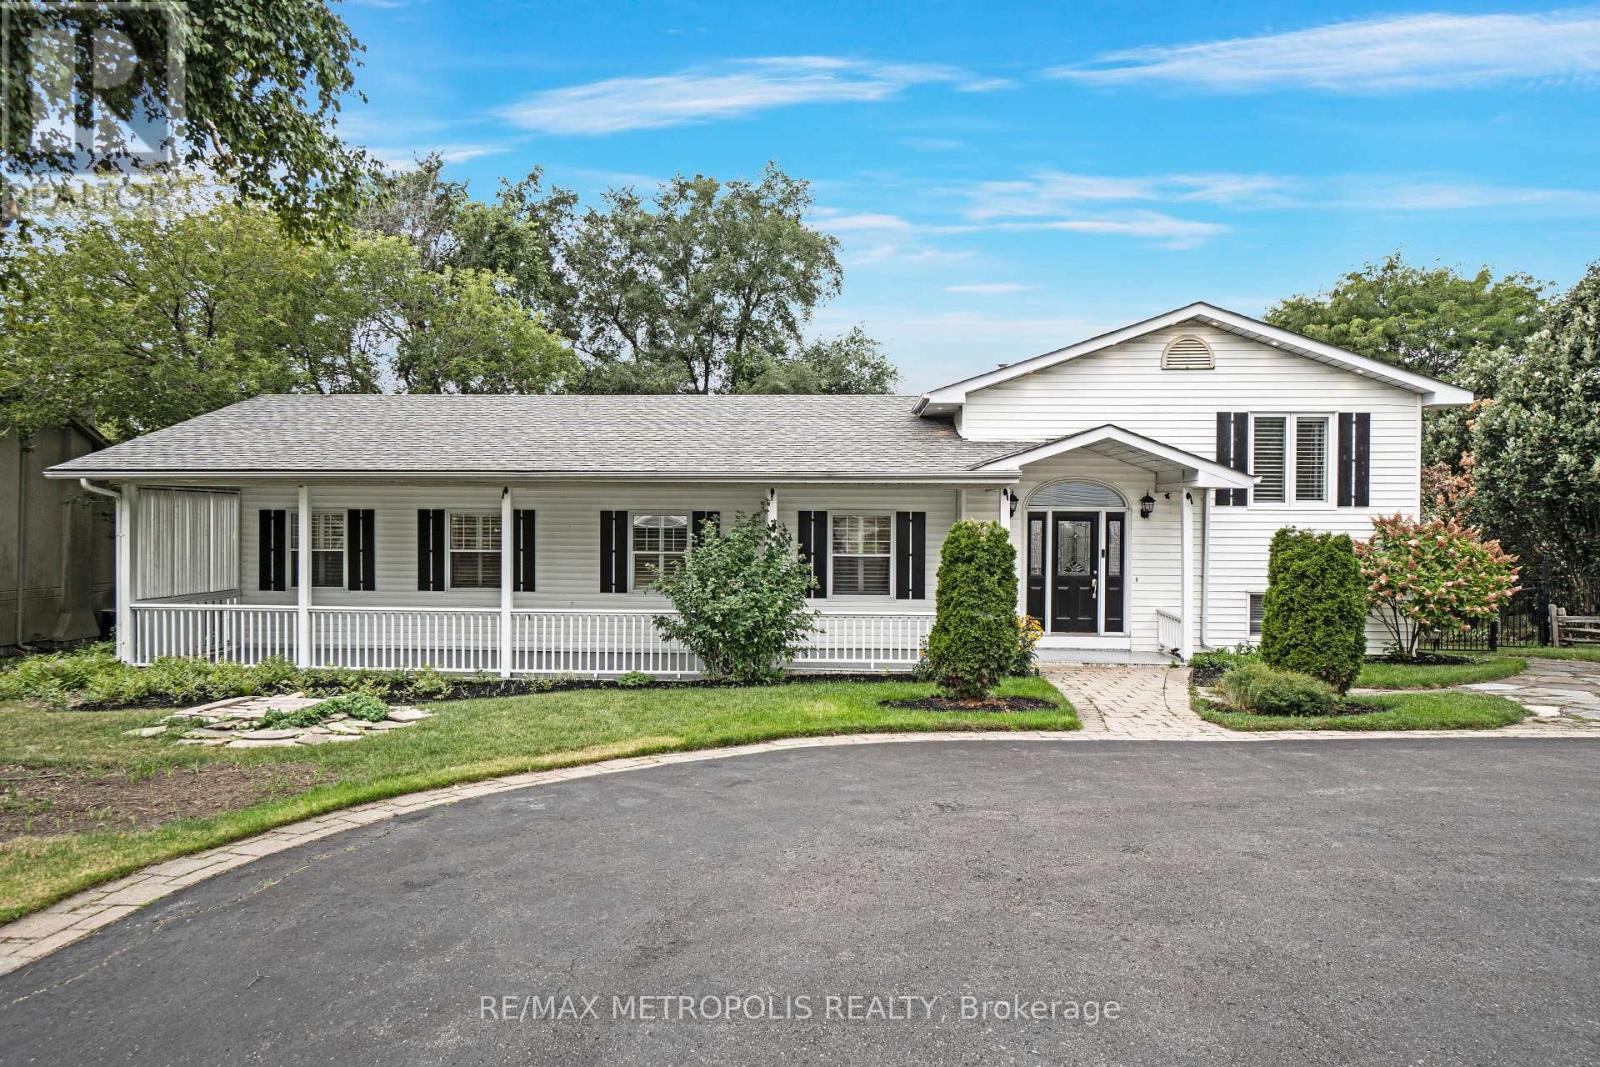
1872 Appleview Road
Pickering, Ontario
Set on one of Pickering's most desirable streets in the prestigious Dunbarton community, this beautifully updated raised Bungalow offers an exceptional blend of space, style, and lifestyle, surrounded by distinguished estate homes and set on an expansive 90-ft wide lot. A covered front porch leads to a grand foyer with vaulted ceilings. The renovated open-concept kitchen features stone counters, stainless steel appliances, a centre breakfast bar, and flows seamlessly into the living and dining areas, ideal for both everyday living and entertaining.The main-floor primary suite offers a private retreat with a walk-in closet and spa-inspired ensuite complete with a freestanding soaker tub and frameless glass shower. A front-facing office, generously sized bedrooms, and main-floor laundry complete the upper level.The finished lower level includes a fifth bedroom, 2pc bath, wet bar, and walk-out to the backyard. The west-facing backyard is a true highlight, featuring a landscaped two-tier patio, an in-ground pool, mature trees, and exceptional privacy, creating a resort-style setting. An oversized detached 3-car garage with its own heating, 2-piece bath, and gym space offers outstanding versatility. Hardwood flooring, pot lights, two gas fireplaces, and a driveway accommodating 10+ vehicles complete this offering. Ideally located close to top-rated schools, parks, waterfront trails, shopping, and transit. (id:63381)
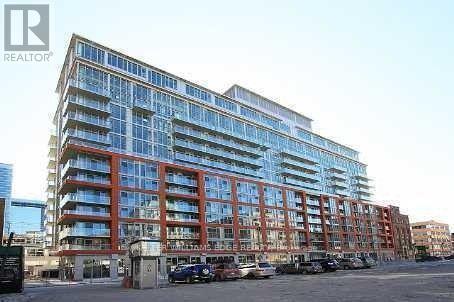
331 - 21 Nelson Street
Toronto, Ontario
Boutique Condos at 21 Nelson Street offer a stylish 2-bedroom suite in one of downtown Toronto's most sought-after locations. Featuring expansive floor-to-ceiling windows, this unit is filled with natural light and includes ensuite laundry along with individually controlled heating and A/C for year-round comfort.Ideally situated at Nelson and Simcoe, just steps to both King and Queen, you're in the heart of the Financial and Entertainment Districts. Located next to the renowned Shangri-La Hotel and within walking distance to University Avenue and two major subway lines.Residents enjoy premium amenities including a 24-hour concierge, guest suites, lap pool, and a fully equipped fitness centre-delivering a refined, hotel-inspired living experience in the core of the city. (id:63381)
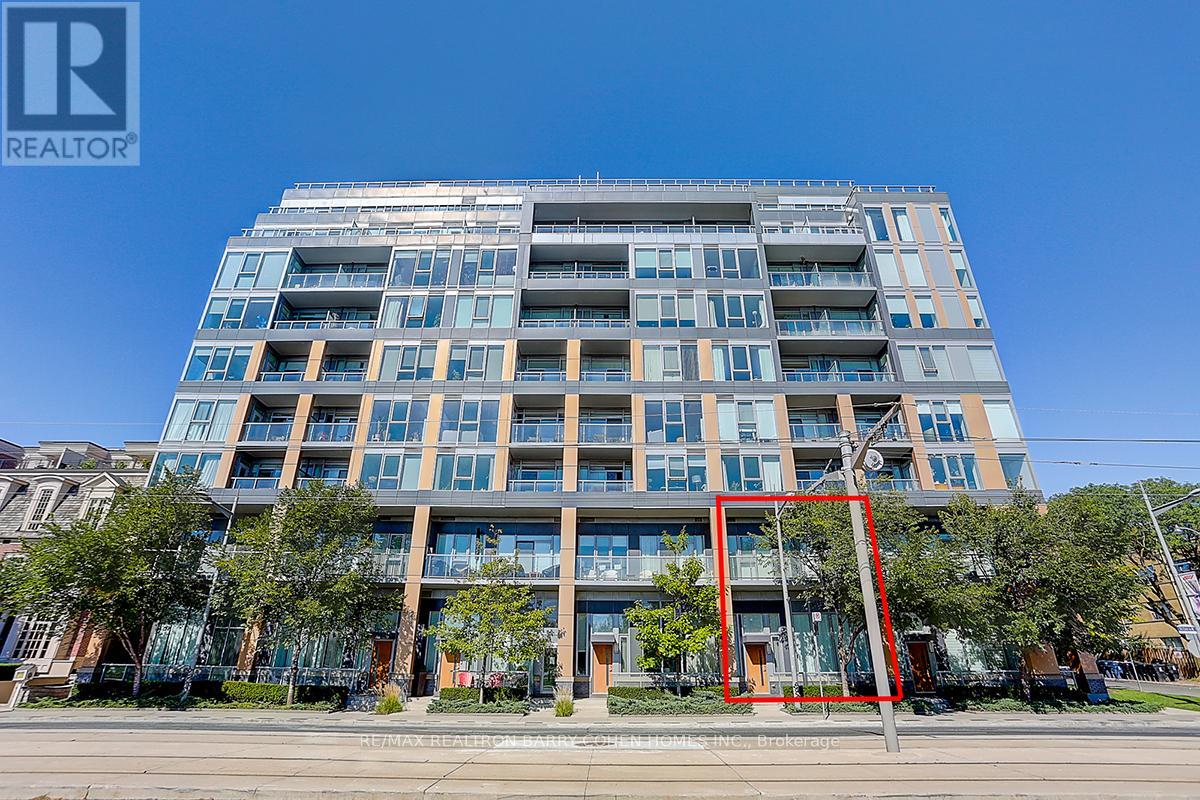
Th107 - 6 Parkwood Avenue
Toronto, Ontario
Welcome To This Exceptional 2-storey South-facing Townhouse At The Code Condos, Located In The Heart Of Prestigious Forest Hill South Neighbourhood, An Exclusive Low-rise Boutique Condominium Thoughtfully Designed By Hariri Pontarini Architects With Interiors By Tomas Pearce Interior Design. This Elegant 2-bedroom + den, 3-bathroom Suite Offers 1,372 sq. ft. Of Beautifully Modern Designed Luxury Living Space With Premium Finishes And Thoughtful Details Throughout.The Main Level Features Soaring 14-foot Ceilings And Sun-filled South Exposure, Creating A Bright & An Open Inviting Atmosphere. A Versatile Den Ideal For A Home Office Or Guest Space. Enjoy Seamless Indoor-outdoor Living Wth A Spacious Private Patio, Perfect For Relaxing Or Entertaining.Upstairs, You'll Find 10-foot Ceilings And Two Spacious Bedroom Retreats, Each With Its Own Ensuite Bathroom. The Private Terrace Overlooks The Lush Greenery Of Winston Churchill Park, Offering A Peaceful And Picturesque Escape In The Heart Of The City. This Home Combines Upscale Urban Living With The Tranquility Of Nature. Fully Freshly Painted & Professional Cleaning. Building Amenities Include 24 Hr Concierge/Security, Exercise Room, Media Room, Party/Event Room, Visitor Parking & A Pet Spa. Close To Canada's Most Renowned Private And Public Schools, Including Forest Hill Collegiate, The Bishop Strachan School, Upper Canada College, And St. Michaels College School.Walking Distance To Forest Hill Village, Casa Loma, Loblaws, St. Clair West Subway Station, Sir Winston Churchill Park Tennis Club, Parks, Restaurants & Shops. This Residence Offers The Perfect Blend Of Luxury, Privacy, And Modern Urban Living. Water And Heat Included. *One Parking & One Locker* (id:63381)
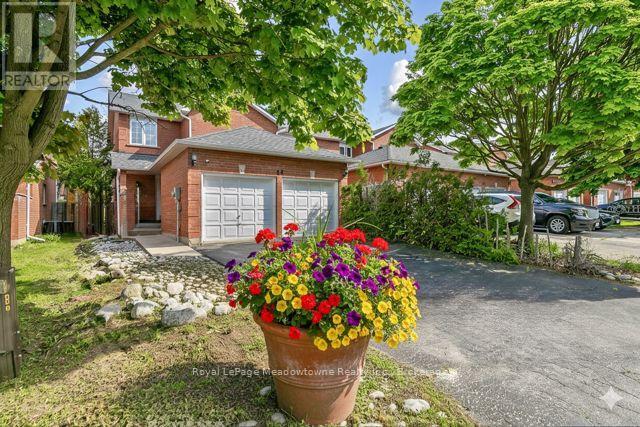
44 Corbett Street
Cambridge, Ontario
Fall in love with this lovely, all-brick, double car garage, 1,500 sq. ft., end-unit townhouse ( classified as a semi-detached on GeoWarehouse). Offering the space & feel of a detached home in the "Shade Mills" community in North Galt. Rarely offered, this property features a double car garage & a private double driveway, accommodating up to six vehicles. Tucked away on a quiet, child-friendly dead-end street with very few homes. Just minutes to Highway 401 and within walking distance to parks, schools, shopping plazas, restaurants & public transit. Step inside to a bright and inviting open-concept main level. Eat-in kitchen offers ample cabinetry & counter space, along with a walkout to a large deck, perfect for summer barbecues or morning coffee. A beautiful private backyard that creates an ideal setting for gatherings with family & friends. The spacious living area overlooks the kitchen & is enhanced by a large, picturesque window that fills the space with natural light. The main floor also features a 2-piece powder room & a conveniently located laundry room with additional storage & interior access to the garage. Upstairs, you'll find three generously sized bedrooms, a spacious primary complete with a semi-ensuite, spa-like 4-piece bathroom featuring a relaxing soaker tub & separate shower stall. Recent upgrades include a newer Dishwasher, French door fridge, Gas stove, Front-load washer/dryer, and a new Furnace. The basement awaits your finishing touches. Fully framed with electrical in place & roughed-in plumbing for a 3-piece bathroom. A space thoughtfully laid out for a future rec room, bedroom, and bathroom. "interlock stone and not installation, is optional for the driveway should the buyer wish to up-grade. (id:63381)
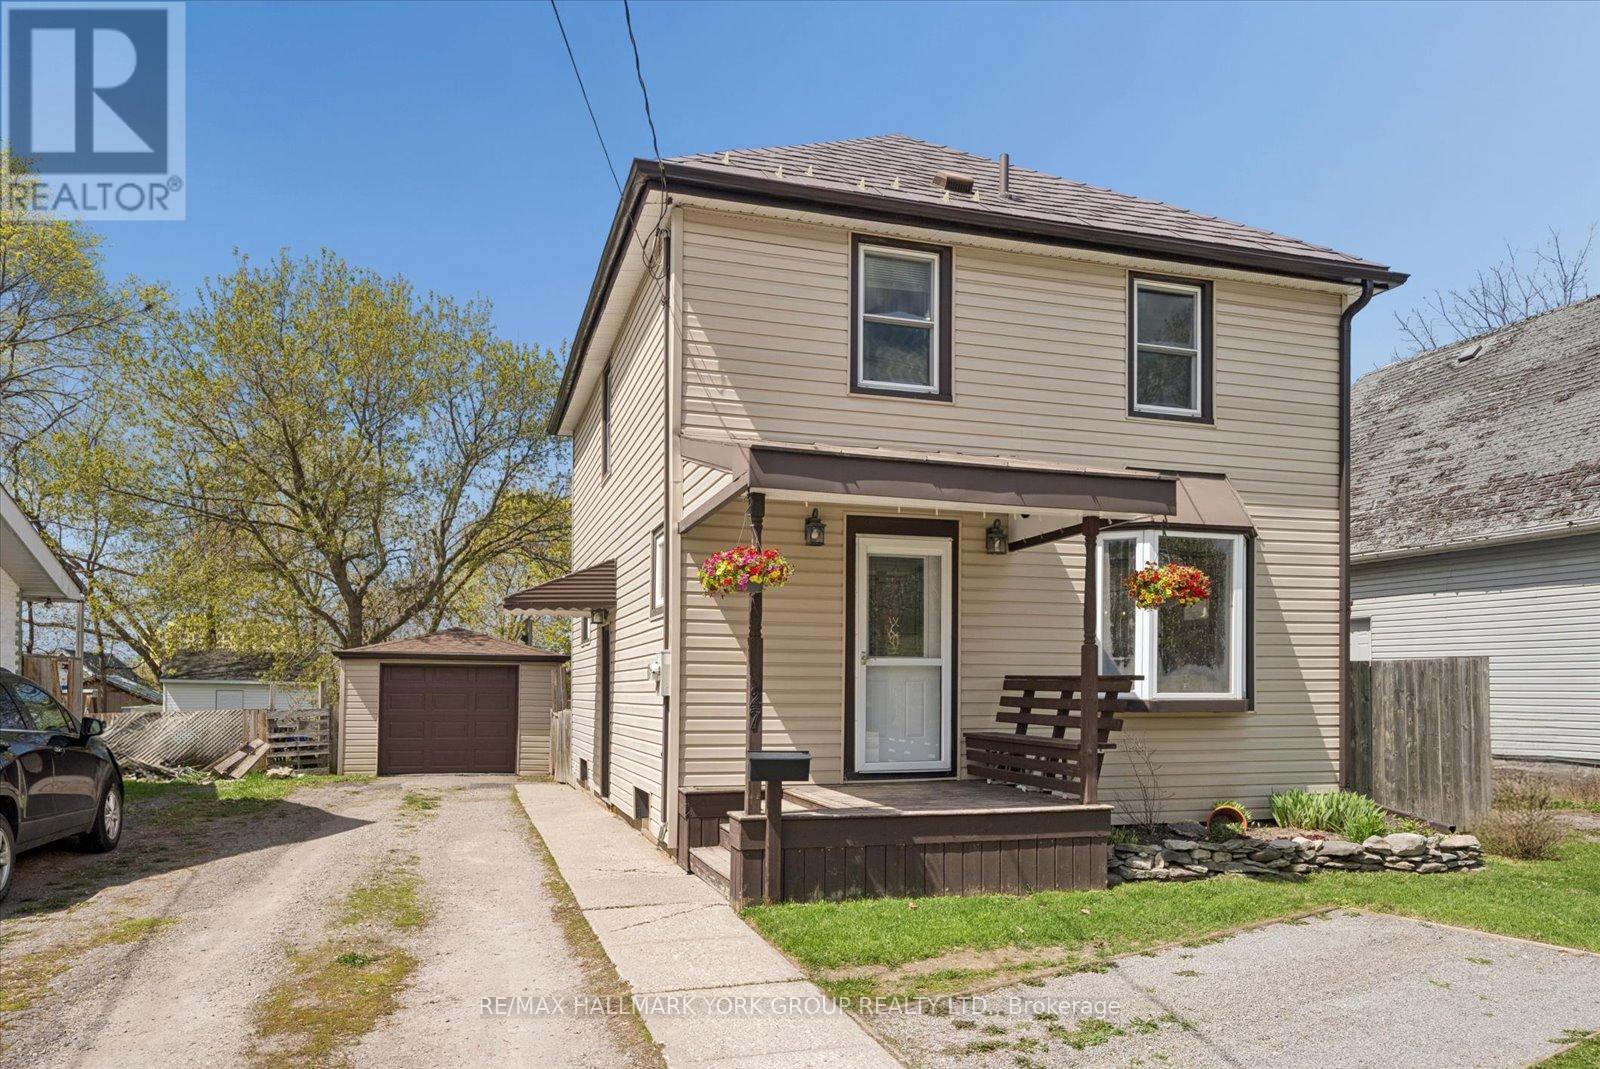
27 St Paul Street
Kawartha Lakes, Ontario
Welcome To 27 St Paul St! This Inviting 2-Storey Home Blends Timeless Character With Peace-Of-Mind Upgrades. Step Inside To Discover Warm Natural Wood Finishes And Doors That Give Every Room A Cozy Feel - The Kind Of Details You Just Don't Find In New Builds. With Three Bedrooms Upstairs Plus A Bonus Bedroom On The Lower Level, Plus A Large Attic That Offers Plenty Of Extra Storage Space. Major Mechanicals Are Already Done For You: A Brand-New Furnace And Central Air Conditioner (Both Installed March 2025) Mean Year-Round Comfort Without The Worry. Outside, The Fully Fenced Backyard Is Ready For Kids, Pets, Gardens, And Summer Evenings Around The Fire. The Detached Garage With Hydro Is Perfect For A Workshop, Hobby Space, Or Extra Storage. Just Steps To A Scenic Walking Trail And Within Easy Reach Of Local Schools. (id:63381)
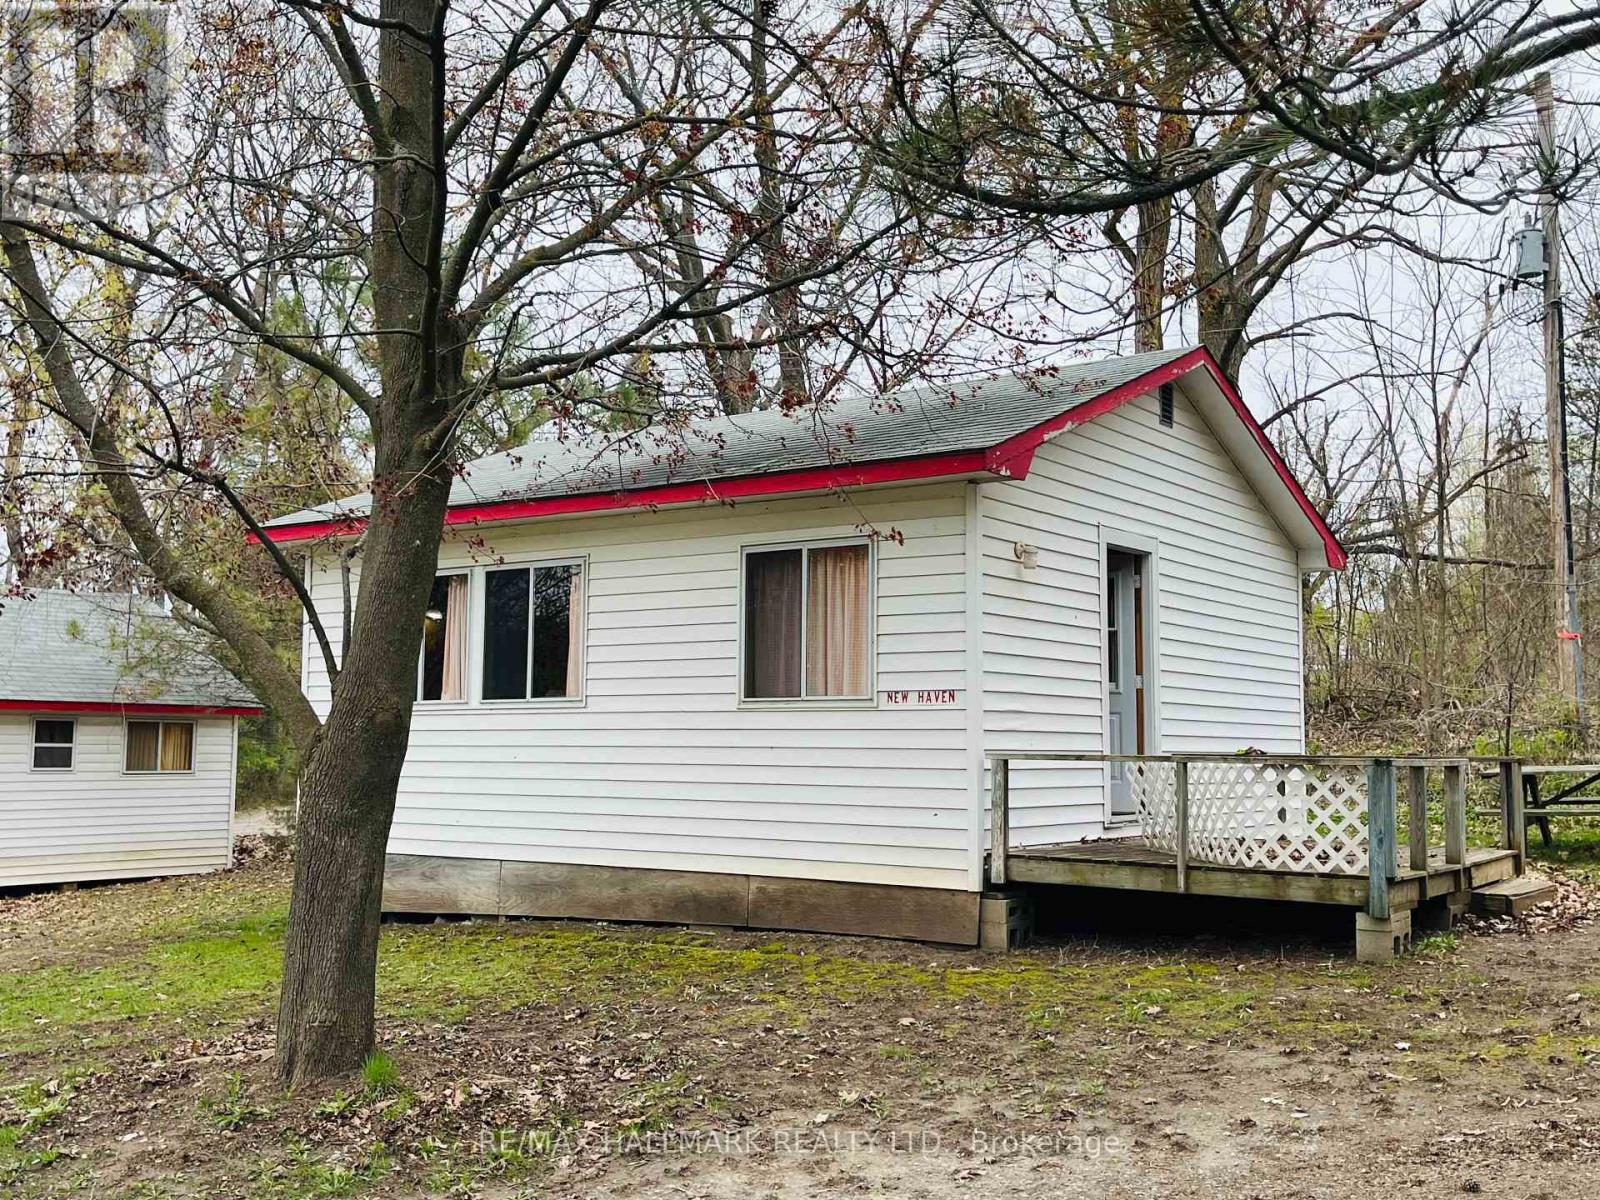
102 - 449 Island View Road
Alnwick/haldimand, Ontario
OPEN HOUSE THIS SUNDAY, June 14th 1pm-3pm! Unit 102 - New Haven. Charming Cottage On Prime Rice Lake Waterfront Resort, 21 Years Less One Day Land Lease. This Fully Furnished 2-Bedroom, 1-Bathroom Cottage Is Located On One Of The Most Desirable Lots In Alpine Resort, Offering Stunning Sunset & Lake Views!! The Open-Concept Layout Creates A Spacious Yet Cozy Atmosphere, Perfect For Relaxing Or Entertaining. Enjoy The Outdoors On Your Large Private Deck, Ideal For BBQs And Evening Unwinding. (1) Private Boat Slip Is Included, Perfect For Fishing Trips And Boating Adventures With The Family!! Amenities Include, Clubhouse, Swimming Pool, Playground, Volleyball Court, Game Room, Laundry Facilities, And Much More!! An Affordable And Low-Maintenance Way To Enjoy Waterfront Living, This Seasonal-Cottage Is From (May 1st - October 31st) , Monthly Fee Is $583.33, Includes Property Taxes, Heat, Hydro, Electricity. Cottage Living Is Ideal For Families, Retirees, Or Anyone Seeking A Tranquil Escape On Beautiful Rice Lake. AIRBNB MANAGEMENT RENTAL PROGRAM AVAILABLE. GREAT CASH FLOW!! (id:63381)
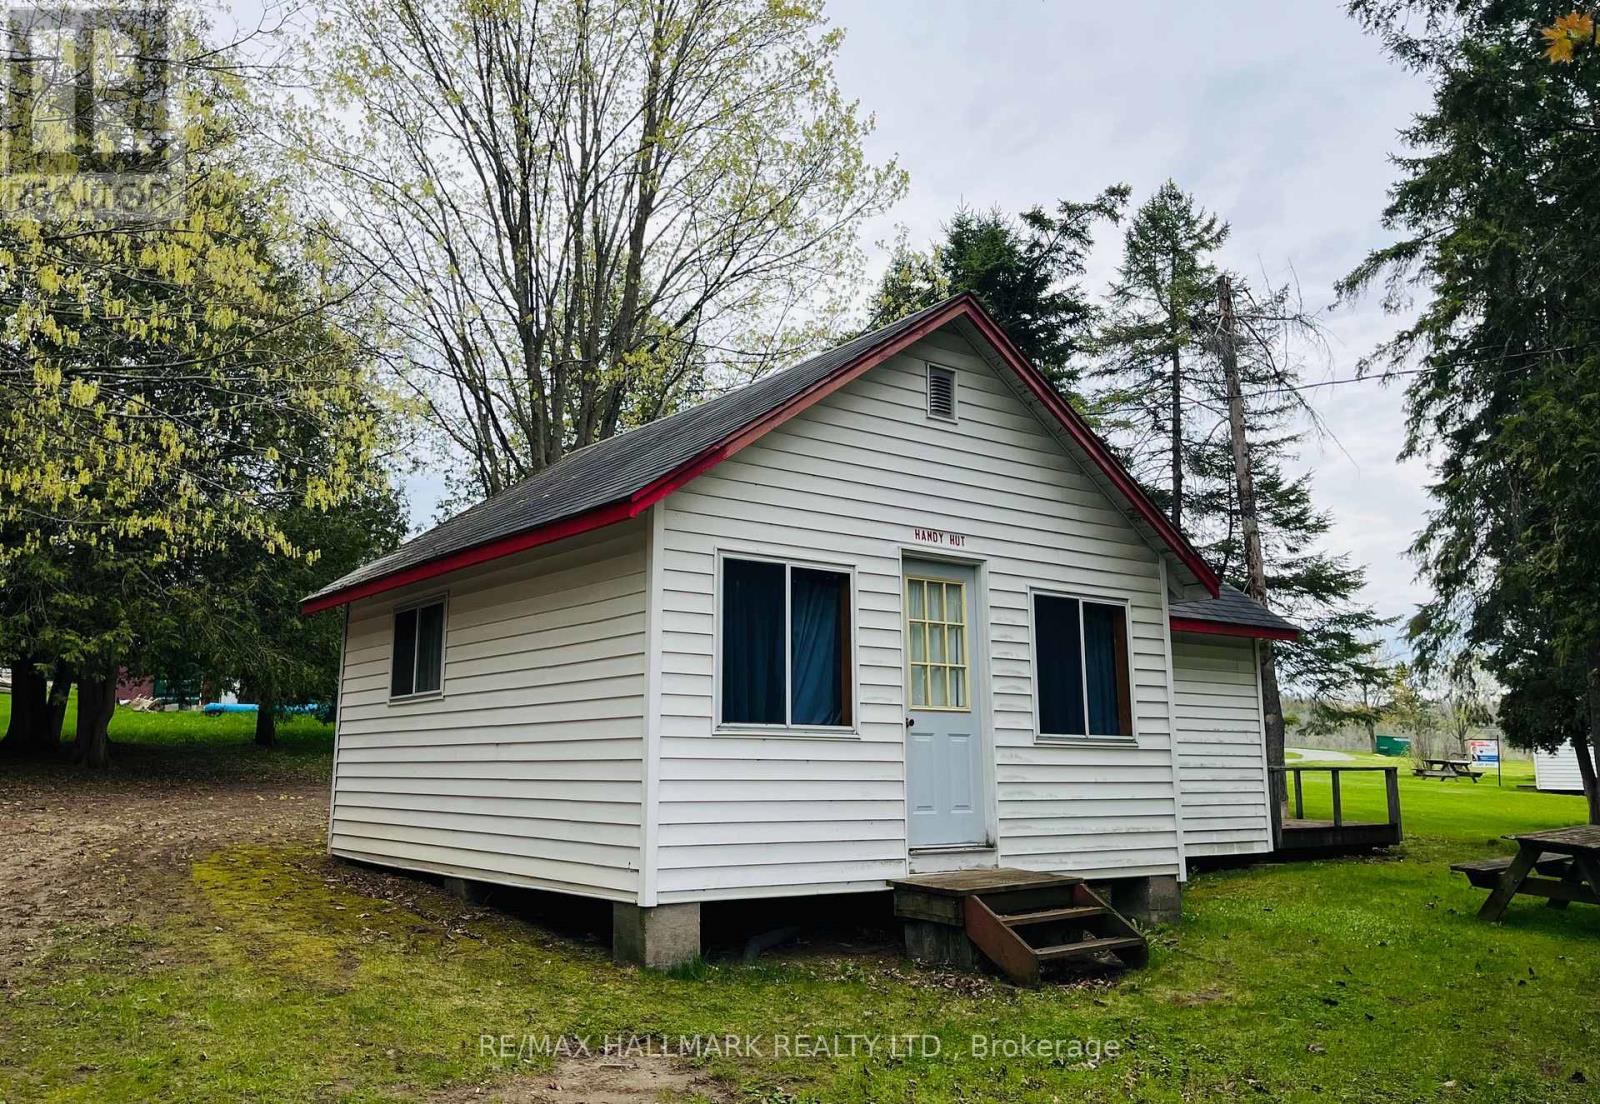
104 - 449 Island View Road
Alnwick/haldimand, Ontario
OPEN HOUSE THIS SUNDAY JUNE 14TH 1PM-3PM Unit 104 - Handy Hut. Charming Cottage On Prime Rice Lake Waterfront Resort, 21 Years Less One Day Land Lease. This Fully Furnished 2-Bedroom, 1-Bathroom Cottage Is Located On One Of The Most Desirable Lots In Alpine Resort, Offering Stunning Sunset & Lake Views!! The Open-Concept Layout Creates A Spacious Yet Cozy Atmosphere, Perfect For Relaxing Or Entertaining. Enjoy The Outdoors On Your Large Private Deck, Ideal For BBQs And Evening Unwinding. (1) Private Boat Slip Is Included, Perfect For Fishing Trips And Boating Adventures With The Family!! Amenities Include, Clubhouse, Swimming Pool, Playground, Volleyball Court, Game Room, Laundry Facilities, And Much More!! An Affordable And Low-Maintenance Way To Enjoy Waterfront Living, This Seasonal-Cottage Is From (May 1st - October 31st) , Monthly Fee Is $583.33, Includes Property Taxes, Heat, Hydro, Electricity. Cottage Living Is Ideal For Families, Retirees, Or Anyone Seeking A Tranquil Escape On Beautiful Rice Lake. AIRBNB MANAGEMENT RENTAL PROGRAM AVAILABLE. GREAT CASH FLOW!! (id:63381)
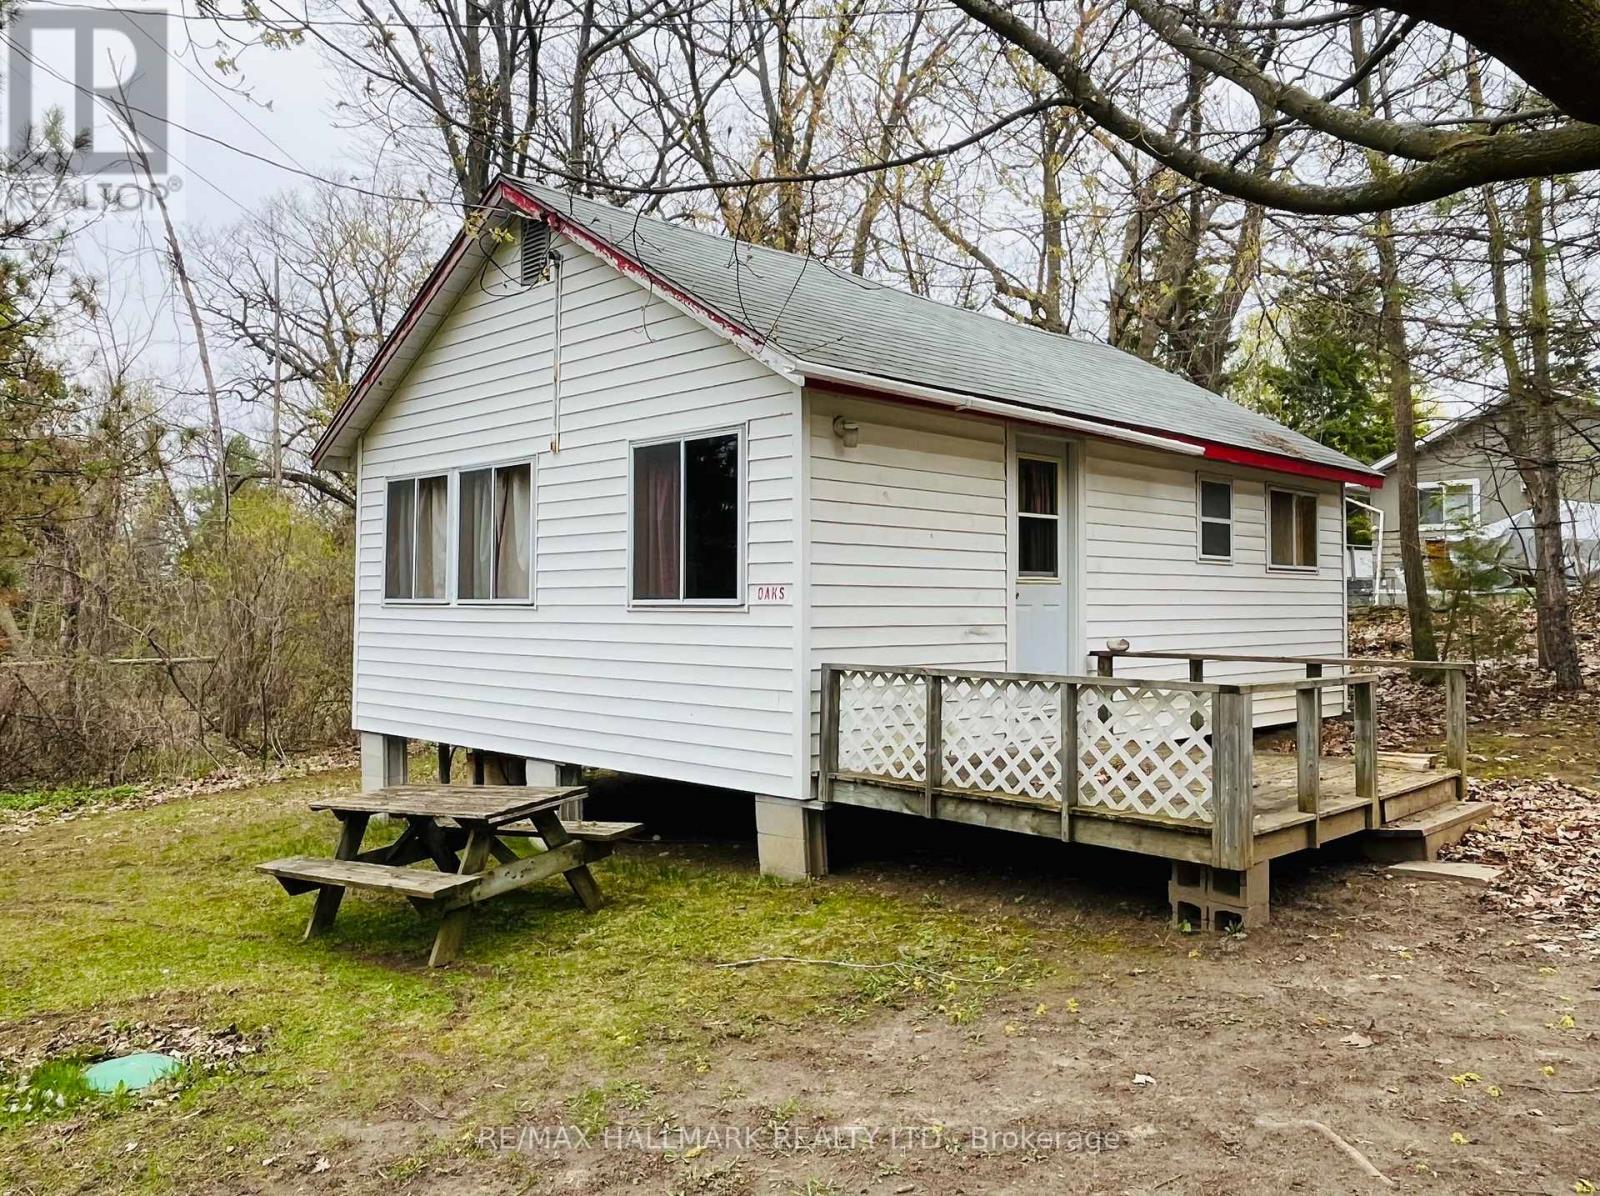
101 - 449 Island View Road
Alnwick/haldimand, Ontario
OPEN HOUSE THIS SUNDAY JUNE 14TH 1PM-3PM Unit 101 - Oaks. Charming Cottage On Prime Rice Lake Waterfront Resort, 21 Years Less One Day Land Lease. This Fully Furnished 2-Bedroom, 1-Bathroom Cottage Is Located On One Of The Most Desirable Lots In Alpine Resort, Offering Stunning Sunset & Lake Views!! The Open-Concept Layout Creates A Spacious Yet Cozy Atmosphere, Perfect For Relaxing Or Entertaining. Enjoy The Outdoors On Your Large Private Deck, Ideal For BBQs And Evening Unwinding. (1) Private Boat Slip Is Included, Perfect For Fishing Trips And Boating Adventures With The Family!! Amenities Include, Clubhouse, Swimming Pool, Playground, Volleyball Court, Game Room, Laundry Facilities, And Much More!! An Affordable And Low-Maintenance Way To Enjoy Waterfront Living, This Seasonal-Cottage Is From (May 1st - October 31st) , Monthly Fee Is $583.33, Includes Property Taxes, Heat, Hydro, Electricity. Cottage Living Is Ideal For Families, Retirees, Or Anyone Seeking A Tranquil Escape On Beautiful Rice Lake. AIRBNB MANAGEMENT RENTAL PROGRAM AVAILABLE. GREAT CASH FLOW!! (id:63381)