
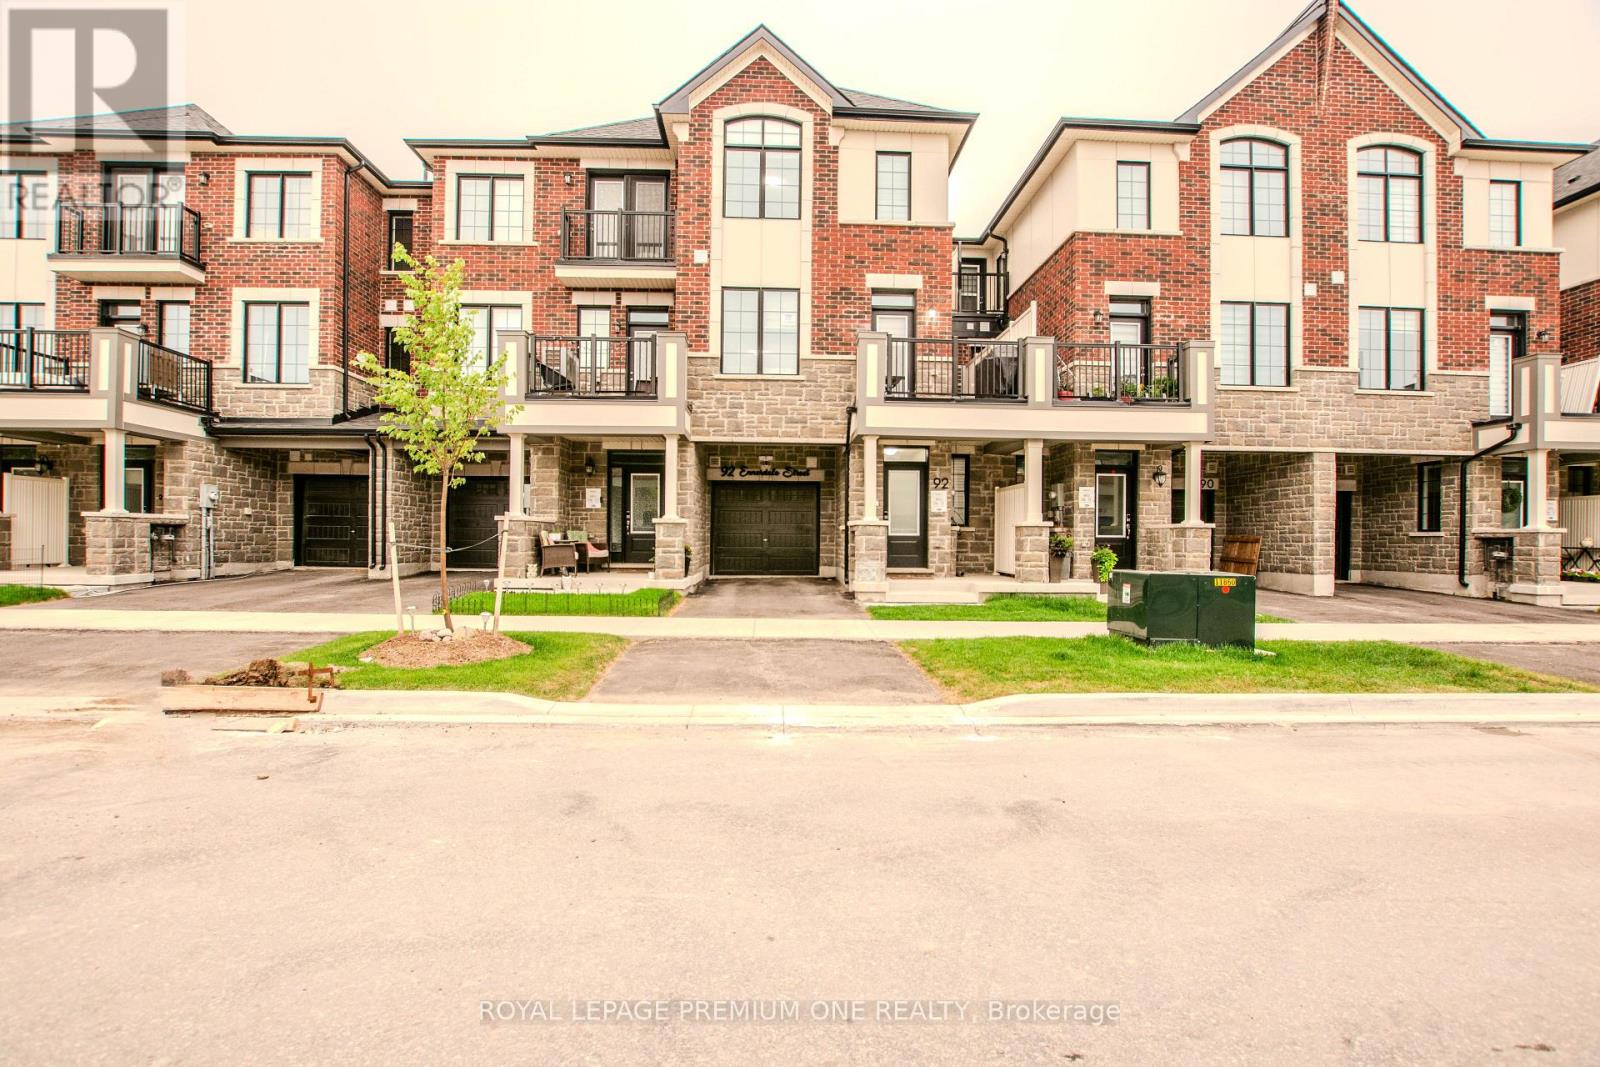
92 Ennerdale Street
Barrie, Ontario
Welcome to this beautiful, 2-year new townhome, built by Mattamy homes. Located in Barrie's south end it is ideally located just minutes from Highway 400 for an easy commute. Offering three finished levels and a thoughtfully designed layout, this home is perfect for families and professionals alike. The ground level features a spacious foyer with ample storage and convenient inside access to the garage. The bright, open-concept main floor is ideal for everyday living and entertaining, featuring a modern kitchen with a centre island, a generous dining area, and a spacious great room with a walkout to the deck. Upstairs, you'll find three bedrooms and two full bathrooms, including a primary suite complete with a walk-in closet and an ensuite with an upgraded shower. Combining functional living spaces, contemporary finishes, and a fantastic location close to schools, parks, shopping, and commuter routes, this move-in ready home is one you won't want to miss. (id:63381)
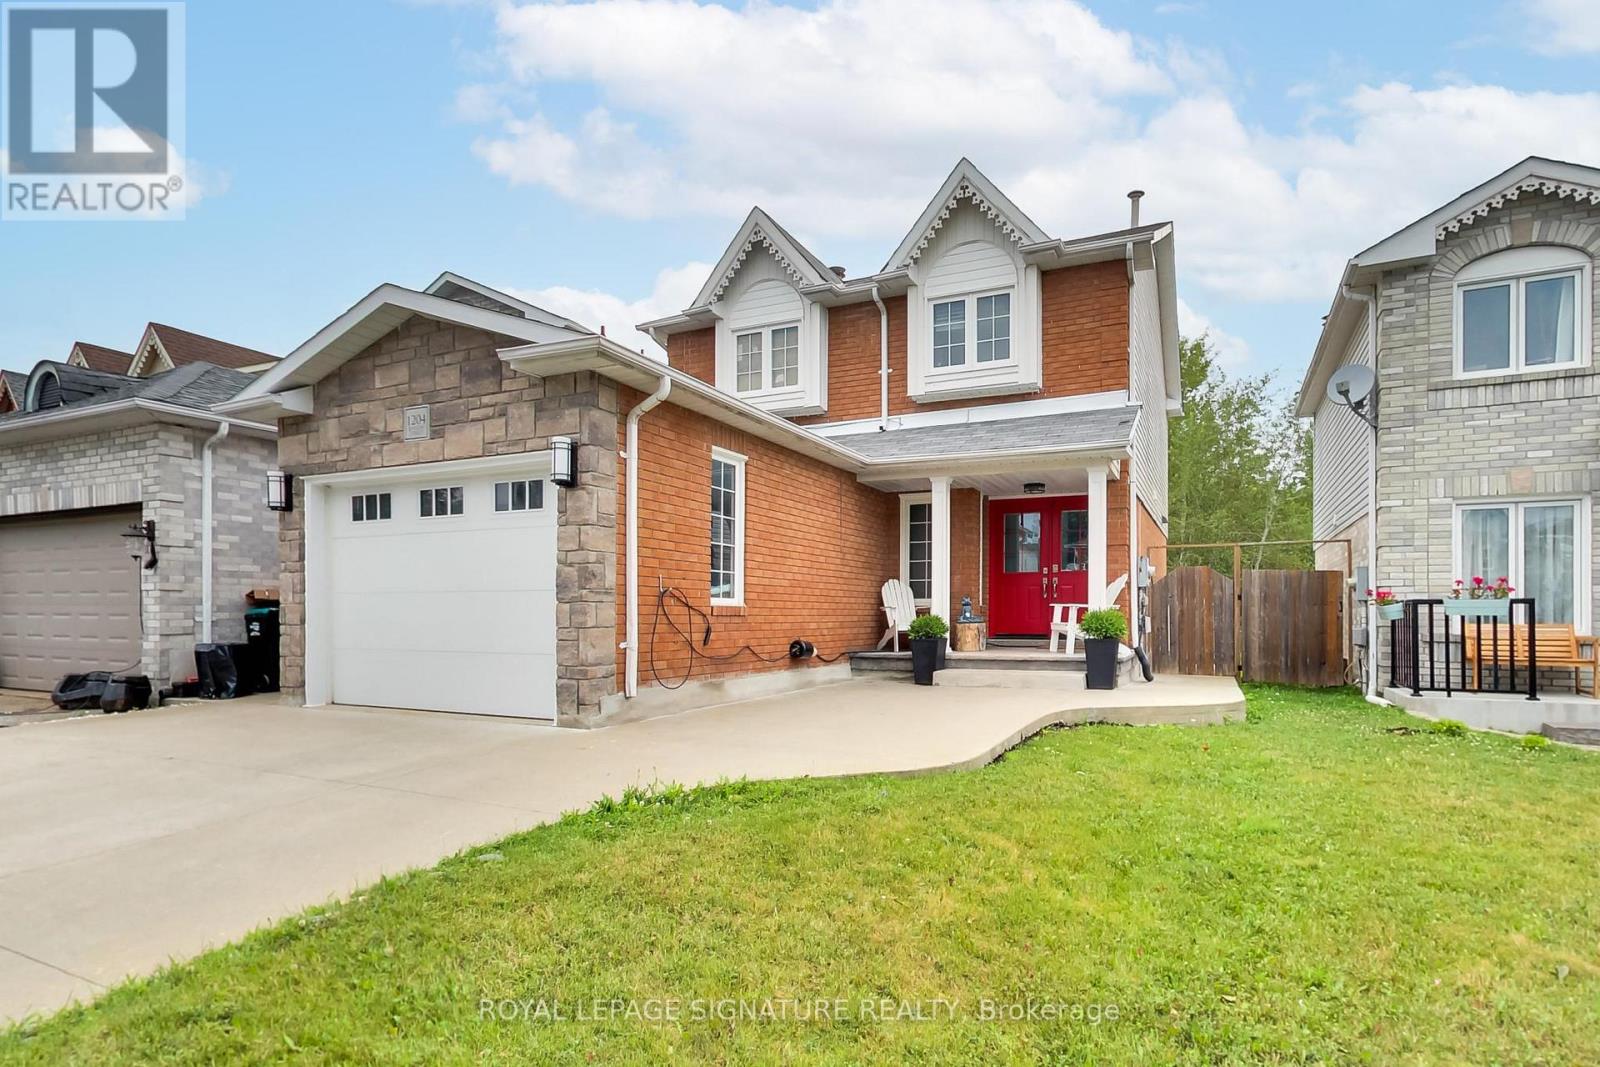
1204 Benson Street
Innisfil, Ontario
Welcome to this beautifully maintained 3+1 bedroom, 3 bathroom detached home, ideally situated on an oversized lot backing directly onto Crossroads Park, greenspace and walking trails! Offering over 2,100 sq. ft. of finished living space, this home combines a rare private setting with exceptional indoor and outdoor living. Impressive curb appeal begins with an attractive brick and stone exterior and a stunning stamped concrete double driveway. Inside, hardwood floors flow through the main living areas, while the renovated kitchen overlooks the dining area and features a walk-out to the expansive backyard - the perfect setting for entertaining, family gatherings or simply relaxing while enjoying the peaceful green backdrop. Upstairs, the spacious primary retreat offers a walk-in closet and private 4-piece ensuite, complemented by two additional bedrooms and a full bathroom. The finished basement extends the living space with a large recreation room, fourth bedroom, laundry area and plenty of storage. Complete with an attached garage and parking for five vehicles, all just minutes from schools, shopping, Innisfil Beach and commuter routes. A wonderful opportunity to enjoy space, privacy and a beautiful park-side setting! (id:63381)
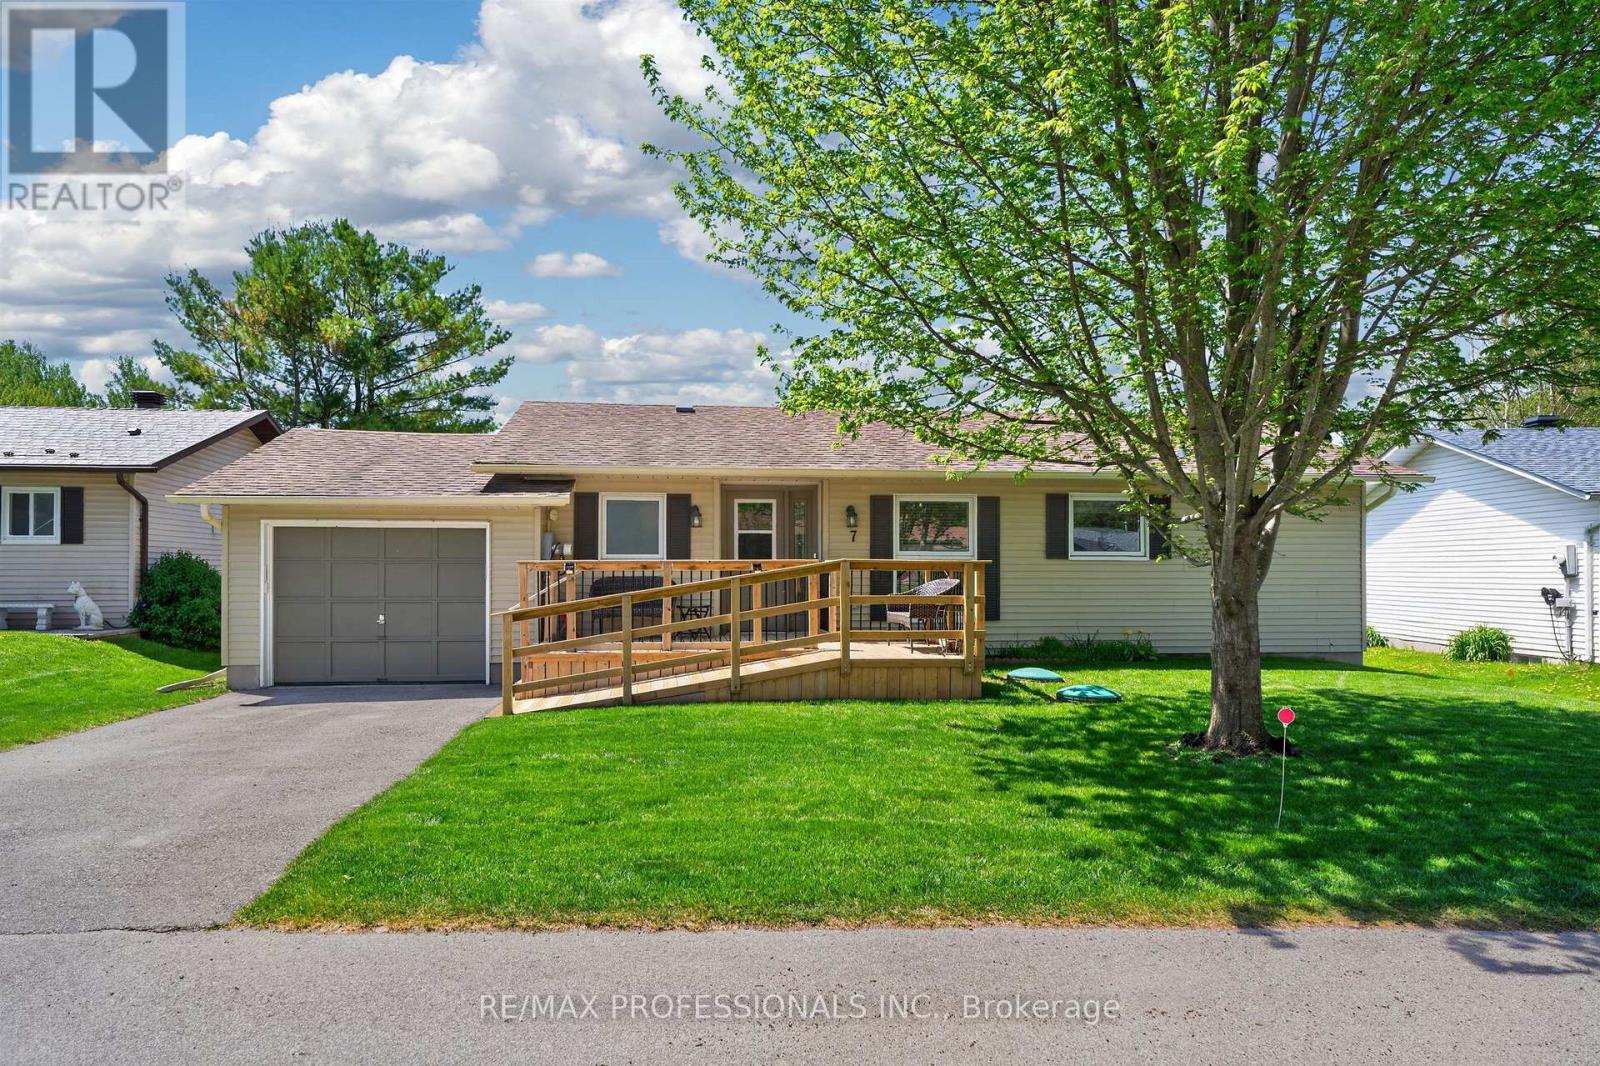
7 Tamarack Court
New Tecumseth, Ontario
A rare find in Tecumseth Pines - a must see bright and beautifully updated bungalow where the major work has already been done! Located on a sunny south-facing cul-de-sac lot, this updated two bedroom, two full bath bungalow offers a bright split-bedroom layout with generous proportions and excellent finish. Updated flooring throughout, recently renovated kitchen and baths, a spacious primary suite with walk-through closets and full ensuite bath with walk-in shower, and a flexible second bedroom complete with built-in Murphy bed - perfect for overnight guests and hobby space. Excellent storage throughout, including a full unfinished basement with just under 6' clearance, with potential for additional finished space. Inside access to the attached garage, a large rear deck for entertaining, new front deck with ramp access, and in-ground sprinklers. Roof, windows, furnace, and A/C all updated within the last 8 years. This one is move-in ready and ticks all the boxes - a must see! Popular 55+ adult lifestyle community of approximately 180 homes centered around an incredible community center that features an indoor pool, fully-equipped gym, event space, billiards, library and tennis, pickleball and bocce courts. All overlooking landscape grounds and a stocked trout pond. Enjoy laid back country living with convenient access in all directions, to Orangeville, Newmarket, Alliston, Barrie and the GTA. (id:63381)
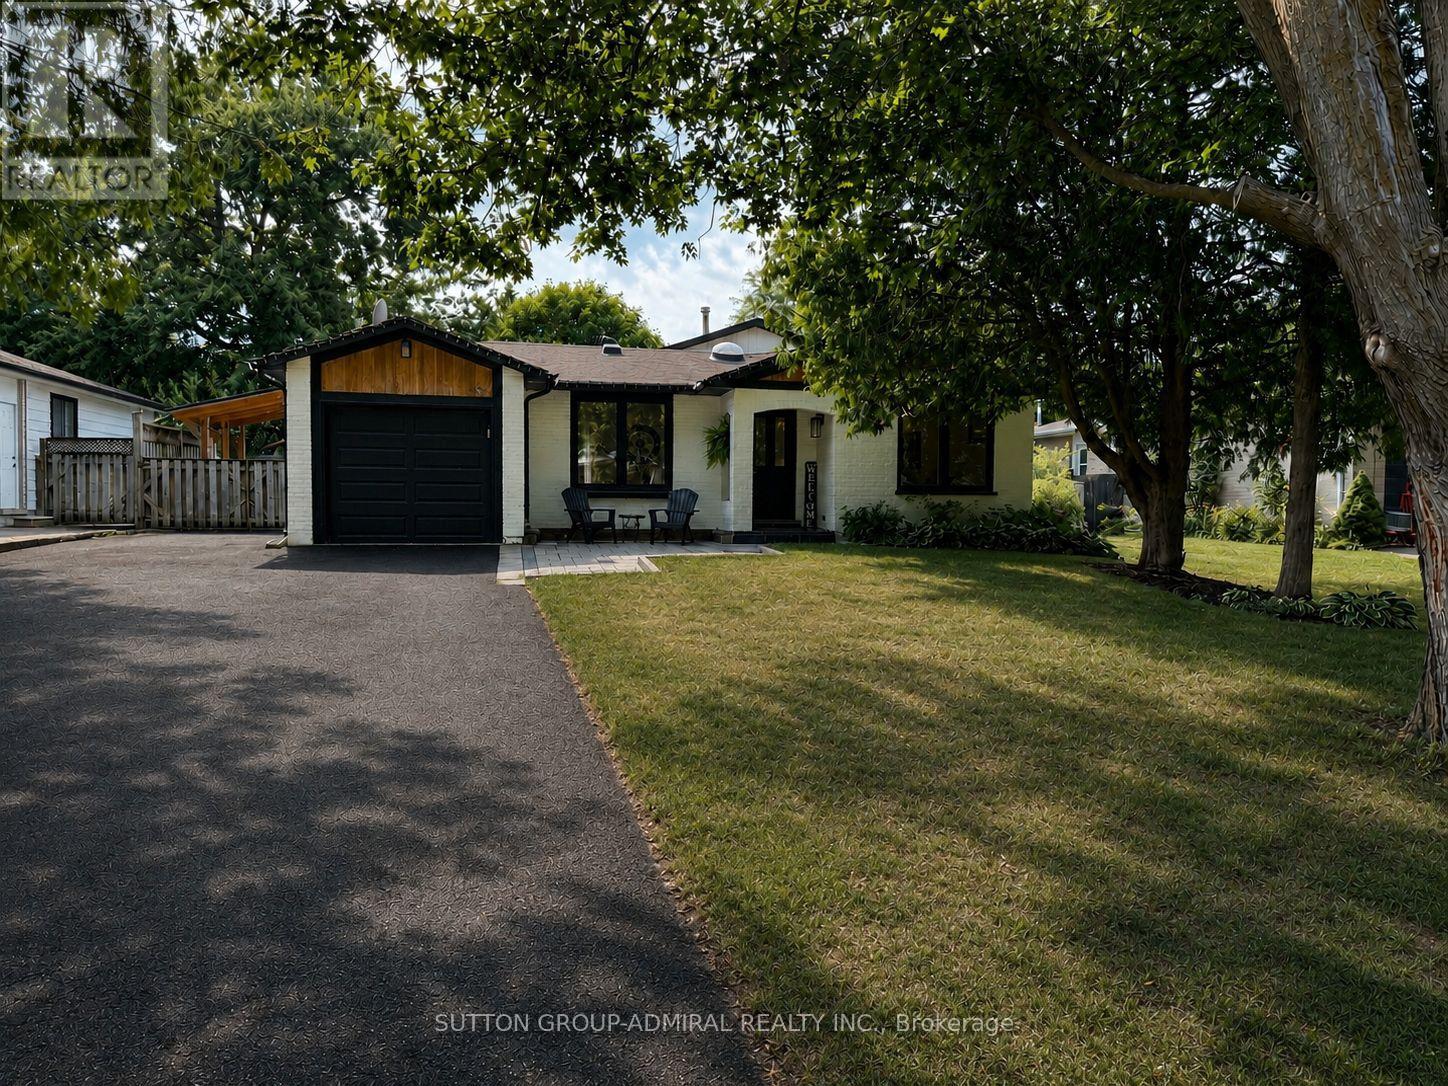
214 Centre Street N
New Tecumseth, Ontario
Welcome to this exceptional, fully renovated 3-bedroom, 2-bathroom home in the heart of Beeton, situated on the highly desirable Centre Street. Thoughtfully designed with a blend of luxury, comfort, and functionality, this home is truly move-in ready and filled with impressive upgrades.The main floor offers a bright, open-concept layout with soaring vaulted ceilings and an inviting living space. The custom kitchen is the heart of the home, featuring high-end appliances, custom cabinetry, a generous eat-in island, dedicated dining area, coffee bar, and skylight. The adjoining living room showcases a beautiful custom feature wall with a built-in fireplace and TV insert. A convenient mudroom connects the home to both the garage and backyard and features heated flooring for added comfort. Heated floors are also found in both bathrooms, making everyday living especially cozy during the colder months. A Nest thermostat provides convenient control of your home's temperature. The finished basement provides additional living and entertaining space, complete with custom cabinetry, a striking granite feature wall with built-in TV and gas fireplace, and a custom marble wet bar with granite accents. Large crawl space providing excellent storage capacity. Step outside and discover your own private backyard oasis. The spacious patio is perfect for entertaining, while the hot tub, installed in 2022, offers the perfect place to unwind. A putting green is tucked into the corner of the yard for added fun, and the large BBQ overhang allows you to enjoy outdoor cooking in any weather. A natural gas BBQ hookup means no more worrying about propane tanks. The property also includes a generator for added peace of mind. Air conditioning unit installed in 2025. (id:63381)
104 - 1328 Birchmount Road
Toronto, Ontario
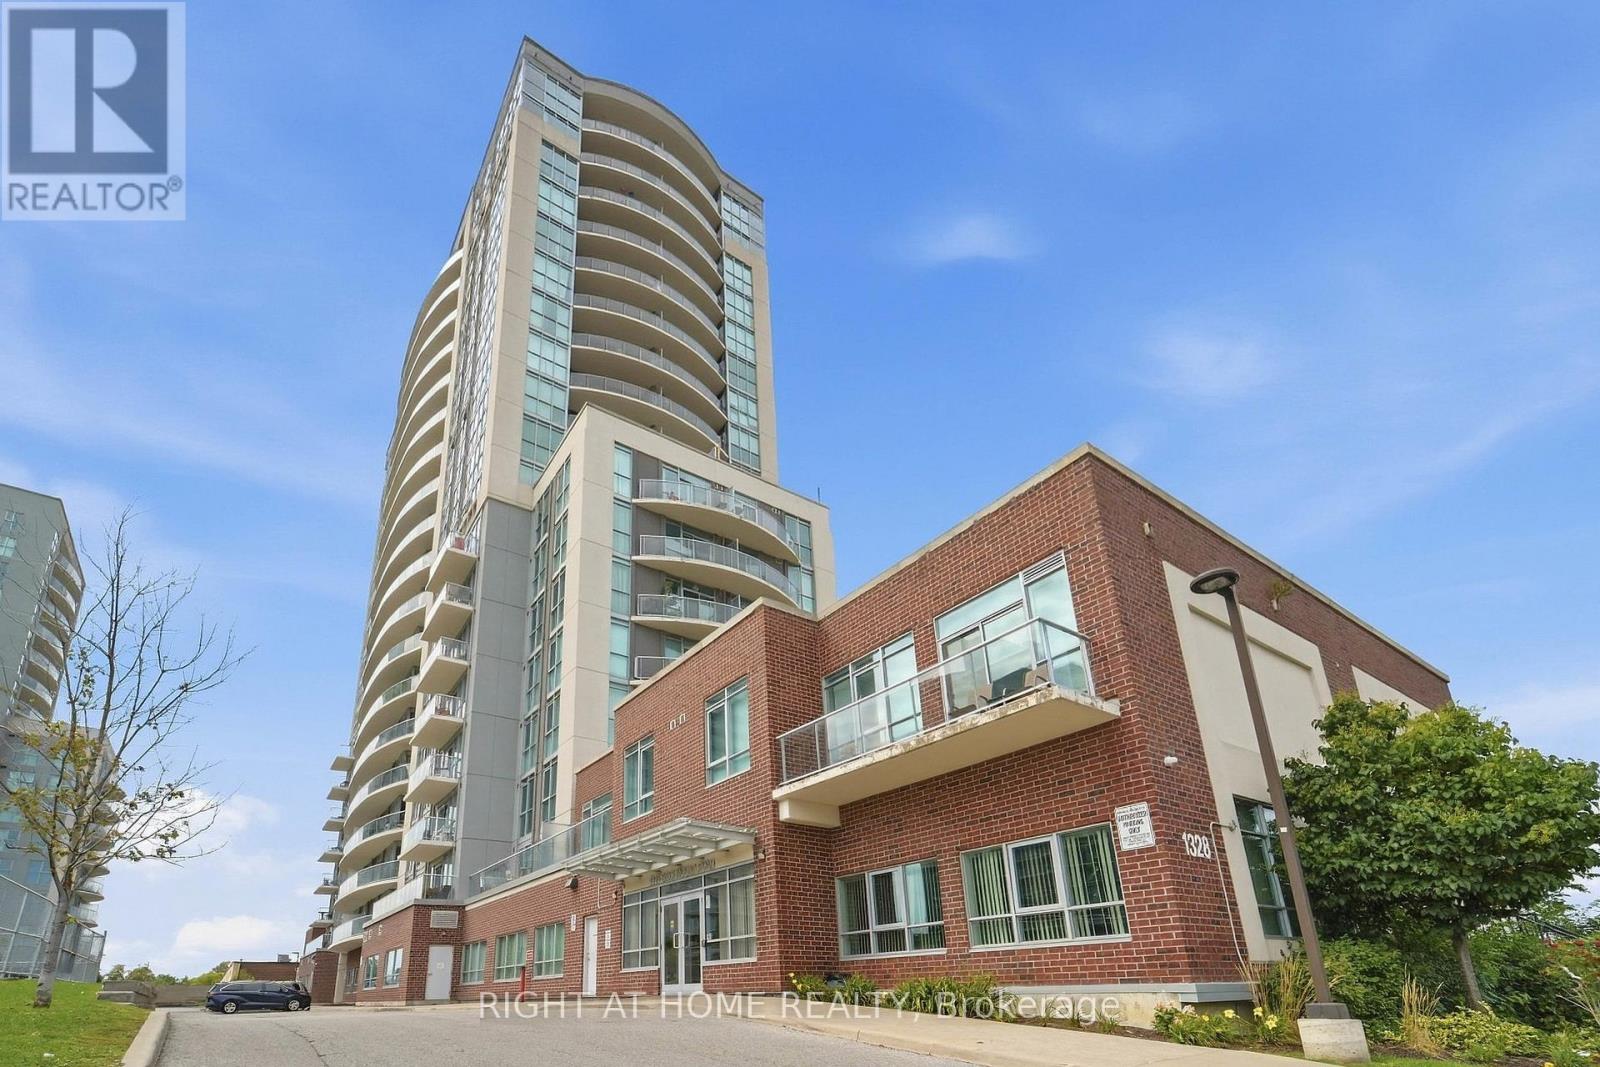
CONDO LIVING WITH A BACKYARD! Welcome to Suite 104 at 1328 Birchmount Rd - a rarely offered ground-floor 1 bedroom + den offering something you don't often find in condo living: your own private outdoor space with real grass! Perfect for morning coffee, summer evenings, entertaining or simply enjoying a little extra green space without leaving home. Inside, enjoy a functional open-concept layout with a versatile den ideal for a home office, study or guest space. Conveniently located with TTC at your doorstep and easy access to Hwy 401, shopping, restaurants, parks and everyday amenities. Enjoy the convenience and amenities of condo living with an outdoor space that feels a little more like home. A rare find and a must-see! (id:63381)
1440 Wildlark Drive
Peterborough, Ontario
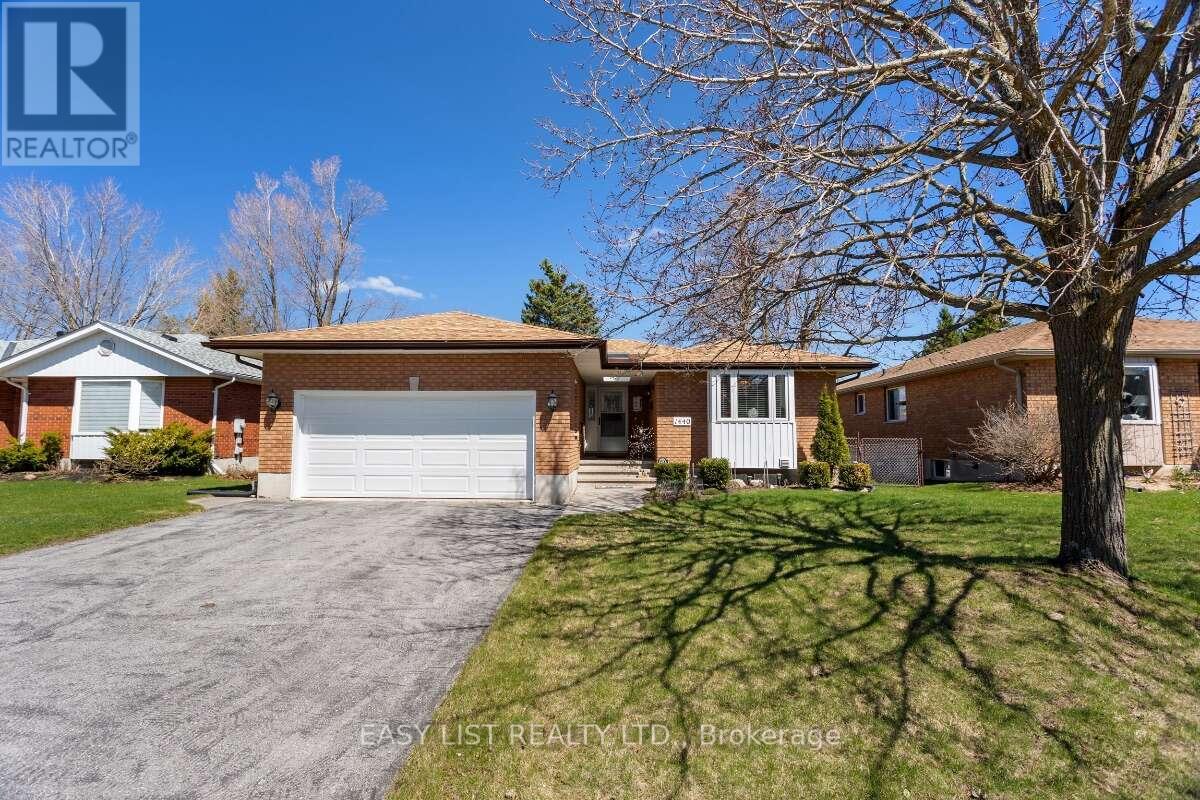
Visit the REALTOR website for further information about this Listing. Welcome to 1440 Wildlark Drive, a beautifully updated 3+1 bedroom bungalow in Peterborough's desirable west end. Offering approximately 1,500 sq. ft. on the main floor plus a fully finished basement, this home combines generous living space, modern updates, and an excellent location close to everyday amenities. The bright, open-concept main level features hardwood flooring, a spacious living room, dining area, eat-in kitchen, three bedrooms, and two bathrooms. The finished lower level adds a fourth bedroom, 3-piece bathroom, large recreation and games room, workshop, cold room, and extensive storage, providing excellent flexibility for family, guests, hobbies, or home fitness. Additional features include central air conditioning, two fireplaces, forced-air natural gas heating, in-suite laundry, and a double attached garage with additional paved driveway parking. Outside, enjoy a fenced and landscaped yard with a deck, ideal for relaxing or entertaining. The location offers convenient access to schools, shopping, Costco, health services, golf courses, Trent waterways, and nearby rail trails for walking and cycling. Highway 115 is easily accessible for travel toward Toronto, while routes north and east are also close by. This move-in-ready home is a great opportunity in a well-connected Peterborough neighbourhood. (id:63381)
63 Bunny Trail
Mcdougall, Ontario
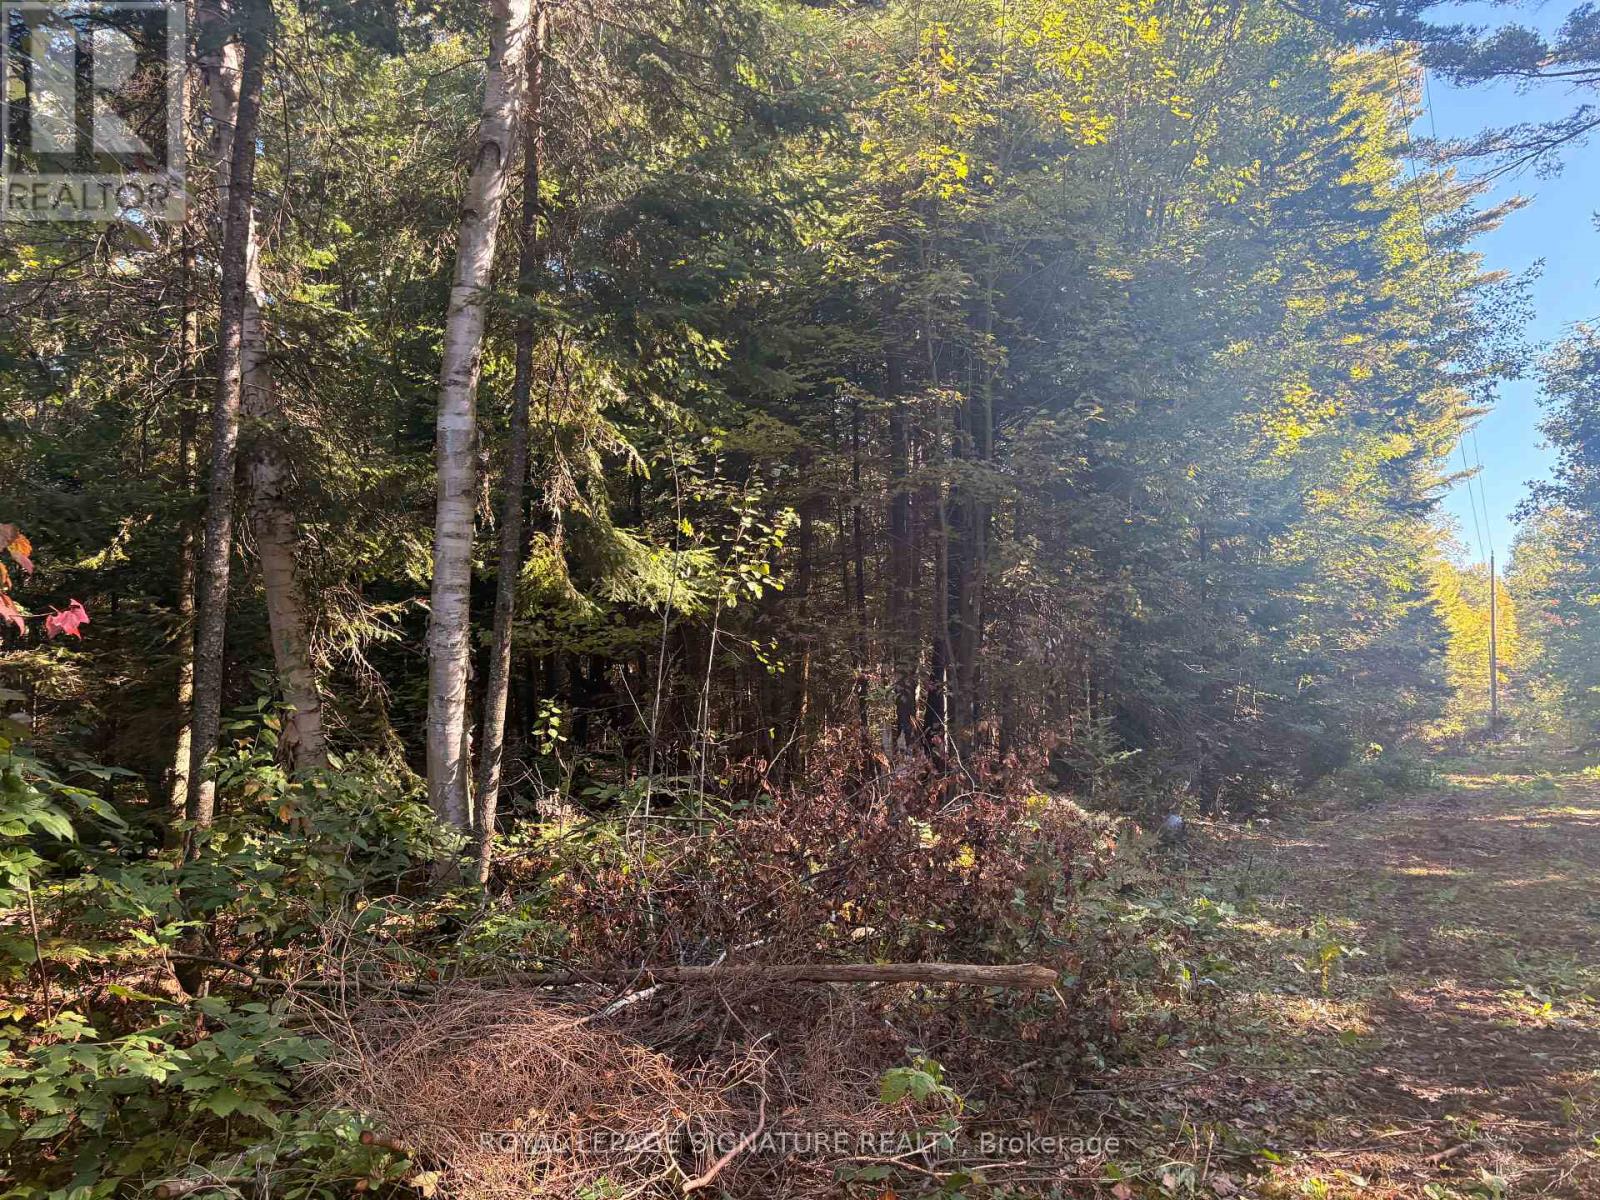
Approximately 53 acres of rural land, about 20 minutes from Parry Sound: close enough for convenience, far enough for the quiet you're looking for. Year-round accessible road, with hydro at the lot line. Zoned Rural (RU), which permits a range of uses, including a single detached or seasonal dwelling, a secondary dwelling, a hunt camp, and more. Vacant apart from two trailers on the property. A beautiful setting that needs to be seen to be fully appreciated. Book your private showing today. (id:63381)
703 - 121 Highway 8
Hamilton, Ontario
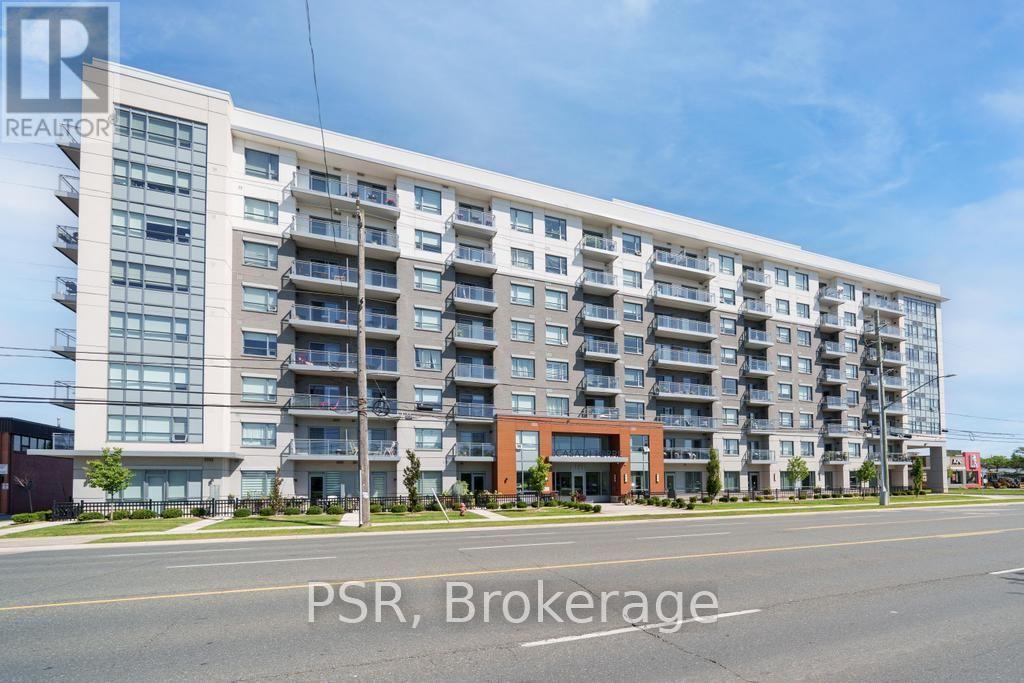
Welcome to Casa di Torre - Stylish Stoney Creek living at its finest! Thoughtfully designed for comfortable, low-maintenance living, this condo features a functional layout with two generously sized bedrooms, including a primary bedroom with its own private ensuite. Step out onto your private balcony and take in beautiful views of Lake Ontario and the Hamilton skyline - the perfect backdrop for your morning coffee or evening relaxation. Enjoy panoramic views from the beautiful rooftop terrace overlooking the escarpment and city skyline, stay active in the exercise room or dedicated yoga room, or entertain friends and family in the entertainment room complete with kitchen. The convenience continues with one underground parking space and ample visitor parking for guests. Located directly across a shopping plaza, you'll have grocery stores, restaurants, a pharmacy, and a variety of everyday amenities just steps from your door. With quick and easy highway access, commuting throughout Hamilton, Burlington, Niagara, and beyond is a breeze. Whether you're a first-time buyer, downsizer, professional, or investor, this condo offers an exceptional combination of space, views, amenities, and unbeatable convenience. Come experience the easy, elevated lifestyle at Casa di Torre - where beautiful views and everyday convenience come together. (id:63381)
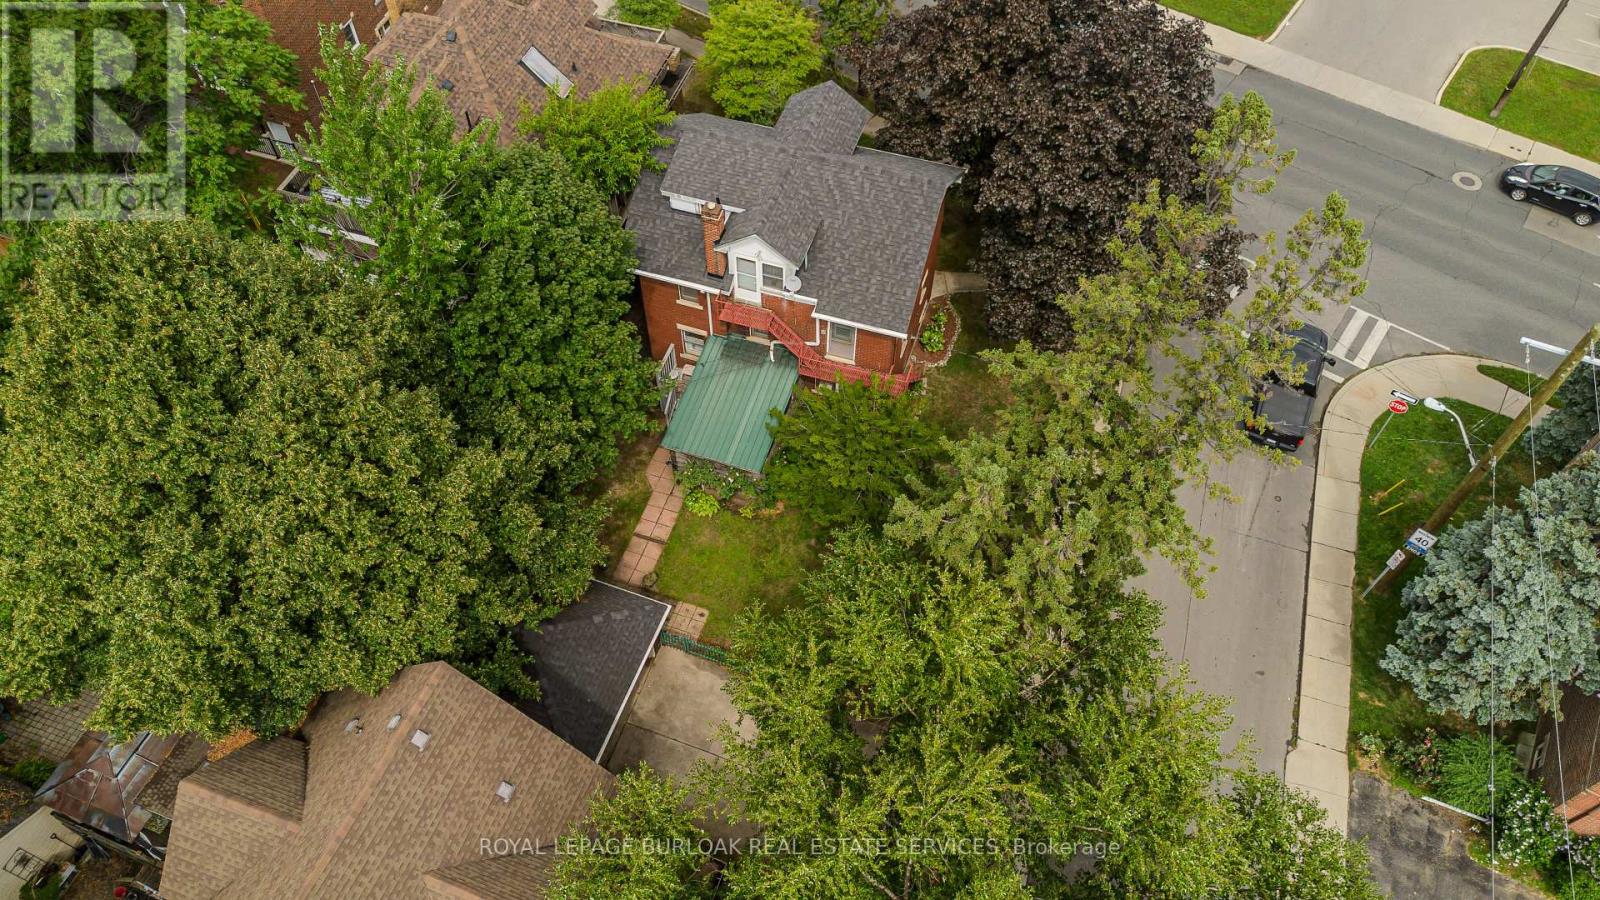
1088 King Street E
Hamilton, Ontario
Character-filled 2.5-storey detached home in Hamilton offering approx. 2,433 sf of total living space, 4 beds and 2.5 baths. Set on a mature 47' x 112' lot, this spacious home in TOC3 zoning offers plenty of potential, plus rarely offered double car garage and driveway parking for 4 cars. Inside, a welcoming foyer and hardwood staircase introduce the home's traditional layout. The living room features hardwood flooring and a gas fireplace, while the separate dining room offers plenty of space for family meals and entertaining. The eat-in kitchen provides ample cabinetry and workspace.The 2nd level offers 3 well-proportioned bedrooms along with a 4-pc main bath. The 3rd floor is dedicated to a spacious loft-style primary retreat, offering an entire level of privacy with a generous bedroom area and its own 4-pc bath. This unique space provides plenty of room for a sitting area or home office and has direct entry from the home and bonus separate exterior fire escape entry/exit. The partially finished basement adds a rec room, office/exercise area, laundry/utility/storage room and 2-pc bath, along with potential for a separate entrance with minor modifications. Outside, the mature backyard extends the living space with a wood deck and included hot tub-an inviting spot to relax or entertain. Conveniently located steps to the stadium and across from a recreation centre, with transit, parks and everyday amenities nearby. Offering generous living space, flexible use and plenty of potential, this is a unique opportunity for homeowners or investors in the heart of Hamilton. (id:63381)
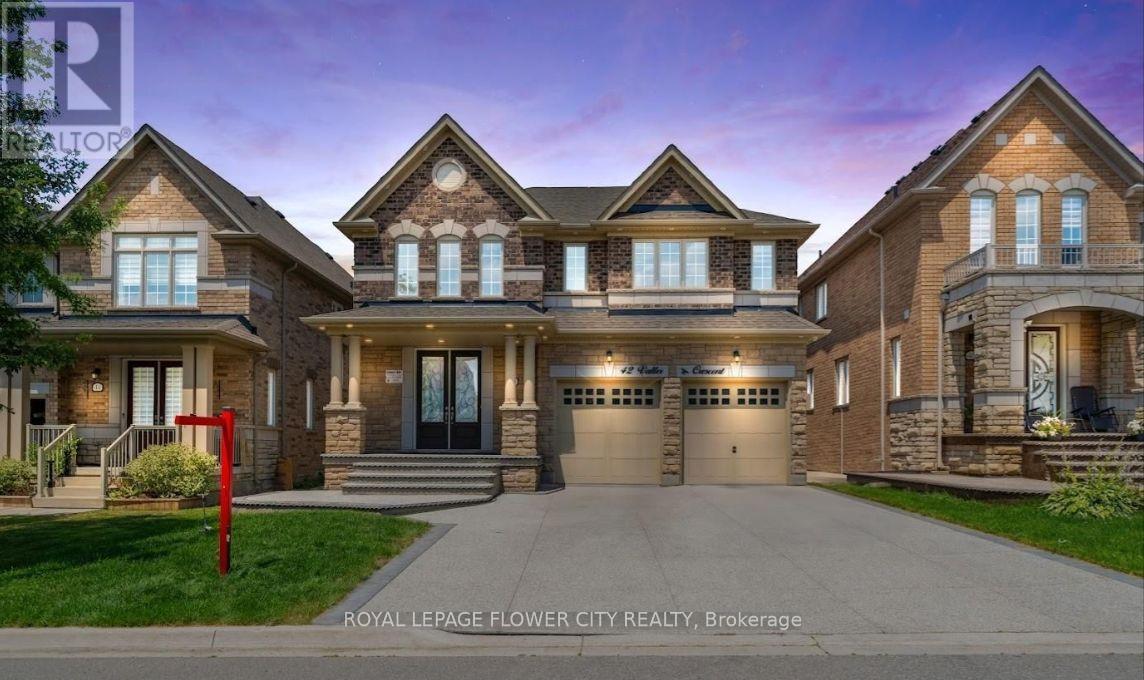
42 Valleybrook Crescent
Caledon, Ontario
Welcome to 42 Valleybrook Crescent, a stunning detached home located in the highly sought-after Southfields Village community of Caledon !! This spacious residence offers over 4,000 sq. ft. of finished living space and features a functional layout designed for both everyday living and entertaining!! The main level showcases an open-concept living and dining area complemented by a soaring cathedral ceiling, creating a bright and expansive living environment !! The updated kitchen features contemporary cabinetry, quartz countertops, a center island with breakfast bar, and ample storage !! A convenient walk-out provides direct access to the backyard, extending the living space outdoors and offering a practical setting for seasonal entertaining !! Second Floor features 4 spacious bedrooms upstairs plus a versatile den/office, perfect for working from home or a quiet study area or can be used as 5th Bed!! The fully finished basement provides substantial additional living space, including a large recreation room suitable for family activities, entertainment, or flexible use according to the purchaser's needs!! The property is conveniently situated near schools, community parks, soccer fields, playgrounds, trails, library facilities, and other local amenities, providing a well-connected residential setting. Offering convenient access to schools, parks, recreational amenities, nature trails, and the local library !! (id:63381)
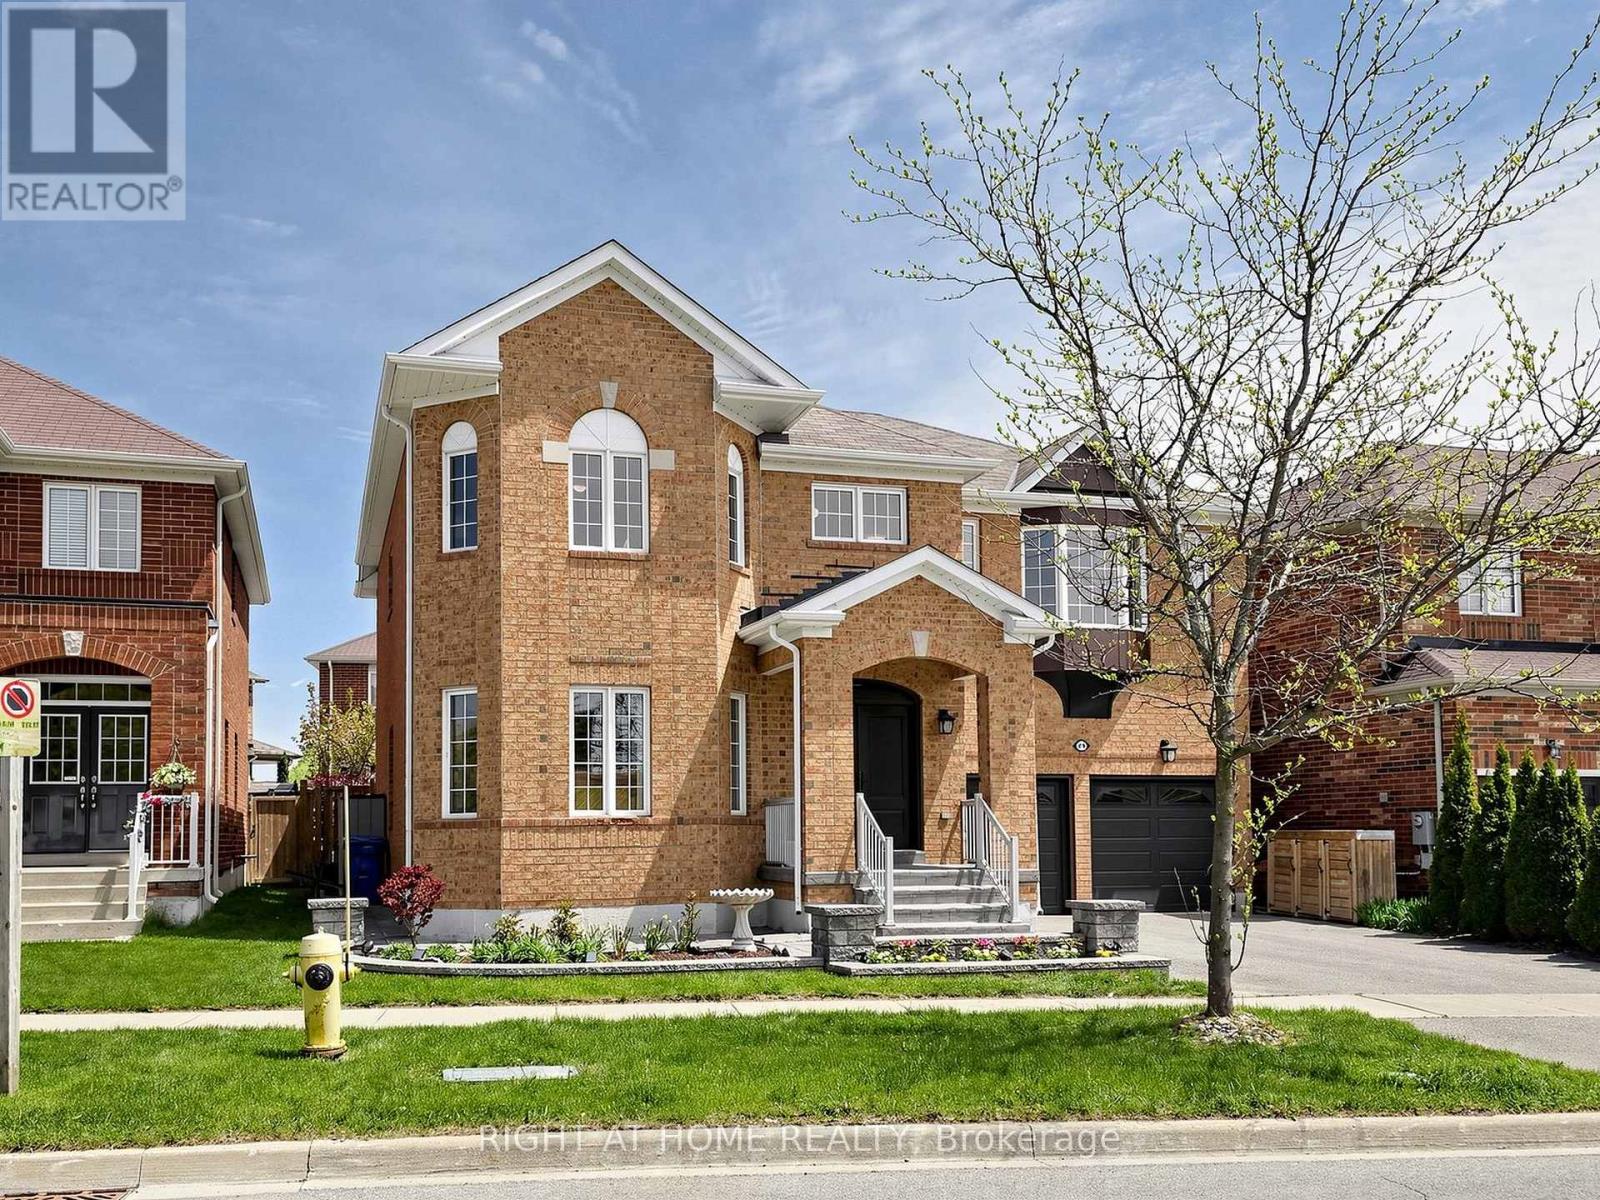
89 Greenwood Road
Whitchurch-Stouffville, Ontario
Rarely offered home on a highly sought-after 50' lot. Magnificent residence offers just under 4,300 sq ft of living space and a rarely available floor plan of its size, lovingly maintained by its original owner. Filled with love and joy, this is truly a family home, perfect for families of any size.Bright, spacious, and beautifully balanced, the home delivers an open yet comfortable feel from top to bottom. Large windows, modern design, and premium finishes flow throughout, anchored by a sizeable, upgraded modern kitchen.Set within vast green space, the location is second to none - just steps to schools, parks, walking trails, a pond, transit, and festive main street. The property is beautifully landscaped front to back, with an extra-large 2-car driveway with 2-car garage with new doors. Premium French doors, a large Jewelstone porch and beautiful landscaping and exterior pot-lights all-around create a stunning first impression, while convenient interior garage access adds everyday ease.Upstairs, the spacious principal bedroom features a walk-in closet and an exquisite 5-piece ensuite with a smart toilet, frameless glass-enclosed rainfall shower. Three additional generously sized bedrooms, a premium 5-piece bath with smart toilet and glass-enclosed shower, a dedicated laundry room, and a rare open-to-below. The large finished basement offers superior versatility and function, currently outfitted with a gym, media and recreation area with a bar, and a premium bath with steam sauna. The backyard is a true family paradise: a composite deck porch, an in-ground heated salt-water pool with waterfall feature, and a beautifully placed cherry blossom tree. Take in the sights and sounds of this private oasis from the eat-in kitchen and family room. Extra notables: Large 200amp breaker, and 2 ESA approved EV installations. (id:63381)

28 - 200 Alex Gardner Circle
Aurora, Ontario
This luxurious corner unit stacked townhome offers 3 bedrooms, 3 bathrooms, and a stunning private rooftop terrace with sweeping panoramic views of Aurora's lush green landscapes. The fully upgraded kitchen is a chef's dream, featuring an oversized island, sleek quartz countertops, a beautiful backsplash and premium stainless steel appliances. The open-concept living and dining areas are complemented by smooth 9' ceilings, with a private balcony off the main level.On the second floor, the spacious primary bedroom boasts a 3-piece ensuite and a generously sized walk-in closet. Two additional bedrooms share a modern, well-appointed bathroom. The home is filled with natural light, thanks to its abundance of large windows. It also offers the convenient access to underground parking and a large storage locker.Perfectly located in downtown Aurora, this home is just steps away from the Go Train, Viva Transit, a variety of restaurants, grocery stores, parks, and highly rated schools. Enjoy the best of urban living in this centrally situated, move-in-ready townhome! (id:63381)