
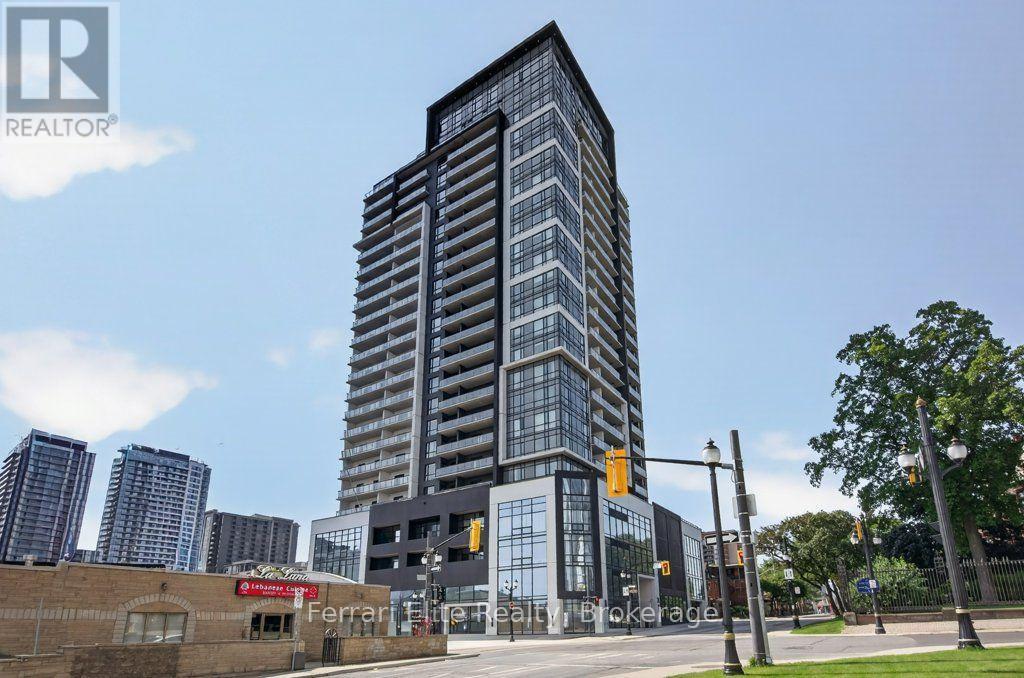
1114 - 15 Queen Street S
Hamilton, Ontario
This 2 bedroom 1 bath 'New York' unit at Platinum Condos is at the corner of King & Queen in the heart of Hess Village in downtown Hamilton. This unit has awesome south facing views of the escarpment from the oversized balcony. This bright and modern unit features 9 foot ceilings, an open concept floor plan with a very large foyer that can be used as an office space or for storage. The kitchen has stainless steel appliances, quartz countertops and a breakfast bar. This unit includes parking and a locker. Iconic Hess Village offers a multitude of breweries, shops, restaurants, and cafes - everything you need is at your doorstep! Commuters will appreciate the proximity to Hamilton GO, West Harbour GO, and major bus routes, with McMaster University and Highway 403 just minutes away. Residents of Platinum Condos also enjoy exceptional amenities, including a state-of-the-art gym, yoga deck, party room, and rooftop terrace with outdoor BBQ's. Affordable urban living at it's finest! Some photos are virtually staged to showcase the unit's potential. (id:63381)
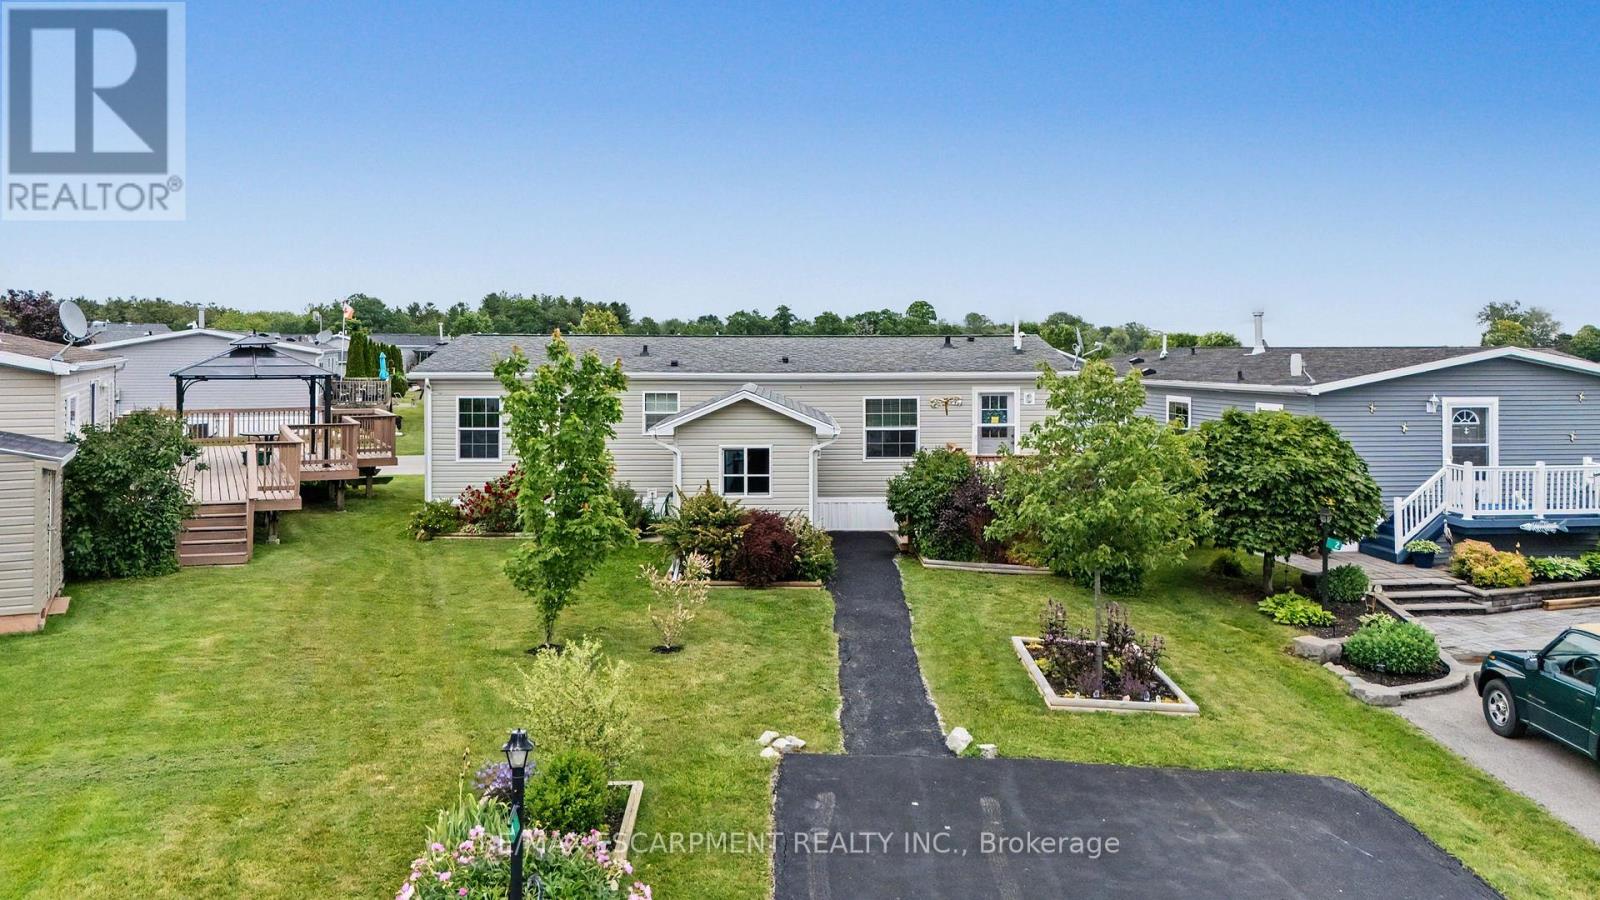
4 Hickory Hollow
Haldimand, Ontario
A warm and welcoming waterfront haven! This charming 2-bedroom plus den, 2-bathroom open-concept bungalow offers the perfect blend of comfort and tranquility. The versatile den can easily serve as a home office or third bedroom. Located in the quiet community of Sandusk Creek Properties Ltd., this year-round land lease home boasts one of the most desirable waterfront locations in the park, with beautiful views of Sandusk Creek. Enjoy a peaceful setting with plenty of natural light and beautifully landscaped front and rear yards. Start your day with a coffee on the spacious 12' x 16' back deck overlooking the water, or unwind on the 8' x 12' front deck. The property also features a large storage shed with garage door access, perfect for larger items. Additional upgrades include pot lights, a ceiling fan in the living room, and all stainless steel appliances. Residents enjoy an exceptional lifestyle with access to an outdoor pool, walking trails, a dog park, organized social events, plus the convenience of lawn care and snow removal. Whether you're looking to relax, stay active, or simply enjoy waterfront living, you'll love being part of this vibrant community. RSA. (id:63381)
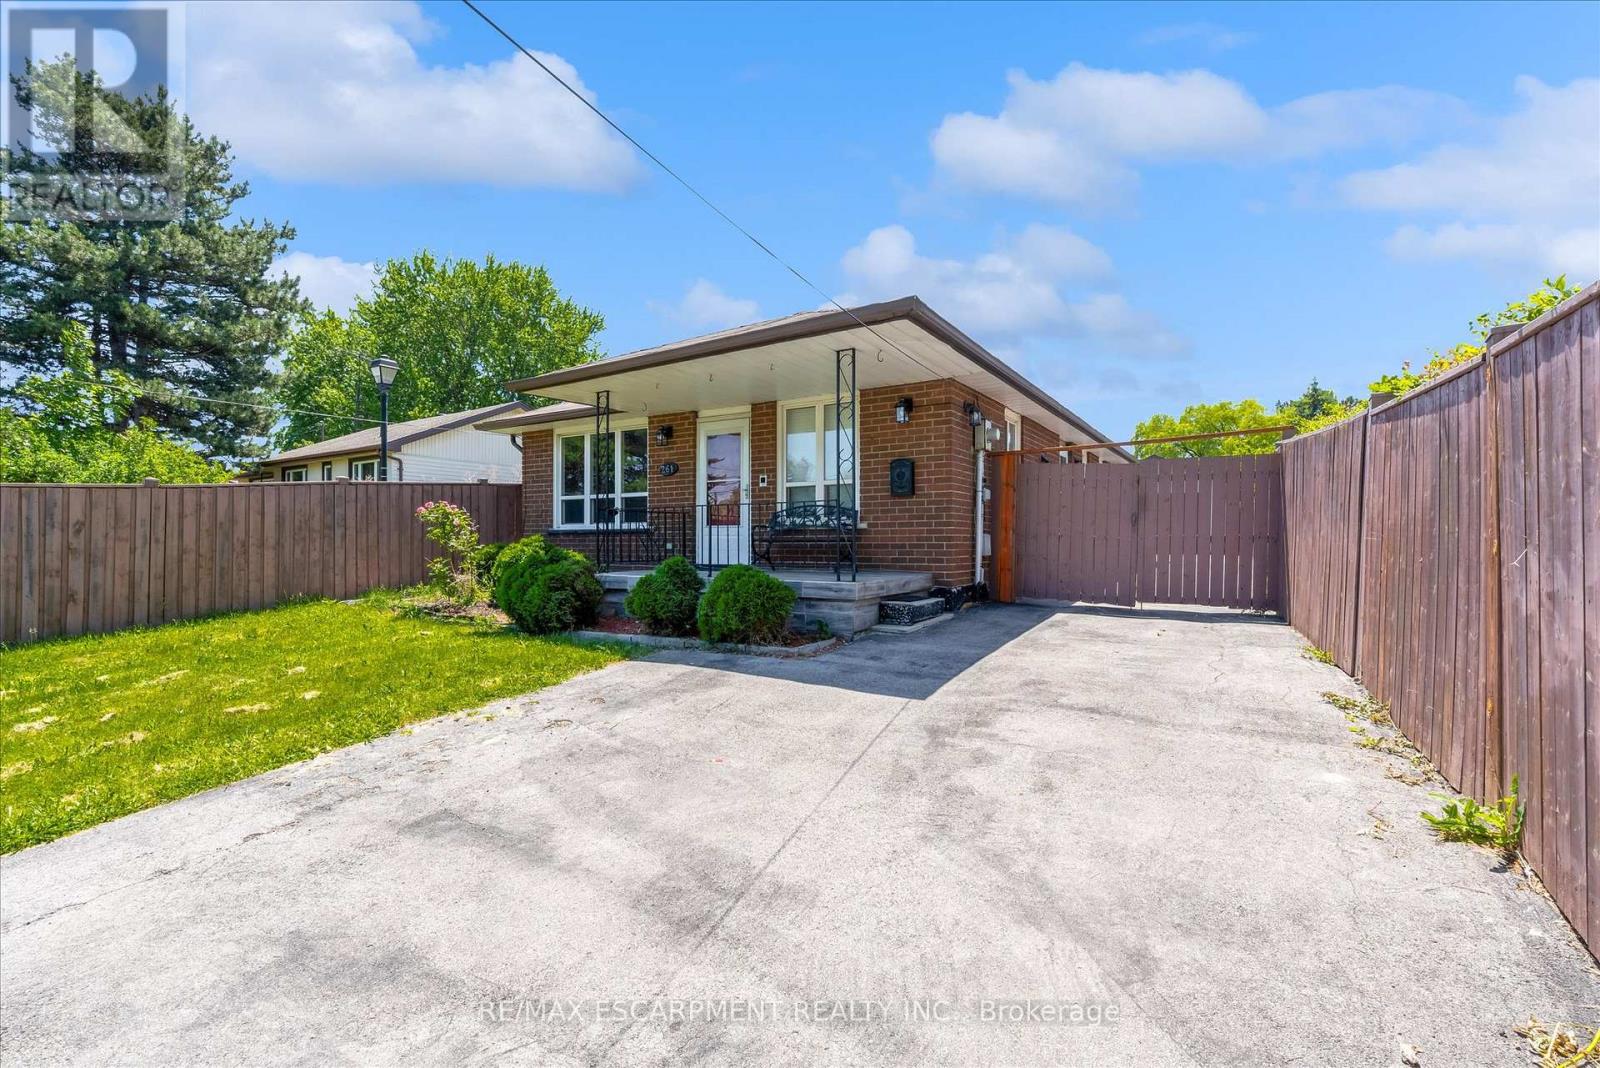
261 Limeridge Road W
Hamilton, Ontario
Welcome to 261 Limeridge Rd W, Hamilton! Property Highlights: Spacious bungalow in a highly desirable Hamilton Mountain location 3 generous bedrooms and 2 full bathrooms on the main floor Primary bedroom with private ensuite Bright and functional layout with ample natural light Fully finished basement featuring: 1 bedroom plus den. Full bathroom. Large recreation/living room. Wet bar with potential to convert into a second kitchen. Excellent in-law suite or multi-generational living potential Outdoor Features: Rare and impressive 323-ft deep lot Huge backyard with endless possibilities for entertaining, gardening, recreation, or future expansion Prime Location: Only 2 minutes to major highways for easy commuting Close to shopping plazas, grocery stores, restaurants, and medical offices Elementary, middle, and high schools within walking distance Convenient access to parks, public transit, and everyday amenities A fantastic opportunity to own a spacious family home with in-law suite potential on one of the area's deepest lots! (id:63381)
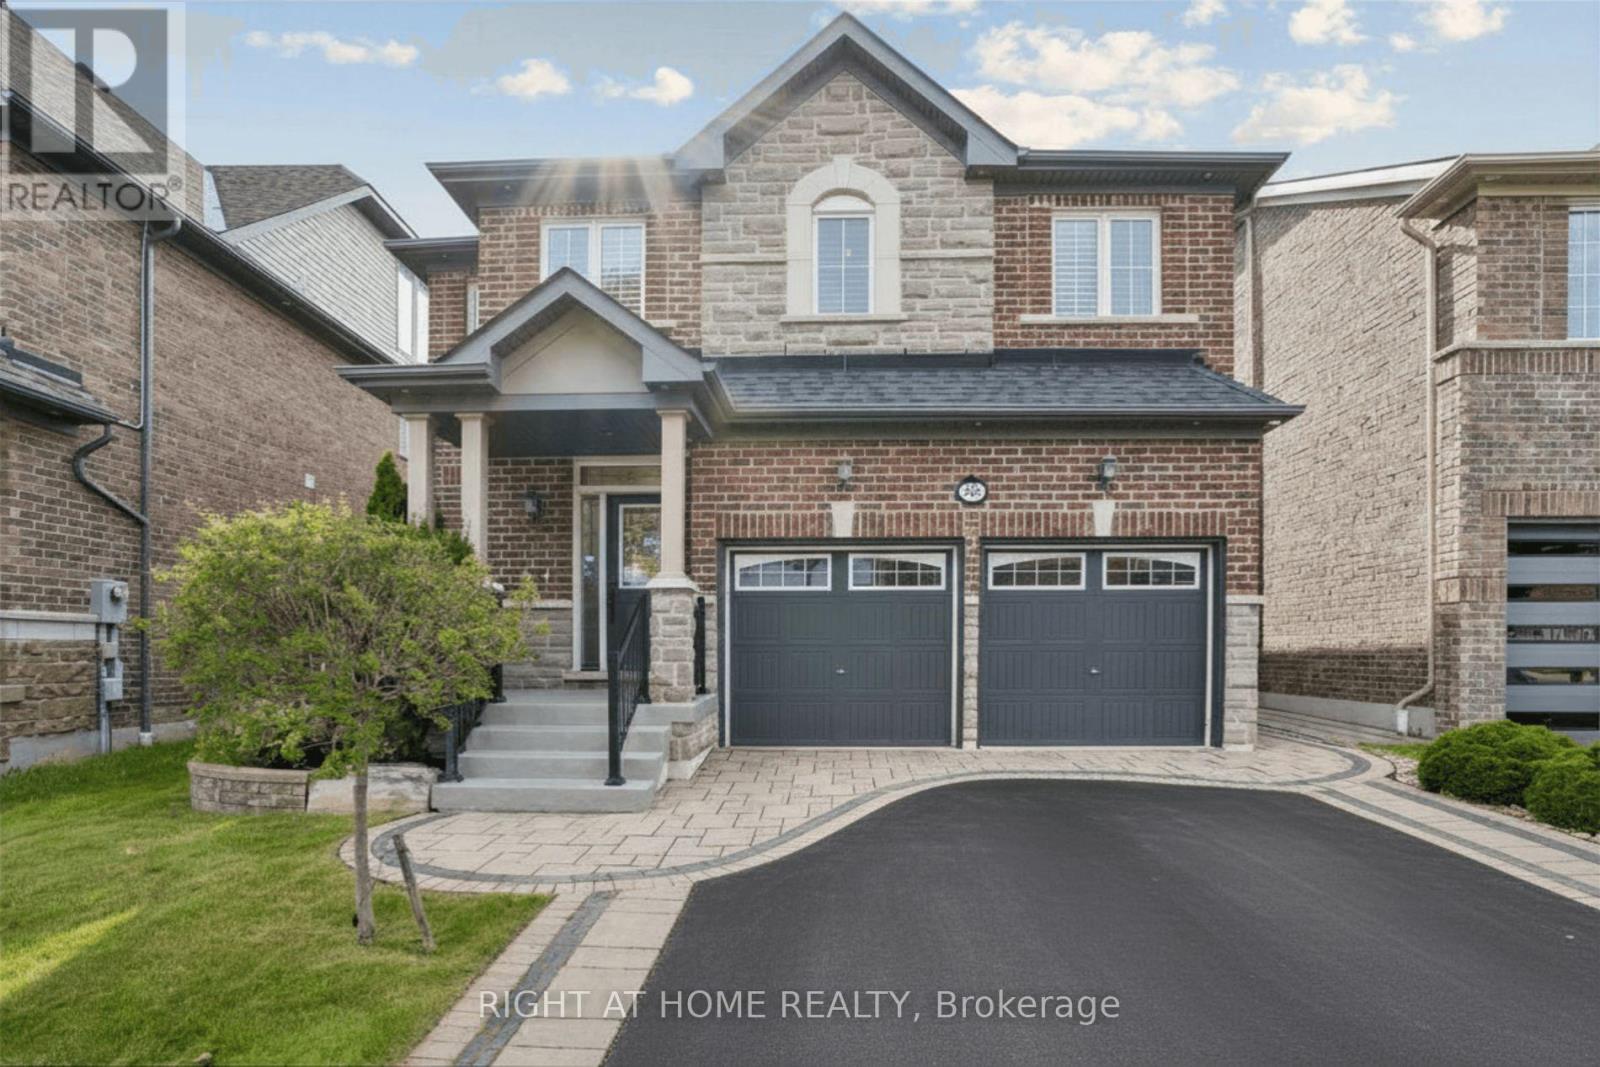
26 Bignell Crescent
Ajax, Ontario
An Absolutely Stunning, Sun-Filled Home Backing Onto A Beautiful Ravine In The Sought-After Tranquility Community Of Northeast Ajax. With Approximately 3,000+ Sq. Ft. Of Finished Living Space And Over $150K In Upgrades And Improvements, This Home Offers A Modern Interior, Spacious Living Areas And Exceptional Indoor-Outdoor Living. Step Inside To A Bright, Open-Concept Main Floor Featuring 9-Foot Ceilings, Elegant Wainscoting, Crown Moulding, Upgraded Light Fixtures & A Striking Stone Feature Wall. The Spacious Great Room Flows Effortlessly Into The Modern Kitchen & The Formal Dining Room Is Perfect For Everyday Family Living Or Entertaining. The Upgraded Chef-Inspired Kitchen Features Premium Stainless Steel Appliances, Quartz Waterfall Countertops & Matching Quartz Backsplash. The Outdoor Space Is Truly An Extension Of The Home, Featuring Extensive Professional Landscaping, Interlock Throughout, A Spacious Patio and Gazebo, With Gas Line & Inground Sprinkler System. The Professionally Finished Basement Provides Even More Living Space With A Recreation Room, Study Nook, Bedroom, 3 Pc Bath, Kitchen & Strong Potential For A Basement Apartment / Rental Income. *Freshly Painted* Move In & Enjoy! (id:63381)
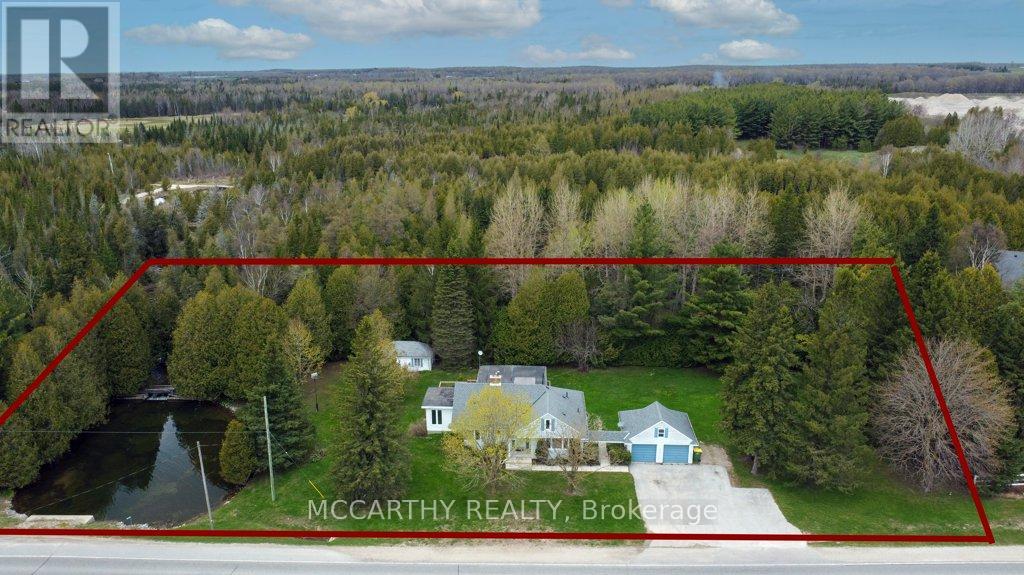
407113 Grey Rd 4 Road
Grey Highlands, Ontario
A Beautiful country dream home On Picturesque .83 Acres w Pond & stream. 5 Bedrooms 2 1/2 Bath This cozy 1 1/2 storey residence serves as a perfect full-time home or weekend retreat, especially for nature lovers and bird watchers. The home offers a highly functional interior with 3 bedrooms on the main Level and two on the second level bedrooms, including two bathrooms featuring walk-in showers and convenient 2 pc Primary Bedroom ensuite. Having both a living room and a family room ( or an inlaw suite with bedroom), the property has been enhanced with newer features and upgrades throughout. Additionally, the layout and second kitchen make this property ideal for use as a rental unit or an in-law suite. Back addition (inlwa suite or rental) has separate side entrance and a walk out to the large deck. The separate unit has a Kitchen, bedroom, sitting area, bathroom, and a walk out to deck. The main house has Living room, Dining room, Kitchen, Laundry room, 2 bedrooms and 2 bedrooms upstairs. The basement is unfinished. The outdoor living space is truly exceptional. Pretty and serene with many spaces to relax unwind, entertain or contemplate life. A walk-out from the kitchen leads to the large deck overlooking the private pond with a year-round running stream, Enjoy the sounds and the additional views of a waterfall across the street. Pretty mature trees and serene setting in Grey Highlands. This charming property also includes a detached two-car garage with ample outdoor parking for six to eight vehicles. A classic large shed/workshop/artist studio/man cave is ready for you to do you! crafting or working relaxing or creating. This home perfectly balances privacy and convenience, offering a functional and scenic rural setting. Close to Flesherton, Feversham, Collingwood, easy to commute or for weekend retreat. This property has it all, Lets make it your dream come true. Sep entrance Bathroom & Kitchenette Great for Inlaw suite, seasonal rental! (id:63381)
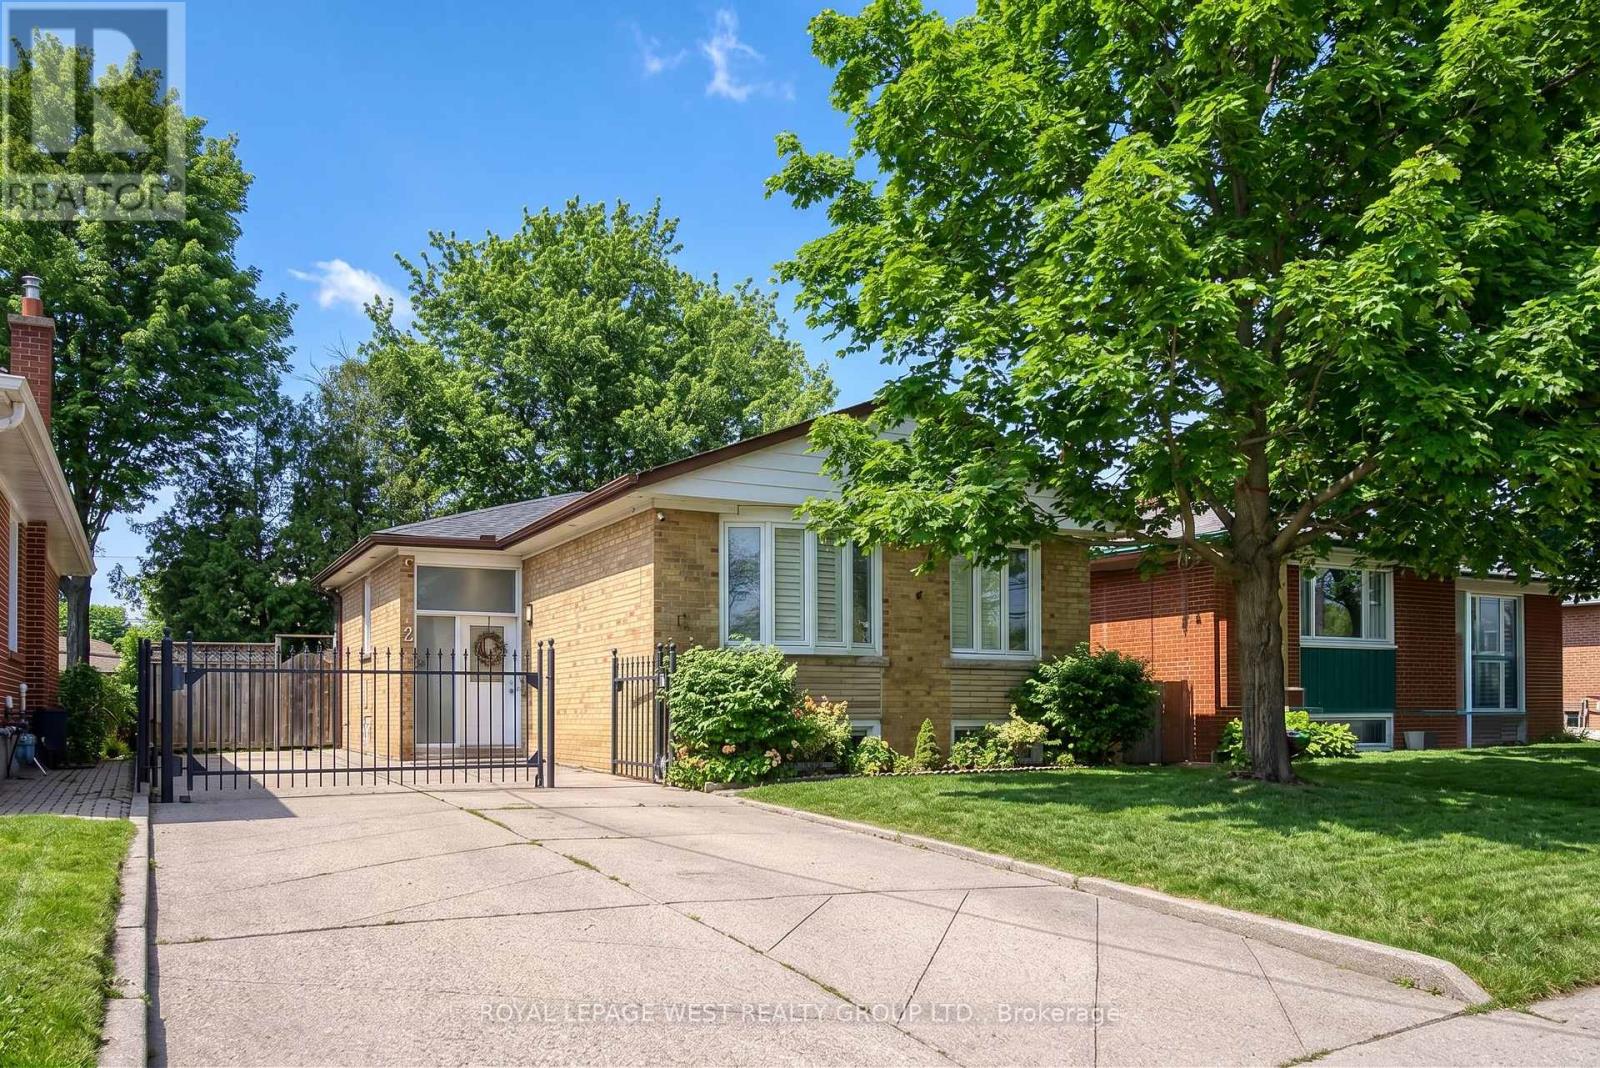
12 Leavenworth Crescent
Toronto, Ontario
Beautifully renovated bungalow located in the highly coveted Bloordale Gardens community. This exquisite residence exudes warmth and character with its bright and spacious open concept living/dining/kitchen area with top-of-the-line finishes including high quality laminate flooring, quartz countertops, and stainless steel appliances. This lovely residence offers three bedrooms upstairs and an additional two bedrooms downstairs, along with two beautifully renovated bathrooms and two laundry facilities. The lower level boasts an apartment complete with kitchen; spacious entertainment area with luxury vinyl flooring, second laundry and separate side entrance. The fenced backyard is a private sanctuary for outdoor gatherings, complete with two decks, a natural gas hook up, self-draining artificial turf, and a garden shed. Ideally situated near major highways, schools, public transit, and upscale amenities including Starbucks. Move-in ready for the discerning buyer looking for exceptional living. Simply move in and savor the charm of this delightful home! (id:63381)
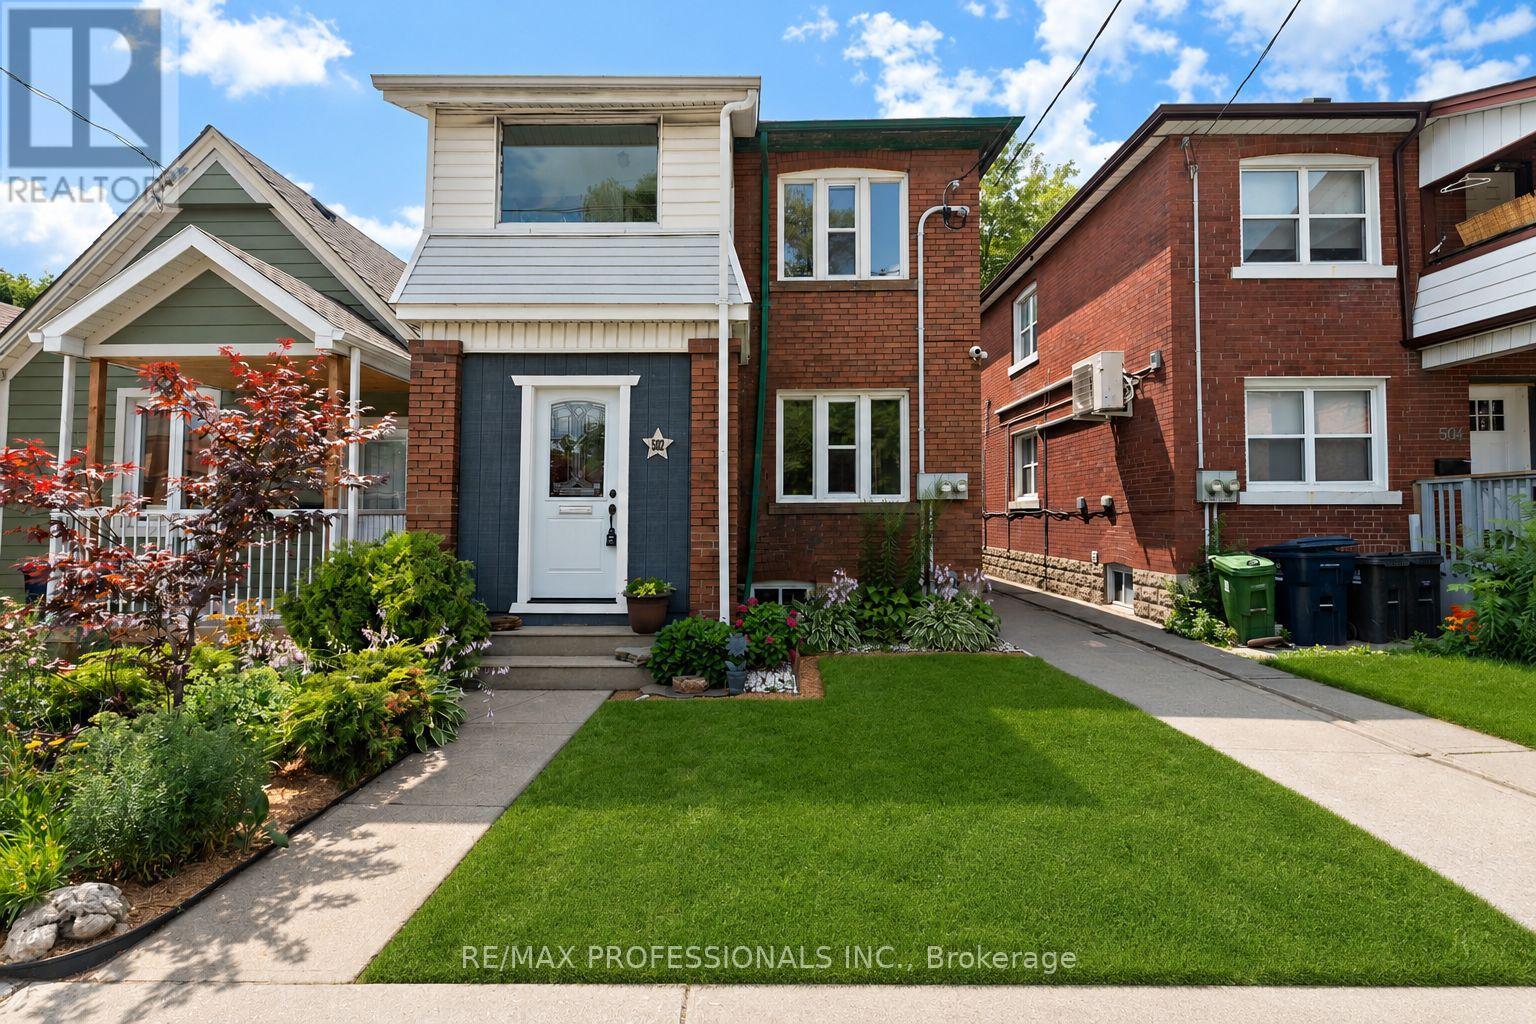
502 Jane Street
Toronto, Ontario
Welcome to 502 Jane Street, a move in ready legal duplex offering exceptional flexibility in Toronto's west end. With both units vacant, live in one and rent the other, accommodate extended family, or lease both units at current market rents. Thoughtfully configured as two self contained 2 bedroom residences, each unit features its own kitchen, bathroom, laundry, additional lower level space and storage, as well as its own private outdoor area. The main floor residence enjoys a bright sunroom opening onto a private fenced backyard, while the upper residence features a spacious private rear patio. A common rear parking area and large detached garage provide convenient parking and additional storage. Ideally located close to Bloor West Village, Baby Point, The Junction and High Park, with easy access to transit, shops, restaurants, cafés and parks. A wonderful opportunity for an owner occupier, multi-generational family or investor. (id:63381)
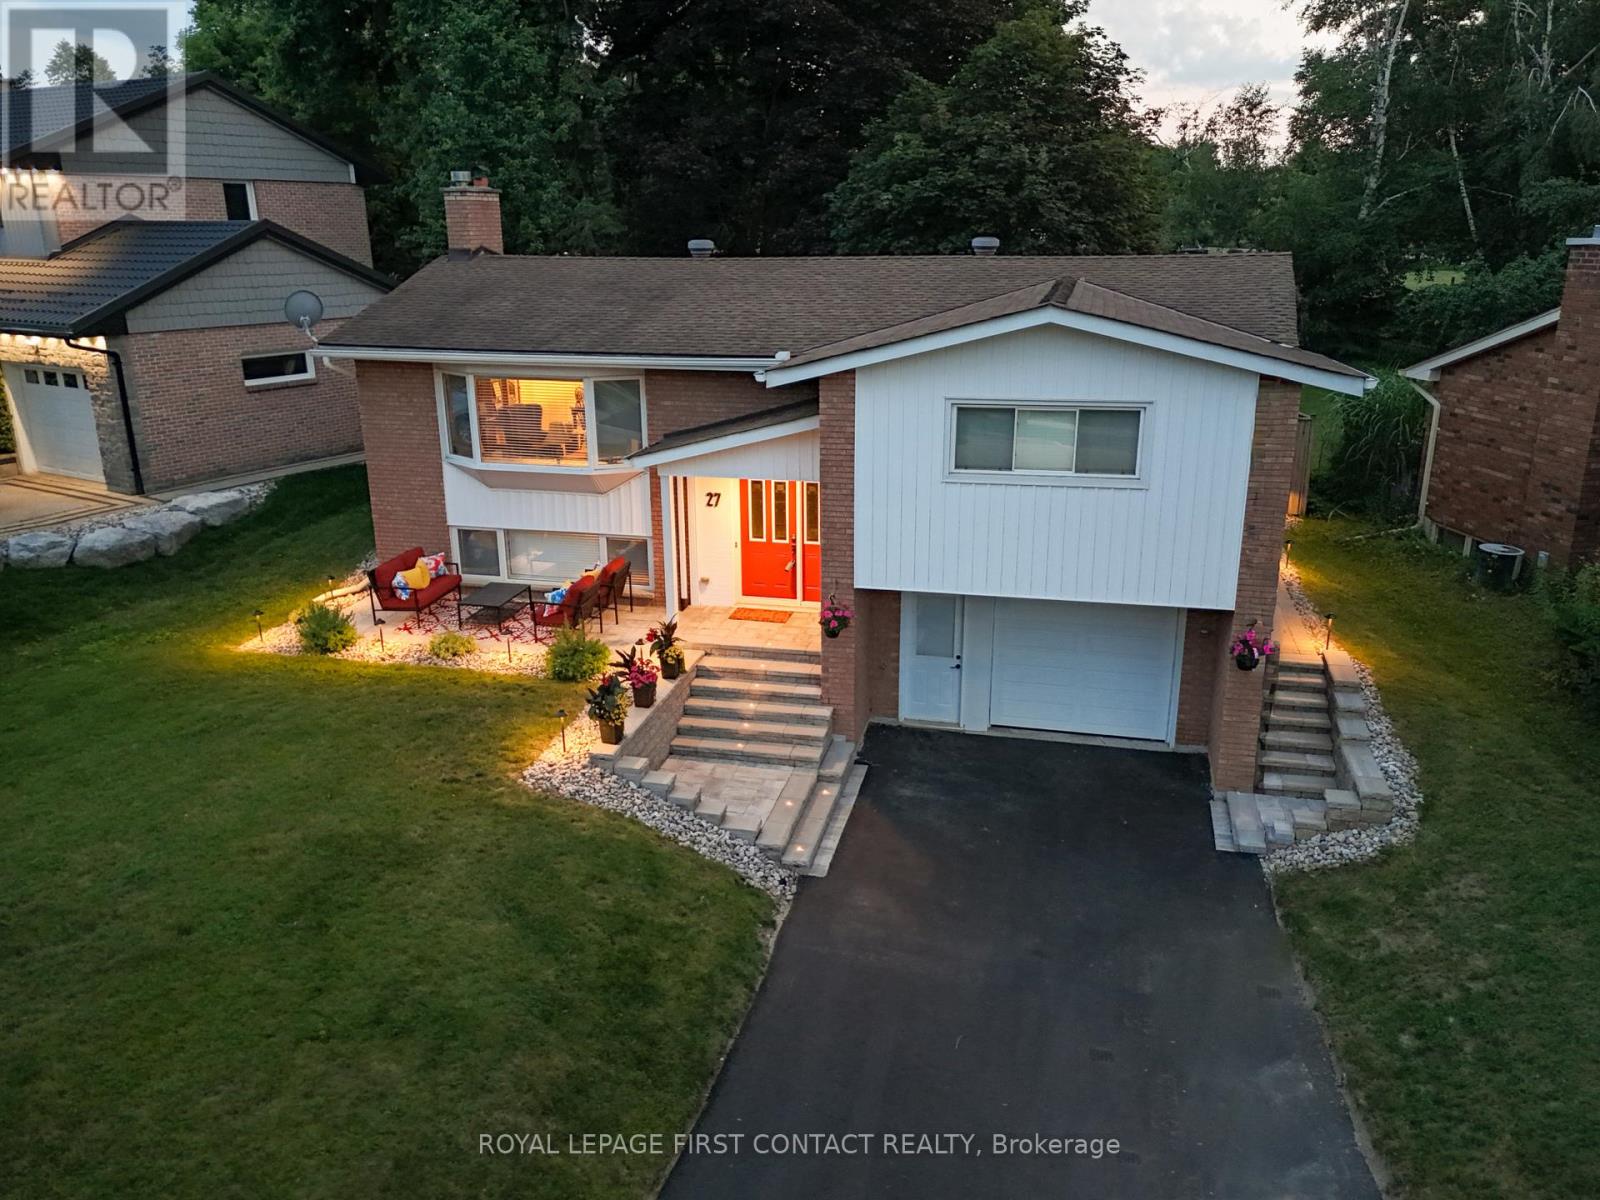
27 Tower Crescent
Barrie, Ontario
A rare extension of your own backyard sets this well-maintained family home apart in Barrie's established Allandale Heights neighbourhood. Set on an impressive lot approximately 77 feet wide by nearly 200 feet deep, with mature maple trees and attractive stone landscaping, the property includes a one-twelfth ownership interest in a private one-acre greenspace directly behind the home. It's extra room for soccer, ball hockey, dogs, family gatherings, Easter egg hunts or simply enjoying more green space in the city.The location makes everyday family life equally appealing. Walk to Allandale Heights Public School, Innisdale Secondary School, Mariposa Skating Club, neighbourhood parks, scenic walking trails and Barrie's waterfront.Inside, oversized windows bring natural light into generous principal rooms. The renovated kitchen (2017) features custom cabinetry, quartz countertops, porcelain tile flooring and backsplash, plus abundant counter and storage space. The main bathroom, also renovated in 2017, includes double sinks, quartz counters, porcelain tile and an oversized glass shower. The laundry room and second four-piece bathroom were completely renovated in 2015. Downstairs, the finished basement provides a spacious recreation room with a gas fireplace for movie nights, games and relaxed family time.Important improvements include a new sewer line (2023), high-efficiency furnace and heat pump (2023), upgraded attic insulation to R-60+, and a newly paved driveway with new front stonework (2024). An upgraded breaker panel with added circuits and extensive plumbing updates add further value. The oversized attached garage offers space for a vehicle, workbench, tools and storage.A distinctive Allandale Heights home combining excellent condition, a large mature lot, walkable Barrie amenities and the unusual benefit of shared one-acre greenspace directly behind the property. (id:63381)
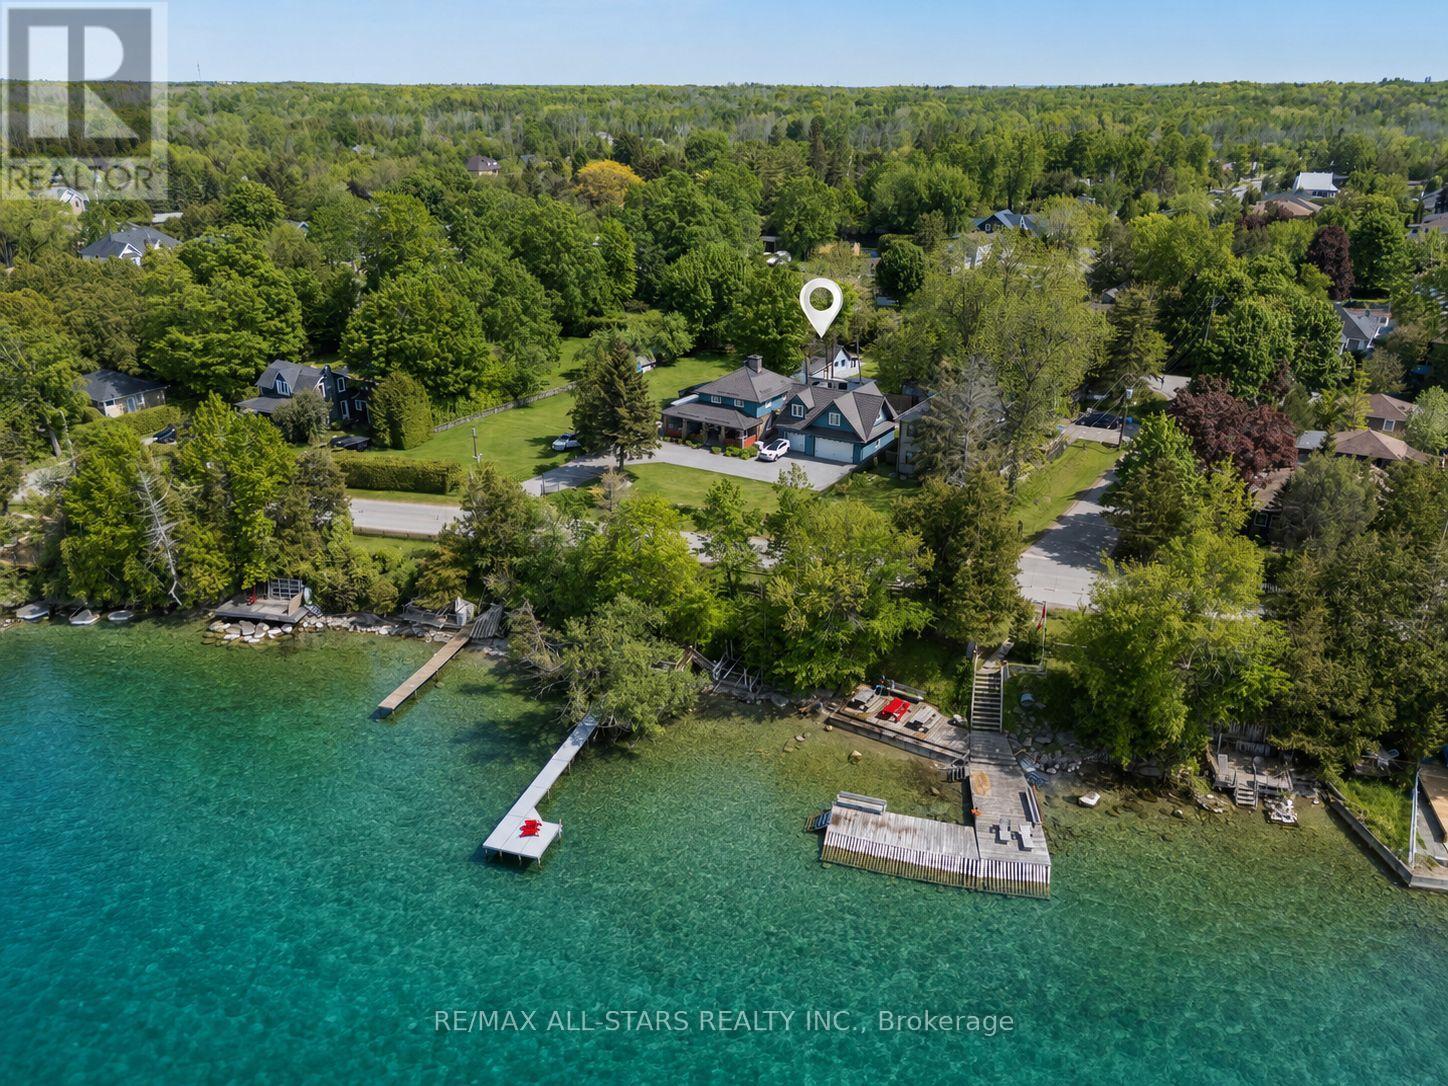
68 Farley Circle
Georgina, Ontario
Remarkable Opportunity In The Heart Of The Highly Coveted Willow Beach Community Just Steps From The Sparkling Shores Of Beautiful Lake Simcoe. Nestled On A Spacious, Municipally Serviced And Exceptionally Private Irregular Lot (114.03 ft x 75.52 ft x 37.18 ft x 49.53 ft x 25.45 ft x 60.04ft) And Surrounded By Mature Trees, This Charming 3-Season Cottage Presents A Rare Chance To Secure Premium Land In One Of The Area's Most Desirable Lakeside Enclaves. Whether You Choose To Enjoy The Existing Cottage As A Peaceful Family Retreat, Renovate And Expand, Or Design A Stunning Custom Residence From The Ground Up, The Possibilities Here Are Truly Endless. Experience The Unmatched Lifestyle That Comes With Living Moments From The Water, Where Summer Days Are Spent Boating, Swimming, Fishing, Paddle Boarding And Enjoying Spectacular Sunsets Along The Shoreline. Located Just Steps From Willow Beach Park, Residents Enjoy Access To Playgrounds, Scenic Lakeside Walks, Community Events And Outdoor Recreation For All Ages. Conveniently Positioned Along The School Bus Route And Close To Golf Courses, Walking Trails, Marinas, Public Pool, Library, Shopping And Everyday Amenities, This Property Offers The Perfect Blend Of Relaxed Cottage-Country Charm And Everyday Convenience. The Existing Cottage Offers Immediate Enjoyment And Warm Character While Providing Incredible Future Redevelopment Potential For Builders, Investors Or End Users Looking To Create Something Truly Extraordinary In A Rapidly Flourishing Waterfront Community. Ideally Located Only Approximately 10 Minutes To Keswick And Hwy 404 And 5 Minutes To Hwy 48, Offering Easy Access To The GTA While Still Feeling Worlds Away From The City. A Truly Rare Offering And Remarkable Blank Canvas Near The Lake Where Lifestyle, Location And Long-Term Potential Come Together To Create An Incredible Real Estate Opportunity. (id:63381)
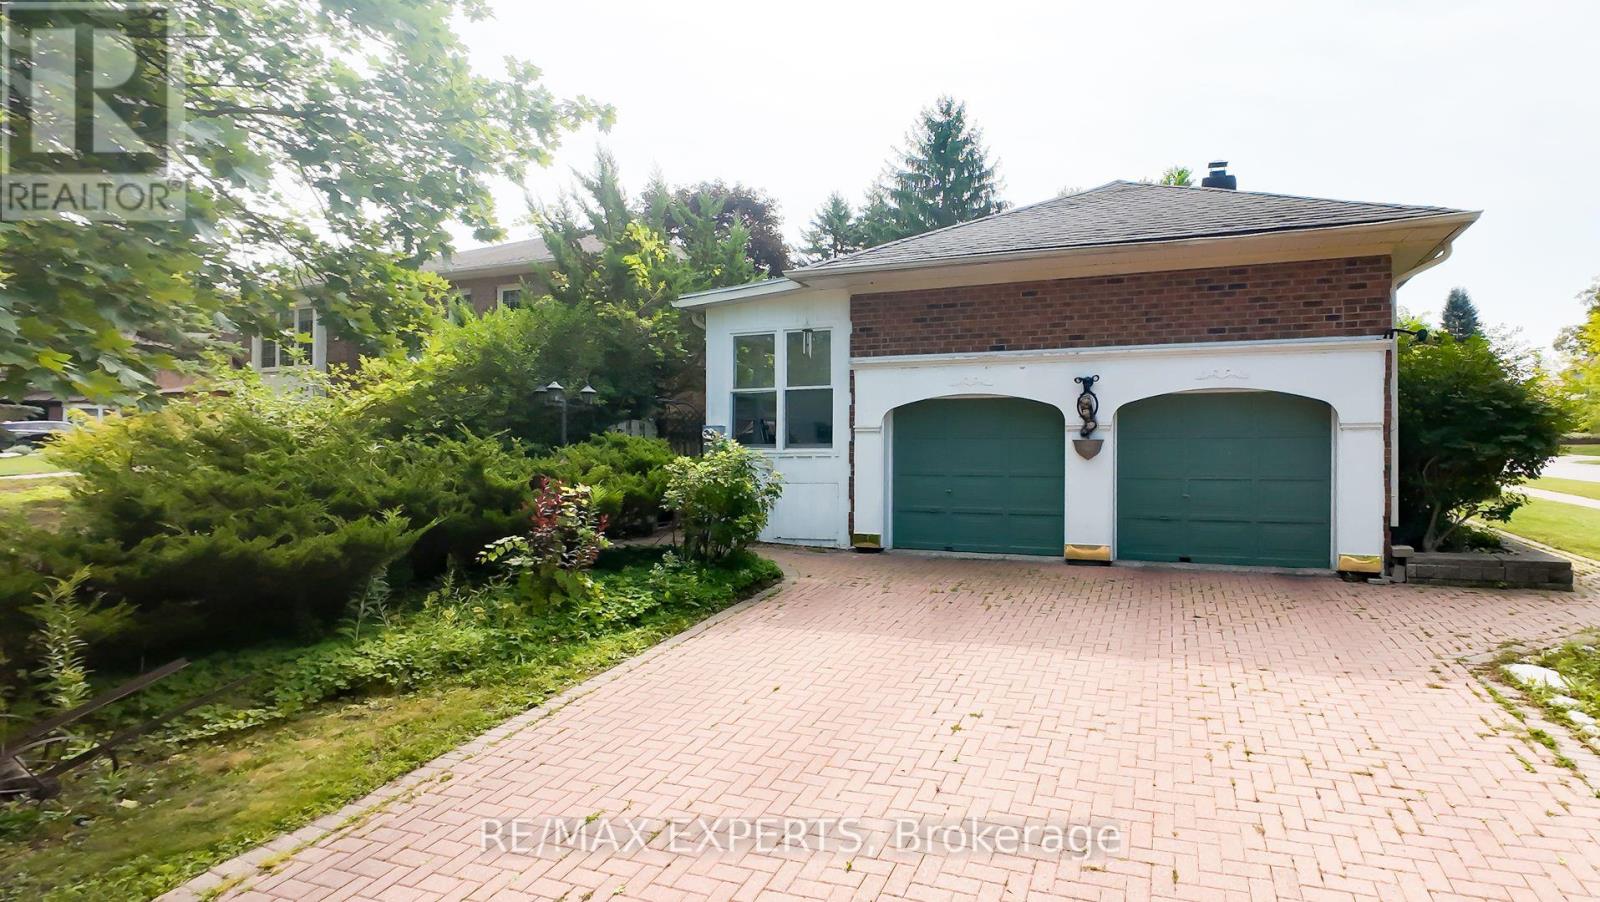
284 Murray Drive
Aurora, Ontario
Beautifully Updated & Freshly Painted Bungalow On A Generous Lot In A Desirable Aurora Neighbourhood, Surrounded By Multi-Million-Dollar Homes. Bright & Spacious Main Floor With Large Principal Rooms, Bay-Windowed Living Room, Fireplace & Eat-In Kitchen With Skylight And Walk-Out To Deck. Seller-Converted Dining Room Provides A Convenient 3rd Bedroom. Spacious Primary Suite With His & Hers Closets & 4-Piece Ensuite. Finished Basement Offers A Recreation Room, Kitchenette, 3-Piece Bath & Sauna. Hardwood Floors, California Shutters, Sunroom & Main-Floor Laundry/Mudroom With Garage & Basement Access. Close To Schools, Shops, Restaurants, Library & Yonge Street. A Fantastic Opportunity In A Highly Sought-After Aurora Location!. (id:63381)
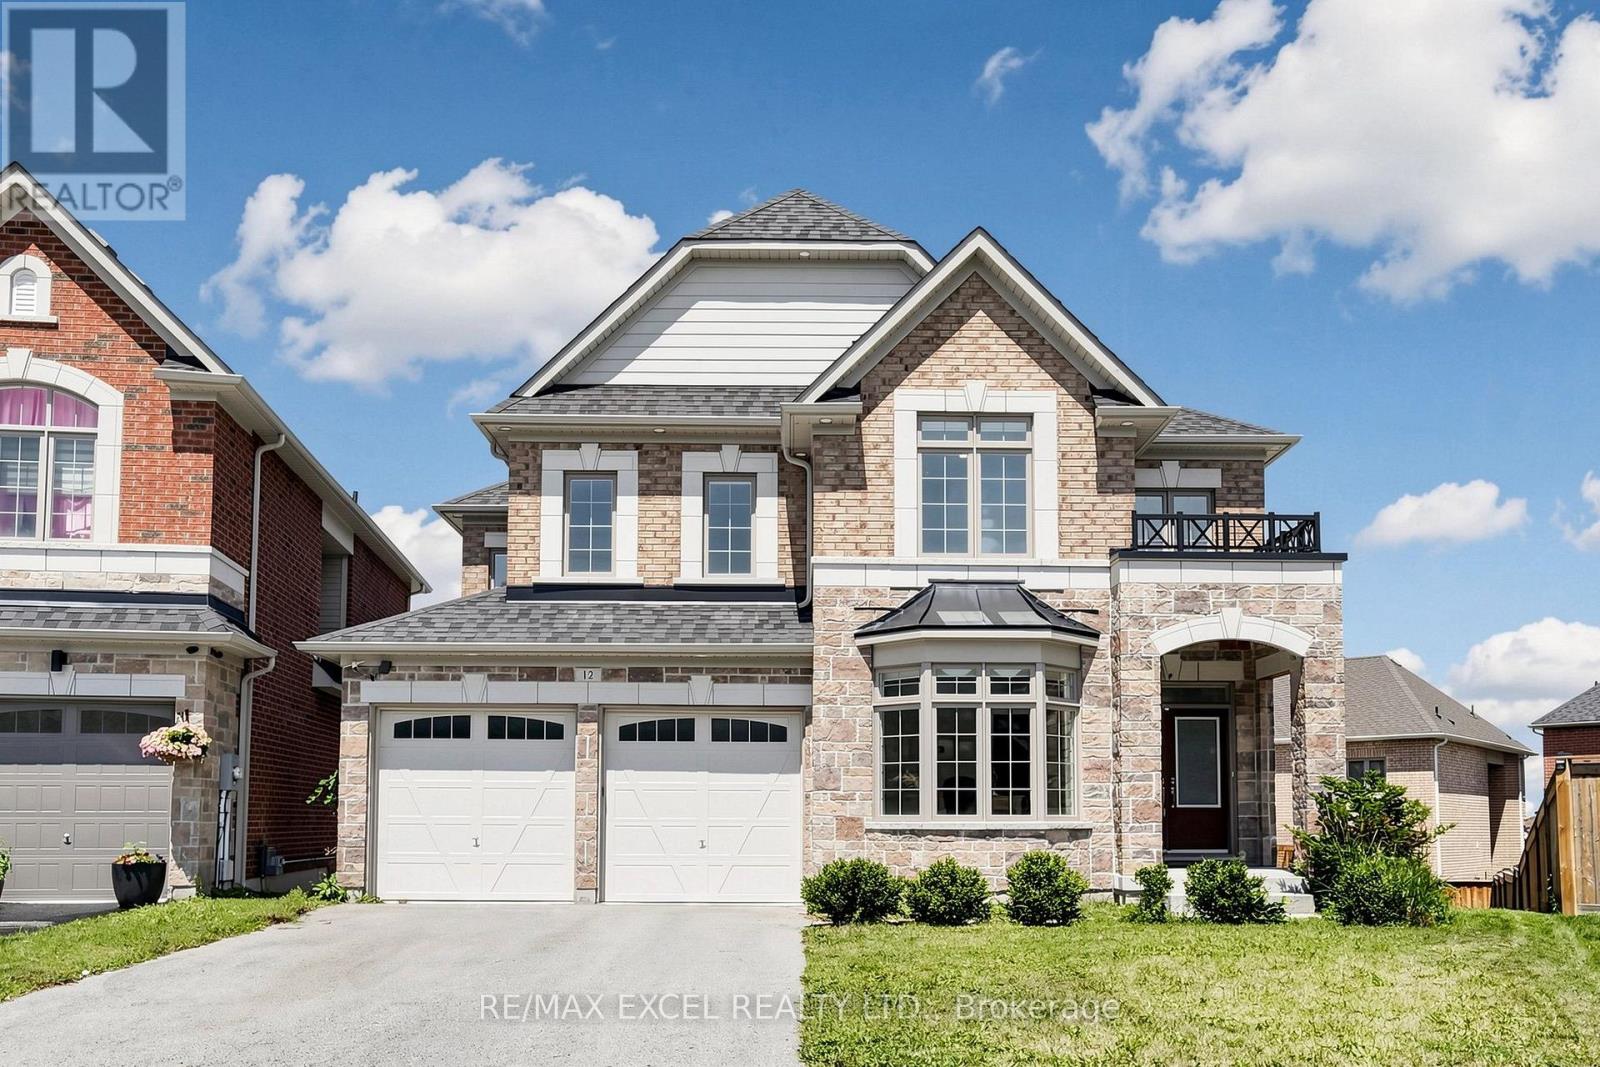
12 Acacia Court
East Gwillimbury, Ontario
Welcome To This Exceptional Executive Detached Home On A Premium Pie-Shaped Lot Nestled On A Quiet Cul-De-Sac In The Highly Sought-After Holland Landing Community Of East Gwillimbury! Offering Over 2,838 Sq.Ft. Above Grade Plus A Professionally Finished Walk-Out Basement, This Beautifully Updated Home Combines Modern Elegance With Outstanding Functionality. Over $200,000 Spent On Quality Renovations In 2022!The Bright Open-Concept Main Floor Features 9-Ft Ceilings, Engineered Hardwood Flooring, Pot Lights, Elegant Finishes, And Large Windows That Fill The Home With Natural Light. The Modern Kitchen Showcases Quartz Countertops, Stylish Cabinetry, Ample Storage, And A Spacious Breakfast Area, Seamlessly Flowing Into The Living And Dining Rooms, Perfect For Everyday Living And Entertaining. The Main Floor Office Offers Flexibility And Can Easily Be Converted Into A Fifth Bedroom.Upstairs Features 4 Generously Sized Bedrooms And 3 Full Bathrooms, Including 2 Bedrooms With Private Ensuites. The Spacious Primary Retreat Offers A Walk-In Closet And A Luxurious Ensuite Bath W/Double Sinks . The Professionally Finished Walk-Out Basement Includes A Kitchen, 3-Piece Bathroom, Large Recreation Area, And Separate Walk-Out To The Backyard, Offering Excellent In-Law Or Multi-Generational Living Potential.Enjoy Outdoor Living On The Massive Deck Overlooking The Private Pie-Shaped Backyard, Perfect For Family Gatherings And Summer Entertaining. Additional Features Include Direct Garage Access Into The Home And Outstanding Curb Appeal.Conveniently Located Minutes To East Gwillimbury GO Station, Highways 404 & 400, Upper Canada Mall, Costco, Walmart, Cineplex, Parks, Conservation Areas, Schools, Restaurants, And Everyday Amenities. A Rare Opportunity To Own A Turn-Key Family Home In One Of East Gwillimbury's Most Desirable Neighbourhoods! (id:63381)
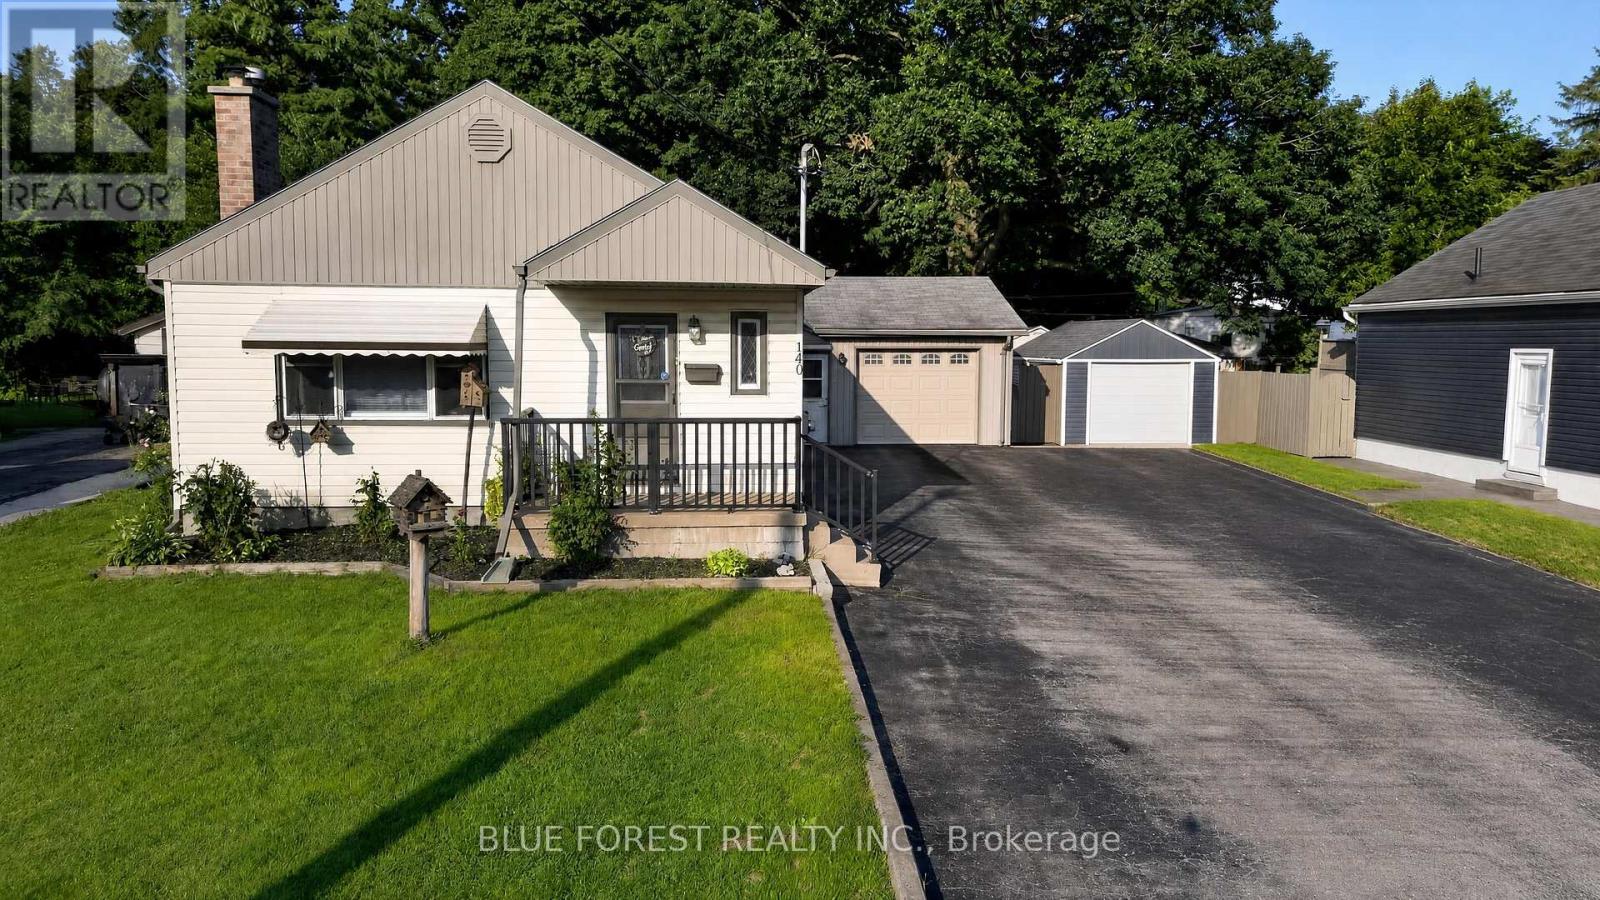
140 Highbury Avenue N
London East, Ontario
Rare Multi-Generational Gem or Premier Investment Opportunity / Spacious Bungalow with Resort-Style BackyardWelcome to a truly unique and versatile residence offering unparalleled space, functional division, and exceptional outdoor living. Designed with flexible living in mind, this sprawling bungalow boasts a main floor tailored for two distinct living setups or a grand family footprint, complemented by a fully equipped, double-entry basement suite. The main floor offers 4 bedrooms, 2 kitchens, 2 full bathrooms and a sunroom the takes you to a 16x32 Inground Pool and an ample outdoor dining and lounging space shaded for ultimate comfort. There are 2 separate exterior entrances to the basement that has a Kitchen, 2 bedrooms a full bathroom an execise room. 1.5 car garage and a driveway for 8 cars. Whether you are looking for an income-generating investment, a multi-generational setup with total independence, or an expansive forever home with an incredible backyard retreat, this property delivers endless potential. (id:63381)