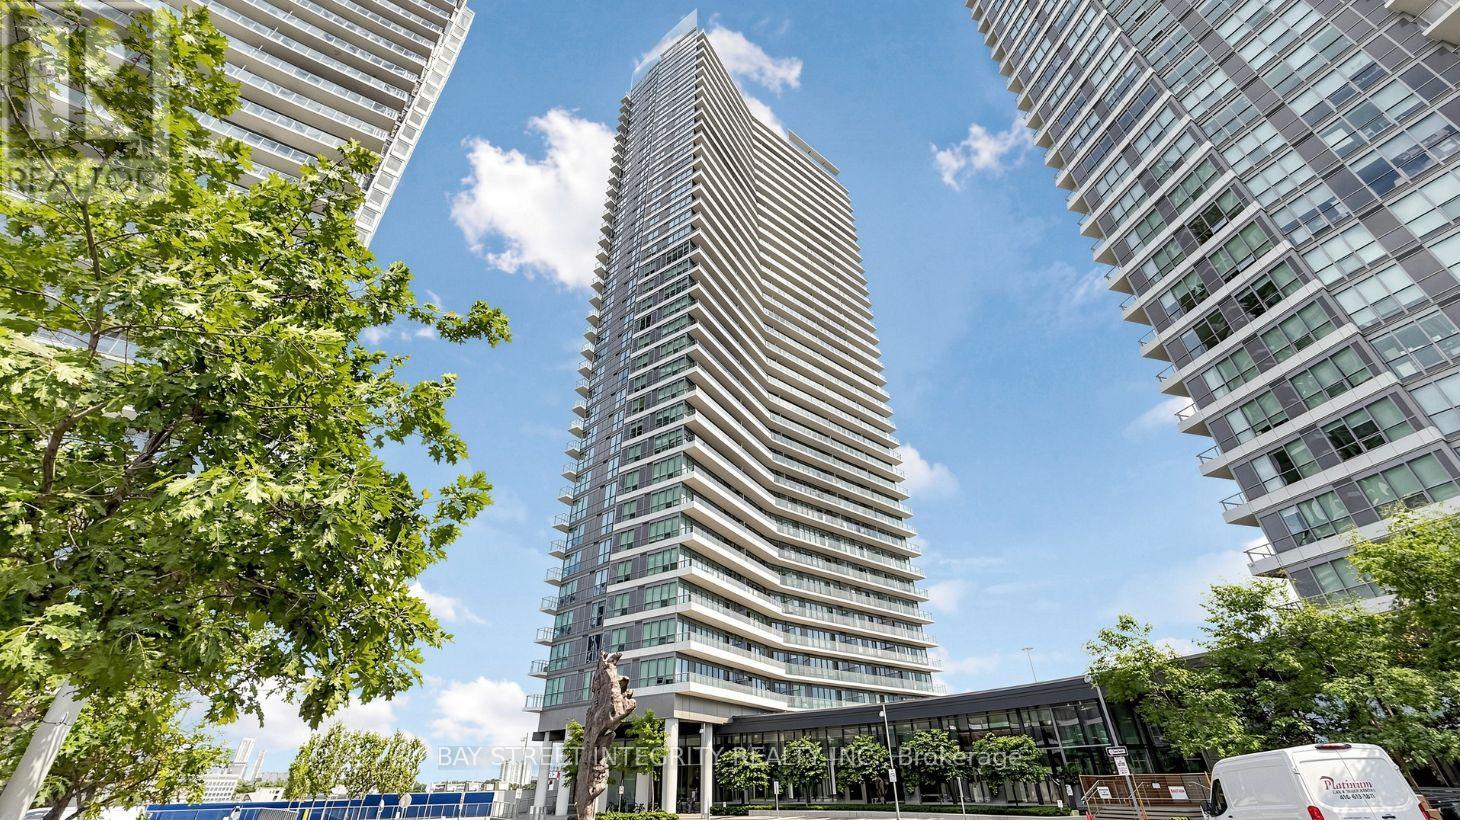
Sun-filled southwest corner suite with an oversized layout and 9-ft ceilings. This move-in-ready 2-bedroom, 2-bathroom condo offers 818 sq. ft. of interior space plus a 152 sq. ft. balcony. Bright open-concept living features floor-to-ceiling windows, built-in stainless steel appliances and quartz countertops. Steps to groceries, restaurants and the subway, with quick access to Hwy 401 and the DVP. Amenities include a pet spa, basketball and tennis courts, car wash, BBQ area and gym. (id:63381)
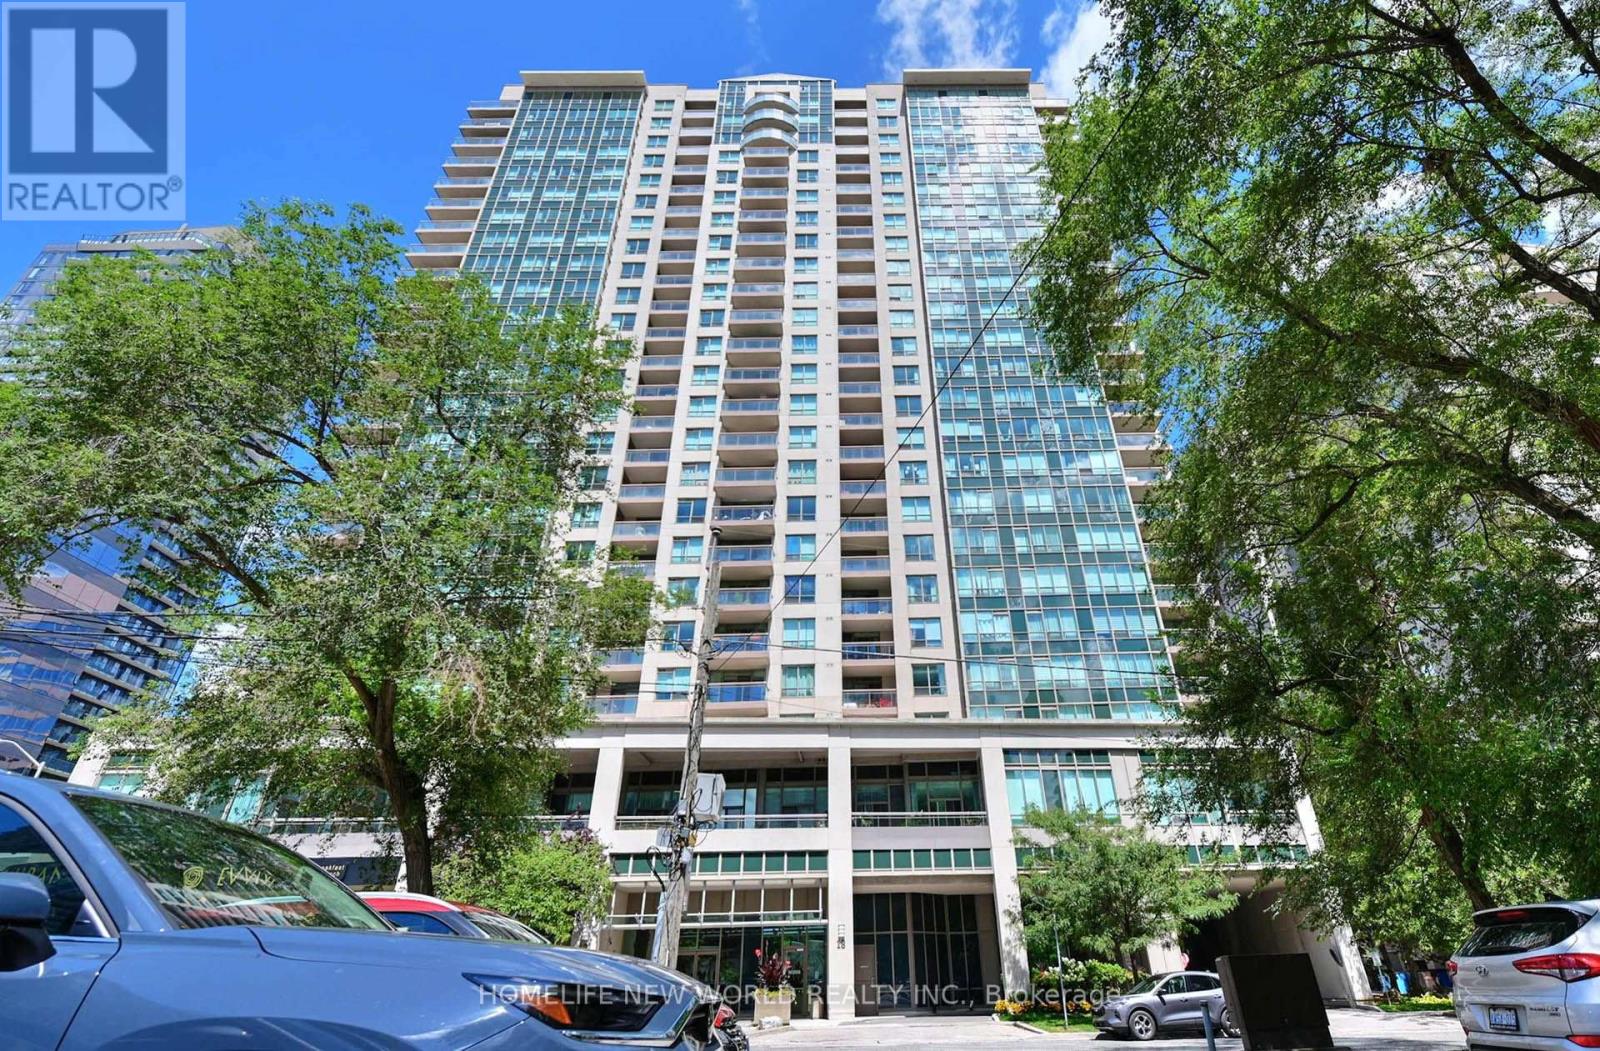
Bright , Spacious, perfect layout unit in the Heart Of North York. Steps To Subway, Restaurants, Shopping, Parks, Main Library, Mel Lastman Square & School. Amenities: Sauna, Billiard & Party Room, Library, Gym, Whirlpool, 24 Hr Concierge. Not Far From Hwy 401. good for first buyer or investor (id:63381)
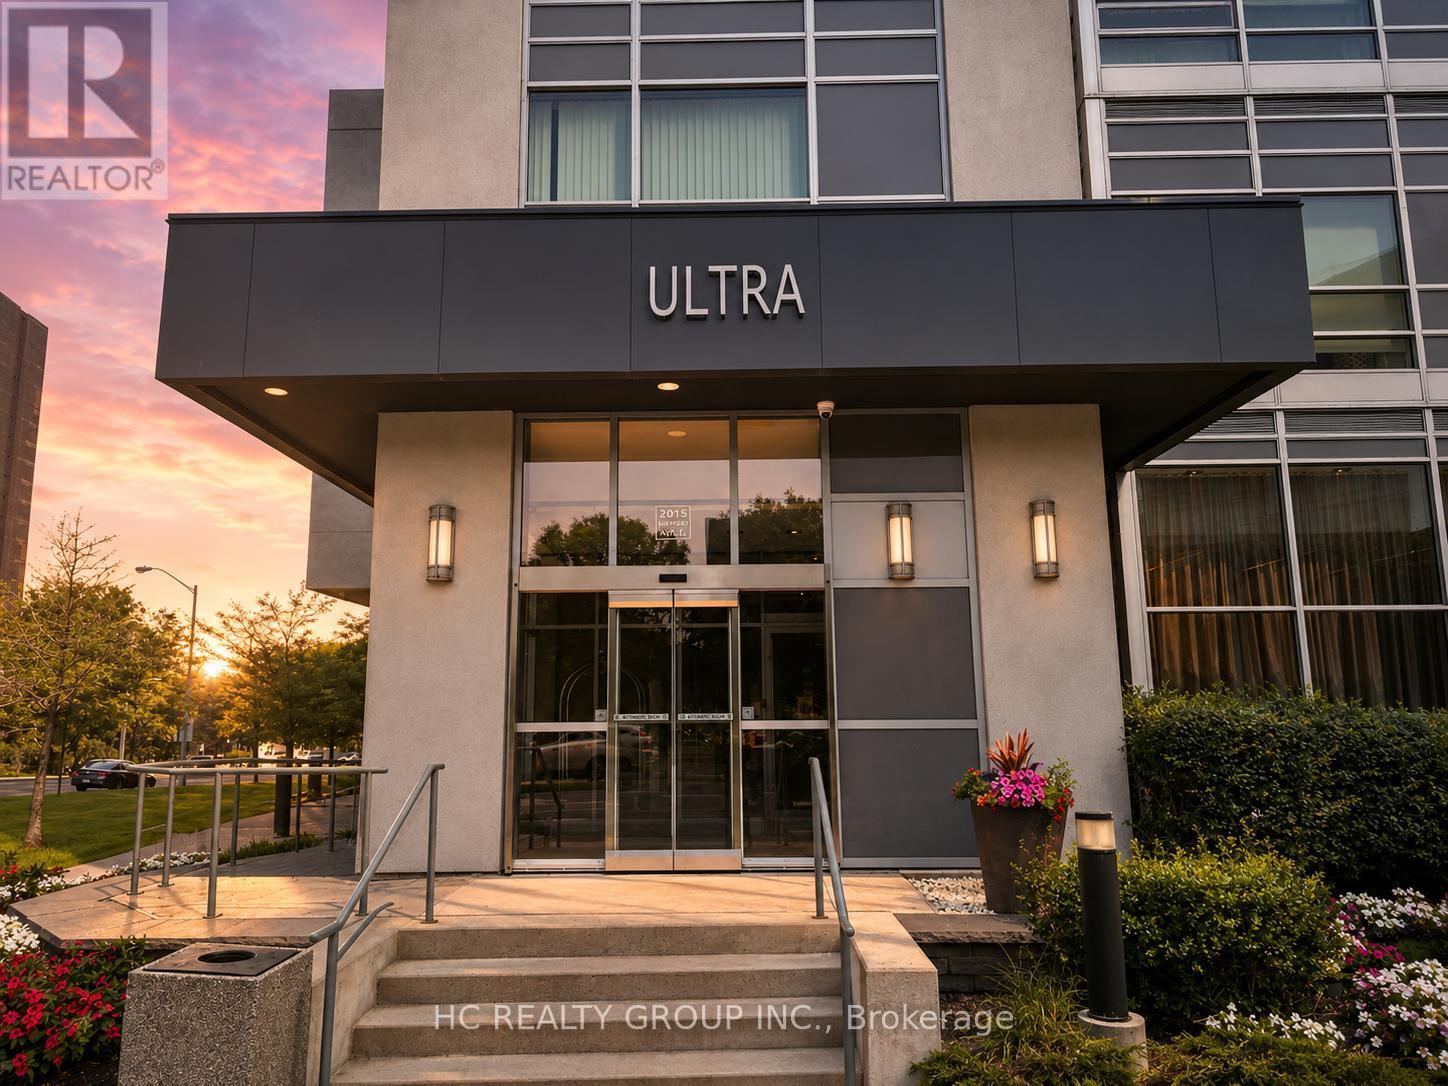
Sun Filled 2 Bedroom Condo W/ Parking & Locker In Ultra At Heron Hills By Monarch. Functional Layout 713 Sqft + 110 Sqft Balcony, Primary Room Features Walk In Closet, Unobstructed South Facing Downtown Views, Freshly Painted, New Kitchen Cabinet W/ Quartz Countertop, New Bath Vanity, New Lighting Fixtures & Newer Floorings Throughout The Unit, Building Amenities Includes: 24 Hr Concierge & Security, Rooftop BBQ Area, Yoga & Stretch Room, Gym, Saunas, Game Room, Library, Media Room, Indoor Pool & Hot Tub + Steam Rooms, Mins Away From 404/DVP & 401, Fairview Mall, Don Mills Subway Station & TTC Buses, TNT Supermarket *** Maintenance Fee Includes Water *** (id:63381)
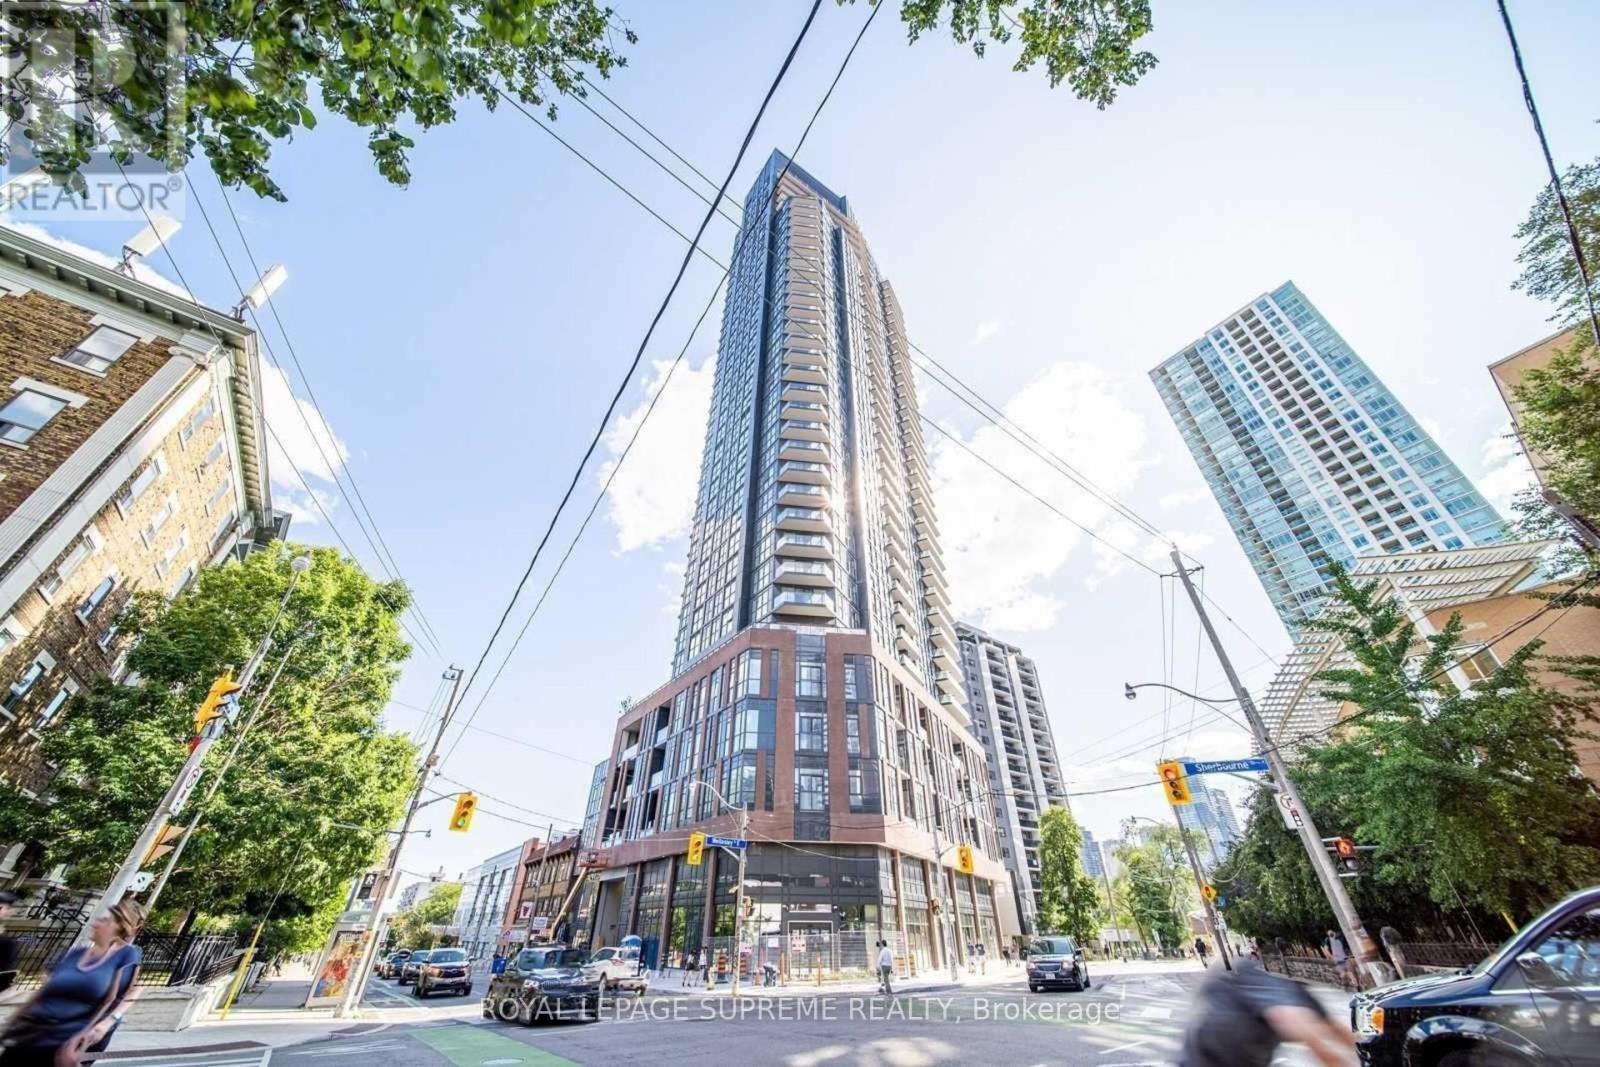
Rarely offered on the market. A spacious 1BR with parking! Welcome to 159 Wellesley St E. This 1-bedroom, 1-bathroom suite features 631 sq. ft. of thoughtfully designed living space with ~9-ft ceilings, quality finishes, and stunning 26th-floor views. Residents enjoy an incredible lifestyle with standout building amenities, including a unique 360-degree outdoor running track, 24-hr fitness studio, yoga studio, zen-inspired sauna, games room with billiards, party room, outdoor BBQs, Wi-Fi lounge, guest suites, visitor parking, and a 24-hr concierge. Located on the edge of historic Cabbagetown, you are steps from TTC transit, with Sherbourne Station just an 8-minute walk away. Everyday essentials are right at your doorstep, including FreshCo, Food Basics, local markets, and the Cabbagetown Farmers' Market just 4 to 8 minutes away. Make this beautiful condo your home today! *Some photos are virtually staged.* (id:63381)
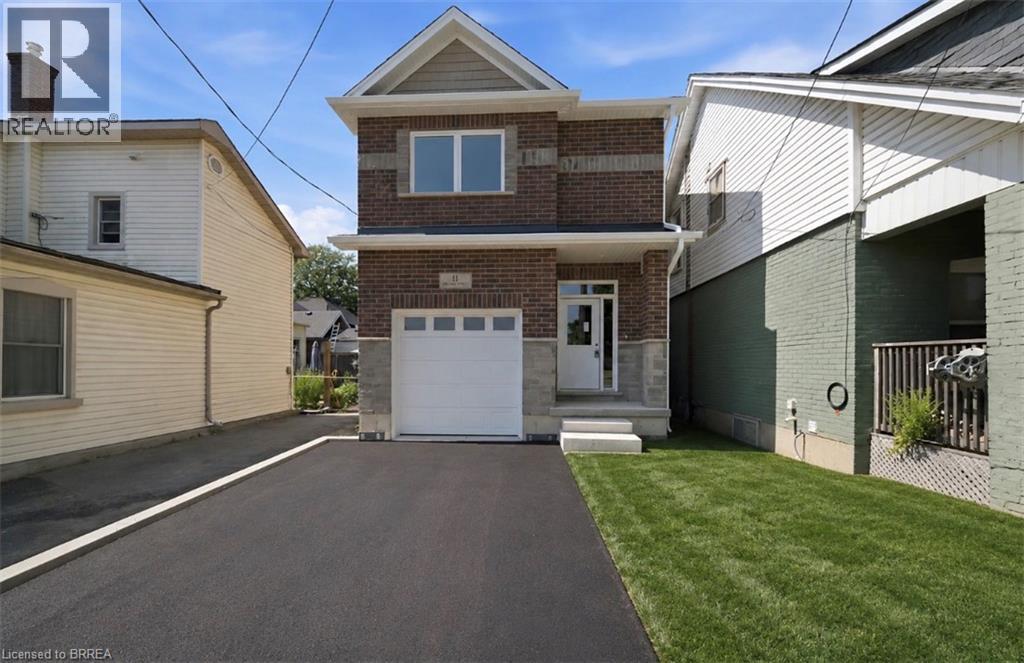
Welcome to 11 Ontario Street, Brantford! This newly built 2-bedroom, 2.5-bathroom home offers modern living with soaring ceilings, an open-concept layout, a 1 car garage and stylish finishes throughout. The bright kitchen features stainless steel appliances, ample cabinetry, and flows seamlessly into the living and dining area, making it perfect for everyday living and entertaining. A walk out deck upon the kitchen and dining space offers great convenience. Upstairs, you'll find spacious bedrooms with beautiful closets and well-appointed bathrooms as well as a laundry room. The 5 foot crawl space offers ample storage space. This gently lived in, move-in-ready home is an excellent opportunity for first-time buyers, downsizers, or investors. Conveniently located just minutes from downtown Brantford, you'll enjoy easy access to shopping, restaurants, cafes, parks, the Grand River trails, public transit, Wilfrid Laurier University, and Highway 403 for an easy commute. (id:63381)
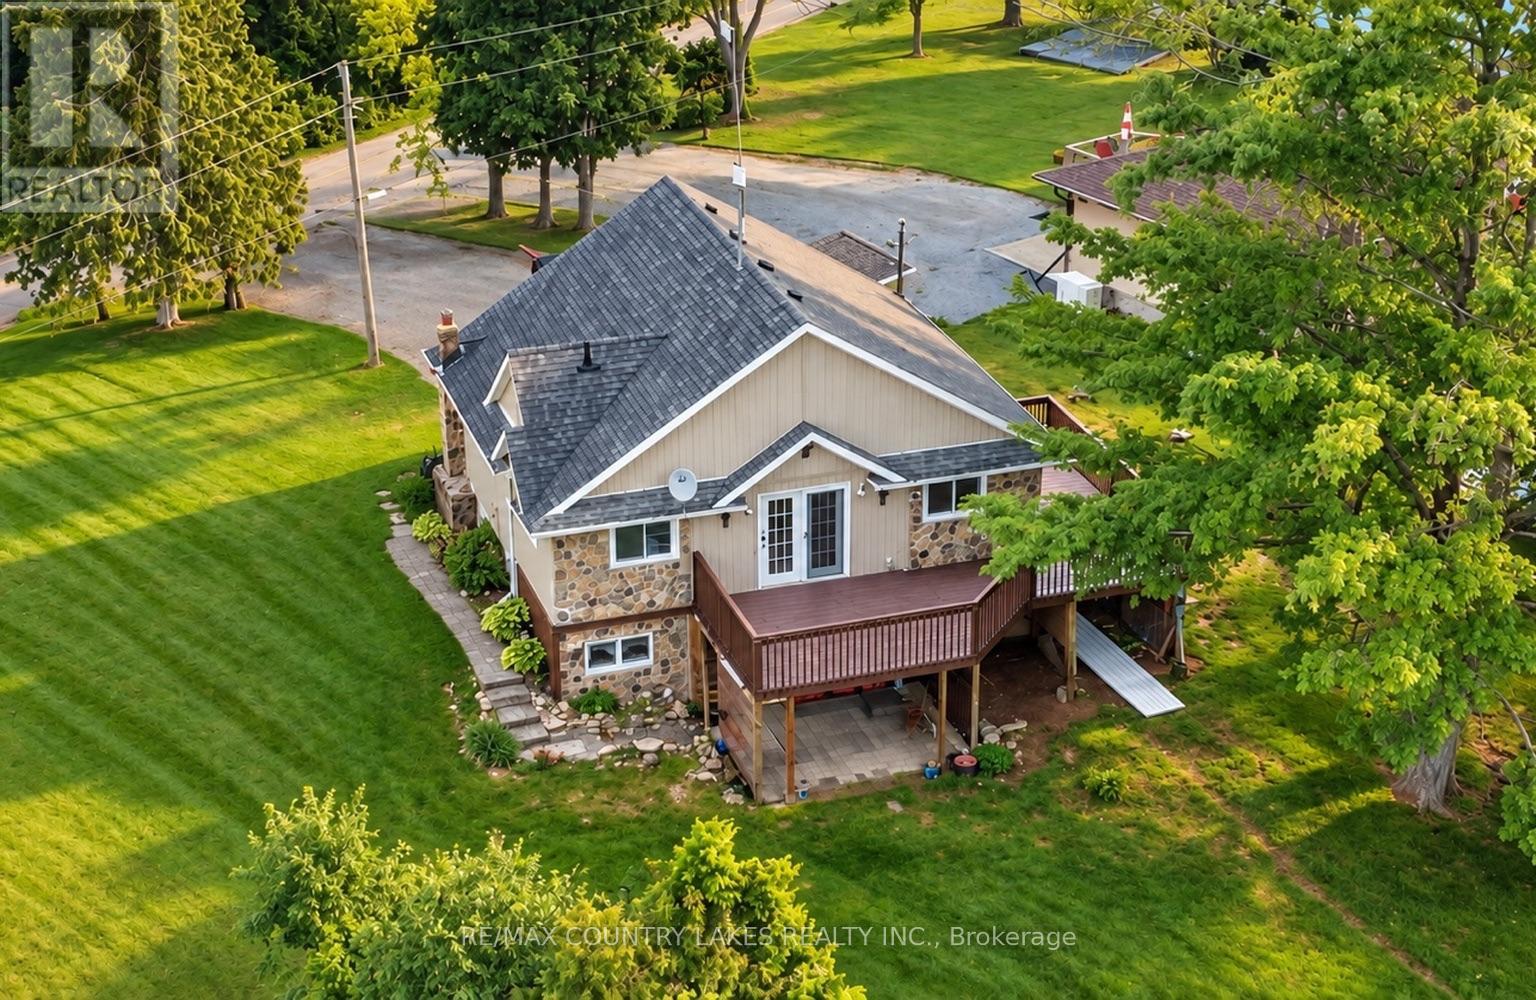
Welcome to this spacious 3+1 bedroom home offering over 80 feet of southern-exposure waterfront on beautiful Canal Lake. Tucked away on a quiet dead-end street with minimal traffic, this property is the perfect place to enjoy peaceful waterfront living year-round. The bright, open-concept main level features kitchen, living and dining area with cathedral ceilings and a walkout to a large wrap-around deck overlooking the water-an ideal setting for entertaining or simply relaxing with your morning coffee. Three bedrooms and a 4-piece bathroom complete the upper level. The fully finished lower level offers exceptional flexibility with a self-contained apartment or in-law suite featuring its own kitchen, living room with propane fireplace, 4-piece bathroom, above-grade windows, separate entrance with walkout to a covered patio, and shared laundry facilities. Whether you're accommodating extended family or looking to generate additional income, the home offers excellent potential for two separate living spaces or rental opportunities. Outside, enjoy over 80 feet of shoreline with a floating dock and a gradual, wade-in waterfront that's perfect for launching a canoe or kayak, and enjoying the southern exposure. The waterfront is best suited for smaller boats, as access to the main lake is limited by a low-clearance bridge, providing a quieter and more peaceful boating environment. Additional features include a drilled well, full septic system, electric base board heating on the main level, propane wall furnace and propane fireplace in the lower level, and plenty of outdoor space to enjoy the waterfront lifestyle. (id:63381)
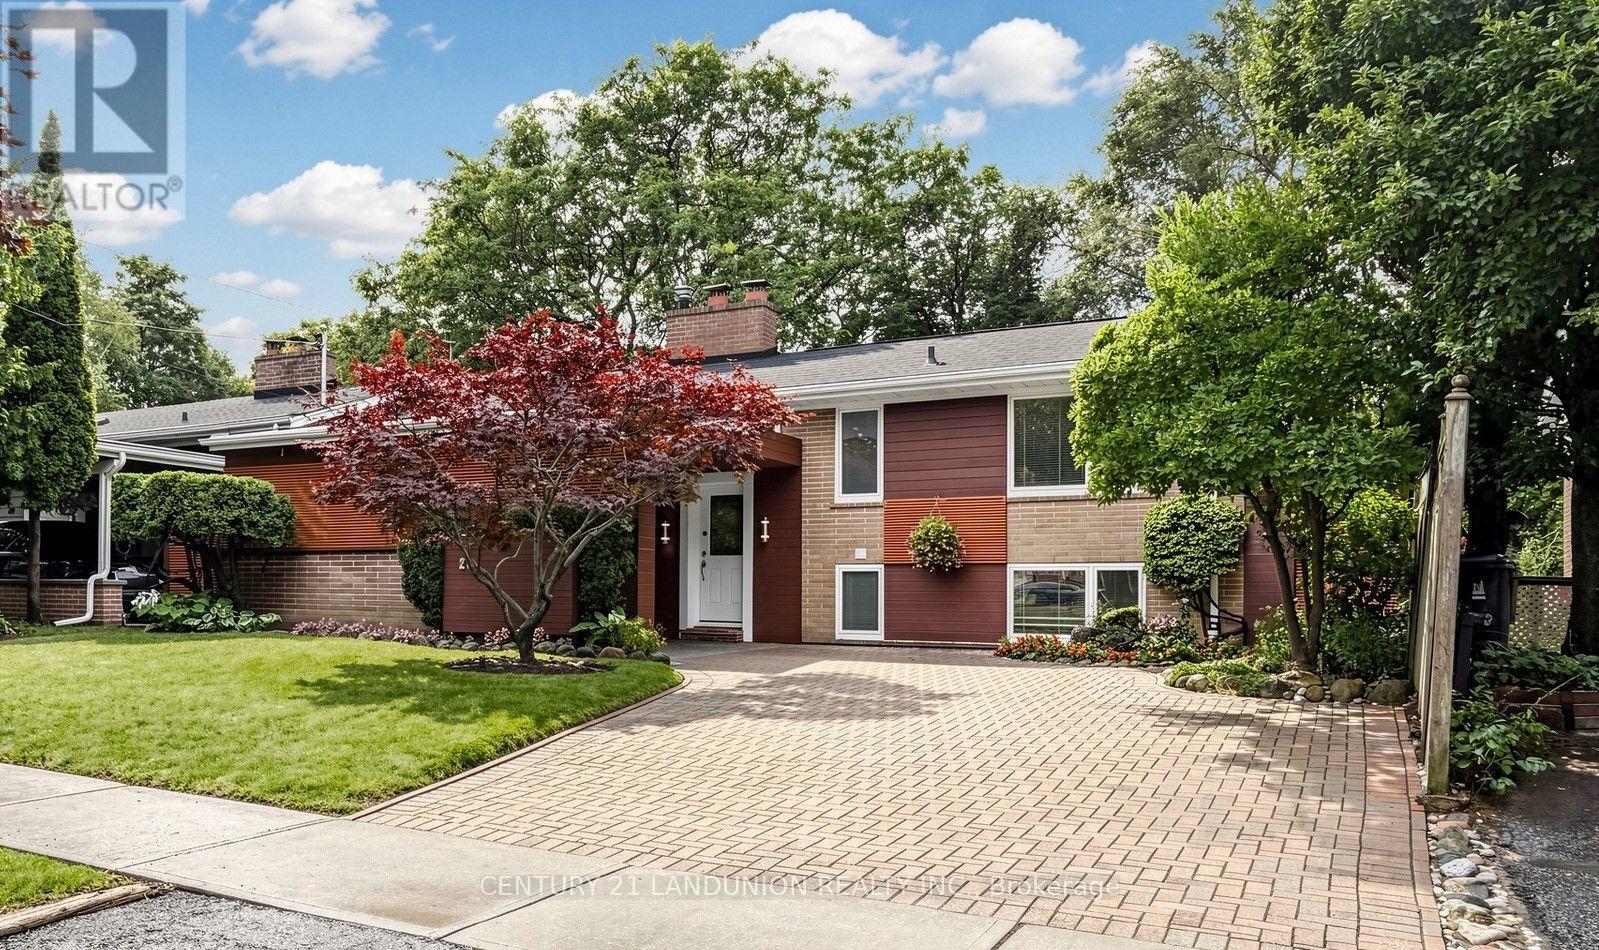
A Rare Gem! Nestled against a beautiful ravine area, this exceptional property offers stunning private views and a convenient location with easy access to Bus/Future Subway/Park/School/Shopping/Highway/YMCA /Library & More!. An excellent opportunity with multiple options-perfect for investment, personal residence, or both. Living Rm and 2 Bedroom with Cathedral Ceiling, 2 fireplaces, 3 upgraded washrooms, Freshly painted, 4th bedroom with W/O to backyard use as office-sitting, (id:63381)
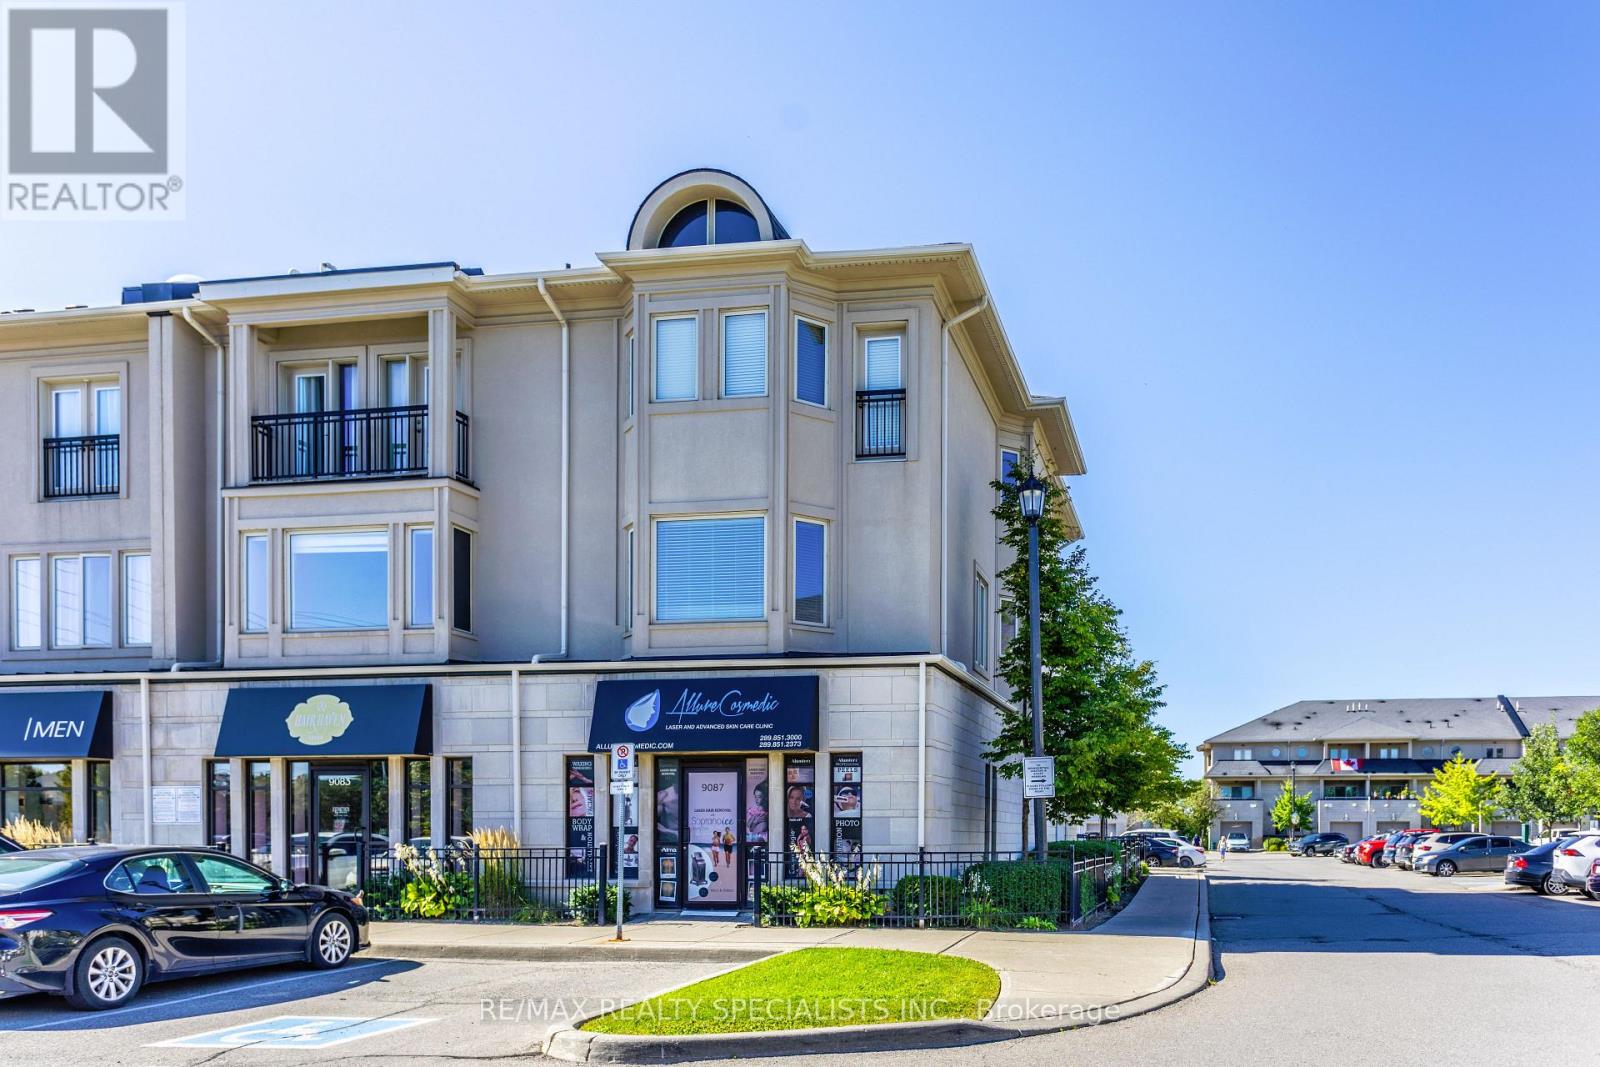
RARE LIVE/WORK OPPORTUNITY IN THOMPSON SQUARE! Exceptional end/corner unit offering a unique combination of premium commercial space and beautifully renovated residential living. This impressive property provides 4,500+ sq. ft. of total finished living space, making it ideal for investors, professionals, business owners, or those seeking a truly versatile live/work lifestyle. The 876 sq. ft. commercial unit features excellent exposure, ample parking, and a 2-piecebathroom. Currently tenanted, it offers an attractive built-in income stream while providing an excellent long-term investment opportunity. The approximately 2,800 sq. ft. residential townhome is an end unit and has been extensively renovated from top to bottom. Featuring 3 bedrooms, 2.5 bathrooms, a functional layout with formal living and dining rooms, a spacious family room, and a large modern kitchen complete with quartz countertops and stainless steel appliances. The fully finished basement adds valuable additional living and functional space, including a second kitchen, extensive storage, and a fully finished clinic/professional-use area-ideal for an extended family, entertaining, home-based professional use, or a variety of business needs. Additional highlights include two dedicated parking spaces, abundant natural light, premium finishes, and the flexibility to seamlessly combine business, investment, and luxury living in one exceptional property. A rare opportunity to own a highly versatile live/work property in the sought-after Thompson Square community. Live, work, invest, and enjoy-all from one address! (id:63381)
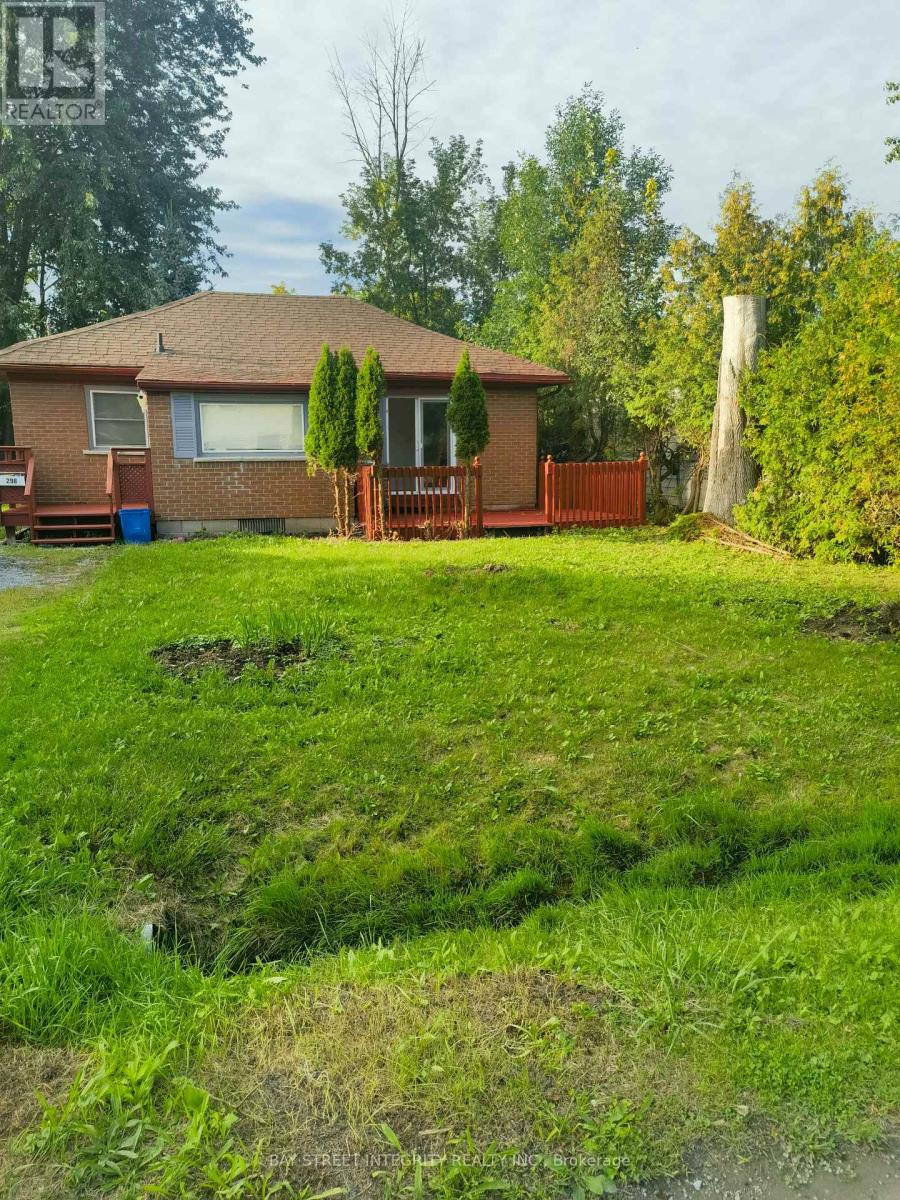
Detached bungalow situated on a 50 x 120 ft lot in Keswick South. Featuring two bedrooms, one 4-piece bathroom, brick exterior and a private driveway with parking for four vehicles. Municipal water and sewer. Conveniently located near Lake Simcoe, local amenities and The Queensway S. Vacant and available for immediate possession. (id:63381)
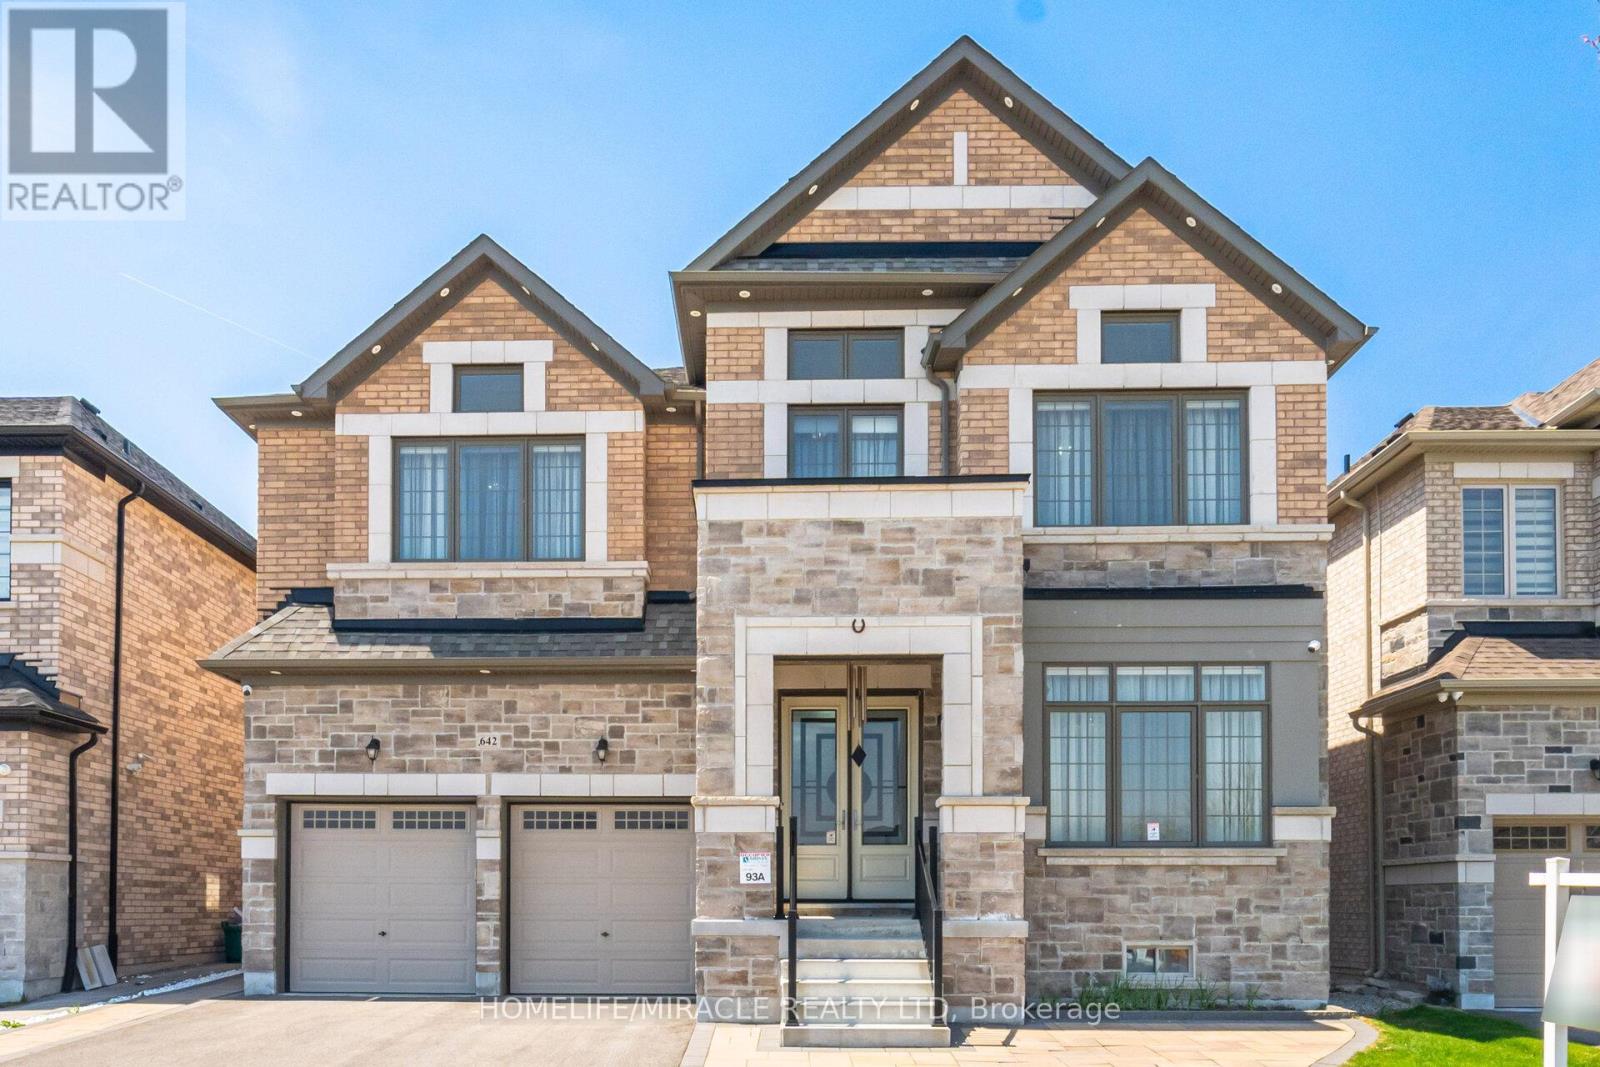
Luxurious 4 Yr new, over 6100 SF total living area (4218 above grade). All 5 bedrooms upstairs have ensuite bath and walk-in closet. Den on main floor; can also be used as a 6th bedroom with attached full ensuite bath and closet. Newly finished, city-approved, legal second dwelling 2 bedroom basement apartment. Additional rec room and home theater room in basement for owner's use. Tons of upgrades including 10 feet ceiling on main floor and primary bedroom upstairs. 9 feet ceiling in the rest of the upstairs area. 9 feet ceiling in basement. Brand new high-end kitchen with premium white high-gloss cabinets, 10 feet wide island, 5 Jenn-Air Built-In appliances with quartz countertops and matching backsplash. Hardwood floors and 24x24 tiles on main floor. Waffle ceiling in family room. Wainscotting, crown molding, high baseboards, metal pickets, in-ground Wi-Fi-controlled sprinkler system in front and backyard, garden shed, and landscaped stone in front, side, and backyard. Laundry room upstairs. 4K CCTV Camera system. Exterior pot lights, safety and security film on all windows and doors on main floor and basement (helps provide a barrier to breaking-and-entering). Shears, curtains, and blackout blinds. Upgraded light fixtures. Rough-in for electric car charger. Rough-in for central vacuum. Newly opened, across from the house, Nashville park, which features Junior/senior playgrounds, double tennis court with pickleball line overlay, multi-use lawn, native meadow and tree plantings forming an urban canopy walk, and shade structure. Walk to JK-8 public and Catholic schools. Walking trails. Minutes to highway 427 and new plaza. (id:63381)
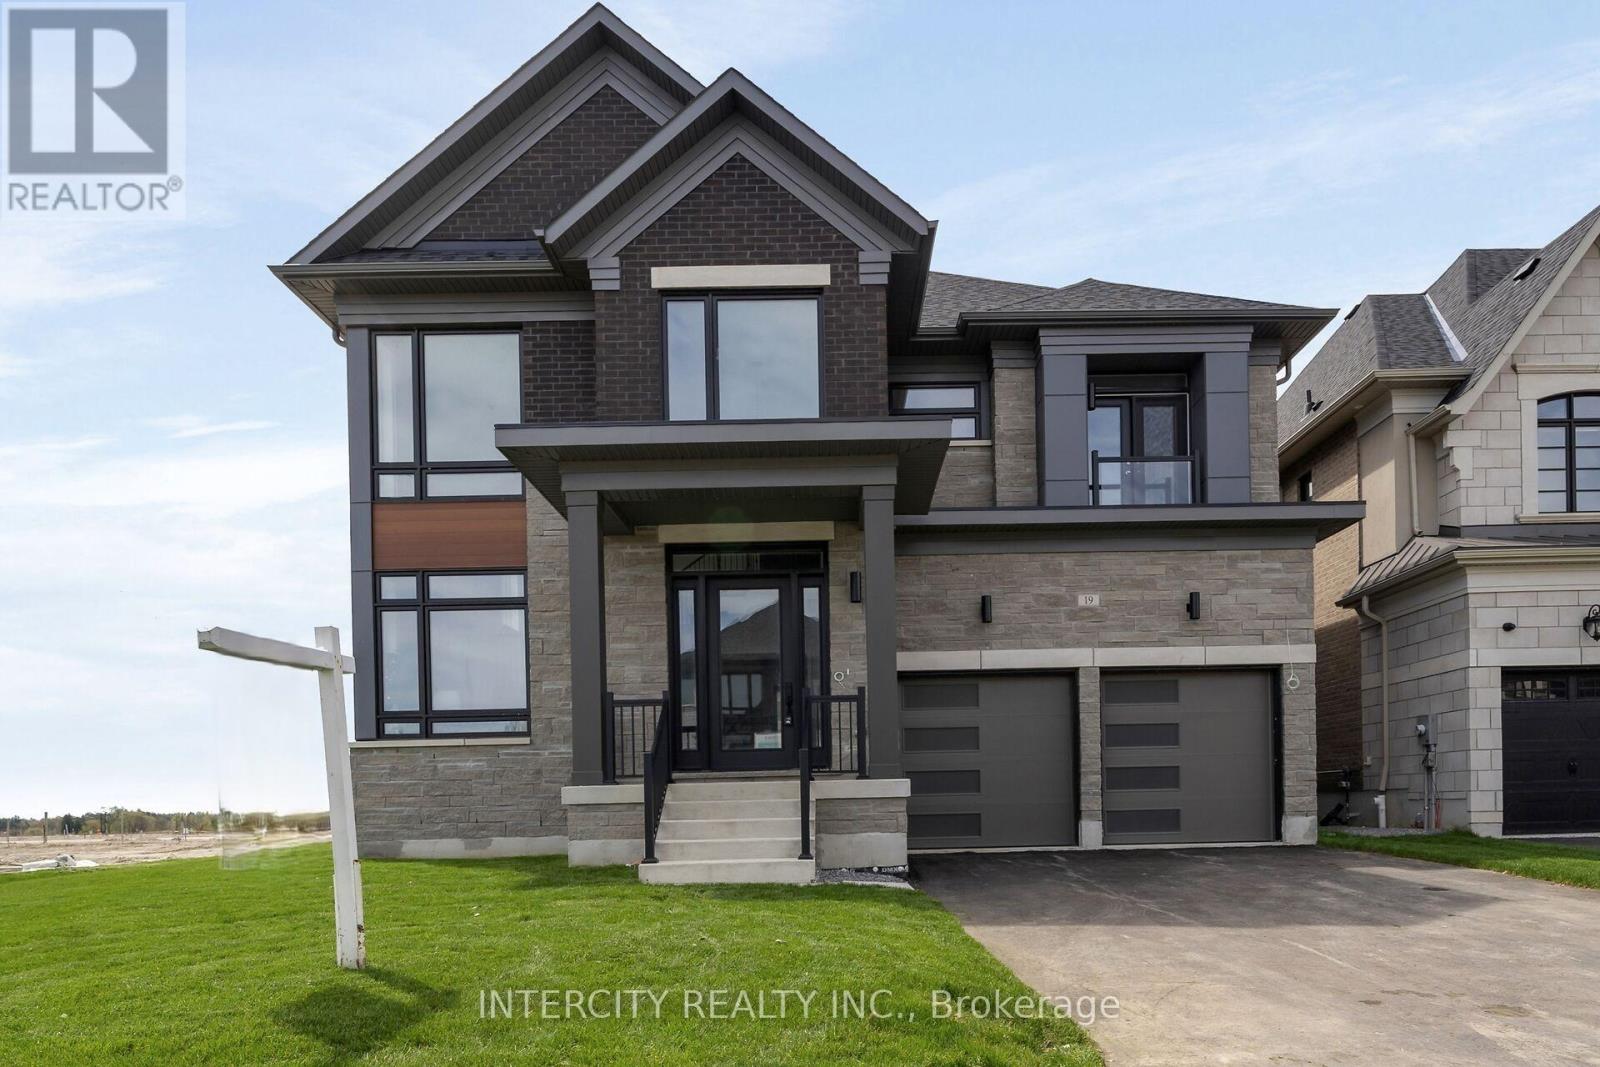
Brand New Luxury Detached Home - Oxford Model (Elevation C) In The Prestigious Kings Calling Community In King City. Offering Approximately 5,000+ Sq Ft Of Elegant Living Space, This Home Features 4 Spacious Bedrooms And 4.5 Bathrooms, Designed With A Functional And Sophisticated Layout. Enjoy A Bright Open-Concept Main Floor With Large Principal Rooms, A Gourmet Kitchen Perfect For Entertaining, And High-End Finishes Throughout. The Primary Suite Offers A Spa- Inspired Ensuite And Walk-In Closet. Premium Appliance Package Included. Situated On A Beautiful Lot In A Prime Location Close To Top Schools, Parks, Transit, And All Amenities. A Rare Opportunity To Own A Move-In Ready Luxury Home In One Of King City's Most Sought-After Communities. (id:63381)
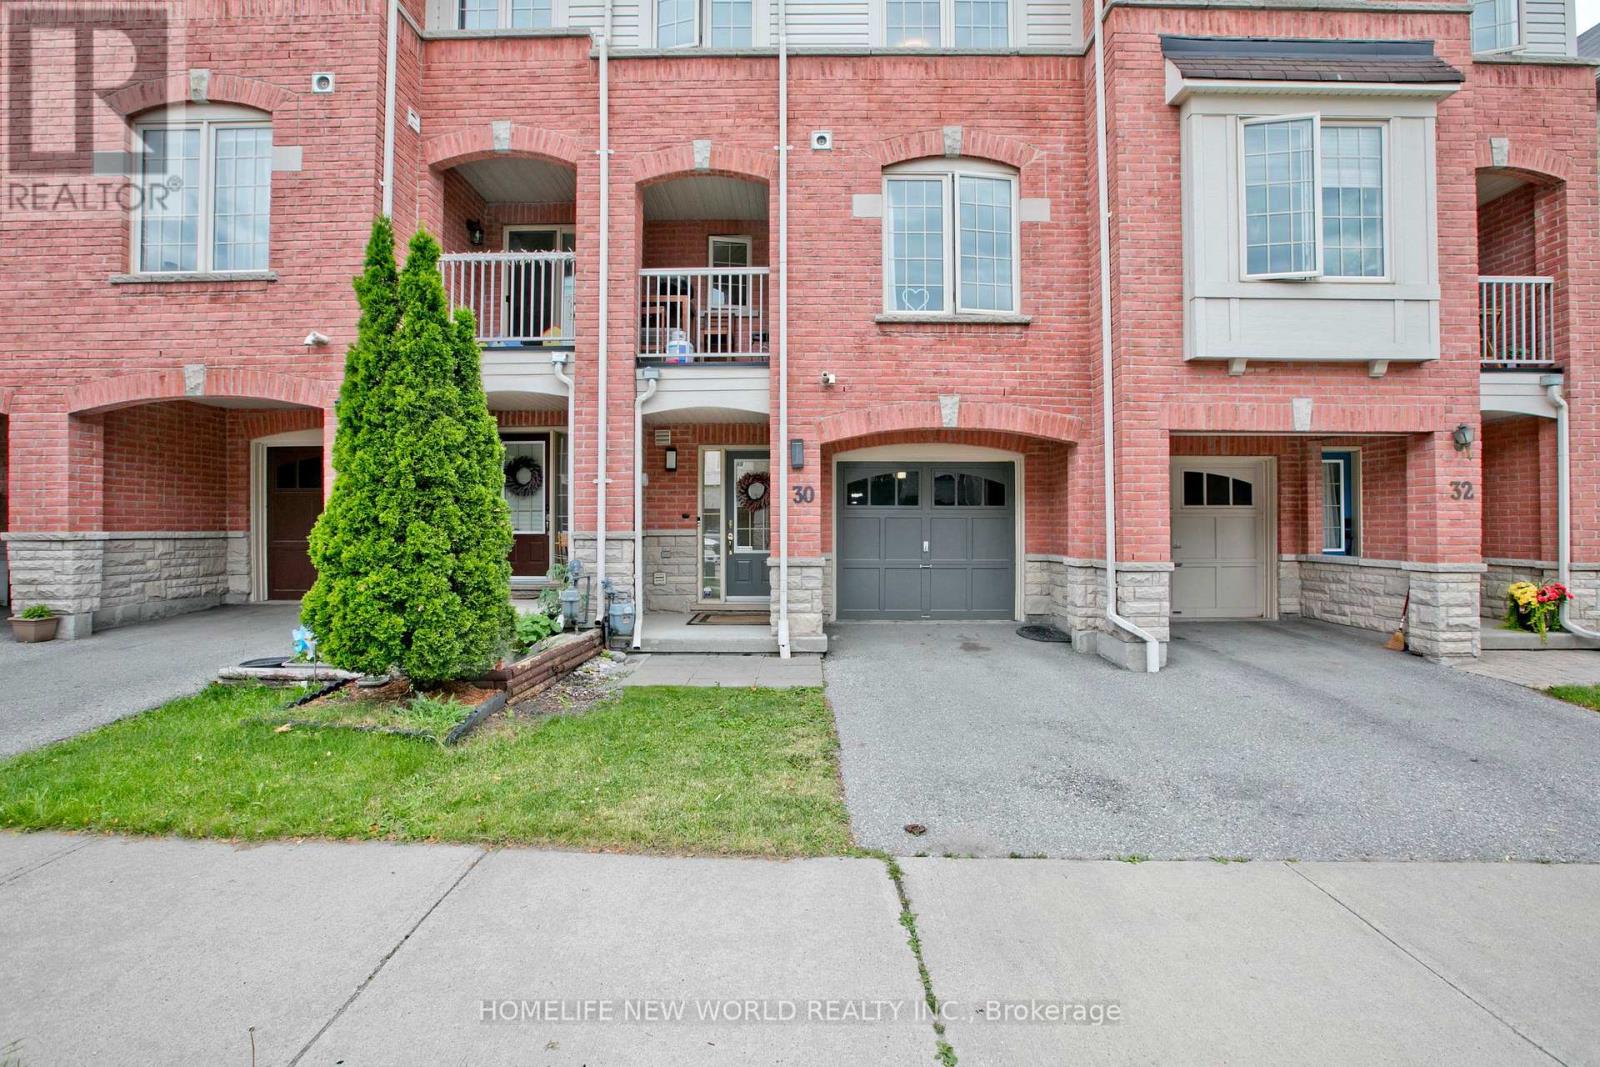
Beautiful Freehold Townhome Located In A Highly Demanding Community. Featuring A Bright Open-Concept Layout With Spacious Living And Dining Areas, Walk-Out To A Private Sundeck, And Large Windows Providing Plenty Of Natural Light. Renovated Kitchen With Quartz Countertops, Breakfast Bar, Updated Appliances And Stylish Backsplash. Fully renovated Modern bathroom featuring elegant contemporary finishes, Upgraded Fixtures. Generously Sized Bedrooms, Including A Versatile Second Bedroom Ideal For A Home Office, Nursery Or Guest Room. Conveniently Situated Close To Shopping, Schools, Parks, Medical Facilities, Public Transit And Easy Access To Highways 401, 407 & 412. Perfect For First-Time Buyers, Downsizers Or Investors. (id:63381)
Contains information related to marketing campaigns of the user. These are shared with Google AdWords / Google Ads when the Google Ads and Google Analytics accounts are linked together.
90 days
__utma
ID used to identify users and sessions
2 years after last activity
__utmt
Used to monitor number of Google Analytics server requests
10 minutes
__utmb
Used to distinguish new sessions and visits. This cookie is set when the GA.js javascript library is loaded and there is no existing __utmb cookie. The cookie is updated every time data is sent to the Google Analytics server.
30 minutes after last activity
__utmc
Used only with old Urchin versions of Google Analytics and not with GA.js. Was used to distinguish between new sessions and visits at the end of a session.
End of session (browser)
__utmz
Contains information about the traffic source or campaign that directed user to the website. The cookie is set when the GA.js javascript is loaded and updated when data is sent to the Google Anaytics server
6 months after last activity
__utmv
Contains custom information set by the web developer via the _setCustomVar method in Google Analytics. This cookie is updated every time new data is sent to the Google Analytics server.
2 years after last activity
__utmx
Used to determine whether a user is included in an A / B or Multivariate test.
18 months
_ga
ID used to identify users
2 years
_gali
Used by Google Analytics to determine which links on a page are being clicked
30 seconds
_ga_
ID used to identify users
2 years
_gid
ID used to identify users for 24 hours after last activity
24 hours
_gat
Used to monitor number of Google Analytics server requests when using Google Tag Manager
1 minute
Marketing cookies are used to follow visitors to websites. The intention is to show ads that are relevant and engaging to the individual user.
Facebook Pixel is a web analytics service that tracks and reports website traffic.