

111 - 3050 Orleans Road
Mississauga, Ontario
End unit 3-bedroom townhouse with 4 washrooms in an amazing neighbourhood! This bright and beautiful home includes a full 4-piece ensuite, renovated main bathroom, updated powder room, full 3 piece basement bathroom, updated flooring upstairs and in the basement, new light fixtures, fresh paint, updated fireplace surround, newer roof, eaves, garage door, front door, fencing and more! There's nothing to do but move in and enjoy! The kitchen is large and bright with a beautiful 4-panel bow window in the eat-in area, stainless steel appliances, glass tile backsplash, under-cabinet lighting, overhead Bluetooth Speaker lighting and more storage space than you'll know what to do with! The open concept living and dining areas feature large windows, a fireplace and a walk-out to a private yard. The primary bedroom includes an oversized walk-in closet, and the second and third bedrooms include triple door extra-wide closets. The basement includes a huge rec room plus a fantastic den/office space. This wonderful complex is excellent for families and features a beautiful outdoor pool and kids playground. The children can walk to Garthwood Park Public School or run and play in the local parks. Enjoy movies at the nearby Cineplex or a terrific meal at one of the many restaurants in the Oakville Entertainment Centrum. Commuting is easy with the nearby 403 and QEW, or pop over to Clarkson GO for a comfortable train ride downtown. Come and see this lovely home! (id:63381)
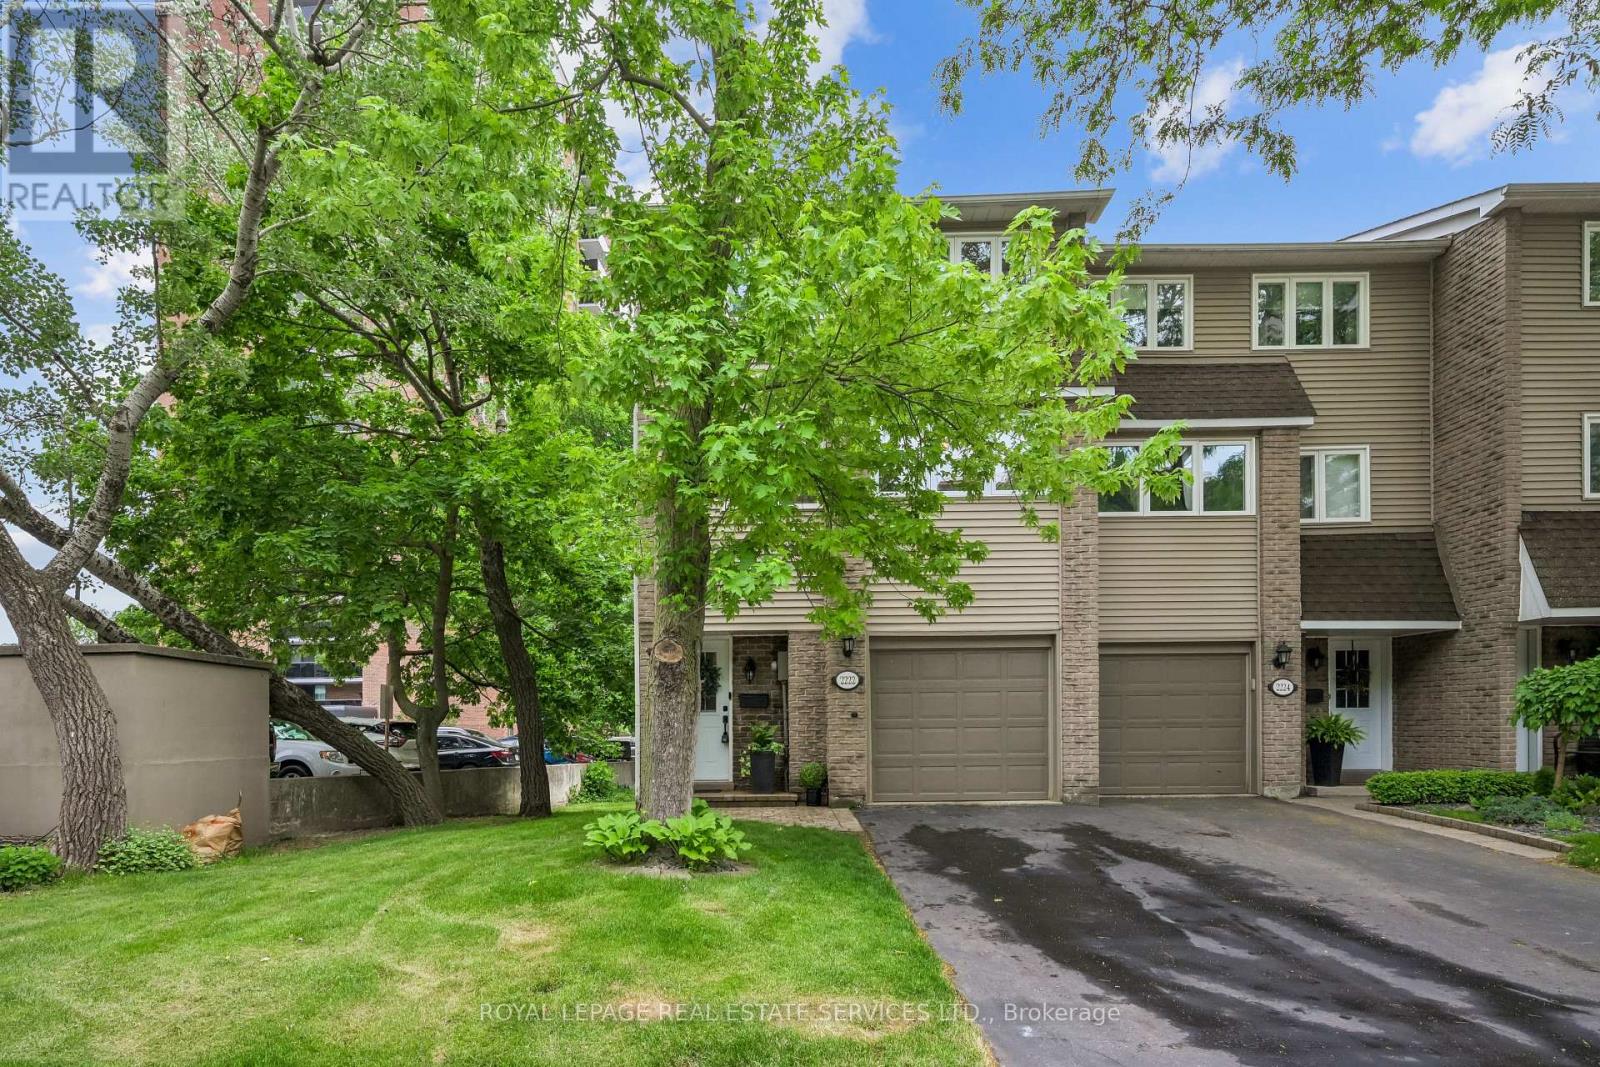
1 - 2222 Marine Drive
Oakville, Ontario
Lakeside living in the heart of Bronte! This immaculate end-unit townhouse has been extensively renovated and is ideally positioned so you're not driving through the complex to reach your home. Inside, you'll find a bright and inviting floor plan enhanced by new hardwood flooring, new baseboards, smooth ceilings, pot lights, new interior doors and hardware, upgraded lighting, and neutral décor throughout. The living room impresses with soaring ceilings and opens directly onto a spacious private deck-larger than most in the complex-offering exceptional privacy with no rear-facing neighbouring backyards or condo buildings. The dining room overlooks the living space below, creating a unique setting for entertaining and dinner parties. The updated kitchen features quartz countertops, a stylish tile backsplash and new stainless steel appliances, including an induction stove, dishwasher, and range hood. Large windows provide views of mature trees and parkette directly across the street, bringing natural beauty indoors. A convenient main-floor laundry includes an upgraded washer and dryer. Upstairs, a newly renovated 4pc bathroom, along with new closet doors and shelving in all bedrooms, enhances the home's move-in-ready appeal. The lower level offers a cozy rec room with a walkout to a stunning backyard retreat. As an end unit, the home benefits from added greenspace along the side of the home, offering extra windows, abundant natural light, and views of the surrounding mature trees. Significant updates provide peace of mind, including the roof, windows, and garage door, all replaced by the condo corp. Set in one of Bronte's most desirable locations, you're just steps from Lake Ontario, the harbour, marina, restaurants, cafés, and scenic waterfront trails. With thoughtful renovations throughout and an unbeatable lifestyle at your doorstep, this turnkey home is ready to be enjoyed! (id:63381)
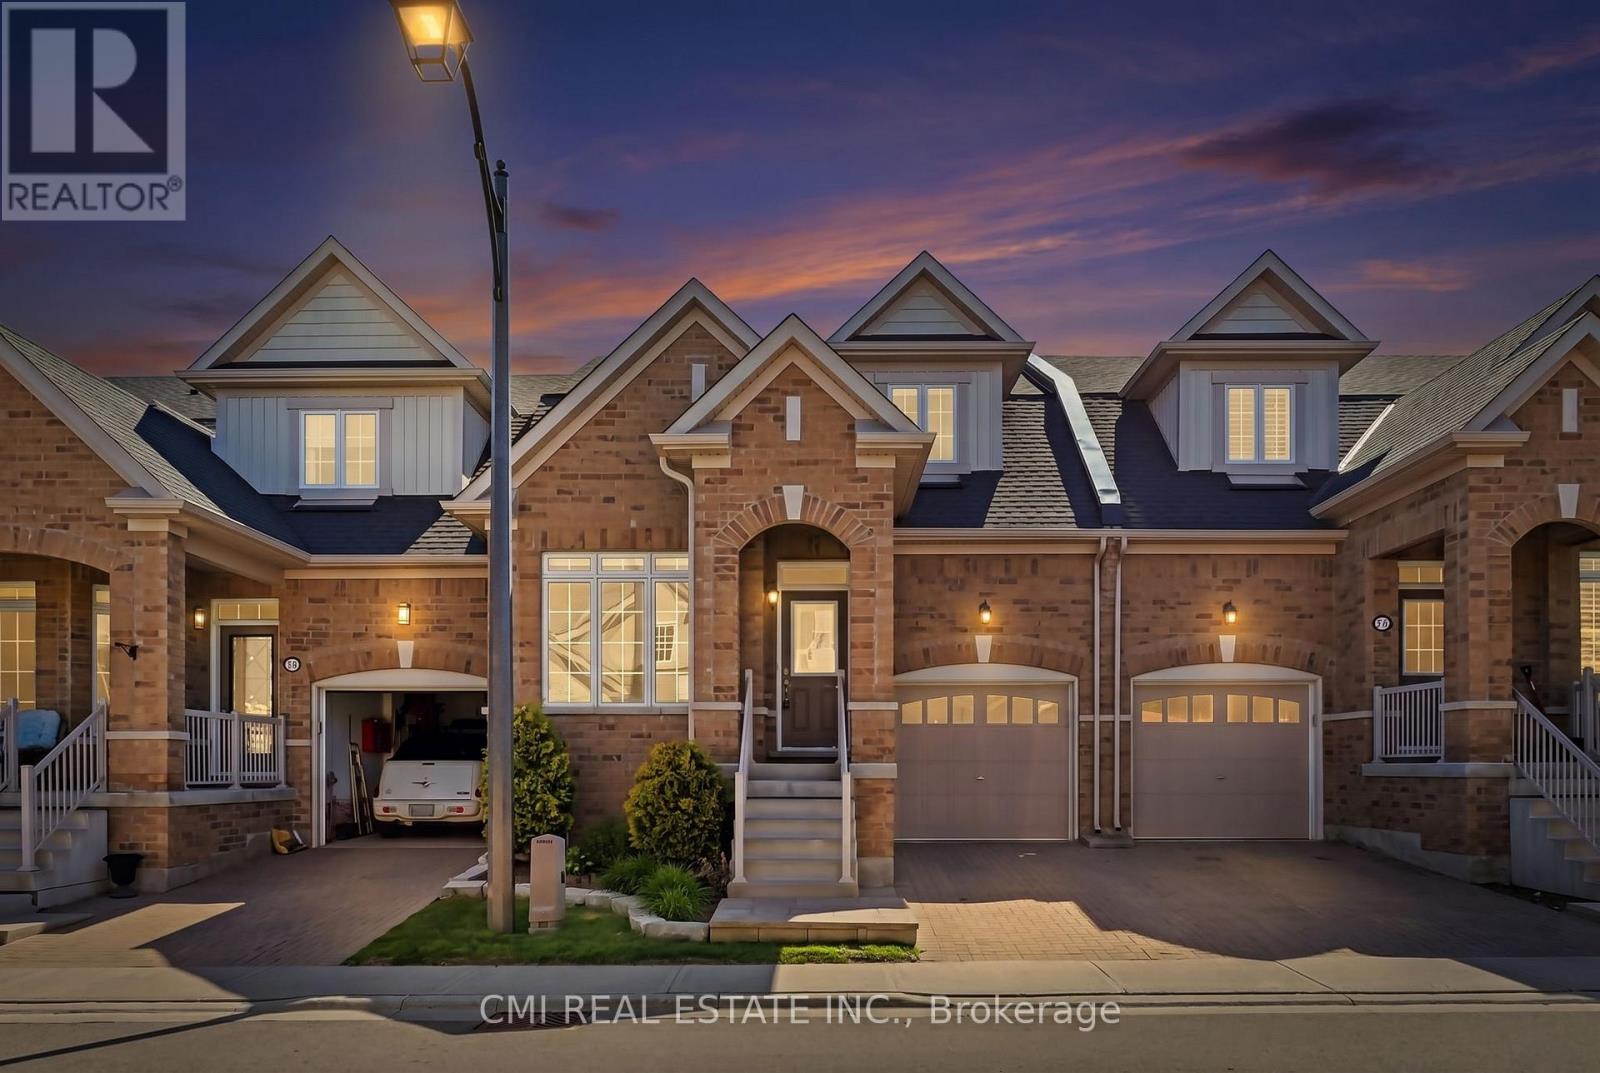
83 - 56 Seedhouse Road
Brampton, Ontario
Welcome to this rare and highly sought-after Bungaloft-style townhouse located in one of Brampton's most desirable family-friendly communities at Sandalwood Parkway and Dixie Road. Beautifully maintained and thoughtfully designed, this charming residence offers the perfect blend of comfort, style, and low-maintenance living, featuring a versatile layout ideal for families, professionals, and downsizers alike. Enjoy the convenience of being just minutes from top-rated schools, parks, walking trails, recreation centers, shopping plazas, grocery stores, restaurants, healthcare facilities, public transit, and Highway 410, providing seamless access throughout the GTA. Nestled in a vibrant neighborhood with every amenity at your doorstep, this exceptional home presents a rare opportunity to experience modern living, everyday convenience, and outstanding value in the heart of Brampton. (id:63381)
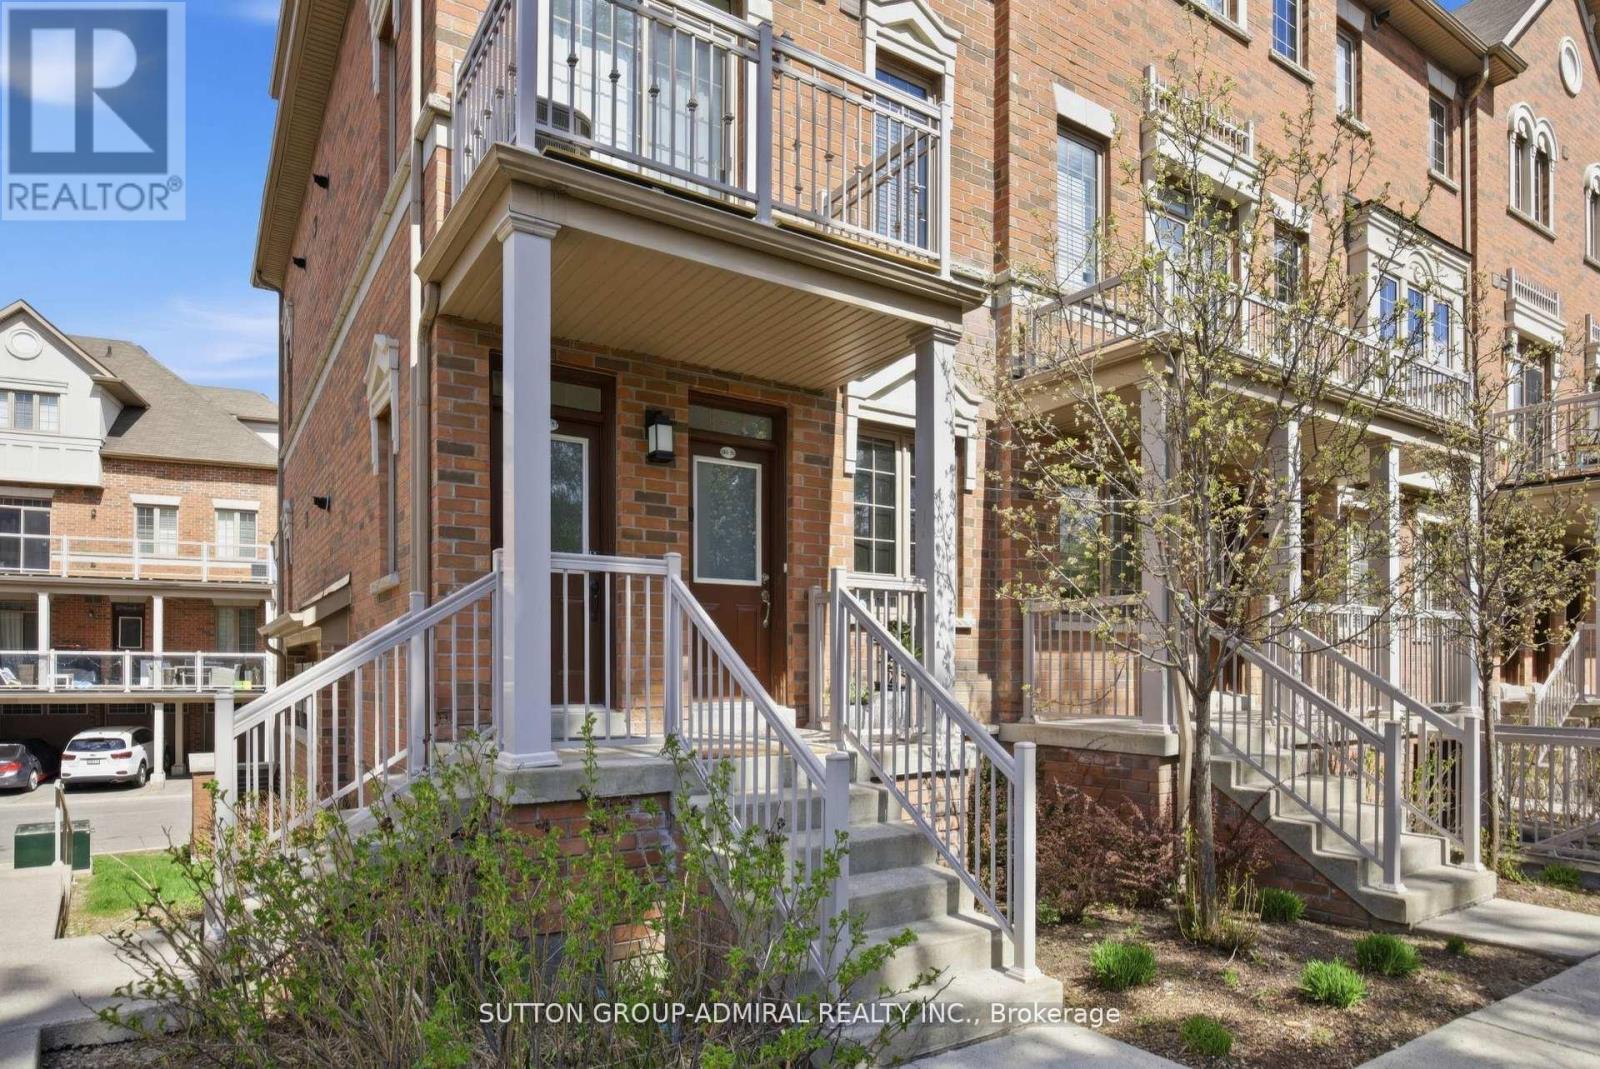
56 - 180 Howden Boulevard
Brampton, Ontario
Rare opportunity for effortless one-level living.NoStairs. Functional layout. Comfort and convenience all in one!! Welcome to this beautifully maintained condo townhouse offering the perfect blend of comfort, space, and convenience. Featuring 3 generously sized bedrooms and 2 full bathrooms, Walk-in Closet, En-suite Laundry, this home is ideal for first-time buyers, growing families, or those looking to downsize without compromising on functionality. The thoughtfully designed layout offers bright, open-concept living and dining areas, perfect for everyday living and entertaining. Step out onto the oversized private balcony, complete with a gas hookup for BBQs - an ideal space for outdoor dining and relaxation. This home also features a long private garage with ample storage space, along with an additional covered parking spot for added convenience. The Garage connects from the back to the main Entrance. Located in a family-friendly community, residents can enjoy access to a nearby parkette - perfect for children to play and families to gather. Close to all essential amenities, this property offers low-maintenance living in a highly desirable setting. A fantastic opportunity to own a stylish, functional home in a great location. (id:63381)

15 Oakhaven Road
Brampton, Ontario
Welcome to this exceptional, fully detached family residence offered by its original owners-never rented and meticulously maintained throughout. This expansive home offers over 5,000 sq ft of total living space, including a professionally finished basement with separate entrance, complete with a kitchen, bathroom, bedroom, and additional space with potential to expand-ideal for extended family or future income.The recently updated kitchen anchors the home with a fresh, modern feel, perfect for both everyday living and entertaining. The main level also features a spacious den, separate family room, and an open-concept living and dining area. Soaring 9-foot ceilings and hardwood flooring extend throughout, complemented by coffered ceilings, granite countertops, and upgraded handrails and pickets.Upstairs offers 5 generously sized bedrooms, including two primary suites, plus a versatile loft easily converted into a 6th bedroom or dedicated office. The main primary retreat features a spa-inspired ensuite with a jacuzzi tub.Additional highlights include a tandem 3-car garage and a functional layout designed for growing families.Located in a sought-after, family-friendly neighbourhood close to schools, parks, shopping, and major highways including 50 and 427.A rare opportunity to own a spacious, original-owner home with exceptional versatility in a prime location. (id:63381)
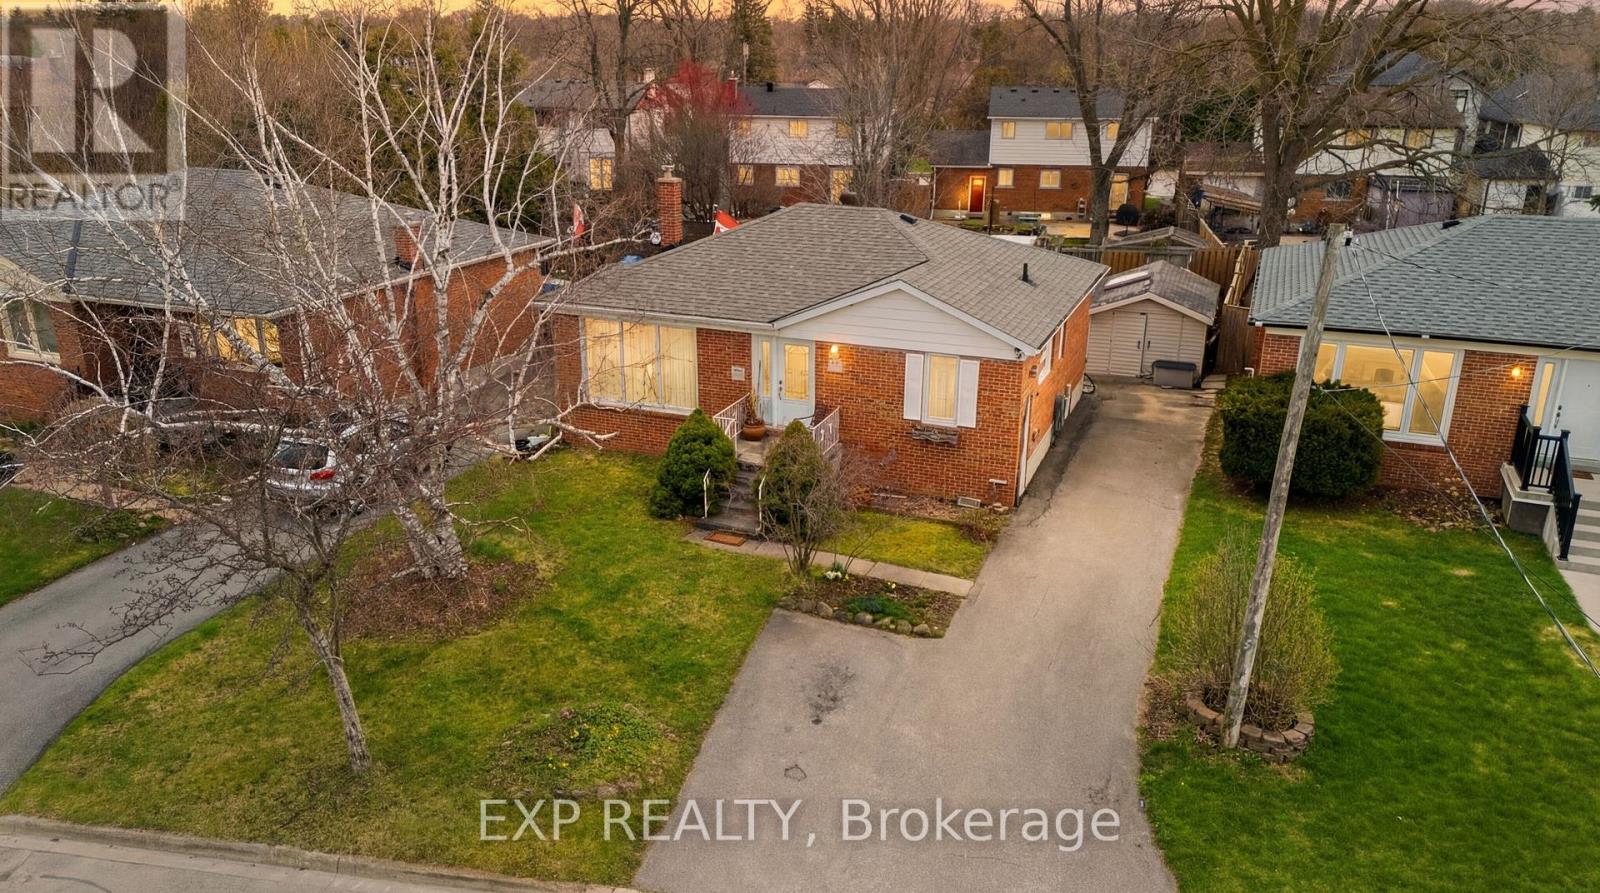
36 Shelley Street
Halton Hills, Ontario
Welcome to this spacious and versatile home in the heart of Halton Hills. Featuring 3+1 bedrooms, 2 kitchens, and 2 bathrooms, this property offers a functional layout ideal for extended families, in-law living, or added flexibility.Bright principal rooms and a well-designed floor plan provide comfortable everyday living with plenty of space to grow. Located in a family-friendly neighbourhood close to parks, schools, shopping, and transit, with convenient access to major commuter routes and GO services.A great opportunity to own a flexible home in a desirable and established community. (id:63381)
391 Athabasca Common
Oakville, Ontario
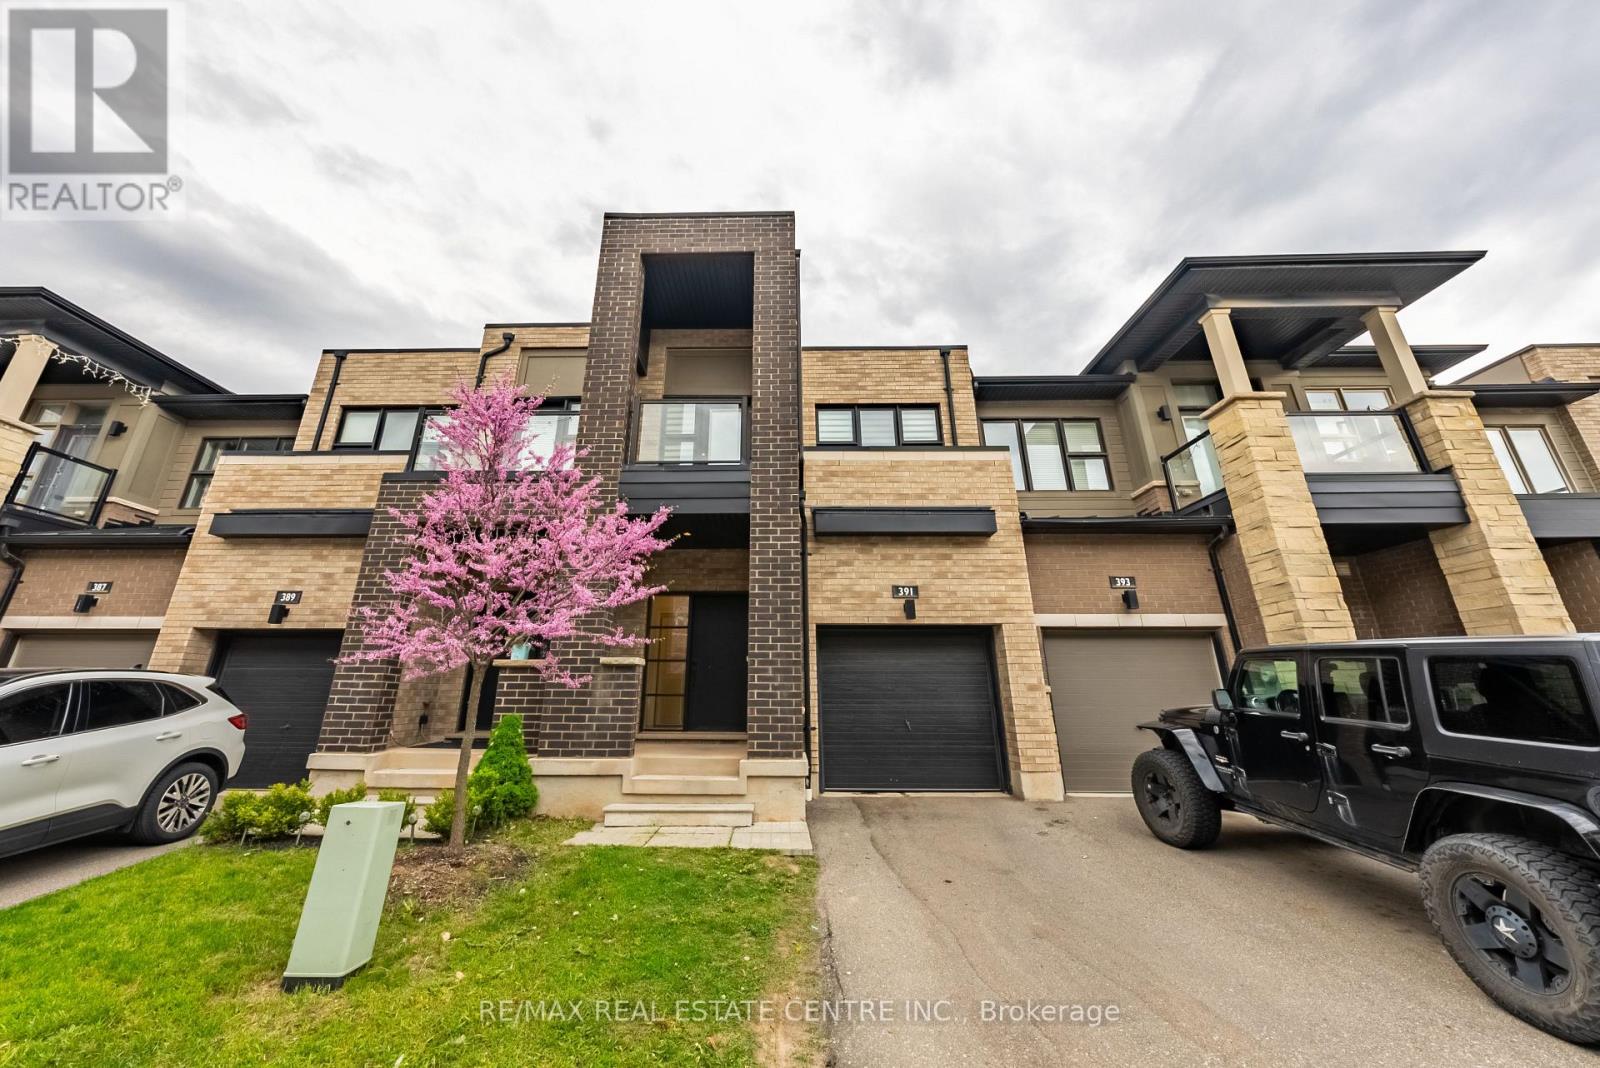
Gorgeous 2 Storey Freehold Town-Home, Sun Drenched South Facing Beautiful Home In Most Convenient Location In Oakville. 3 Bedroom, 3 Bathroom, Finished Basement, Upgrades Dark Hardwood Floor and Sheer Zebra Shades Blinders, One Of A Kind Modern Design Layout. Open Concept Delightful Living & Dining Area, Gourmet Kitchen With Granite Counters, Island, Backsplash, Breakfast Bar & S/S Appliances And Sliding Door to The Backyard, Large Mudroom With Access To The Garage, Master Retreat With Luxury Ensuite Includes Sleek Freestanding Soaking Bathtub, Glass Enclosed Shower & Large Vanity & Walk-In Closet. Private 2nd Bedroom With Walk--Out To Glass Paneled Balcony, 9Ft Ceilings, Large Rec. Room, Rough-In Bathroom and Lots Storage Space in The Basement. Close To A++ Schools, Community Centre, Parks, Restaurants, Major Shops, Trails, Quick Access Hwy 407 & 403, QEW And Go Transit, Move-In Ready!! (id:63381)
10 Rosewood Avenue
Springwater, Ontario
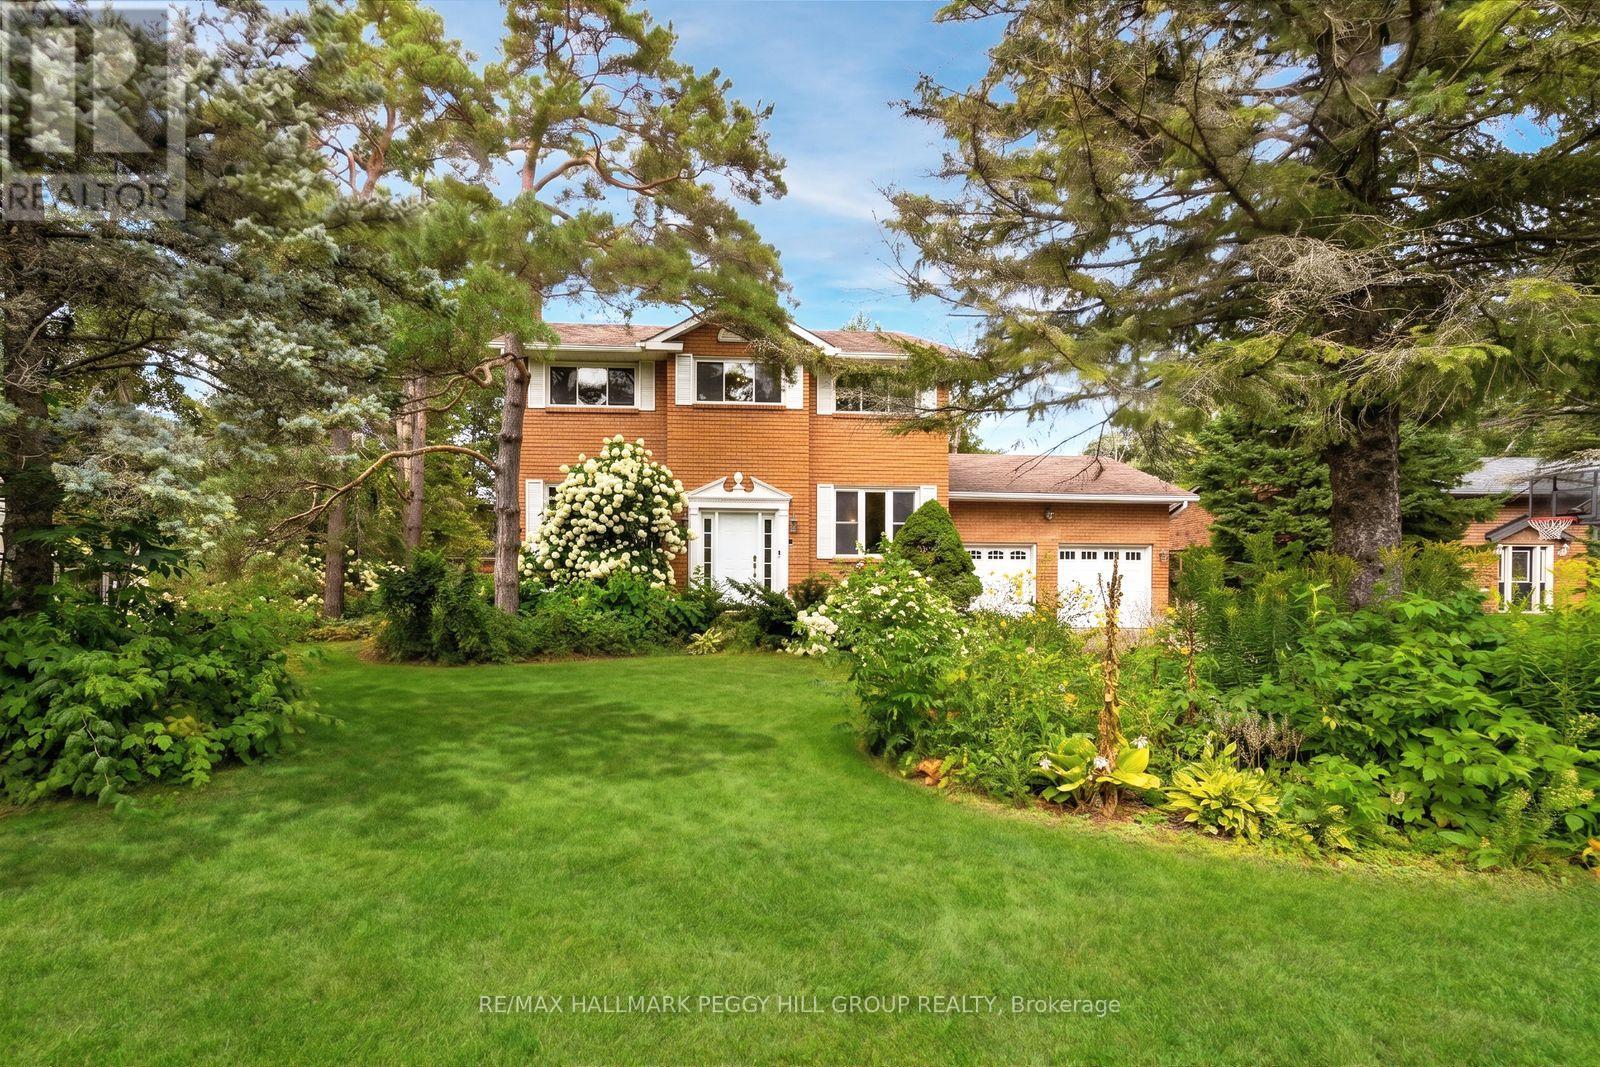
RESORT-STYLE BACKYARD LIVING WITH NEARLY 3,000 FINISHED SQ FT & A LARGE LOT! On one of Midhurst's most coveted streets, this classic brick home pairs a 90 x 170 ft lot with an inground pool at the centre of the backyard. Mature trees create a lush backdrop for long summer days spent swimming, stretching out by the water and moving to the deck when dinner is ready, while the gazebo offers a shaded place to linger and the fully fenced lawn still leaves room for kids, pets and backyard games. Established gardens add colour around the property, a garden shed keeps seasonal gear close by, and the attached double garage plus driveway parking for up to 6 vehicles are ready for a busy household. The main level carries a comfortable, well-proportioned layout with hardwood flooring, a spacious combined living and dining room with a gas fireplace and a walkout, a separate office and main-floor laundry. The eat-in kitchen offers wood cabinetry, stainless steel appliances, a tiled backsplash, generous counter space and breakfast-bar seating. Four bedrooms occupy the second level, including a spacious primary with a 3-piece ensuite, while a separate 4-piece bath serves the remaining bedrooms. The finished basement gives the home another destination altogether, with a large rec room, second gas fireplace and separate gym that can easily adapt to whatever you need next. Add sought-after local schools, Snow Valley Ski Resort nearby and quick access to Barrie, Highway 400 and the waterfront, and you have a Midhurst home that gives you just as much to look forward to in winter as it does in summer. (id:63381)
3778 Vasey Road
Tay, Ontario
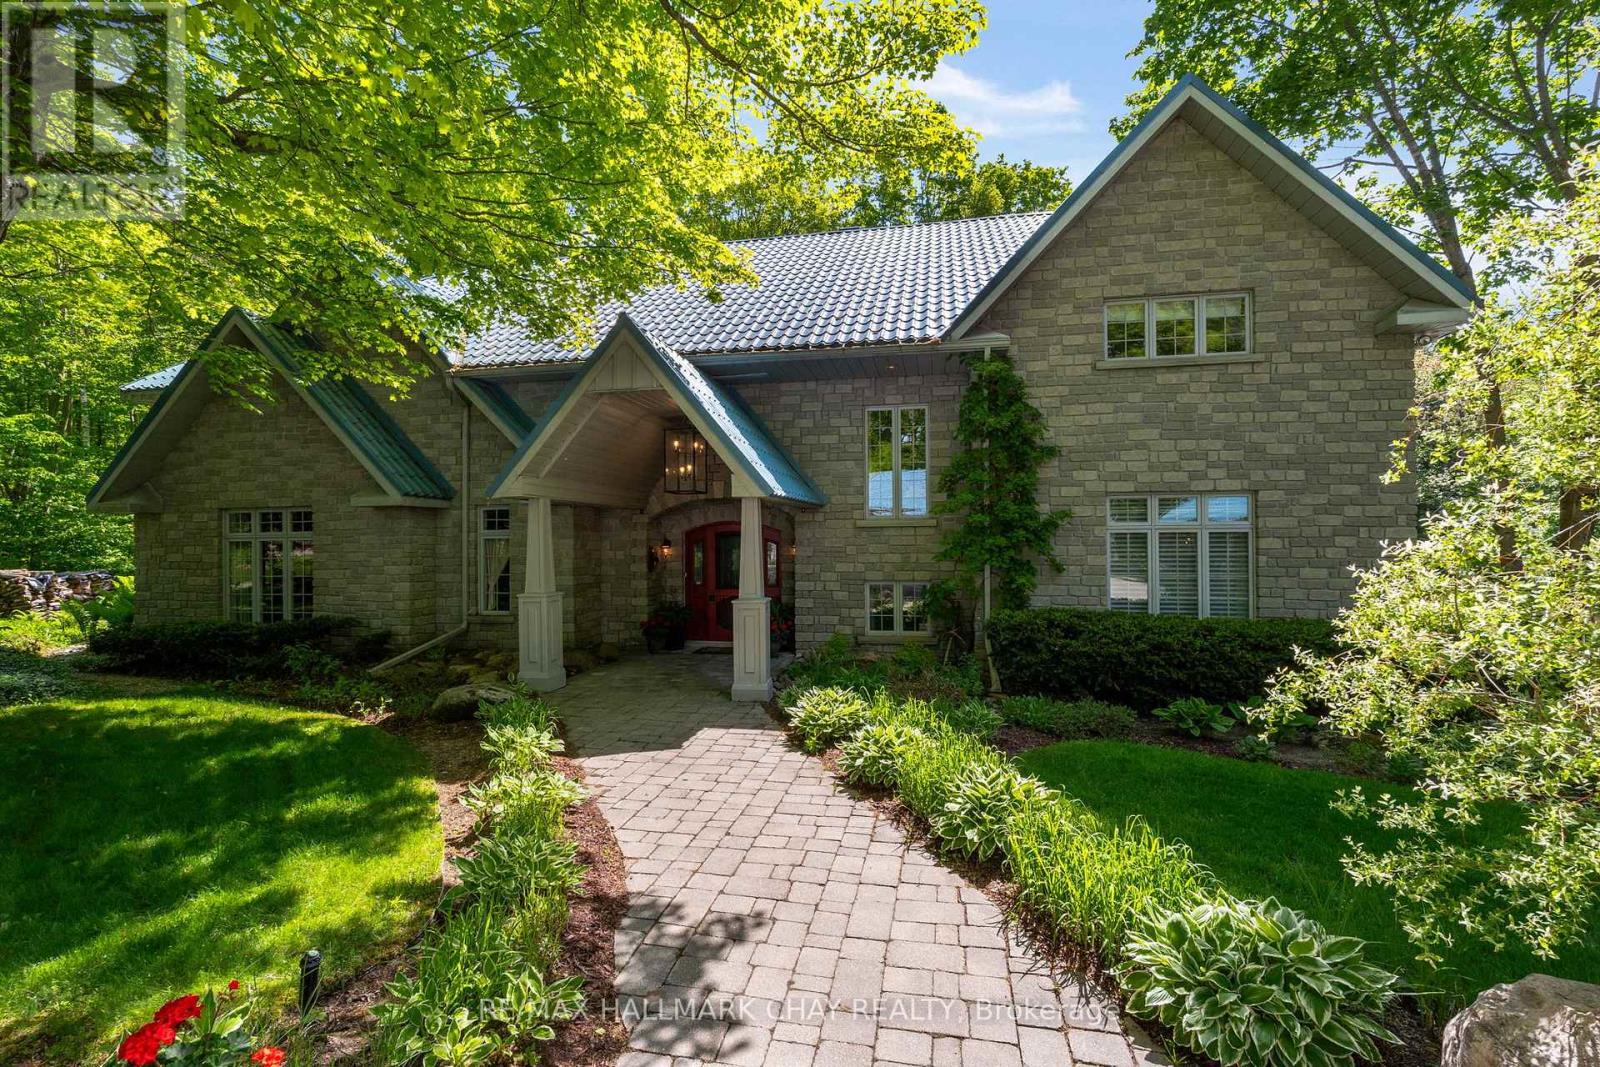
75 FORESTED ACRES of quiet luxury in Tay. Long, paved, tree-lined winding driveway leads to this UNIQUE CUSTOM EXECUTIVE HOME, offering unmatched privacy, high-end finishes, +6,500 sq.ft. of REFINED LIVING SPACE. Surrounded by a managed hardwood forest with all season trails to enjoy, this property includes 3-car garage, 4-space carport, 24' x 40' heated shop/garage with upper level, 28' x 40' drive shed, pavilion/sugar shack and solar-heated 24 'x 48' in-ground pool with pool house + change rooms. Expansive eat-in kitchen features 14' island, high-end granite, solid Cherry Wood cabinetry, integrated appliances, French doors to the pool deck, 2-sided fireplace shared with the sunroom. Beautiful American Poplar tongue-and-groove ceilings, handcrafted beams, crown moulding, solid doors, and unique hardware highlight this home's craftsmanship. Elegant living room offers a stunning coffered ceiling and classic charm. Formal dining. Main level primary suite includes luxury 6-pc ensuite - bidet and custom-height fixtures. Bright lower level features large windows, spacious rec room, family room, hot tub room, wine cellar, wood room with exterior chute, abundance of functional storage. Exterior features include stonework highlights with board-and-batten siding, steel roof (2020), decks (2017/18), gutter guards(2021), sprinkler system, mature gardens, automatic driveway lighting, and a 2nd entrance off Vasey Rd. Mechanical highlights: Geo-thermal HVAC (2023), 22 kW generator, central vac rebuilt (2023), water softener, and 300' well producing ~70 GPM. Tasteful elements of grandeur, many upgrades, unique inclusions! This is a rare opportunity to own a high-end country estate offering privacy, craftsmanship, and quiet luxury on a grand scale. Peace and tranquility can be yours to enjoy, just 10 mins from Georgian Bay. Easy access to key amenities - commuter routes, shopping, services, entertainment and stunning four-season recreation this community offers! (id:63381)
43 Lake Avenue
Ramara, Ontario
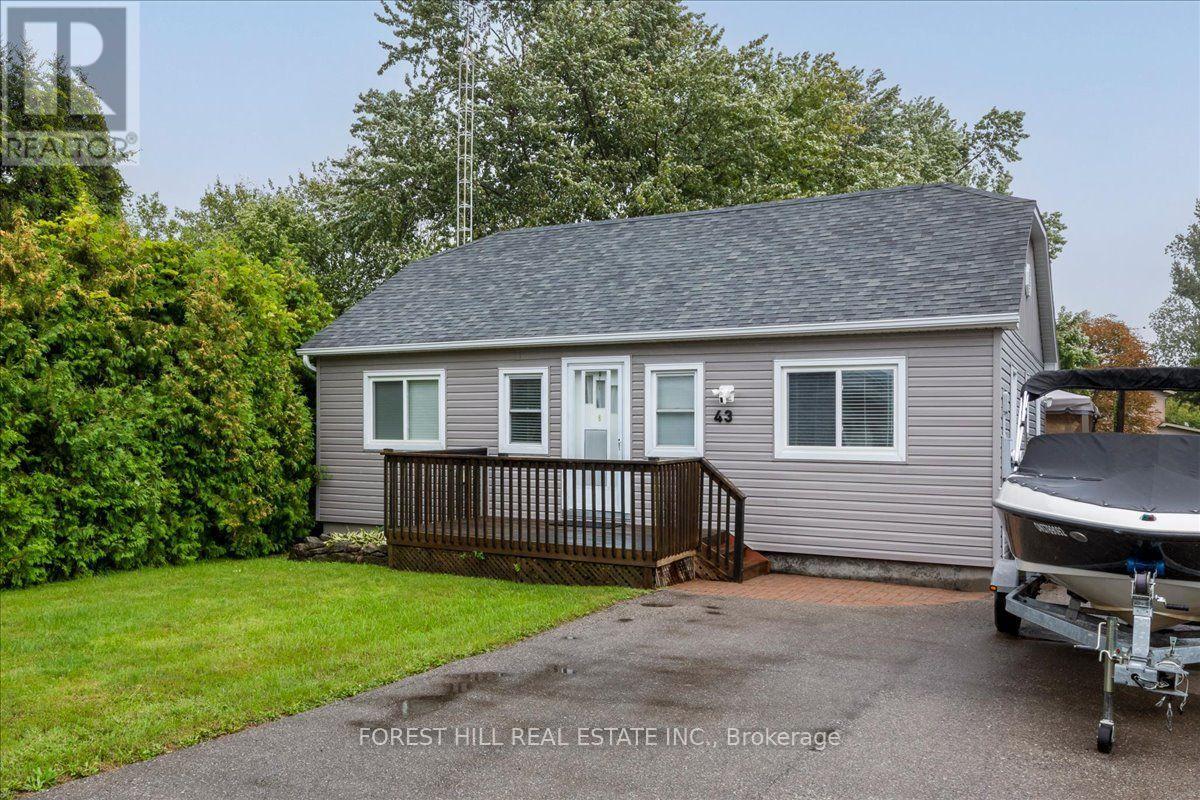
Welcome to Lagoon City, located on the eastern shore of Lake Simcoe. Live in a waterfront community without the waterfront price. This bungalow offers deeded access to Lake Simcoe beaches! Walk to Lake Simcoe private & public sandy beaches. Enjoy easy access to a full-service marina ($20 to launch your boat for the day). Enjoy Lake Simcoe views from your front deck. This home offers 2 patio walkouts to the backyard deck where families can enjoy games and relaxation in a big partially fenced backyard. Local restaurants, and an active community centre offering fitness classes, yoga, line dancing, euchre, and social clubs. Residents also enjoy a yacht club, racquet club (tennis & pickleball), and extensive walking, biking, and ATV trails. All municipal services and high-speed internet is available - combining waterfront living with modern convenience. Prime Location: 20 minutes to Casino Rama Resort for world-class entertainment & dining, 30 minutes to Orillia for big box stores, waterfront parks, dining & shopping. Approximately 1.5 hours to the GTA. (id:63381)
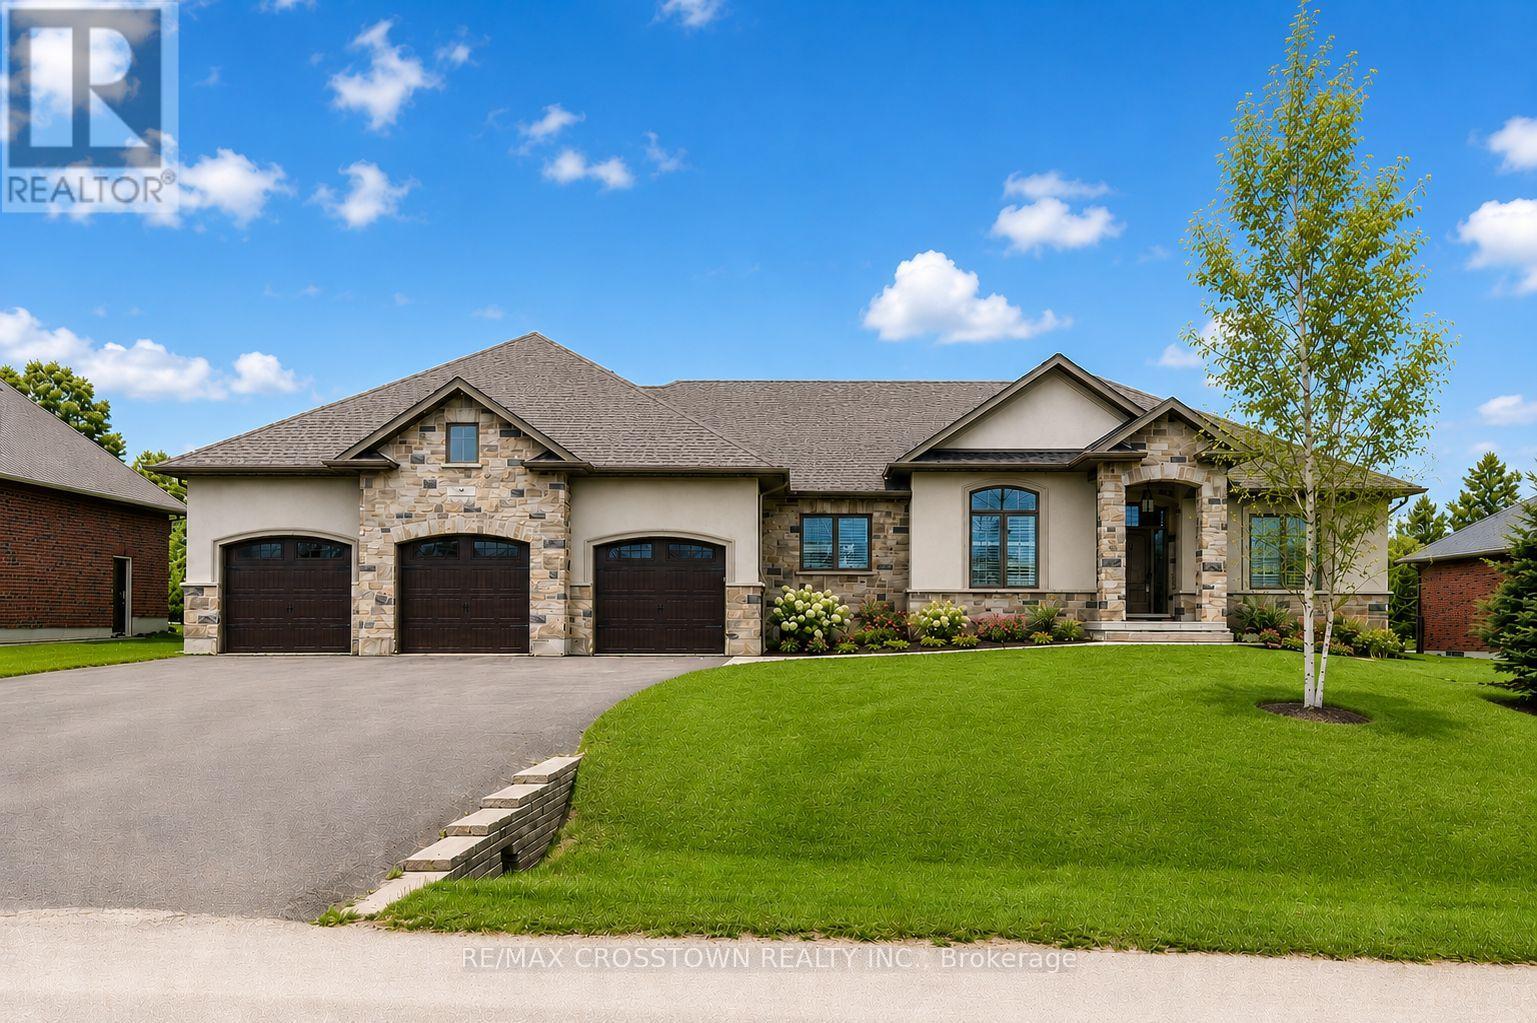
25 Mennill Drive
Springwater, Ontario
Step into this exceptional custom-built bungalow this is an entertainer's delight, where luxury and comfort meet at every turn. Featuring contemporary finishes throughout, this stunning home boasts an extra large open-concept floor plan, 3+1 bedrooms & 3.1 bathrooms. The primary suite is a true retreat, offering a 5-piece ensuite with double sinks, a soaker tub, a glass shower, and a large walk-in closet. The open concept kitchen flows seamlessly into the living and dining areas, creating the perfect setting for gatherings. A wall of windows and garden doors open up to a stunning backyard with a deck, and a stone patio that surrounds the saltwater pool with a slide, all enclosed by a gorgeous wrought-iron fence, perennial gardens with armour stone, and green space! Downstairs you can relax and unwind in your massive rec.room,complete with a theatre area, cozy stone fireplace, and custom bar equipped with 2 bar fridges, sink, and custom cabinetry. Its an ideal setup for guests or multi-generational living. Additional highlights include two dedicated laundry rooms (one on each level), a large mudroom on both levels, a 4-car garage(Tandem Bay)with a convenient drive-thru to the backyard, and direct basement access from the garage. This beautifully landscaped property is the ultimate blend of elegance and functionality. Make this stunning Snow Valley home yours and experience luxury living at its finest! **EXTRAS** In-ground Sprinklers and Trampoline (id:63381)
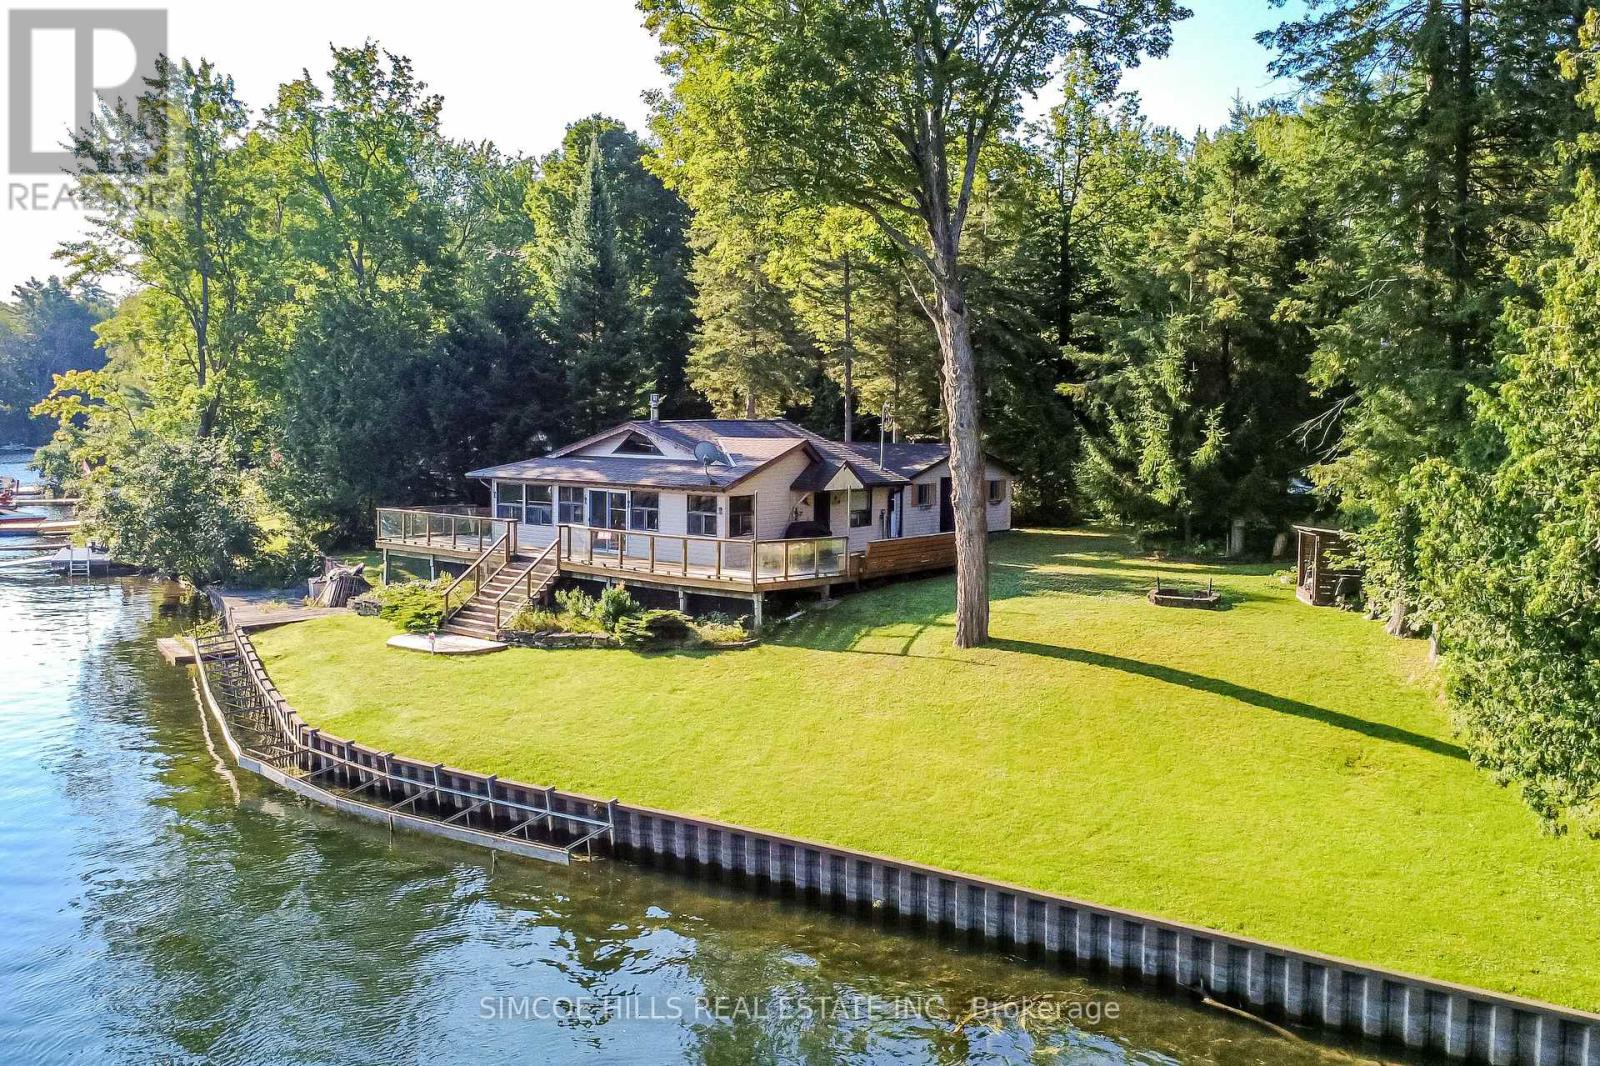
4266 Canal Road
Severn, Ontario
Escape to the water in this charming 2-bedroom, 1-bathroom cottage nestled on lease land in beautiful Washago. Enjoy direct waterfront on the Trent-Severn Waterway, offering the perfect setting for boating, fishing, swimming, and relaxing by the water. The cozy interior features warm wood finishes, vaulted ceilings, and large windows that fill the space with natural light while showcasing peaceful waterfront views. Outside, enjoy a spacious, beautifully maintained yard and expansive deck overlooking the water, ideal for morning coffee, summer gatherings, and unforgettable cottage days. A detached garage provides excellent space for storing your boat, cottage toys, and seasonal equipment. A wonderful opportunity to own an affordable waterfront getaway and enjoy everything cottage country has to offer! Current Parks Canada Land Lease amount is $11,854/year. Please note: This cottage is being sold strictly "as-is, where-is." It is a seasonal cottage with a maximum residency of 7 months per year and is not intended for year-round residential use. Short-term rentals and income-producing use are not permitted. (id:63381)