
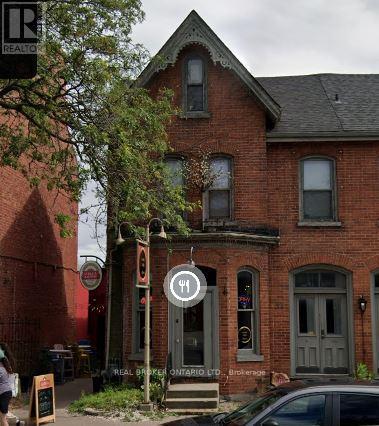
31 King Street E
Cobourg, Ontario
AMAZING INVESTEMENT OPPORTUNITY FOR INVESTORS AND END USER!! Excellent investment and lifestyle opportunity in the heart of downtown Cobourg. This solid brick semi-detached building offers a strong mixed-use configuration featuring a fully operating restaurant on the main level and two spacious residential apartments on the second floor each with a view of the lake. The main floor restaurant has been recently upgraded and is well maintained, with a proven history of successful operation. It includes an inviting layout and an outstanding patio area that has become a popular destination for patrons over the years. The second level consists of two large residential apartments, both well proportioned and suited for long-term tenants. The property is fully tenanted, with the restaurant paying approximately $6,250/month including HST, and each residential unit renting for approximately $1,100/month, providing stable and consistent income. Situated in Cobourg's vibrant downtown, the property benefits from steady pedestrian activity, local amenities, and year-round appeal from both tourists and residents. The location is enhanced by its proximity to the waterfront, with the popular marina and Cobourg Beach just a short walk away, drawing significant seasonal and weekend traffic. The building is well maintained throughout and includes a full basement. Existing tenants would be happy to remain, providing a seamless investment transition, or vacant possession can be arranged for an owner-operator. A rare opportunity to acquire a well-performing mixed-use asset in one of Cobourg's most desirable and high-traffic downtown locations. (id:63381)
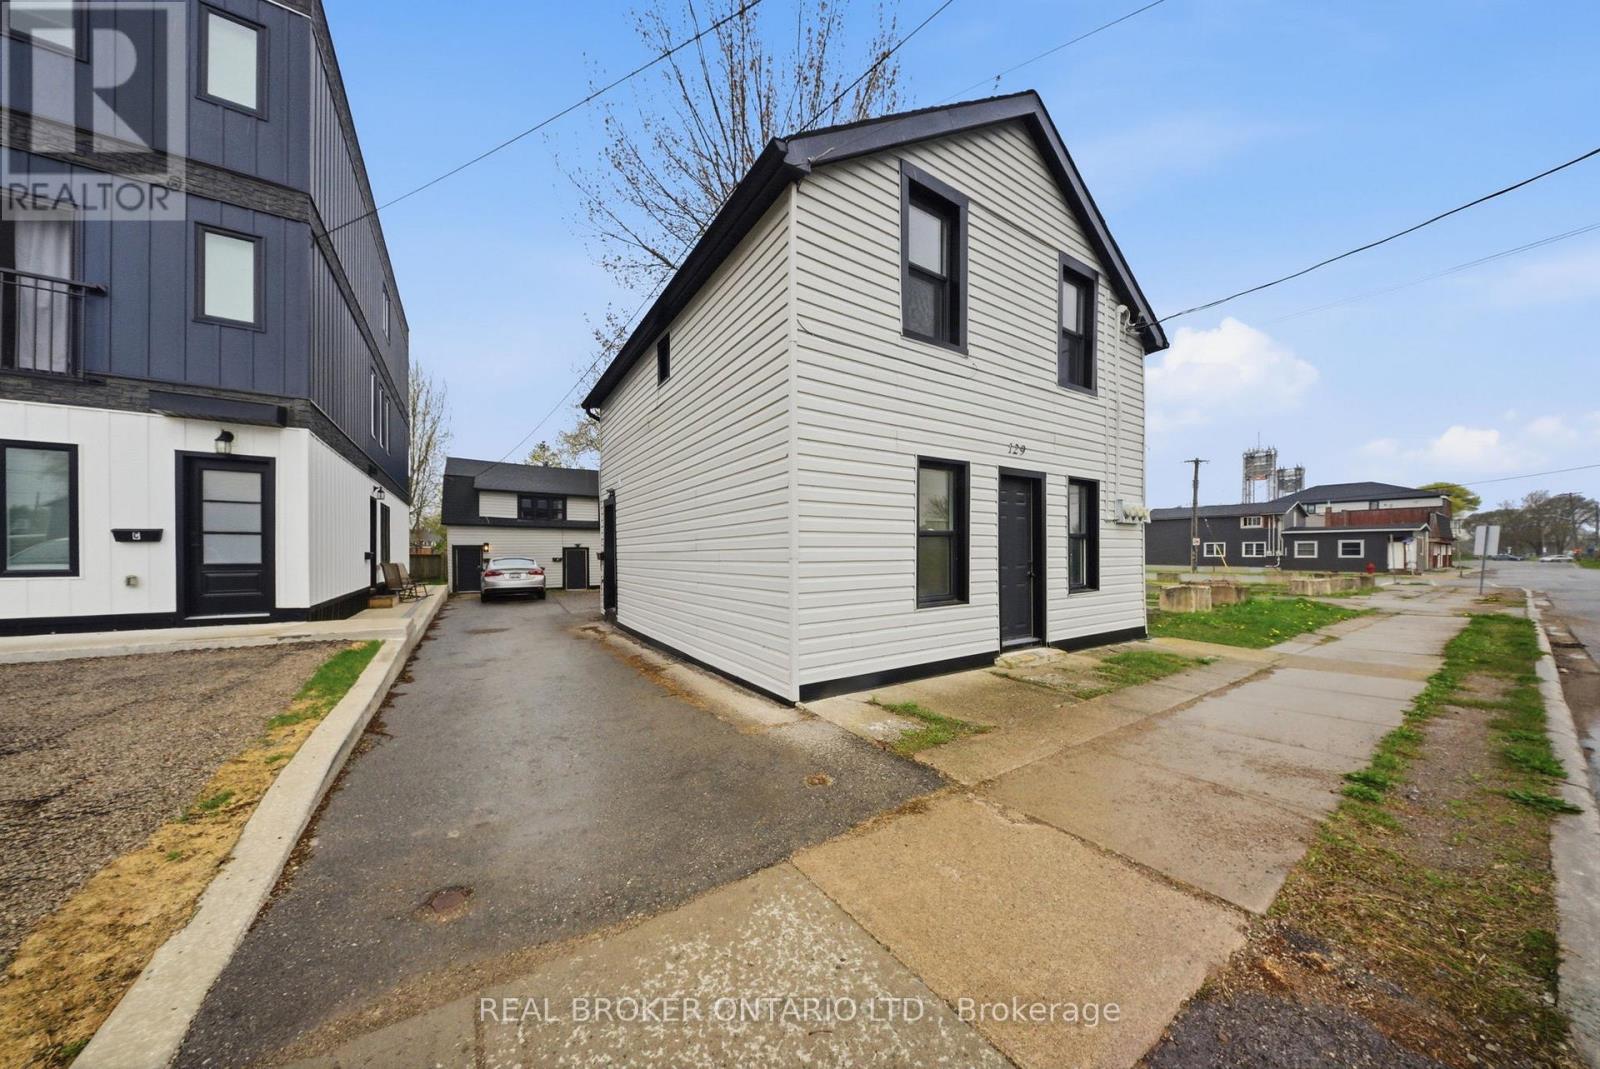
129 Durham Street
Port Colborne, Ontario
Exceptional multi-unit investment opportunity at 129 Durham St in Port Colborne. This well-maintained property features four self-contained residential units across two structures, including one 2-bedroom, 1-bath and three 1-bedroom, 1-bath units. Each suite is separately metered for hydro and water, with sub-meters installed, leaving only gas as the landlord expense. Tenants benefit from ample off-street and street parking, as well as convenient shared on-site laundry facilities.Located in a desirable area with affordable property taxes, strong rental demand, and low vacancy rates, this property presents an excellent investment opportunity in the growing community of Port Colborne. Residents enjoy close proximity to marinas, parks, and the scenic Welland Canal, offering an attractive lifestyle and convenient amenities. (id:63381)
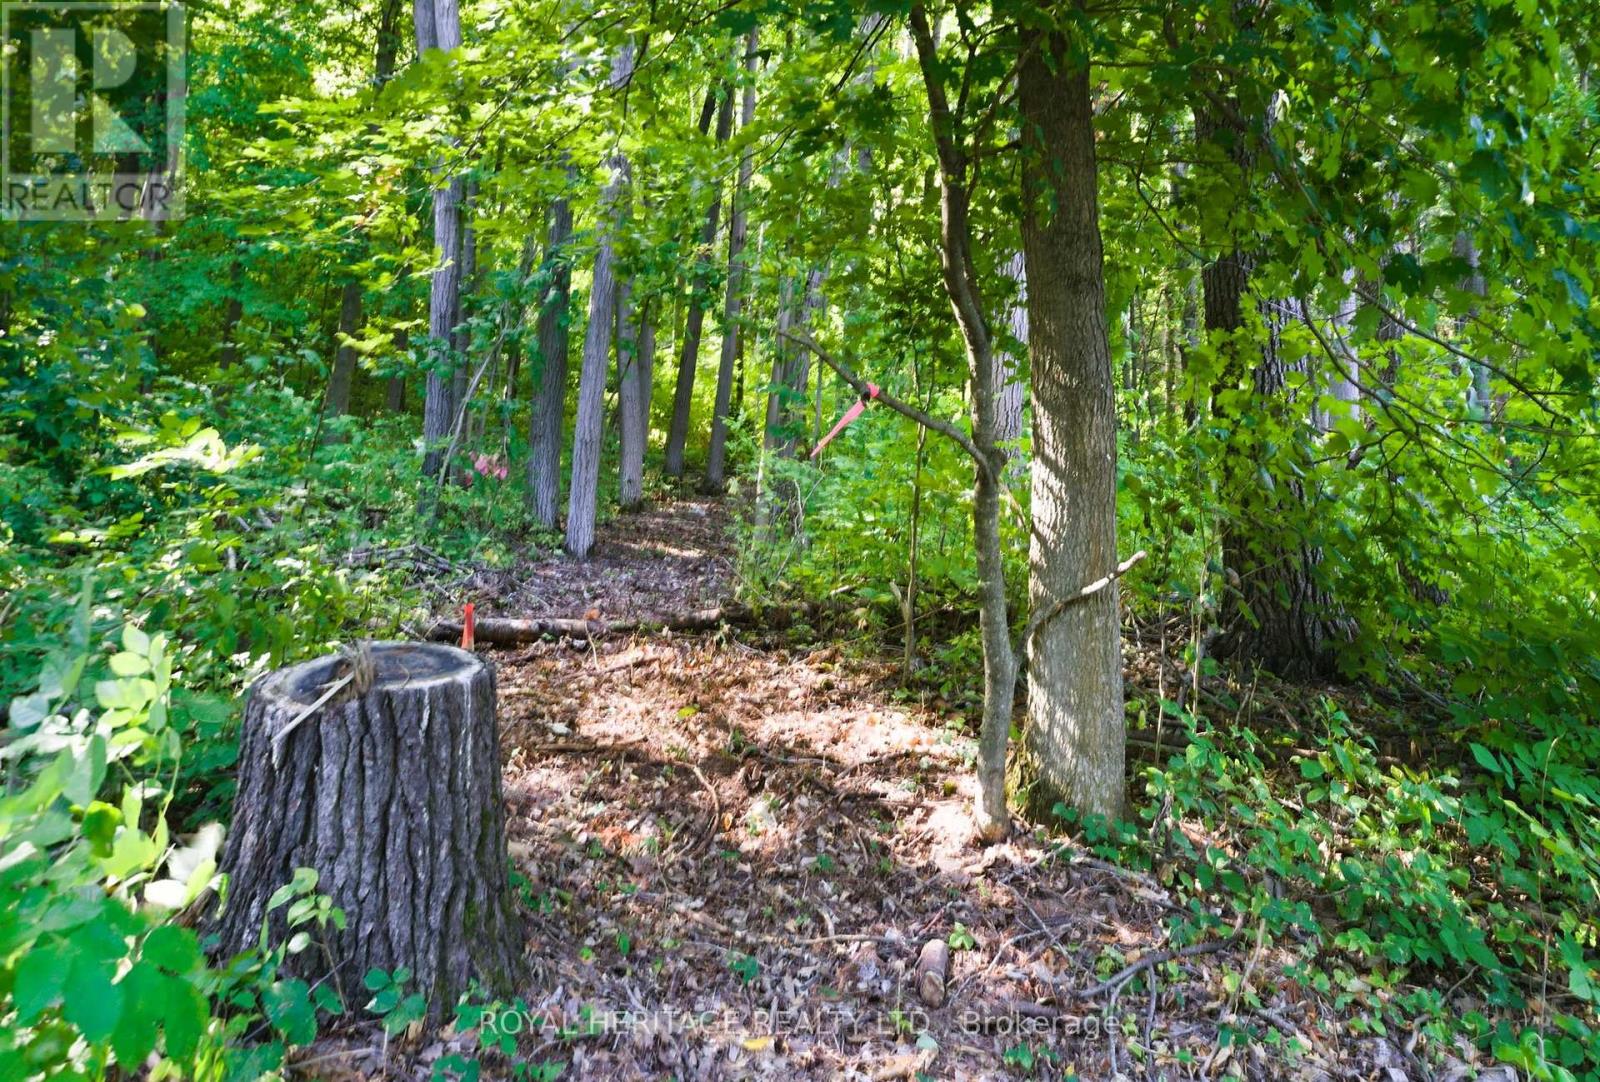
0 Pinewood School Road
Cramahe, Ontario
Peaceful Building Lot in Castleton Ready for Your Dream Home! Beautiful building lot set near the end of a quiet, low-traffic road offering a peaceful setting with plenty of privacy. An ideal location to build your dream home, with space for gardens, hobbies, and all your rural living activities. Just 12 minutes to Hwy 401, this property offers the best of both worlds: tranquility and convenience. Castleton is a sought-after area of Northumberland, known for its fantastic school and welcoming community. Thinking of making a change? This is your opportunity. Move here and create the lifestyle you've always wanted. (id:63381)
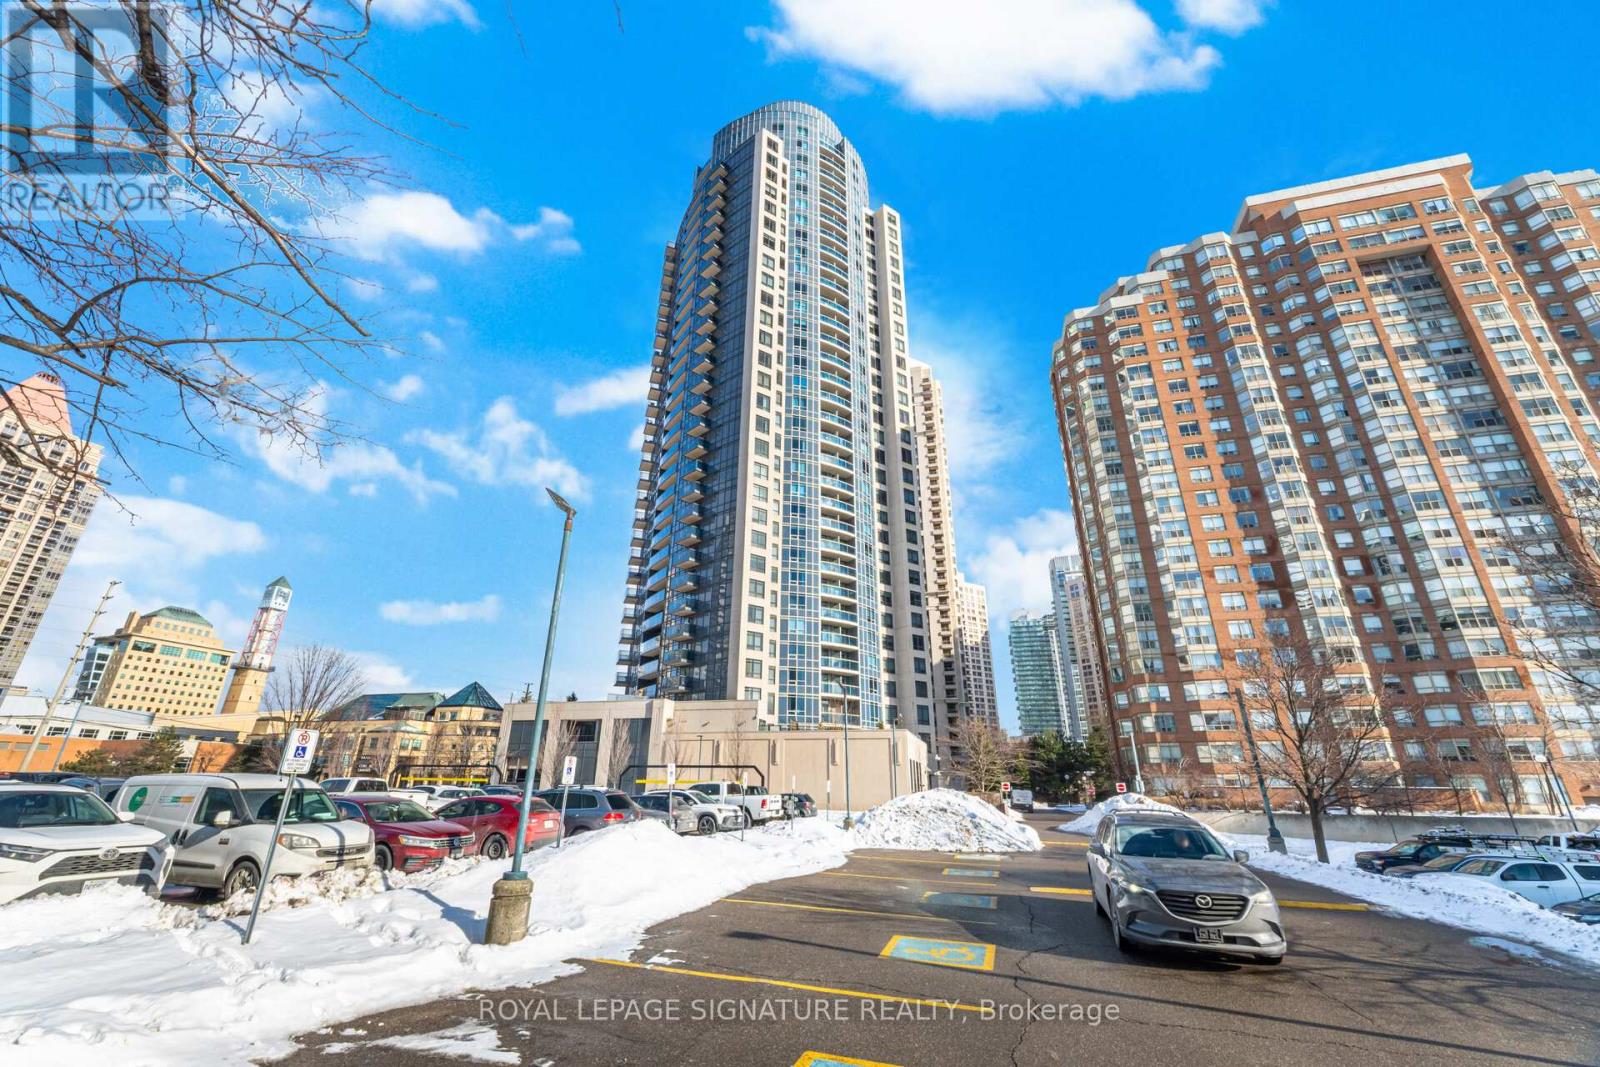
1402 - 330 Burnhamthorpe Road W
Mississauga, Ontario
Welcome to the Prestigious Ultra Ovation Building in the Heart of Mississauga, Step into luxury with this Spacious two bedroom Apartment suite featuring a rare, well-designed layout with 829Sqft, Enjoy breathtaking panoramic views of Lake Ontario. Wake up to serene Lakeshore views from the master bedroom, a convenience of a prime southwest exposure in the heart of downtown Mississauga, just steps away from Square One Shopping Centre, top-rated schools, parks, restaurants, public transit, highways, City Hall, library, YMCA, and the Living Arts Centre. This beautifully upgraded unit boasts a newer light fixtures, fresh paint, and stylish open concept kitchen. Its move-in ready and a must-see! (id:63381)
504 - 60 Absolute Avenue
Mississauga, Ontario
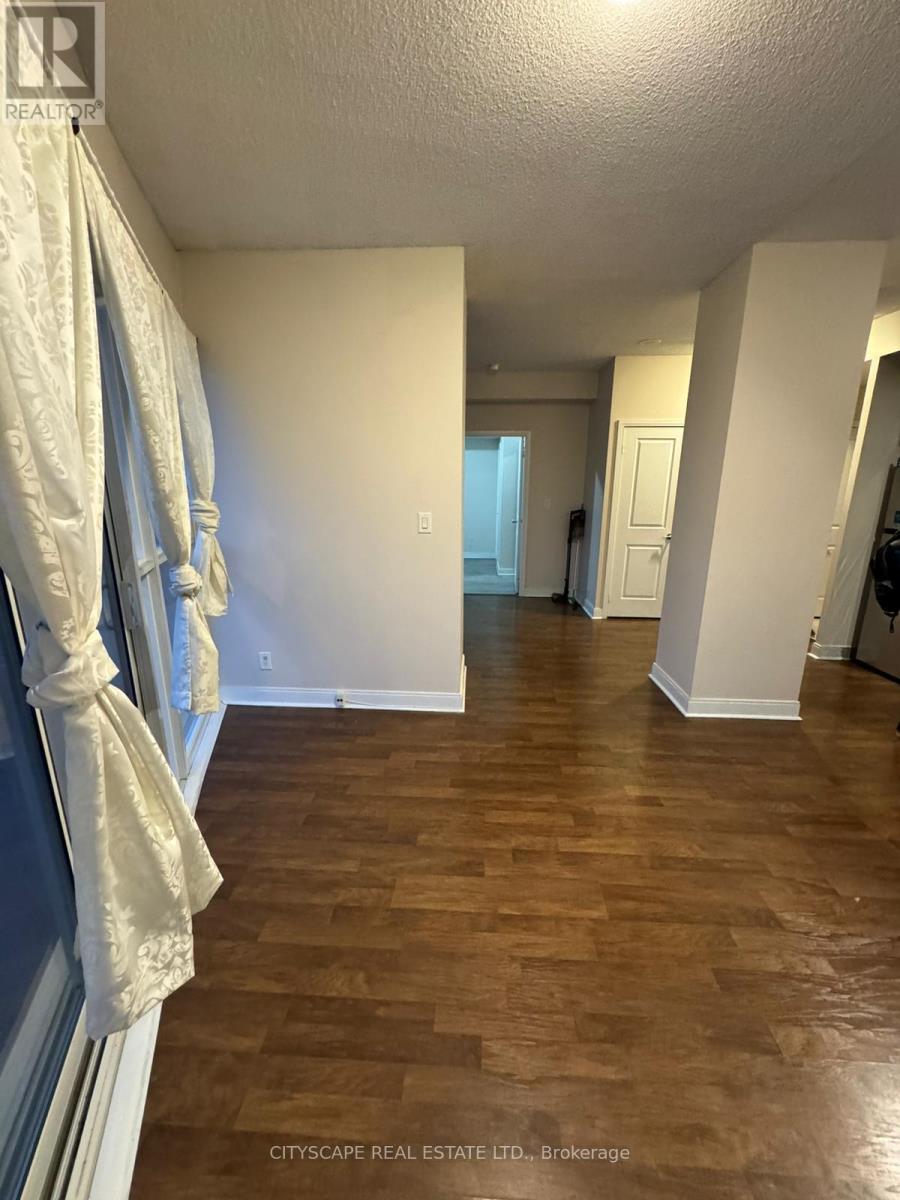
Spacious 2 Bedroom, 2 Bathroom, In The Heart Of The City Centre, With 1 Parking Spot And 1Locker.This Condo Features Dual Climate Control In The Bedrooms. Freshly Painted Walls, Granite CounterTops, Stainless Steel Appliances And Washer/Dryer En-Suite. This Condo Is A Must See! BrightOpenConcept With Over 240 Sq Ft Of Patio Space With Access From Every Room. Amazing BuildingAmenities,Close To Transit And Easy Access To Qew And 403. (id:63381)
31 Kidbrook Road
Brampton, Ontario
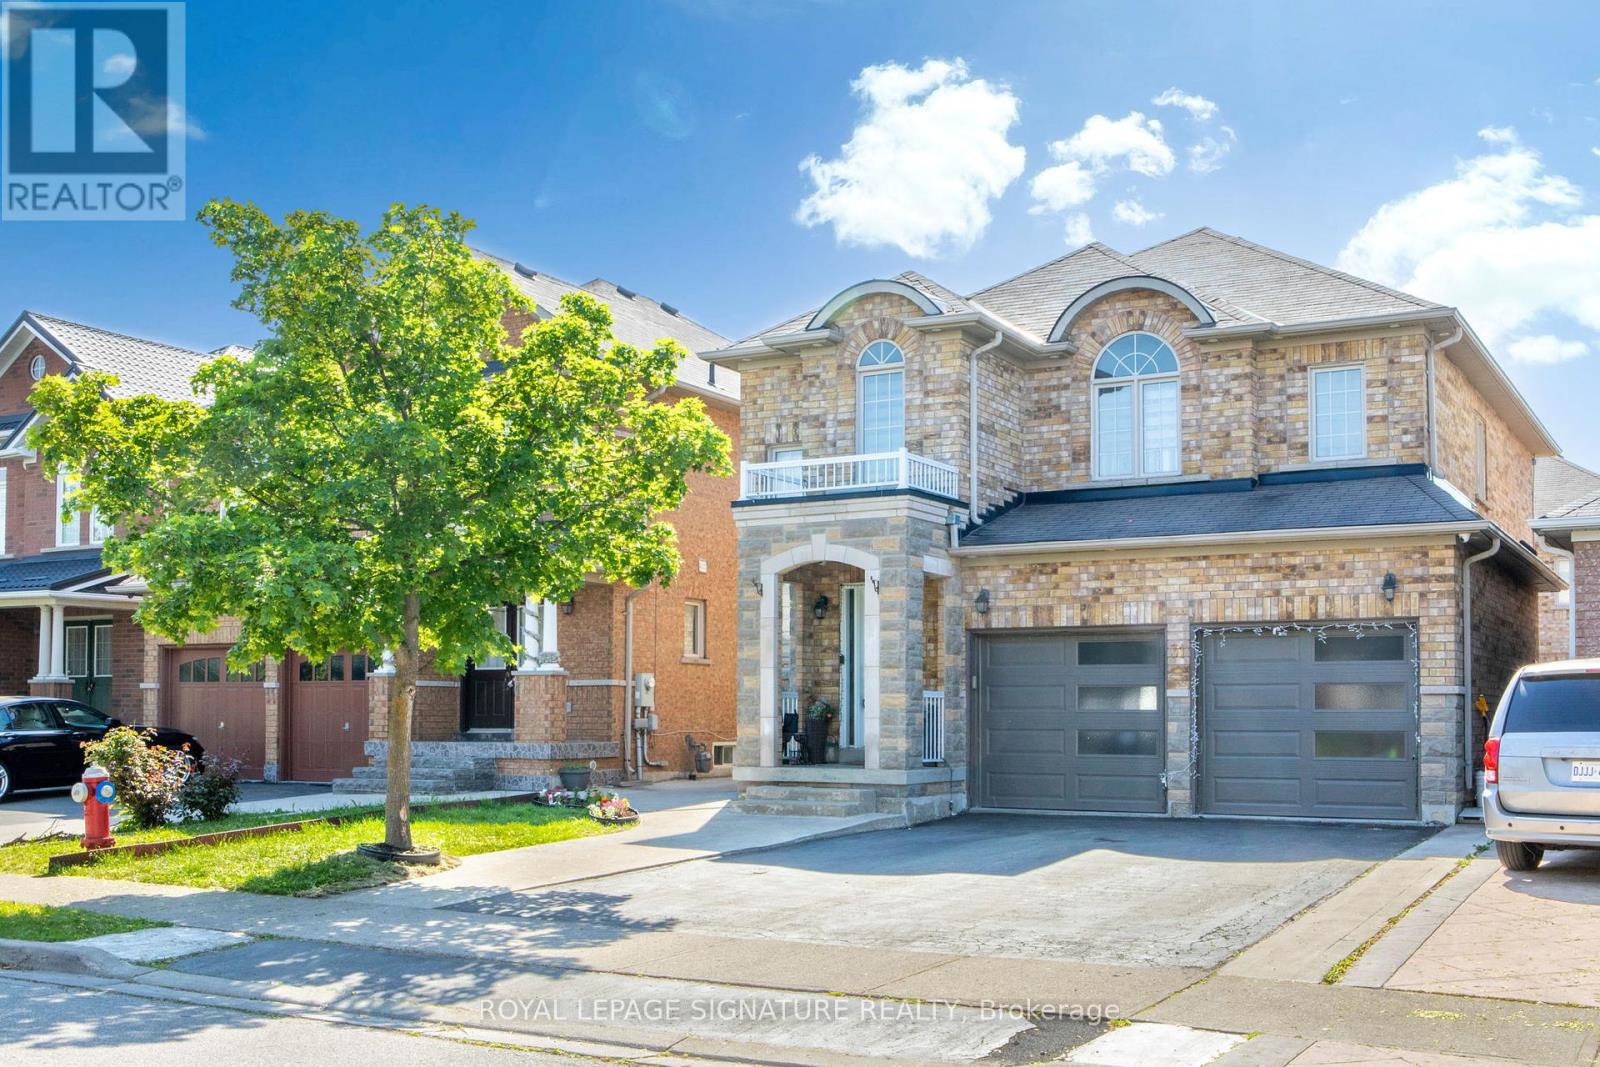
Welcome to 31 Kidbrook Road, a beautifully maintained detached home located in the highly desirable Castlemore/Bram East community. This open-concept, all-brick property features an extended driveway with concrete work seamlessly connected to asphalt, continuing along the side of the home and into the backyard, providing added functionality and curb appeal. The home offers a separate entrance with direct access to the basement, a double-car garage, and several upgrades throughout. The main floor showcases an updated kitchen with stainless steel appliances and convenient main-floor laundry. Ideally situated in one of Brampton's most sought-after neighbourhoods, this home is close to parks, schools, playgrounds, shopping centres, restaurants, and everyday amenities. Commuters will appreciate the quick access to Highways 427 and 407, offering easy travel throughout the GTA. Known for its strong sense of community and excellent recreational facilities, Bram East is a highly desirable neighbourhood for families and professionals alike. Conveniently located near major employment hubs, including Vaughan, Mississauga, and the Toronto Pearson Airport area, this location offers exceptional convenience and a great opportunity for homeowners. (id:63381)
8 - 1252 Speers Road
Oakville, Ontario
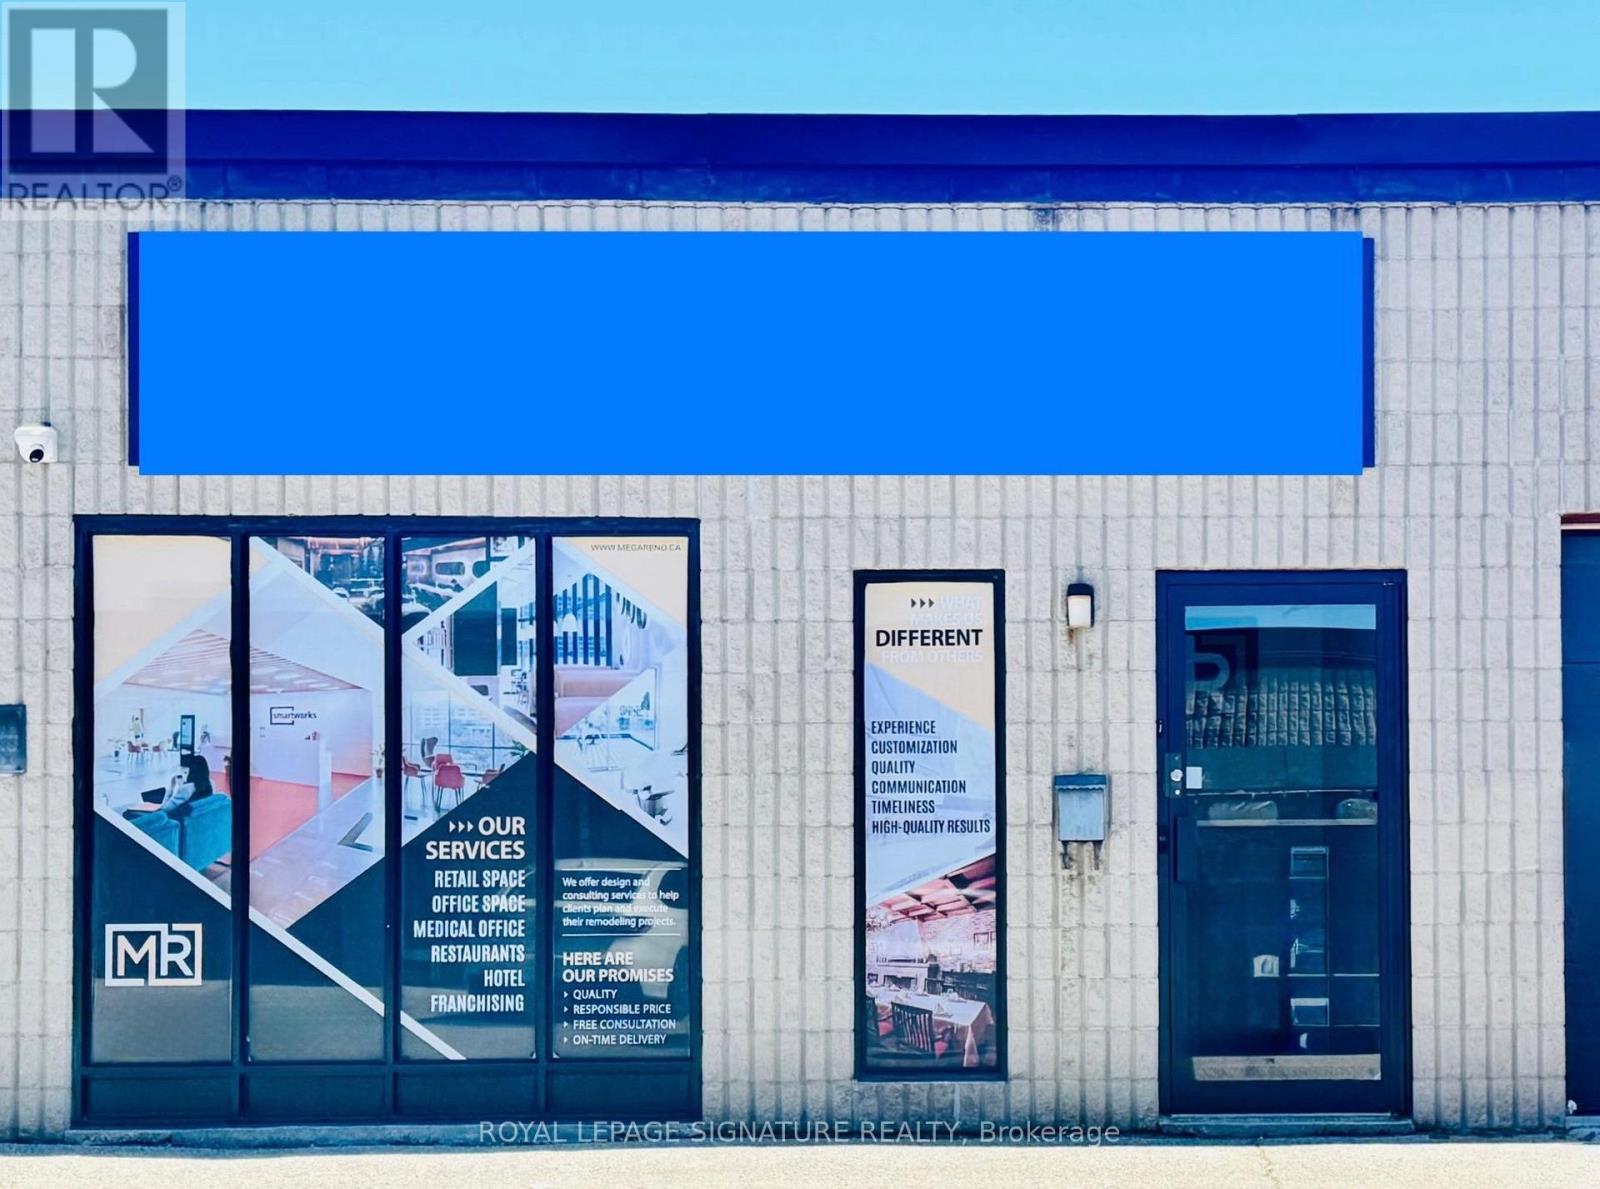
Unique opportunity to purchase a very clean and well-maintained industrial condominium unit in prime Oakville location with quick and convenient access to amenities, public transit, close to Hwy. Very functional and perfect for a variety of businesses. E1 Zoning. Excellent for both owner occupier and investors. 2 parking spots included. Available for immediate vacant possession, Don't miss this opportunity! >>> Recently Renovated!! Seller can install DRIVE-IN DOOR for an additional $10,000.00 (id:63381)
129 - 760 Lawrence Avenue
Toronto, Ontario
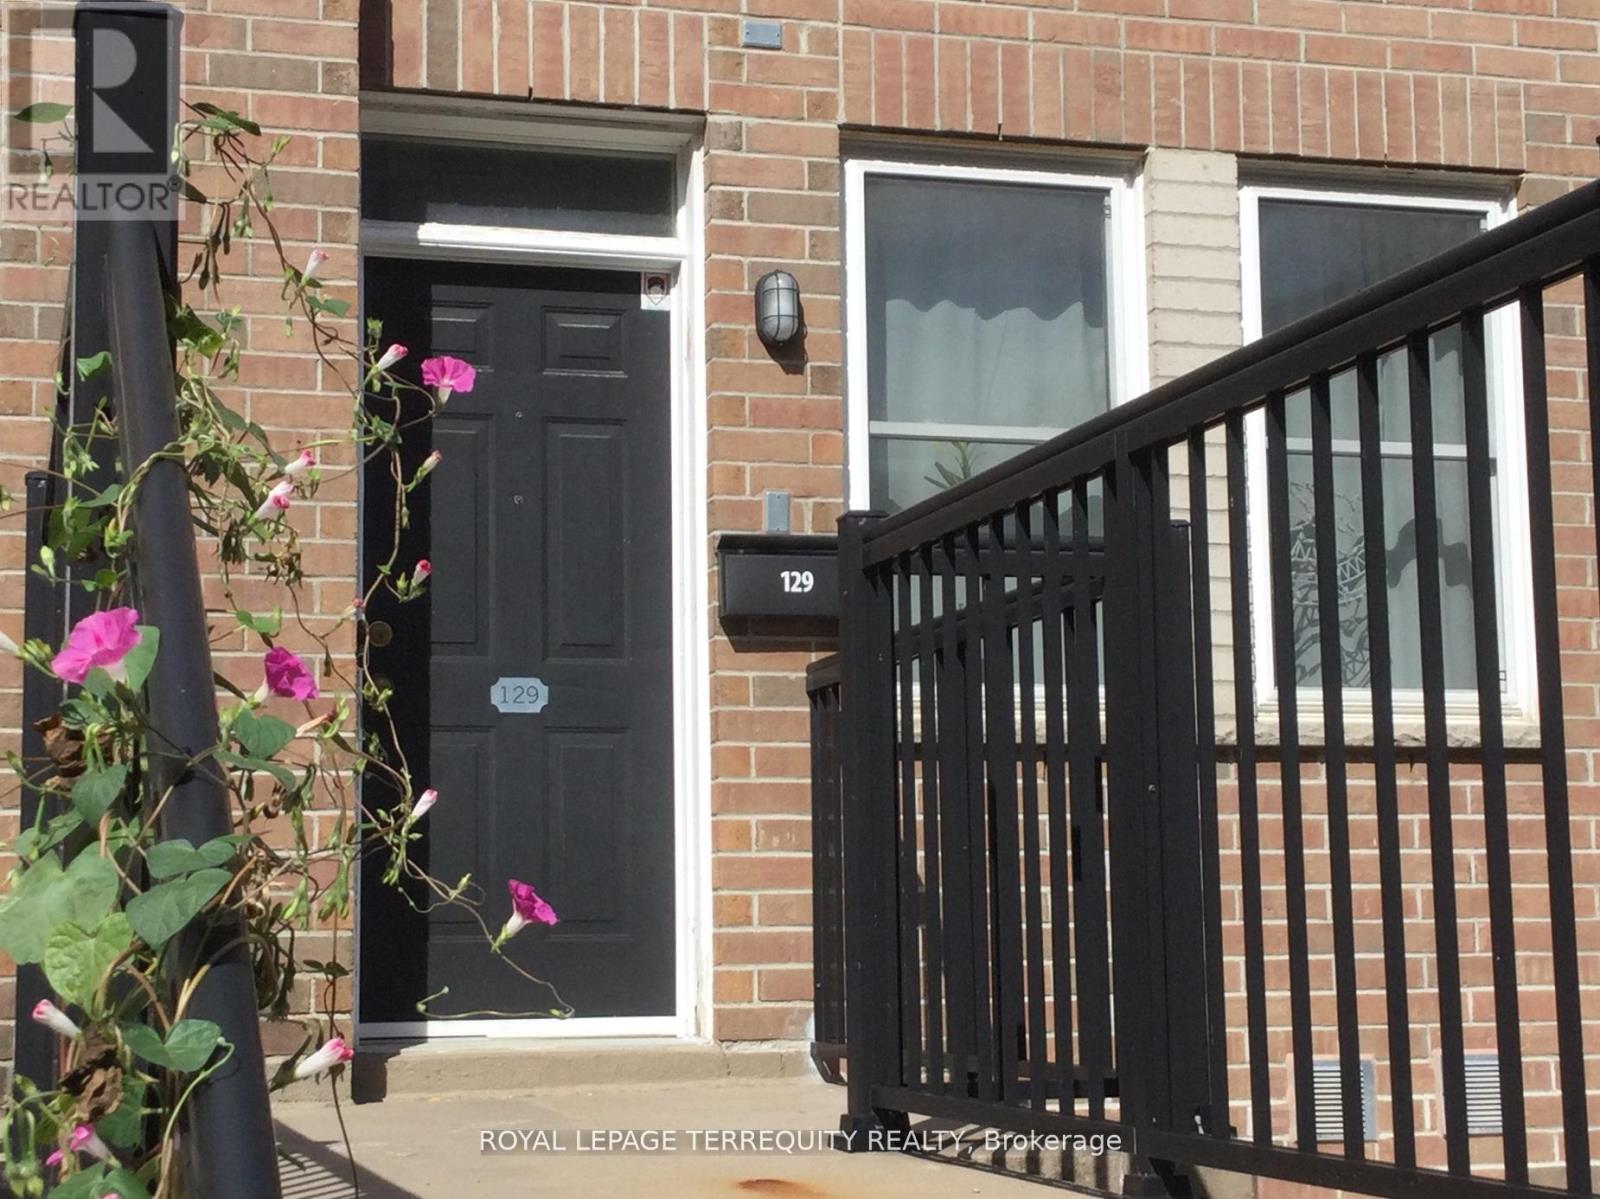
Opportunity Knocks! The 3 Bedroom 3 bathroom layout with the Rooftop Terrace has largest floor plan in the Condo Complex. It is a South-East facing corner Unit flooded with daylight. The Kitchen features a new Quartz Countertop, Stainless Steel Appliances, a 5 Burner Gas Range, a brand new Dishwasher all with the adjacent breakfast nook plus a custom storage cabinet as an extra! Bar stools in the photos are included. A brand new A/C Unit installed June 2026. The Bedrooms have unique custom built closet cabinets. See for yourself!! New flooring on the second level. Roller blinds throughout the whole Unit. The Dining room beside the Livingroom has a Ceiling fan. There are 2 Owned Parking Spots which are easily accessible at the foot of the front porch. (photo is for illustration purposes-not the exact parking spots) Rooftop Terrace owned furniture is included. (photo indicates mostly the exact pieces which are to be included) The location offers wonderful transportation possibilities with the Highway and TTC Subway nearby. Great shopping is in the immediate neighbourhood along with local schools. HVAC fully serviced since Summer 2025. (id:63381)
1819 - 8960 Jane Street
Vaughan, Ontario
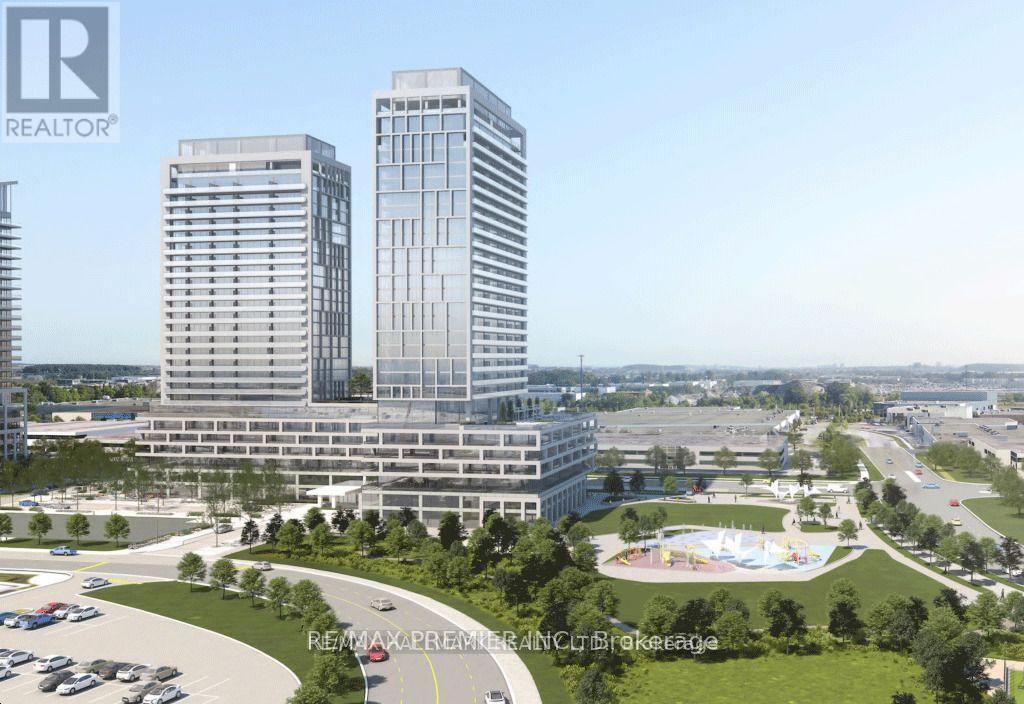
Welcome To Charisma Condos By Greenpark Group, Ideally Located In The Heart Of Vaughan. This Stunning 1-Bedroom, 2-Washroom Suite Offers 600 Sq. Ft. Of Thoughtfully Designed Living Space. Featuring A Bright Open-Concept Layout, The Unit Boasts 9-Foot Ceilings And Floor-To-Ceiling Windows That Fill The Space With Natural Light. The Modern Kitchen Is Equipped With Sleek Stainless Steel Appliances, While The Bedroom Includes A Closet For Ample Storage. Enjoy Exceptional Convenience Just Steps From Vaughan Mills And Minutes From Canada's Wonderland, Along With A Wide Variety Of Shops, Restaurants, And Everyday Amenities Right At Your Doorstep. Commuting Is Effortless With Quick Access To Highways 400 & 407, Viva Transit, And Just 5 Minutes To TTC Subway Connections. Residents Enjoy An Impressive Range Of Luxury Amenities, Which Including Outdoor Pool And Terrace, Theatre And Games Room, Yoga Studio And Fully Equipped Fitness Centre Party Room, Billiards, And Bocce Courts, Serenity Lounge And Wellness Courtyard Pet Grooming Room, Wi-Fi Lounge And Pool Lounge (id:63381)
116 Spencer Avenue
Lucan Biddulph, Ontario
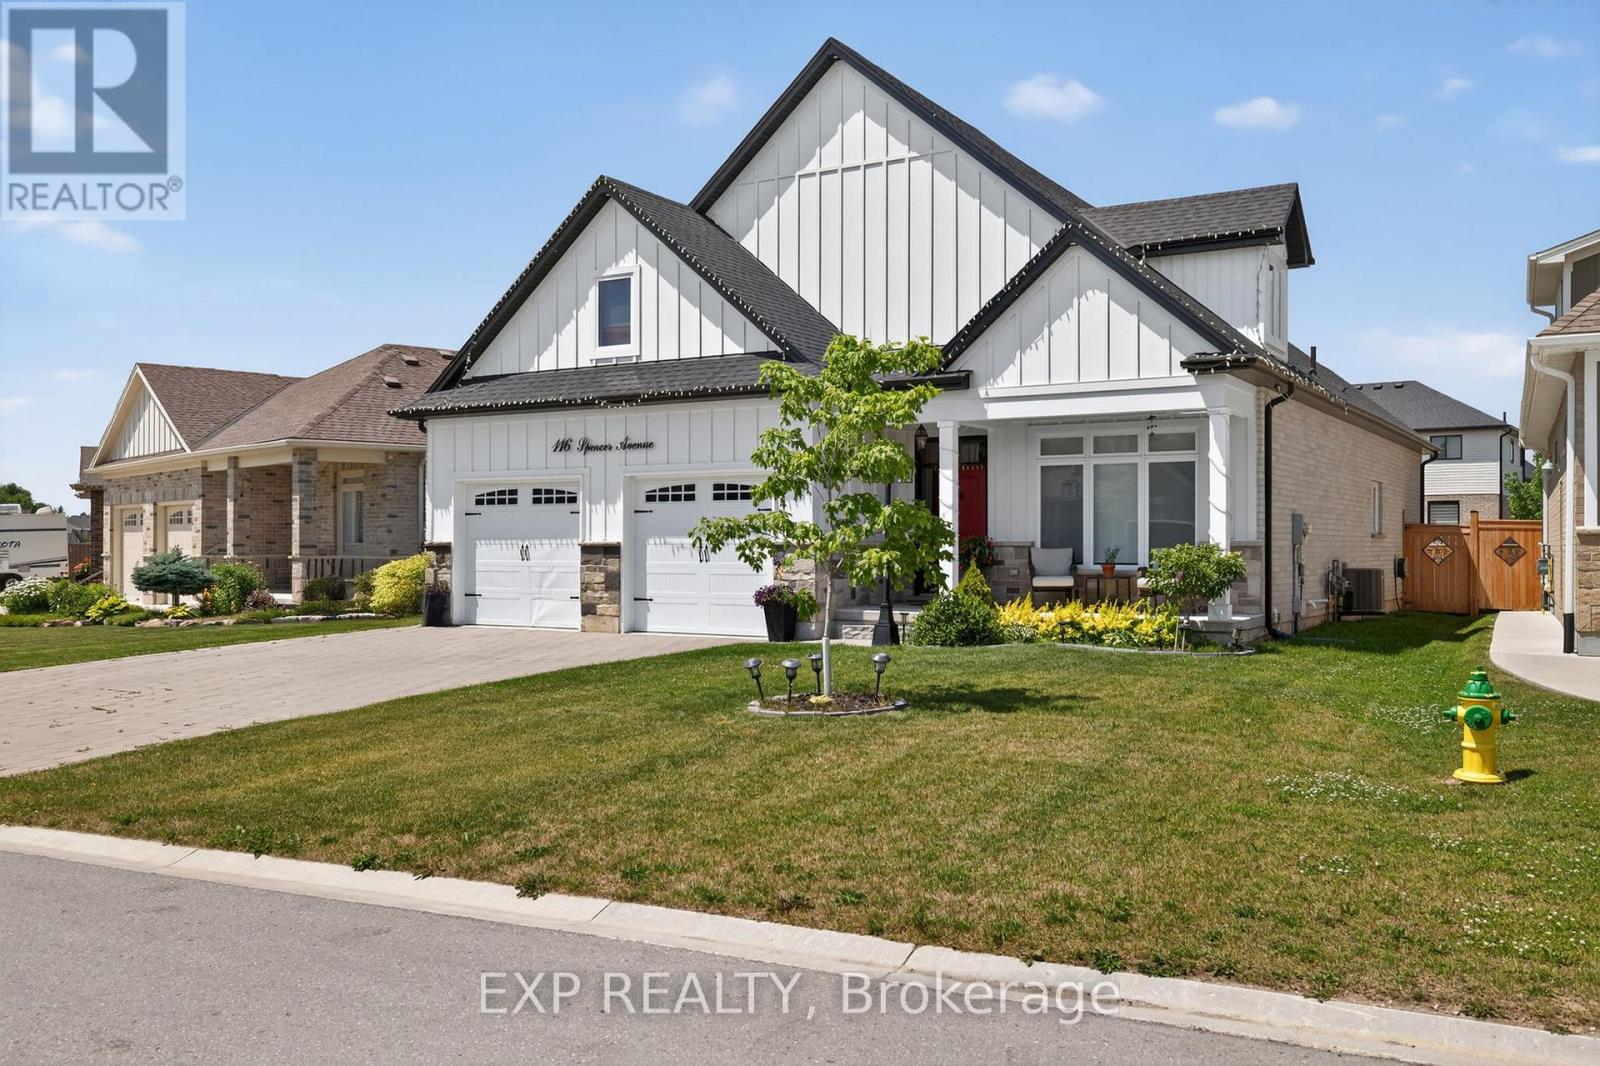
Welcome to a home that actually gives you space to live, not just rooms to walk through. Set in a quiet, family-focused pocket of Lucan, this property delivers over 3,400 sq. ft. of finished living space designed for real life - growing families, multi-generational living, or anyone tired of feeling cramped. The main level offers an open, functional layout with generous natural light, making everyday living and entertaining effortless. The kitchen flows seamlessly into the living and dining areas, creating a central hub where everything happens- Main floor includes a primary bedroom with an ensuite and a large walk-in closet with the privacy and space buyers expect at this level and an additional 2nd bedroom (presently used as den) with a full 3-piece bath. Upstairs, you'll find well-proportioned 2 bedrooms that don't feel like afterthoughts and a full 3-piece bath. The fully finished basement is where this home separates itself from the competition. Whether you need additional bedrooms, a home office, or a recreation space, it's already done - saving you time, money, and disruption. Located close to schools, parks, and essential amenities, this home delivers everyday practicality in a peaceful setting. A standout opportunity for buyers comparing nearby communities, offering significantly more finished living space, stronger overall value, and a level of functionality that outperforms most homes in this price range. (id:63381)
508 Danforth Avenue
Toronto, Ontario
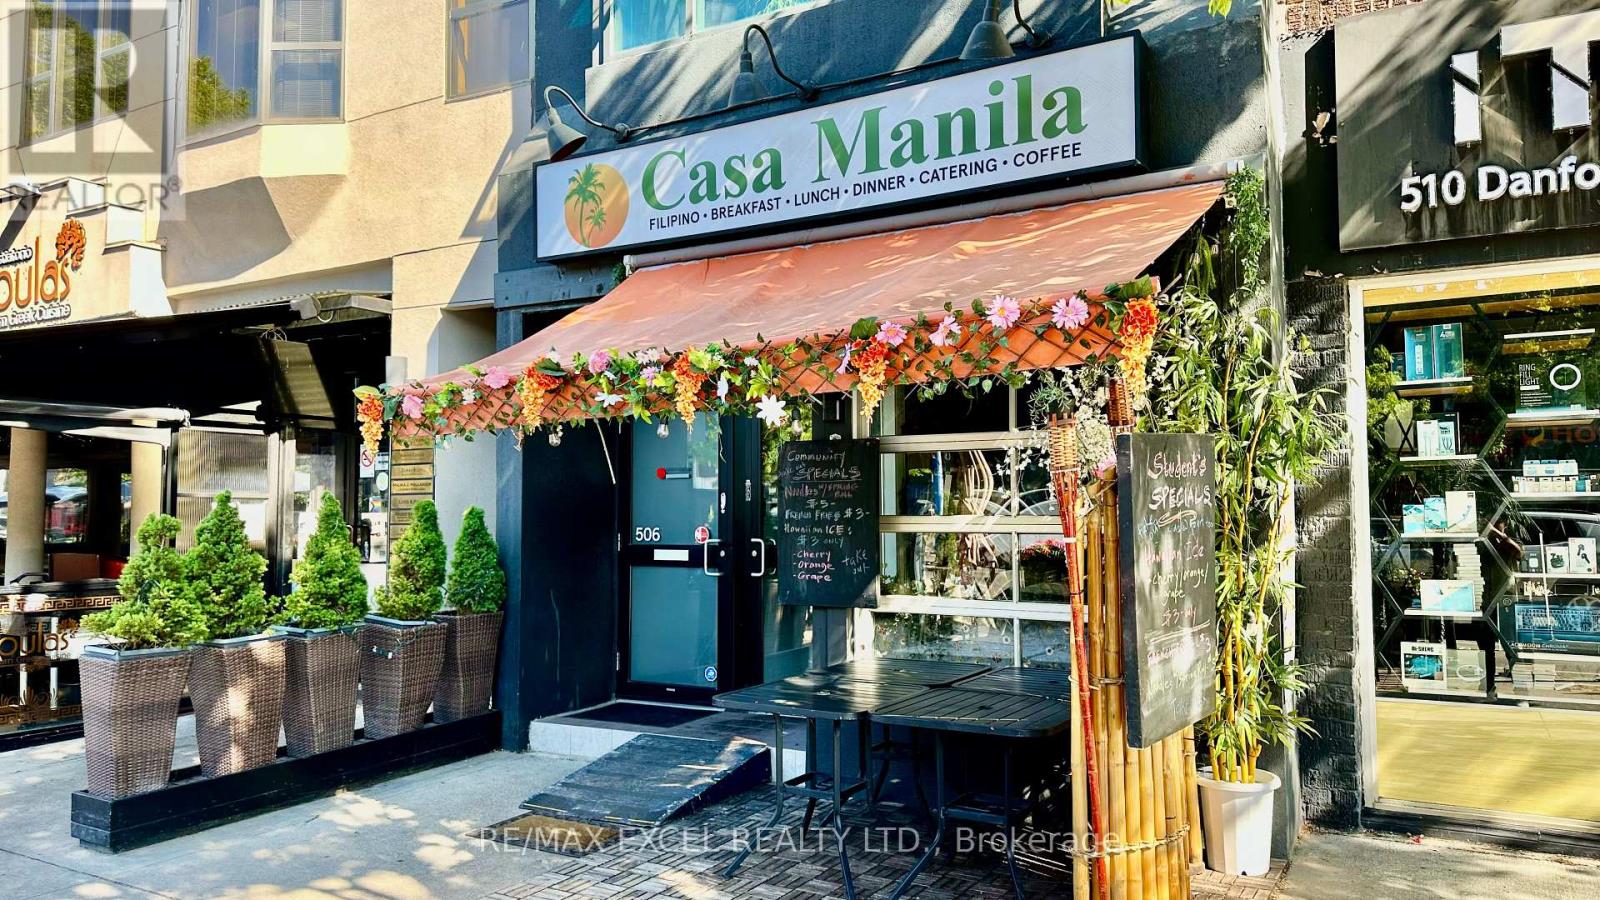
Turnkey restaurant business in prime Danforth/Logan location. Bright, well-maintained space with 28 interior seats plus 10-seat front patio. Roll-up front door provides excellent street presence and indoor/outdoor flow. Includes full basement for storage and 1 parking space. LLBO licensed. High pedestrian traffic and strong neighbourhood demographics. Suitable for a wide range of cuisines or concepts. Great opportunity for owner-operators or brands seeking a proven, high-visibility location. (id:63381)
711 - 1 Yorkville Avenue
Toronto, Ontario
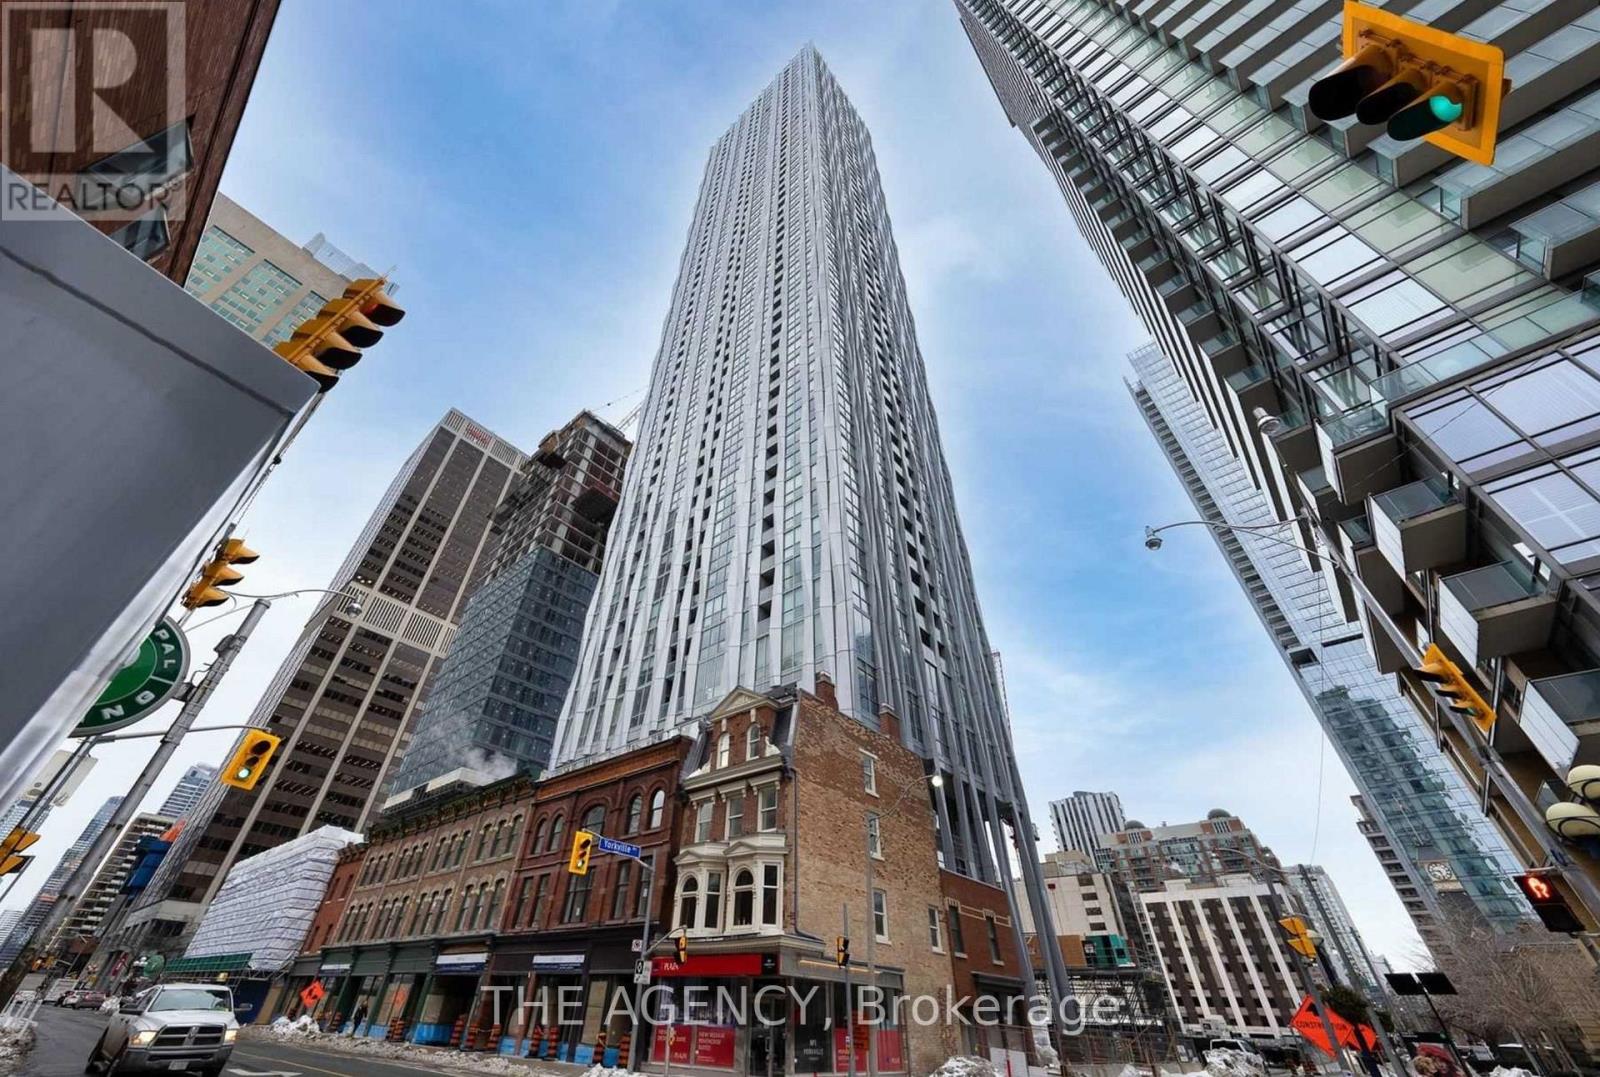
Experience luxury living in one of the city's most coveted locations! This fully furnished, turn-key 2-bedroom, 2-bathroom residence features B/I kitchen appliances, elegant pre-engineered hardwood flooring, and a private balcony for the perfect urban retreat. Enjoy top-tier building amenities and unparalleled convenience - just steps from the city's finest dining, shopping, and entertainment. A rare opportunity to move in and start living in style! (id:63381)
2302 - 21 Widmer Street
Toronto, Ontario
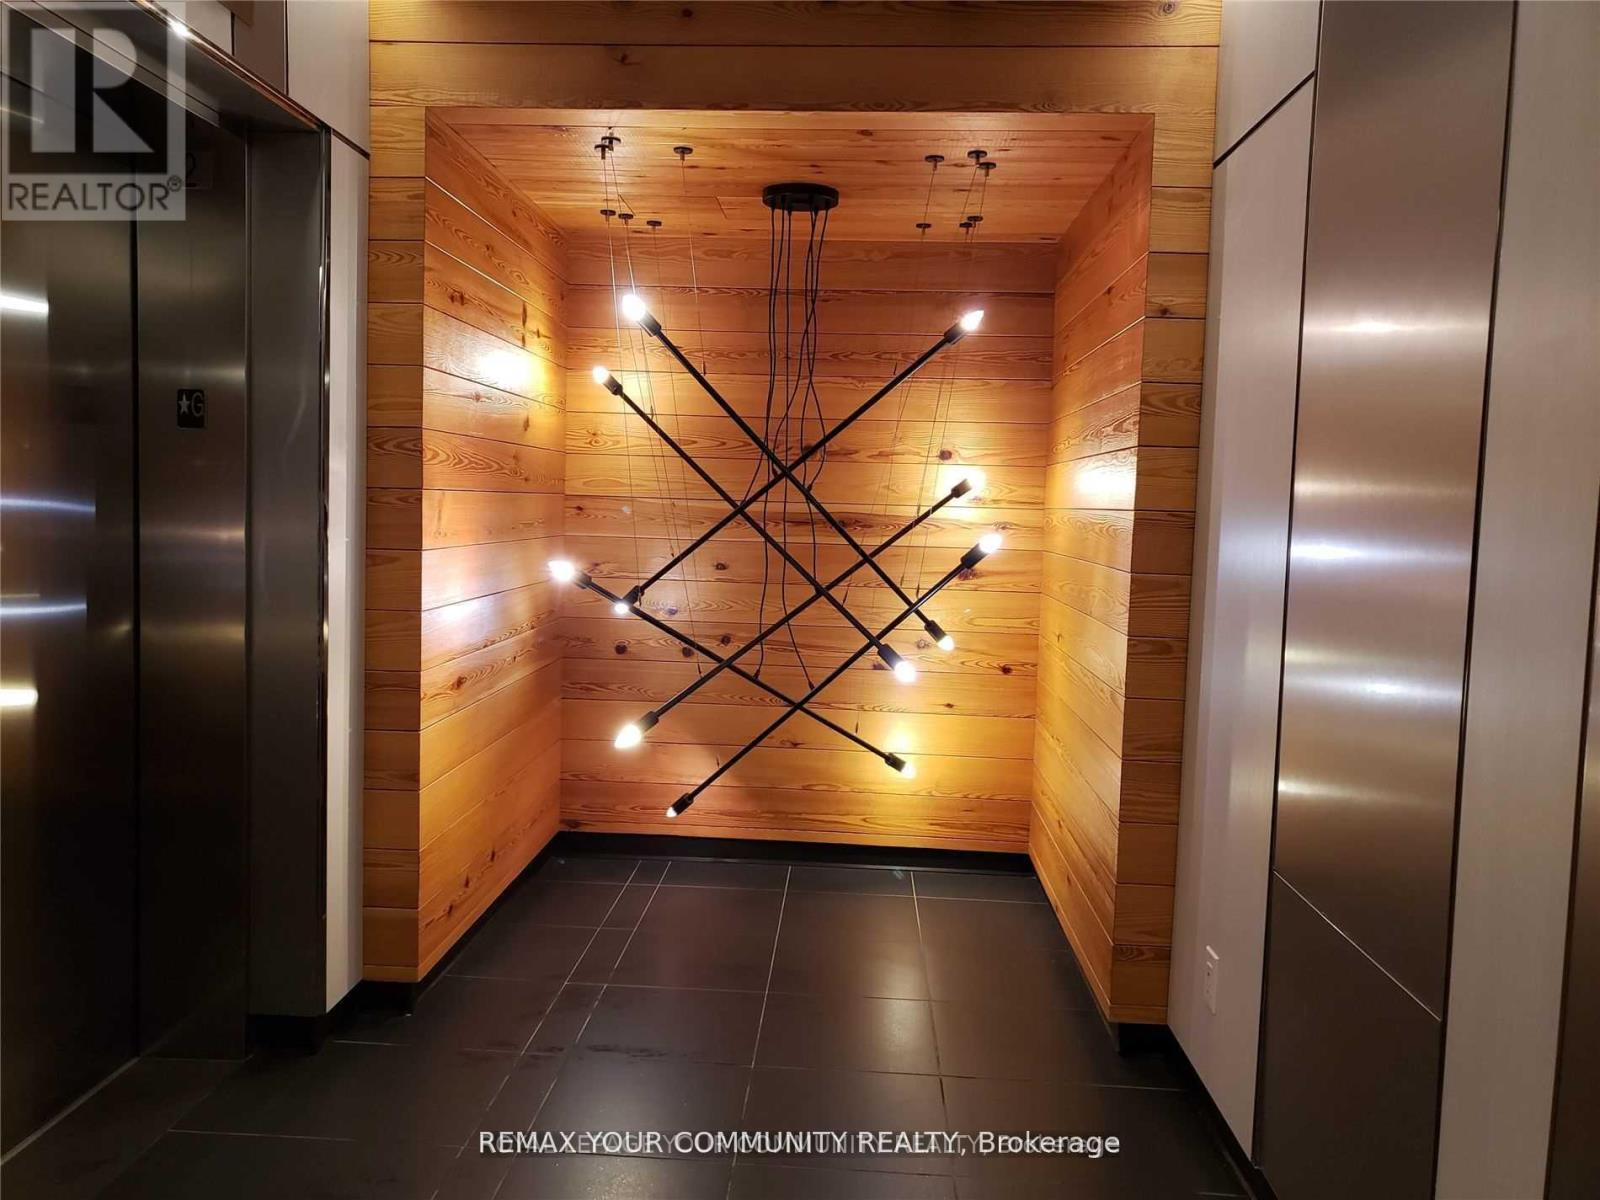
Extra Spacious 858 Sf + Large 127 Sf Balcony & Bright Corner Unit W/Parking & Locker on High 23rd Floor, 2 Bedrooms with windows, 2 Full Bathrooms, Large Living Room With Lots Of Windows. Prestigious and stylish building - Cinema Tower. Designer Kitchen With Miele B/I Appliances, Quartz Counters, Mosaic Backsplash, Centre Island with Quartz Top. Steps To Blue Jays & Tiff Bell Lightbox, King West Restaurants, Heart Of Entertainment District. Excellent Amenities: Party Room, Movie Theatre, Basketball Court, Gym, Sauna, Rooftop Patio W/Outdoor BBQ. (id:63381)
716 - 7 Kenaston Garden
Toronto, Ontario
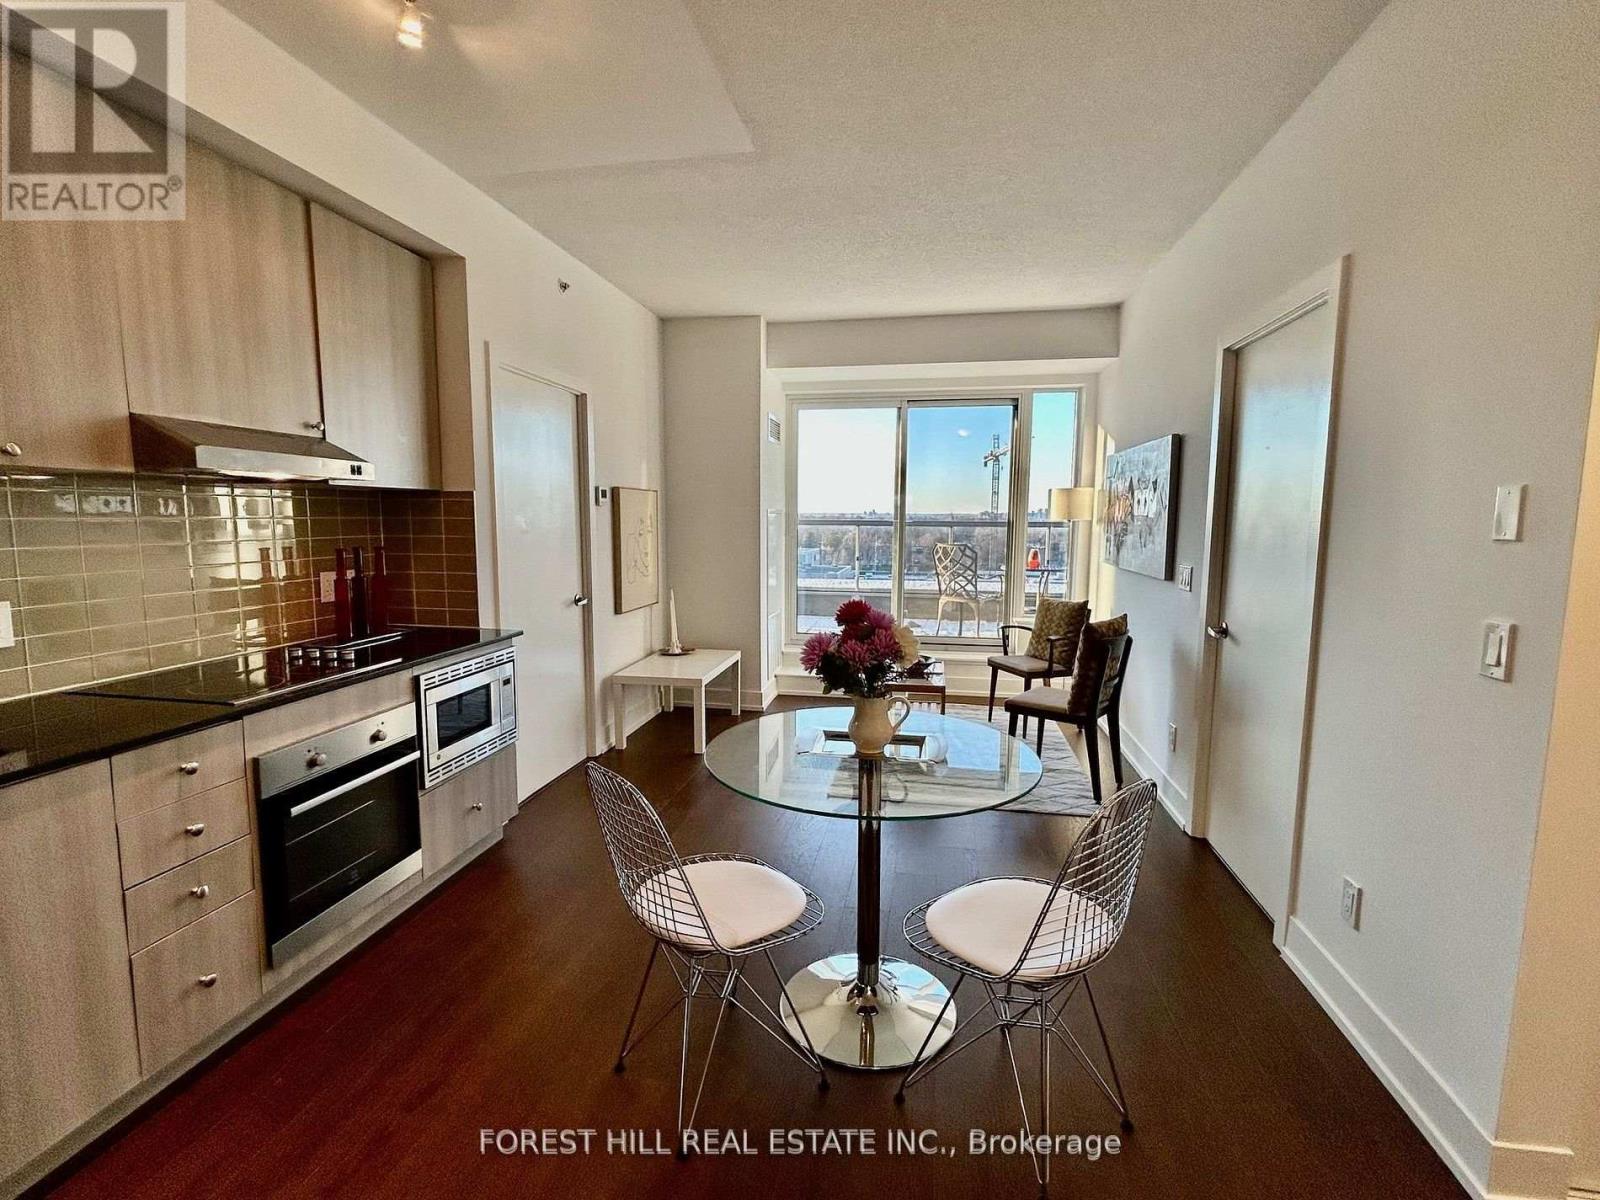
Great Location In North York! Lotus Condos Boutique Building! 715 Sq/Ft Of Living Area And Large 276 Sq Ft Balcony, Spacious 2Bdrm/2Bath Unit, Unit Is Freshly Painted, Open Concept Condo Just Steps From Bayview Subway Station. In The Heart Of The Prestigious Bayview Village Neighborhood, Everything You Desire Is Just Steps Away: Bayview Village Shopping Centre, Gourmet Groceries And Fine Restaurants, Ymca, Easy Access To 401, 404 & Yonge St., Playgrounds, Schools & Libraries. (id:63381)
82 Chestnut Park Road
Toronto, Ontario
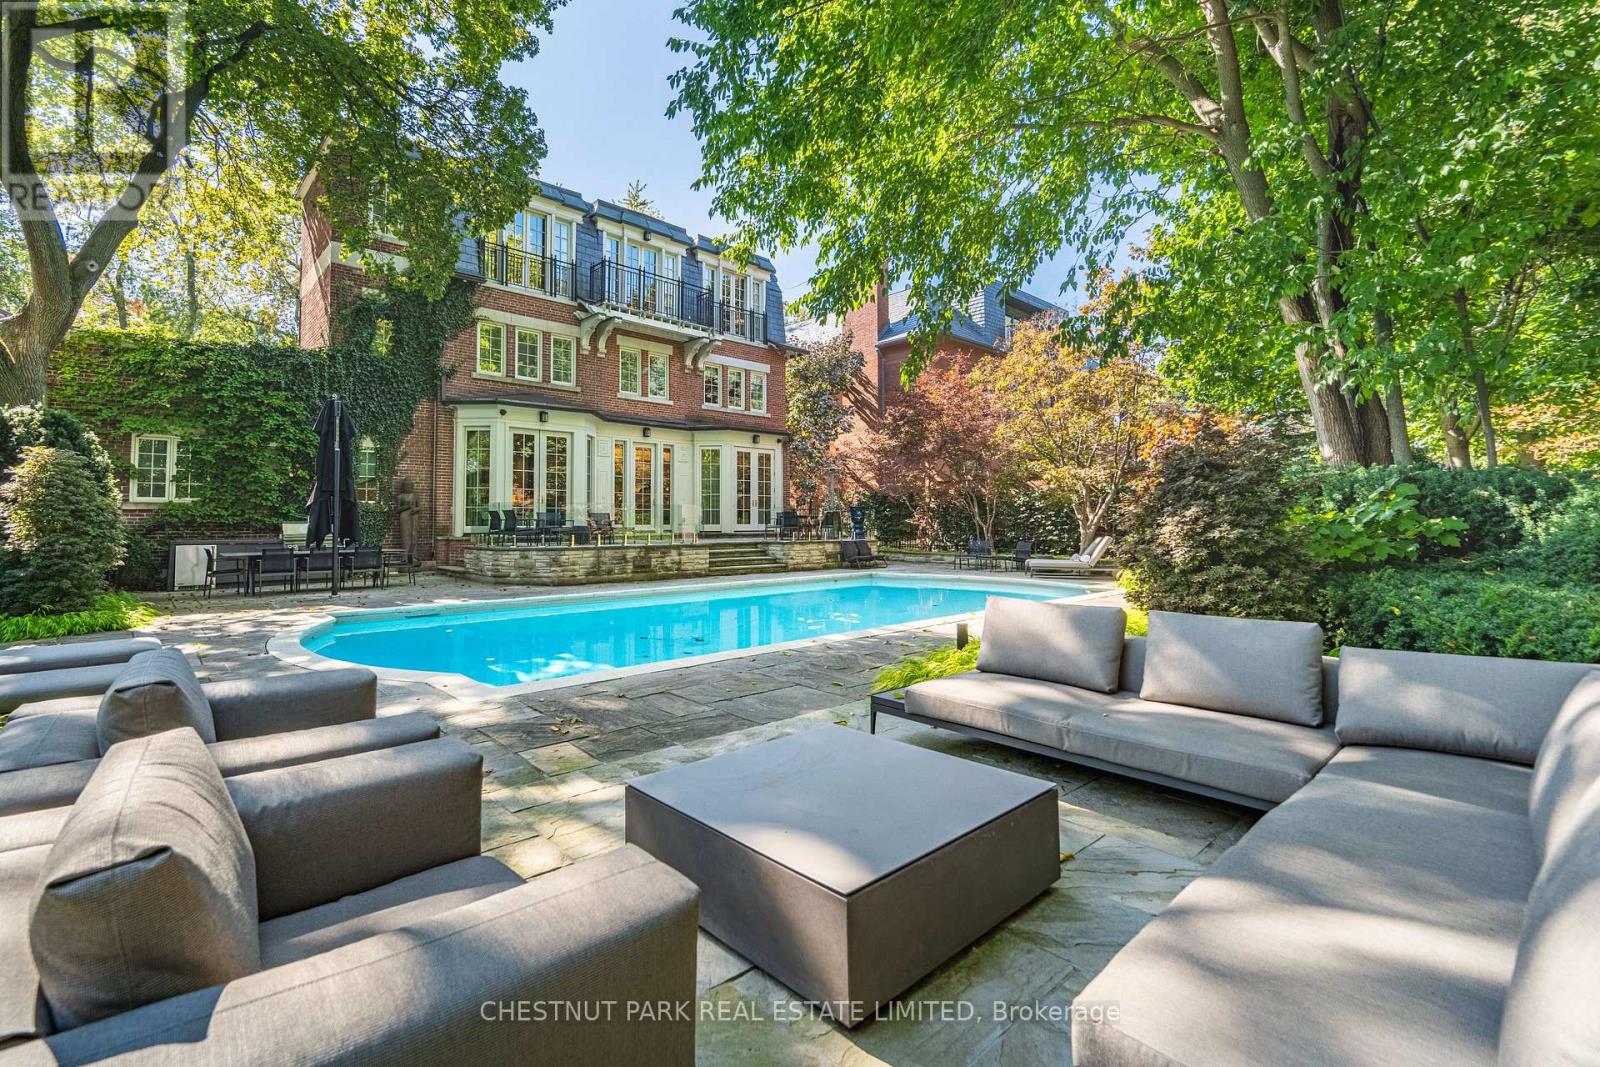
Extremely rare endless summer escape in a poolside paradise with 7-Star resort-style luxury! Experience the ultimate retreat in the most sought-after and prestigious Rosedale neighborhood, west of Mt. Pleasant. Embraced by mature trees and manicured lawns, this extraordinarily expansive 85-foot-wide tableland property sits atop the exclusive Chestnut Park ravine, overlooking serene parkland below and feels like a private country estate. A true garden oasis, the stunning oversized pool is virtually irreplaceable in this area, creating an idyllic opportunity for captivating family living and exceptional entertaining. Spanning nearly 8,000 square feet, this elegant Georgian residence is in a picture-perfect position on this magically lamp-lit street just 2 blocks from Yonge. The garden features sprawling multiple terraces for sitting, dining, and entertaining, complete with an outdoor kitchen. Inside, discover gracefully curated interiors & a truly sumptuous sky-lit primary suite with lush treetop views, a sitting area with fireplace, his & her separate dressing rooms and spa-inspired ensuite. This sleek trophy property blends transitional modernity, alluring charm & unparalleled privacy with modern convenience and spectacular luxury in a truly prized neighborhood. Additional highlights include an ELEVATOR, generator, garage with lift & ensuite bathrooms in all bedrooms for superb flexibility. Set beneath a treed canopy for total privacy, you are just steps from the subway, excellent private & public schools, premier shopping, area parks, tennis, skating & hiking & biking trails extending to the lake with Yorkville & the city center only a 10-minute drive away. For those who value permanence, treasured memories will resonate for all in this enduring and stable investment! (id:63381)
34 Greengate Road
Toronto, Ontario
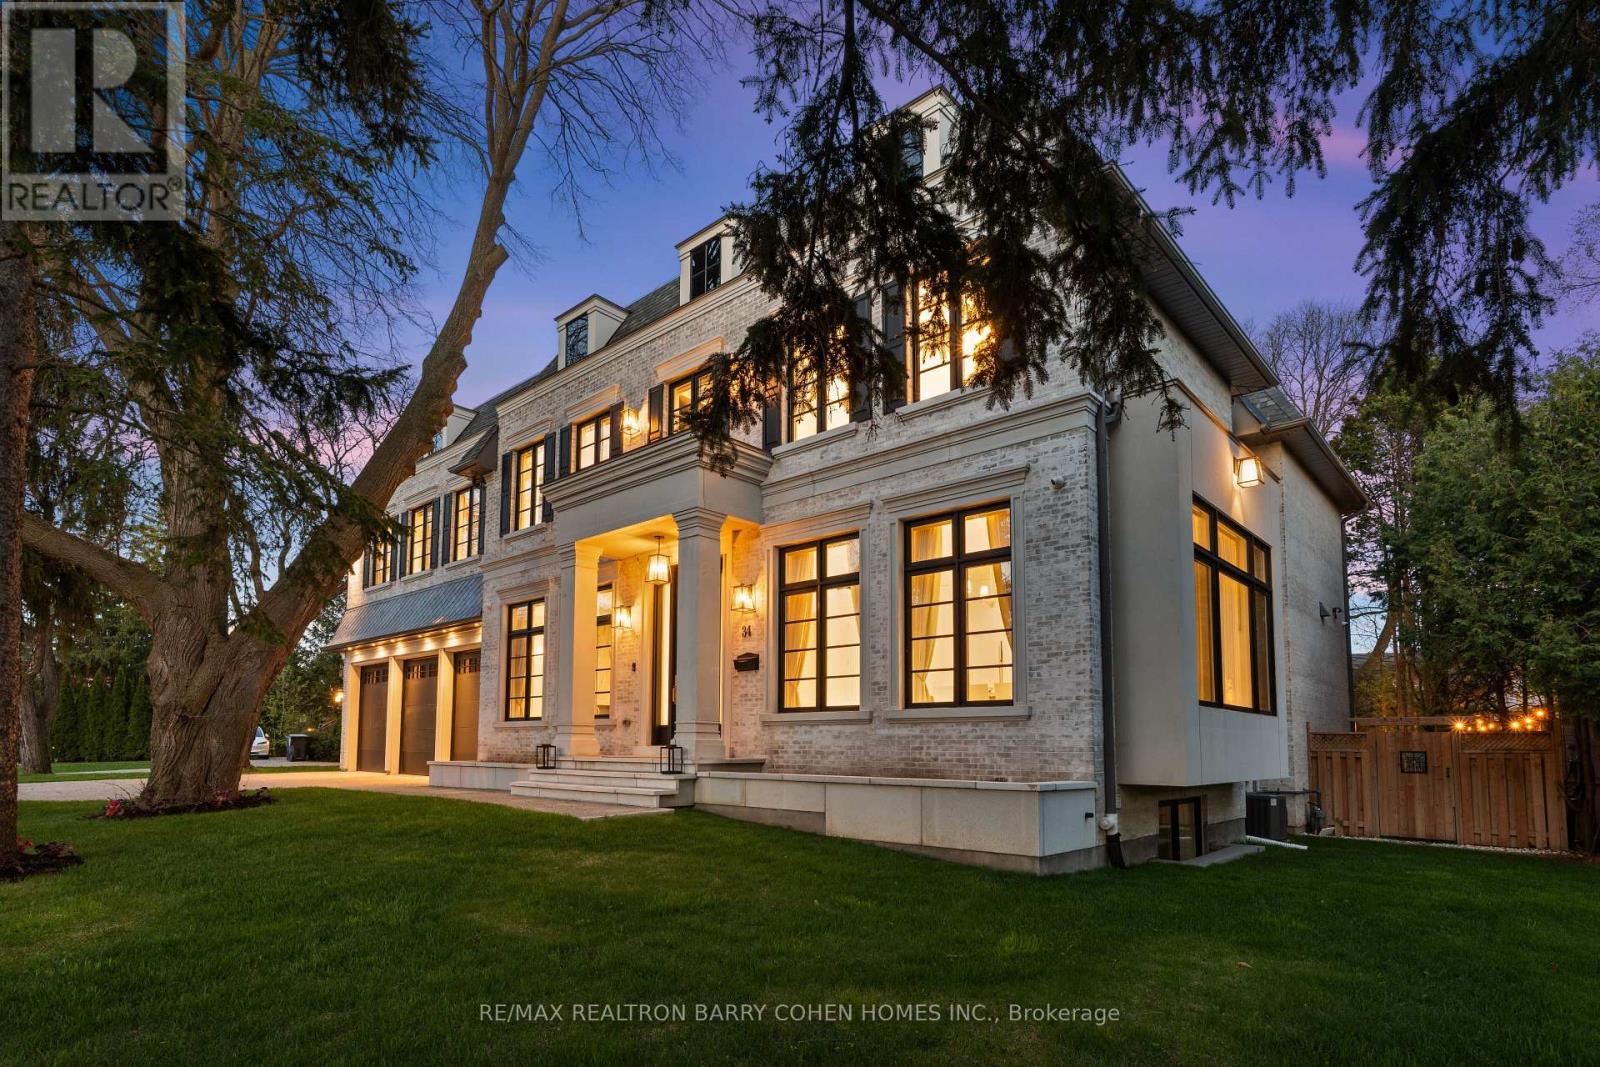
Welcome to 34 Greengate Rd, a stunning custom-built residence in the prestigious York Mills community. Tucked away on a quiet, private street steps from Edwards Gardens and the Bridle Path, this exceptional estate sits on a rare 120-ft wide lot, offering the perfect blend of timeless elegance and modern luxury. A grand interior showcases soaring ceilings, imported radiant heated flooring, and herringbone hardwood throughout. Expansive living and dining rooms provide an ideal setting for entertaining, while the chef-inspired kitchen with sun-filled breakfast area seamlessly connects to a warm and inviting family room. A private main-floor office, functional mudroom, and built-in elevator enhance everyday convenience. The upper level features a luxurious primary retreat with a spa-inspired ensuite and oversized walk-in closet, complemented by four additional bedrooms, each with its own ensuite for ultimate comfort and privacy. The fully finished lower level is designed for lifestyle and entertainment, offering a spacious recreation area, wet bar, radiant heated floors, home gym, theatre room, and nanny/in-law suite. Ideally located near top-ranked schools, parks, transit, and premier shopping, this extraordinary home presents a rare opportunity to own a refined estate in one of Toronto's most sought-after neighbourhoods. (id:63381)
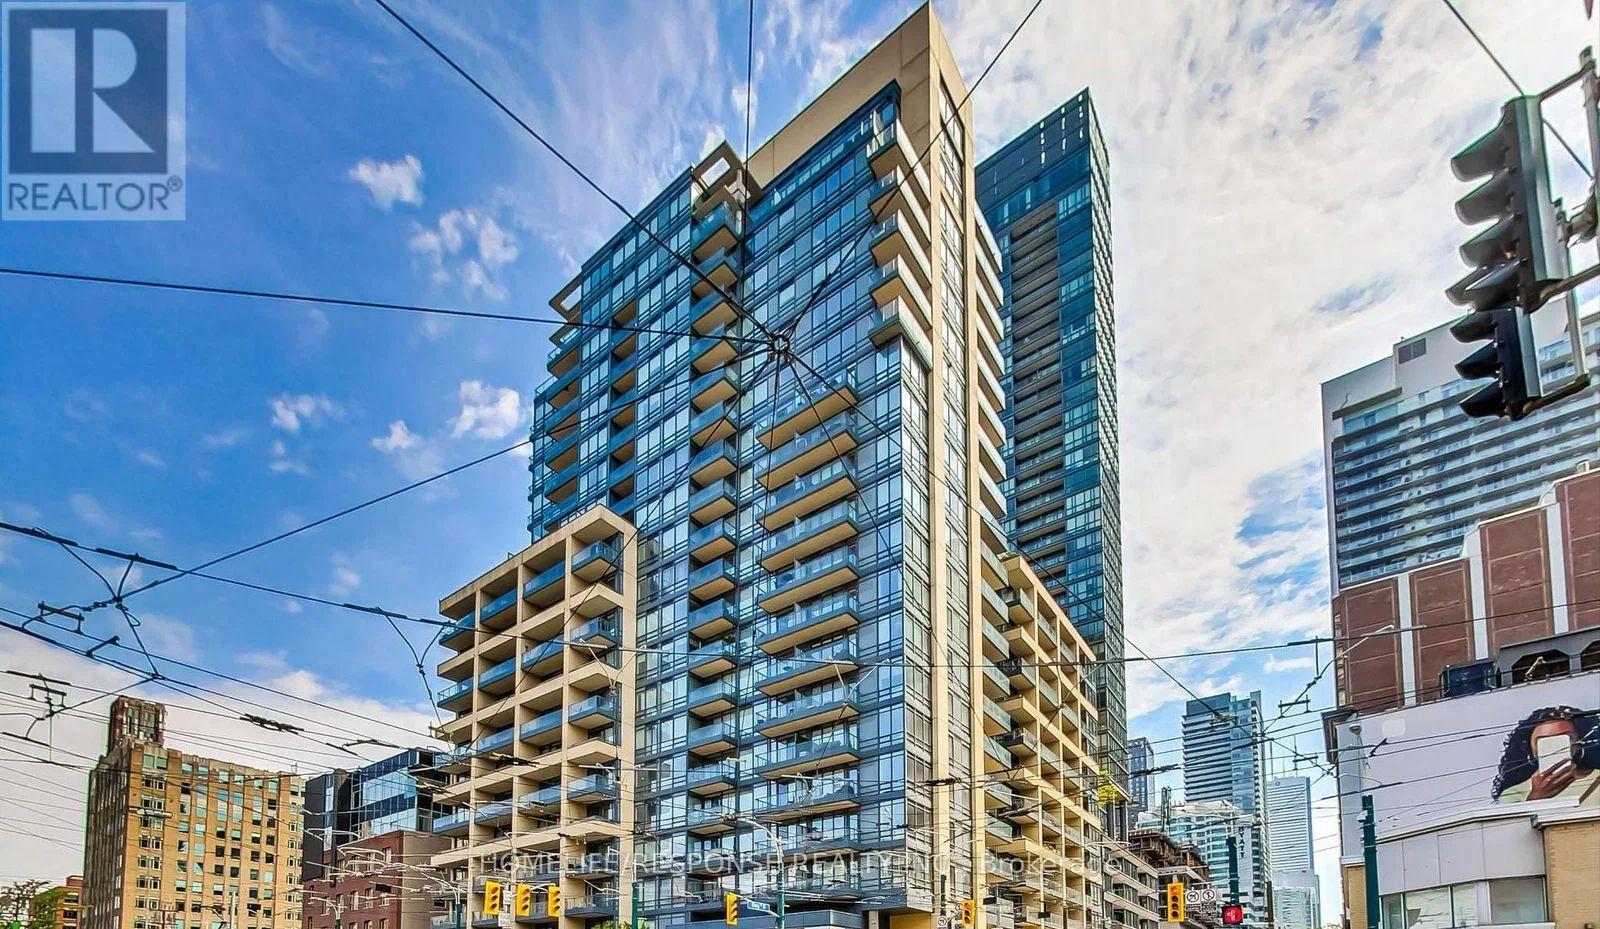
1212 - 438 King Street W
Toronto, Ontario
Fantastic Location!!! A Must Show. Walk to all amenities. Show And Sell!!! (id:63381)
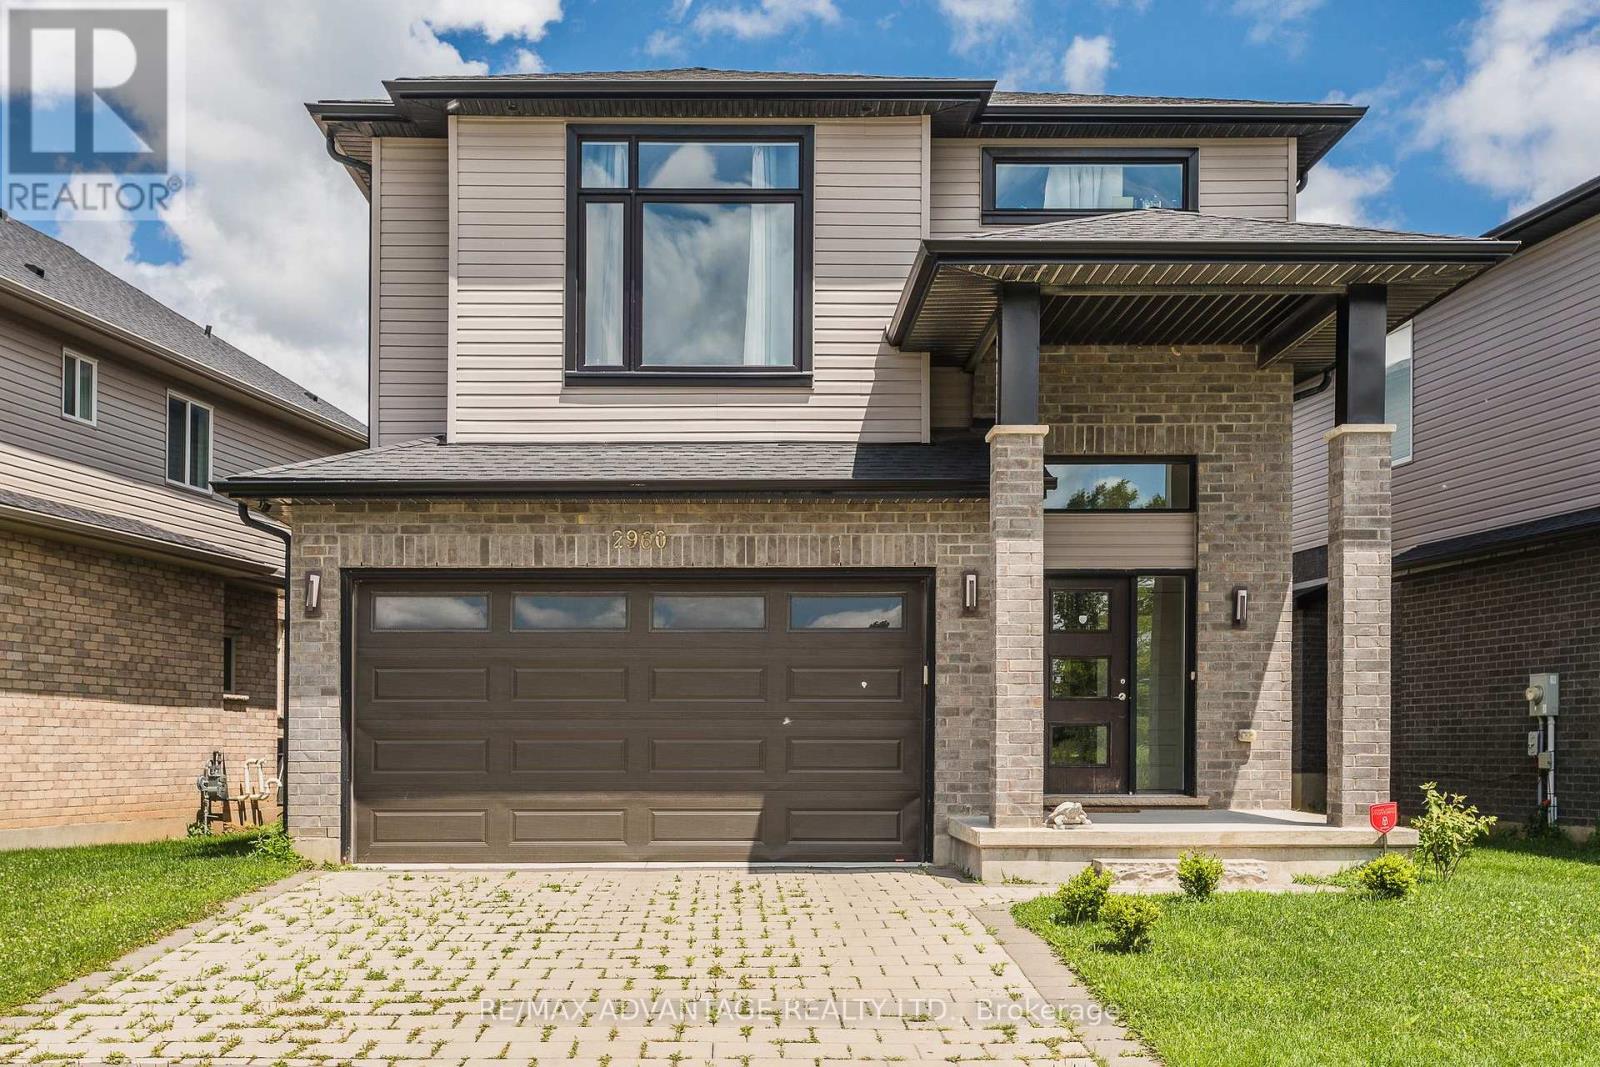
2960 Tokala Trail
London North, Ontario
North London living at its finest - welcome to 2960 Tokala Trail.Situated on a desirable 44 ft. lot, this beautifully maintained home offers over 2,150 sq. ft. of bright, functional living space in one of the city's most sought-after family communities. Featuring an open-concept main floor, modern kitchen, and hardwood floors. Moving up a spacious second-floor loft ideal for home office or recreational space, and 3 generous bedrooms including a private primary retreat with ensuite.The unfinished basement offers future potential for added living or bedroom space, while the recently built backyard deck creates the perfect setting for entertaining and everyday enjoyment. Conveniently located near parks, schools, shopping, restaurants, and many amenities.A wonderful opportunity to own a spacious family home in thriving North London. (id:63381)
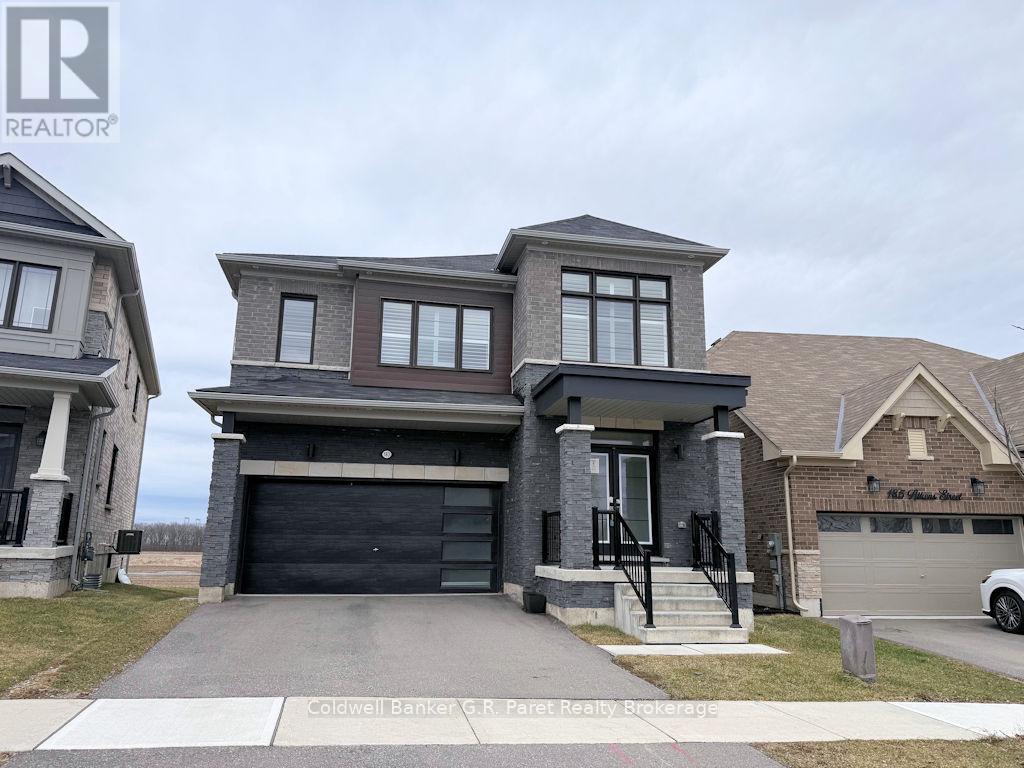
183 Athens Street
Haldimand, Ontario
Welcome to this beautiful two storey home located in a highly desirable neighbourhood in Hagersville, just minutes from schools, amenities, and everyday conveniences. Built in 2021, this spacious 12 room property offers 4 generously sized bedrooms and 3.5 bathrooms which is perfect for growing families or anyone seeking additional living space. Thoughtfully designed for flexibility, the home features multiple rooms that can easily be adapted as guest bedrooms, a home office, or versatile living areas to suit your lifestyle. The main floor boasts a large eat-in kitchen with a patio door that opens onto an elevated deck, ideal for entertaining or relaxing outdoors. You'll also find a spacious family room, a separate dining room for hosting special occasions, a sizeable laundry room with ample storage, and a convenient 2 piece guest bathroom. Upstairs, the primary suite offers a luxurious retreat with an oversized ensuite and a walk-in closet. The unfinished basement provides a blank canvas, ready for your personal vision. Whether that's a recreation room, home gym, or in-law suite. Outside, enjoy a well sized backyard with a fenced area, offering both privacy and a safe space for children or pets. Backing onto open fields, the home delivers peaceful, scenic views while still being close to town. This is a fantastic opportunity to own a modern home in a prime location, with plenty of room to grow and make it your own. (id:63381)
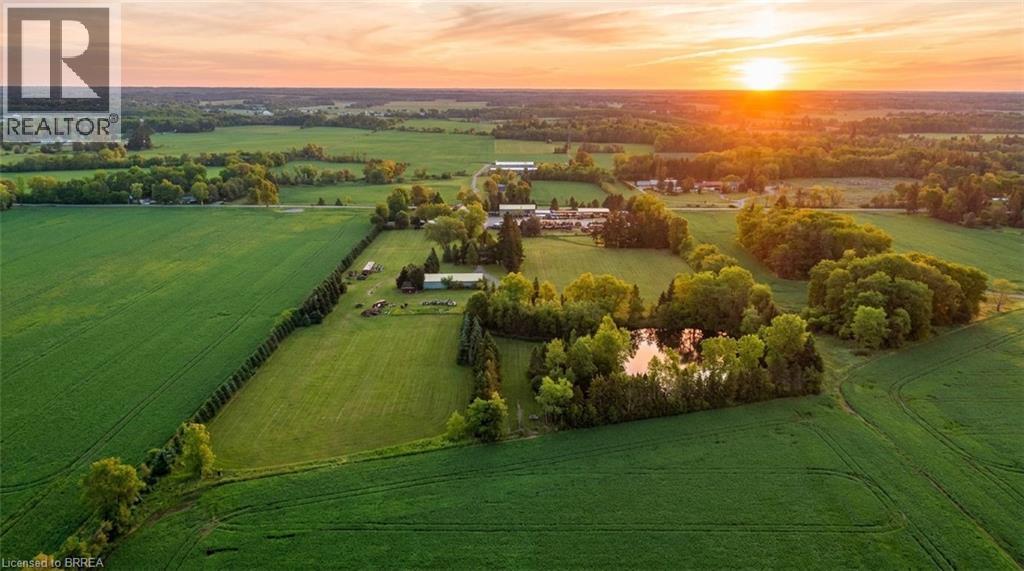
1403-1405,1419-1421 Concession 4 Road W
Flamborough, Ontario
Welcome to a truly rare multi-parcel opportunity in the heart of Flamborough, offering an unmatched combination of residential living, commercial functionality, agricultural potential, and long-term investment value. Held within the same family for over 200 years, this expansive property portfolio presents a unique chance for contractors, trades business owners, investors, agricultural operators, hobby farmers, or live-work buyers seeking versatility and future potential. Being sold together, the offering includes 1403-1405 4th Concession W, featuring the residential and industrial commercial component, and 1419-1421 4th Concession W consisting of productive farm land. Hayfields add beauty, usable land, and country character to the property. Together, these parcels create a dynamic mixed-use holding with a wide range of possibilities. The property features dual residential dwellings, ideal for rental income, or multi-generational use. Each residence offers the comfort and privacy of country living while being seamlessly connected to the commercial and agricultural aspects of the property. The established commercial and industrial component is exceptionally well-equipped for contractors, trades businesses, heavy equipment operators, or industrial users. The site includes an established industrial/commercial yard with high-capacity 600V power, multiple functional outbuildings, and infrastructure designed to support business operations, equipment storage, fabrication, or industrial activities. The expansive yard areas and practical layout provide excellent accessibility and operational efficiency for a wide variety of commercial uses. This is an extraordinary opportunity to own a landmark mixed-use property that perfectly blends residential comfort, commercial capability, agricultural opportunity, and long-term investment potential. Some images shown may have been digitally enhanced and/or generated. (id:63381)
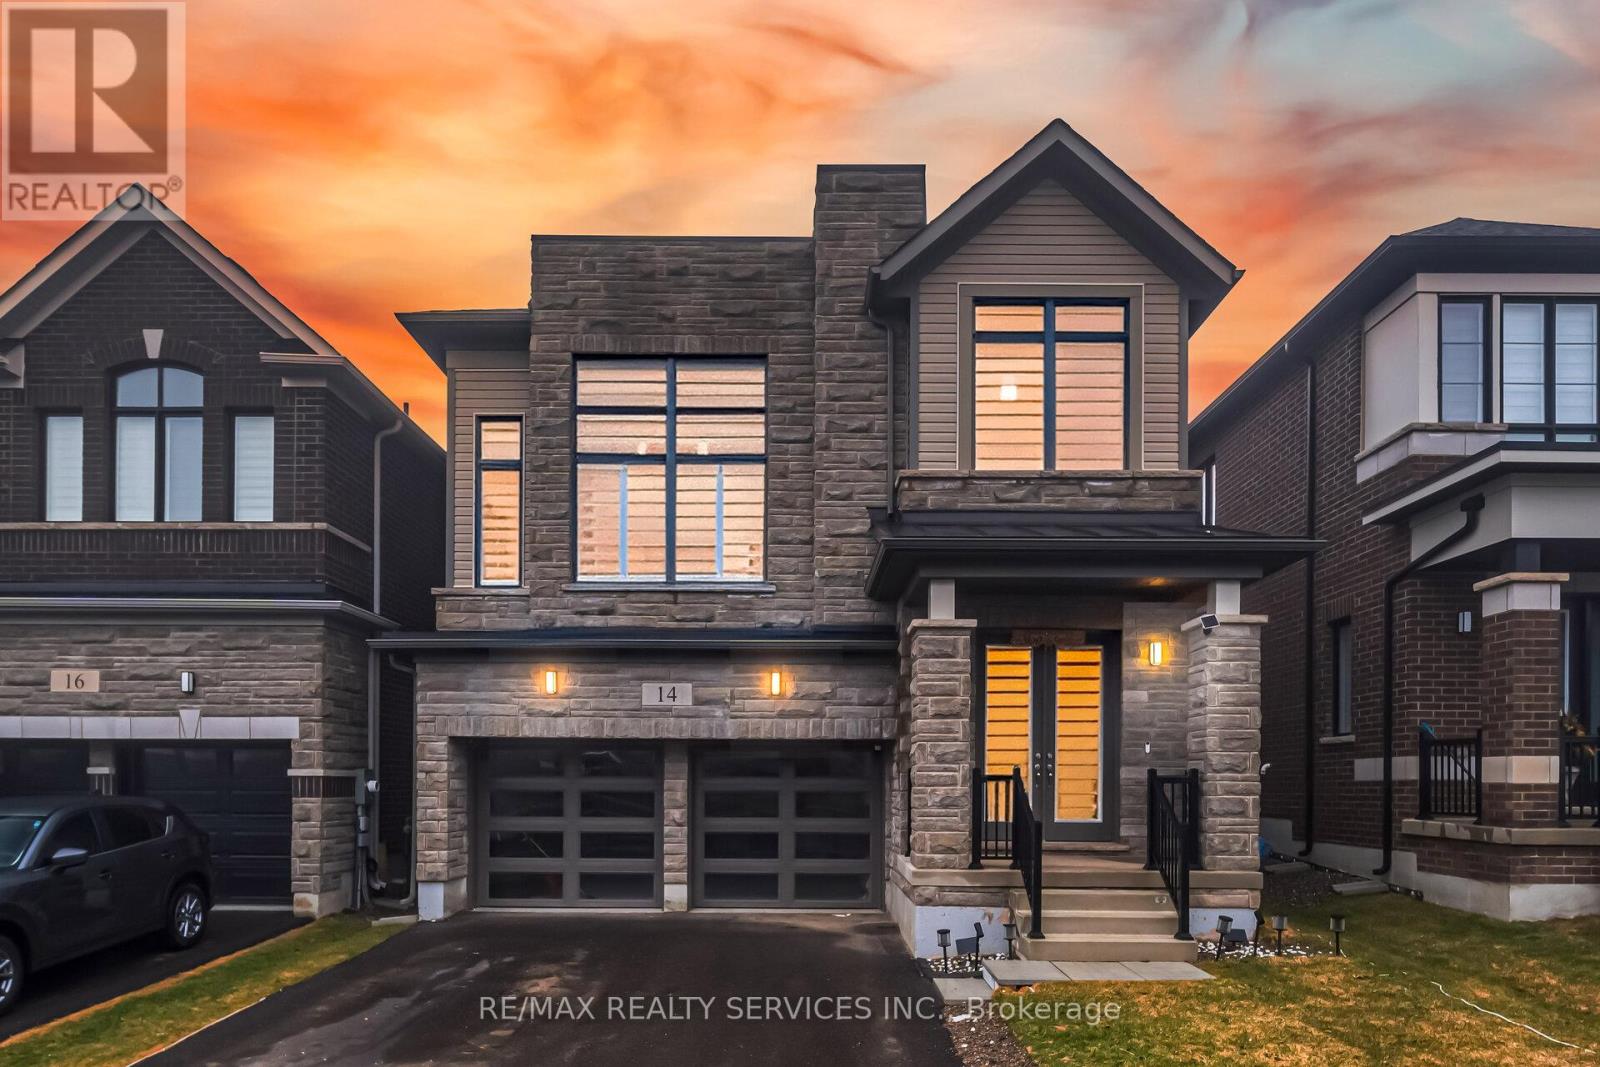
14 Gibson Drive
Erin, Ontario
Welcome to this upgraded 4-bedroom, 4-bathroom home built by Cachet Homes! Loaded with upgrades throughout, this stunning property features no sidewalk and a double-door entryway. The well-designed open-concept layout offers a combined living and dining area, countless pot lights, hardwood flooring on the main level and upper hallway, and an upgraded kitchen with quartz countertops and stainless steel appliances. The second floor boasts a spacious media room with an open-concept design, high ceiling, and pot lights. The primary bedroom comes complete with a 4-piece ensuite and walk-in closet. All bedrooms are generously sized, and the home also features upgraded stairs and many more premium finishes throughout . A true show stopper and must be seen! (id:63381)
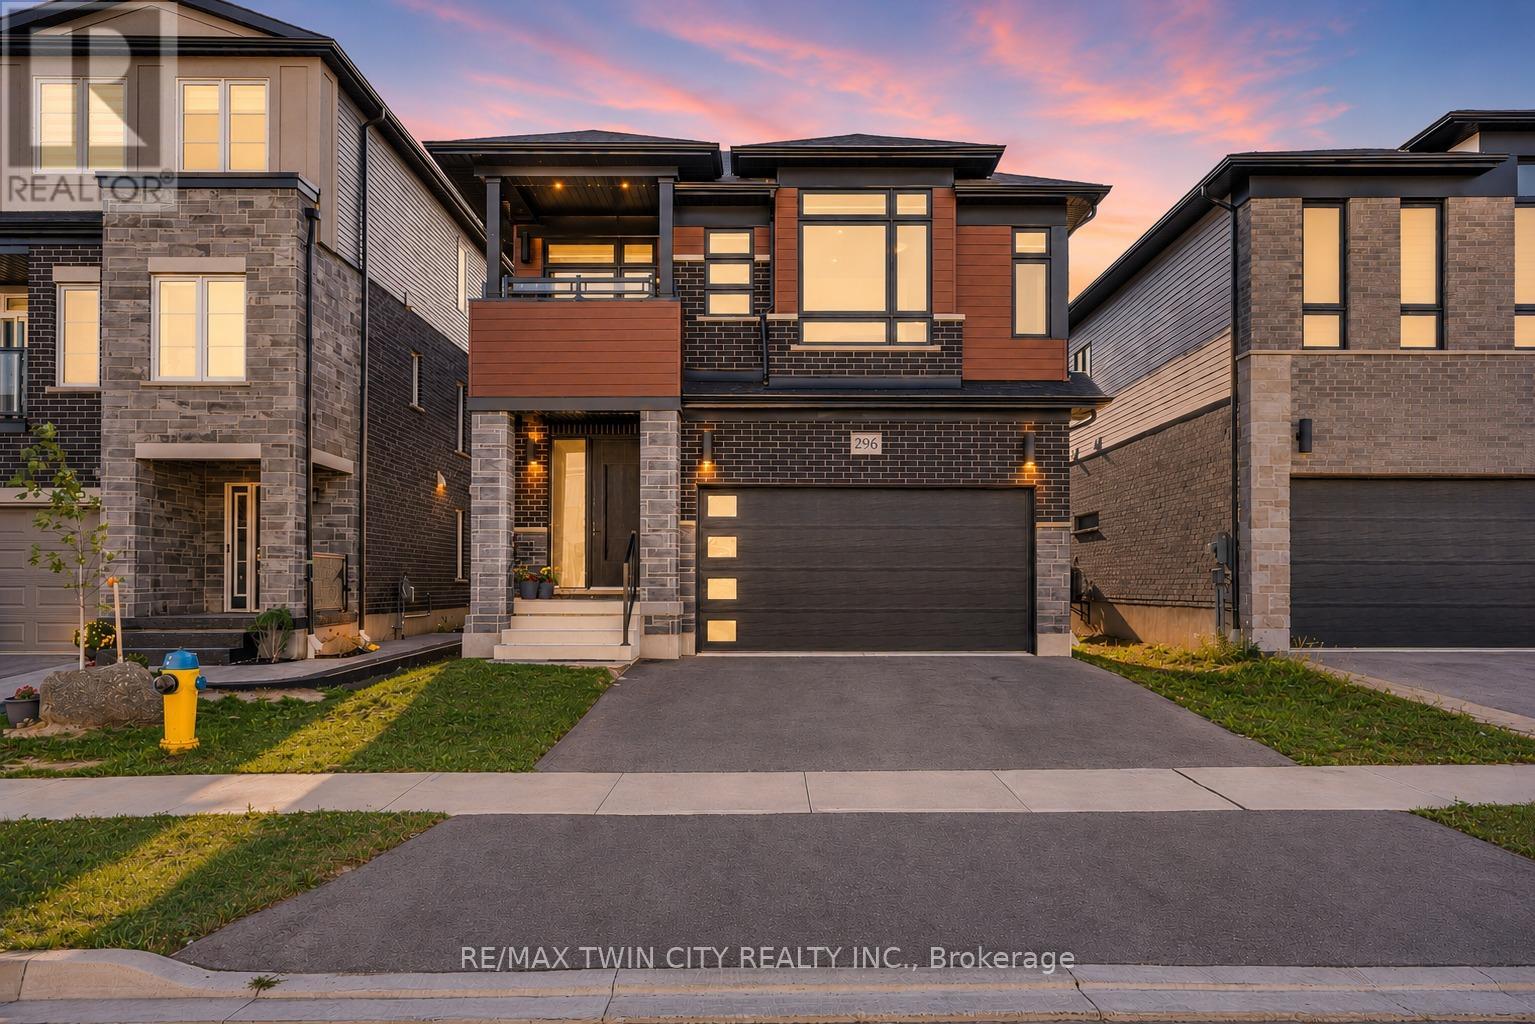
296 Raspberry Place
Waterloo, Ontario
A PROPERTY WITH A CLASS OF ITS OWN: Welcome to 296 Raspberry Place, Waterloo. A rare offering in the very desiring Vista Hills community, Built in 2022 by Activa Homes, this contemporary masterpiece offer plethora of upgrades. This East-facing house leads to a welcoming foyer with ENGINEERED HARDWOOD FLOORS on the main level, 9-ft CEILING on both levels, elegantly placed POT LIGHTS and CEILING-HIGH upgraded Doors, reflecting a tone of lavishness. The custom made kitchen is a showstopper featuring luxurious ceiling-height cabinets with Soft Close, Quartz countertops Extended to back, under-cabinet lighting, built-in high-end Bosch SS Appliances, Built-in range hood and Grand centre island. Living room with Fireplace on Accent wall, Built-In CEILING SPEAKERS with Yamaha receiver, creating home Theatre experience with an Elite touch. Floating vanity powder room and main-level laundry is the perfect cherry on top. The GLASS Railing stairs leads to the upper level, with 4 generously sized bedrooms, 2 with its own walk-in closet, quartz vanity in all bathrooms. The primary suite, complete with a spa-inspired 5+pc ensuite featuring a soaker tub and glass shower plus a private balcony giving a Resort-inspired elegance. A wall of windows bathes each room in natural light, creating a bright and airy atmosphere. Downstairs, The fully excavated basement offers endless possibilities with bathroom rough-in, cold room, ample storage and Direct ACCESS from Garage, making it ideal for a future in-law suite or legal duplex. Outside, the party-sized backyard provides the perfect setting for summer fun and family gatherings, with room to create your dream outdoor space. The 4-car parking (2-car garage + 2-car driveway) ensures convenience for all. Situated close to top-rated schools, parks, Costco, Canadian Tire and The Boardwalk Plaza, this home is surrounded by every amenity you could wish for. Don't miss your chance to own a property that truly stands out, Book your showing today. (id:63381)
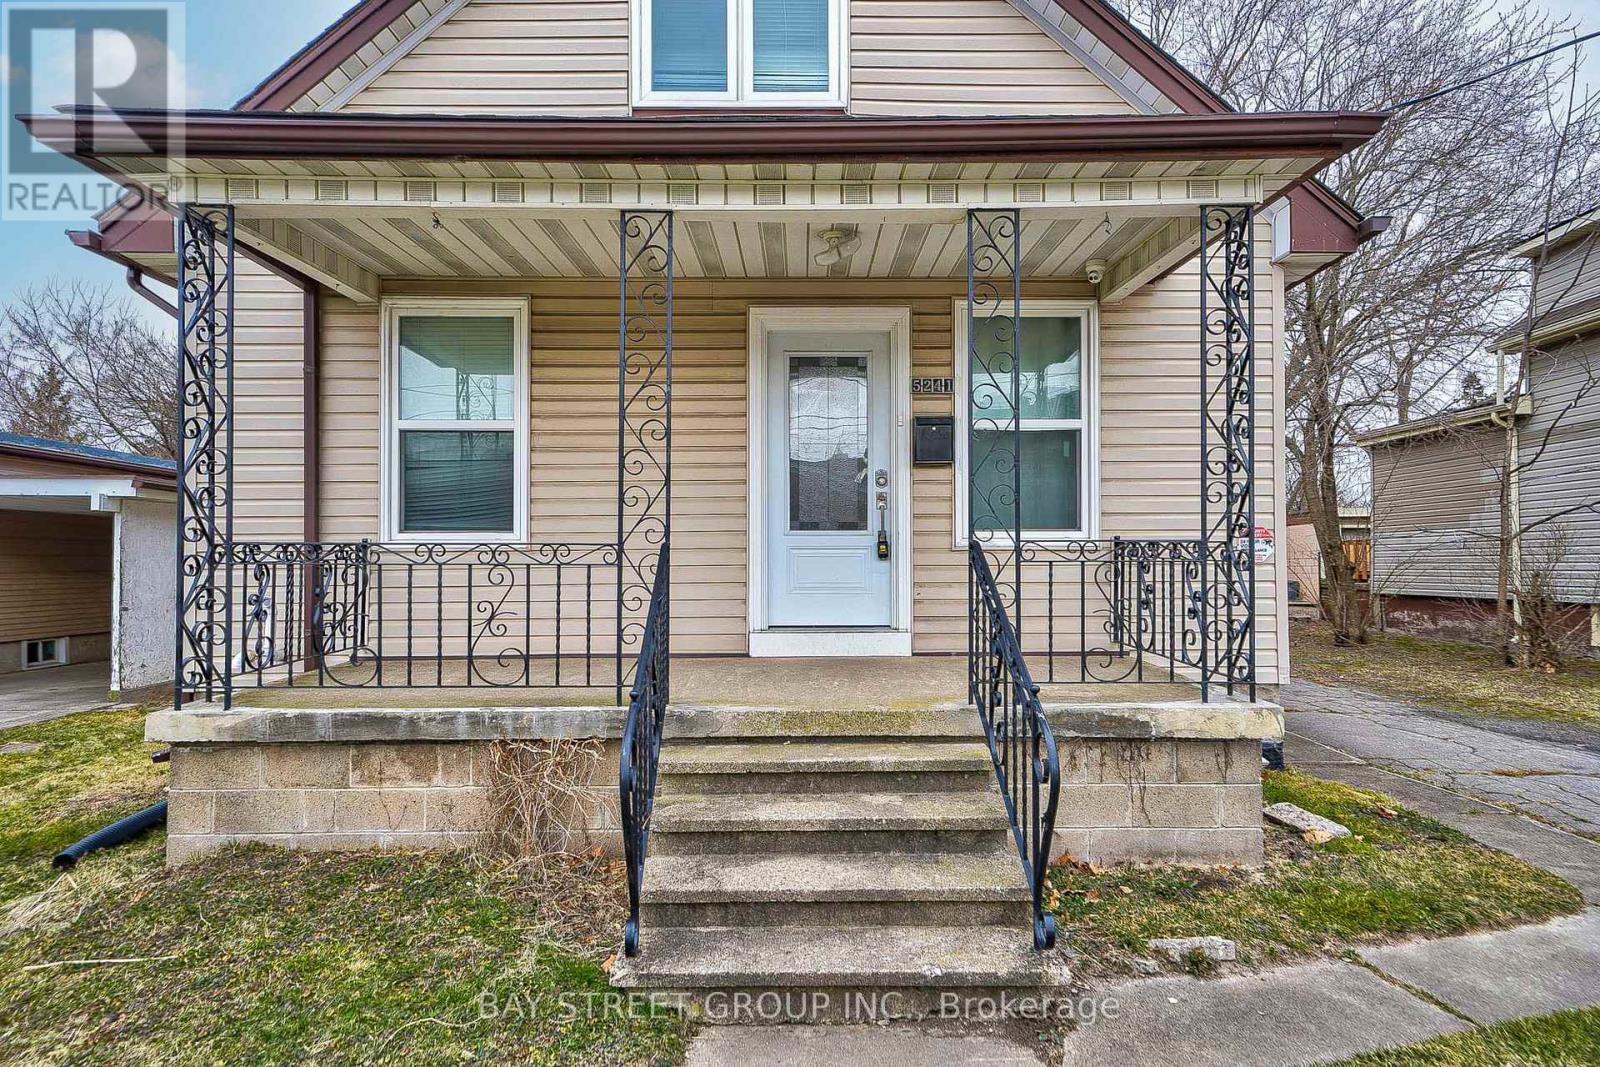
5241 Kitchener Street
Niagara Falls, Ontario
Welcome to 5241 Kitchener St, ideally located in the heart of Niagara Falls, just walking distance to the Falls and the vibrant tourist district. Recently renovated from top to bottom, this unique property offers exceptional flexibility for families, investors, or short-term rental opportunities with desirable TC zoning.Featuring 7 bedrooms and 5 bathrooms in total, the spacious layout is designed for comfortable multi-generational living or income potential. The main floor offers 3 bedrooms, including a private ensuite, an additional full bathroom, and a versatile room currently used as a kids' playroom. The modern full-size kitchen is finished with quartz countertops and ample space for entertaining.The second floor includes 2 bright bedrooms, a full bathroom, and an extra living area with TV space - perfect for extended family or guests. The basement features a separate entrance, 2 bedrooms with 2 ensuite bathrooms, and excellent in-law suite potential.A fantastic opportunity for first-time buyers to offset mortgage costs by renting part of the home, or for investors seeking strong income potential in a prime tourism location. Furniture is negotiable. Conveniently located close to schools, shopping centres, and easy QEW access (id:63381)
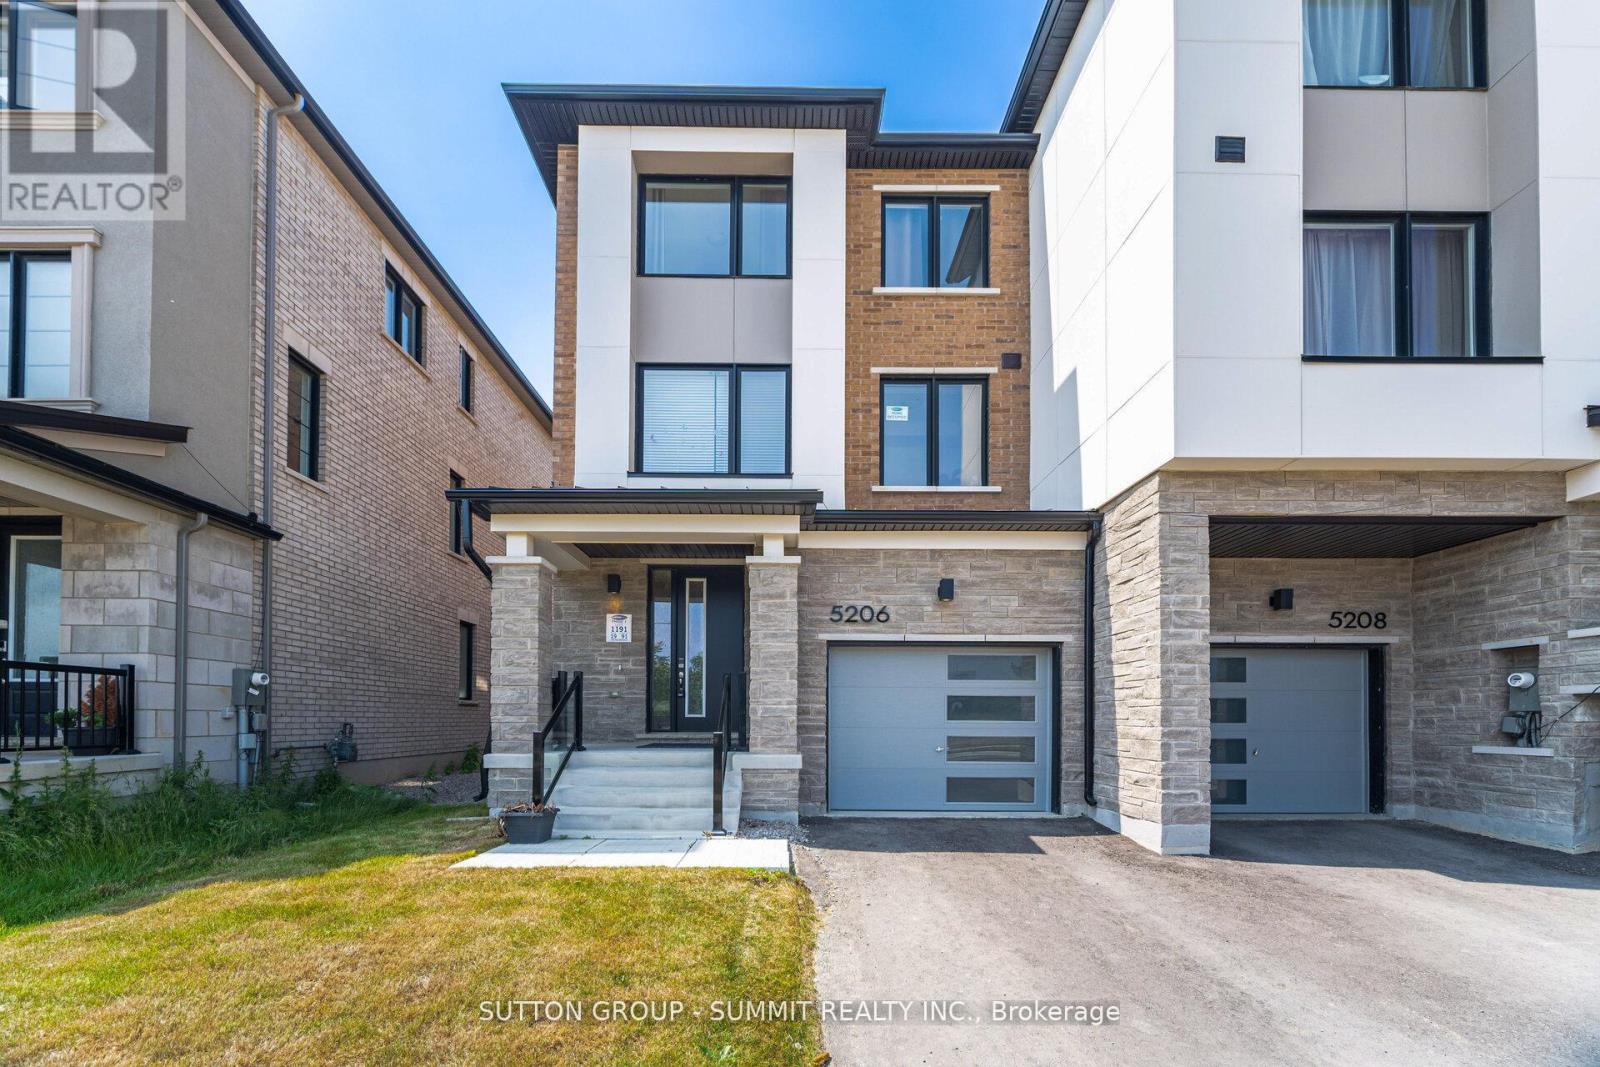
5206 Viola Desmond Drive
Mississauga, Ontario
Welcome to this stunning townhouse in one of Mississauga's most sought-after and rapidly growing communities. Offering the perfect blend of modern design, comfort, and convenience, this beautifully crafted 3-storey freehold home is an exceptional opportunity for families, professionals, and investors alike. Featuring 3 spacious bedrooms and 2 full bathrooms, this home showcases a bright and functional open-concept layout designed for both everyday living and effortless entertaining. Soaring 9-foot ceilings enhance the airy feel, while engineered hardwood flooring flows seamlessly throughout the main living areas, complemented by an elegant hardwood staircase. The contemporary kitchen is equipped with granite countertops, ample cabinetry, and generous prep space. The versatile second-floor office offers the flexibility to function as a dedicated workspace or even a small fourth bedroom. An unfinished basement provides abundant storage space and exciting future potential for customization. Perfectly positioned near Ninth Line and Eglinton Avenue, this home places you minutes from everyday essentials and lifestyle amenities, including Credit Valley Hospital, UTM campus, GO Transit, Highway 407, shopping centres,parks, and top-rated schools.This is a rare opportunity to own a fully upgraded, modern freehold townhome in a thriving, family-friendly neighbourhood, where style, space, and location come together. (id:63381)