
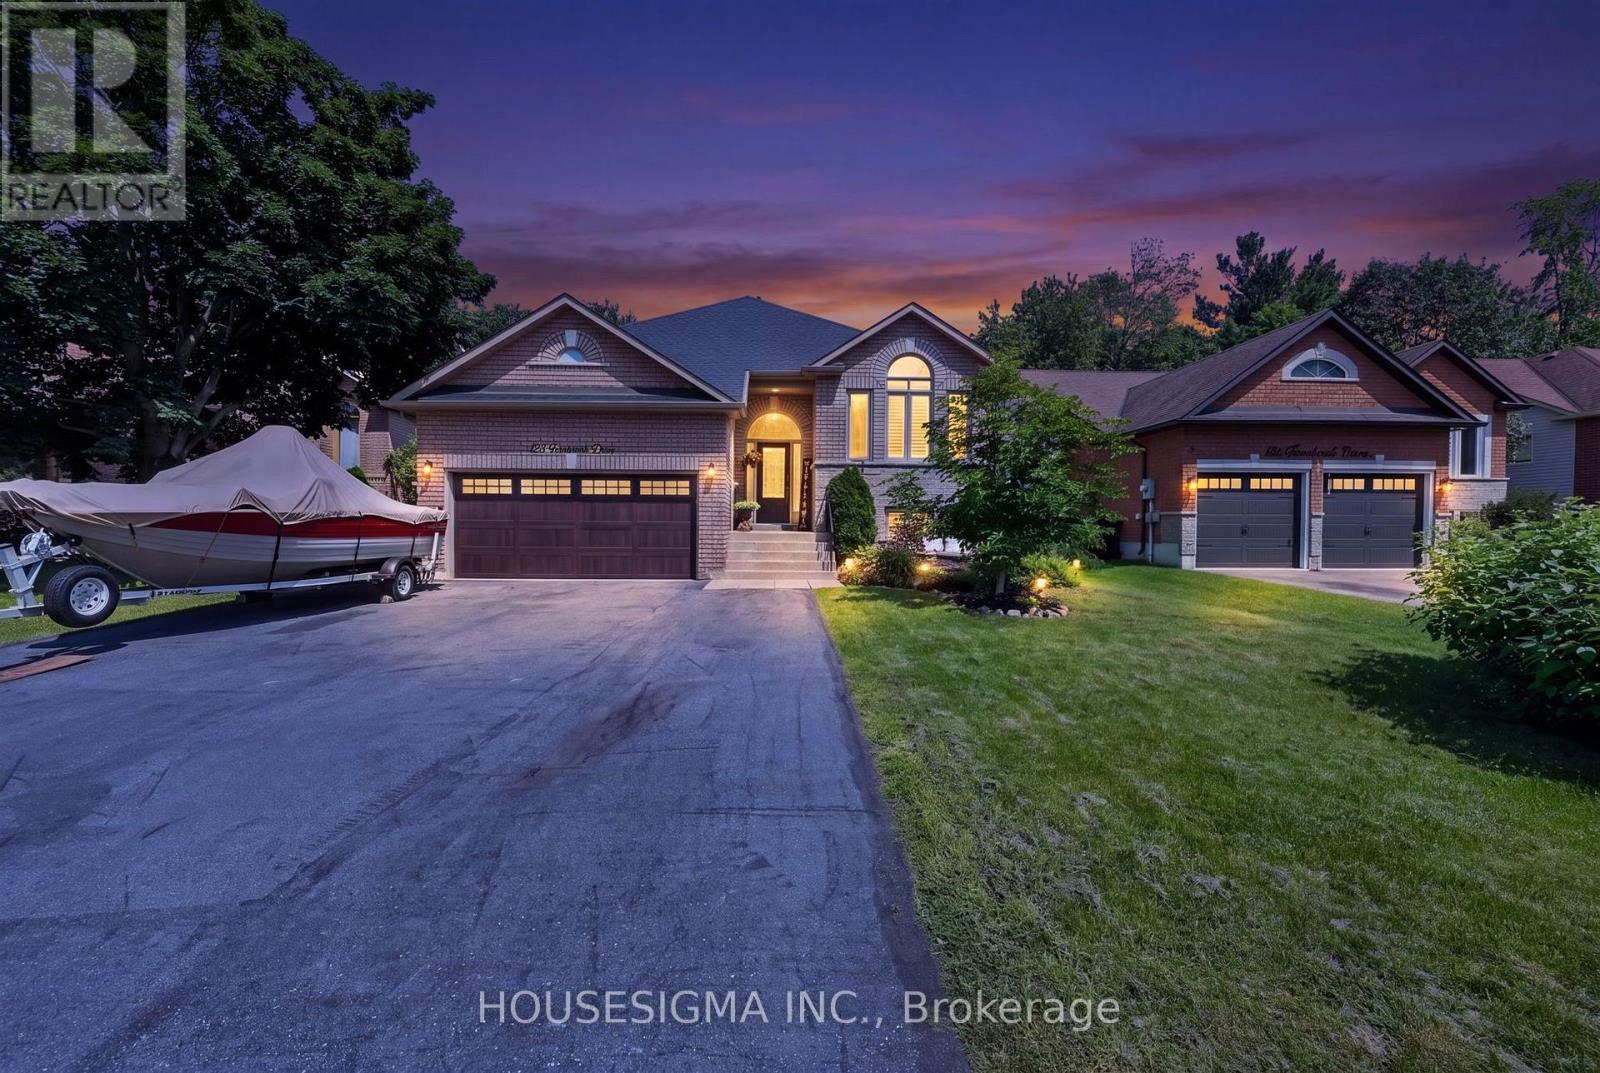
123 Fernbrook Drive
Wasaga Beach, Ontario
*** PRICE REDUCTION *** Welcome to your family's next chapter in this spacious, carpet-free home offering 3,864 sq. ft. of comfortable living space across two levels. Nestled in a quiet, mature neighbourhood within a sought-after beach community, this property is designed for relaxed everyday living and memorable gatherings with family and friends. With 5 generous bedrooms and 3 full bathrooms, there's plenty of room for growing families, multi-generational living, or hosting overnight guests. The thoughtful layout features formal living and dining rooms for special occasions, a welcoming family room connected to the family-sized eat-in kitchen where everyone naturally gathers, with multiple walkouts. The lower level boasts a massive recreation room, providing endless possibilities for movie nights, games, hobbies, fitness equipment, or a dedicated space for teens and children to enjoy. Step outside and discover your own private backyard retreat. Spend summer days by the pool, enjoy meals on the deck or in the 3 season Sun Room, host barbecues in the dedicated BBQ area, and unwind around the fire pit under the stars. Green thumbs will appreciate the vegetable gardens, creating the perfect opportunity to grow fresh produce right at home. With parking for up to 8 vehicles, there's ample space for family, guests, recreational vehicles, or a boat. Combining space, comfort, and outdoor enjoyment in a peaceful beachside setting, this exceptional property offers the lifestyle families have been searching for. (id:63381)

27 Michelle Drive
Barrie, Ontario
Updated. Spacious. Family Friendly. This beautifully maintained two-storey home offers the space, flexibility, and comfort today's families are searching for. Bright, welcoming principal rooms create an inviting atmosphere, while the eat-in kitchen offers a walkout to the fully fenced backyard-perfect for everything from busy weekday mornings to summer evenings spent outdoors.The adjoining living room is anchored by a cozy gas fireplace, creating a warm and comfortable gathering space. Upstairs, you'll find the ideal family layout with four spacious bedrooms, including a private primary retreat complete with a walk-in closet and ensuite privilege, giving everyone room to unwind.The fully finished basement extends the home's living space with a recreation room, dedicated fitness or flex area, and a fifth bedroom, offering endless possibilities for guests, a home office, or growing families needing additional space.Outside, the fully fenced backyard is designed for everyday enjoyment, with room for children to play, pets to roam, and family barbecues on the deck. Thoughtful updates, including new shingles (2022) and new double front entry doors (2025), add lasting value and curb appeal. Ideally located close to parks, schools, shopping, golf, and convenient Highway 400 access, this move-in-ready home offers the perfect balance of space, function, and location. (id:63381)
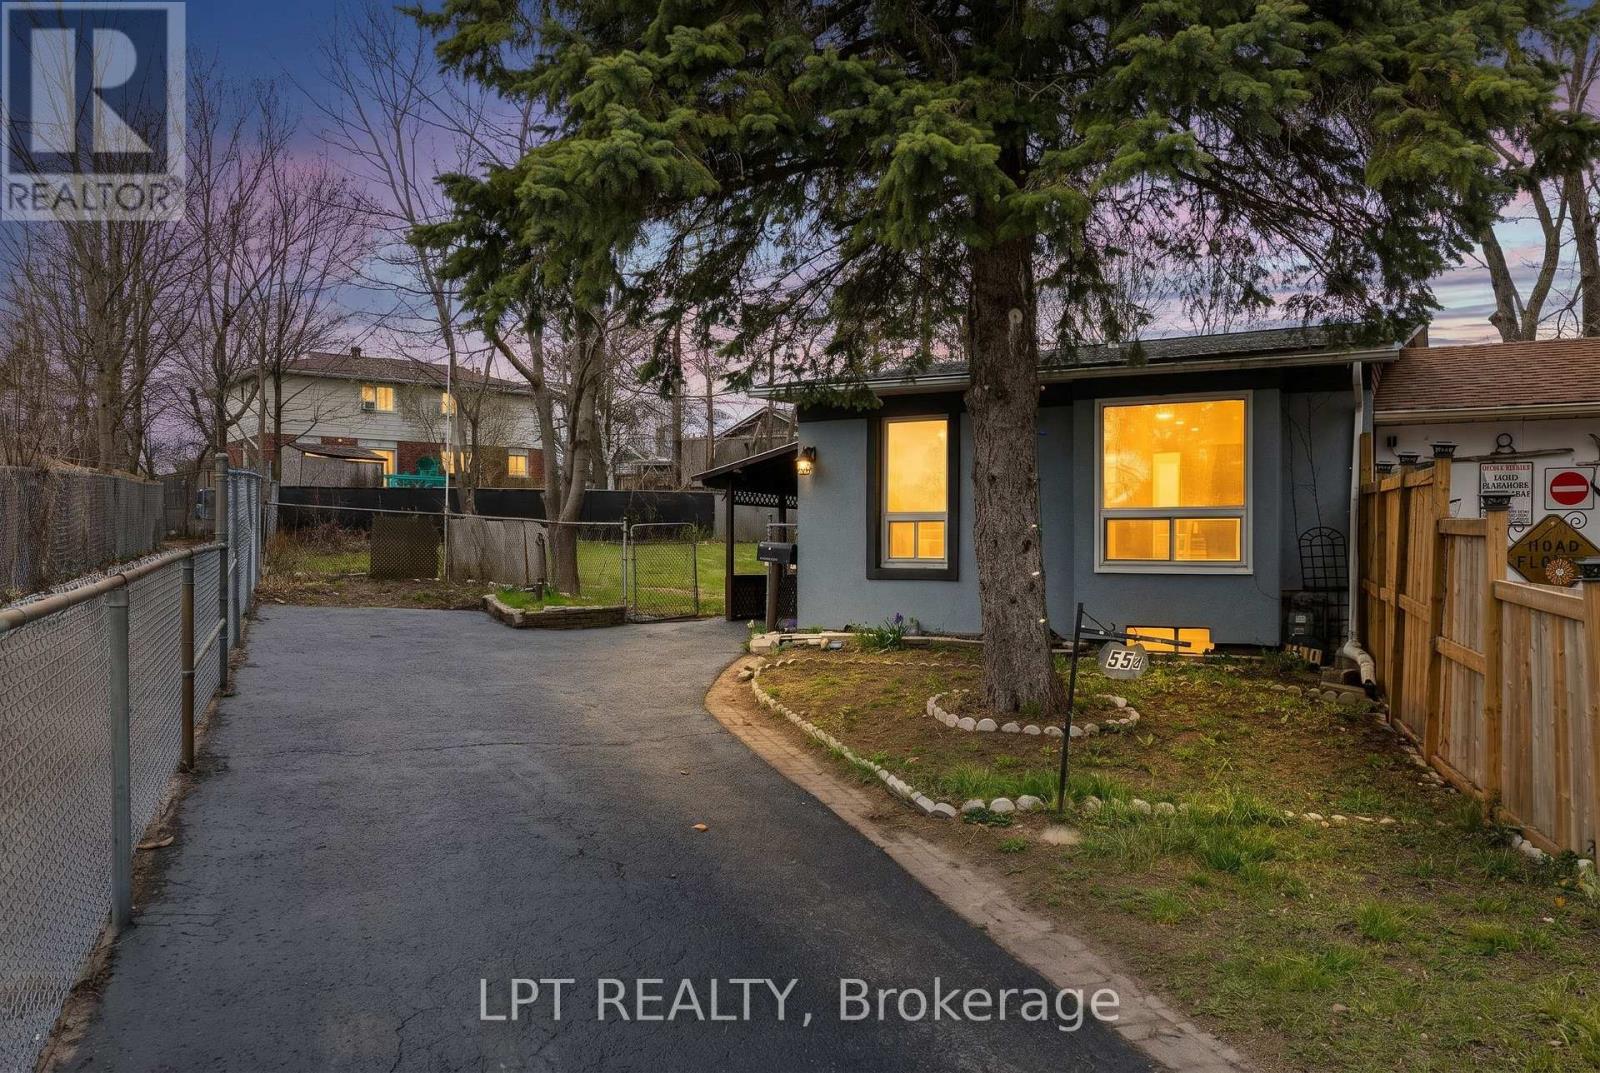
55h Chaucer Crescent
Barrie, Ontario
This Detached Split-Level Residence Is Perfect For First Time Buyers, Downsizers, Or Savvy Investors. A Functional Multi-Level Layout, Providing The Perfect Balance Of Open Concept. The Bright Main Floor Boasts Seamless Flow Between The Living And Dining Areas And Enjoy Additional Living Space In The Finished Lower Level. This Home Is Situated On A Generous, More Than 6000 Sq.Ft. Lot With A Fully Fenced Backyard, Minutes From Schools, Parks And Essential Amenities, Highway 400. Furthermore, The Property Includes A Wooden Shed Which Is Fully Equipped With Electricity, Making It Perfect Spot For A Backyard Workshop. (id:63381)

51 Indianola Crescent
Wasaga Beach, Ontario
Welcome to 51 Indianola Crescent, where comfortable living meets opportunity in the beautiful community of Wasaga Beach. Step through the front door and immediately appreciate the open sight lines between the kitchen and living room, creating a welcoming main living space that feels connected and functional. Designed with main-floor living in mind, this level offers a spacious primary bedroom, second bedroom, 4-piece bathroom and convenient main-floor laundry-everything you need right where you need it. The possibilities continue downstairs, where a third bedroom, bathroom and large open-concept living area create valuable additional living space. Whether you envision a comfortable space for extended family, a recreation area, home office or the potential for in-law or multi-generational living, this level offers the flexibility to grow with your needs. Step outside to the large, fully fenced backyard-an open canvas ready for your vision. Imagine summer barbecues, a garden, play space, entertaining area or simply a private place to relax and enjoy the outdoors. The attached garage provides convenient access to both the home and backyard, with high ceilings adding to its functionality. And the location? Just minutes from New Wasaga and a short drive to the many amenities Wasaga Beach has to offer, including shopping, restaurants, recreation, trails and the beautiful Georgian Bay shoreline. Whether you're looking for a home that makes one-level living easy, room for family and guests or simply a place where you can create your own vision, 51 Indianola Crescent offers the space, flexibility and location to make it yours. (id:63381)
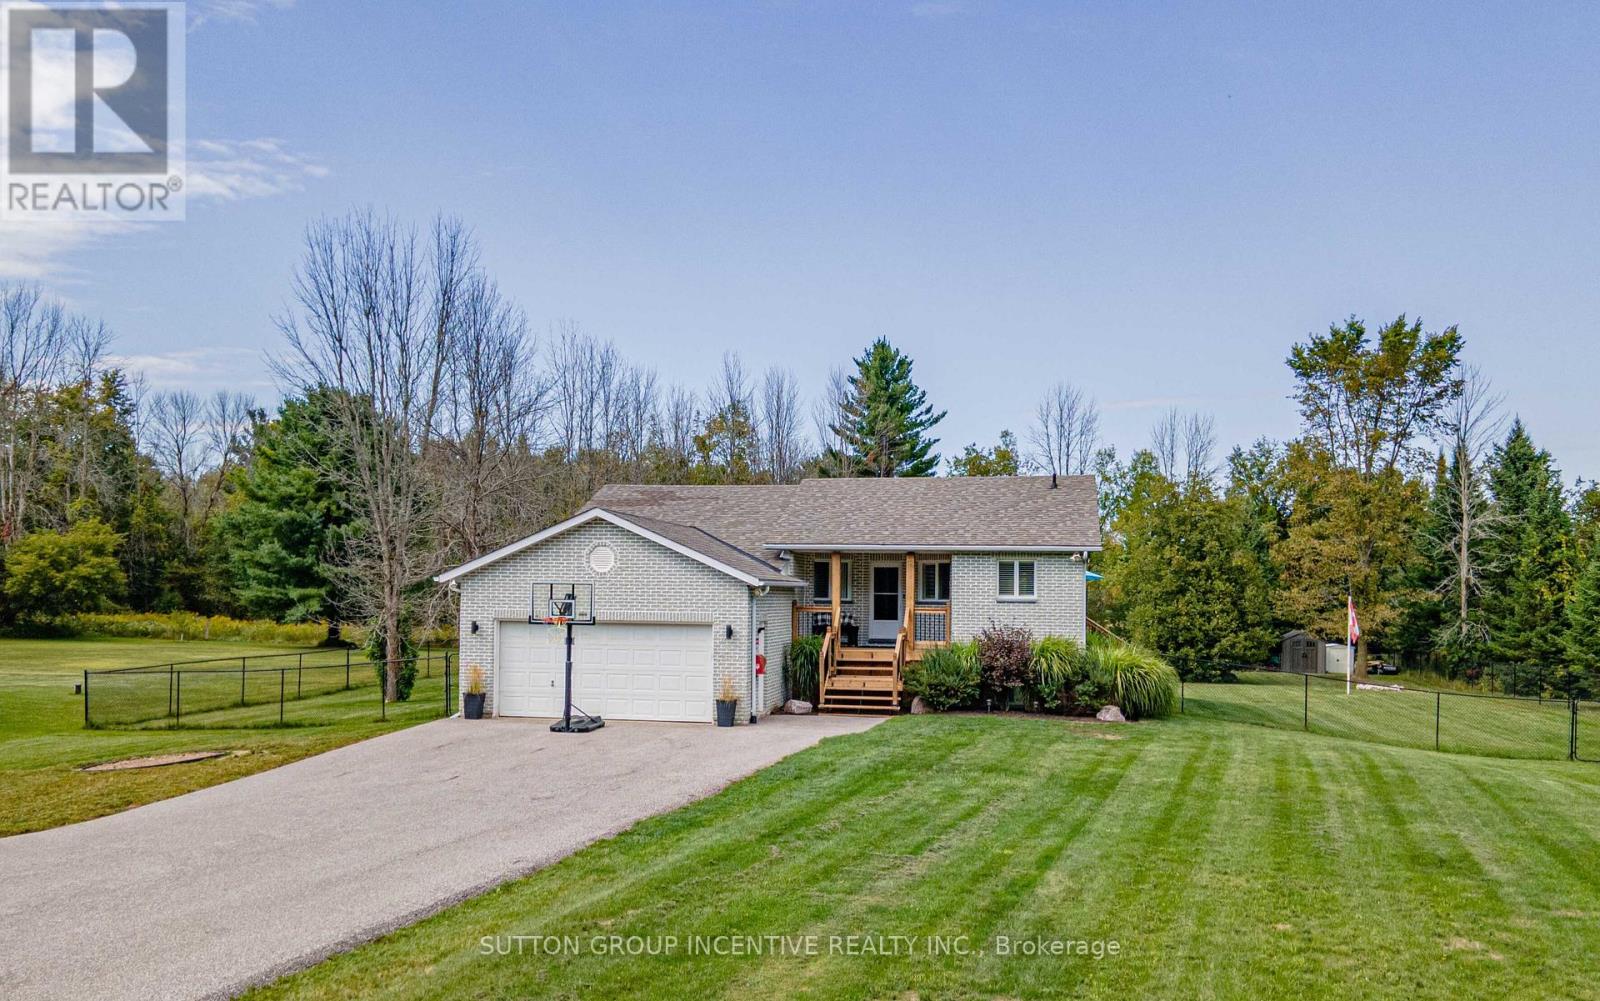
5274 5 Sunnidale Concession Road
Clearview, Ontario
Big Bright And Beautiful Three Bed Two Bath Bungalow Parked In Private And Picturesque Community of New Lowell. ALL BUSINESS OUT FRONT: Extra Long Twelve Vehicle Driveway (2019). Manicured Lawn.Welcoming Covered Wooden Front Porch (2025). Reshingled Roof (2015). Go Vee Exterior Lighting (2023).ALL PARTY OUT BACK: Big Yard, Big Pool, Big Time Fun. Wonderful Multi-Level Decking With Six Person South Seas Hot Tub (2022). Multiple Gazebos, Patio Doors, New Pool Pump, Filter, Winter and Summer Covers (2024). Go Vee Exterior Lighting (2023). ALL FINISHED INSIDE: New Furnace And New Air Conditioner (2024) New Storm Door (2024). New Water Quality System With Storage Tank, Booster Pump, Iron Treatment And UV Filtration (2023).Bold Bright Windows. Spacious Rooms. Open Concept. Modern Decor. Finished Basement Rec Room With Pot Lighting and Bonus Roughed In Bath. Barely A Hop, Skip And Jump To Barrie, Angus, Alliston. This Home Is An Absolute Goldilocks Of A Find On More Than An Acre Just Close Enough And Just Far Enough Away. Book Your Showing Today! (id:63381)
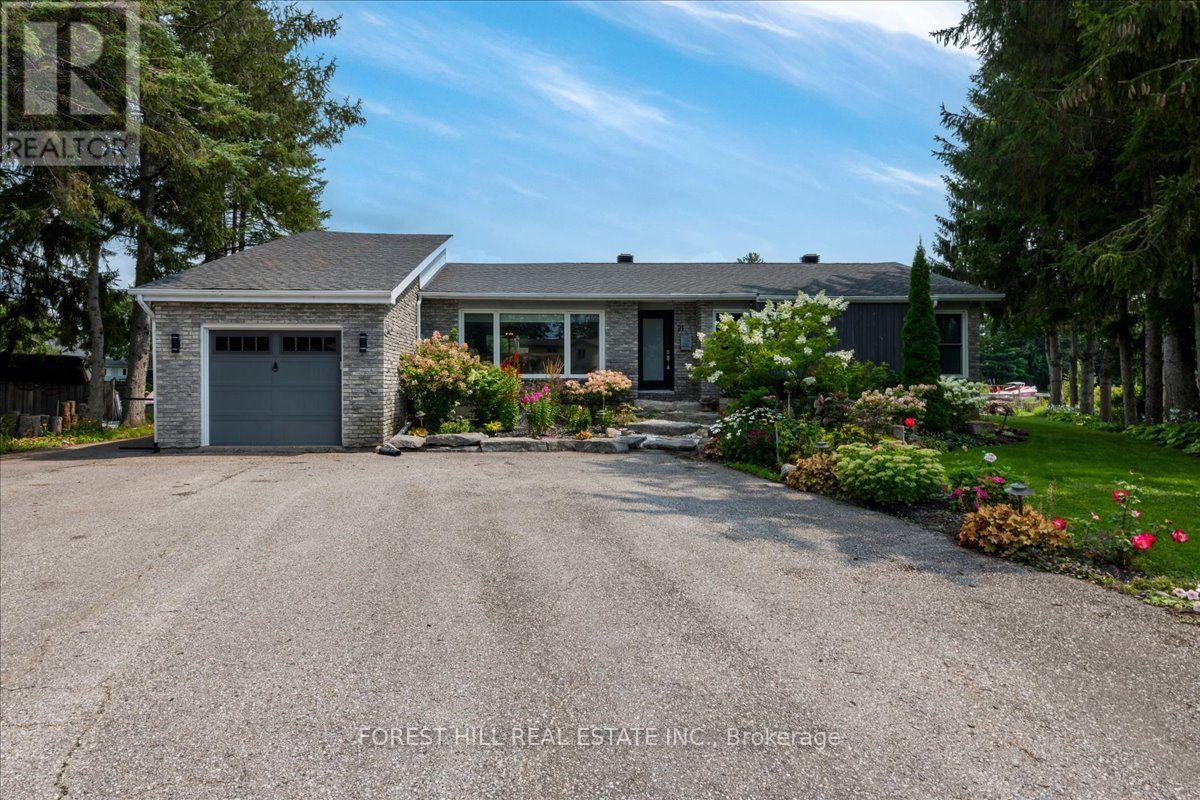
21 Pinetree Court
Ramara, Ontario
Waterfront bungalow in Lagoon City! Dock your boat on the private 145Ft shorewall. Minutes by boat to Lake Simcoe & private sandy beaches. Situated on Turtle Lagoon at the end of a quiet cul-de-sac. Gourmet kitchen with a Napolean fireplace, beverage fridge & heated floor. Open concept, vaulted ceilings and sunken family room. 2 propane fireplaces, hardwood, custom built-in display cabinet. 2 full bathrooms with newer large showers. 2 patio walkouts to the backyard overlooking the canal. Gorgeous perennial gardens & armor stone, mature trees & decking. Enjoy easy access to two private resident beaches on Lake Simcoe, plus a full-service marina, restaurants, and an active community centre offering fitness classes, yoga, line dancing, euchre, and social clubs. Residents also enjoy a yacht club, racquet club (tennis & pickleball), and extensive walking, biking, and ATV trails. All municipal services and high-speed internet is available - combining waterfront living with modern convenience. Prime Location:20 minutes to Casino Rama Resort for world-class entertainment & dining, 30 minutes to Orillia for big box stores, waterfront parks, dining & shopping. Approximately 1.5 hours to the GTA. (id:63381)
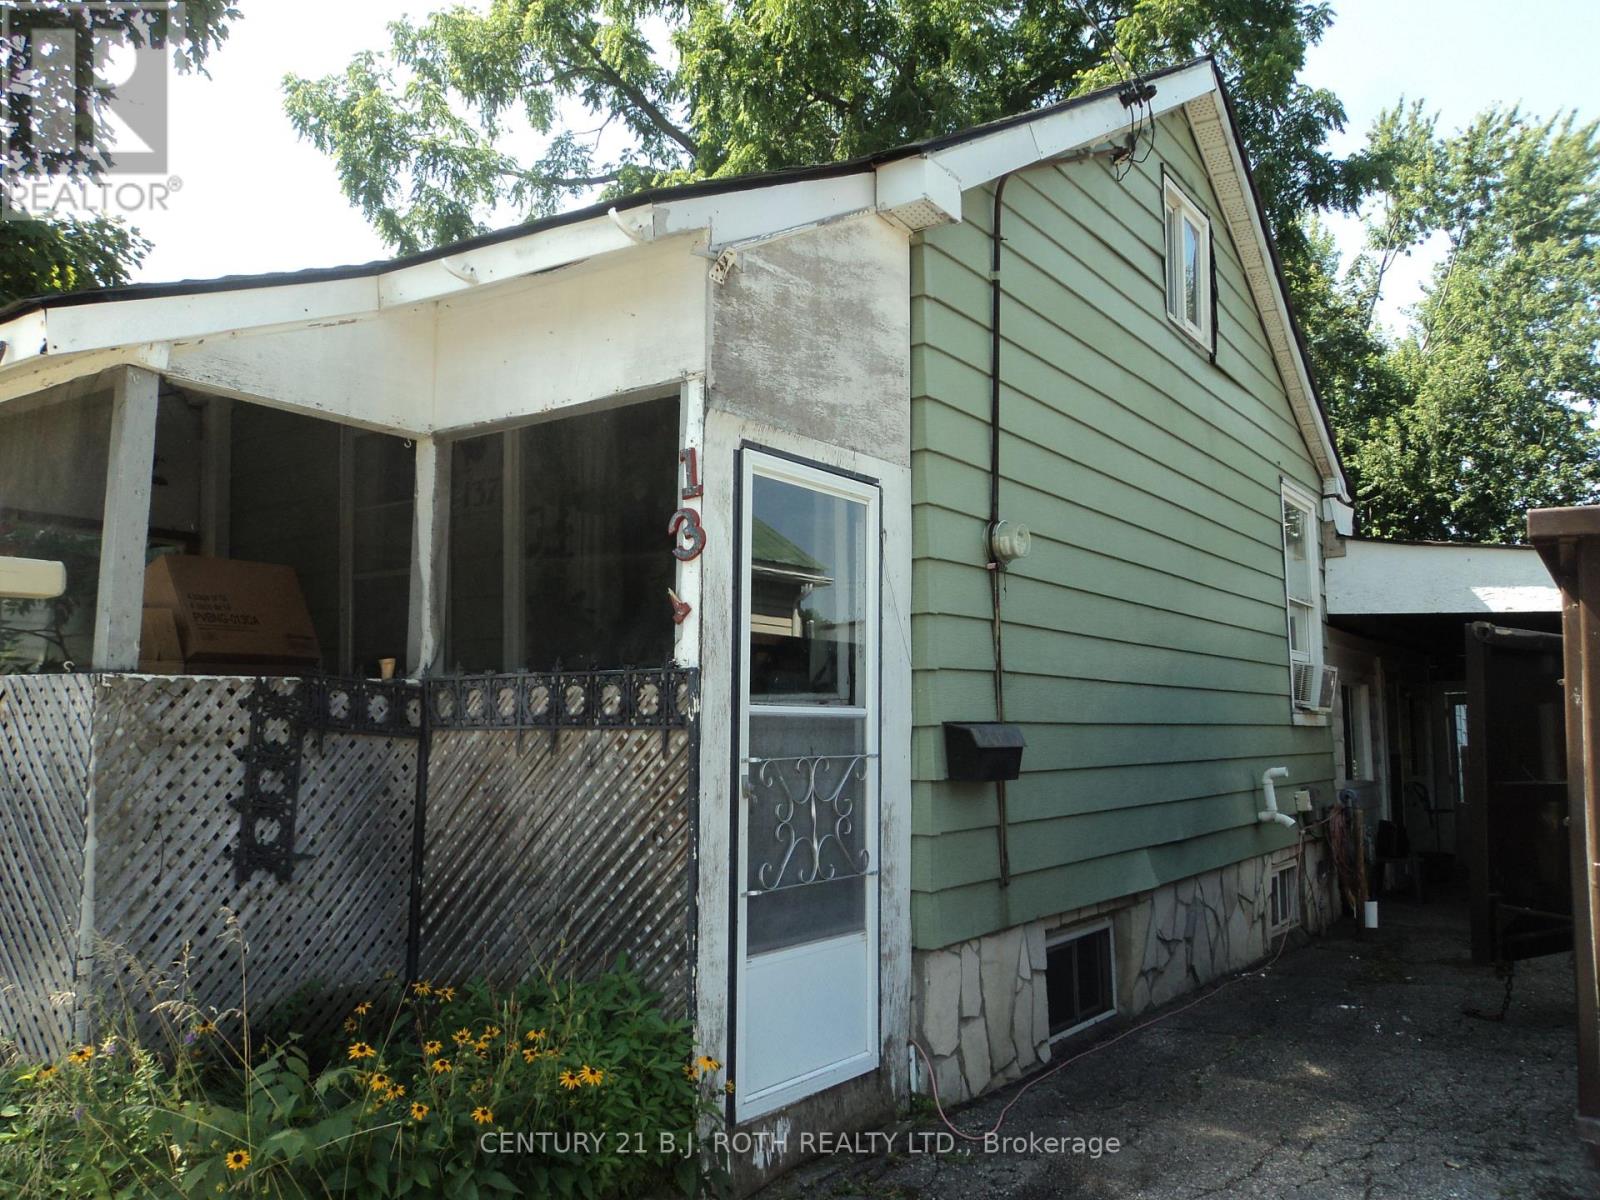
137 Dufferin Street
Orillia, Ontario
WOW! Check out this updated price! OPEN HOUSE Saturday, August 29th 1-3pm. Seller is motivated! Seller says, bring any reasonable Offer. Ideal as a starter home. Move right in, update one room at a time, much much cheaper than rent!! Bring your ideas and muscle, gain sweat equity Or project for a handyman, update and flip Or an Investment, rebuild multi-unit. Ideal location, within walking distance to hospital and downtown where you find various cafe's, restaurants, LCBO and water front park. Convenient carport with side entrance into main area of home, directly into kitchen / eating area. Alternatively, the front entrance facing Dunedin St. brings you into the original home, livingroom, primary bedroom and bathroom. Repurpose the rooms however best suits your needs. Bus stop within walking distance. The shed needs attention. Home being sold 'as is', selling by non-occupying Seller. (id:63381)
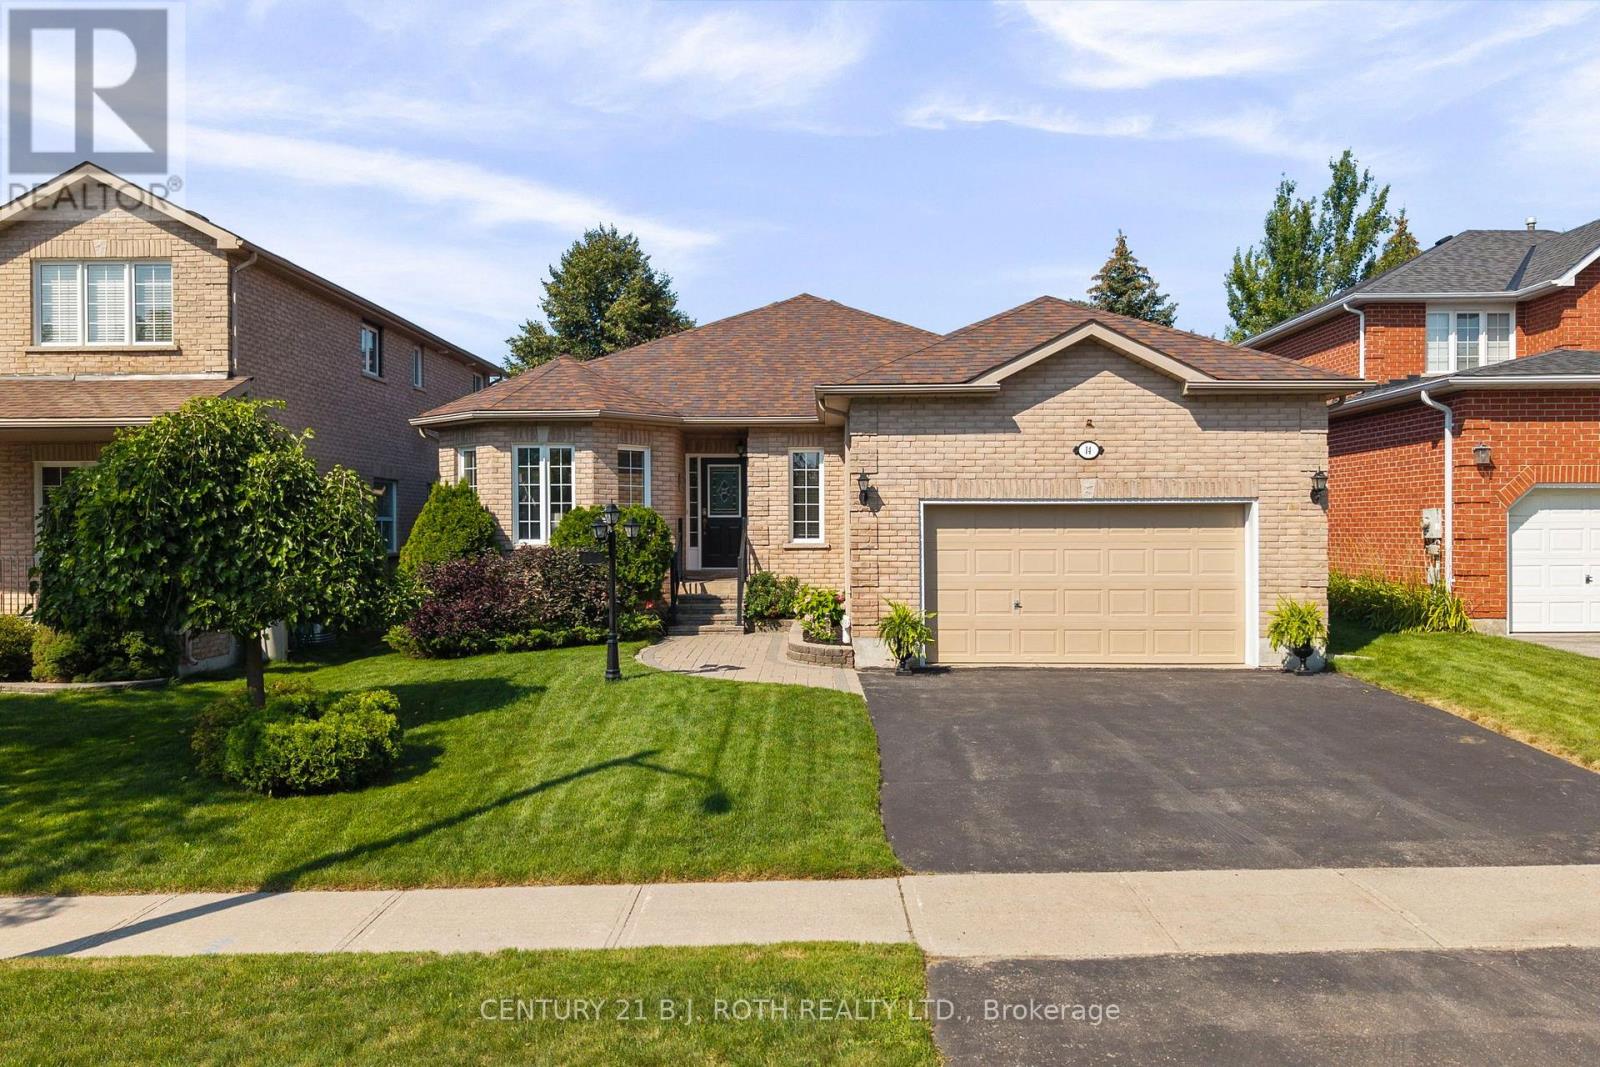
14 Prince George Crescent
Barrie, Ontario
Welcome to this exceptionally well maintained bungalow in the prestigious Innishore neighbourhood of Barrie. Offering 2 bedrooms and 3 bathrooms, this inviting home features hardwood floors, a spacious living room with fireplace, and a formal dining room ideal for entertaining. The bright eat in kitchen offers a walkout to the deck, creating an easy connection to the outdoor space. The primary bedroom features a walk in closet and private ensuite. The finished basement provides additional living space with excellent potential to add bedrooms as your needs evolve. An two car garage and exceptional curb appeal with updated landscaping complete this well cared for home in one of Barrie's most sought after neighbourhoods. With easy access to the GO Train, Highway 400, Shopping, and Lake Simcoe, the location can't be beat! (id:63381)
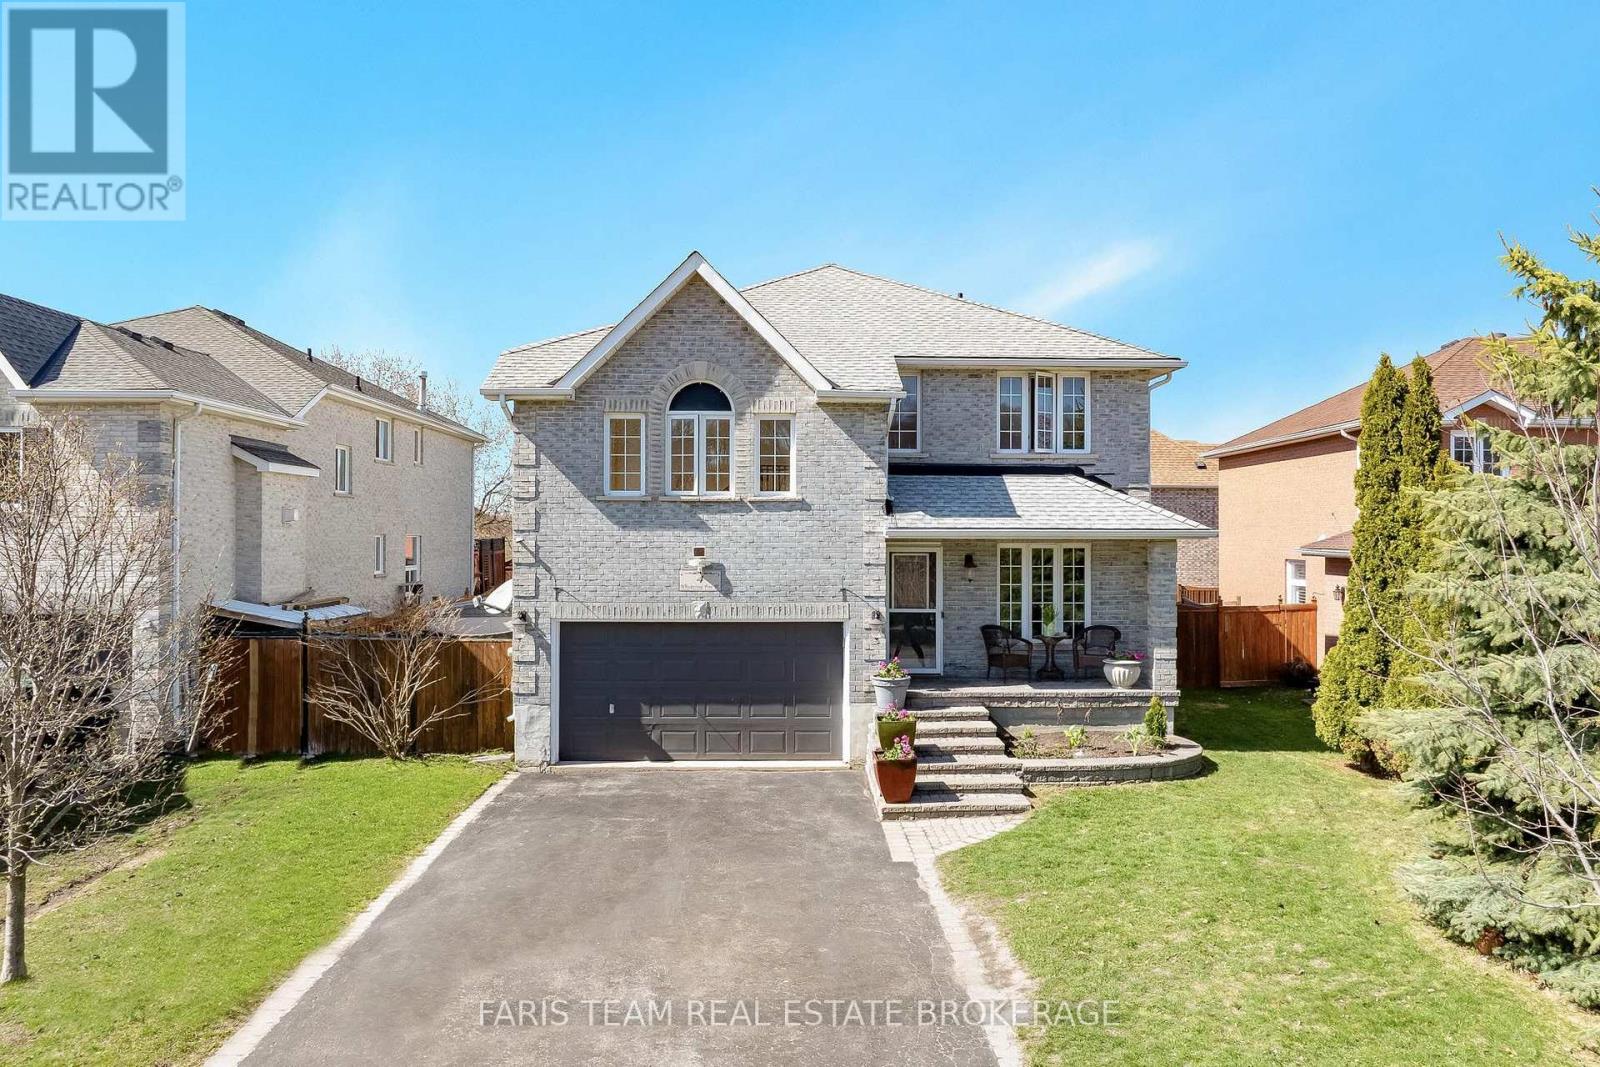
4 Whispering Pine Place
Barrie, Ontario
Top 5 Reasons You Will Love This Home: 1) Tucked away on a quiet, low-traffic street in a highly sought-after neighbourhood, this home offers the perfect blend of nature and convenience, with nearby lake access, scenic trails, and a short walk to Wilkins Walk Trail and a community beach, all within a top-rated school district, while mature trees in the front yard provide a beautiful sense of privacy 2) Offering over 2,658 square feet above grade, the home provides plenty of space for family living, including an additional upper level family room 3) The family room features vaulted ceilings, rich hardwood flooring, recessed lighting, and a cozy gas fireplace, creating a warm and inviting space to relax 4) Spacious dining area flowing seamlessly into the open-concept kitchen, complete with stainless-steel appliances and direct access to the fully fenced backyard, featuring a deck and hot tub for seamless indoor-outdoor entertaining 5) Spacious primary bedroom retreat presenting a private walkout balcony and an ensuite boasting a jetted soaker tub and a separate shower, offering a comfortable and relaxing space to unwind after a long day. 2,658 above grade sq.ft. plus an unfinished basement. (id:63381)
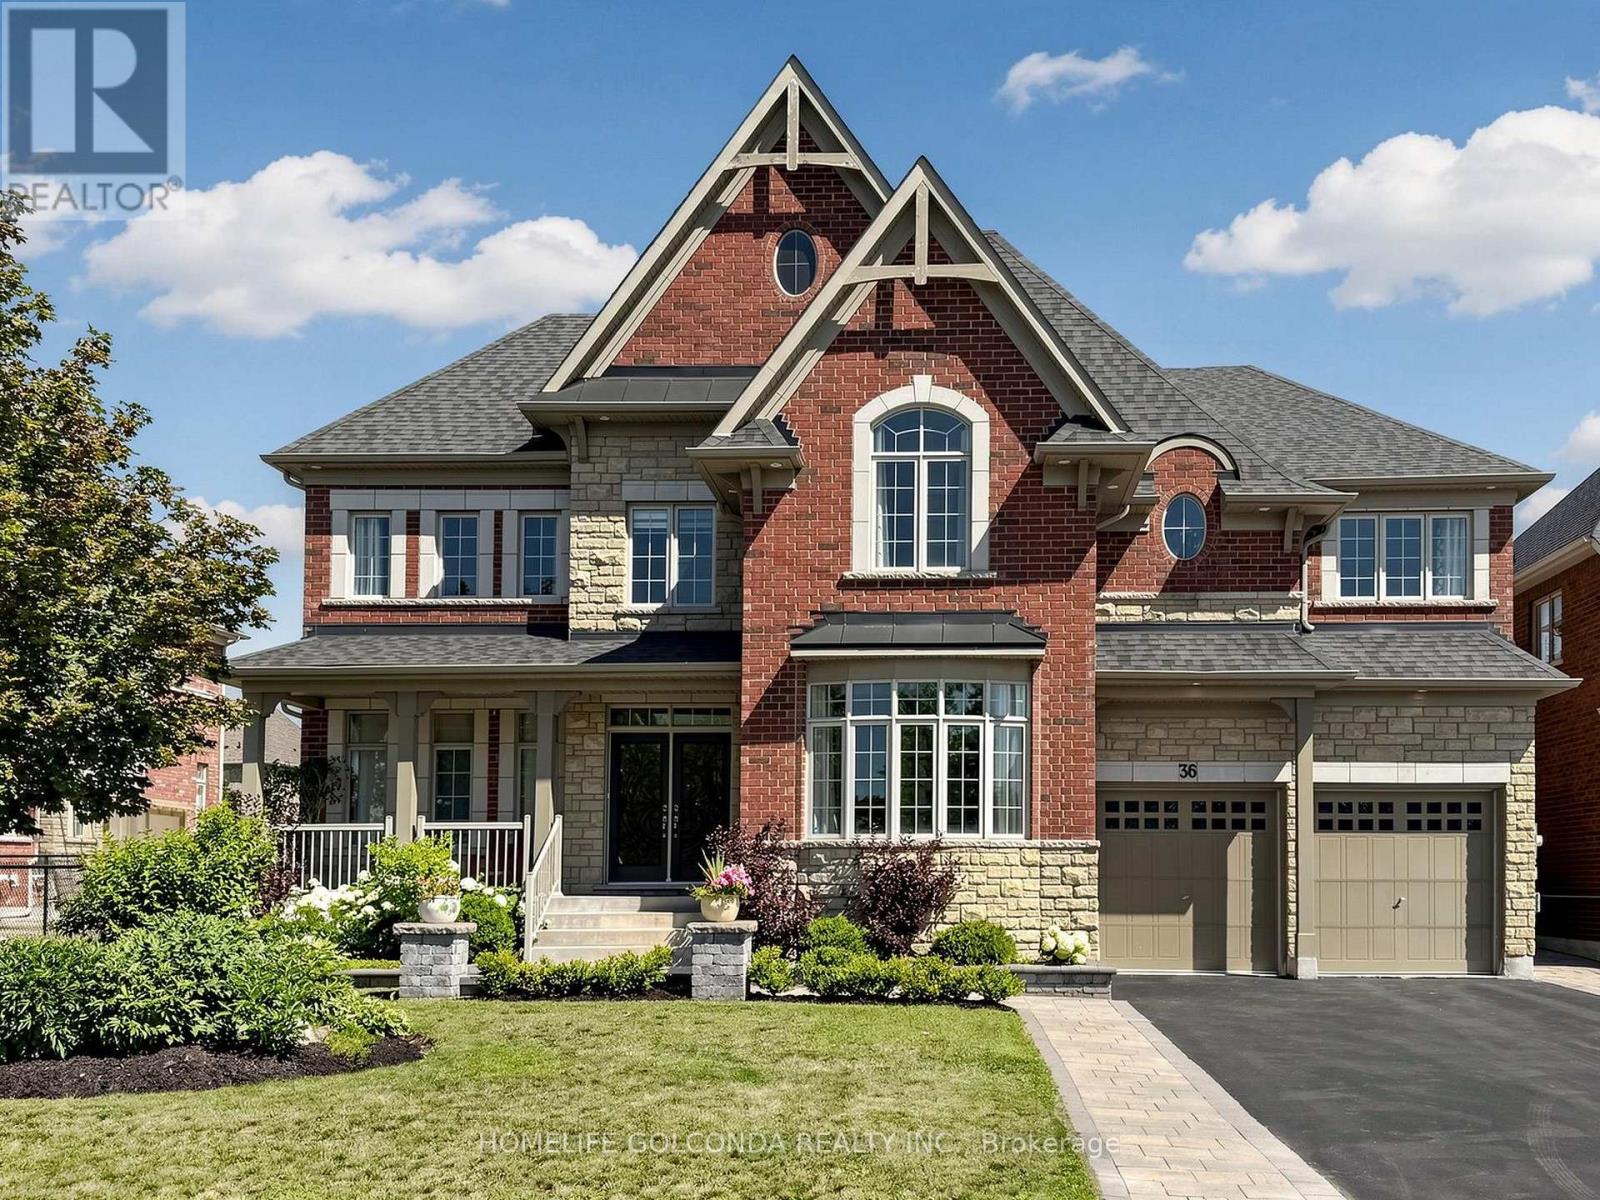
36 Oliver's Mill Road
Springwater, Ontario
Luxury Living Meets Exceptional Craftsmanship! Welcome to this extensively upgraded executive residence offering over 4,194 sqft. of elegant living space on a premium deep lot in one of Springwater's most desirable communities. facing the park. no side walk, Every detail has been thoughtfully enhanced with high-end finishes and timeless design. The stunning interior features solid oak hardwood flooring throughout the main and second floors, smooth ceilings, elegant oversized crown moulding, upgraded extra-wide baseboards, casings and trim, custom coffered ceiling in the dining room, designer feature walls and sophisticated millwork that elevate every space. The chef-inspired kitchen showcases premium solid maple cabinetry, quartz countertops throughout, a built-in wall oven, cooktop, and abundant custom cabinetry, creating both beauty and functionality. Retreat to luxurious bathrooms featuring upgraded fixtures, frameless glass shower, premium faucets and modern finishes. Numerous pot lights and designer chandeliers illuminate the grand foyer, staircase, dining room and living spaces. Additional premium upgrades include:200-amp electrical service Updated interior hardware throughout Central air conditioning Beautifully landscaped front and backyard Over 500 sqft. custom deck with iron railings Gazebo, patio, shed and children's swing set extensive professional landscaping providing exceptional privacy. Offering 5 bedrooms, 5 bathrooms, tandem three garage . and parking for 9 vehicles, this exceptional home perfectly combines luxury, quality craftsmanship and outdoor living. A rare opportunity to own a meticulously upgraded family home that is truly move-in ready. (id:63381)
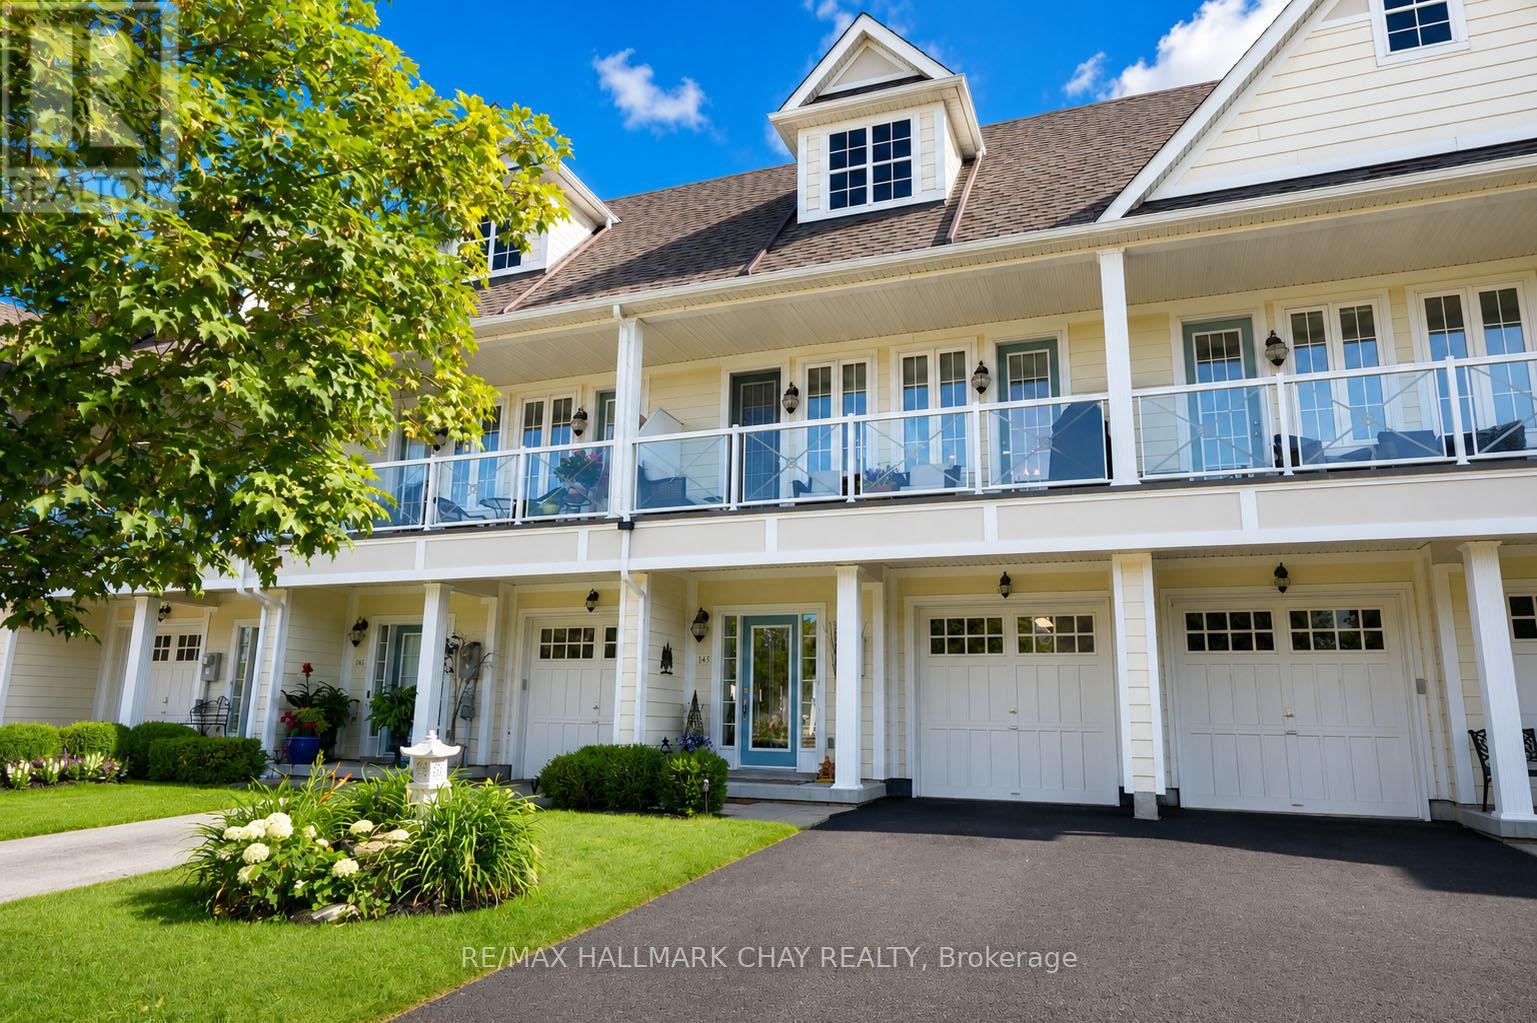
143 Wycliffe Cove Street
Tay, Ontario
Welcome to beautiful Wycliffe Cove, a sought-after waterfront community nestled along the shores of Georgian Bay in the charming village of Victoria Harbour. This exceptional freehold townhouse offers a thoughtfully designed floor plan with versatile living spaces throughout. The main level features a private office or guest room, a spacious family room, and a walk-out to a beautifully landscaped backyard-perfect for relaxing or entertaining. Upstairs, the bright open-concept living area boasts impressive 9-foot ceilings and a stylishly updated kitchen complete with solid surface countertops, modern appliances, and an abundance of cabinetry. Whether hosting friends or enjoying a quiet evening at home, this inviting space is designed for comfortable everyday living. The generous king-sized primary suite is a true retreat, featuring a walk-in closet and a beautifully renovated ensuite with a luxurious soaker tub and an oversized shower finished with a stunning riverstone floor, creating a spa-like experience you'll enjoy every day. Embrace the convenience of freehold ownership with a low-maintenance lifestyle. The community maintenance package includes lawn care, snow removal, exterior painting, and roof maintenance, allowing you more time to enjoy everything this exceptional location has to offer. Just a short stroll away, Queen's Cove Marina is ideal for boating enthusiasts, while the waterfront patio at Queen's Quay Restaurant offers the perfect setting for lakeside dining. Wycliffe Cove residents also enjoy exclusive access to a private waterfront gazebo, parkette, kayak storage, and the nearby Tay Trail provides endless opportunities for walking, cycling, and embracing an active outdoor lifestyle. Experience carefree waterfront living in one of Georgian Bay's most desirable communities. (id:63381)
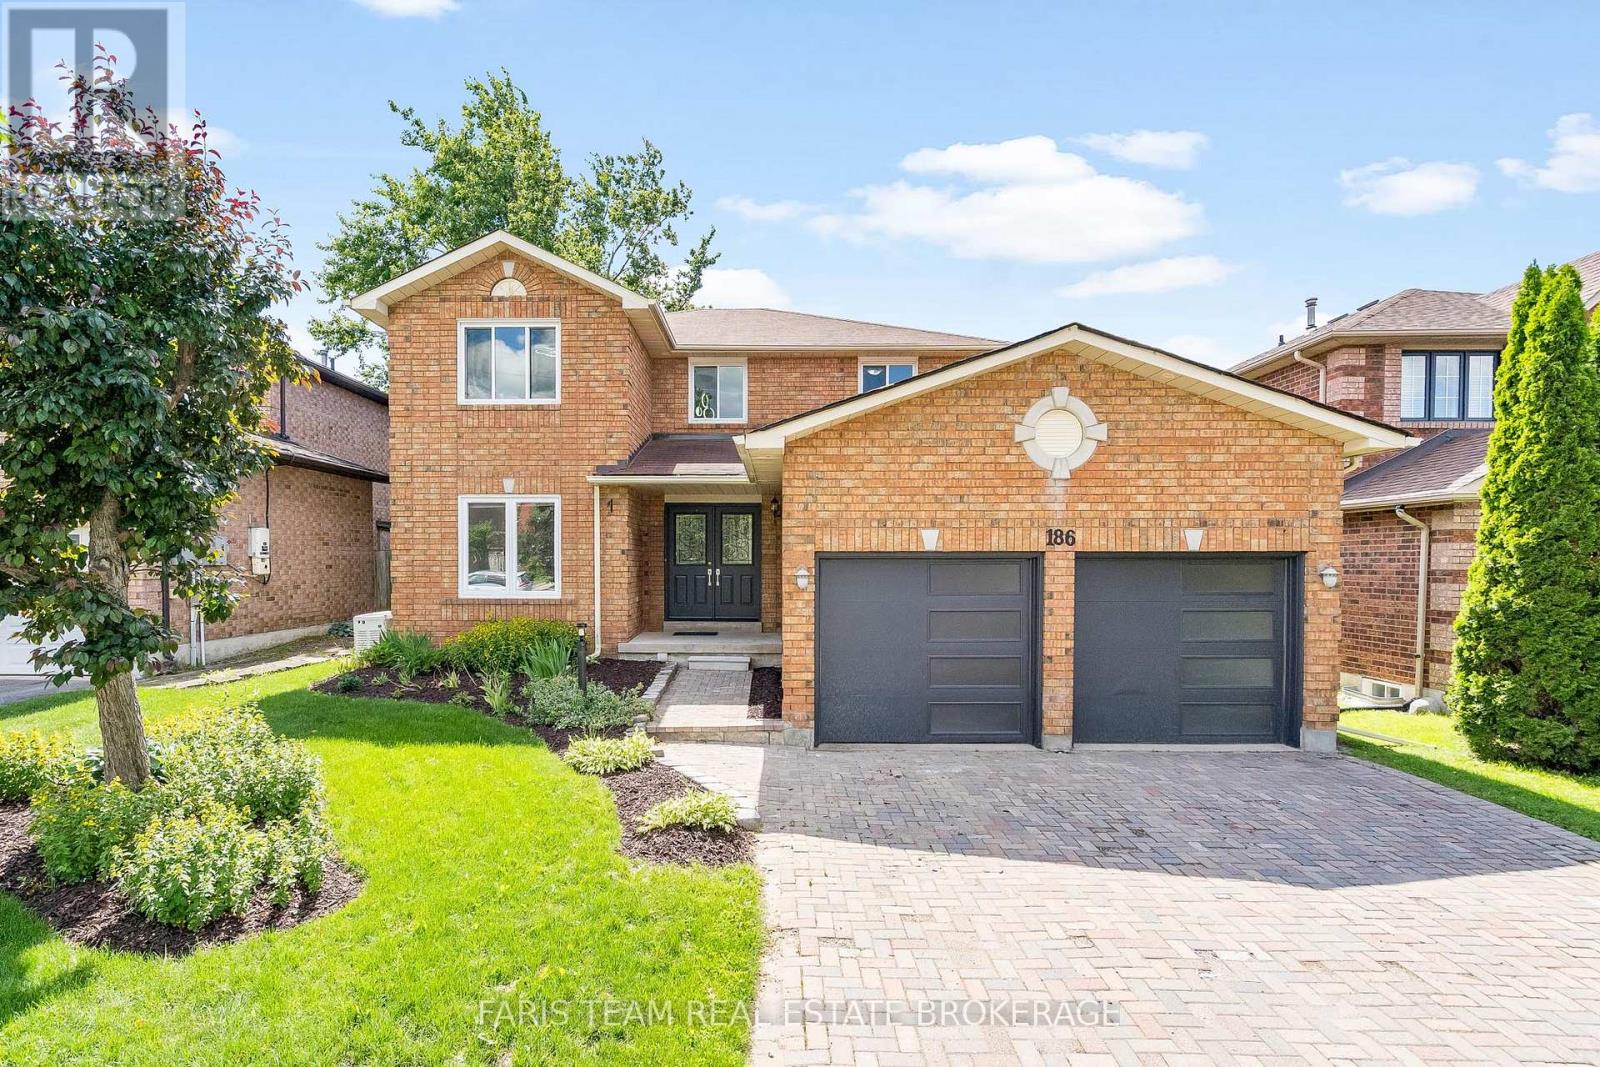
186 Ferndale Drive S
Barrie, Ontario
Top 5 Reasons You Will Love This Home: 1) Exceptional two-storey detached home offering a fully finished layout with four spacious bedrooms, four updated bathrooms, and an ideal floor plan designed for growing families 2) Added living space awaits in the finished basement featuring six finished rooms, an updated 3-piece bathroom, and incredible flexibility for a home office, gym, playroom, guest accommodations, or multi-purpose family space 3) Move-in ready and beautifully updated throughout with newer flooring across the entire home, a carpet-free interior, and an updated kitchen delivering a fresh and modern feel from top to bottom 4) Designed with comfort and convenience in mind, featuring main level laundry, a double-car garage, a spacious backyard, and a stunning primary retreat complete with an ensuite showcasing heated floors 5) Perfectly positioned in Barrie's highly desirable Ardagh neighbourhood with easy access to excellent schools, parks, walking trails, and the picturesque Ardagh Bluffs, while remaining close to shopping, restaurants, and everyday amenities that make life in Barrie so enjoyable. 2,149 above grade sq.ft. plus a finished basement. *Please note some images have been virtually staged to show the potential of the home. (id:63381)