
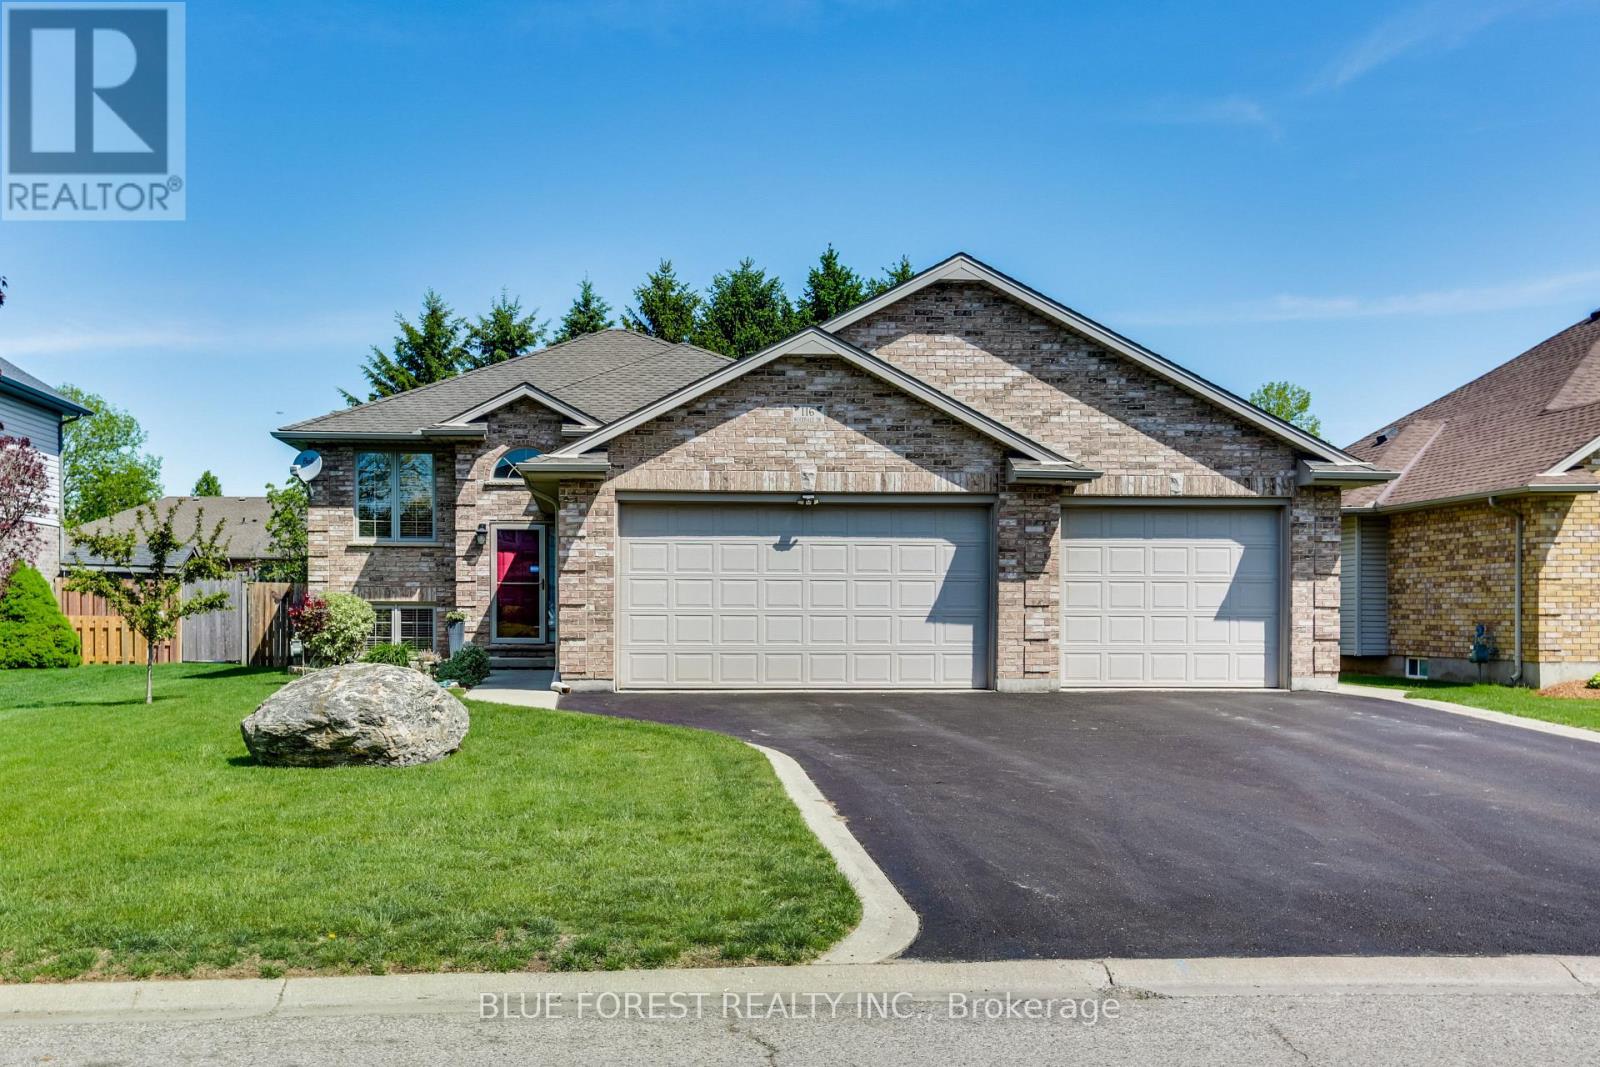
116 Woodvale Drive
Thames Centre, Ontario
Beautiful home in sought after Valleyview 2 neighborhood in Dorchester. It is a 3 bedroom, 3 bathroom, 3 car garage home. This home has been lovingly cared for both inside and out. As you arrive, you will note the large 3 car garage, with a triple wide drive and brick façade. Enter into the spacious foyer of this raised ranch home and prepared to be pleased. On the upper level you will find the open living room and dining room area with gleaming hardwood floors. Next is the updated kitchen with white cabinetry and a good sized eating area and a centre island to gather around. The patio doors lead to a raised deck - perfect for bbqing. There is a spacious bedroom and 4 piece bathroom and down the hall you will find the primary bedroom, that easily accommodates a king size bed and furniture and features a walk-in closet and full ensuite. In the lower level is a spacious family recroom that focuses around the gas fireplace, you get excellent natural light , being a raised ranch and there is a great space for an in-home office or bar. There is another spacious bedroom and yet another full bathroom. Next you find the laundry and utility area and yes - a separate entrance to the garage. This may be just what you are looking for, for inlaws or a teenage retreat. The garage is heated and offers enough space for overflow, hobbies, workshop etc. In the rear yard is a large shed, above ground saltwater pool, a hot tub, a fire pit, a tiered deck and a whole lot of privacy, with all of the trees. This may very well be the one that you have been waiting for...... (id:63381)
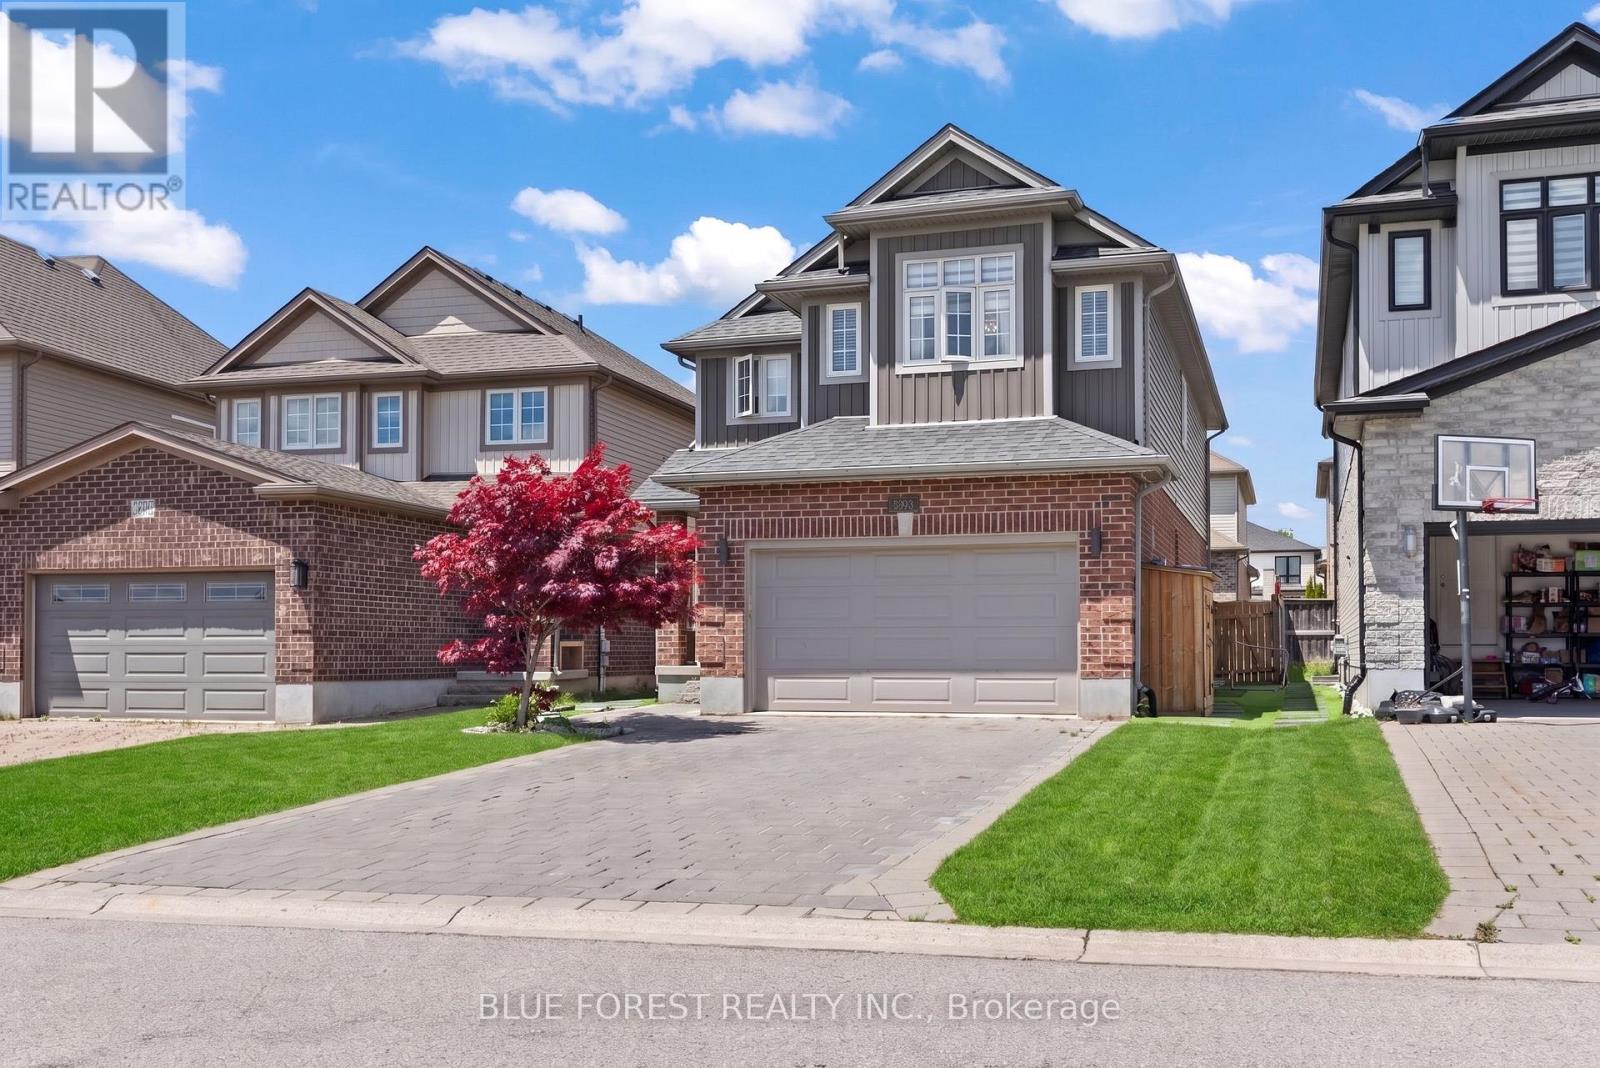
3293 Casson Way
London South, Ontario
Welcome to 3293 Casson Way. This beautifully updated five bedroom home effortlessly blends style, space, and opportunity and should be at the top of your wish list! The entire property has be thoughtfully designed and renovated with the main level featuring an open concept living space including a gorgeous kitchen, living room, bathroom, laundry and an attached two-car garage. On the second floor you will love the four spacious bedrooms, including a primary bedroom with an ensuite you won't want to leave and an additional four-piece custom bathroom. Downstairs, a fully self-contained suite with a separate entrance offering incredible flexibility, complete with its own kitchen, bedroom, full bathroom, and living space. Perfect for multi-generational living or generating additional income. Enjoy your morning coffee on the large deck in the backyard while practicing your putting skills before work. Located in Copper Field one of London's most desirable locations, you are just minutes from the highway, shopping, parks, and White Oaks Mall. This home truly delivers on every level. (id:63381)
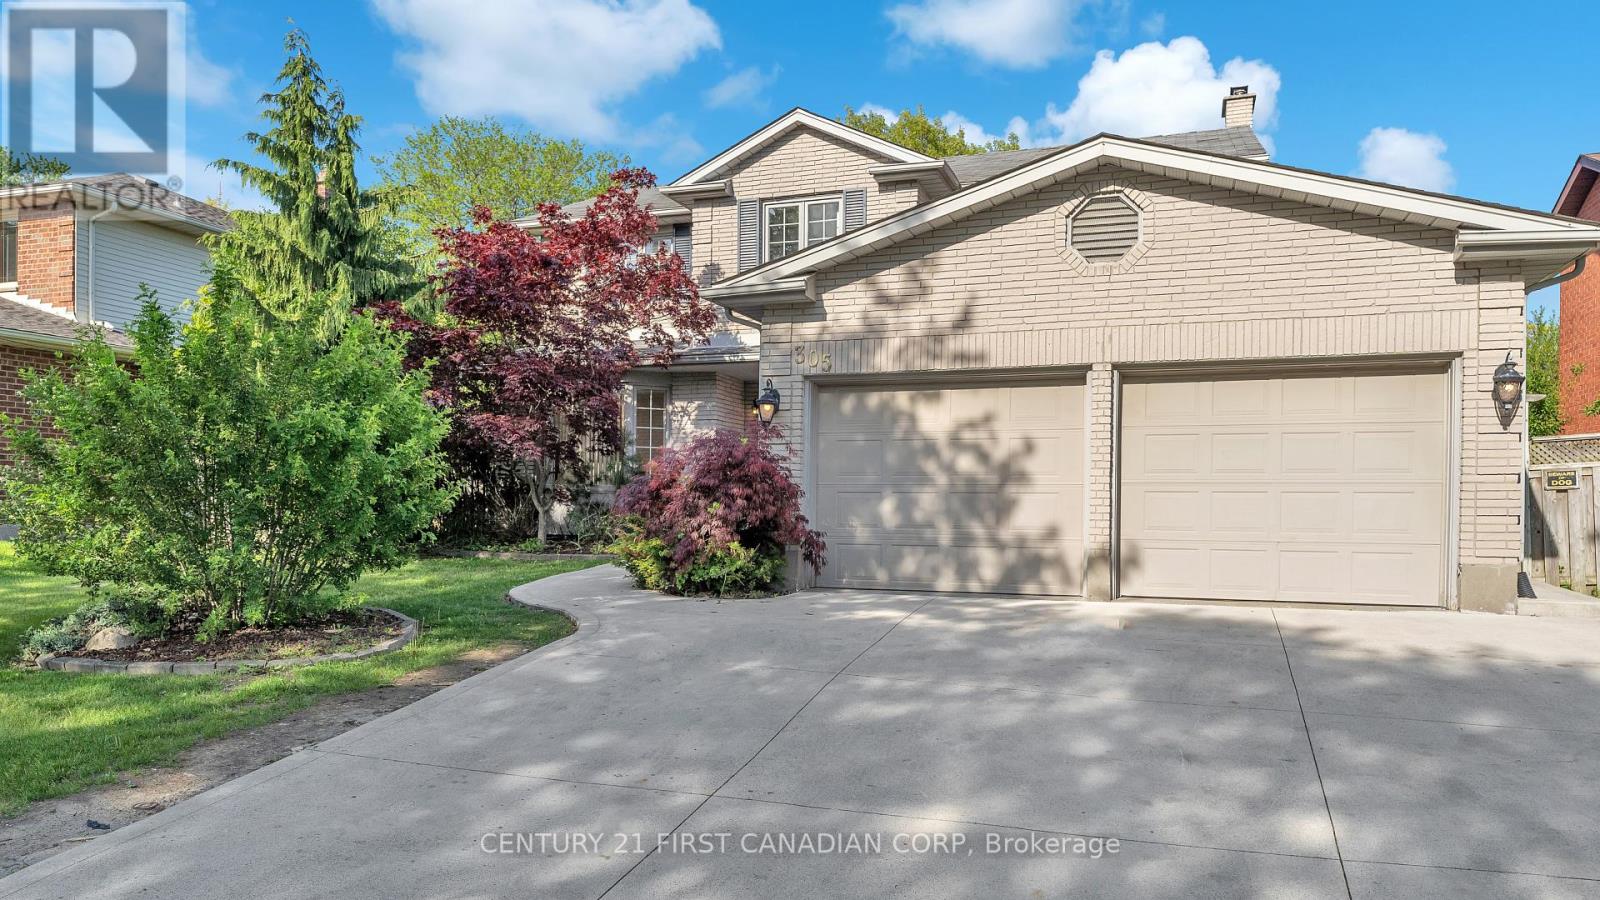
305 Andover Drive
London South, Ontario
Step into this beautifully designed family home in the heart of South London, where comfort, functionality, and space come together perfectly. From the moment you walk in, you'll appreciate the inviting layout designed with everyday family living in mind. The main level offers a bright living and dining area seamlessly connected for entertaining, featuring hardwood flooring, while the spacious kitchen opens to a cozy family room- offers added privacy and features a charming wood fireplace with backyard views. Conveniently located on the main floor are a powder room, laundry room, and direct access to the double-car garage. Upstairs, you'll find four generously sized bedrooms, with hardwood flooring throughout the second level, including a spacious primary retreat designed for comfort and relaxation. The primary bedroom leads into a private 4-piece ensuite featuring a relaxing jetted soaker tub, with a walk-in closet conveniently located through the ensuite bathroom. An additional full bathroom serves the remaining bedrooms, making this upper level both functional and ideal for growing families. The finished basement adds even more living space and includes a full bathroom, offering excellent potential for an in-law setup, recreation area, home gym, or whatever suits your lifestyle needs. Step outside from the kitchen onto a large deck overlooking the massive deep backyard surrounded by mature cedar trees - a perfect space for entertaining, gardening, or simply enjoying summer evenings with family and friends.Located in a highly desirable family-friendly neighbourhood in South London, this home is close to excellent schools, shopping, restaurants, gas stations, the YMCA, parks, and many everyday amenities, with convenient access to everything your family needs. Make this beautiful home yours today! (id:63381)
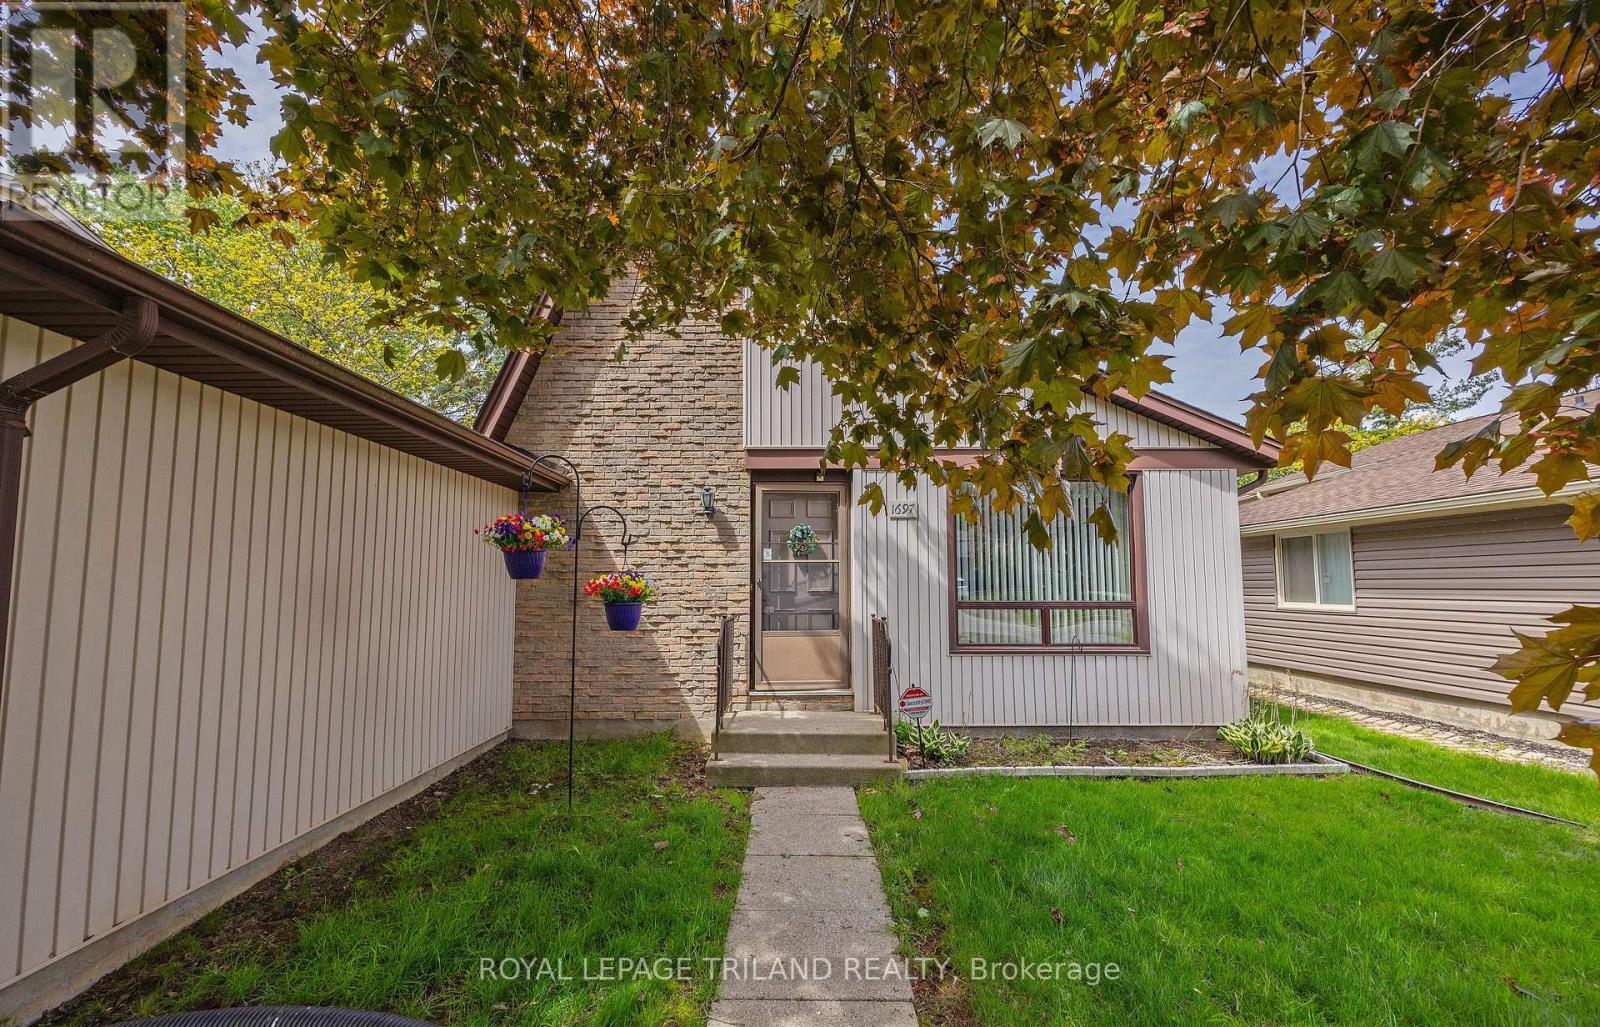
1697 Aldersbrook Road
London North, Ontario
Welcome to Whitehills. This home is perfect for first-time buyers and growing families. Not to mention a great condo alternative. This three Bedroom bungalow has only had one owner. Built in 1978, nestled in a friendly, affordable neighbourhood in one of London's finest communities. The home features 3 bedrooms, 1 bathroom, an oversized Living Room and Eat-In Kitchen. The unfinished basement provides a blank canvas for added living space, storage or workshop or future customizations. A generous lot and attached garage are an added bonus. Make the time to see this immaculate, well kept home today!! (id:63381)
108 Dearing Drive
South Huron, Ontario
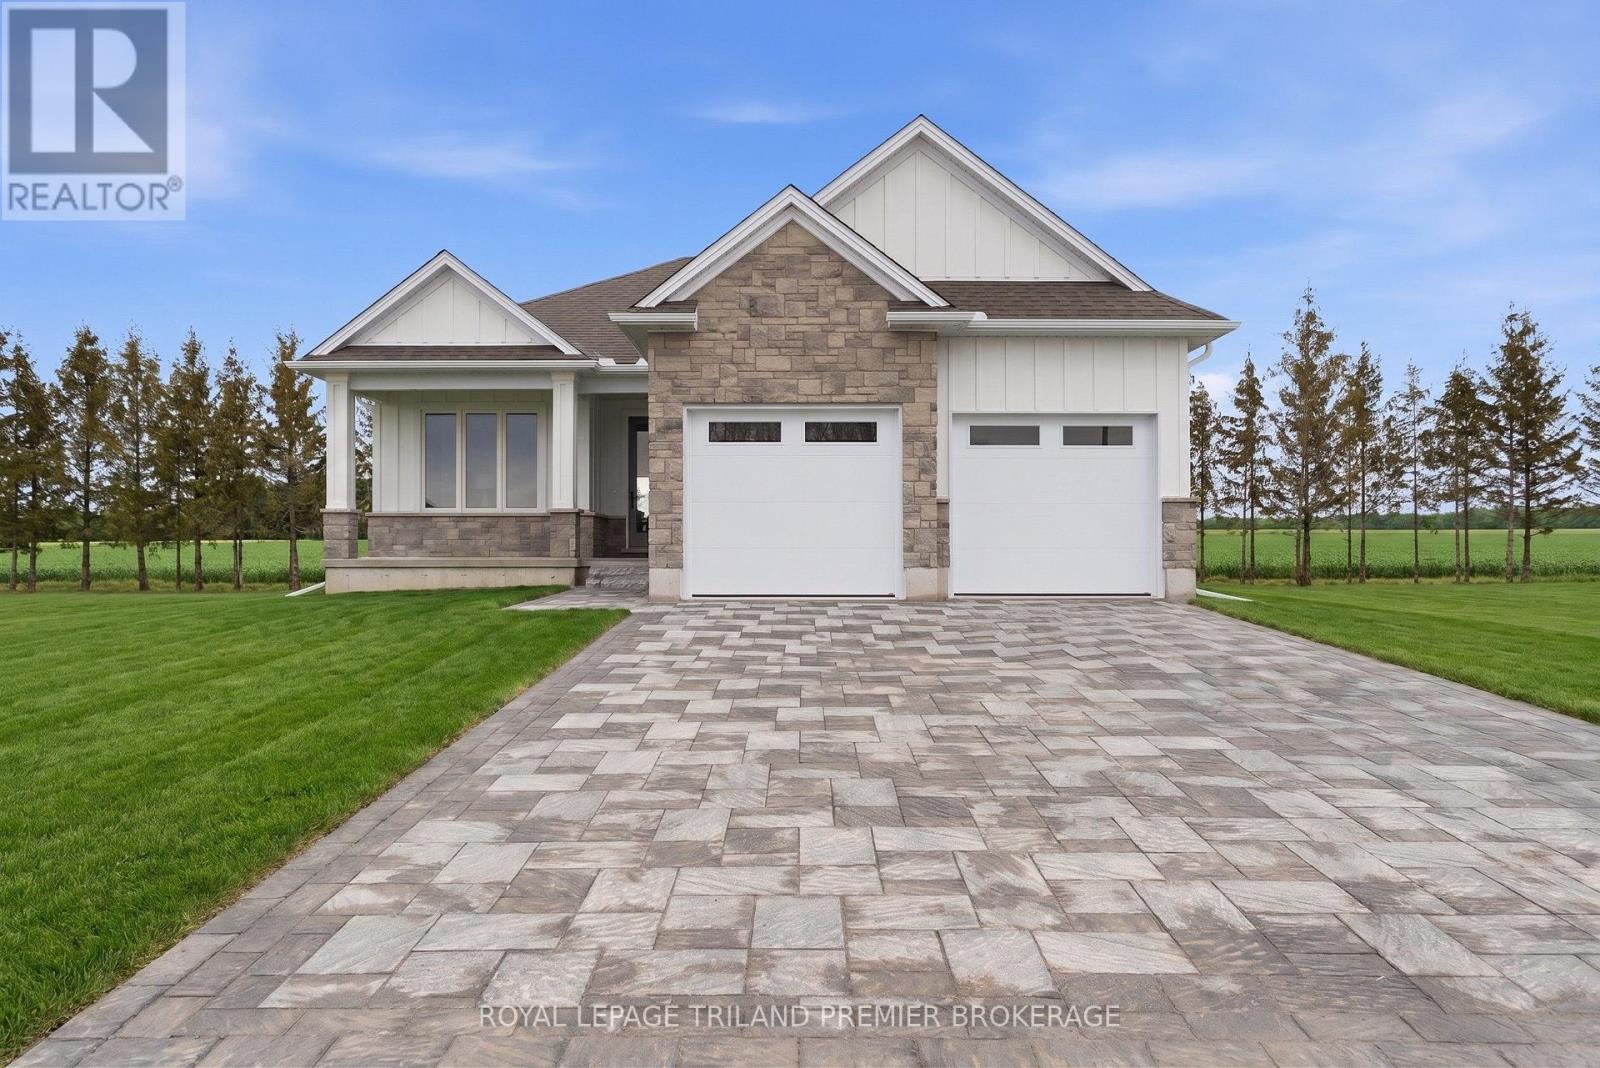
TO BE BUILT: The HST rebate has been adjusted to list price. Welcome to Grand Bend's newestsubdivision, Sol Haven! Just steps to bustling Grand Bend main strip featuring shopping, dining and beachaccess to picturesque Lake Huron! Hazzard Homes presents The Murlough, 1656 sq ft of expertly designed,premium living space in desirable Sol Haven. Enter through the front door into the spacious foyer throughto the bright and spacious open concept main floor featuring Hardwood flooring throughout the main level(excluding bedrooms); generous mudroom/laundry room, kitchen with custom cabinetry, quartz/granitecountertops and island with breakfast bar; expansive bright great room with 7' tall windows/slider;dinette; den/flex room with large window overlooking the front porch; main bathroom and 2 bedroomsincluding primary suite with 4- piece ensuite (tiled shower with glass enclosure, double sinks and quartzcountertops) and walk in closet. Other standard features include: Hardwood flooring throughout main level(excluding bedrooms), 9' ceilings on main level, under- mount sinks, 10 pot lights and $1500 lightingallowance, rough-ins for security system, rough-in bathroom in basement, A/C, paver stone driveway andpath to front door and more! Other lots and plans to choose from. Lots of amenities nearby including golf,shopping, LCBO, grocery, speedway, beach and marina. List price is base price, photos show upgraded items. *MODEL HOME IS AT 78 DEARING DRIVE* (id:63381)
4 Baron Crescent
Middlesex Centre, Ontario
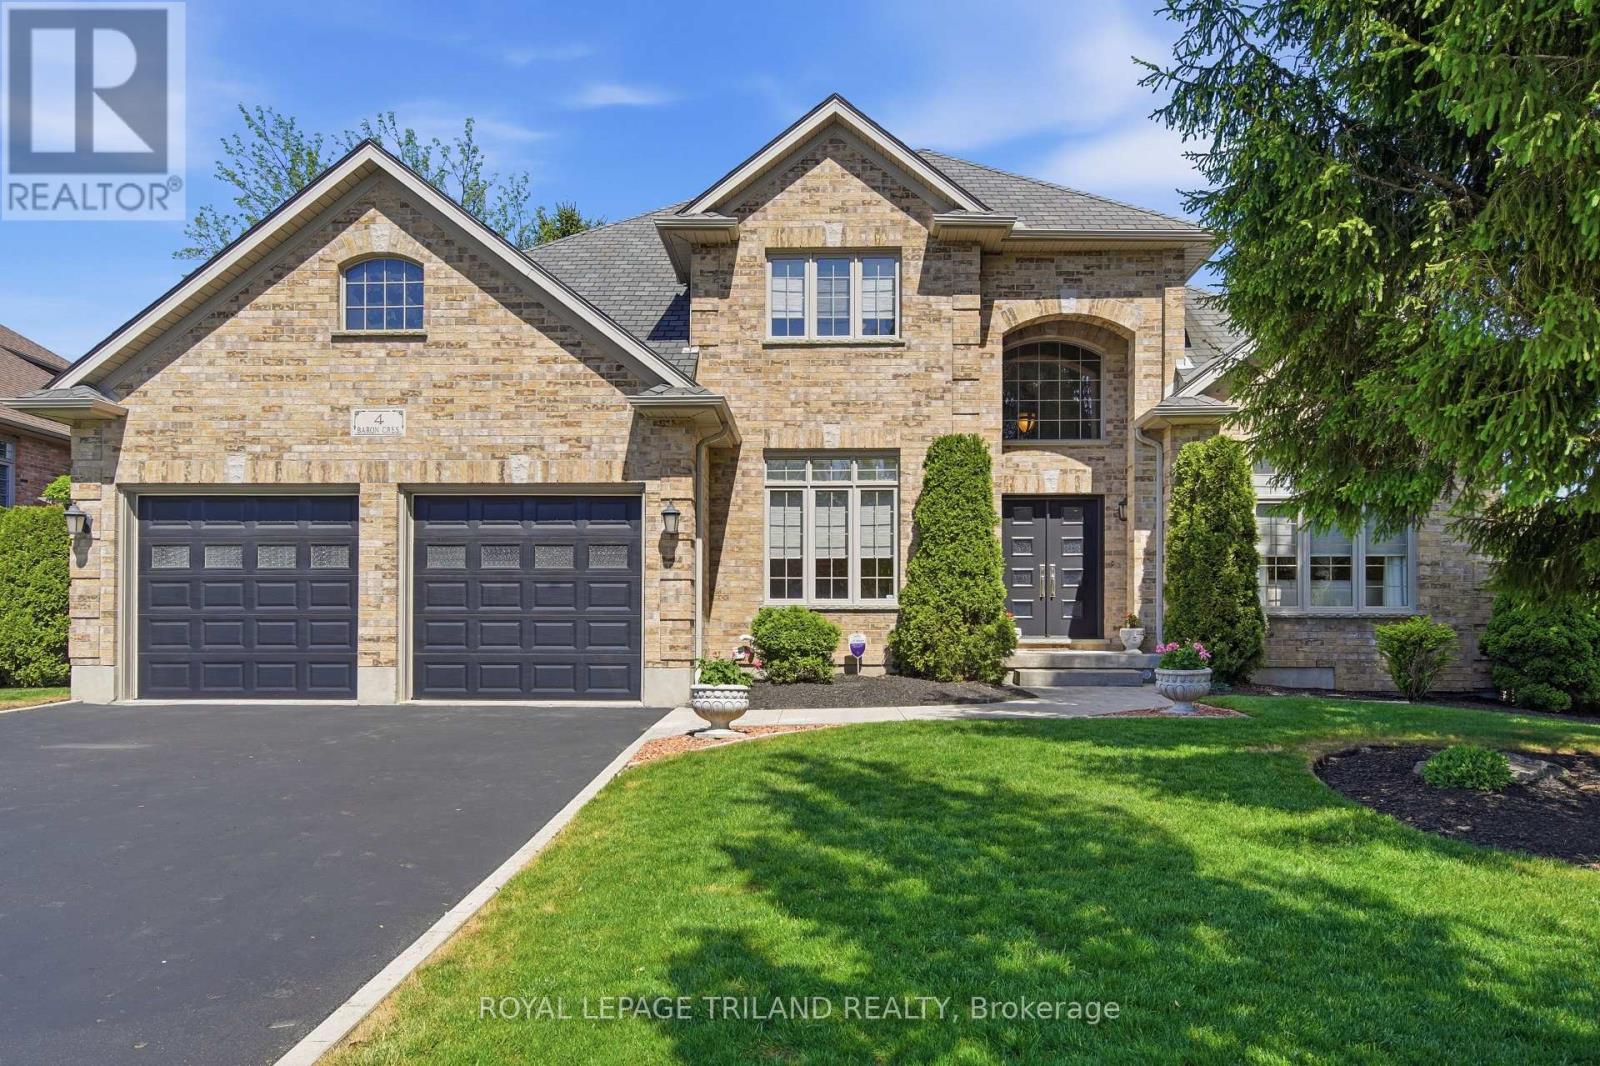
Welcome to this beautifully maintained two-storey home in desirable Kilworth, showcasing exceptional curb appeal and meticulous landscaping. Pride of ownership is evident throughout both the interior and exterior.Major updates include a roof by Himalaya Group Roofing completed in 2016 and a stunning kitchen renovation in 2025 featuring floor-to-ceiling pantry cabinetry, granite countertops, an oversized island, and corner windows overlooking the private backyard.Enjoy outdoor living with a covered deck, patio, fenced treed yard, and charming arbor walkway along the side of the home.The upper level offers a versatile layout with the potential for a semi-private suite featuring a bedroom, bathroom, and sitting area - ideal for a teenager, guest space, or multi-generational living. Upper bathrooms have also been tastefully remodelled.The finished lower level includes a spacious family room with lookout windows, providing additional comfortable living space.Located within the sought-after Parkview Public School catchment area and close to the community centre, golf courses, grocery stores, the river, and scenic walking trails. (id:63381)
832 Normandy Drive
Woodstock, Ontario
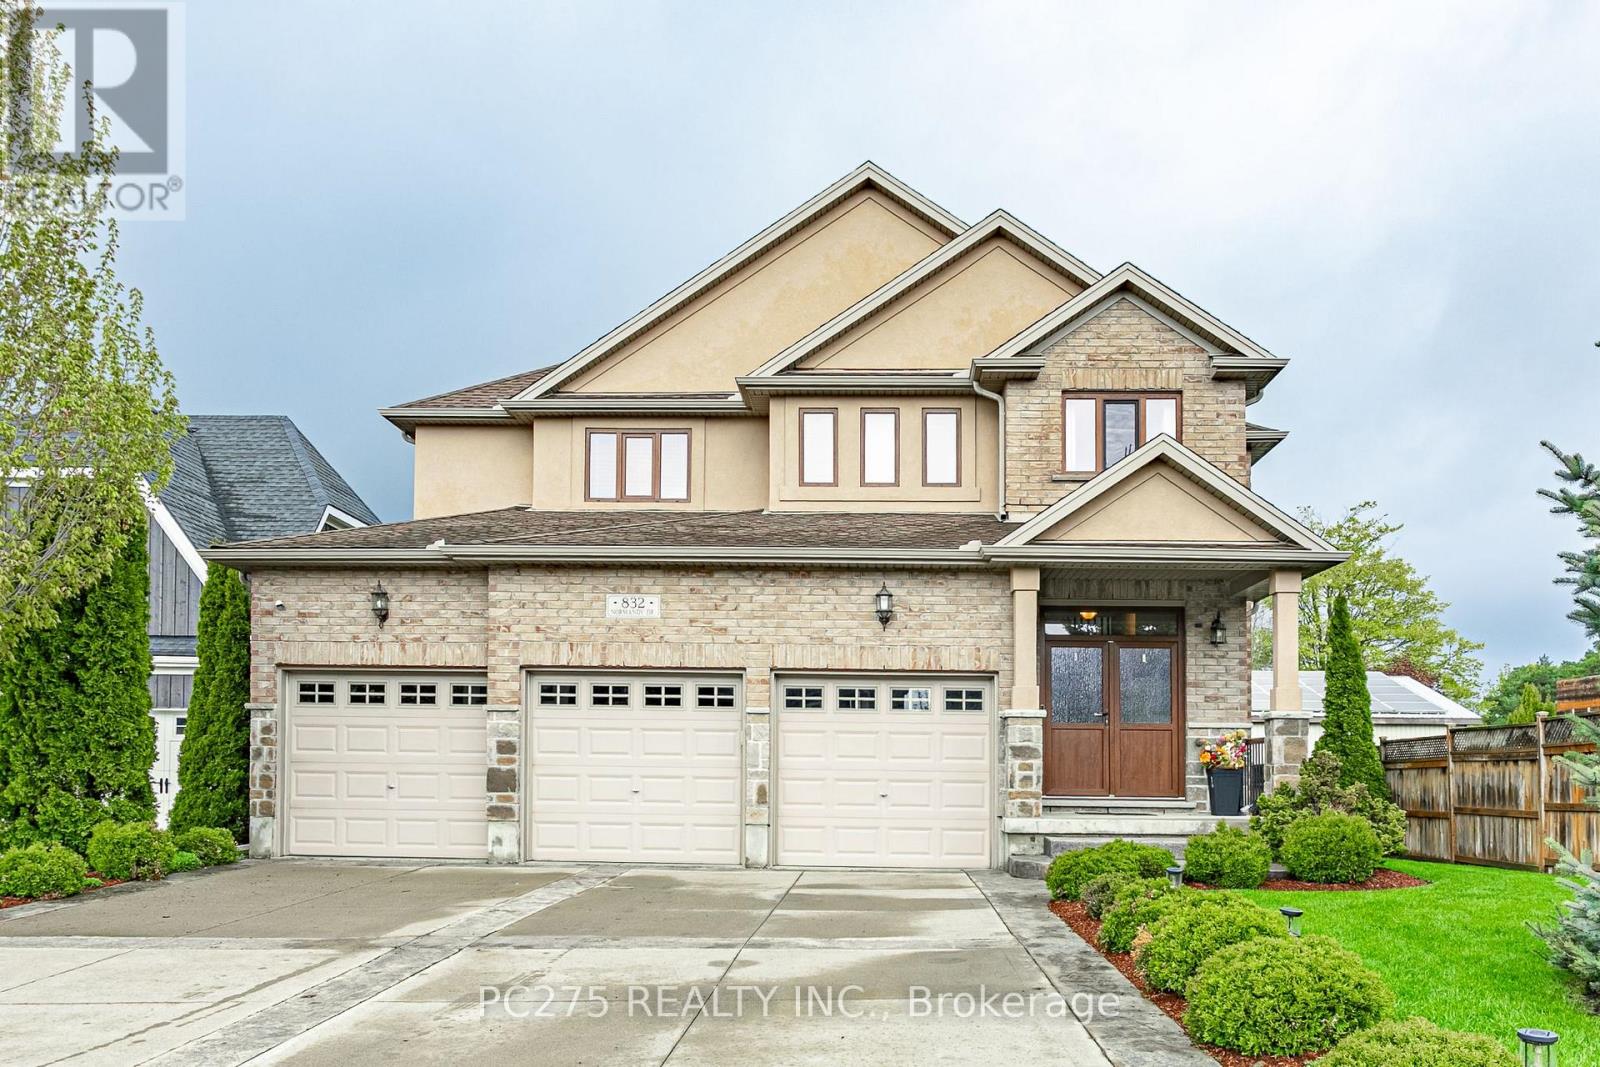
Welcome to 832 Normandy Drive -- an impressive 2-storey home designed with space, comfort, and versatility in mind. Featuring a rare 3-car garage and a thoughtfully designed layout, this home is perfect for growing families and multi-generational living. The main floor offers a private second primary bedroom complete with its own ensuite and dedicated laundry, creating the ideal setup for extended family, guests, or independent living arrangements. The bright and spacious main living areas are filled with natural light and designed for both everyday living and entertaining. Upstairs, you'll find generously sized bedrooms and additional living space to accommodate the needs of a busy household. Outside, enjoy a beautifully maintained property with plenty of room to relax and entertain. Located in a desirable upscale Woodstock neighbourhood close to schools, parks, shopping, easy access to 401/403 and amenities, 832 Normandy Drive combines functionality, flexibility, and style in one exceptional home. (id:63381)
29 - 301 Carlow Road
Central Elgin, Ontario
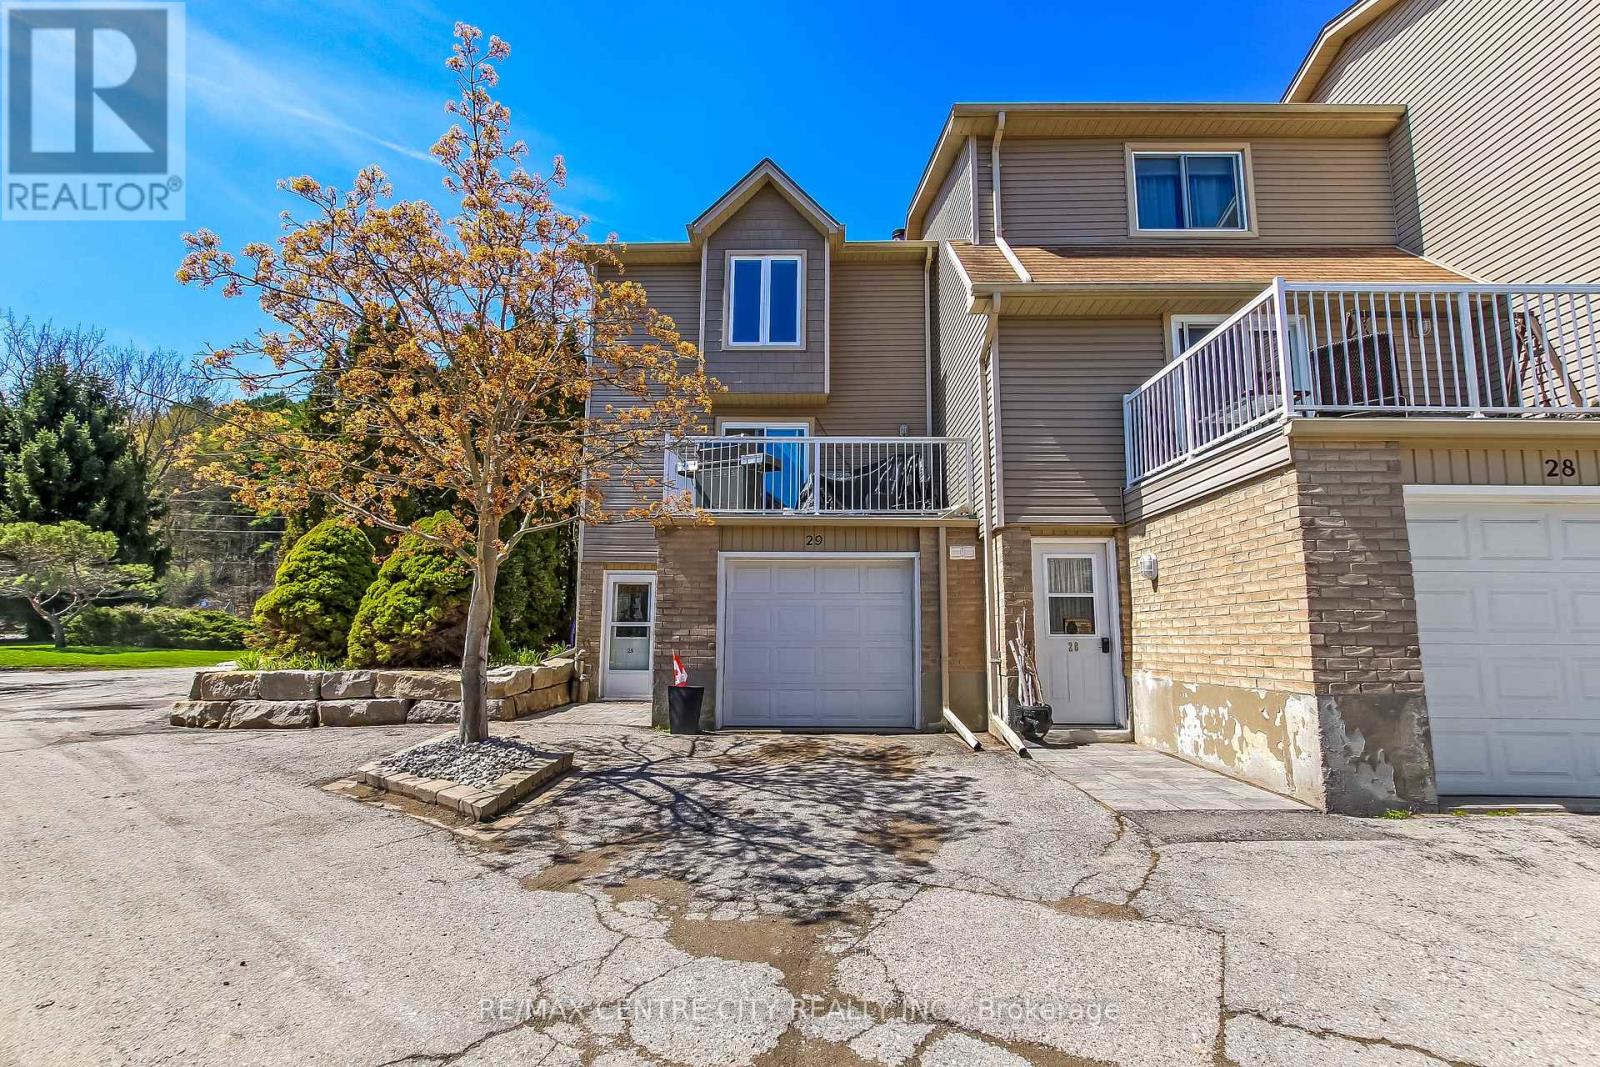
Welcome to Unit 29 at 301 Carlow Road in beautiful Port Stanley! This spacious 3-level townhouse condo offers incredible potential and is ready for you to make it your own. Nestled in a desirable condo community with creek views, an outdoor pool, visitor parking, and low-maintenance living, this home is perfect for those looking to enjoy everything Port Stanley has to offer. The main level welcomes you with a generous foyer and convenient hall closet, plus a flexible office/laundry space with direct access to the attached 1-car garage. Upstairs, the second level features a bright and inviting living room with a cozy wood-burning fireplace and walkout to a private balcony overlooking the creek and pool area. The large updated kitchen includes granite countertops, breakfast bar seating, stainless steel appliances, and flows seamlessly into the dining area with access to the back deck - ideal for entertaining or relaxing outdoors. The third level offers a spacious primary bedroom with walk-in closet, two additional bedrooms, and a 3-piece bathroom, providing plenty of room for family, guests, or a home office setup. Enjoy carefree condo living with snow removal, lawn care, and exterior maintenance included. Located within walking distance to Kettle Creek Public School, Port Stanley Arena, and Kettle Creek Golf & Country Club, and just minutes to Port Stanley's famous beaches, charming shops, and local restaurants. A fantastic opportunity to add your personal touch and enjoy the lifestyle this amazing lakeside community is known for! (id:63381)
77242 London Road
Huron East, Ontario
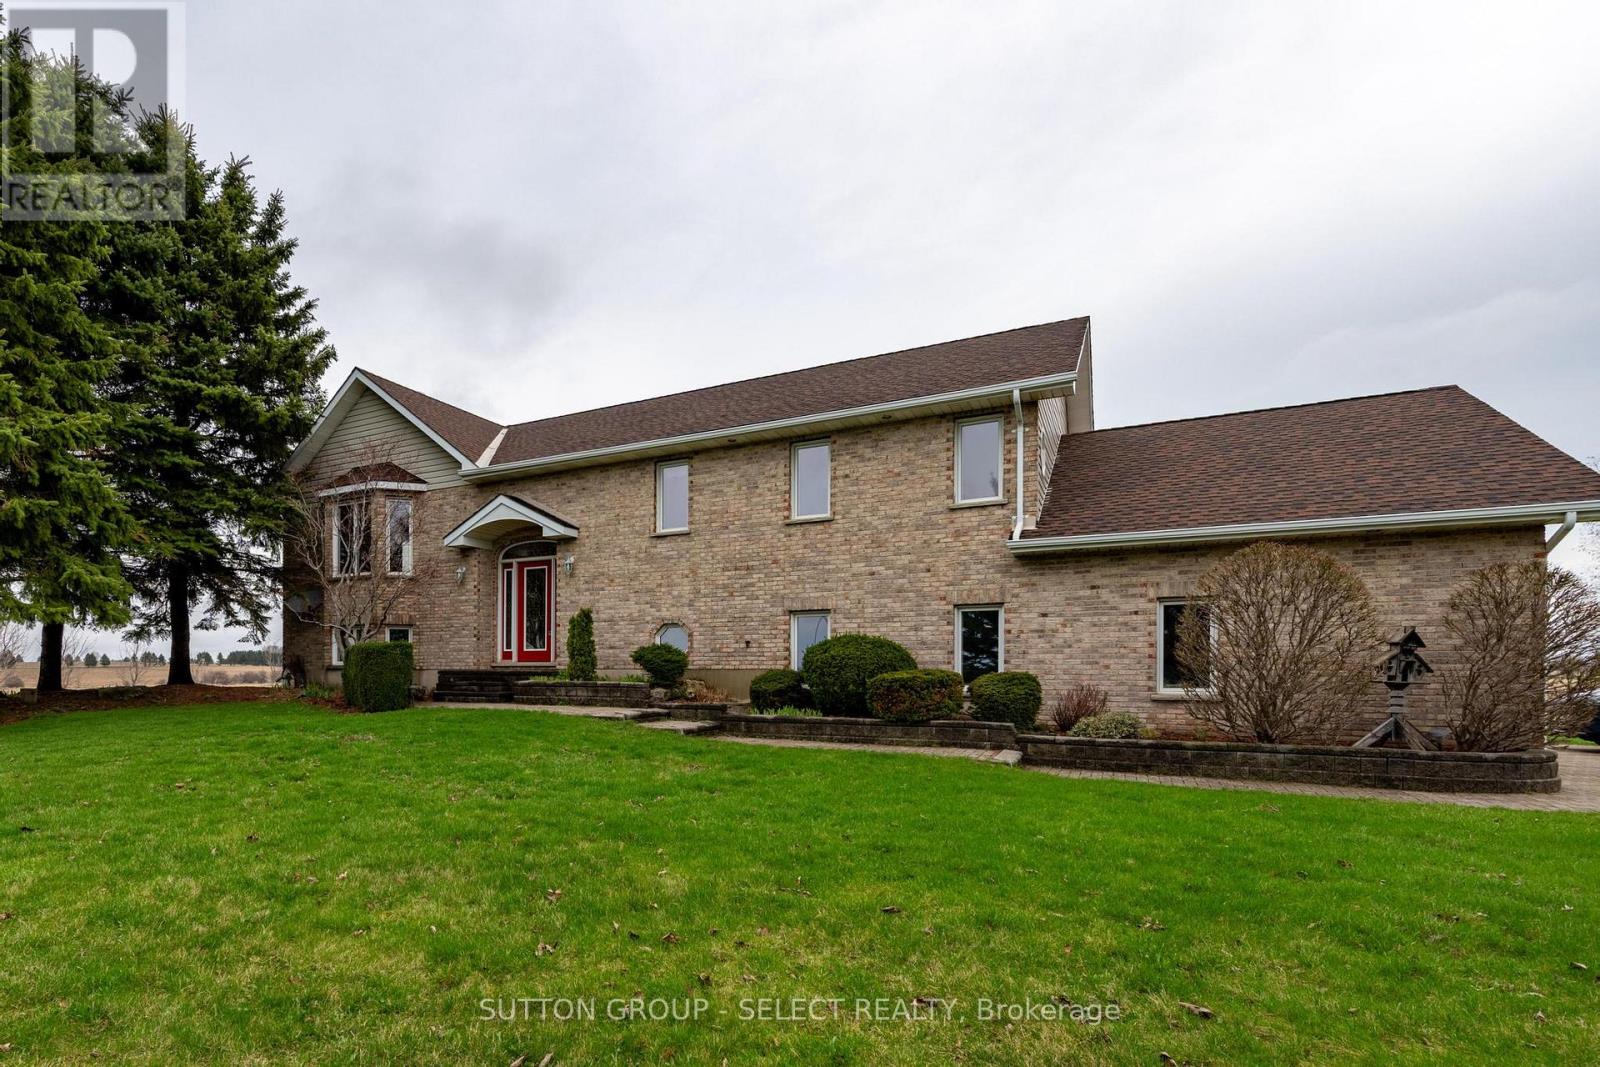
Welcome to 77242 London Road in Clinton, Ontario - a rare live/work opportunity offering both comfortable family living and exceptional commercial flexibility. This well-maintained 3-bedroom, 3-bathroom home features a bright, functional layout and an oversized attached two-car garage, perfect for families or entrepreneurs seeking space and convenience. The standout feature is the expansive on-site shop, currently home to a tenant business that will be vacating, opening the door to countless income-producing or owner-operated possibilities. With excellent accessibility and strong rural exposure, the shop is ideally suited for a contractor's yard, automotive or small engine repair, agricultural equipment service, woodworking or cabinetmaking studio, storage and distribution hub, light manufacturing, landscaping business headquarters, or even a fitness or training facility. Whether you're looking to offset your mortgage with commercial income or operate your own growing enterprise steps from your front door, this versatile property offers outstanding economic potential in a desirable location. (id:63381)
9967 Eric Street
Lambton Shores, Ontario
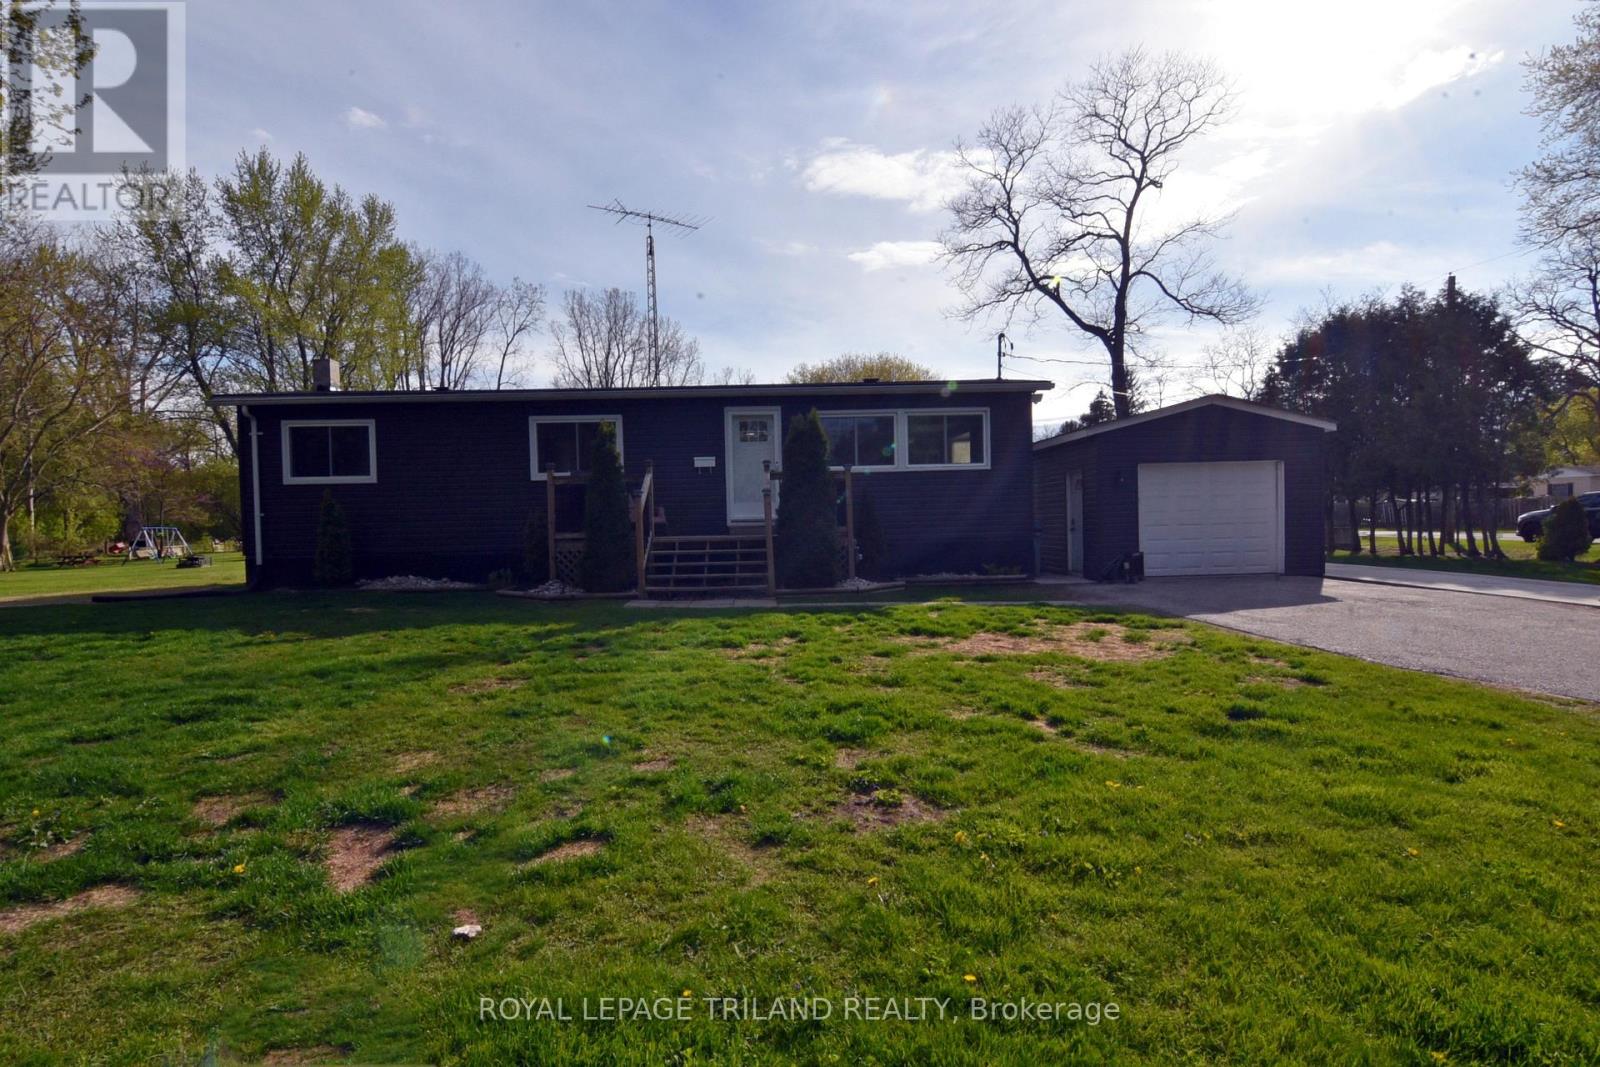
UPDATED 2 Bedroom Bungalow with loads of character. Nice large yard. Single car garage. Living room has lots of natural light and faux beams. Galley kitchen includes pine cupboards, ceramic tile floors and stainless appliances. Stove can be electric or gas. Dining room with Bay window. Huge Primary bedroom with walk-in closet. (Was 2 bedrooms but has been converted to one...can easily be converted back to a 3 bedroom home). Good size 2nd bedroom. Laminate floors throughout. Neutral paint colour. Four-piece bathroom with tub/shower combo. Main floor laundry room includes built-in shelving. Downstairs you'll find a spacious family room with fireplace and cozy bar area. Massive storage area. All new windows (except Bay window in dining room). Forced-air gas furnace (2018) and C/A (2024). Outside features include front & rear wooden decks, paved driveway and a 14' high covered carport area. Shingles/ vents /eavestrough (2021). Community docking around the corner on Prince Phillip Rd. Eric Street is located near the Pinery Provincial Park, between Grand Bend and Port Franks. Approximately 45 minutes to London or Sarnia. Close to restaurants, shopping, wineries and golf. Only a few minutes to the sandy beaches and fabulous sunsets on Lake Huron. (id:63381)
102 - 31 Victoria Street S
Strathroy-Caradoc, Ontario
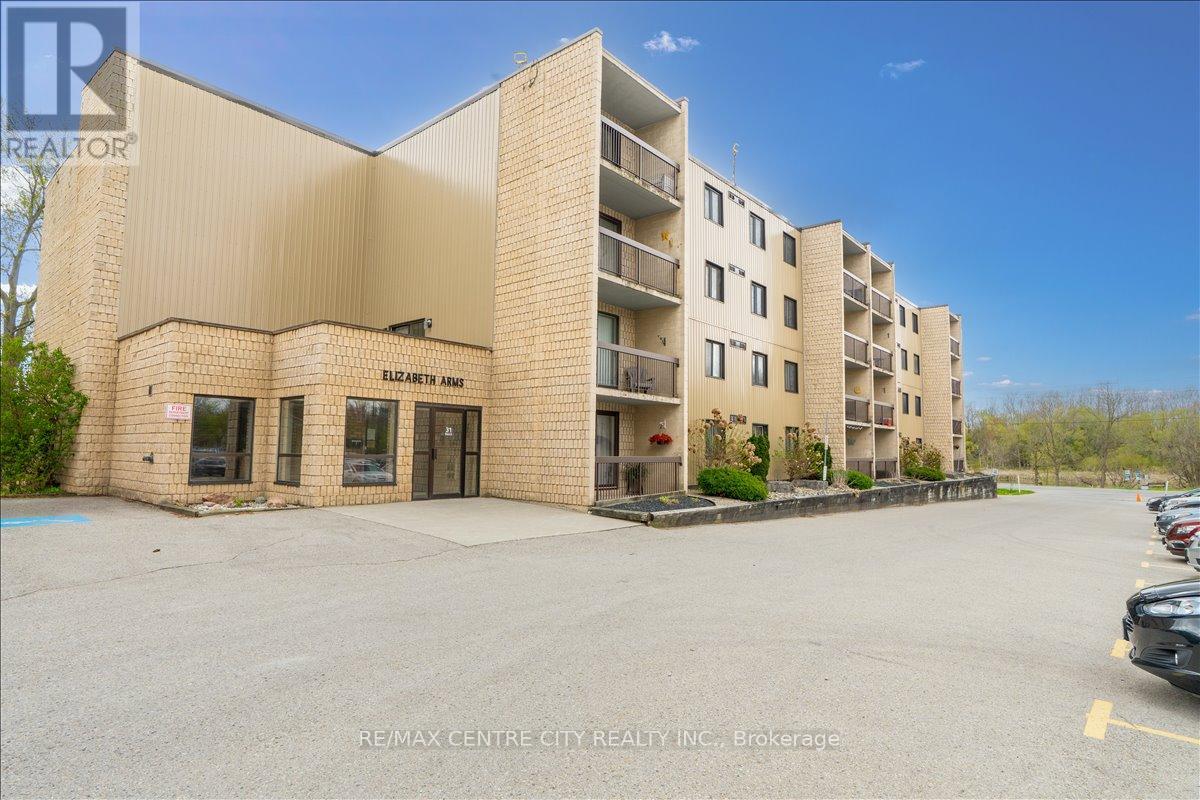
Exceptional value in this super-clean, move-in-ready 2-bedroom condo at Elizabeth Arms! Conveniently located just steps from the Middlesex Arena and fairgrounds. Enjoy nearby access to an outdoor pool, baseball field, tennis courts, volleyball courts, and more. Unquestionably, this is one of the top-if not the top-buildings in this affordable price range. The building is very well managed, exceptionally clean, and offers a high degree of owner occupancy. Why rent when you can own this more affordable condo? Enjoy easy condo living with no exterior maintenance-just move in and enjoy. Features include controlled entry, nicely kept interior, elevators, and a lower-level unit location for easy mobility. The unit offers an entry with storage, a galley kitchen with appliances, and a carpet-free interior-ideal for pet owners or those with allergies. The bathroom has been gorgeously renovated, and there is the added convenience of in-unit laundry. South exposure provides an abundance of natural light. Enjoy the spacious balcony with plenty of room for patio furniture, perfect for relaxing with a cup of tea while people-watching. With low condo fee & water included, this well cared for unit won't last long. (id:63381)
2670 Putnam Road
Thames Centre, Ontario

This is the one! Just 10 minutes from London, this stunning acreage with Wallace Creek running through it features a beautiful 4 bedroom raised bungalow with an oversized garage that easily fits two large pickup trucks, plus outdoor parking for an RV, 45ft trailer, and more. Blending modern upgrades, thoughtful design, and expansive living, its amazing inside and out. The home is warm and inviting with vaulted ceilings, open concept layout, oversized windows, and hickory hardwood floors. A dual sided gas fireplace connects the great room and gourmet kitchen, which boasts a 12 ft quartz island, abundant cabinetry, and casual dining. Patio doors open to a large two tier deck and private yard, ideal for seamless indoor / outdoor living. All bedrooms fit king beds and include closet organizers. The main floor features two bedrooms, including a primary suite with two walk-ins and a spa like bath with double sinks and walk-in shower. Laundry/mud room and powder room complete the floor for easy one level living. The fully finished lower level offers a huge family room, two more bedrooms, full bath with tub/shower/double sinks, and a versatile workshop (pre-wired and plumbed for second kitchen to easily convert for an in-law suite). Direct stairs connect to the oversized insulated garage, perfect for car enthusiasts or hobbyists. Meticulously maintained with a new roof (2016), furnace, AC, and UV air cleaner (2017), plus updated doors, custom lighting, and modern finishes. Central vac, gas BBQ line, two sheds, and negotiable zero-turn mower and snowblower add convenience. The sprawling lot offers privacy and mature landscaping, with low maintenance perennial gardens and a peaceful creek that attracts herons, deer, turtles, foxes, and more, your own private retreat. Just 3 minutes to Hwy 401 and under 30 minutes to Ingersoll, Dorchester, St. Thomas, and Aylmer. (id:63381)
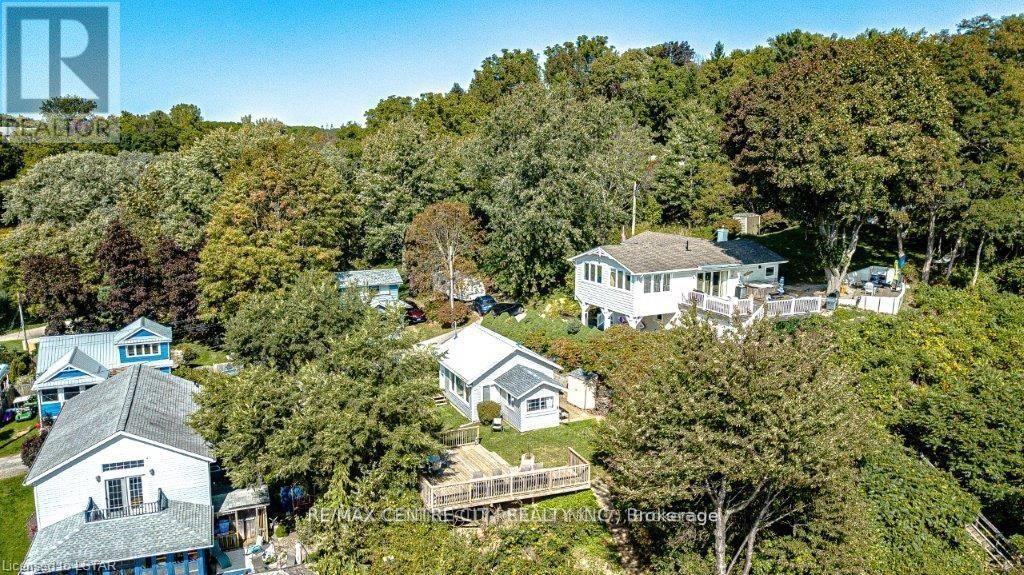
49225 Blair , R. R. 2 Drive
Malahide, Ontario
Stunning Lake Erie Retreat!! Welcome to your dream cottage getaway in quaint Port Bruce, featuring breathtaking panoramic views of Lake Erie. This charming property offers the perfect blend of relaxation and adventure, situated just moments away from a public beach, park, and a seasonal restaurants. Key Features: 1)Panoramic Views: Enjoy sweeping views of the lake from the comfort of your own elevated large deck, ideal for watching the sunset over the water. 2)Access to Beach: Experience the serene beauty of the nearby beach, which is privately owned by a neighbor who generously allows usage for local residents. Stair access makes it easy to reach this hidden gem.- 3)Expansive Lot: The large lot provides ample space for outdoor activities and gatherings, making it the perfect setting for summer fun.- 4)Year-Round Potential: While the property has been cherished as a seasonal residence, it is also equipped for year-round occupancy, allowing you to enjoy all that this location has to offer, no matter the season. 5)Included Cottage Contents: Move-in ready! All cottage contents can be included, making your transition seamless.- 6)Private Road Access: The property is accessible via a private road, maintained for a modest annual fee of approximately $400, ensuring your journey to this paradise is always stress-free. Don't miss this opportunity to own a piece of Lake Erie paradise. Schedule your viewing today and start creating unforgettable memories in this idyllic retreat! **Owner has prepaid for lawn care for the entire 2026 summer season so new owners will have lawn cutting covered this summer** (id:63381)
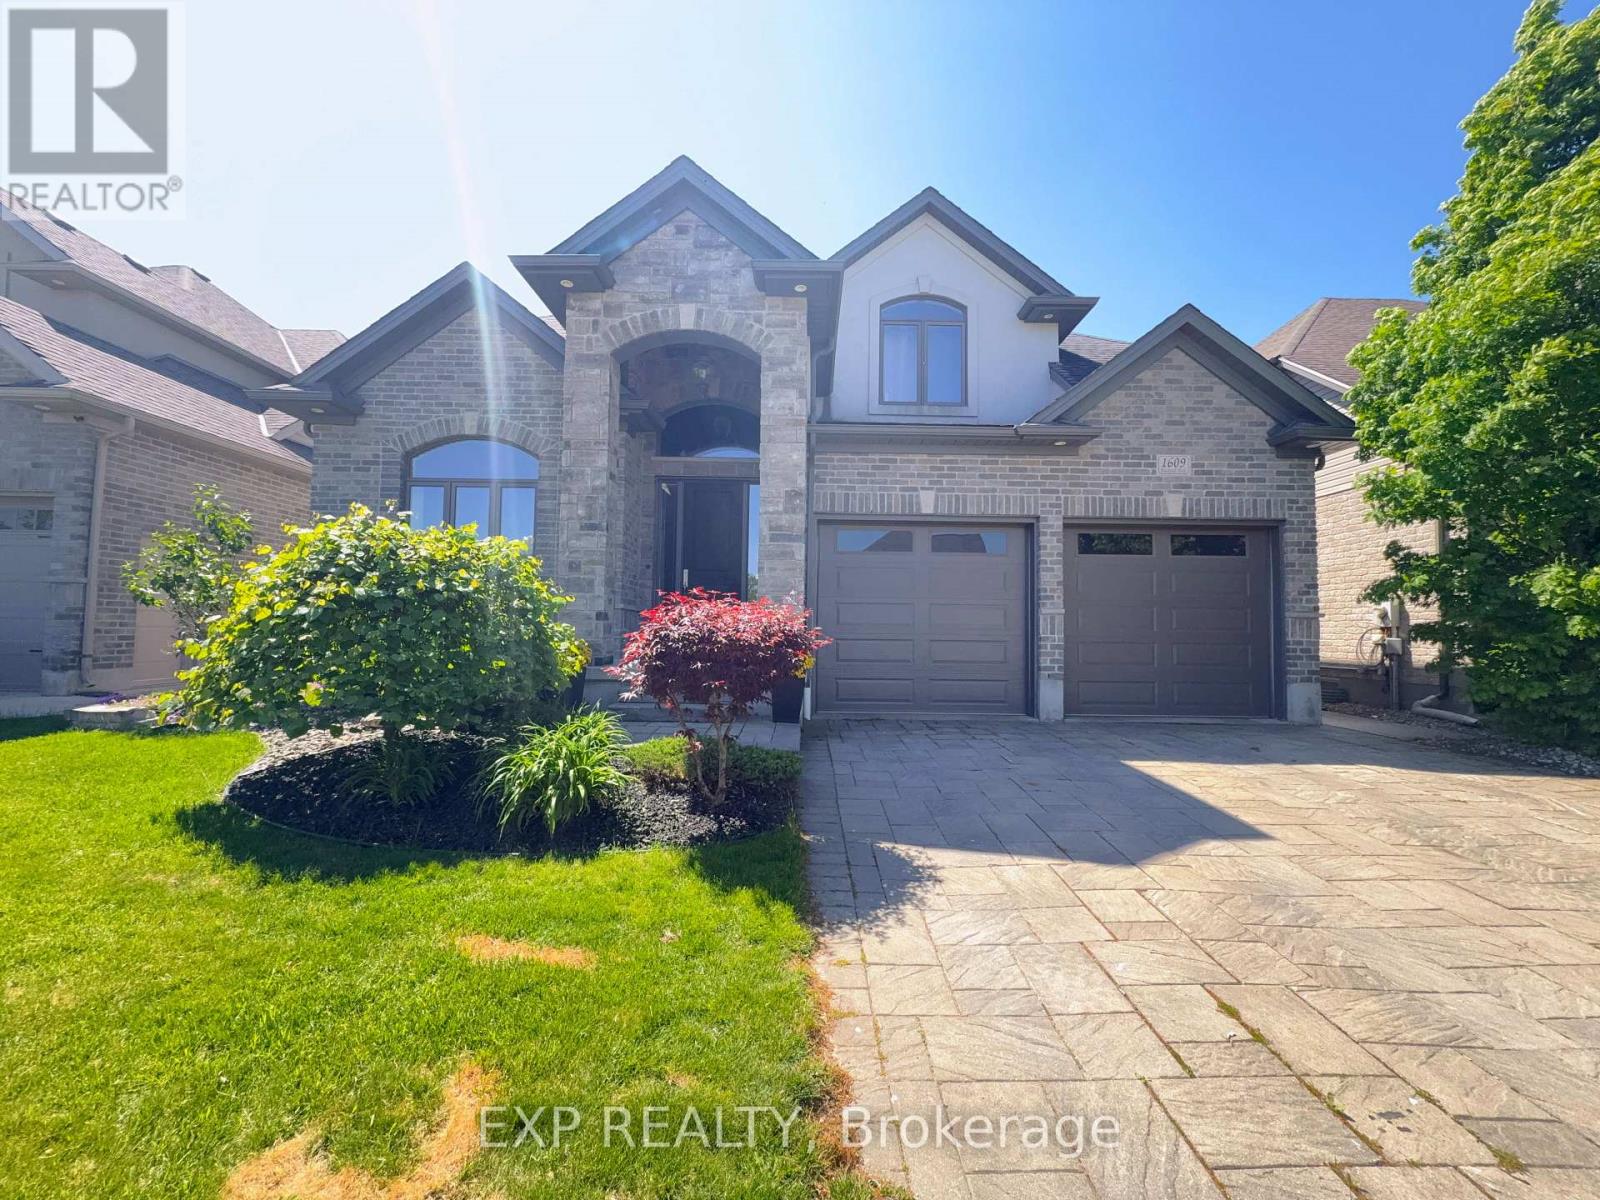
1609 Blackwell Boulevard
London North, Ontario
Welcome your family to 1609 BLACKWELL BLVD. New up and coming Fanshawe Ridge neighborhood in North London. Stunning and Beautiful Two-Story home featuring elegant designer Stone front and Stone arch. Features 4 spacious bedrooms, Two and half bathrooms, and a double car garage offering space for families to grow, thrive, and create lasting memories. Vaulted ceiling immediately when you open the front door. Hardwood flooring. Open concept kitchen with Granite counter top. Plenty of cabinet space in the kitchen. You even get bonus Den, Office Space, Mud room including Laundry area walking in from Double Garage. Coffer ceiling and crown moulding in the Great Family room with gas fireplace. Extensive and beautiful millwork through out the house. Primary Bedroom features ensuite Bathroom with double sink, bath tub, and 2 large walk in closets. Fully fenced yard with professional maintenance landscaping, concrete walkways, Sprinkler system that includes a zone for pots, an 8 by 10 wooden shed, covered patio deck. Friendly and quiet neighborhood close to brand New plaza with all the amenities you desire. Book a Showing! (id:63381)
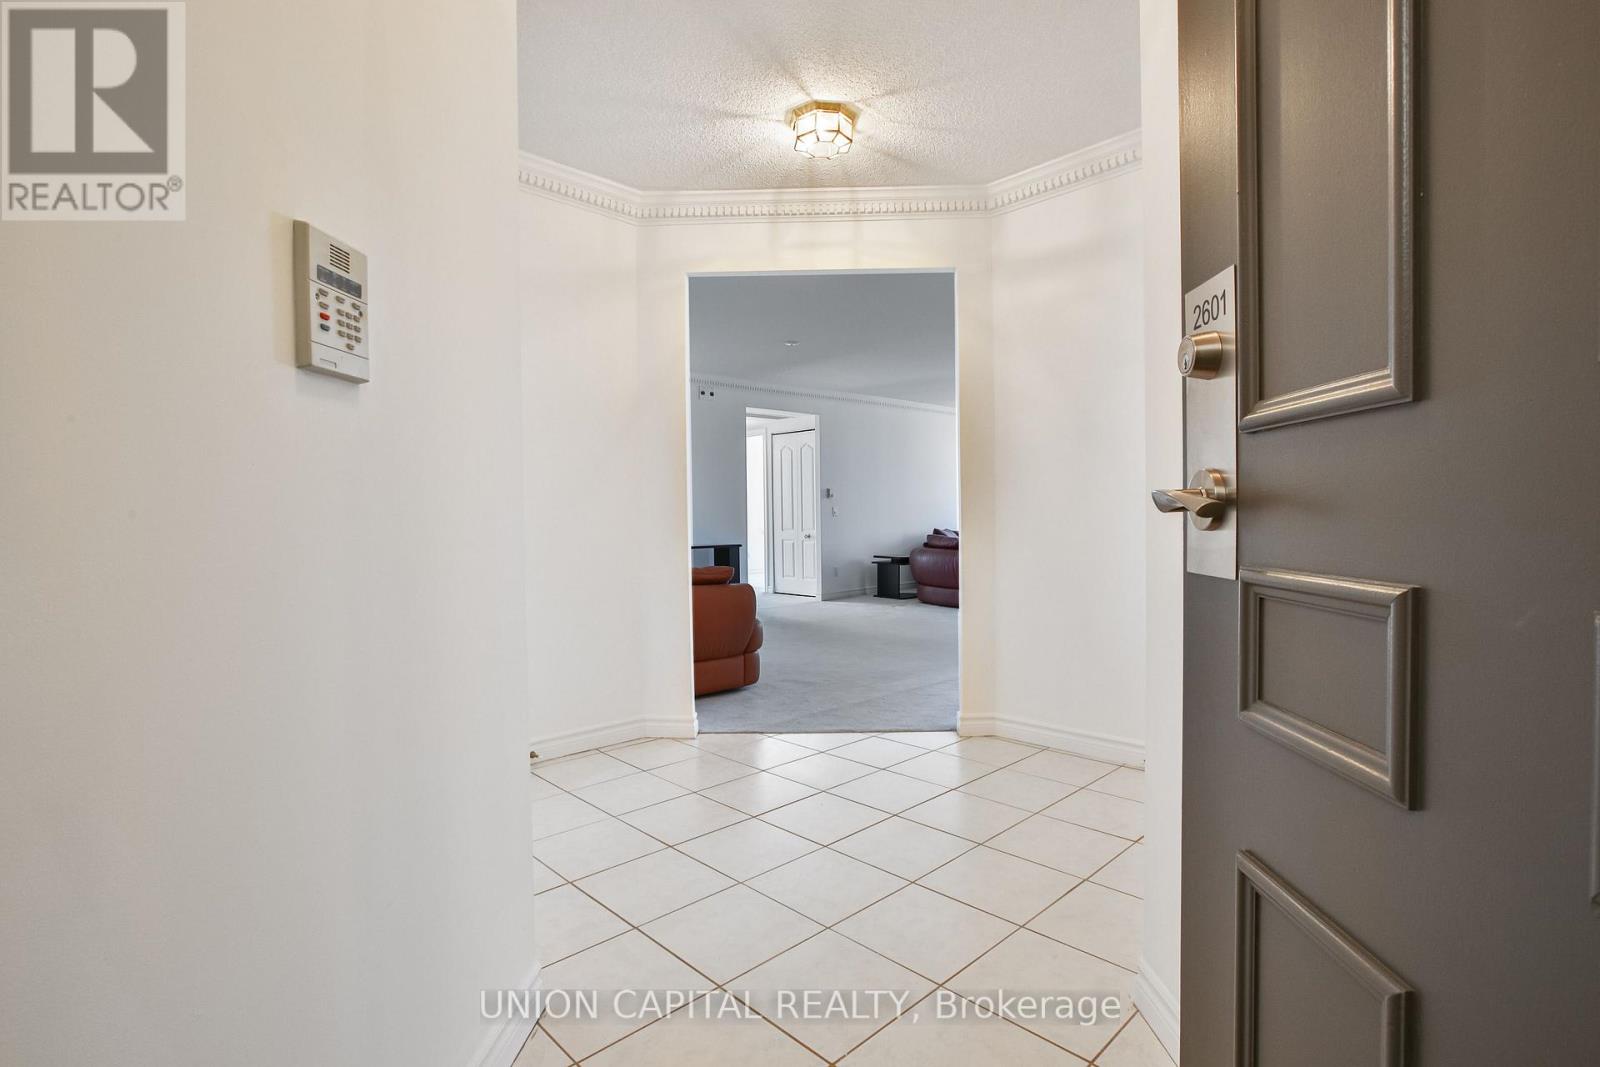
2601 - 115 Omni Drive
Toronto, Ontario
Welcome to Suite 2601 at 115 Omni Drive - a rarely offered 3-bedroom residence showcasing breathtaking, unobstructed southwest views, including a clear sightline to the iconic CN Tower. Perched high above the city, this bright and spacious suite offers a functional, family-sized layout with grand entrance foyer, generous principal rooms, crown moulding and large windows that flood the home with natural light and stunning sunset views. Located in "The Omni," a well-established Tridel-built residence known for its solid construction and spacious layouts, residents enjoy 24-hour gated security along with a full suite of amenities including an indoor pool, sauna, fitness centre, party room, and ample visitor parking. The building offers exceptional value with large suite sizes rarely found in newer developments. Ideally situated in the heart of Scarborough's Bendale community, you are just steps to Scarborough Town Centre, TTC and Scarborough Centre Station, restaurants, shopping, parks, and the Civic Centre, with quick access to Highway 401 for seamless commuting across the city. A perfect opportunity for families, investors, or end-users seeking space, convenience, and panoramic city views in a highly connected neighbourhood. (id:63381)
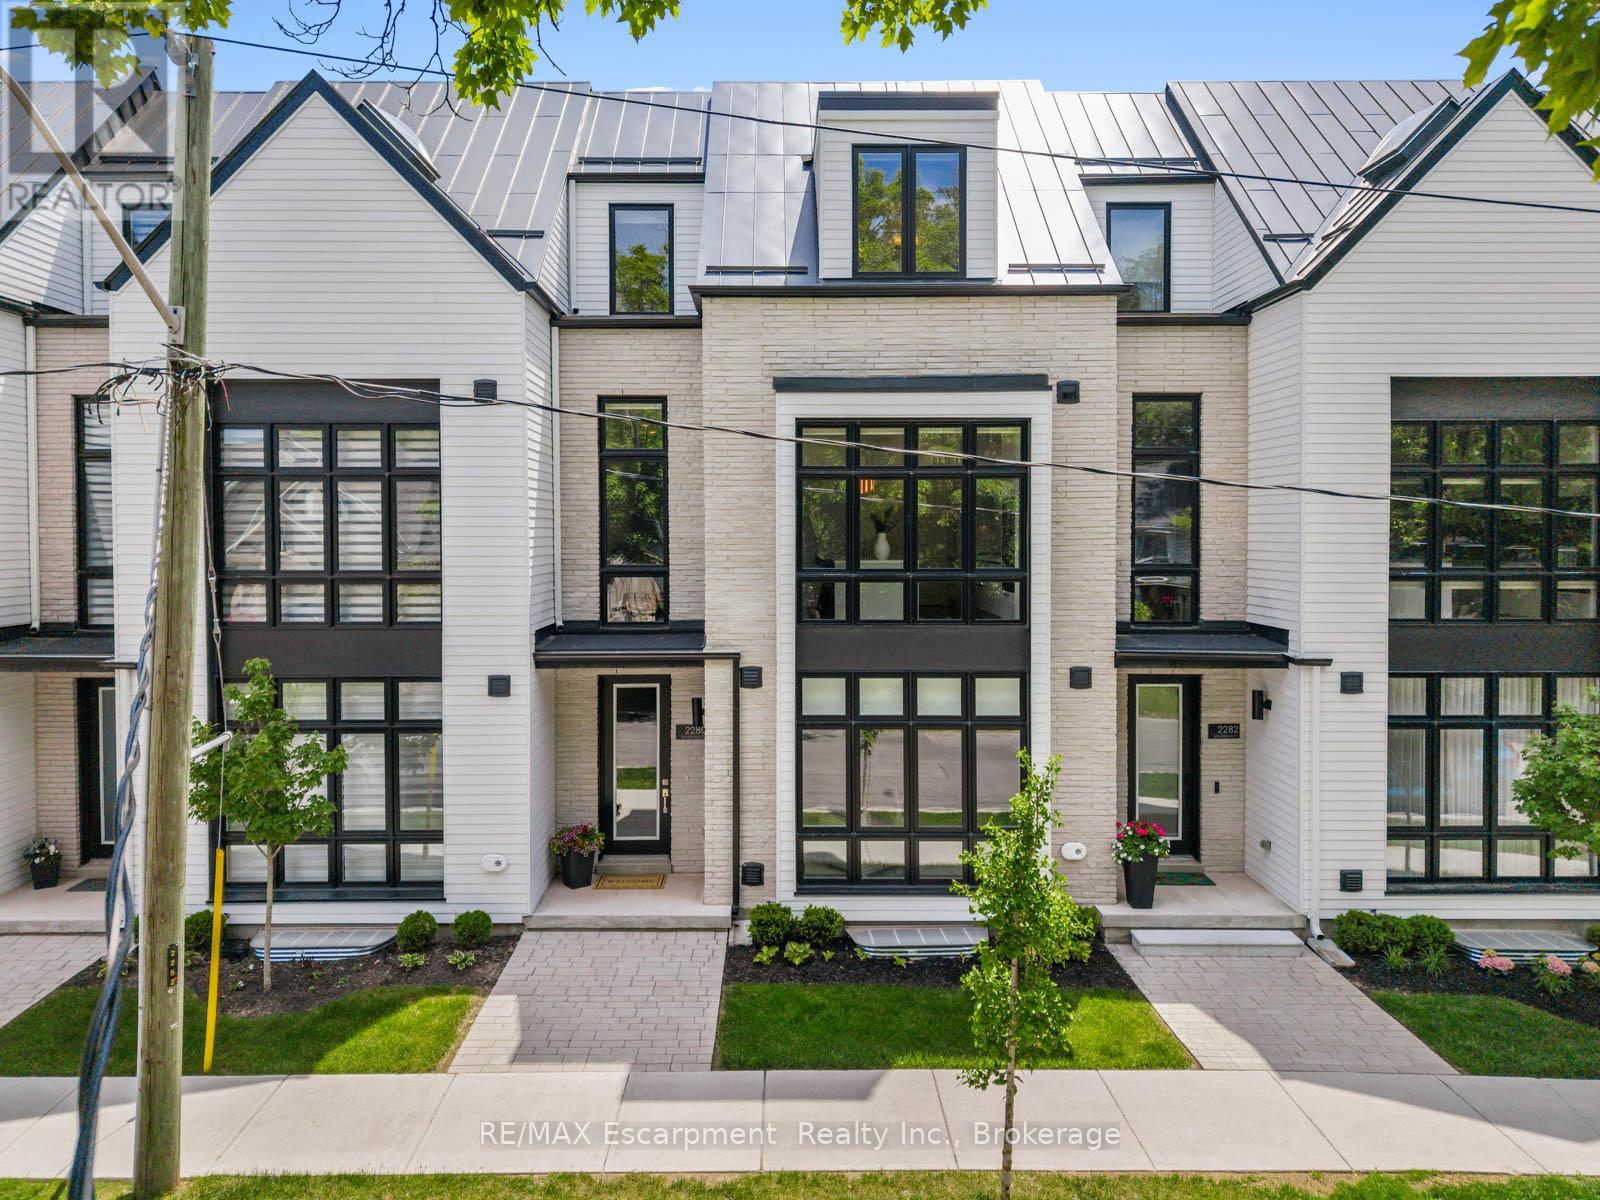
2280 Sovereign Street
Oakville, Ontario
Welcome to Shore Club an exclusive enclave of luxury townhomes nestled in the heart of Bronte Village in prestigious Oakville. This stunning 4-bedroom, 3-bathroom townhome has over $165K in upgrades and offers over 3,500 sq. ft. of beautifully finished living space across four levels, complete with a private in-home elevator, 2-car garage and covered terrace. And the location matches the home, waterfront parks, trails, boutiques and cafes steps from your door, with Bronte Harbour and the marina just beyond. The Cape Cod-inspired architecture delivers genuine curb appeal, while the private elevator servicing all four levels makes this truly low-maintenance, lock-and-leave living done properly. The ground floor offers a large foyer, spacious den and sitting room, a 4th bedroom or private office, a 3-piece bath, and direct garage access. The main living level opens up to 10-foot ceilings, a gas fireplace, and patio doors to a covered 312 sq. ft. terrace with gas BBQ rough-in - no backyard to maintain. The Downsview kitchen features an extended centre island, Sub-Zero 36" integrated fridge, full Wolf appliance package, Miele integrated dishwasher, Calacatta Gold quartz counters and a walk-in pantry, all on hardwood floors. Upstairs, the primary suite has a walk-in closet and 5-piece ensuite with heated floors, soaker tub and frameless glass shower. Two more bedrooms, a 3-piece bath and a well-appointed laundry room complete the level. The finished basement adds over 700 sq. ft. with 9-foot ceilings and elevator access. If a sophisticated, turnkey lifestyle in the heart of Bronte Village is what you've been looking for, look no further. Homes like this at Shore Club don't come around often. (id:63381)
1127 Adjala Tecumseth Townline
New Tecumseth, Ontario
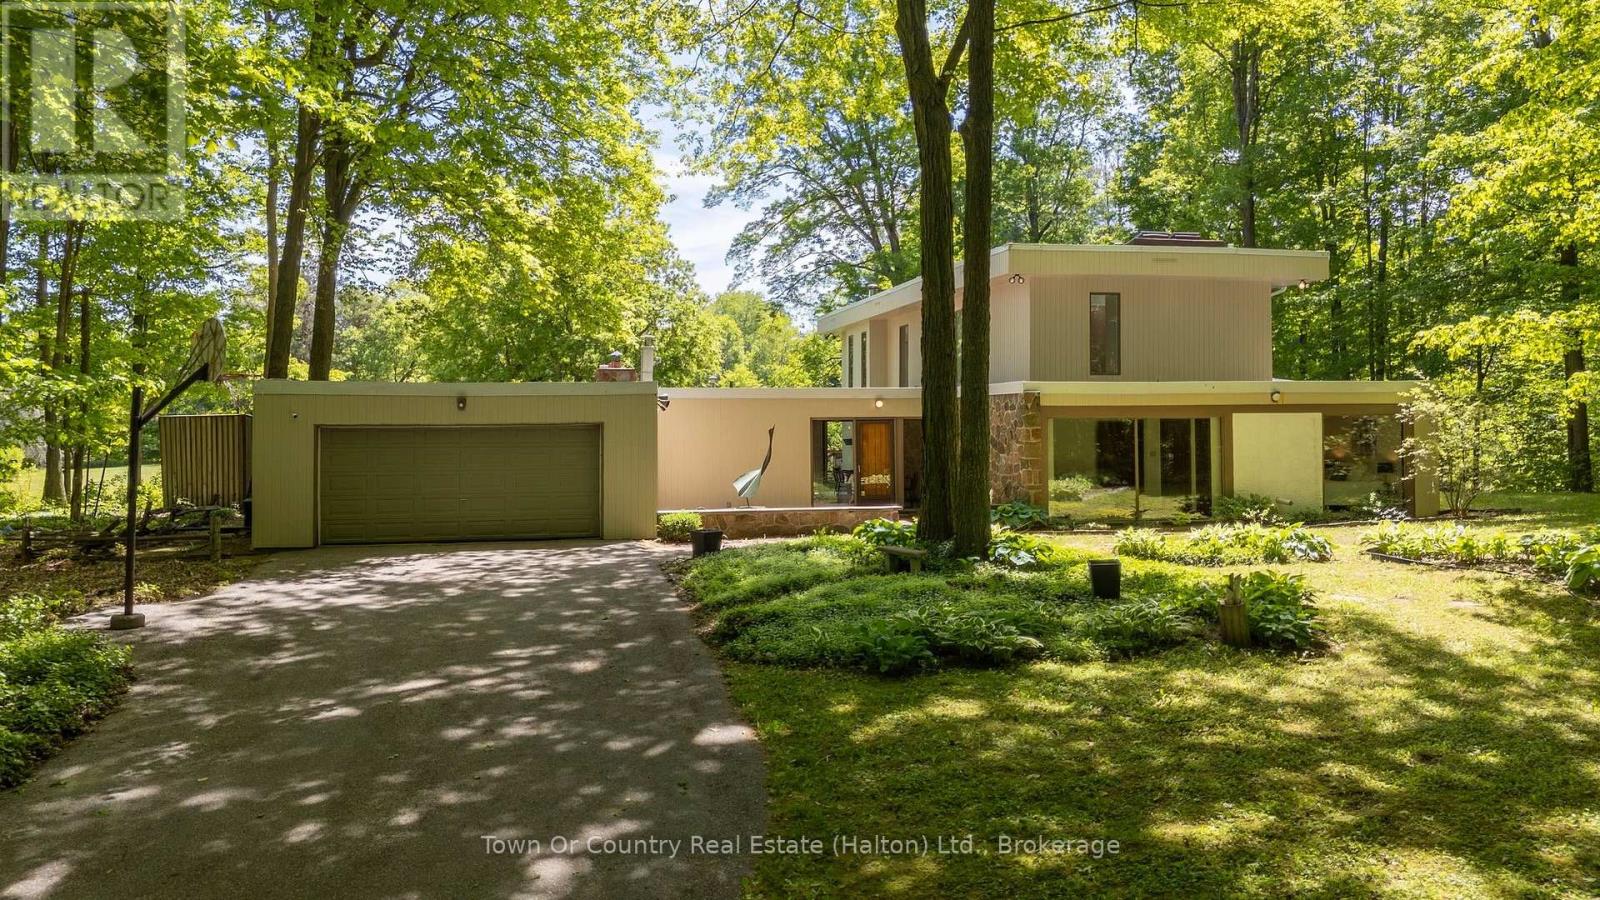
Architecturally distinctive 4-bedroom home set on a breathtaking 10-acre property featuring a balance of open usable land and acres of wooded natural beauty, offering privacy and space just 7 minutes from Tottenham. This one-of-a-kind home showcases soaring 18-foot ceilings in the Great Room, expansive windows that bring the outdoors in, and timeless natural materials throughout. A slate-tiled entrance welcomes you into an interior featuring rich teak ceilings in the living and dining rooms, custom teak kitchen cabinetry, granite countertops, and a striking mahogany staircase. The Great Room is filled with natural light and dramatic volume, while multiple living and entertaining spaces provide flexibility for everyday living. Large windows frame serene views of the surrounding forest and open green space, creating a peaceful retreat in every season. The thoughtfully designed layout includes 4 bedrooms, highlighted by a private second-floor primary suite featuring a large walk-in closet, ensuite bathroom, and elevated views of the property. The upper level is finished with beautiful mahogany flooring, complementing the home's warm architectural character and craftsmanship. Extensively refreshed in 2026, the home features new carpet and vinyl flooring, along with fresh paint throughout most of the interior and exterior. Recent updates also include a newer furnace. The roof was replaced in 2021. Fiber internet provides high-speed connectivity while preserving the tranquility of country living. Outside, enjoy mature trees, abundant wildlife, and expansive grounds. A detached outbuilding (28x48) with a concrete slab floor offers excellent space for a workshop, hobby area, storage, equipment, or future projects. This picturesque property combines open space and mature forest to create a private country retreat just minutes from town. (id:63381)
18 St Amant Road
Penetanguishene, Ontario
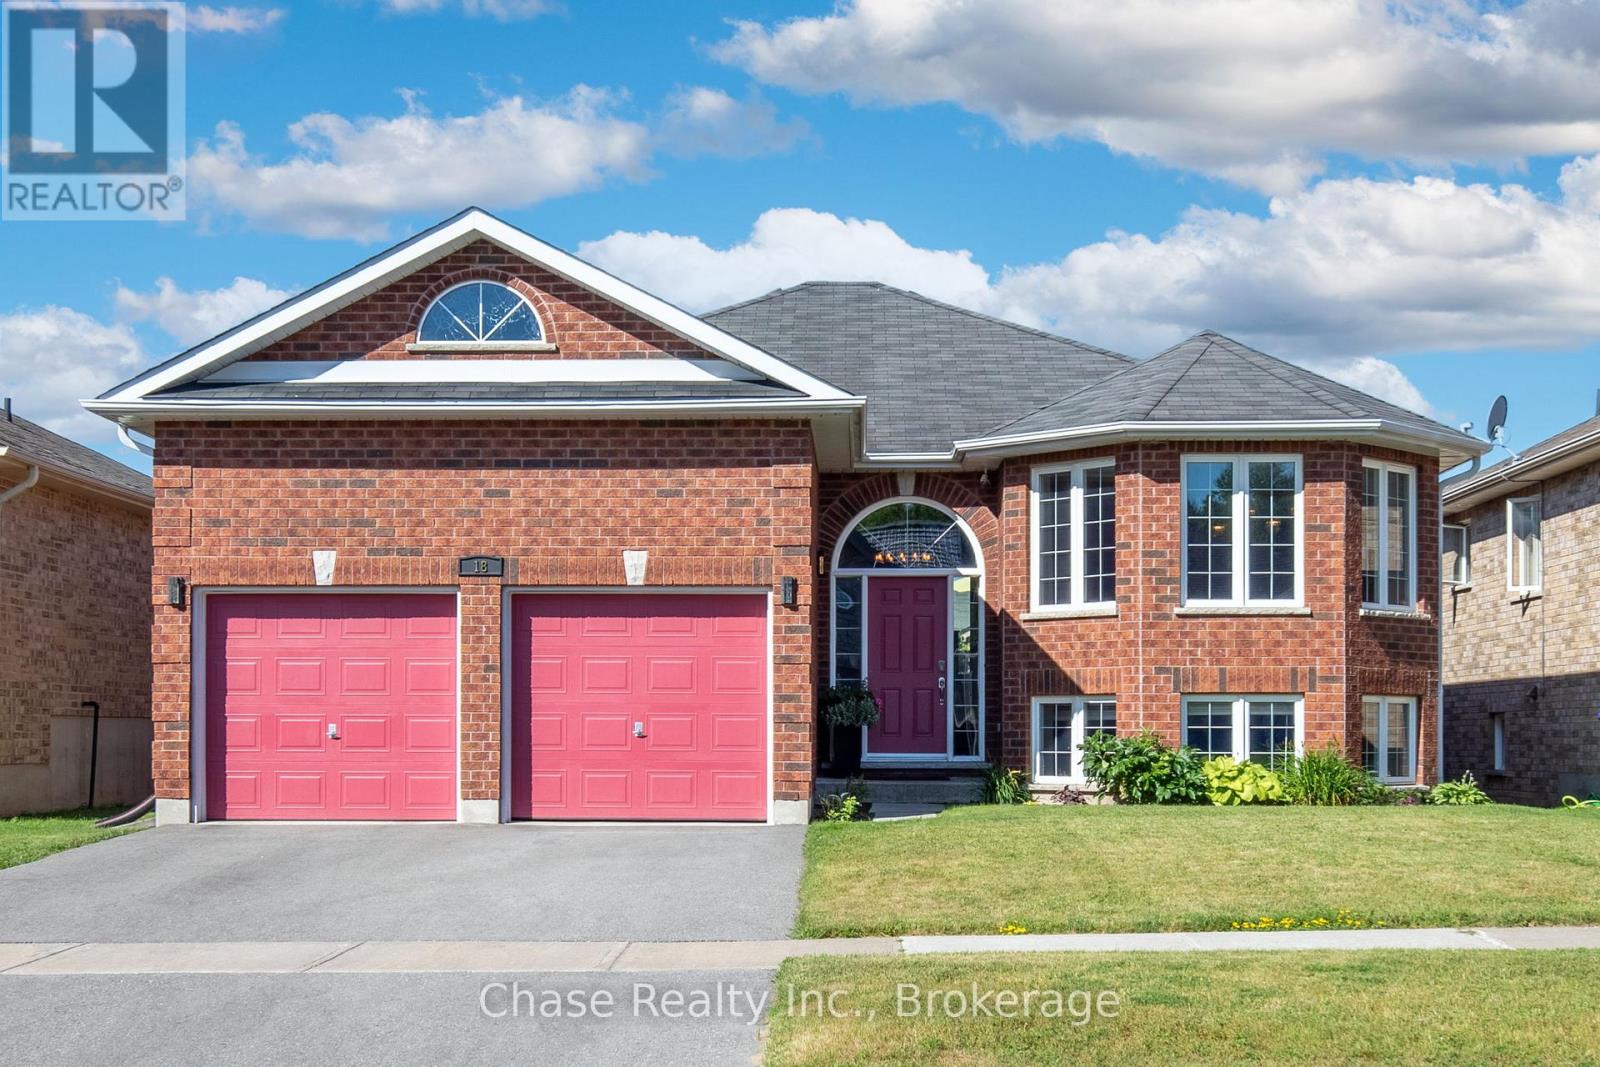
Welcome to Your Dream Bungalow in Penetanguishene. Nestled in a quiet, sought-after neighbourhood, this beautifully maintained bungalow offers the perfect blend of comfort, functionality, and convenience. Featuring 4 spacious bedrooms and 3 well-appointed bathrooms, this home boasts an open-concept layout enhanced by high ceilings and an abundance of natural light throughout. The main living area flows seamlessly into the kitchen and dining spaces, perfect for both everyday living and entertaining. Step outside to a fully fenced backyard with a generous deck, ideal for outdoor dining, relaxing, or hosting summer gatherings. The fully finished basement offers even more living space, featuring high ceilings, a spacious family room, and a built-in theatre system with projector screen perfect for movie nights or game-day experiences. Additional highlights include a two-car garage, ample driveway parking, and a prime location close to schools, scenic trails, parks, and essential amenities. A rare opportunity to own a thoughtfully designed home in the heart of Penetanguishene. Don't miss out on this opportunity! (id:63381)
54 Highland Park Boulevard
Markham, Ontario
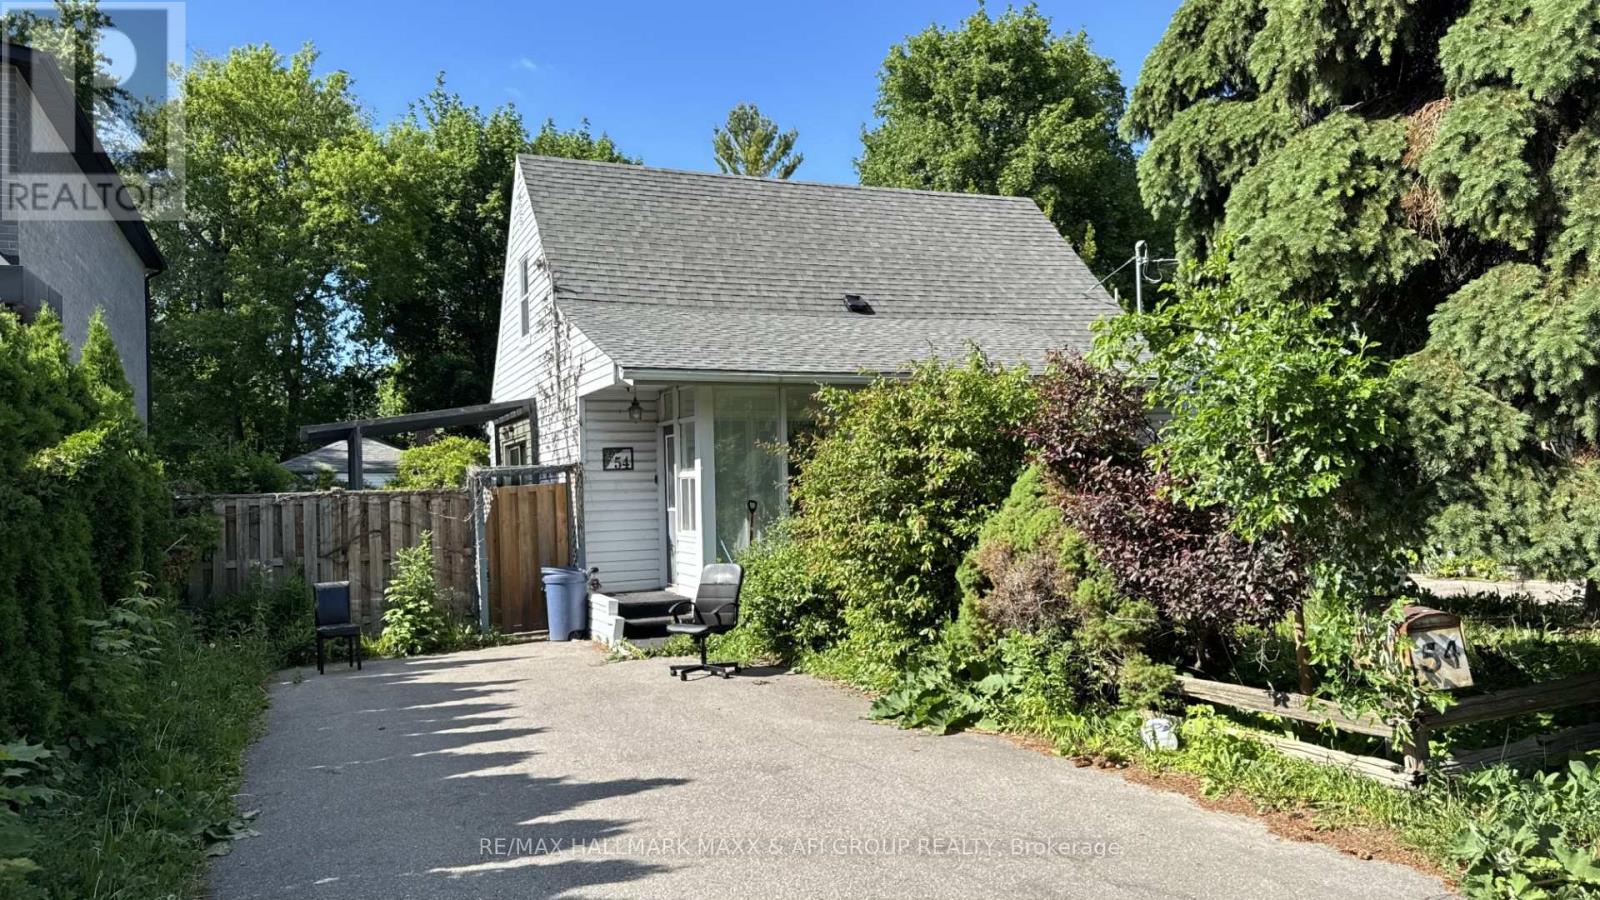
Nestled In One Of Thornhill's Most Prestigious And Established Enclaves, This Rare Opportunity On Highland Park Blvd Offers Endless Possibilities On A Spectacular 50 X 140 Ft Mature Lot Surrounded By Luxury Custom Homes. Lovingly Maintained By Long-Term Owners, This Charming Detached Home Exudes Warmth, Character And Pride Of Ownership While Offering Incredible Future Potential For End Users, Investors Or Builders Looking To Create A Dream Residence In A Highly Desirable Neighbourhood. The Property Features A Spacious Private Driveway, Detached Garage, Beautiful Mature Trees And Exceptional Backyard Privacy. The Existing Home Is Filled With Natural Light And Comfortable Living Spaces, While The True Showstopper Is The Resort-Style Backyard Oasis Complete With A Stunning Inground Pool, Expansive Decking, Lounge Areas And Exceptional Entertaining Space Perfect For Summer Gatherings Or Peaceful Relaxation. For Builders And Luxury Home Developers, The Value Here Is Exceptional - The Huge Existing Inground Pool And Backyard Layout Could Save Tens Of Thousands In Future Construction Costs While Creating The Ultimate Luxury Custom Home Experience. Located In The Heart Of Royal Orchard/Old Thornhill, Steps To Parks, Golf Courses, Top Ranked Schools, Shopping, Restaurants, Transit And Future Growth Opportunities. Minutes To Yonge Street, Highway 407, Finch Subway, Langstaff GO, Centerpoint Mall And The Upcoming Yonge North Subway Extension. Surrounded By Mature Tree-Lined Streets And Multi-Million Dollar Estate Homes, This Is A Location That Continues To Experience Strong Demand And Long-Term Value Growth. Whether You're Looking To Move In, Renovate, Invest Or Build New, This Property Offers Incredible Flexibility In One Of Markham's Most Coveted Communities. A Rare Chance To Secure A Premium Lot With Endless Potential In A Neighbourhood Undergoing Significant Luxury Transformation. (id:63381)
2006 - 17 Barberry Place
Toronto, Ontario
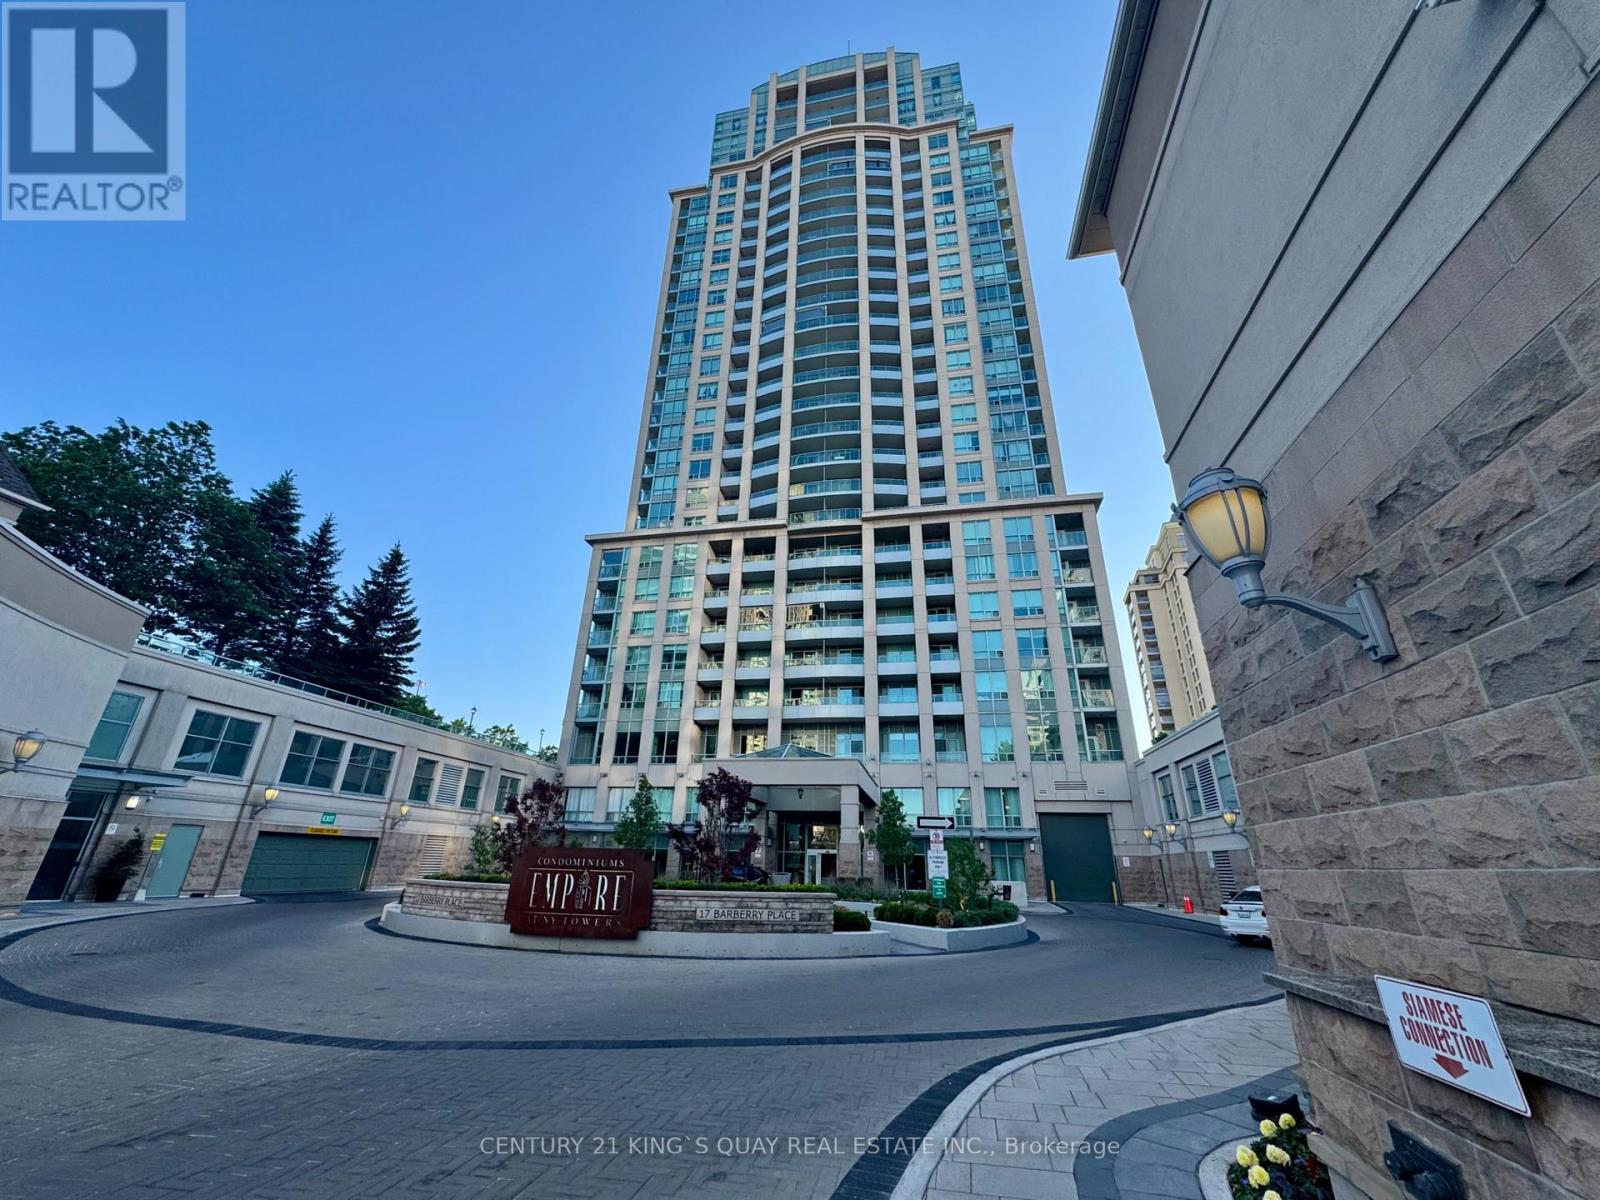
1 Bedroom Unit In Prestigious Bayview Village Area. High Level With Good View. Walk To Bayview Village, Subway & Ttc. Quick Access To Highway 401. Excellent Amenities Like Gym, Indoor Pool, Party Room, Library Etc. 24 Hrs. Concierge. Many Visitor Parkings. Must See!! Extra Clean!! (id:63381)
1230 - 25 Adra Grado Way
Toronto, Ontario
Experience refined urban living in this beautifully appointed upscale Tridel "Scala" condo featuring two spacious bedrooms and two elegant bathrooms, thoughtfully designed for both comfort and style. Bathed in natural light, the open-concept layout showcases high-end finishes, a modern kitchen with premium appliances, and a seamless flow perfect for entertaining or relaxing at home. The primary suite offers a serene retreat with a luxurious ensuite, while the second bedroom provides flexibility for guests, a home office, or both. Ideally situated in a vibrant, convenient neighbourhood, you'll enjoy effortless access to dining, shopping, transit, and everyday essentials-making this an exceptional opportunity for buyers seeking sophistication, convenience, and lasting value. (id:63381)
710 York Avenue N
North Perth, Ontario
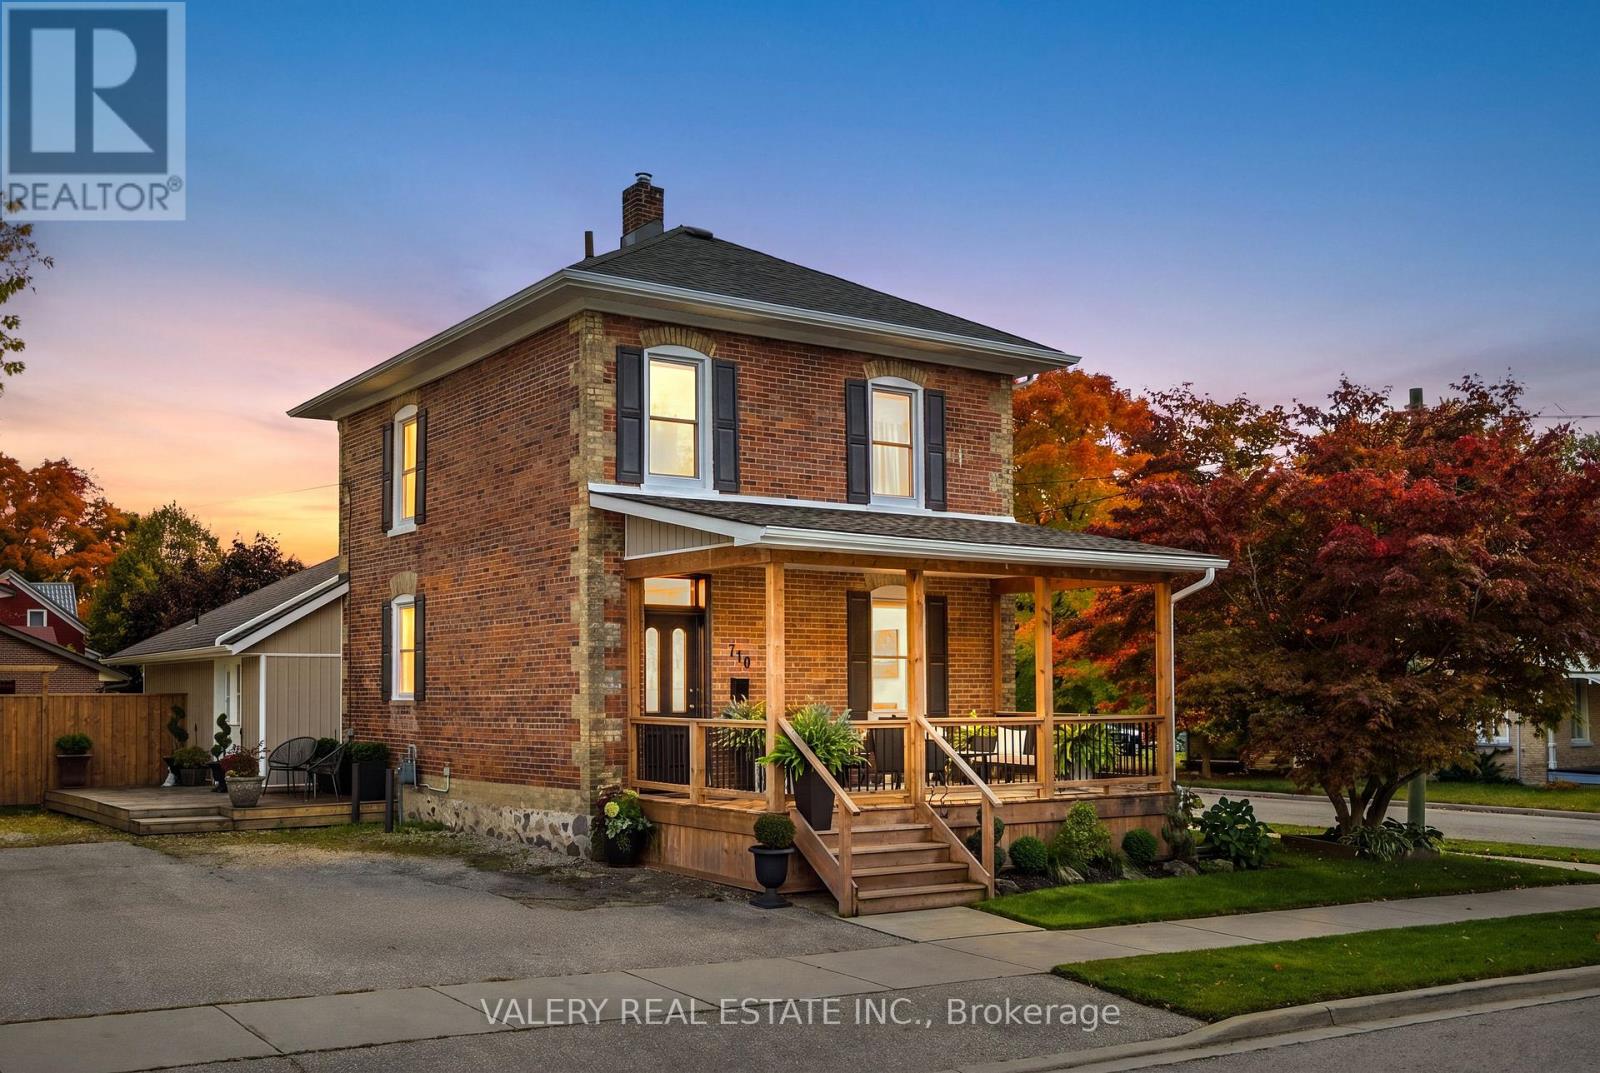
Timeless Character Meets Exceptional Opportunity. Built in 1885, this charming century home seamlessly blends historic character with thoughtful modern updates. Featuring an updated kitchen, renovated bathrooms, and a refreshed laundry area, the home offers comfortable everyday living while preserving its unique charm. Engineered hardwood flooring throughout the main floor adds warmth and style, while the spacious covered front porch overlooks beautifully landscaped gardens, creating the perfect place to relax and unwind. The functional layout offers 3 bedrooms and 2 full bathrooms, providing ample space for families, first-time buyers, or investors alike. Outside, the fully fenced yard offers privacy and room to enjoy, complemented by two storage sheds and parking for up to 7 vehicles. Situated on a massive L-shaped corner lot measuring approximately 0.22 acres and zoned R4, this property presents outstanding future potential. Whether you're considering a substantial home addition, a detached garage/shop, or exploring opportunities for additional residential units (subject to municipal approvals), the possibilities are extensive. A rare combination of historic charm, modern updates, and future potential, all set within the welcoming community and growing small-town appeal of Listowel. (id:63381)
284 Woodfield Road
Toronto, Ontario
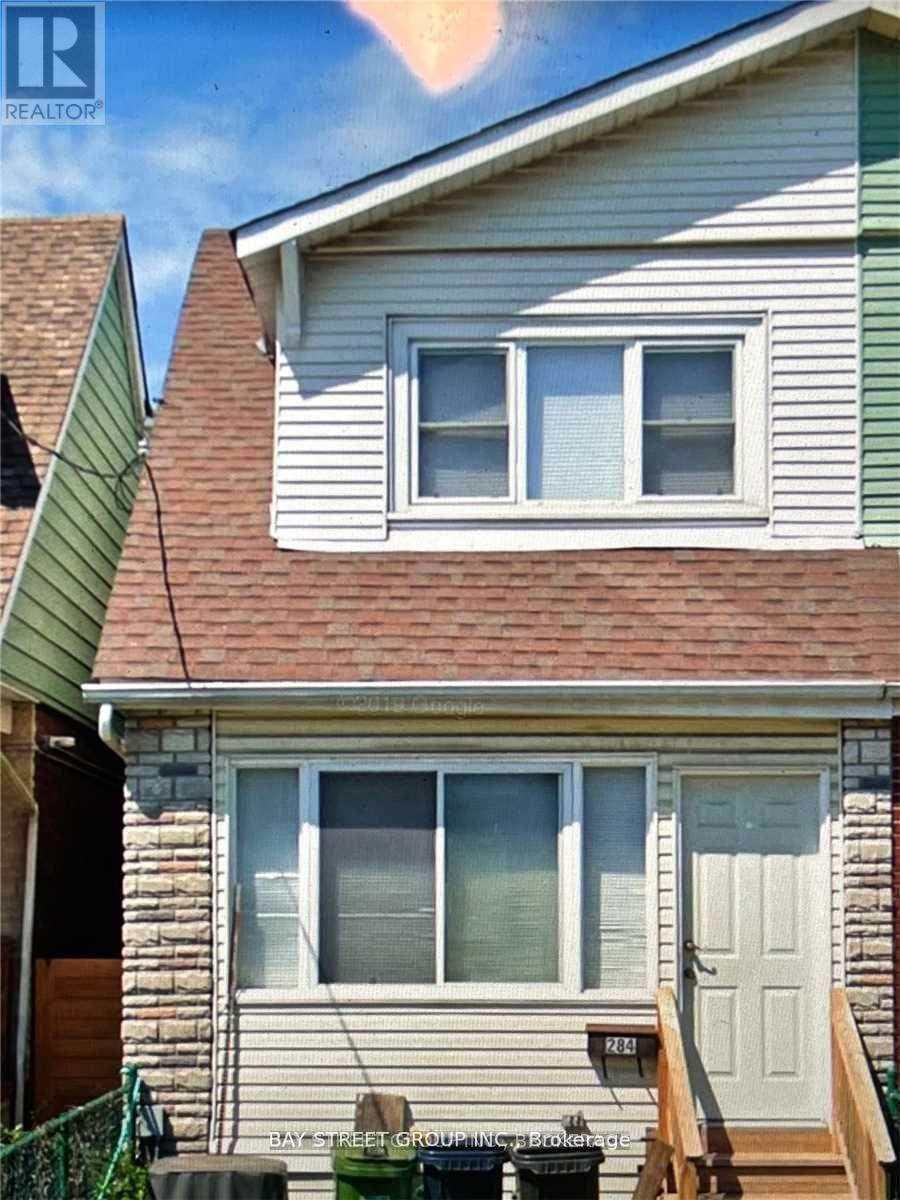
This is more than a house. Its a home in a thriving community,Tastefully Decorated 3 Bedroom 2 Storey Wide Semi-Detached, Wlecome to 284 Woodfield Road Renovated Kitchen And Bathroom With Large Windows Throughout Makes This A Wow House. ; Stainless Steel Appliances; New Bathroom. Located in one of Toronto's most beloved east-end communities, you're just steps to the cafes, restaurants, and local shops, parks, vibrant neighbourhood festivals, TTC and excellent school catchments. A true east-end classic - right where you belong.Extras: (id:63381)
Ph1027 - 55 Stewart Street
Toronto, Ontario
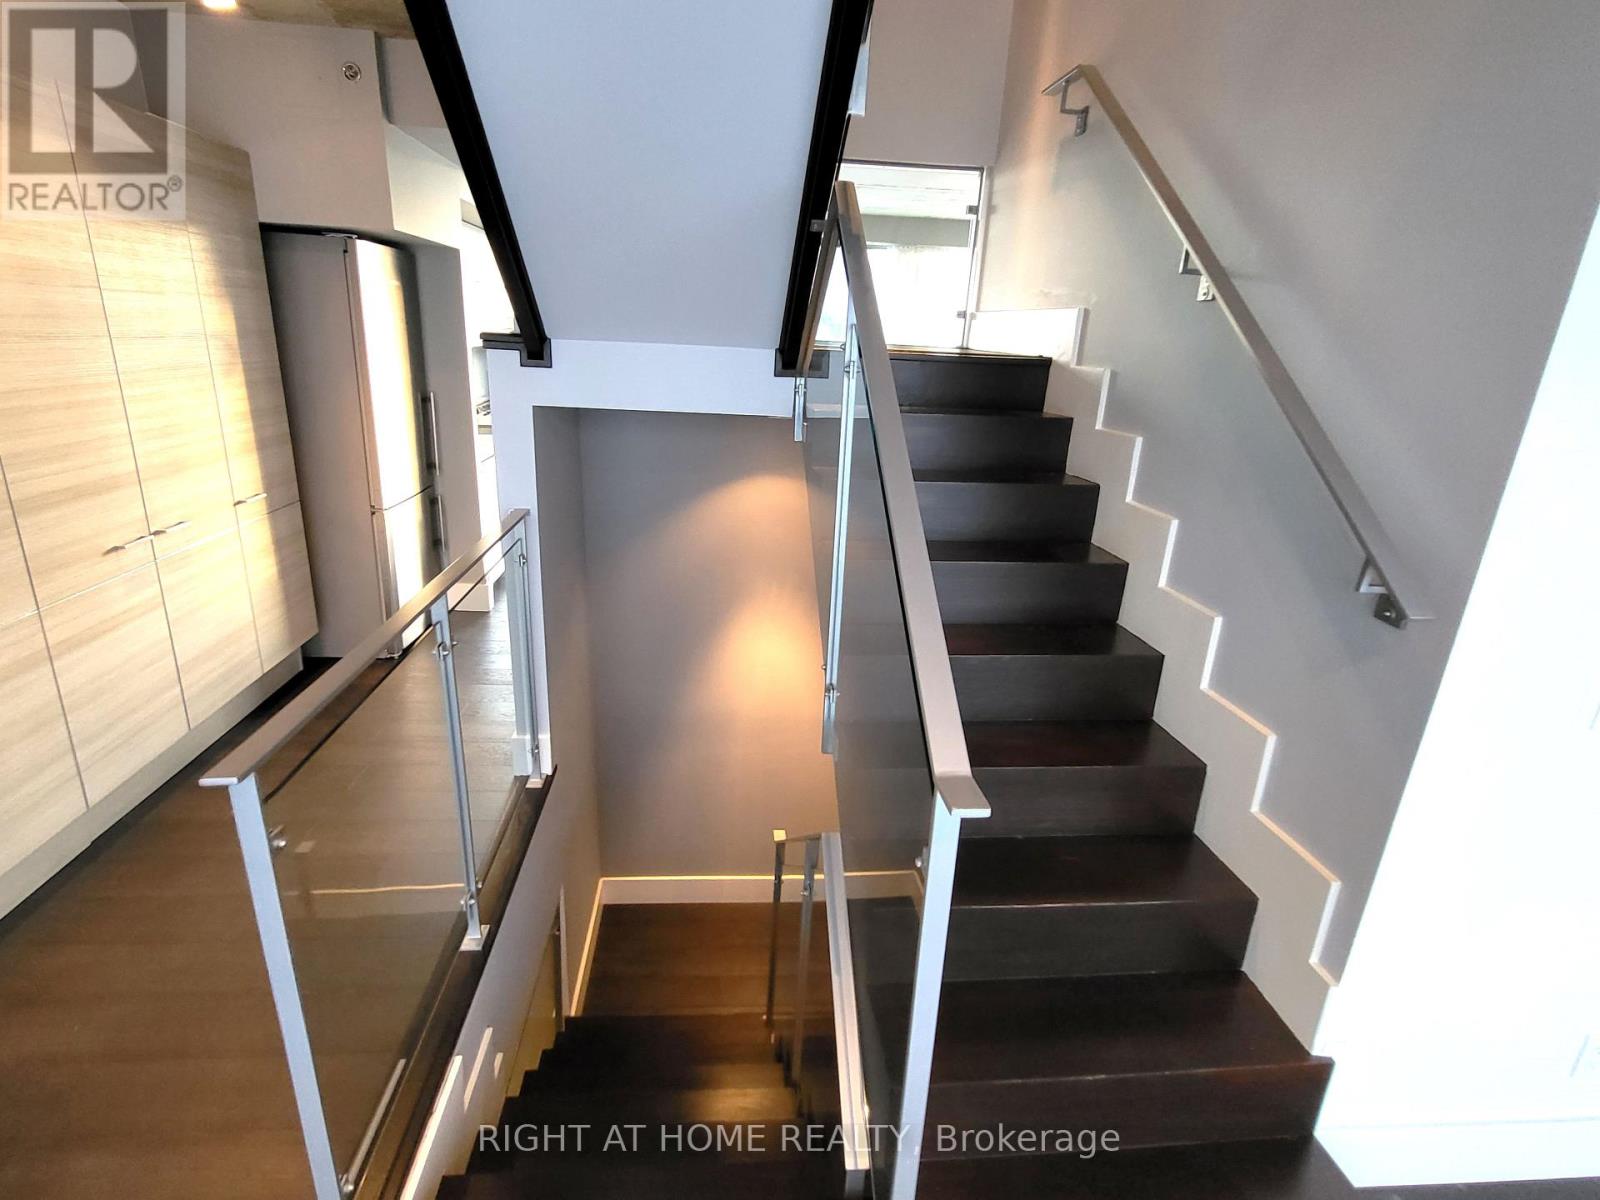
Rare Opportunity For This One-Of-A-Kind 3-Storey Condo Unit (2713Sf) In 1 Hotel Residences. Famous For Its Rooftop Amenities, This Penthouse Has Its Own 500Sf Rooftop Patio And Gas Bbq Line. Modern Kitchen With Open Concept Main Level, Exposed Concrete Ceilings. Enjoy East And West Views With Ceiling To Floor Windows. Two Huge Bedrooms With Ensuite On The Second Floor. Located In Chique King West, Urban Convenience Is A Given. Comes With Parking & Locker. (id:63381)