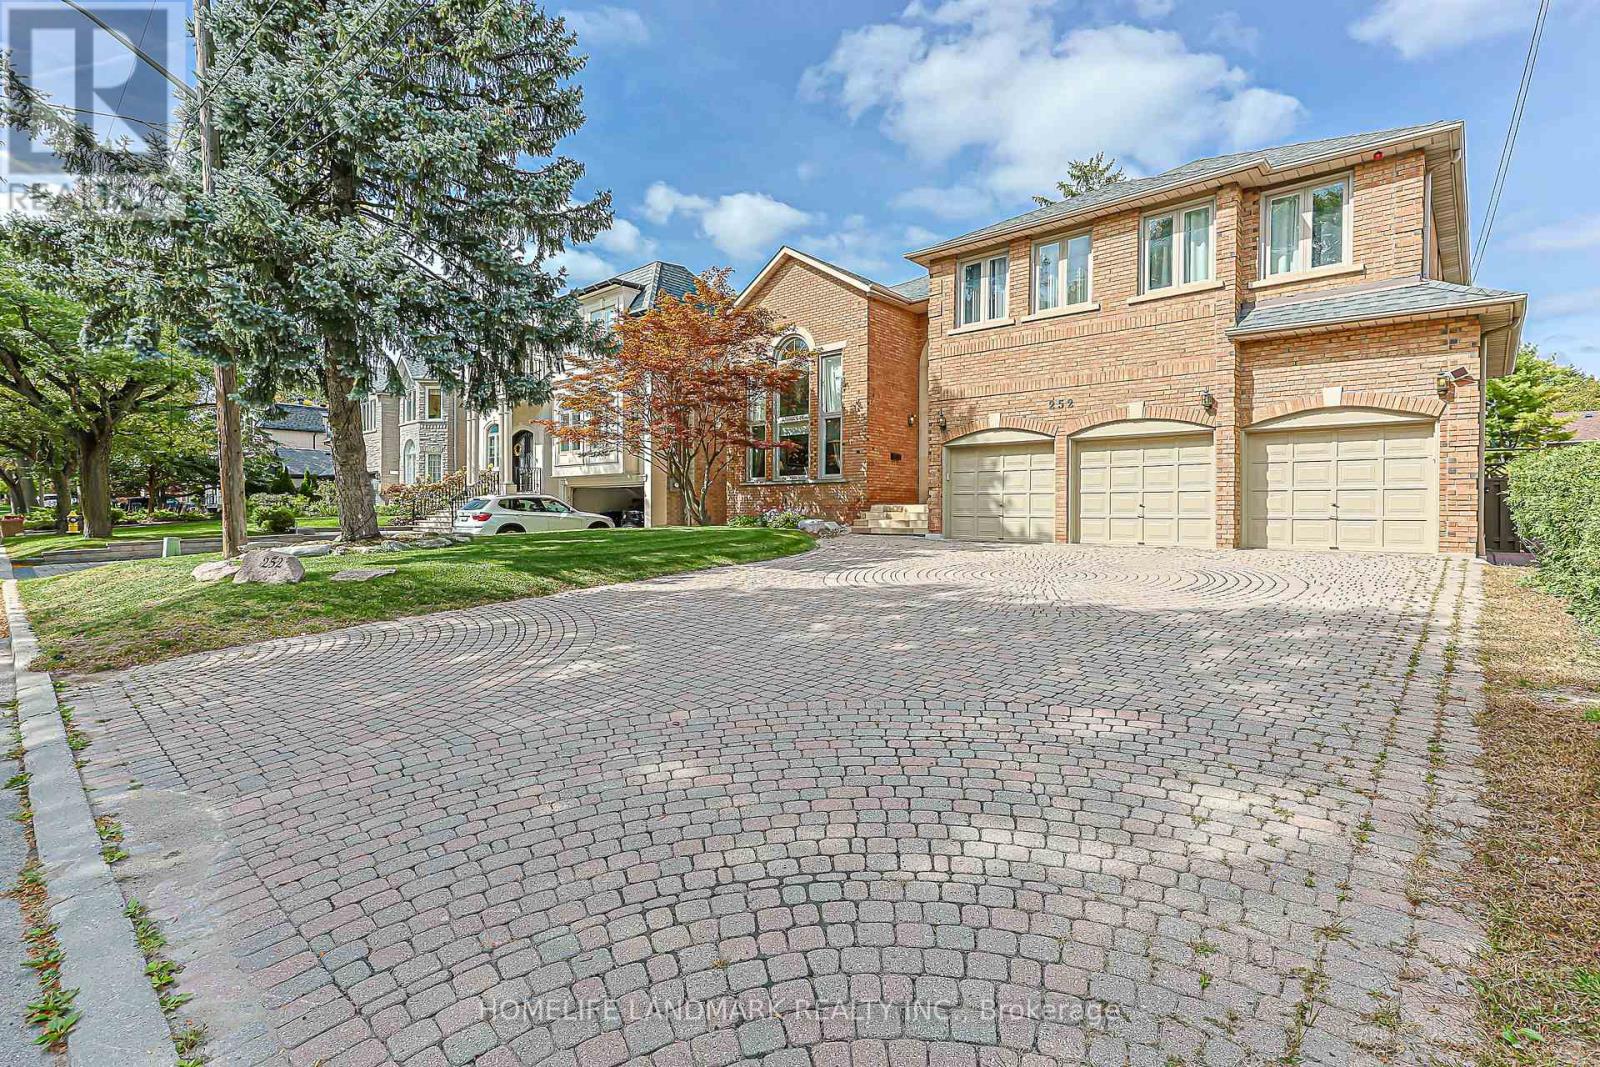
Exceptional Scale, Light & Grandeur on an Oversized 62.5 x 135 Ft Lot! Discover a truly distinctive two-storey residence with an extraordinary sense of space. The grand foyer and living room rise dramatically through two levels, creating an impressive 20+ ft ceiling height, while a stunning central skylight floods the interior with natural light. The result is an open, airy and sophisticated living environment rarely found in today's homes. Complete with a 3-car garage and an exceptionally deep lot, this remarkable property offers both impressive curb appeal and outstanding space for family living and entertaining. A residence that must be experienced in person to appreciate its scale and architectural presence. (id:63381)
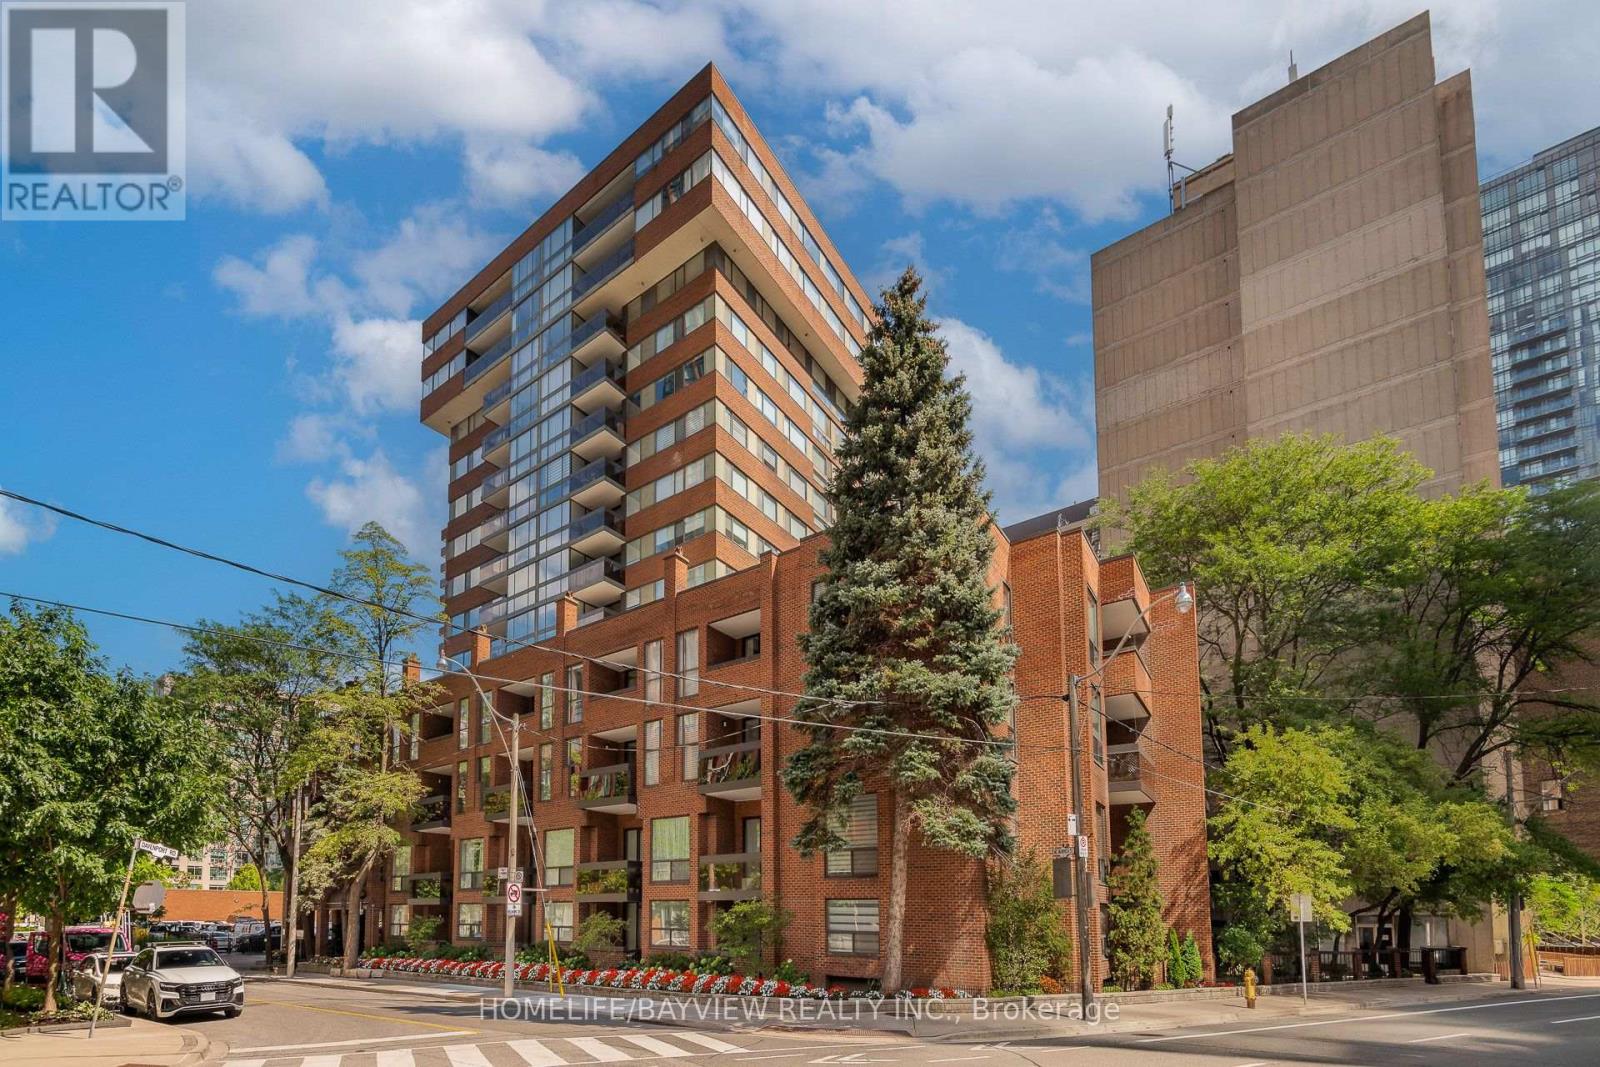
Rarely Offered! House-Like Living in the Heart of Yorkville. This exceptional two-storey ground-level residence at 15 McMurrich St has been completely revamped and tastefully renovated with top of the line materials. It offers the best of both worlds- spacious, sophisticated interiors with the ease and convenience of living in one of Toronto's most desirable neighbourhood pockets. Two south facing balconies both overlooking the garden-courtyard. Steps to Yonge & Bay streets, easy access to subway, premium shopping, highly rated restaurants, cafes and amenities of Yorkville. Short stroll to parks & trails, art galleries, library and more! The unique position- being the end unit on the main floor- allows for easy direct access via the side door to the Courtyard and onto Davenport. No waiting on elevators! Includes: 1 parking spot- equipped with EV charger & 1 storage locker. Great community feel. Building corridors & party room have been updated and more reno projects in the works. Building features a party room & kitchen, gym, saunas, terrace, laundry room with 2 new commercial machines (for oversized items etc), visitor parking, 24hr concierge. A distinctive urban home offering space, style, light and prime location- an exceptional opportunity for those seeking a home that is unique, well designed and practical. (id:63381)
Welcome to this spacious and versatile 5-bedroom, 2-bathroom home, ideally situated on a quiet street. Featuring a flexible layout with multiple living areas, this property offers plenty of space for a growing family, extended family, or those looking for a multigenerational living arrangement.The generous floor plan provides numerous possibilities to customize the home to suit your lifestyle, with ample room for everyone to enjoy their own space. Whether you're looking for a spacious family home or a property with flexible living options, this home offers an excellent opportunity. You'll love the guest bunkie in the backyard. Located close to schools, shopping, parks, and local amenities, this property combines space, flexibility, and a quiet residential setting. Come see the possibilities for yourself! (id:63381)
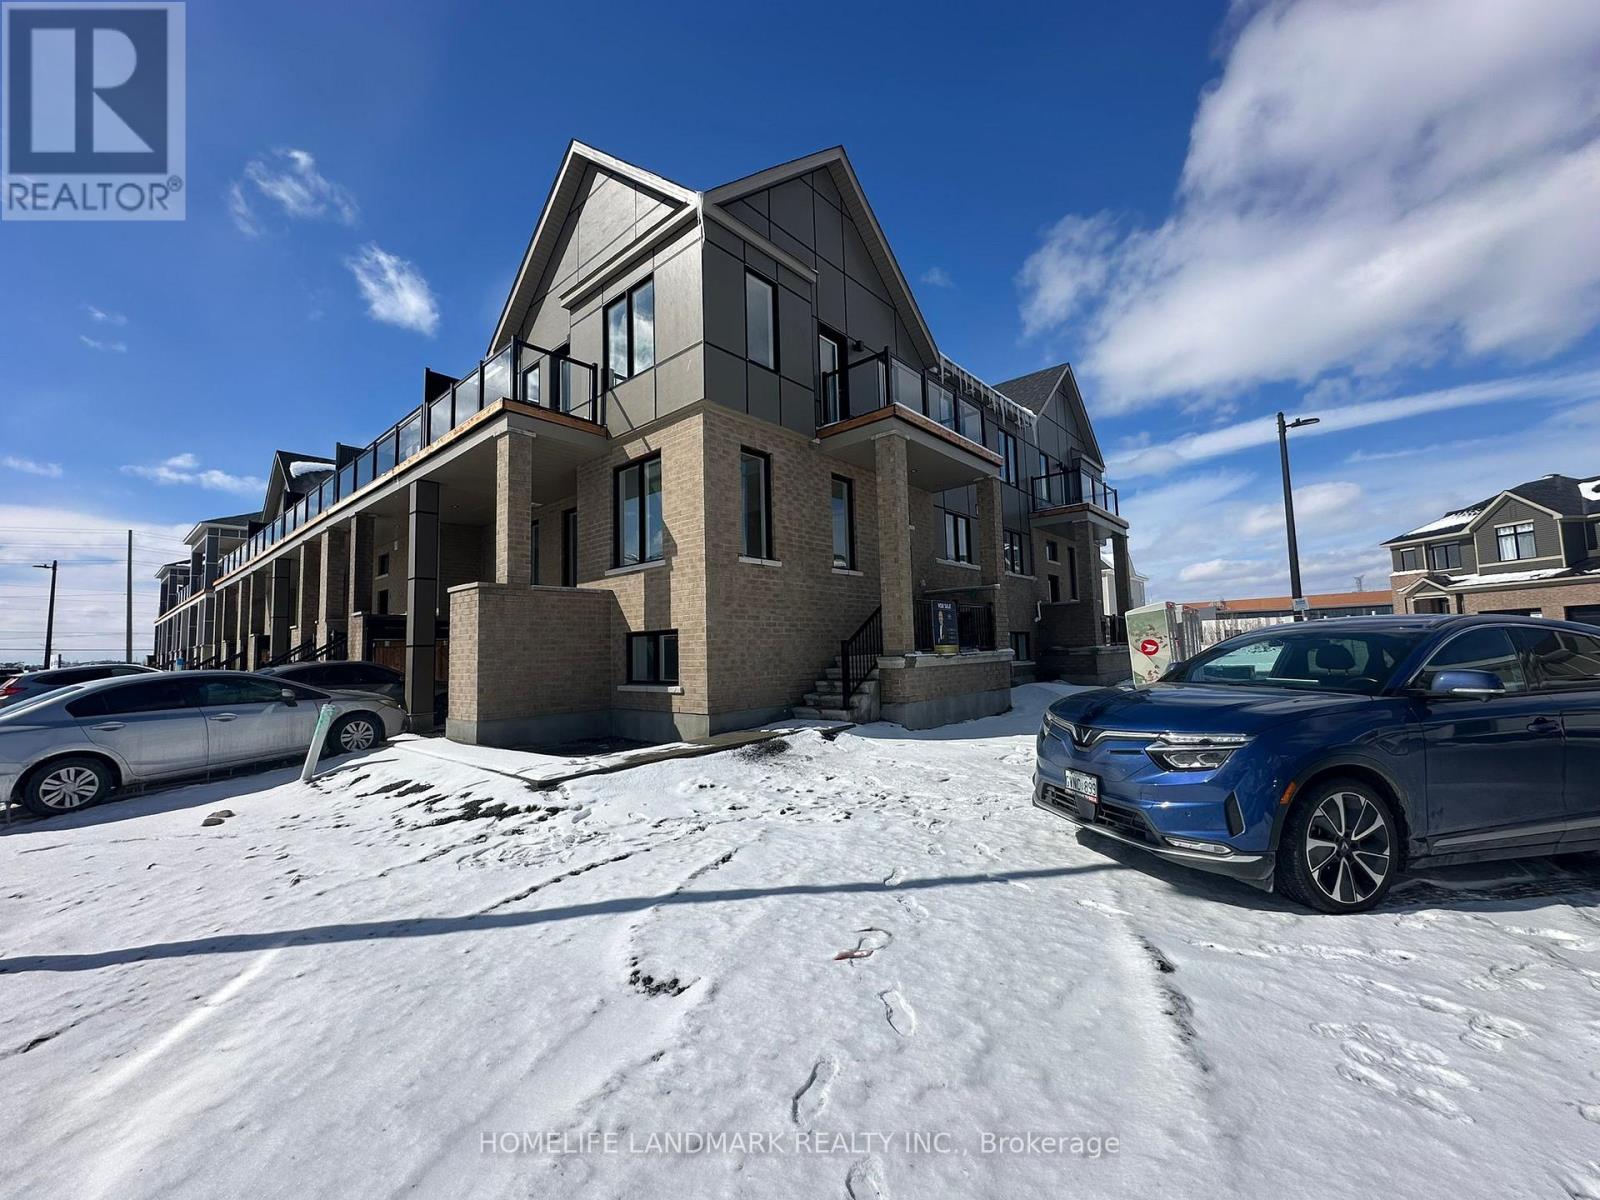
Welcome to 74 Ryan Reynolds Way , a brand new townhome in a sought-after neighbourhood . With 9' ceilings on the main level and a functional layout, this home delivers bright, comfortable living that's easy to step into and enjoy from day one . Upstairs, the spacious primary suite features a walk-in closet and ensuite washroom, while two additional well-sized bedrooms provide flexibility for family life. The finished lower level adds meaningful living space with a large recreation room, bright window. Storage and laundry are thoughtfully tucked away, keeping the space practical and efficient. A private driveway and a location close to schools, parks, shopping, and daily amenities further strengthen the appeal. Well maintained, move-in ready, and thoughtfully positioned in today's market, this home presents a balanced opportunity-combining space, location, and value in a way that stands out. (id:63381)
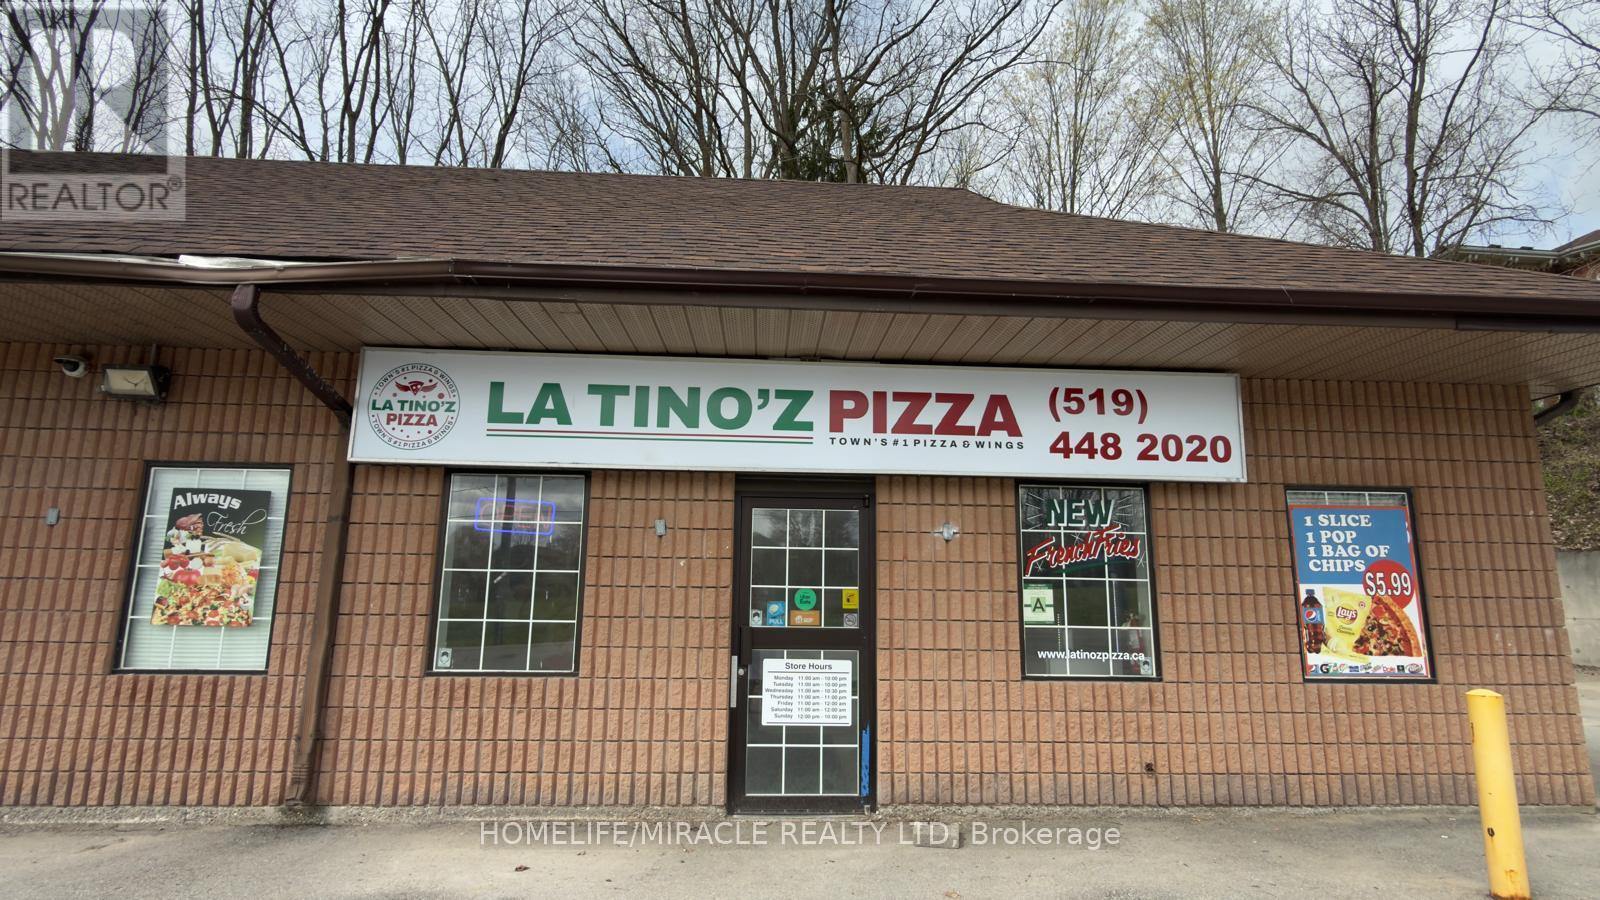
Excellent NON-Franchised Latino's Pizza Store in St George, ON is For Sale. Surrounded by Fully Residential Neighbourhood, Close to St George Public School, walking distance from King William Park, Stores and more. Excellent Business with Good Sales Volume, Low Rent, Long Lease, and More. There is lots of opportunity to grow business even more. Rent: $1957/m incl TMI & HST, Lease Term: Existing 5 + 5 years option to renew, Store Area: 980 sqft, No Royalty. (id:63381)
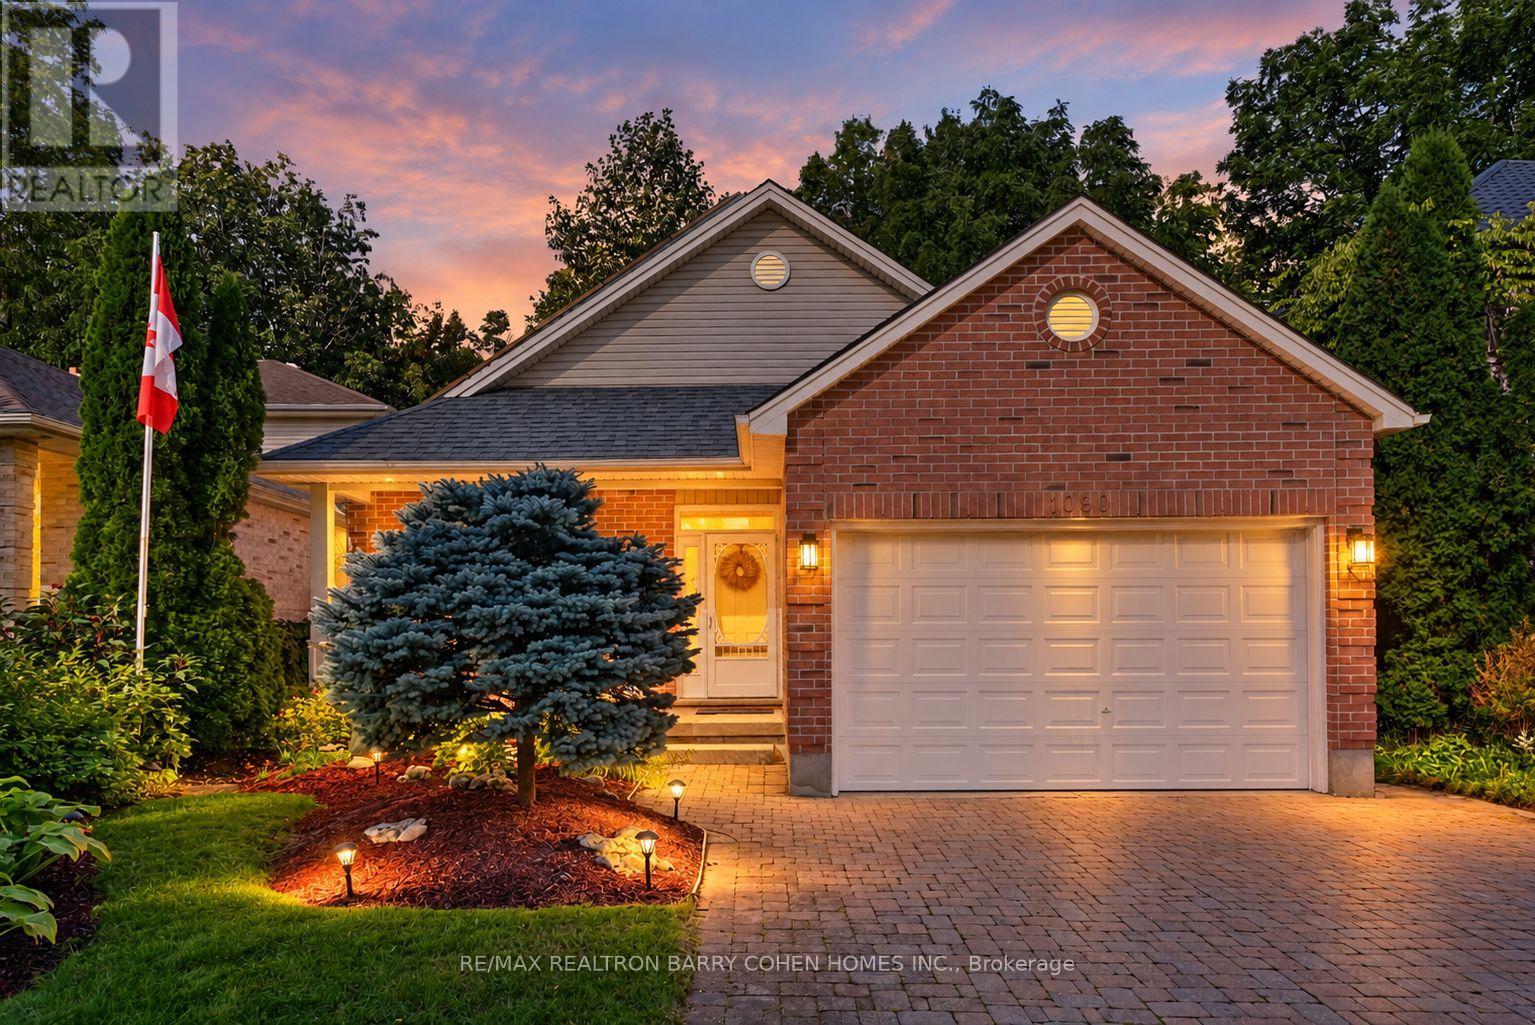
A FOREST IN YOUR BACKYARD-RIGHT IN HIGHLY DESIRABLE LONDON SOUTH! A rare opportunity to enjoy exceptional privacy, space and nature without sacrificing city convenience. This recently updated 3-bedroom, 3-bathroom backsplit backs directly onto a serene ravine, creating a peaceful, cottage-like setting in one of London's most sought-after areas. Inside, soaring ceilings, expansive windows and a bright, airy layout bring the outdoors in. Generous living and dining spaces are ideal for both everyday family life and entertaining, while three spacious bedrooms and three bathrooms offer plenty of room to grow. Recent updates provide a fresh, move-in-ready feel, while the home's impressive proportions offer flexibility to make it your own. Step outside to a private backdrop of mature trees, nature and tranquility. BONUS: Professionally installed solar panels with a transferable Feed-in Tariff (FIT) contract through 2030 have generated approximately $4,000-$4,500 annually for the current owners. Ravine living, privacy and space in highly desirable London South-a combination that is increasingly hard to find. Book your showing today! (id:63381)
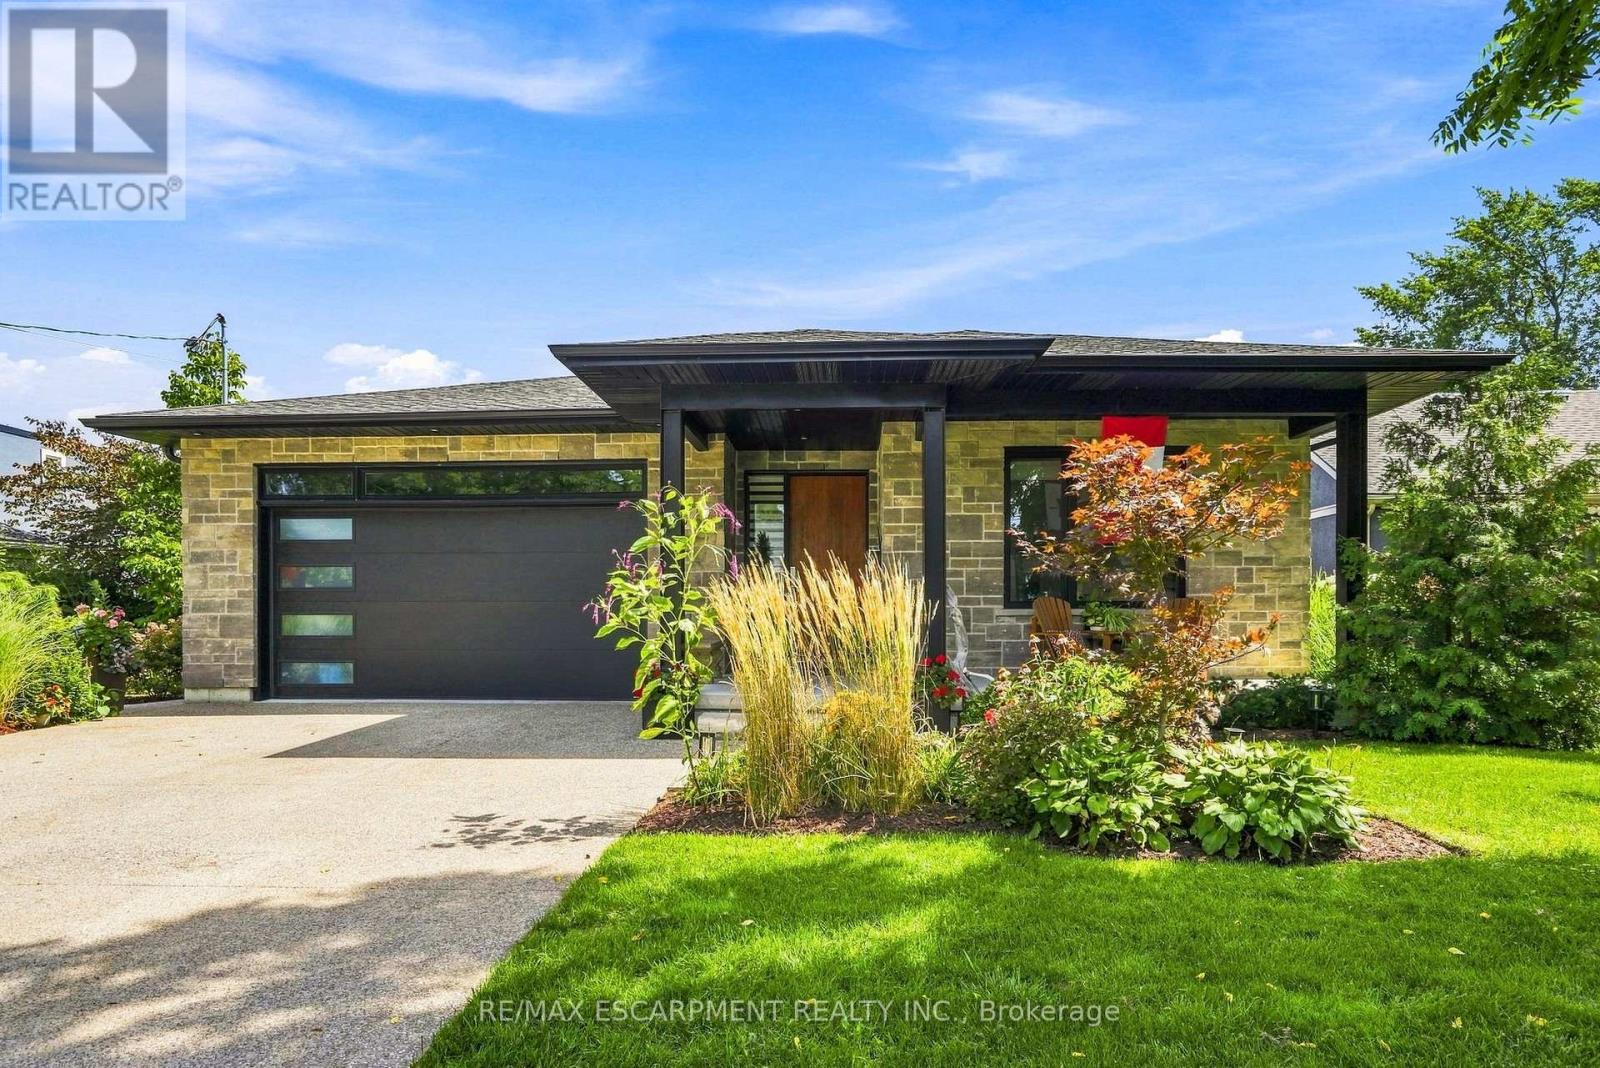
A custom-built home that doesn't look like everything else. Built in 2020 and set in one of Welland's sought-after areas, 42 Carlton Avenue combines clean modern design with thoughtful, comfortable living. The main level features an impressive open-concept kitchen, dining and living space, anchored by a large island, high-end finishes and a striking fireplace feature. Four bedrooms and three bathrooms provide plenty of room for family, guests or a home office. The finished basement adds even more versatility with a second kitchen and generous living space. Outside, the property really sets itself apart. A beautifully landscaped backyard creates a private retreat with multiple entertaining areas, while the separate heated and air-conditioned bunkie offers an ideal guest room, office, studio or whatever space you need it to be. A newer custom home, great design, exceptional outdoor space and a location that puts you close to everything Welland has to offer - this is one worth seeing in person. RSA. (id:63381)
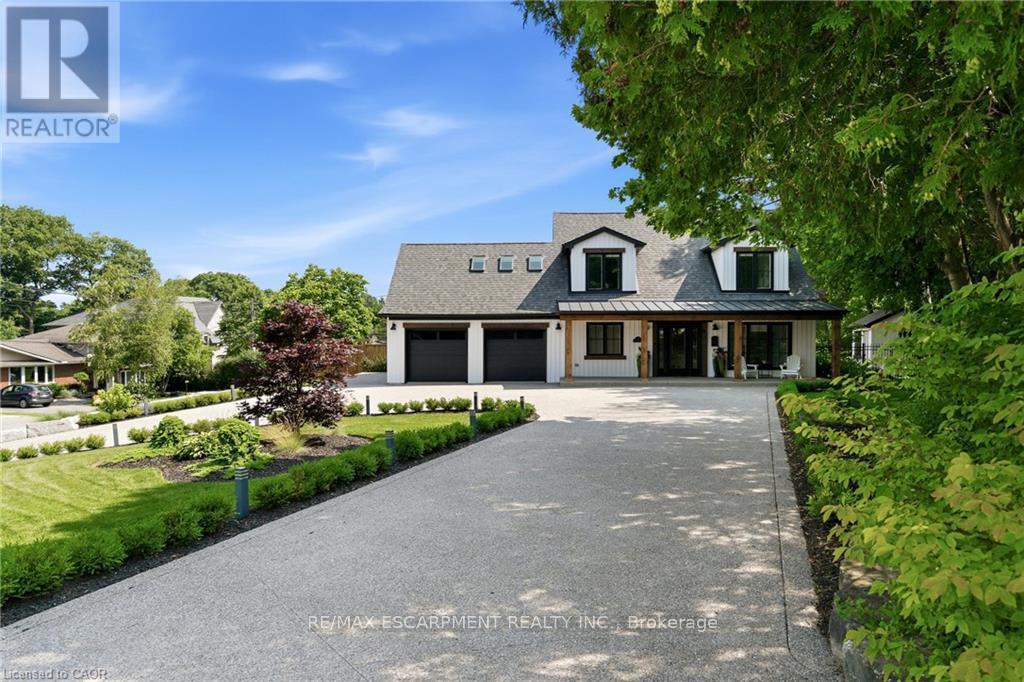
Ideally set on an oversized, beautifully landscaped corner lot in a sought-after Ancaster neighbourhood, this exceptional Cape Cod-inspired home has been completely transformed with sophisticated ,high-end renovations throughout. The impressive curb appeal features a circular driveway with parking for up to 10 vehicles, double garage, and charming front porch-perfect for relaxing and enjoying the neighbourhood. Inside, elegant hardwood floors flow throughout the main level into a bright dining room. The chef-inspired kitchen is a true showstopper, featuring a 6-burner gas range, apron sink, full-size fridge and freezer, custom cabinetry, and generous island overlooking the dinette and welcoming living room. A striking fireplace anchors the soaring vaulted ceiling with exposed beam, while large windows and a walk-out fill the space with natural light and provide easy access to the private backyard. A dedicated home office, powder room, laundry room, and inside garage entry complete the main floor. Upstairs, solid wood stairs with sleek glass railings lead to a luxurious primary retreat with cozy reading nook, two generous walk-in closets, and elegant 5-pc ensuite featuring double vanity, soaker tub ,and glass-enclosed walk-in shower. Two additional spacious bedrooms with full wardrobes and a beautifully appointed 4-pc bath complete the upper level. The finished lower level adds versatile living space with engineered hardwood throughout the large rec room, ideal for media and games, plus a wet bar for entertaining. A fourth bedroom with walk-in closet and private 4-pc ensuite creates an ideal guest or teen retreat. Wine enthusiasts will love the impressive wine cellar, reminiscent of a private winery. Outside, the backyard oasis features a full-length patio, beautiful landscaping, and garden shed-an exceptional setting for family gatherings and summer entertaining. Luxury, comfort, and thoughtful design come together beautifully in this remarkable Ancaster home. (id:63381)
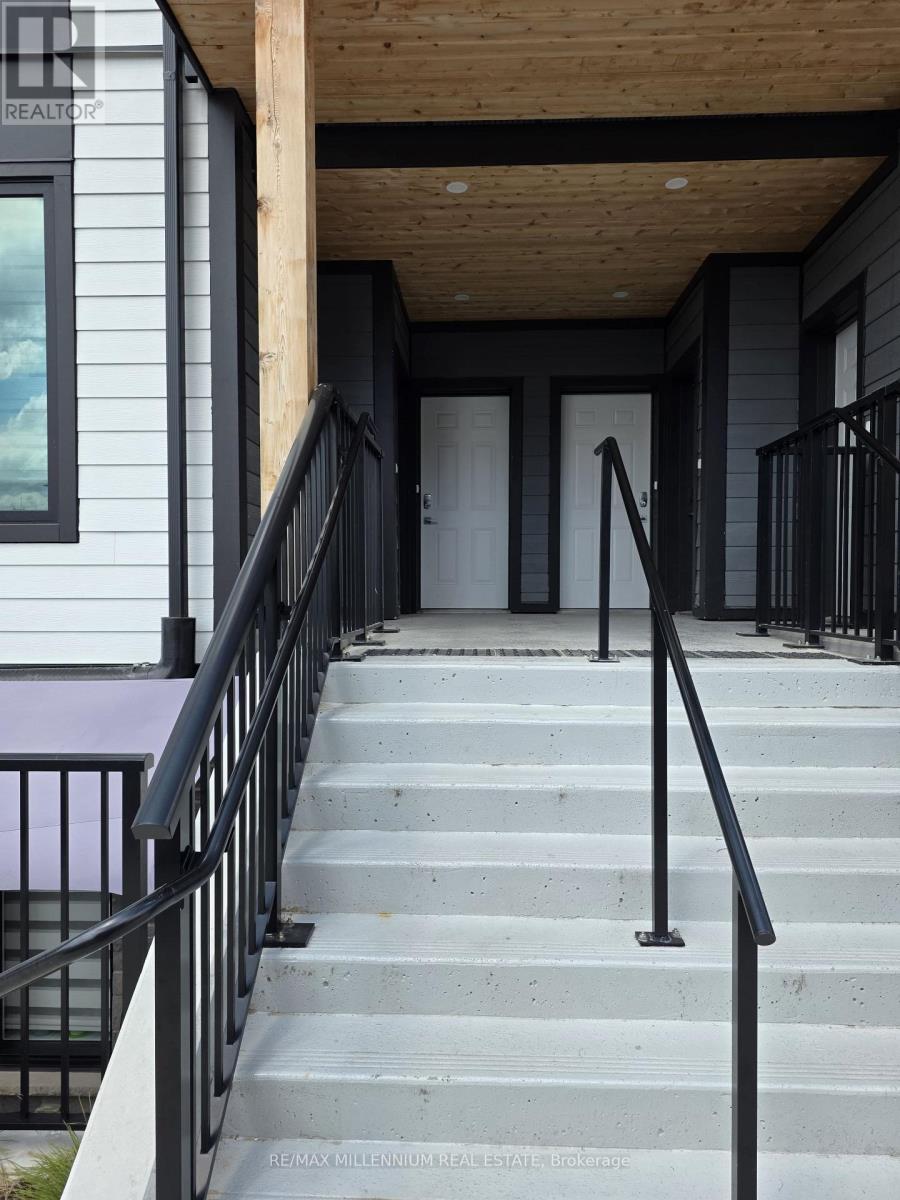
Welcome to Marquis Modern Towns in Guelph! This brand-new stacked townhouse offers stylish, low-maintenance living with 2 bedrooms and 2 bathrooms in a bright, open-concept layout. Enjoy a thoughtfully designed interior featuring maintenance-free vinyl plank flooring, two-tone Barzotti Eurochoice cabinetry, quartz countertops, ceramic wall-tiled shower, and a 4-piece stainless steel appliance package. Step outside to enjoy two private balconies, perfect for relaxing or entertaining. One parking space is included. Ideally located near Riverside Park, scenic trails, shopping, public transit, and everyday amenities, with easy access to Downtown Guelph and the University of Guelph. An excellent opportunity for professionals, couples, or small families seeking modern comfort in a desirable Guelph community. (id:63381)
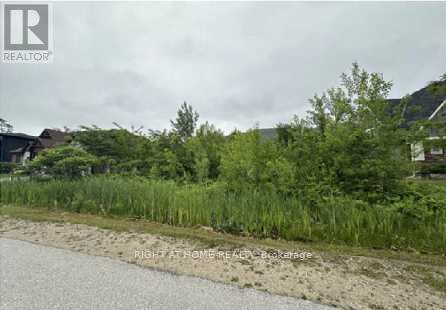
Attention builders/contractors - vacant residential lot in Peaks Bay community; services already available on the street; build your new home among already existing custom homes. Close to Georgian Bay and ski hills. Sold Under Power Of Sale Therefore As Is/Where Is Without AnyWarranties From The Seller. (id:63381)
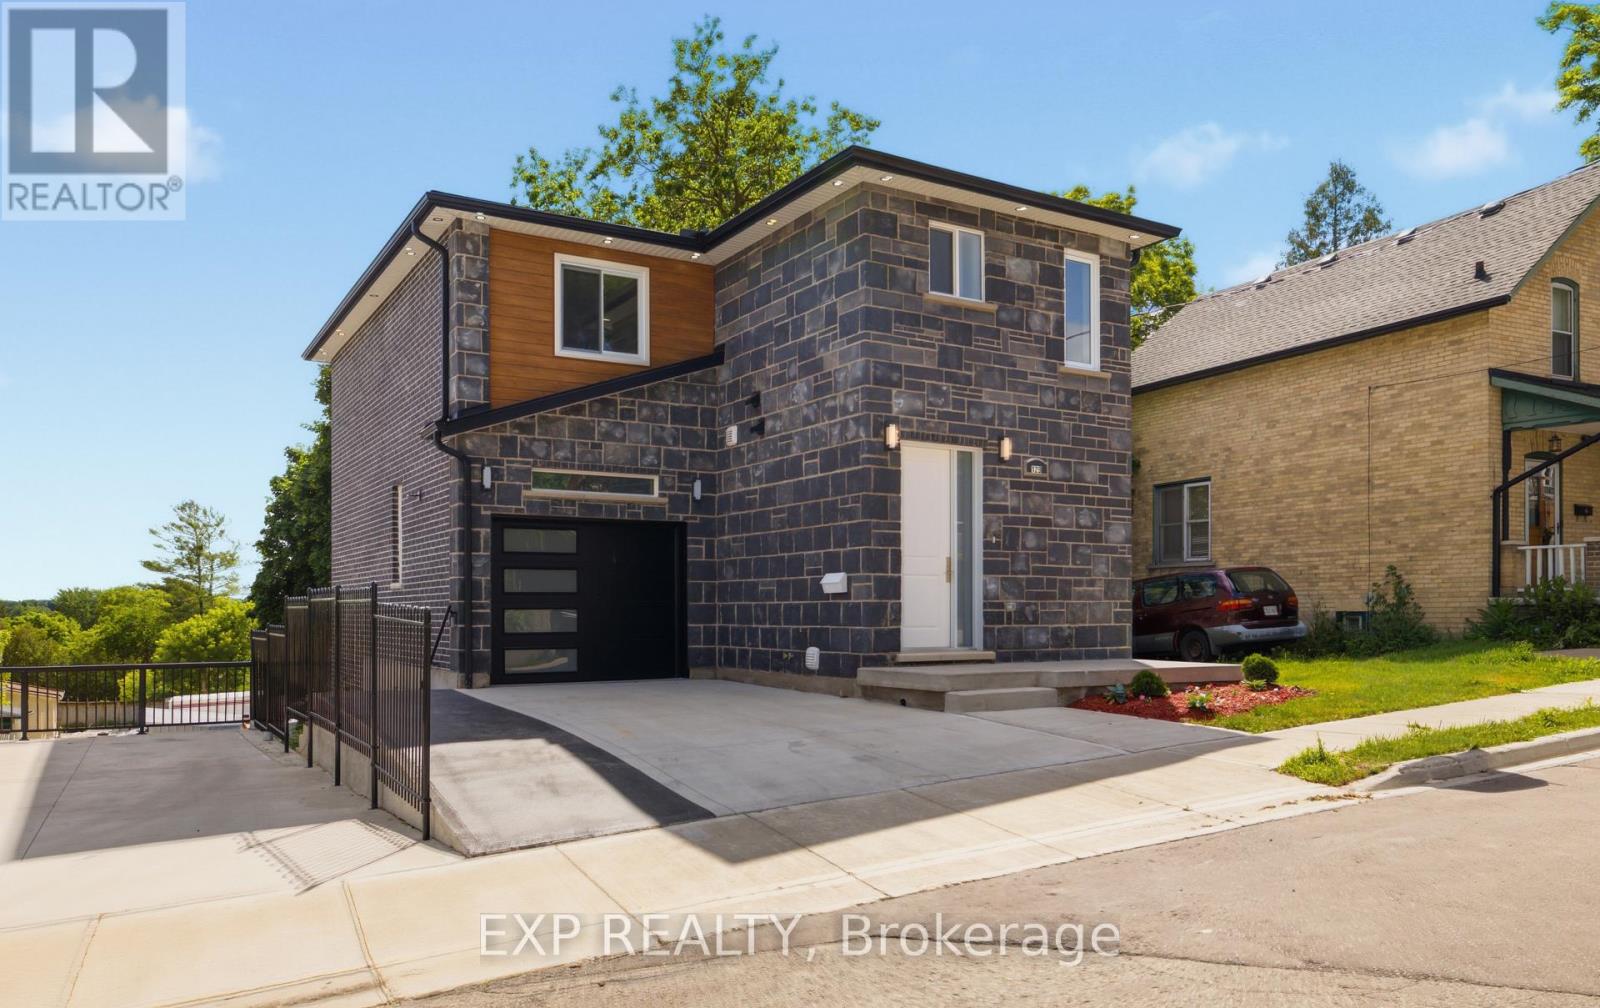
Welcome to 129 St. George Street - a beautifully updated duplex in the heart of downtown Kitchener, offering modern finishes, thoughtful design, and excellent income potential. The upper unit is a spacious and stylish three-bedroom, three-bathroom home featuring an open-concept main living area highlighted by a stunning brick feature wall with an electric fireplace. Bright and airy throughout, this unit offers a seamless flow between the living, dining, and kitchen spaces. The contemporary kitchen is complete with quartz countertops and stainless steel appliances, perfect for both everyday living and entertaining. Step out onto the private balcony to enjoy your morning coffee or unwind in the evening. A convenient powder room on the main floor adds everyday functionality. Upstairs, the primary suite includes a walk-in closet and a private three-piece ensuite, while two additional bedrooms and a four-piece bathroom complete the upper level. The lower unit is equally inviting, featuring an open-concept layout with quartz countertops, stainless steel appliances, and a bright, modern aesthetic. This unit also includes its own private patio, ideal for outdoor relaxation. Both units offer separate hydro, and gas meters, as well as in-suite laundry, ensuring convenience and independence for each occupant. Situated in a prime downtown location, this property is just steps from Kitchener's vibrant core, including shops, restaurants, cafes, parks, transit, and all essential amenities. Whether you're an investor or looking for a live-in opportunity with rental income, this versatile duplex is a fantastic addition to your portfolio. (id:63381)
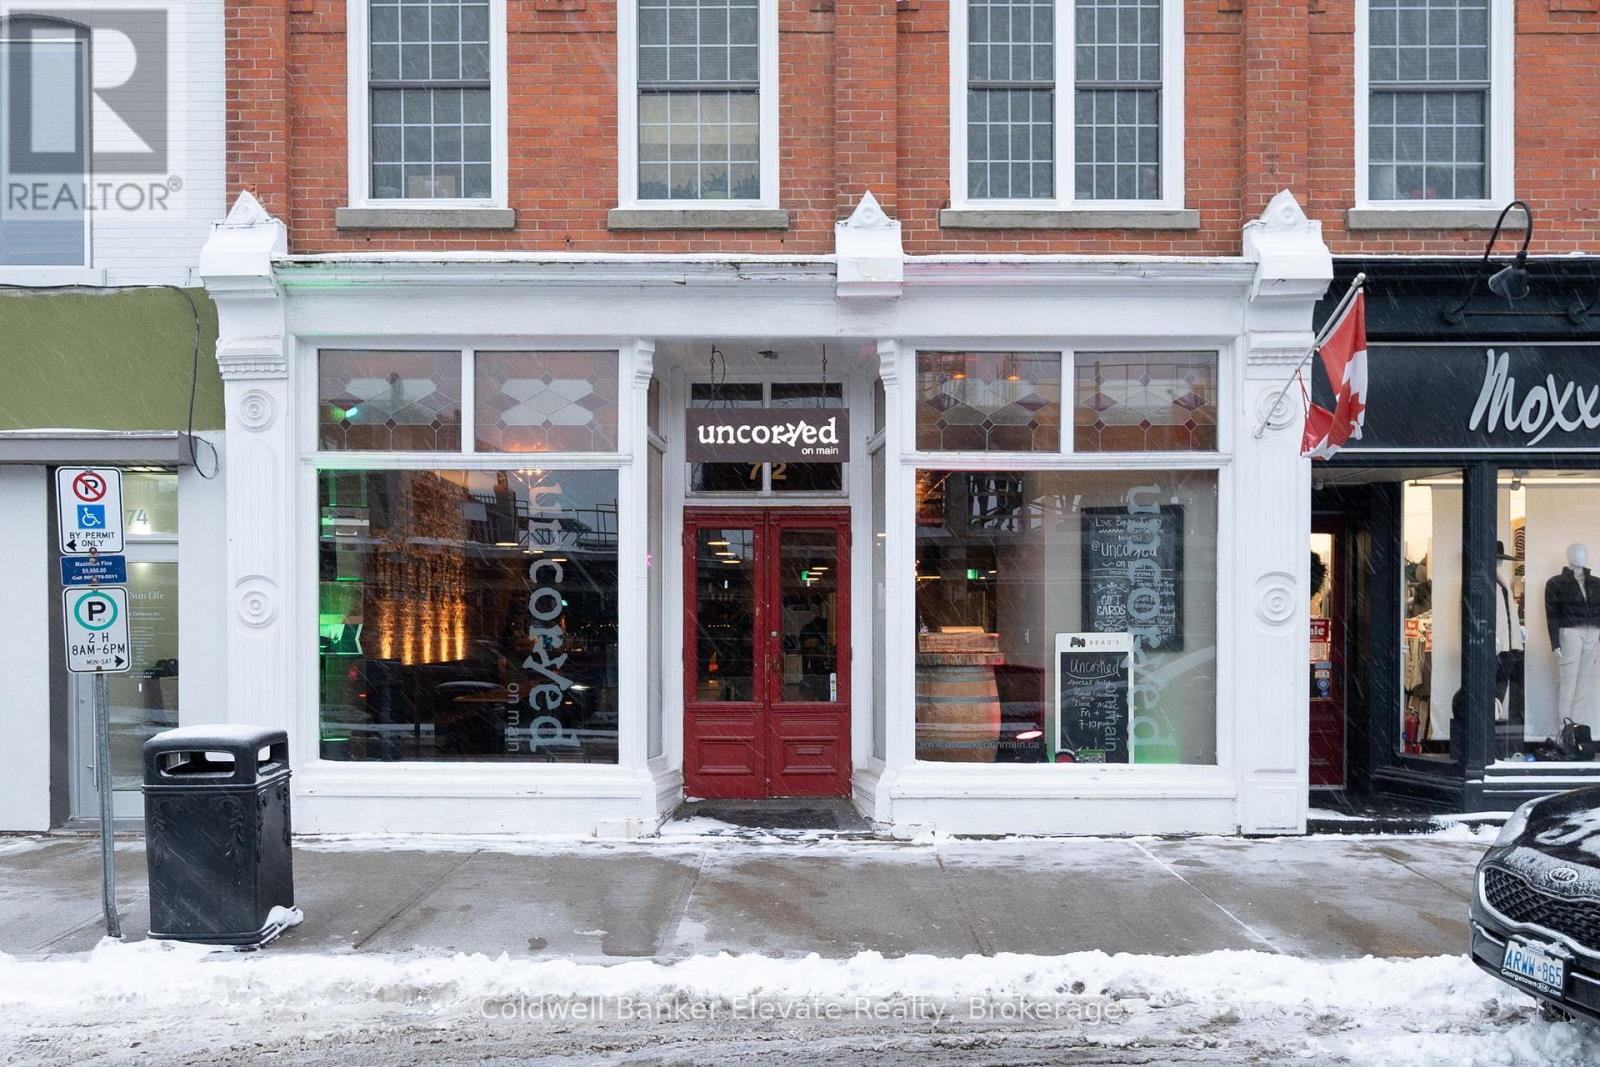
Fully Equipped Restaurant And Bar Located In Downtown Georgetown Offering An Outstanding Turnkey Opportunity. Established Regular Clientele With A Strong Track Record Of Hosting Corporate Functions, Community Events, And Private Parties. Interior Décor Presents A Comfortable, Inviting, And Tastefully Designed Atmosphere. Excellent Signage Provides Strong Visibility, Complemented By Consistent Local Foot Traffic And Ample Nearby Parking. LLBO Licensed Establishment Featuring A Large Seating Capacity And An Impressive Outdoor Patio. Extensive List Of Chattels And Equipment Included. (id:63381)
Contains information related to marketing campaigns of the user. These are shared with Google AdWords / Google Ads when the Google Ads and Google Analytics accounts are linked together.
90 days
__utma
ID used to identify users and sessions
2 years after last activity
__utmt
Used to monitor number of Google Analytics server requests
10 minutes
__utmb
Used to distinguish new sessions and visits. This cookie is set when the GA.js javascript library is loaded and there is no existing __utmb cookie. The cookie is updated every time data is sent to the Google Analytics server.
30 minutes after last activity
__utmc
Used only with old Urchin versions of Google Analytics and not with GA.js. Was used to distinguish between new sessions and visits at the end of a session.
End of session (browser)
__utmz
Contains information about the traffic source or campaign that directed user to the website. The cookie is set when the GA.js javascript is loaded and updated when data is sent to the Google Anaytics server
6 months after last activity
__utmv
Contains custom information set by the web developer via the _setCustomVar method in Google Analytics. This cookie is updated every time new data is sent to the Google Analytics server.
2 years after last activity
__utmx
Used to determine whether a user is included in an A / B or Multivariate test.
18 months
_ga
ID used to identify users
2 years
_gali
Used by Google Analytics to determine which links on a page are being clicked
30 seconds
_ga_
ID used to identify users
2 years
_gid
ID used to identify users for 24 hours after last activity
24 hours
_gat
Used to monitor number of Google Analytics server requests when using Google Tag Manager
1 minute
Marketing cookies are used to follow visitors to websites. The intention is to show ads that are relevant and engaging to the individual user.
Facebook Pixel is a web analytics service that tracks and reports website traffic.