
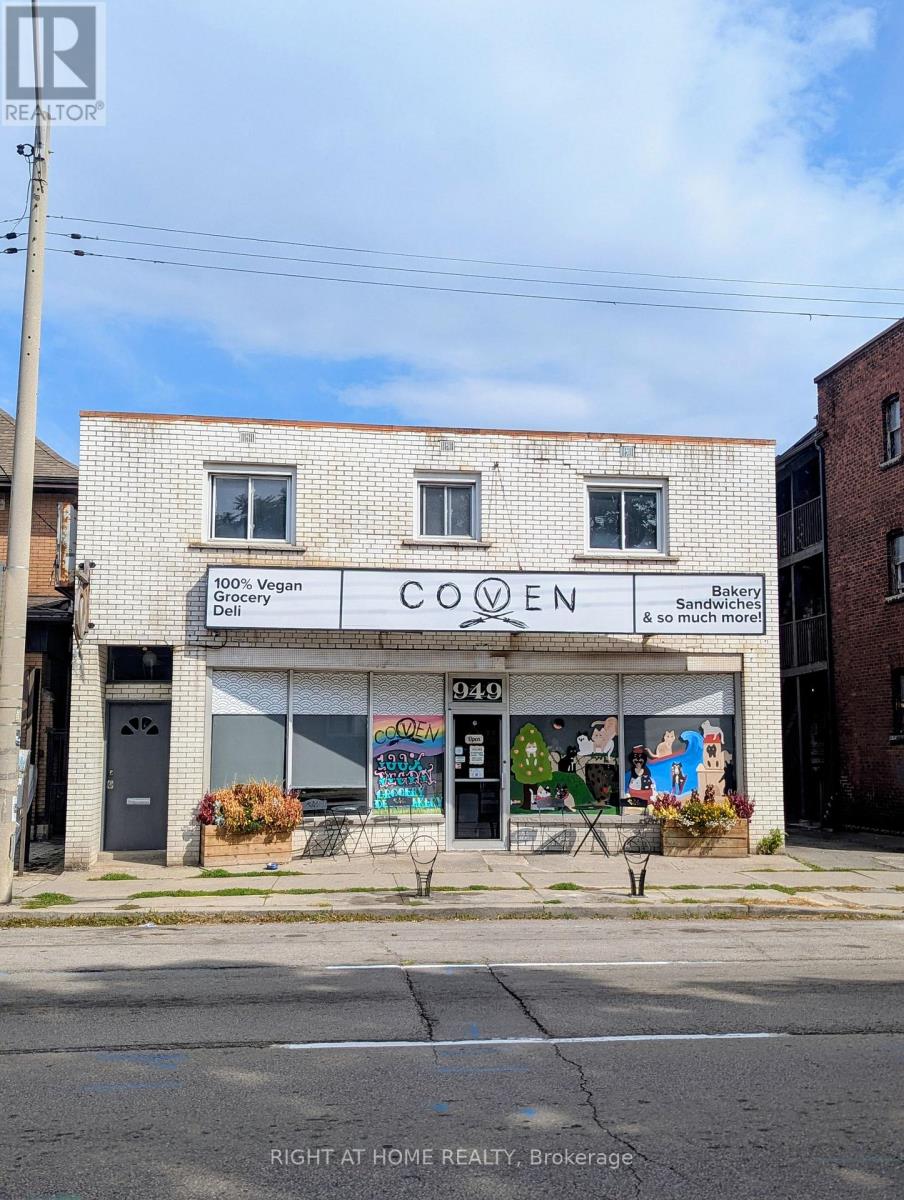
949 Main Street E
Hamilton, Ontario
Excellent Investment opportunity in the rapidly evolving Hamilton East corridor, just west of Gage Park. The well maintained mixed-use property features a main floor commercial unit and spacious two units 3 BR Apartment on the second floor. Ideally situated near the transformative Steelport development led by Slate Asset Management, one of the largest redevelopment projects in the region. Over the next several years, this major investment is expected to bring significant economic growth, new employment opportunities, business expansion, and increased demand for real estate. A prime location with strong future upside for investors and owner-operators alike. Don't miss great Opportunity . Don't go direct respect tenant, all showing need minimum 24 hrs notice (id:63381)
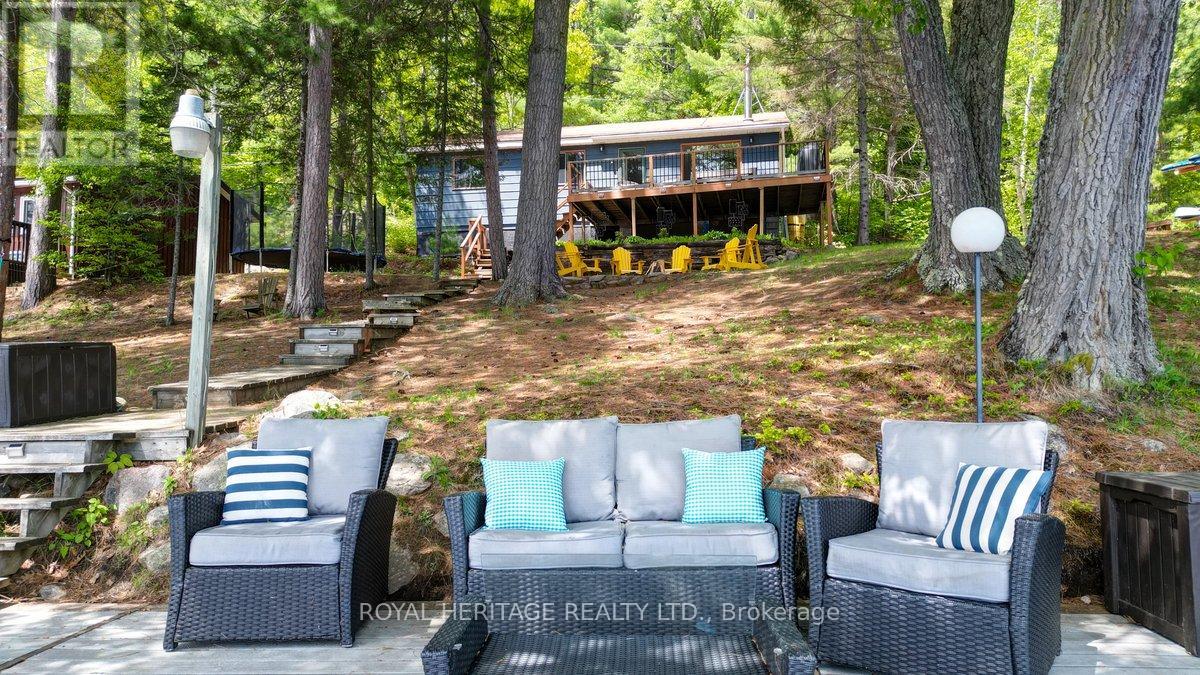
2351 North Baptiste Lake Road
Hastings Highlands, Ontario
Nestled along the pristine shores of Baptiste Lake, this exceptional waterfront retreat offers the perfect blend of natural beauty, recreation, and elevated cottage living. Boasting over 100 feet of sandy shoreline, this completely renovated three-bedroom cottage is sure to please. From luxurious linens and a fully equipped coffee bar to potable water and stylish furnishings, this property feels more like a private vacation retreat than a traditional cottage.The inviting interior features generous-sized bedrooms, large closets, a 3 piece bathroom and a welcoming main living space with breathtaking lake views. There's even a charming waterfront bunkie with loft and private deck offering additional accommodation for family and guests, just steps from the water's edge. Enjoy the deck overlooking the property and imagine gatherings with friends and family. Meander down the boardwalk to the dock where you'll find a cozy seating area, sought-after southern exposure, expansive lake views, and easy access to the water for swimming and recreation. Whether you're enjoying a cozy fire indoors, gathering around the outdoor fire pit beneath towering pines and star-filled skies, or spending the day on the water, this property offers endless opportunities for relaxation and adventure. There is something for everyone... kayaking, paddleboarding, tubing, swimming, fishing, boating, lounging in the hammock, or simply soaking in the peaceful surroundings, this cottage has it all. Baptiste Lake forms part of a sought-after three-lake chain providing miles of boating and exploration. Bancroft is just a short drive away, offering charming shops, restaurants, grocery stores, and even a Home Hardware, LCBO, and Tim Hortons. Don't miss out on this opportunity to embrace cottage life this summer... you'll be glad you did. (id:63381)
9 Meadow Lane S
Hamilton, Ontario
AN EXCELLENT COMMERCIAL/LIGHT INDUSTRIAL BUILDING, CURRENTLY DIVIDED INTO 4 RENTAL SPACES, WITH LOADS OF OUTSIDE STORAGE SPACE LOCATED IN THE HEART OF DUNDAS, & CLOSE TO MCMASTER UNIVERSITY, MAJOR HIGHWAYS, IN THE HEART OF DUNDAS. THIS IS AN EXCELLENT INVESTMENT OPPORTUNITY,WITH LONG TERM TENANTS PROVIDE GOOD CASH FLOW WITH FUTURE DEVELOPMENT OPPORTUNITY FOR THE RIGHT BUYER. THIS IS AN EXCELLENT BUILDING, BLOCK CONSTRUCTION WITH 13'-6 CLEAR SPAN CEILING,AND APPROXIMATELY 3000 SQ FT, FINISHED OFFICE,ASPHALT DRIVE/PARKING,PROPERTY FEATURES LOADS OF OUTSIDE PARKING/STORAGE SPACE,FULLY FENCED COMPOUND, AND EXCELLENT INCOME POTENTIAL. 4 OVERHEAD DOORS (id:63381)
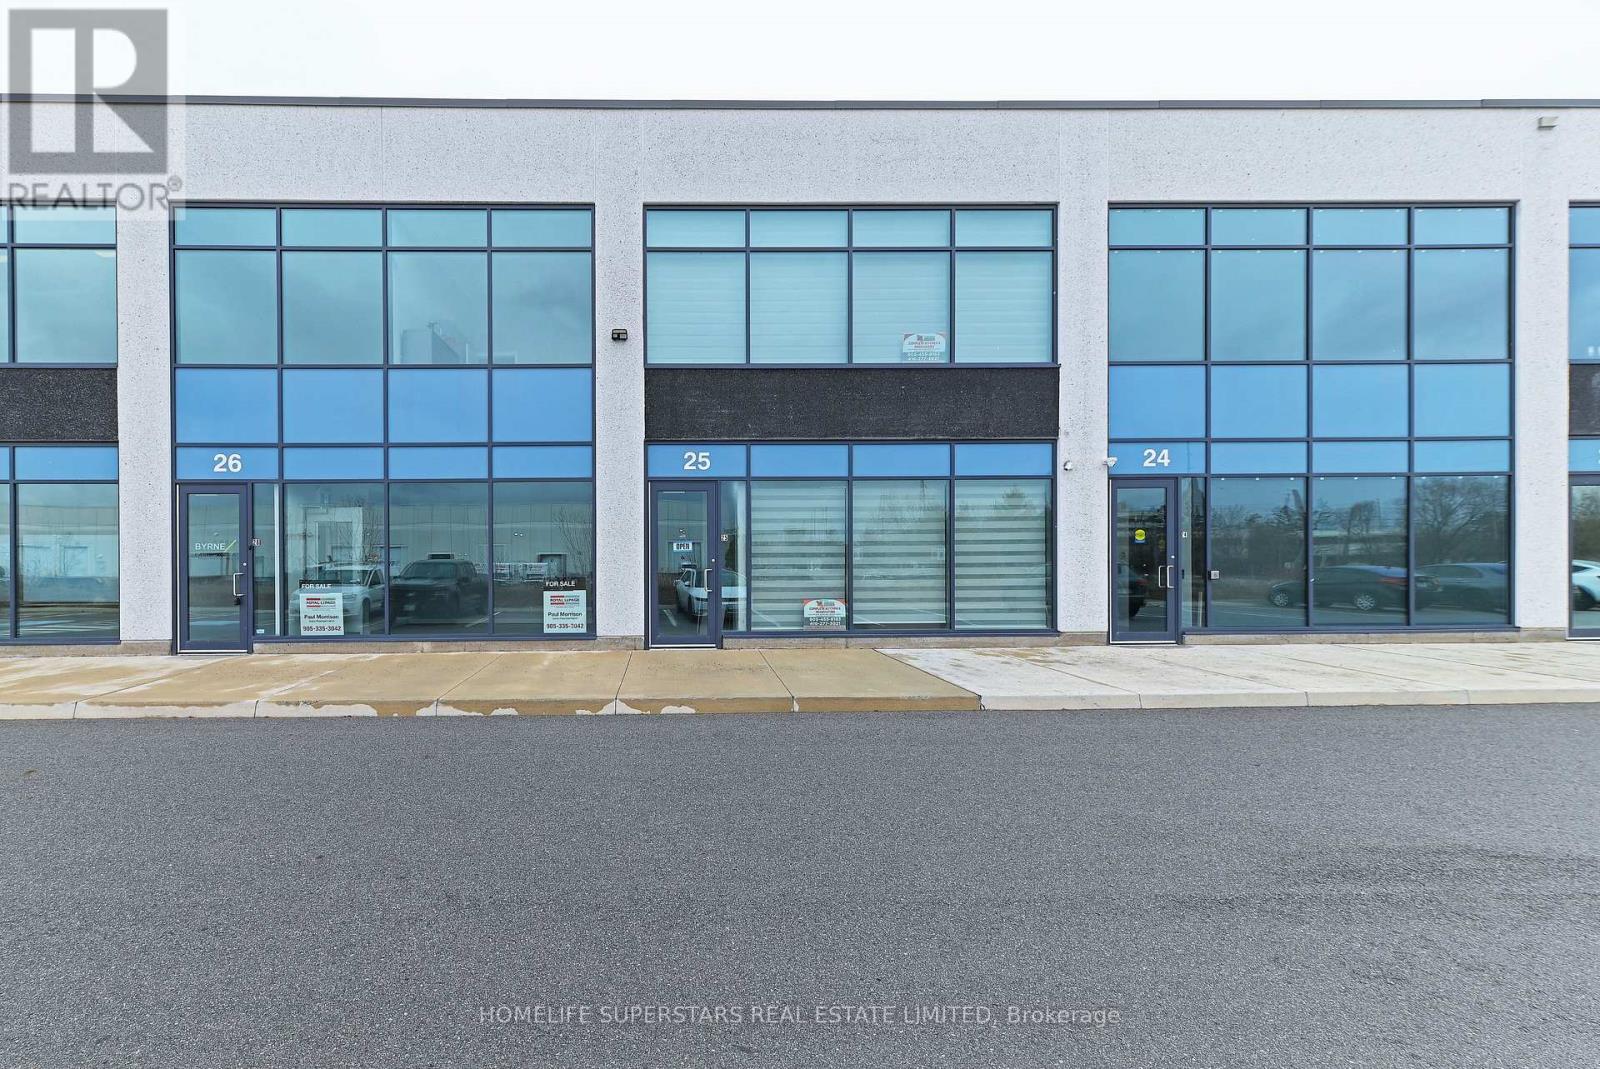
25 - 760 Laurentian Drive
Burlington, Ontario
Excellent opportunity to acquire a well-established kitchen cabinet manufacturing business with a strong reputation and loyal client base. Operating successfully for several years, this turnkey operation includes a fully equipped workshop with essential woodworking machinery, tools, and equipment required for cabinet production and installation. (id:63381)
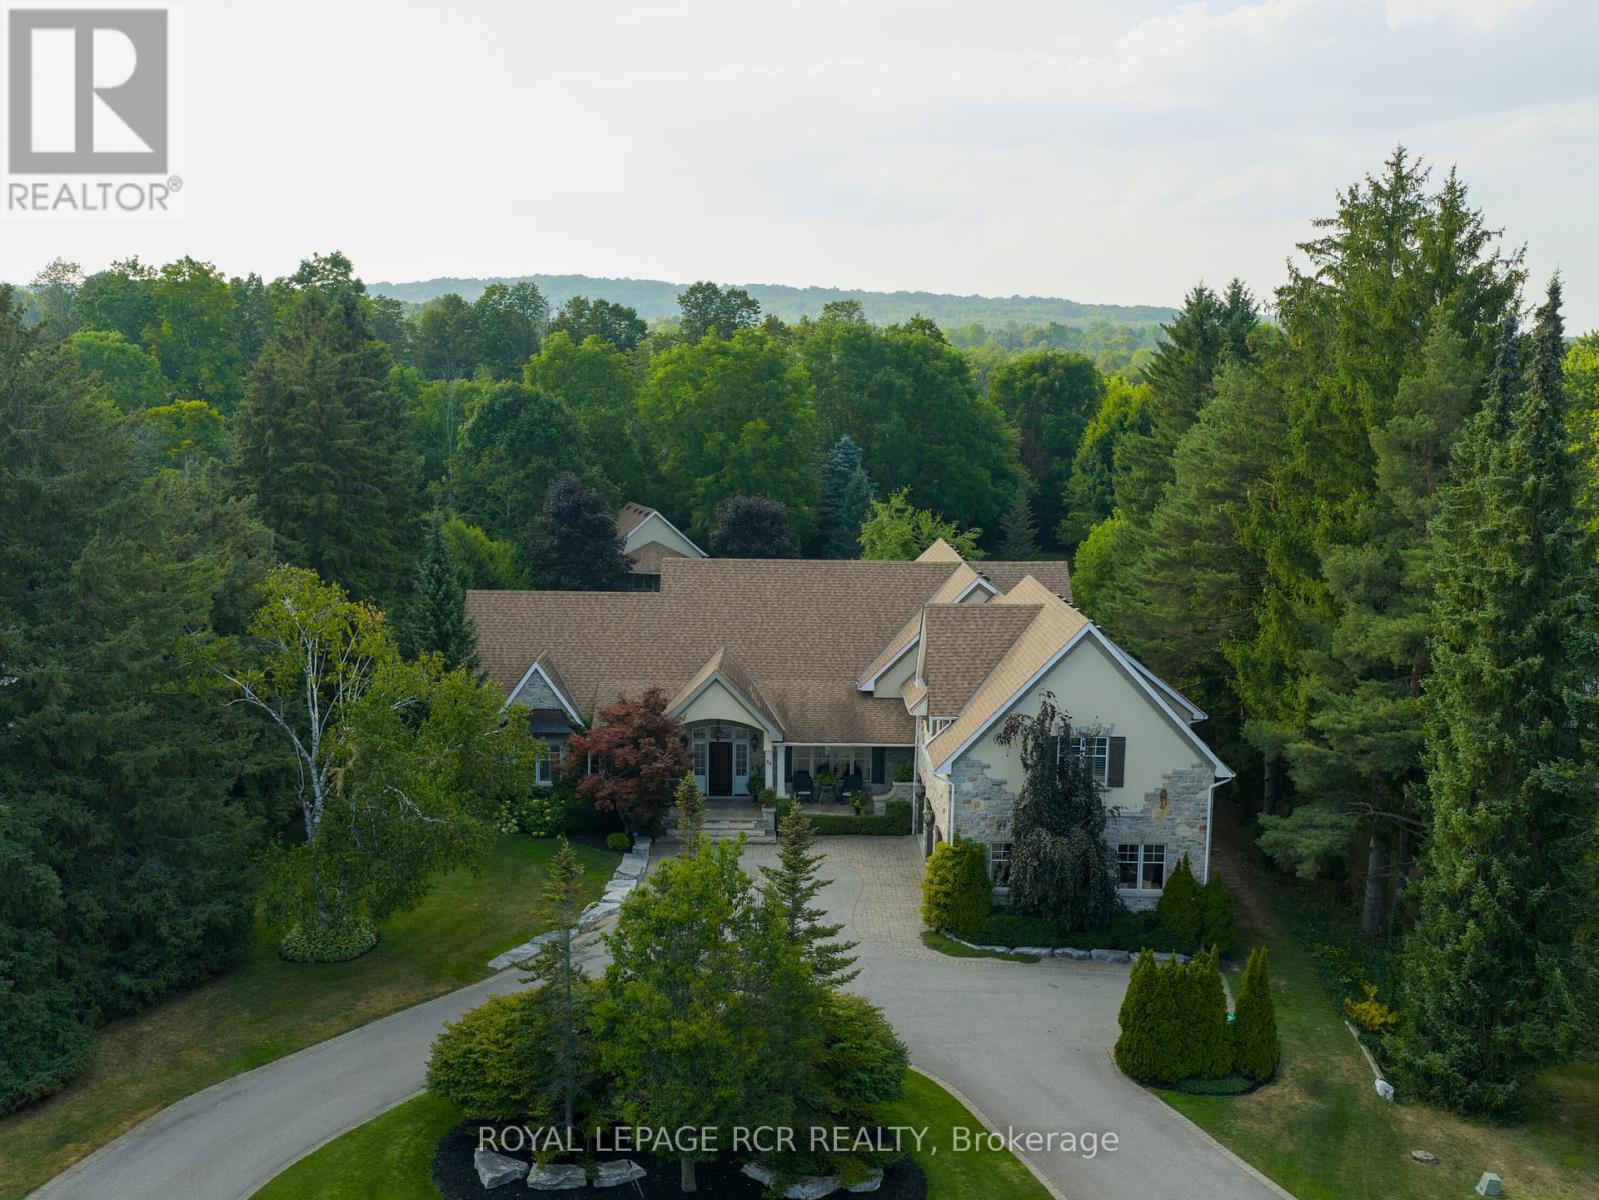
84 Kennedy Road
Caledon, Ontario
Timeless elegance meets impeccable craftsmanship in this stunning Cheltenham estate. A rare find, this beautifully built 5+1 bed, 6 bath home in the sought-after Cheltenham community offers thoughtful design & exquisite details throughout. Chefs kitchen blending beauty & practicality, featuring a 48" Wolf gas range, Sub Zero fridge/freezer, Bosch dishwasher, built-in microwave, & custom quarter-sawn oak cabinetry. 5" solid white oak floors create an inviting atmosphere. The natural beauty of tumbled limestone, natural stone & marble in the kitchens, baths, & basement enhances the spaces timeless elegance, combining sophistication w/ comfort. The primary suite is a true sanctuary w/ heated floors, a spa-like steam shower, a romantic soaker tub, a spacious walk-in closet & focal fireplace. Every detail has been thoughtfully considered, from coffered ceilings in the dining room to vaulted ceilings in the family room & sunroom, adding architectural charm & grandeur. The main floor also includes a dedicated office, perfect for WFH or quiet study. Upstairs, 3 beds each w/ walk-in closets. Two share a Jack-&-Jill bath, while the 3rd has its own private ensuite creating private retreats for family & guests. Every detail, from custom millwork & extensive closet systems to solid wood doors, reflects timeless quality. Step outside to a beautifully landscaped yard, complete w/ irrigation system & a grand outdoor stone fireplace. The property boasts nearly an acre of lush grounds, with a 3-car garage plus an additional backyard workshop garage w/ a loft ideal for toys, landscape equipment & hobbies. For added versatility, theres a bright, welcoming 1-bed, 1-bath loft apartment w/ its own entrance, walk-in closet & separate laundry perfect for in-laws or rental income. The finished basement offers even more comfort w/ guest bed & bath, media & game zones, a bar, crafts room, gym, & a ton of storage, creating a warm, inviting and functional space for gatherings & daily life. (id:63381)

50 Piccadilly Road
Richmond Hill, Ontario
Location Truly sets this 4 Bedroom + Office/Library, 2 Car Garage, 3,152 SqFt Fully Detached Sun-Filled Home apart. Situated in Richmond Hill's highly desirable "Doncrest" community, you are just minutes from Top-Rated Schools including Doncrest Public School, Adrienne Clarkson Public School (French immersion), Thornlea Secondary School, Alexander Mackenzie High School (IB), Christ the King CES, within St. Robert CHS (IB). Major Shopping & Great Restaurants along Highway 7, and quick access to Highways 404 & 407. Whether you're commuting across the GTA, enjoying nearby King's College & David Hamilton Parks and Recreation, or taking advantage of the area's excellent schools and amenities, this location offers the perfect balance of convenience and family-friendly living. Inter Lock Double Driveway, Double Door Entry to Large Foyer Welcomes you to Spacious Living Room, Dining Room, Office/Library, Family Room, Bright Sunroom, Kitchen and Breakfast Area. Large Primary Bedroom with spacious Sitting Area, Large Walk-in Closet and 4-Pc Ensuite. 3 More Large Bedrooms with Windows & Closets. Main Floor Laundry Room, Direct Access from the Garage, Rough-in for 3-Pc Washroom in Basement, No Side Walk are few of the many convenient Features you may Enjoy! (id:63381)
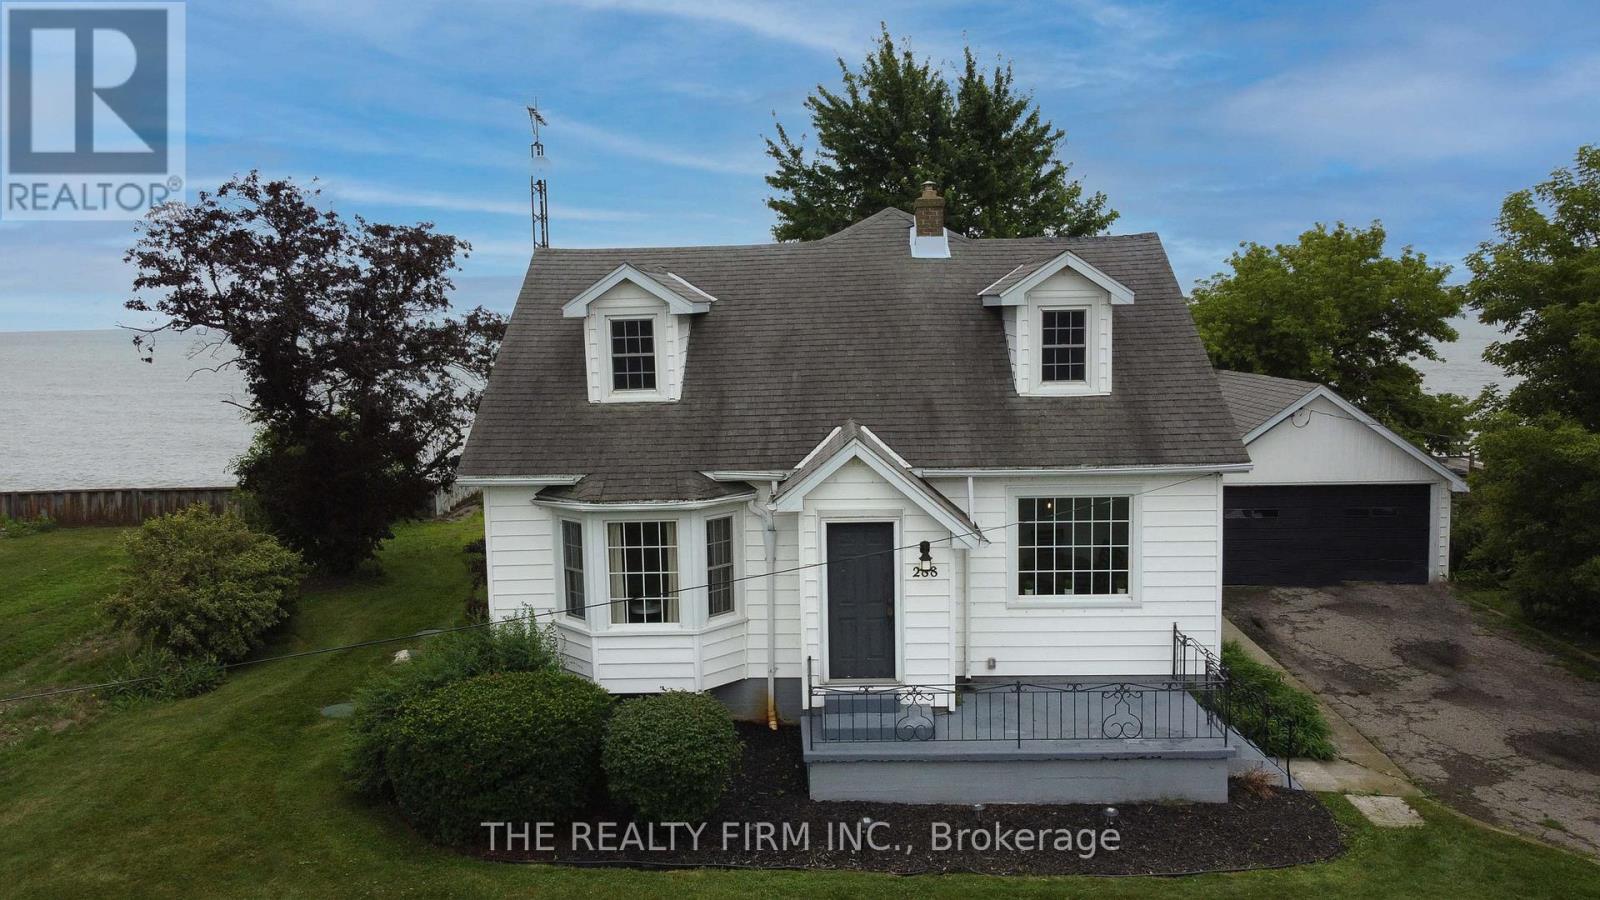
18378 Erie Shore Drive
Chatham-Kent, Ontario
You're going to love it here. Whether you're looking for a year-round home by the water, a seasonal escape, or a smart investment opportunity, this property checks all the boxes. Set on a massive double lot, there's endless space for outdoor entertaining, family activities, or simply relaxing in your own private setting. Take advantage of private beach access and enjoy easy walk-in entry to the lake for those quick summer dips. Soak in the views from the Juliet balcony off the primary suite, or unwind with friends on the backyard deck overlooking the water-perfect for morning coffee or evening sunsets. Inside, the home offers a spacious and functional layout featuring 4 bedrooms, 2 bathrooms, 2 living areas, and a formal dining room, providing plenty of room for family, guests, or renters. Lovingly cared for and full of potential, this property is ready for its next chapter. Add it to your investment portfolio or make it your own lakeside retreat. Property comes fully furnished! (id:63381)
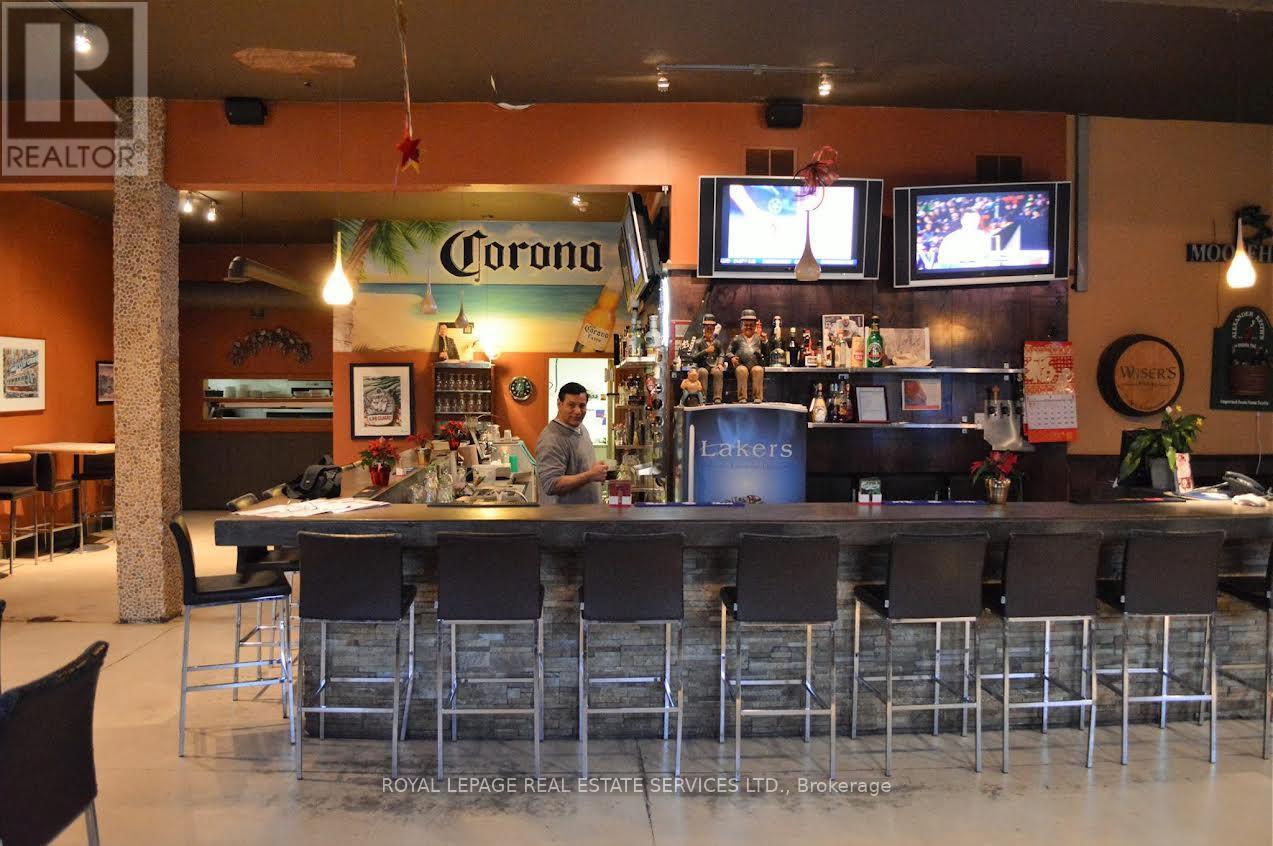
435 Bethune Drive N
Gravenhurst, Ontario
Great opportunity to own free standing propert for investment and for own use. Ideal for use: Bamquett Hall, Barand Grill, Buffett restaurant, Entertainment / Recreation restaturant, School, Office, Retails, Pharmacys, Clinicsand etc. Pleanty parking, 20 ft Celing height, 9,000 sq ft space - can be extended, previously "LakersRestaurant". 2 lots, enclosed plus 400 Sq ft of 3 season sunroom, with Metal roof,newly renovatedPatio around 300 Sq ft with middle water Pond. Licenced 53 Parking, Enc (id:63381)

1079 John Laird Circle
Oakville, Ontario
5 Elite Picks! Here Are 5 Reasons To Make This Home Your Own: 1. Stunning Gourmet Kitchen Boasting Espresso Maple Cabinetry with Upgraded Custom Features, Centre Island with Breakfast Bar, Granite Countertops, Stainless Steel Appliances, Convenient Servery Area with Bar Sink & Bright Breakfast Area with W/O to Balcony! 2. Spacious Principal Rooms... Gorgeous Great Room Featuring Large Windows & Gas Fireplace, Plus Open Concept Formal D/R & Separate Formal L/R. 3. 4 Generous Bedrooms, 3 Full Baths & Convenient Upper Level Laundry Room on 2nd Level, with 4th/Guest Bedroom Boasting Private 3pc Ensuite with Large Frameless Glass Shower. 4. Double Door Entry to Spacious Primary Bedroom Suite Featuring W/I Closet & Luxurious 5pc Ensuite with Double Vanity, Freestanding Soaker Tub & Large Glass-Enclosed Shower. 5. Bright & Beautiful W/O Basement with Spacious Open Concept Rec Room & Office Area with Large Windows & W/O to Backyard, Plus Good-Sized 5th Bedroom, Full 3pc Bath & Ample Storage! All This & More!! Gracious Dark Oak Staircase with Wrought Iron Pickets. Convenient Mud Room (with Ample Storage & Access to Garage) & 2pc Powder Room Complete the Main Level. 2nd & 3rd Bedrooms Share Access to Very Functional 4pc Semi-Ensuite (Each with Private Vanity Area) with Upgraded Frameless Glass Shower. Upgraded Porcelain Tile Flooring Thru Foyer, Kitchen & Servery Area, Mud Room & Powder Room. Engineered Hdwd Flooring Thru Main & 2nd Levels. 10' Ceilings on Main Level / 9' on 2nd Level & Basement. Upgraded 8' Interior Doors on 2nd Level. Upgraded Floor Tiles, Shower Floor Tiles & Shower Systems in 2nd Level Baths. Generous Fully-Fenced Backyard is a Blank Canvas for Your Design & Landscaping Ideas! Fabulous Location on Quiet Crescent in Desirable Joshua Creek Community Just Minutes from Many Parks & Trails, Top-Rated Schools, Rec Centre, Restaurants, Shopping & Amenities, Plus Easy Hwy Access. (id:63381)

254 - 1005 Dundas Street E
Oakville, Ontario
Brand new 1-bedroom + den, 2-bath suite at The Wilmot Condos by WP Development in desirable Oakville. Offering 635 sq.ft of well- designed living space plus a 50 sq ft private balcony, this unit features an open-concept living and dining area, a versatile den ideal for a home office, and modern finishes with sleek stainless steel appliances. The bedroom includes a private 3-piece ensuite, complemented by a full 4-piece main bathroom. Includes 1 parking space (Locker available for purchase $6,000). Located in the vibrant Uptown Core at Dundas St. E. & Eighth Line, surrounded by schools, parks, shopping, and dining. Easy access to Hwy 403 and the QEW, and just 35 minutes to downtown Toronto. Close to GO Transit and Oakville Transit. Building features include 24-hour concierge and smart technology throughout. IMPORTATNT: Purchase price has been reduced to reflect the government's "PROPOSED HST REBATE" announcement (conditions apply). (id:63381)
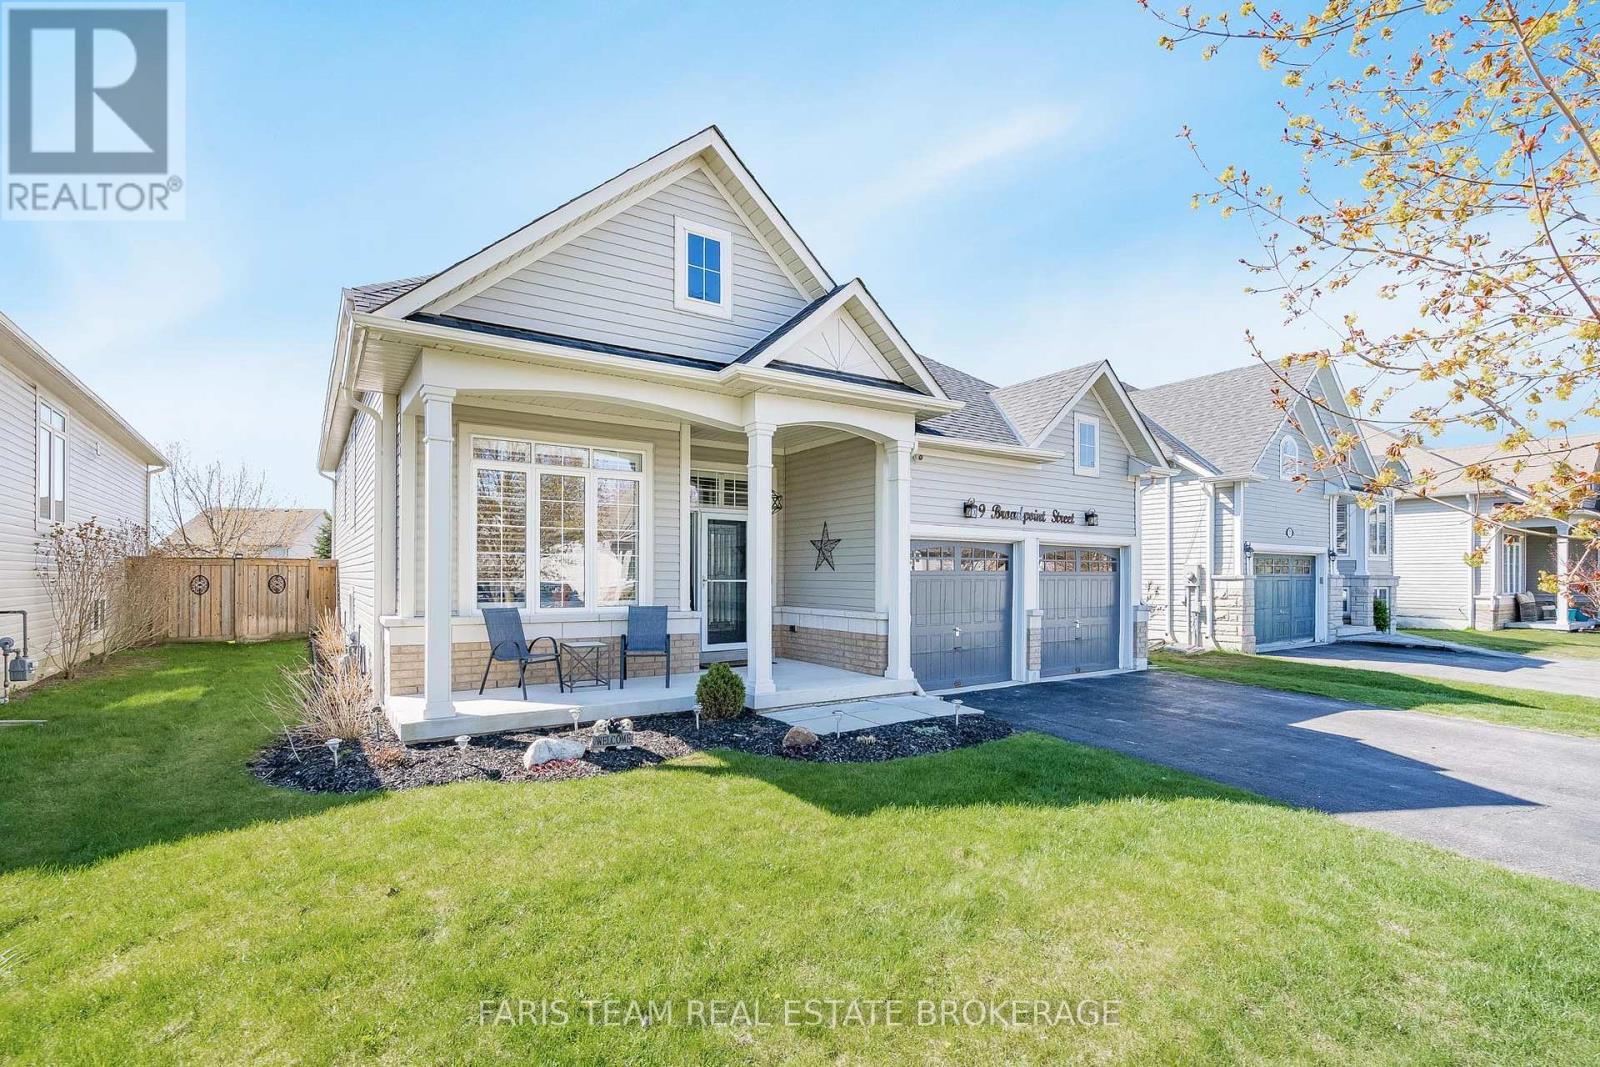
9 Broadpoint Street
Wasaga Beach, Ontario
Top 5 Reasons You Will Love This Home: 1) Welcome to this tastefully updated home set on a 49.87 x 169.08 lot in the Marl Lake community of Wasaga Beach, where peaceful mornings can be enjoyed on the welcoming front porch, leading into a bright and airy foyer featuring a decorative glass front door, soaring ceilings, and a striking statement chandelier, while a versatile front bedroom currently used as a home office showcases an impressive 14-foot ceiling, offering a flexible space to suit your lifestyle 2) Created for relaxed living and easy entertaining, the open-concept main level offers a bright feel with 9-foot ceilings, crown moulding, and California shutters throughout, while the contemporary kitchen features quartz countertops, a gas stove, and a coffee bar, opening into the living room where a stone-surround gas fireplace serves as the focal point and patio doors extend the space to the backyard 3) The fully fenced backyard is a standout feature with a multi-tier deck, hot tub, above-ground pool with gas heater, pool bar, and a newly added gazebo, complemented by a 10' x 11' shed, stone pathways, decorative rock landscaping, and an underground sprinkler system 4) Main level offering comfortable sleeping quarters, featuring a primary bedroom overlooking the backyard with ample storage and semi-ensuite access to a 4-piece bathroom with quartz countertops, while a third bedroom adds versatile space ideal for children or guests 5) The finished basement adds exceptional versatility and includes a laundry area, kitchen, fourth bedroom, recreation space with a dedicated office nook, and a renovated 3-piece bathroom, along with crawlspace storage, while the home is further enhanced by a new roof, a double car garage with inside entry, and a highly desirable location close to beaches, trails, parks, shopping, recreation centres, and easy access to Barrie, the GTA, Georgian Bay, Collingwood, and Blue Mountain. 1,392 above grade sq.ft. plus finished basement. (id:63381)
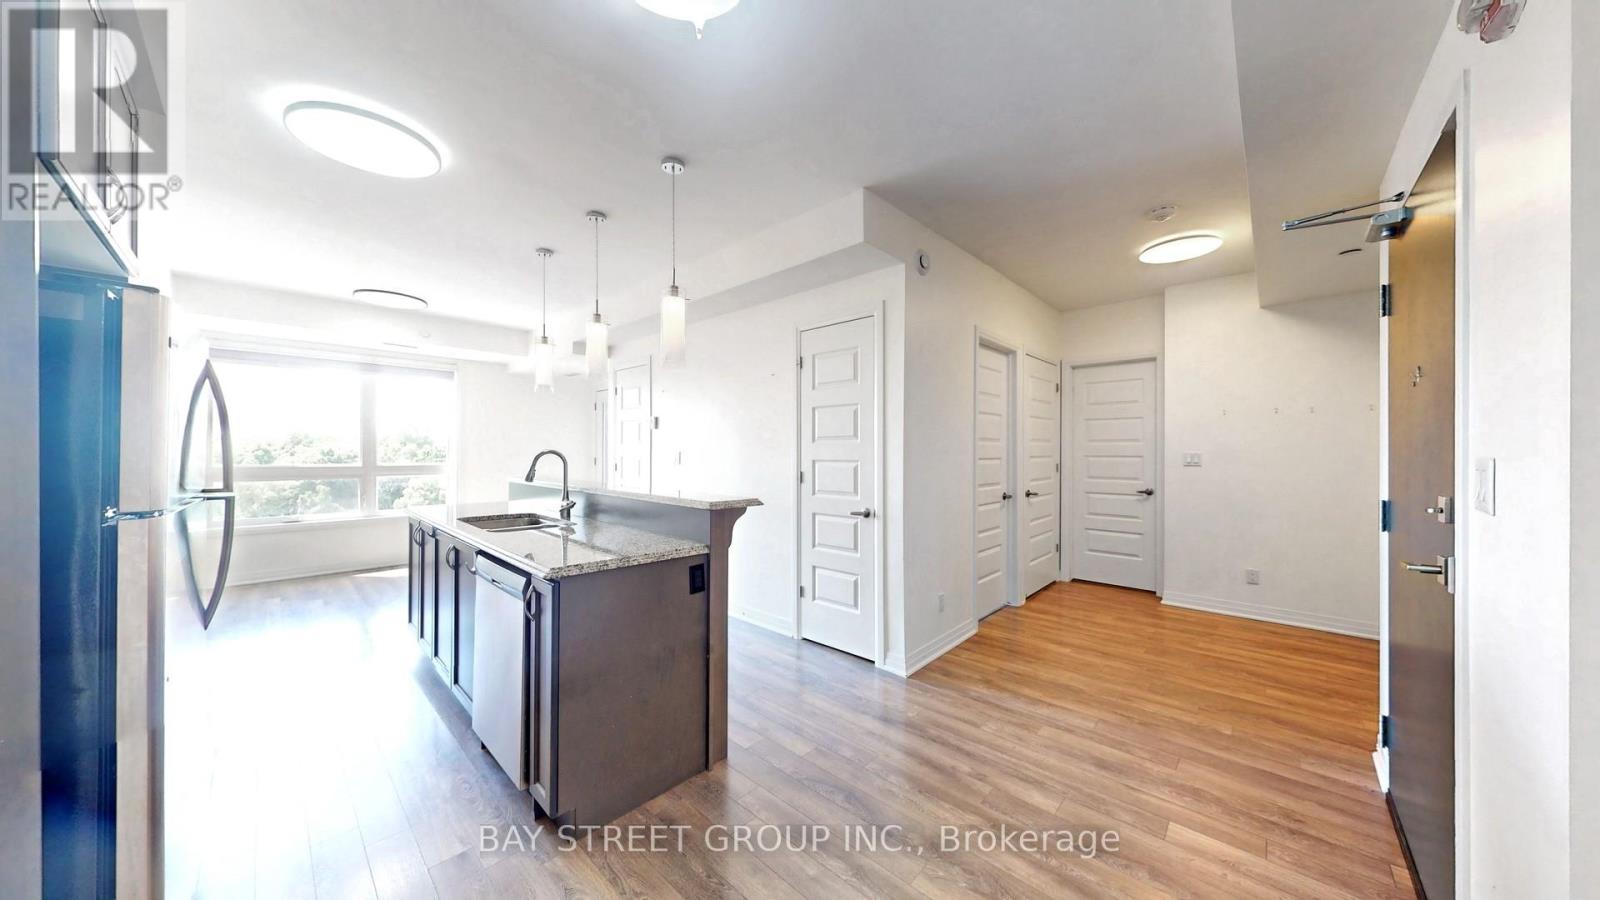
512 - 2 Adam Sellers Street
Markham, Ontario
Face West has bright & Open Concept Living Area and dining space and home office, With A Large Fully Enclosed Retractable Balcony Facing The Open Nature ,Built By Mattamy , Spacious Master Bedroom With Large Windows, Walk-In Closet & Shower-Ensuite Bath., Walk-In Closet . Close To Hwy 407 and HWY 7. (id:63381)
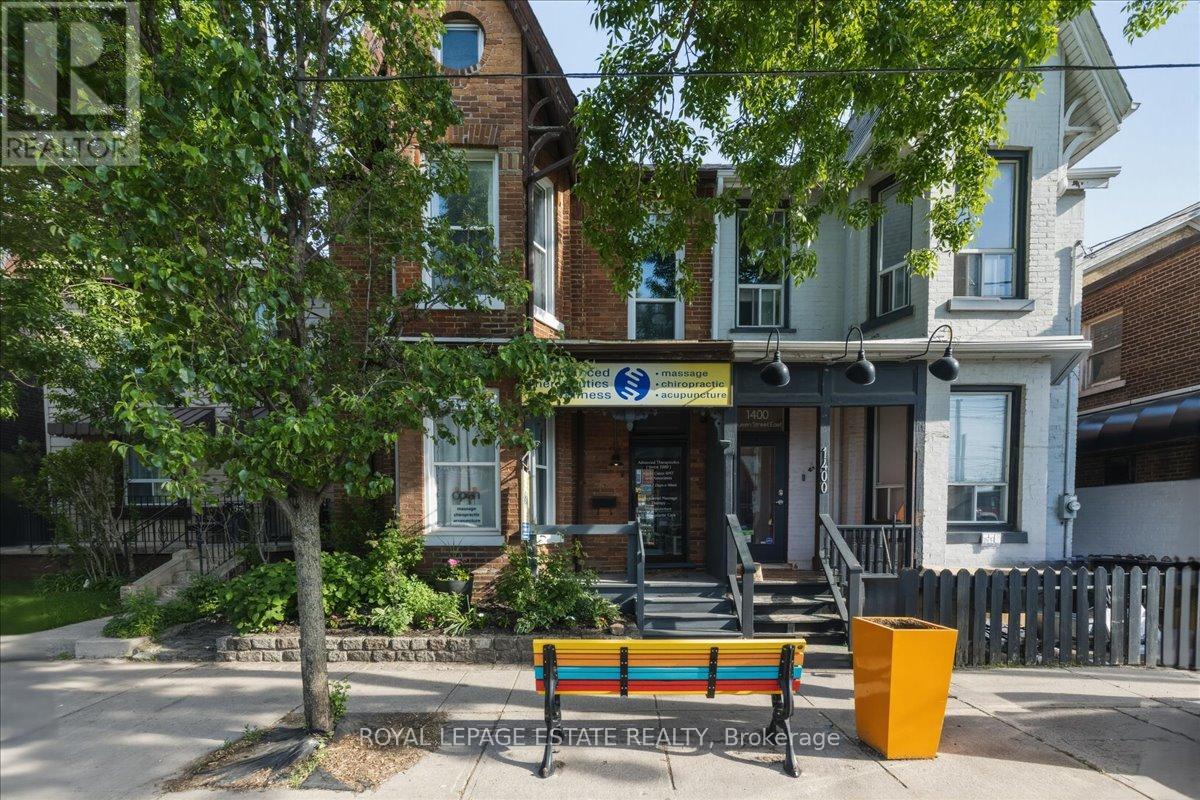
1398 Queen Street E
Toronto, Ontario
Rare opportunity to acquire a charming Victorian mixed-use commercial/residential building on vibrant Queen Street East. Offering approximately 2,541 sq. ft. above grade, including 1,070 sq. ft. on the main level currently configured as a professional wellness clinic featuring a reception area, multiple treatment rooms, staff area and washrooms. Above, approximately 1,471 sq. ft. of residential space includes a spacious 2-bedroom apartment along with additional accommodation space currently utilized for short-term stays, offering flexibility for owner occupancy, guest accommodations, home office use or supplemental income. Detached one-car garage plus a separate studio space ideal as a meeting room, private office, creative workspace or consultation area. Rear lane access may offer future redevelopment opportunities, subject to buyer due diligence and municipal approvals. Basement storage and premium Queen Street East exposure. Ideally situated just east of the recently completed Ashbridge development, benefiting from increased residential density and foot traffic in the area. CR zoning permits a wide range of commercial and residential uses. Ideal for owner-operators, investors, healthcare professionals and professional service firms seeking a highly visible Queen Street East location with residential income potential and strong long-term upside. (id:63381)
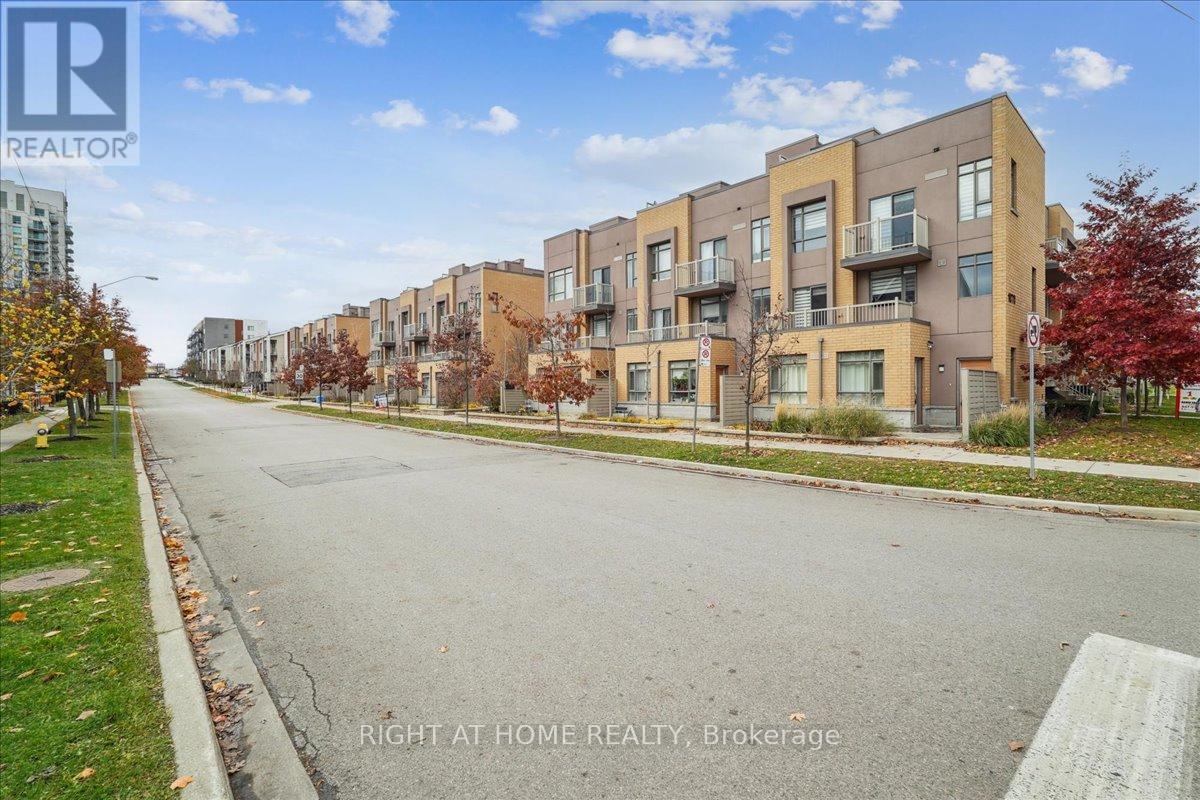
304 - 90 Orchid Place Drive
Toronto, Ontario
Welcome to 304-90 Orchid Place Drive, a beautifully maintained stacked townhouse nestled in the heart of Malvern, Scarborough. This turnkey condo offers a terrific blend of comfort, convenience, and lifestyle ideal for first time buyers, young professionals, or savvy investors. Open Concept Living, the main level features a seamless flow between living, dining, and kitchen areas great for entertaining. Modern Kitchen equipped with stainless steel appliances, built-in microwave, and efficient layout.In-Suite Laundry, stacked washer/dryer included for your convenience. Comes with a private balcony or terrace, plus access to a rooftop deck excellent for BBQs, relaxing, or entertaining. Location Perks: Close access to major transit options, making commuting easier. Nearby, Centennial College, Scarborough Town Centre, supermarkets, restaurants, and a hospital are minutes away. Very walkable neighborhood, so you can easily get around without relying on a car. (id:63381)
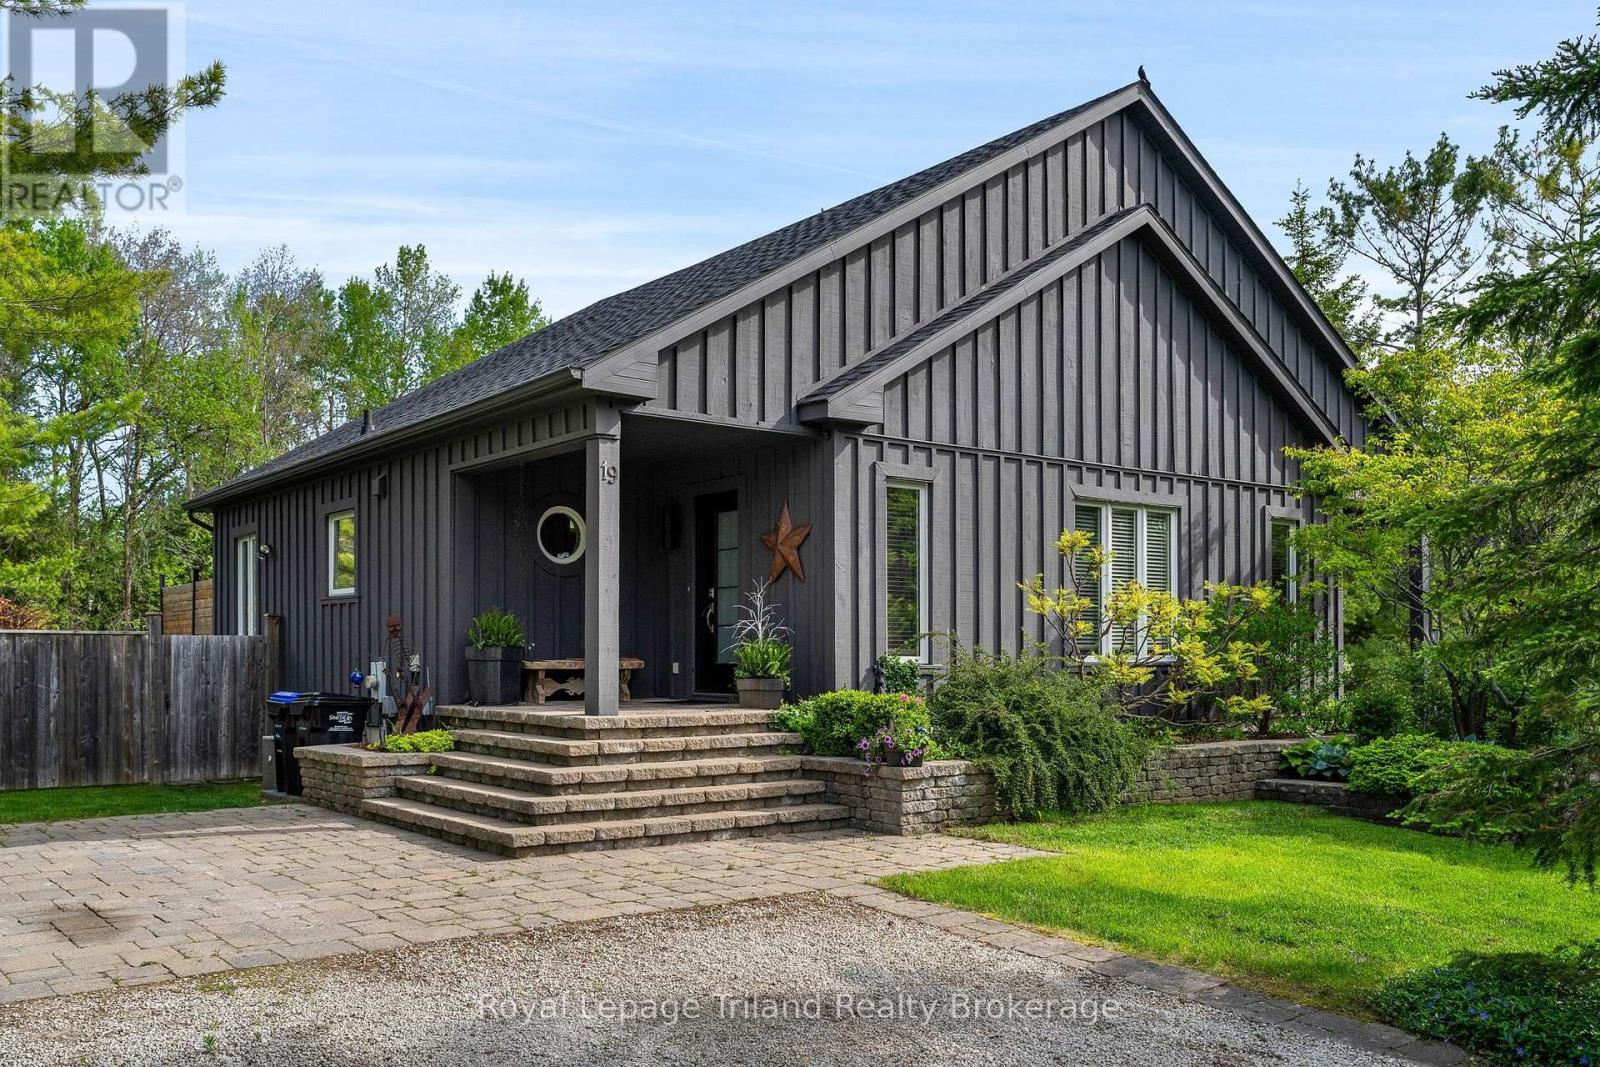
19 Trails End
Collingwood, Ontario
Where the trail ends, something exceptional begins! Tucked into Mount View Estates - a neighborhood known by those who know & valued for privacy over publicity - this custom-built, meticulous 5-bedroom, 3-bath chalet-style bungalow was designed for year-round living & gatherings. Set back from the road & framed by mature trees, the .46-acre lot offers tranquility & privacy. A covered front porch opens to a soaring Great Room with 18.5 ft cathedral ceilings & a floor-to-ceiling custom stone fireplace with Rumford insert. Wide-plank wood floors anchor the space, while oversized windows flood it with natural light. The dining area easily hosts a table for all & flows into a gourmet kitchen anchored by a Viking Professional gas range, quartz counters, custom cabinetry & high-end appliances. A 12' island seating 8+ keeps conversation lingering long after dinner ends! Main-floor living includes a primary retreat with 2 closets, garden door to the deck & an updated 4-pce ensuite with heated flrs, double vanity & glass shower. The laundry with quartz & built-ins flexes as office, ski tuning or hobby rm. The lower offers 4 additional bedrooms, family room, updated 4-pce bath & guest space with private entry via the covered side porch. The expansive 860 sf deck with 2 retractable awnings extends the living space outdoors - ideal for entertaining & starlit evenings by the fire. Board-and-batten exterior nods to authentic Collingwood character. Amenities include EV charging, RV hookup, fenced yard & parking for 6. Residents share ownership & use of 6.3 acres of protected lands & trails along Silver Creek's natural corridor. Minutes to Blue Mountain Resort, private ski clubs, Scandinave Spa, Georgian Bay, hiking & biking trails, golf & historic downtown Collingwood - close to everything, yet removed from Village traffic. From ski days to sunset swims, golf rounds to early morning fishing on the Bay - every season has its moment. Experience Trails End - imagine what begins here! (id:63381)
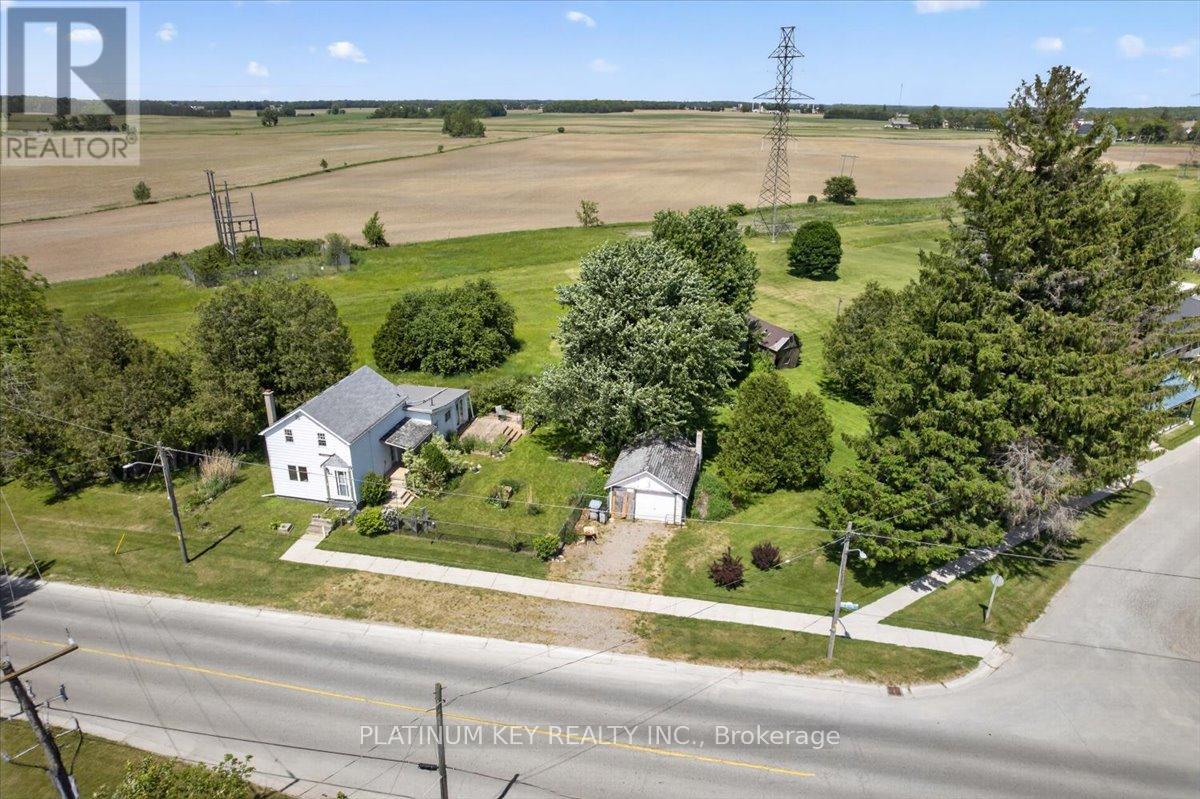
21996 Melbourne Road
Strathroy-Caradoc, Ontario
Situated on a 0.447 acre lot in the community of Melbourne, this property offers a rare opportunity to create something new in a desirable rural setting. Surrounded by open space and small town charm, the property provides ample room for a custom home, or a substantial renovation project. Conveniently located with easy access to nearby amenities and major routes, this is an opportunity to own a generously sized lot in a growing community. (id:63381)
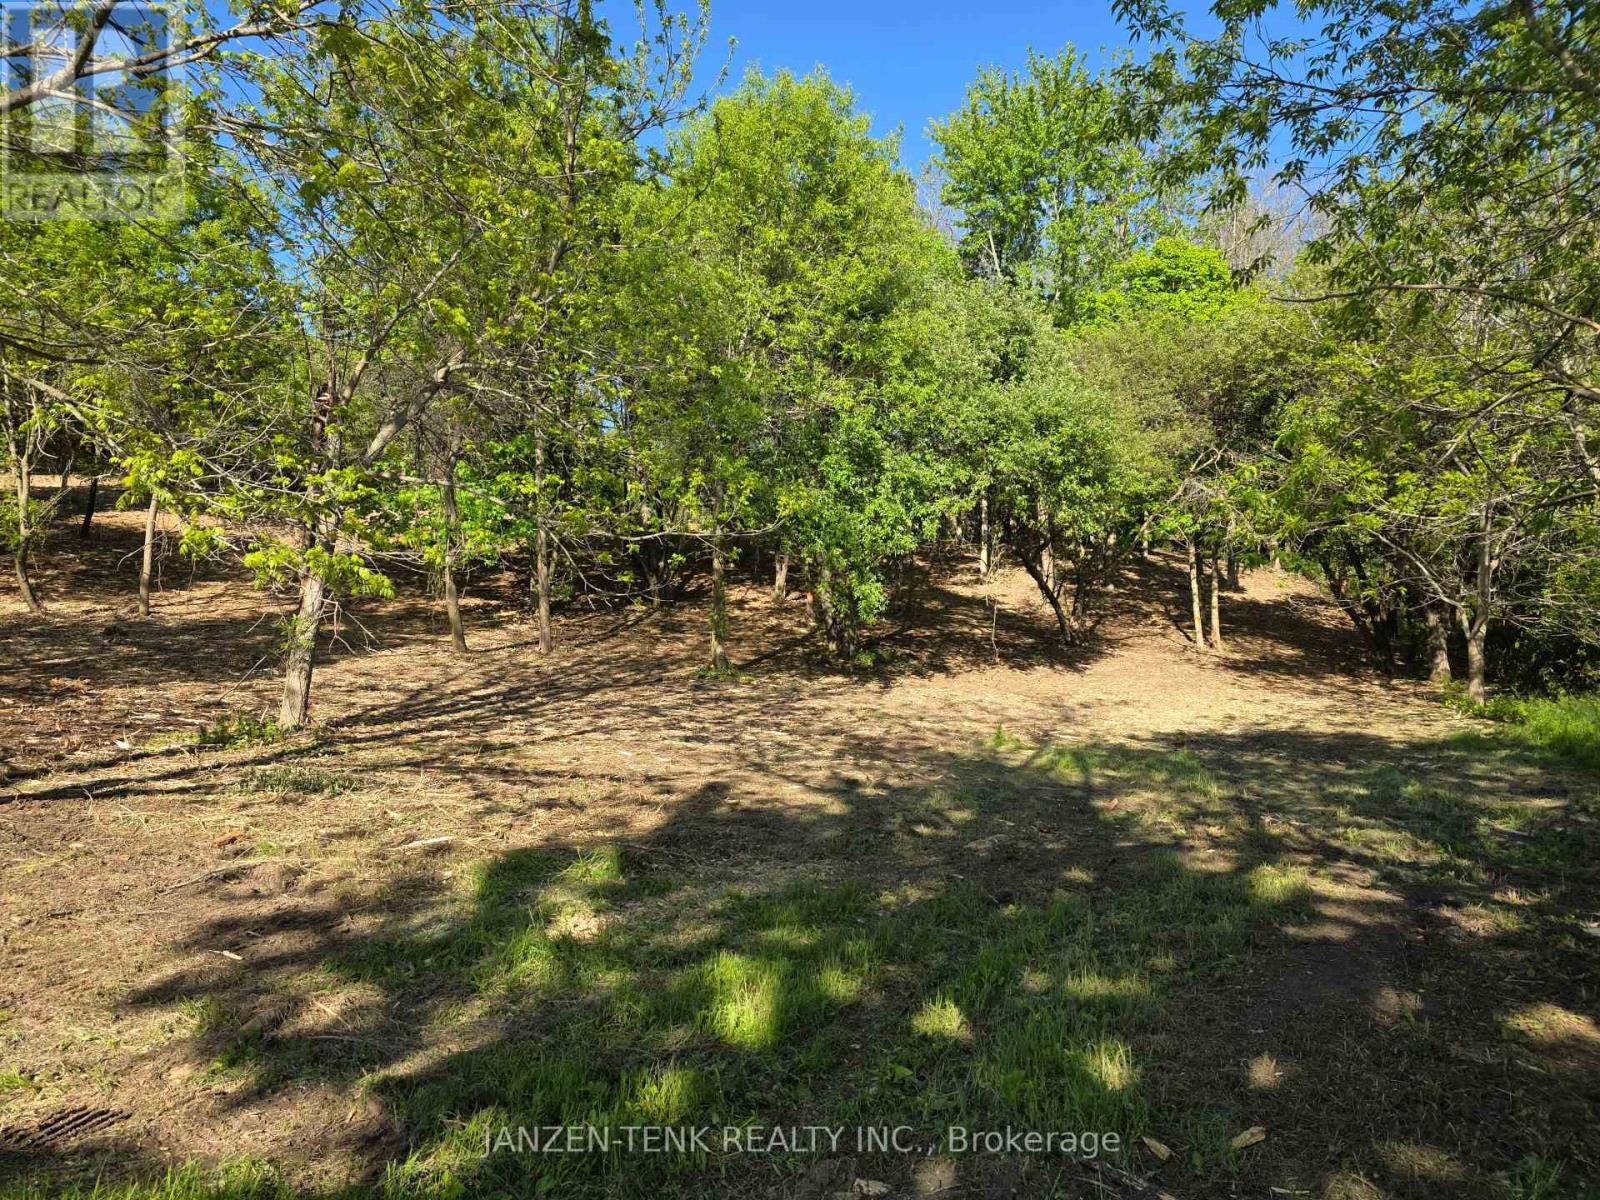
40 North Street
Bayham, Ontario
Nature meets convenience with these building lots in the tranquil town of Vienna. Boasting a partially wooded lot, backing onto farmland and situated on a quiet back street. Each lot includes municipal water, sewer, hydro, and natural gas at the lot line, offering tens of thousands in potential savings in servicing costs. Lot 40 has a frontage of 77 ft, and a depth of 246 ft. The highlights are the residential zoning, walk-out basement potential, trees for privacy and natural beauty, flat to sloping terrain, and the close proximity to beaches, campgrounds, and trails. These lots offer location, value, and flexibility in a scenic setting for builders, investors, or homeowners wanting to have a house built or contract their own! Start planning your next move to Vienna today! Lots 36, and 44 are also available for immediate development. (id:63381)
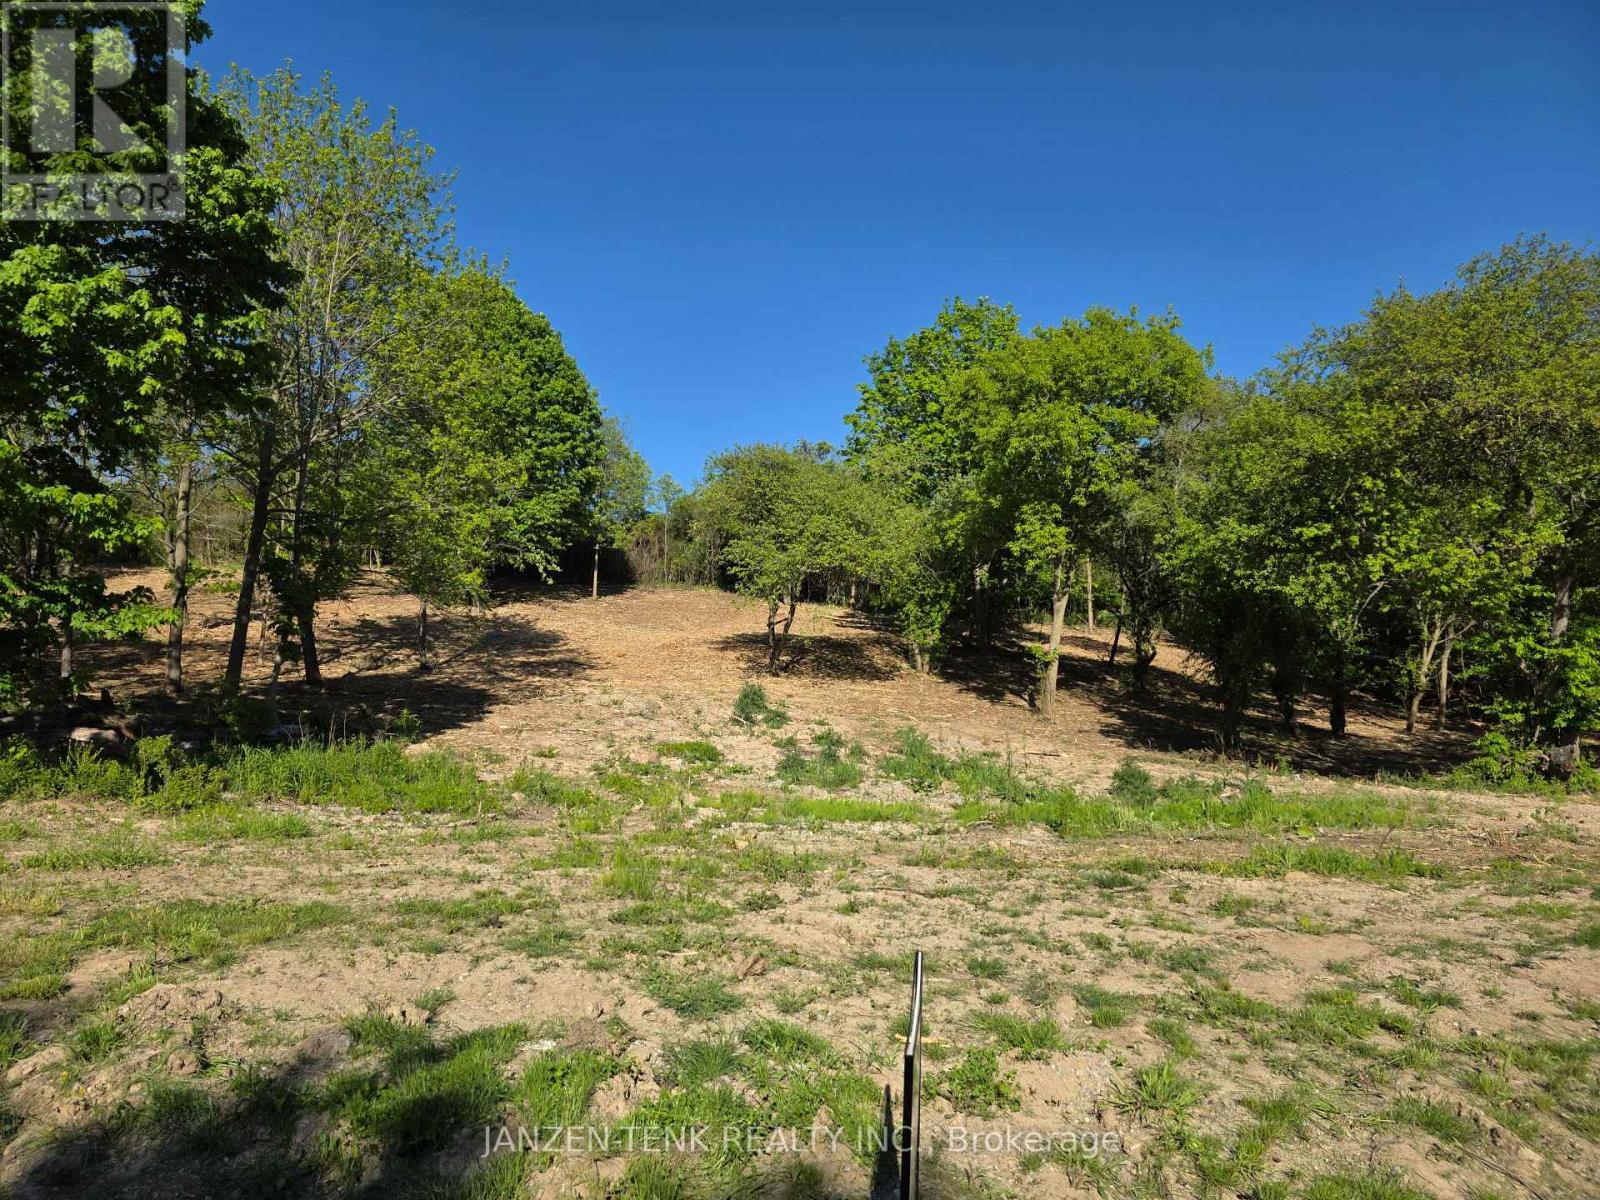
44 North Street
Bayham, Ontario
Nature meets convenience with these building lots situated in the tranquil town of Vienna. Partially wooded and backing onto farmland on a quiet back street. Each lot includes municipal water, sewer, hydro, and natural gas at the lot line, offering potential savings in the tens of thousands in servicing costs. Lot 44 has a frontage of 77 ft, and a depth of 246 ft. The highlights are the residential zoning, walk-out basement potential, trees for privacy and natural beauty, flat to sloping terrain, and the close proximity to beaches, campgrounds, and trails. These lots offer location, value, and flexibility in a scenic setting for builders, investors, or homeowners wanting to have a house built or contract their own! Start planning your next move to Vienna today! Lots 36,and 40 are also available for immediate development. (id:63381)
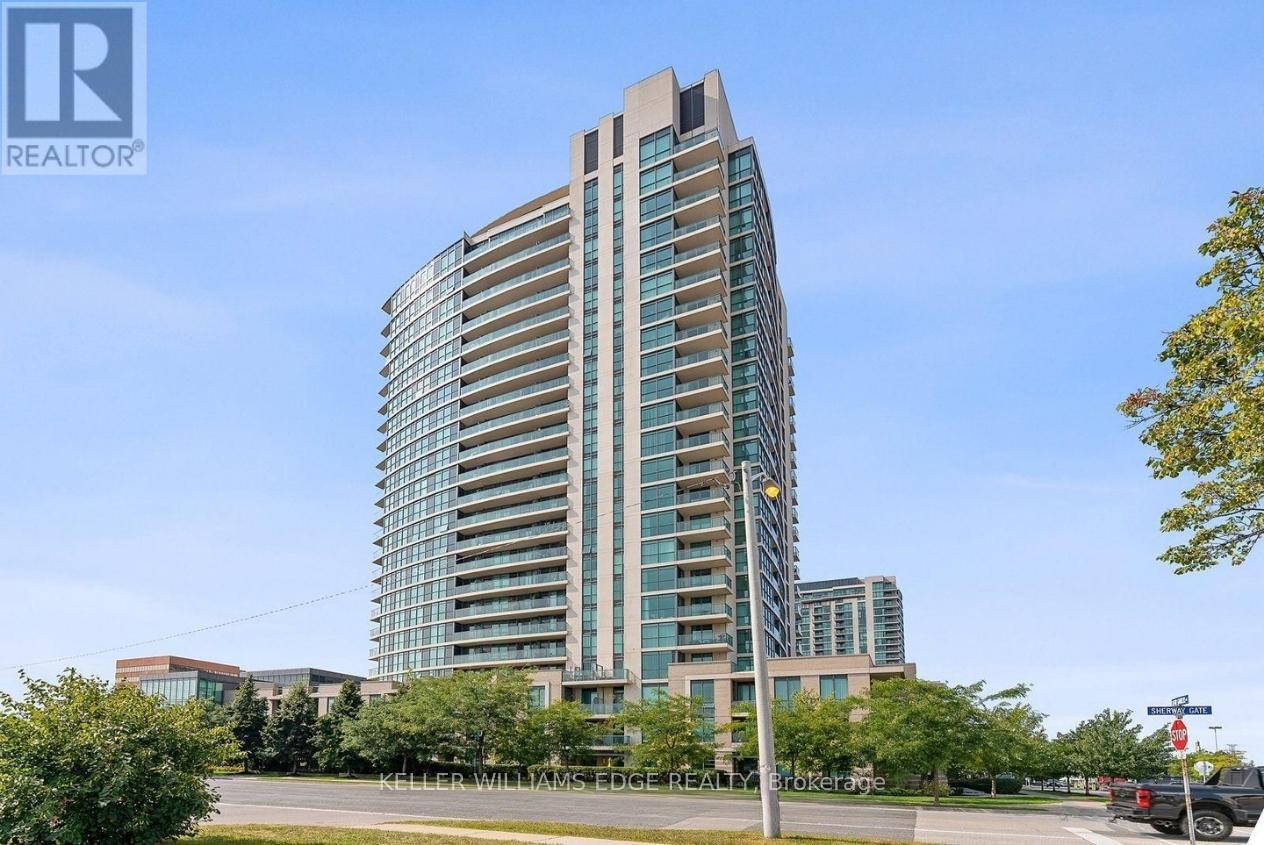
809 - 215 Sherway Gardens Road
Toronto, Ontario
Welcome to this bright and well-appointed 1-bedroom suite with parking in an exceptionally convenient location. Situated just minutes from Highway 427, the QEW, and The Queensway, commuting throughout the GTA is effortless.The suite features a functional layout, full-sized kitchen appliances, in-suite laundry, and large windows that fill both the living area and bedroom with natural light. Residents enjoy access to an impressive selection of amenities, including an indoor pool, extensive fitness centre, party room, and 24-hour concierge service.Ideally located across from Sherway Gardens, you'll have premier shopping, dining, and everyday conveniences right at your doorstep. Public transit is easily accessible via Kipling Station, while Costco, IKEA, and other major retailers are just a short drive away. (id:63381)
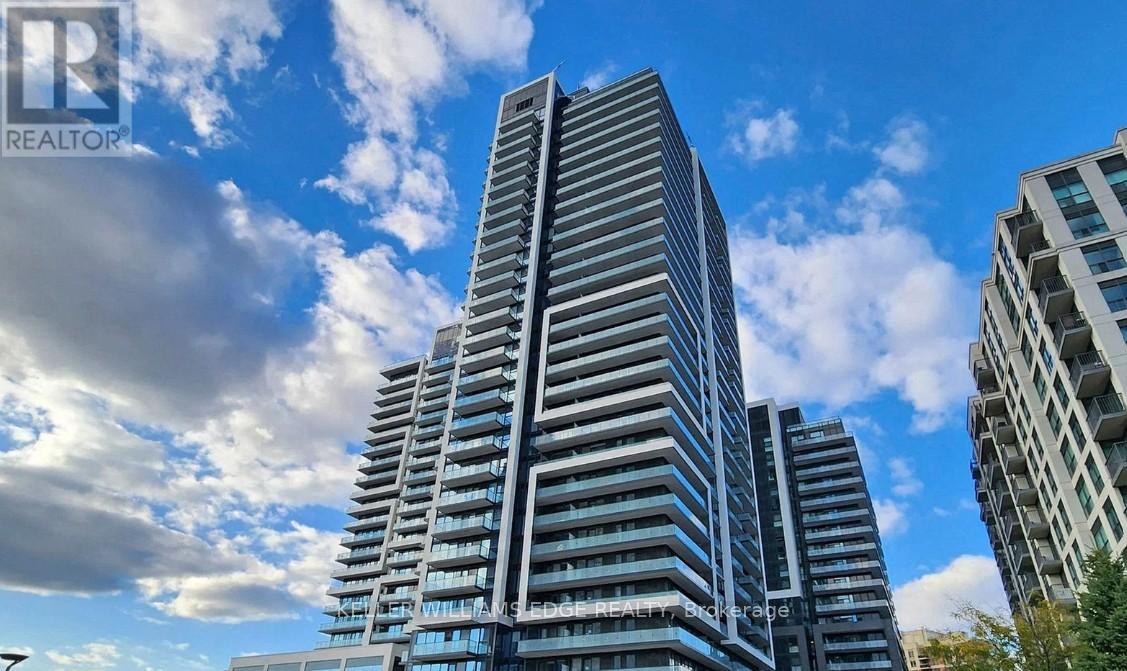
401 - 105 Oneida Crescent
Richmond Hill, Ontario
Welcome to Era Condominiums, a modern and vibrant community in the heart of Richmond Hill. This beautifully designed 1-bedroom plus den, 2-bathroom suite offers a functional layout, contemporary finishes, and a private balcony with a desirable north-facing exposure.Part of Pemberton Group's prestigious master-planned community at Yonge Street and Highway 7, Era places you steps from shopping, dining, transit, entertainment, and everyday conveniences. Residents enjoy exceptional building amenities and the convenience of urban living in one of Richmond Hill's most sought-after locations.Parking and locker are included, making this an ideal opportunity for both end-users and investors alike. (id:63381)
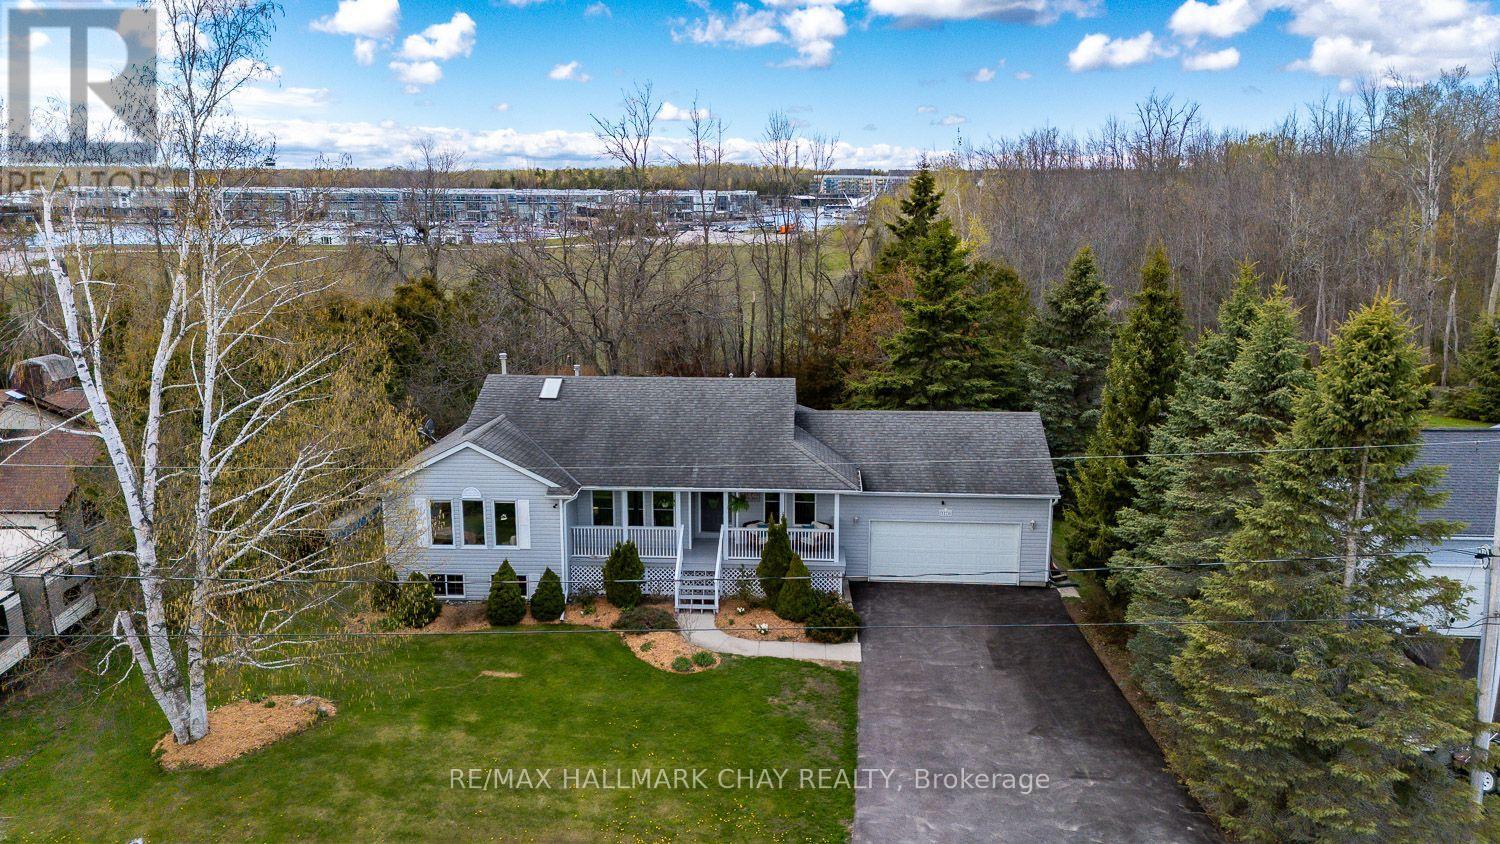
3778 West Street W
Innisfil, Ontario
2 MINUTE WALK TO BEACH WITH DEEDED ACCESS!...............This is not just a home, it truly is a lifestyle...............With deeded access to the beach, Friday Harbour, and golf just a minute or 2 away, you have unlimited outdoor options here...............3 bed, 2 bath bungalow with brand new, beautifully finished basement, 2 car garage, and 6 car (recently re-paved) double driveway on well kept 1/3 of an acre lot...............Main floor has nice functional layout, with walk-out to backyard, plus access from garage into laundry/mud-room................Separate family room...............Kitchen is bright and has SS appliances...............2 full bathrooms, including 4 pc ensuite in master...............Gas fireplace in living room................Basement was professionally completed in 2025 and adds an additional 970 sq ft of awesome space to utilize...............Nice open layout in basement with huge rec/games room area, plus large bedroom, and bonus room (gym/office)................Big windows and pot lights give it a very fresh, bright feel................Backyard features perimeter trees that offer privacy, and nice level, wide-open yard space to play..................Large deck is perfect for gatherings and BBQ's...............Covered front porch..............Quiet dead end road with no thru traffic..............MAKE SURE TO TAKE THE 2 MINUTE WALK DOWN TO THE BEACH WHEN VIEWING! (id:63381)
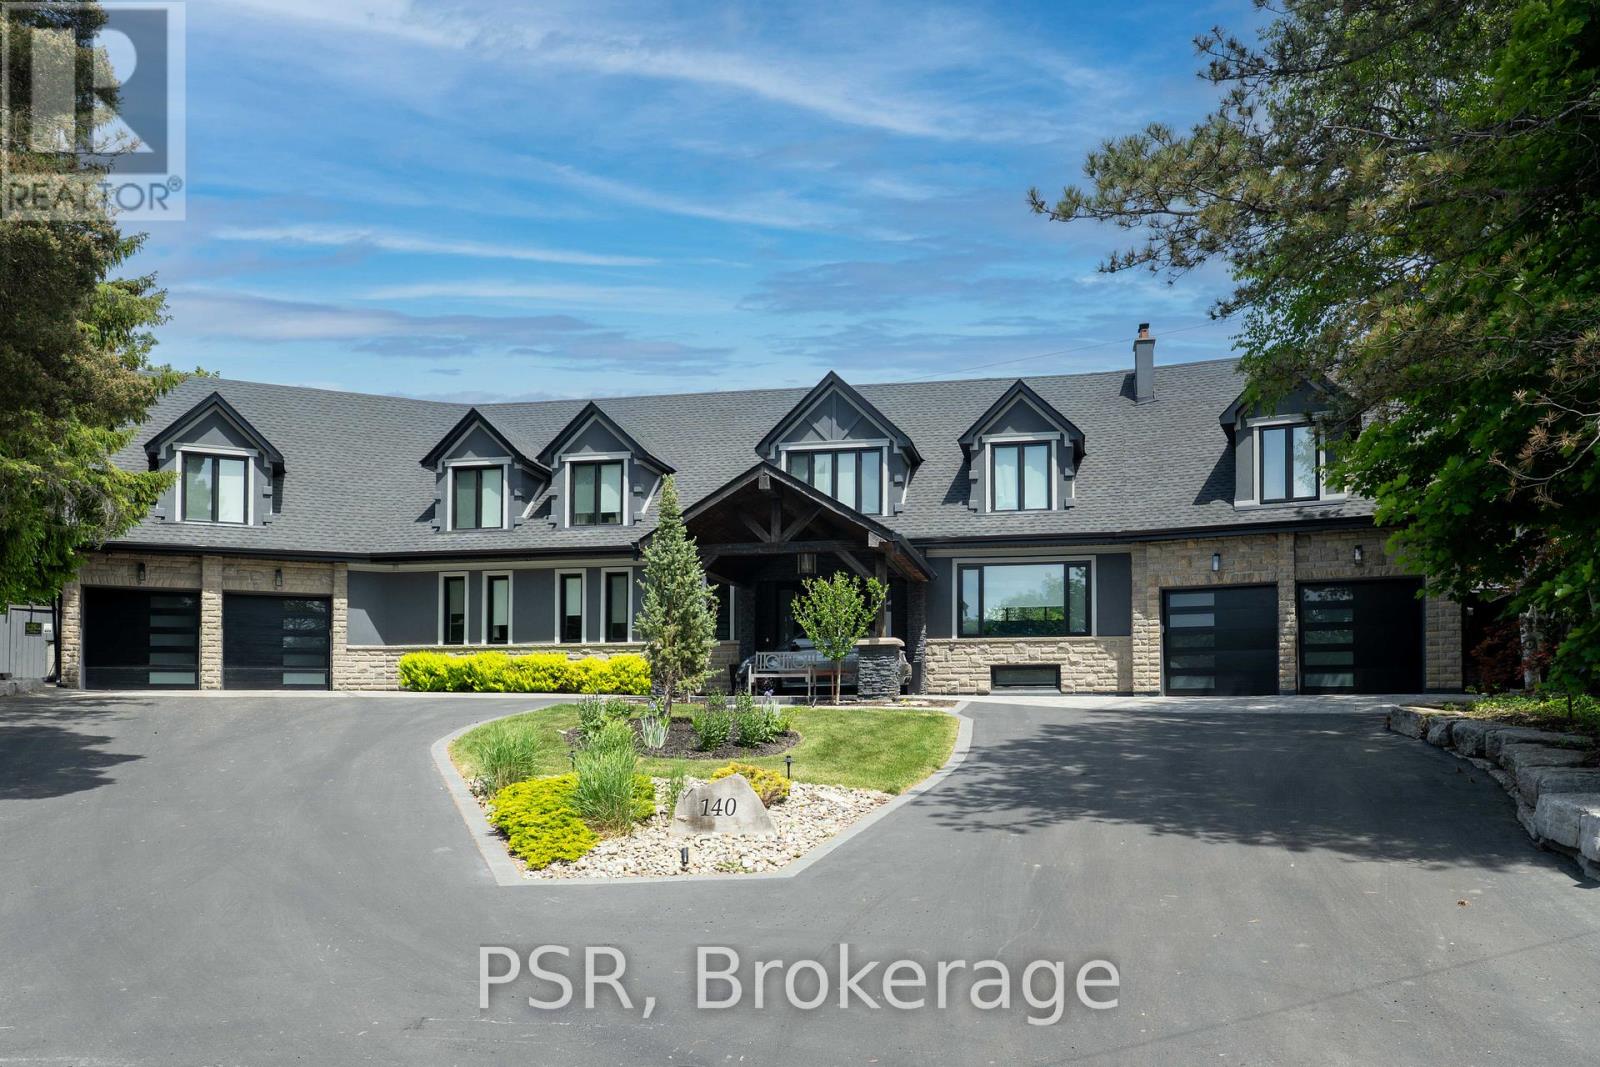
140 Ravendale Court
Vaughan, Ontario
A Distinguished Kleinburg Estate. Welcome to 140 Ravendale Court, an exceptional luxury residence offering over 5,000 square feet of above grade living space, complemented by a fully finished lower level featuring two expansive rooms and a temperature controlled walk in wine cellar, providing approximately 7,000 square feet of total refined living area. Set on a prestigious ravine lot measuring almost 2 acres and backing onto protected conservation lands, this private estate offers a rare combination of tranquility, exclusivity, and natural surroundings. Thoughtfully designed to accommodate both grand-scale entertaining and multi-generational living, the home features five generously proportioned bedrooms and six spa-inspired bathrooms, including a main floor bedroom and two primary suites on the second level, an exceptionally rare and desirable layout. The open concept main floor is highlighted by a chef-inspired kitchen and dining area, enhanced by soaring vaulted ceilings, expansive windows, and a seamless flow ideal for elegant entertaining. The outdoor living experience is equally impressive, featuring a resort style backyard with an in-ground pool, private cabanas, outdoor bar, enclosed hot tub spa, and a self contained guest room with an additional bathroom, creating an exceptional setting for both hosting and relaxation. Complete with two oversized garages, ideal for automotive or recreational enthusiasts, this remarkable property represents a rare opportunity to acquire one of Kleinburg's most distinguished estate residences, where privacy, luxury, and lifestyle converge. (id:63381)
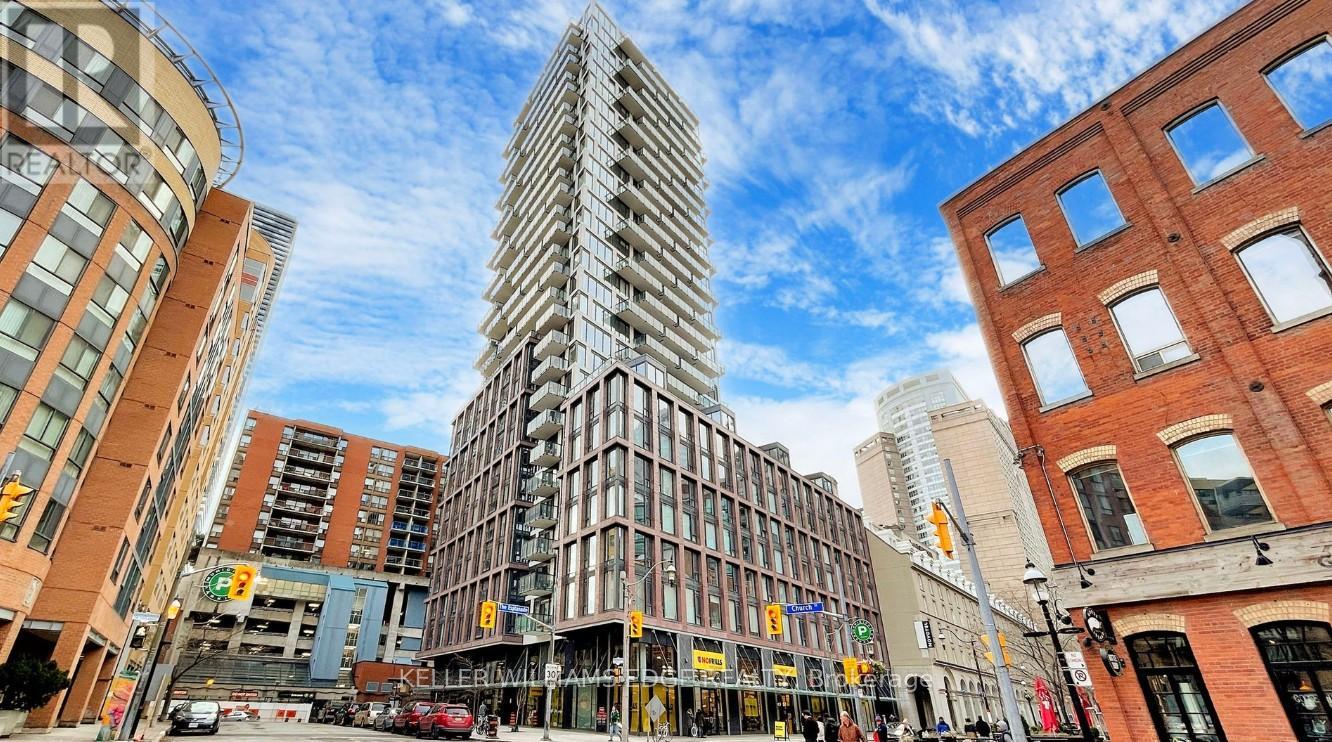
507 - 2a Church Street
Toronto, Ontario
Welcome to 75 The Esplanade, where modern design meets the best of downtown Toronto living. This stylish 1-bedroom plus den suite features 9-foot ceilings, laminate flooring throughout, contemporary finishes, and a spacious balcony perfect for enjoying the city atmosphere.Residents enjoy an impressive collection of amenities including 24-hour concierge and security, a fully equipped fitness centre, outdoor pool, yoga studio, media lounge, and billiards room.Ideally located in the heart of the St. Lawrence Market neighbourhood, you're just steps from the waterfront, Union Station, the Financial District, grocery stores, restaurants, cafés, shops, and entertainment. Experience the convenience of downtown living while enjoying one of Toronto's most vibrant and historic communities. (id:63381)
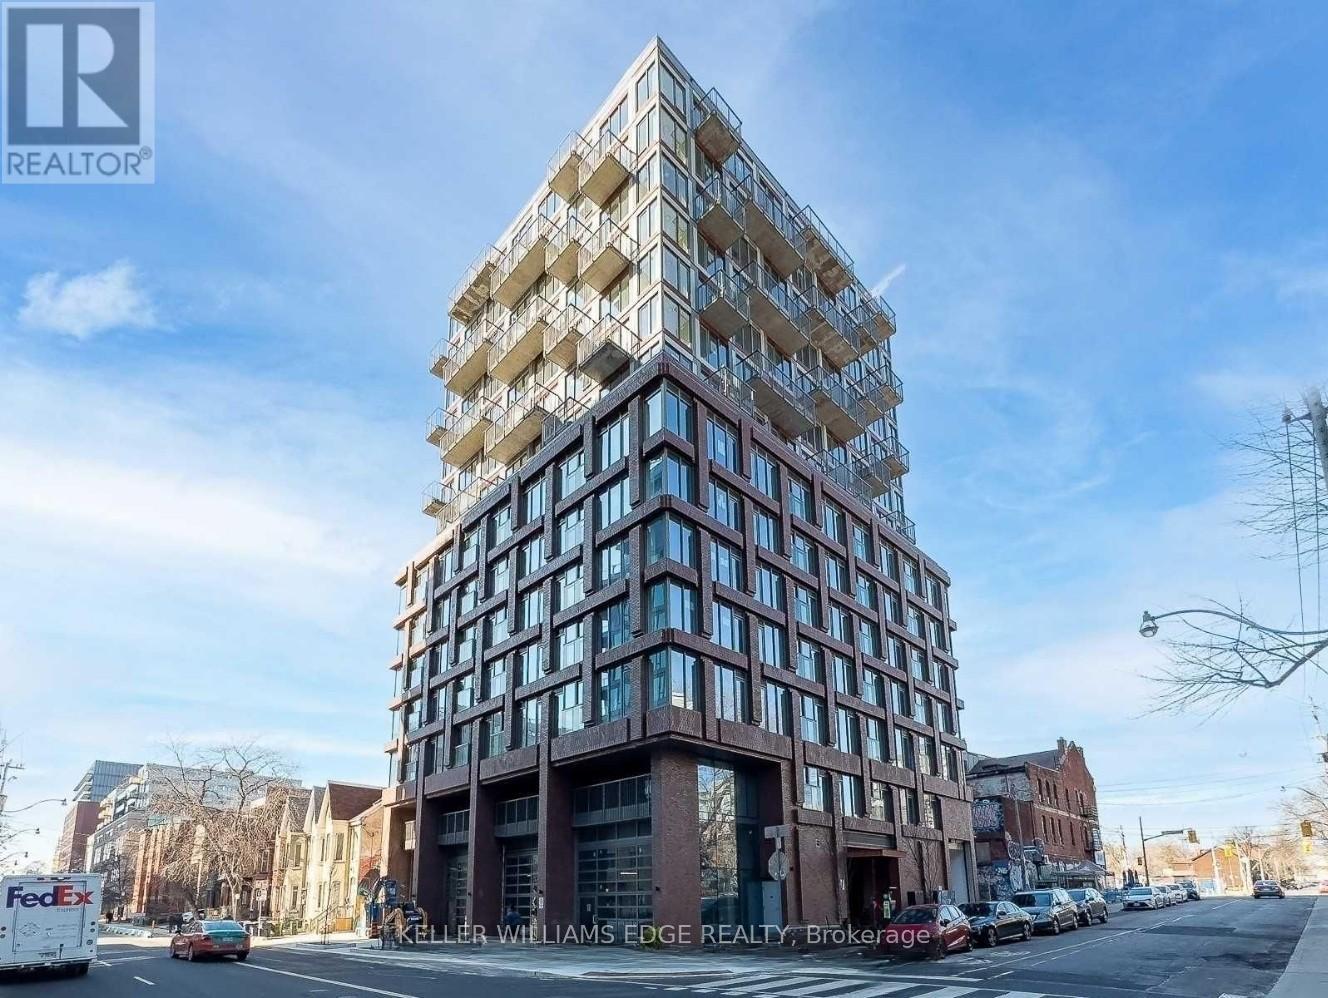
202 - 2 Augusta Avenue
Toronto, Ontario
Welcome to boutique living in the heart of Toronto's vibrant Fashion District. This beautifully designed 1-bedroom suite is located in an intimate building with just 13 storeys and approximately 108 units, offering a sense of community while being surrounded by the energy of downtown living.The thoughtfully designed layout maximizes every square foot and features modern finishes, floor-to-ceiling windows, a spacious bedroom with a large closet, and a stylish bathroom. The contemporary kitchen is equipped with premium appliances, and in-suite laundry adds everyday convenience. A Juliette balcony and expansive east-facing windows flood the space with natural light throughout the day.Ideally situated steps from Queen Street West, Trinity Bellwoods Park, Kensington Market, and some of the city's best restaurants, cafés, and boutiques. Commuting is effortless with convenient access to both the Queen and Spadina streetcar lines.Building amenities include a fully equipped fitness centre and a party/meeting room, making this an exceptional opportunity to enjoy downtown Toronto living at its finest. (id:63381)